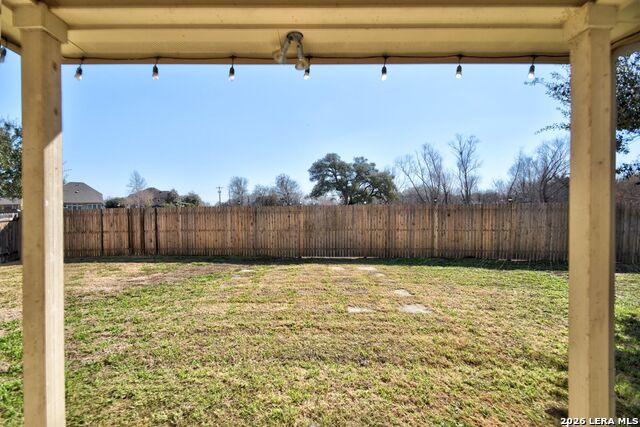
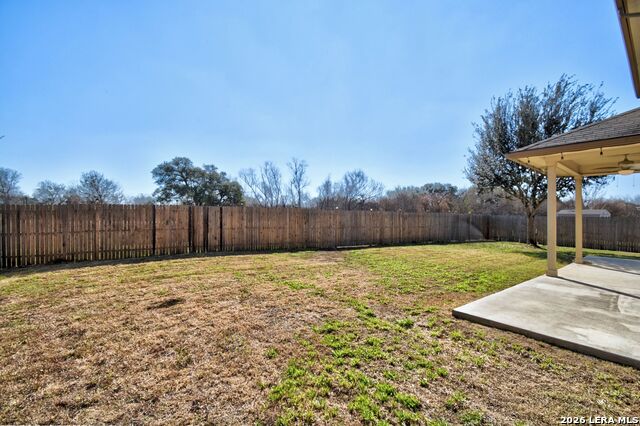
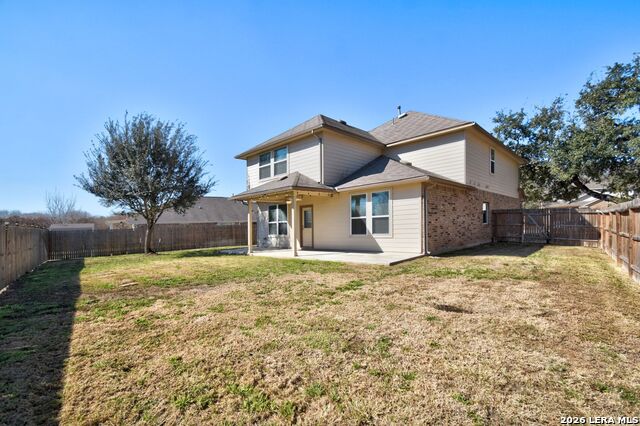
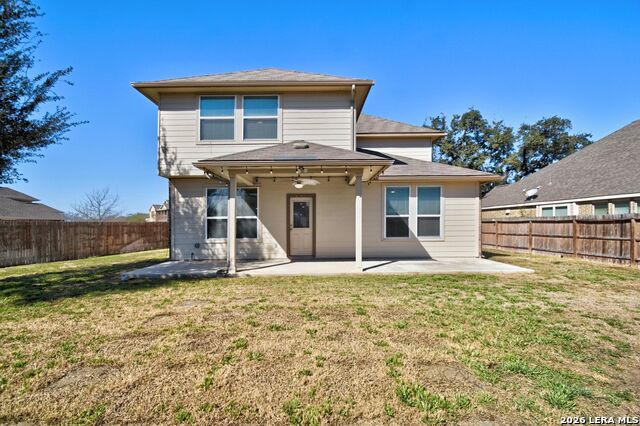

Description
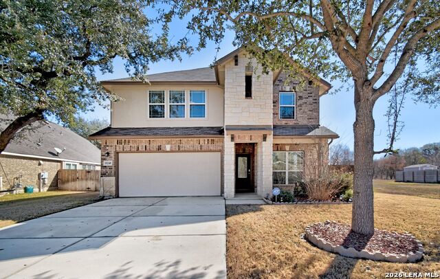
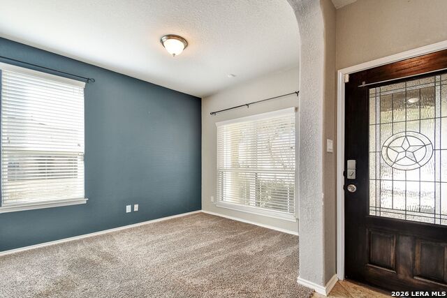
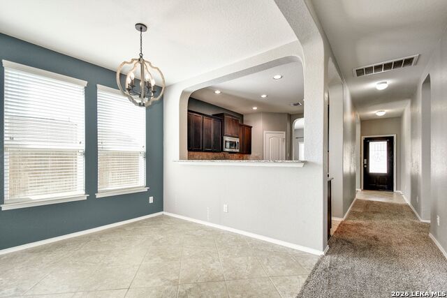
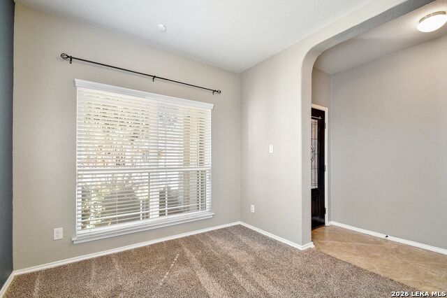
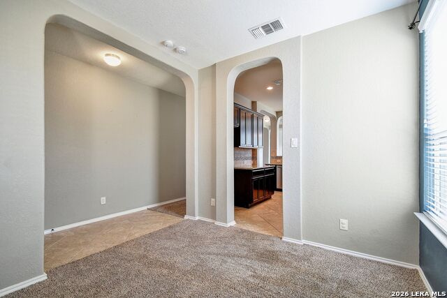
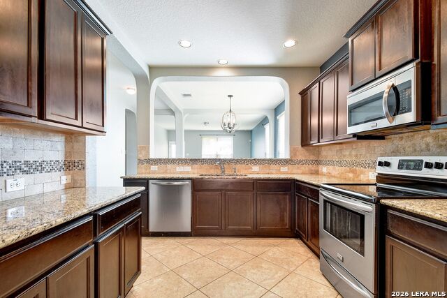
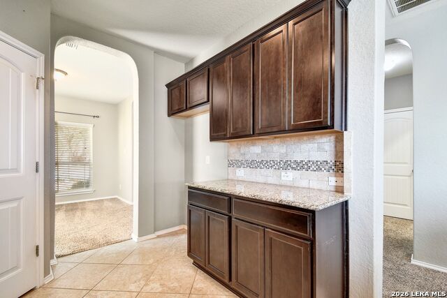
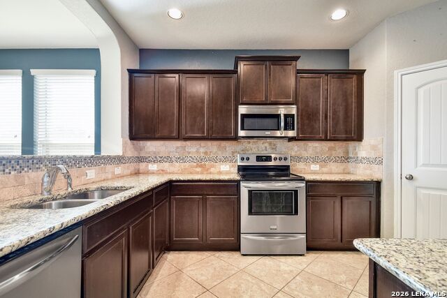
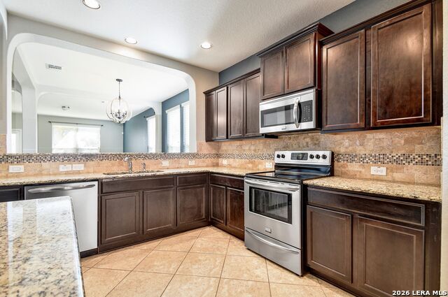
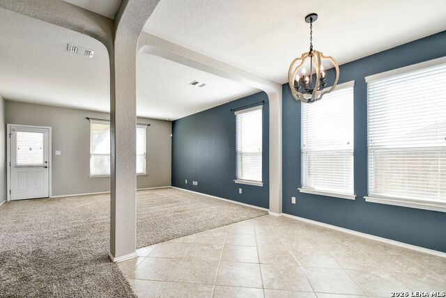
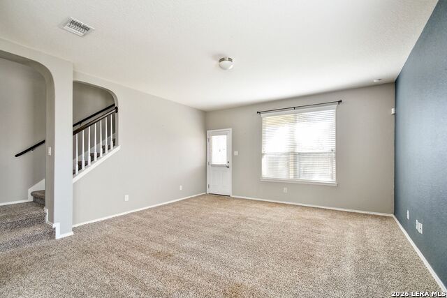
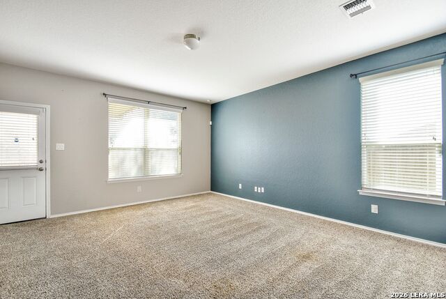
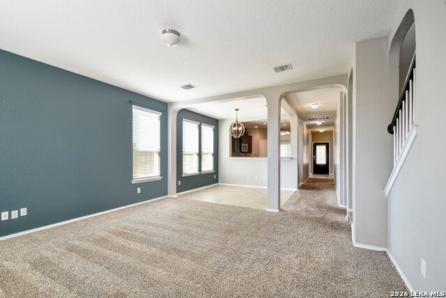
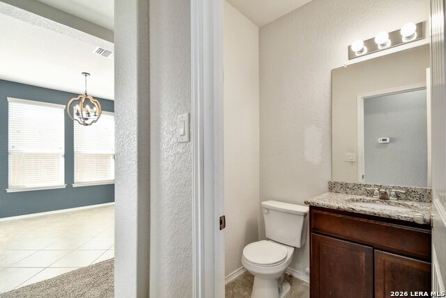
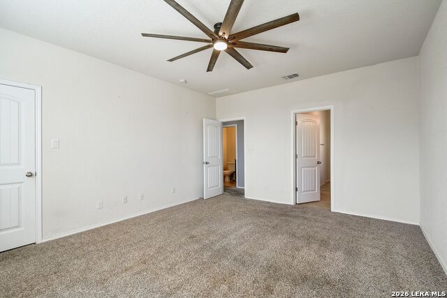
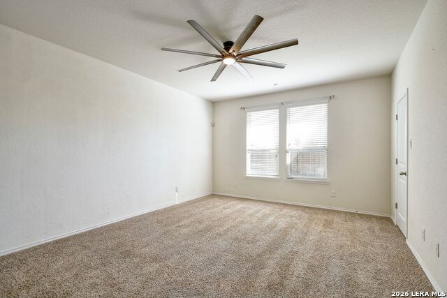
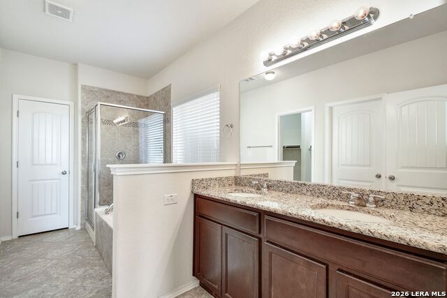
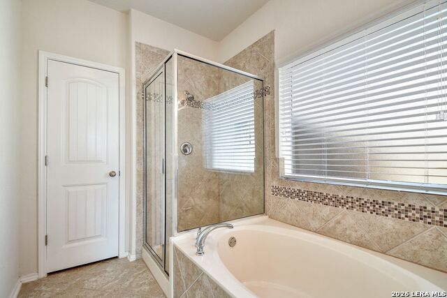
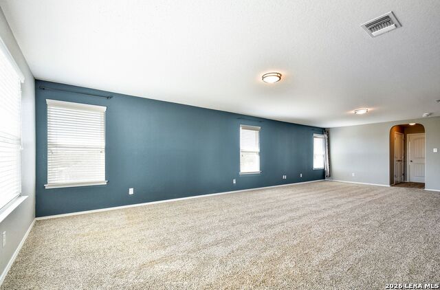
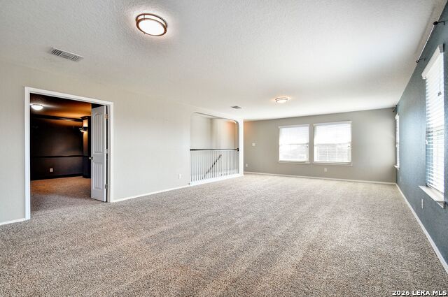
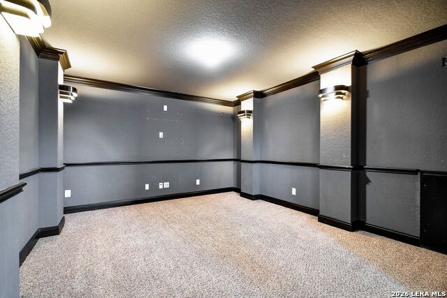
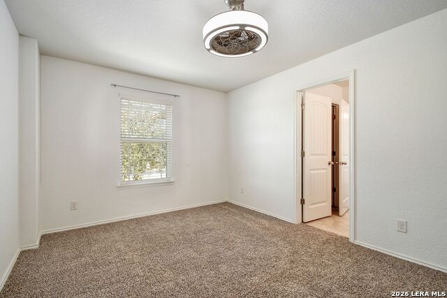
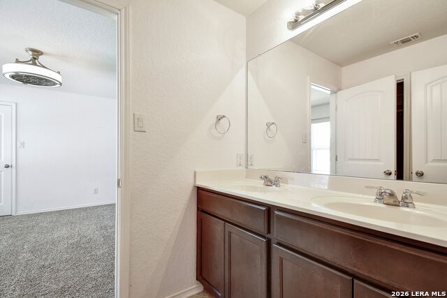
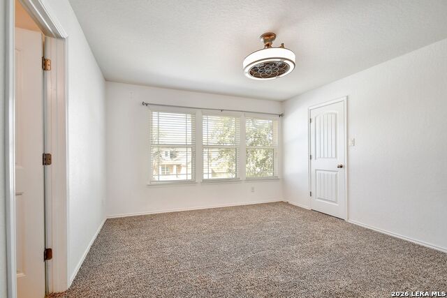
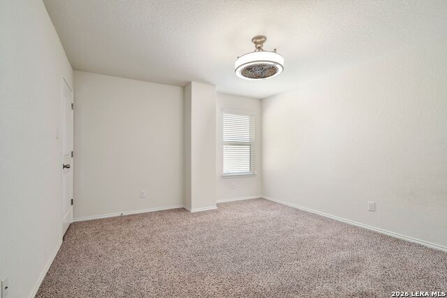
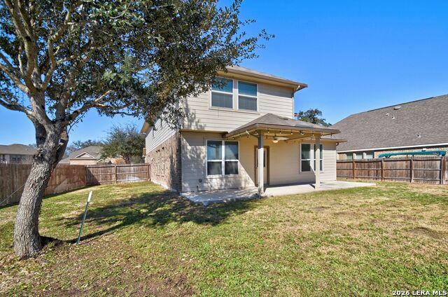
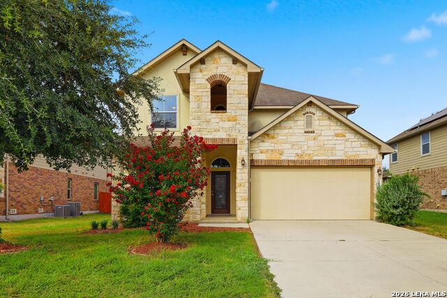
Welcome to 10248 Shadowy Dusk, a serene retreat nestled in the highly sought-after Willow Grove community. Offering an impressive 3,114 square feet of thoughtfully designed living space, this beautiful two-story home blends openness, balance, and modern comfort in all the right ways. Step inside to discover a spacious and functional layout featuring 4 generously sized bedrooms, 3.5 baths, a versatile game room/loft, and a dedicated media room-perfect for movie nights, entertaining, or creating the ultimate flex space to fit your lifestyle. The expansive main living area is filled with natural light, creating a bright and airy atmosphere that feels both welcoming and refined. The heart of the home seamlessly connects the kitchen, dining, and living spaces, making everyday living feel effortless and intentional. Whether hosting gatherings or enjoying a quiet evening at home, this open-concept design delivers comfort and convenience. The private primary suite serves as a relaxing sanctuary, complete with a spa-like bath featuring a garden tub, walk-in shower, and ample space to unwind. Three additional bedrooms provide flexibility for family, guests, or a home office setup. Designed for easy living without compromise, this home offers space where it matters most. Perfectly positioned near Randolph AFB, shopping, restaurants, grocery stores, and more, the location provides everyday convenience while preserving the peaceful charm of the Willow Grove community. This is more than a home-it's the lifestyle you've been waiting for.
Details
| MLS # | 1942821 |
|---|---|
| Listing Type | For Sale |
| Style | House |
| Status | Active |
| Year | 2015 |
| Days On Site | 192 |
| Listing Provided By | Realty One Group Emerald | Monica Anguiano |
Features
| Bed(s) | 4 |
|---|---|
| Bath(s) | 4 Total |
| SQ Feet | 3,114 |
| Garage | 2 |
| Story(s) | 2 |
| Acreage | 0.20 |
Interior
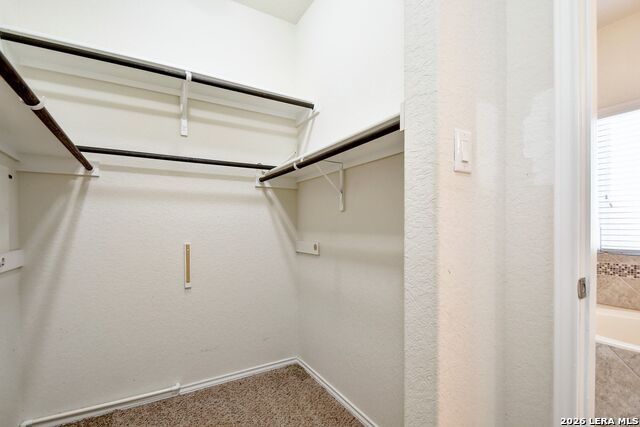
| Interior | Two Living Area, Separate Dining Room, Two Eating Areas, Game Room, Media Room, Loft, Utility Room Inside, Secondary Bedroom Down, 1st Floor Lvl/No Steps, High Ceilings, Open Floor Plan, Cable TV Available, High Speed Internet, Laundry Main Level, Laundry Lower Level, Laundry Room, Walk in Closets, Attic - Pull Down Stairs |
|---|---|
| Heating | Central |
| Heating Fuel | Electric |
| Fireplace | Not Applicable |
Exterior
| Exterior | Brick, Stone/Rock, Siding |
|---|---|
| Exterior Features | Patio Slab, Covered Patio, Privacy Fence, Mature Trees |
| Roof | Composition |
| Foundation | Slab |
Parking
| Garage Parking | Two Car Garage, Attached |
|---|
Utilities
| Waterorsewer | City |
|---|
Taxes
| Tax Property Id | 050584020330 |
|---|---|
| Taxed By Mltpl Counties | No |
| Total Tax | 10963.16 |
Area Information
| State | TX |
|---|---|
| County | Bexar |
| City | Schertz |
| Zip Code | 78154 |
| Area | Bexar |
| Community Name | WILLOW GROVE SUB (SC) |
| School District | Schertz-Cibolo-Universal City IS |
| Elementary School | Rose Garden |
| High School | Samuel Clemens |
| Listing VS Median (in WILLOW GROVE SUB (SC)) | |
Price: $449,000 low | high Med: $352,500 sqft: 3,114 low | high Med: 2,216 $ / sqft: $144 low | high Med: $159 On site: 192 low | high Med: 101.5 | |
Market Activity 78154
Request a showing
Request a showing
Contact
Learn More About This Property

| State | TX |
|---|---|
| County | Bexar |
| City | Schertz |
| Zip Code | 78154 |
| Area | Bexar |
| Community Name | WILLOW GROVE SUB (SC) |
| School District | Schertz-Cibolo-Universal City IS |
| Elementary School | Rose Garden |
| High School | Samuel Clemens |
| Listing VS Median (in WILLOW GROVE SUB (SC)) | |
Price: $449,000 low | high Med: $352,500 sqft: 3,114 low | high Med: 2,216 $ / sqft: $144 low | high Med: $159 On site: 192 low | high Med: 101.5 | |



.jpg)

Land & Ranch 210.483.7500 | Bandera 830.850.6700 | Global Luxury 210.483.5700 | Coldwell Banker Commercial Alamo City 210.483.6250
North Central San Antonio / Stone Oak 210.483.7070 | Harper Property Management 210.483.7040 | Relocation Services 210.483.7121
North West San Antonio 210.483.0000 | Laredo 956.722.4822 | Coldwell Banker Commercial International Gateway 956.937.2867
