1023 Euclid Street,Houston, TX 77009
Houston, TX 77009







Description
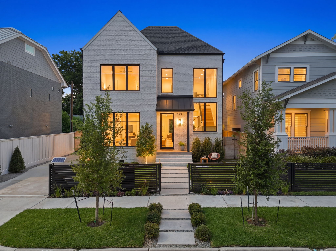
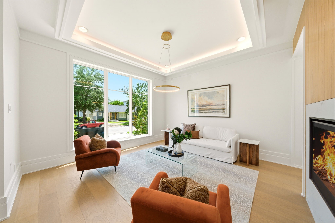
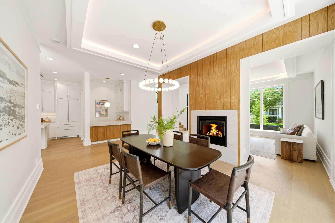
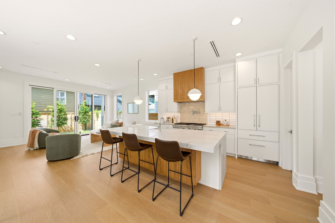
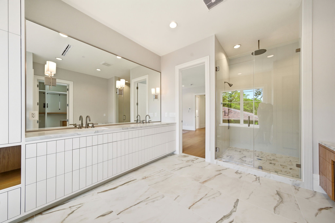
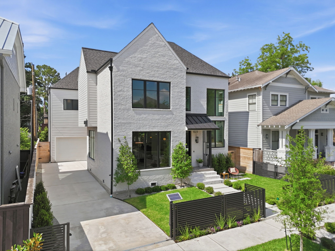
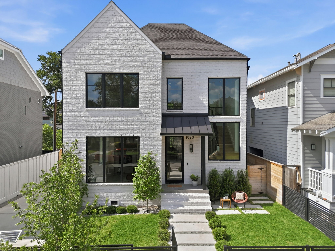
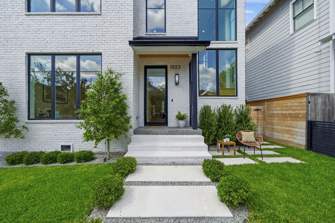
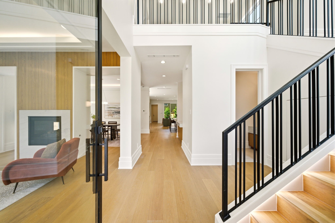
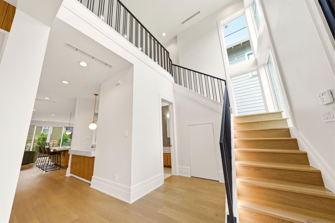
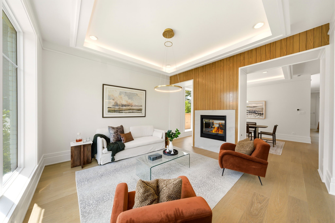
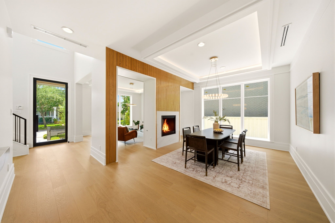
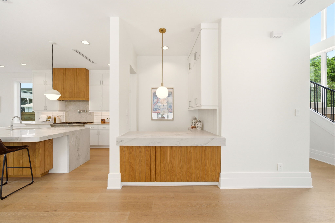
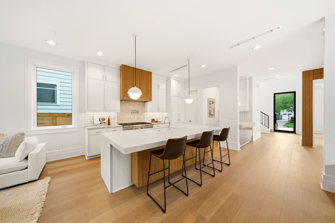
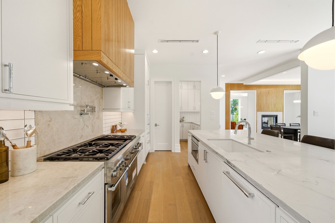
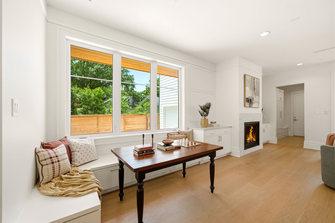
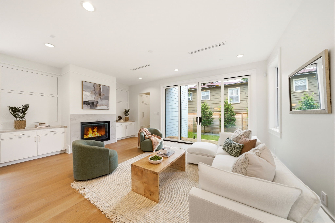
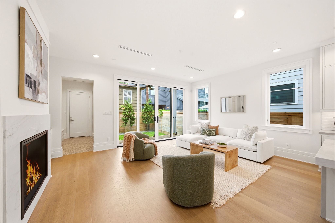
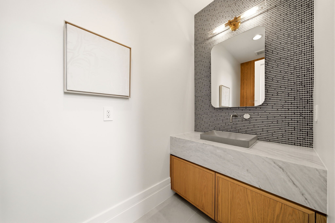
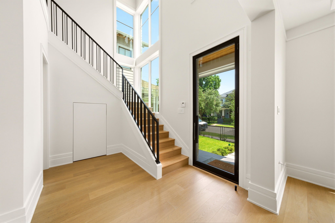
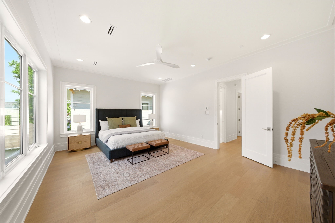
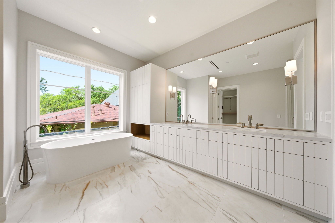
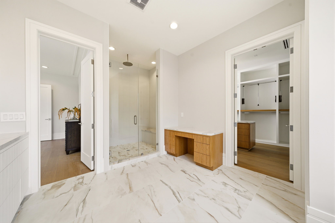
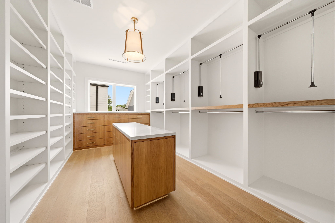
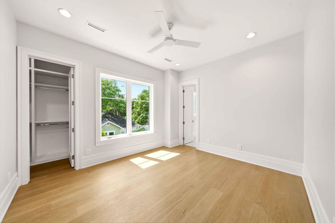
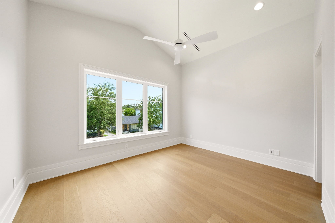
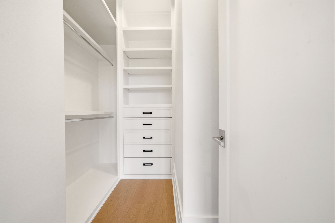
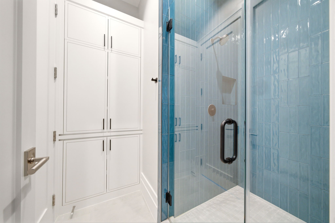
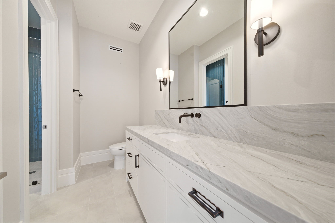
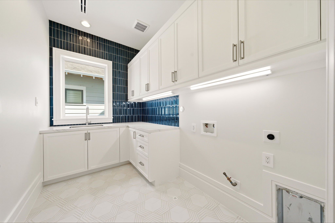
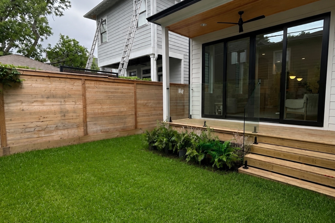
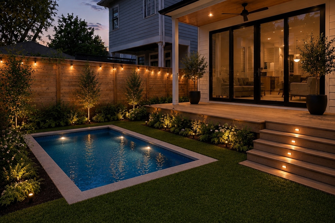
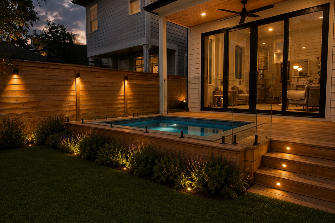
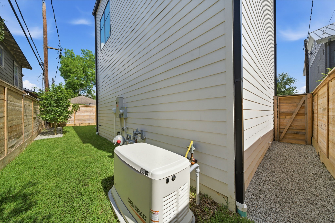
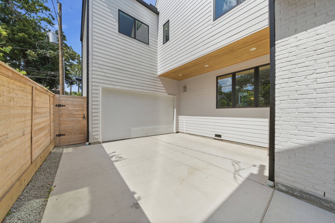
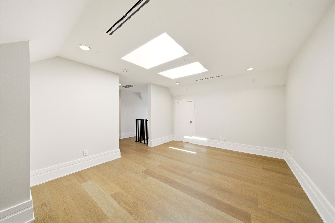
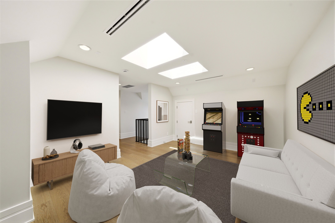
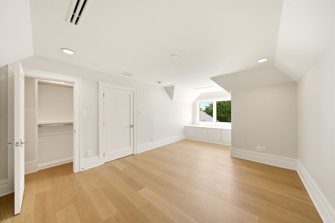
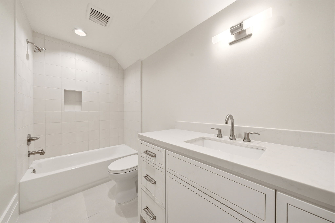
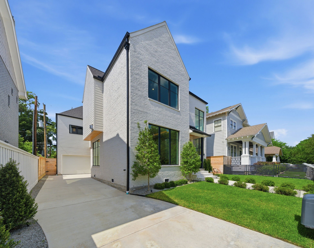
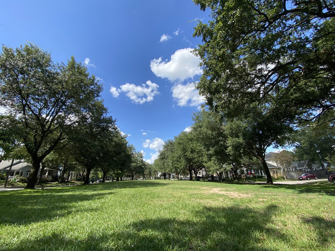
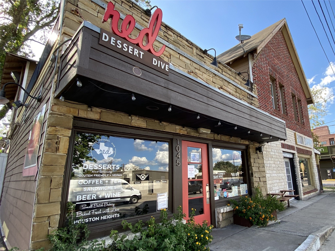
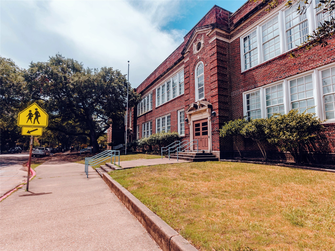
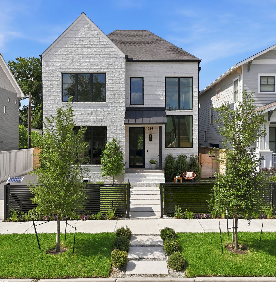
Sophisticated design and elevated living come together in this stunning Woodland Heights new construction. Striking two-story entry welcomes you into curated living spaces throughout. First floor is perfect for both everyday living & entertaining, offering front living/study and elegant dining room anchored by a double-sided fireplace. Nearby stylish bar. Gourmet kitchen features quartz counters, Thermador appliances, custom oak cabinetry, open to family room. Upstairs, luxurious primary suite is a private retreat with spa-inspired amenities and custom-designed closet. Generous-sized secondary bedrooms feature en-suite baths/walk-in closets. Third level offers flexibility with huge game room and bedroom suite/home office. Quality craftsmanship and premium upgrades include: generator, white oak flooring, slot diffusers, Trane HVAC, Zip Panel System exterior sheathing, Advantech subflooring, and foam insulation. Nearby esplanade green space, dining, retail! Zoned to Travis Elem.
Details
| MLS # | 35621139 |
|---|---|
| Listing Type | For Sale |
| Style | House |
| Sub-Type | New Construction |
| Status | Pending |
| Year | 2025 |
| Days On Site | 107 |
| Listing Provided By | Norhill Realty | Laura Ruppert |
Features
| Bed(s) | 4 |
|---|---|
| Bath(s) | 5 Total |
| SQ Feet | 4,145 |
| Garage | 2 |
| Story(s) | 2 |
| Acreage | 0.11 |
Exterior
| Lot Features | Subdivision, Backs To Greenbelt Park |
|---|
Parking
| Garage Yes / No | Yes |
|---|---|
| Parking Features | Attached, Electric Gate, Garage, Garage Door Opener |
Taxes
| Tax Annual Amount | 16009 |
|---|
Location
| Community Features | Curbs |
|---|
Area Information
| State | TX |
|---|---|
| County | Harris |
| City | Houston |
| Zip Code | 77009 |
| Area | 9 |
| Subarea | Heights | Greater Heights |
| Community Name | Norhill |
| Listing VS Median (in Norhill) | |
Price: $1,890,000 low | high Med: $1,349,900 sqft: 4,145 low | high Med: 4,286 $ / sqft: $456 low | high Med: $315 On site: 107 low | high Med: 9 | |
Request a showing
Request a showing
Contact
Learn More About This Property

| State | TX |
|---|---|
| County | Harris |
| City | Houston |
| Zip Code | 77009 |
| Area | 9 |
| Subarea | Heights | Greater Heights |
| Community Name | Norhill |
| Listing VS Median (in Norhill) | |
Price: $1,890,000 low | high Med: $1,349,900 sqft: 4,145 low | high Med: 4,286 $ / sqft: $456 low | high Med: $315 On site: 107 low | high Med: 9 | |


.jpg)

Land & Ranch 210.483.7500 | Bandera 830.850.6700 | Global Luxury 210.483.5700 | Coldwell Banker Commercial Alamo City 210.483.6250
North Central San Antonio / Stone Oak 210.483.7070 | Harper Property Management 210.483.7040 | Relocation Services 210.483.7121
North West San Antonio 210.483.0000 | Laredo 956.722.4822 | Coldwell Banker Commercial International Gateway 956.937.2867
