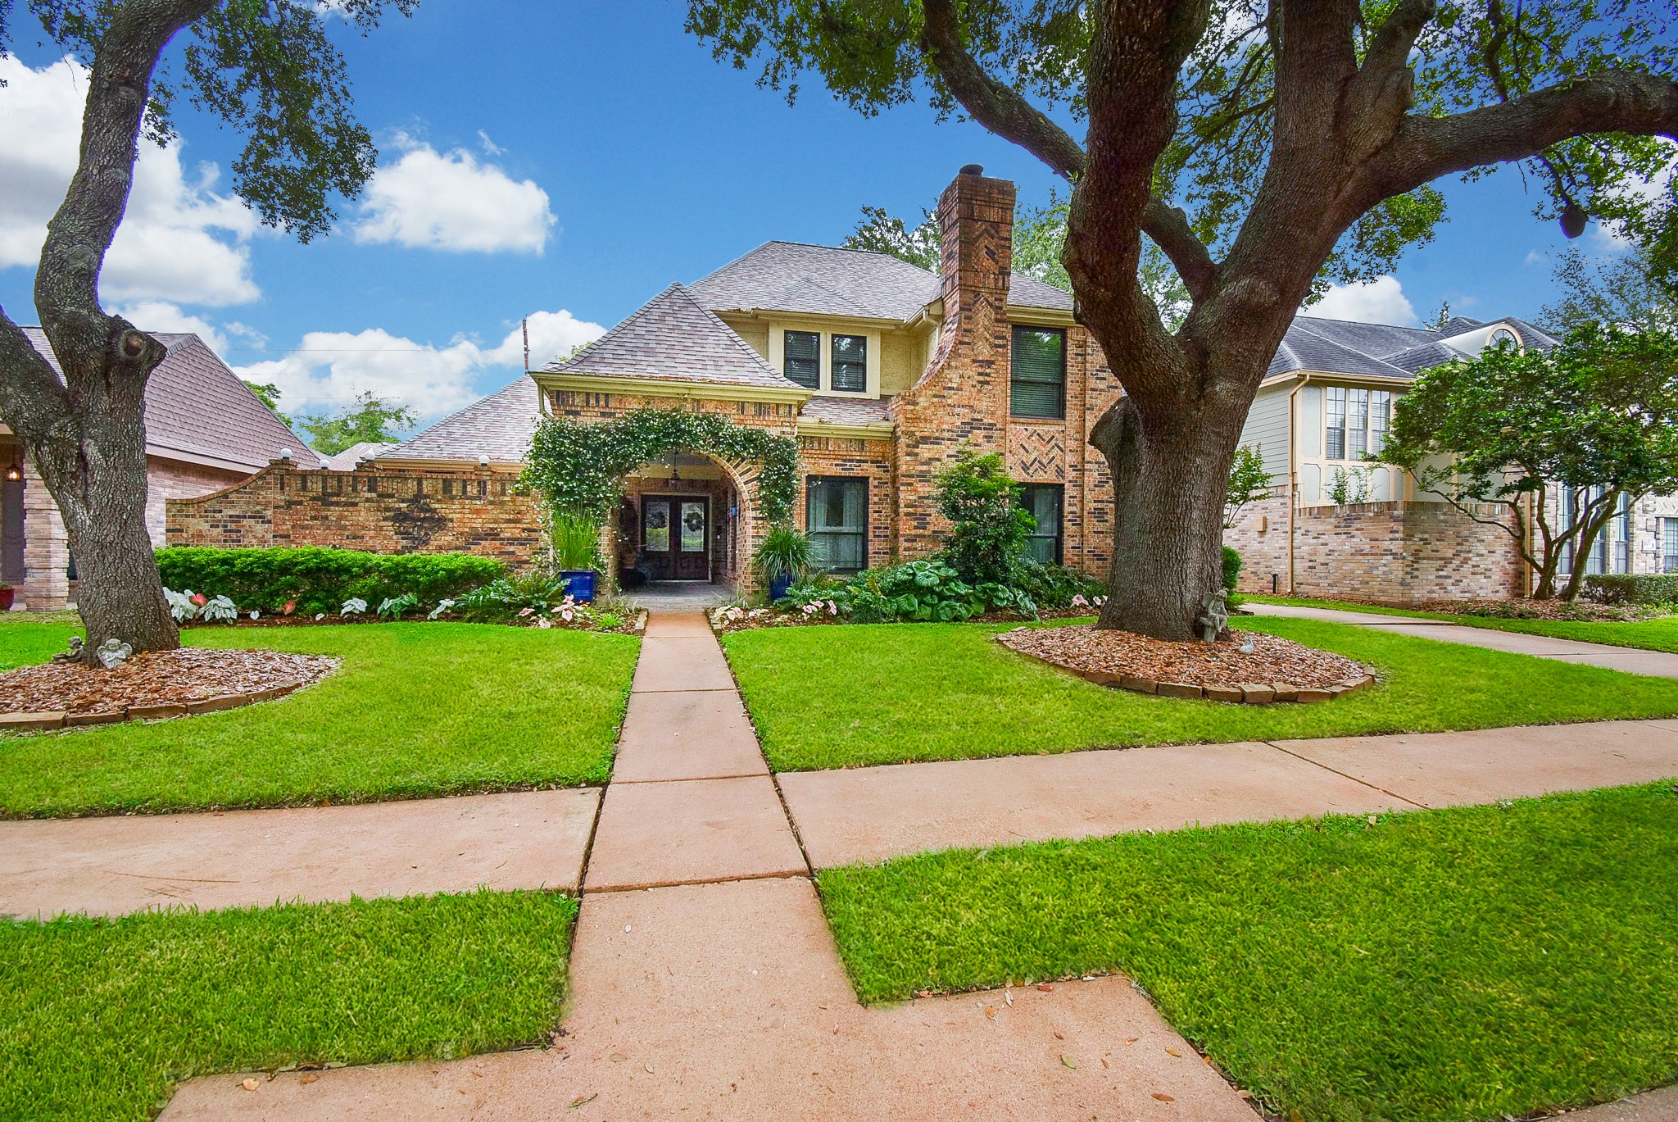
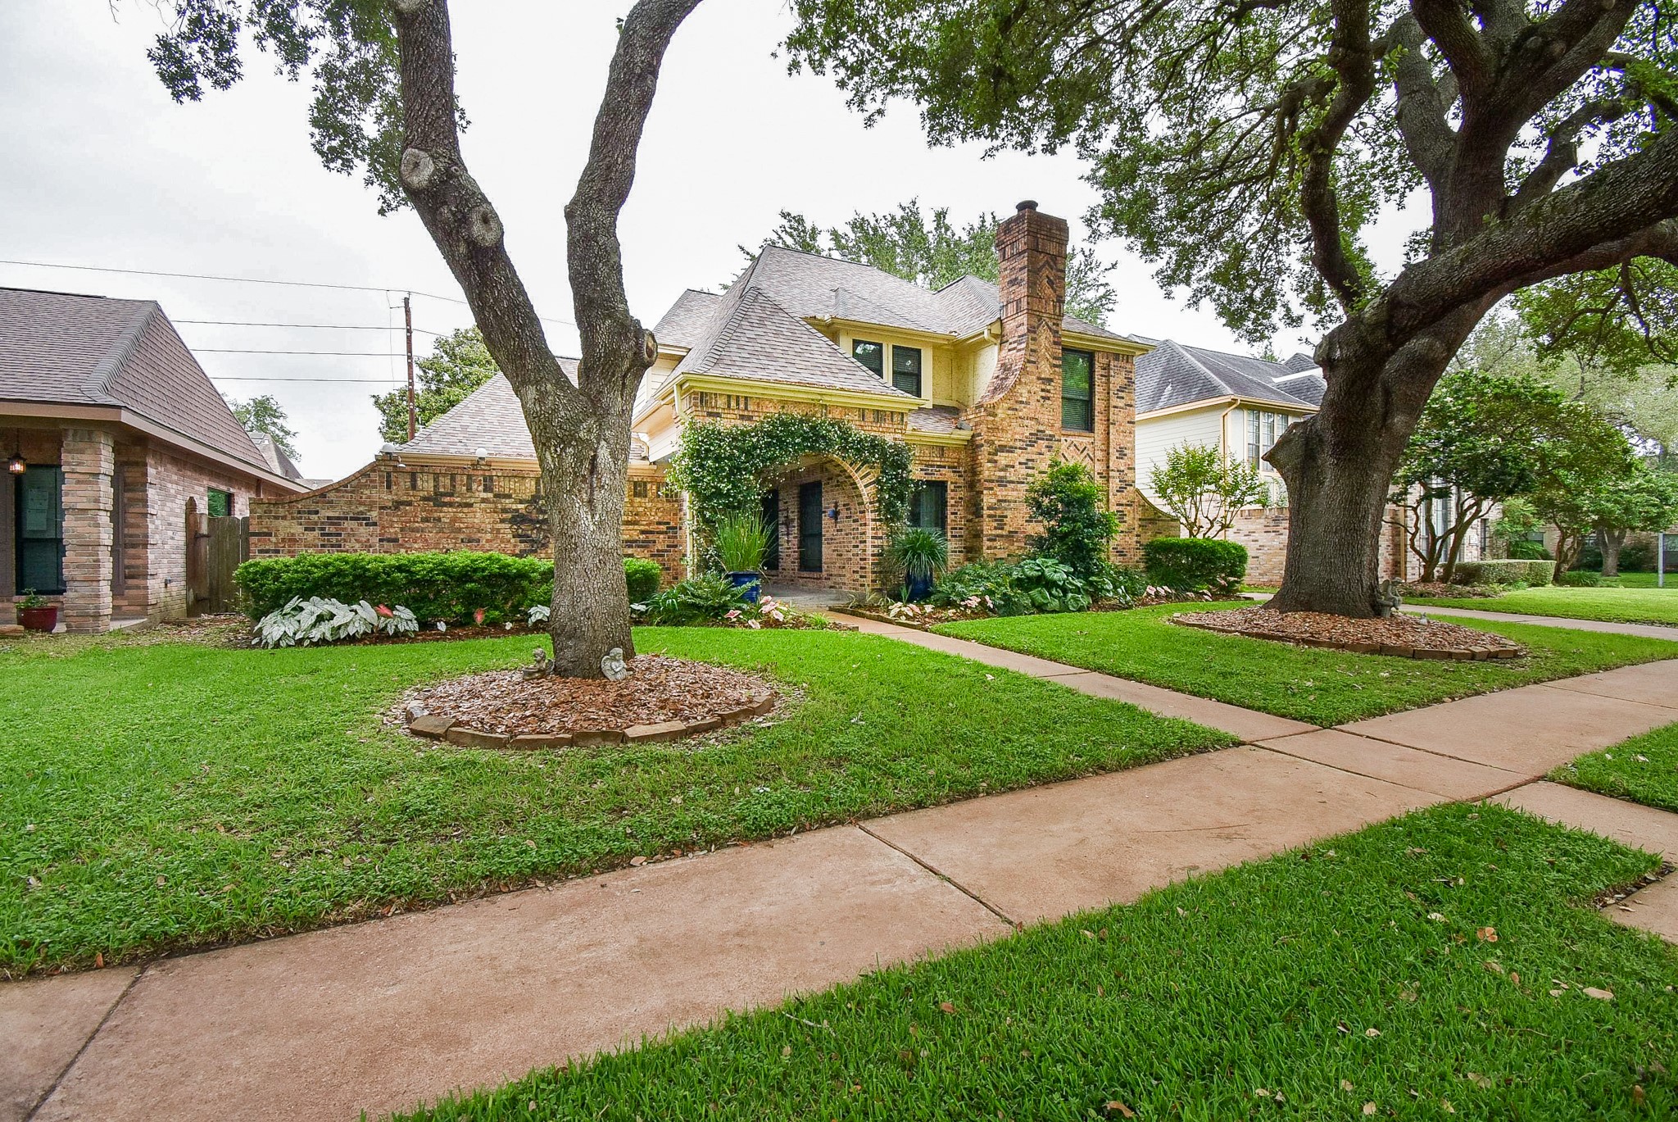
This charming two-story brick home features a welcoming front entrance, mature trees, and well-maintained landscaping. A paved walkway leads to the covered porch, offering great curb appeal in a picturesque neighborhood setting.
Gorgeous brick home with mature, lush landscaping enhancing its curb appeal.
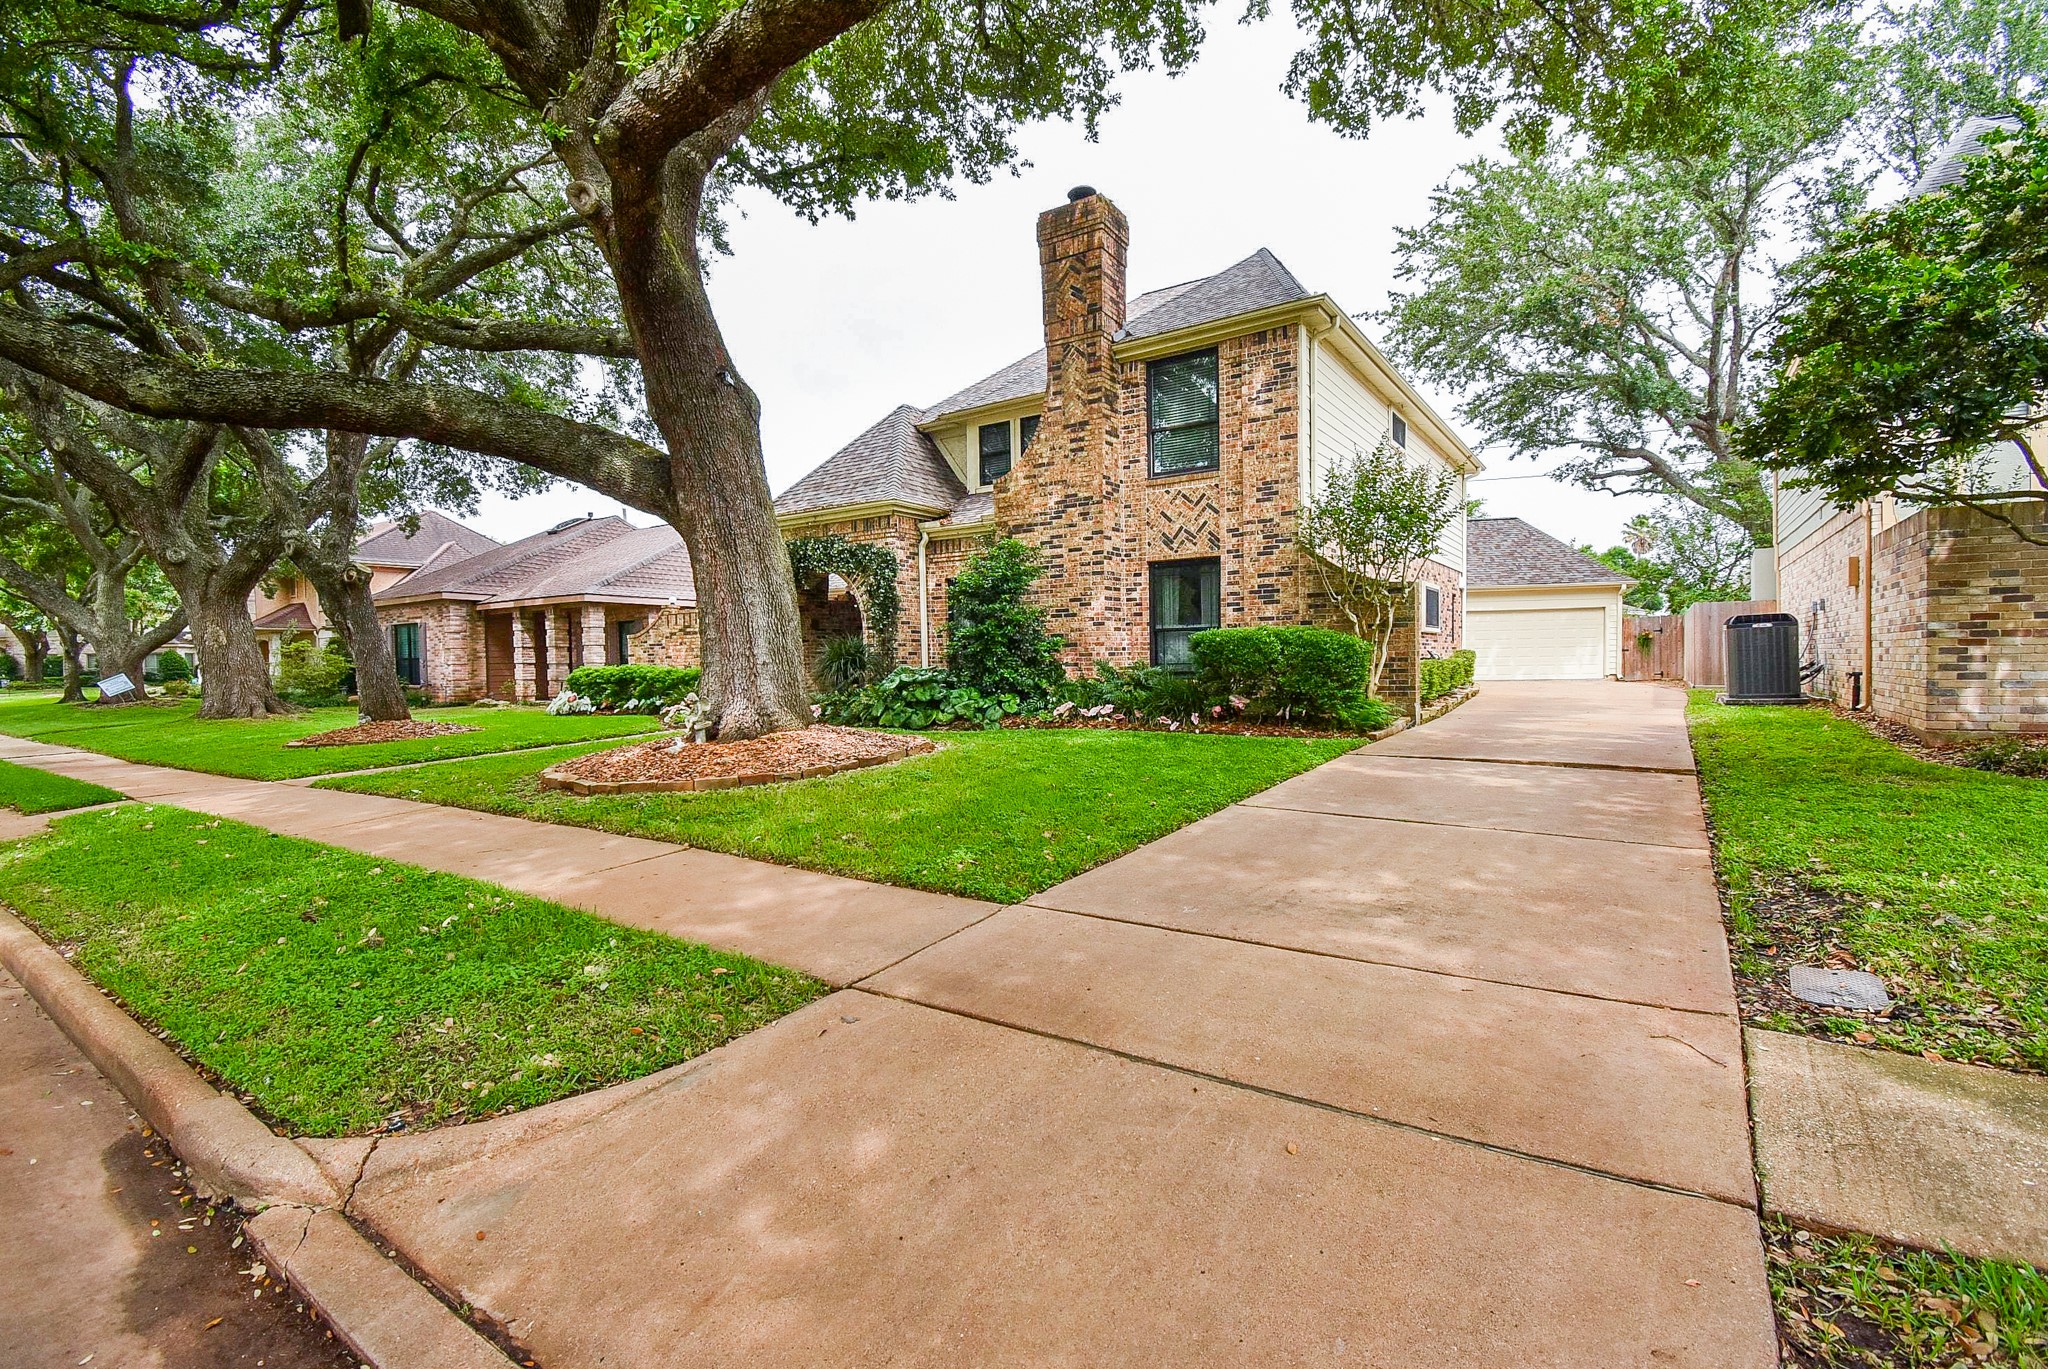
Long driveway for extra off street parking shows this yard surrounded by greenery and mature trees. Situated on a well-maintained street, this property provides an inviting and serene atmosphere.
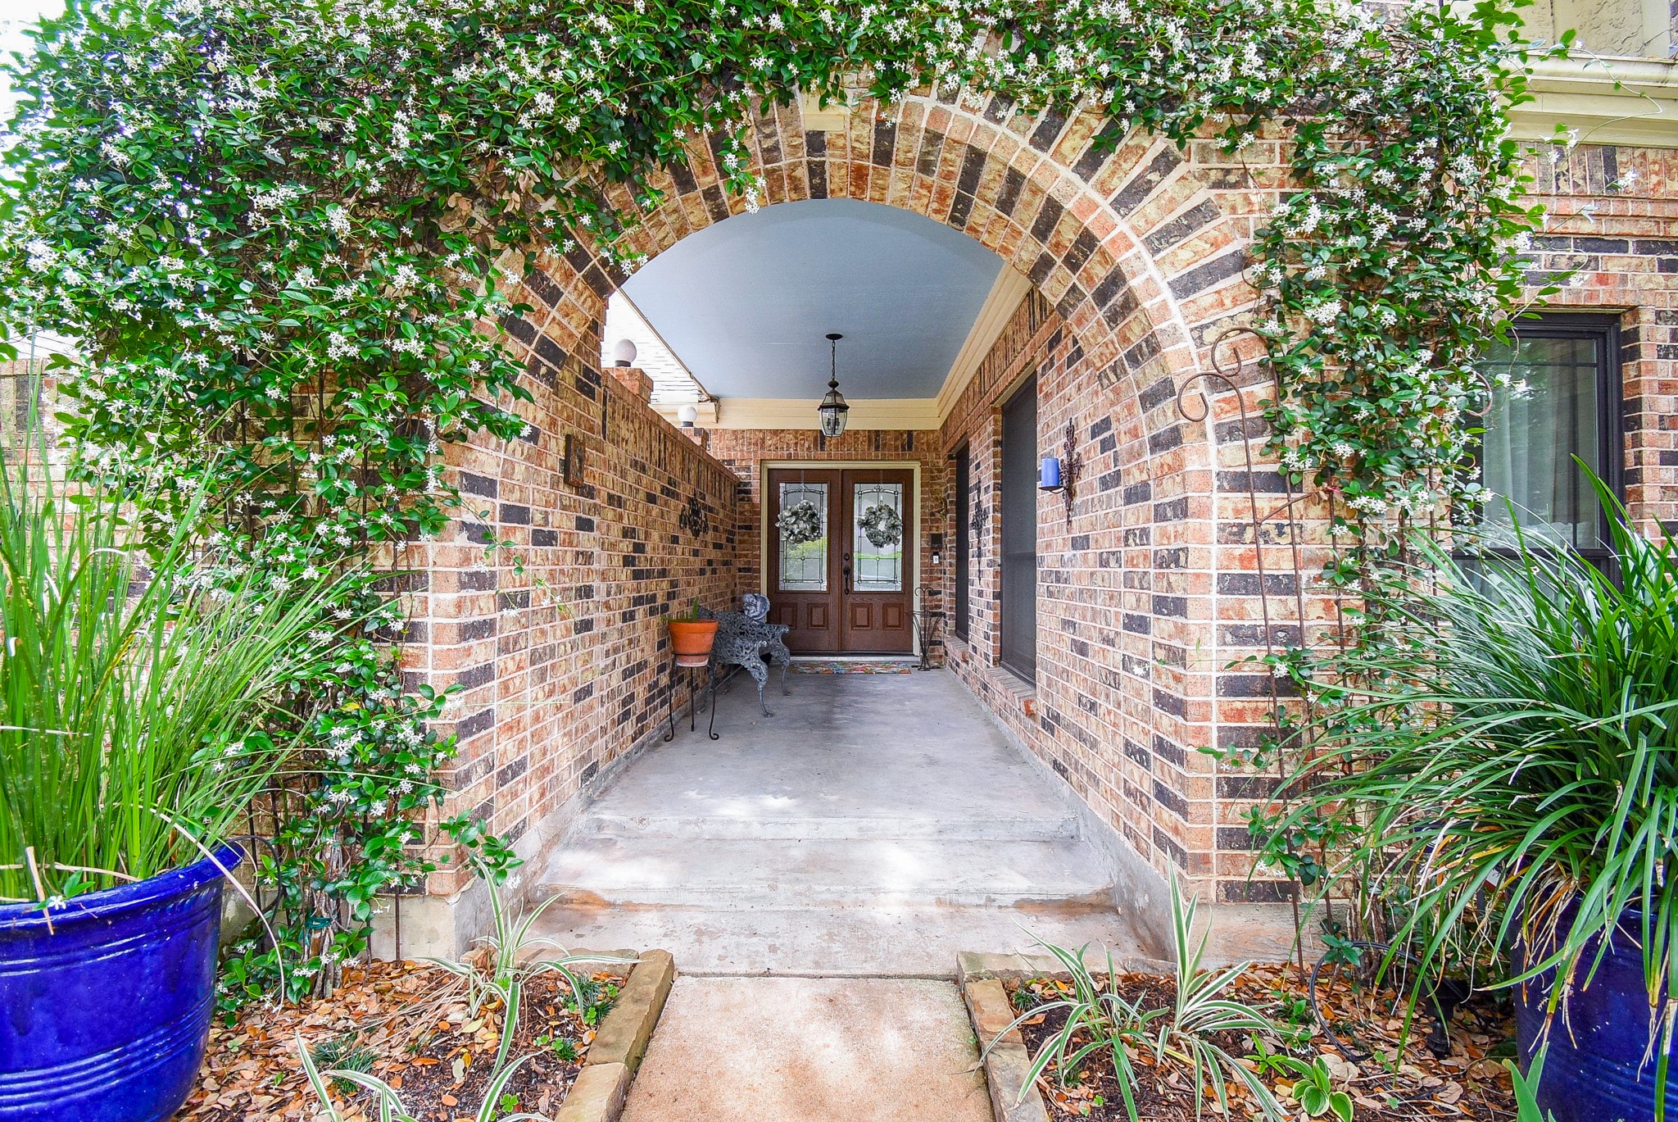
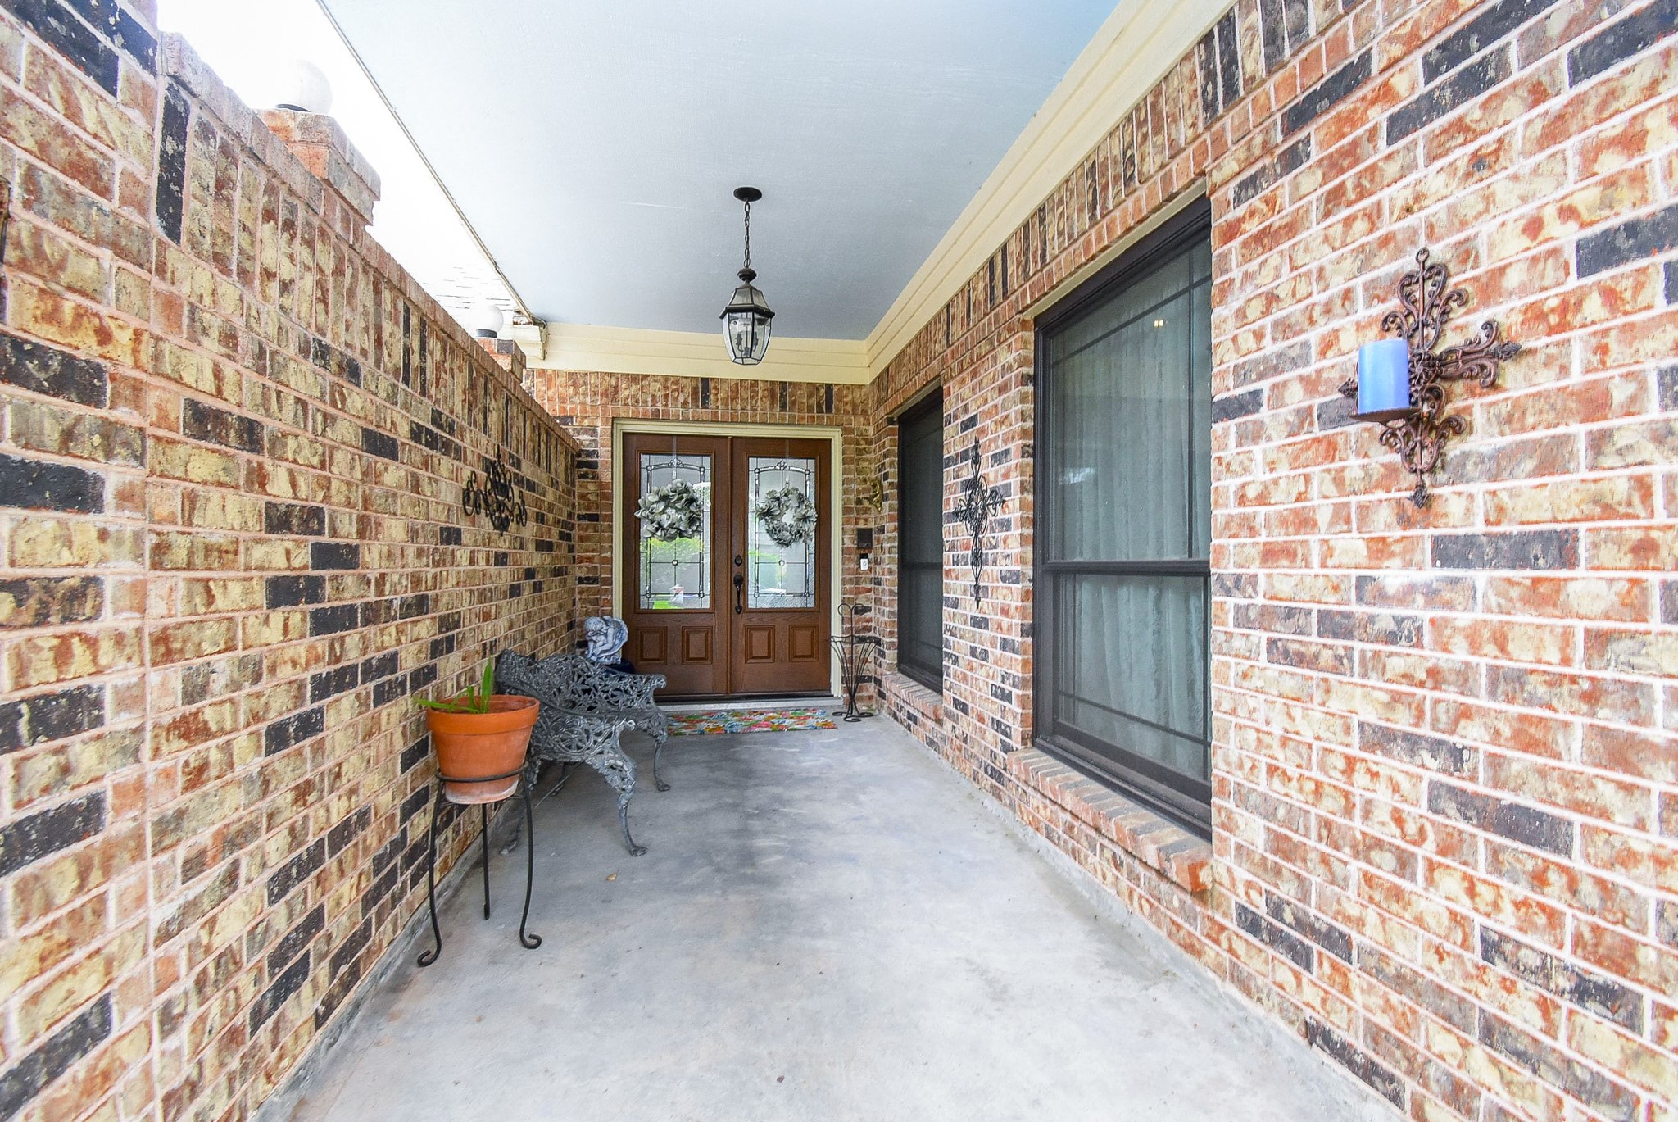
Don't you love this adorable covered porch leading to a double-door entrance, creating a welcoming and inviting atmosphere.
Long covered porch with small sitting area lends itself to so many possibilities. What a welcoming feeling
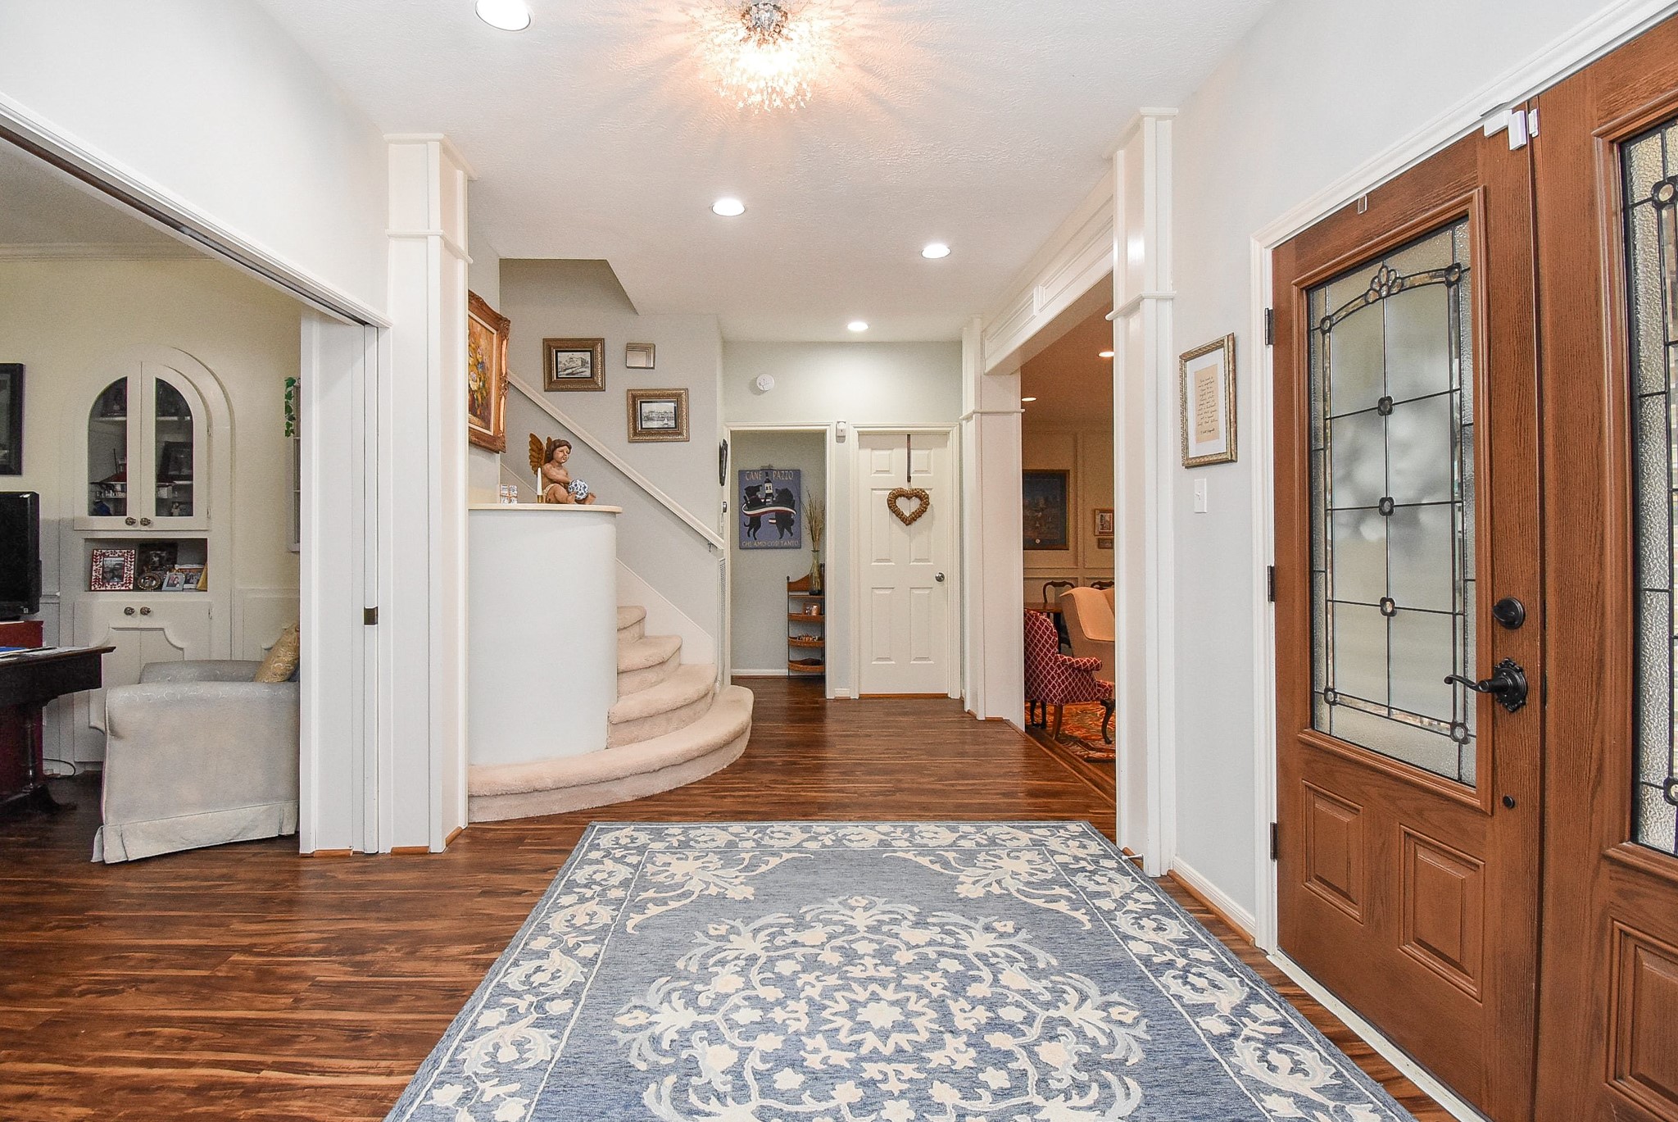
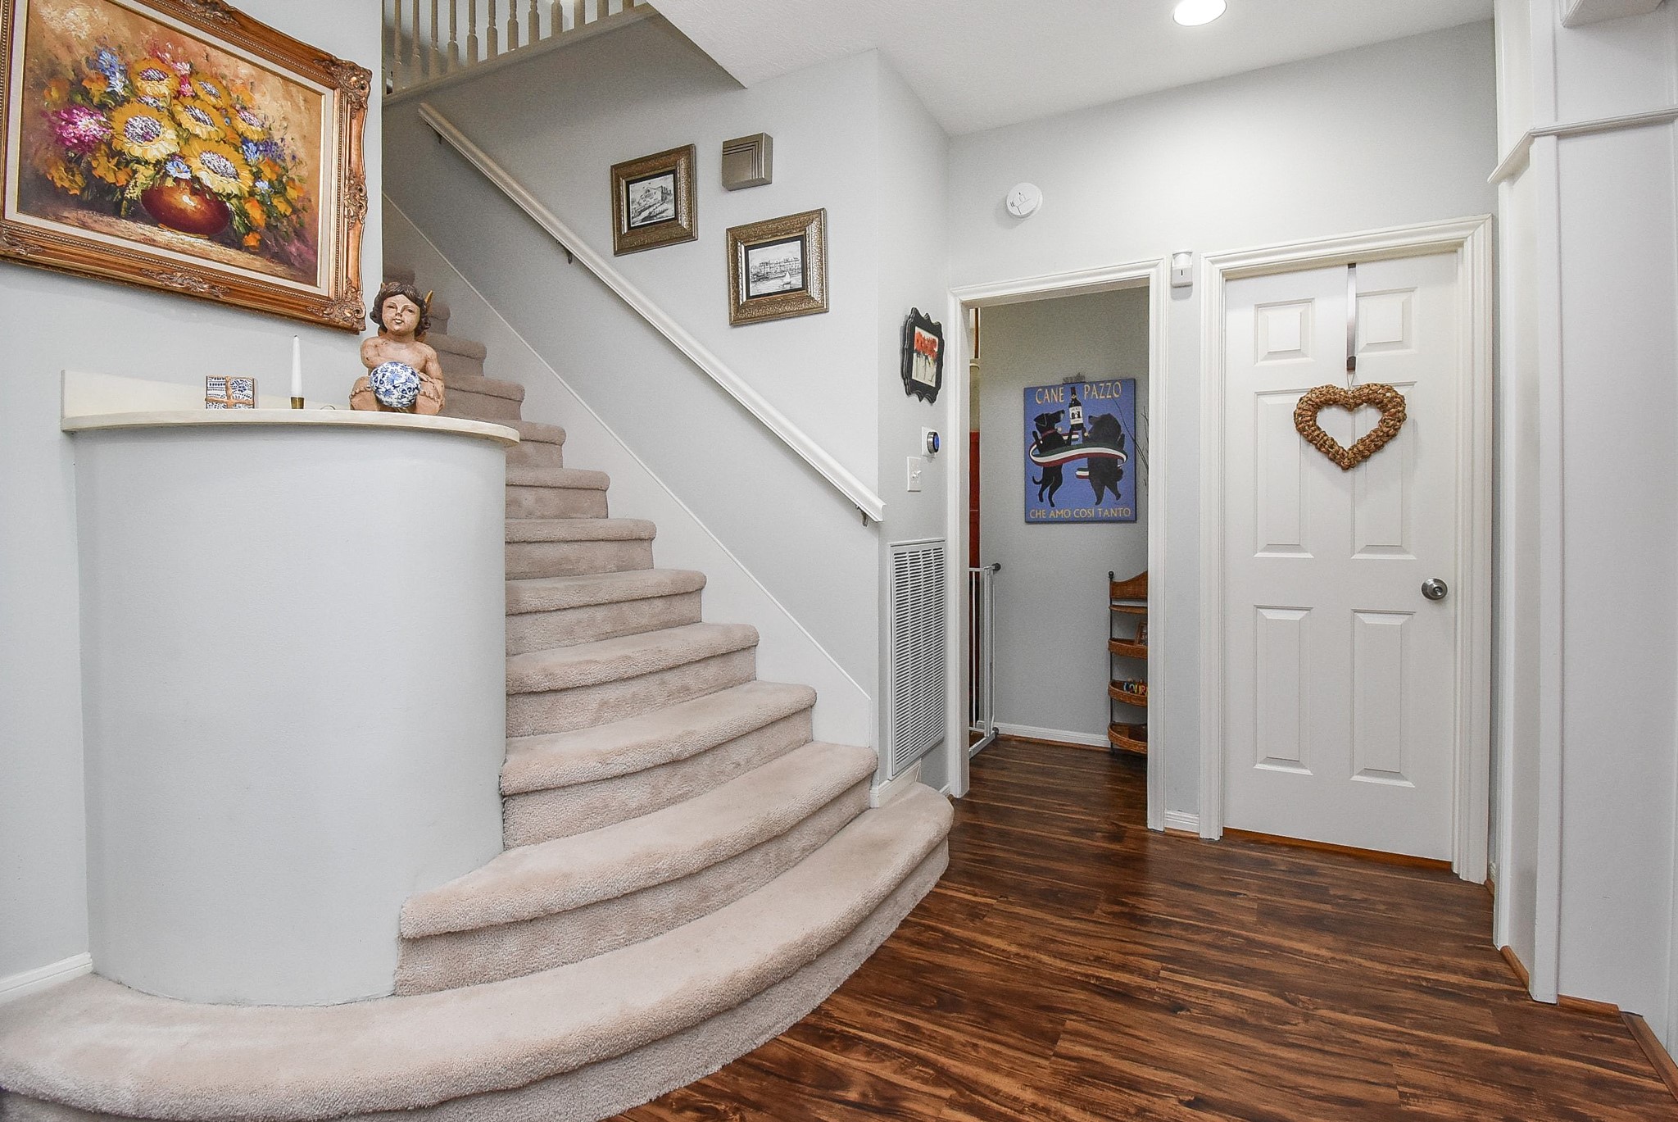
Bright and welcoming entryway featuring a decorative glass front door, stylish light fixture, and elegant hardwood flooring. The space opens to a cozy living area, with curved carpeted stairs leading to the upper level
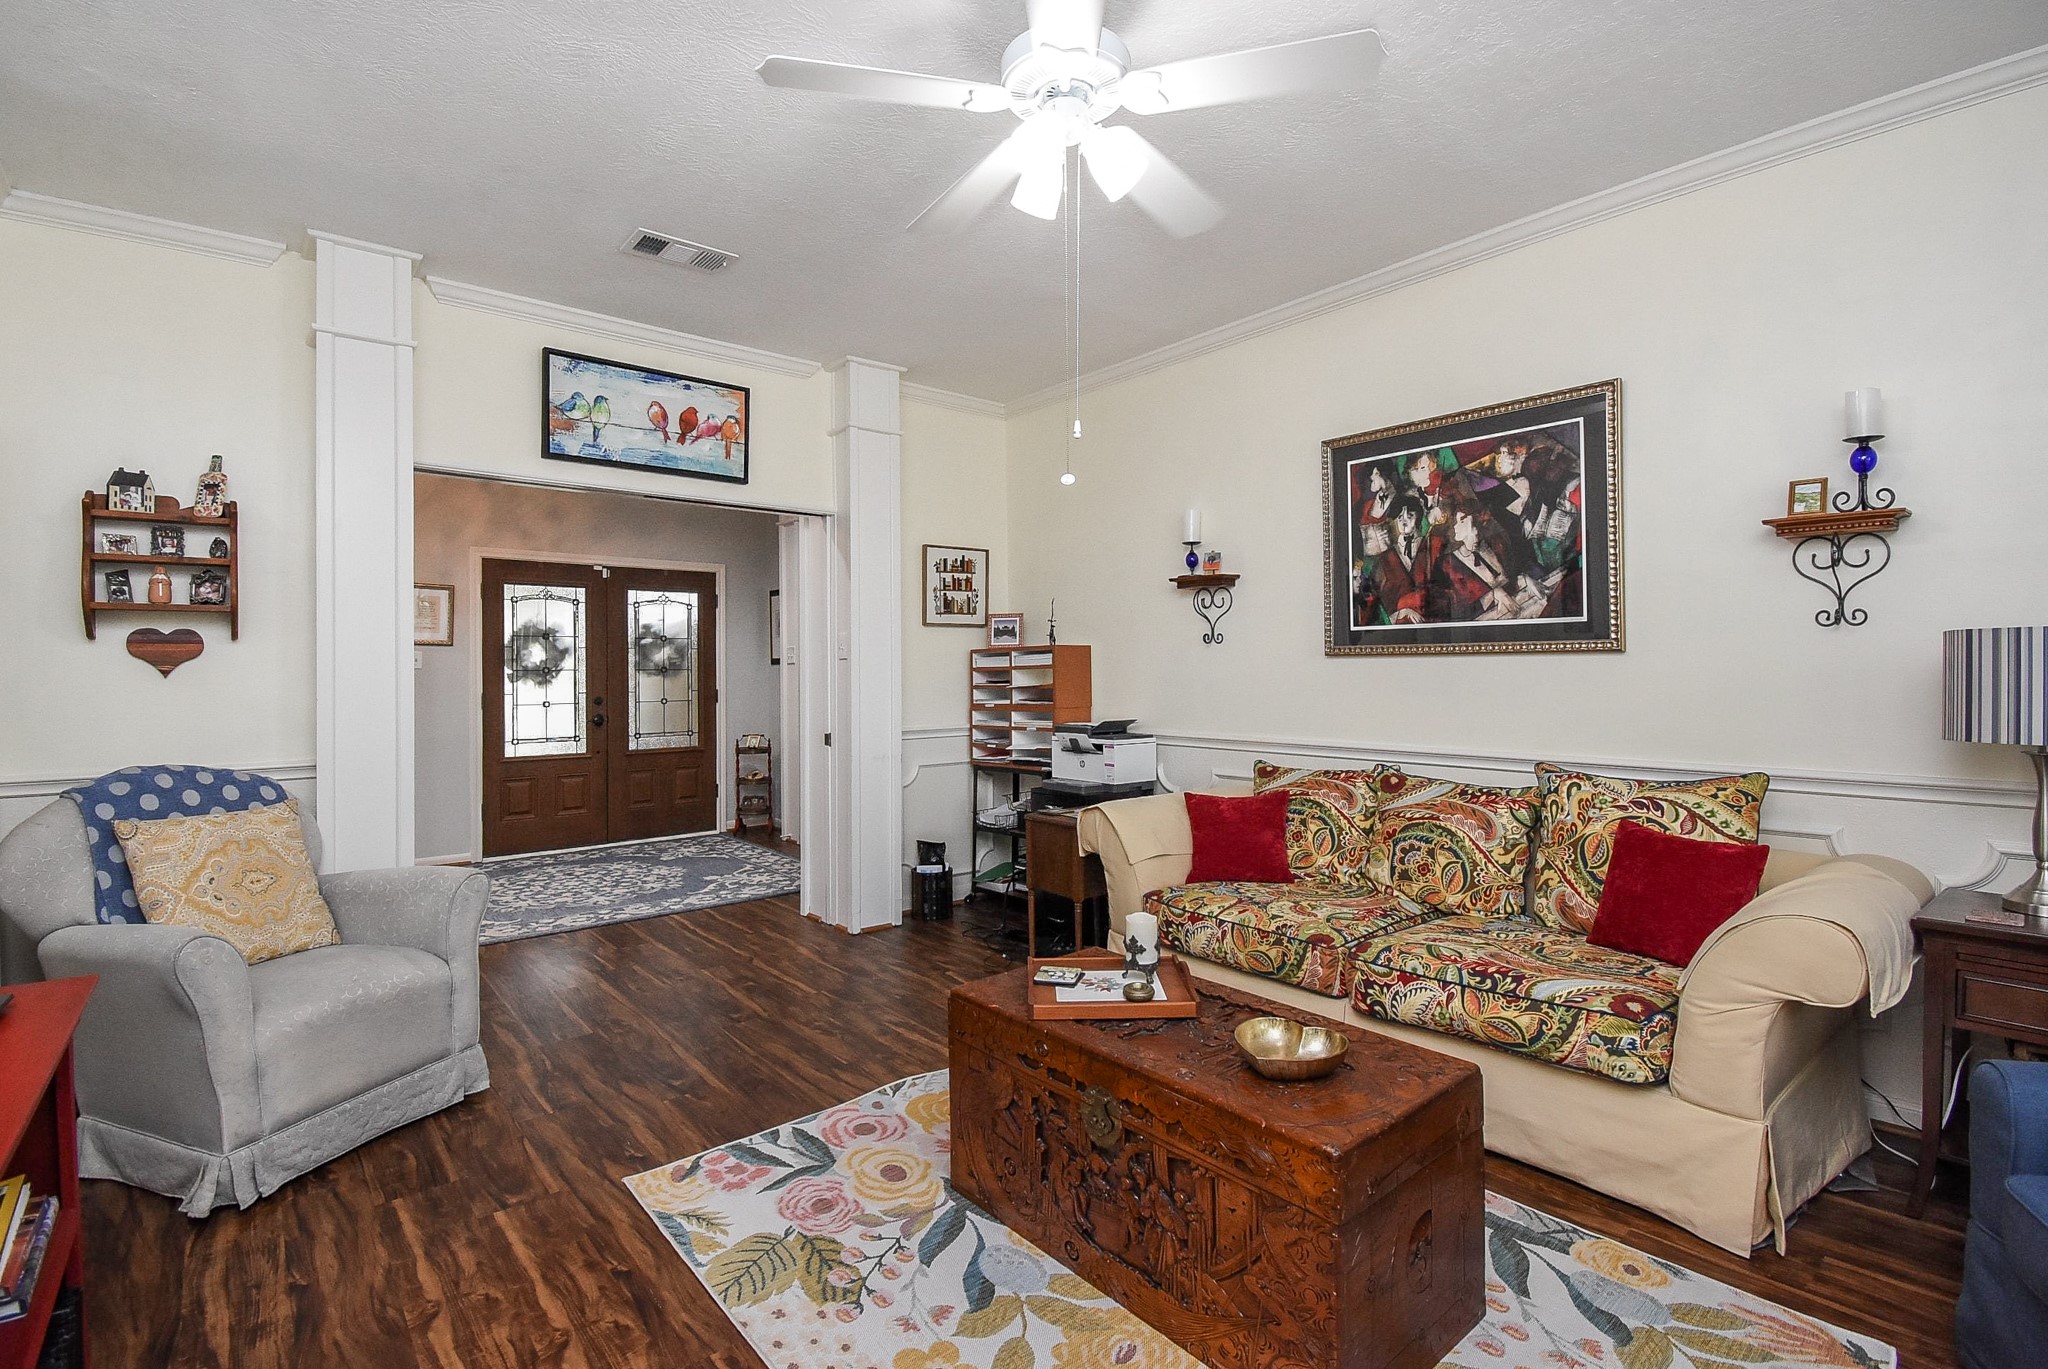
This space was originally designed as a large formal Dining Room. Current owner uses it as a sitting room and part time office space.
So many possibilities for this space. Dining room, office, TV room, downstairs game room. You decide!
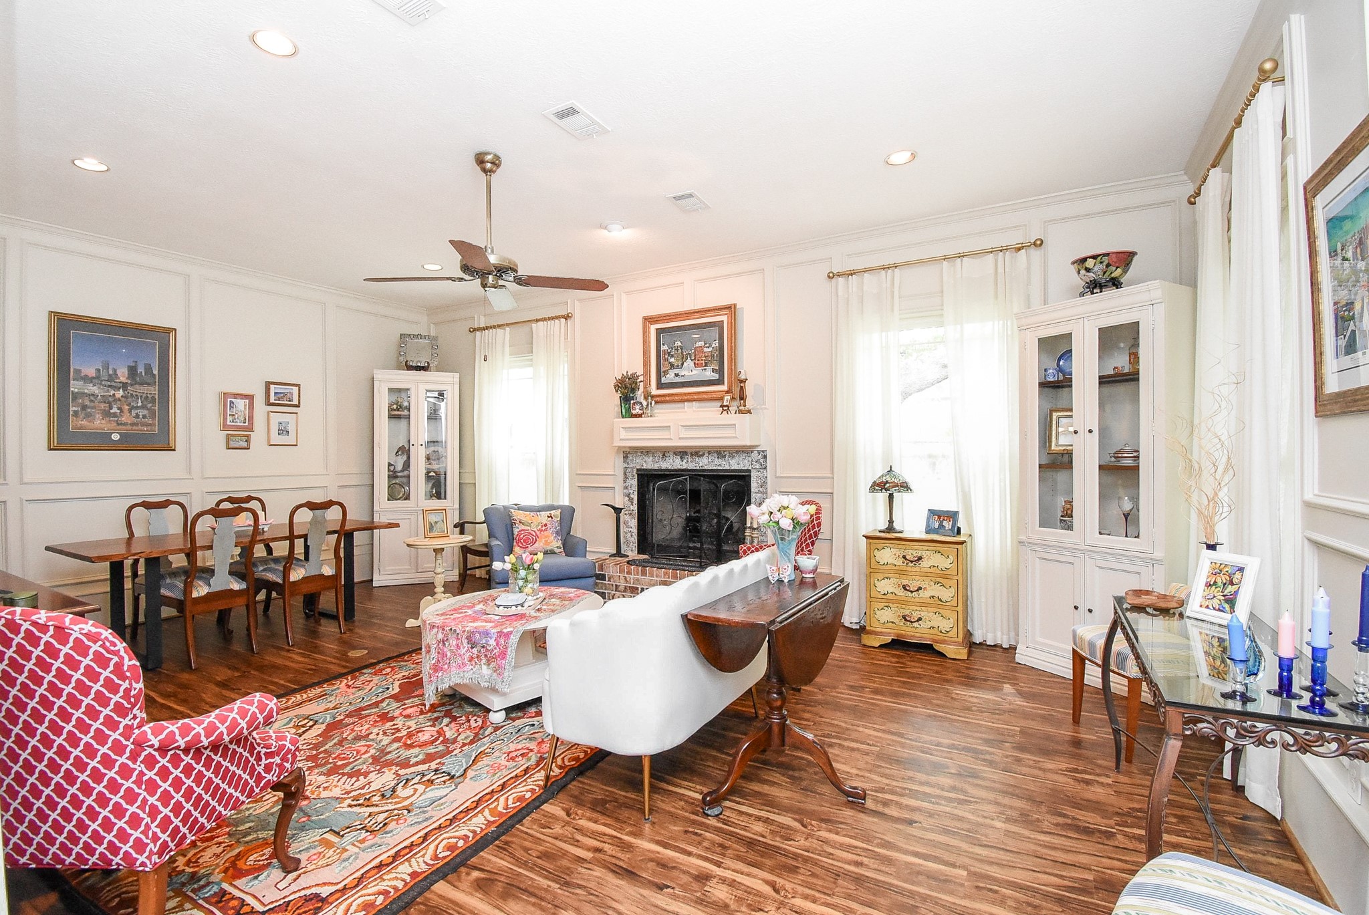
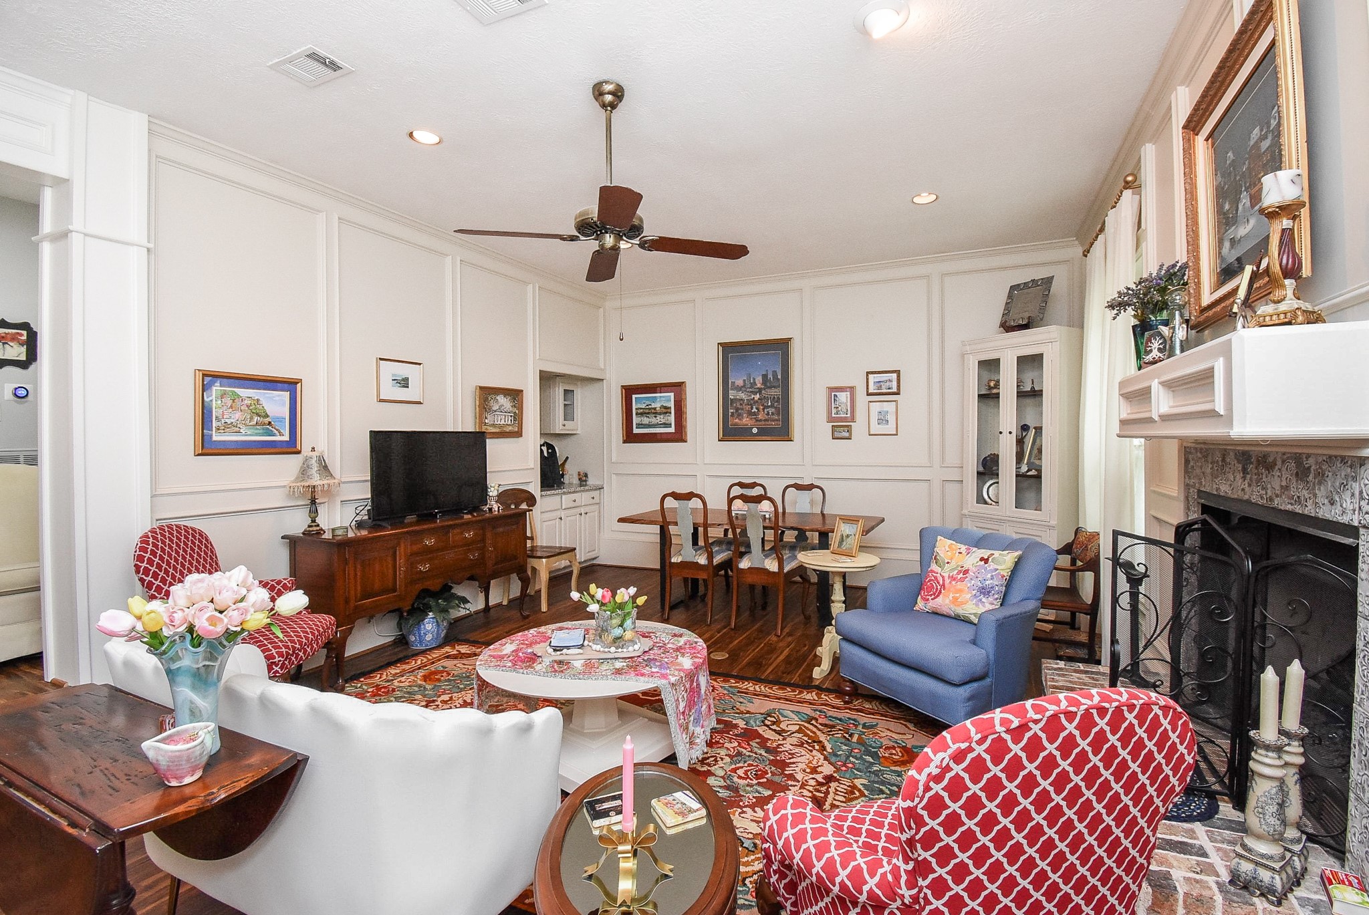
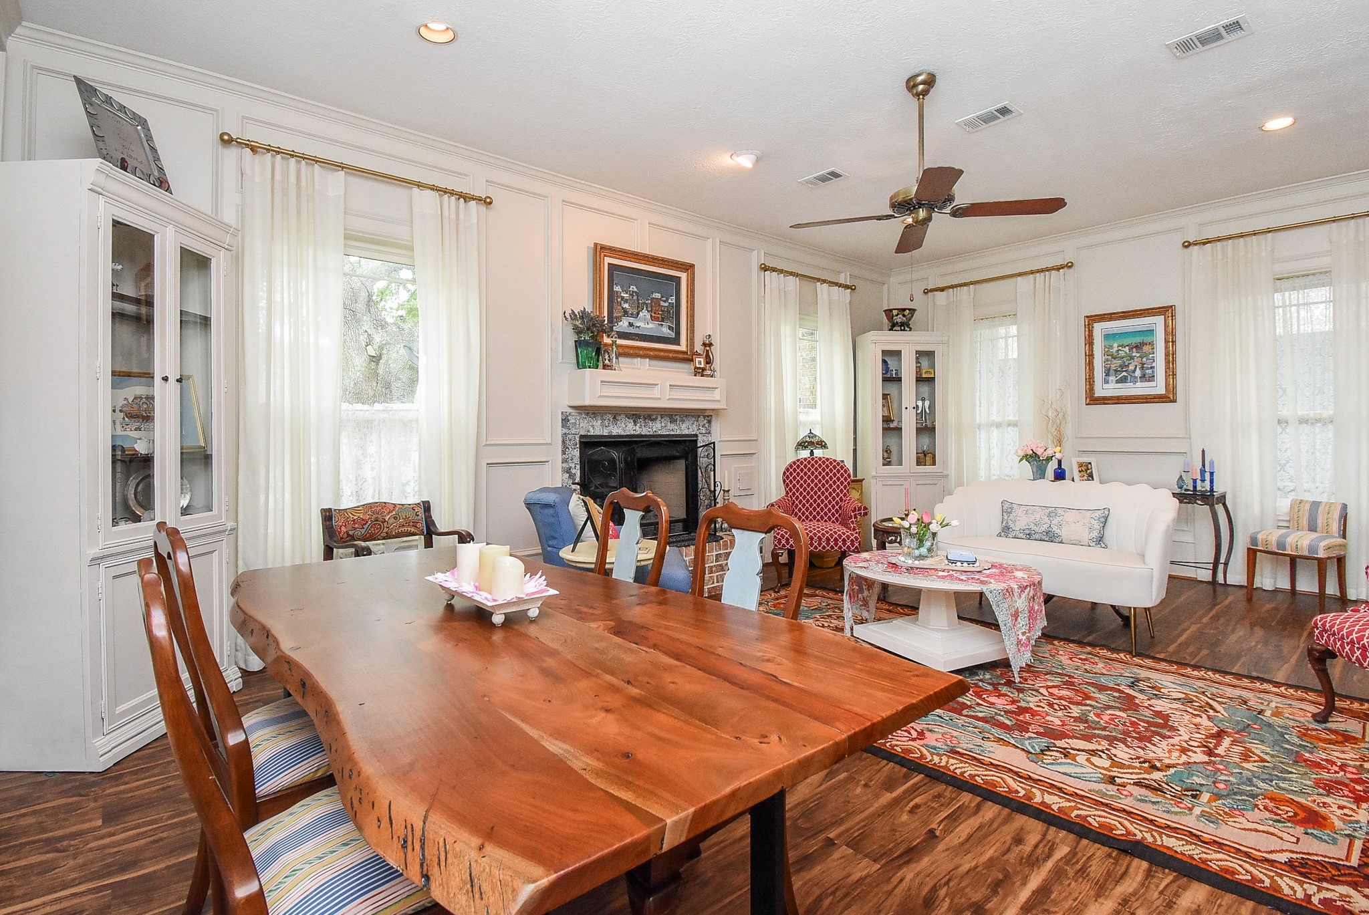
This inviting living room features warm wood flooring, a cozy fireplace, and elegant crown molding. It includes a seating area with a mix of traditional and modern flair, a classic dining space, and abundant natural light from large windows.
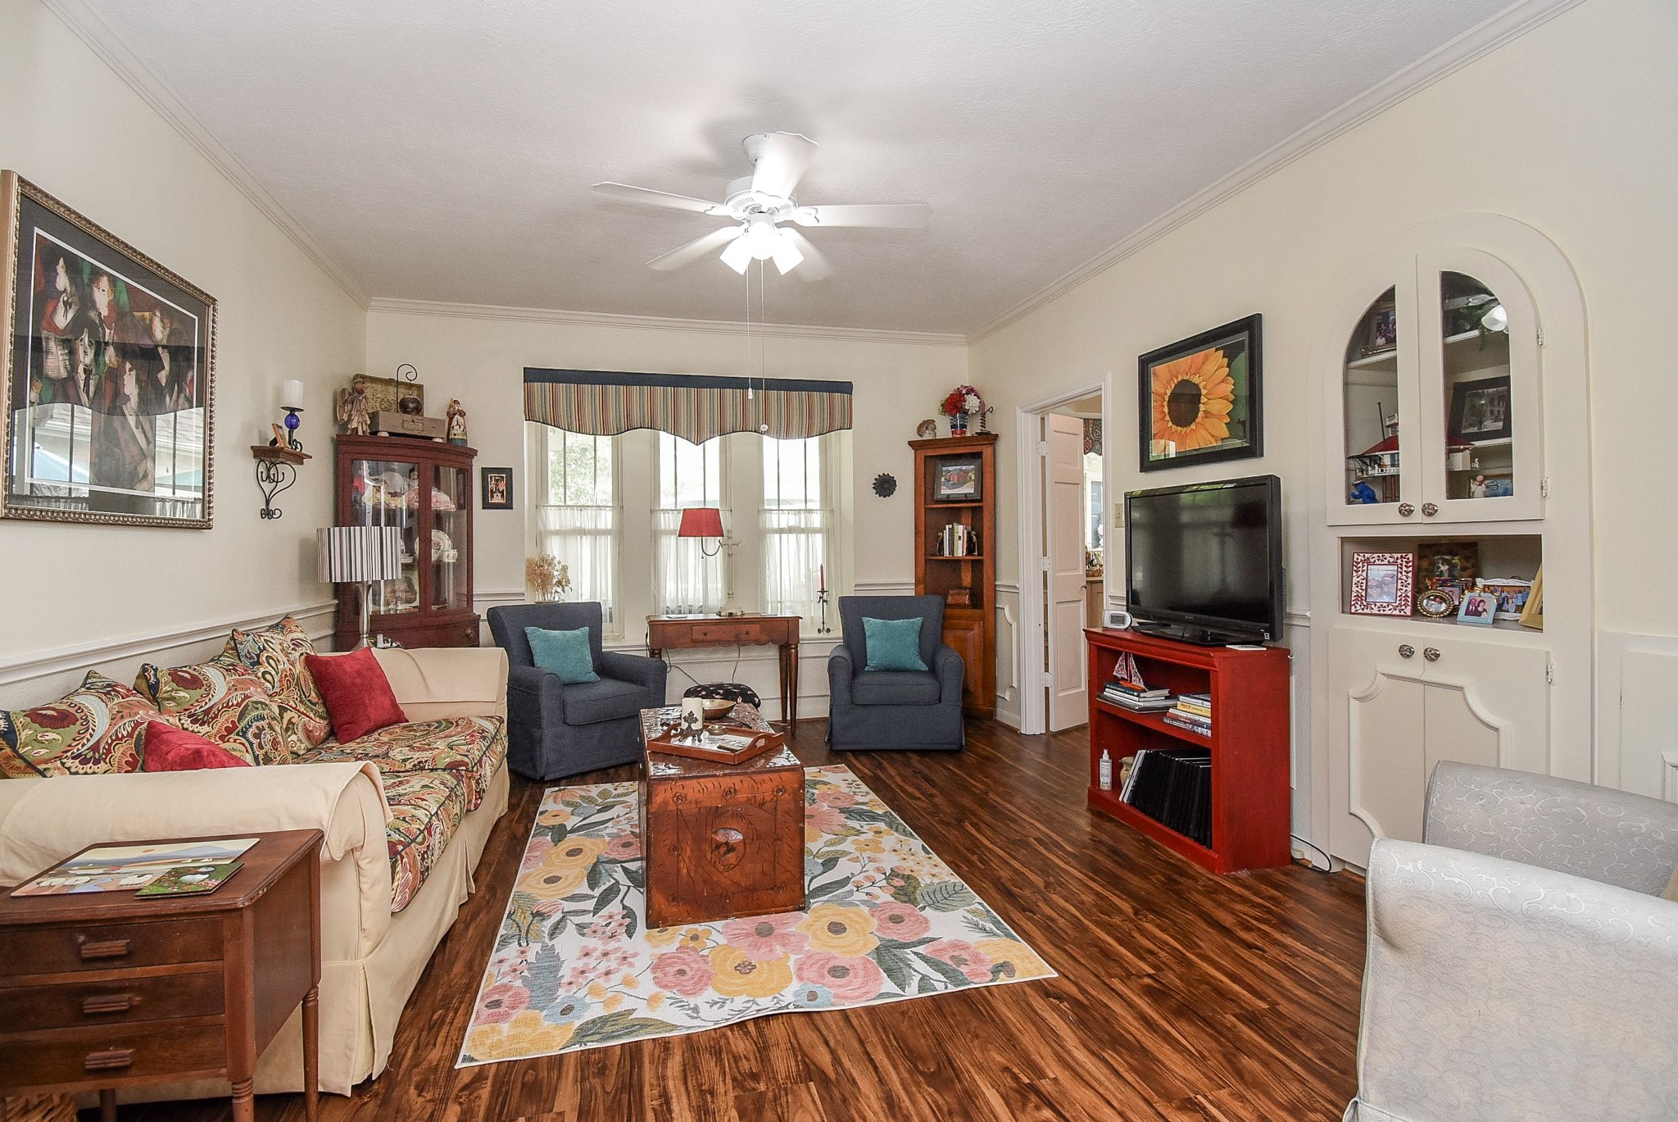
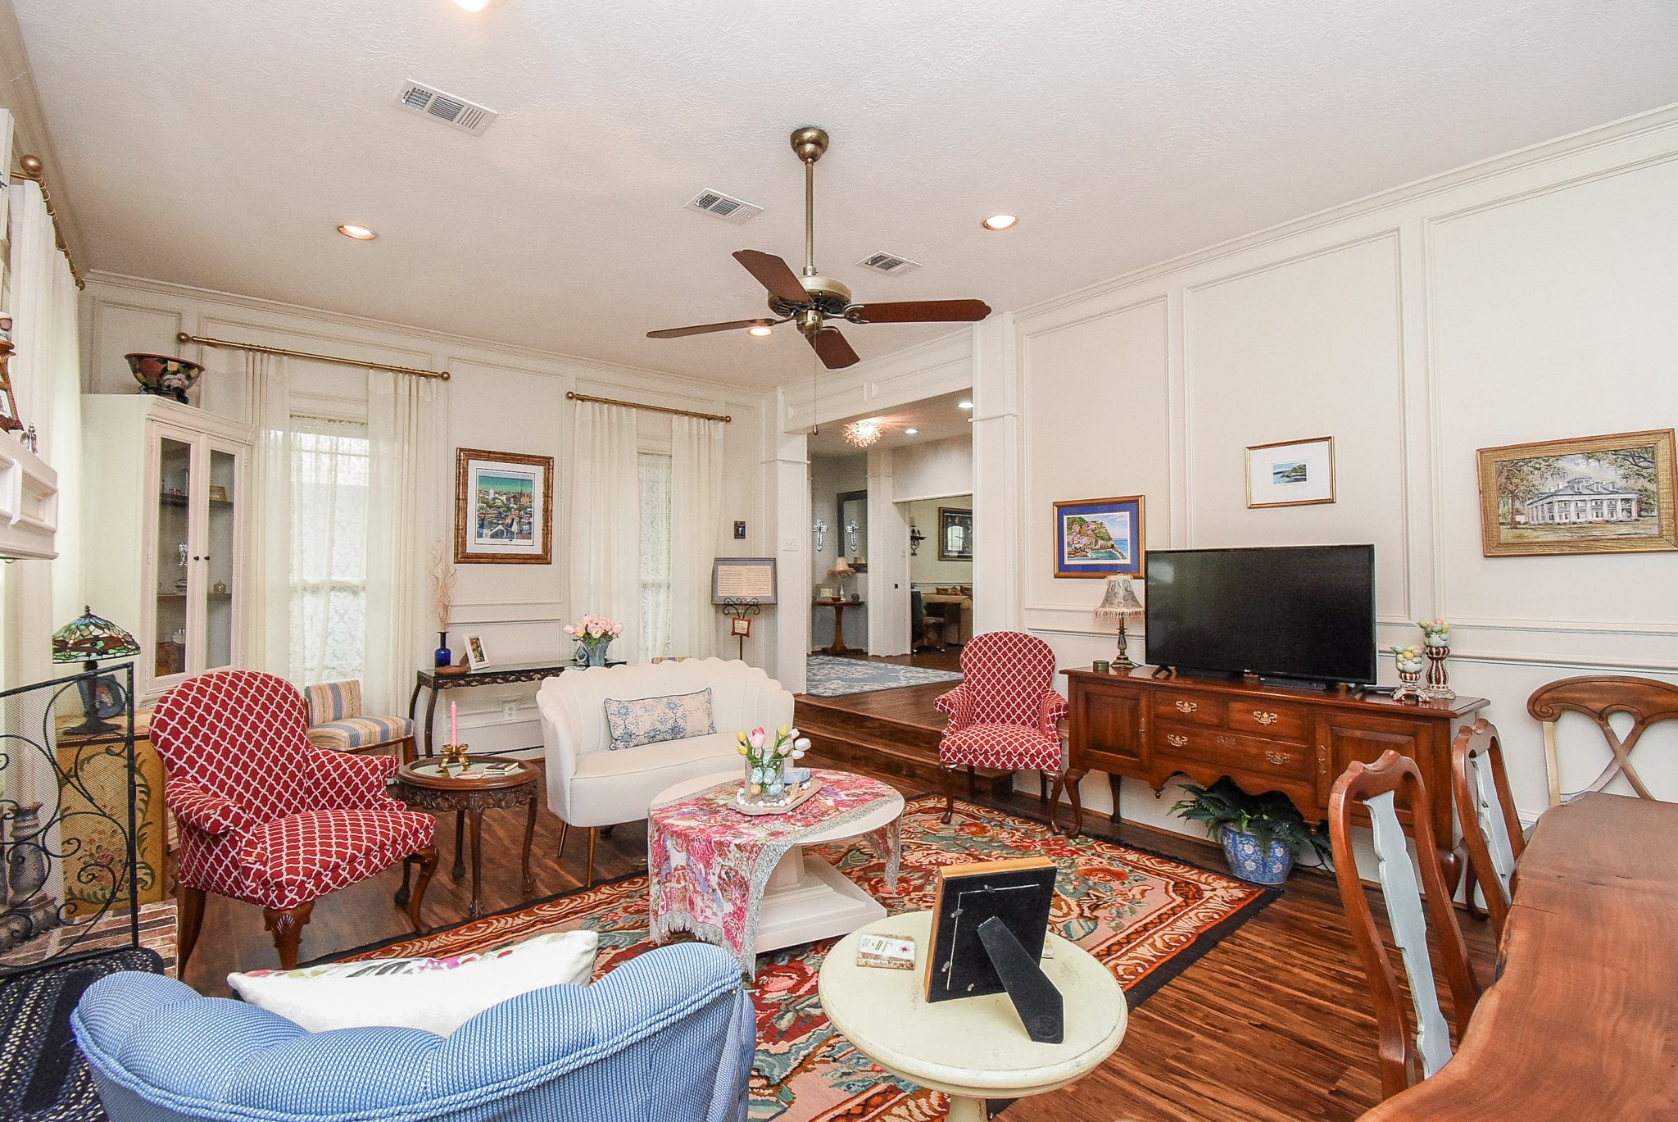
Cozy living room with a classic feel, featuring a fireplace, ceiling fan, and elegant moldings. The room includes a mix of seating, a TV area, and a small dining space, all enhanced by decorative art and a warm color palette.
This living room has 4 large floor to ceiling windows that allow abundant natural light to filter in. Fireplace is central focus of this large room that allows for so many seating options
The warm wood flooring reflects the natural light that streams in through sheer curtains, creating a welcoming atmosphere.
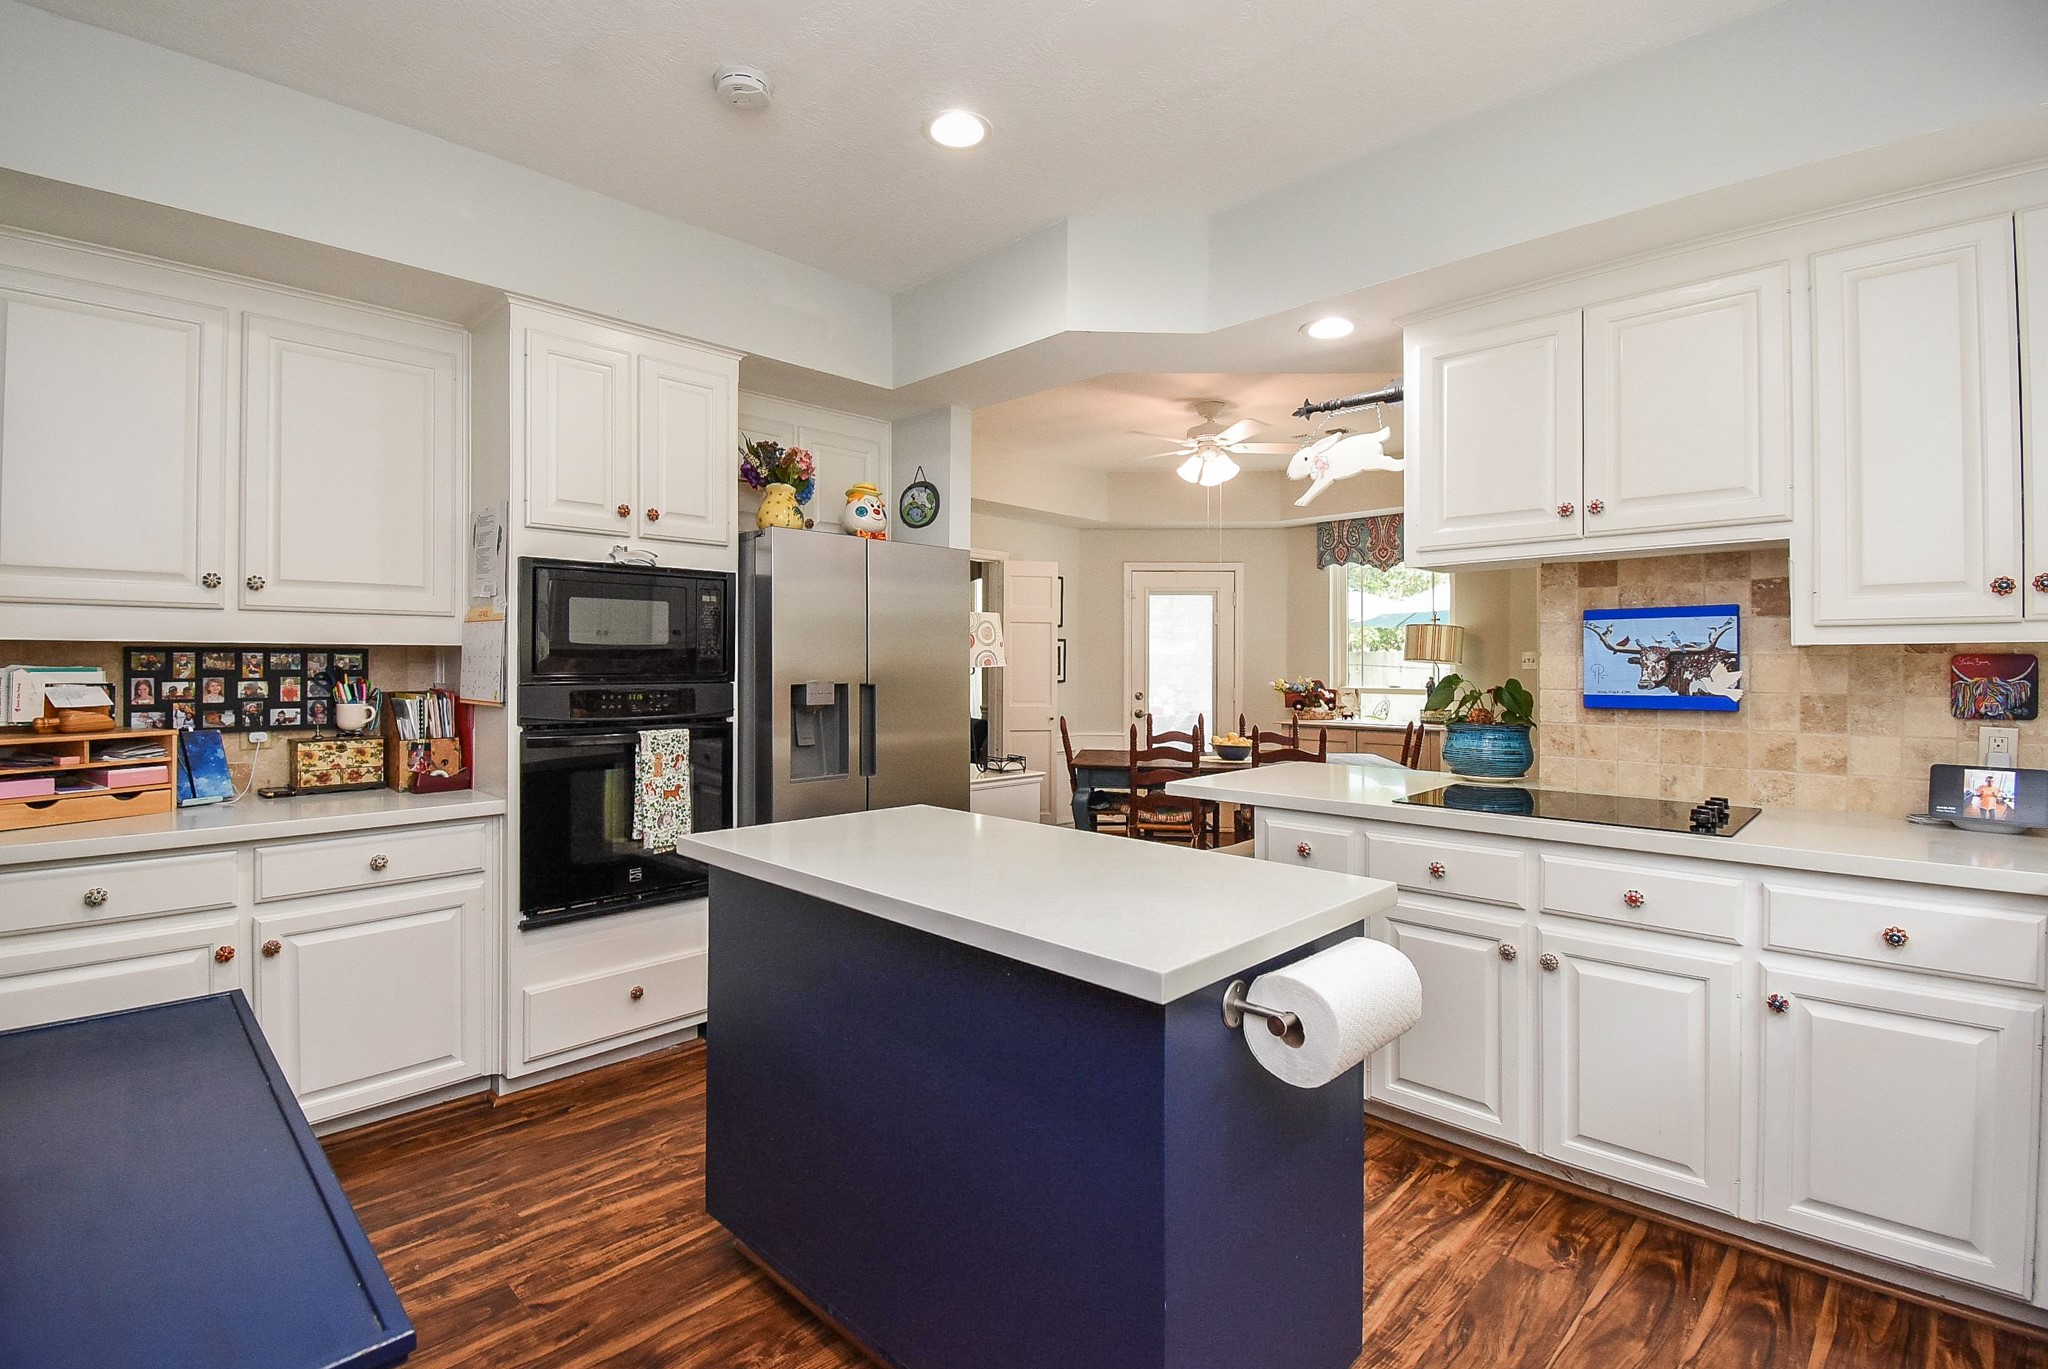
This kitchen features white cabinetry with ample storage, a central island without cooktop and modern appliances. It has wood-look flooring, recessed lighting, and an adjoining dining area with natural light from a glass door leading outside.
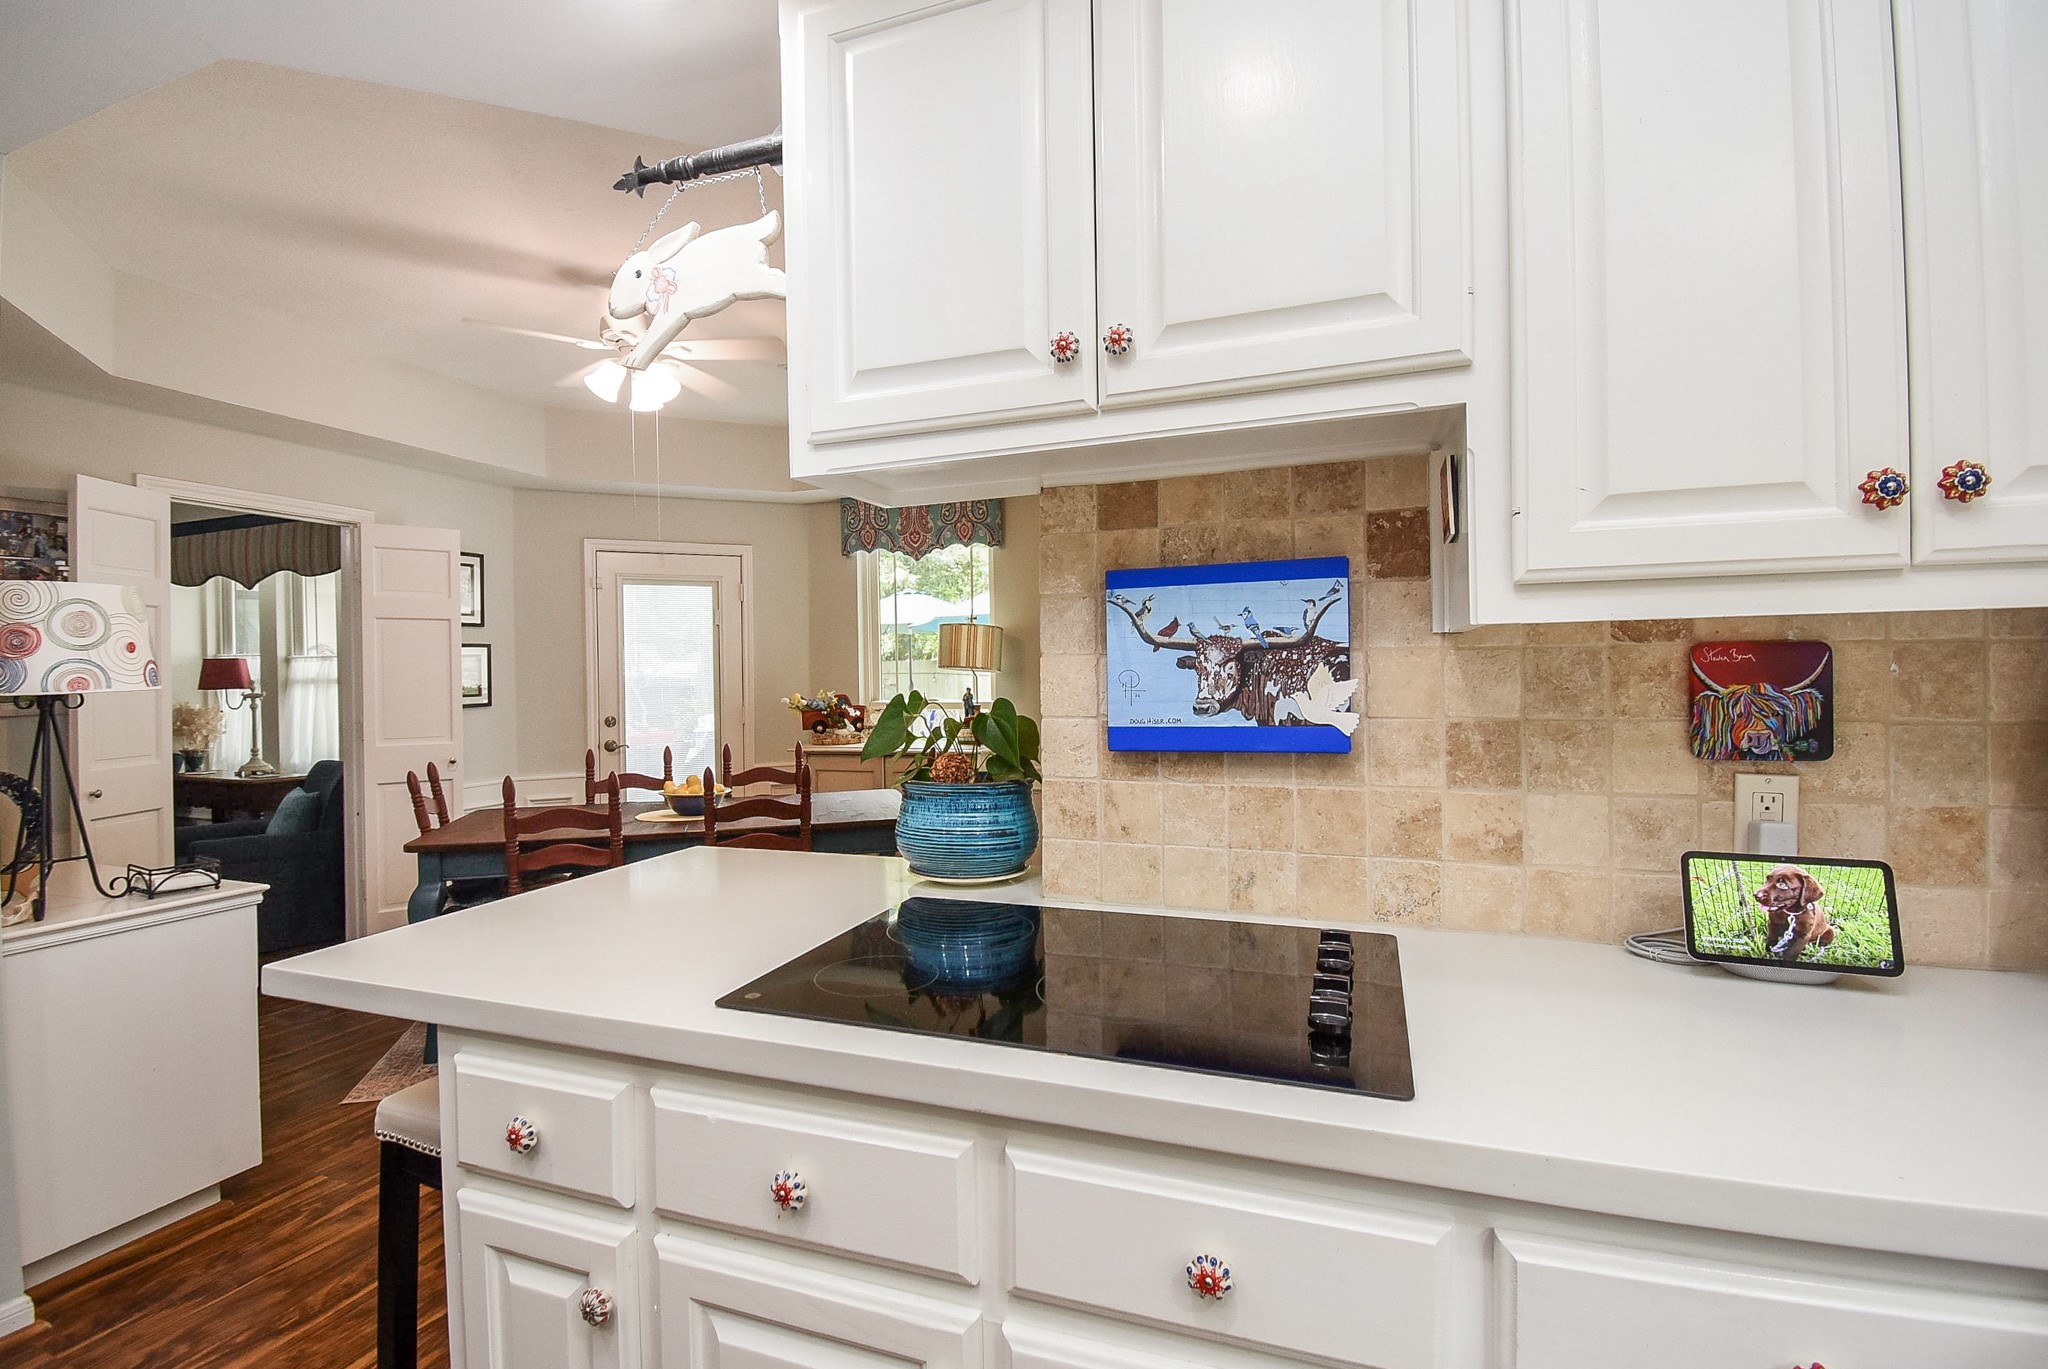
Recently replaced flat cooktop makes for easy clean up and great counter space for meal preparation
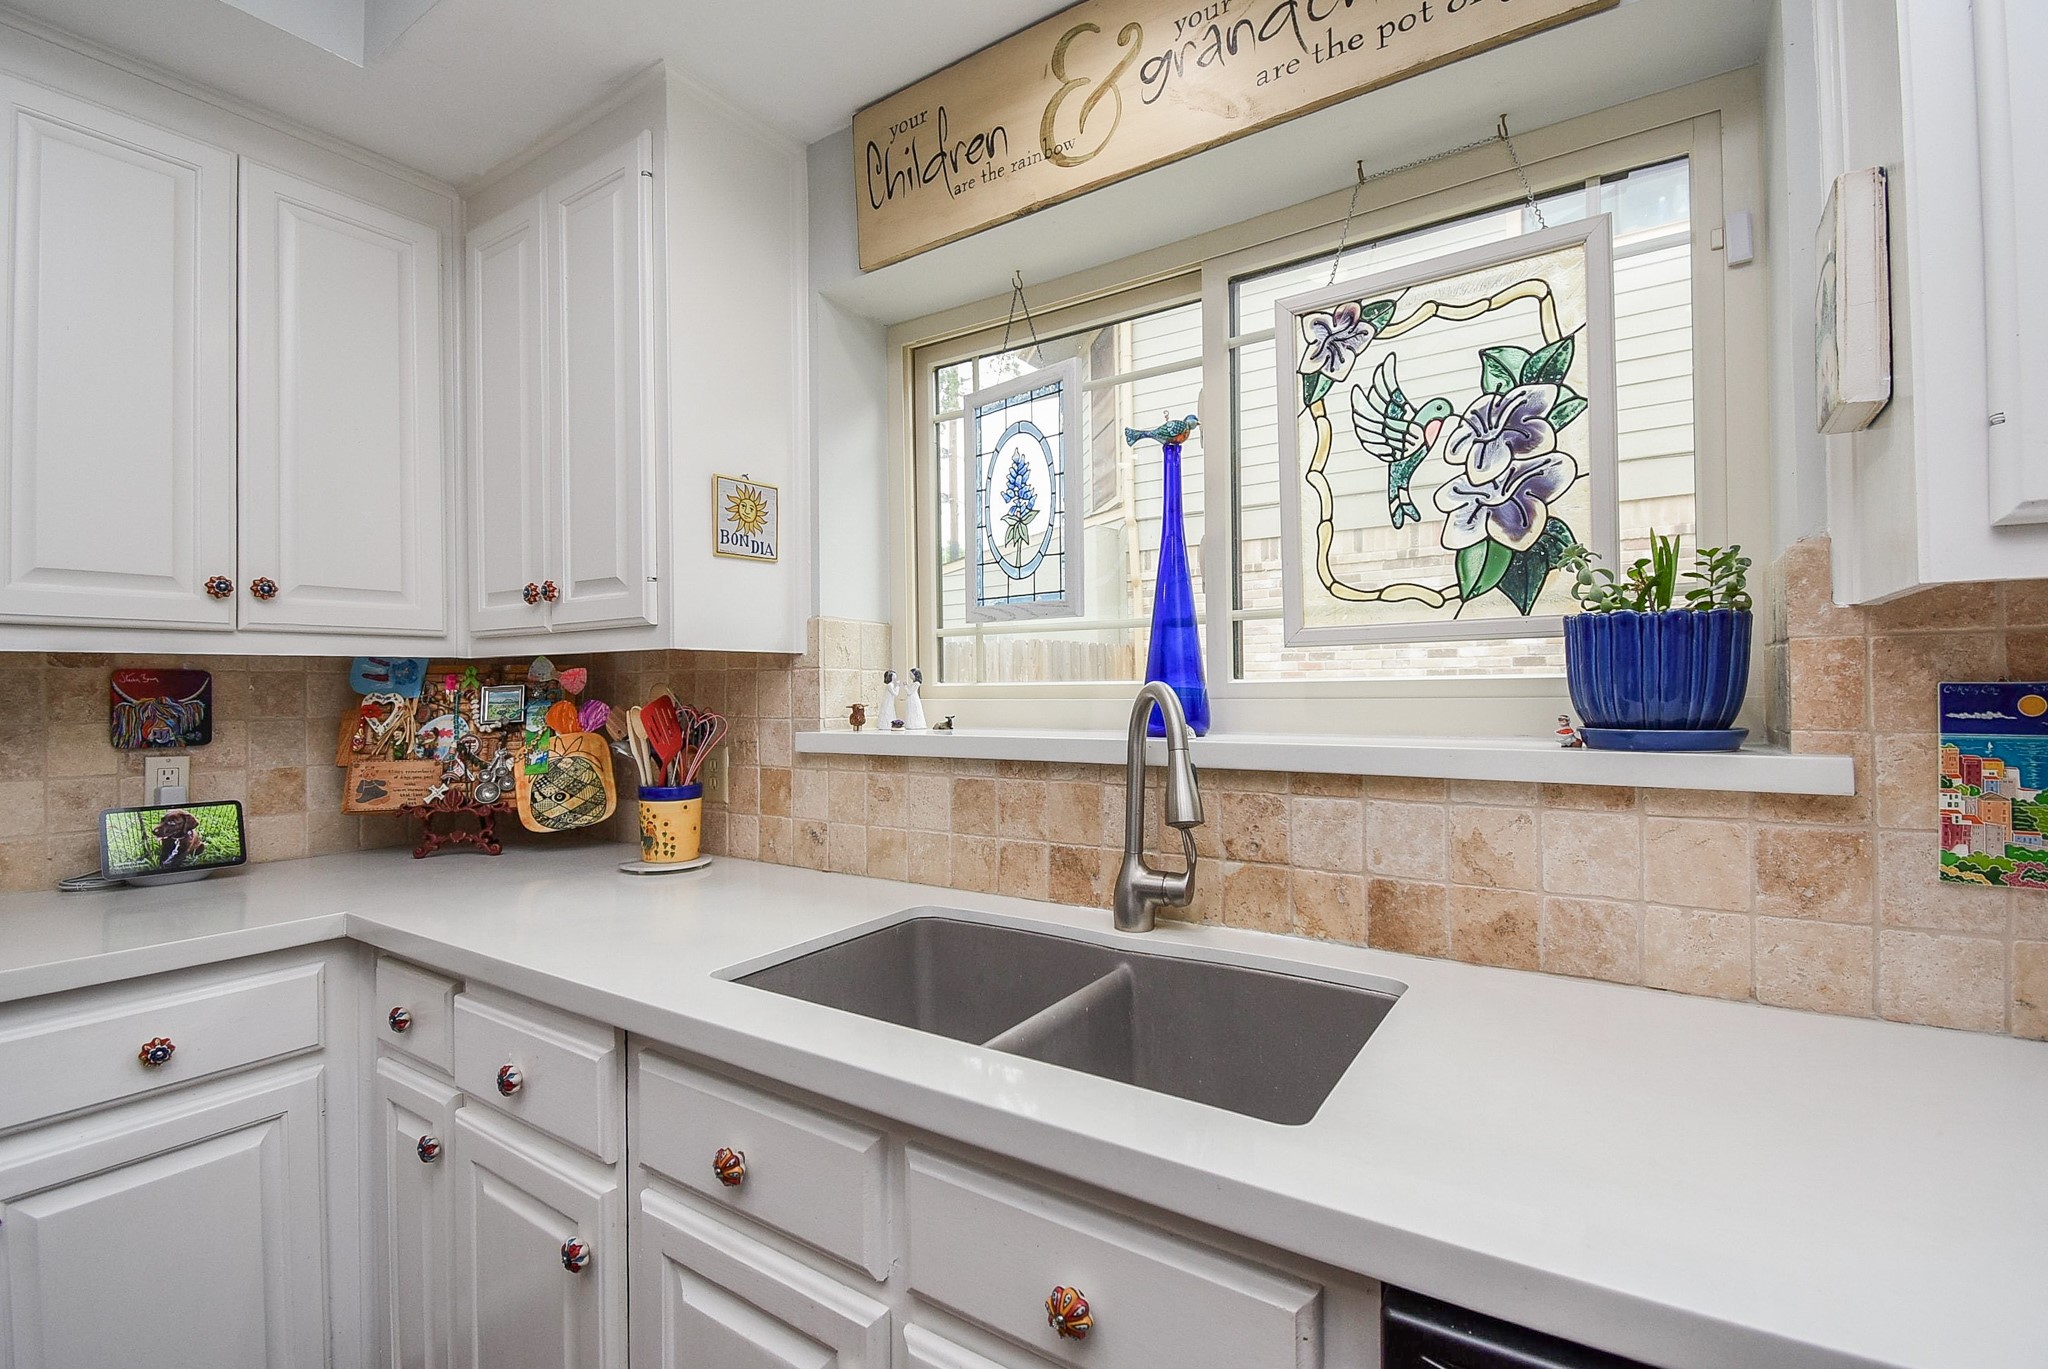
Bright white cabinetry with decorative knobs, sleek Quartz countertop, and a modern sink. A large window above the sink lets in natural light that reflects off of the counter. The backsplash is tiled with a warm, neutral tone.
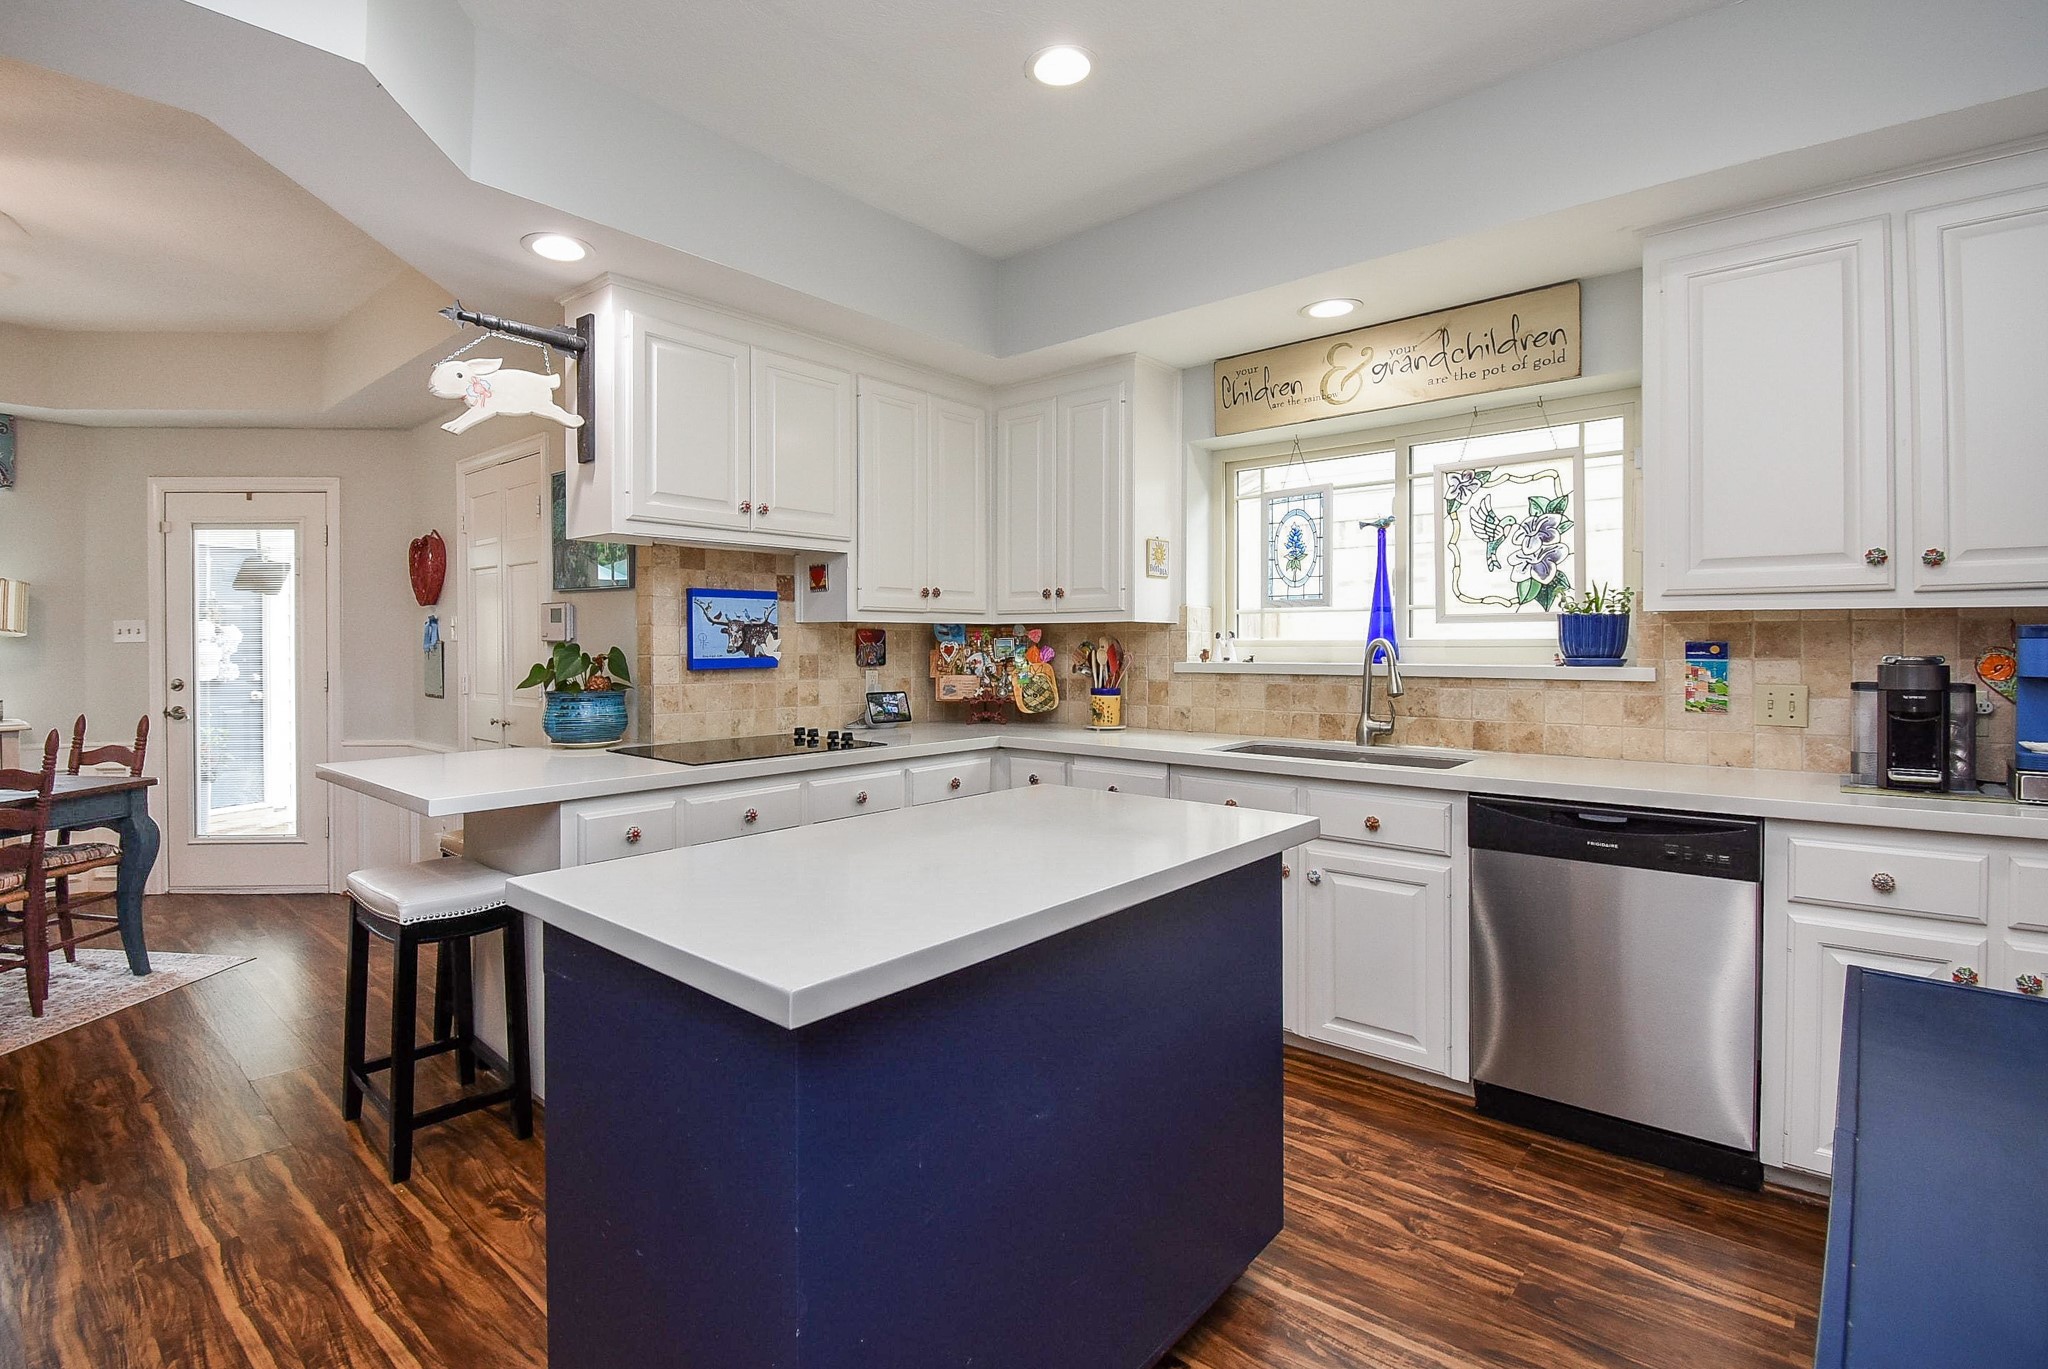
Another view of this coxy and inviting kitchen where family will want to gather
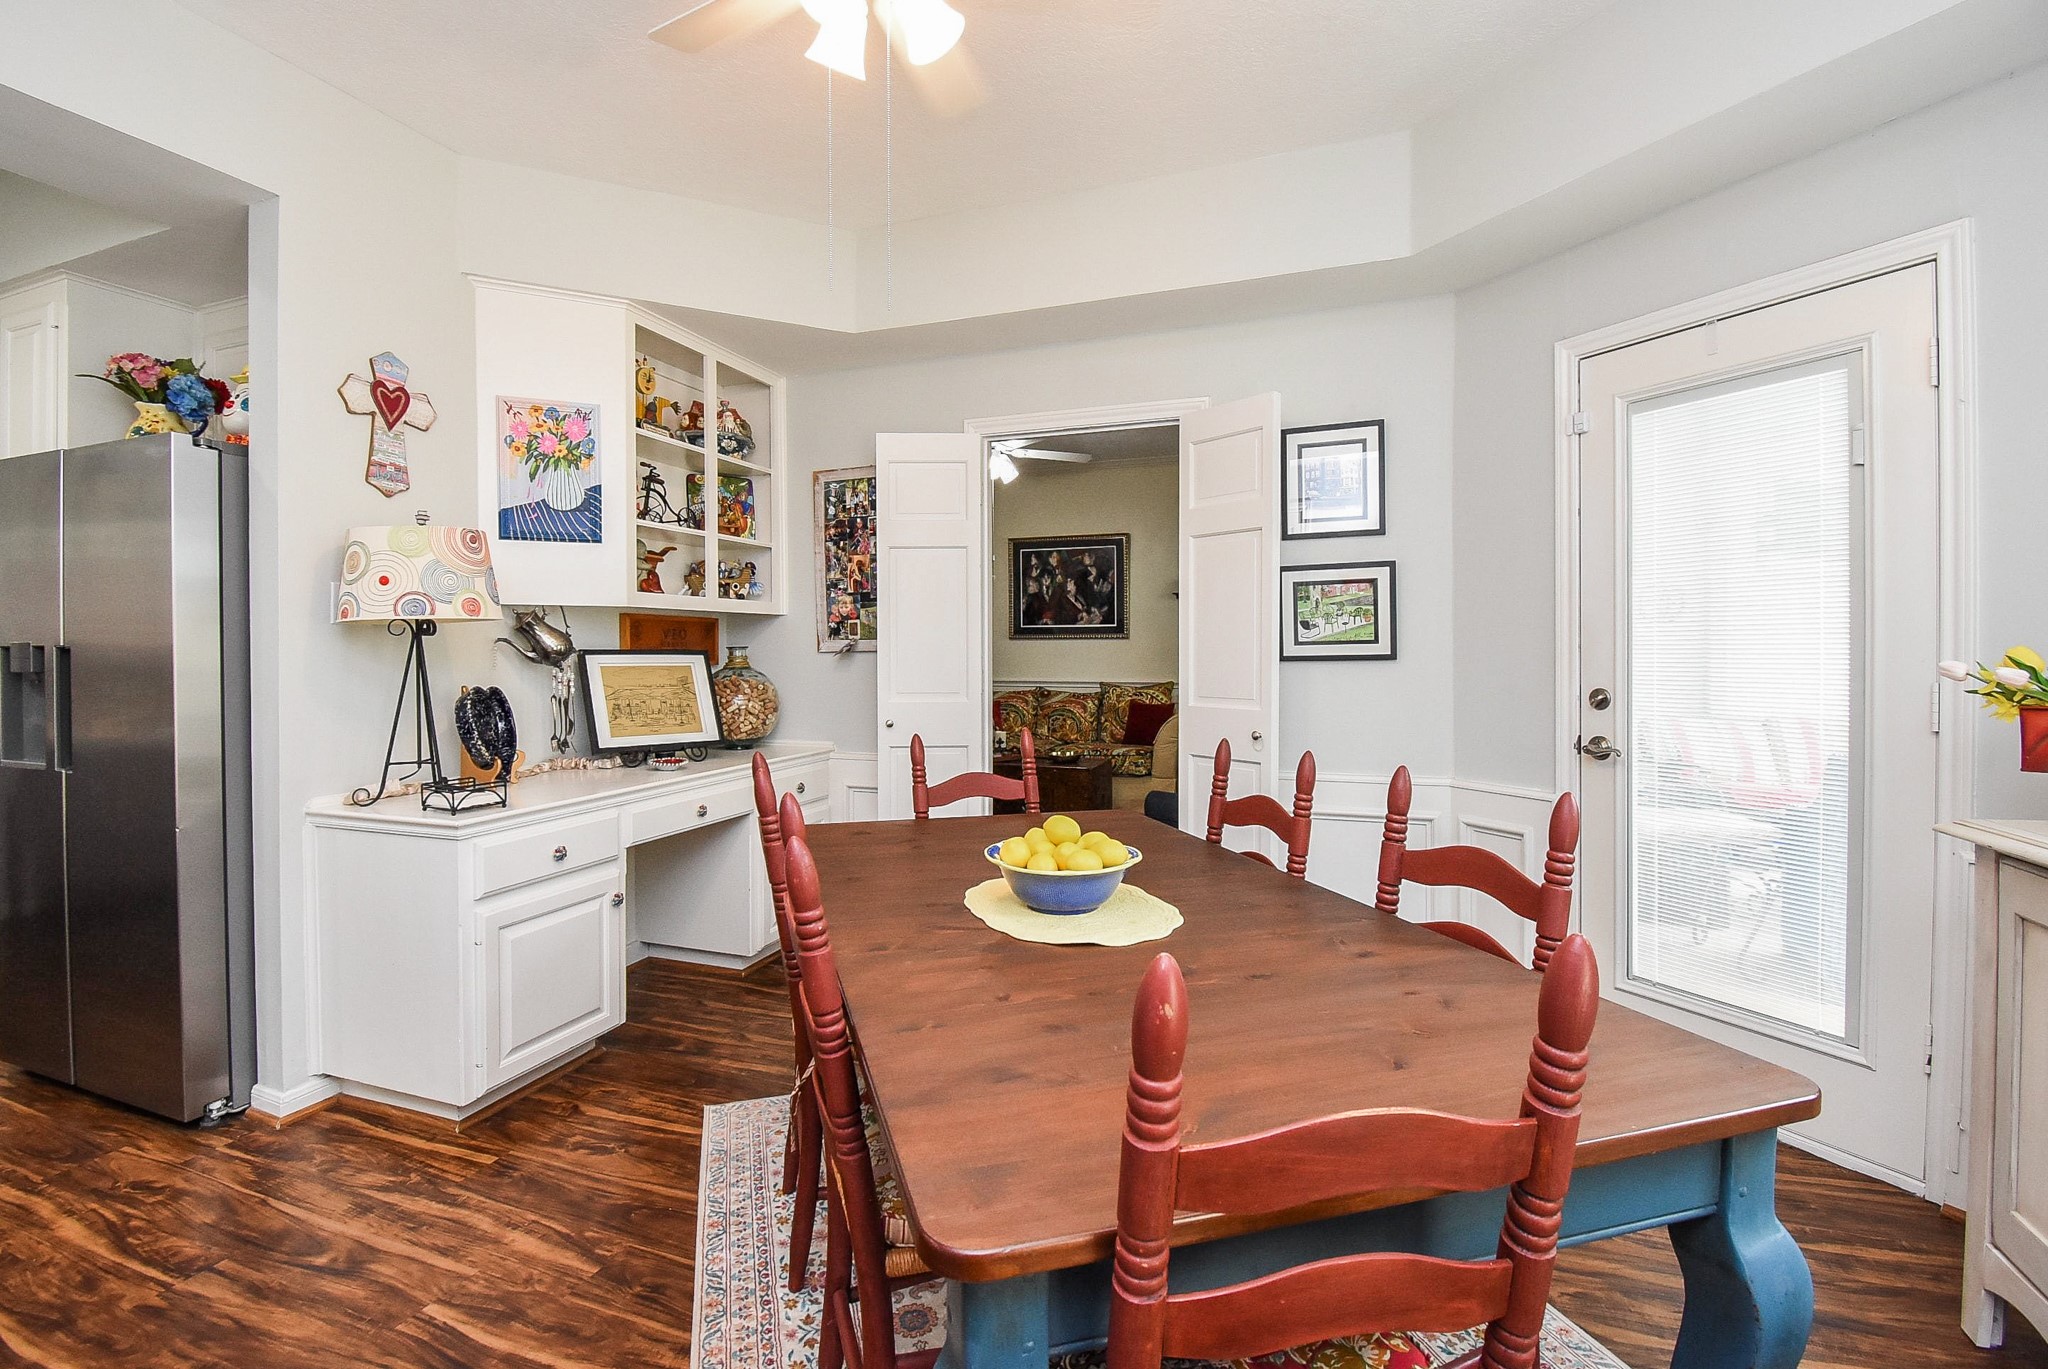
Plenty of room for your large dining table, this space includes built-in desk and shelving for decor . Glass panel door leads to your backyard oasis.
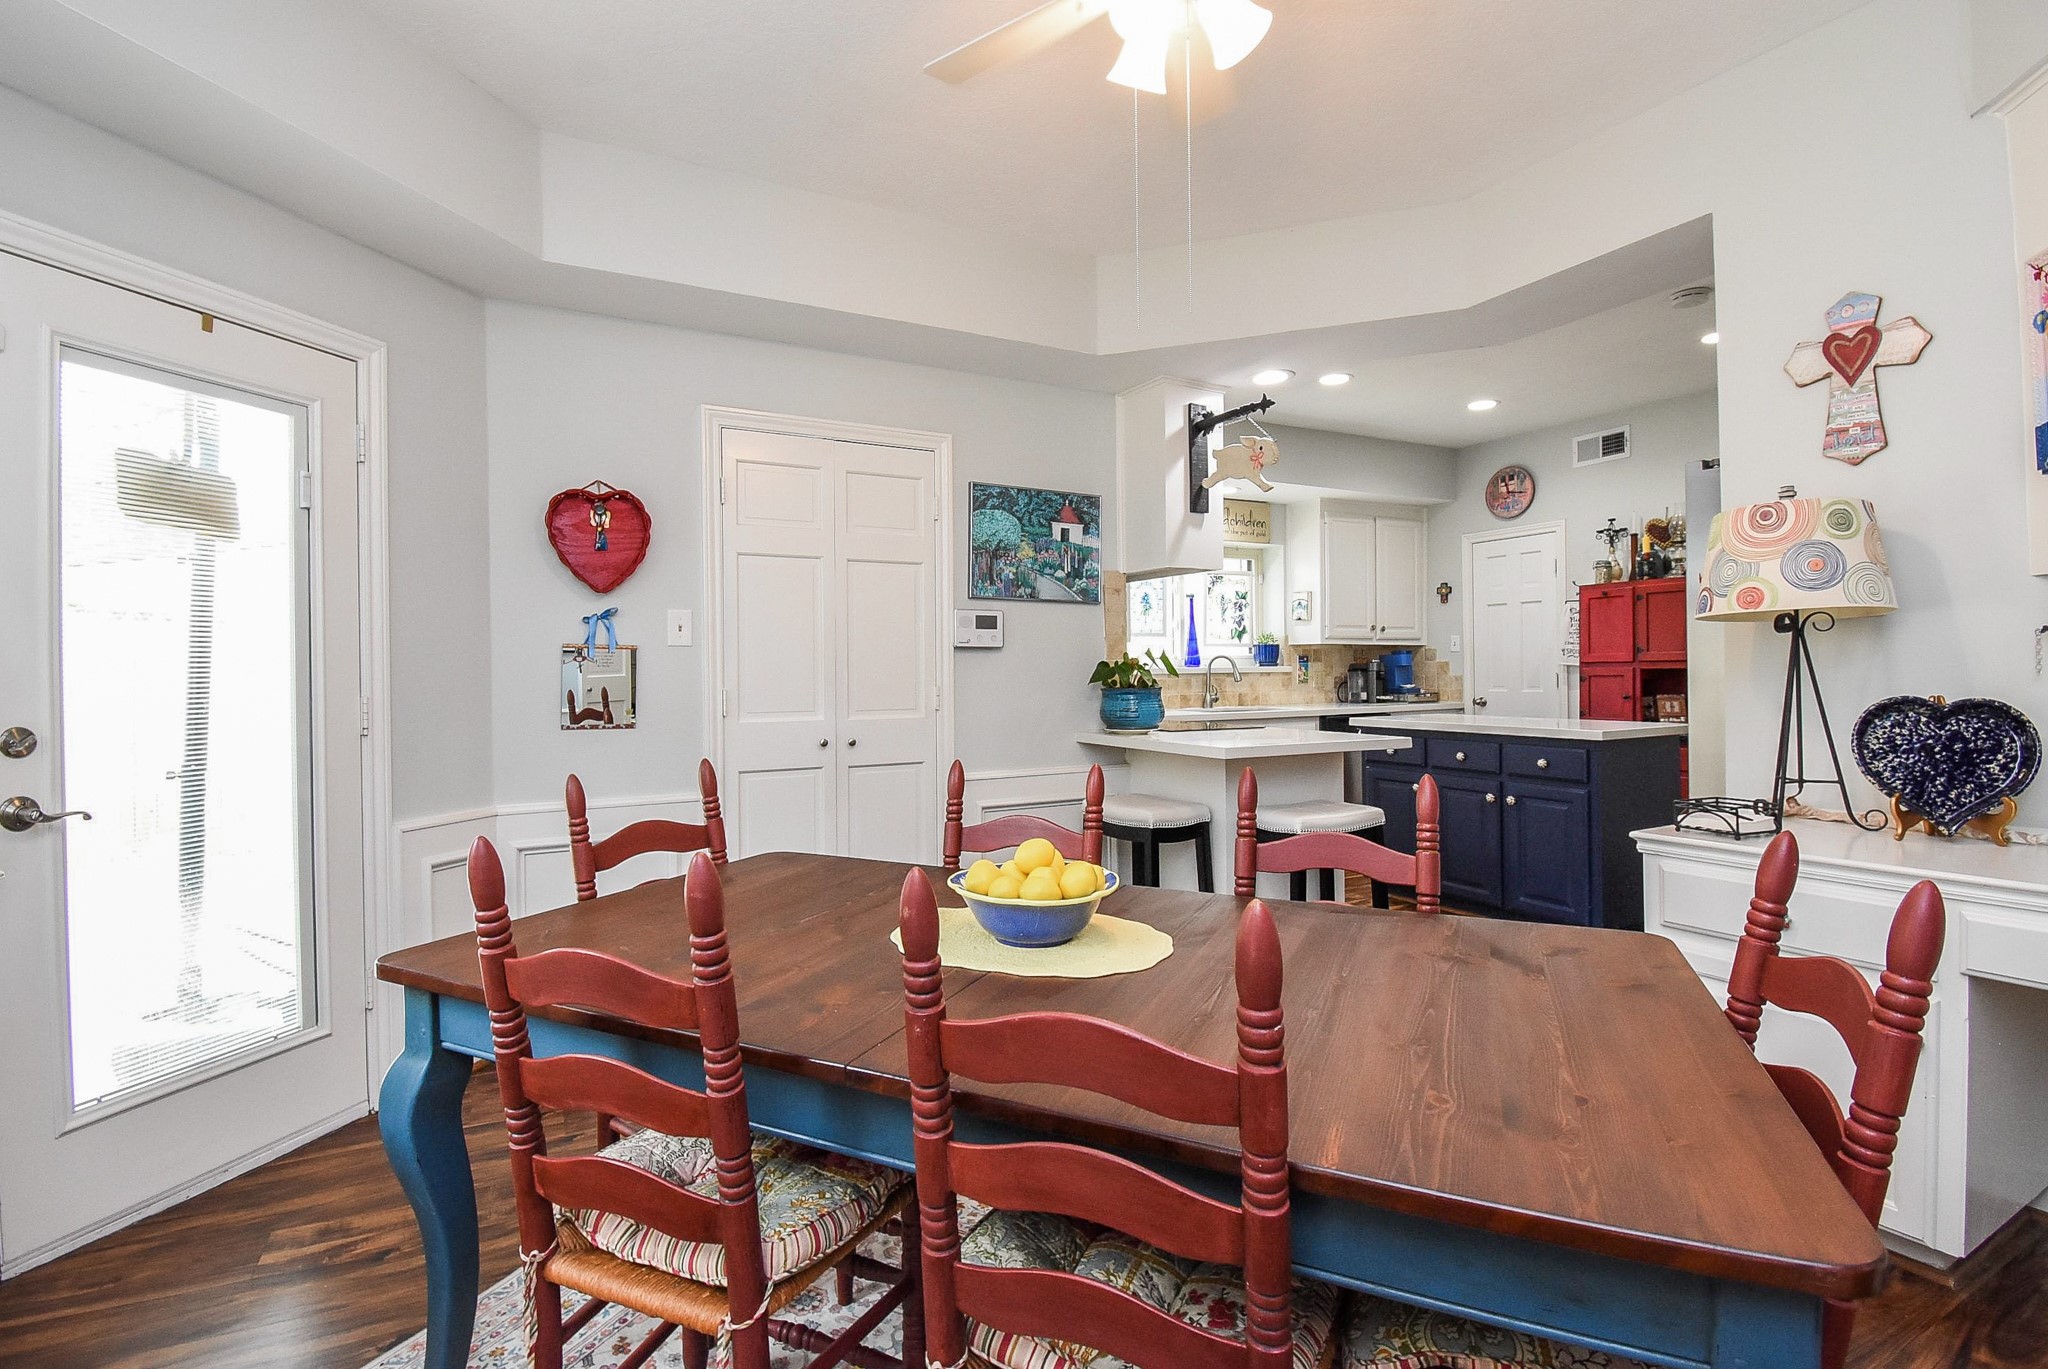
View from dining area into the light and bright kitchen.
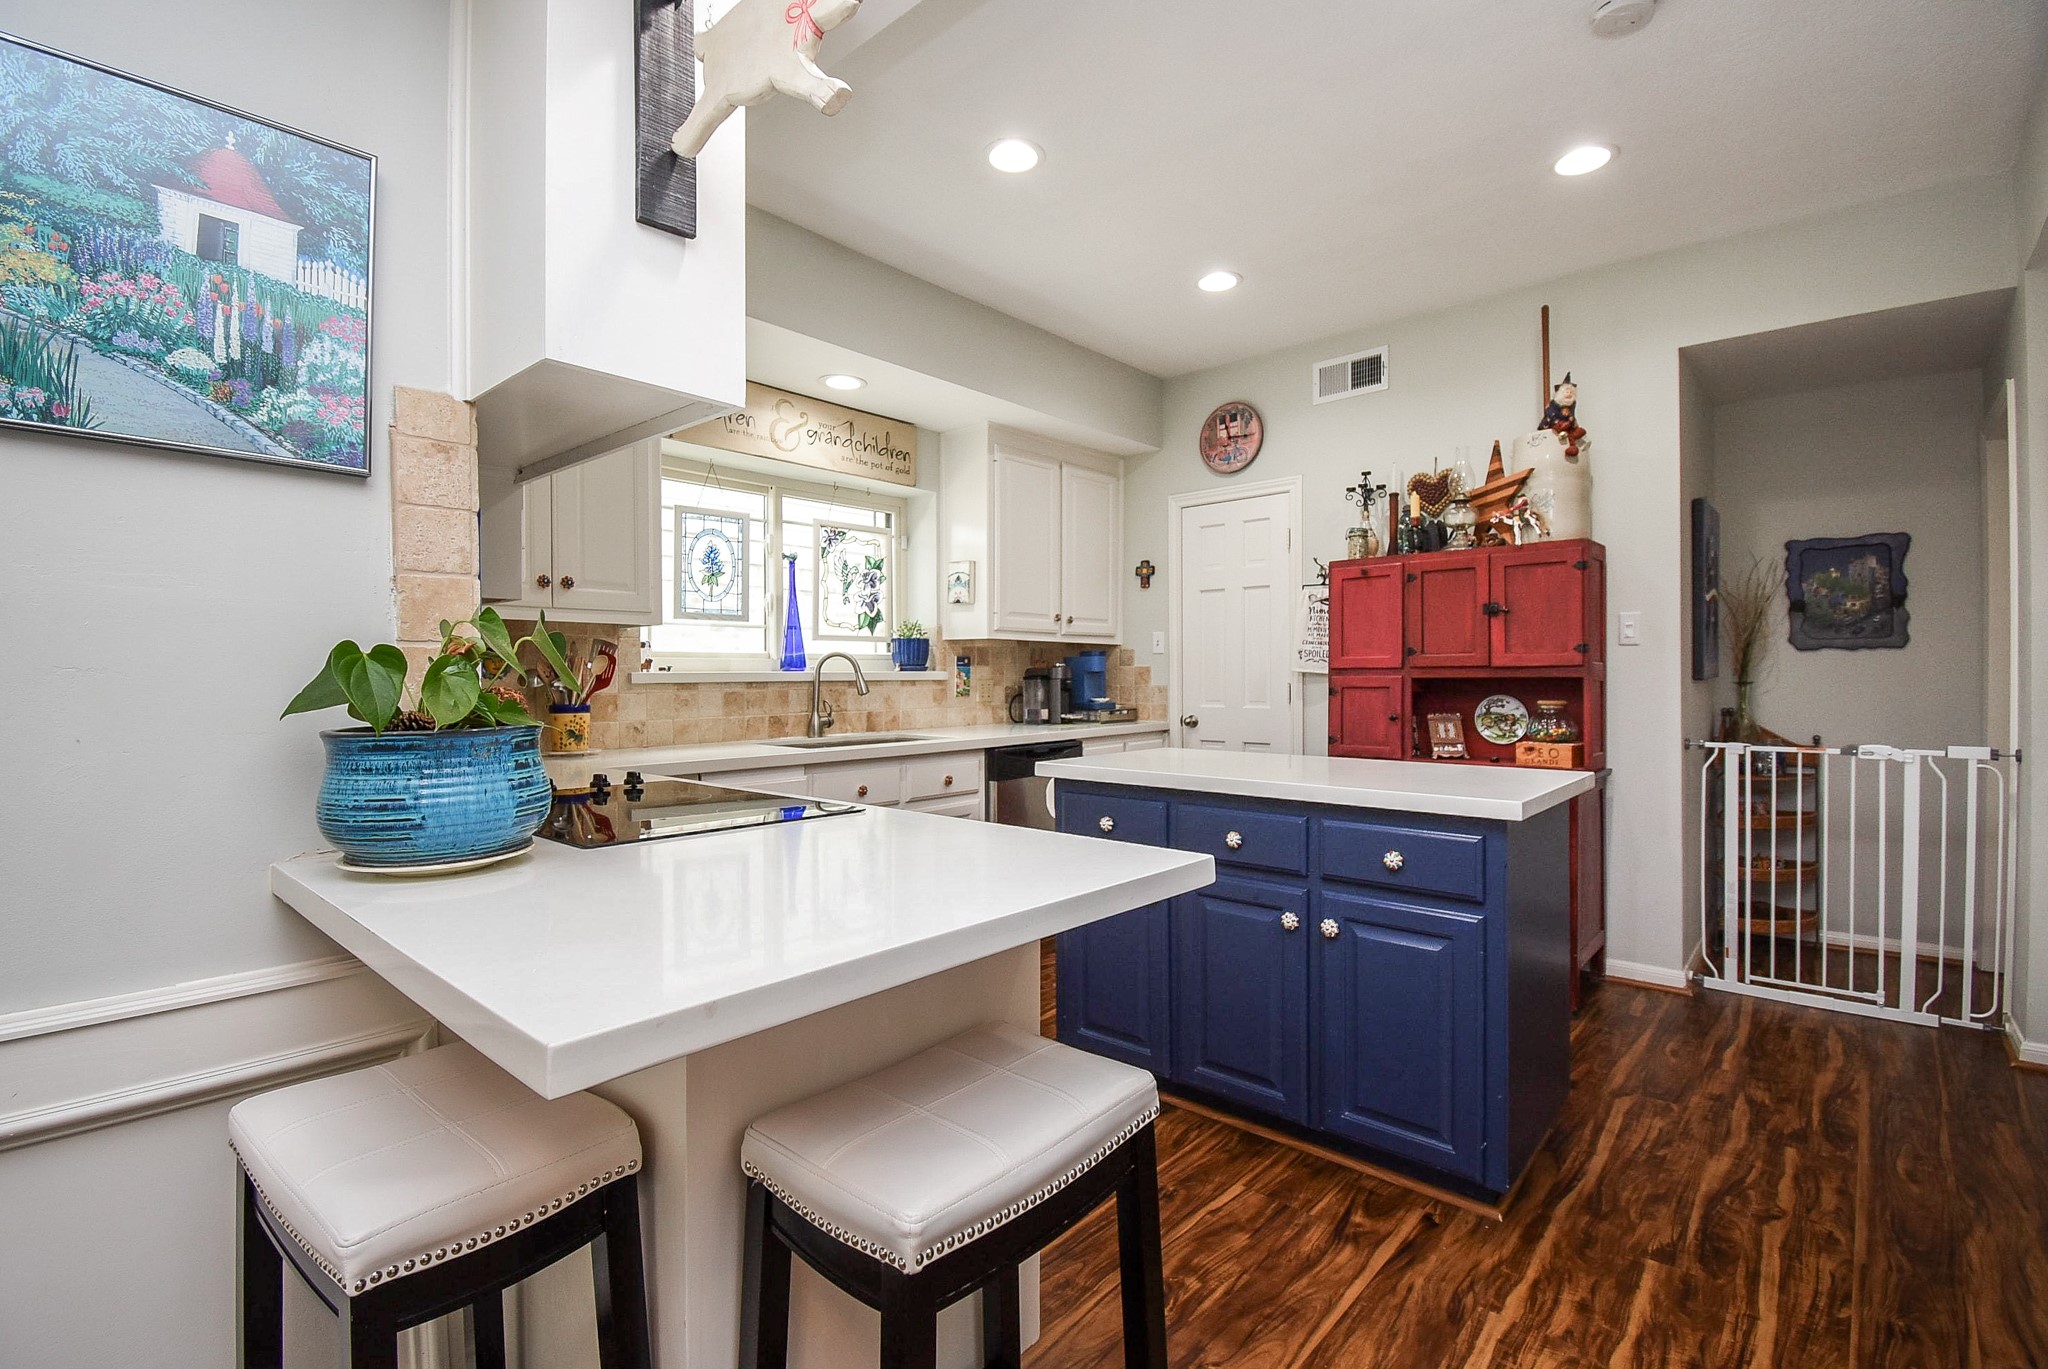
Kitchen features modern white cabinets and Quartz countertops, an island with storage and drawers, and warm wood floors. The breakfast bar with seating for 2 is absolutely adorable.
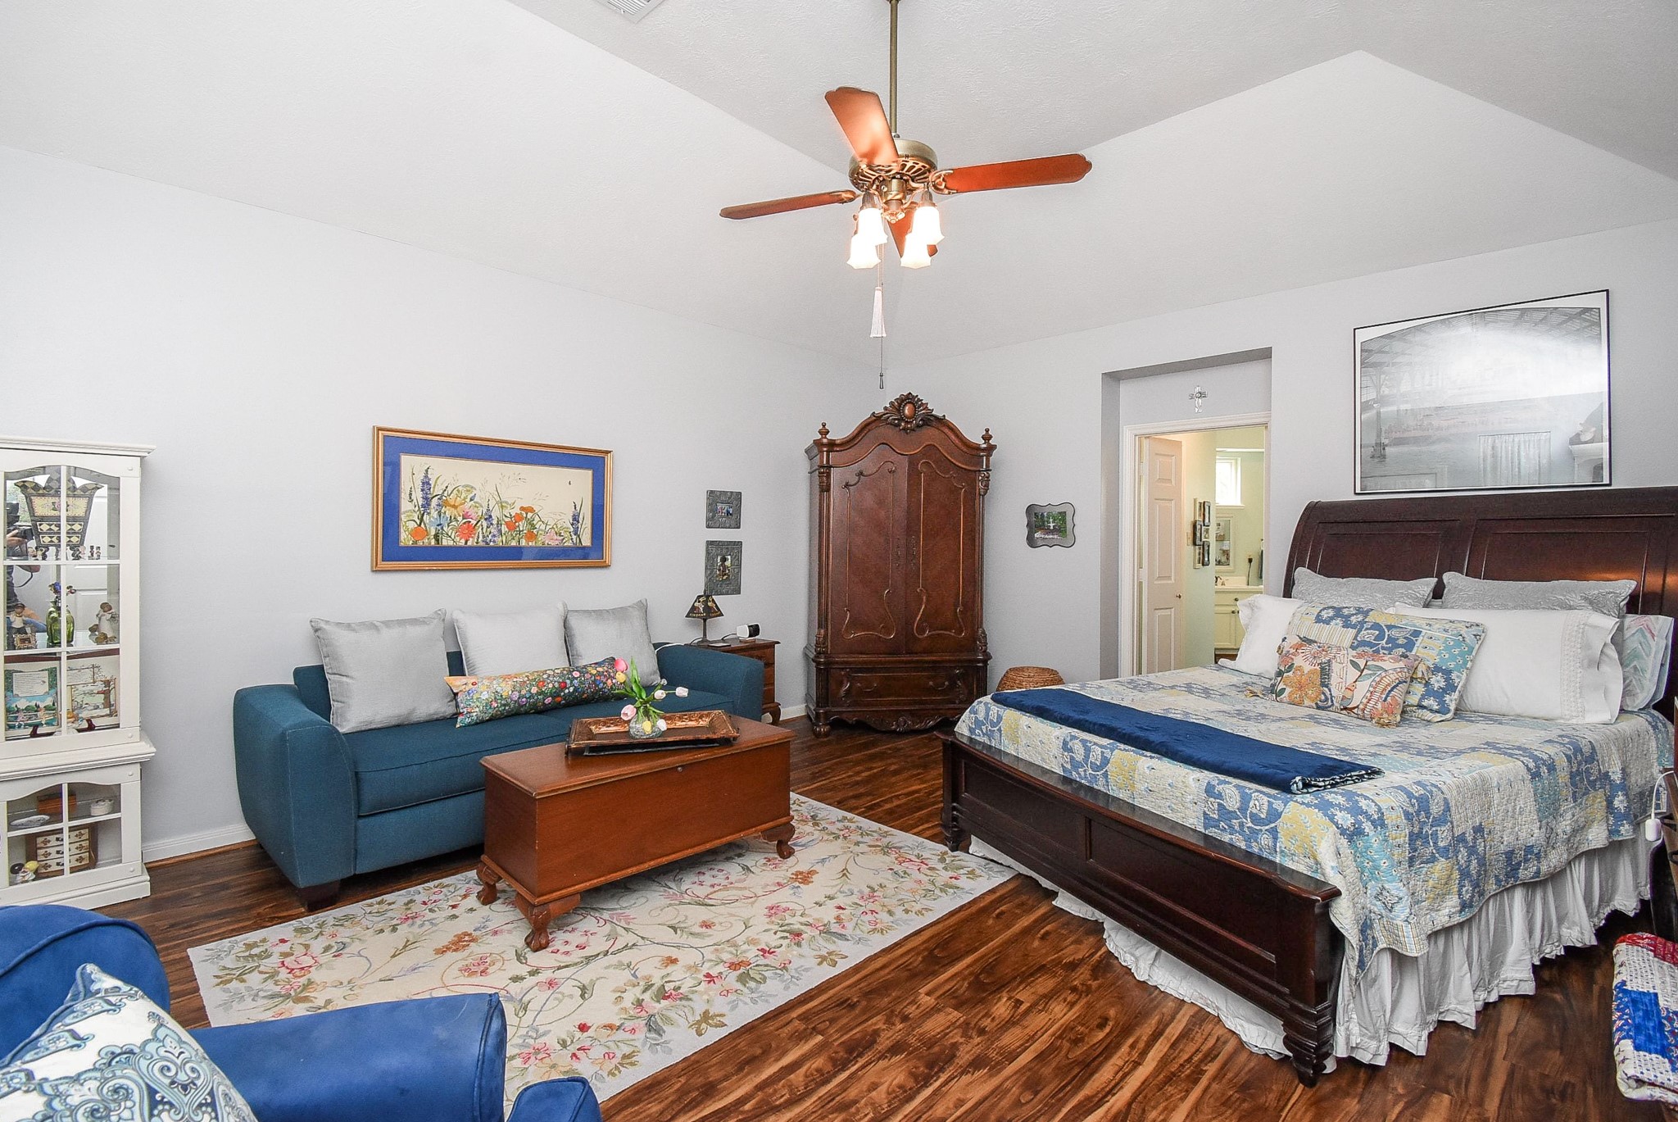
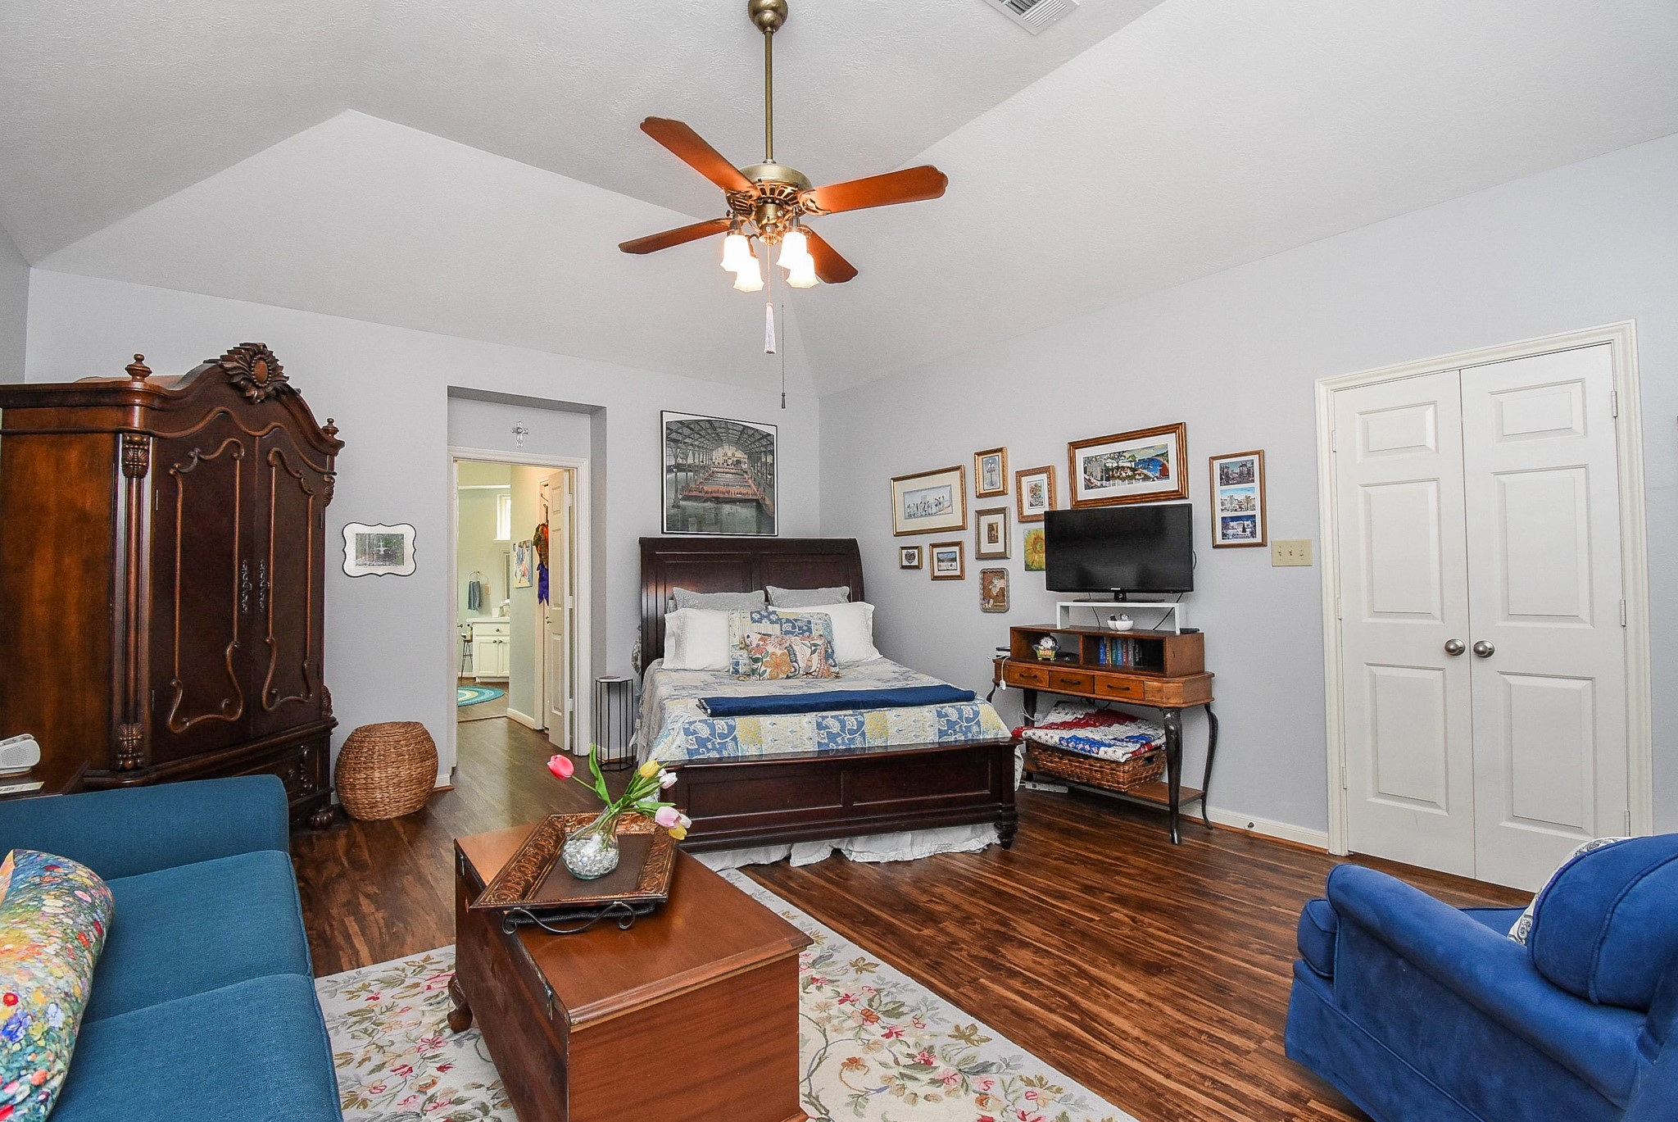
Primary bedroom with high vaulted ceiling and En suite bath we will see shortly
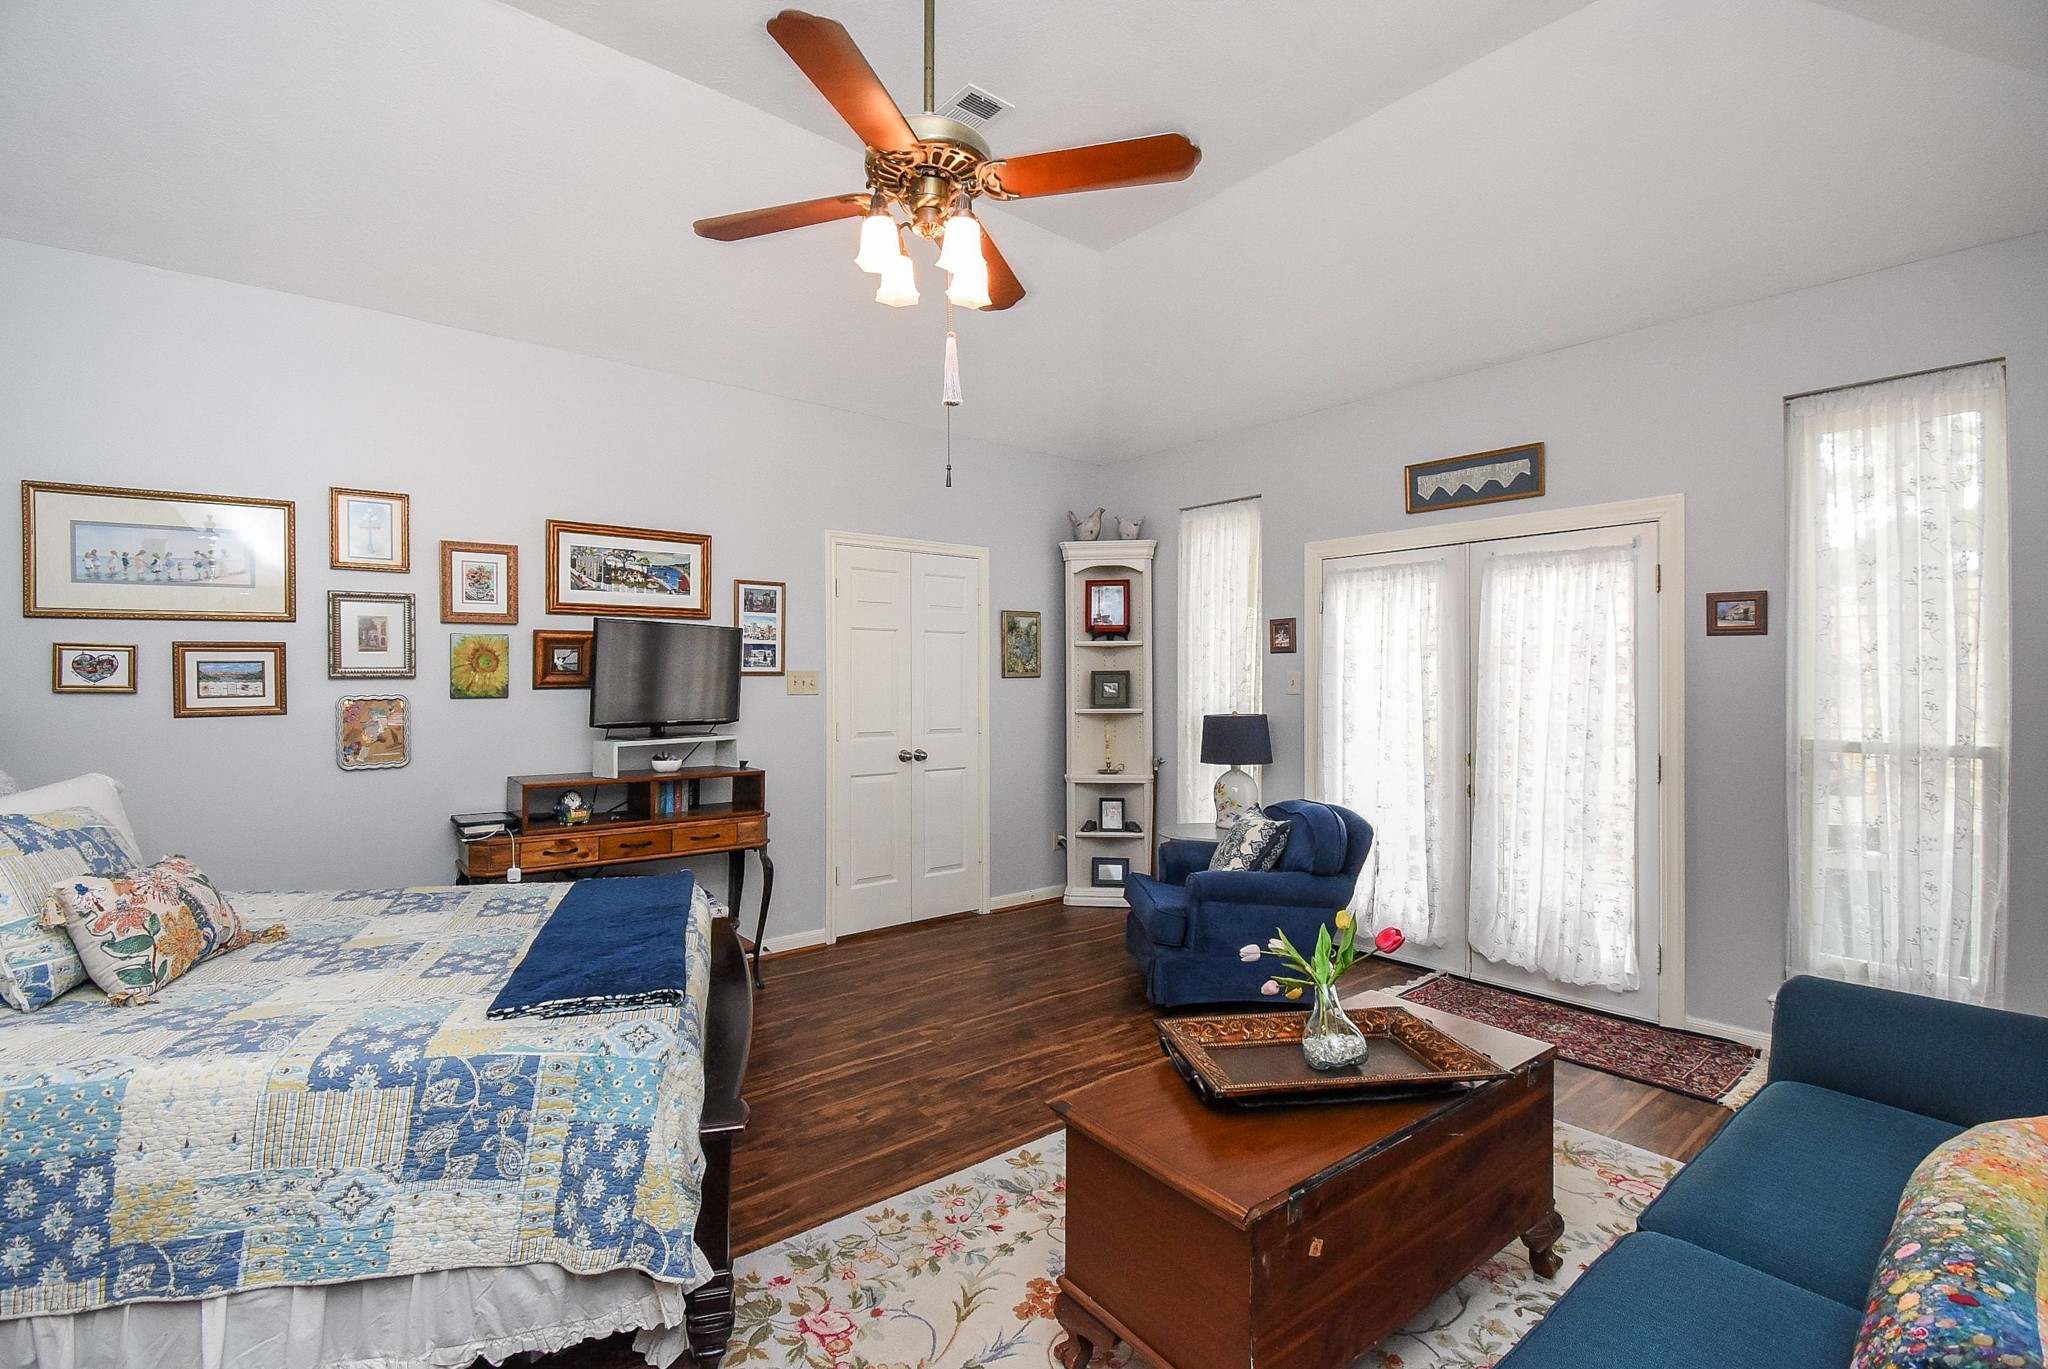
This spacious primary bedroom features wood floors, a sitting area, and tasteful decor. The room connects to an En Suite bathroom, providing convenience and privacy.
Primary bedroom has double french doors that lead to your own private patio. The ample natural light flows through large windows and glass doors. The room has a relaxed, welcoming ambiance.
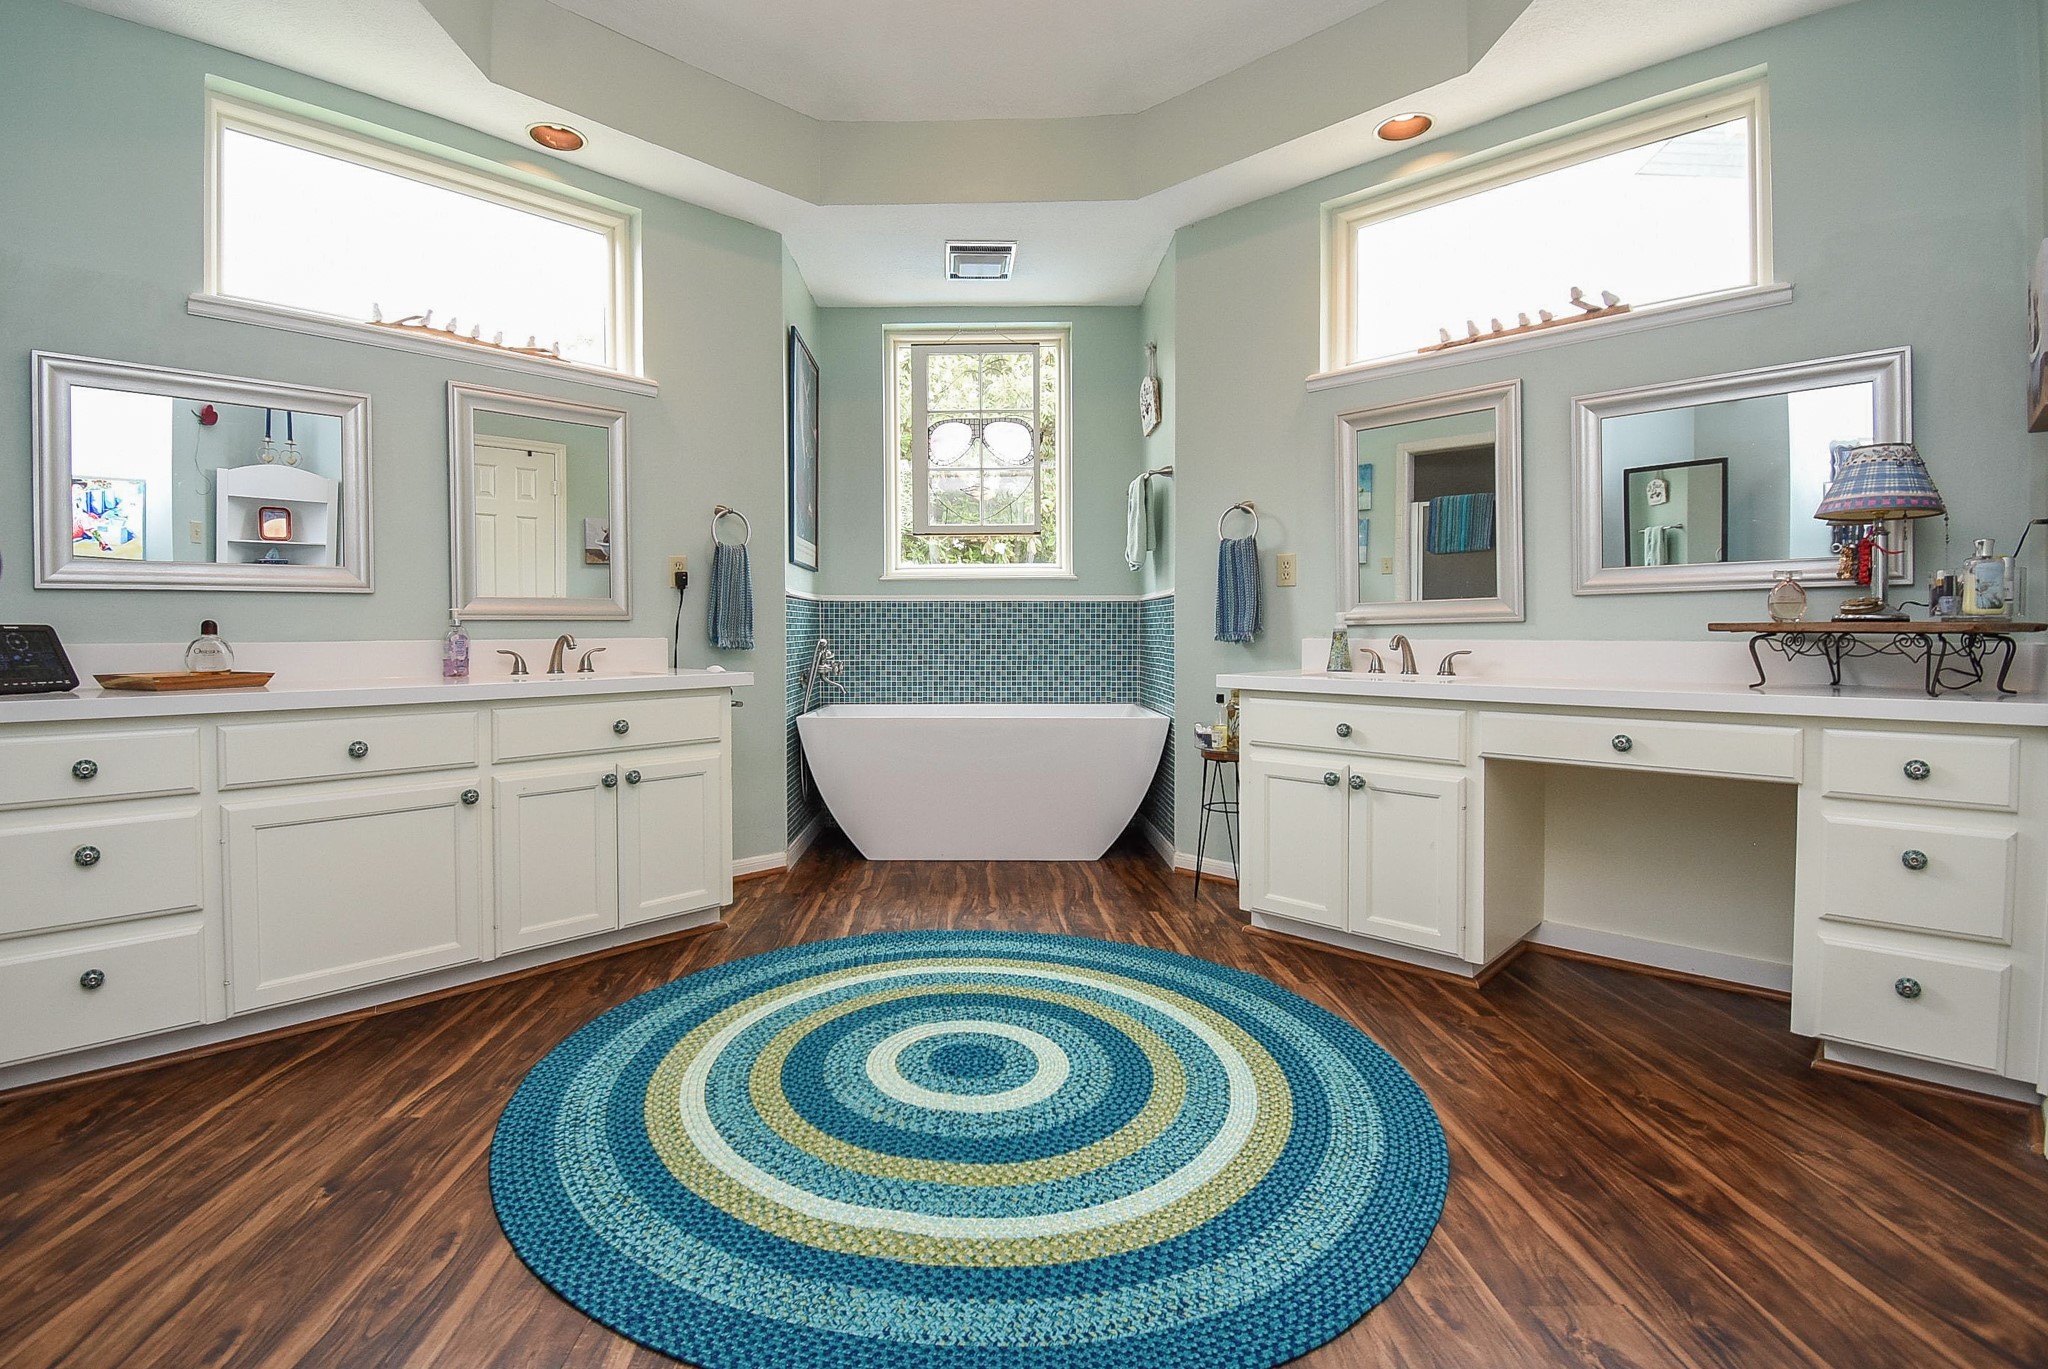
This spacious primary bathroom features dual vanities, a freestanding soaker tub, large mirrors, and abundant natural light, complemented by elegant wood flooring. Loving the transom windows above bring a touch of class and character
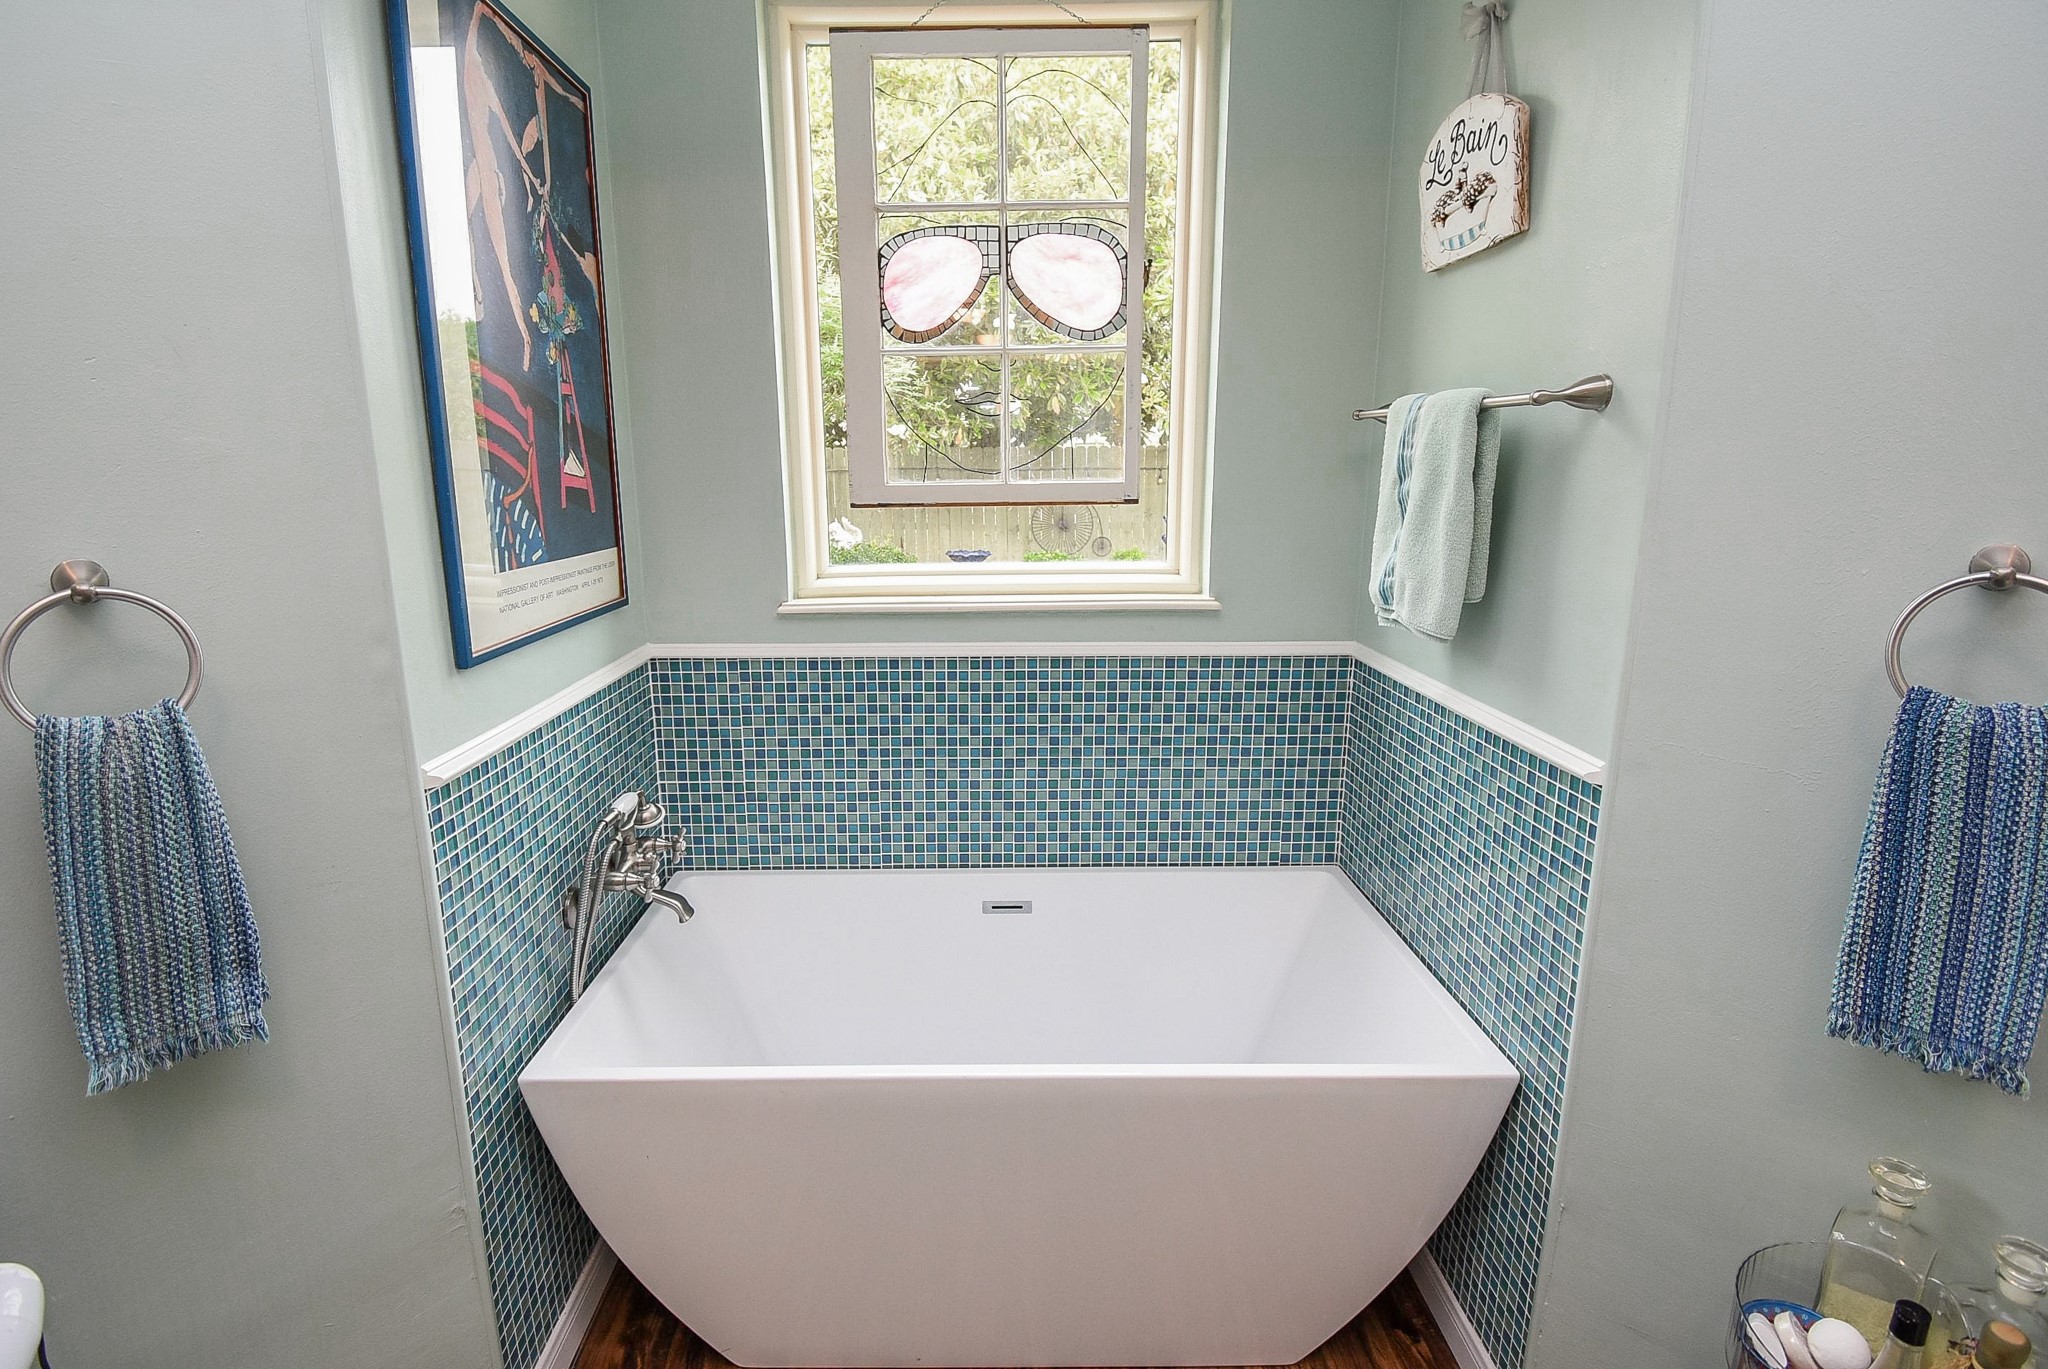
Close up of the soaker tub and blue green mosaic tile surround that give this the spa-like feel. Love the adorable window that looks out to backyard
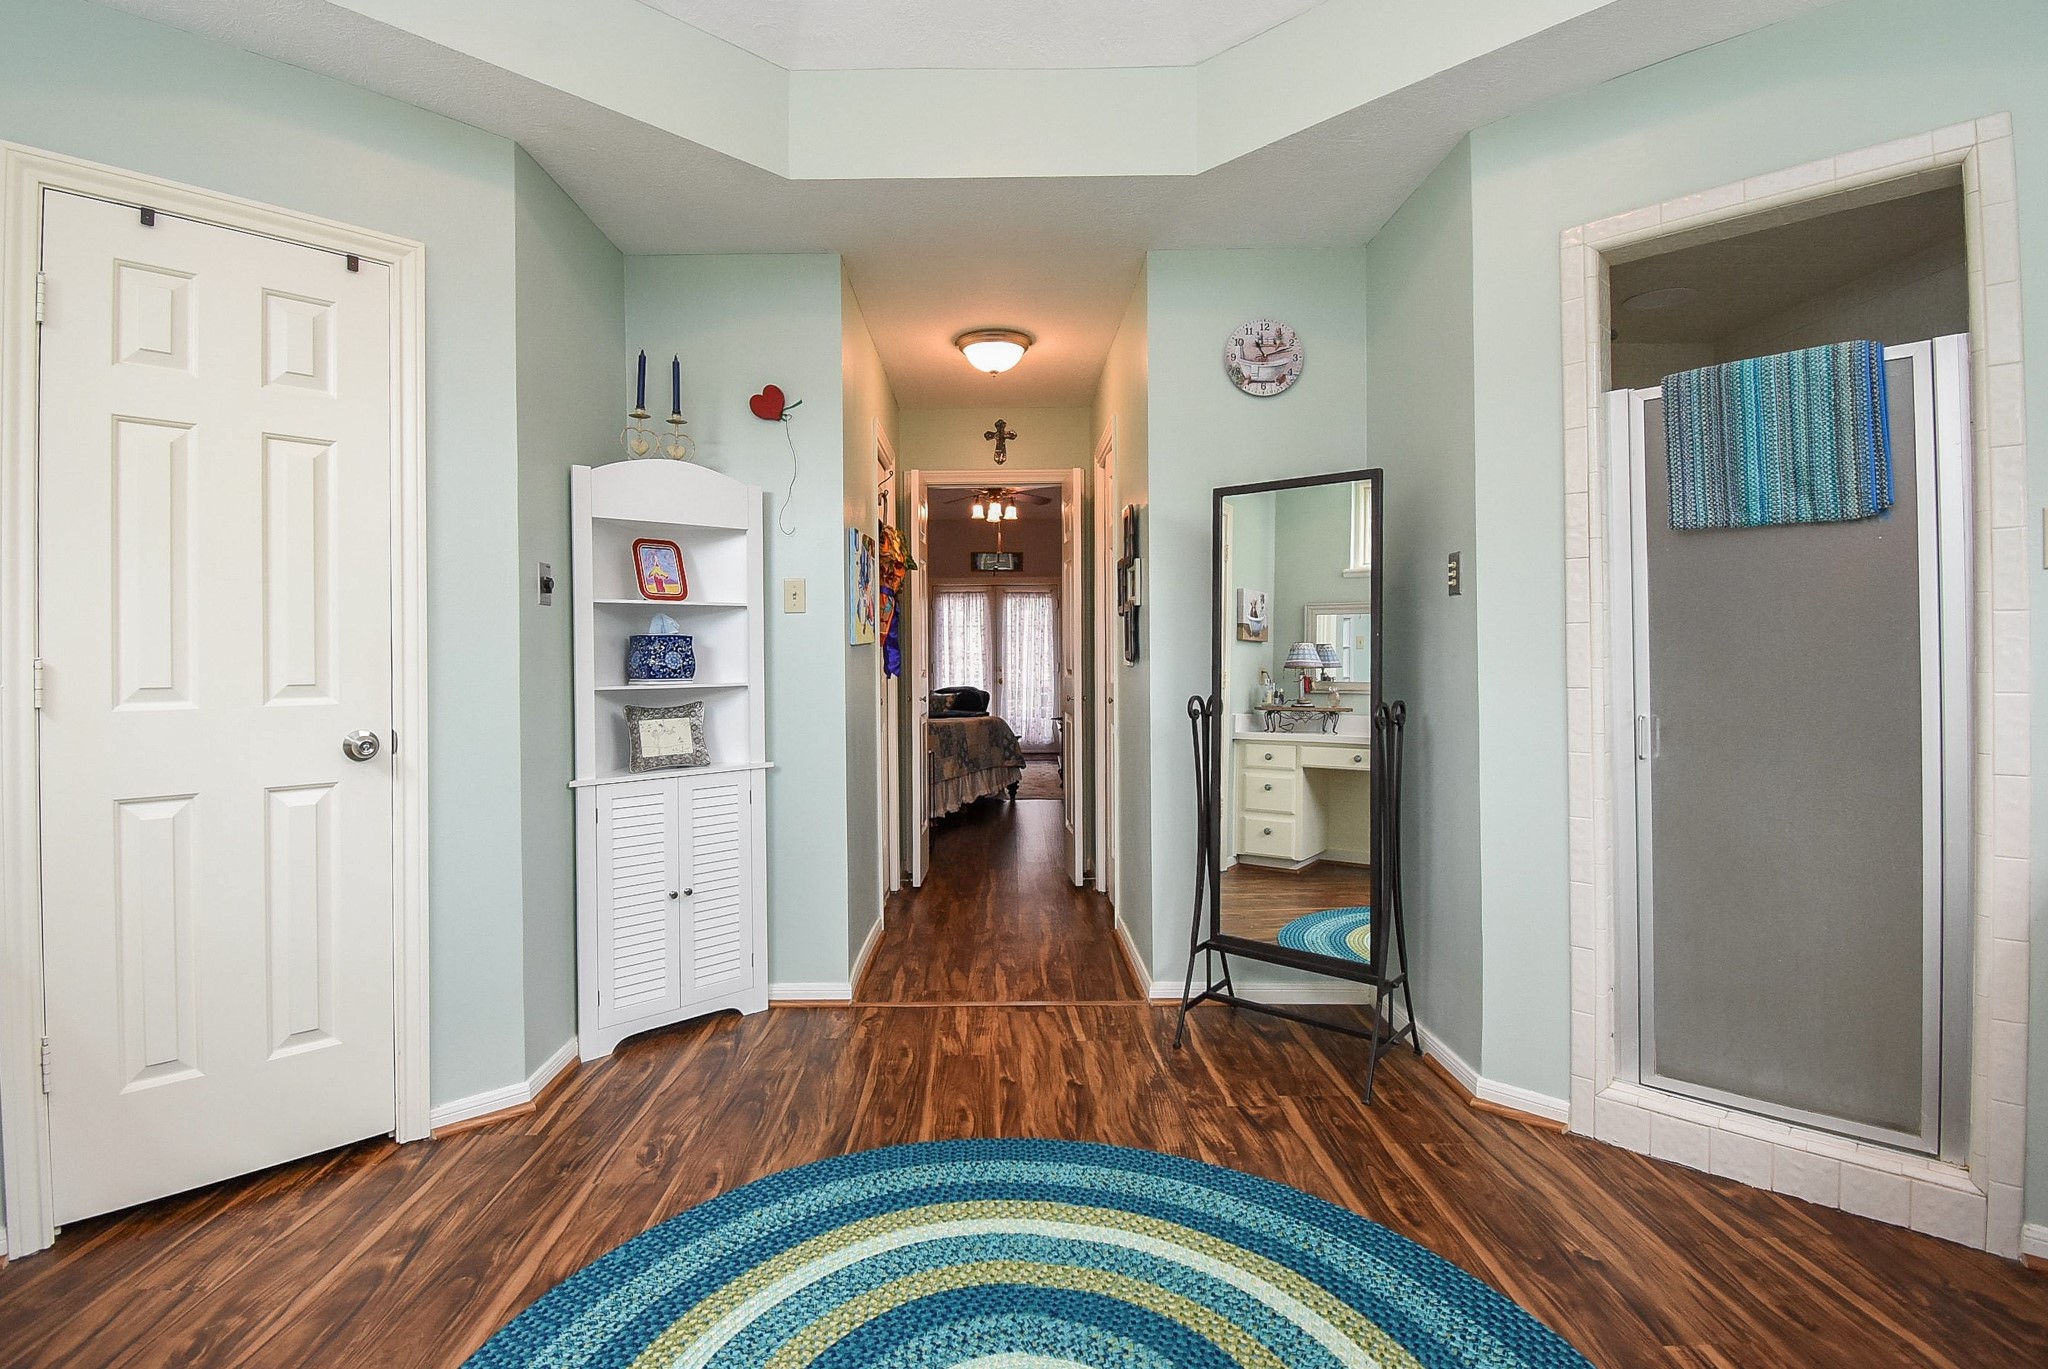
Primary bath looking back toward the bedroom. Serene light-colored walls and wood flooring. Adorable corner shelf brings so much character to this space that is well-lit and inviting.
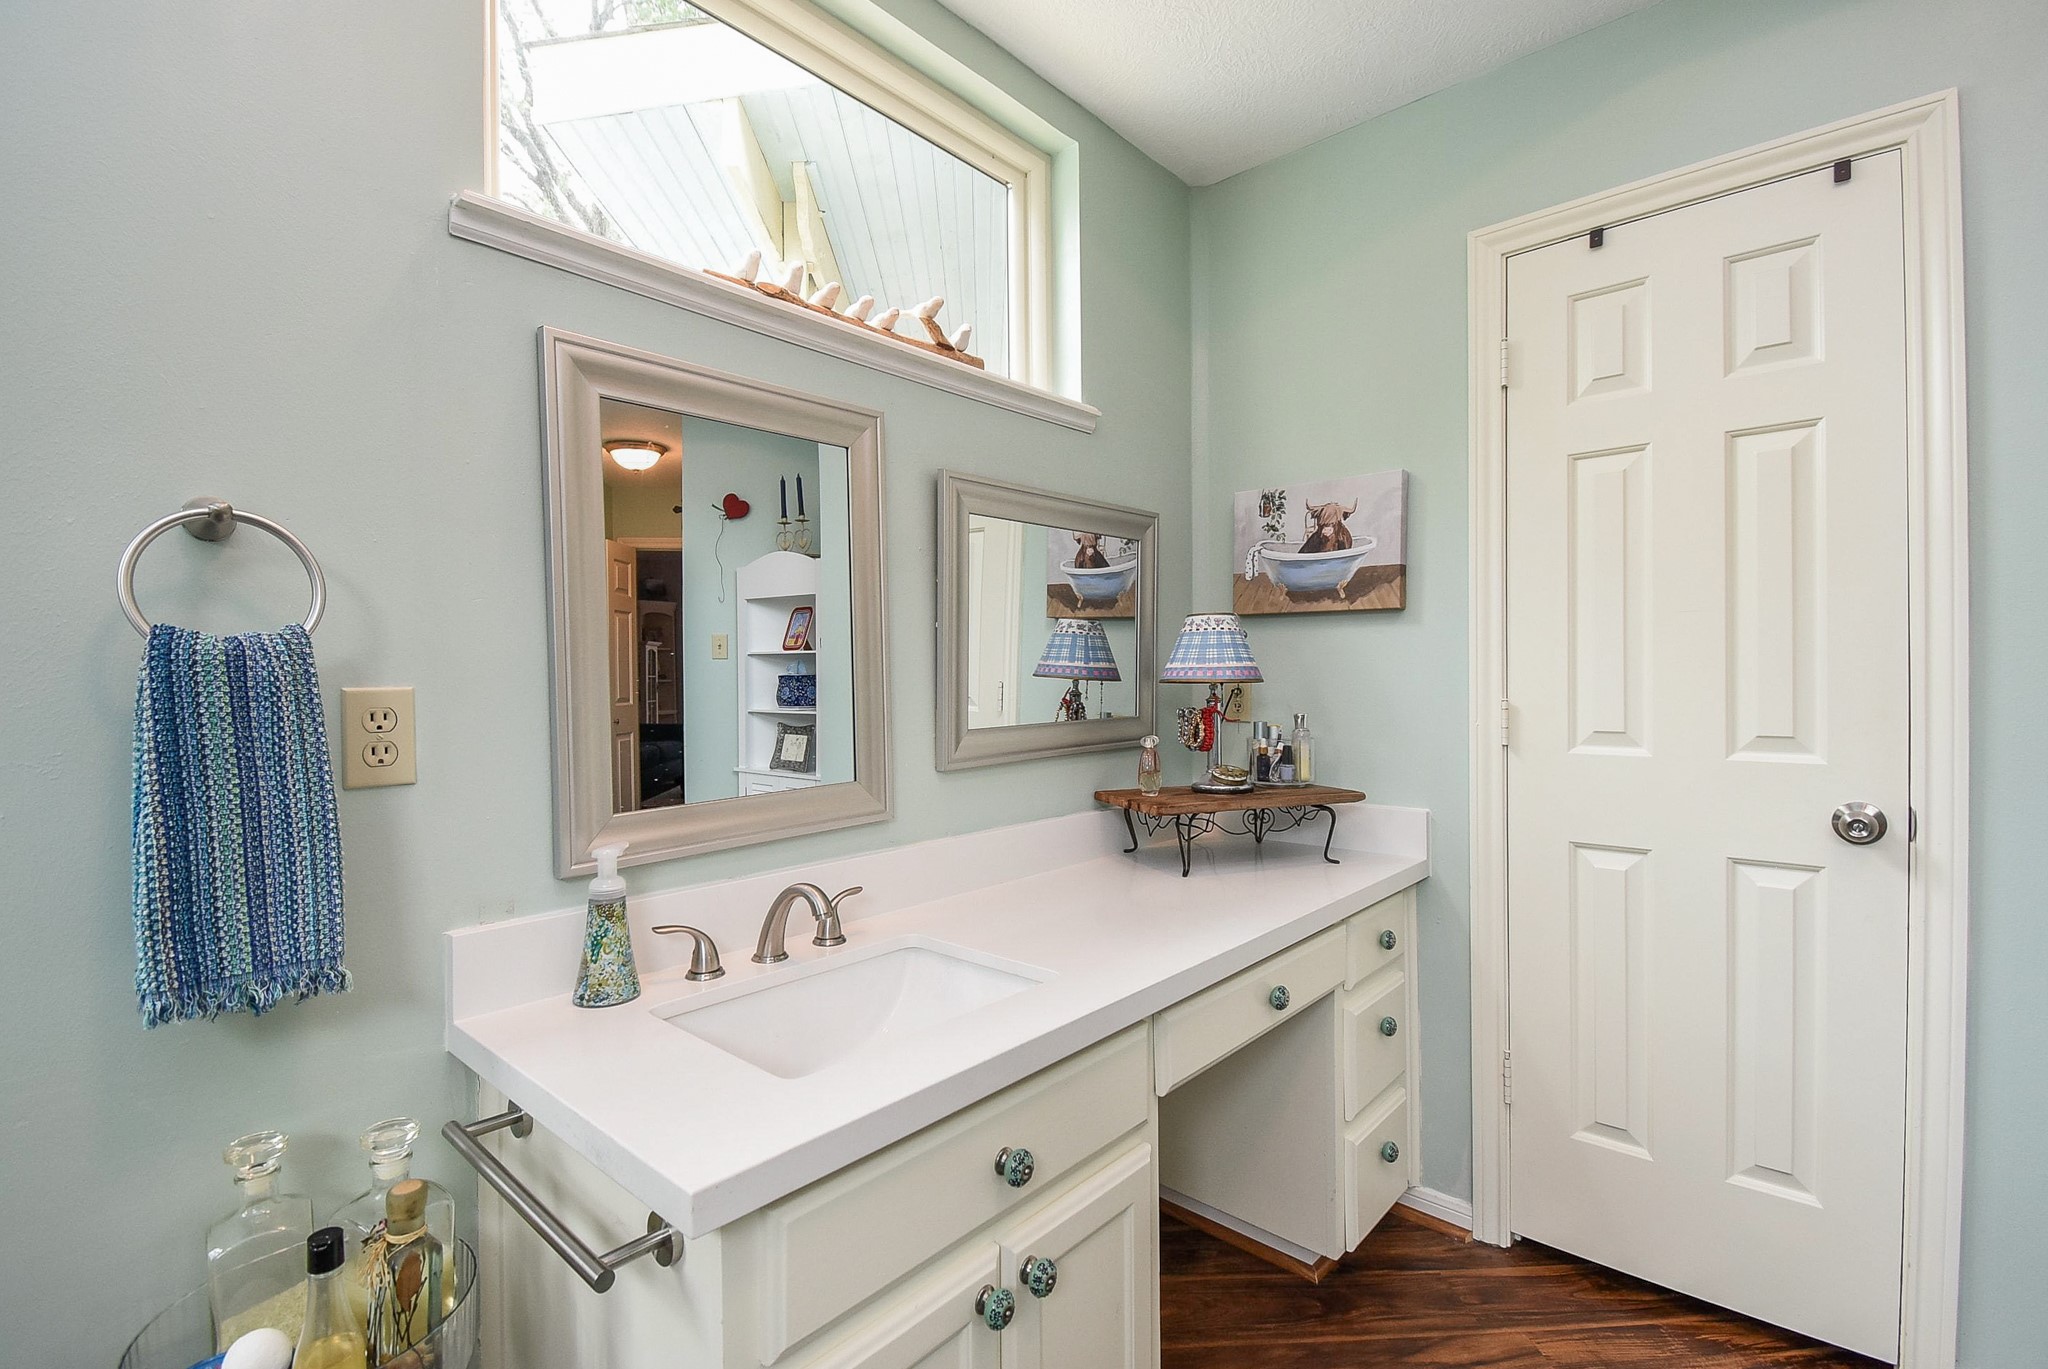
One of the 2 separate vanities in primary bath. Knee space for the lady included
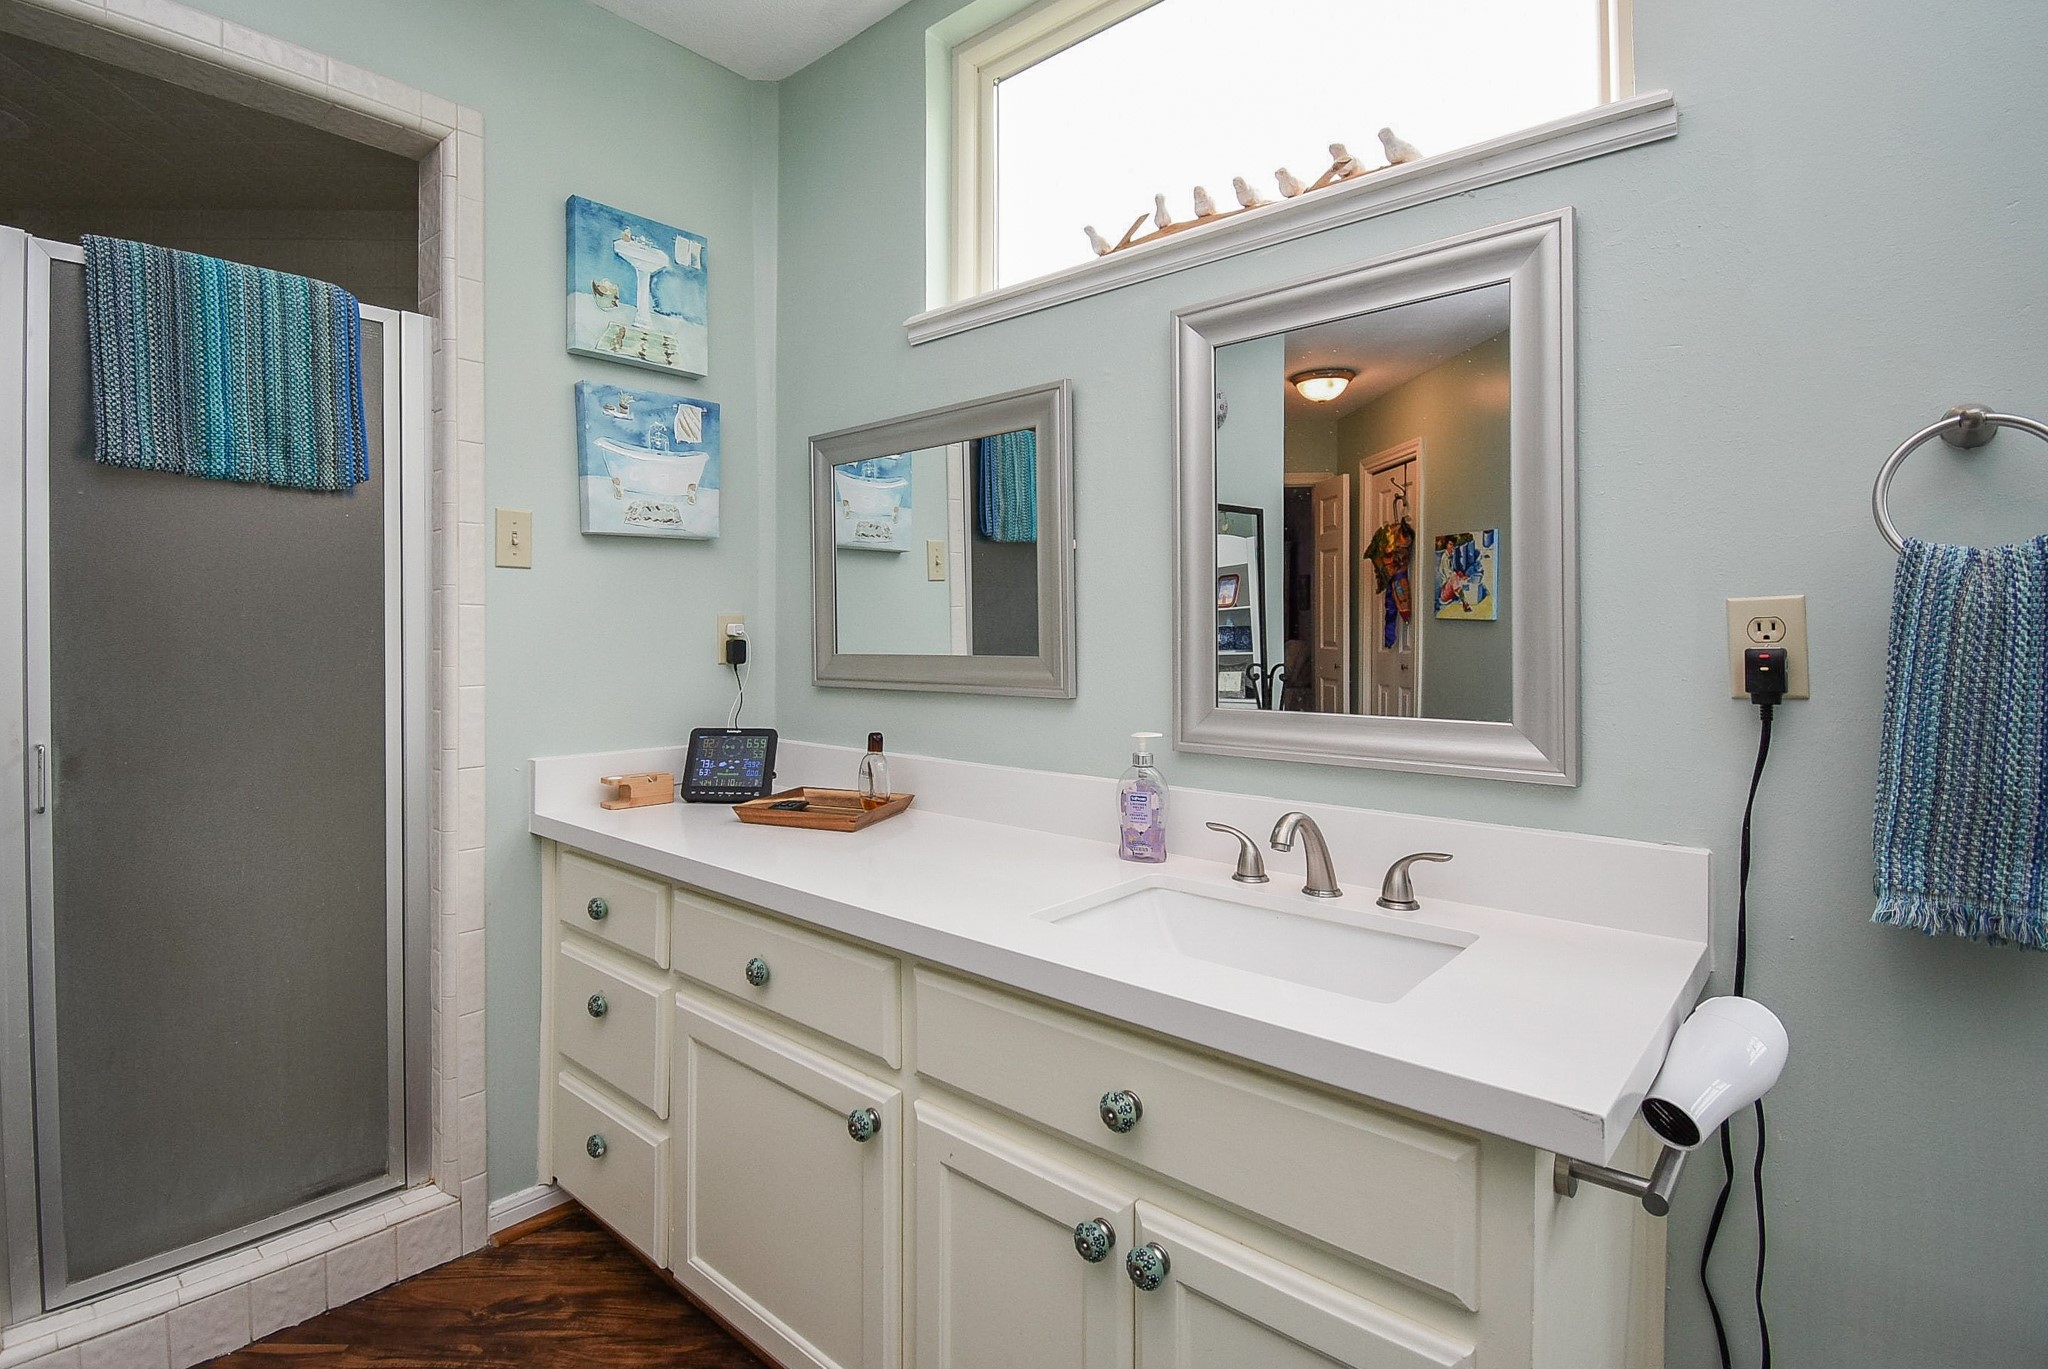
Second vanity with double cabinet space also shows the walk-in shower with frosted glass and stylish decor, complemented by soft, soothing colors.
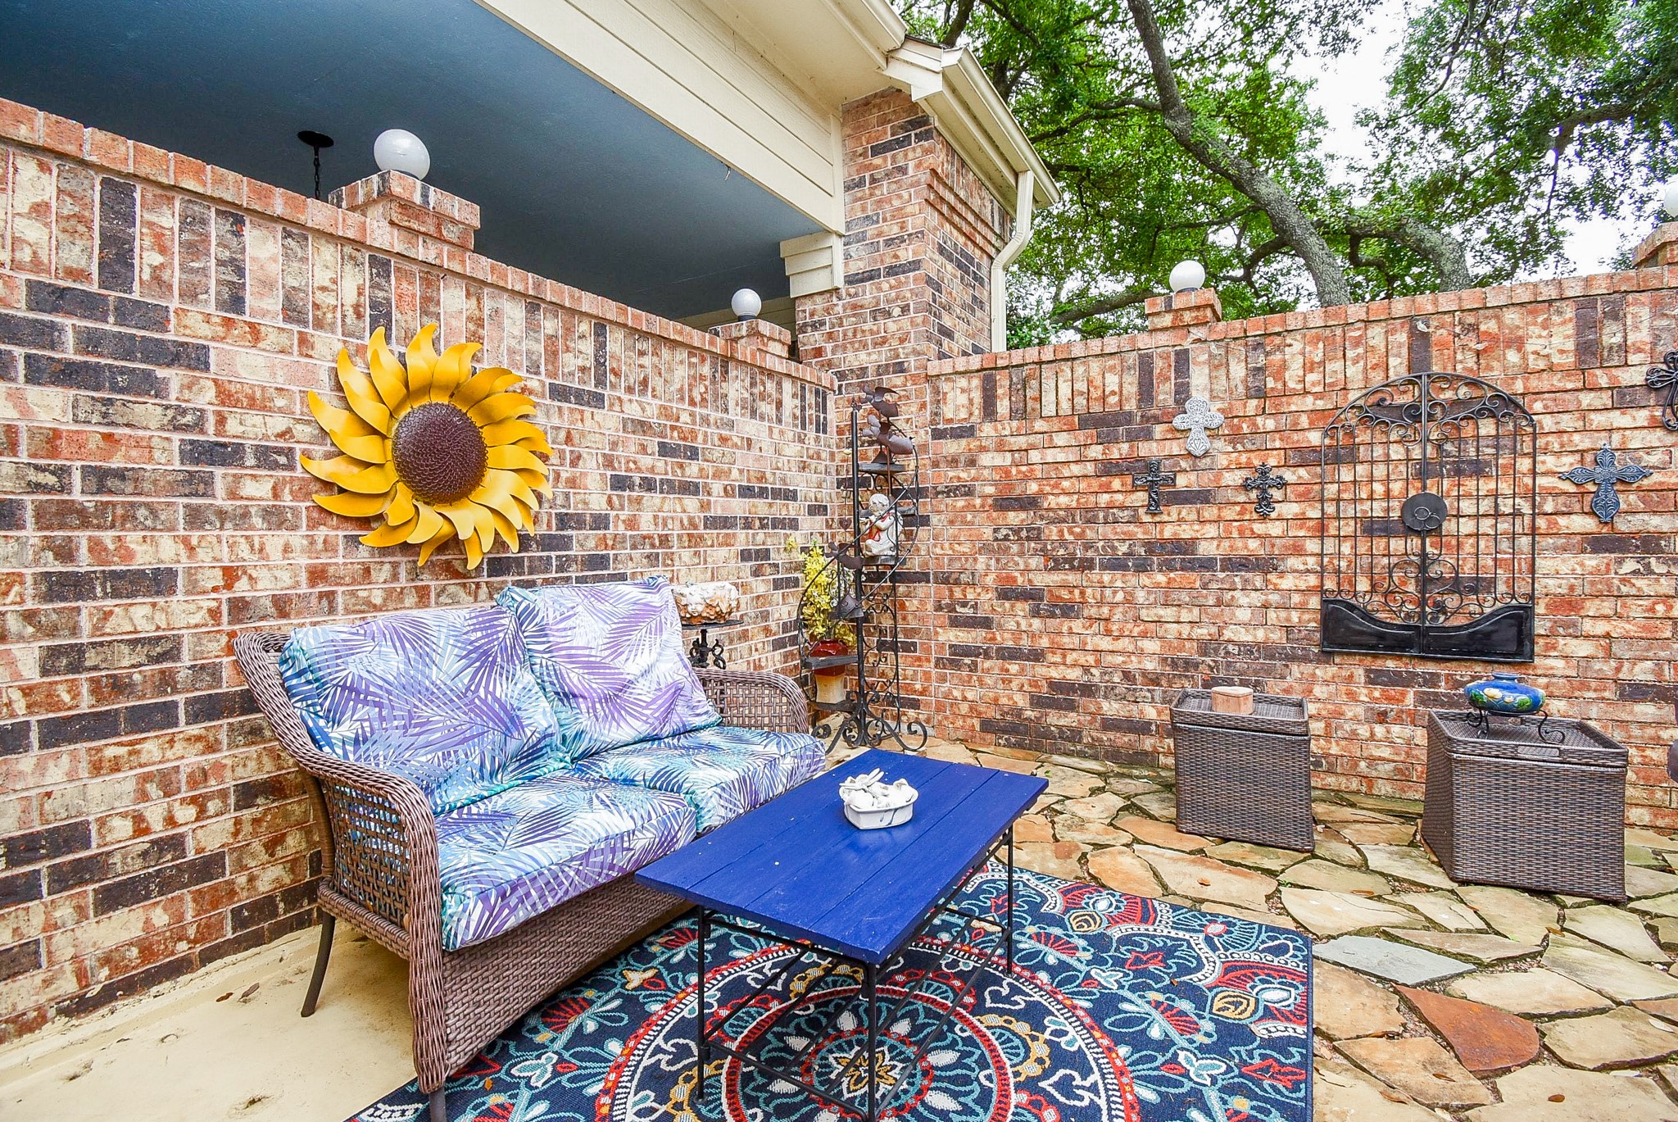
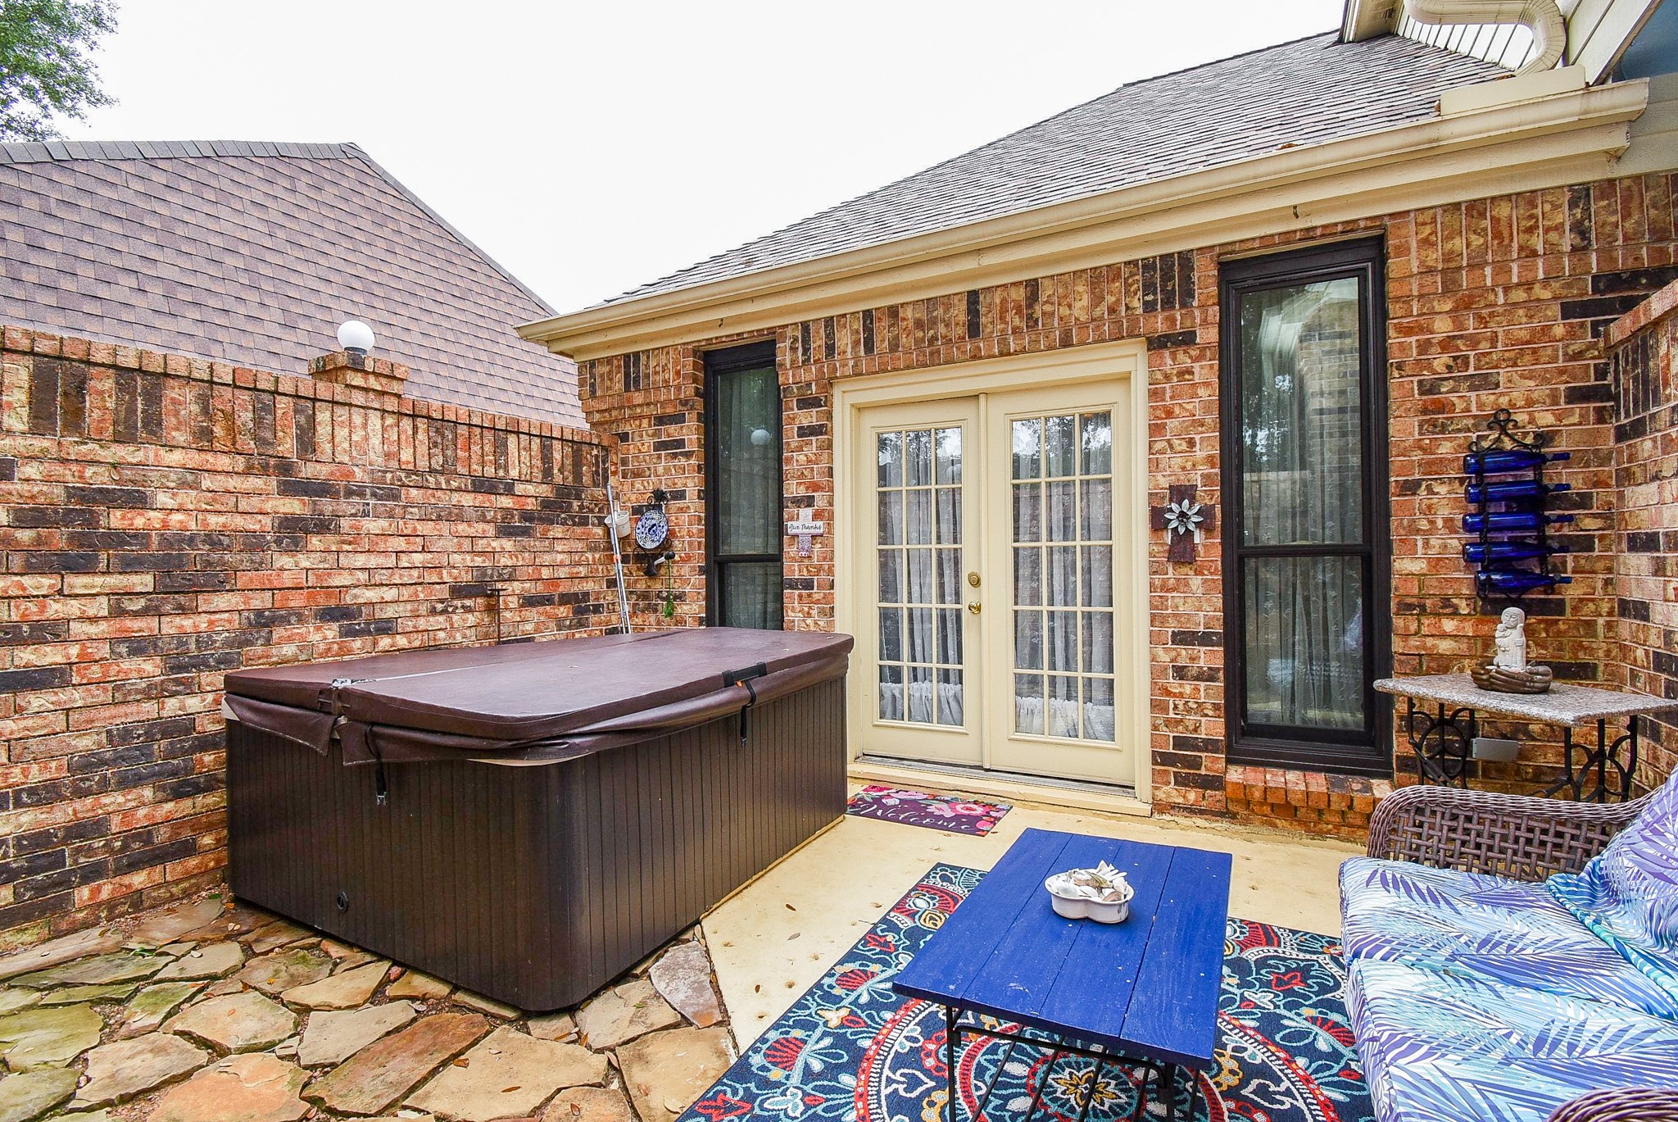
Cozy outdoor patio off of the primary bedroom. What a perfect area to have your morning coffee!
This adorable patio features brick walls, and a charming seating area French doors lead into the primary bedroom, offering a perfect blend of relaxation and style. Seller has excluded hot tub
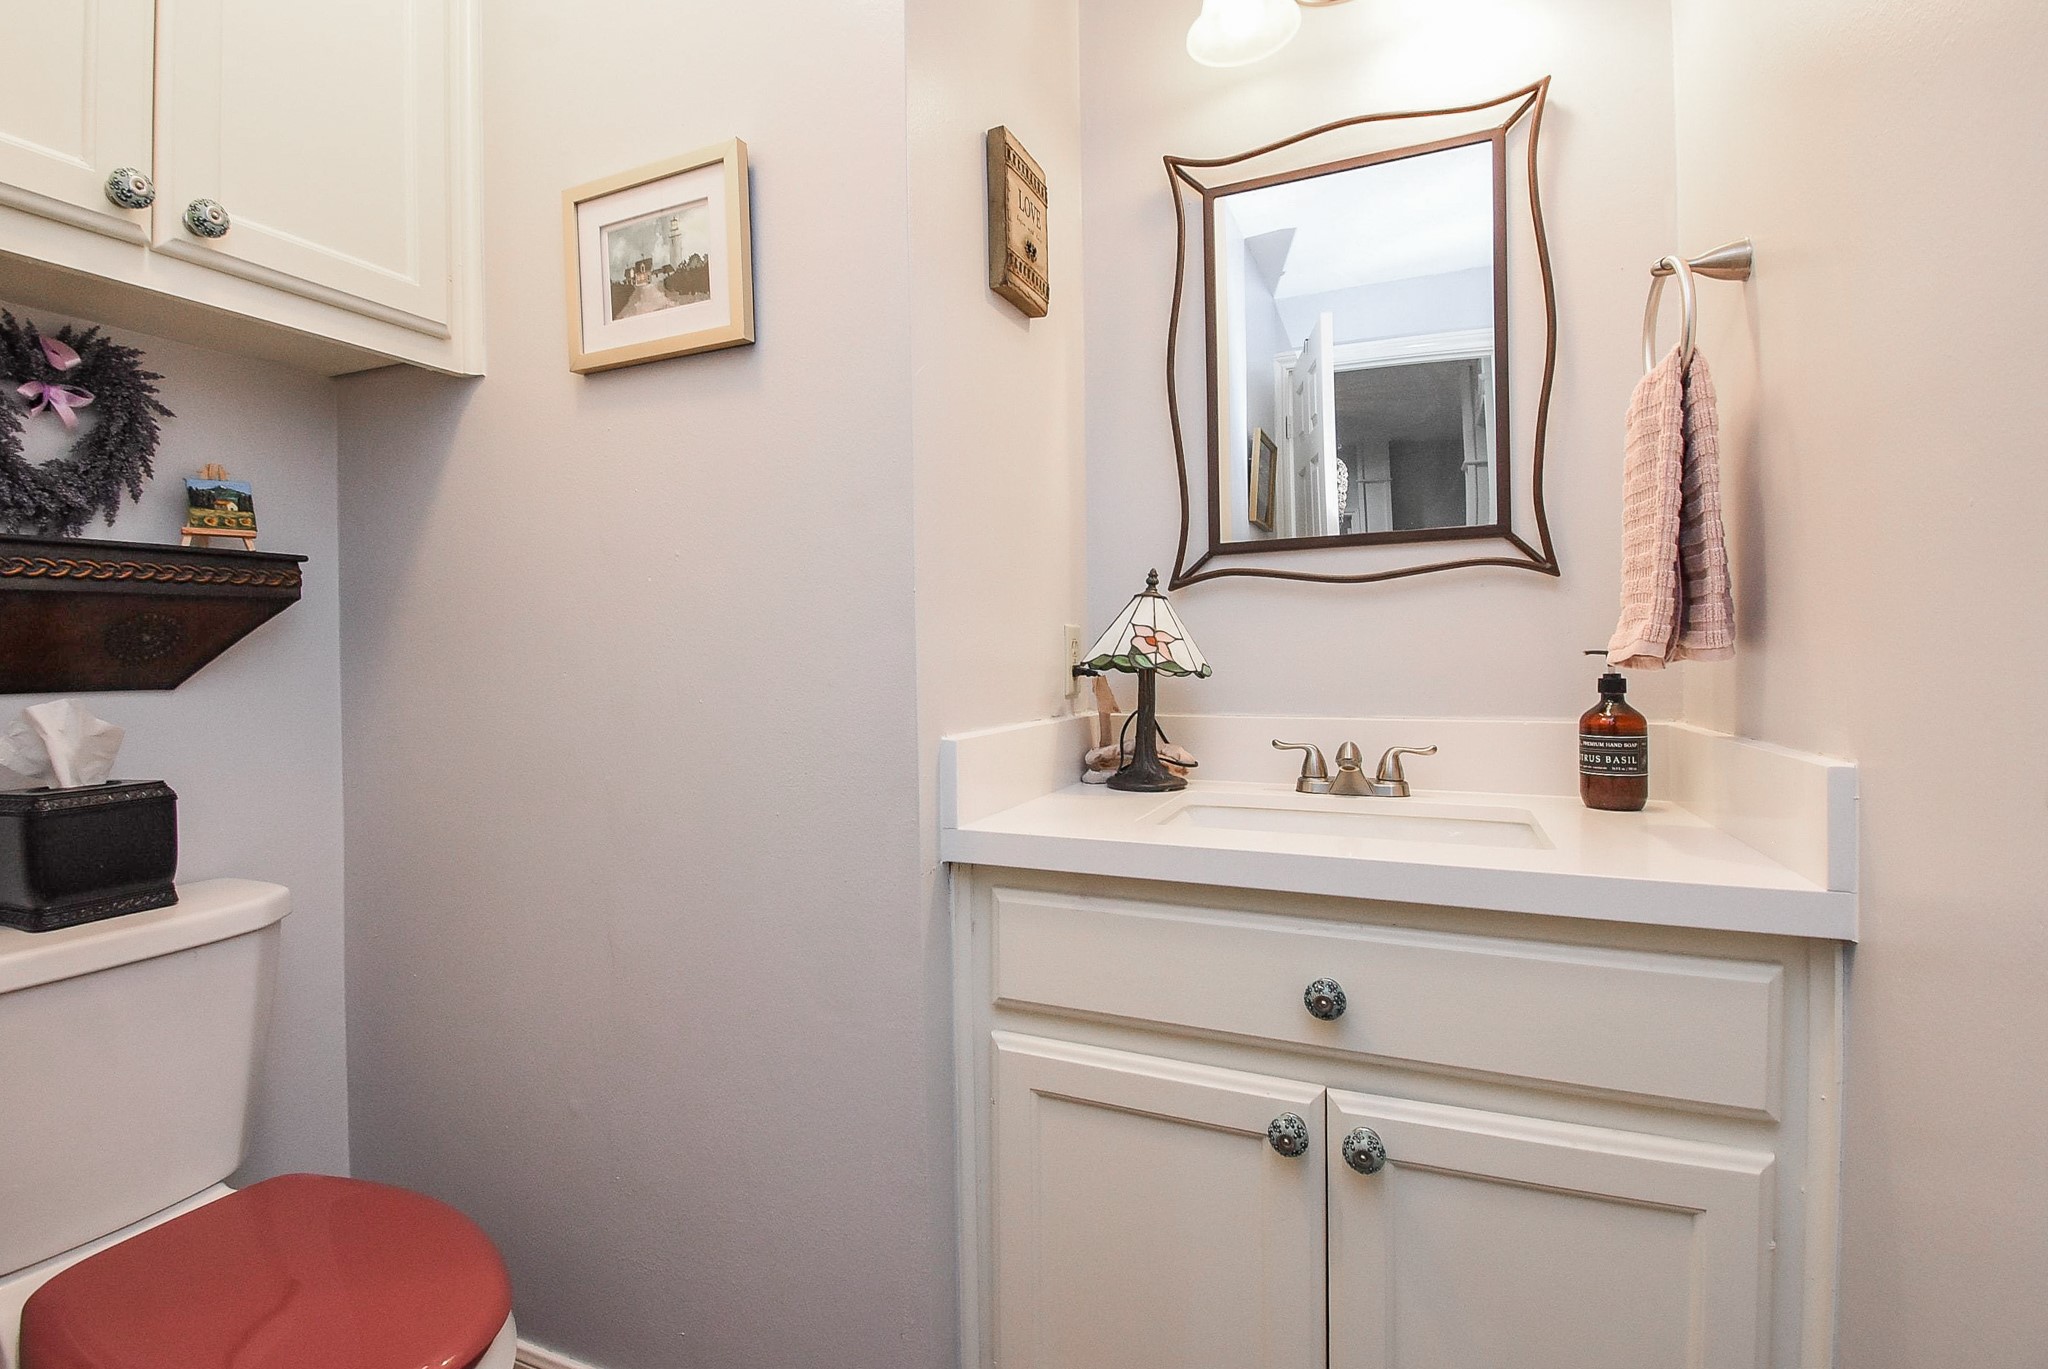
Powder room bath downstairs with stylish mirror and vanity
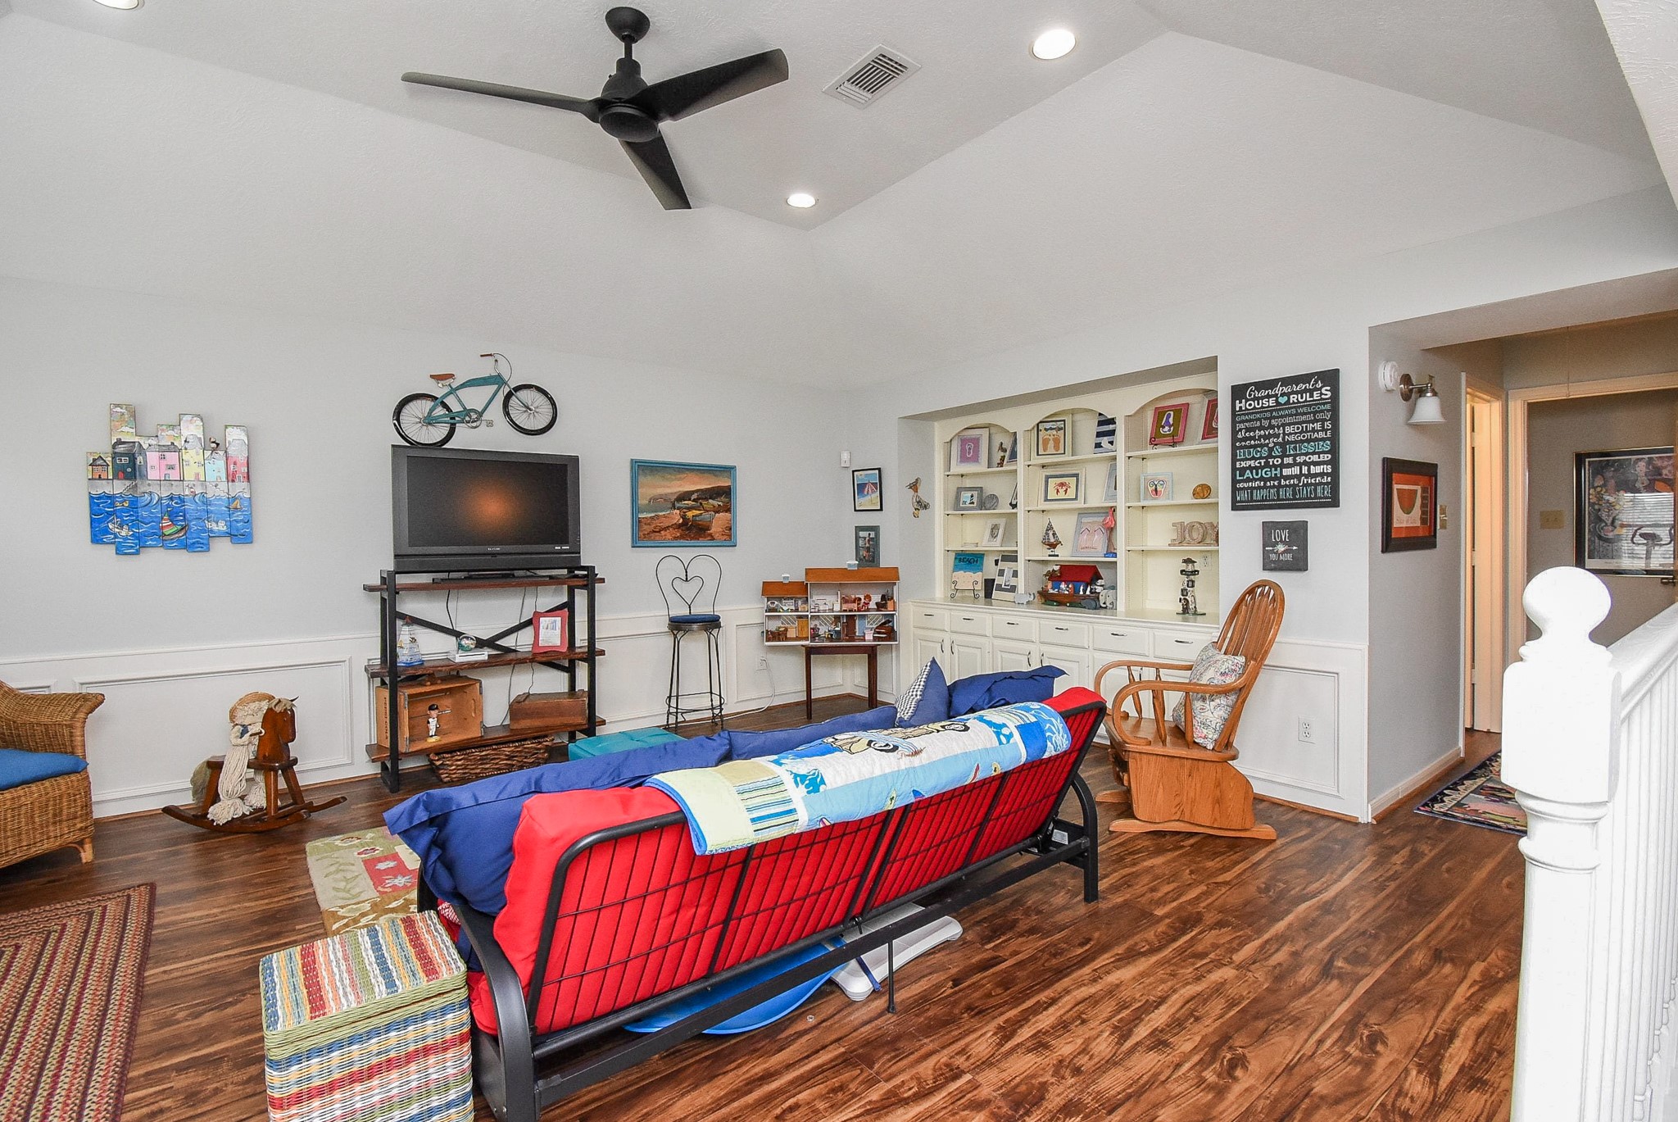
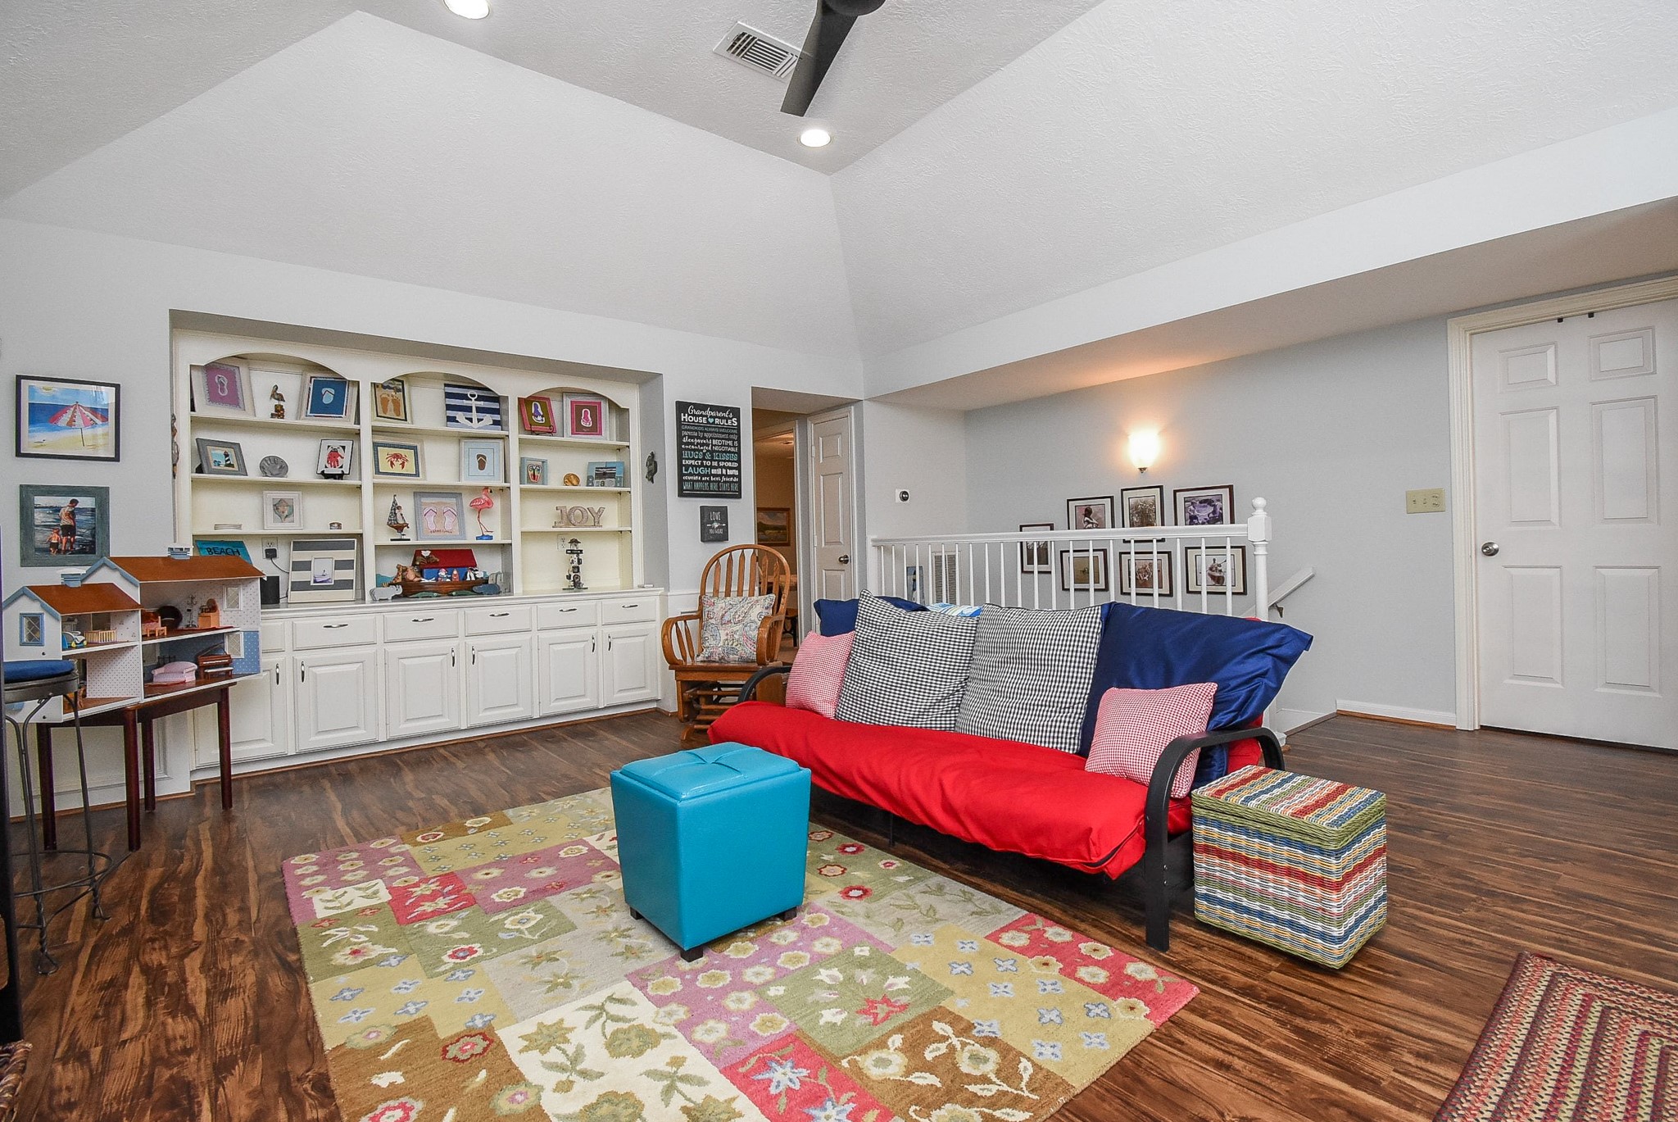
The upstairs game room features warm wood flooring, built-in shelving for ample storage, and a ceiling fan. It offers a cozy setting with natural light, perfect for relaxation and entertainment.
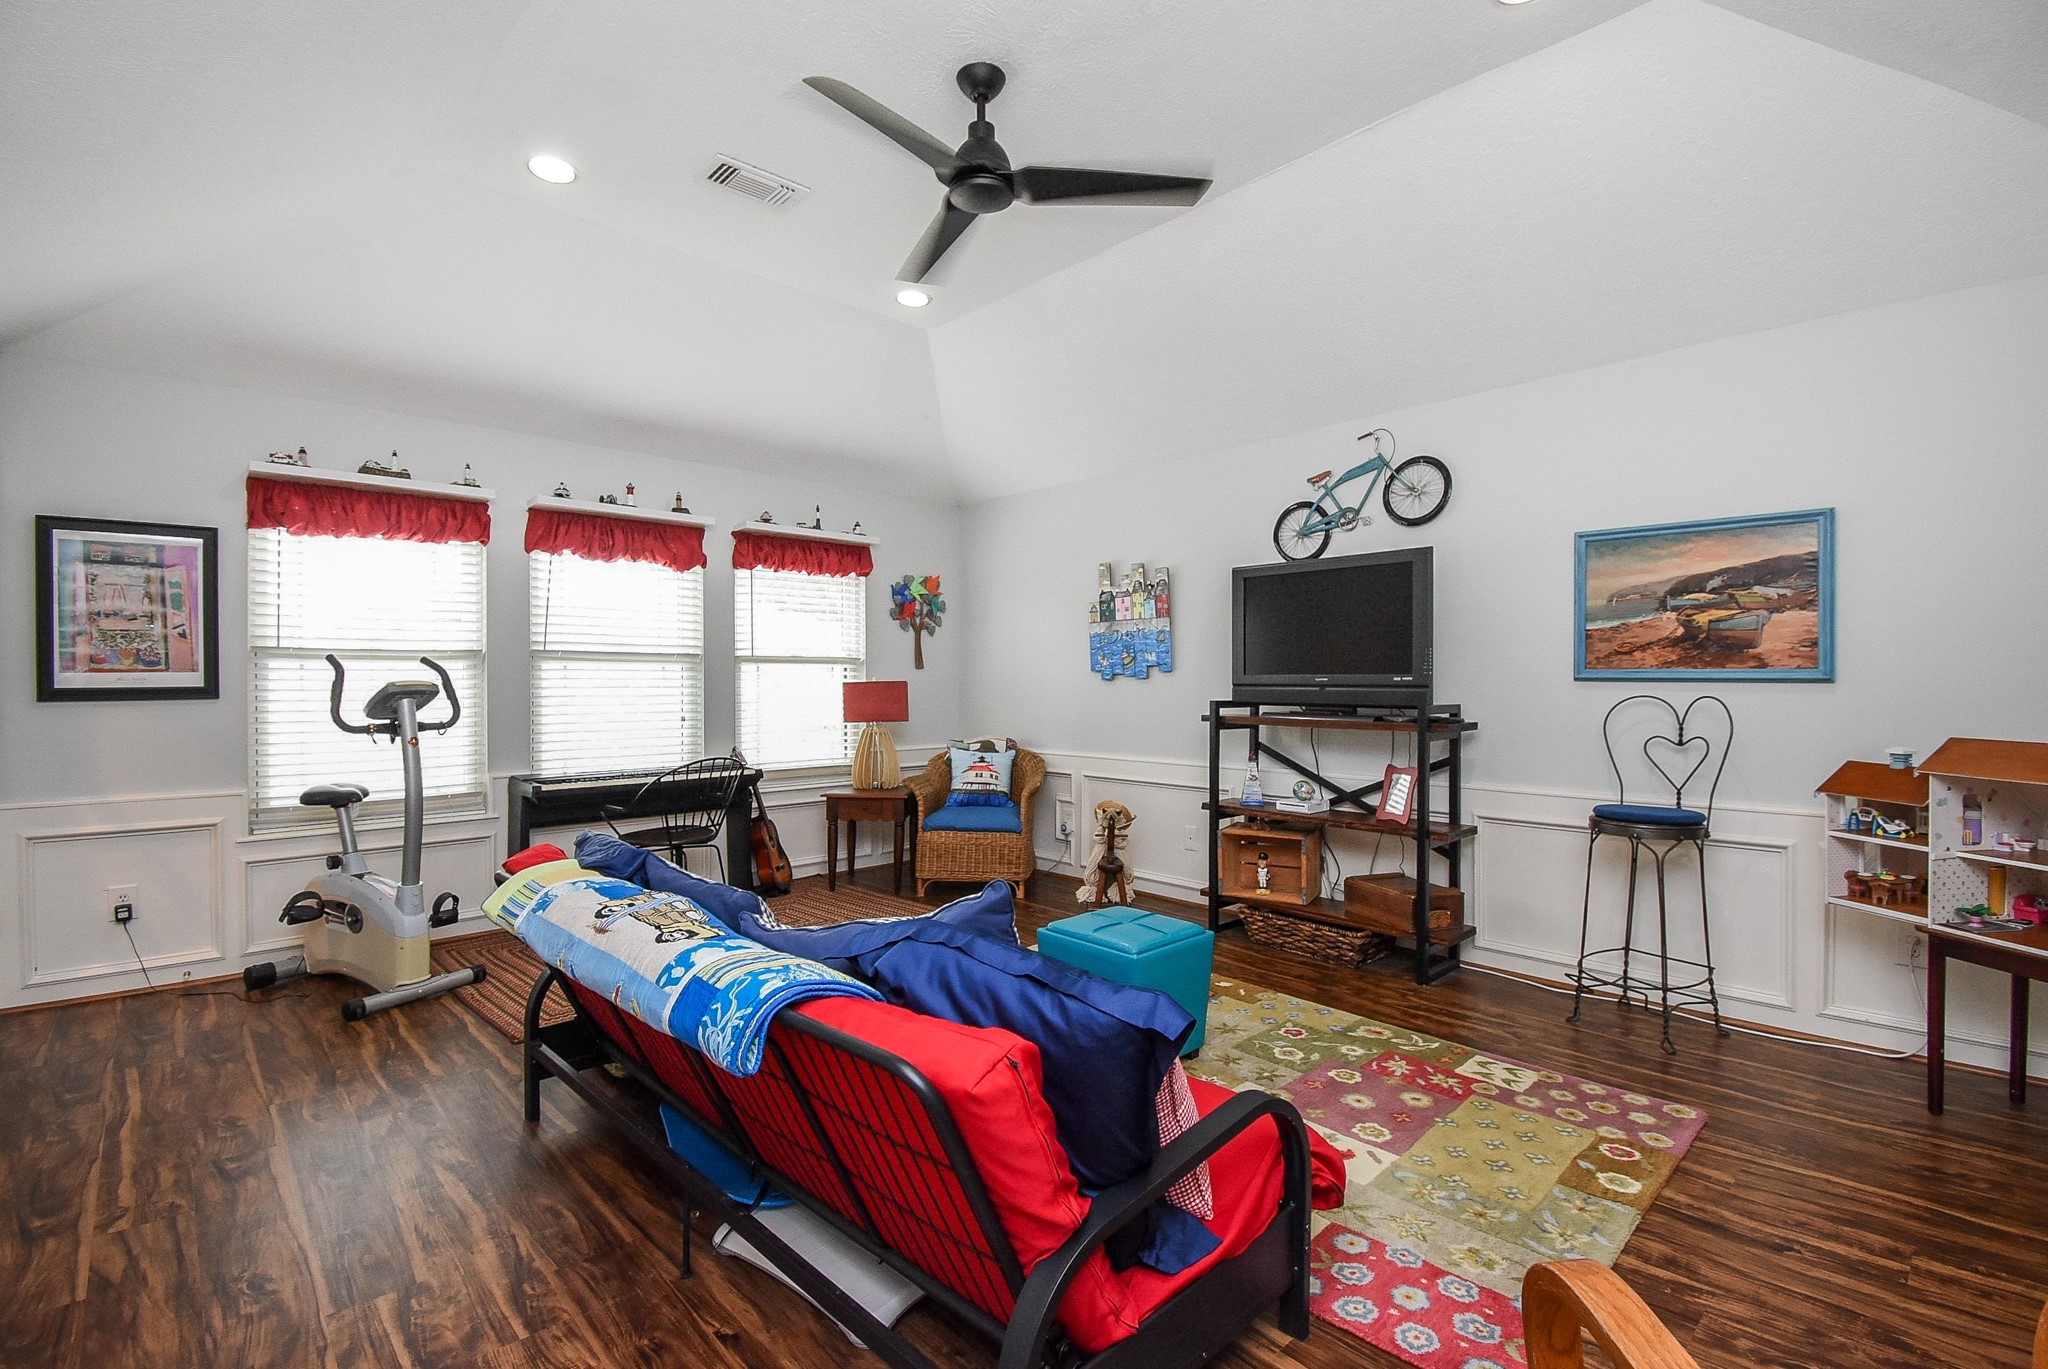
This cozy, brightly lit game room features a vaulted ceiling, built-in shelving for display or storage, and warm wood flooring. creating a welcoming and versatile space perfect for a family room or play area.
Another view of the game room with wall of windows that overlook the backyard
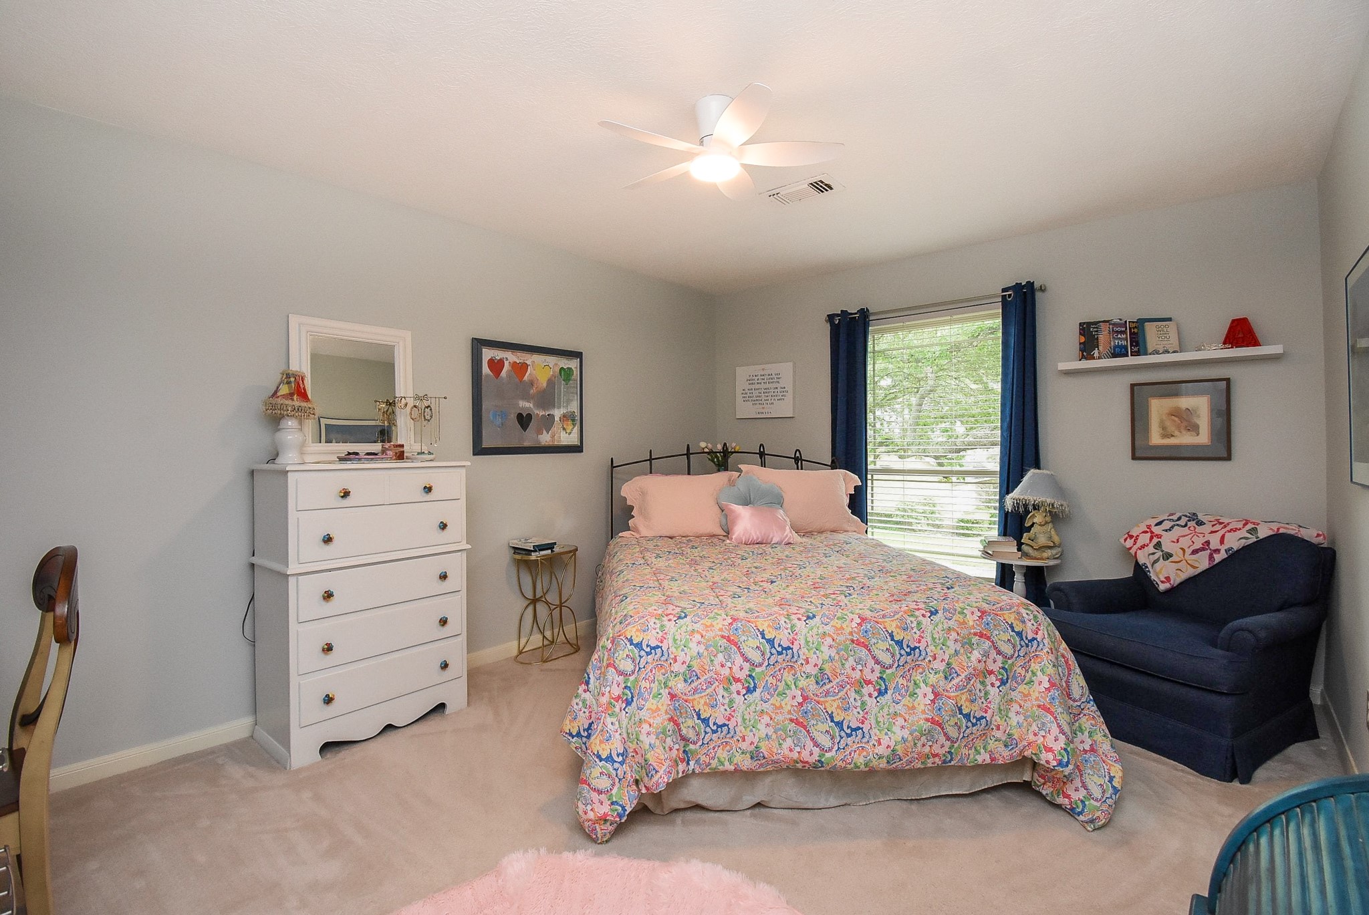
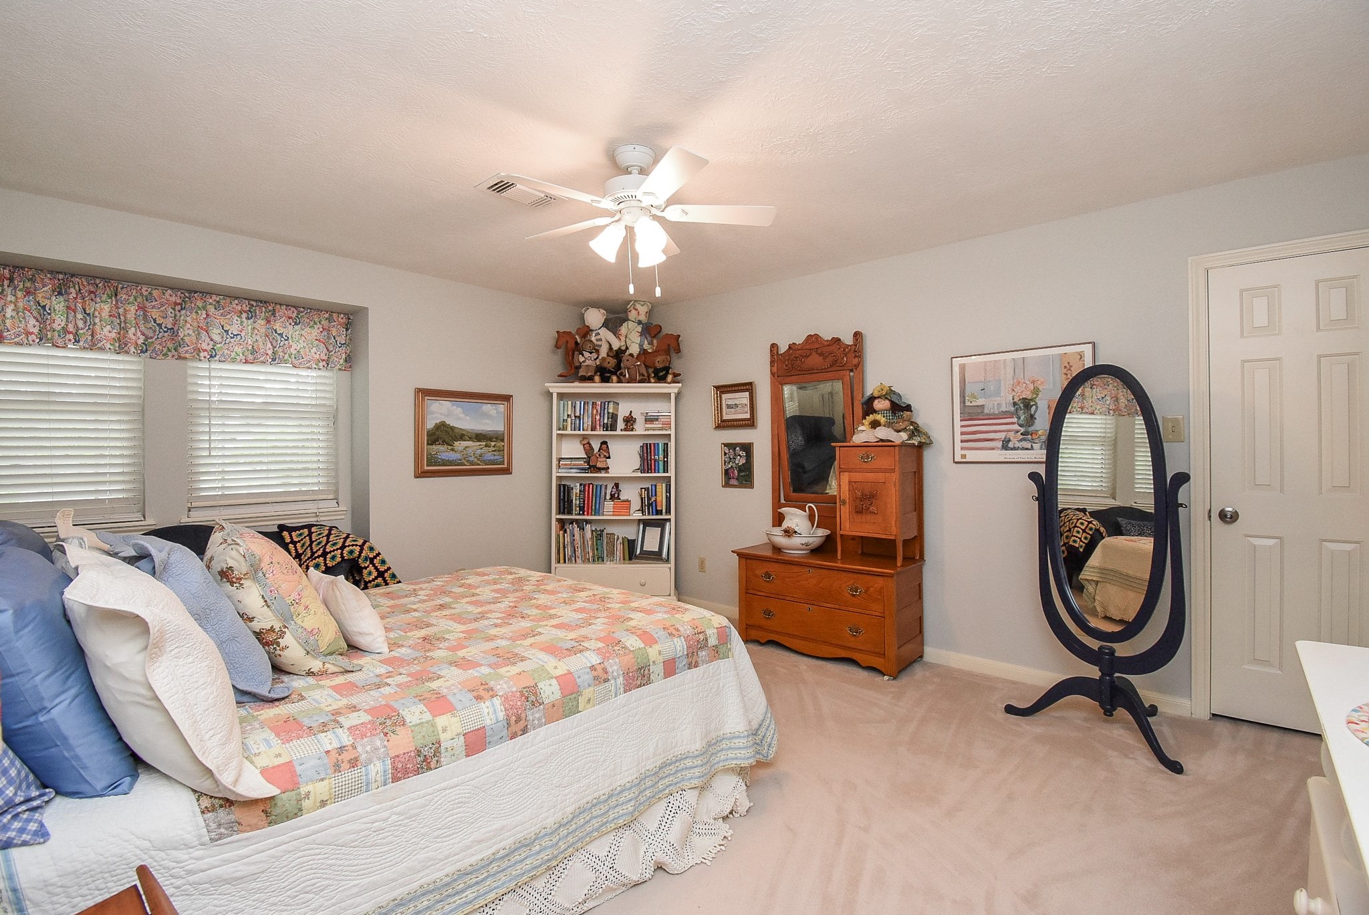
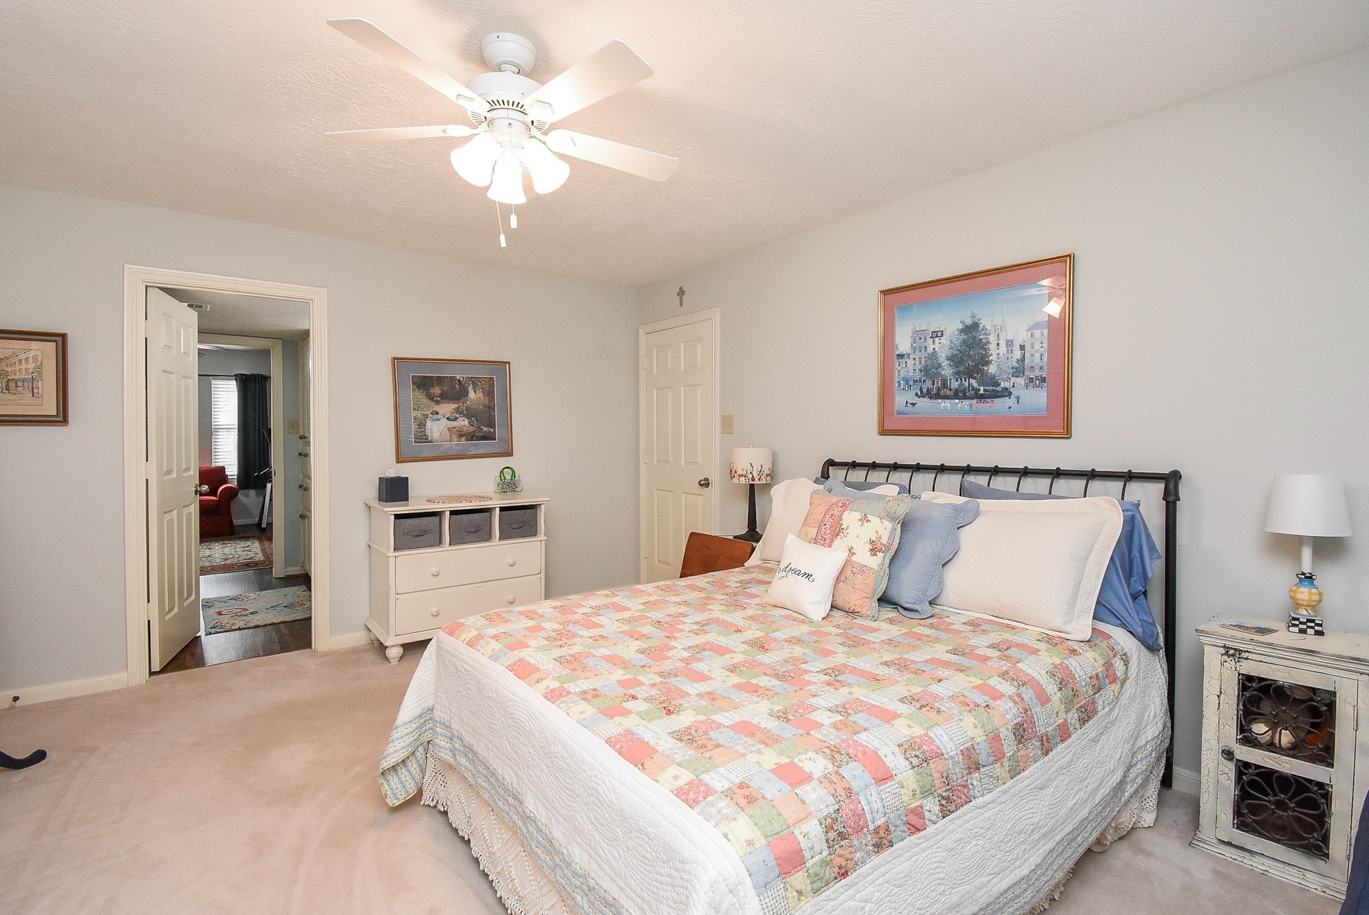
This stylish bedroom features plush carpeting and light gray walls for a neutral palette.
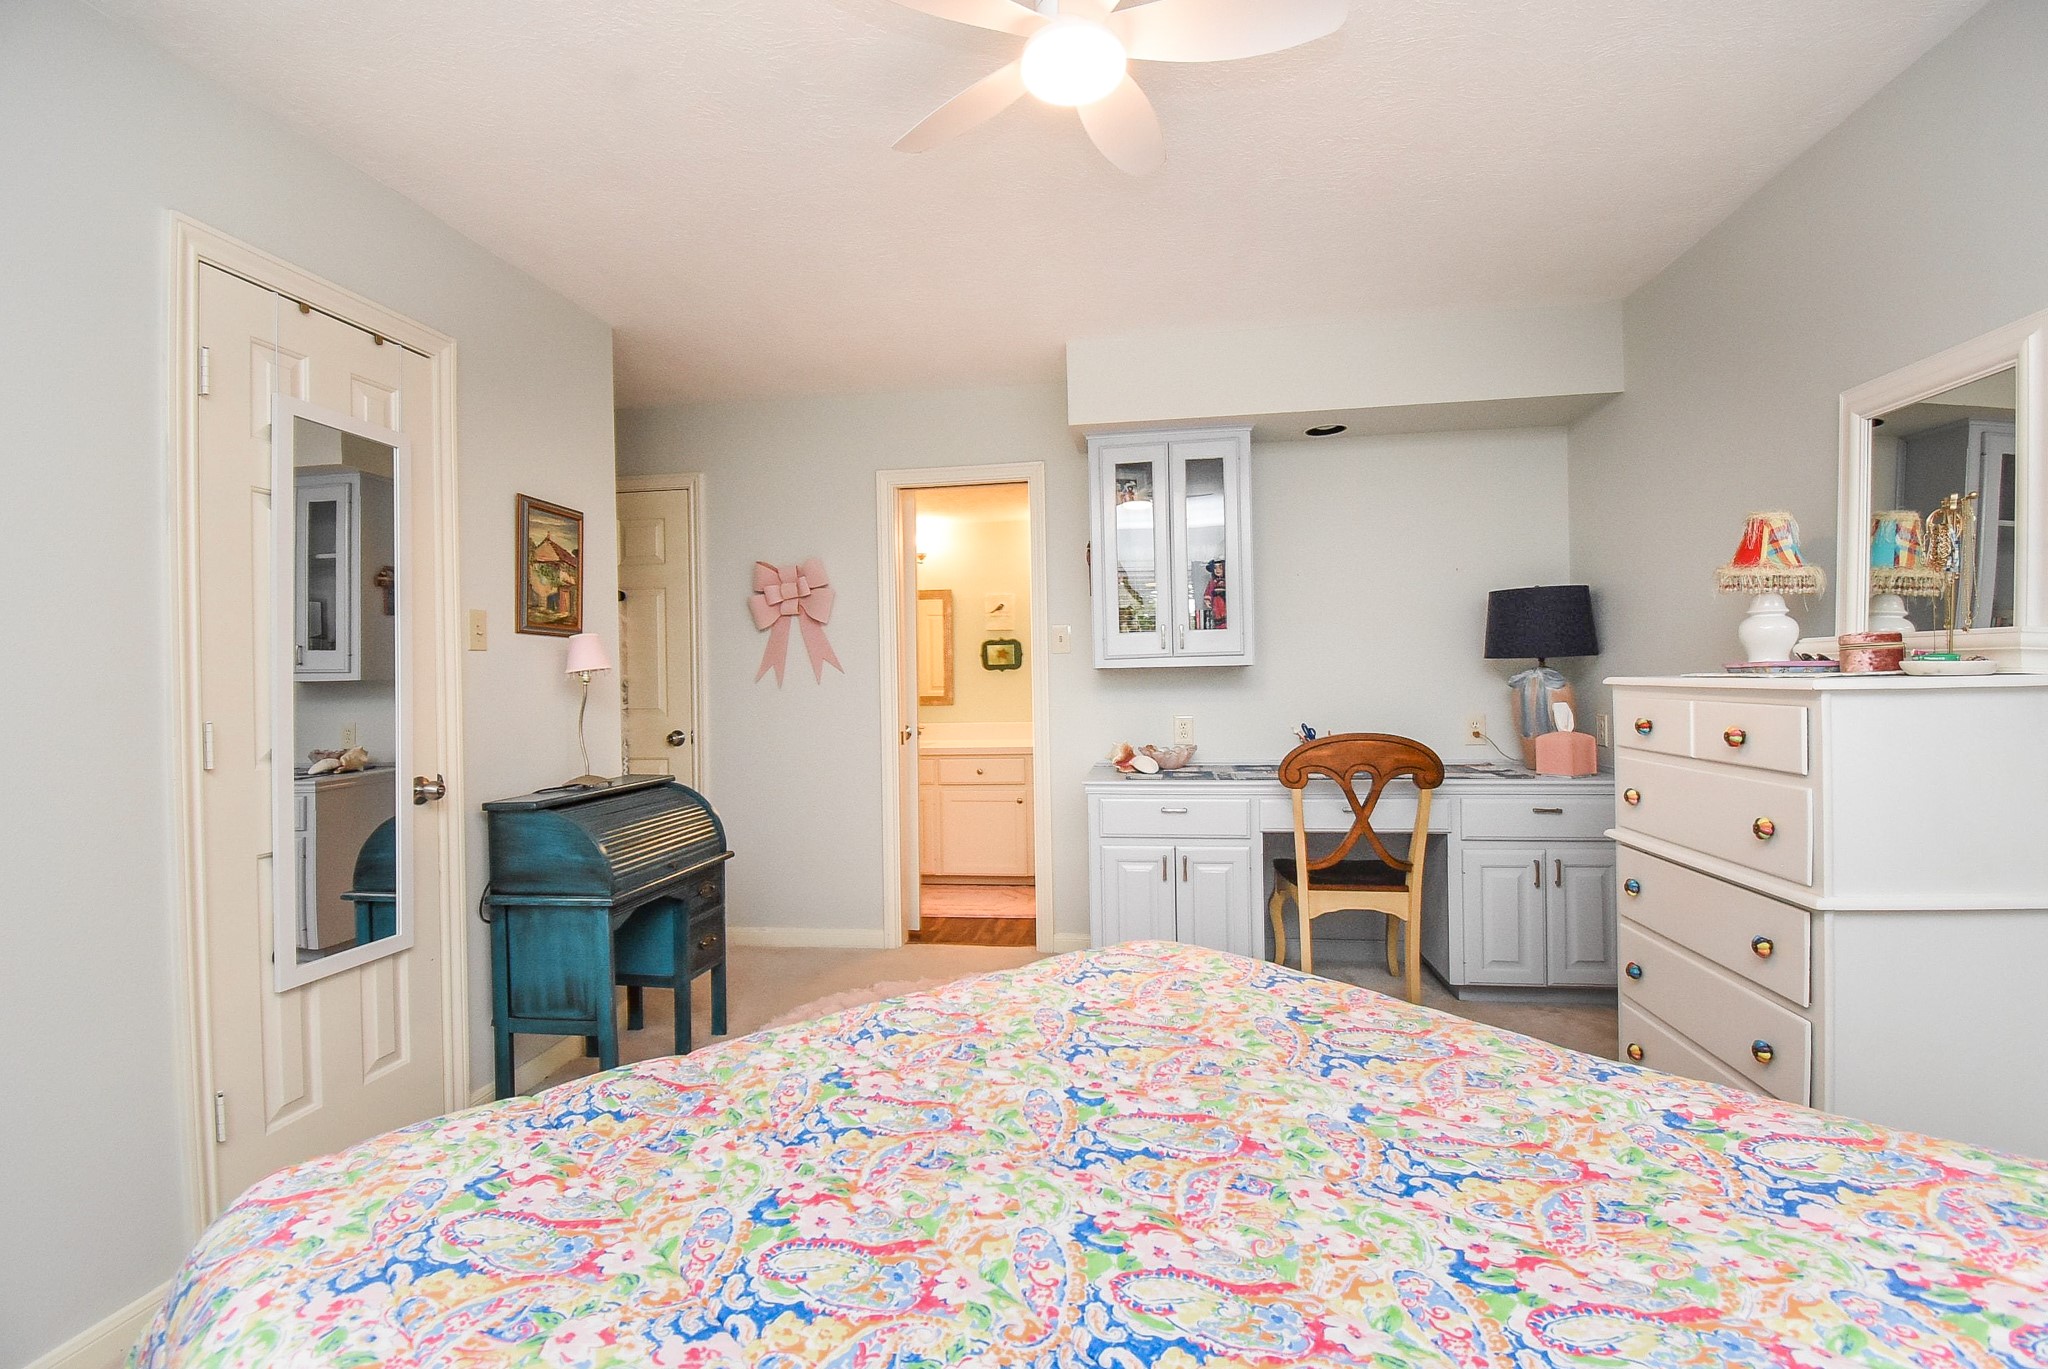
This photo shows large secondary bedroom with soft gray walls, featuring a built-in desk and storage cabinets. Door leads to an en-suite bathroom. The room offers a mix of vintage and modern elements, creating a welcoming atmosphere.
This cozy bedroom features soft carpet, a ceiling fan, and ample natural light from two windows with floral valances.
Another view of bedroom featuring a soft color palette with light walls and carpet.
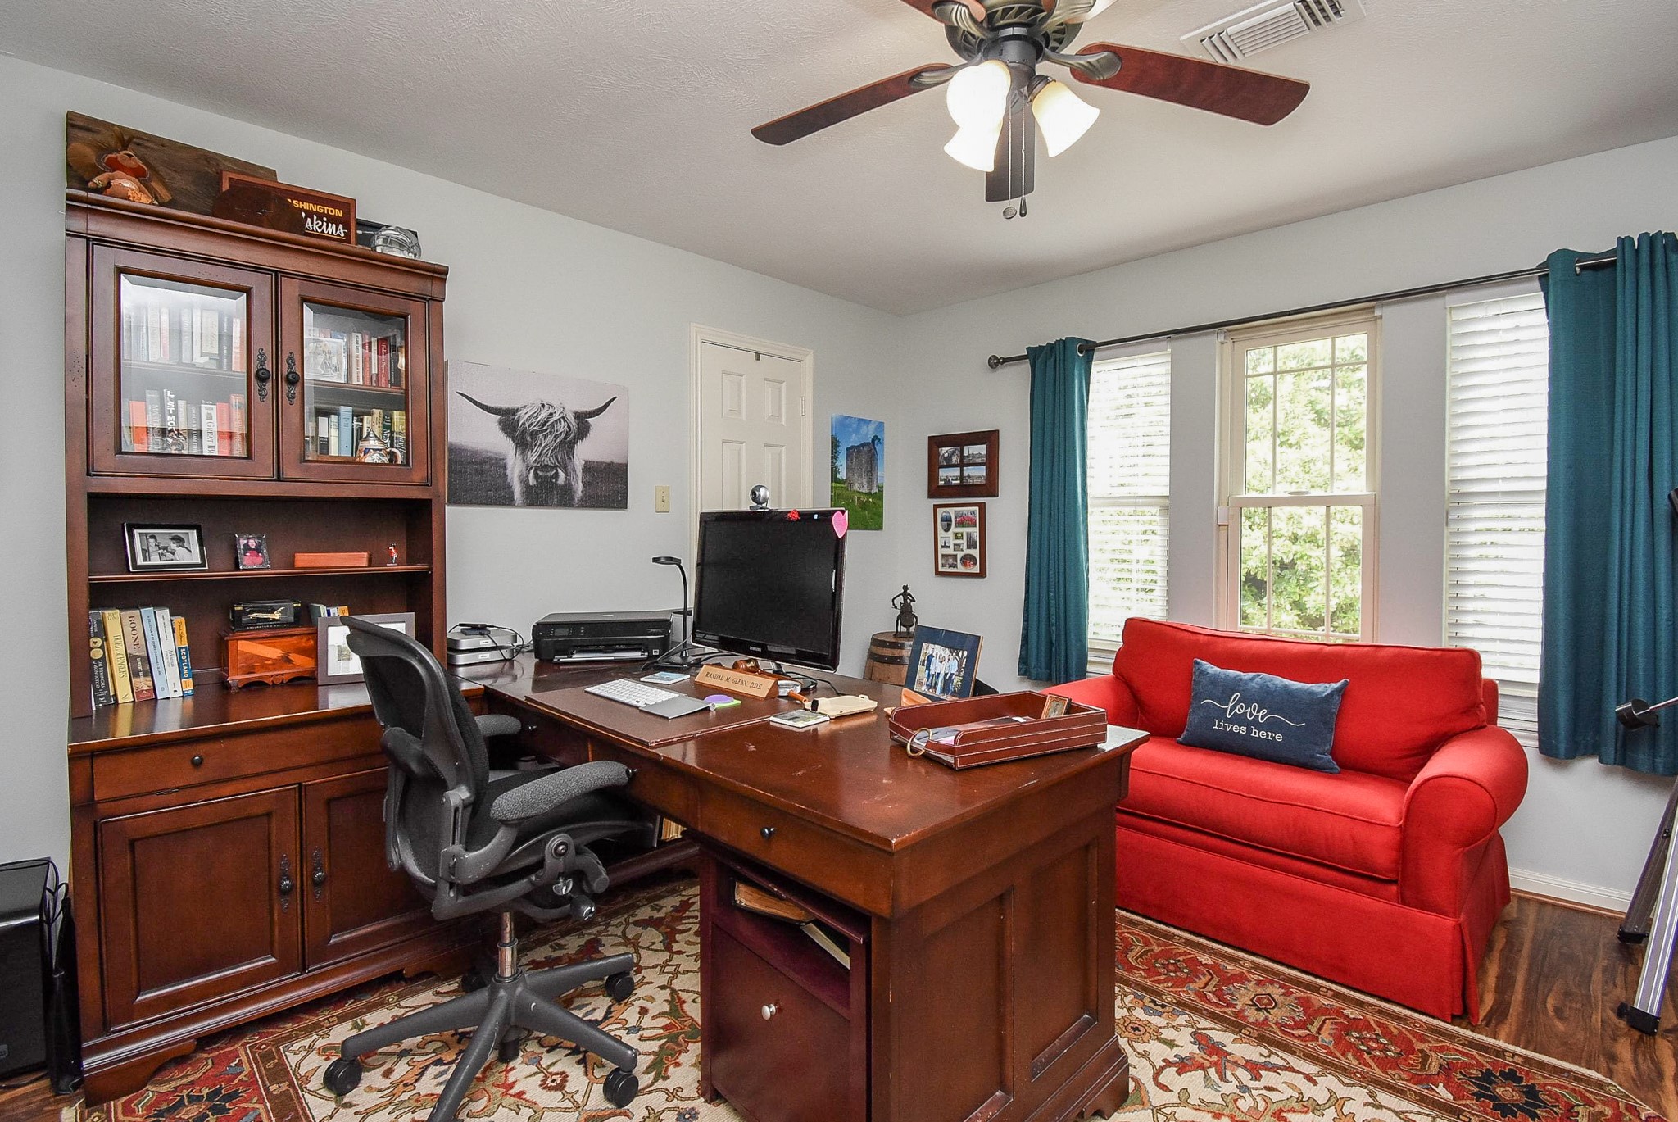
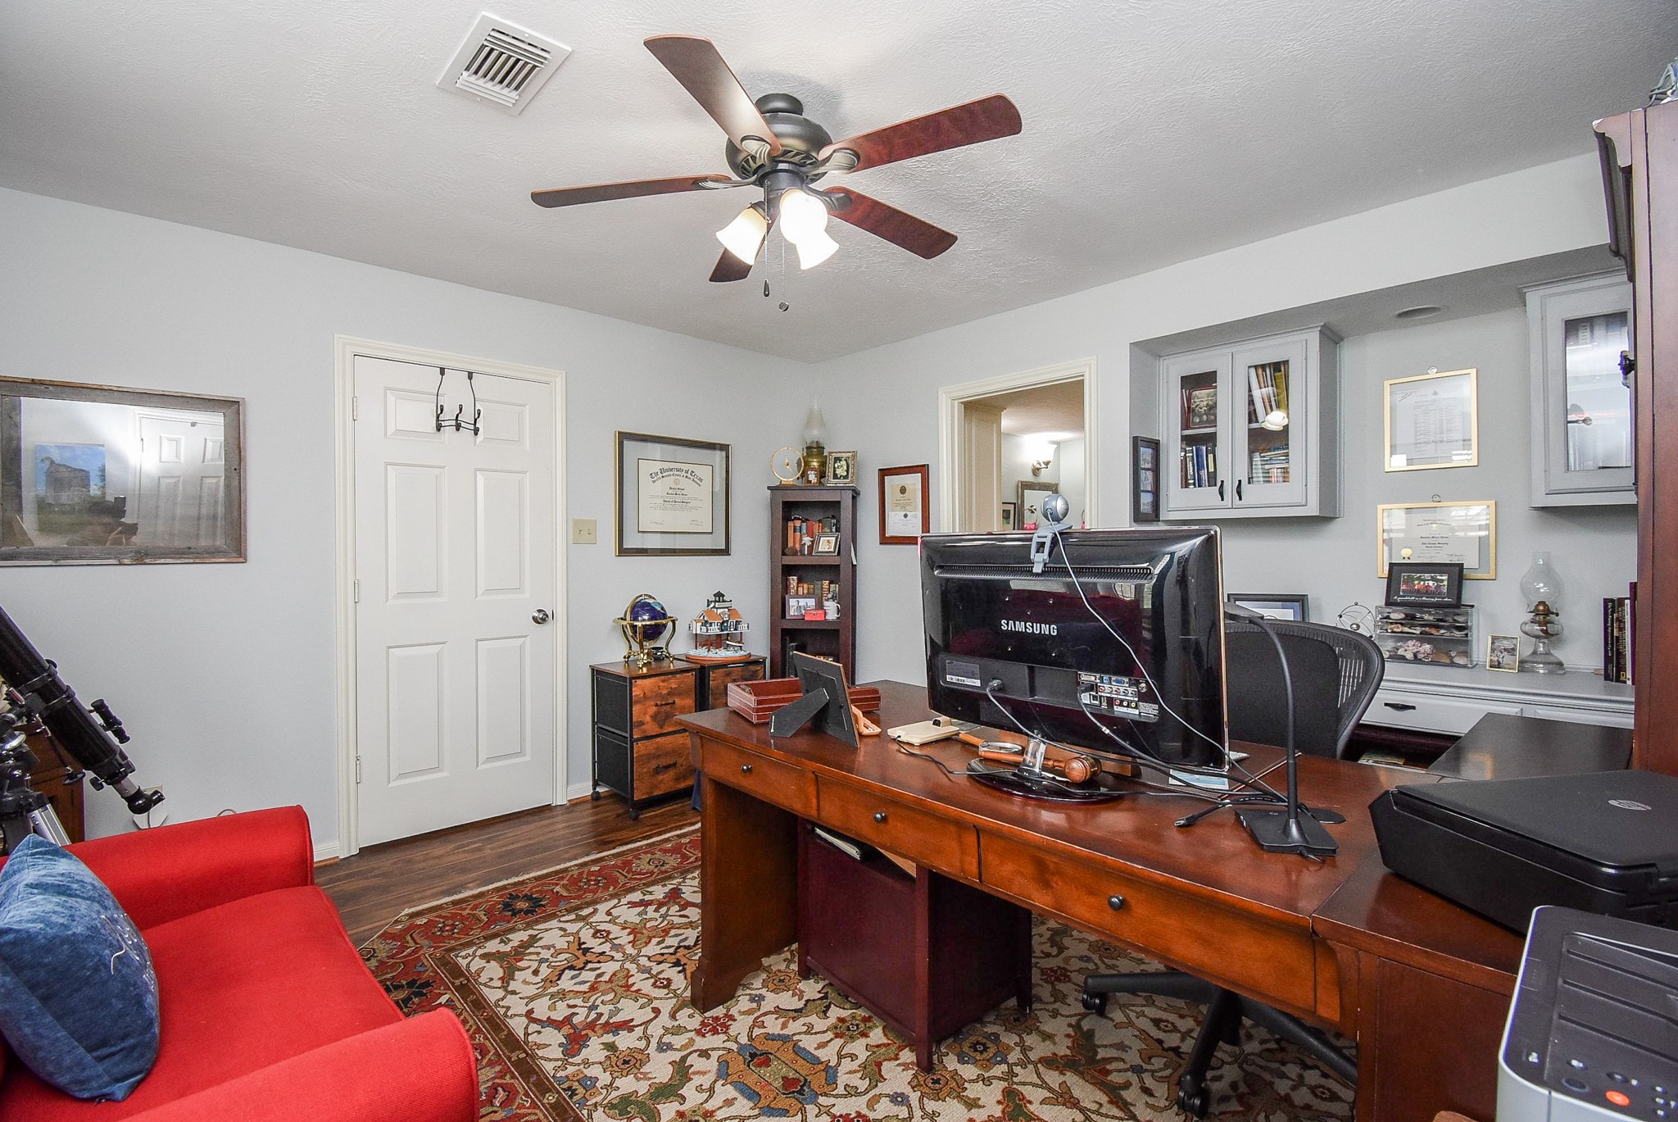
Bedroom 4 is currently used as home office is very well-lit with large windows and has a ceiling fan. It’s cozy and functional, perfect for work or study.
Another view of Bedroom 4 and adjacent bathroom
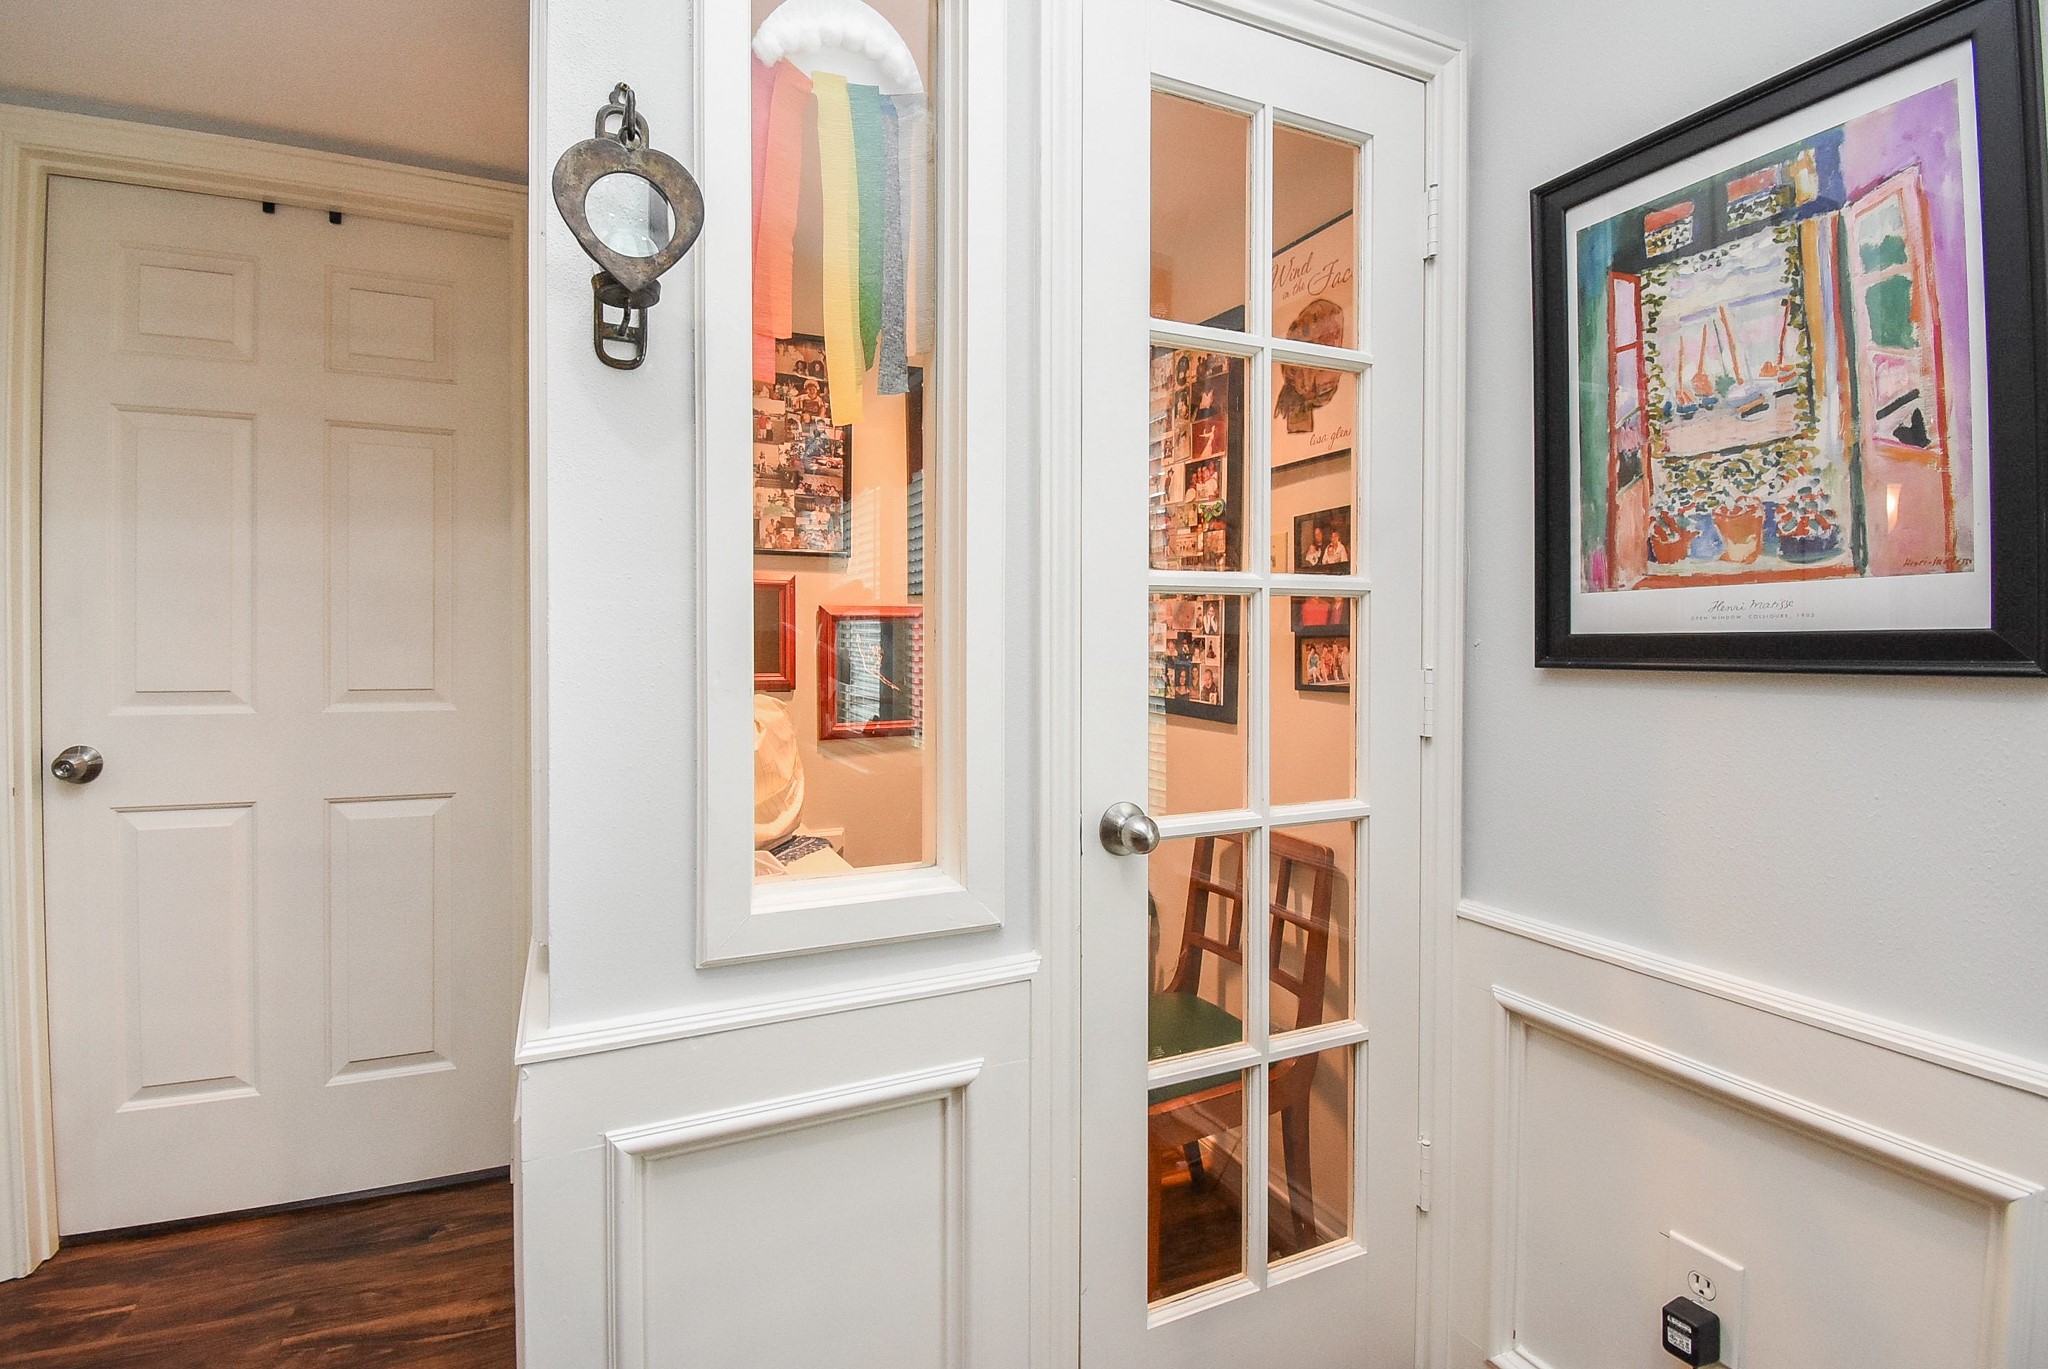
How cute is this old style telephone booth? Current owners are using it for grands Lego room.
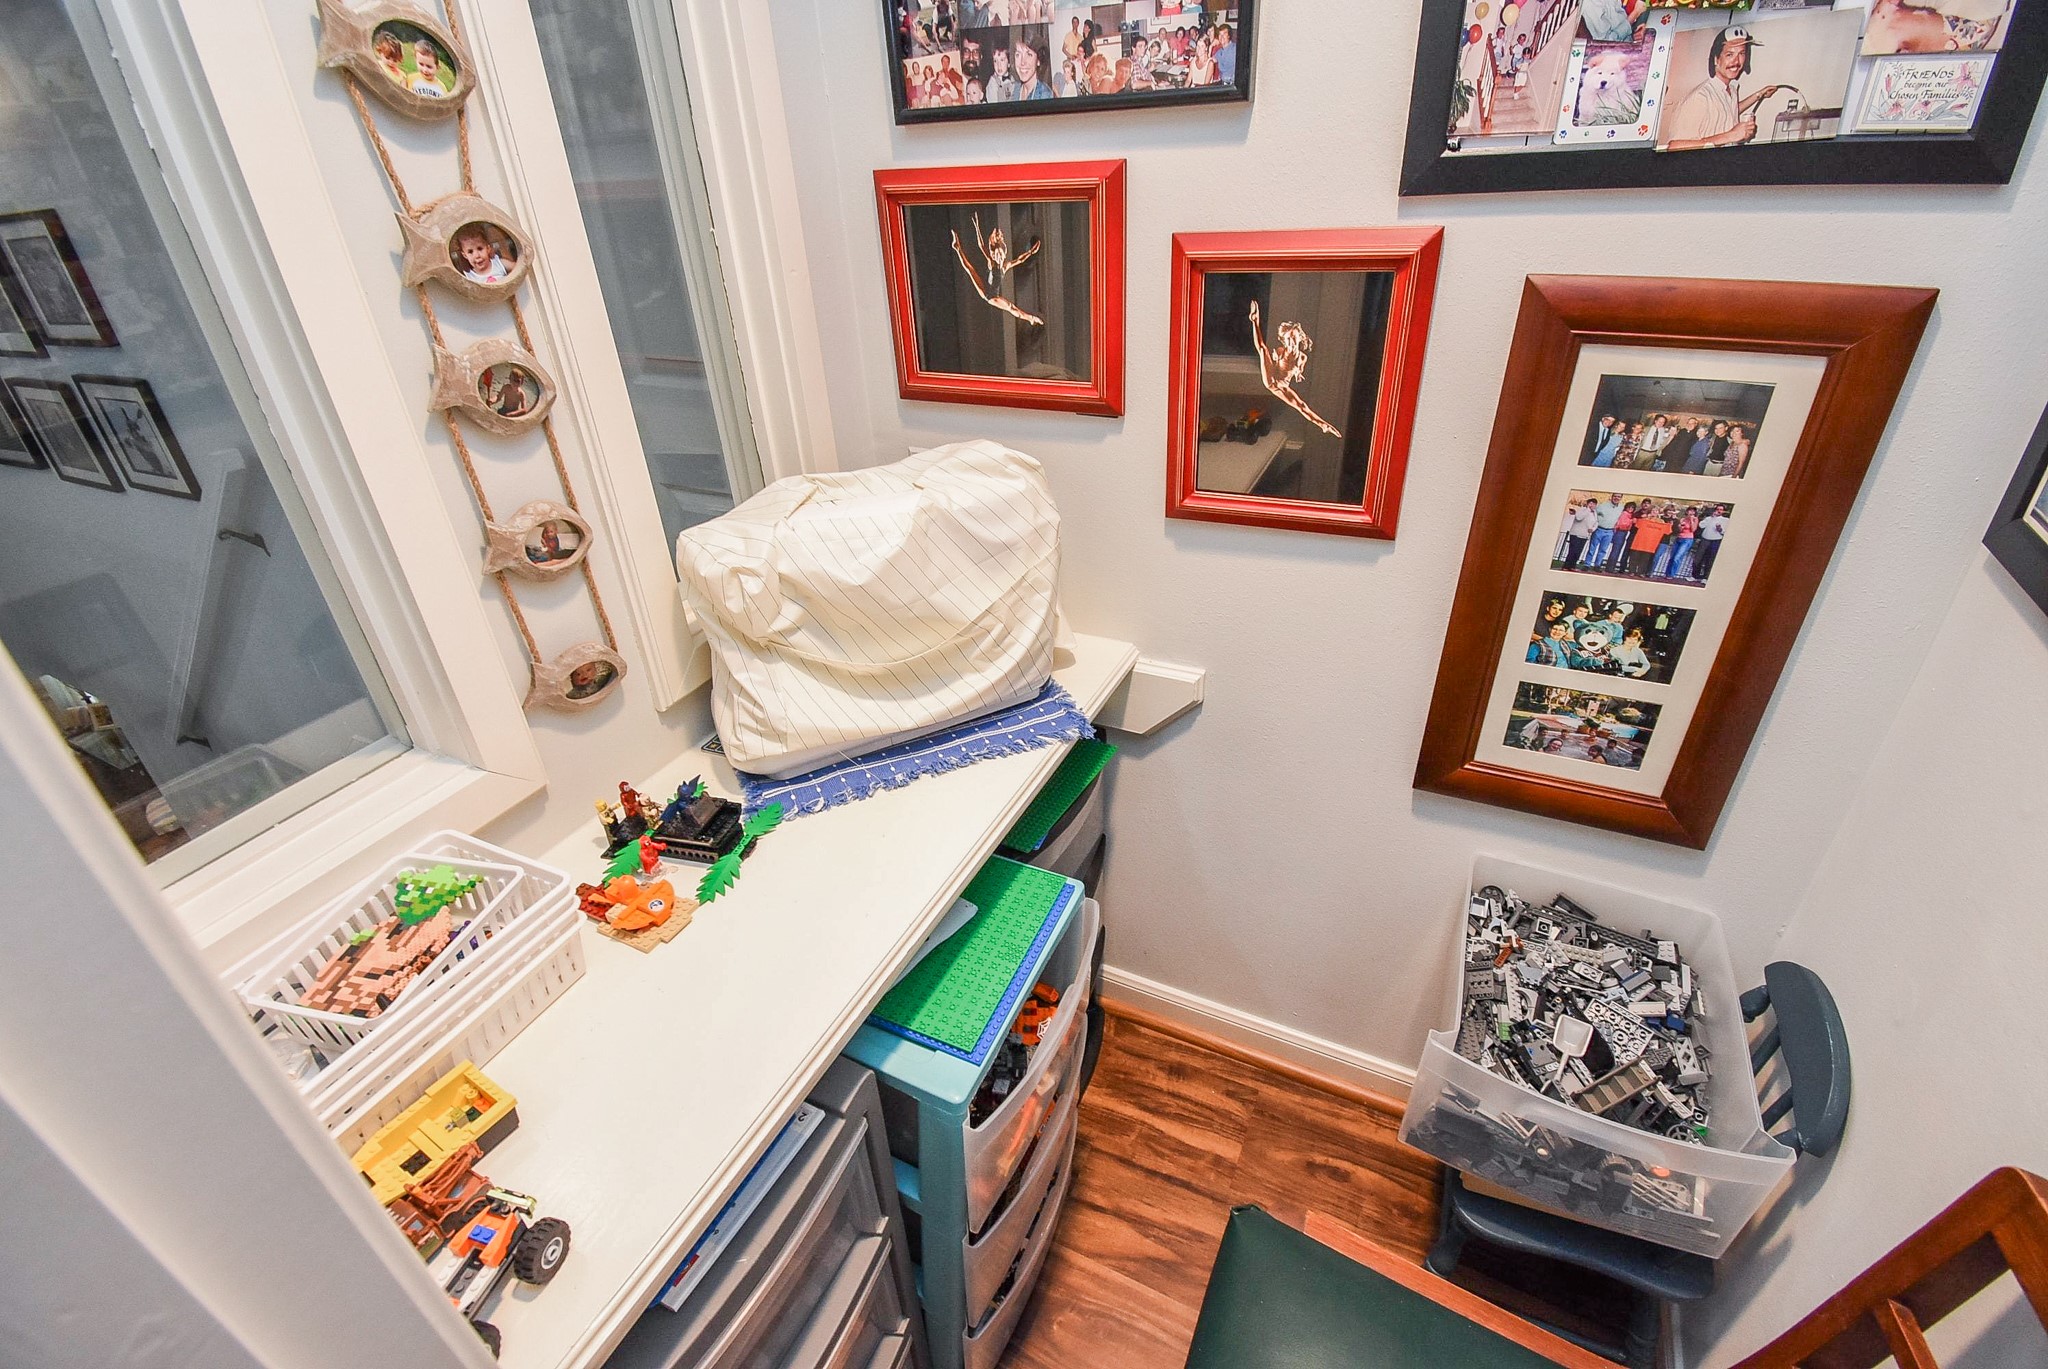
Inside the telephone booth nook or workspace with a built-in desk. I want one of these!
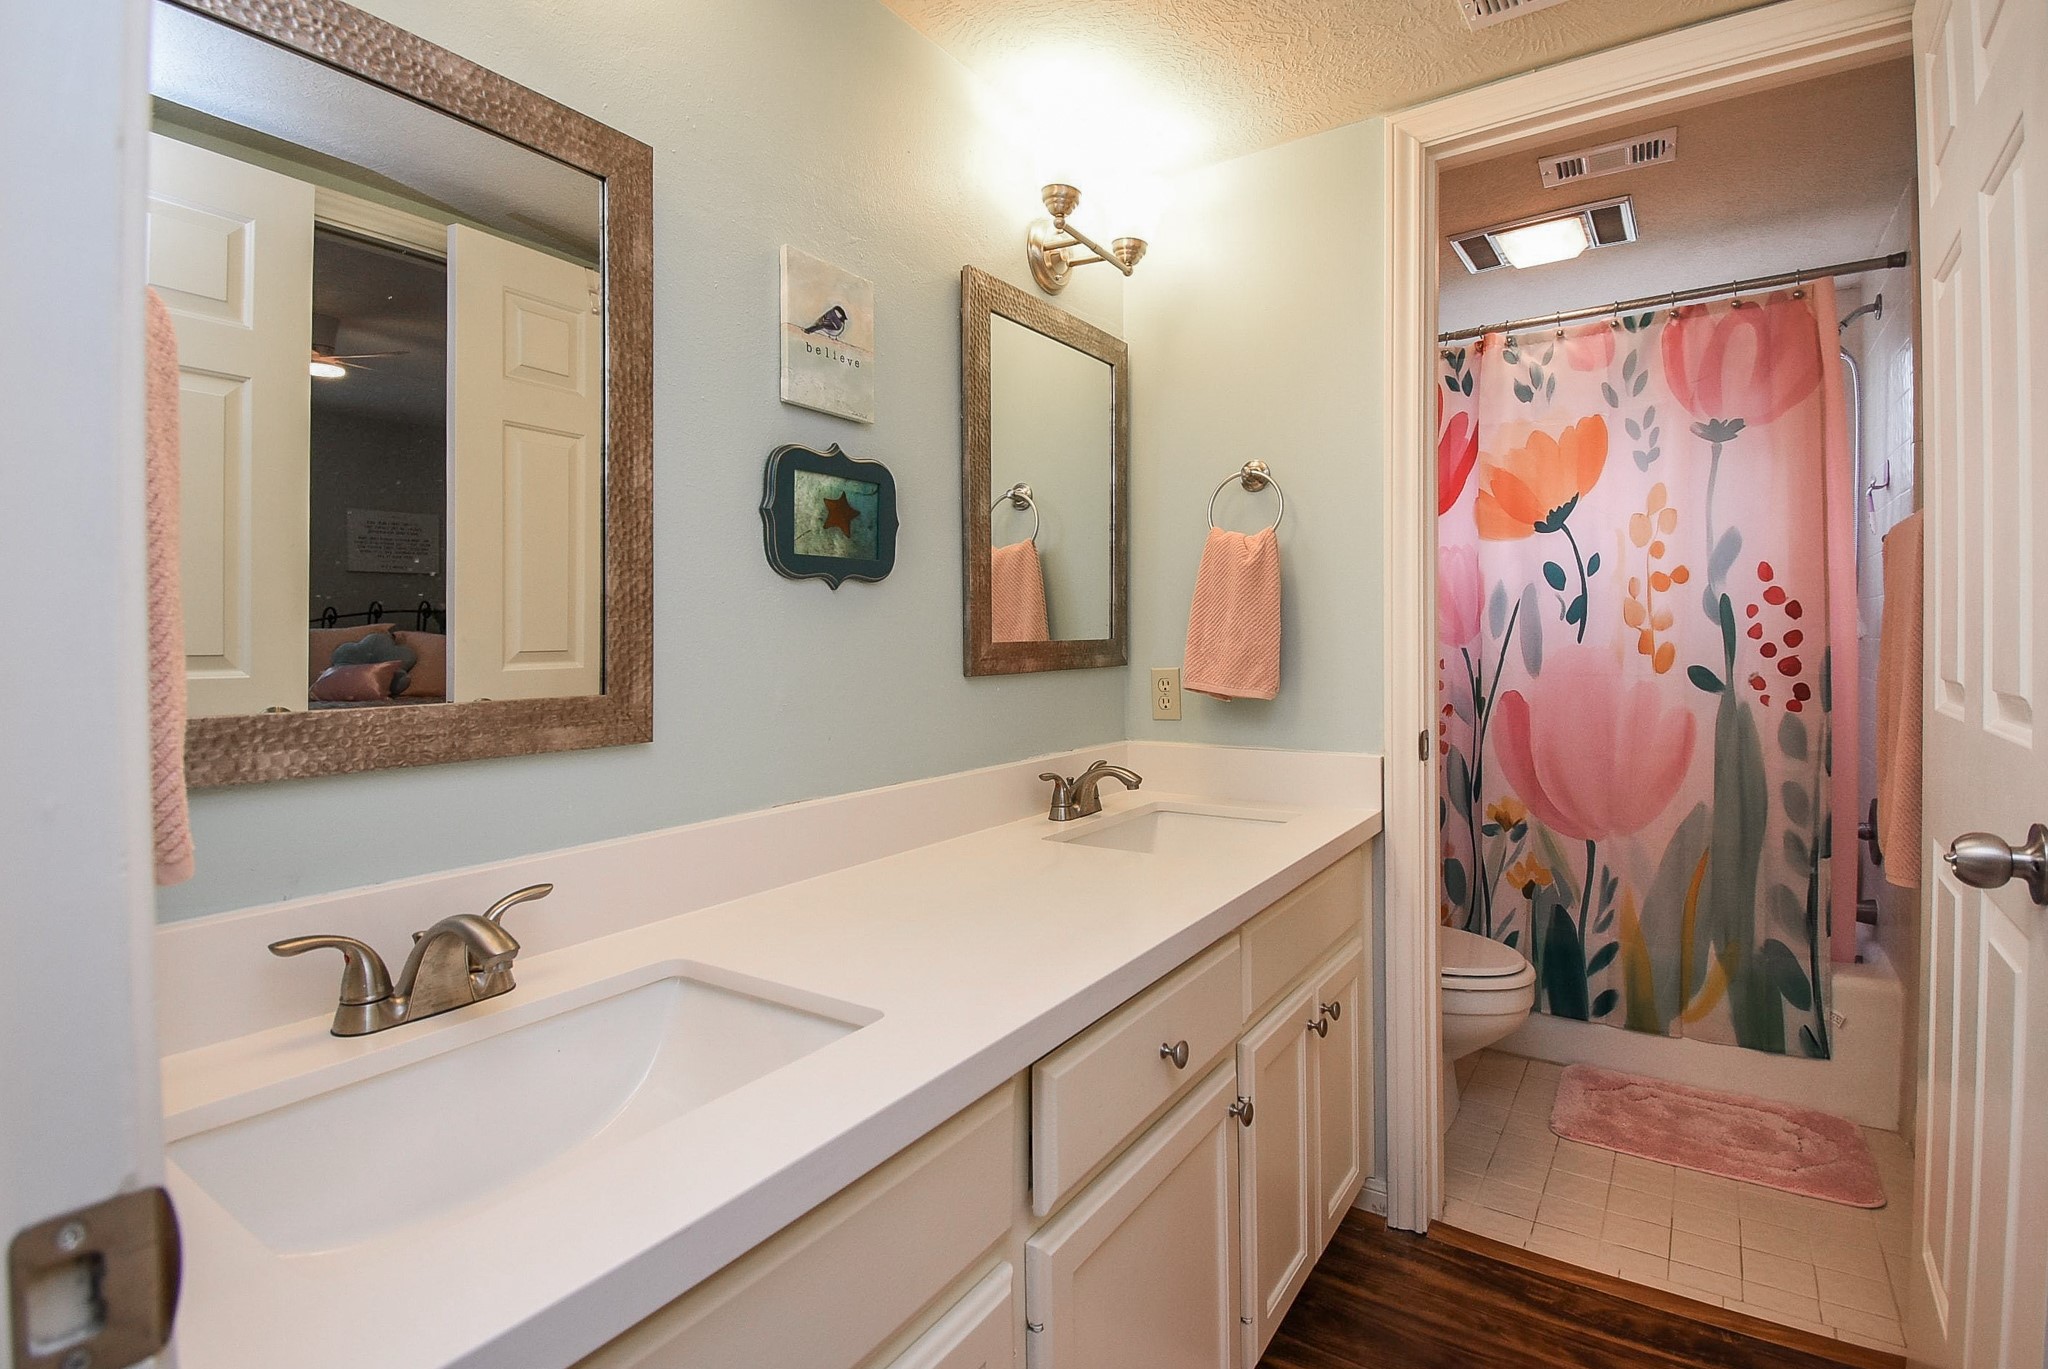
Bright and inviting bathroom featuring a double vanity with large mirrors, soft wall colors, and a vibrant floral shower curtain. The space is well-lit and includes modern fixtures, offering a fresh and clean feel. Shower/tub combo in private water closet allows multiple people to use this bathroom simultaneously
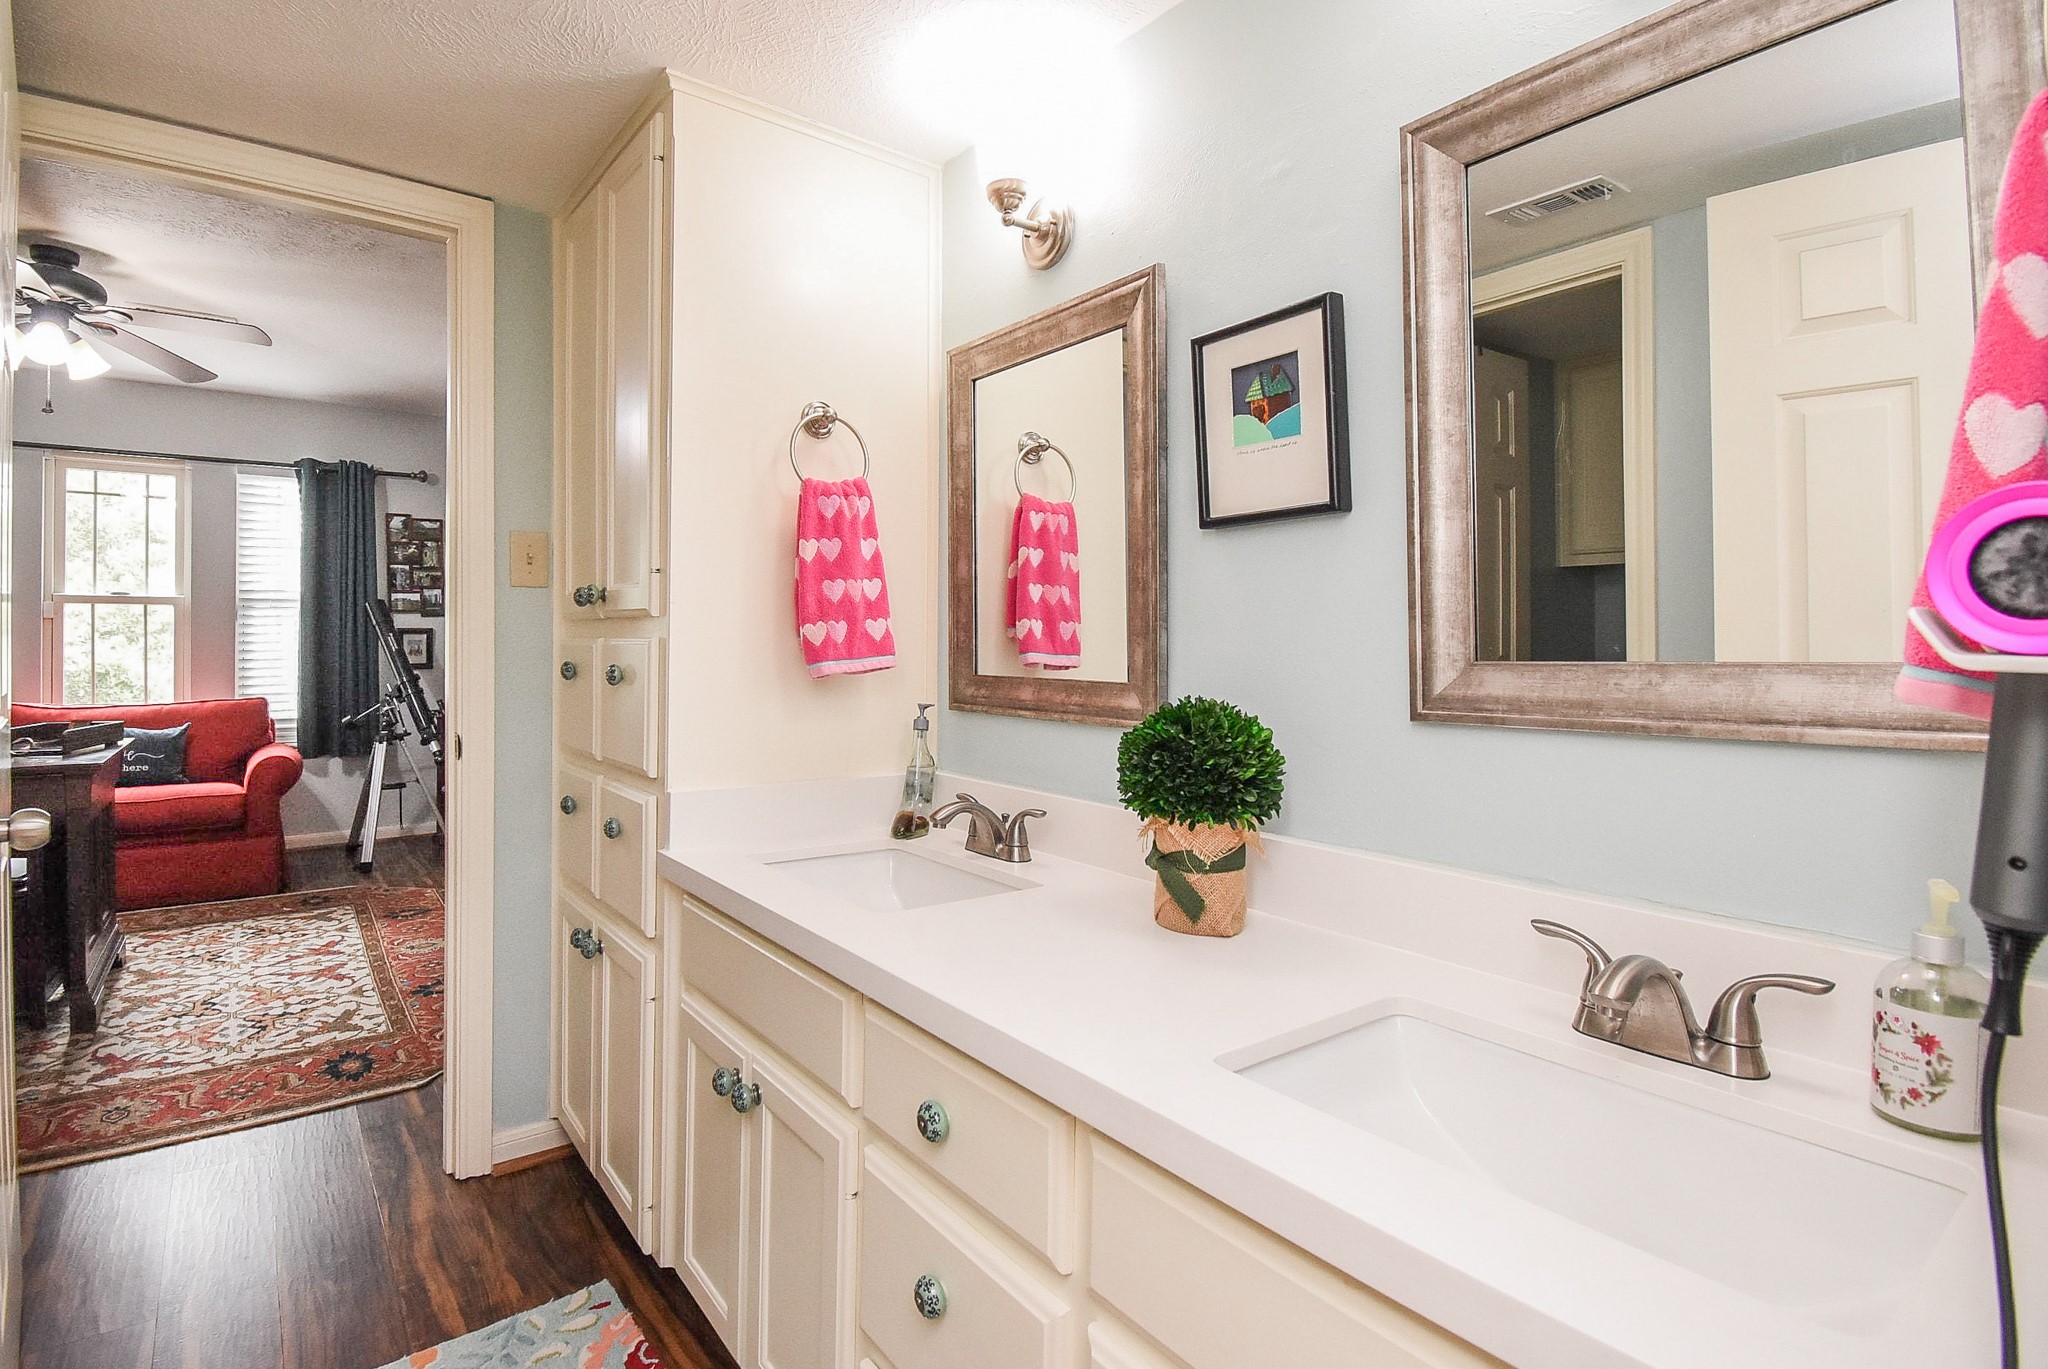

Light and bright bathroom with a double vanity, featuring sleek countertops and framed mirrors. It has ample storage with cabinetry and is connected to secondary bedroom upstairs.
Bathroom 2 with white cabinetry featuring decorative knobs, large vanity with a mirror, and wood flooring. It leads to other secondary upstairs bedroom jack and jill style
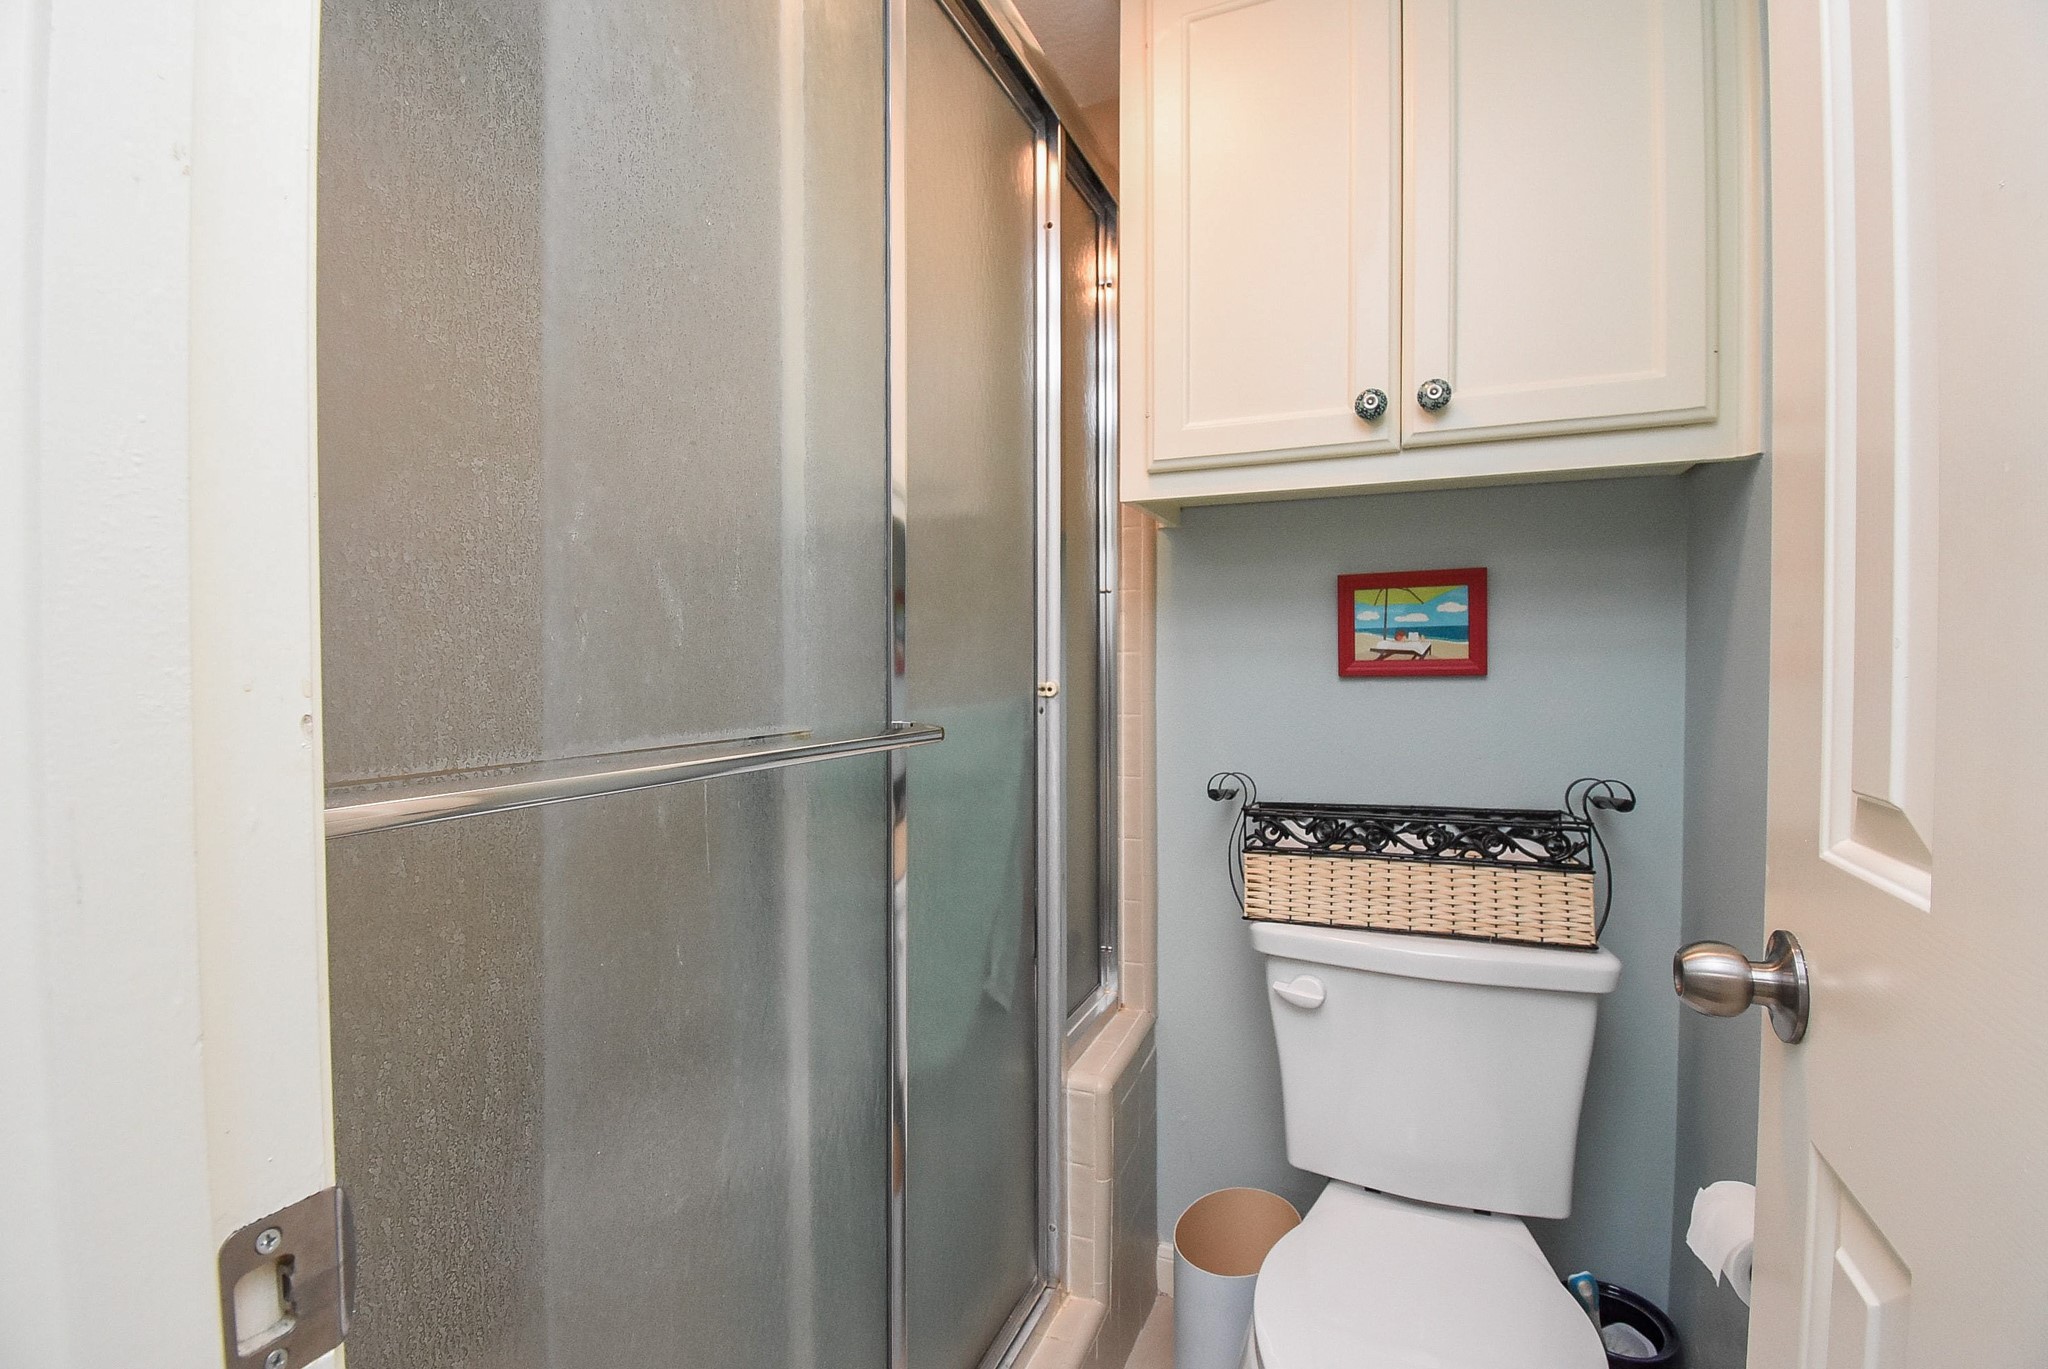
Another separate water closet with a sliding glass shower and storage cabinets above. The walls are painted a soft blue, complementing the white fixtures.
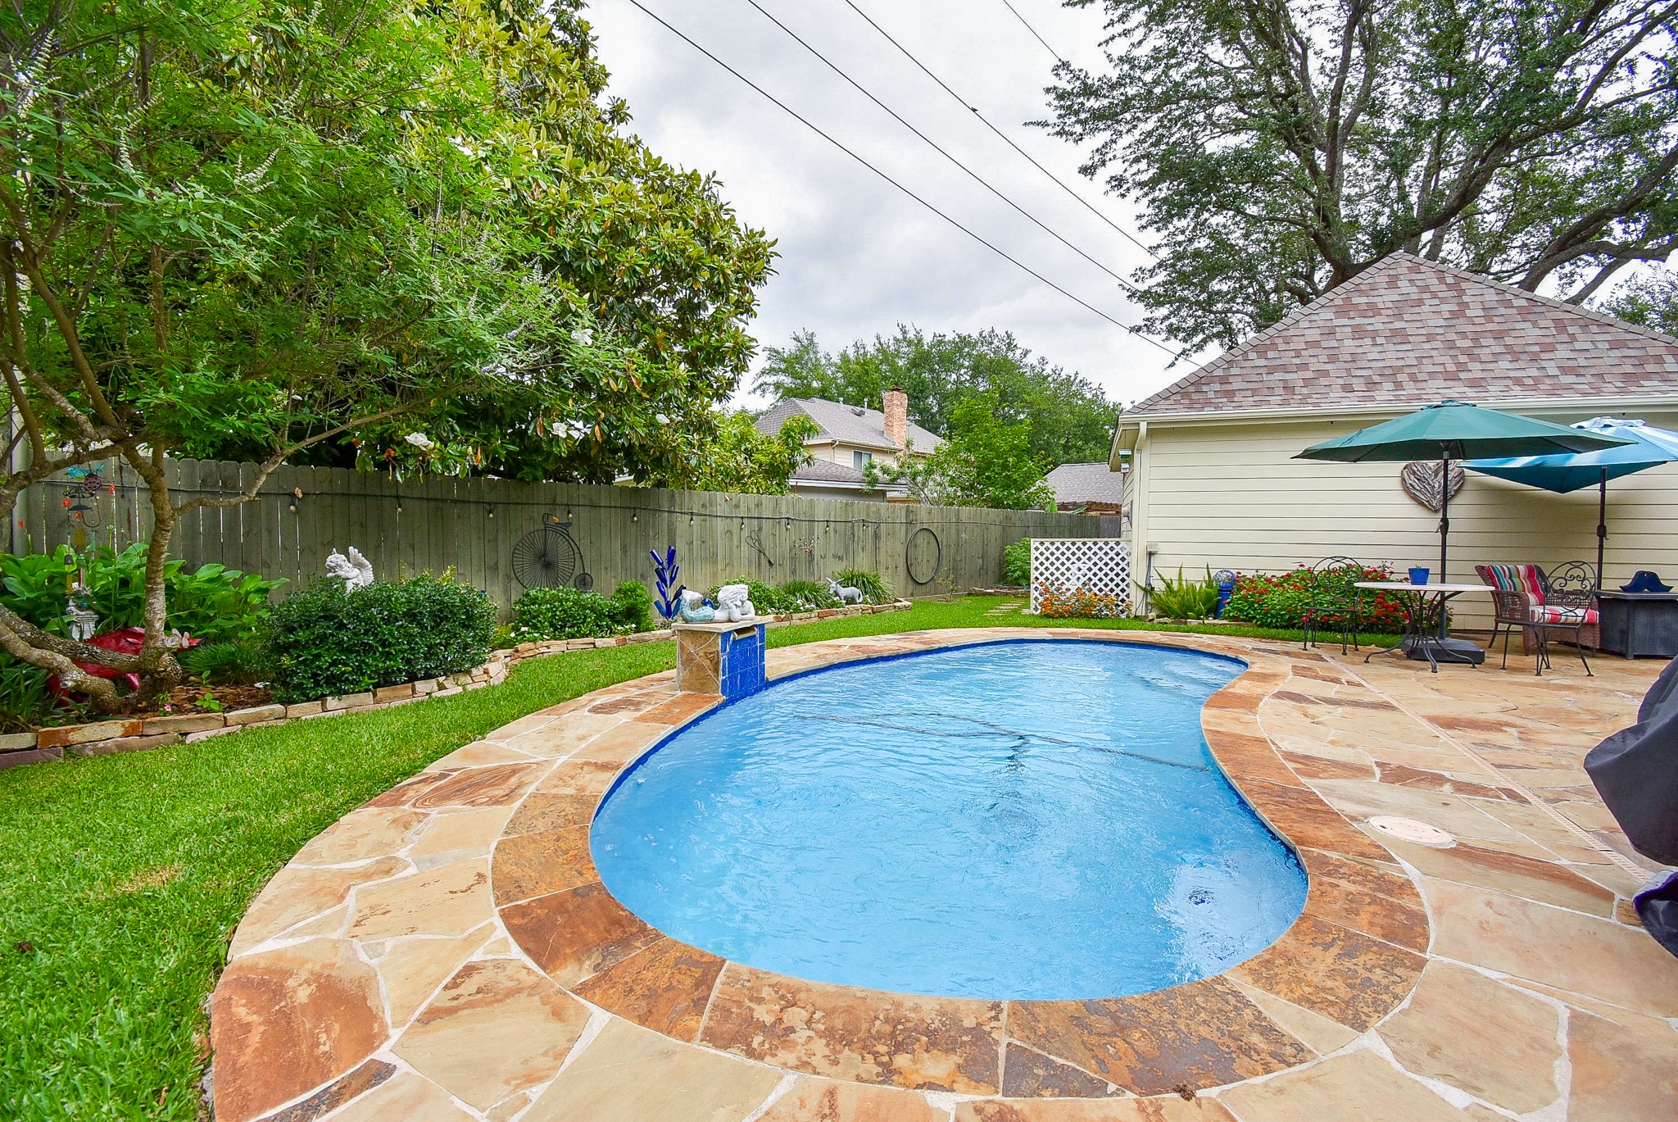
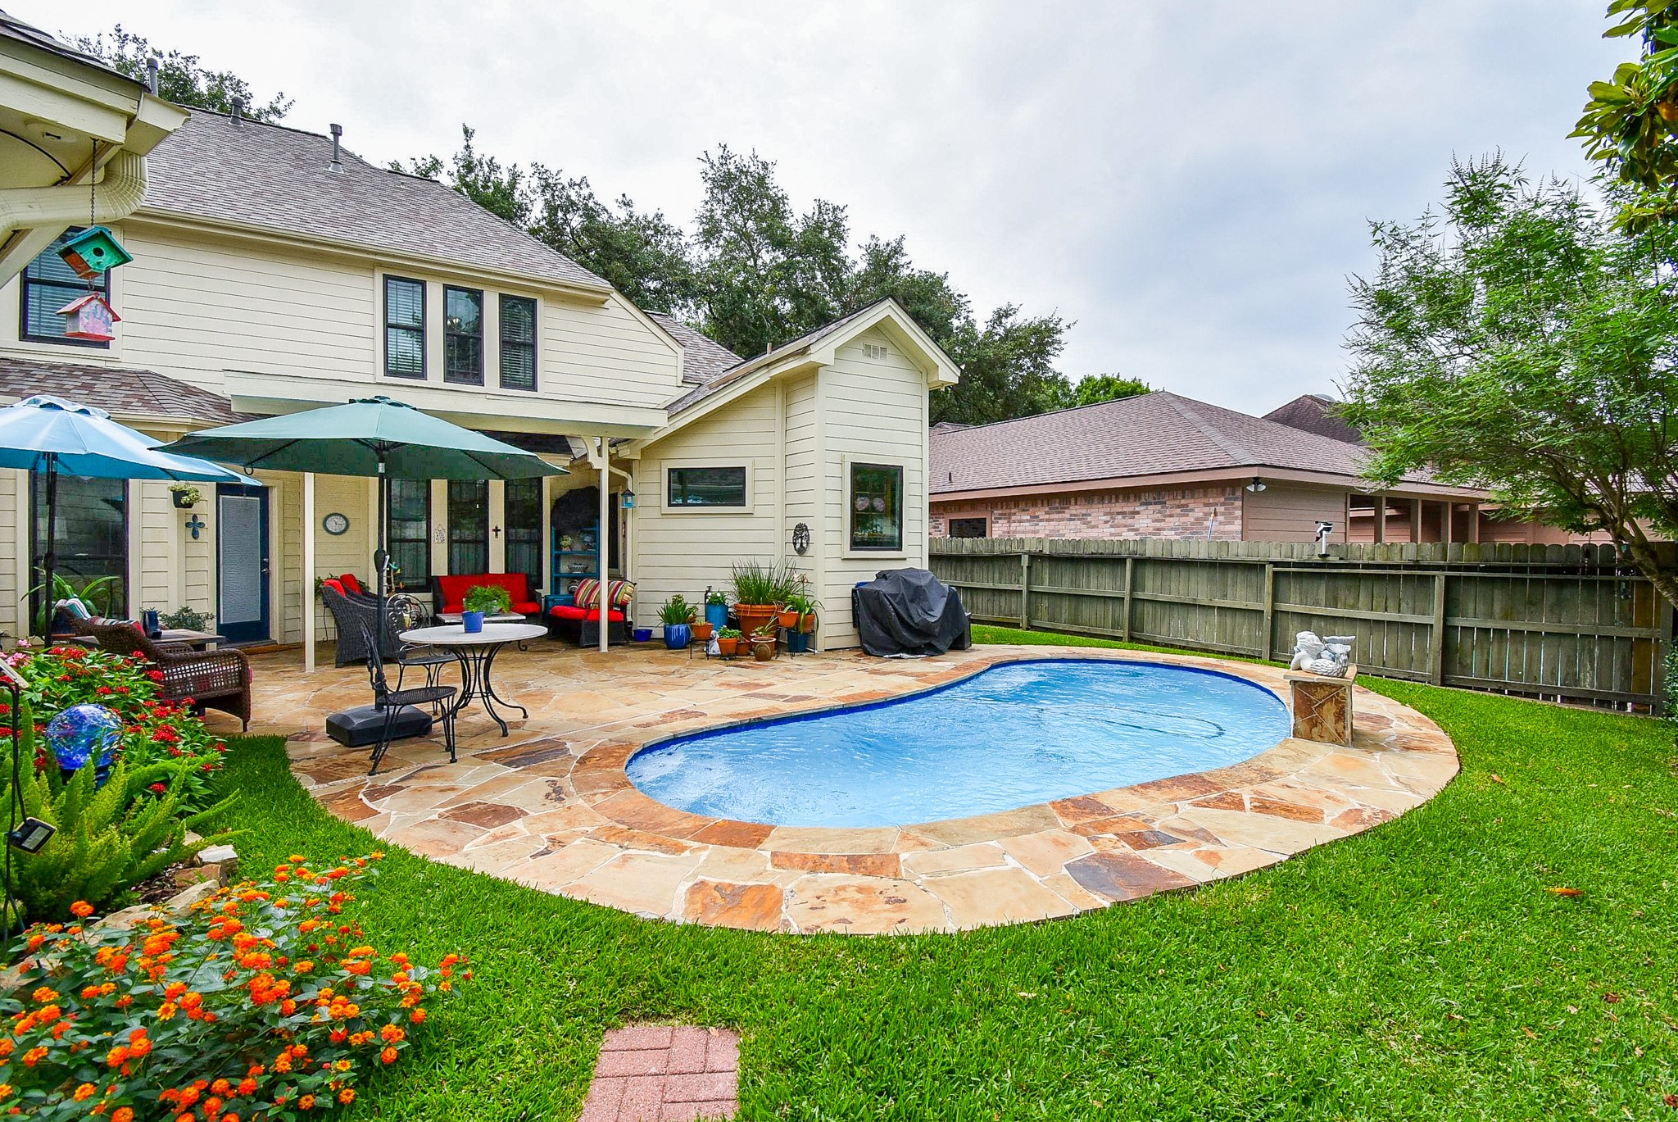
This backyard features a charming kidney-shaped pool surrounded by a stone patio, lush greenery, and a privacy fence. There’s a cozy seating area with an umbrella, perfect for outdoor relaxation.
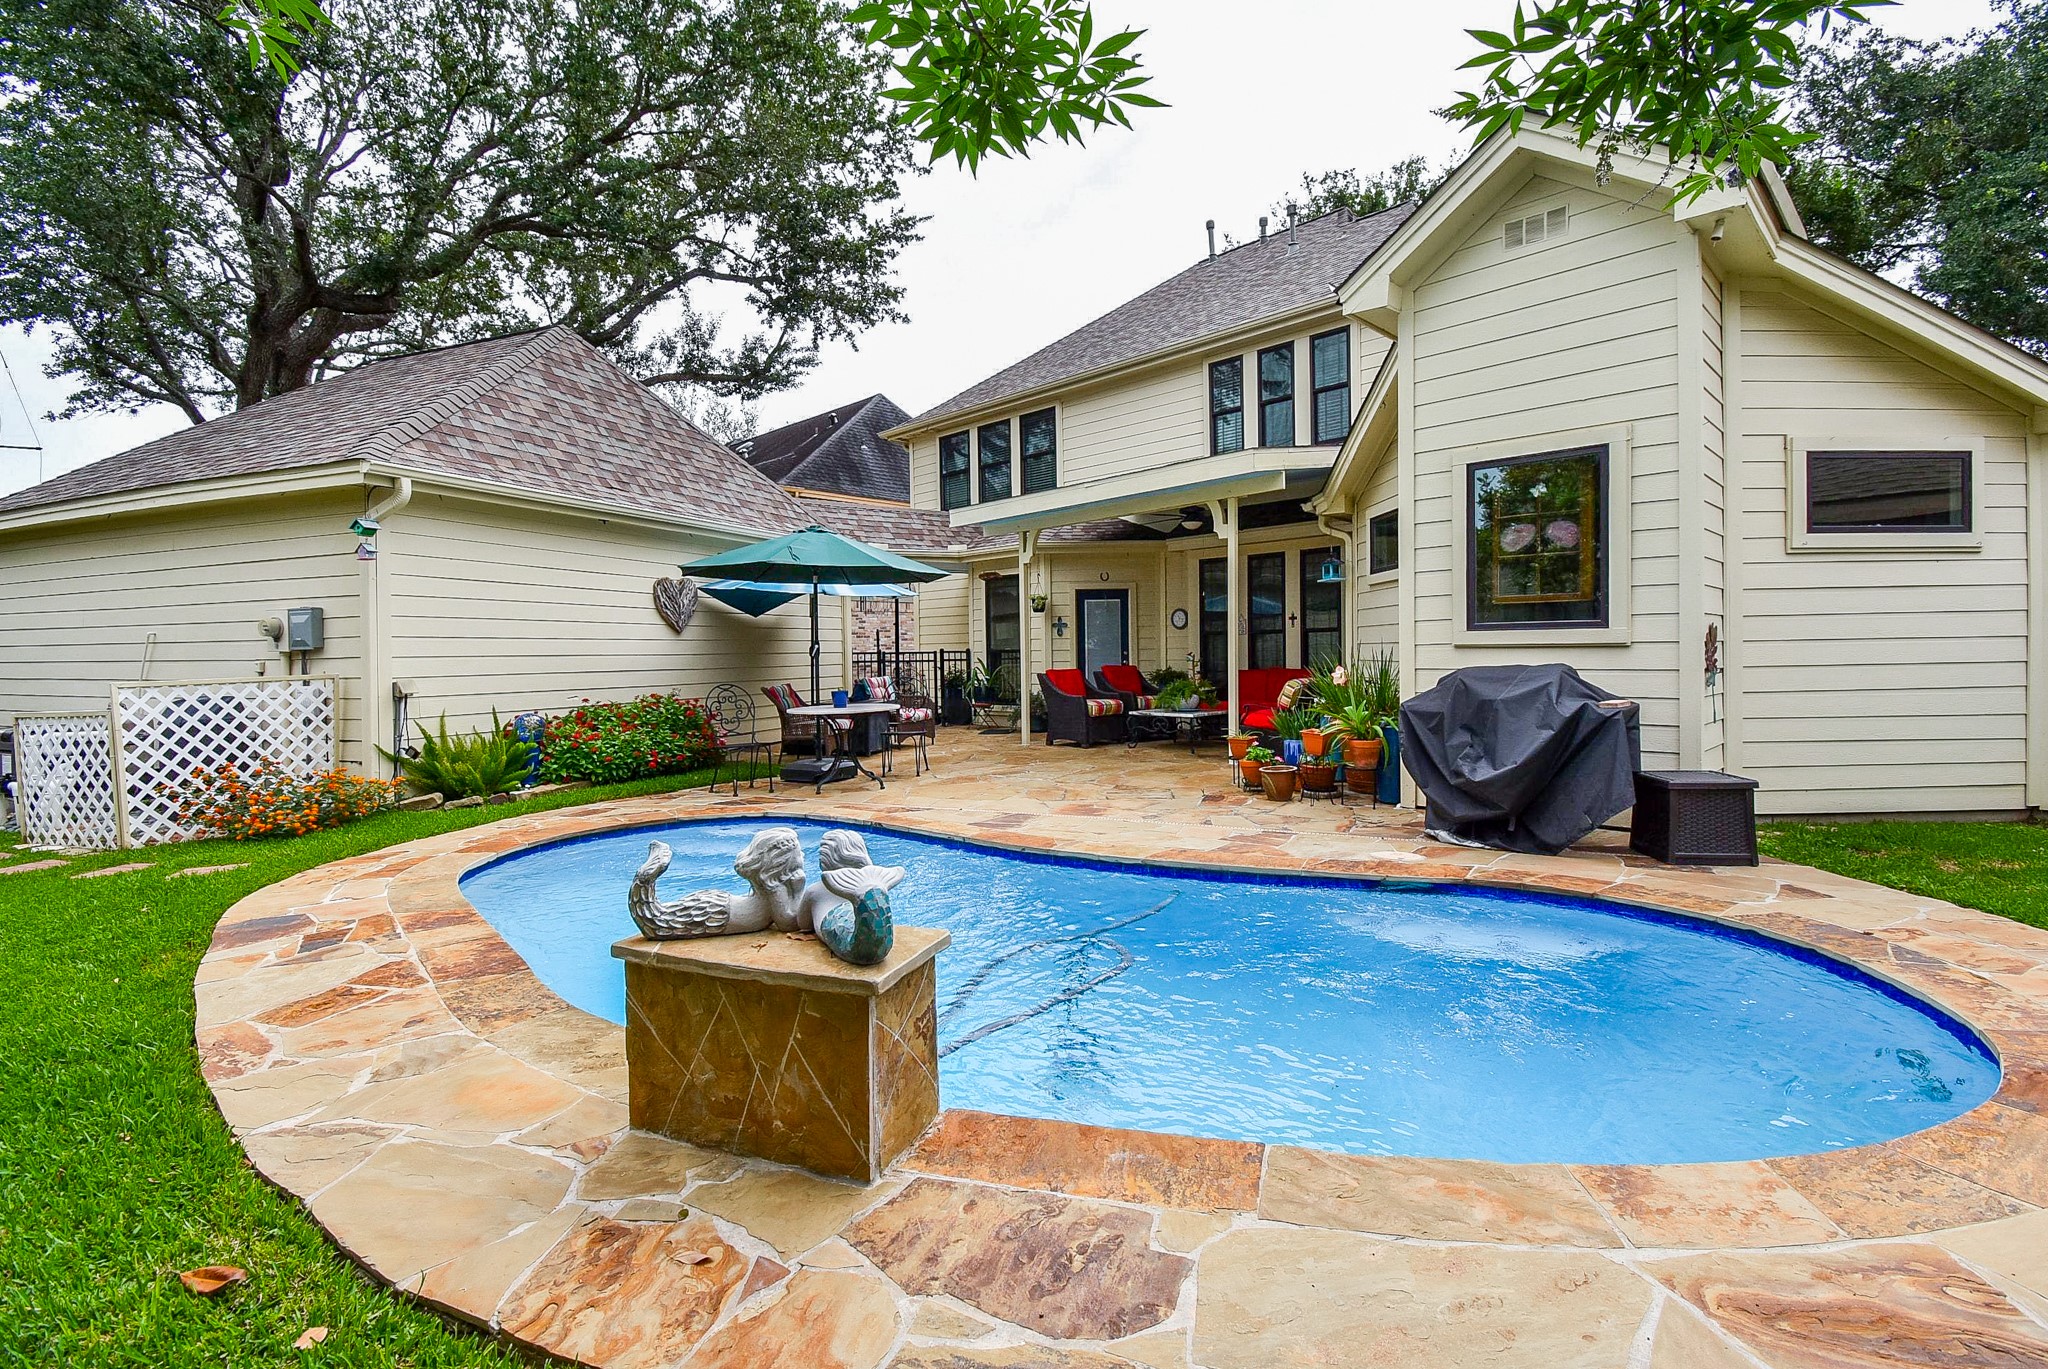
View of rear of home surrounded by extended flag stone patio. The house has a light exterior with multiple windows, and a covered patio Mature trees provide shade and privacy.
This heated pool was installed in 2021 so it is relatively new.
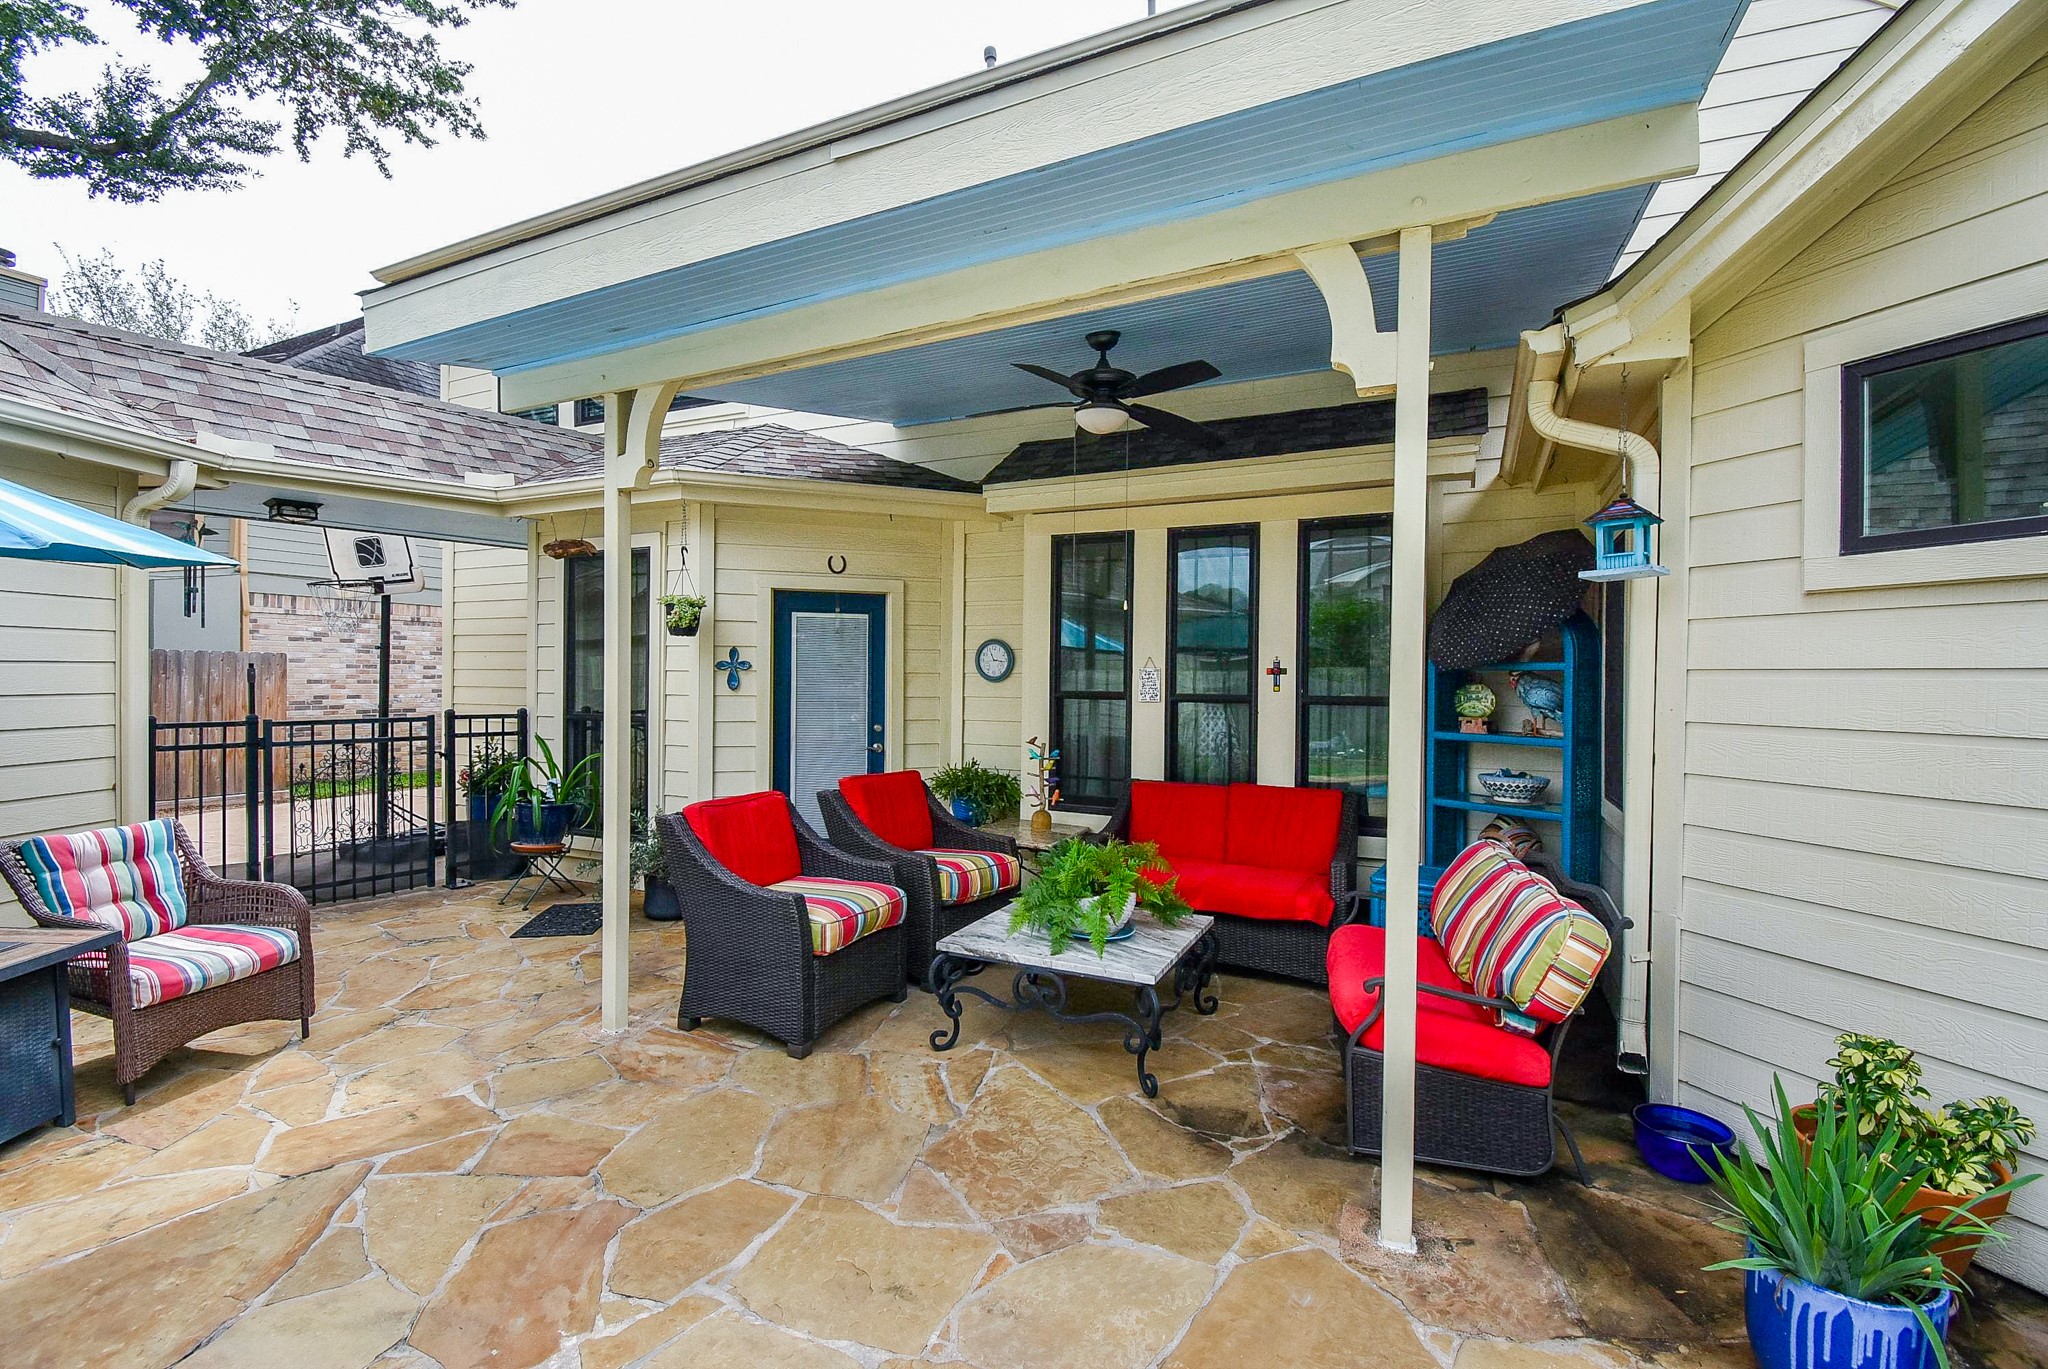
This inviting patio features a covered seating area and a ceiling fan. The stone flooring adds to the charming outdoor space perfect for relaxing or entertaining.



.jpg)

