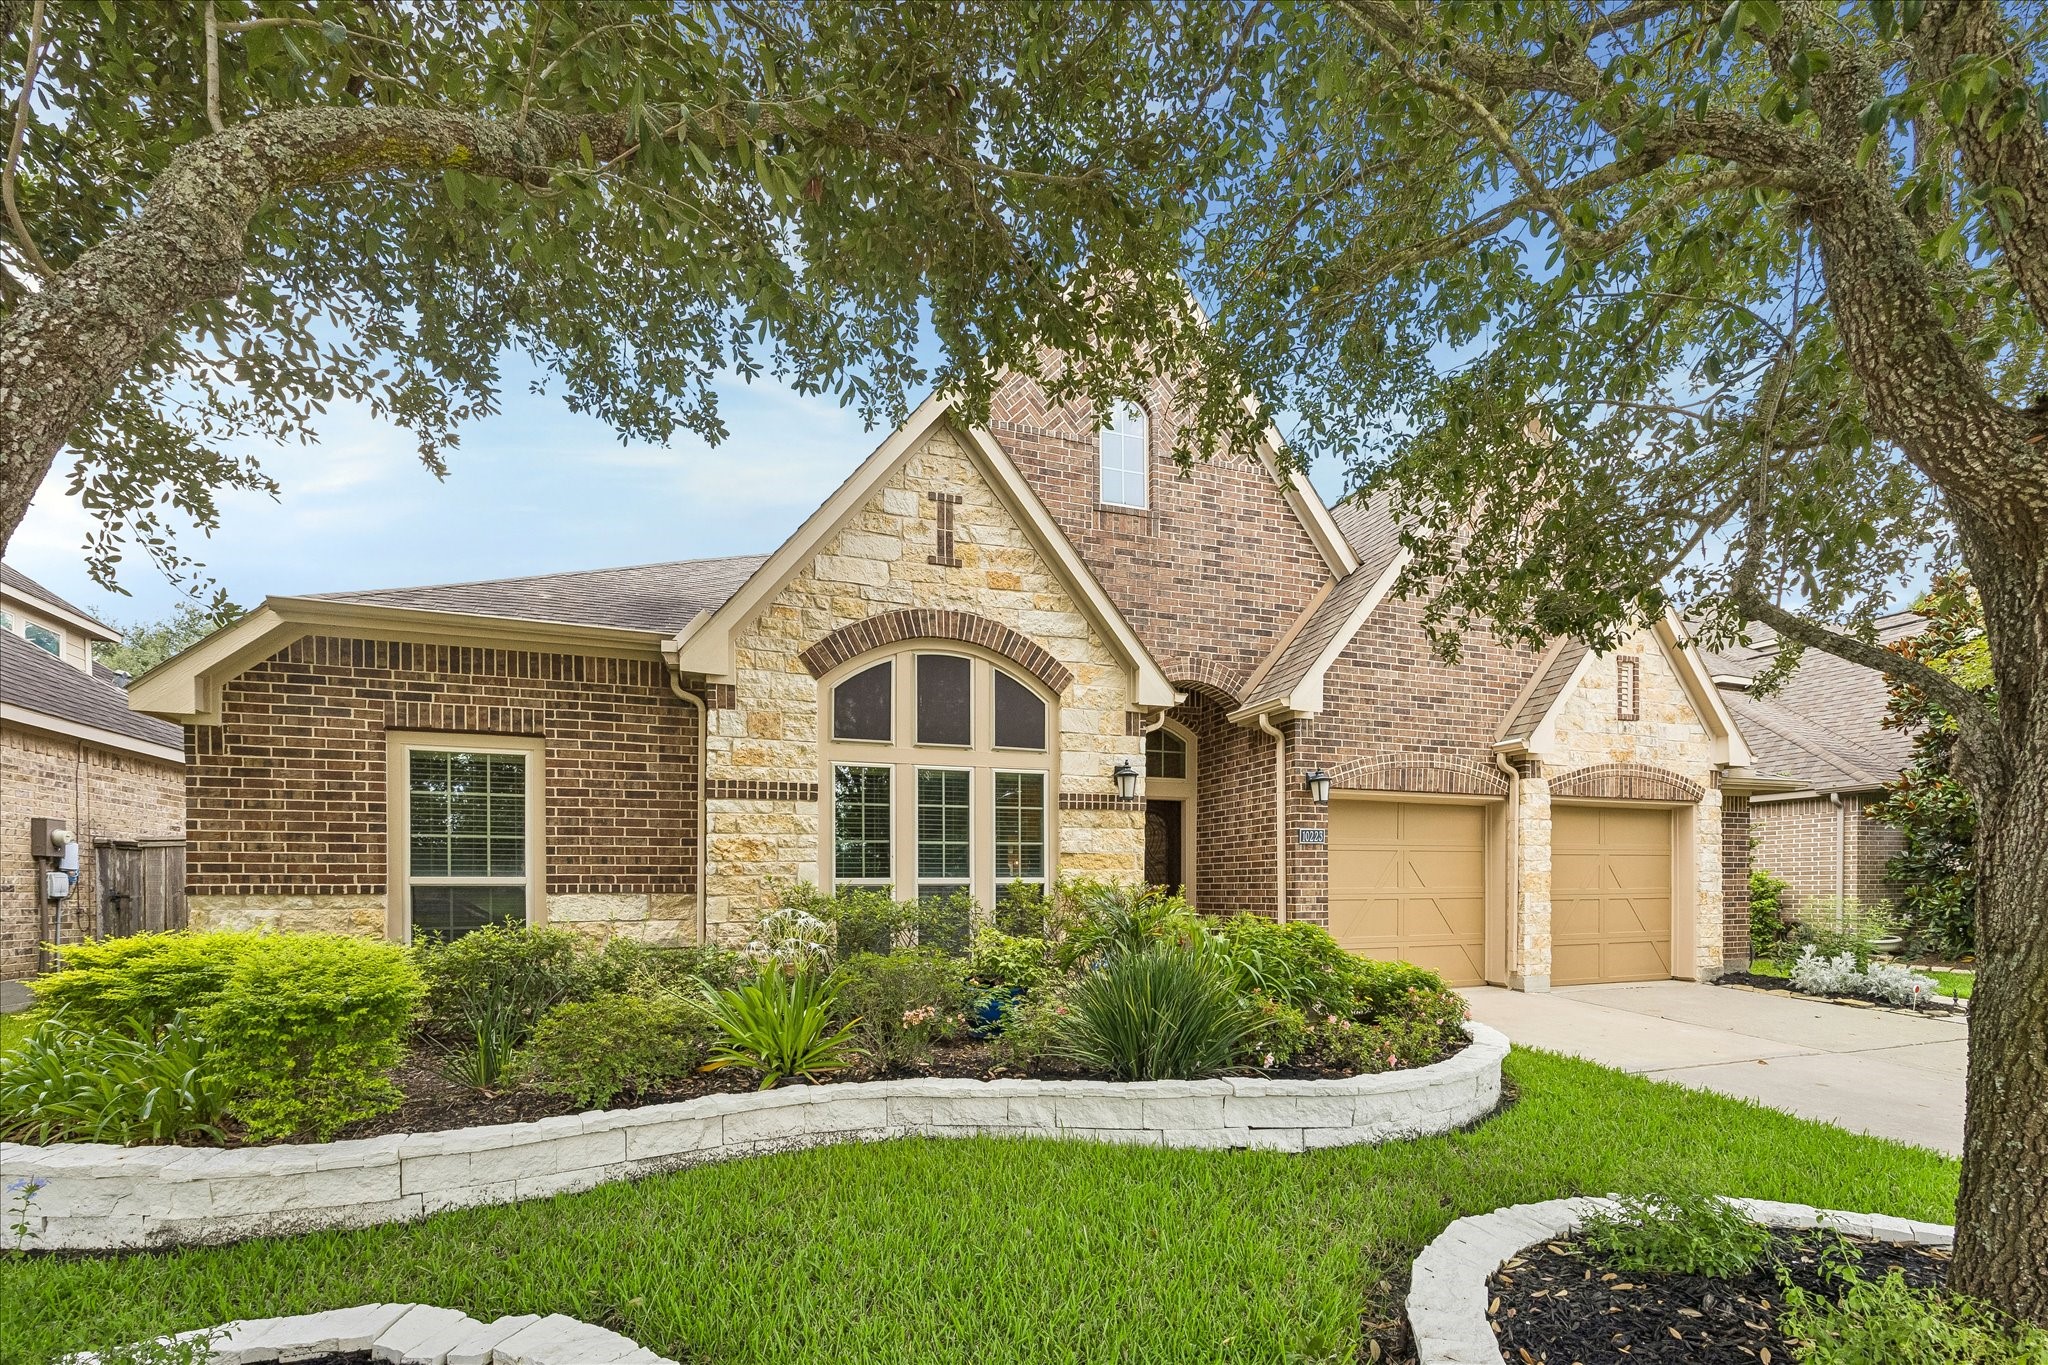
Beautiful one story Perry built home across from neighborhood park. Home features a sparkling pool, carpet installed July 2026, oversized kitchen and open concept lifing. RARE find to also have a Game Room on the first floor.
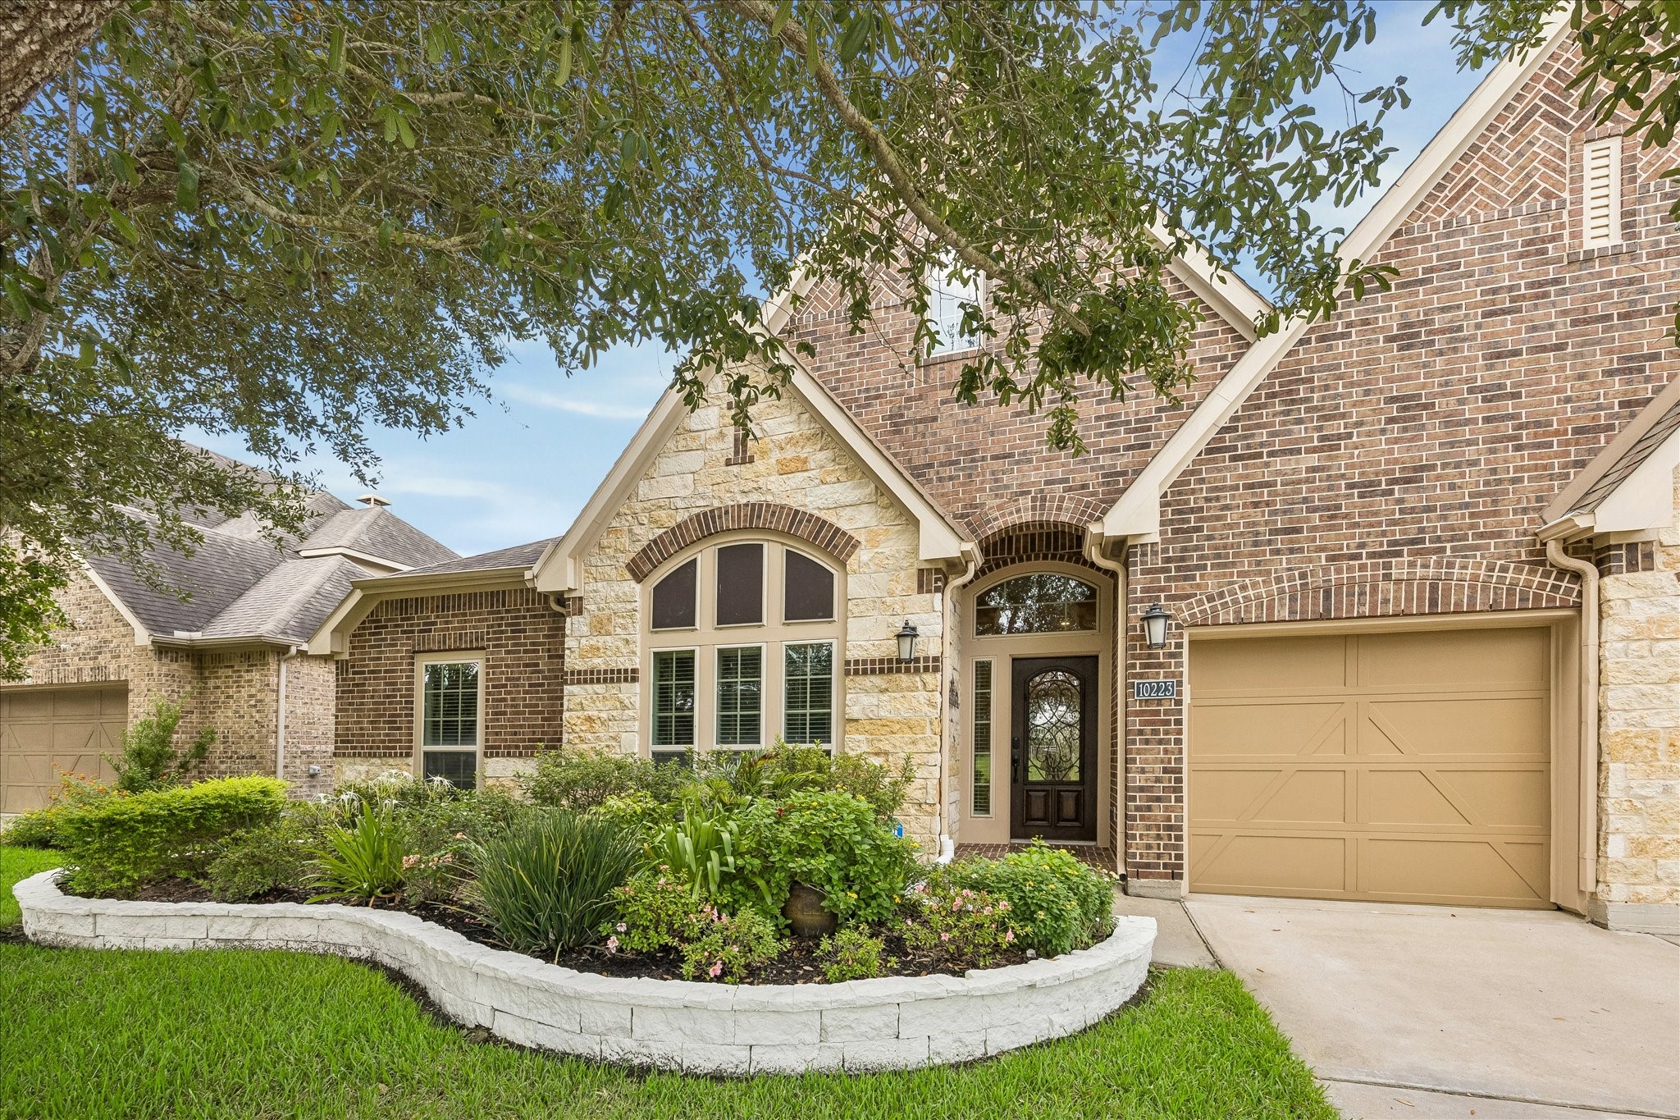
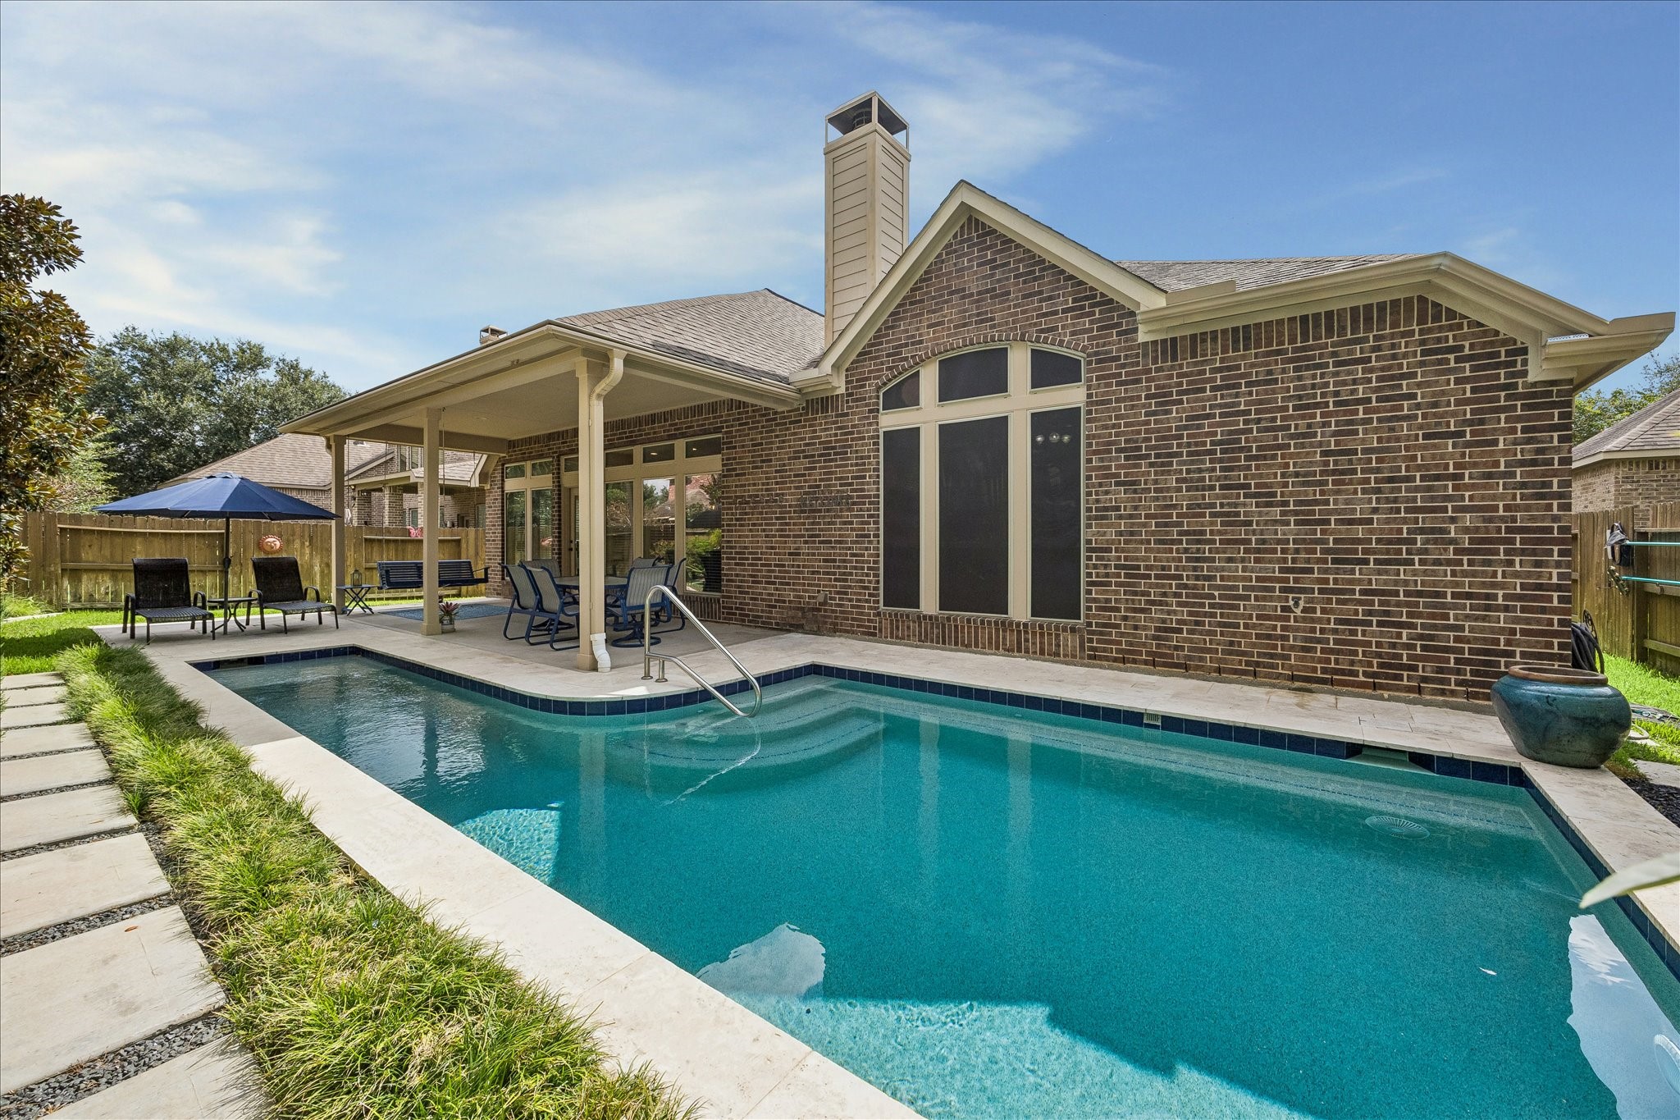
The home features white Austin stone, 4-side brick, and extensive landscaping. Outside is an extended covered patio and your own tropical oasis with pool in the backyard.
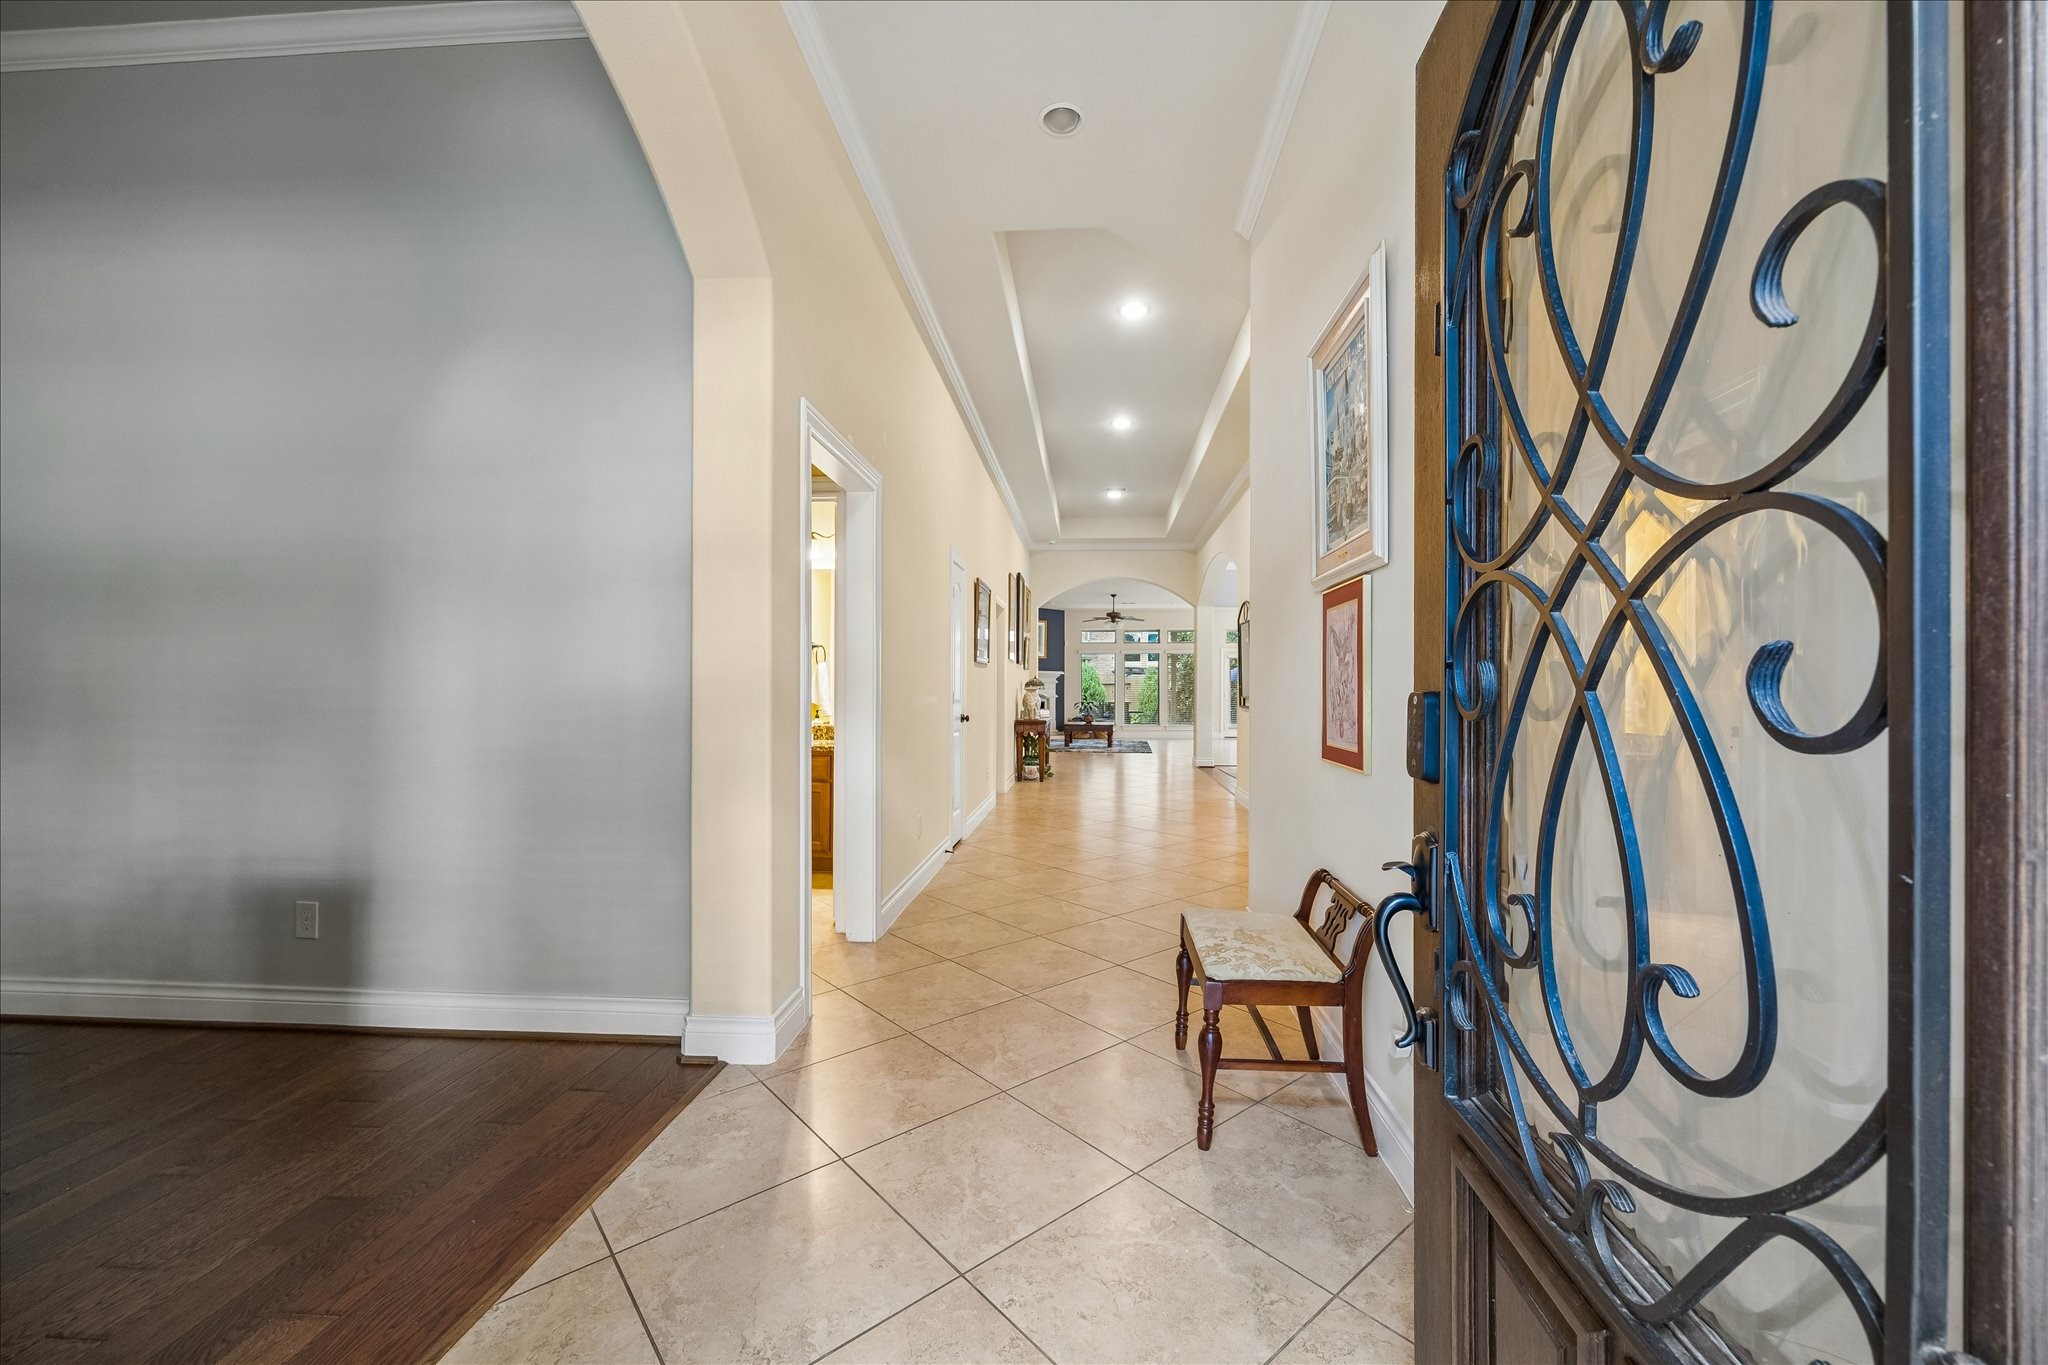
You will enter the home through the beveled glass and wrought iron wood door into the extended long foyer with diagonal 18 inch tile floor.
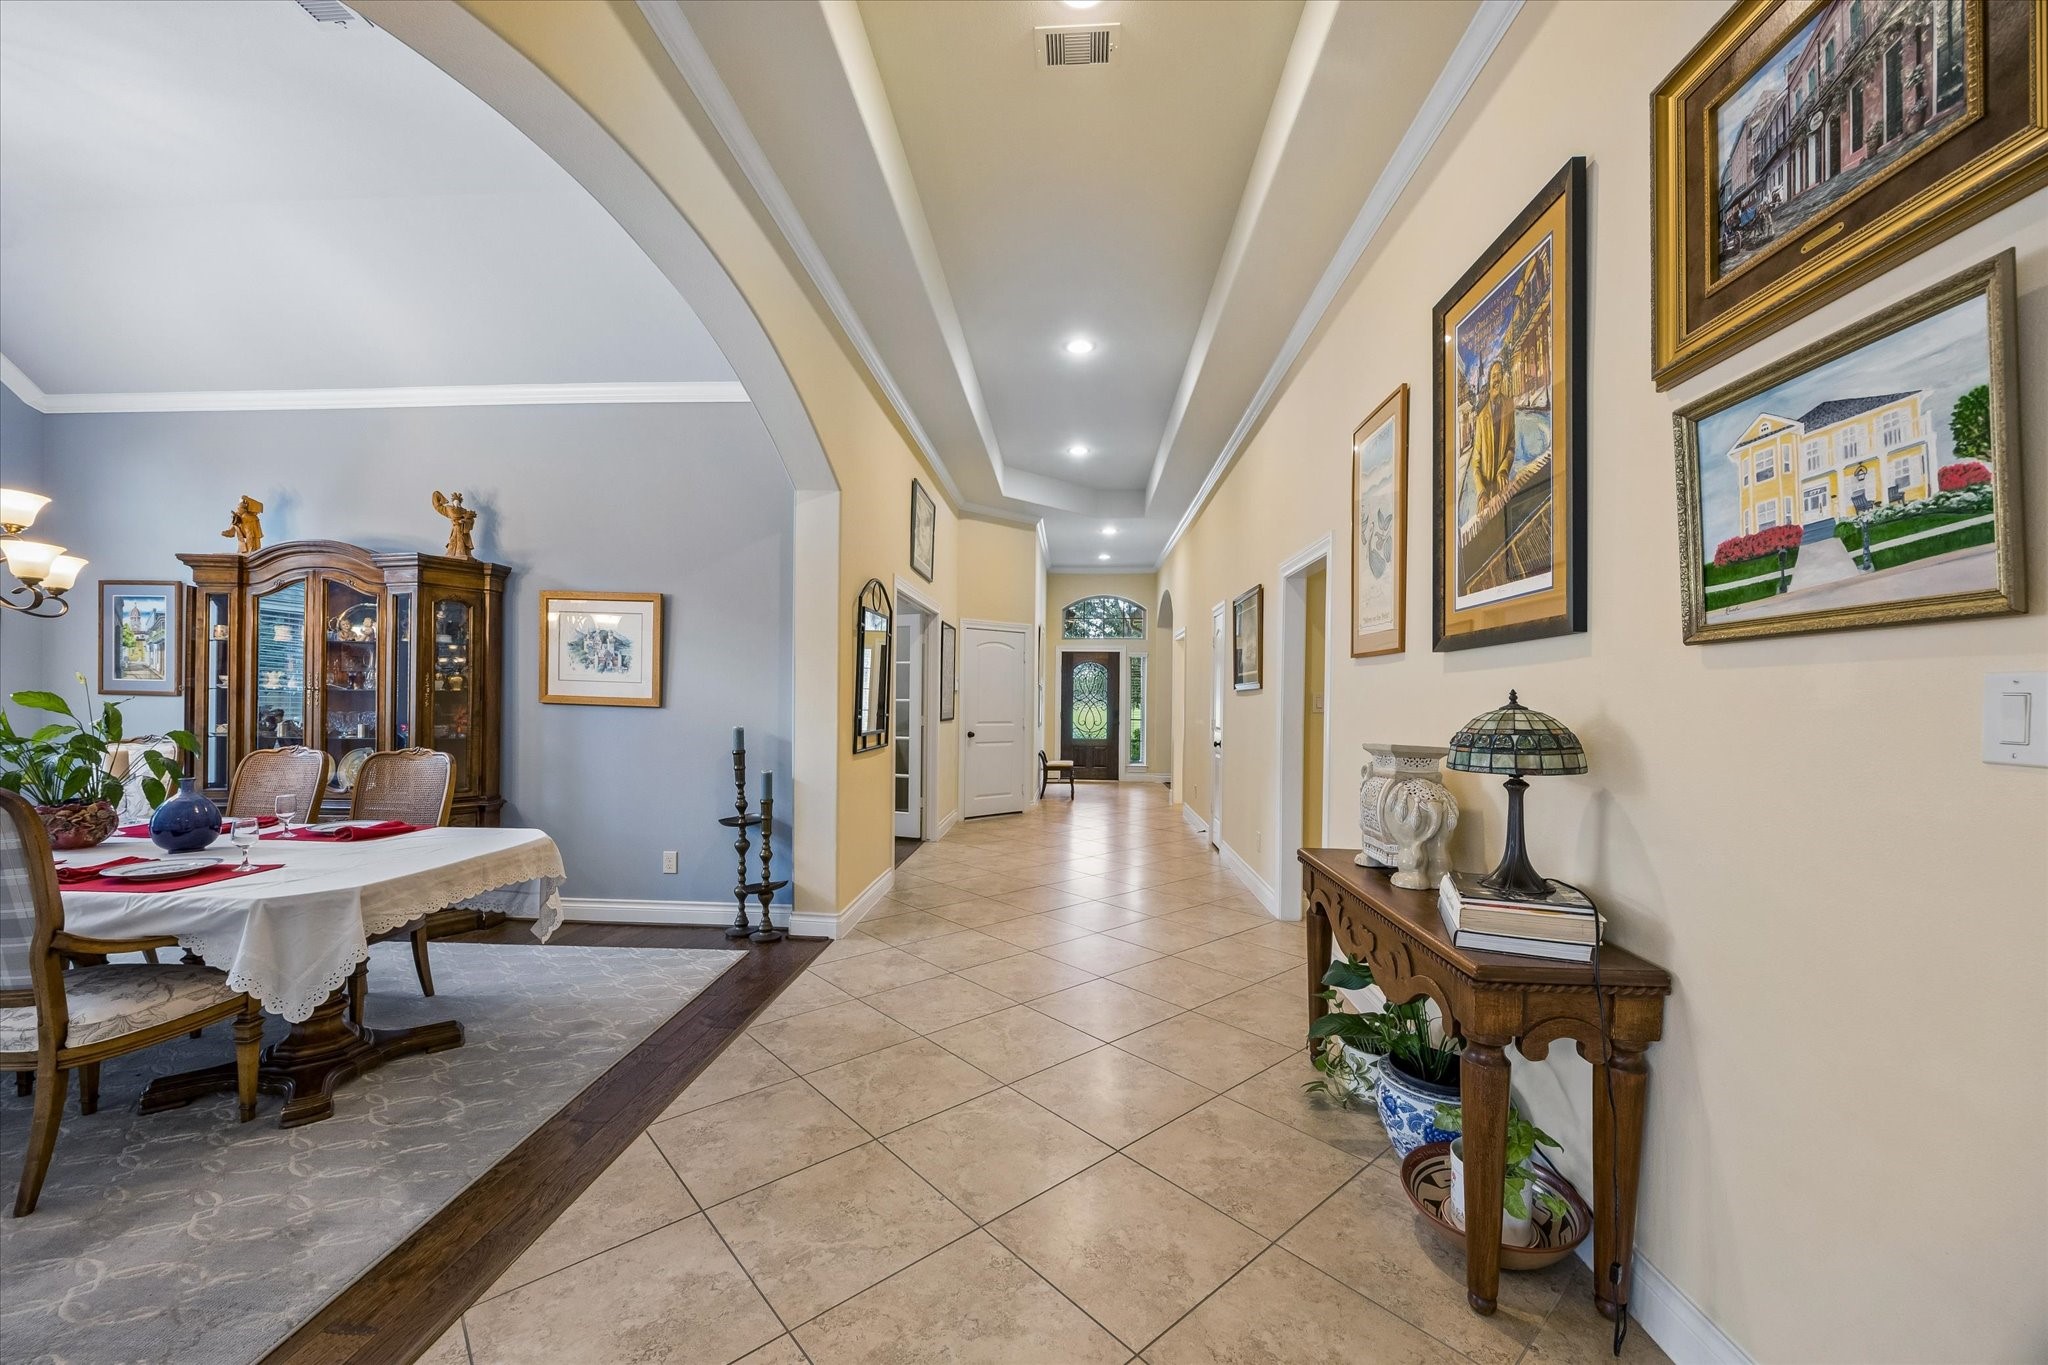
The extended entry goes the entire length of the home into the Family Room. There is a high tray ceiling with recessed lights.
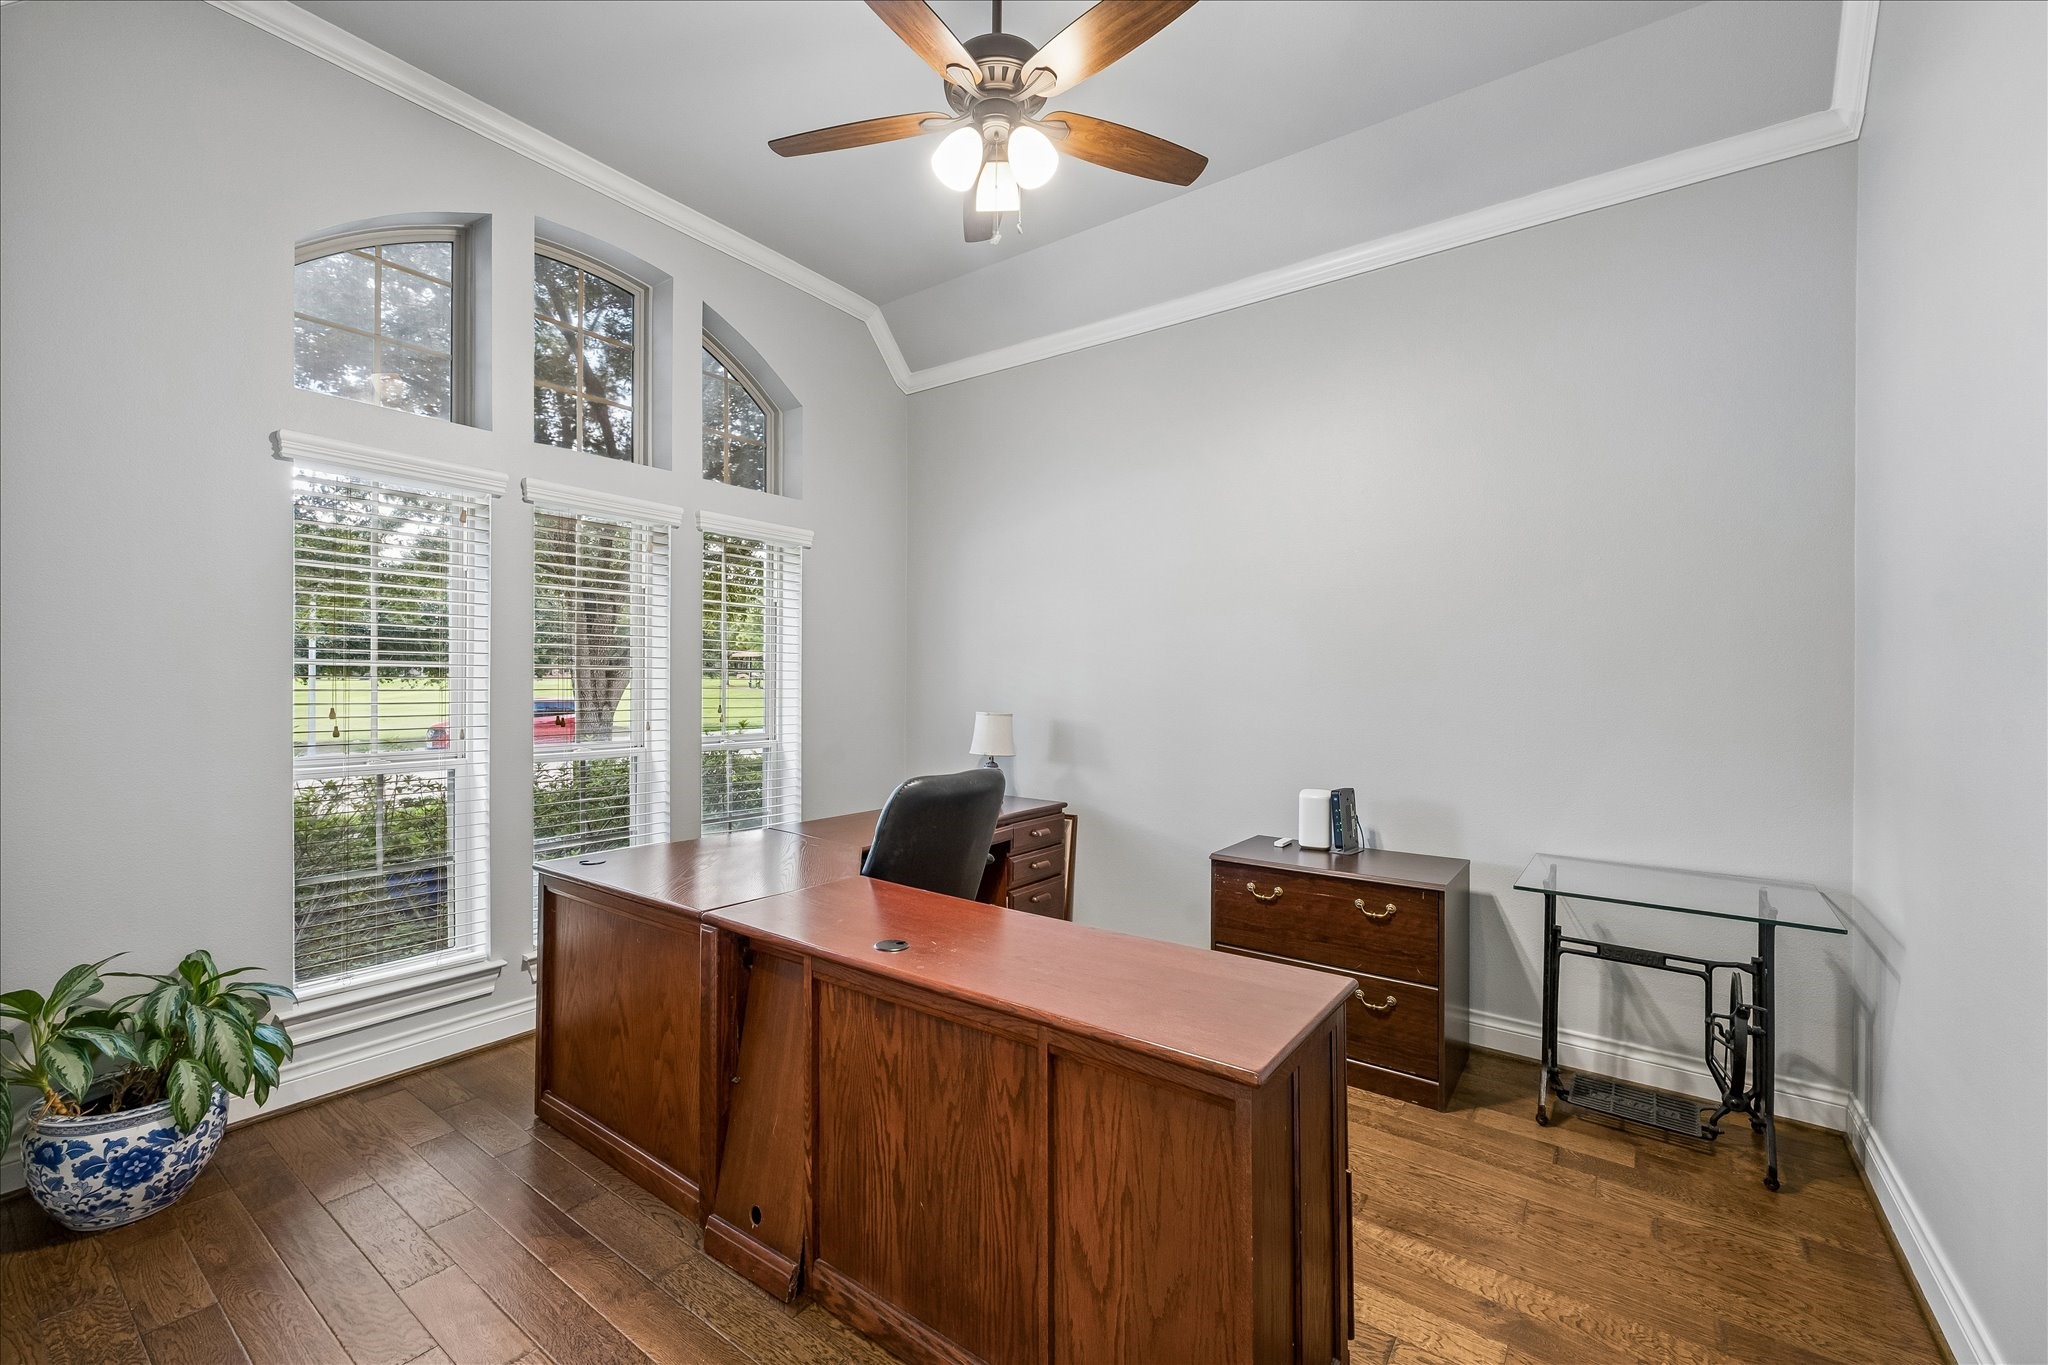
At the front of the home is a flex room that is currently being used as a Study with rich hard wood floors, vaulted ceiling, crown molding and a set of triple windows with transom windows over them. There is a great view of the park across the street from this room. This room could also be used as a Formal Living room.
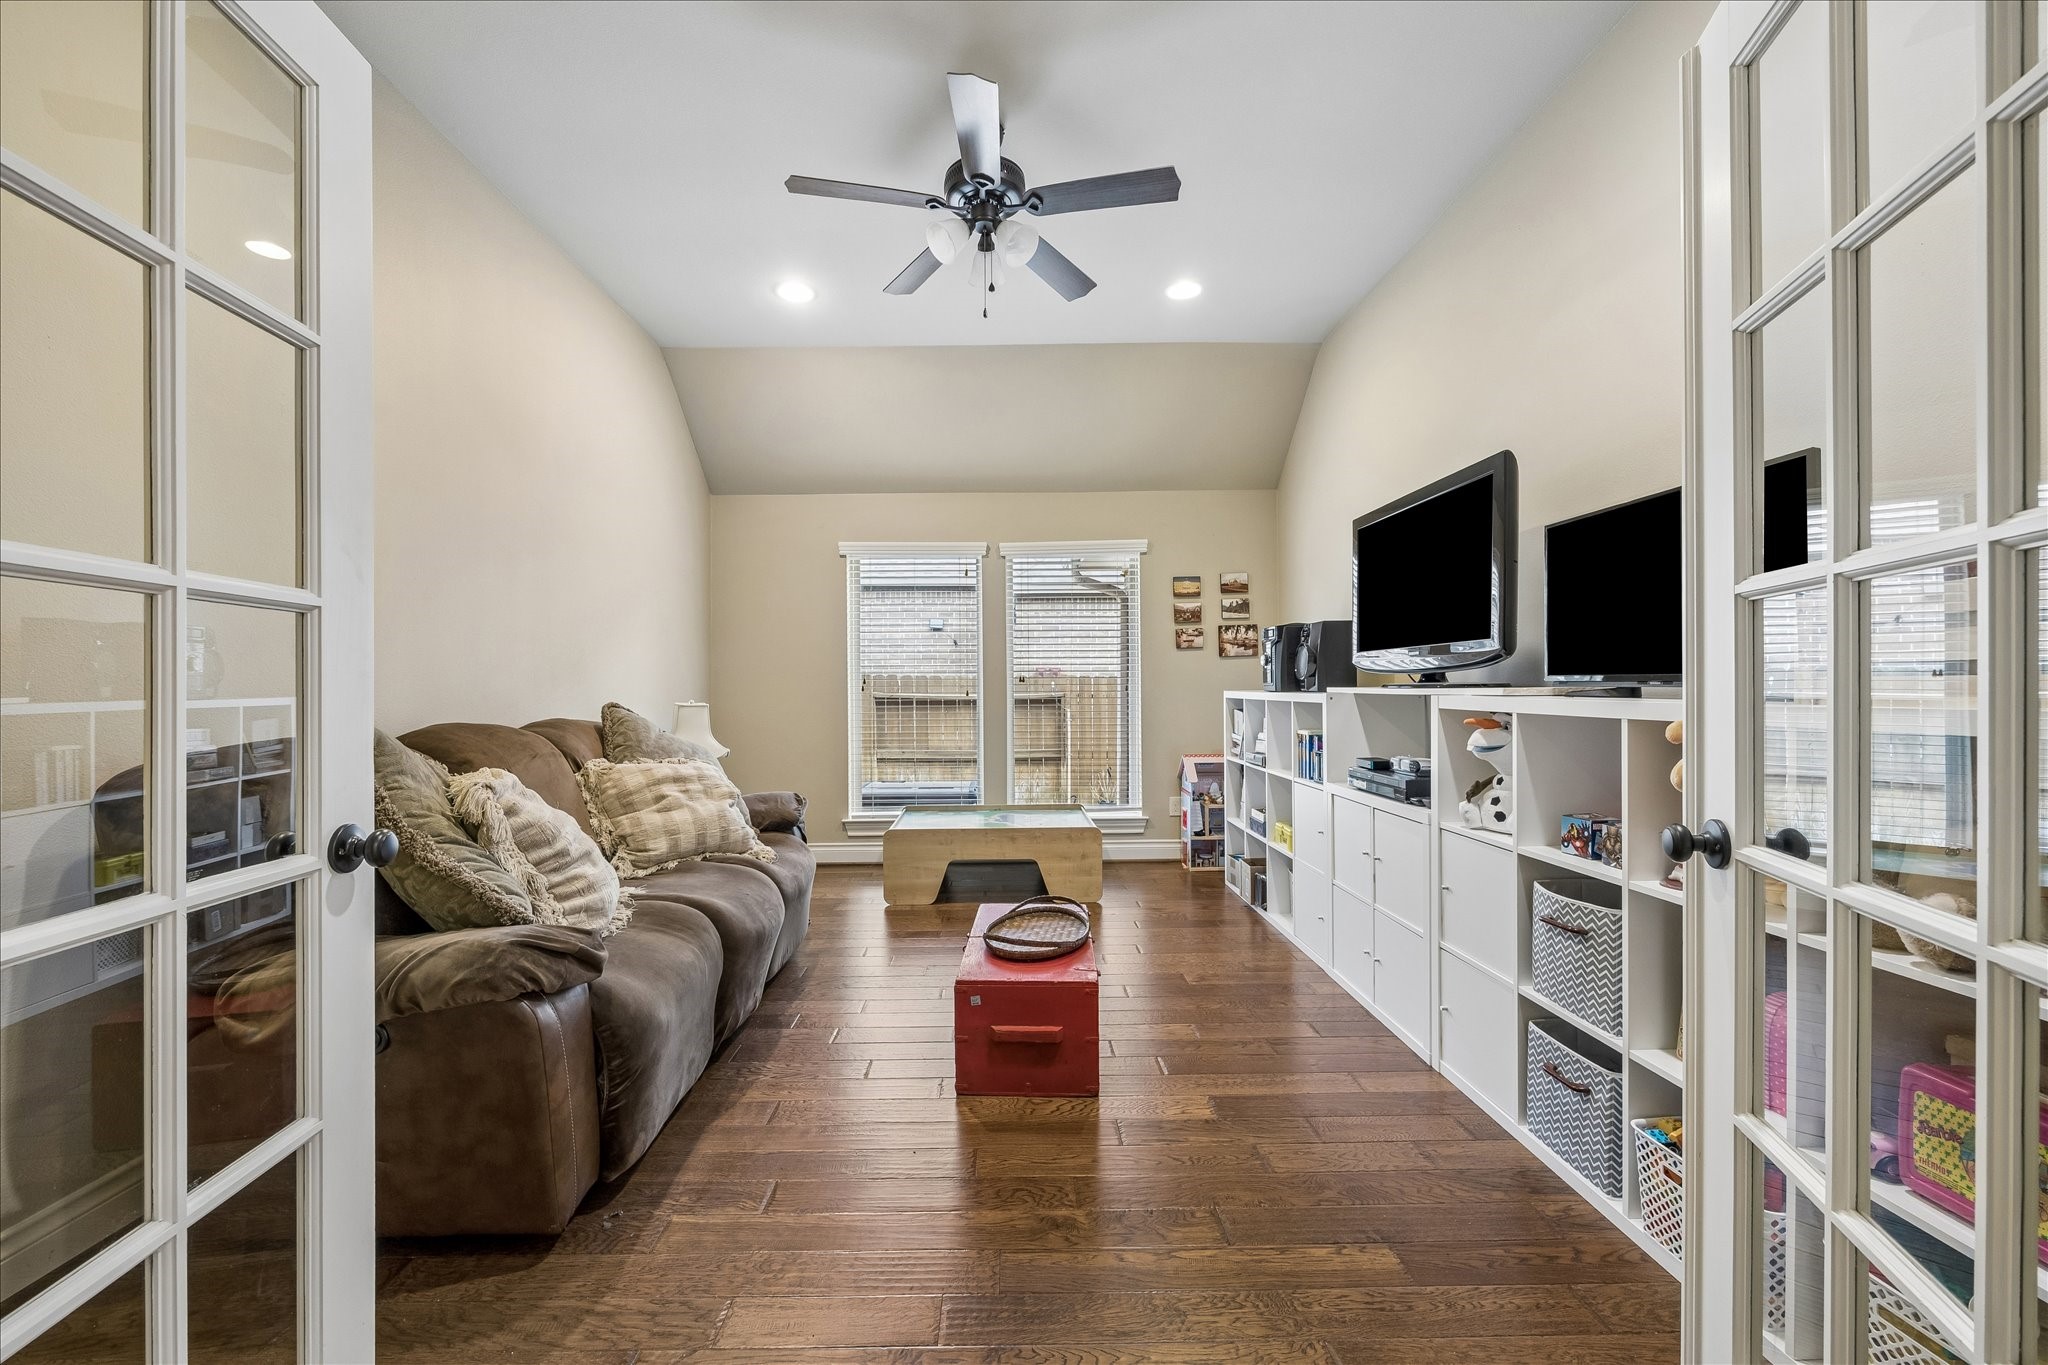
On the other side, down the hall is the Game Room that features French doors for privacy, hard wood floors, vaulted ceiling, and recessed lights. This is a RARE find to have two full Living areas in a one story home.
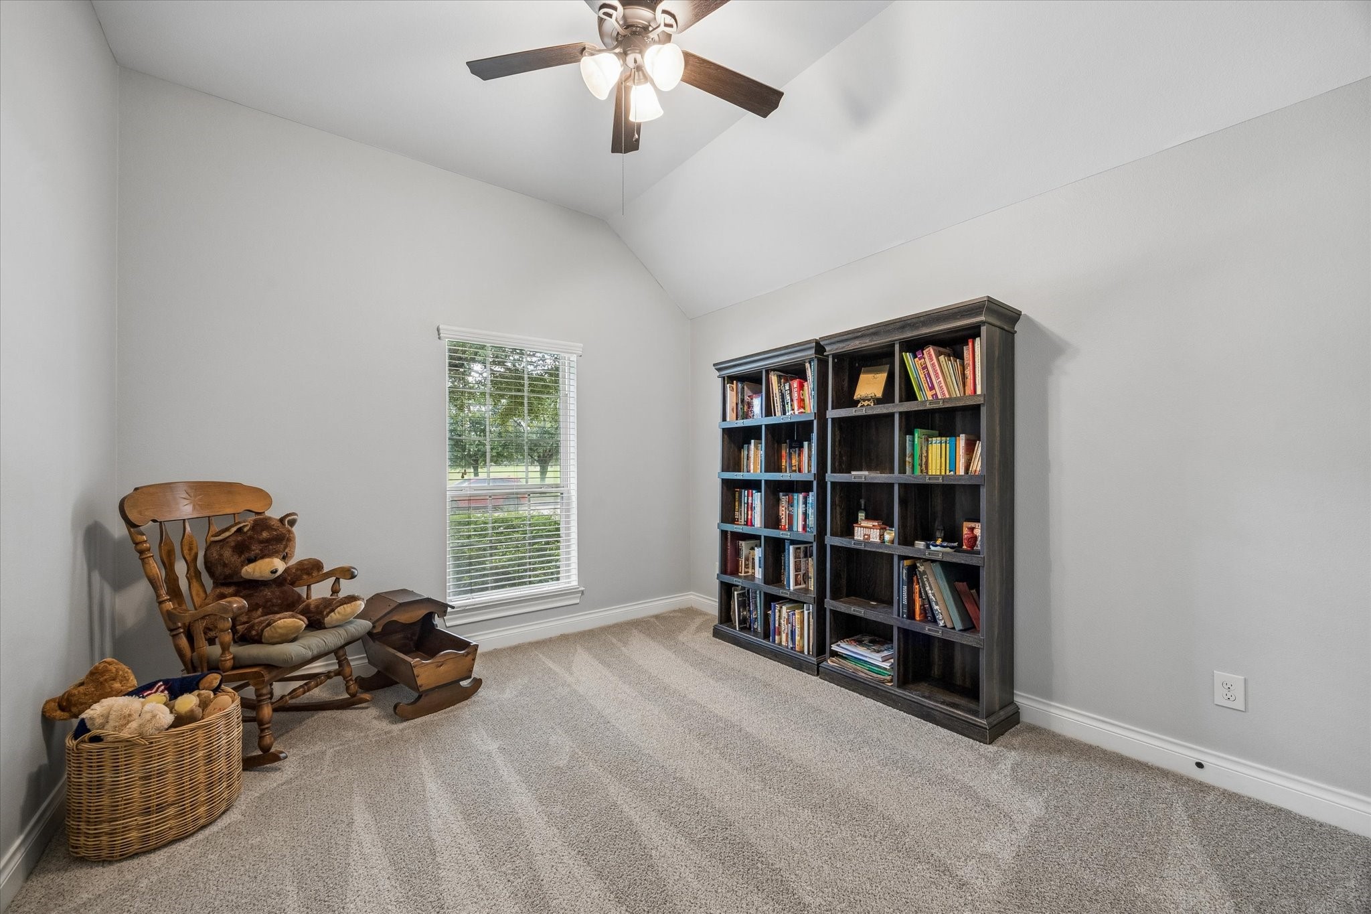
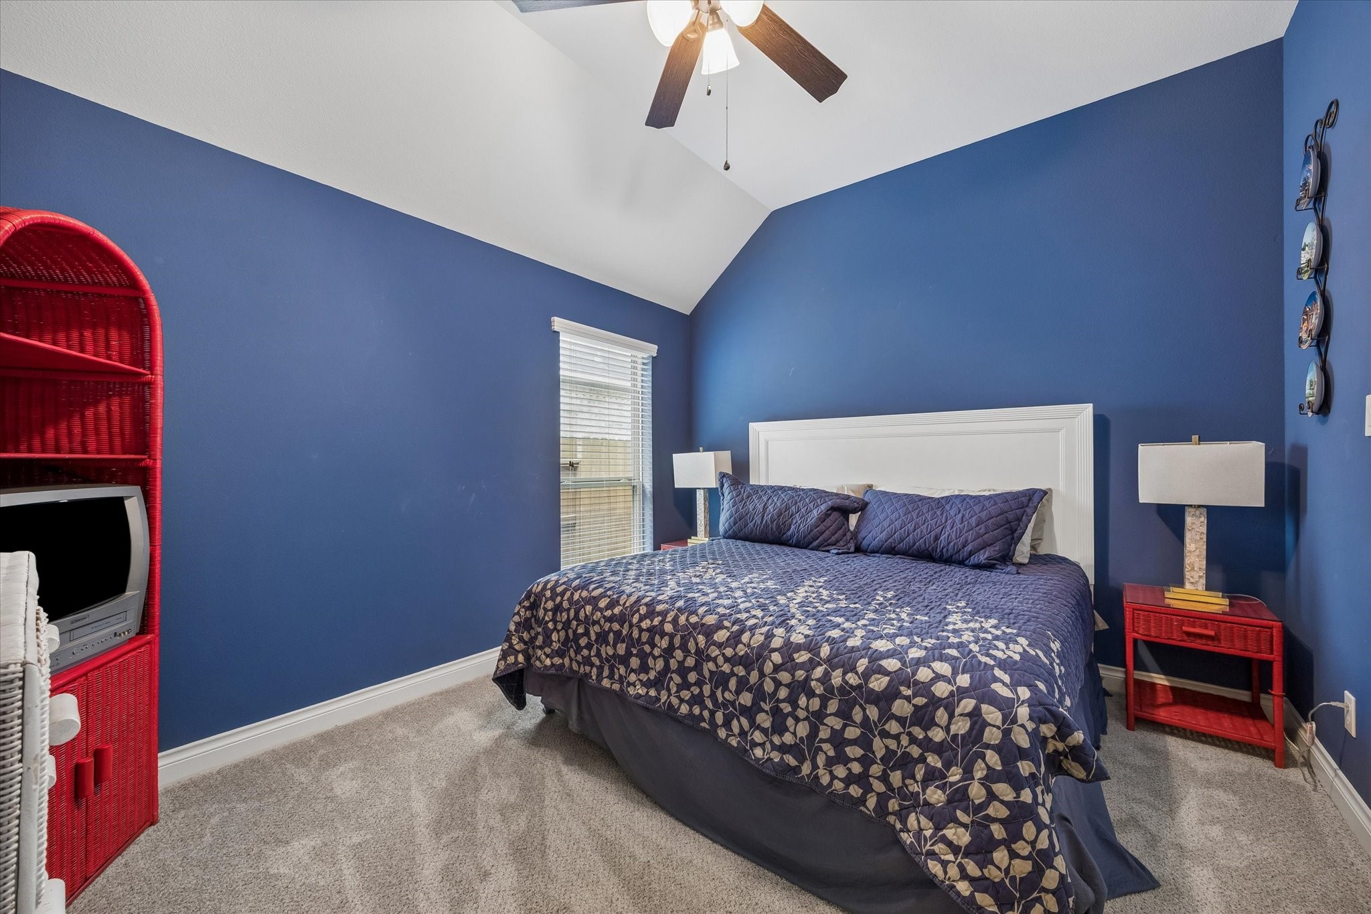
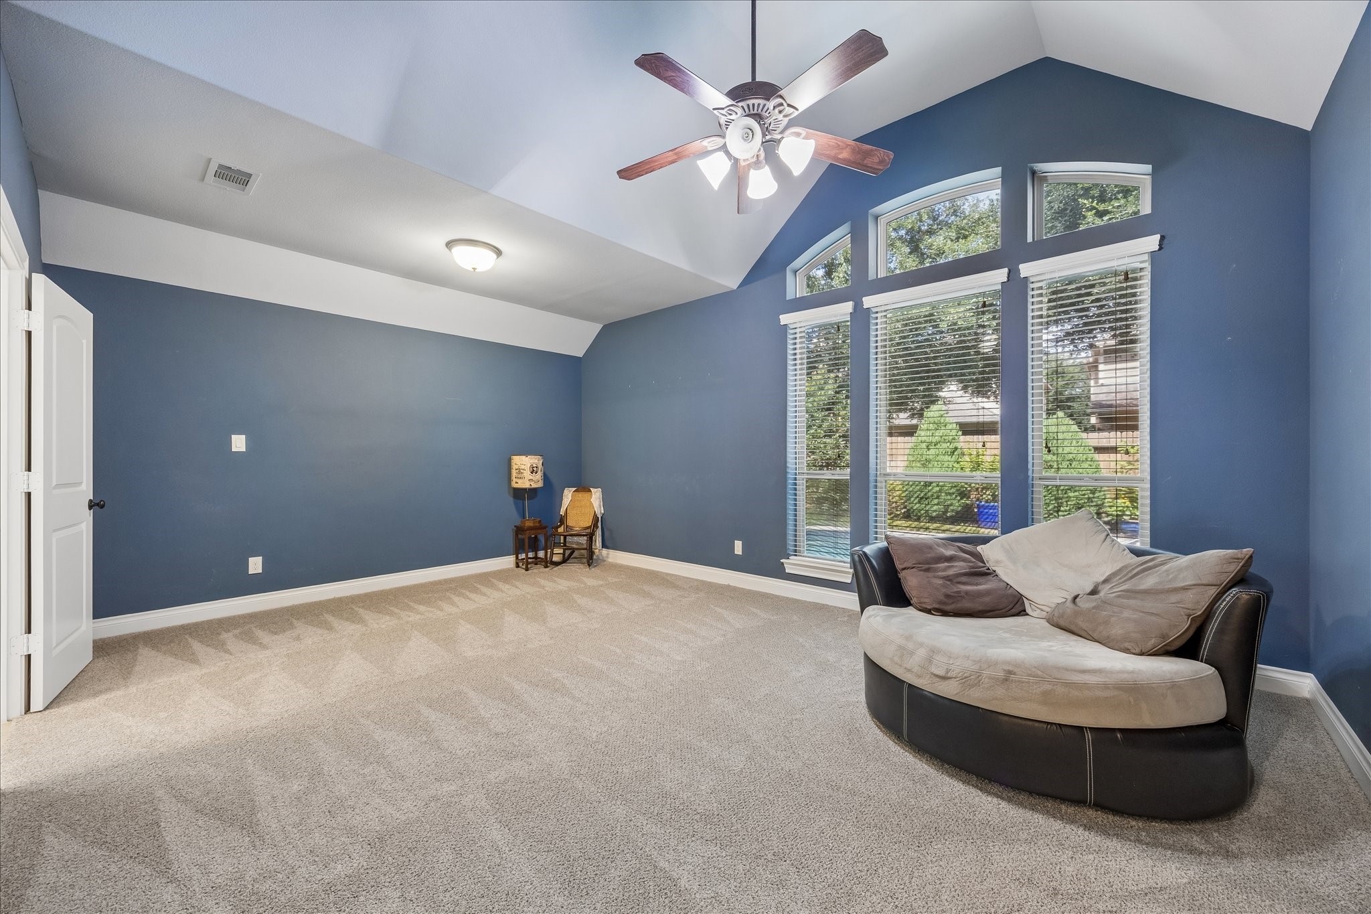
Two of the secondary bedrooms are down a private hall and there is a full bathroom between them Carpet was replaced July 2026. Ceiling fan/light, vaulted ceiling and large closet in both rooms, This bedroom overlooks the front yardl
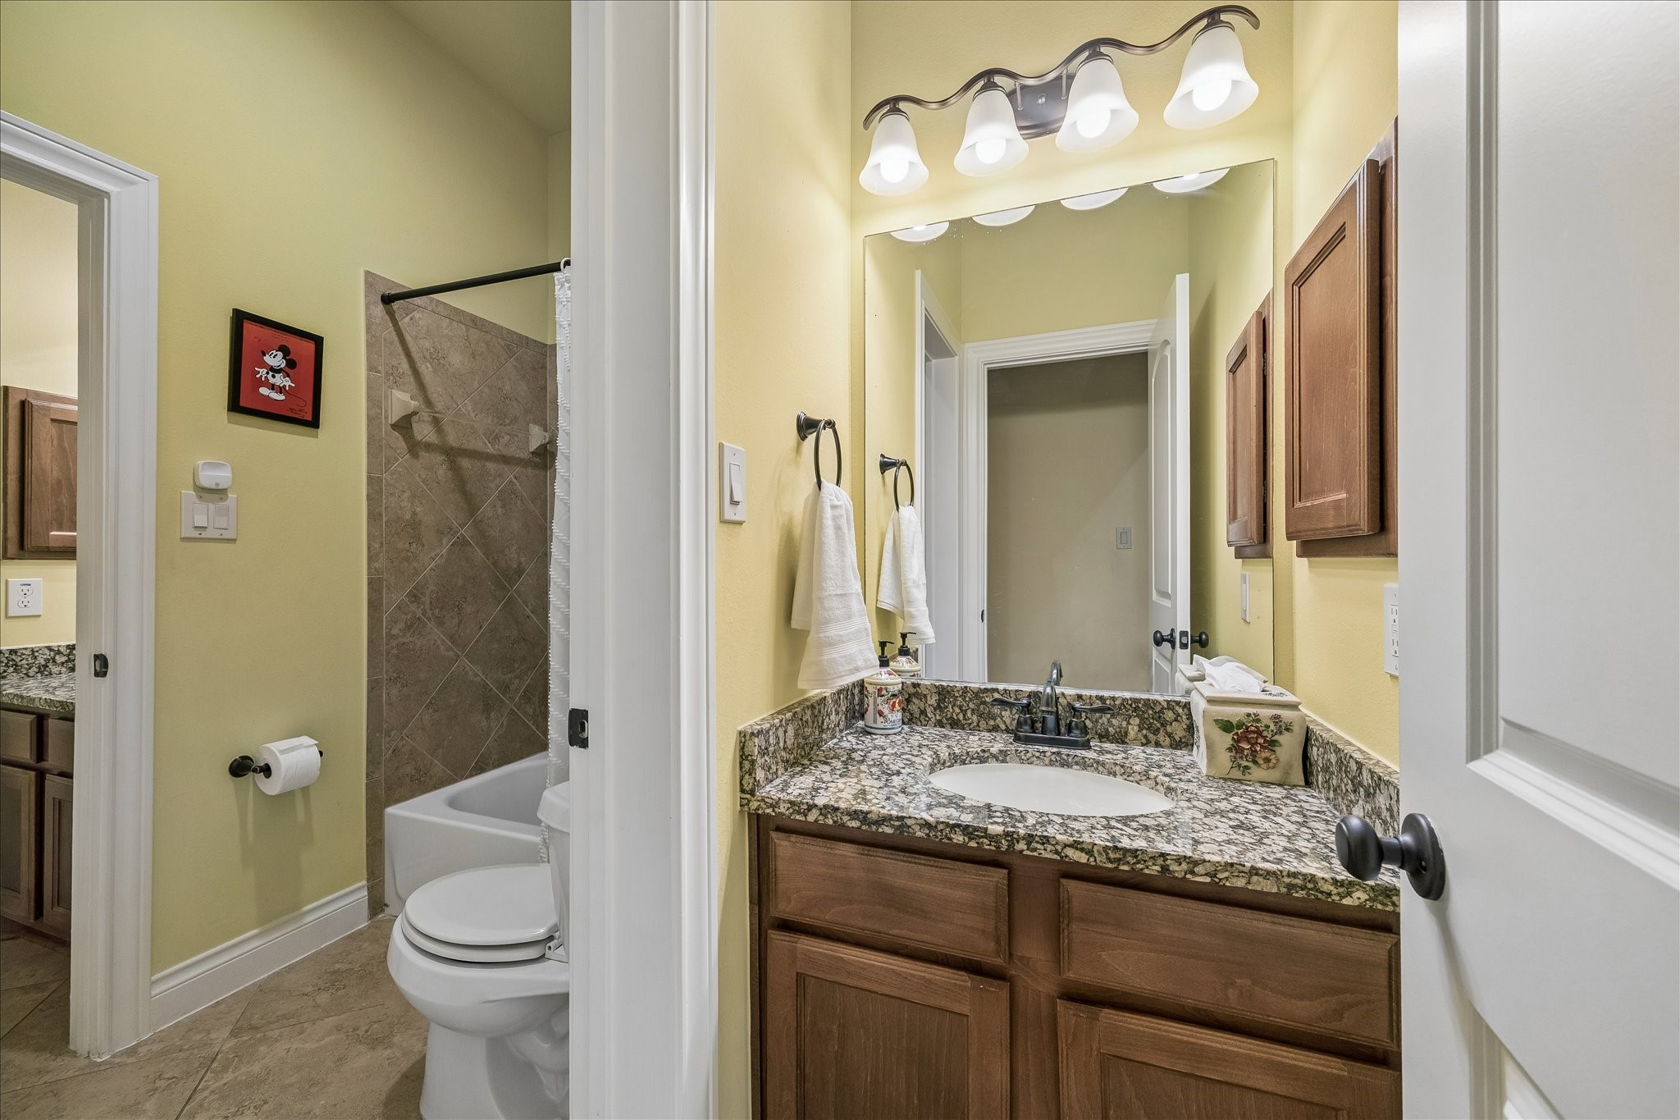
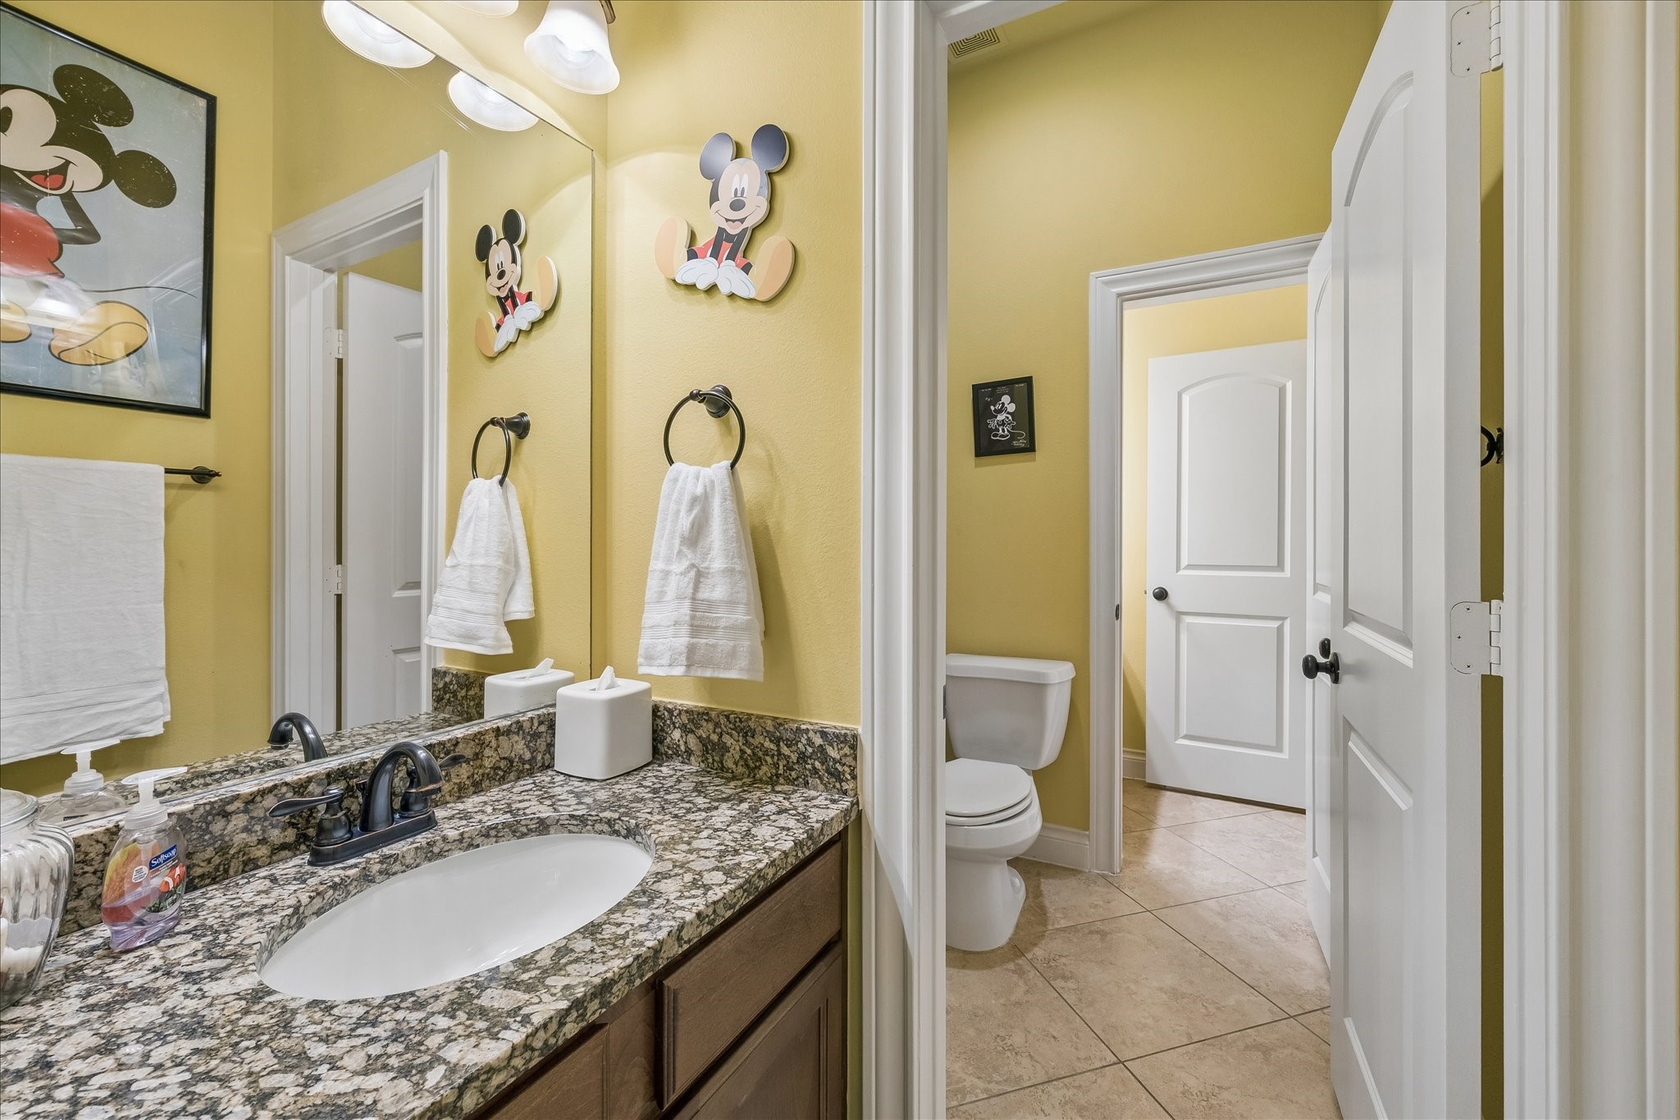
There is a full bathroom with granite countertops, undermount sink, and medicine cabinet. Door opens directly to one of the bedrooms and another to the hall for easy access.
Another view of the shared bathroom and easy access from one of the bedrooms and the hallway.
This room at the end of the hallway has a walk in closet. In this hallway is a large linen closet for easy storage. Carpet was replaced July 2026 and you will be the first to live on this.
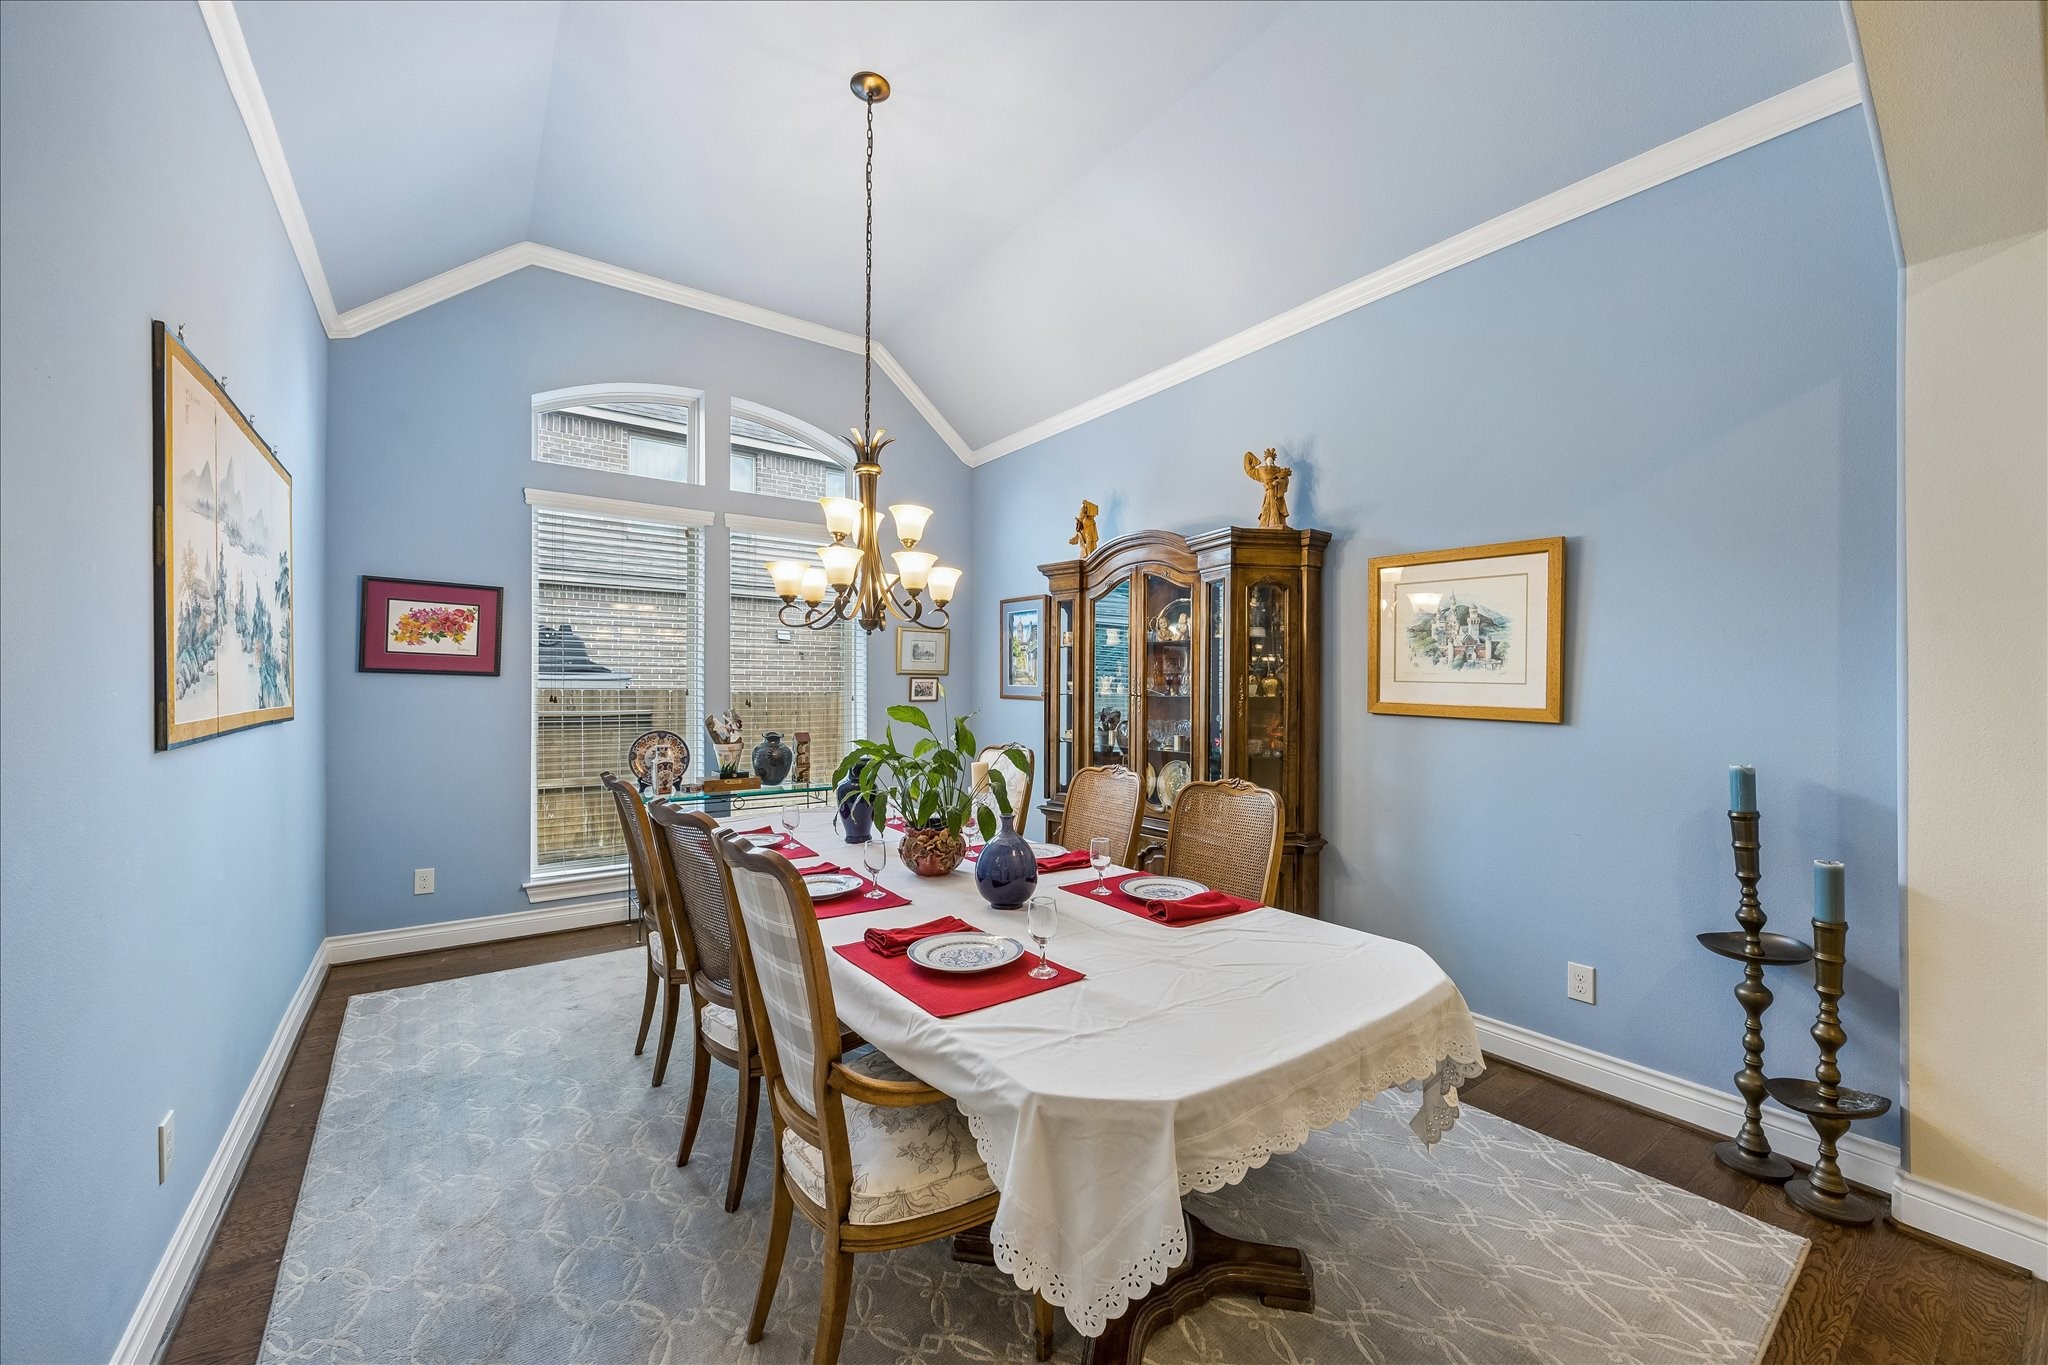
Down the long foyer, past the Game Room is the formal Dining Room. This room has the rich hardwood floors, vaulted ceiling, crown molding and chandelier.
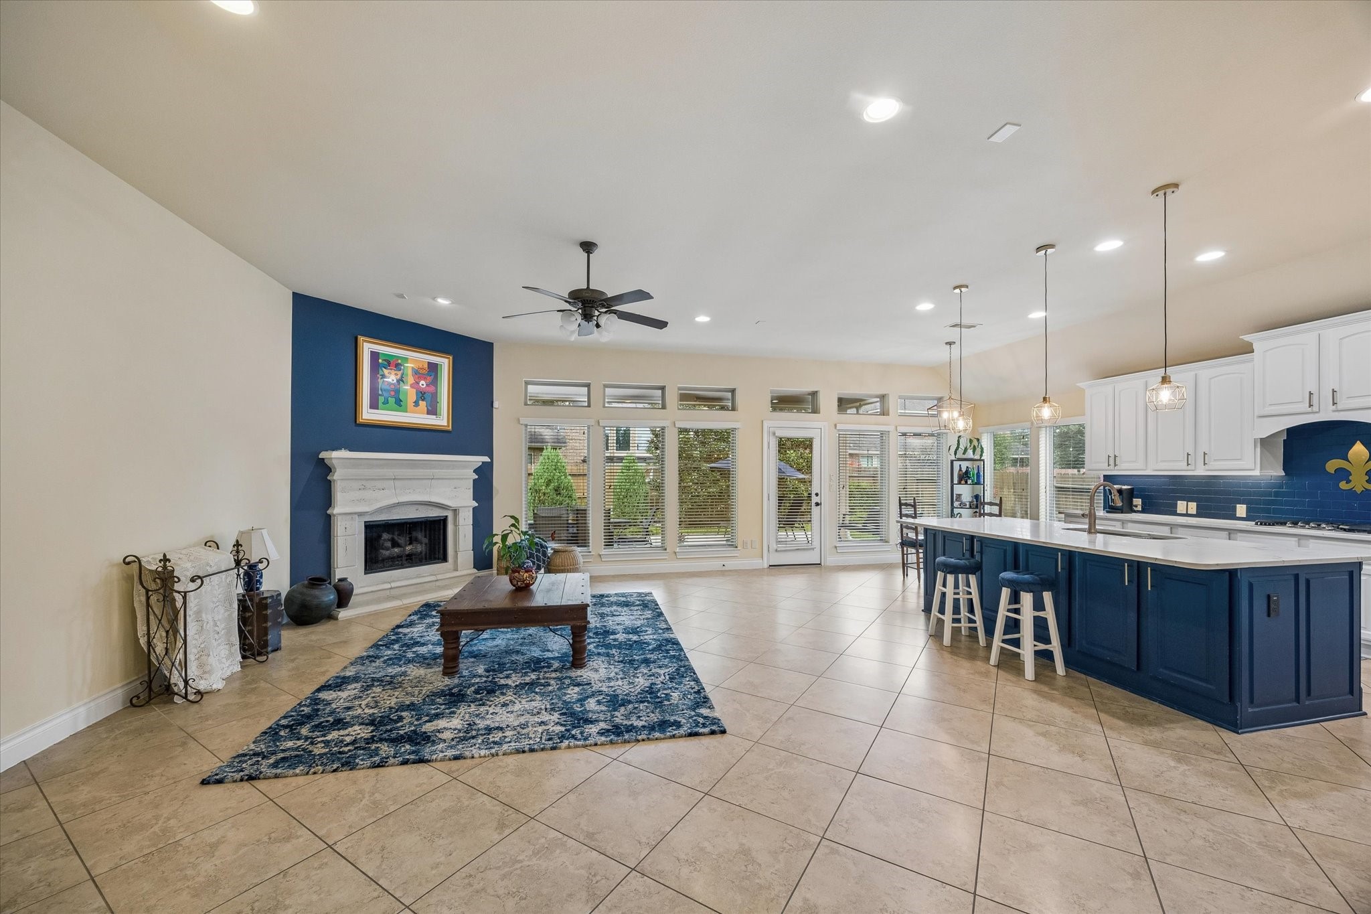
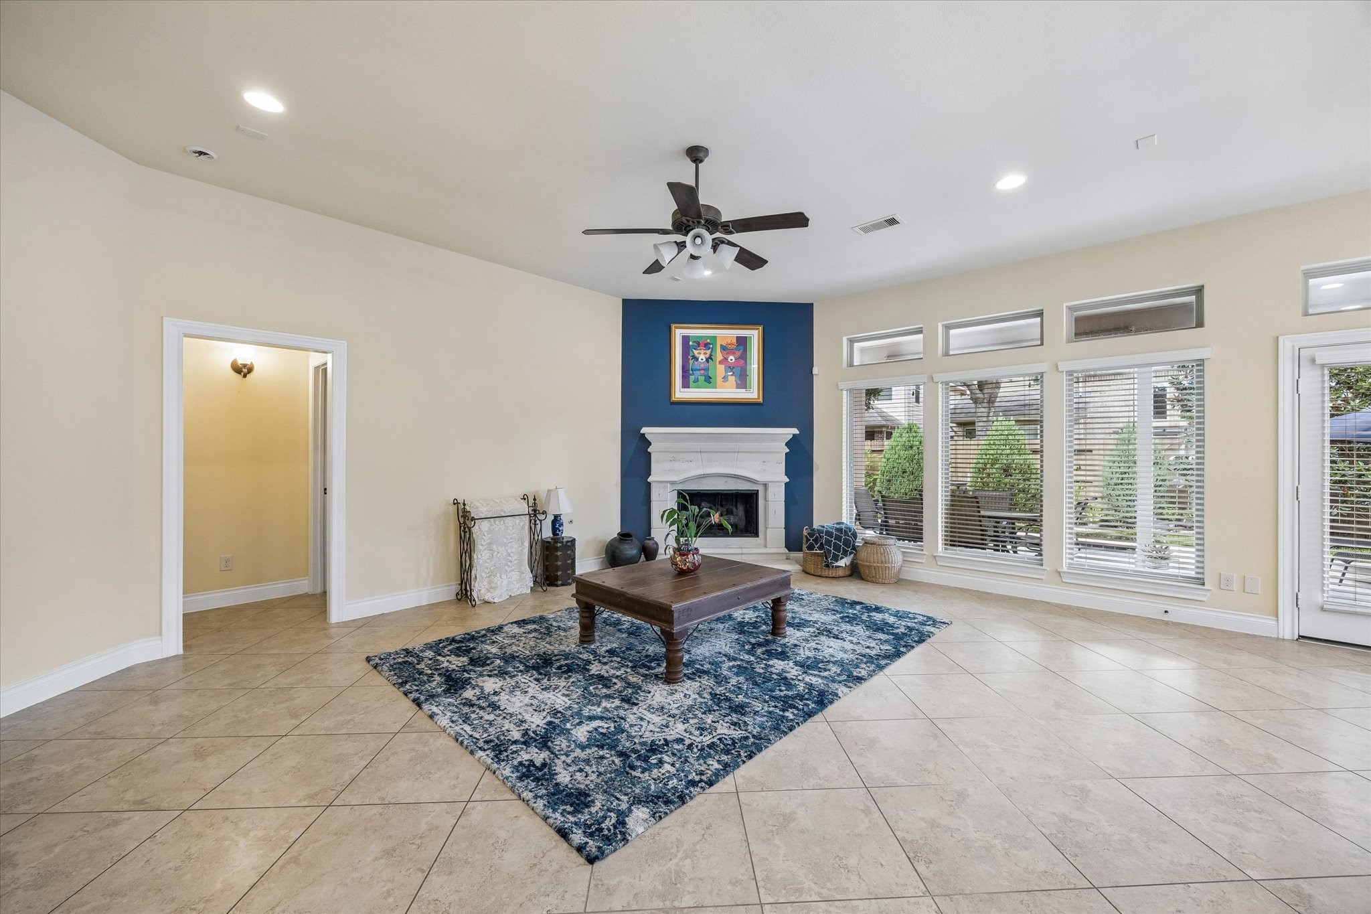
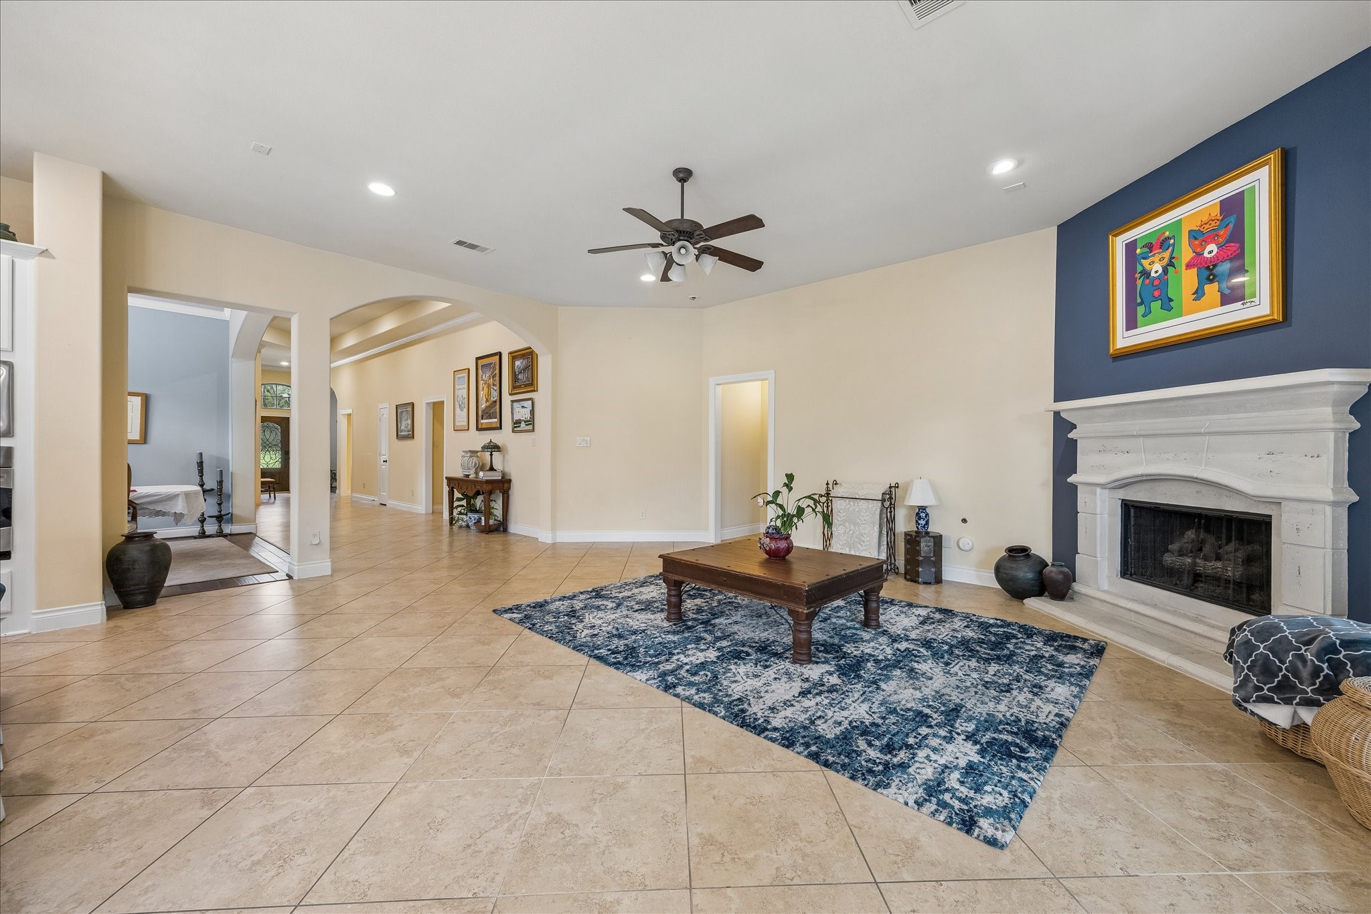
At the end of the long foyer is the open concept Family Room that has oversized diagonal tile floor, gas log Fireplace with feature wall, recessed light and tall ceiling.
The large doorway to the left leads to the Private Primary Suite. There is entire wall of windows with transoms over them at the rear of the home to let in plenty of natural light.
View from the back of the Family Room looking down the hall and you can see the oversized entry to the formal dining room and how easy it is to have large groups with plenty of room.
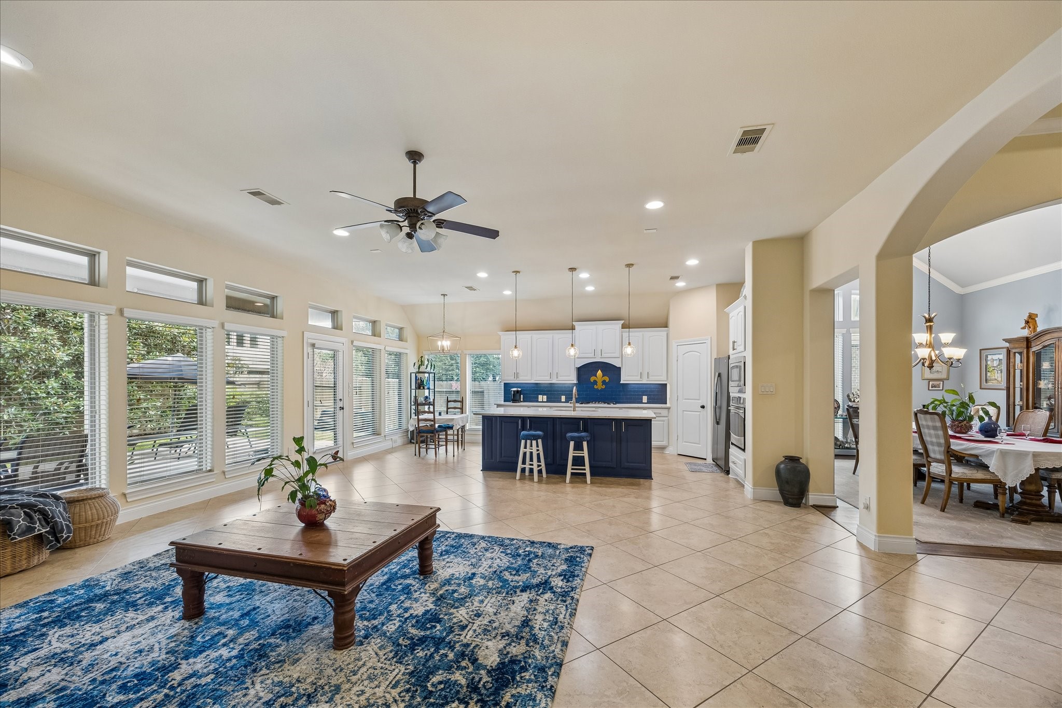
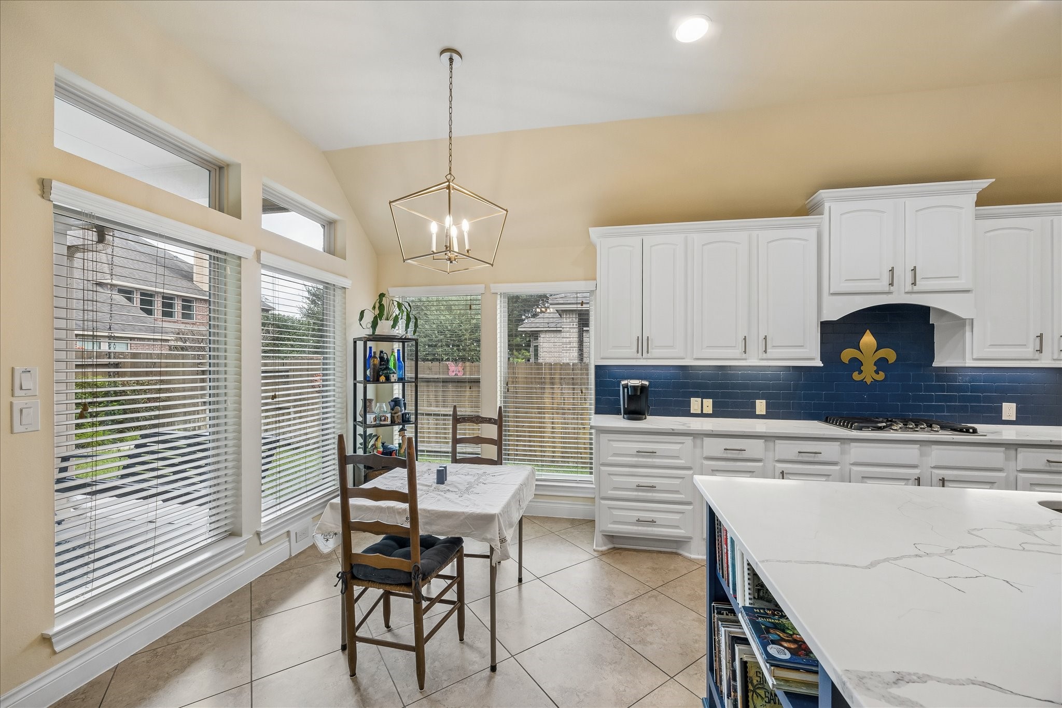
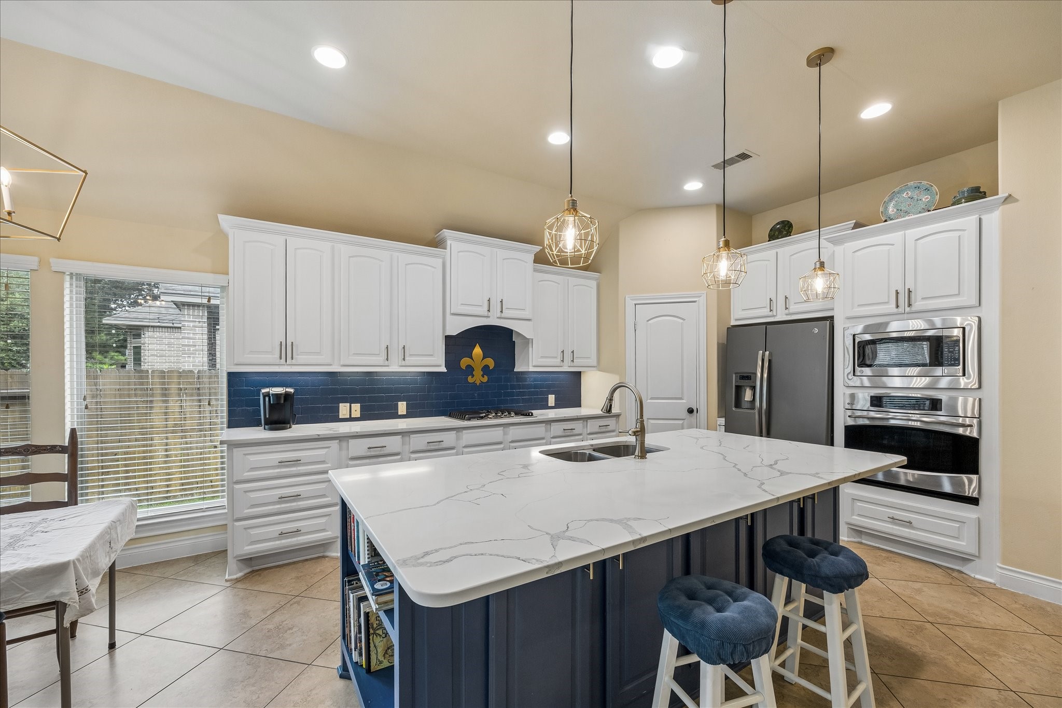
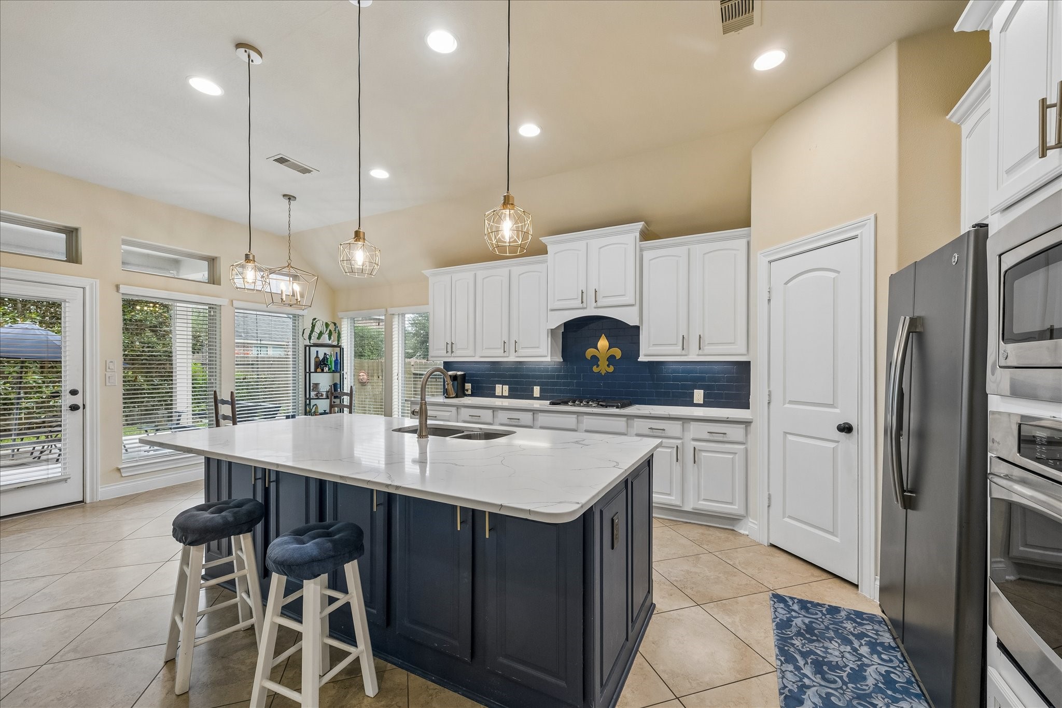
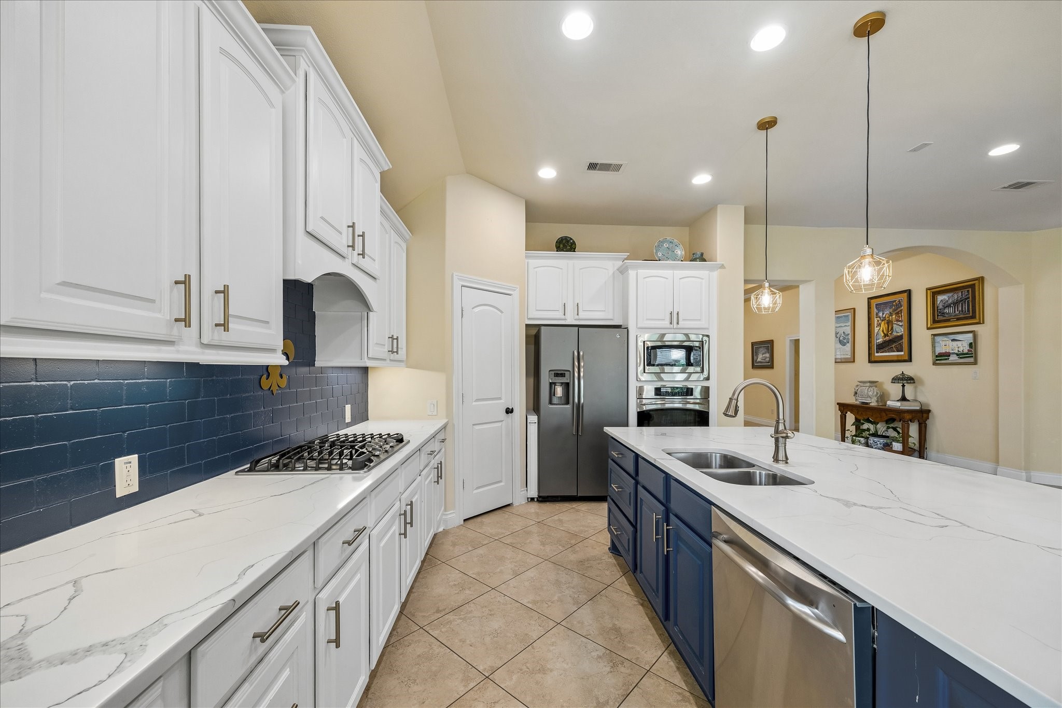
The Kitchen was updated in 2022 with an extended island with additional book shelf cabinet, installed Quartz countertops, gold hardware on the drawers and cabinets, modern gold pendant lights, painted Kitchen cabinets white with navy lower cabinets on island, and new sink.
There is an informal dining eat in Kitchen space with gold light fixture. There is plenty of natural light that comes into this room with all of the windows surrounding the eating area.
The island was extended during the remodel to add the bookshelf, added was veined Quartz countertops, sink, gold hardware and pretty gold pendant lights over the island that also has additional storage built in.
The Kitchen also has stainless steel appliances, gas cooktop and separate oven with built in microwave, and a walk in pantry.
There is plenty of countertops for the gourmet chef to work easily in this Kitchen. There are several sets of drawer cabinest for easy storage.
The Primary suite overlooks the pool through these beautiful triple window with transoms over them. The room has high vaulted ceilings.
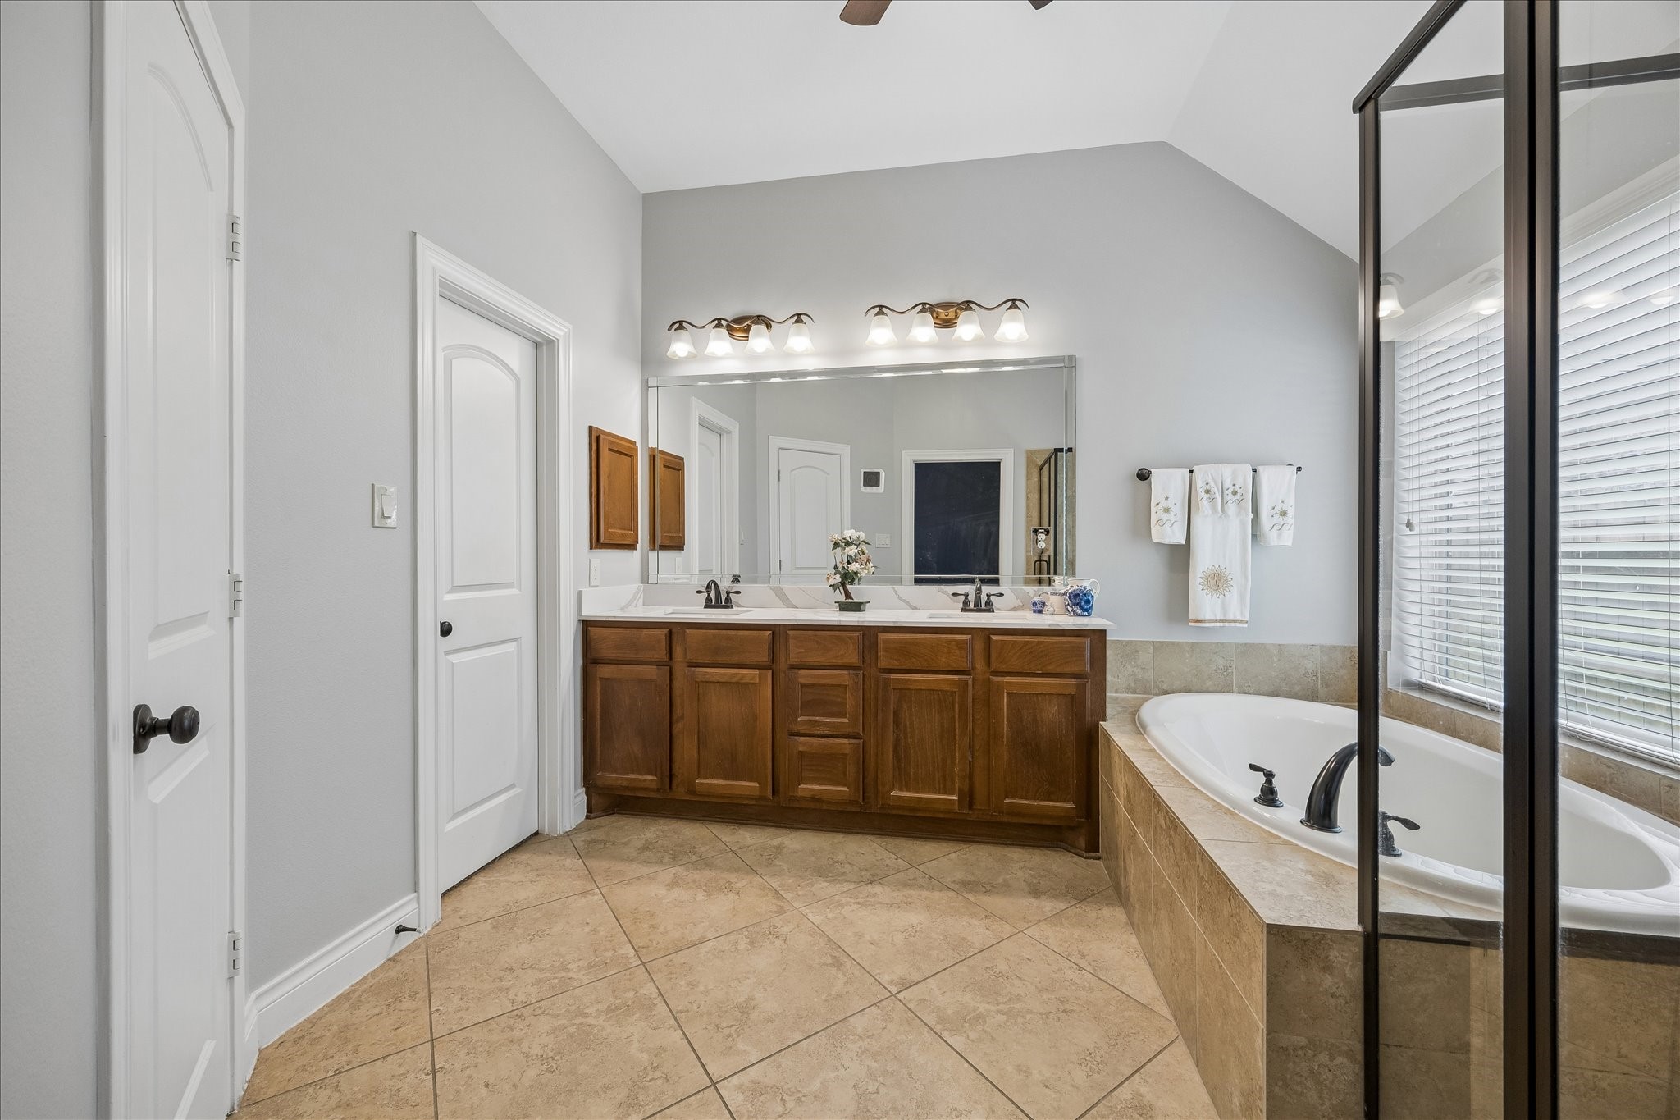
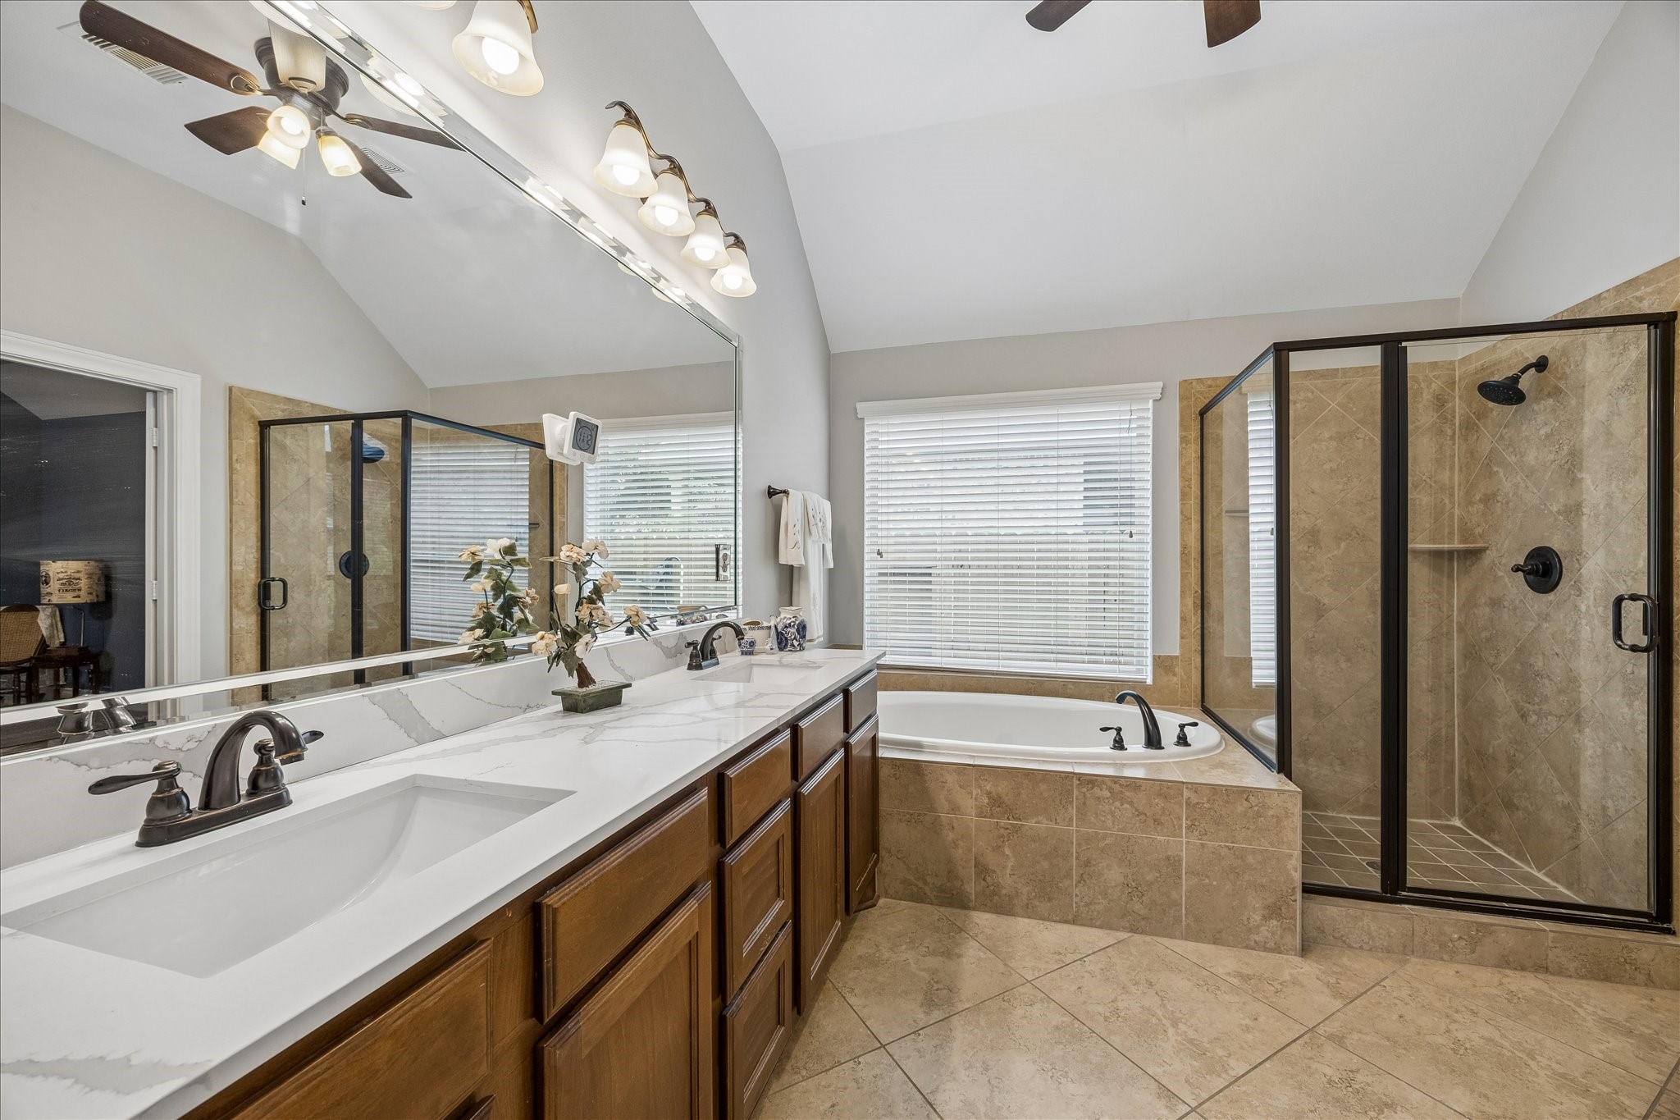
The Primary bathroom has double sinks, oversized garden tub, separate glass door shower, and separate water closet for toilet. Door leads to huge walk in closet that has had many extra shelves added for easy storage.
The quartz countertops were added with the square sinks, framed mirror, rich chocolate cabinets and drawer set in Primary Bathroom. Closet includes shelves on higher level, extra shelves on middle level, shoe storage shelves plus two sets of dresser drawers, raised hangar bar and installed 2 tier system for extra space.
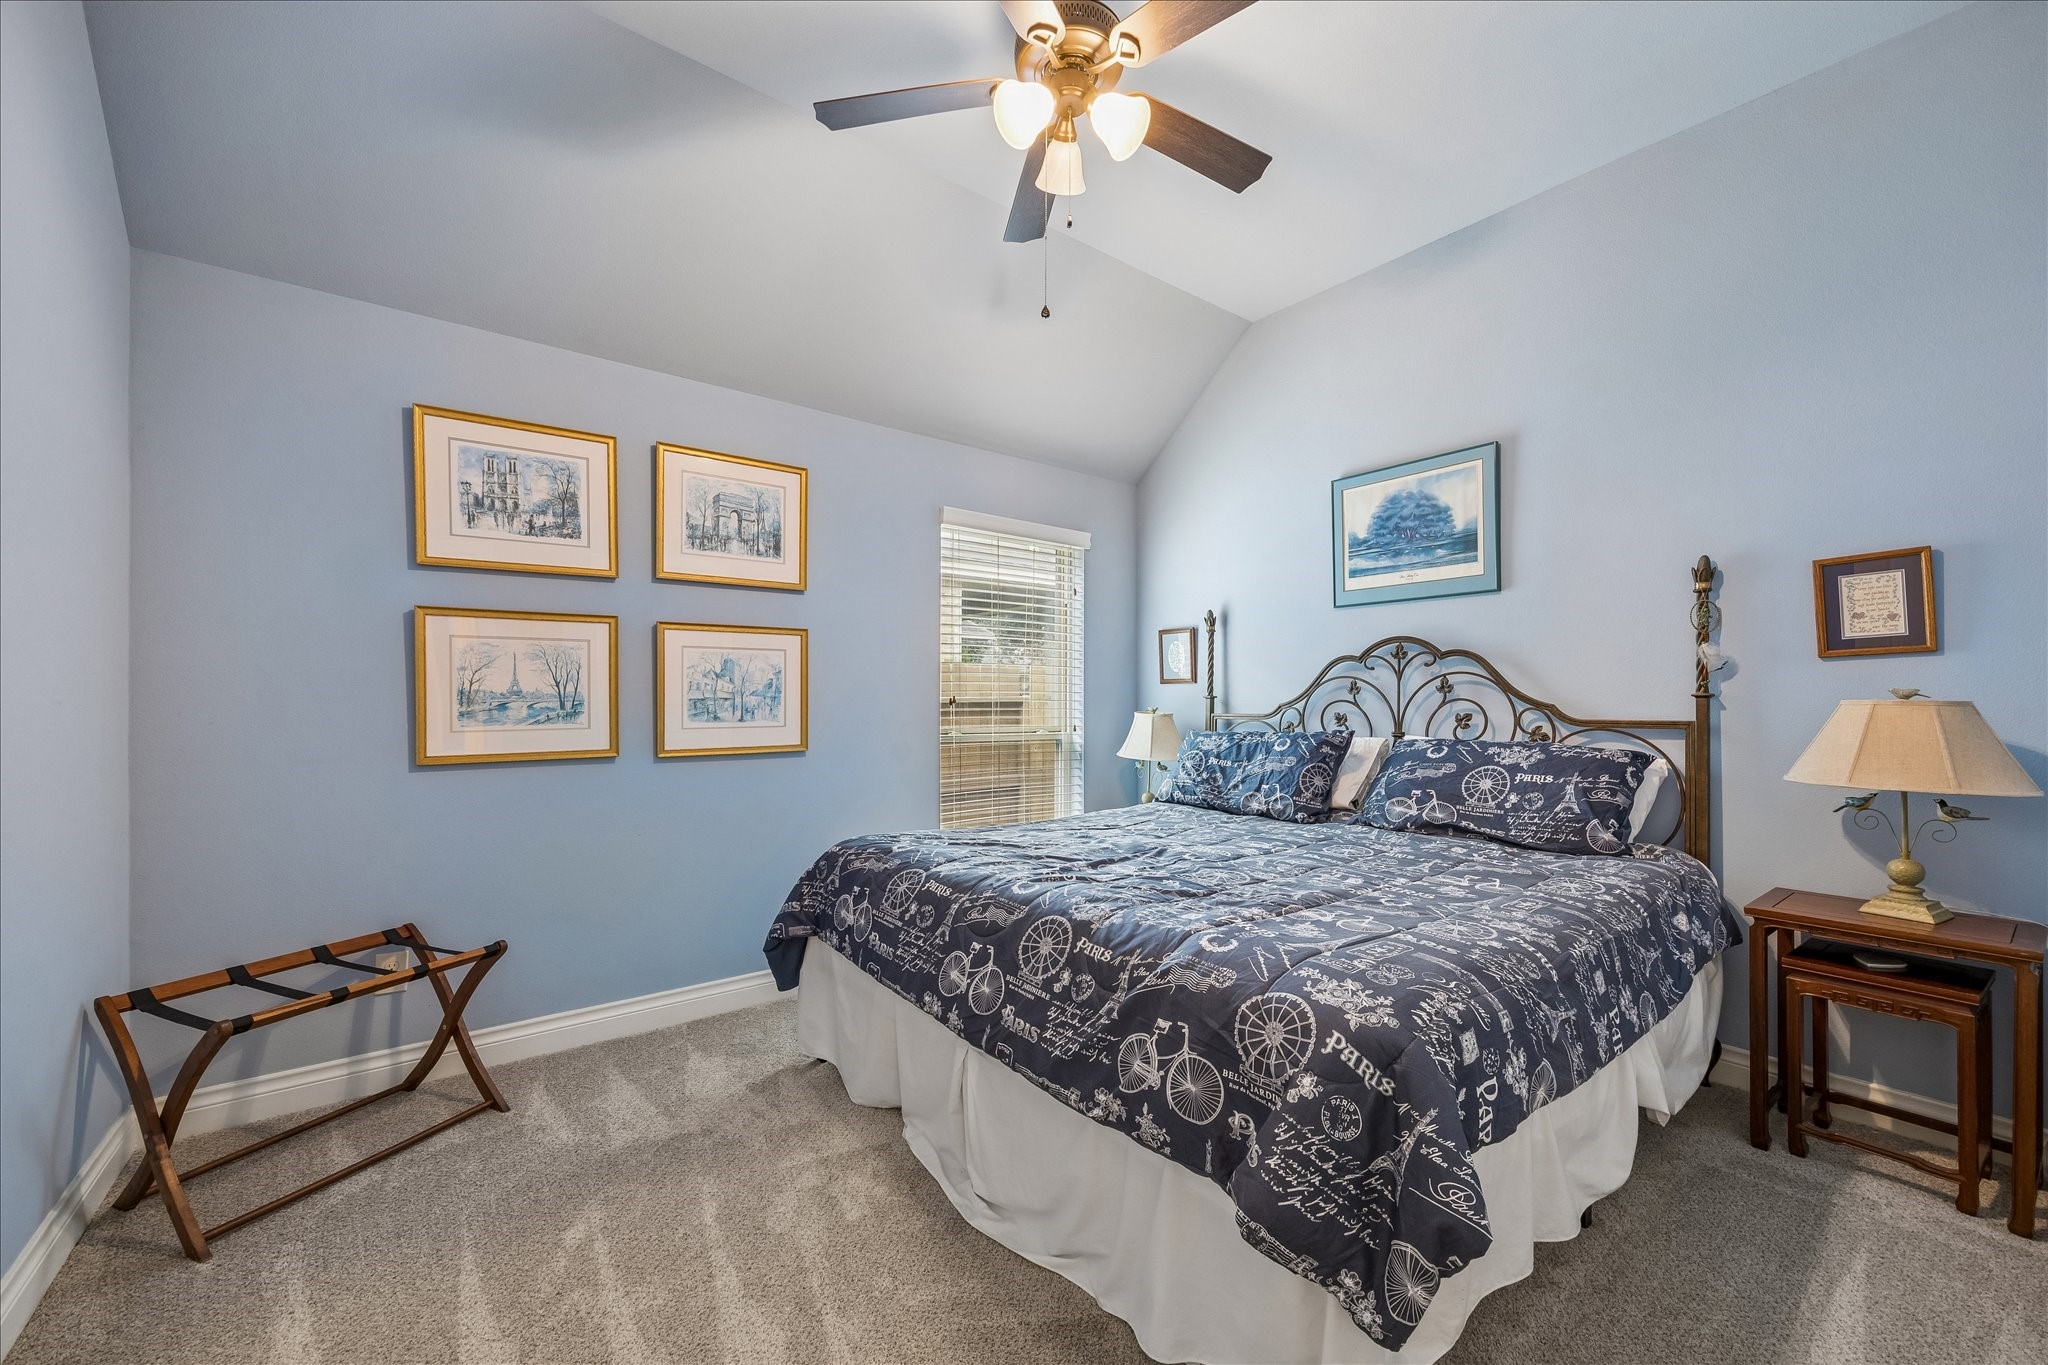
There is still one more private bedroom down its own hall with an ensuite bathroom attached, vaulted ceiling, and fan/light.
The ensuite bathroom has granite countertops, medicine cabinet, and tiled shower wall with tub/shower combo.
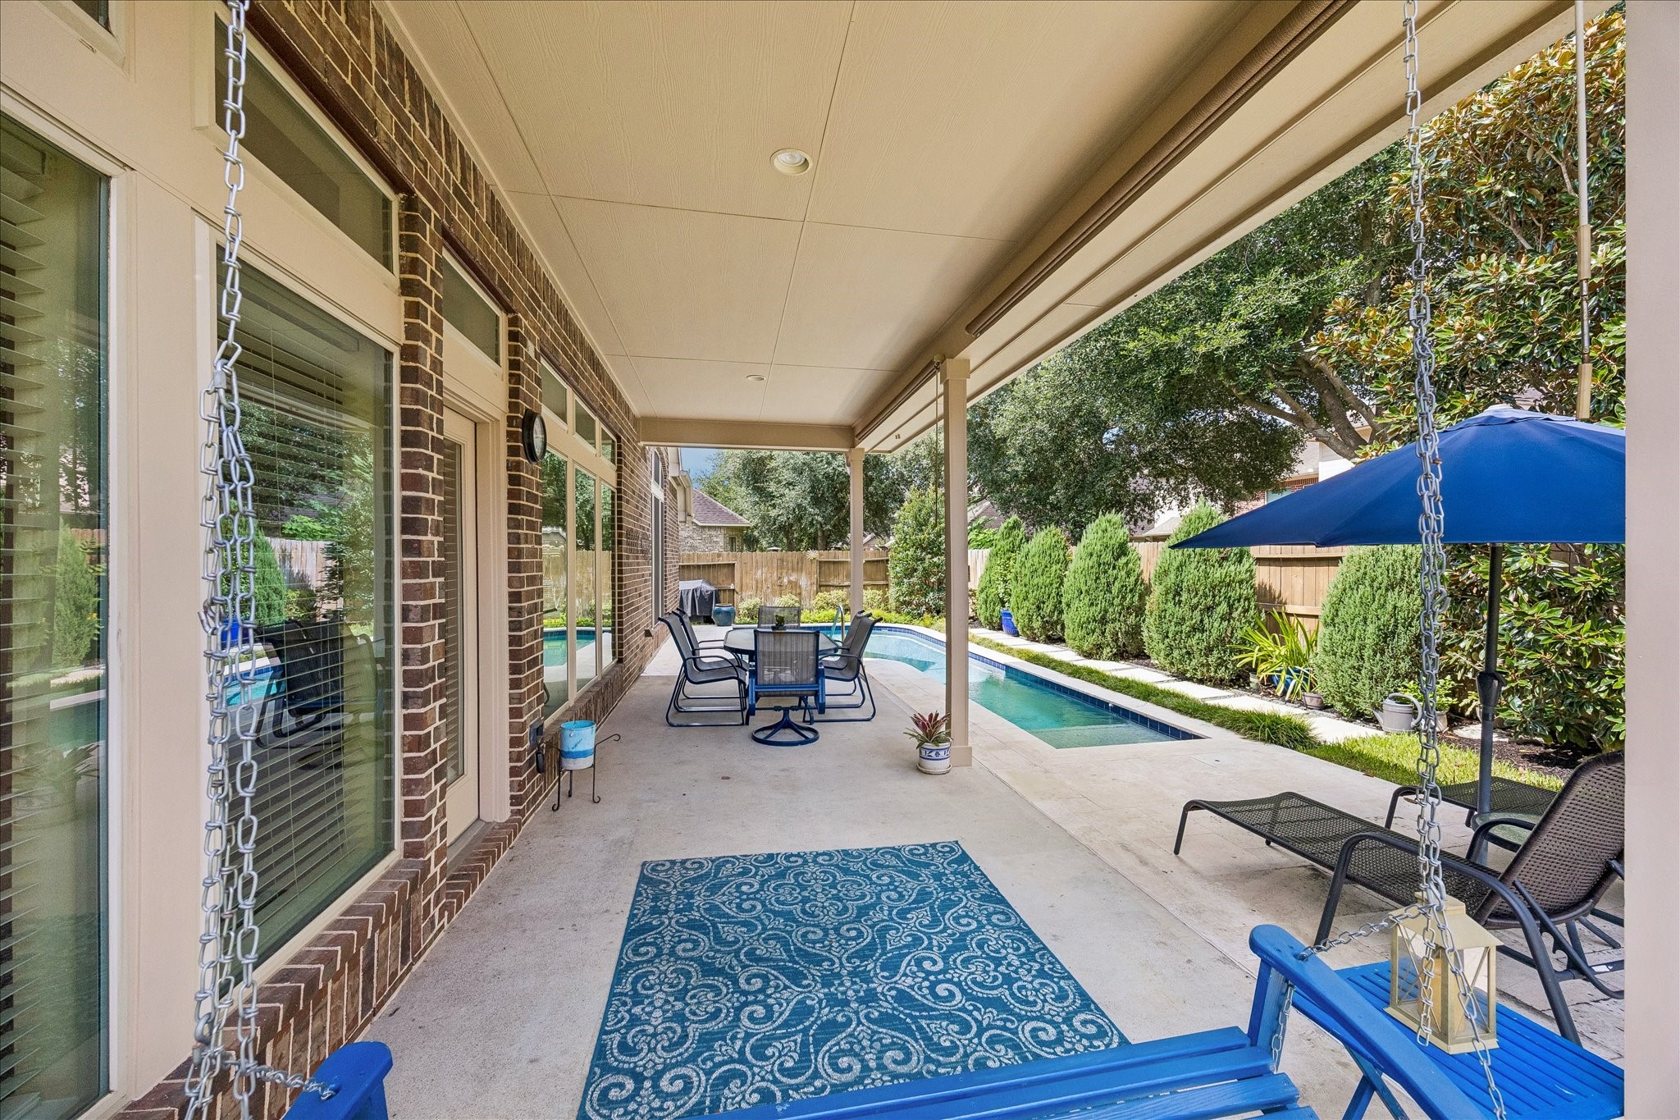
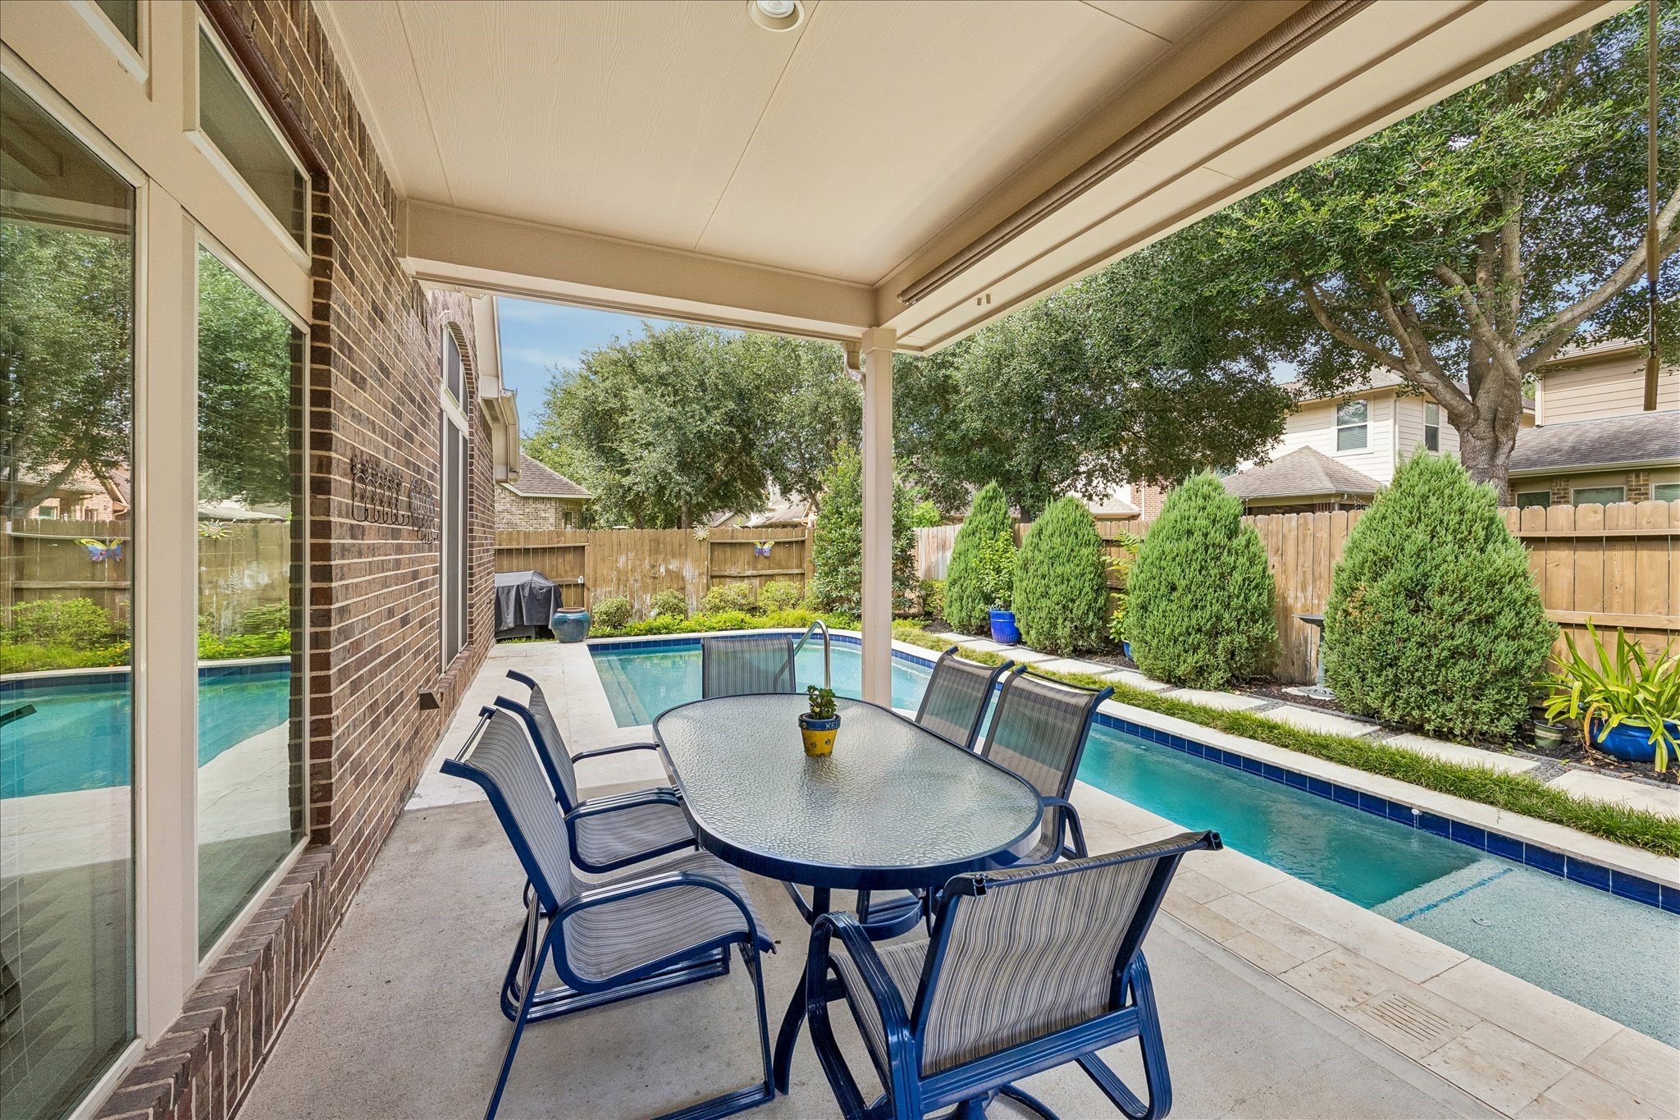
Plenty of room to enjoy the outdoors in this oversized covered back patio.
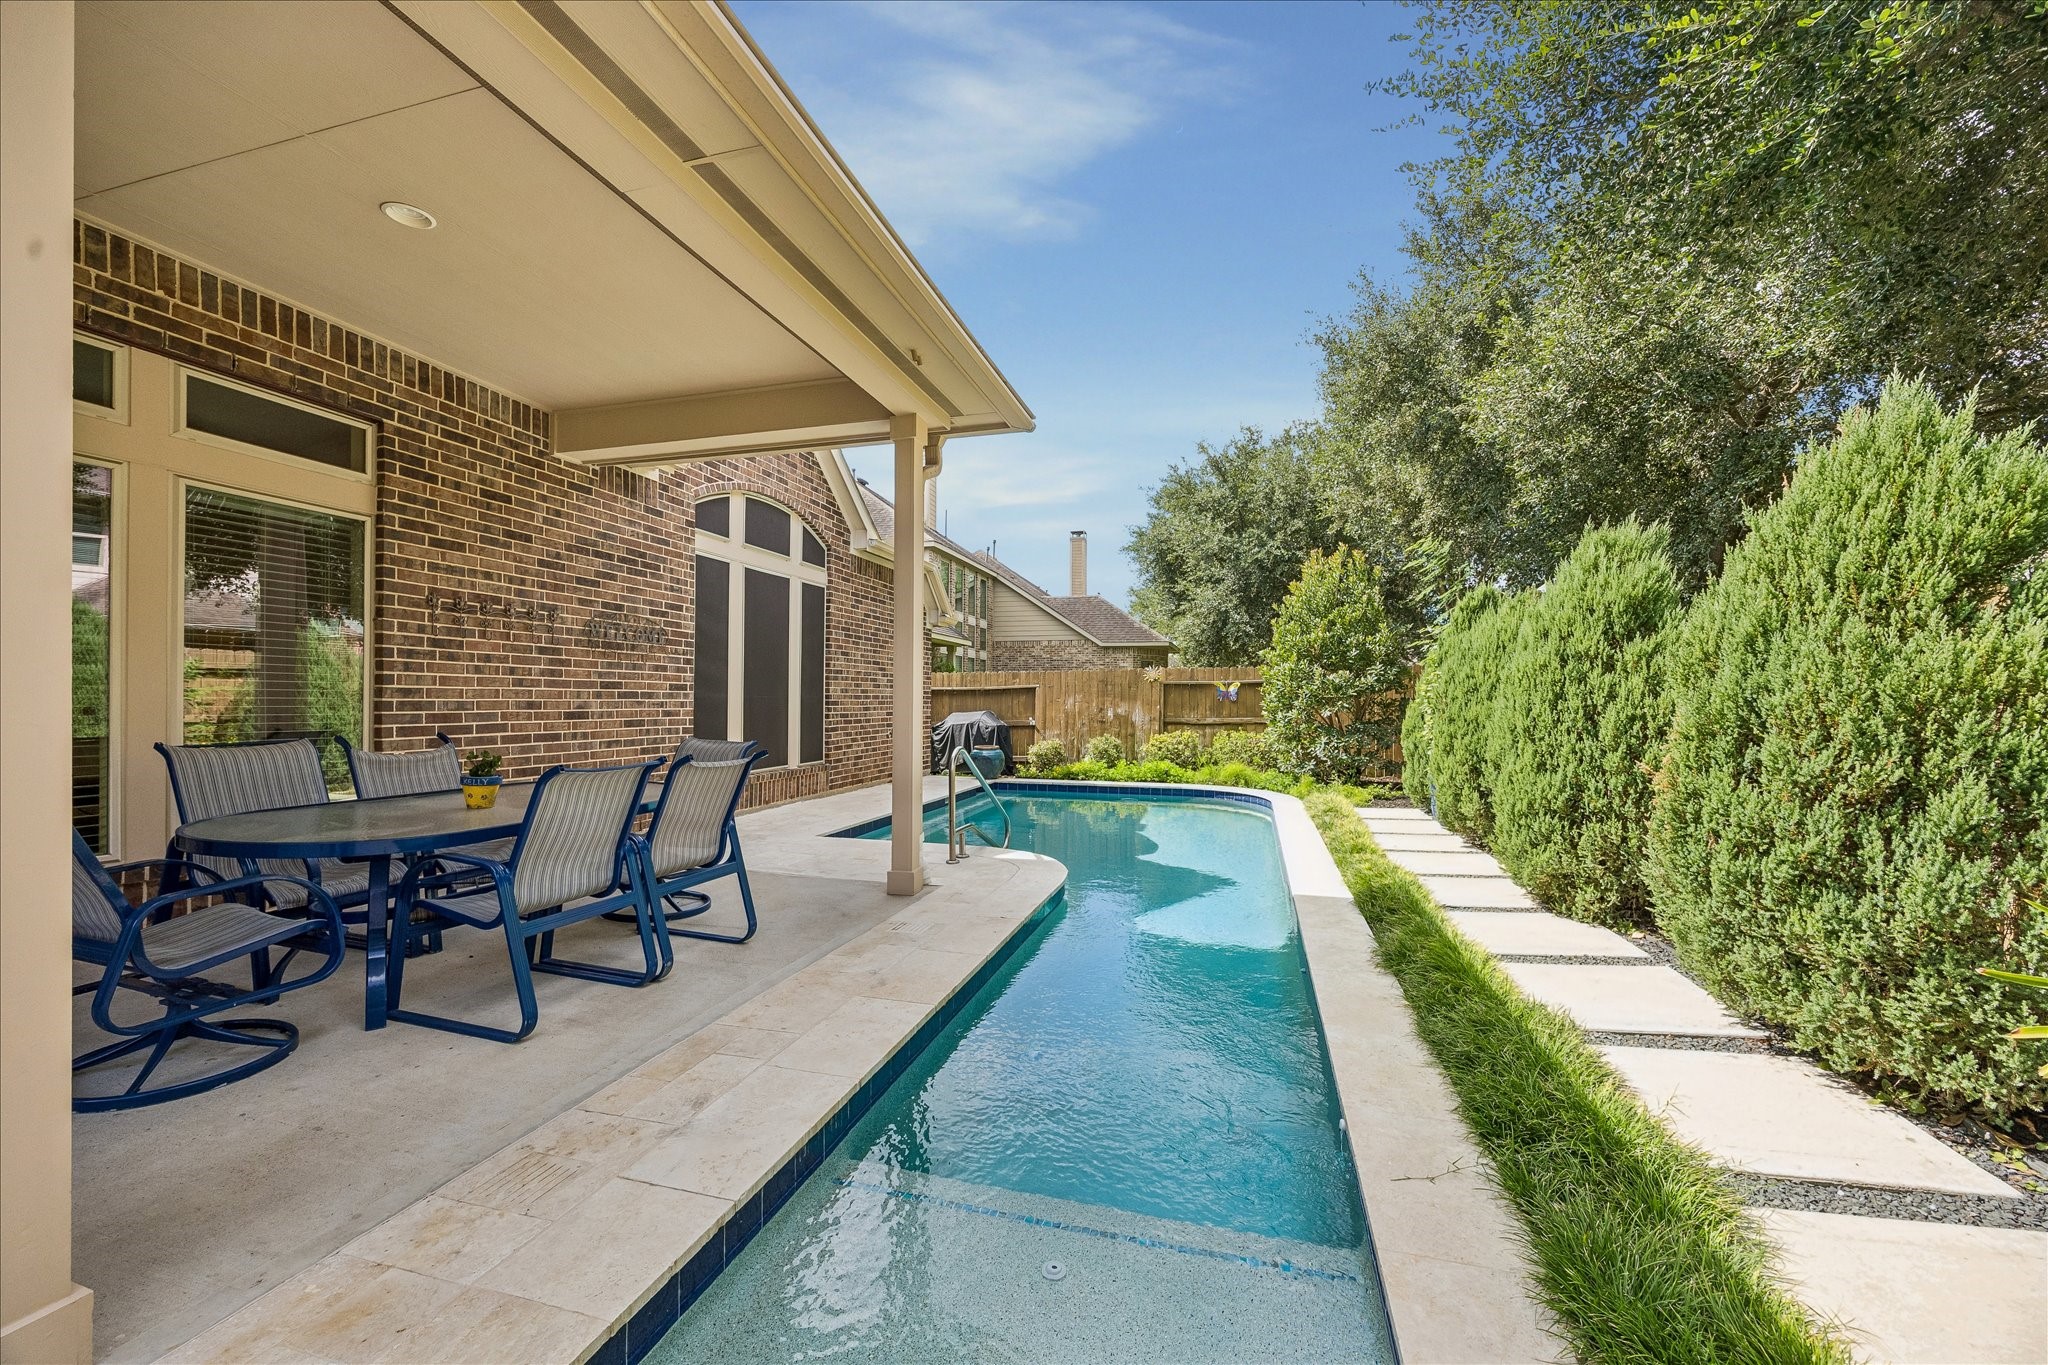
Enjoy entertaining outdoors with room for full dining set under the covered patio. Picture also shows the shallow sunning area of the pool and the no slip entry.
The pool is heated and can be used all year long! The Cinco Ranch amenities include 10 area pools, miles of hike and bike trails, parks with playground equipment, tennis and pickleball courts, and one huge park directly across the street from this house that even has additional parking area for your guests.
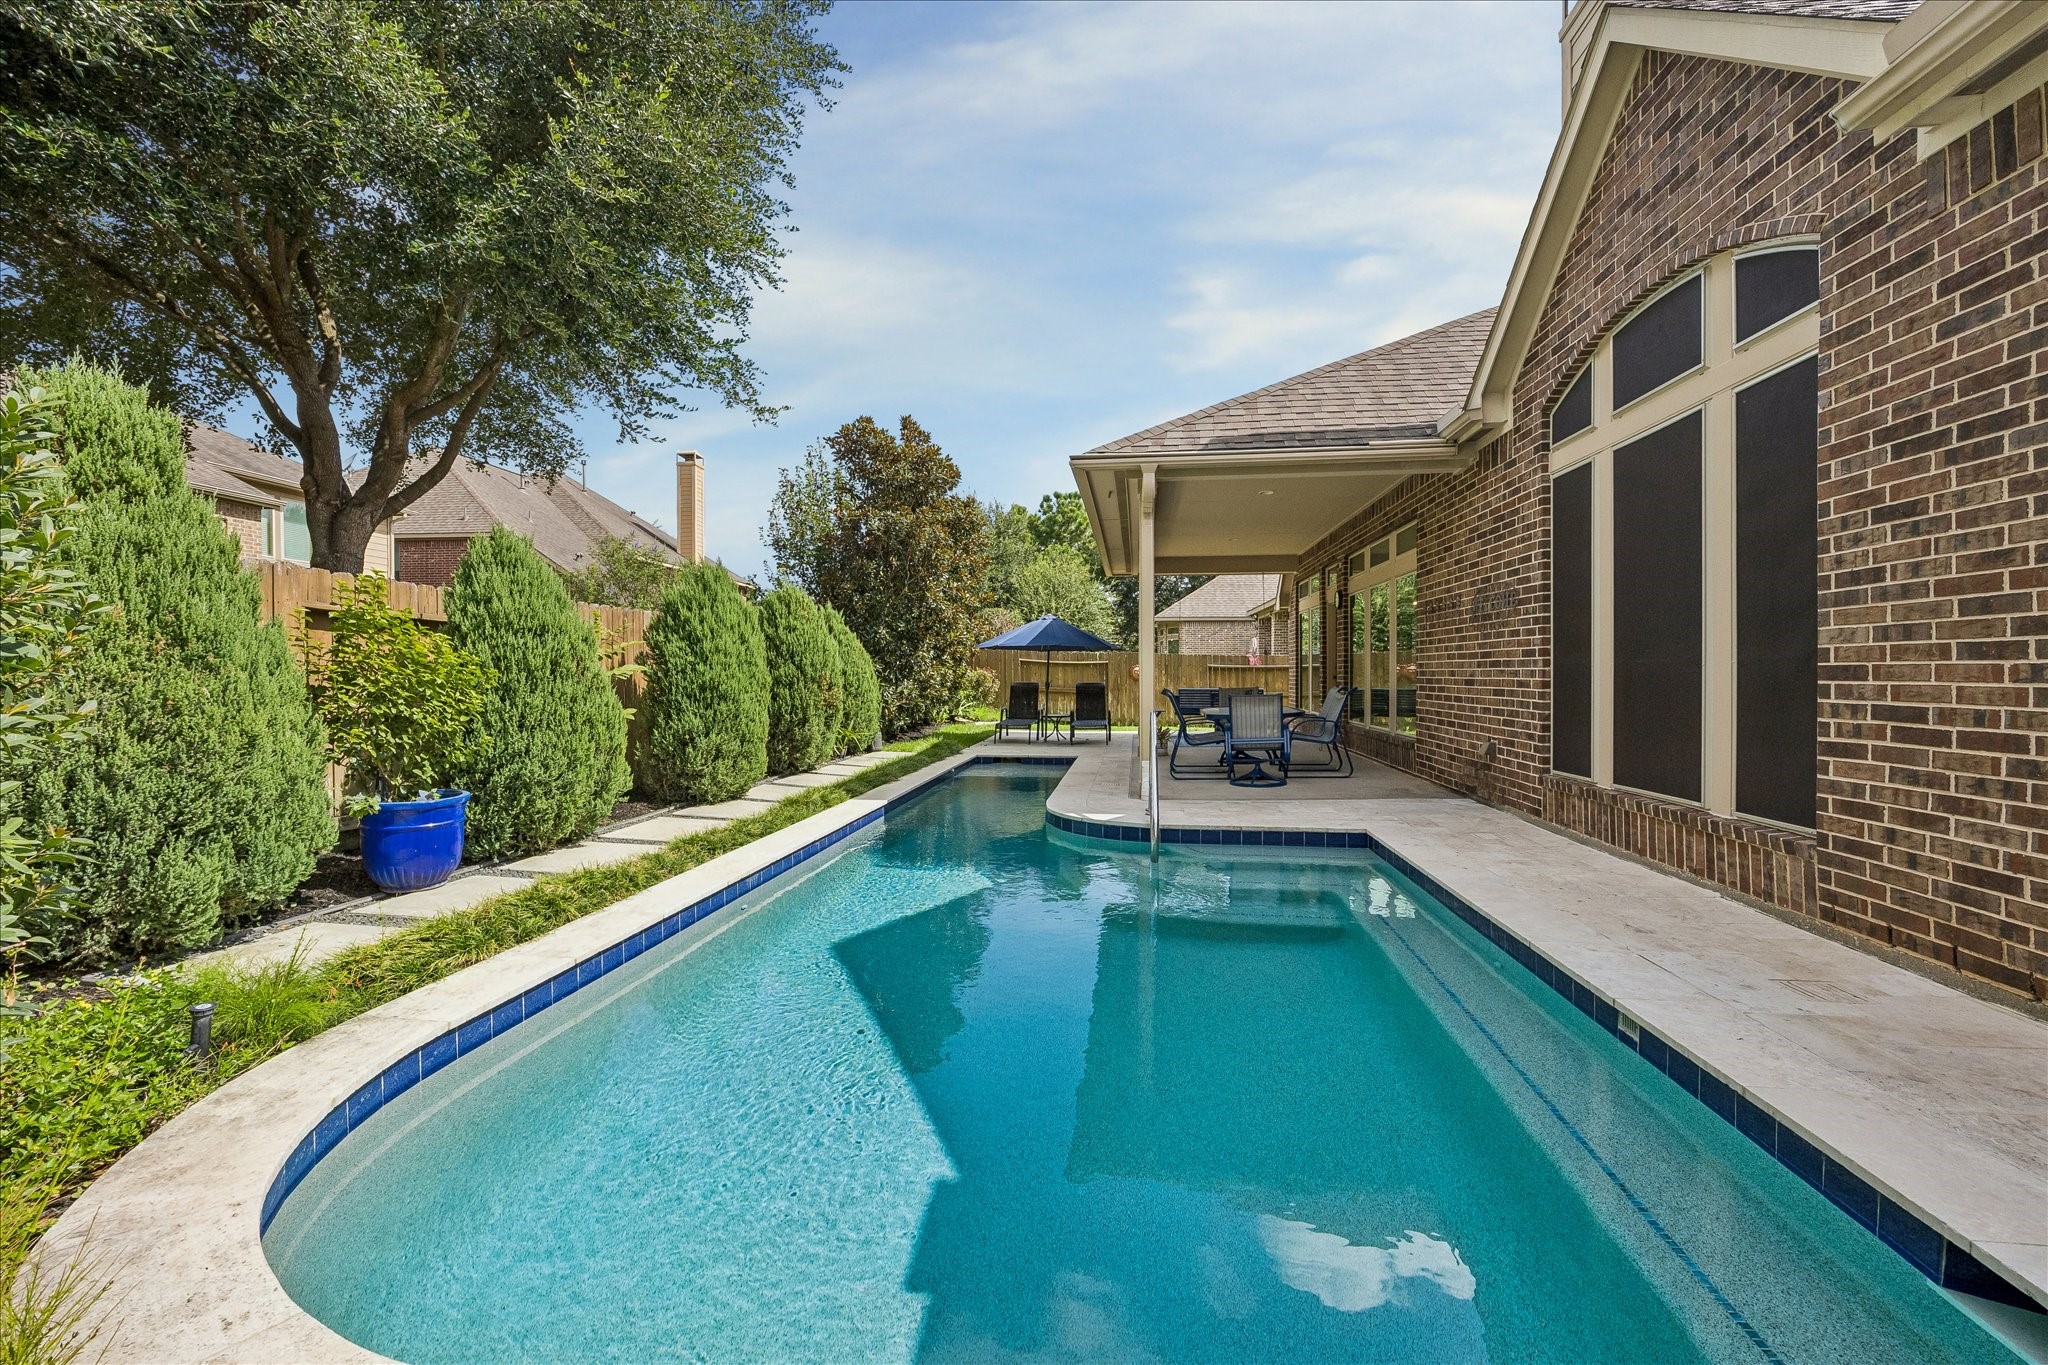
This is a 14,000 gallon heated pool with freeze protection that includes drainage of pool and back roof protection for you to enjoy!
Enjoy your own piece of paradise with this compact backyard that includes large covered patio, heated pool, lush landscaping and bedroom windows have sun screens to make more private in Primary suite.
The extended patio has a slate tiled floor. Home is located near area schools, shopping, restaurants, and across from huge area park. The owners are even leaving the blue porch swing for you!





.jpg)

