Welcome to 1022 McDaniel Dr, a beautiful 4-bedroom, 3.5-bath home showcasing upscale finishes and thoughtful design throughout. Soaring 10-foot ceilings, elegant architectural details, and quality upgrades combine to create a refined yet comfortable living experience.
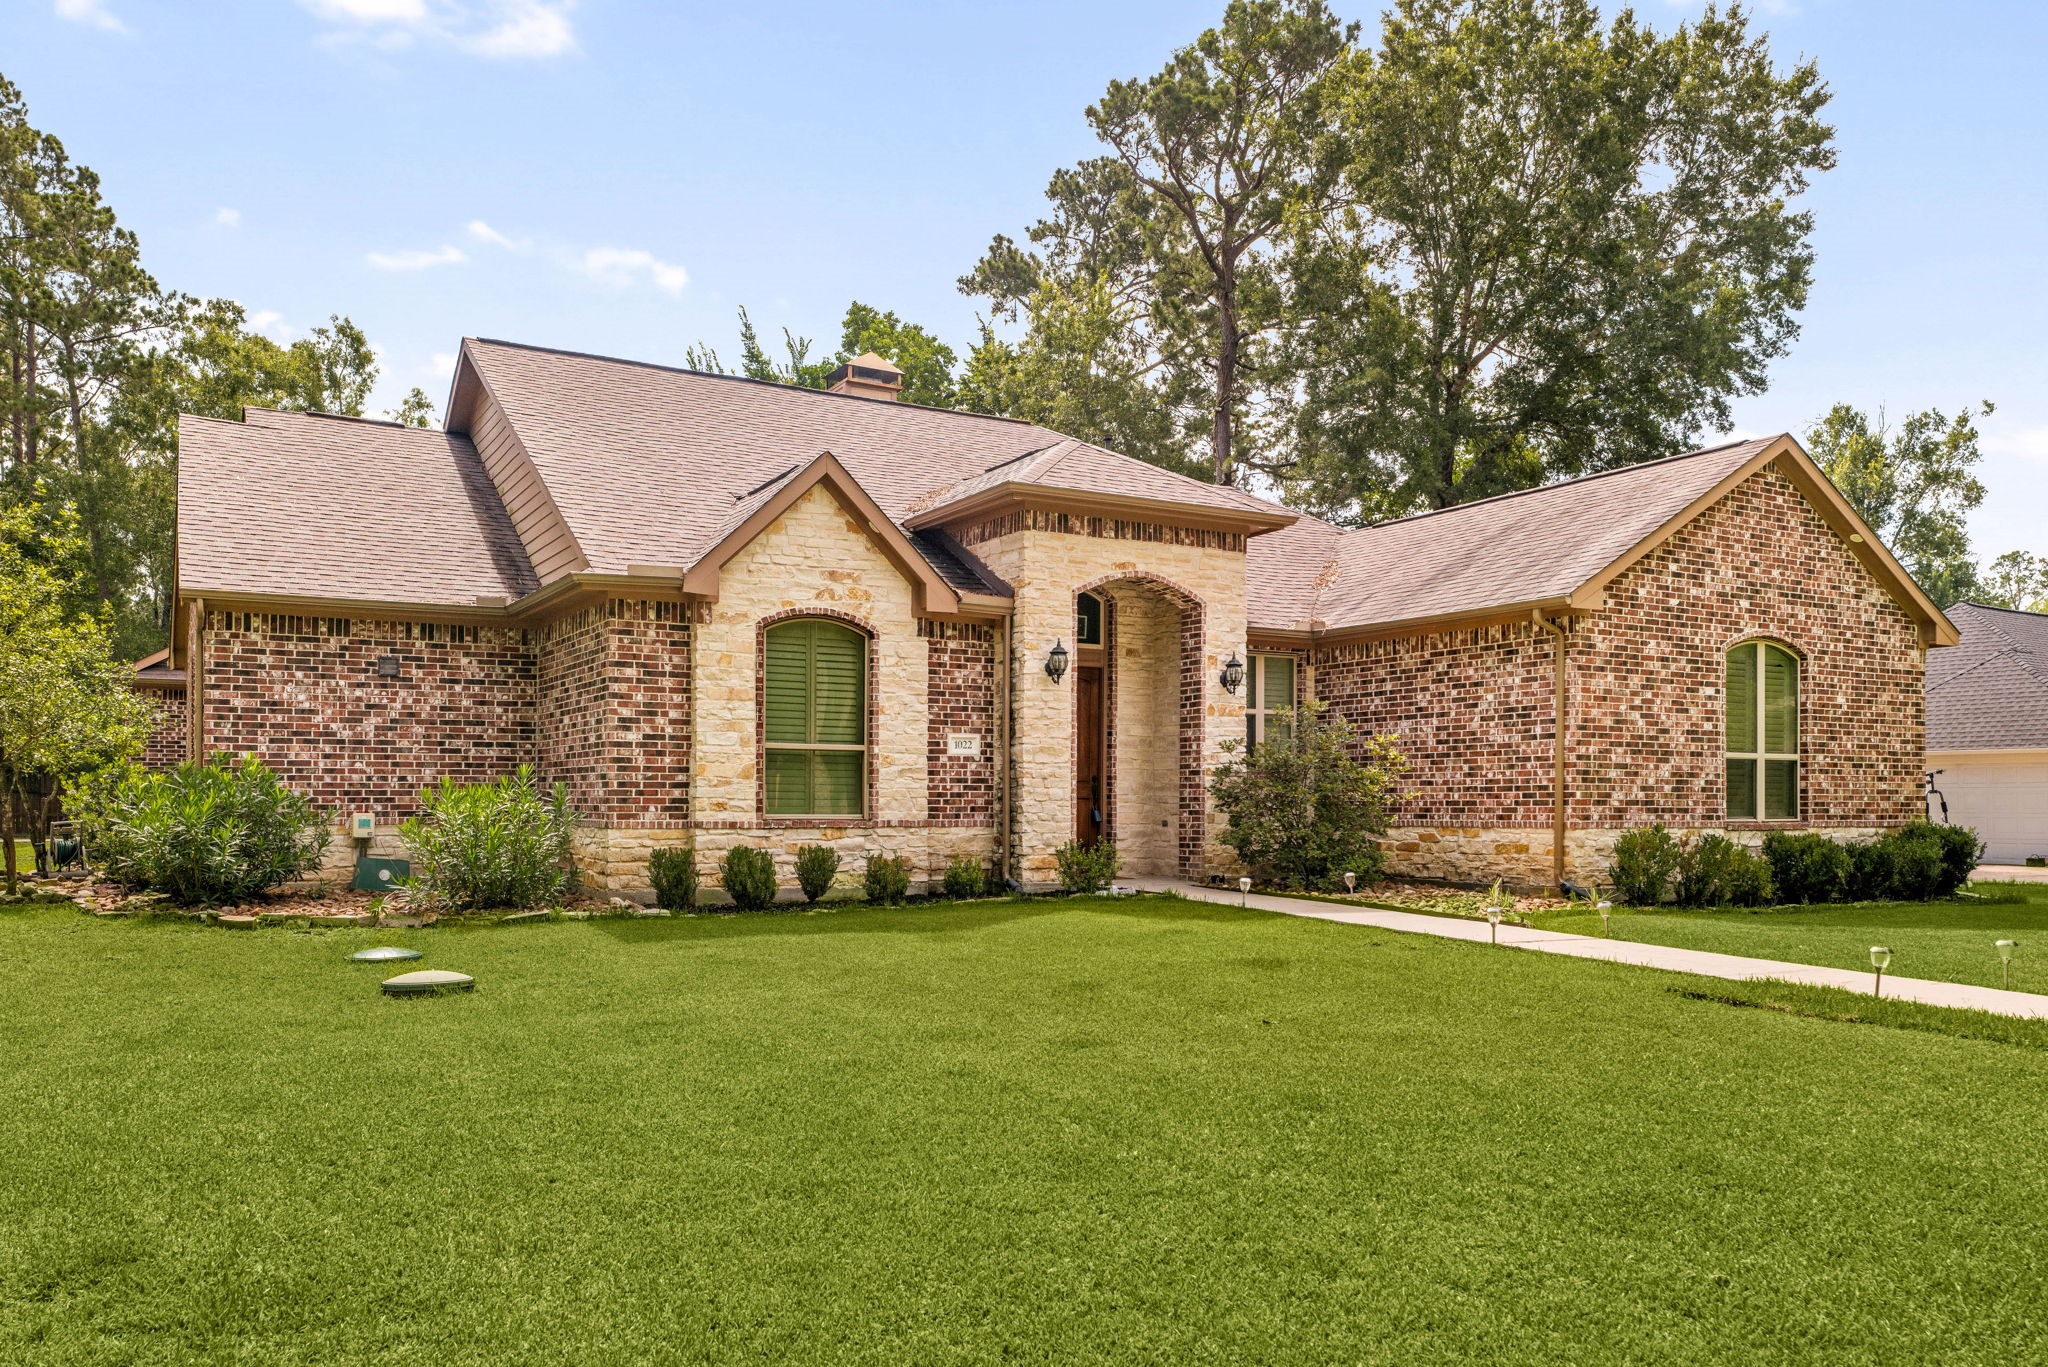
A stunning blend of brick and stone, accented by elegant arched windows and pristine landscaping, creates timeless curb appeal. A paved sidewalk lined with decorative lighting leads to the tall covered front porch entry.
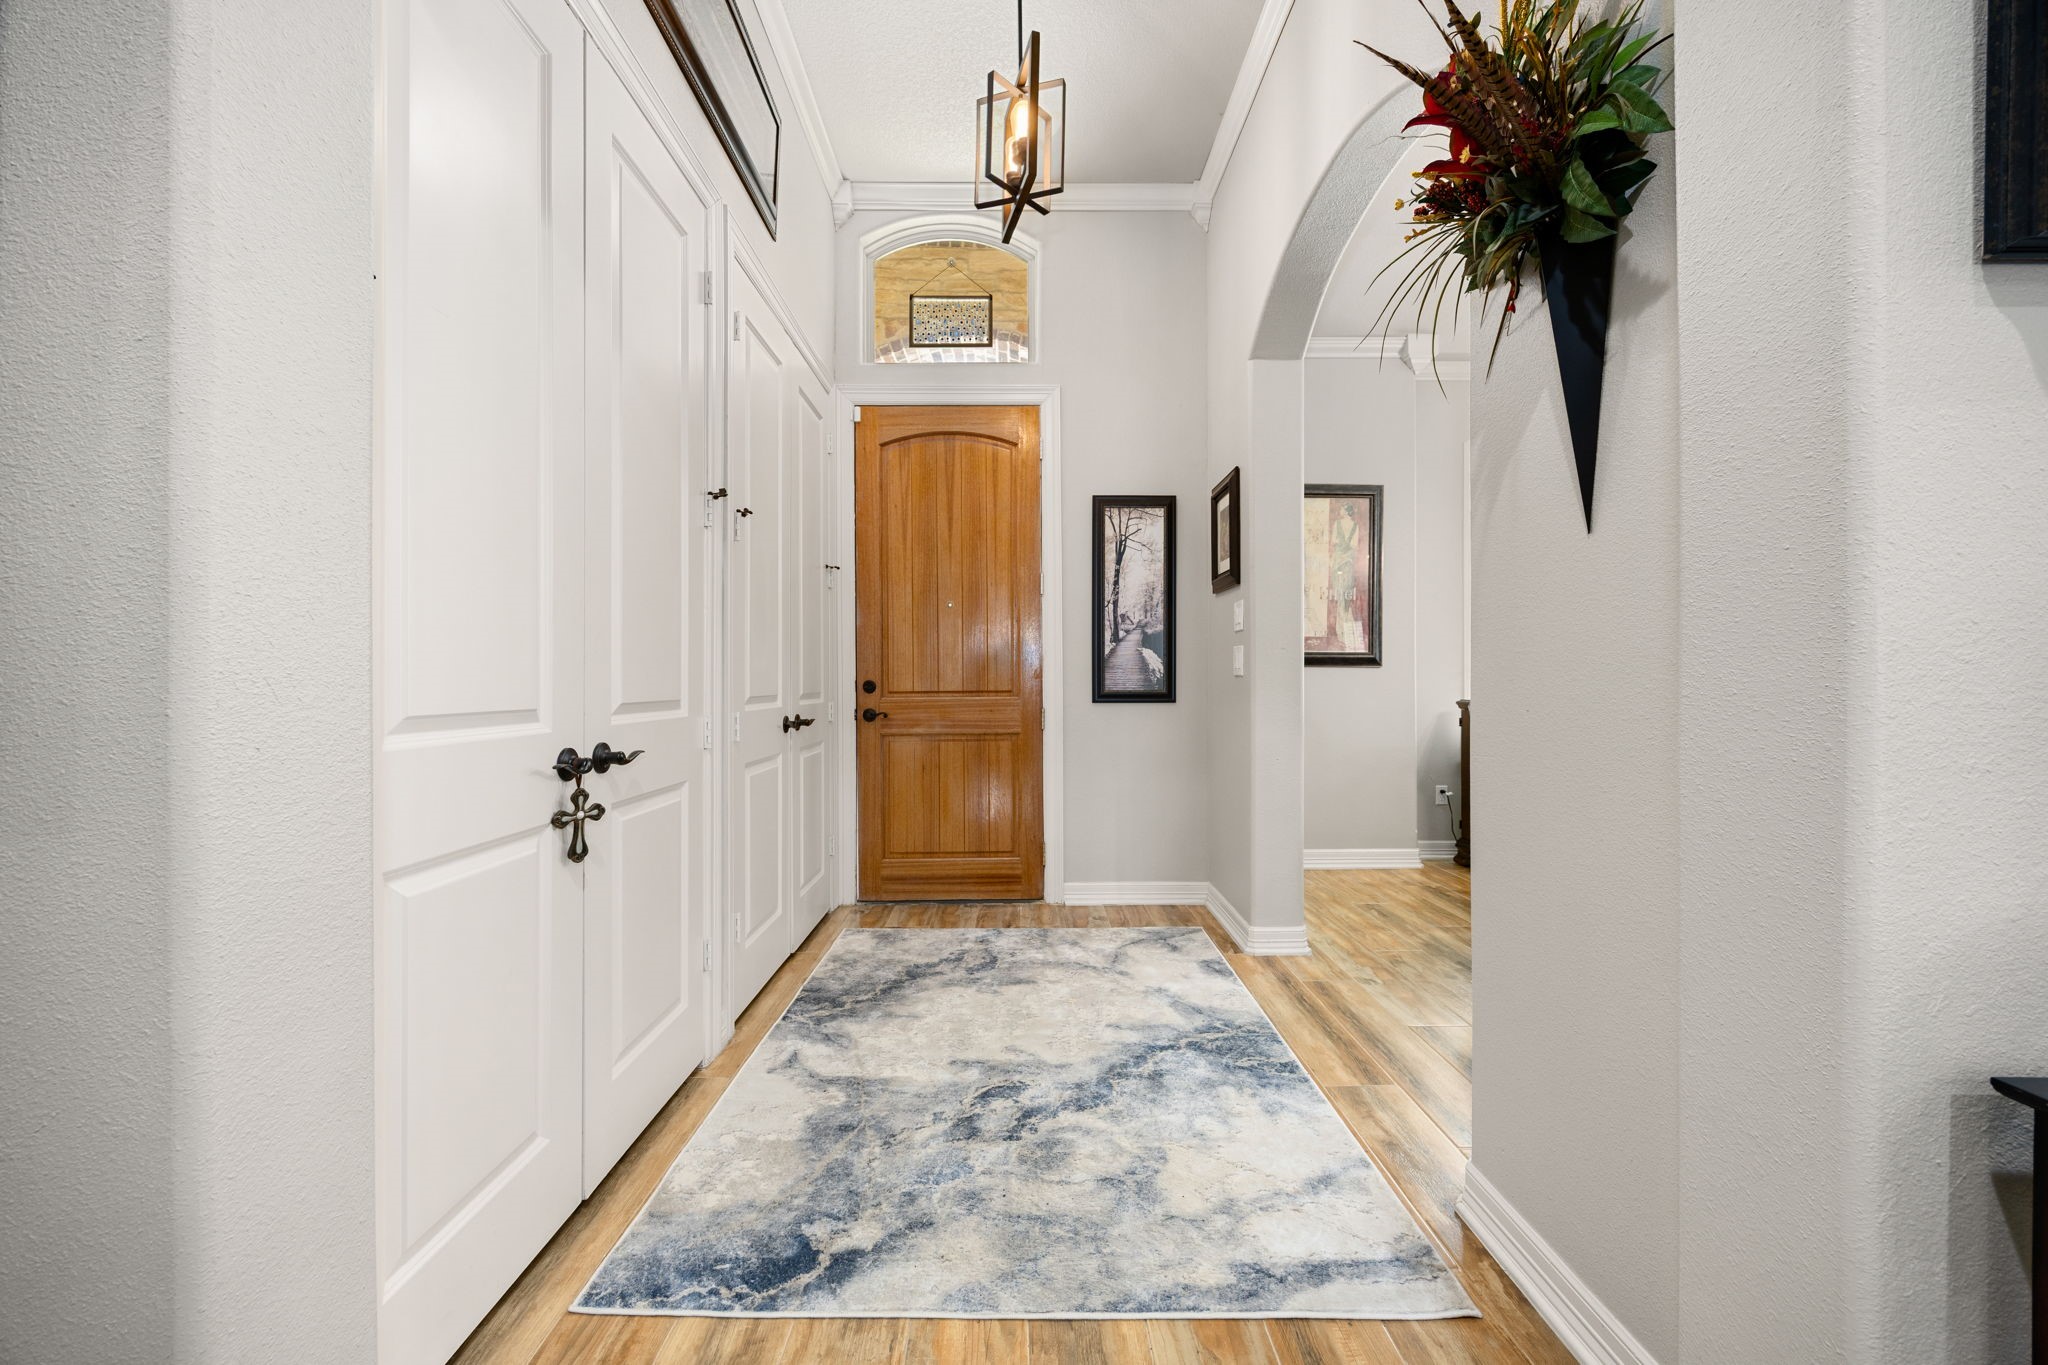
The welcoming front entry features elegant tile flooring, a beautiful wooden front door, overhead lighting, crown molding, and two spacious closets that provide exceptional storage and everyday convenience.
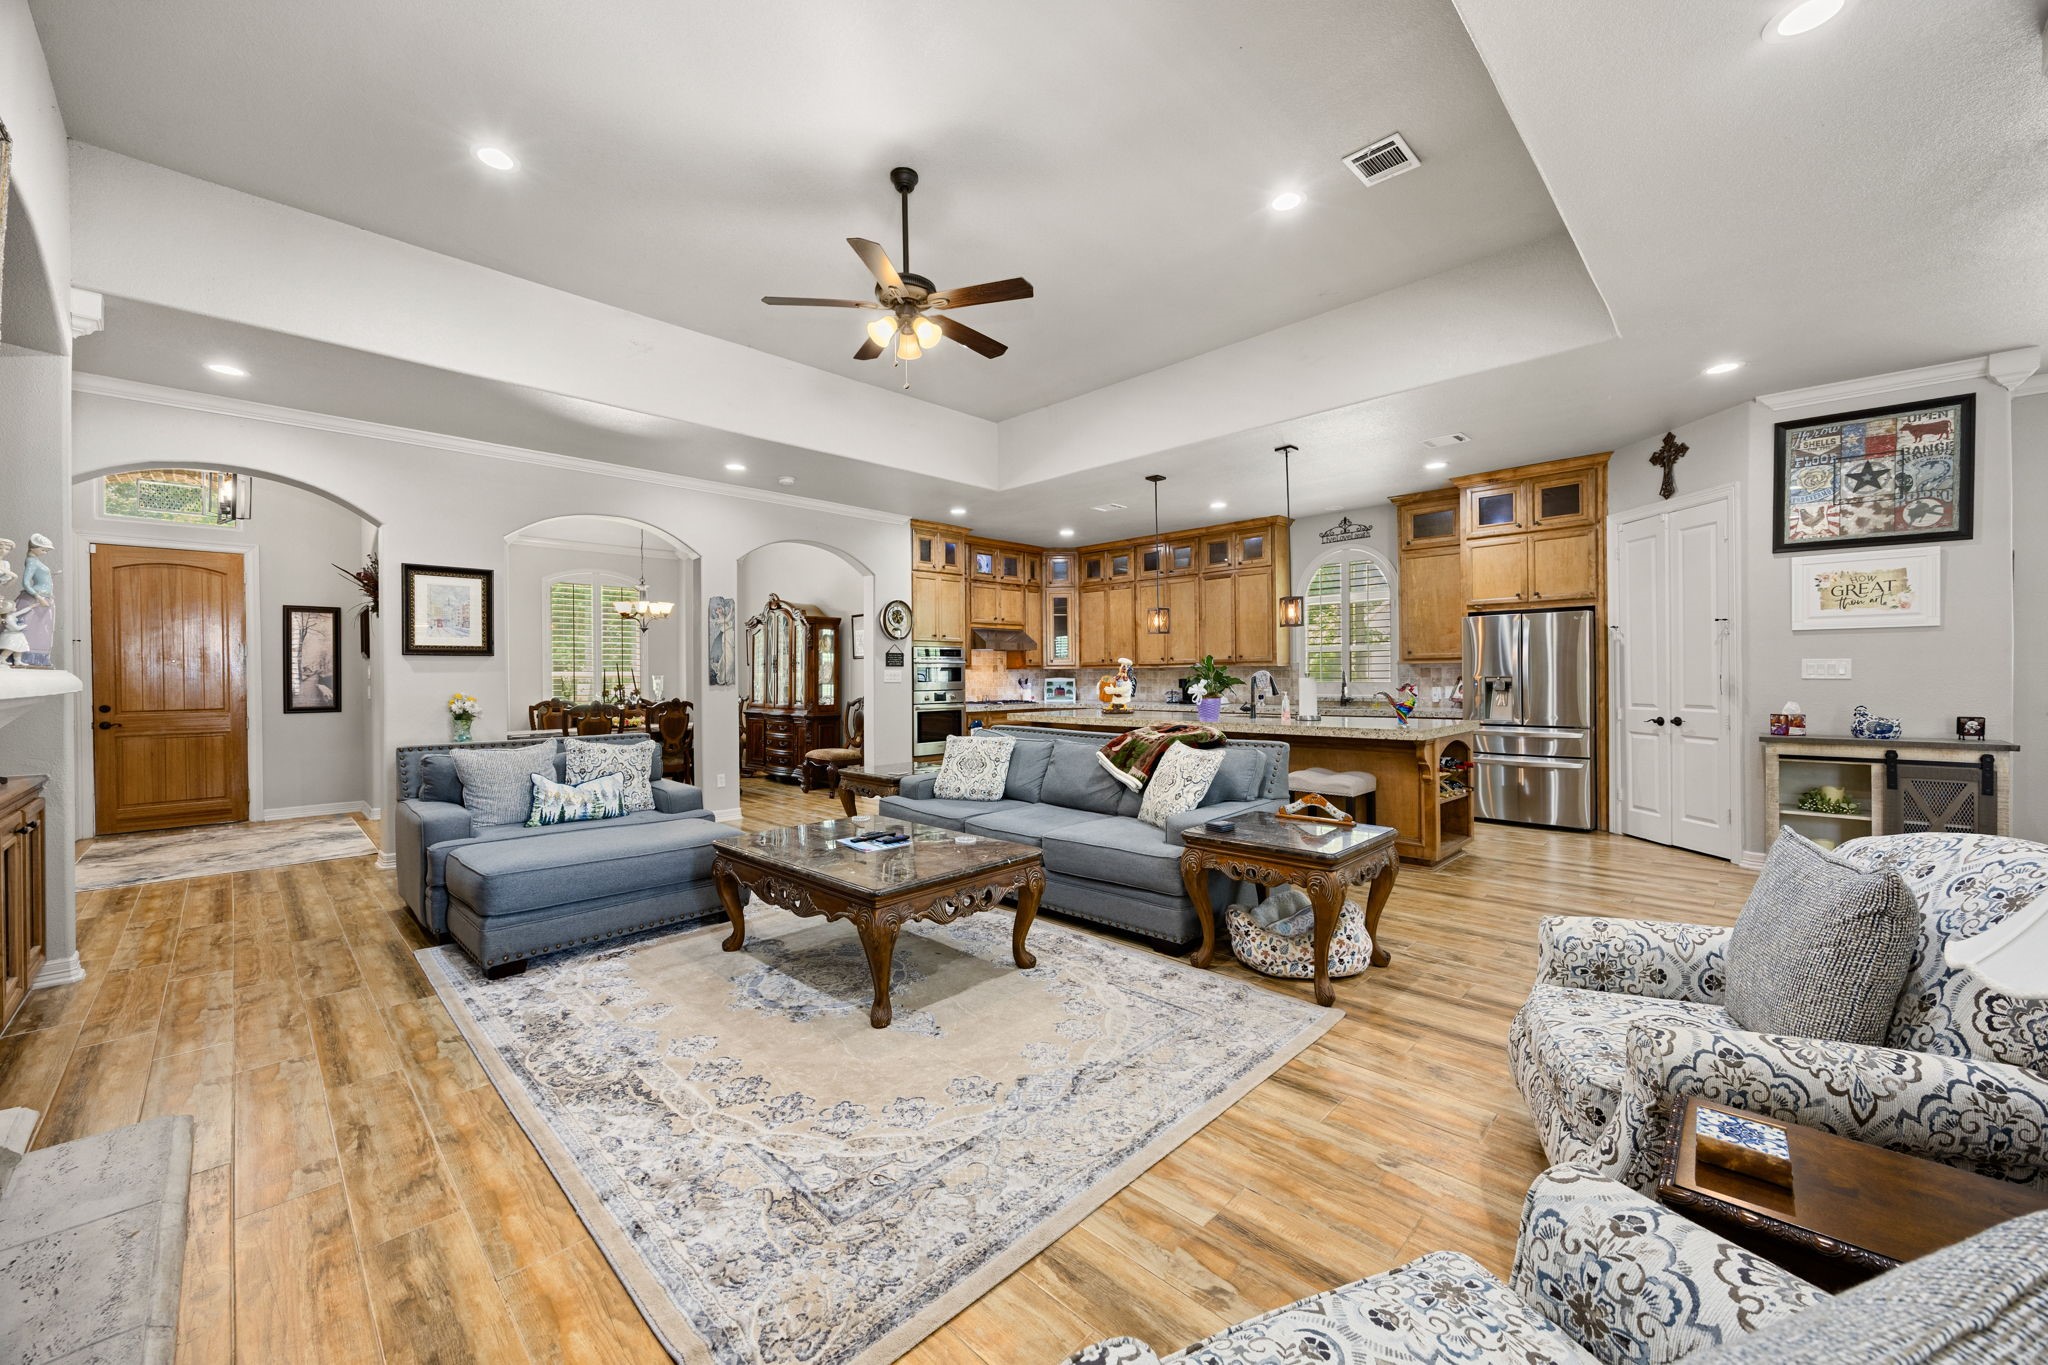
The inviting front entry opens to a spacious open-concept layout with soaring 10ft ceiling that seamlessly connects the living, kitchen, and dining areas, creating an ideal setting for entertaining and everyday living.
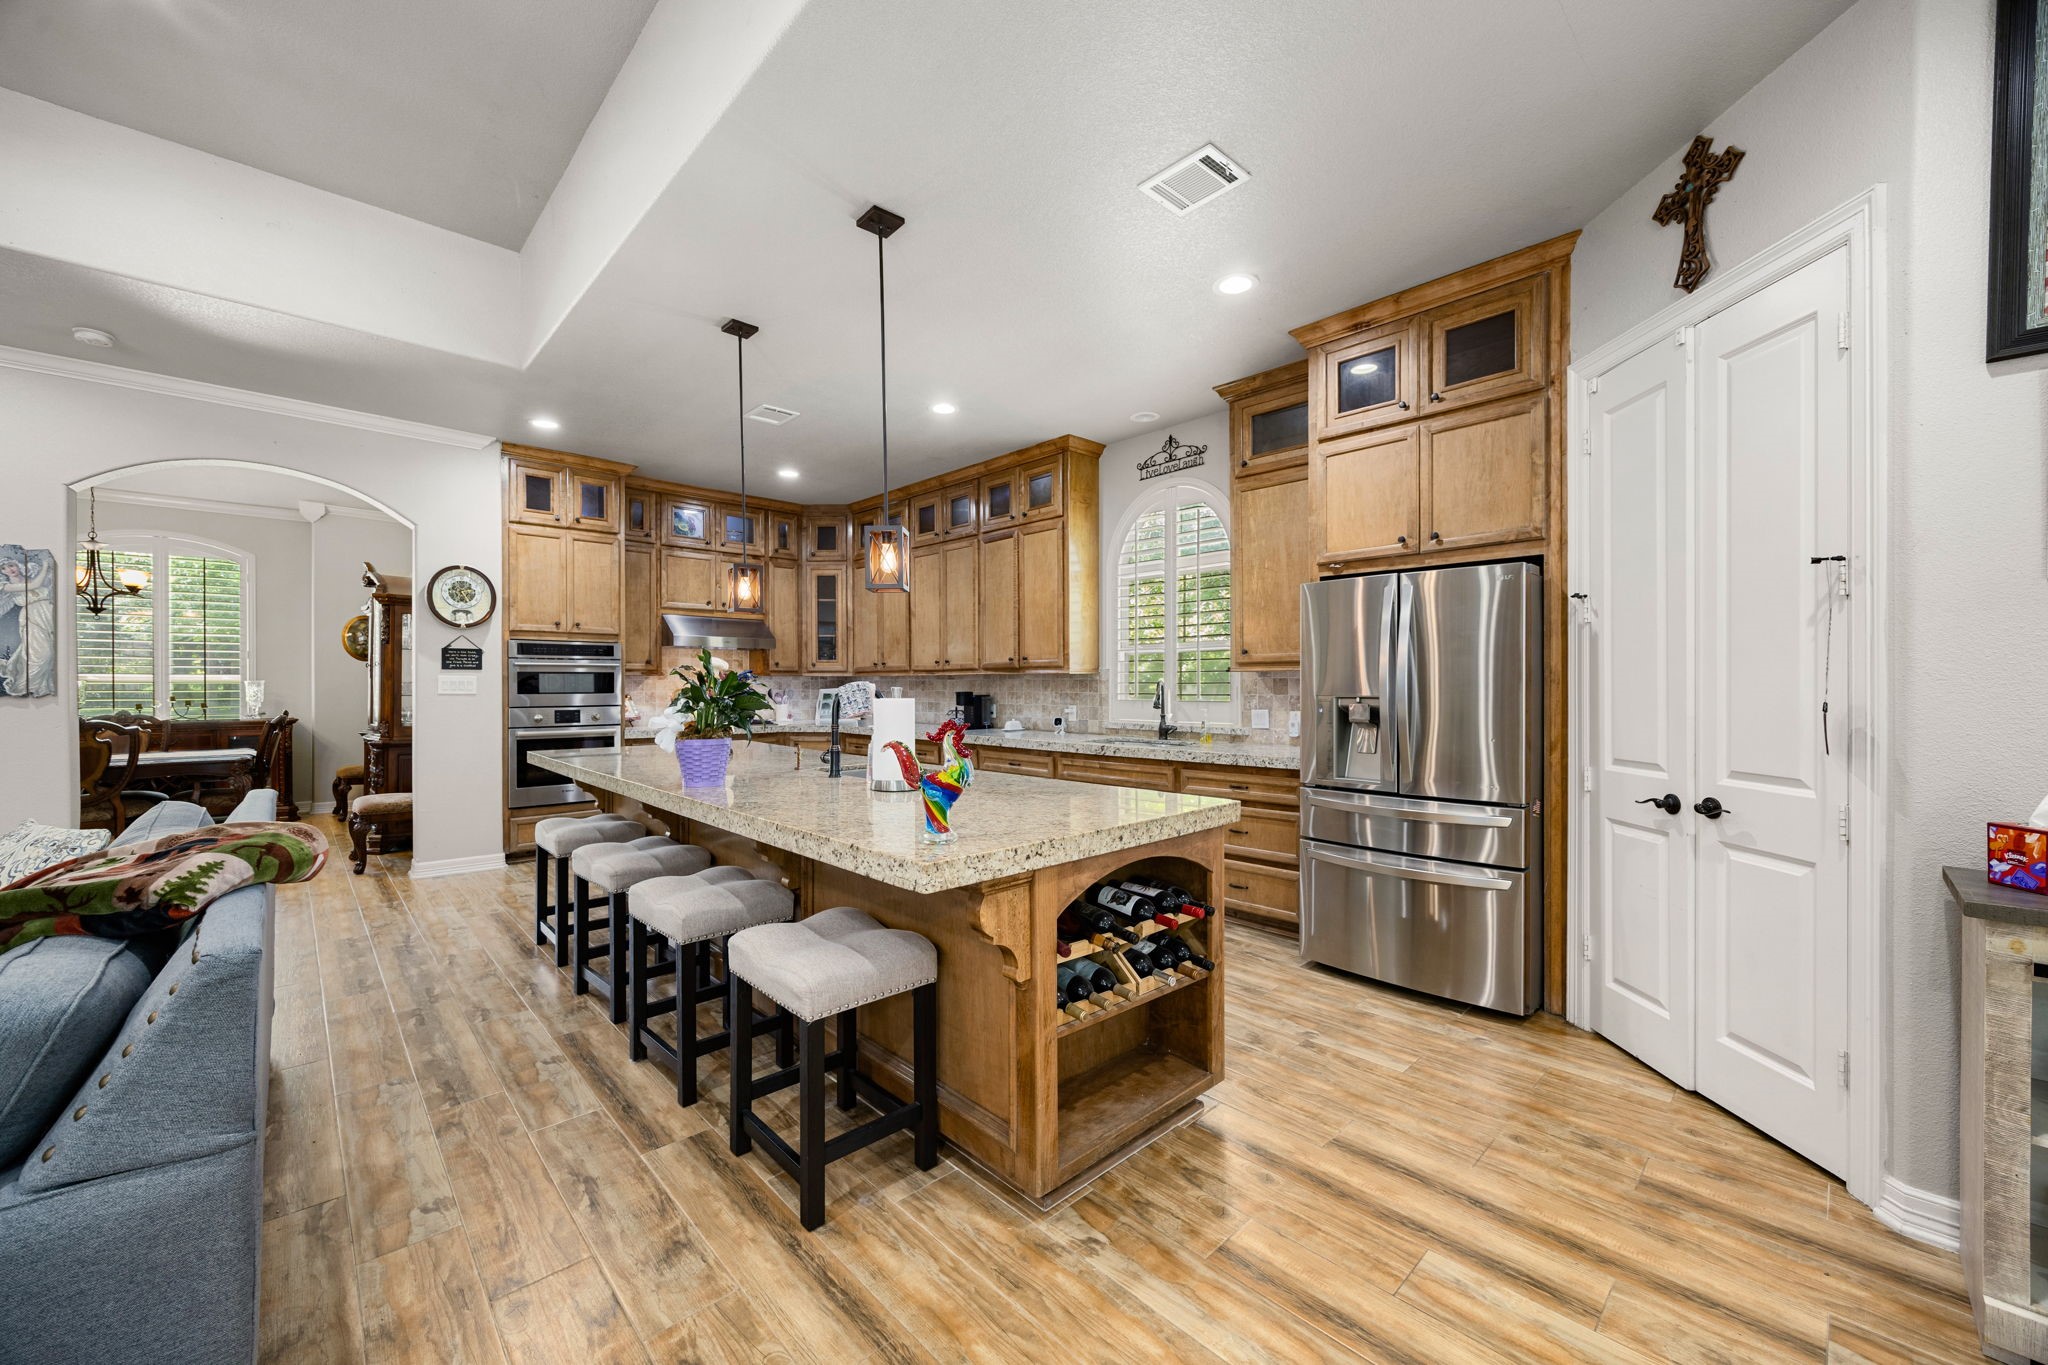
The gourmet kitchen, conveniently located just off the dining room, features tile flooring and consistent recessed lighting throughout. A spacious pantry provides abundant storage for kitchen essentials.
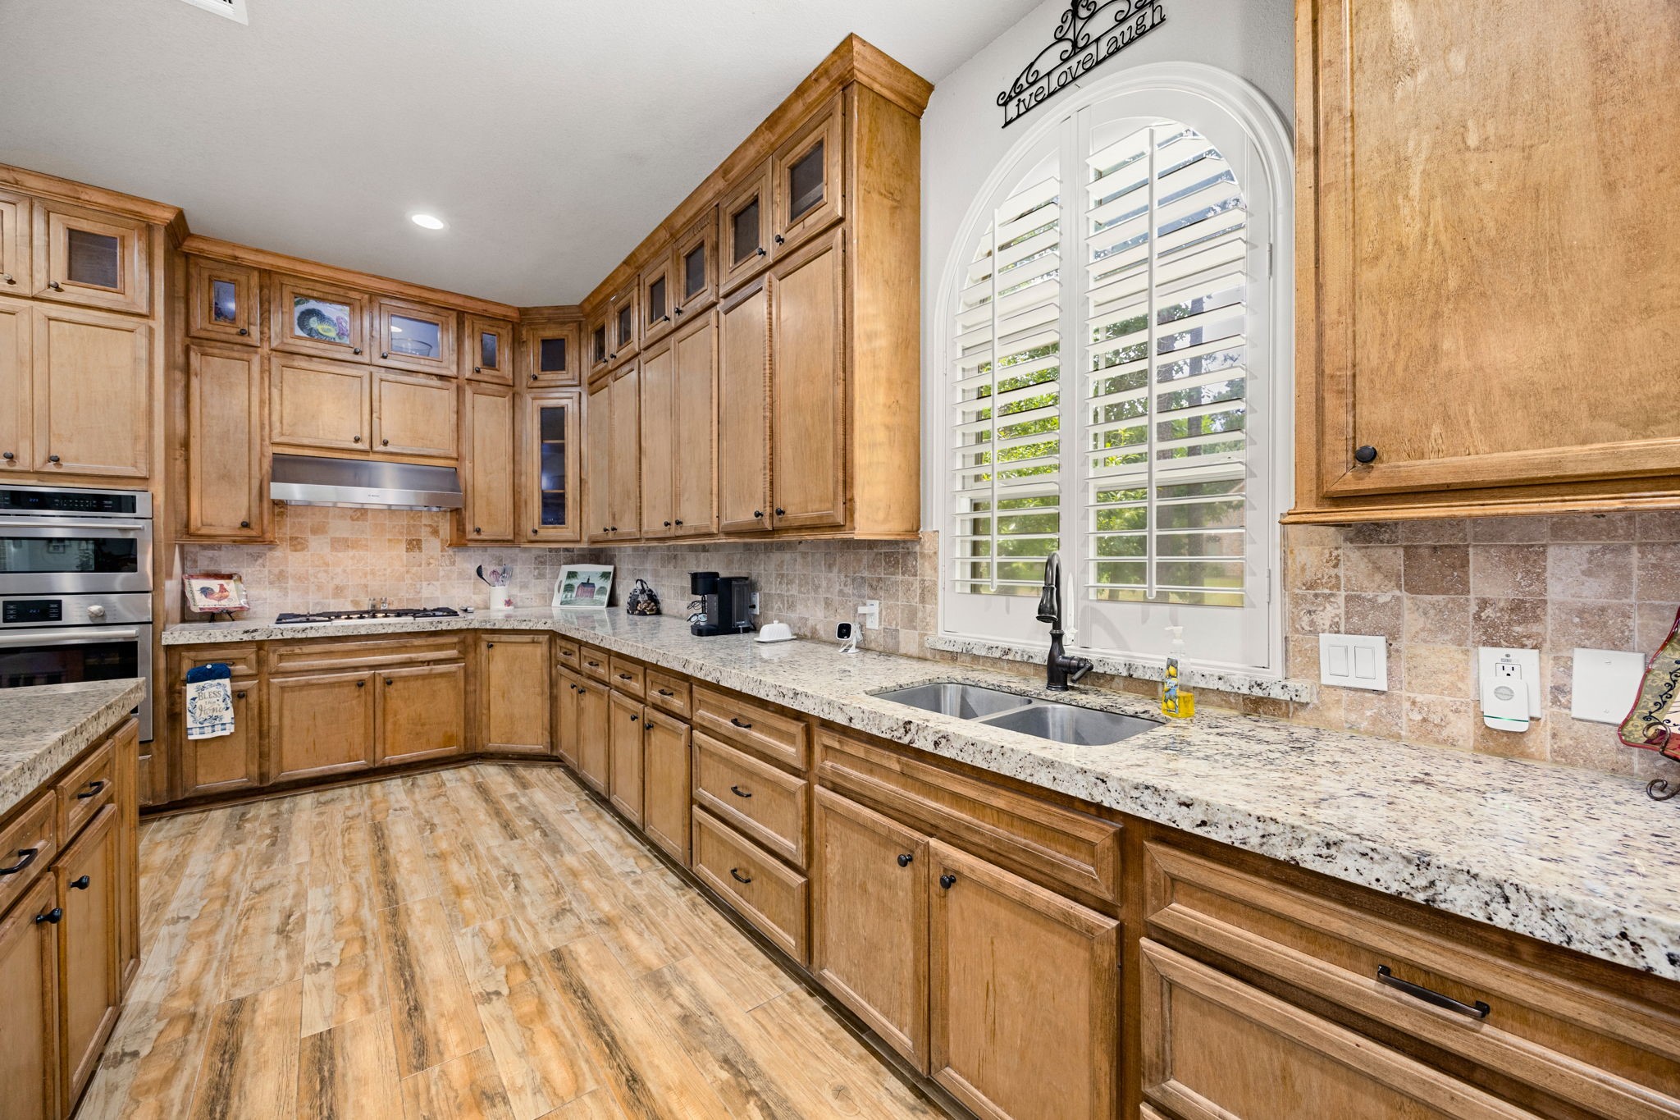
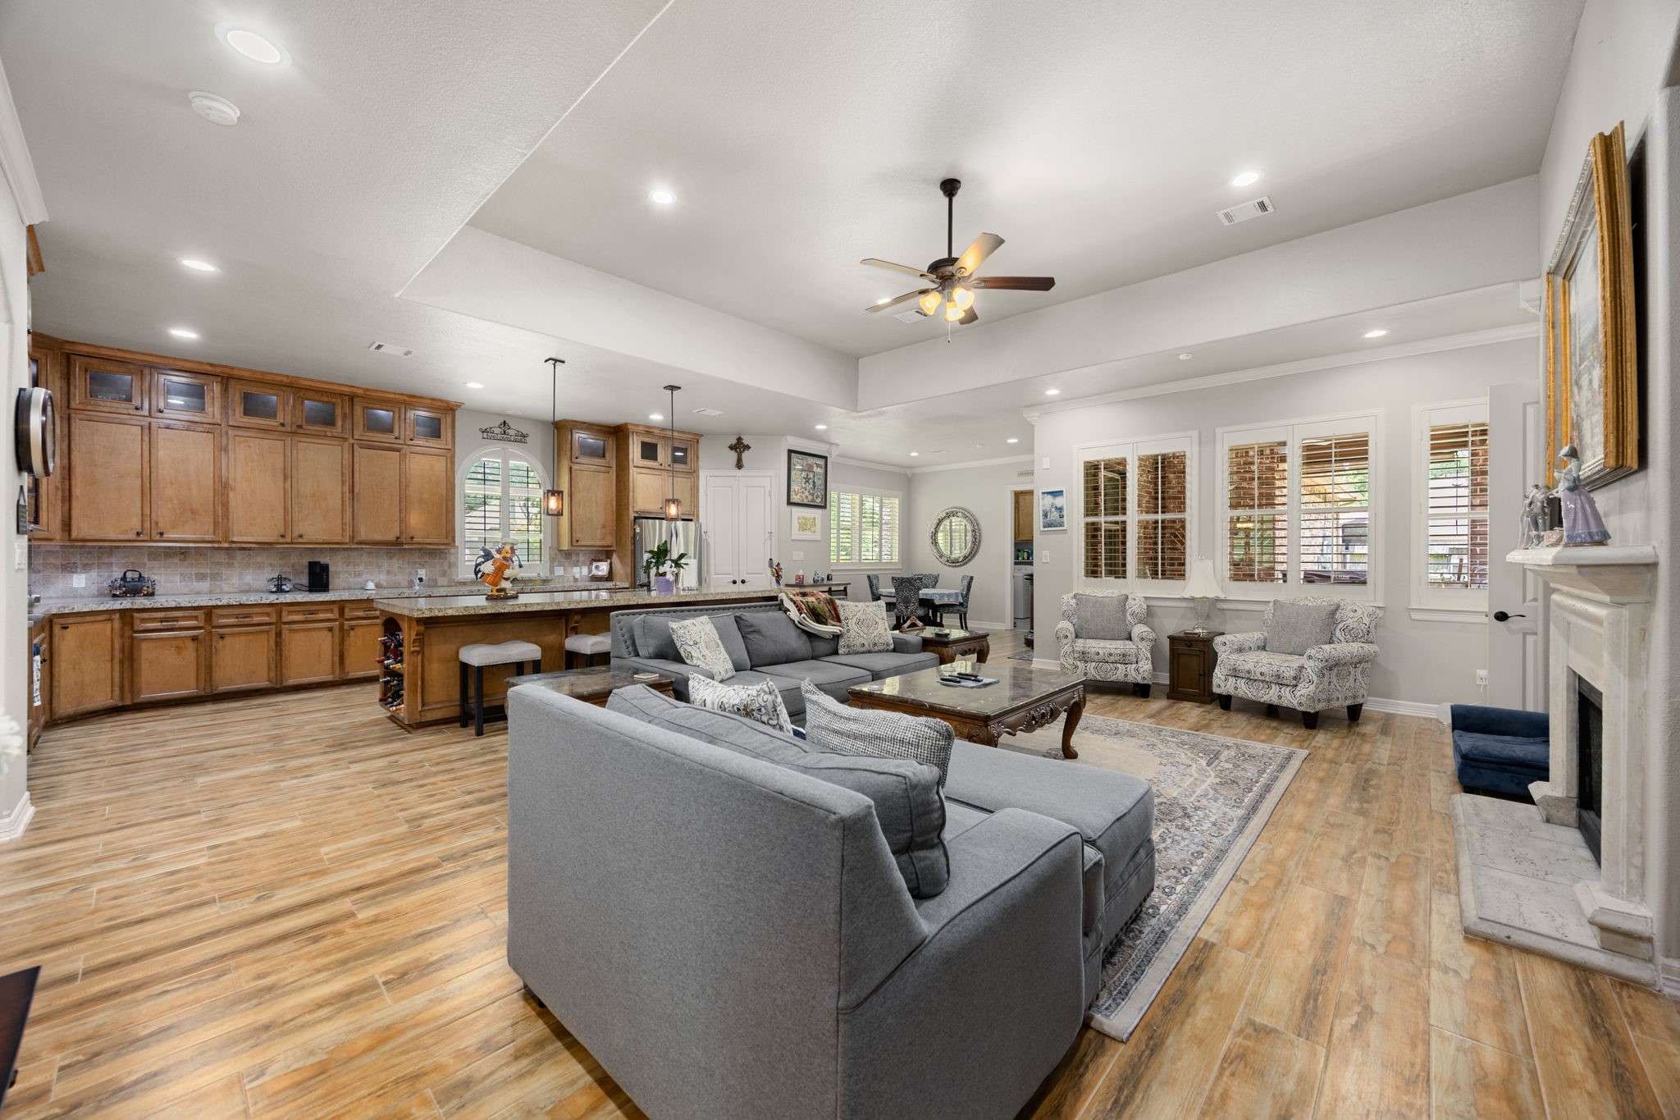
Designed with both beauty and functionality in mind, the gourmet kitchen features tile flooring, granite countertops, lovely backsplash, recessed lighting, and abundant custom cabinetry with convenient pull-outs for effortless organization.
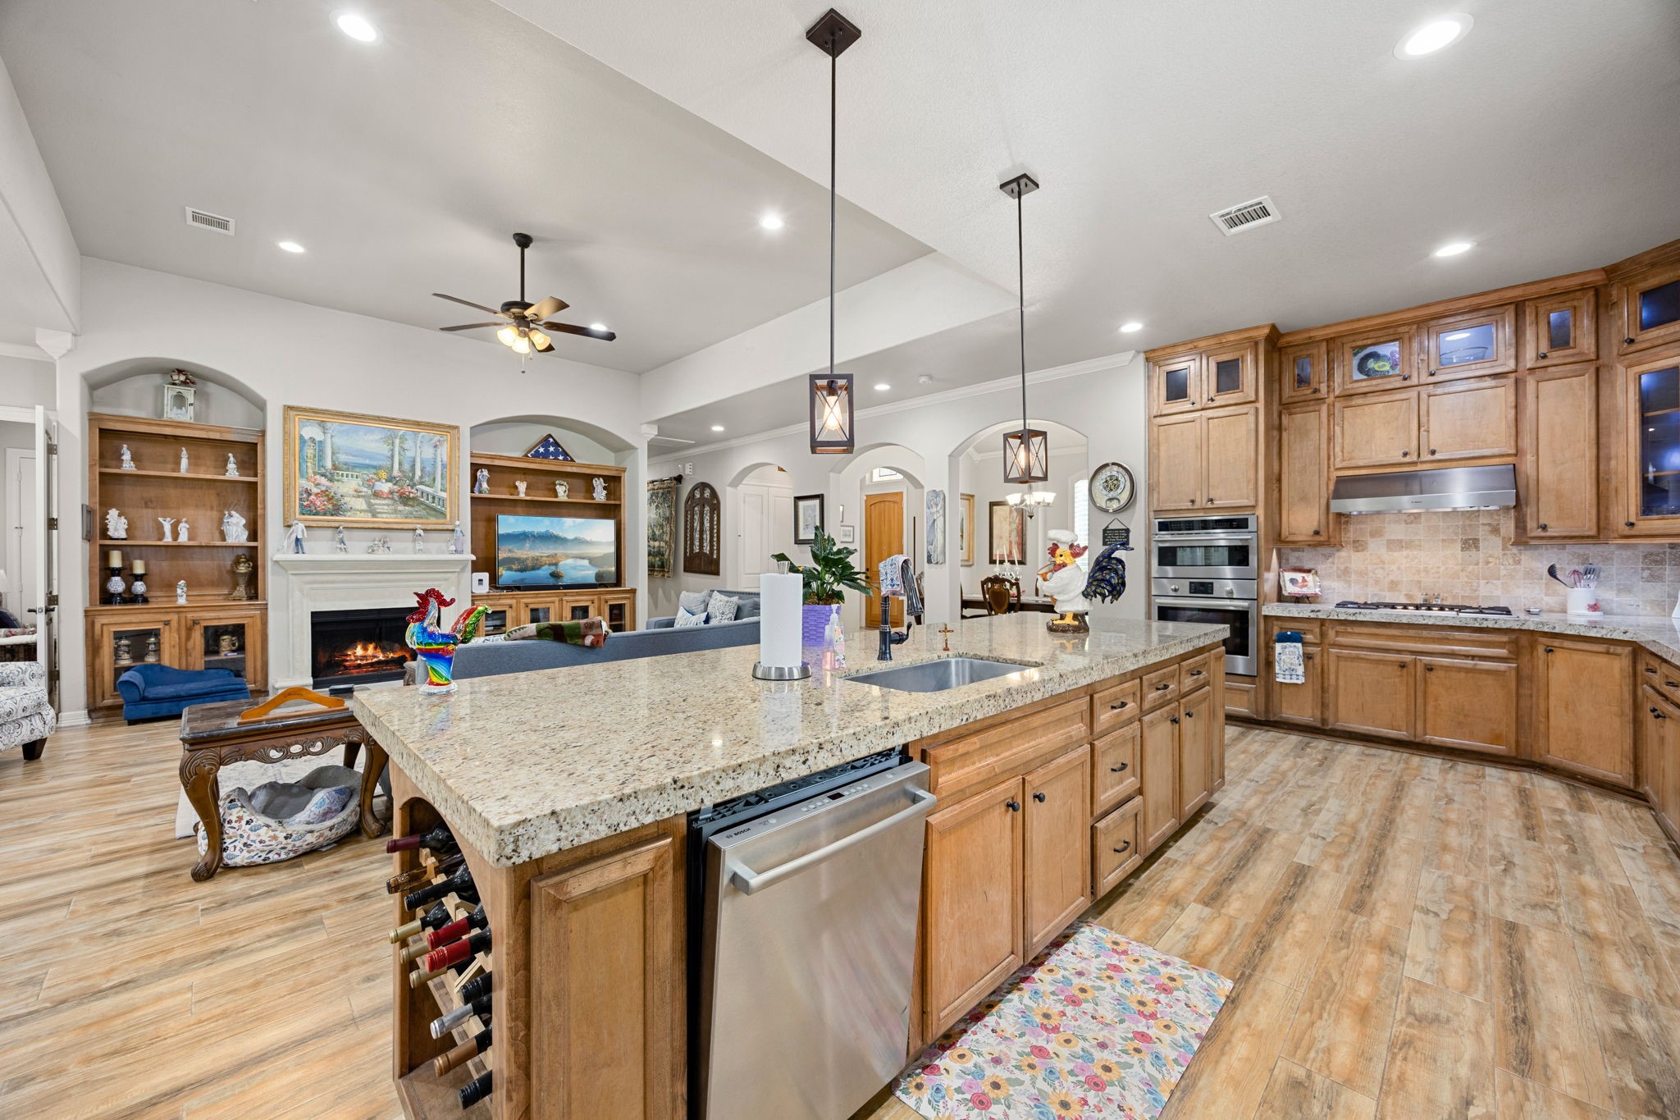
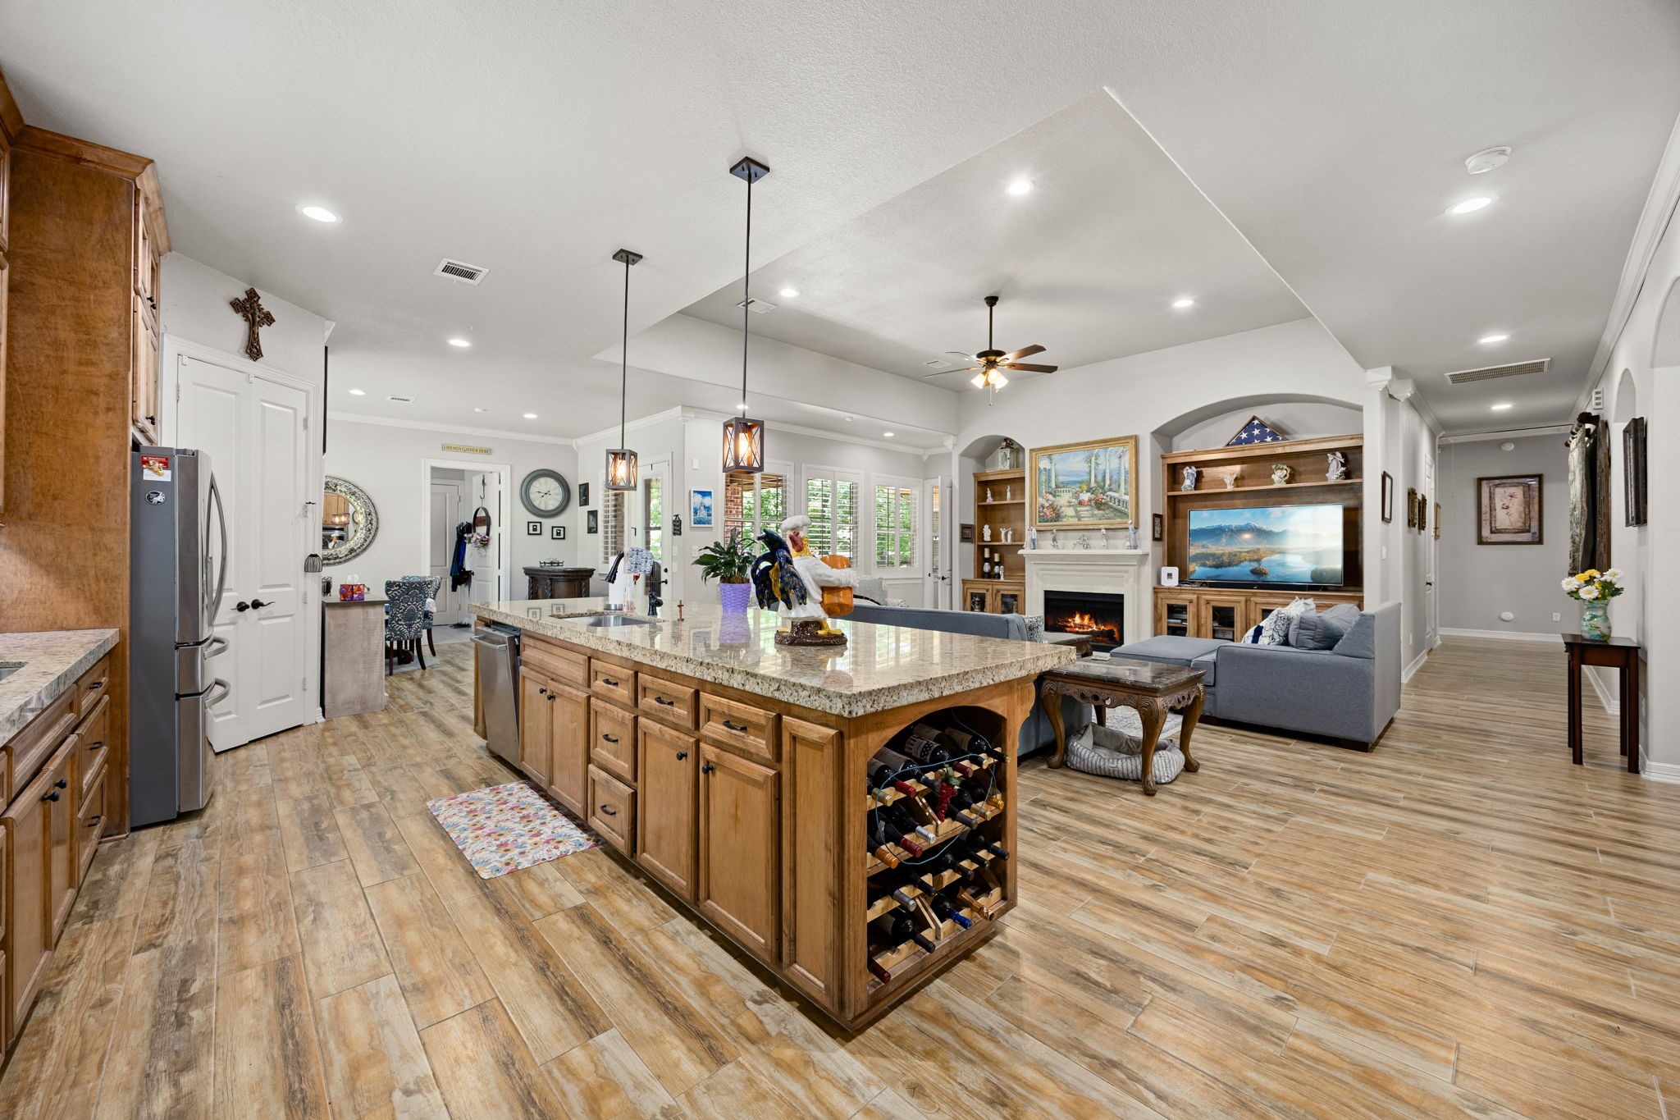
Home chefs will appreciate the 5-burner gas cooktop and premium stainless steel Bosch appliances, including double ovens. The large center island with an undermount sink offers ample prep space, highlighted by stylish pendant lighting and equipped with two built-in wine racks for entertaining.
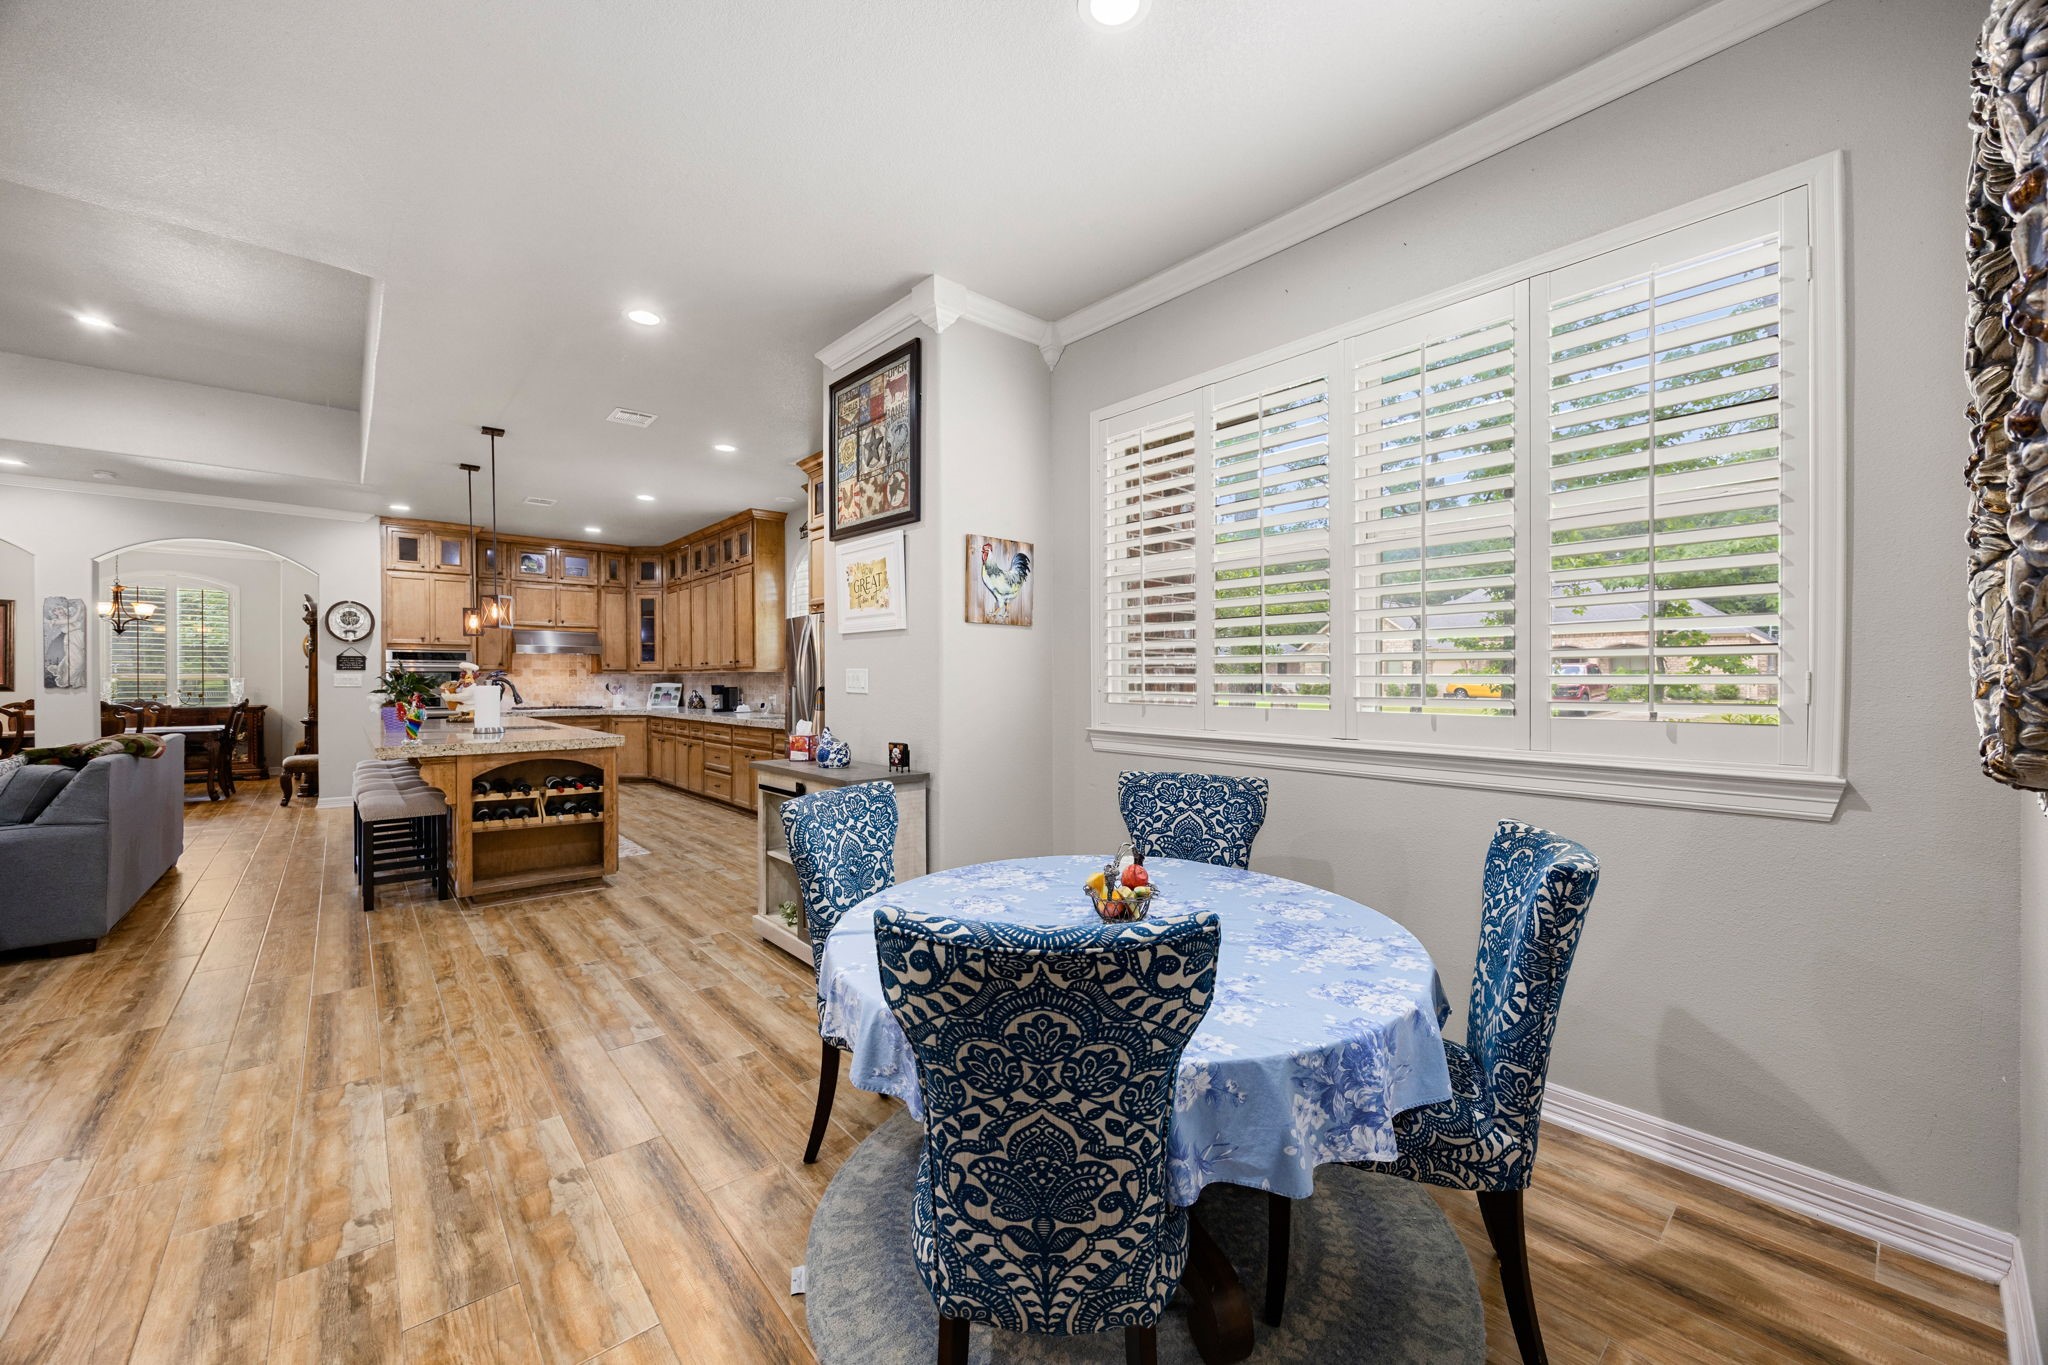
Open to the living room and adjoining breakfast area, the kitchen offers a seamless flow that is perfect for everyday living and gathering with family and friends.
The breakfast area, situated off both the kitchen and living room, is highlighted by crown molding, recessed lighting, and a bright window with plantation shutters, making it perfect for casual dining or enjoying game night with family and friends.
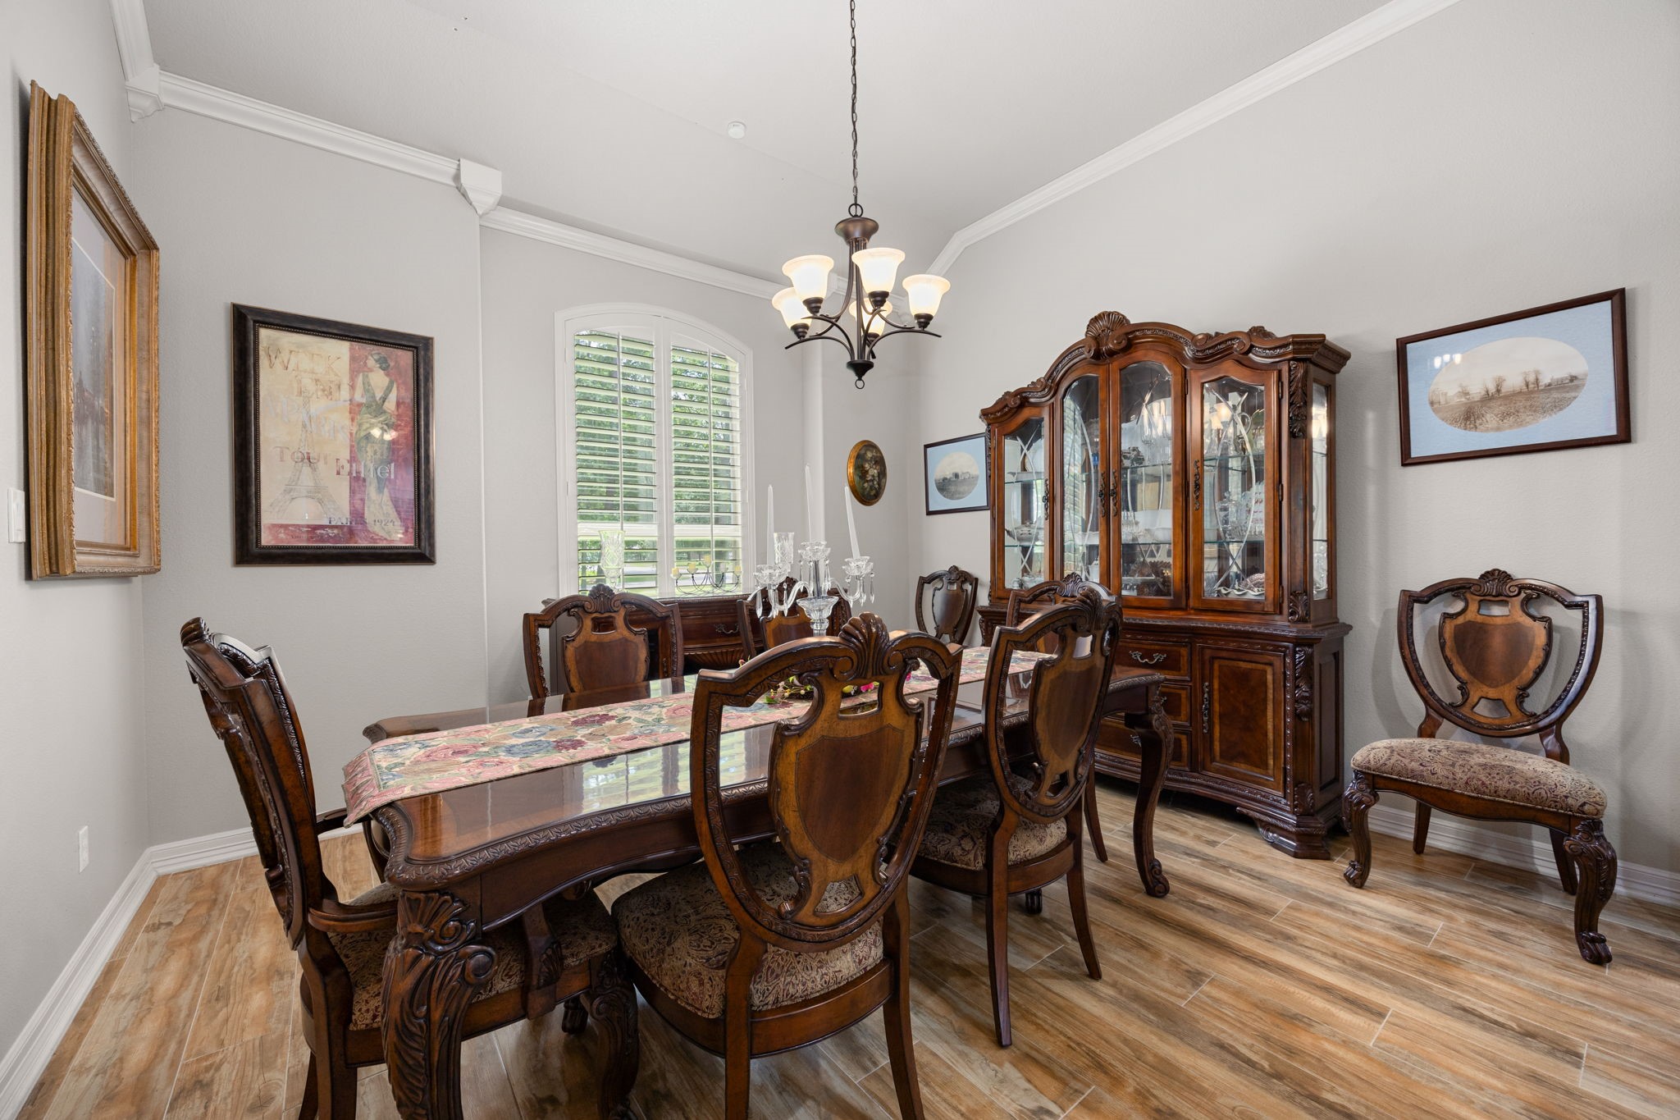
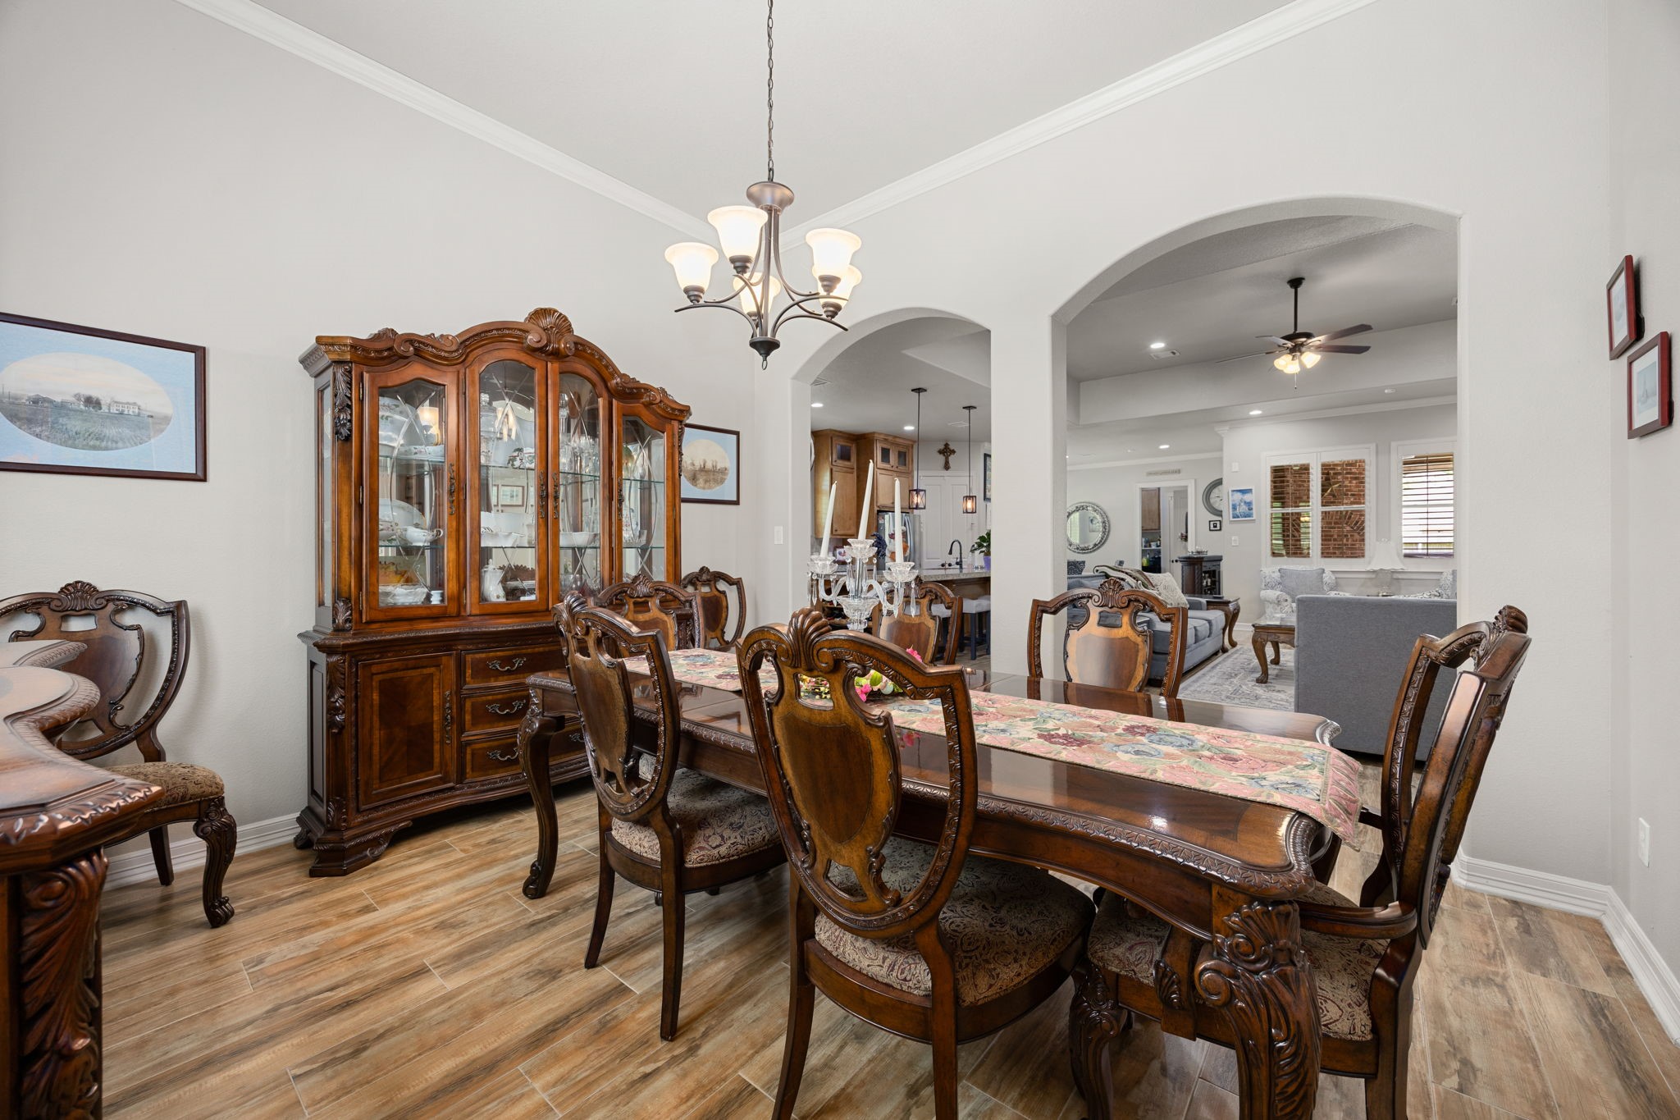
Located just off the front entry, the elegant dining room welcomes guests with soaring 10-foot ceilings, crown molding, beautiful tile flooring, a stylish chandelier, and an arched window with plantation shutters.
Graceful arched doorways provide a seamless transition into the kitchen and living room, enhancing the home's open flow and architectural appeal.
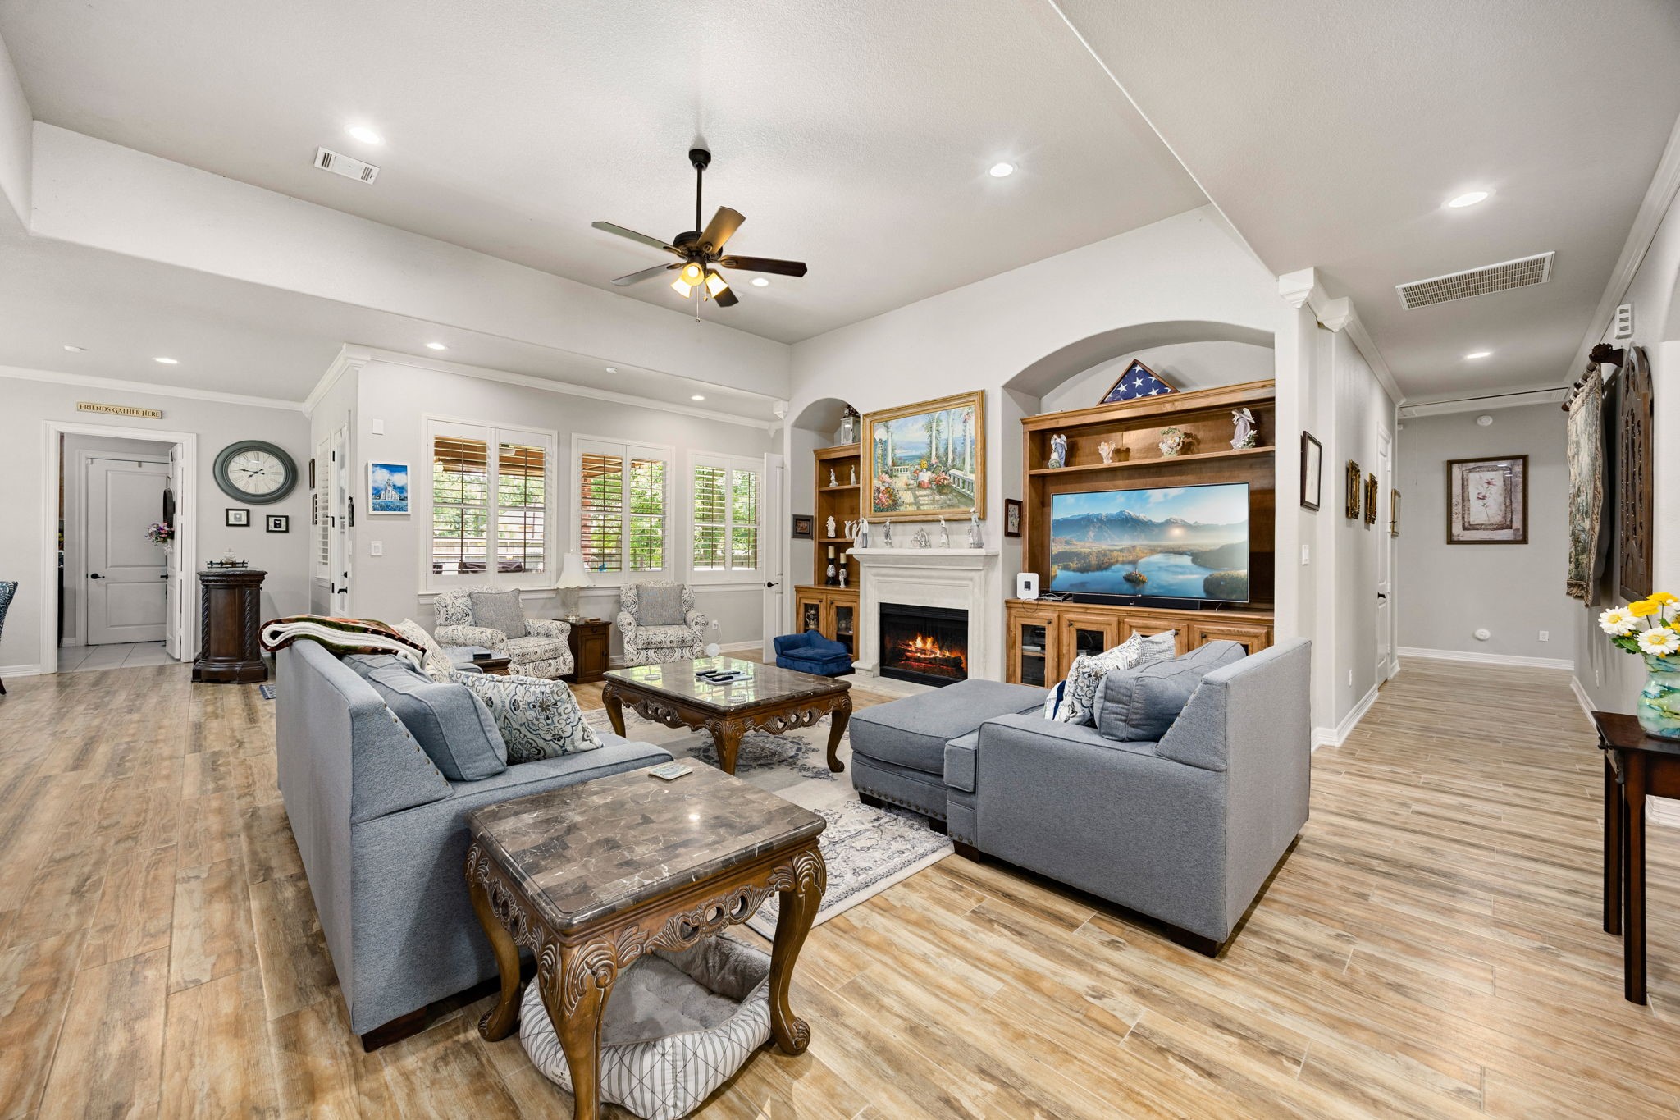
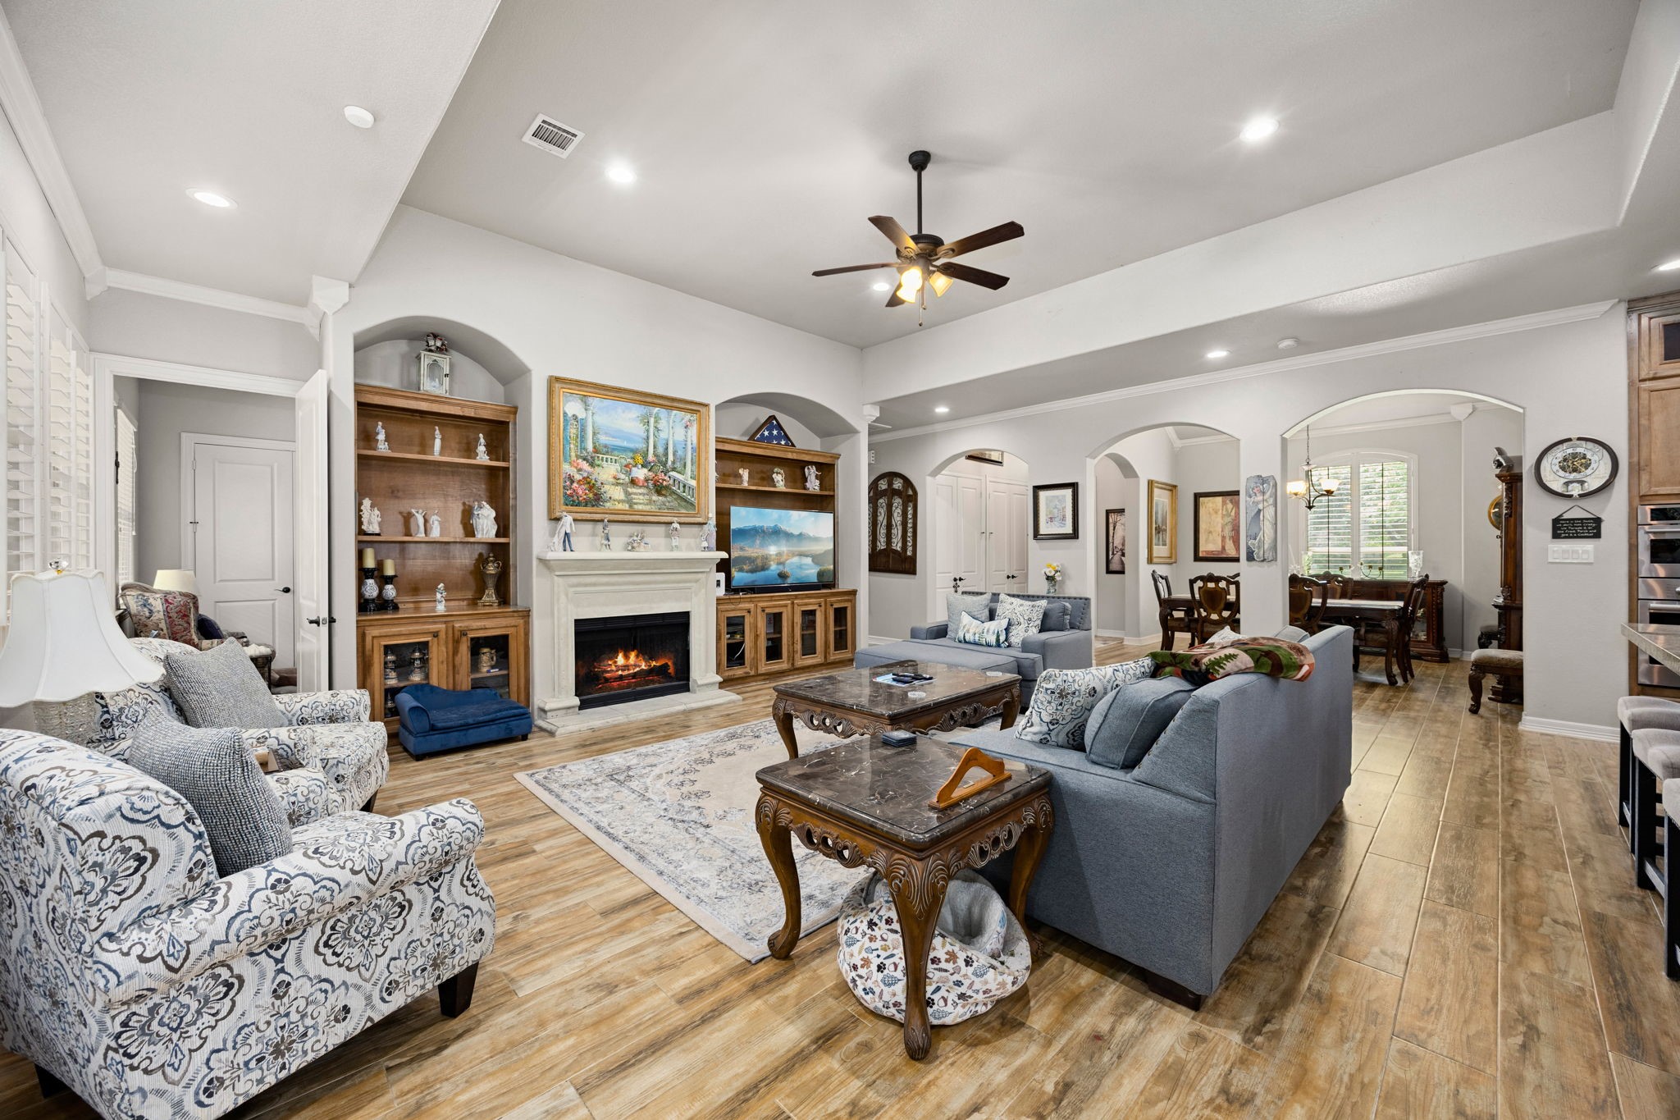
The spacious family room is designed for both comfort and style, featuring beautiful tile flooring, a tray ceiling, recessed lighting, and a ceiling fan. Large windows provide clear views to the backyard patio.
A cozy gas log fireplace serves as a stunning focal point to the relaxing space. Custom built-ins offer both stylish display space and practical storage, while elegant arches and crown molding enhance the room with timeless architectural charm.
Open to the kitchen and featuring continuous tile flooring, this inviting space creates a seamless flow that is perfect for entertaining and everyday living.
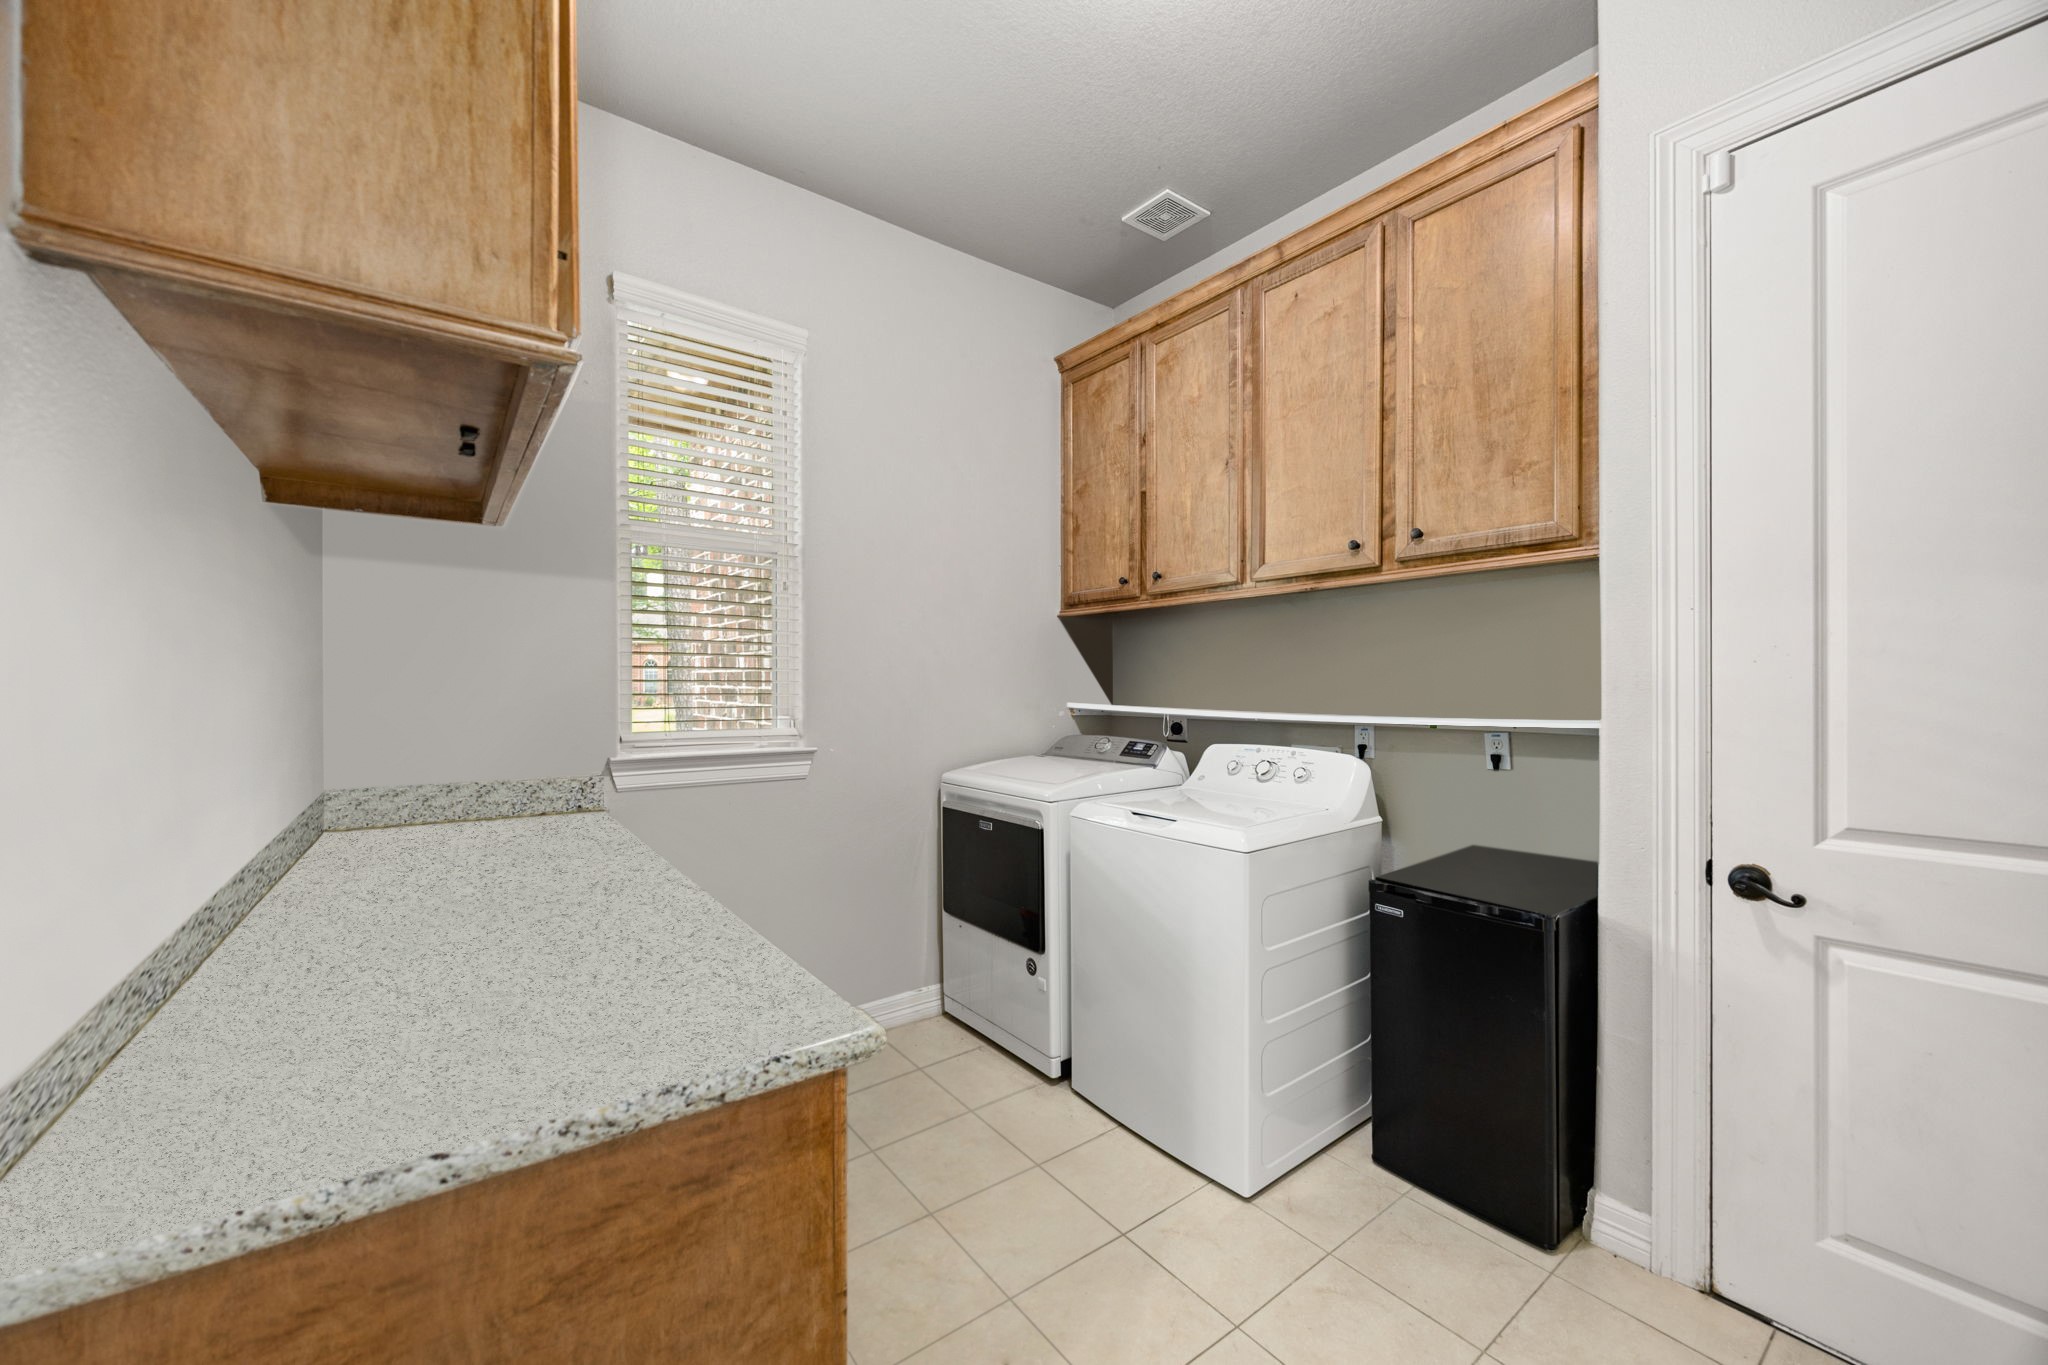
Conveniently located off the main living areas, the spacious utility room features durable tile flooring, abundant cabinet storage, a generous countertop for folding laundry, and a window that fills the space with natural light.
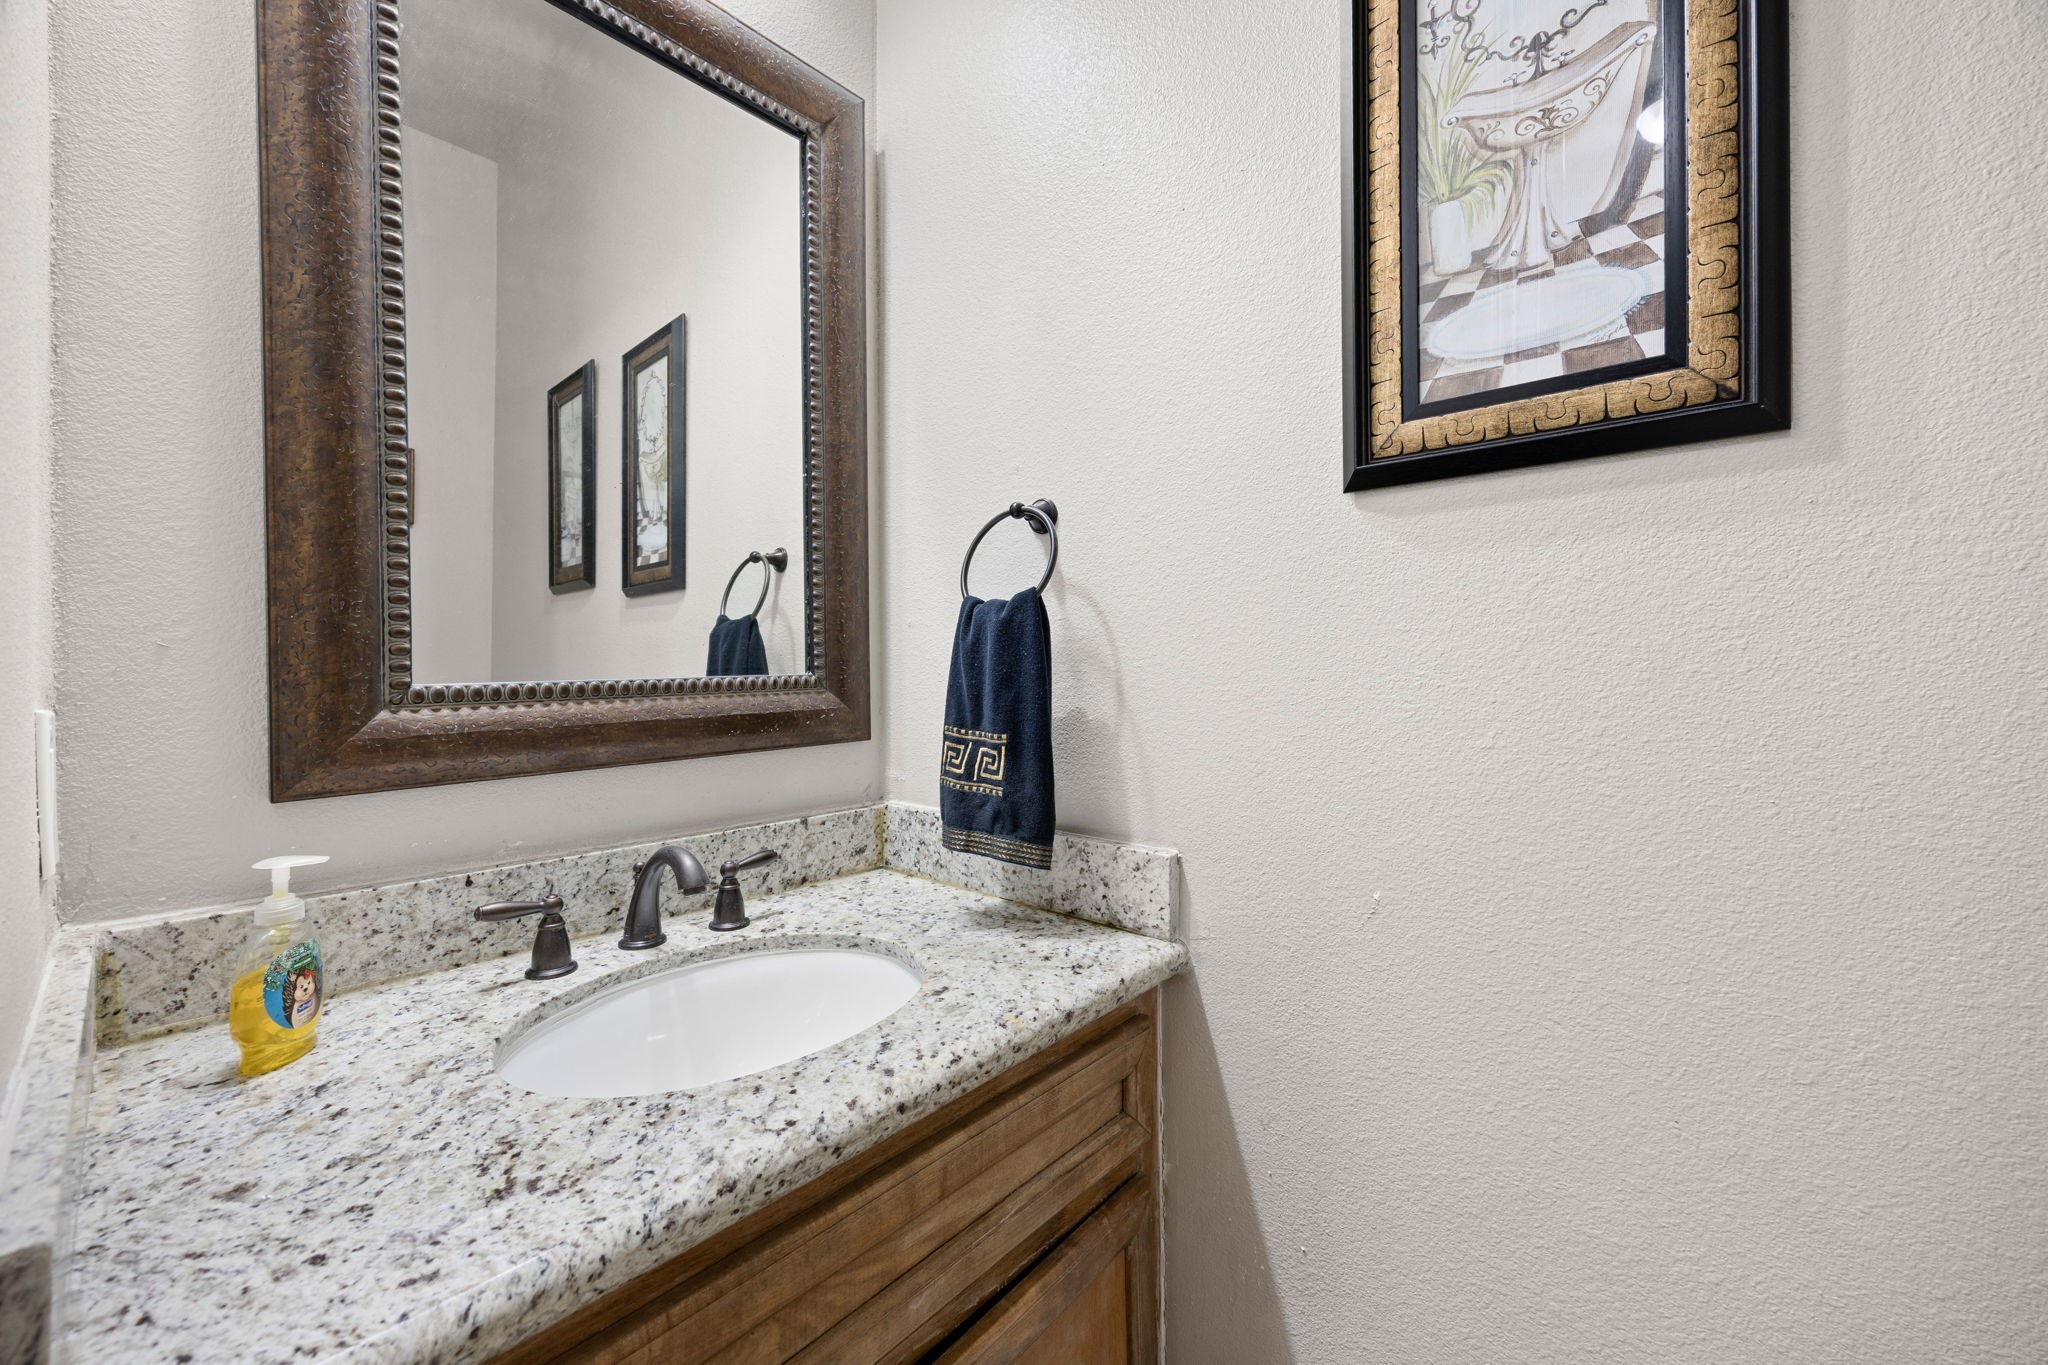
Conveniently located off the utility room, the well-placed half bath easily serves the main living areas.
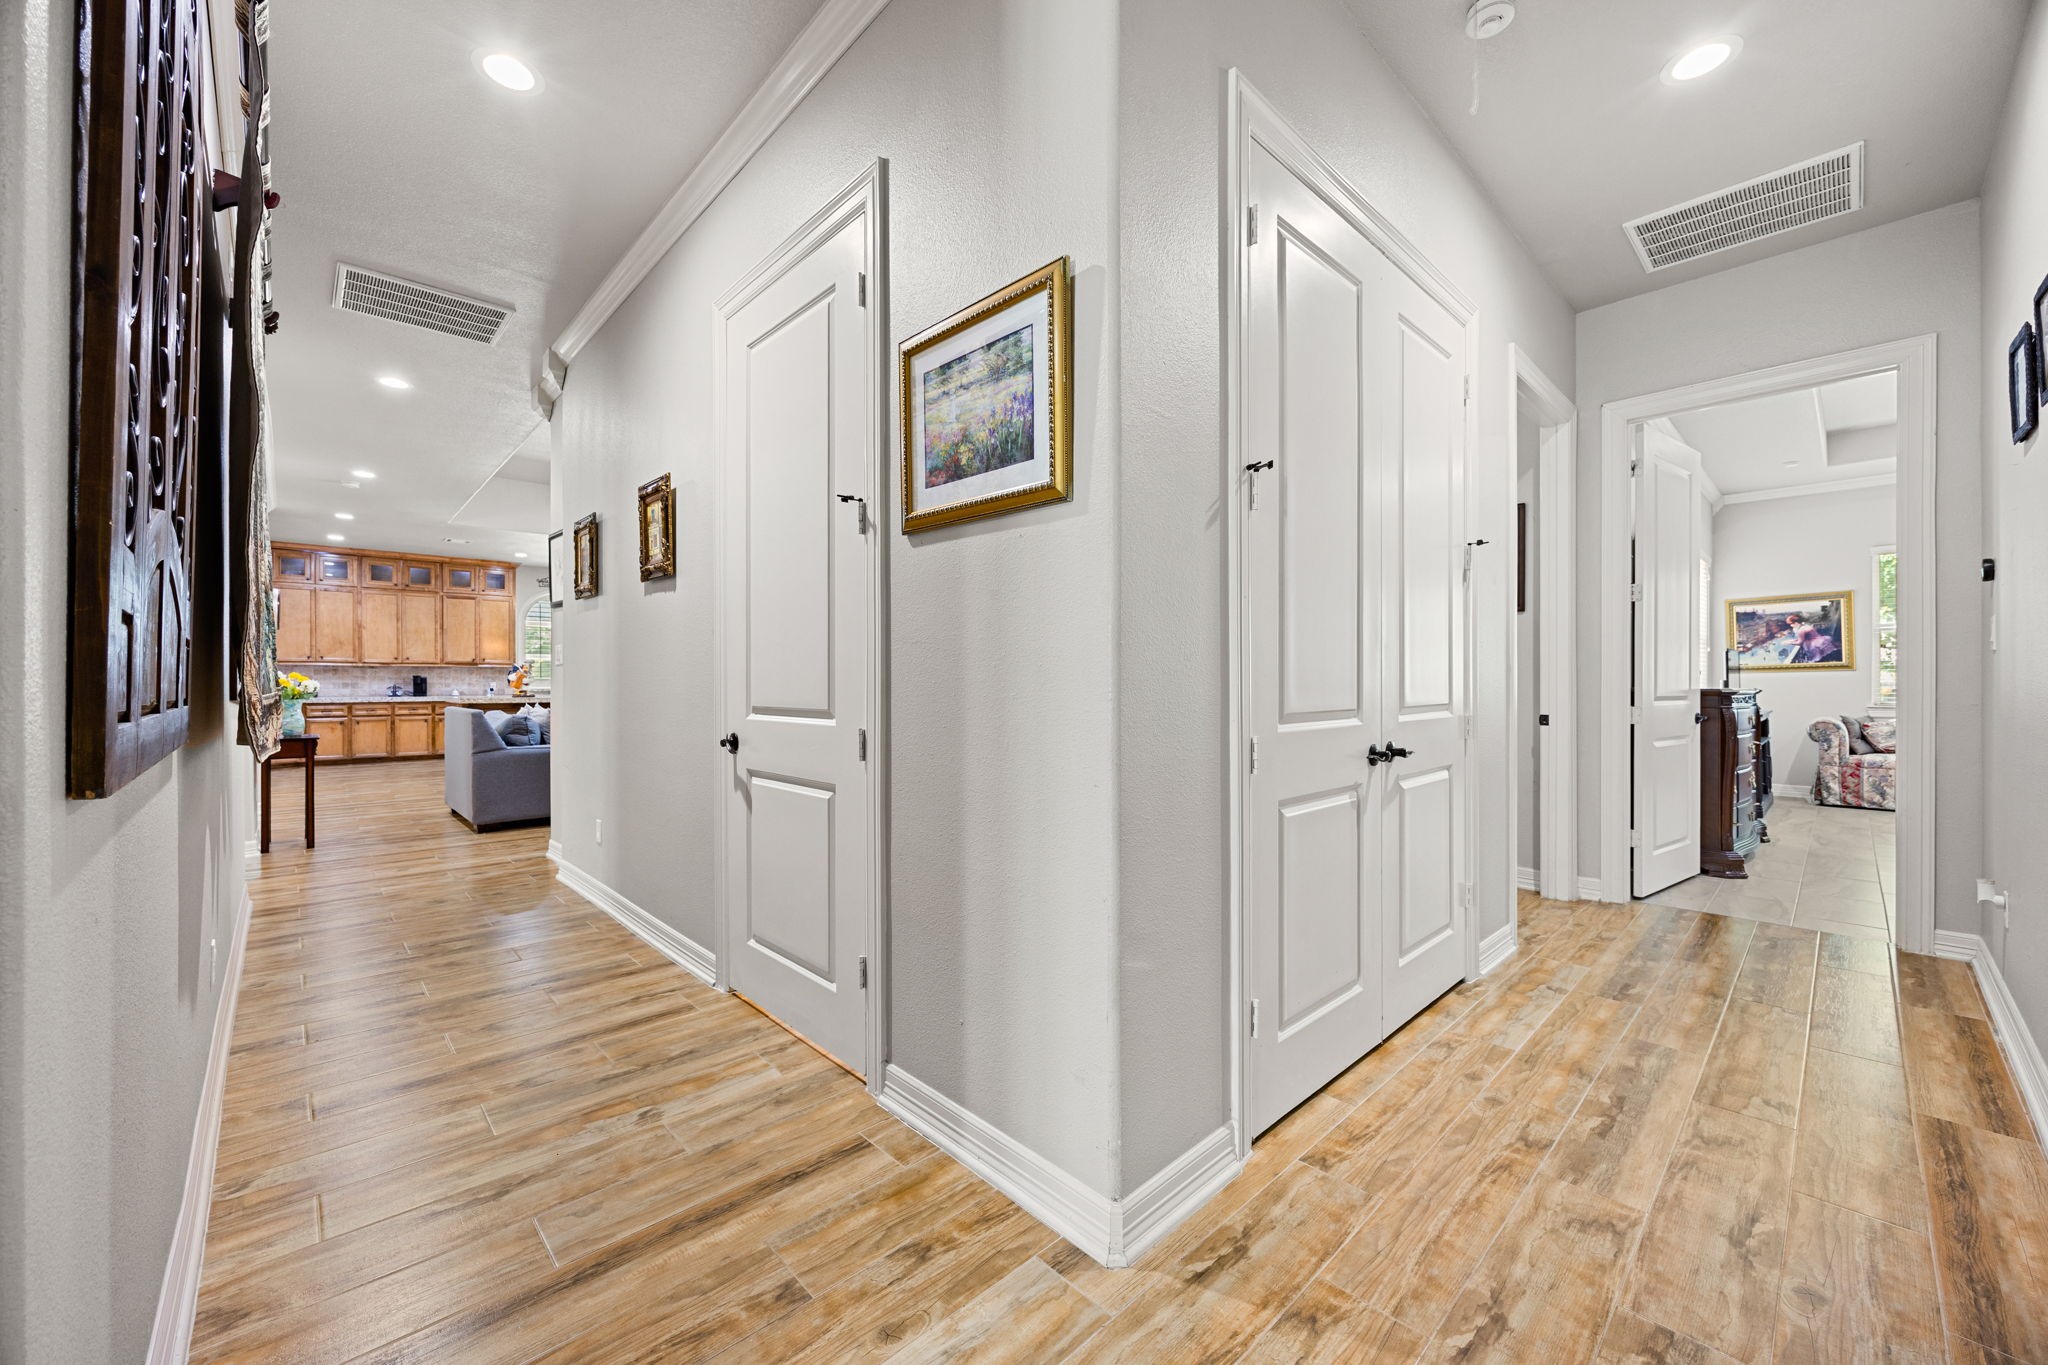
A corner view of the hallway reveals the home's thoughtful layout between the main living areas and the private bedroom spaces and showcases the elegant solid core doors found throughout the home.
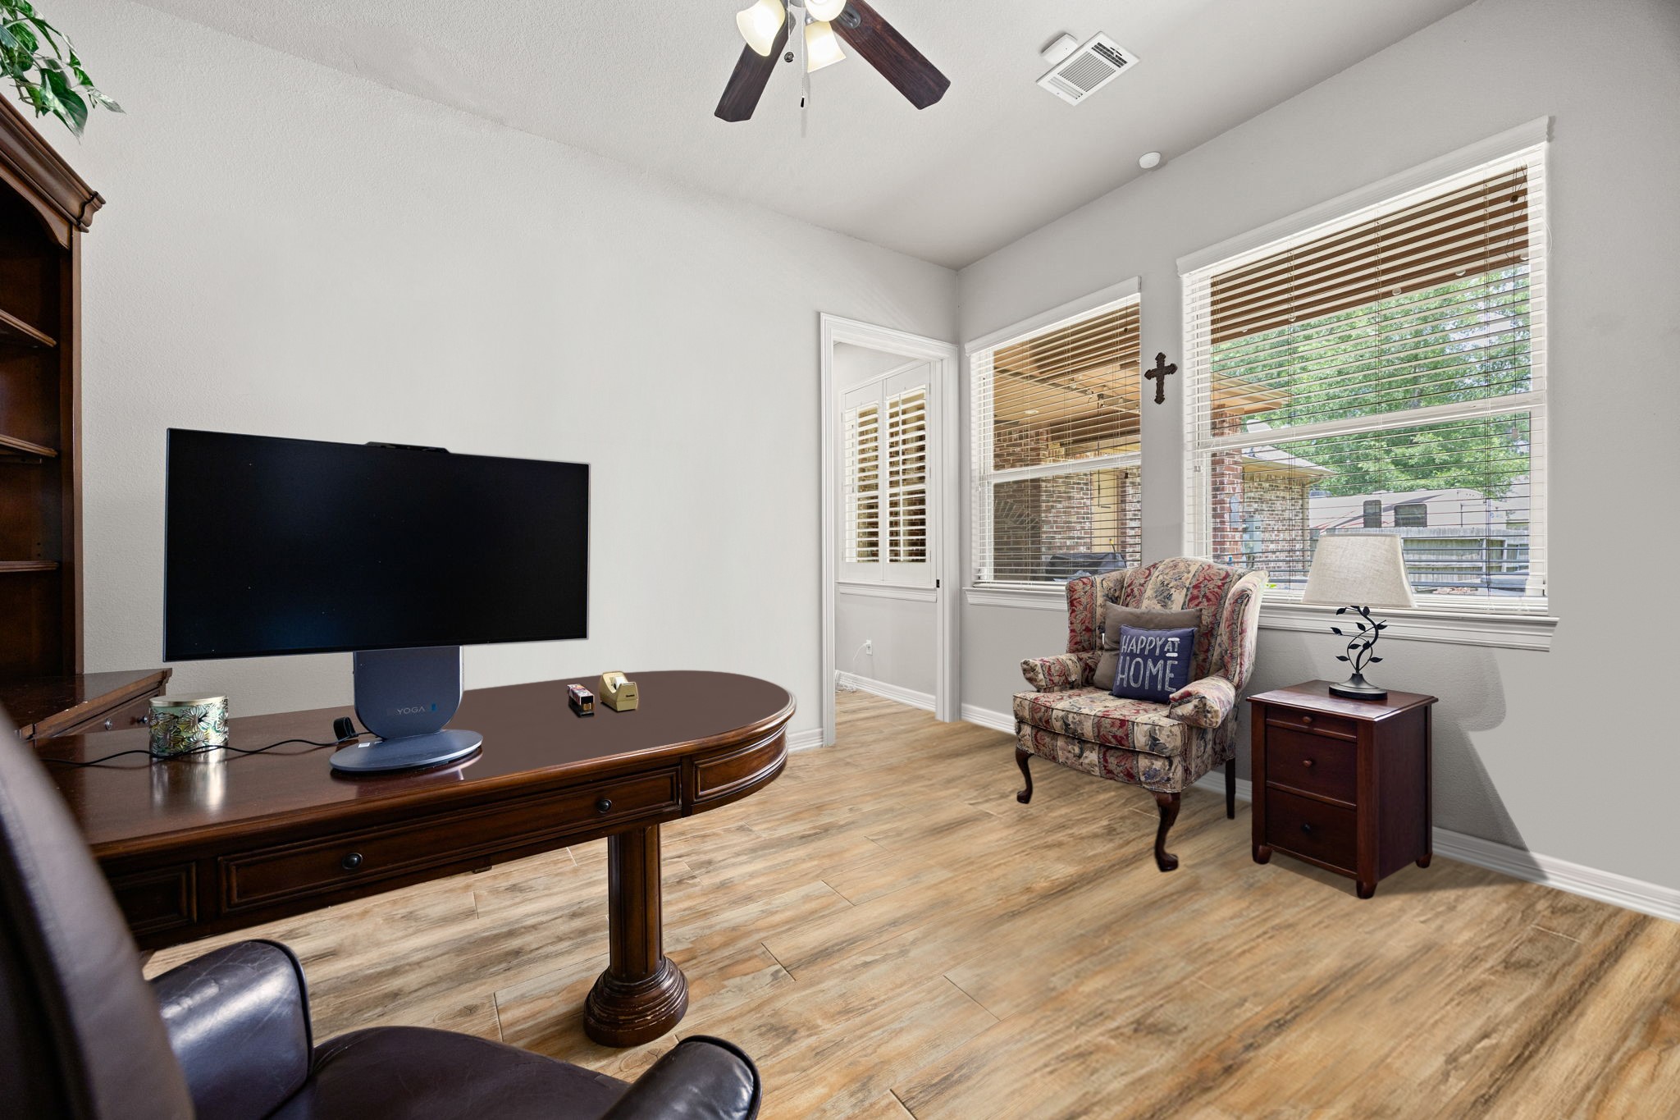
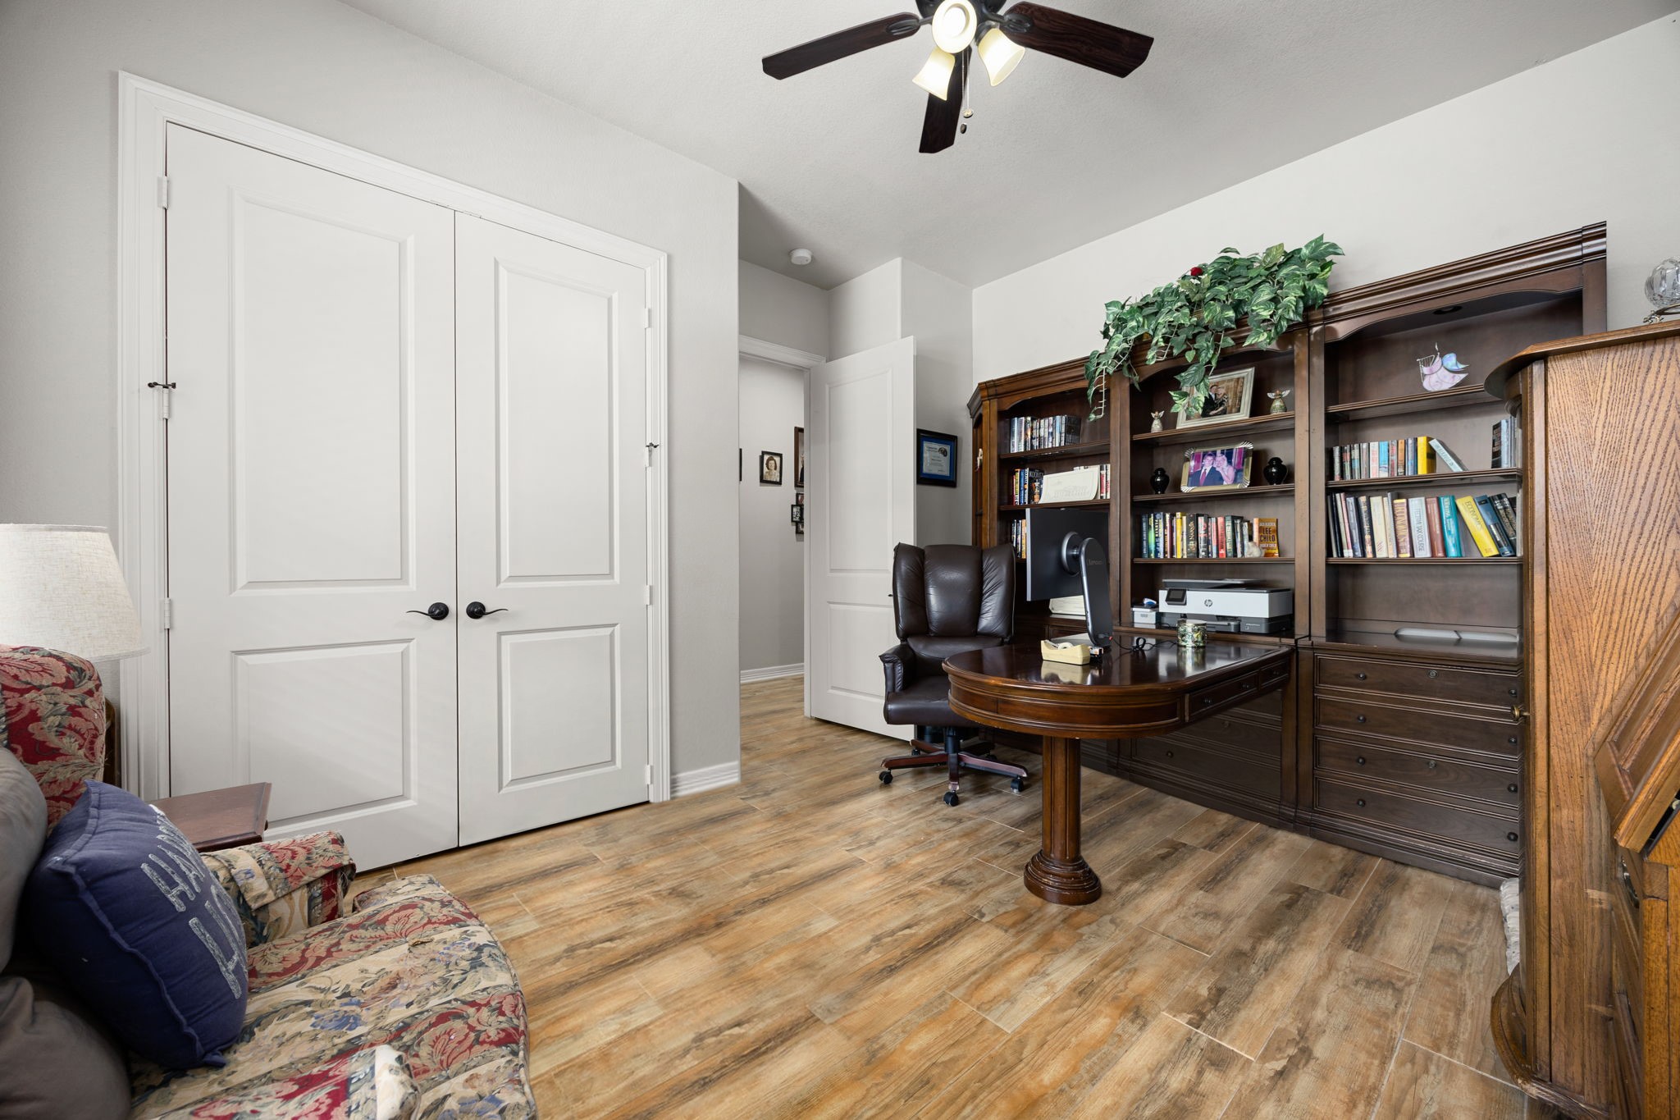
Currently utilized as a home office, this versatile space could easily function as an additional bedroom, featuring durable tile flooring, a ceiling fan, and large windows that overlook the backyard.
Dual doorways provide an easy, functional flow to both the living room and the bedroom areas. A spacious closet provides excellent storage to keep the space organized and clutter-free.
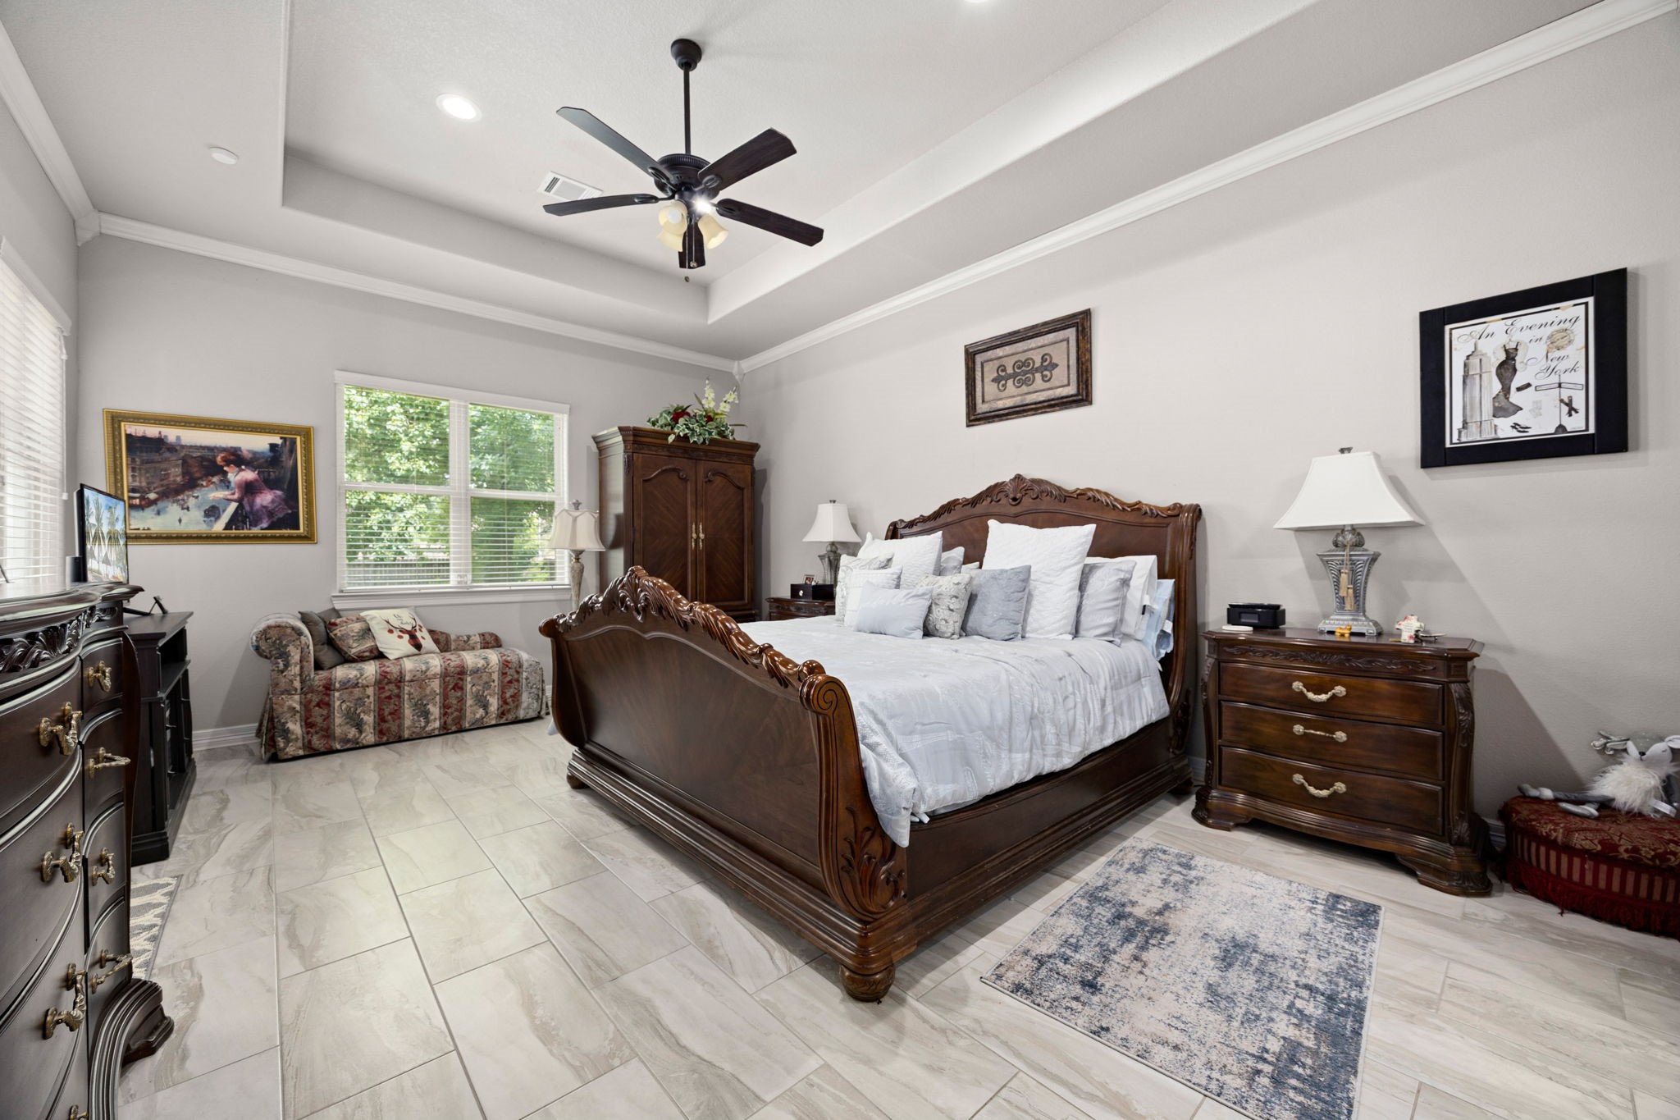
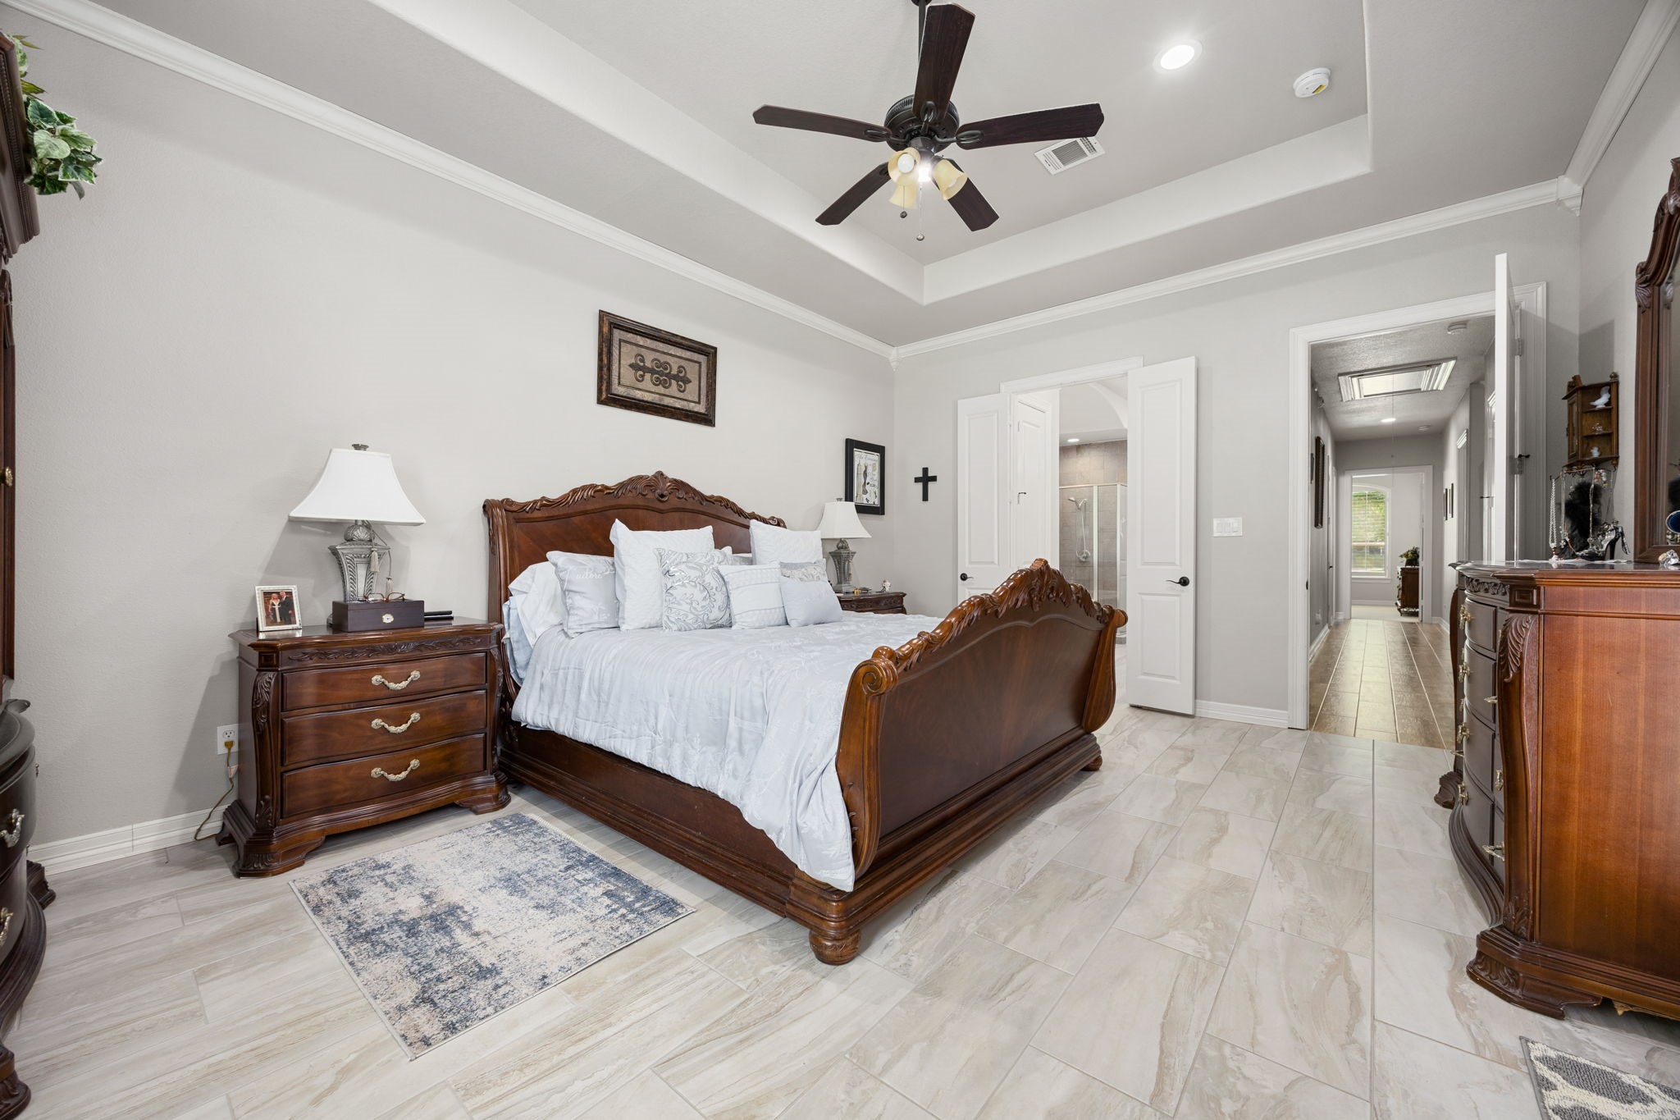
The beautiful primary bedroom features elegant tray ceilings, a ceiling fan, recessed lighting, and tile floors. Multiple windows fill the space with natural light and a door on the left leads to the back patio.
Soaring 10-foot tray ceilings enhance the sense of space, making the room feel even larger and more open. A private ensuite bath completes the suite, offering convenience and a touch of luxury.
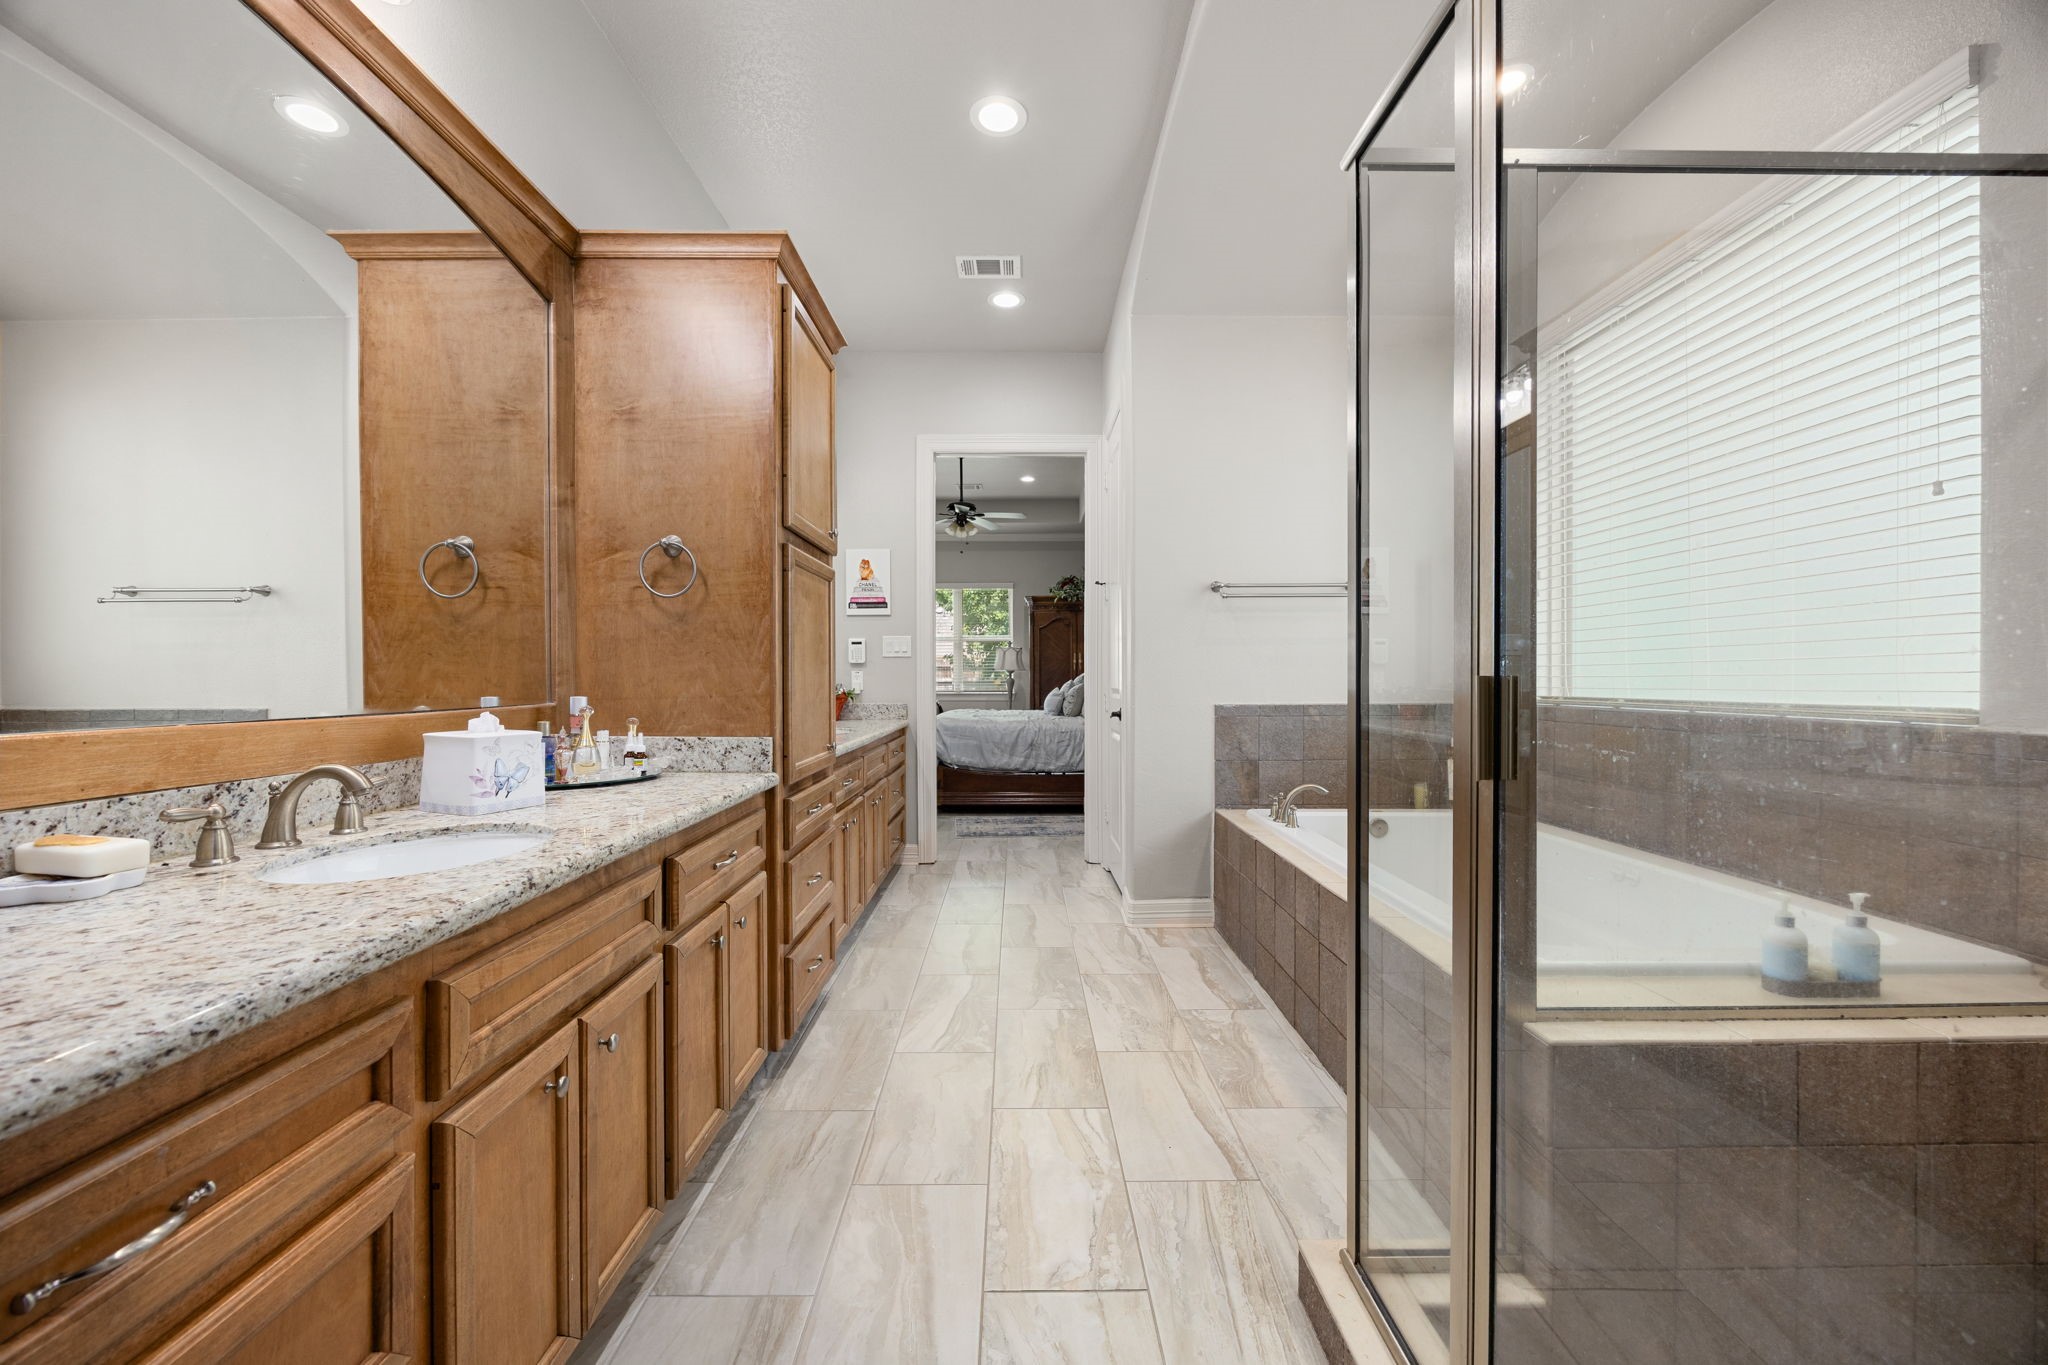
The spacious ensuite bath features a large vanity with abundant storage and granite counters, complete with dual sinks for added convenience. Finished with tile flooring and recessed lighting, the space offers a functional design with a touch of luxury.
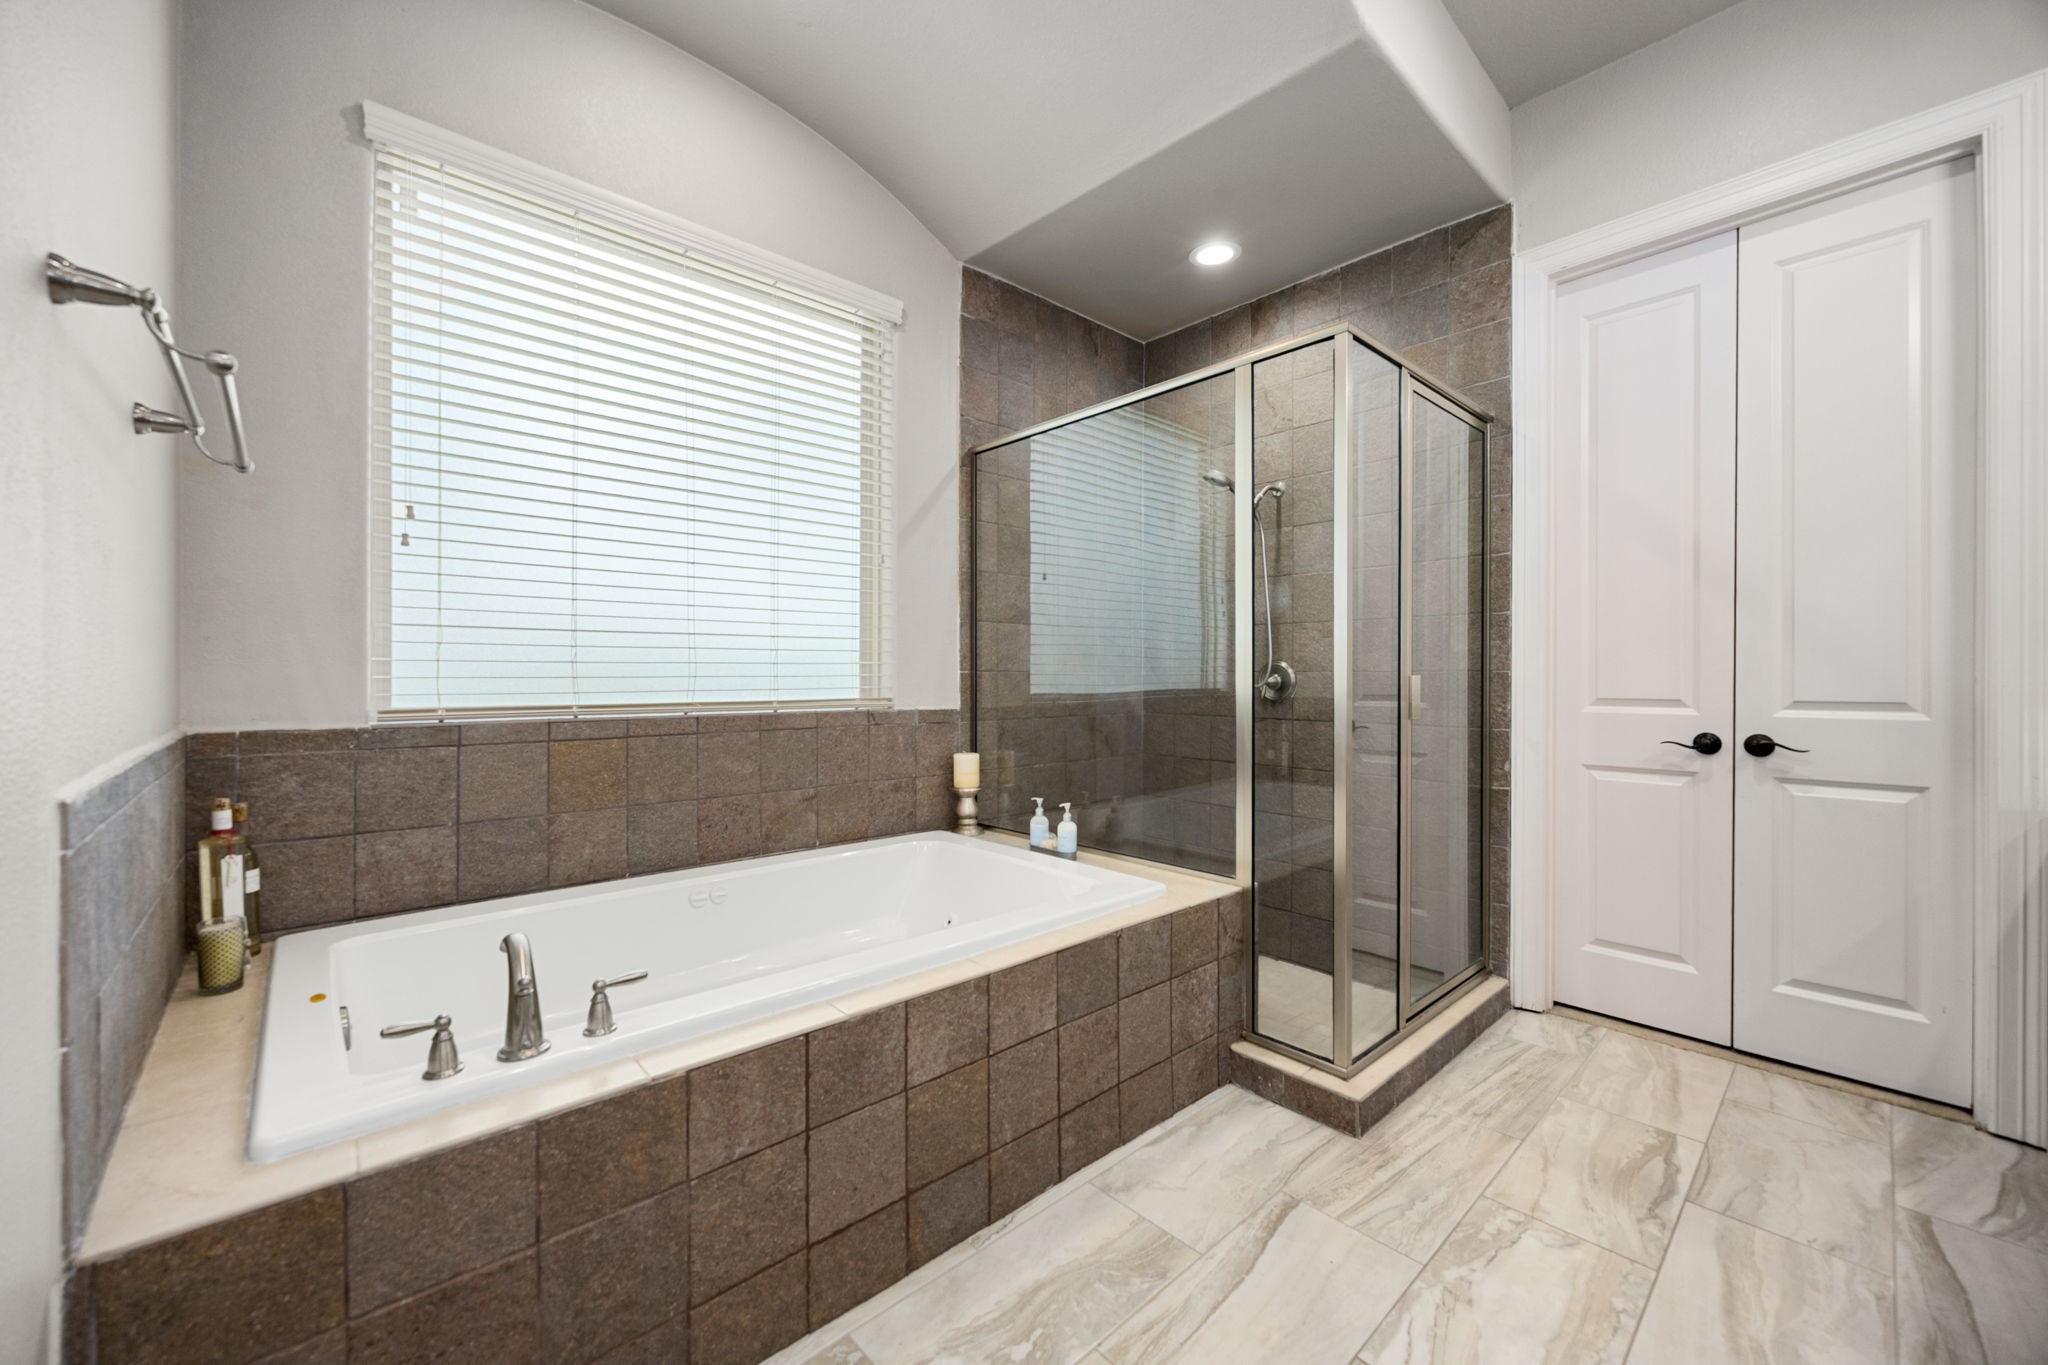
The ensuite bath includes a relaxing jetted tub with a beautifully tiled surround, along with a separate tiled shower with overhead lighting for added comfort and convenience. A spacious walk-in closet provides ample storage and organization.
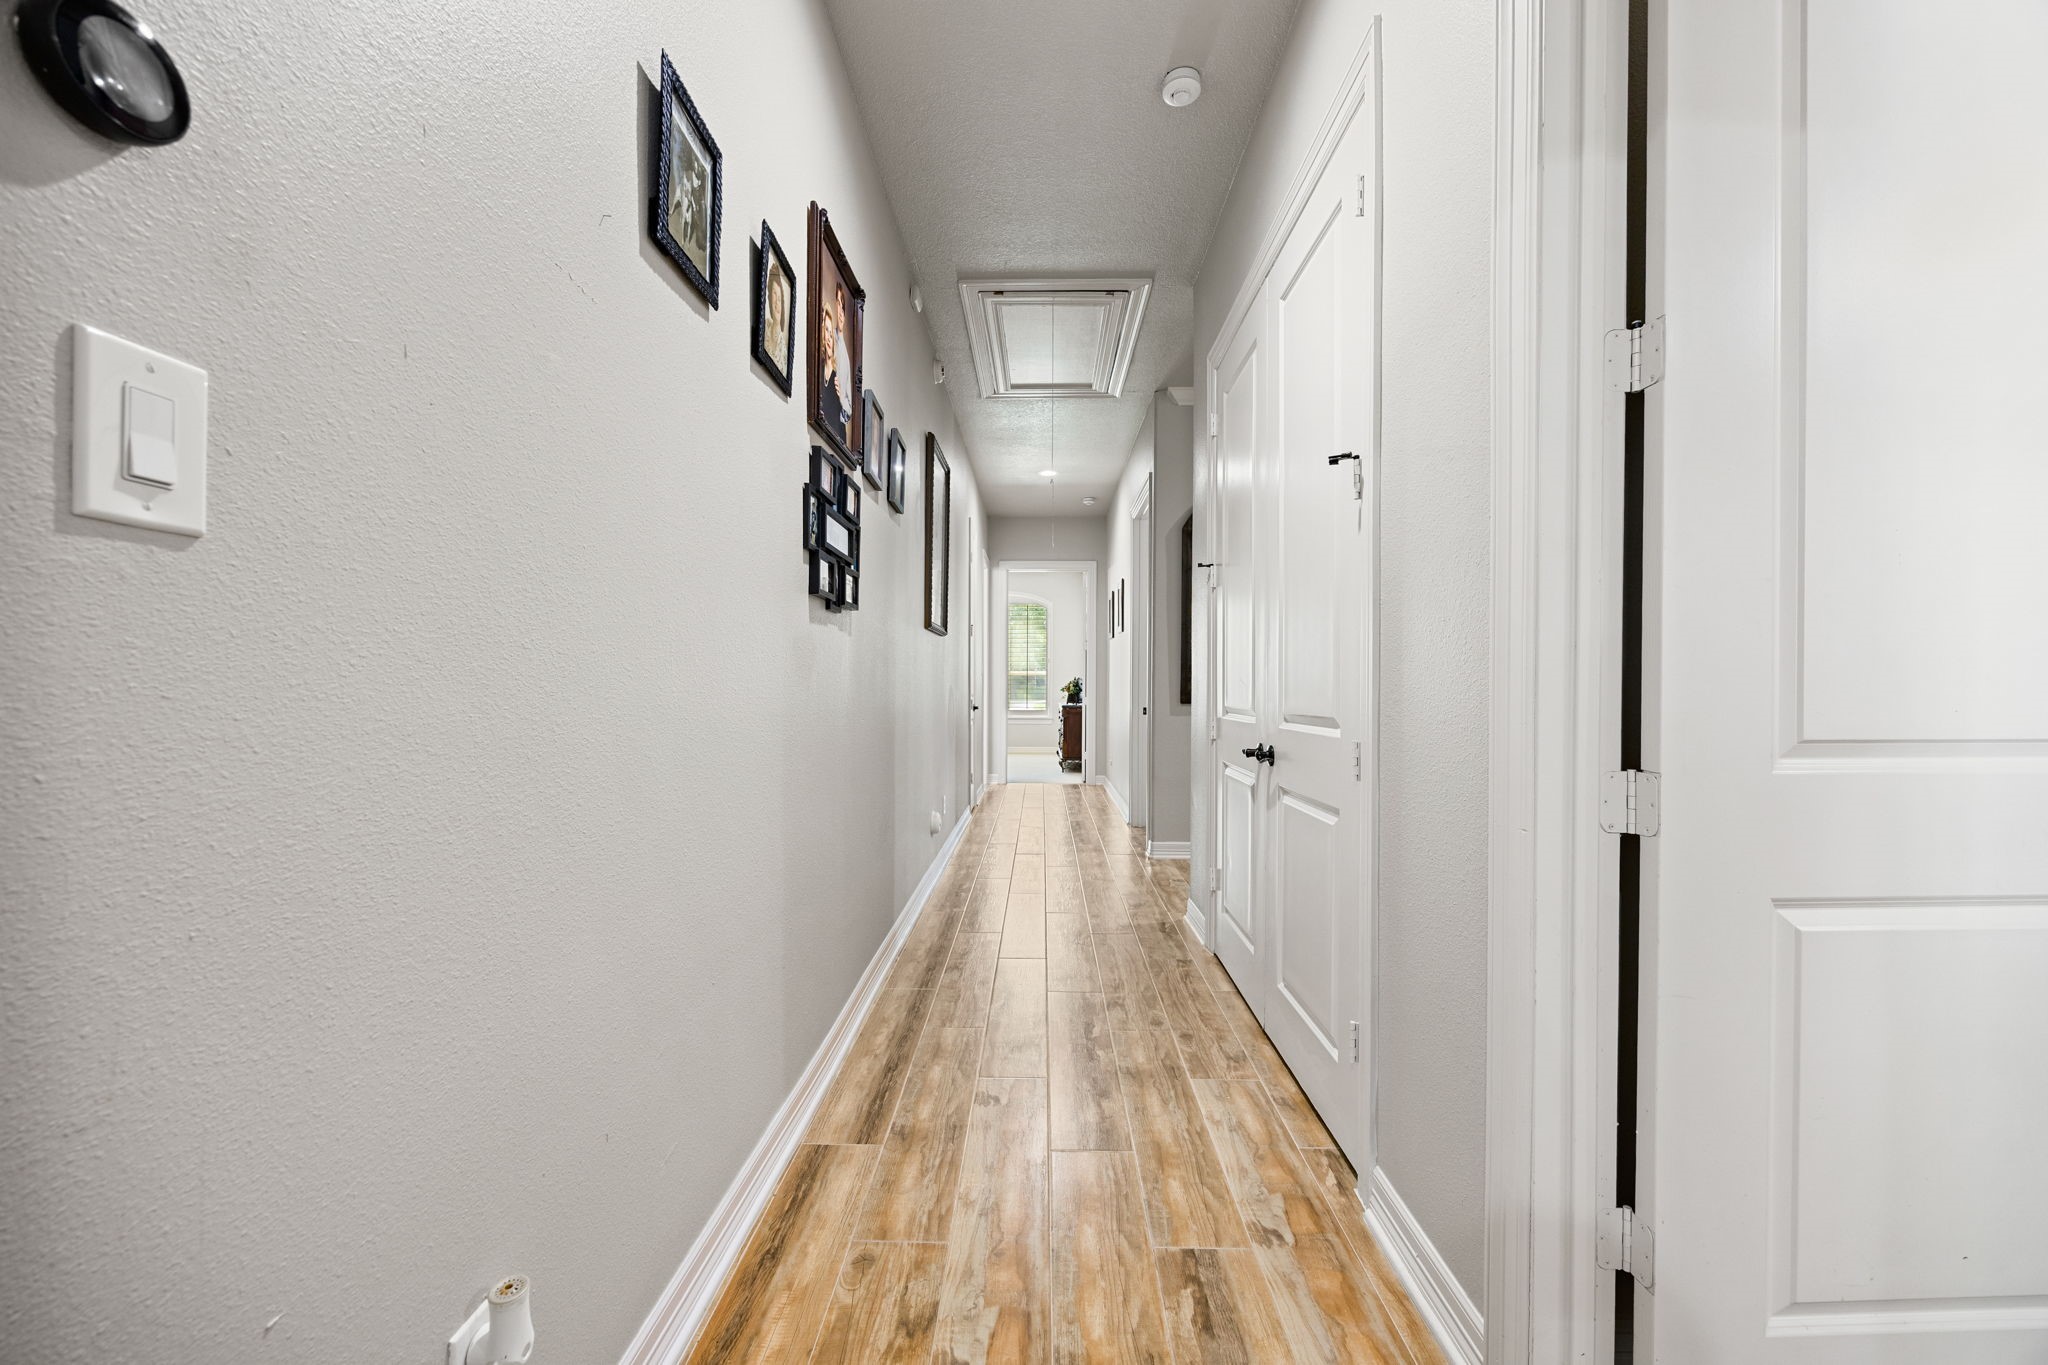
A hallway with tile flooring and recessed lighting provides convenient access to the bedrooms and secondary baths while maintaining the home's cohesive design.
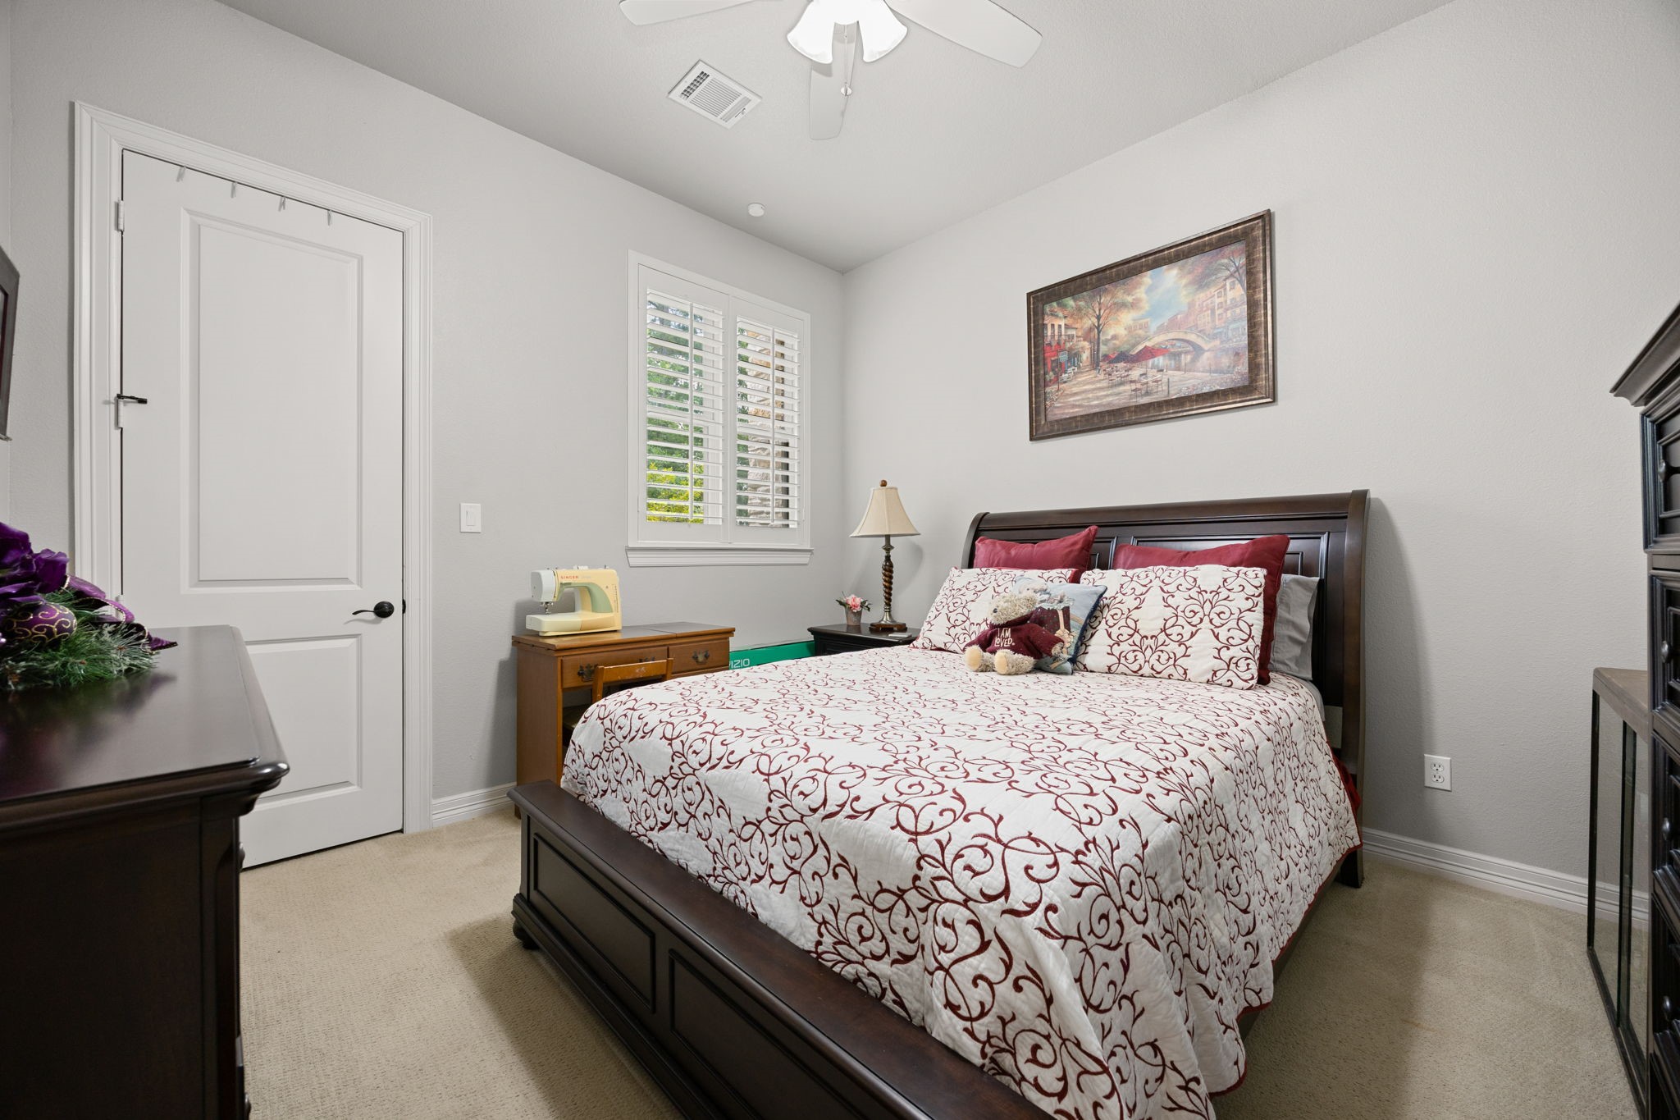
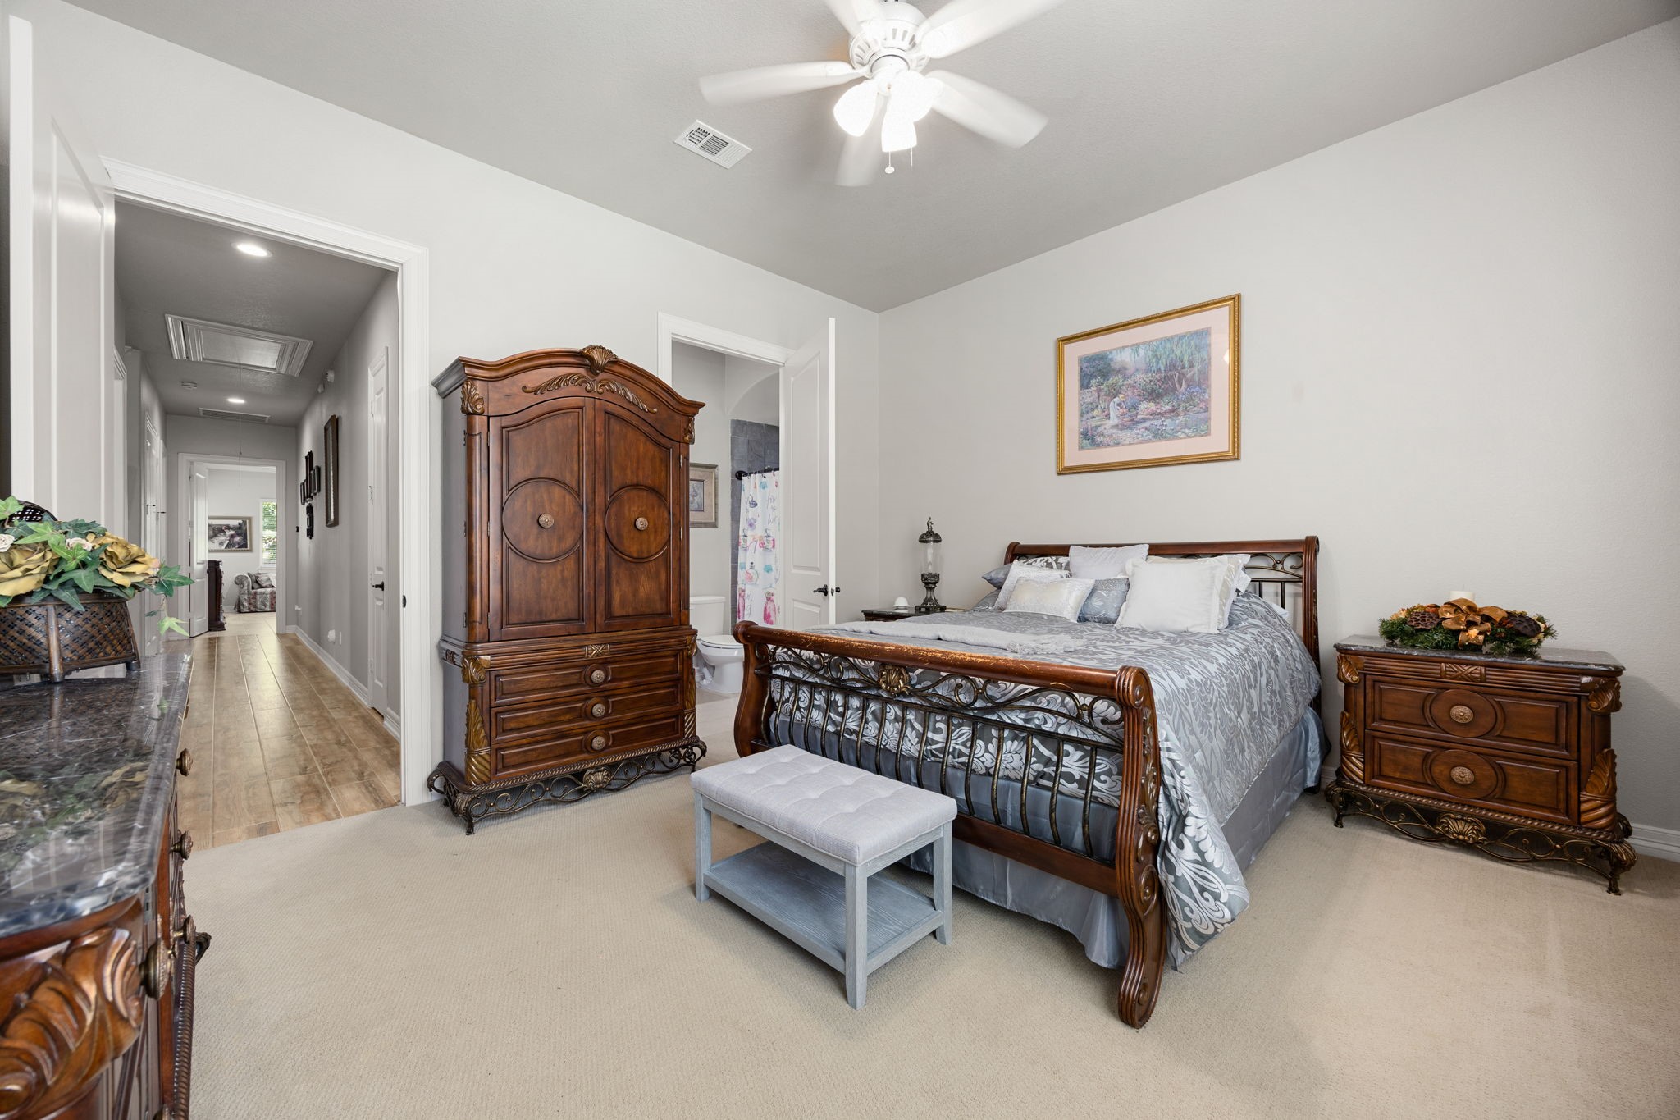
This secondary bedroom has a window dressed with elegant plantation shutters allows for adjustable natural light, and a spacious walk-in closet provides excellent storage and functionality.
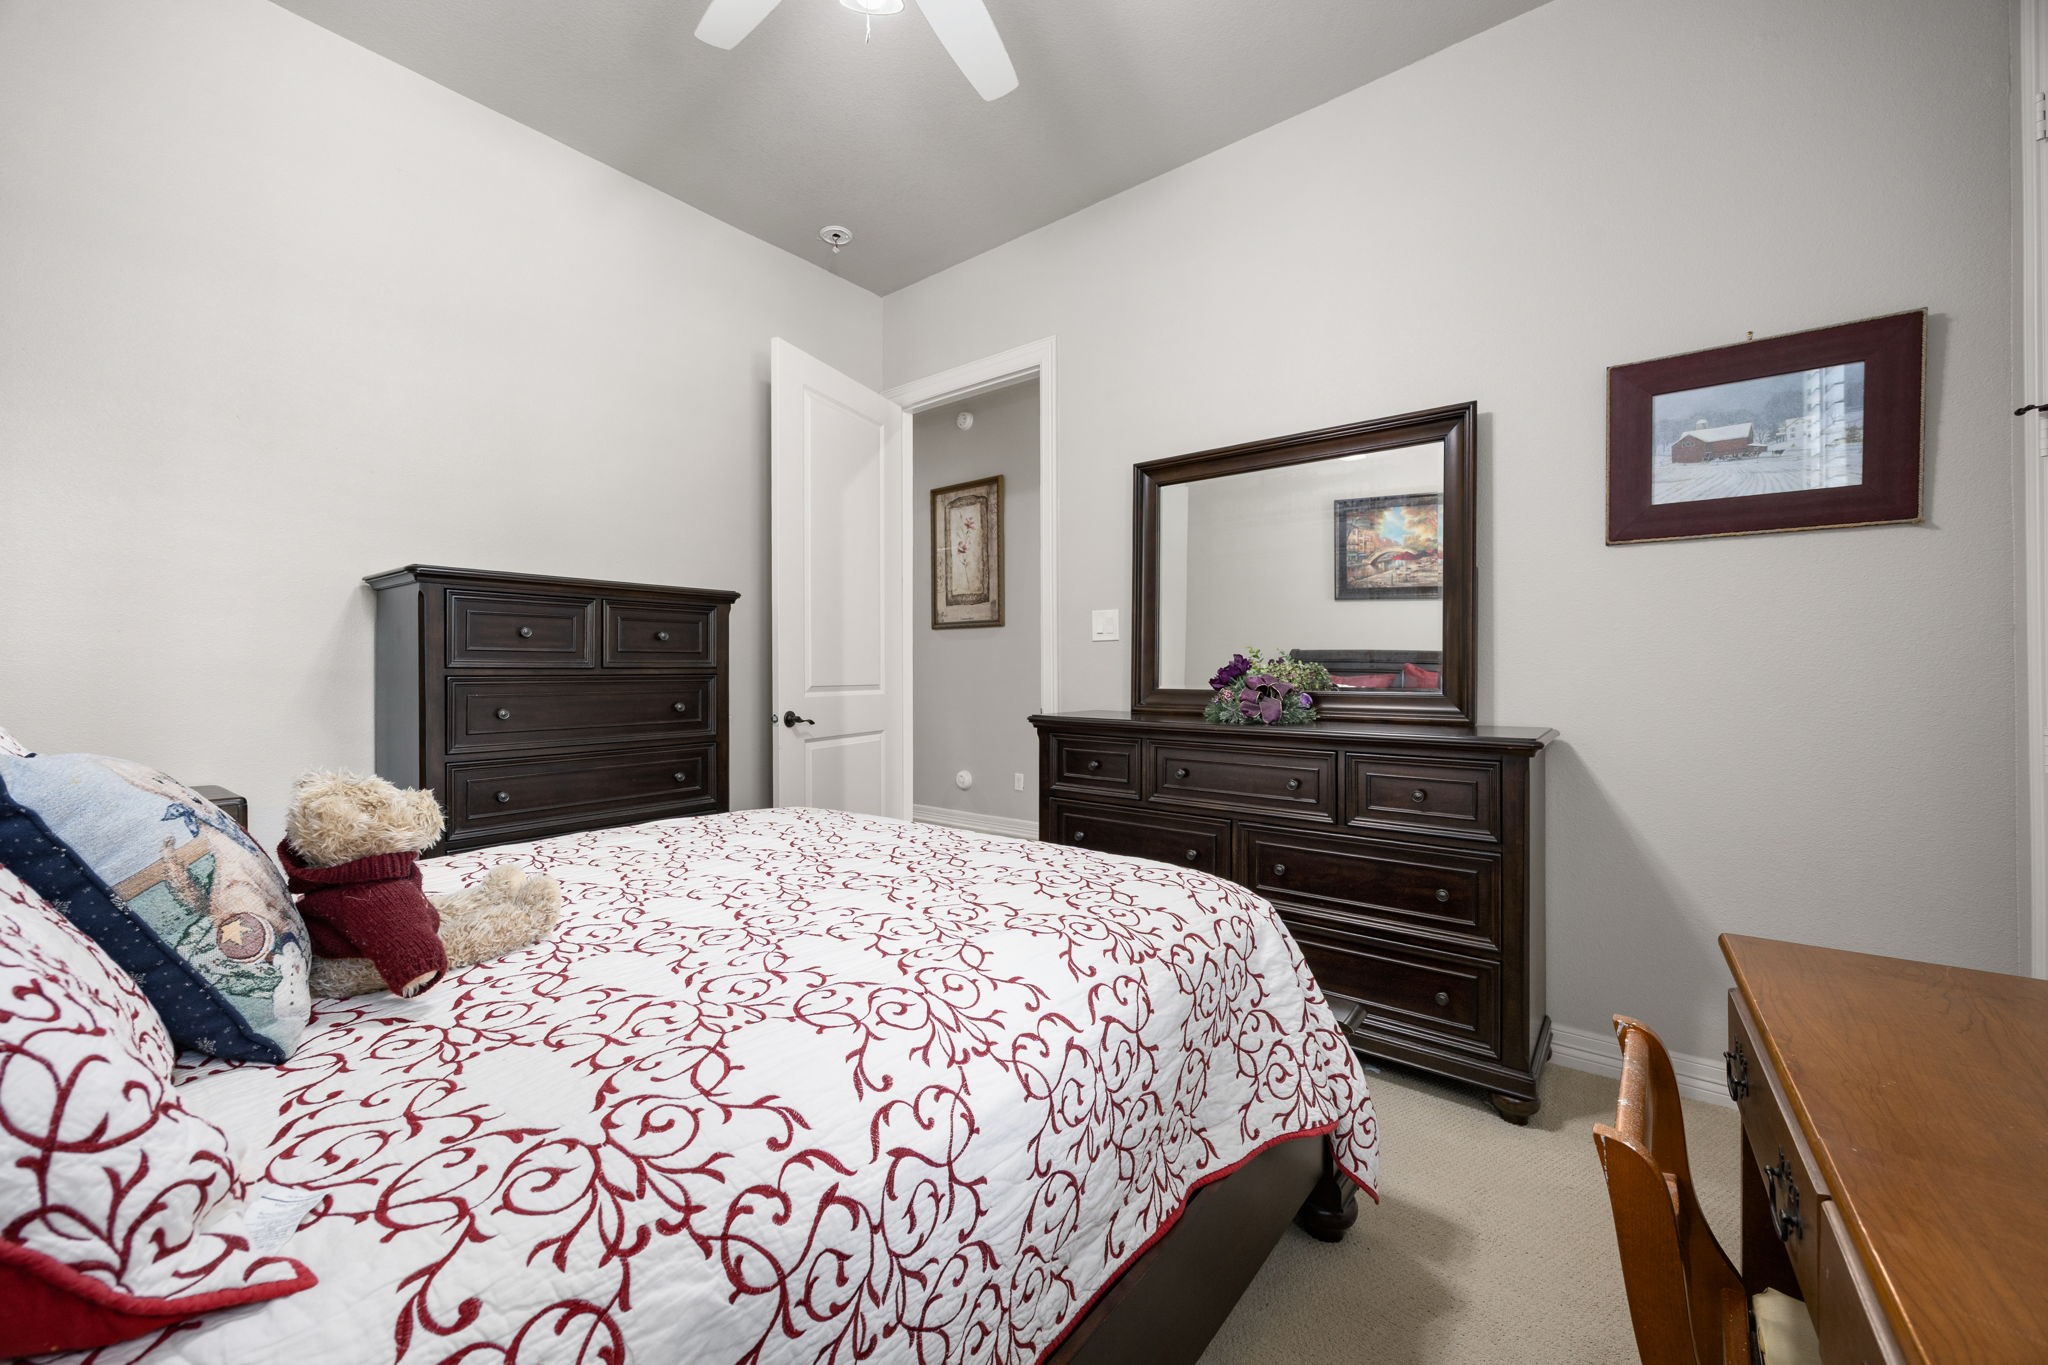
A reverse view of the bedroom shows the soft carpeting underfoot, 10 ft ceilings, and a ceiling fan for added comfort.
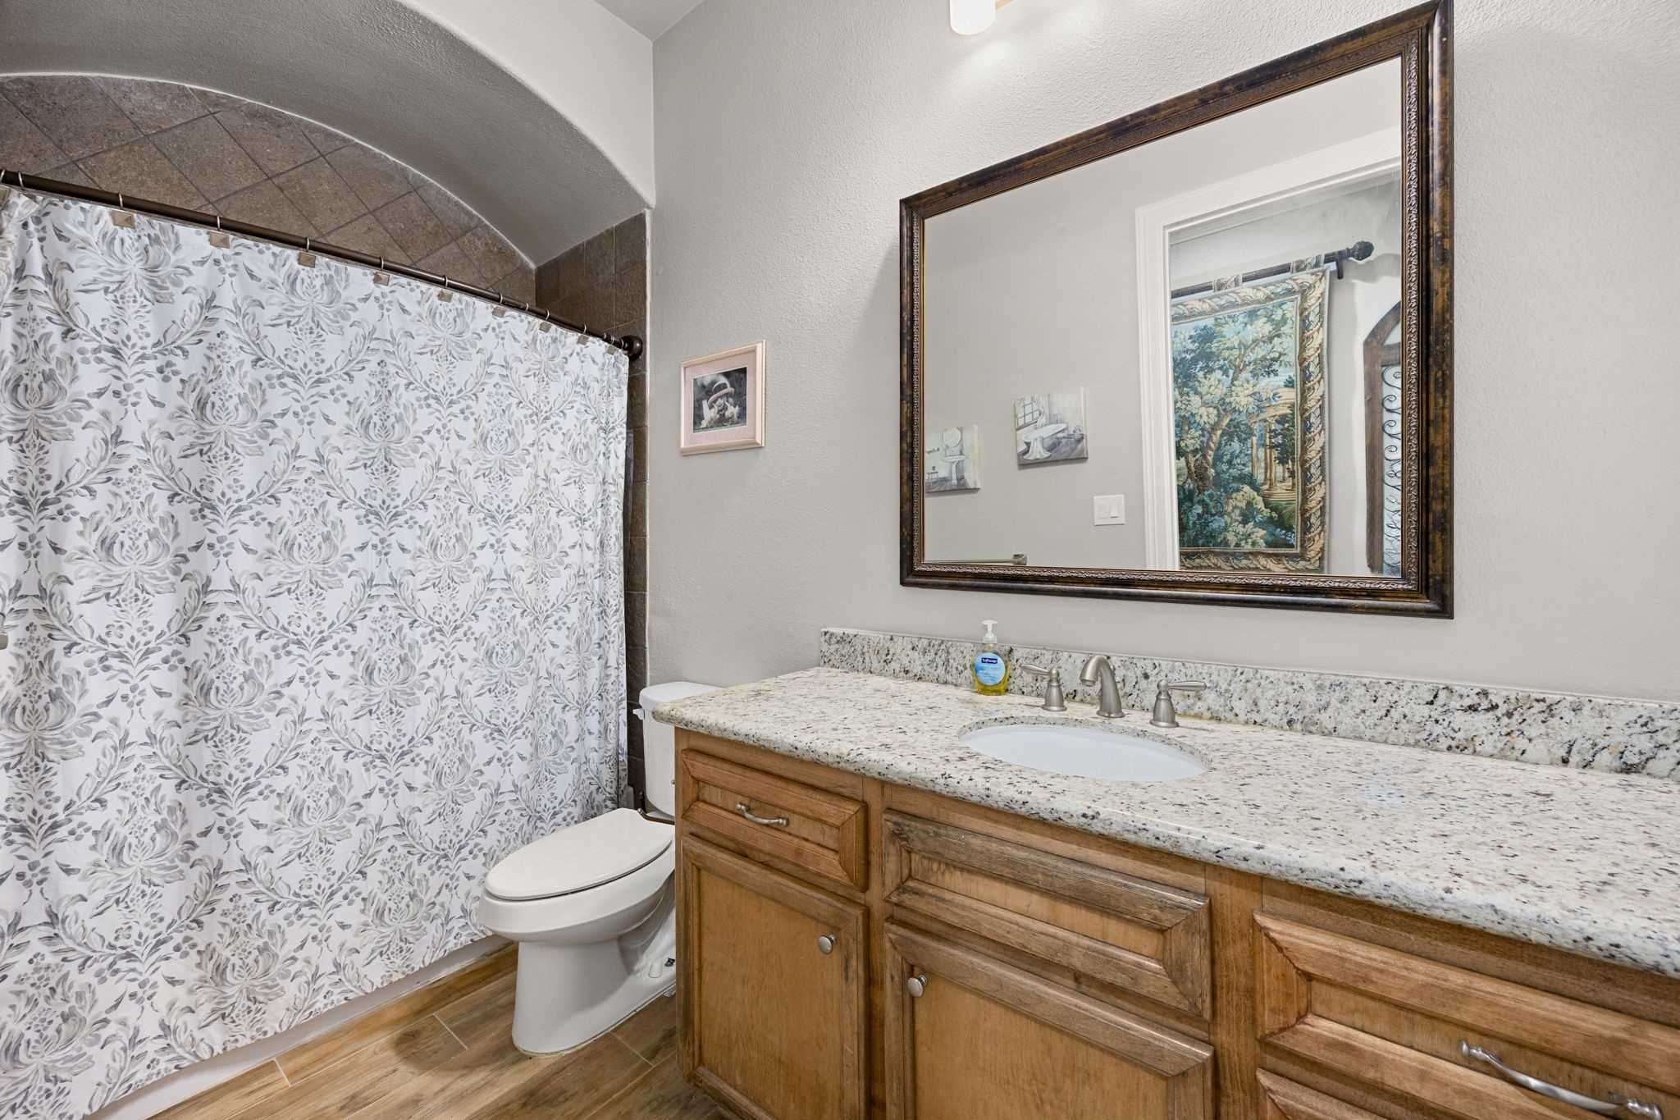
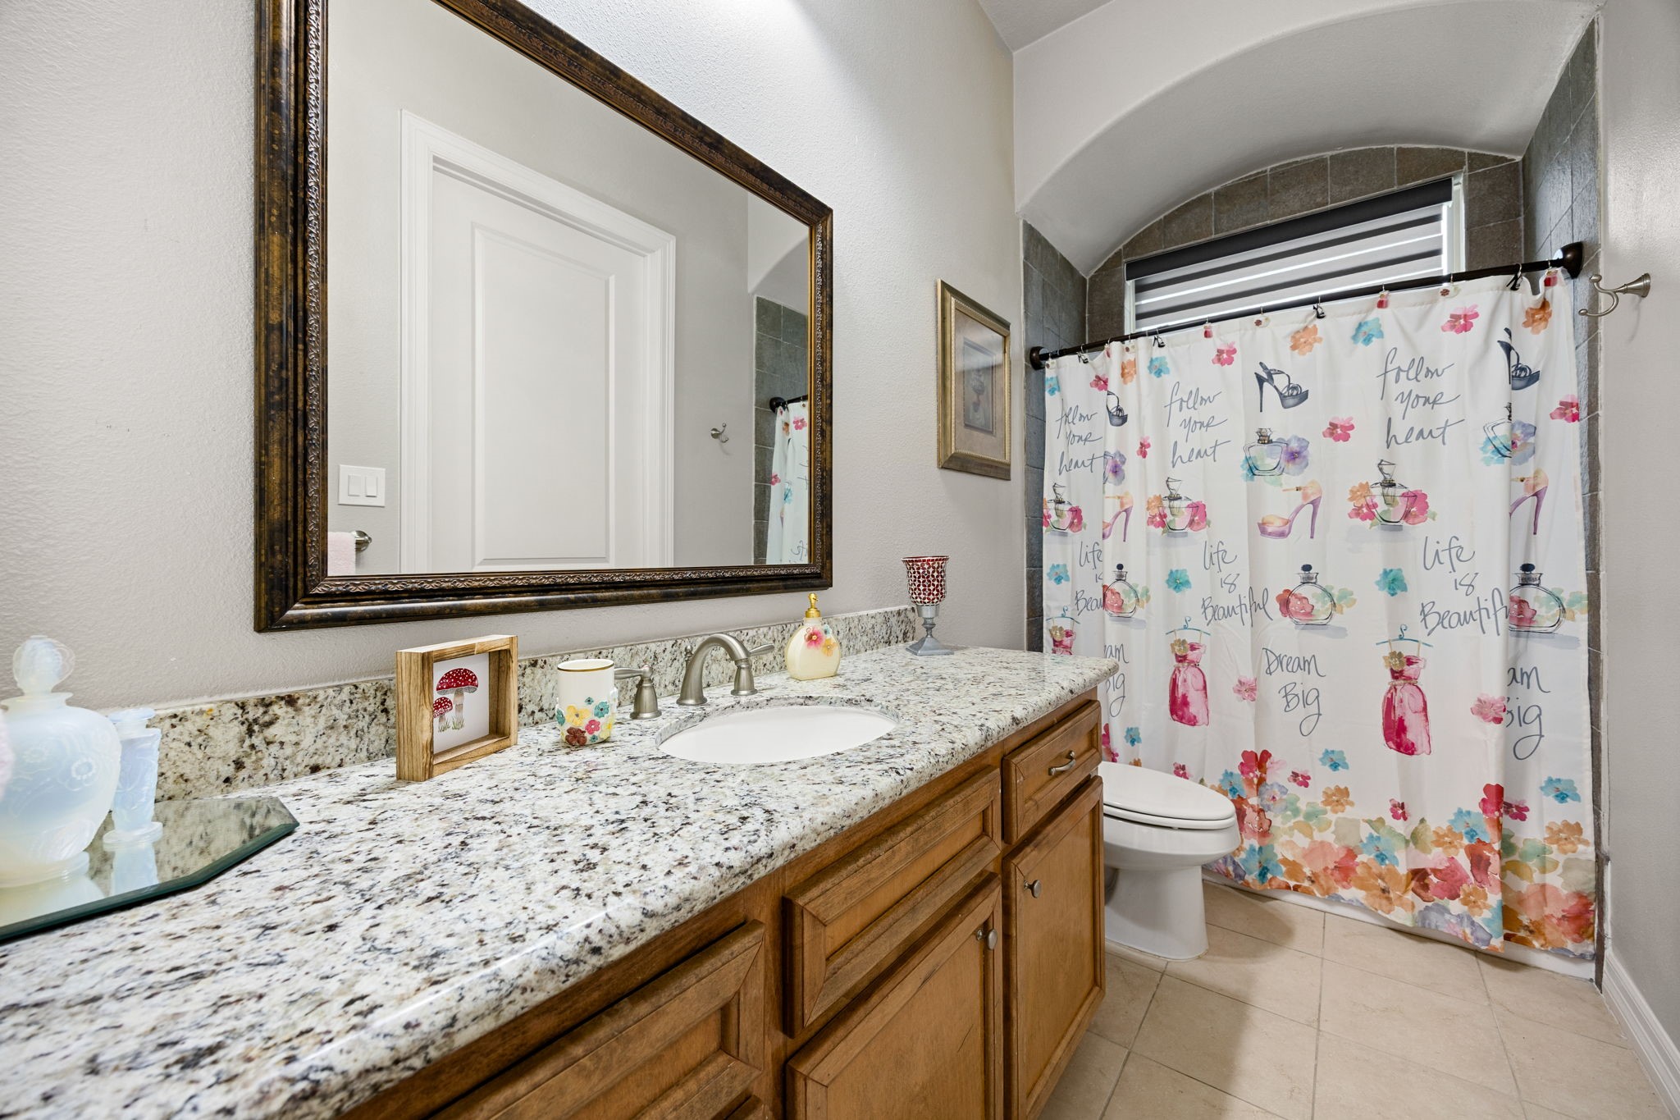
The secondary bathroom showcases a spacious vanity topped with elegant granite countertops and plenty of storage, all set on durable tile flooring. A tub and shower combination adds practical versatility, comfortably serving both guests and family members.
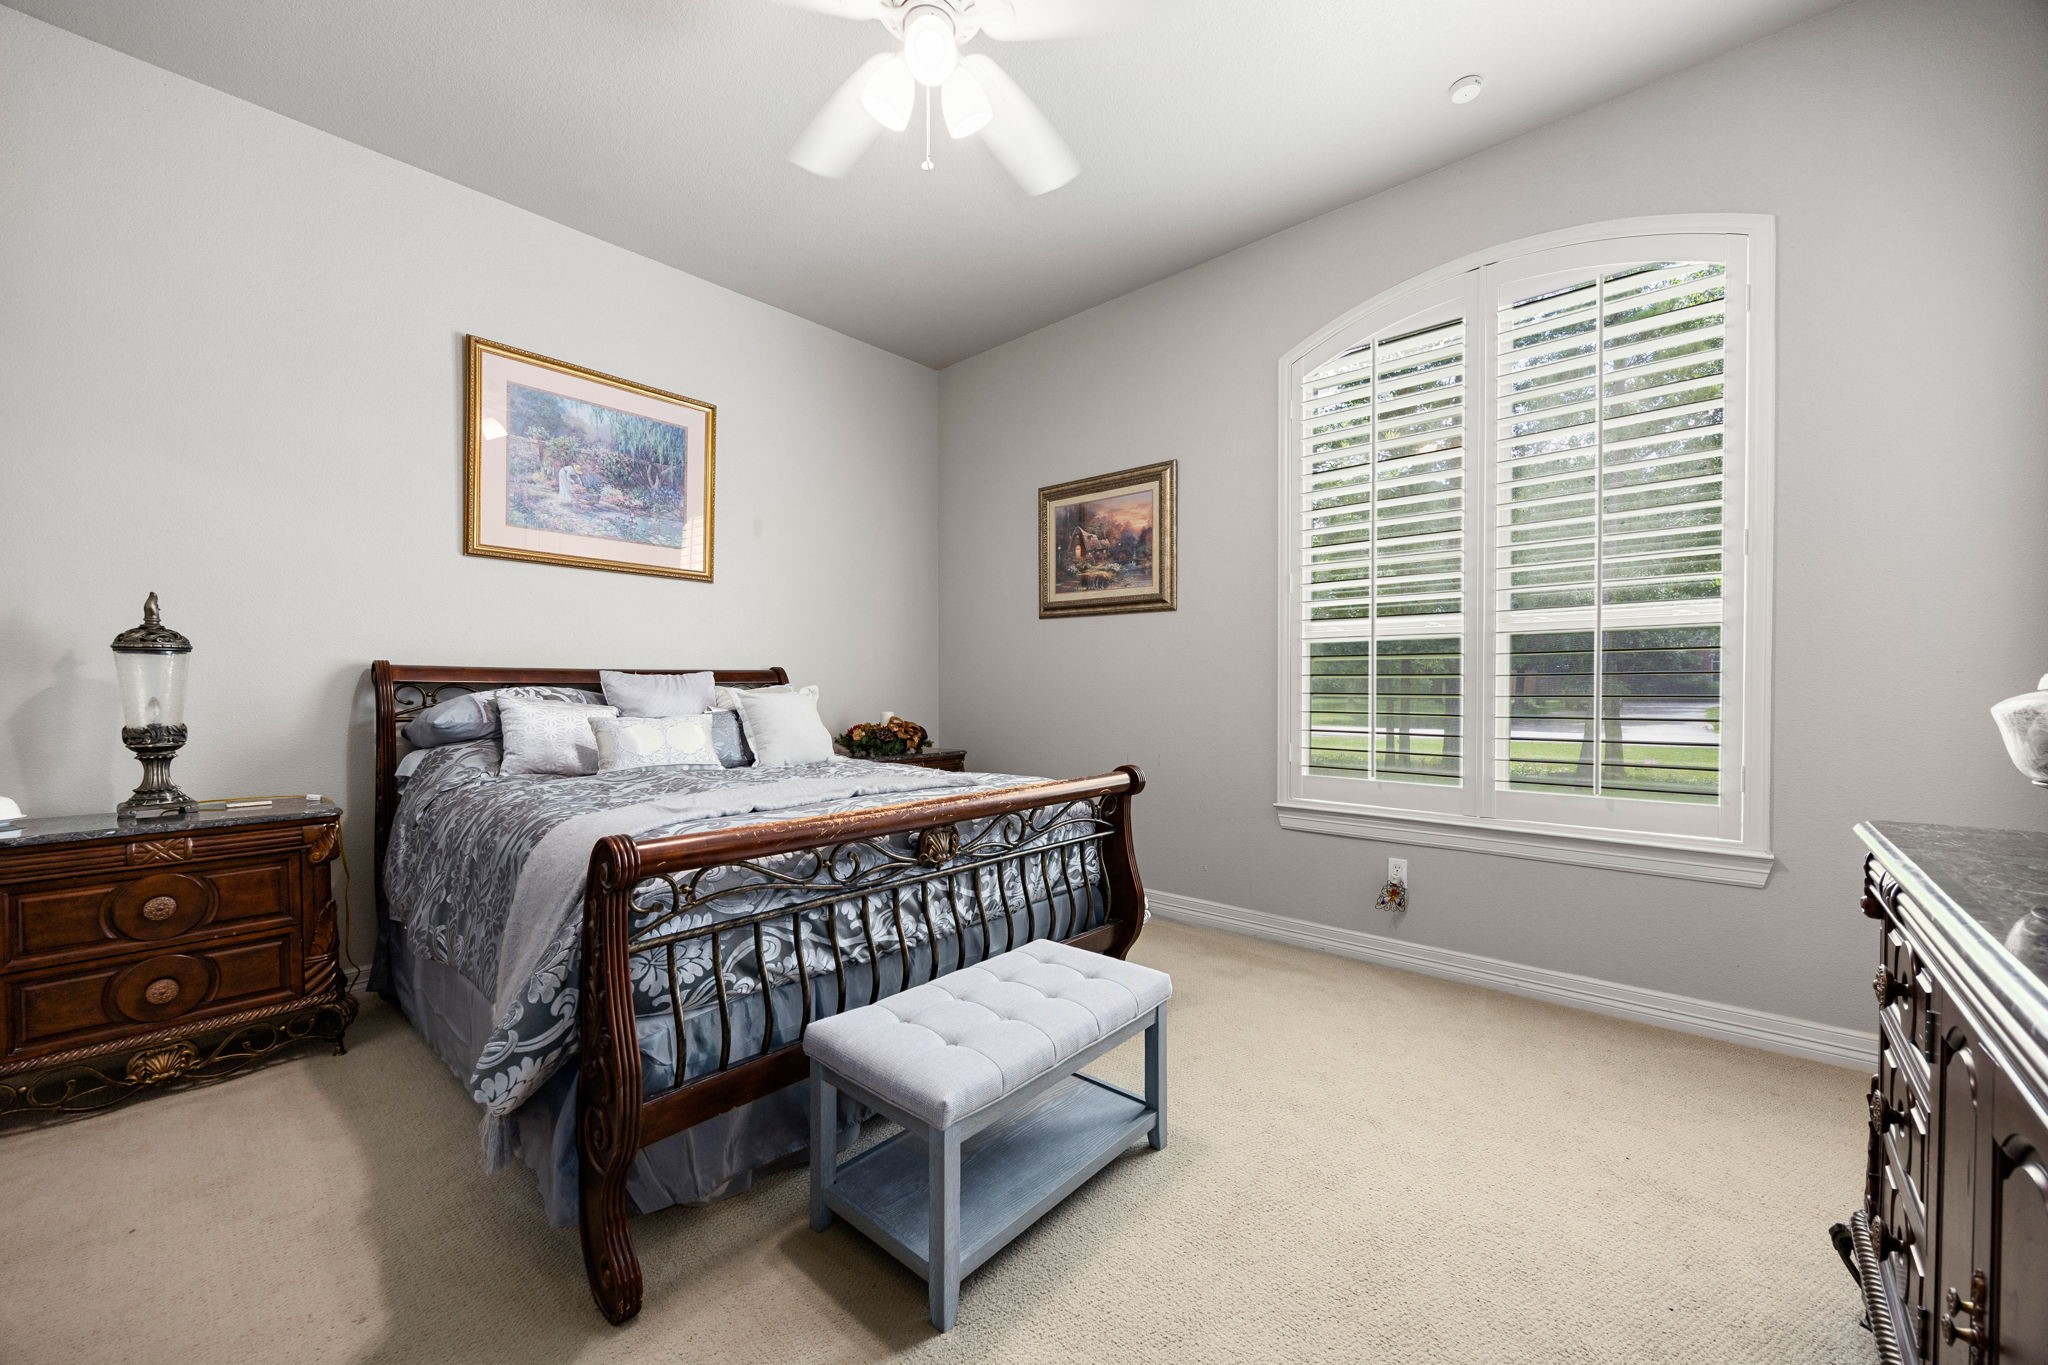
The secondary bedroom offers plush carpeting, a ceiling fan for year-round comfort, and a window with elegant plantation shutters that provide flexible light control.
Another view of this secondary bedroom showcases its convenient location at the end of the hall and the full ensuite bath, highlighting both privacy and easy access.
The secondary bathroom features a spacious vanity with elegant granite countertops and ample storage, complemented by durable tile flooring for style and easy maintenance. A tiled tub and shower combination provides versatile functionality for both guests and family.
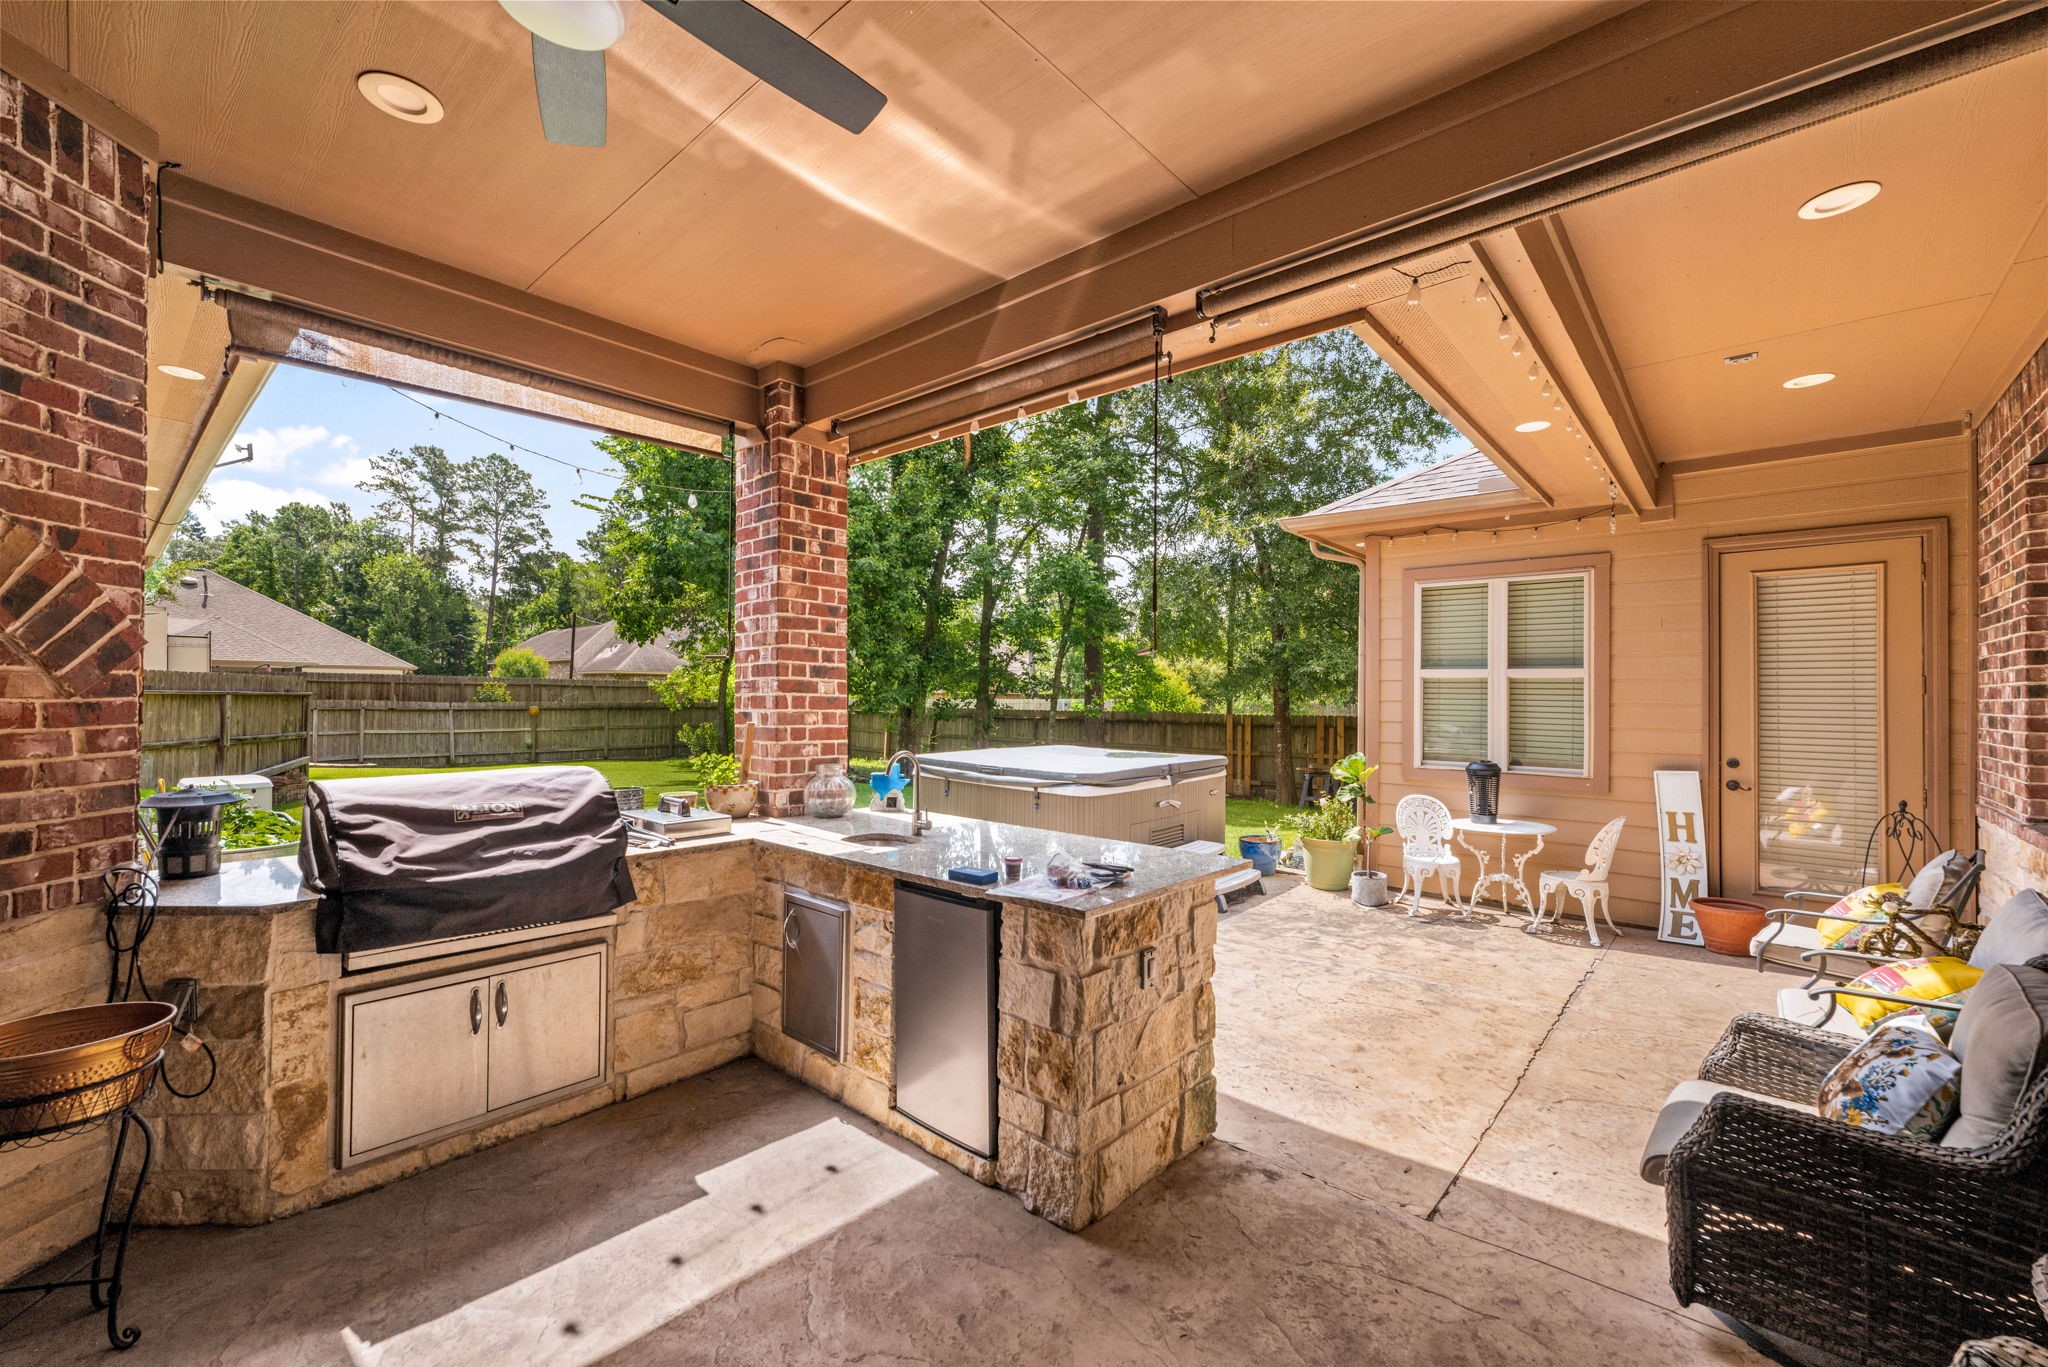
The expansive covered patio is designed for year-round outdoor enjoyment, featuring recessed lighting and a ceiling fan. An impressive outdoor kitchen complete with a built-in grill, sink, and refrigerator makes entertaining effortless.
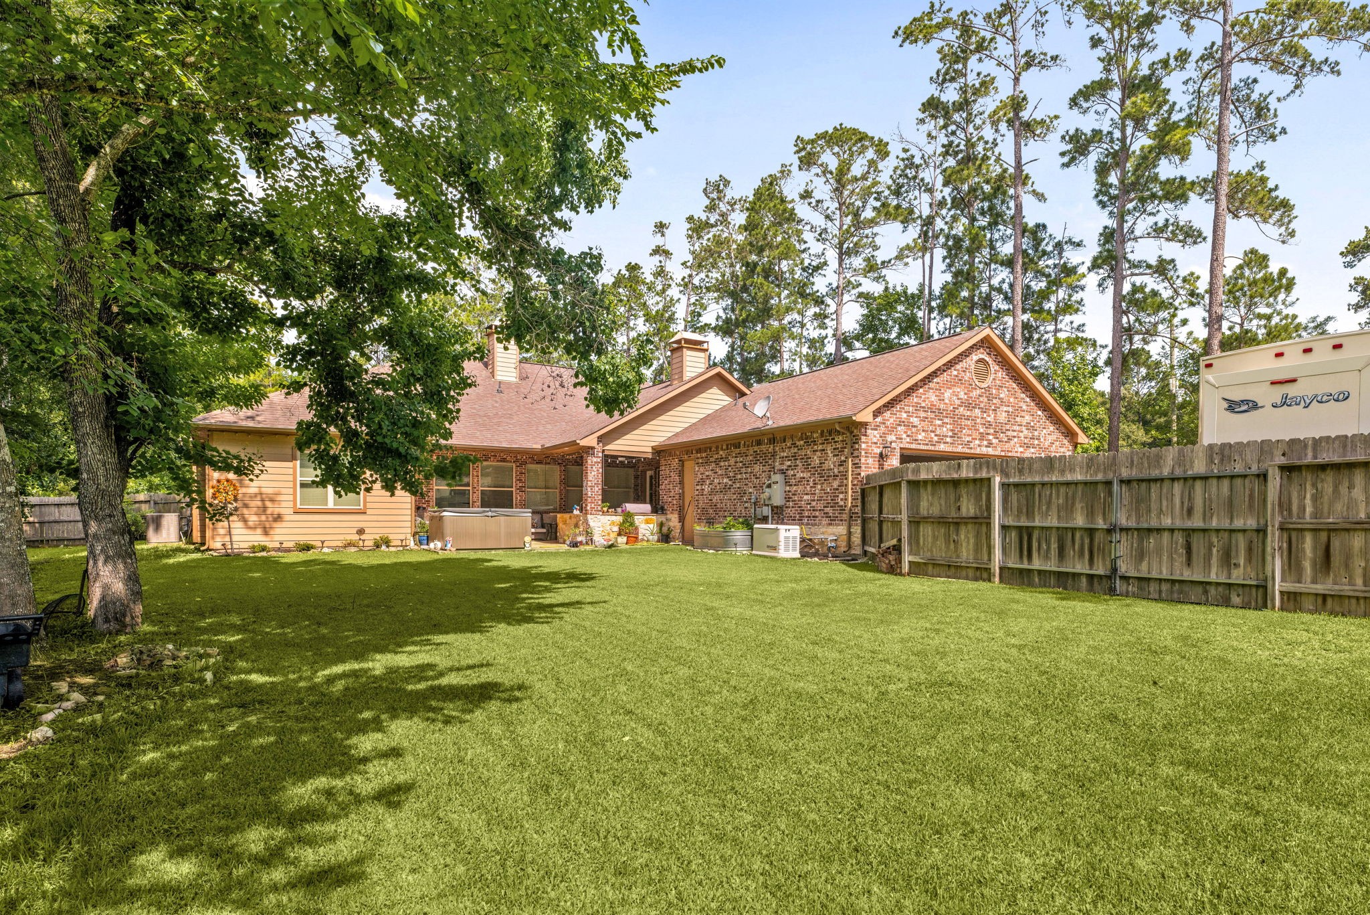
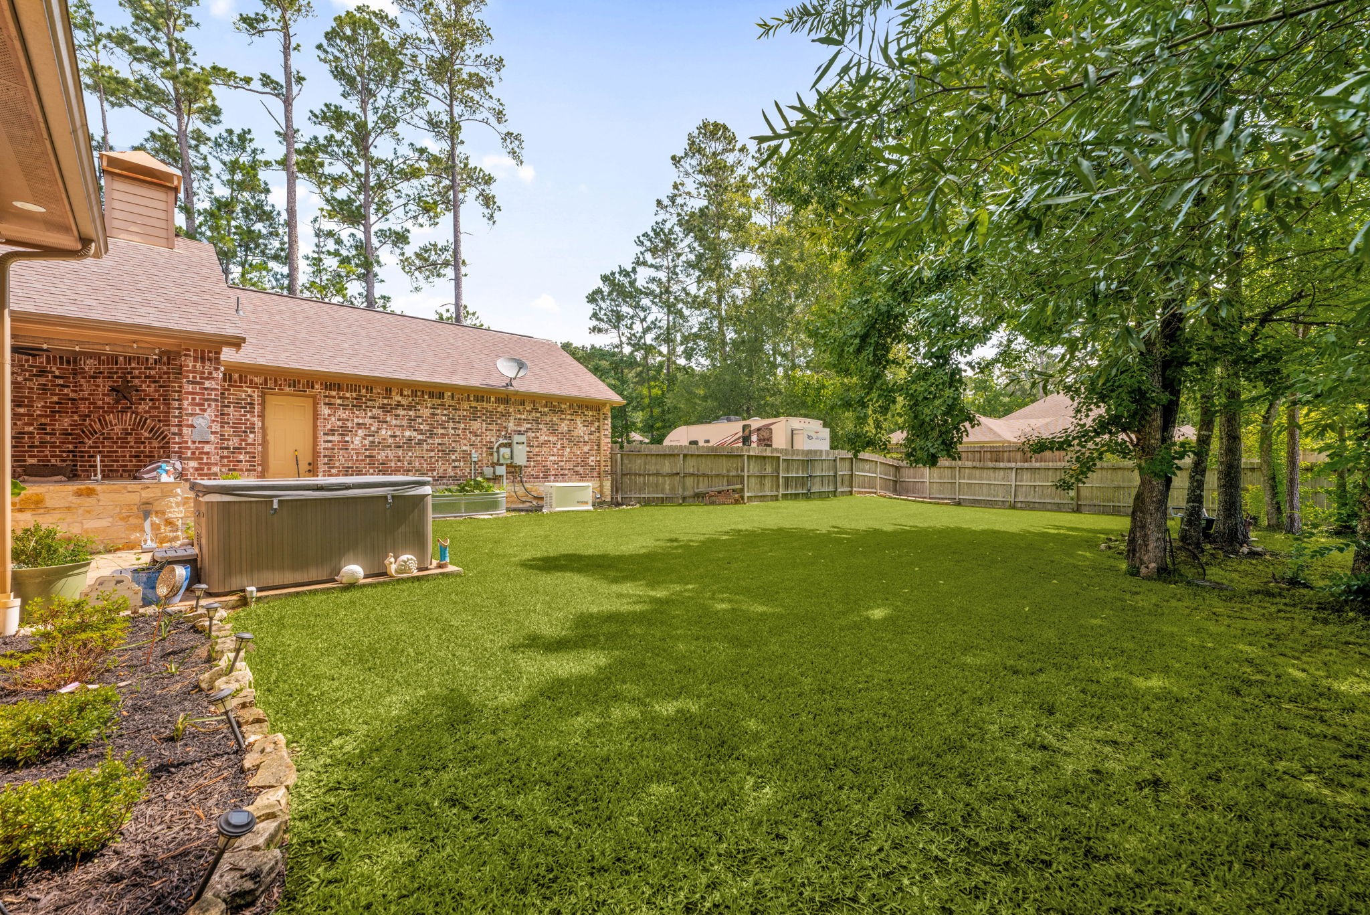
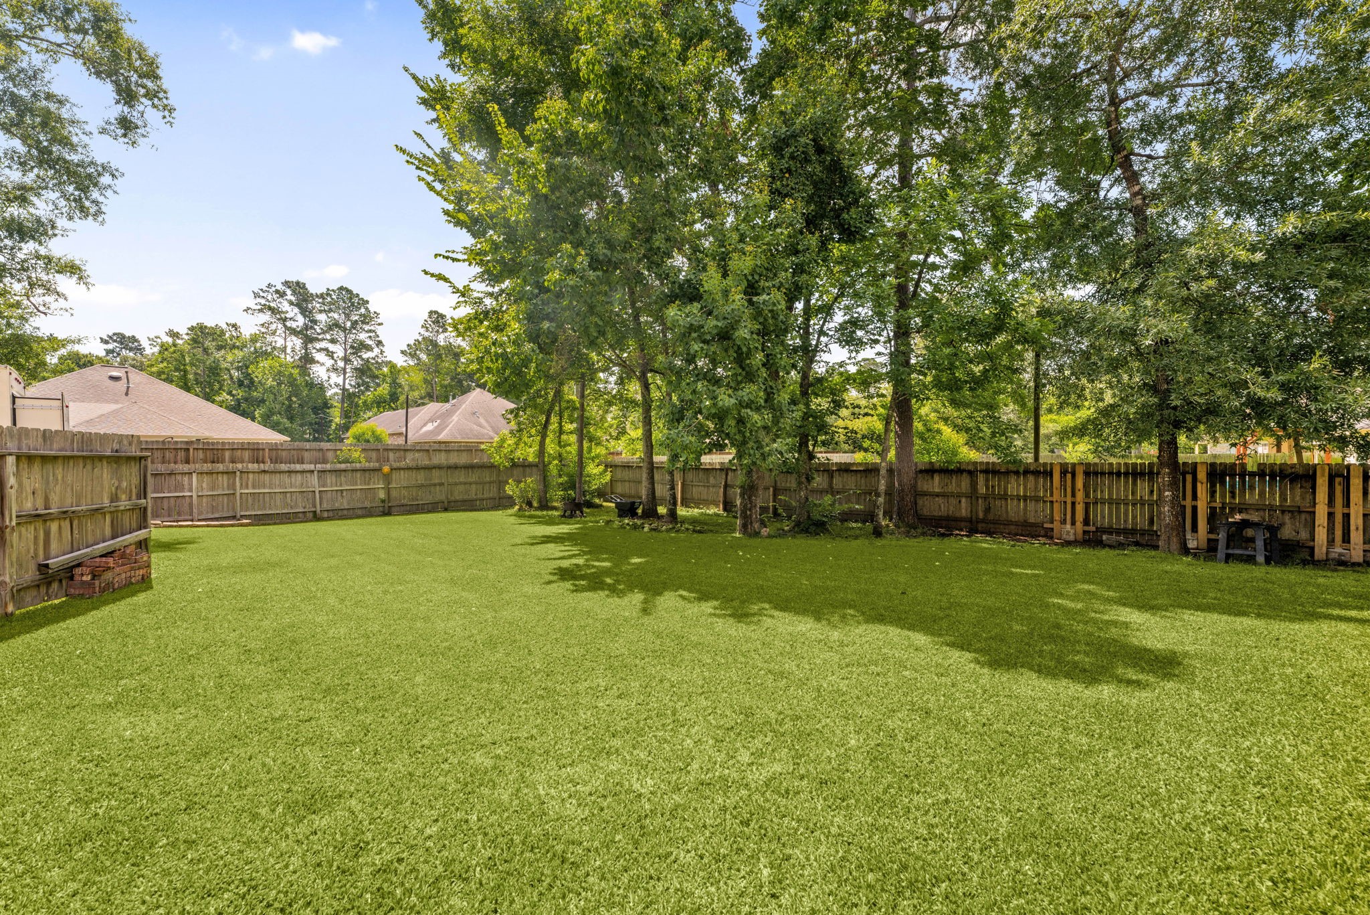
The spacious fenced backyard offers an abundance of green space, creating a private setting for outdoor living and recreation. The patio hot tub is negotiable with the right offer.
Mature trees provide natural beauty and welcome shade while leaving plenty of open lawn to enjoy. A conveniently located door provides direct access to the garage.
Whether it's a game of catch, a play area for children, or room for pets to run and explore, this fenced backyard is designed for making the most of the outdoors.
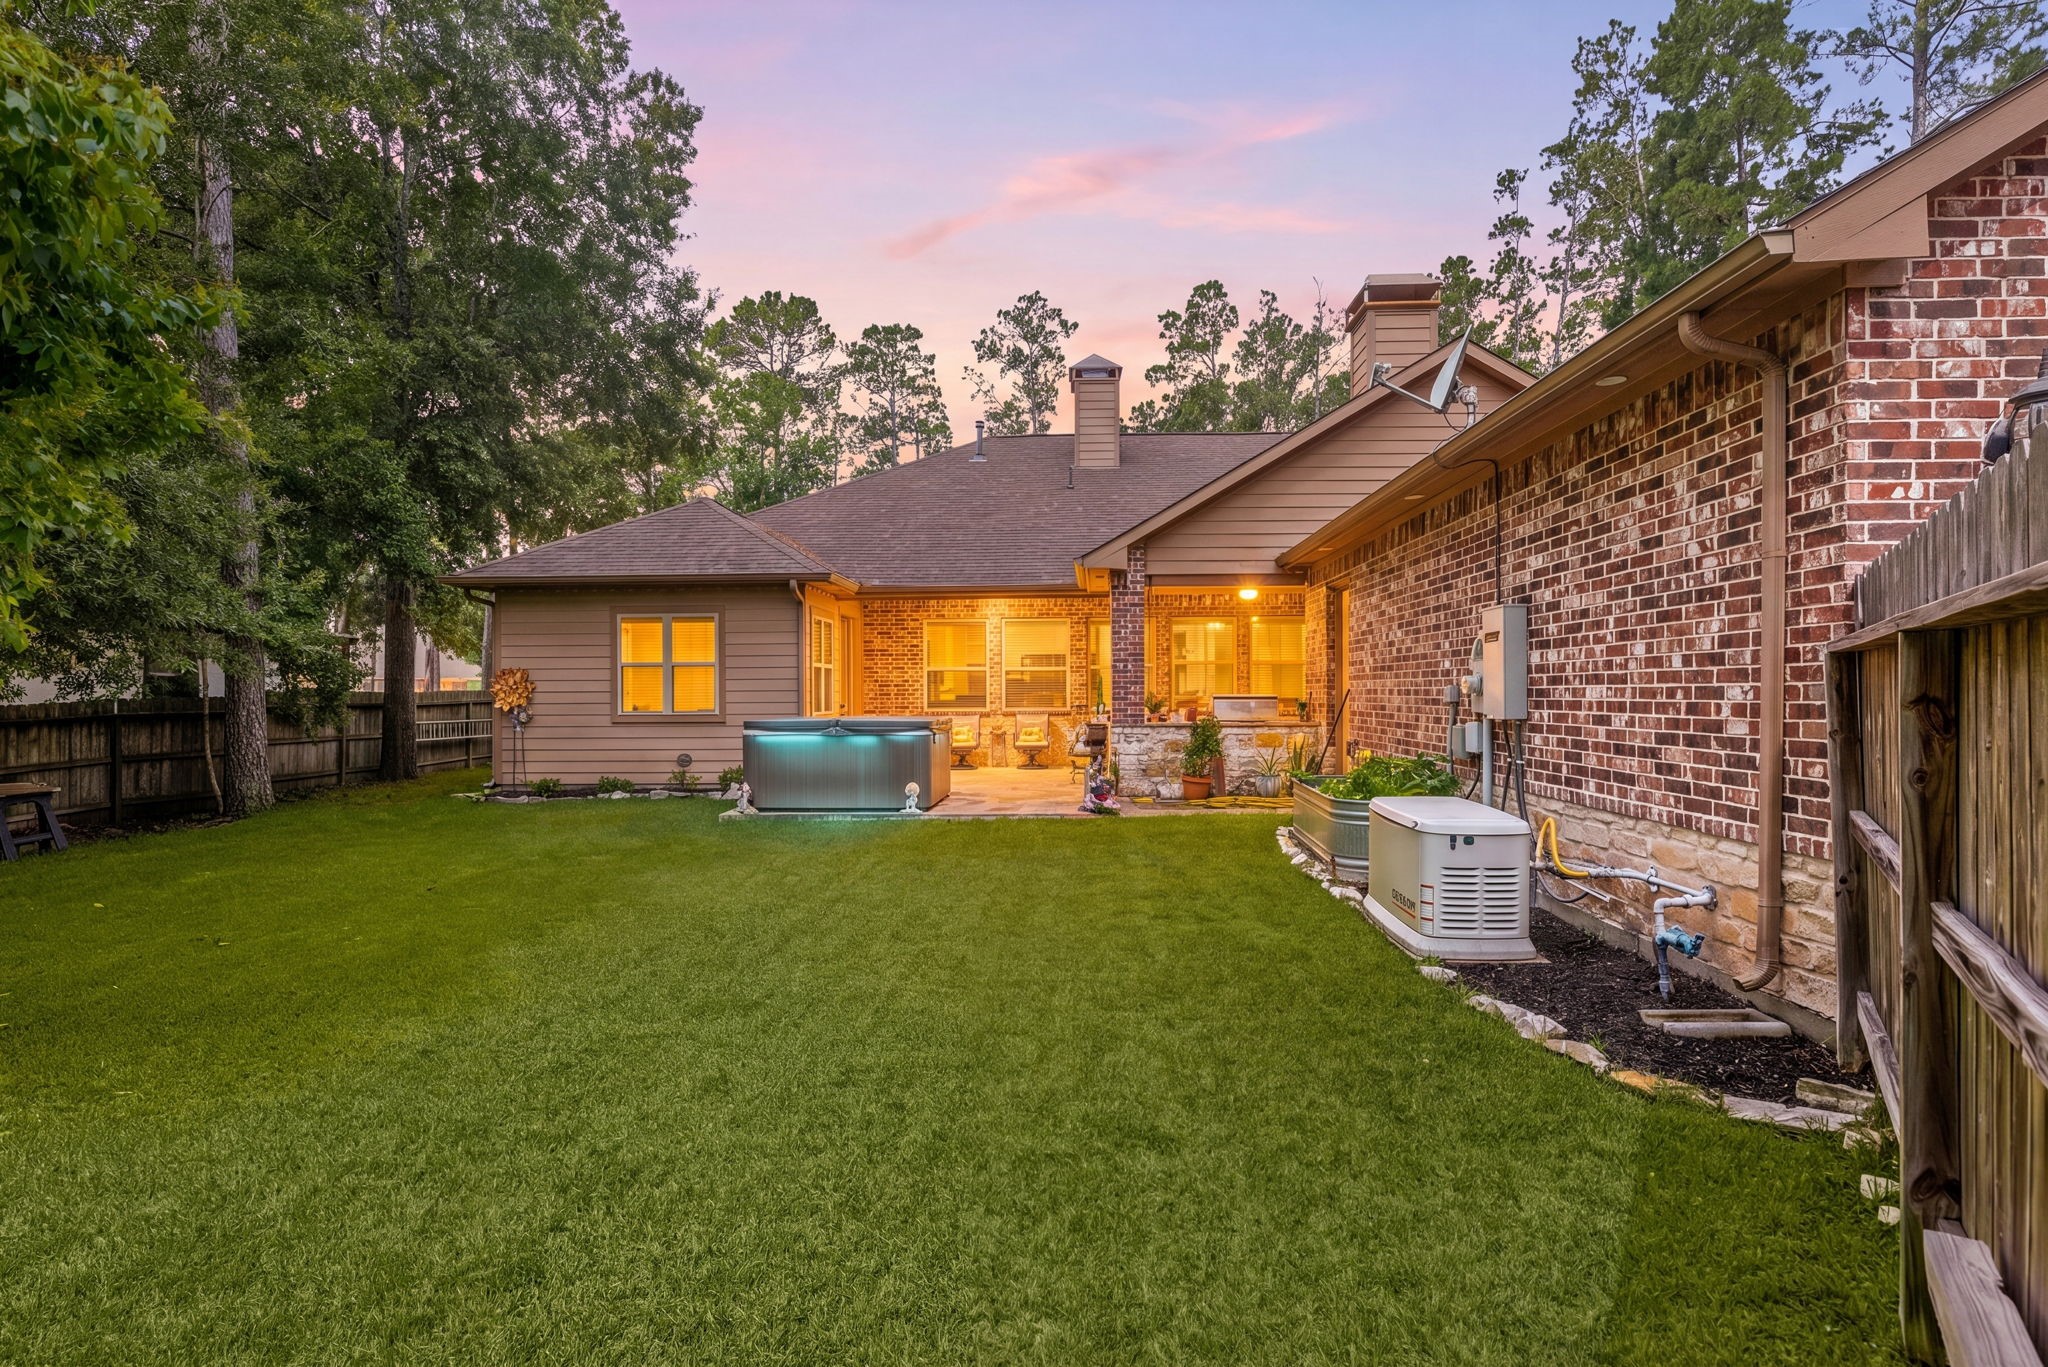
Another view of the spacious backyard showcases the home's beautiful Hardie plank siding and large, illuminated covered patio. Also, note the 24 kW Generac generator, installed March 2022.
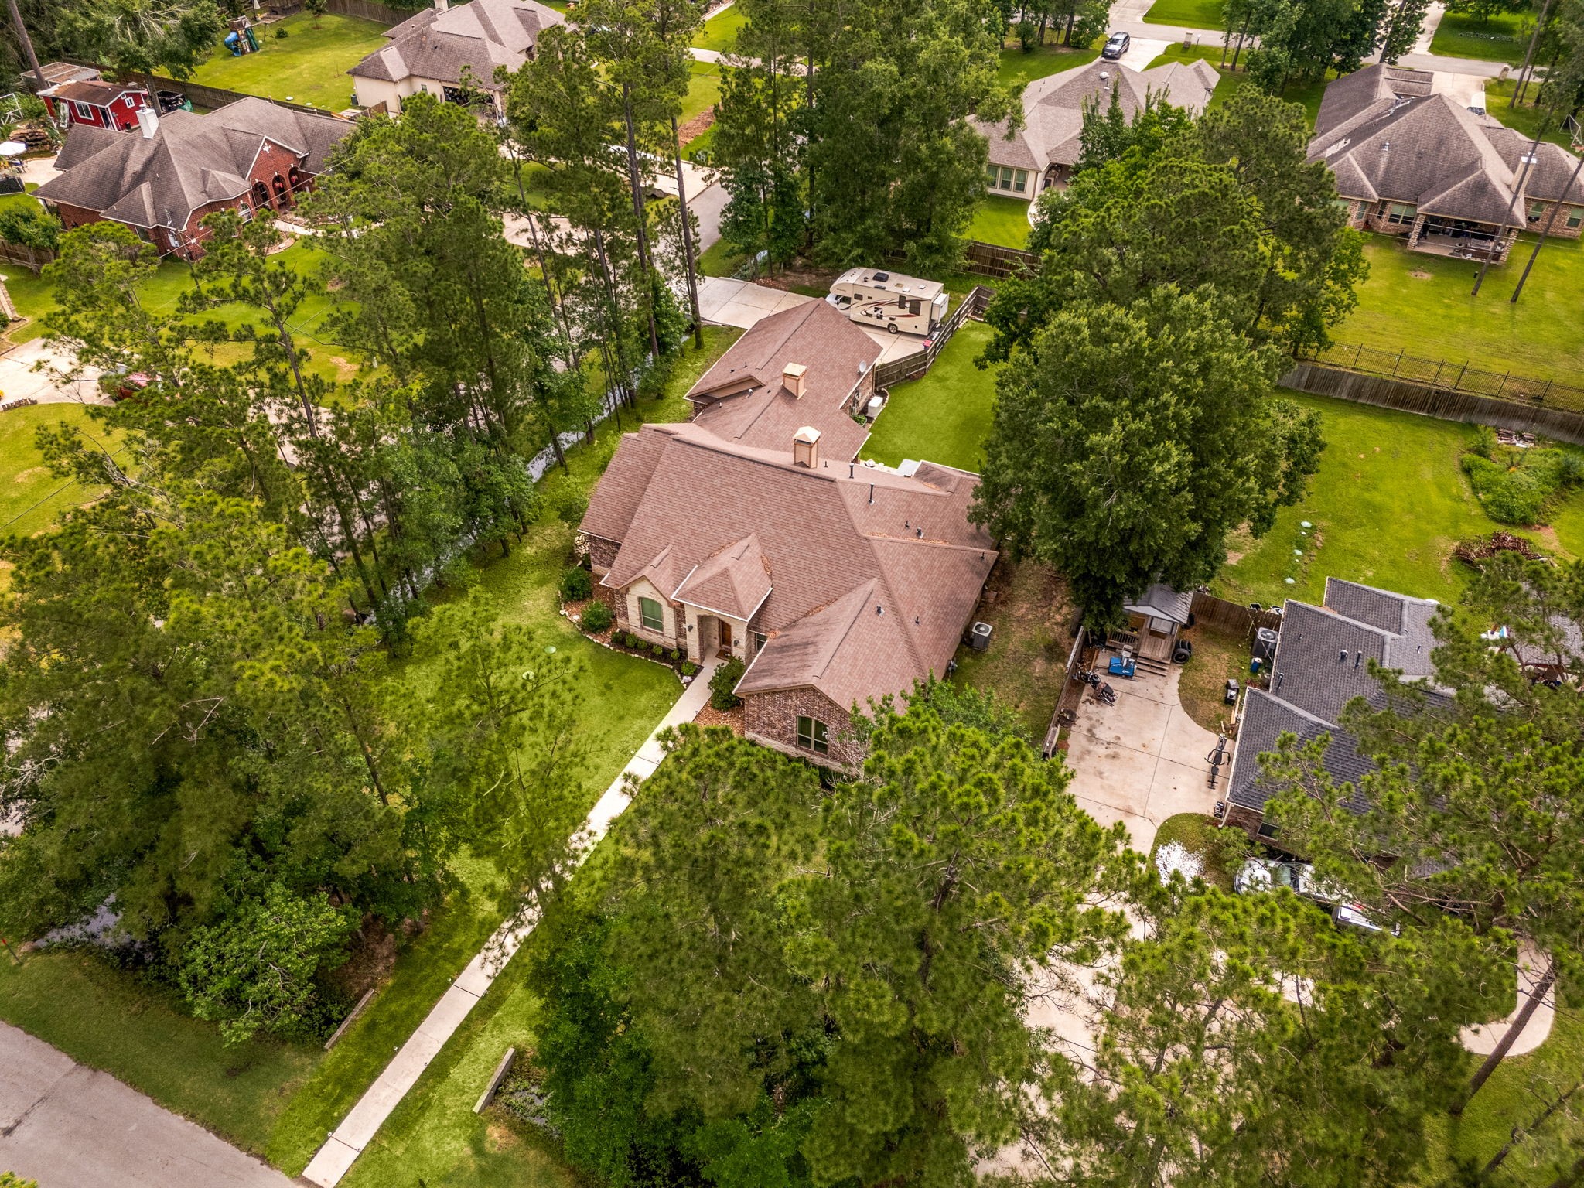
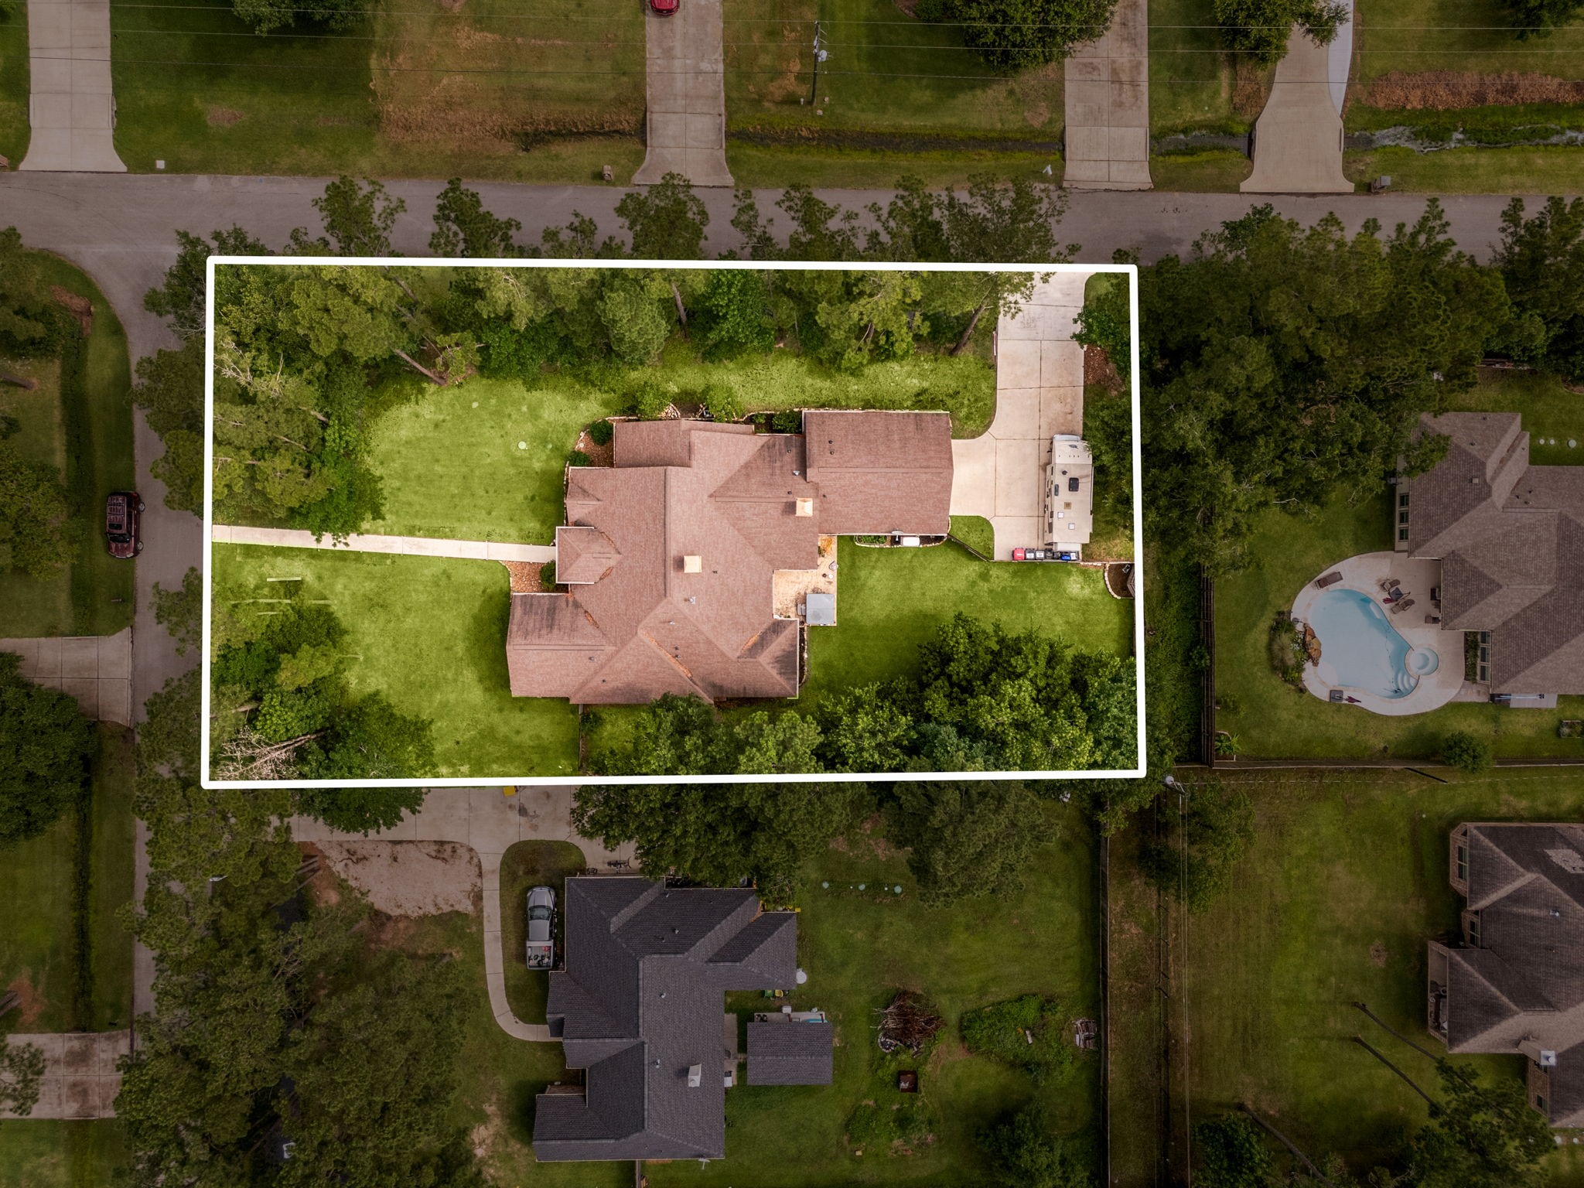
This aerial view showcases the privacy of the lot with trees surrounding the perimeter.
The double wide driveway offers ample space for camper/small RV parking or additional vehicles. The attached two-car garage is equipped with a 30-amp RV plug, providing added convenience for RV owners.
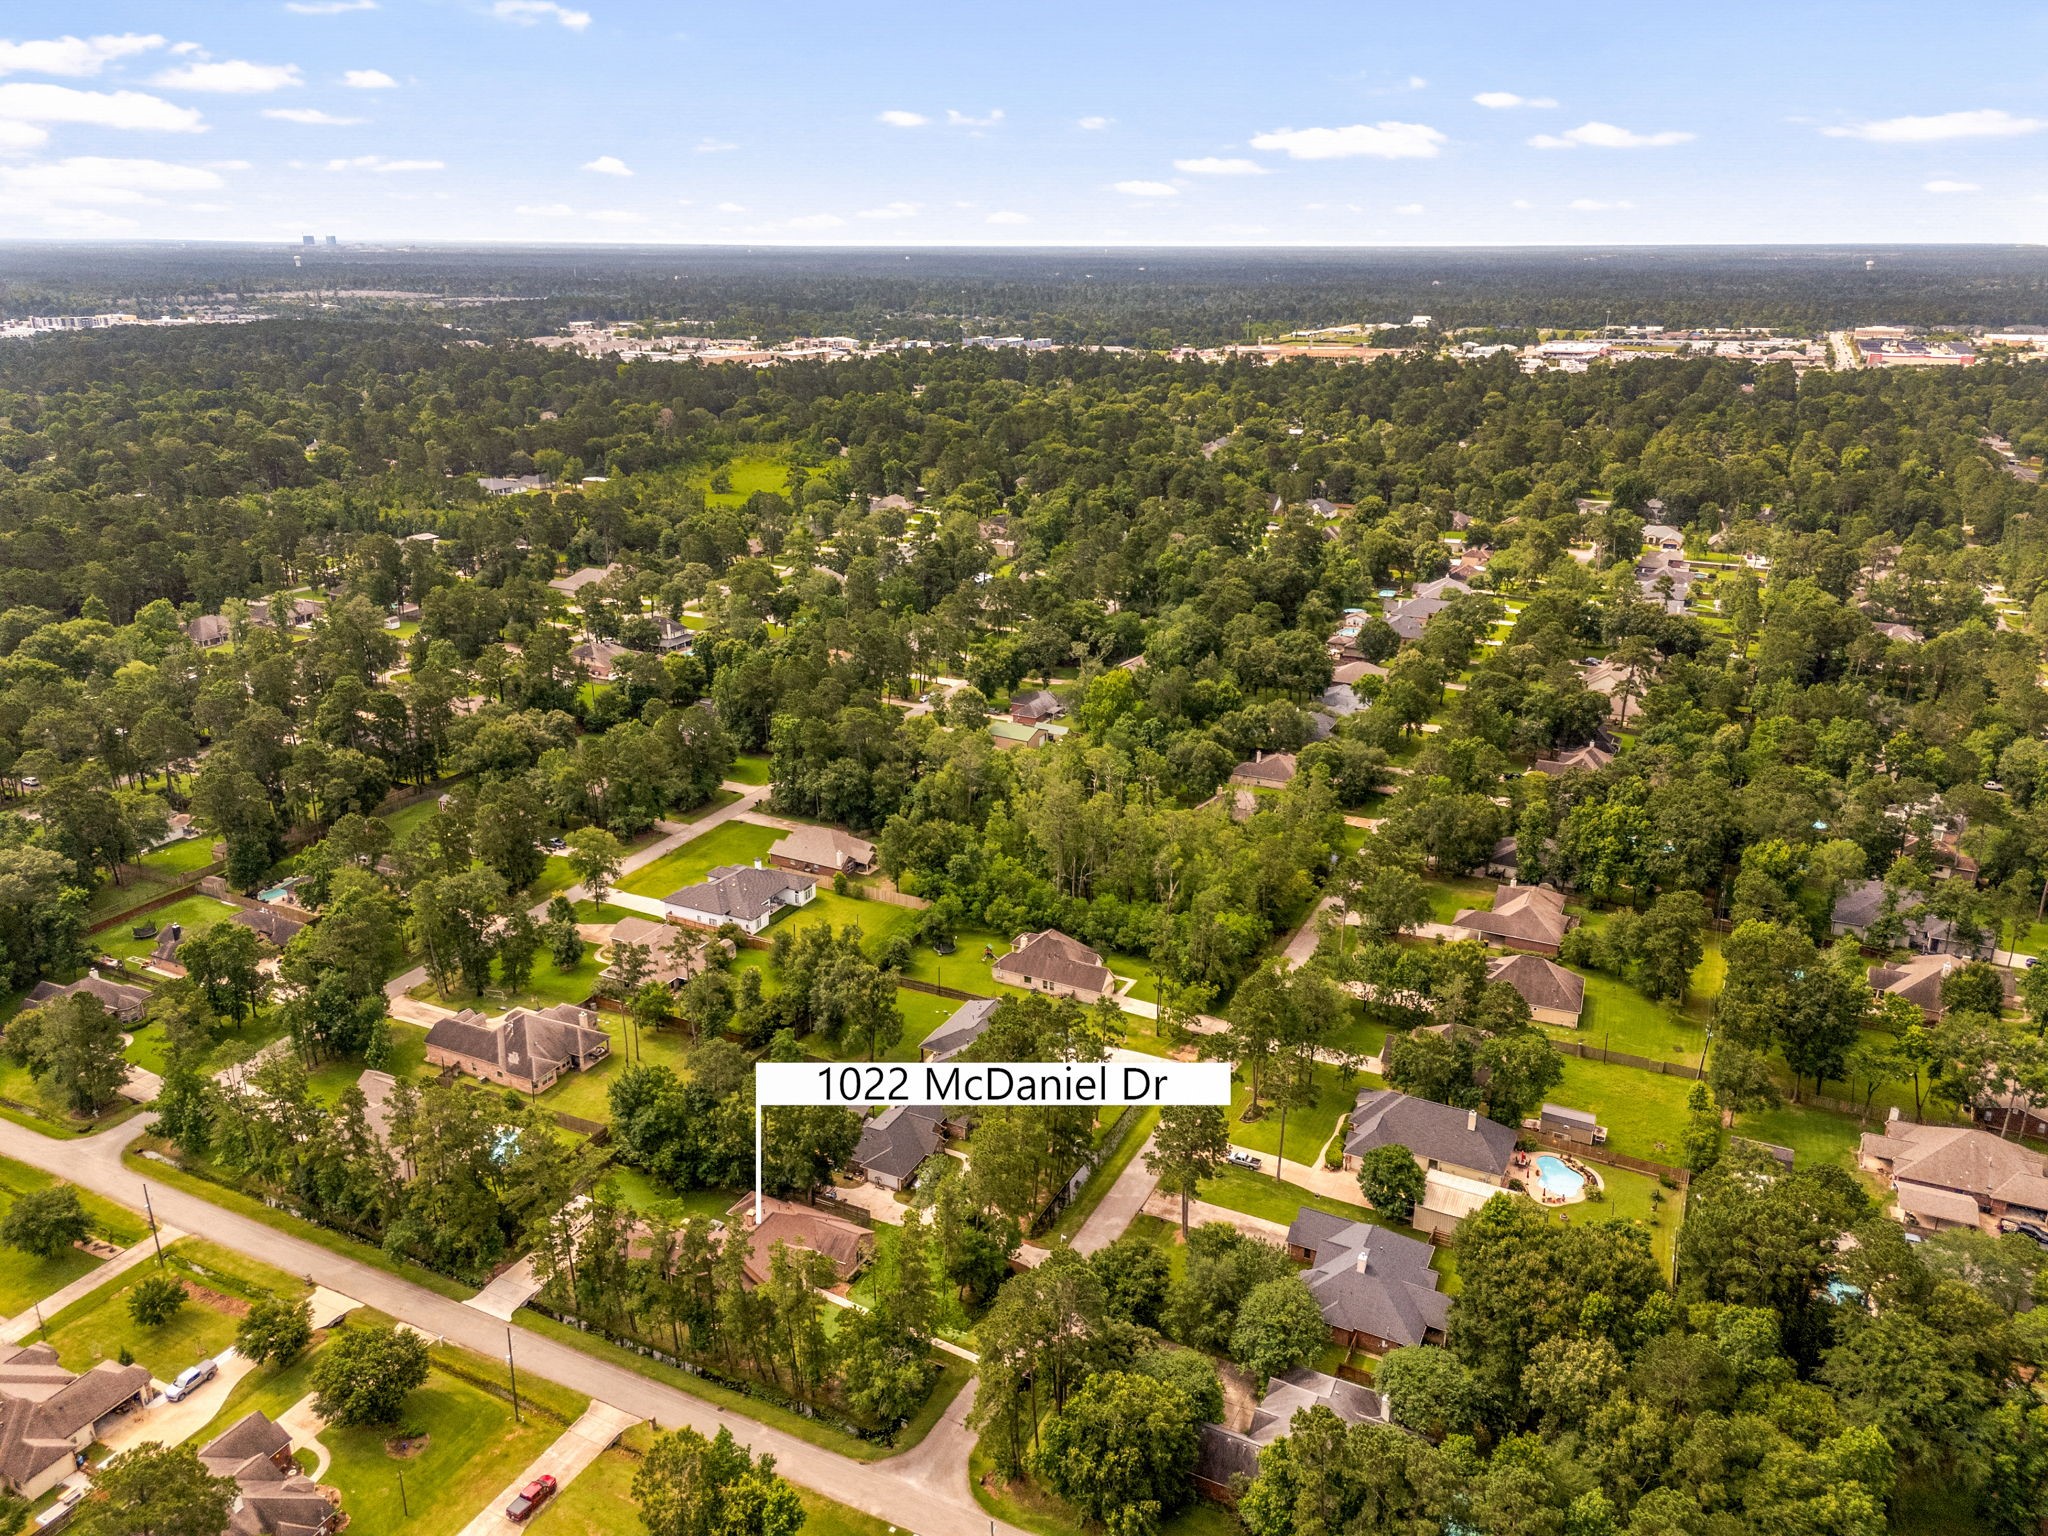
Just down the road is shopping at Target, Office Depot and many other notable businesses and dining options. I-45 and The Woodlands is just around the corner.
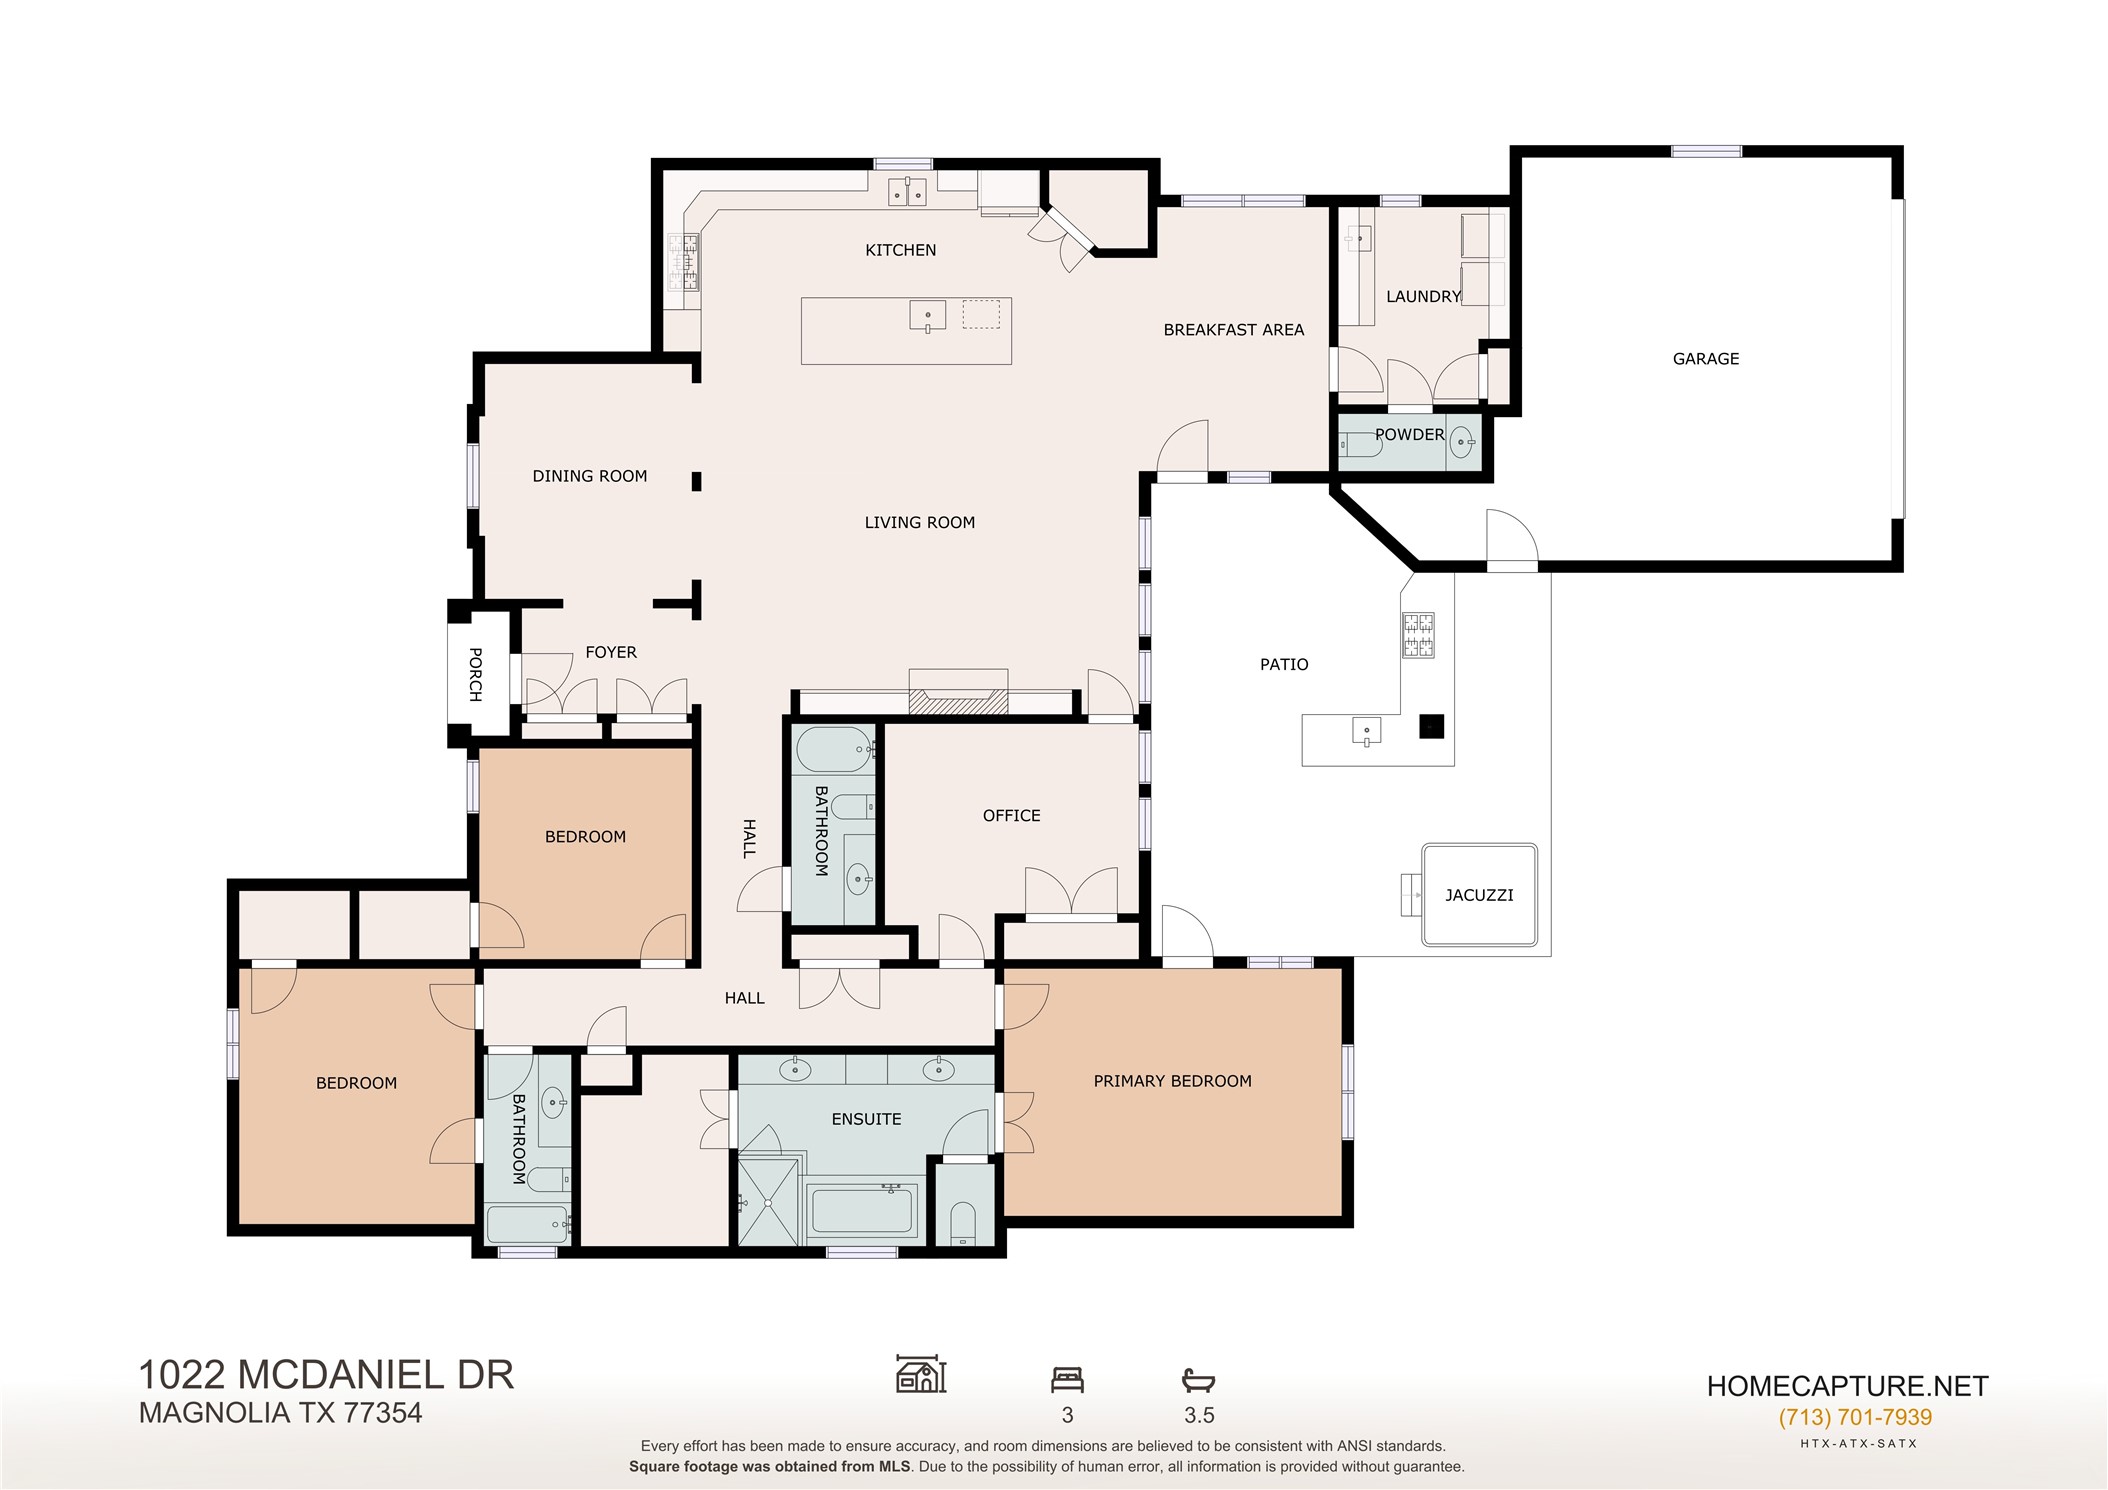
What a great 1-story floor plan - expansive and well laid out.
 Price Reduced Listing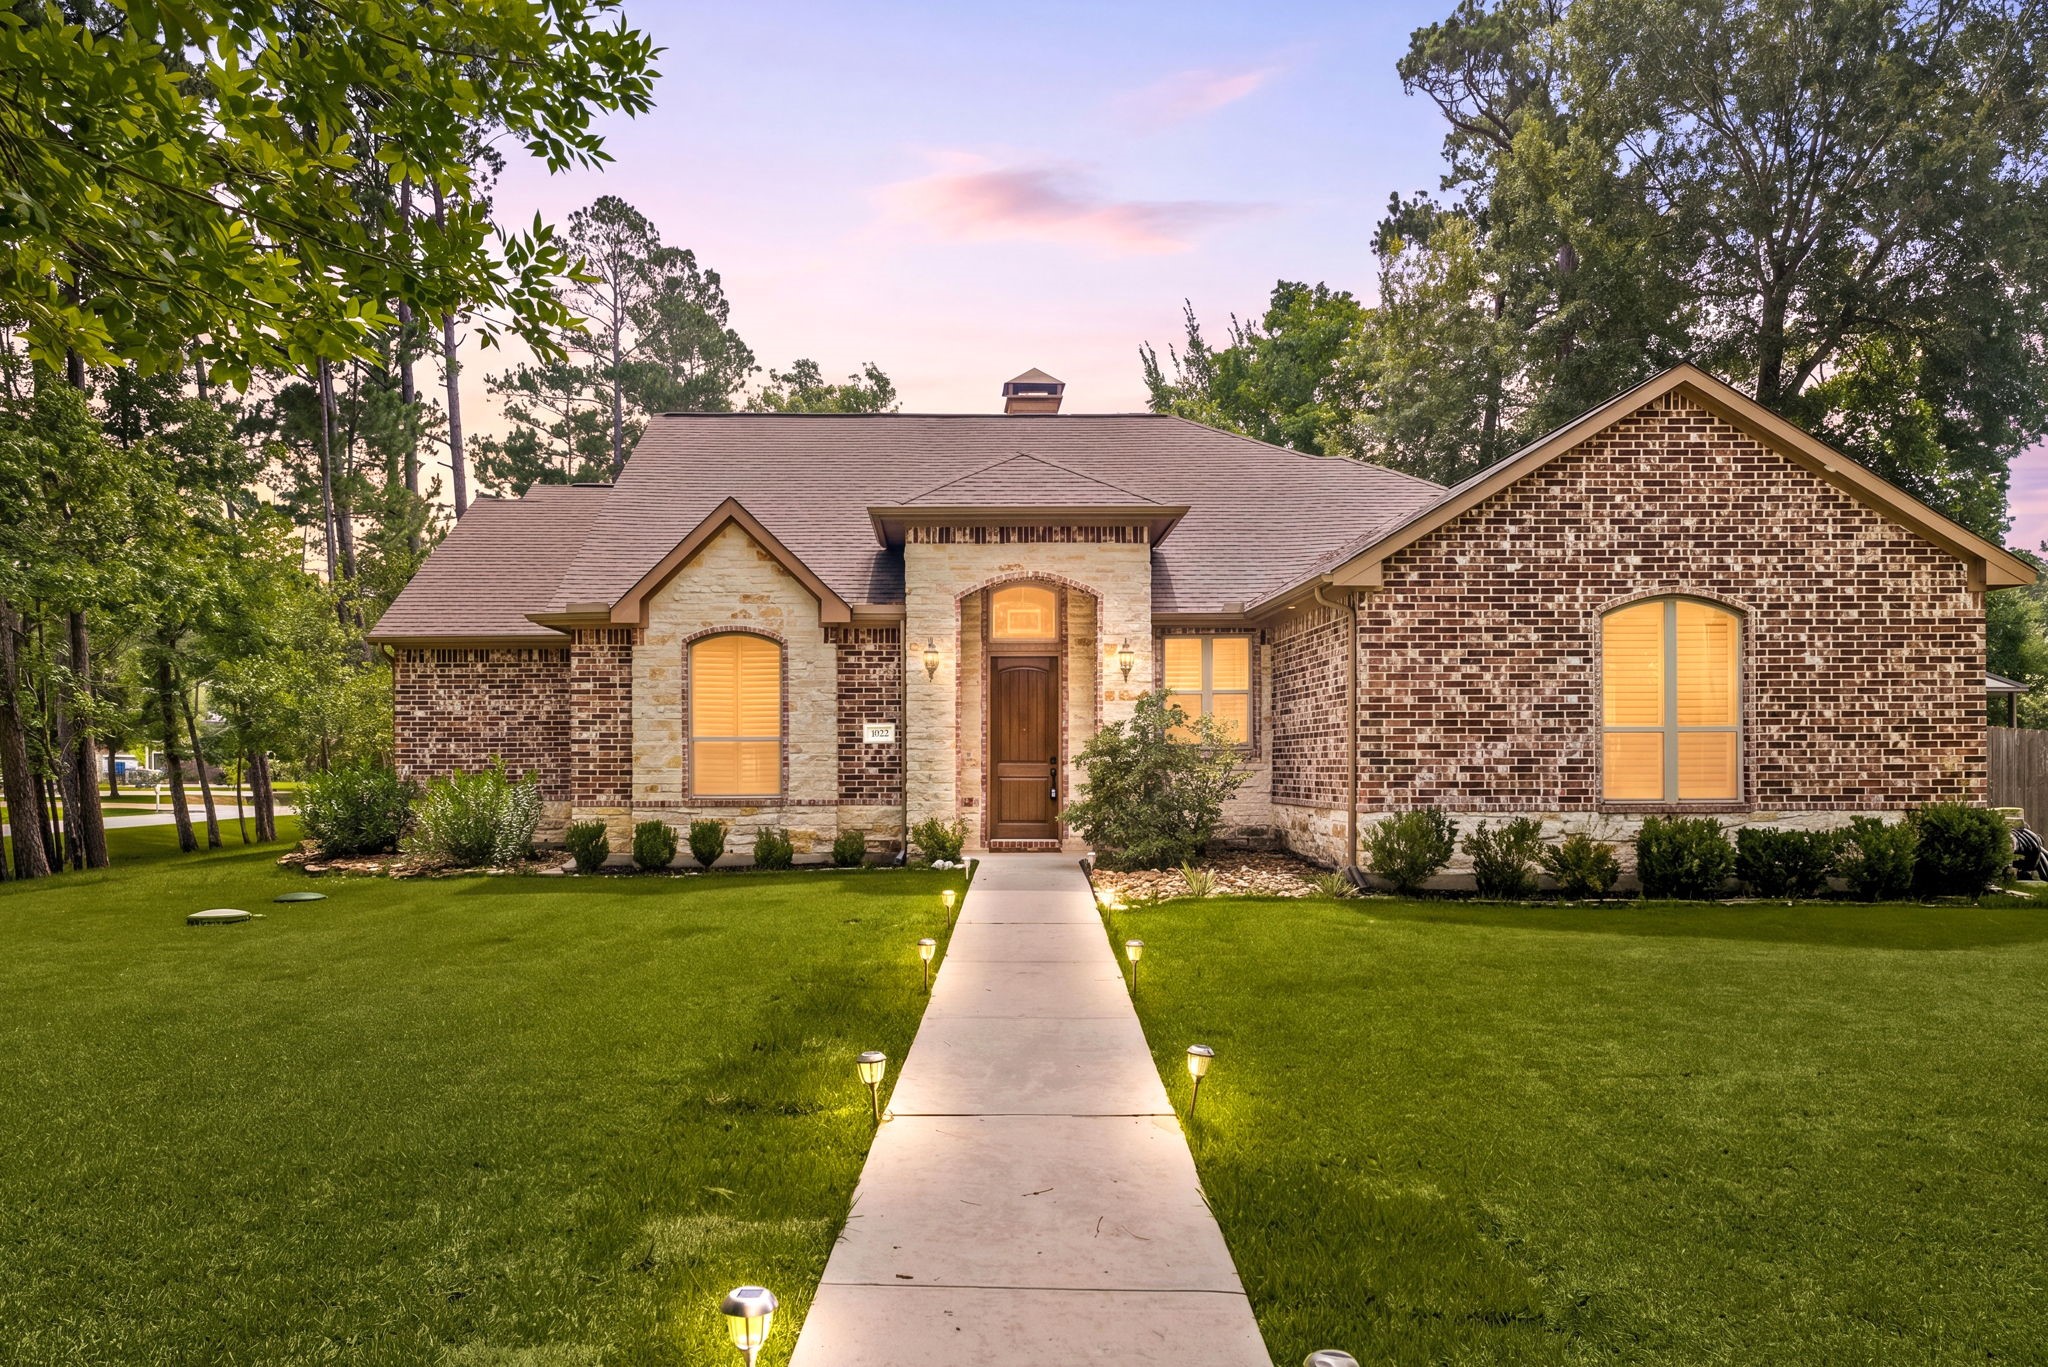



.jpg)

