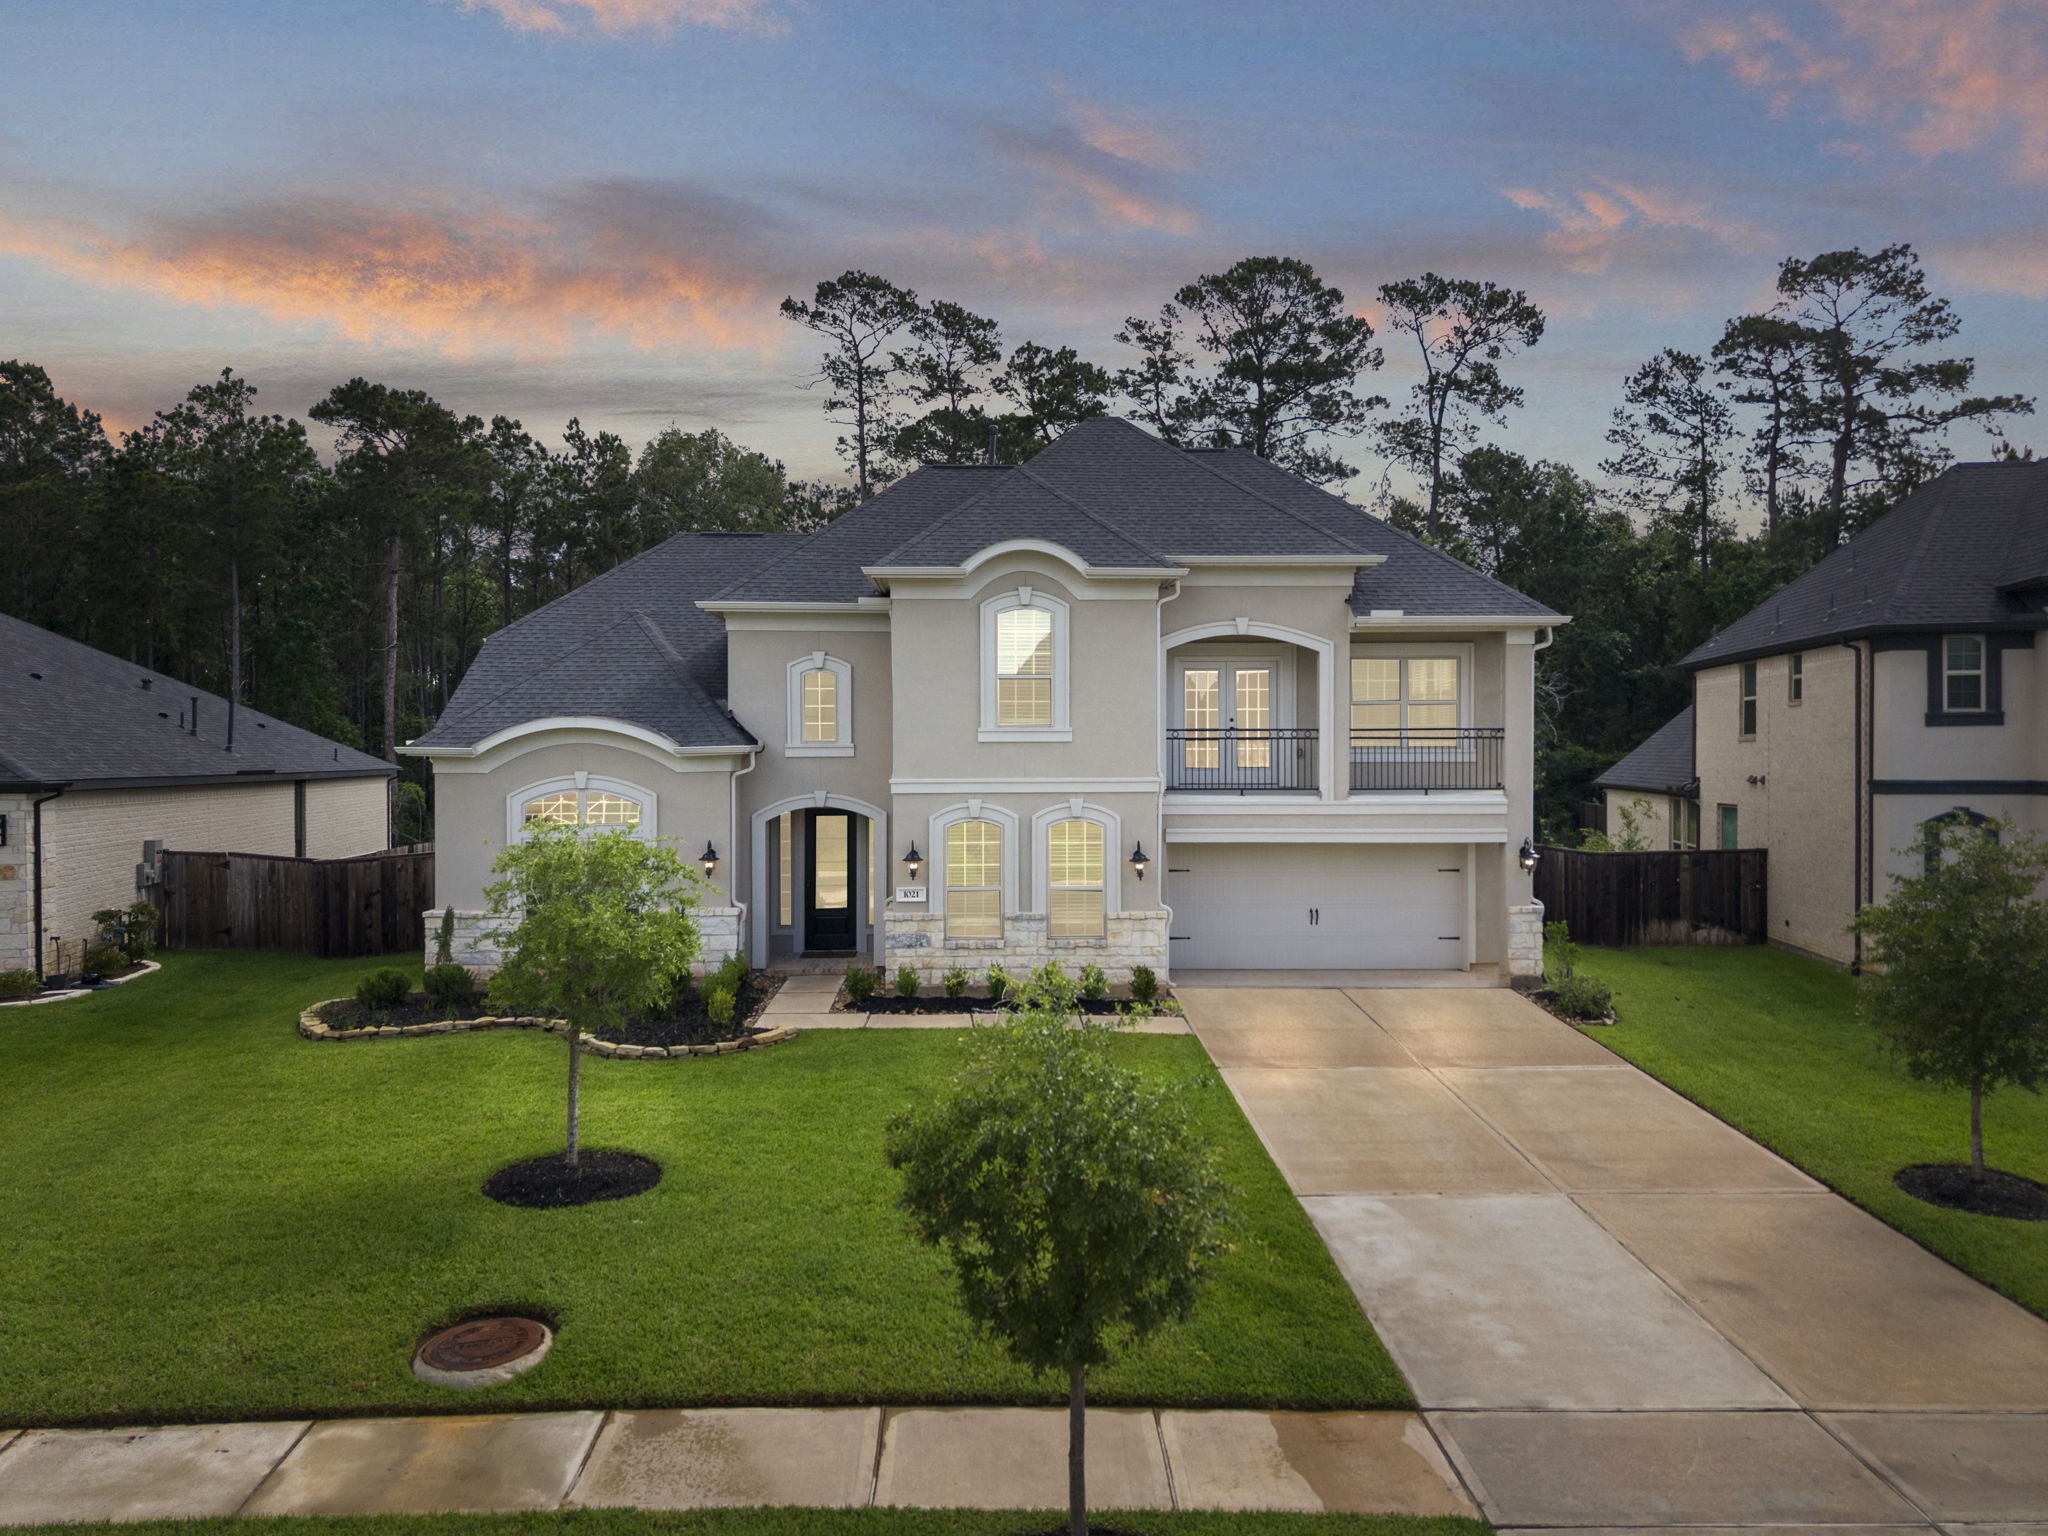
This stunning 2022-built estate in the master-planned community of Woodtrace captures the perfect first impression. The twilight sky highlights the elegant stucco and stone façade, showcasing the home's commanding curb appeal and manicured landscaping.
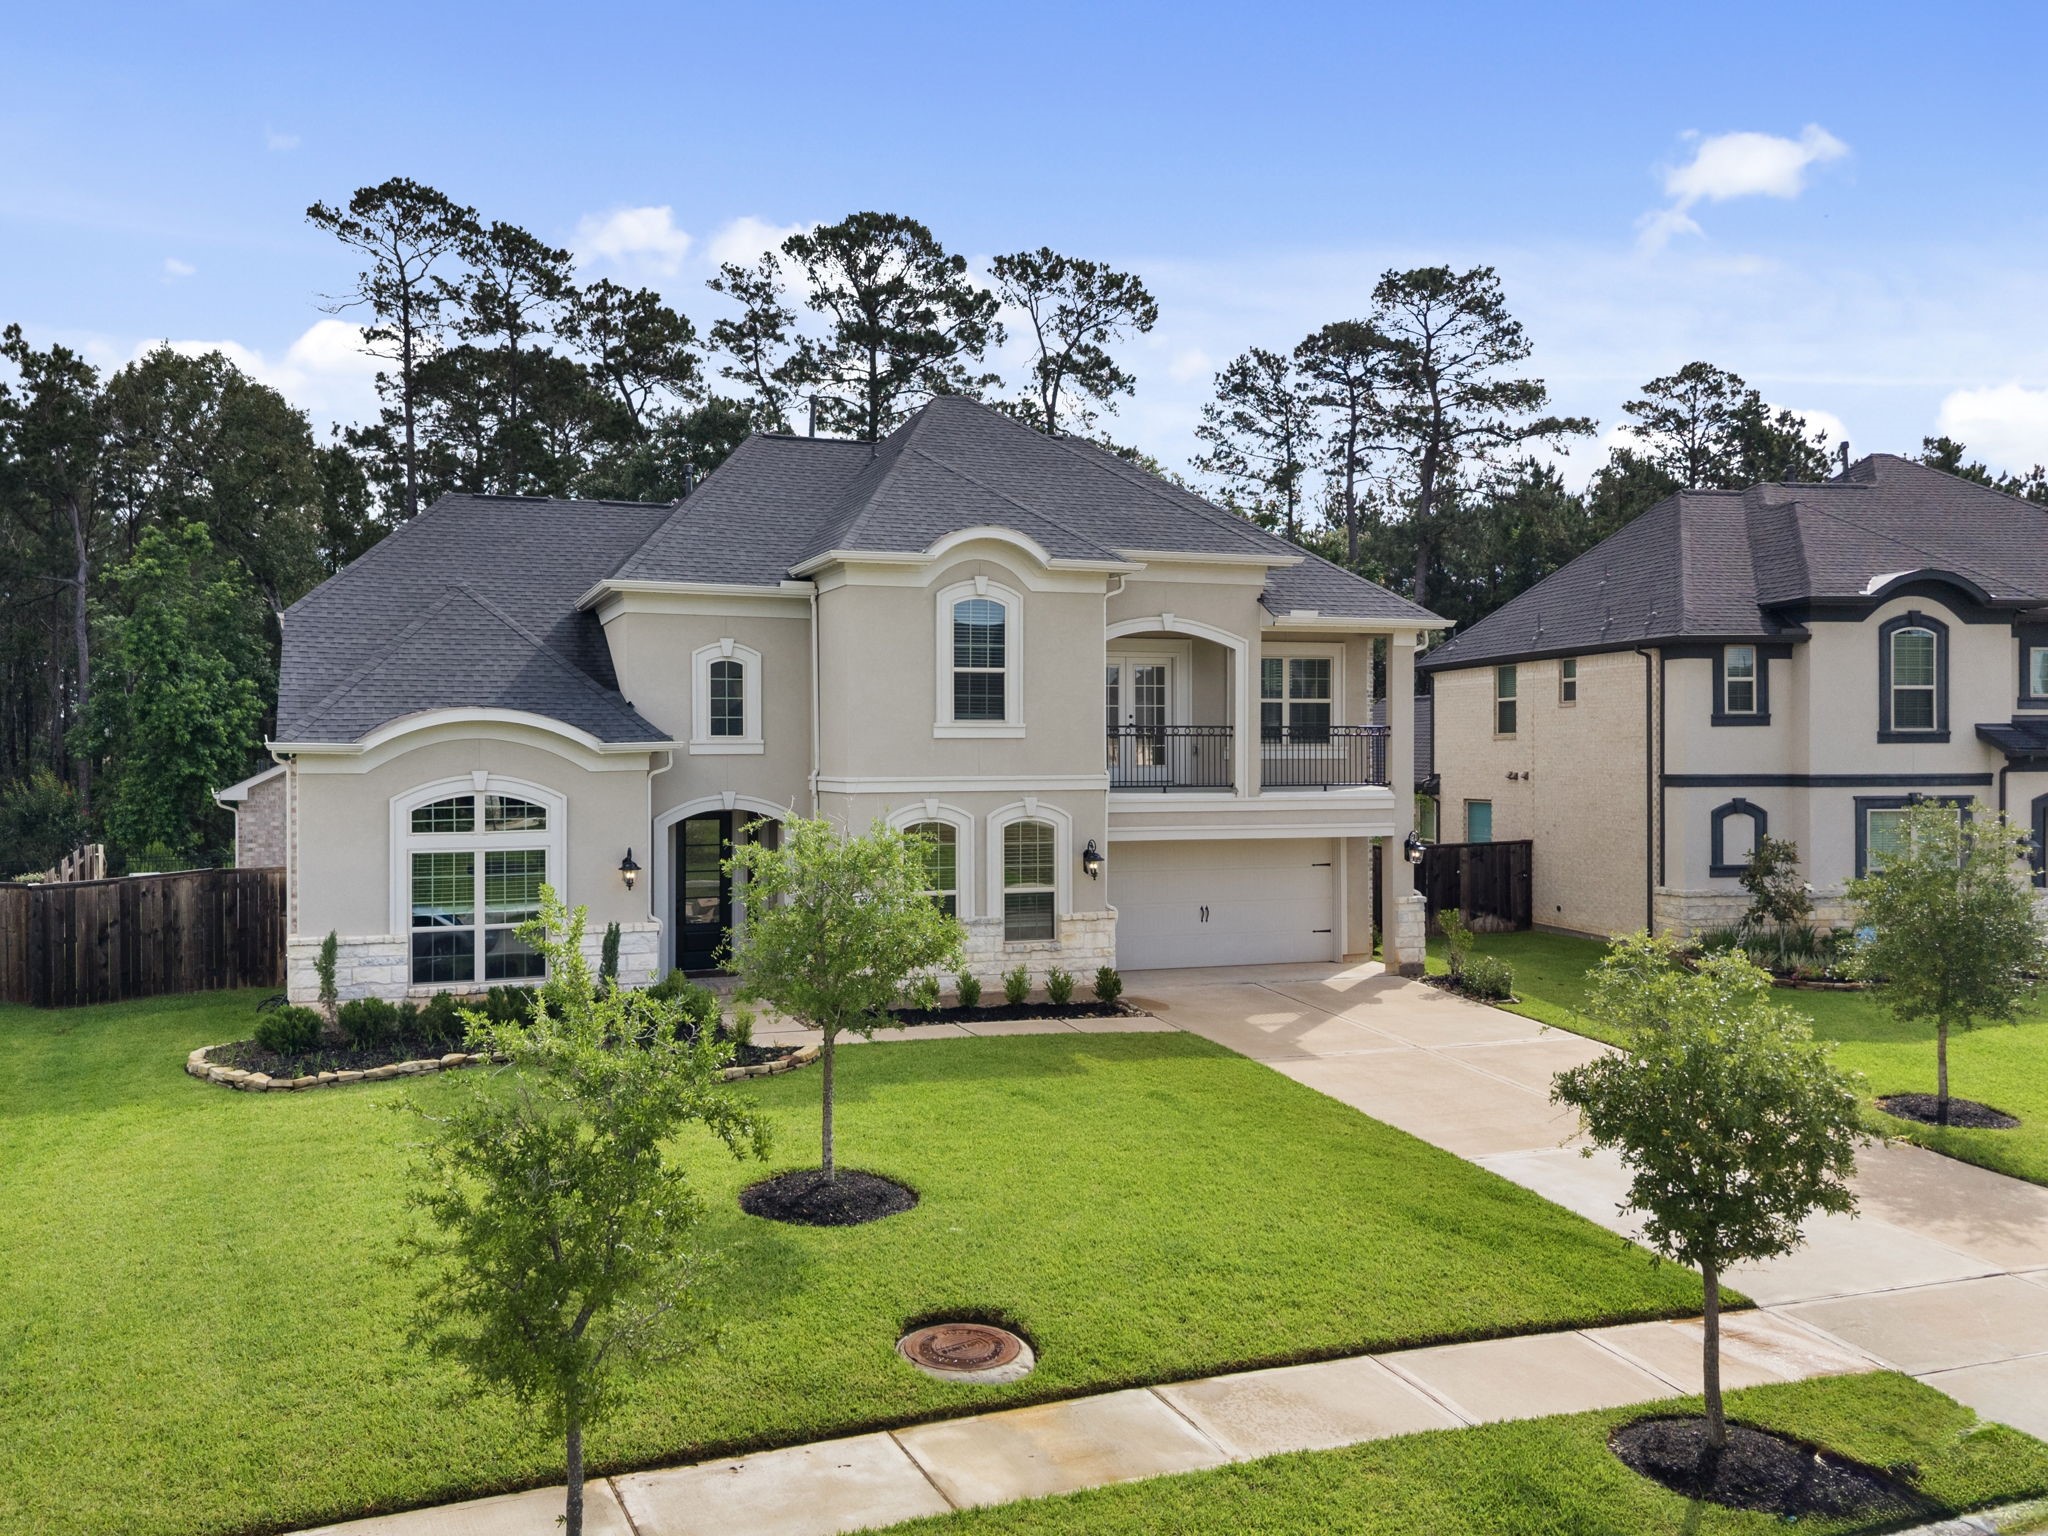
A bird's-eye view reveals the expansive 11,578 sq. ft. lot and the home's thoughtful positioning within the neighborhood. The wide driveway and pristine lawn emphasize the generous .266-acre property size, offering plenty of breathing room between neighbors.
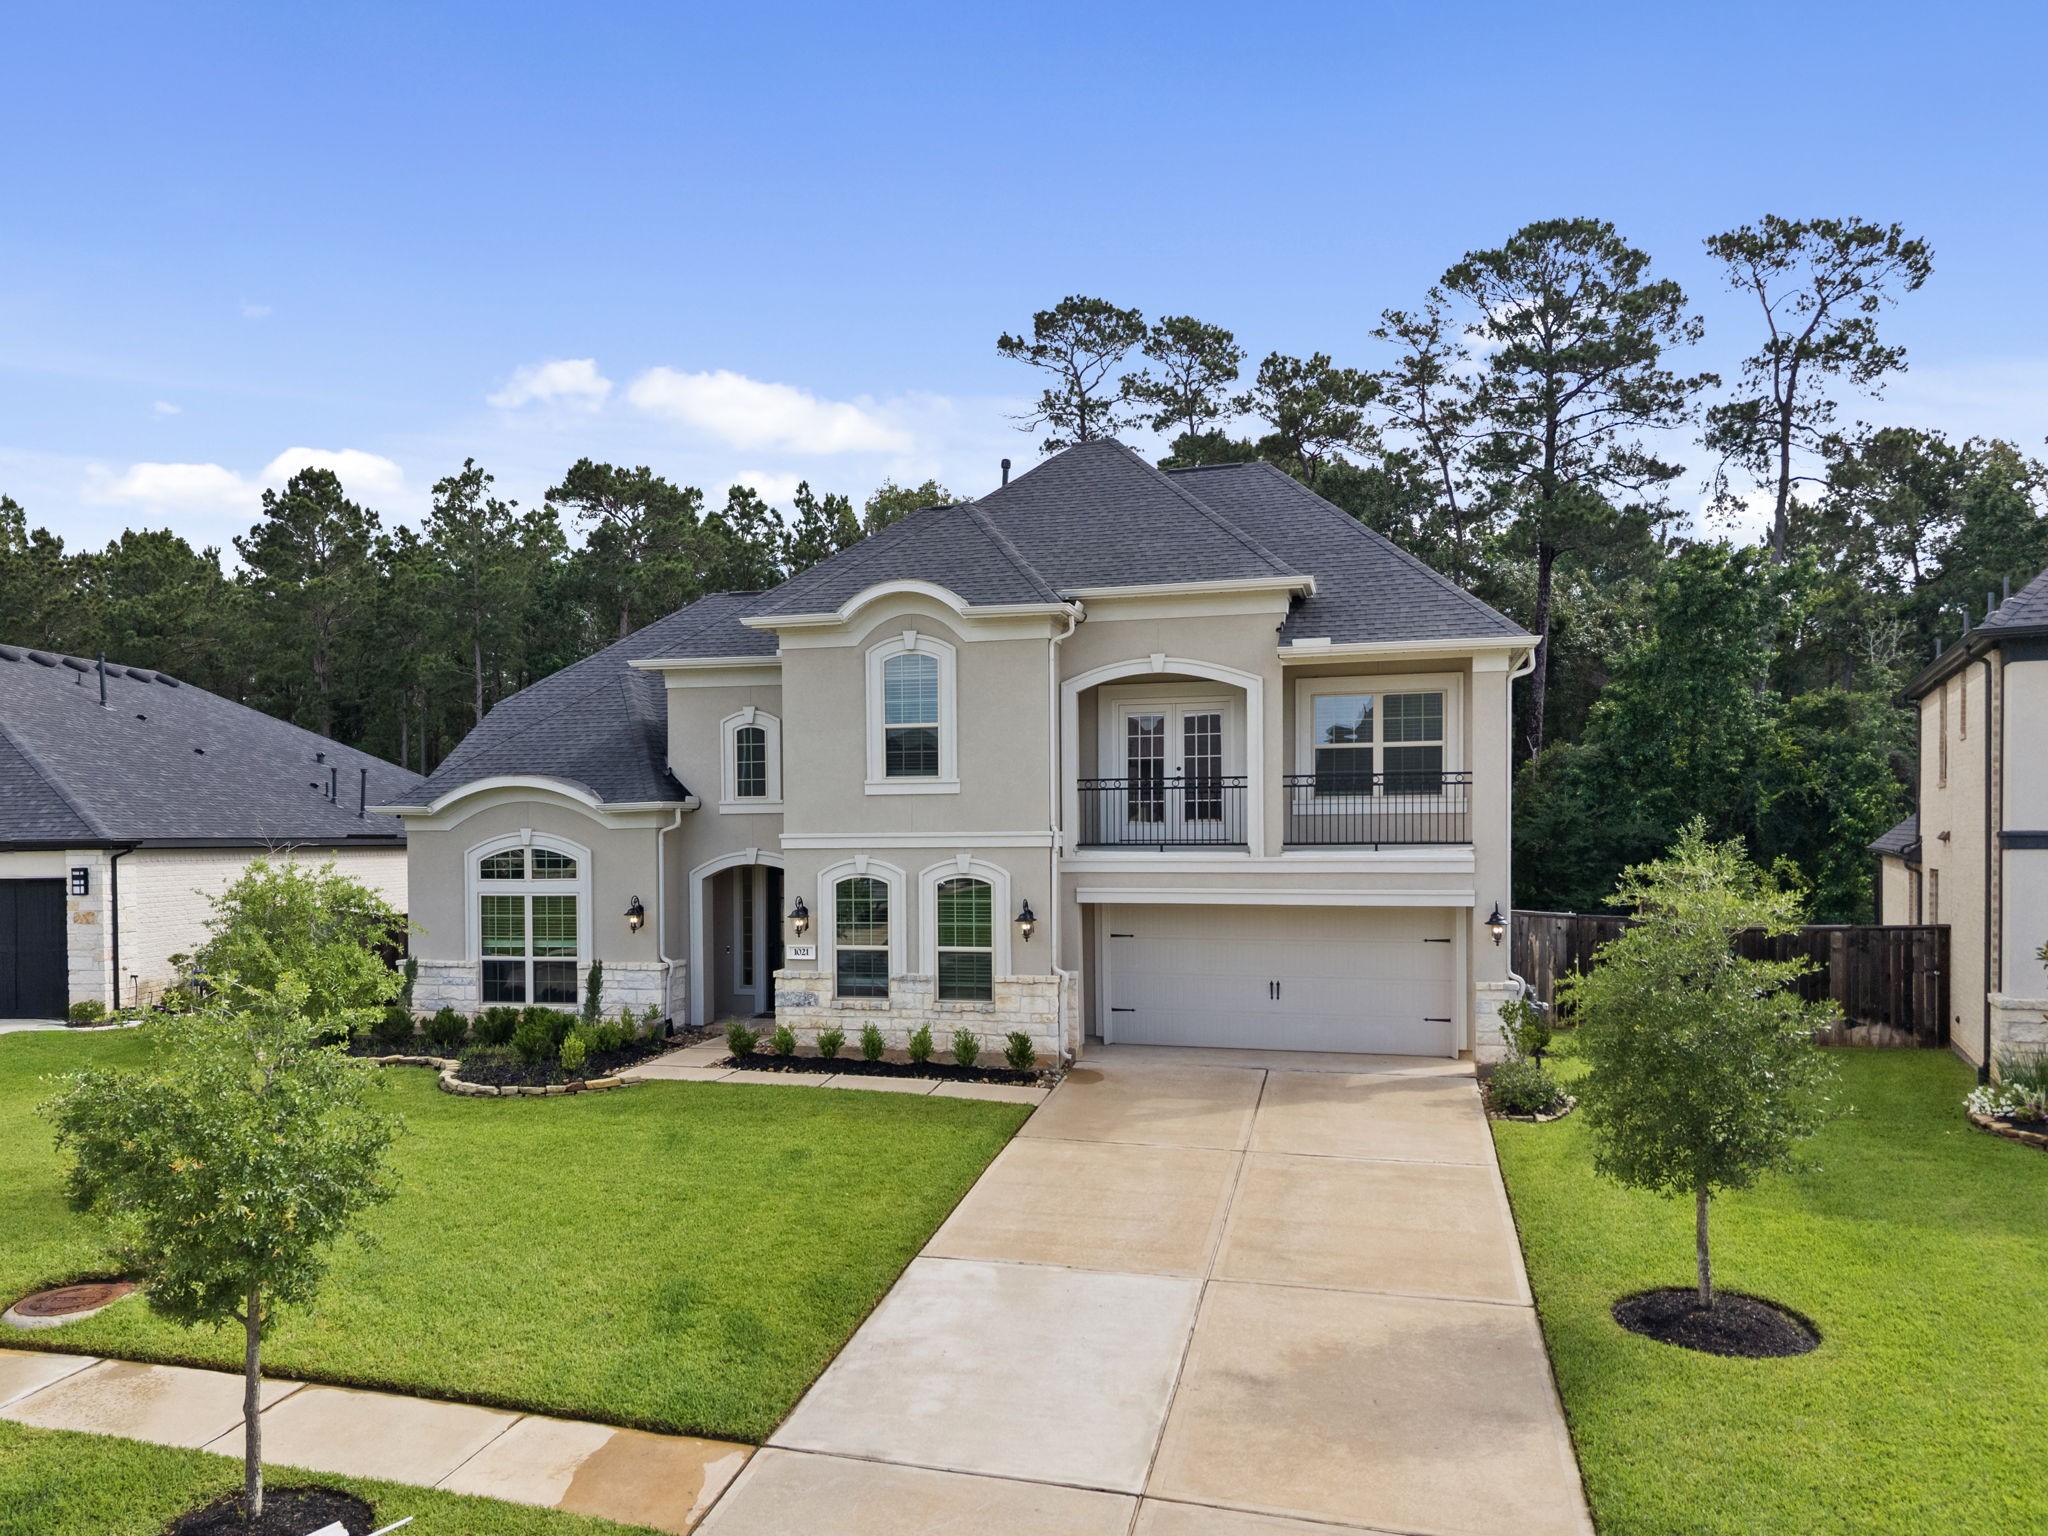
This direct view showcases the architectural symmetry of the home, featuring arched windows, a Juliet balcony, and a clean three-car garage. At $171.86 per sq. ft., this property offers incredible value for a home of this scale and sophistication.
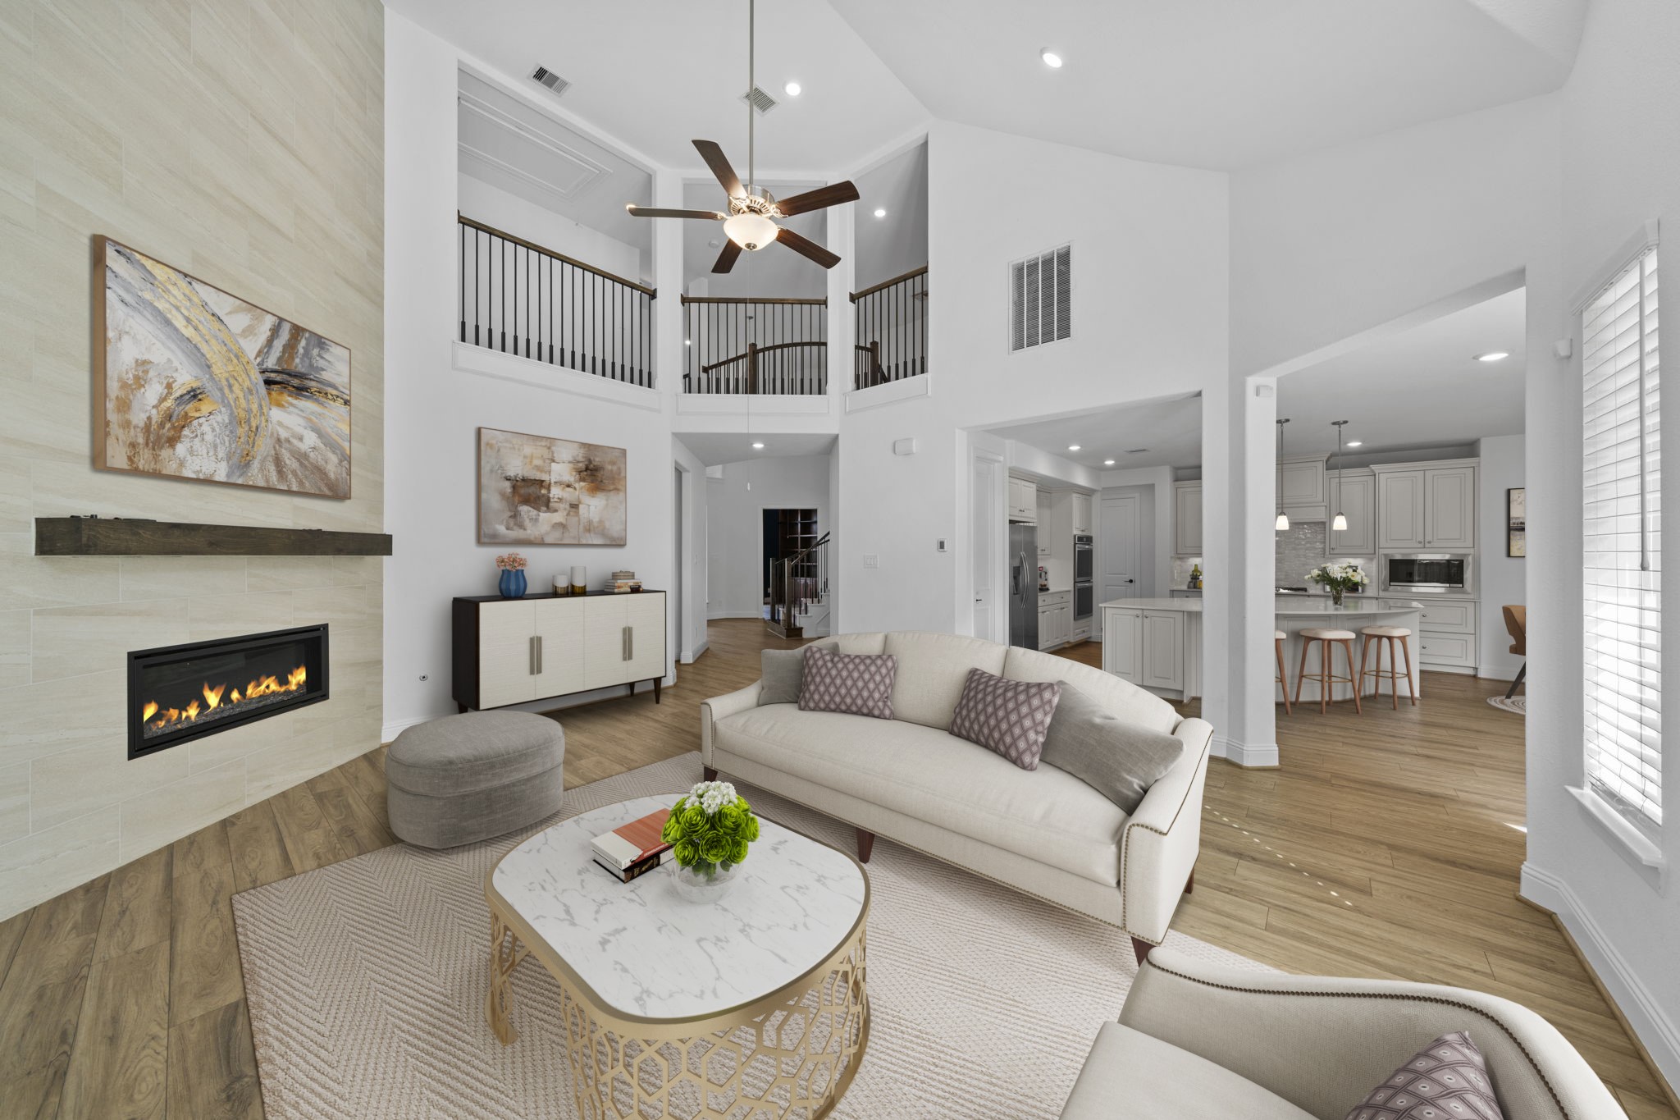
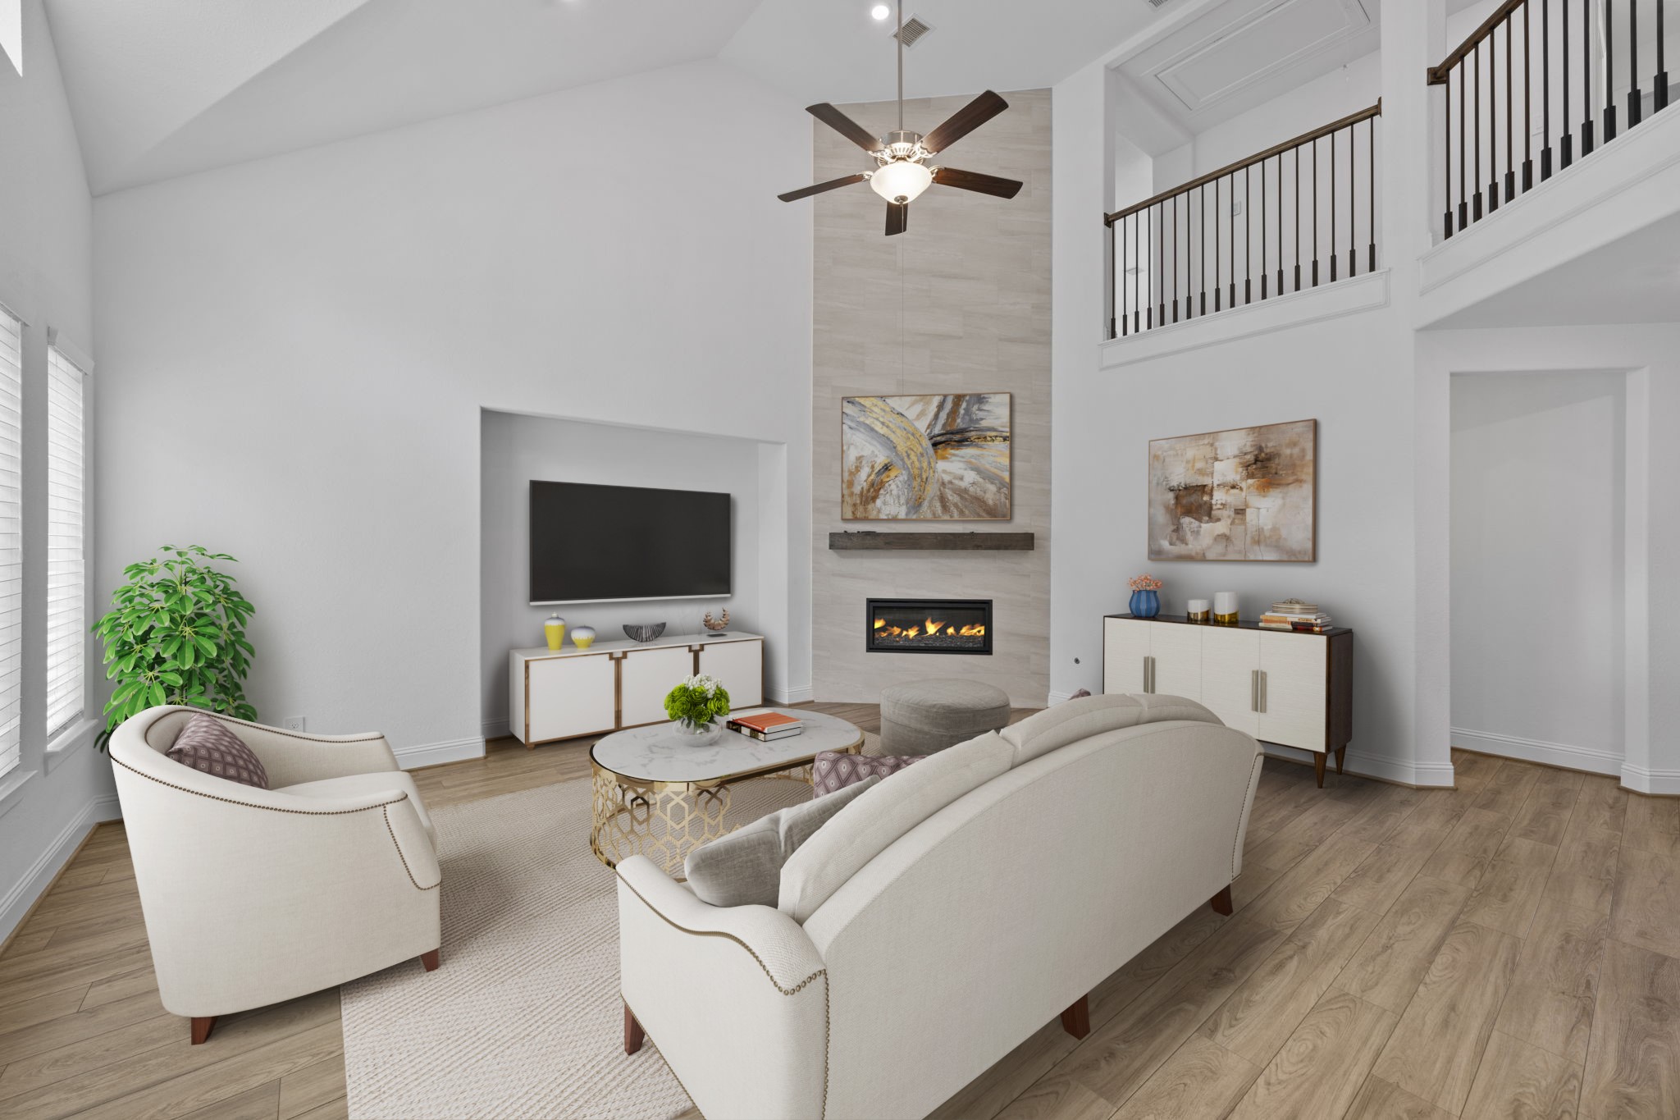
Virtually Staged:Experience the soaring heights of the grand living room, featuring a modern linear fireplace and seamless flow into the kitchen and dining areas. The open-concept layout is perfect for entertaining, allowing for easy transitions between the high-ceilinged great room and the gourmet culinary space.
Virtually Staged:This wide-angle perspective highlights the custom media niche and the striking floor-to-ceiling fireplace surround. The view upward to the second-floor gallery emphasizes the home's massive 4,364 sq. ft. footprint, creating a bright and airy atmosphere throughout.
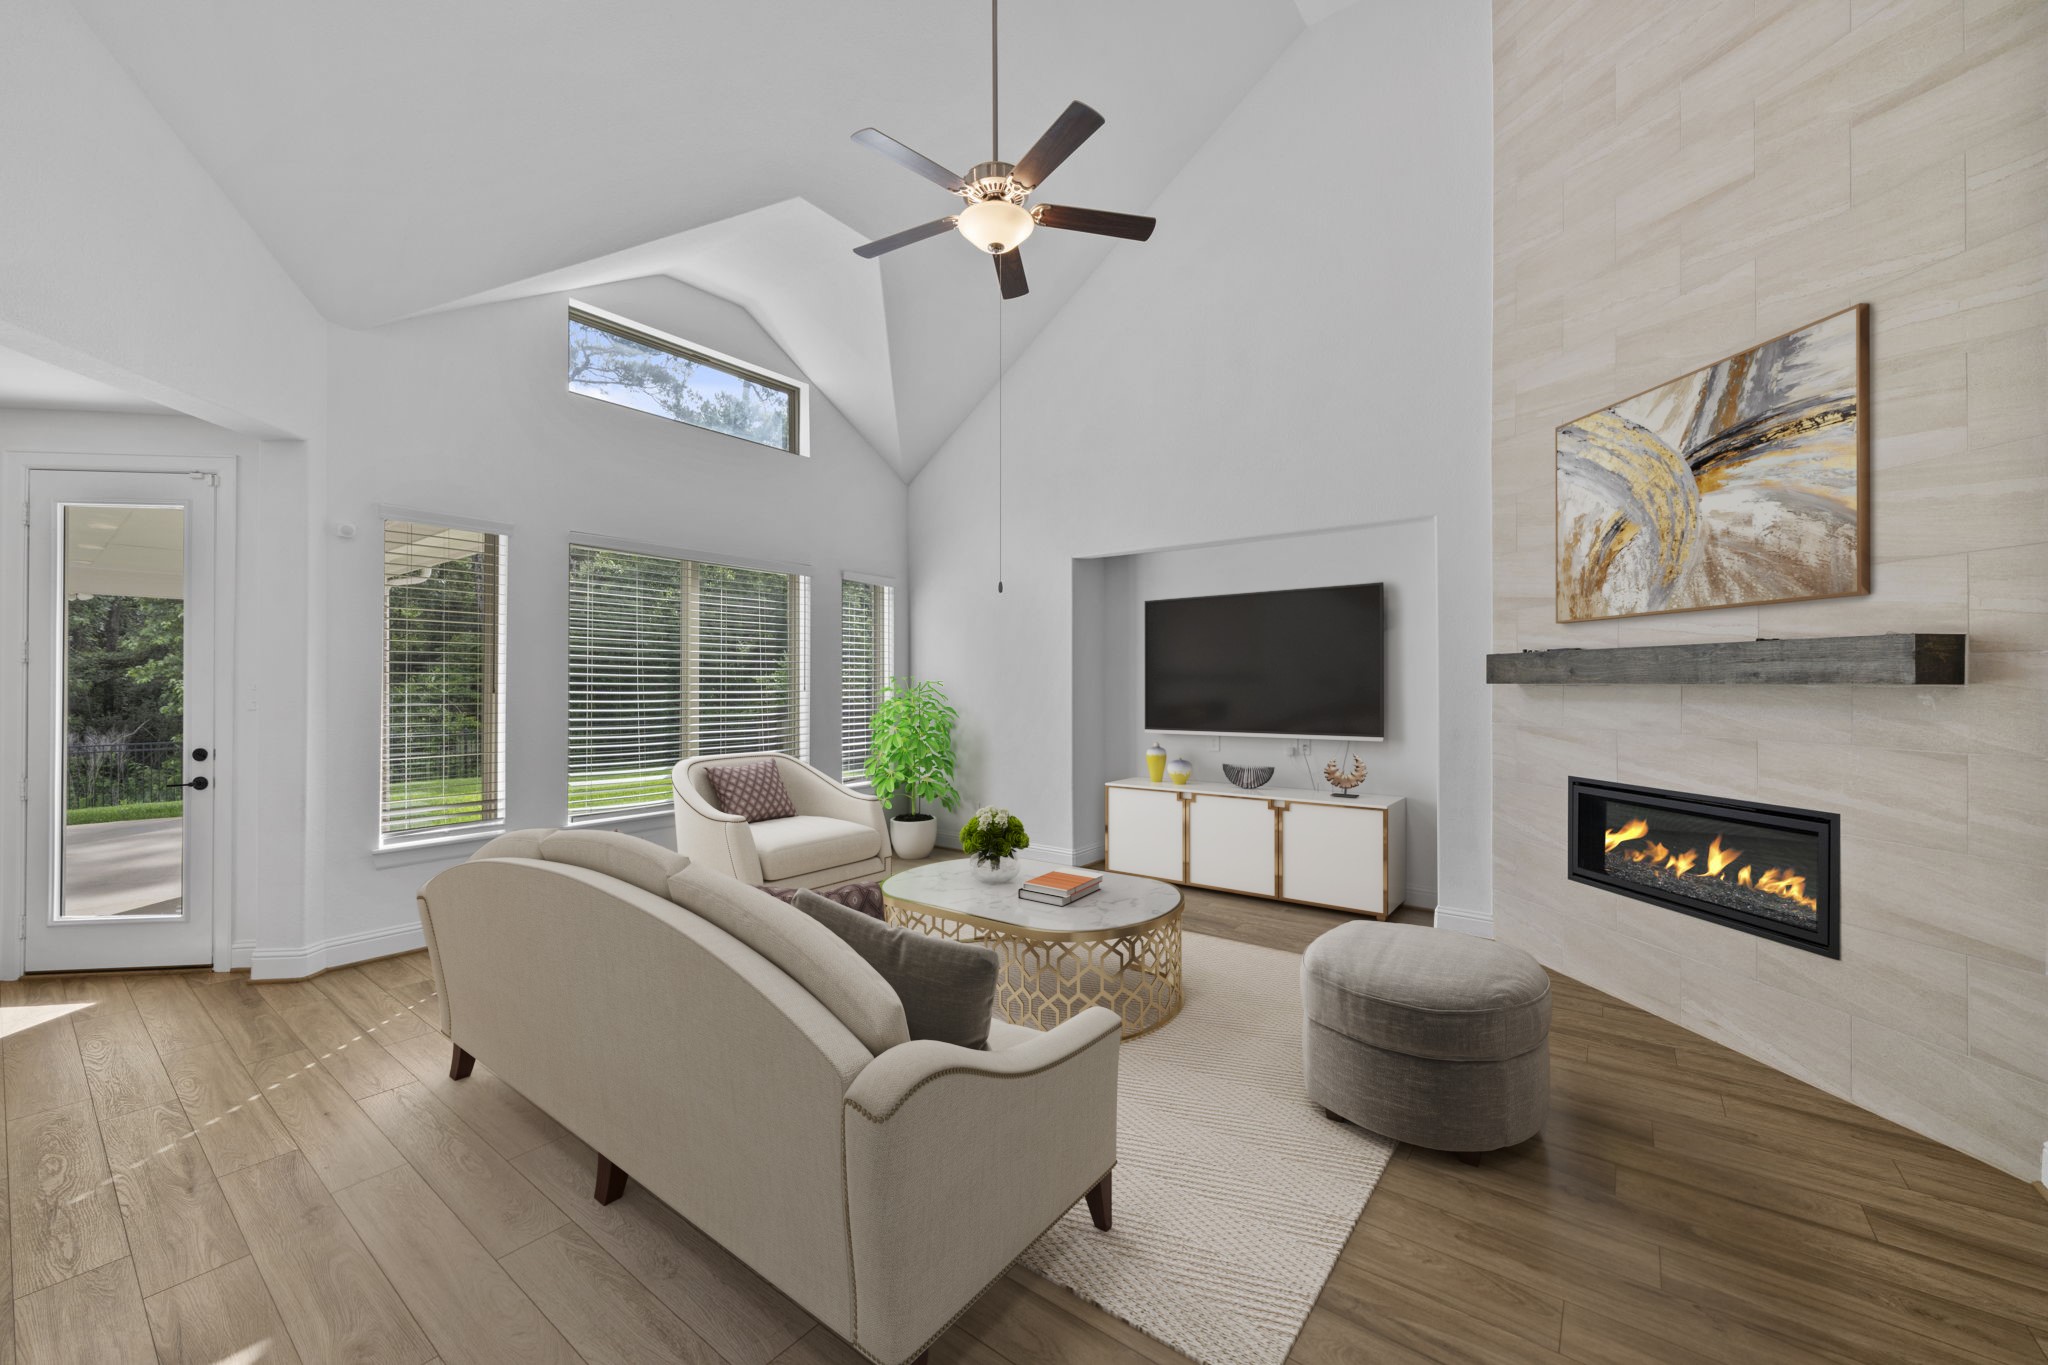
Virtually Staged: Floor-to-ceiling windows and a high vaulted ceiling create a bright, airy retreat. This angle showcases the home's seamless connection to the outdoors, with easy access to the covered patio and a perfect view of the lush greenery surrounding the property.
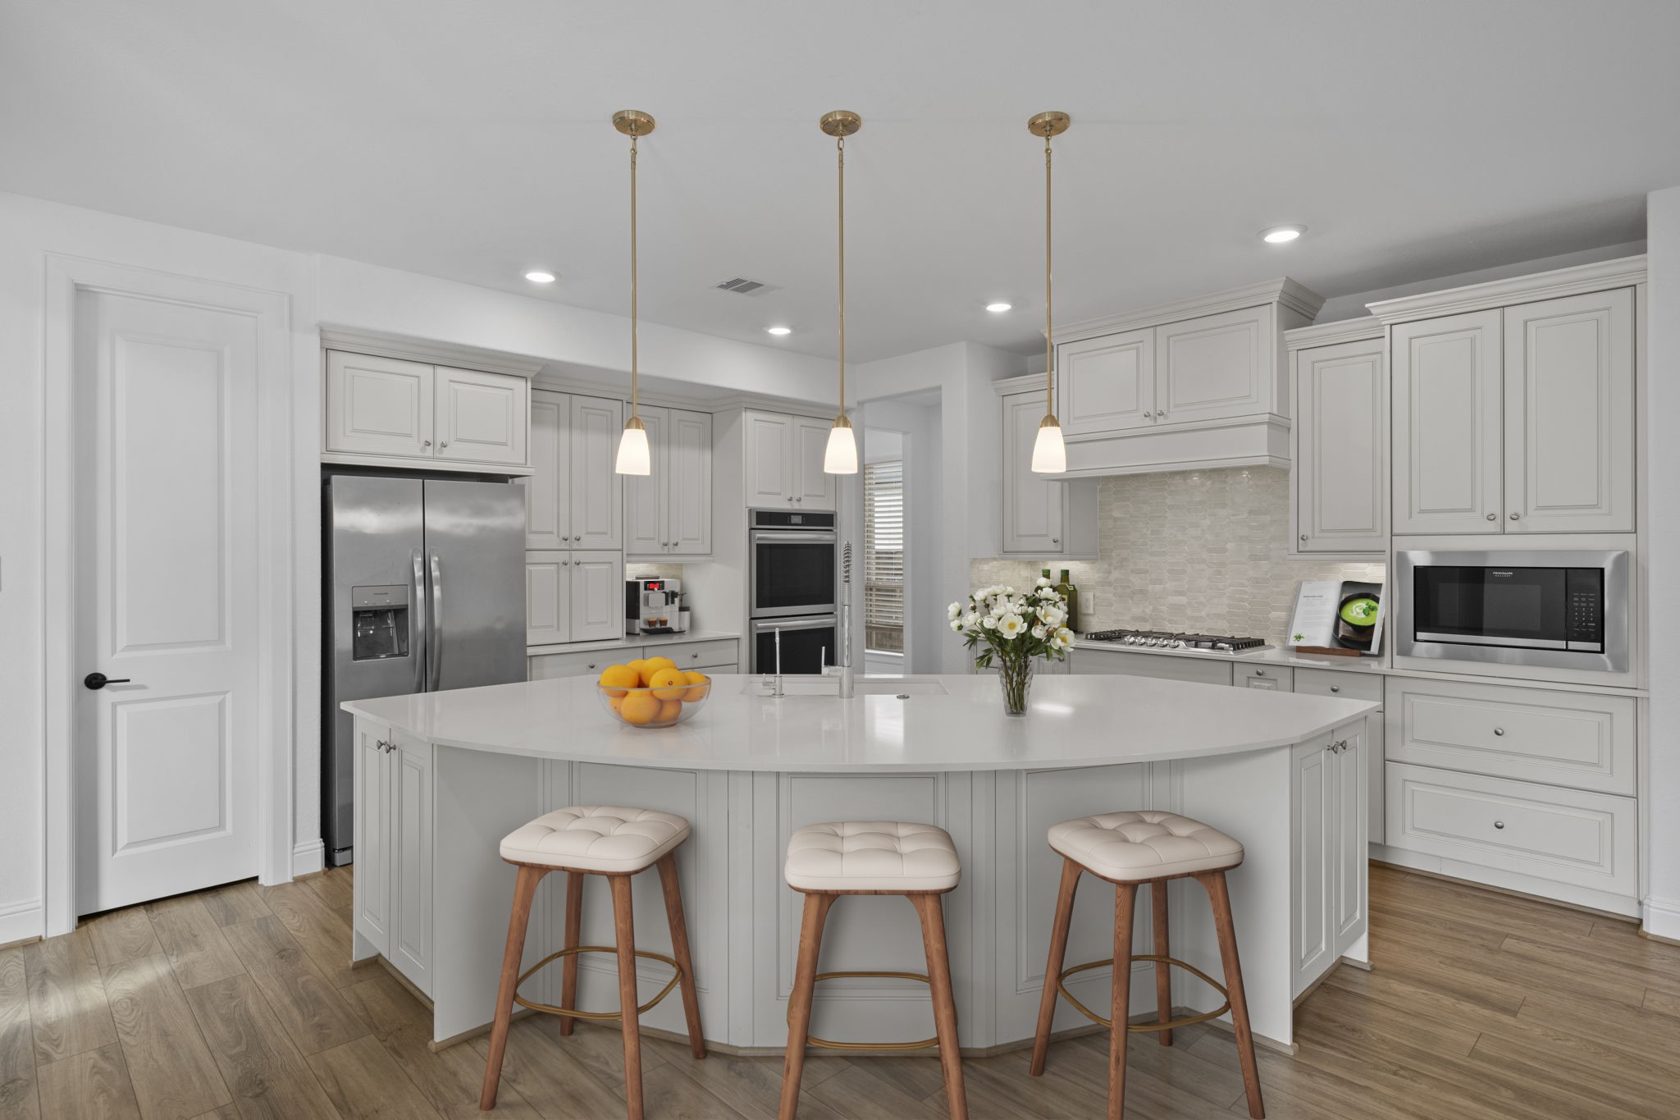
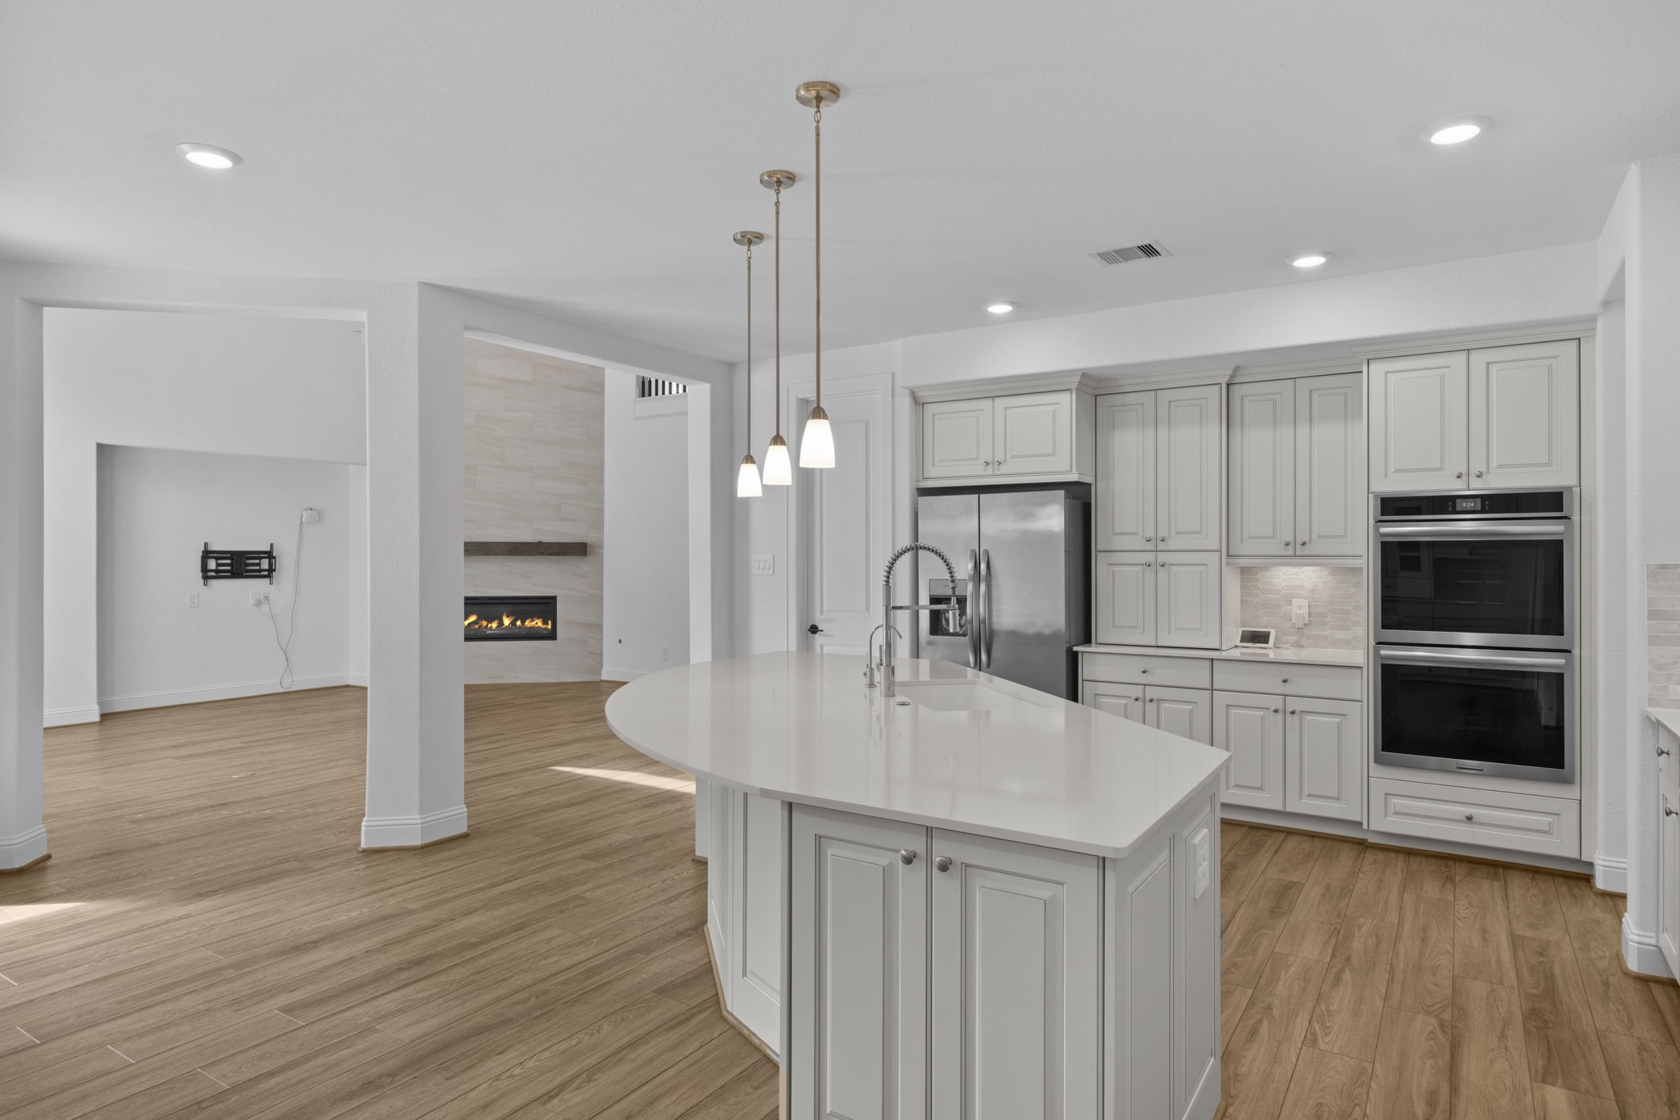
Virtually Staged: The heart of the kitchen features a massive curved island with crisp white quartz countertops, providing ample space for meal prep and casual dining. Modern pendant lighting and high-end stainless steel appliances, including a double oven, make this space as functional as it is beautiful.
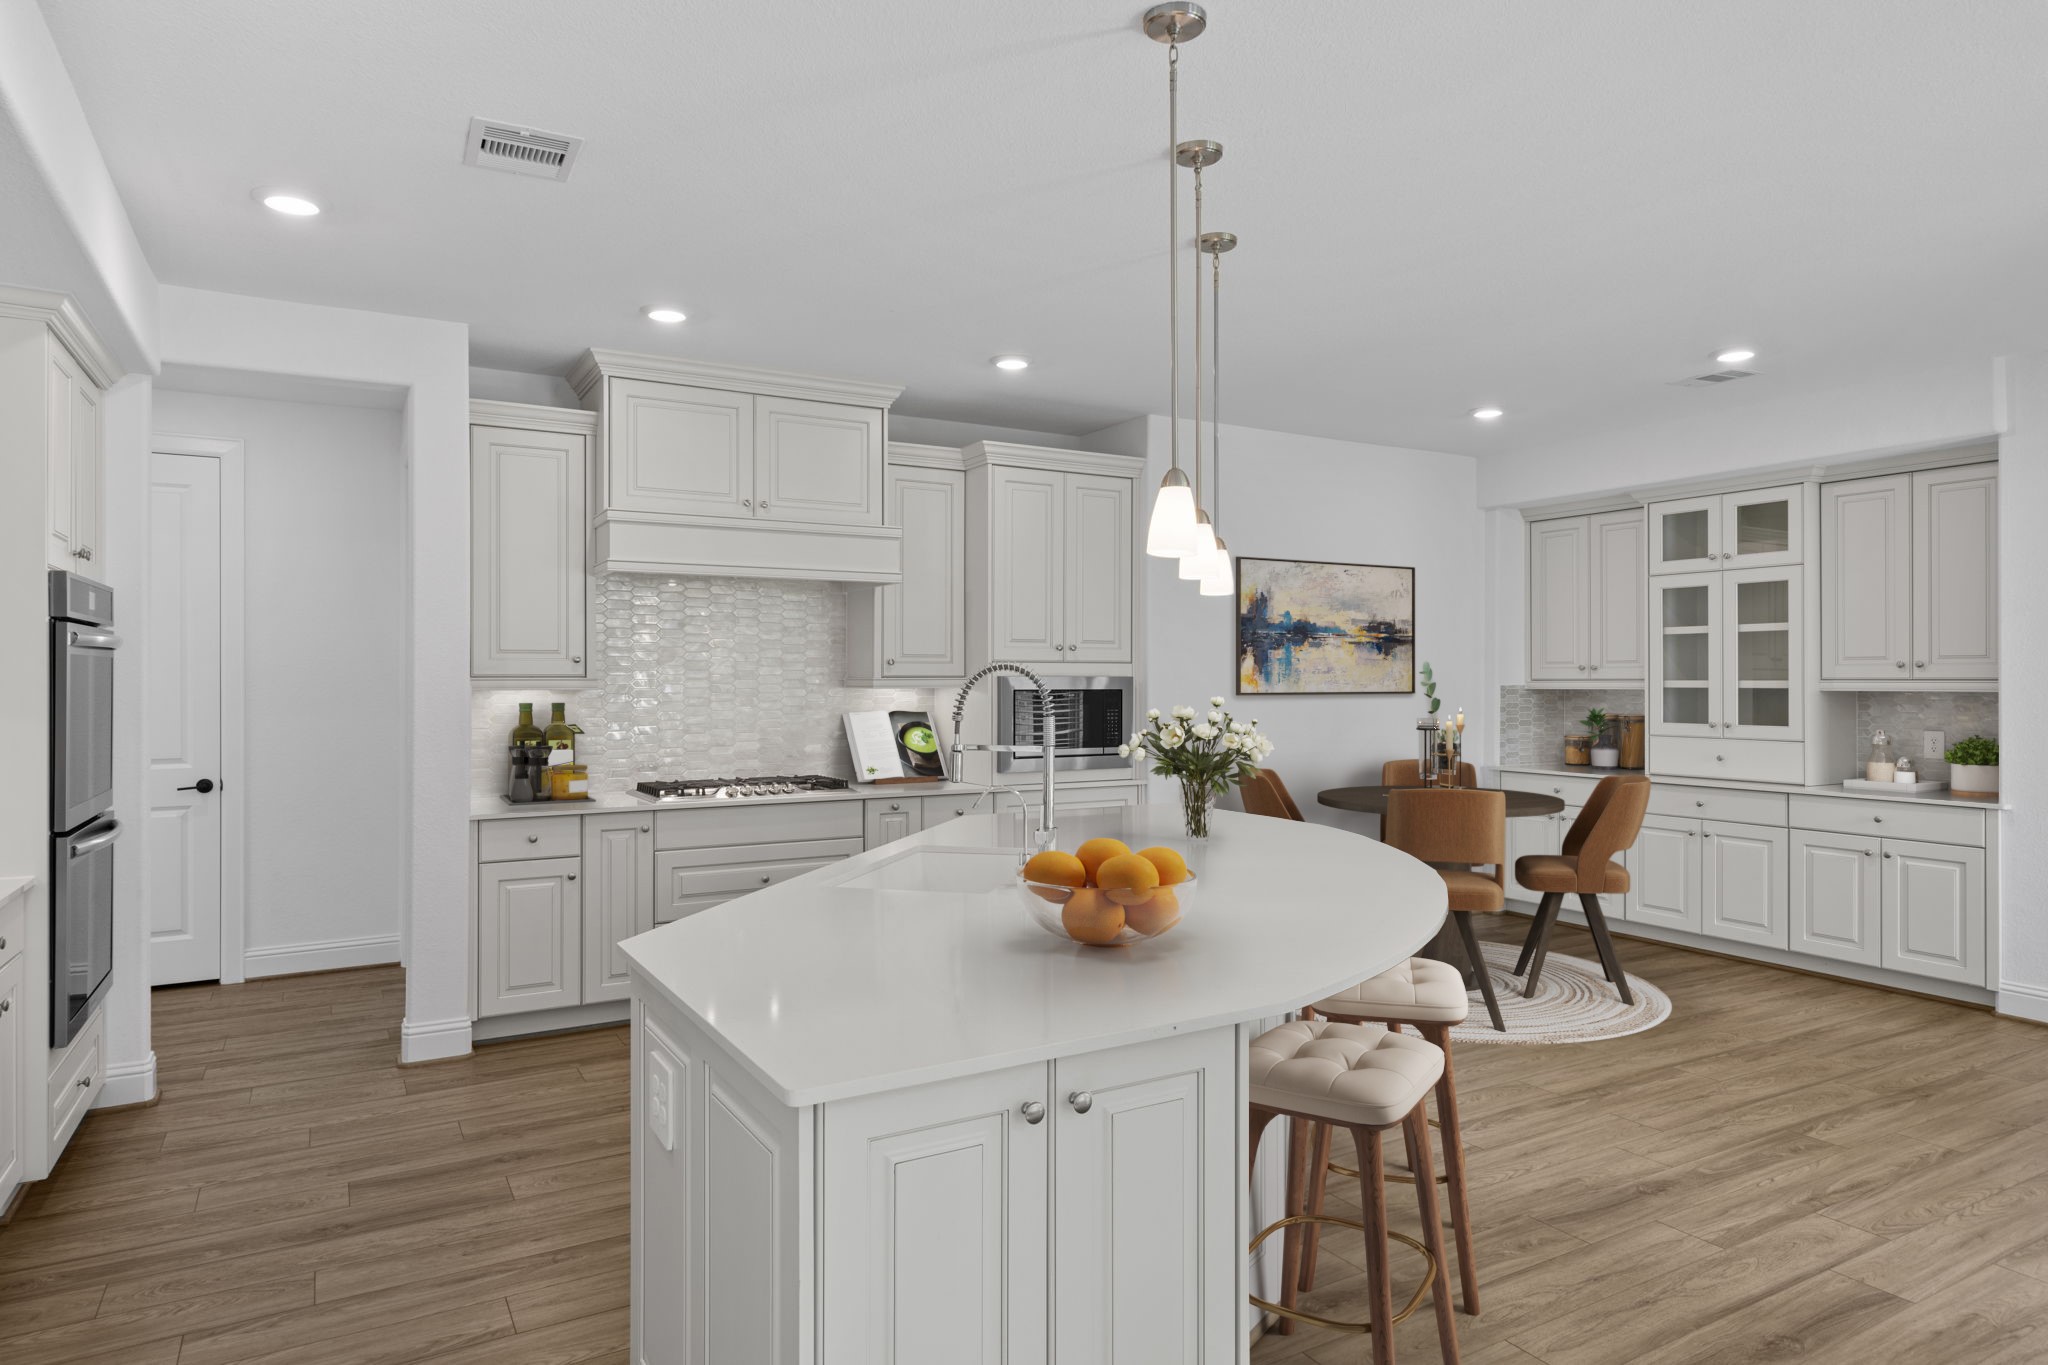
Virtually Staged:This perspective highlights the expansive layout of the culinary wing, showing the built-in hutch and the cozy breakfast nook. The soft neutral cabinetry and wide-plank flooring create a cohesive, contemporary aesthetic that ties the entire kitchen together.
Standing at the island, you can see how the kitchen acts as a command center for the home. The open sightlines into the living room and fireplace area ensure you never miss a moment with family or guests while preparing a meal.
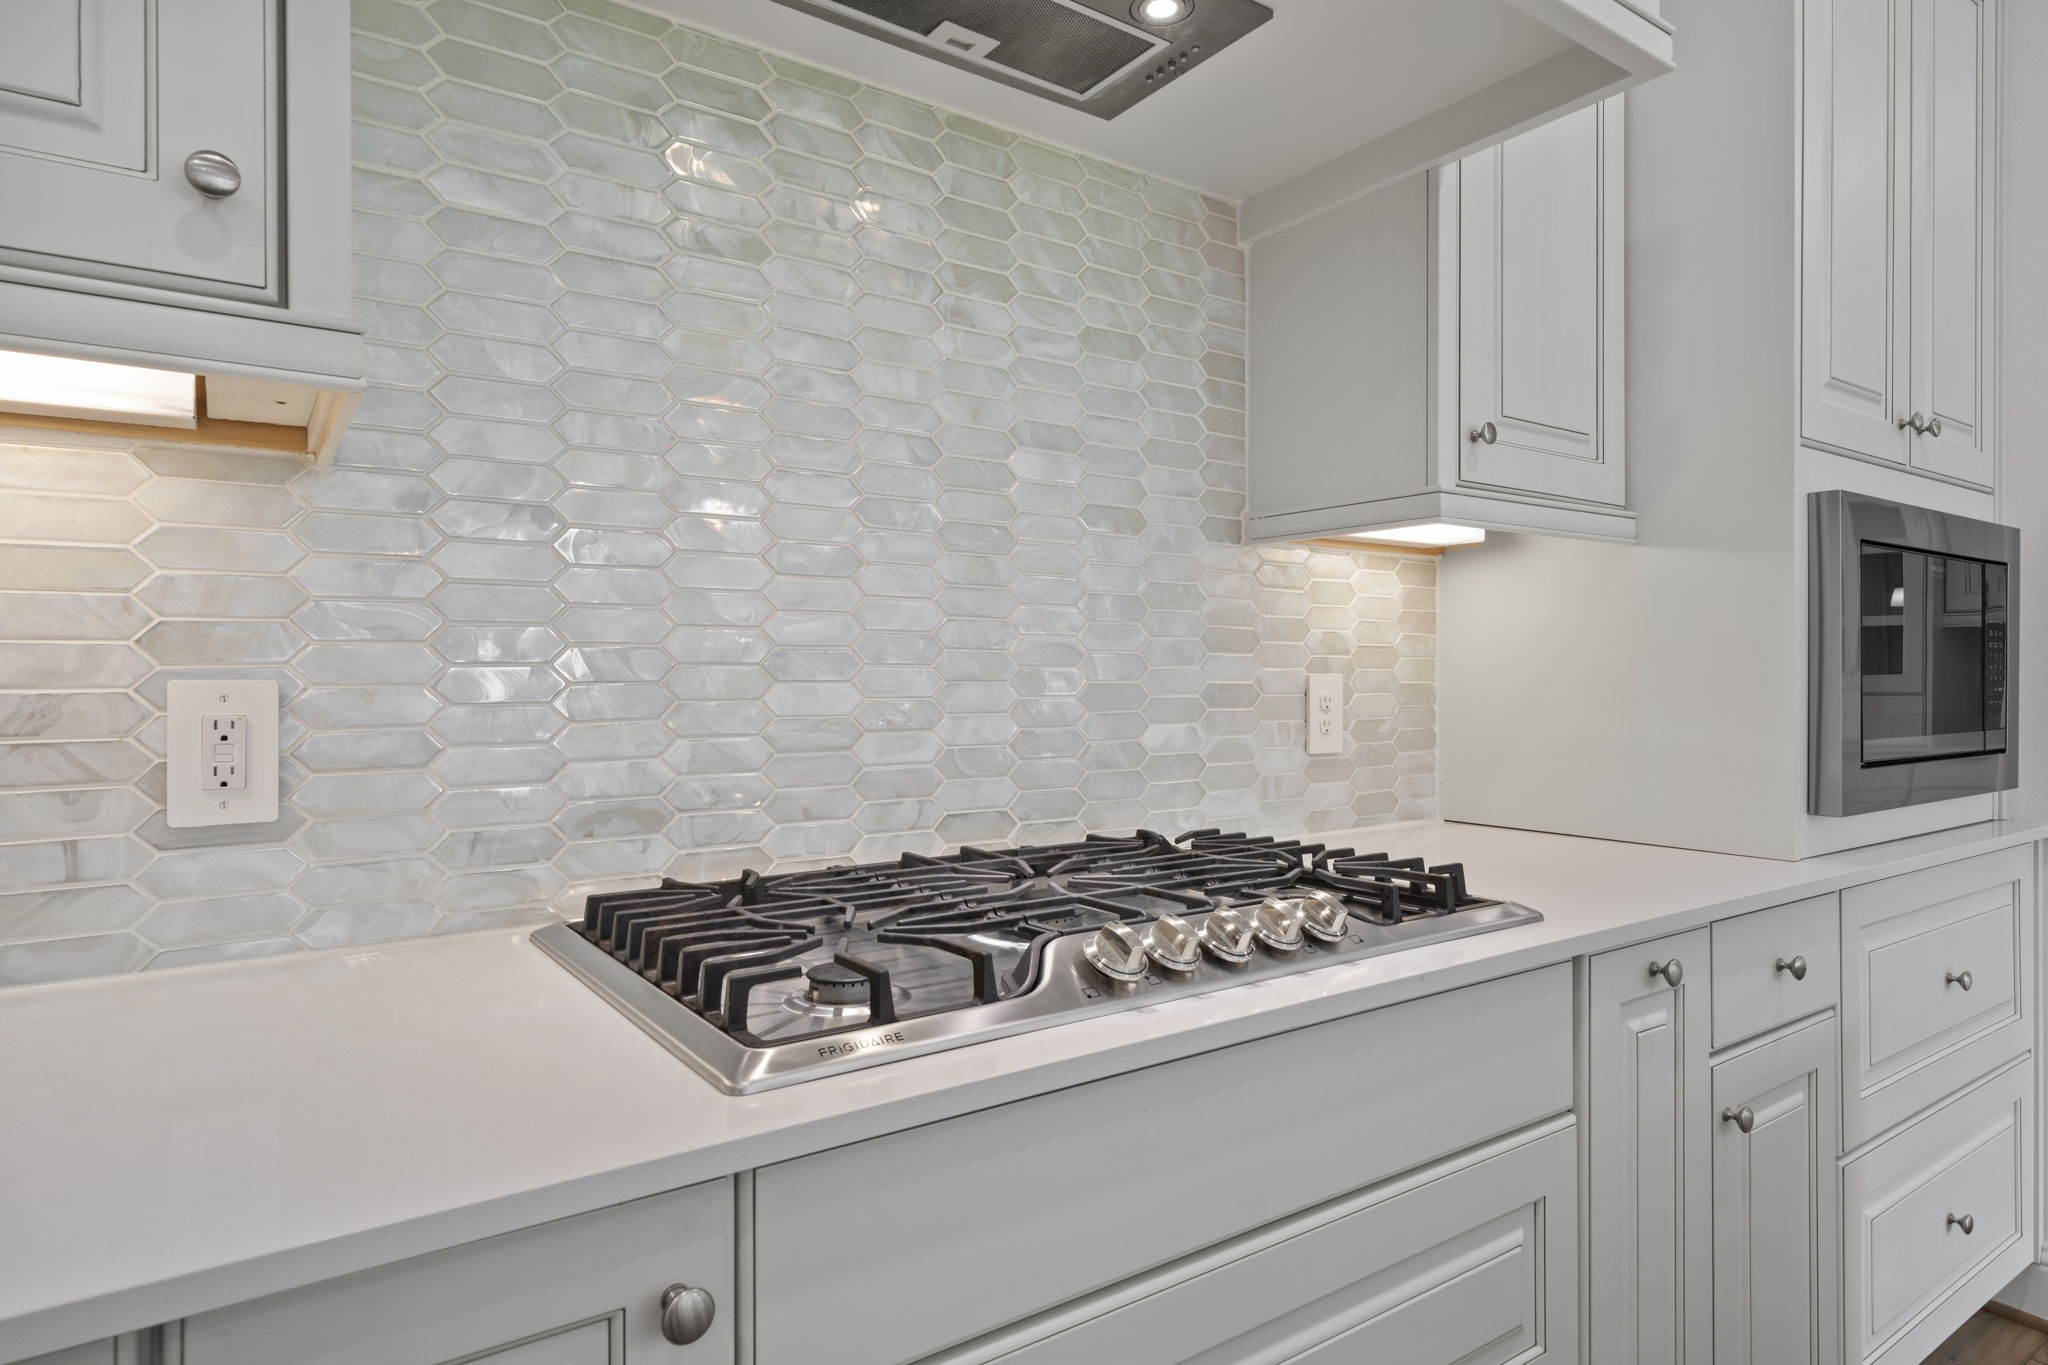
A closer look at the kitchen reveals a stunning iridescent glass tile backsplash that adds a touch of shimmer to the workspace. The five-burner Frigidaire gas cooktop and under-cabinet lighting emphasize the premium quality found throughout this 2022 build.
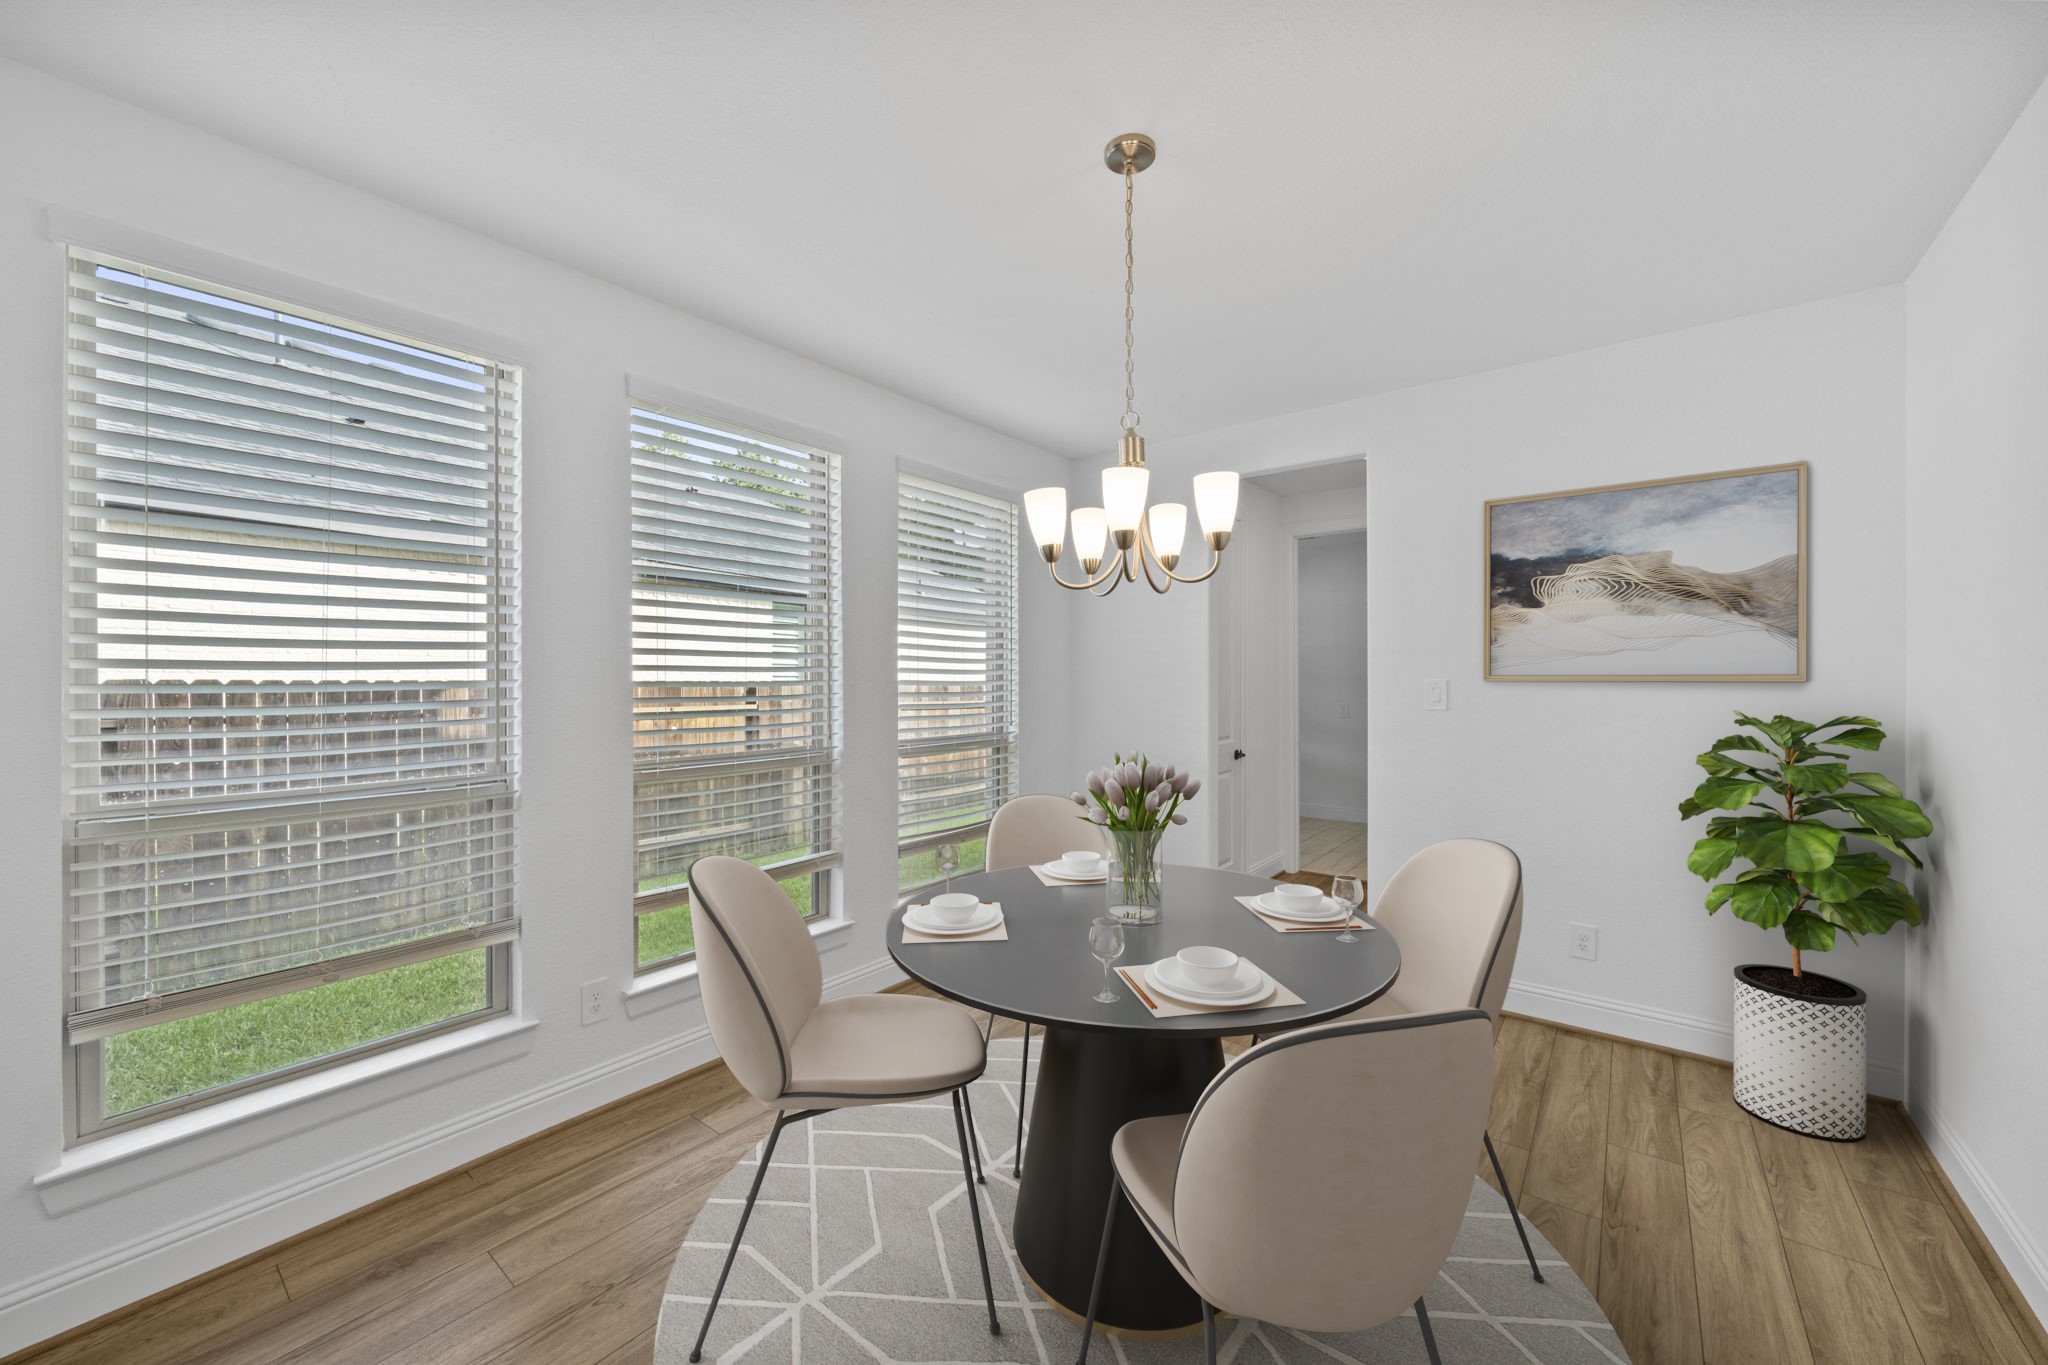
Virtually Staged: This charming breakfast area is enveloped in natural light thanks to a trio of large windows overlooking the backyard. The clean lines and neutral palette make it an inviting spot for daily meals, perfectly positioned just off the main kitchen hub.
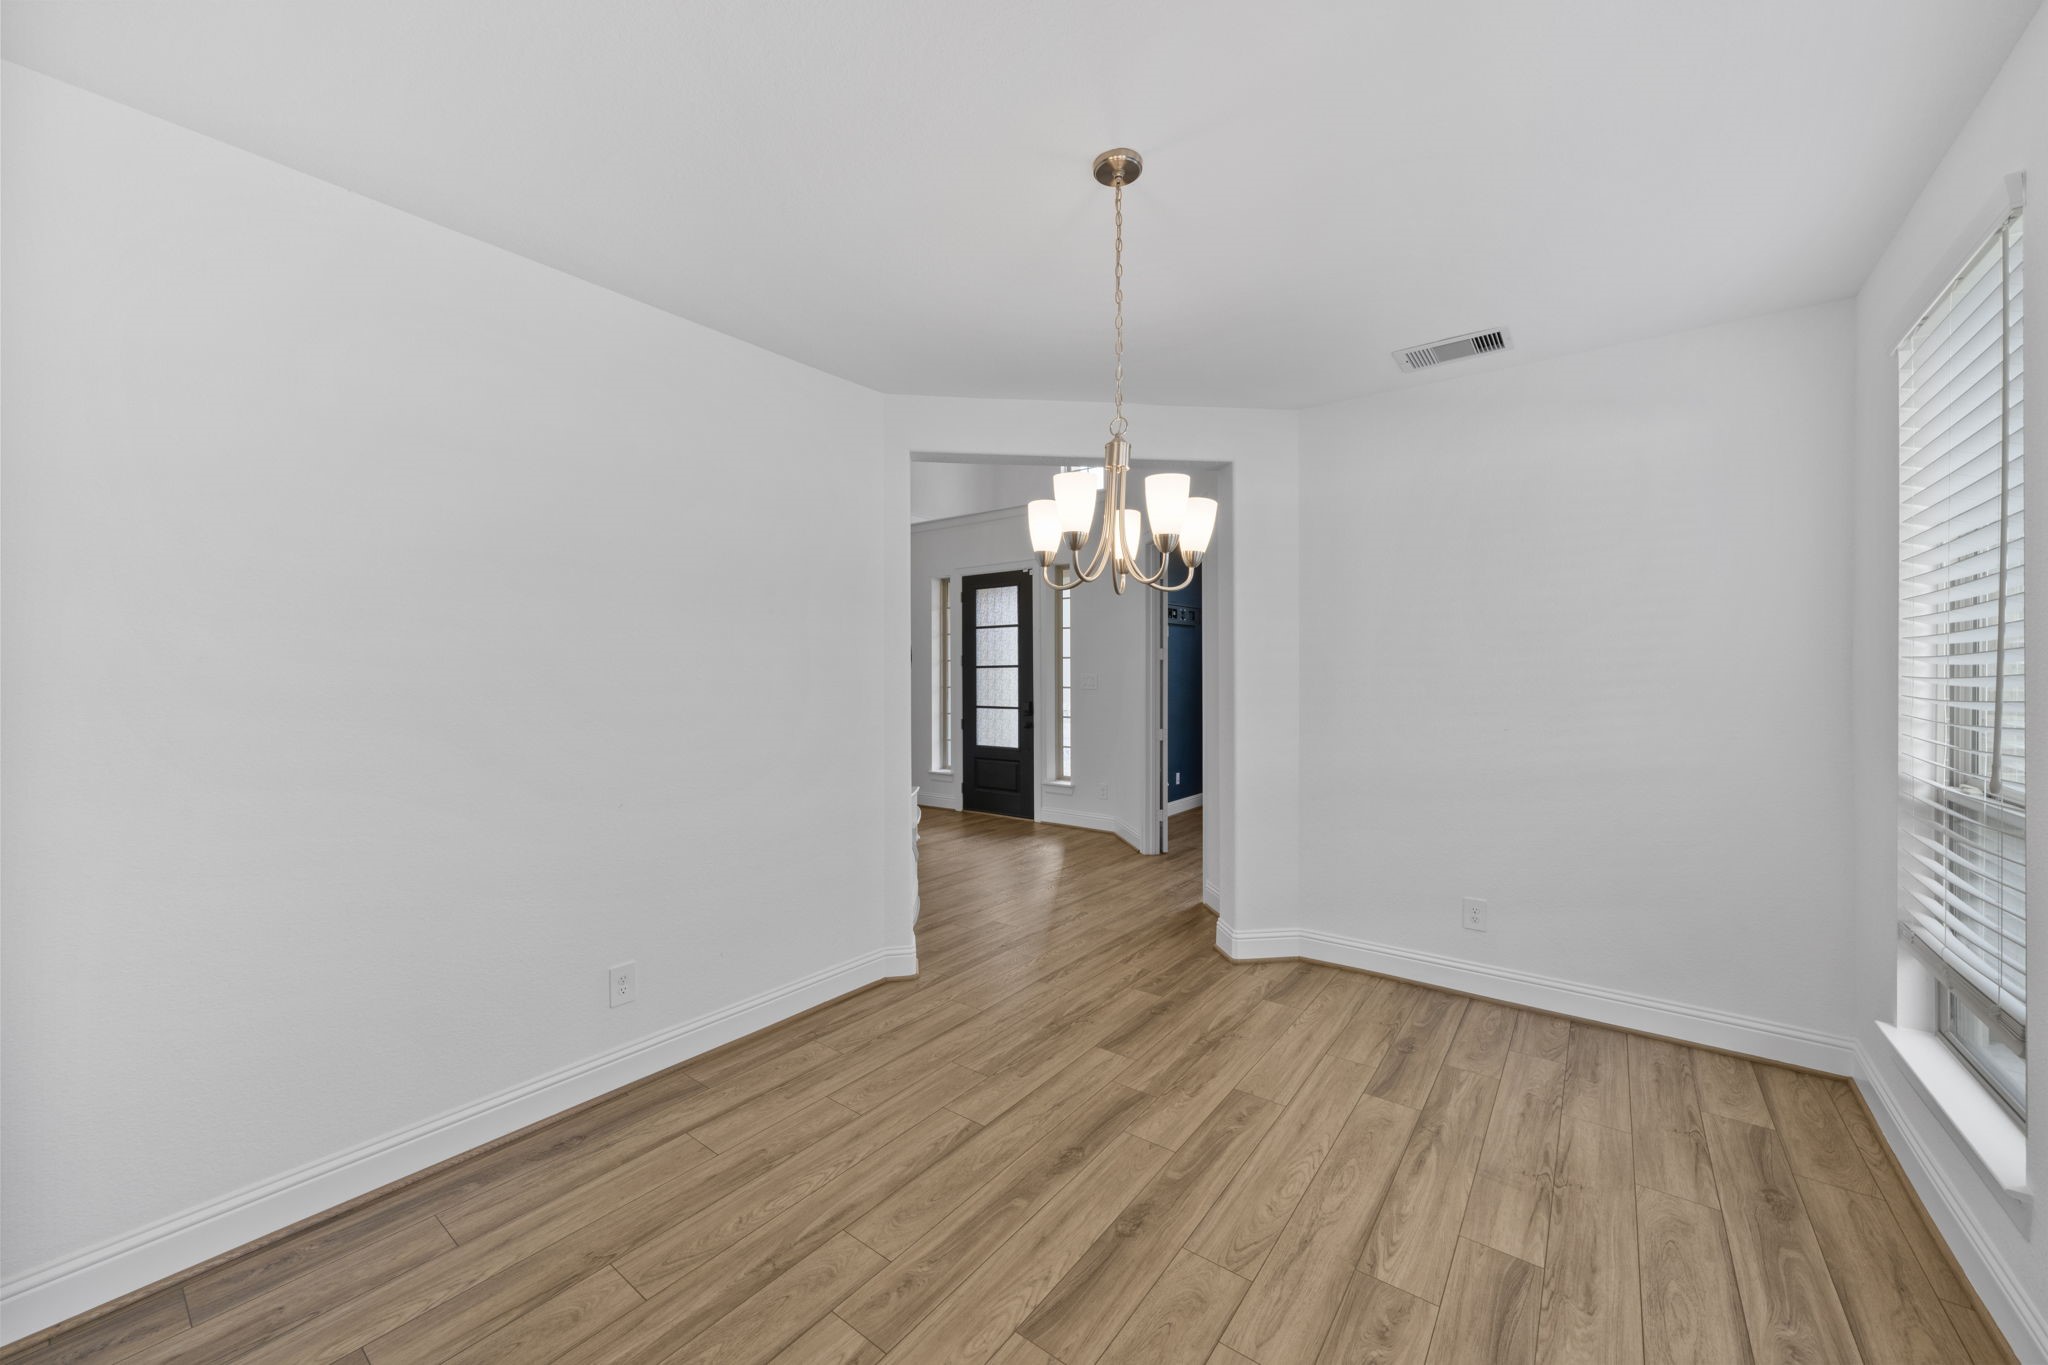
Situated near the front of the home, this formal space features beautiful wood-look flooring and a contemporary chandelier. Whether used as a formal dining room or a secondary sitting area, it offers a refined space for hosting.
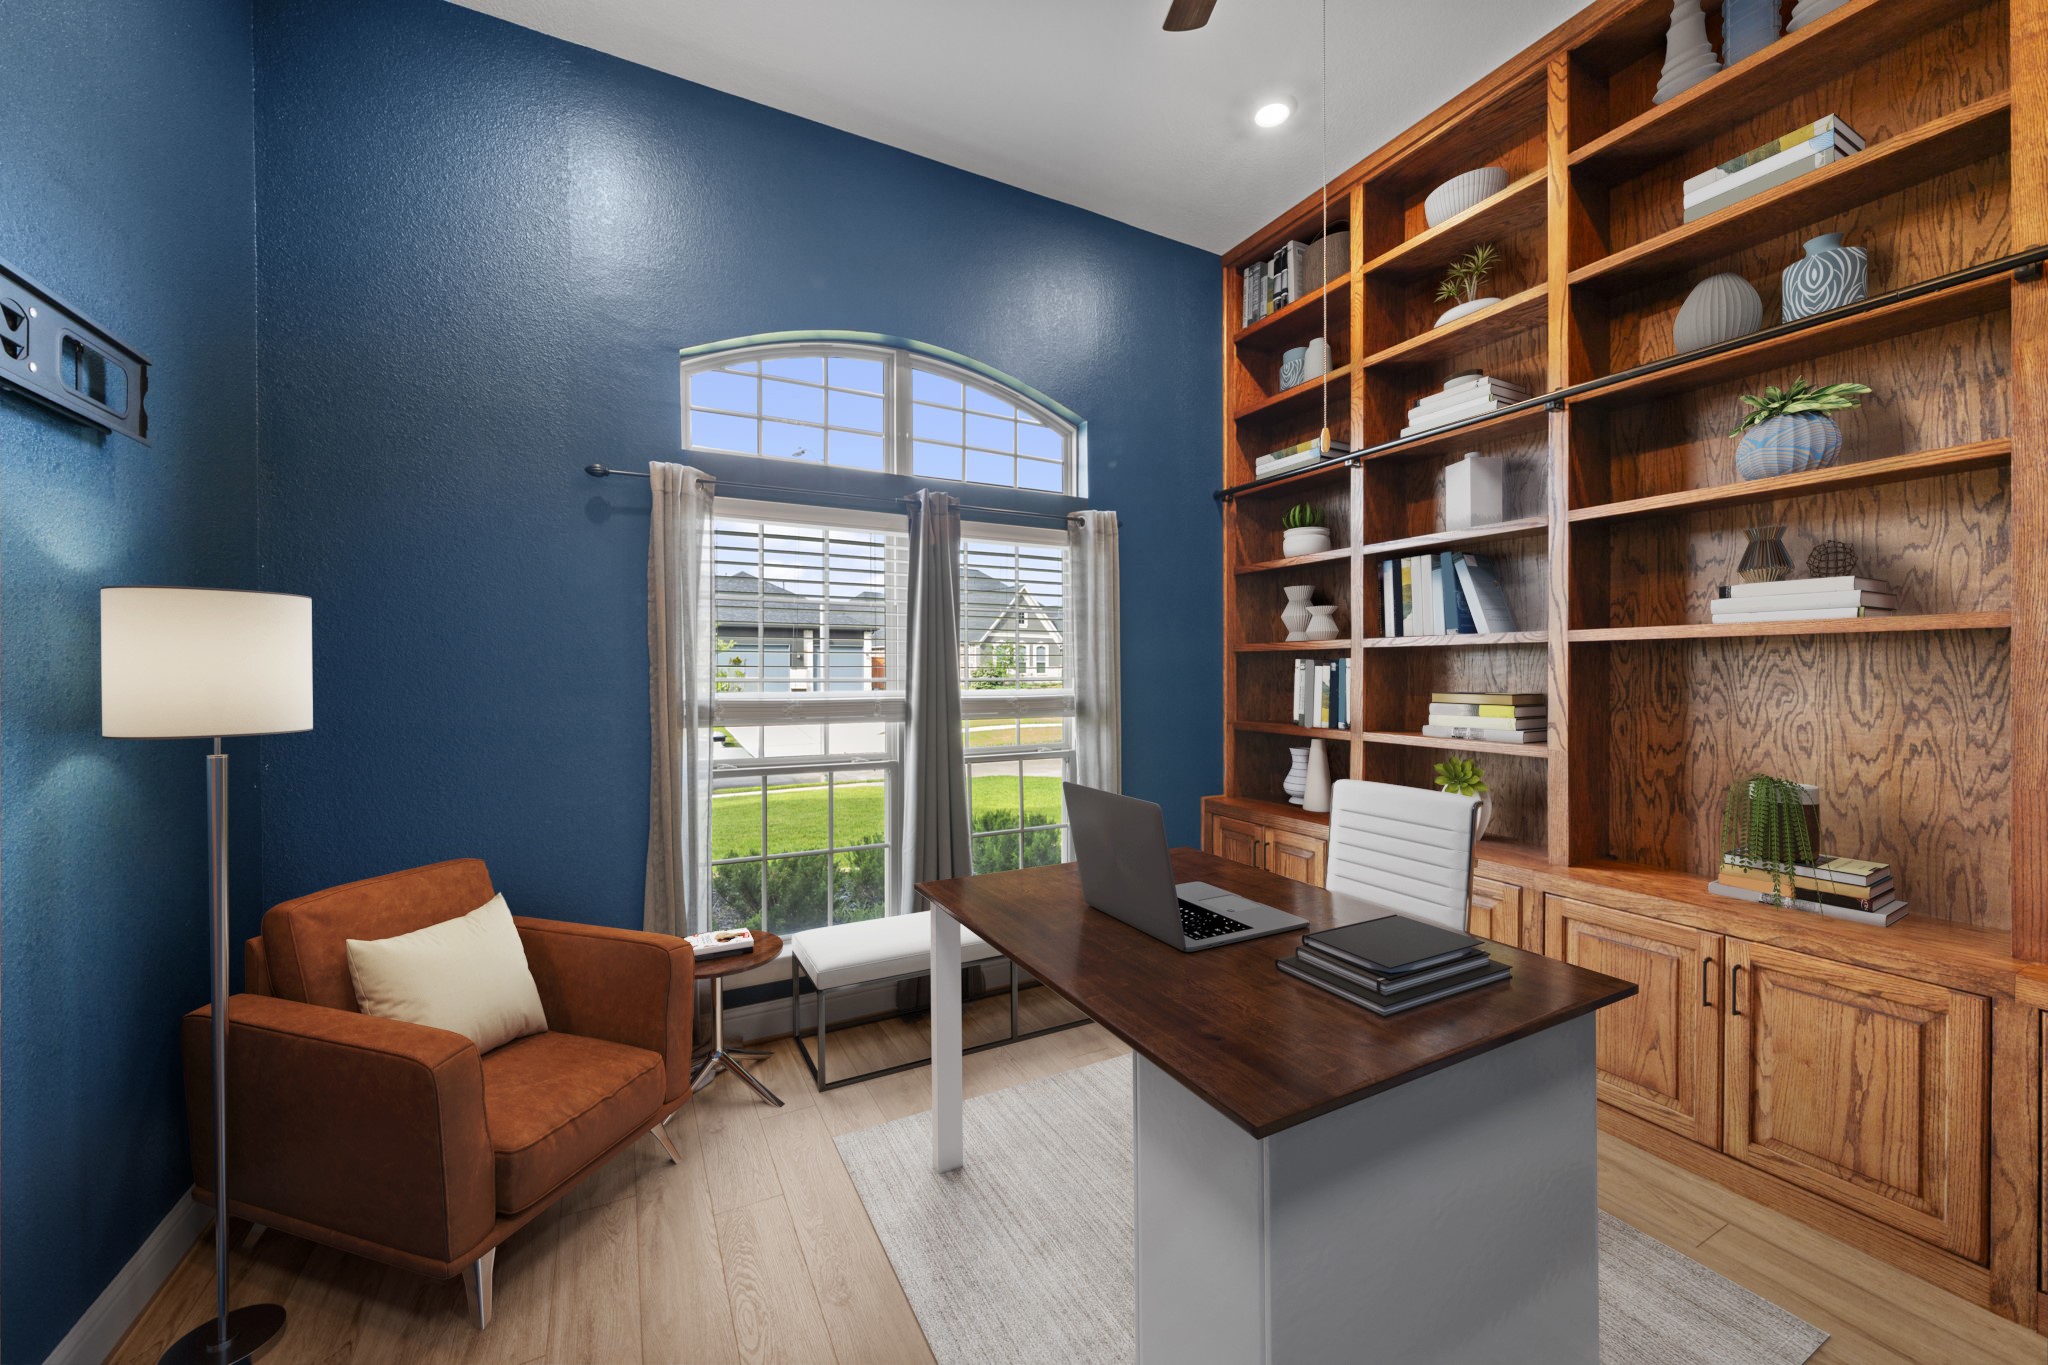
Virtually Staged: Work from home in style with this sophisticated private office. Featuring bold teal walls and an impressive wall of custom-built oak bookshelves with a rolling library ladder, this space combines classic scholarly vibes with modern professional needs.
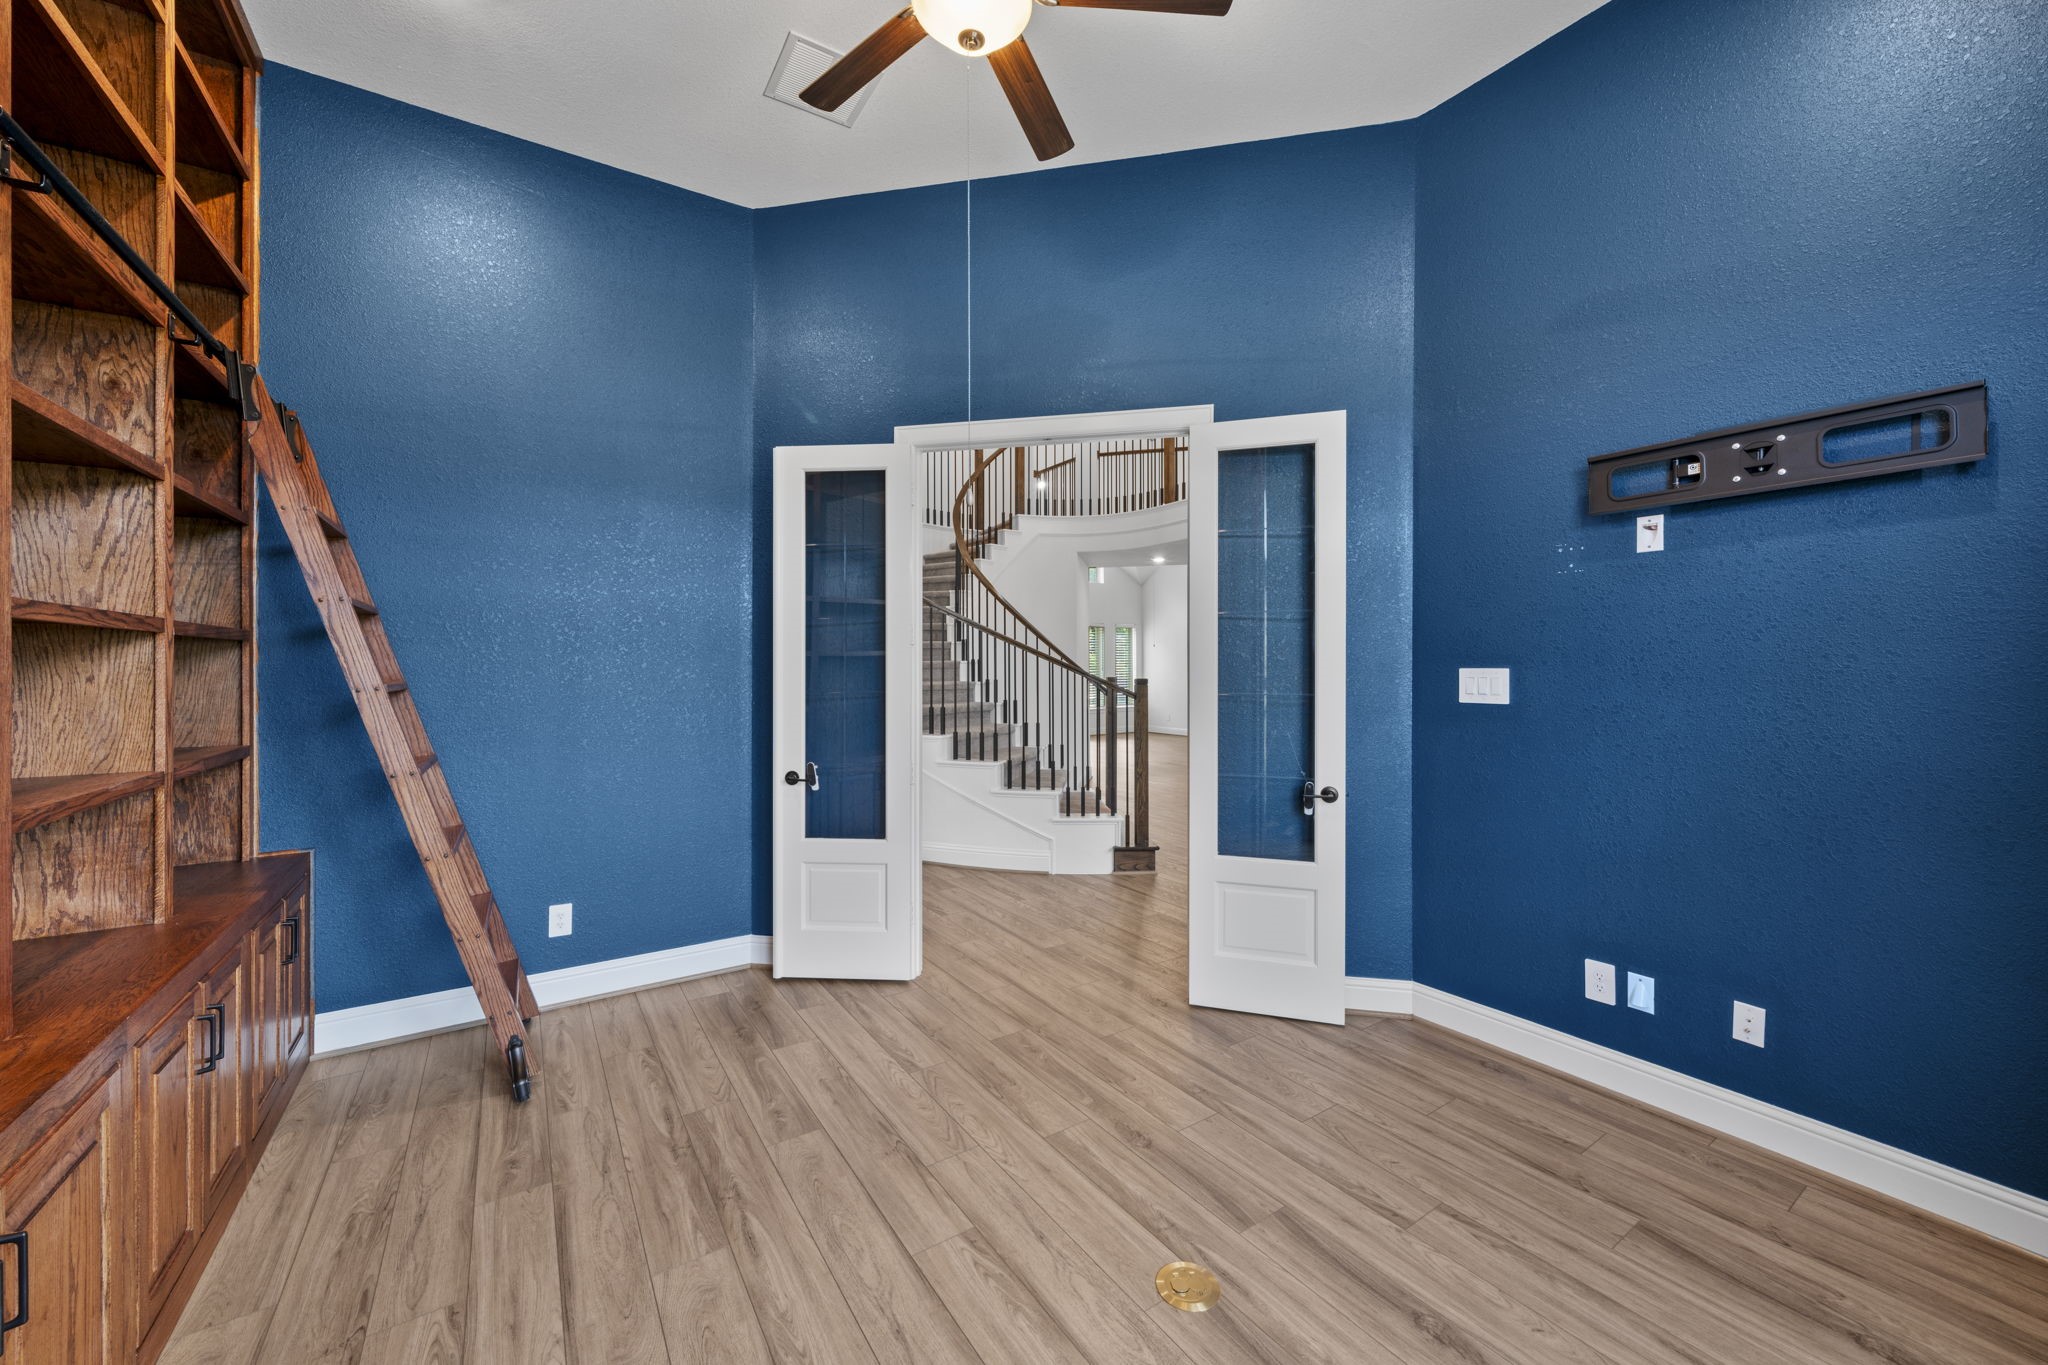
Double French doors with glass inserts provide a stately entrance to the study while maintaining a visual connection to the home's striking curved staircase. The high ceilings and warm wood-look flooring enhance the sense of scale found throughout the main floor.
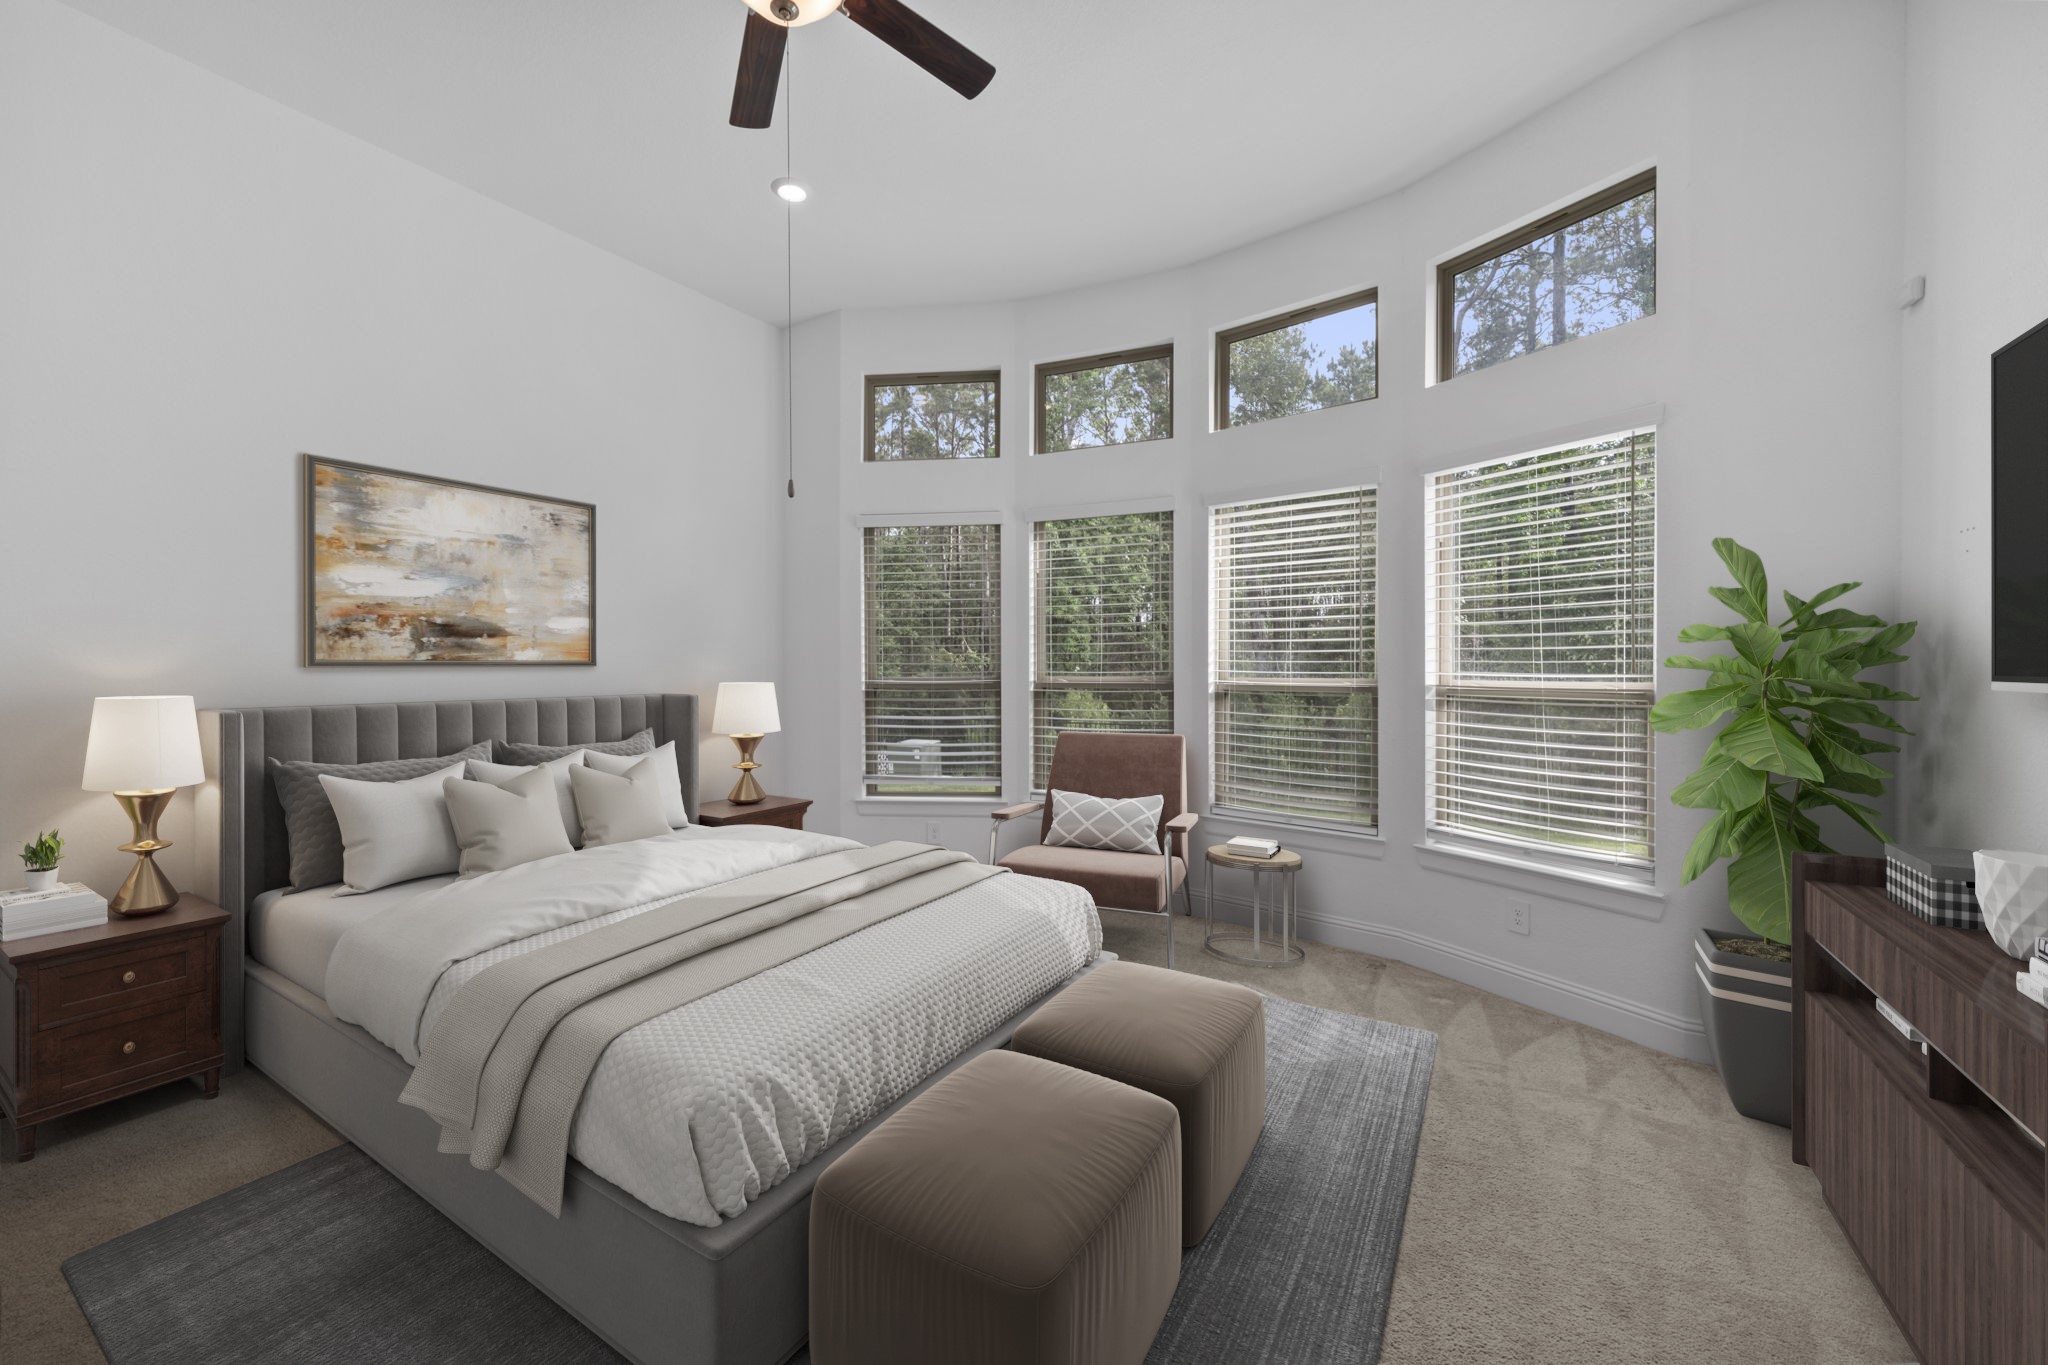
Virtually Staged: The spacious primary suite serves as a true sanctuary, featuring a dramatic wall of curved windows that offer peaceful views of the wooded lot. The generous layout easily accommodates a king-sized bed and a separate sitting area, creating a perfect end-of-day escape.
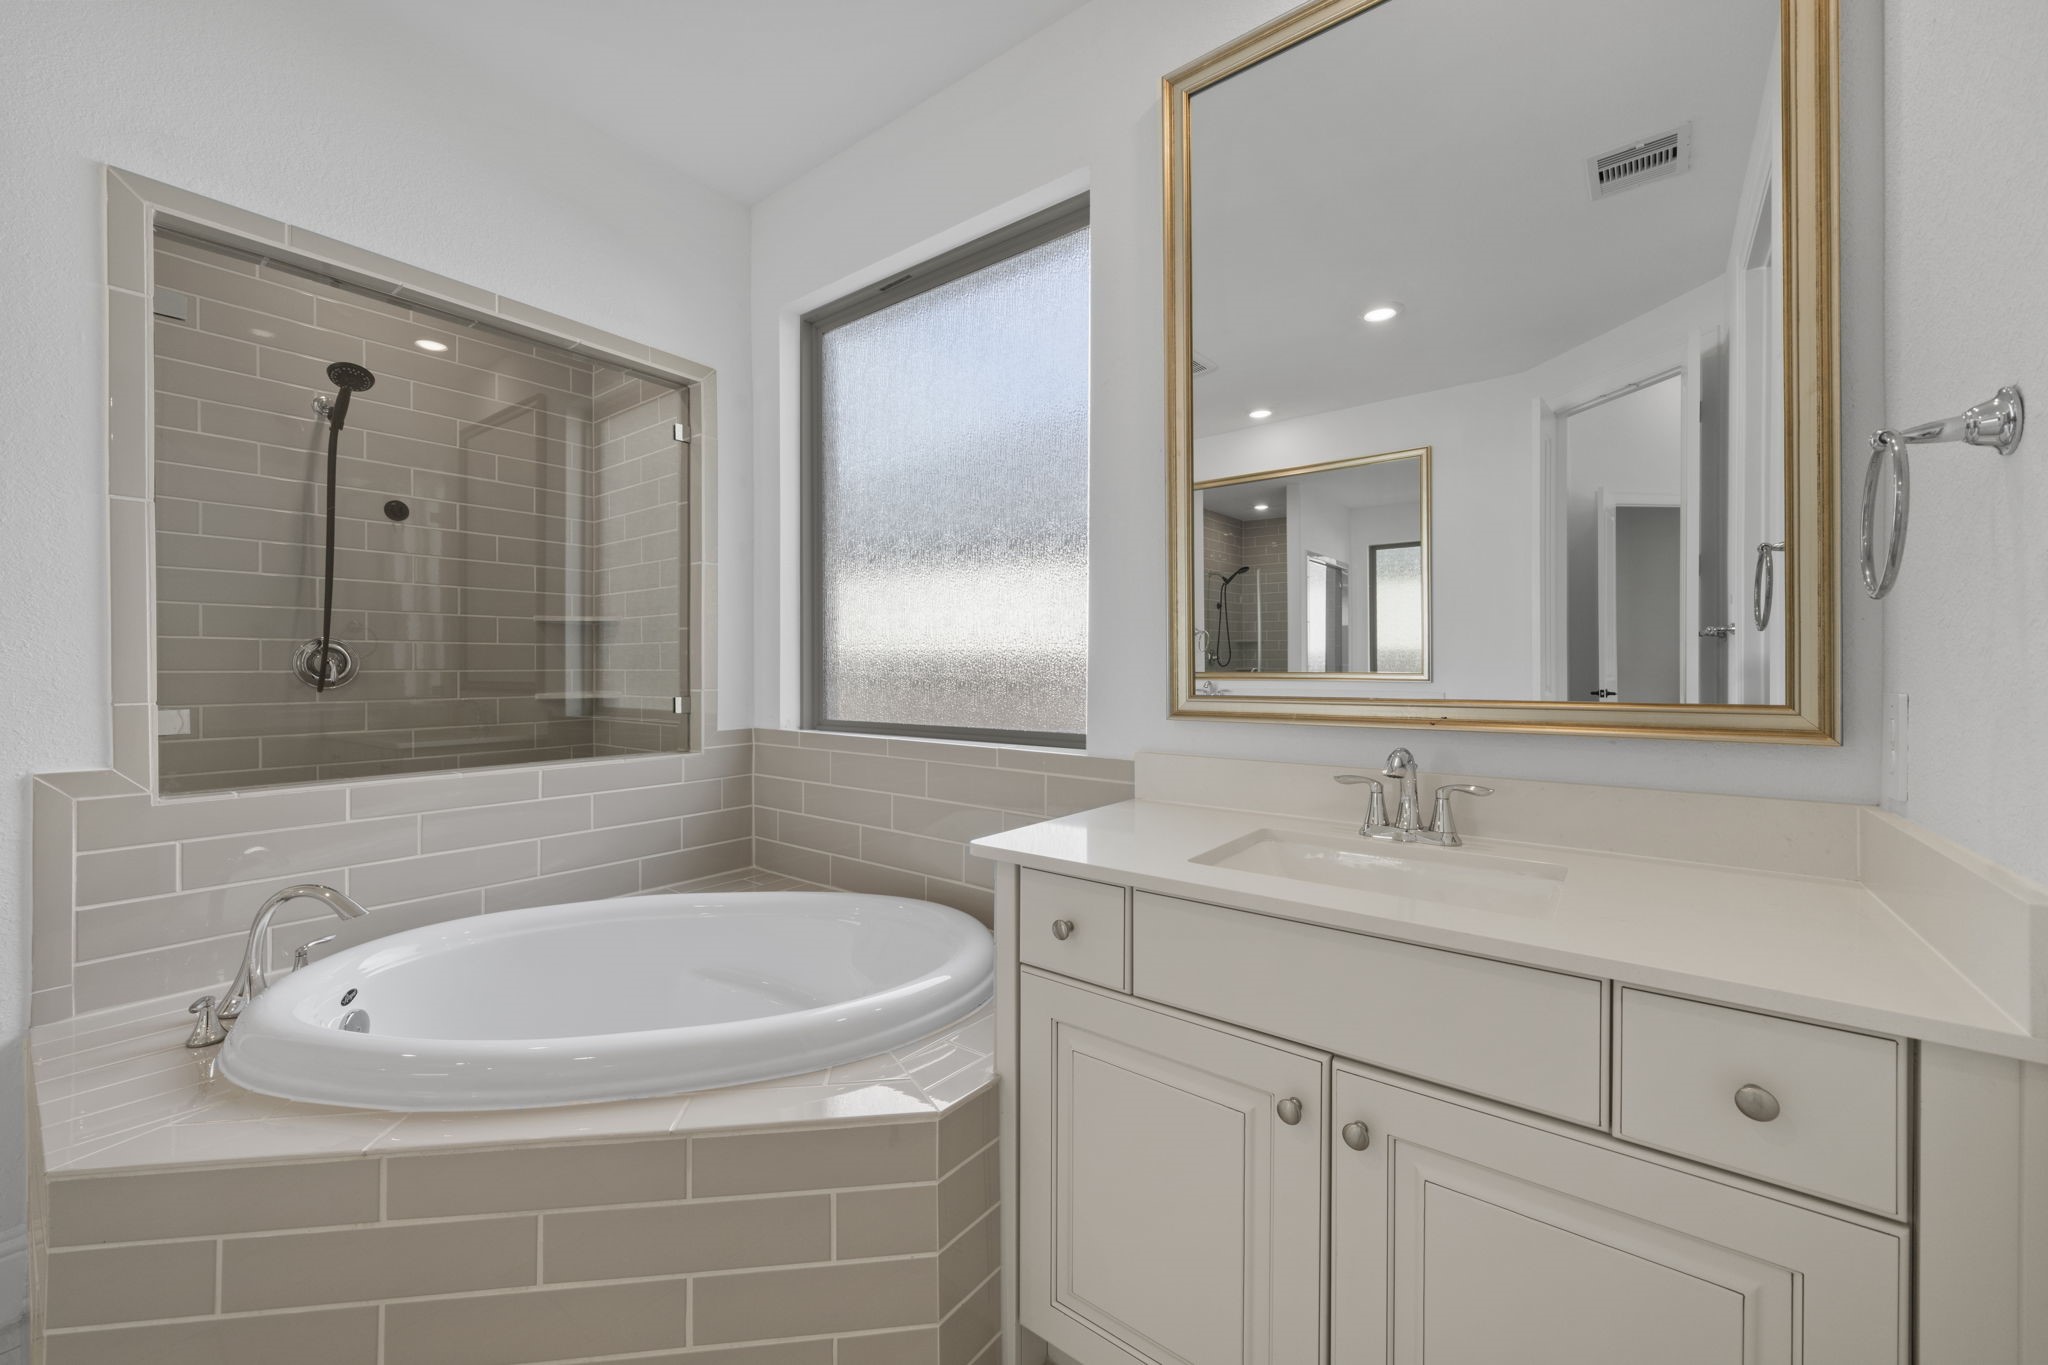
Relax in the deep soaking garden tub, elegantly framed by soft taupe subway tile. This well-appointed bathroom features dual vanities and a separate glass-enclosed shower, offering a clean, contemporary design for a refreshing start to every morning.
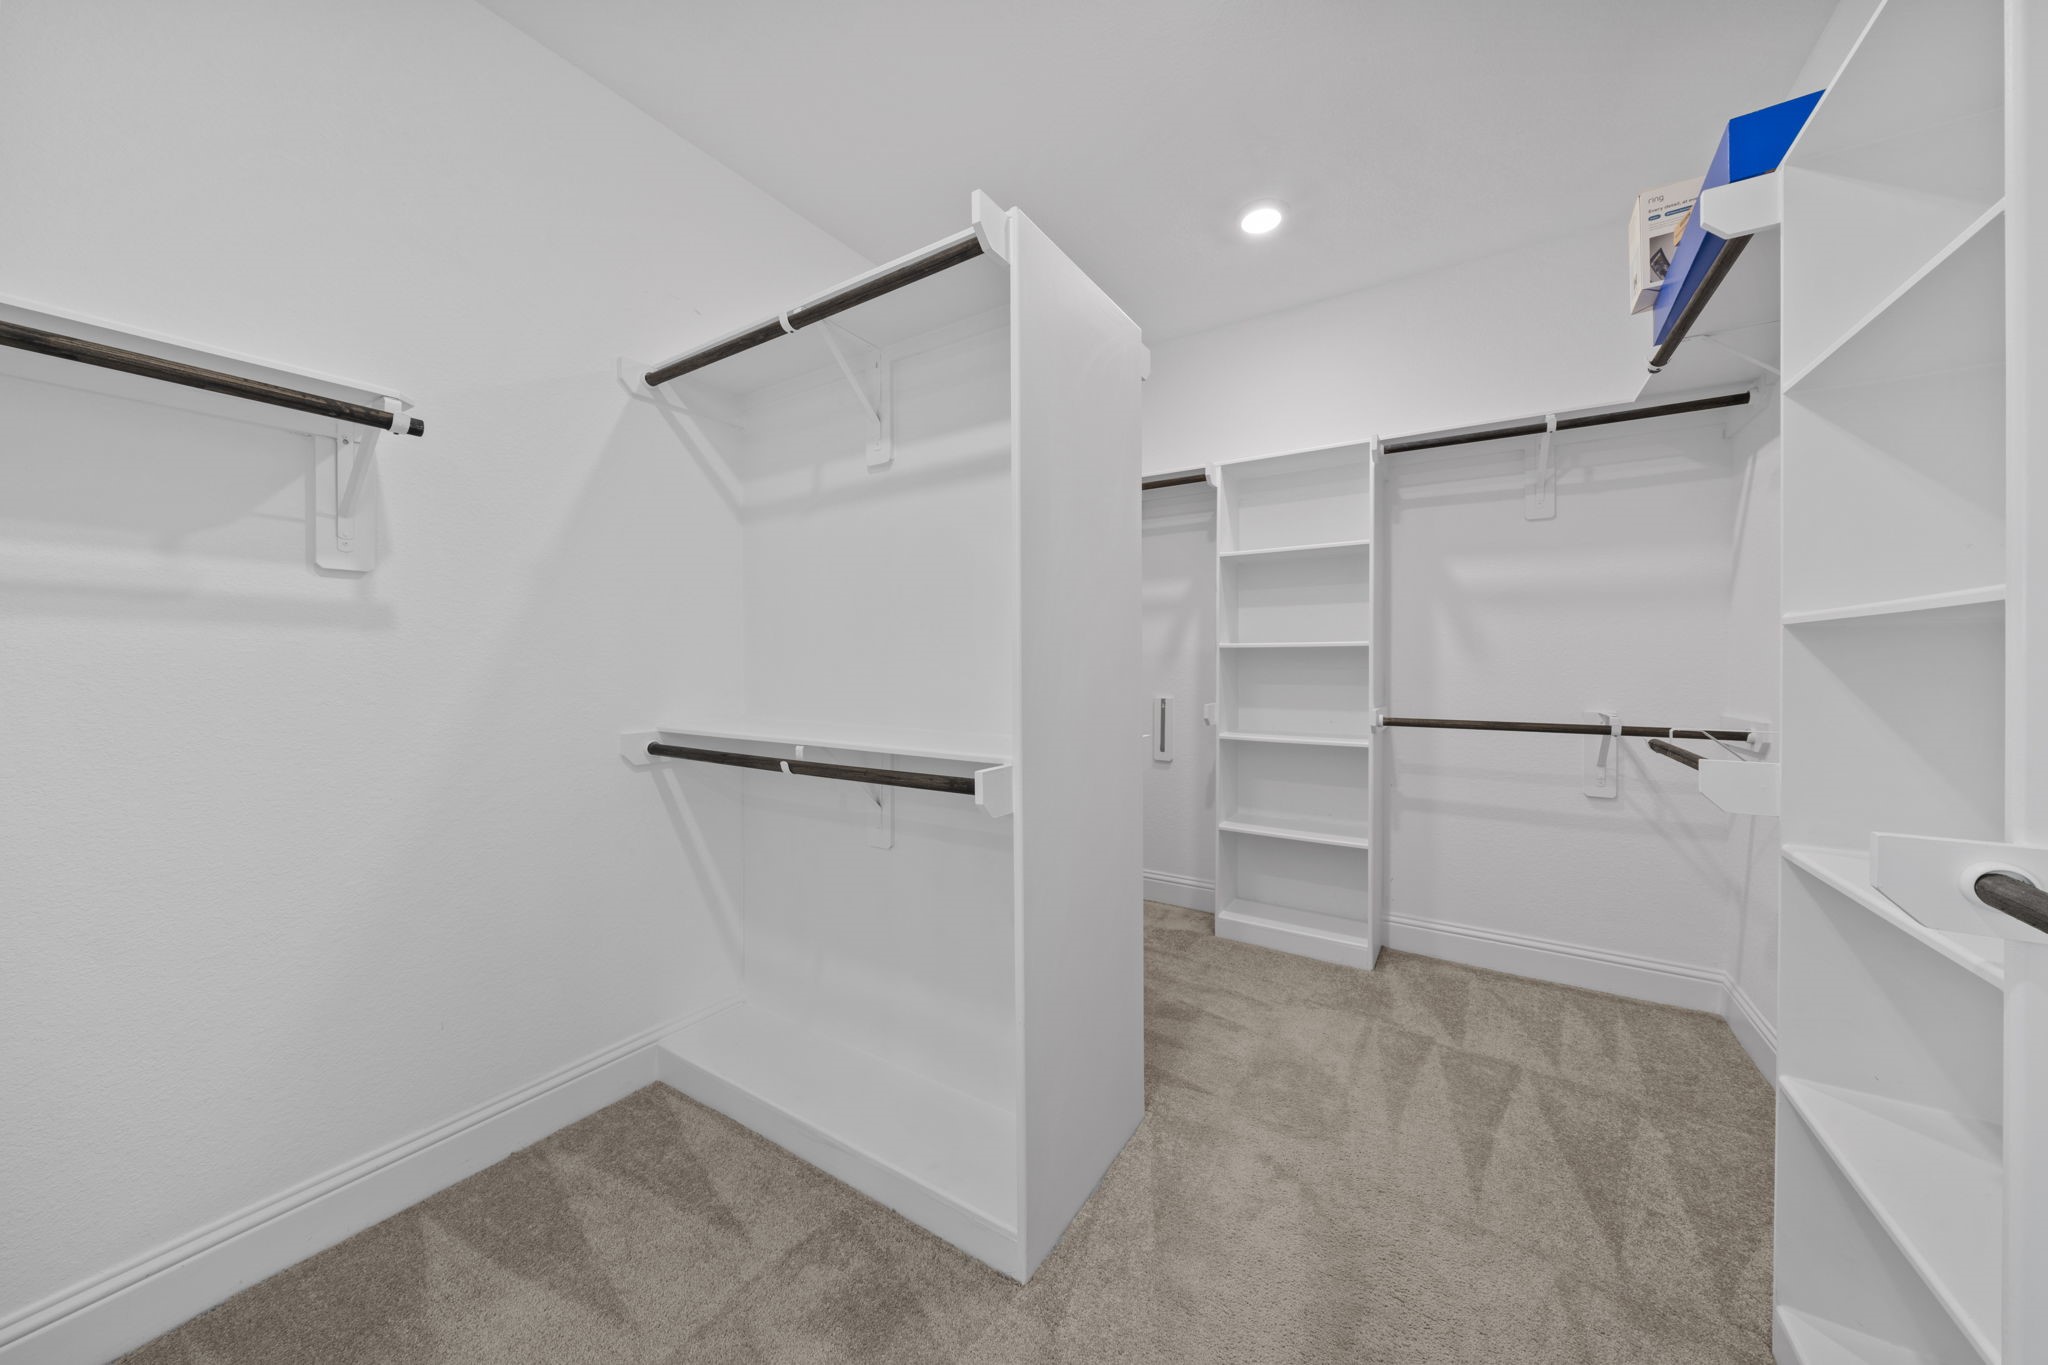
This massive primary walk-in closet features an abundance of custom built-in shelving, hanging rods, and a center island for additional storage. With plush carpeting and a bright, clean layout, there is a dedicated space for every part of your wardrobe.
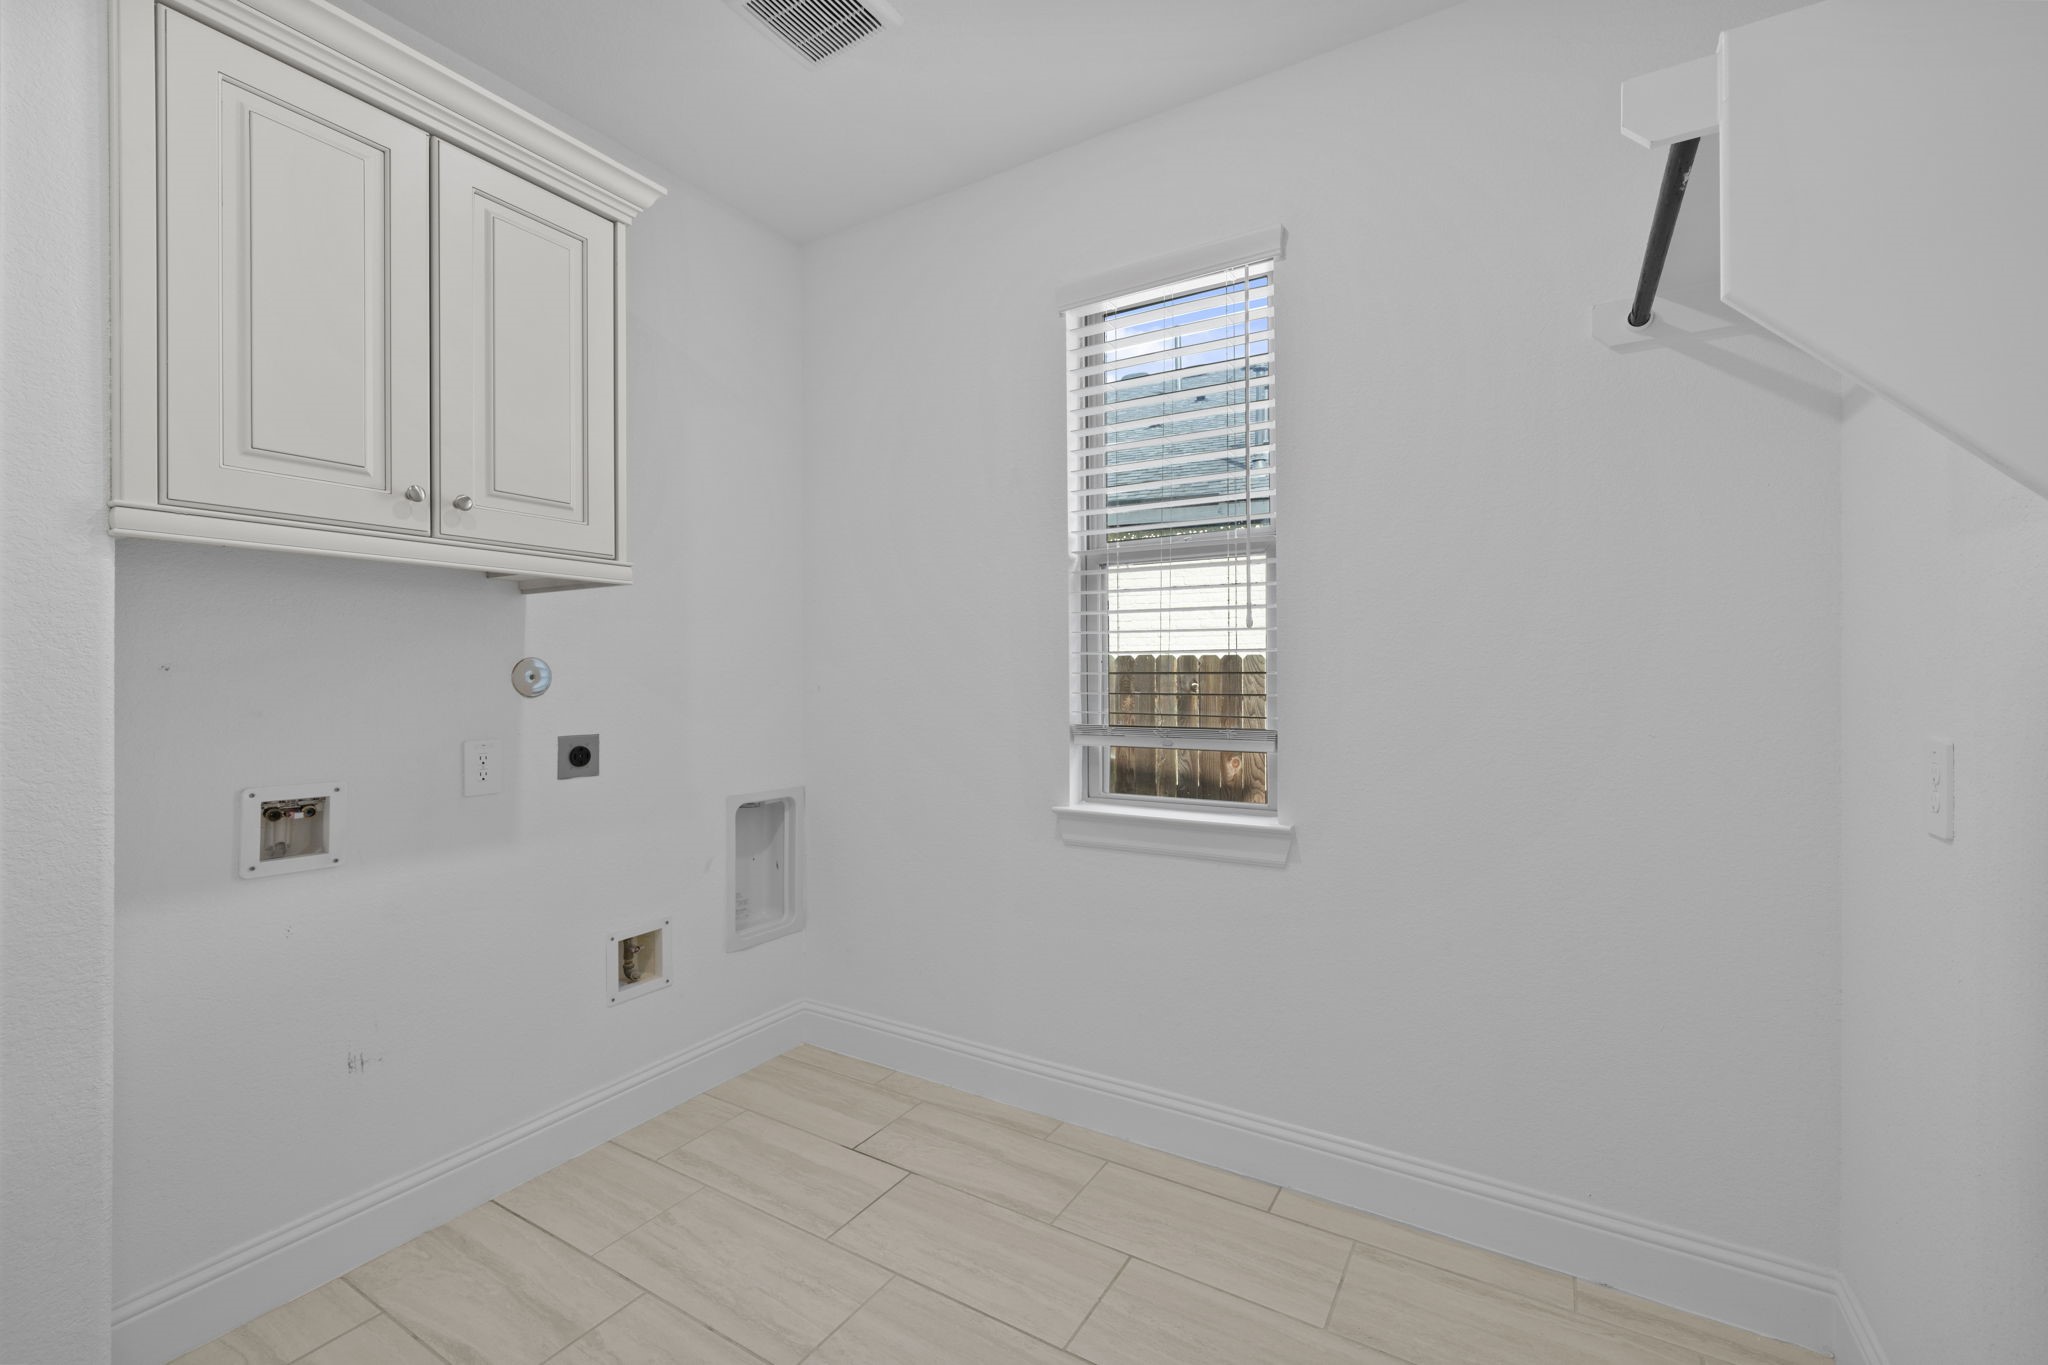
The spacious laundry room offers a practical workspace with overhead cabinetry for storage and a built-in hanging rod for convenience. Tiled flooring and a large window for natural ventilation make this chore-day essential both bright and efficient.
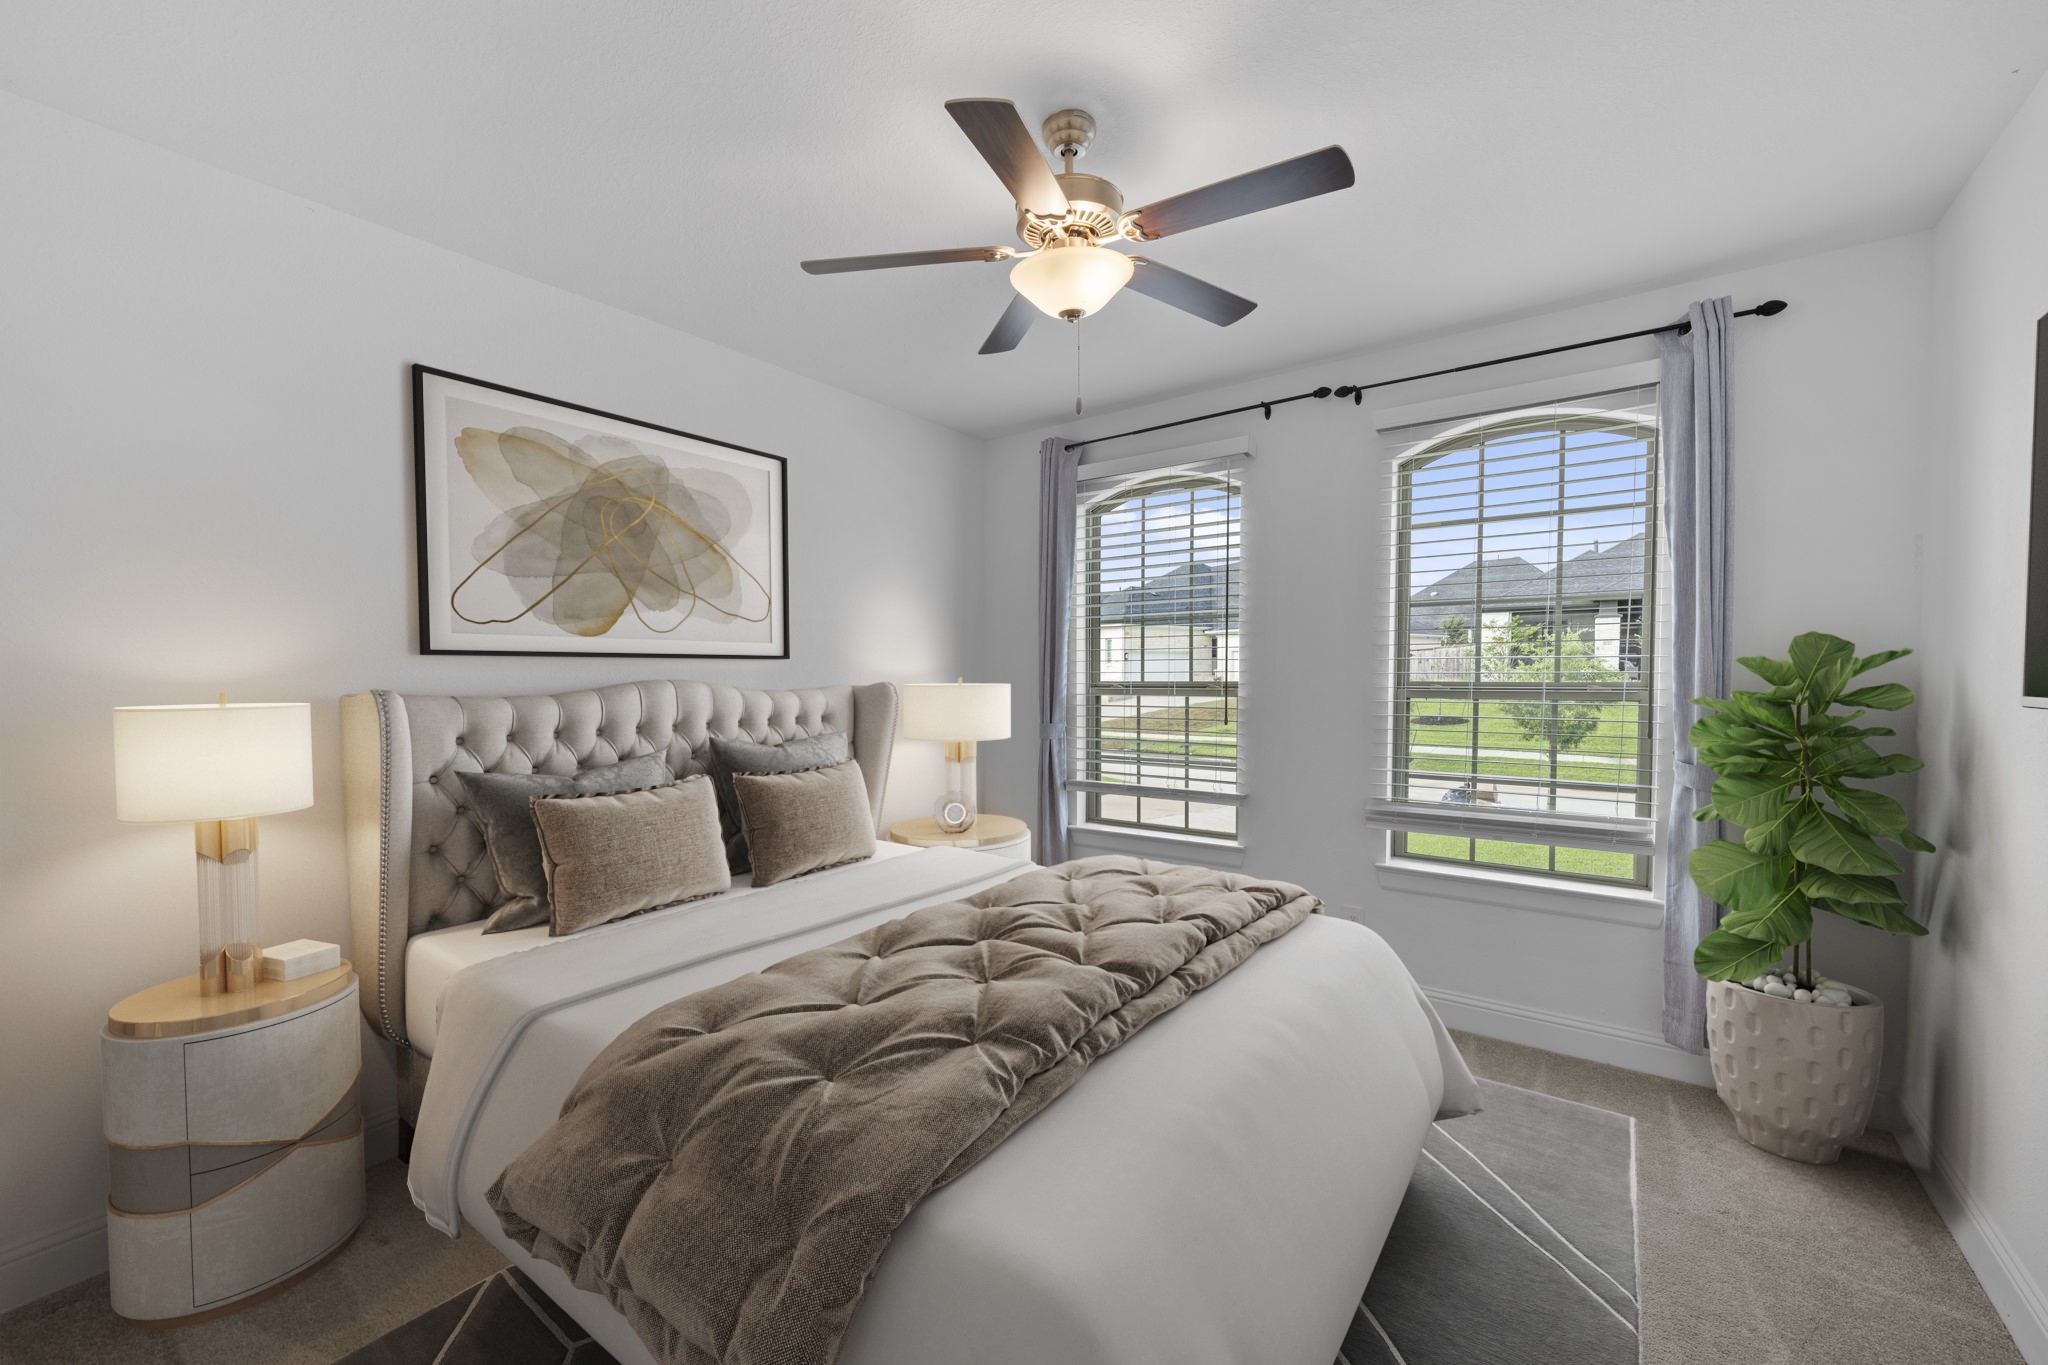
Virtually Staged: One of the multiple secondary bedrooms features elegant arched windows and a neutral color palette, creating a serene environment for guests or family members. Like the rest of the home, this room is finished with modern ceiling fans and ample natural light.
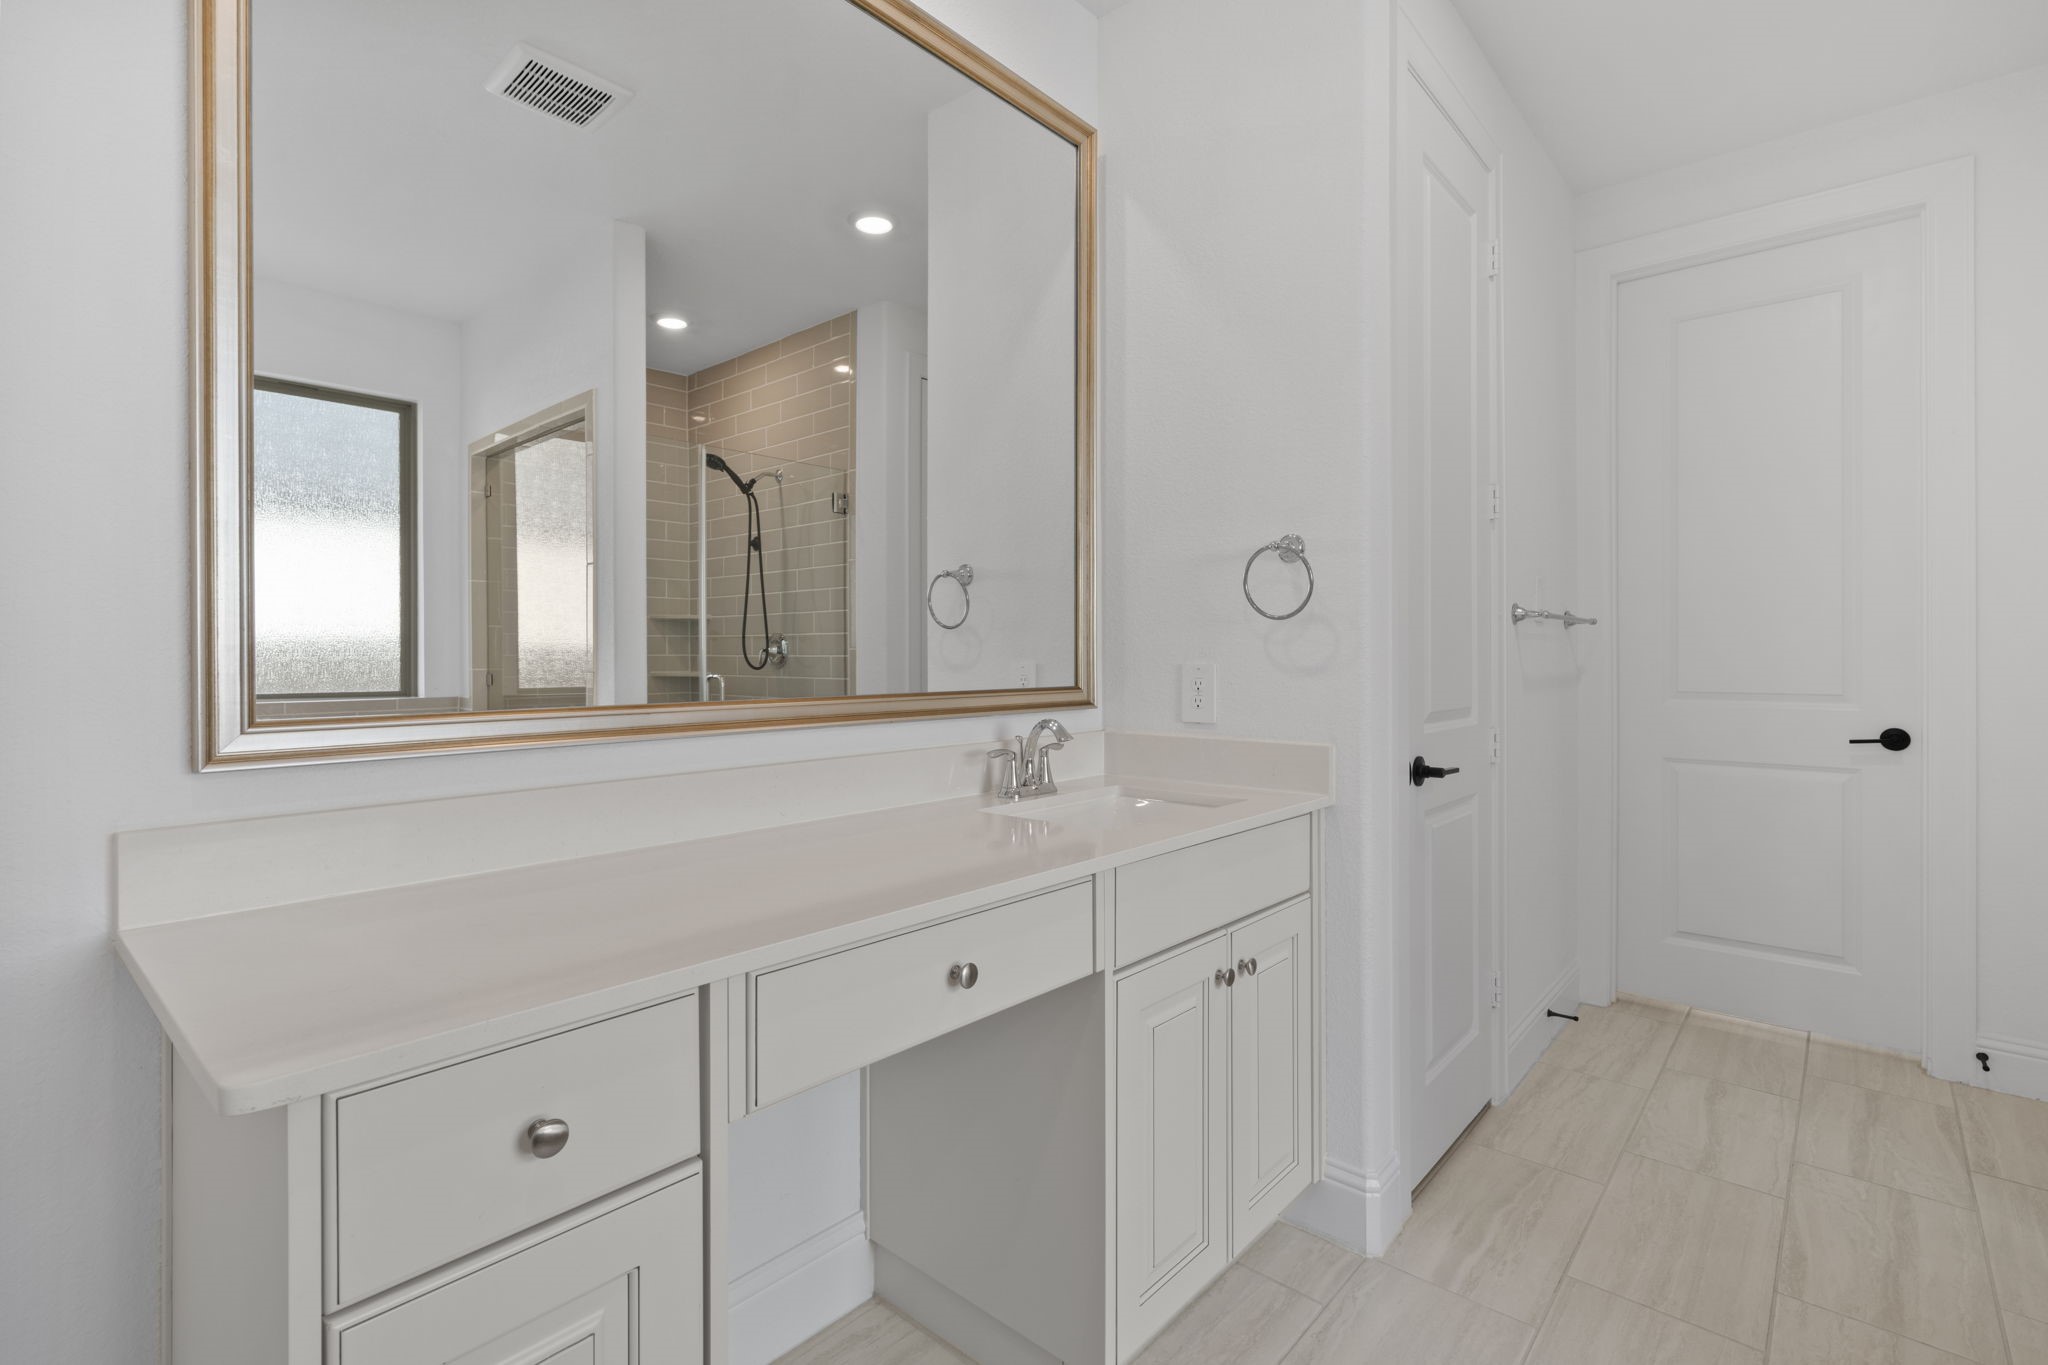
This secondary bathroom showcases a long, crisp white vanity with a built-in makeup station and framed mirror. The neutral tile floors and bright lighting maintain the home’s consistent contemporary aesthetic.
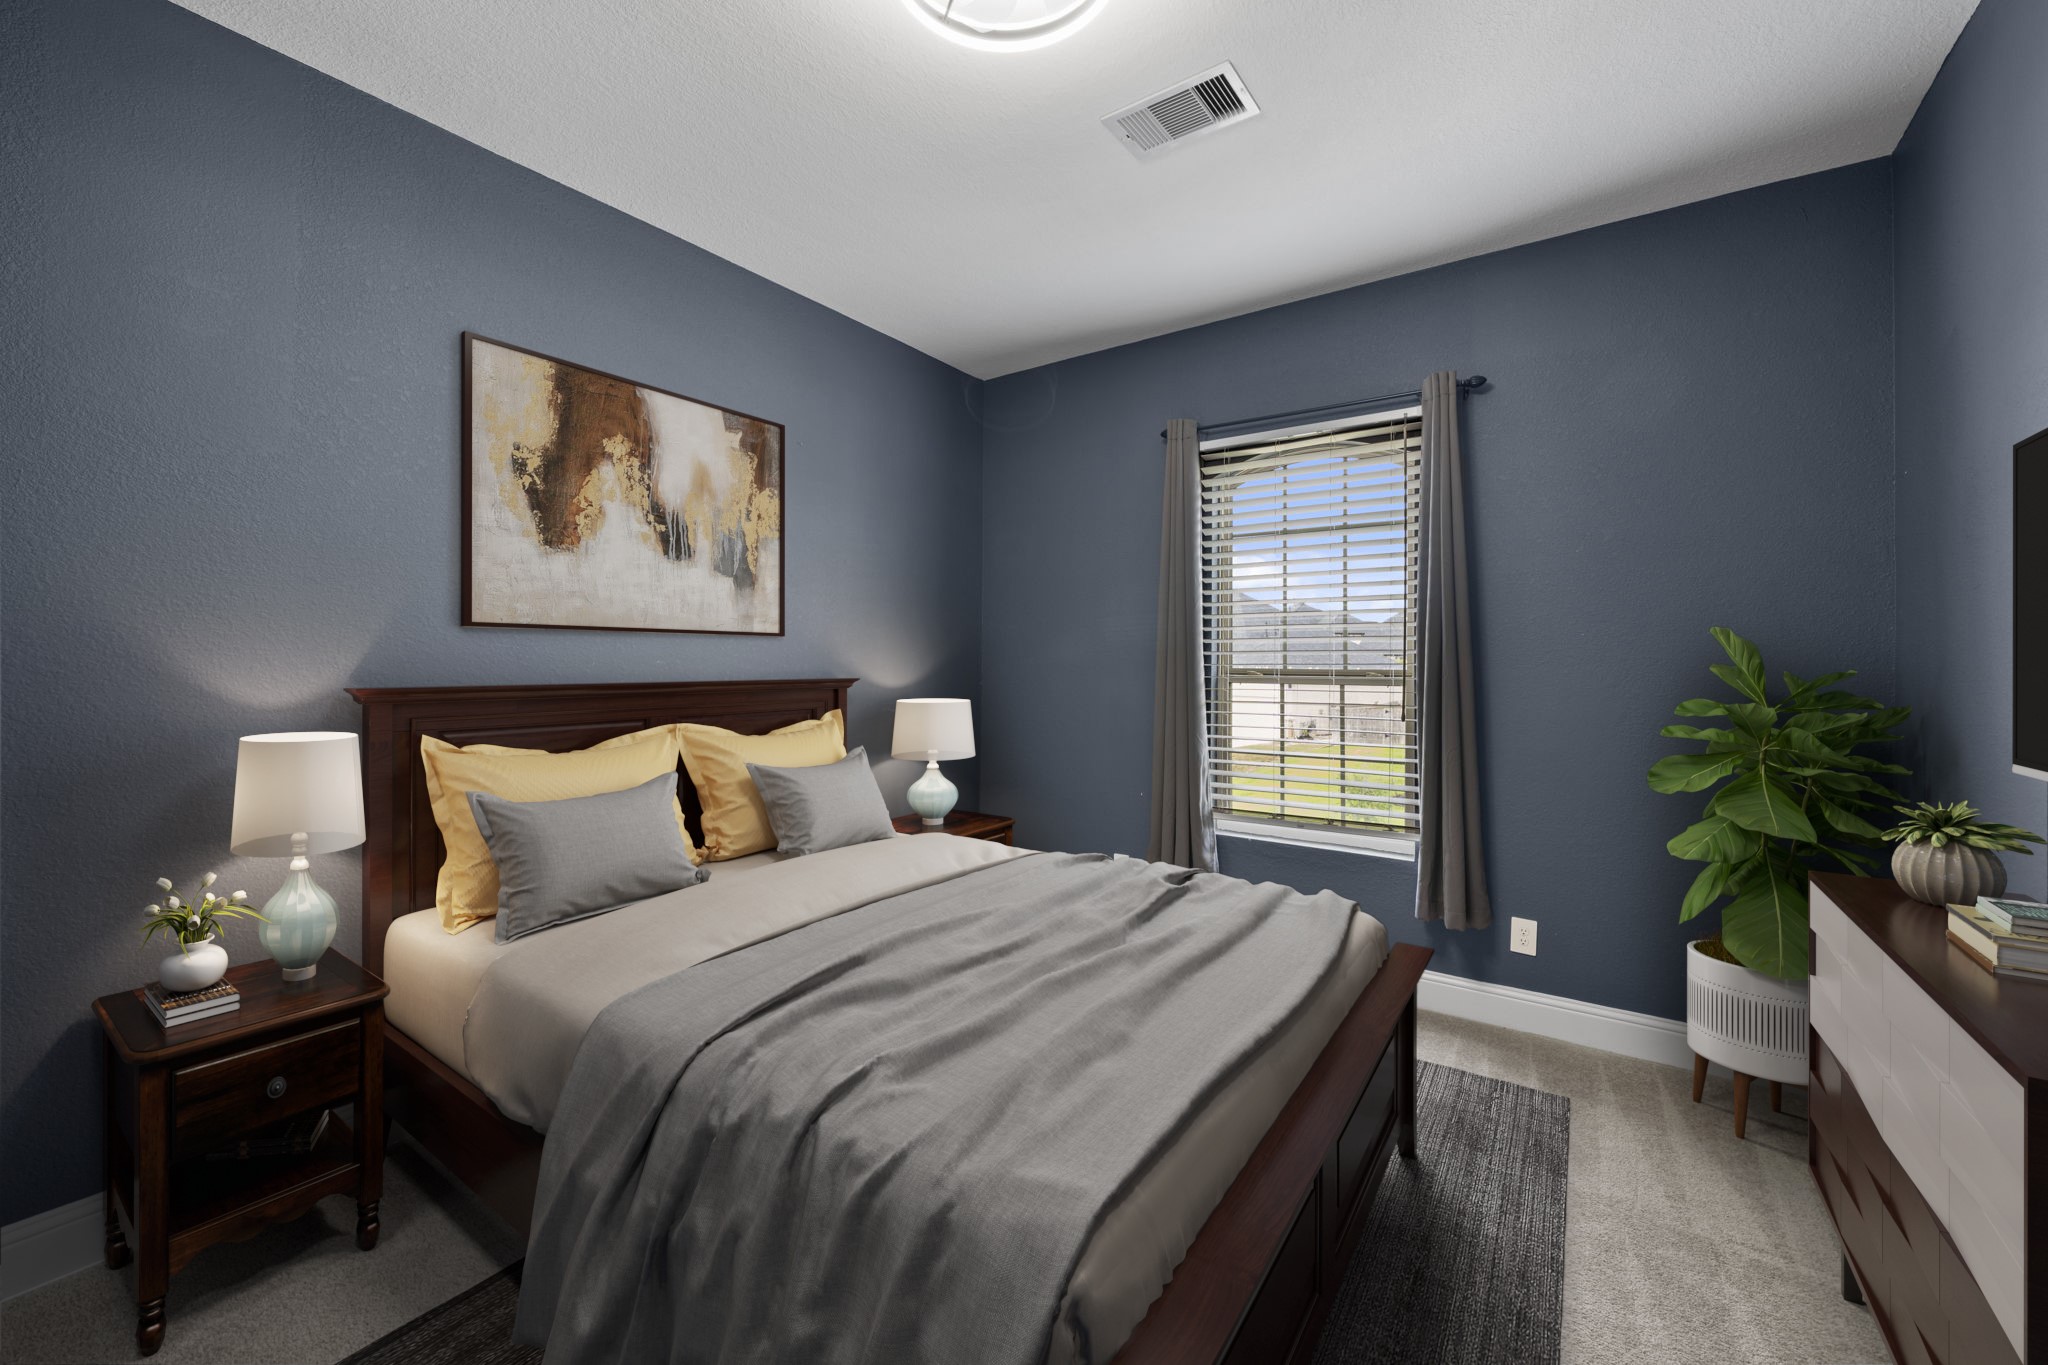
Virtually Staged: This secondary bedroom stands out with a deep navy accent wall, providing a bold yet cozy atmosphere. Large windows and plush carpeting ensure this space feels premium and comfortable, perfect for a teen room or second guest suite.
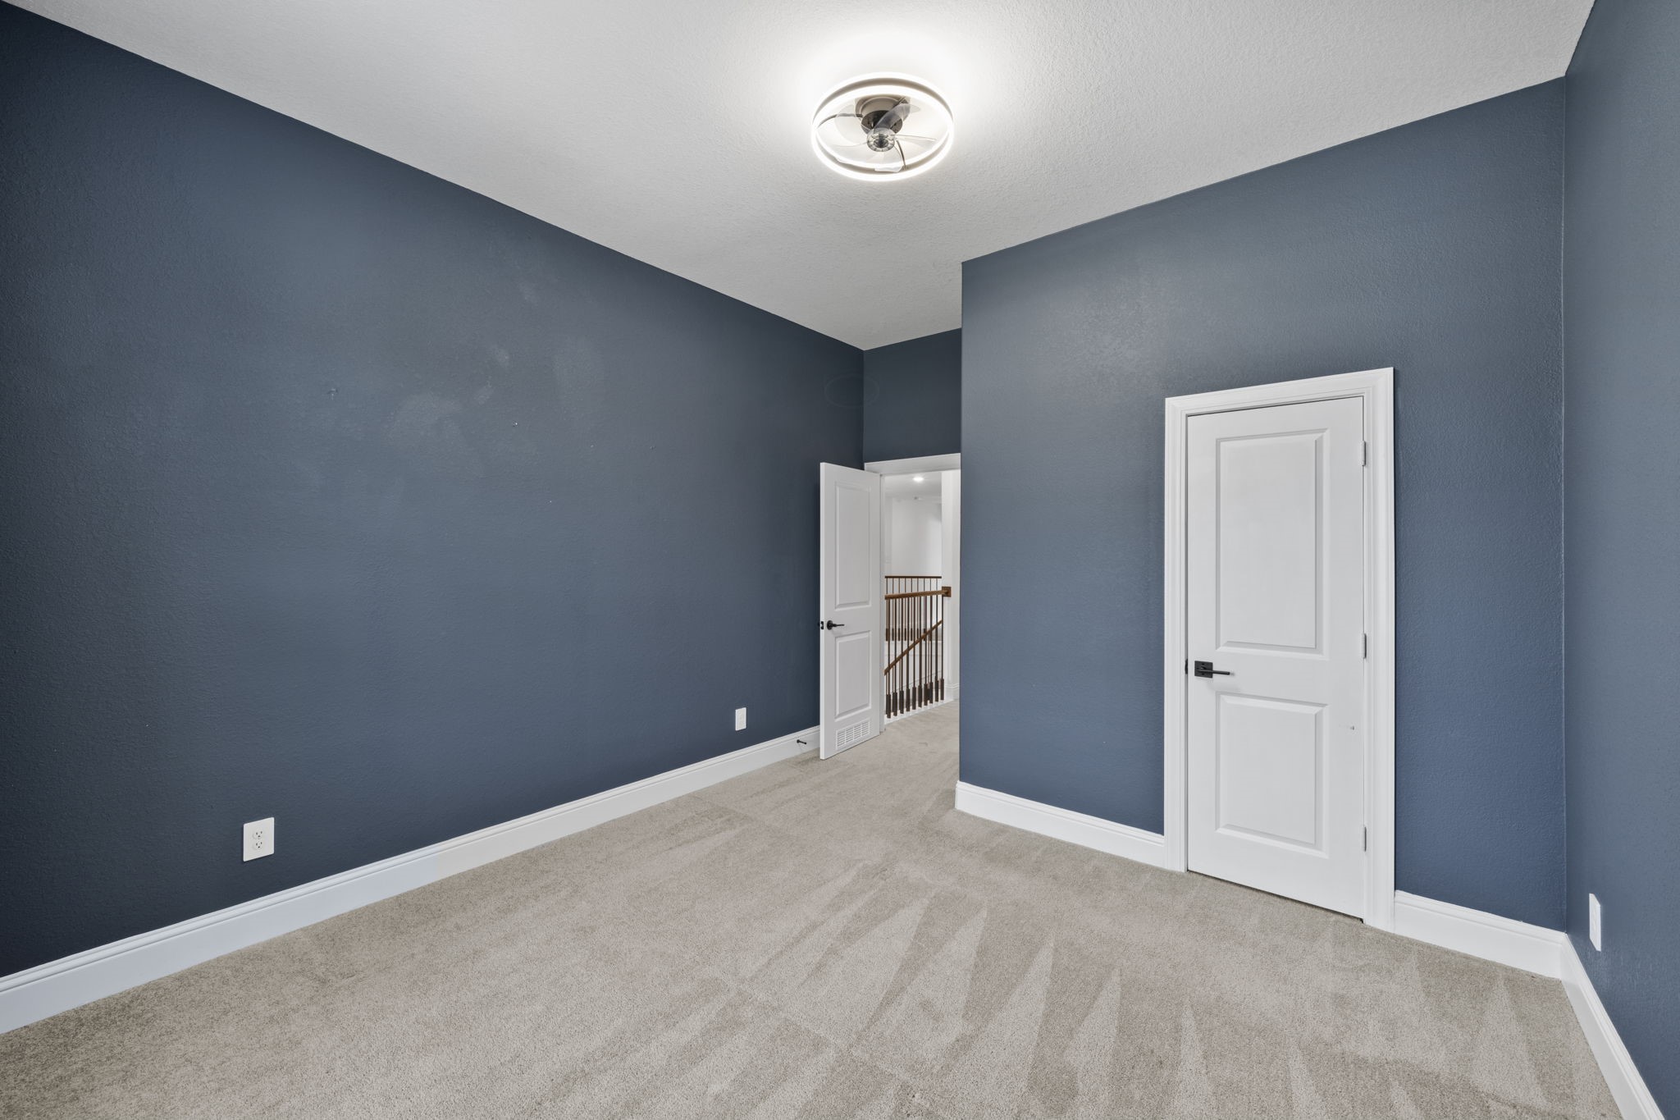
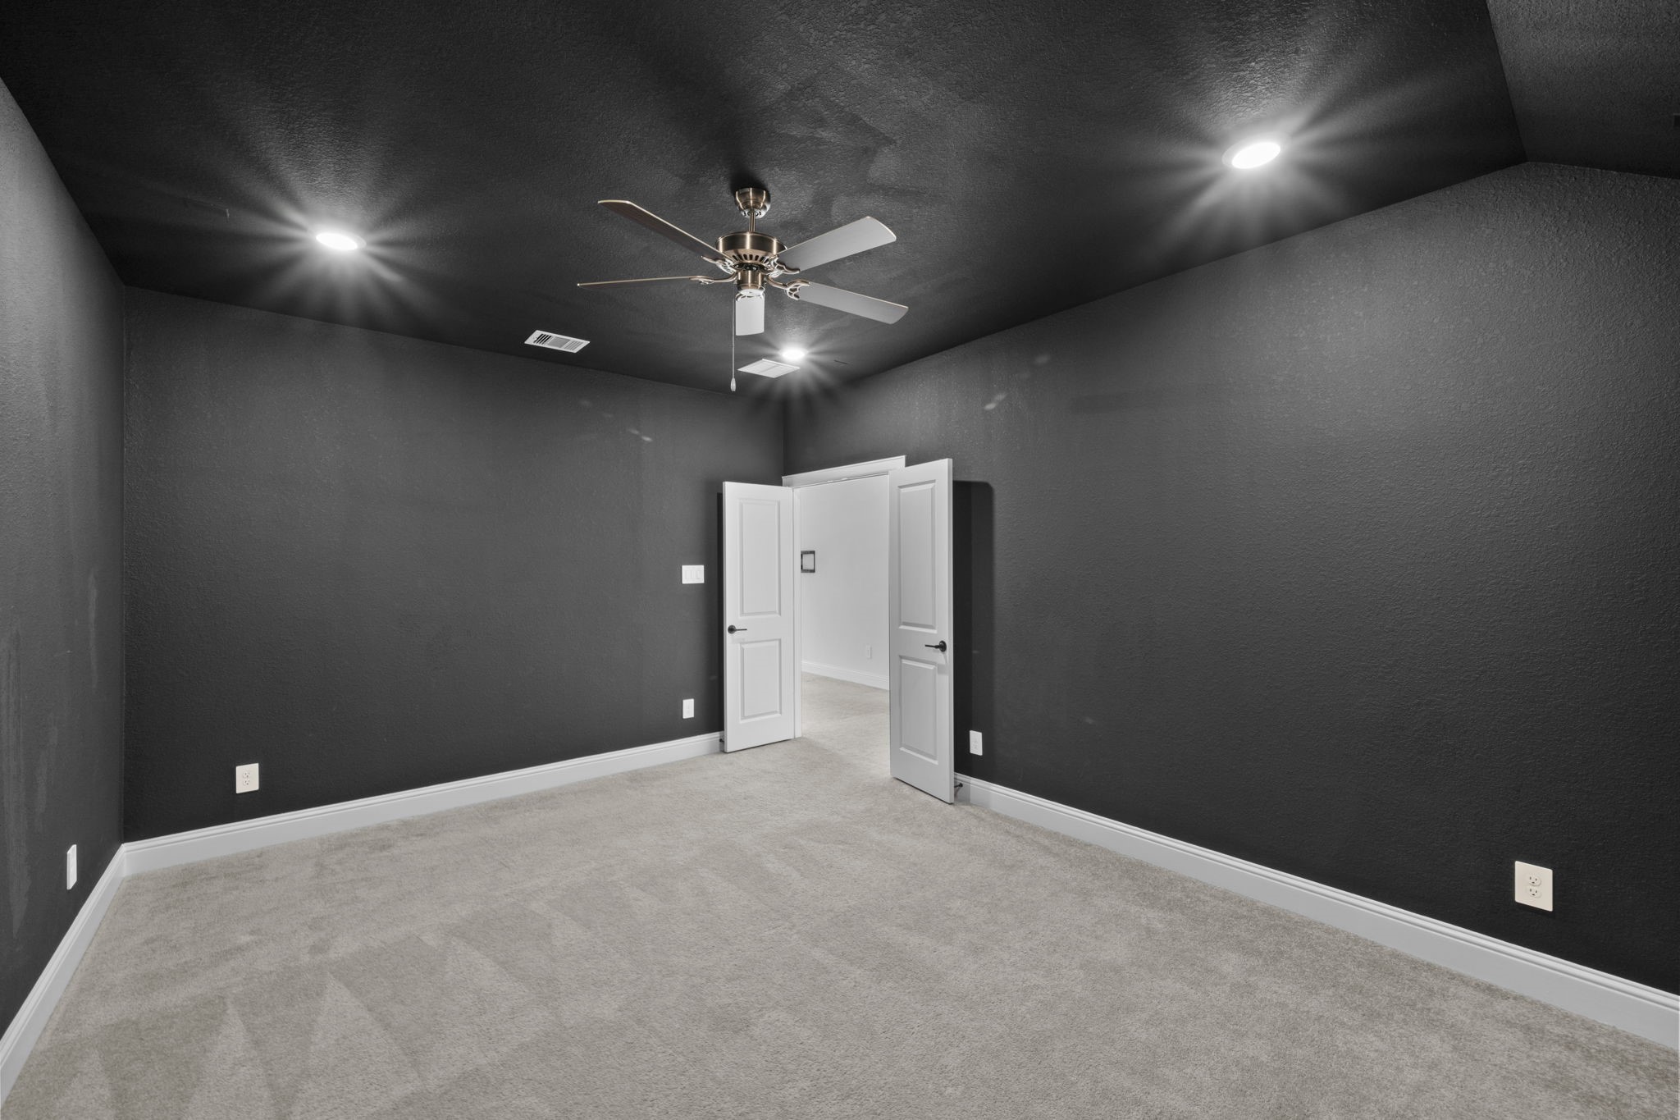
Located on the second level, this spacious room features striking navy blue walls and modern LED halo lighting. Whether you envision a playroom, a private gym, or a secondary media hub, this quiet retreat offers endless possibilities for your lifestyle needs.
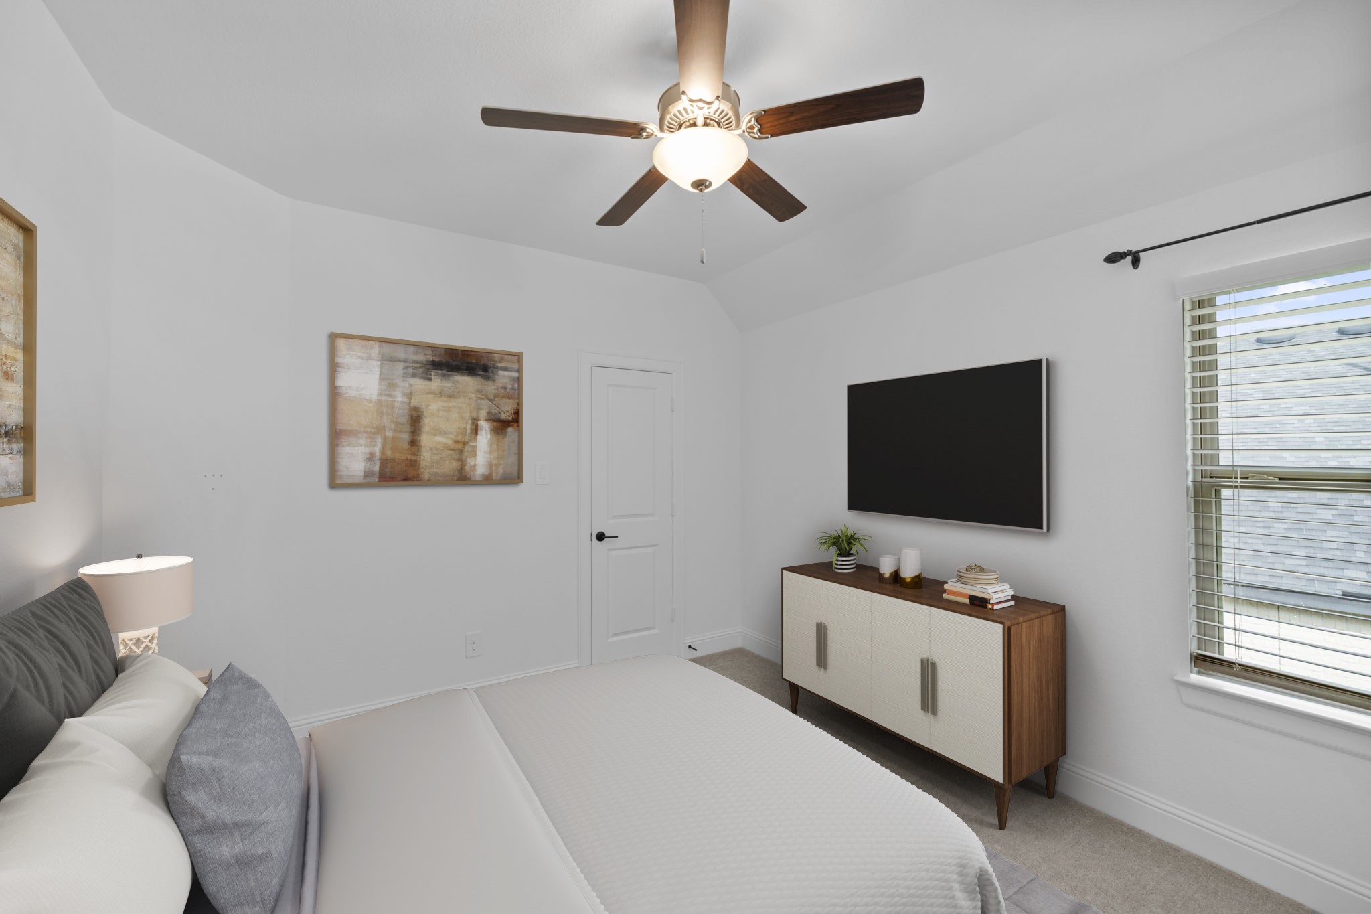
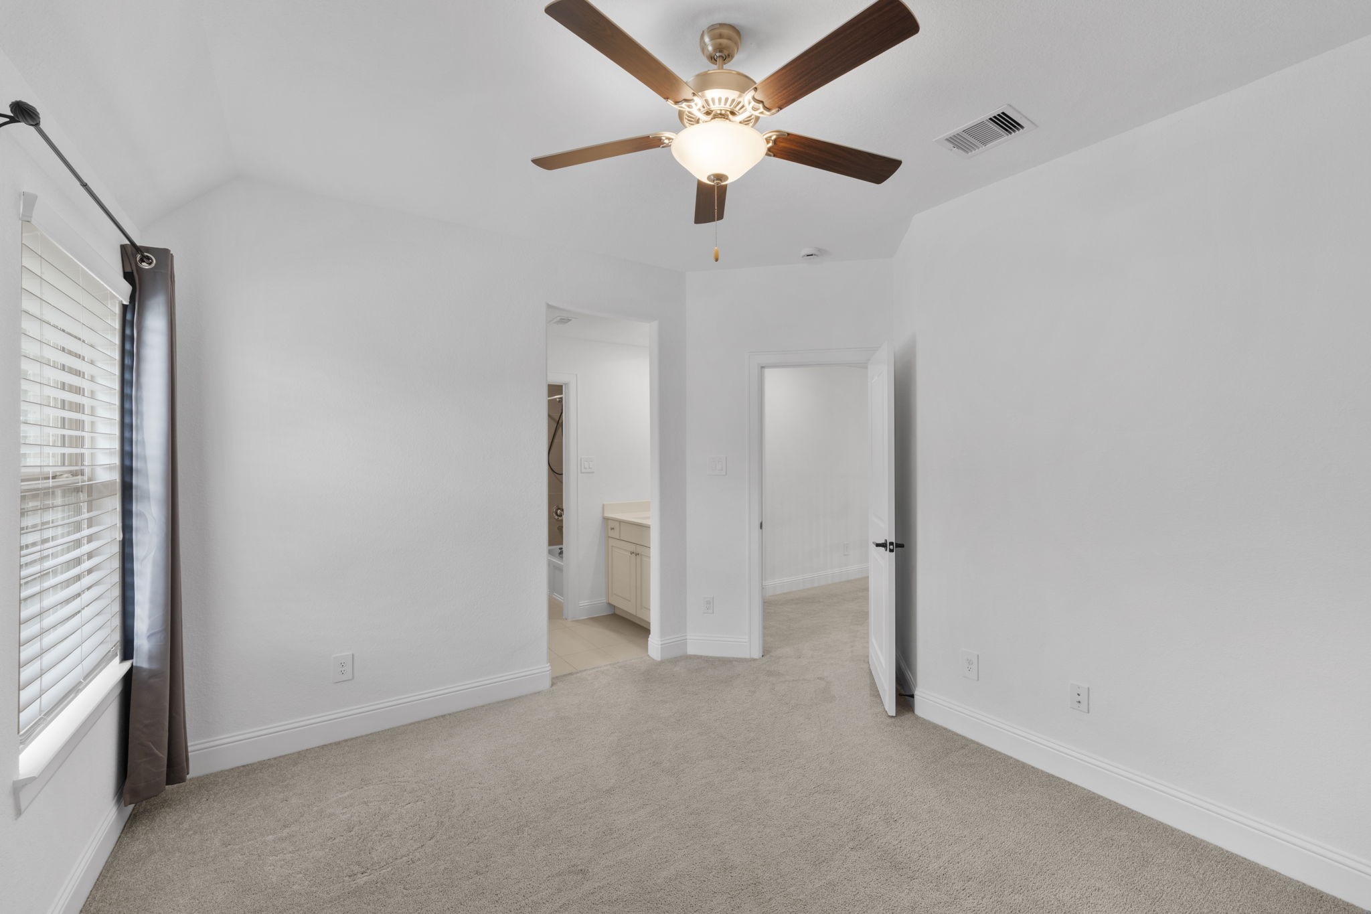
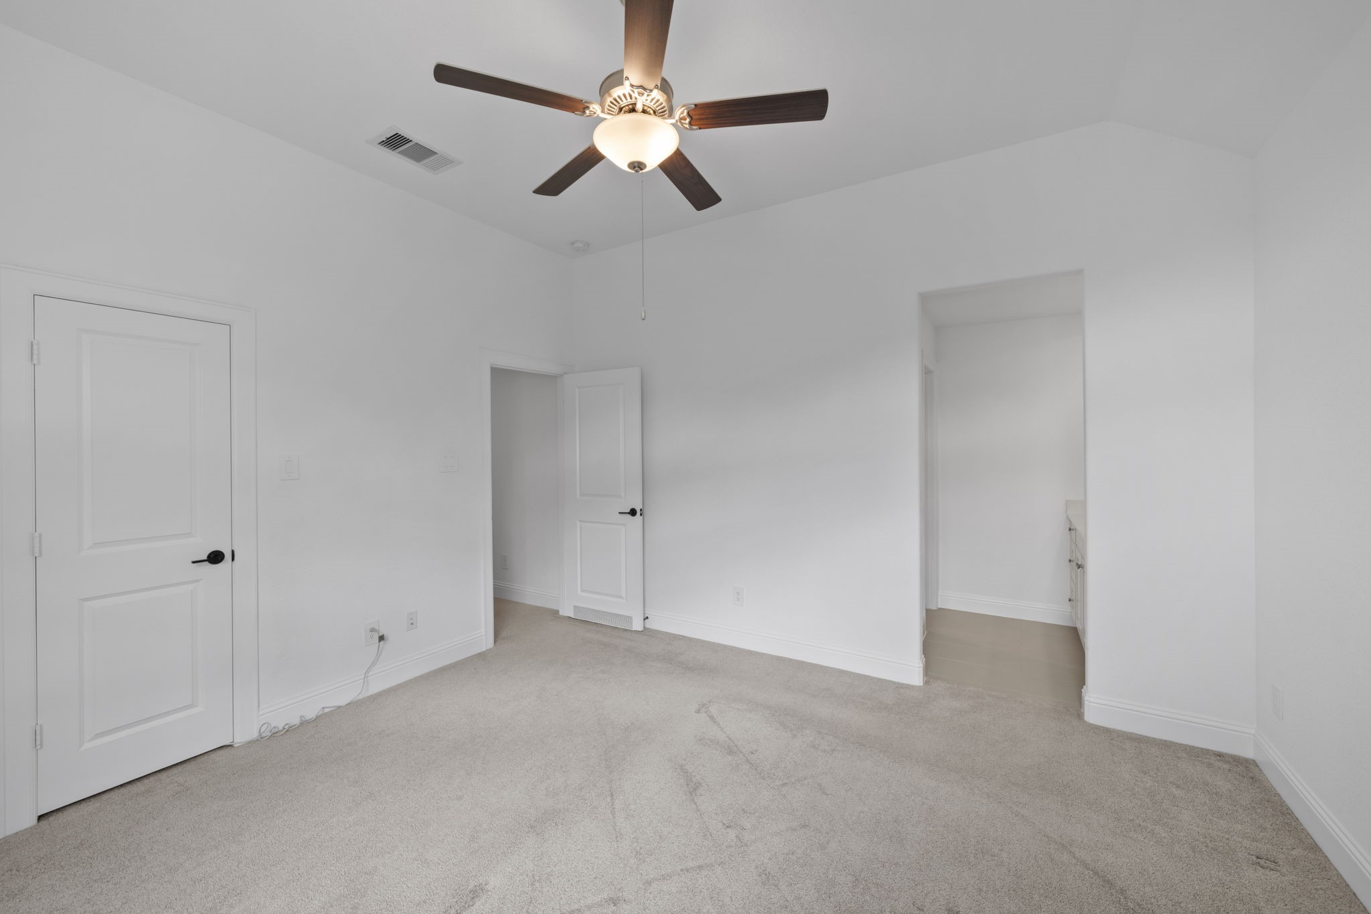
Virtually Staged: This light-filled secondary bedroom highlights the home’s clean architectural lines and neutral color palette. Equipped with a sleek ceiling fan and ample wall space for a media setup, it provides a comfortable and private haven for family or guests.
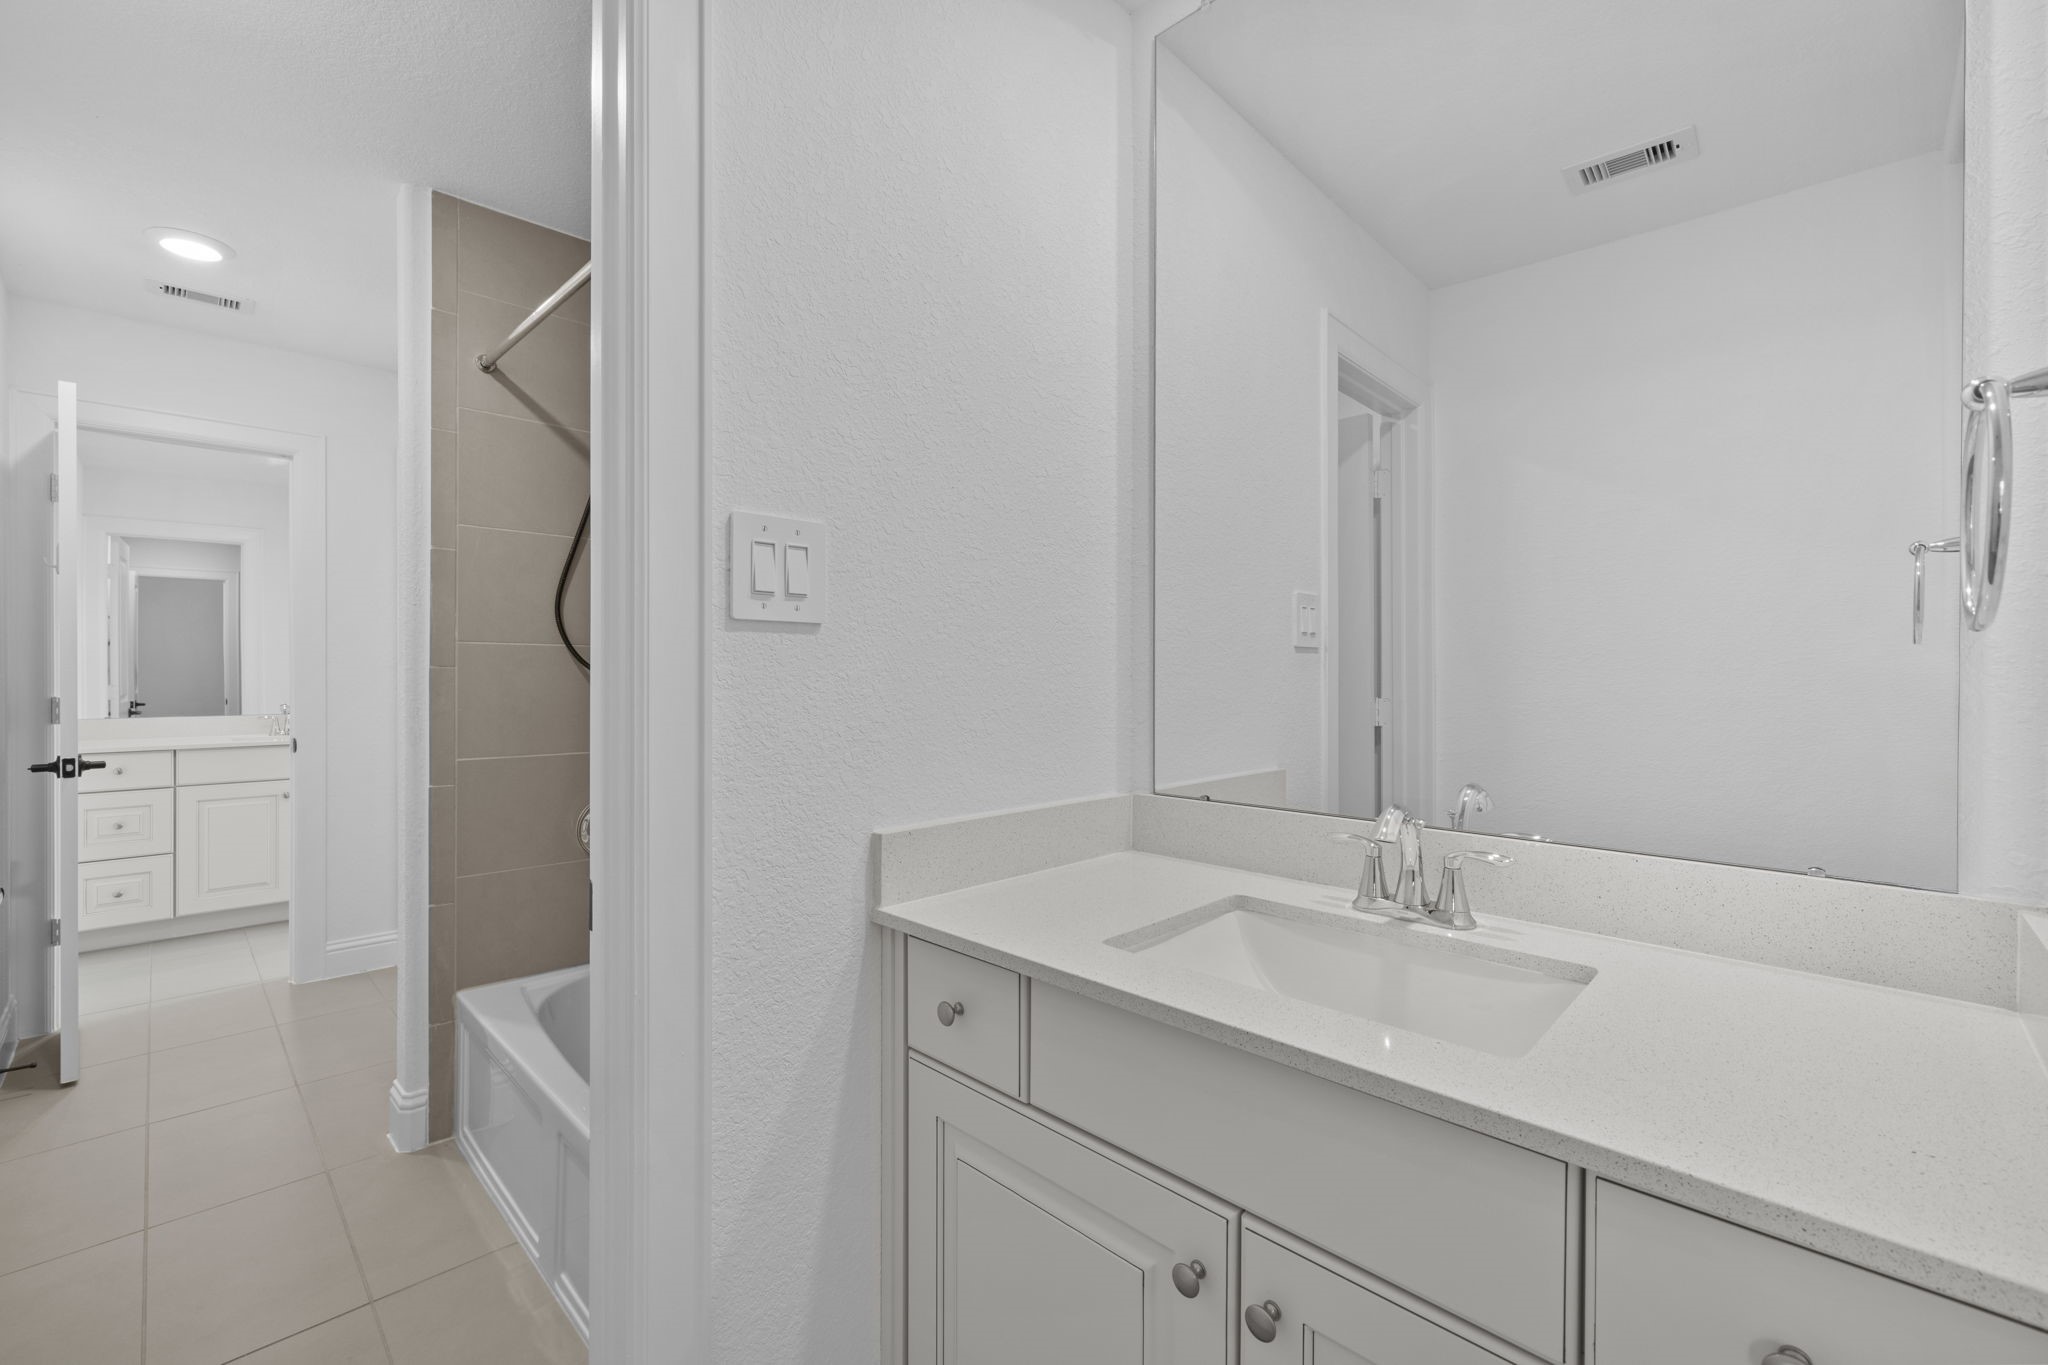
This well-appointed secondary bathroom features a clean white vanity with a quartz countertop and a classic tub/shower combination. The floor-to-ceiling taupe tiling adds a touch of warmth and durability to this highly functional space.
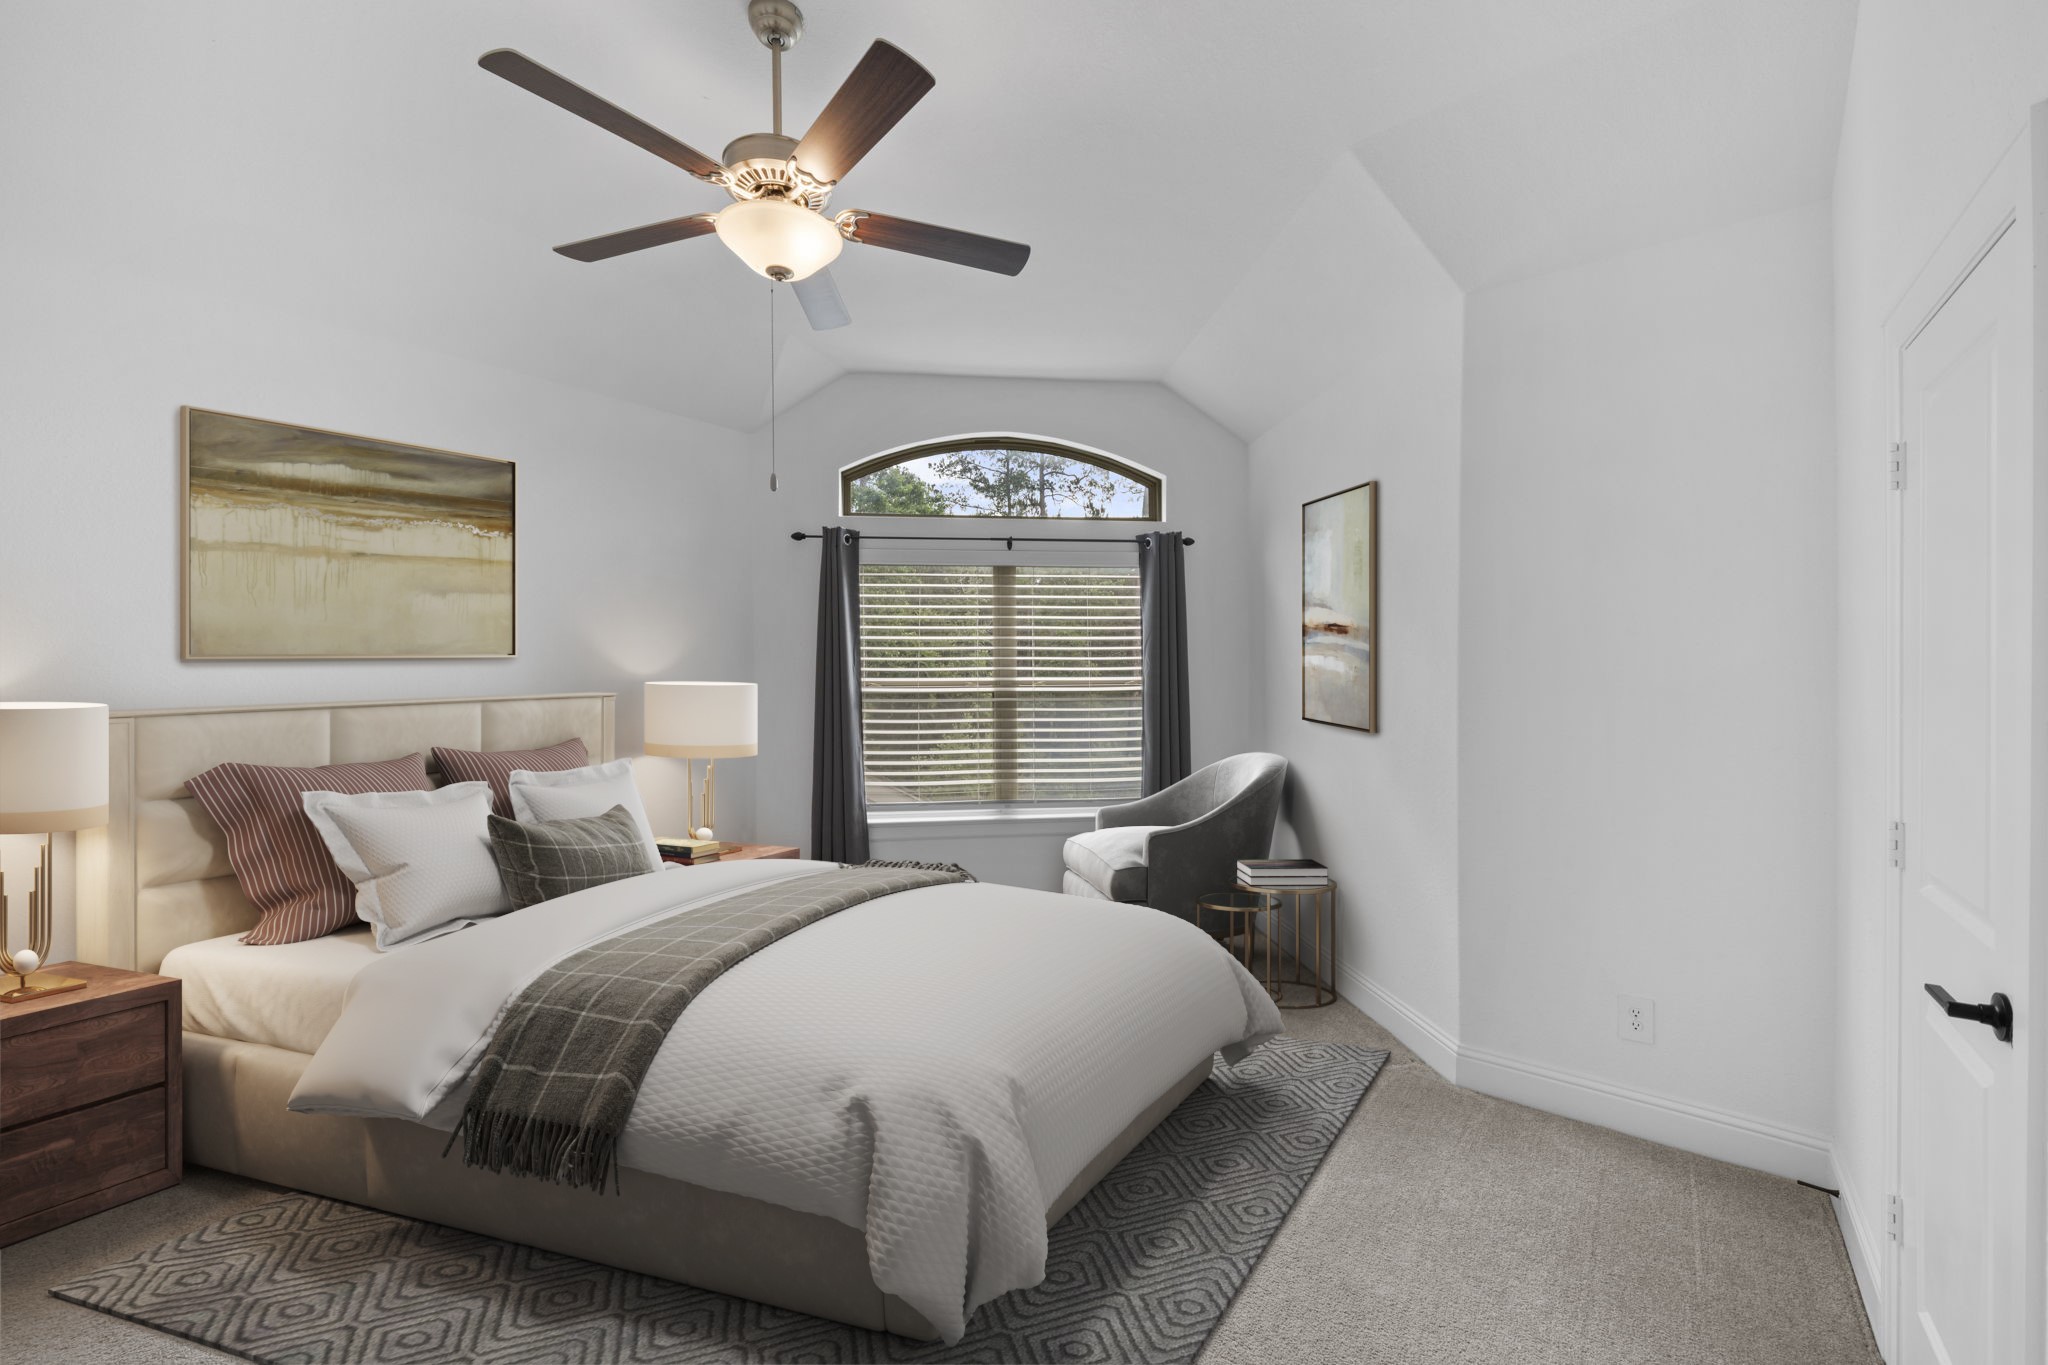
Virtually Staged: Featuring a unique vaulted ceiling and a beautiful arched window, this bedroom offers a sense of volume and character. The plush carpeting and soft natural light make it one of the many standout sleeping quarters in this 4,364 sq. ft. residence.
This bright bathroom showcases the home's thoughtful design, featuring a crisp white vanity and seamless access to the shared hallway. The consistent use of high-quality materials ensures every room in the house feels cohesive and upscale.
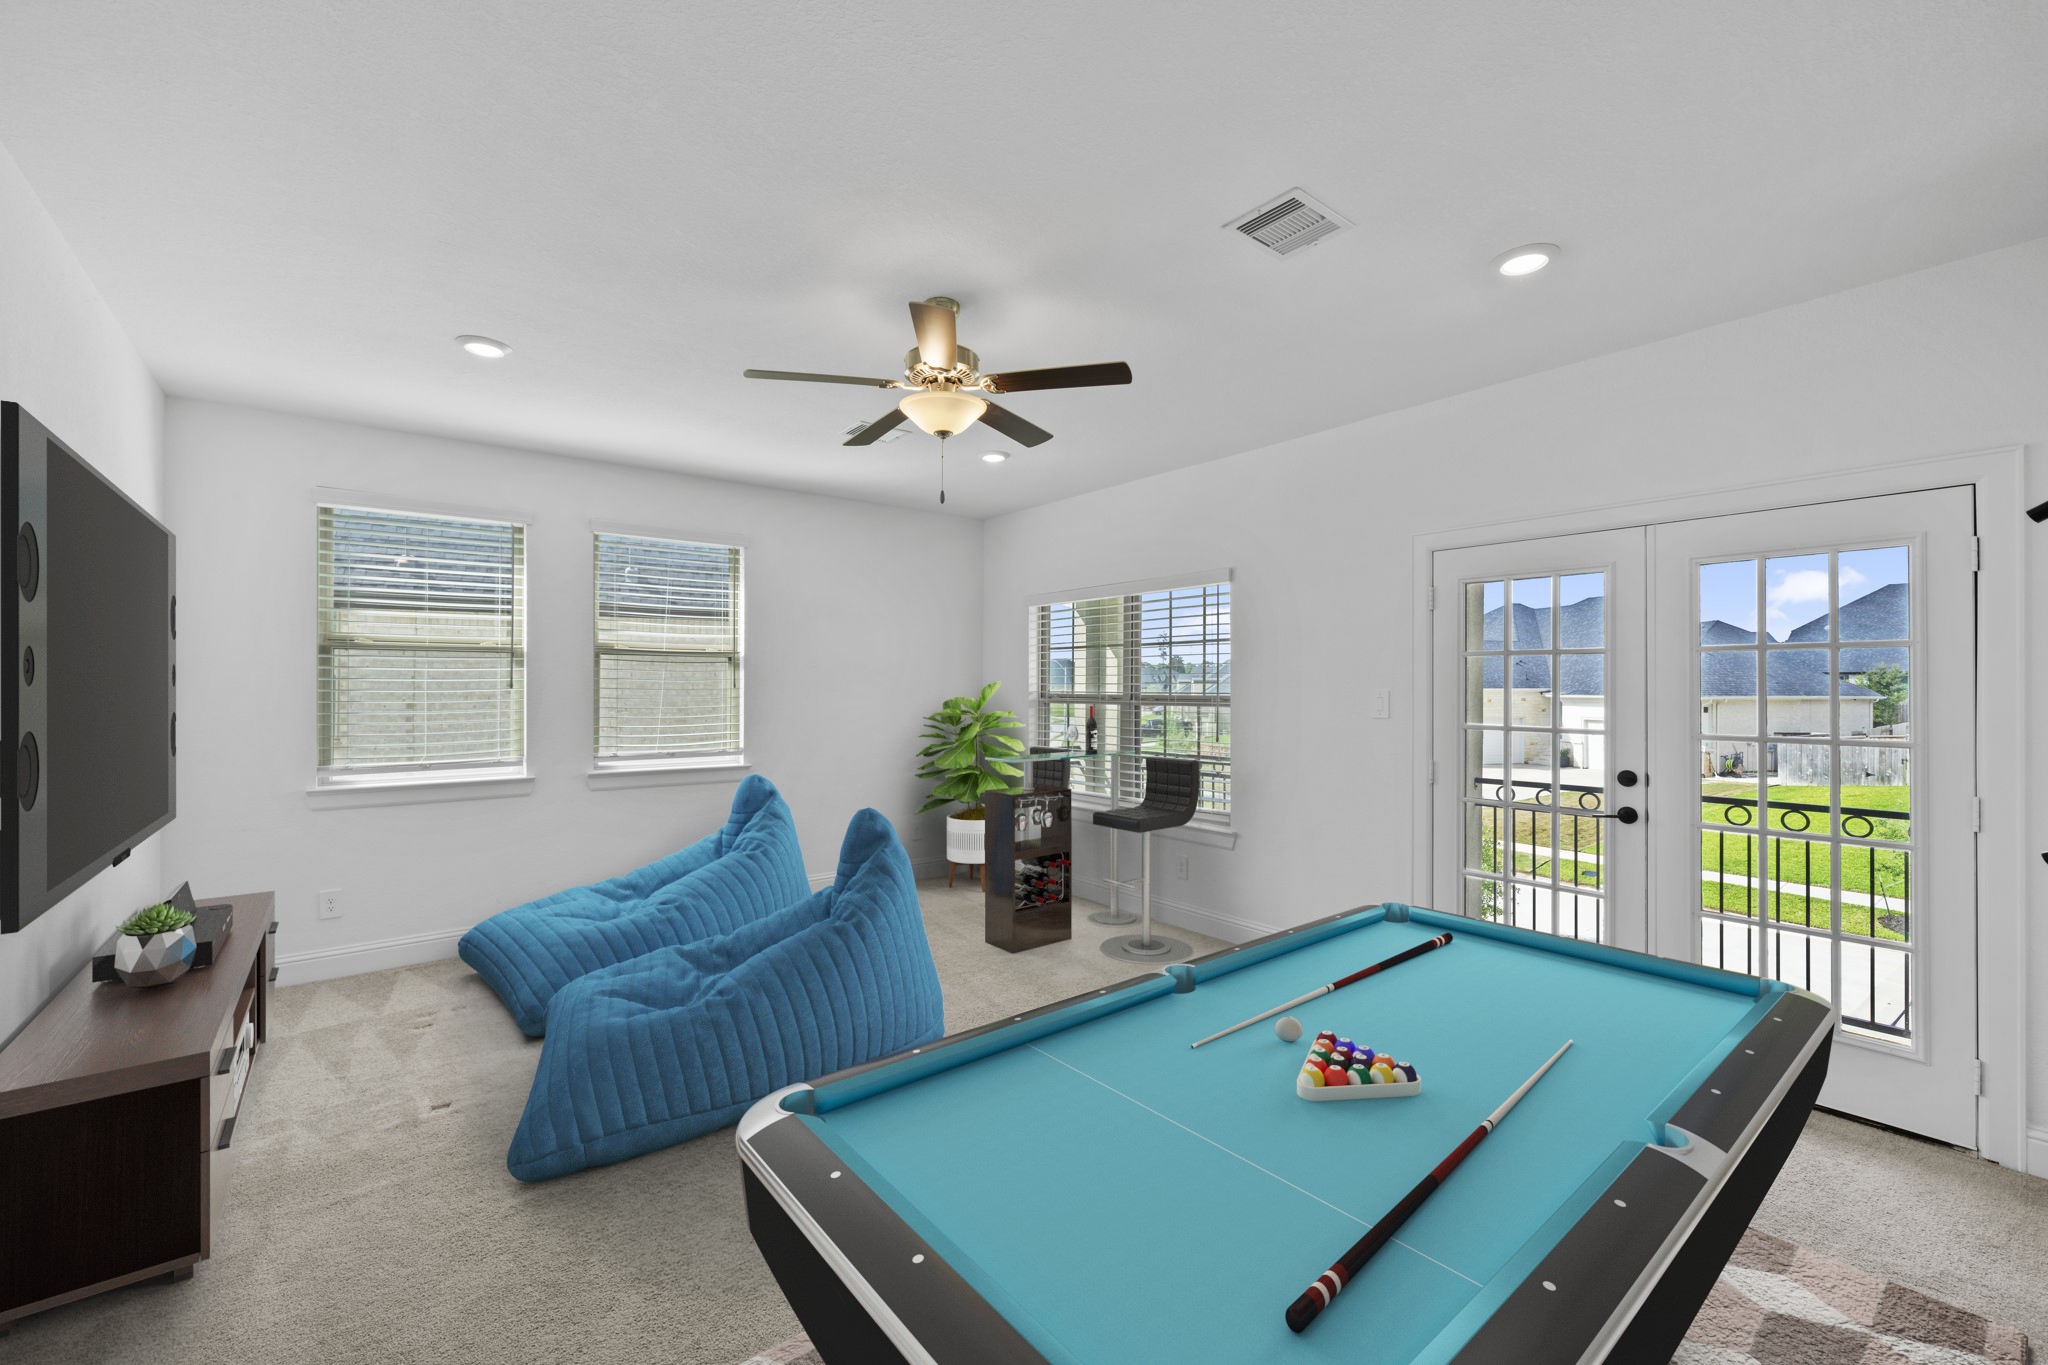
Virtually StageThe second-floor game room is a host’s dream, offering ample space for a pool table and a casual lounge area. Double French doors open to the Juliet balcony, providing refreshing breezes and a view of the streetscape while you entertain.
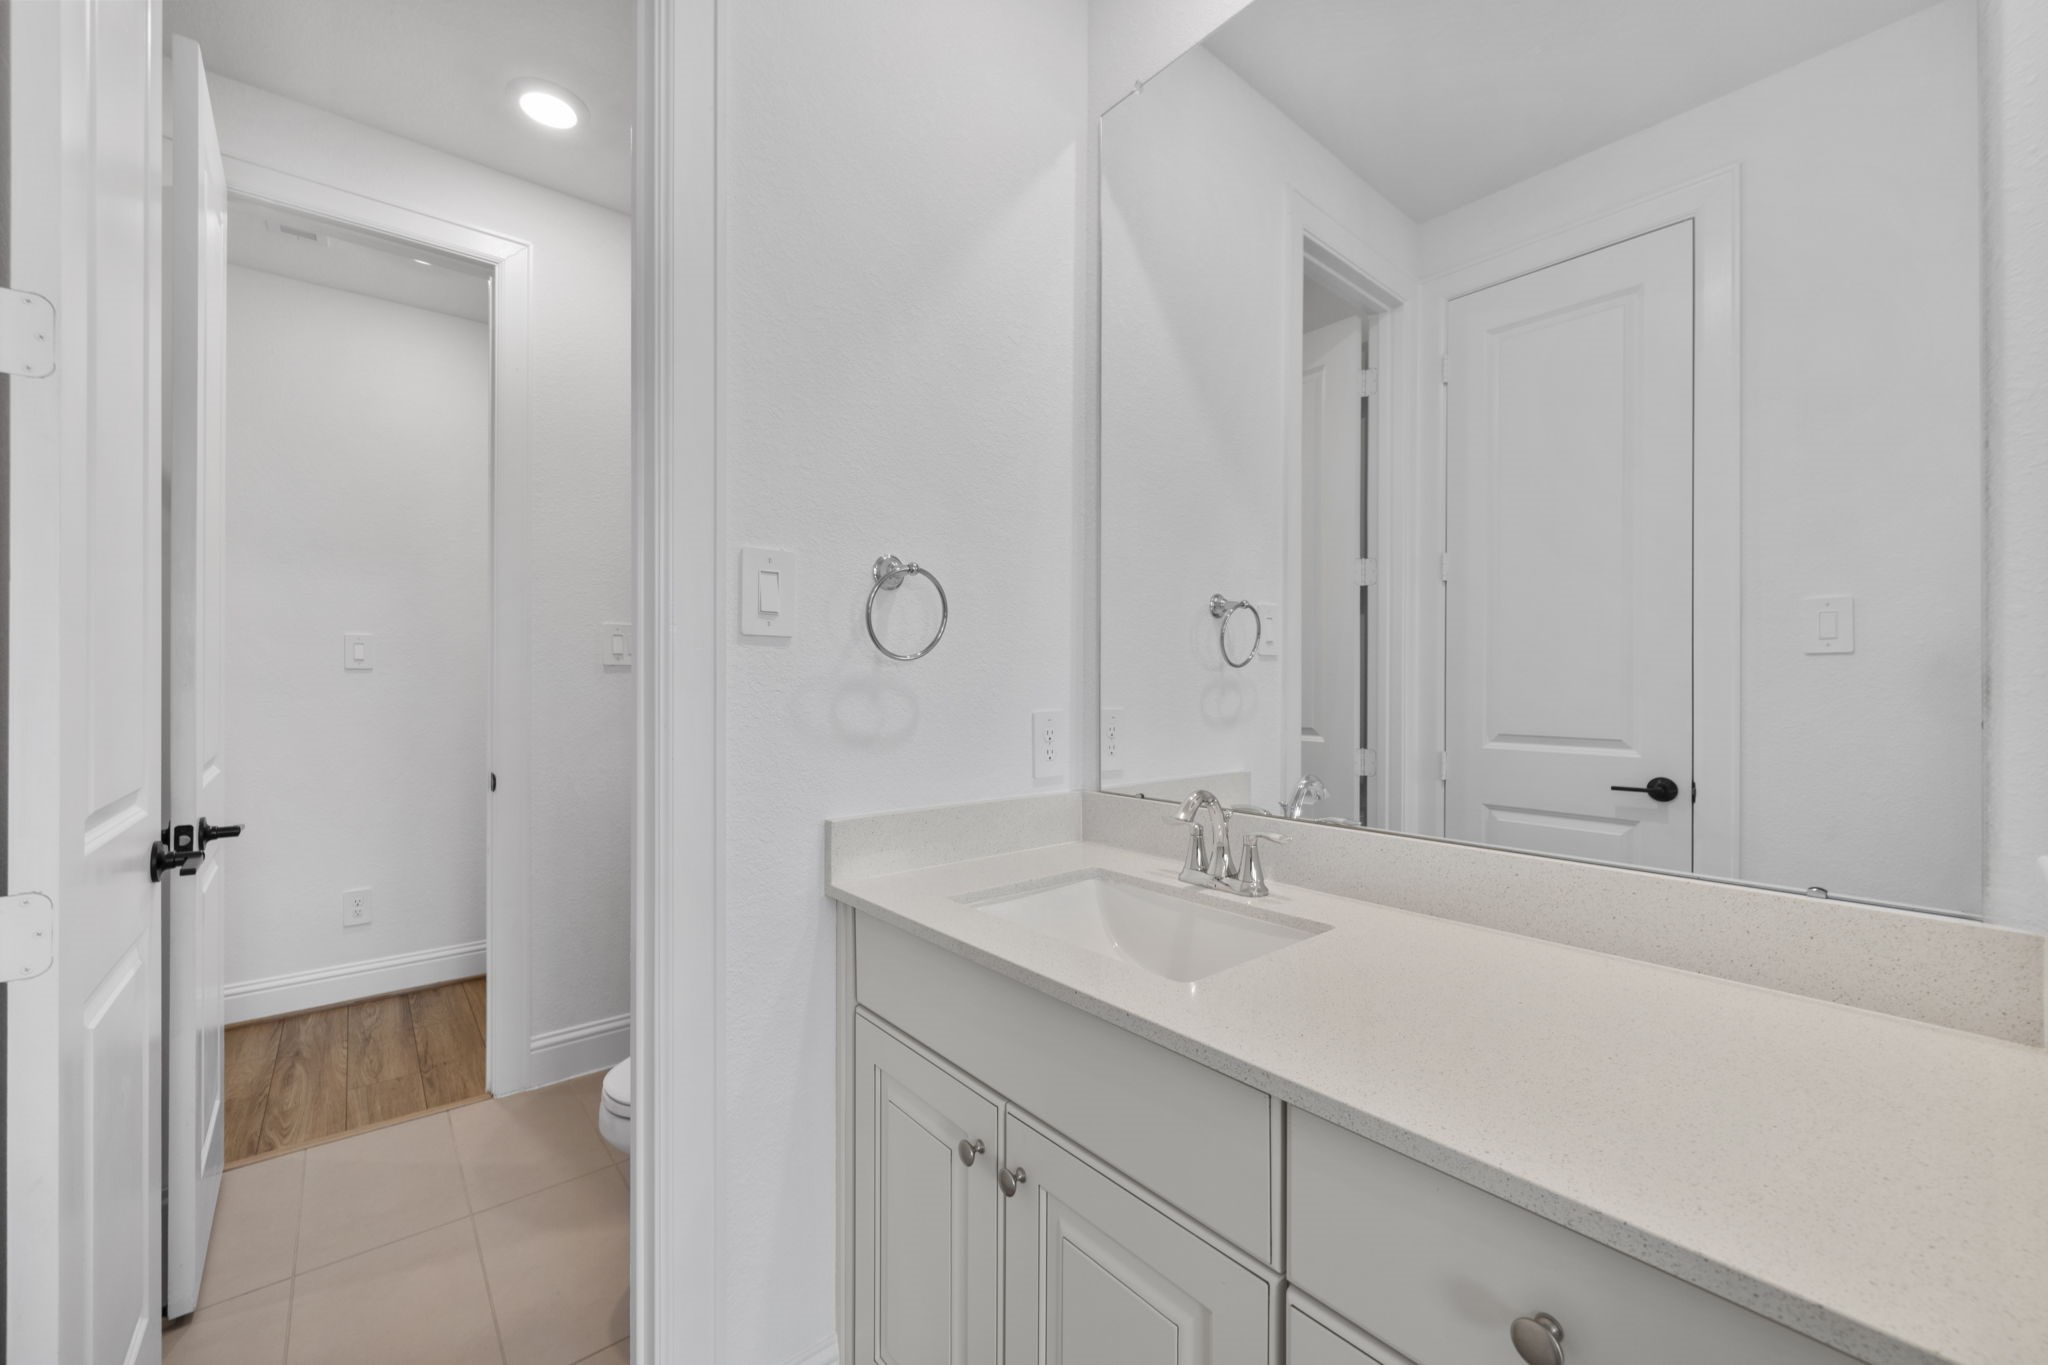
his guest bathroom features a crisp white vanity with a quartz countertop and sleek silver hardware. The minimalist design and bright lighting create a refreshed feel that is consistent throughout all four full bathrooms in the home.
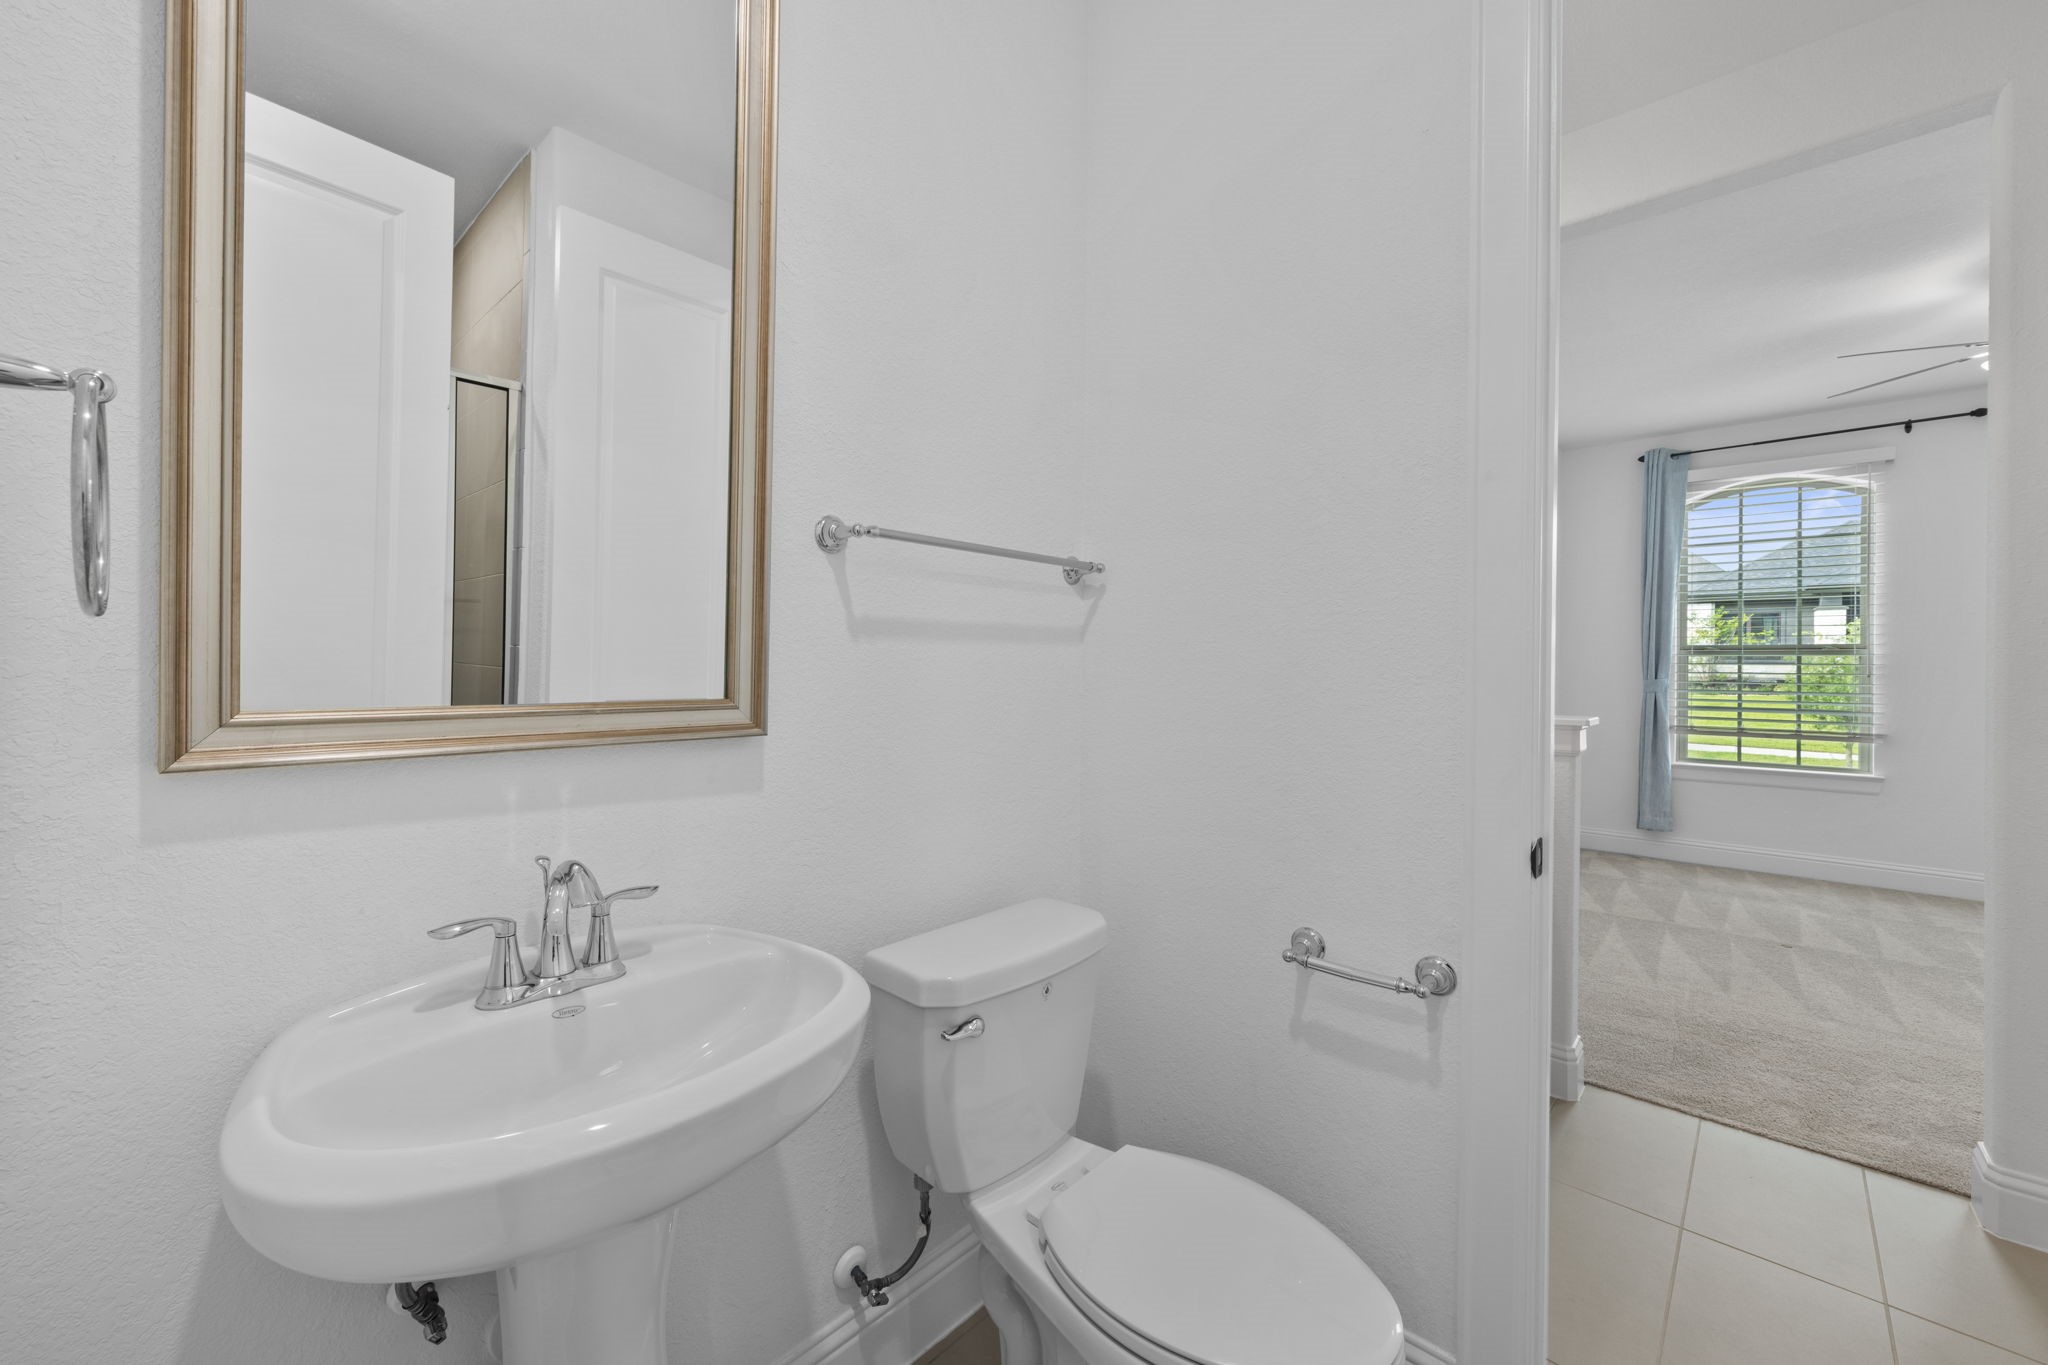
A second view of the upstairs facilities highlights the pedestal sink and large vanity mirror. The neutral tile flooring and bright white walls provide a clean canvas for any guest's stay.
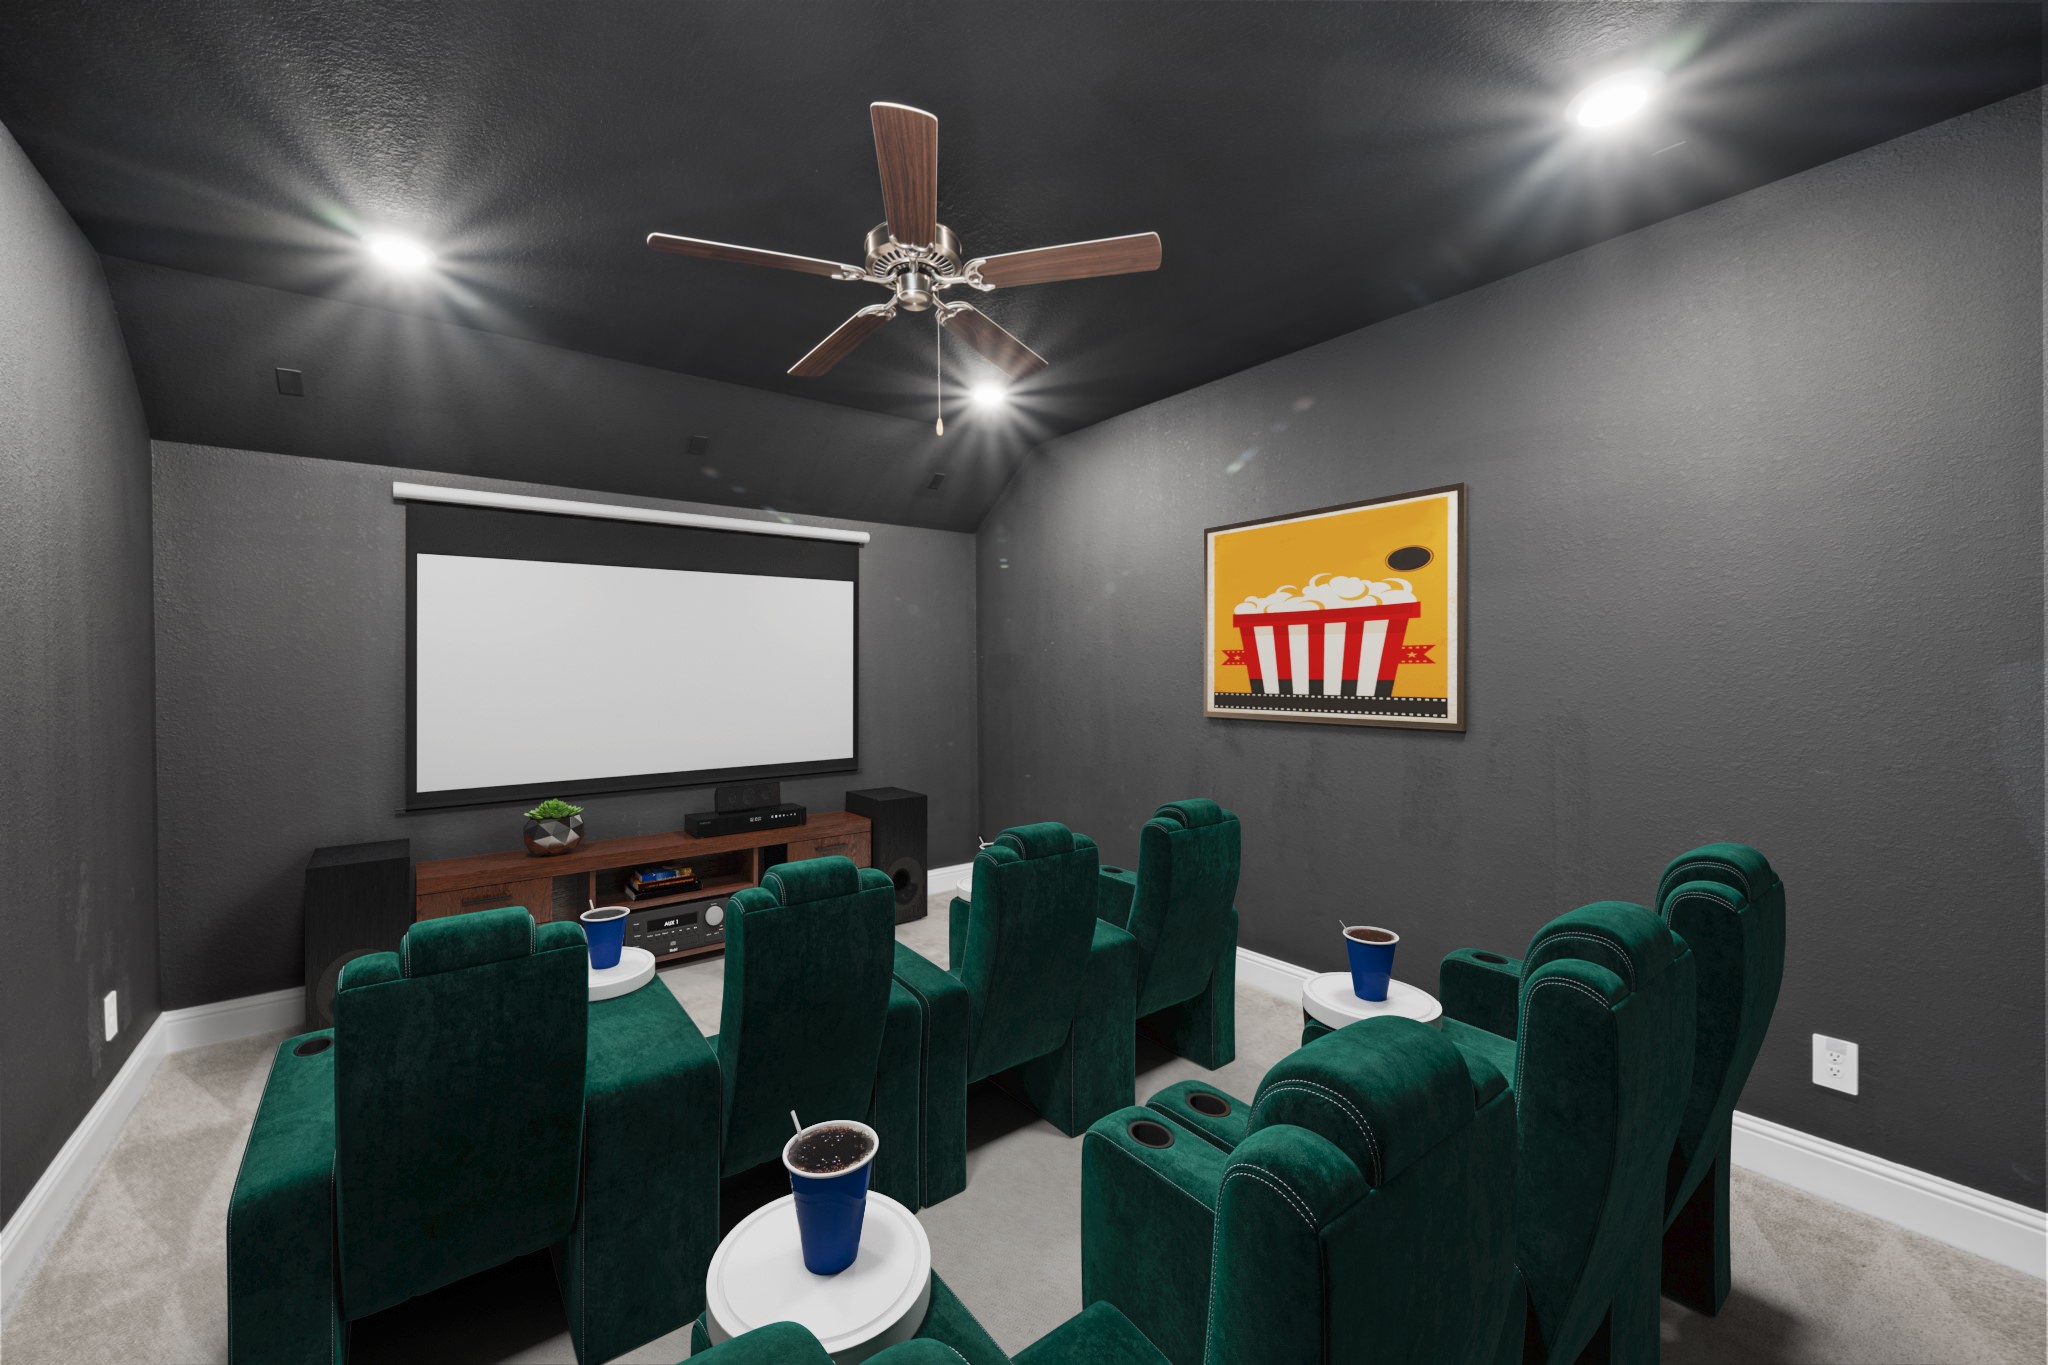
Virtually Staged: Dim the lights and grab the popcorn! This dedicated media room is designed for the ultimate movie night, featuring dark acoustic walls, plush tiered theater seating, and a large projection screen for a true theater-at-home feel.
This angle showcases the expansive size of the media room, highlighting the deep charcoal paint and recessed lighting. This space is perfectly insulated within the floor plan to ensure the theater volume doesn't disturb the rest of the 4,364 sq. ft. home.
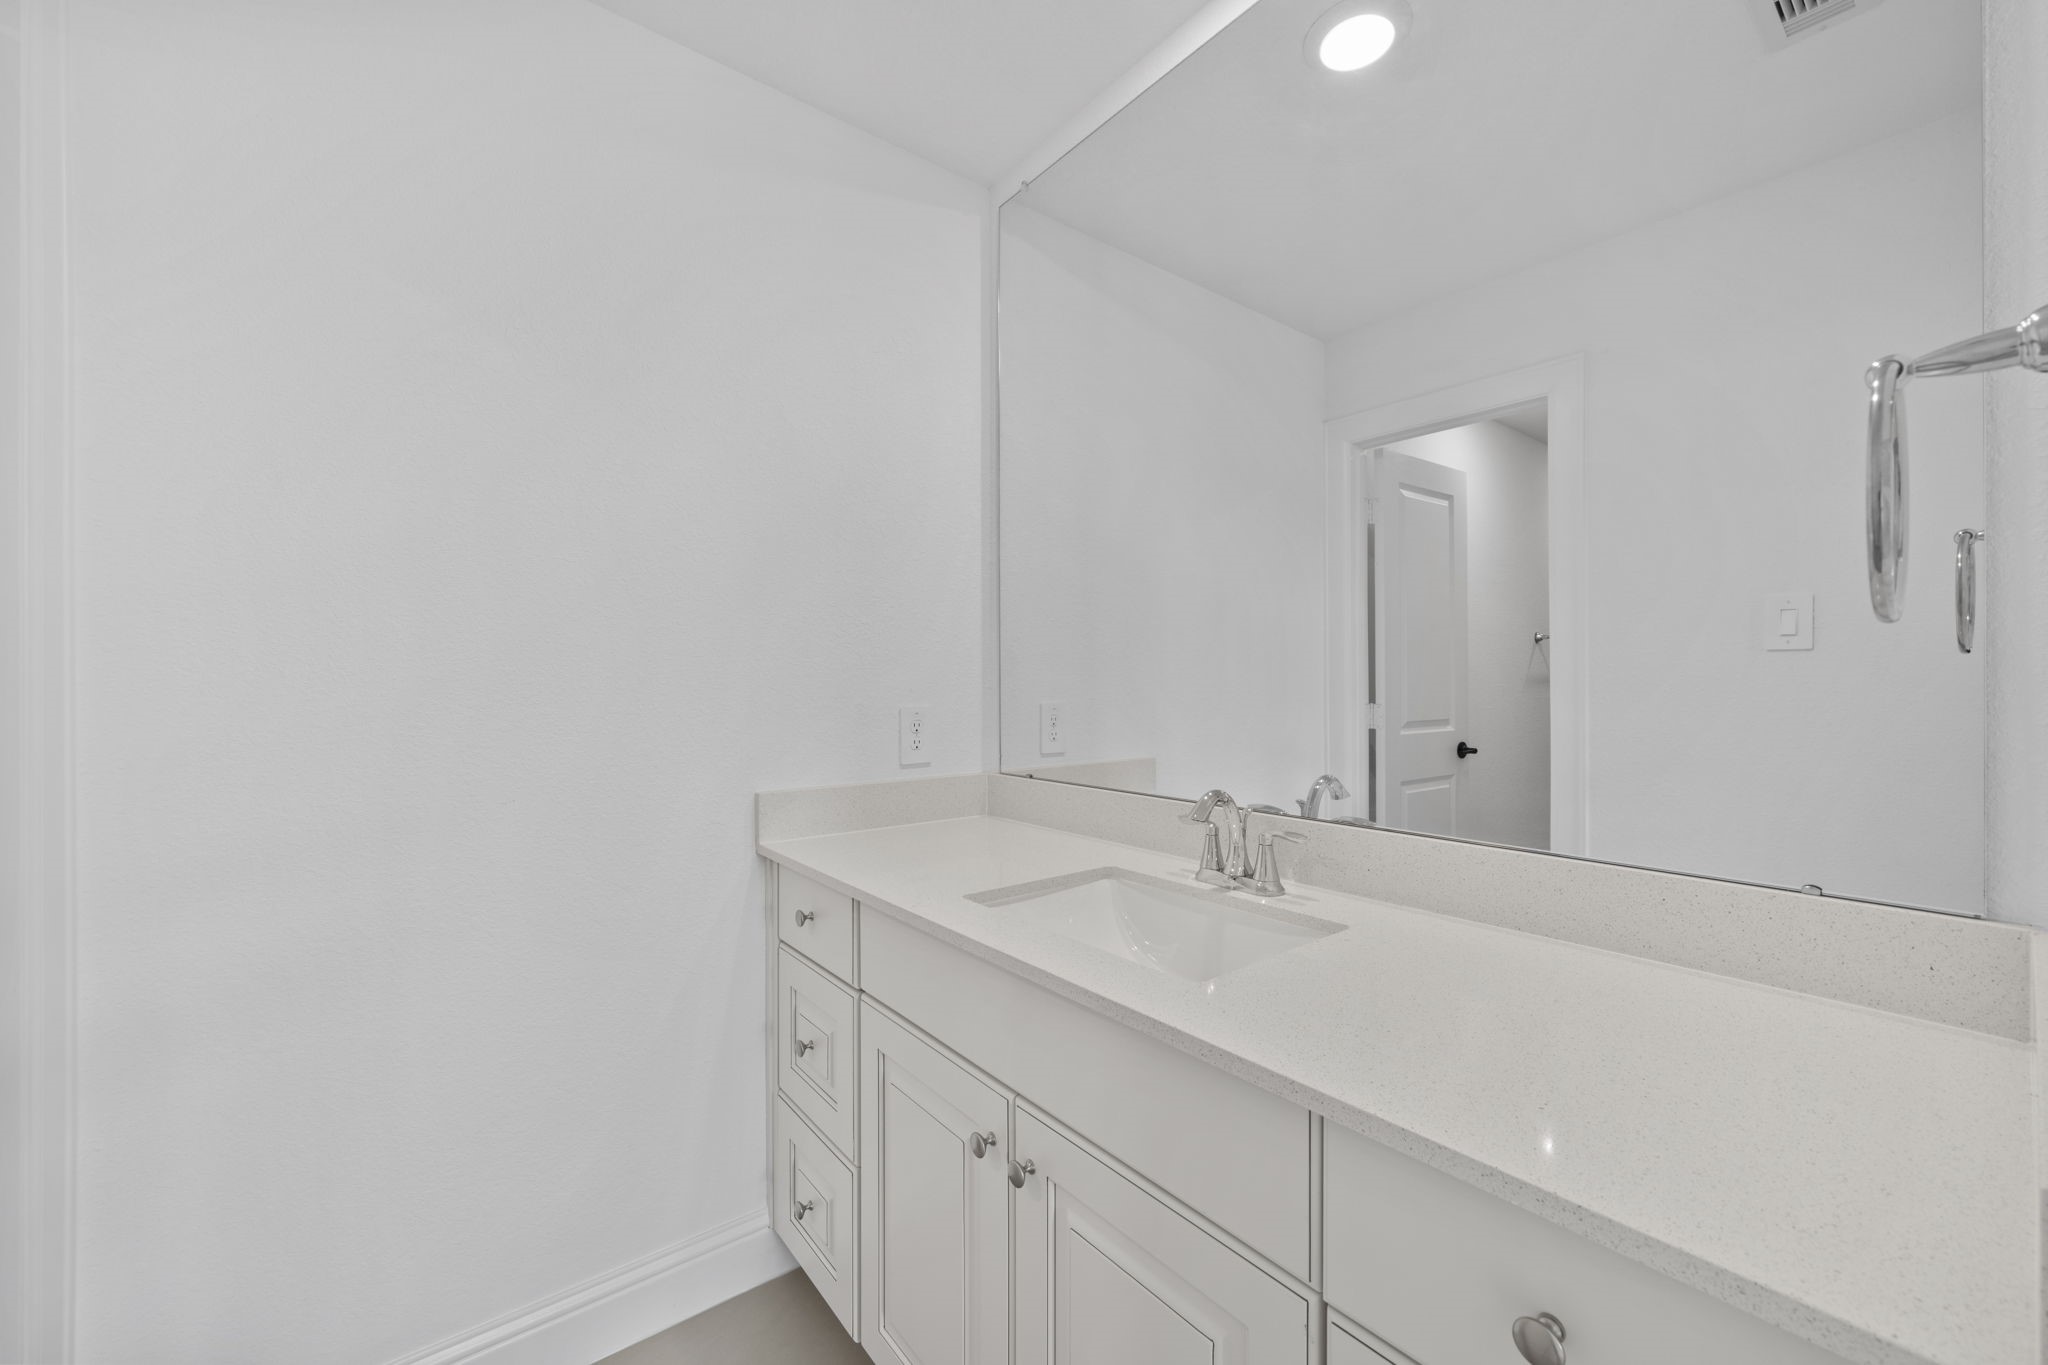
This upstairs vanity serves a secondary suite with a bright white quartz countertop and plenty of cabinet storage. The large wall-to-wall mirror and recessed lighting provide a crisp, clean environment for guests.
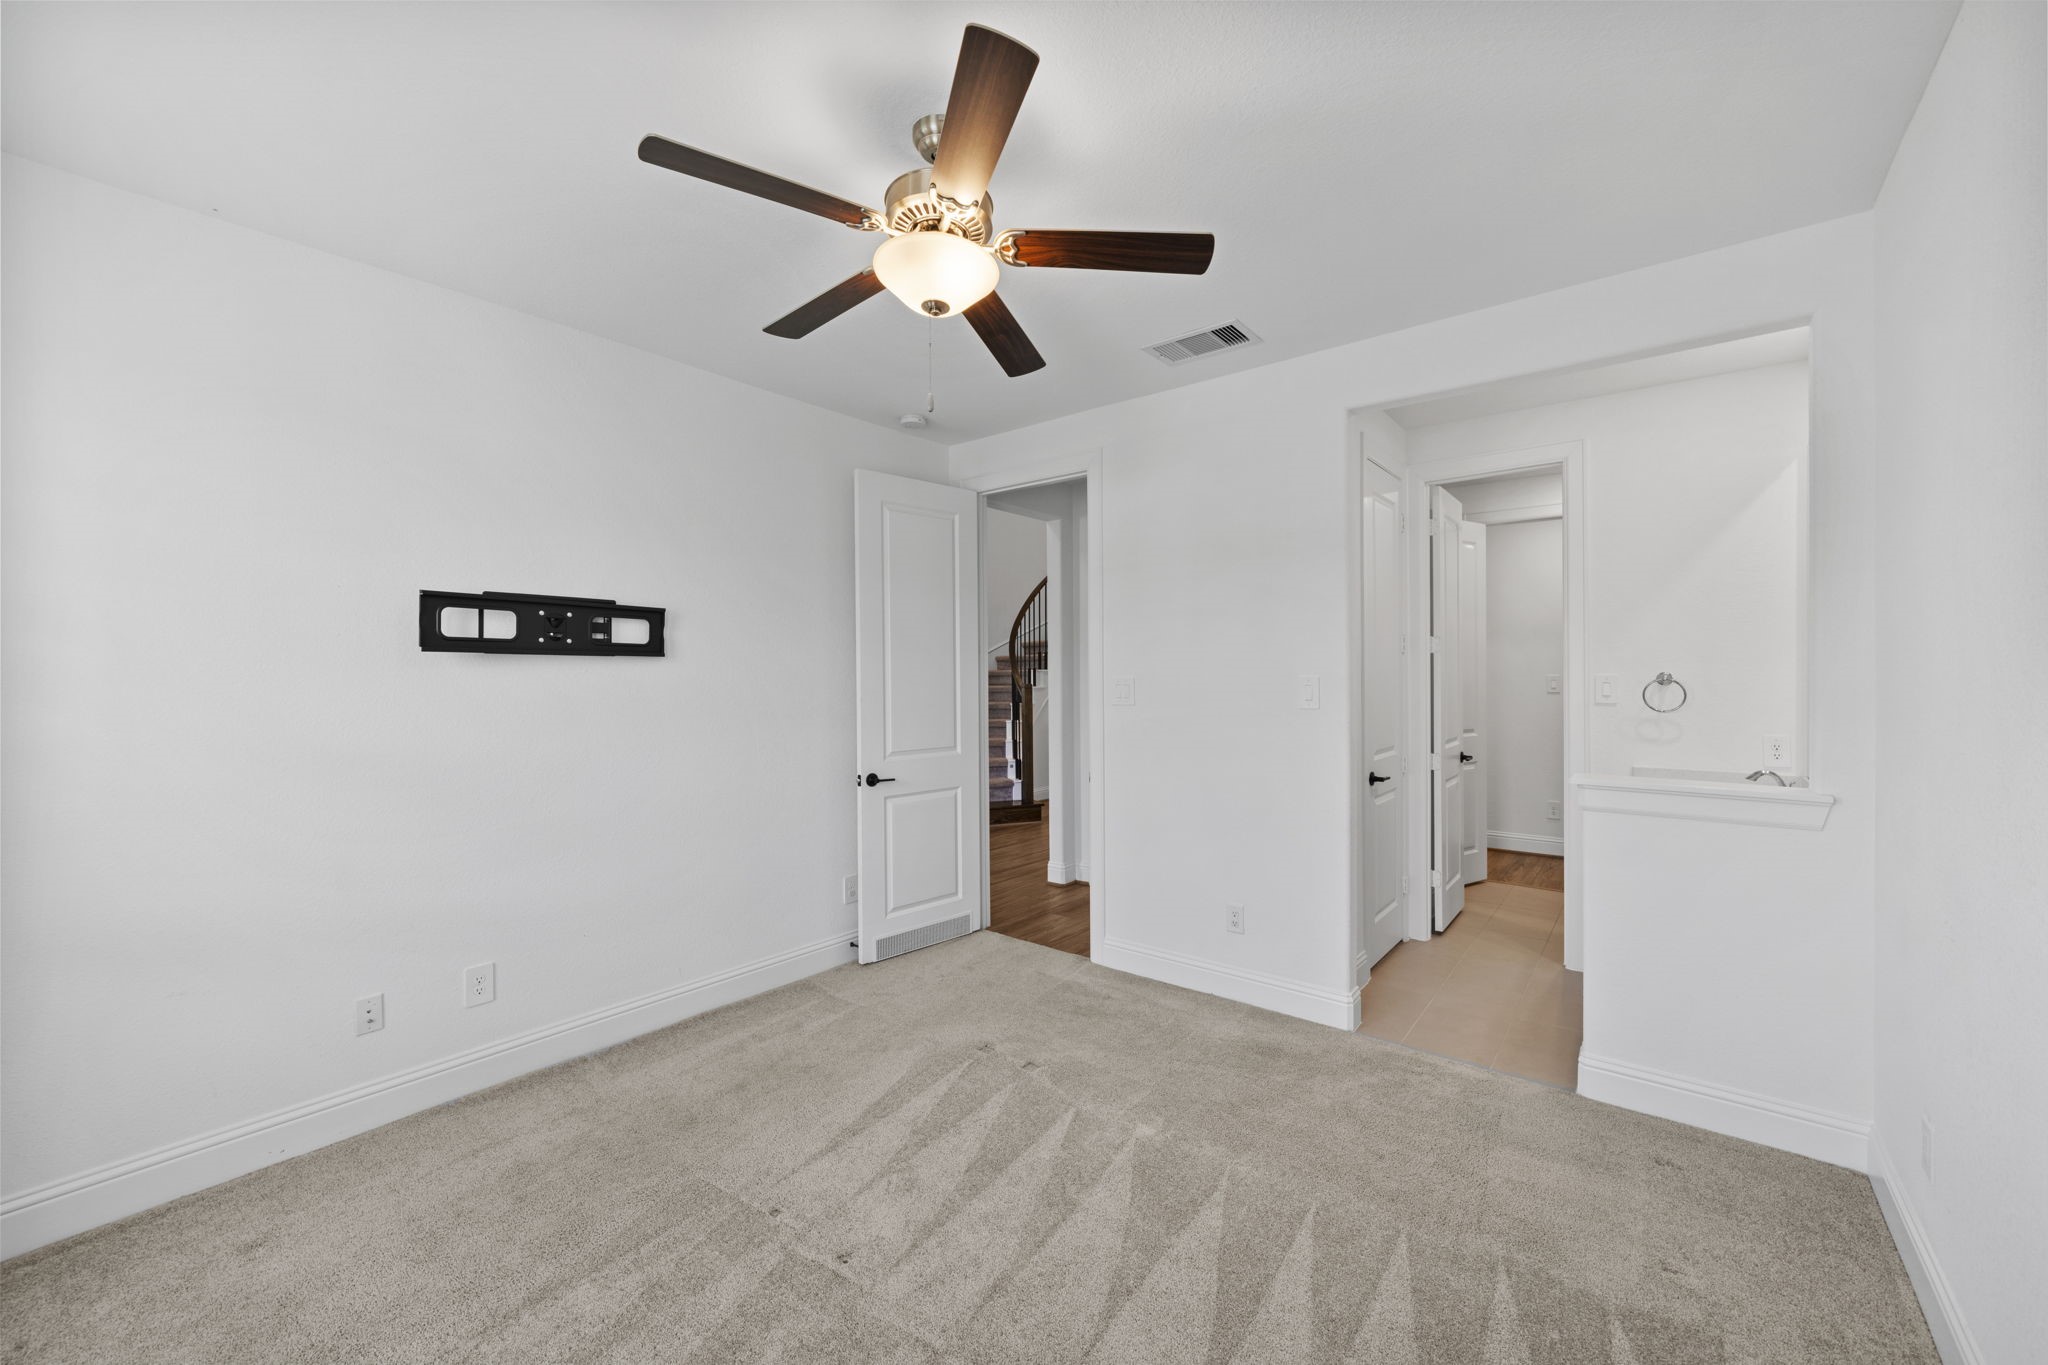
This generous secondary bedroom highlights the home’s layout versatility, offering easy access to a private vanity area. Neutral carpeting and white walls provide a serene backdrop, ensuring every family member or guest has a comfortable retreat.
A perspective of one of the upper-level bedrooms showcasing the seamless flow into the private bath and hallway. The large windows ensure the room is filled with natural light, highlighting the home's 2022 construction quality.
This final view of the upper living quarters emphasizes the high ceilings and modern fixtures found in every bedroom. With a total of 4,364 sq. ft., this Pinehurst estate ensures every room feels substantial and well-proportioned.
This sprawling upstairs landing serves as an ideal secondary living zone or playroom. Featuring plush carpeting, a modern ceiling fan, and French doors that lead to the balcony, this open space adds to the home's impressive 4,364 sq. ft. of functional living area.
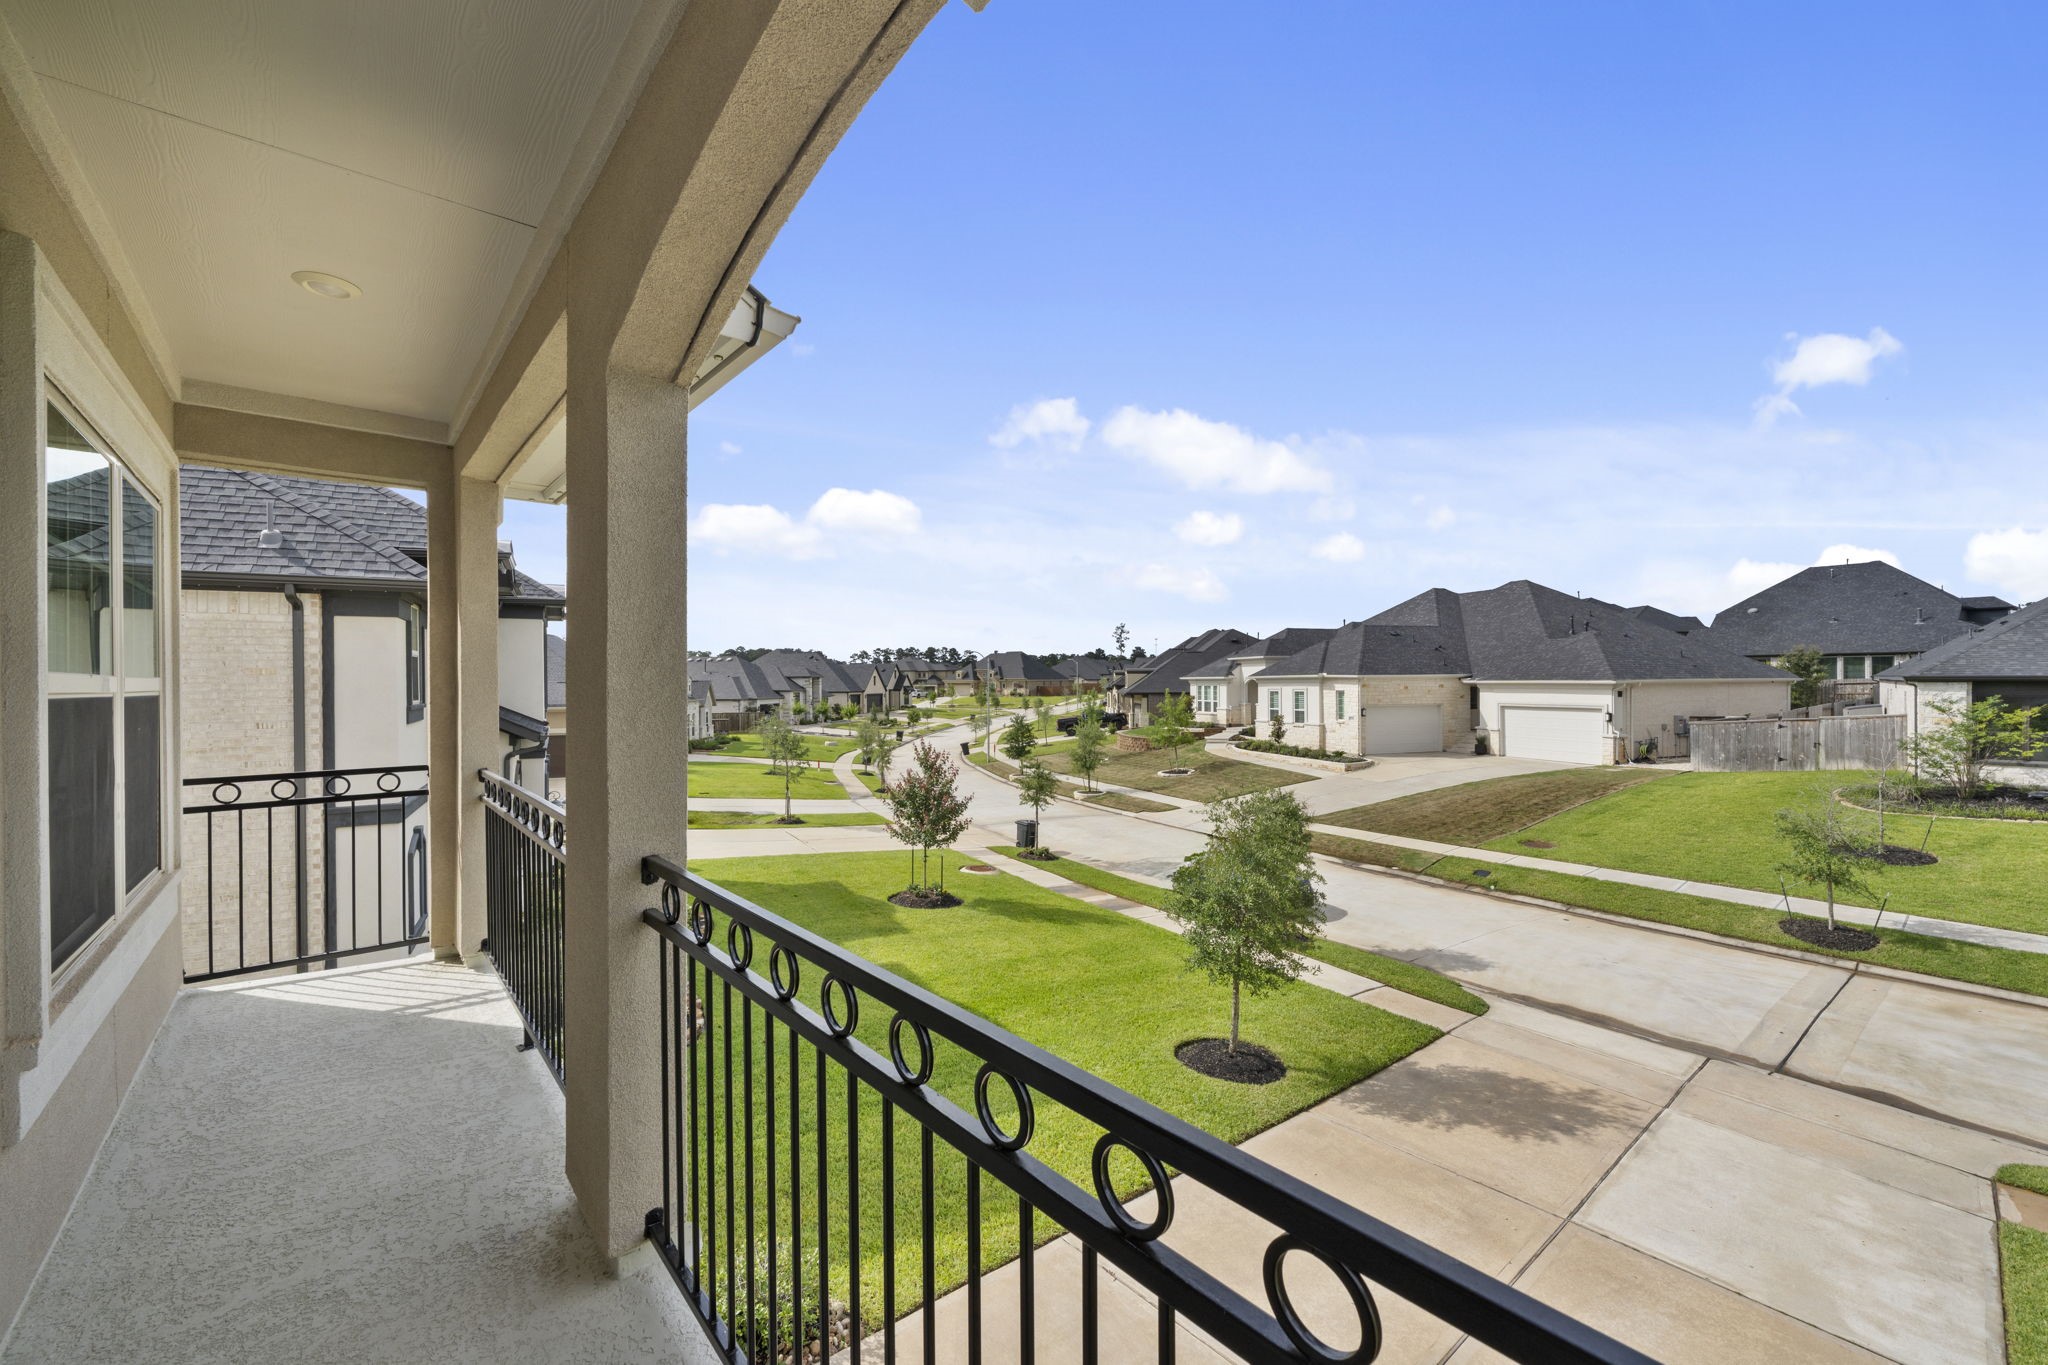
Step out onto the private Juliet balcony to enjoy a commanding view of the quiet Woodtrace community. The elegant wrought-iron railing and covered overhead provide a perfect vantage point to appreciate the manicured streetscape and the tranquil neighborhood atmosphere.
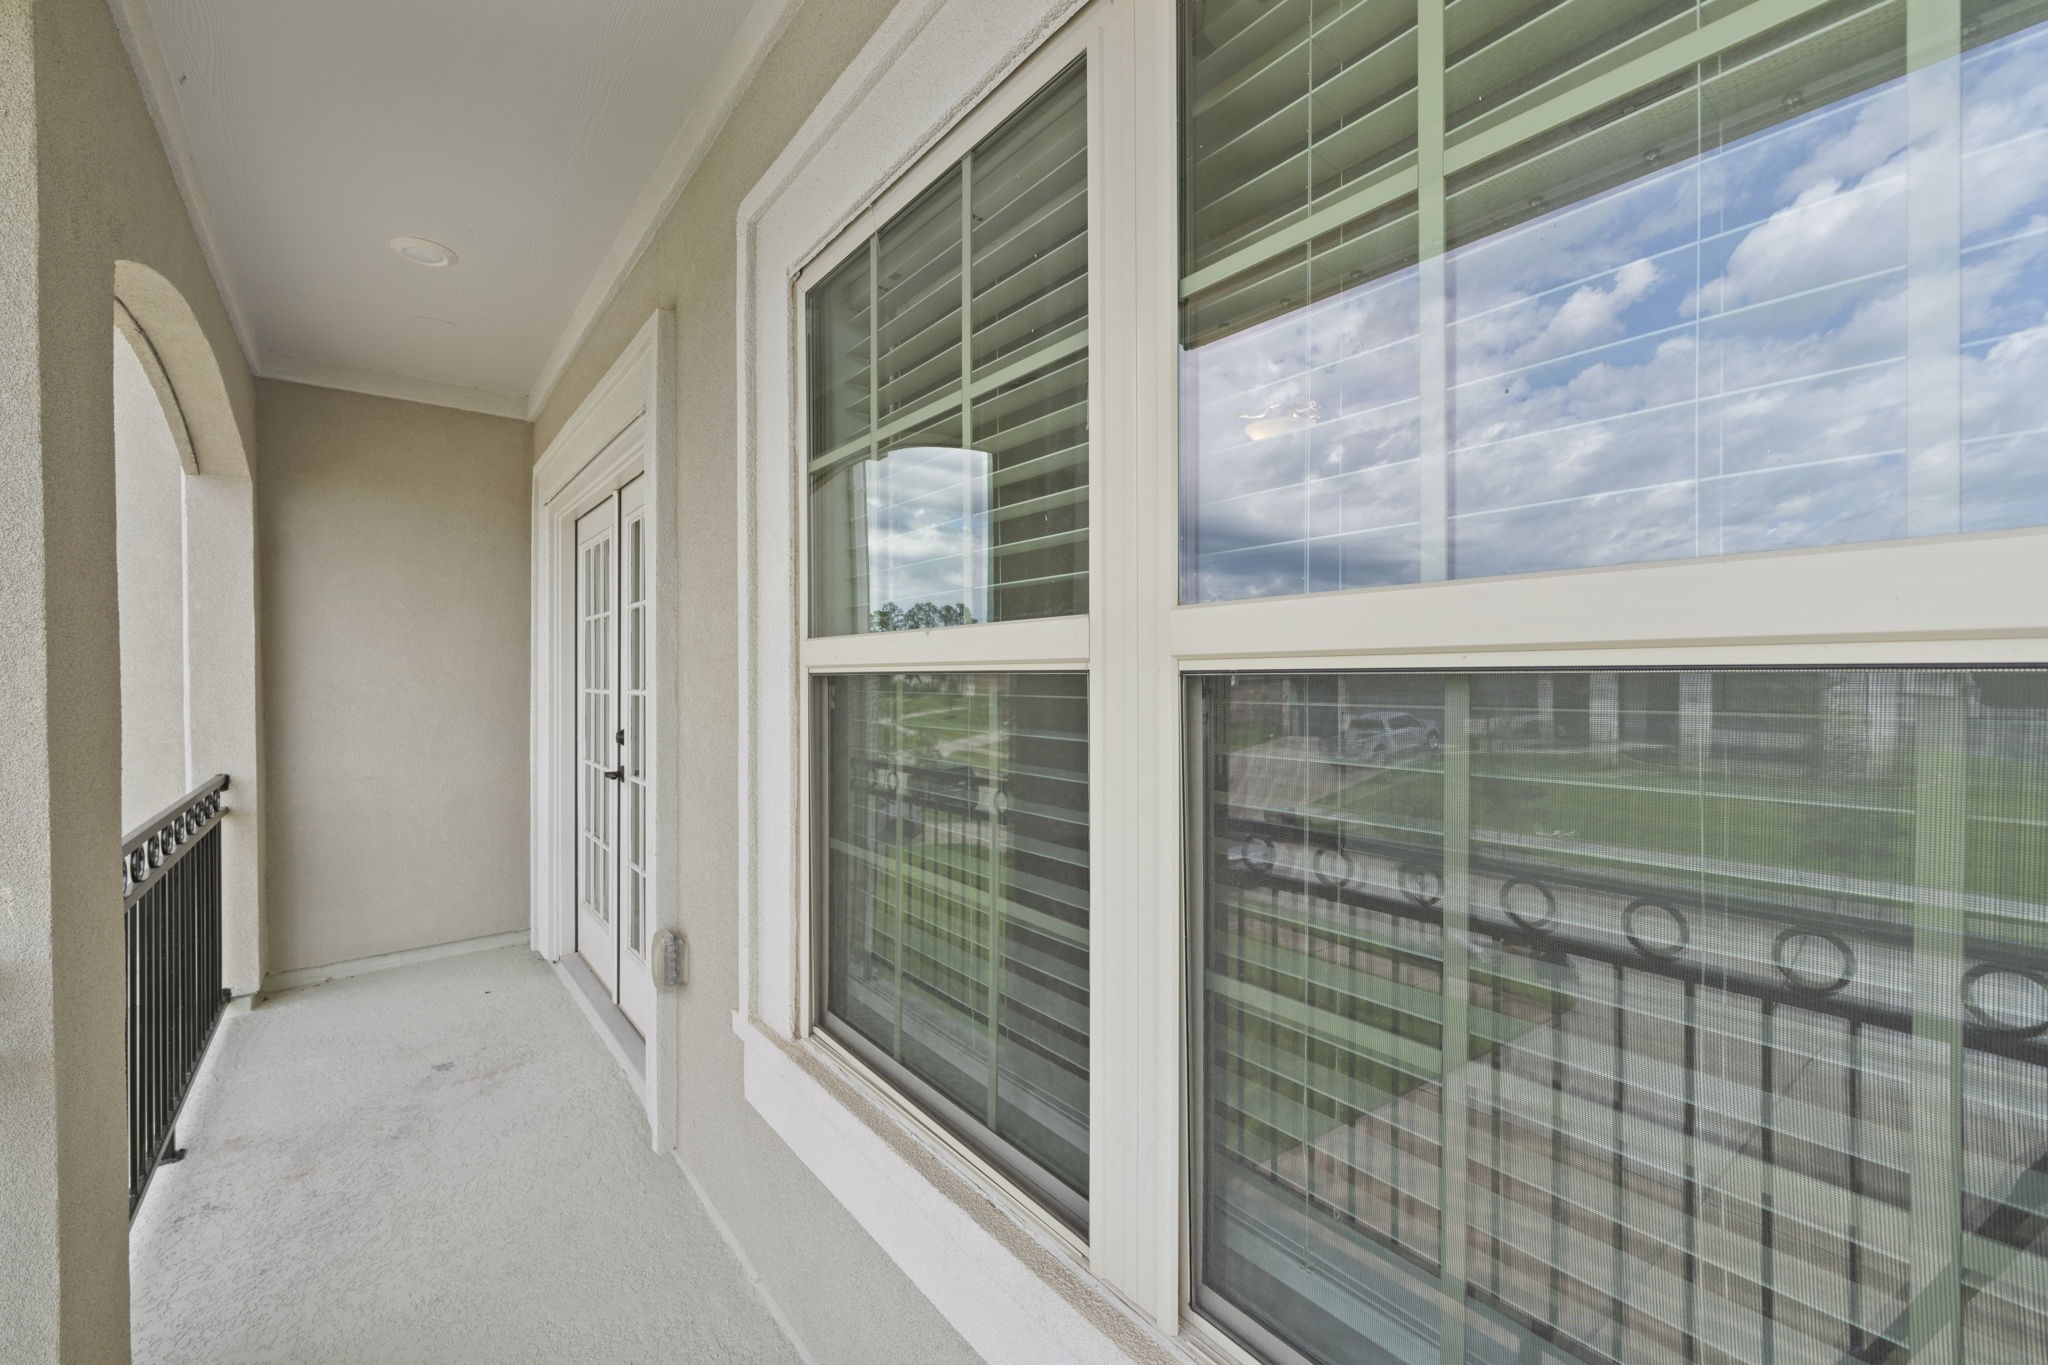
A side perspective of the Juliet balcony showcases the durable stone-textured flooring and the home's elegant stucco exterior. From here, you can enjoy a quiet view of the neighborhood while being just steps away from the upstairs game room.
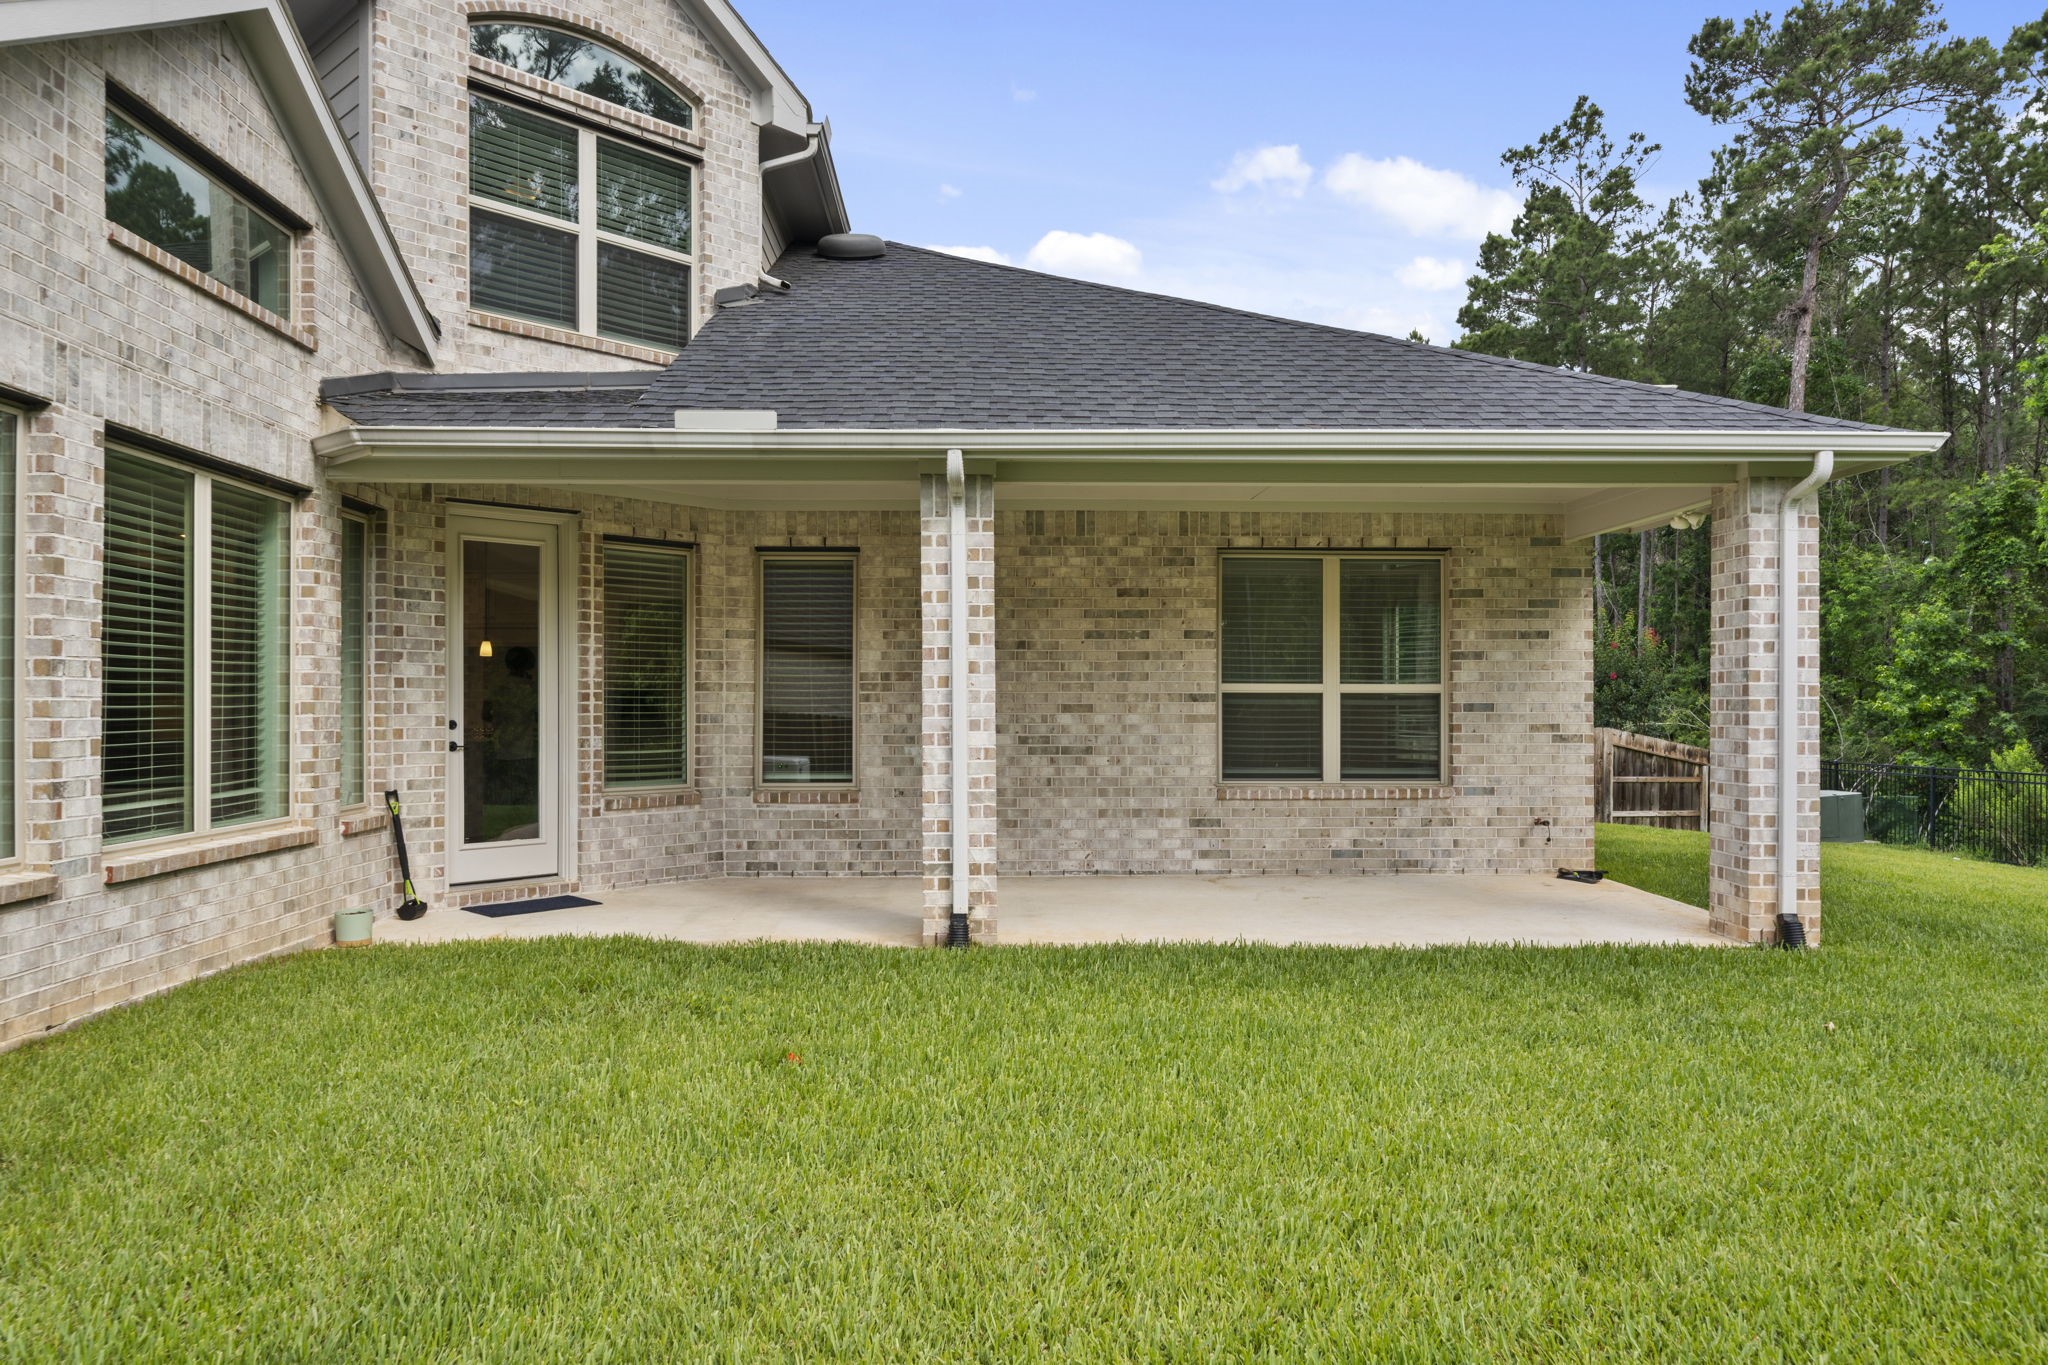
The oversized covered patio offers a shaded retreat for outdoor dining and relaxation. This functional extension of the home features a brick-pillar design and overlooks the expansive backyard, providing a seamless transition between indoor and outdoor living.
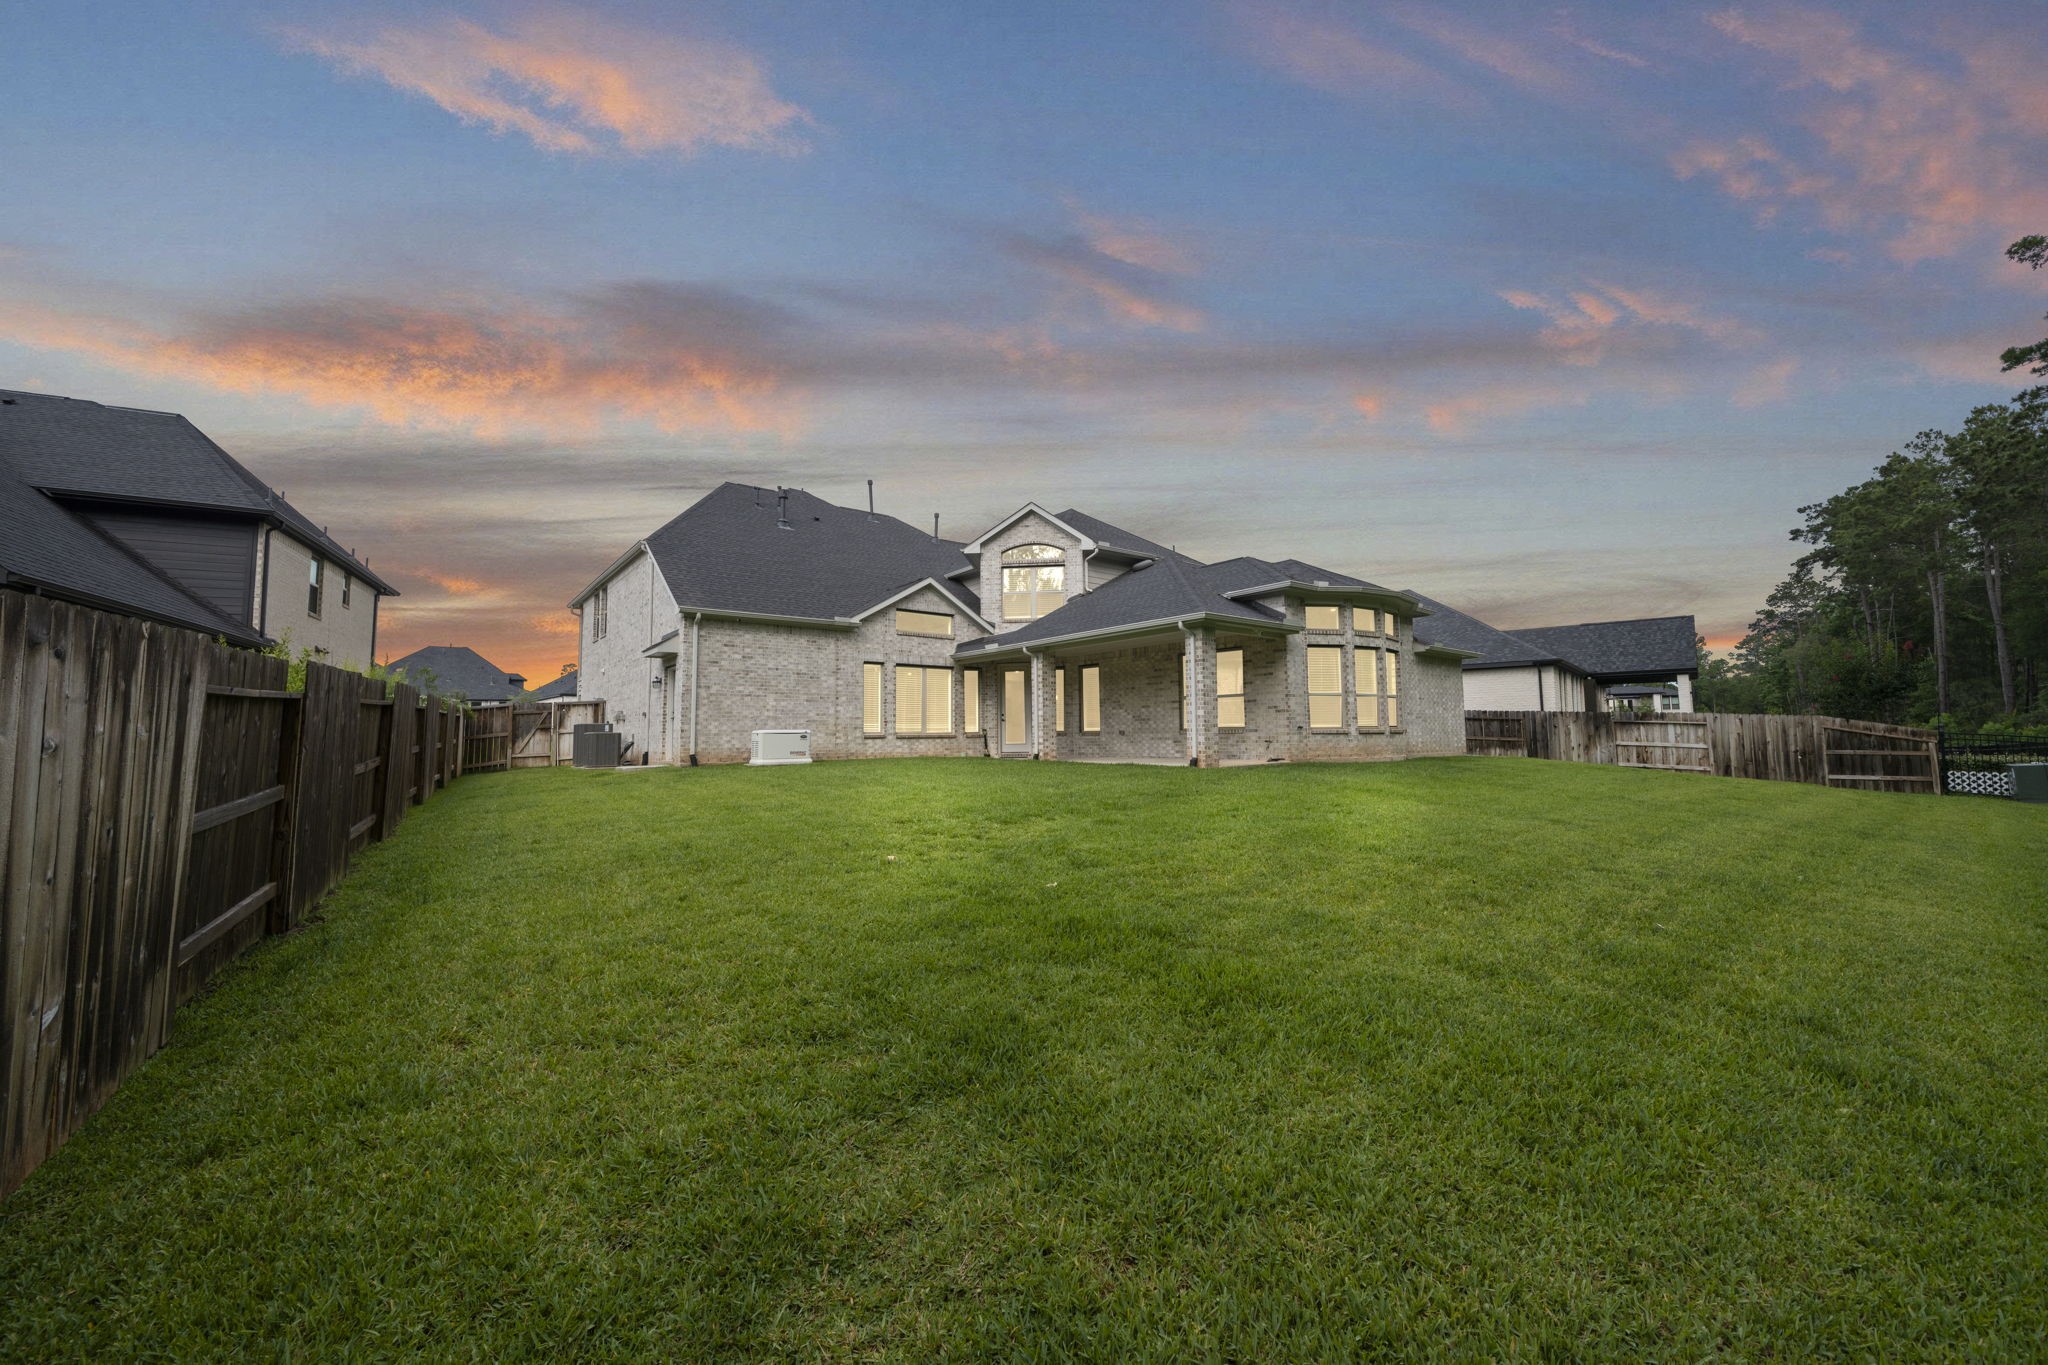
The sheer scale of the 11,578 sq. ft. lot is fully realized in the massive, fully fenced backyard. With lush green grass and a serene wooded backdrop, there is more than enough room for a custom pool, garden, or play structure, all set against the stunning colors of a Texas sunset.
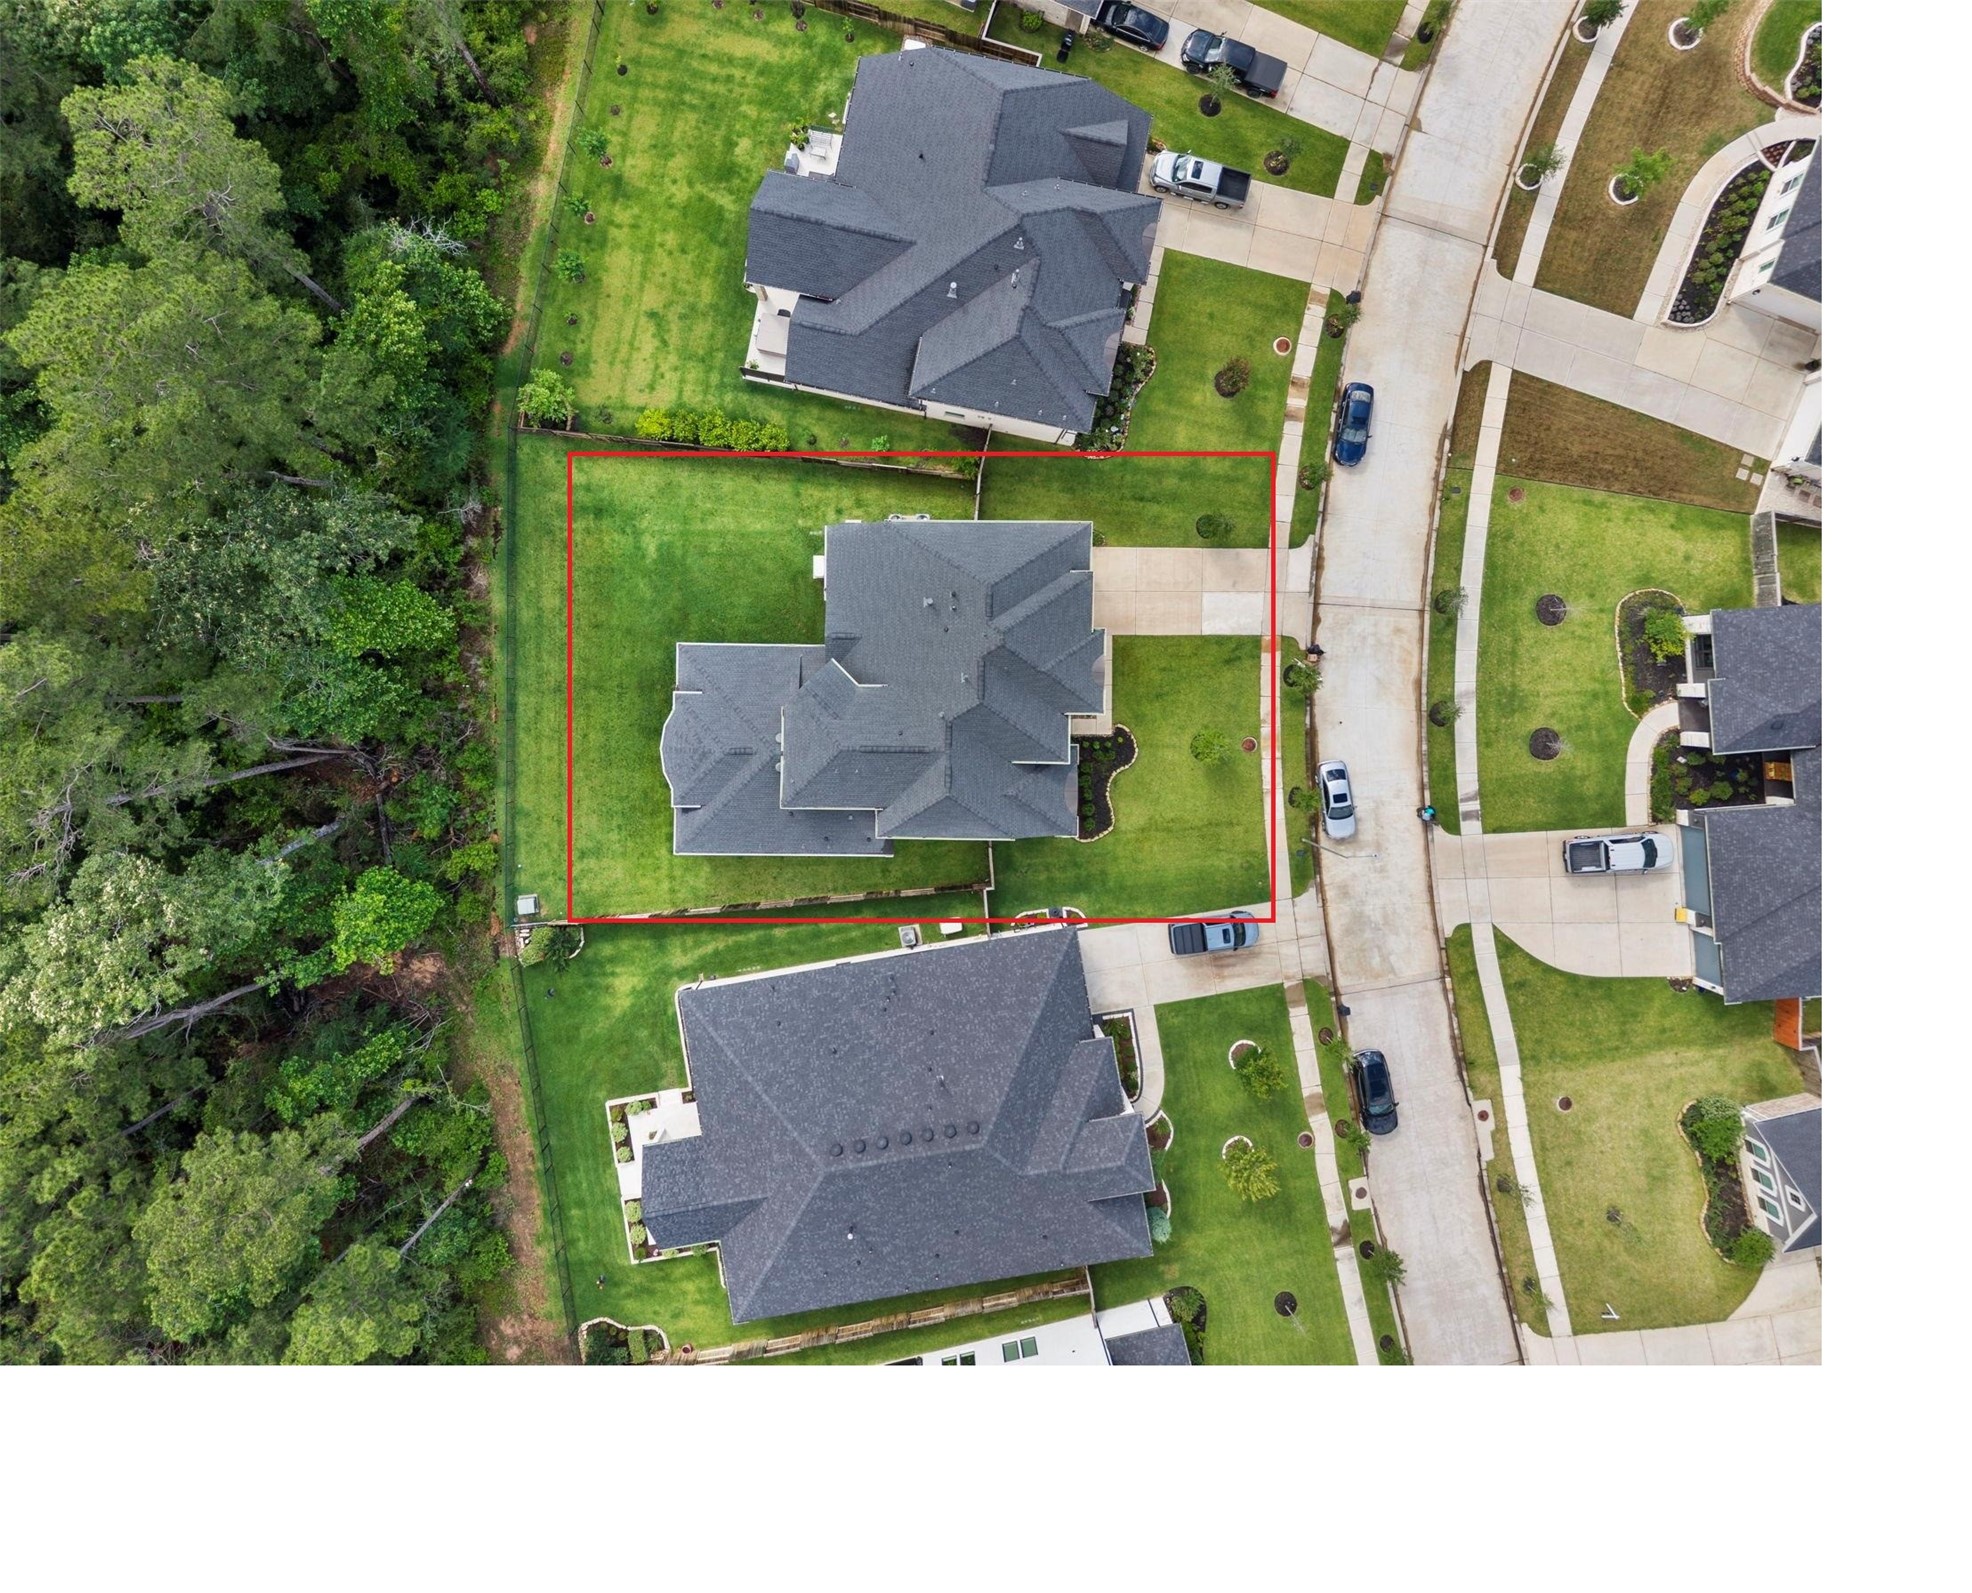
This overhead aerial highlights the property’s expansive 11,578 sq. ft. lot, outlined in red. Backing up to a lush, protected greenbelt, this home offers rare privacy with no rear neighbors, ensuring your backyard remains a peaceful sanctuary.
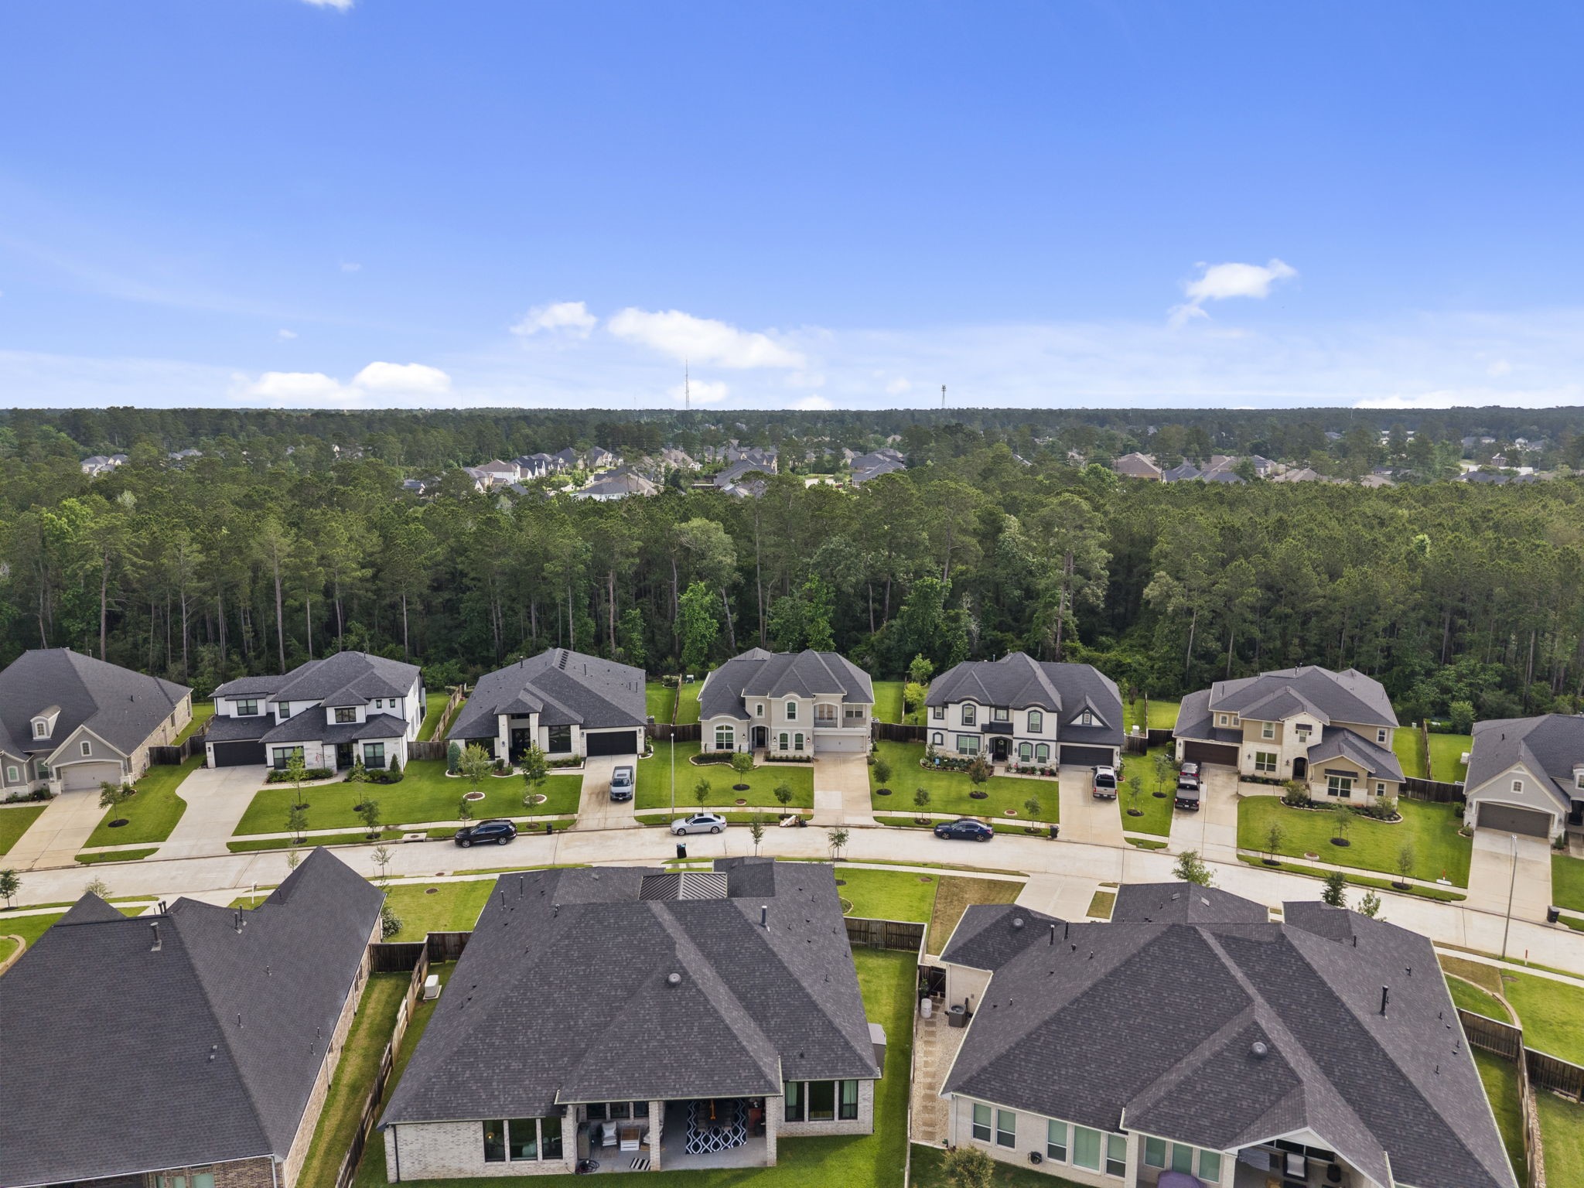
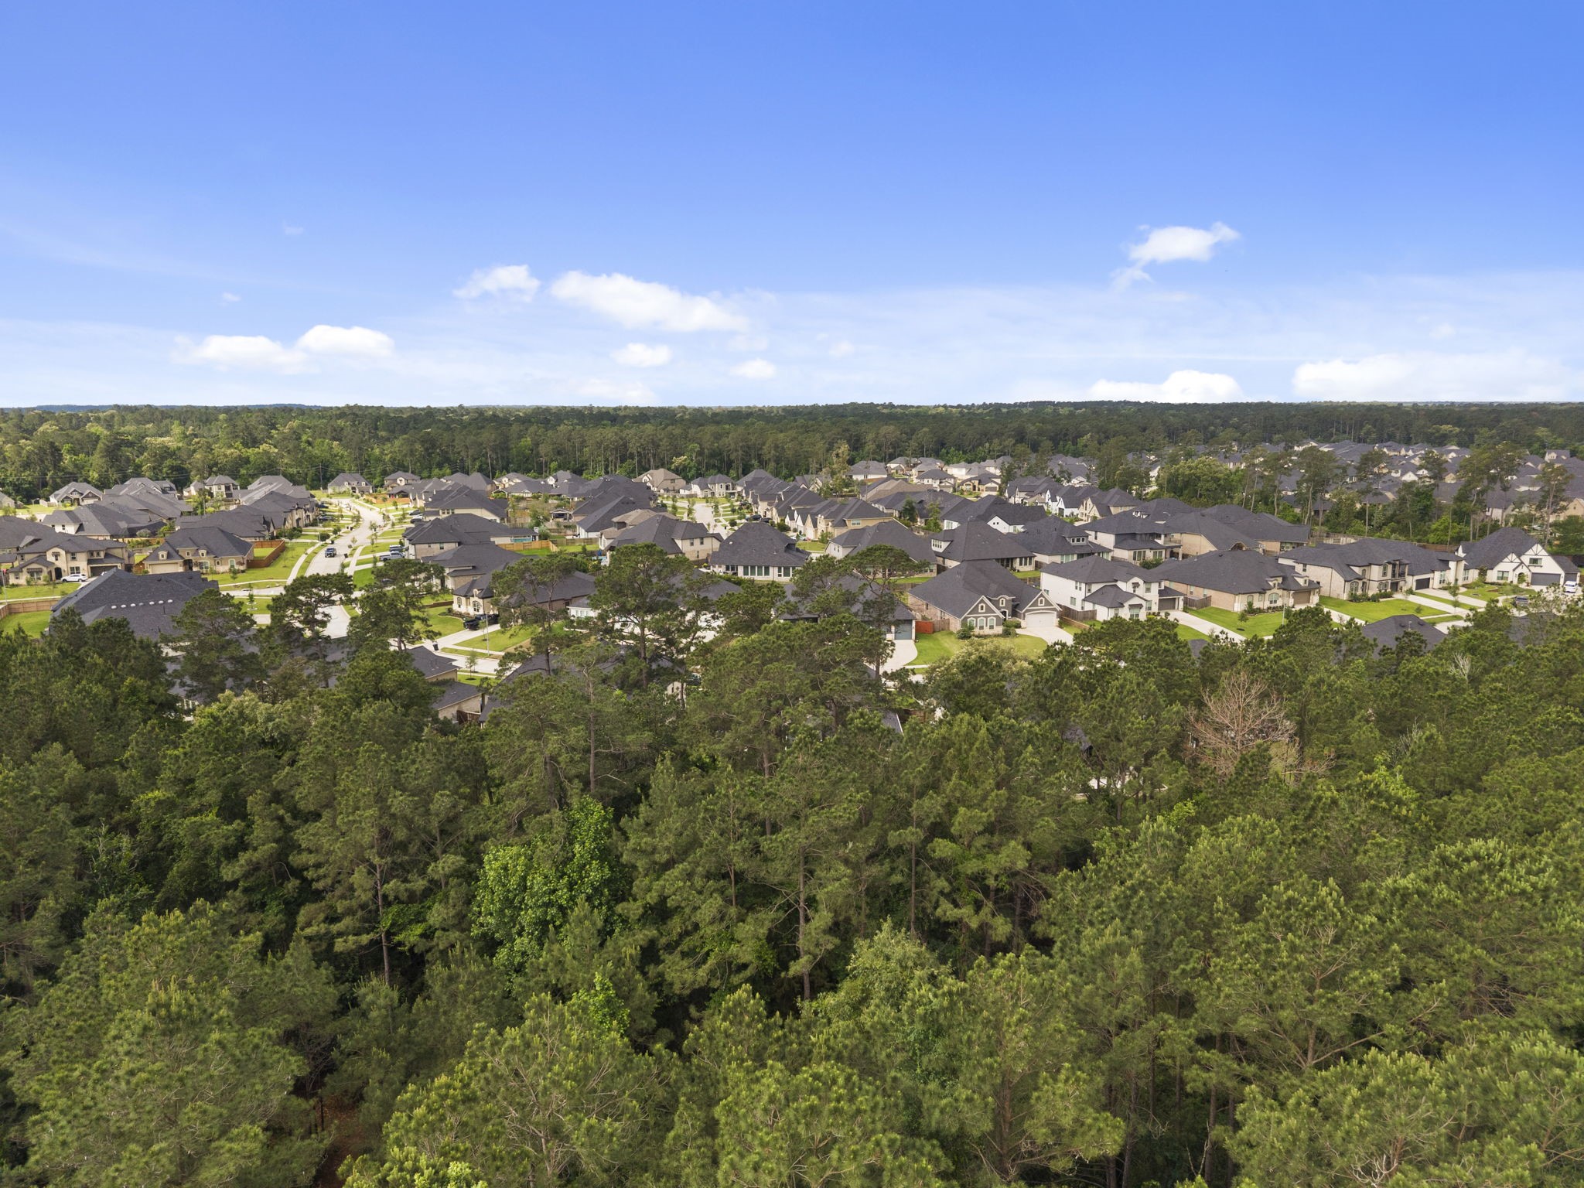
See where you fit into the master-planned excellence of Woodtrace. This high-altitude shot shows the consistent quality of the neighboring homes and the stunning tree-lined horizon that defines this Pinehurst community.
This expansive view emphasizes the density of the surrounding forest, illustrating the unique blend of luxury suburban living and natural beauty. Enjoy the peace and quiet that comes with living on a premium greenbelt lot in one of the area's most sought-after sections.





.jpg)

