10209 Oberrender Road,Needville, TX 77461
Needville, TX 77461

Description
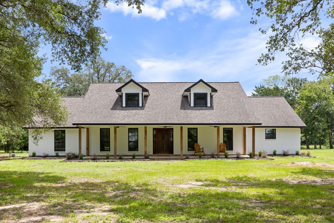
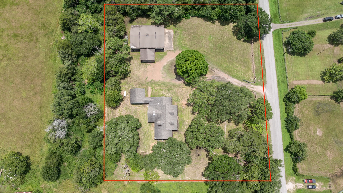
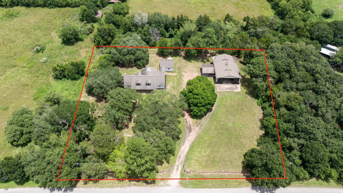
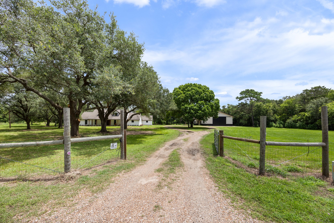
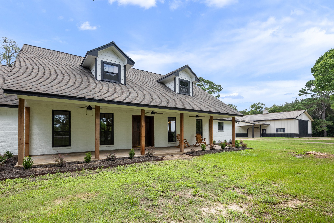
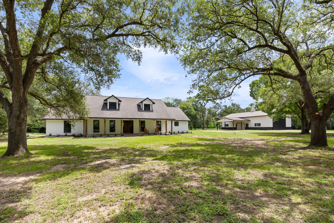
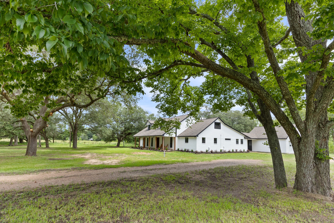
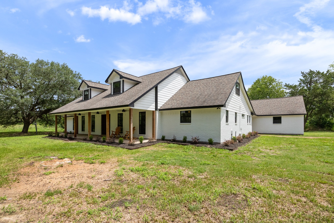
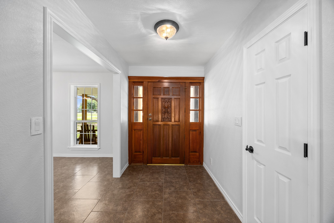
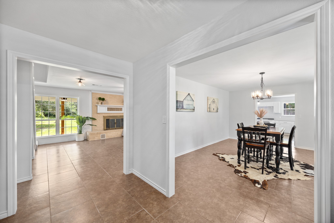
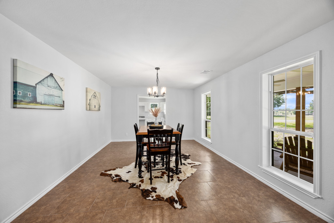
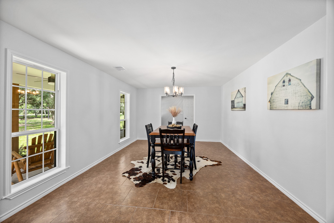
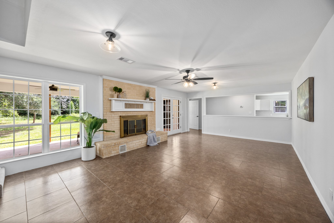
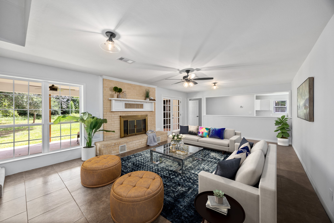
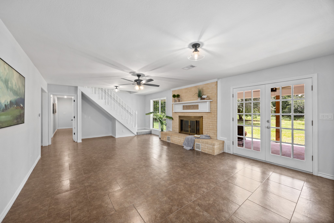
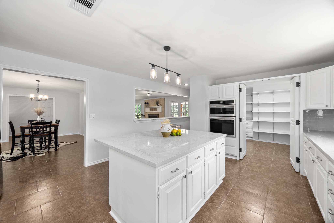
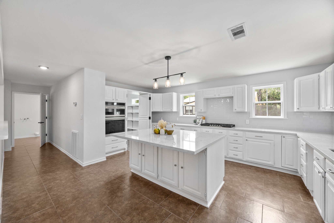
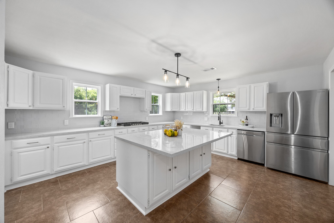
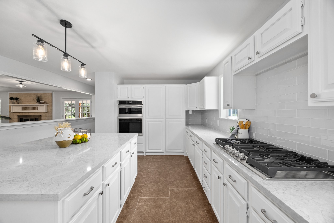
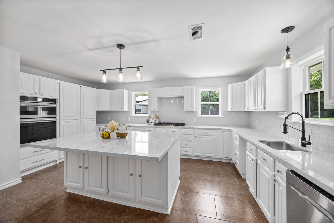
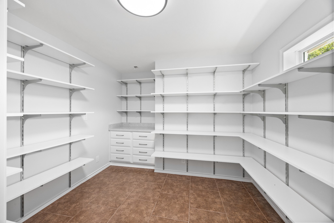
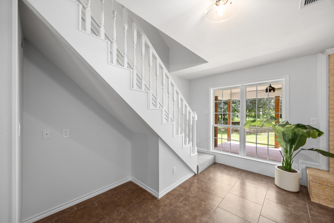
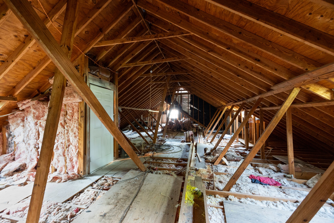
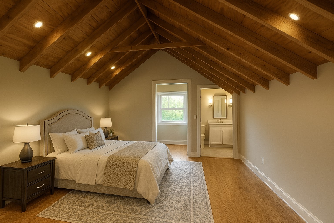
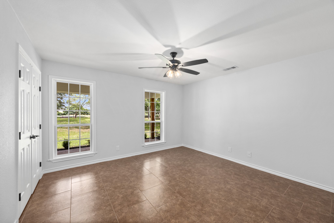
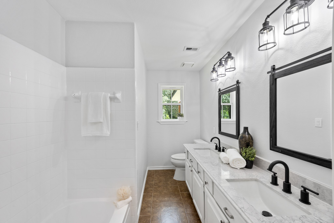
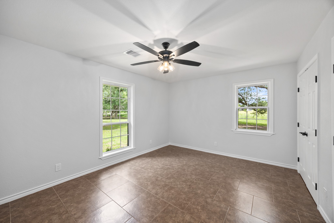
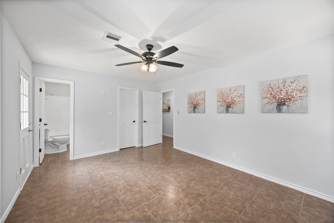
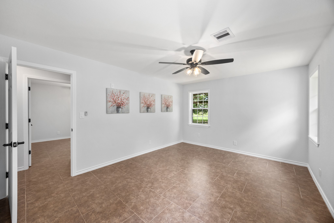
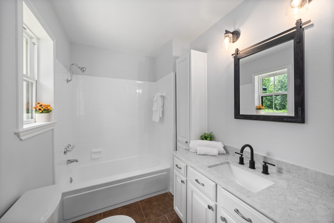
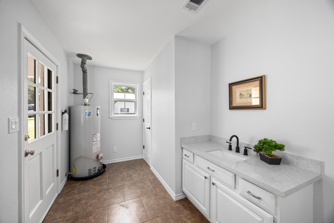
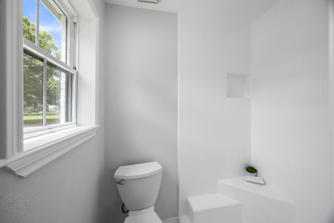
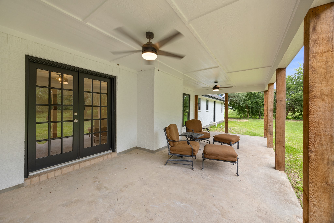
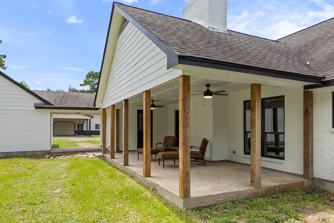
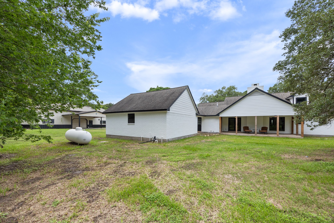
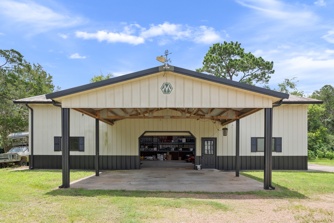
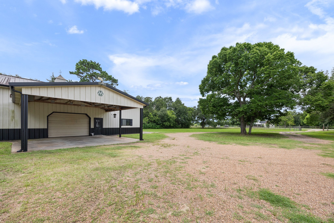
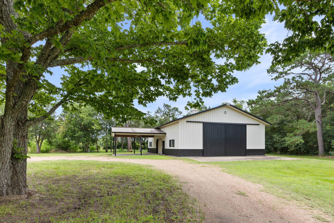
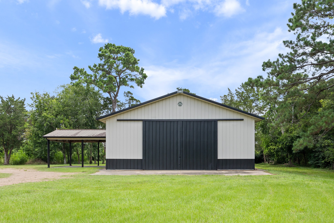
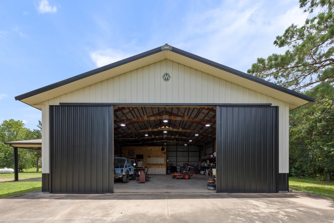
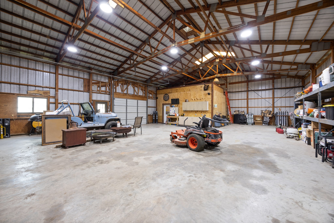
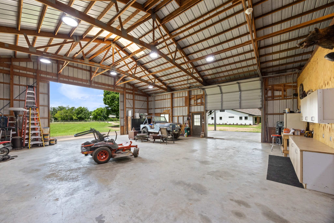
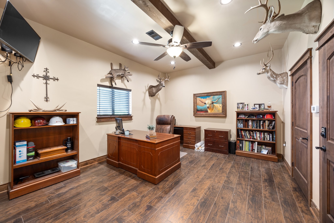
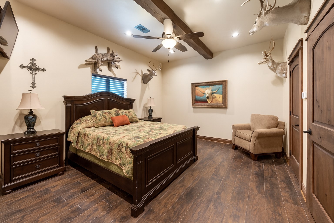
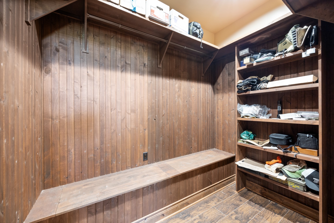
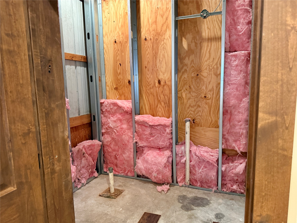
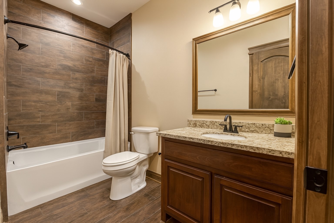
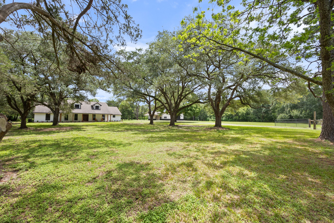
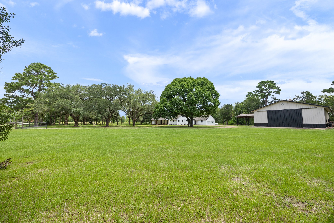
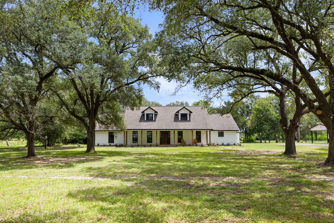
Welcome to 10209 Oberrender in charming Needville, TX! This beautifully updated 3-bedroom, 3-bath home sits on 2 serene acres filled with mature trees and no HOA restrictions. Enjoy a brand-new roof on the home, freshly painted exterior, and eye-catching new cedar posts, highlighting the inviting front porch. Inside, you'll find a totally renovated kitchen with...all new appliances,granite countertops, custom backsplash, a MASSIVE Kitchen Island, and a newly designed SUPER SPACIOUS walk in Pantry. Home also features updated bathrooms, and stylish new light fixtures throughout. A standout feature is the highly desirable 40X60 "Morton"-built workshop, complete with a custom home officeperfect for work or hobbies. Located just 25 minutes from Sugar Land, Needville offers a warm small-town feel with a vibrant community, and a top rated School District. This property combines peaceful country living with modern updates and convenience. Finish out the 2nd story for even more space!
Details
| MLS # | 15788431 |
|---|---|
| Listing Type | For Sale |
| Style | House |
| Sub-Type | Resale |
| Status | Pending |
| Year | 1981 |
| Days On Site | 21 |
| Listing Provided By | RE/MAX Fine Properties | Douglas Tigtig |
Features
| Bed(s) | 3 |
|---|---|
| Bath(s) | 3 Total |
| SQ Feet | 2,315 |
| Garage | 2 |
| Car Port | Yes |
| Story(s) | 1 |
| Acreage | 2.00 |
Exterior
| Lot Features | Wooded |
|---|
Parking
| Garage Yes / No | Yes |
|---|---|
| Parking Features | Detached Carport, Detached, Garage |
Taxes
| Tax Annual Amount | 5420 |
|---|
Area Information
| State | TX |
|---|---|
| County | Fort Bend |
| City | Needville |
| Zip Code | 77461 |
| Area | 30 |
| Subarea | Needville Area |
| Community Name | H & Tc Ry |
| Listing VS Median (in H & Tc Ry) | |
Price: $599,998 low | high Med: $599,999 sqft: 2,315 low | high Med: 2,172 $ / sqft: $259 low | high Med: $277 On site: 21 low | high Med: 10.5 | |
Request a showing
Request a showing
Contact
Learn More About This Property

| State | TX |
|---|---|
| County | Fort Bend |
| City | Needville |
| Zip Code | 77461 |
| Area | 30 |
| Subarea | Needville Area |
| Community Name | H & Tc Ry |
| Listing VS Median (in H & Tc Ry) | |
Price: $599,998 low | high Med: $599,999 sqft: 2,315 low | high Med: 2,172 $ / sqft: $259 low | high Med: $277 On site: 21 low | high Med: 10.5 | |


.jpg)

Land & Ranch 210.483.7500 | Bandera 830.850.6700 | Global Luxury 210.483.5700 | Coldwell Banker Commercial Alamo City 210.483.6250
North Central San Antonio / Stone Oak 210.483.7070 | Harper Property Management 210.483.7040 | Relocation Services 210.483.7121
North West San Antonio 210.483.0000 | Laredo 956.722.4822 | Coldwell Banker Commercial International Gateway 956.937.2867
