Welcome to this beautifully crafted golf course home, custom-built by quality builder Jim Morris, and filled with classic details and timeless charm.
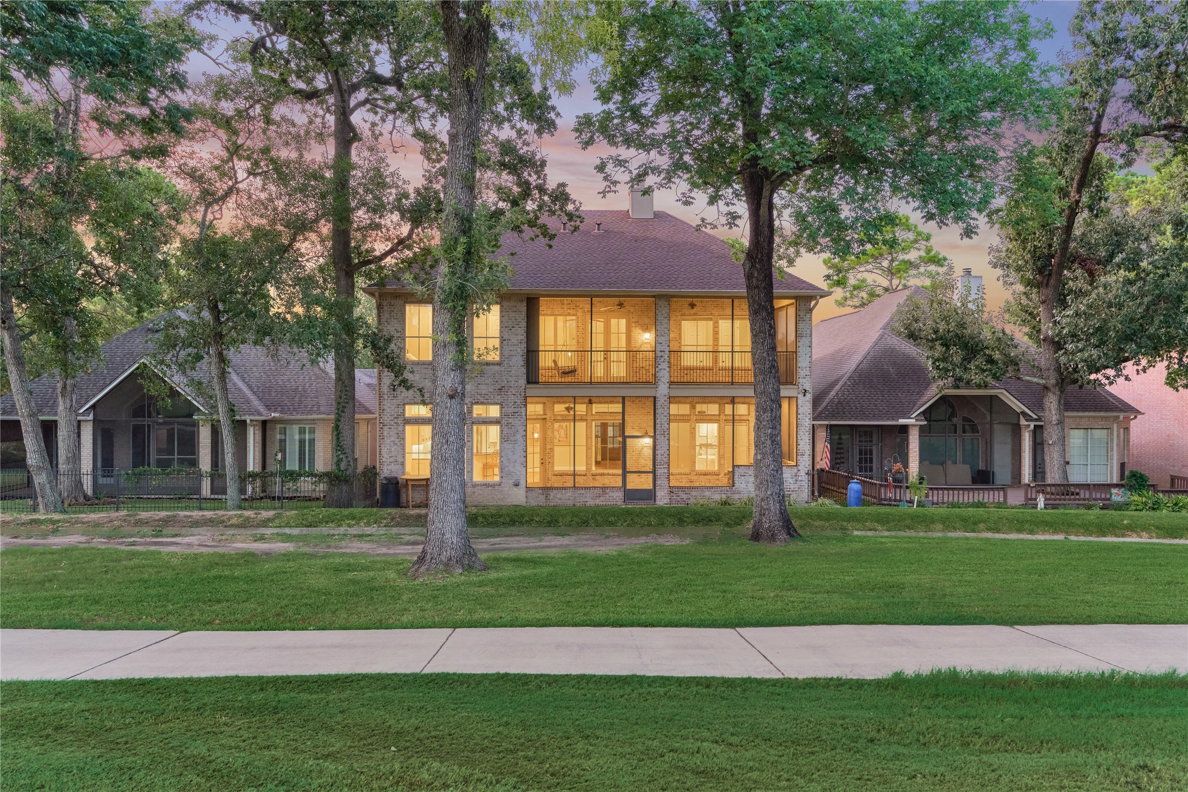
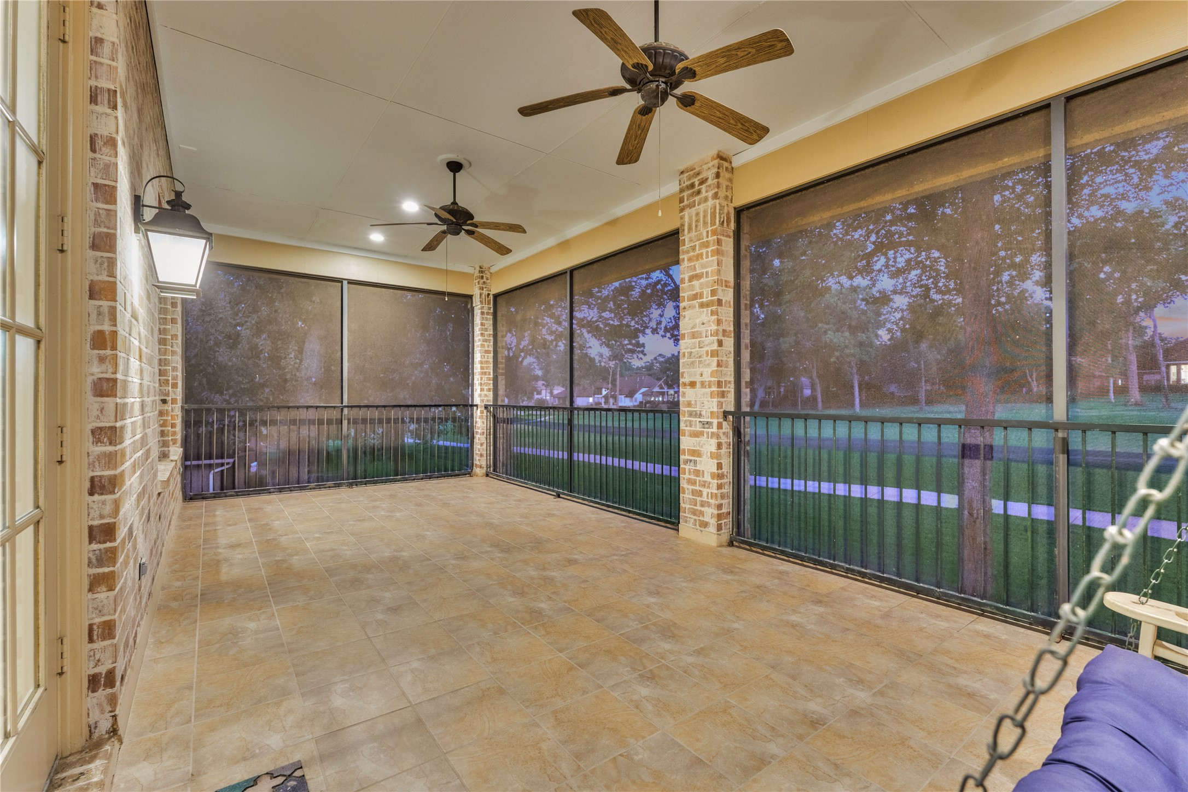
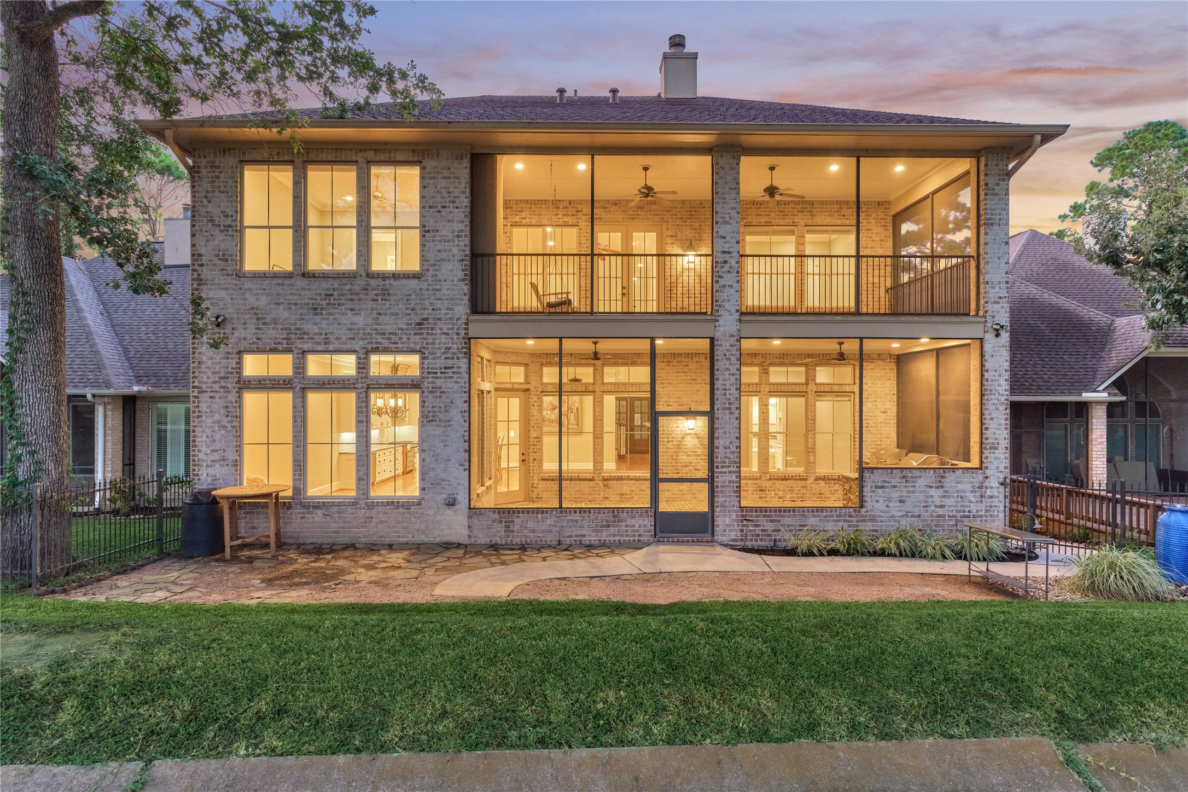
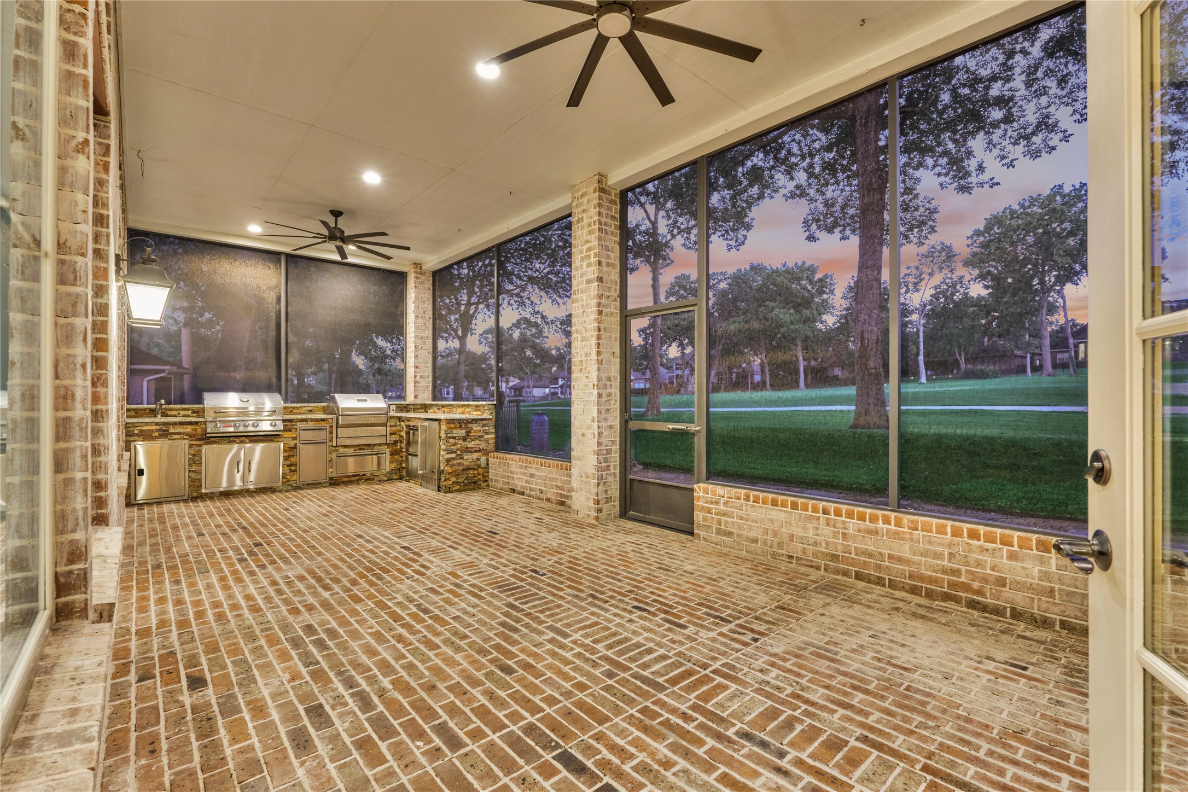
The back elevation of the home features an upstairs screened balcony and a ground level screened patio, both overlooking the fairway.
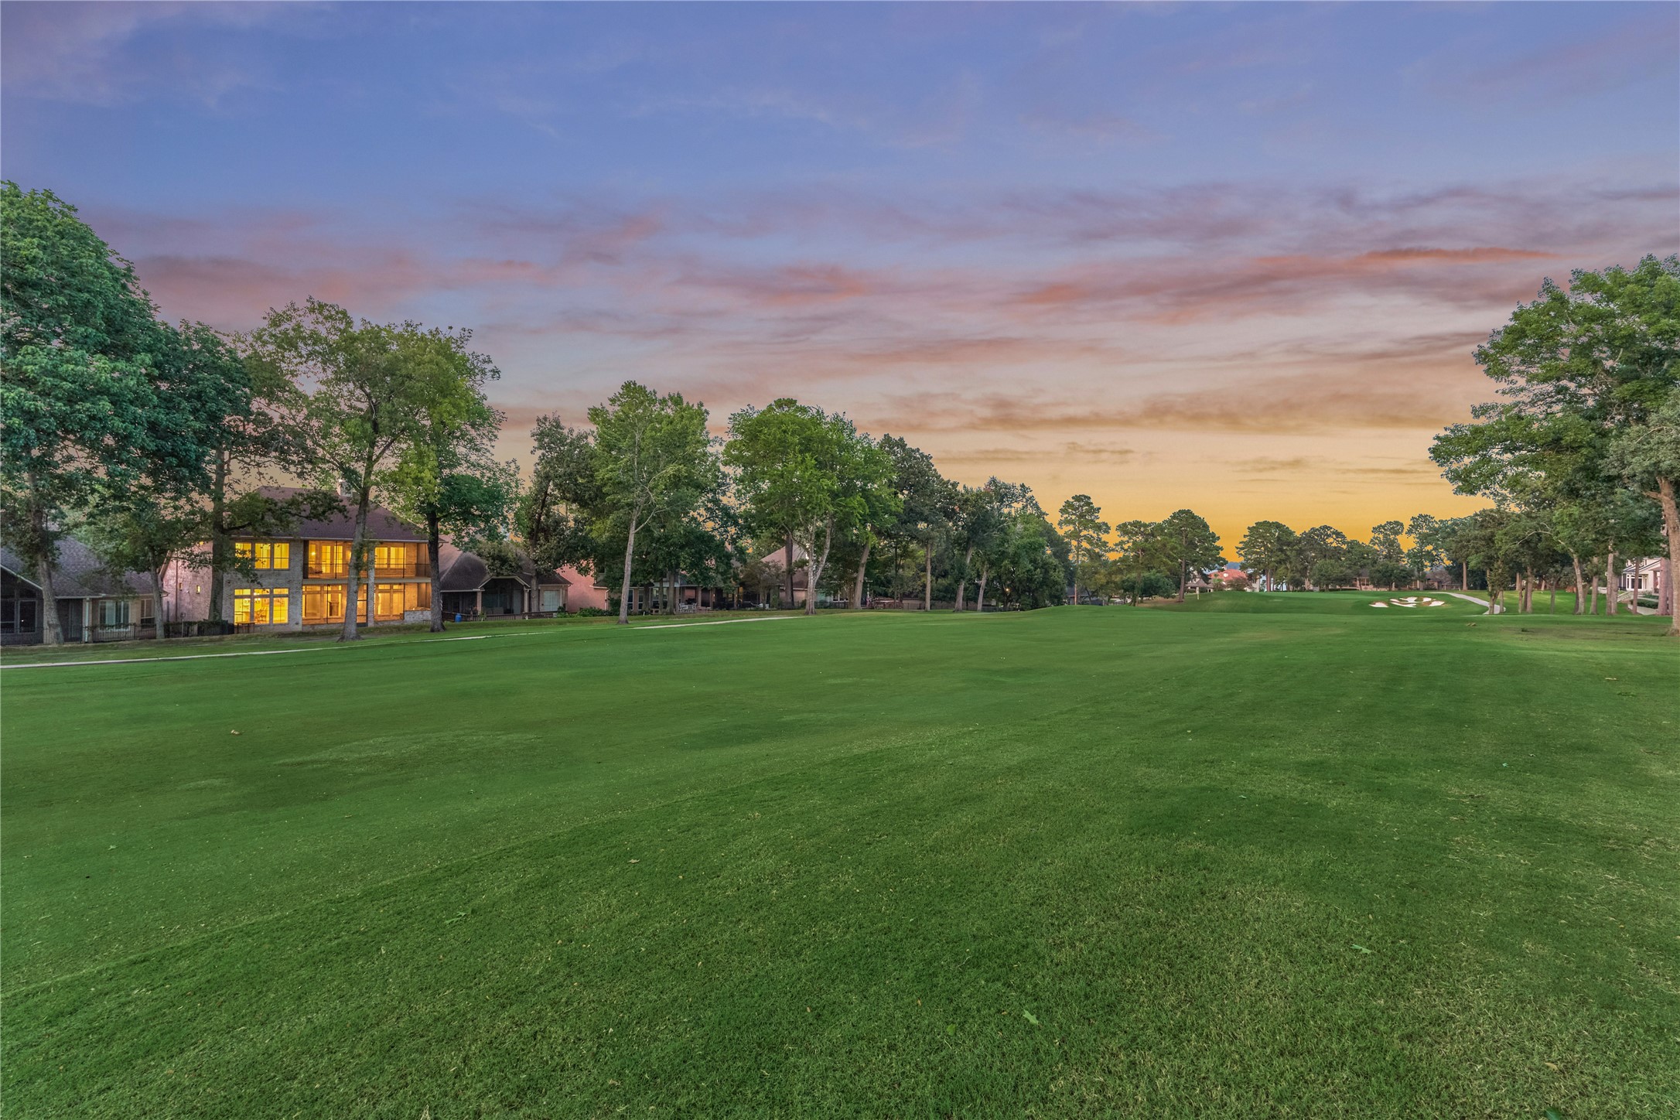
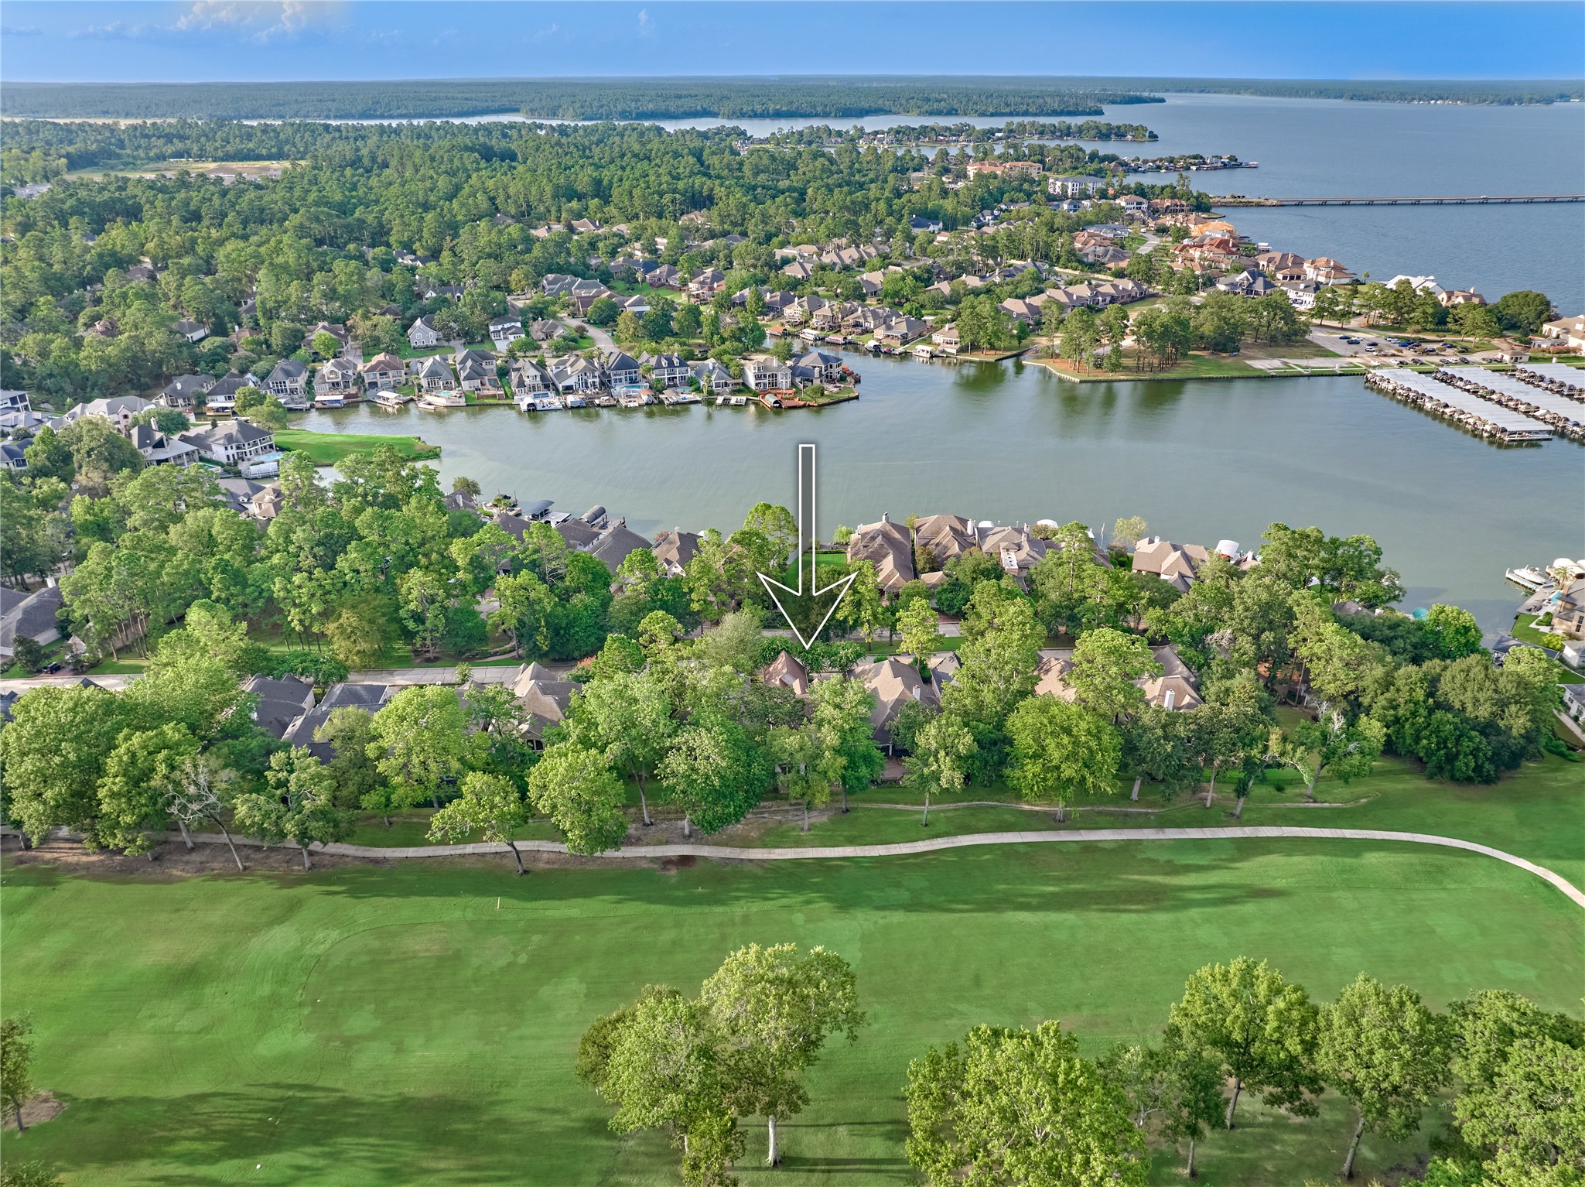
This lovely home is ideally situated along the sixth fairway of Bentwater’s Weiskopf Golf Course and offers 4 bedrooms, 3.5 baths, a private office, and a spacious game room.
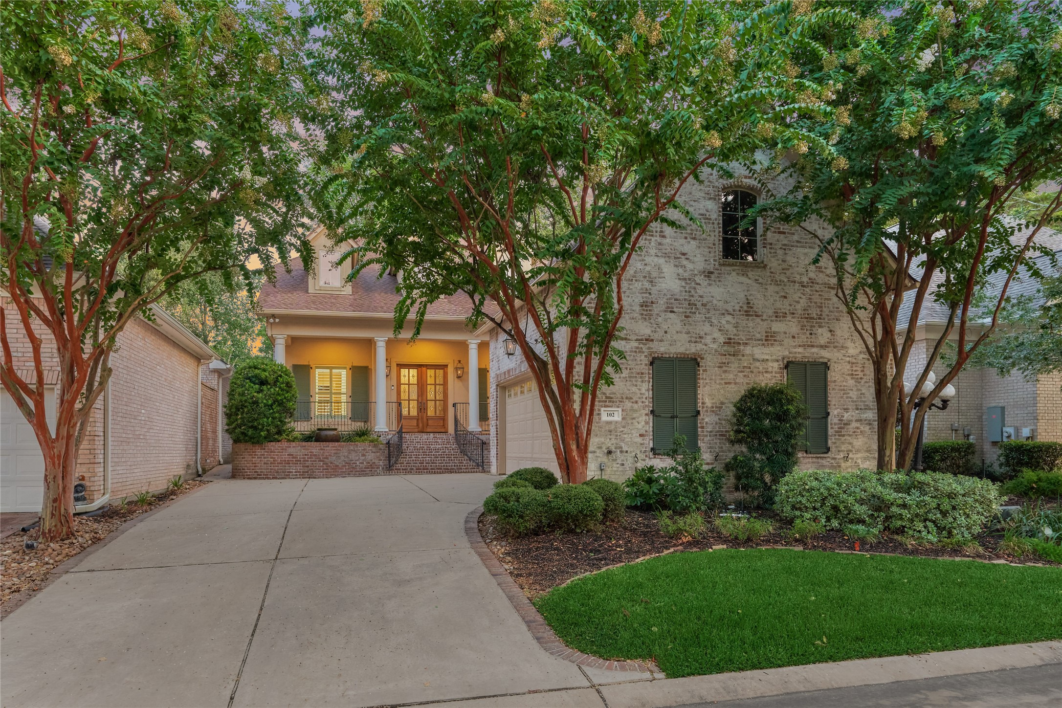
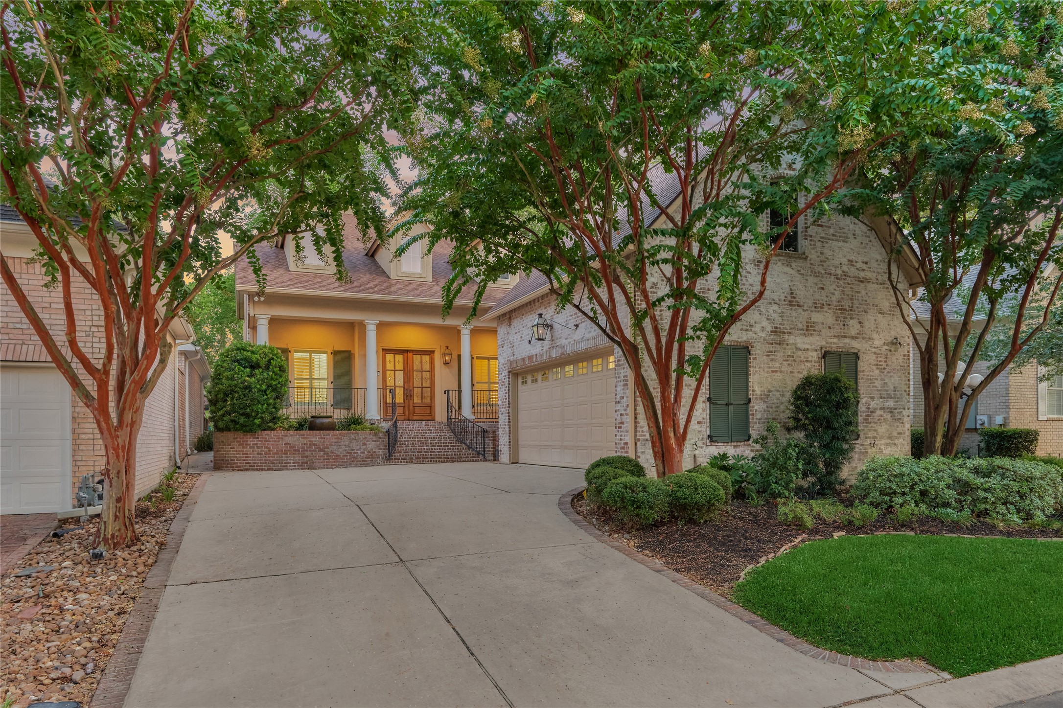
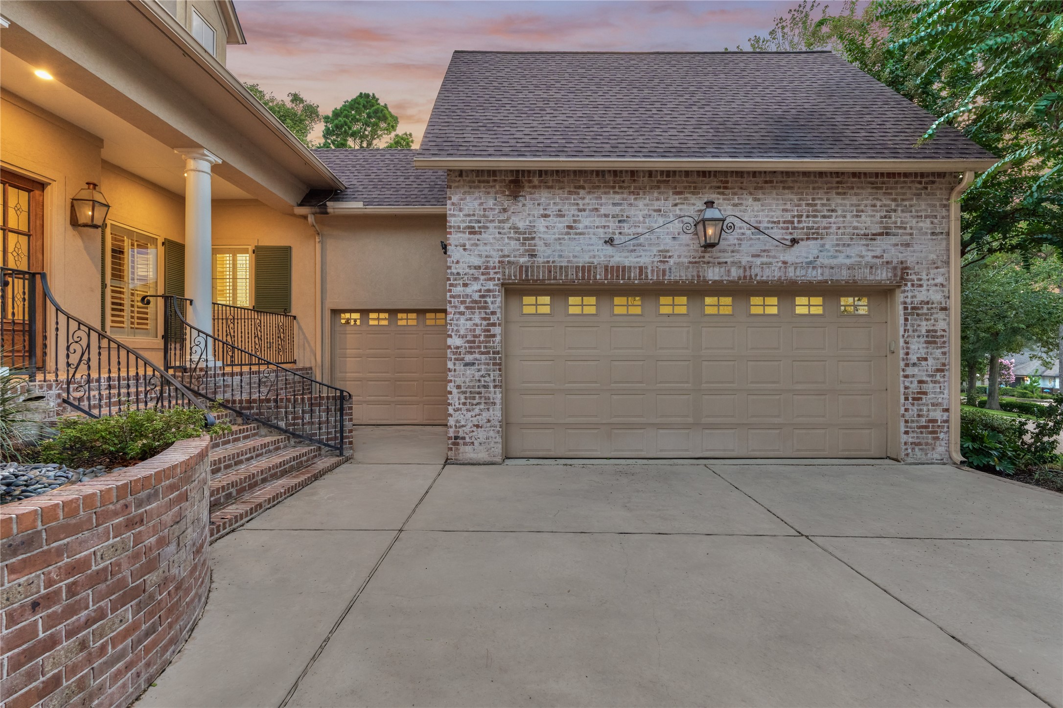
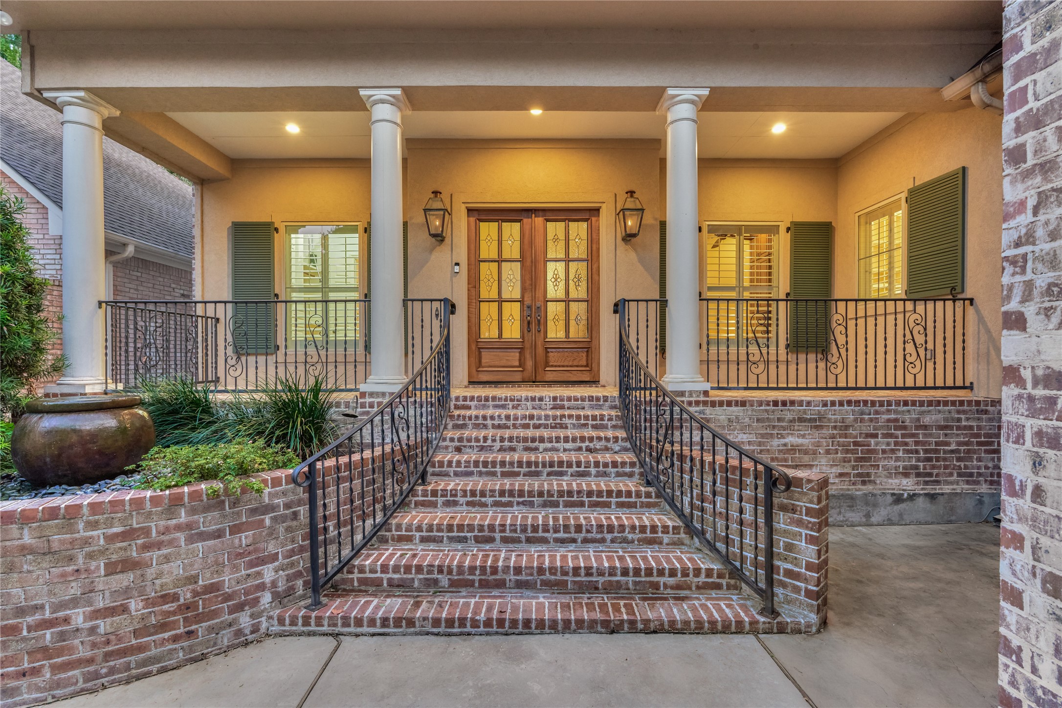
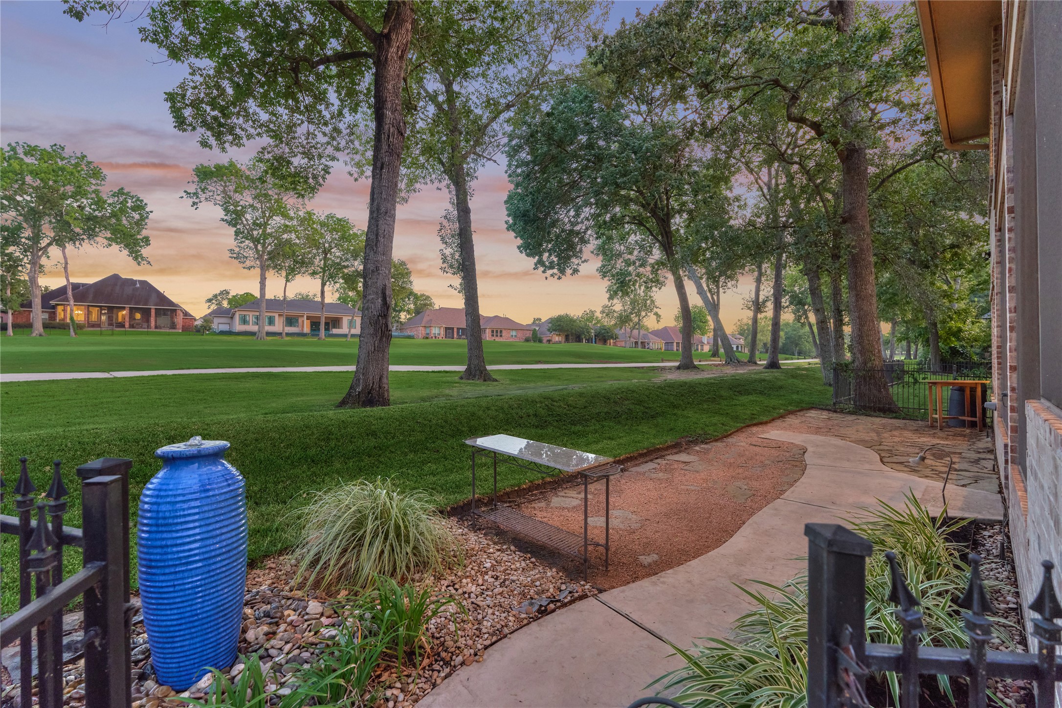
Spectacular curb appeal welcomes you with lush foliage, mature landscaping, and a beautifully maintained exterior that creates an inviting first impression.
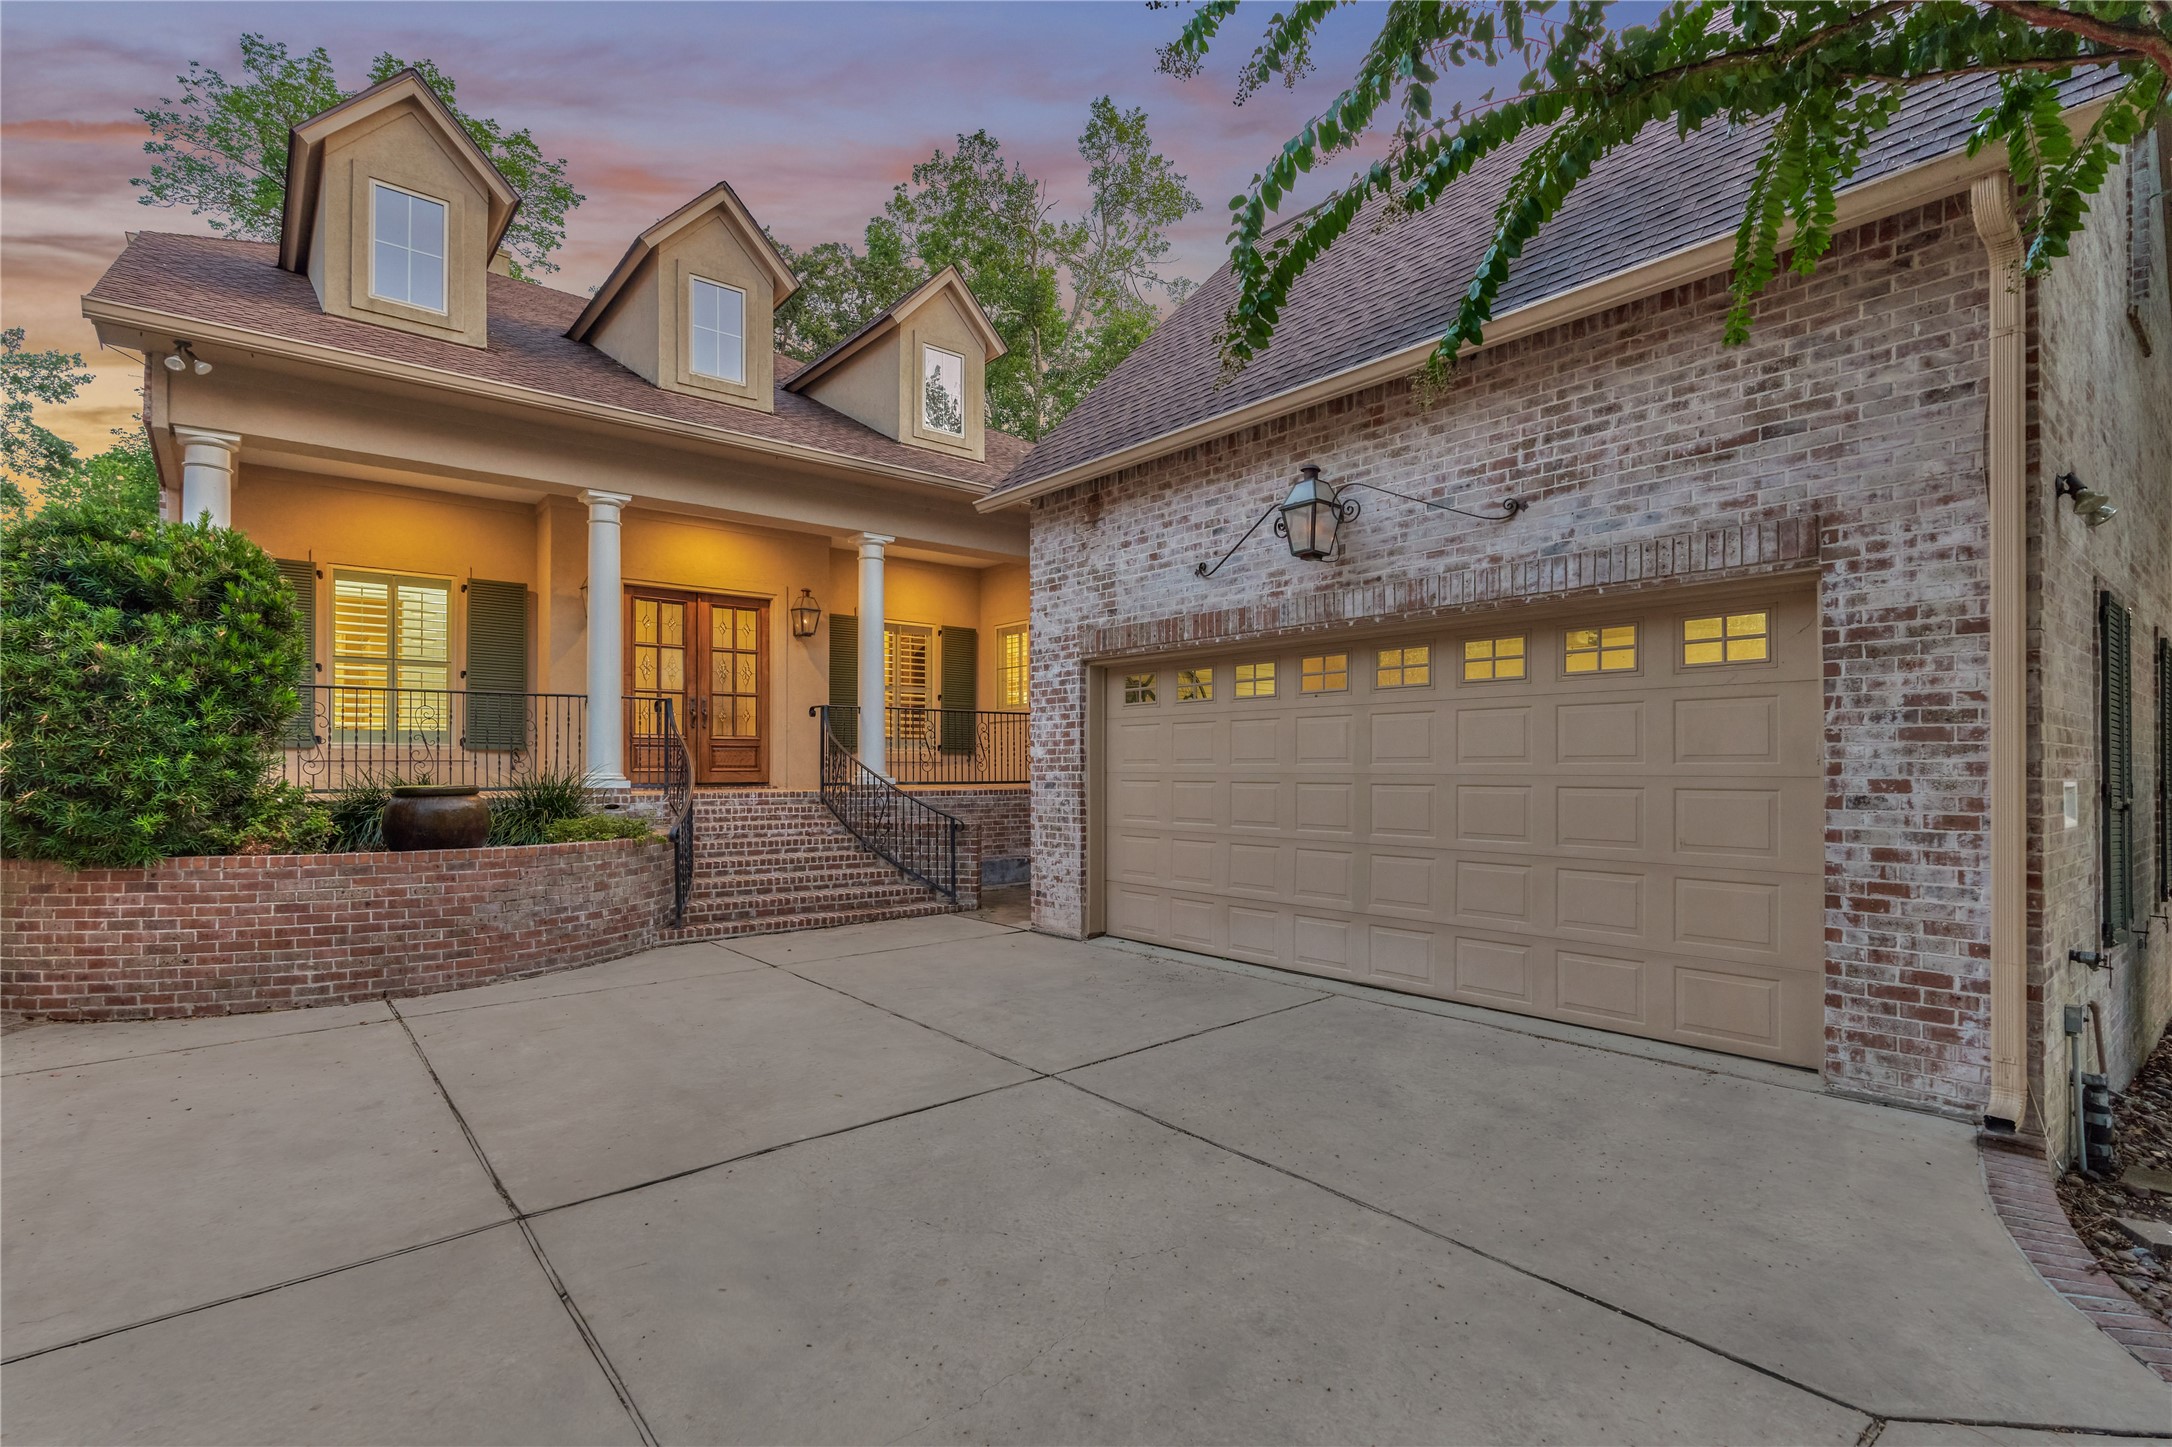
The charming Southern-style exterior features a beautifully German Schmear-painted brick façade, classic dormer windows, and a welcoming front porch.
An oversized 2-car garage features built-in storage, a utility sink, and a separate golf cart bay with easy access in and out.
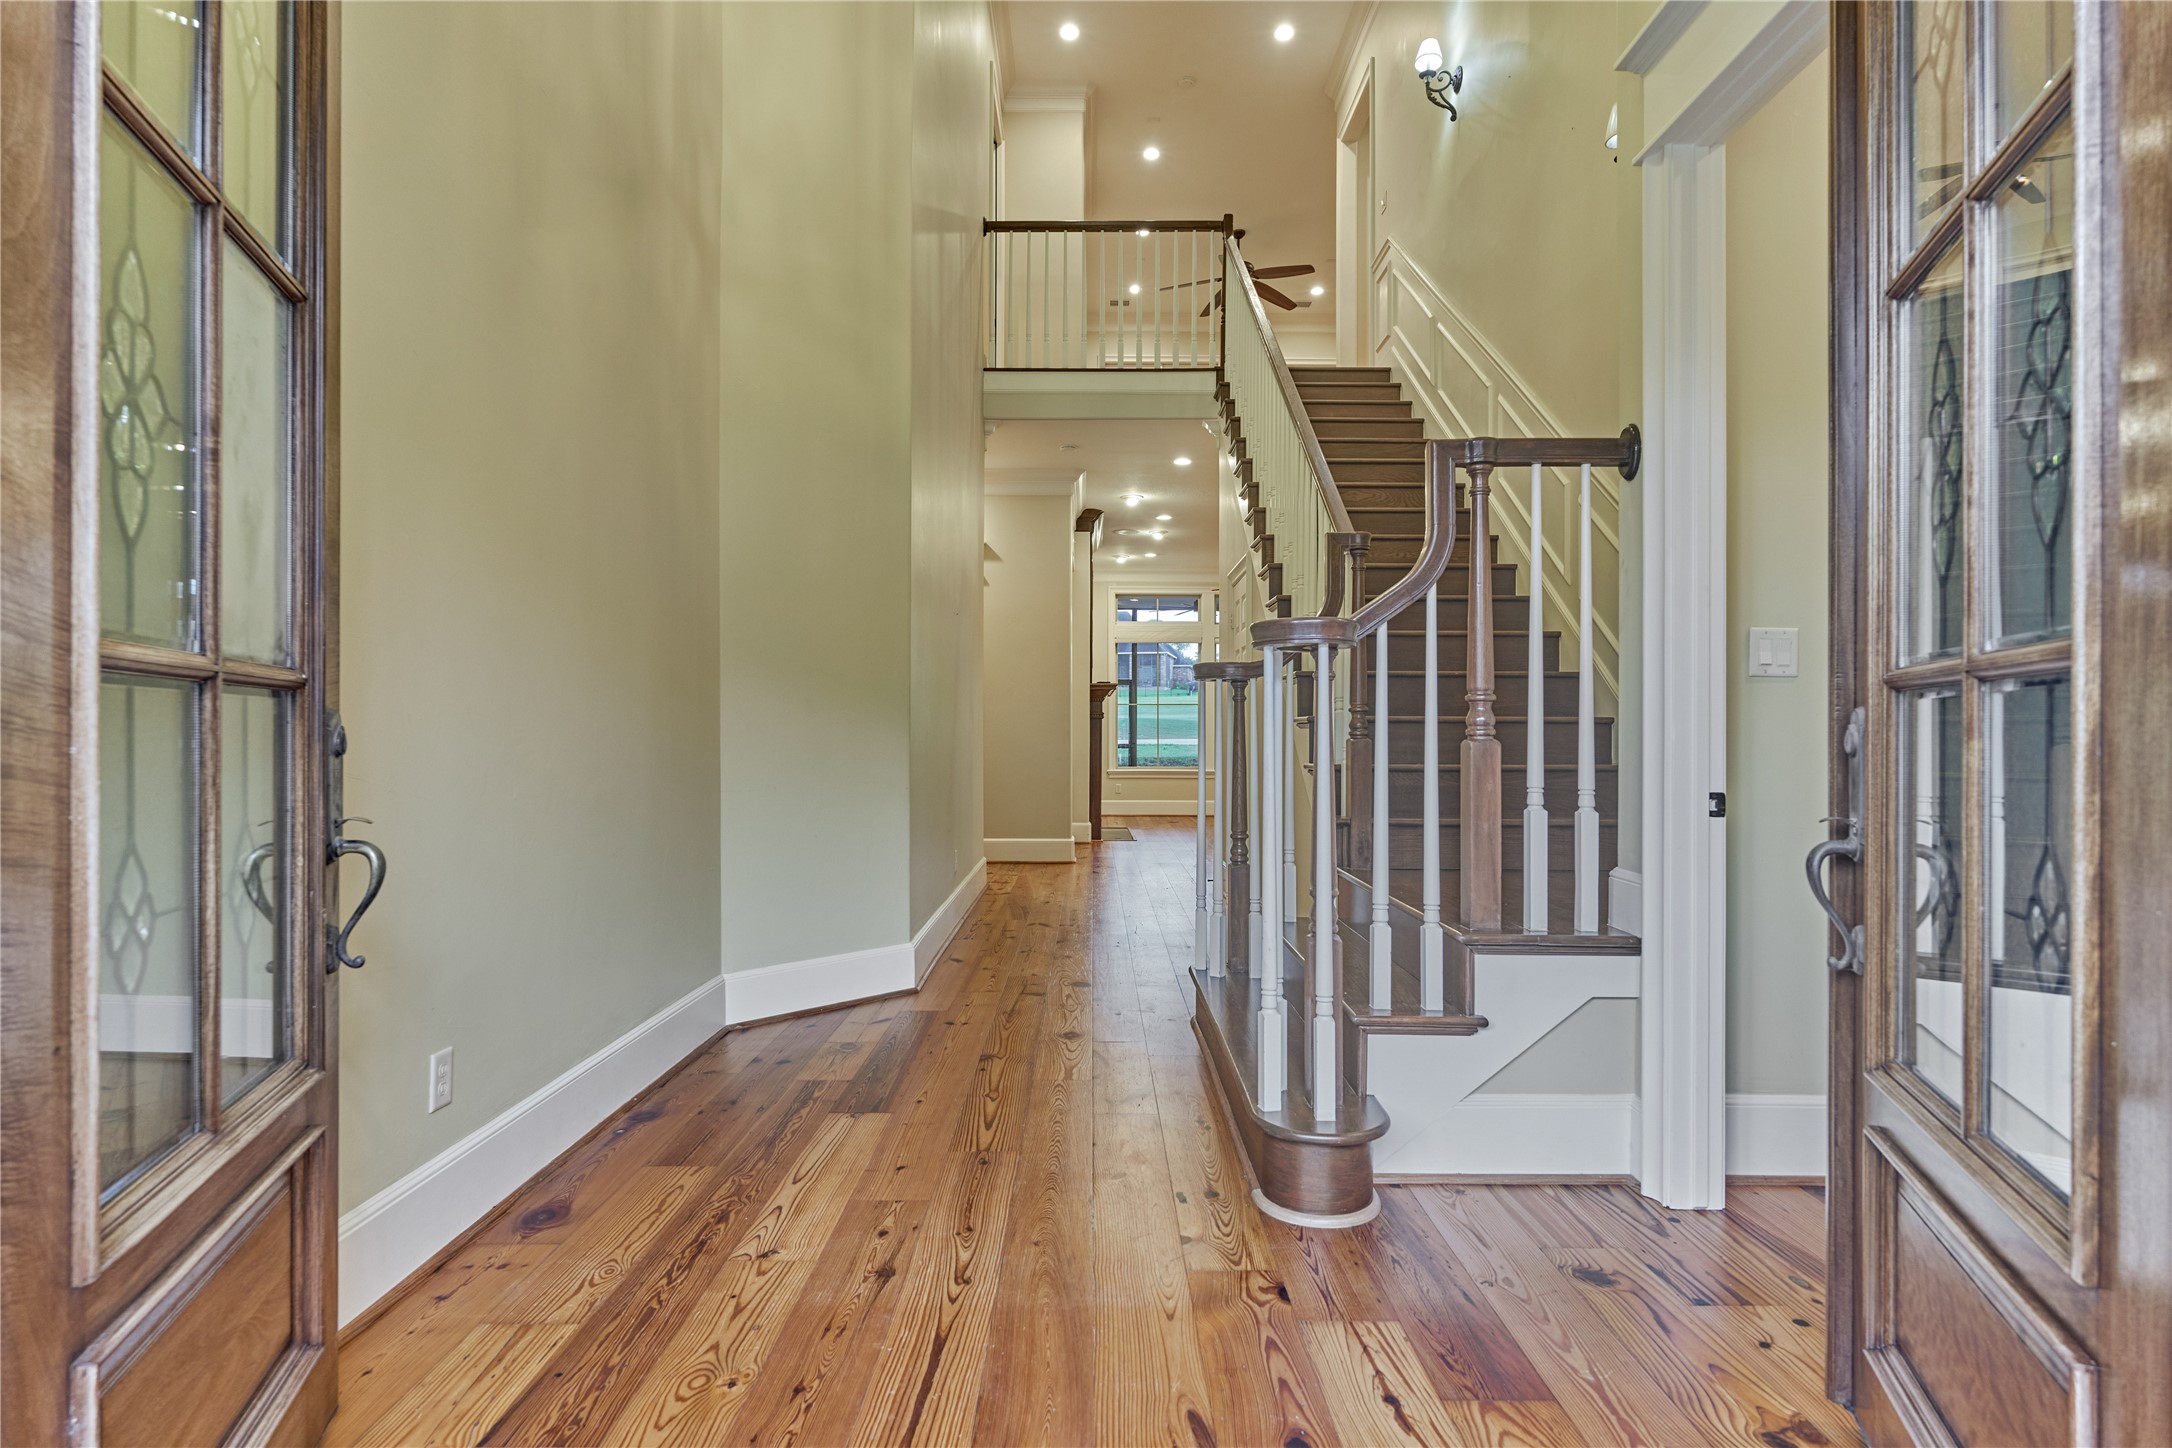
Welcome to 102 Winthrop Harbor South. A 3677 sq. ft. beauty with an open floorplan, "Heart of Pine" flooring throughout, plantation shutters, rich millwork, and stunning views of the fairway from almost every room in the house.
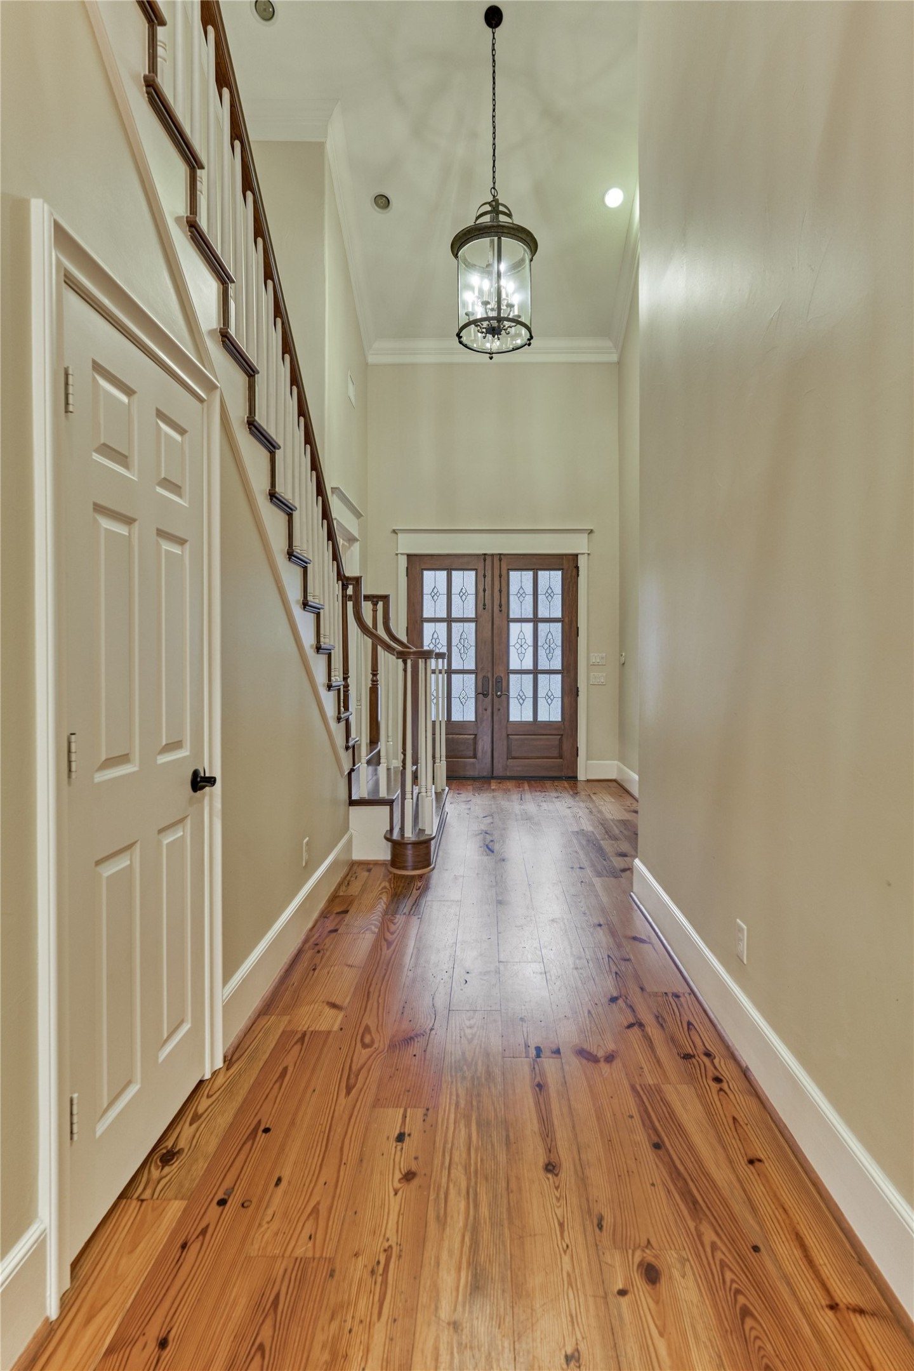
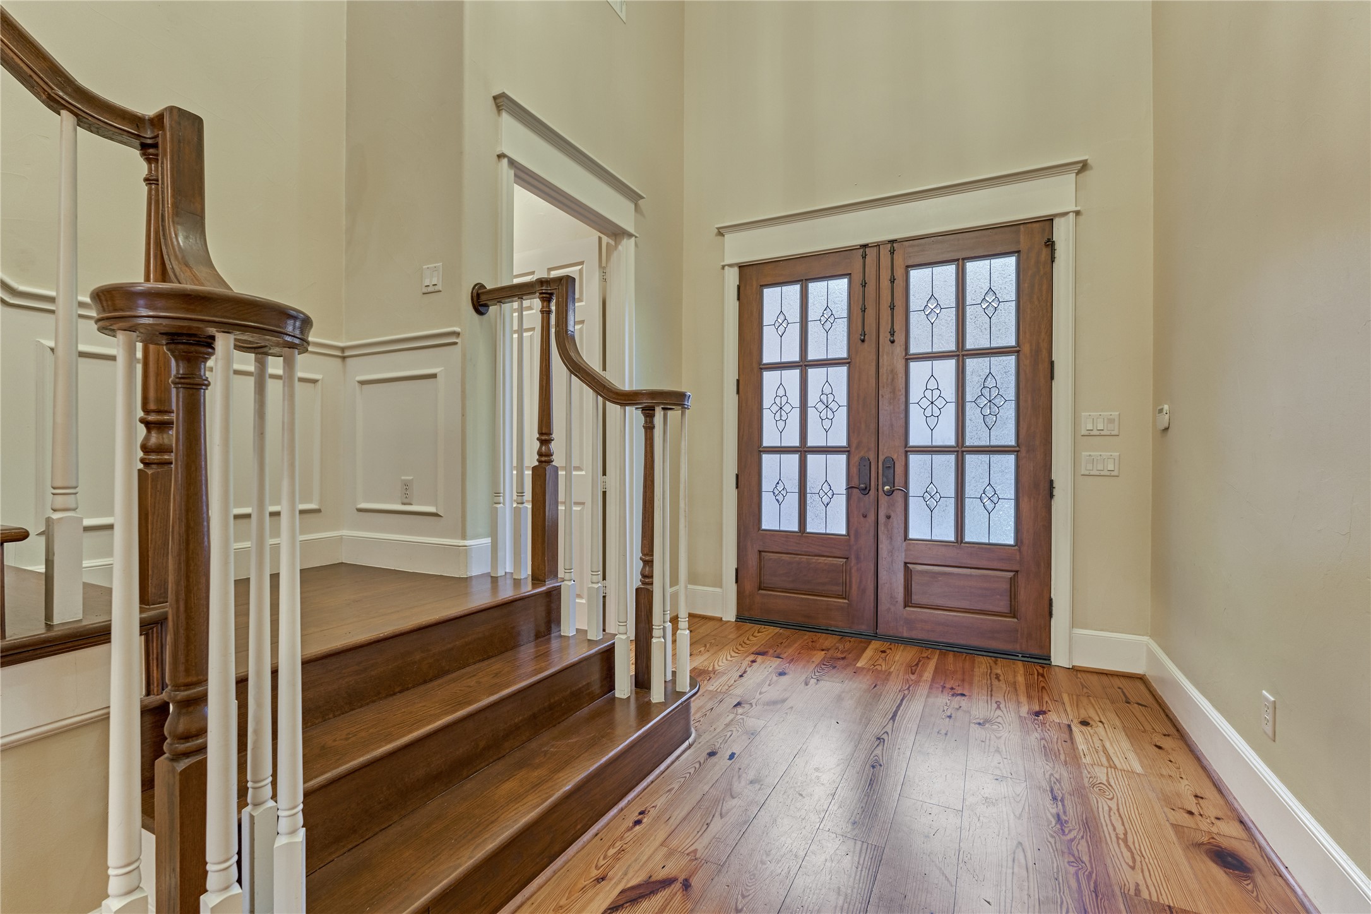
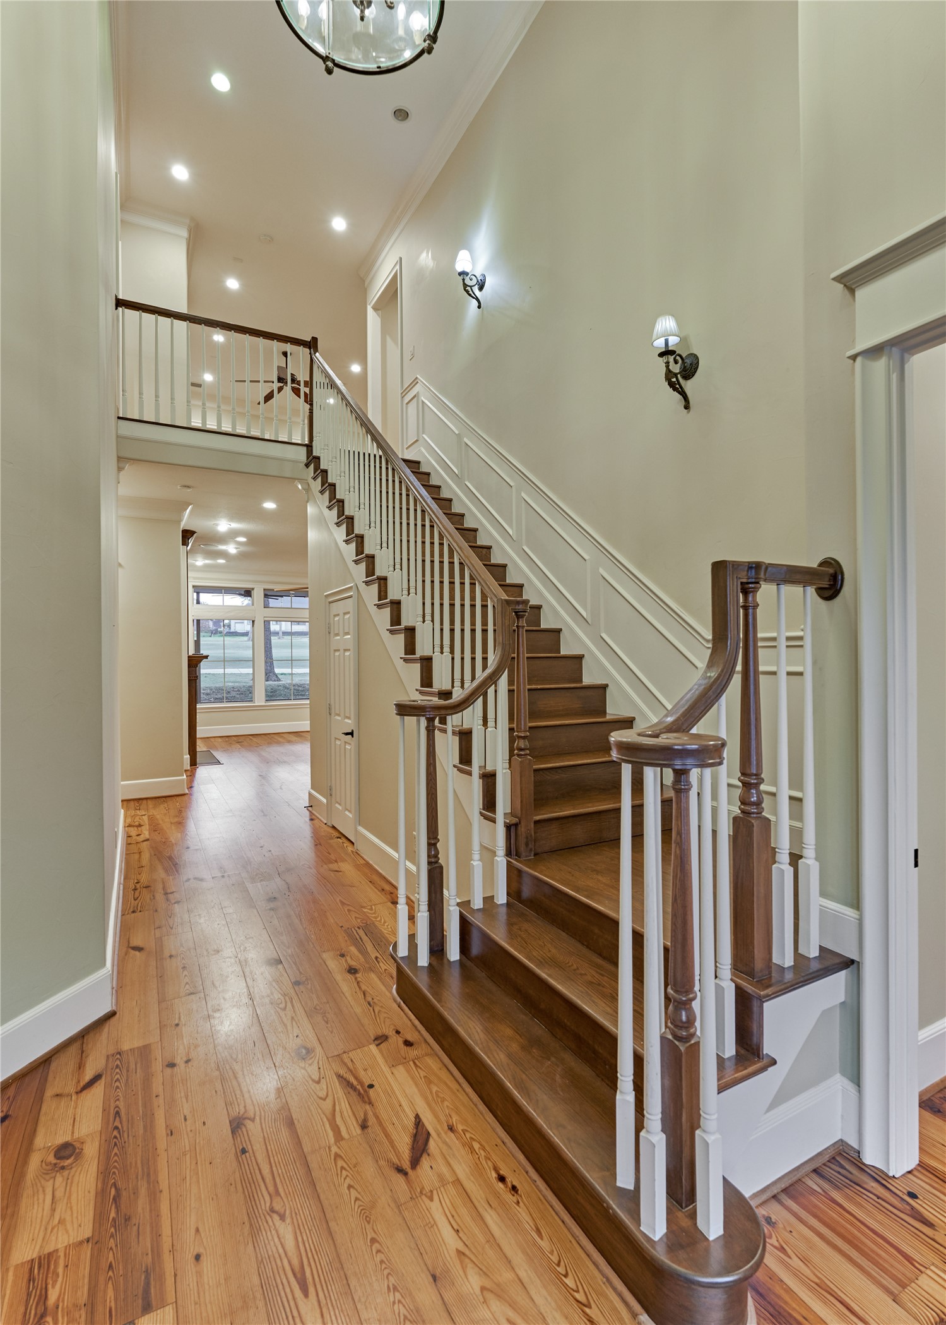
Double doors open to soaring ceilings in the foyer, rich wood flooring, and a beautiful staircase leading to the second floor.
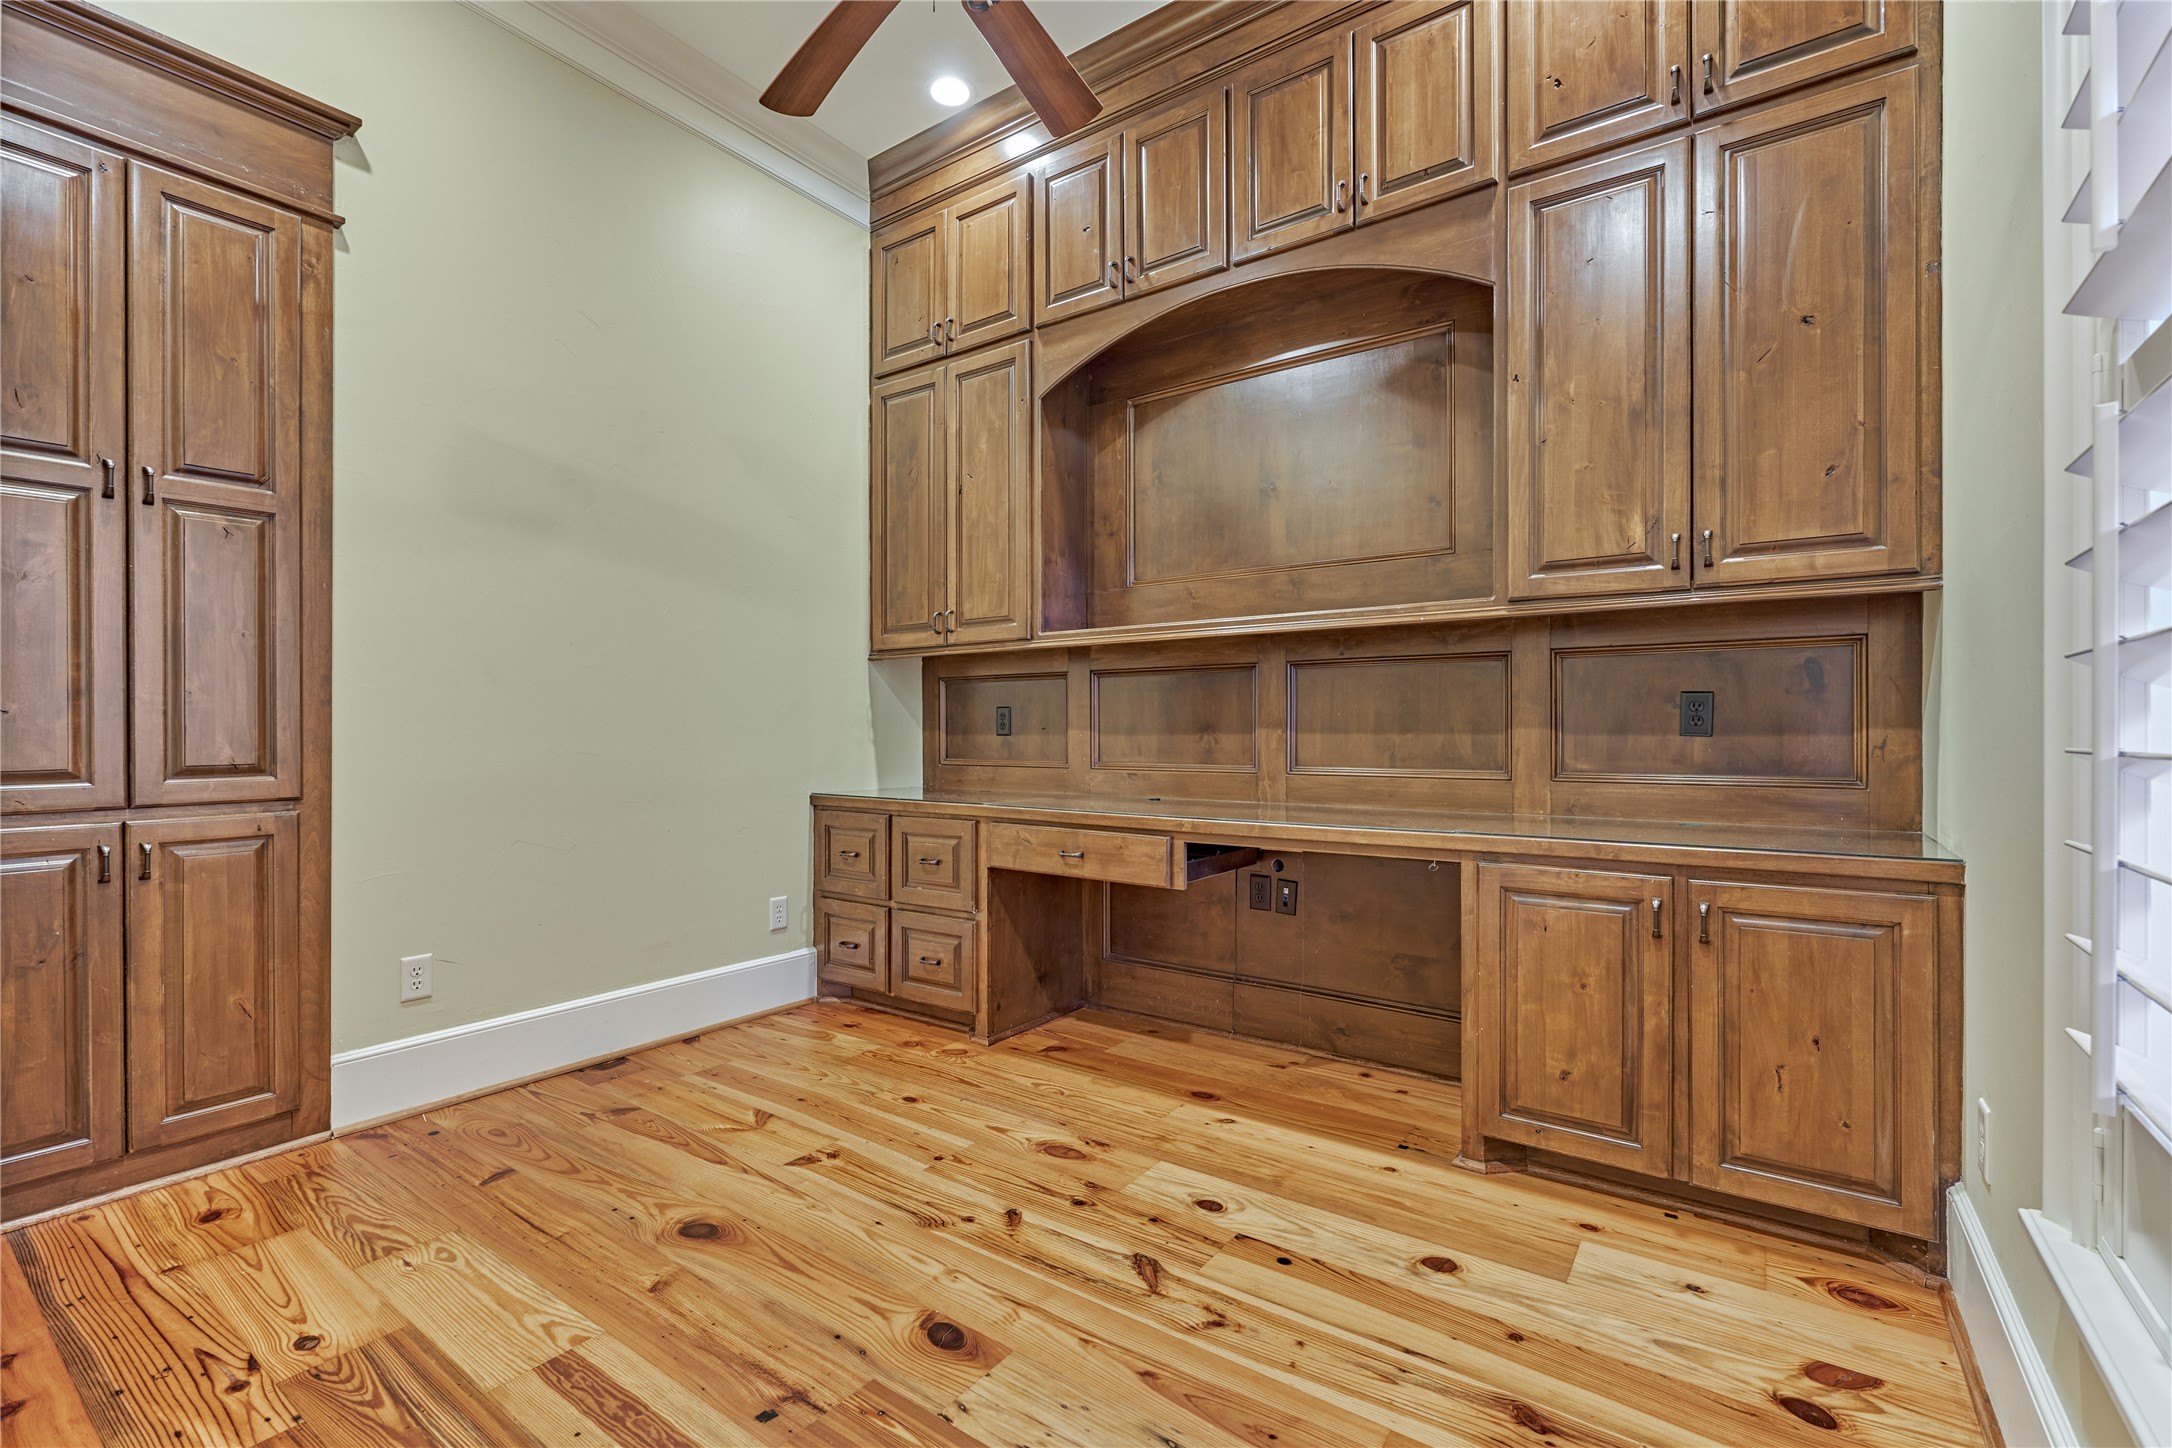
Just off the foyer is a private home office/study.
The private study features handsome built-ins and provides a quiet, dedicated space to work or read.
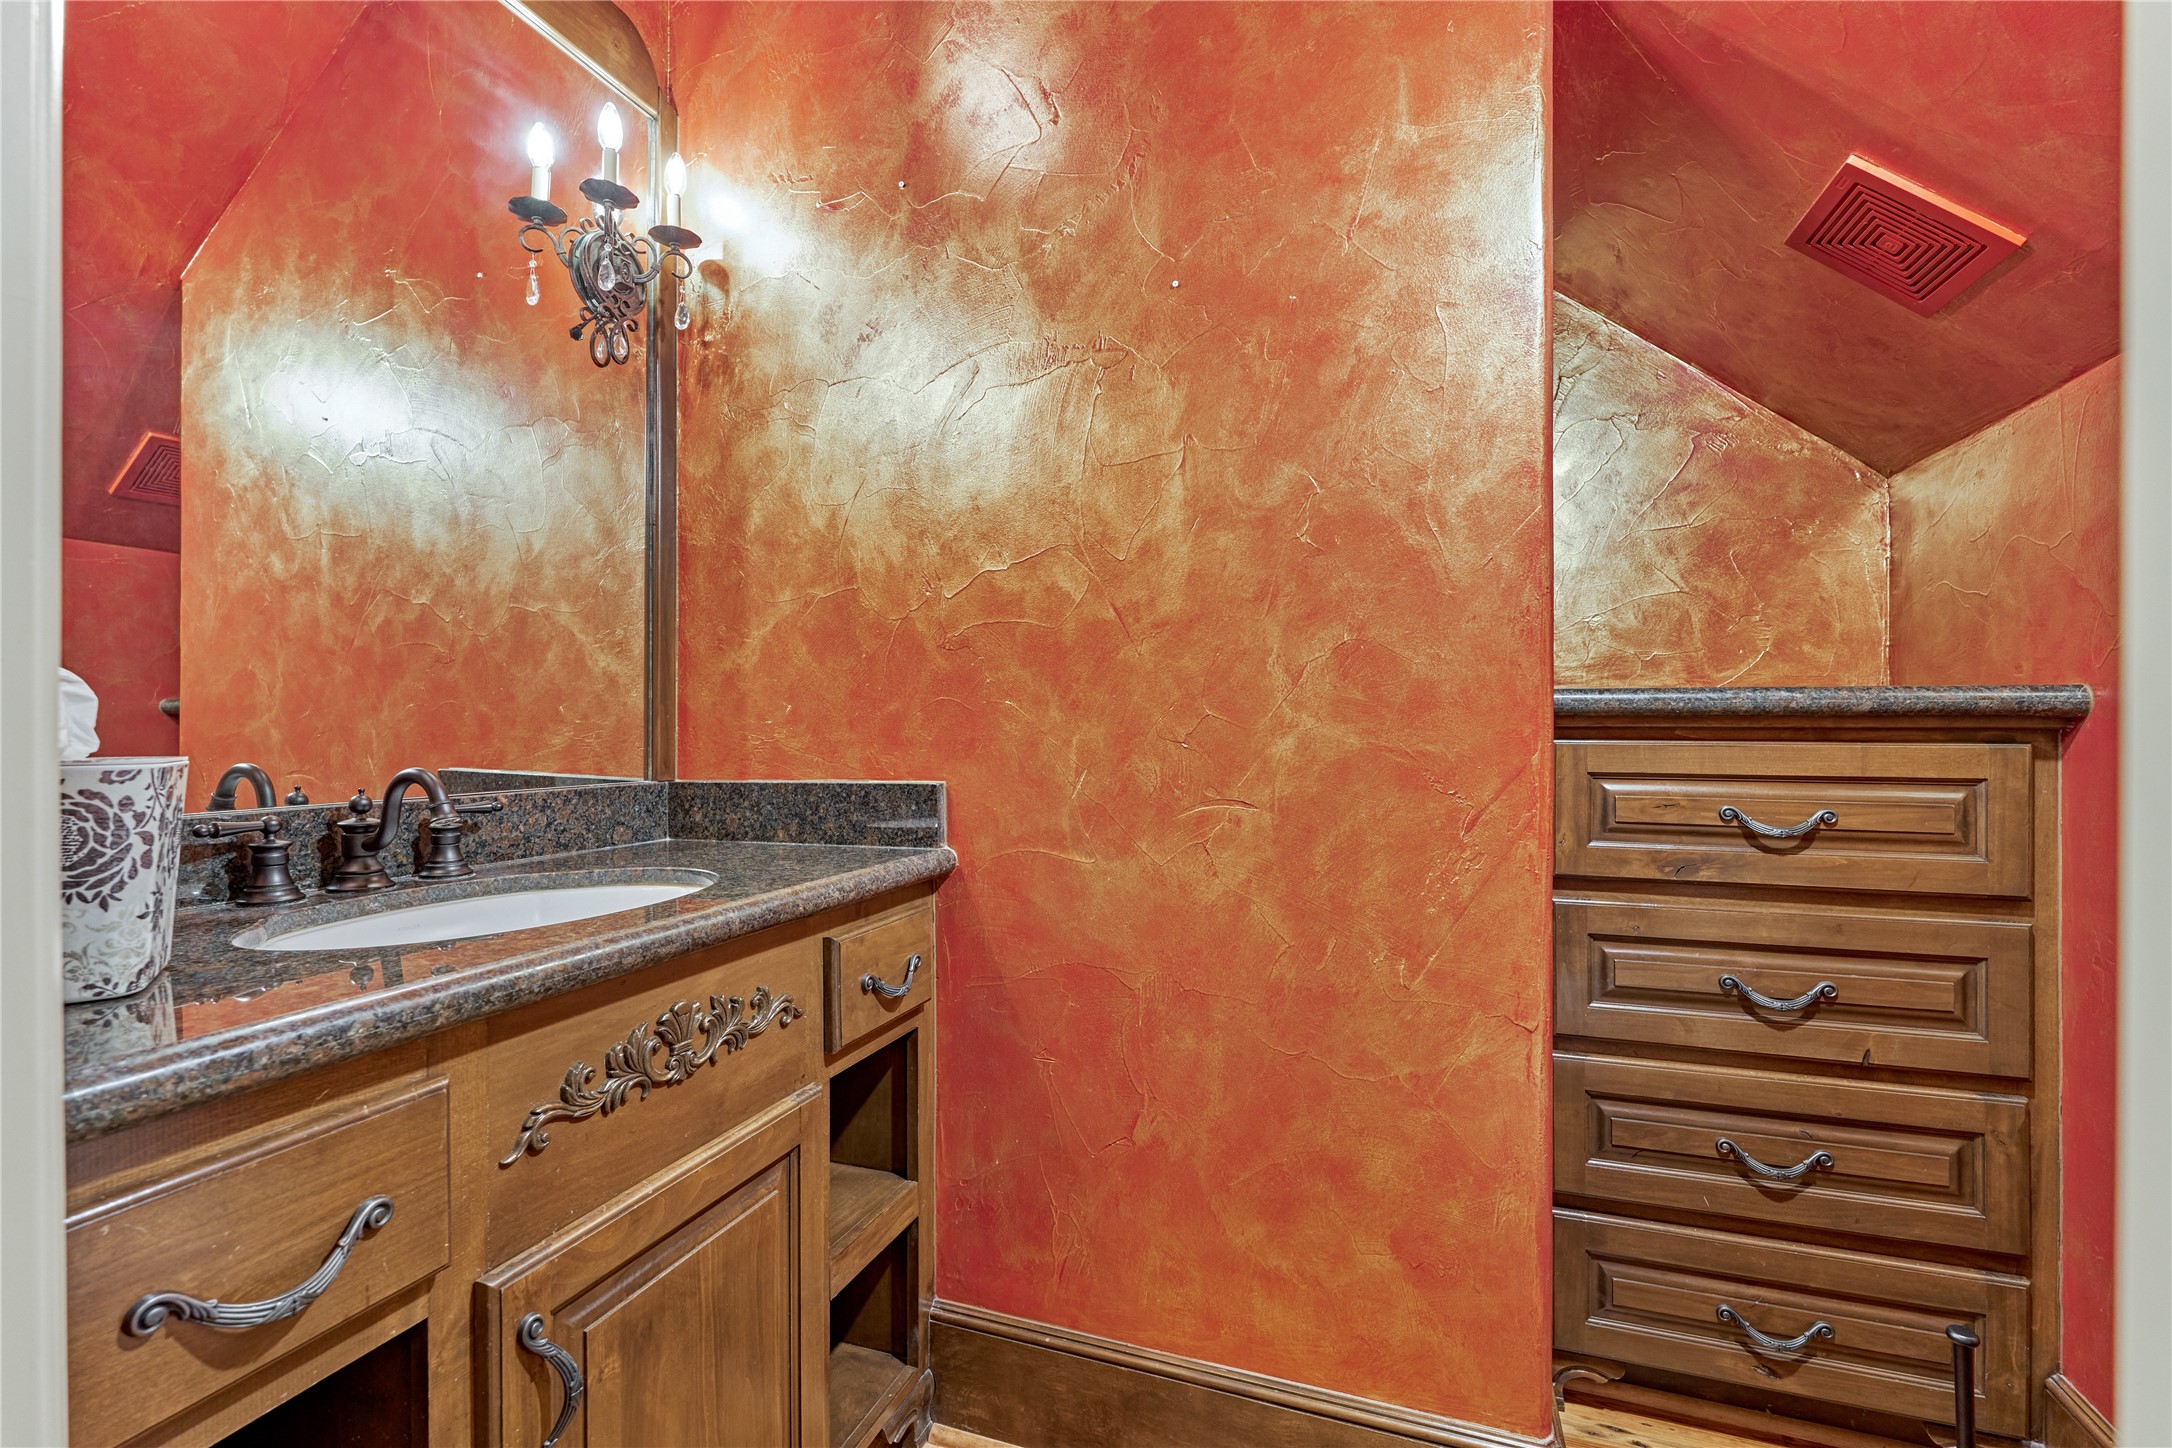
Tucked beneath the stairwell, the half bath features statement wall treatments, decorative wood cabinetry, and ample storage.
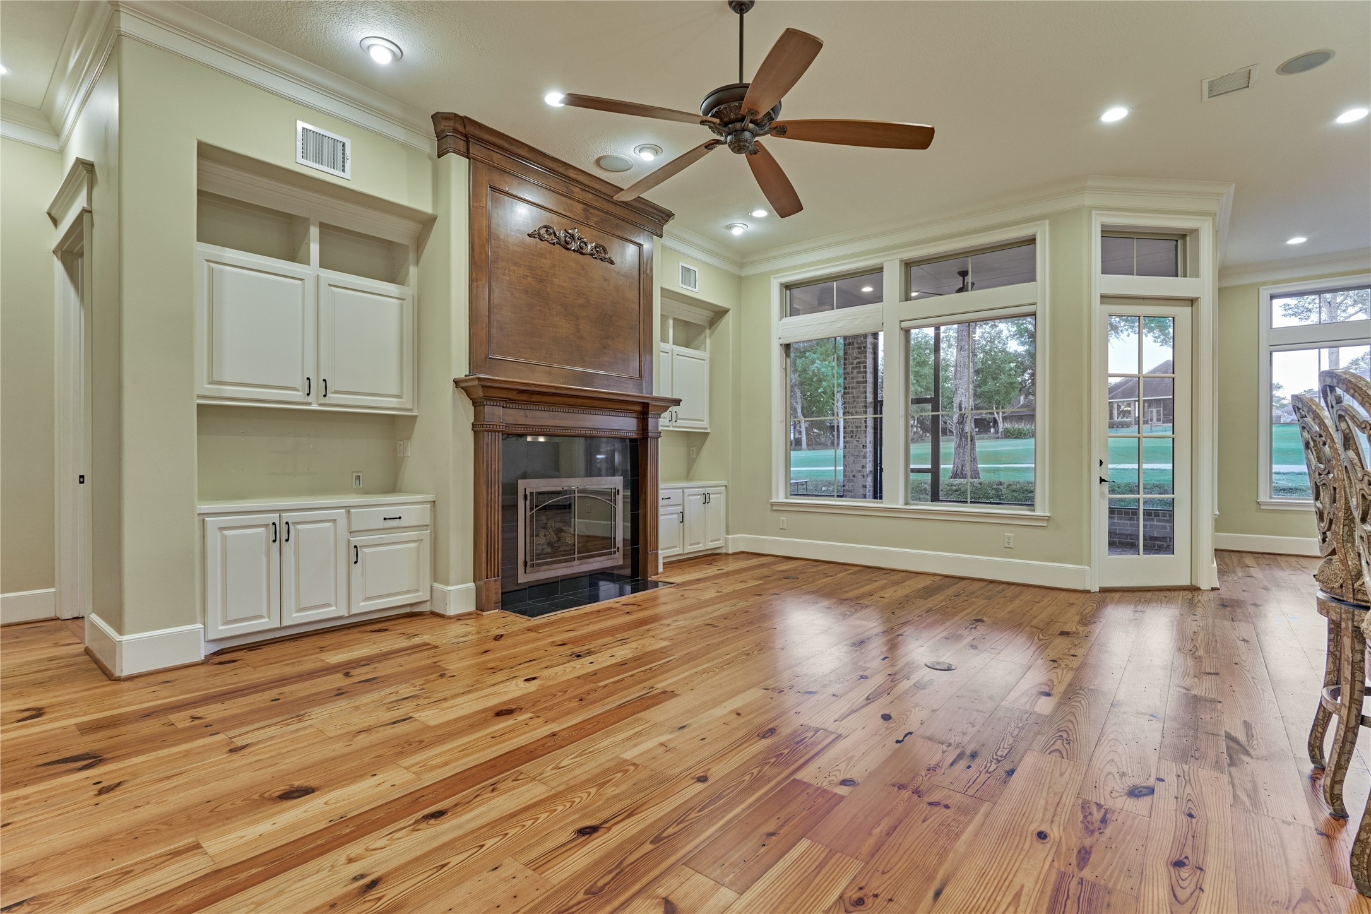
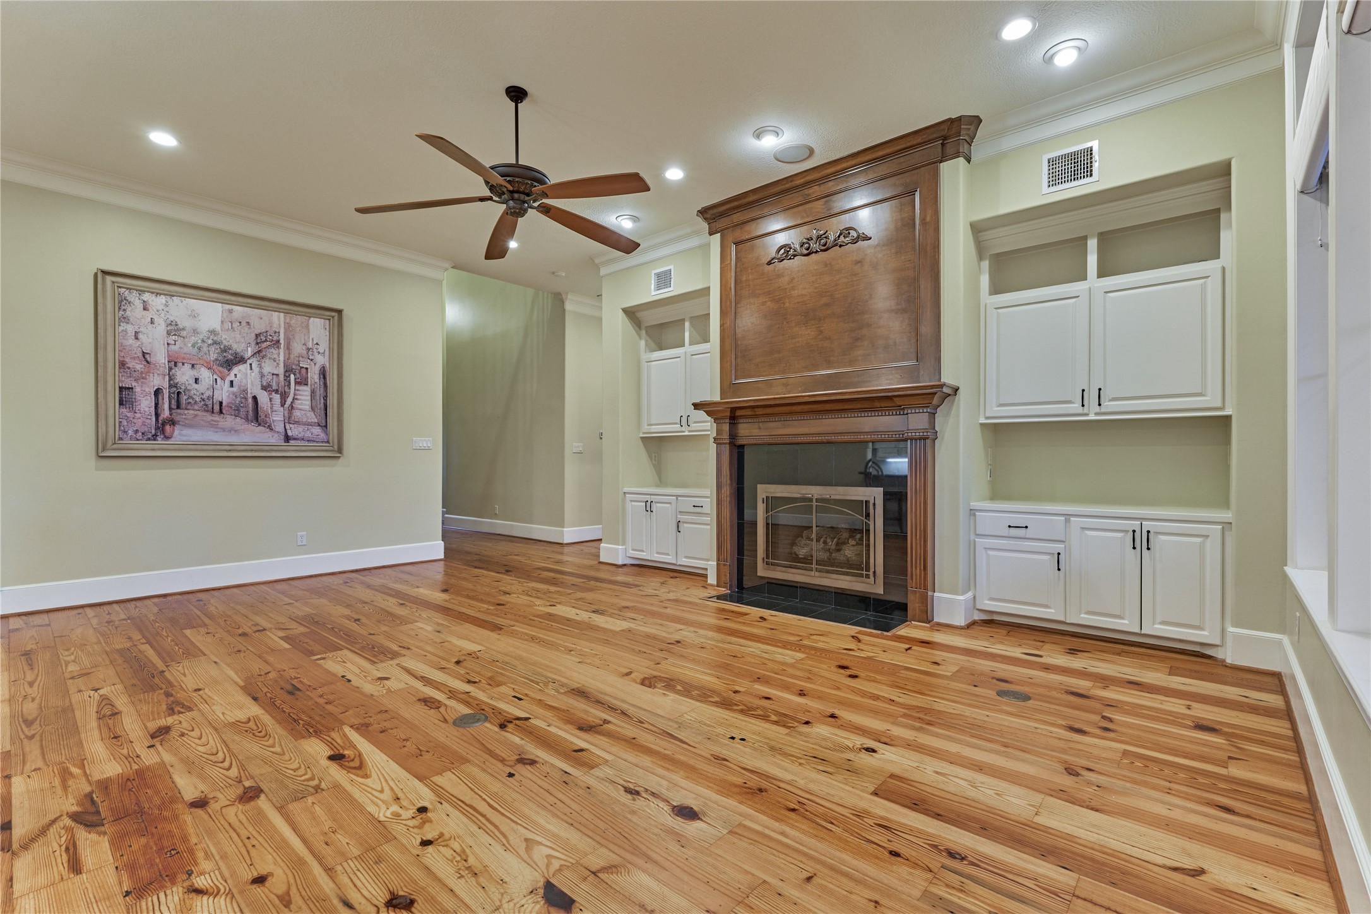
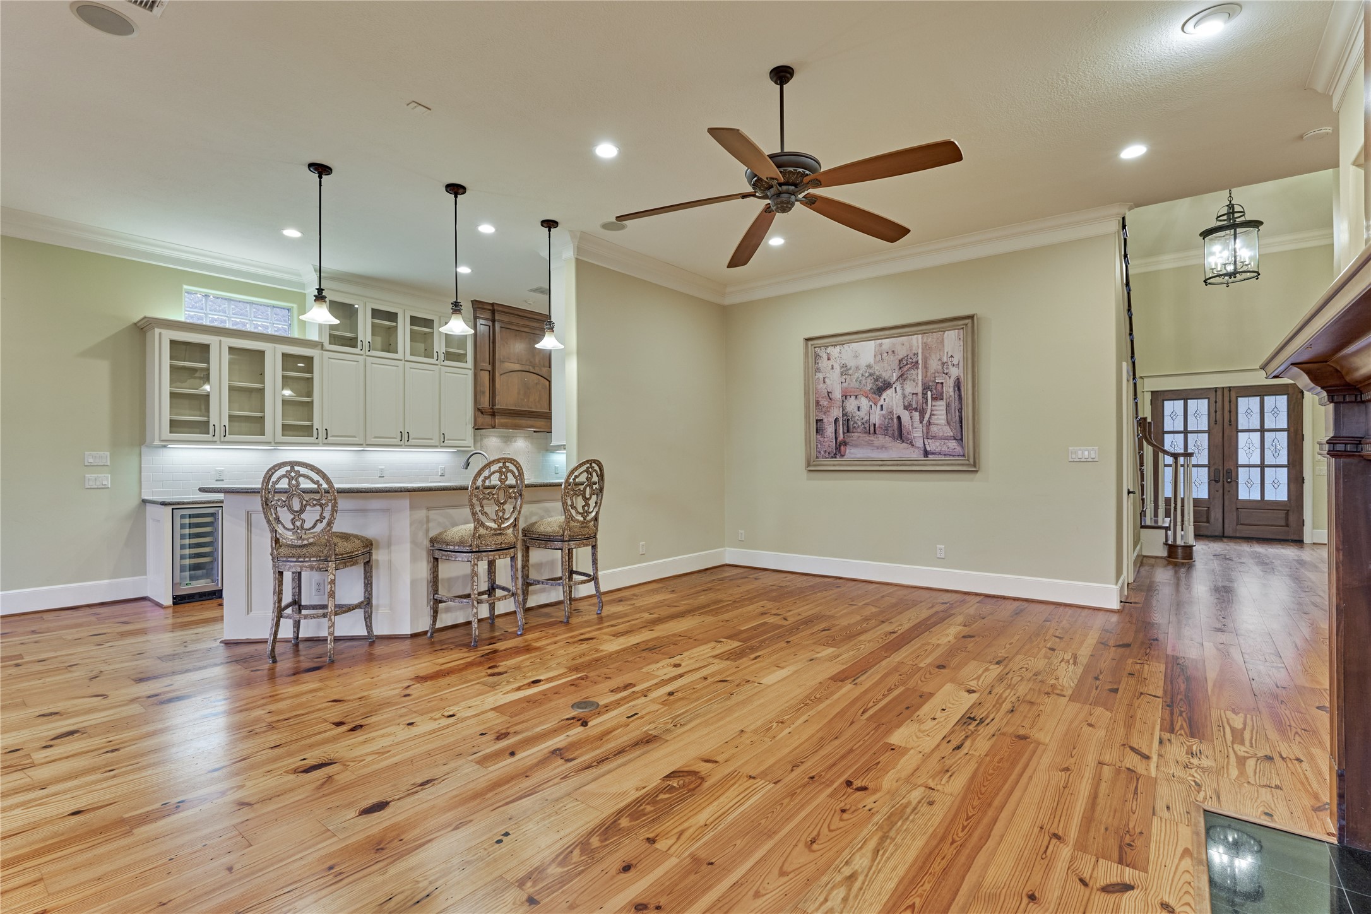
The impressive living room features tall ceilings while a beautiful fireplace flanked by custom built-ins serves as the inviting focal point. Large picture windows fill the space with natural light and showcase peaceful views of the golf course.
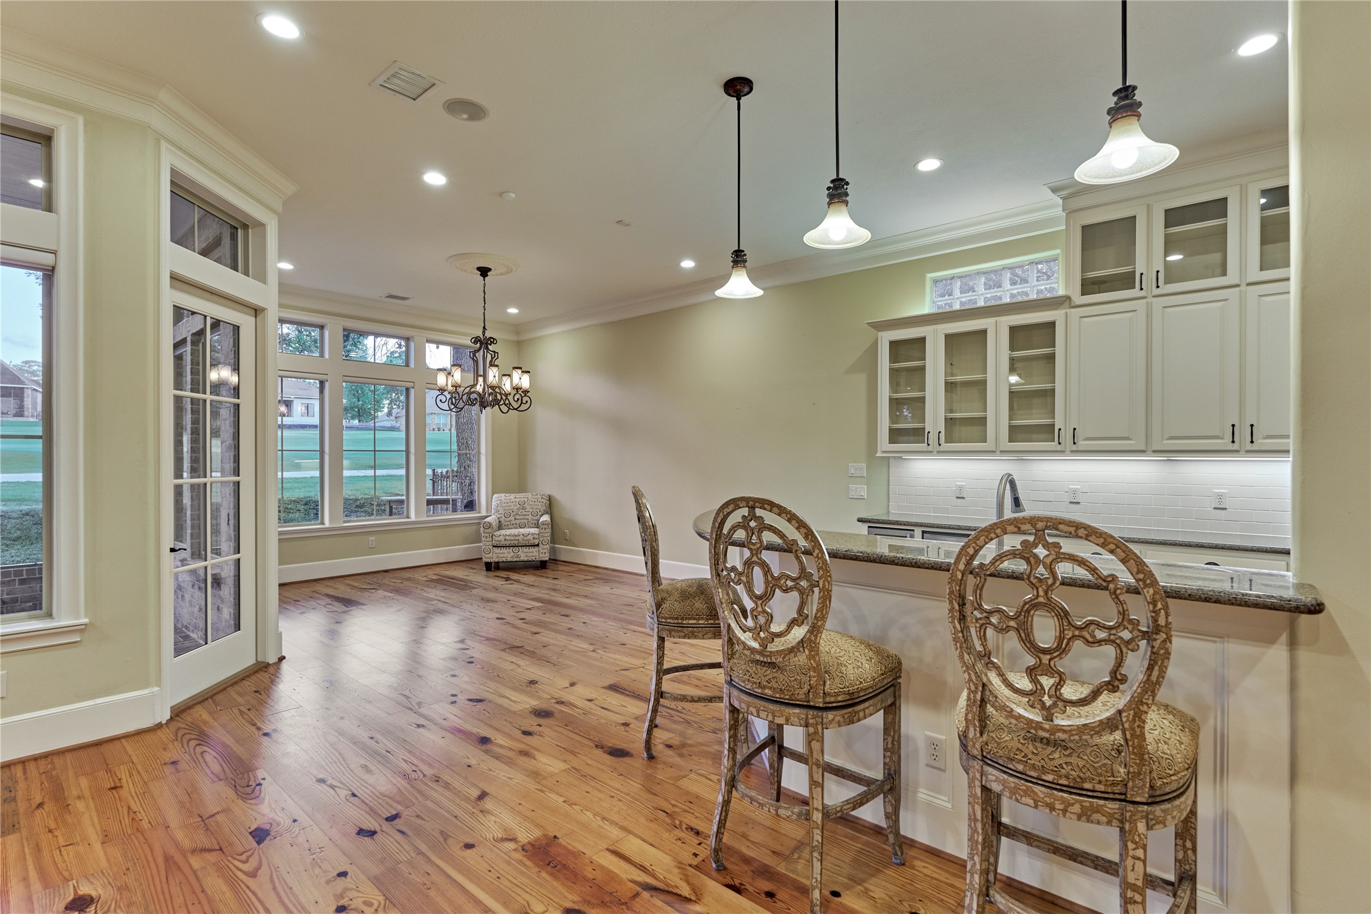
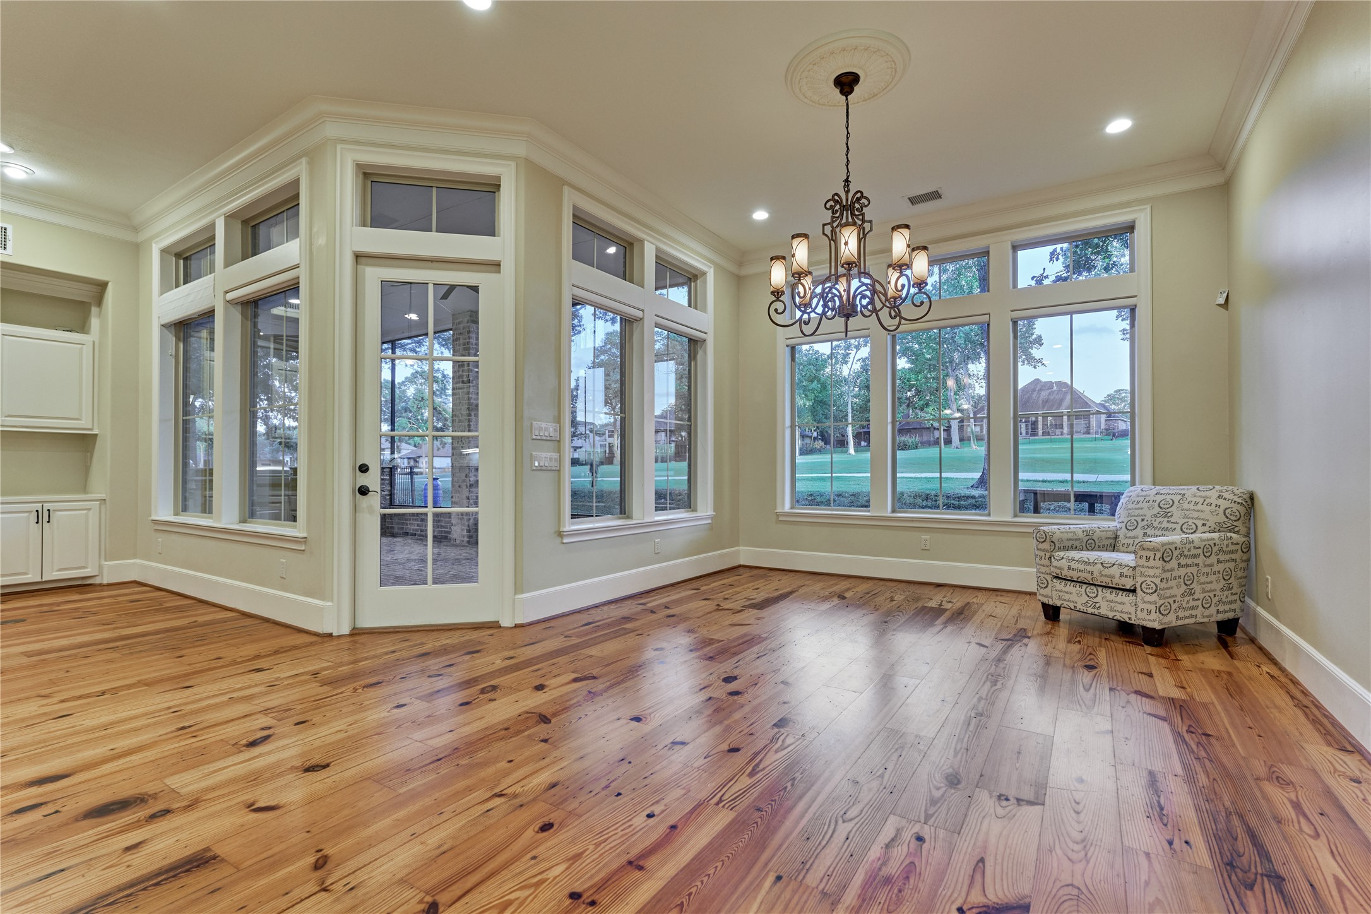
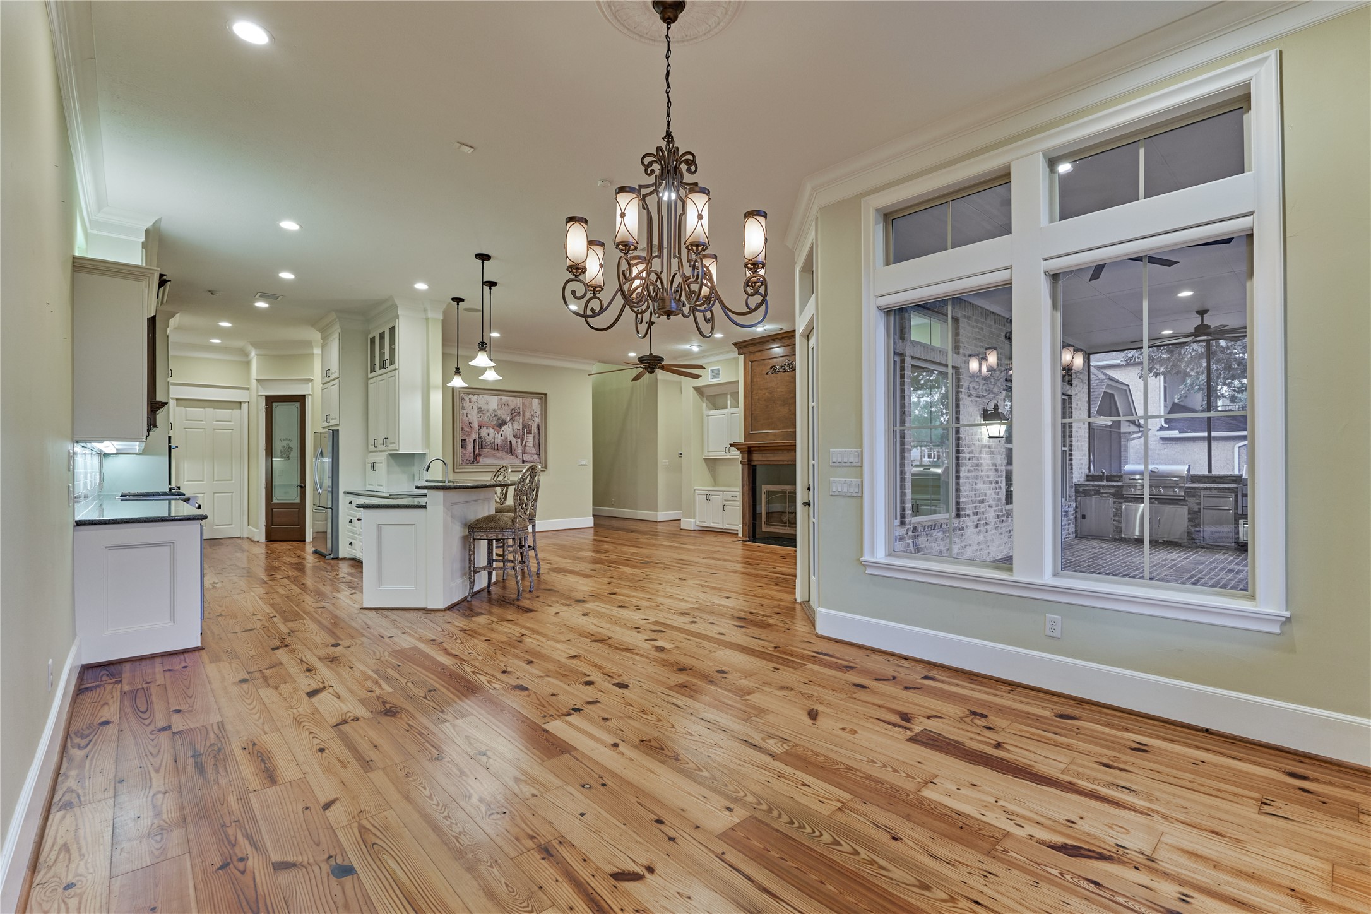
Expansive picture windows continue into the breakfast/dining room, filling the space with natural light and creating a bright, welcoming setting for morning coffee, casual meals, and elegant dinners.
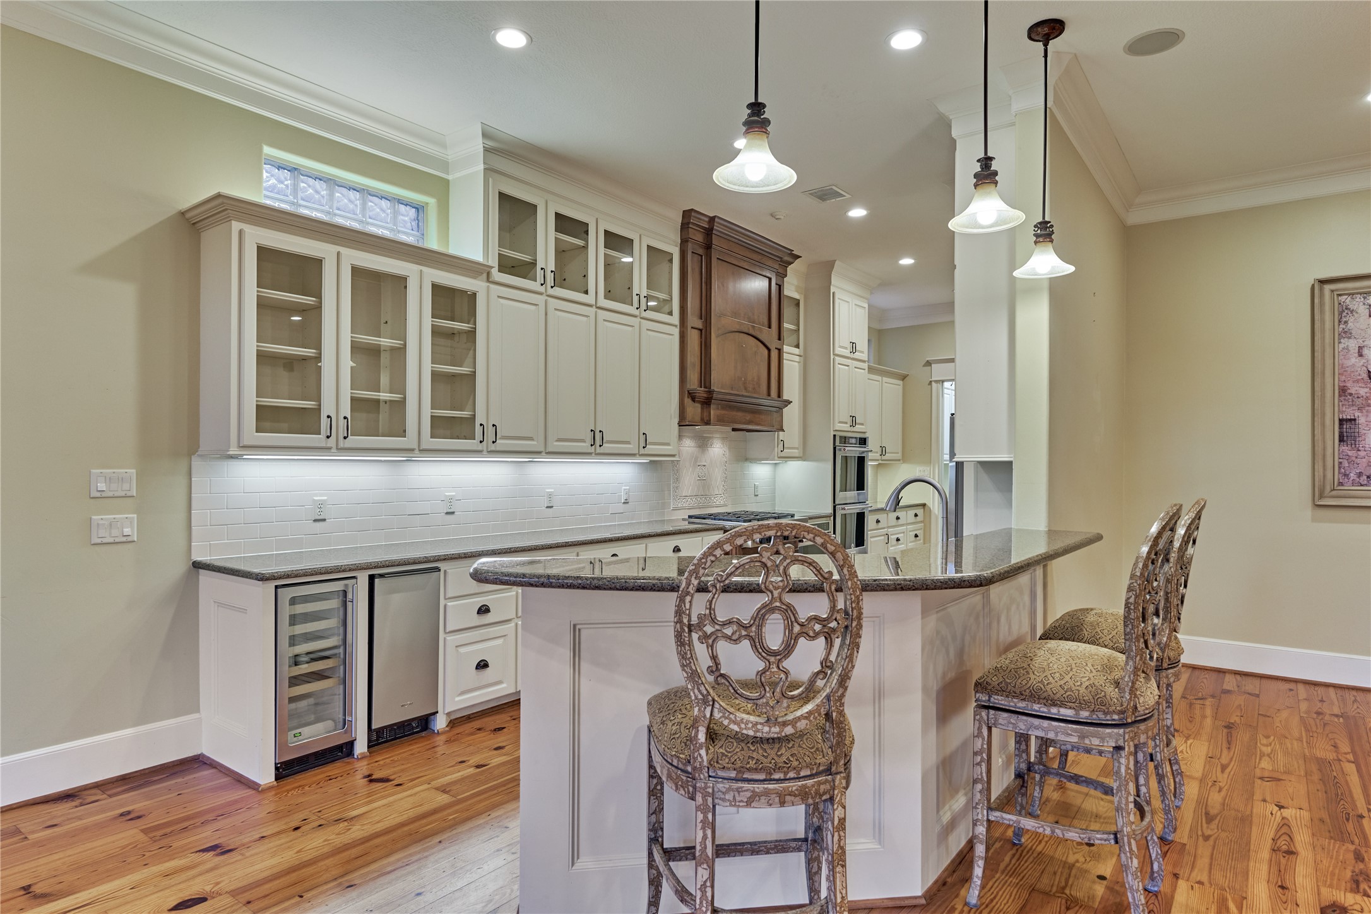
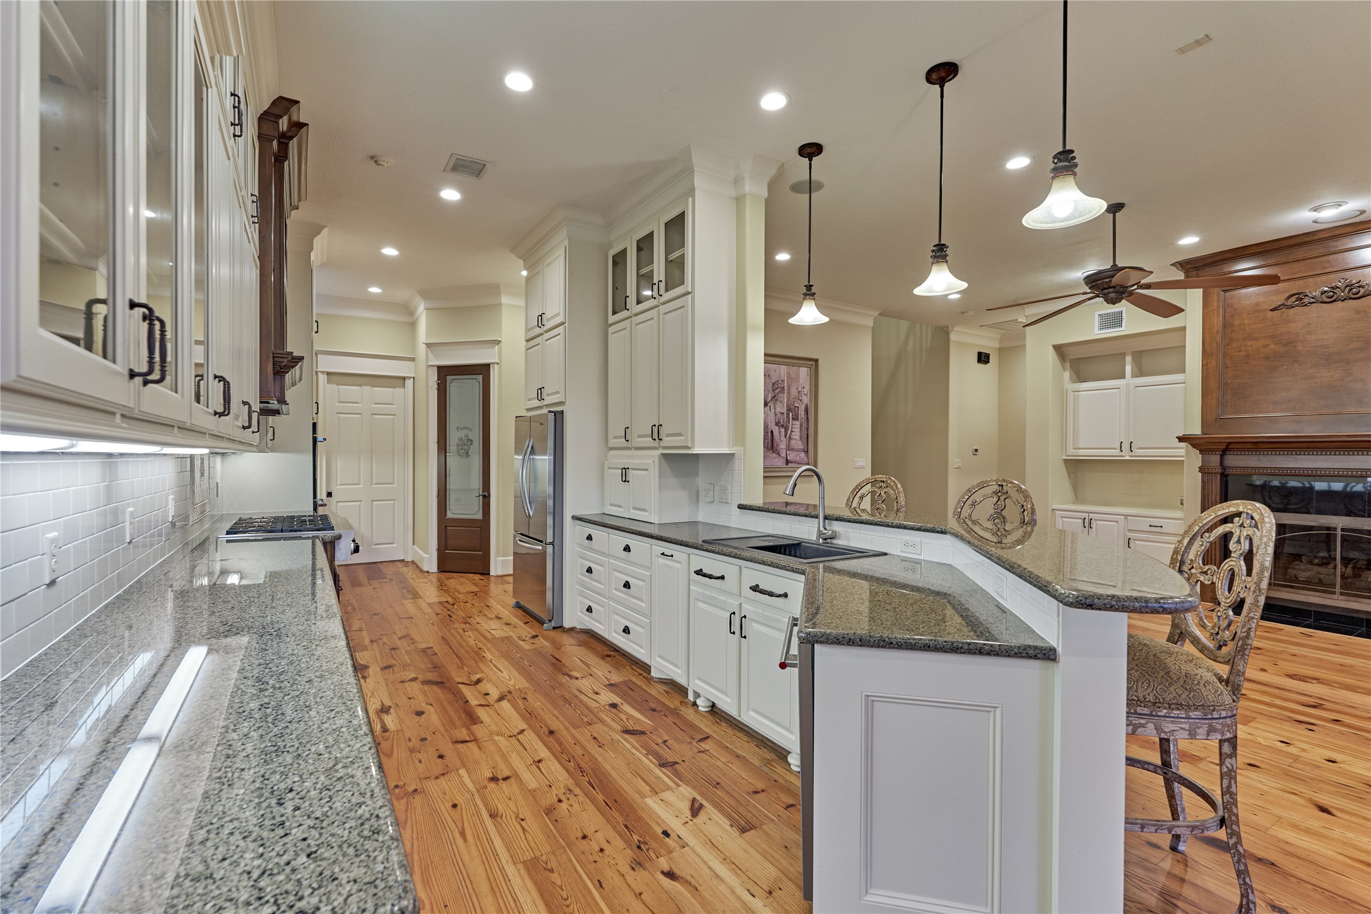
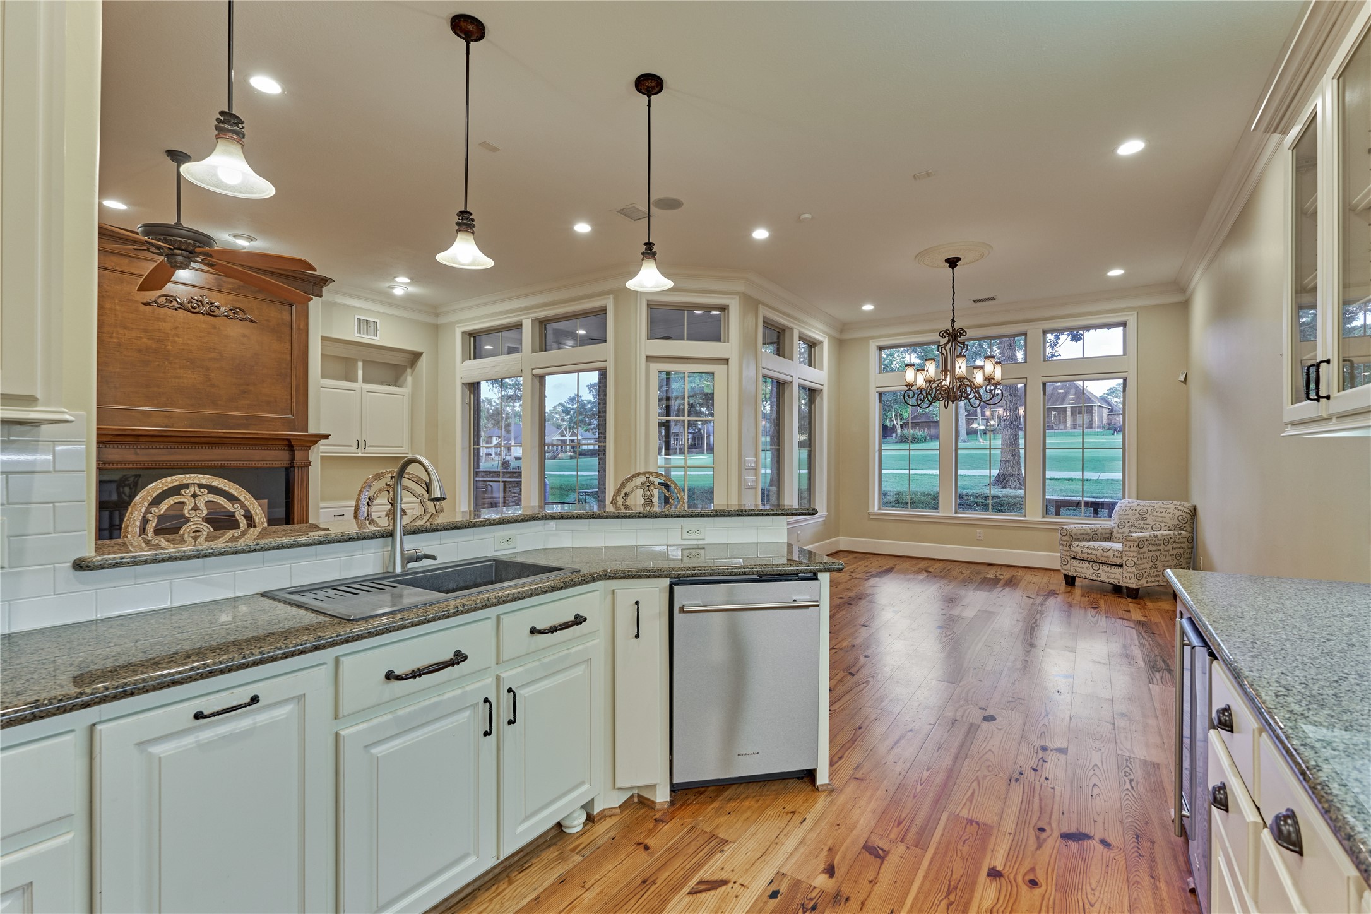
A large breakfast bar provides plenty of additional seating, creating the perfect gathering spot for casual meals, conversation, and entertaining crowds of any size.
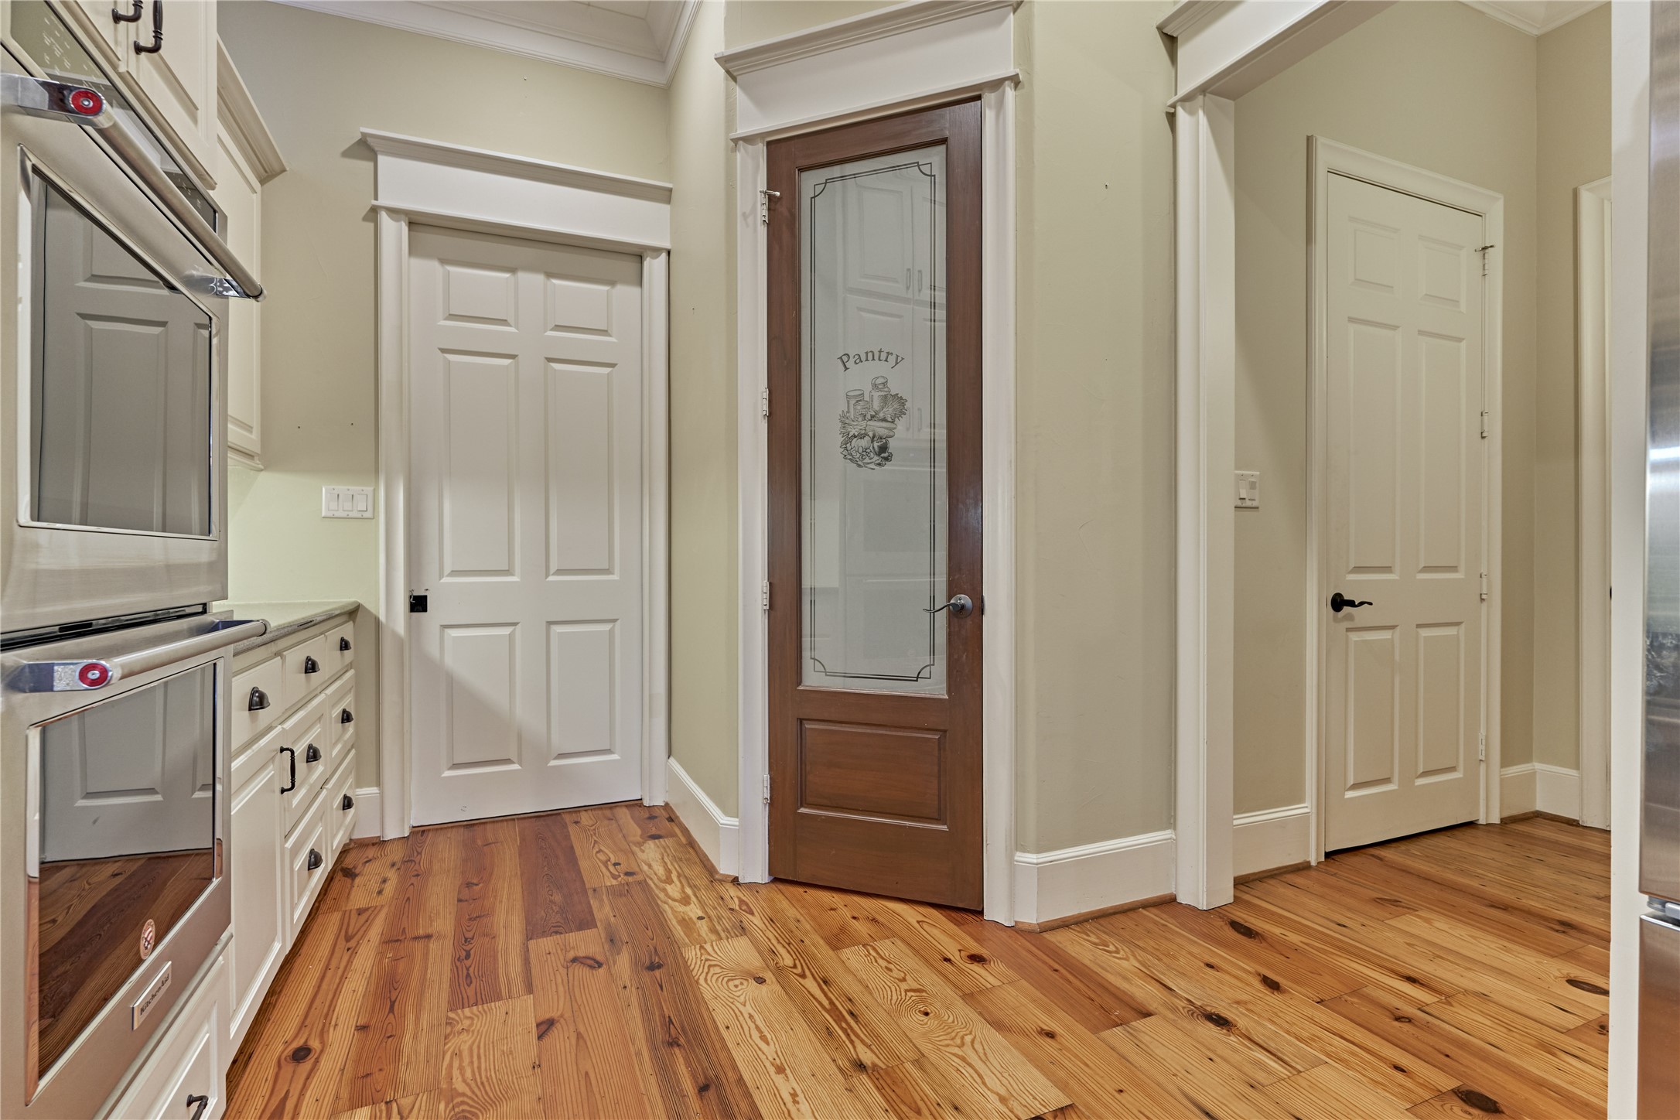
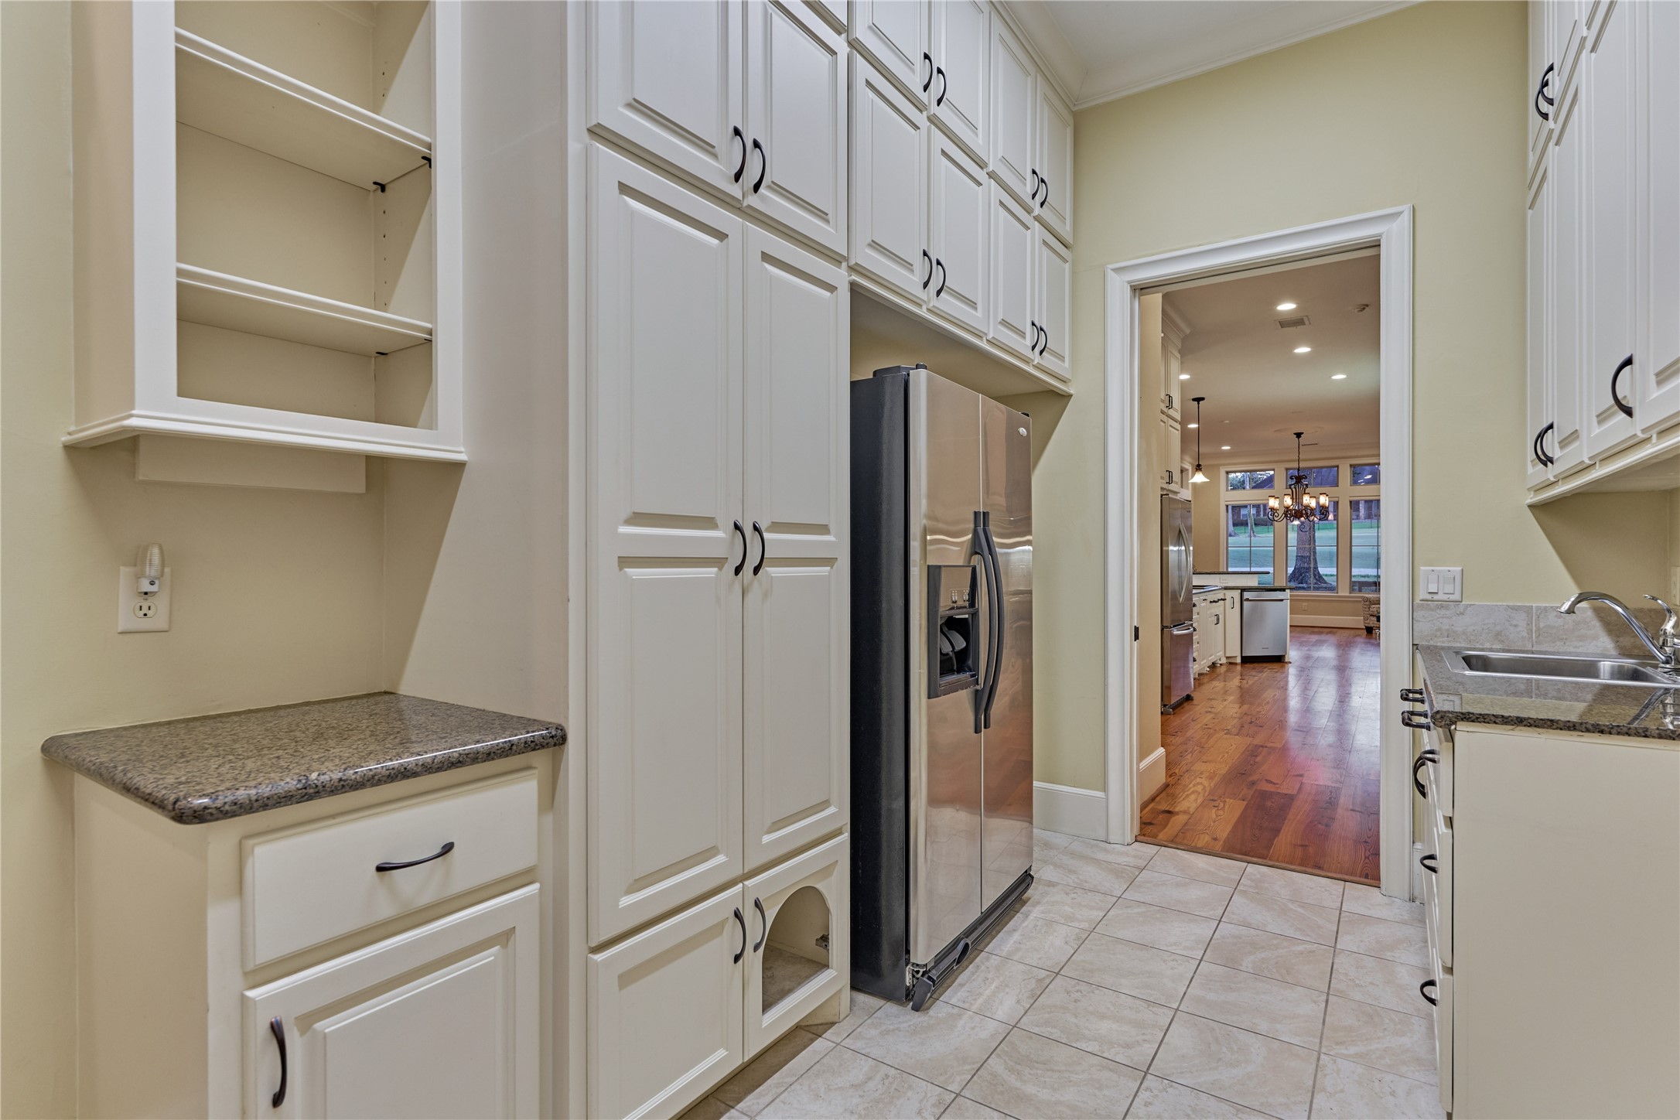
A spacious walk-in pantry provides abundant additional storage, keeping groceries, small appliances, and everyday essentials neatly organized and easily accessible.
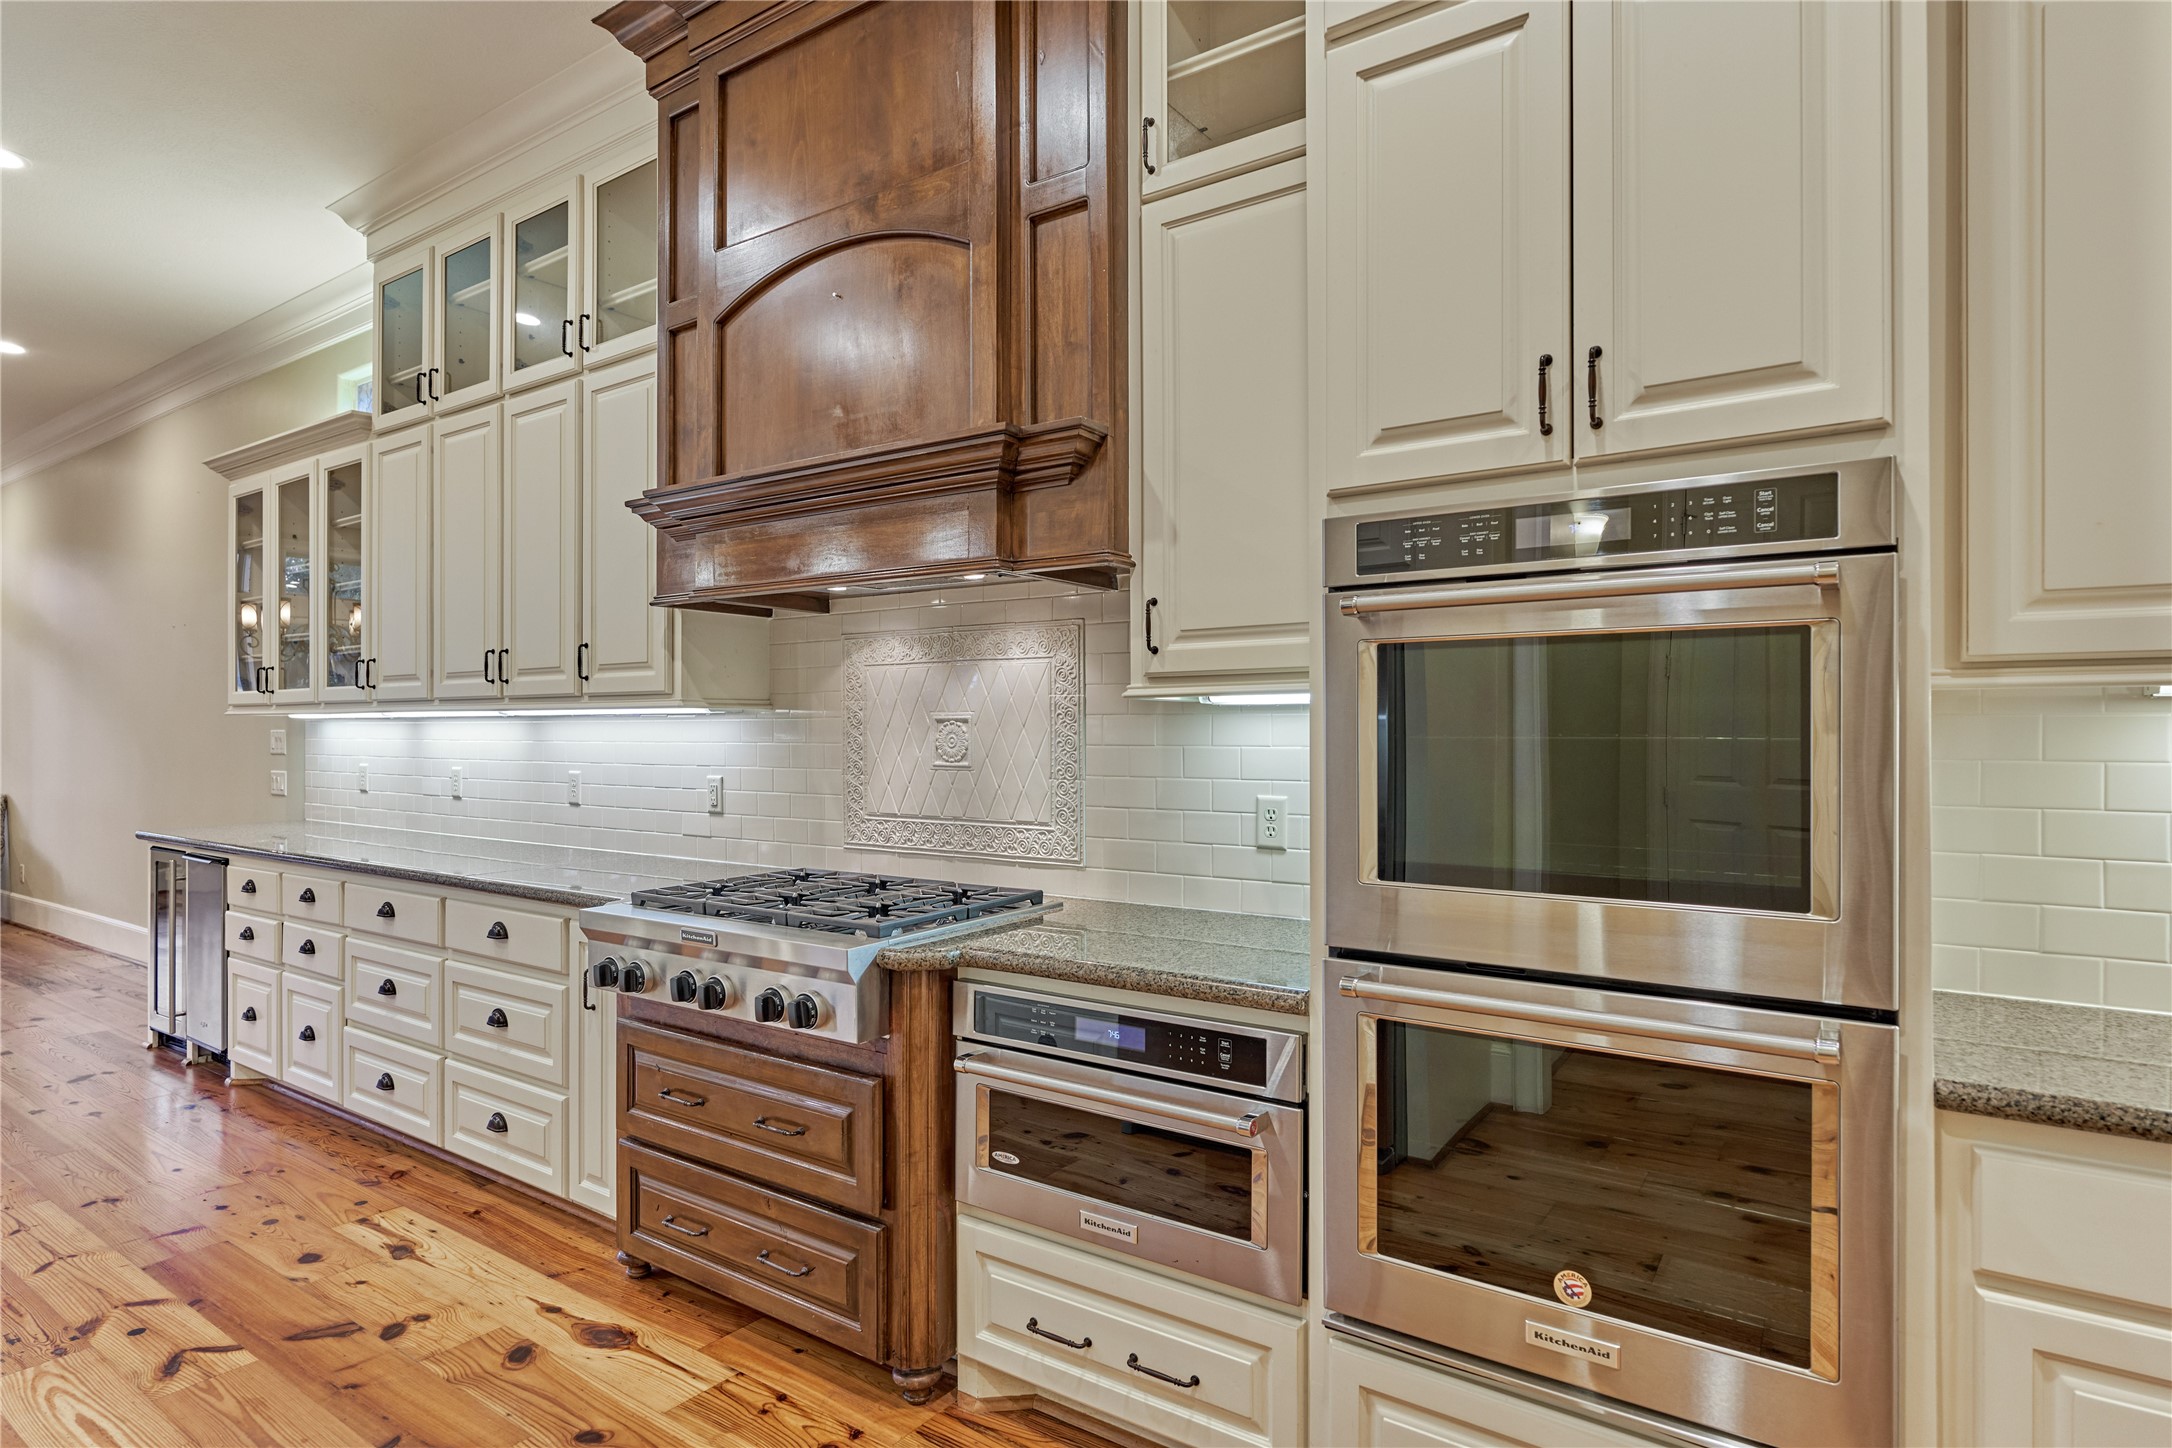
New stainless steel appliances were installed approximately 3 years ago and include a sink, dishwasher, gas cooktop, double ovens, and a microwave. (The dishwasher is approx. 2 mos old)
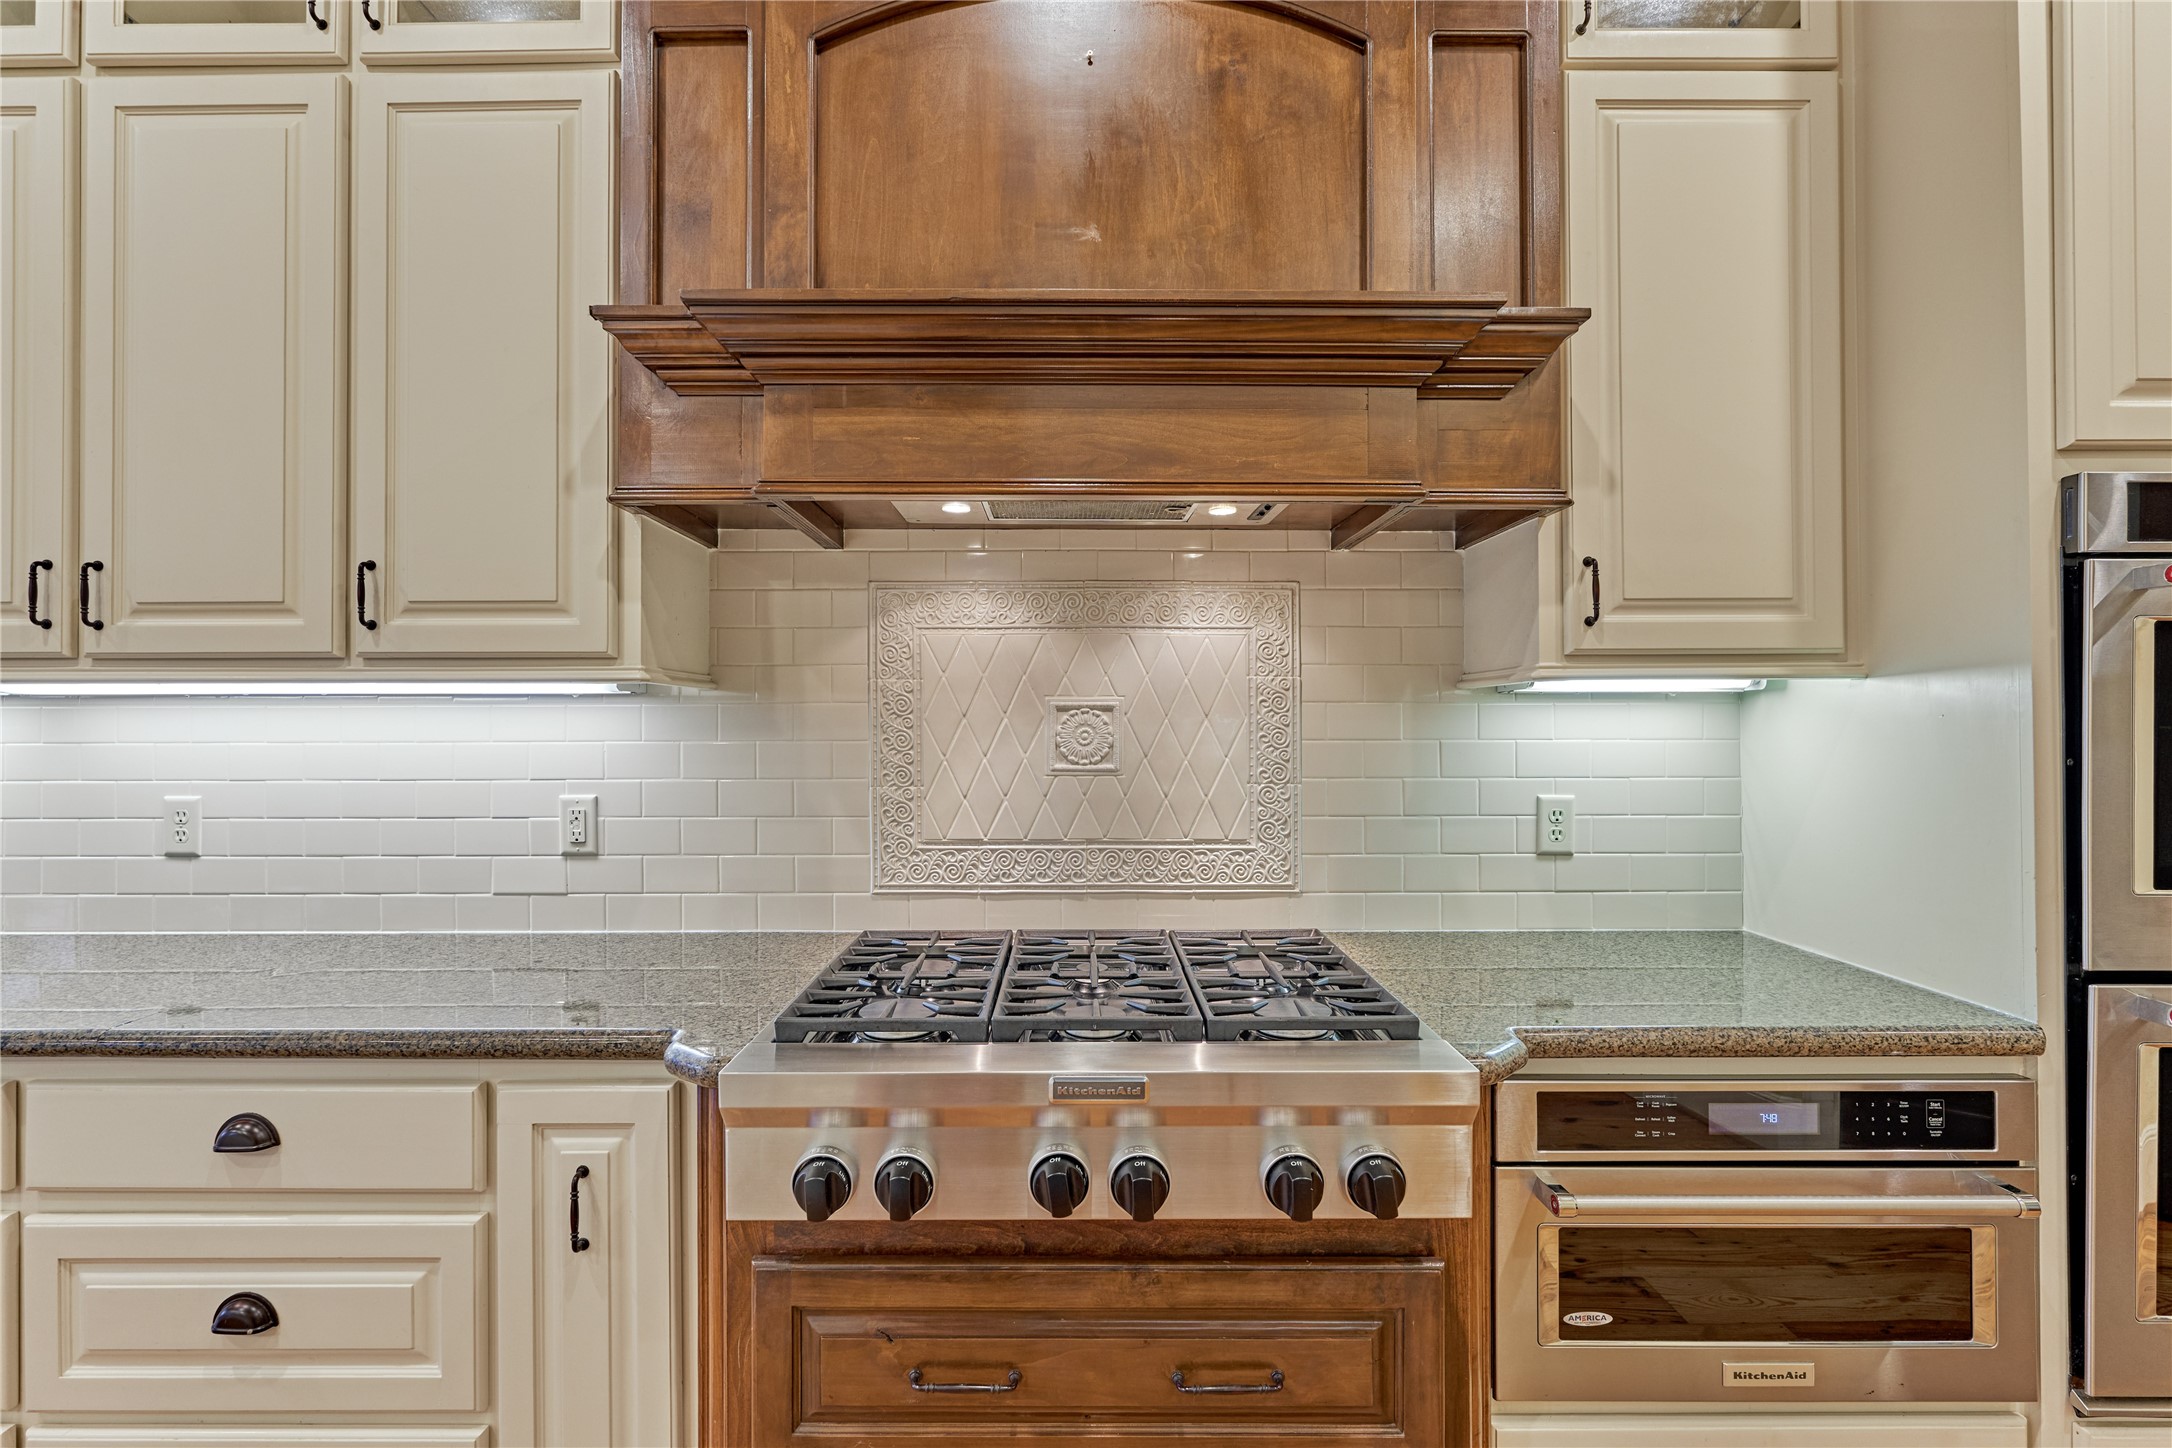
This sparkling gas range is every home chef’s dream, offering the perfect place to cook, create, and bring all your culinary ideas to life!
The kitchen opens seamlessly to the breakfast/dining room and living room, creating an inviting layout that keeps everyone connected while cooking, dining, and entertaining.
The spacious breakfast/dining room is surrounded by expansive windows that showcase beautiful fairway views, creating a bright and inviting setting.
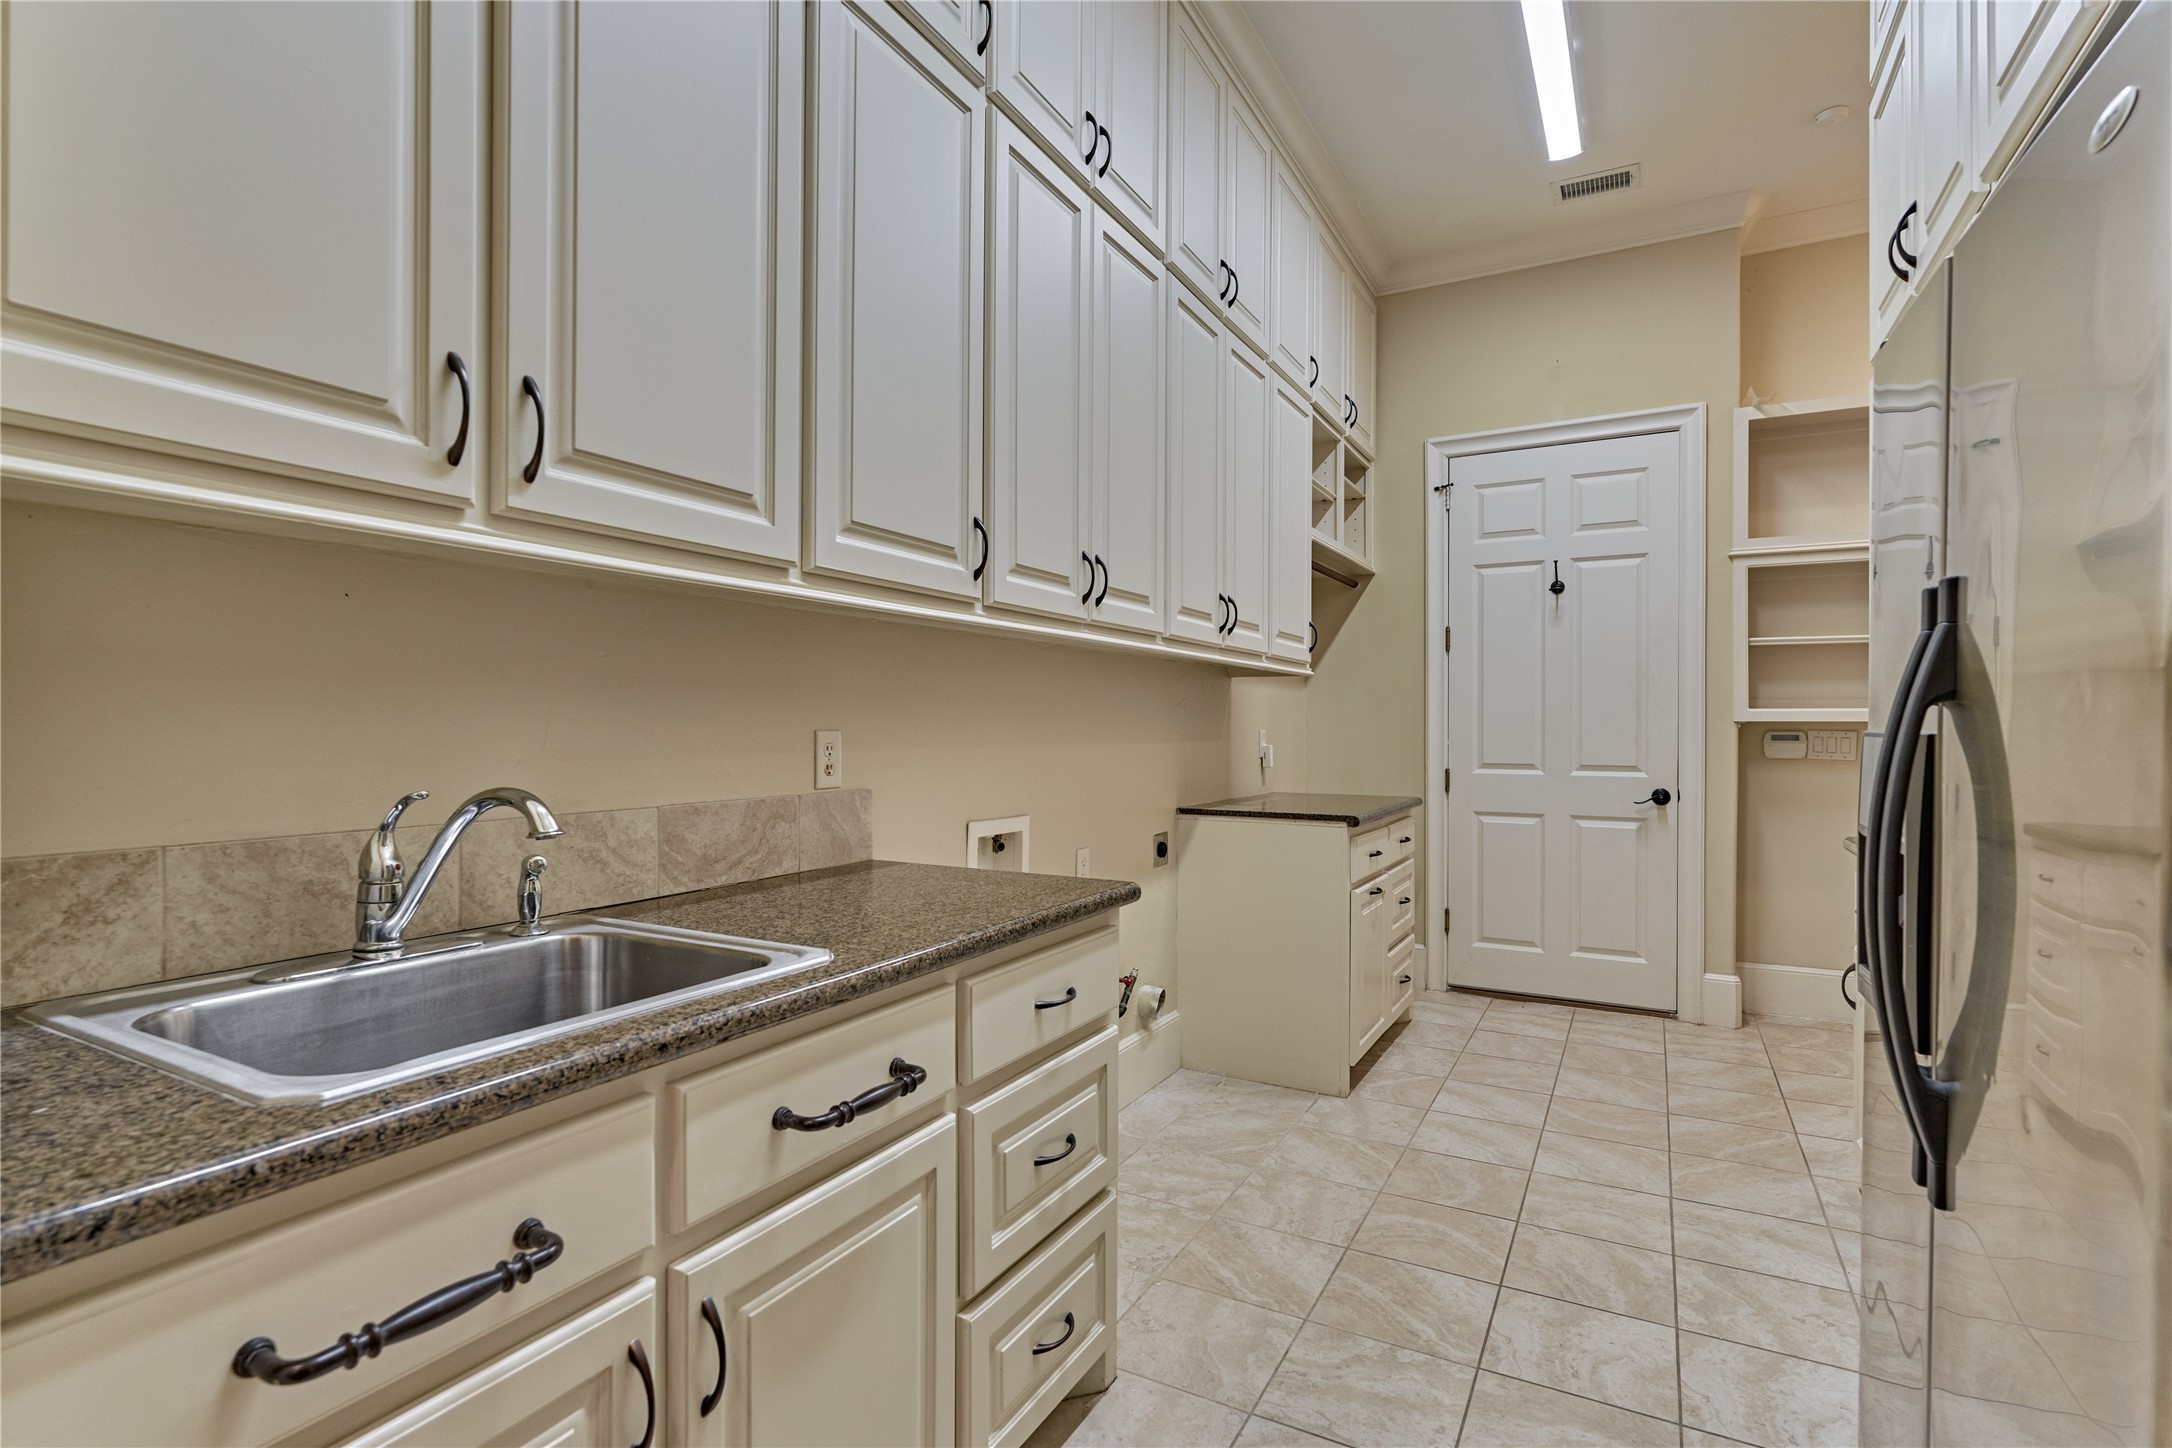
An impressive laundry room offers abundant storage and a convenient utility sink, making everyday household tasks easy and organized.
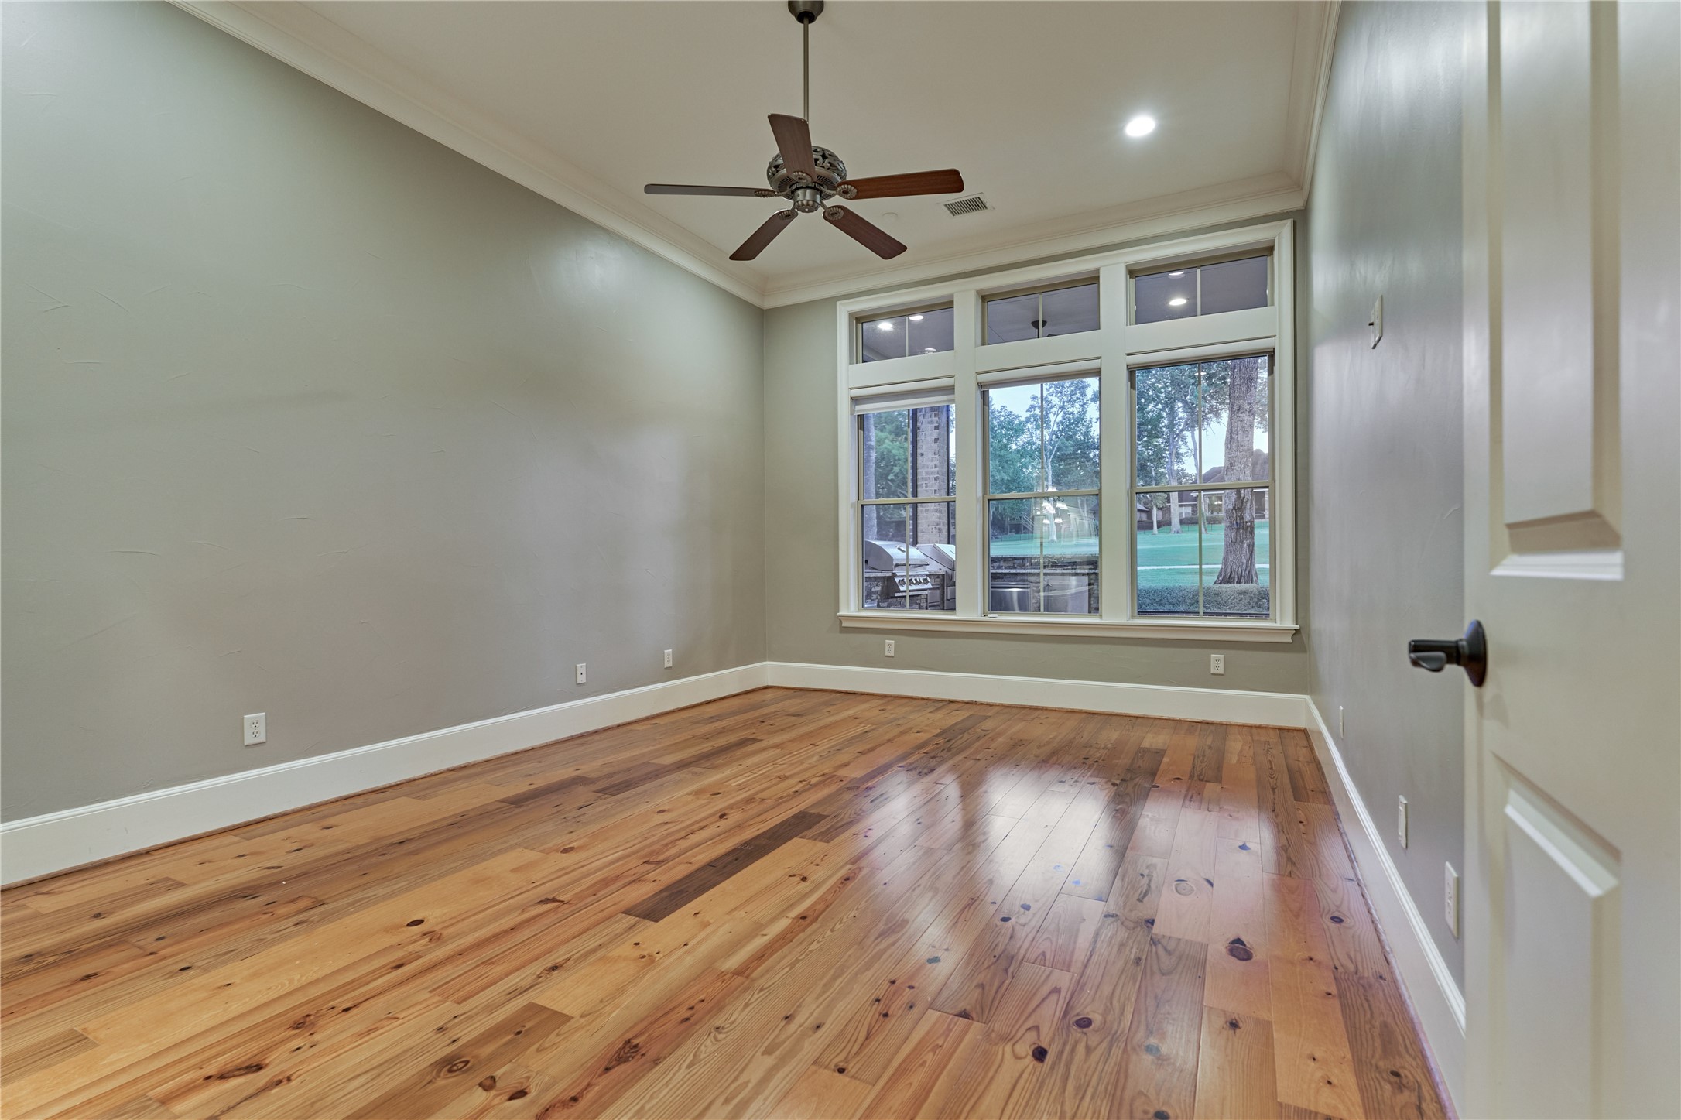
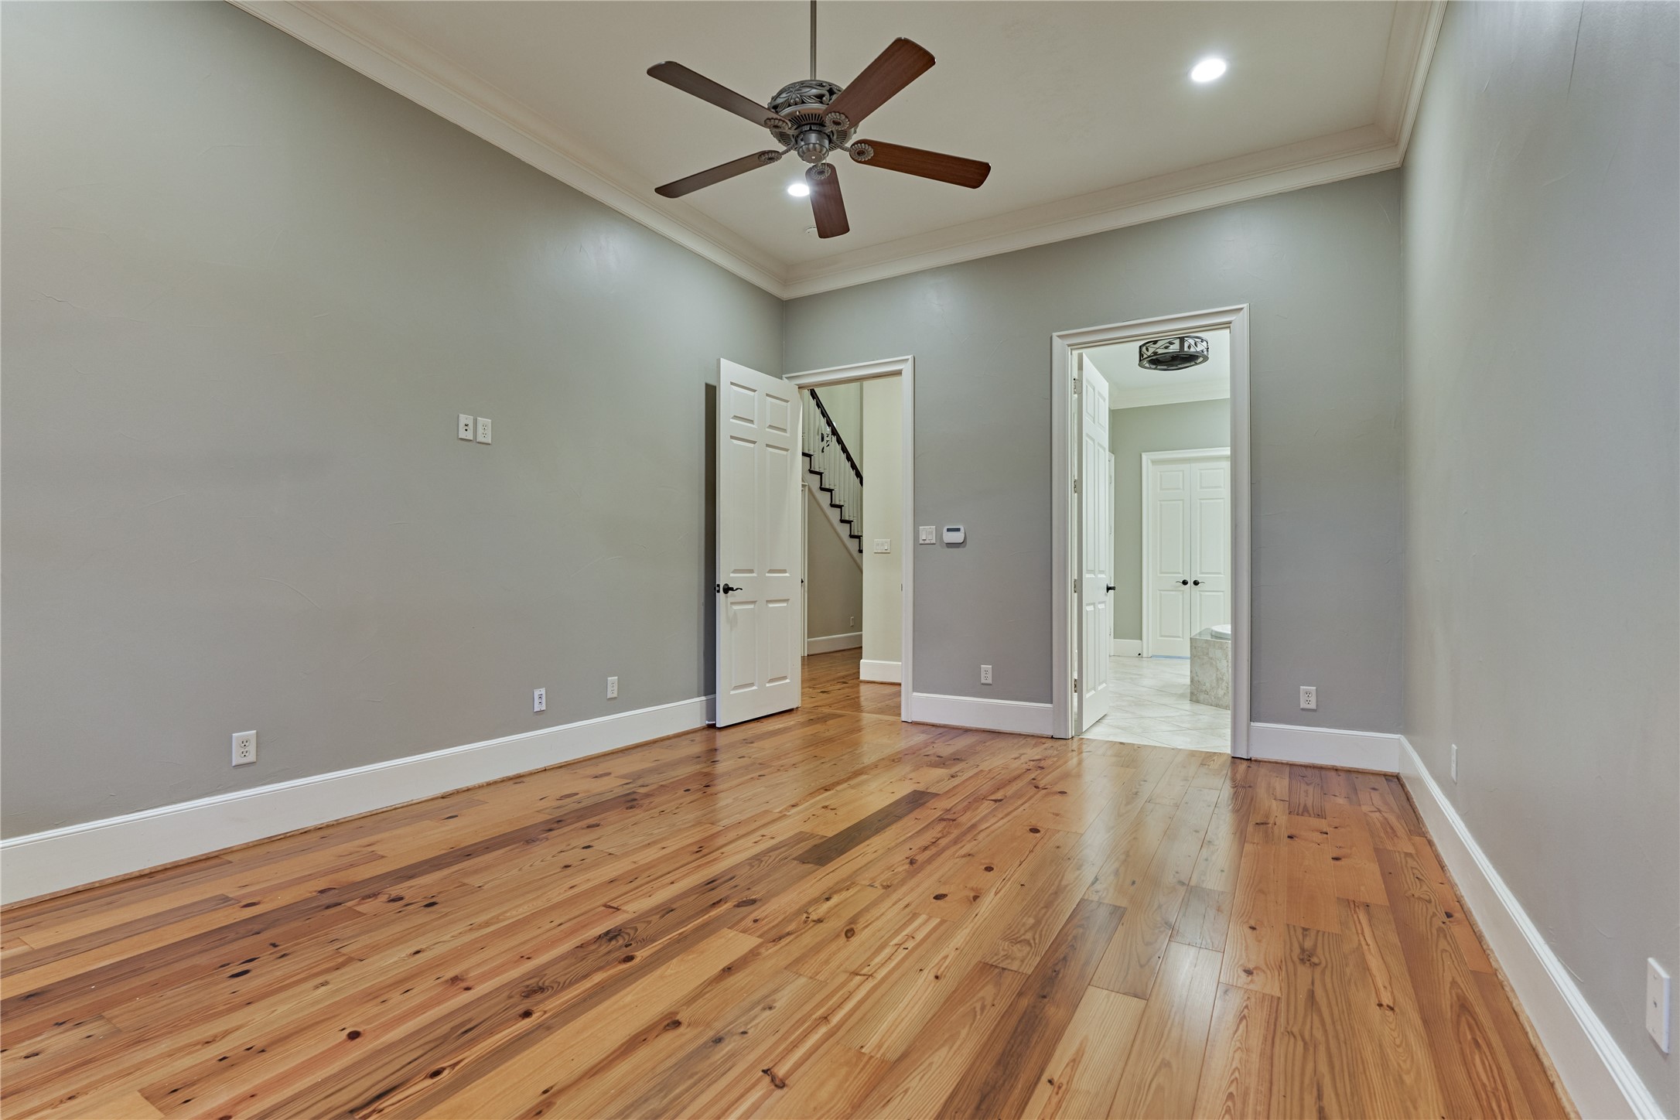
The spacious primary retreat is a peaceful escape, featuring large picture windows that fill the room with natural light while showcasing stunning views of the golf course.
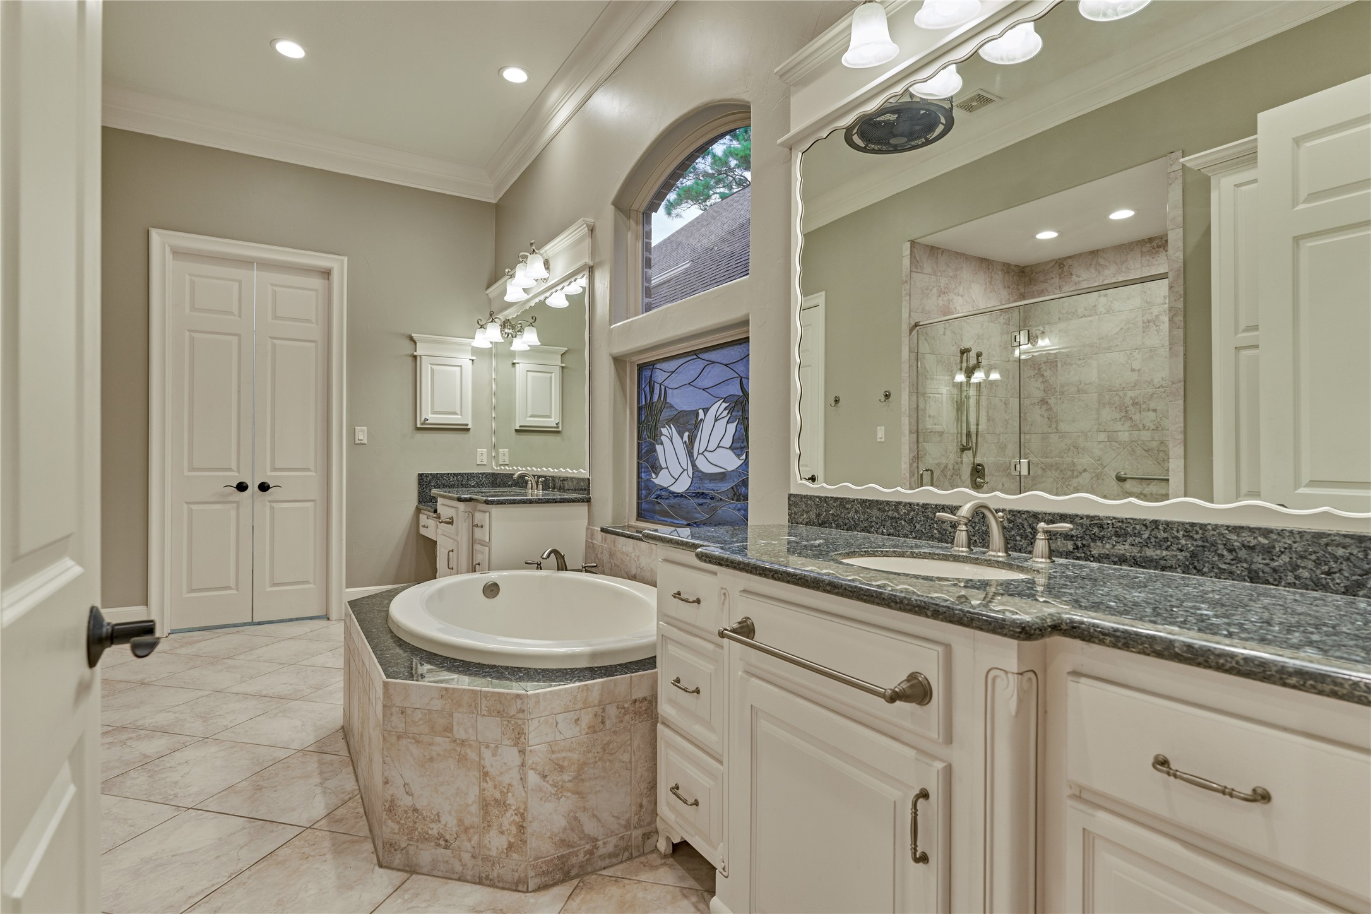
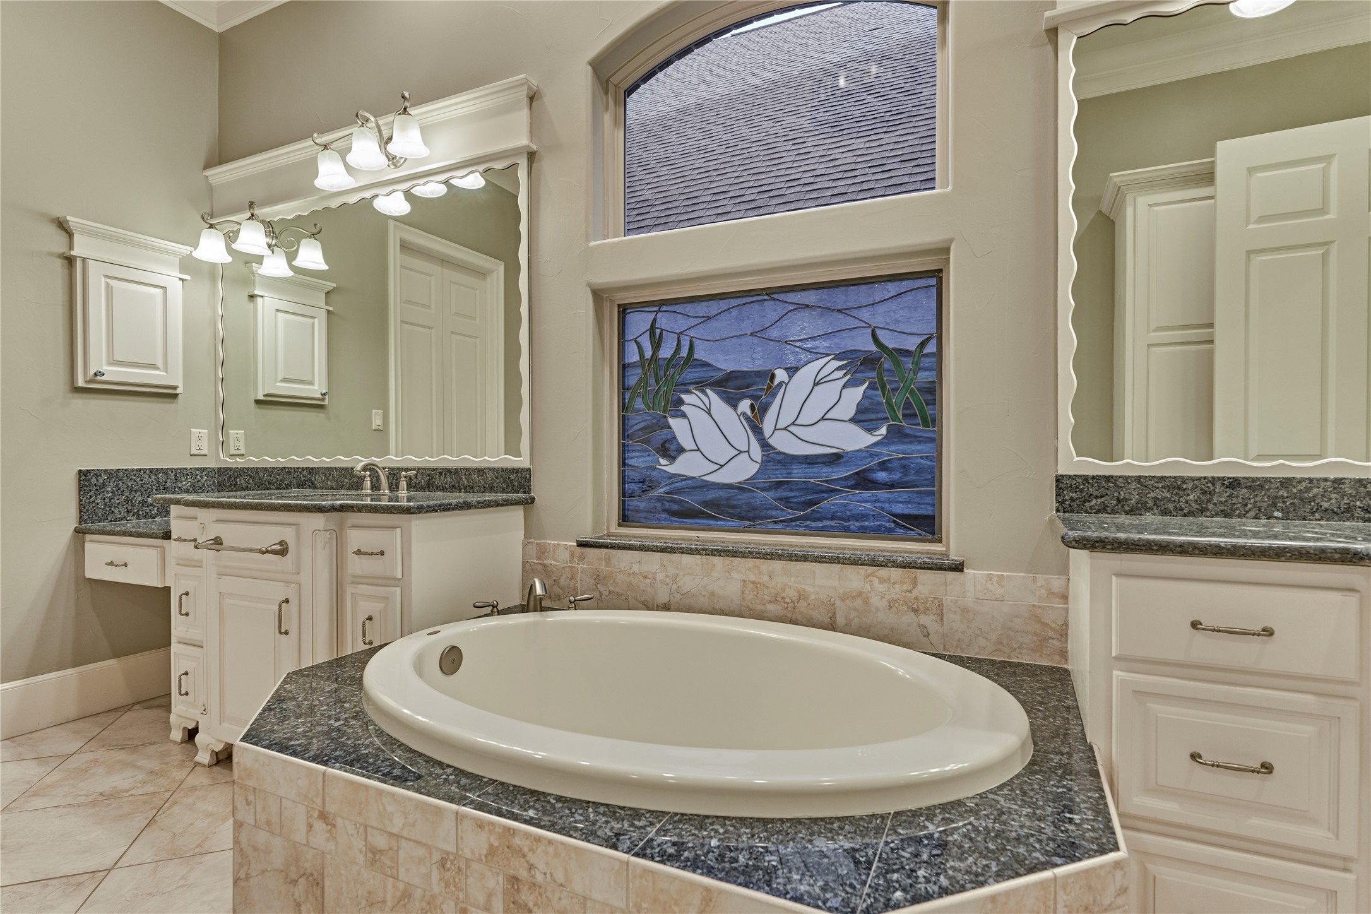
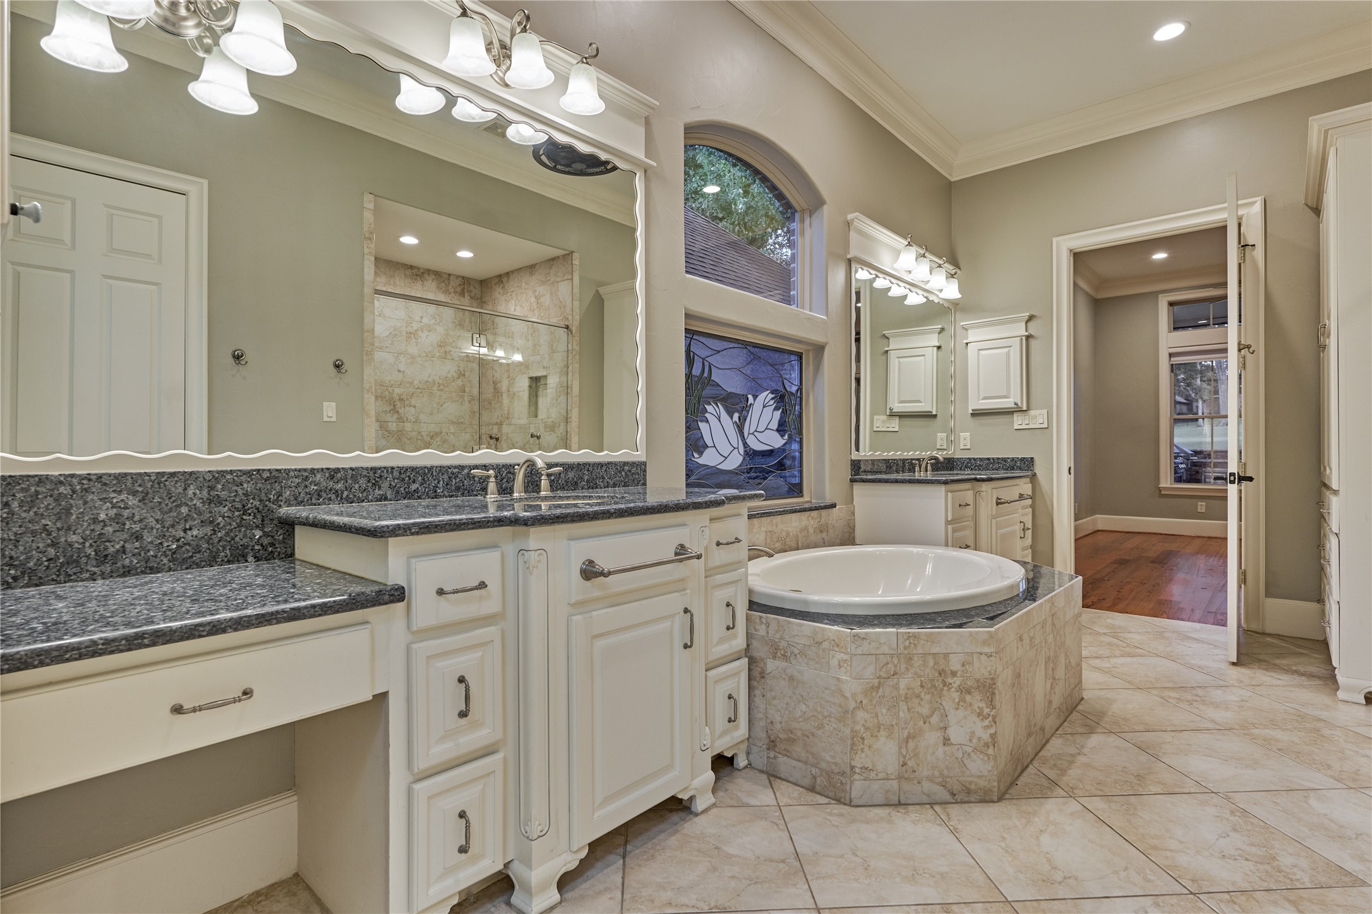
The spa-like ensuite bath features a relaxing soaking tub beautifully highlighted by a stained-glass window and flanked by separate vanity areas, creating a peaceful and private space to begin and end each day.
Wash the day away in the deep soaking tub, where you can unwind and savor a quiet moment all to yourself.
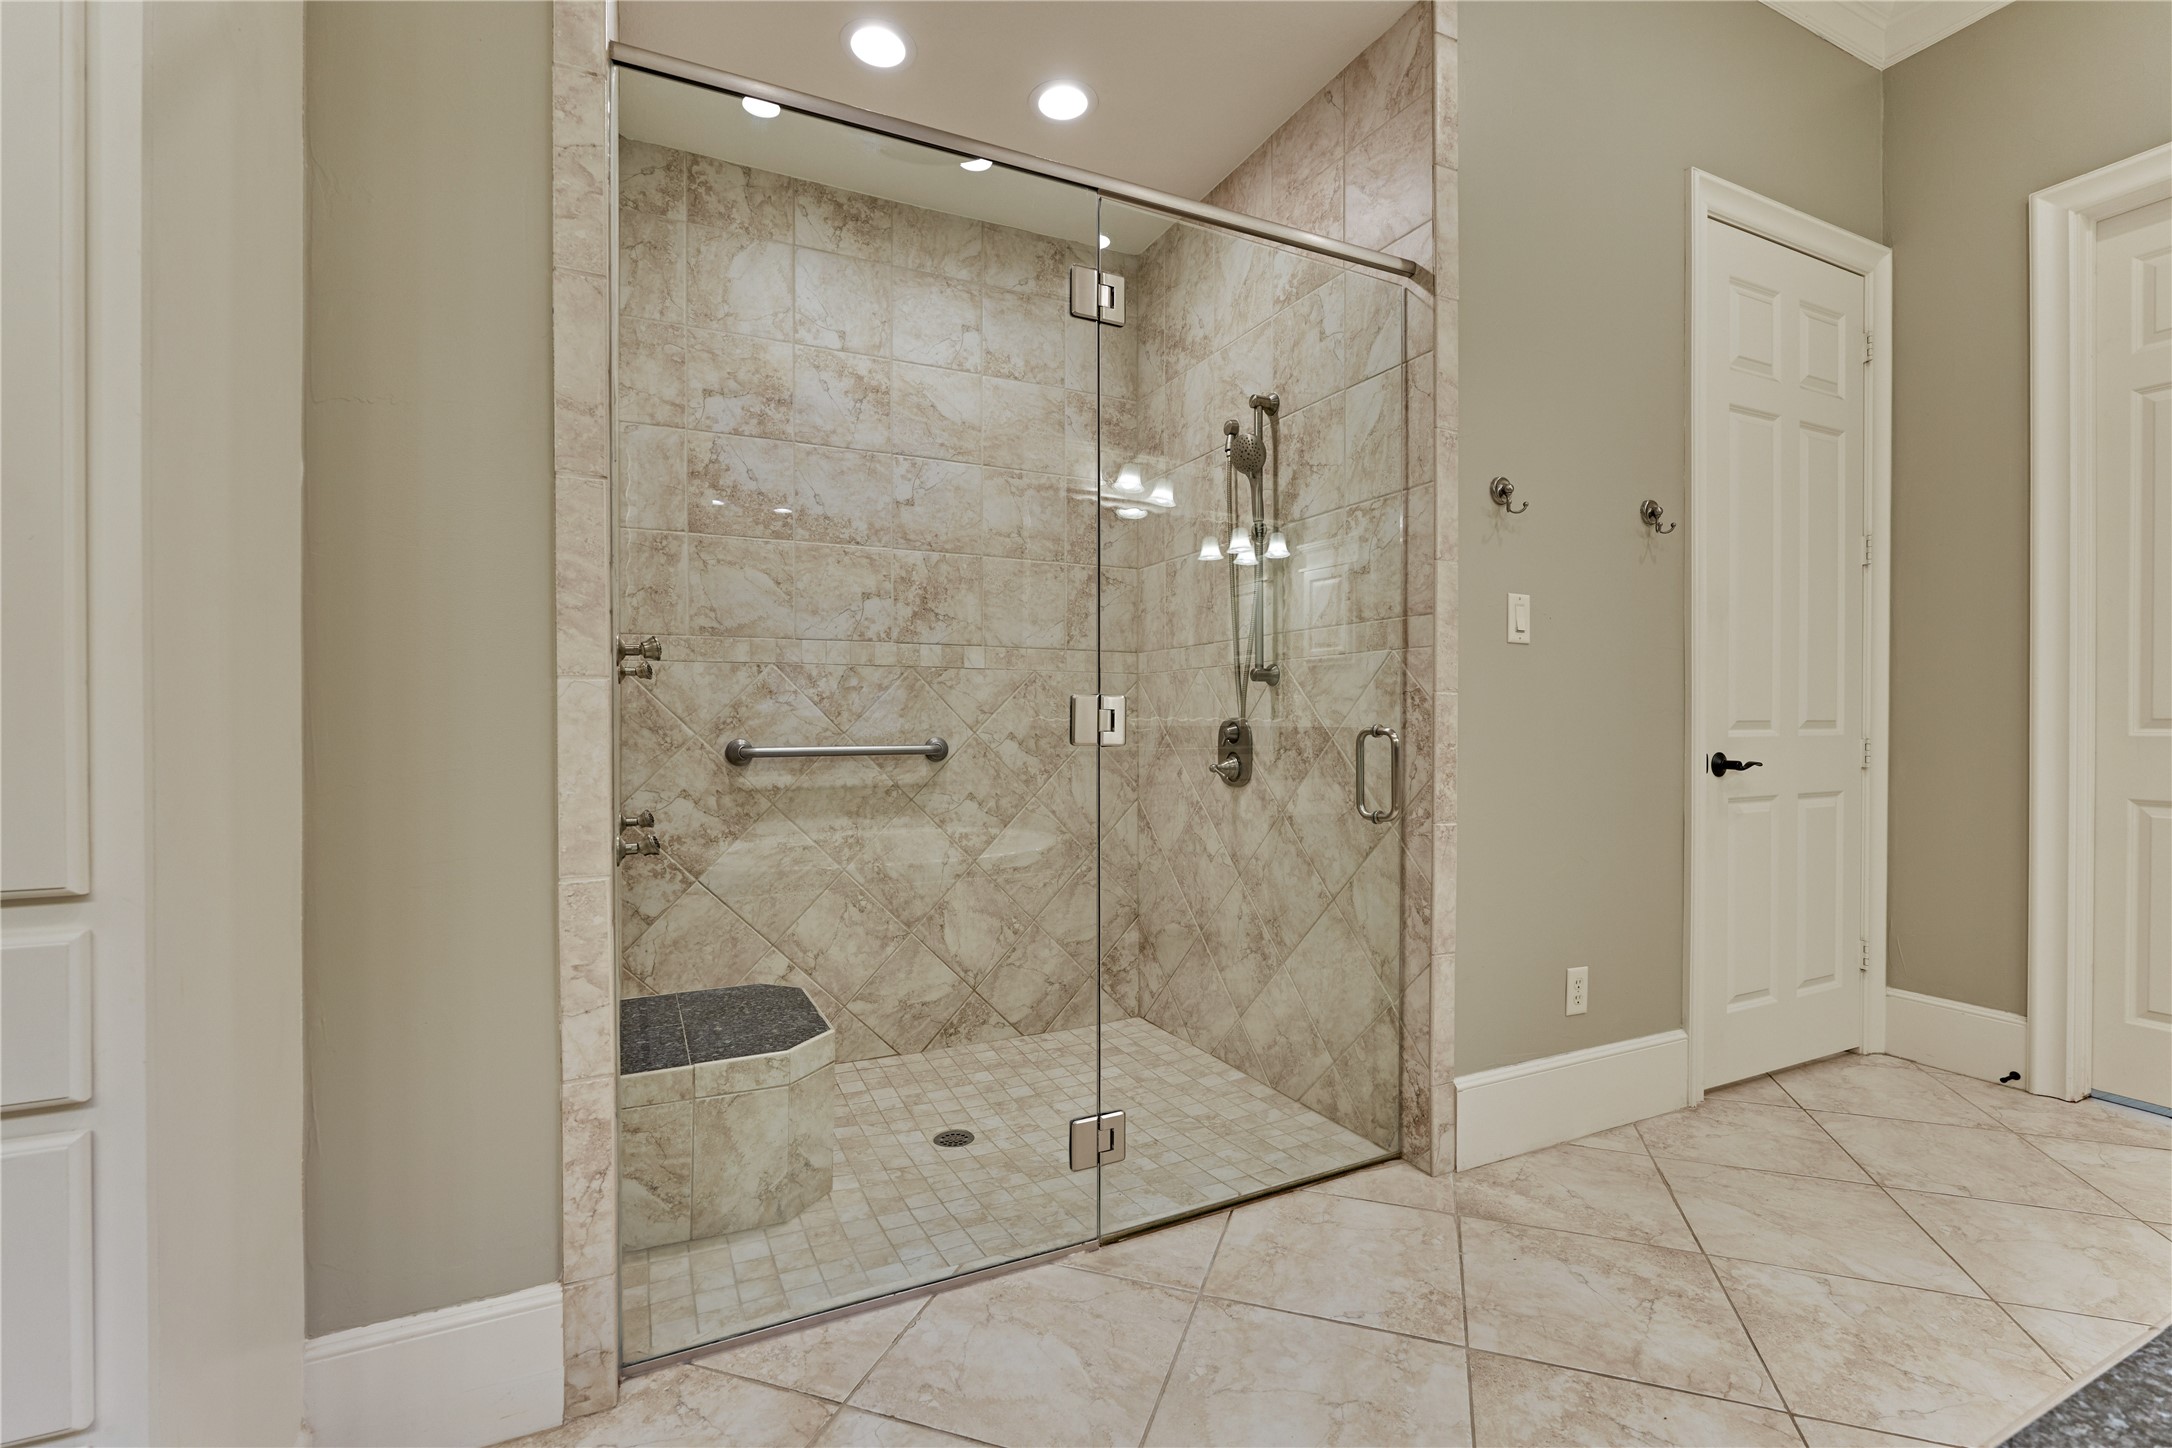
An oversized walk-in shower with built-in bench seating offers the perfect place to unwind after a long day or enjoy an invigorating start to your morning.
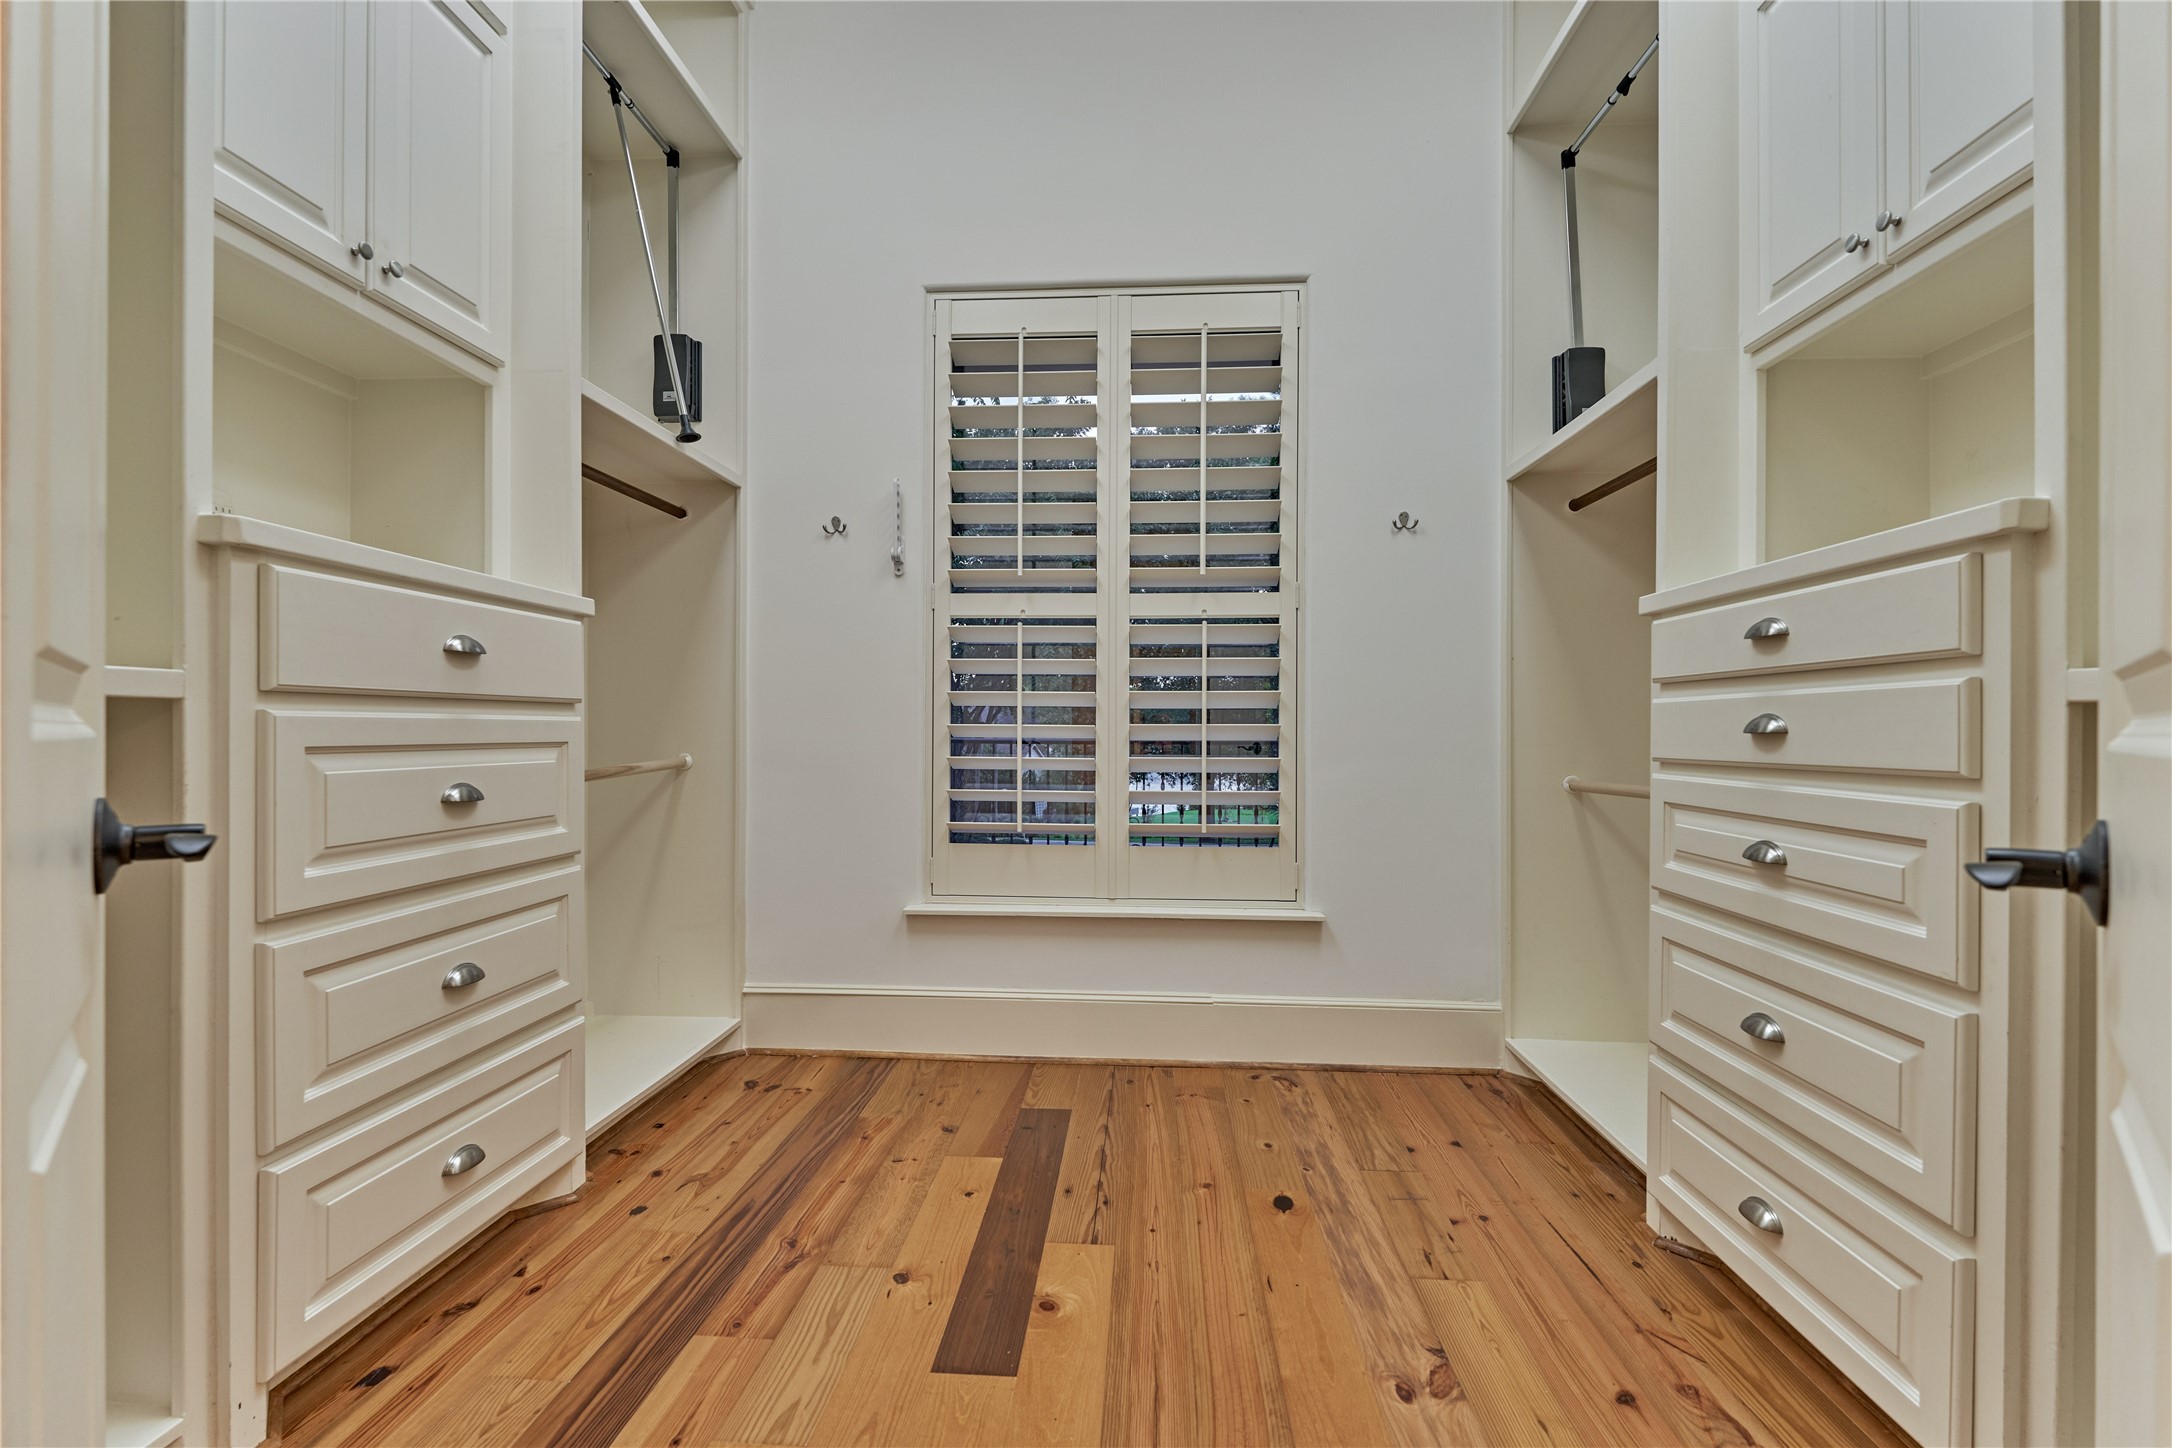
A dream closet features abundant built-in shelving and generous drawer space that provides a beautifully organized space for clothing, shoes, and accessories, keeping everything neatly arranged and easily accessible.
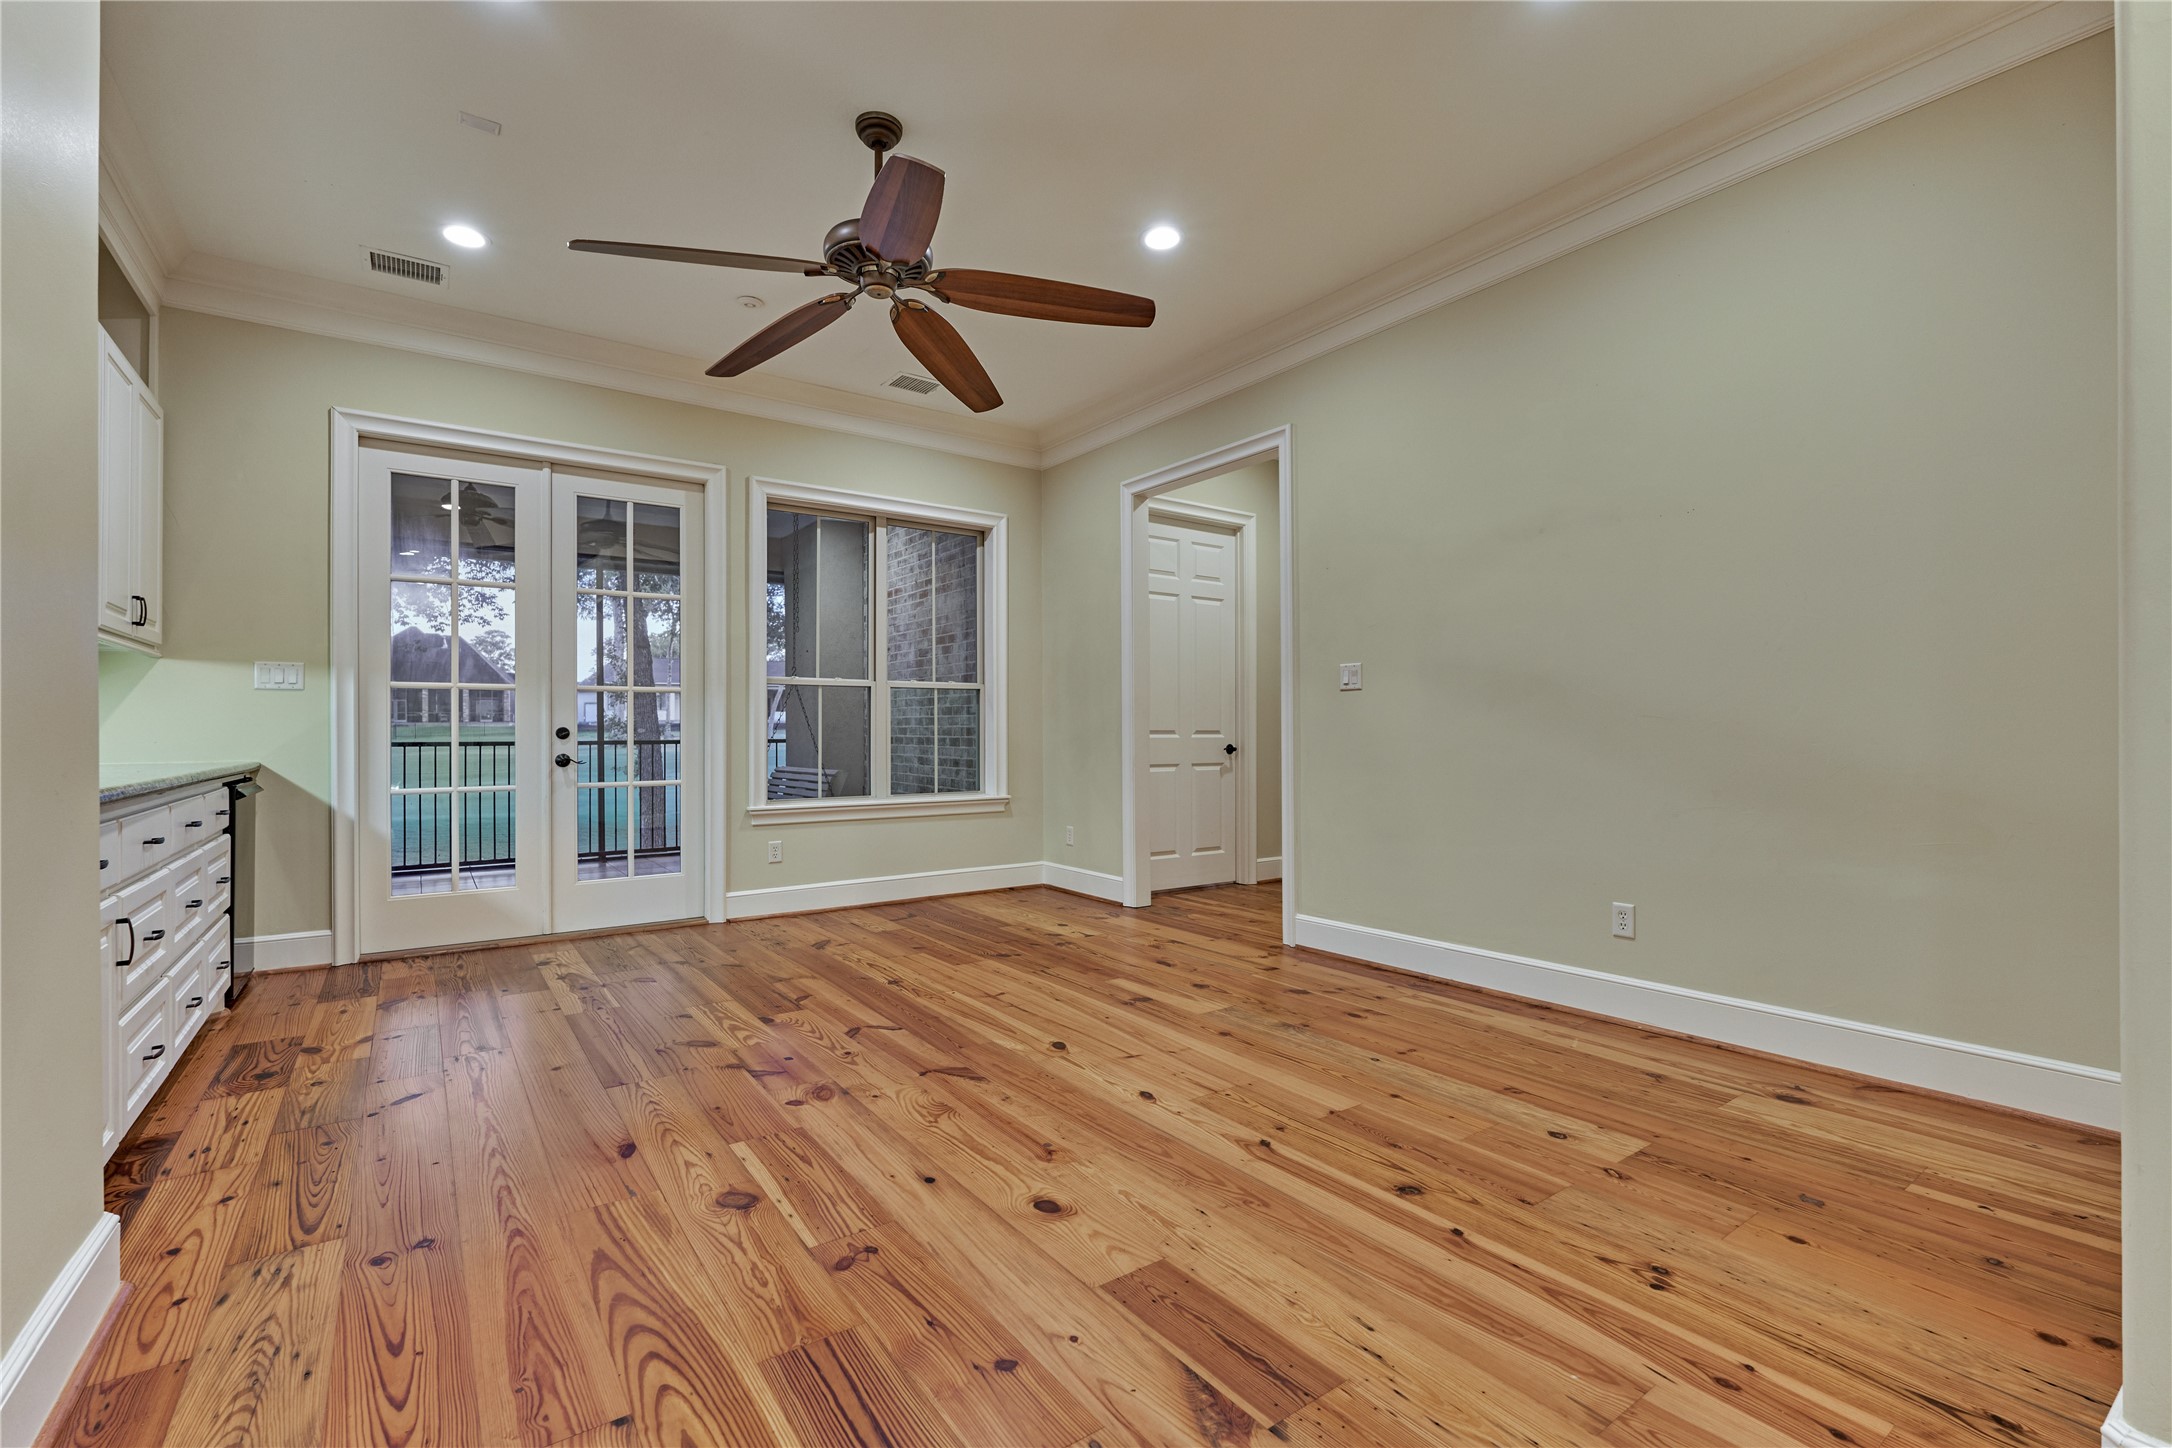
The staircase leads to the second floor, where you’ll find a spacious game room, three additional bedrooms, 2 bathrooms and a versatile storage/flex room.
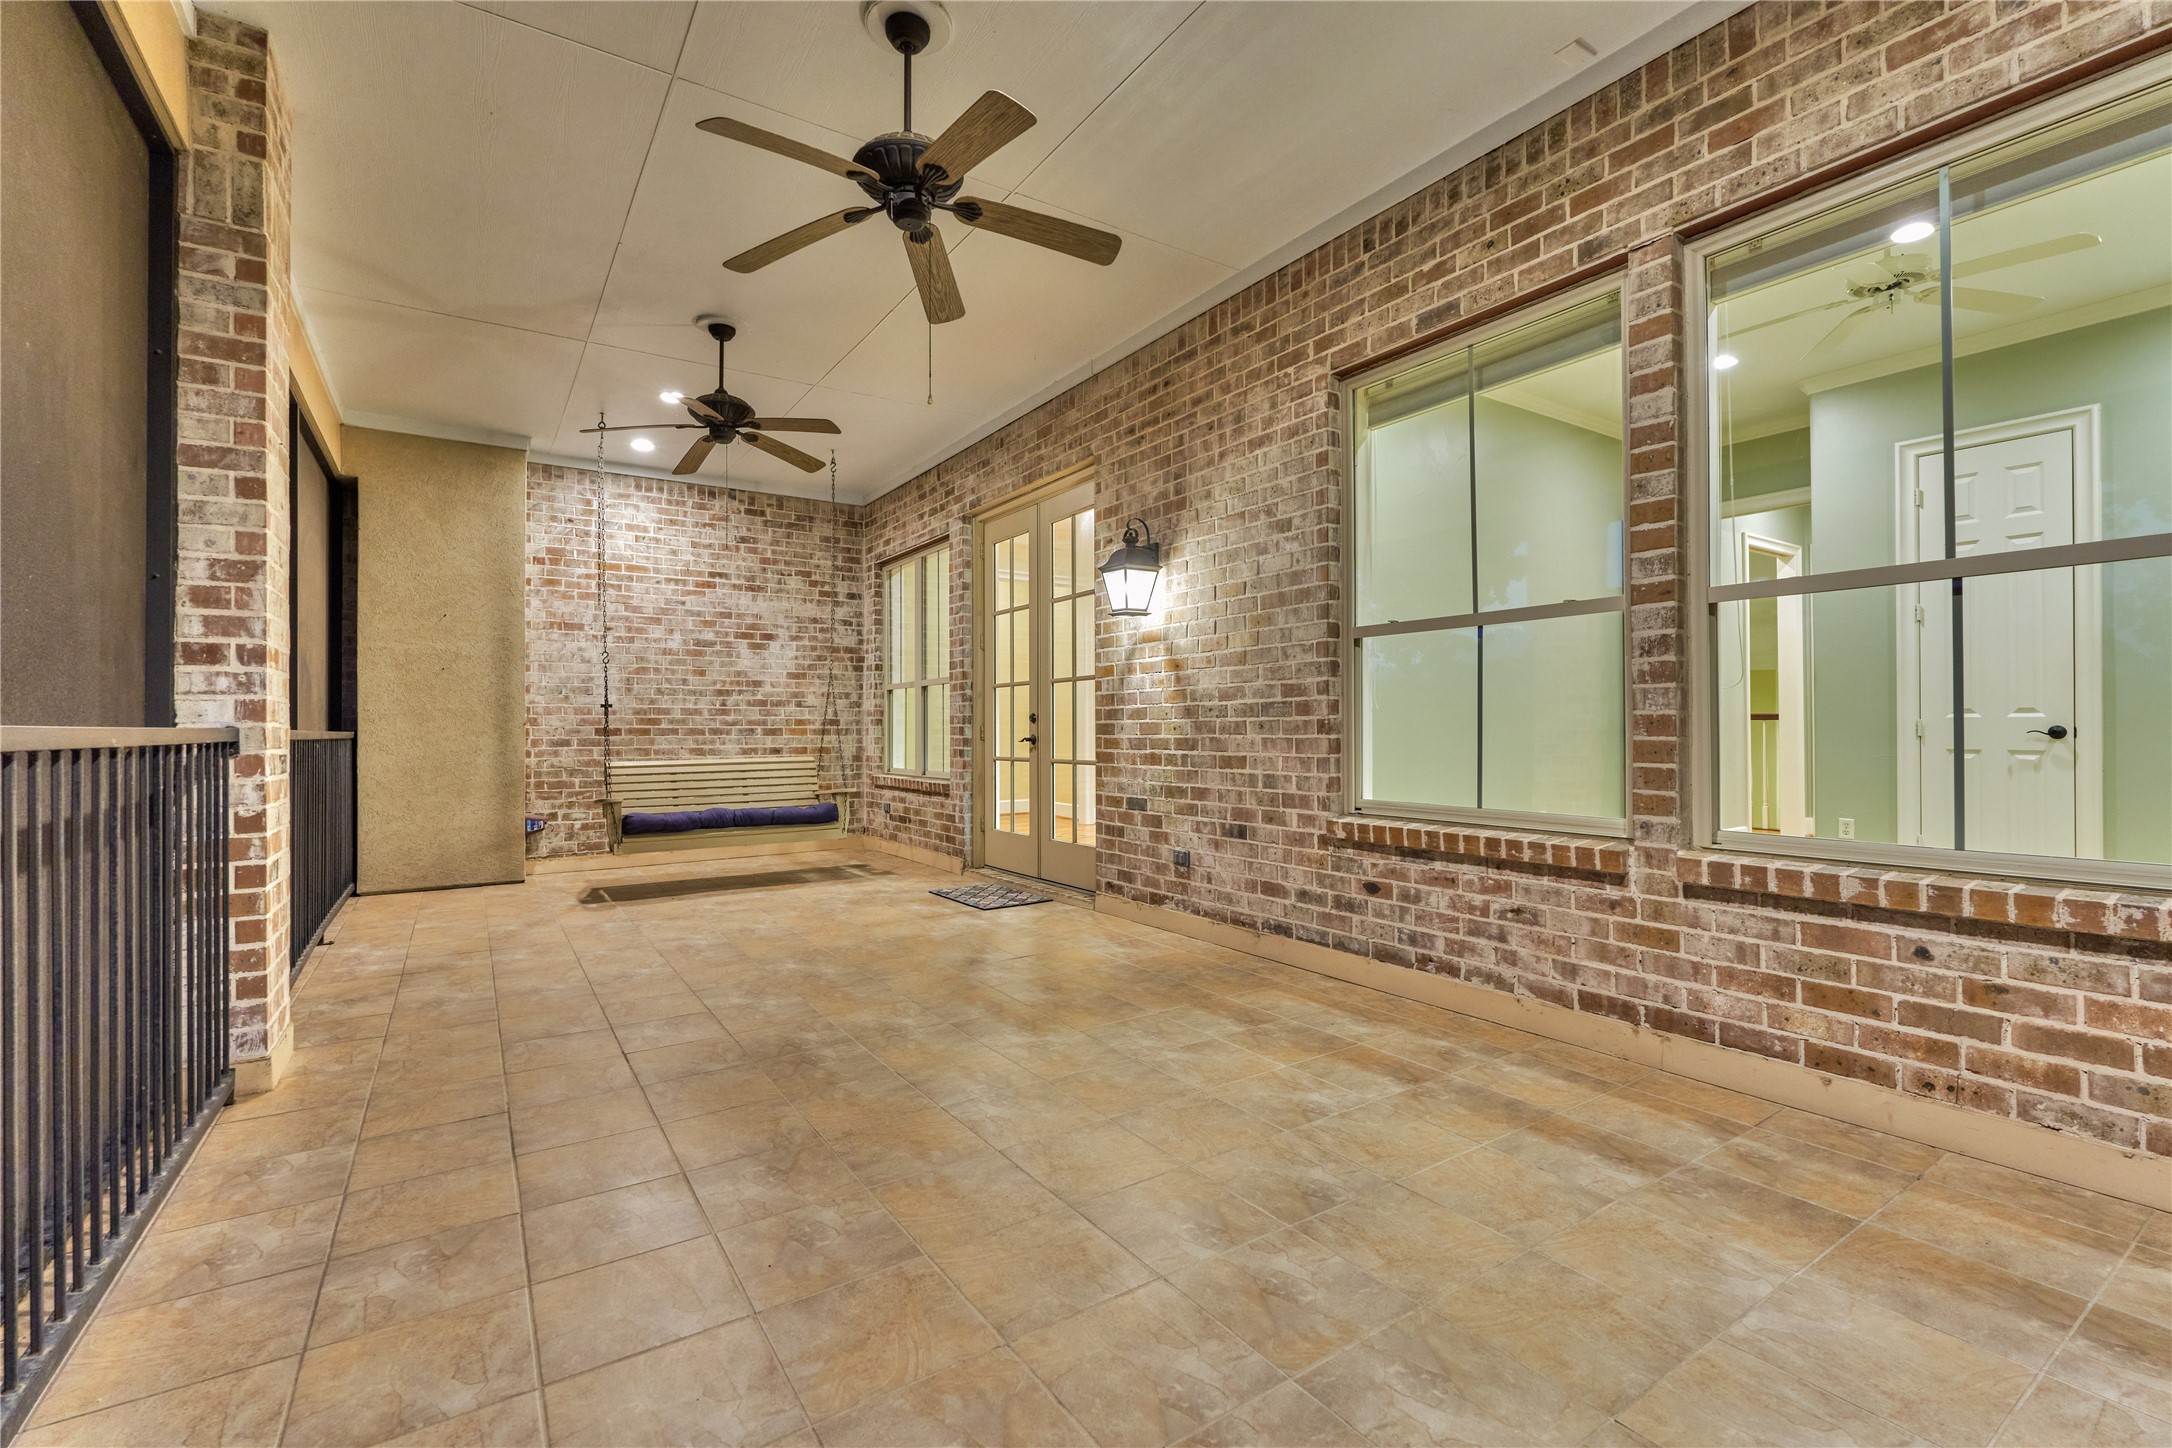
French doors off the game room open to a screened balcony showcasing panoramic views of the golf course.
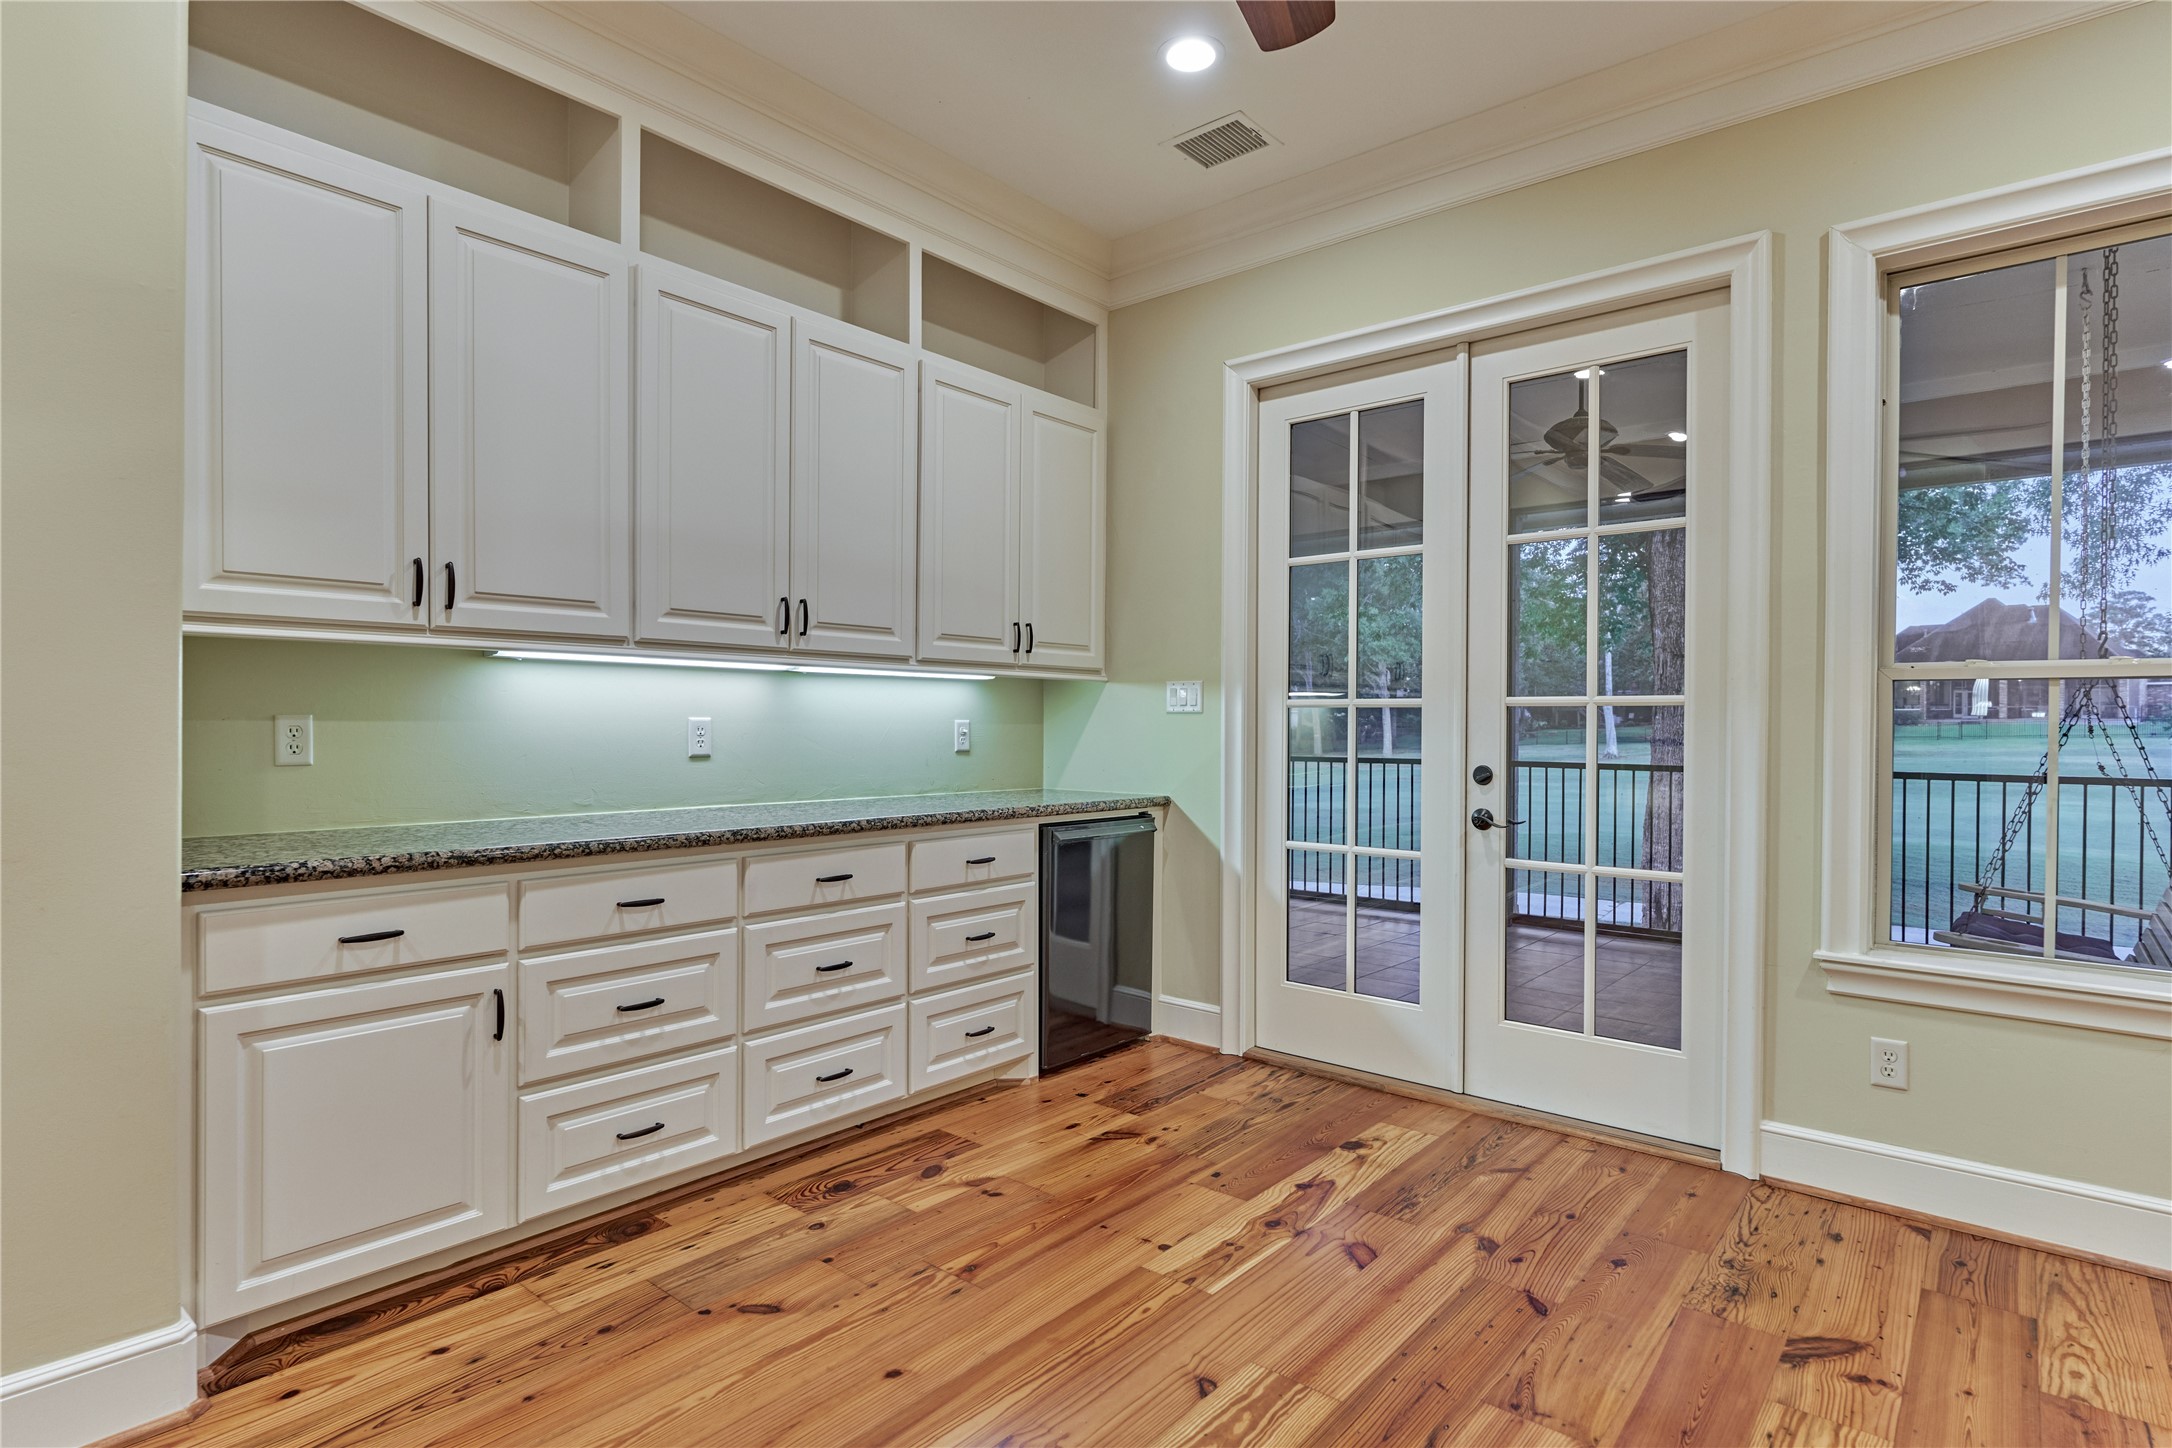
A full wall of cabinetry offers abundant storage and includes a dishwasher for added convenience when entertaining.
French doors open to a screened balcony offering panoramic golf course views and a peaceful place to relax at any time of day.
A charming porch swing adds the perfect spot to relax, unwind, and enjoy the peaceful surroundings.
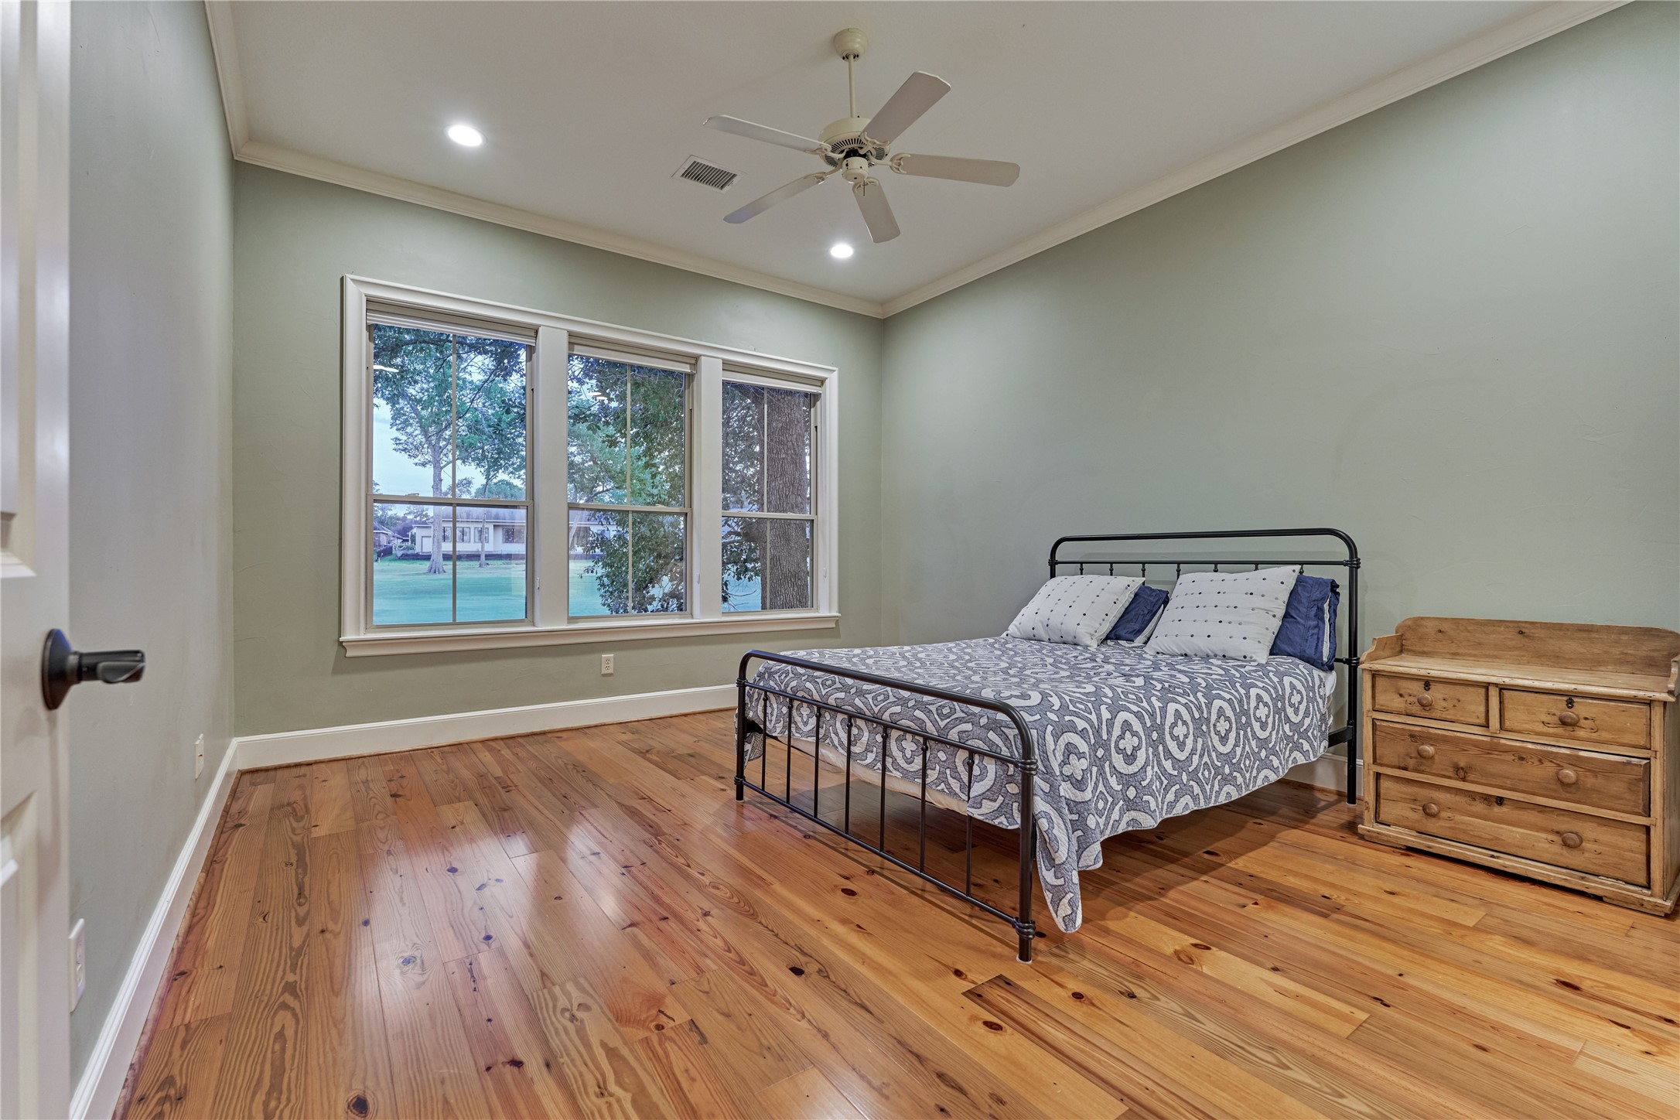
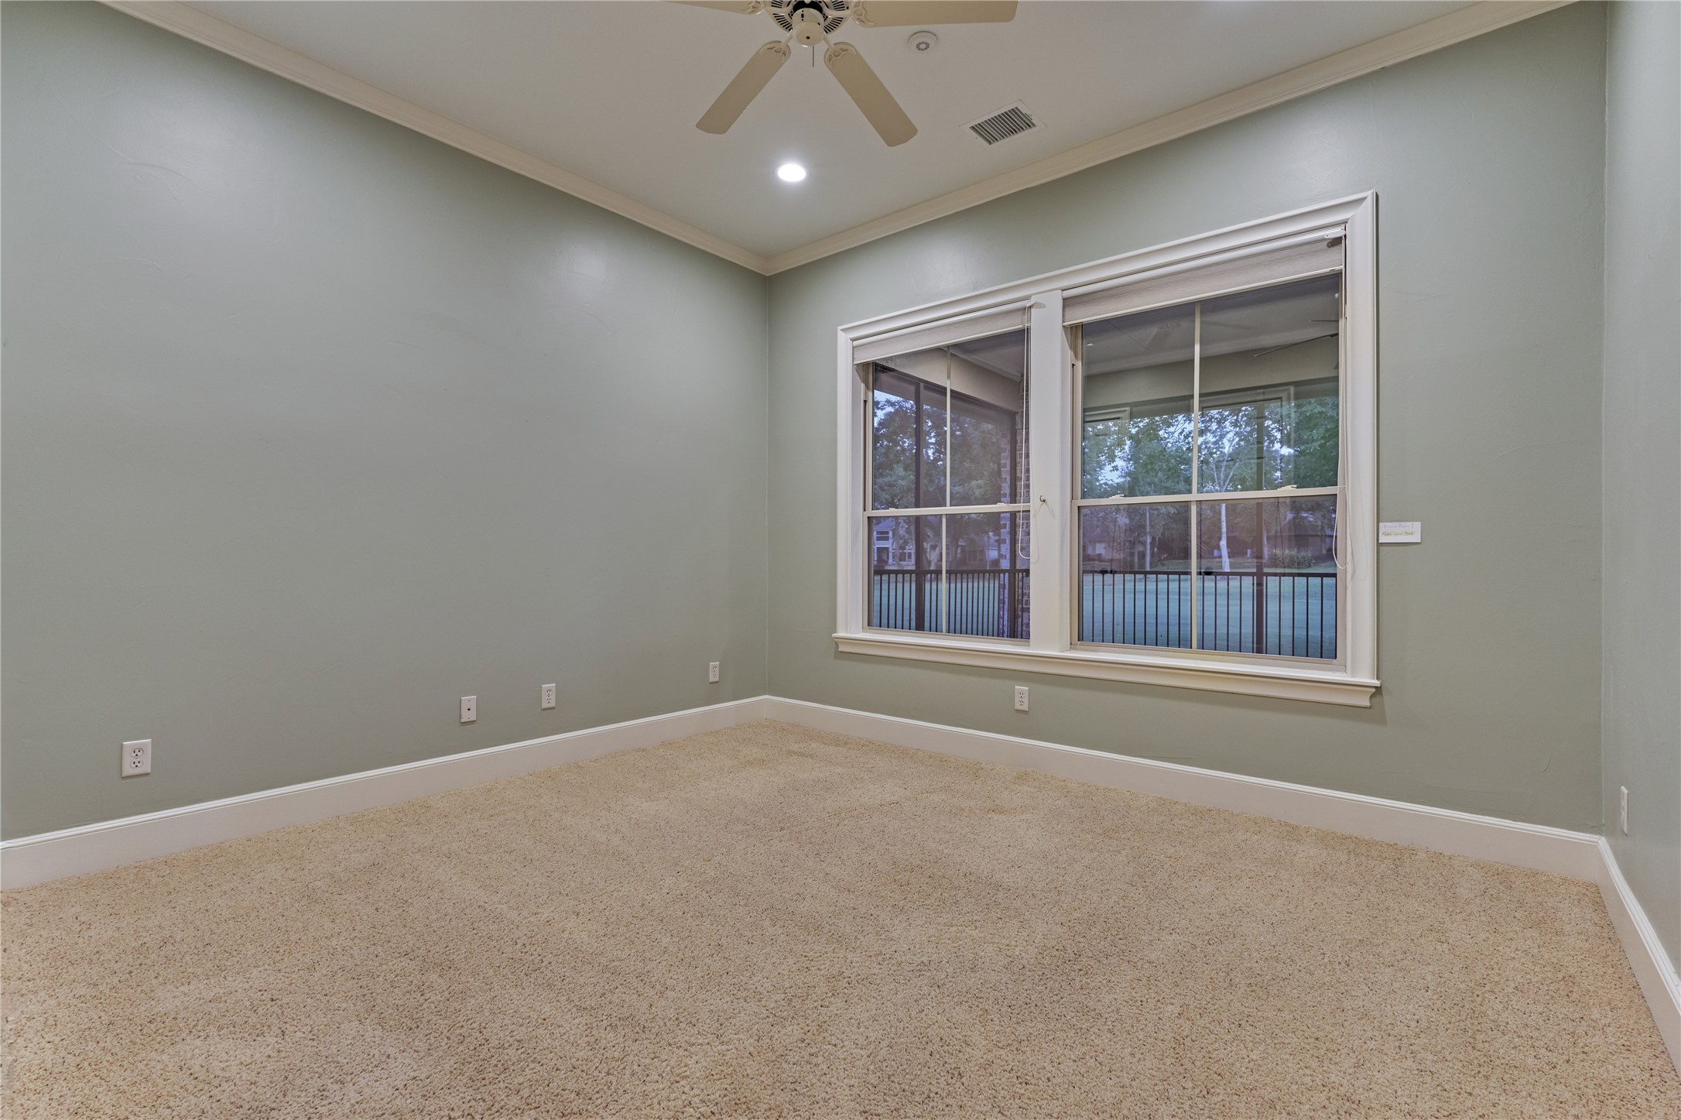
Upstairs bedroom #2 serves as a private second primary suite, complete with a spacious ensuite bath.
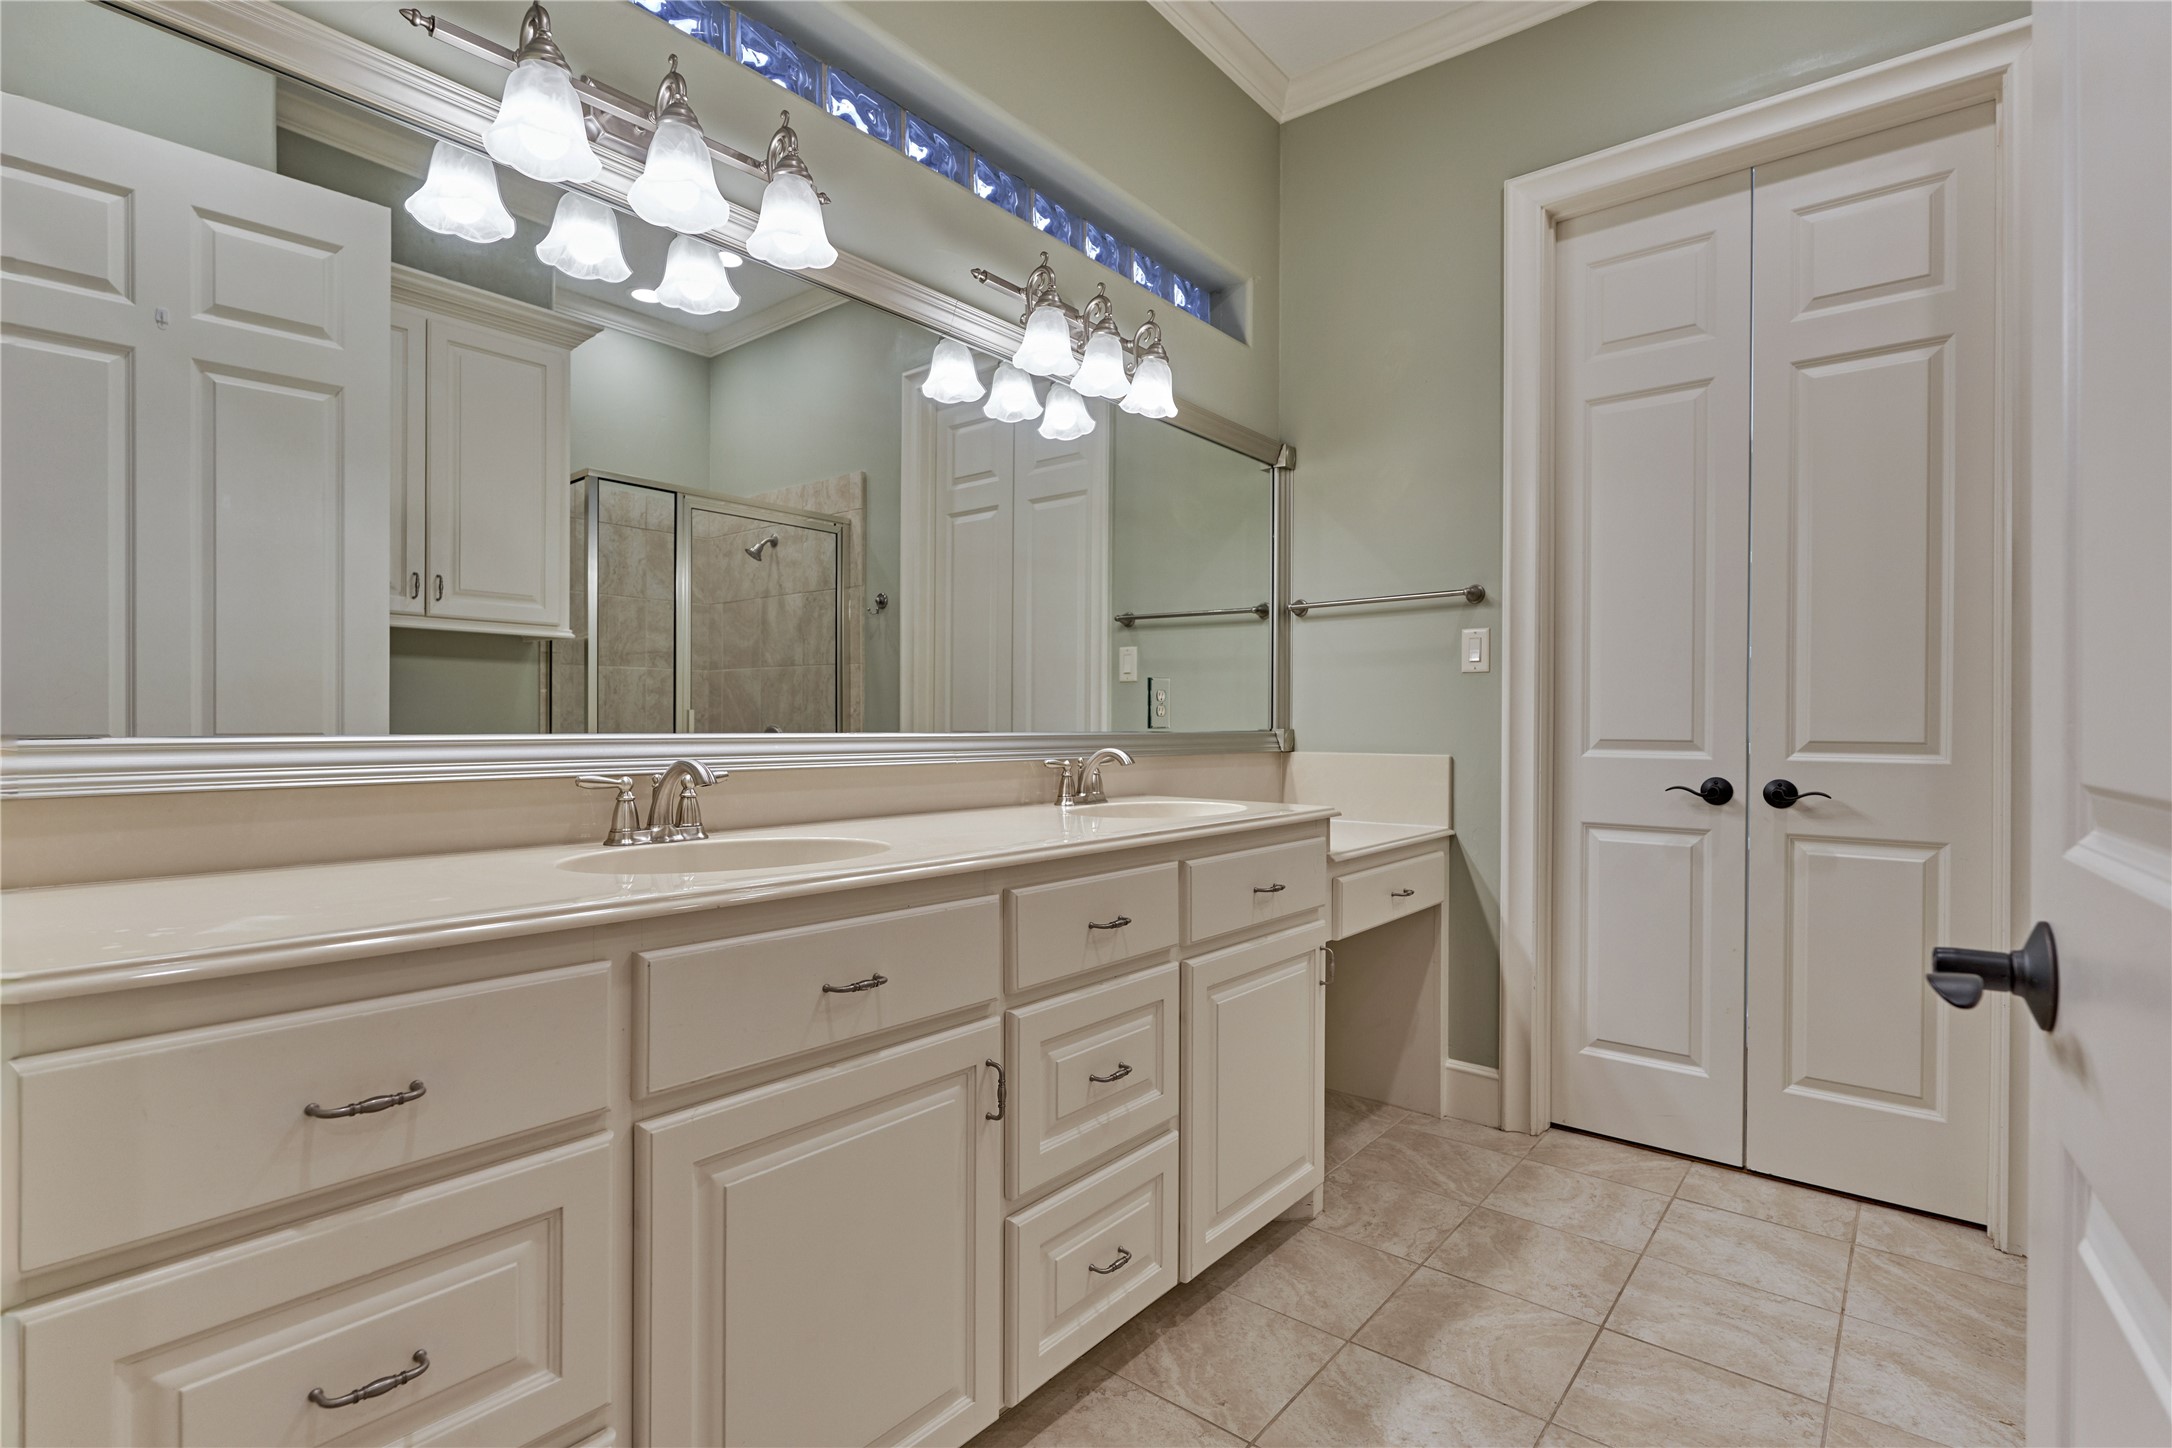
The upstairs secondary primary suite features a private ensuite bath with dual sinks, a dedicated vanity area, a walk-in shower, and an expansive walk-in closet.
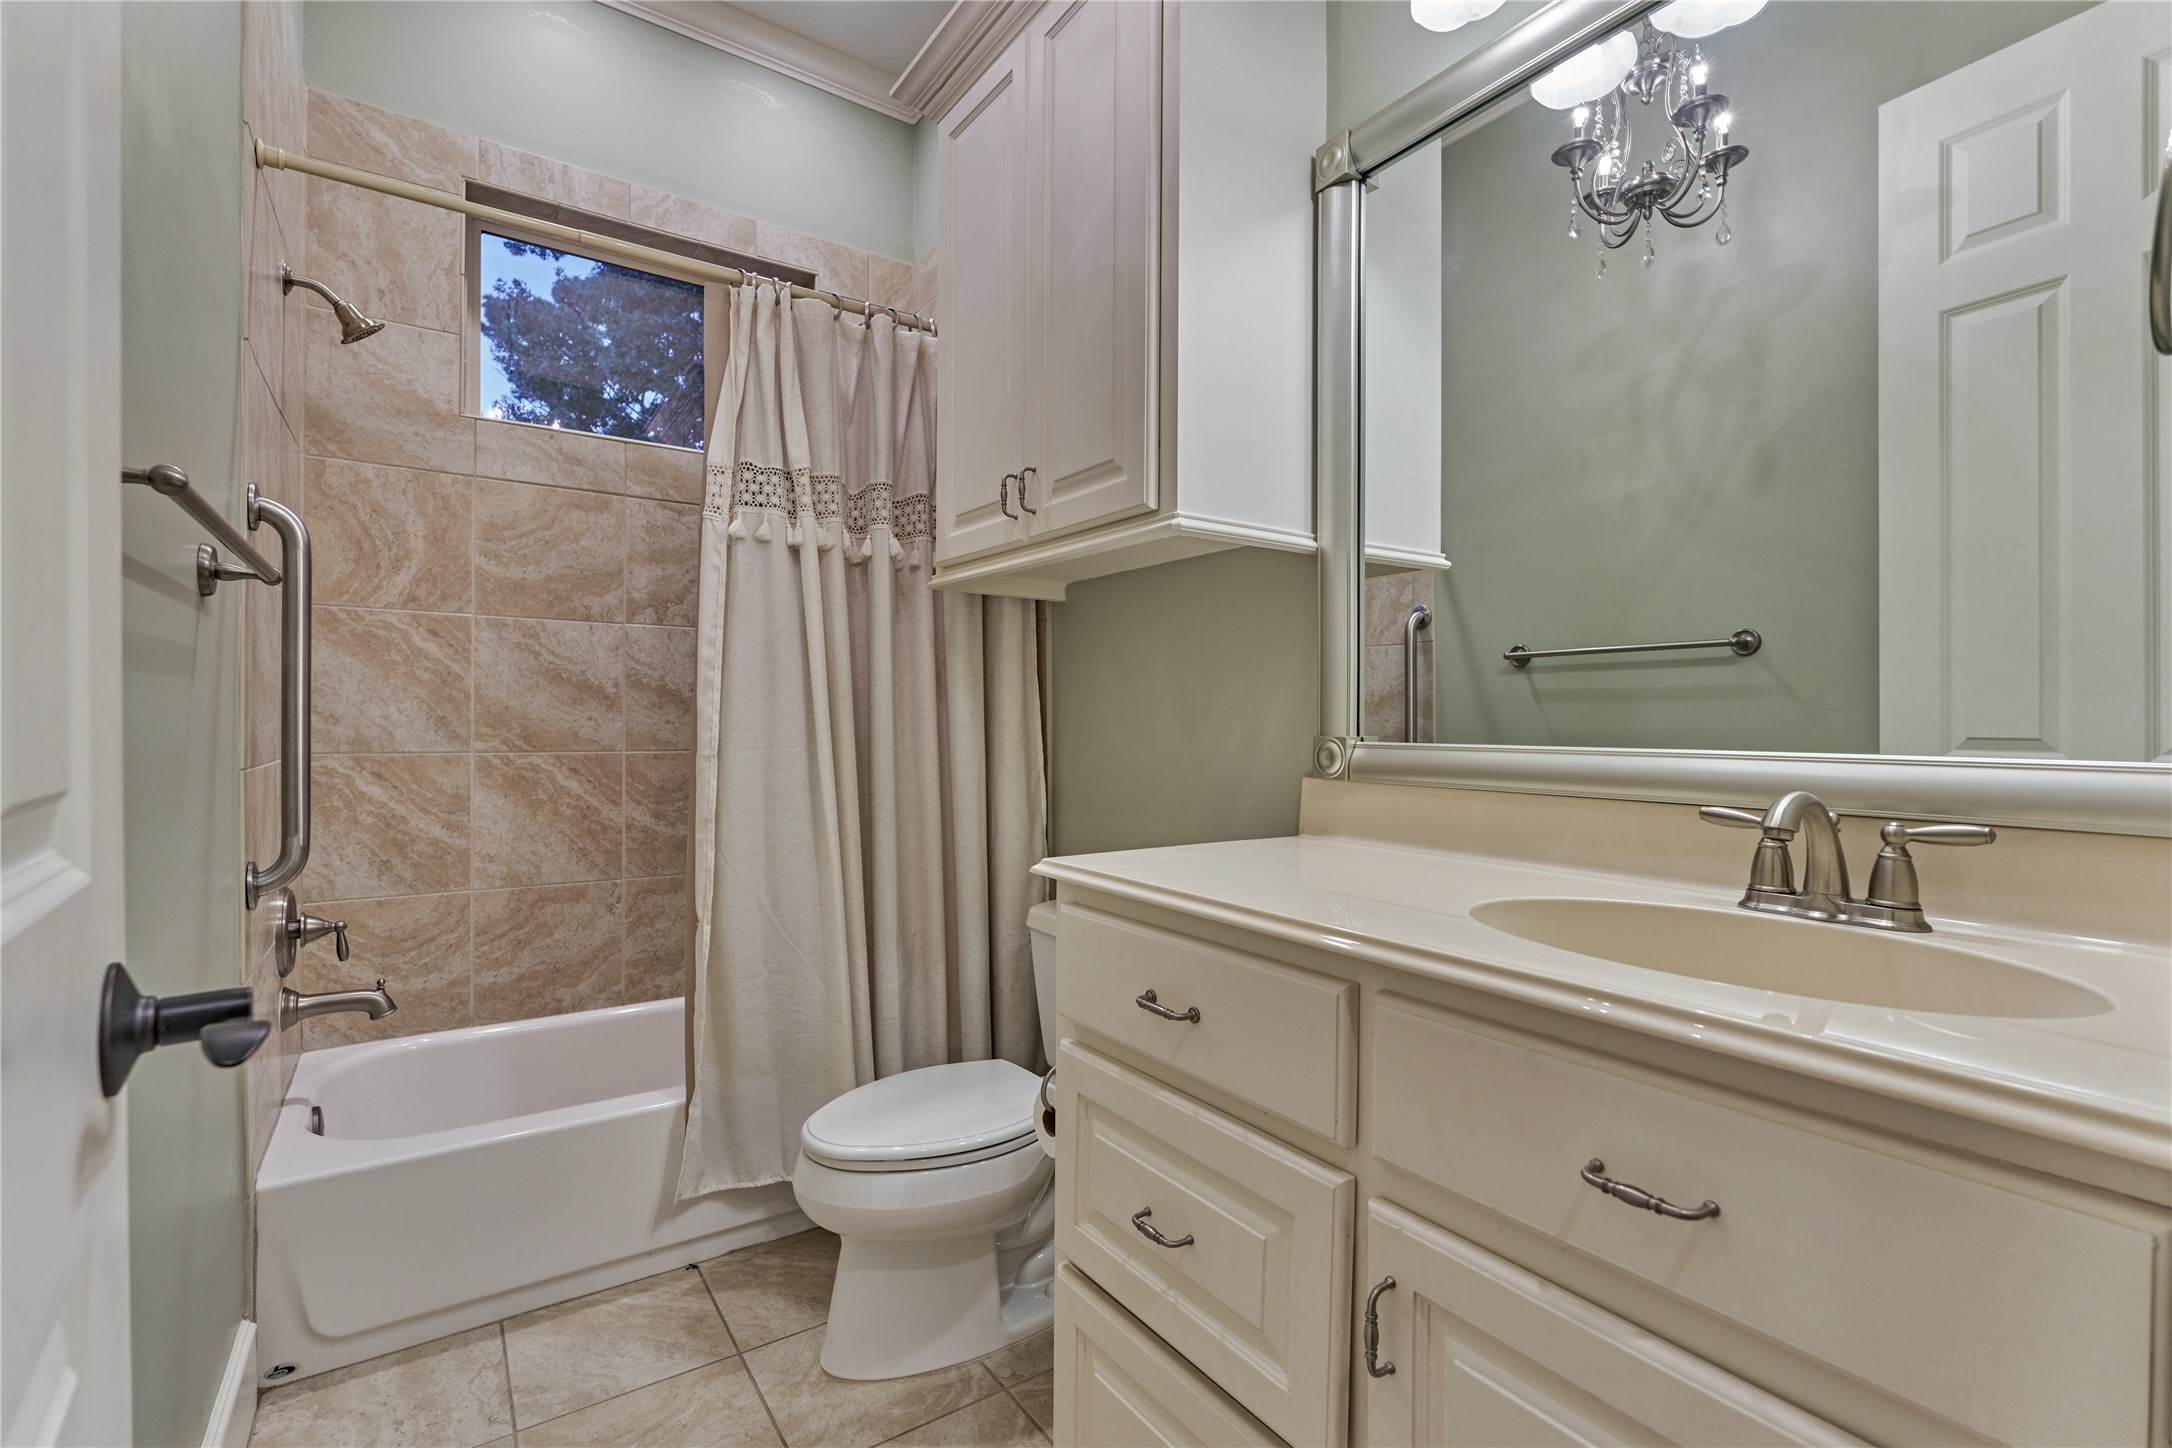
Shared bath for bedroom's #3 & #4.
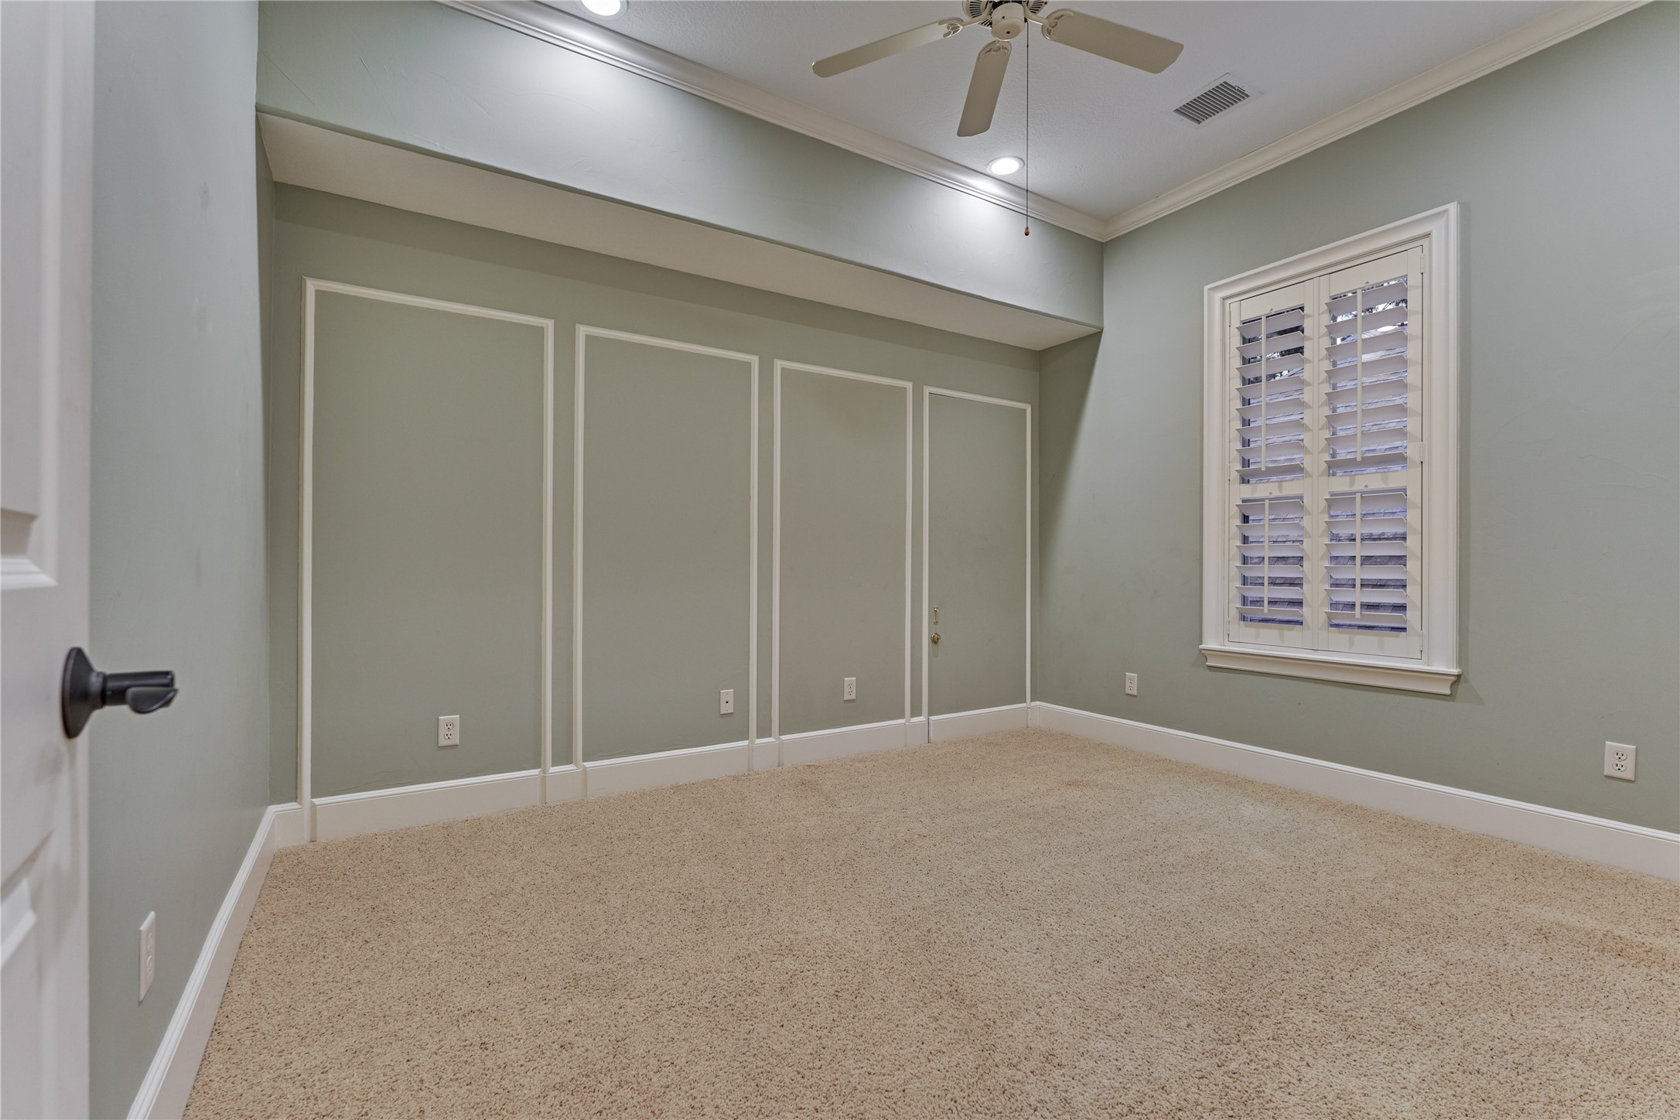
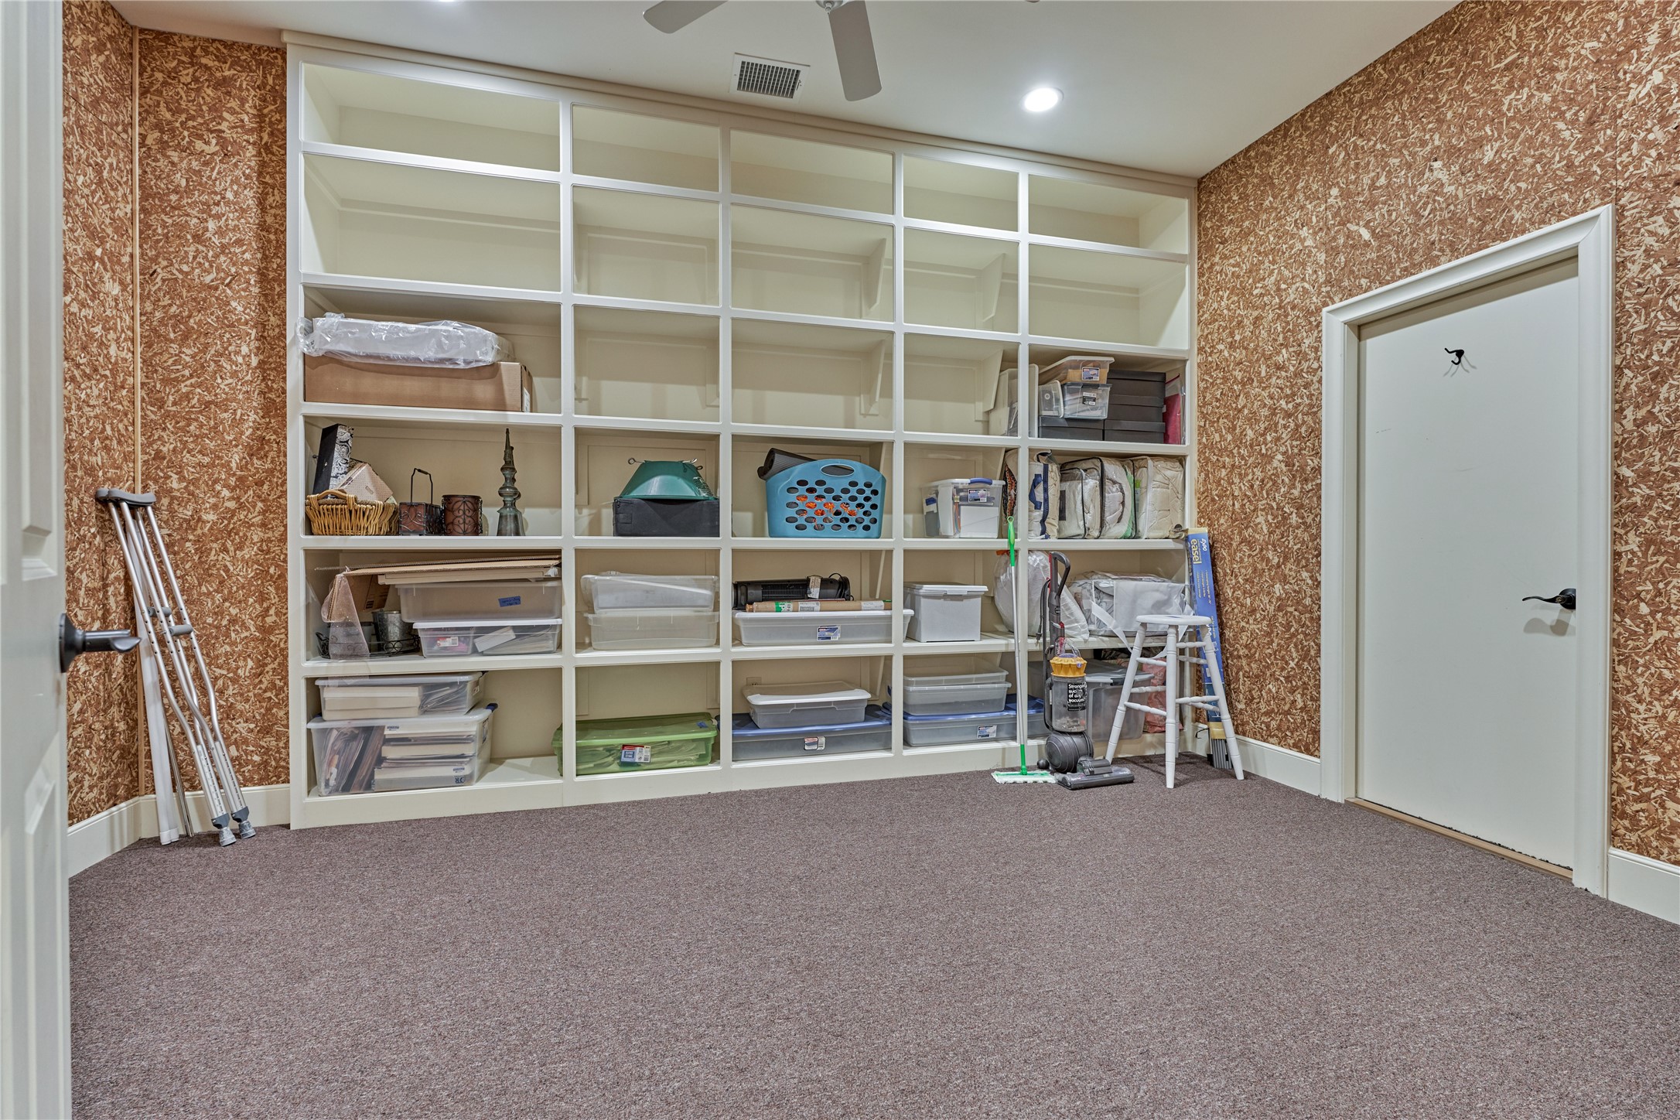
A versatile flex/storage room offers flexibility and could easily serve as a craft or sewing room. There is also access to the spray-foam insulated attic, keeping the space cool and comfortable year-round.
Such a beautiful home with incredible golf course views from almost every room of the house!
A screened patio extends the living space outdoors, offering a comfortable place to relax, dine, and entertain while enjoying incredible views year round.
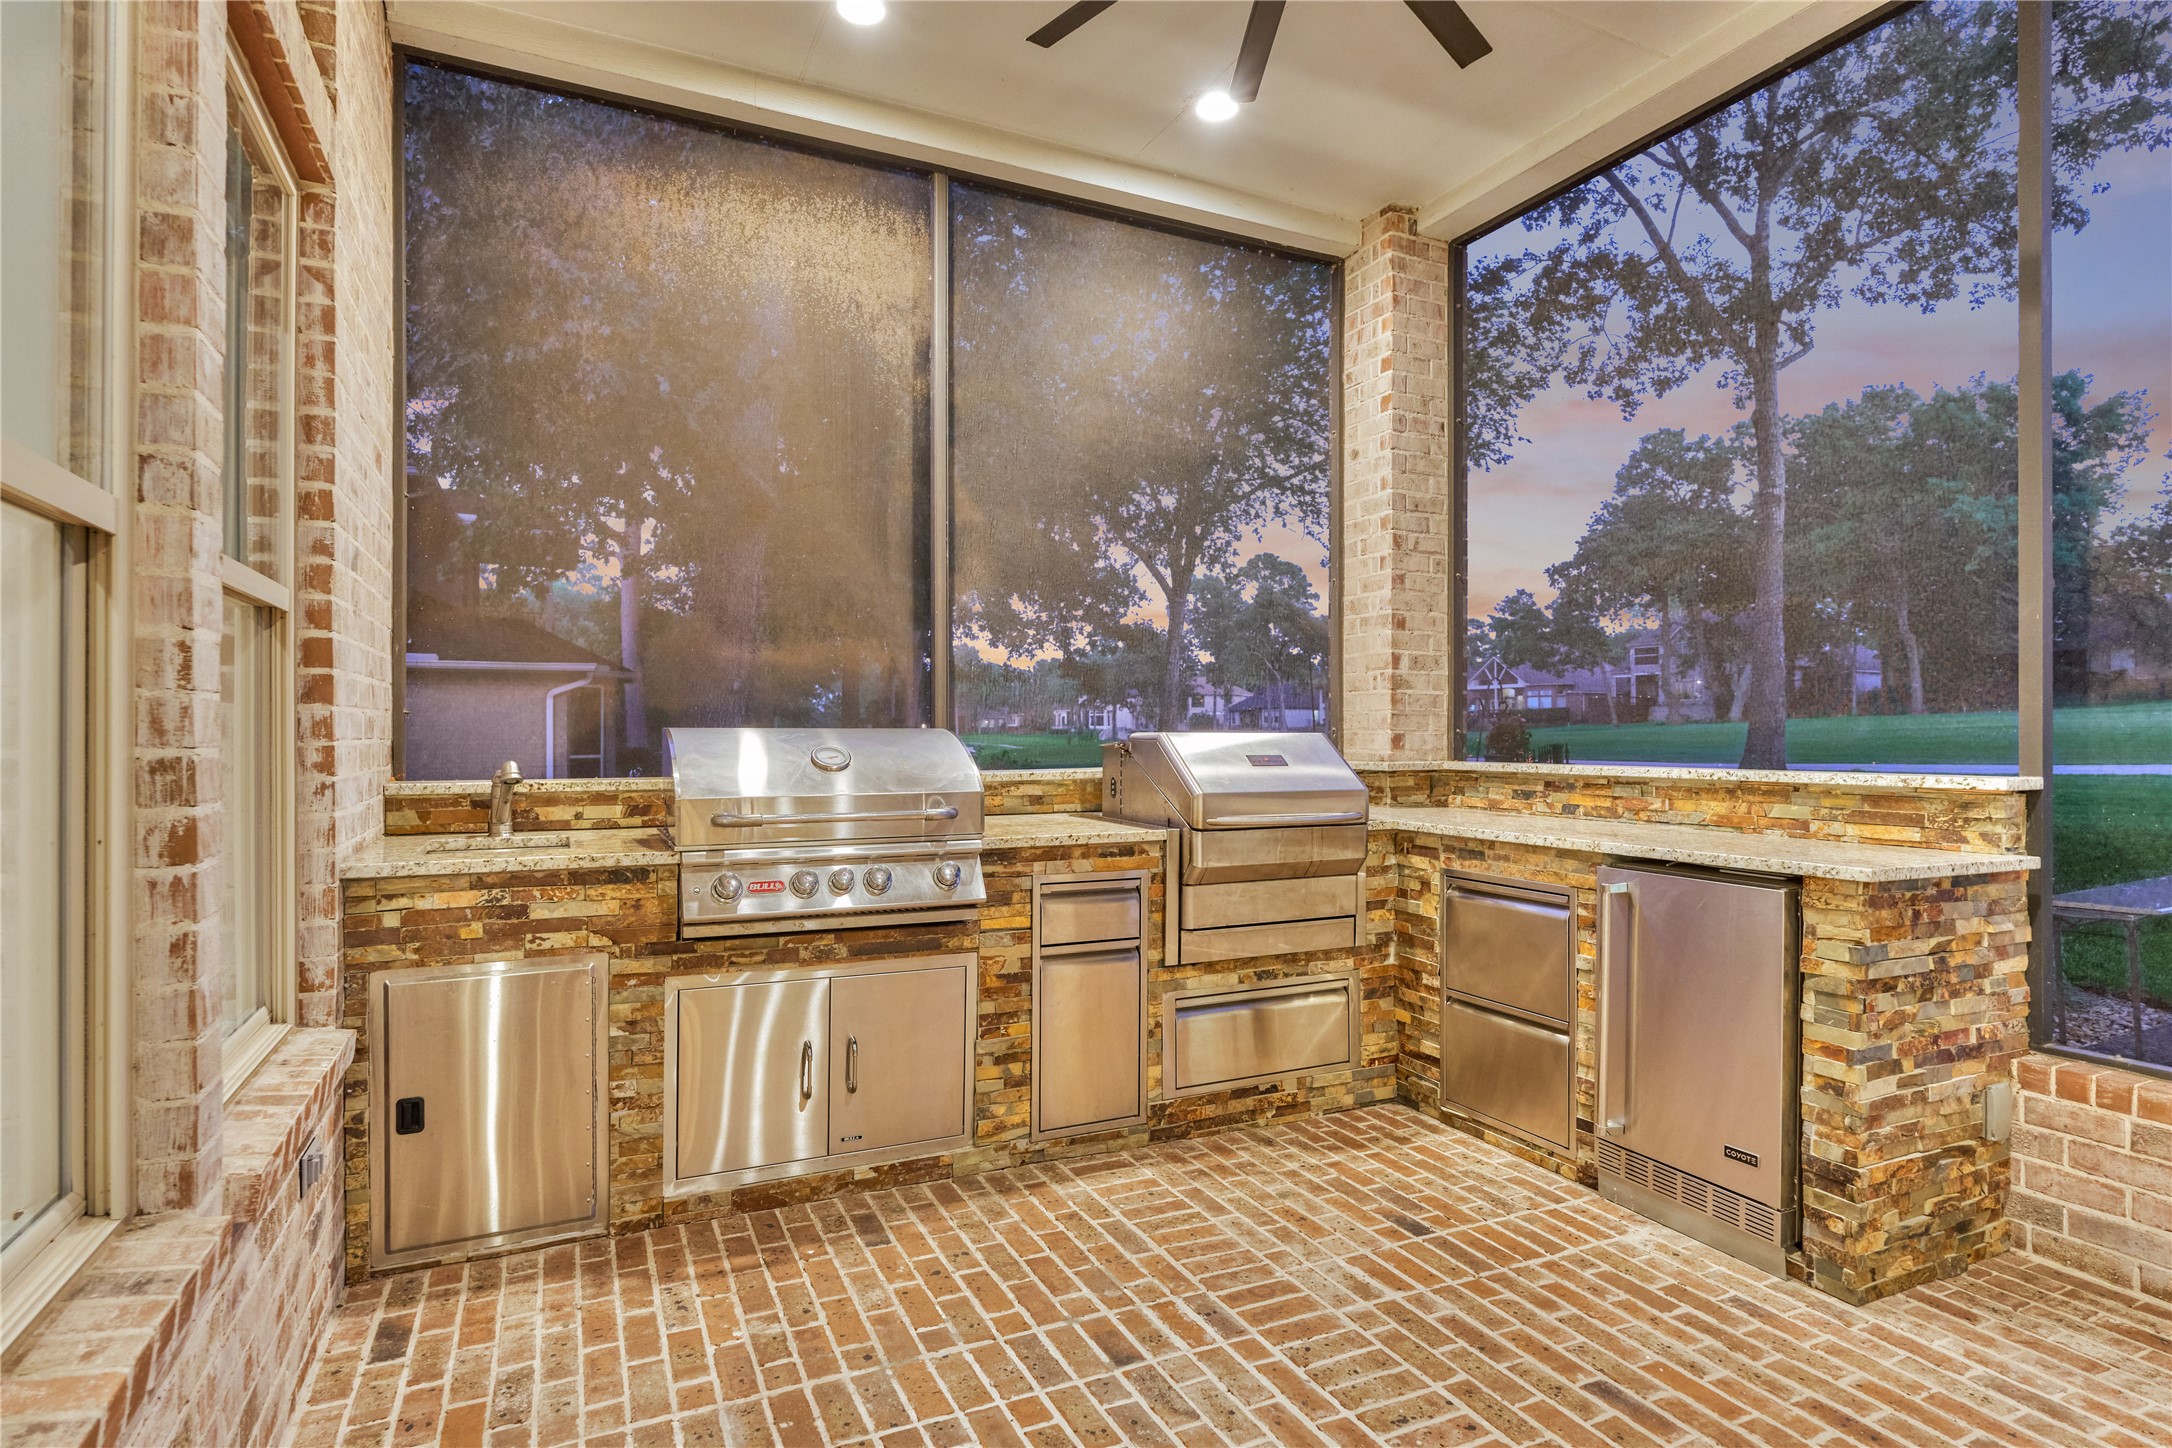
Entertain in style with a fully equipped summer kitchen featuring a new grill, pellet smoker, and refrigerator.
Breathtaking views of the fairway!
Enjoy resort-style living with access to 3 championship golf courses, tennis & pickleball, sports club & spa, country club dining, Yacht Club and marina, all behind the prestigious 24-hour manned gate of Bentwater.




.jpg)

