
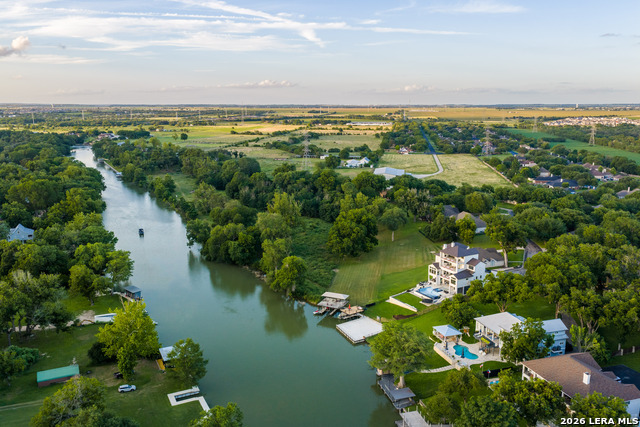

Description
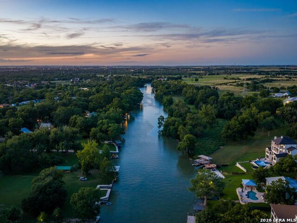
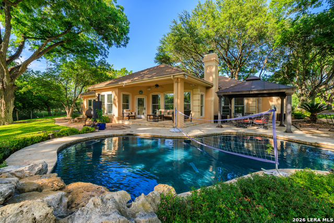
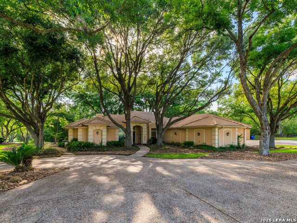
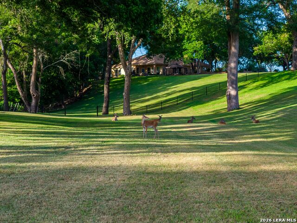
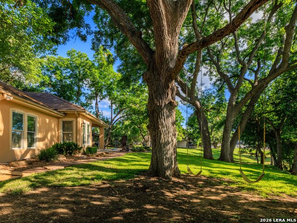
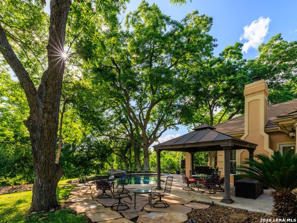
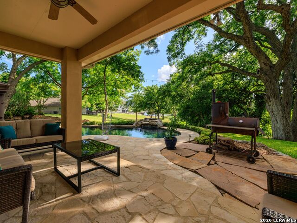
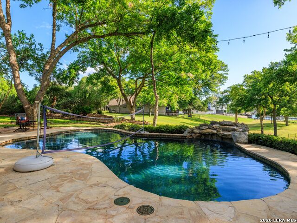
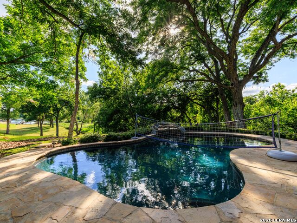
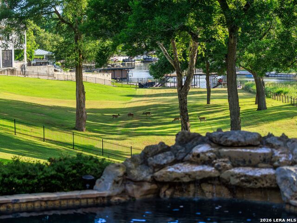
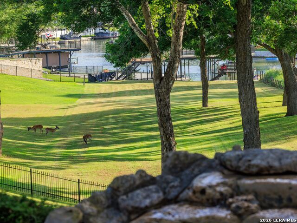
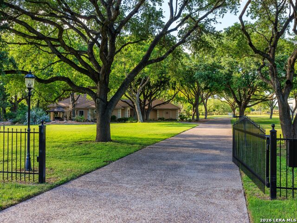
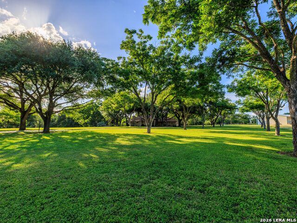
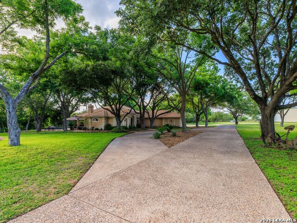
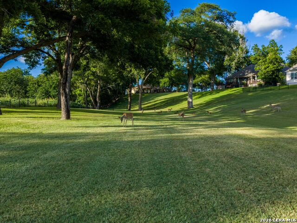
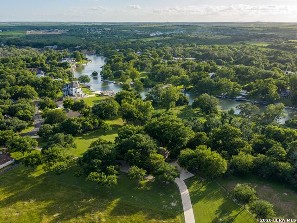
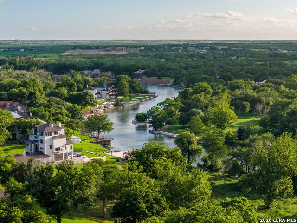
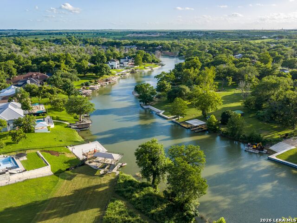
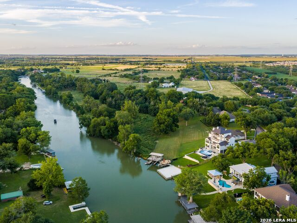
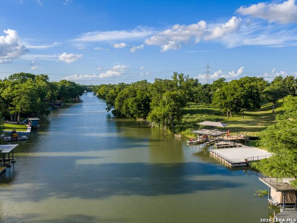
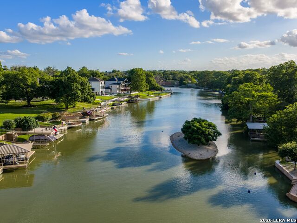
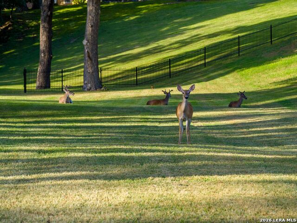
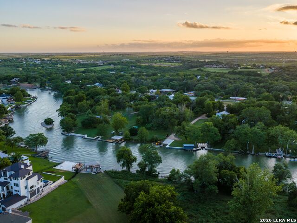
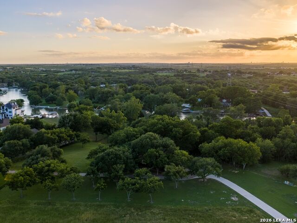
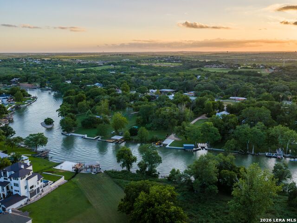
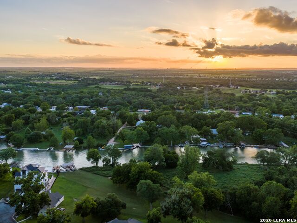
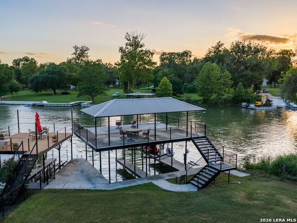
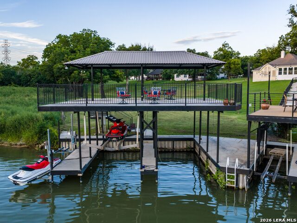
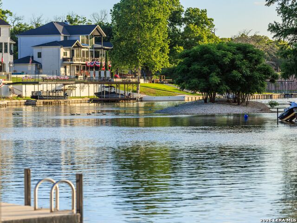
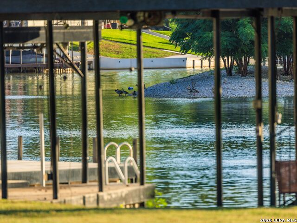
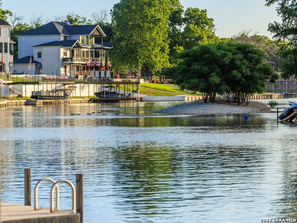
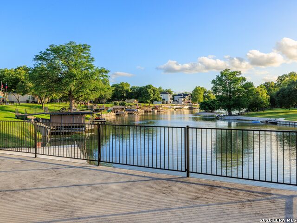
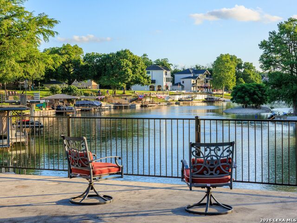
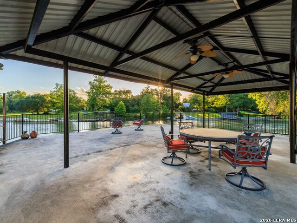
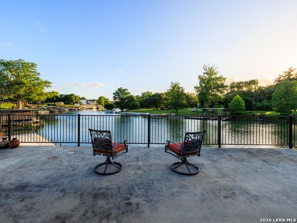
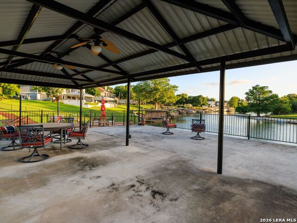
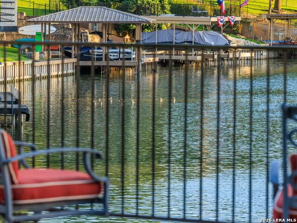
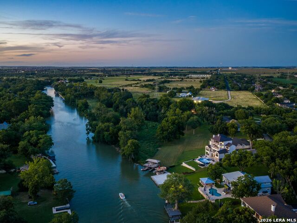
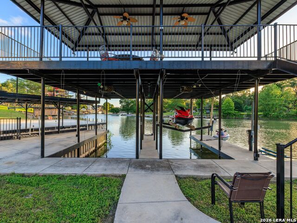
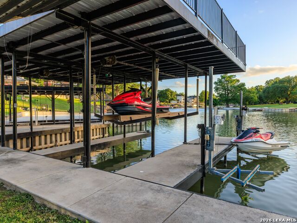
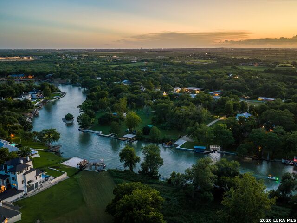
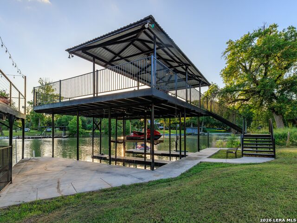
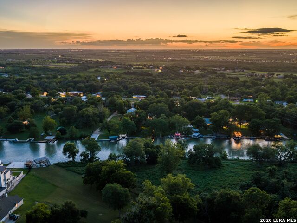
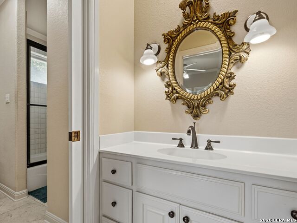
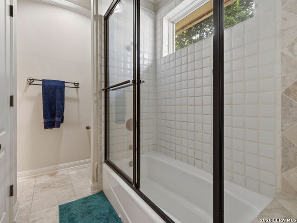
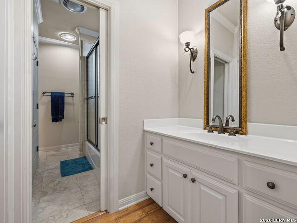
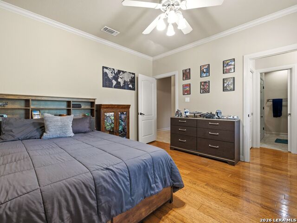
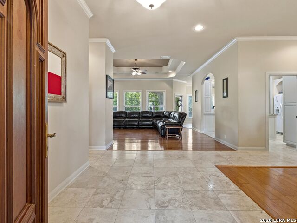
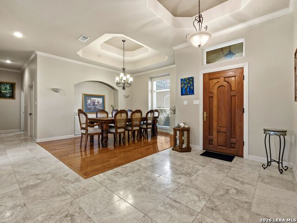
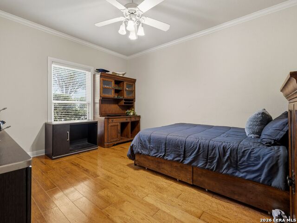
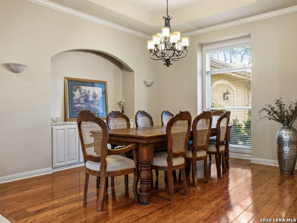
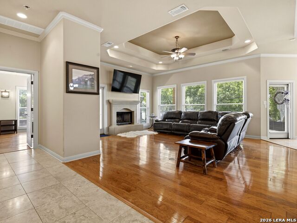
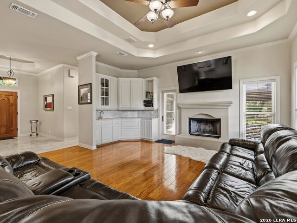
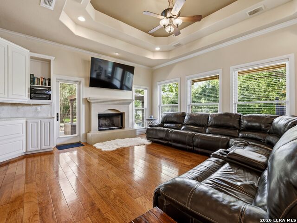
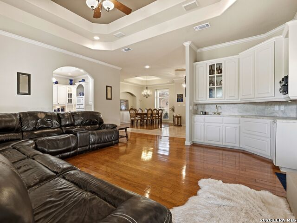
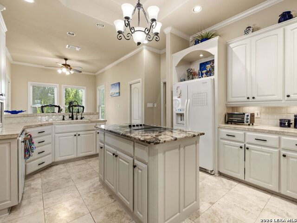
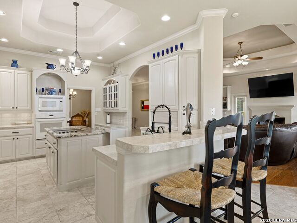
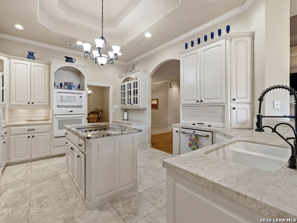
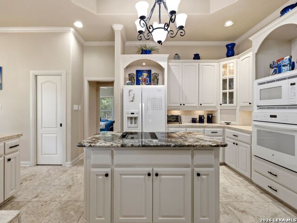
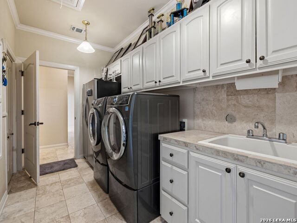
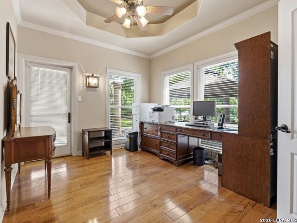
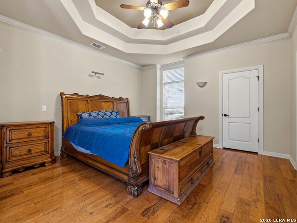
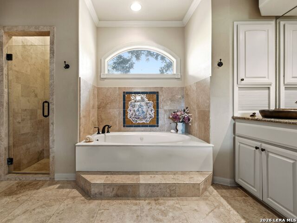
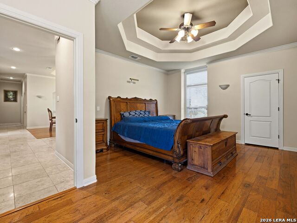
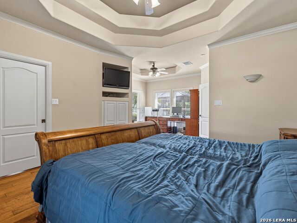
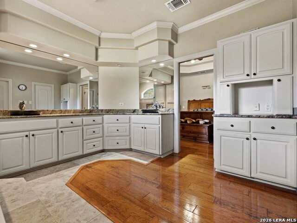
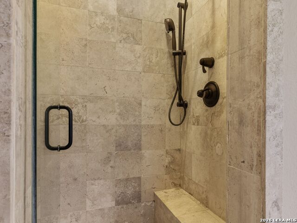
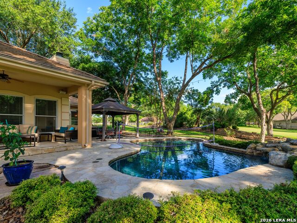
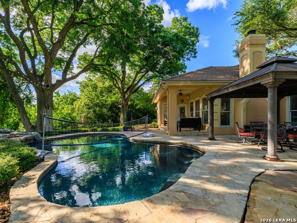
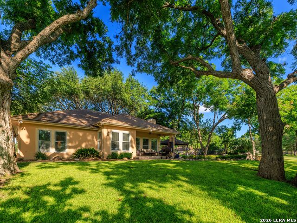
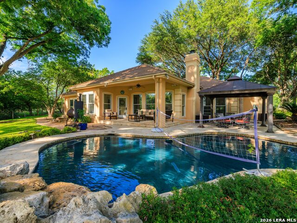
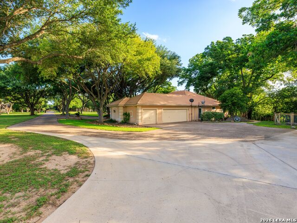
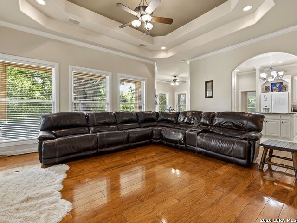
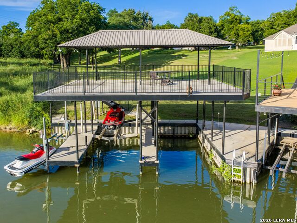
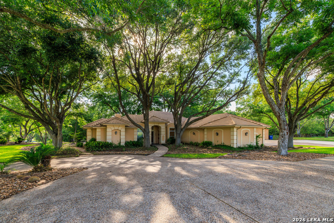
Situated on approximately three meticulously landscaped acres within an exclusive gated community, this exceptional waterfront estate offers a rare blend of privacy, luxury, and direct access to Lake McQueeney. Majestic pecan trees canopy the property, creating a serene, park-like setting rarely found along the lake. Beyond the private gated entrance, the elegant 2,706-square-foot stucco residence is complemented by a durable concrete tile roof and timeless architectural appeal. Designed for both relaxation and entertaining, the resort-style backyard features a spectacular Keith Zars pool with cascading waterfall, while the private boathouse with multiple lifts provides convenient access to endless days on the water. Inside, quality craftsmanship and enduring finishes are showcased throughout, including travertine flooring, granite countertops, and custom architectural details. The thoughtfully designed floor plan offers three spacious bedrooms, two-and-a-half bathrooms, two dining areas, and an oversized three-car garage. Modern conveniences include a whole-home water softener system, reverse osmosis drinking water filtration, and a private water well that supports the property's lush landscaping and grounds. Large waterfront acreage tracts are becoming increasingly scarce on Lake McQueeney. Combining substantial acreage, mature trees, private lake access, and exceptional amenities, this is a rare opportunity to own one of the area's most distinctive estates. Experience the tranquility of a private country retreat with all the recreation, beauty, and lifestyle benefits of premier lakefront living.
Details
| MLS # | 1996298 |
|---|---|
| Listing Type | For Sale |
| Style | House |
| Status | Active |
| Year | 1995 |
| Days On Site | 61 |
| Listing Provided By | Kuper Sotheby's Int'l Realty | Forrest Dick |
Features
| Bed(s) | 3 |
|---|---|
| Bath(s) | 3 Total |
| SQ Feet | 2,706 |
| Garage | 3 |
| Pool | Yes |
| Story(s) | 1 |
| Acreage | 3.00 |
Interior
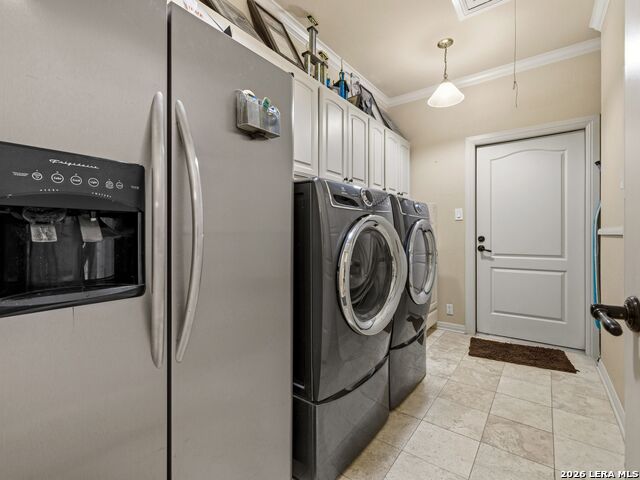
| Interior | Two Living Area, Eat-In Kitchen, Two Eating Areas, Island Kitchen, Breakfast Bar, Walk-In Pantry, Utility Room Inside, 1st Floor Lvl/No Steps, High Ceilings, Open Floor Plan, Cable TV Available, High Speed Internet, All Bedrooms Downstairs, Laundry Main Level, Walk in Closets, Attic - Partially Finished, Attic - Partially Floored, Attic - Pull Down Stairs |
|---|---|
| Heating | Central, 2 Units |
| Heating Fuel | Electric |
| Fireplace | One, Wood Burning |
| Number Of Fireplaces | 1 |
Exterior
| Exterior | 4 Sides Masonry, Stucco |
|---|---|
| Exterior Features | Patio Slab, Covered Patio, Wrought Iron Fence, Double Pane Windows, Gazebo, Has Gutters, Special Yard Lighting, Mature Trees |
| Roof | Concrete |
| Foundation | Slab |
Parking
| Garage Parking | Three Car Garage, Attached, Side Entry, Oversized |
|---|
Utilities
| Waterorsewer | Private Well |
|---|
Taxes
| Tax Property Id | 2G0020000075100000 |
|---|---|
| Taxed By Mltpl Counties | No |
| Total Tax | 9489.81 |
Area Information
| State | TX |
|---|---|
| County | Guadalupe |
| City | Seguin |
| Zip Code | 78155 |
| Area | Guadalupe |
| Community Name | LAS HADAS |
| School District | Navarro Isd |
| Elementary School | Navarro Elementary |
| High School | Navarro High |
| Listing VS Median (in LAS HADAS) | |
Price: $3,500,000 low | high Med: $2,059,500 sqft: 2,706 low | high Med: 2,615 $ / sqft: $1,293 low | high Med: $769 On site: 61 low | high Med: 43.5 | |
Market Activity 78155
Request a showing
Request a showing
Contact
Learn More About This Property

| State | TX |
|---|---|
| County | Guadalupe |
| City | Seguin |
| Zip Code | 78155 |
| Area | Guadalupe |
| Community Name | LAS HADAS |
| School District | Navarro Isd |
| Elementary School | Navarro Elementary |
| High School | Navarro High |
| Listing VS Median (in LAS HADAS) | |
Price: $3,500,000 low | high Med: $2,059,500 sqft: 2,706 low | high Med: 2,615 $ / sqft: $1,293 low | high Med: $769 On site: 61 low | high Med: 43.5 | |
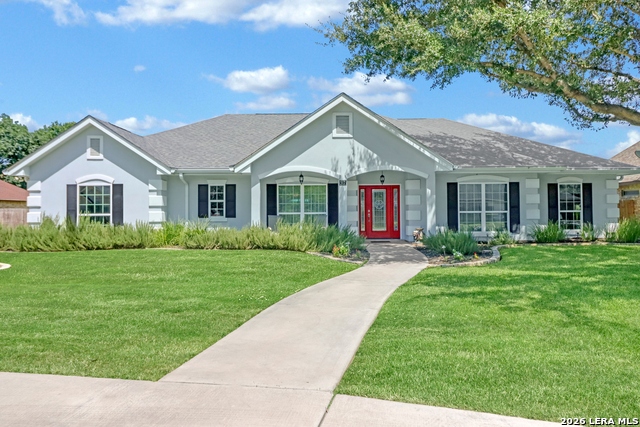 | $619,000317 Sol Del RioSeguin, TX 78155 |


.jpg)

Land & Ranch 210.483.7500 | Bandera 830.850.6700 | Global Luxury 210.483.5700 | Coldwell Banker Commercial Alamo City 210.483.6250
North Central San Antonio / Stone Oak 210.483.7070 | Harper Property Management 210.483.7040 | Relocation Services 210.483.7121
North West San Antonio 210.483.0000 | Laredo 956.722.4822 | Coldwell Banker Commercial International Gateway 956.937.2867
