102 Pickerel Point,Montgomery, TX 77316
Montgomery, TX 77316

Description
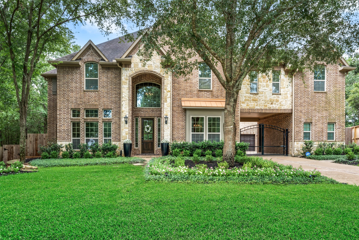
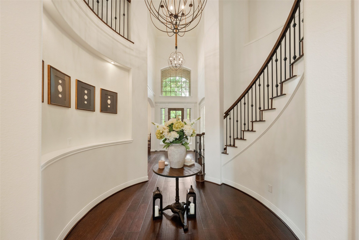
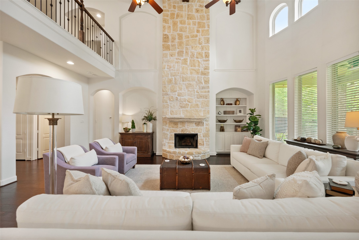
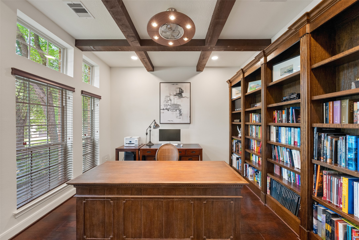
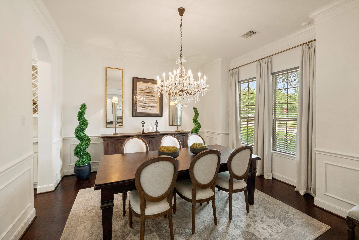
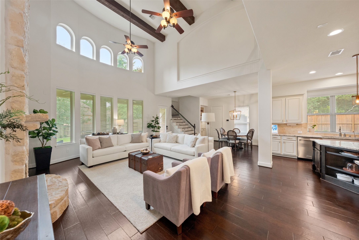
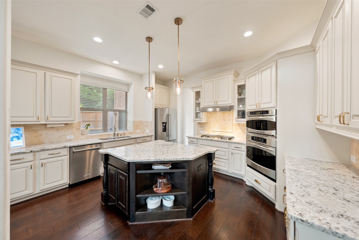
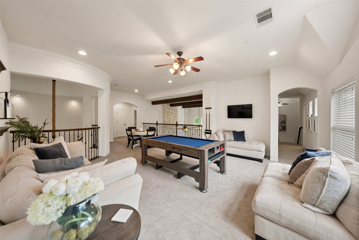
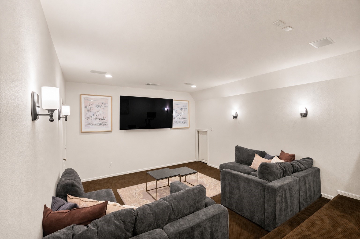
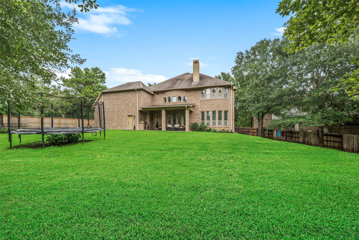
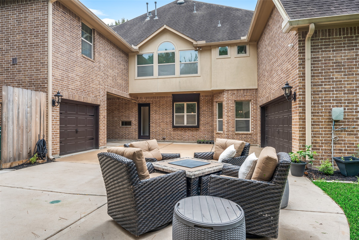
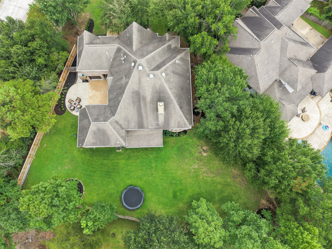
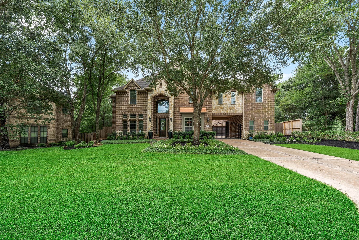
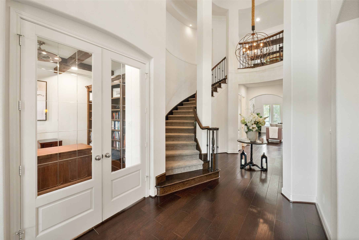
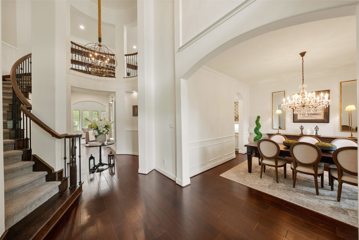
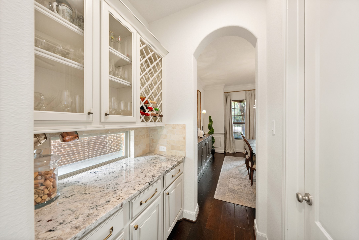
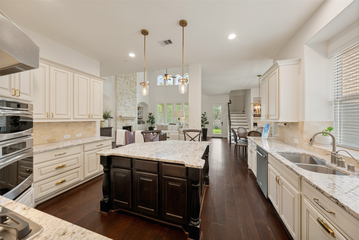
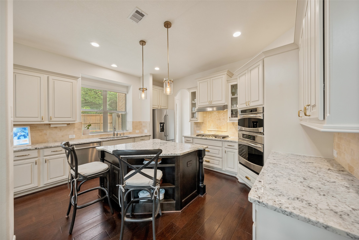
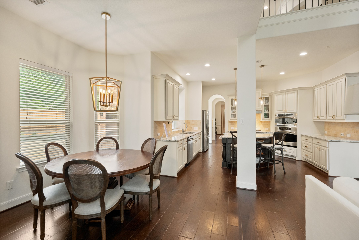
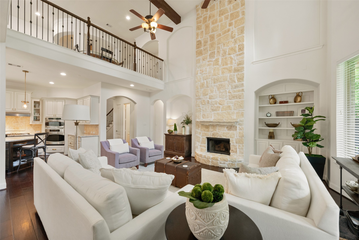
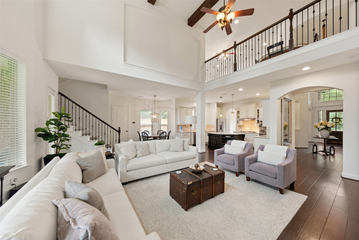
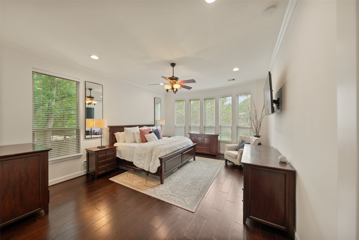
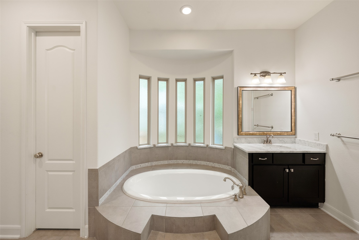
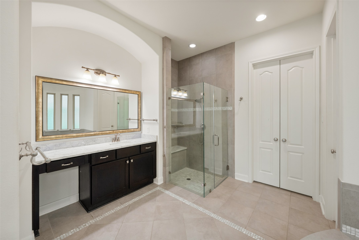
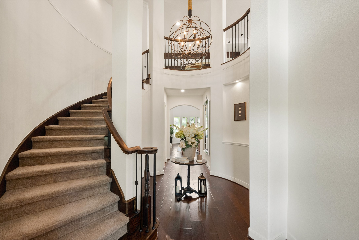
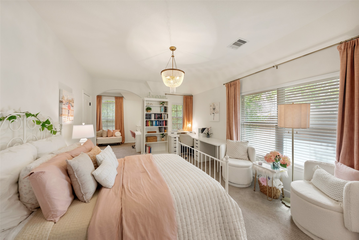
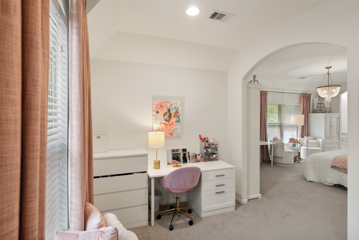
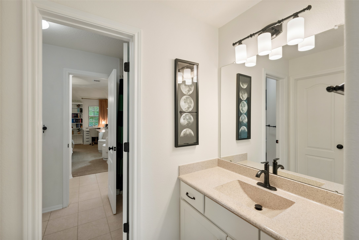
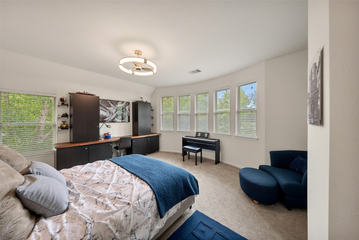
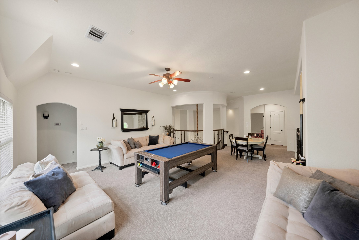
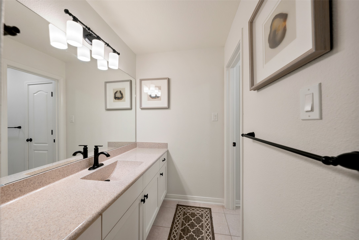
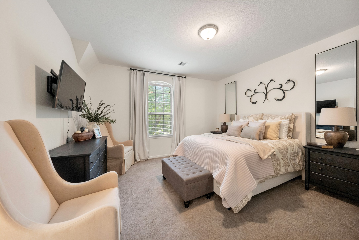
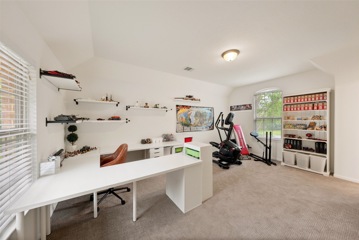
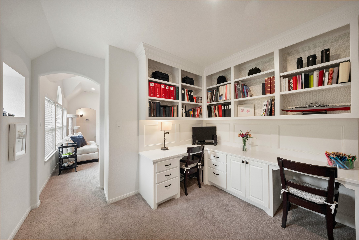
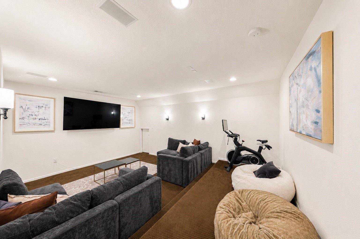
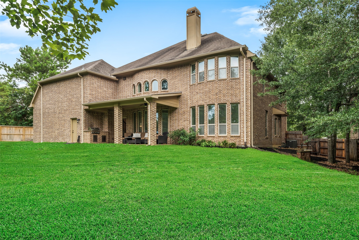
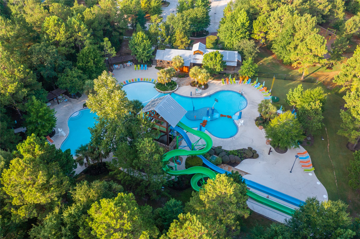
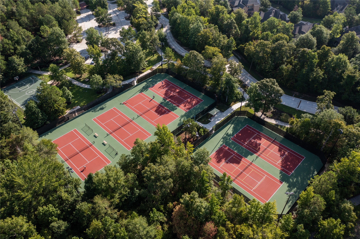
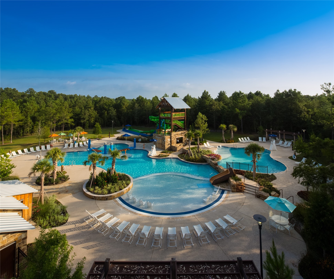
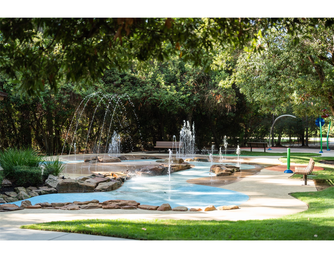
Tucked away on a quiet street behind a private driveway gate, this exceptional 5-bedroom, 3.5-bath home is one of the largest in Woodforest. An impressive entry with accent lighting and a dramatic staircase sets the tone for the stunning interiors. A private office features rich wood beams and custom built-ins, while the family room offers soaring ceilings, exposed beams, and a striking stone fireplace. The chef’s kitchen includes a walk-in pantry and opens seamlessly to the living areas. Every bedroom has ensuite bath access, including oversized secondary bedrooms upstairs. Enjoy a spacious game room, dedicated media room with theater seating, and flex space for work or study. Outside, relax in the outdoor kitchen and oversized backyard with room for a future pool. Just a two-block walk to the Palm Center’s resort-style pools, fitness center, and community amenities. Complete with a 3-car garage with extended parking pad, and zoned to Montgomery ISD. Schedule your tour today!
Details
| MLS # | 59676633 |
|---|---|
| Listing Type | For Sale |
| Style | House |
| HOA Dues | $1,391 |
| Sub-Type | Resale |
| Status | Active |
| Year | 2013 |
| Days On Site | 41 |
| Listing Provided By | Martha Turner Sotheby's International Realty - The Woodlands | Jenny Overstreet |
Features
| Bed(s) | 5 |
|---|---|
| Bath(s) | 4 Total |
| SQ Feet | 5,455 |
| Garage | 3 |
| Pool | Yes |
| Story(s) | 2 |
| Acreage | 0.39 |
| Golf Course | Yes |
Exterior
| Lot Features | Corner Lot, Near Golf Course, Subdivision, Pond On Lot |
|---|
Parking
| Garage Yes / No | Yes |
|---|---|
| Parking Features | Electric Gate, Garage, Garage Door Opener |
Taxes
| Tax Annual Amount | 18747 |
|---|
Location
| Community Features | Community Pool, Master Planned Community, Curbs, Golf, Gutters |
|---|
Area Information
| State | TX |
|---|---|
| County | Montgomery |
| City | Montgomery |
| Zip Code | 77316 |
| Area | 39 |
| Subarea | Conroe Southwest |
| Community Name | Woodforest 04 |
| Listing VS Median (in Woodforest 04) | |
Price: $899,900 low | high Med: $899,900 sqft: 5,455 low | high Med: 5,455 $ / sqft: $165 low | high Med: $165 On site: 41 low | high Med: 41 | |
Request a showing
Request a showing
Contact
Learn More About This Property

| State | TX |
|---|---|
| County | Montgomery |
| City | Montgomery |
| Zip Code | 77316 |
| Area | 39 |
| Subarea | Conroe Southwest |
| Community Name | Woodforest 04 |
| Listing VS Median (in Woodforest 04) | |
Price: $899,900 low | high Med: $899,900 sqft: 5,455 low | high Med: 5,455 $ / sqft: $165 low | high Med: $165 On site: 41 low | high Med: 41 | |


.jpg)

Land & Ranch 210.483.7500 | Bandera 830.850.6700 | Global Luxury 210.483.5700 | Coldwell Banker Commercial Alamo City 210.483.6250
North Central San Antonio / Stone Oak 210.483.7070 | Harper Property Management 210.483.7040 | Relocation Services 210.483.7121
North West San Antonio 210.483.0000 | Laredo 956.722.4822 | Coldwell Banker Commercial International Gateway 956.937.2867
