

Description
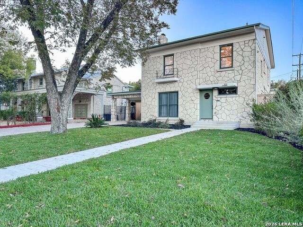
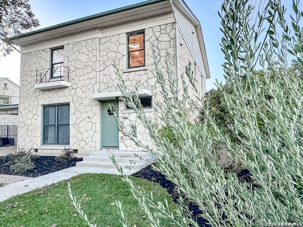
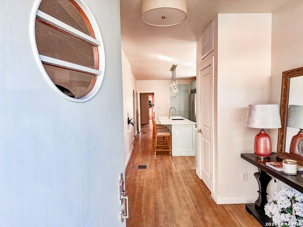
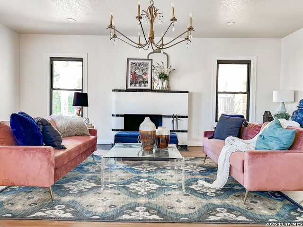
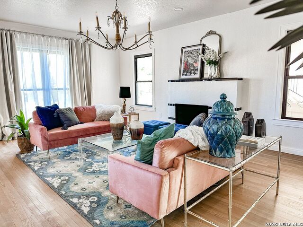
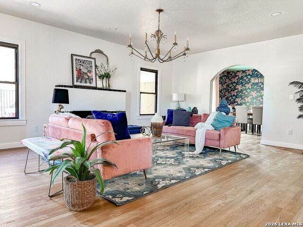
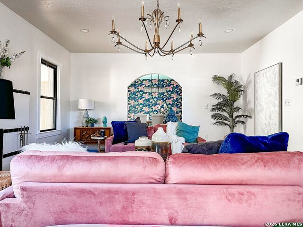
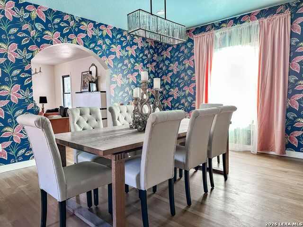
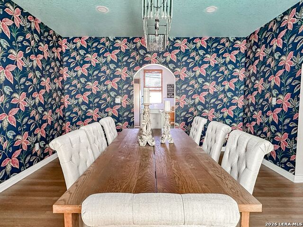
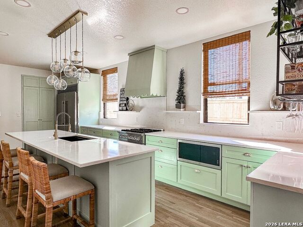
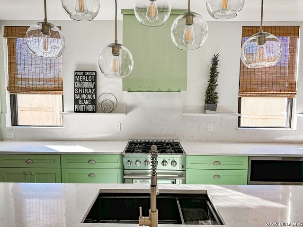
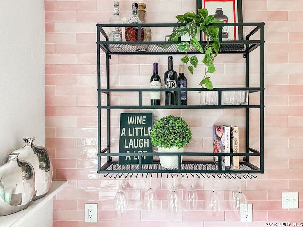
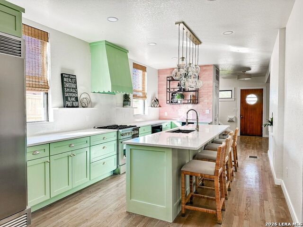
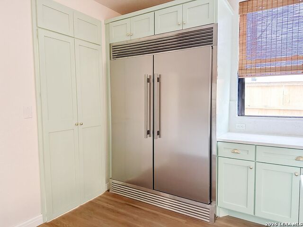
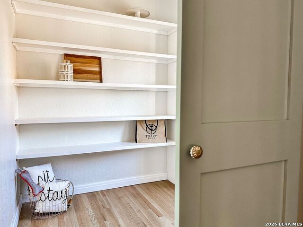
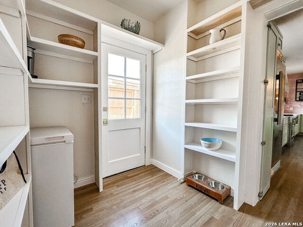
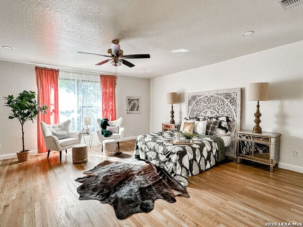
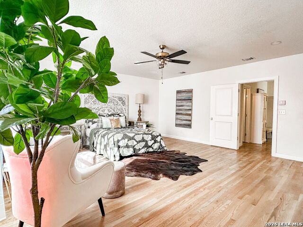
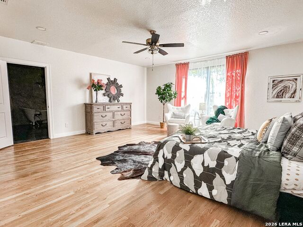
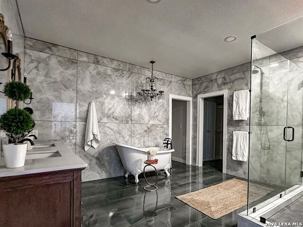
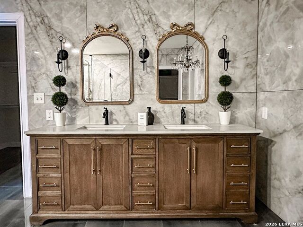
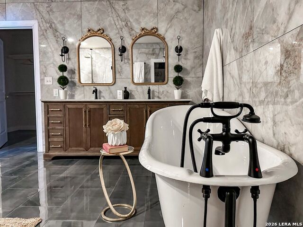
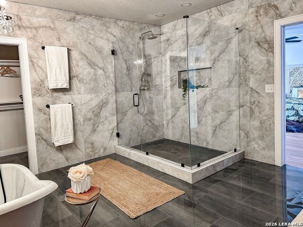
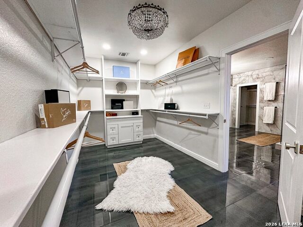
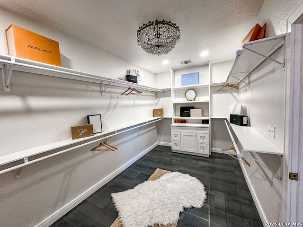
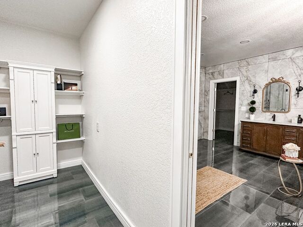
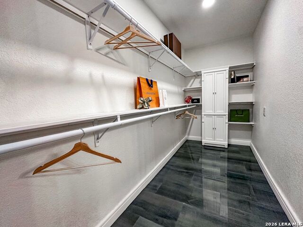
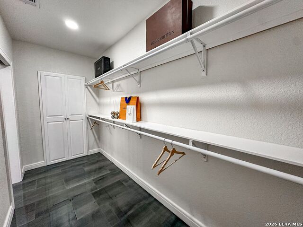
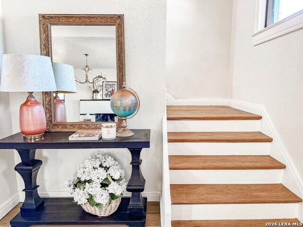
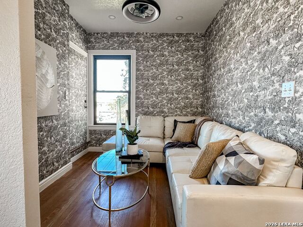
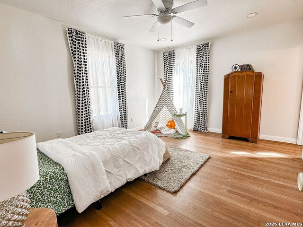
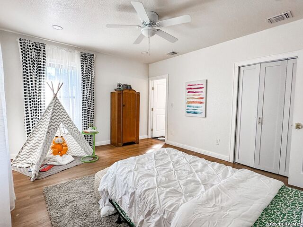
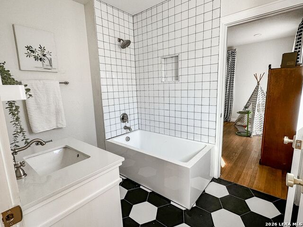
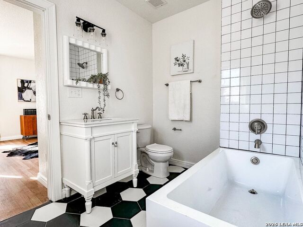
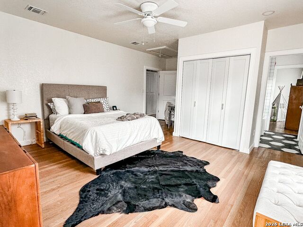
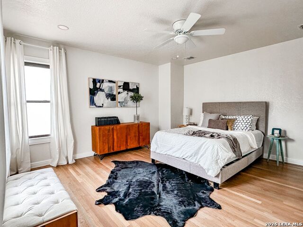
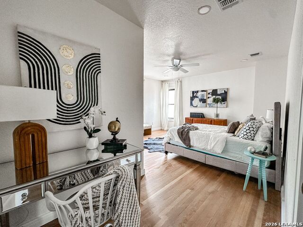
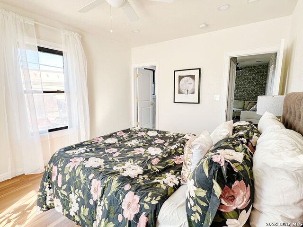
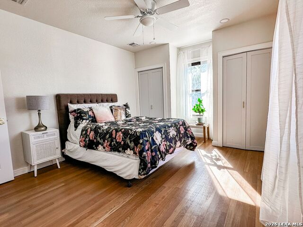

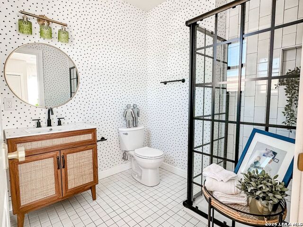
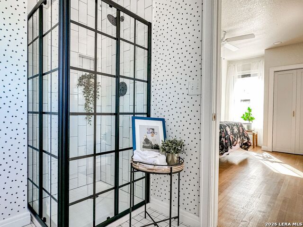
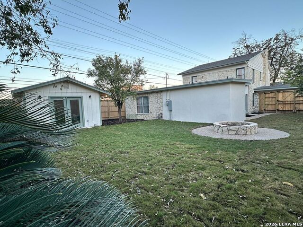
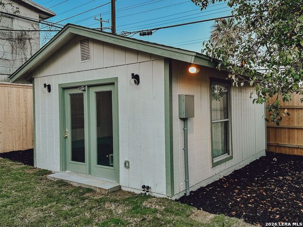
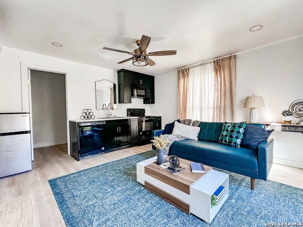
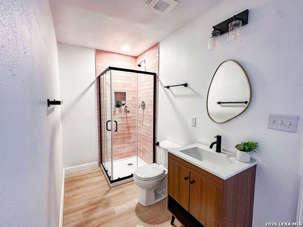
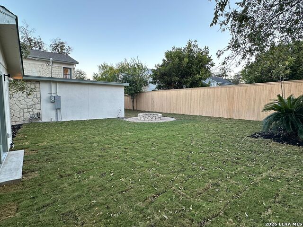
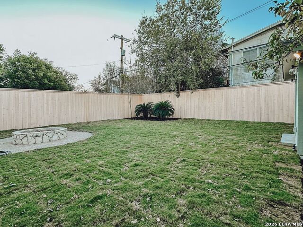
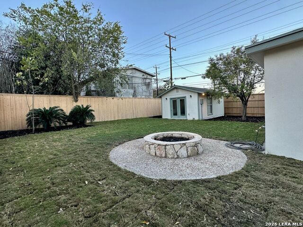
This stunning Olmos Park home features luxury finishes, and a main floor primary suite, while maintaining its historic charm. Built in 1940, the original wood floors and light fixtures provide a warm welcome to your new home, which has been completely rejuvenated with an outstanding layout. The new custom kitchen cabinets and vent hood match the history of the home, while combining with new appliances, countertops and a massive hidden pantry to complete a jaw-dropping space for your family. The large living and dining rooms are perfect for entertaining. The crown jewel of the property may be the enormous main floor primary suite. Complete with an oversized en suite, the space also comes complete with two walk-in closets - the second of which also has a "hidden" storage area that could be perfect for a safe. Upstairs, you'll find a flex space which features a second laundry closet, along with three large bedrooms. One features a second en suite, while the other two share an adorable "Jack & Jill" bathroom. Outside, you'll find a brand new 8-foot privacy fence, fully enclosing the backyard. The nearly 300-square foot casita features a full kitchen and bathroom, perfect for relatives, separate office space, or a future pool house. The entire property features new landscaping throughout. The attached porte cochere is also new, highlighting a massive driveway which easily accommodates 7 vehicles. Welcome home!
Details
| MLS # | 1965035 |
|---|---|
| Listing Type | For Sale |
| Style | House |
| Status | Active |
| Year | 1940 |
| Days On Site | 112 |
| Listing Provided By | Phyllis Browning Company | Samuel Tripp |
Features
| Bed(s) | 4 |
|---|---|
| Bath(s) | 4 Total |
| SQ Feet | 3,248 |
| Story(s) | 2 |
| Acreage | 0.22 |
Interior
| Interior | Two Living Area, Separate Dining Room, Two Eating Areas, Walk-In Pantry, Utility Room Inside, All Bedrooms Upstairs, High Ceilings |
|---|---|
| Heating | Central, None |
| Heating Fuel | Electric, Other |
| Fireplace | One, Living Room |
| Number Of Fireplaces | 1 |
Exterior
| Exterior | Stone/Rock |
|---|---|
| Exterior Features | Covered Patio, Privacy Fence, Mature Trees, Workshop |
| Roof | Composition, Flat |
Parking
| Garage Parking | None/Not Applicable |
|---|
Utilities
| Waterorsewer | City |
|---|
Taxes
| Tax Property Id | 057000250011 |
|---|---|
| Taxed By Mltpl Counties | No |
| Total Tax | 17119.03 |
Area Information
| State | TX |
|---|---|
| County | Bexar |
| City | Olmos Park |
| Zip Code | 78212 |
| Area | Bexar |
| Community Name | OLMOS PARK |
| School District | Alamo Heights I.S.D. |
| Elementary School | Cambridge |
| High School | Alamo Heights |
| Listing VS Median (in OLMOS PARK) | |
Price: $999,000 low | high Med: $999,000 sqft: 3,248 low | high Med: 3,248 $ / sqft: $308 low | high Med: $308 On site: 112 low | high Med: 112 | |
Market Activity 78212
Request a showing
Request a showing
Contact
Learn More About This Property

| State | TX |
|---|---|
| County | Bexar |
| City | Olmos Park |
| Zip Code | 78212 |
| Area | Bexar |
| Community Name | OLMOS PARK |
| School District | Alamo Heights I.S.D. |
| Elementary School | Cambridge |
| High School | Alamo Heights |
| Listing VS Median (in OLMOS PARK) | |
Price: $999,000 low | high Med: $999,000 sqft: 3,248 low | high Med: 3,248 $ / sqft: $308 low | high Med: $308 On site: 112 low | high Med: 112 | |
 | $586,870138 Olmos CreekBoerne, TX 78006 |


.jpg)

Land & Ranch 210.483.7500 | Bandera 830.850.6700 | Global Luxury 210.483.5700 | Coldwell Banker Commercial Alamo City 210.483.6250
North Central San Antonio / Stone Oak 210.483.7070 | Harper Property Management 210.483.7040 | Relocation Services 210.483.7121
North West San Antonio 210.483.0000 | Laredo 956.722.4822 | Coldwell Banker Commercial International Gateway 956.937.2867
