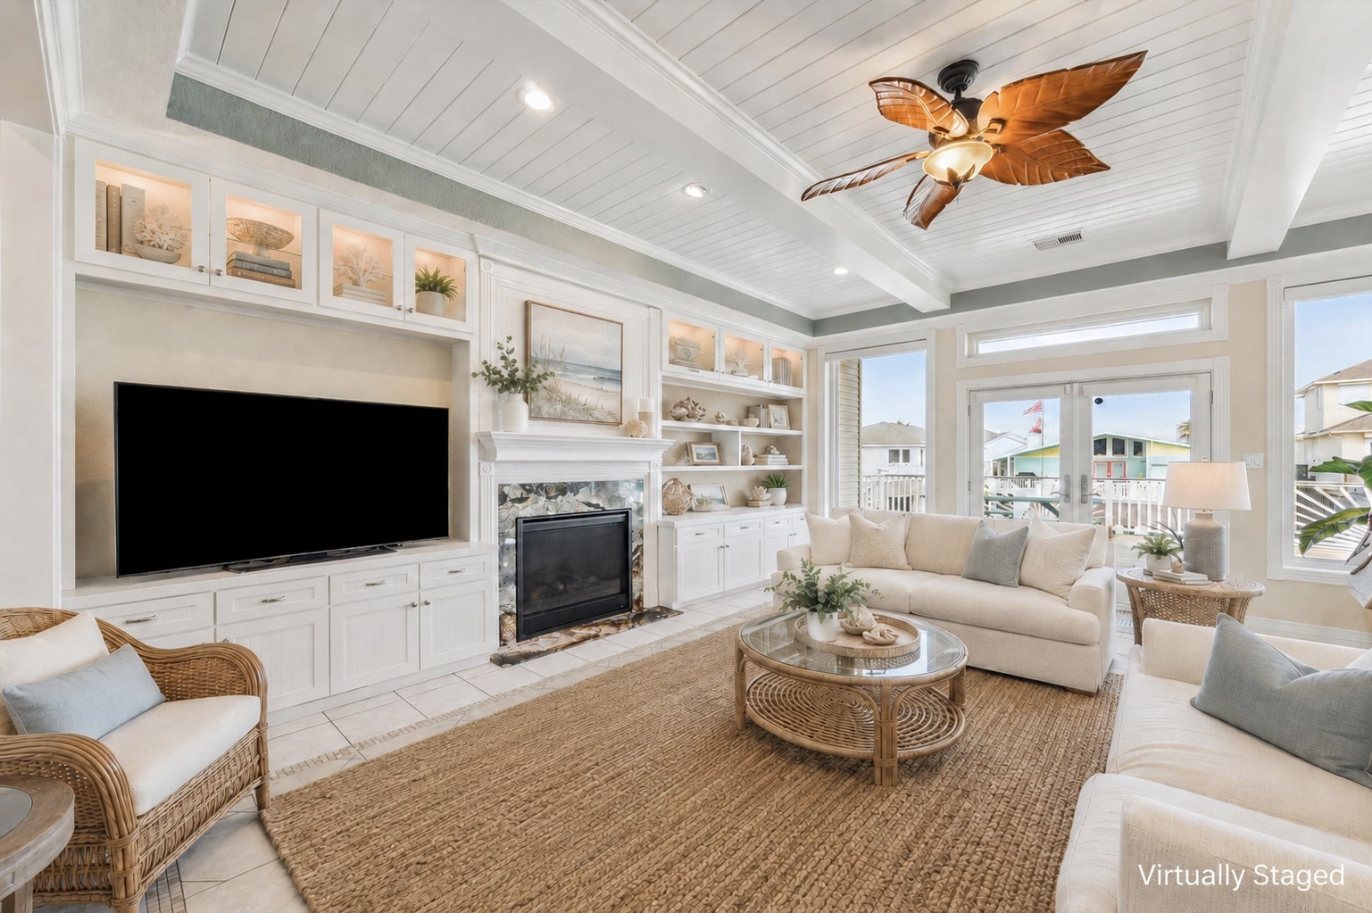
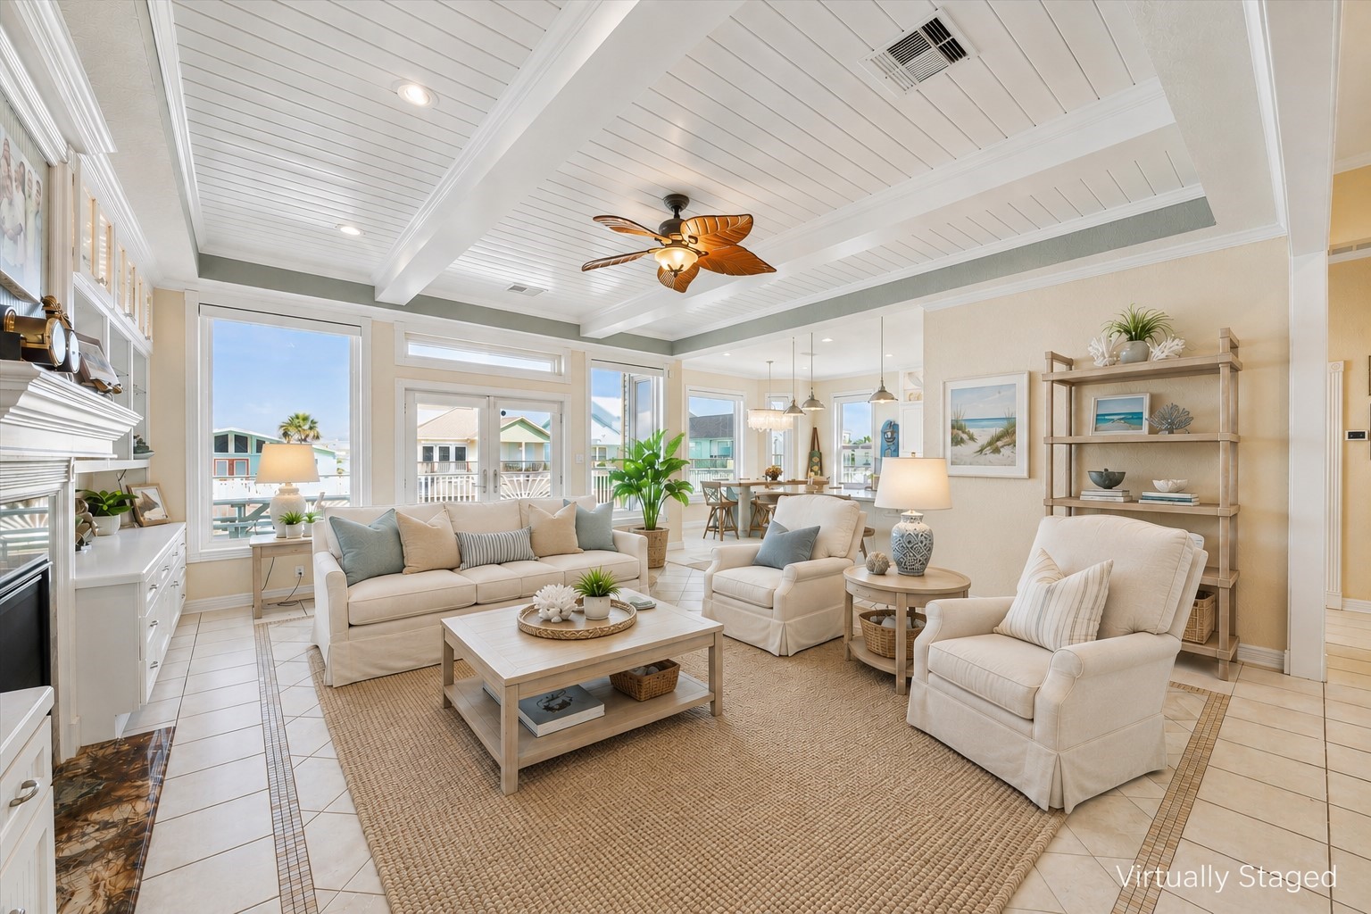
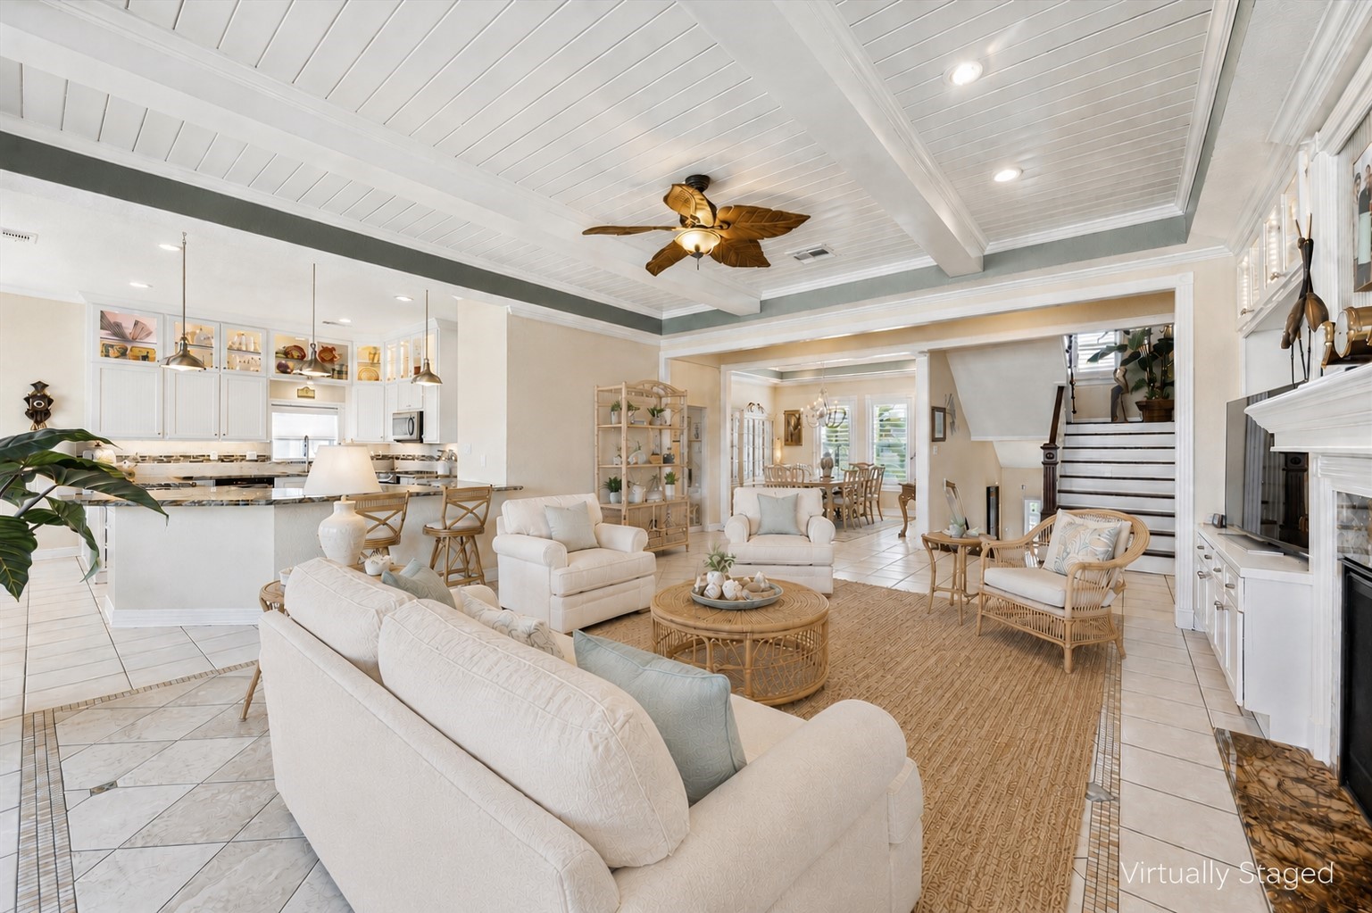
Welcome inside the beautiful 102 Bamaku Bend. This virtually staged photo of the living room highlights all of the beautiful details in this home.
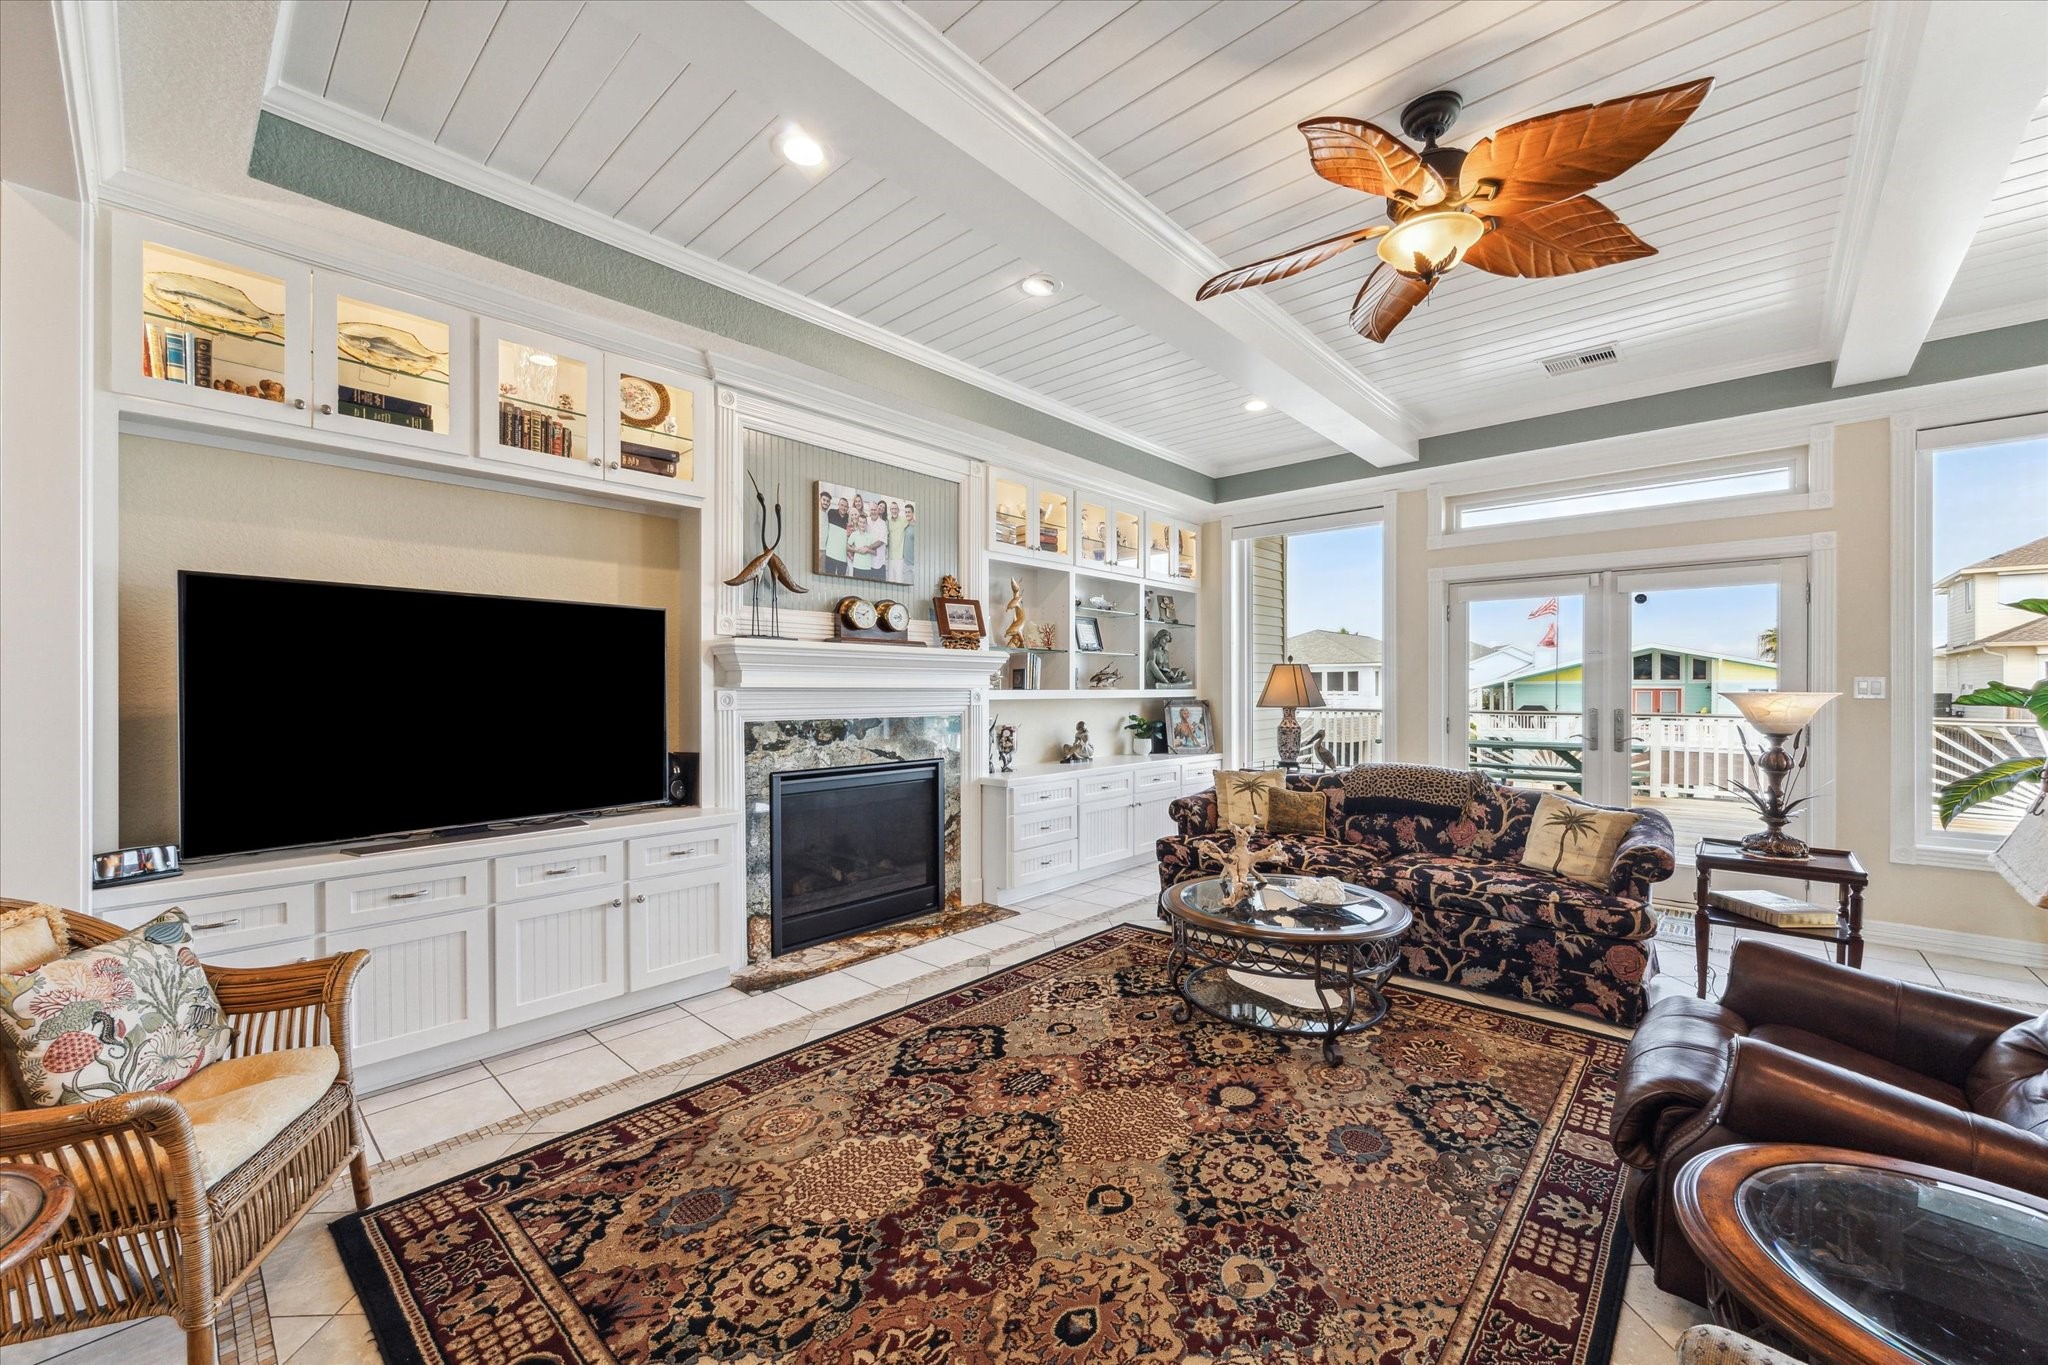
The beautiful custom cabinetry in the living room offers lighted glass door cabinets at the top and plenty of storage space below. The custom gas fireplace is highlighted with fluted trim & rosettes, a granite surround & mantle with beadboard accent wall.
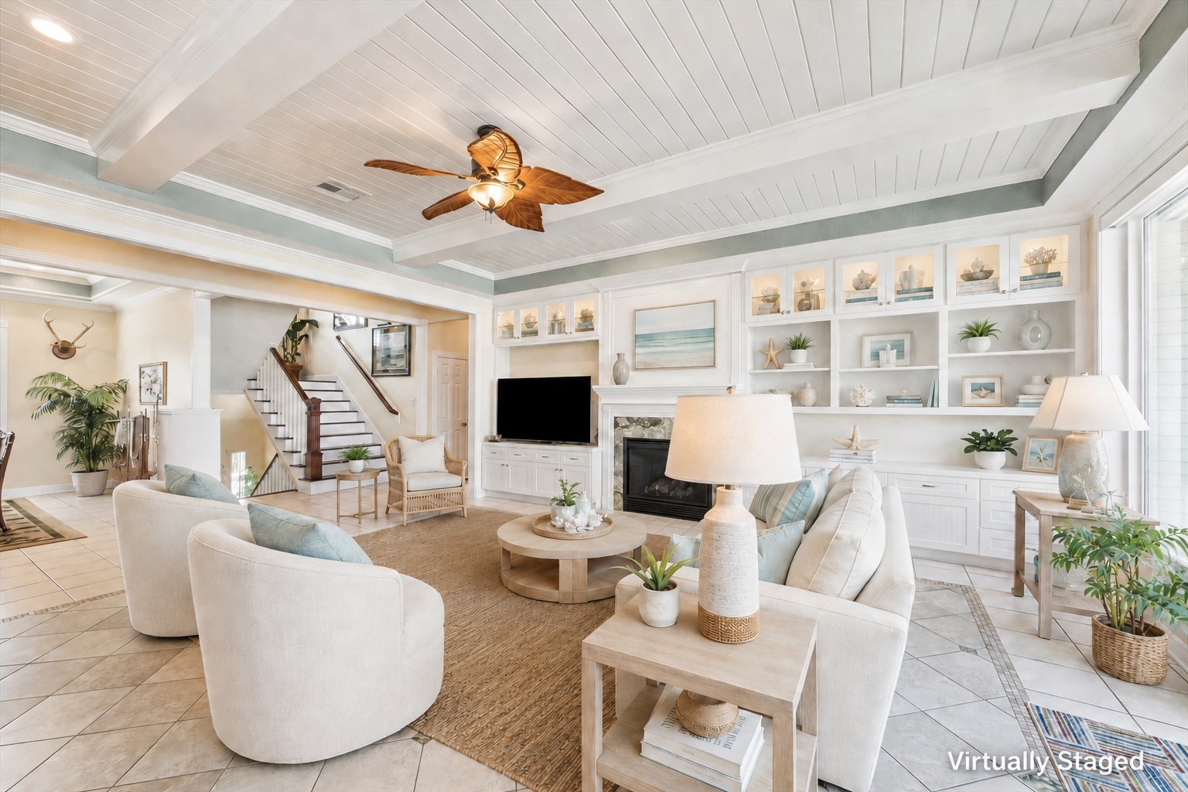
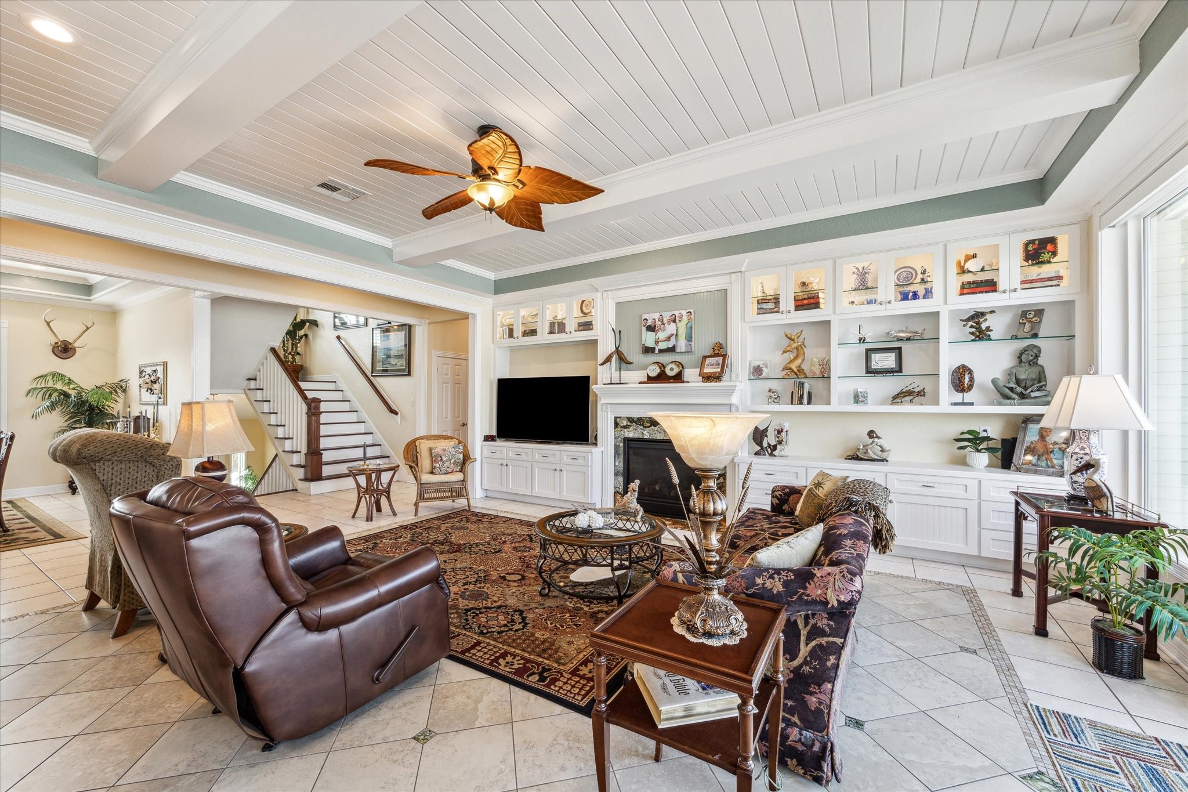
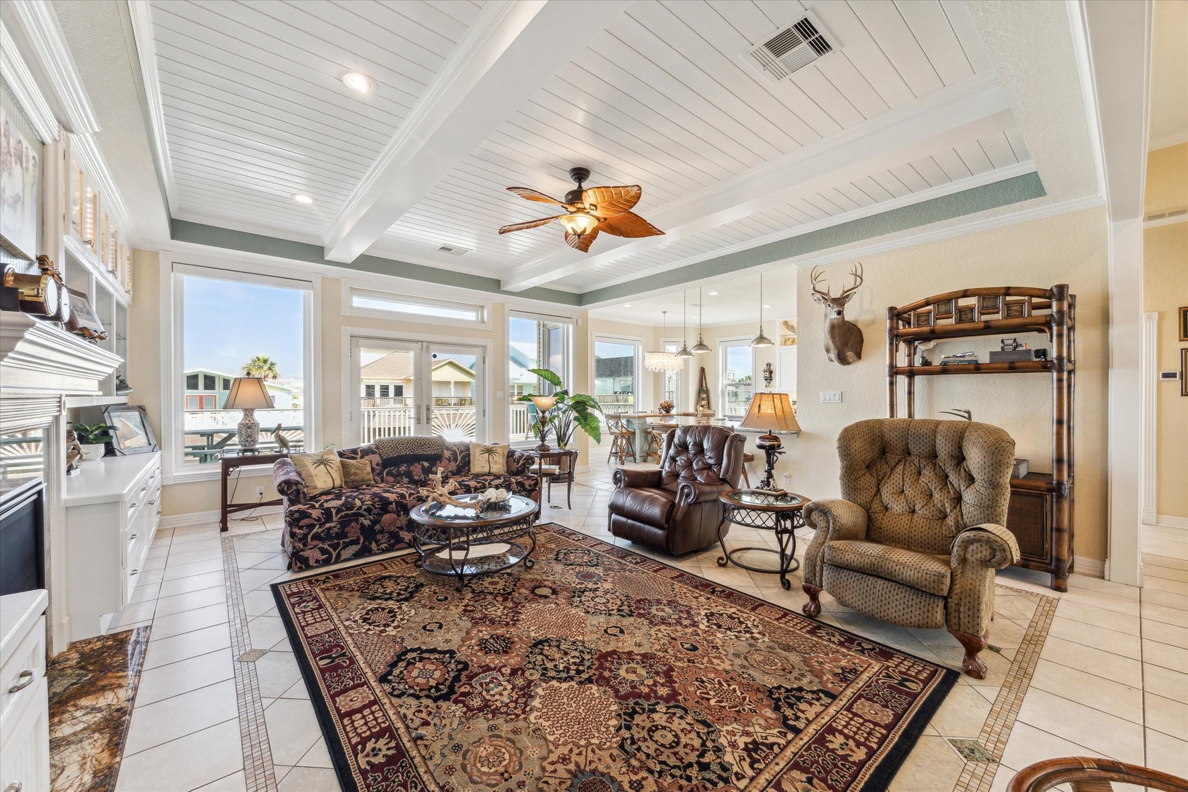
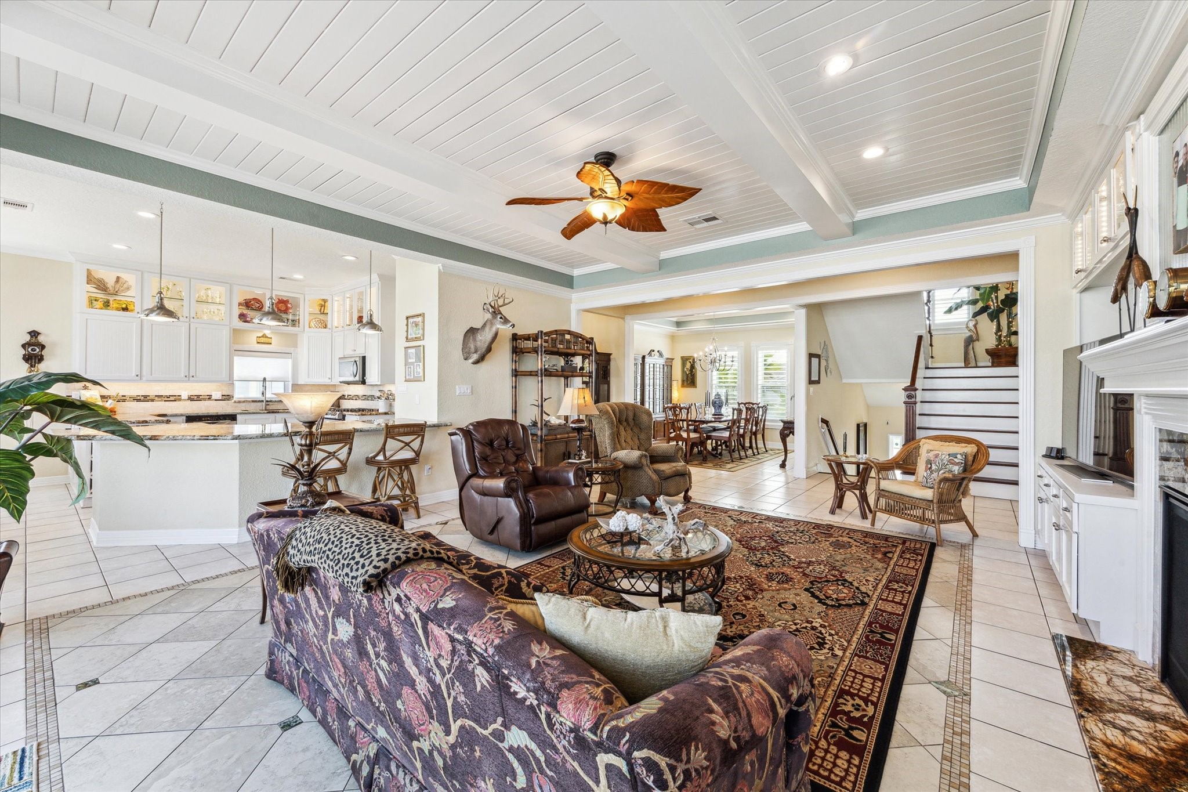
Another view of the living room virtually staged shows the beautiful gas log fireplace and custom cabinetry with ample storage. The open floor plan provides a view into the formal dining room to the left of the living room. Next to the dining room is the foyer and staircase going upstairs to the flex room and bathroom.
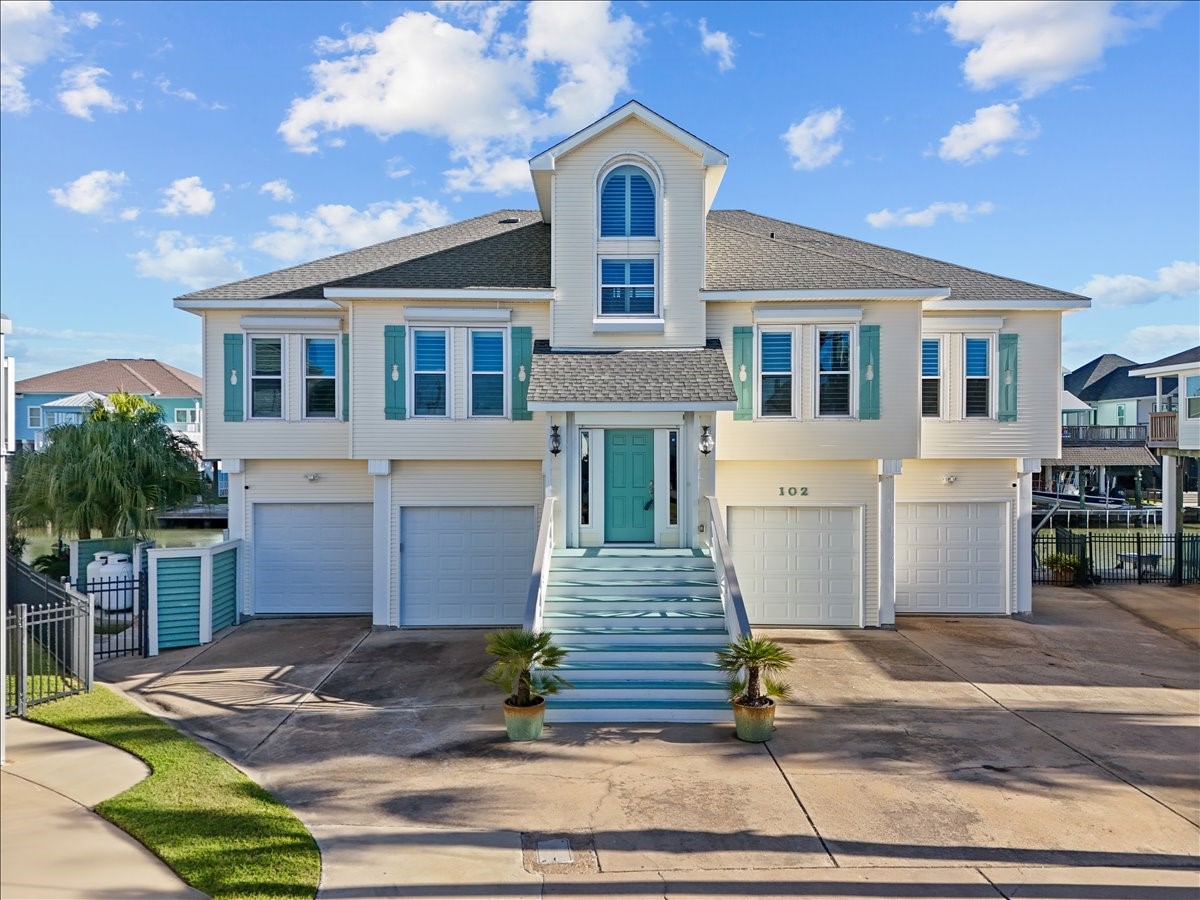
This beautiful, impeccably maintained home at the end of a cul-de-sac offers 4 garages, an updated interior with 3 bedrooms plus an office on the main level and a large flex room with closet and bathroom upstairs. The open floor plan is ideal for entertaining as well as outside with amenities like a pool, multiple seating areas, tiki bar and so much more.
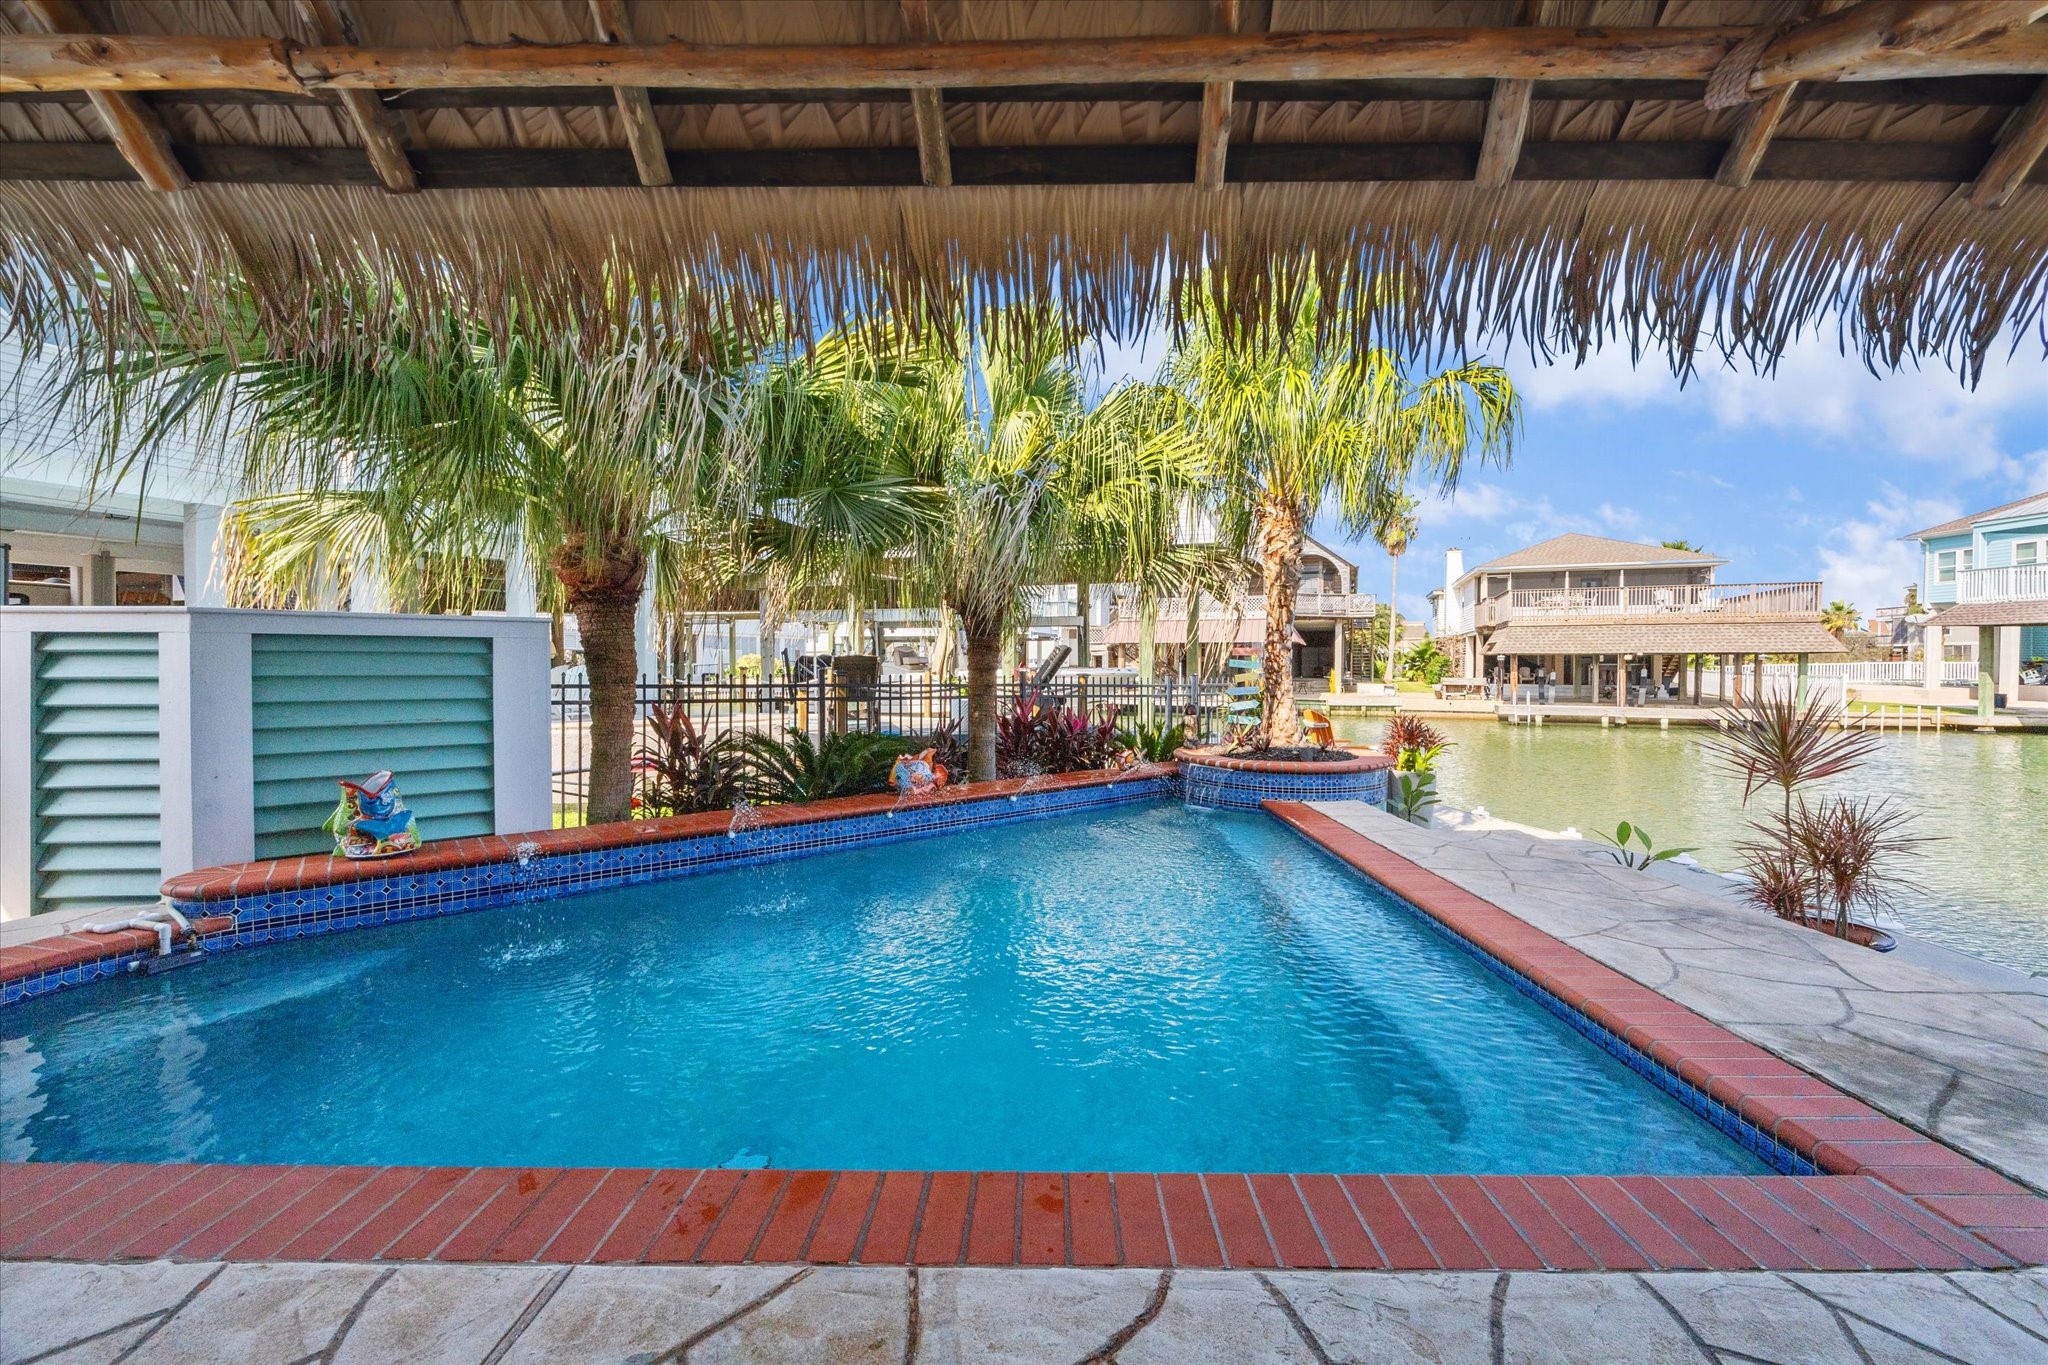
Welcome to your outdoor oasis with a heated pool overlooking the water, lushious landscaping, 118' of concrete bulkhead with bumper guards, 2 covered boat slips with lifts, tiki bar, synthetic palapa covering, 150 gallon bait well, stainless fish cleaning station with sink, ground level half bath, 4 garages and so much more!
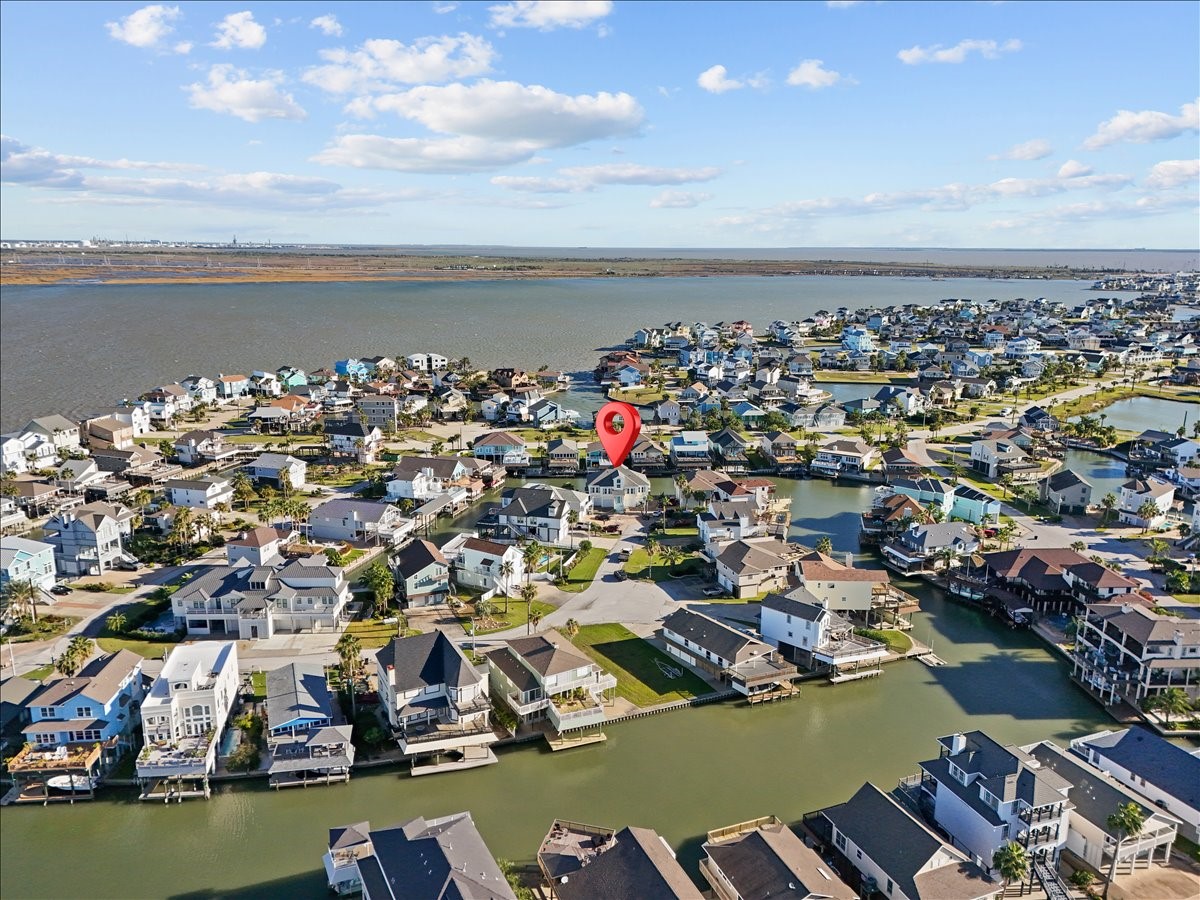
This canal front home in the community of Tiki Island offers everything you've been looking for! 3-4 bedrooms or office, upstairs gameroom, heated pool, two boat lifts, 150 gallon live bait well, stainless fish cleaning table with sink, 4 garages with one converted to a storage/workshop with half bath plus an updated elegant interior design. There are too many upgrades to mention.
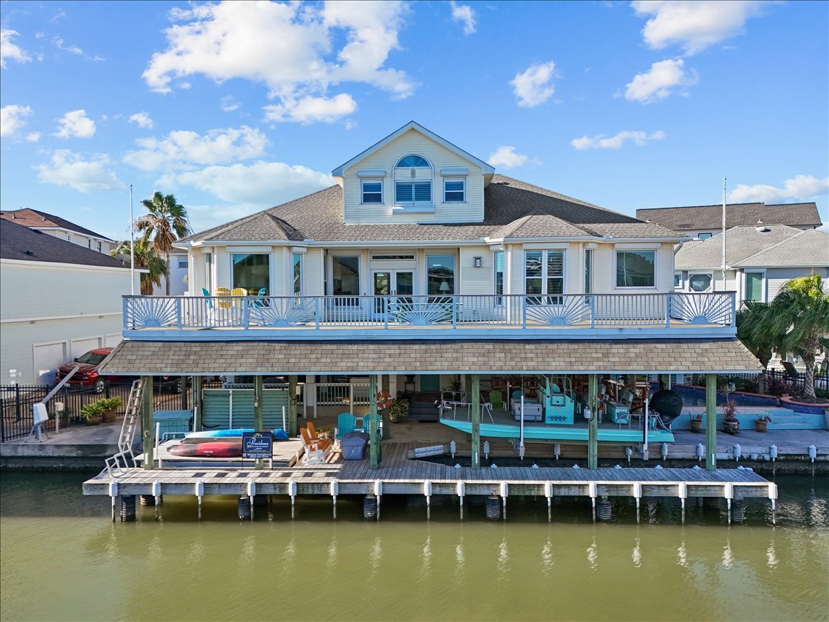
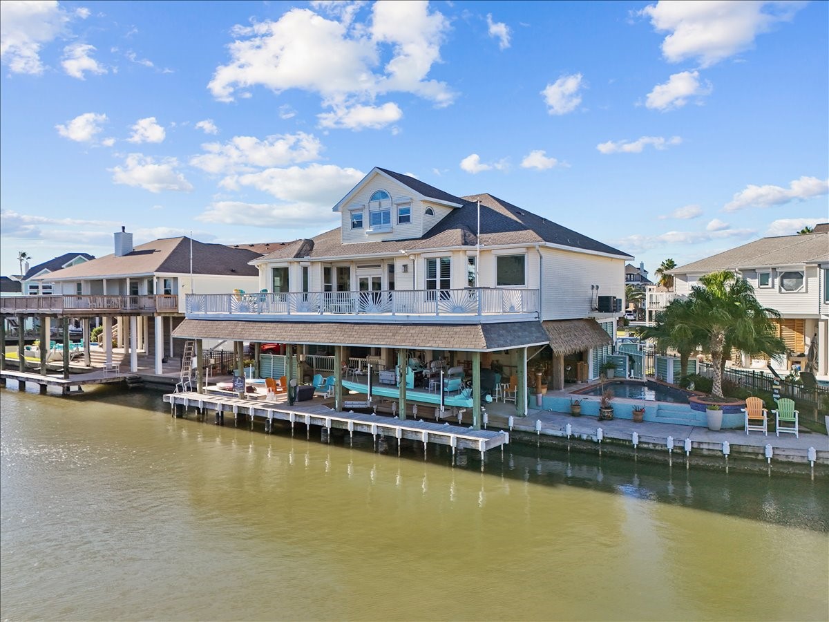
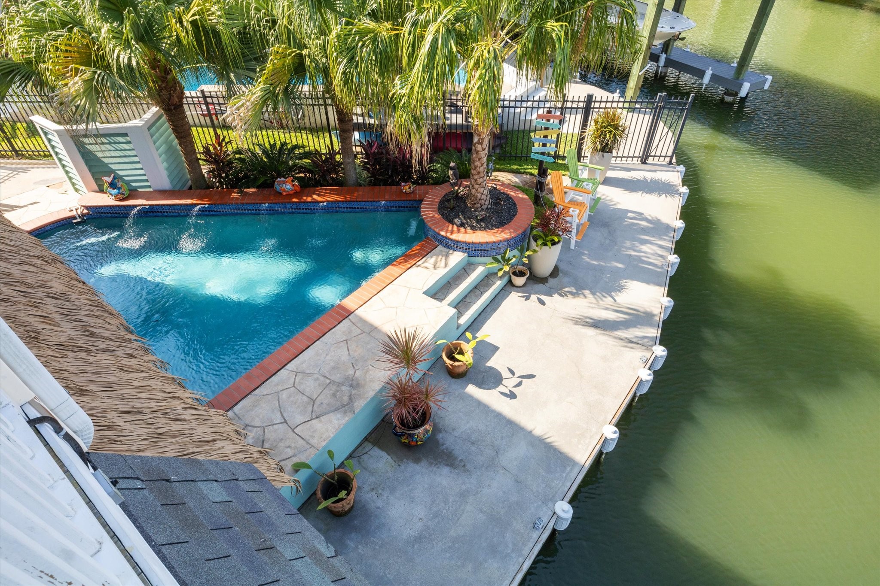
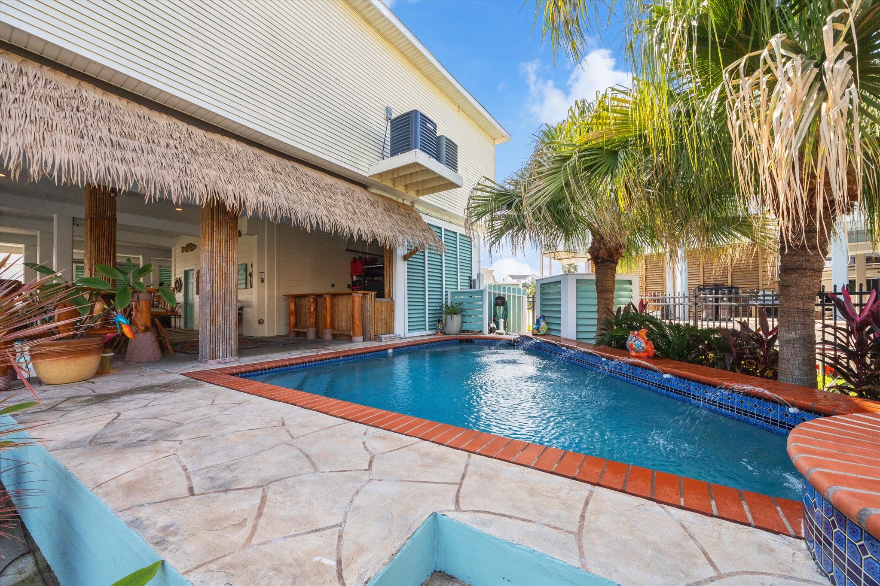
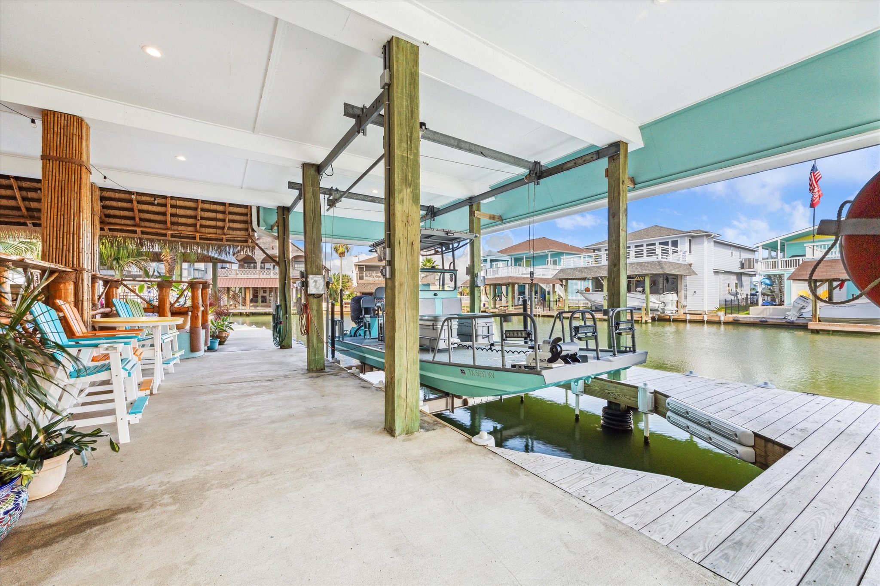
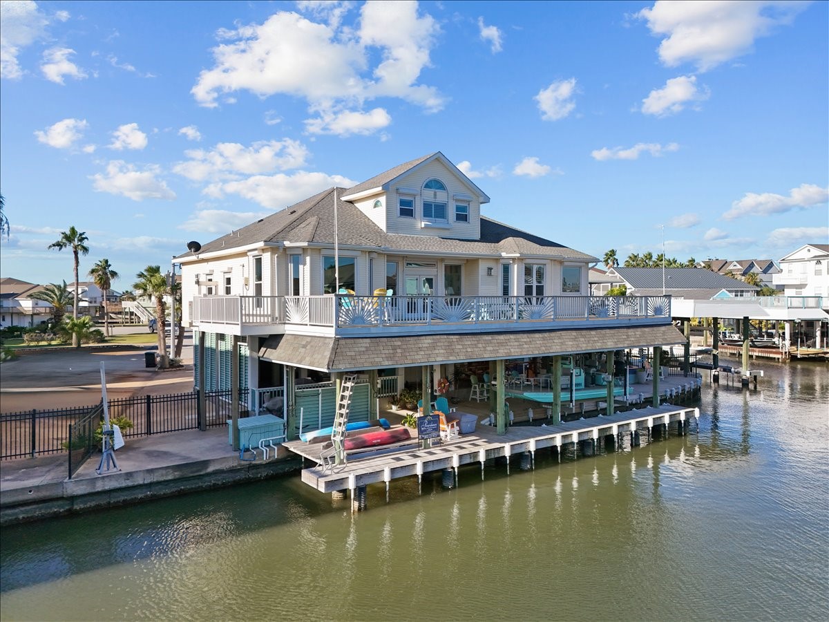
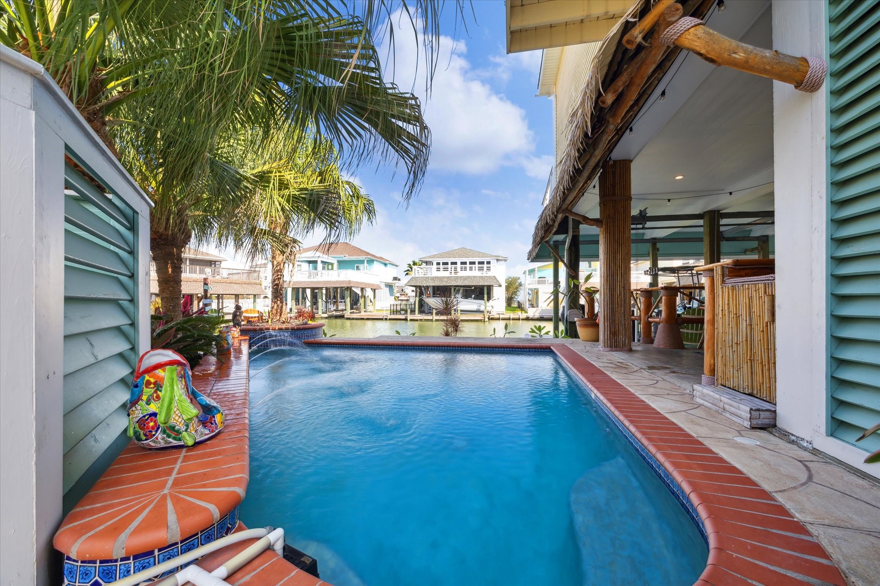
The expansive outdoor space at this home offers a raised heated pool surrounded palm trees and a covered synthetic palapa and tiki bar beside it as well as plenty of space in front of the pool to sit and enjoy the waterfront views. Below the second level deck that expands across the whole width of the home are two boat lifts (large cradle lift 33' by 10'3" and a platform lift 17' by 10'3" that can accommodate a boat lift or 2 jet skis) as well as a bait well, stainless counter space and sink & more!
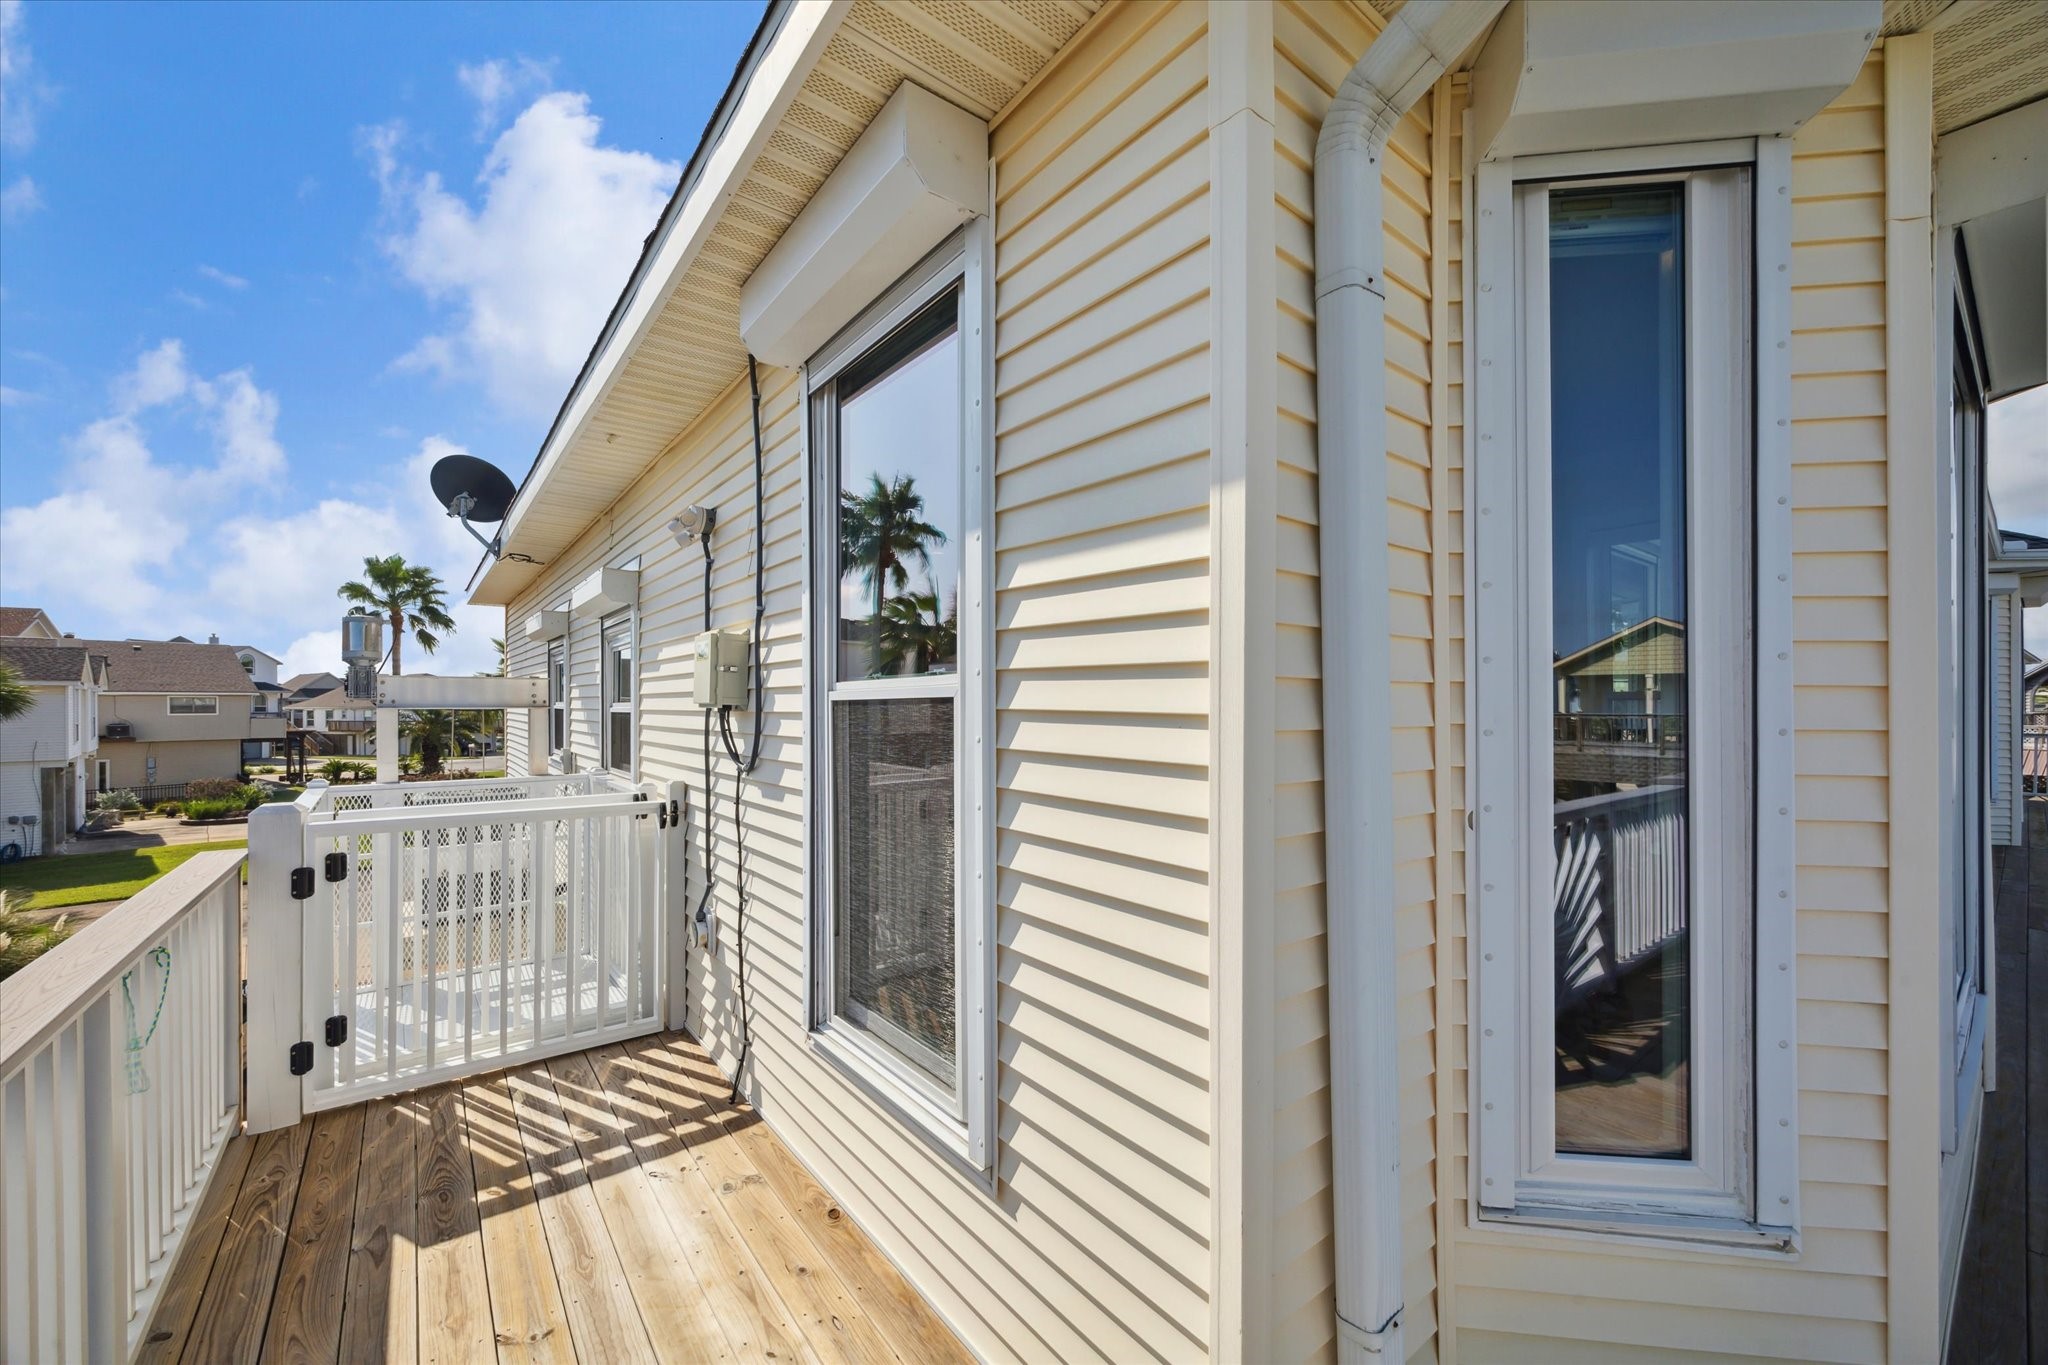
Located at the end of the deck is your lift which goes from the ground level next to the garage to the second level deck making bringing groceries inside convenient and easy!
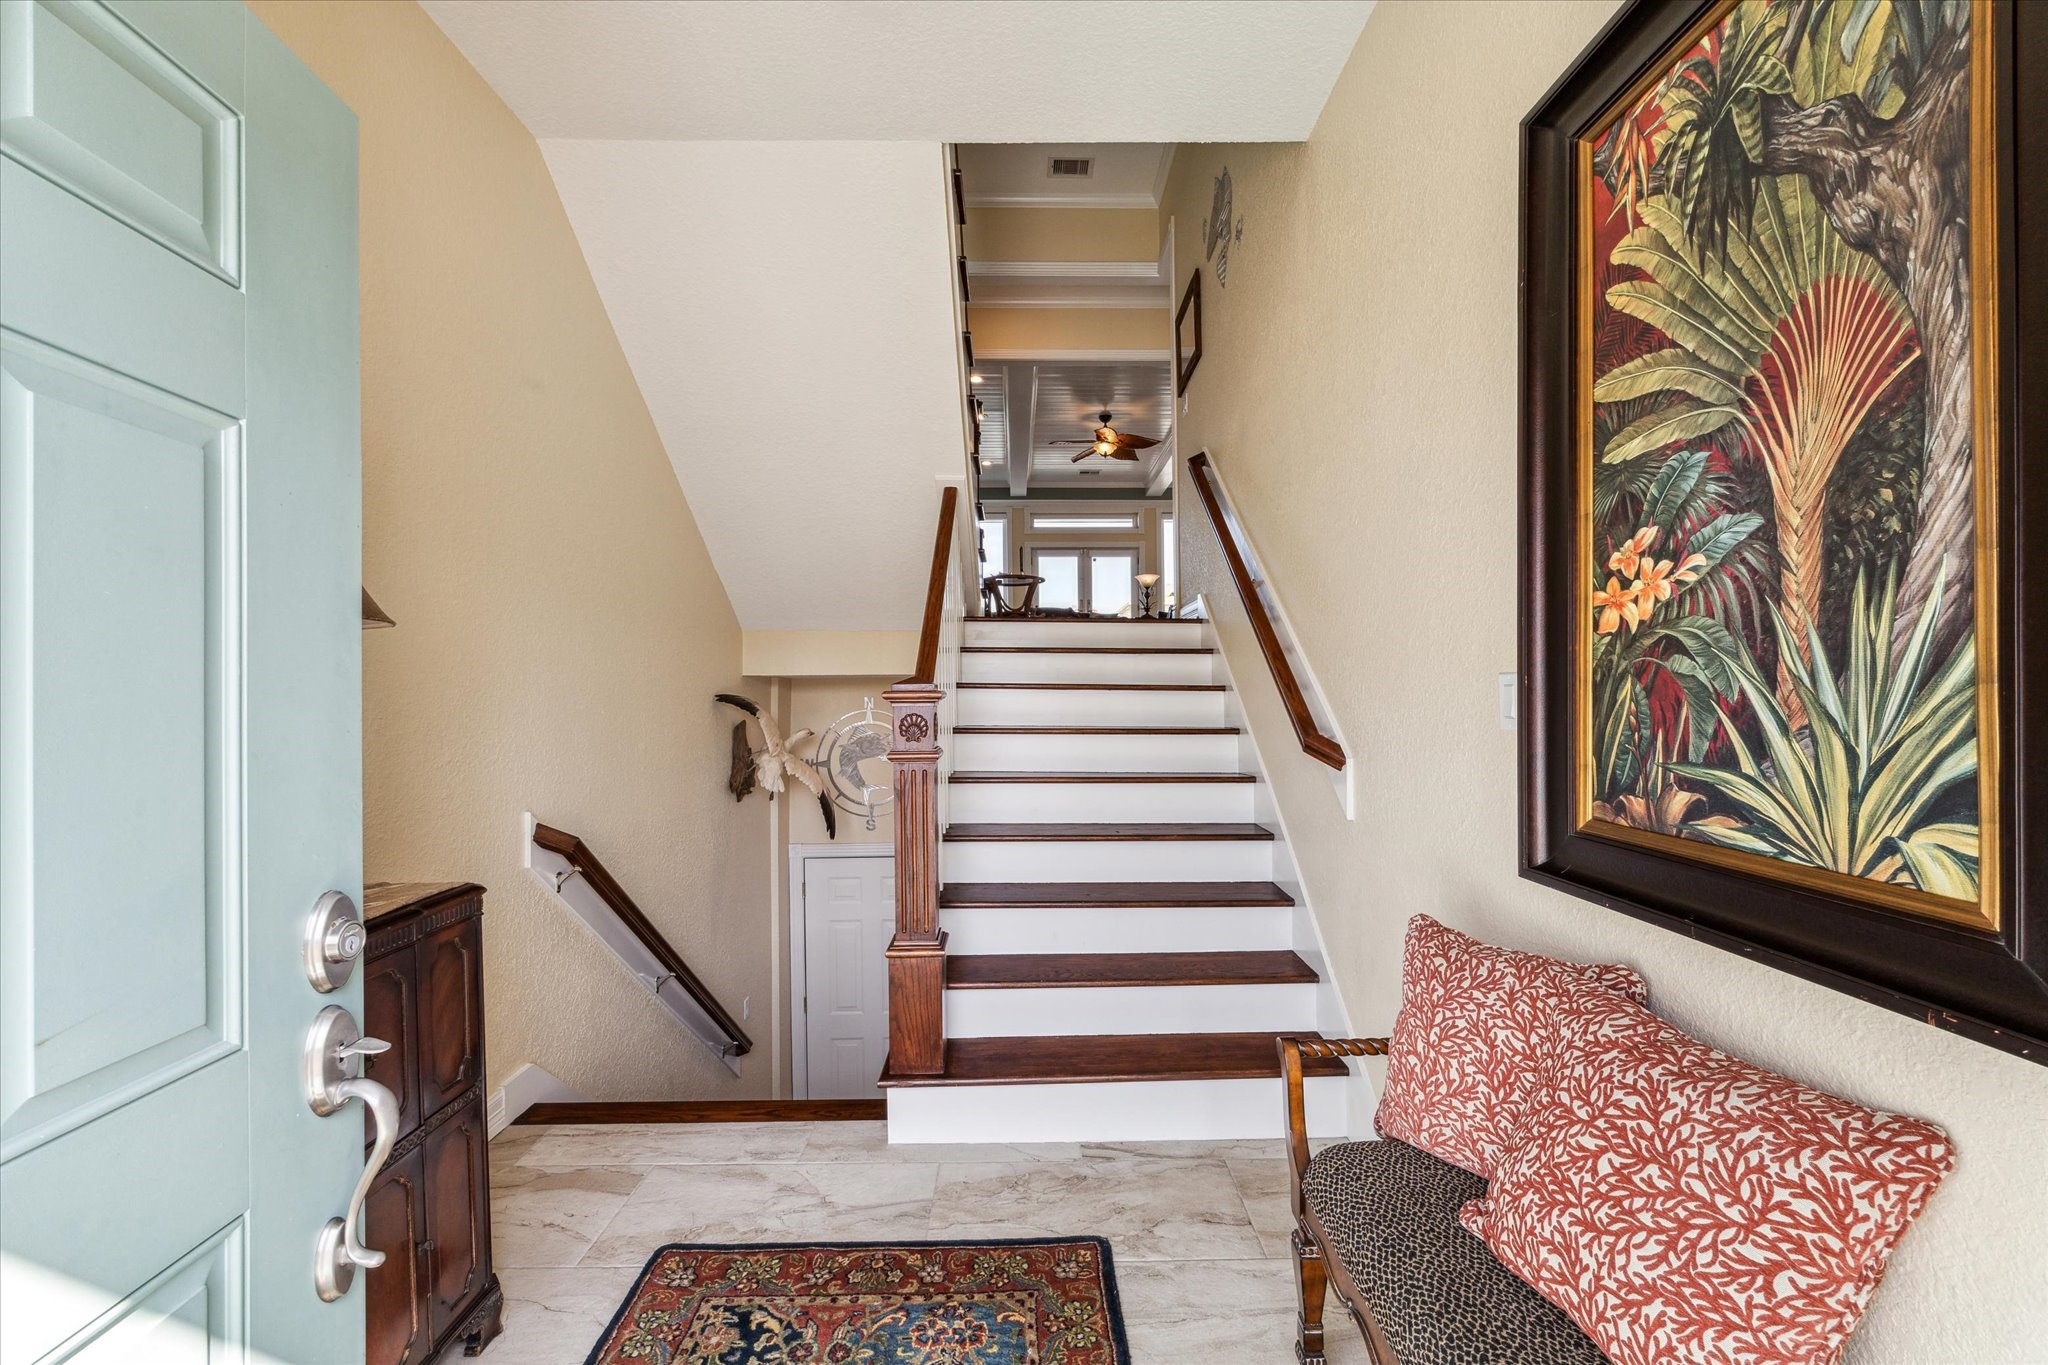
As you enter through the front door you will see that the foyer was extended 4 feet to enhance the beauty and space when you walk through the door. Downstairs you will find access to the garage, a storage closet under the stairs and a large storage room with access to the back of the home. As you go up the beautiful custom wood staircase you enter the grand living area.
As you enter the elegant, coastal inspired living area (virtually staged in this photo) you are immediately drawn to the wall of windows and French doors leading out to the massive deck overlooking the canal. The beadboard ceiling, beams and extensive trim and molding add to the design.
This virtually staged photo shows the view from the back of the home and the wonderful flow between the kitchen and breakfast room, formal dining room and living room.
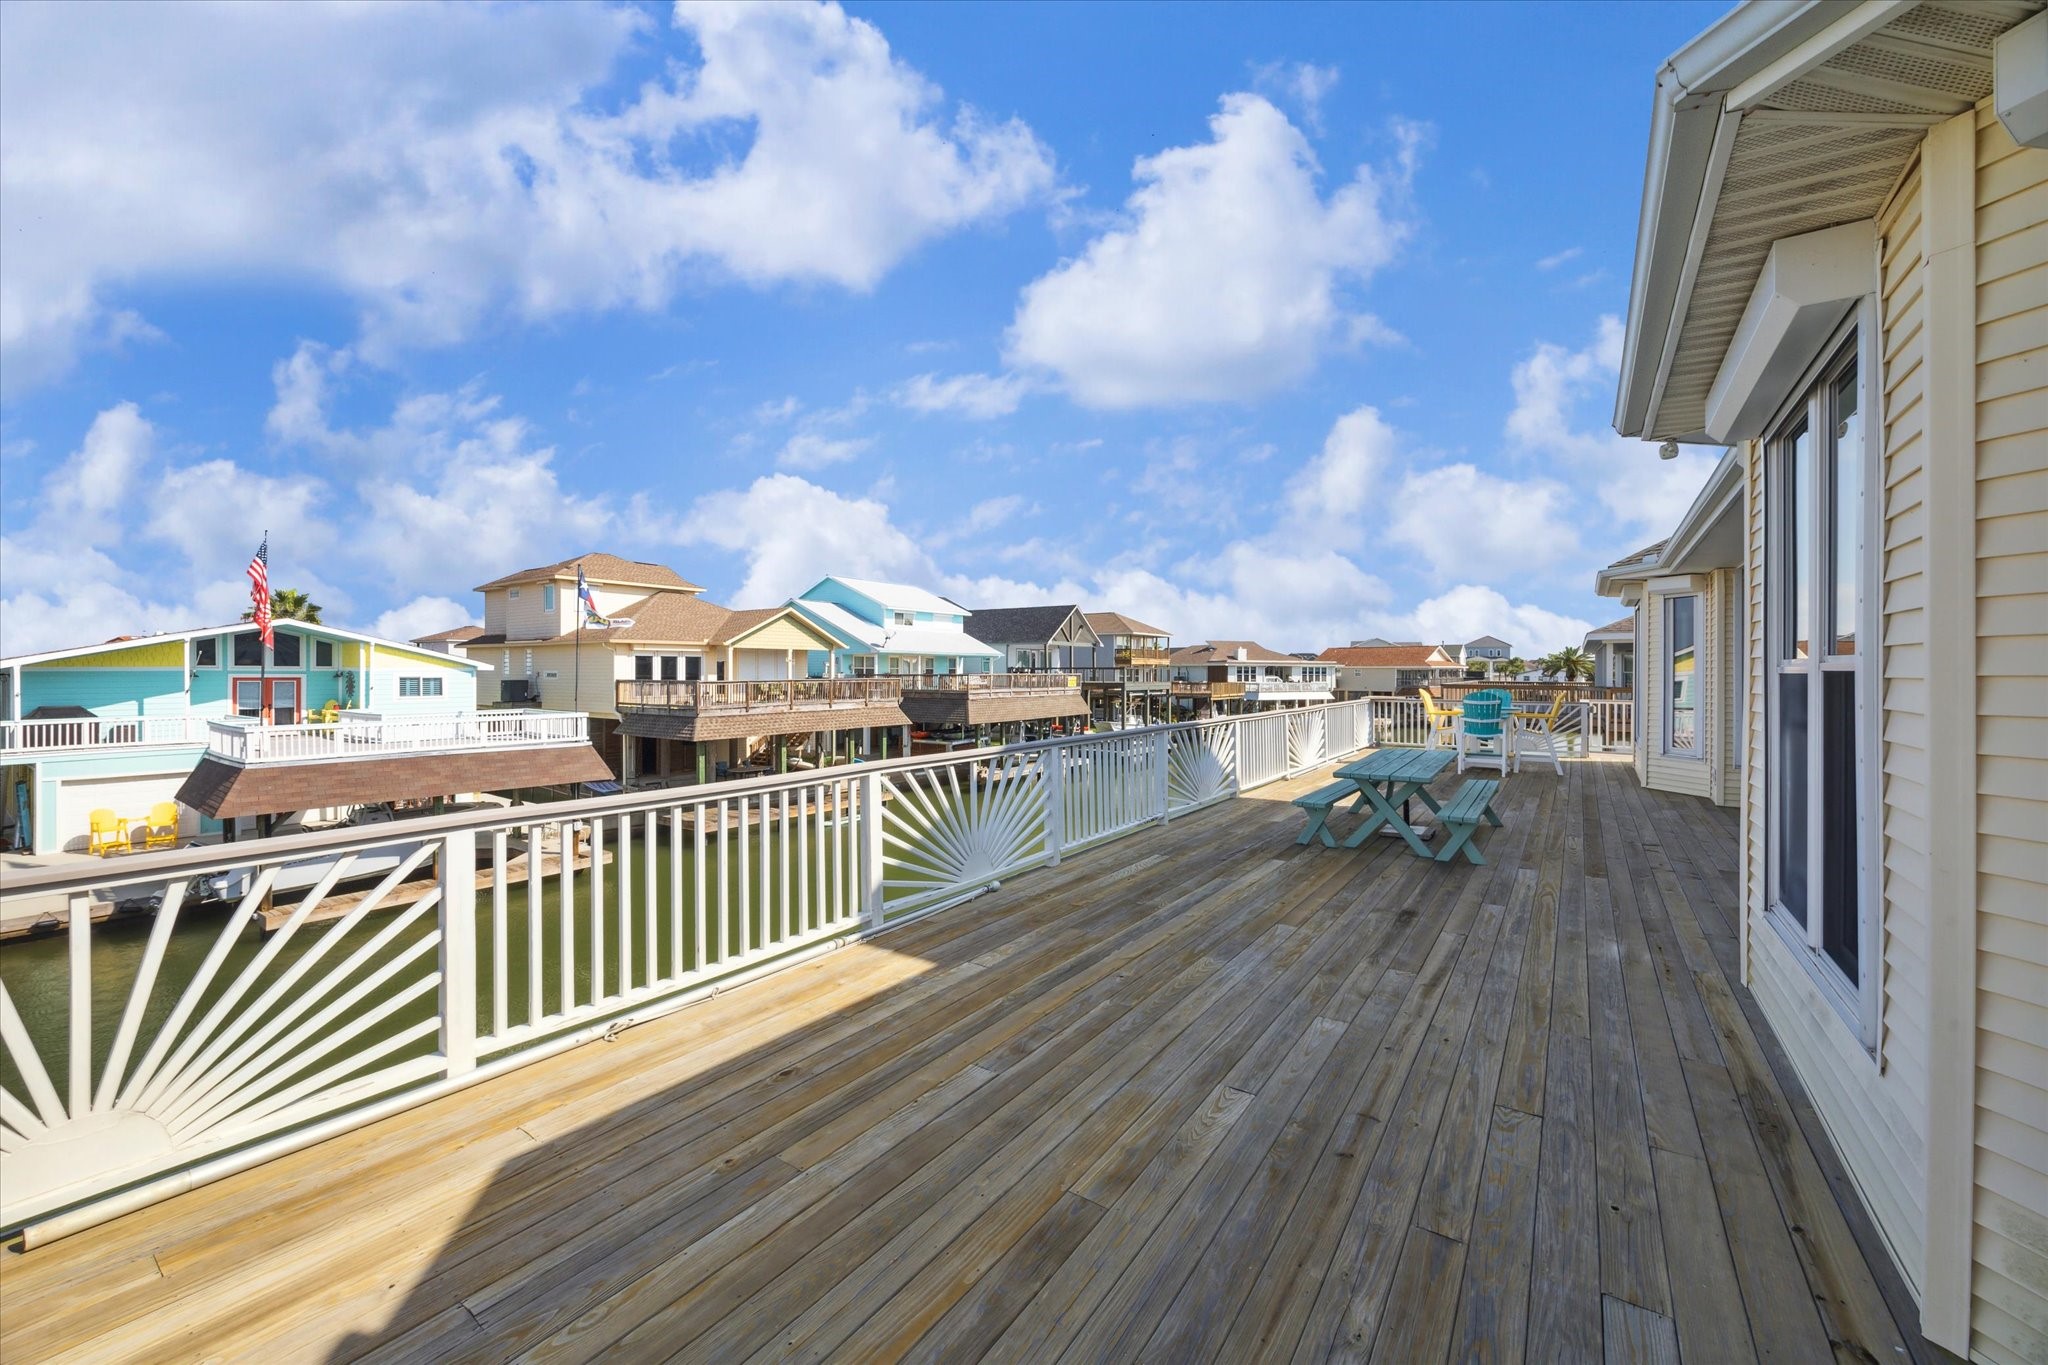
Off of the living room is access to your second level deck that expands across the back of the whole home. The deck was updated with treated wood, Trex railing and custom sunburst details. There is plenty of space to dine, relax and enjoy the views overlooking the water.
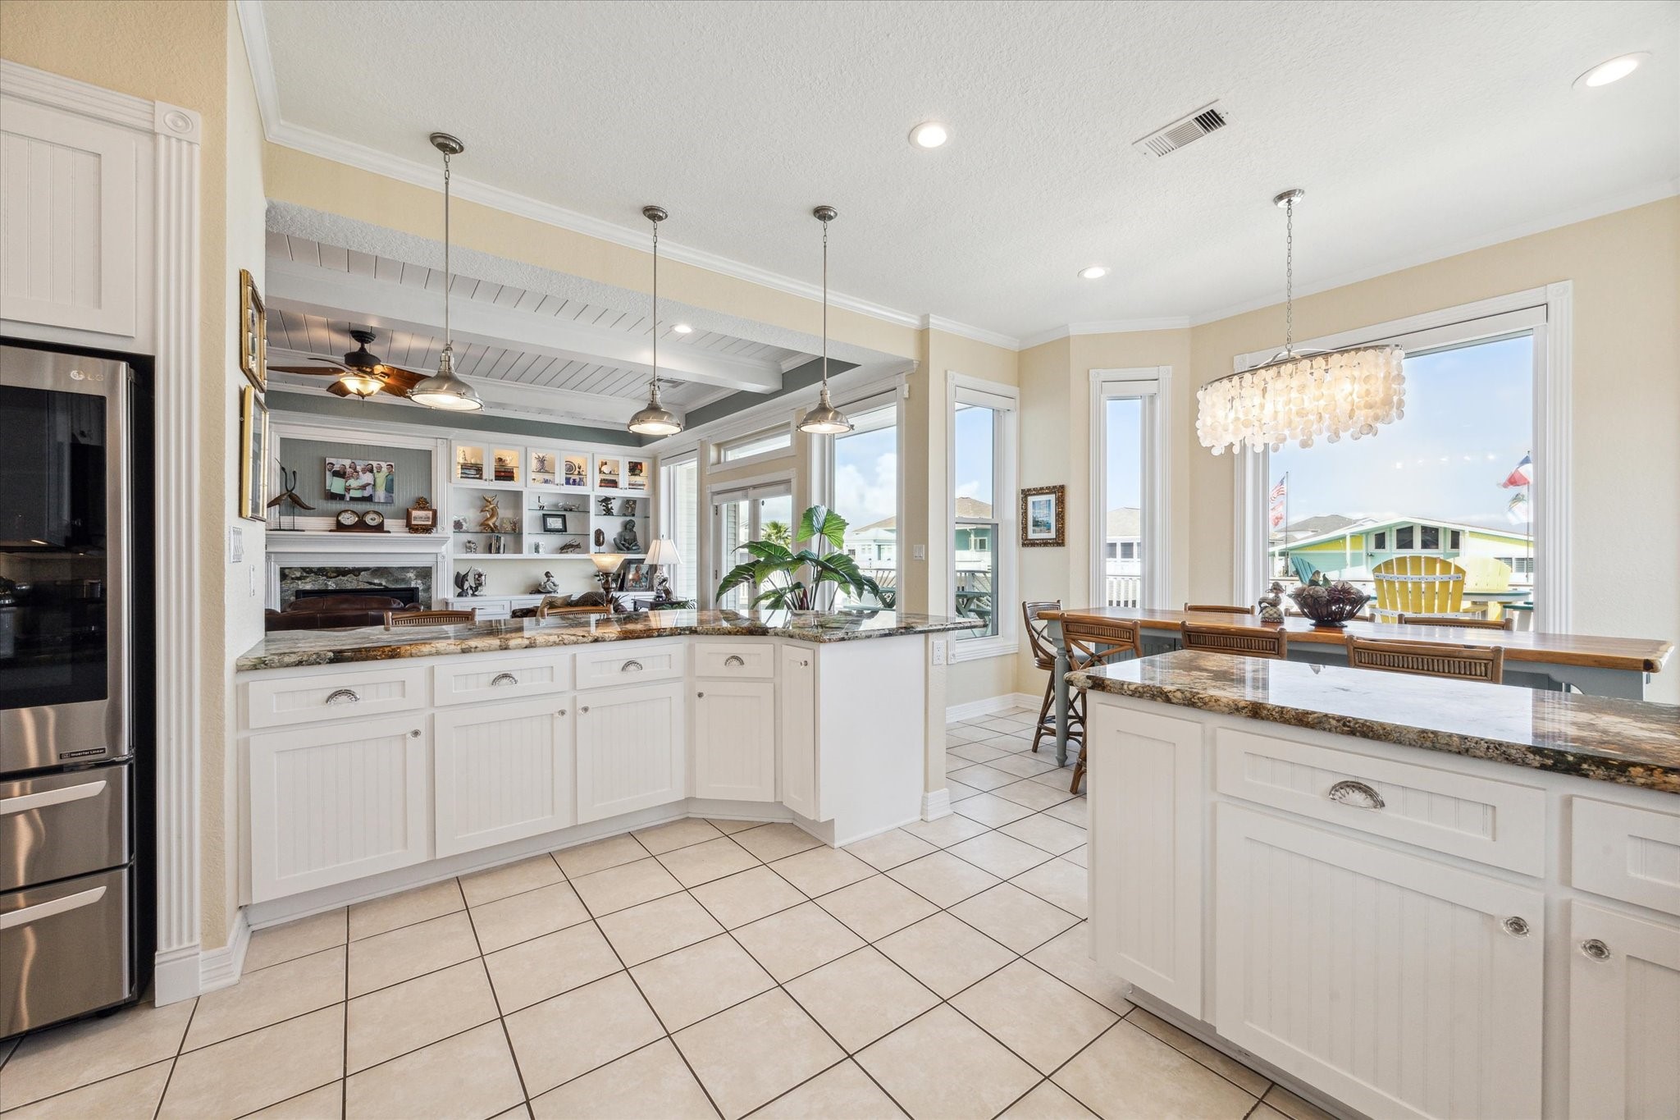
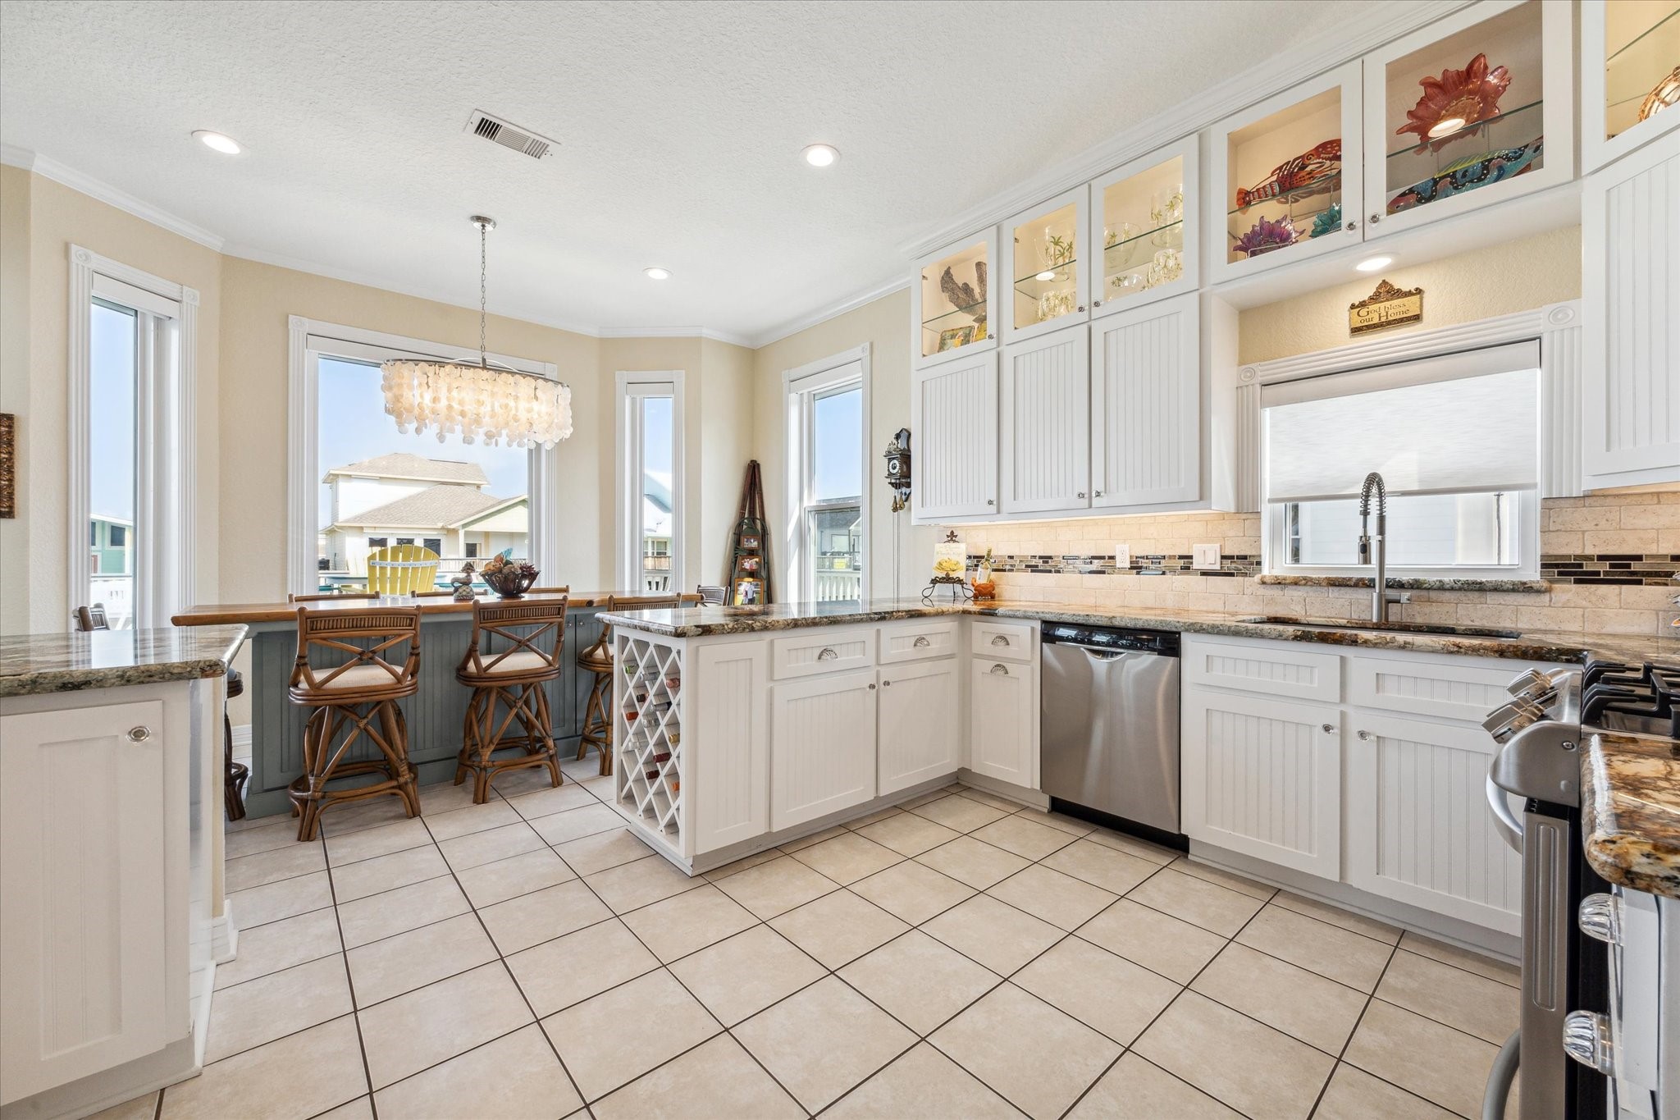
The seamless flow from the kitchen to the breakfast room and living room creates an ideal space for entertaining, allowing everyone to stay connected and be part of the conversation.
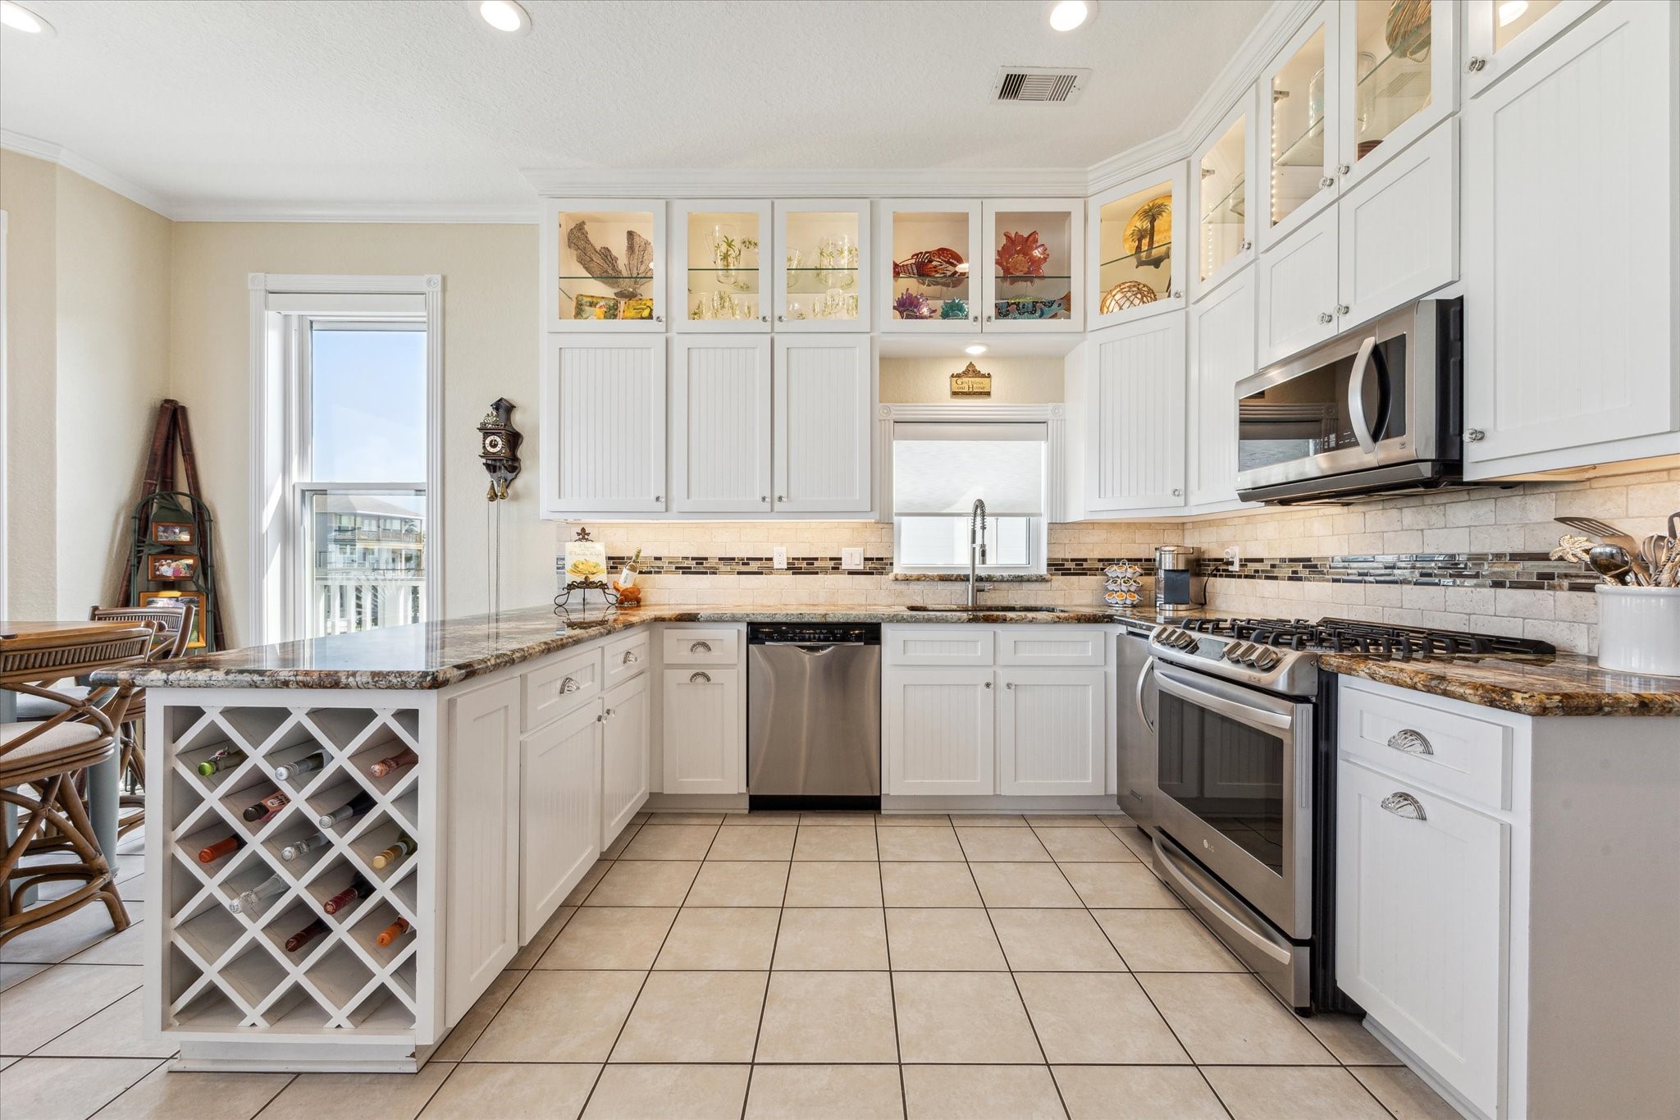
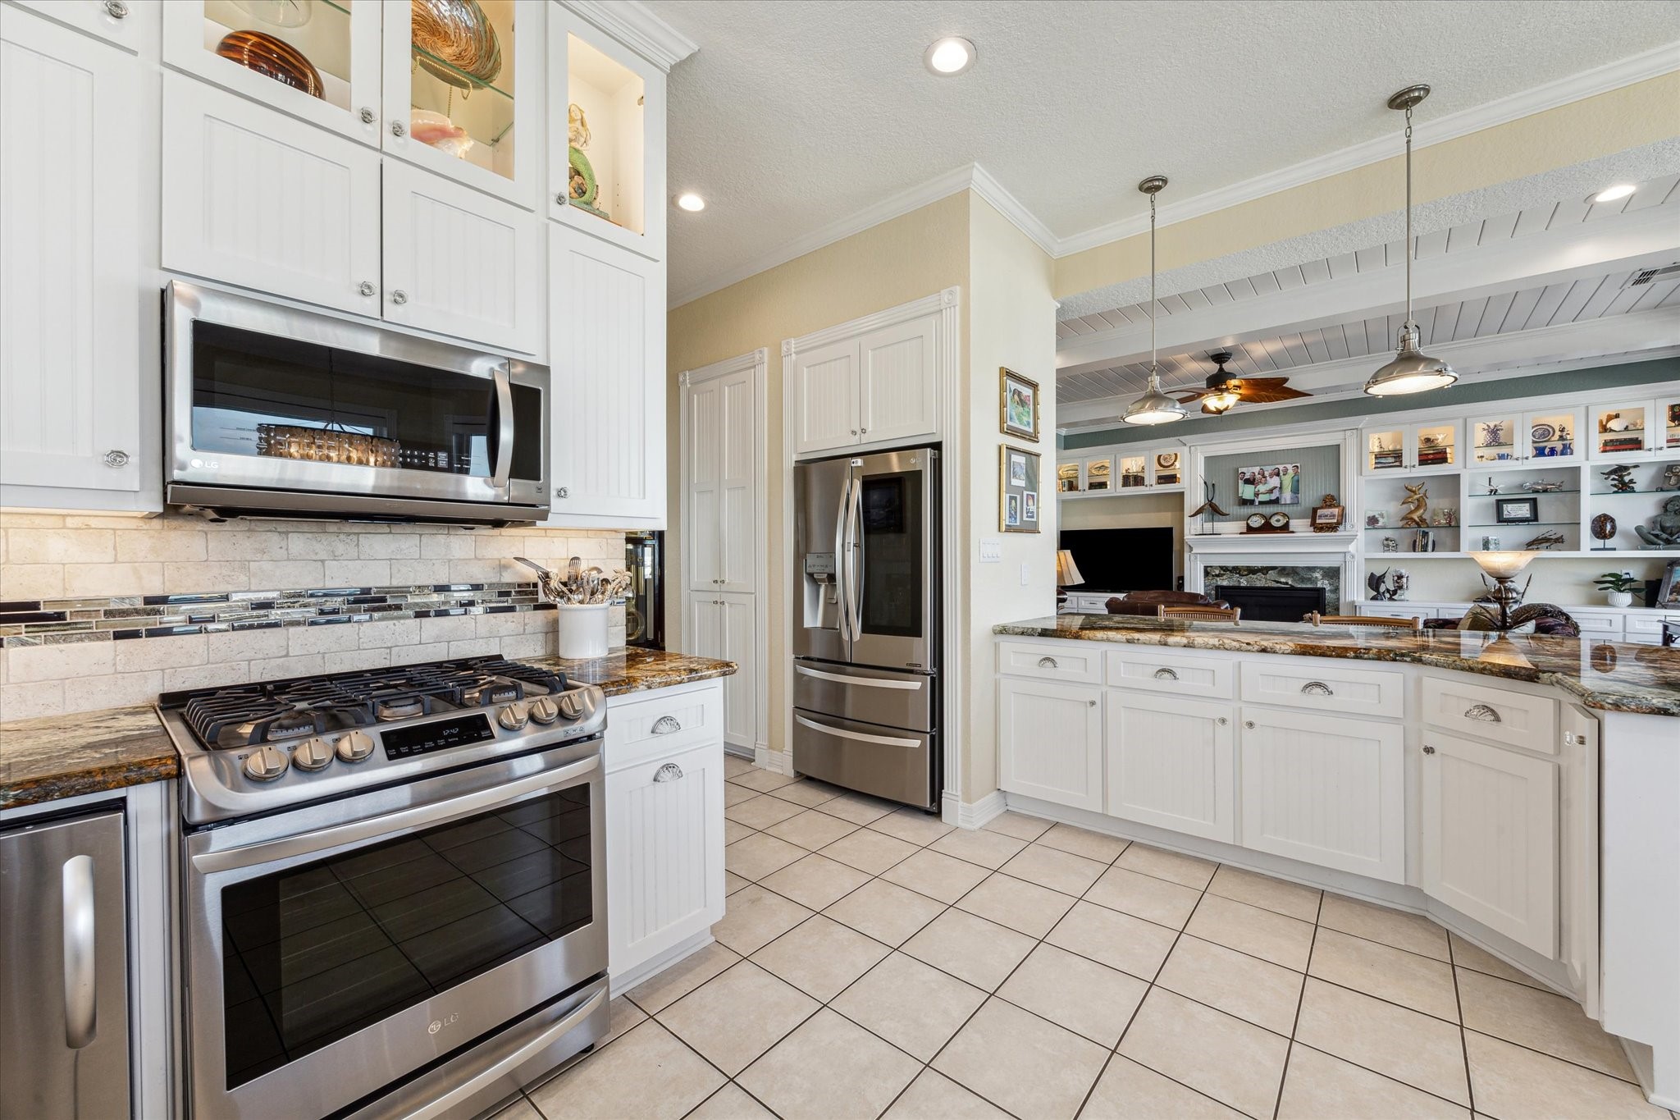
The kitchen has been updated with high end granite, stainless appliances, custom cabinetry with soft close drawers and doors, lighted upper cabinets with glass doors, and updated lighting.
To every chef's delight there is a gas range! Next to the refrigerator is a custom designed pantry and around the corner is the laundry room and office/4th bedroom.
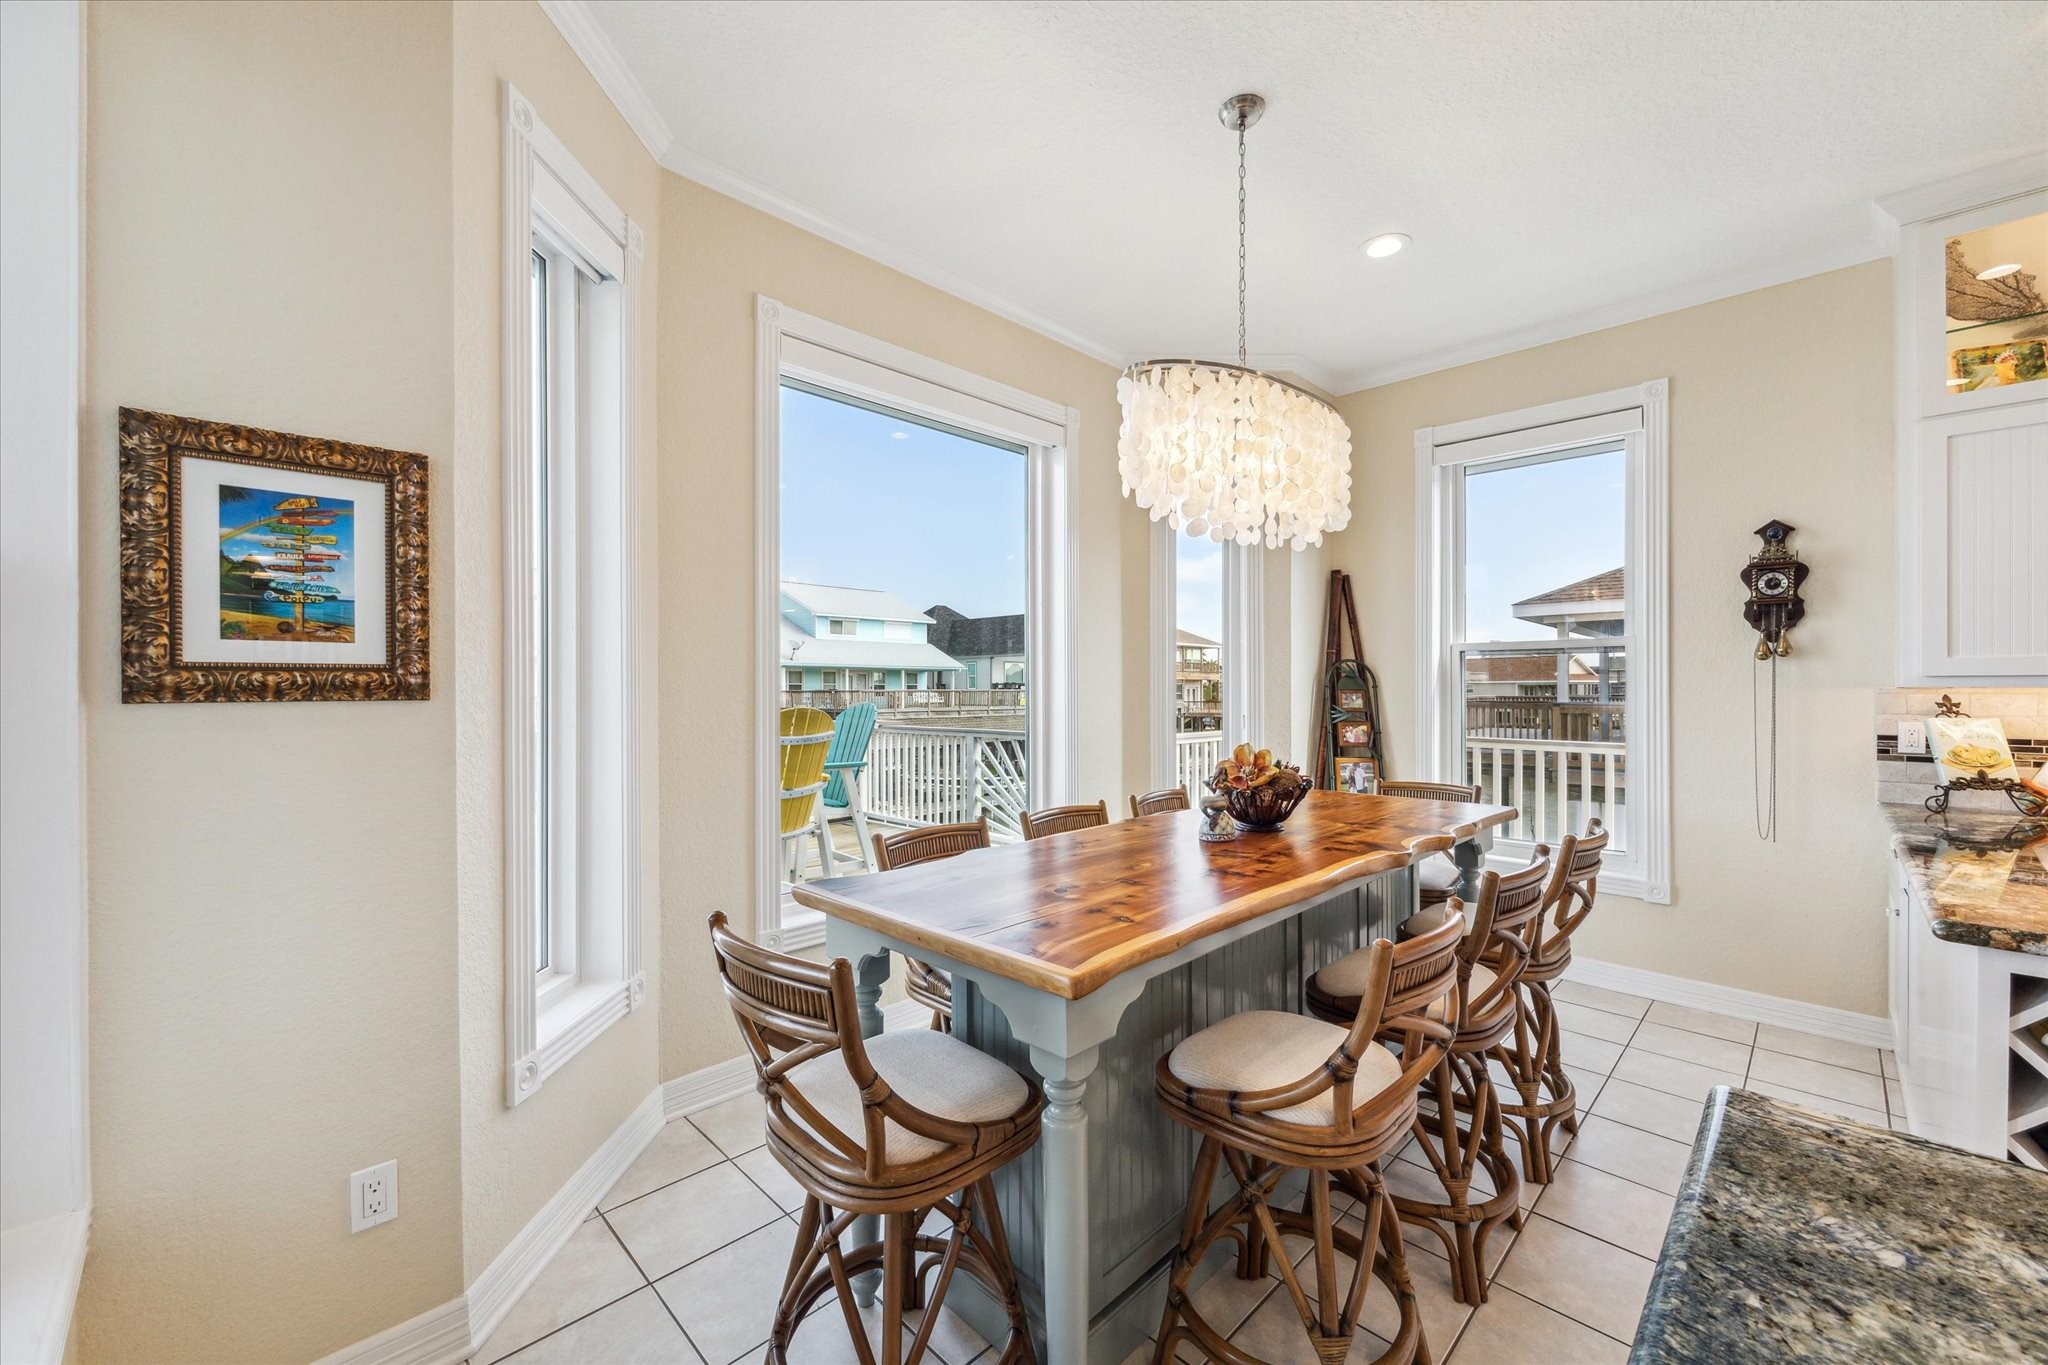
The breakfast room is centered around the custom built cedar wood top table which offers additional storage below. This table stays with the home!
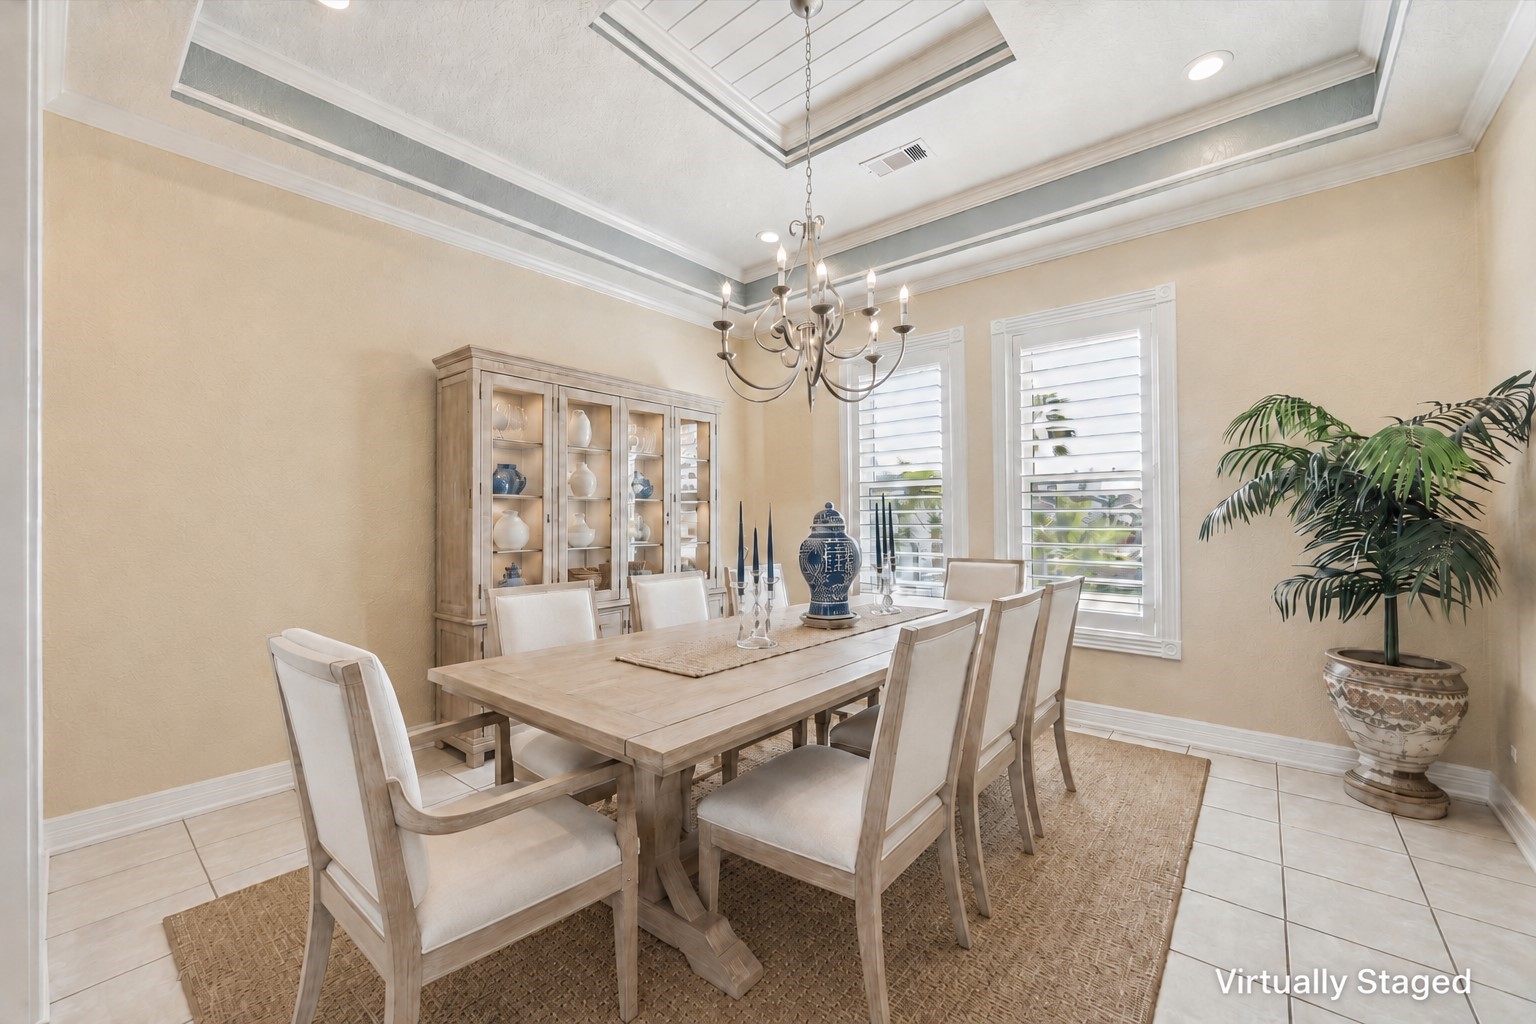
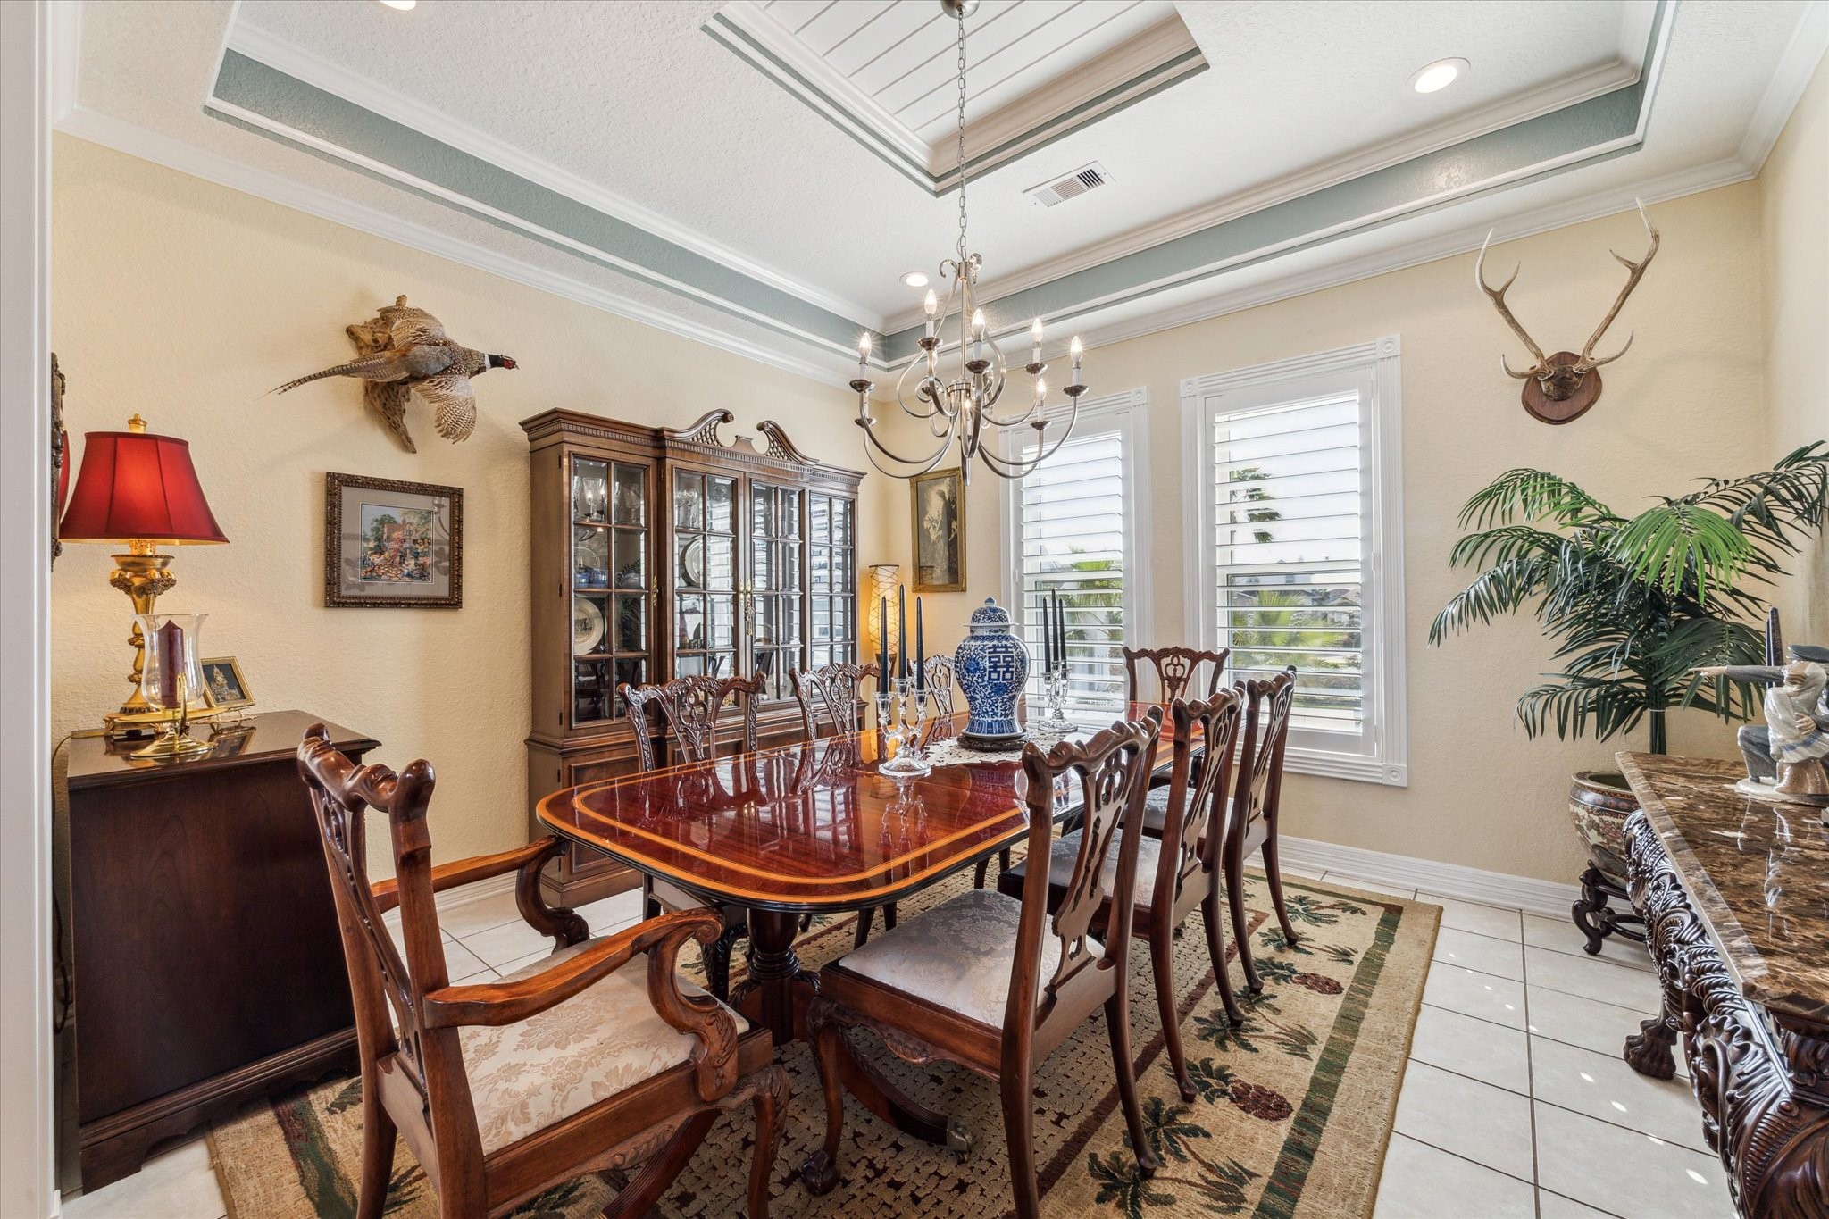
This virtually staged formal dining room features a continuation of the beadboard ceiling, extensive crown molding and trim detail as well as designer paint colors chosen from historic Galveston homes.
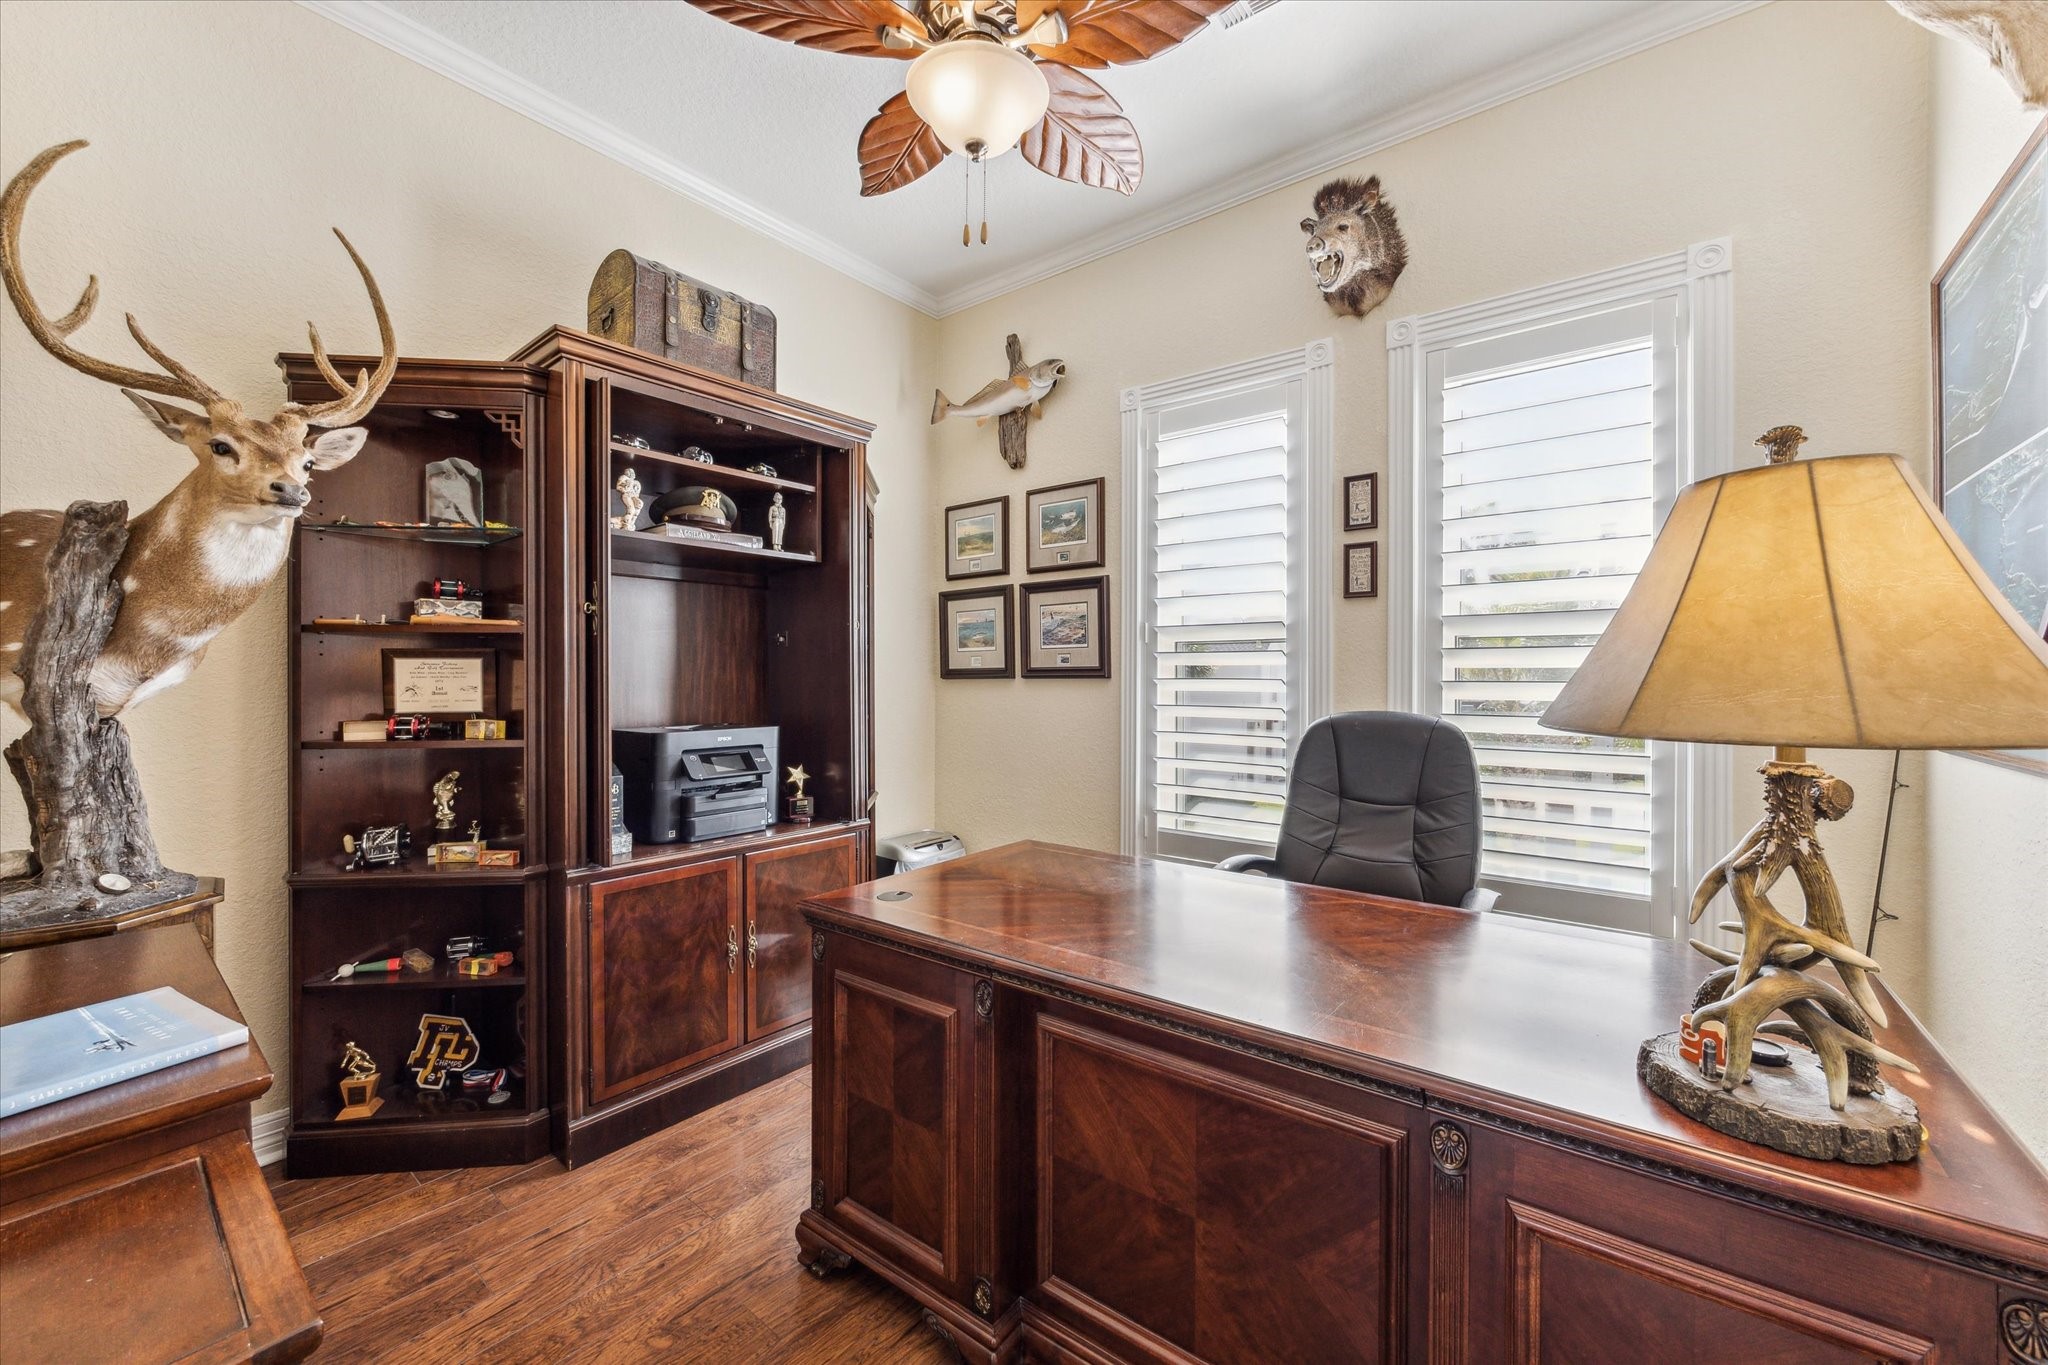
Tucked away in the corner of the home just off of the kitchen, dining and living areas is this room that makes the perfect home office or bedroom if needed. Beautiful wood floors, crown molding and detailed trim around the windows elevate this room.
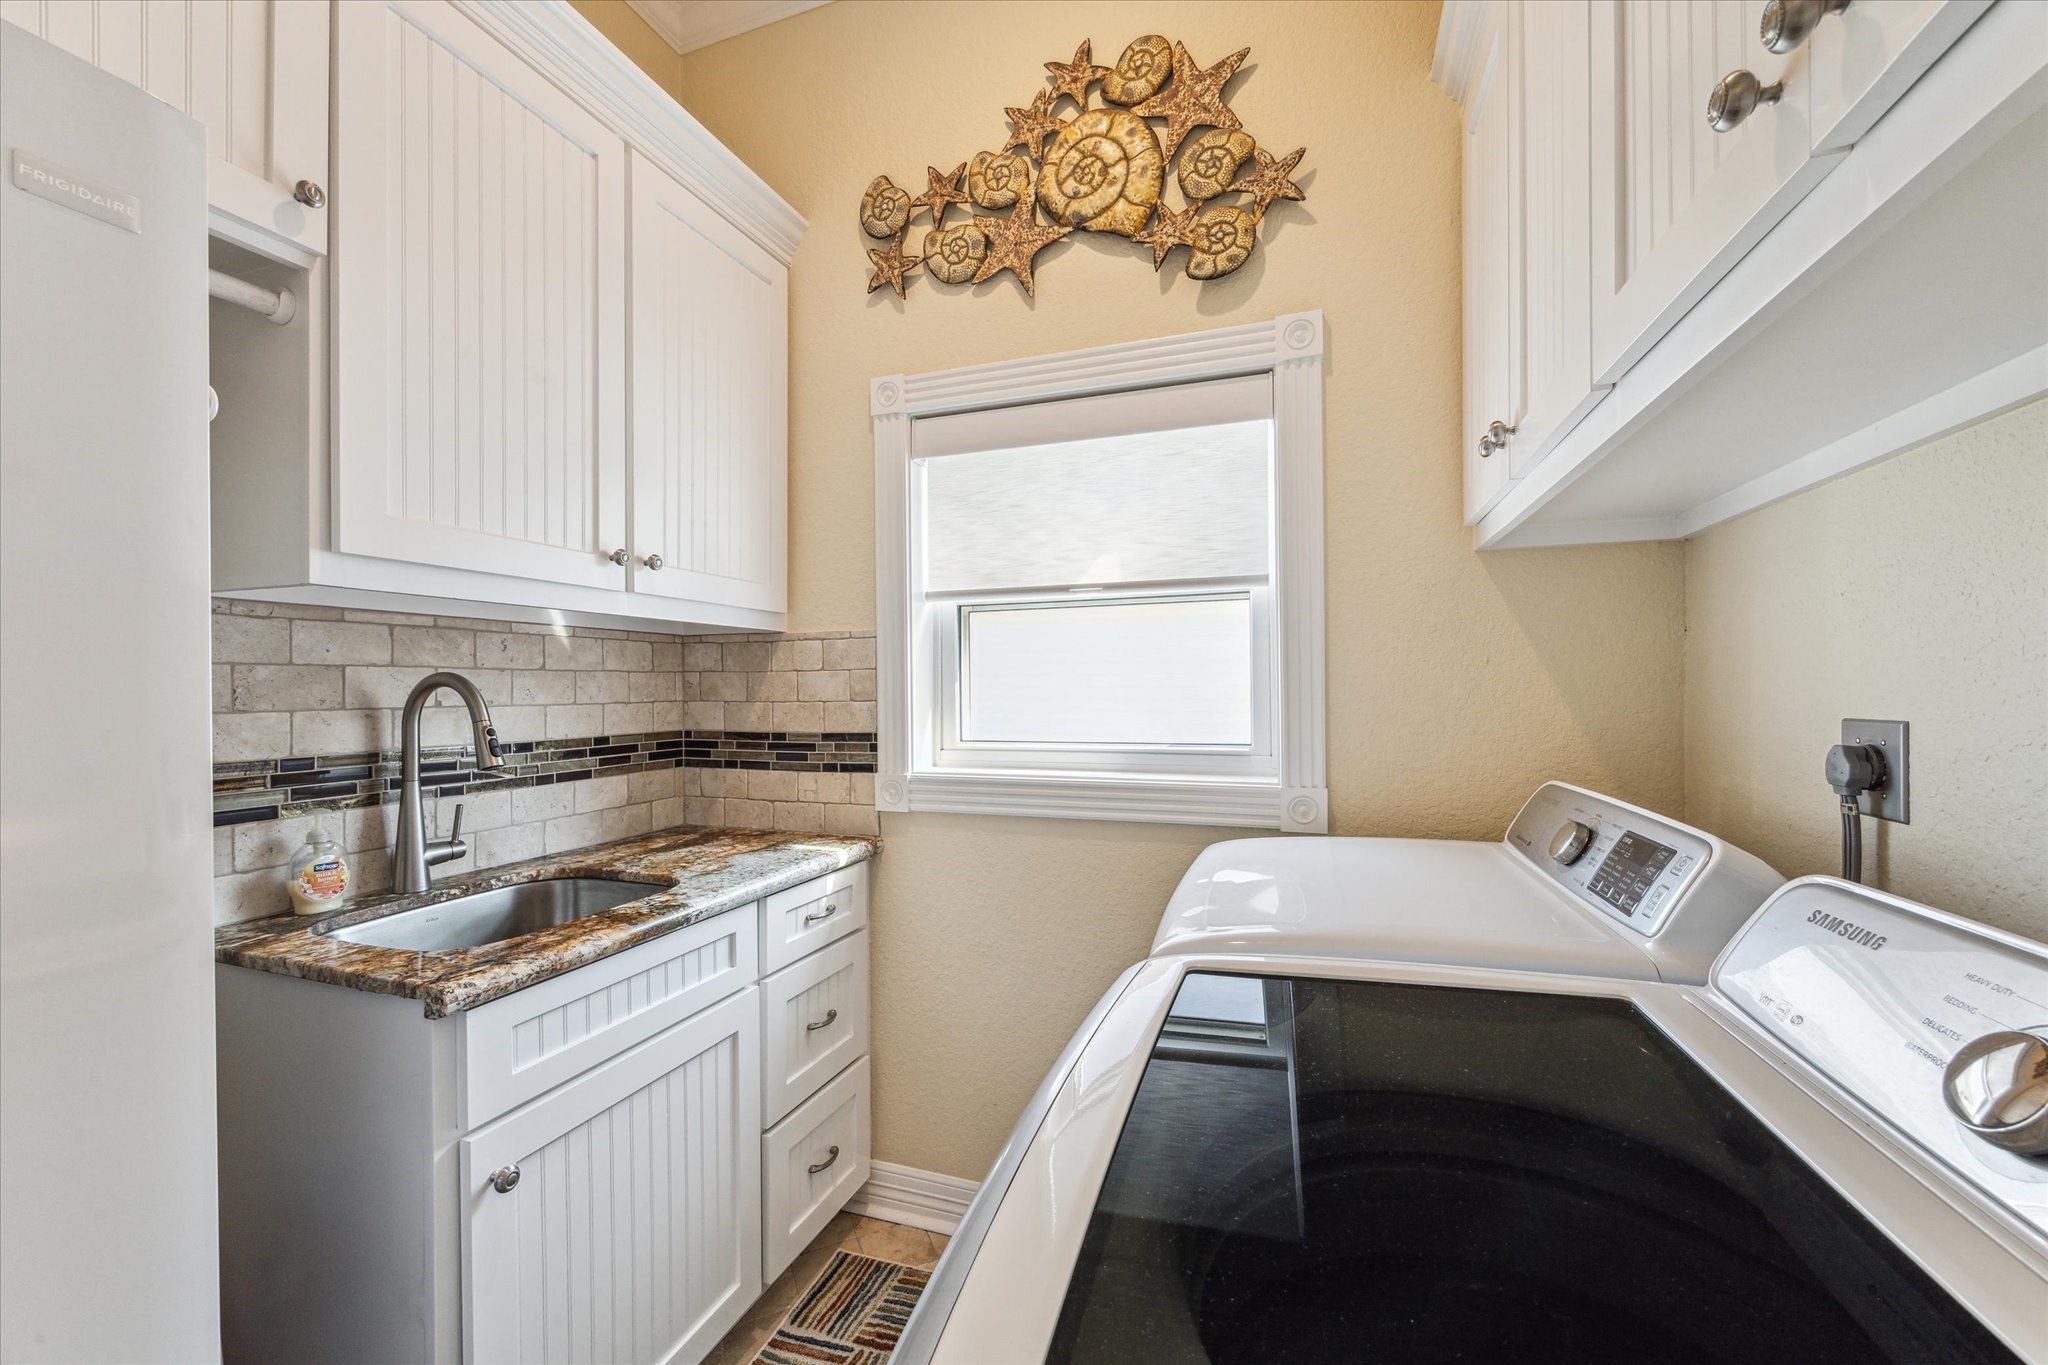
The laundry room was designed with ample custom cabinetry, a sink with granite counters, and room for an additional refrigerator.
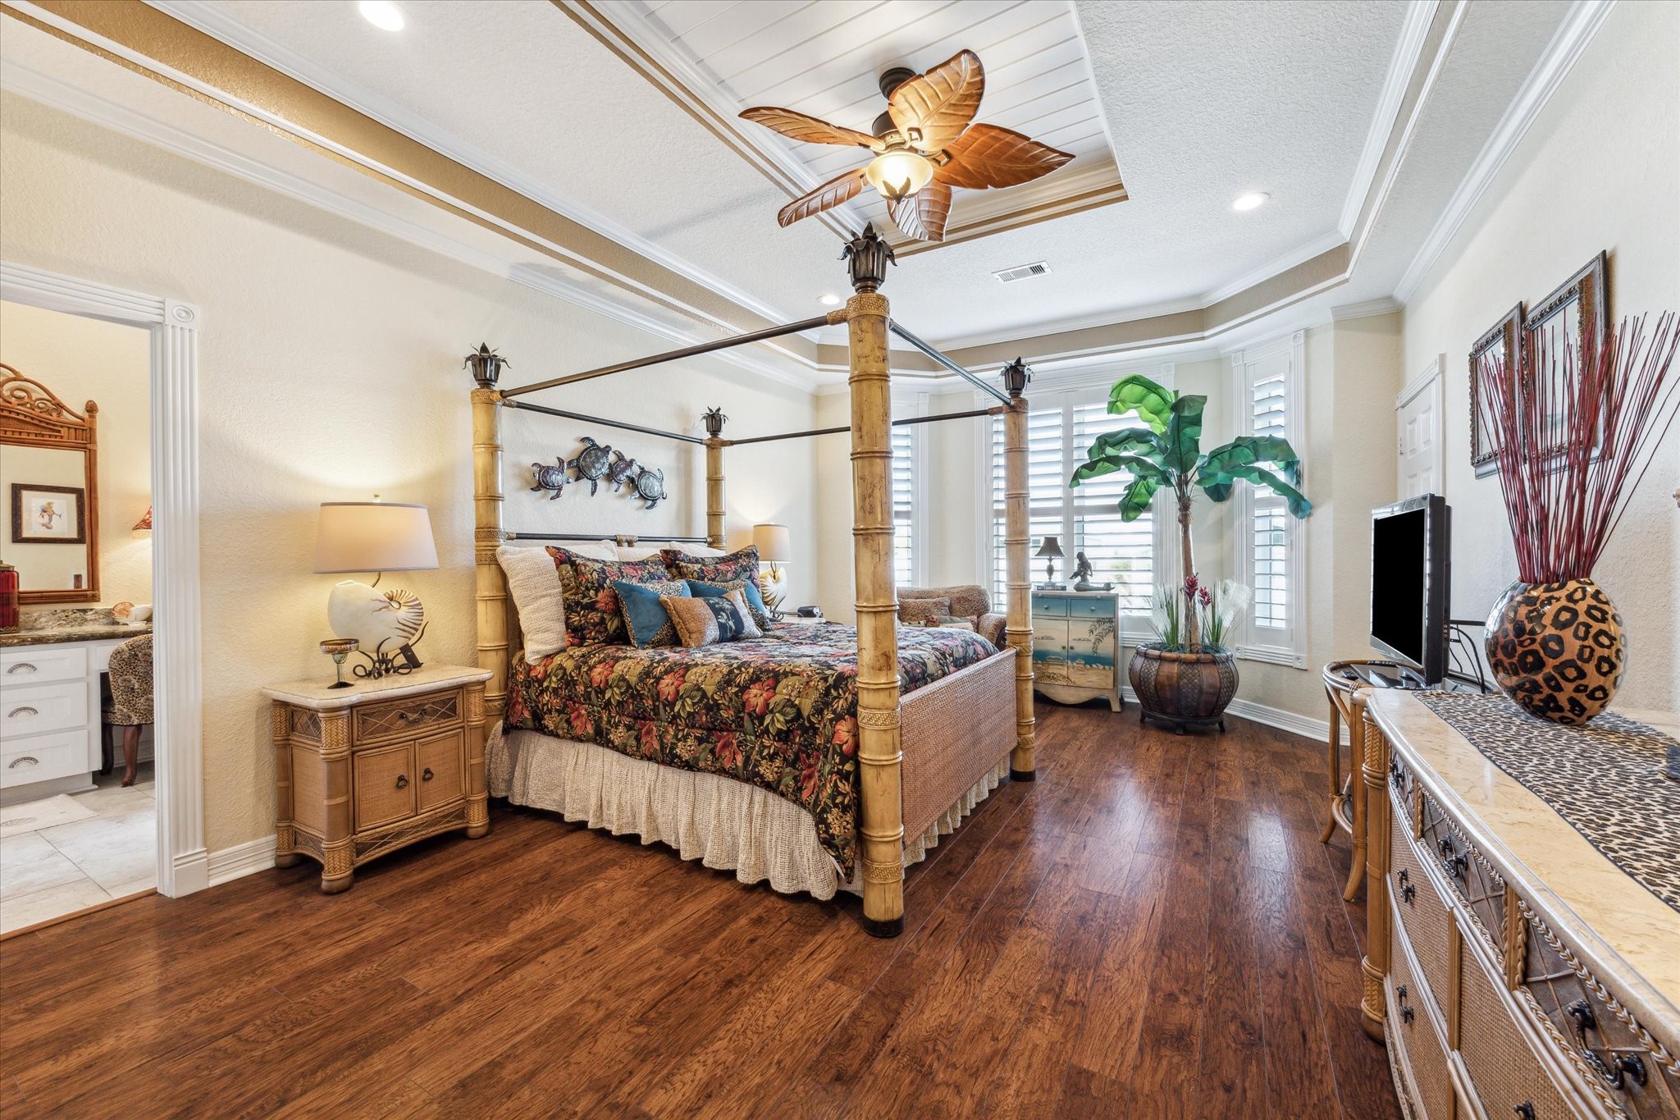
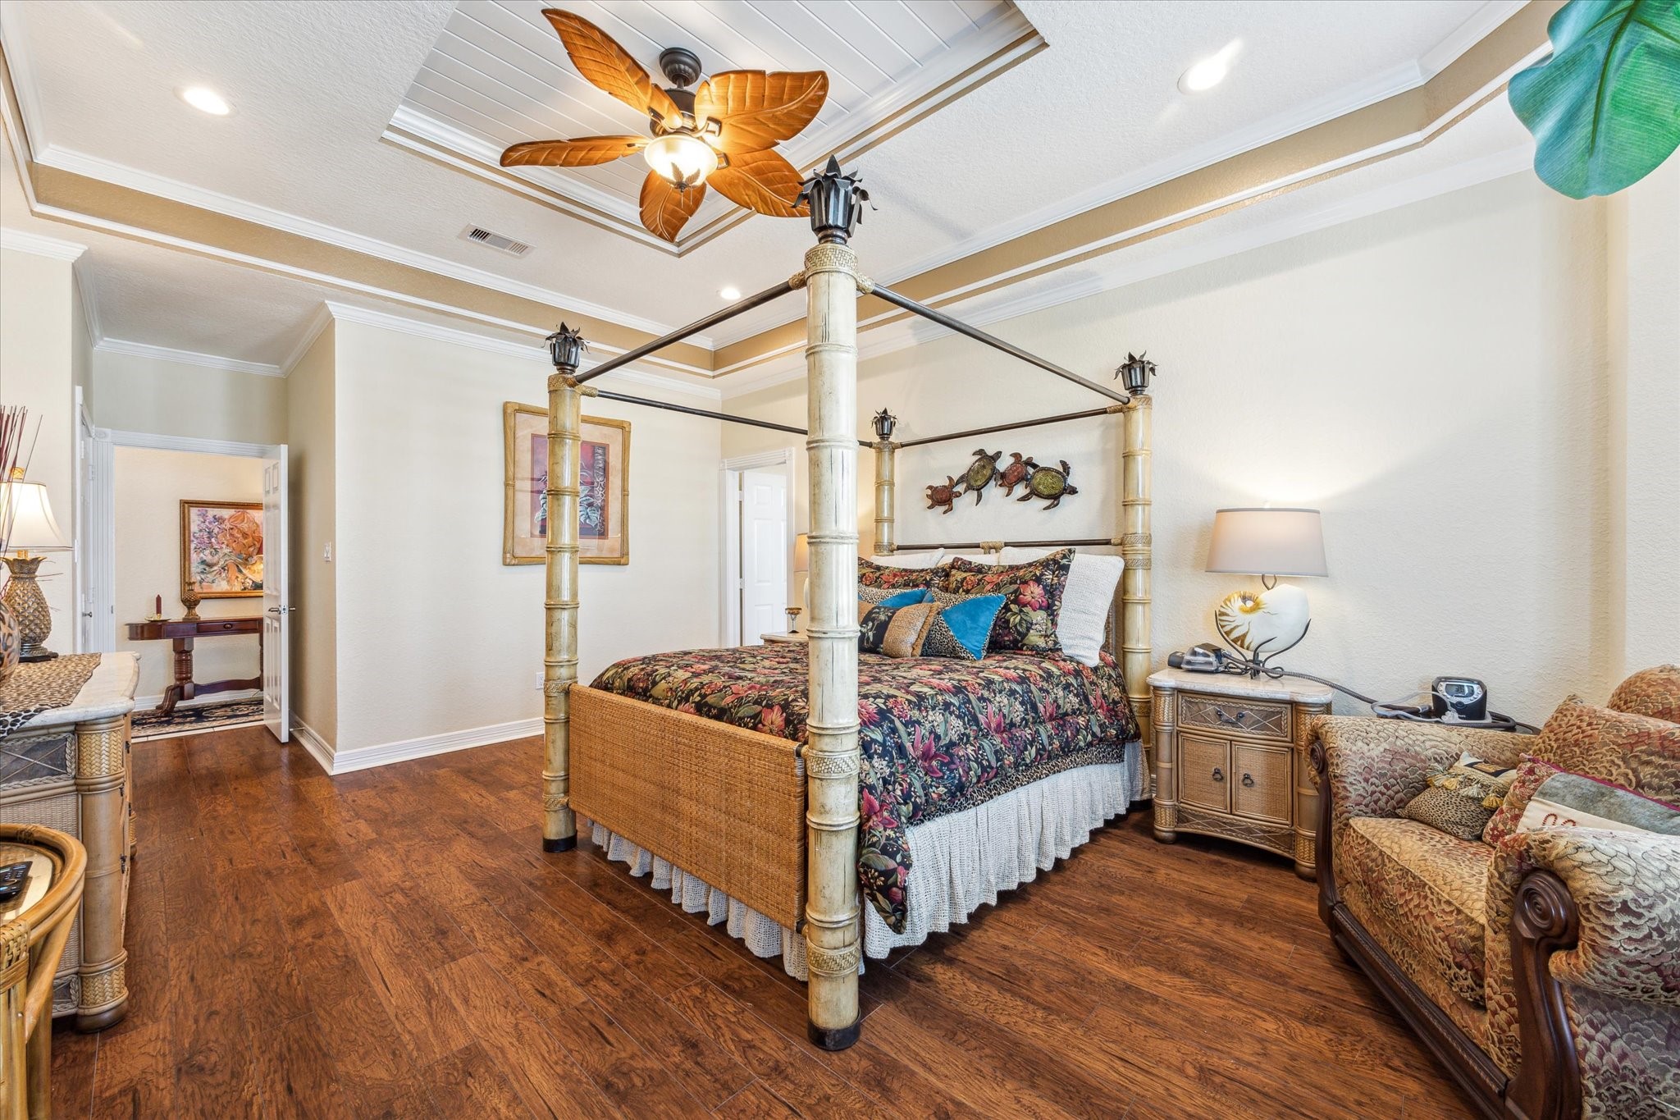
The spacious Primary Bedroom has plenty of room for all of your furniture and boasts beautiful wood floors, bay windows with plantation shutters that overlook the back deck and water, beadboard tray ceiling, crown molding and detailed trim work.
The Primary Suite also offers 3 closets and an ensuite bathroom.
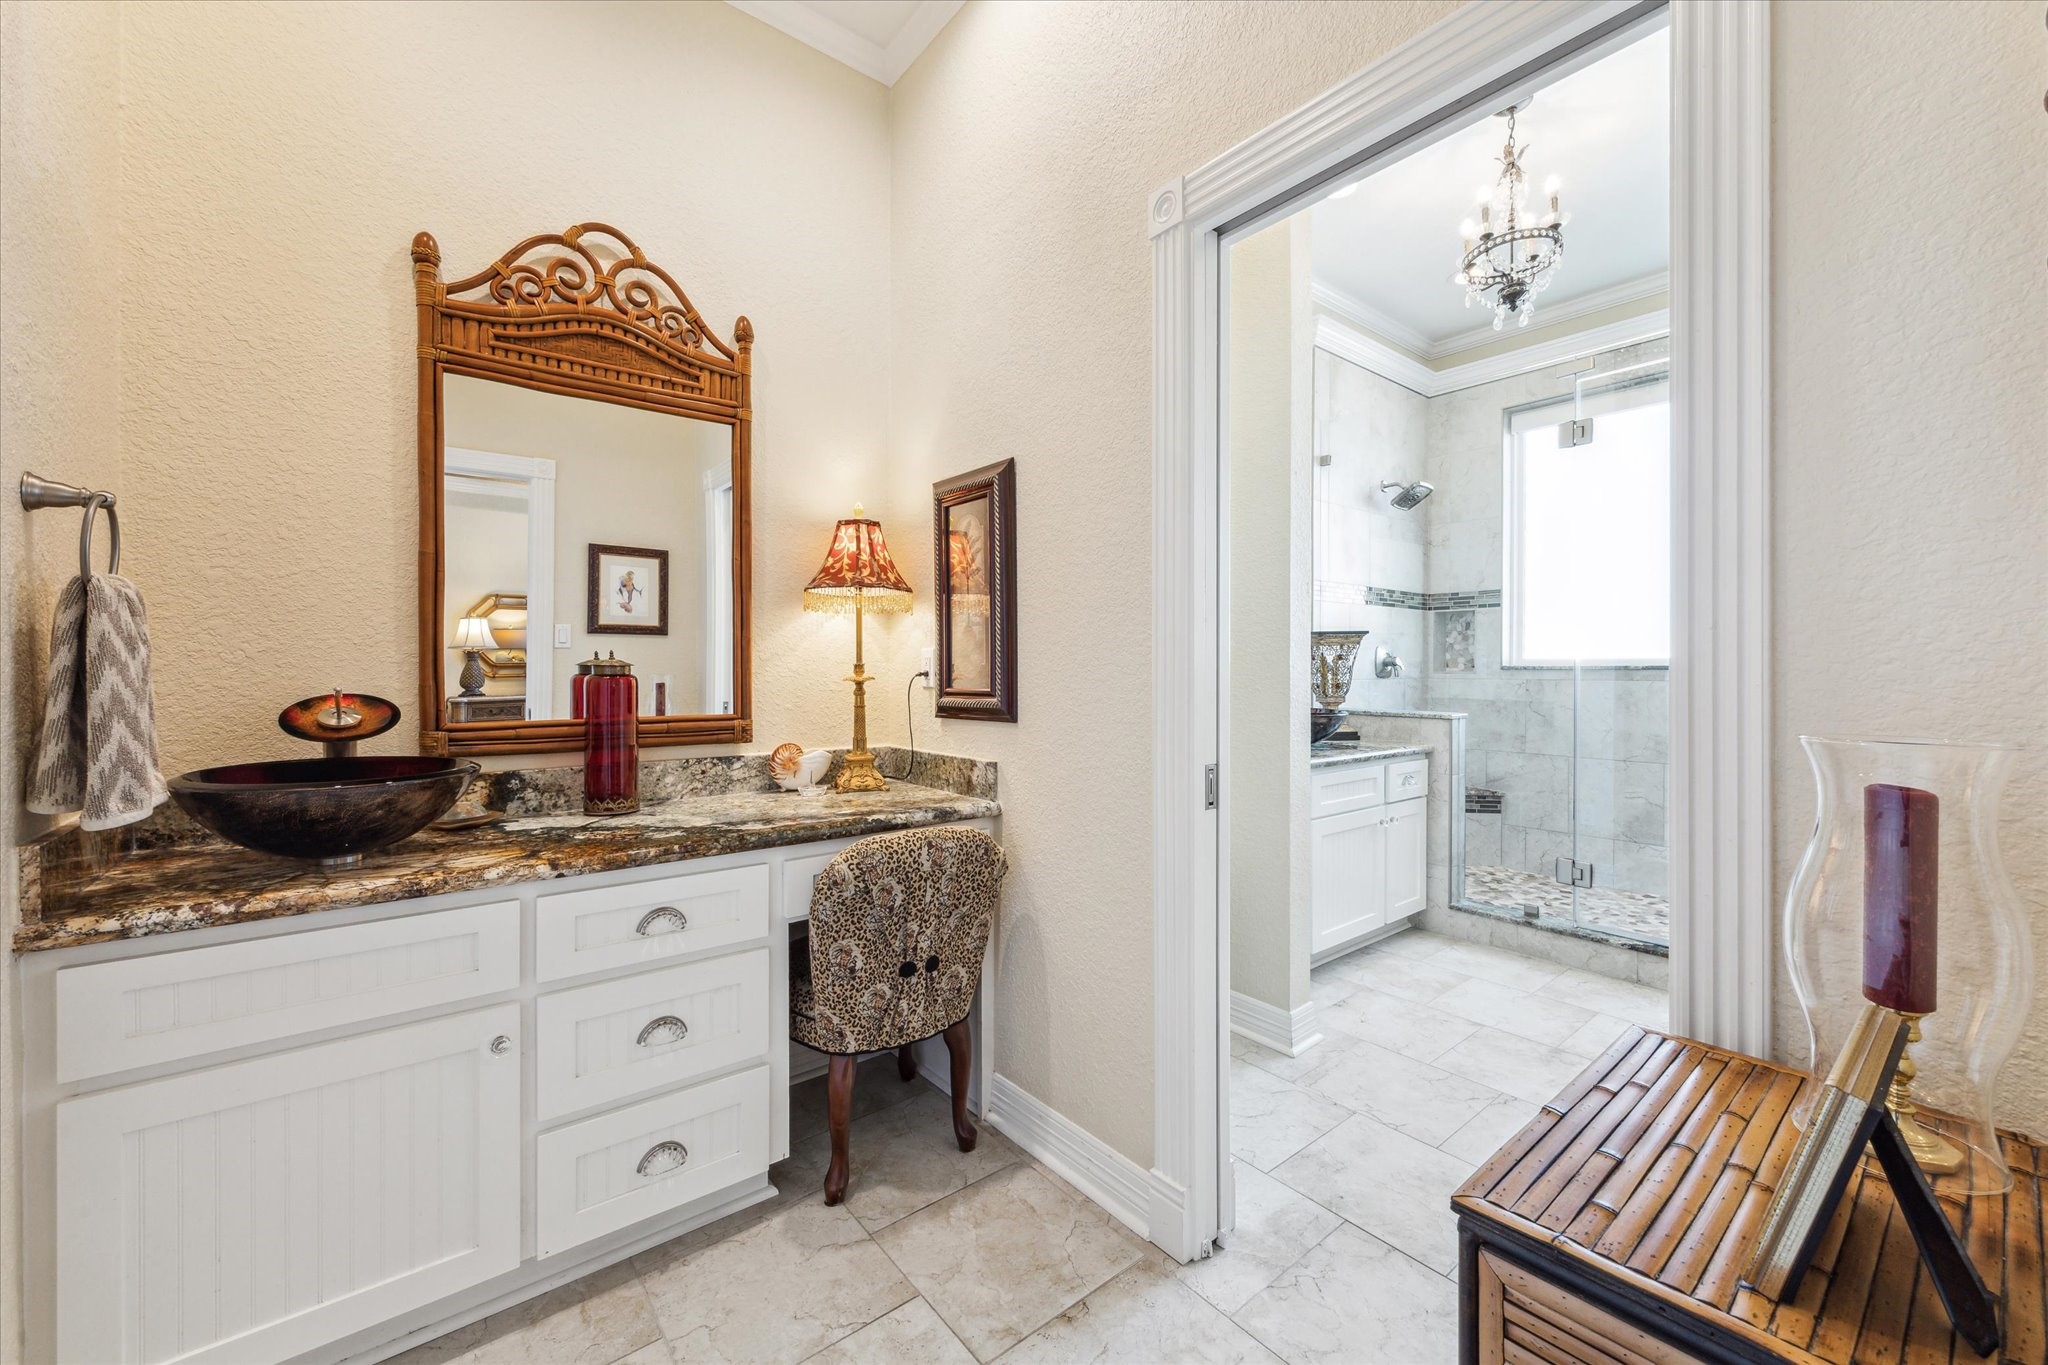
The Primary Bathroom is divided into two rooms. This one has a makeup vanity and vessel sink plus a walk-in closet.
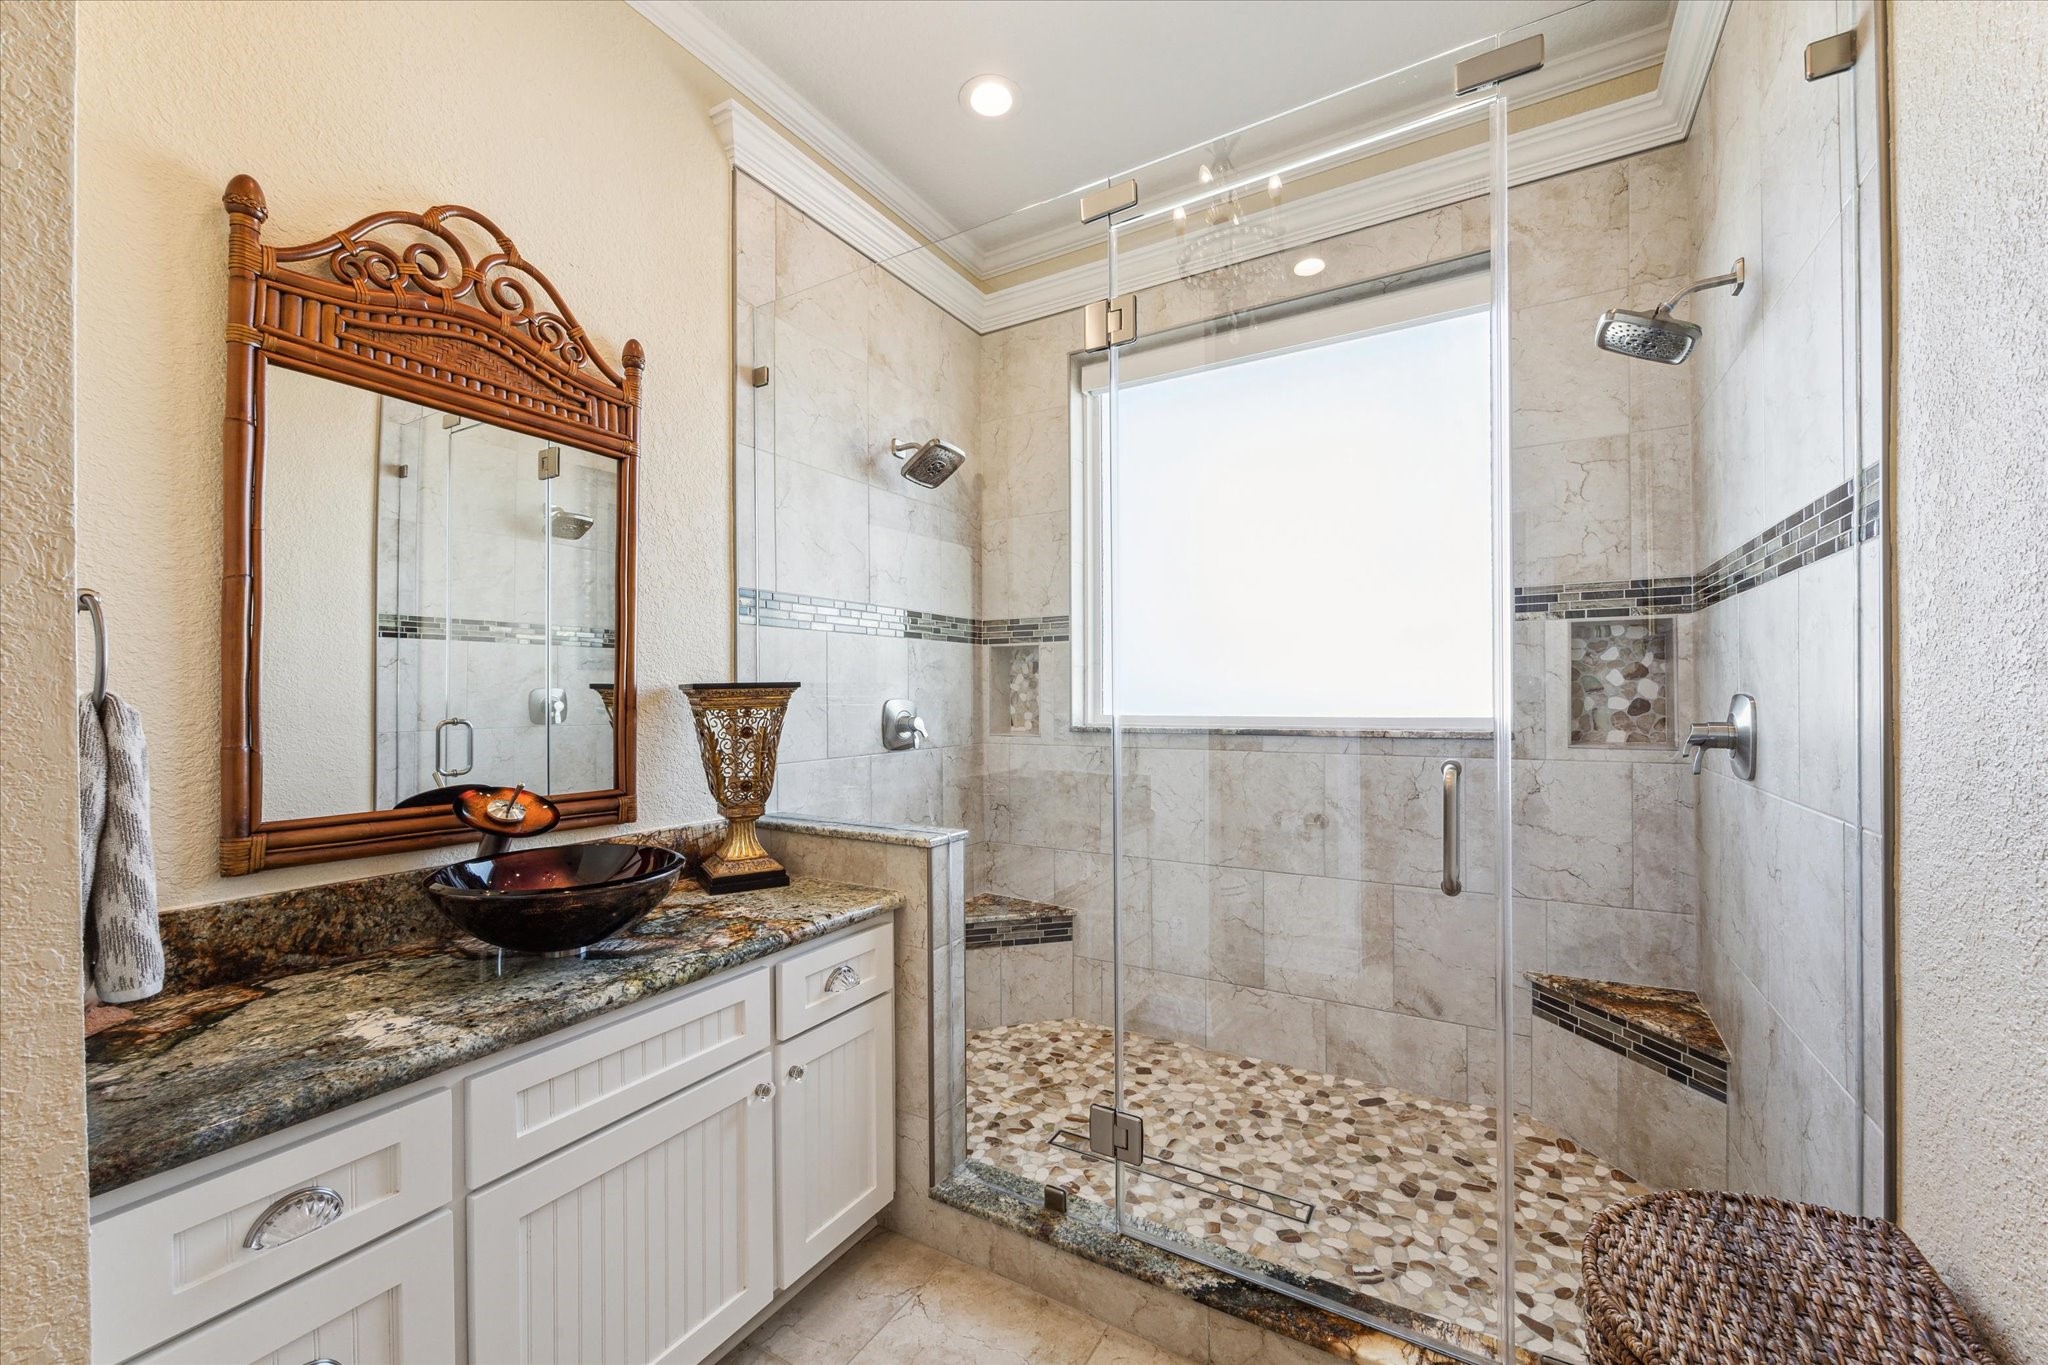
The second area of the Primary Bathroom offers a large walk-in shower with two benches, 2 rain shower heads, a second vanity with vessel sink and the toilet.
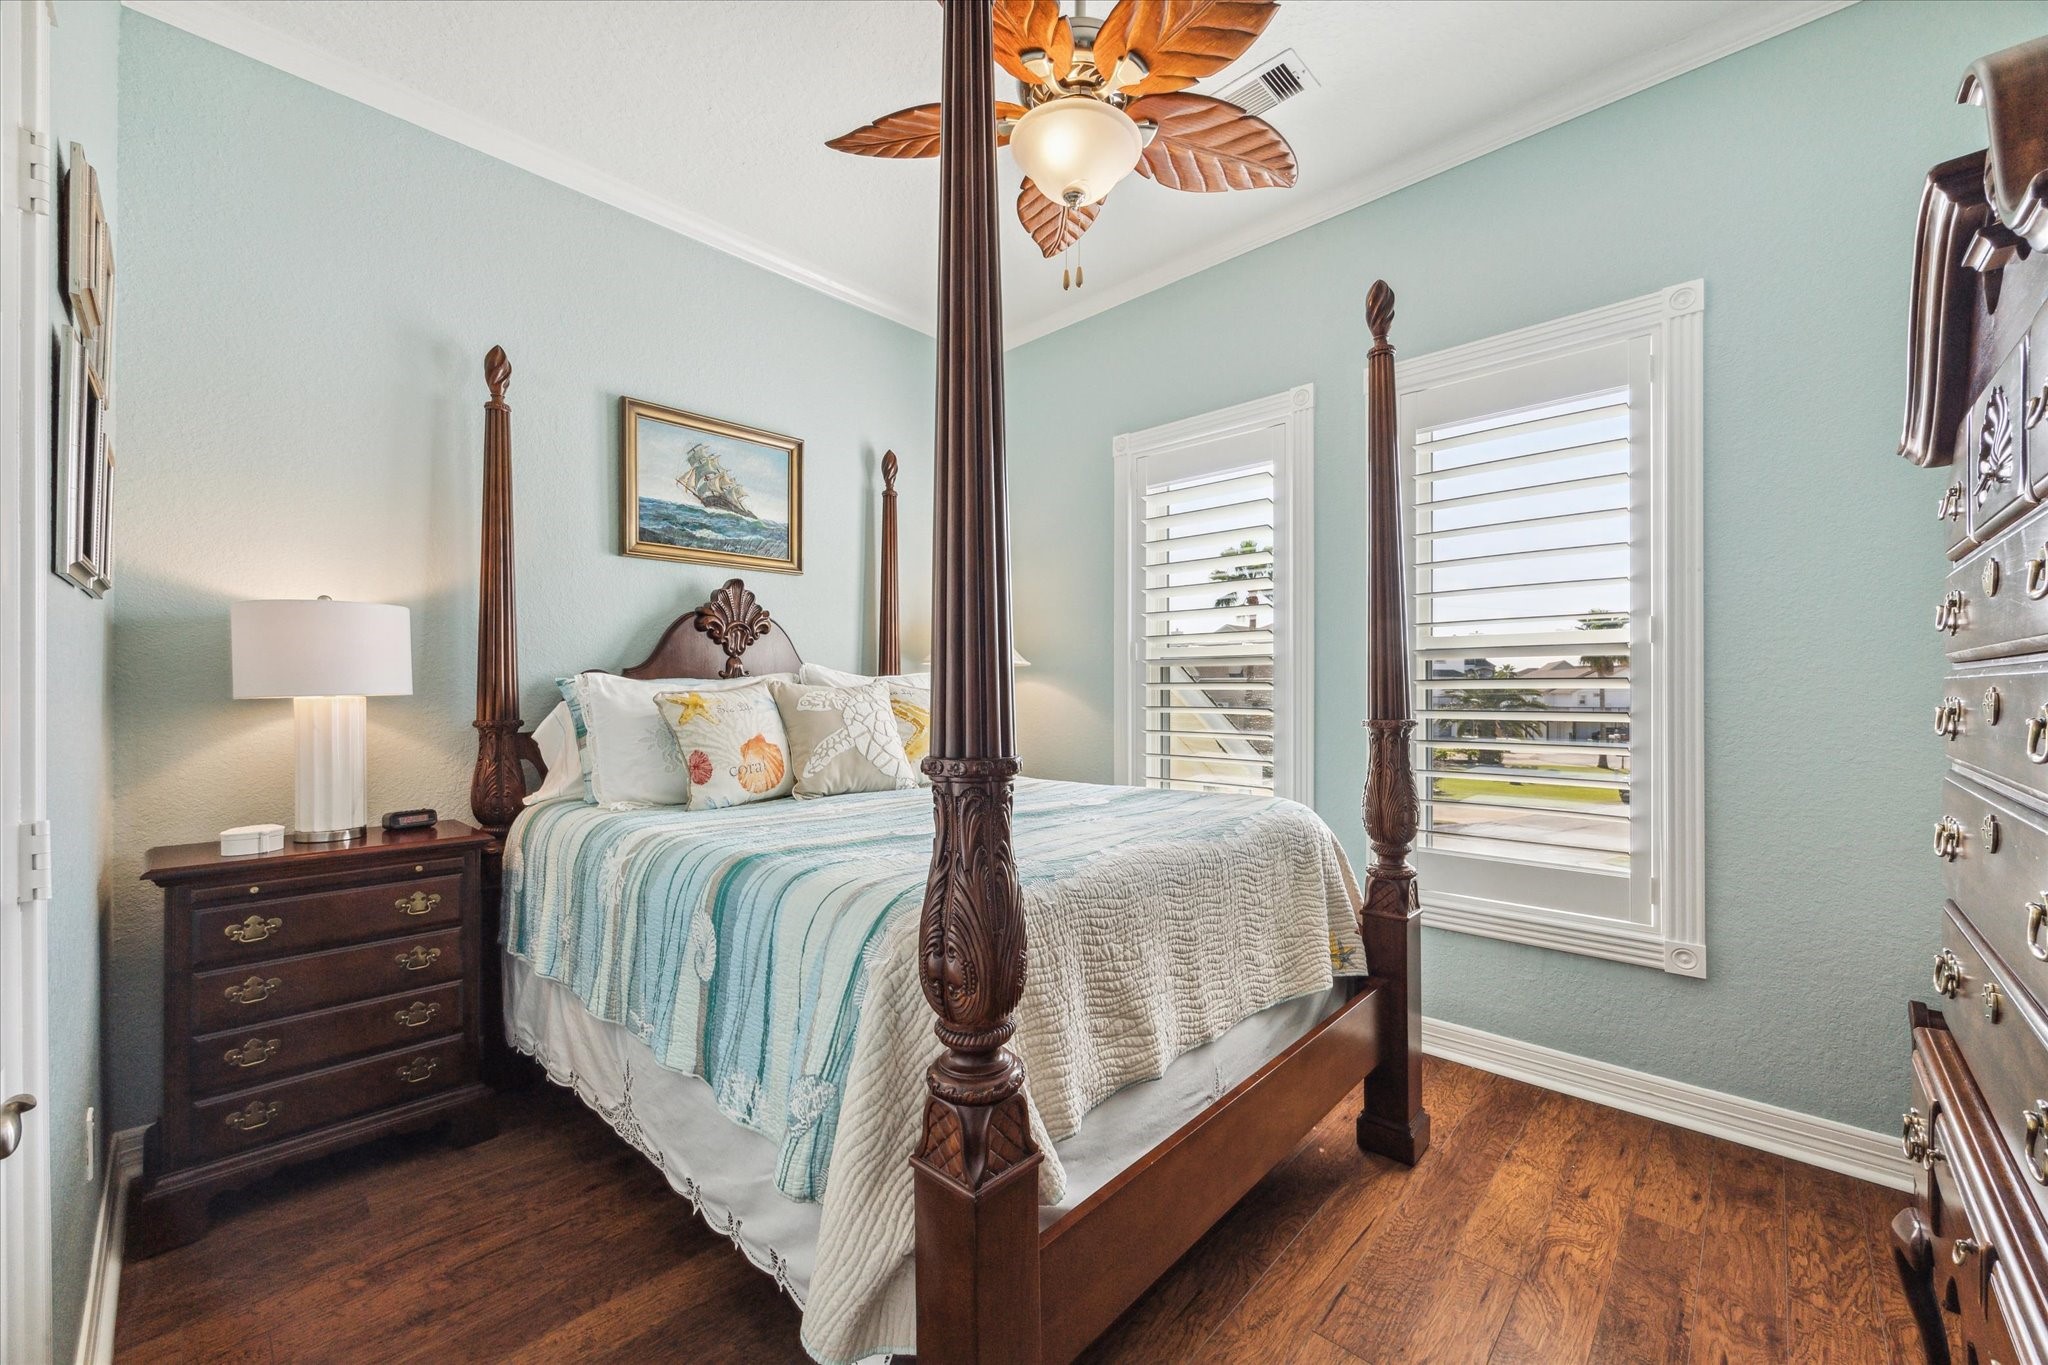
This bedroom provides a soothing paint color, wood floors and plantation shutters.
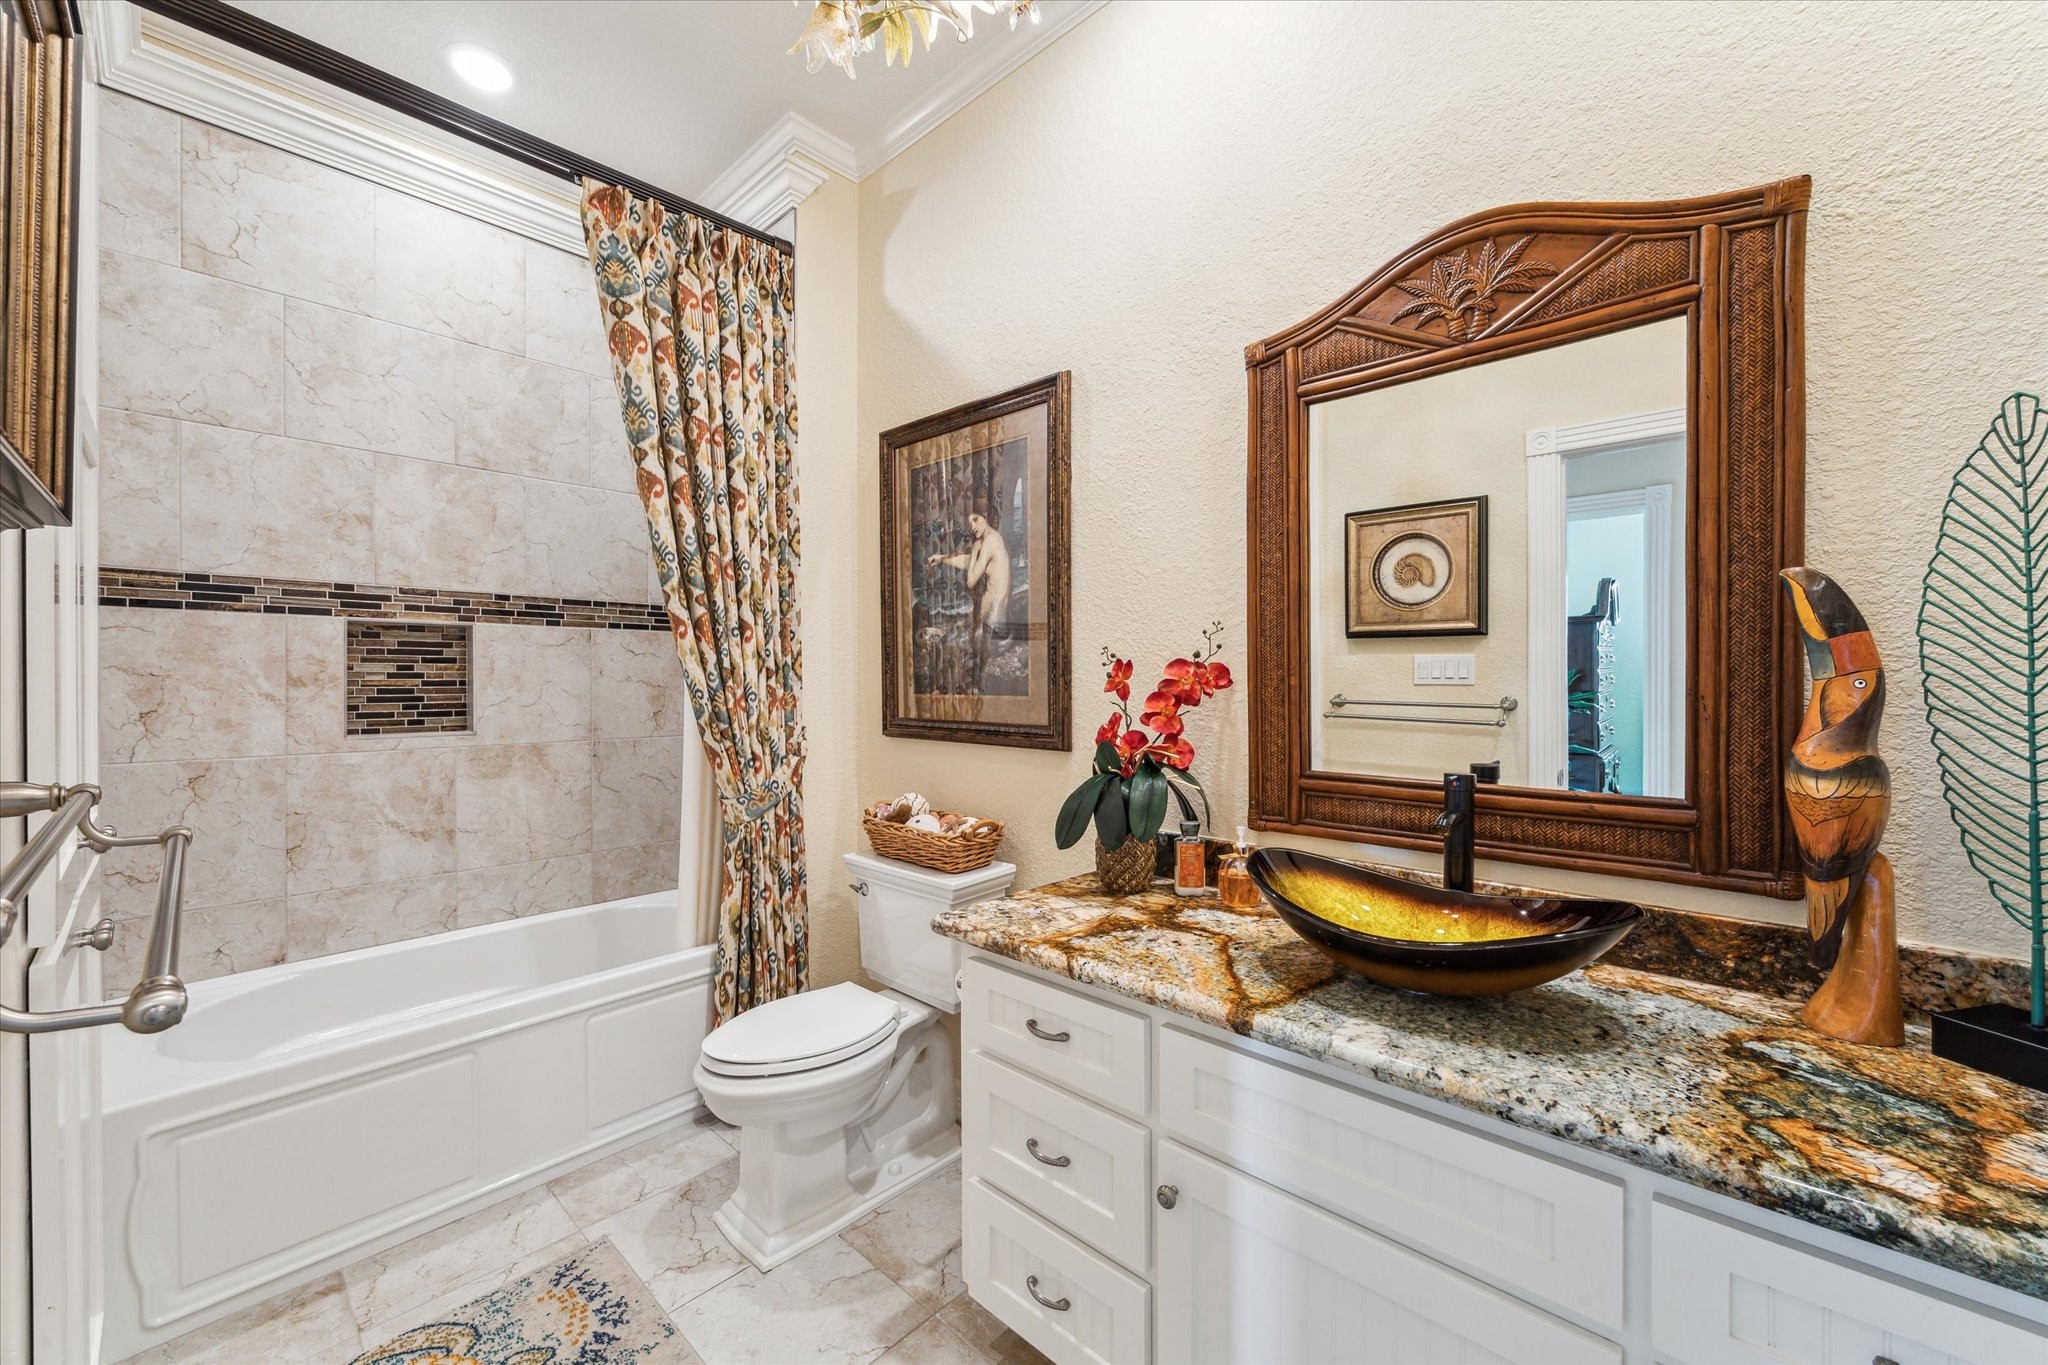
The updated guest bath provides a large vanity with vessel sink, updated tile floors & shower stalls, a Kohler tub with custom shower curtain, toilet with soft close lid & new plumbing fixtures. There is additional storage space in the linen closet.
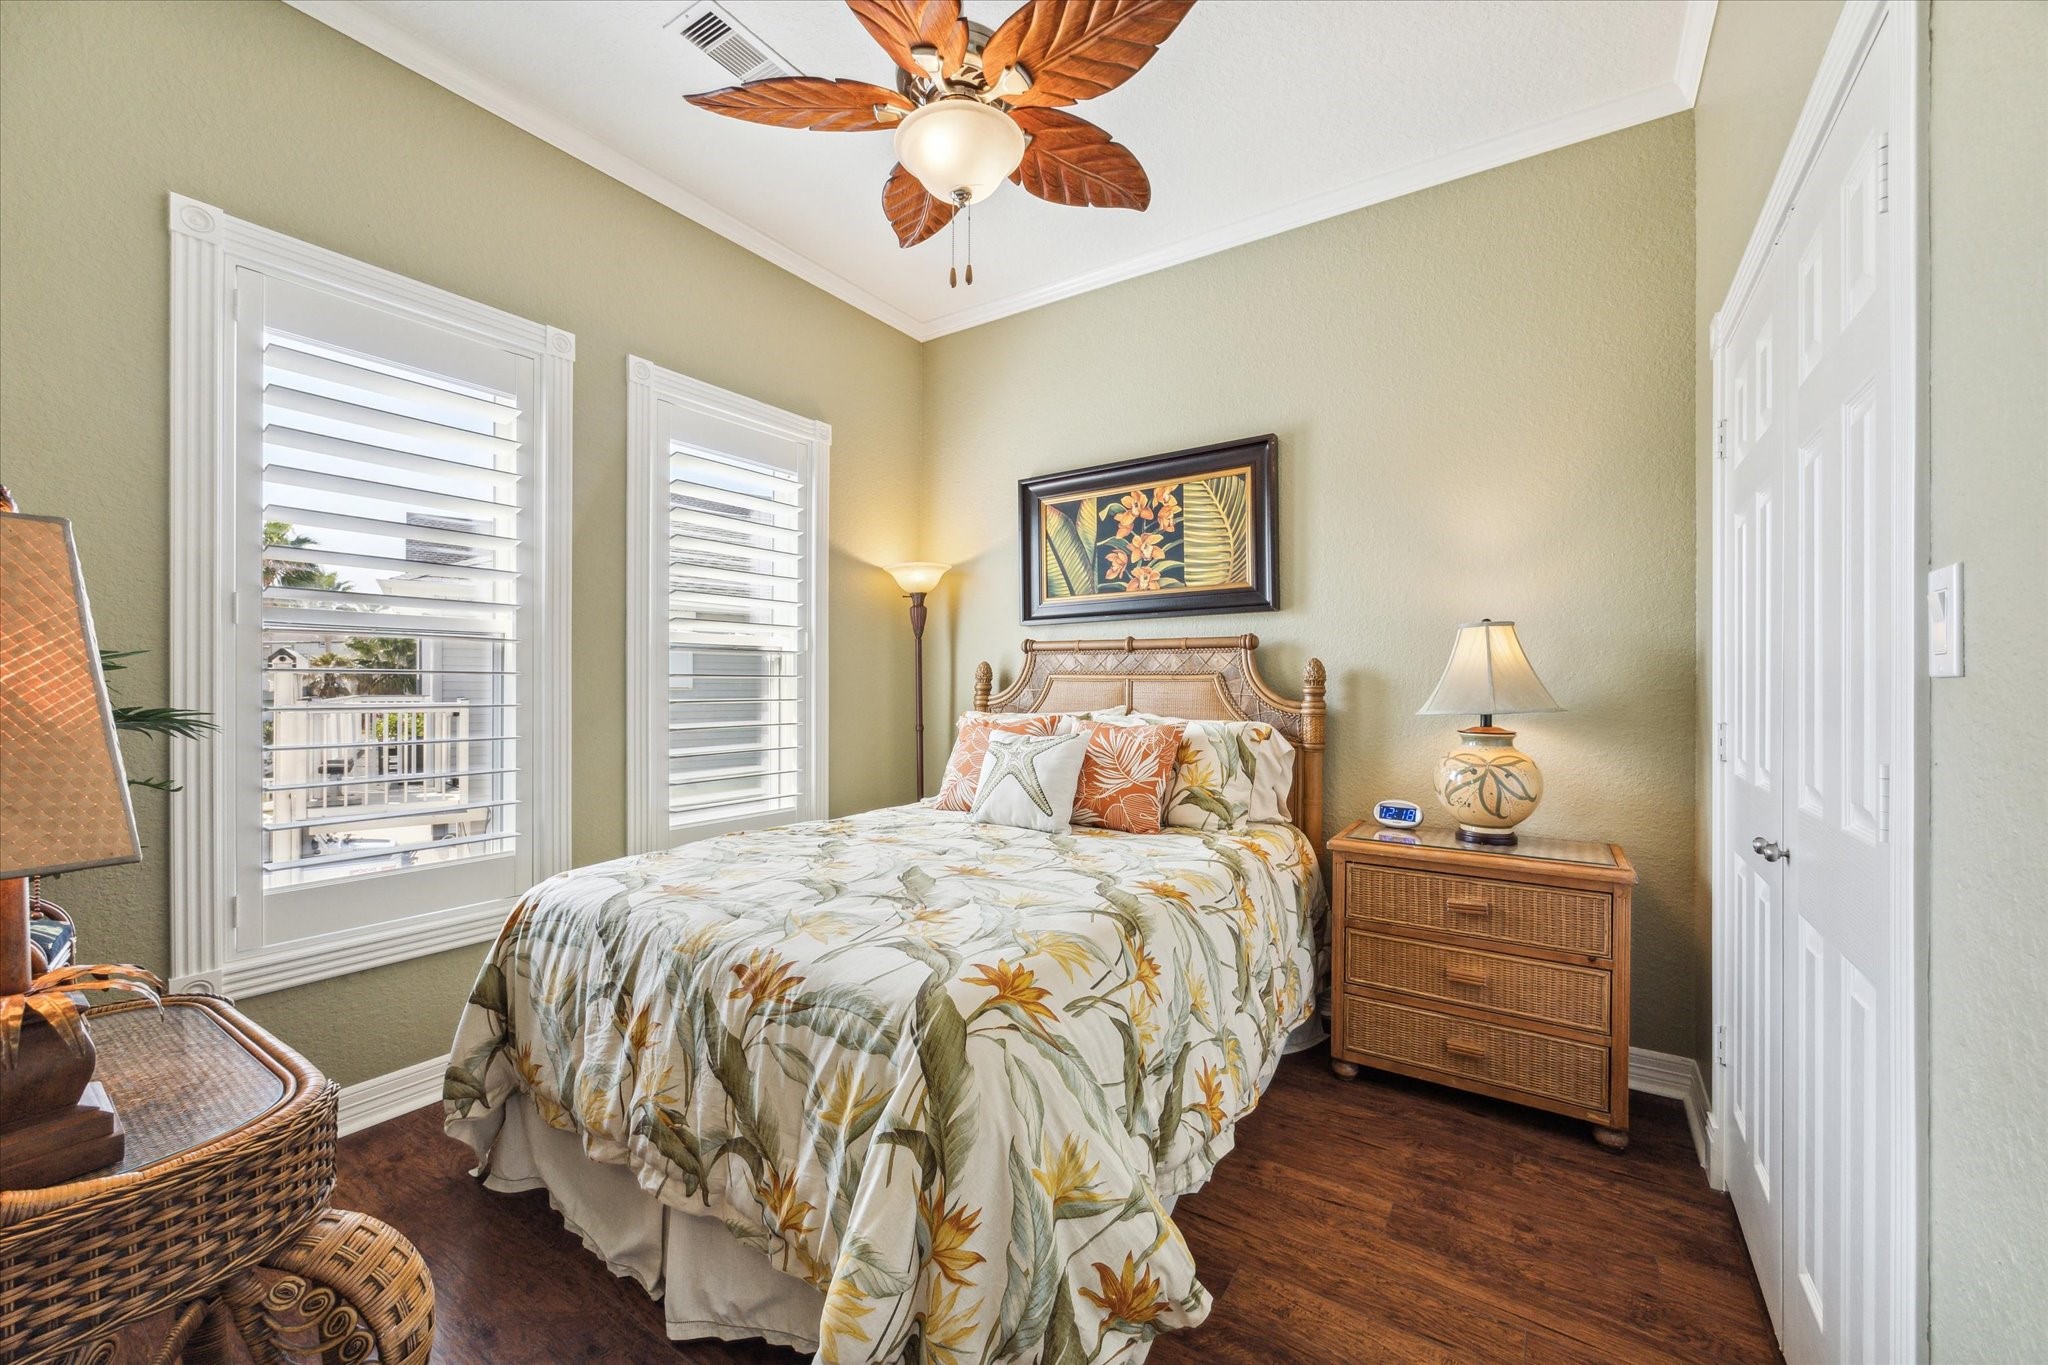
Wood floors continue through to this secondary bedroom which also has detailed trim around the windows, plantation shutters and a custom designed closet.
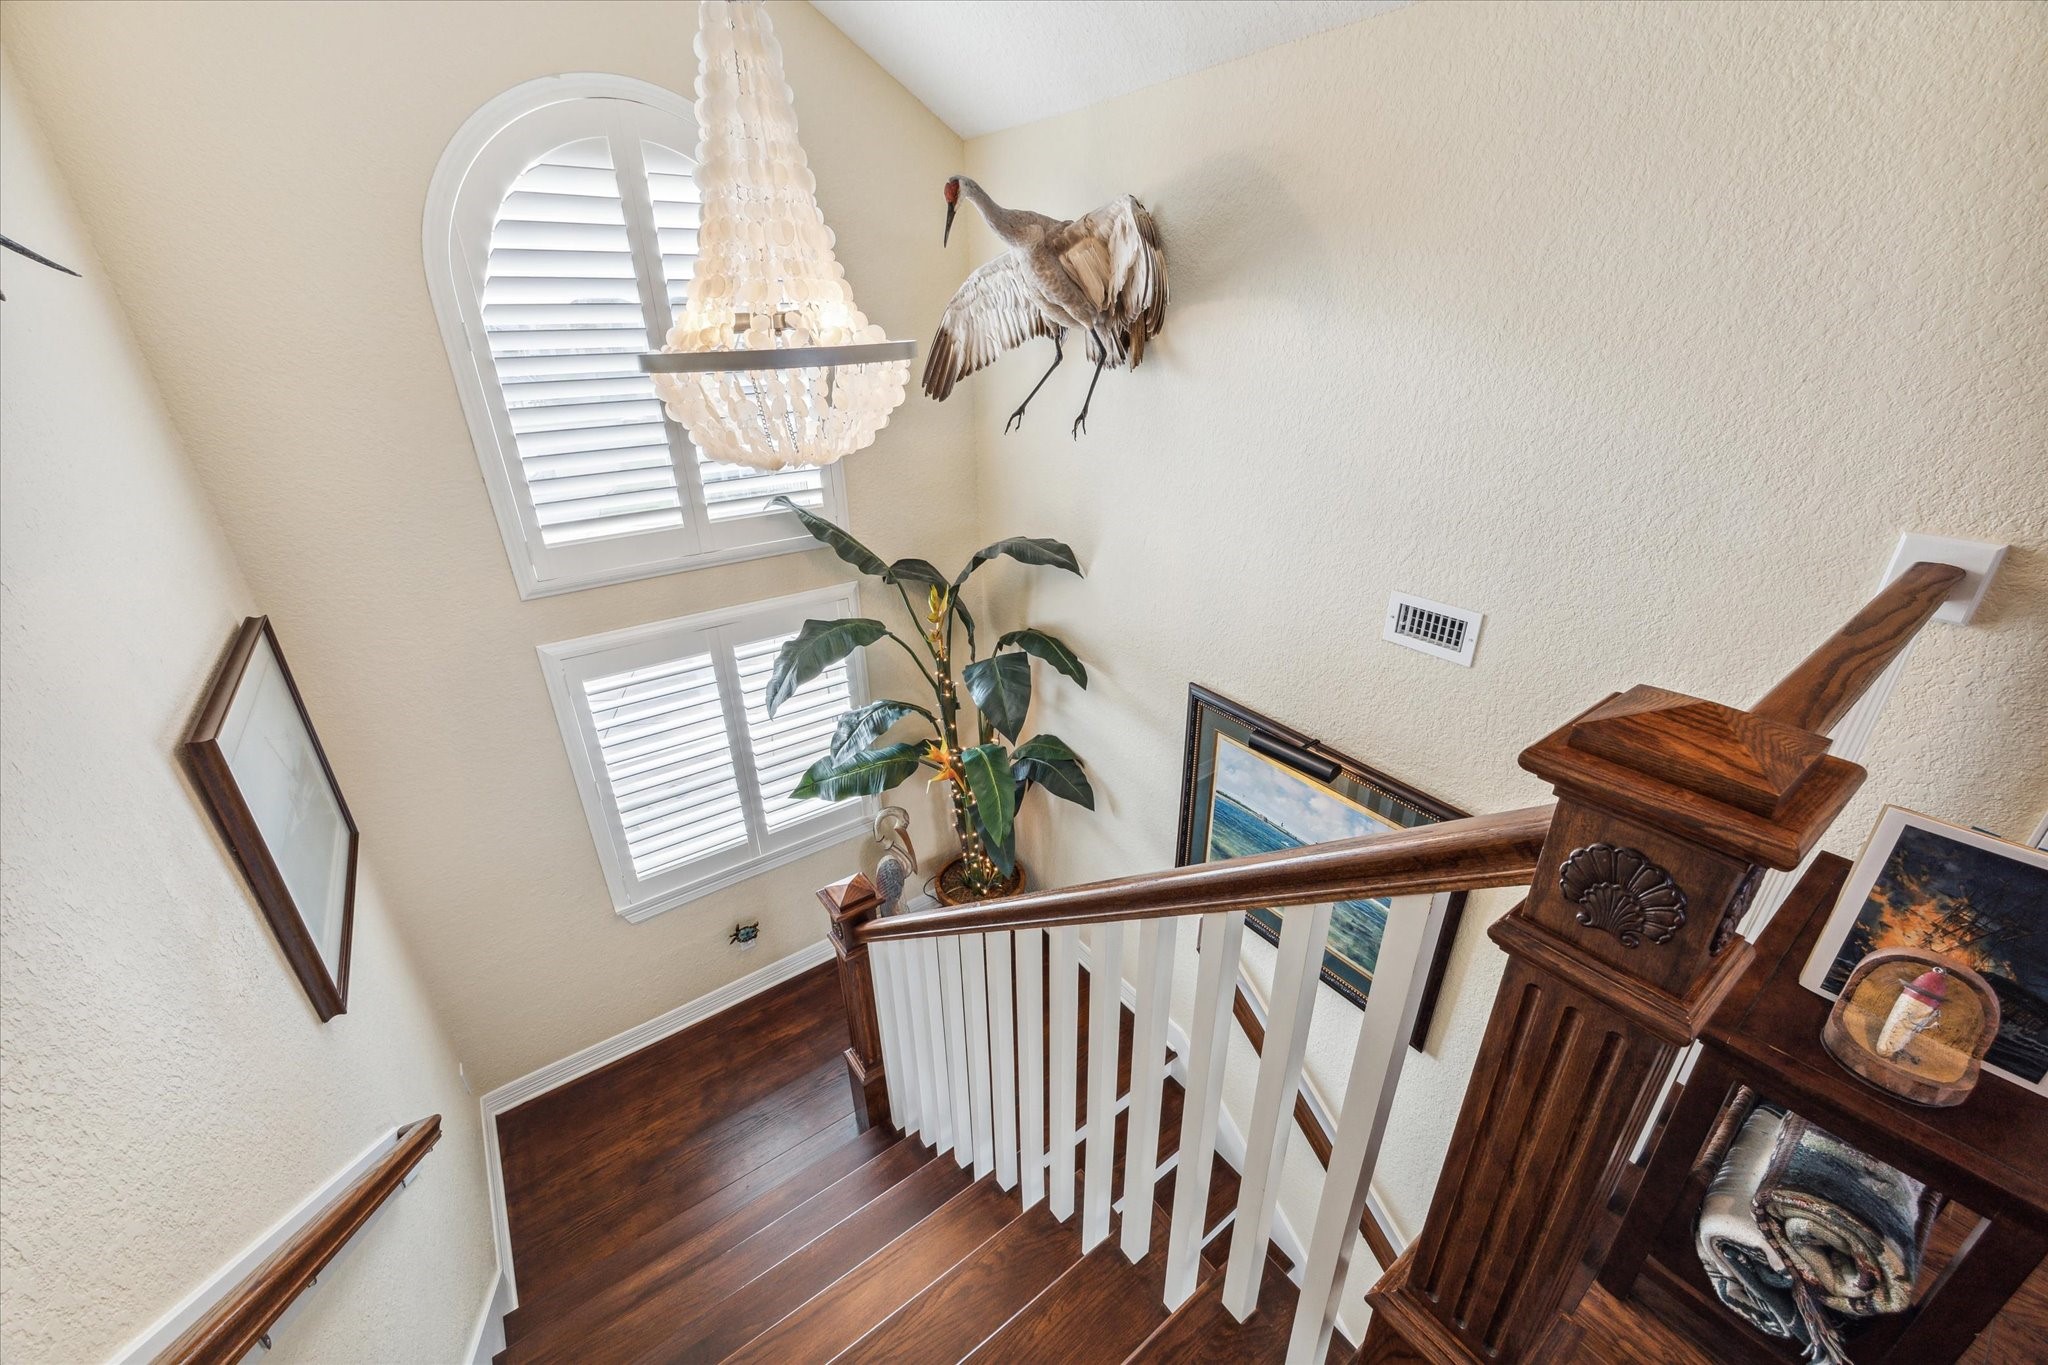
A beautiful arched window with custom plantation shutters sits at the landing going upstairs to the flex room. A beautiful chandelier adds elegance and interest to the home. In this photo you can also see the custom newel post with seashell detail. No detail was missed in this home!
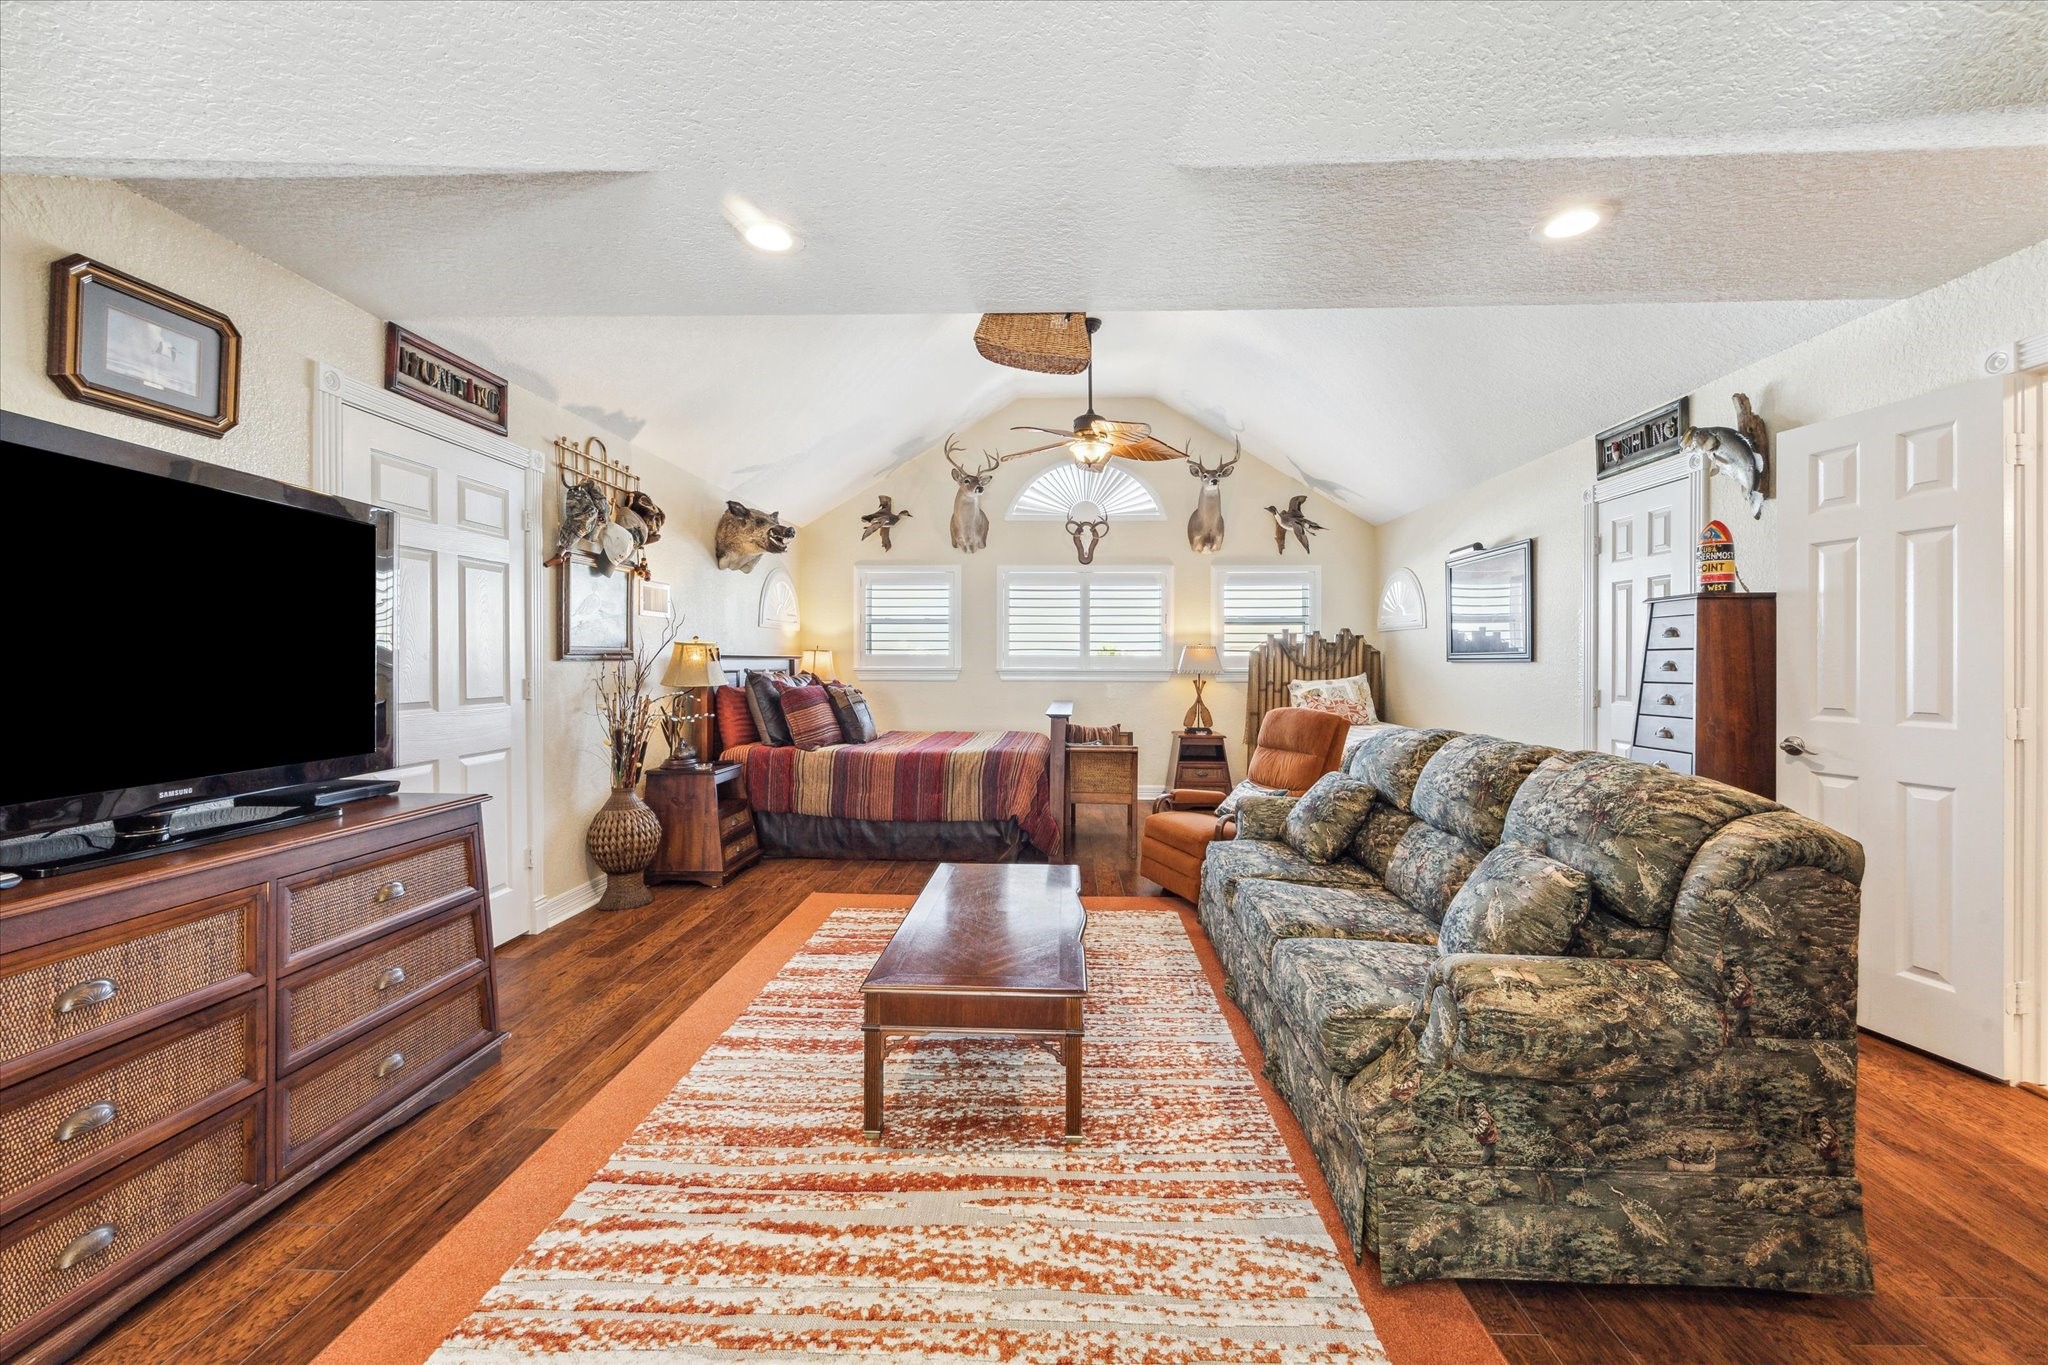
At the top of the stairs is this large flex space currently being used as a guest bedroom and hangout space. It features a full sized bathroom and large custom walk-in closet and could easily make an additional bedroom, gameroom, office or craftroom depending on your needs.
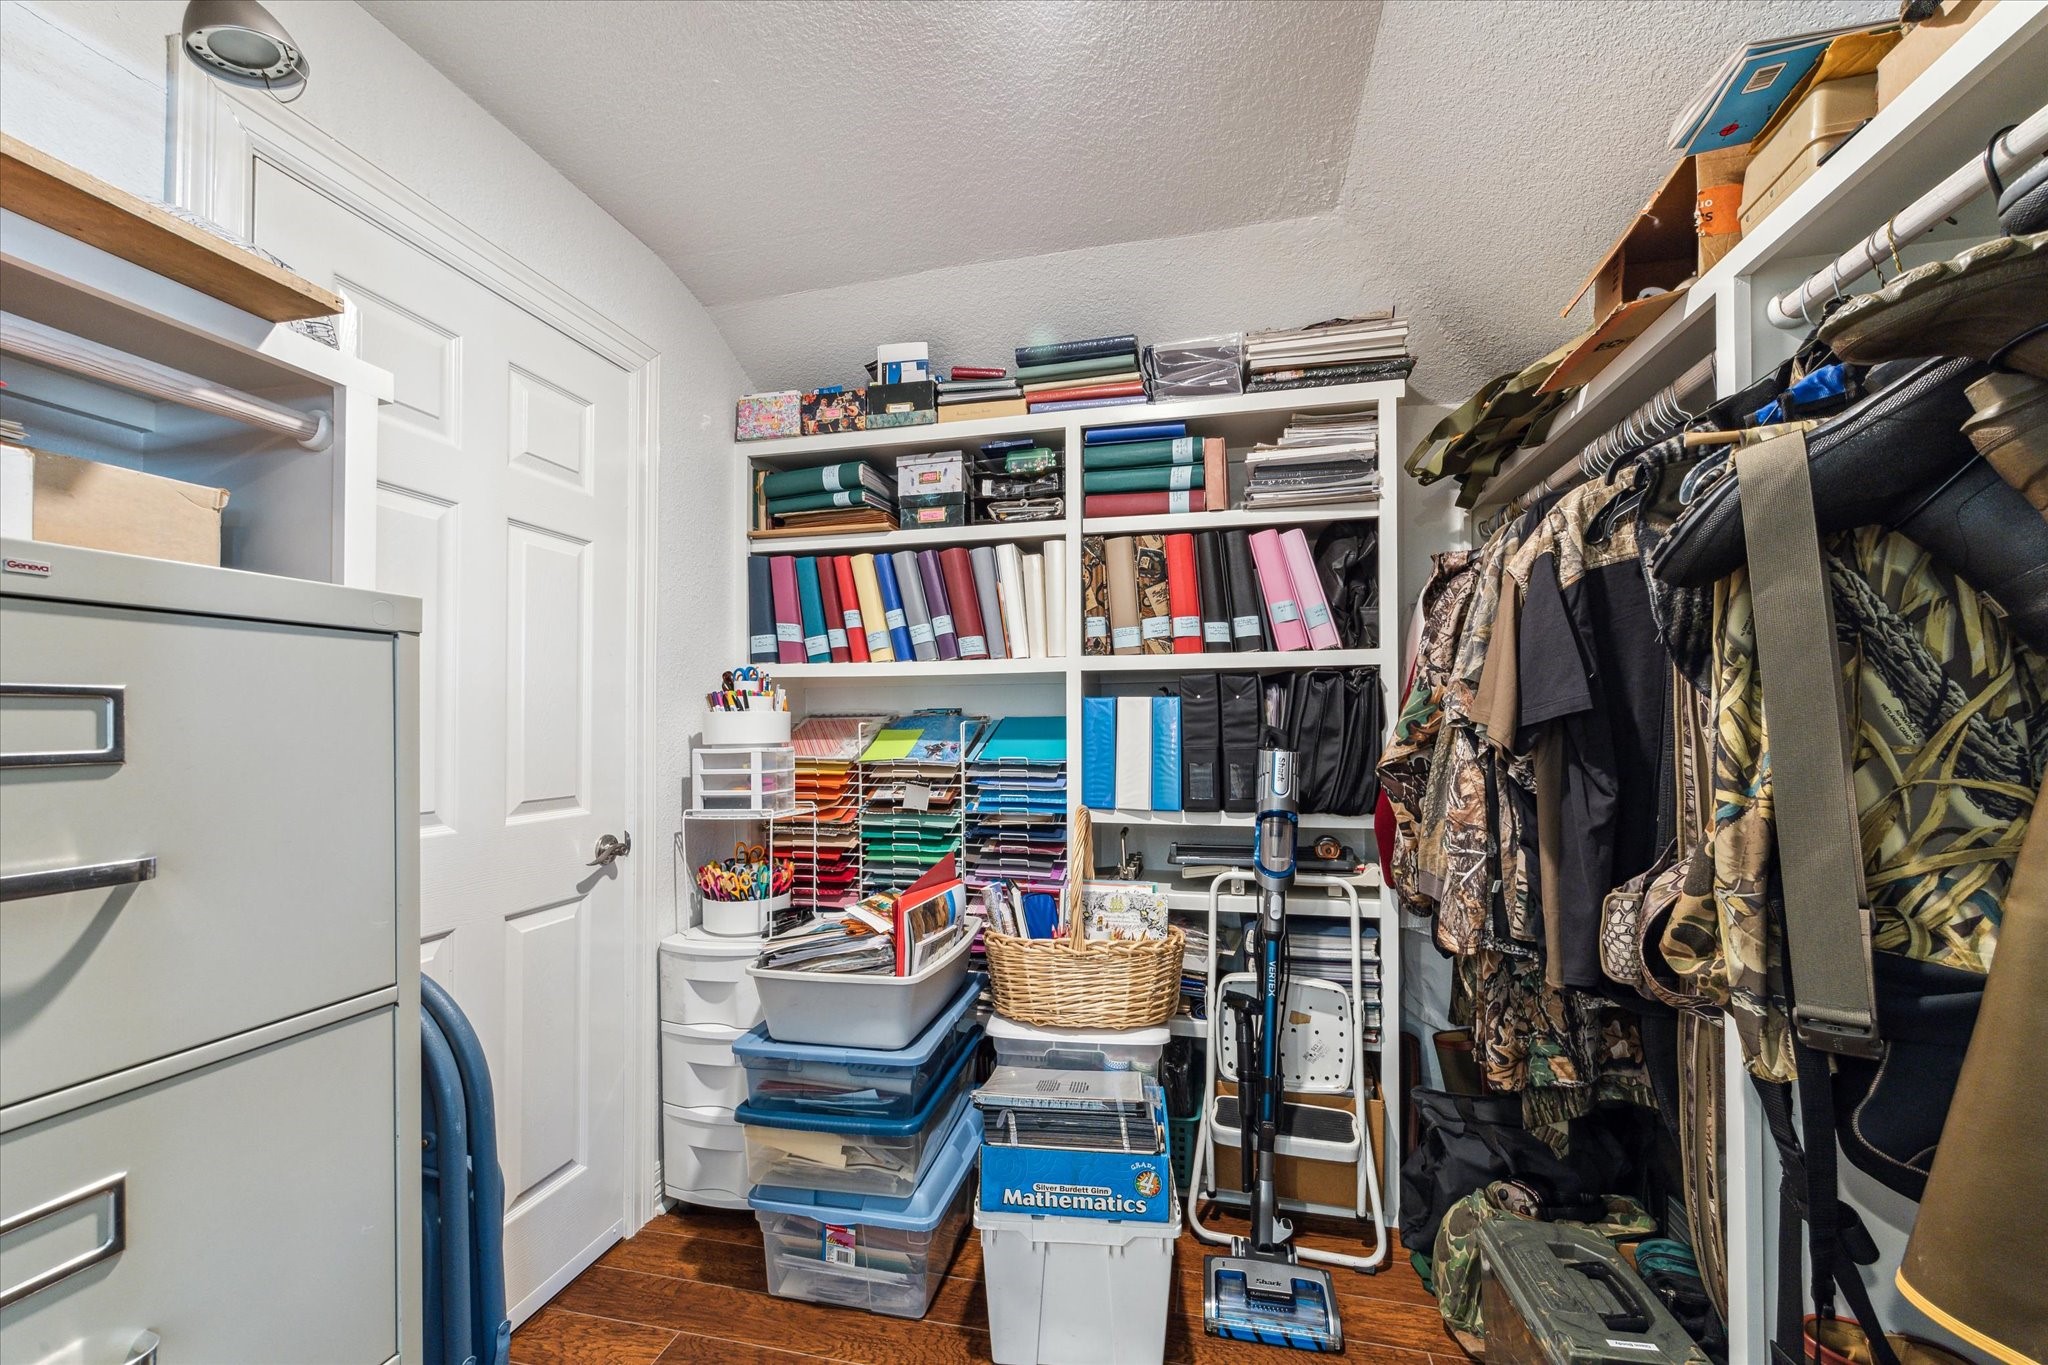
This is the oversized 10x10 walk-in closet upstairs perfect for extra storage, crafting supplies or whatever your needs may be. There is also access to the attic in this room.
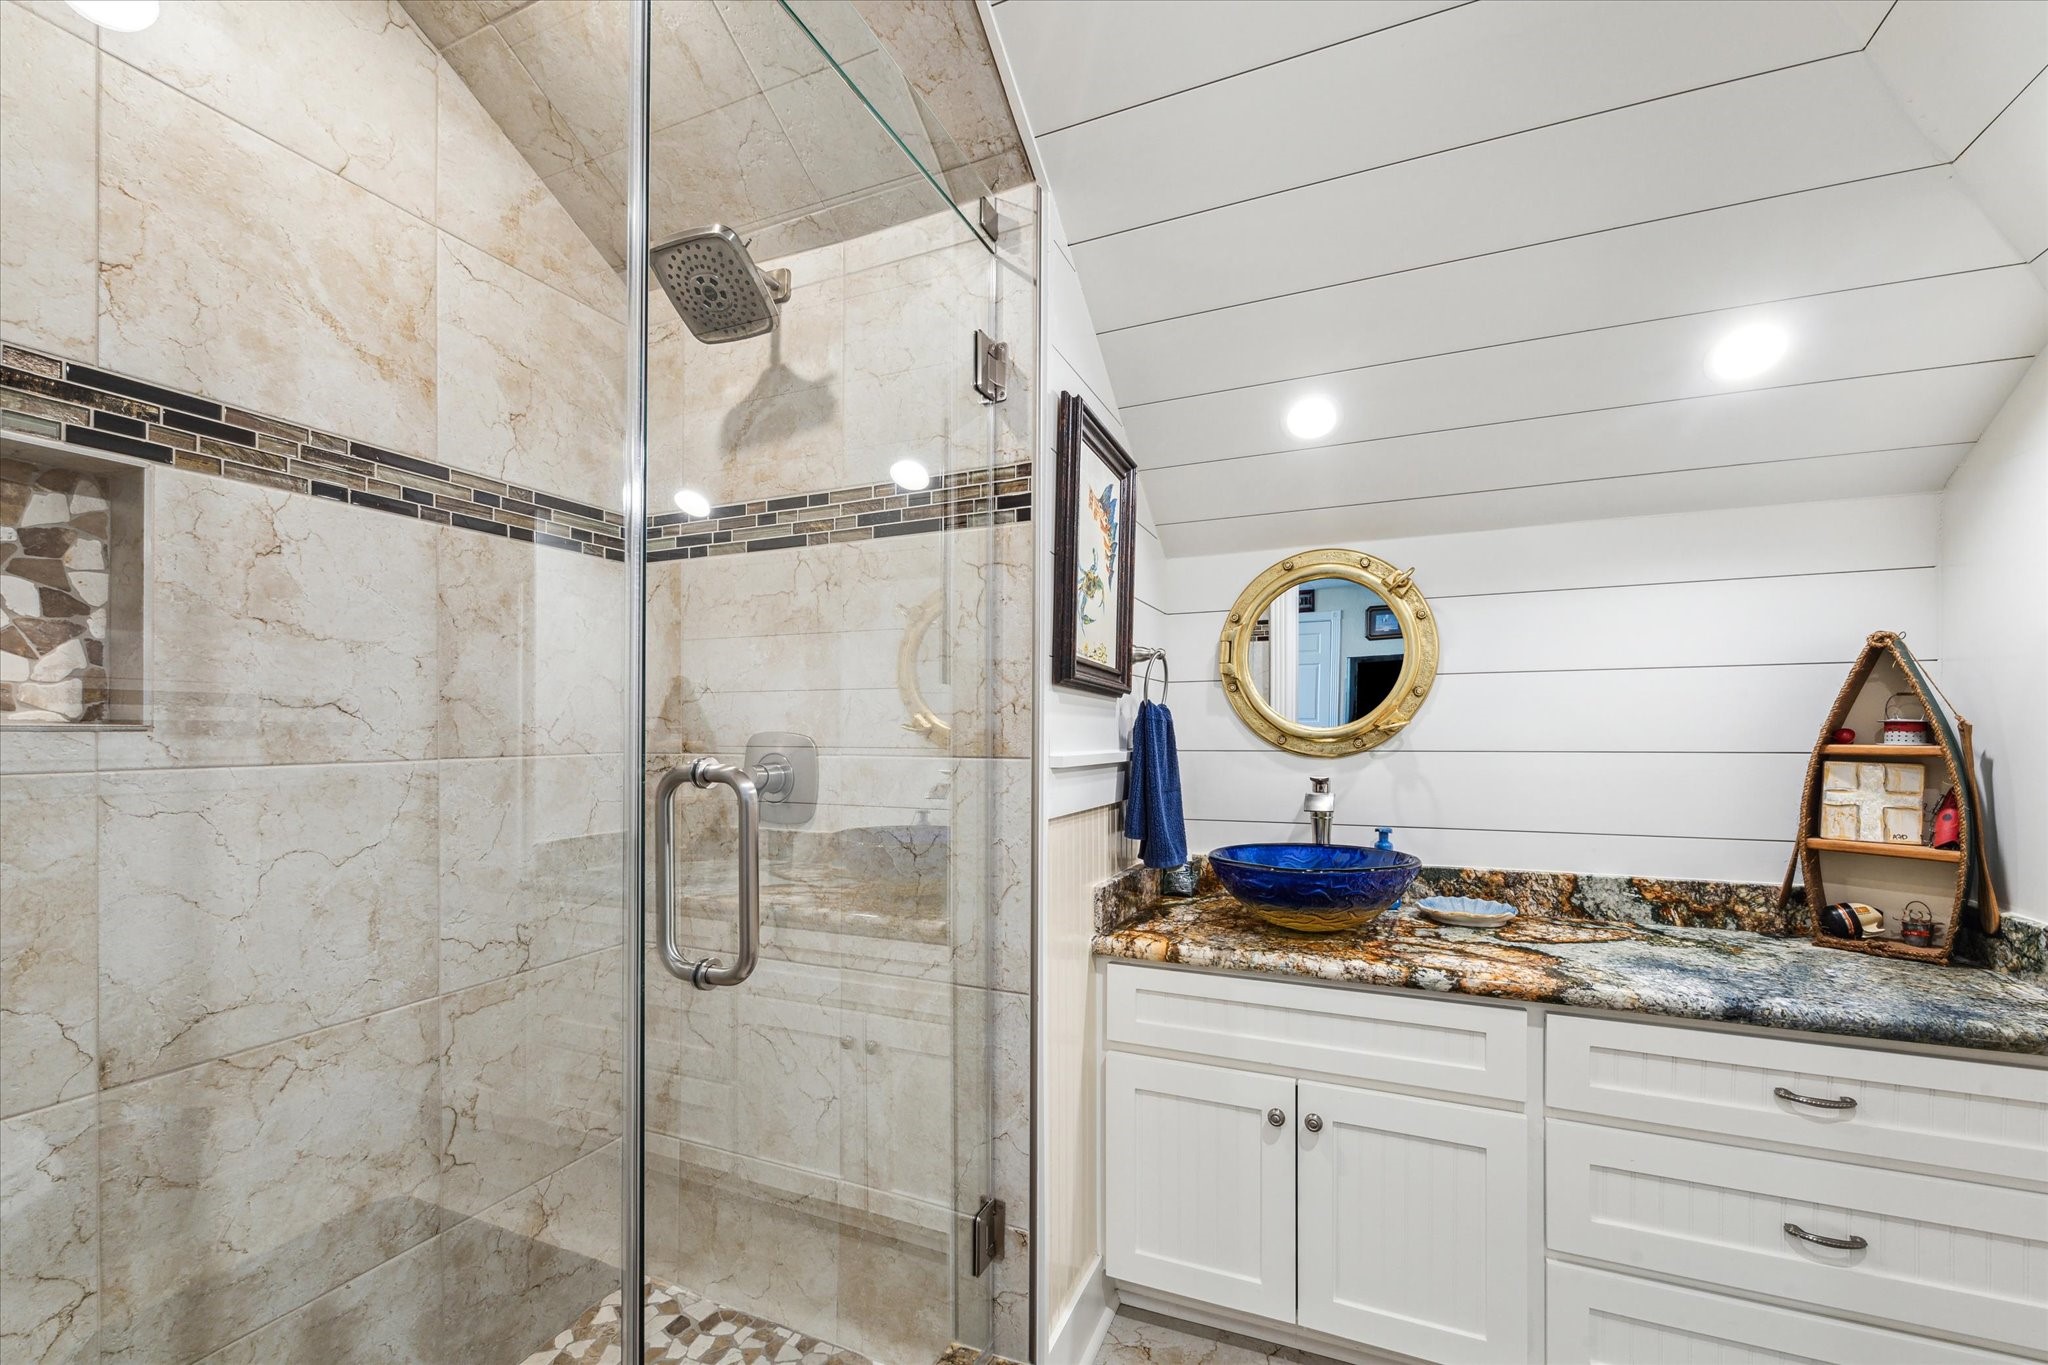
The coastal feel and details continue in the upstairs bathroom with the shiplap, custom walk-in shower, upgraded granite vanity with beautiful vessel sink.
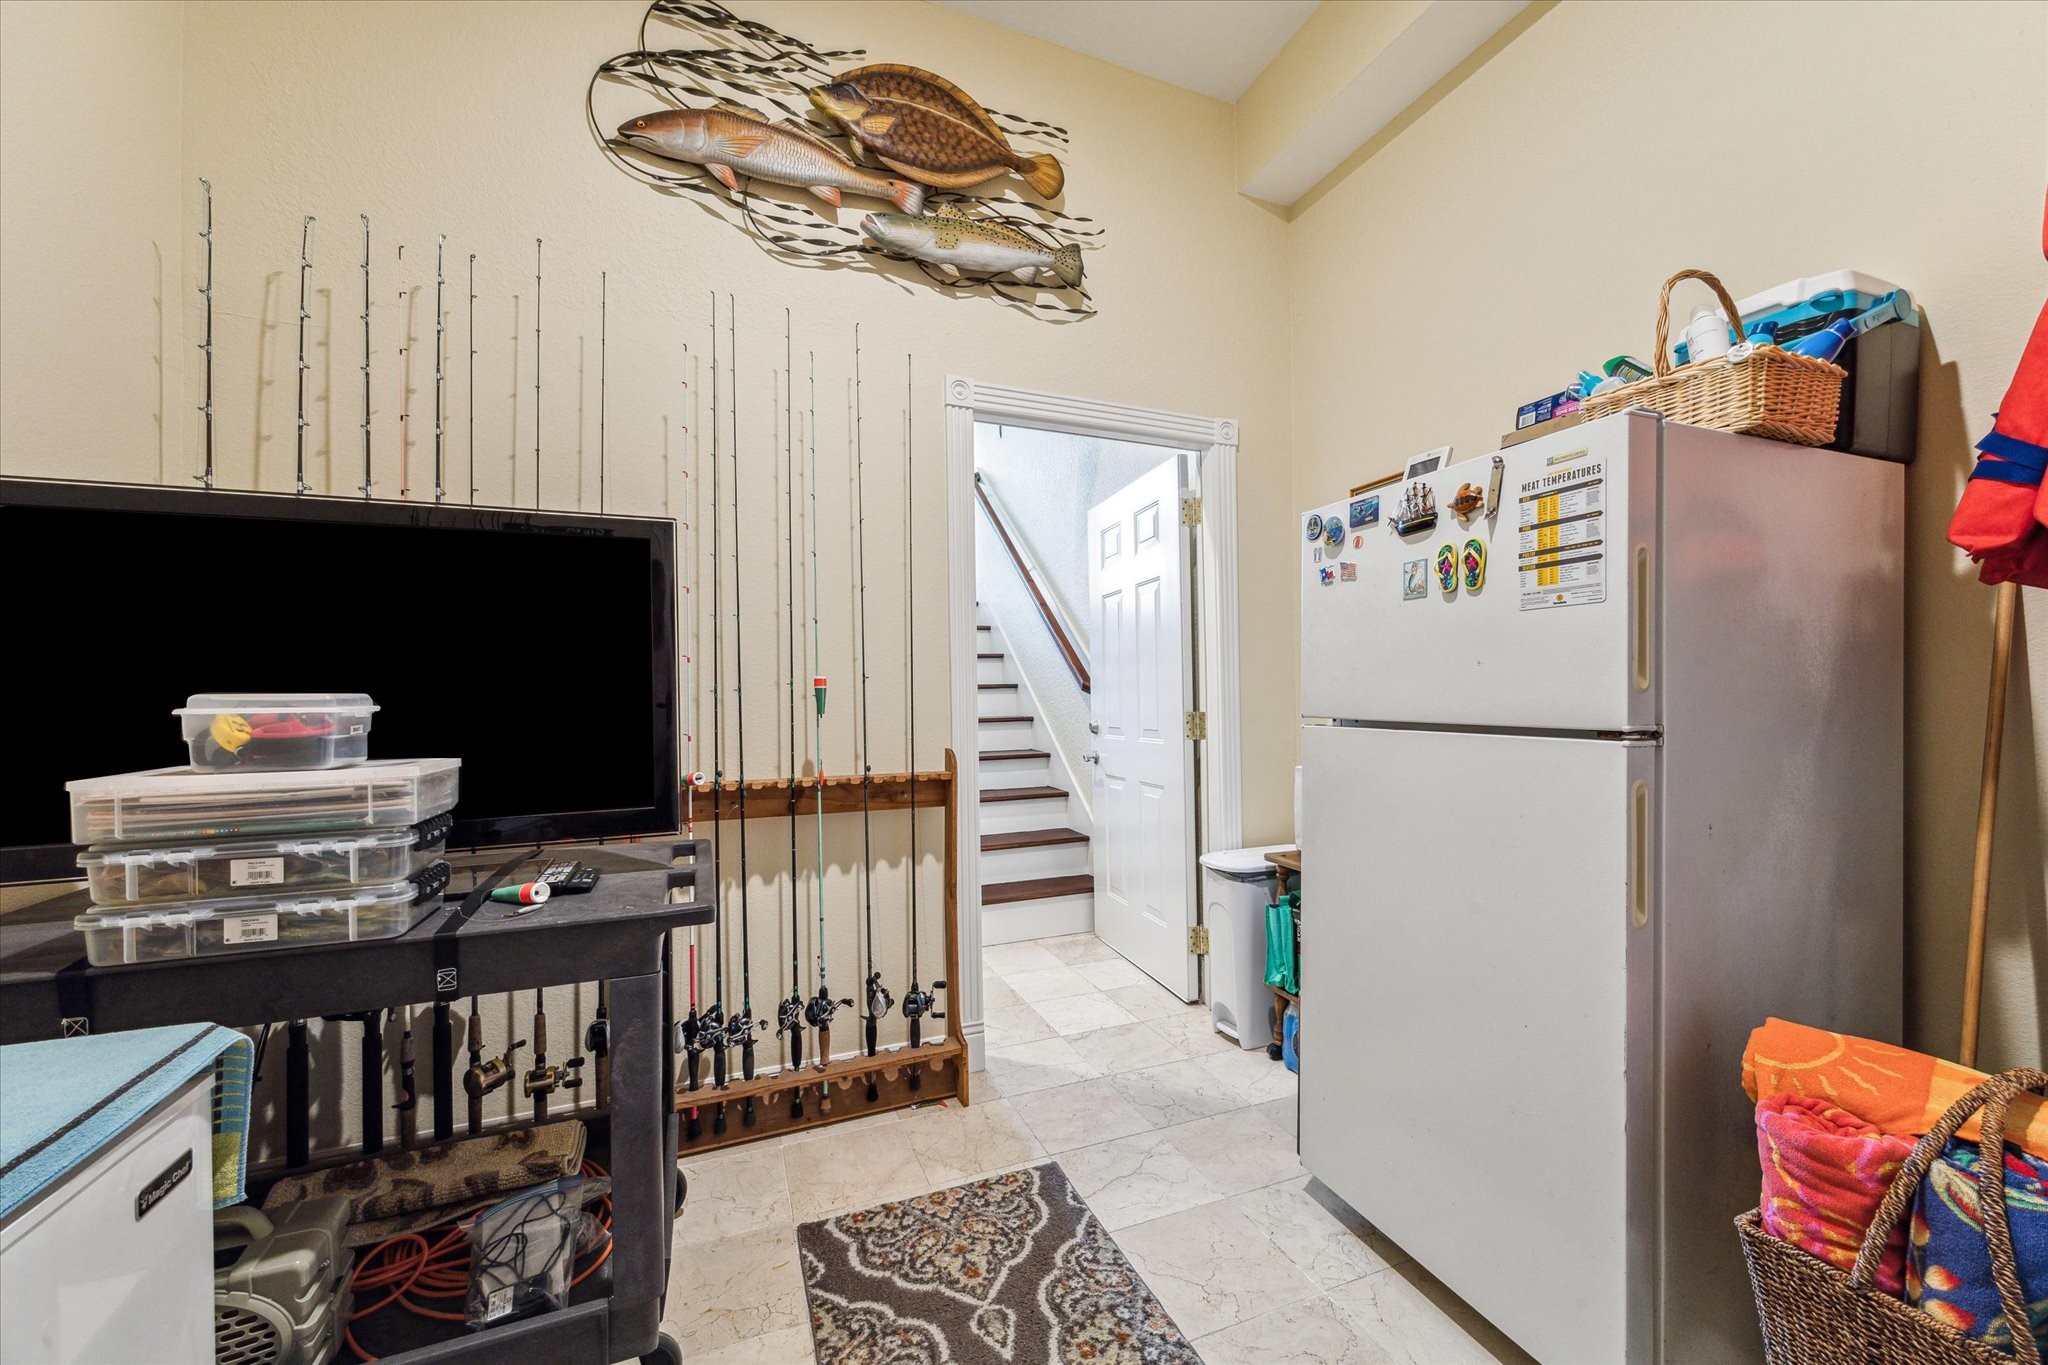
As you head down stairs you have a large storage room under the stairs, access into the garage and this room which offers a great space to store all of your fishing and water sport toys and supplies.
Located inside the canal this home is more protected, but you just have to go around the corner to get into West Bay making it quick and convenient. This canal is also approximately 8 feet deep in the center.
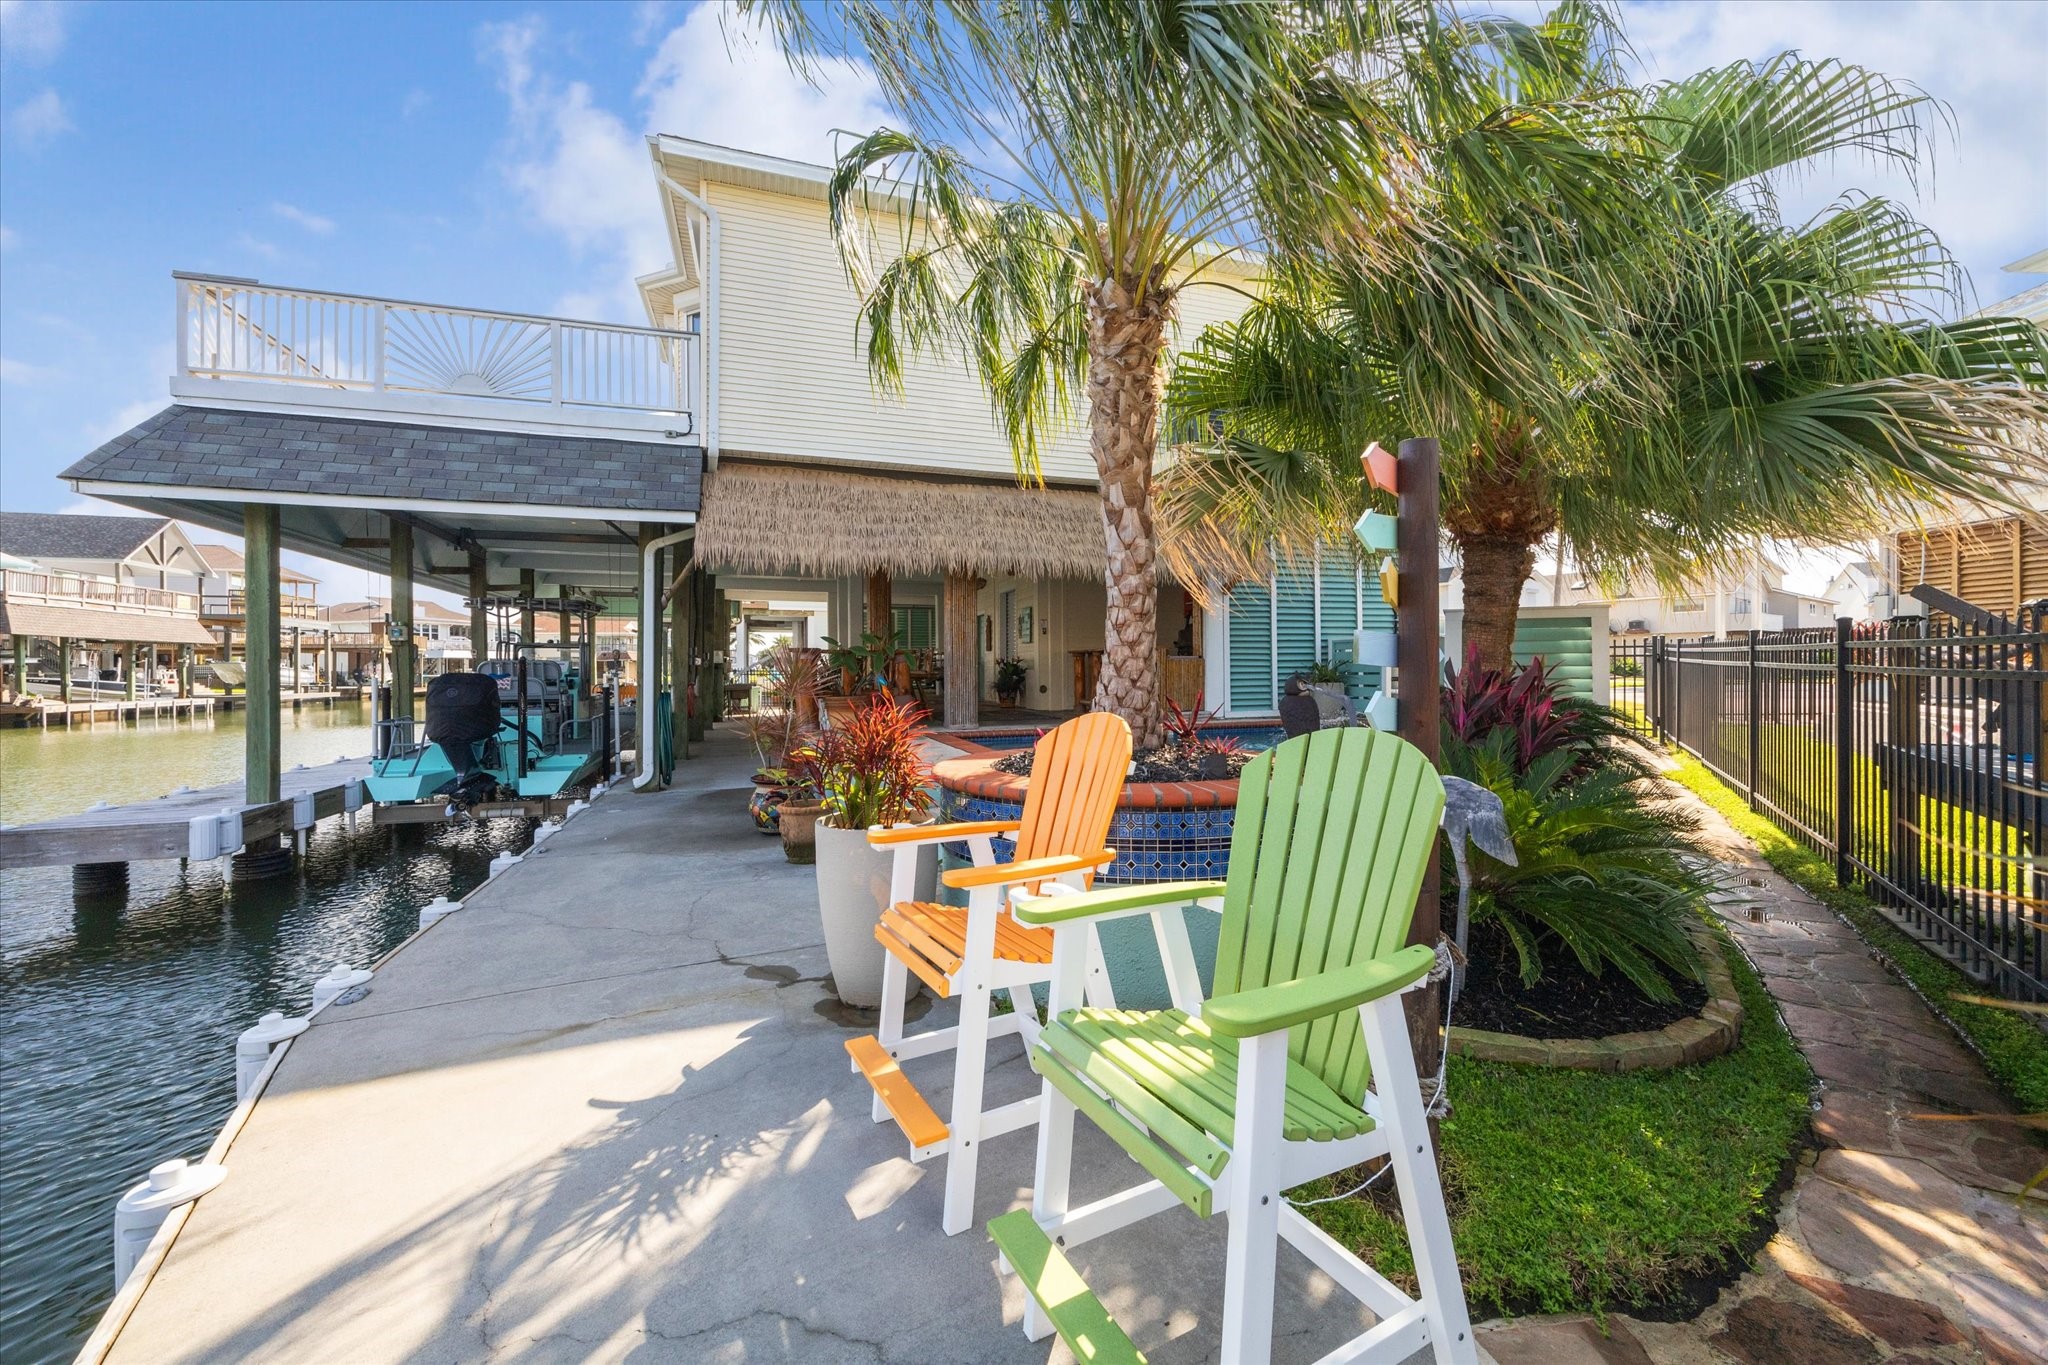
This view from your second level deck shows the corner pool overlooking the canal, along with an additional seating area along the 118' of concrete bulkhead. There is plenty of boat parking if you need more than your 2 boat slips and multiple outdoor areas to enjoy!
This outdoor space is hard to beat! The heated pool next to the palapa and tiki bar is just one of the spaces to enjoy outside at 102 Bamaku Bend.
This flagstone walkway was added behind the pool as a path from the front of the home. Imagine sitting out here at sunset next to the water and pool.
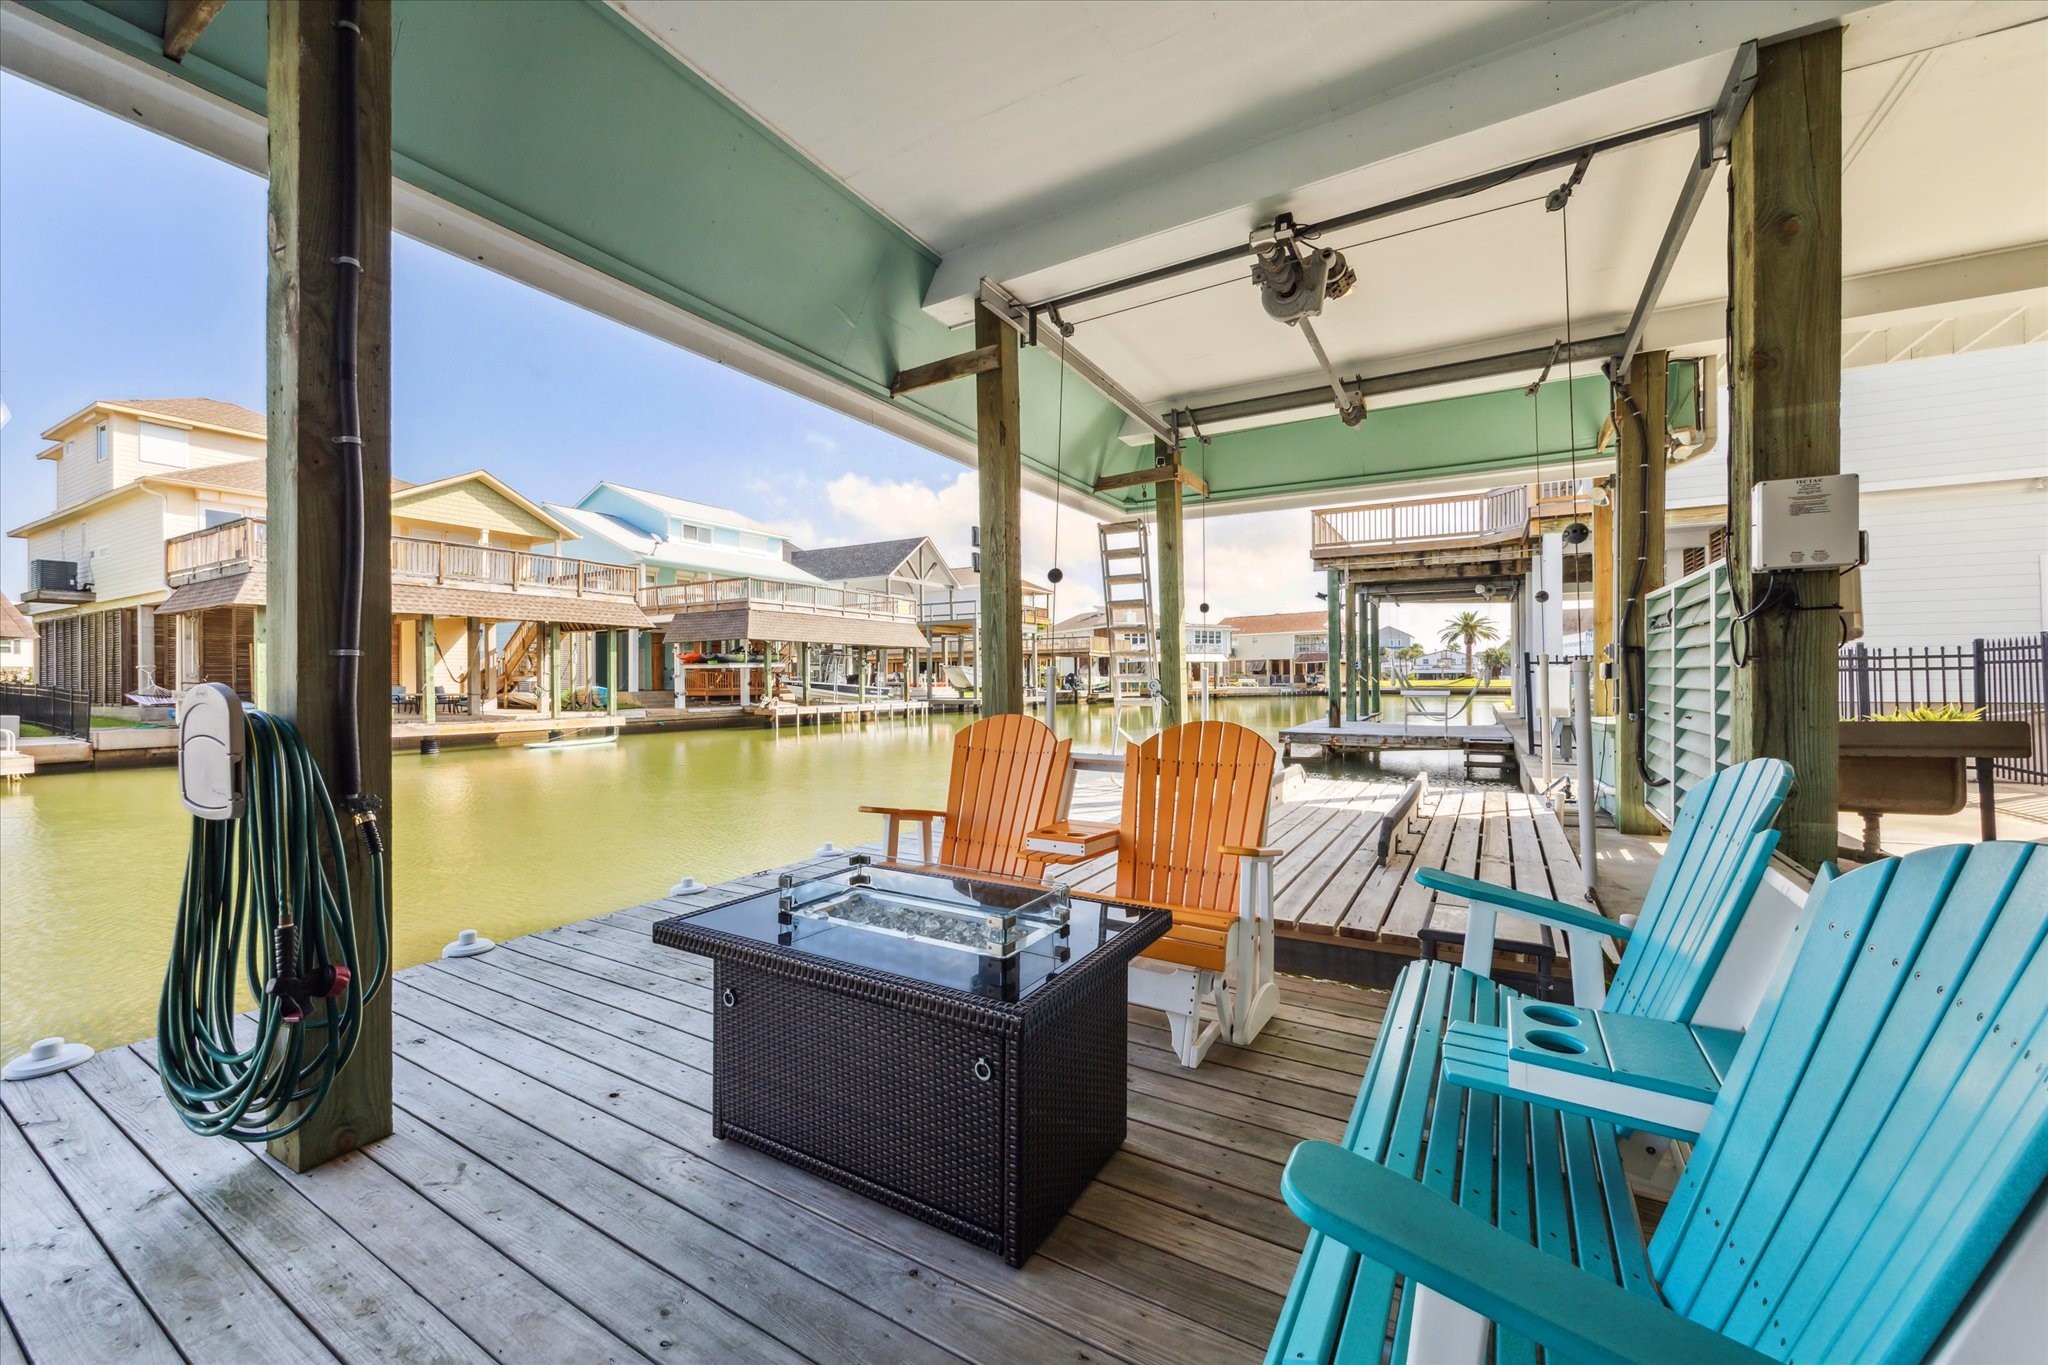
This is one of the two boat slip with bumpers and lift. It can easily accommodate this 22 foot boat with plenty of room for a larger boat! You can also sit and enjoy the water views down here because the decking above was sealed and finished with Hardie Board.
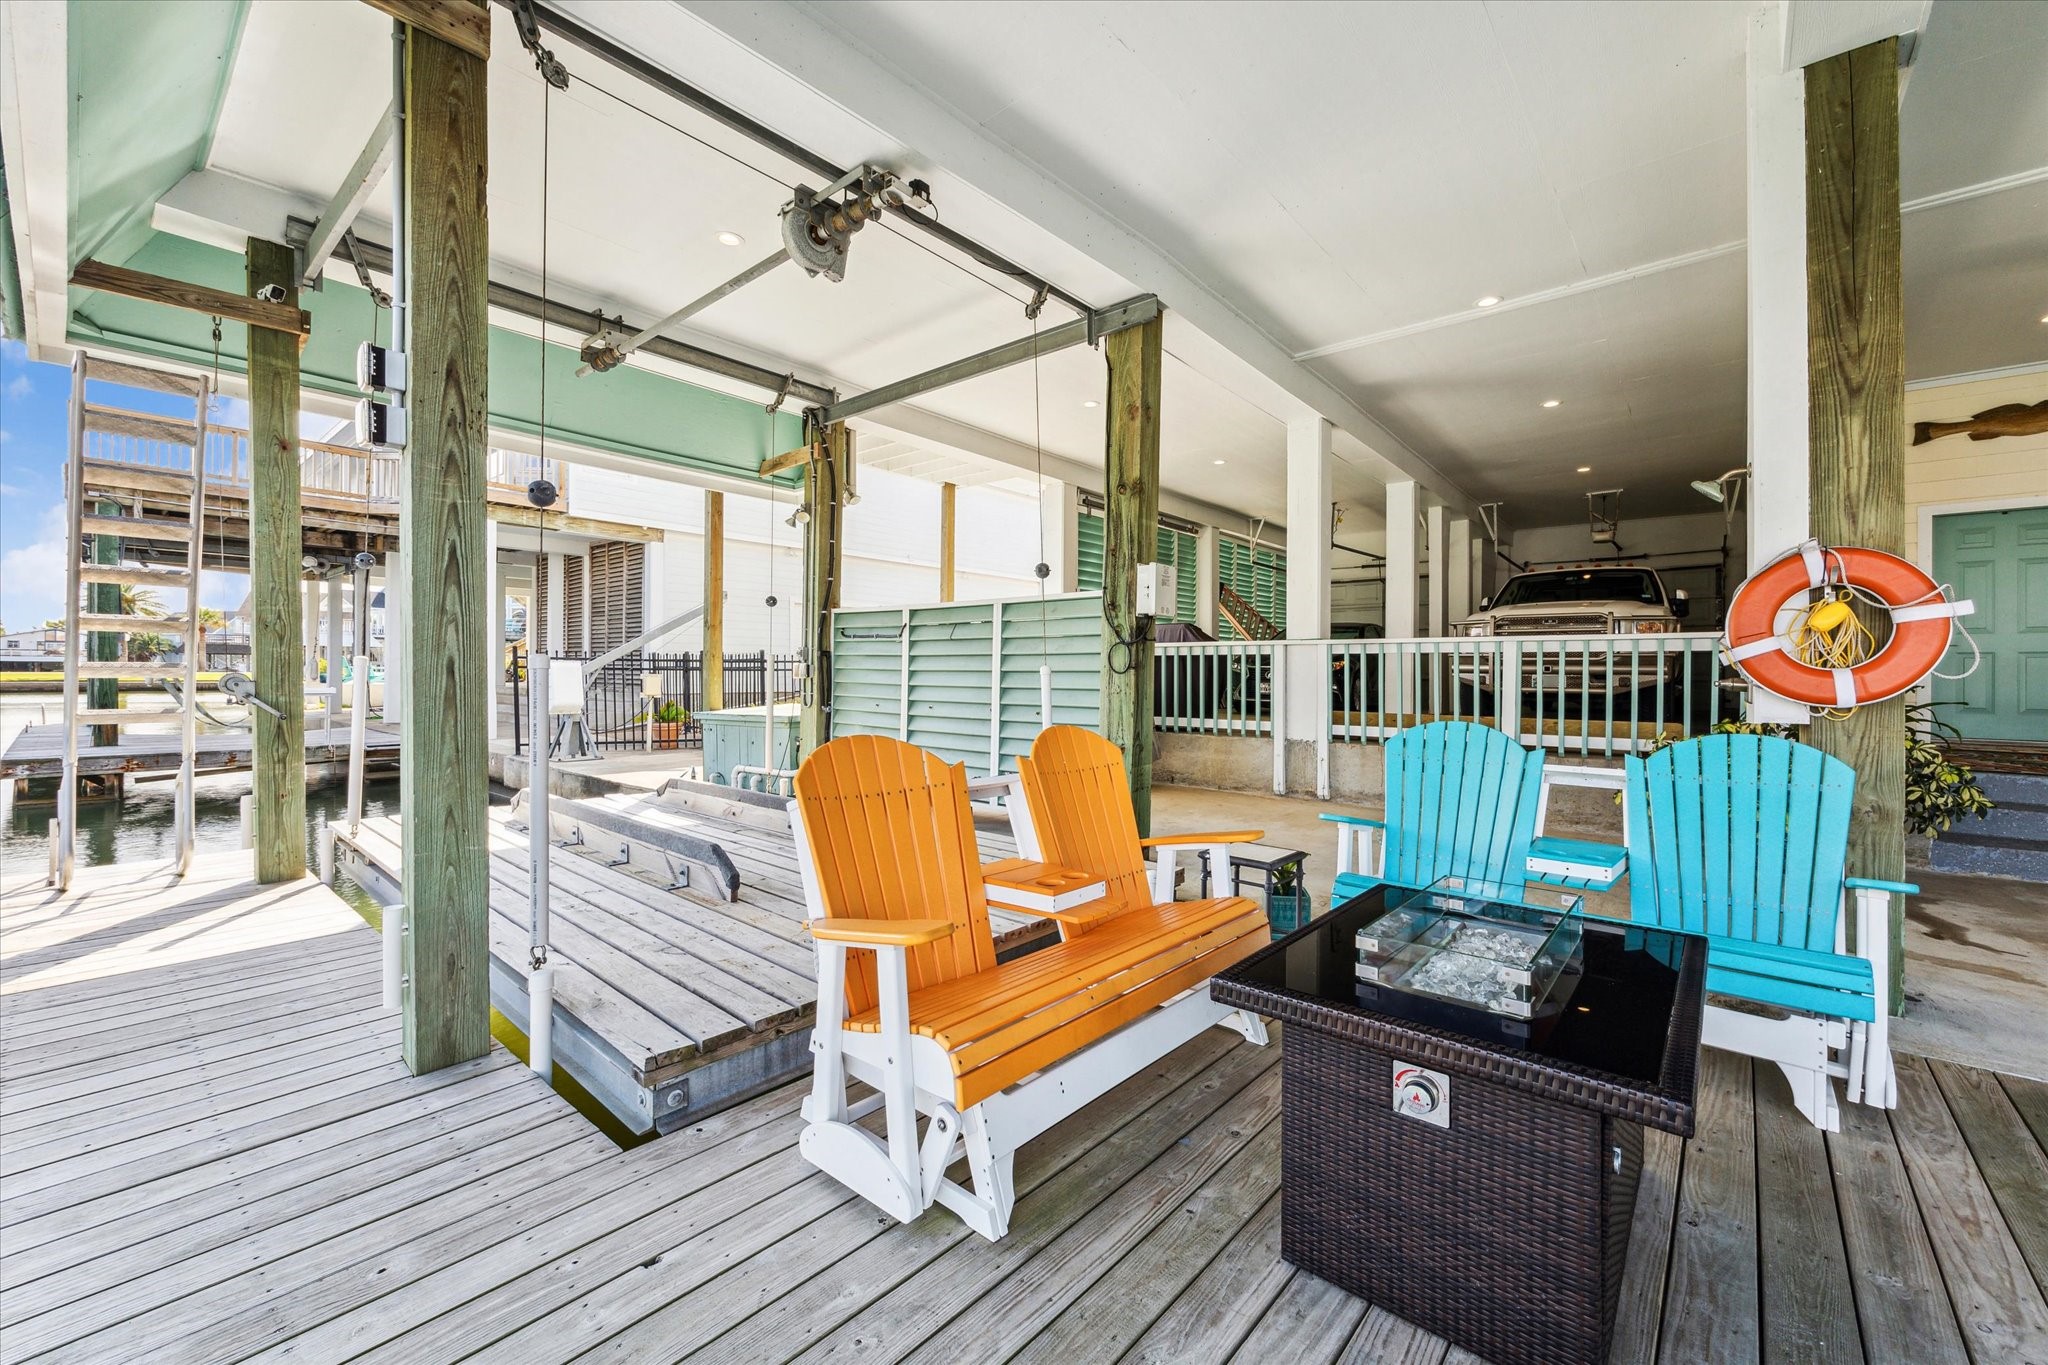
There is no lack of entertaining space or opportunities to enjoy your waterfront views. In between the two boat lifts the owners have created this firepit area. There is also a custom retractable stairway at the end of the deck to make getting in and out of the canal easy.
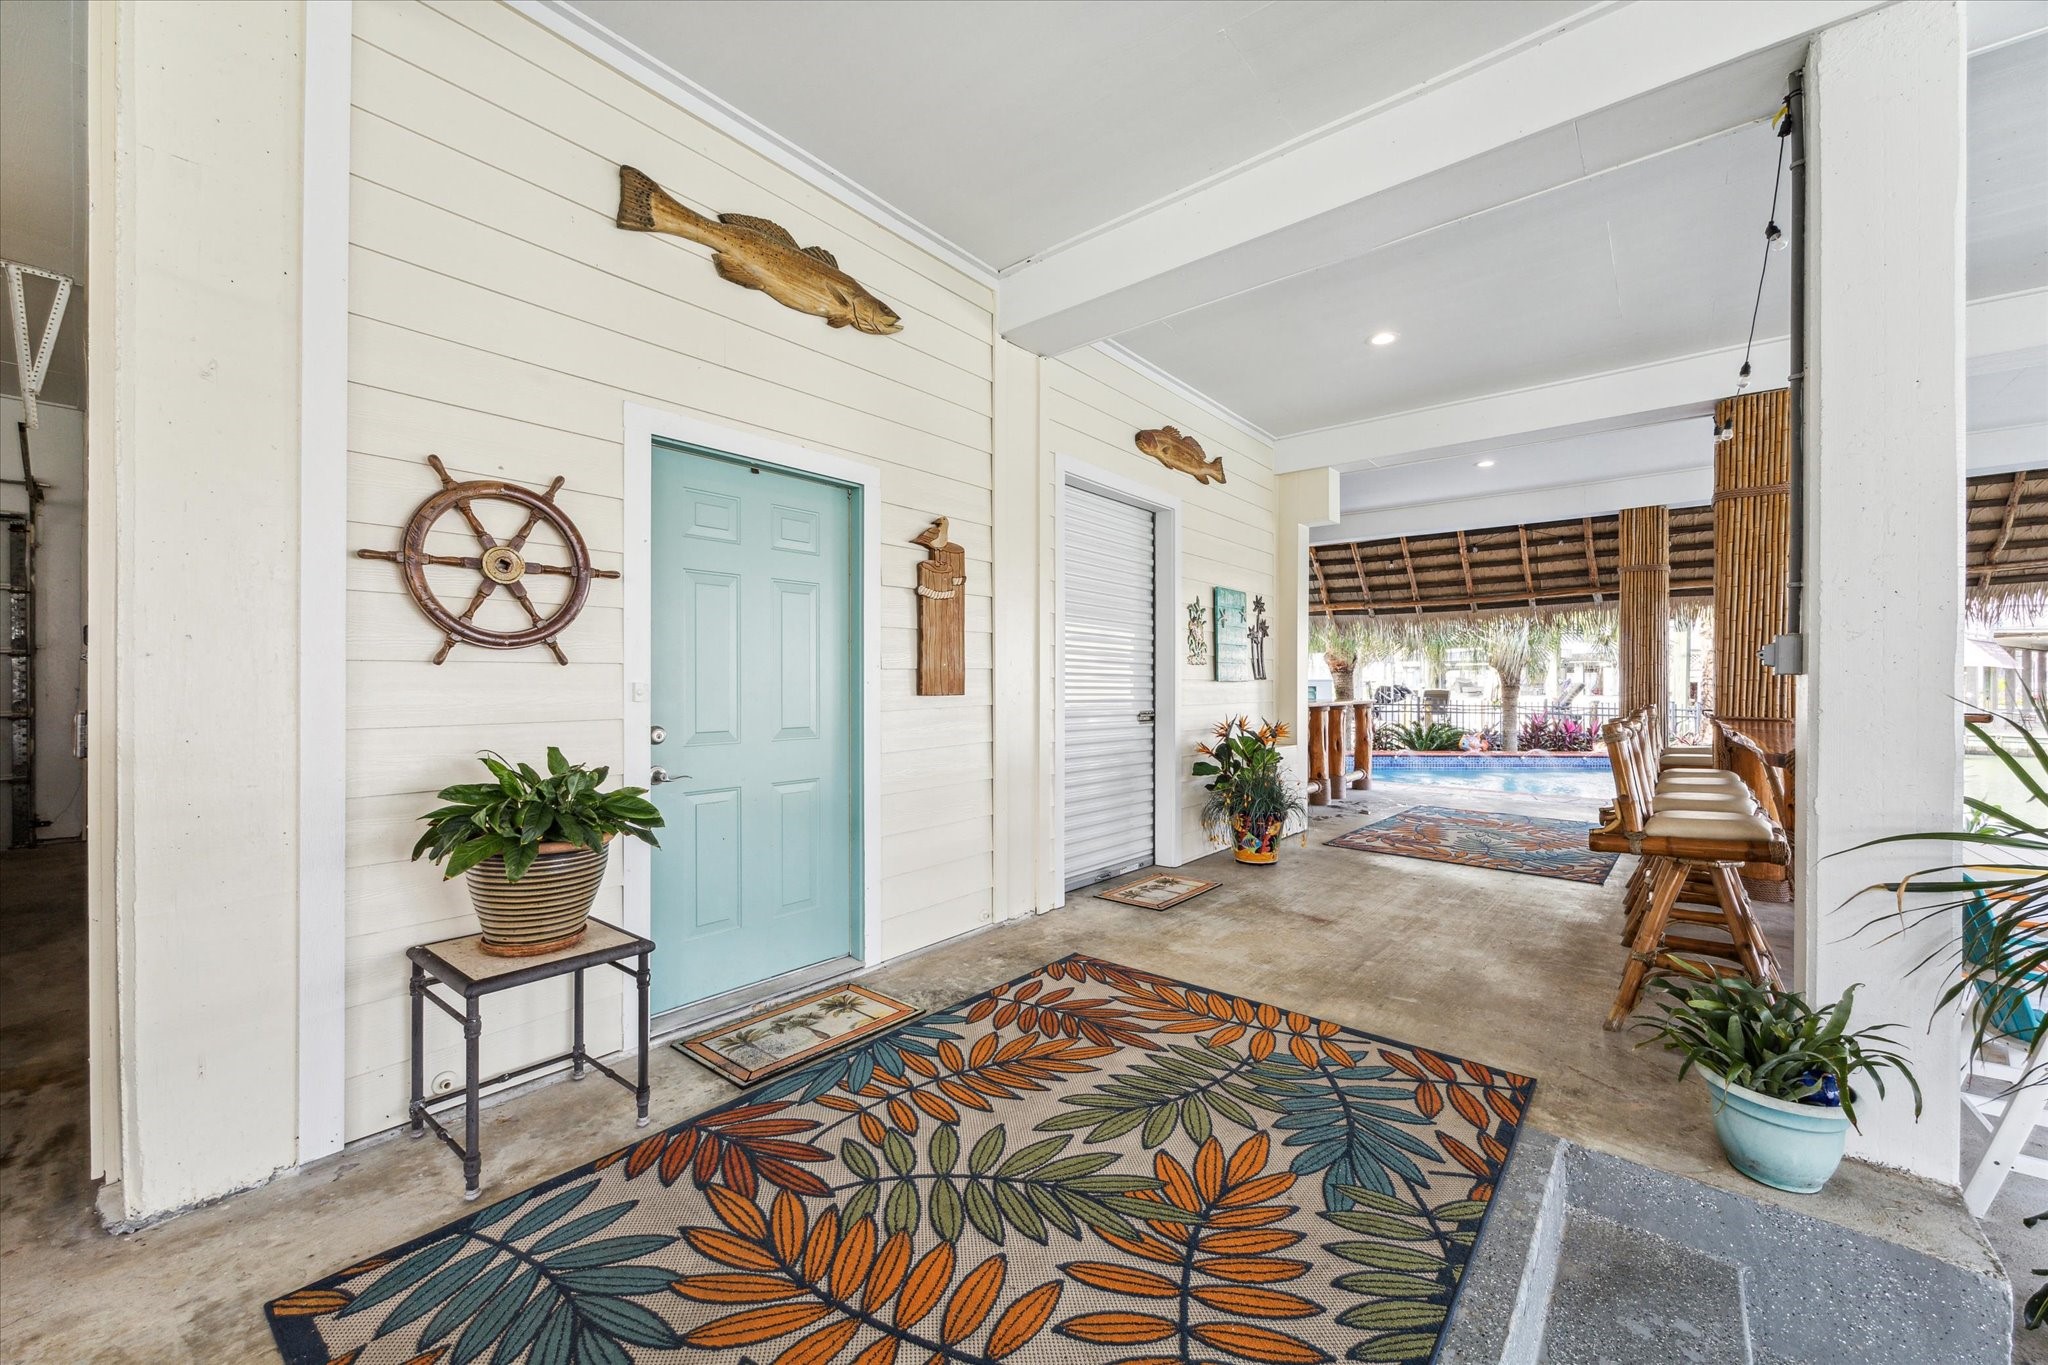
This garage level area provides an entrance into the home through the beautiful blue/green door or go through the roll up garage door to another garage space with a half bath. This patio space also has two tiki bars, access down to your 2 boat lifts or a place to sit under the palapa next to the pool. All of the bamboo has been refinished and the swivel bamboo barstool chars have been reupholstered.
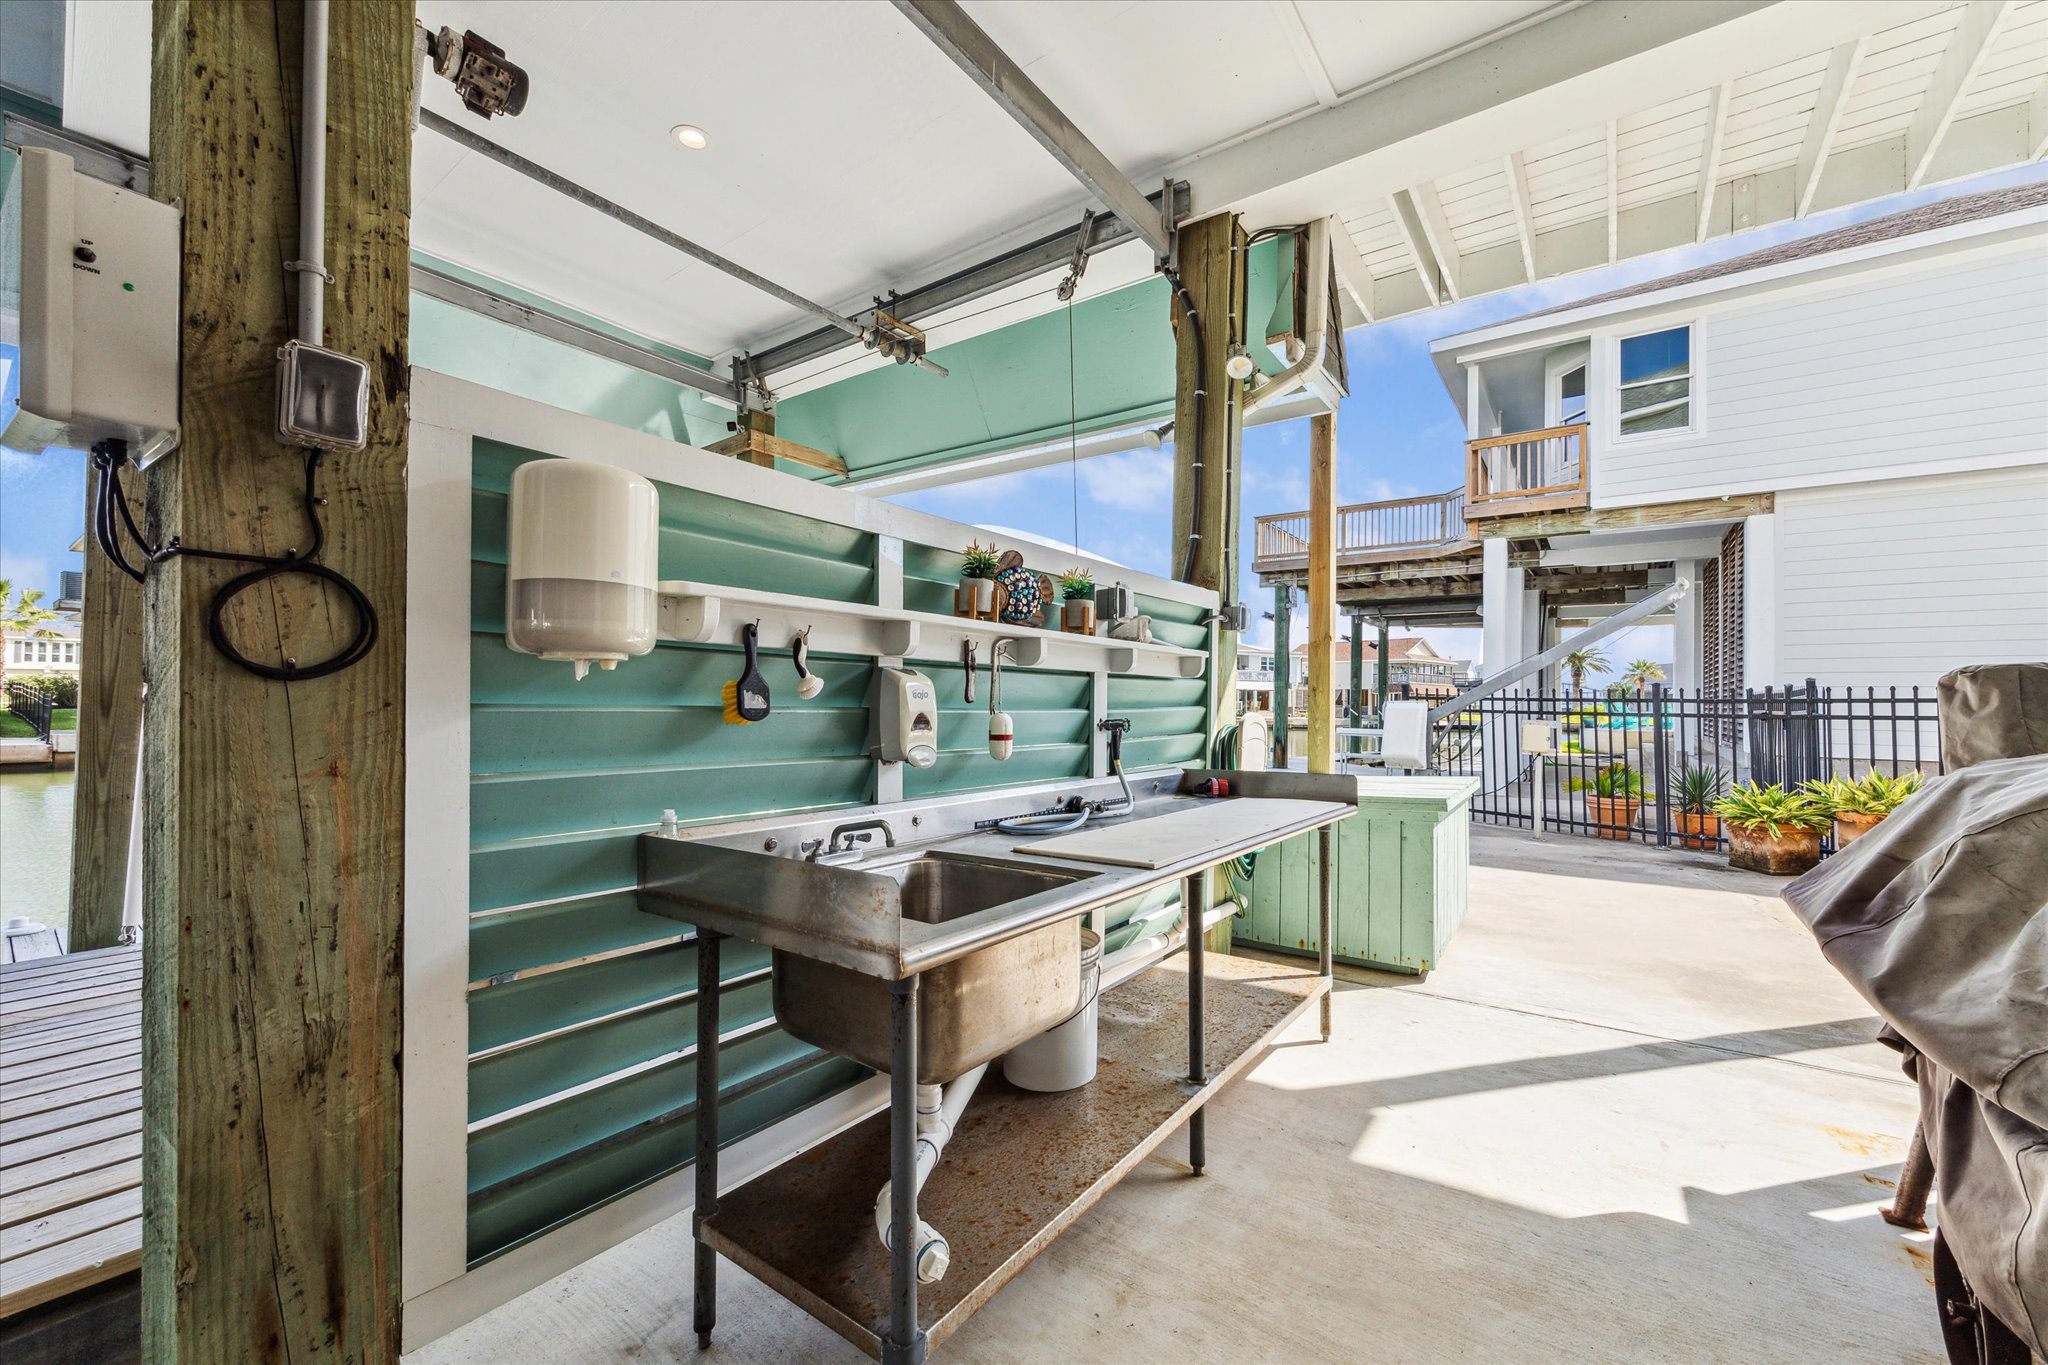
Next to one of the boat slips is this stainless fish cleaning table with a sink. Next to that is the 150 gallon live bait well.
This picturesque view of the back of the home allows you to see the expansive upper deck that has been updated with treated wood, Trex railing and a beautiful sunburst design. There is also a cargo lift on the side of the home that goes down to the ground level next to the garage. The windows have been upgraded and include electric storm shutters except the arched windows.
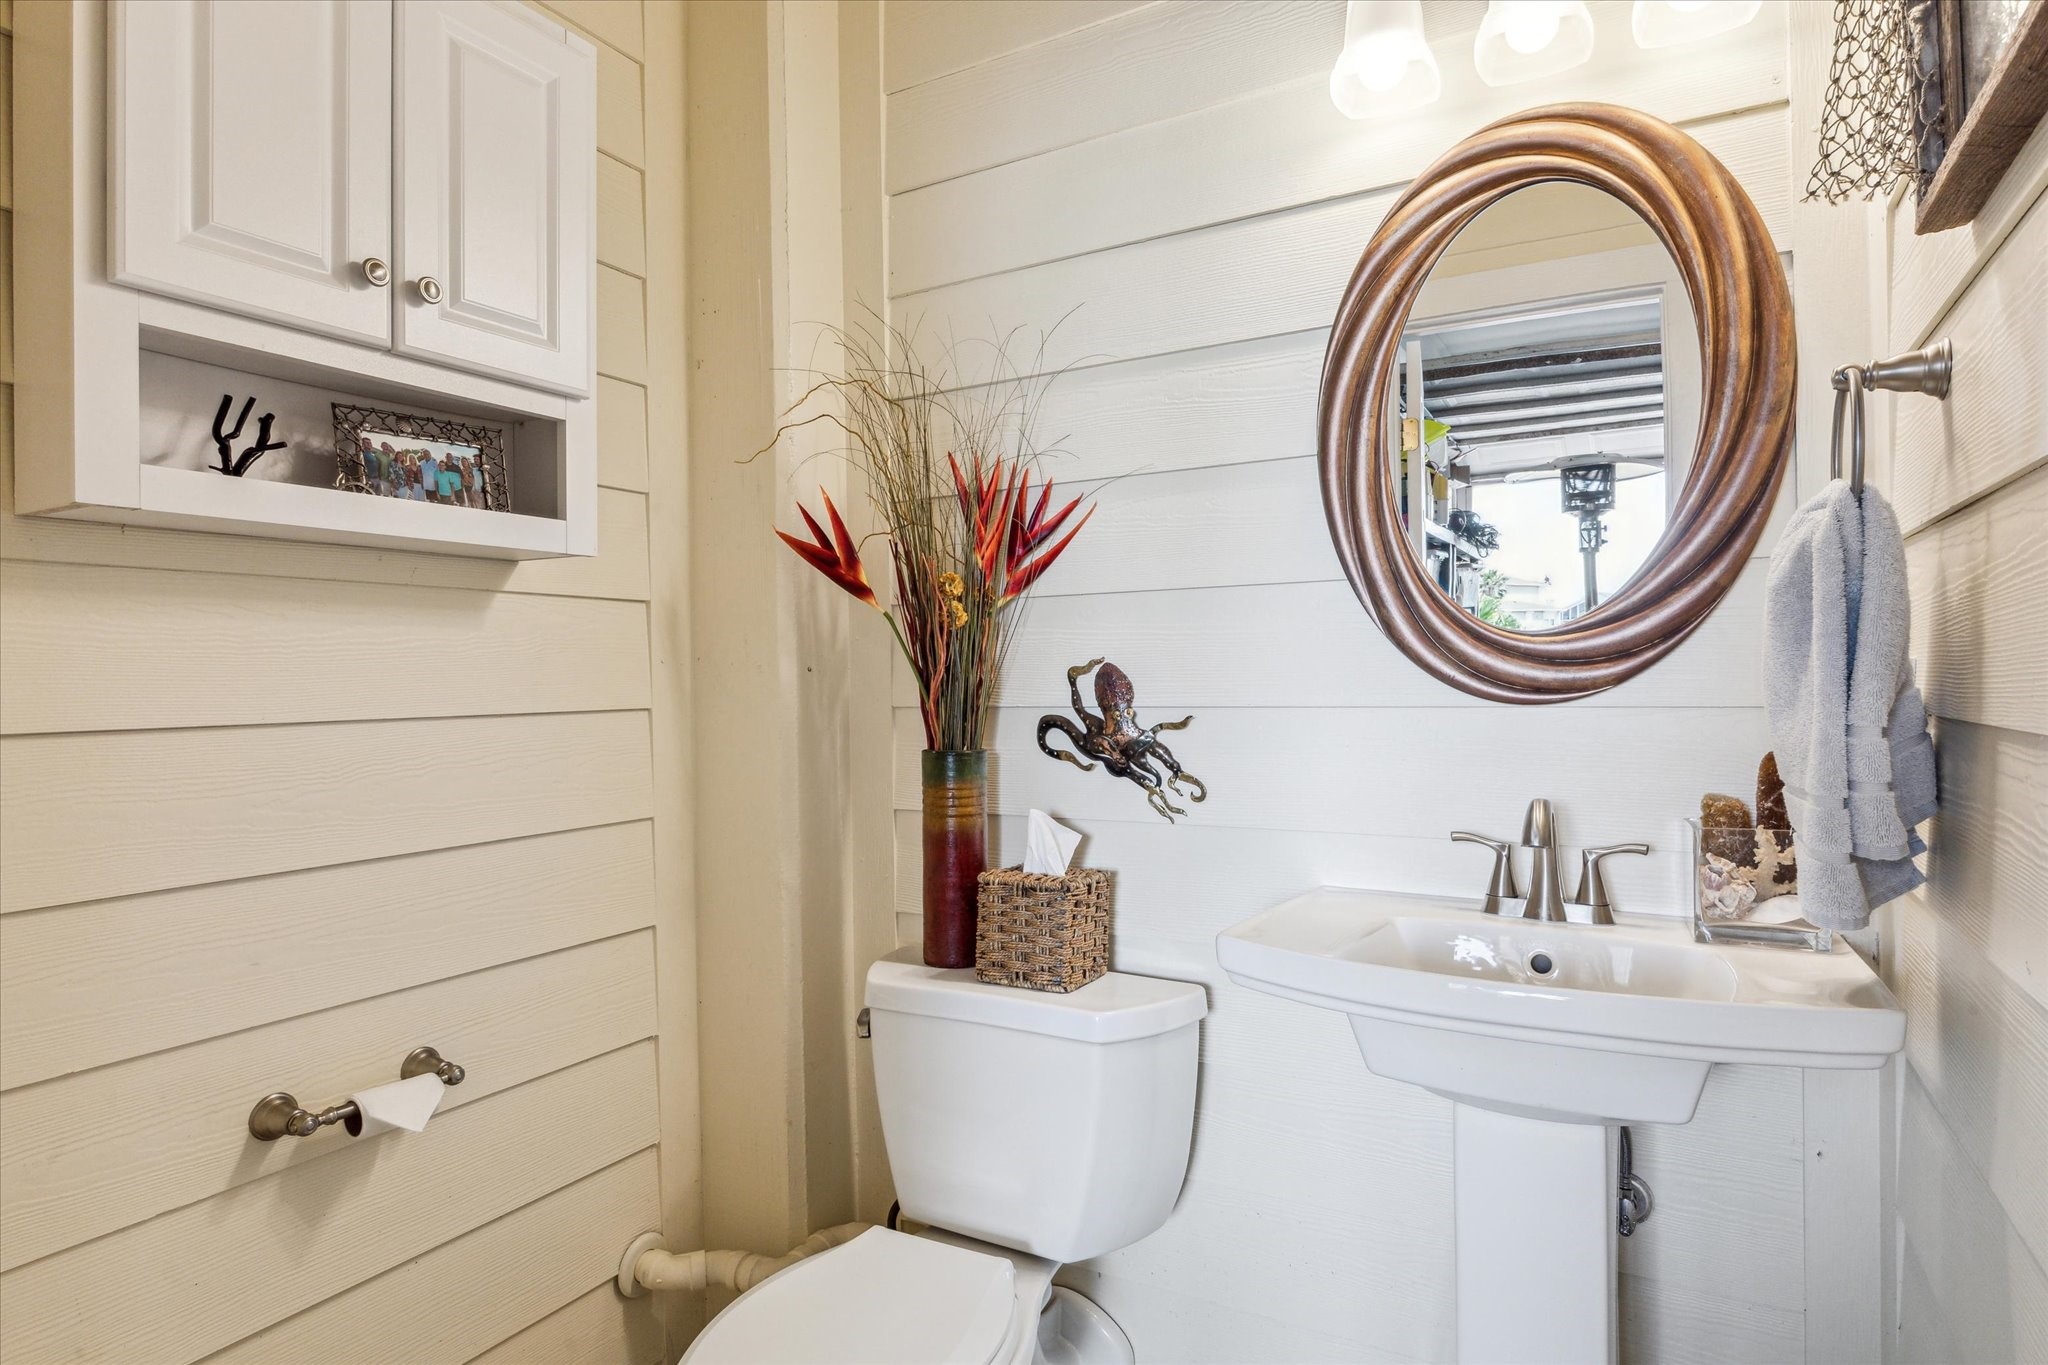
This half bathroom was added inside one of the 4 garage stalls so that you won't have to go upstairs while enjoying the pool or outdoors.
What a view! Water features in the pool add to the ambiance.
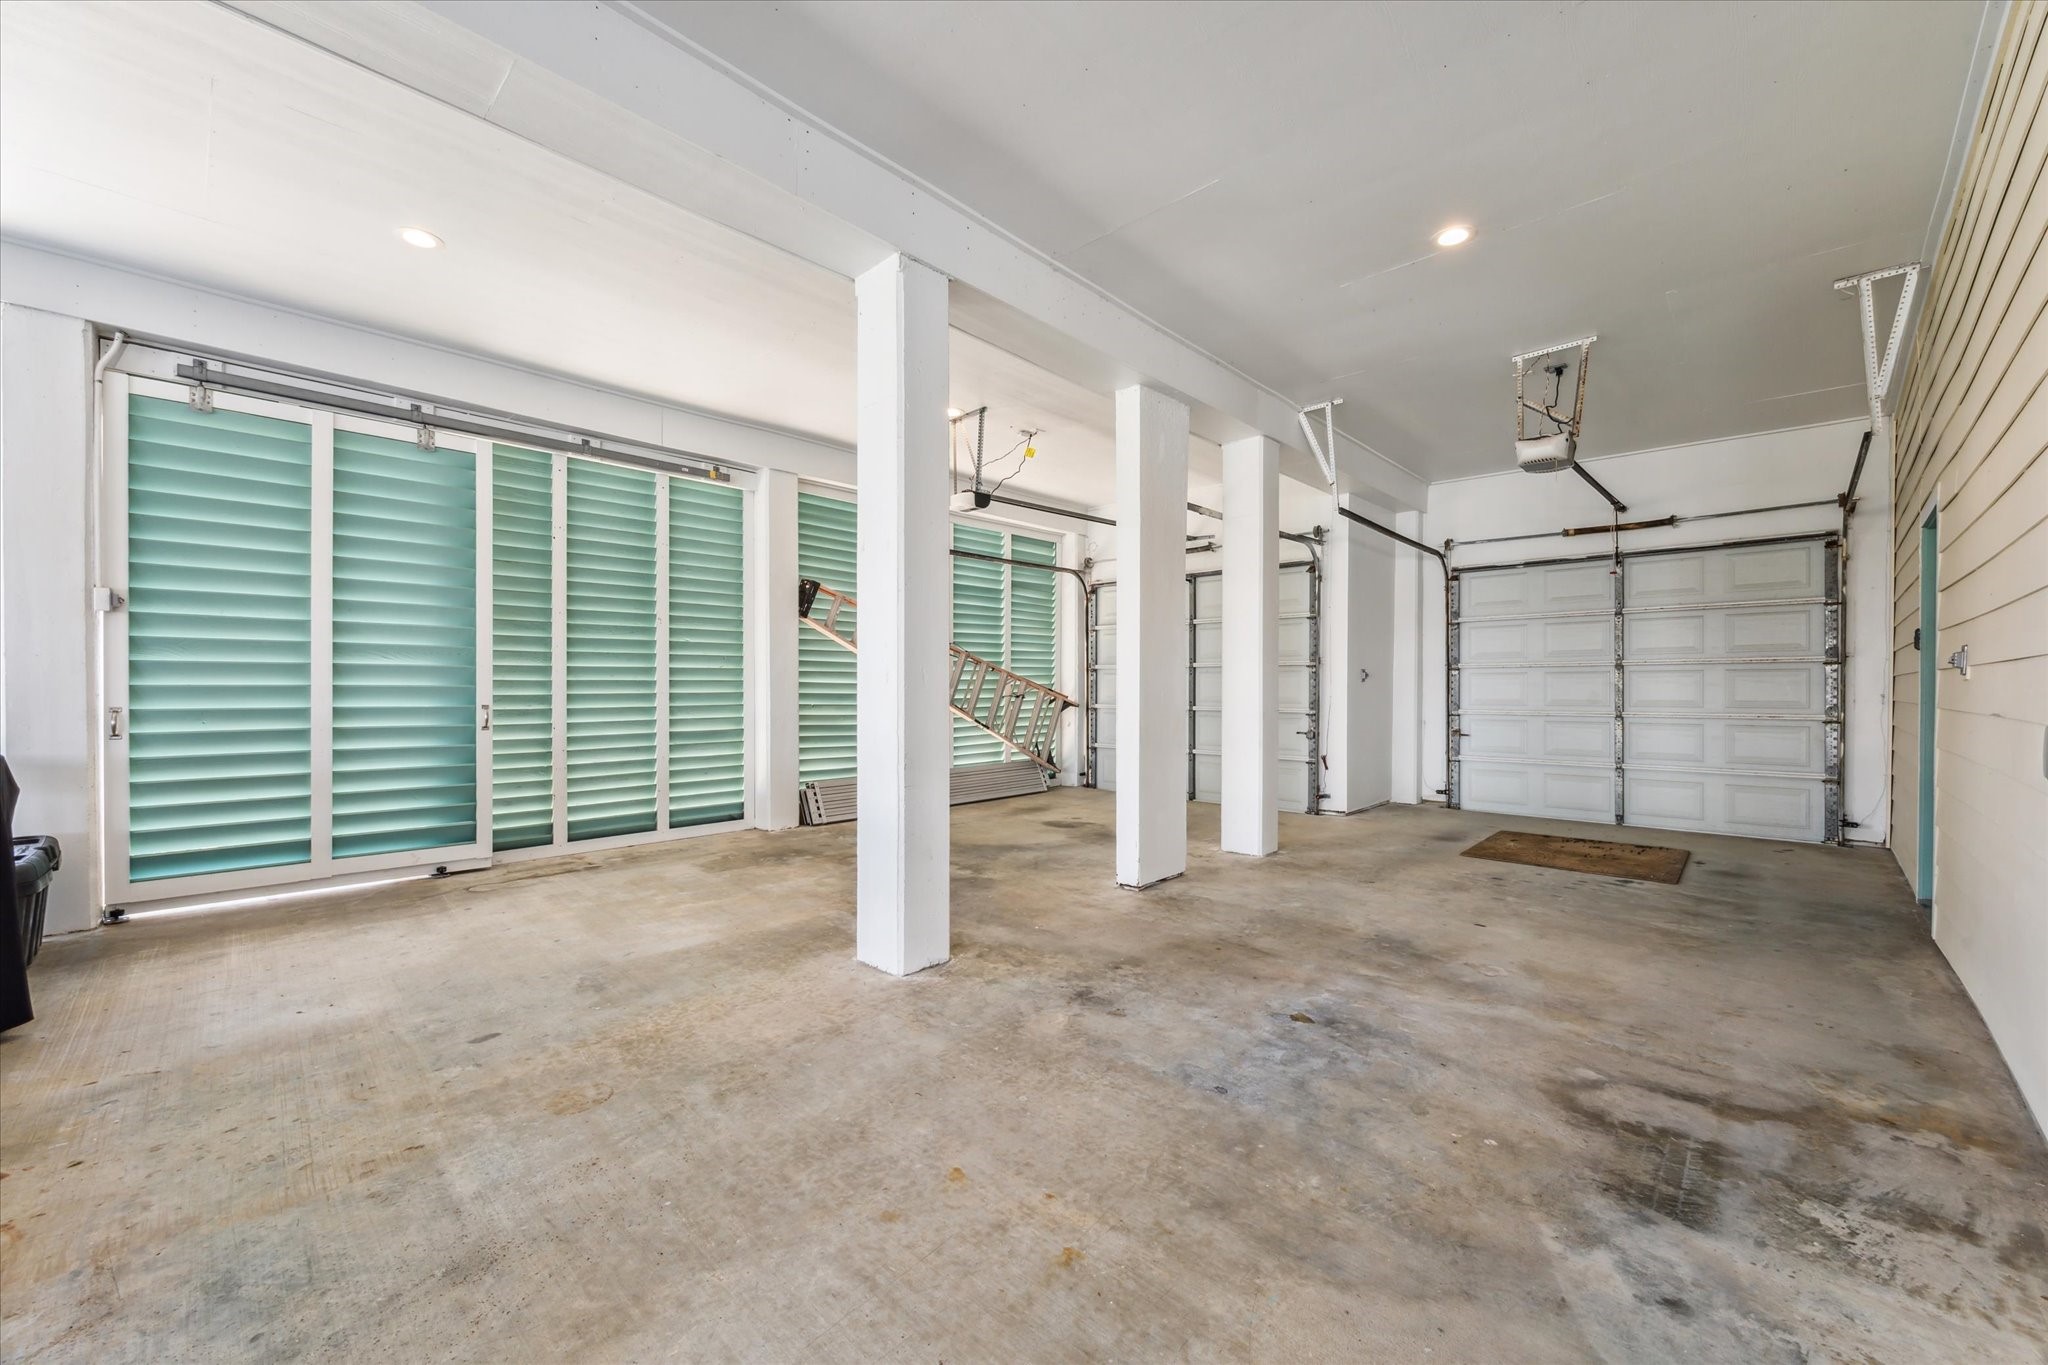
Plenty of space to park in these two garage spaces! Both garage door openers have been recently replaced. Plus one of the louvre screens slides to provide access to the lift to the second level deck.
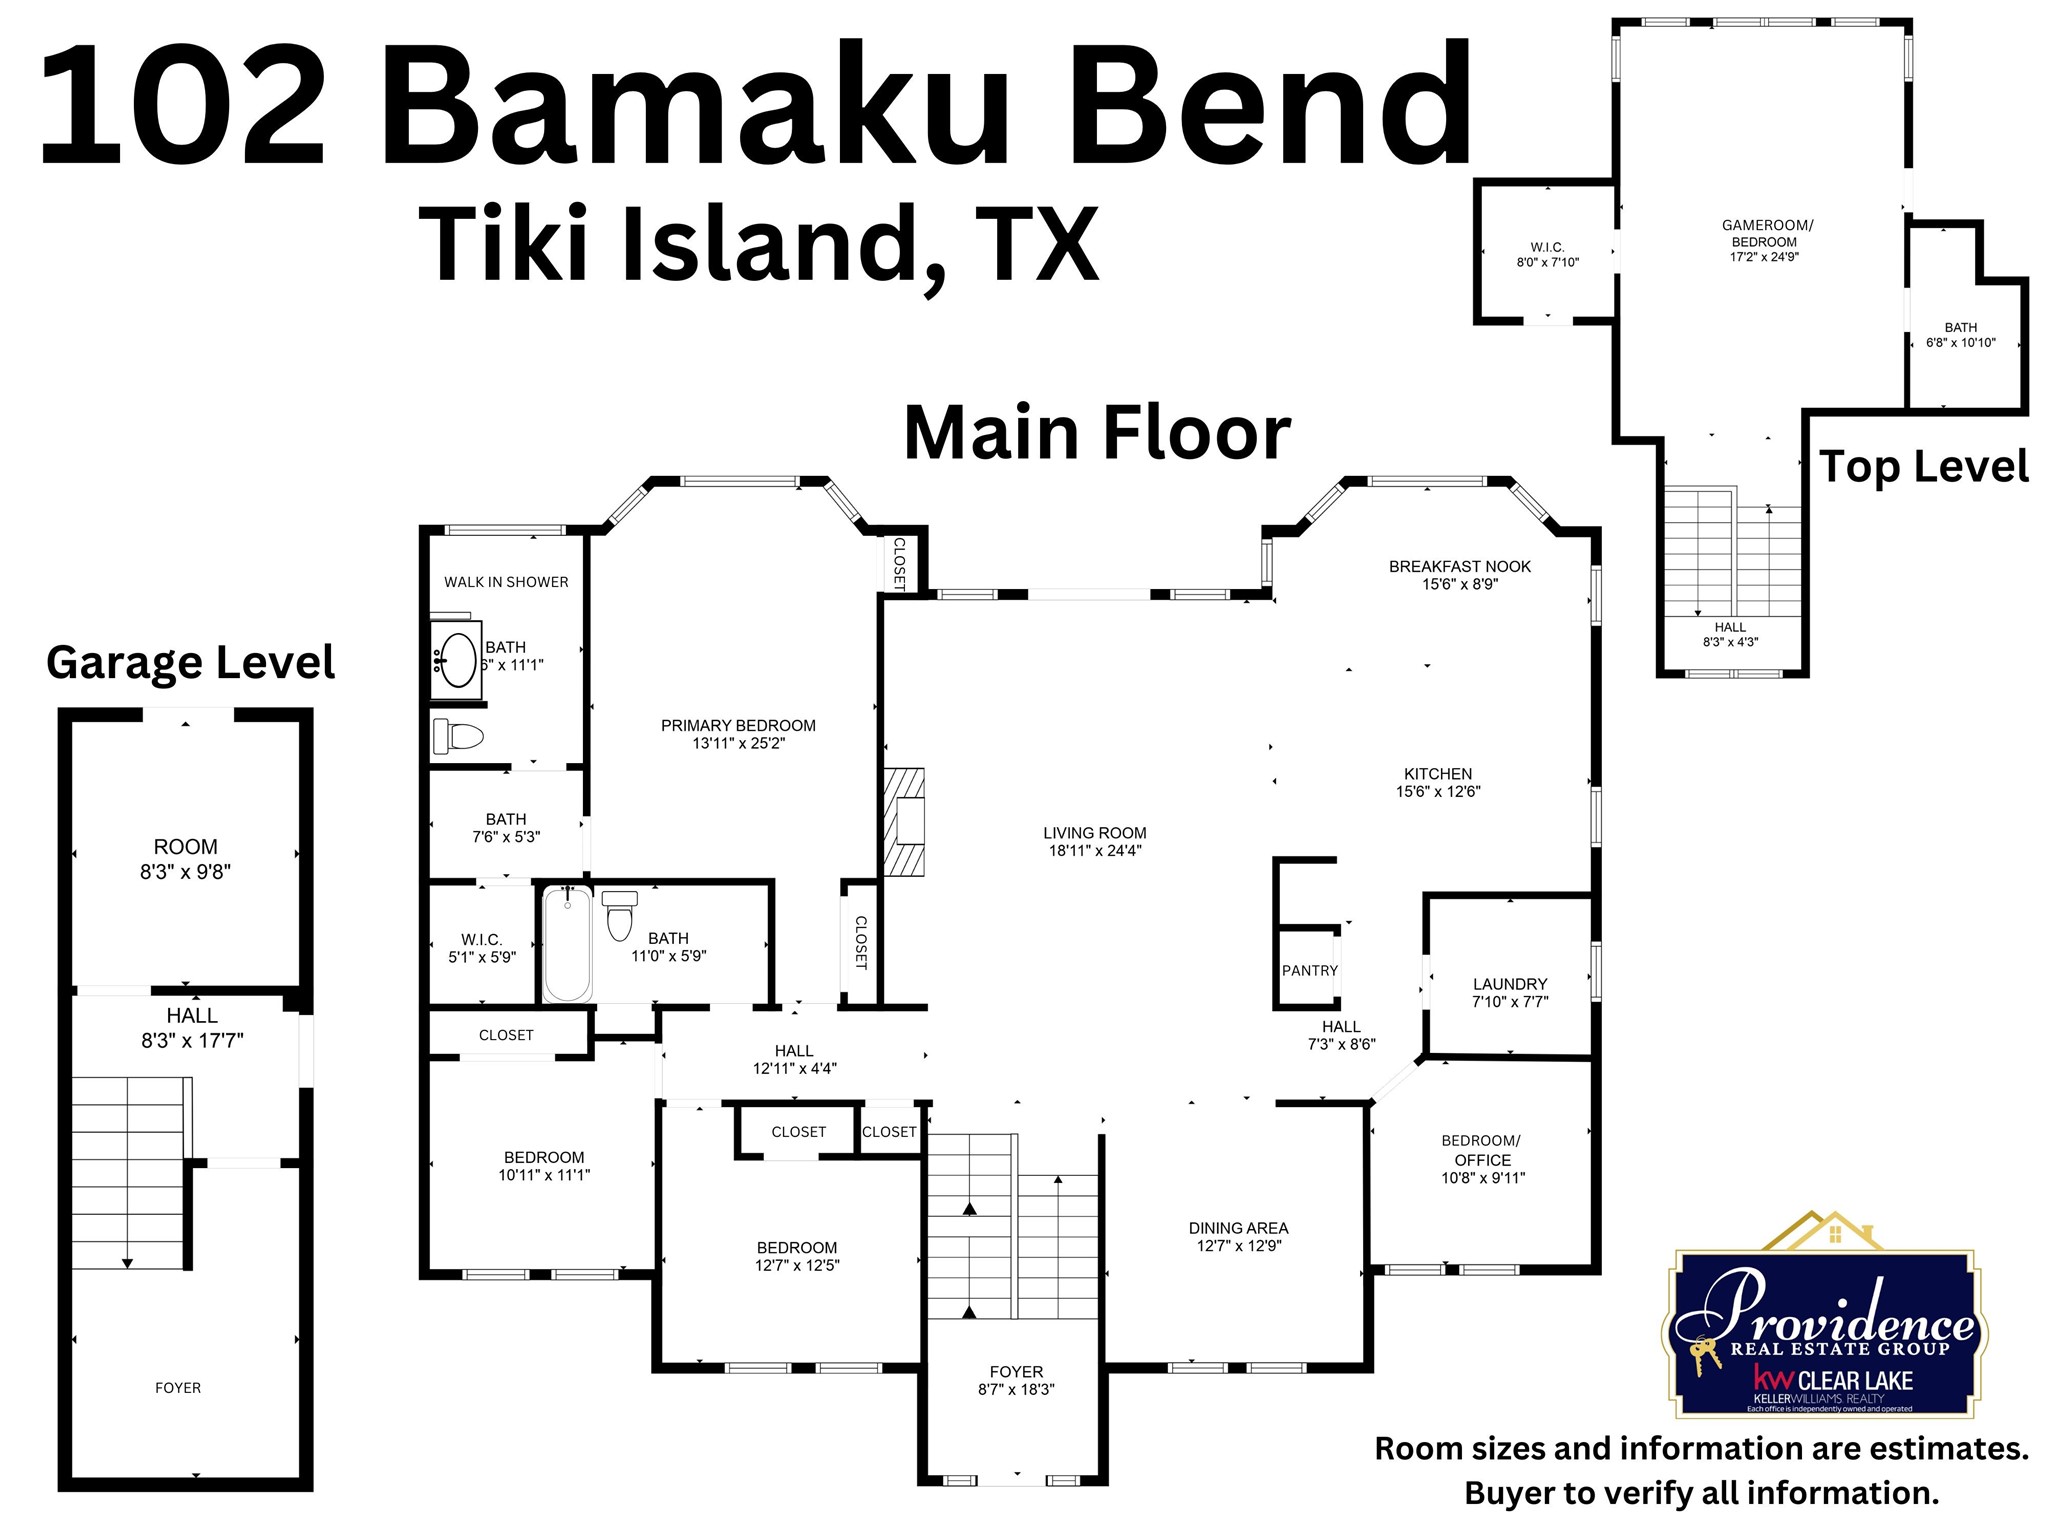
Room sizes are estimates.



.jpg)

