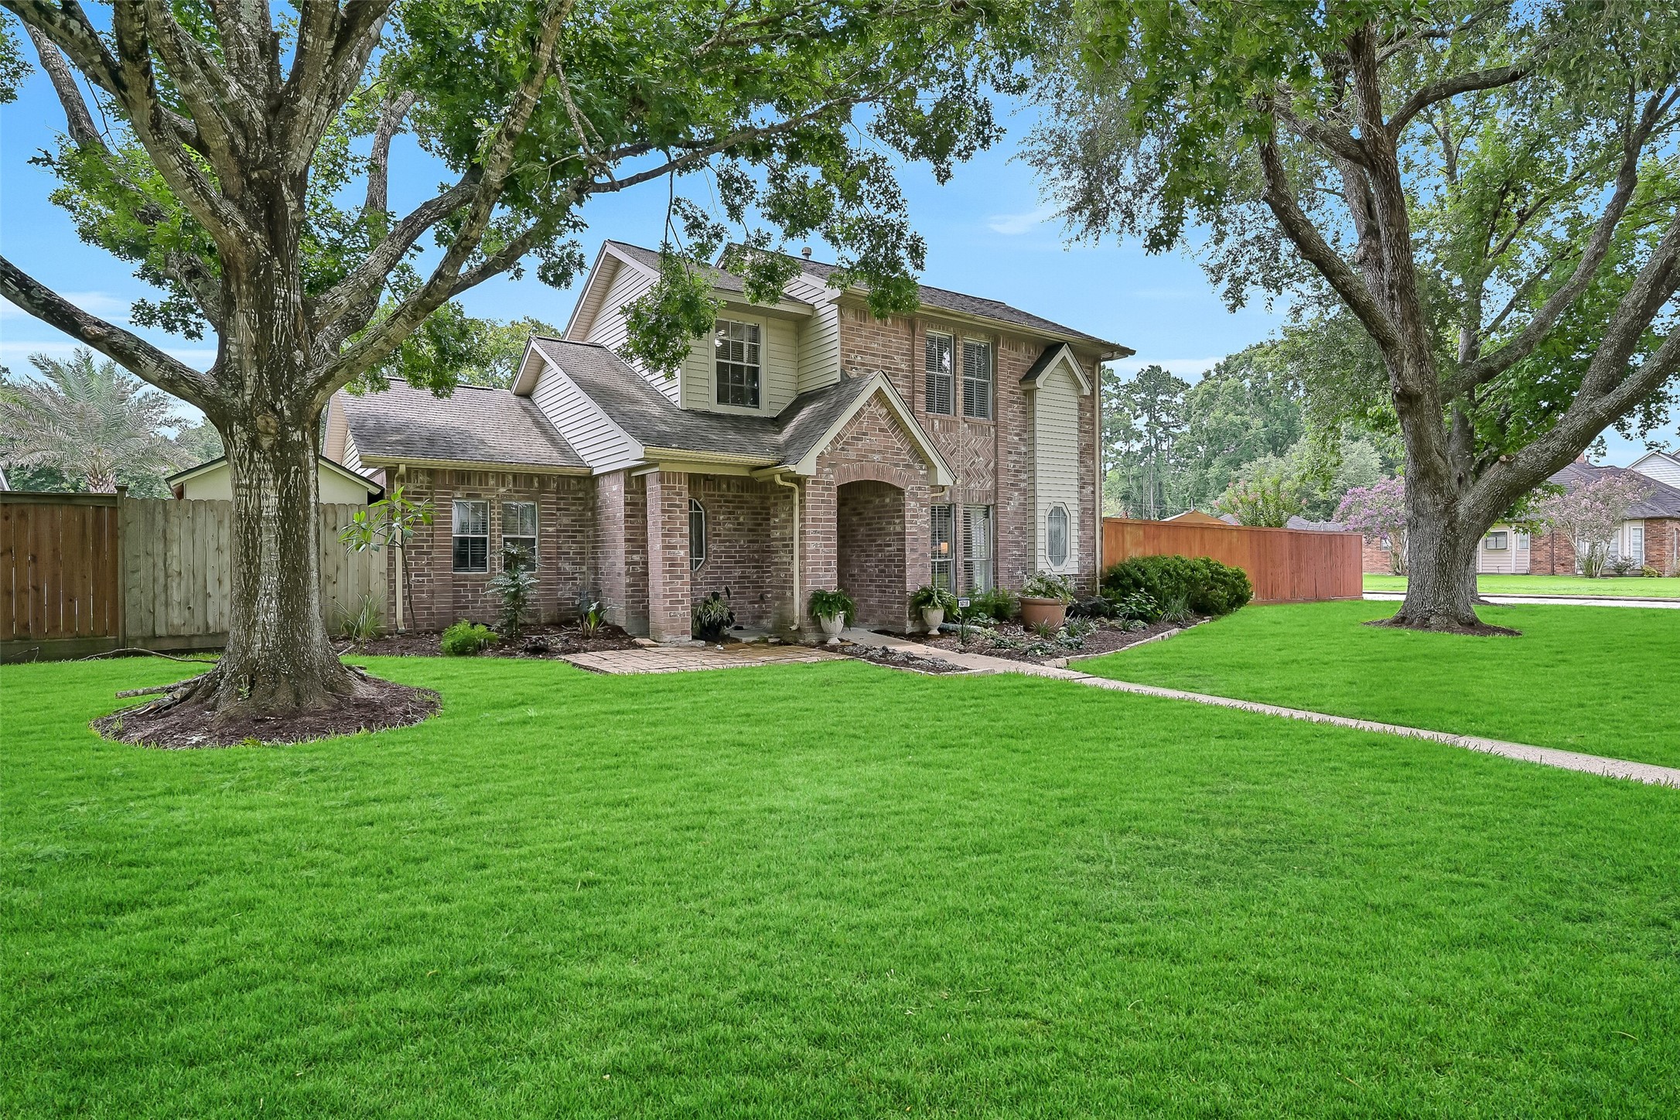
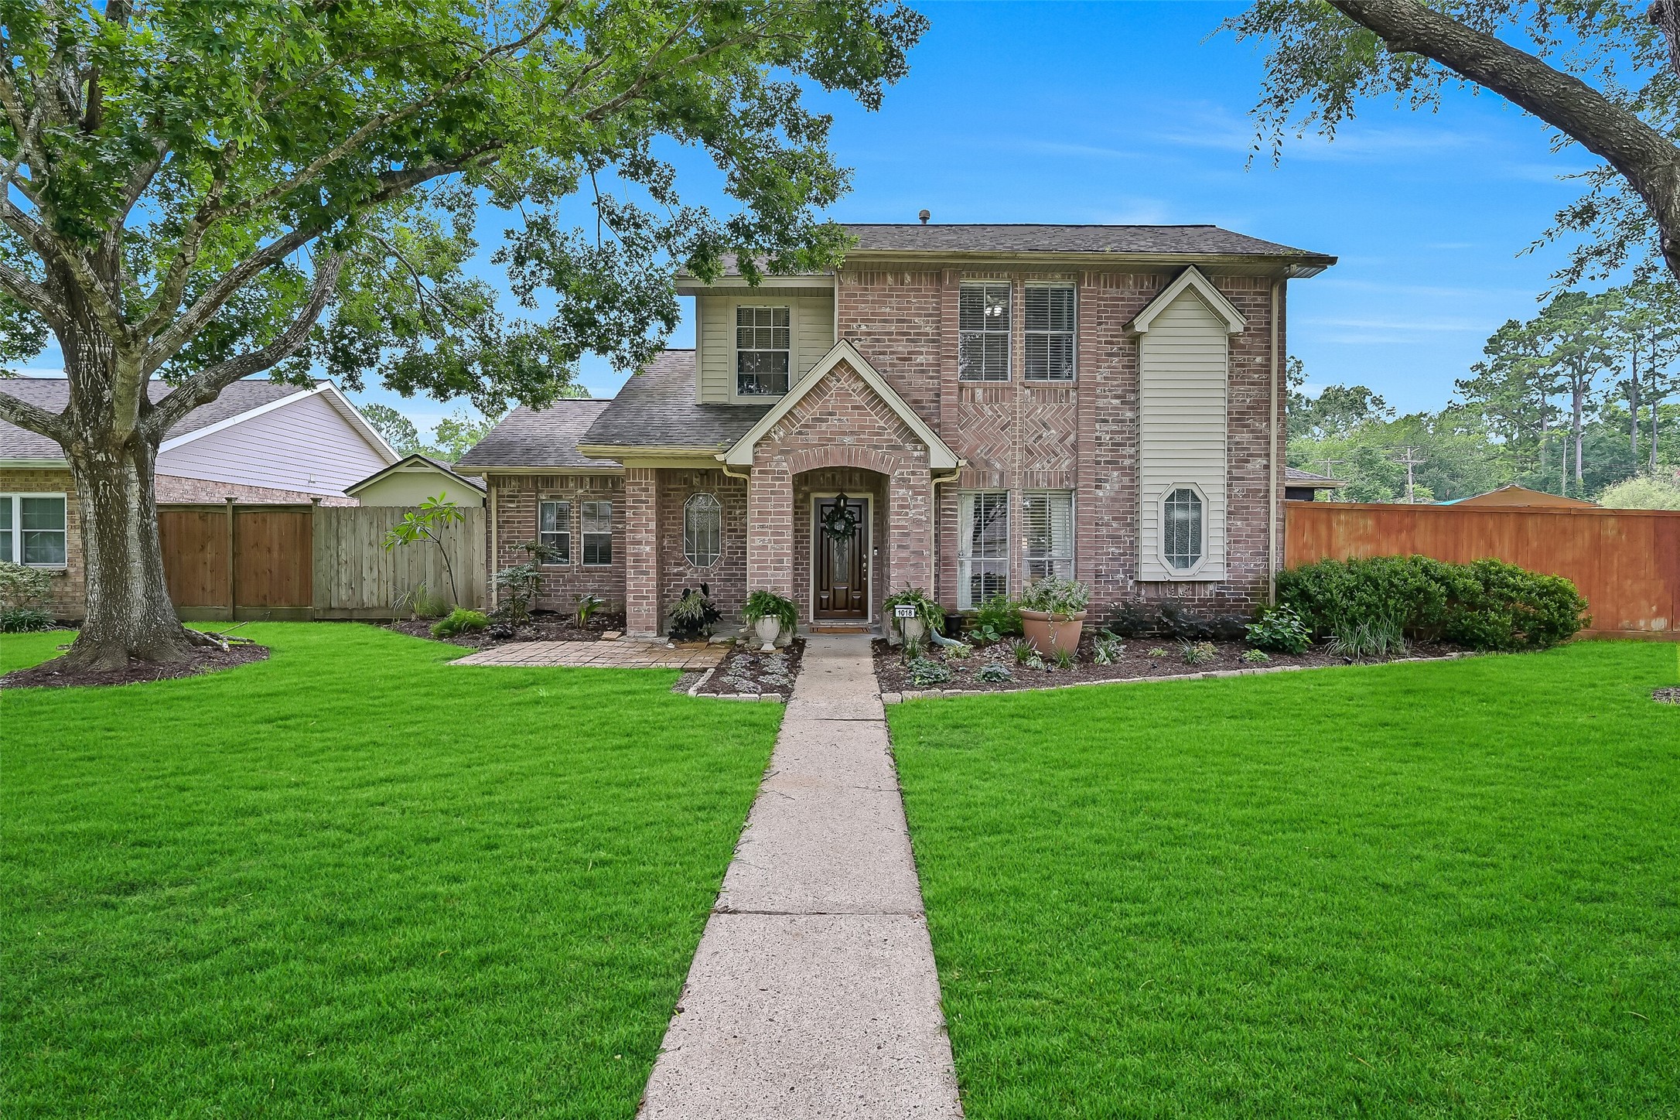
From every angle, this home showcases exceptional curb appeal. Towering shade trees, an expansive lawn, and manicured landscape beds frame the property, while the corner lot provides extra green space and a sense of openness that's hard to find.
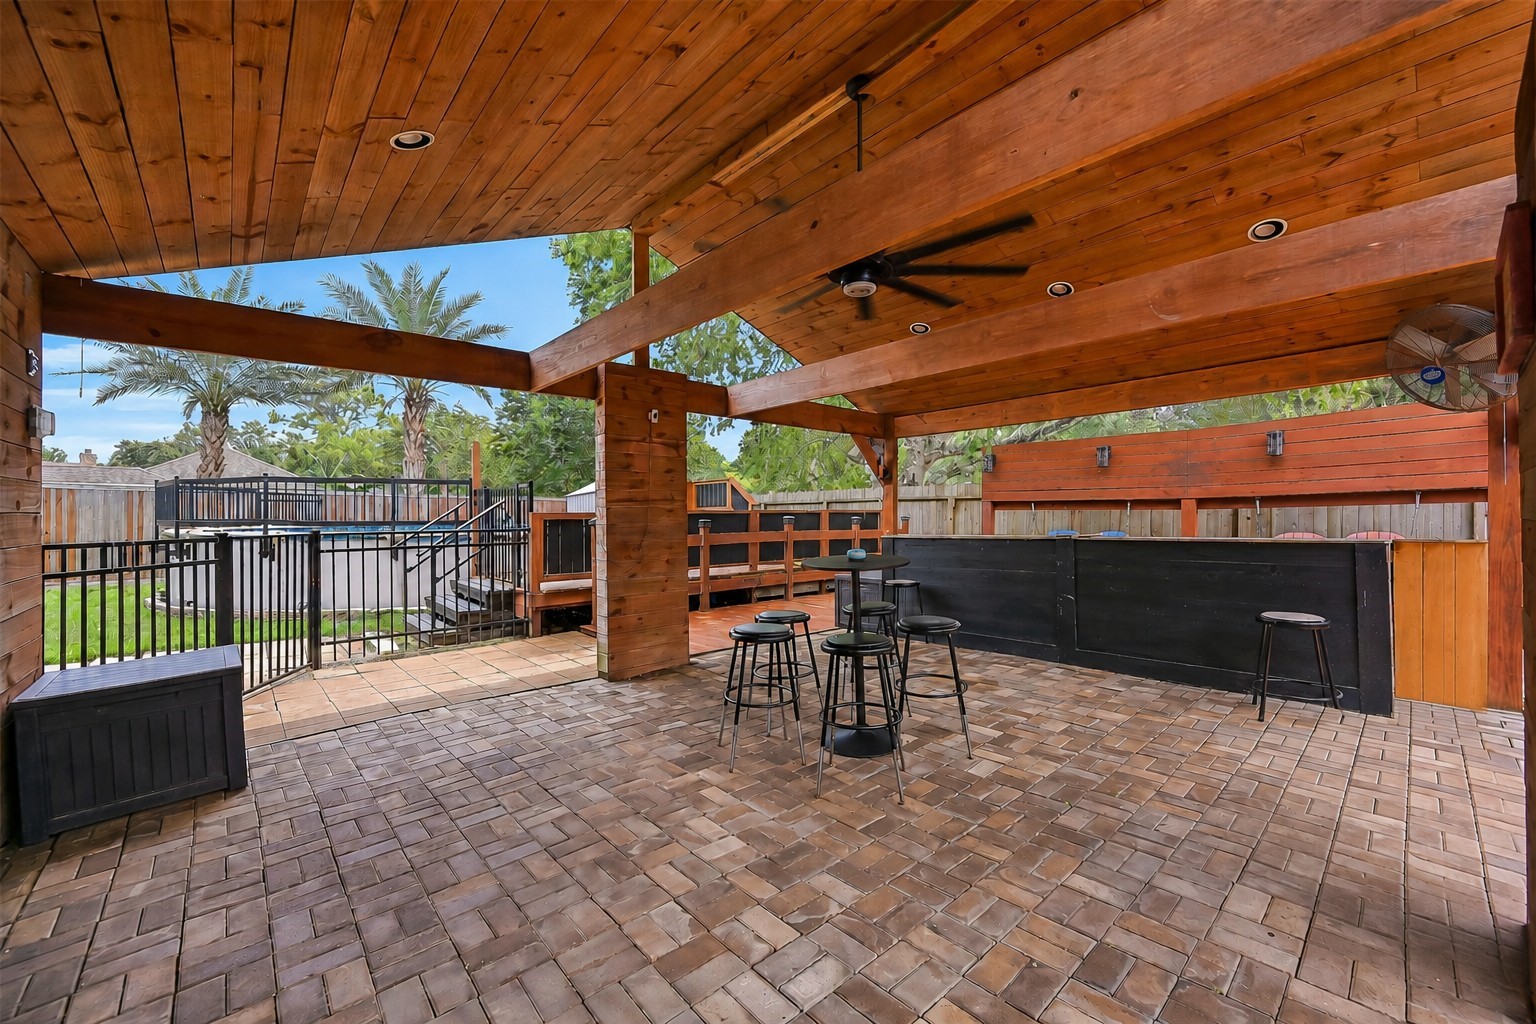
Designed for year-round entertaining, the expansive covered patio feels like an outdoor living room with soaring wood ceilings, generous seating space, and a built-in serving bar. Just beyond, the custom deck surrounds a beautifully maintained above-ground pool for endless summer fun.
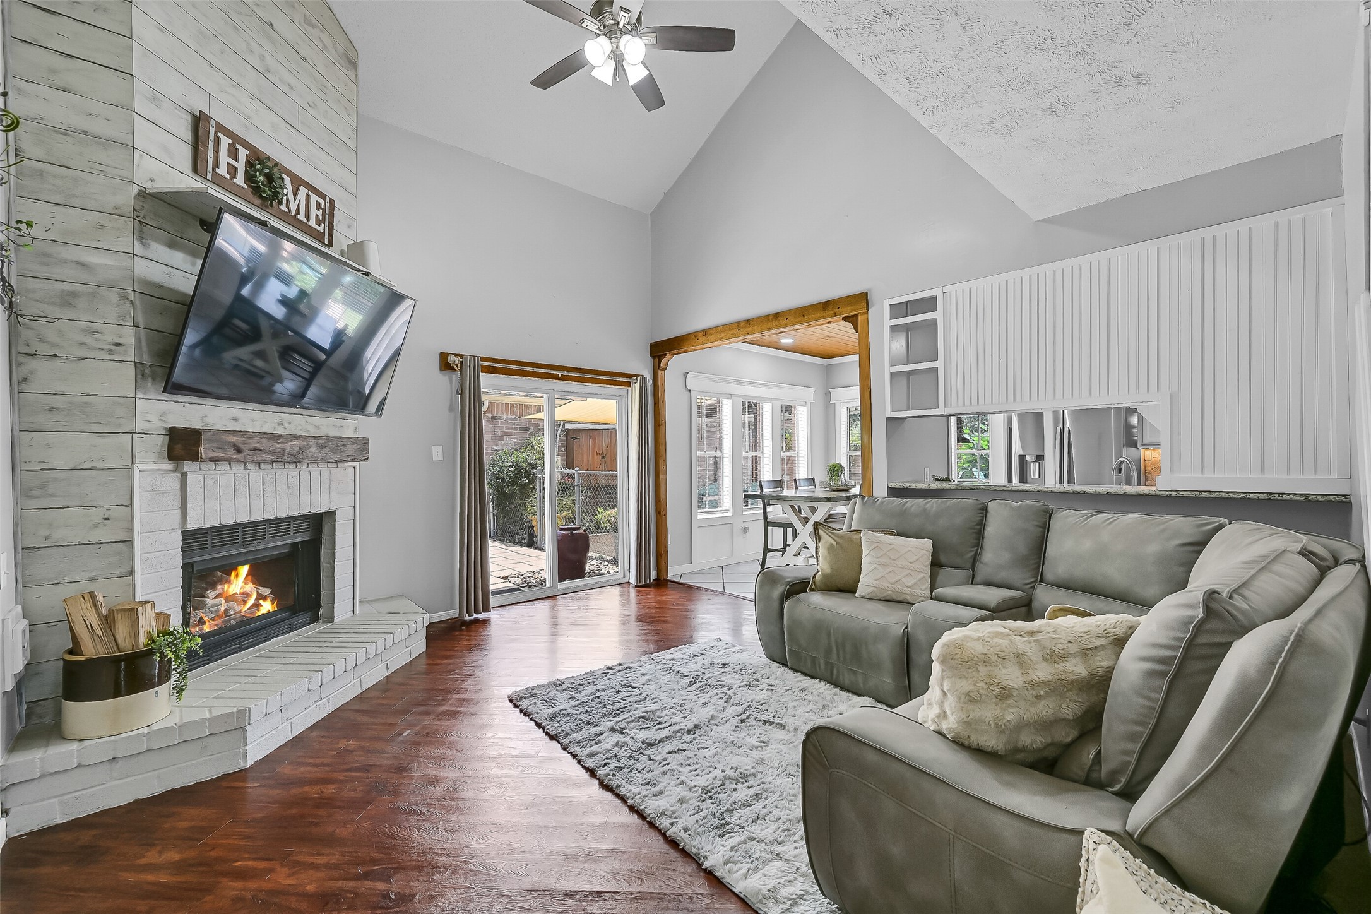
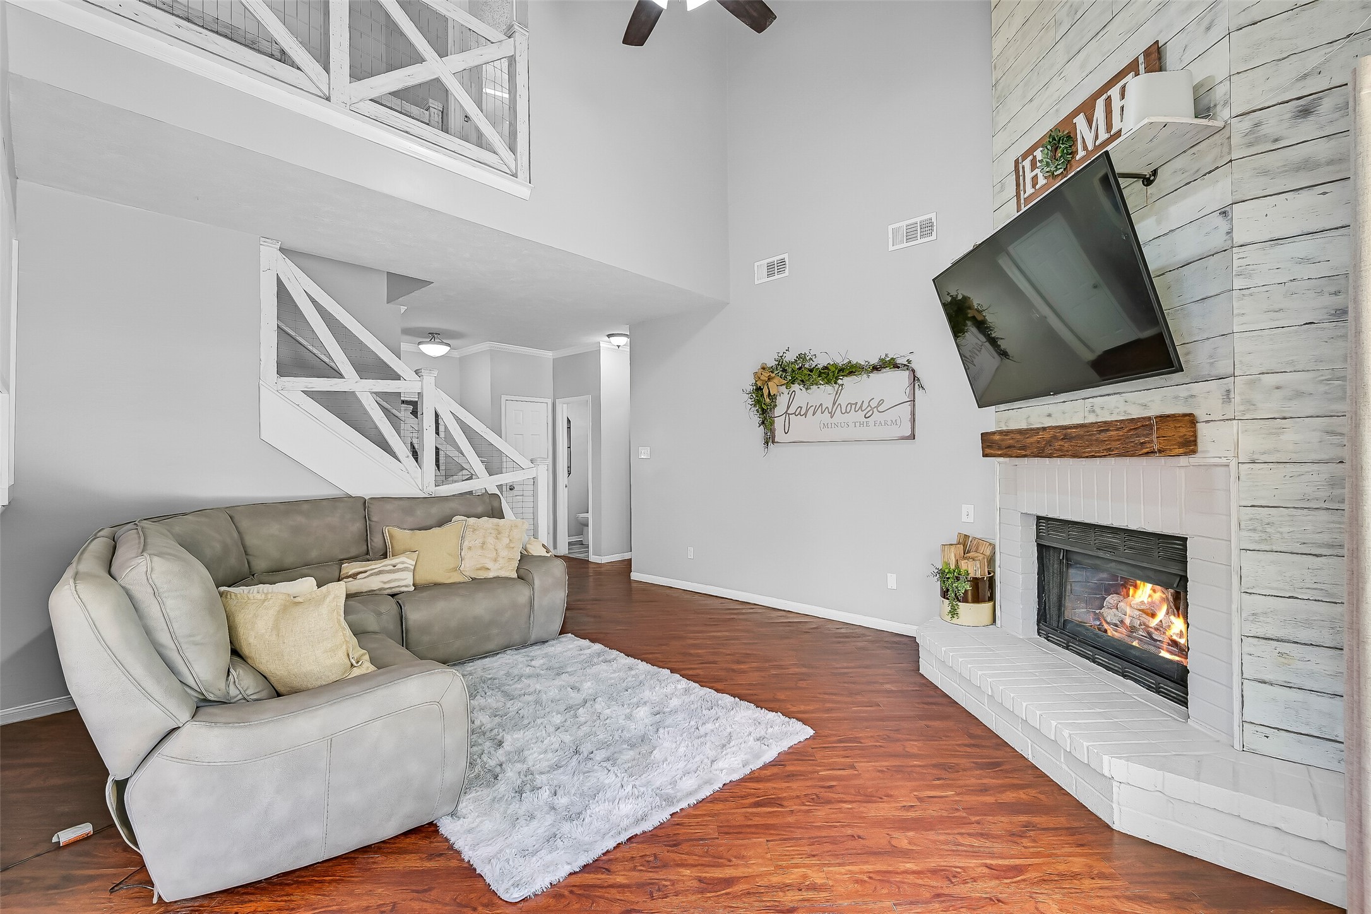
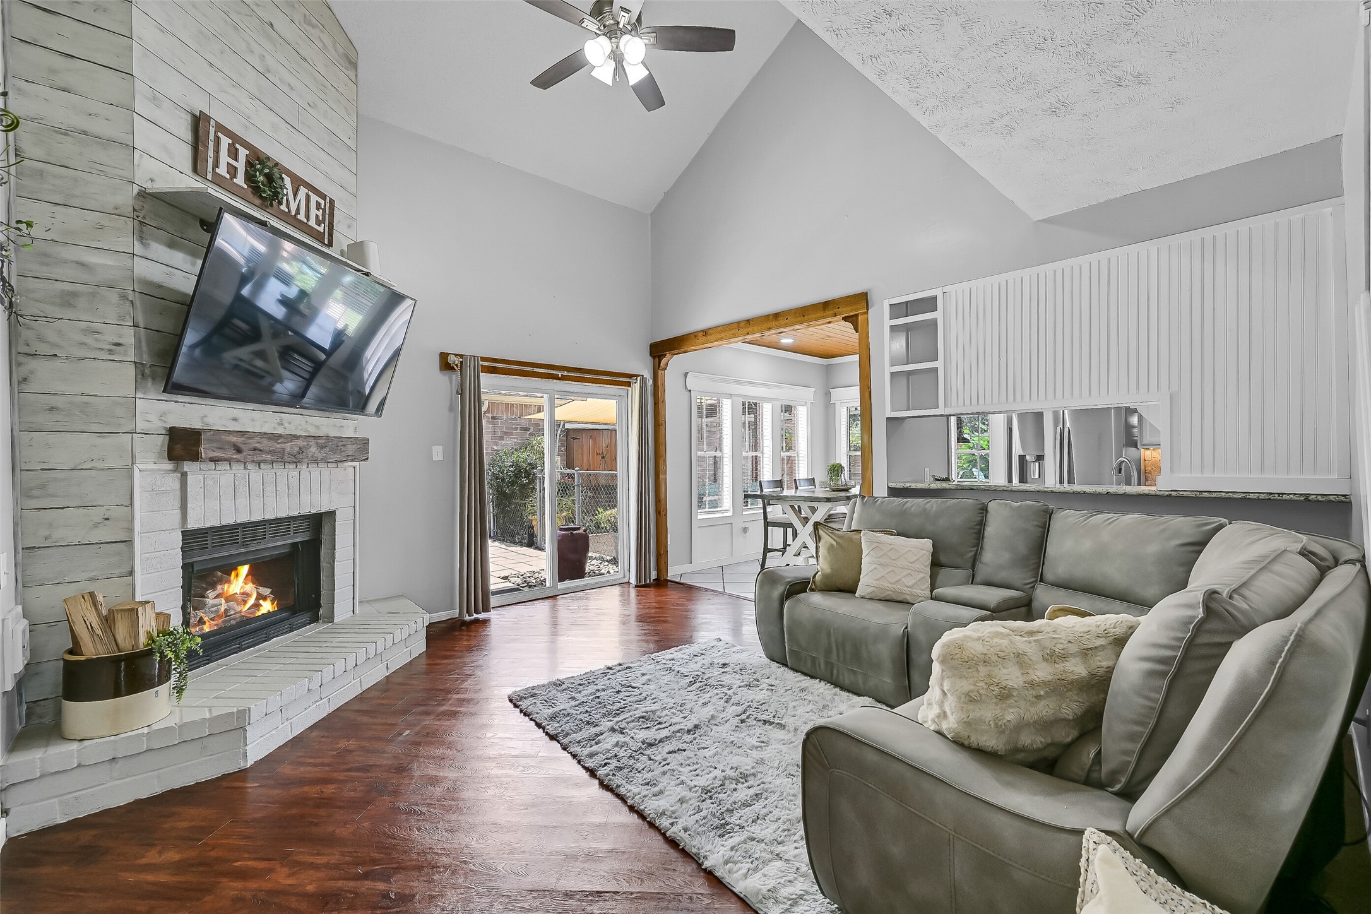
A soaring vaulted ceiling draws your eye upward while the floor-to-ceiling shiplap fireplace, antique wood mantel, and rich wood-look flooring create a warm gathering space. Natural light pours in through the wall of glass, seamlessly connecting the living room to the backyard retreat beyond.
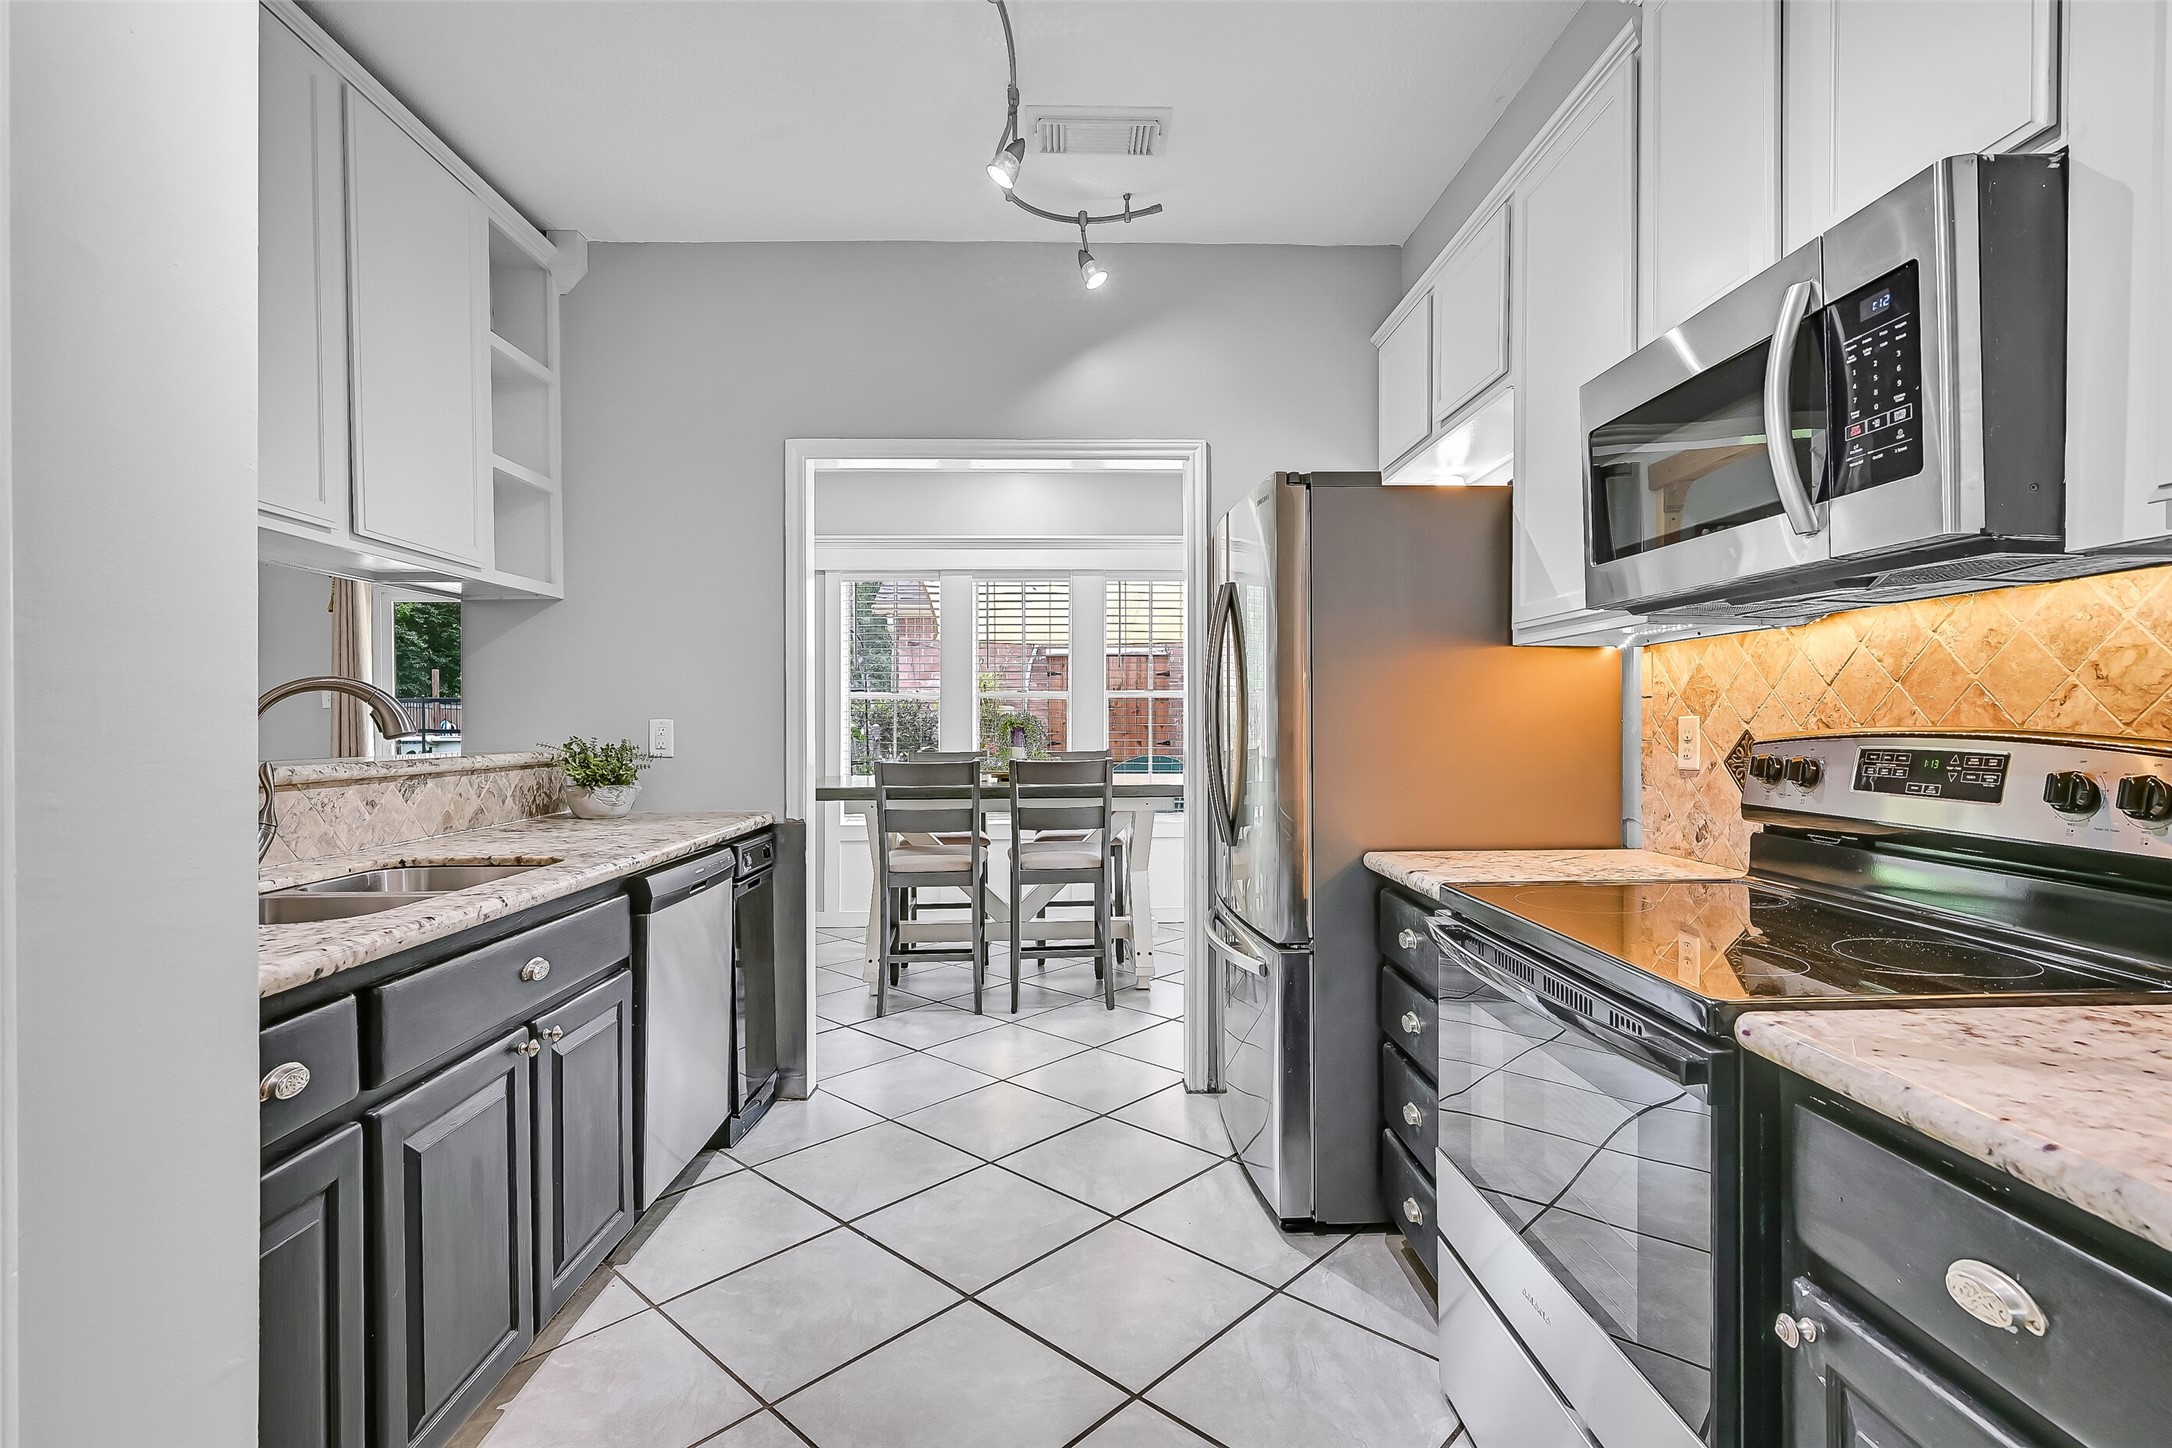
Thoughtfully updated with granite countertops, stainless appliances, abundant cabinetry, and a timeless tile backsplash, the kitchen is both functional and inviting. The adjoining breakfast area, framed by large windows, offers the perfect place to start your morning overlooking the backyard.
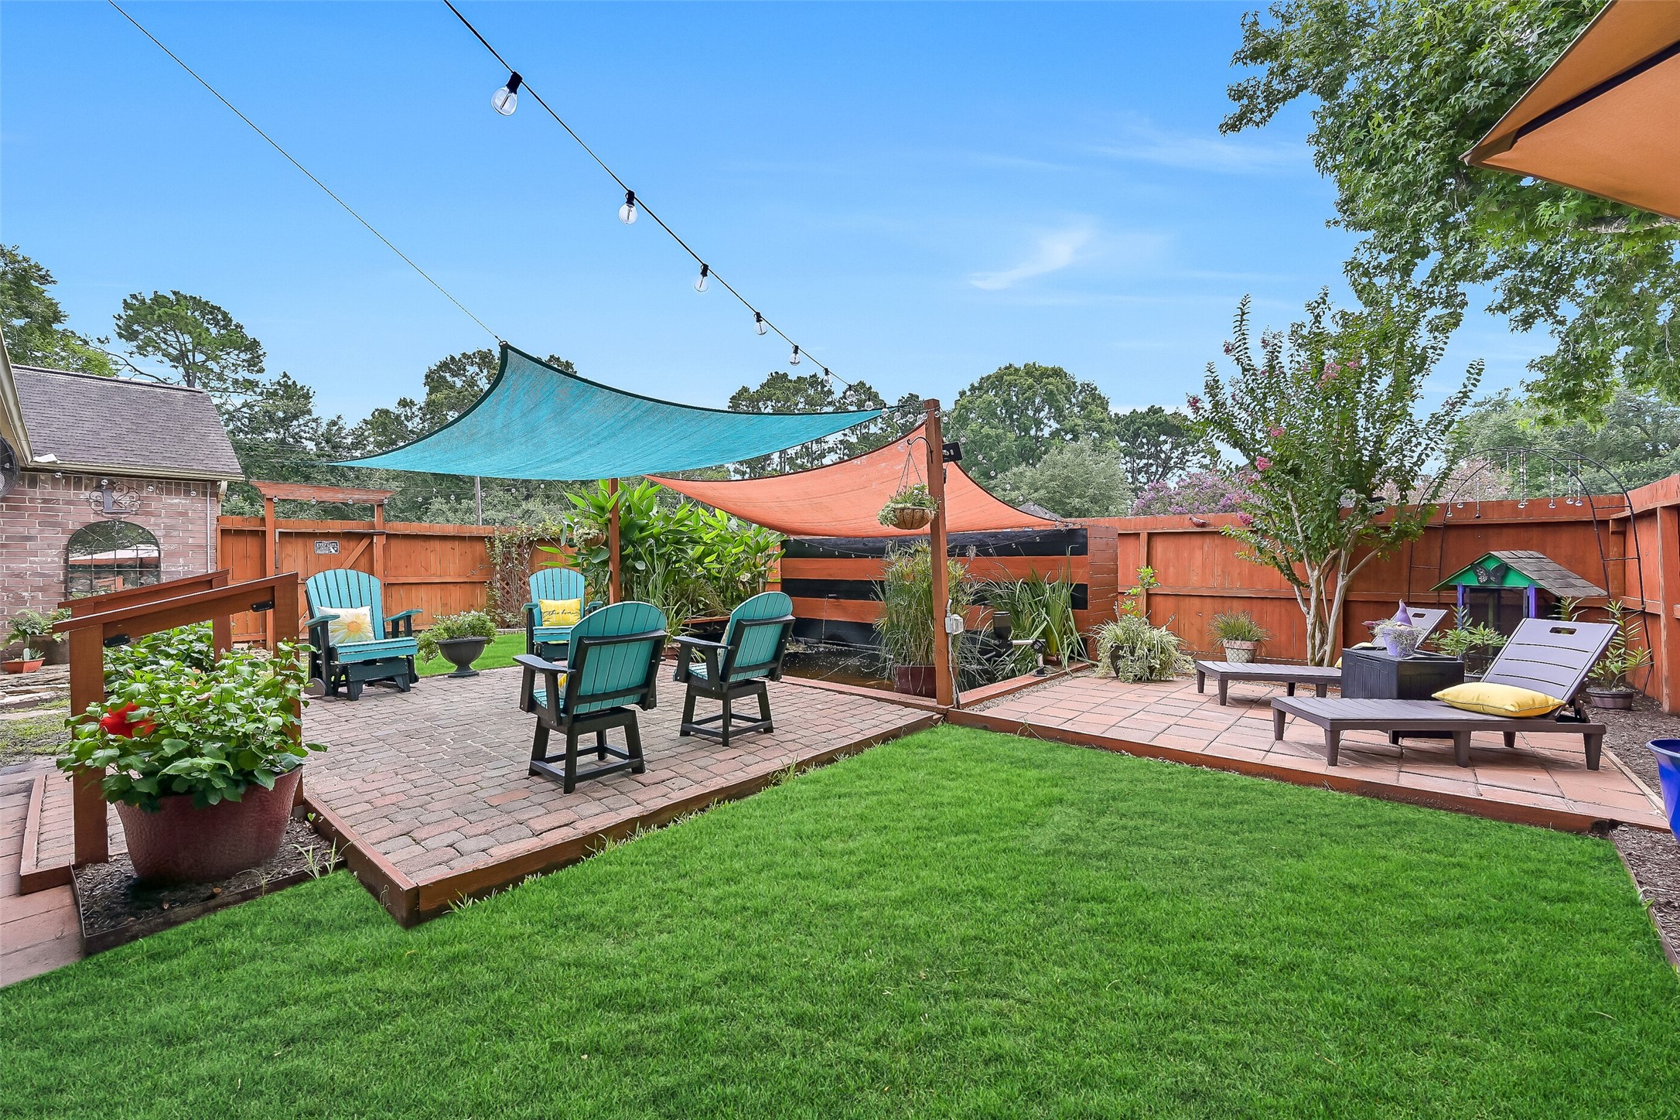
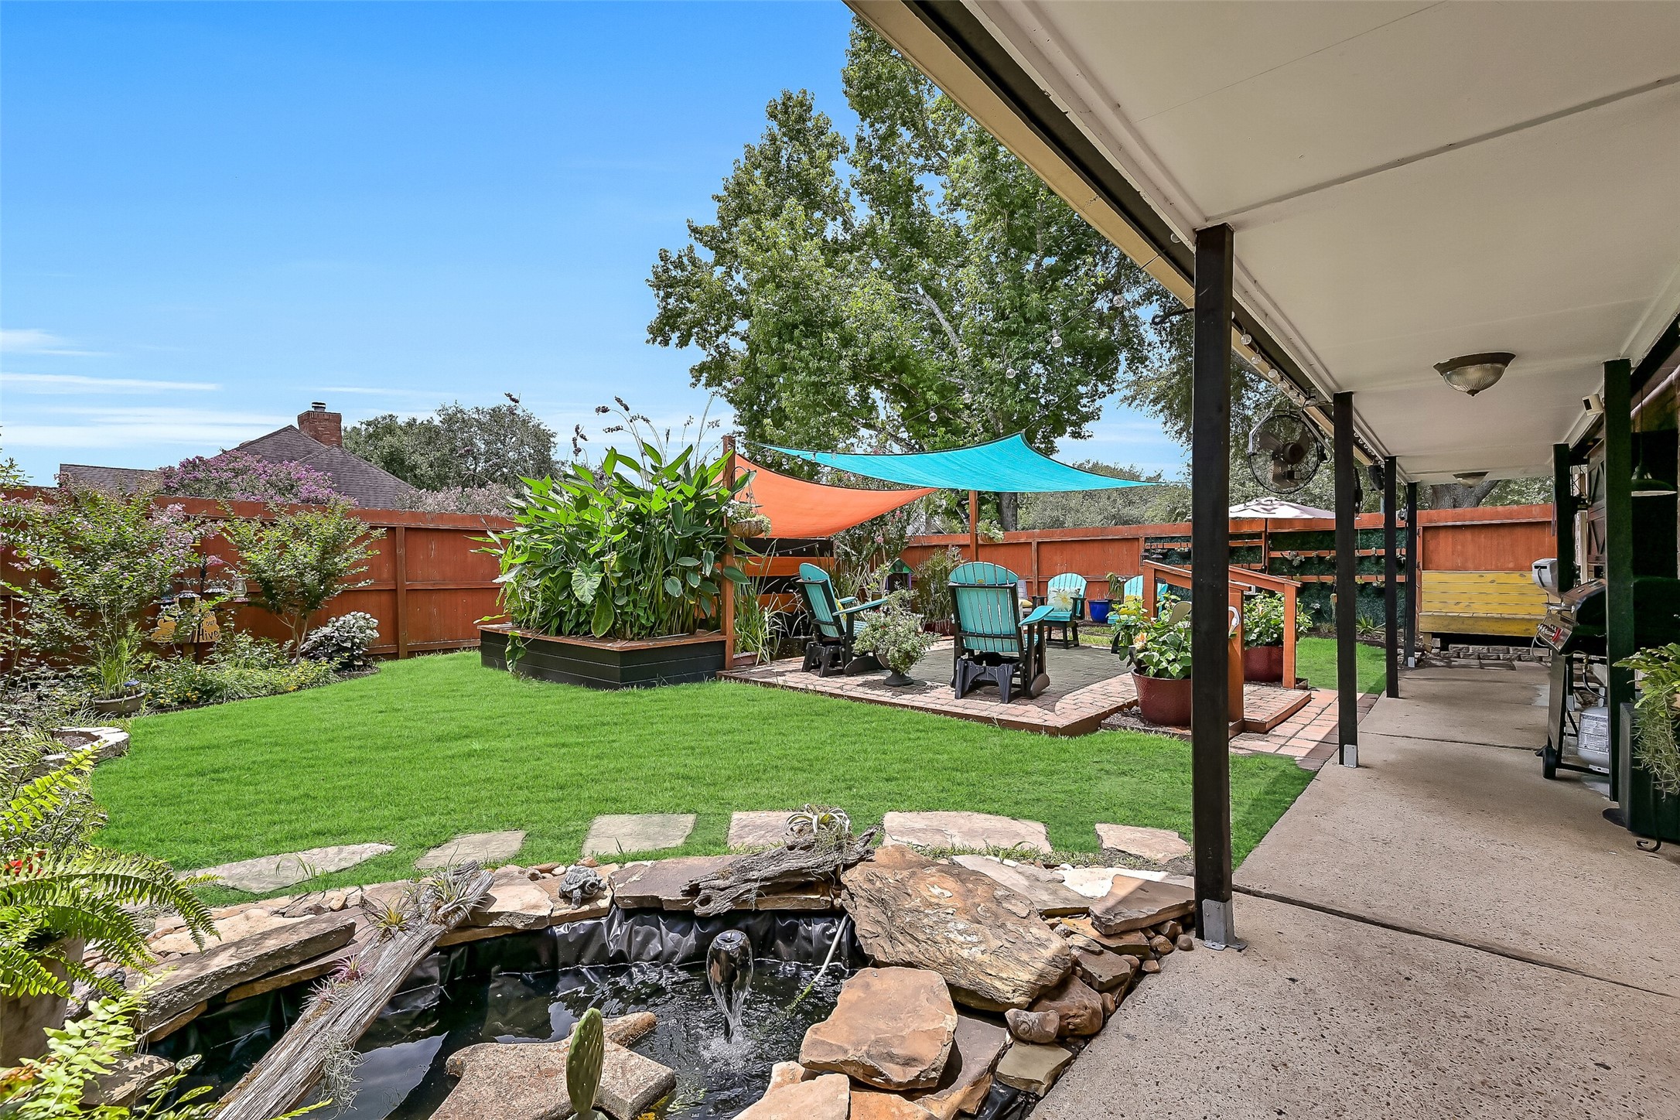
This backyard is truly an experience. Multiple entertaining spaces wrap around the corner lot, creating destinations to relax, gather, and unwind. Enjoy evenings beside the self-cleaning koi pond, lounge beneath the shade sails, or host friends with plenty of room for everyone.
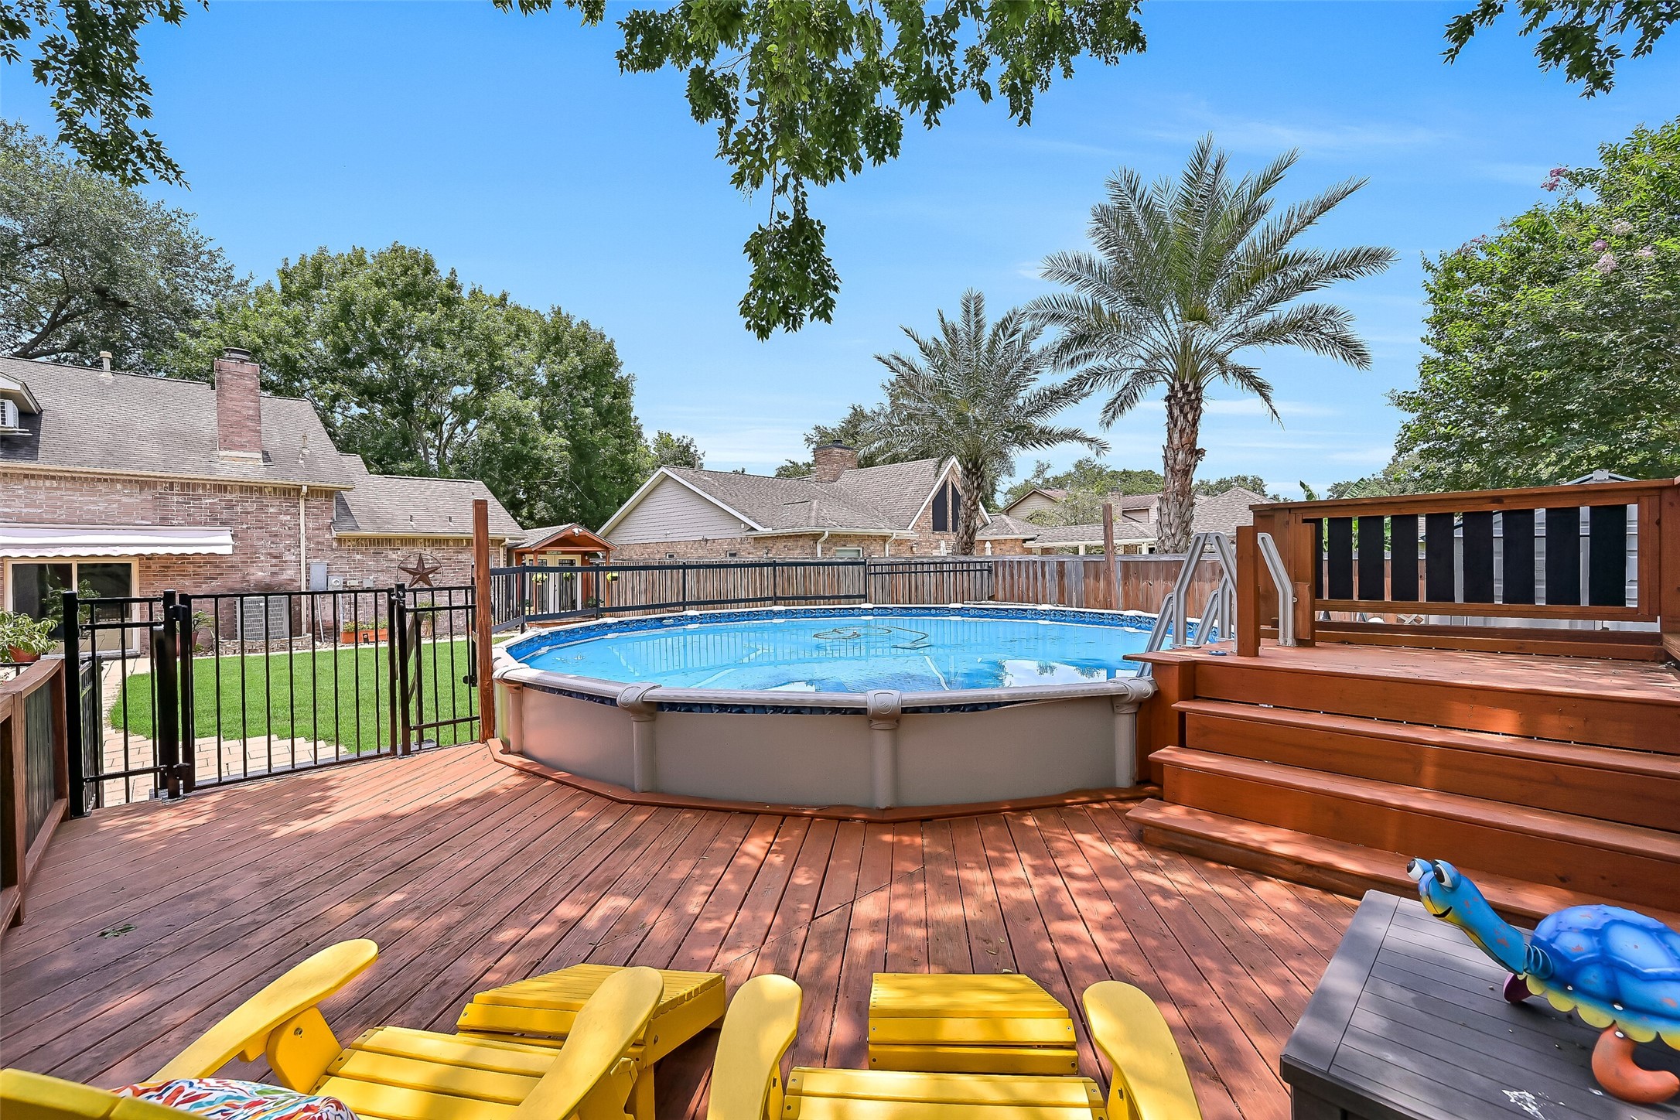
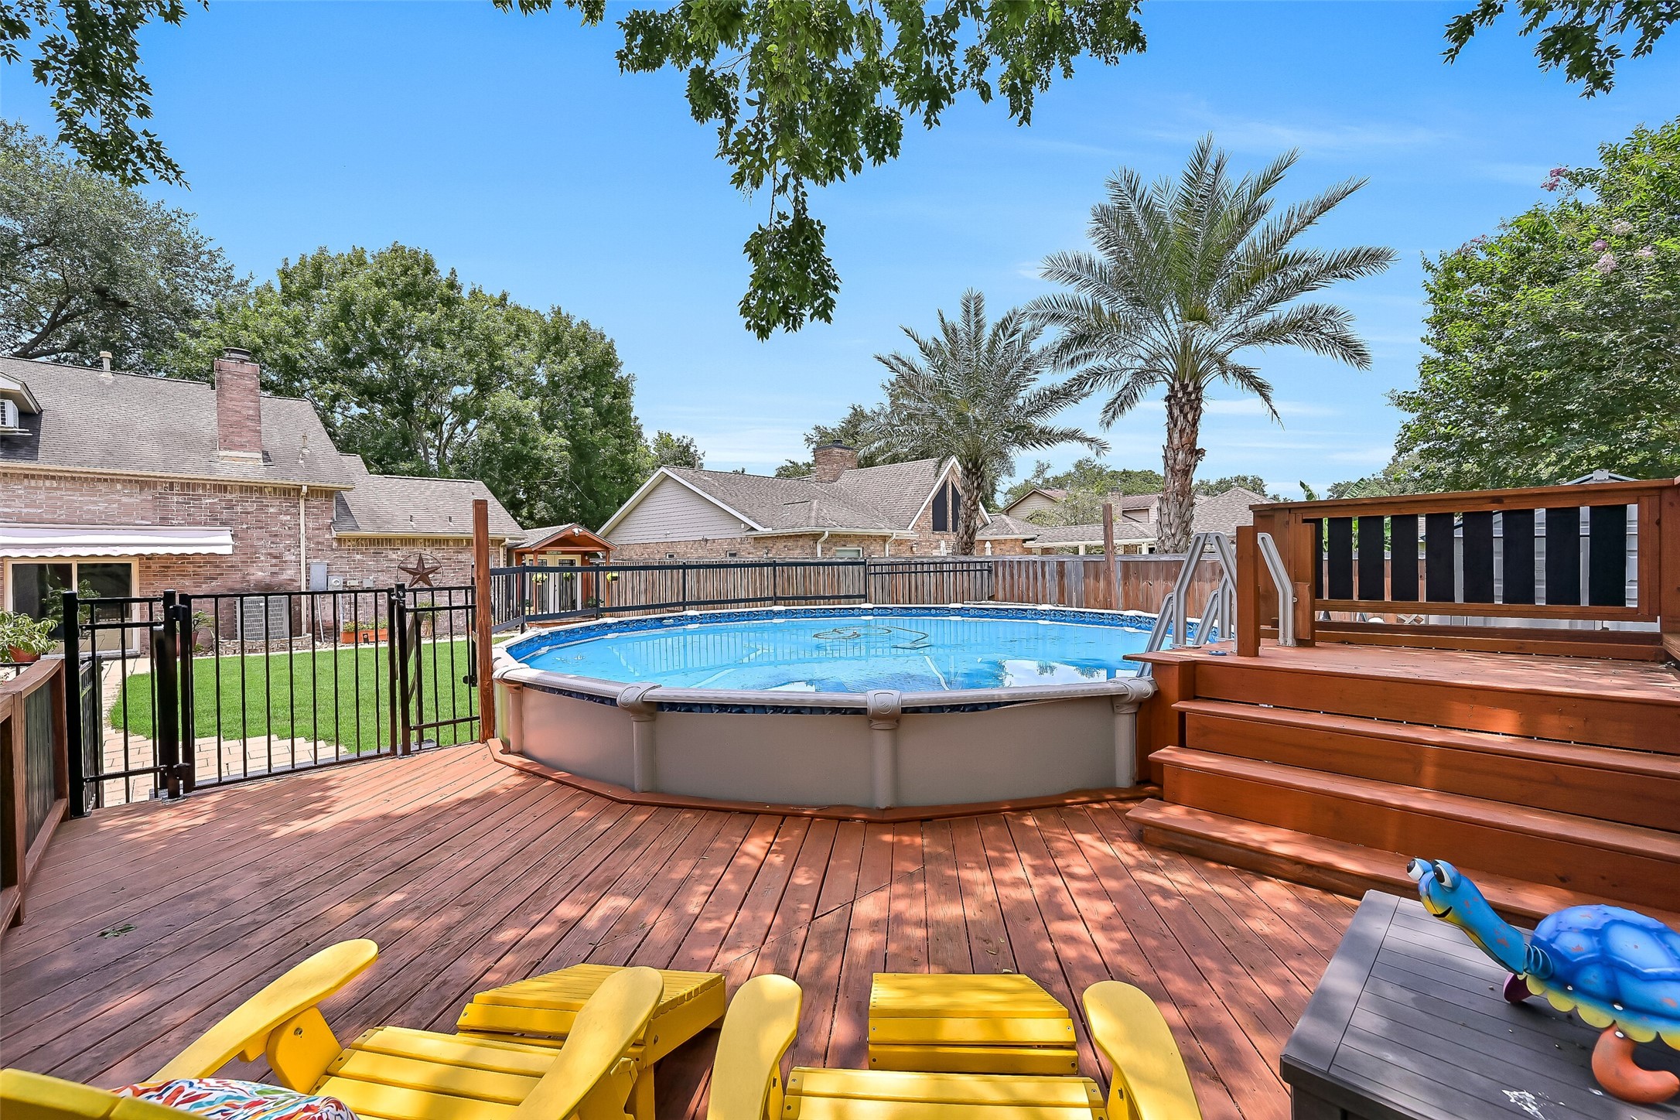
Summer days are made for this backyard retreat! The impeccably maintained above-ground pool is surrounded by an expansive custom deck that offers plenty of room to lounge, soak up the sun, or keep an eye on swimmers. Mature trees and multiple outdoor gathering spaces complete this private backyard escape.
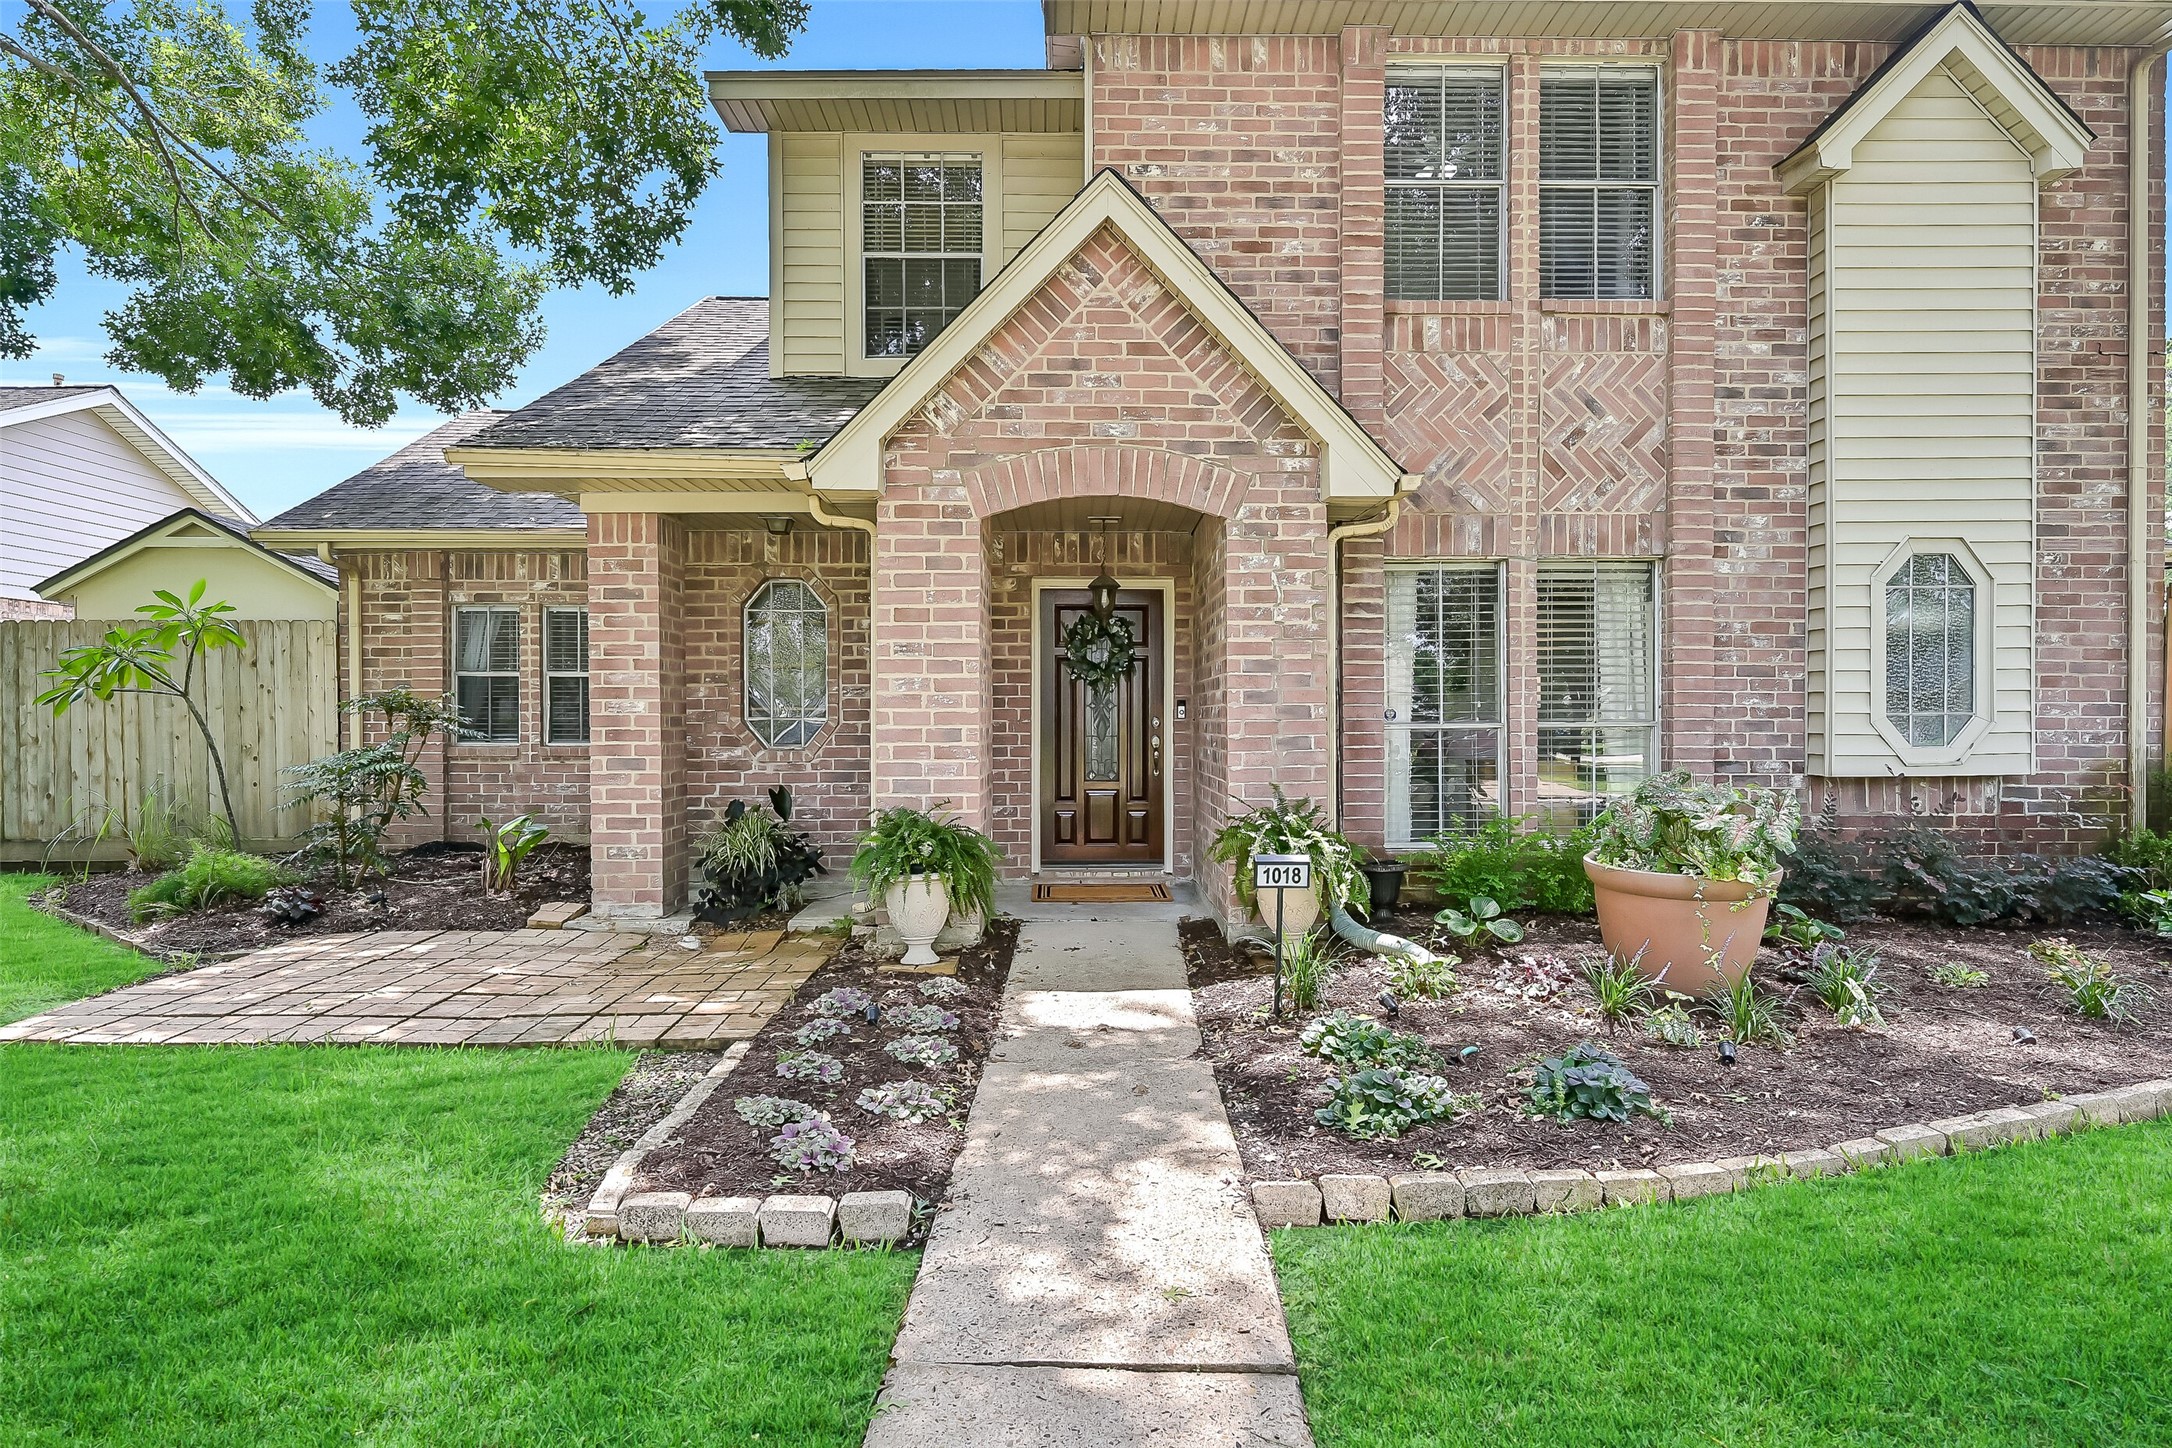
Tucked on a spacious corner lot beneath mature shade trees, this inviting Friendswood home offers timeless curb appeal with lush landscaping, a welcoming covered entry, and the added freedom of an established neighborhood with no HOA dues or deed restrictions.
Set beneath a canopy of mature oak trees on an oversized corner lot, this beautifully maintained home offers a welcoming first impression with lush landscaping, timeless brick architecture, and the charm of an established Friendswood neighborhood.
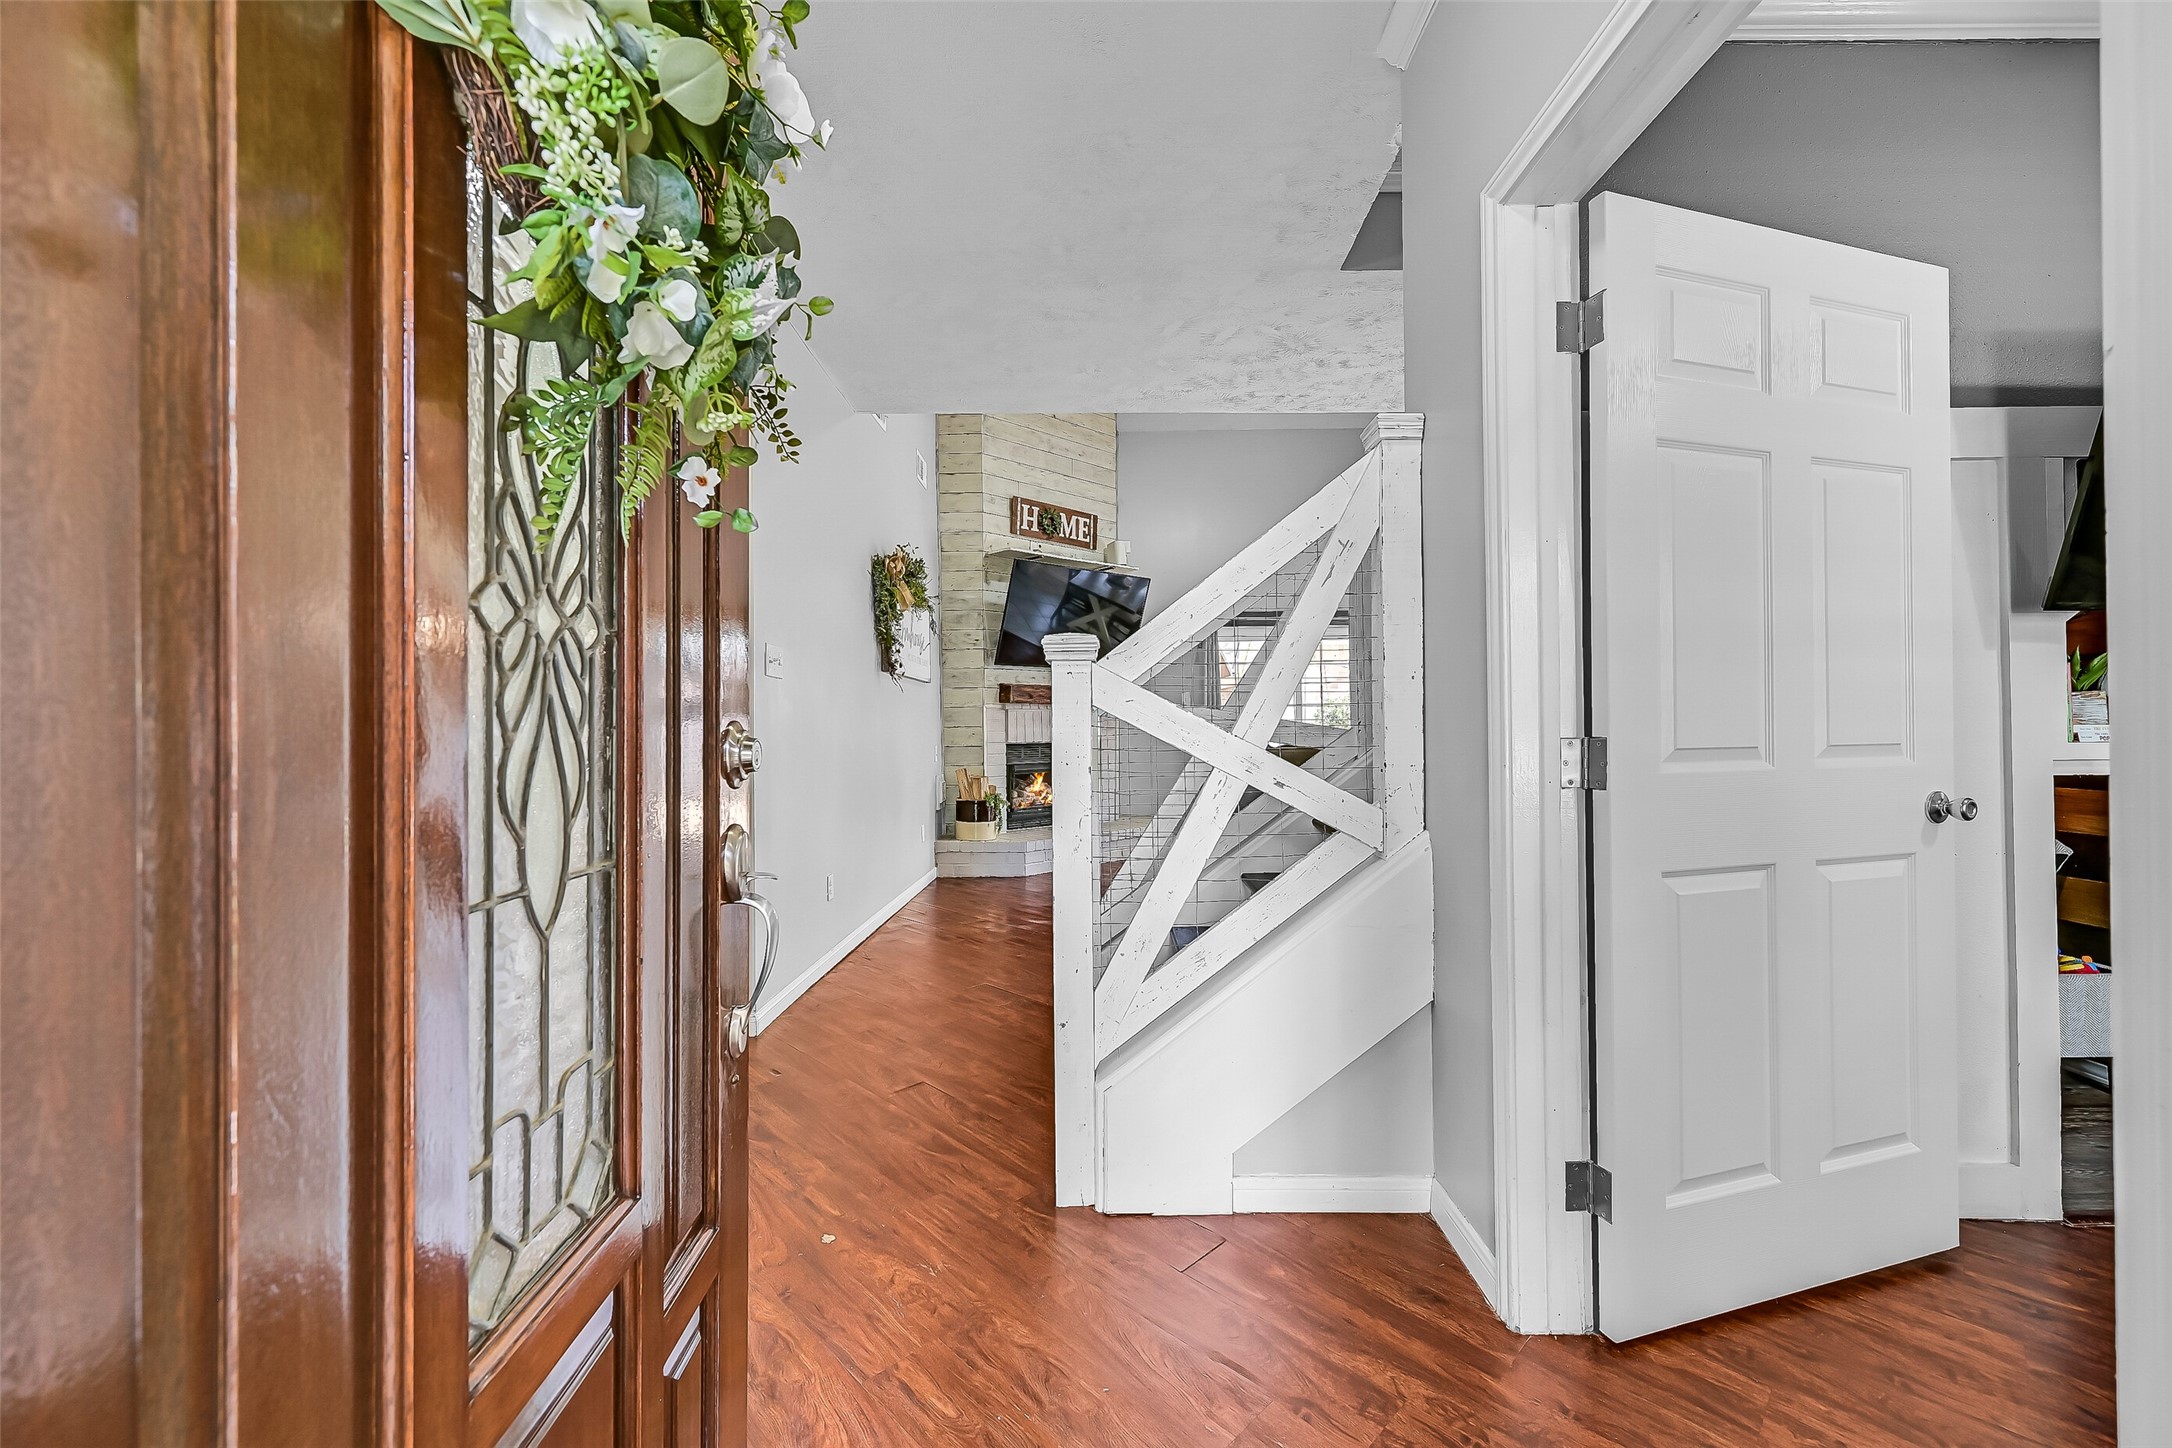
Step inside to a home filled with warmth and character. Rich wood-look flooring, soft neutral tones, and custom farmhouse-inspired finishes welcome you in, while the soaring ceiling beyond immediately creates an impressive sense of space.
The dramatic vaulted ceiling and floor-to-ceiling shiplap fireplace create a stunning focal point in this inviting family room. An antique wood mantel, abundant natural light, and views into the dining area make this a space you'll love spending time in.
Designed for both everyday living and gathering with friends, the open layout allows conversation to flow effortlessly from the family room into the dining area. Large windows and a warm wood ceiling add character while filling the space with natural light.
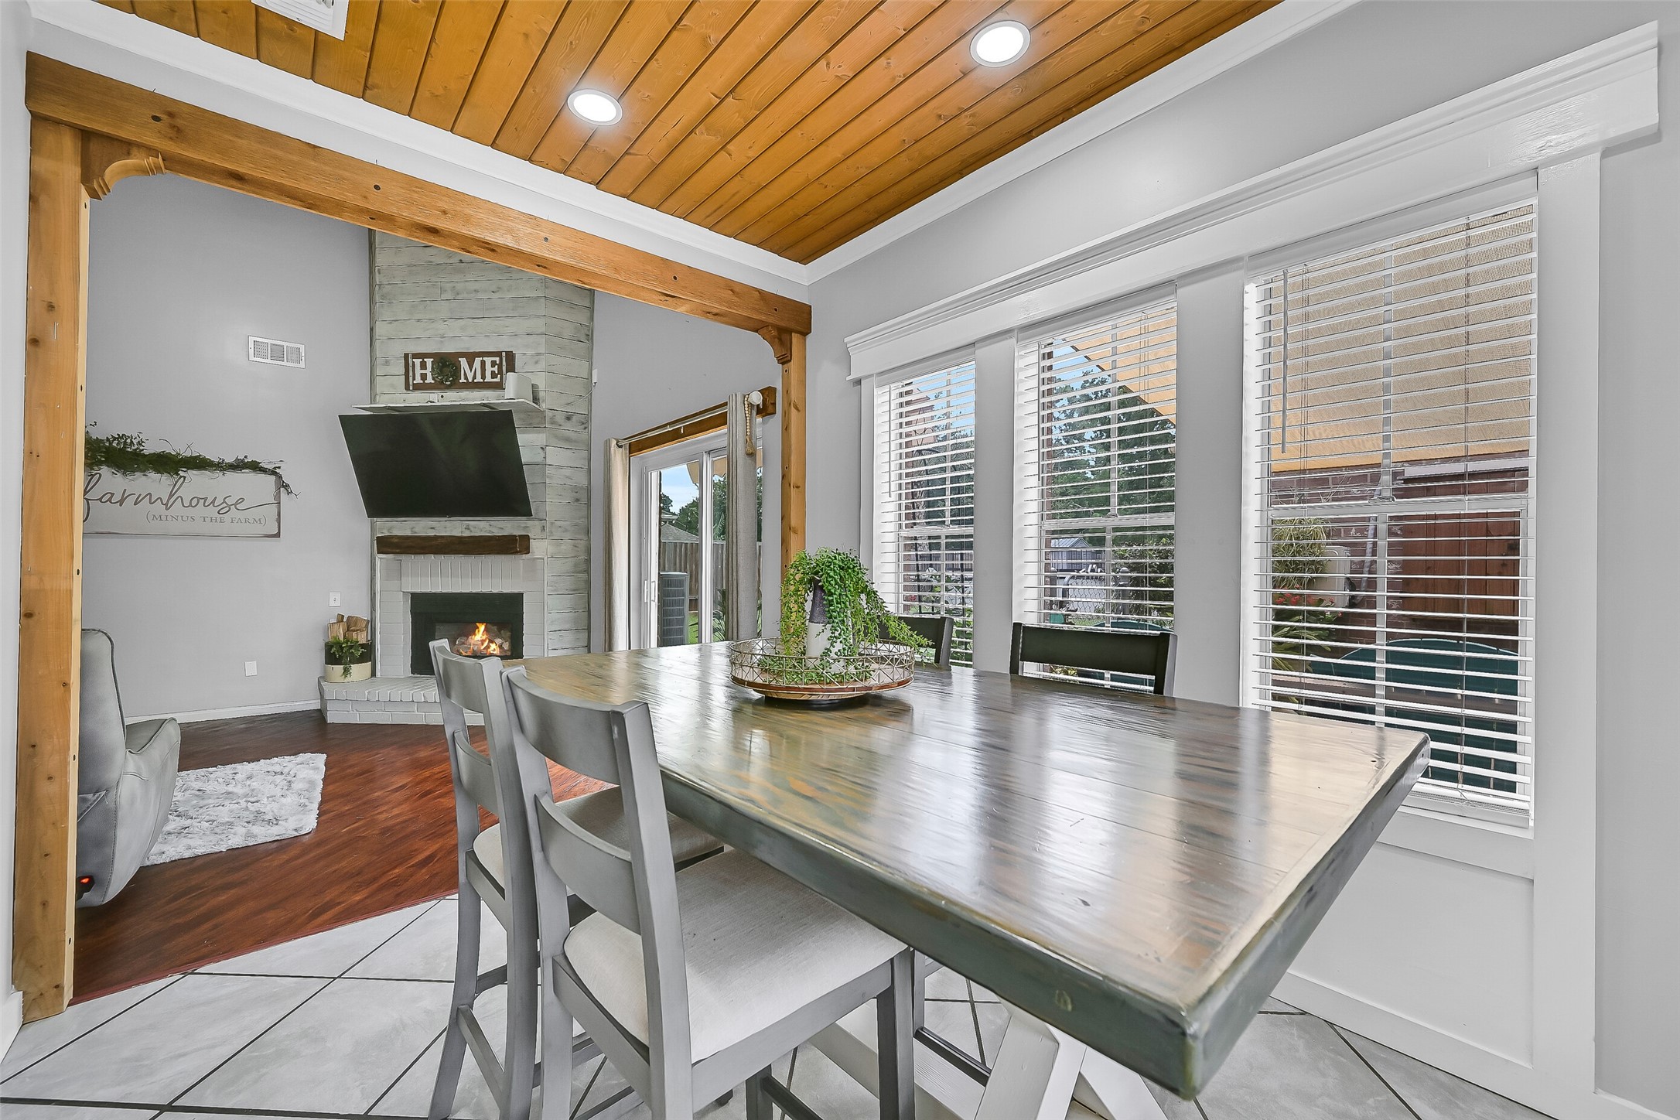
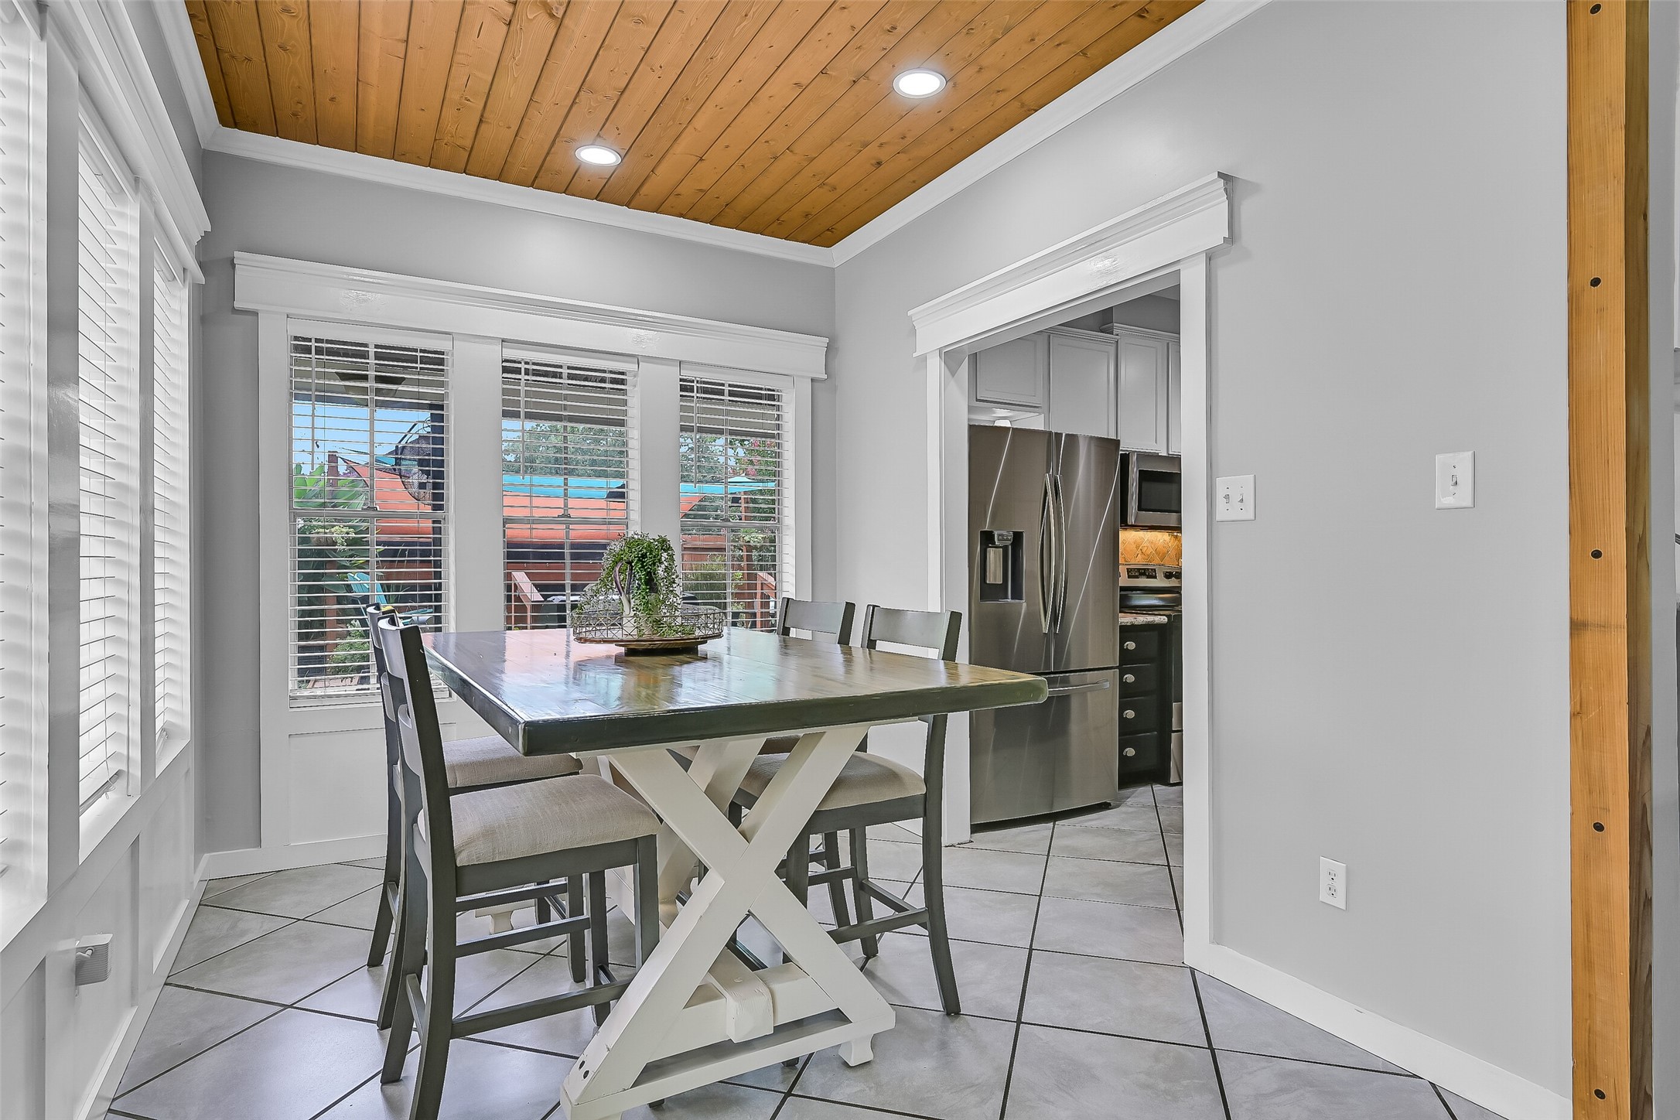
The dining area blends rustic charm with everyday comfort, featuring a beautiful wood plank ceiling, custom farmhouse trim, and oversized windows overlooking the backyard. Whether it's weeknight dinners or holiday celebrations, this space feels both welcoming and special.
Framed by windows on three sides, the breakfast room is flooded with natural light and offers peaceful views of the backyard retreat. The warm wood ceiling and custom trim continue the home's inviting farmhouse aesthetic.
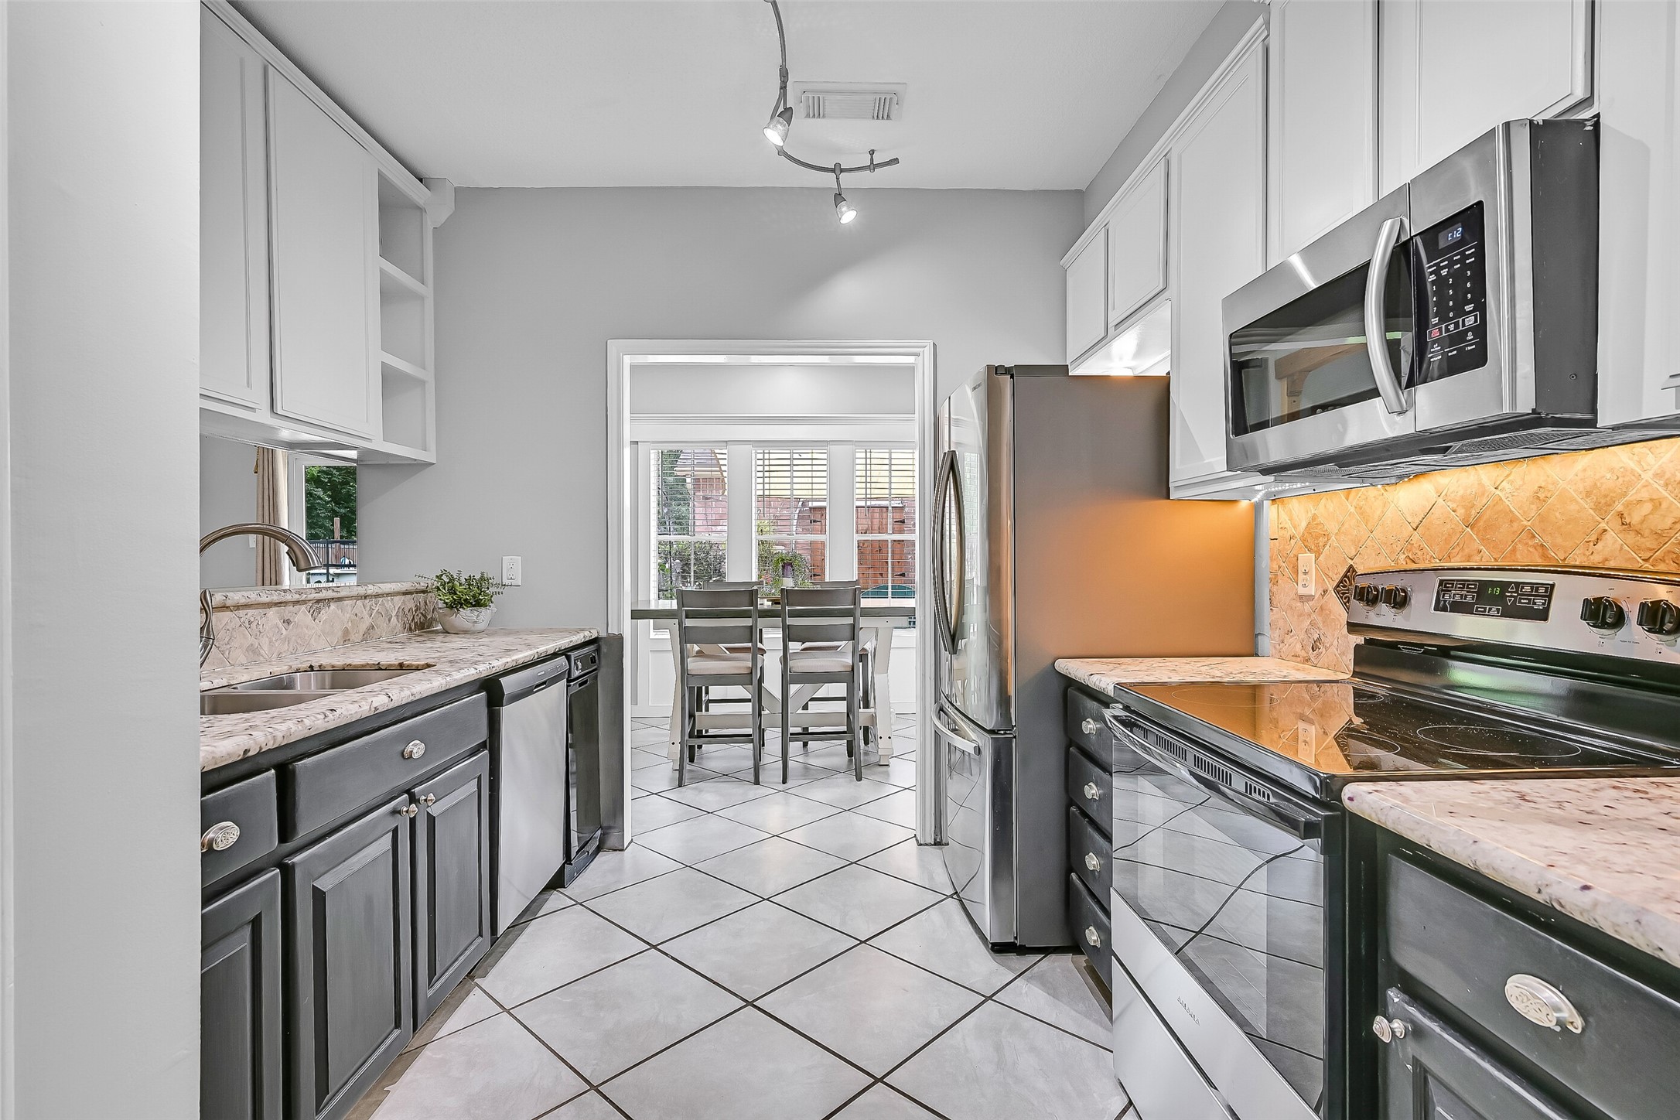
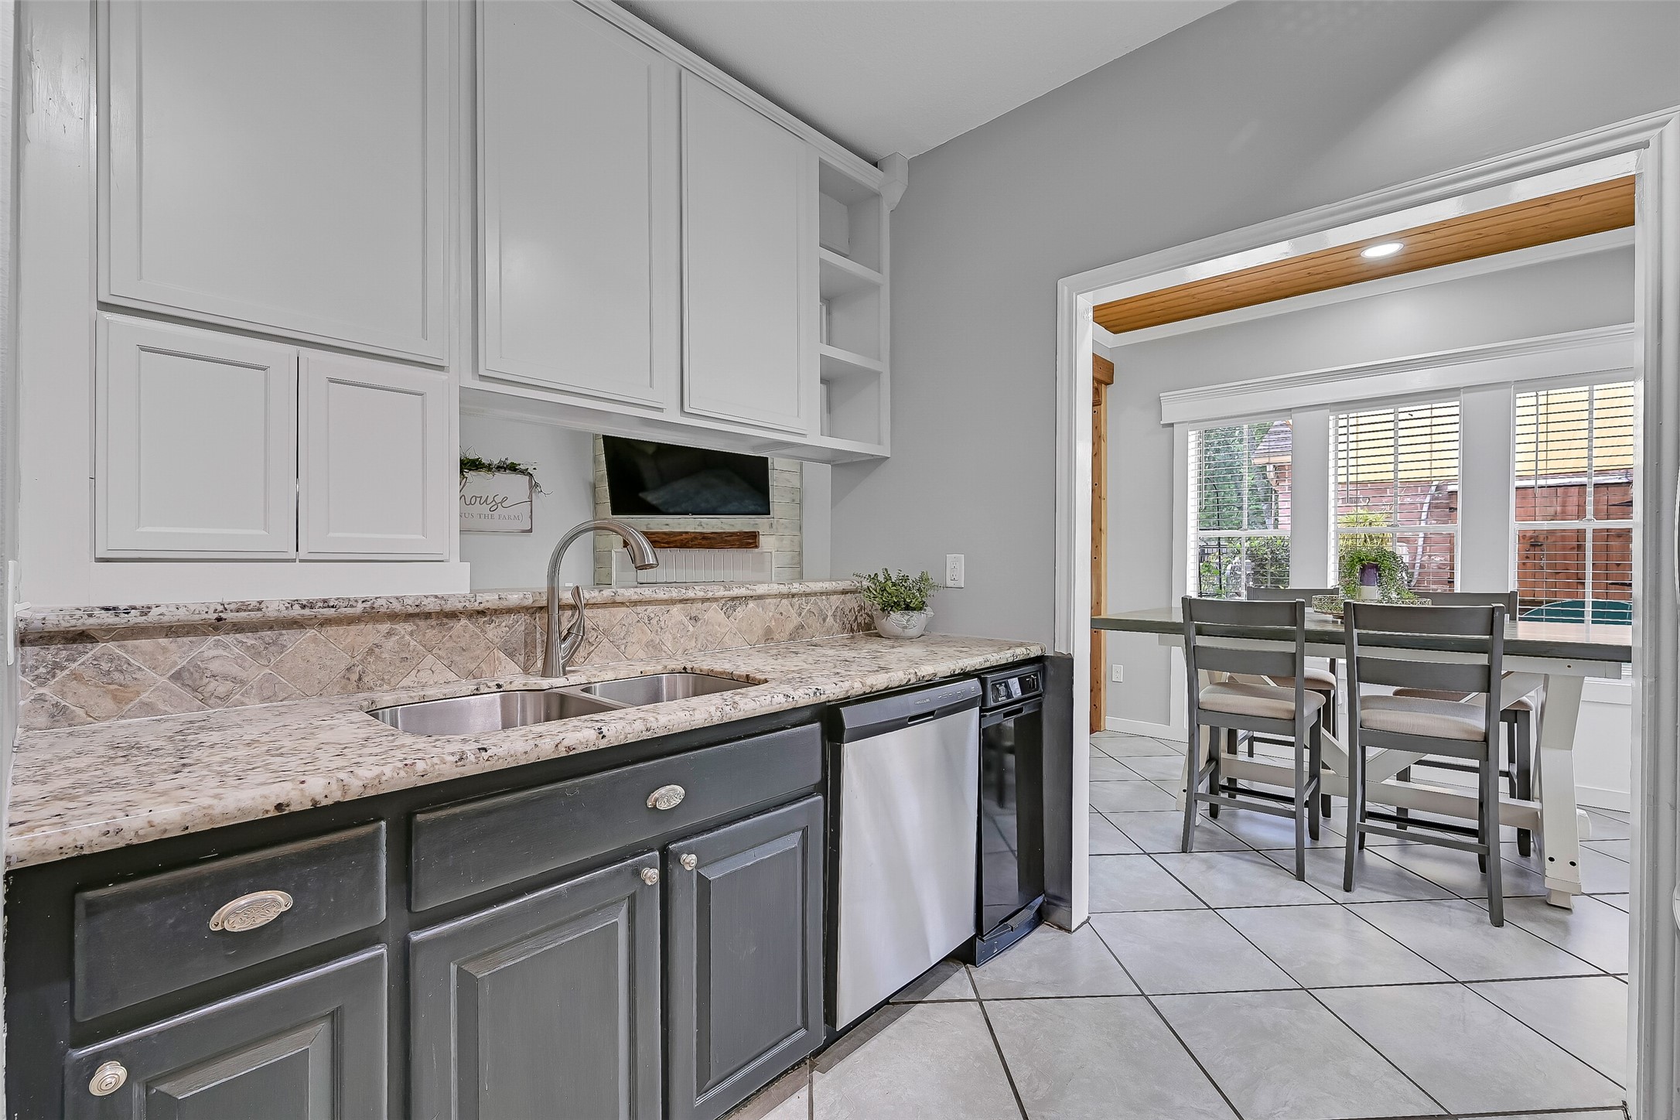
Stylishly designed with granite countertops, stainless appliances, abundant cabinetry, and a timeless tile backsplash, the kitchen is both functional and inviting. The adjoining breakfast area, framed by large windows, offers the perfect place to start your morning overlooking the backyard.
Granite countertops, stainless steel appliances, a timeless stone backsplash, and abundant cabinetry make this kitchen as practical as it is attractive. The open pass-through keeps you connected to the family room while preparing meals or entertaining guests.
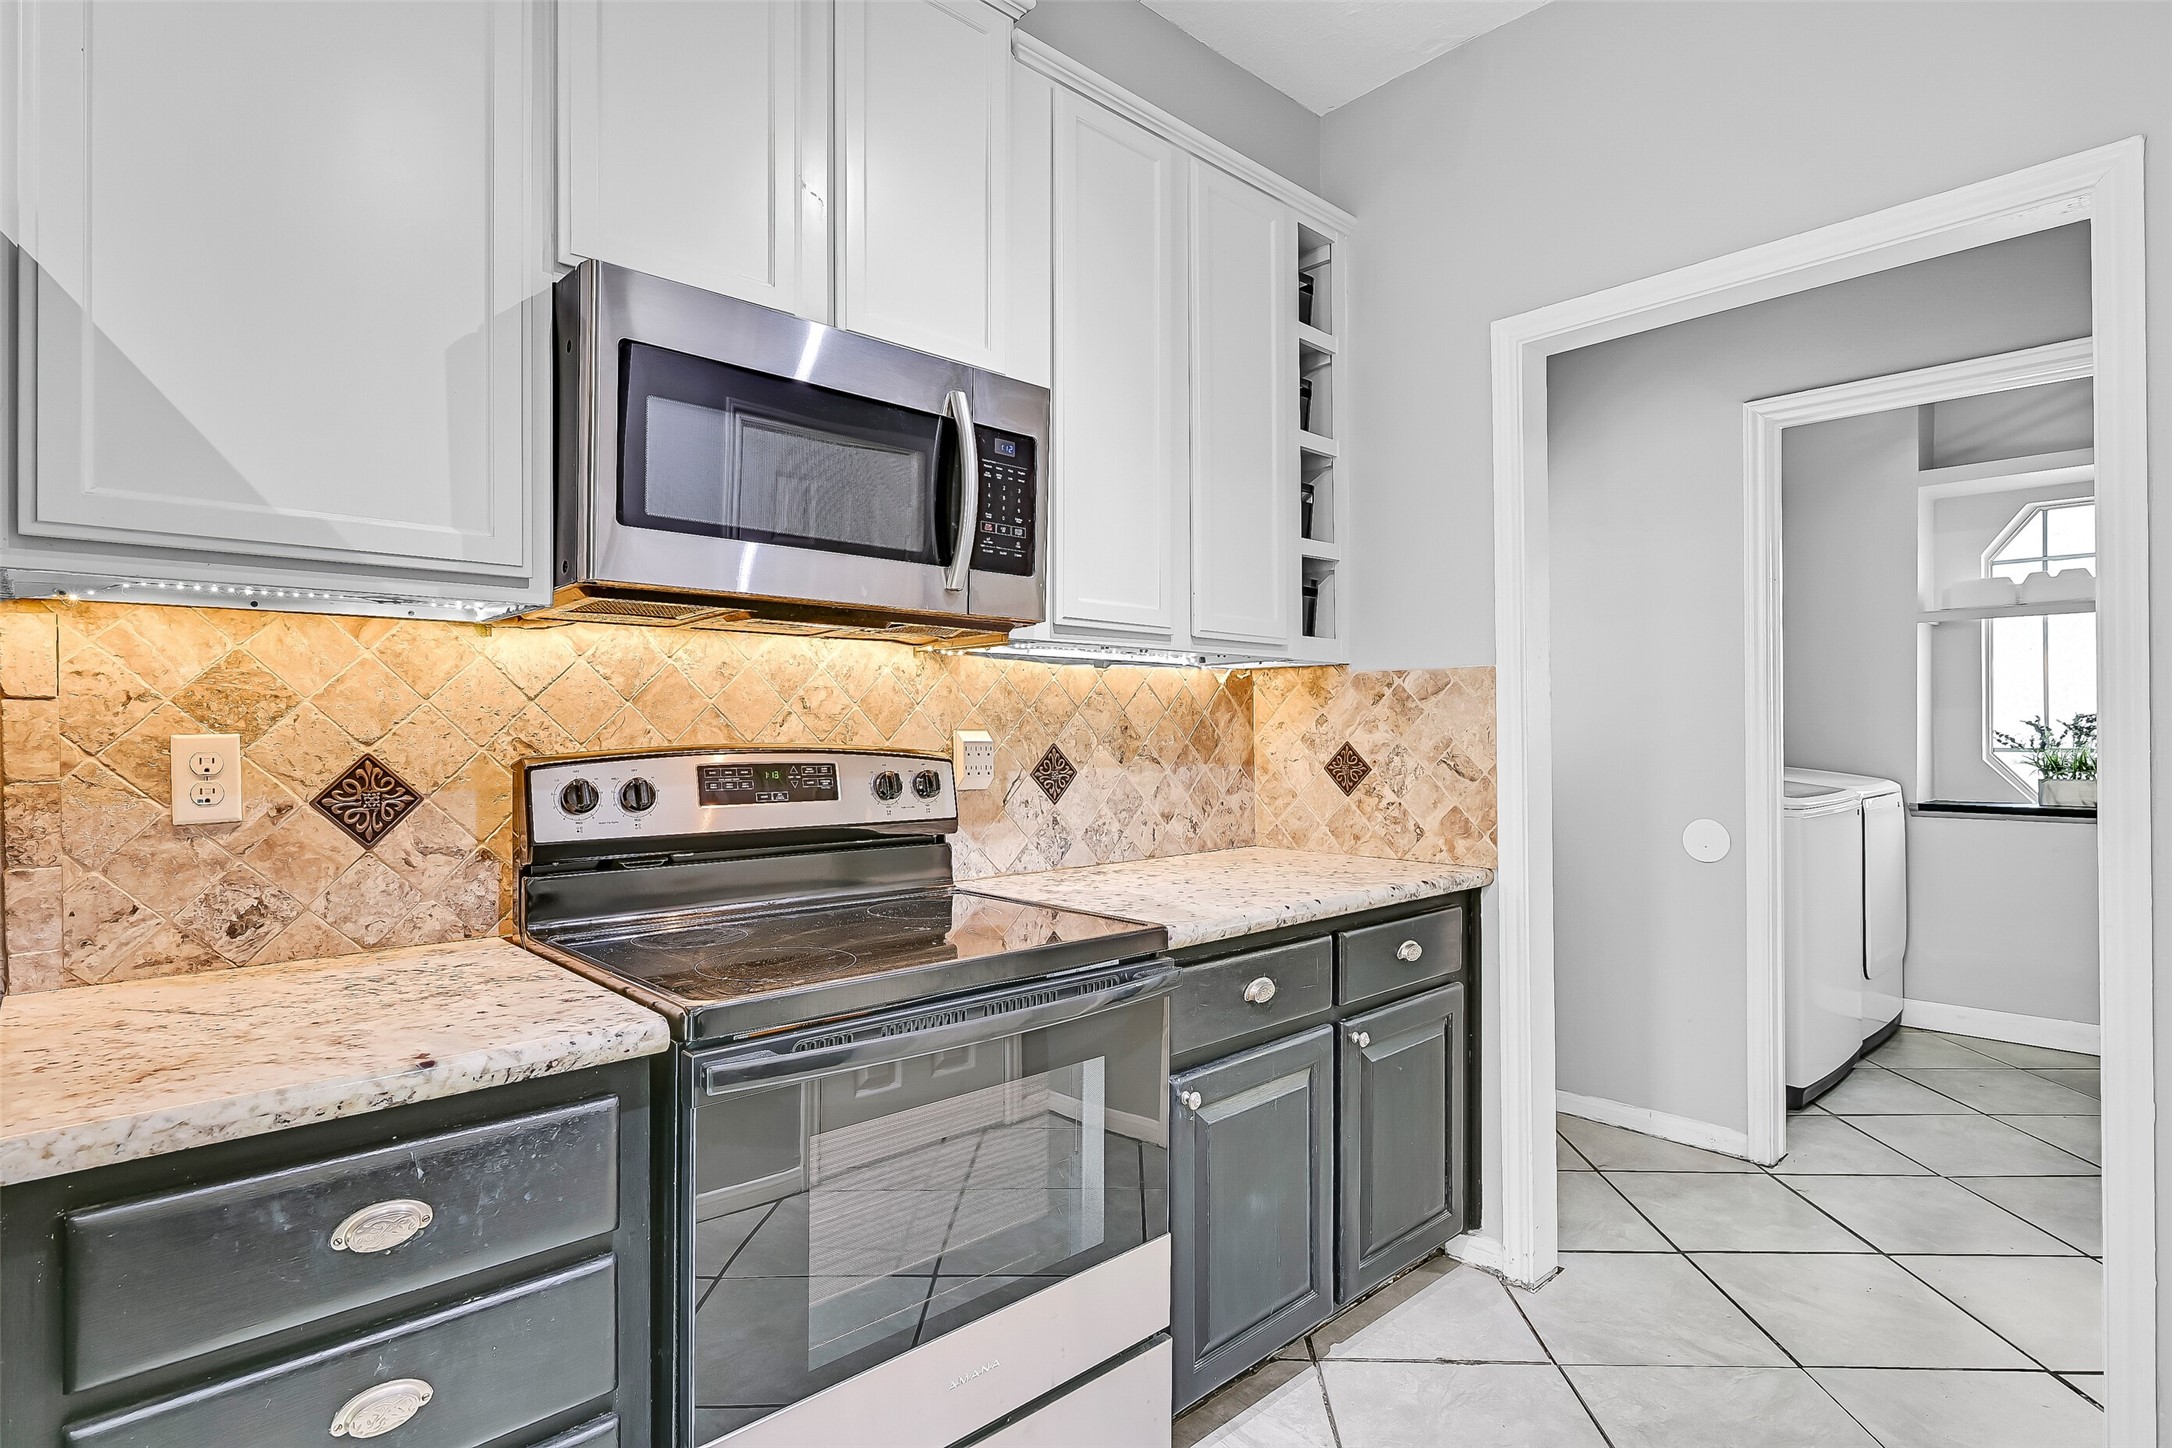
Thoughtfully designed with generous prep space, under-cabinet lighting, and ample storage, this kitchen is ready for everything from quick weekday breakfasts to holiday baking. The adjacent utility room adds everyday convenience just steps away.
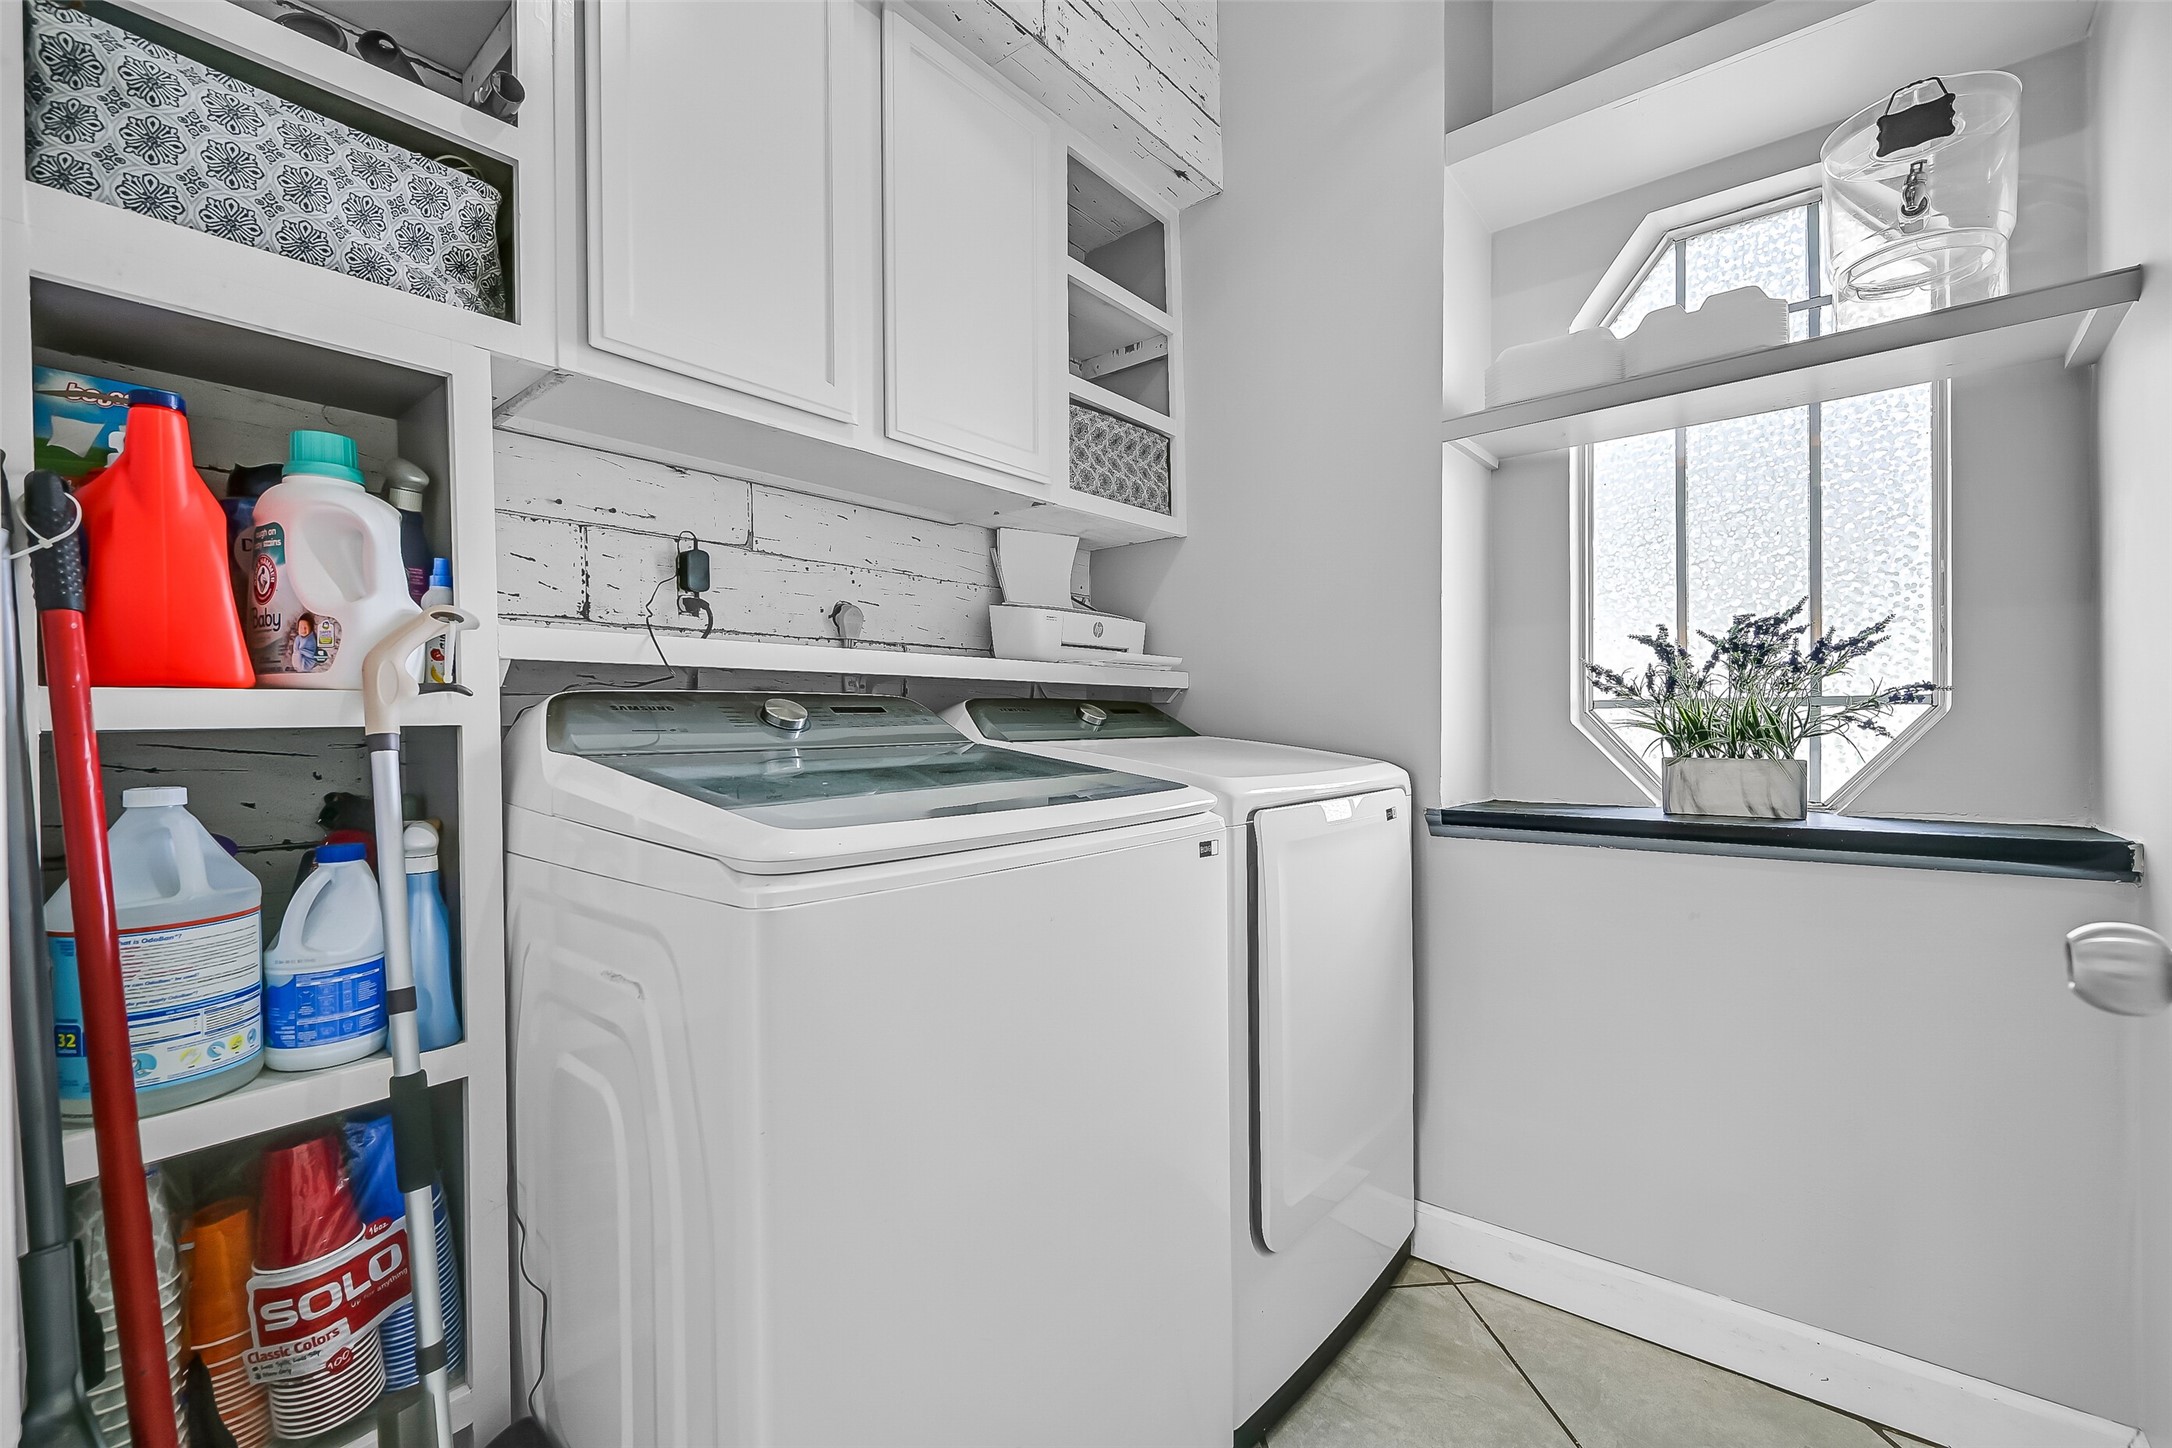
More than just a laundry room, this thoughtfully designed utility space offers abundant storage, custom shelving, and natural light from the distinctive octagonal window. Everyday chores feel a little brighter in this charming and functional space.
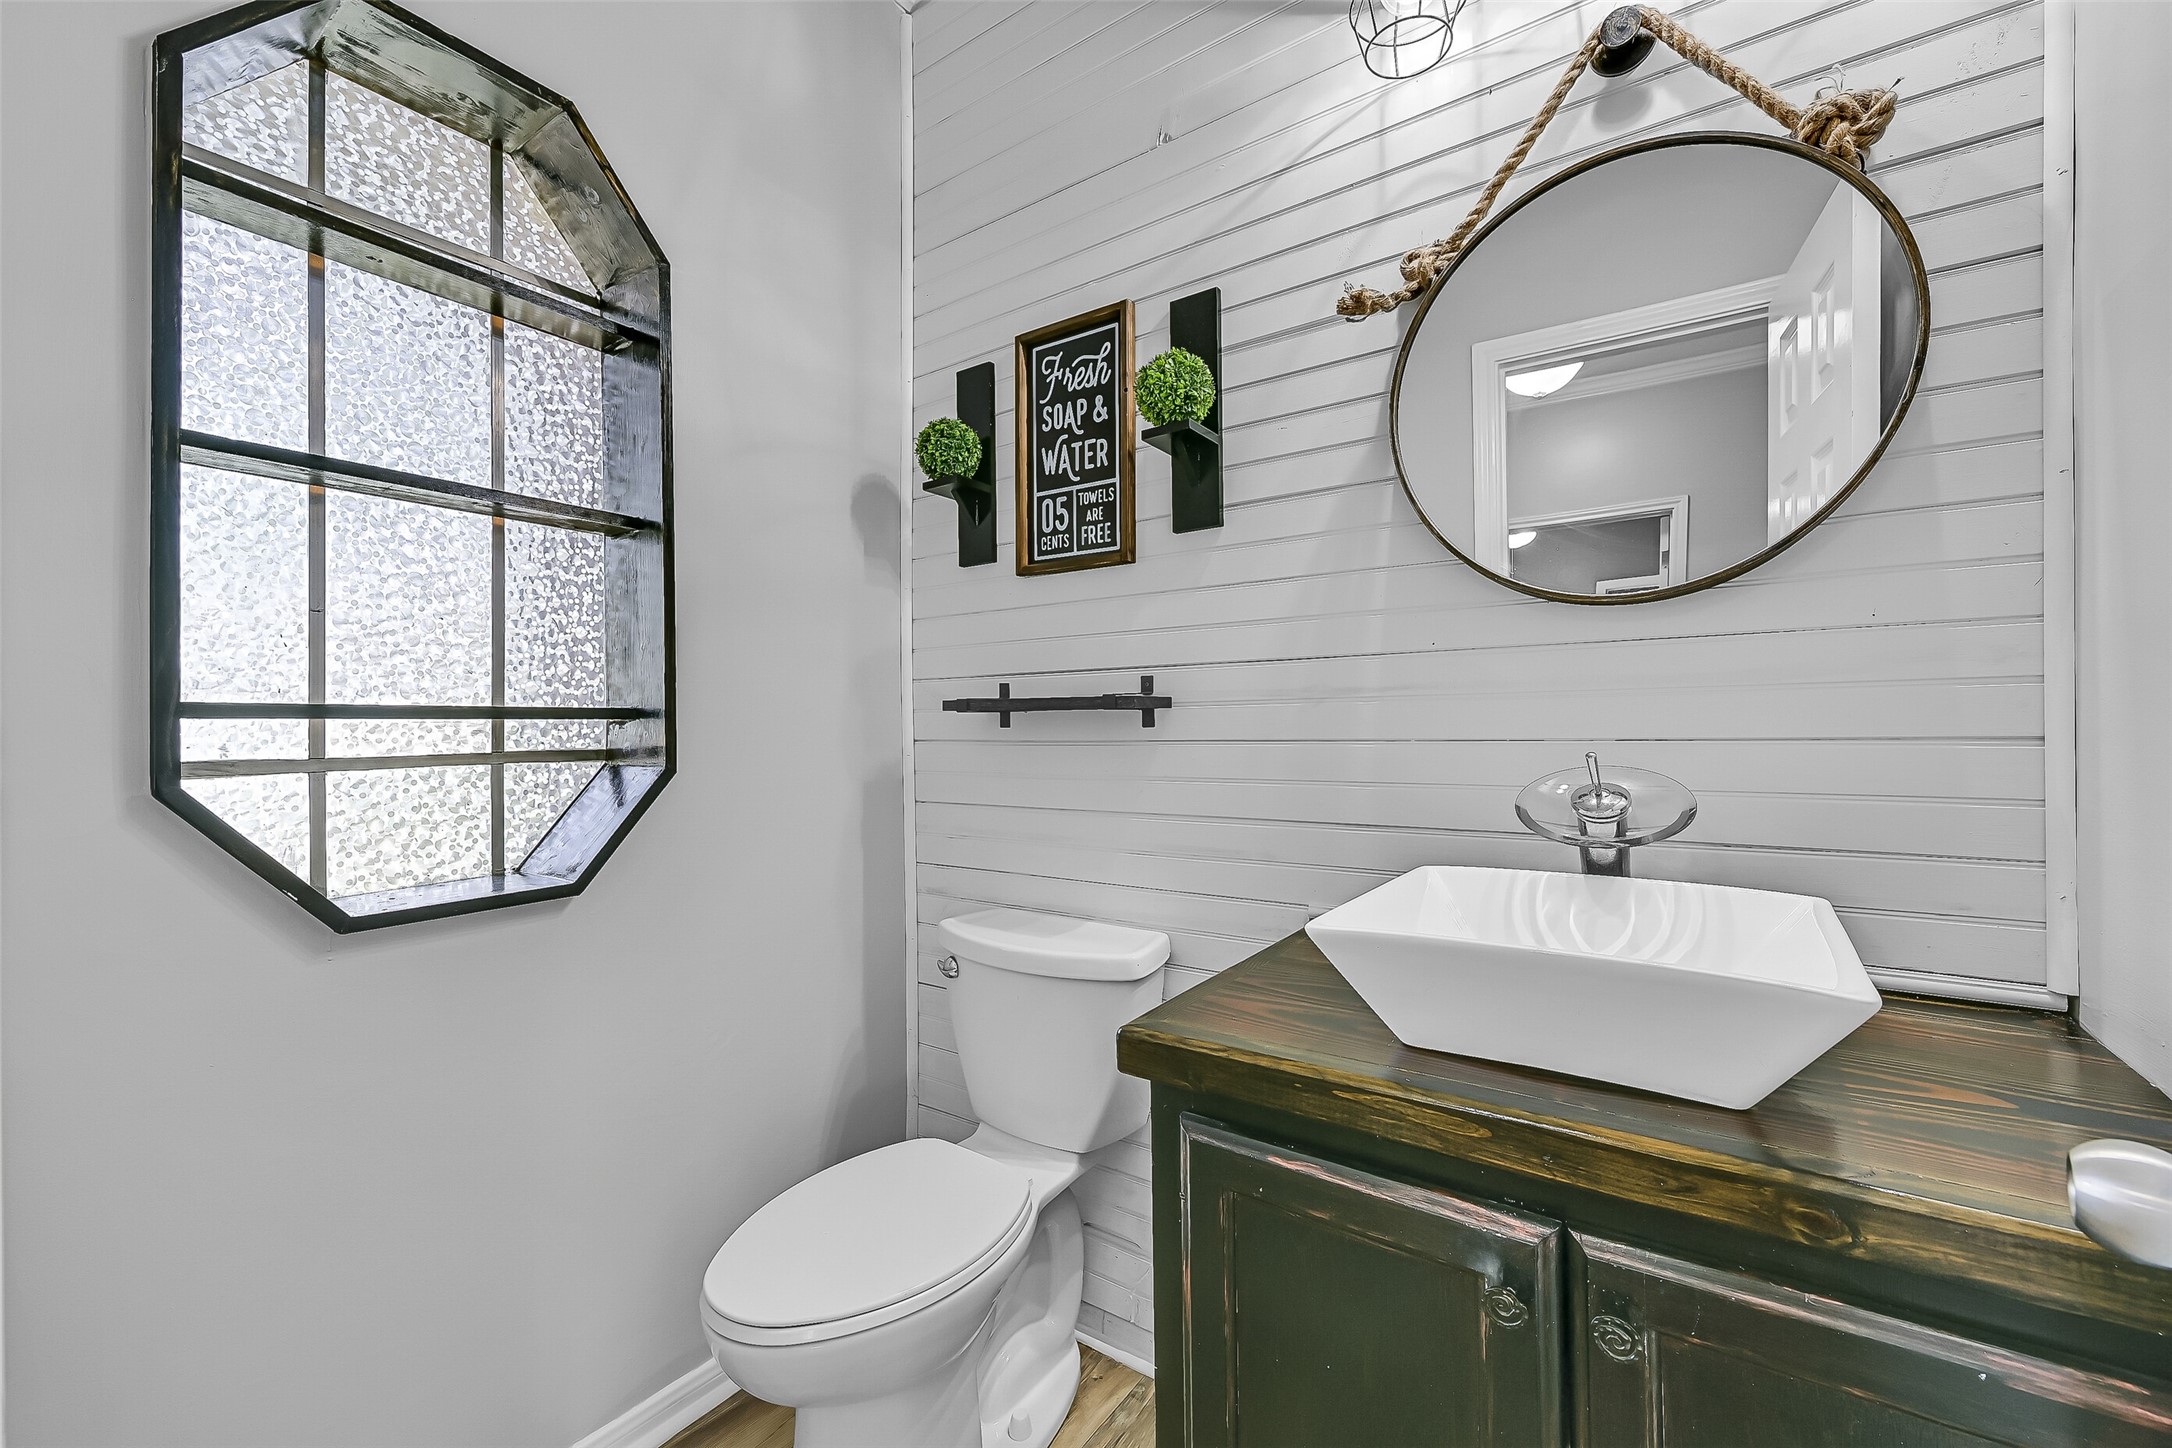
Guests will appreciate the beautifully updated powder bath featuring shiplap accent walls, a custom wood vanity, vessel sink, designer mirror, and warm farmhouse finishes that perfectly complement the home's inviting style.
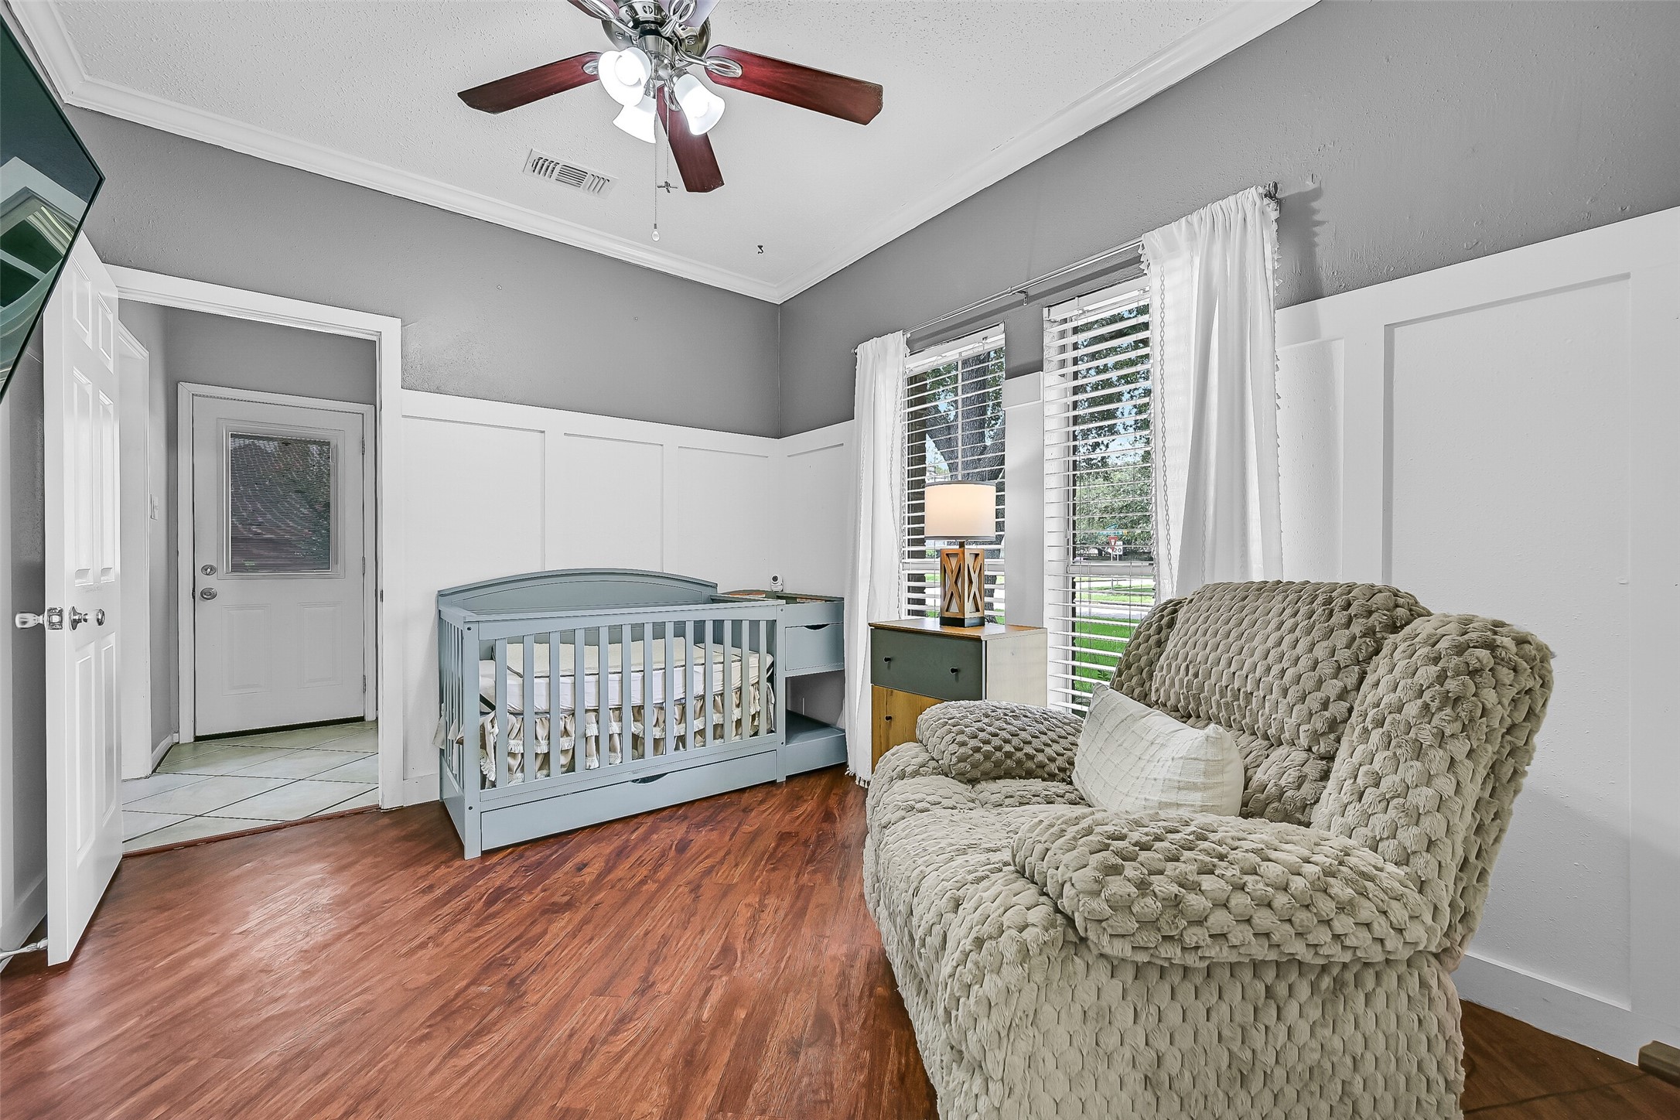
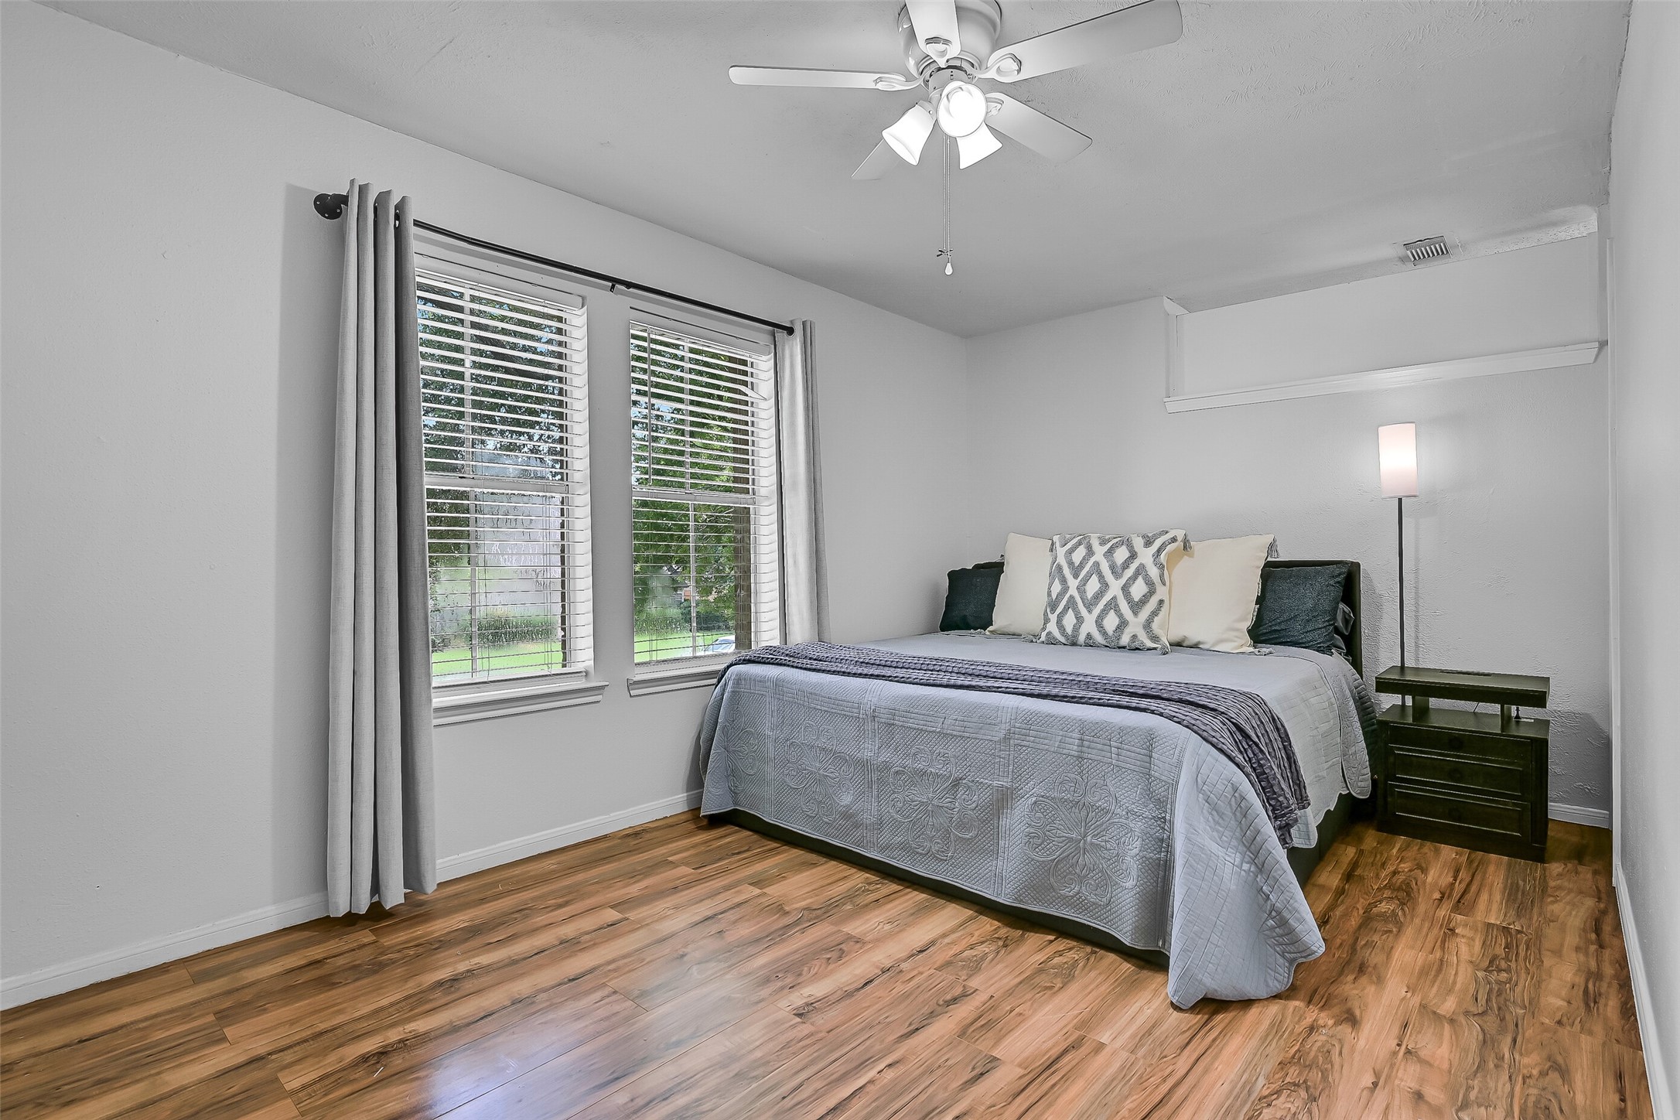
Originally designed as the formal dining room, this versatile first-floor space is currently serving as a secondary bedroom, showcasing the flexibility to fit your lifestyle. Whether you envision a dining room, home office, playroom, or guest suite, this room easily adapts to your needs.
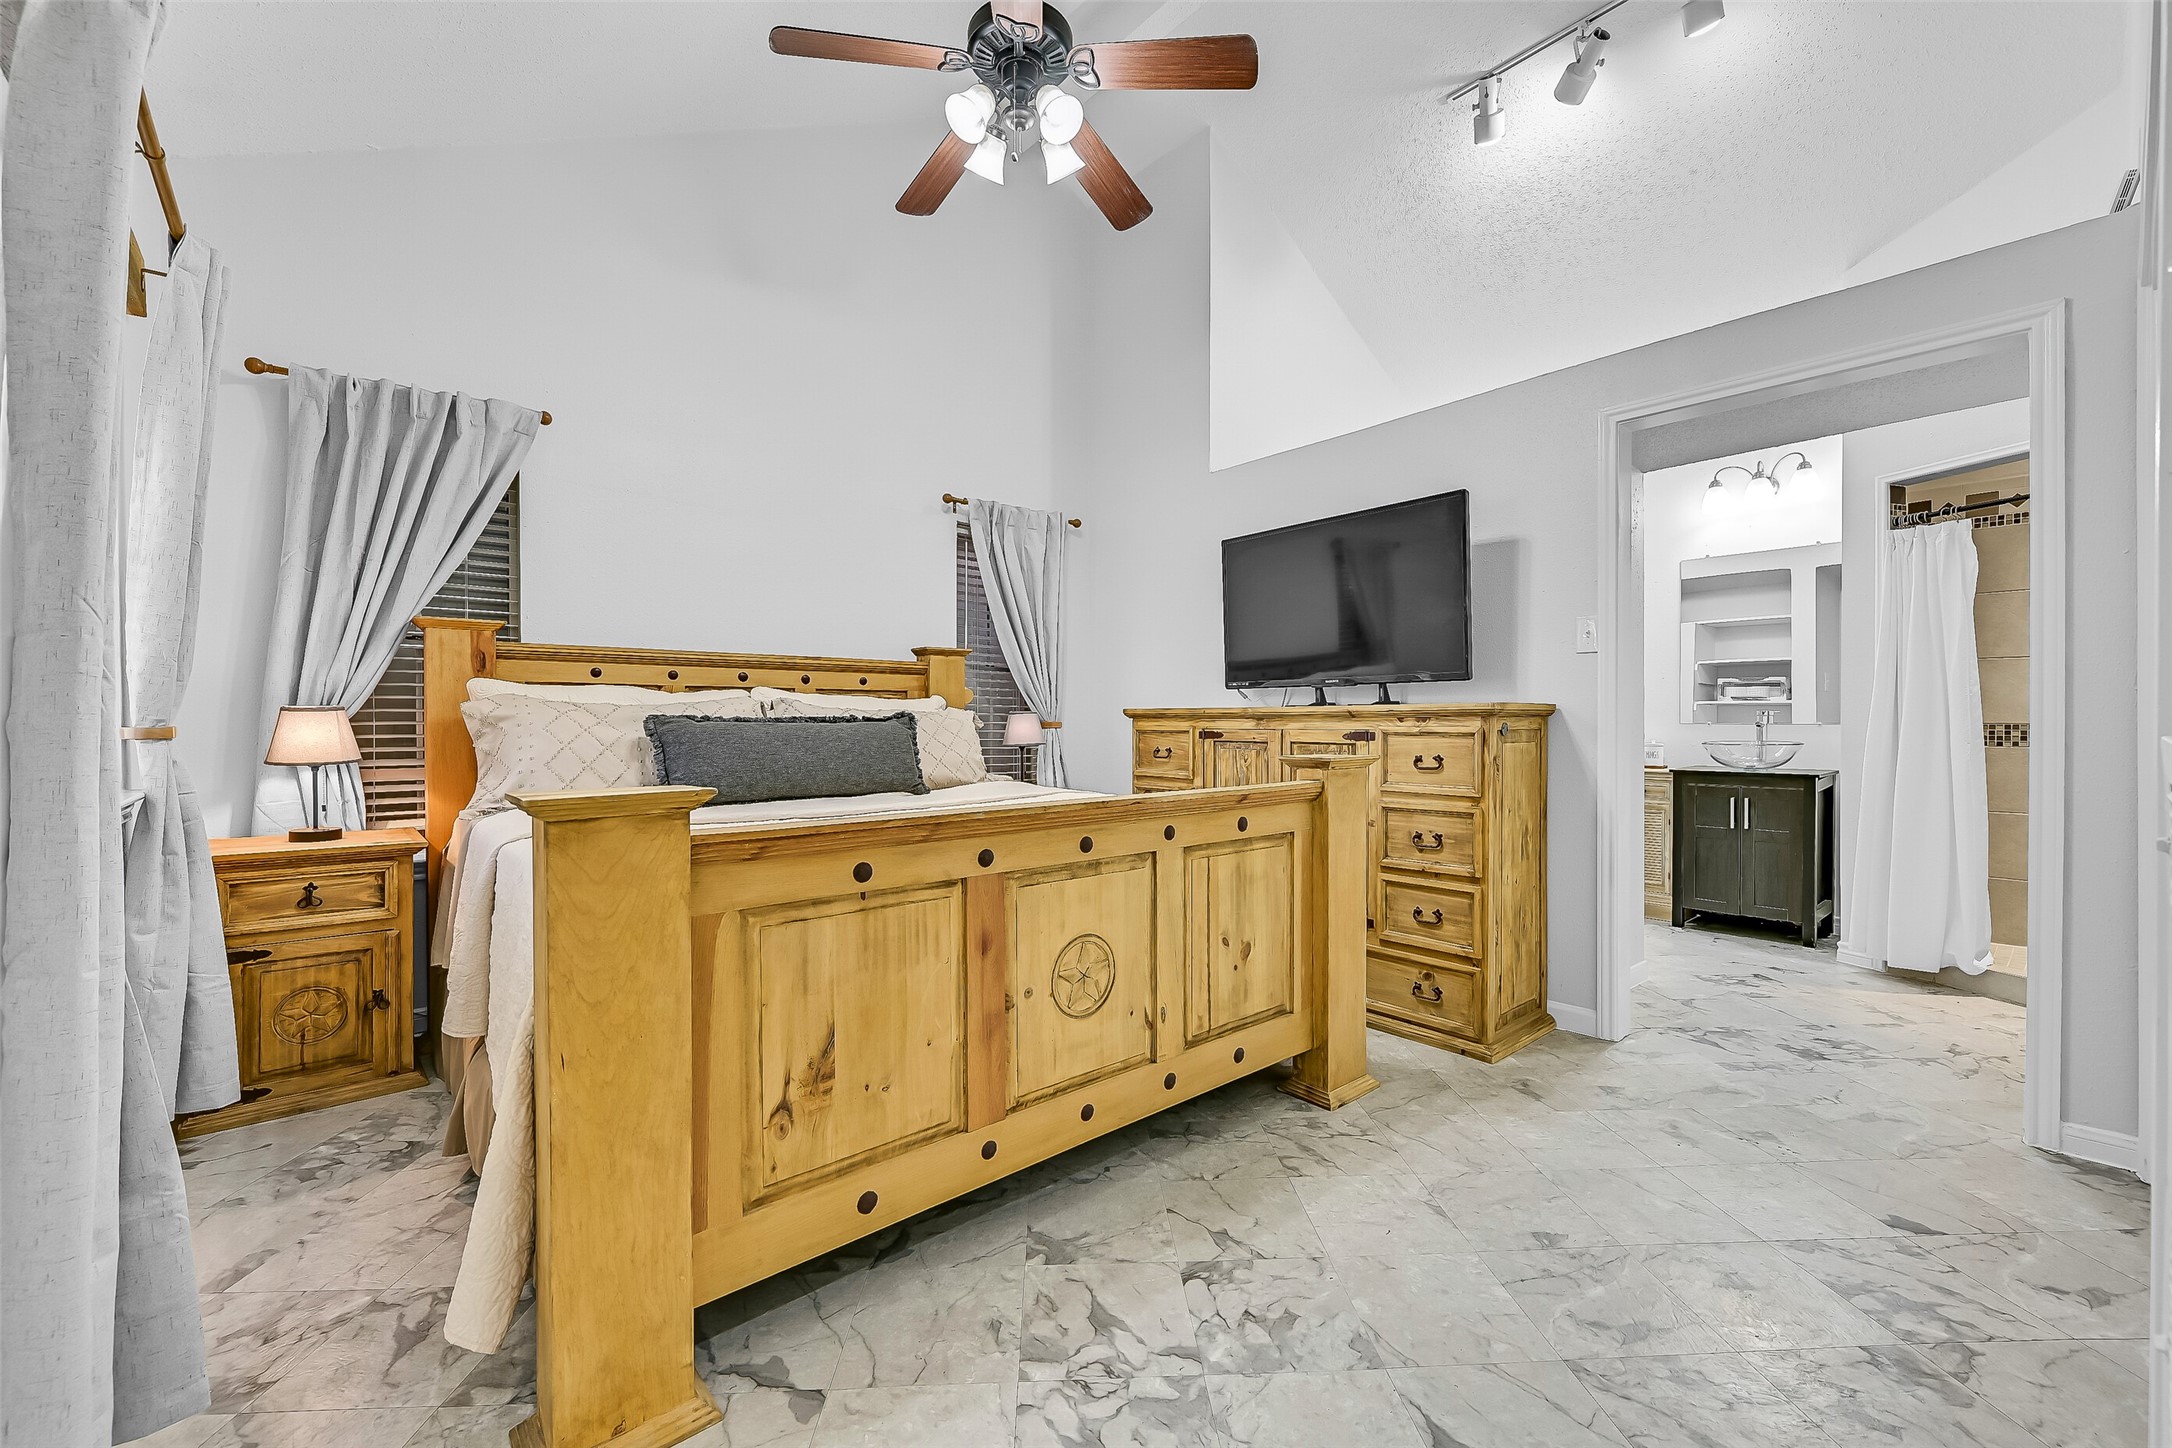
Retreat to the spacious first-floor primary suite, where a soaring vaulted ceiling creates an open, airy feel. Generous proportions, abundant natural light, and a private en suite bath provide a peaceful place to begin and end each day.
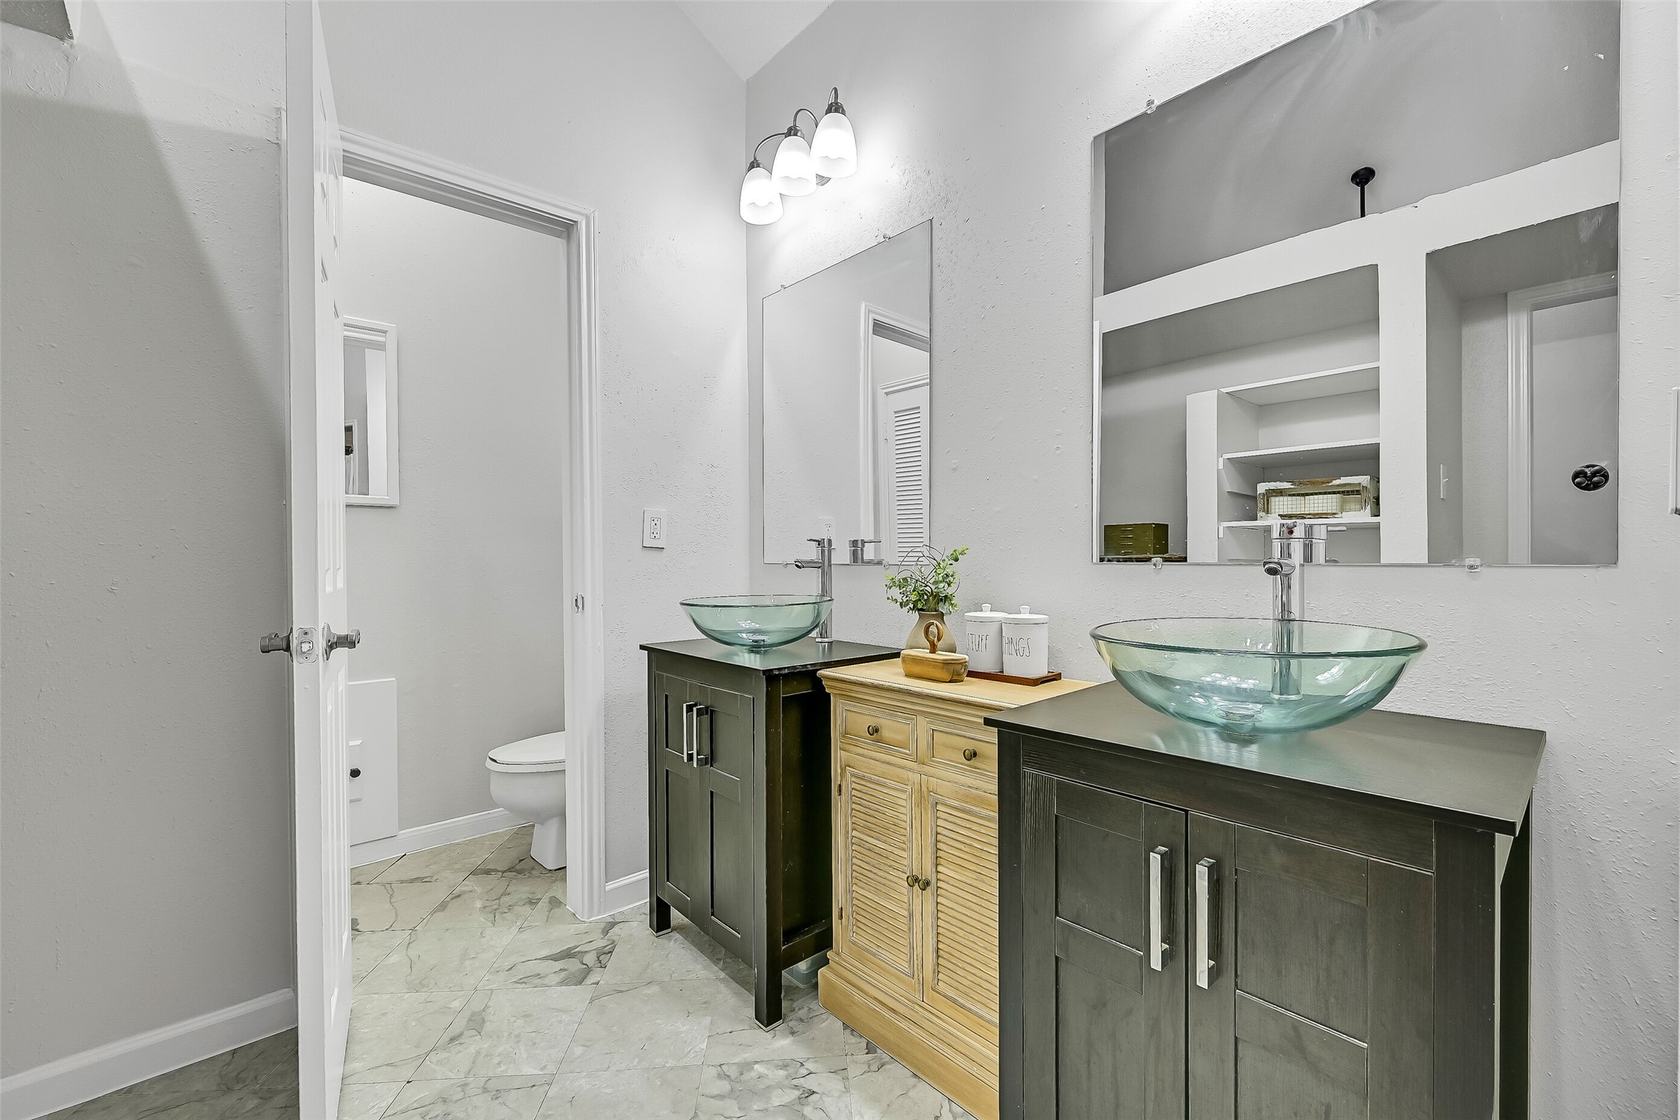
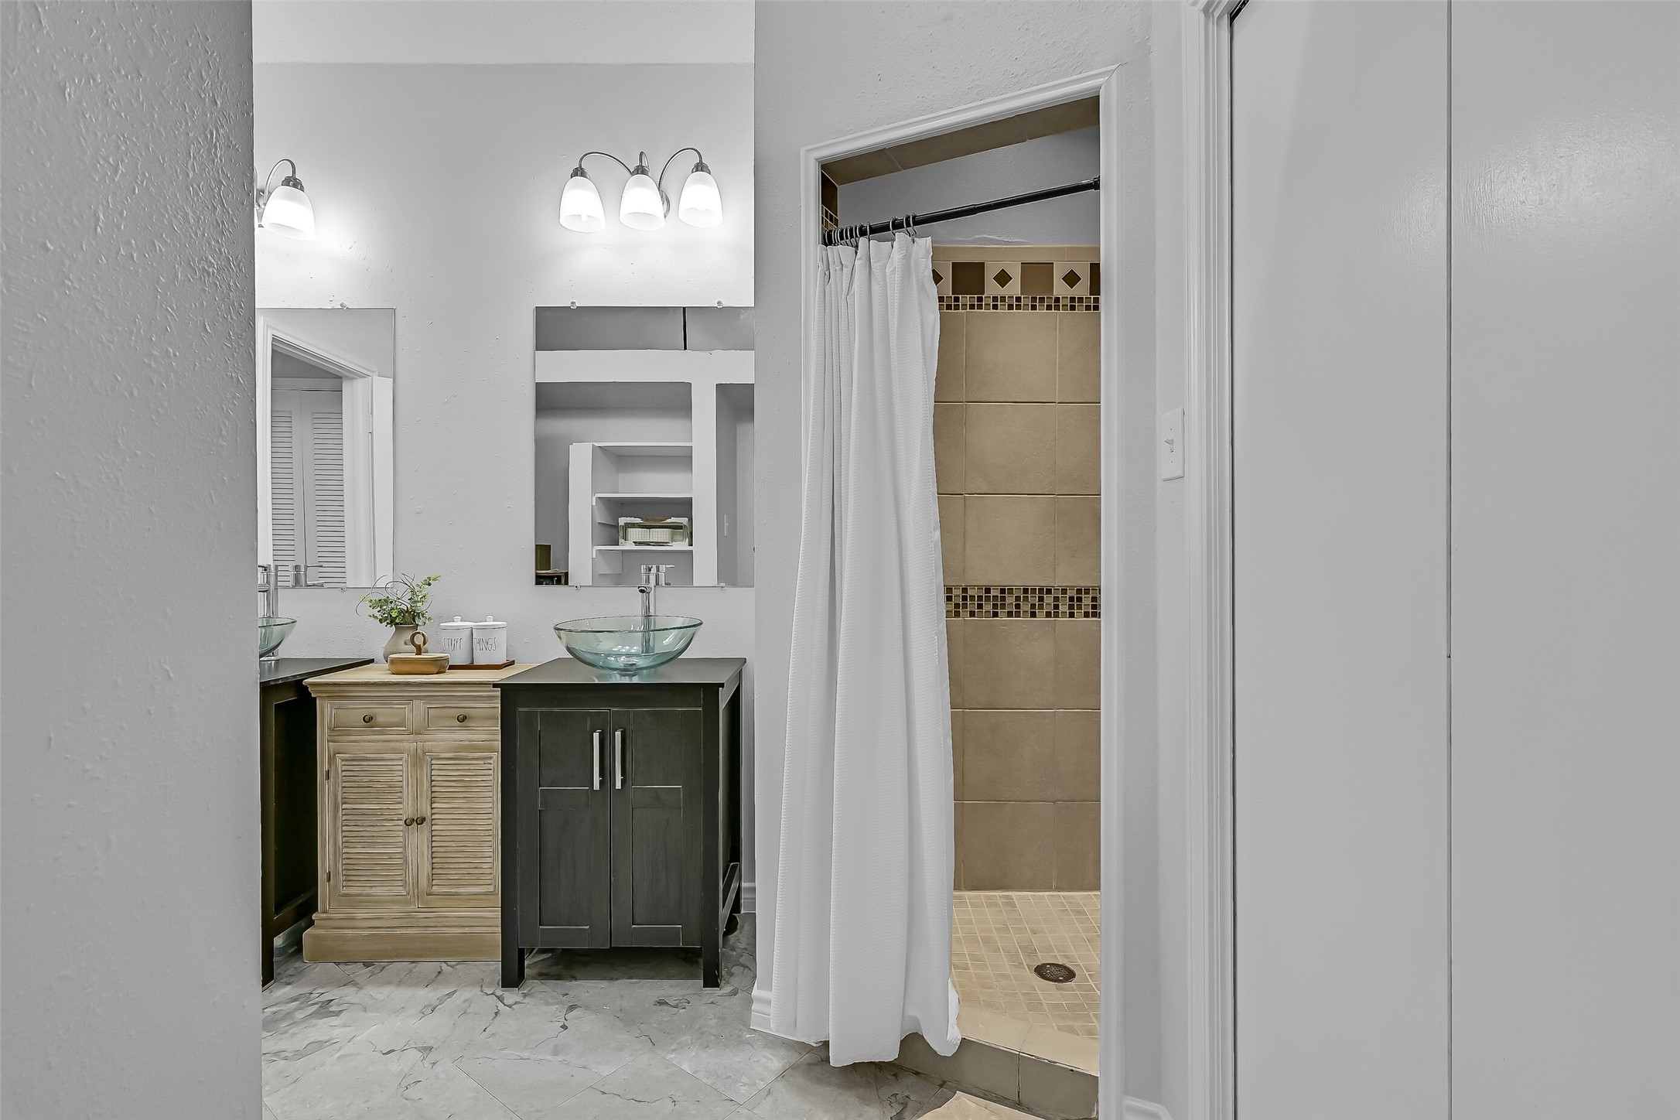
The updated en suite bathroom features dual vessel sinks with separate vanities, providing plenty of space for busy mornings. Thoughtful updates and abundant storage create a functional layout designed for everyday comfort.
Start and end your day in this thoughtfully designed primary bath featuring dual vanities, a spacious walk-in shower with decorative tile accents, and a generous walk-in closet that offers plenty of room for wardrobe and storage.
This spacious upstairs secondary bedroom offers plenty of room for larger furniture while oversized windows fill the space with natural light. Neutral finishes and durable wood-look flooring create a comfortable retreat for family or guests.
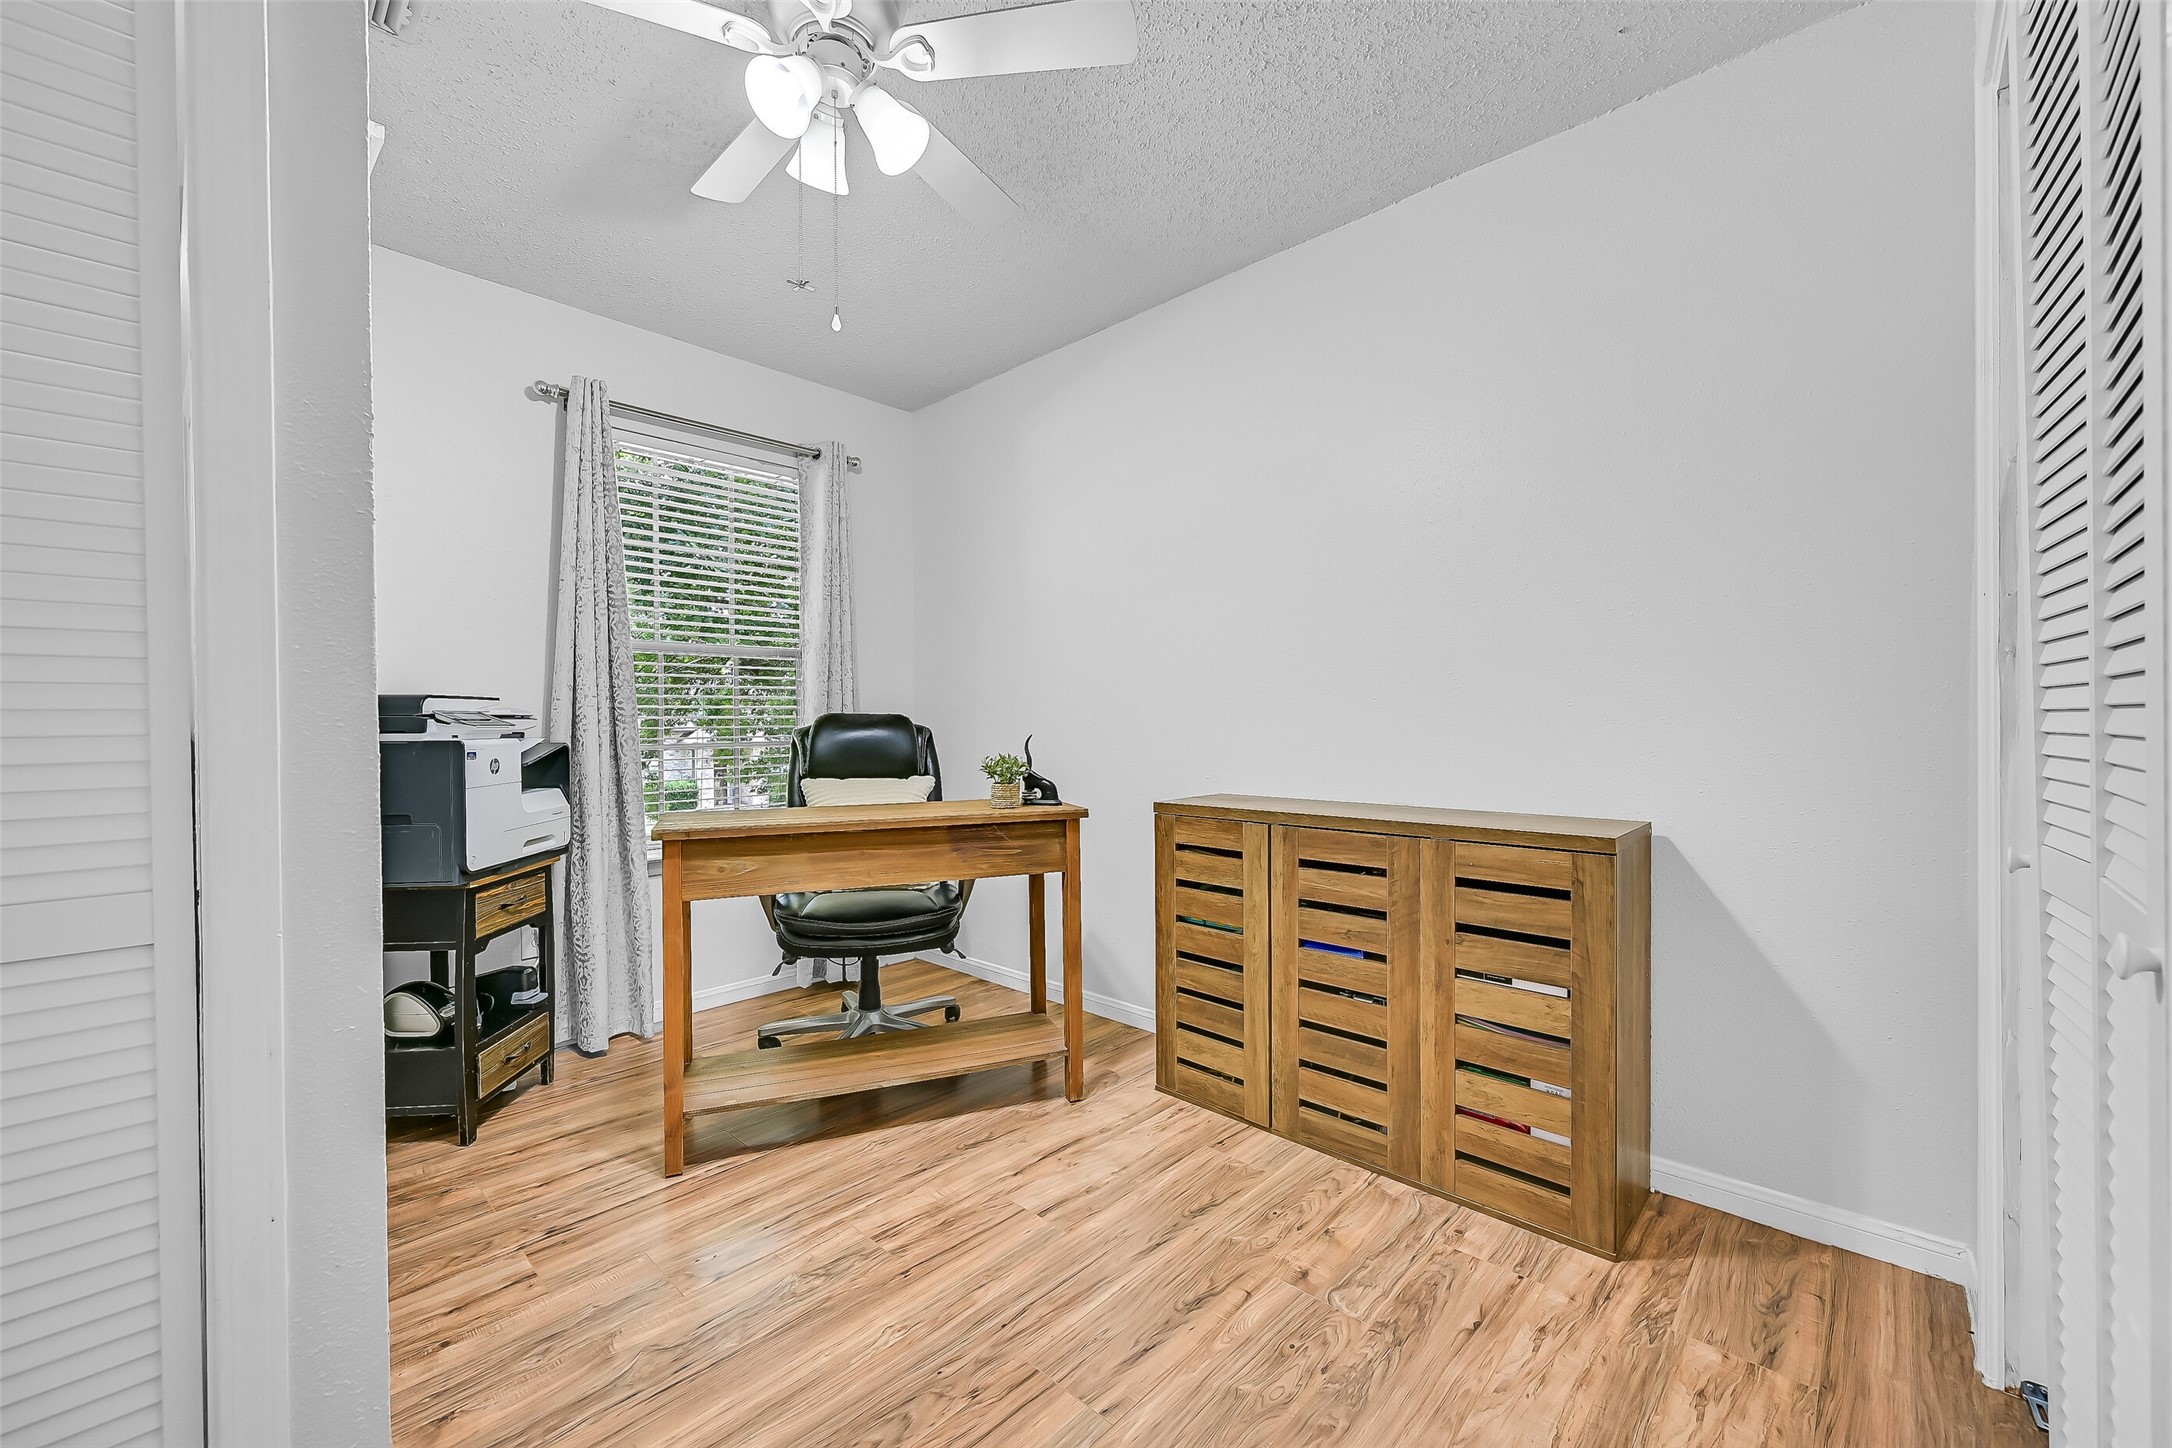
Ideal as a bedroom, home office, or hobby room, this versatile upstairs space features wood-look flooring, generous closet storage, and a bright window that creates an inviting place to work or unwind.
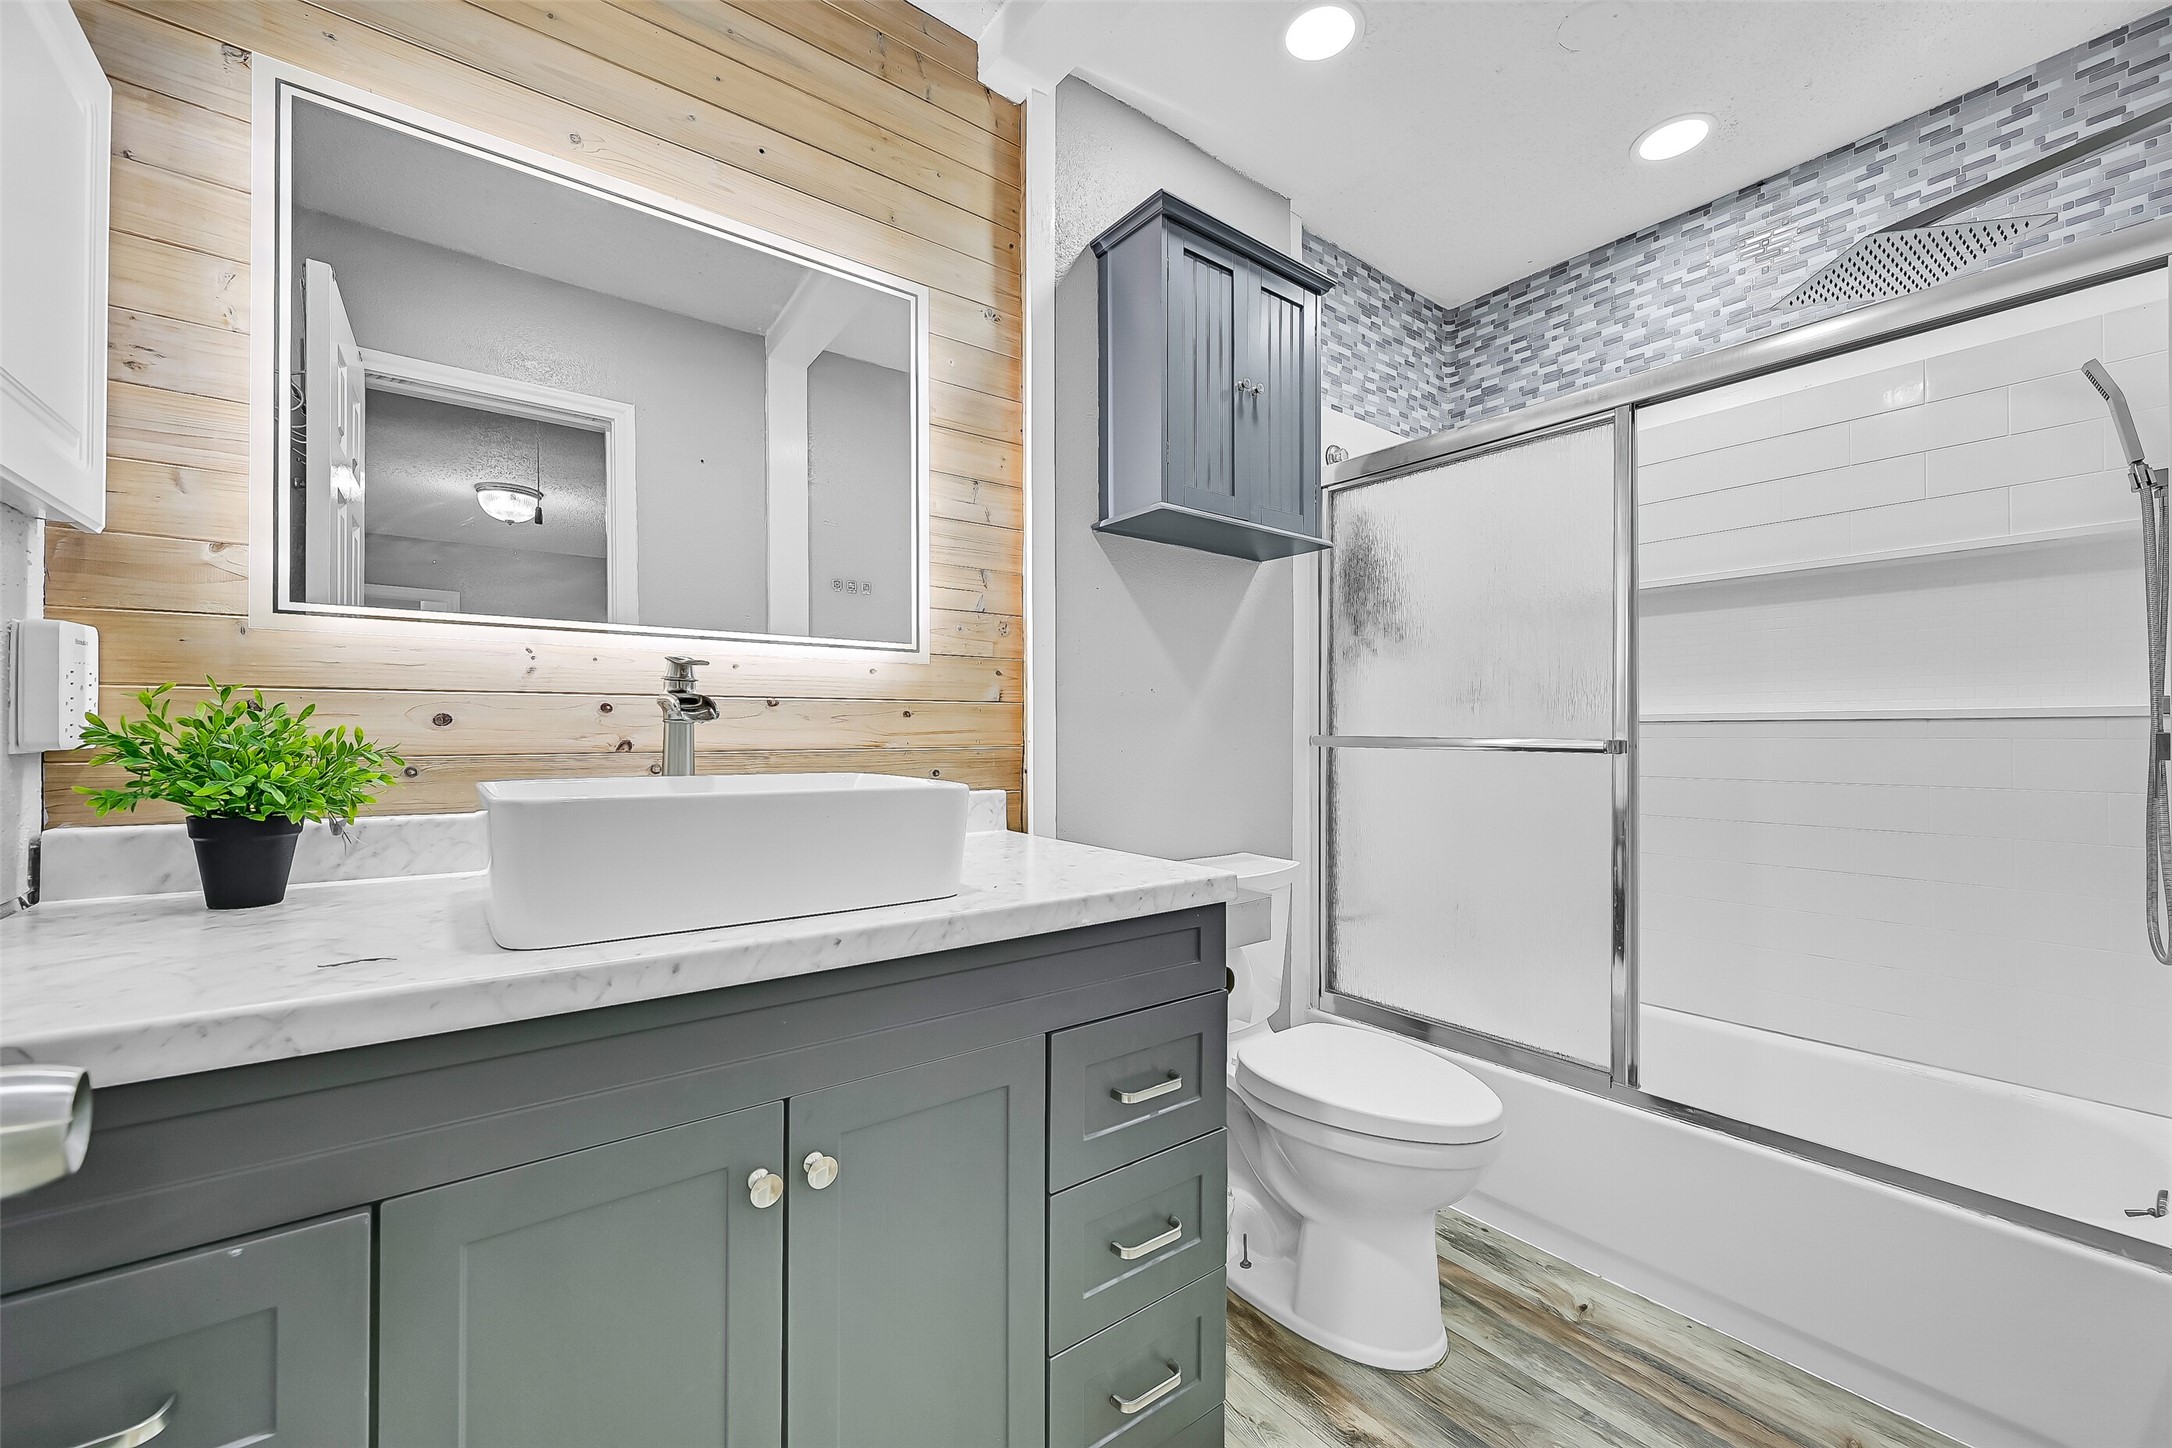
Beautifully updated with today's style in mind, the upstairs bathroom showcases a custom vanity with a quartz countertop, vessel sink, wood accent wall, designer lighting, and a beautifully tiled tub/shower combination that serves the secondary bedrooms with ease.
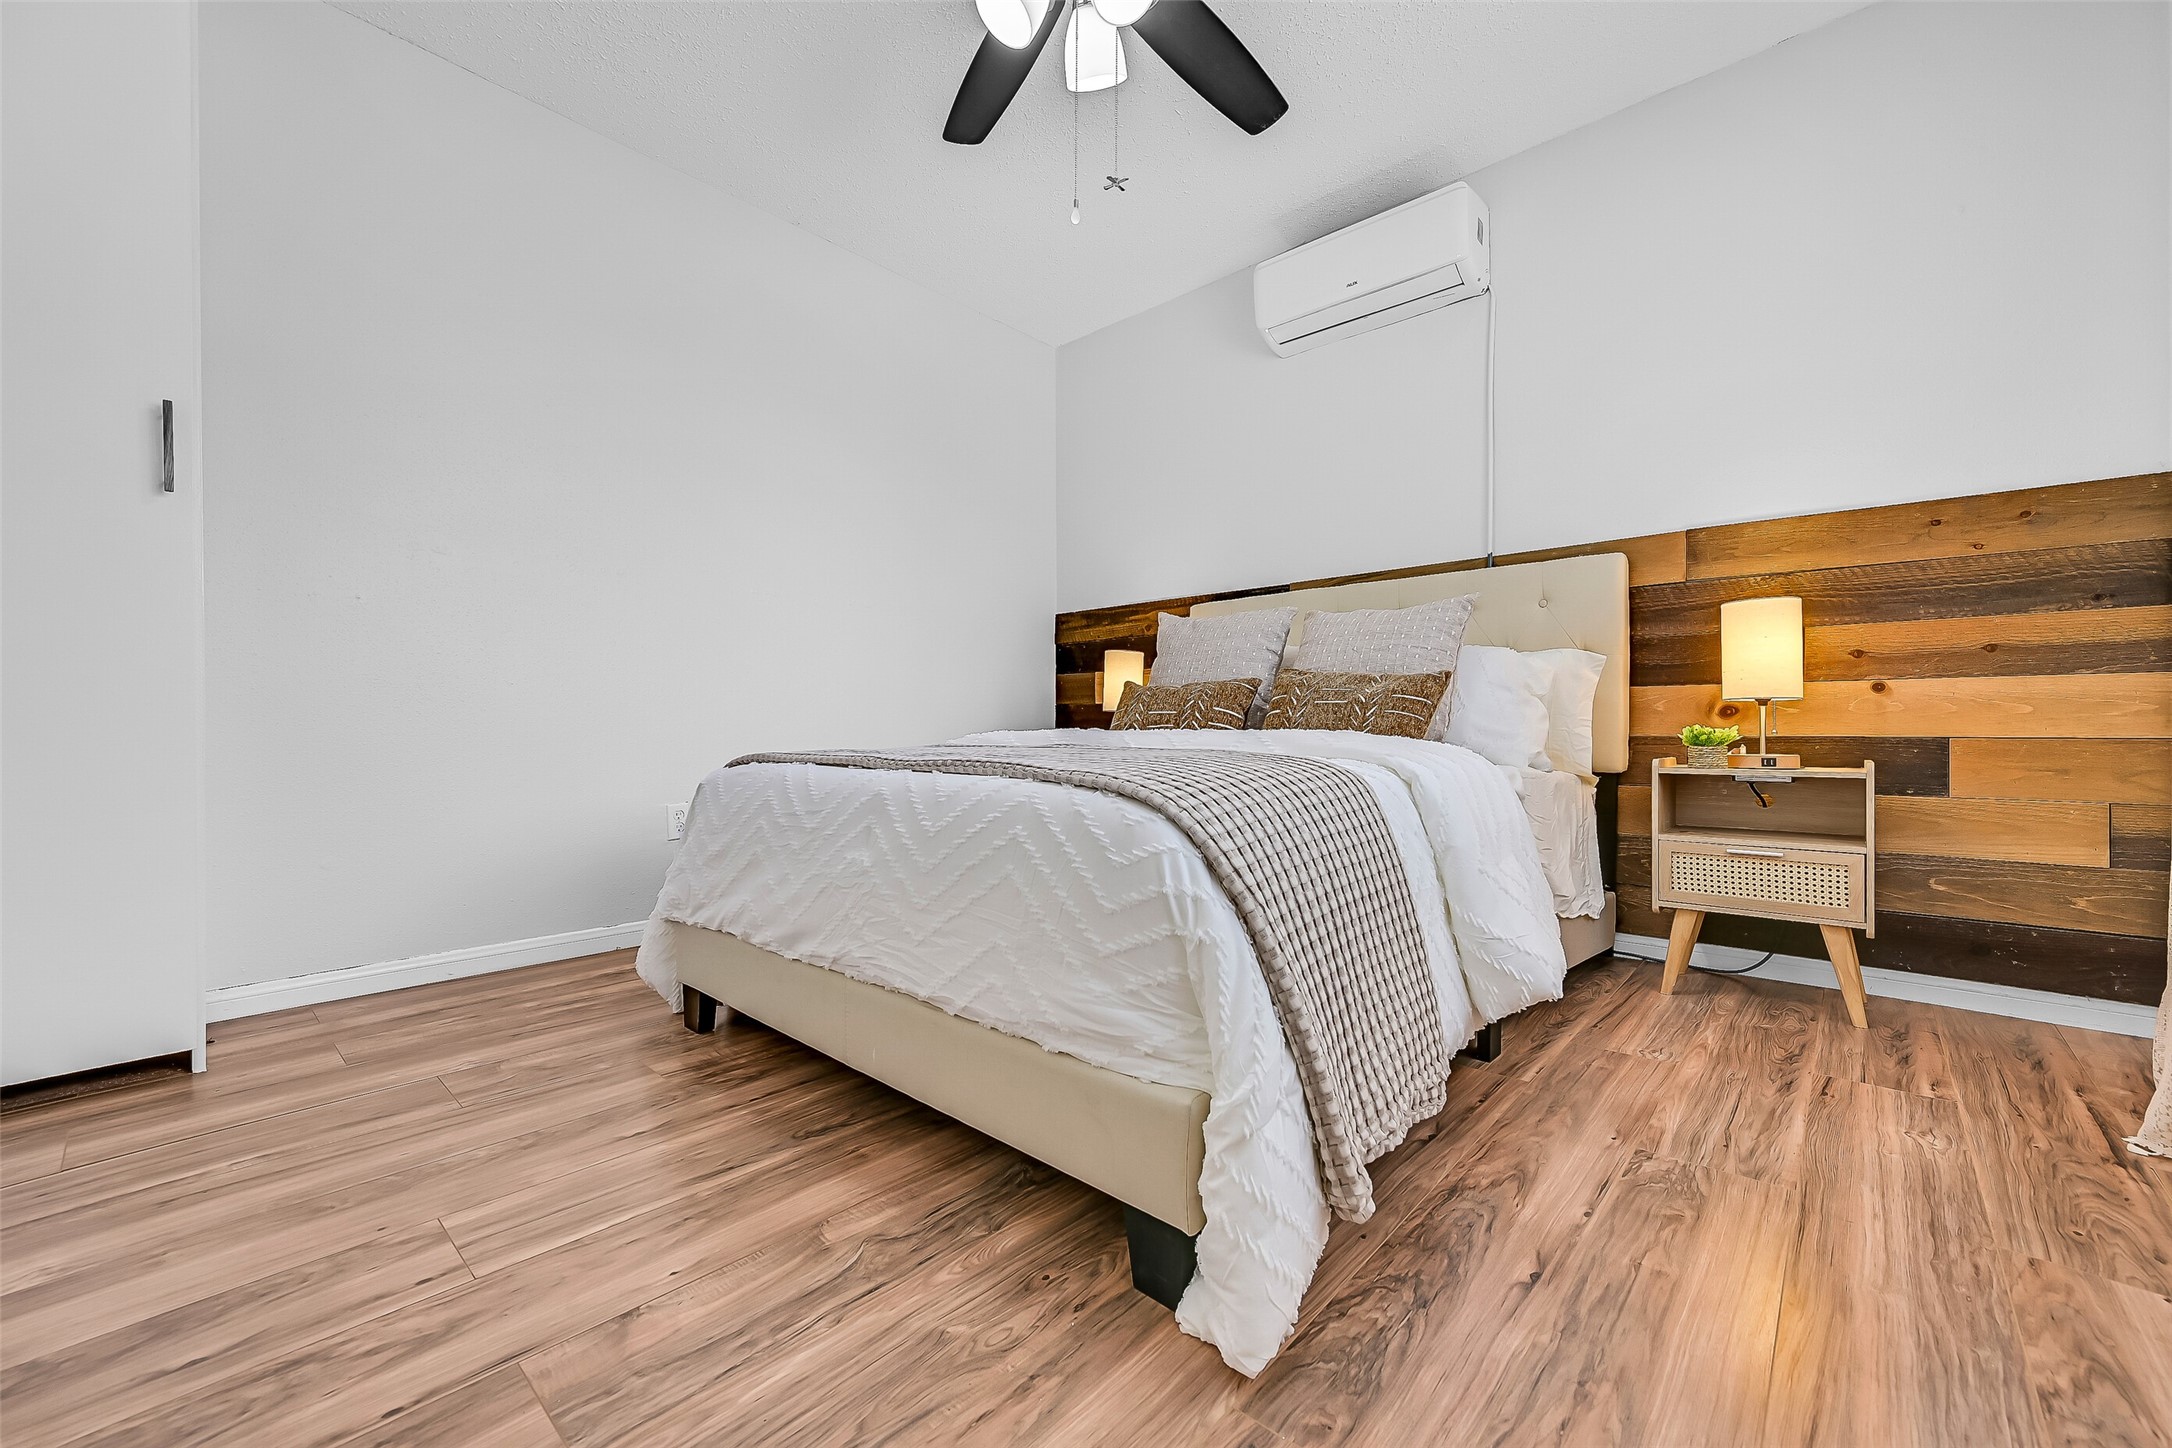
This inviting secondary bedroom offers a warm designer accent wall, wood-look flooring, and abundant natural light. A ductless mini-split system provides added comfort, making it an ideal space for family members, guests, or a private retreat.
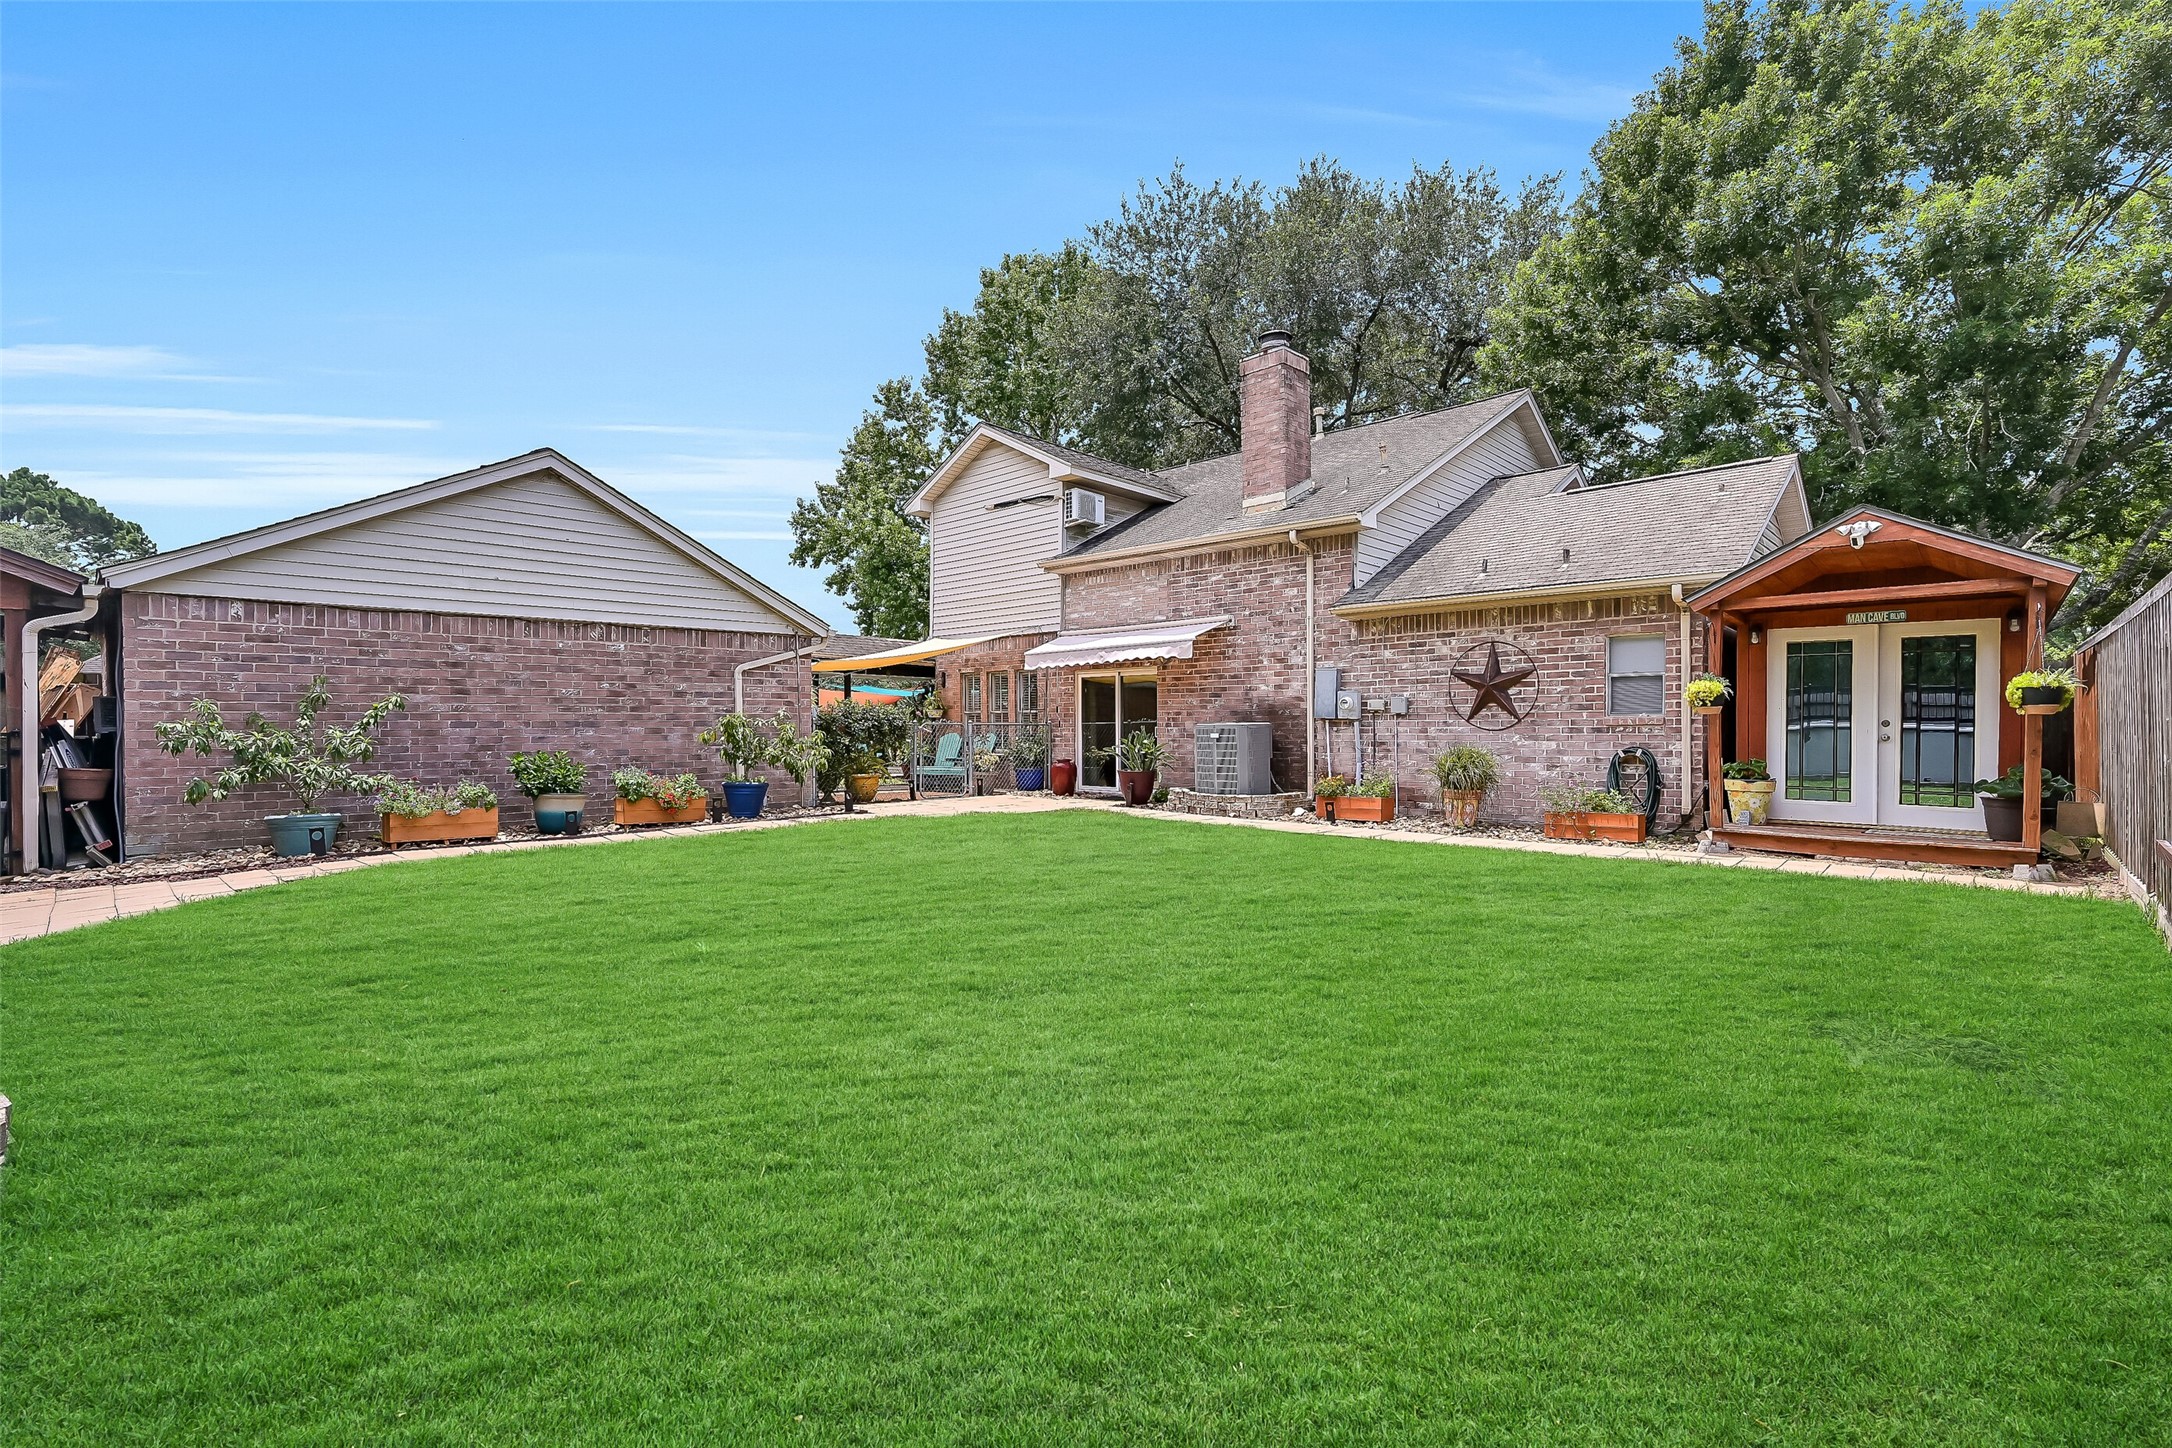
The backyard continues to impress with an expansive lawn, mature shade trees, and multiple destinations to relax or entertain. Beyond the covered patio and pool, you'll discover a finished, air-conditioned flex space, detached garage, and beautifully landscaped outdoor living areas.
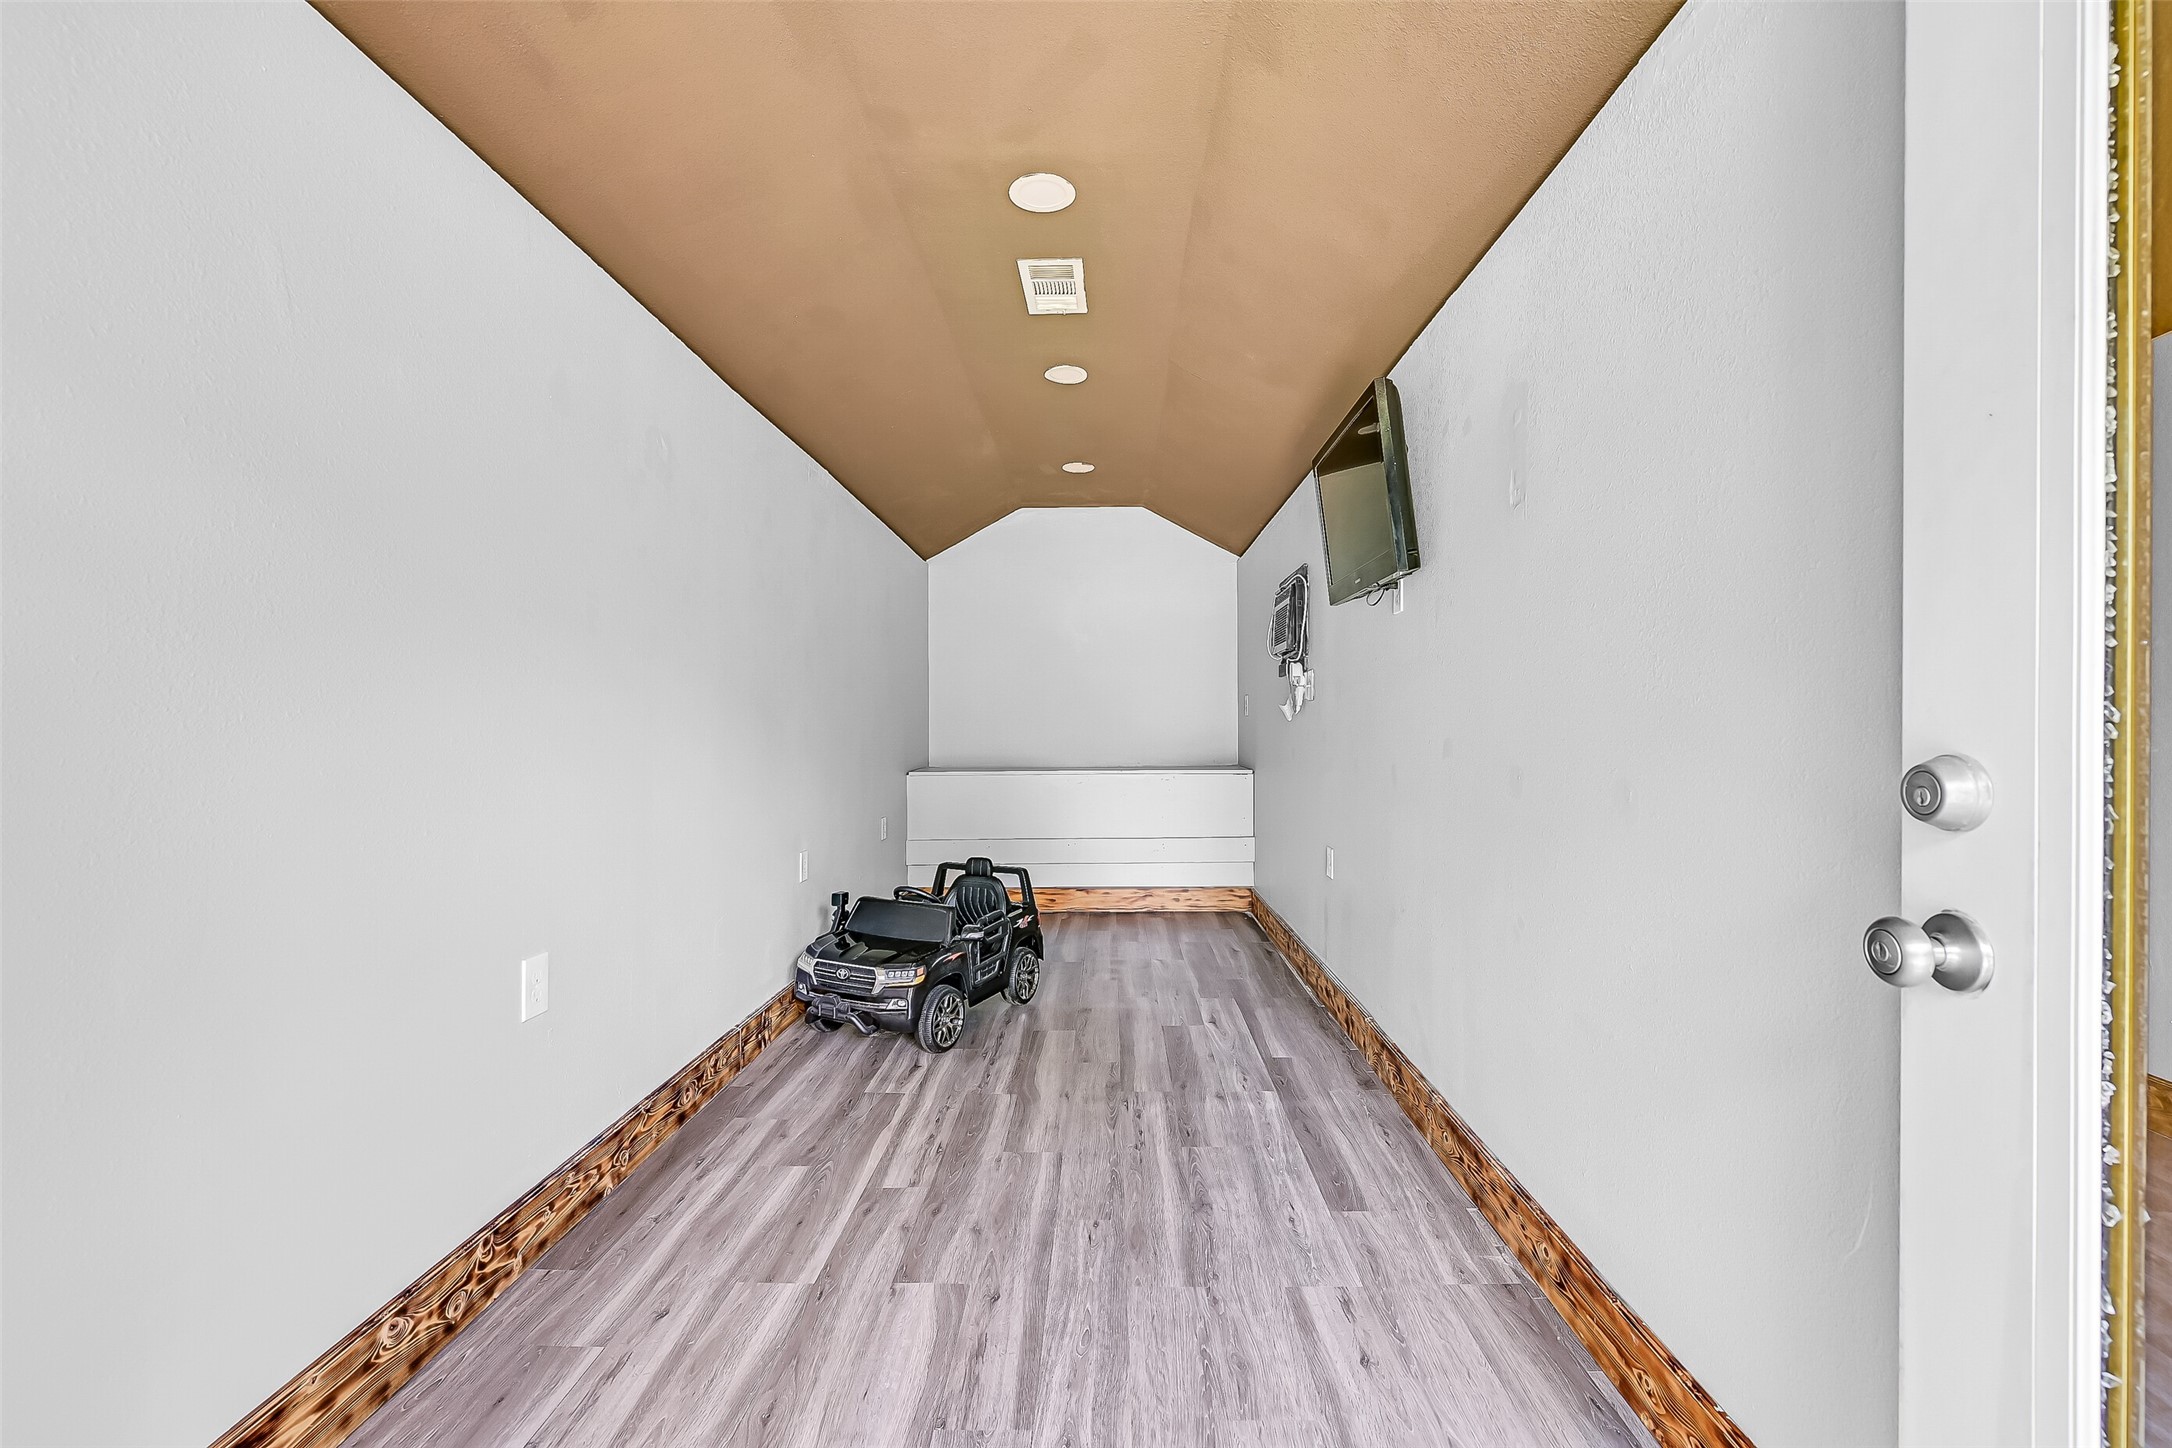
A rare bonus, this finished and air-conditioned flex space is currently enjoyed as a man cave but offers endless possibilities. Create the ultimate game room, home gym, hobby space, media room, or private office—all just steps from the backyard oasis.
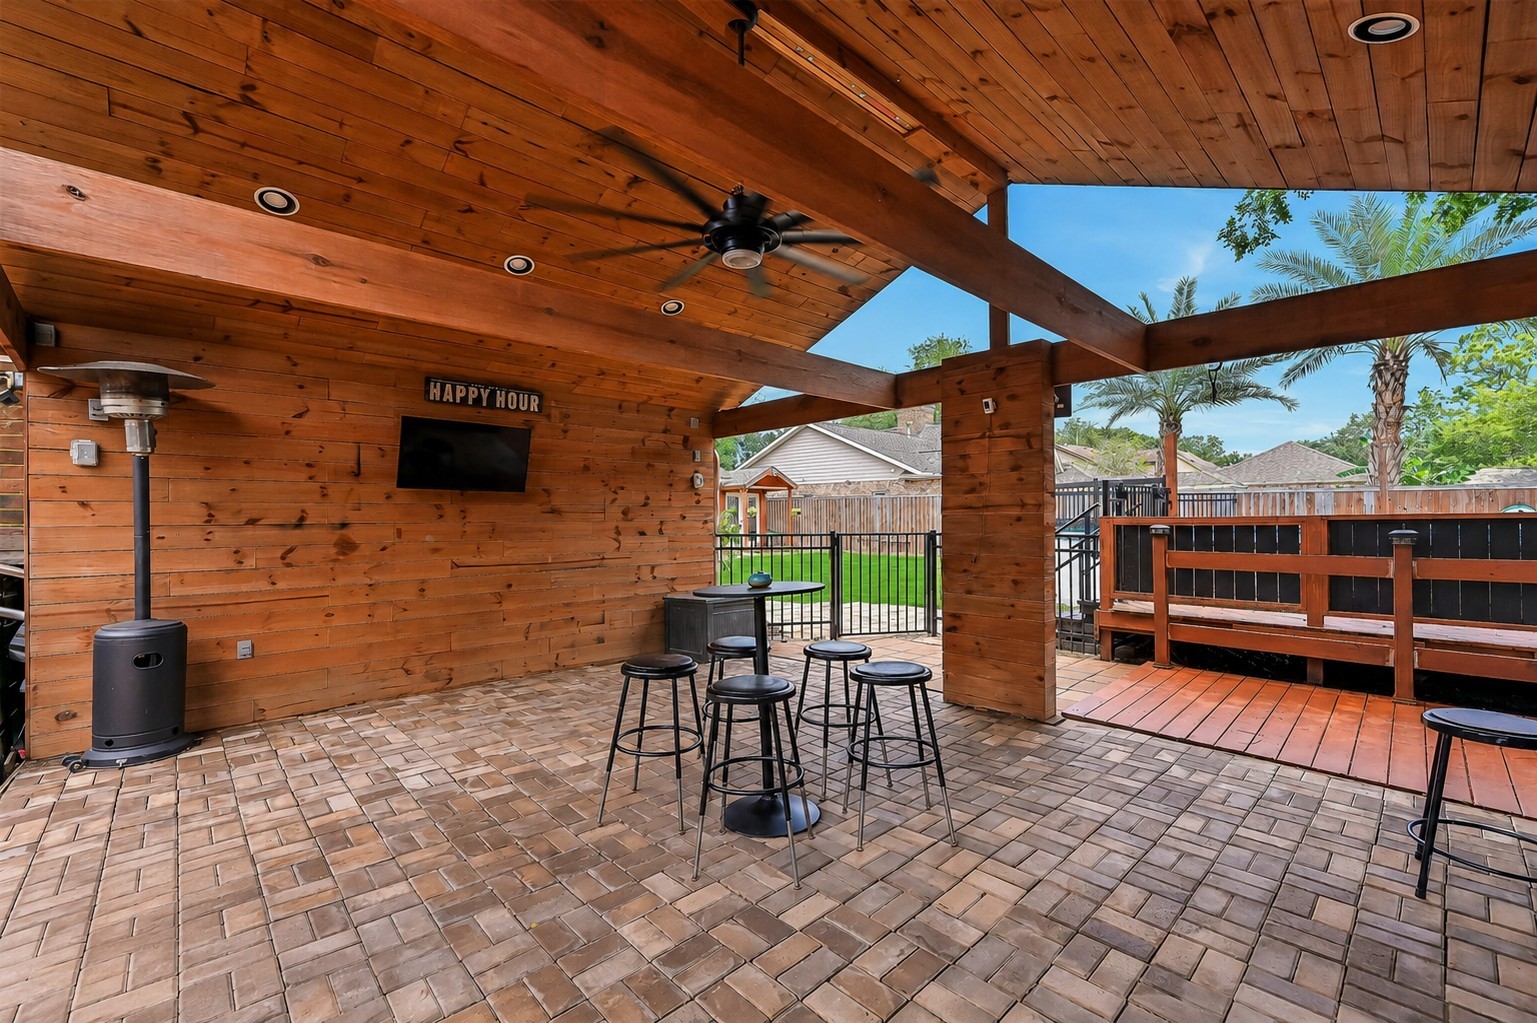
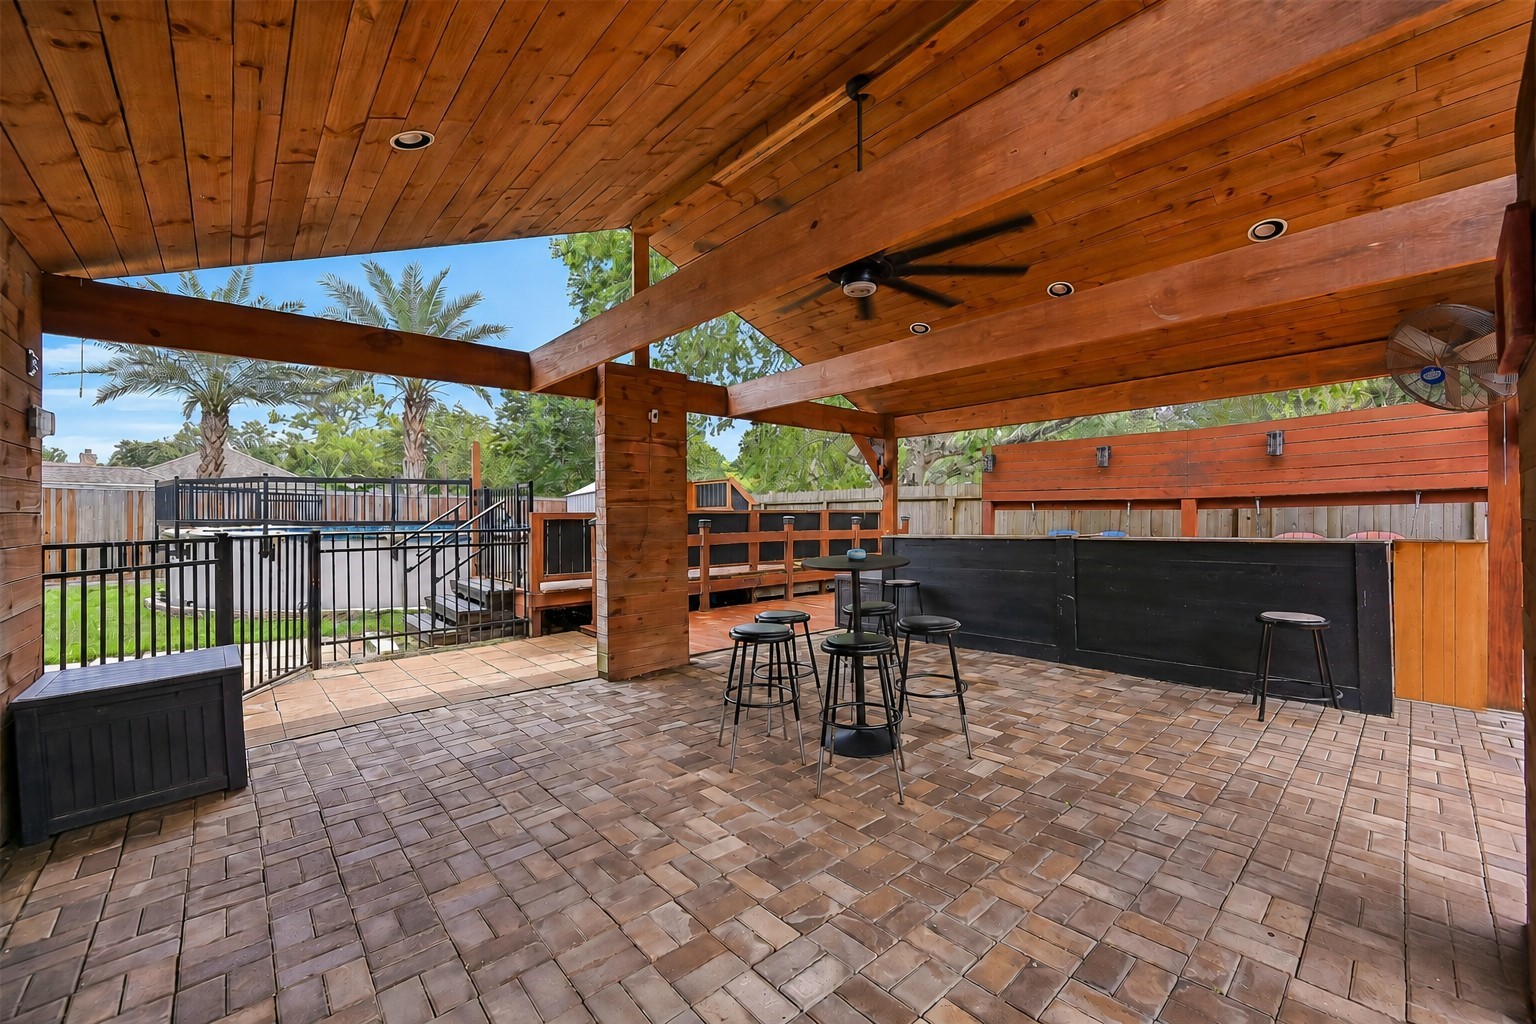
The custom pavilion is the heart of this backyard retreat. With soaring wood ceilings, recessed lighting, ceiling fans, and room for dining, watching the big game, or simply relaxing, this impressive outdoor living space was designed to be enjoyed in every season.
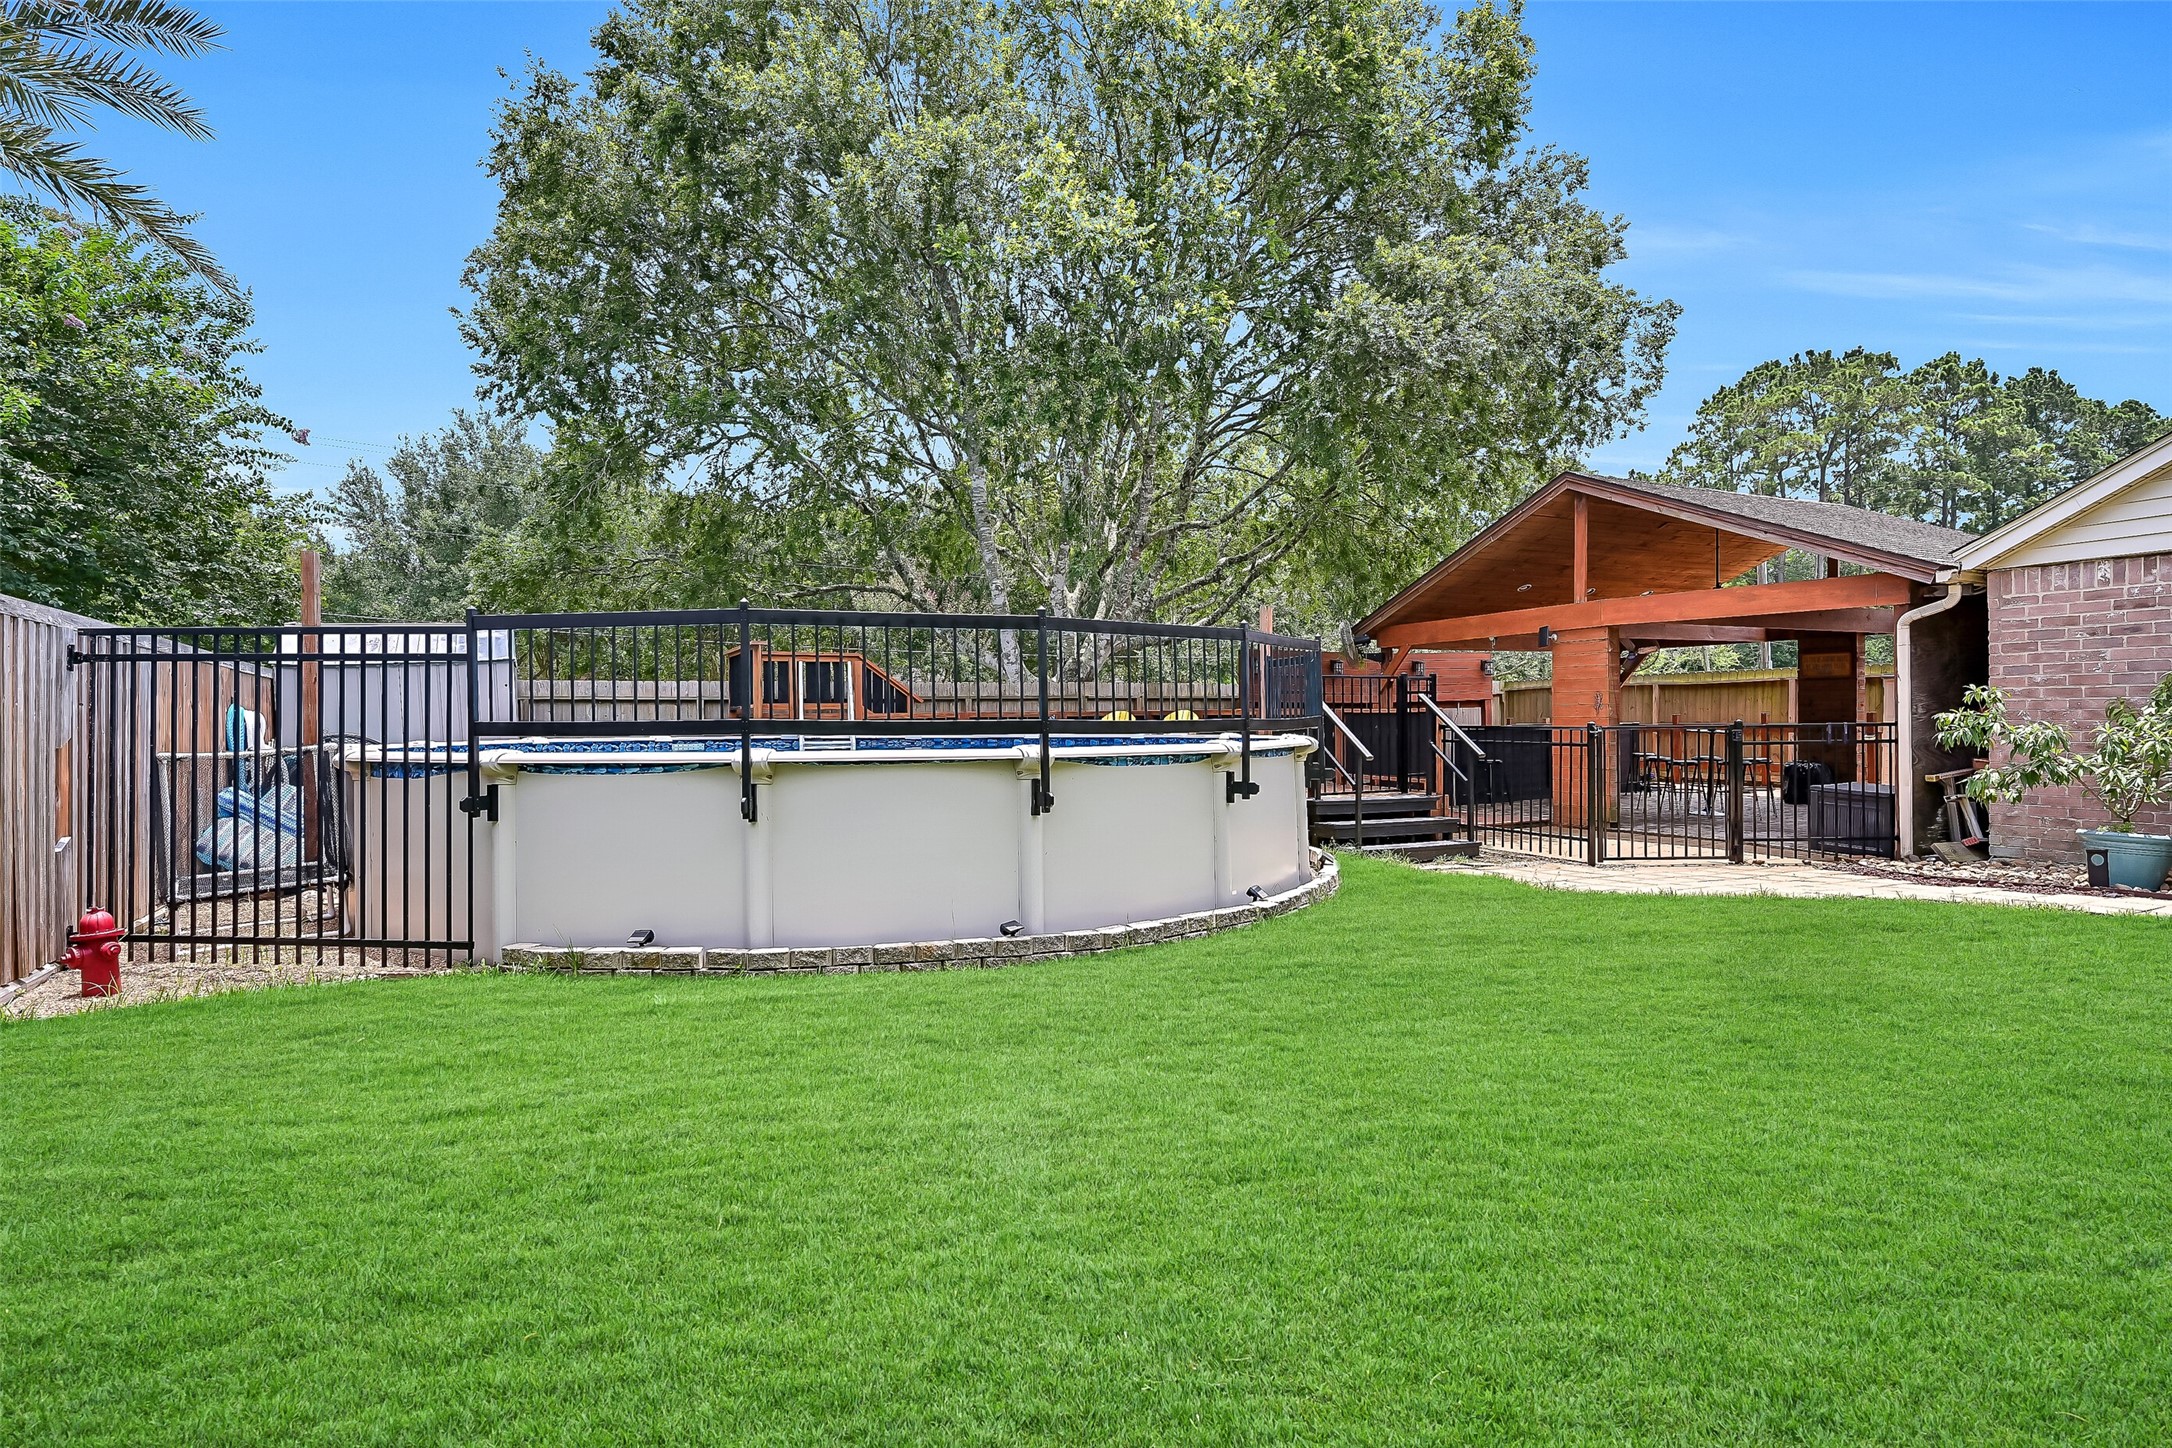
Whether you're hosting a backyard barbecue or celebrating with friends, this incredible covered pavilion offers abundant seating, a serving bar, and direct access to the pool and surrounding deck, creating a seamless indoor-outdoor lifestyle.
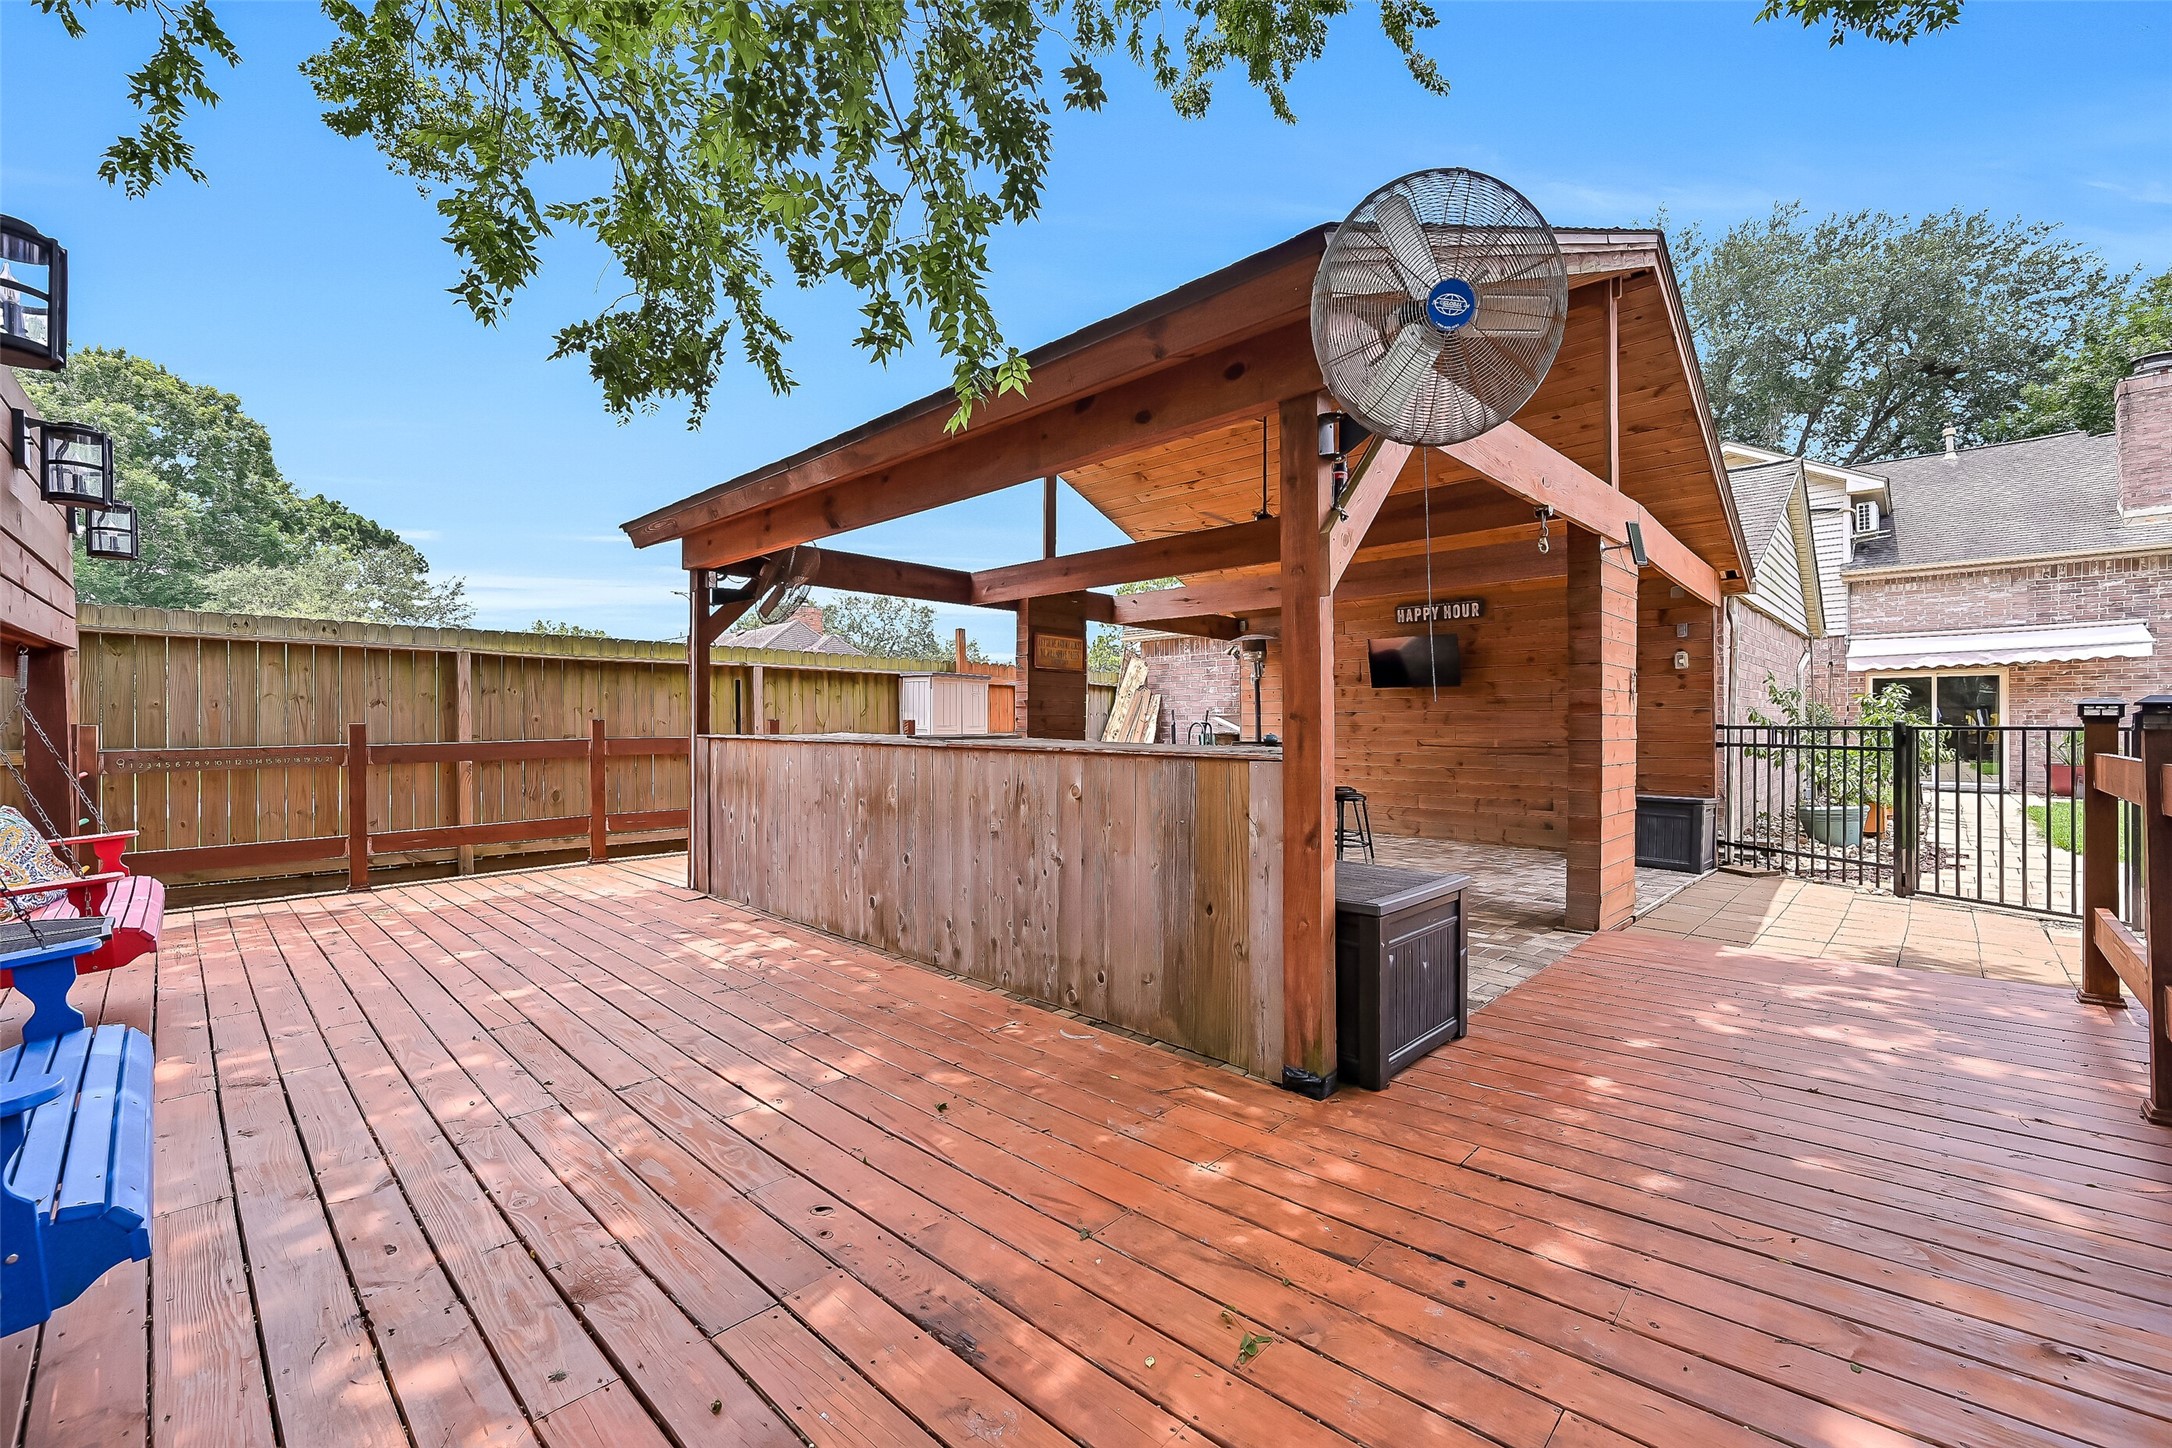
Step onto the expansive wood deck where multiple gathering spaces invite everyone to spread out and enjoy the outdoors. Elevated seating, generous open space, and views across the backyard make this another favorite place to unwind.
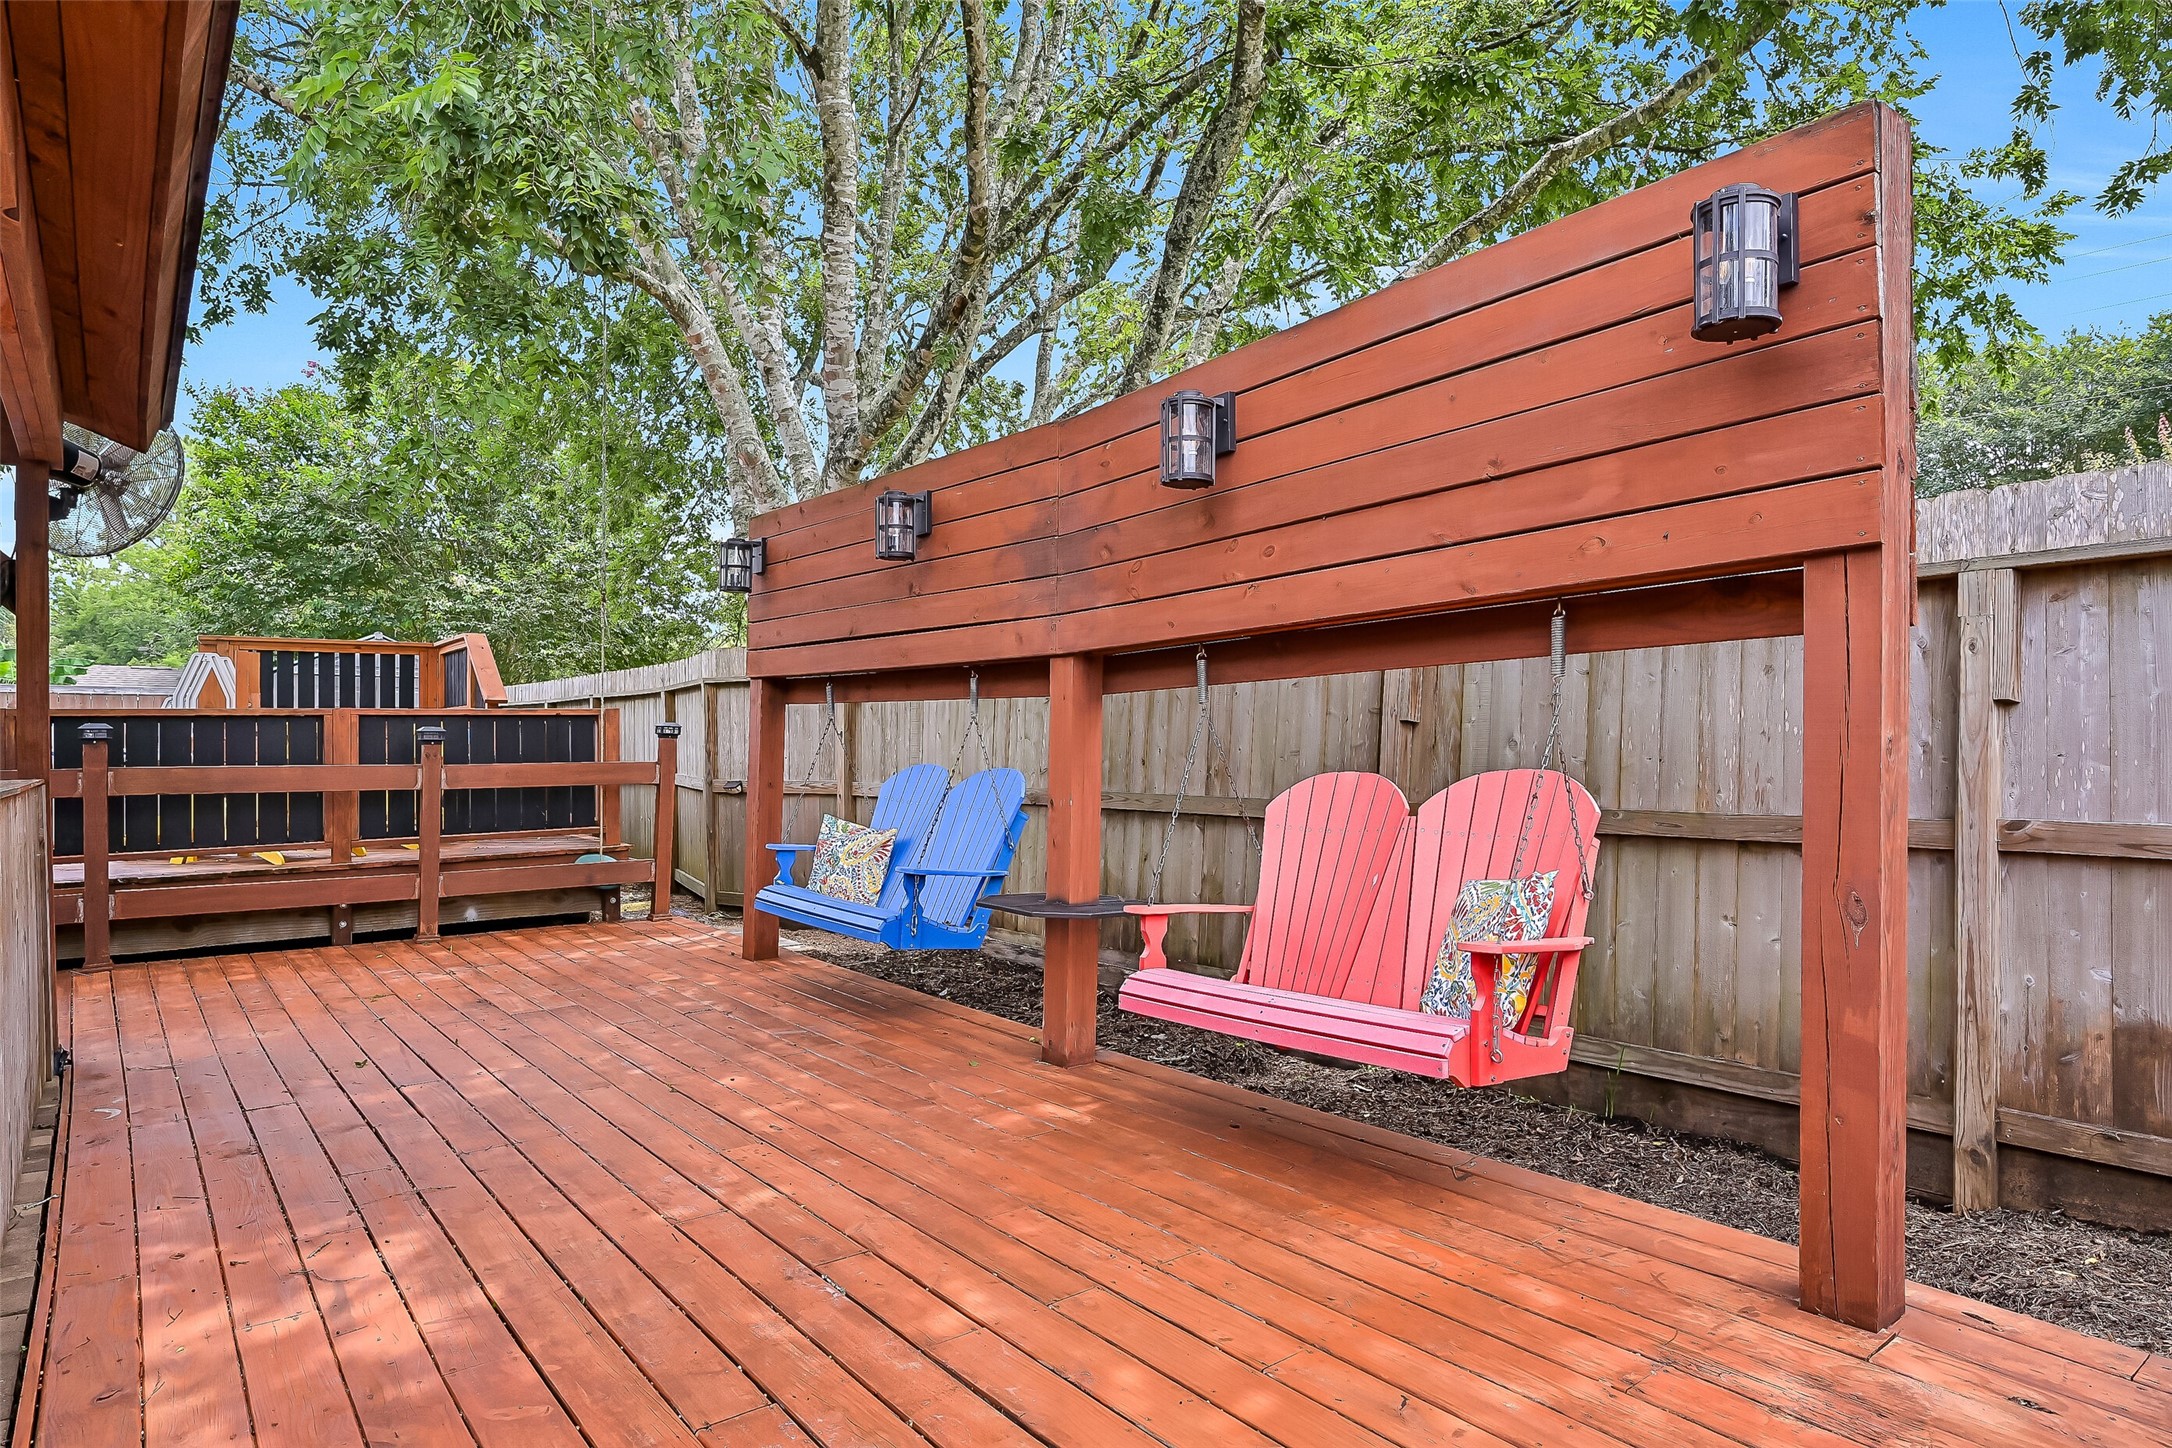
A charming custom swing area adds another unique destination to this backyard oasis. Nestled beneath mature shade trees, it's the perfect spot to enjoy your morning coffee, visit with friends, or simply relax while overlooking the beautifully landscaped yard.
The custom deck surrounds the impeccably maintained above-ground pool, while the nearby pavilion creates the ultimate setup for pool parties, family gatherings, or quiet afternoons spent enjoying your own private backyard retreat.
From this angle, it's easy to appreciate just how much this backyard has to offer. Expansive green space, the custom pavilion, pool, and multiple outdoor living areas come together to create a backyard unlike anything else in the neighborhood.
Tucked away on the side of the home, this peaceful retreat features a beautiful self-cleaning koi pond, lush landscaping, and a shaded seating area beneath colorful shade sails. It's a tranquil escape that adds another layer of charm to the backyard.
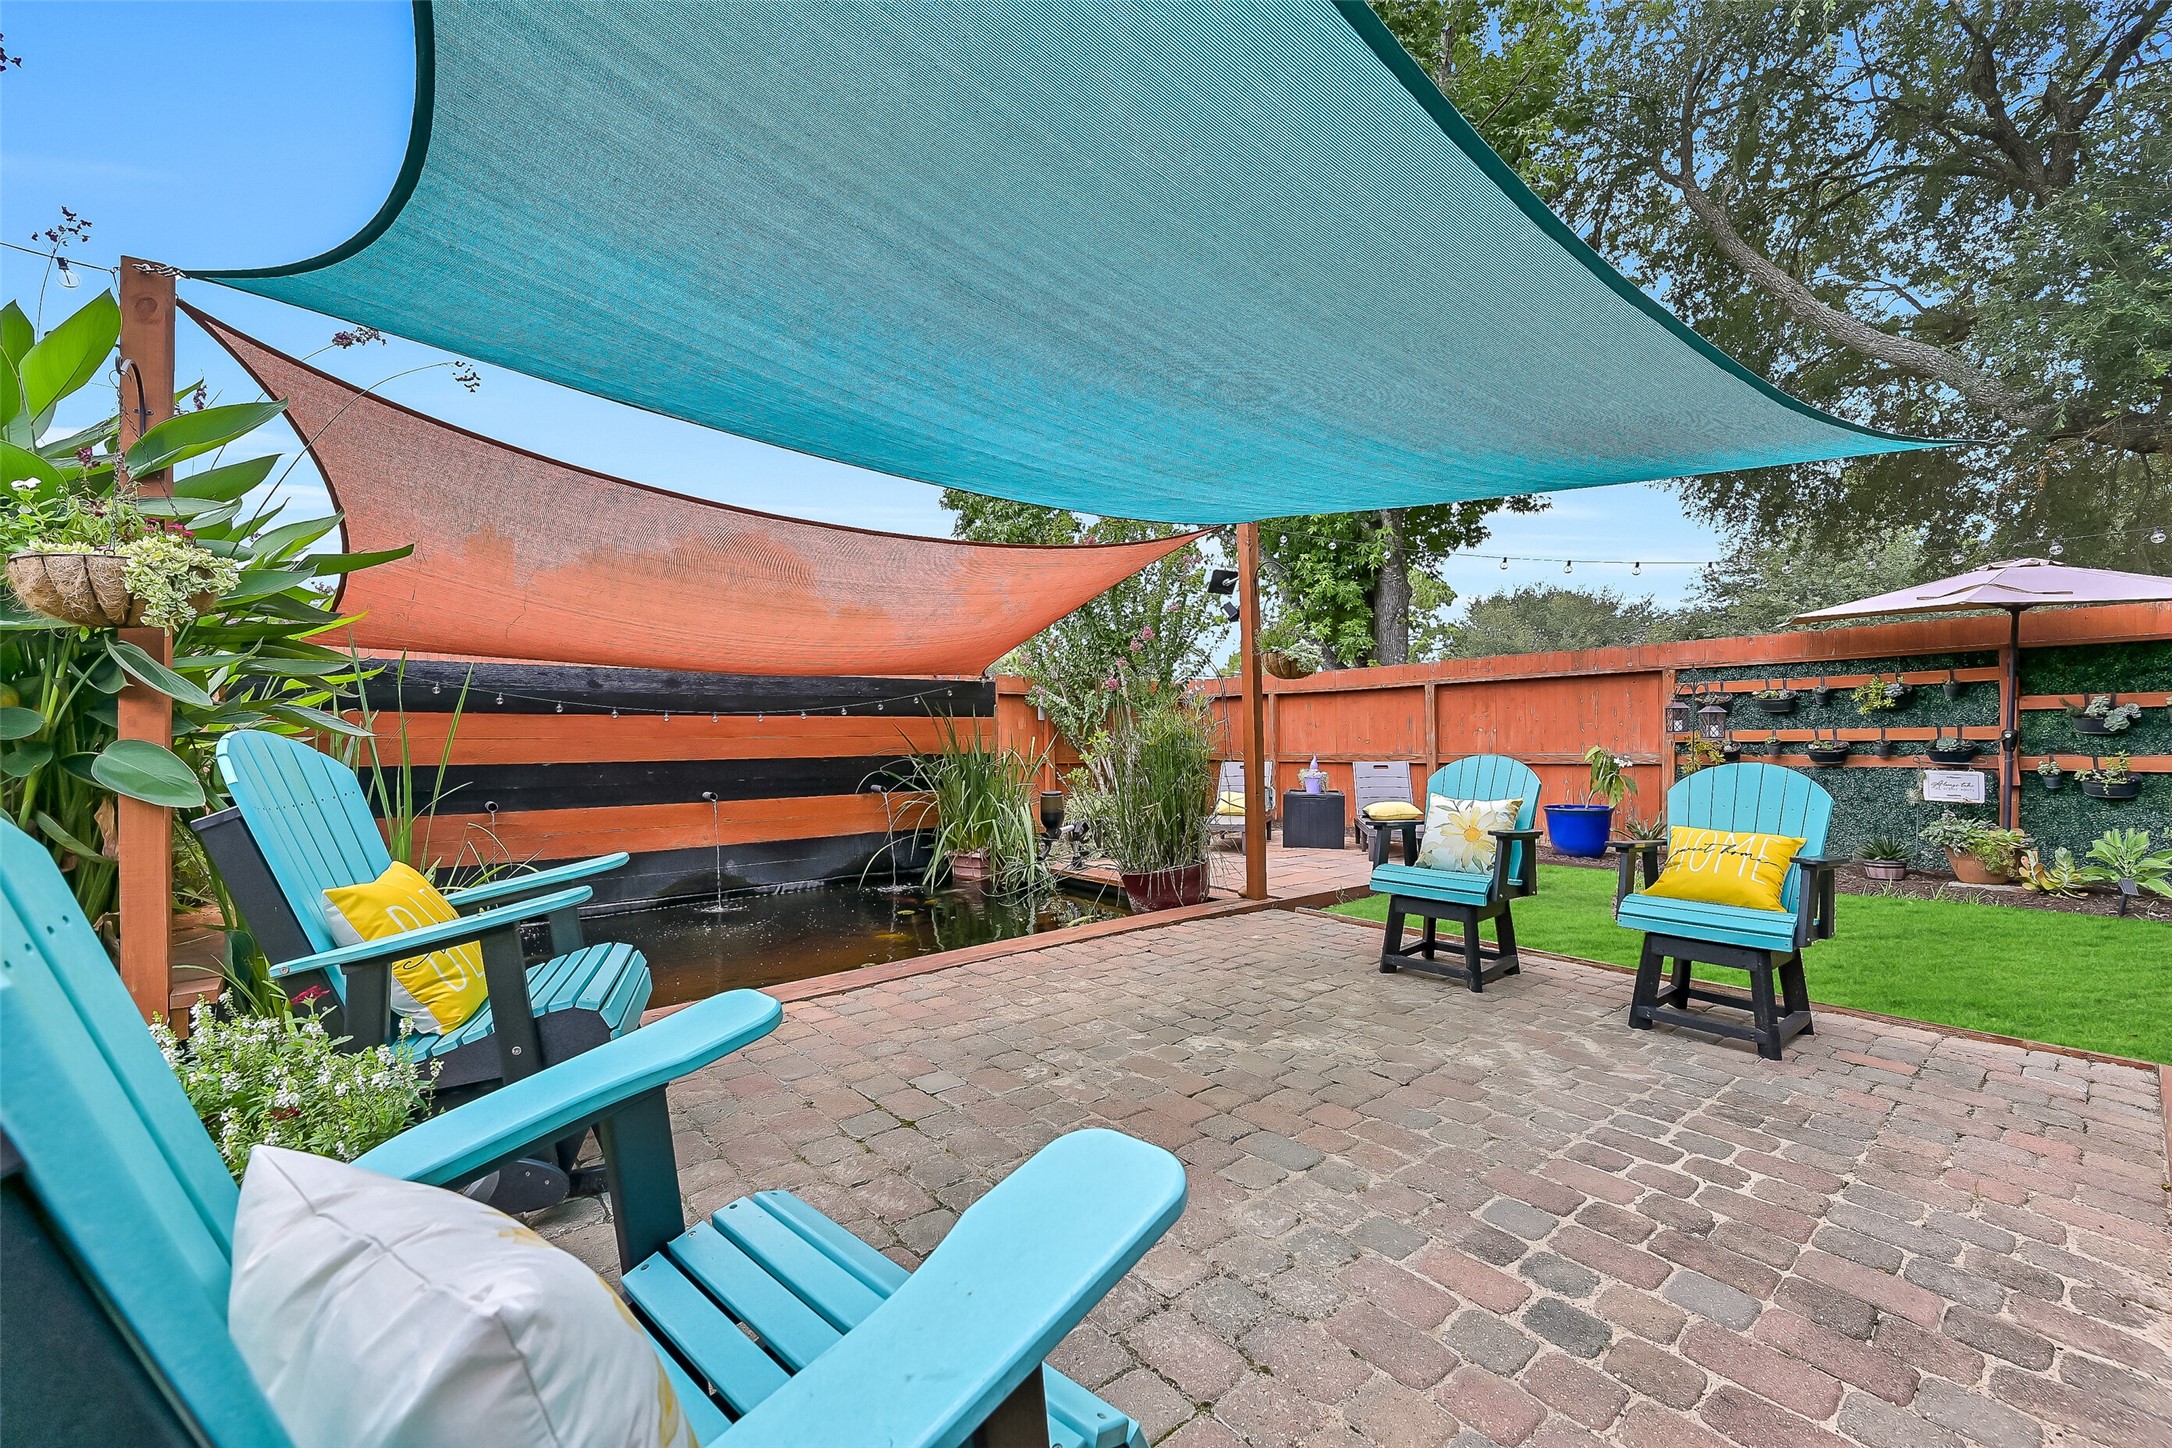
Relax beneath the shade sails while enjoying the sights and sounds of the koi pond just steps away. This thoughtfully designed patio offers the perfect balance of sunshine and shade, creating an inviting place to gather throughout the day.
One of the most memorable spaces on the property, this secluded sitting area overlooks the tranquil koi pond and beautifully landscaped gardens. Whether you're reading a book or enjoying an evening conversation, this peaceful setting is sure to become a favorite.
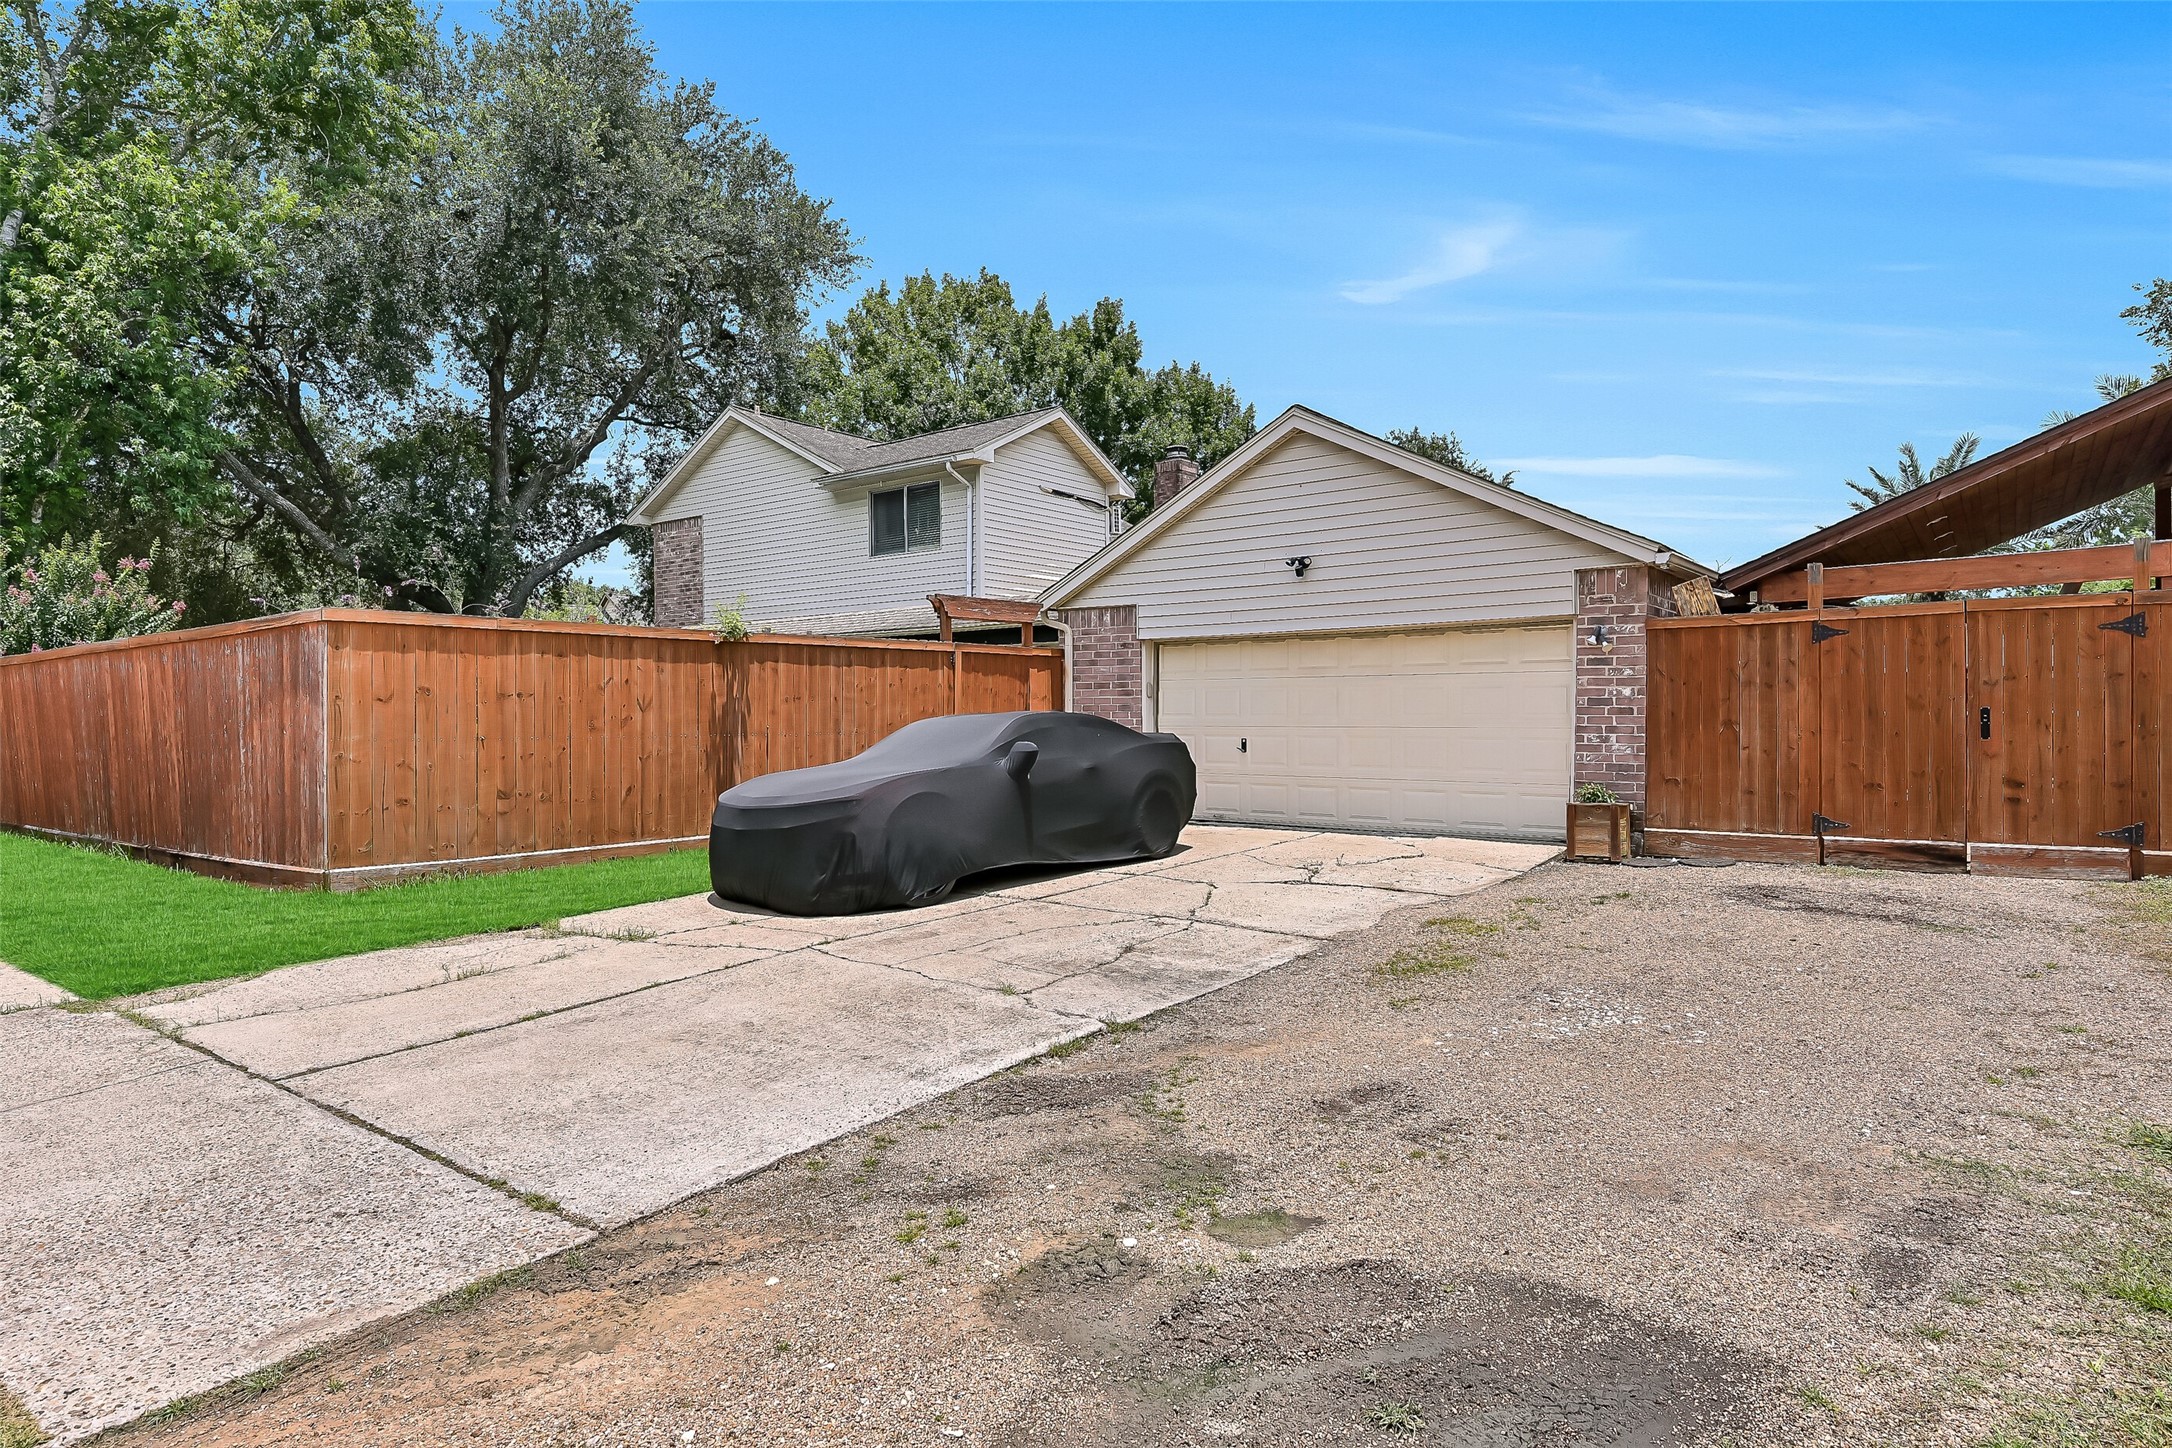
The detached garage is insulated and equipped with its own air-conditioning unit, offering exciting possibilities beyond vehicle storage. Whether used as a workshop, fitness area, hobby space, or additional flex space, it provides exceptional versatility.




.jpg)

