1018 Bittersweet Drive,Richmond, TX 77406
Richmond, TX 77406

Description
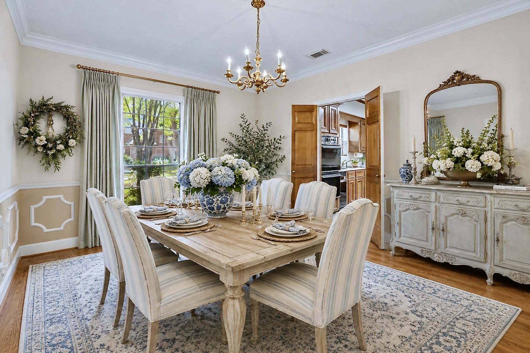
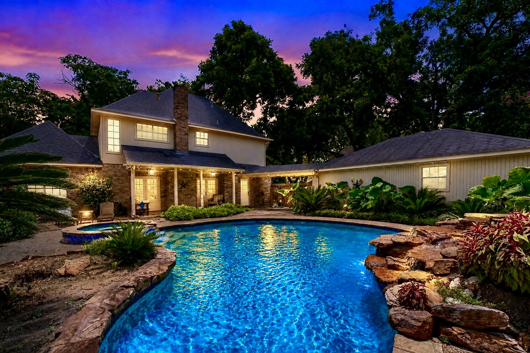
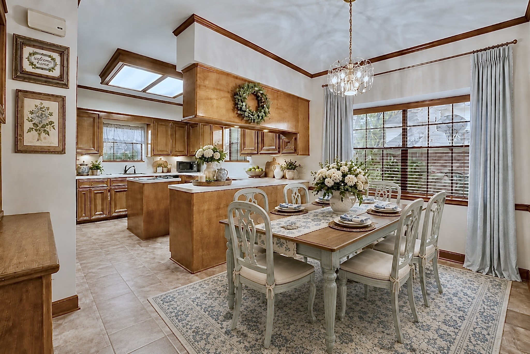
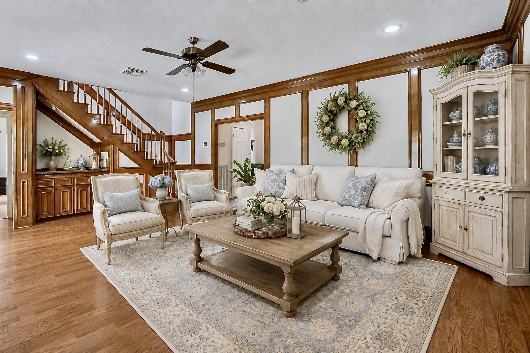
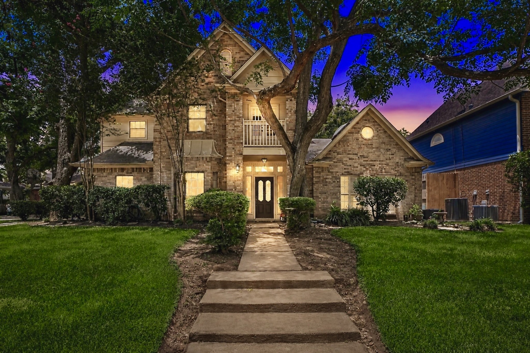
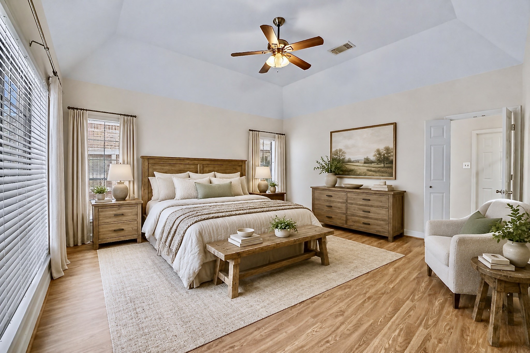
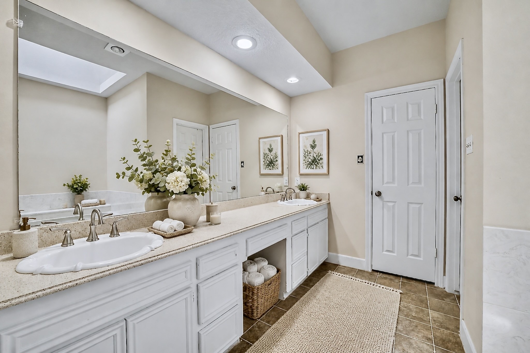
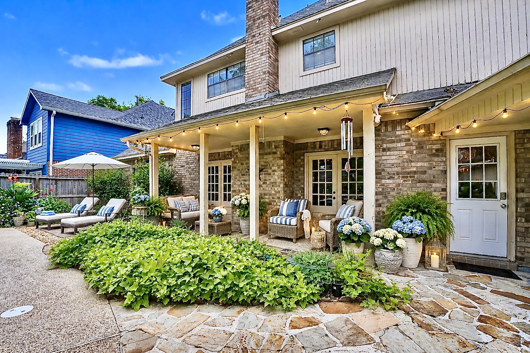
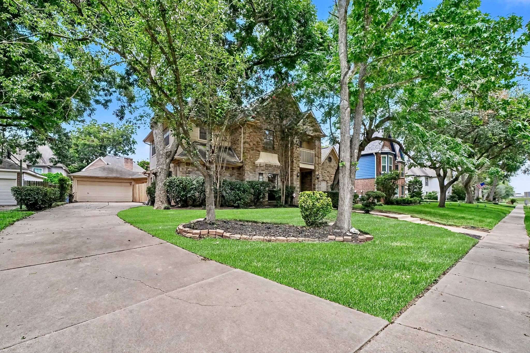
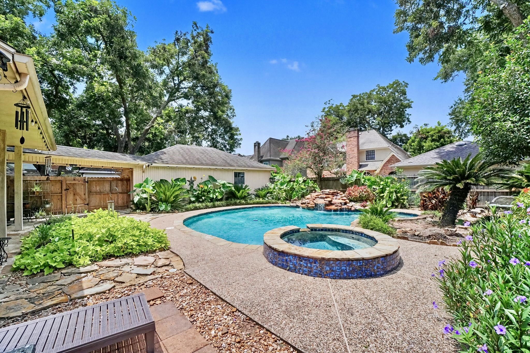
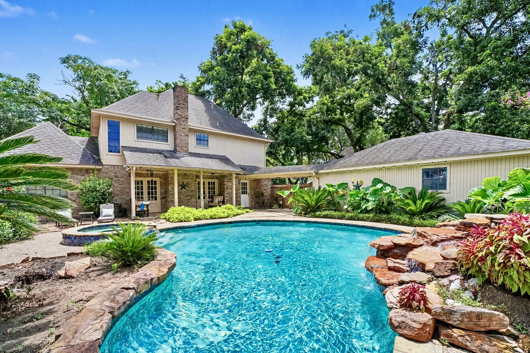
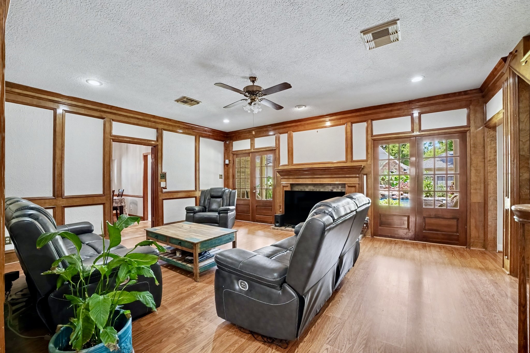
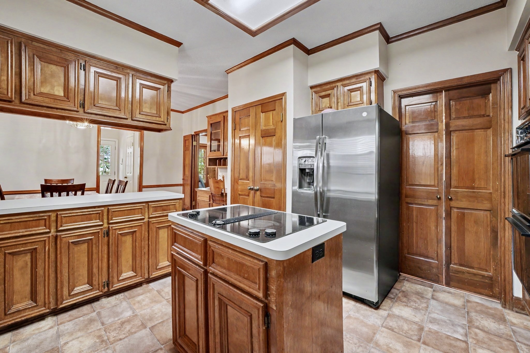
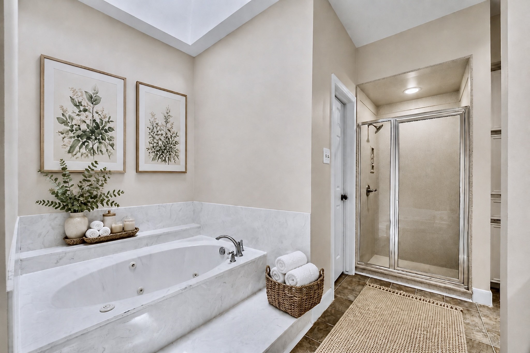
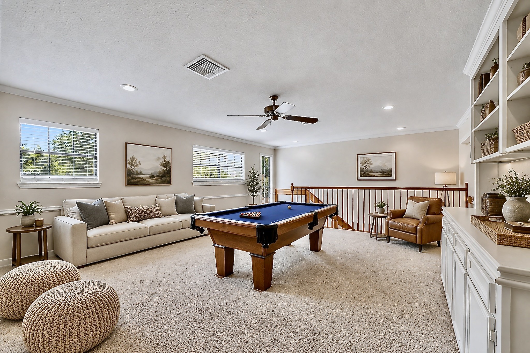
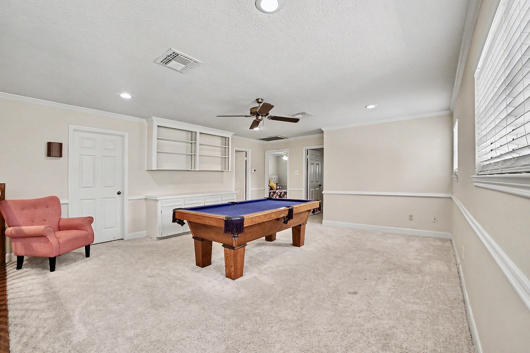
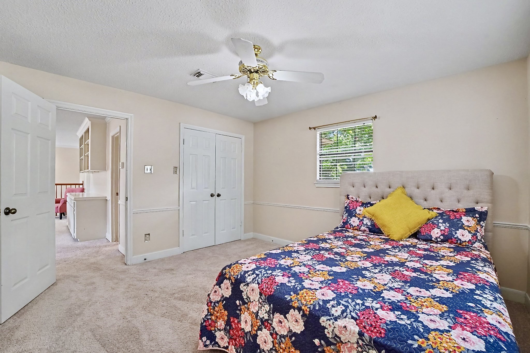
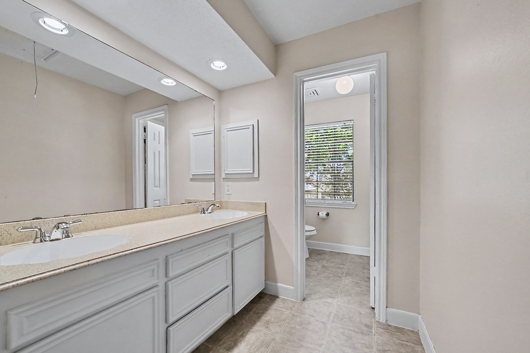
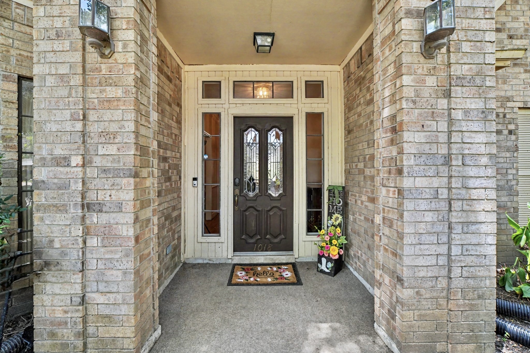
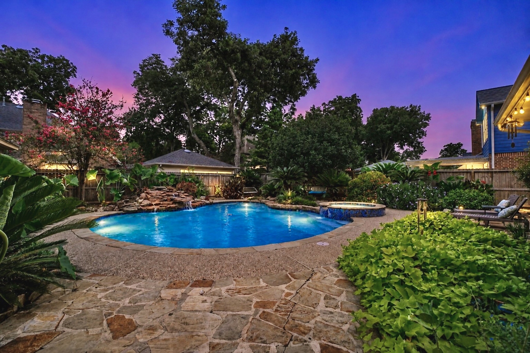
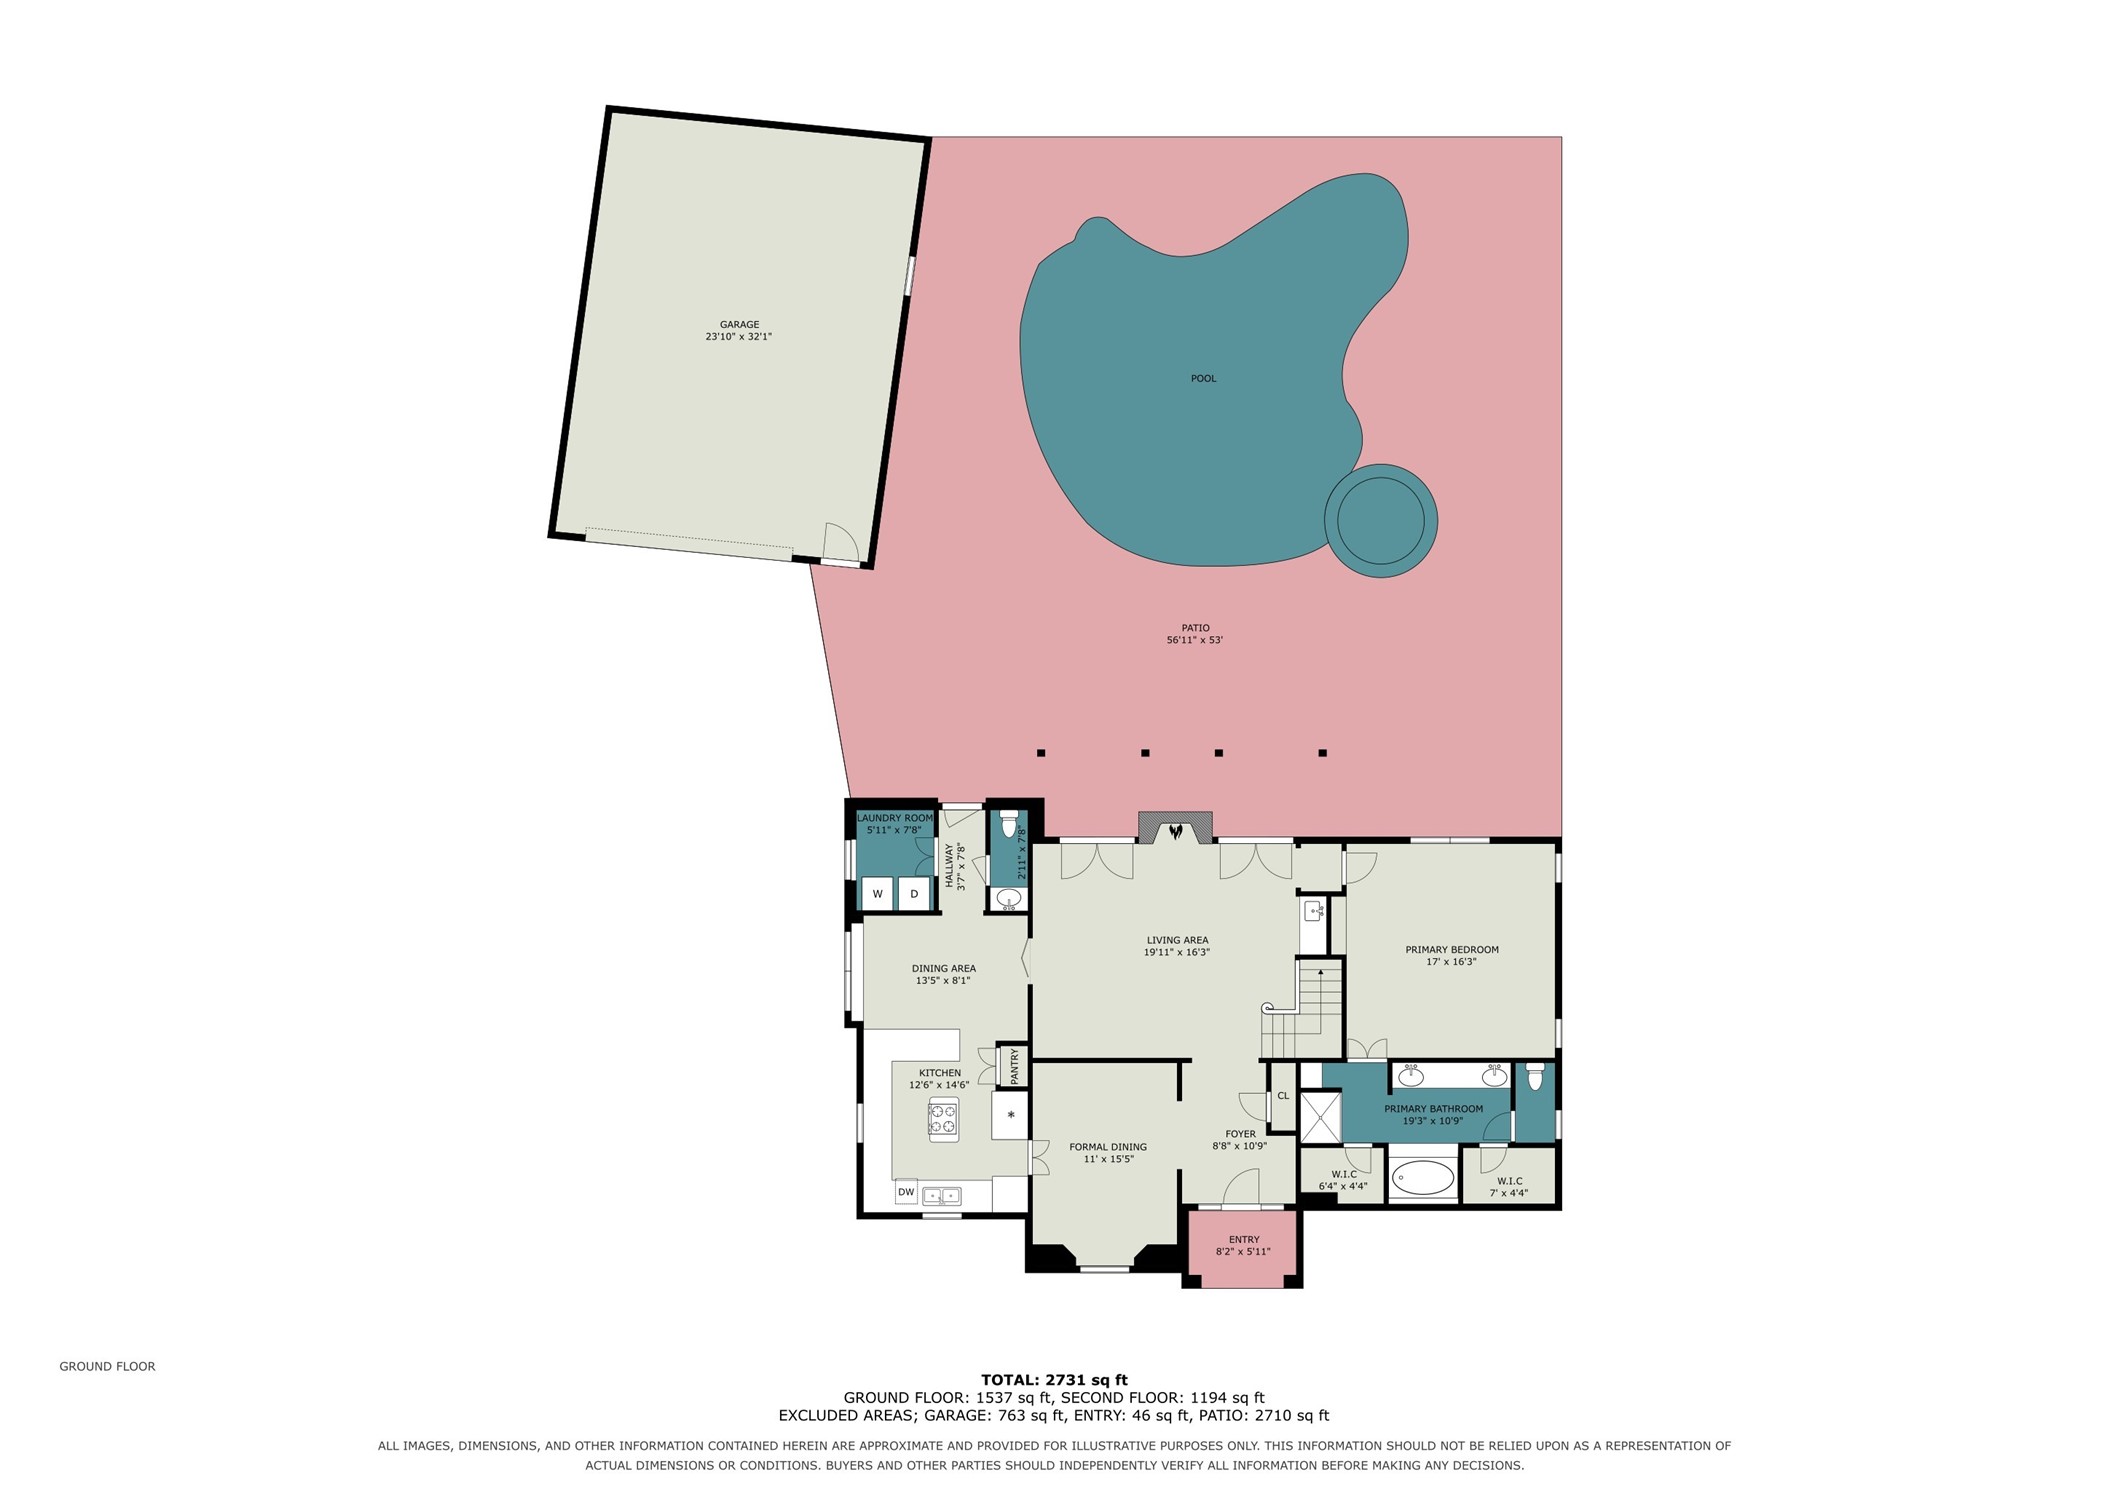
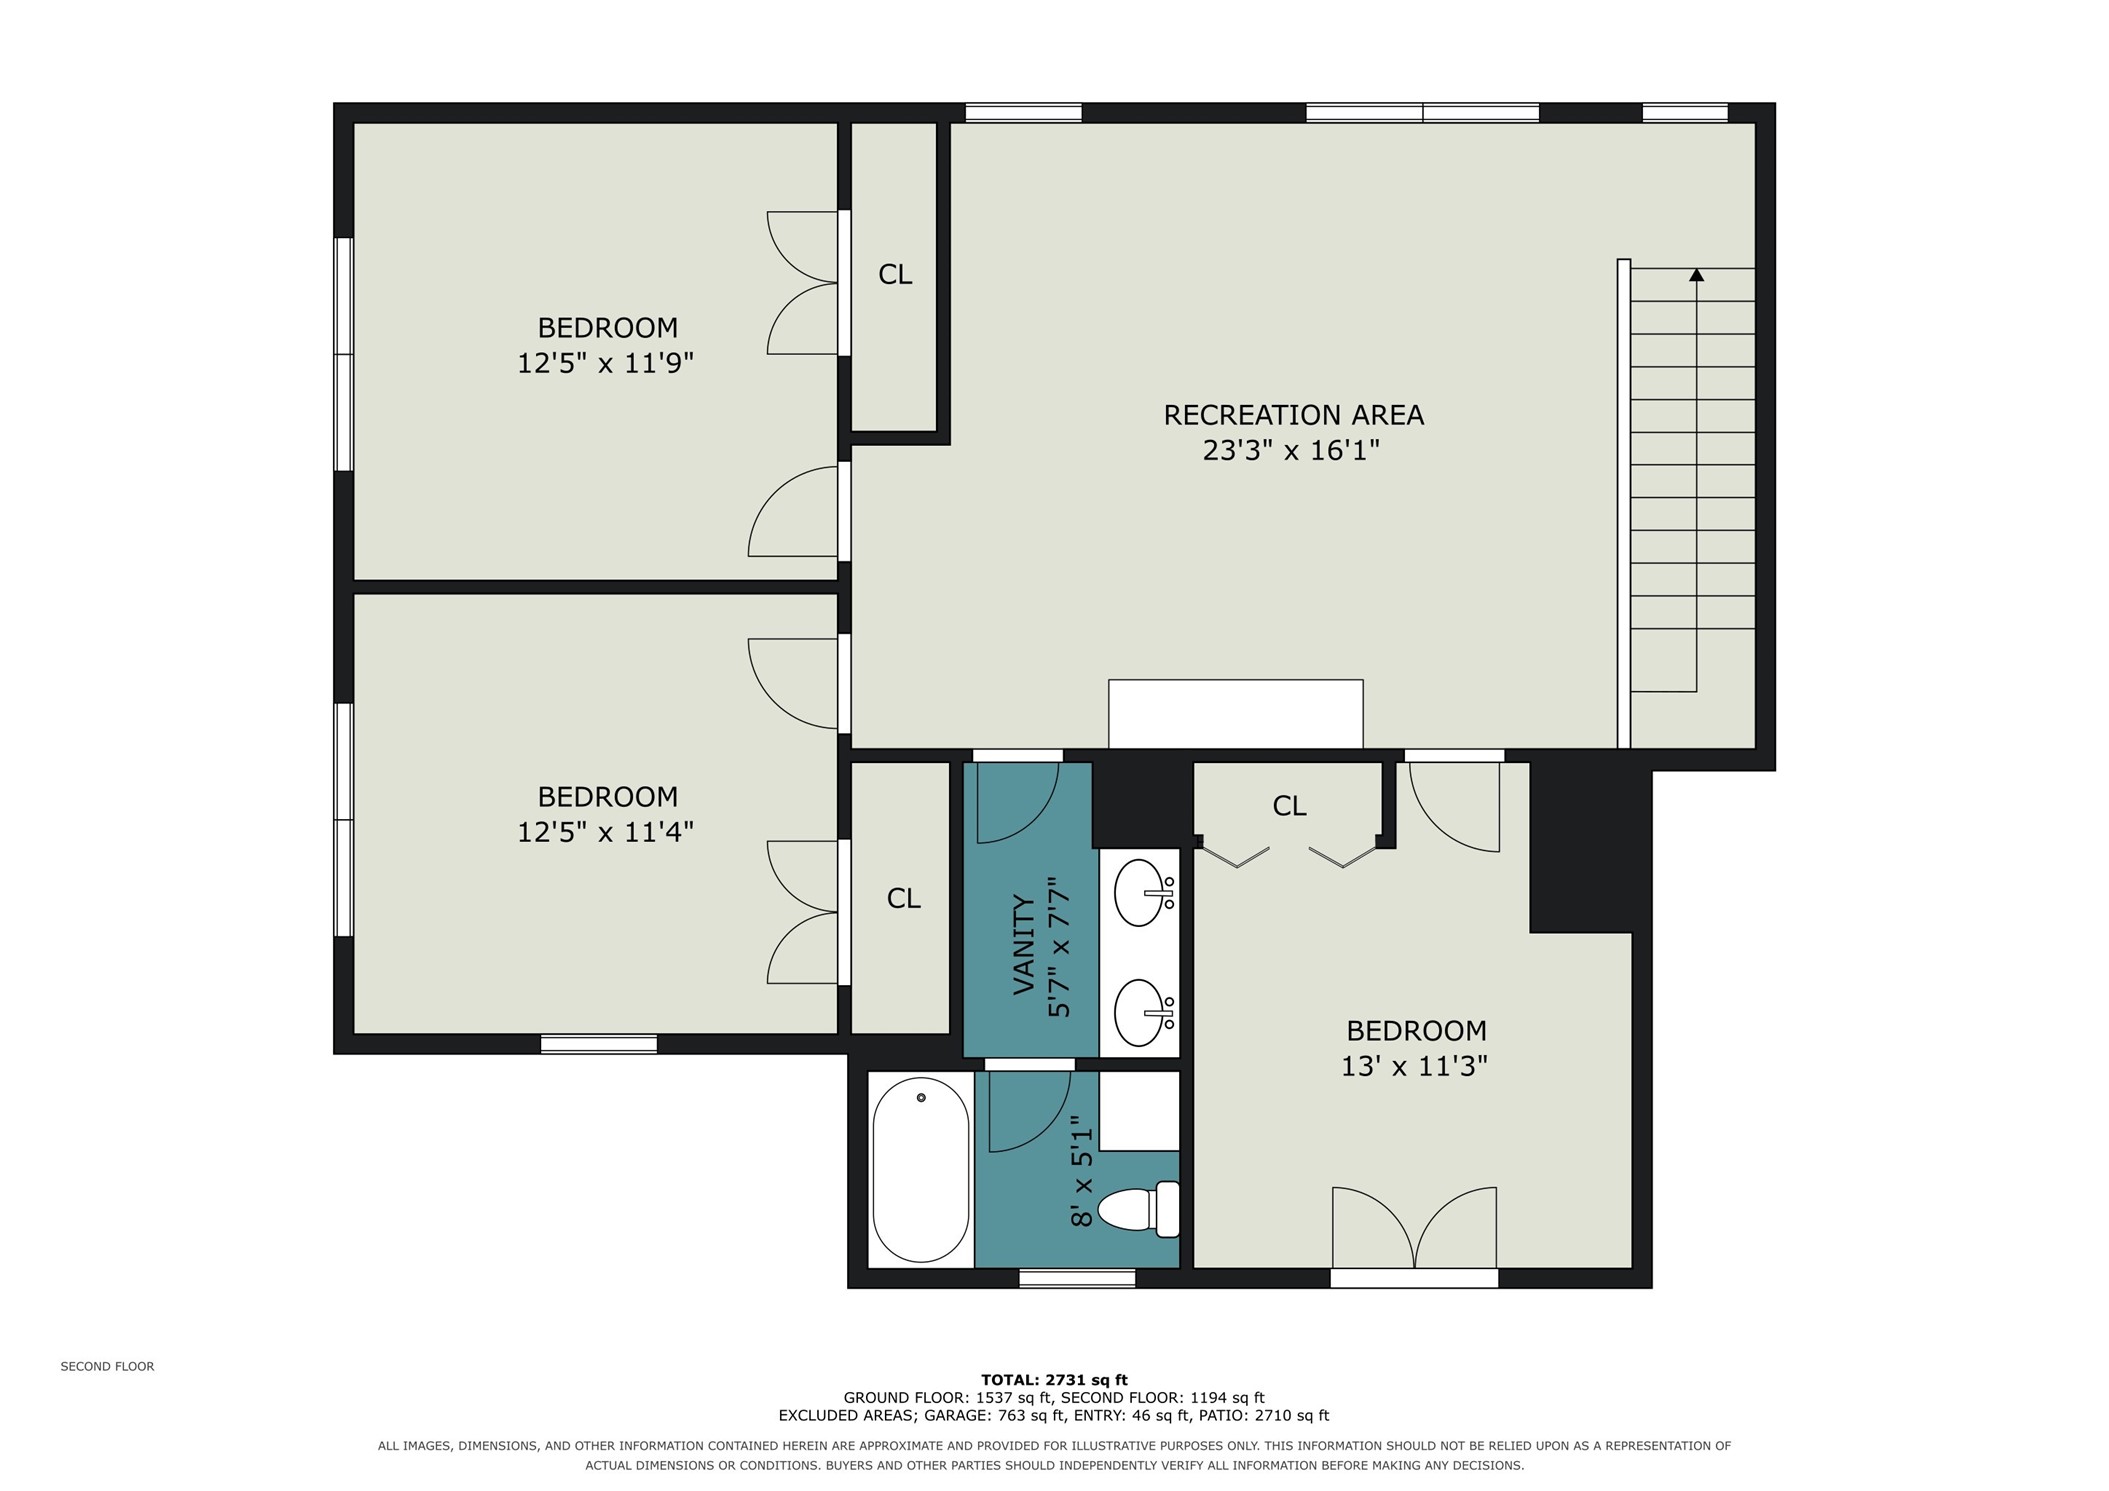
Custom Dream Home in Pecan Grove Plantation - Pool, Golf Community & Fort Bend ISD! Welcome to where mature trees, gracious homes, and Fort Bend ISD create the ultimate lifestyle destination! This custom gem features a family room with brick fireplace, wood accents, wet bar, and a skylit primary bath - plus stunning windows and back door access to the incredible pool, spa, waterfall, and patio - an entertainer's paradise! The backyard jungle oasis has plenty of grass and is quick to maintain. A formal sitting room, breakfast room, and island kitchen with double ovens complete the layout. The huge primary suite has double sinks, his-and-her closets, and a separate tub and shower. Upstairs, the bright game room and bedrooms are placed ideally within the floorplan. Newer roof, paint, carpet, and refinished bath countertops. Oversized detached garage, keyless entry. Friendly neighborhood, short walk to schools, and convenient to Aliana shopping, restaurants, Hwy 90, and the Grand Parkway!
Details
| MLS # | 10303077 |
|---|---|
| Listing Type | For Sale |
| Style | House |
| HOA Dues | $250 |
| Sub-Type | Resale |
| Status | Pending |
| Year | 1986 |
| Days On Site | 30 |
| Listing Provided By | Orchard Brokerage | Brandi Owens |
Features
| Bed(s) | 4 |
|---|---|
| Bath(s) | 3 Total |
| SQ Feet | 2,633 |
| Garage | 2 |
| Pool | Yes |
| Story(s) | 2 |
| Acreage | 0.24 |
| Golf Course | Yes |
Exterior
| Lot Features | Near Golf Course, Subdivision |
|---|
Parking
| Garage Yes / No | Yes |
|---|---|
| Parking Features | Attached, Garage, Garage Door Opener |
Taxes
| Tax Annual Amount | 9229 |
|---|
Location
| Community Features | Master Planned Community, Golf |
|---|
Area Information
| State | TX |
|---|---|
| County | Fort Bend |
| City | Richmond |
| Zip Code | 77406 |
| Area | 37 |
| Subarea | Fort Bend County North | Richmond |
| Community Name | Pecan Grove Plantation |
| Listing VS Median (in Pecan Grove Plantation) | |
Price: $375,000 low | high Med: $427,500 sqft: 2,633 low | high Med: 2,990 $ / sqft: $142 low | high Med: $143 On site: 30 low | high Med: 34 | |
Request a showing
Request a showing
Contact
Learn More About This Property

| State | TX |
|---|---|
| County | Fort Bend |
| City | Richmond |
| Zip Code | 77406 |
| Area | 37 |
| Subarea | Fort Bend County North | Richmond |
| Community Name | Pecan Grove Plantation |
| Listing VS Median (in Pecan Grove Plantation) | |
Price: $375,000 low | high Med: $427,500 sqft: 2,633 low | high Med: 2,990 $ / sqft: $142 low | high Med: $143 On site: 30 low | high Med: 34 | |


.jpg)

Land & Ranch 210.483.7500 | Bandera 830.850.6700 | Global Luxury 210.483.5700 | Coldwell Banker Commercial Alamo City 210.483.6250
North Central San Antonio / Stone Oak 210.483.7070 | Harper Property Management 210.483.7040 | Relocation Services 210.483.7121
North West San Antonio 210.483.0000 | Laredo 956.722.4822 | Coldwell Banker Commercial International Gateway 956.937.2867
