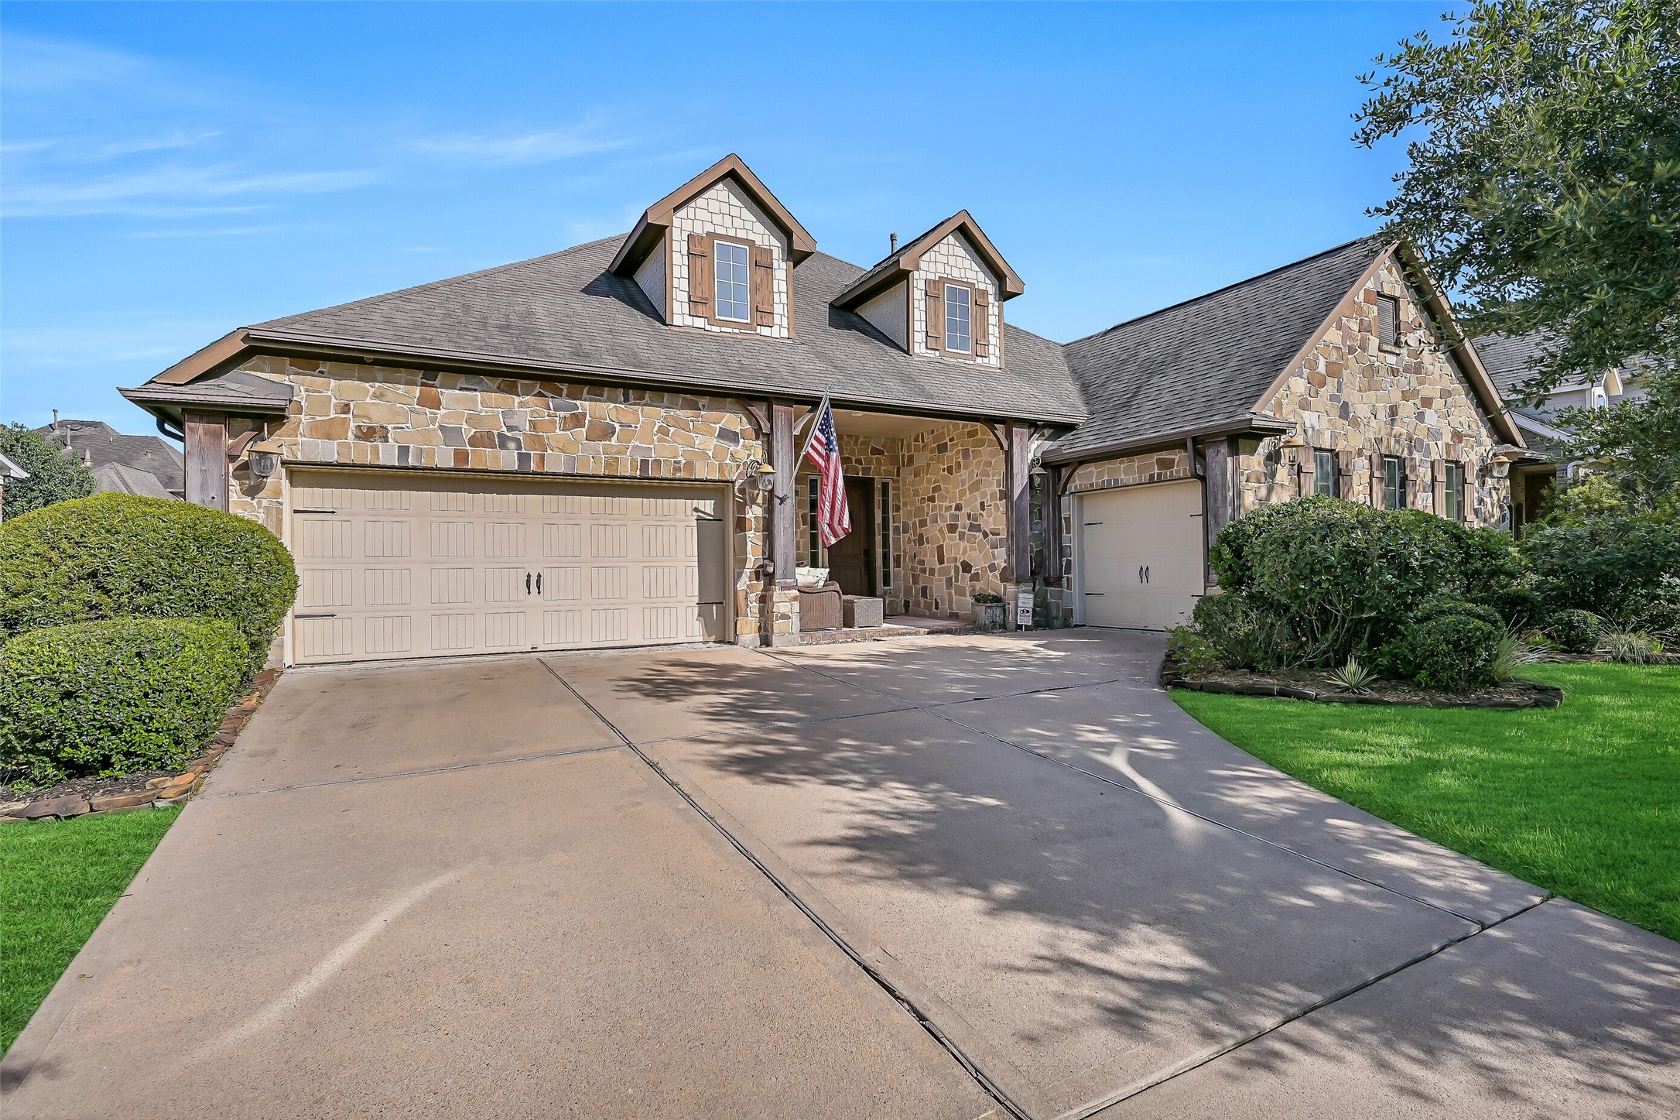
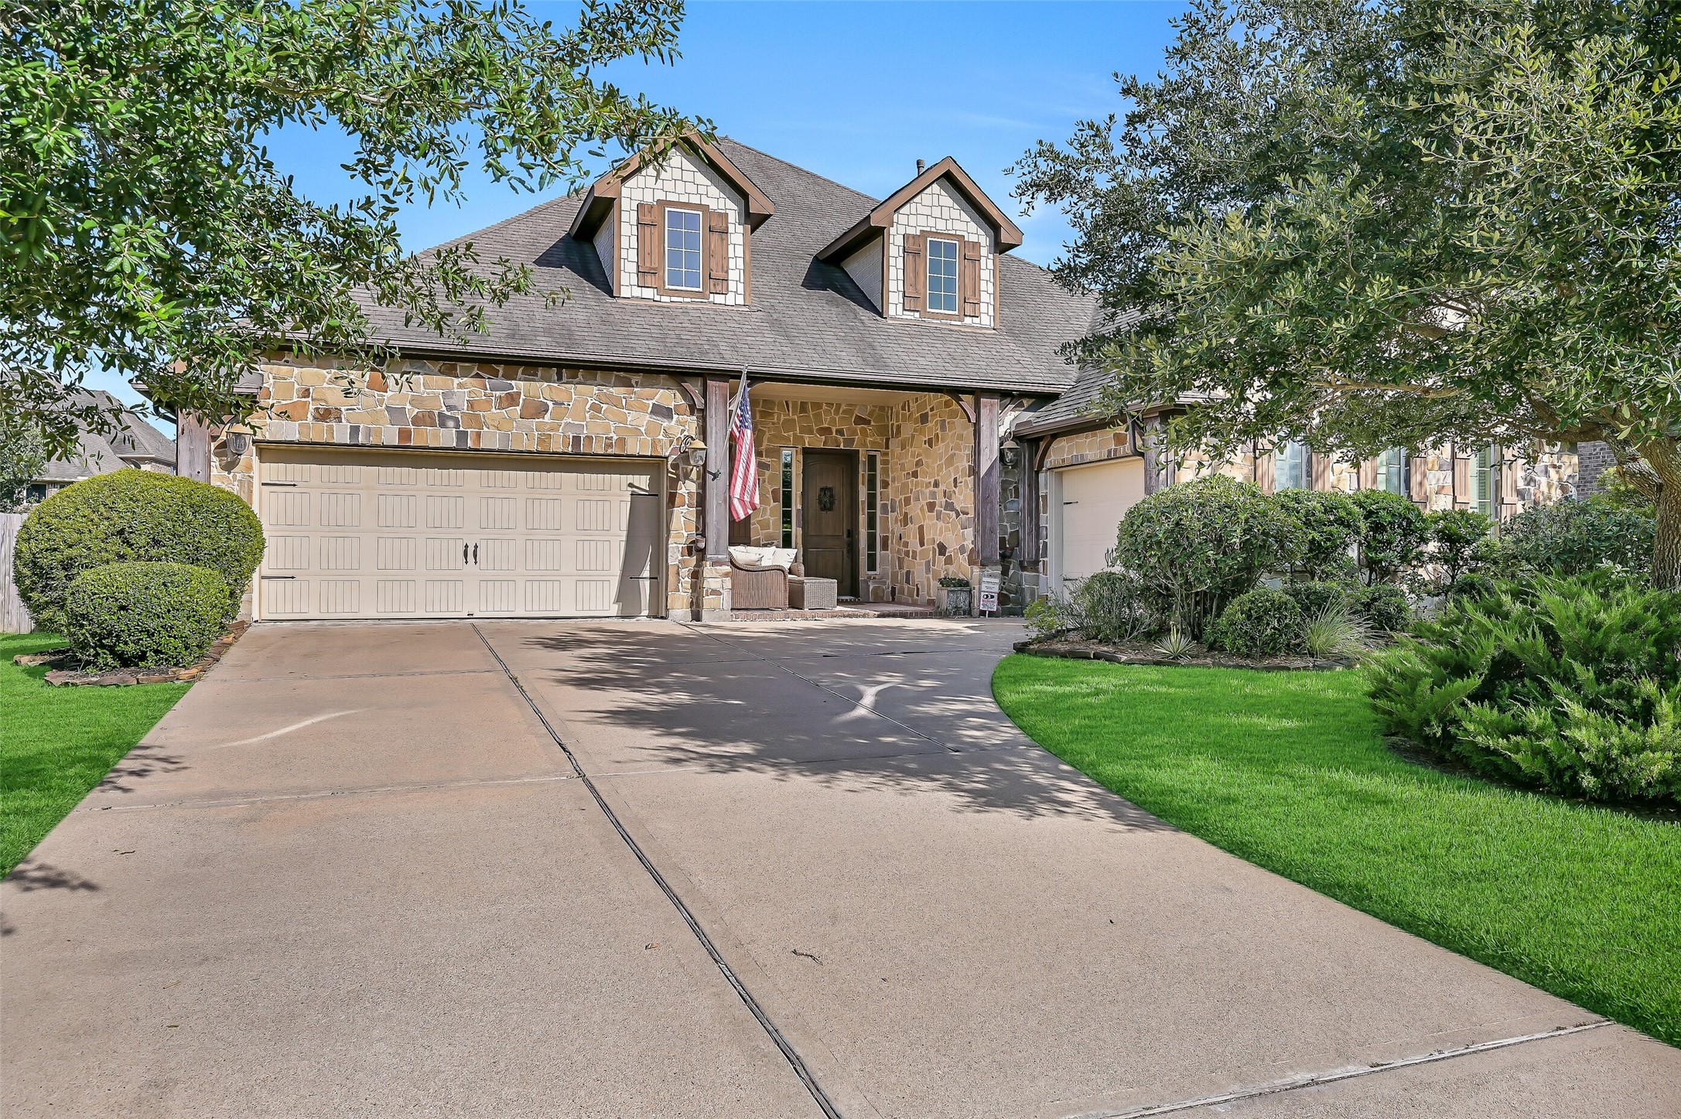
Exceptional curb appeal welcomes you home with a striking stone and wood exterior, mature landscaping, a covered front porch, and a three-car garage, all tucked within Friendswood's sought-after West Ranch community.
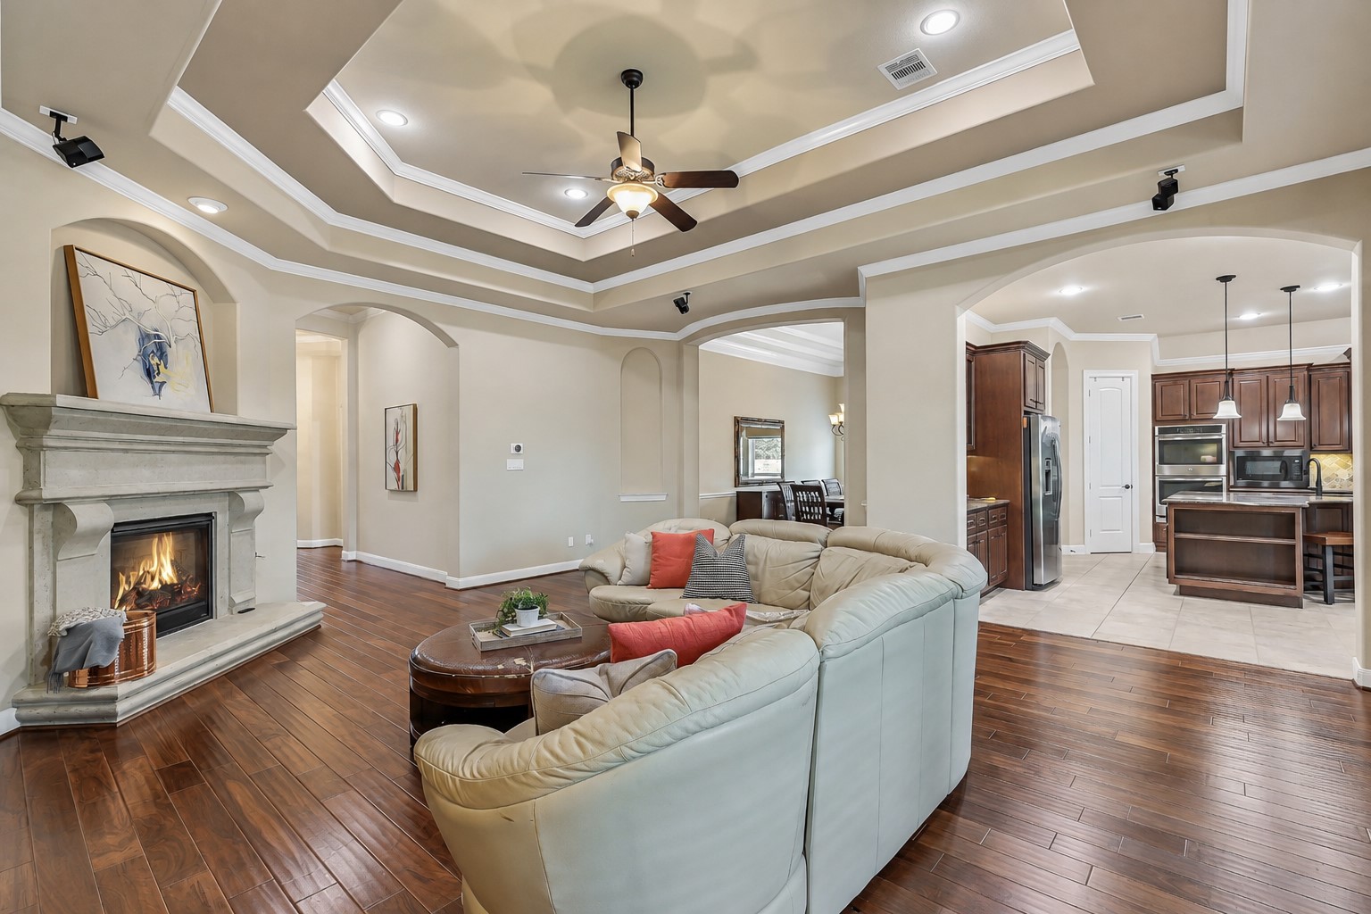
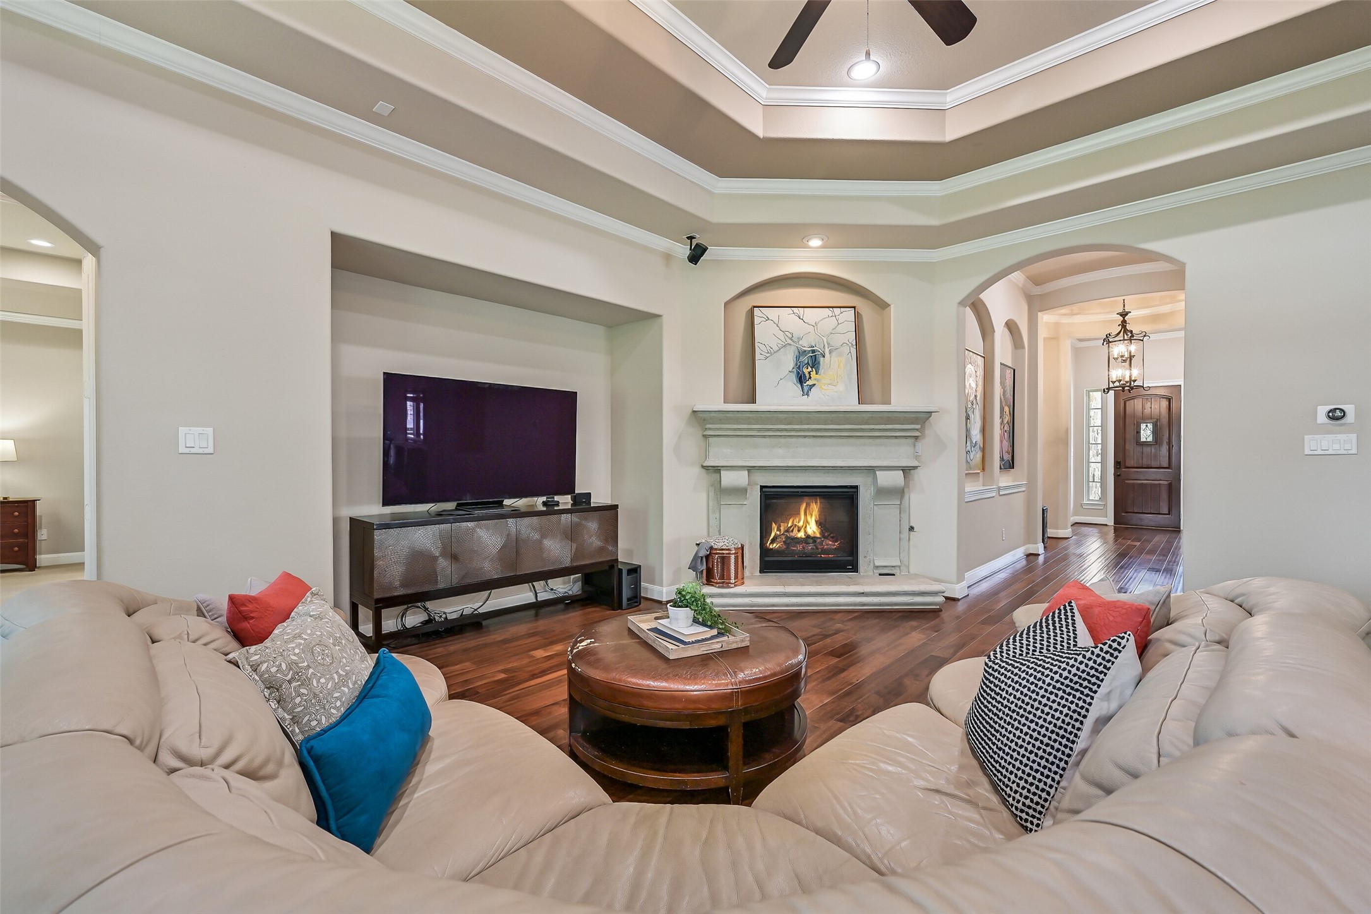
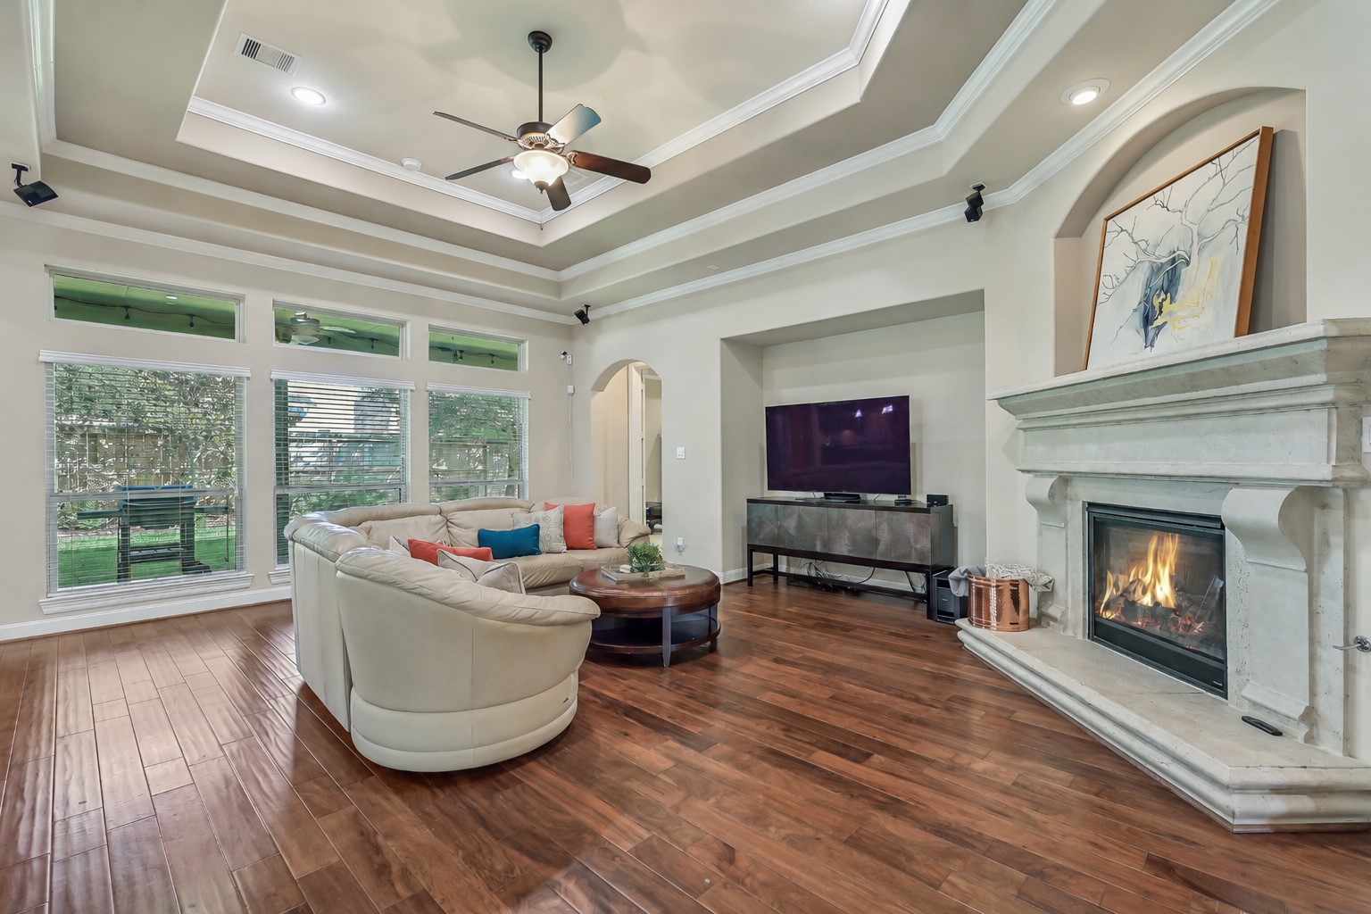
The heart of the home is an expansive family room featuring engineered wood flooring, a cast-stone gas-log fireplace, a trayed ceiling with surround sound wiring, and seamless sightlines to the kitchen and dining room.
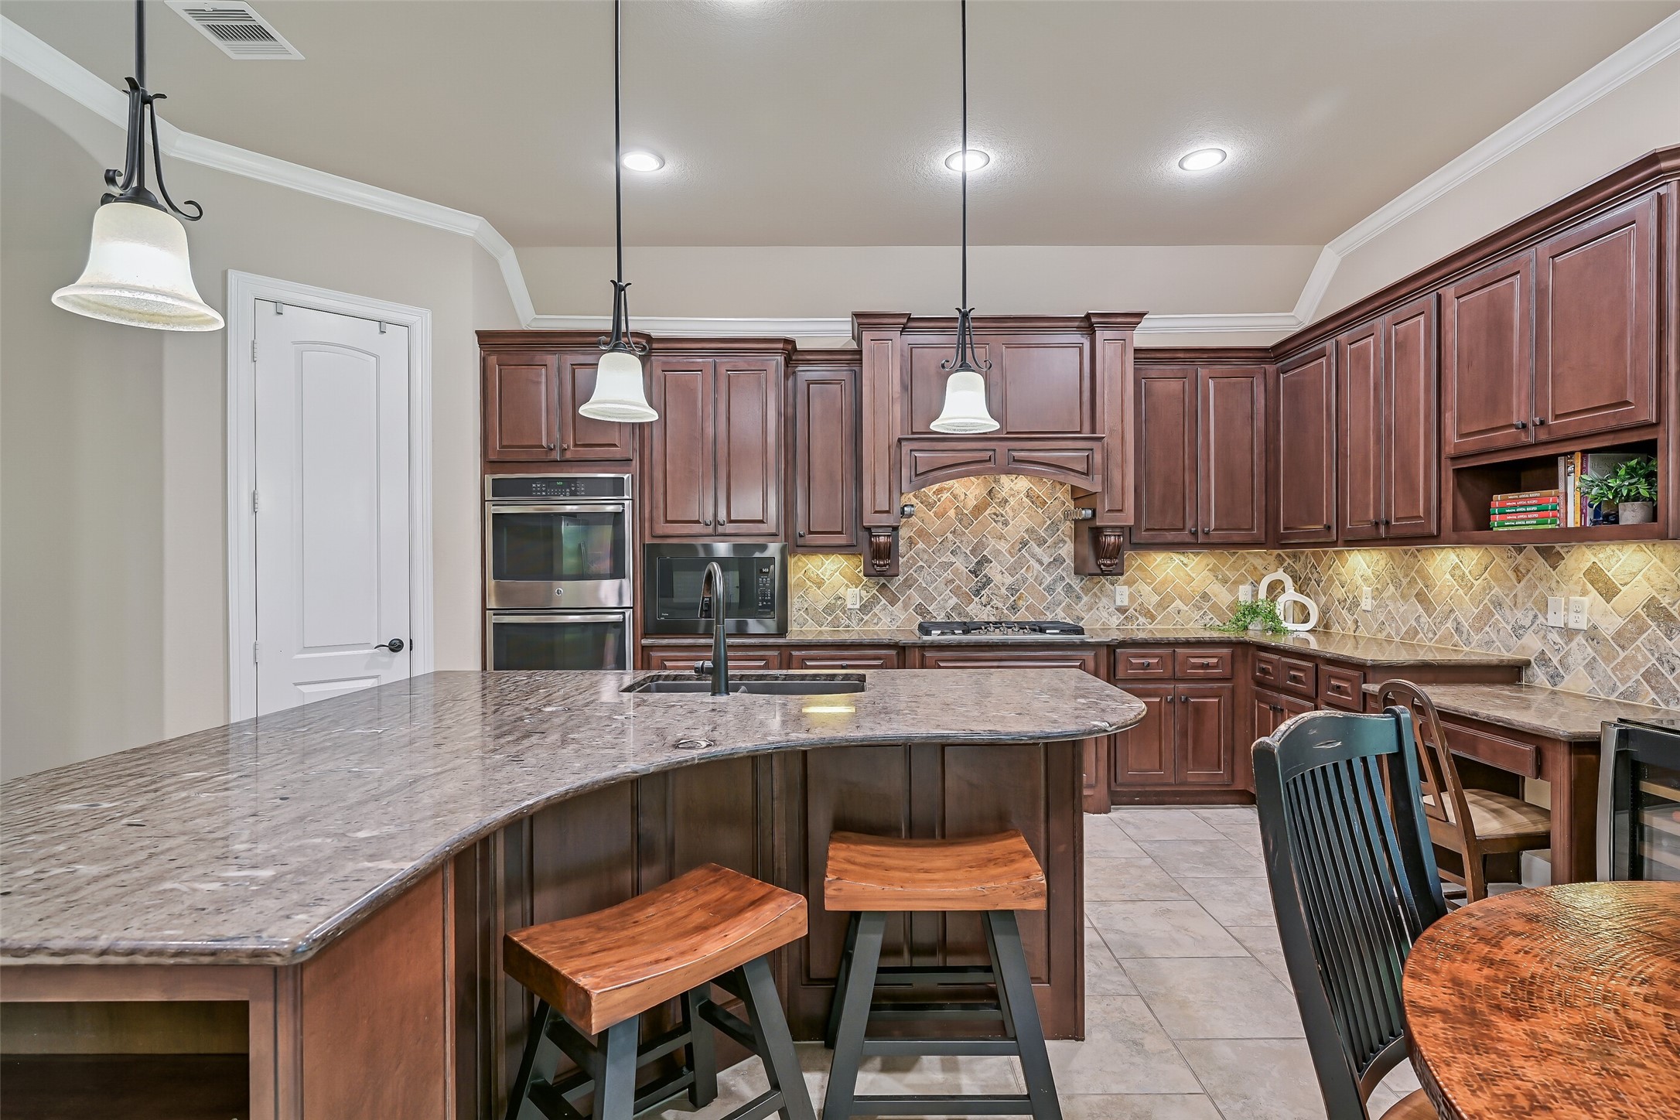
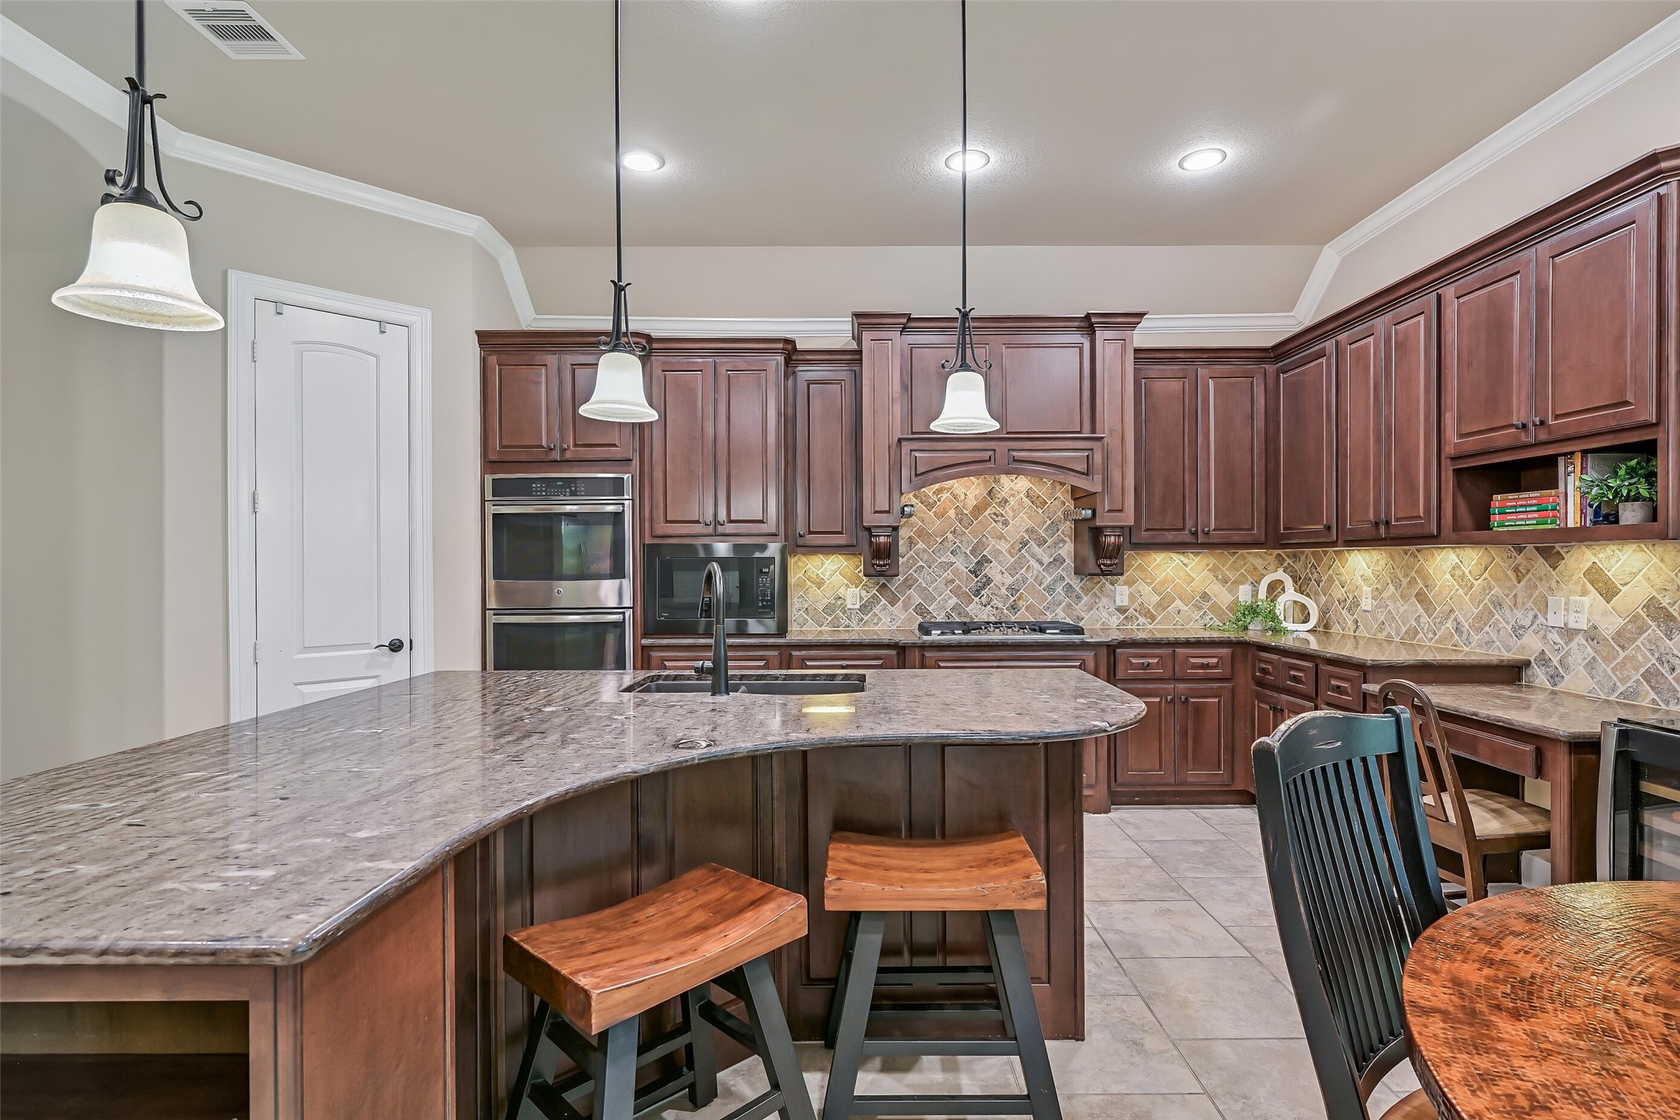
The island kitchen is nothing short of spectacular, showcasing exotic granite countertops, rich cabinetry, a striking herringbone brick backsplash, dual convection ovens, a 5-burner gas cooktop, and an oversized island that naturally becomes the centerpiece of the home.
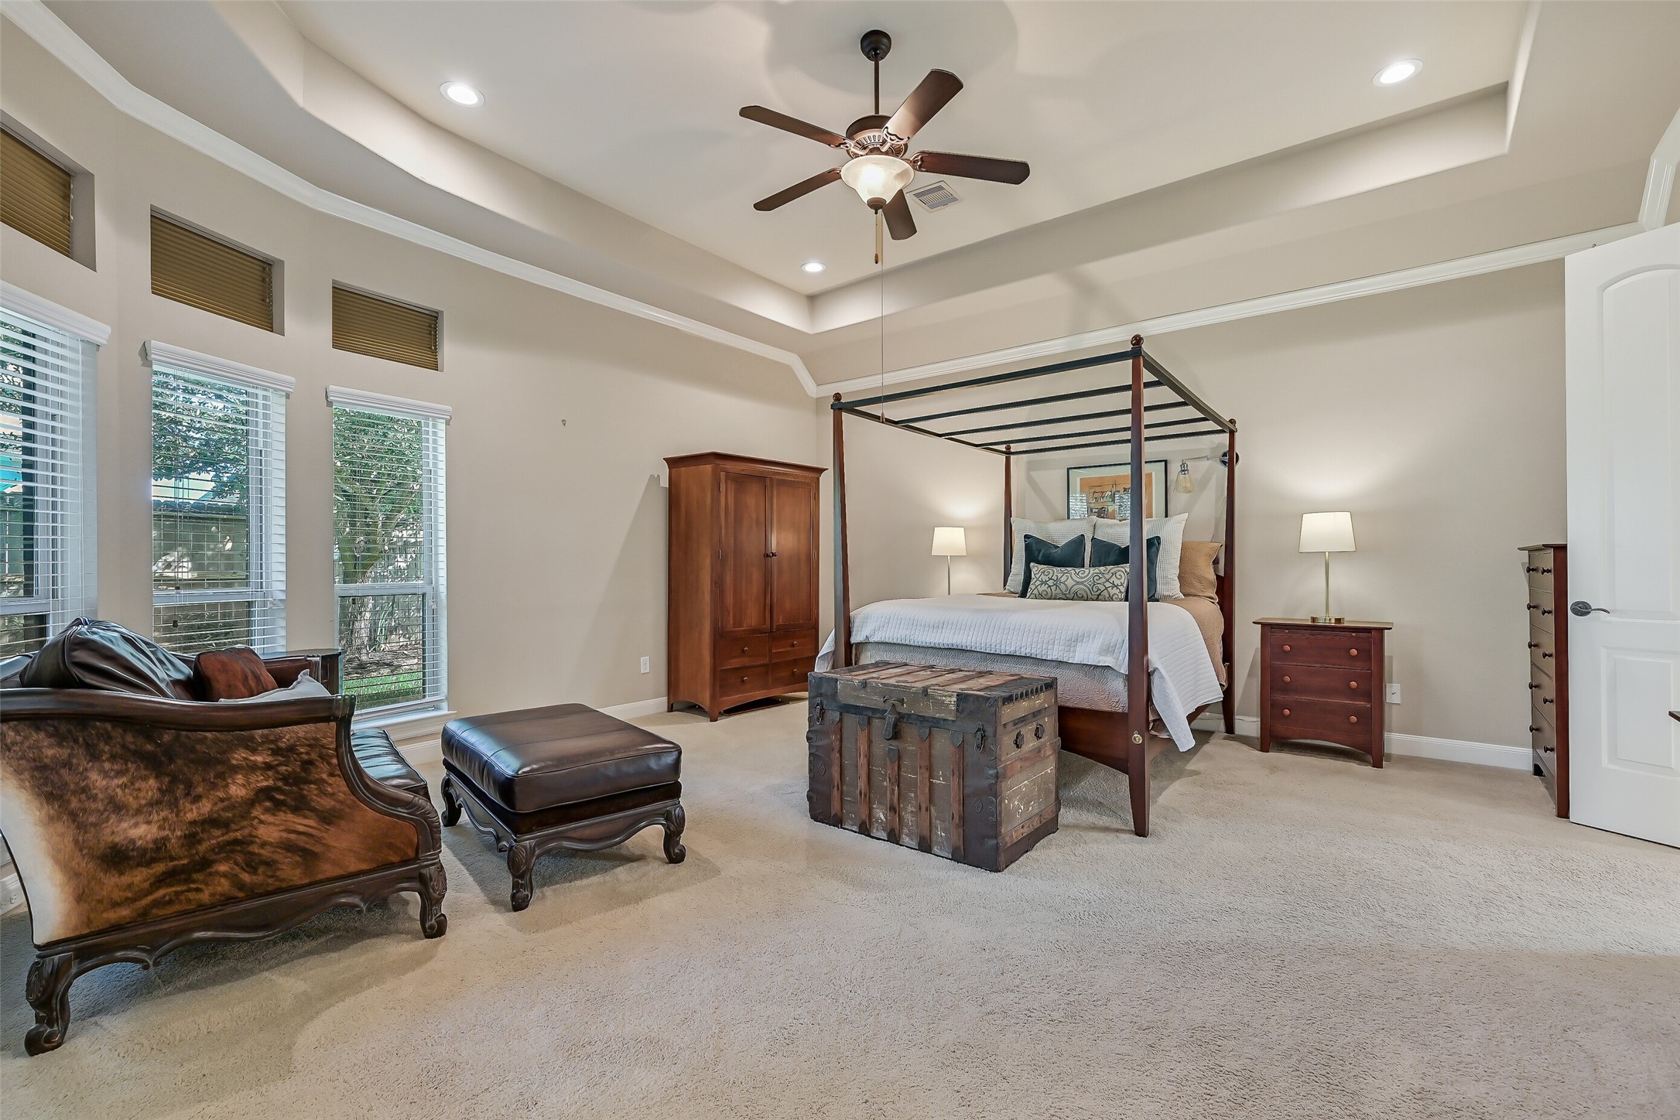
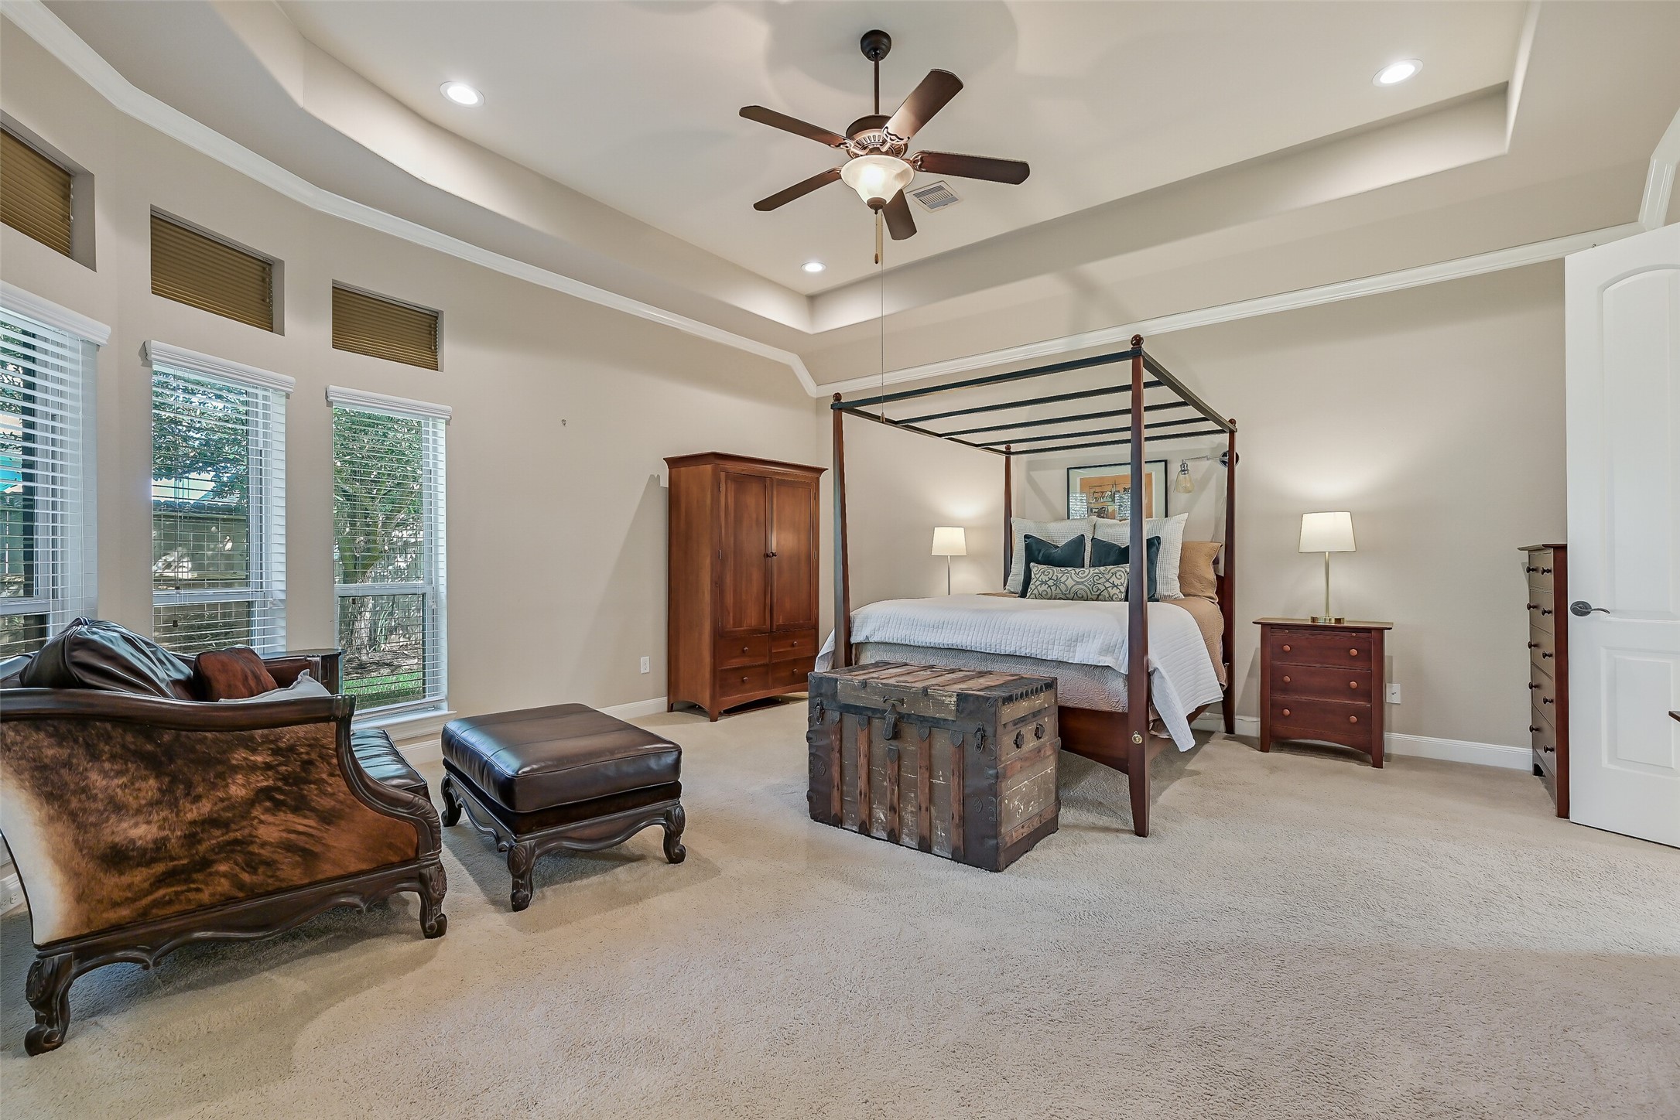
Privately tucked away from the secondary bedrooms, the spacious owner's retreat features a trayed ceiling, abundant natural light, and direct access to the covered patio for peaceful mornings or relaxing evenings.
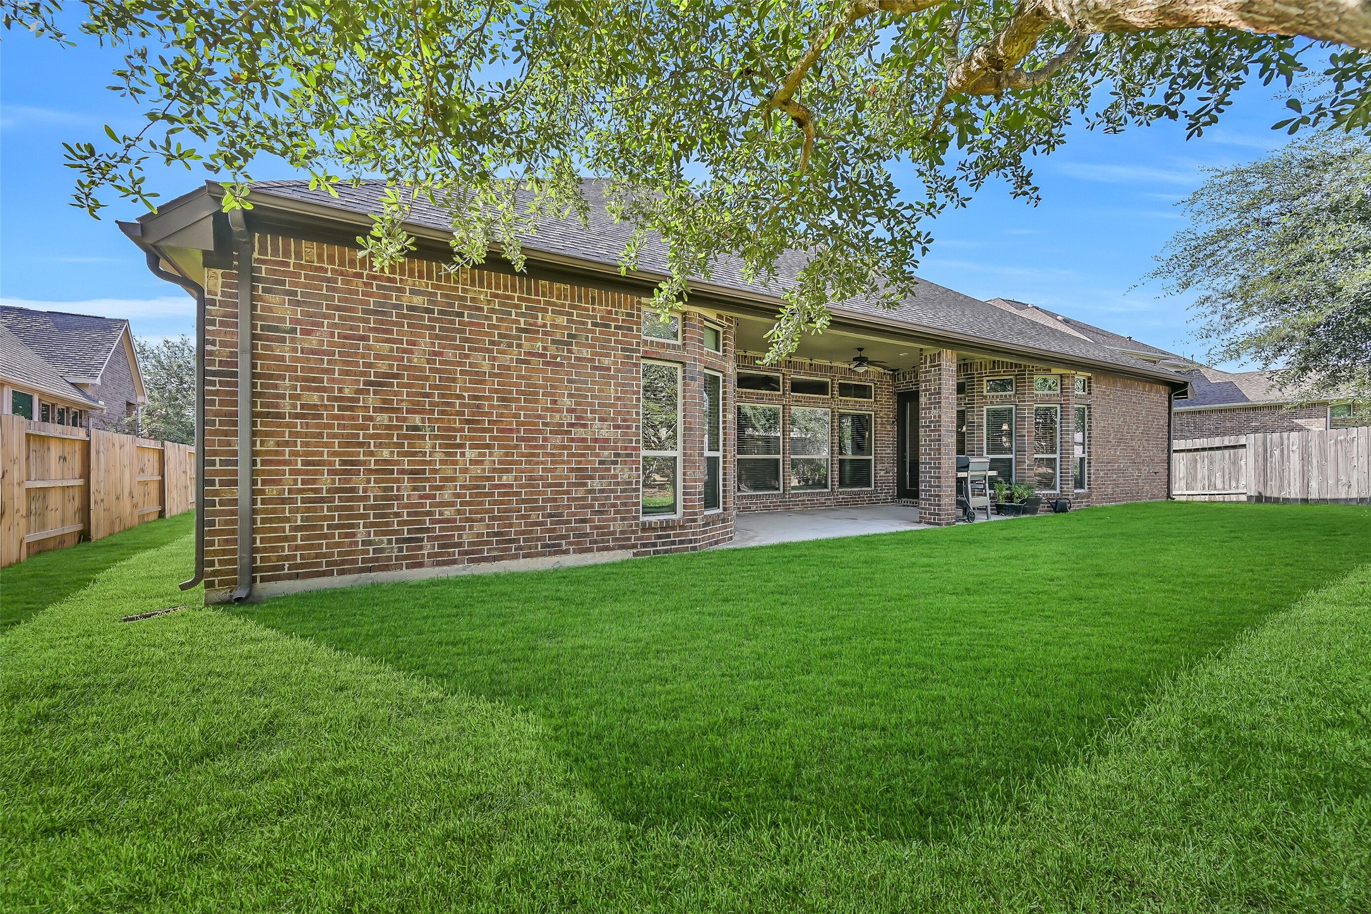
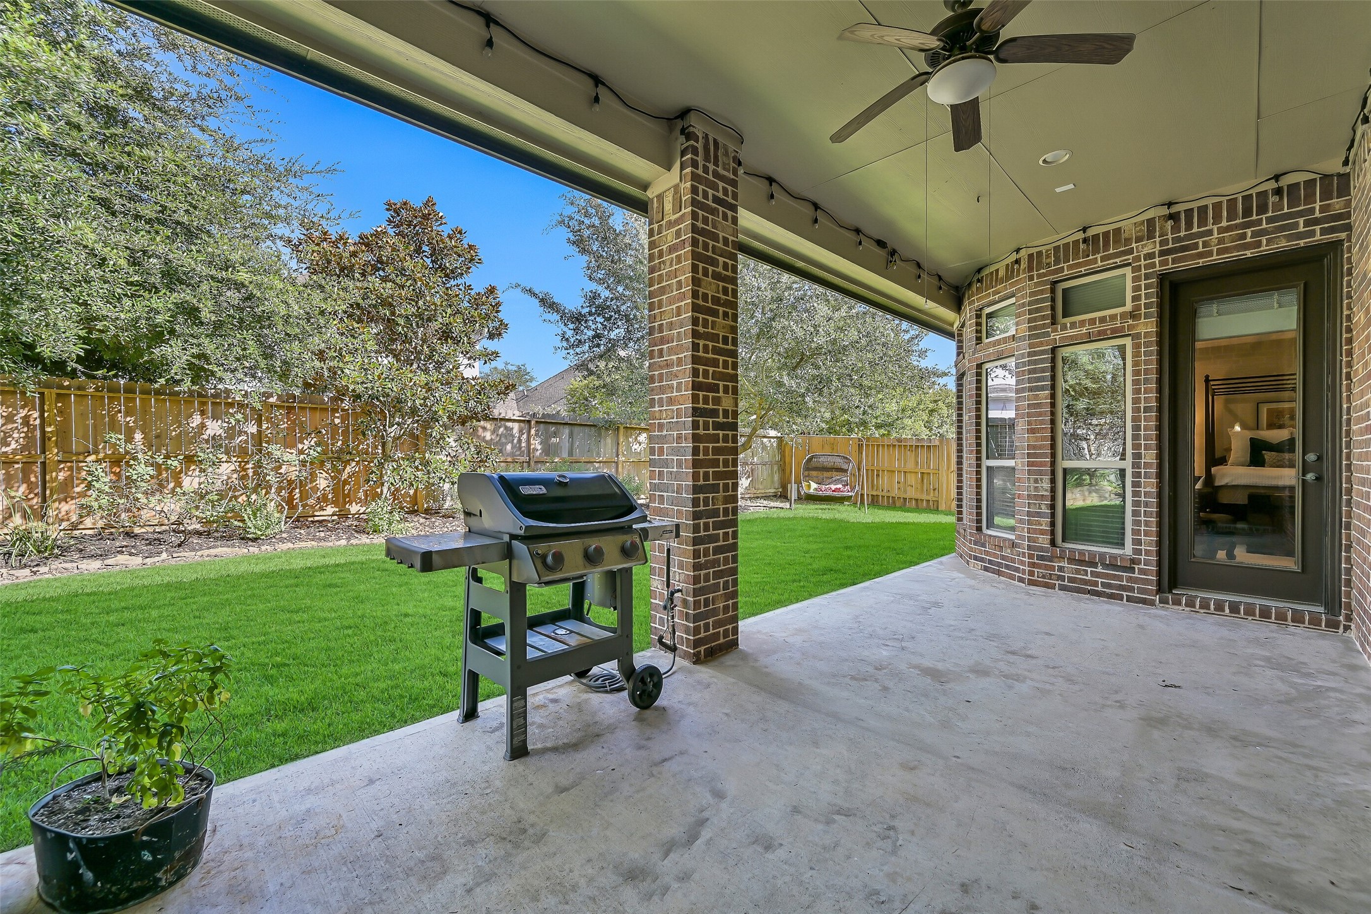
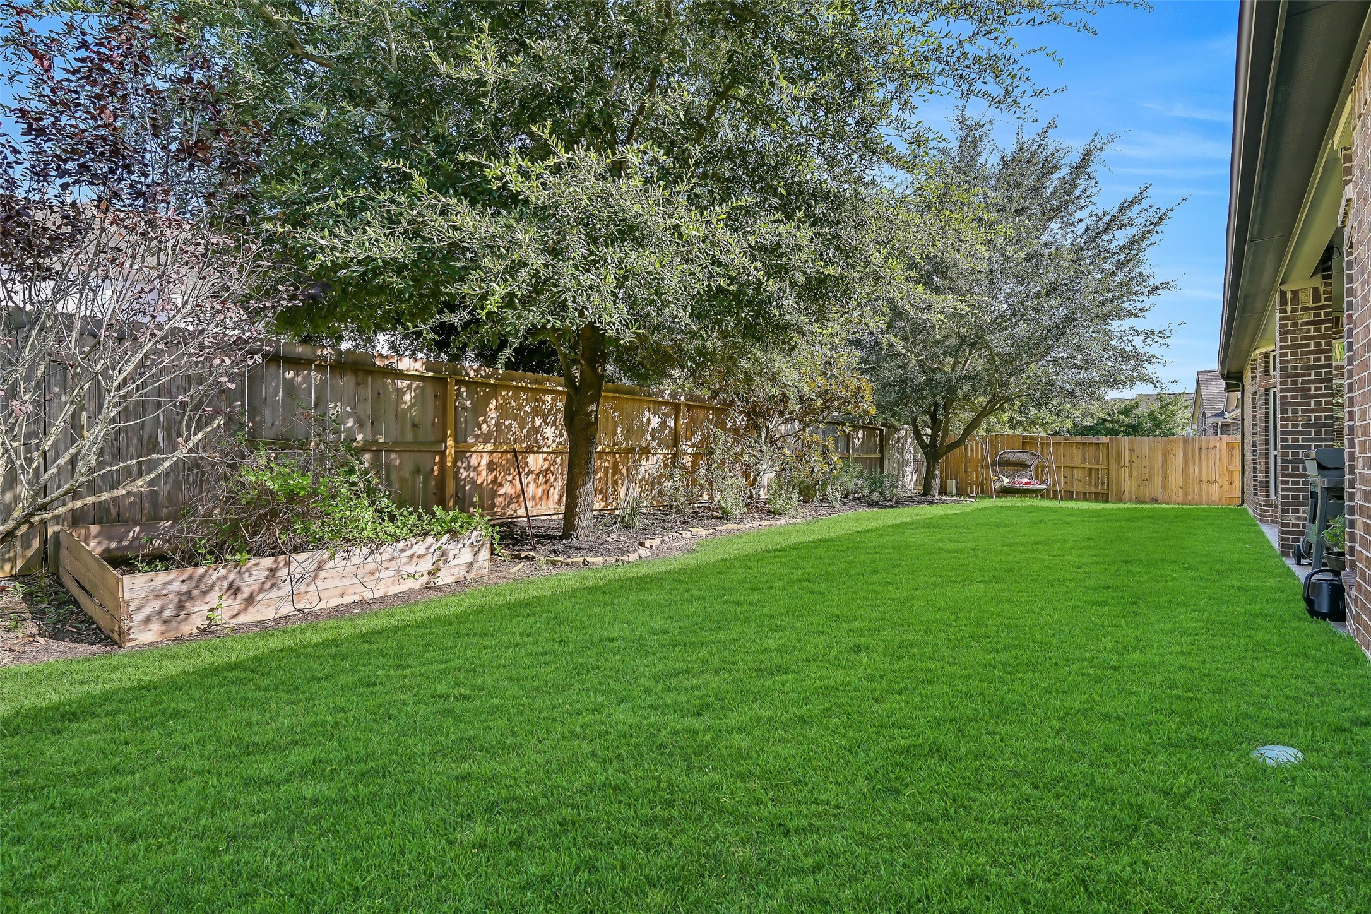
Step outside to a covered patio overlooking a beautifully landscaped backyard with mature oak and magnolia trees, raised garden beds, and plenty of green space to enjoy year-round.
Beautiful stone and wood accents, charming dormers, mature landscaping, and a three-car garage create exceptional curb appeal for this thoughtfully designed Village Builders home in sought-after West Ranch.
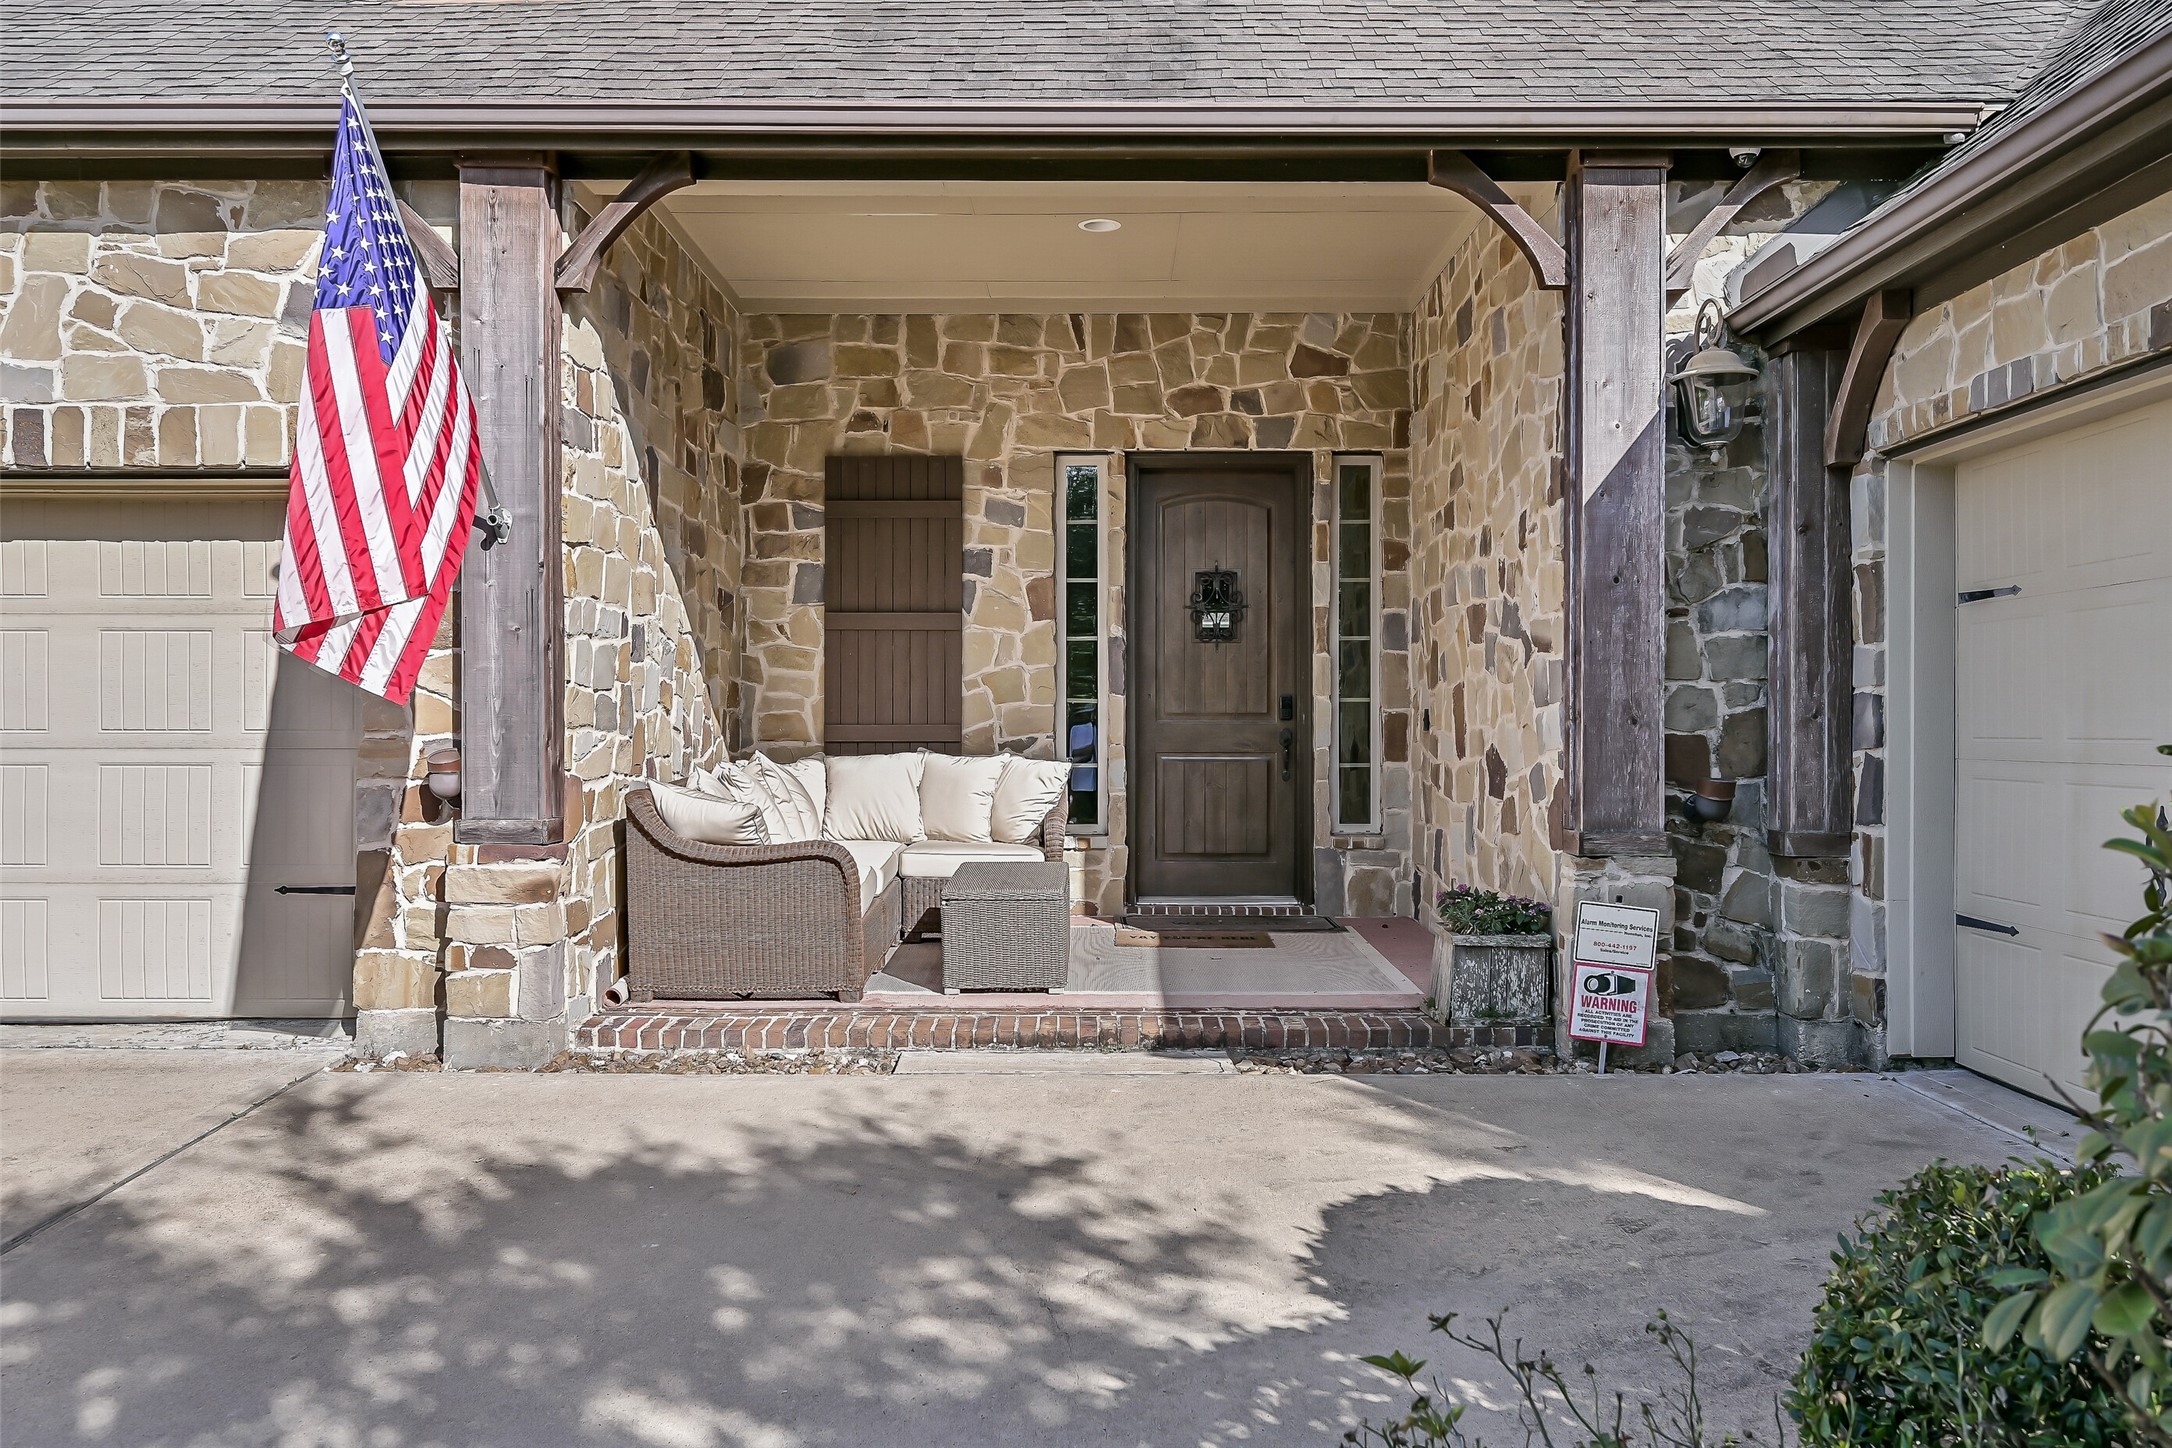
The inviting covered front porch offers a warm welcome with rustic wood beams, stone detailing, and plenty of room to relax before stepping inside.
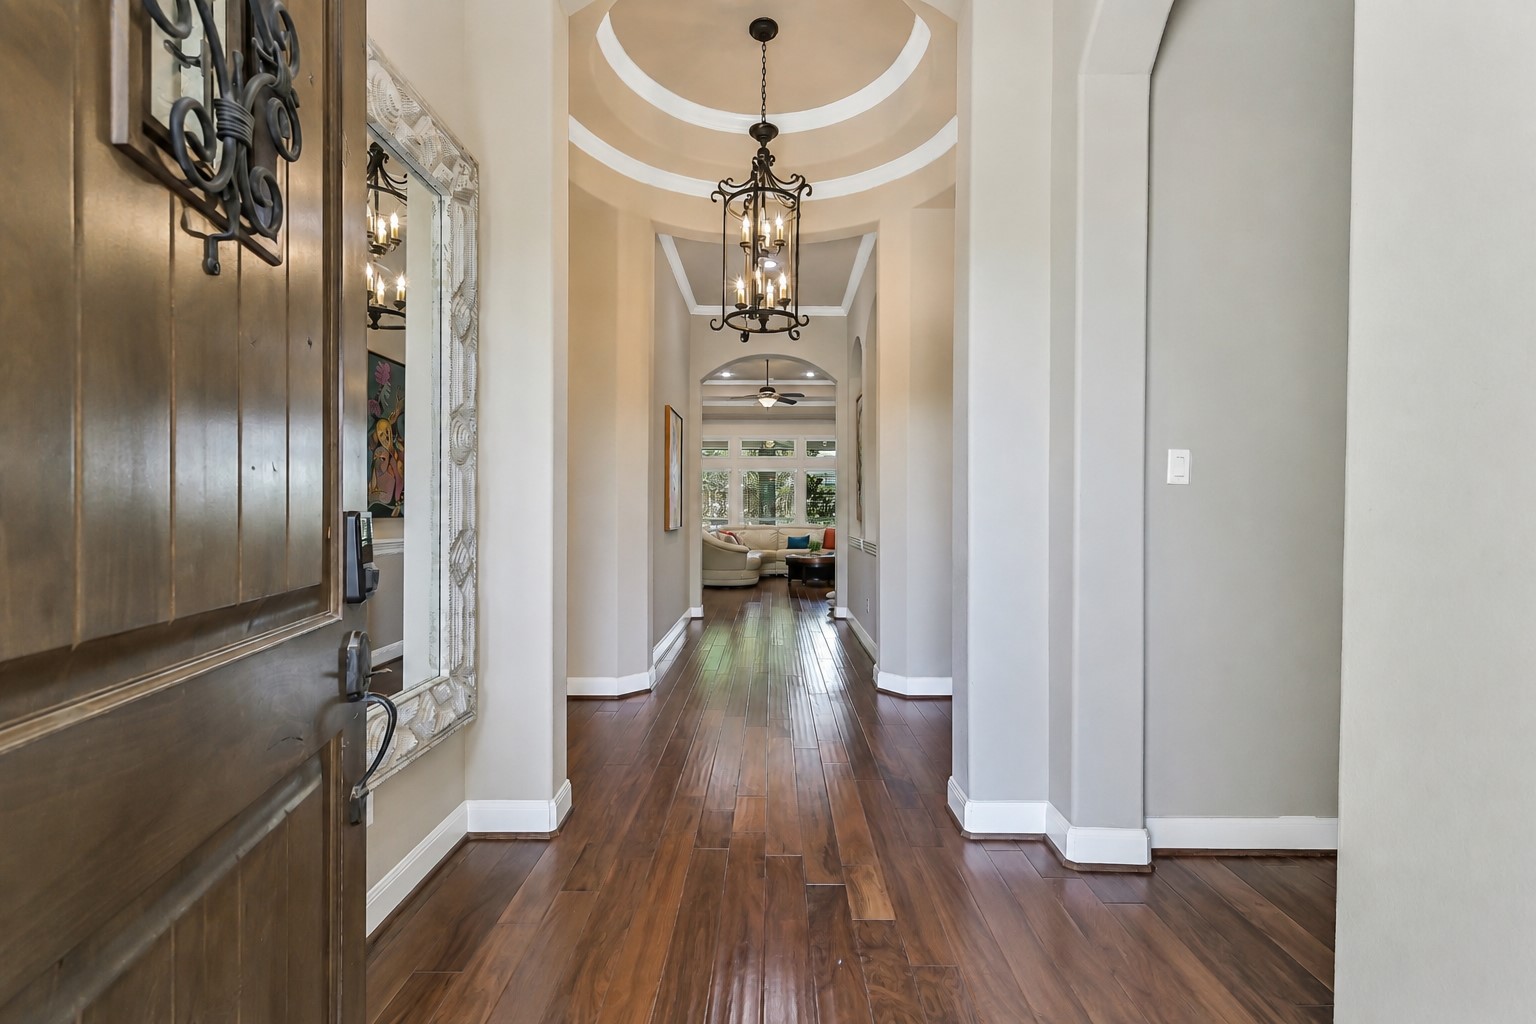
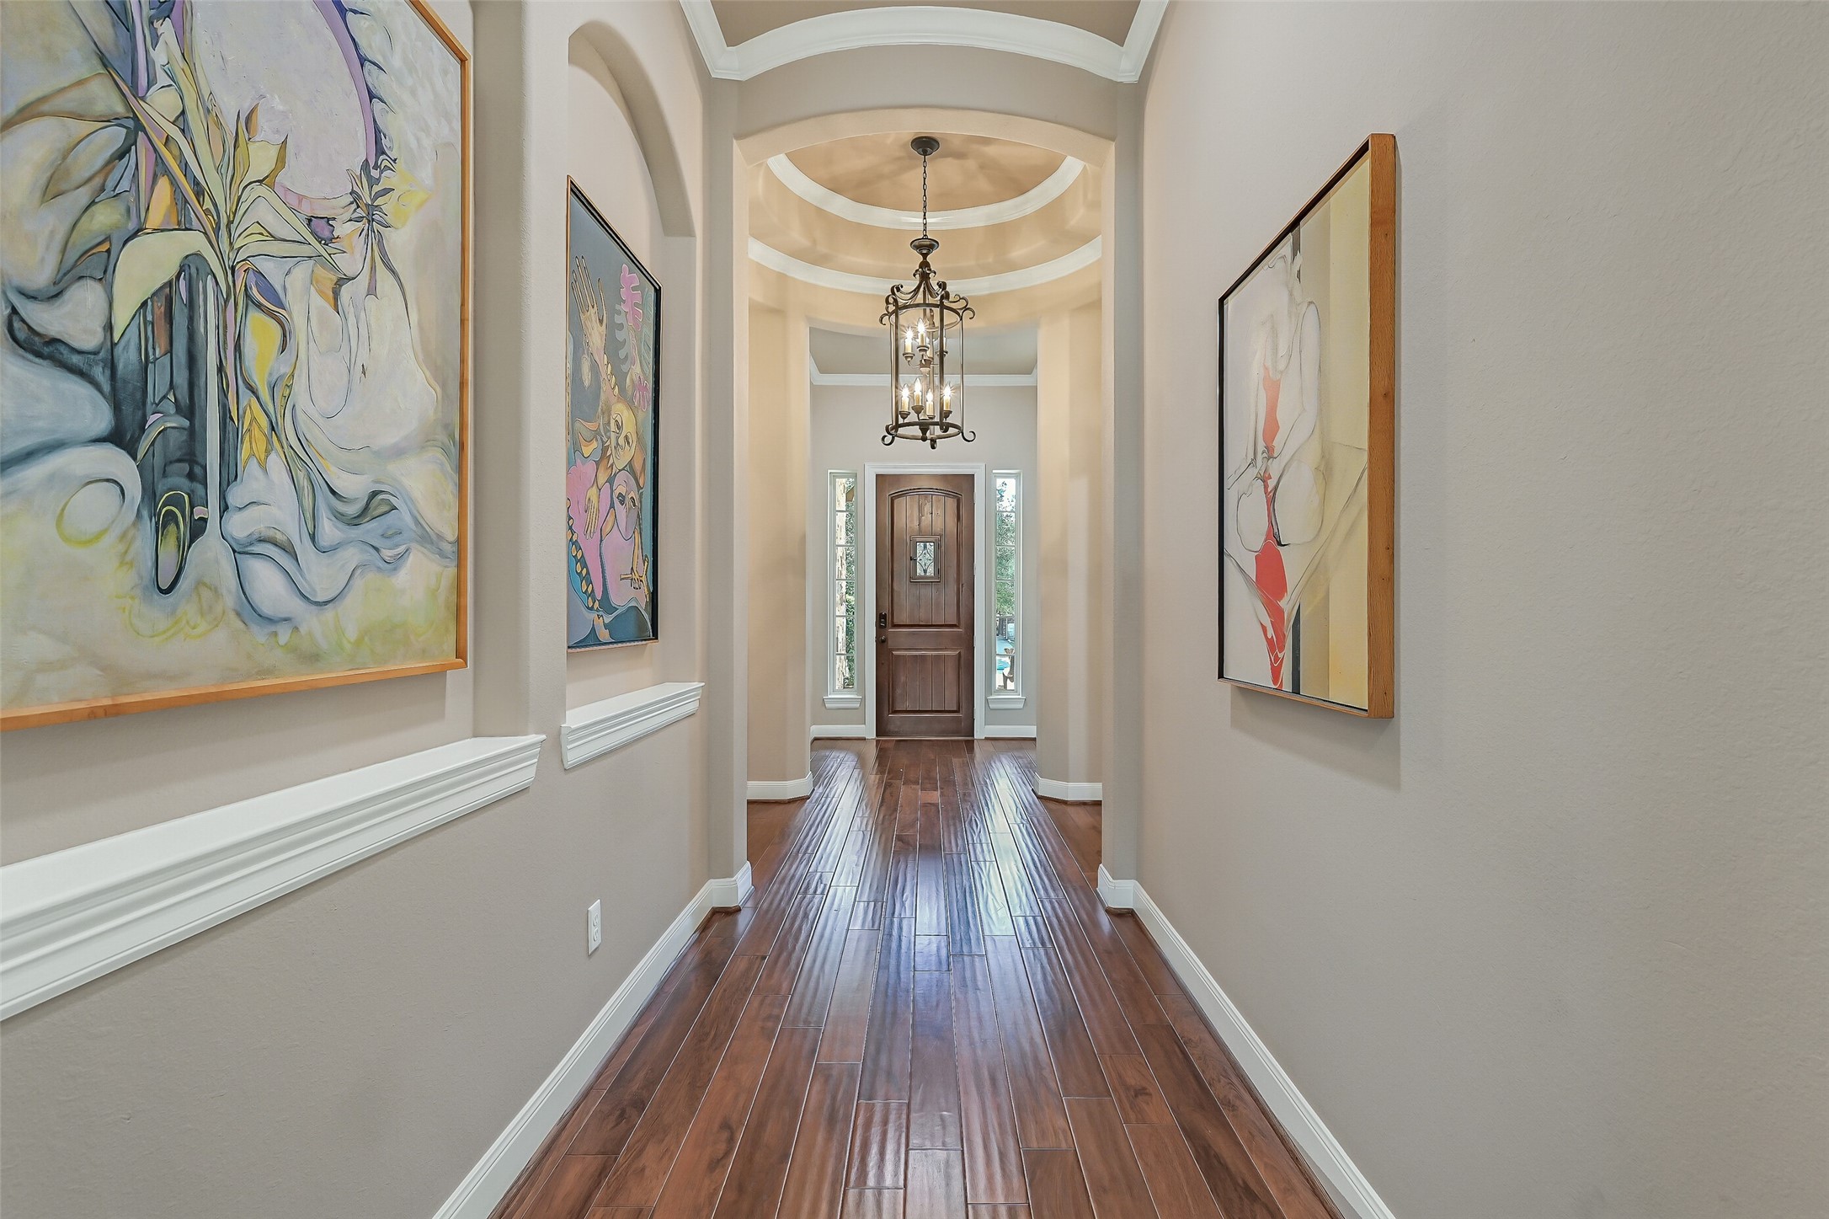
Step through the front door into a dramatic rotunda foyer where soaring 11-foot ceilings, engineered wood flooring, elegant crown molding, and a striking iron chandelier create an unforgettable first impression.
From the grand rotunda entry, graceful architectural details and rich engineered wood flooring guide you toward the open living spaces while showcasing the home's thoughtful design.
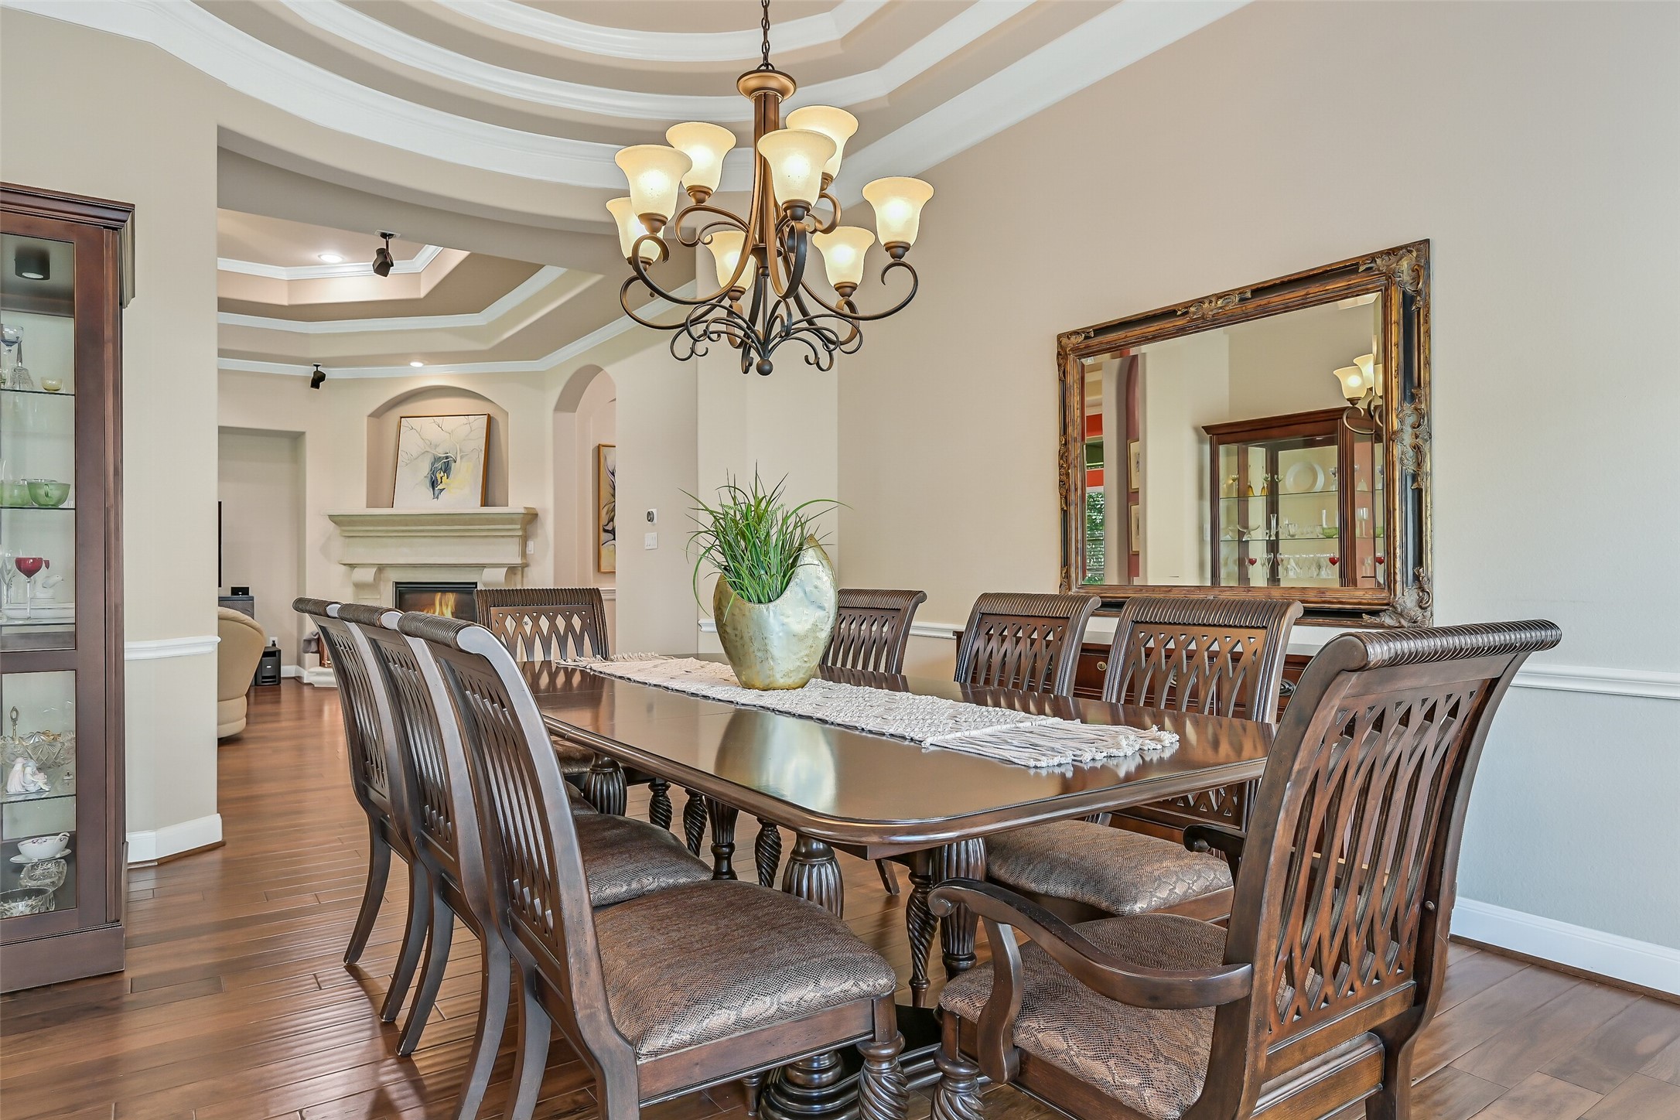
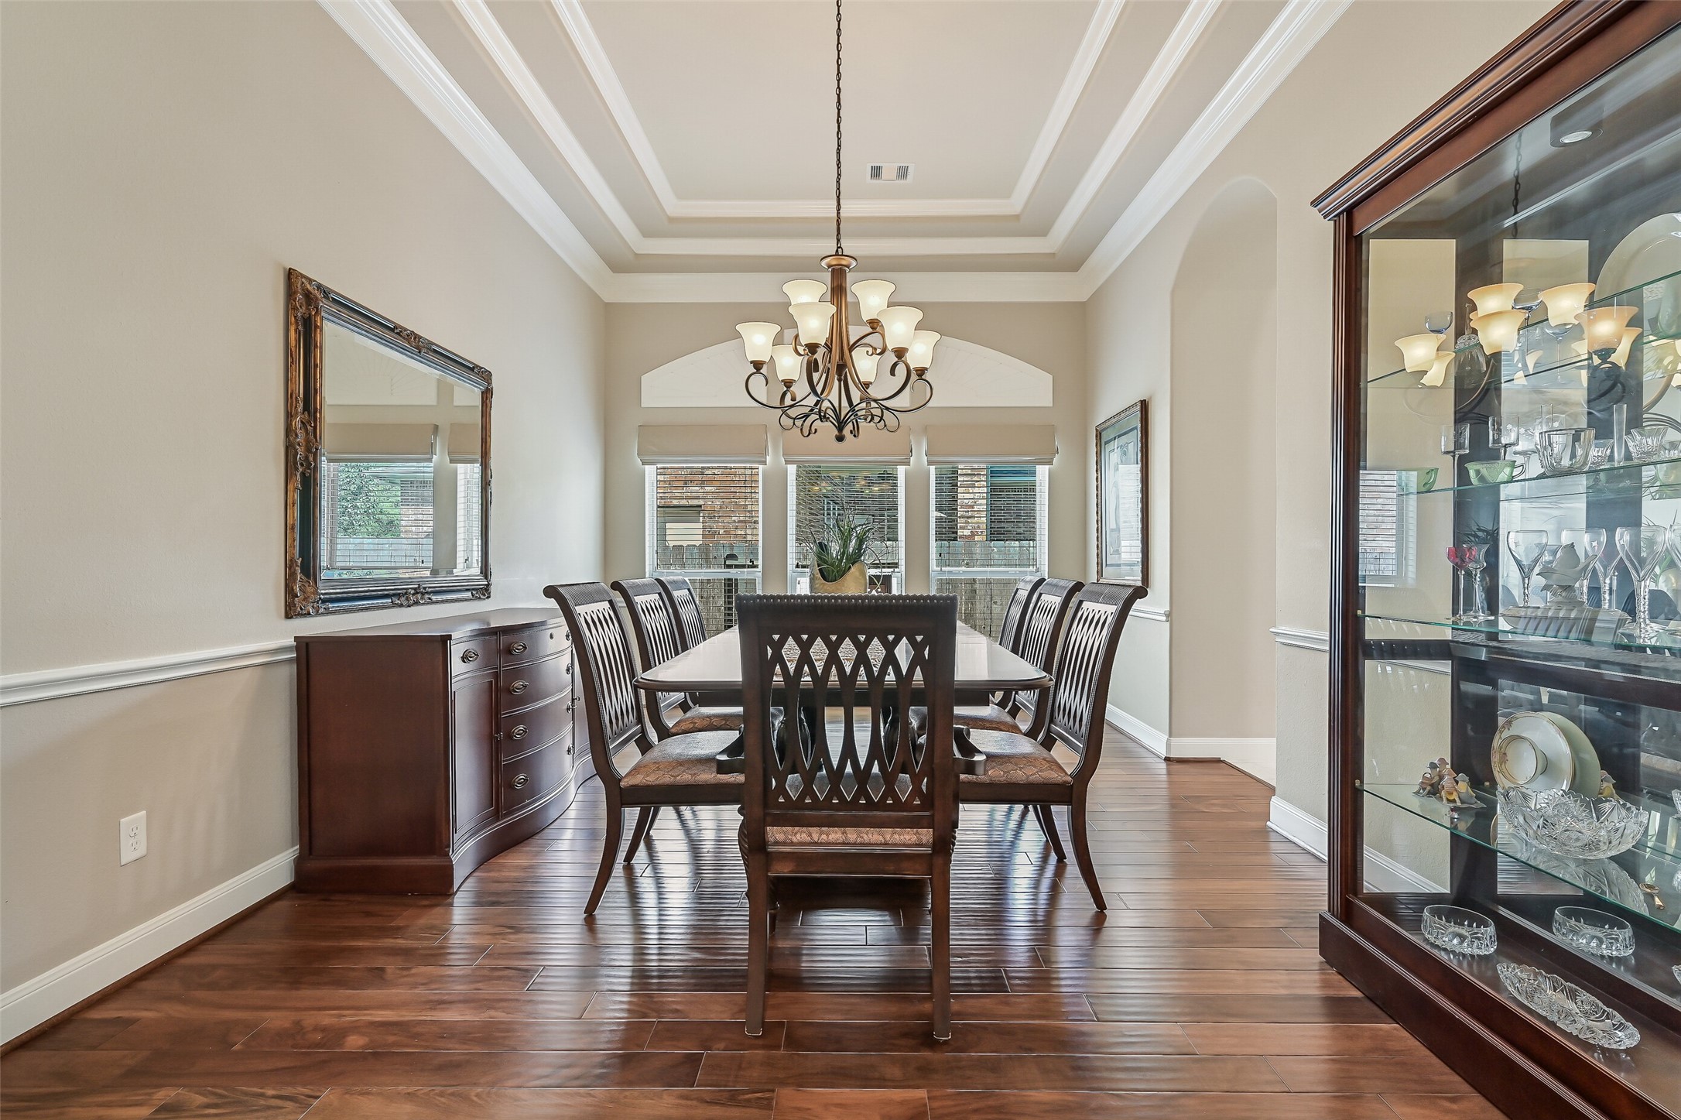
Framed by a trayed ceiling, crown molding, and an elegant chandelier, the spacious dining room provides a beautiful setting for holiday gatherings, celebrations, and memorable dinners.
Large windows fill the formal dining room with natural light while the open connection to the main living areas makes entertaining feel effortless.
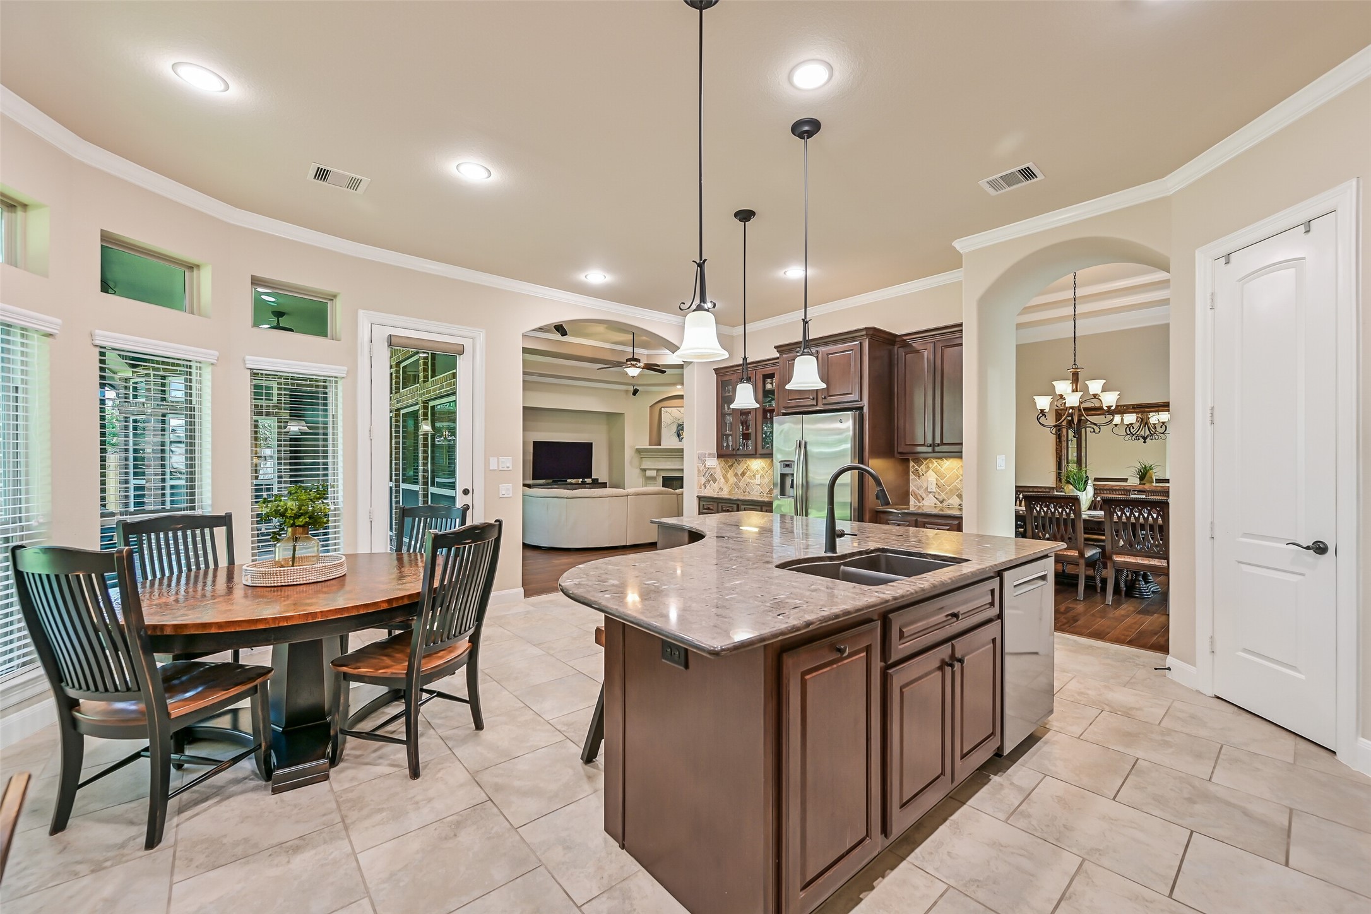
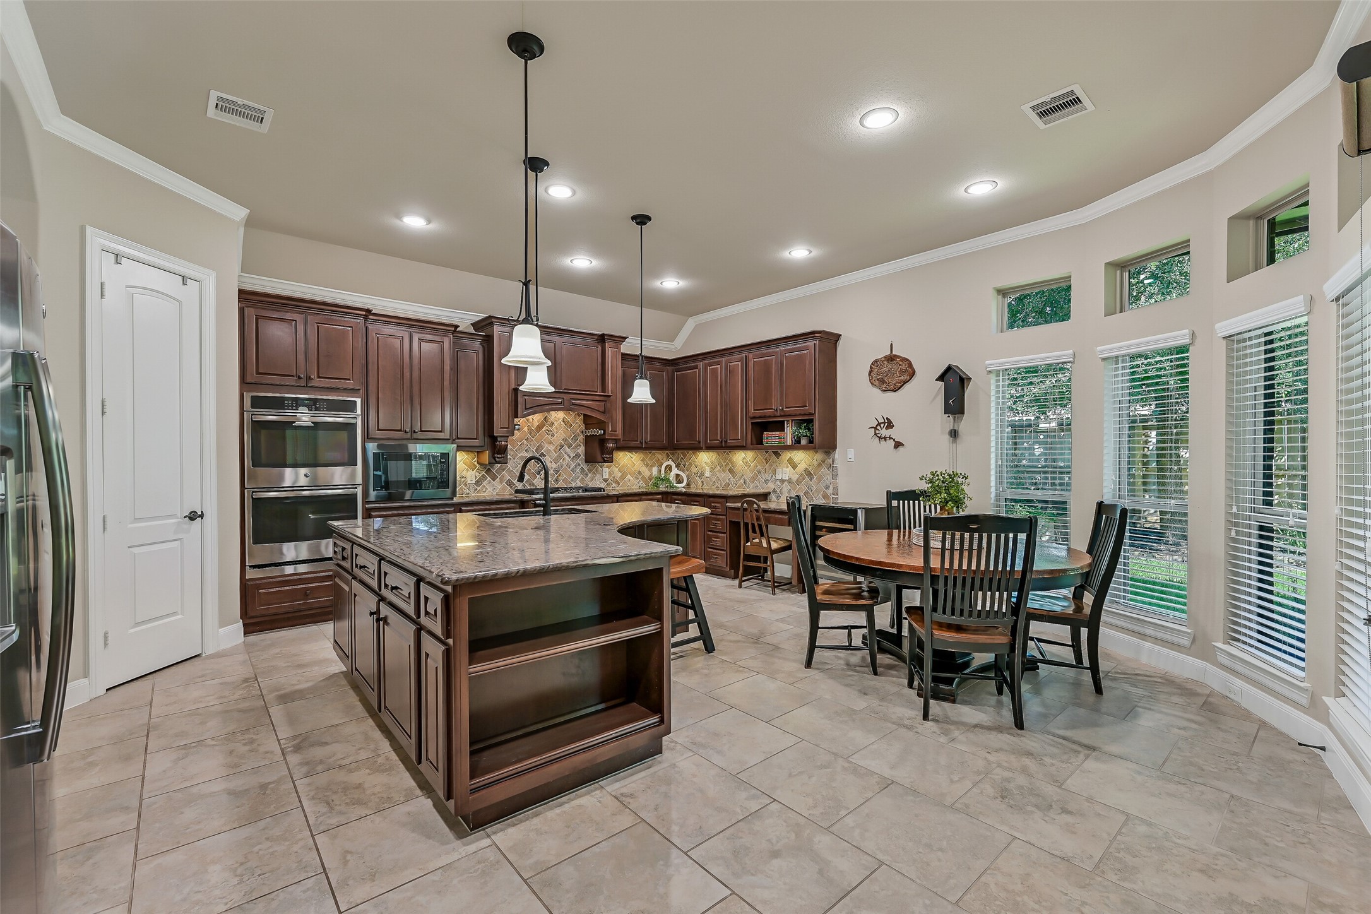
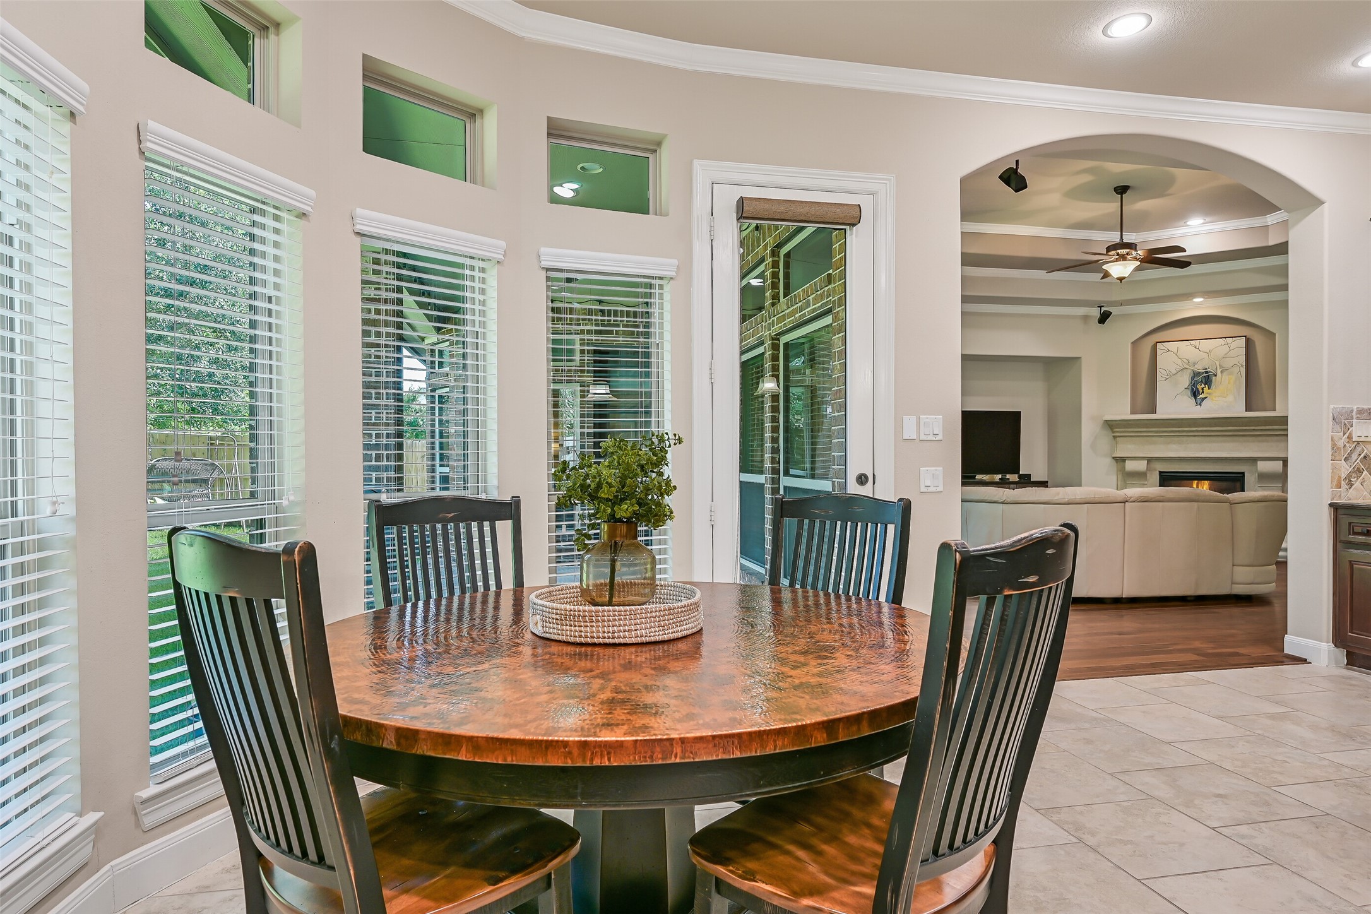
The heart of the home combines a chef-inspired kitchen with an inviting breakfast area, creating a space that's equally suited for casual mornings, family dinners, and hosting friends.
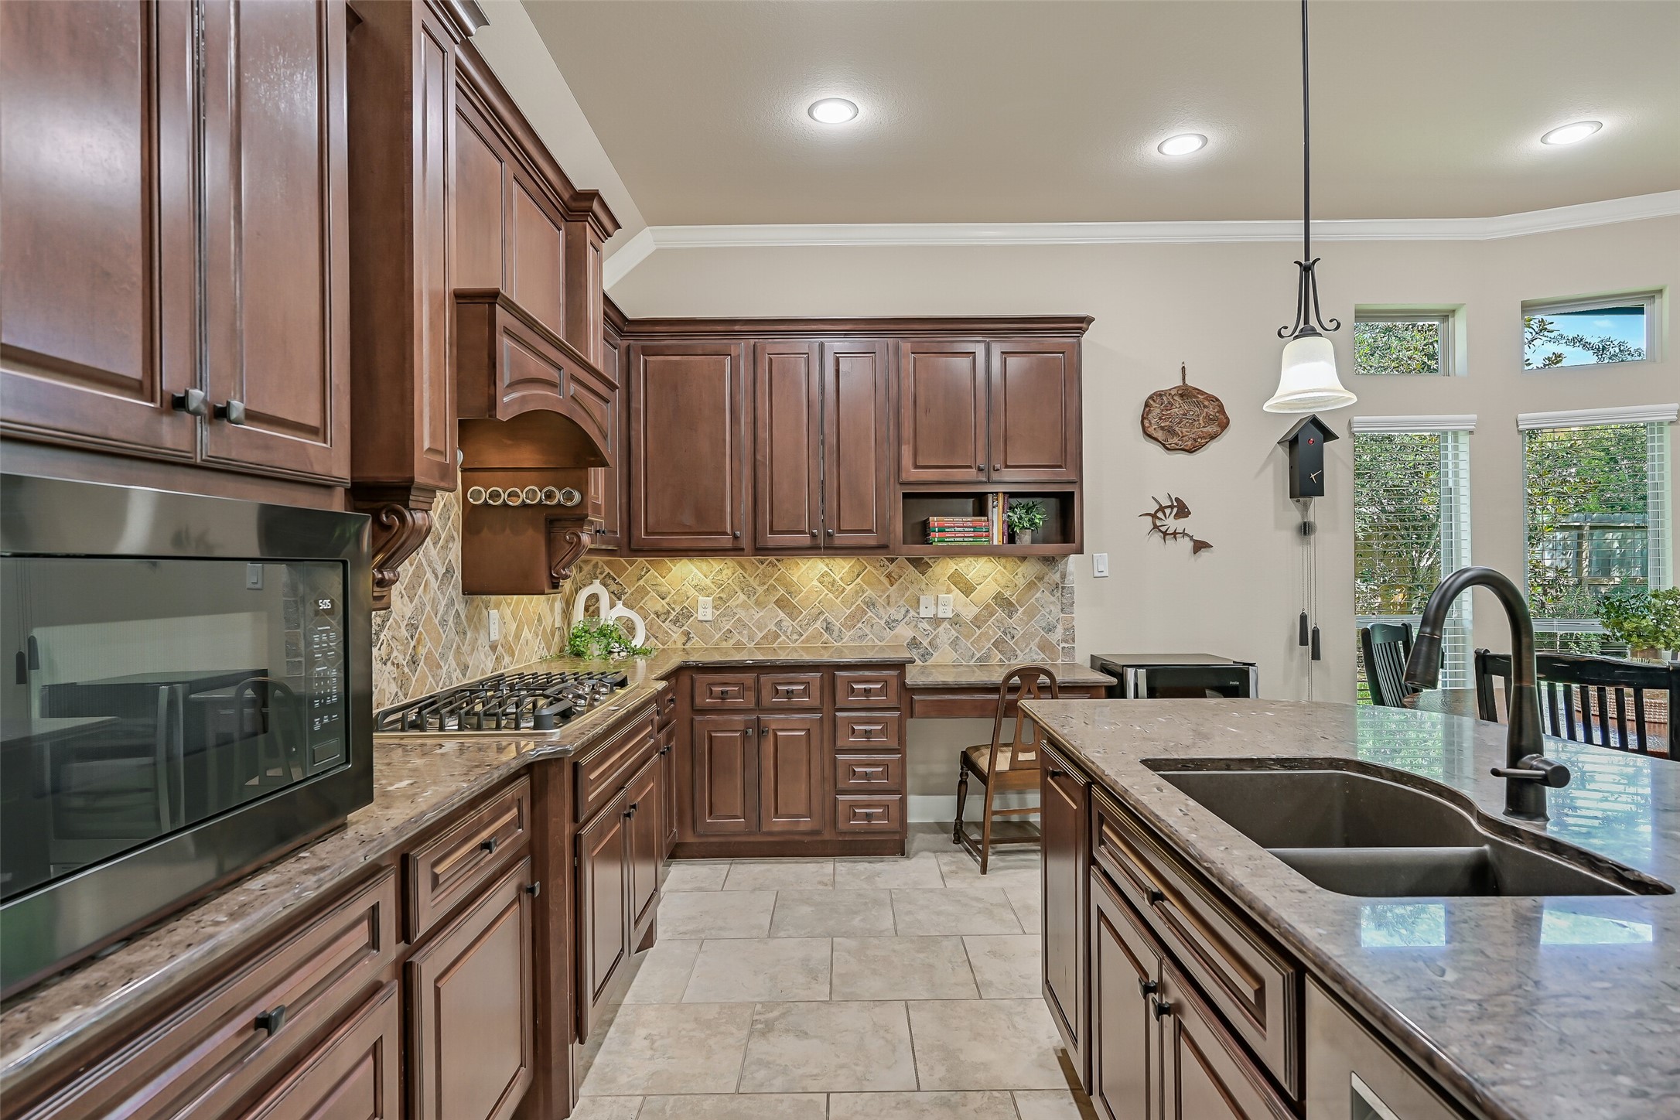
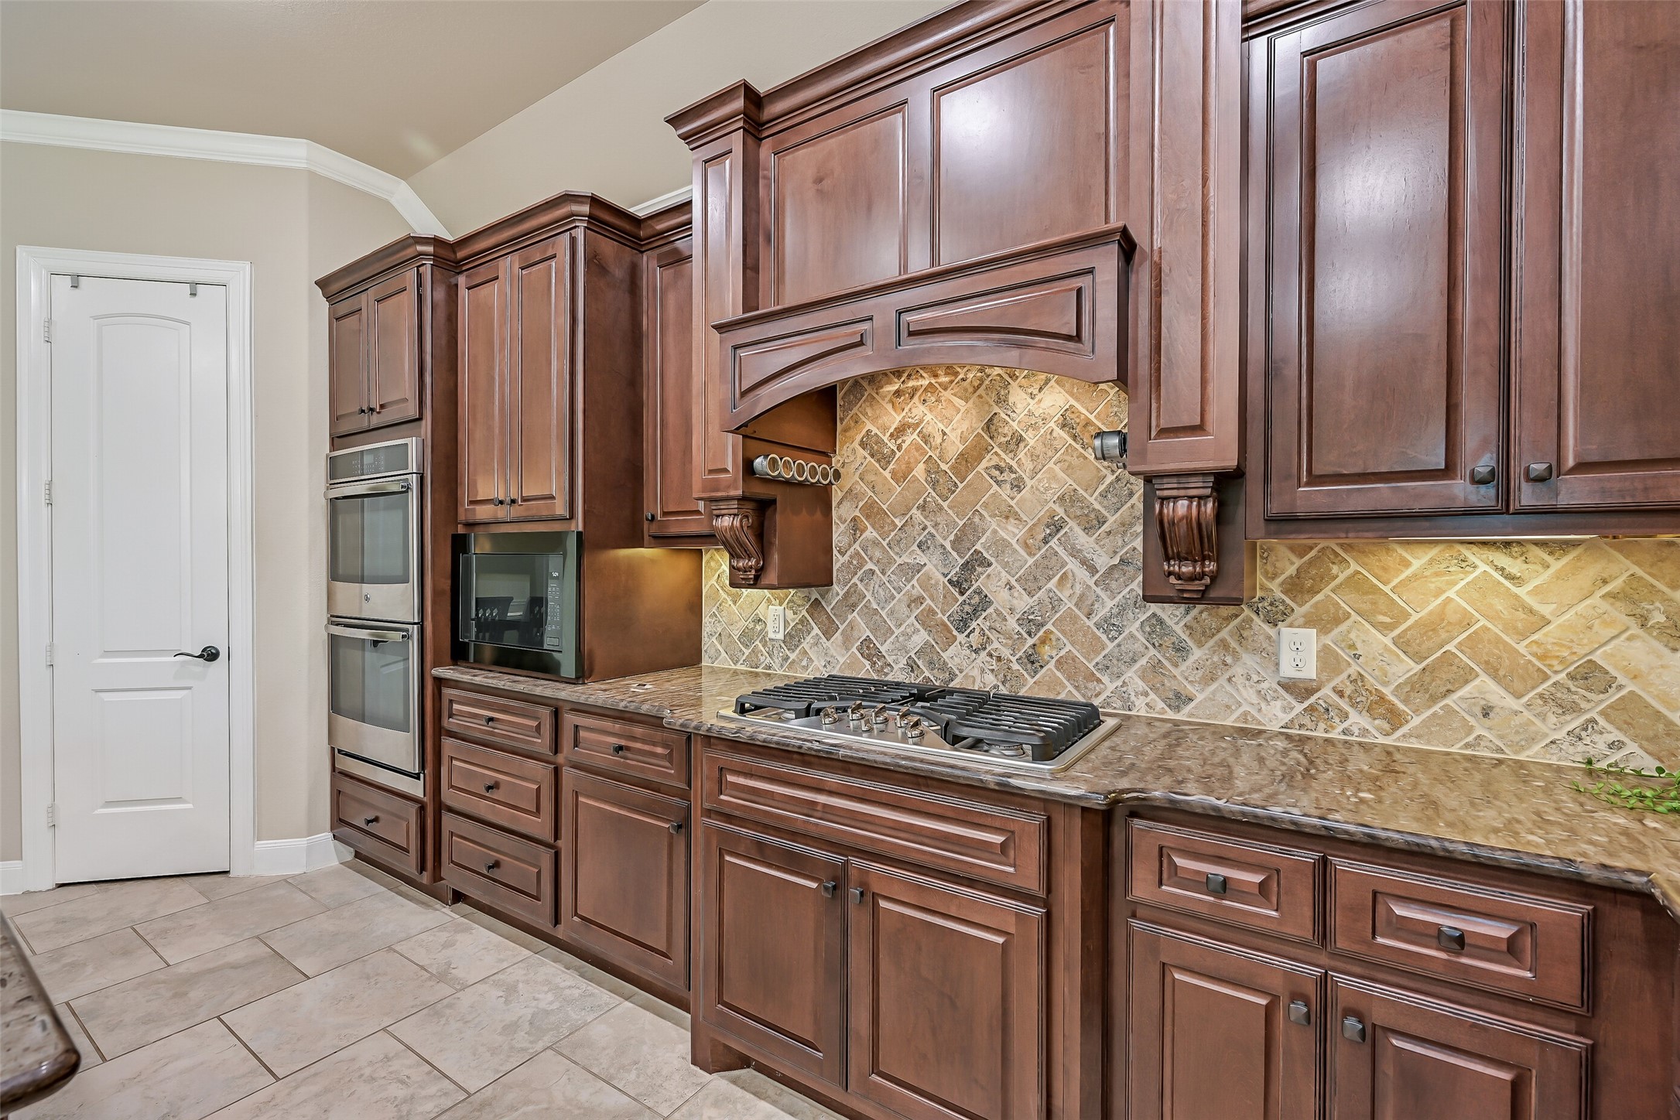
Rich wood cabinetry, exotic granite countertops, a dramatic herringbone brick backsplash, dual convection ovens, a 5-burner gas cooktop, and abundant workspace make this truly exceptional kitchen the centerpiece of the home.
Every detail has been thoughtfully designed, from the oversized granite island with seating and prep sink to the dedicated planning desk, abundant cabinetry, and premium finishes throughout.
Custom cabinetry surrounds the 5-burner gas cooktop, framed by a dramatic herringbone brick backsplash and decorative vent hood, while dual convection ovens and generous counter space complete this showstopper kitchen.
The impressive island anchors the space while providing generous prep space, additional storage, and a natural gathering spot overlooking the breakfast area and family room.
Wrapped in windows with views of the backyard, the sunny breakfast area offers the perfect place to enjoy your morning coffee or casual meals with family.
The spacious family room is the heart of the home, featuring a dramatic trayed ceiling, rich engineered wood flooring, a stunning cast-stone gas-log fireplace, built-in cabinetry, and an open flow into the kitchen—creating a warm, inviting space for gathering with family and friends.
A wall of windows fills the expansive family room with natural light while offering peaceful backyard views. The elegant cast-stone fireplace, soaring trayed ceiling with surround-sound wiring, and seamless connection to the kitchen make this an impressive centerpiece of the home.
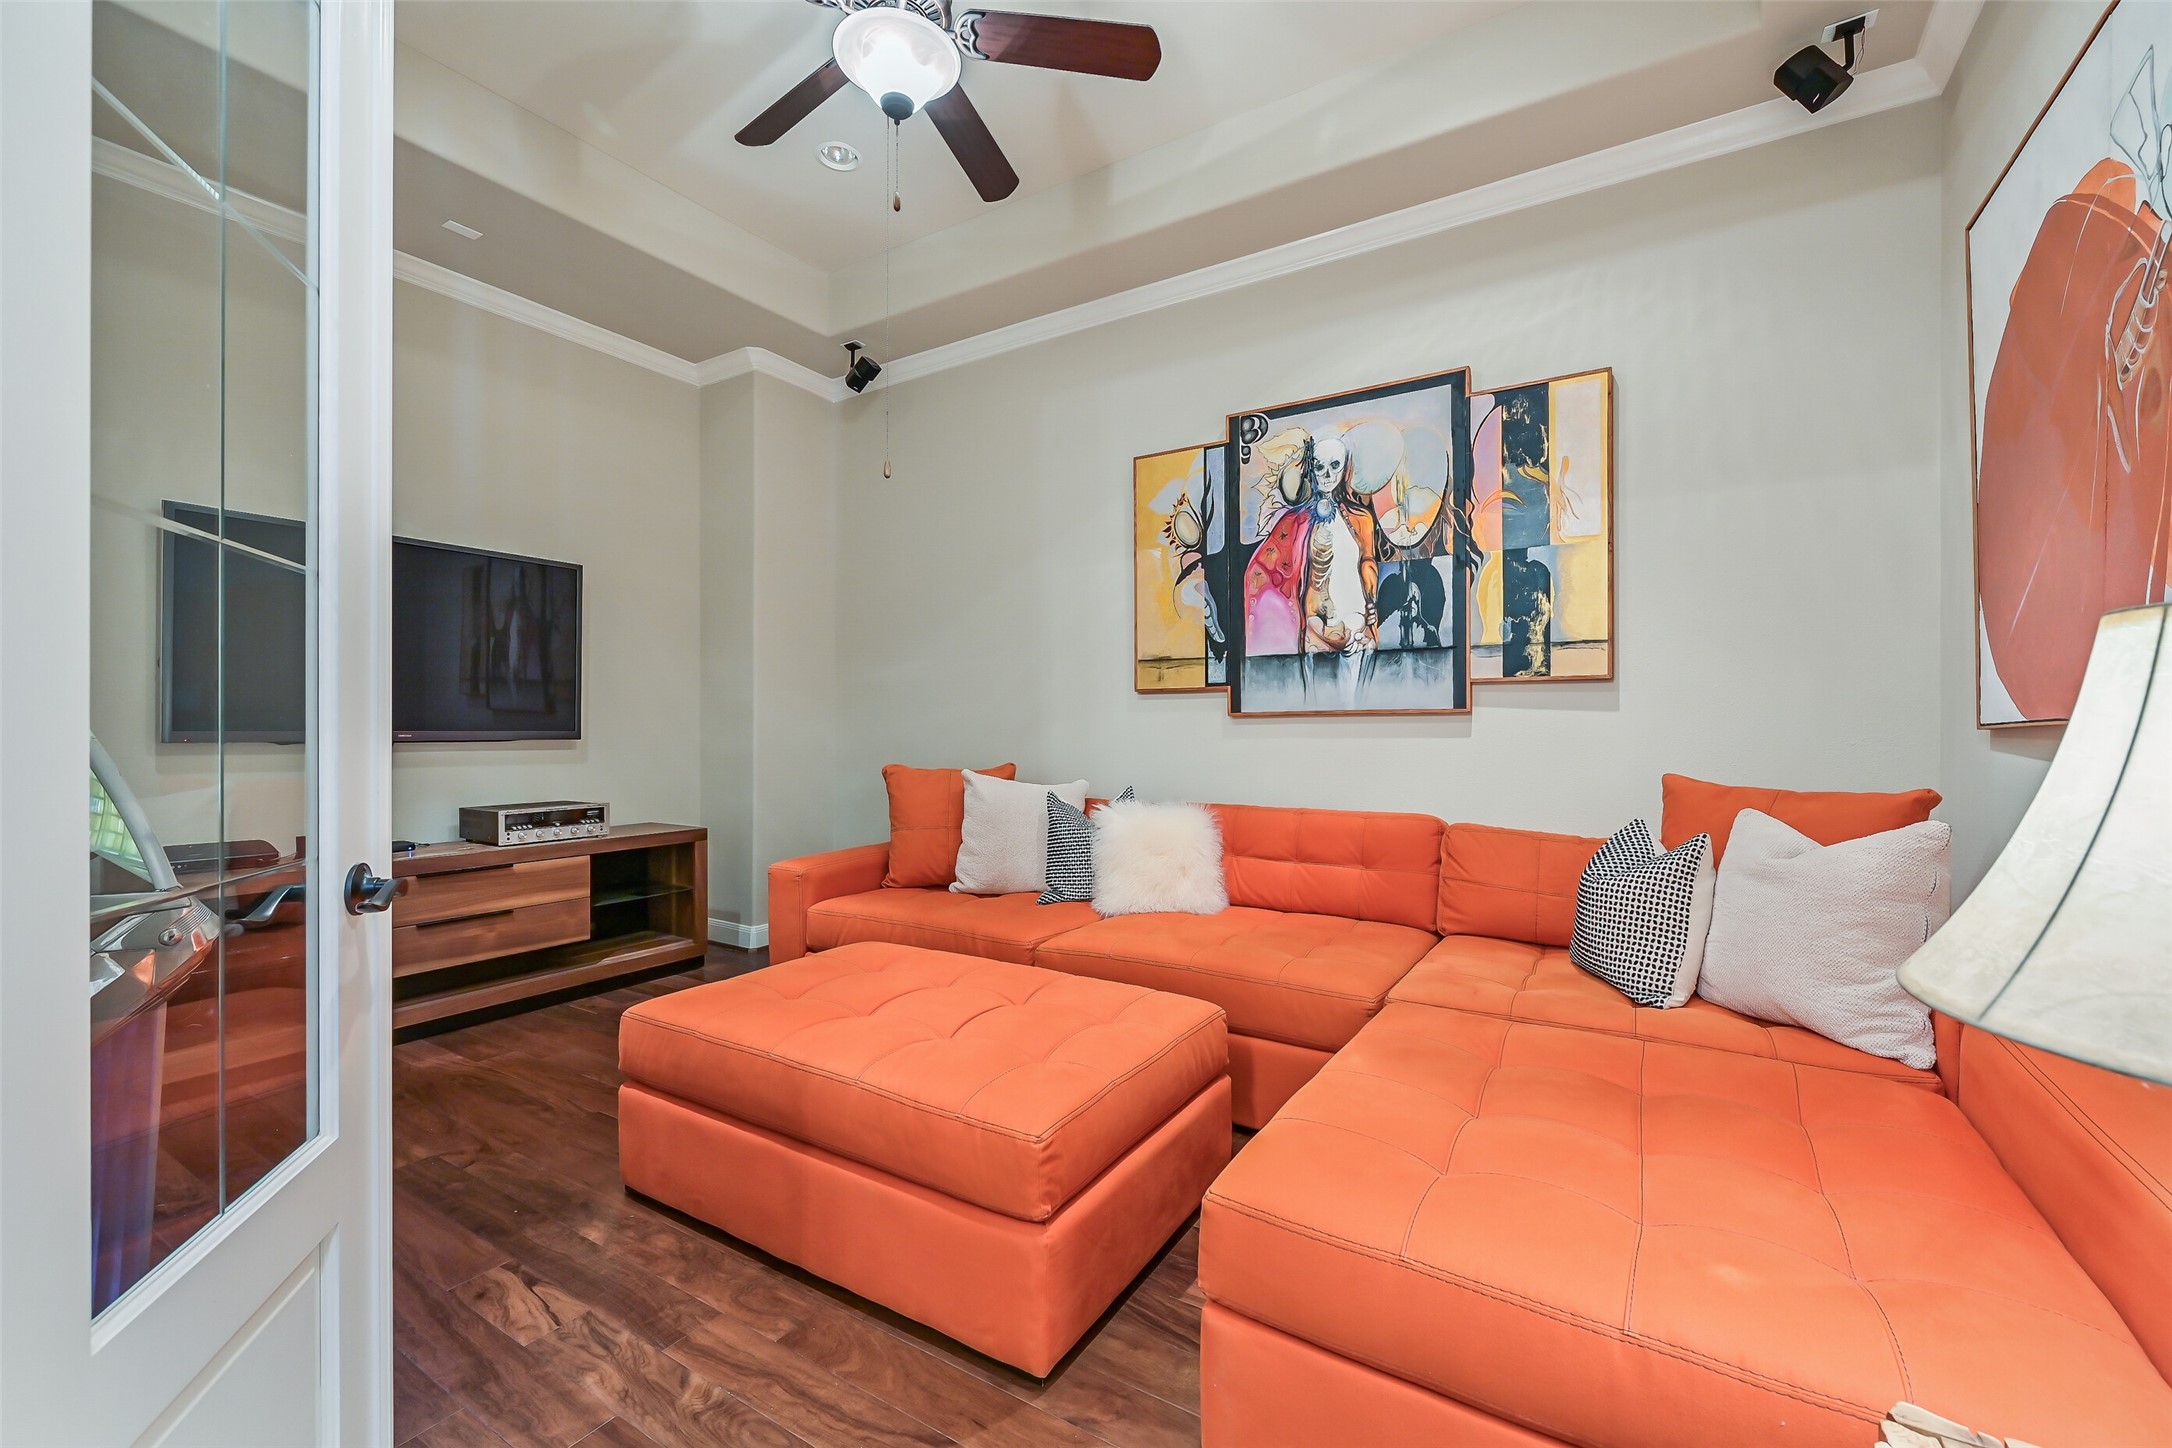
Behind French doors, this versatile flex room is ready to become your private media room, home office, playroom, or hobby space. A trayed ceiling with crown molding, engineered wood flooring, and surround-sound wiring create a polished, comfortable retreat tailored to your lifestyle.
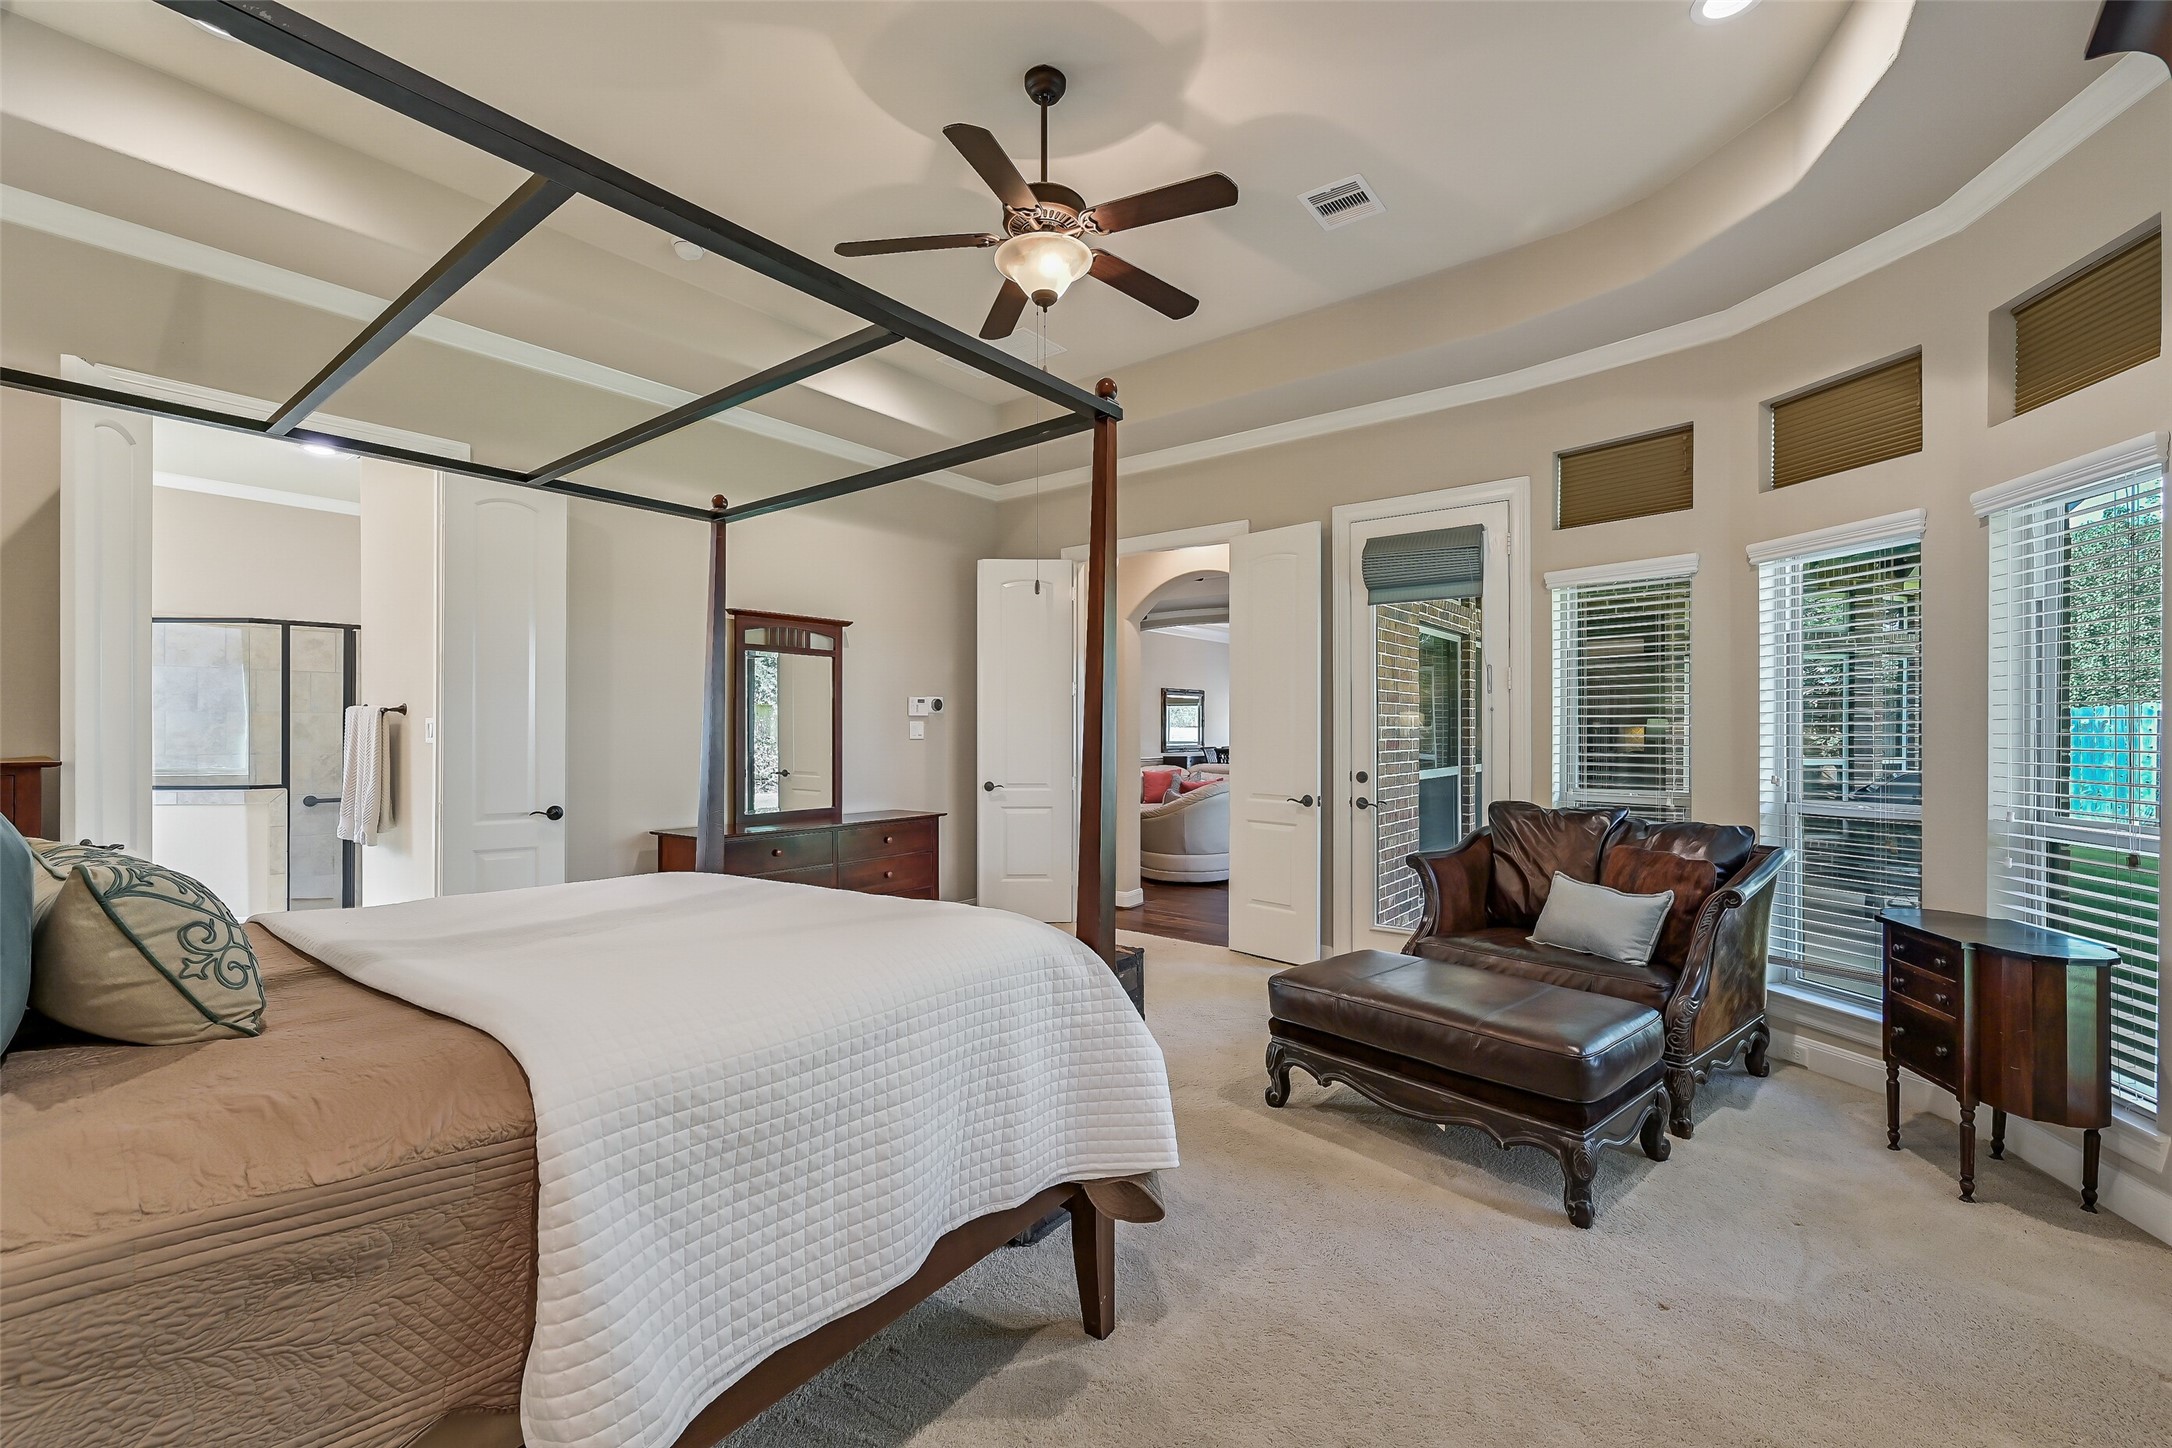
A true owner's retreat, this spacious primary suite features a striking trayed ceiling with crown molding, oversized windows that fill the room with natural light, and plenty of space for a sitting area. Private access to the covered patio creates a peaceful connection to the outdoors.
Another view of the spacious primary retreat showcases its tray ceiling, generous layout, and private sitting area. Just beyond the double doors, you'll find the luxurious ensuite bath and an impressive wraparound walk-in closet designed to accommodate even the largest wardrobe.
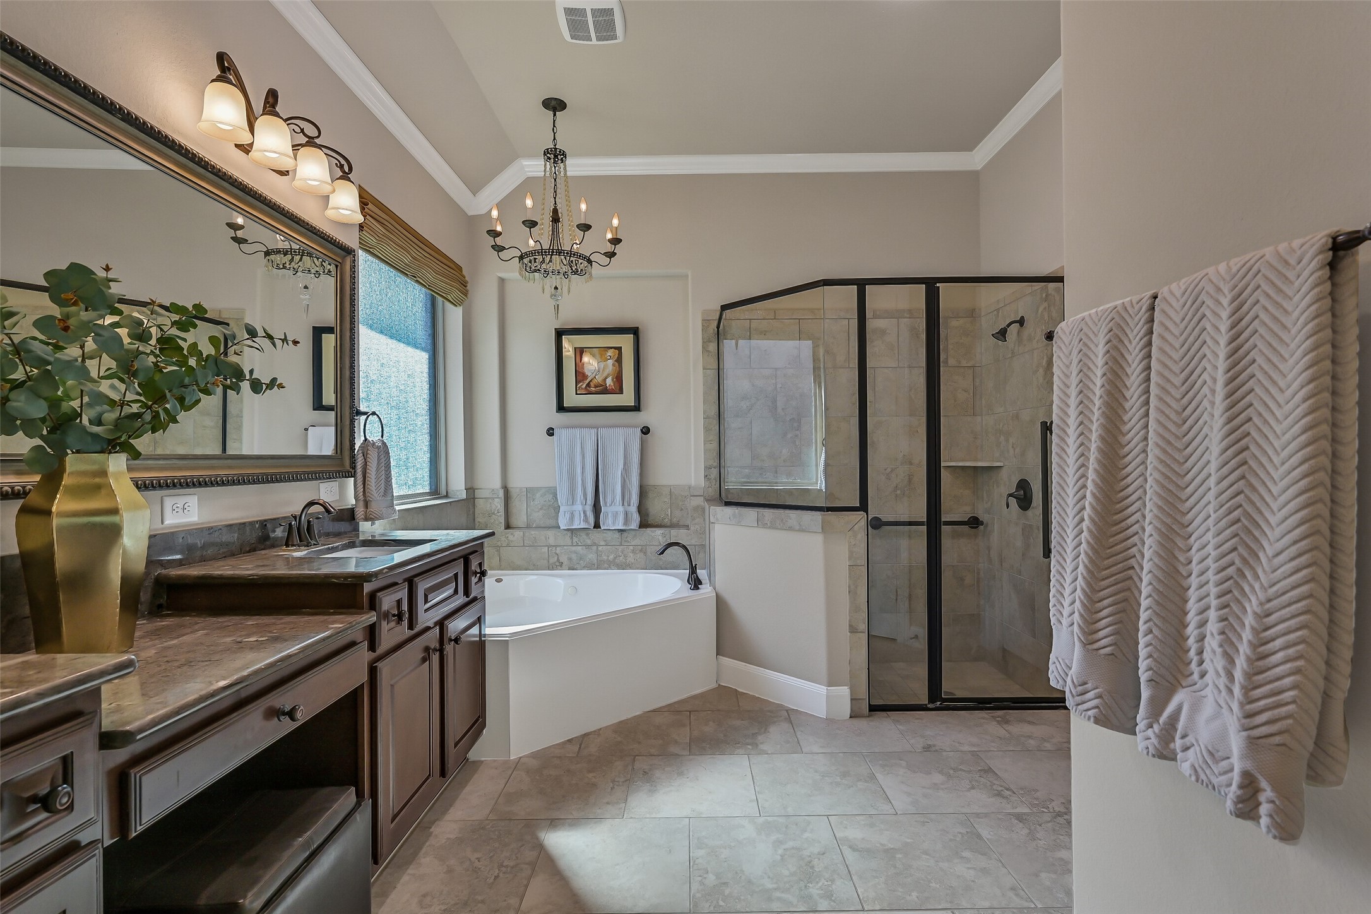
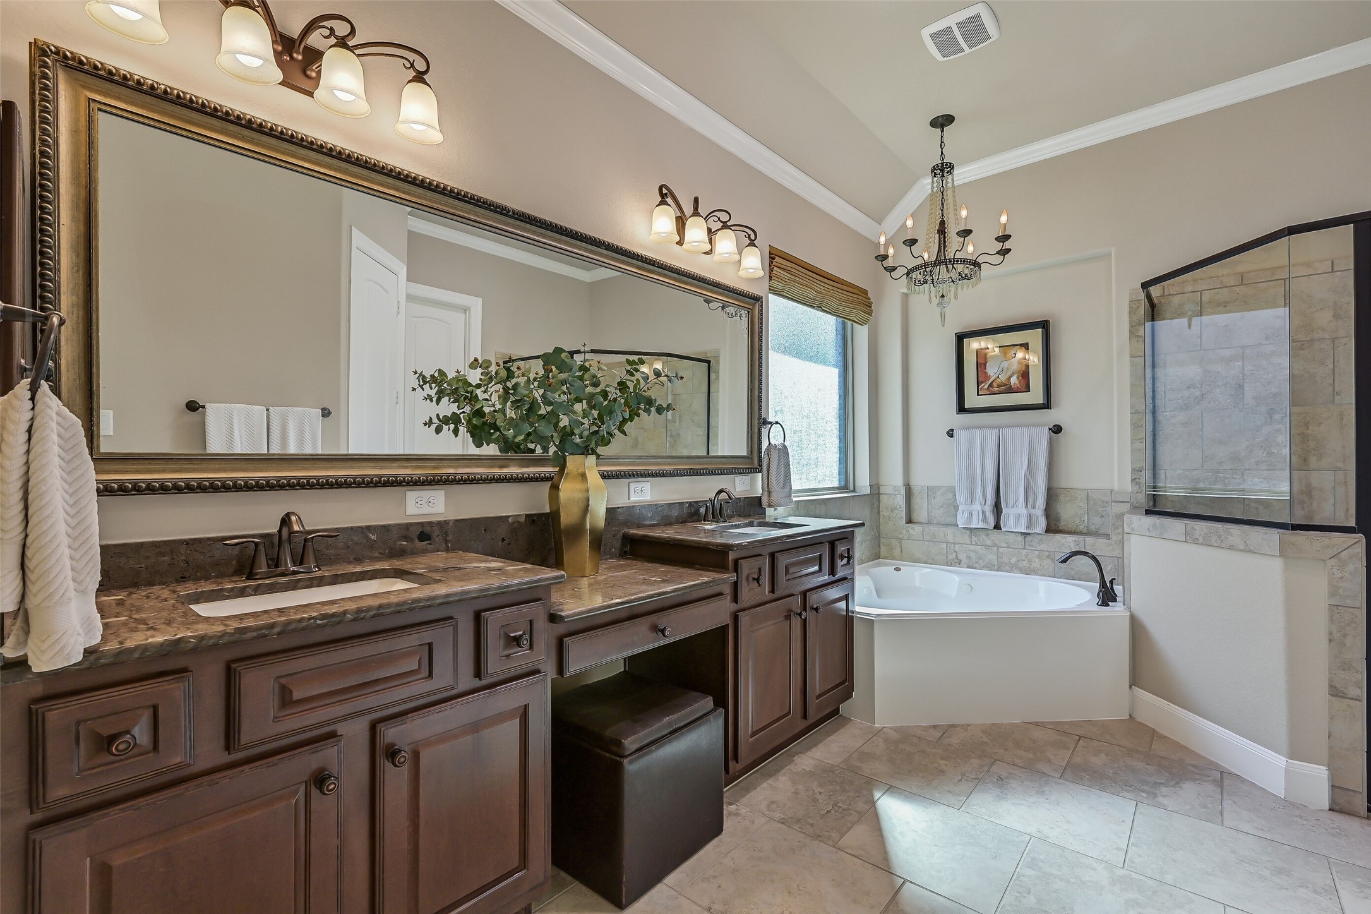
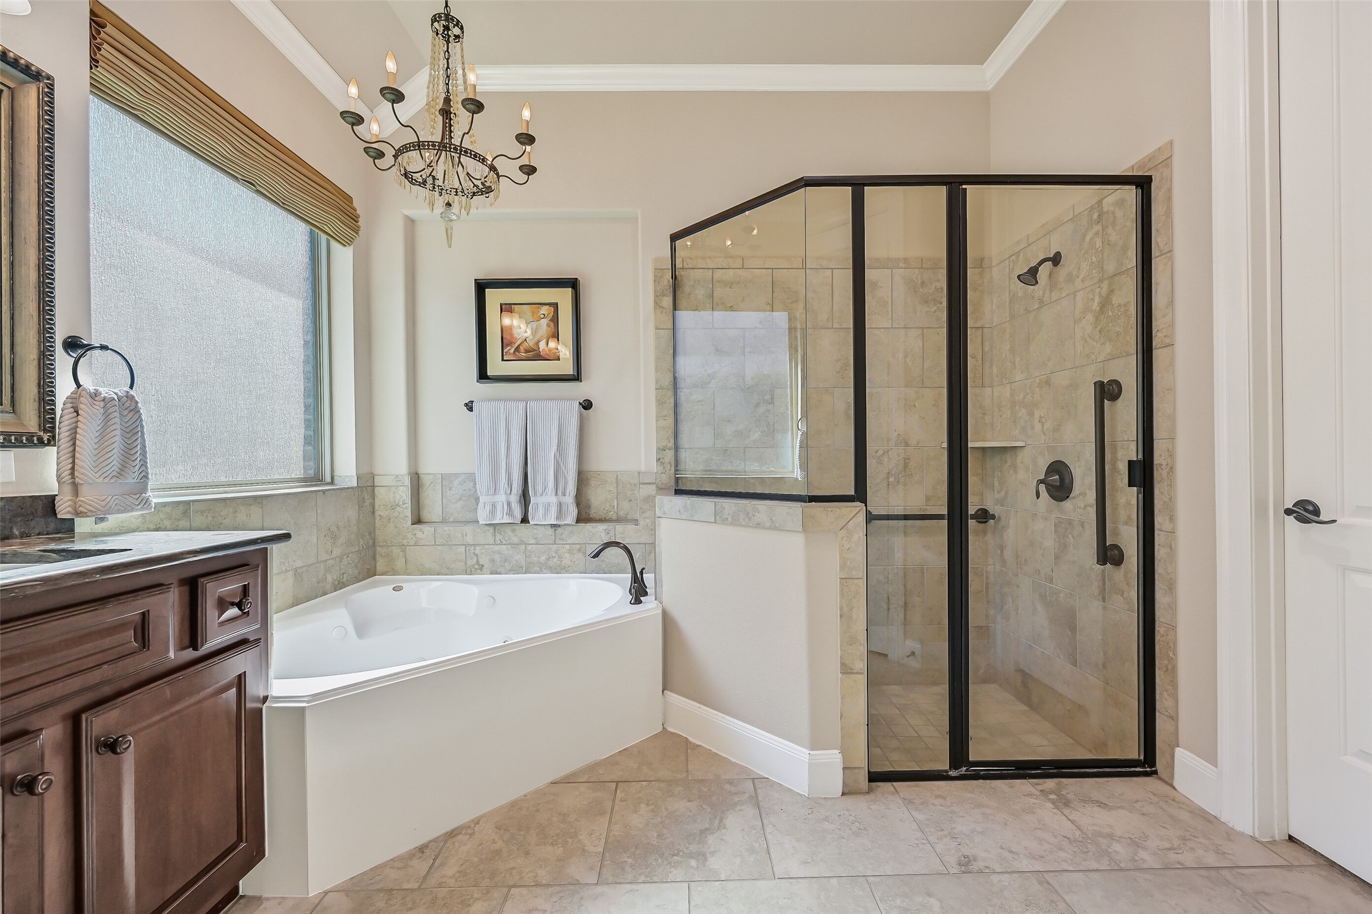
The spa-inspired primary bath offers separate granite-topped vanities, a relaxing jetted soaking tub, an oversized walk-in shower, and elegant finishes throughout—all designed to bring everyday luxury home.
Separate vanities with abundant cabinetry and granite countertops provide both style and functionality, while the jetted tub and spacious walk-in shower create a relaxing, spa-like escape.
Refresh and unwind in the oversized walk-in shower, complete with tile surrounds, built-in bench seating, and timeless finishes. Just steps away, the jetted soaking tub offers the perfect place to relax after a long day.
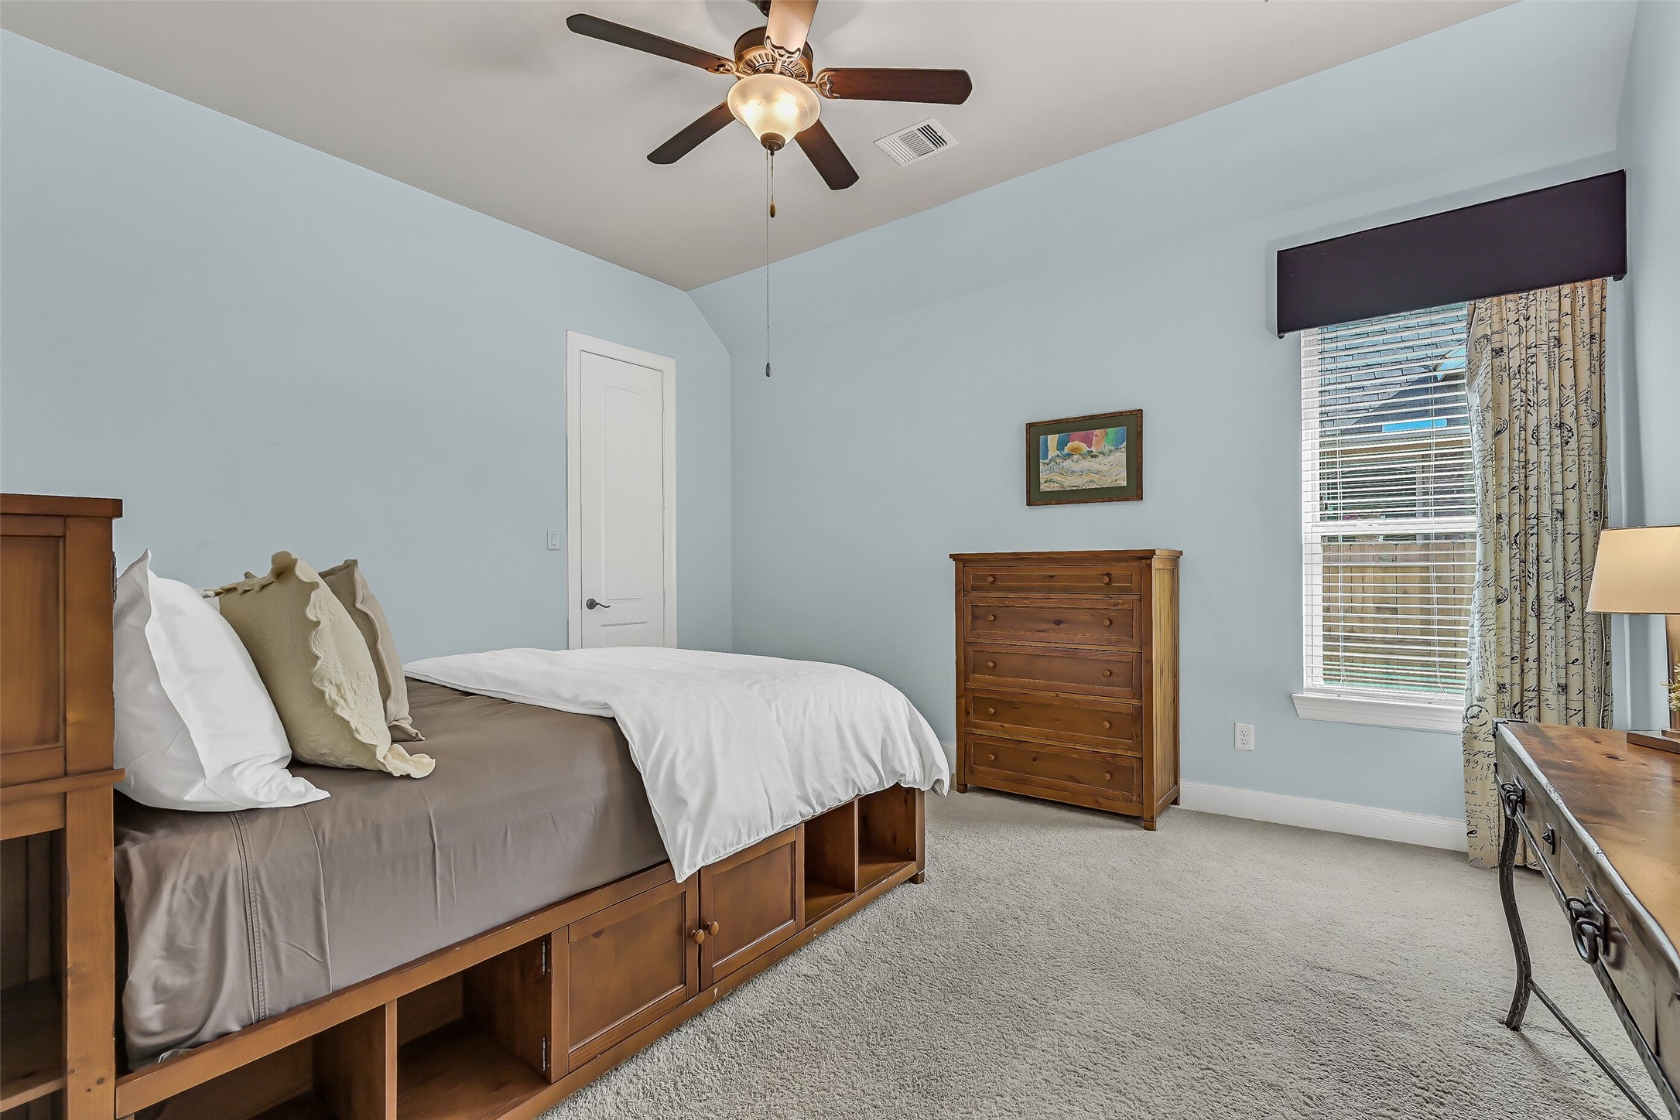
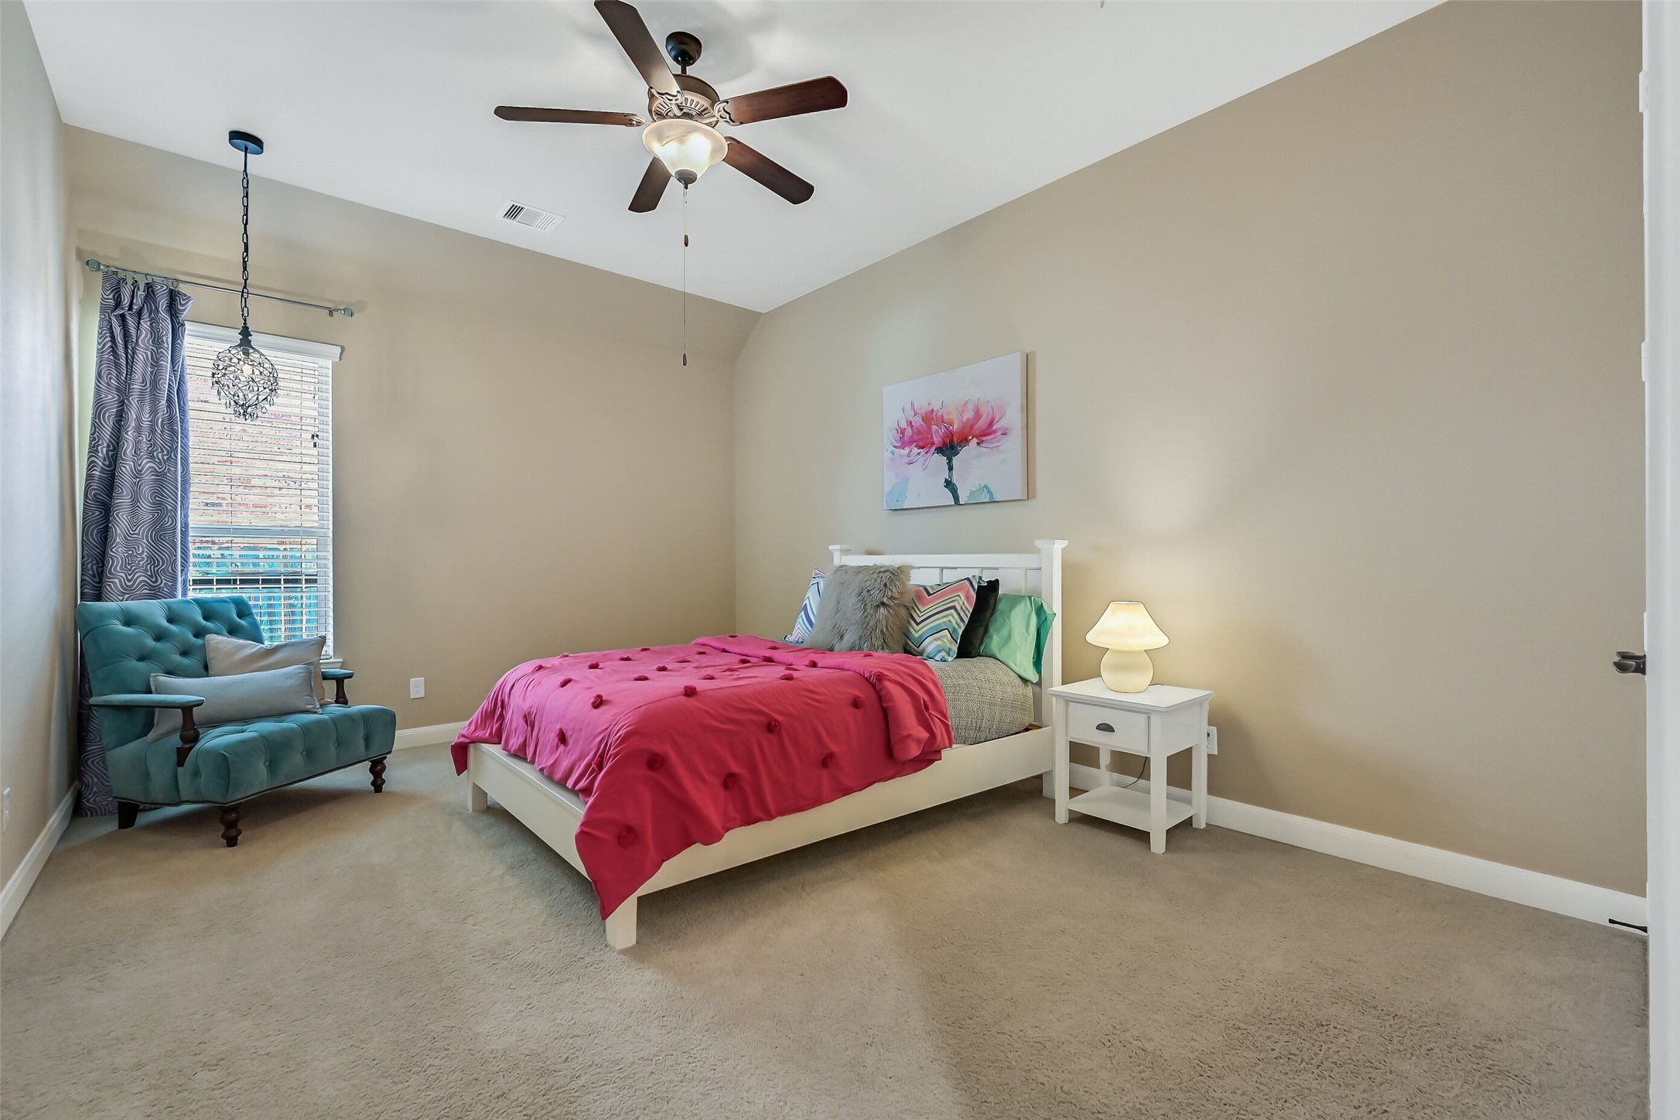
Privately positioned in its own bedroom wing at the front of the home, this spacious secondary bedroom features a vaulted ceiling, generous closet, and easy access to a beautifully appointed full bath.
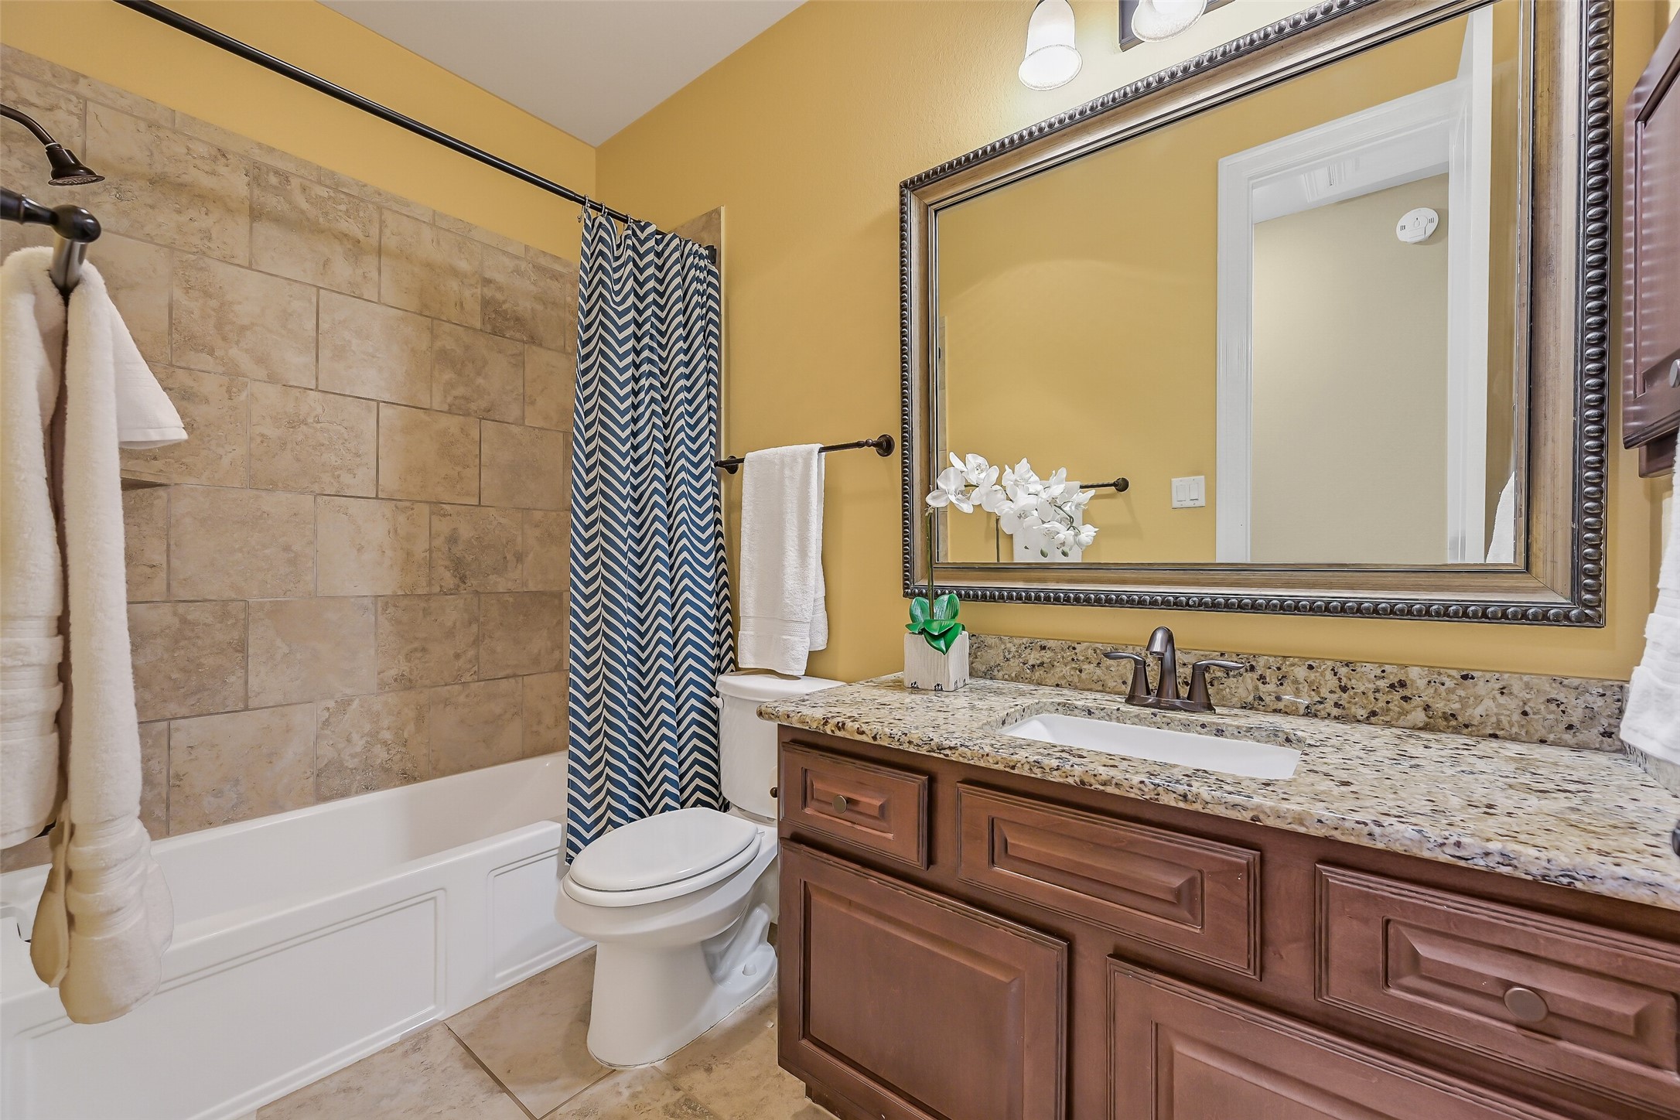
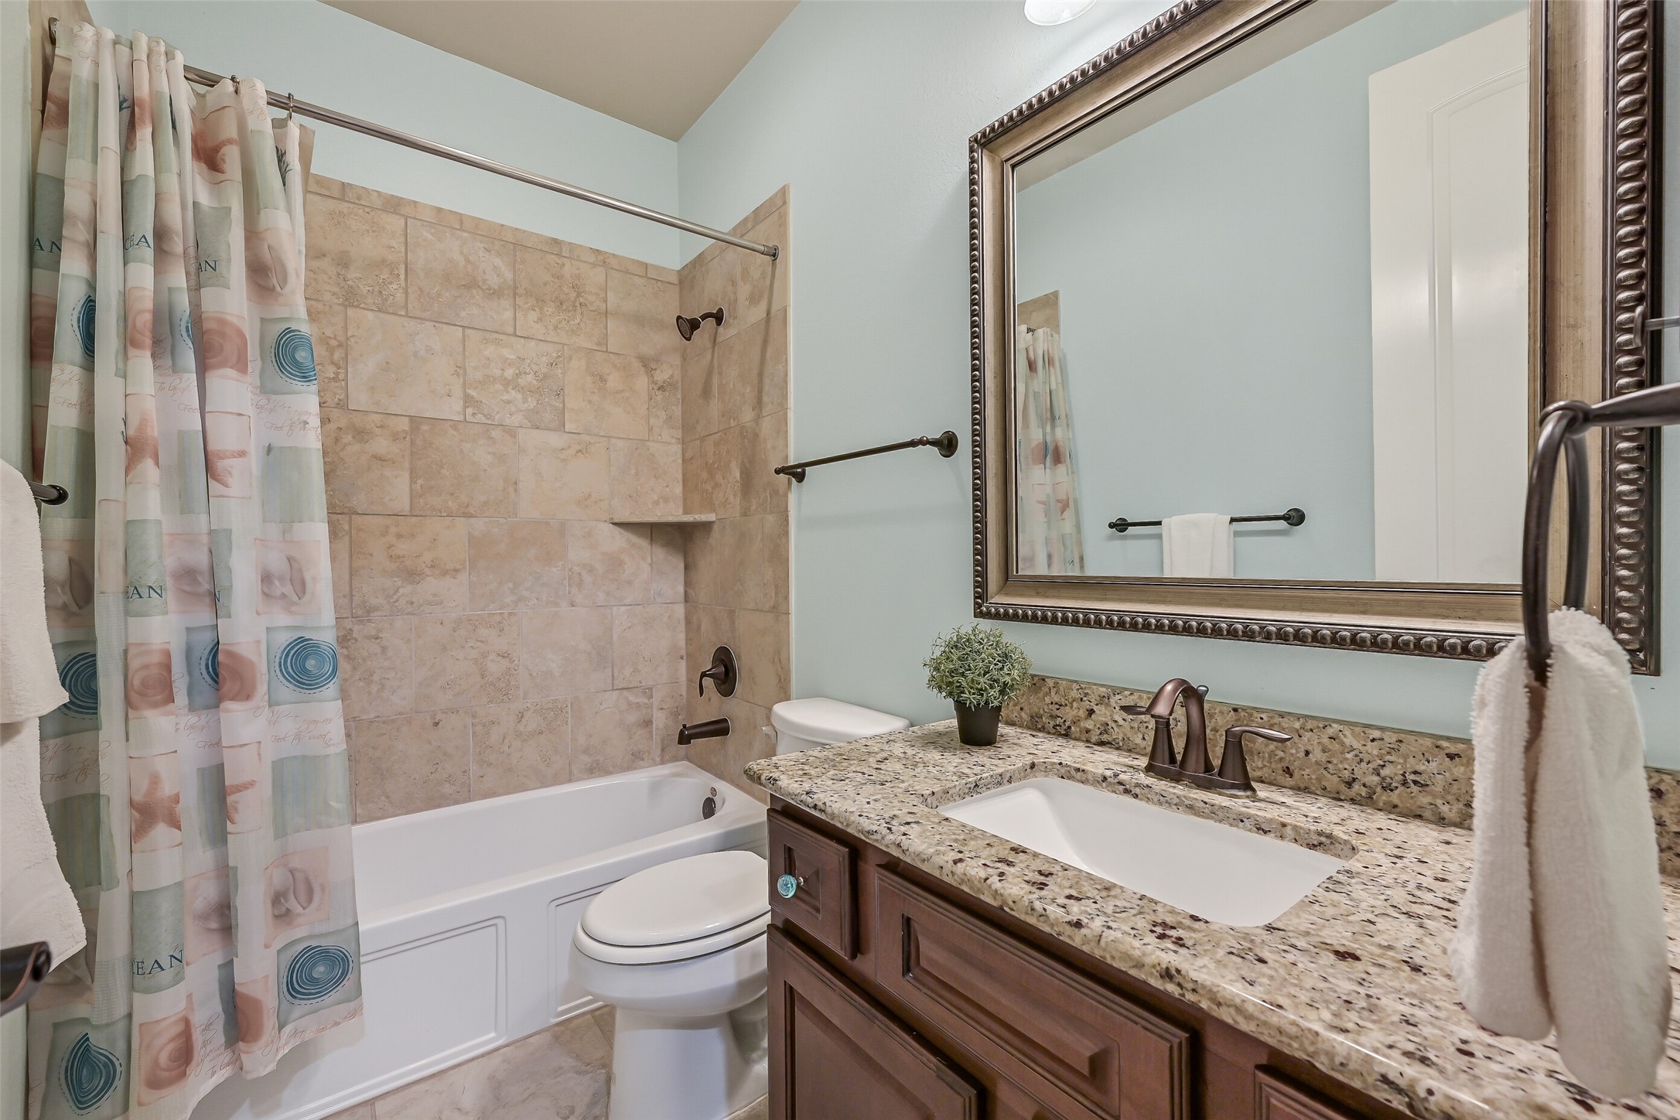
This well-appointed full bath showcases granite countertops, rich wood cabinetry, and a tiled tub/shower surround, conveniently serving one of the home's private secondary bedroom wings.
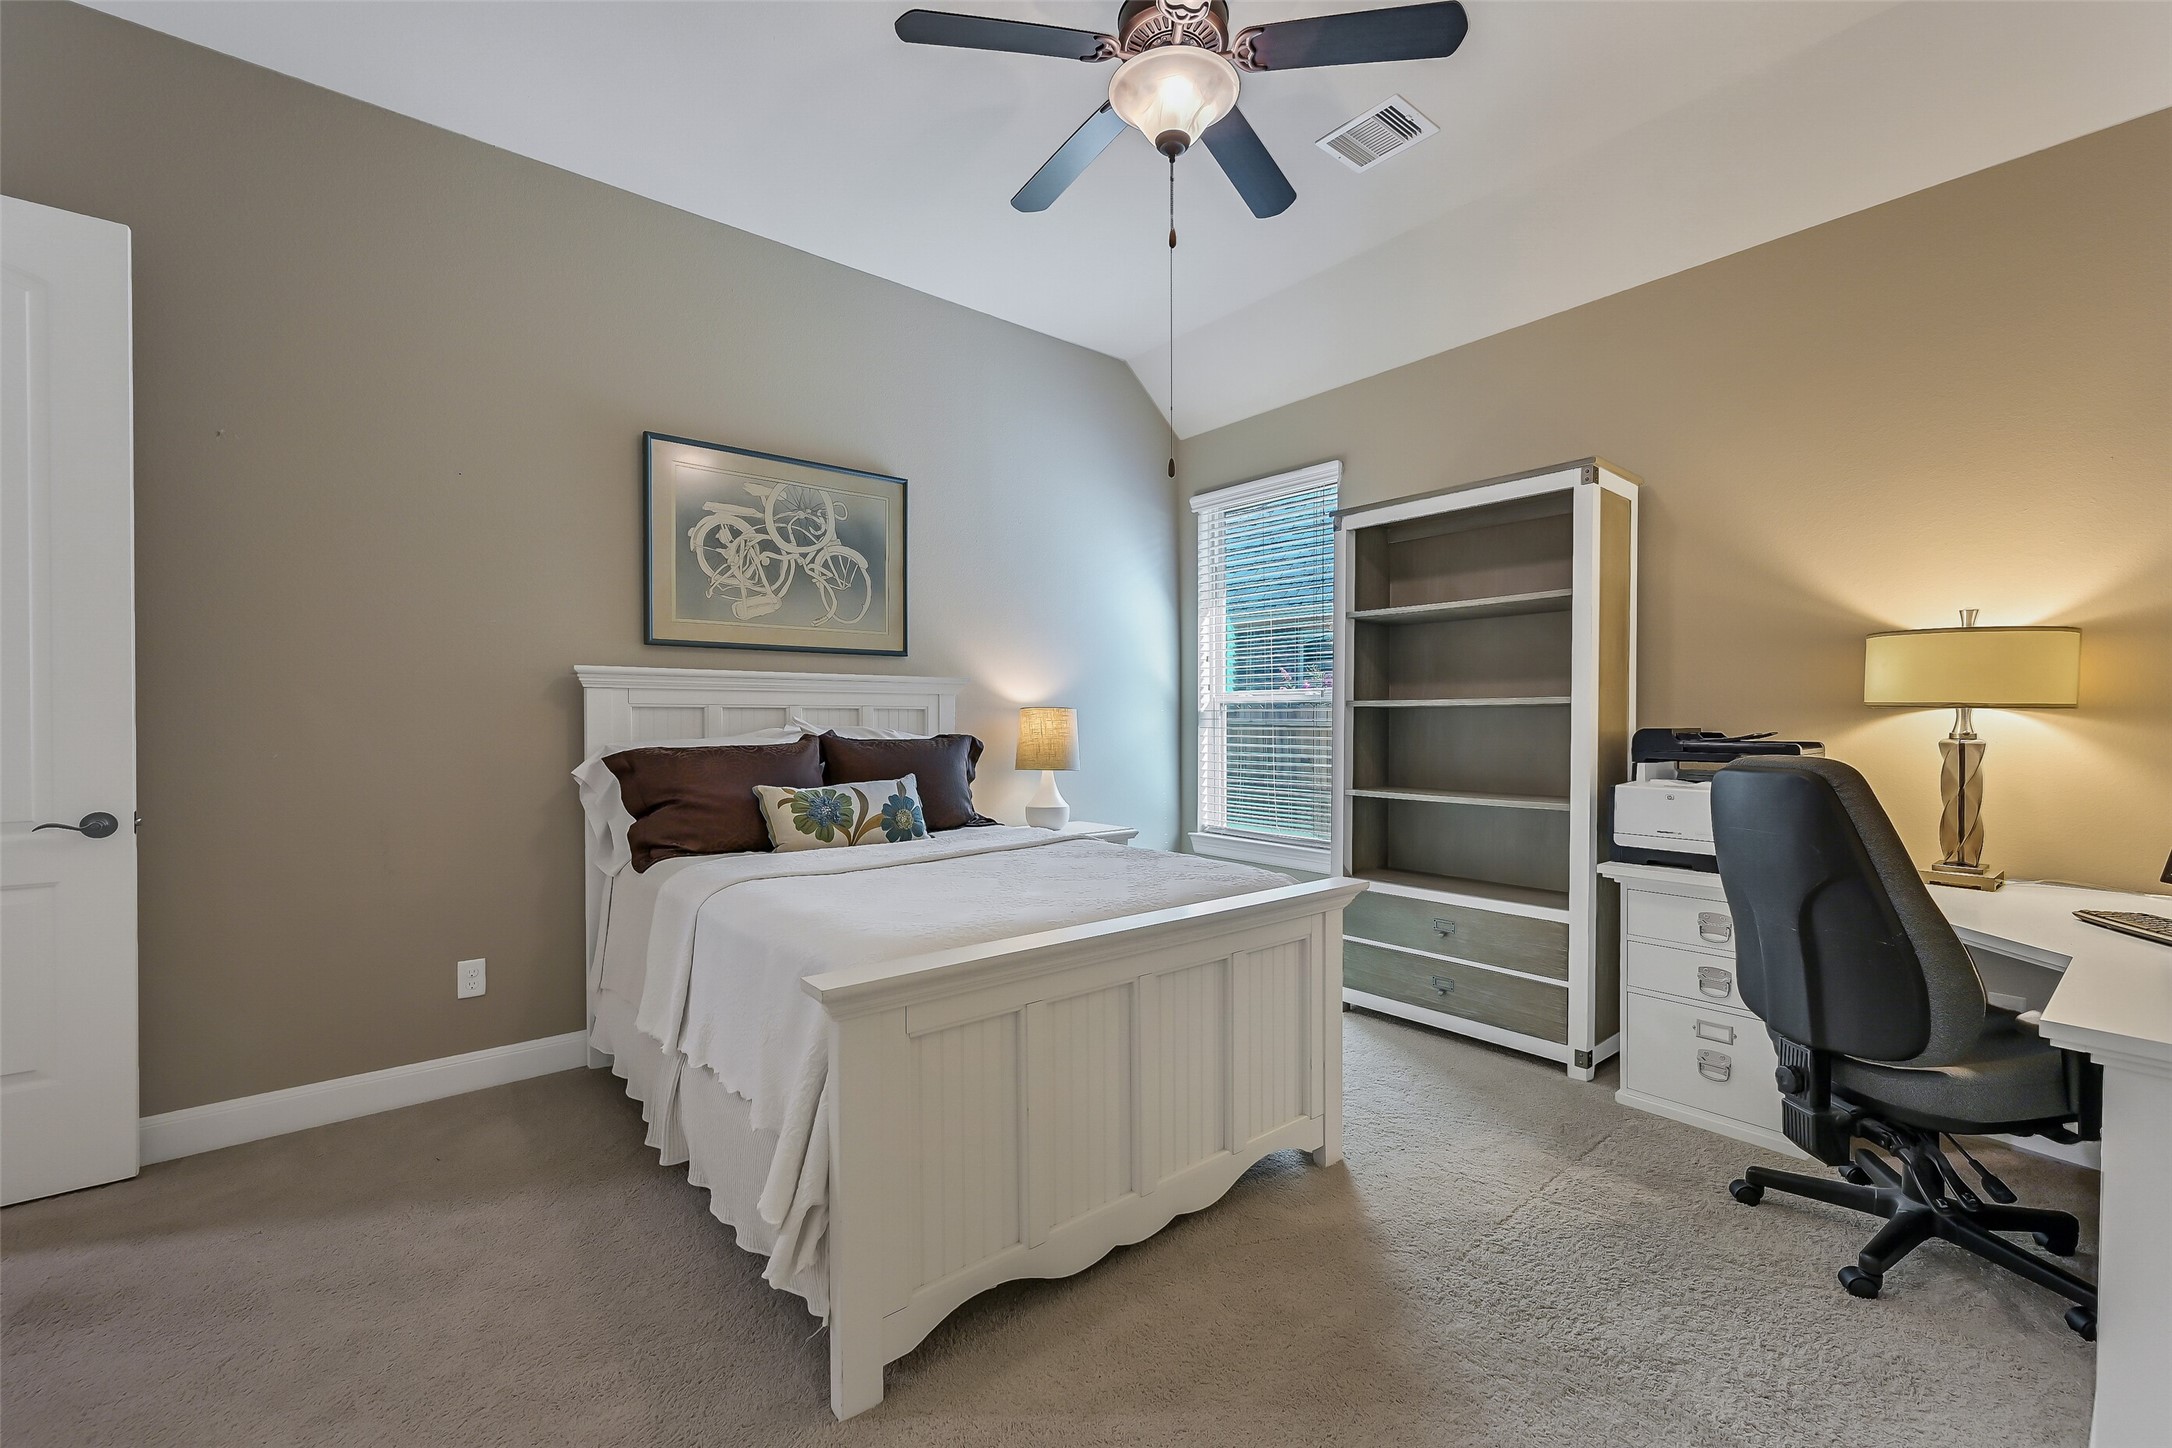
Also tucked away at the front of the home, this versatile secondary bedroom offers a vaulted ceiling and ample space for family, guests, or a comfortable work-from-home setup.
Located in its own private wing across the foyer from the other secondary bedrooms, this spacious bedroom offers added privacy for guests, multigenerational living, or a quiet home office.
A second full bath with granite countertops and a tiled tub/shower surround provides convenient access to the secondary bedroom located in its own private wing of the home.
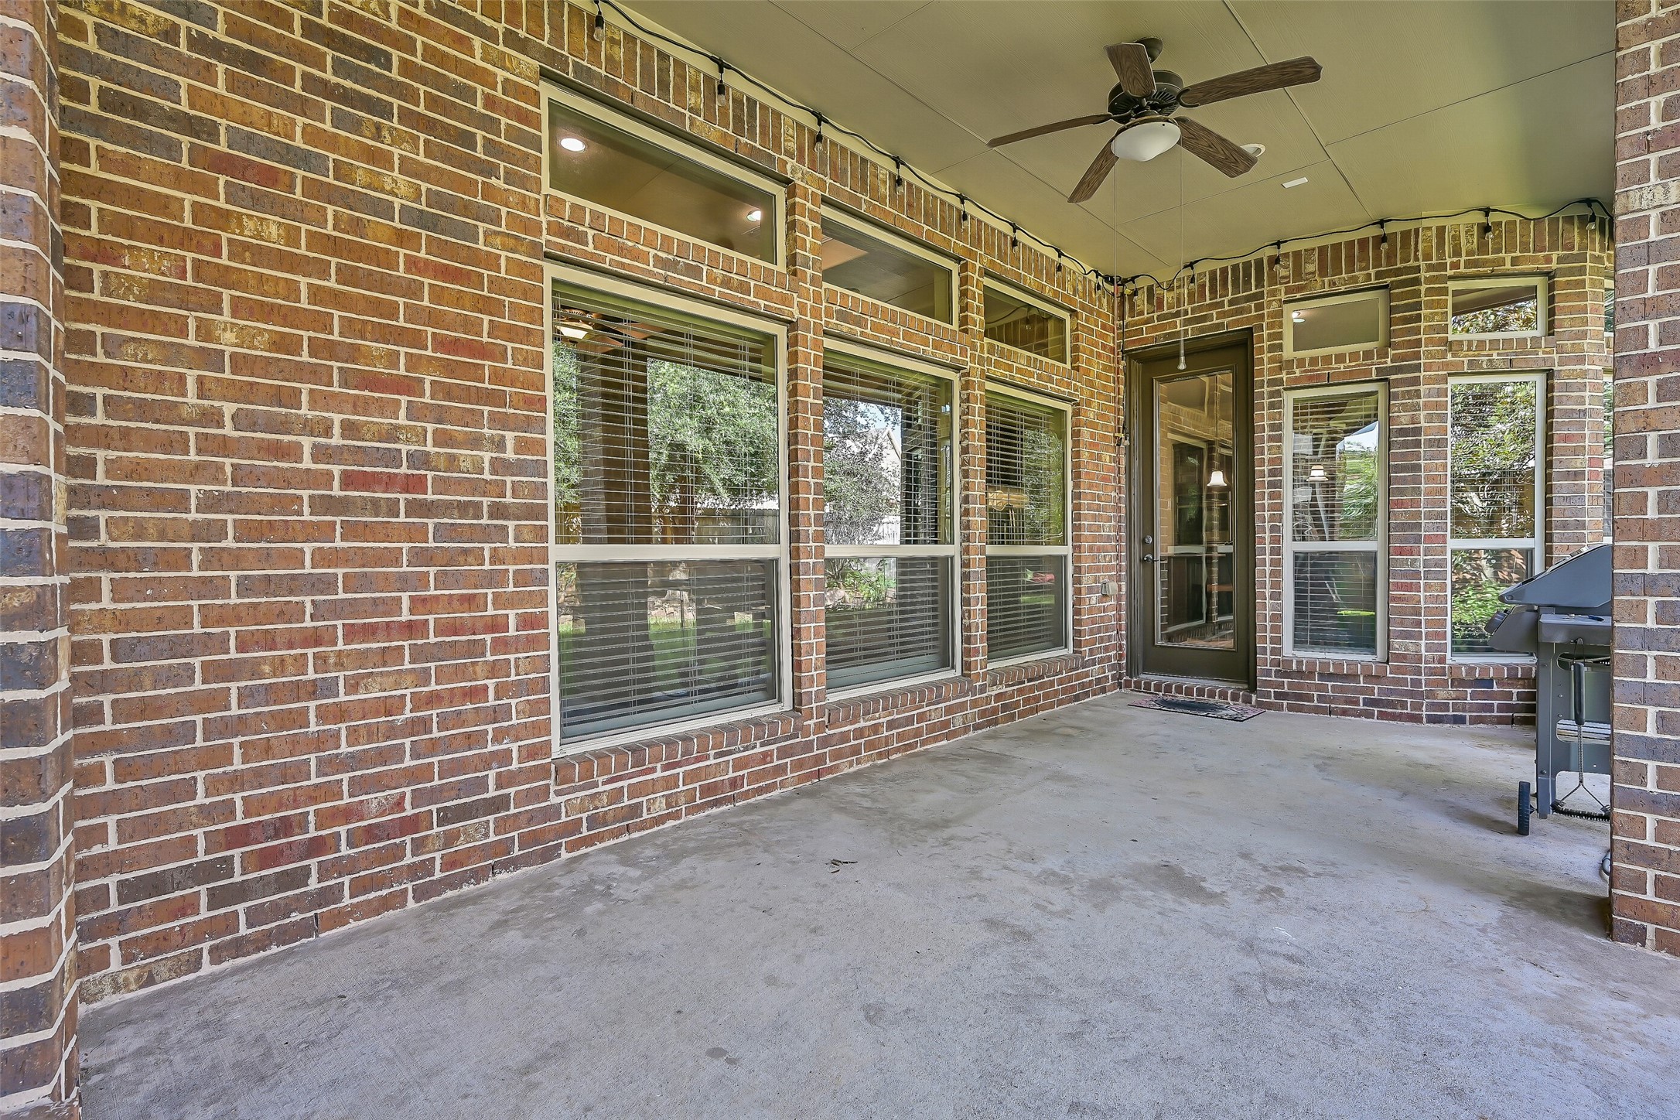
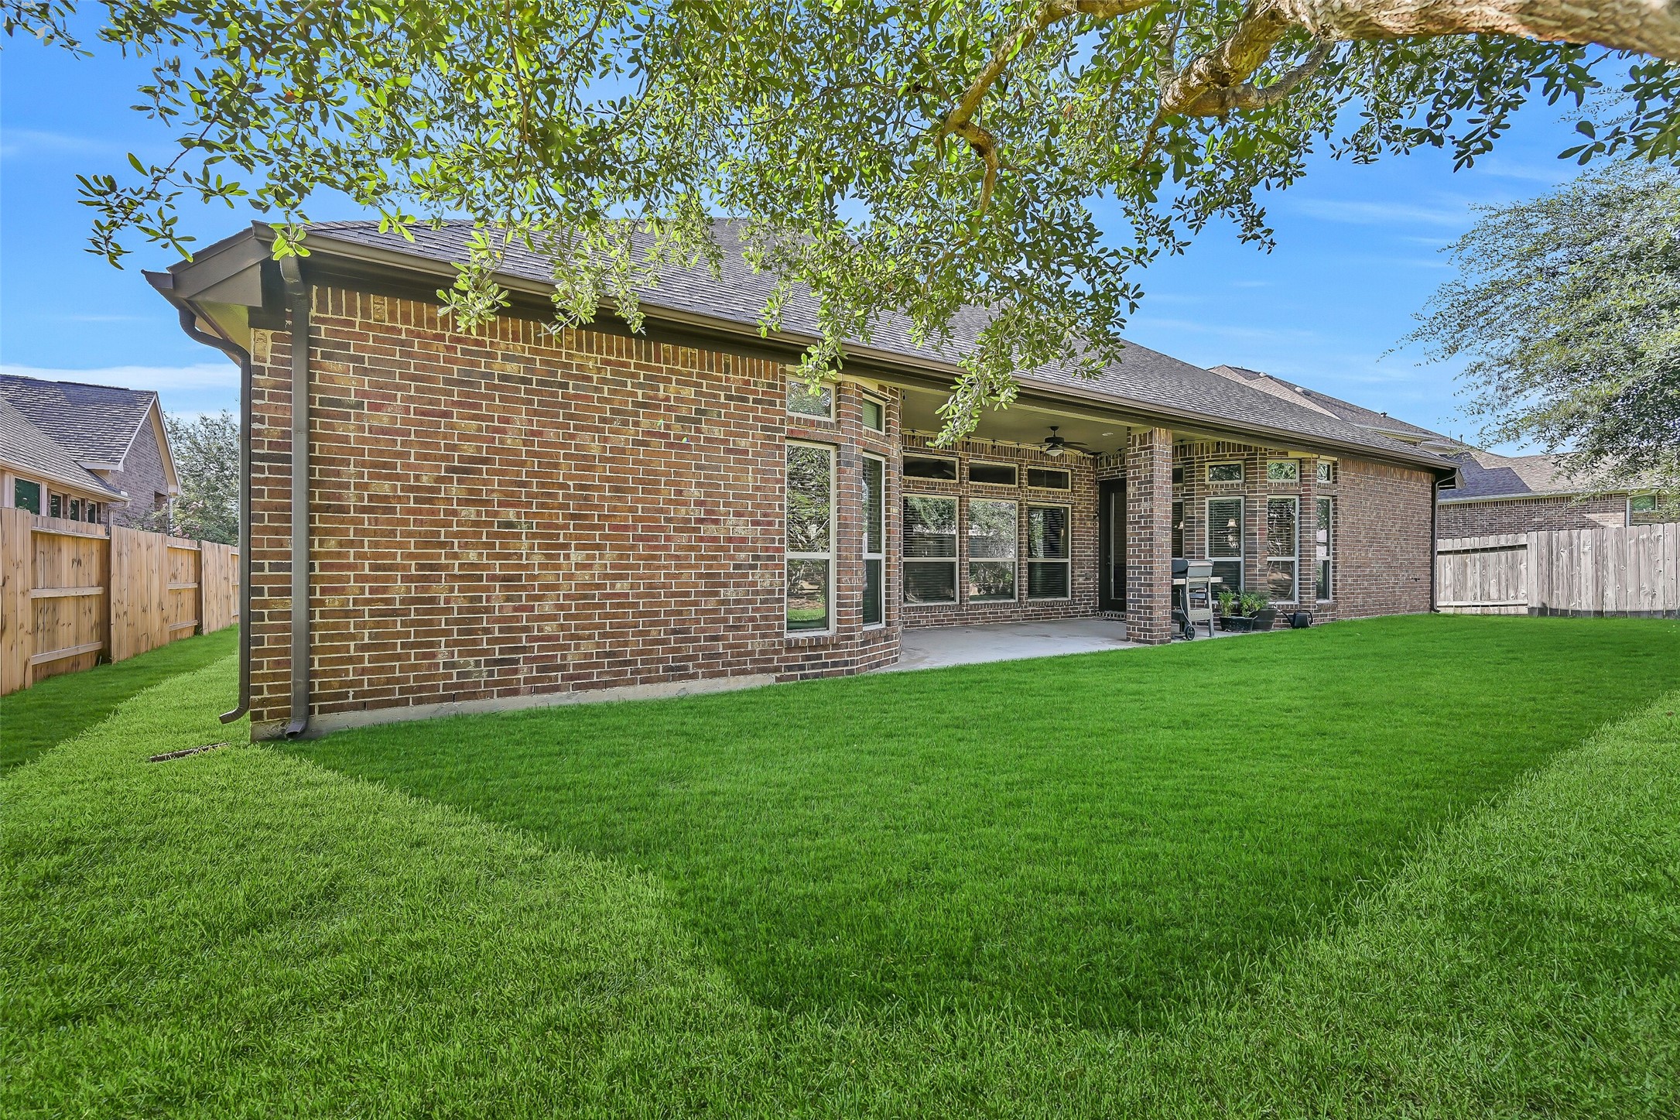
The covered back patio extends your living space outdoors with plenty of room for grilling, dining, or relaxing beneath a ceiling fan while enjoying peaceful views of the backyard.
Whether hosting weekend cookouts or enjoying a quiet evening outdoors, this spacious covered patio offers the perfect shaded retreat with easy access to the kitchen and family room.
The beautifully landscaped backyard is framed by mature oak and magnolia trees, with raised garden beds and a lush lawn that creates a peaceful setting for relaxing or enjoying the outdoors.
A full brick exterior, covered patio, and thoughtfully landscaped yard create an inviting backyard retreat that's as functional as it is beautiful.
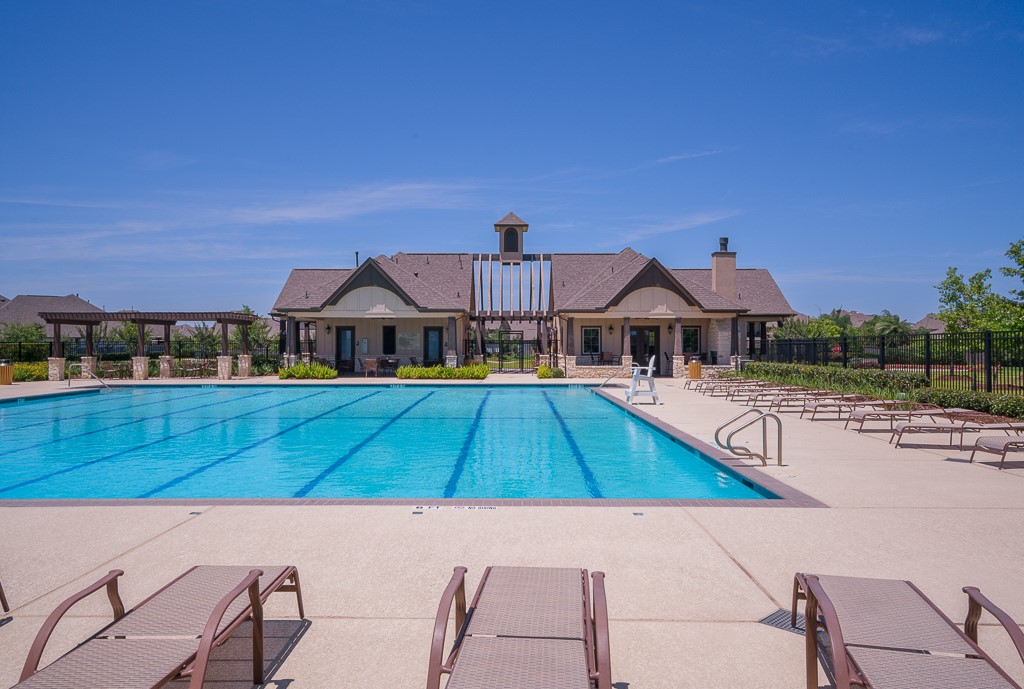
Cool off in the resort-style community pool, where lap lanes, plenty of lounge seating, and a beautiful clubhouse create the perfect place to spend sunny Texas afternoons.
Younger residents will love the interactive splash pad, offering a fun way to beat the summer heat just moments from home.
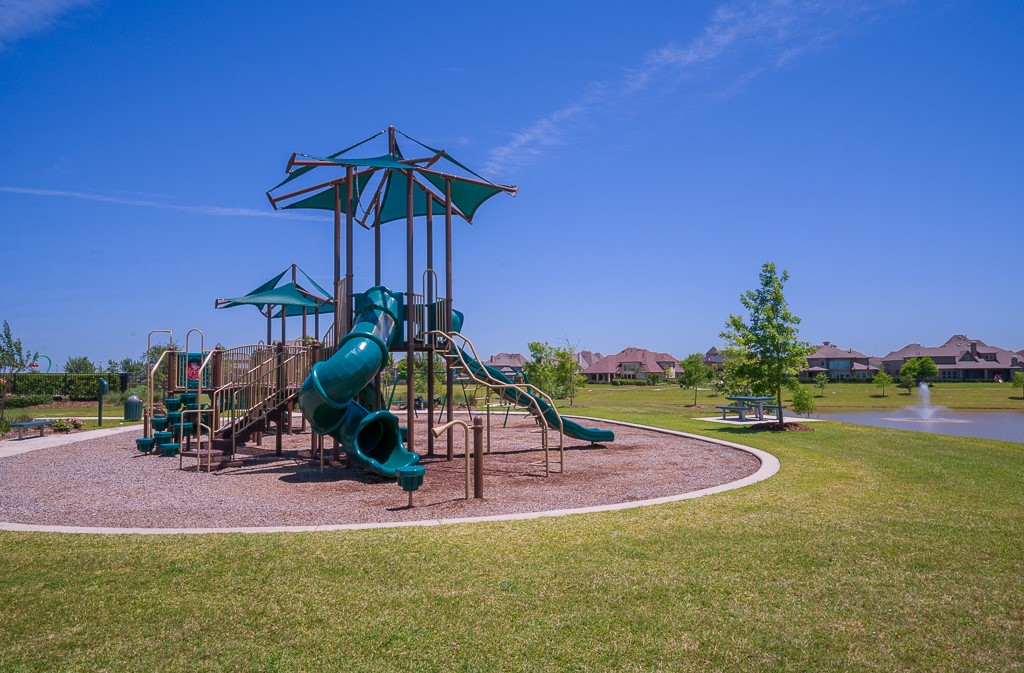
The neighborhood playground overlooks one of West Ranch's scenic lakes, providing a wonderful place for kids to play while parents relax and enjoy the beautiful surroundings.
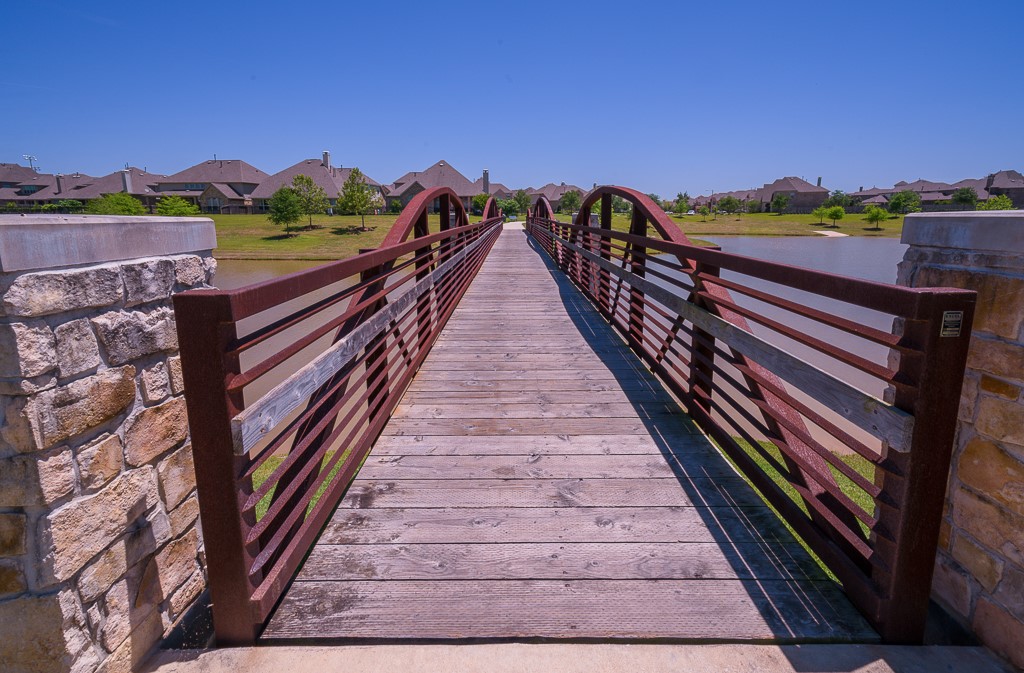
Scenic pedestrian bridges connect miles of walking trails that wind throughout West Ranch, making it easy to enjoy an evening stroll, morning jog, or bike ride close to home.
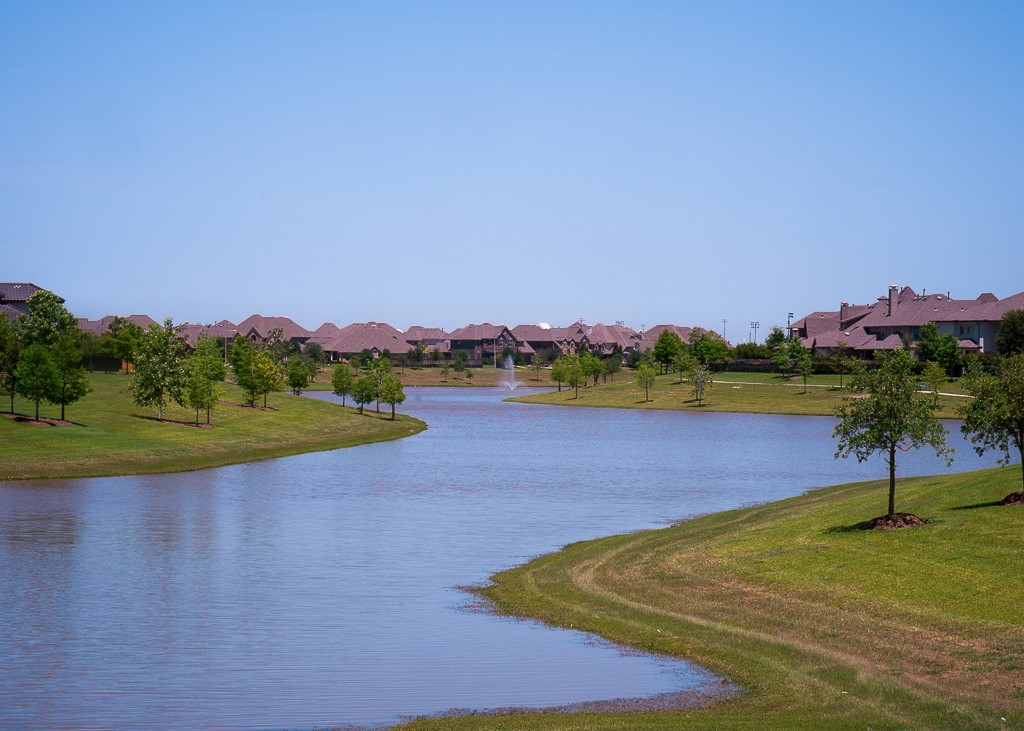
Picturesque lakes, fountains, and beautifully landscaped green spaces are woven throughout West Ranch, creating a peaceful backdrop for outdoor recreation and everyday life.
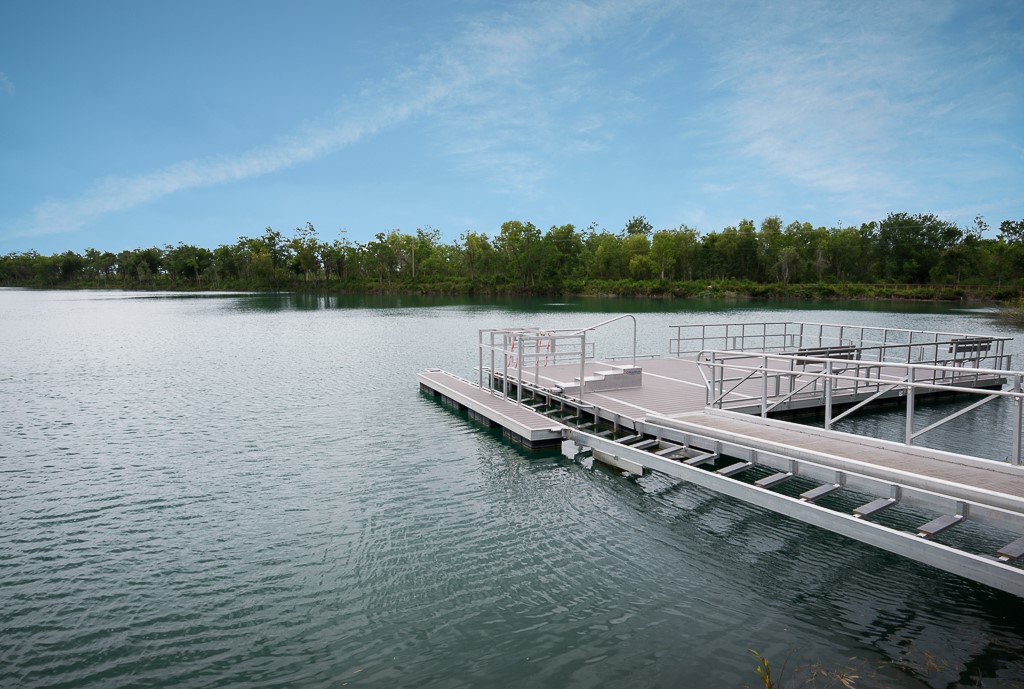
One of West Ranch's most treasured nearby amenities, spring-fed Lake Friendswood provides scenic walking trails, tranquil water views, and a beautiful setting for an active outdoor lifestyle.




.jpg)

