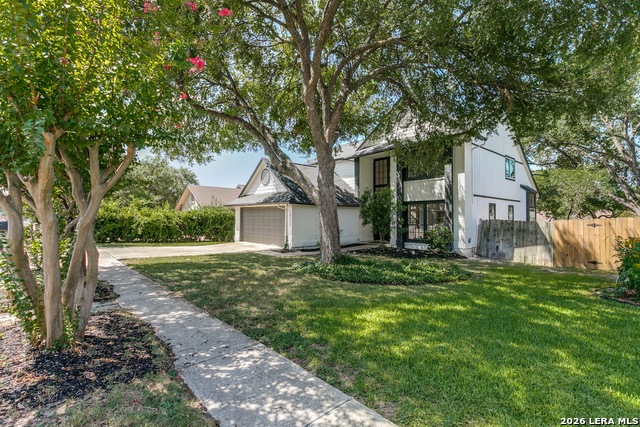
10123 Windburn Trl,Converse, TX 78109
Converse, TX 78109

Description
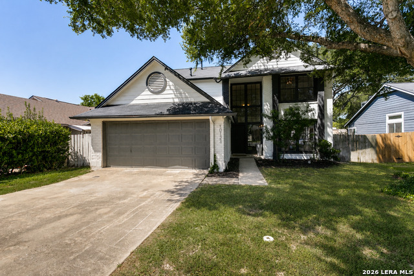
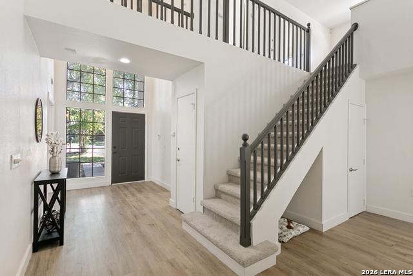
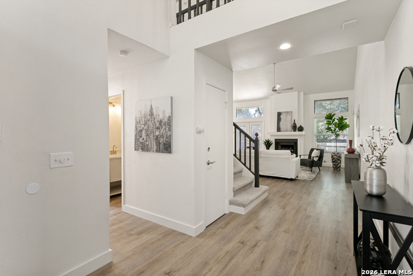
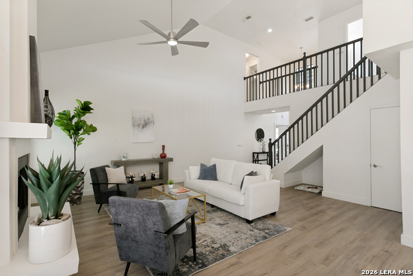
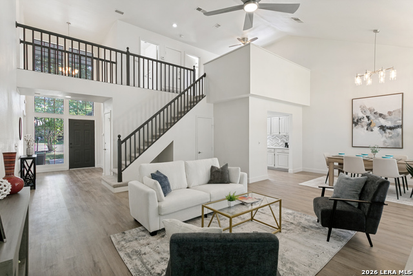
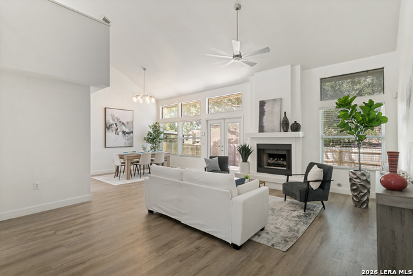
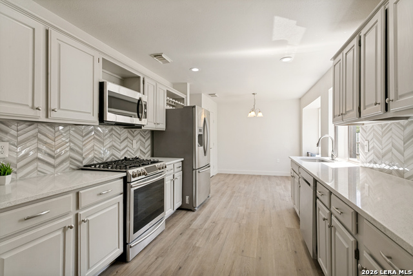
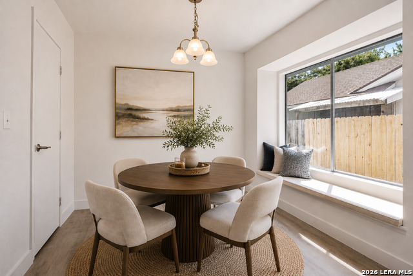
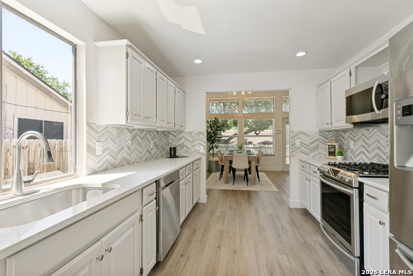
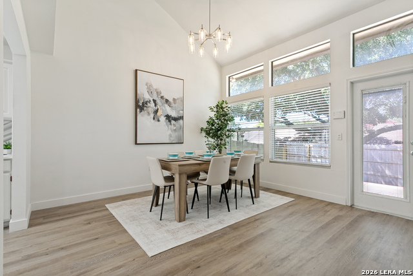
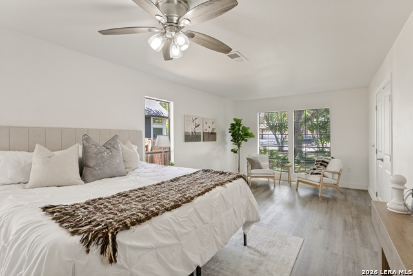
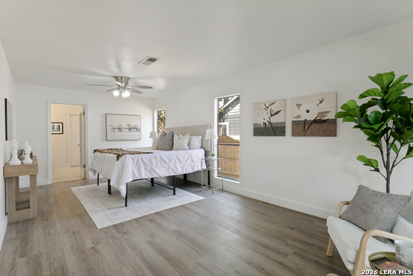
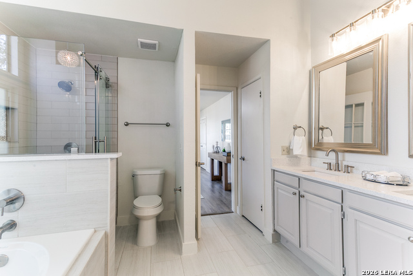
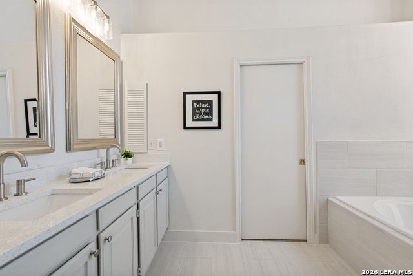
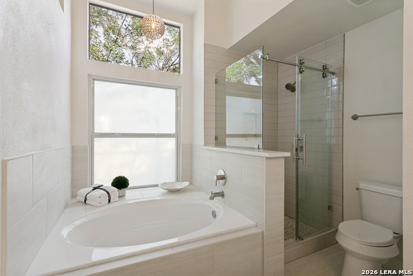
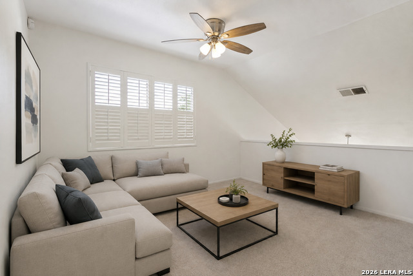
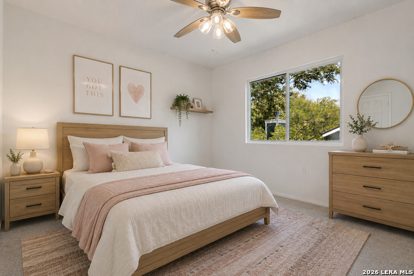
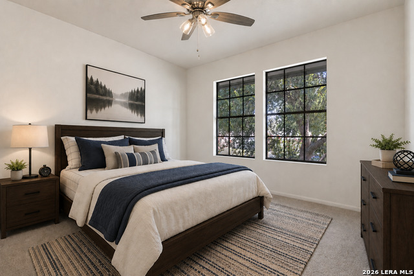
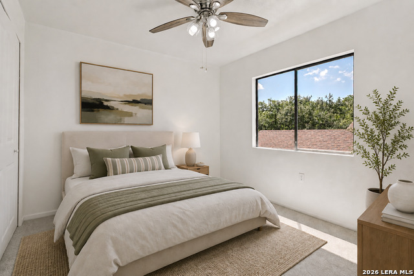
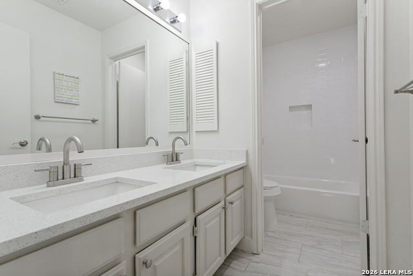
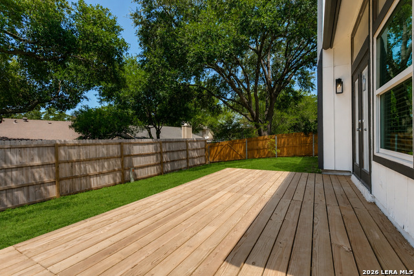
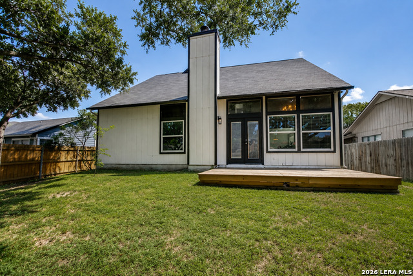
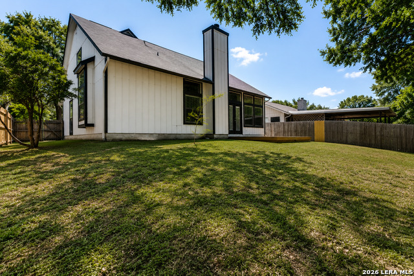
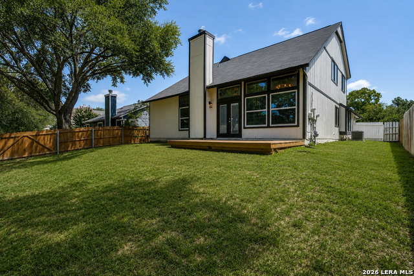
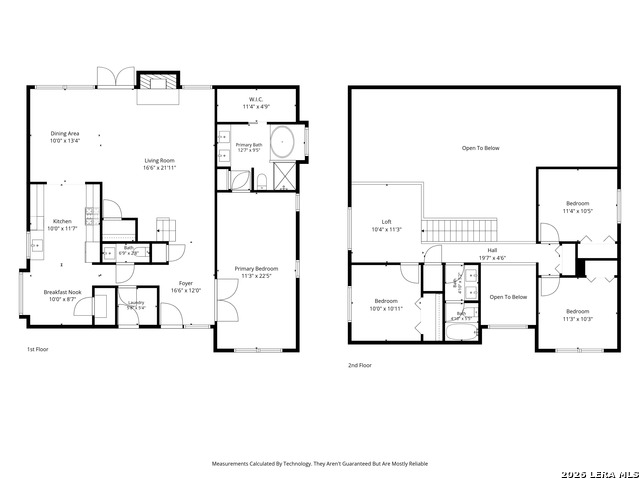
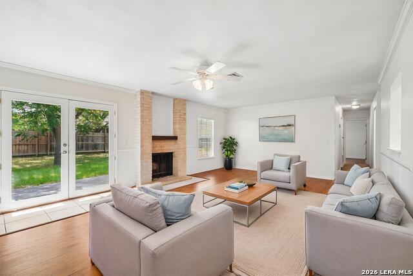
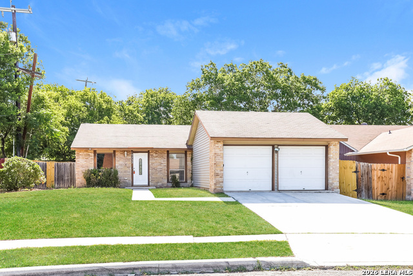
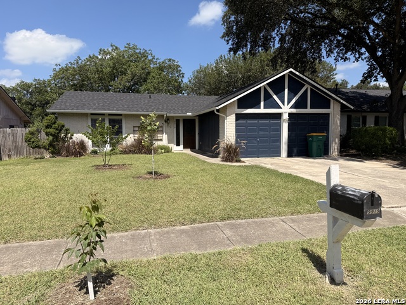
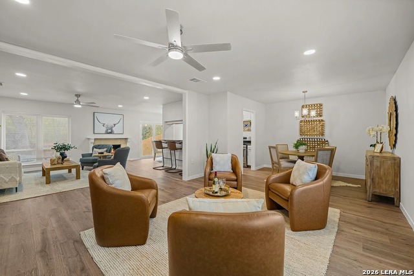
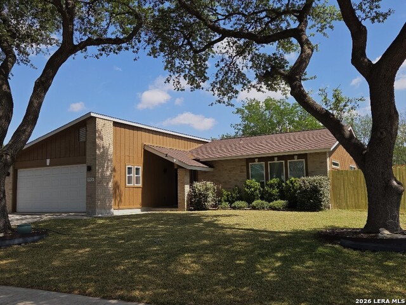
Beautifully updated 4-bedroom, 2.5-bath home with a 2-car garage offering a fresh, modern feel throughout. Step inside to soaring ceilings and a light-filled two-story living room anchored by a cozy fireplace, creating an inviting space for everyday living and entertaining. The stylish galley kitchen showcases new quartz countertops, freshly painted cabinetry, a stunning designer backsplash, abundant storage, and a functional layout that opens to a charming breakfast nook-perfect for casual dining and morning coffee. Featuring installed 25-year composition roof, updated HVAC system, fresh interior and exterior paint, and extensive improvements inside and out, this move-in-ready home provides both style and peace of mind. The downstairs primary suite offers a private retreat with an updated ensuite bath featuring granite countertops, while upstairs you'll find three spacious secondary bedrooms, new carpet, and a versatile loft ideal for a media room, playroom, home office, or additional living space. Luxury vinyl plank flooring throughout the main level, updated bathrooms with new tubs and tile improvements, and refreshed drywall and texture work complete the home's modern appeal. Situated on a wide street just moments from the neighborhood park, this home combines thoughtful upgrades with an unbeatable location. Enjoy convenient access to Randolph AFB, BAMC, Fort Sam Houston, shopping, dining, and nearby daycare options. Modern, inviting, and extensively updated, this is a home you won't want to miss.
Details
| MLS # | 1999012 |
|---|---|
| Listing Type | For Sale |
| Style | House |
| Status | Pending |
| Year | 1987 |
| Days On Site | 50 |
| Listing Provided By | Phyllis Browning Company | Roger Fuentes |
Features
| Bed(s) | 4 |
|---|---|
| Bath(s) | 3 Total |
| SQ Feet | 1,961 |
| Garage | 2 |
| Story(s) | 2 |
| Acreage | 0.15 |
Interior
| Interior | Two Living Area, Liv/Din Combo, Two Eating Areas, Walk-In Pantry, Loft, Utility Room Inside, High Ceilings, Laundry Main Level, Walk in Closets |
|---|---|
| Heating | Central |
| Heating Fuel | Natural Gas |
| Fireplace | One, Living Room |
| Number Of Fireplaces | 1 |
Exterior
| Exterior | Brick, Siding |
|---|---|
| Exterior Features | Deck/Balcony, Privacy Fence, Mature Trees |
| Roof | Composition |
| Foundation | Slab |
Parking
| Garage Parking | Two Car Garage |
|---|
Utilities
| Waterorsewer | Water System, Sewer System |
|---|
Taxes
| Tax Property Id | 050524920120 |
|---|---|
| Taxed By Mltpl Counties | No |
| Total Tax | 6504.68 |
Area Information
| State | TX |
|---|---|
| County | Bexar |
| City | Converse |
| Zip Code | 78109 |
| Area | Bexar |
| Community Name | CIMARRON |
| School District | Judson |
| Elementary School | Crestview |
| High School | Veterans Memorial |
| Listing VS Median (in CIMARRON) | |
Price: $279,000 low | high Med: $181,742 sqft: 1,961 low | high Med: 1,671 $ / sqft: $142 low | high Med: $112 On site: 50 low | high Med: 63 | |
Market Activity 78109
Request a showing
Request a showing
Contact
Learn More About This Property

| State | TX |
|---|---|
| County | Bexar |
| City | Converse |
| Zip Code | 78109 |
| Area | Bexar |
| Community Name | CIMARRON |
| School District | Judson |
| Elementary School | Crestview |
| High School | Veterans Memorial |
| Listing VS Median (in CIMARRON) | |
Price: $279,000 low | high Med: $181,742 sqft: 1,961 low | high Med: 1,671 $ / sqft: $142 low | high Med: $112 On site: 50 low | high Med: 63 | |


.jpg)

Land & Ranch 210.483.7500 | Bandera 830.850.6700 | Global Luxury 210.483.5700 | Coldwell Banker Commercial Alamo City 210.483.6250
North Central San Antonio / Stone Oak 210.483.7070 | Harper Property Management 210.483.7040 | Relocation Services 210.483.7121
North West San Antonio 210.483.0000 | Laredo 956.722.4822 | Coldwell Banker Commercial International Gateway 956.937.2867
