 Price Reduced Listing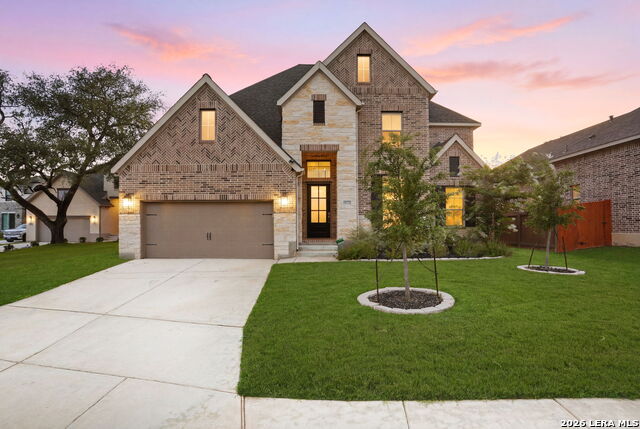
10123 Dapple Colt,San Antonio, TX 78254
San Antonio, TX 78254
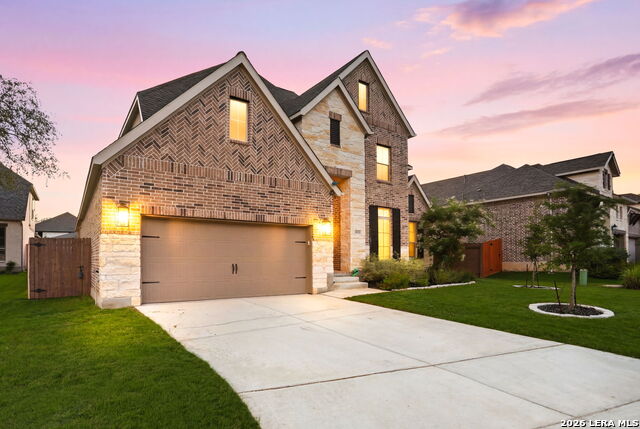
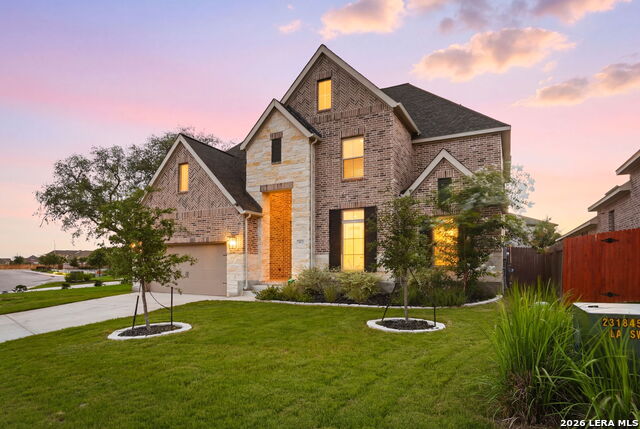
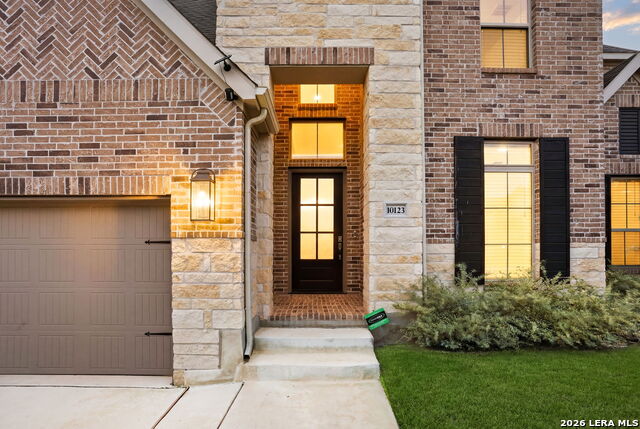



Description
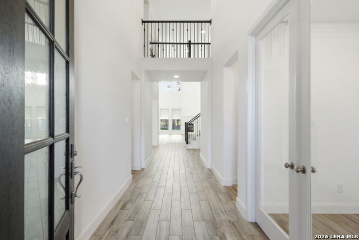
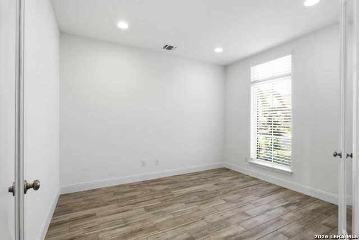
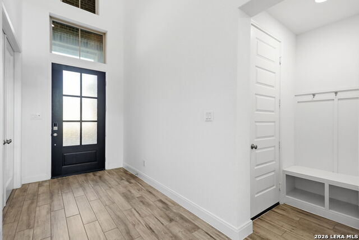
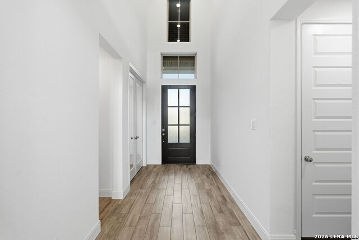
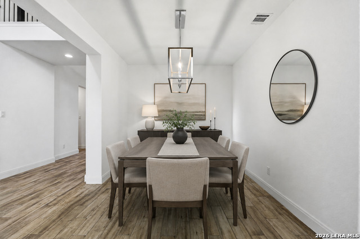
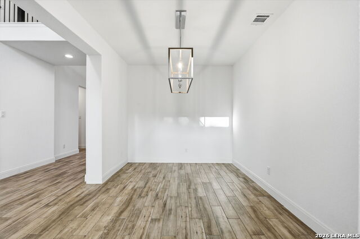
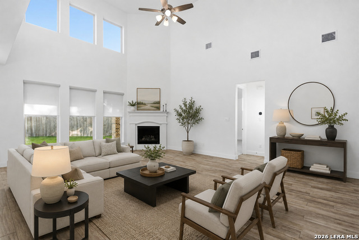
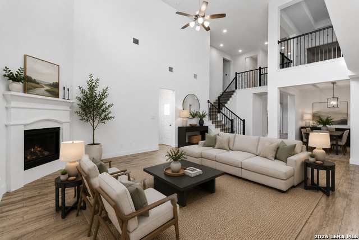
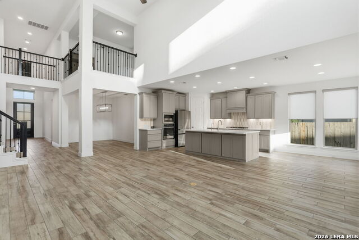
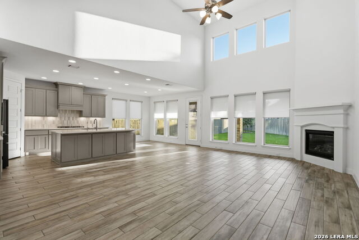
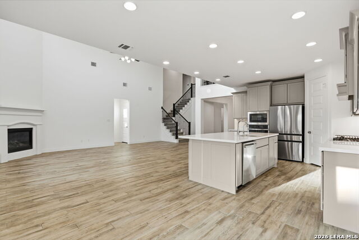
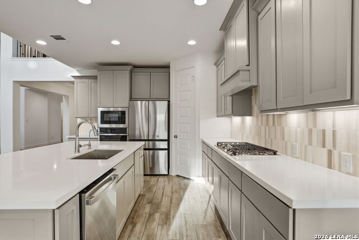
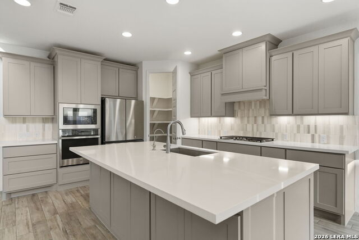
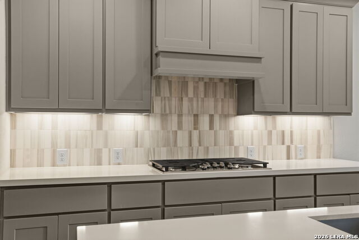
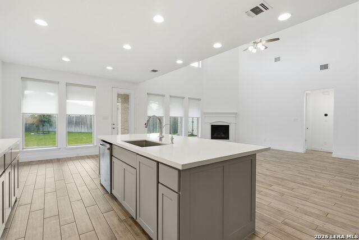
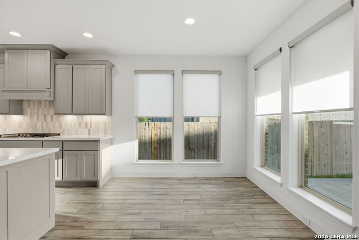
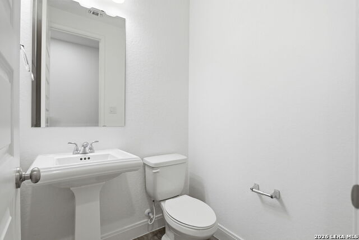
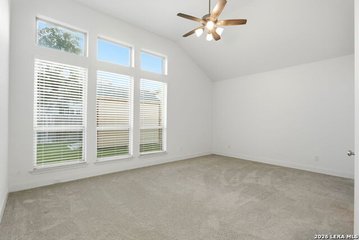
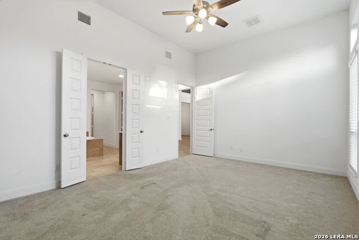
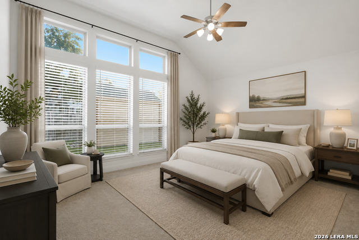
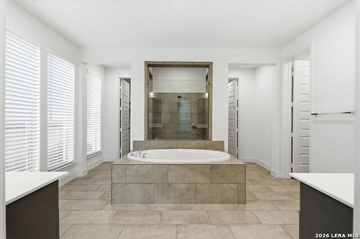
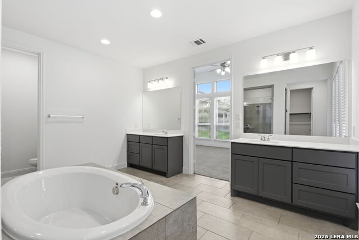
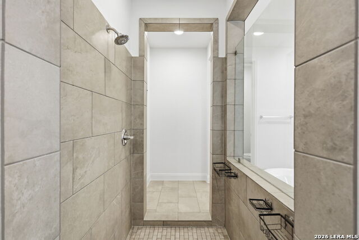
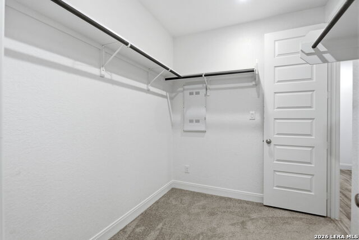
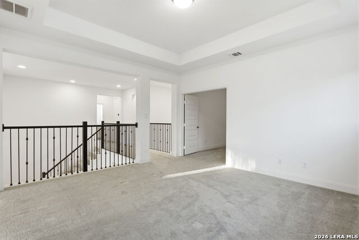
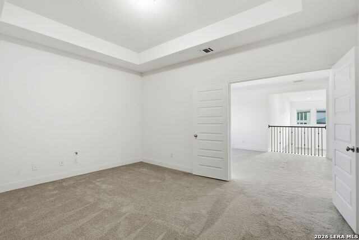
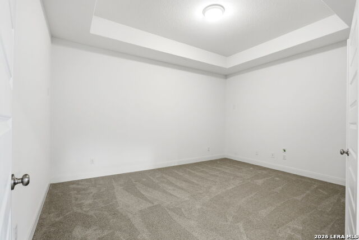
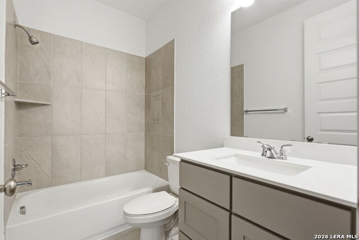
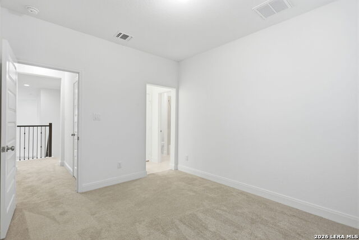
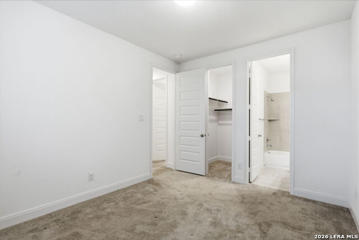
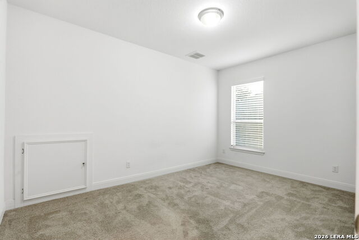
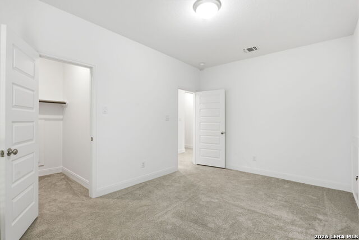
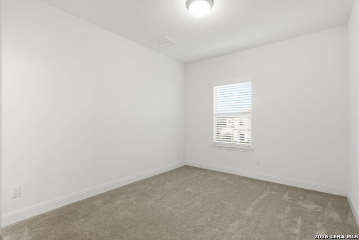
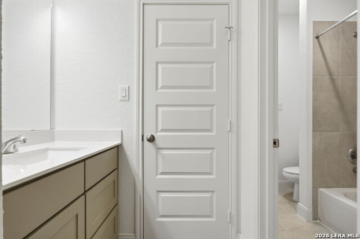
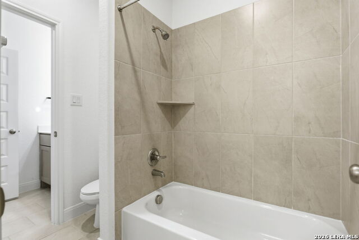
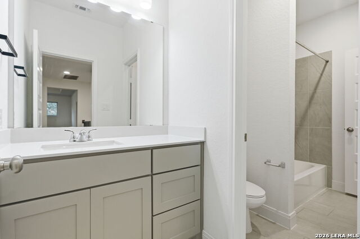
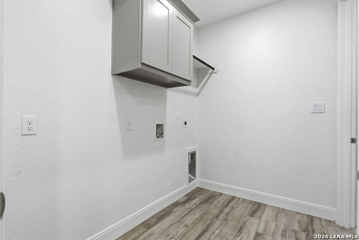
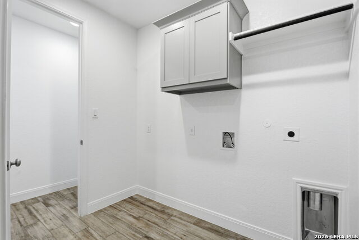
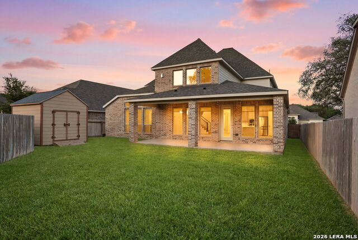
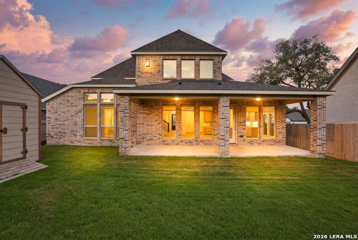
Welcome to this beautifully designed home offering the perfect blend of modern style and functional living. Featuring an open-concept floor plan with high ceilings, abundant natural light, and quality finishes throughout, this home is ideal for both everyday living and entertaining. The spacious kitchen flows seamlessly into the main living area and includes ample cabinetry, generous counter space, and a large island for gathering. The private primary suite offers a relaxing retreat with a spa-inspired bathroom and a spacious walk-in closet. Secondary bedrooms are generously sized, providing flexibility for family, guests, or a home office. A standout feature of this home is the dedicated media room, complete with a tray ceiling and plenty of space for a large-screen TV, sectional seating, and surround sound-perfect for movie nights, gaming, or watching your favorite sporting events. Additional highlights include energy-efficient construction, modern fixtures, ample storage, and a well-designed layout that maximizes comfort and convenience. Located in a desirable community with easy access to shopping, dining, major highways, and highly rated schools, this move-in-ready home offers the perfect combination of luxury, functionality, and location. Don't miss the opportunity to make this exceptional property your next home!
Details
| MLS # | 1994903 |
|---|---|
| Listing Type | For Sale |
| Style | House |
| Status | Active |
| Year | 2023 |
| Days On Site | 66 |
| Listing Provided By | Real Broker, LLC | Martin Tirado |
Features
| Bed(s) | 4 |
|---|---|
| Bath(s) | 4 Total |
| SQ Feet | 3,565 |
| Garage | 2 |
| Story(s) | 2 |
| Acreage | 0.18 |
Interior
| Interior | Two Living Area, Separate Dining Room, Two Eating Areas, Island Kitchen, Walk-In Pantry, Study/Library, Game Room, Utility Room Inside, Secondary Bedroom Down, High Ceilings, Open Floor Plan, Cable TV Available, Laundry Main Level, Walk in Closets |
|---|---|
| Heating | Central |
| Heating Fuel | Natural Gas |
| Fireplace | One, Living Room |
| Number Of Fireplaces | 1 |
Exterior
| Exterior | Brick, 4 Sides Masonry |
|---|---|
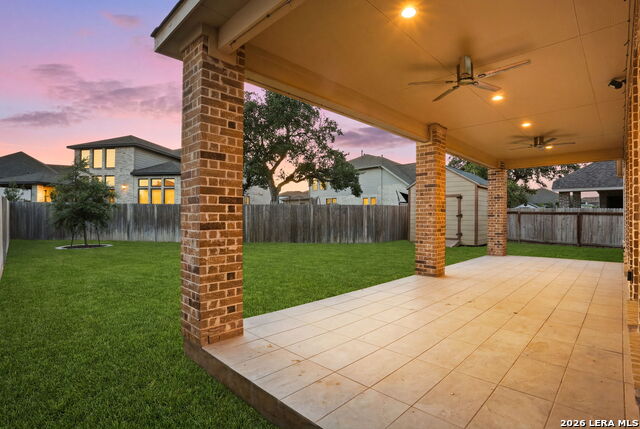
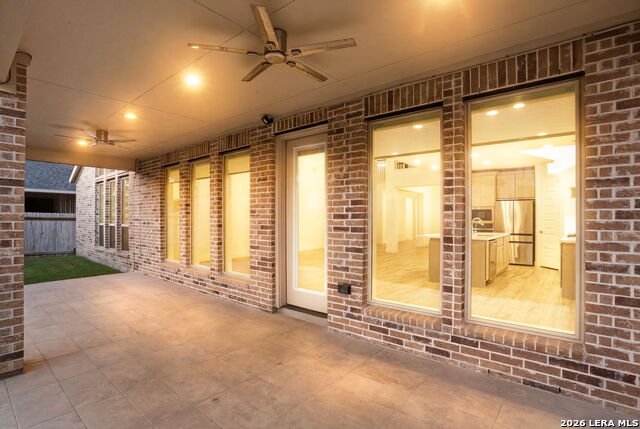
| Exterior Features | Patio Slab, Covered Patio, Privacy Fence |
| Roof | Composition |
| Foundation | Slab |
Parking
| Garage Parking | Two Car Garage |
|---|
Utilities
| Waterorsewer | Water System, Sewer System |
|---|
Taxes
| Tax Property Id | 044512730030 |
|---|---|
| Taxed By Mltpl Counties | No |
| Total Tax | 11561 |
Area Information
| State | TX |
|---|---|
| County | Bexar |
| City | San Antonio |
| Zip Code | 78254 |
| Area | Bexar |
| Community Name | KALLISON RANCH |
| School District | Northside |
| Elementary School | Henderson |
| High School | Harlan HS |
| Listing VS Median (in KALLISON RANCH) | |
Price: $620,000 low | high Med: $447,900 sqft: 3,565 low | high Med: 1,984 $ / sqft: $174 low | high Med: $226 On site: 66 low | high Med: 79 | |
Market Activity 78254
Request a showing
Request a showing
Contact
Learn More About This Property

| State | TX |
|---|---|
| County | Bexar |
| City | San Antonio |
| Zip Code | 78254 |
| Area | Bexar |
| Community Name | KALLISON RANCH |
| School District | Northside |
| Elementary School | Henderson |
| High School | Harlan HS |
| Listing VS Median (in KALLISON RANCH) | |
Price: $620,000 low | high Med: $447,900 sqft: 3,565 low | high Med: 1,984 $ / sqft: $174 low | high Med: $226 On site: 66 low | high Med: 79 | |


.jpg)

Land & Ranch 210.483.7500 | Bandera 830.850.6700 | Global Luxury 210.483.5700 | Coldwell Banker Commercial Alamo City 210.483.6250
North Central San Antonio / Stone Oak 210.483.7070 | Harper Property Management 210.483.7040 | Relocation Services 210.483.7121
North West San Antonio 210.483.0000 | Laredo 956.722.4822 | Coldwell Banker Commercial International Gateway 956.937.2867
