
Description
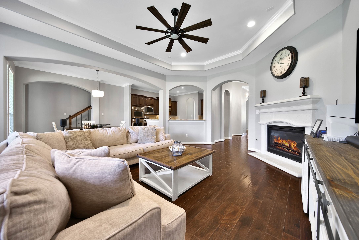
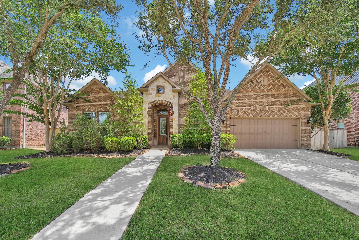
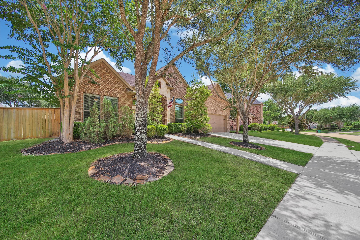
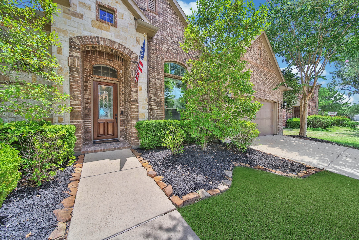
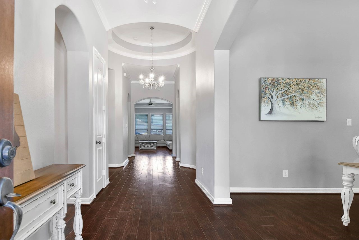
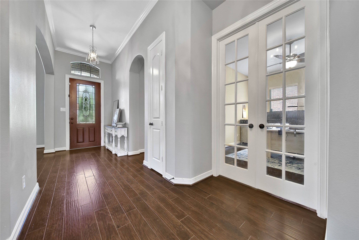
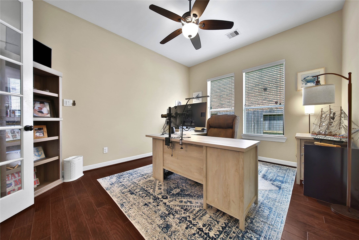
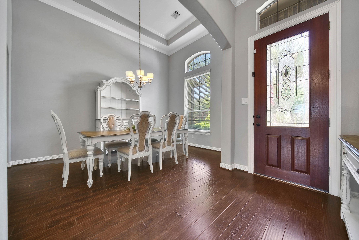
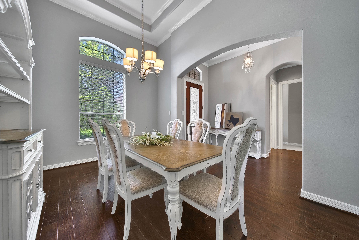
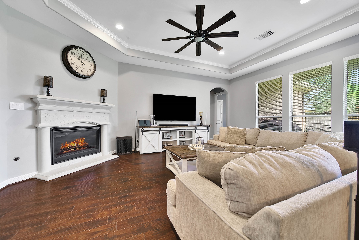
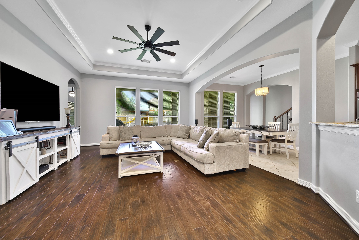
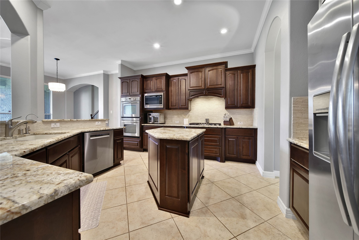
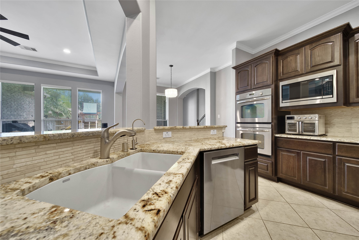
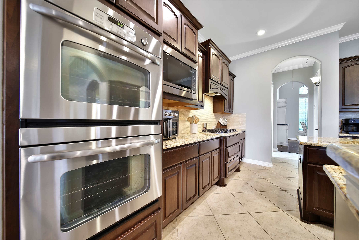
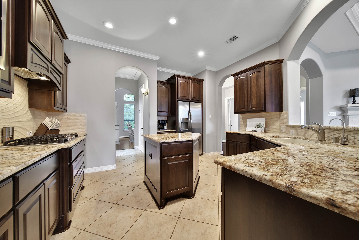
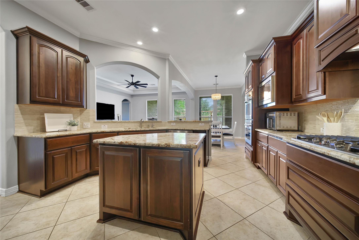
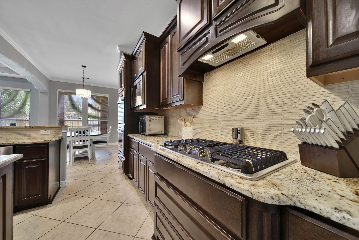
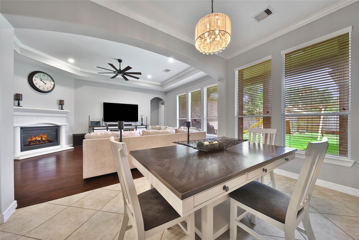
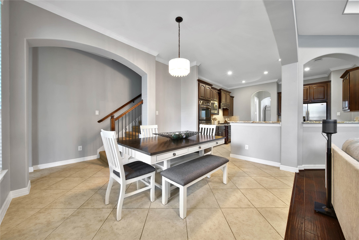
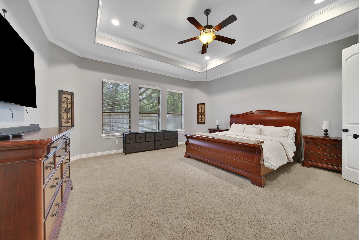
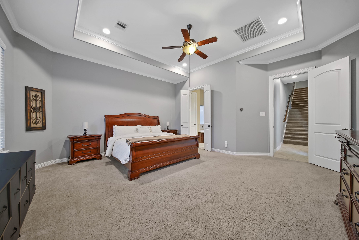
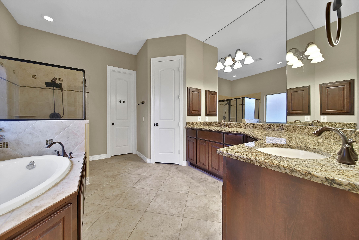
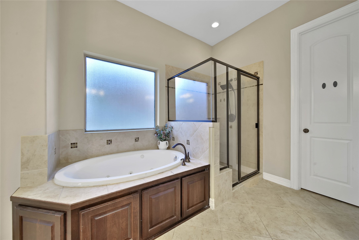
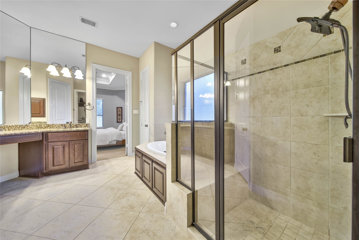
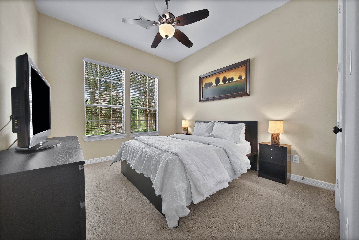
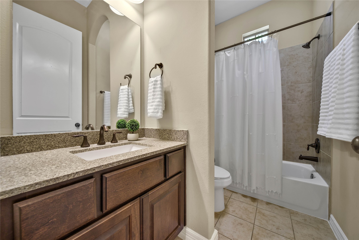
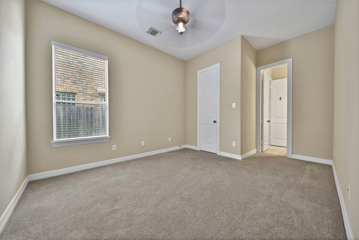
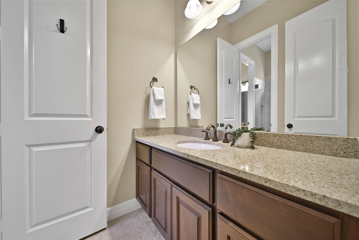
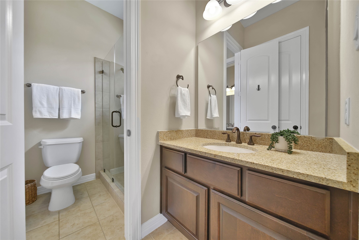
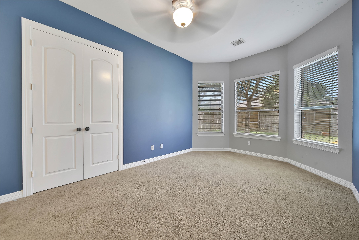
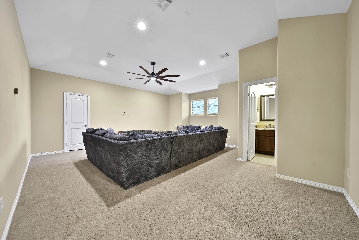
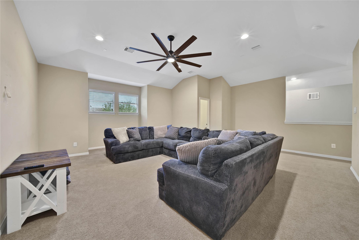
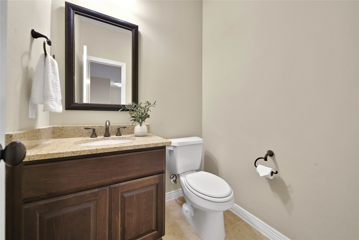
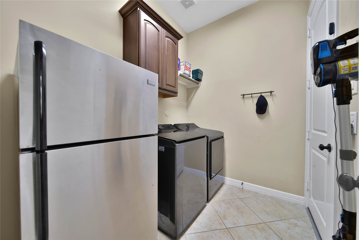
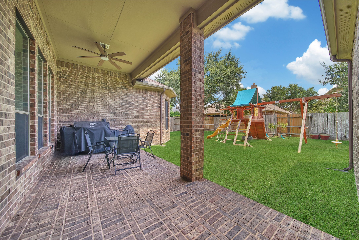
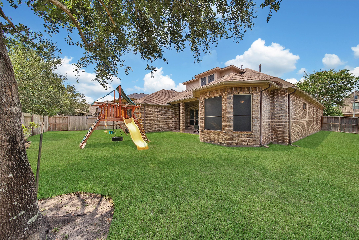
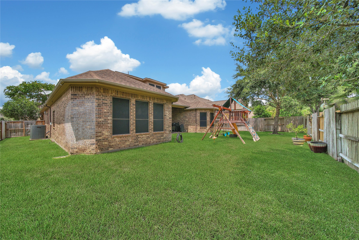
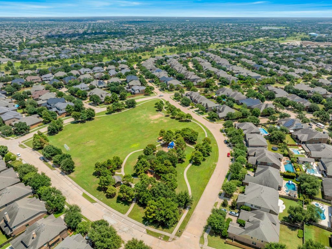
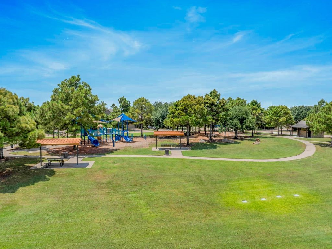
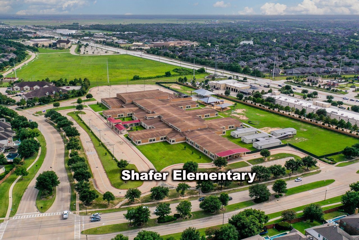
Discover the perfect blend of comfort, style, and convenience in this Taylor Morrison 1.5-story home in the heart of Cinco Ranch Southwest! Designed with everyday living in mind, the first floor features 4 spacious BRs, 3 Full Baths. Wood floors warm the rotundra entry, private home office, formal dining room & inviting family room with gas log fireplace. An exquisite kitchen w/ double ovens & center island serves as the heart of the home. The primary suite has been tastefully painted, creating a warm and relaxing retreat you'll love coming home to. Upstairs, you'll find a large GMRM or flexible living space ideal for hobbies, crafts or media room (whatever suits your lifestyle!) + a convenient half bath. Covered Patio. 3 Car Garage. Generator Hook Up & panel interlock. Ring Doorbell. The kids will love being 2 blocks from Pine Hills Park! Walk/ Bike to Shafer Elementary! With an unbeatable location and a thoughtfully designed floor plan, this home truly has it all!
Details
| MLS # | 47991378 |
|---|---|
| Listing Type | For Sale |
| Style | House |
| HOA Dues | $1,250 |
| Sub-Type | Resale |
| Status | Active |
| Year | 2011 |
| Days On Site | 28 |
| Listing Provided By | RE/MAX Cinco Ranch | Janelle Williams |
Features
| Bed(s) | 4 |
|---|---|
| Bath(s) | 4 Total |
| SQ Feet | 3,401 |
| Garage | 3 |
| Pool | Yes |
| Story(s) | 2 |
| Acreage | 0.22 |
| Golf Course | Yes |
Exterior
| Lot Features | Near Golf Course, Subdivision, Pond On Lot |
|---|
Parking
| Garage Yes / No | Yes |
|---|---|
| Parking Features | Attached, Driveway, Garage, Garage Door Opener, Tandem |
Taxes
| Tax Annual Amount | 14857 |
|---|
Location
| Community Features | Community Pool, Master Planned Community, Golf |
|---|
Area Information
| State | TX |
|---|---|
| County | Fort Bend |
| City | Katy |
| Zip Code | 77494 |
| Area | 36 |
| Subarea | Katy Southwest |
| Community Name | Cinco Ranch Southwest |
| Listing VS Median (in Cinco Ranch Southwest) | |
Price: $595,000 low | high Med: $572,500 sqft: 3,401 low | high Med: 3,185 $ / sqft: $175 low | high Med: $180 On site: 28 low | high Med: 35 | |
Request a showing
Request a showing
Contact
Learn More About This Property

| State | TX |
|---|---|
| County | Fort Bend |
| City | Katy |
| Zip Code | 77494 |
| Area | 36 |
| Subarea | Katy Southwest |
| Community Name | Cinco Ranch Southwest |
| Listing VS Median (in Cinco Ranch Southwest) | |
Price: $595,000 low | high Med: $572,500 sqft: 3,401 low | high Med: 3,185 $ / sqft: $175 low | high Med: $180 On site: 28 low | high Med: 35 | |


.jpg)

Land & Ranch 210.483.7500 | Bandera 830.850.6700 | Global Luxury 210.483.5700 | Coldwell Banker Commercial Alamo City 210.483.6250
North Central San Antonio / Stone Oak 210.483.7070 | Harper Property Management 210.483.7040 | Relocation Services 210.483.7121
North West San Antonio 210.483.0000 | Laredo 956.722.4822 | Coldwell Banker Commercial International Gateway 956.937.2867
