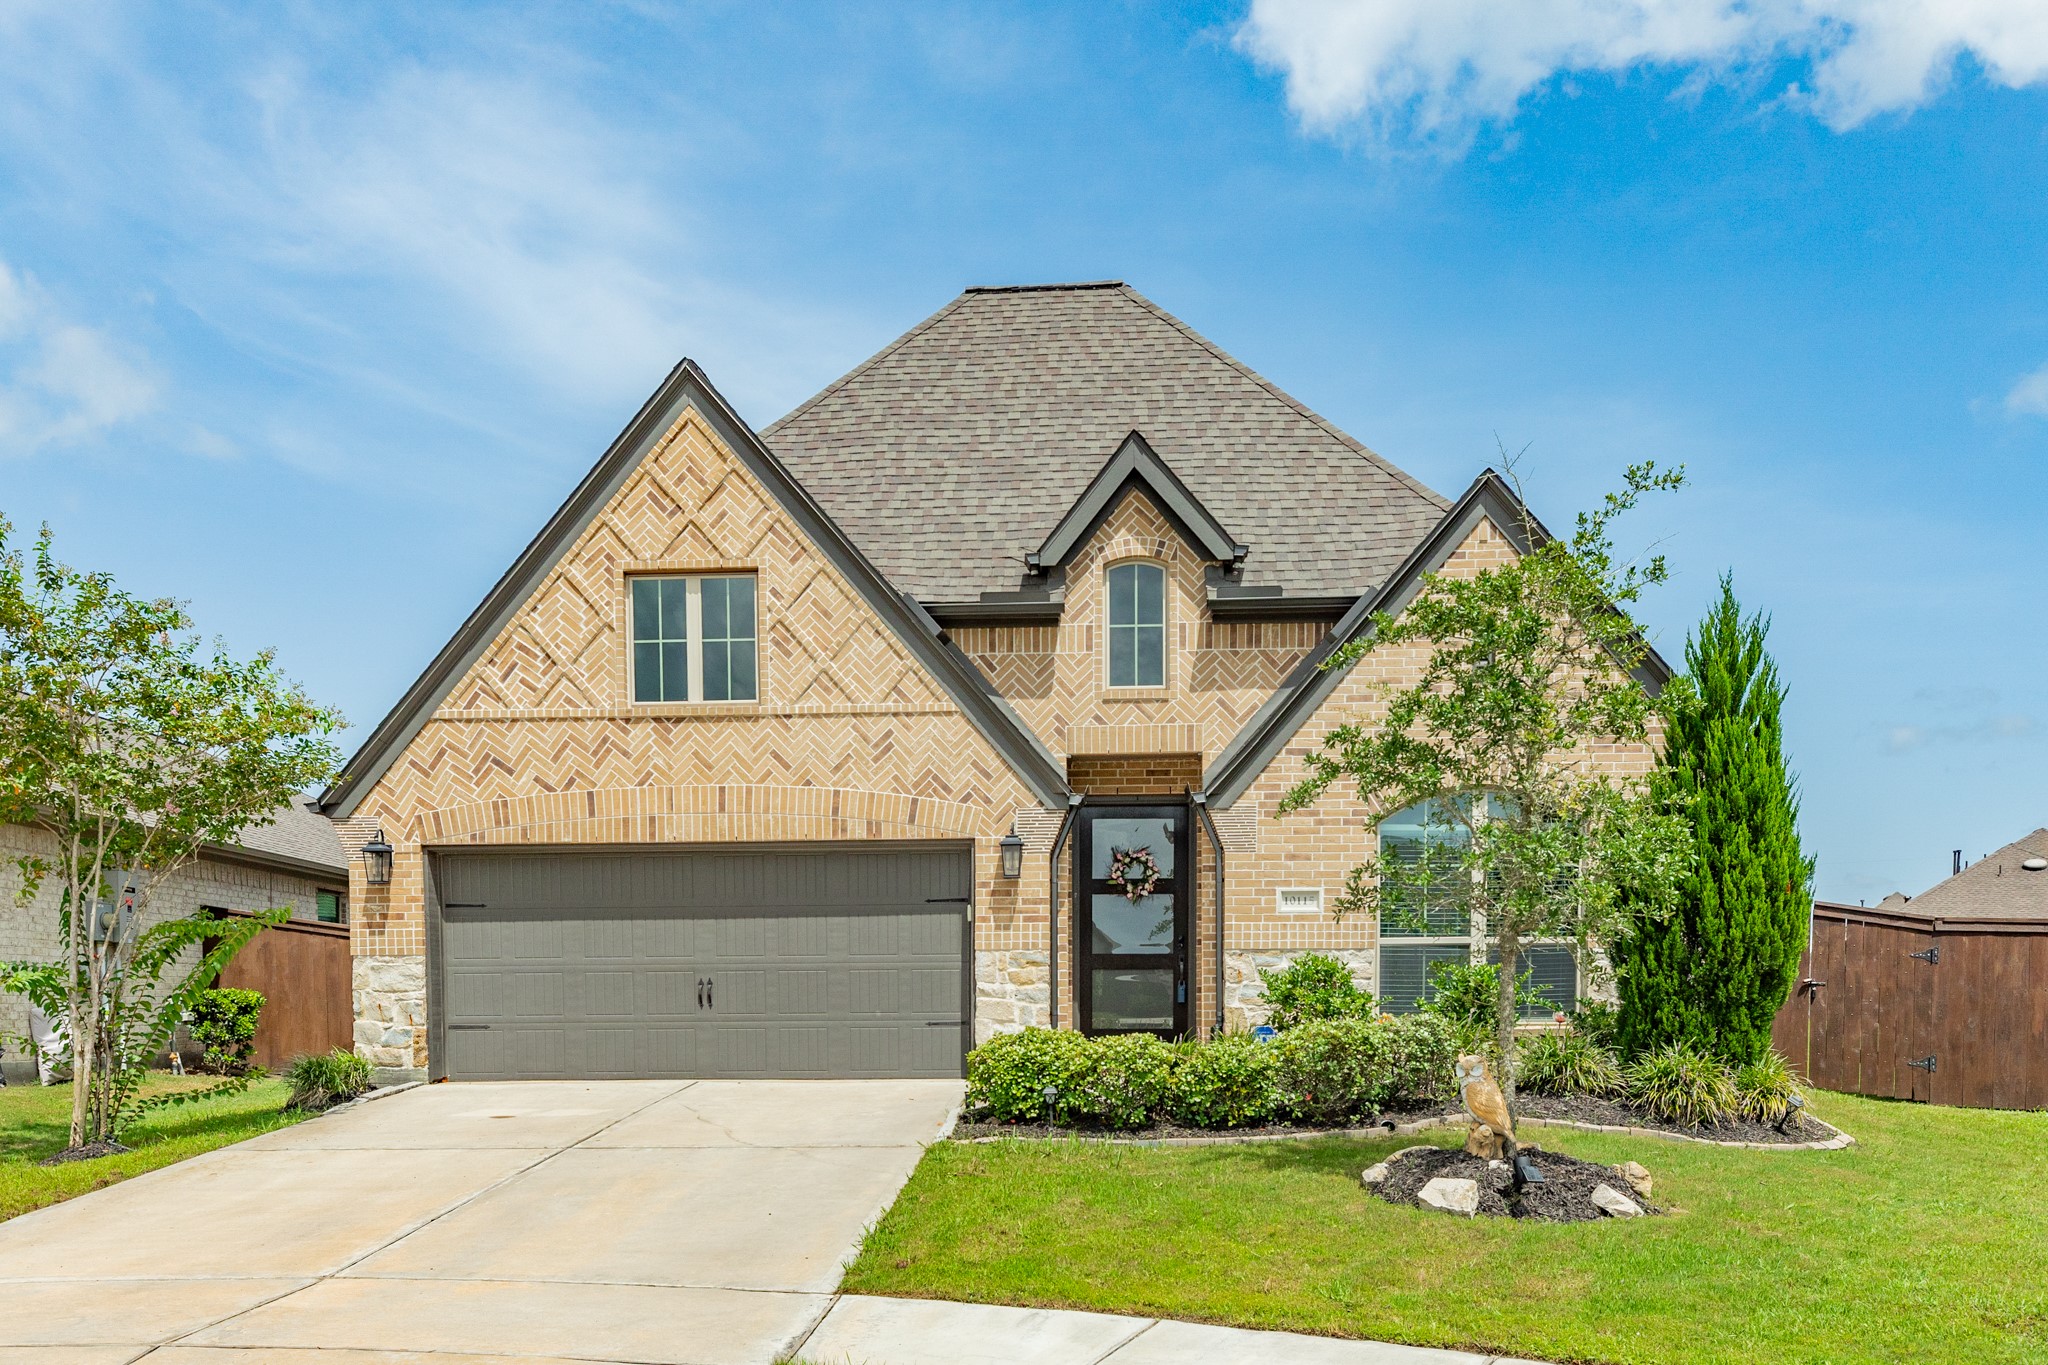
Welcome home to 10115 Stride Ct! This stunning residence features a beautiful brick and stone exterior and is perfectly situated on a quiet cul-de-sac.Property Highlights:* Classic curb appeal with a durable brick and stone facade.* Prime location nestled at the end of a private cul-de-sac.* Spacious layout designed for comfortable living and entertaining.* Thoughtfully maintained grounds providing a serene atmosphere.* Co
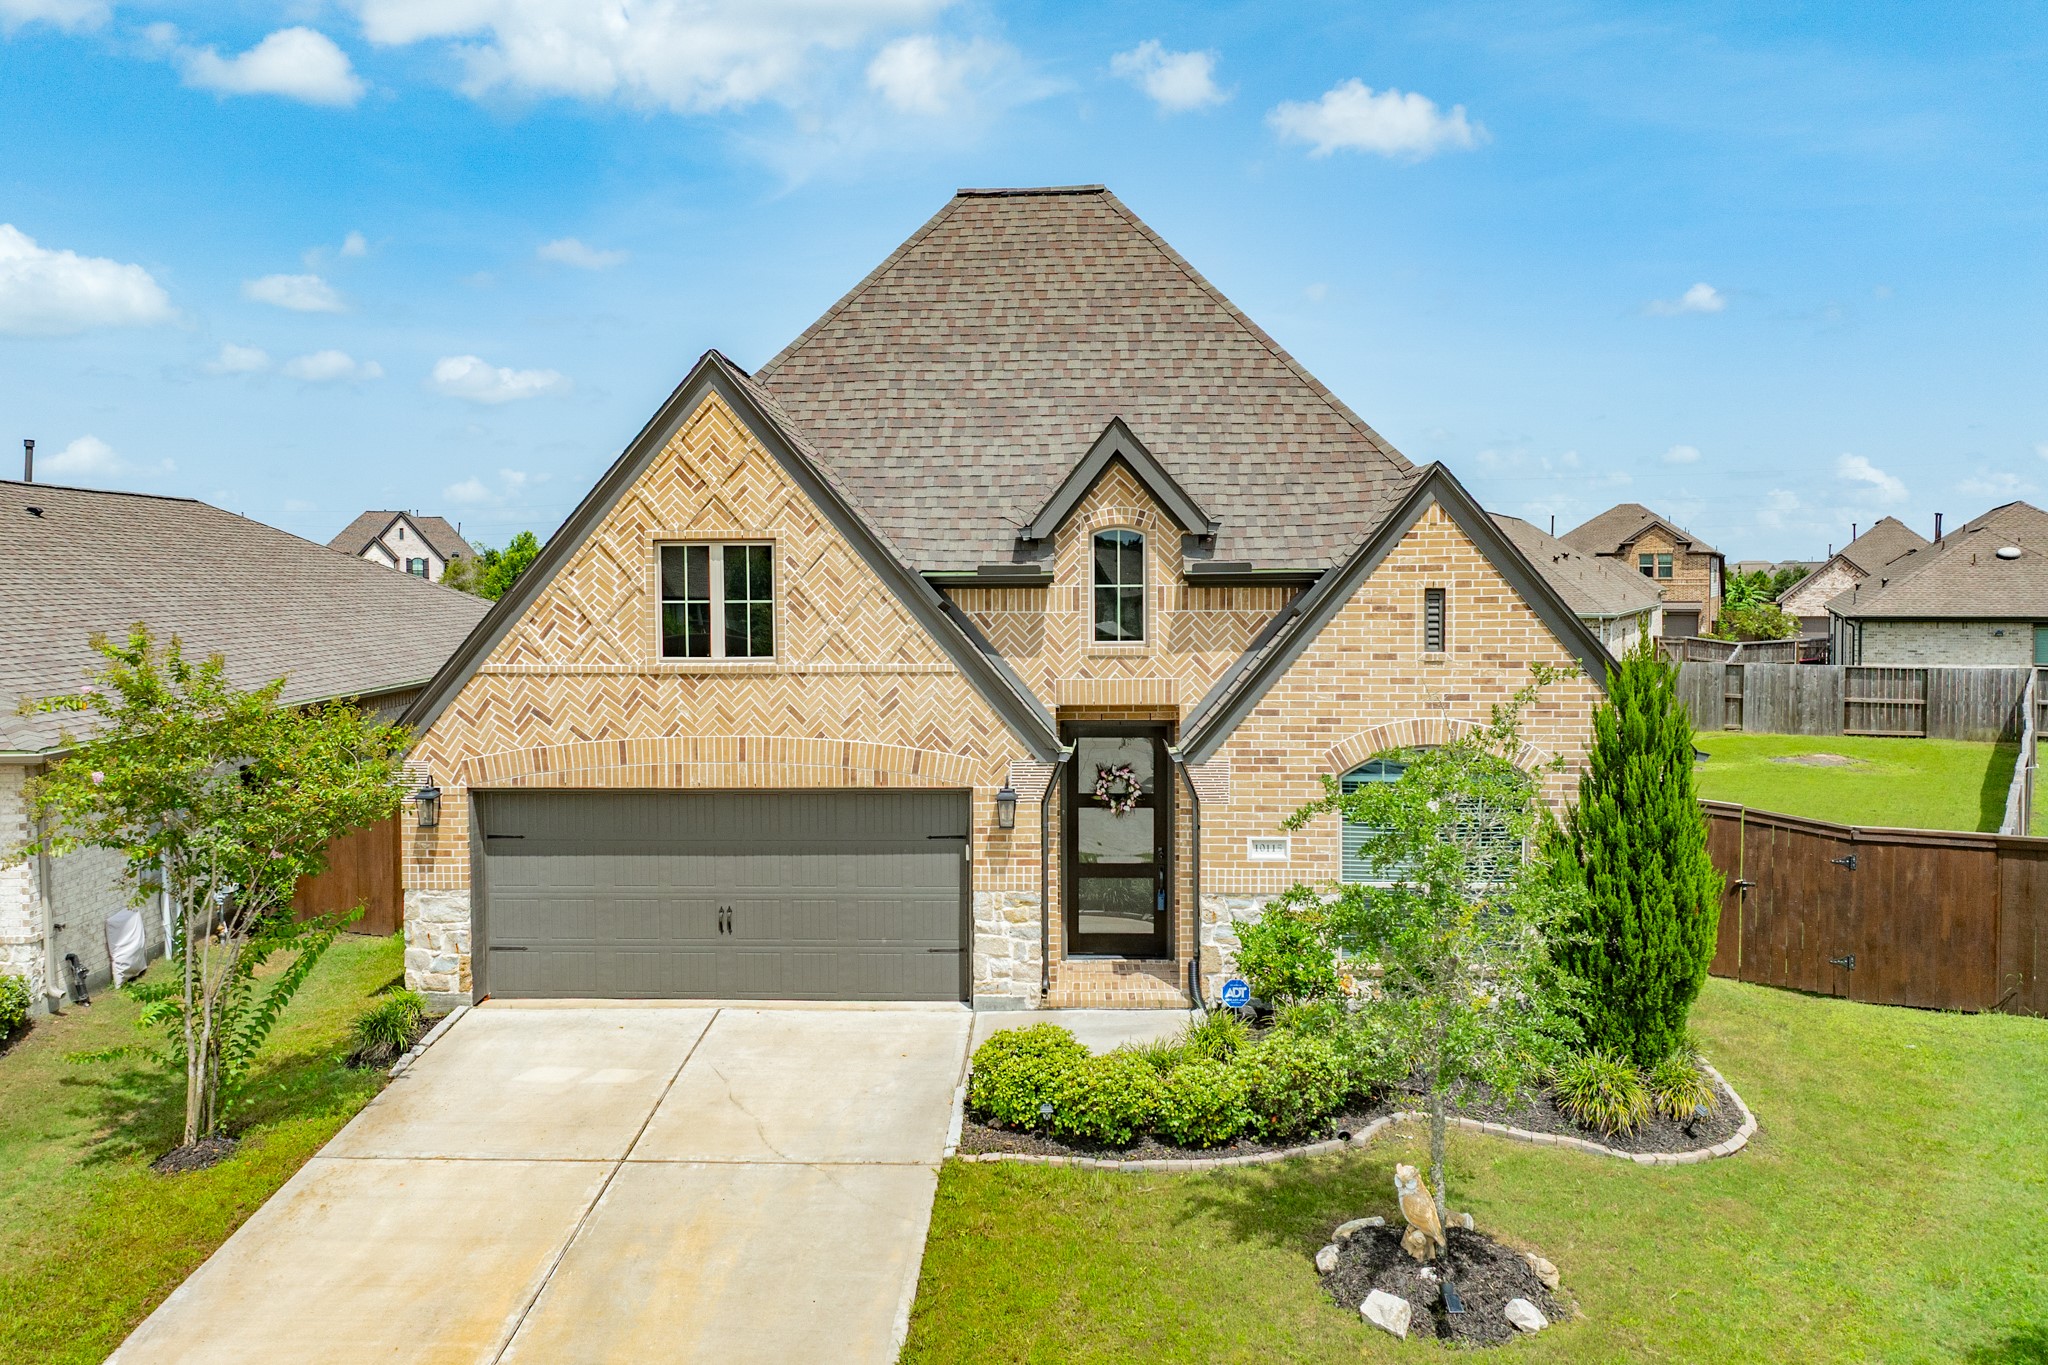
Stunning curb appeal featuring a grand wooden front door with elegant glass detailing.
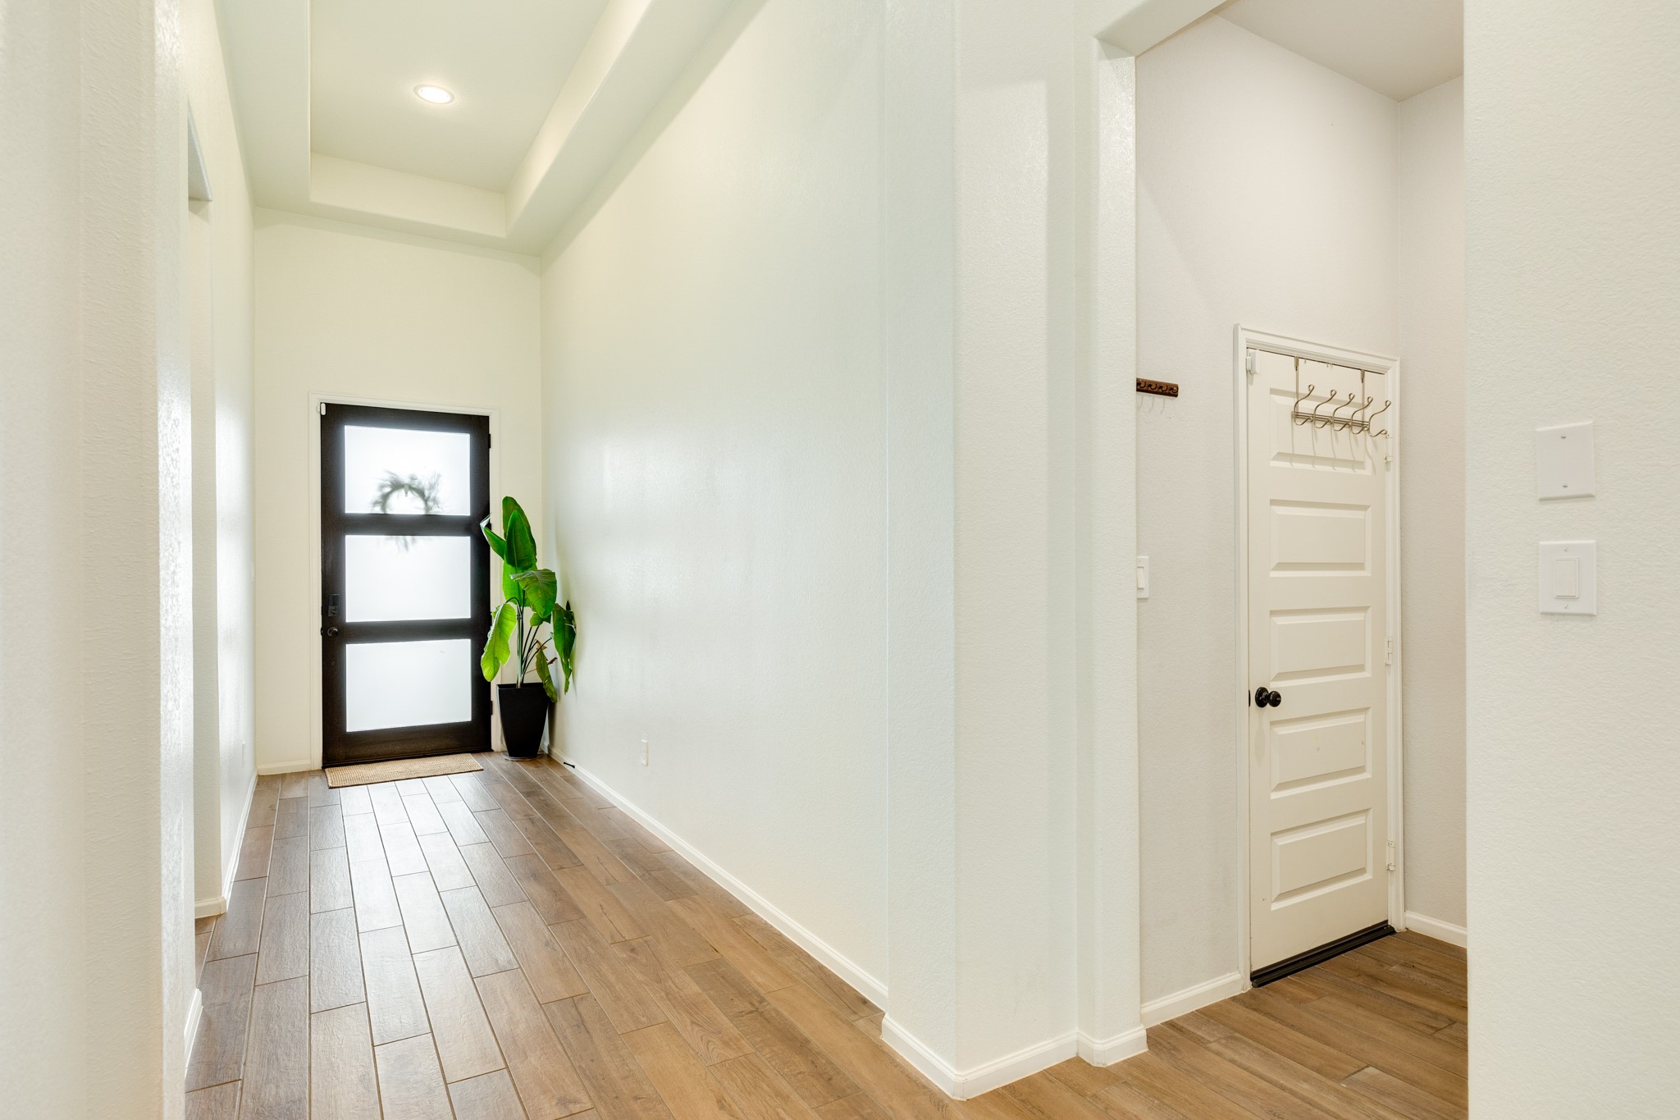
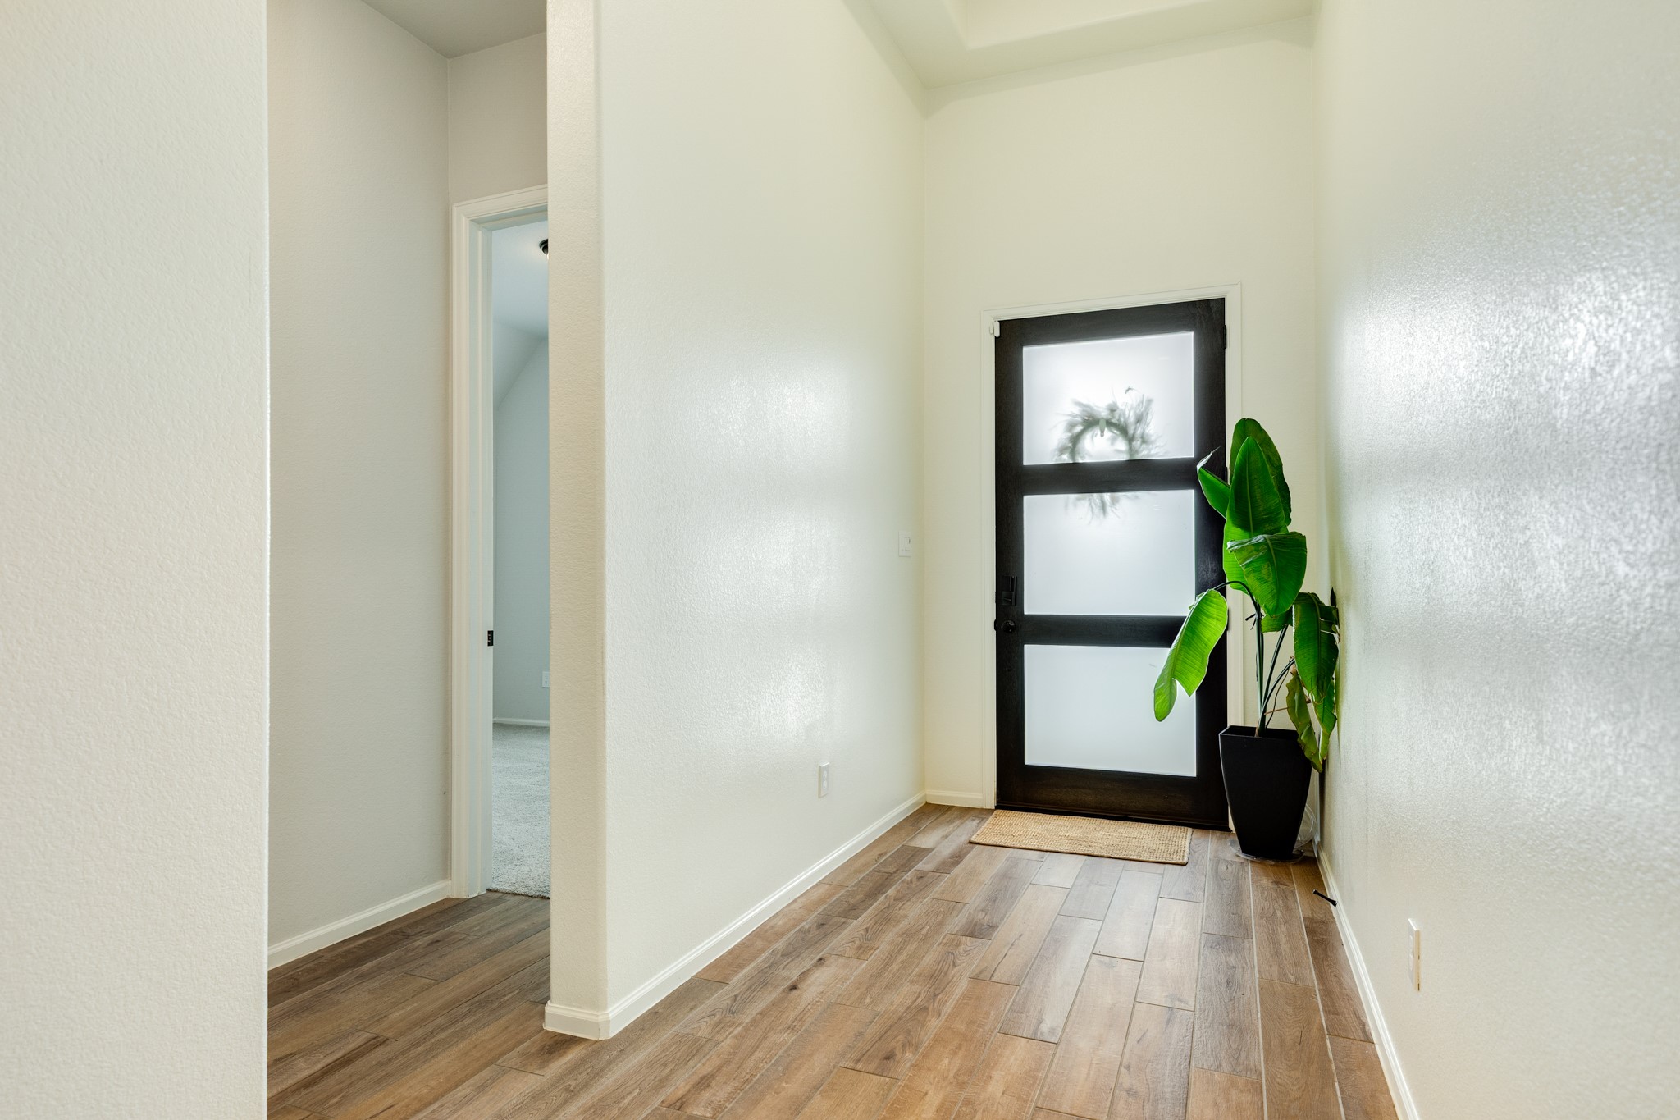
Upon entering the home, you are greeted by stunning, wood-look tile flooring that offers both elegance and easy maintenance. To the right, you will find a well-appointed guest suite and full bath. Further down the hall, there is a convenient mudroom area on the left with access to the garage
Guest bedroom with street-facing window and private, direct access to the adjoining guest bathroom.
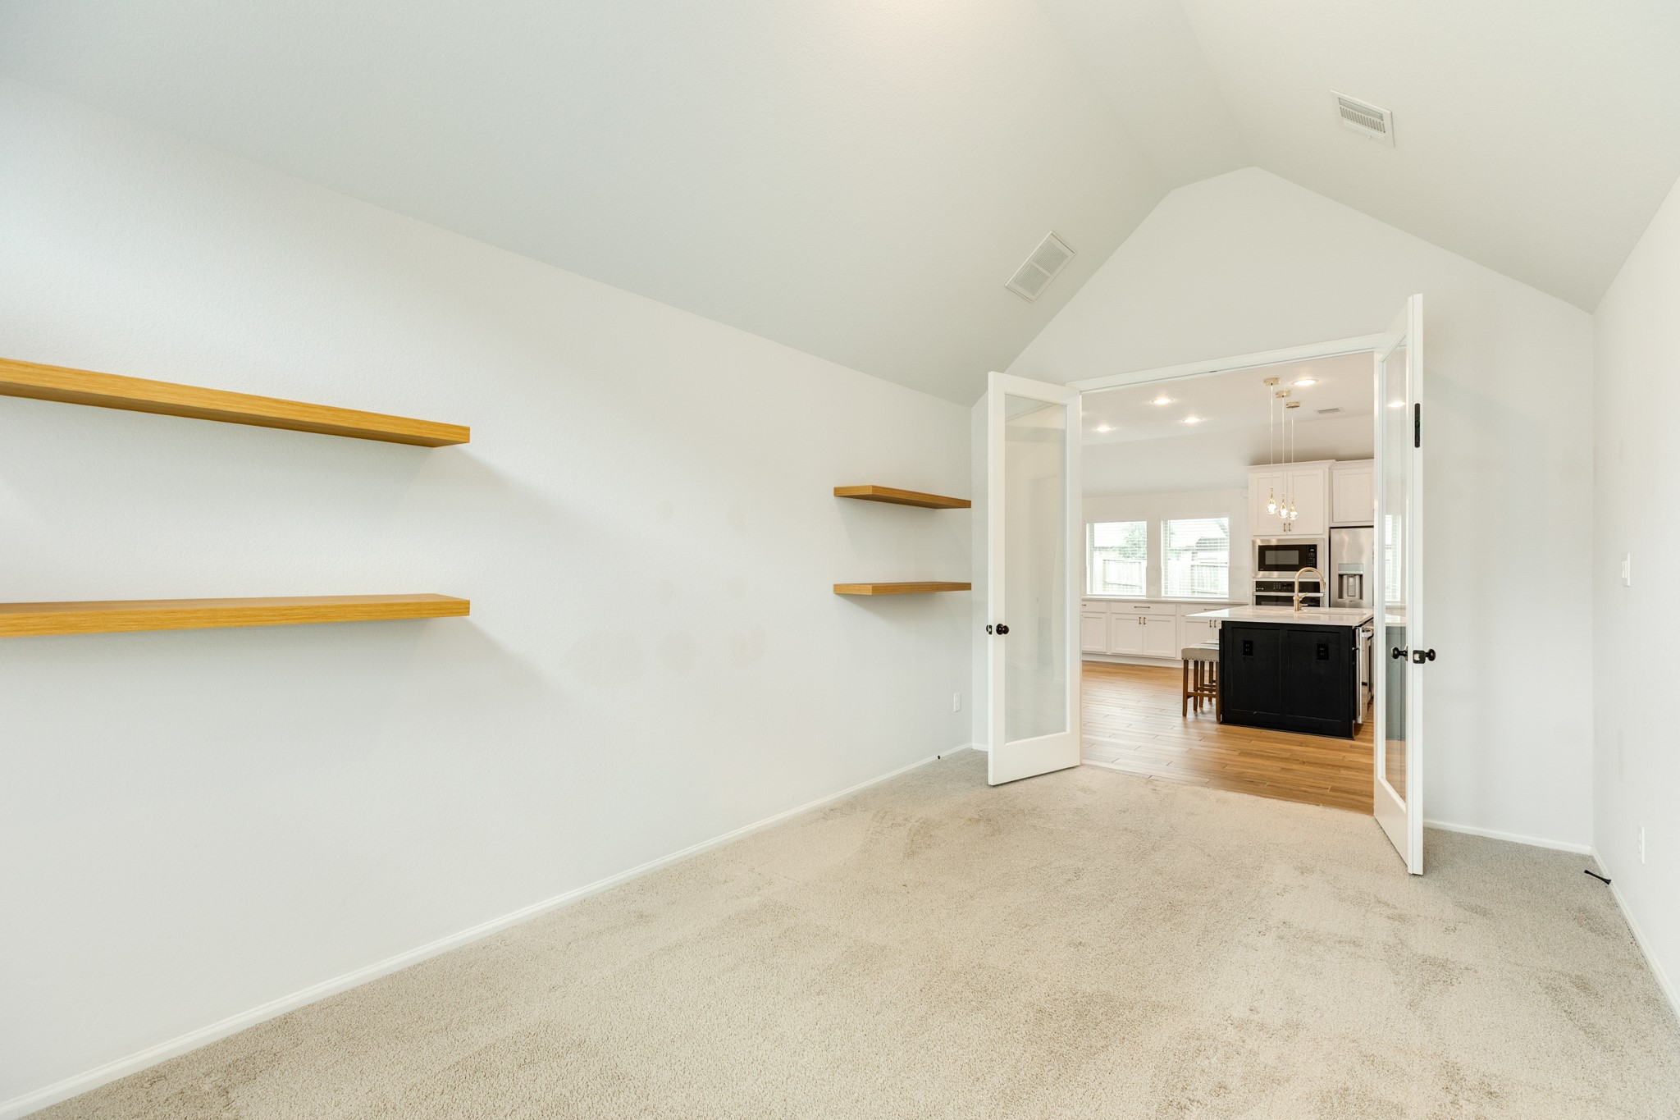
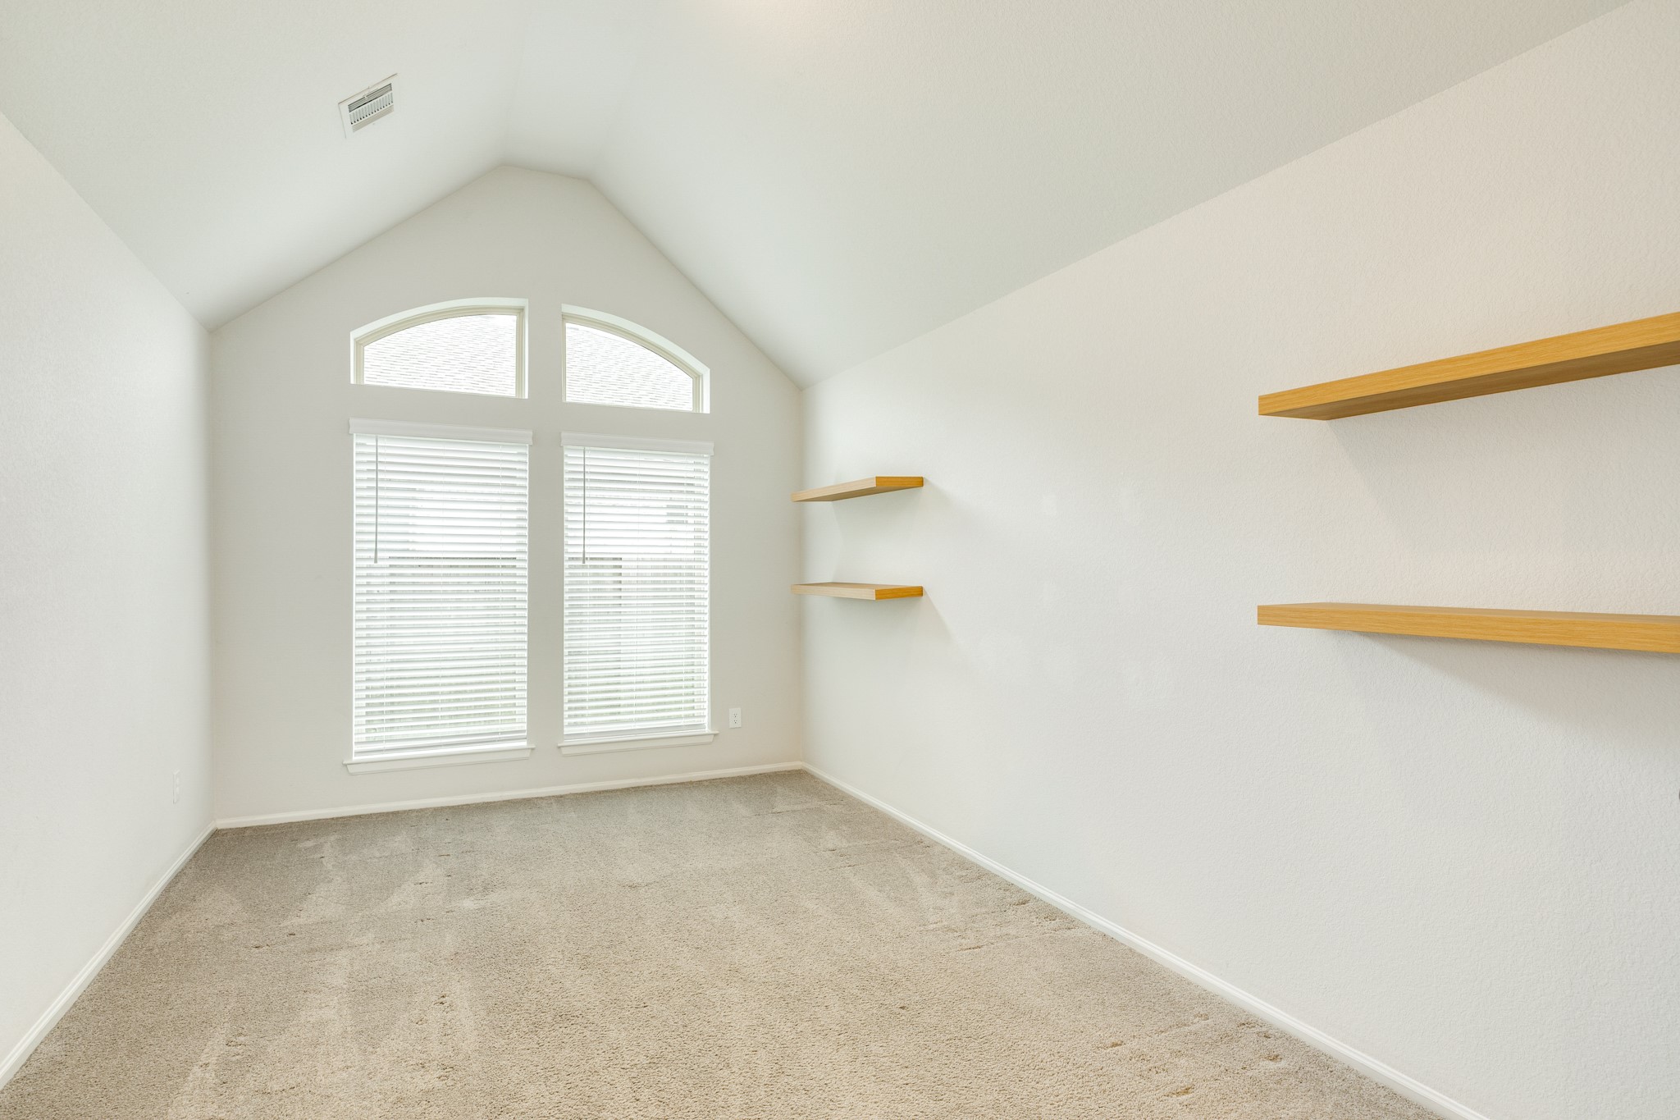
Home office featuring elegant double French glass doors, conveniently situated across from the kitchen area. This versatile space includes custom floating shelves for organized storage and pristine, like-new carpeting throughout.
Bright and inviting office space featuring floor-to-ceiling windows that fill the room with abundant natural light, creating an ideal and productive work-from-home environment.
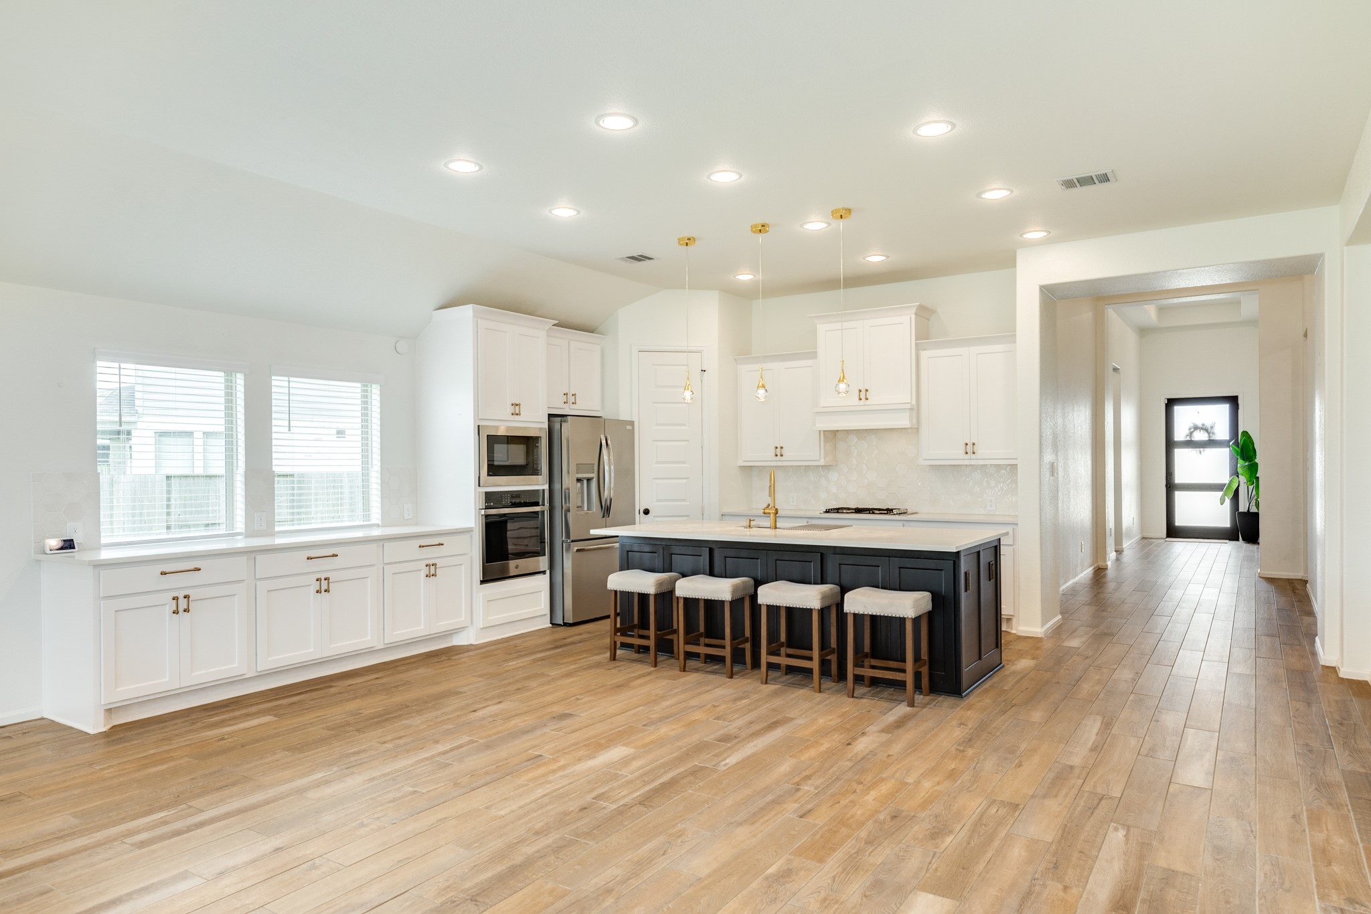
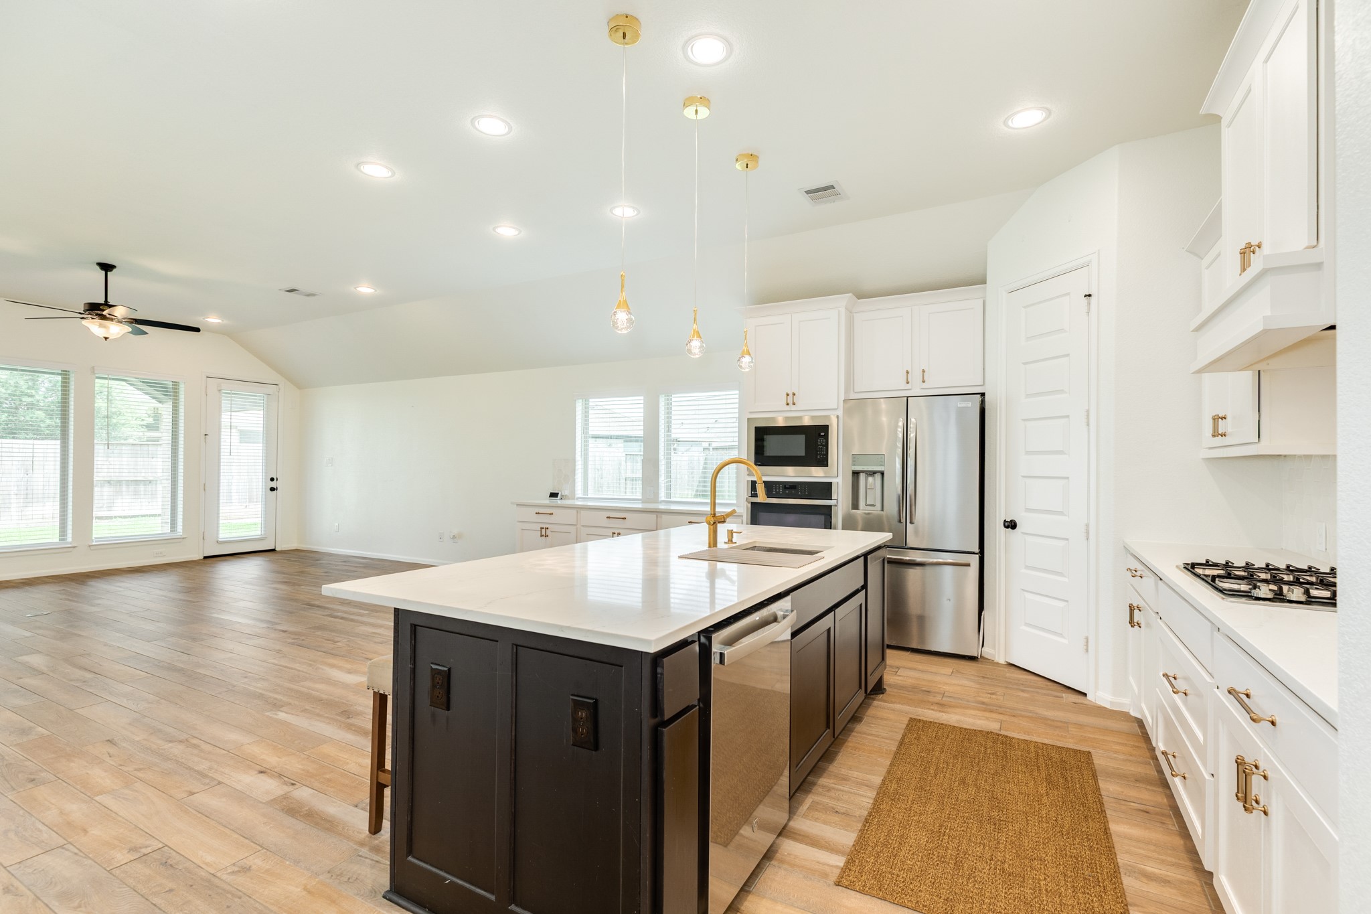
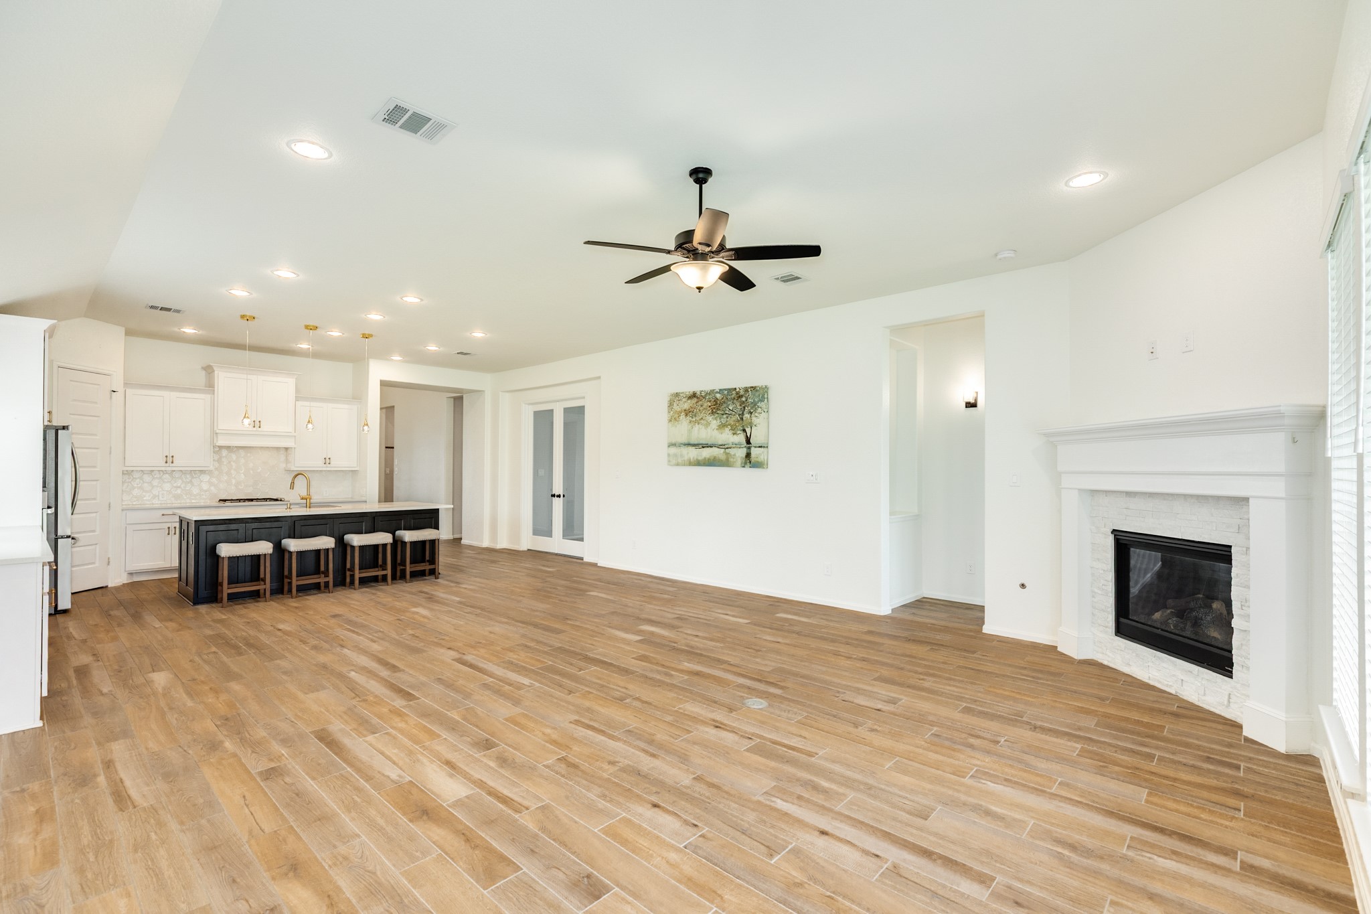
Open floor plan featuring a seamless flow between the kitchen and family area, perfect for entertaining or enjoying family dinners. The added butler’s pantry provides abundant extra storage space and prep area.
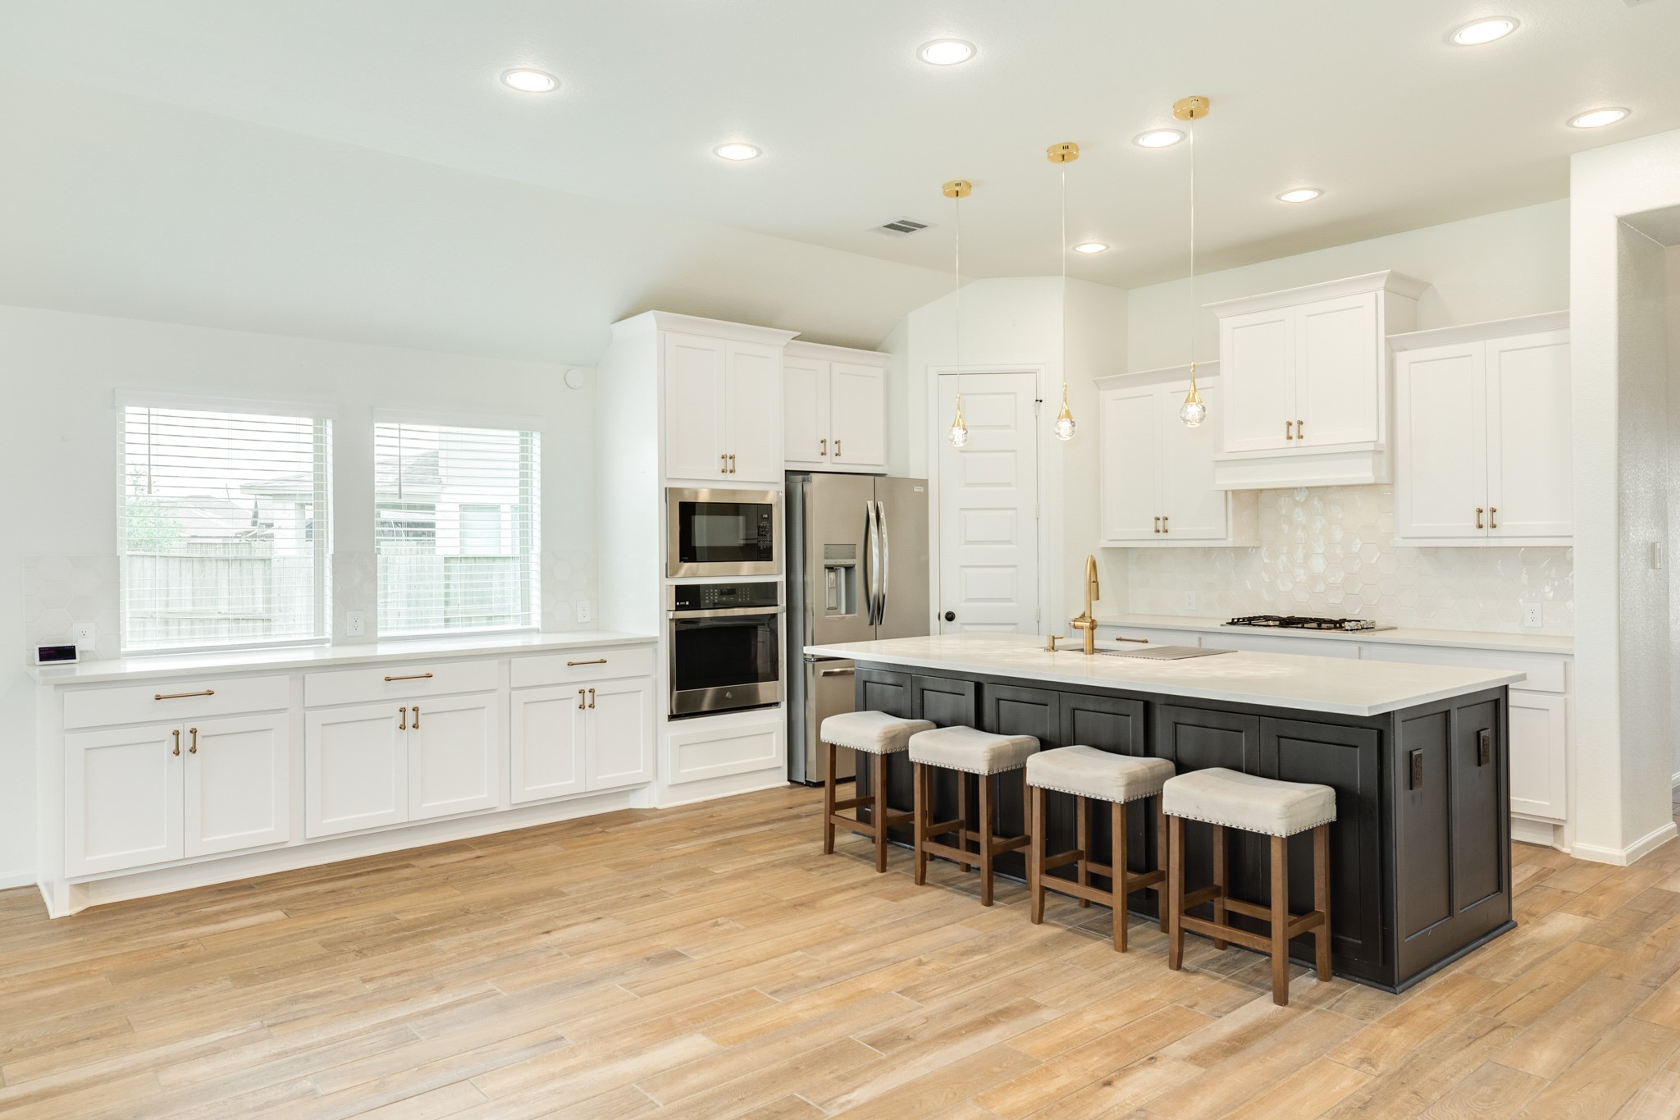
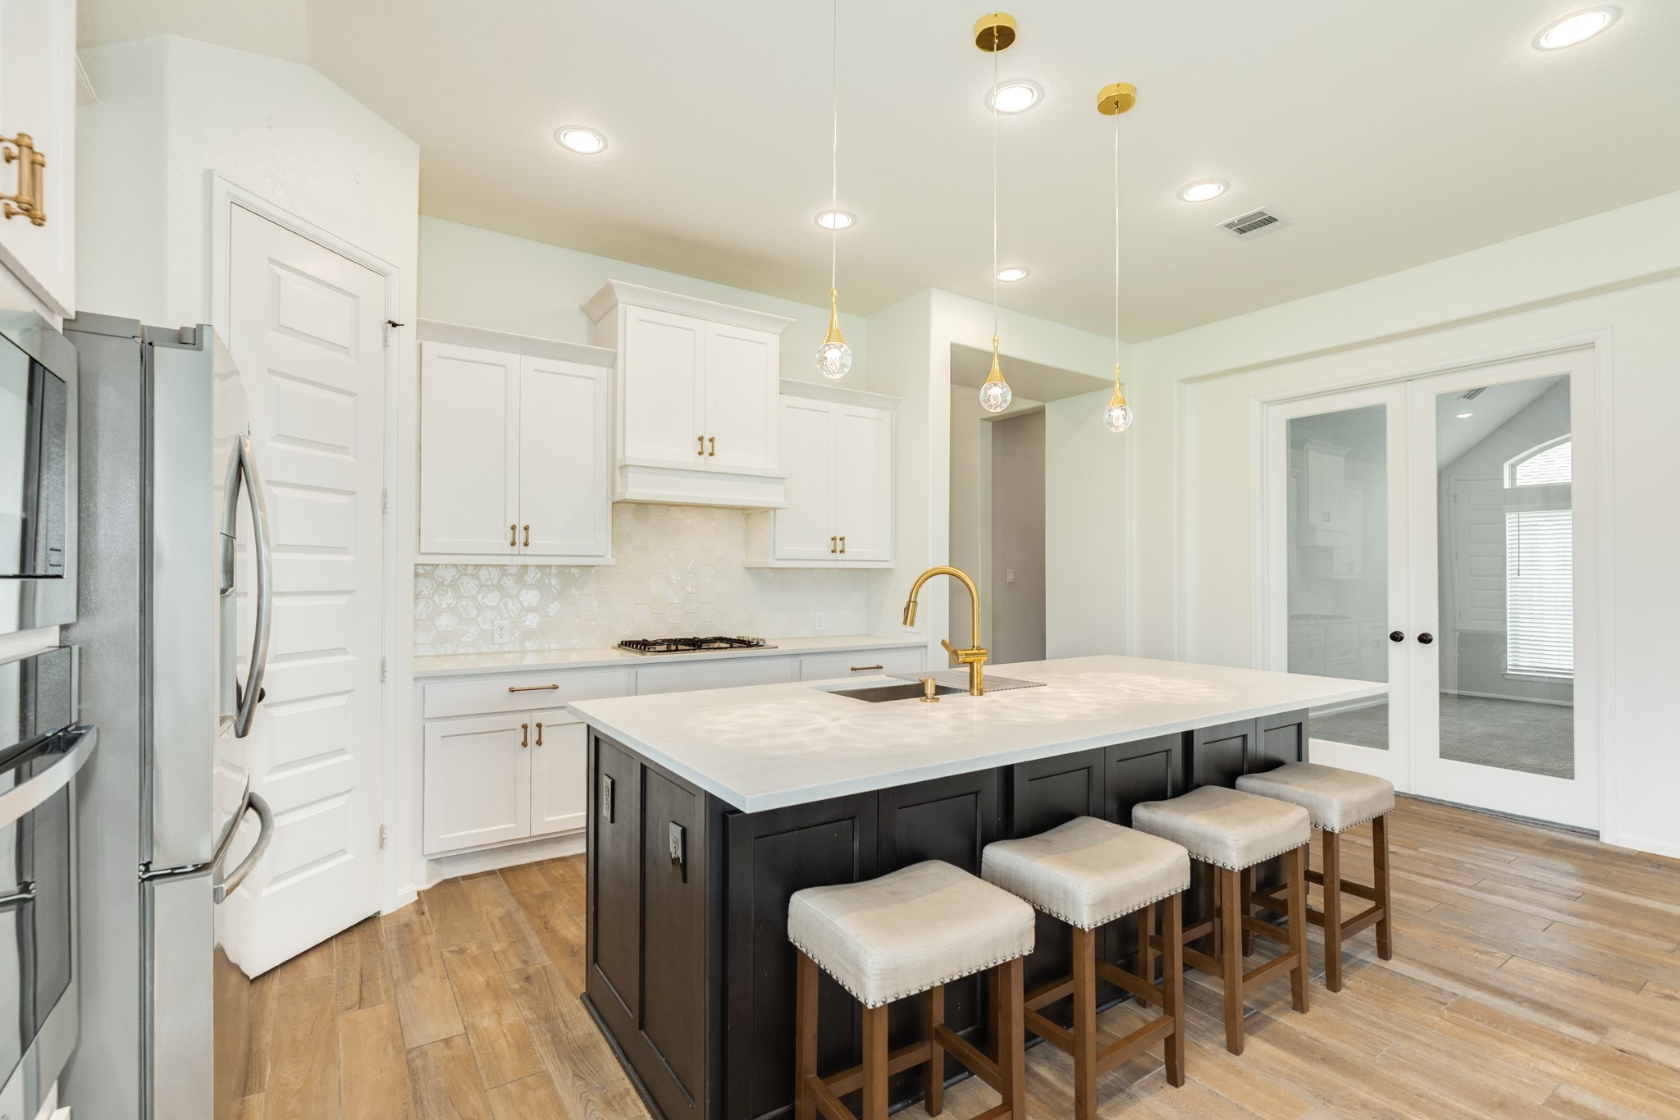
Chef's dream kitchen featuring a large island with convenient under-counter storage and elegant gold trim accents. The space is highlighted by unique, custom jellyfish-inspired light fixtures hanging over the breakfast bar.
Chef's dream kitchen featuring a large island with convenient under-counter storage and elegant gold trim accents. The space is highlighted by unique, custom jellyfish-inspired light fixtures hanging over the breakfast bar.
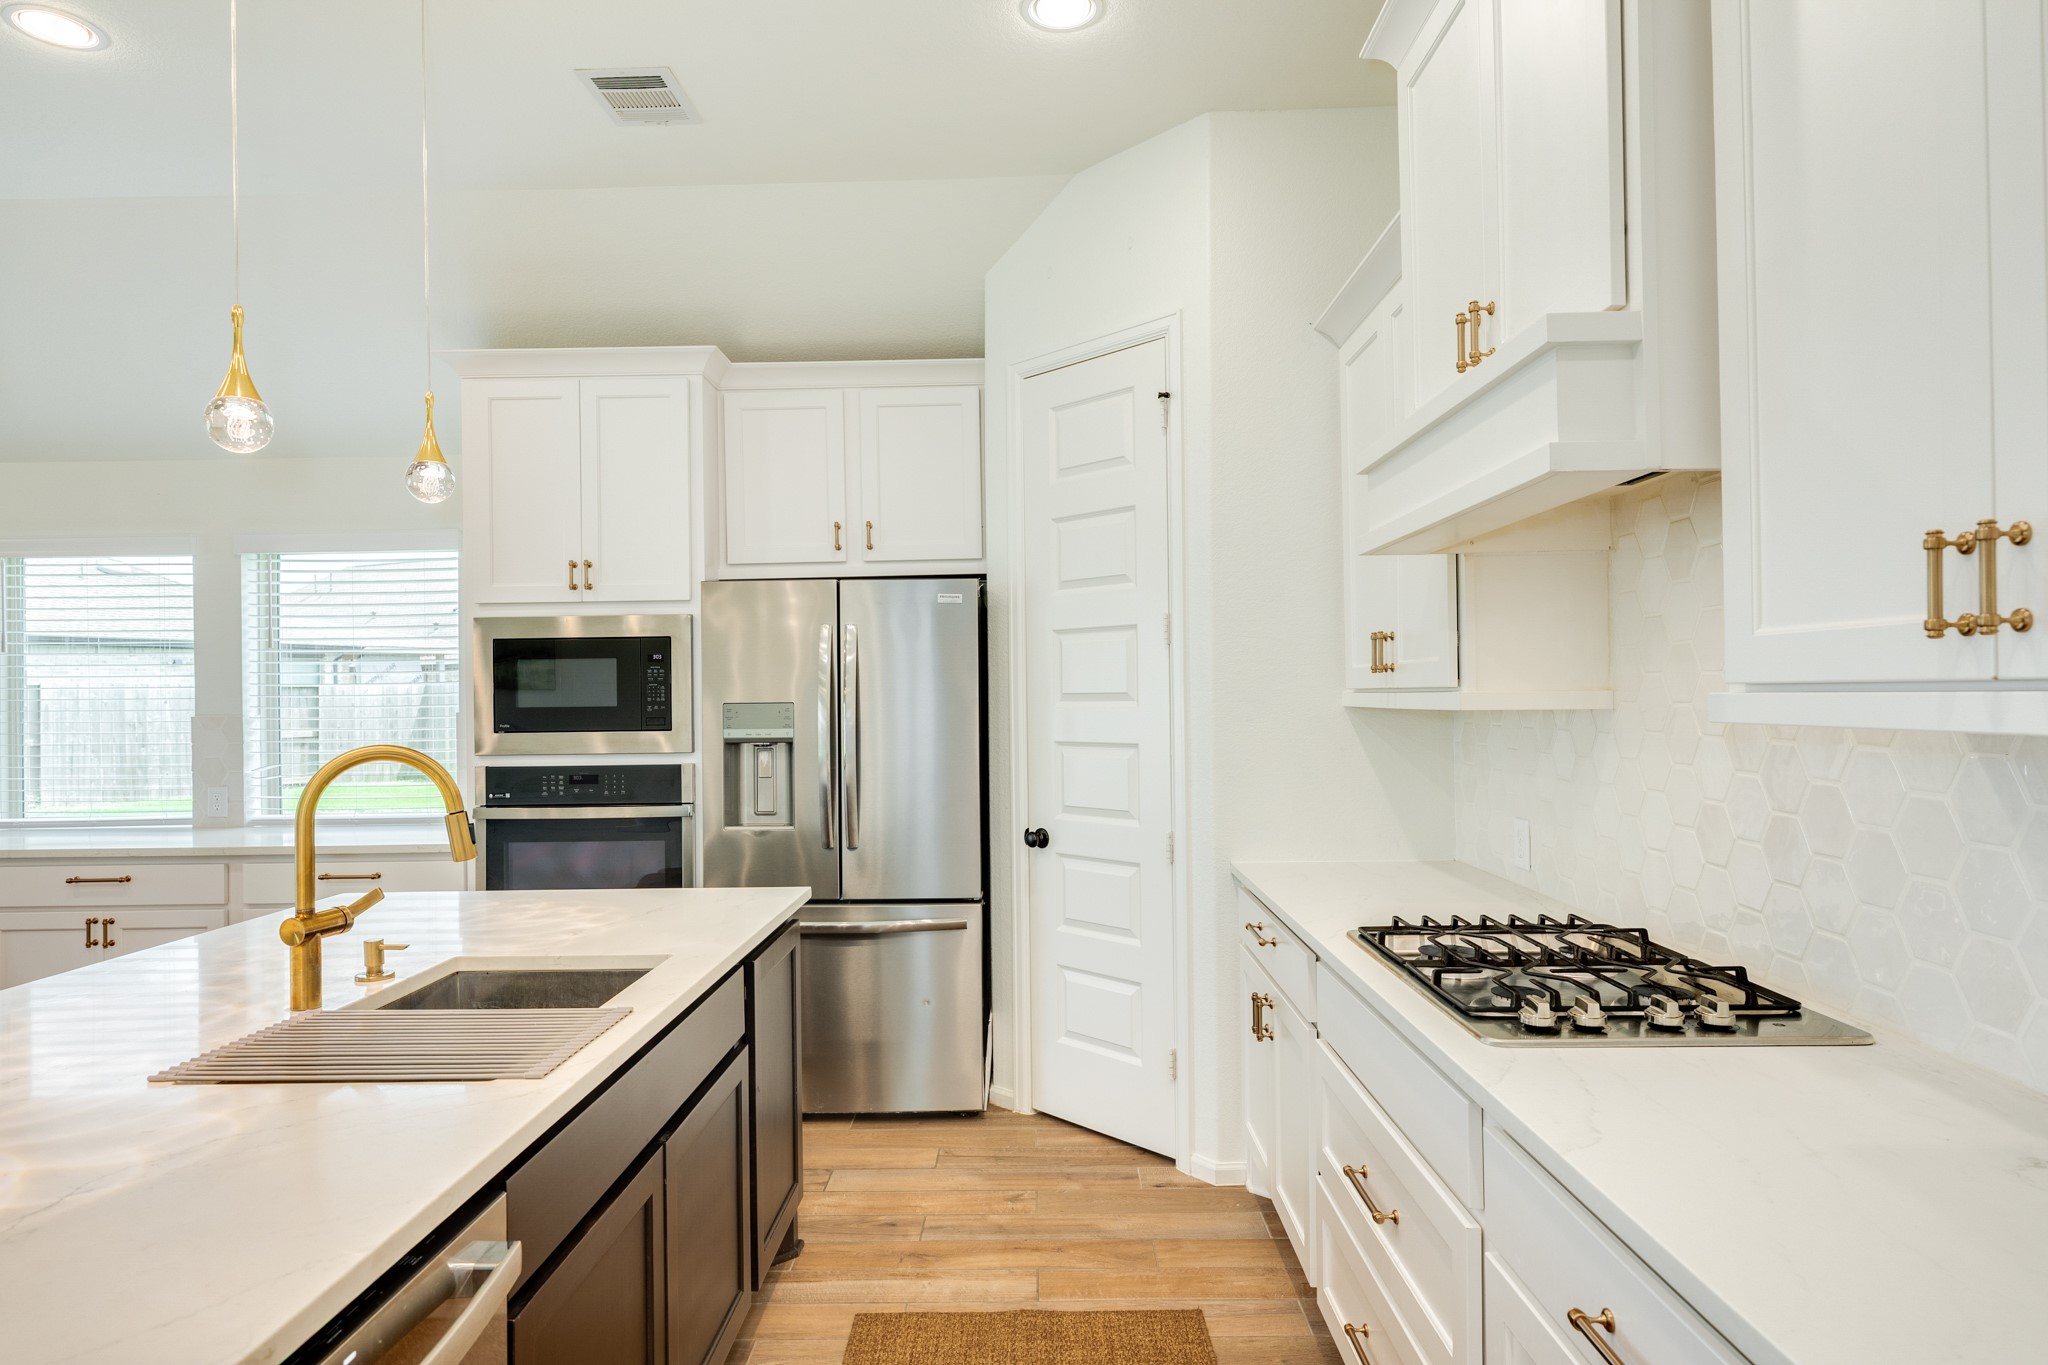
Spacious gourmet kitchen featuring an abundance of custom cabinetry for ample storage and additional integrated storage built into the center island. This chef-ready space is equipped with premium stainless steel appliances and a high-performance gas range top, perfect for culinary enthusiasts.
Open floor plan featuring a seamless flow between the living, dining, and family rooms, perfect for hosting guests or enjoying a quiet family night.
Stunning chef's kitchen featuring elegant quartz countertops, sophisticated gold-trim hardware, and a custom backsplash that adds a touch of modern luxury.
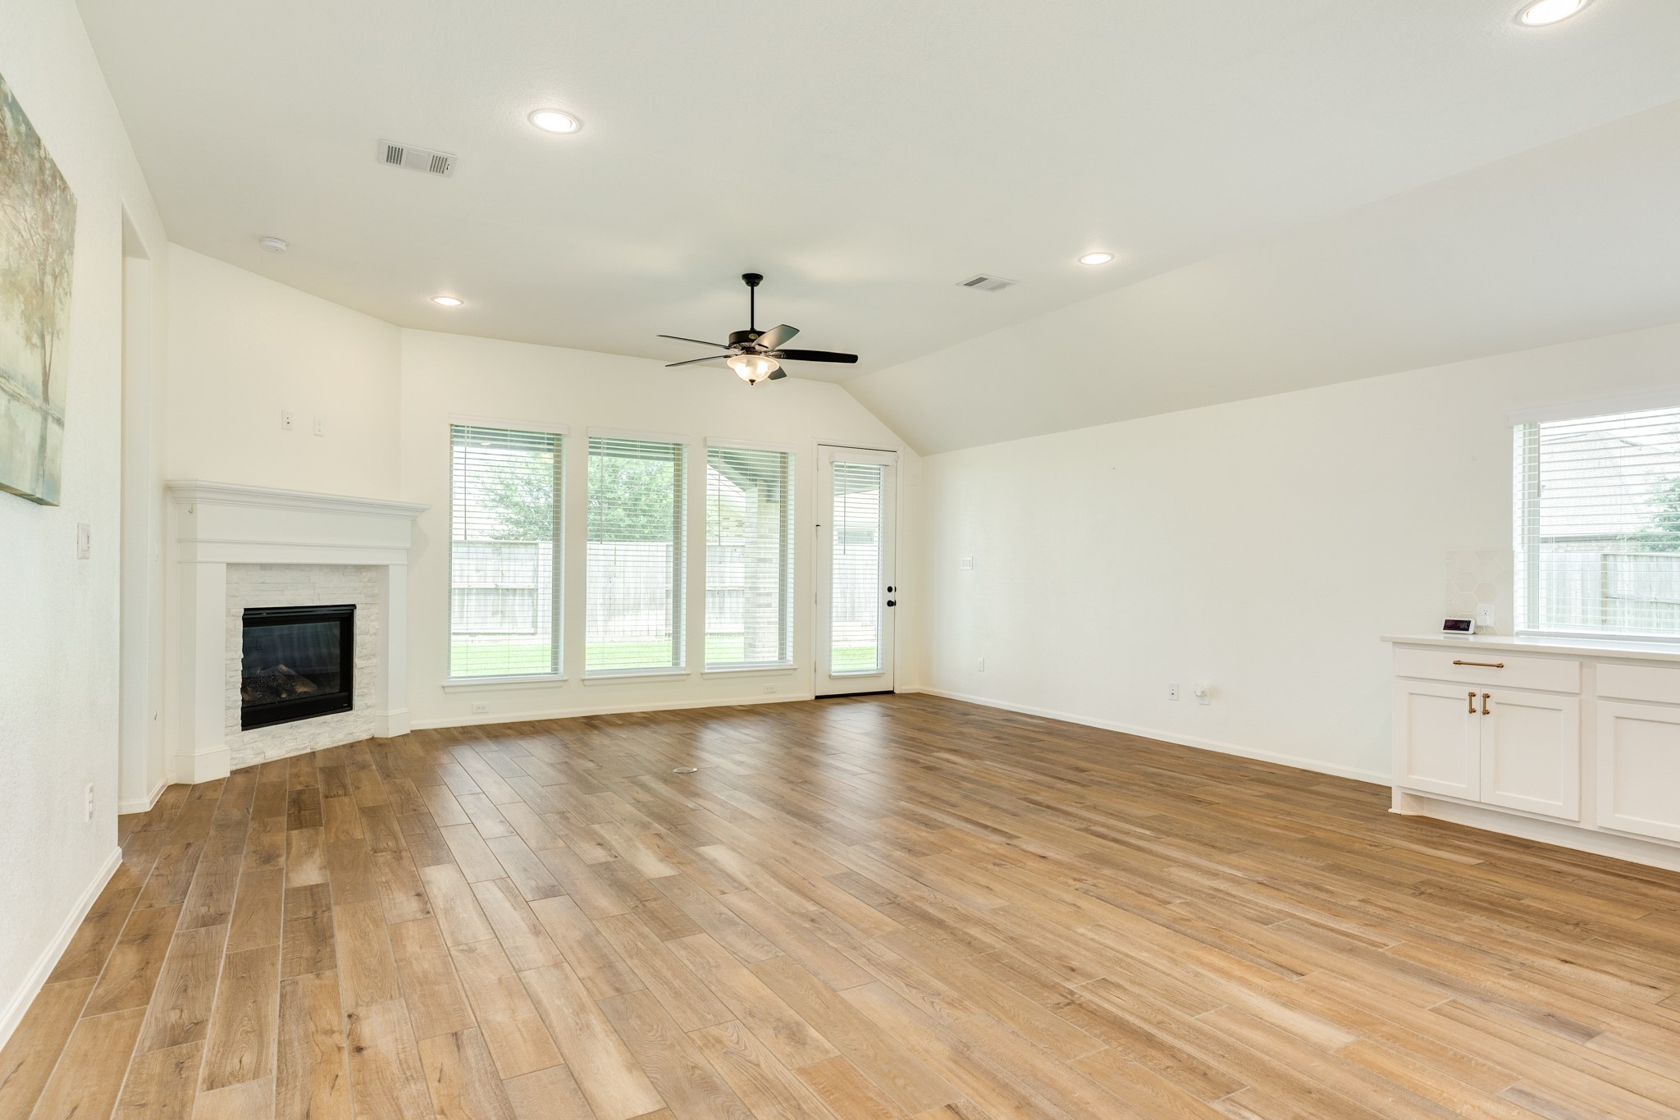
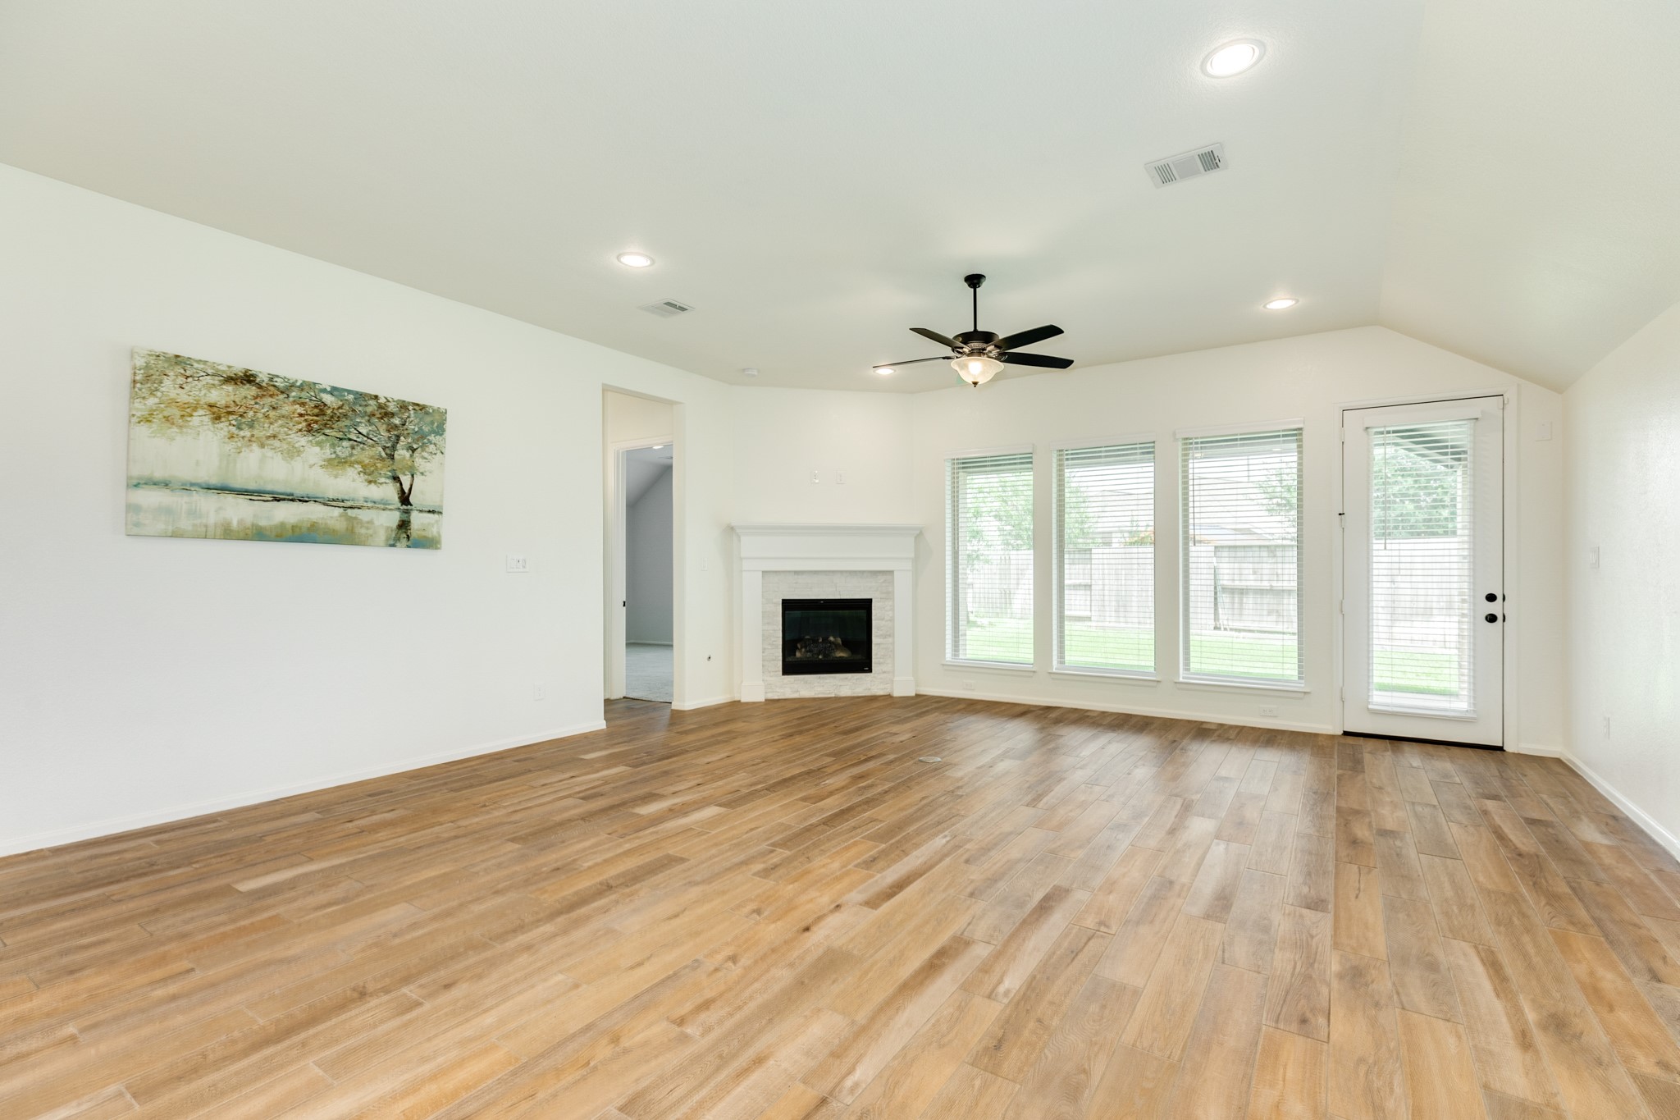
This bright and airy residence boasts a seamless open floor plan, highlighted by a cozy corner gas log fireplace and stylish, low-maintenance flooring throughout. The layout provides a natural flow, featuring an inviting entrance that leads directly to the spacious primary suite situated conveniently on your right.
Featuring elegant recessed lighting and expansive floor-to-ceiling windows that bathe the interior in abundant natural light while offering picturesque views of the covered patio.
Stunning open-concept living area featuring gleaming hardwood floors and a cozy fireplace with a classic mantel. This inviting space offers seamless access to the private primary suite and a convenient door leading directly to the covered back patio, perfect for indoor-outdoor entertaining.
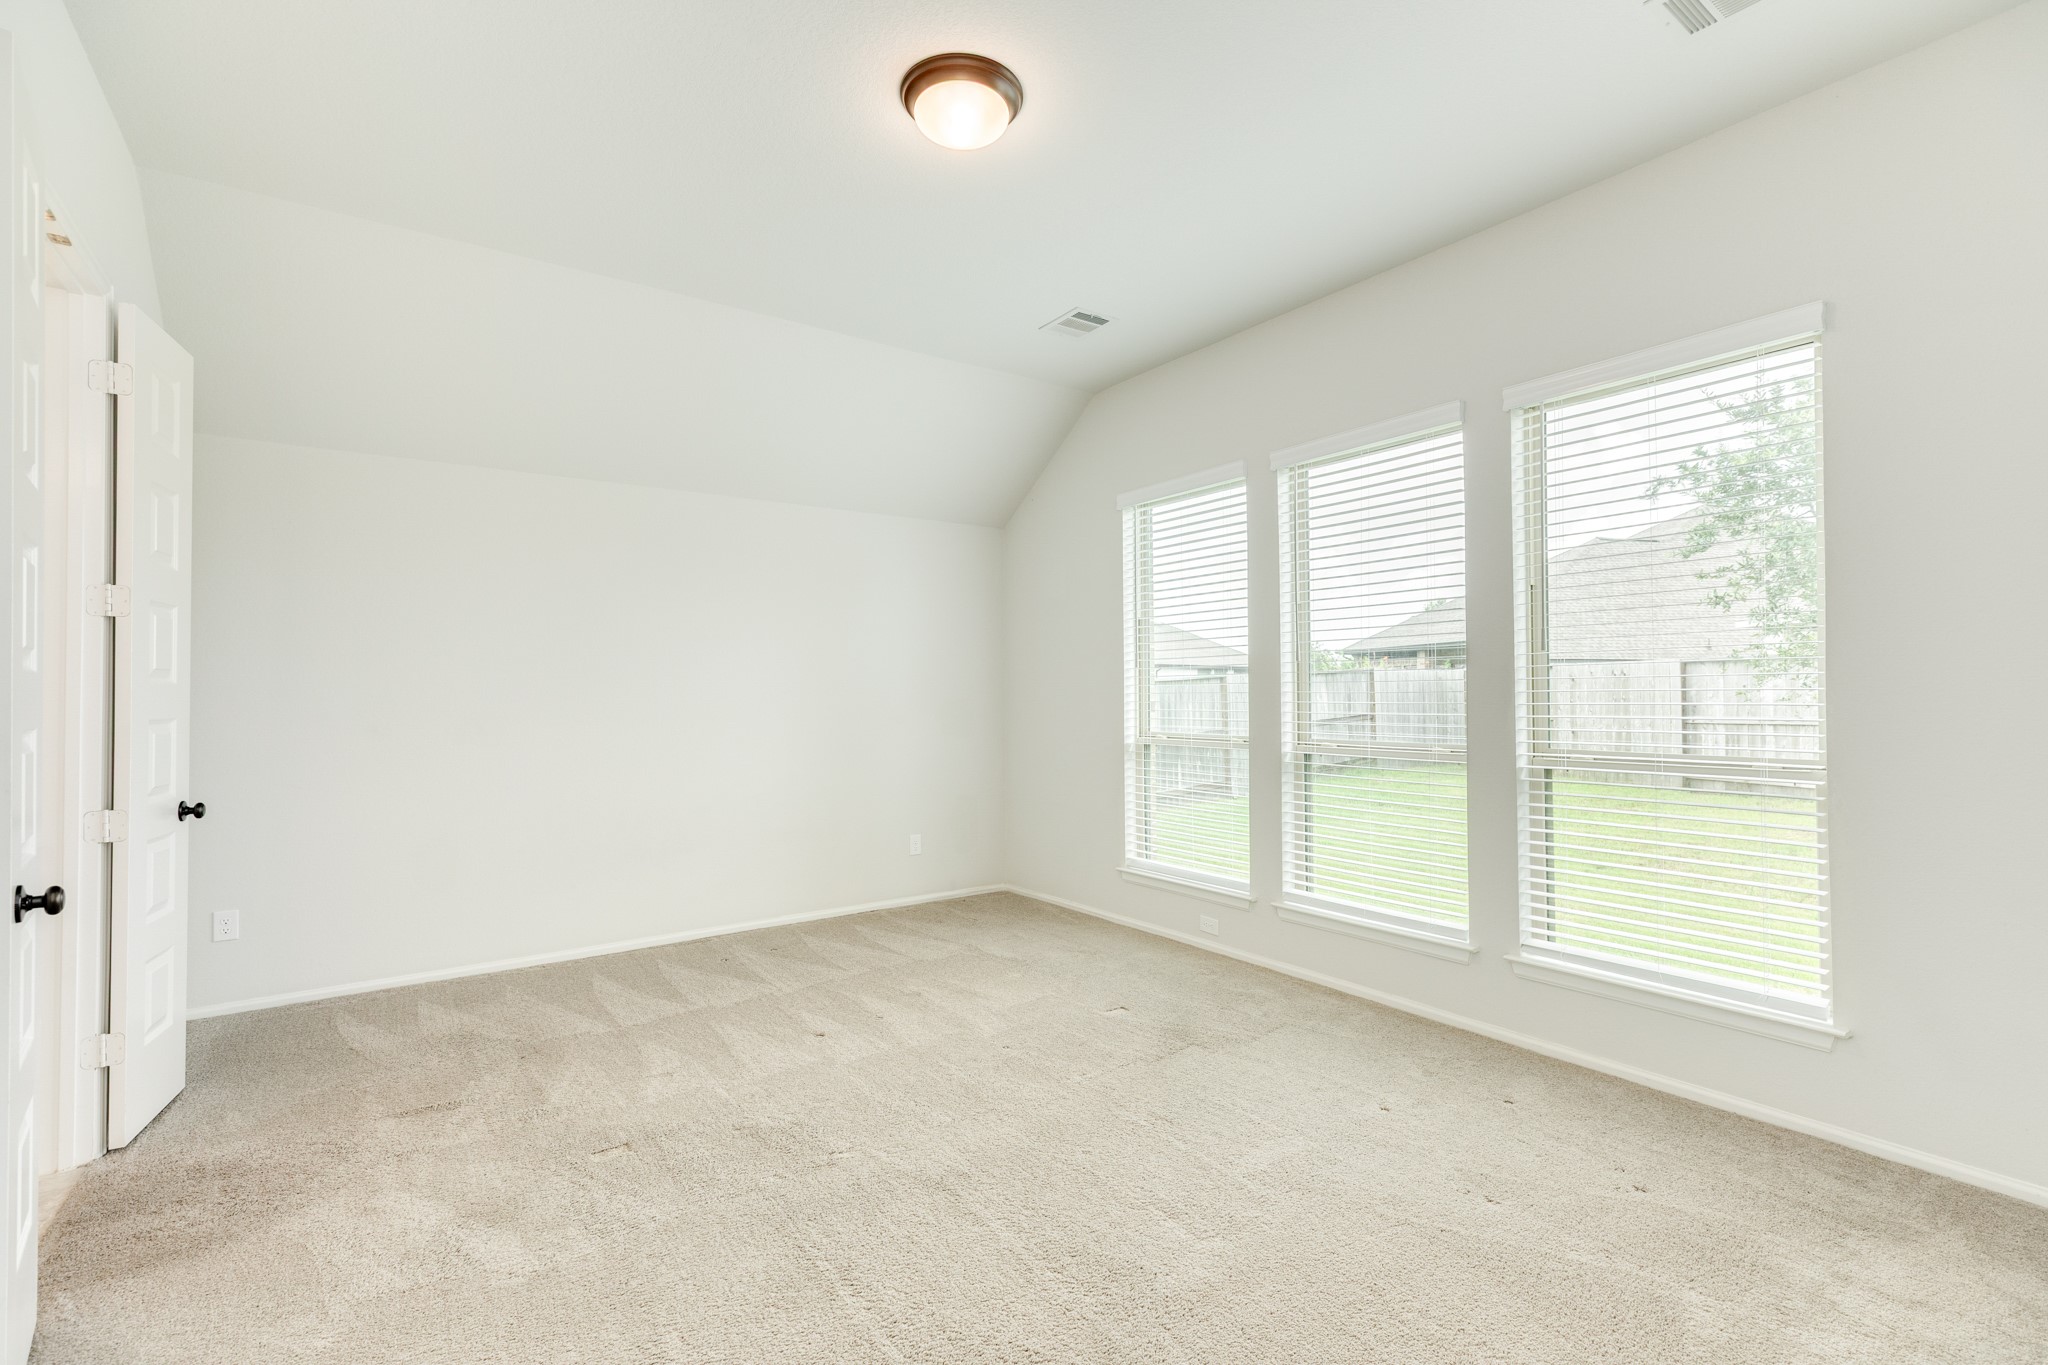
Primary bedroom featuring an expansive layout with floor-to-ceiling oversized windows that provide scenic views of the backyard and pristine, like-new carpeting throughout.
Stunning primary suite featuring elegant double doors that open into a remarkably spacious and luxurious primary bathroom.
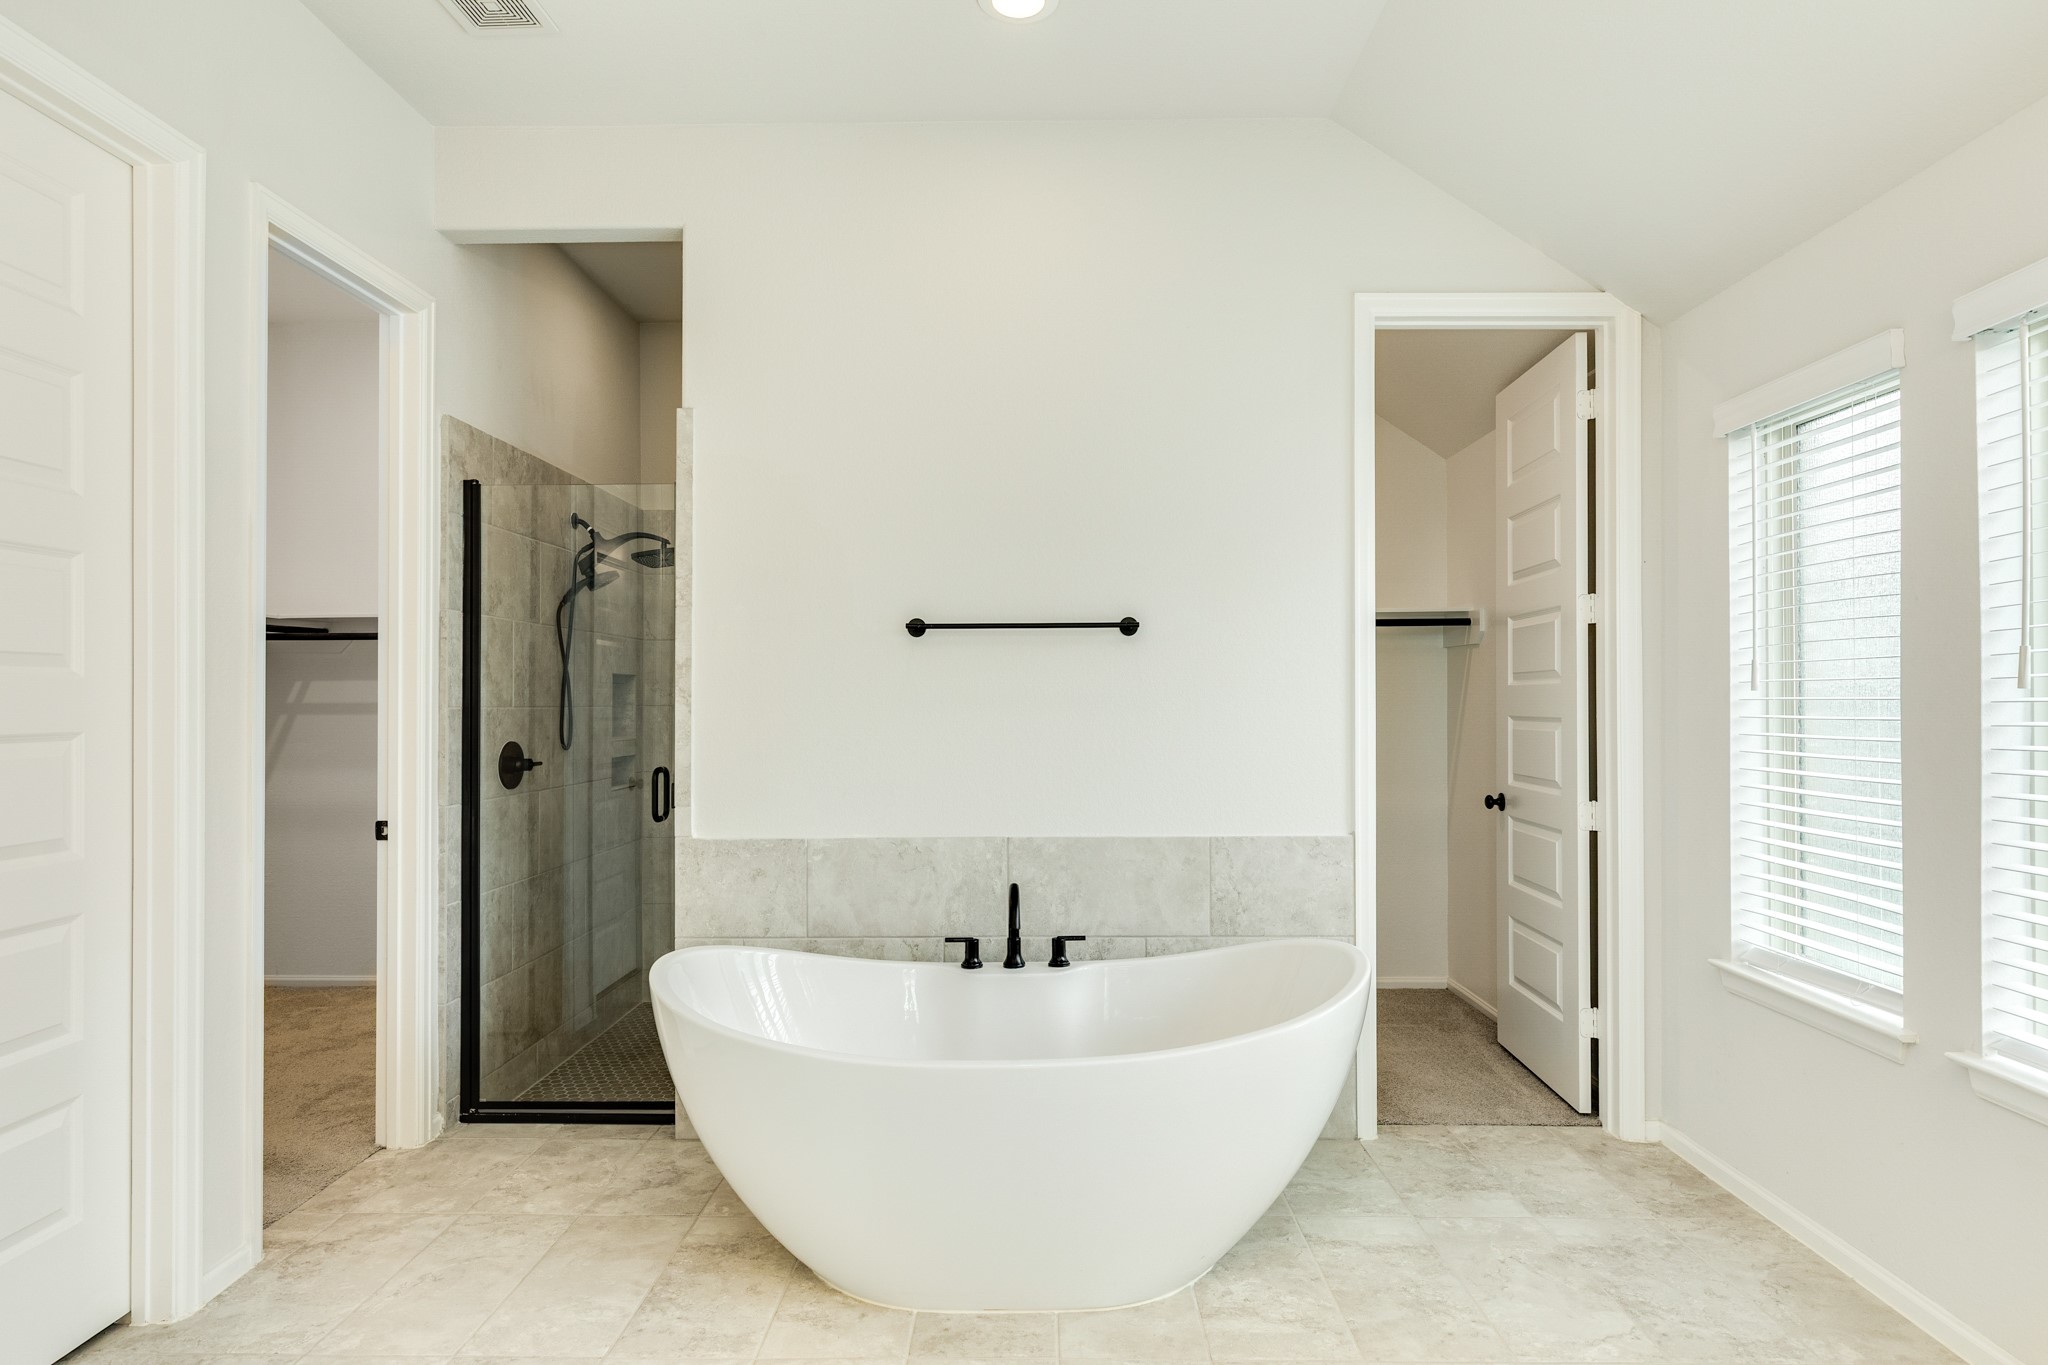
The primary bathroom serves as a private, luxurious sanctuary, anchored by an astonishing deep-soaking tub and a sophisticated, modern walk-in glass shower. Designed for both functionality and elegance, the suite includes exceptionally spacious double closets that offer extensive room for wardrobe organization and storage. Every detail, from the high-end hardware to the thoughtful layout, contributes to a tranquil, spa-like atmosphere that seamlessly blends comfort with a refined, contemporary aesthetic.
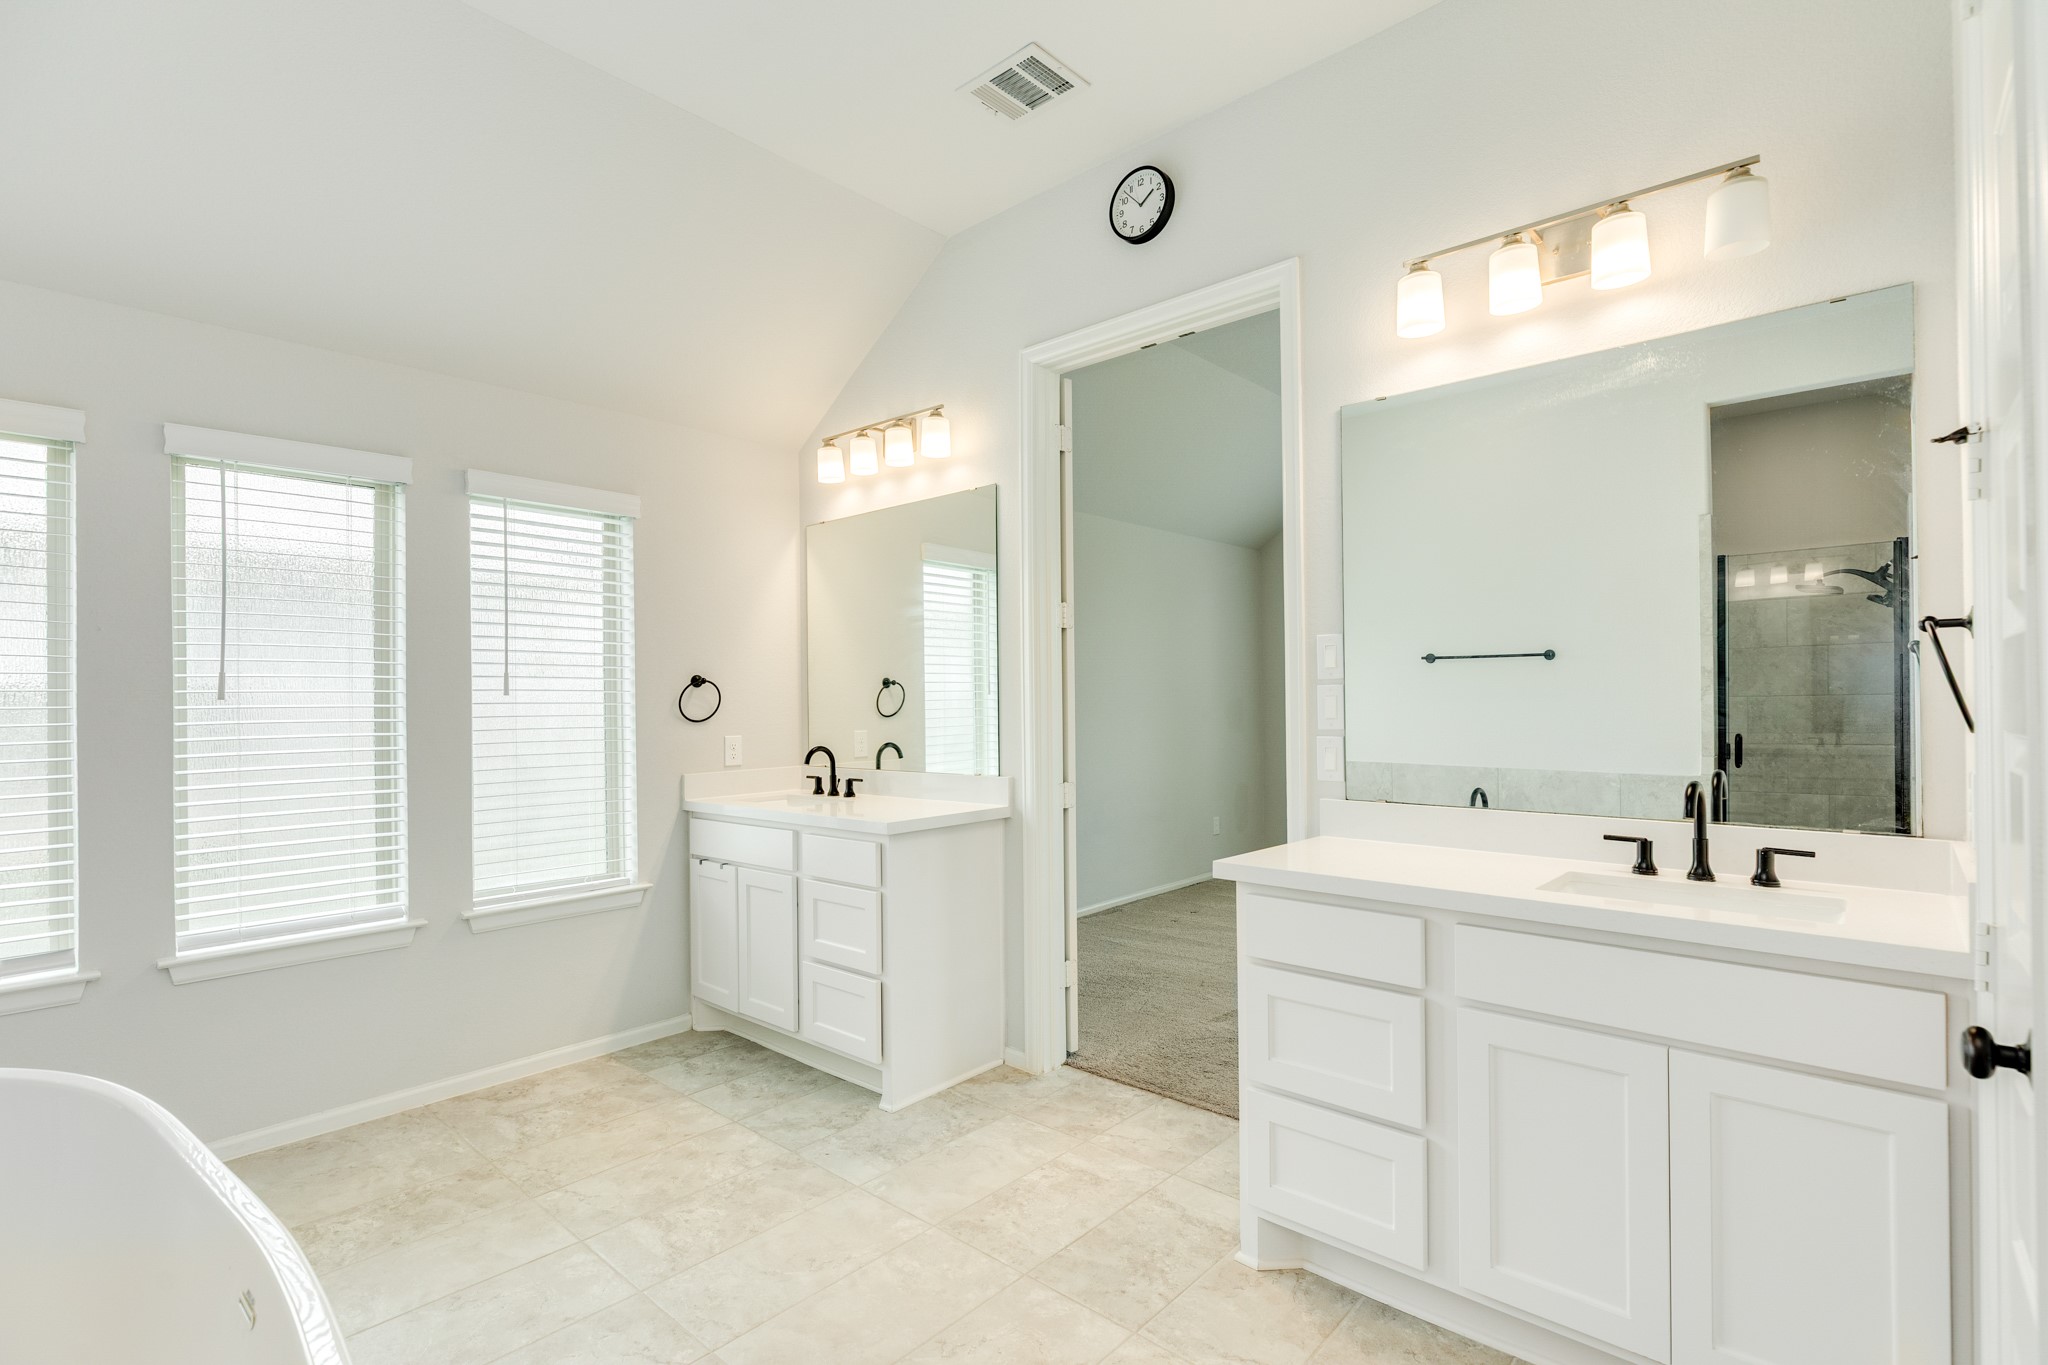
Primary bath features a spacious layout with double vanities, upgraded lighting, elegant tile flooring, and large windows that invite abundant natural light.
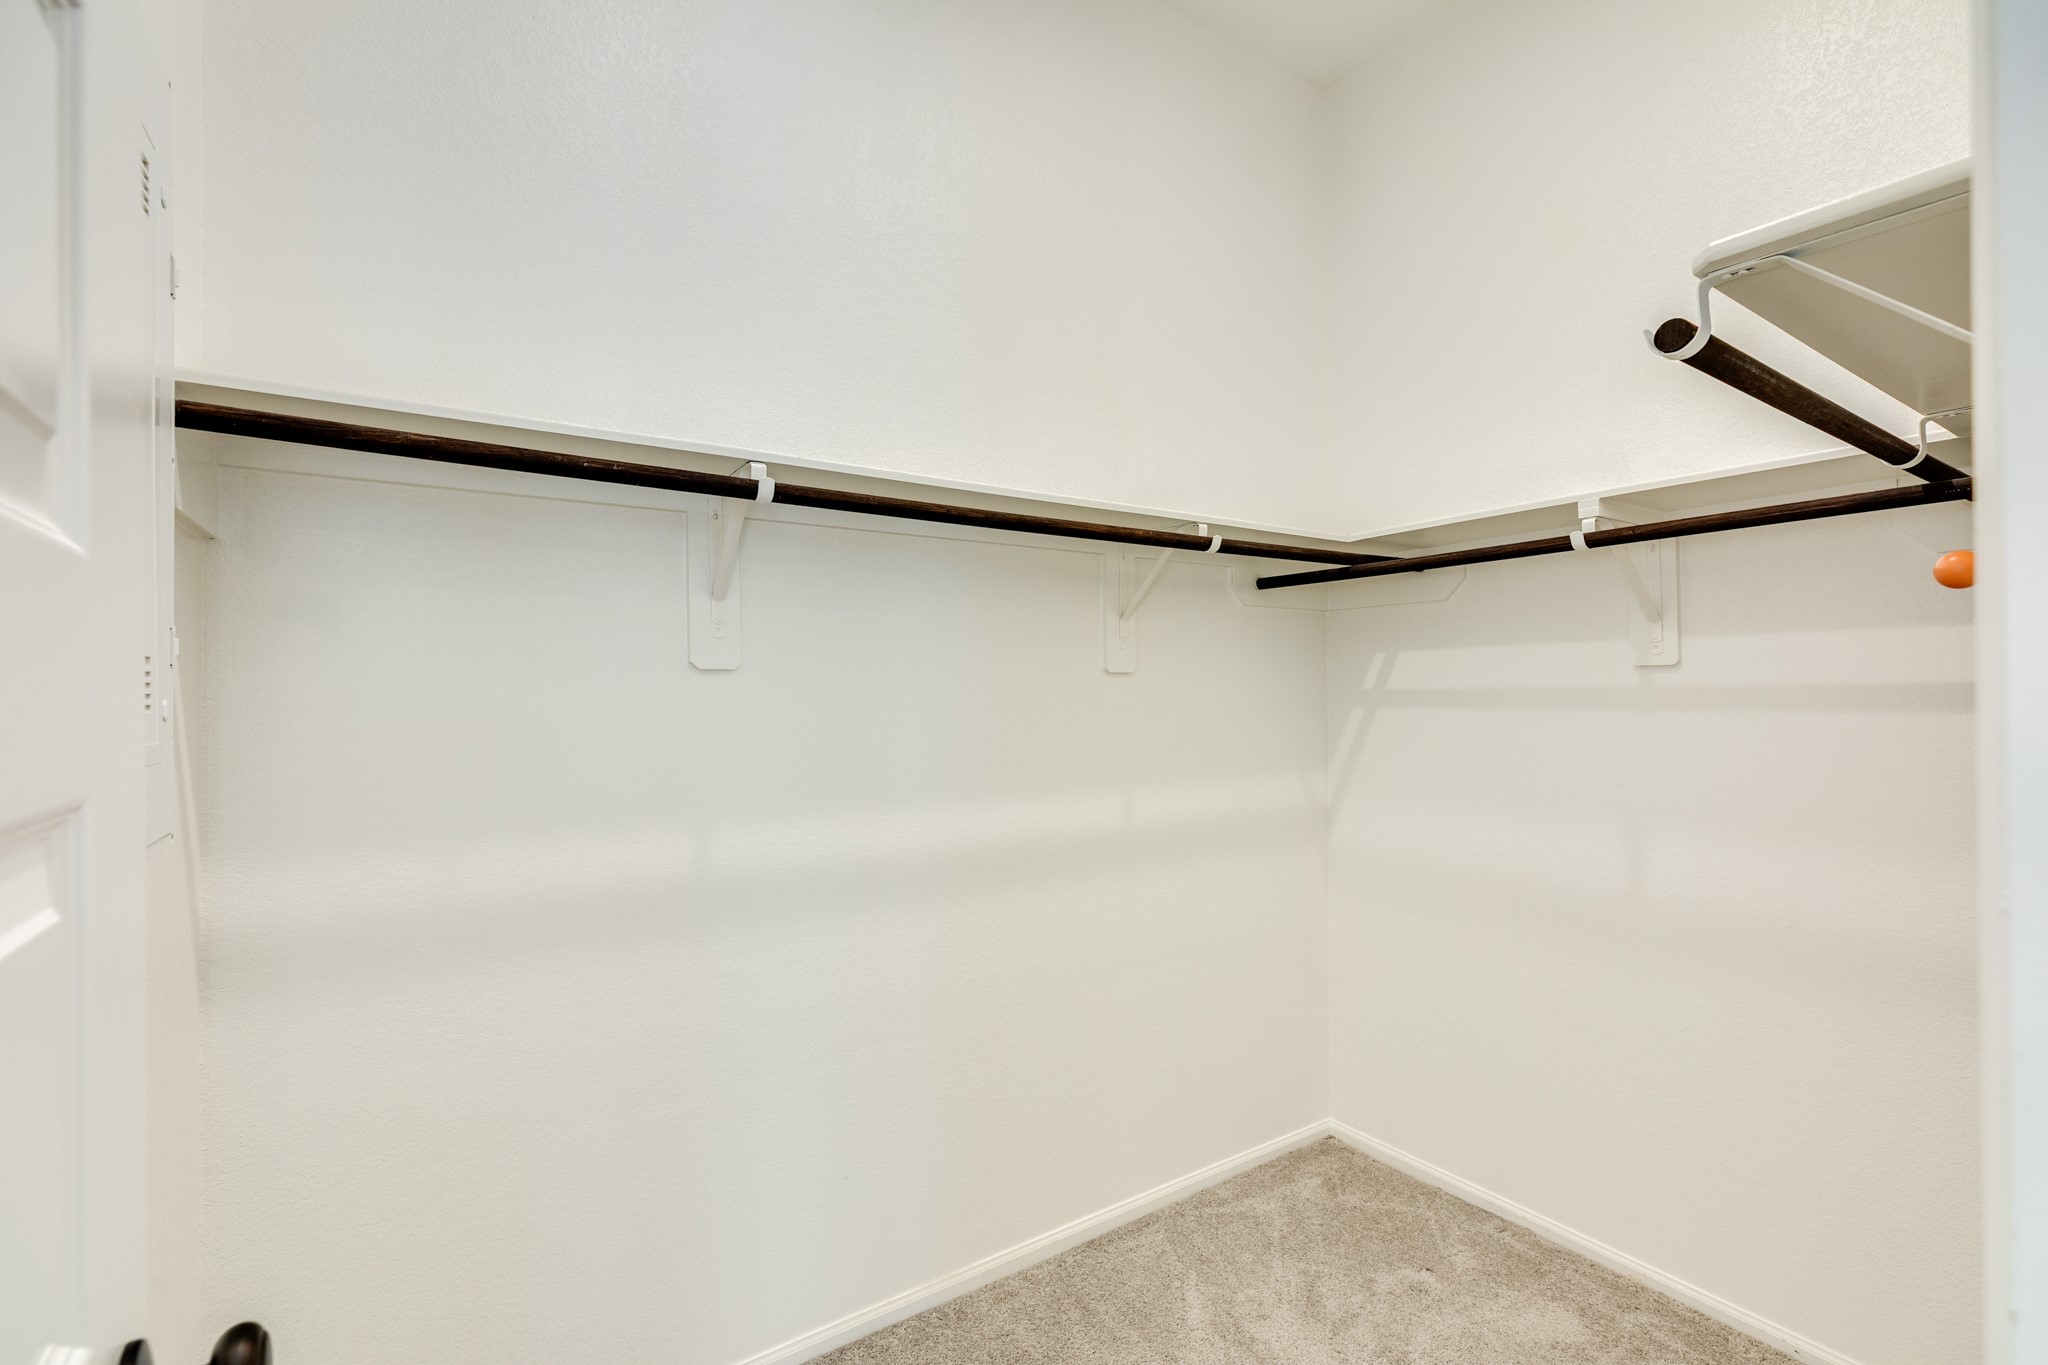
Primary bedroom featuring a generous walk-in closet with ample storage and floor space for optimal organization, one of two
Primary bedroom featuring a generous walk-in closet with ample storage and floor space for optimal organization, the second one
Guest suite featuring an adjoining bathroom, plush wall-to-wall carpeting, a spacious walk-in closet, and an oversized window that fills the room with natural light.
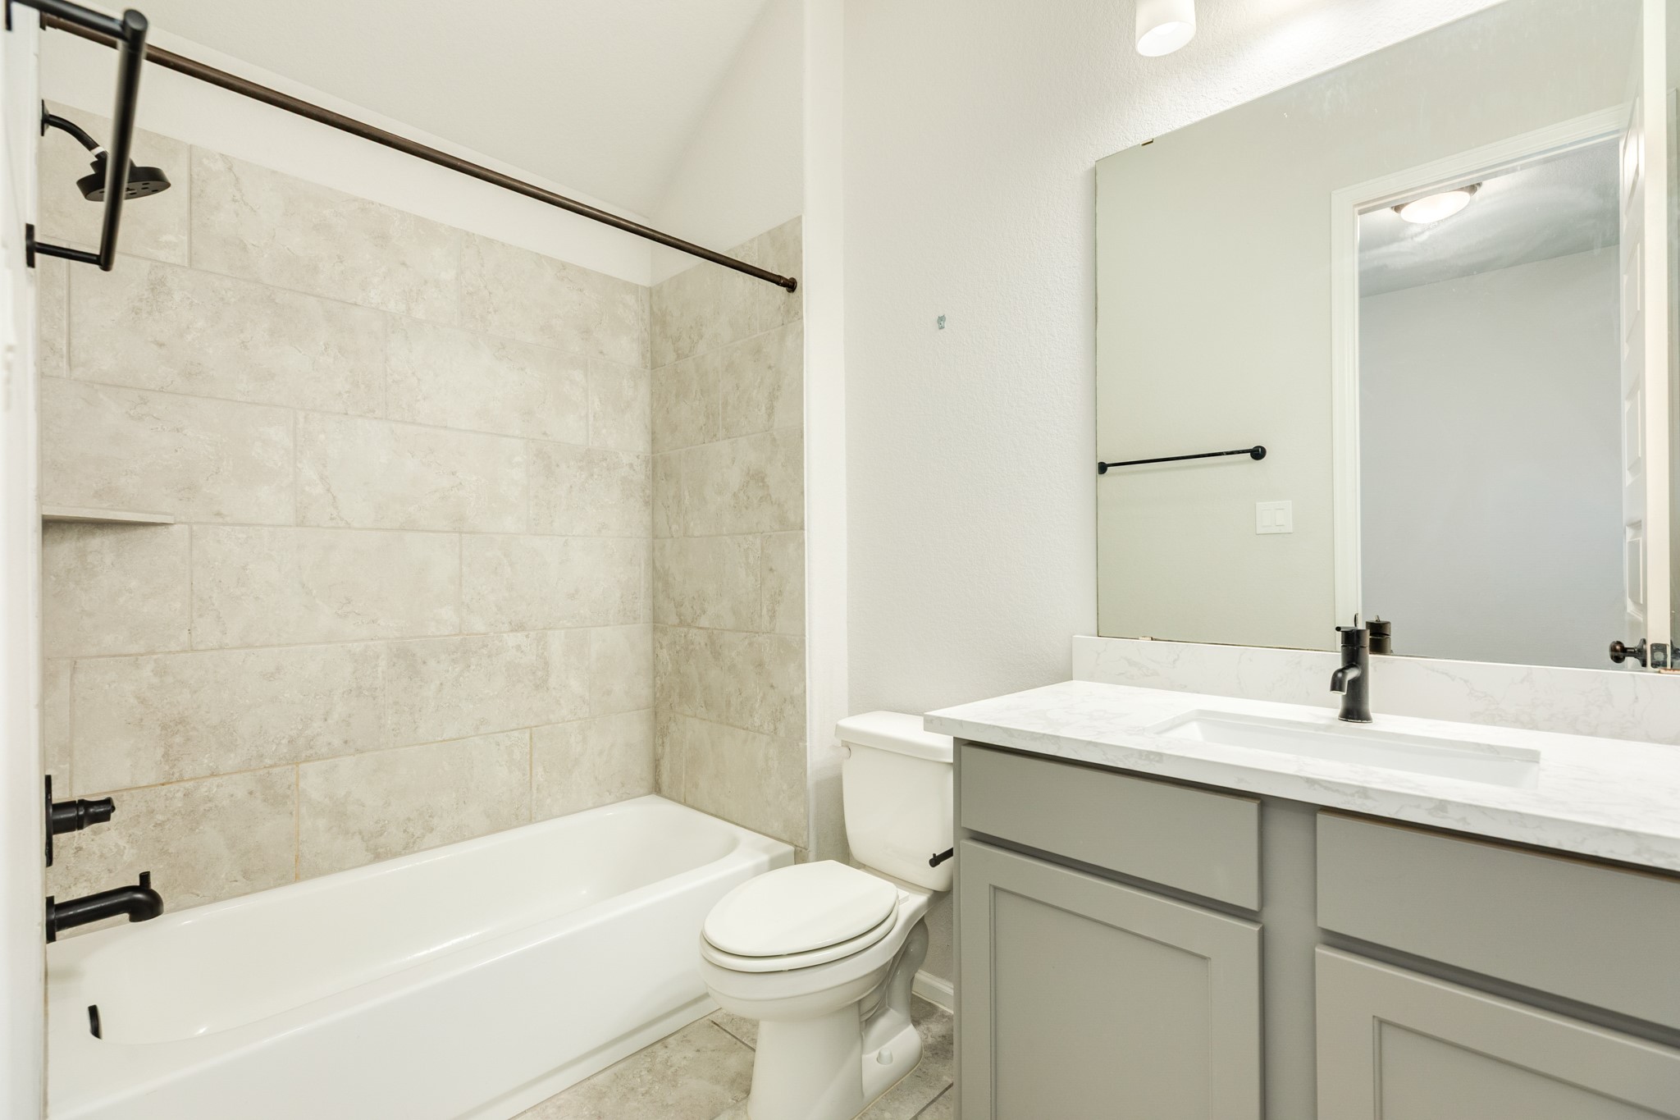
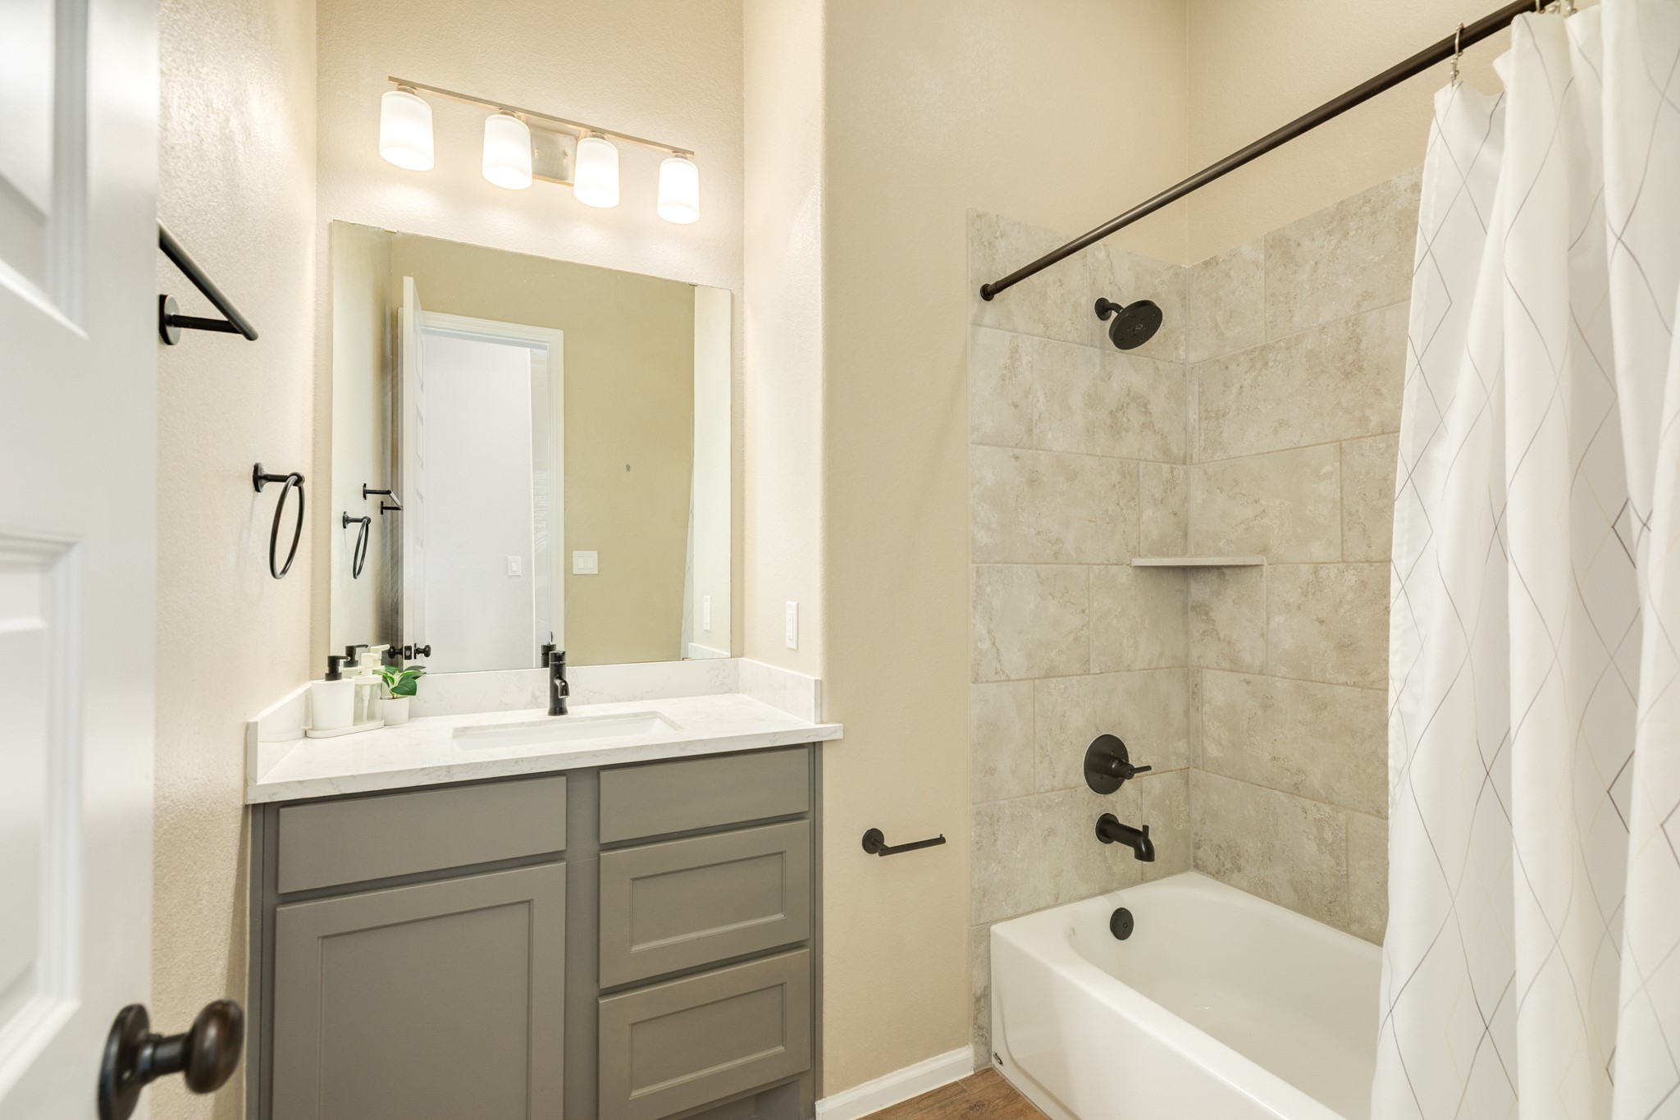
Guest suite bathroom featuring a tub-shower combination, elegant quartz countertops, and excellent lighting.
Spacious secondary bedroom featuring oversized double windows that offer a clear view of the street. This room is highlighted by high-quality carpeting and an expansive layout, providing ample space for furniture and???????????????????????????????? comfort.
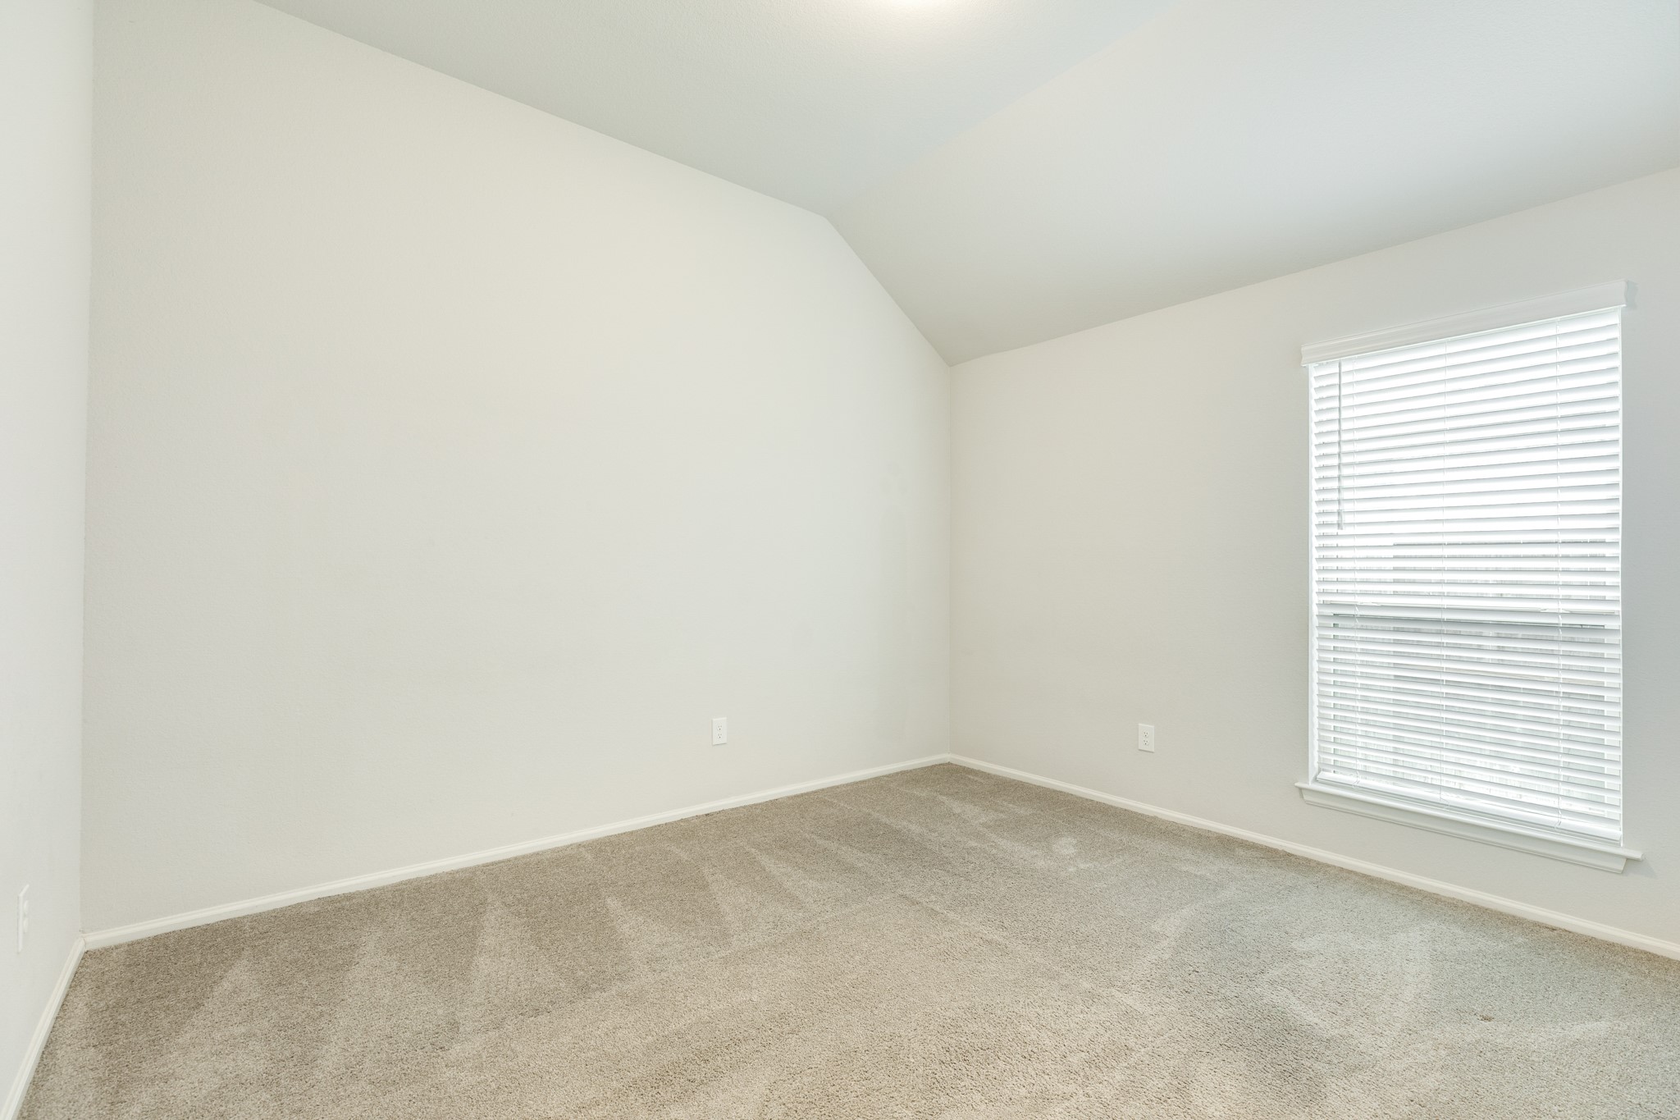
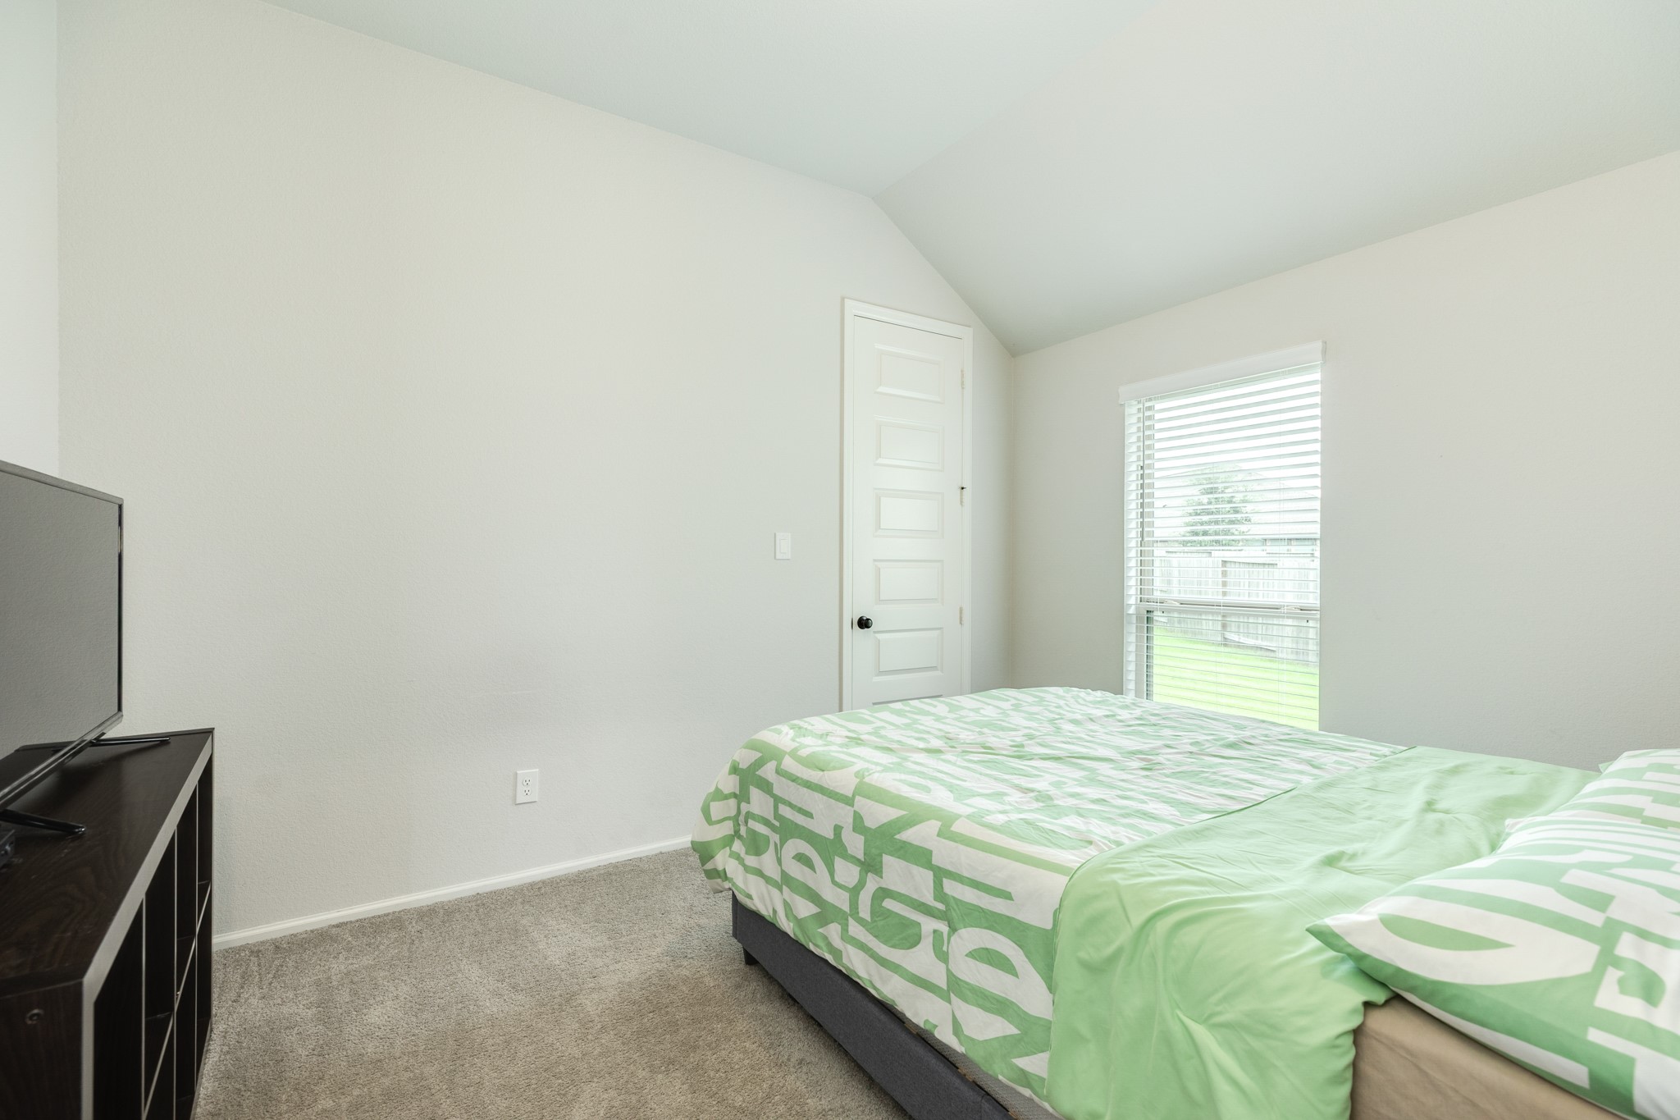
Spacious secondary bedroom featuring plush, well-maintained carpeting and a generous walk-in closet for ample storage. This inviting room offers plenty of natural light and versatile space, making it an ideal choice for a guest suite, home office, or comfortable family bedroom.
Shared secondary bathroom featuring a tub/shower combination, elegant quartz countertops, premium hardware, and ample storage space.
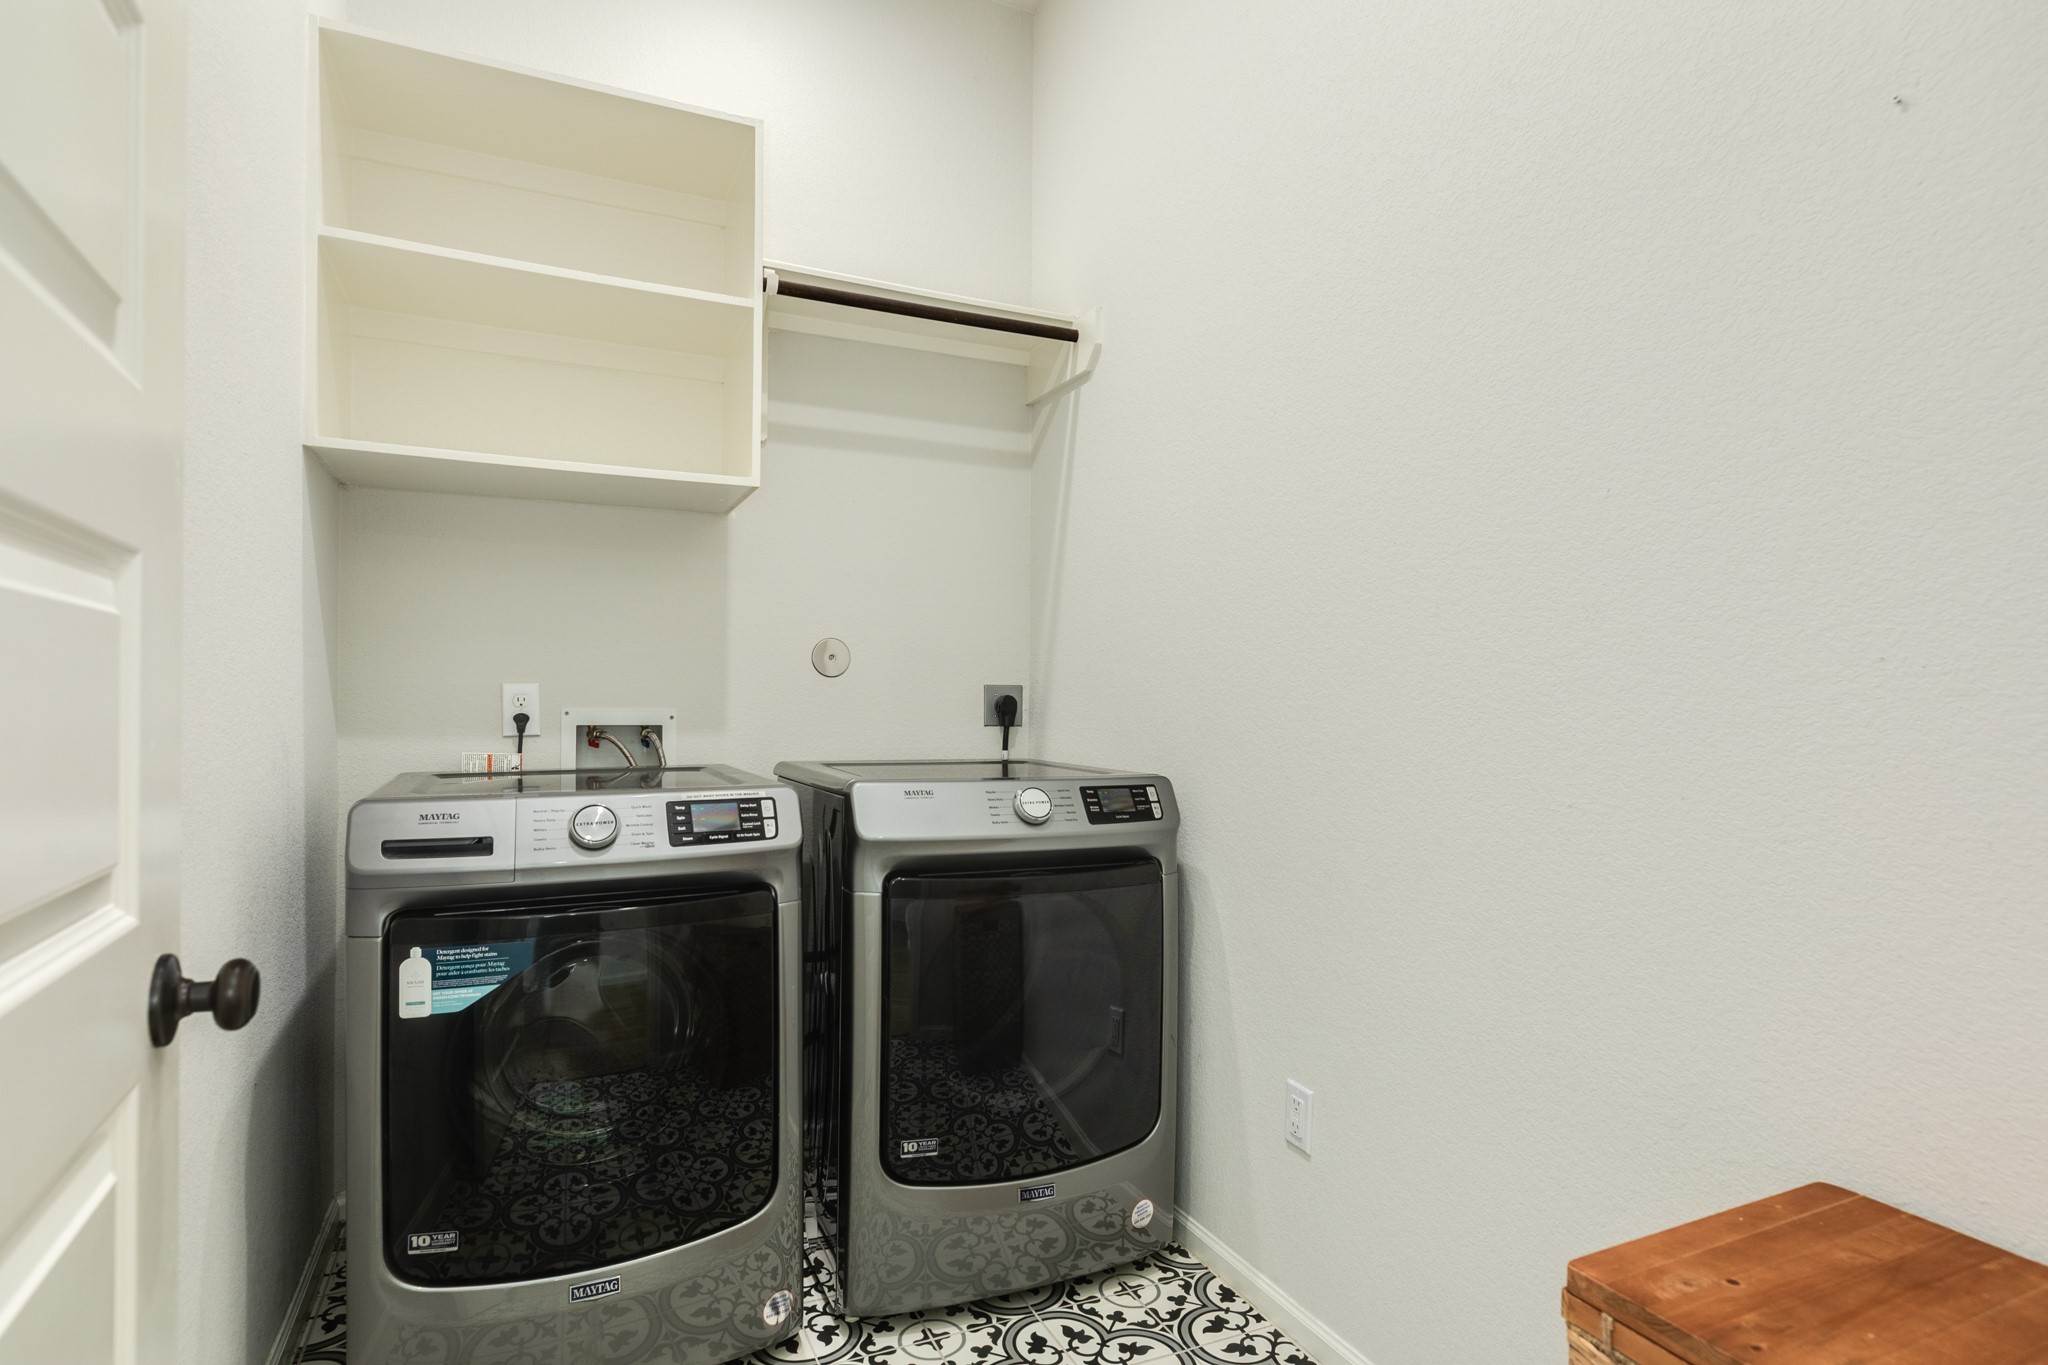
Bright and functional laundry room featuring stylish modern tile flooring, convenient wall-mounted drying racks, and ample custom cabinetry for organized storage.
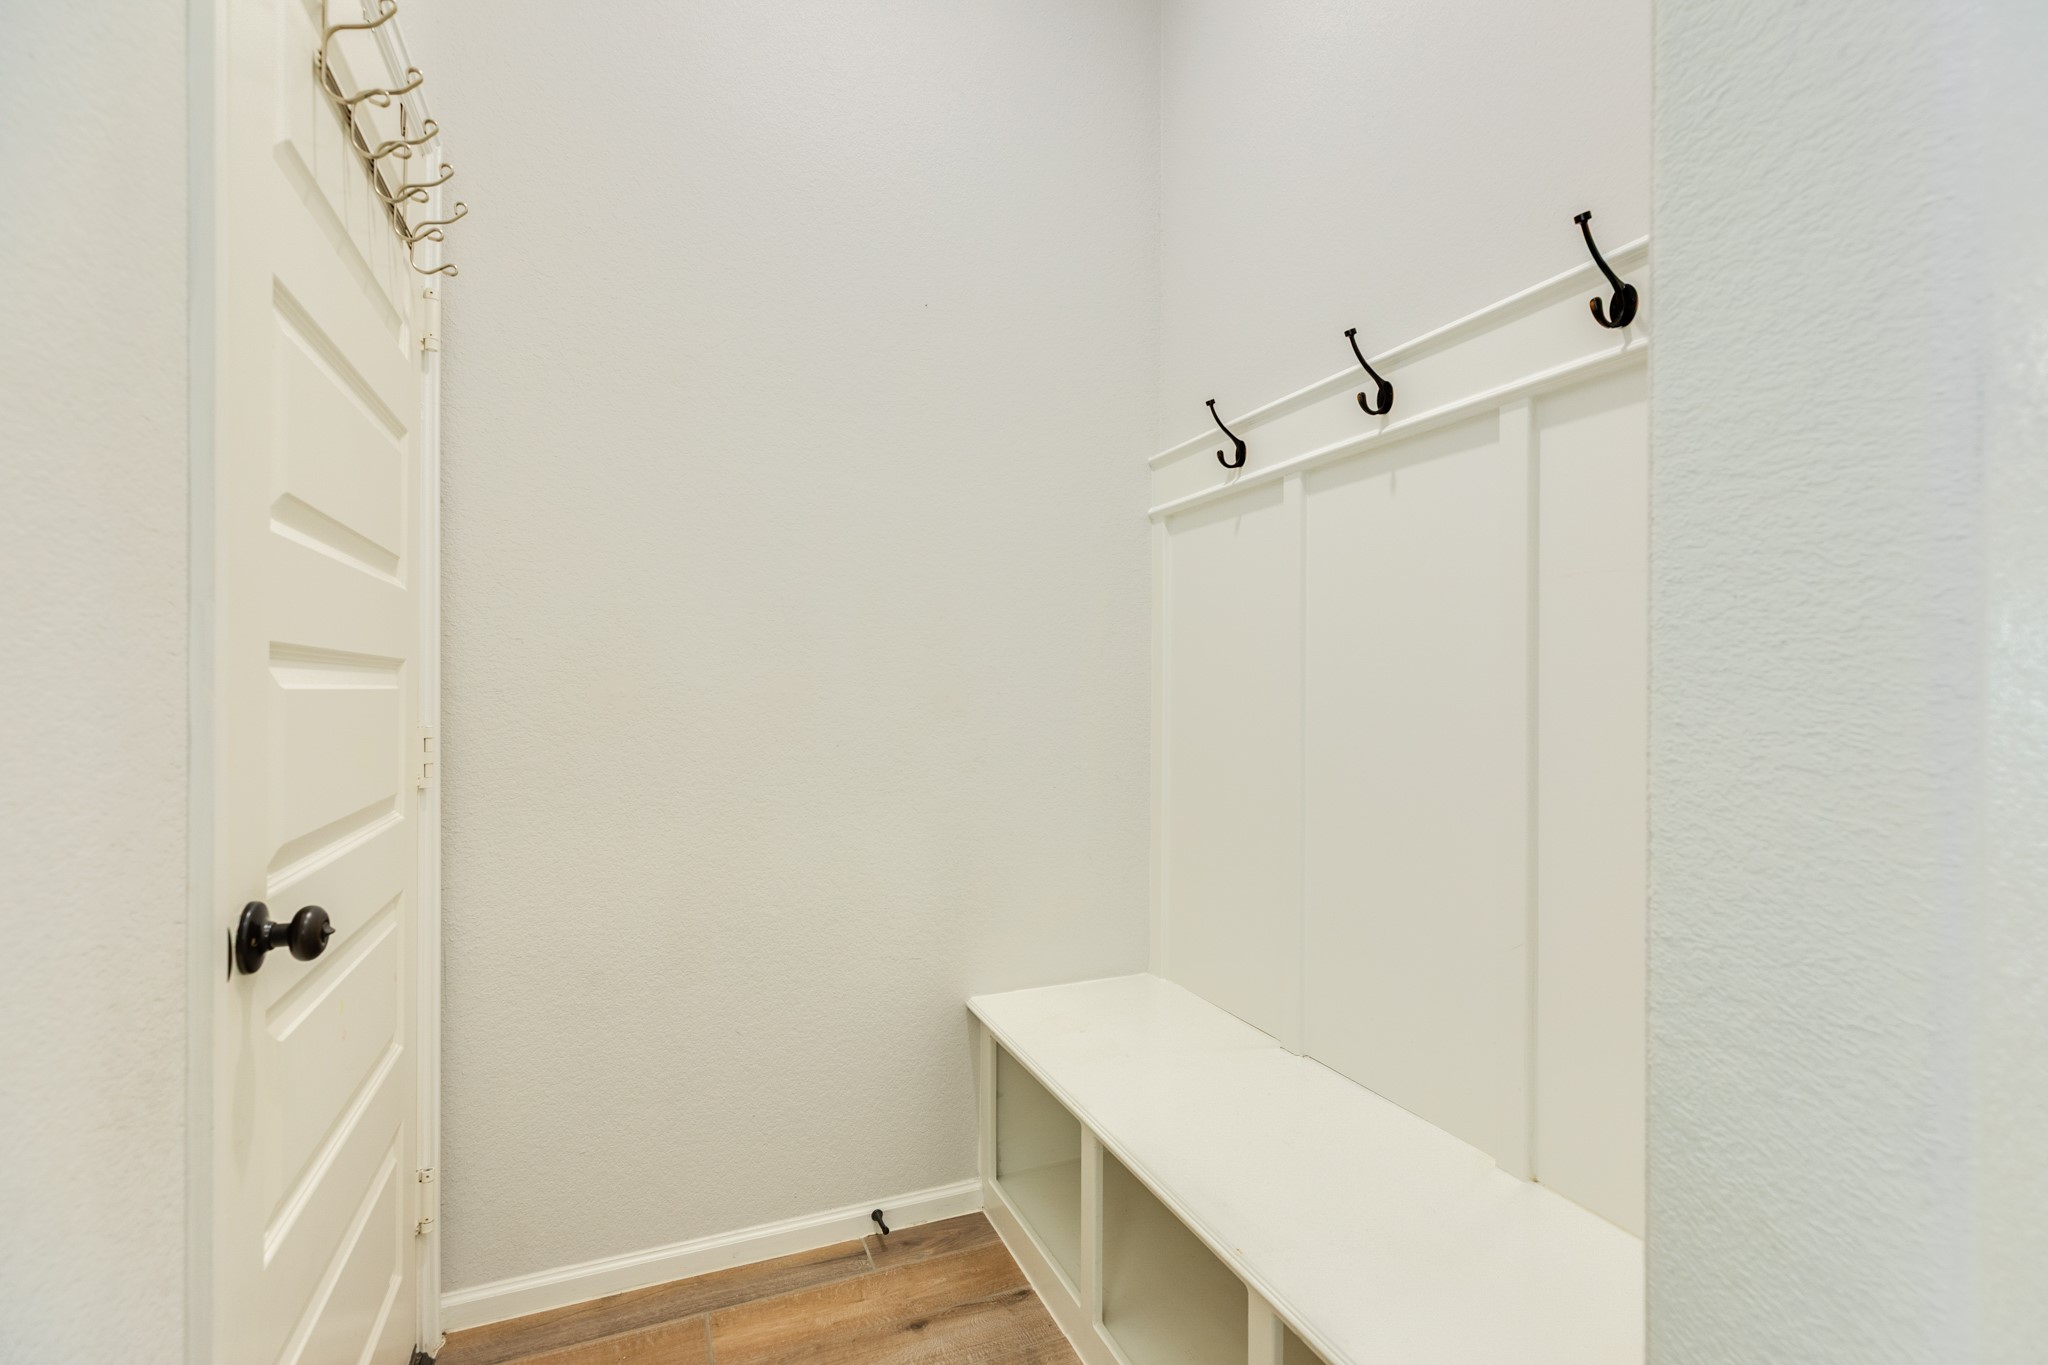
Mudroom area with built-in storage and convenient hooks for backpacks, providing a spacious and organized entry point directly from the garage.
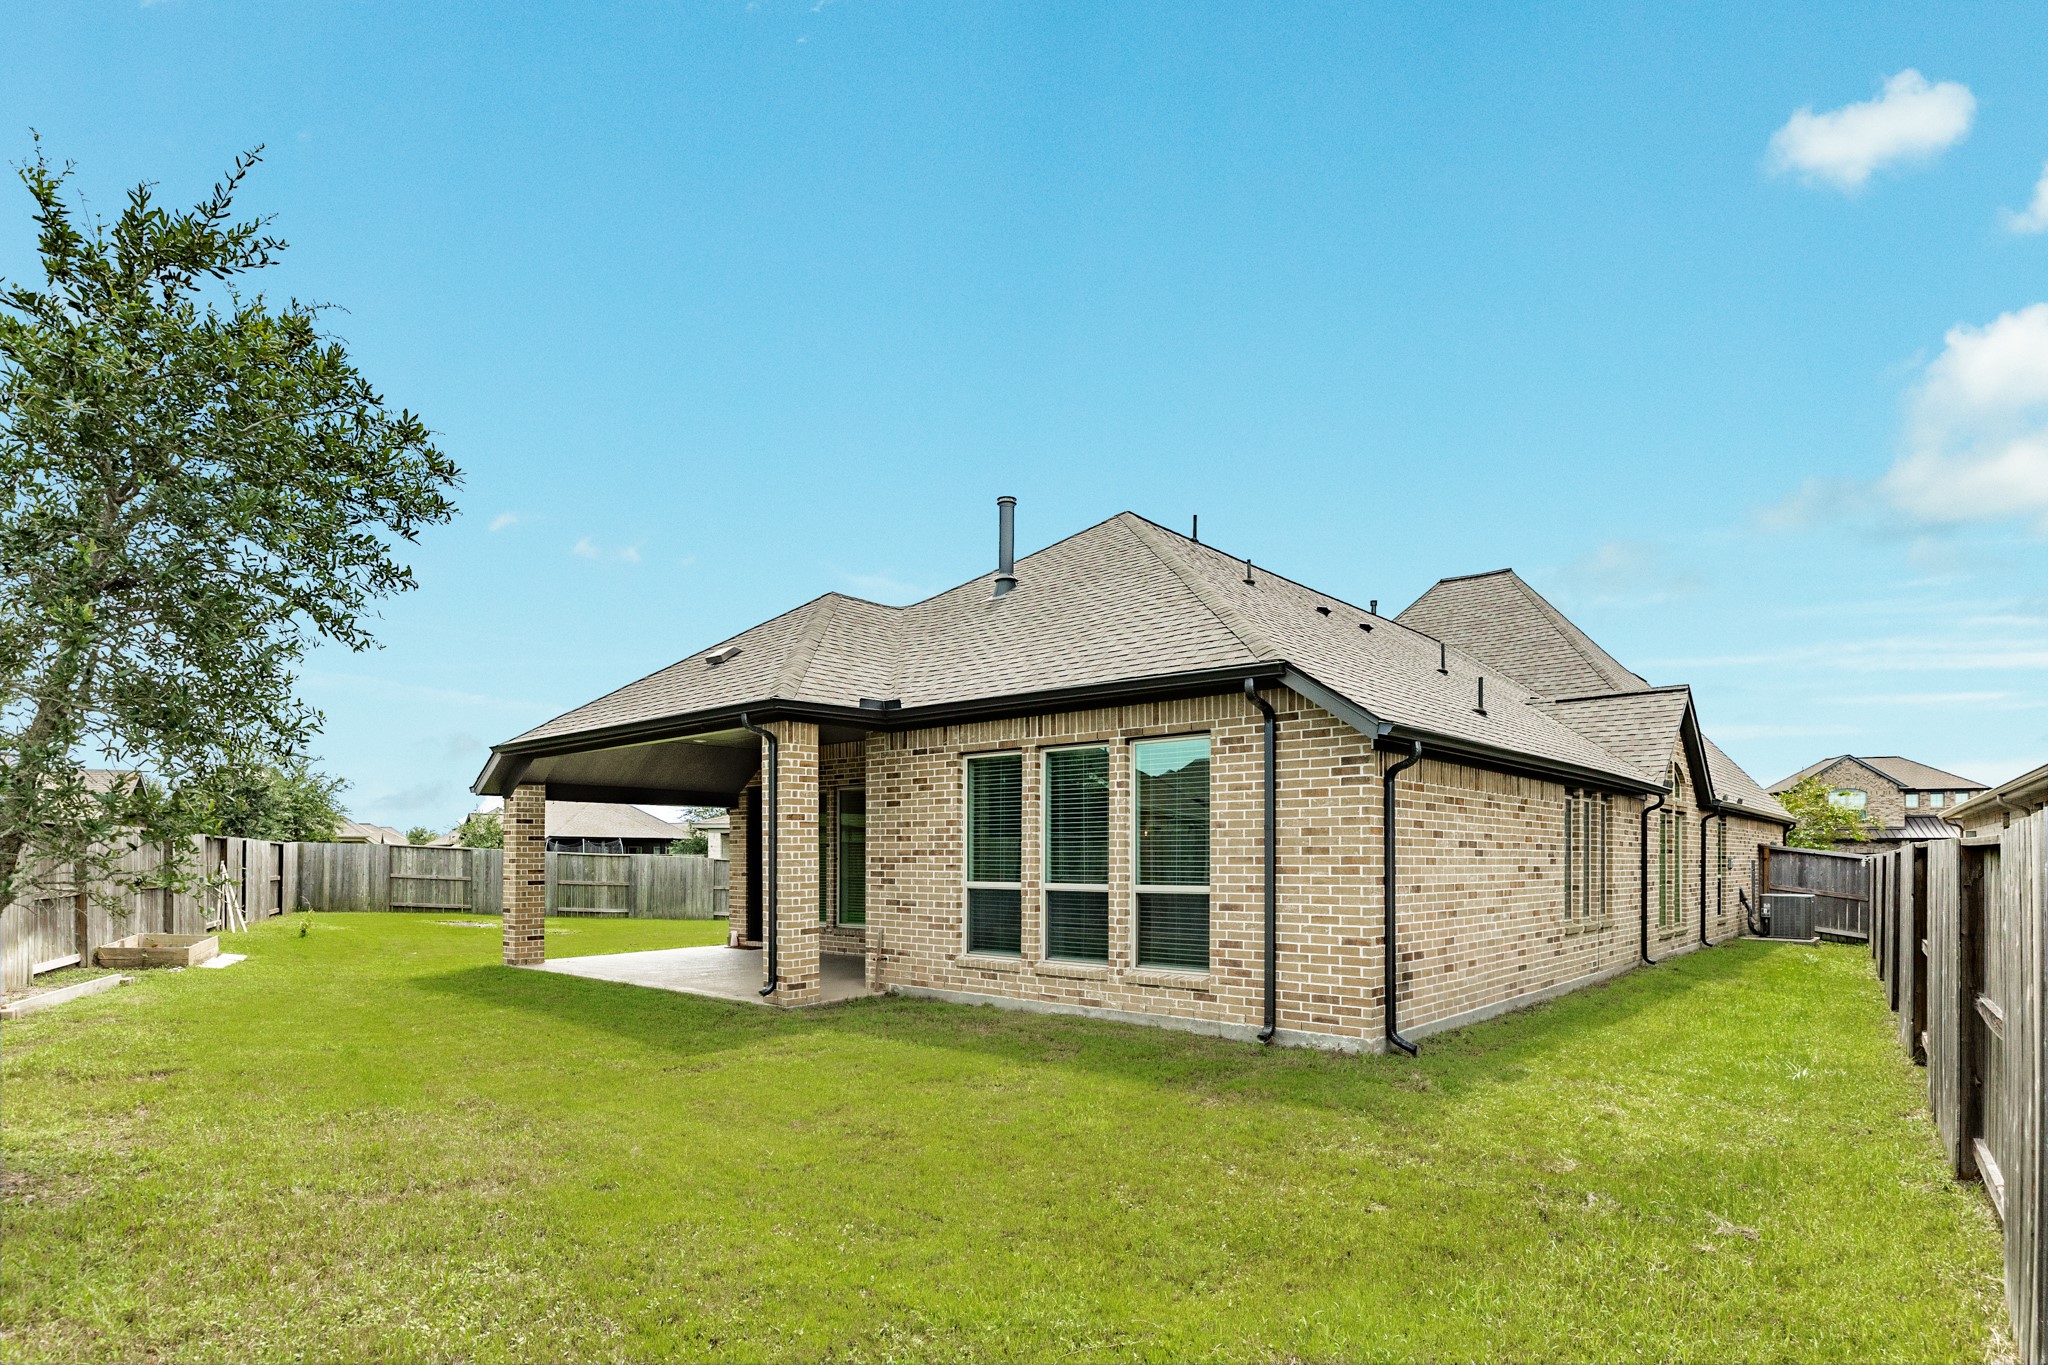
Stunning all-brick Perry Home situated on an expansive cul-de-sac lot. This property features a spacious covered patio, offering the perfect foundation to create your own private outdoor oasis. Meticulously maintained and located in a highly desirable area, this home provides the ideal blend of quality craftsmanship and endless potential for personalized landscaping and outdoor living.
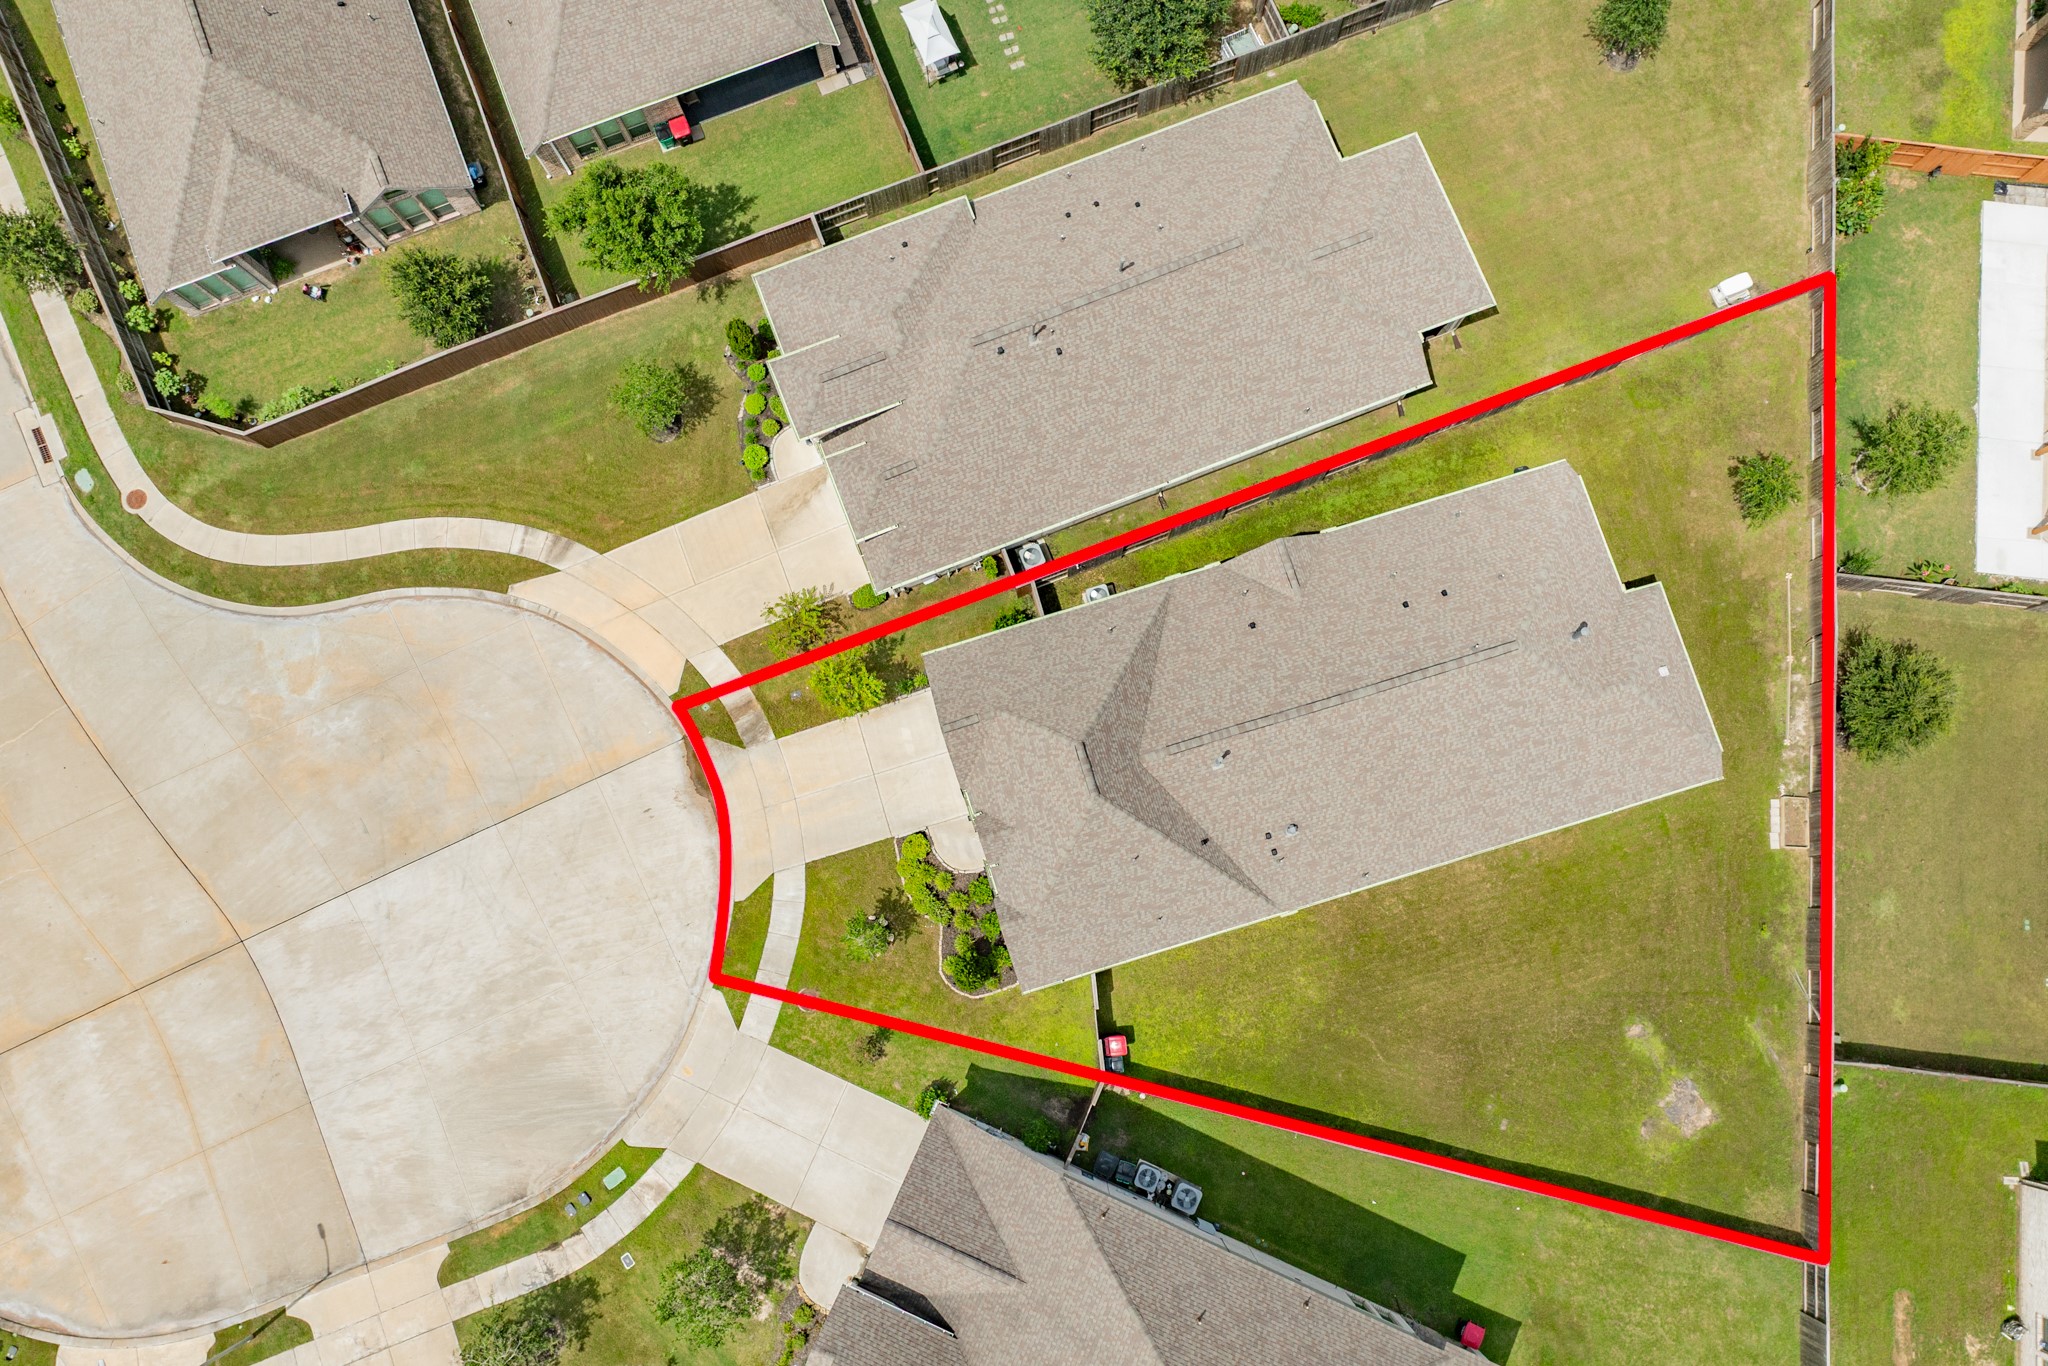
This oversized cul-de-sac lot offers exceptional space and versatility, making it the perfect canvas for your dream outdoor oasis. Whether you envision a custom pool, an expansive patio for entertaining, or lush landscaping, this generous backyard provides endless potential to create the ultimate private retreat.
Expansive, oversized lot offering significant yard space on both sides of the property, providing endless possibilities for outdoor expansion, gardening, or recreation.
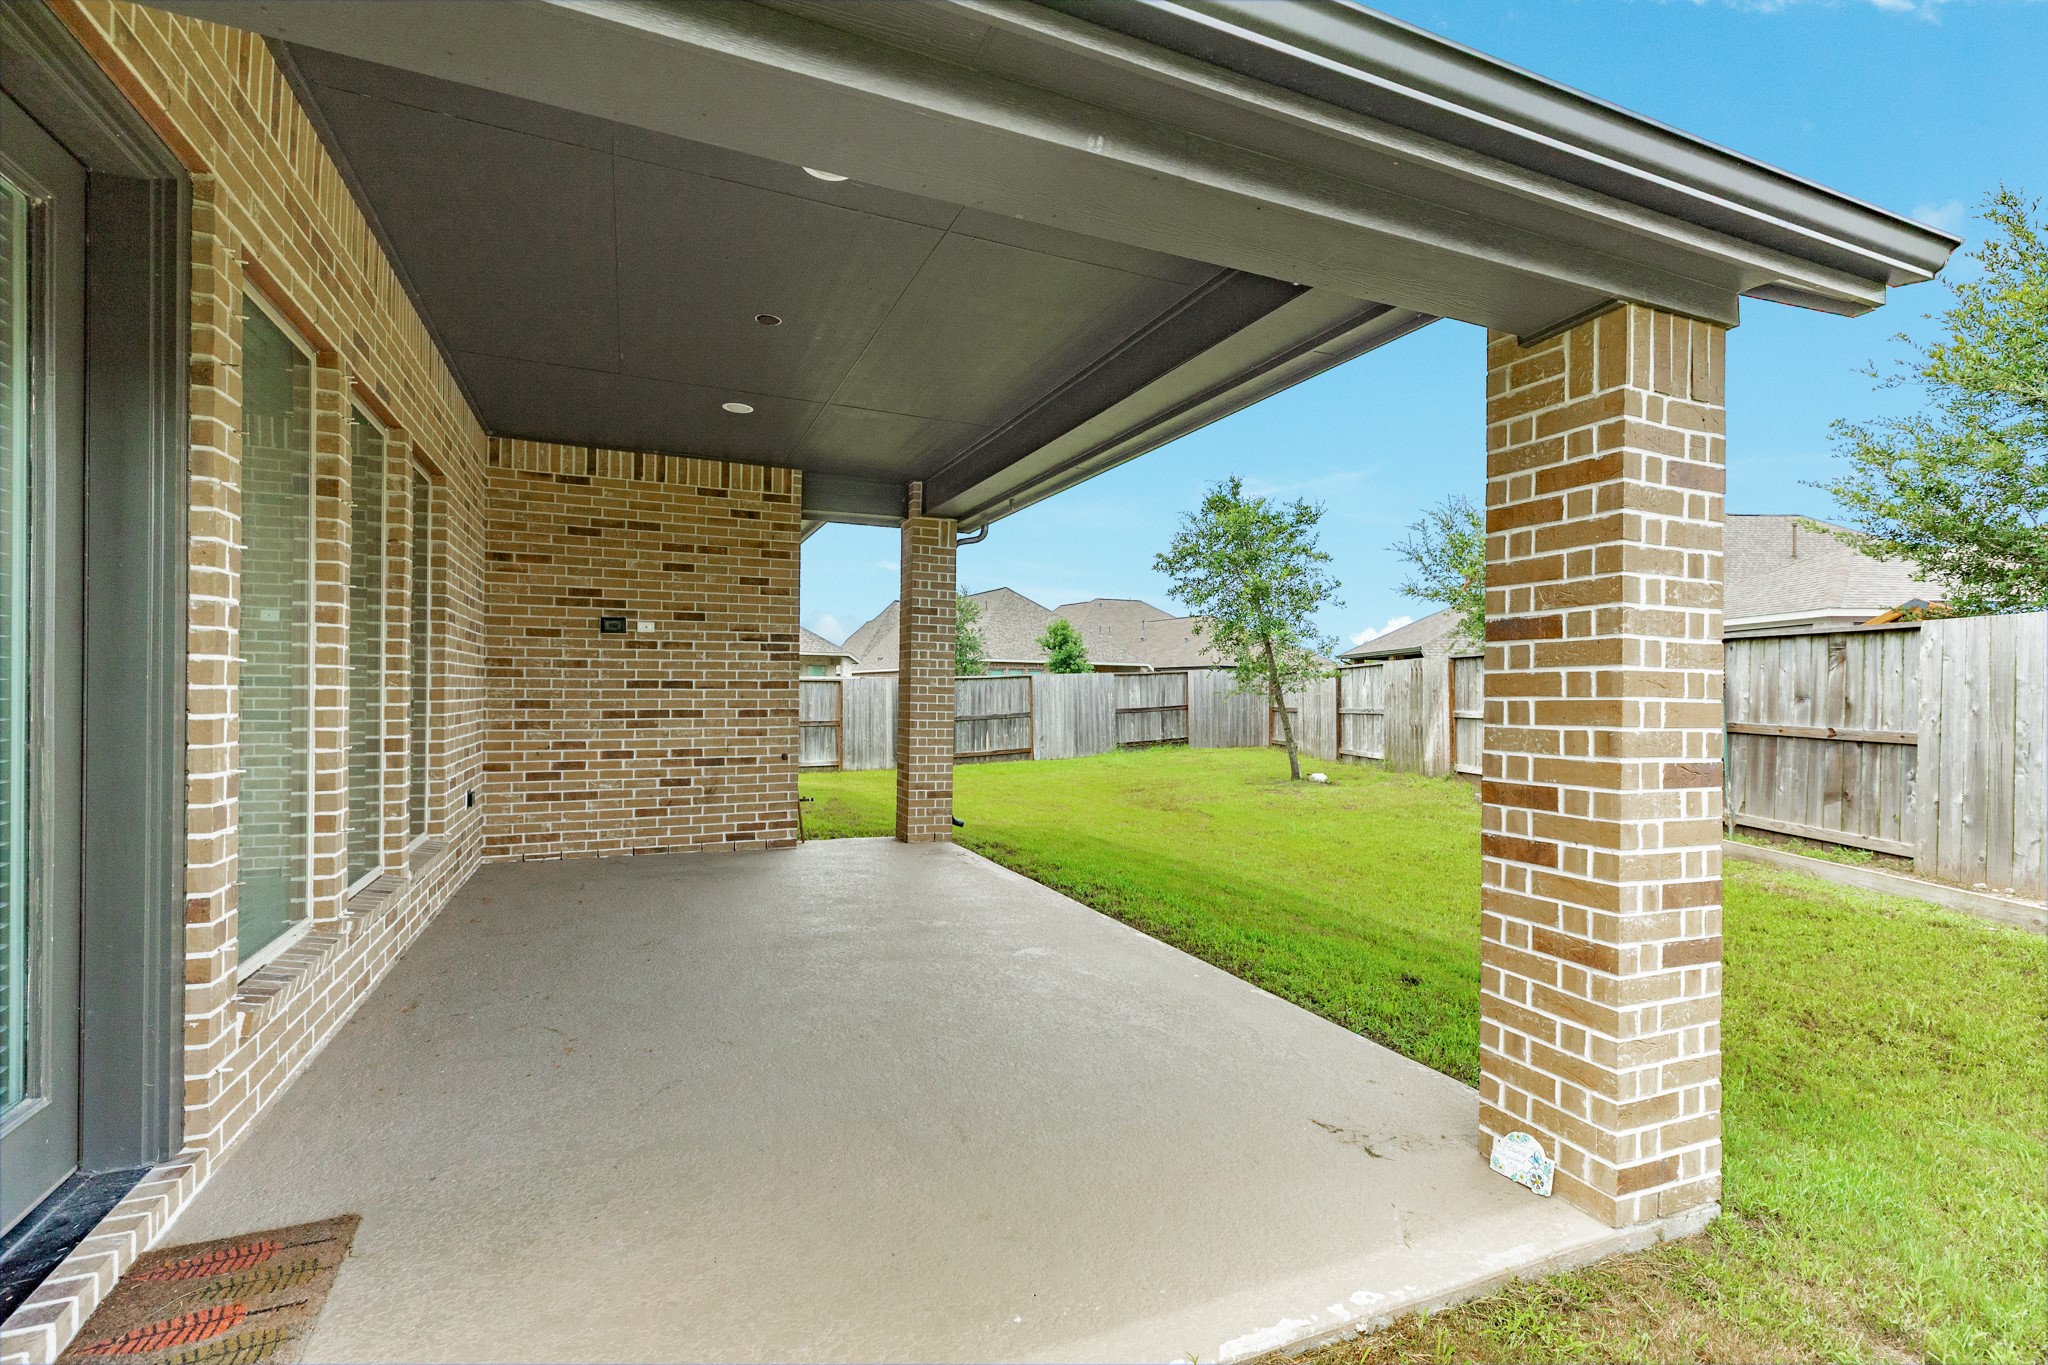
Extended back covered patio, a great place to enjoy your morning beverage.
Extended covered patio featuring custom recessed lighting and additional seating space.
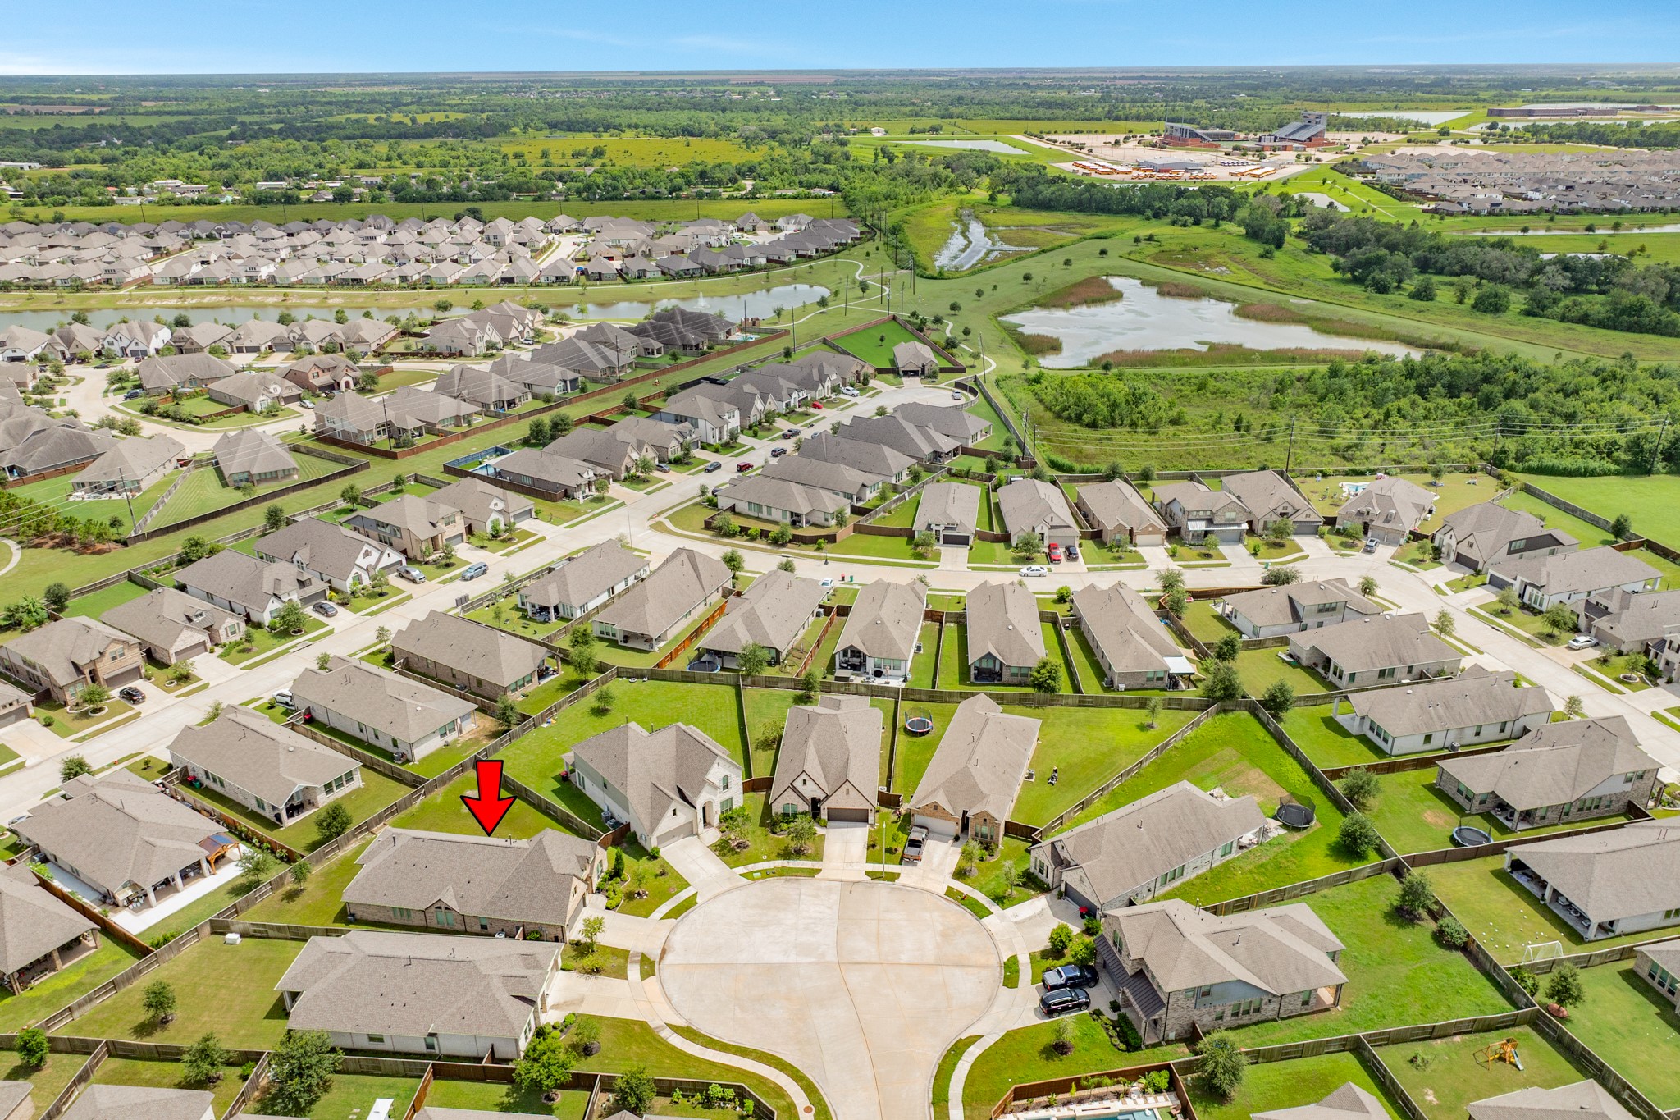
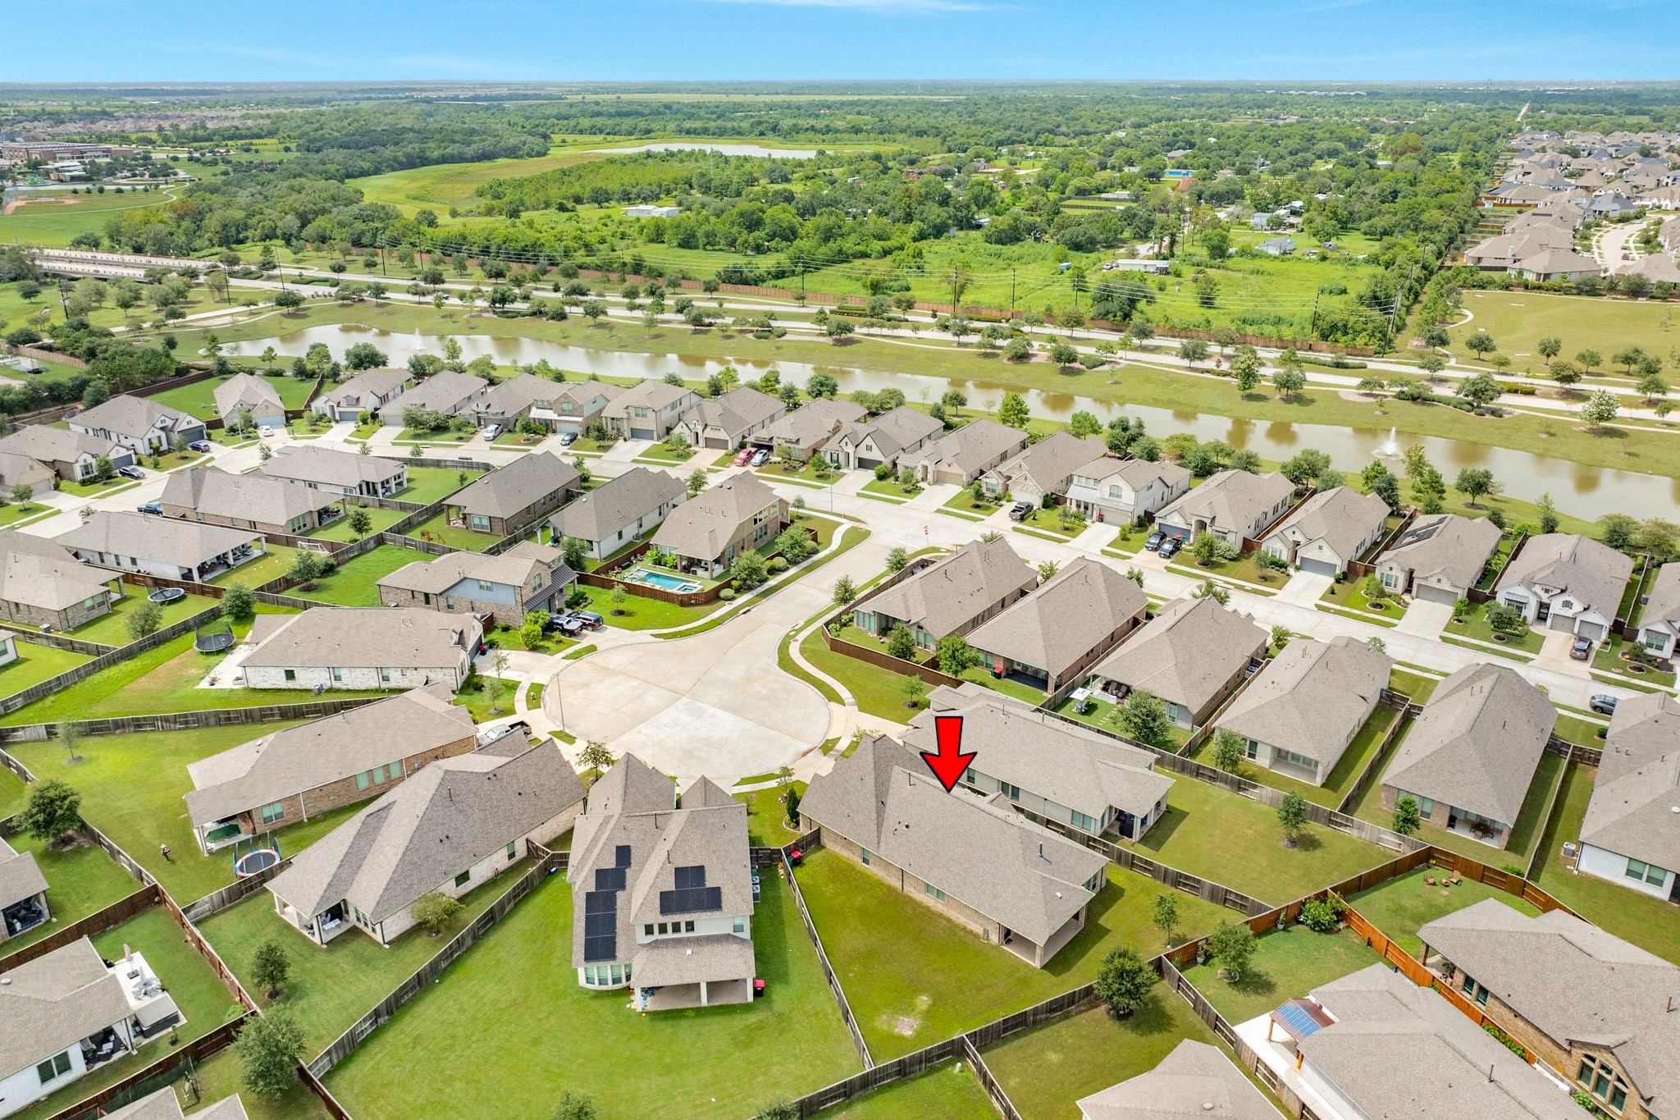
This image provides an aerial perspective of the property, highlighting the roof, the full lot dimensions, and its desirable location at the end of a cul-de-sac.
This beautiful all-brick and stone Perry home is situated at the end of a quiet cul-de-sac. The property boasts exceptional curb appeal, featuring professional landscaping that perfectly complements the home's striking exterior architecture.
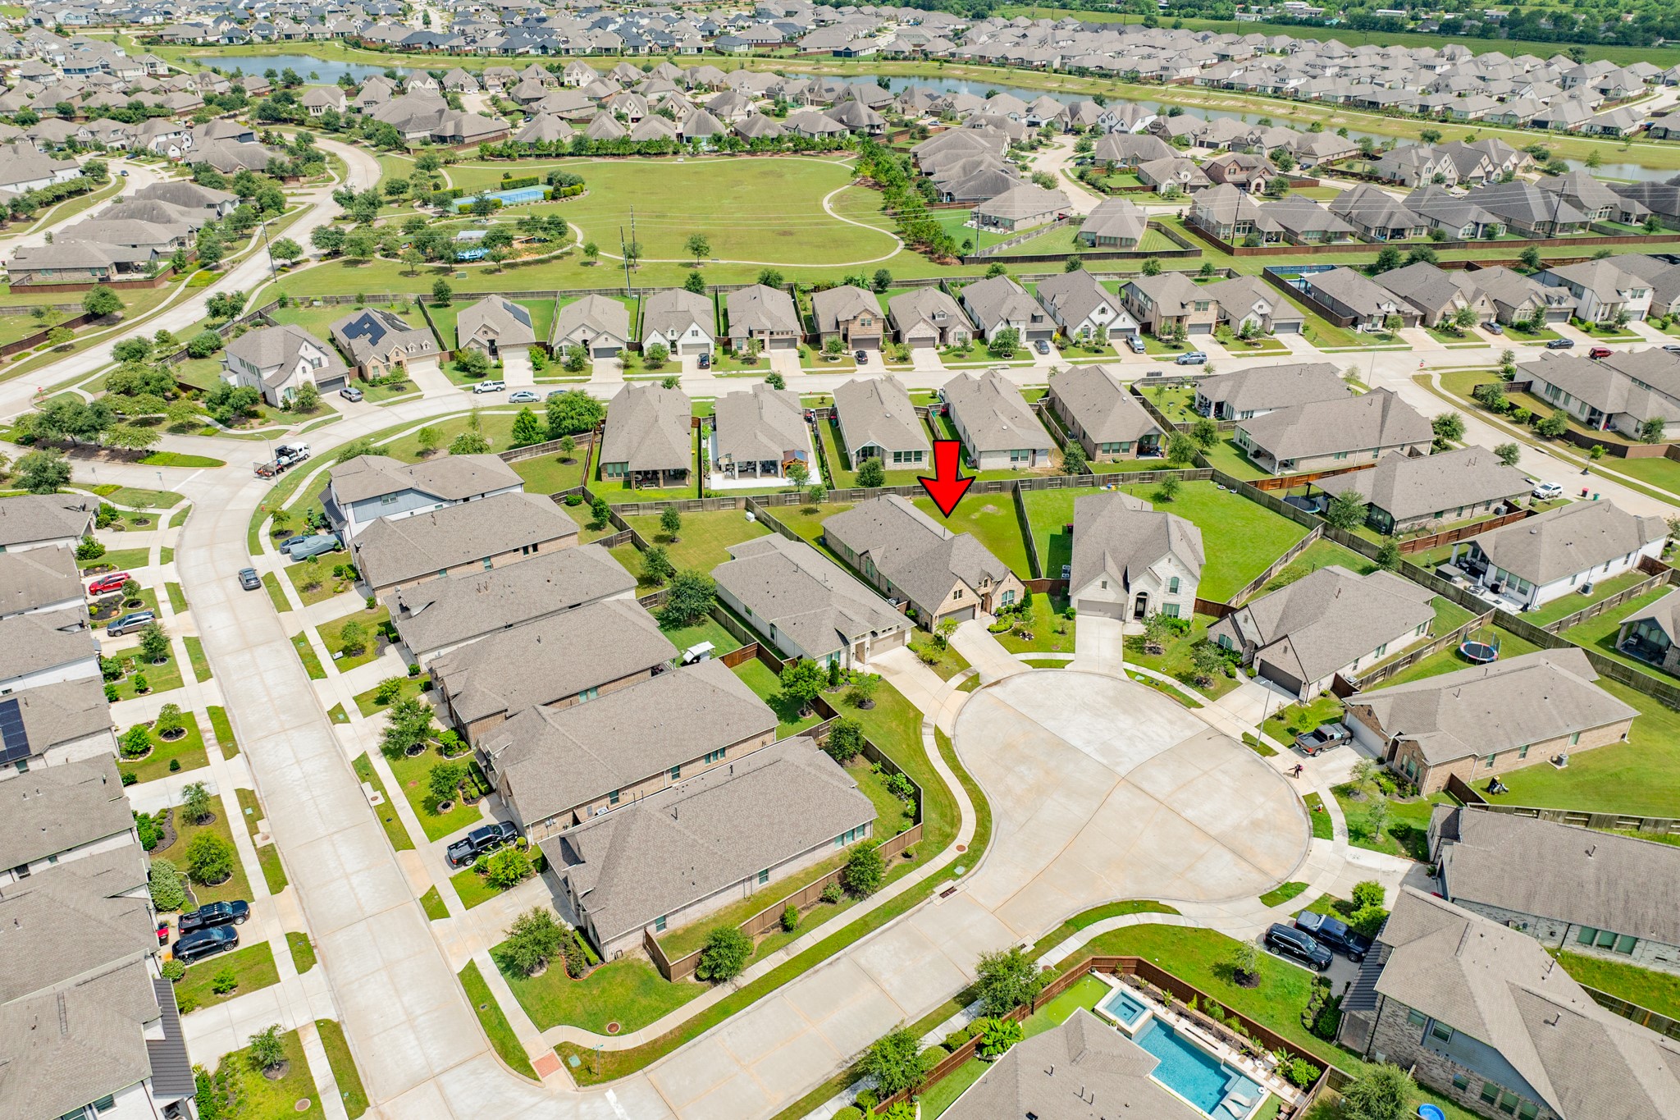
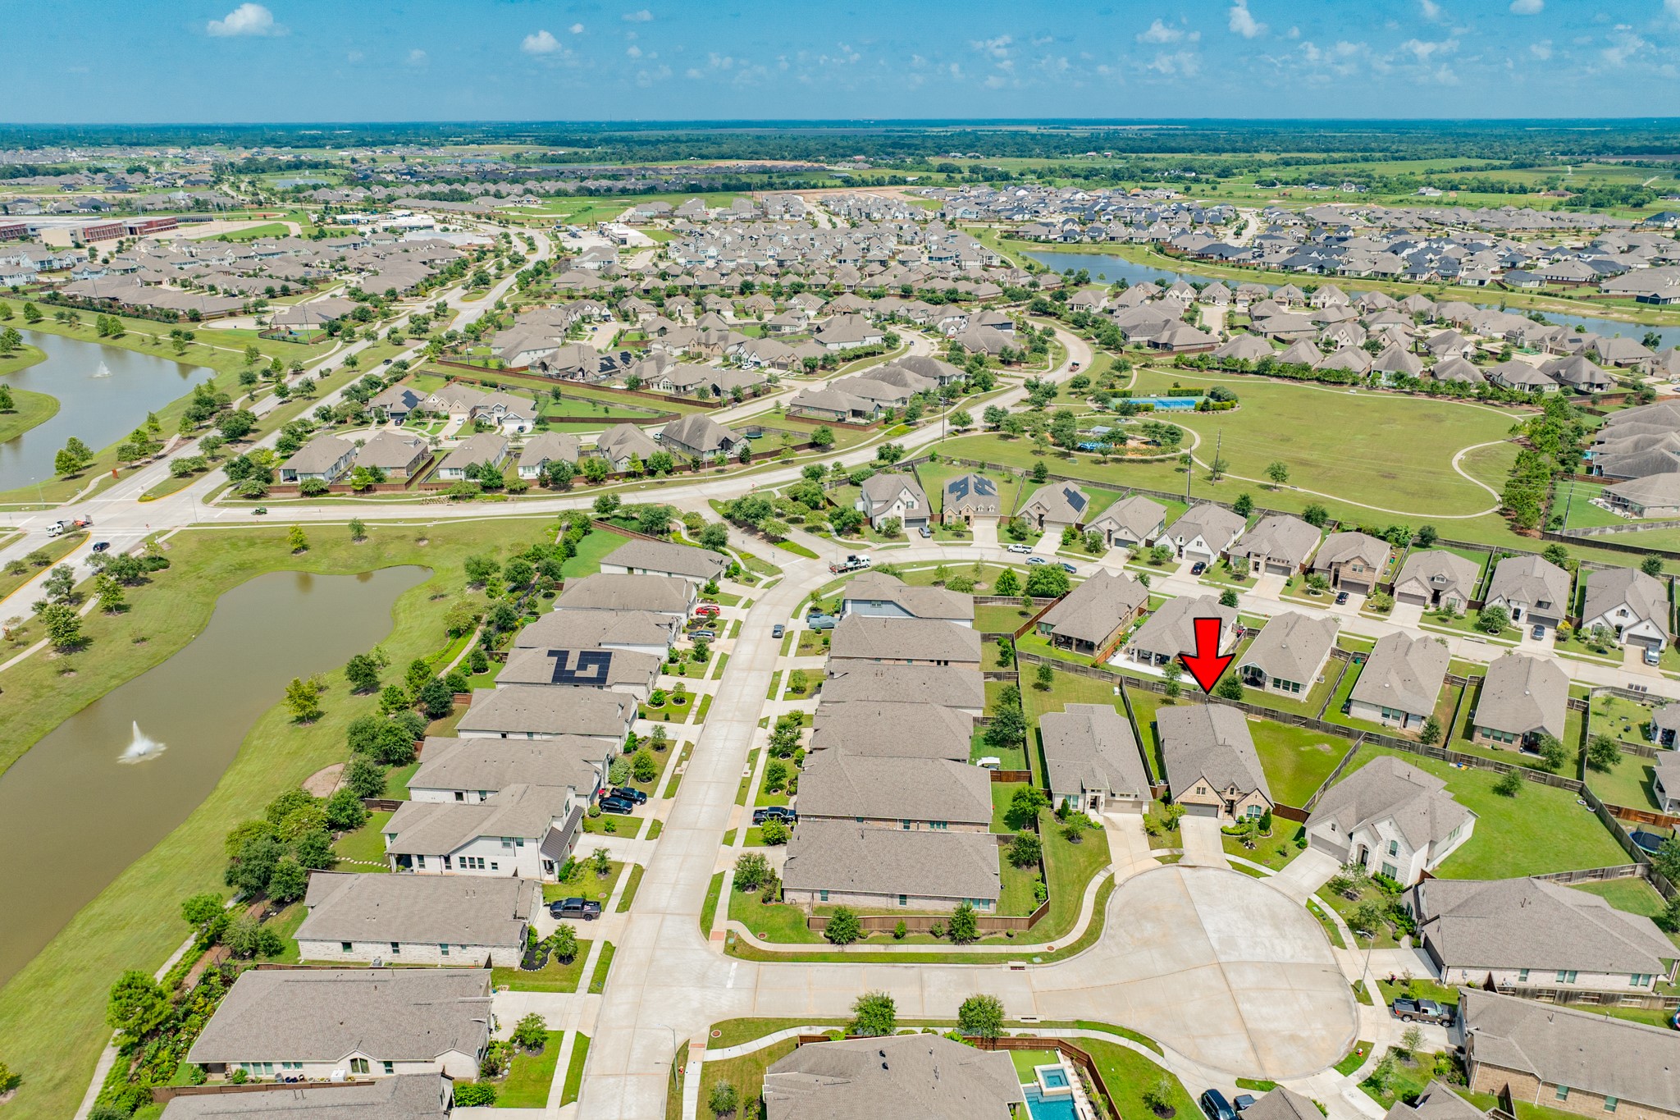
Aerial view highlighting the property's location and surrounding neighborhood context.
Aerial view showcasing the property's prime location within the community, highlighting the spacious layout and proximity to neighboring homes and local amenities.
Aerial view highlighting community features and scenic neighborhood lakes.
Stunning aerial view showcasing the quiet, spacious cul-de-sac location of this beautiful home.
Spacious aerial view highlighting the prime lot size and property location.











.jpg)

