10115 Maclaren Drive,Iowa Colony, TX 77583
Iowa Colony, TX 77583



Description
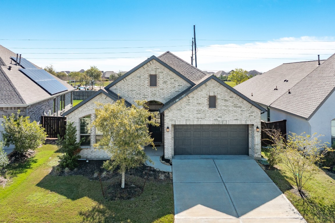
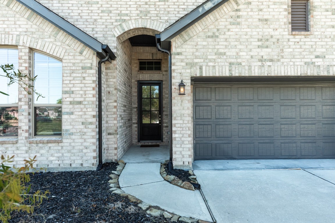
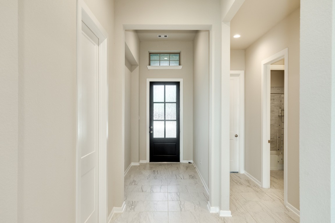
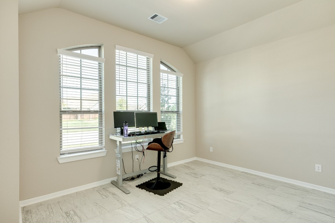
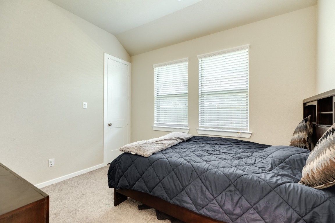
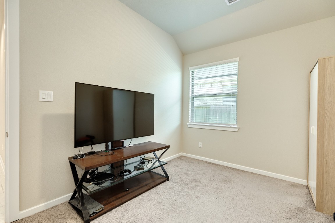
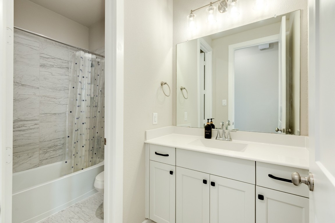
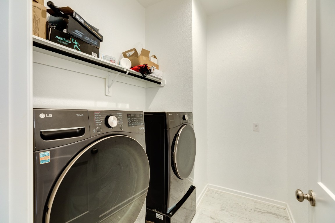
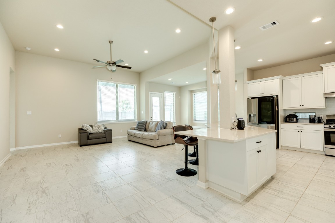
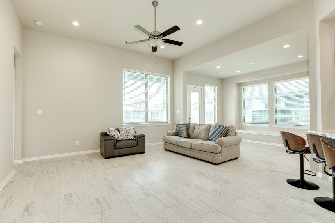
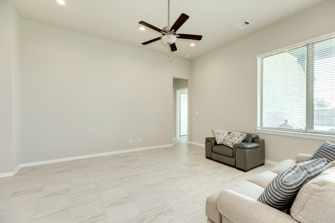
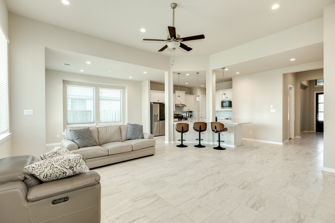
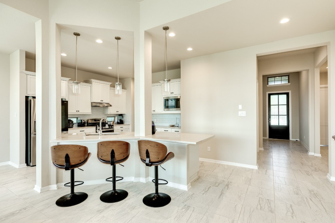
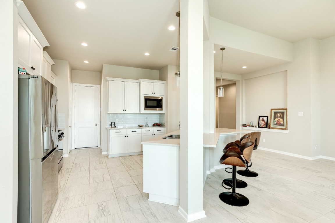
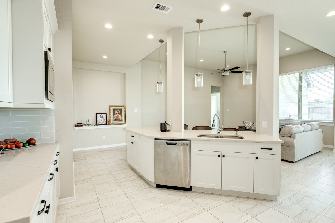
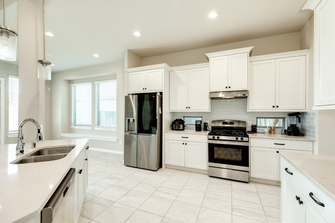
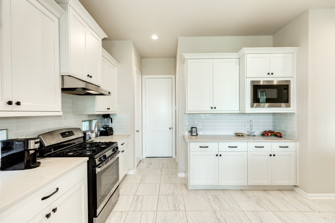
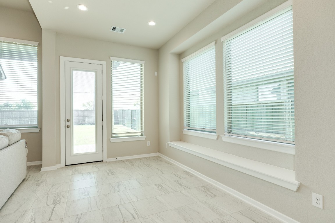
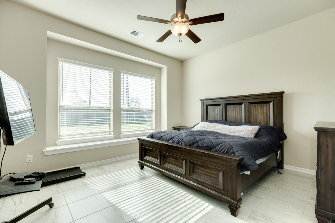
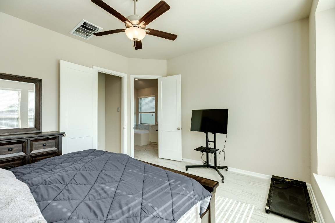
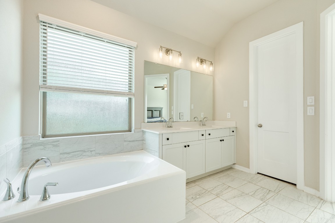
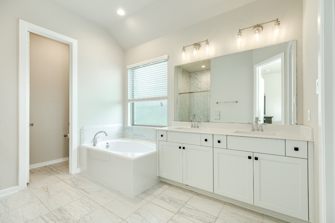
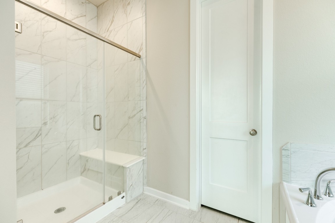
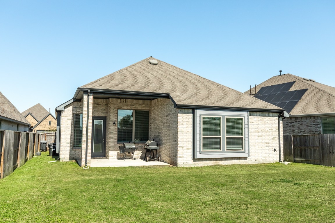
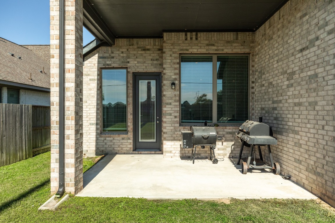
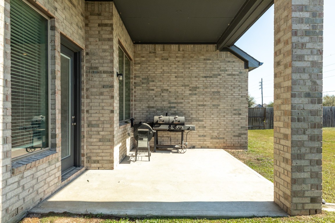
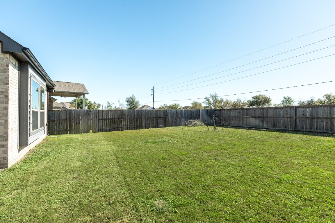
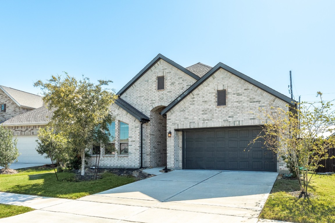
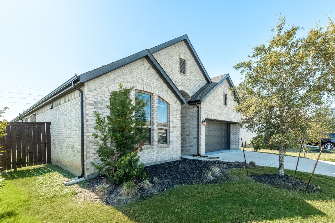
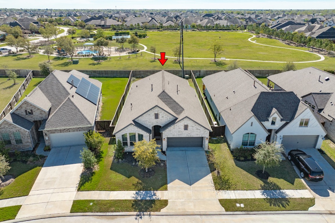
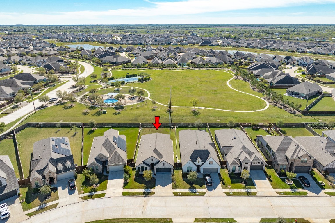
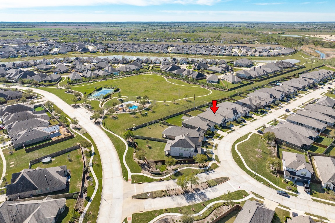
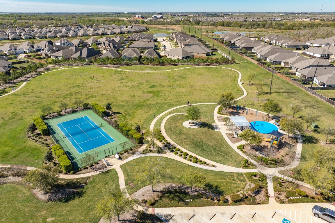
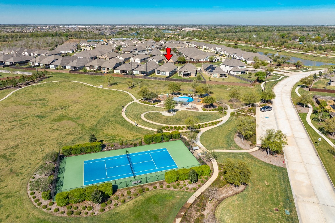
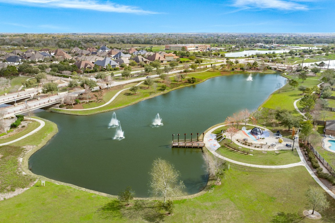
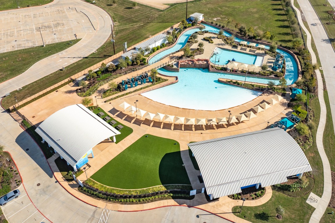
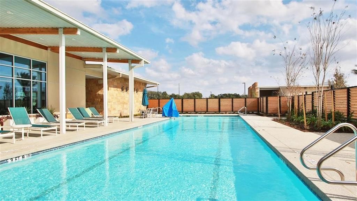
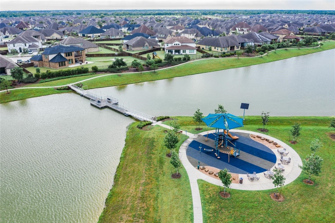
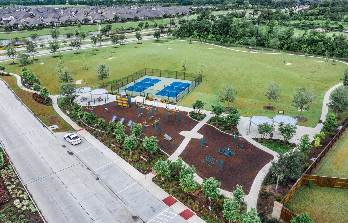
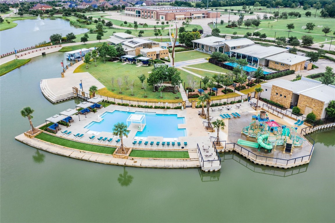
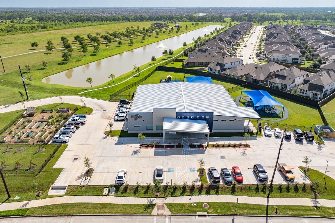
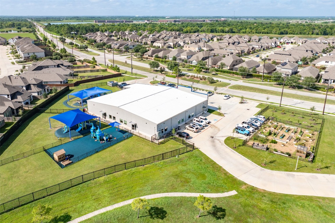
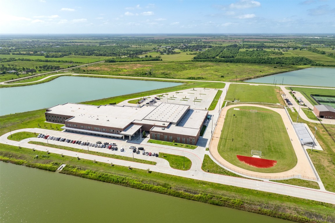
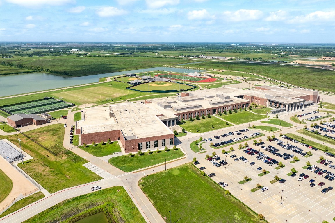
Built in 2022, this beautifully appointed 4-bedroom, 2-bathroom residence offers modern comfort, elegant finishes, and energy-efficient design. The open-concept layout is filled with natural light, showcasing bright and airy living spaces dressed in neutral tones that complement any décor. The thoughtfully designed kitchen features an eat-at bar area, ideal for casual meals and entertaining, while the attached 2-car garage and covered patio add convenience and outdoor living space you'll love year-round. Residents enjoy world-class community amenities including the Oasis Village clubhouse, resort-style pools, a fitness center, café, amphitheater, scenic lakes, walking trails, and themed parks. Commuters will appreciate quick access to Hwy 288, putting the Texas Medical Center within 30 minutes and Downtown Houston well within reach. A seamless combination of serenity, style, and community this one is not to be missed.
Details
| MLS # | 91937645 |
|---|---|
| Listing Type | For Sale |
| Style | House |
| HOA Dues | $1,330 |
| Sub-Type | Resale |
| Status | Active |
| Year | 2022 |
| Days On Site | 166 |
| Listing Provided By | Berkshire Hathaway HomeServices Premier Properties | Shelby Crowe |
Features
| Bed(s) | 4 |
|---|---|
| Bath(s) | 2 Total |
| SQ Feet | 2,077 |
| Garage | 2 |
| Pool | Yes |
| Story(s) | 1 |
| Acreage | 0.17 |
Exterior
| Lot Features | Subdivision, Backs To Greenbelt Park, Pond On Lot |
|---|
Parking
| Garage Yes / No | Yes |
|---|---|
| Parking Features | Attached, Driveway, Garage, Garage Door Opener |
Taxes
| Tax Annual Amount | 12997 |
|---|
Location
| Community Features | Community Pool, Master Planned Community, Curbs, Gutters |
|---|
Area Information
| State | TX |
|---|---|
| County | Brazoria |
| City | Iowa Colony |
| Zip Code | 77583 |
| Area | 5 |
| Subarea | Manvel | Iowa Colony |
| Community Name | Meridiana Sec 60 |
| Listing VS Median (in Meridiana Sec 60) | |
Price: $384,000 low | high Med: $424,500 sqft: 2,077 low | high Med: 2,335 $ / sqft: $185 low | high Med: $182 On site: 166 low | high Med: 104 | |
Request a showing
Request a showing
Contact
Learn More About This Property

| State | TX |
|---|---|
| County | Brazoria |
| City | Iowa Colony |
| Zip Code | 77583 |
| Area | 5 |
| Subarea | Manvel | Iowa Colony |
| Community Name | Meridiana Sec 60 |
| Listing VS Median (in Meridiana Sec 60) | |
Price: $384,000 low | high Med: $424,500 sqft: 2,077 low | high Med: 2,335 $ / sqft: $185 low | high Med: $182 On site: 166 low | high Med: 104 | |


.jpg)

Land & Ranch 210.483.7500 | Bandera 830.850.6700 | Global Luxury 210.483.5700 | Coldwell Banker Commercial Alamo City 210.483.6250
North Central San Antonio / Stone Oak 210.483.7070 | Harper Property Management 210.483.7040 | Relocation Services 210.483.7121
North West San Antonio 210.483.0000 | Laredo 956.722.4822 | Coldwell Banker Commercial International Gateway 956.937.2867
