Welcome to 1011 Hamblen Rd #306! This move-in ready condo sits tucked into Kingwood West's Fairway Forest community, with high ceilings, a warm fireplace, and wood beam accents ready to welcome you home.
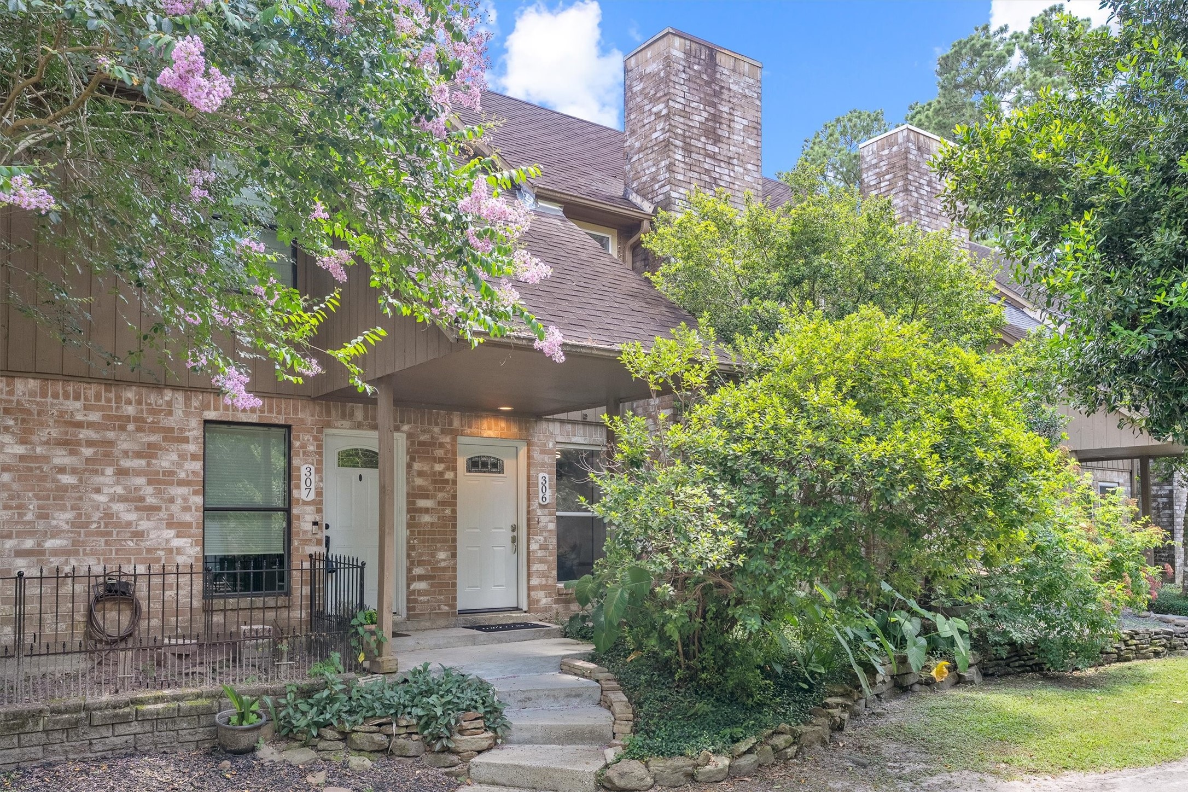
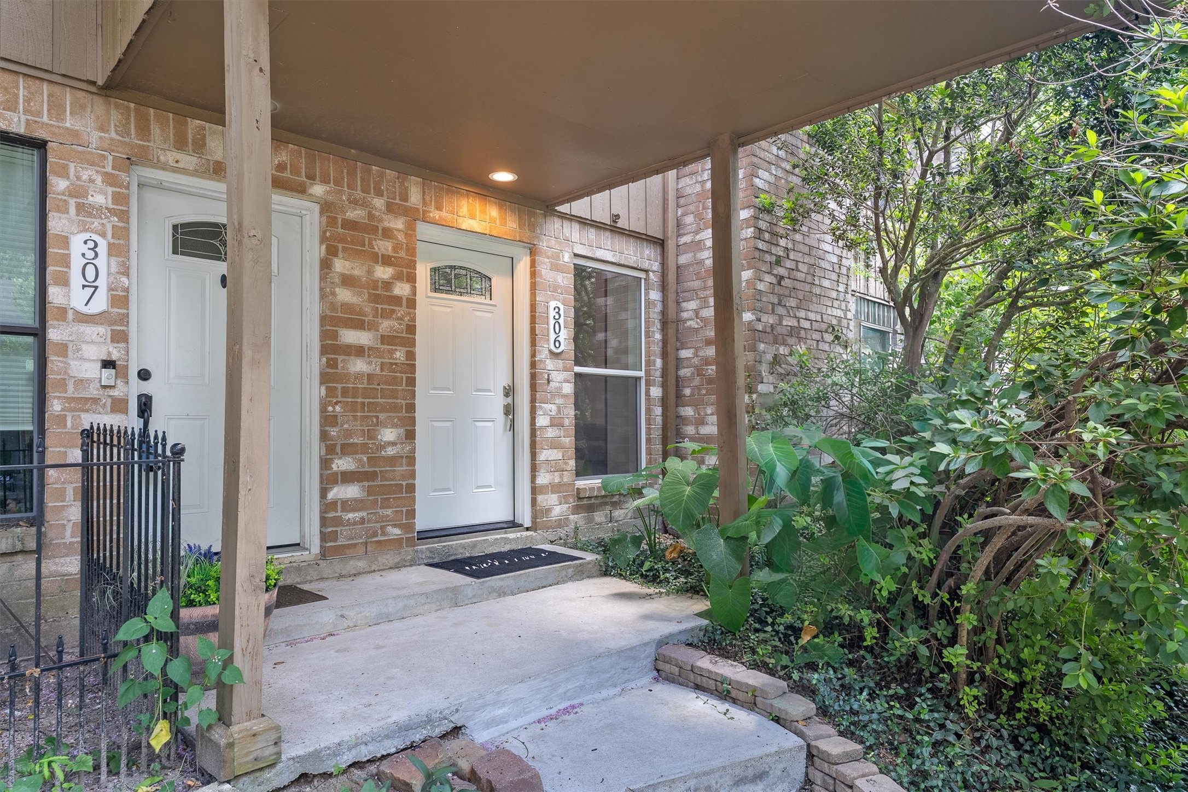
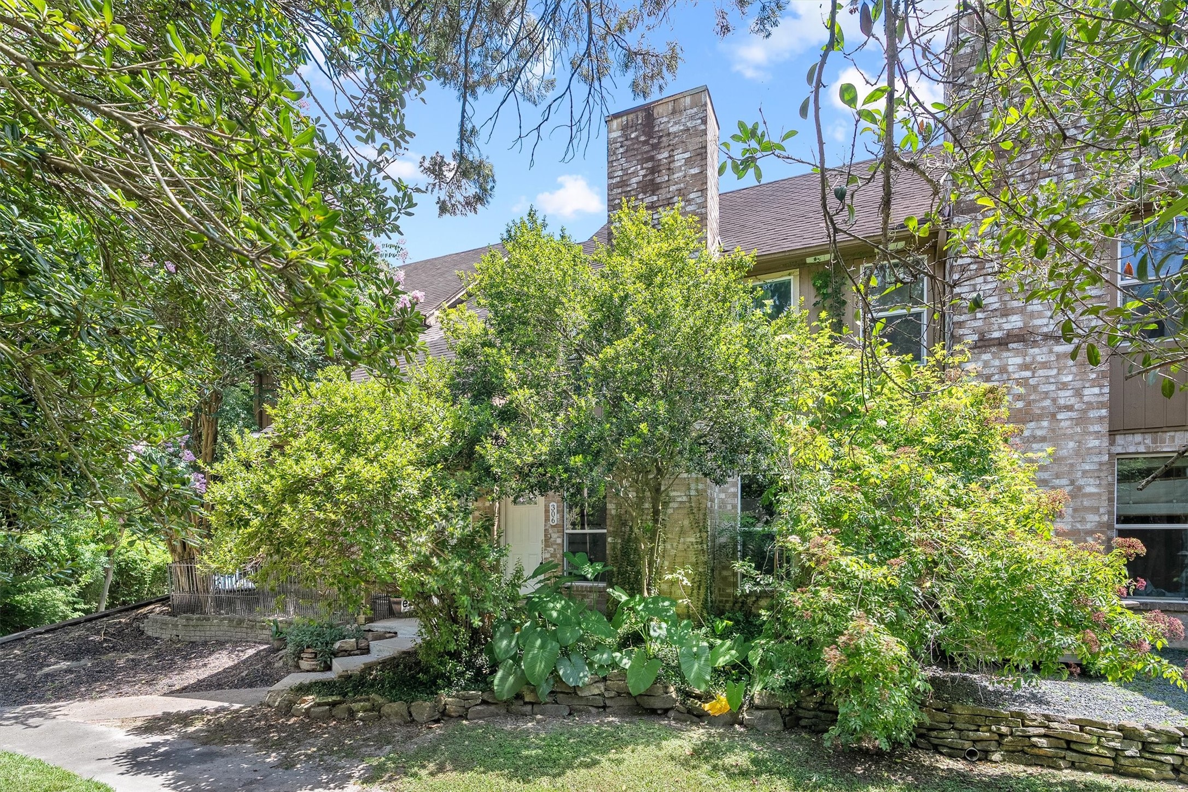
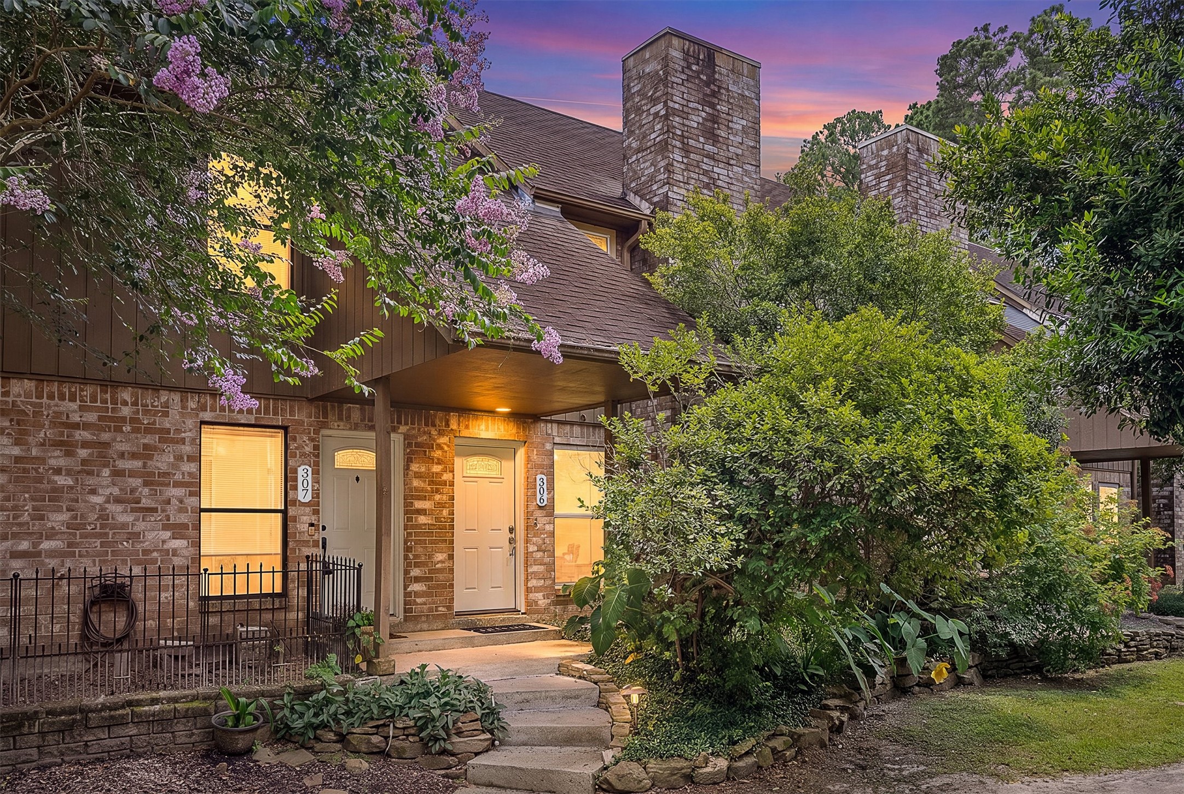
This charming brick condo greets you with mature landscaping, blooming color, and a covered entry.
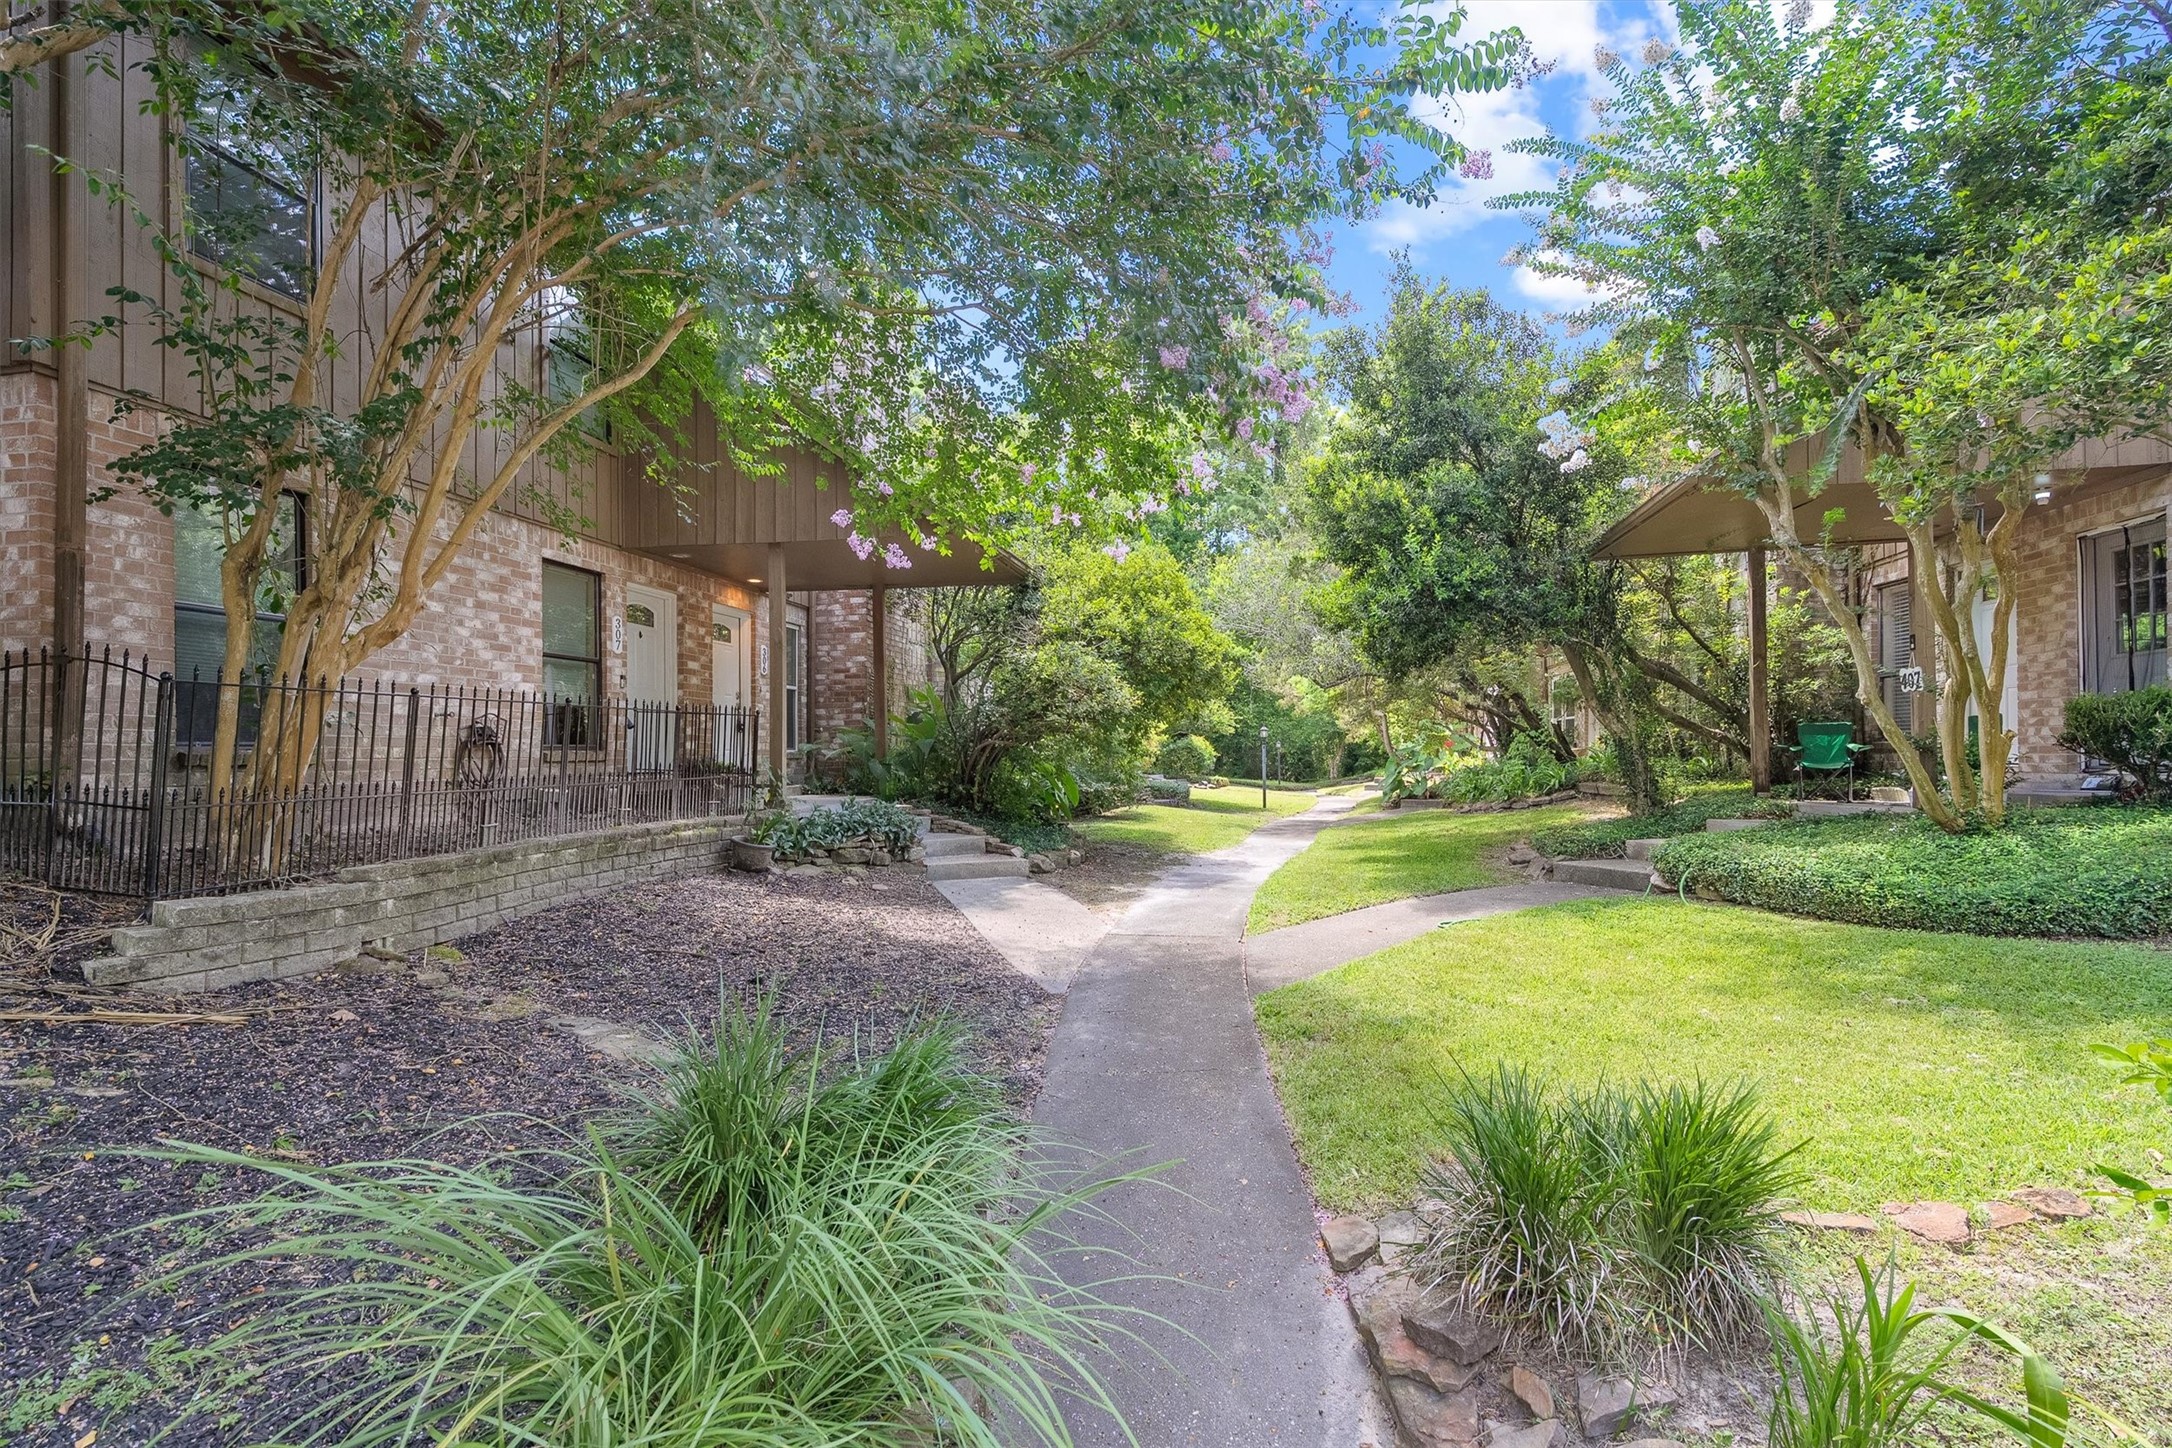
A shared courtyard connects neighboring units here, framed by mature landscaping that gives the whole community a lush, established feel.
As you approach, the covered walkway and classic brick facade set the tone, cozy, tucked away, and ready for its next chapter.
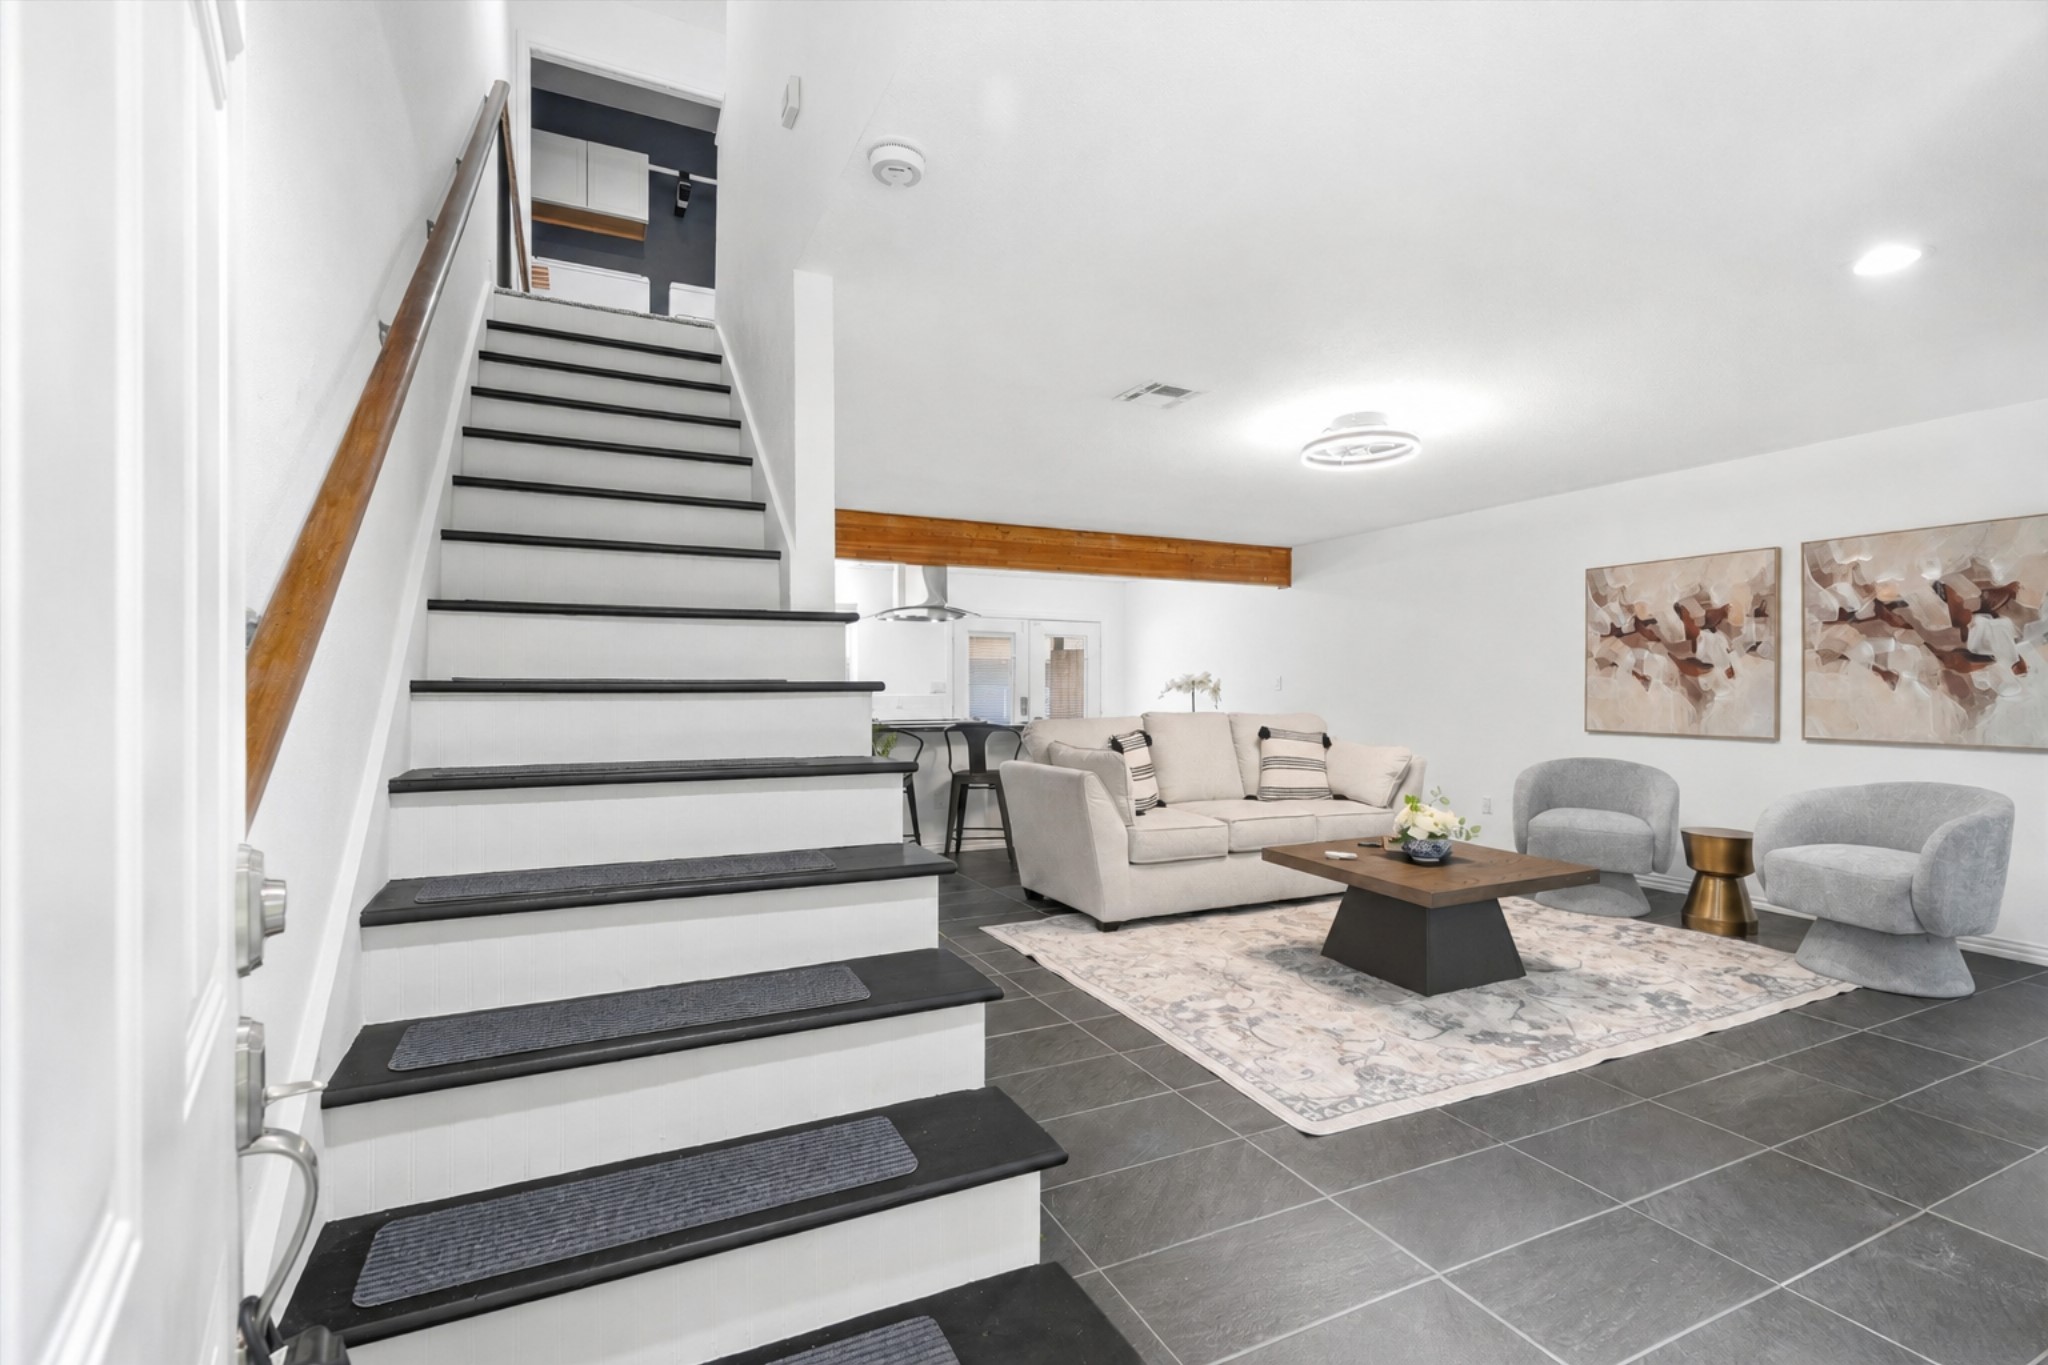
Right from the door, the space opens up into the living area, with a sleek staircase rising just ahead and natural light leading you further inside.
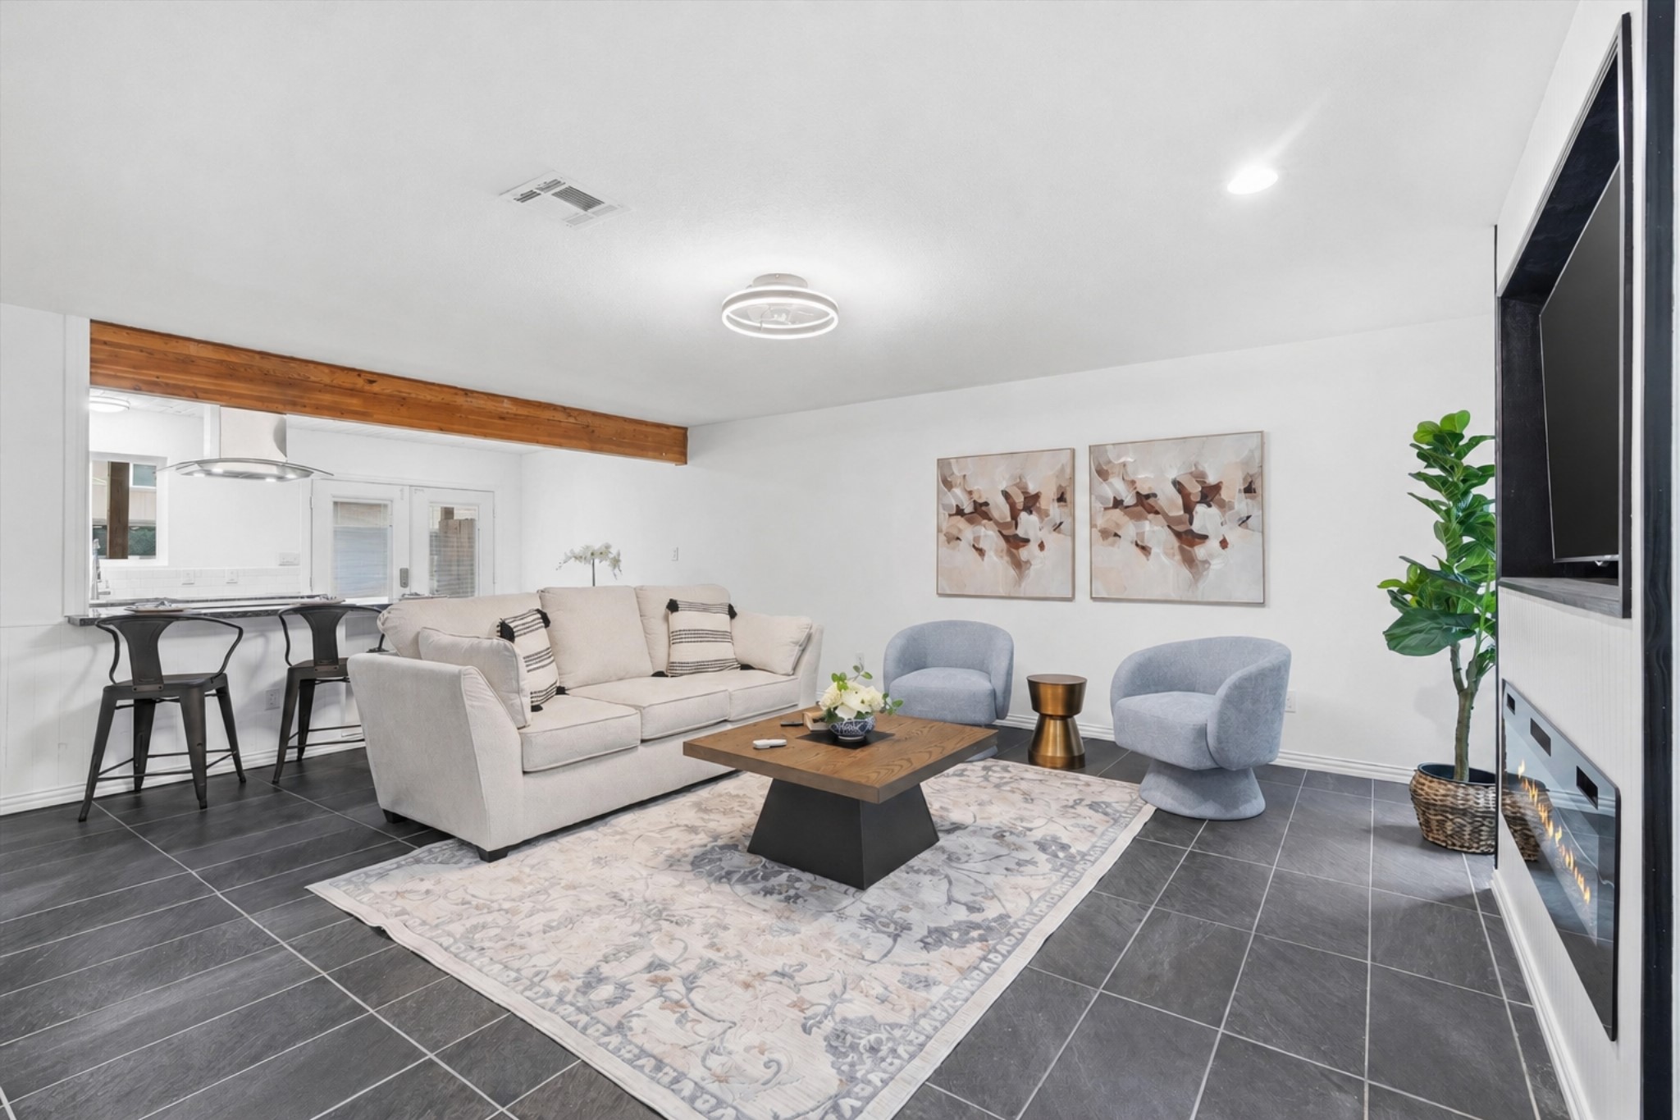
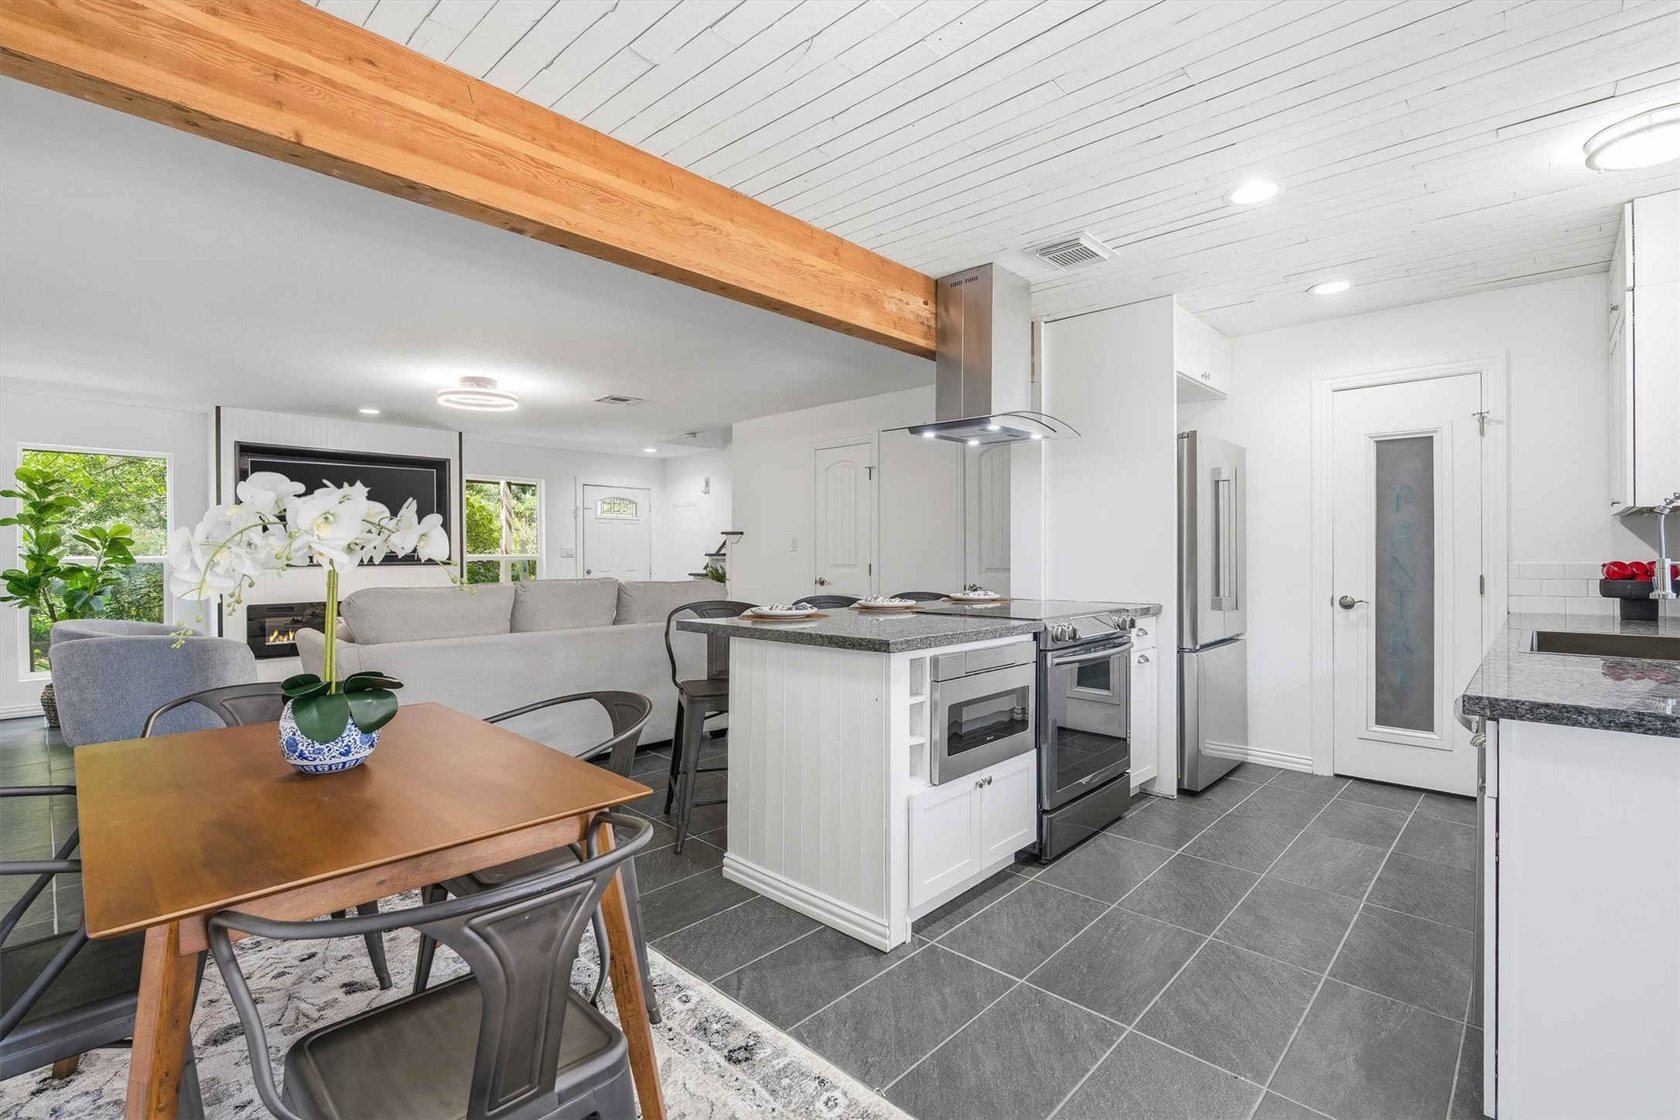
At the heart of the home, an open living space unfolds with wood beam accents overhead and sleek tile flooring, the kind of room that's equally good for your next big get-together.
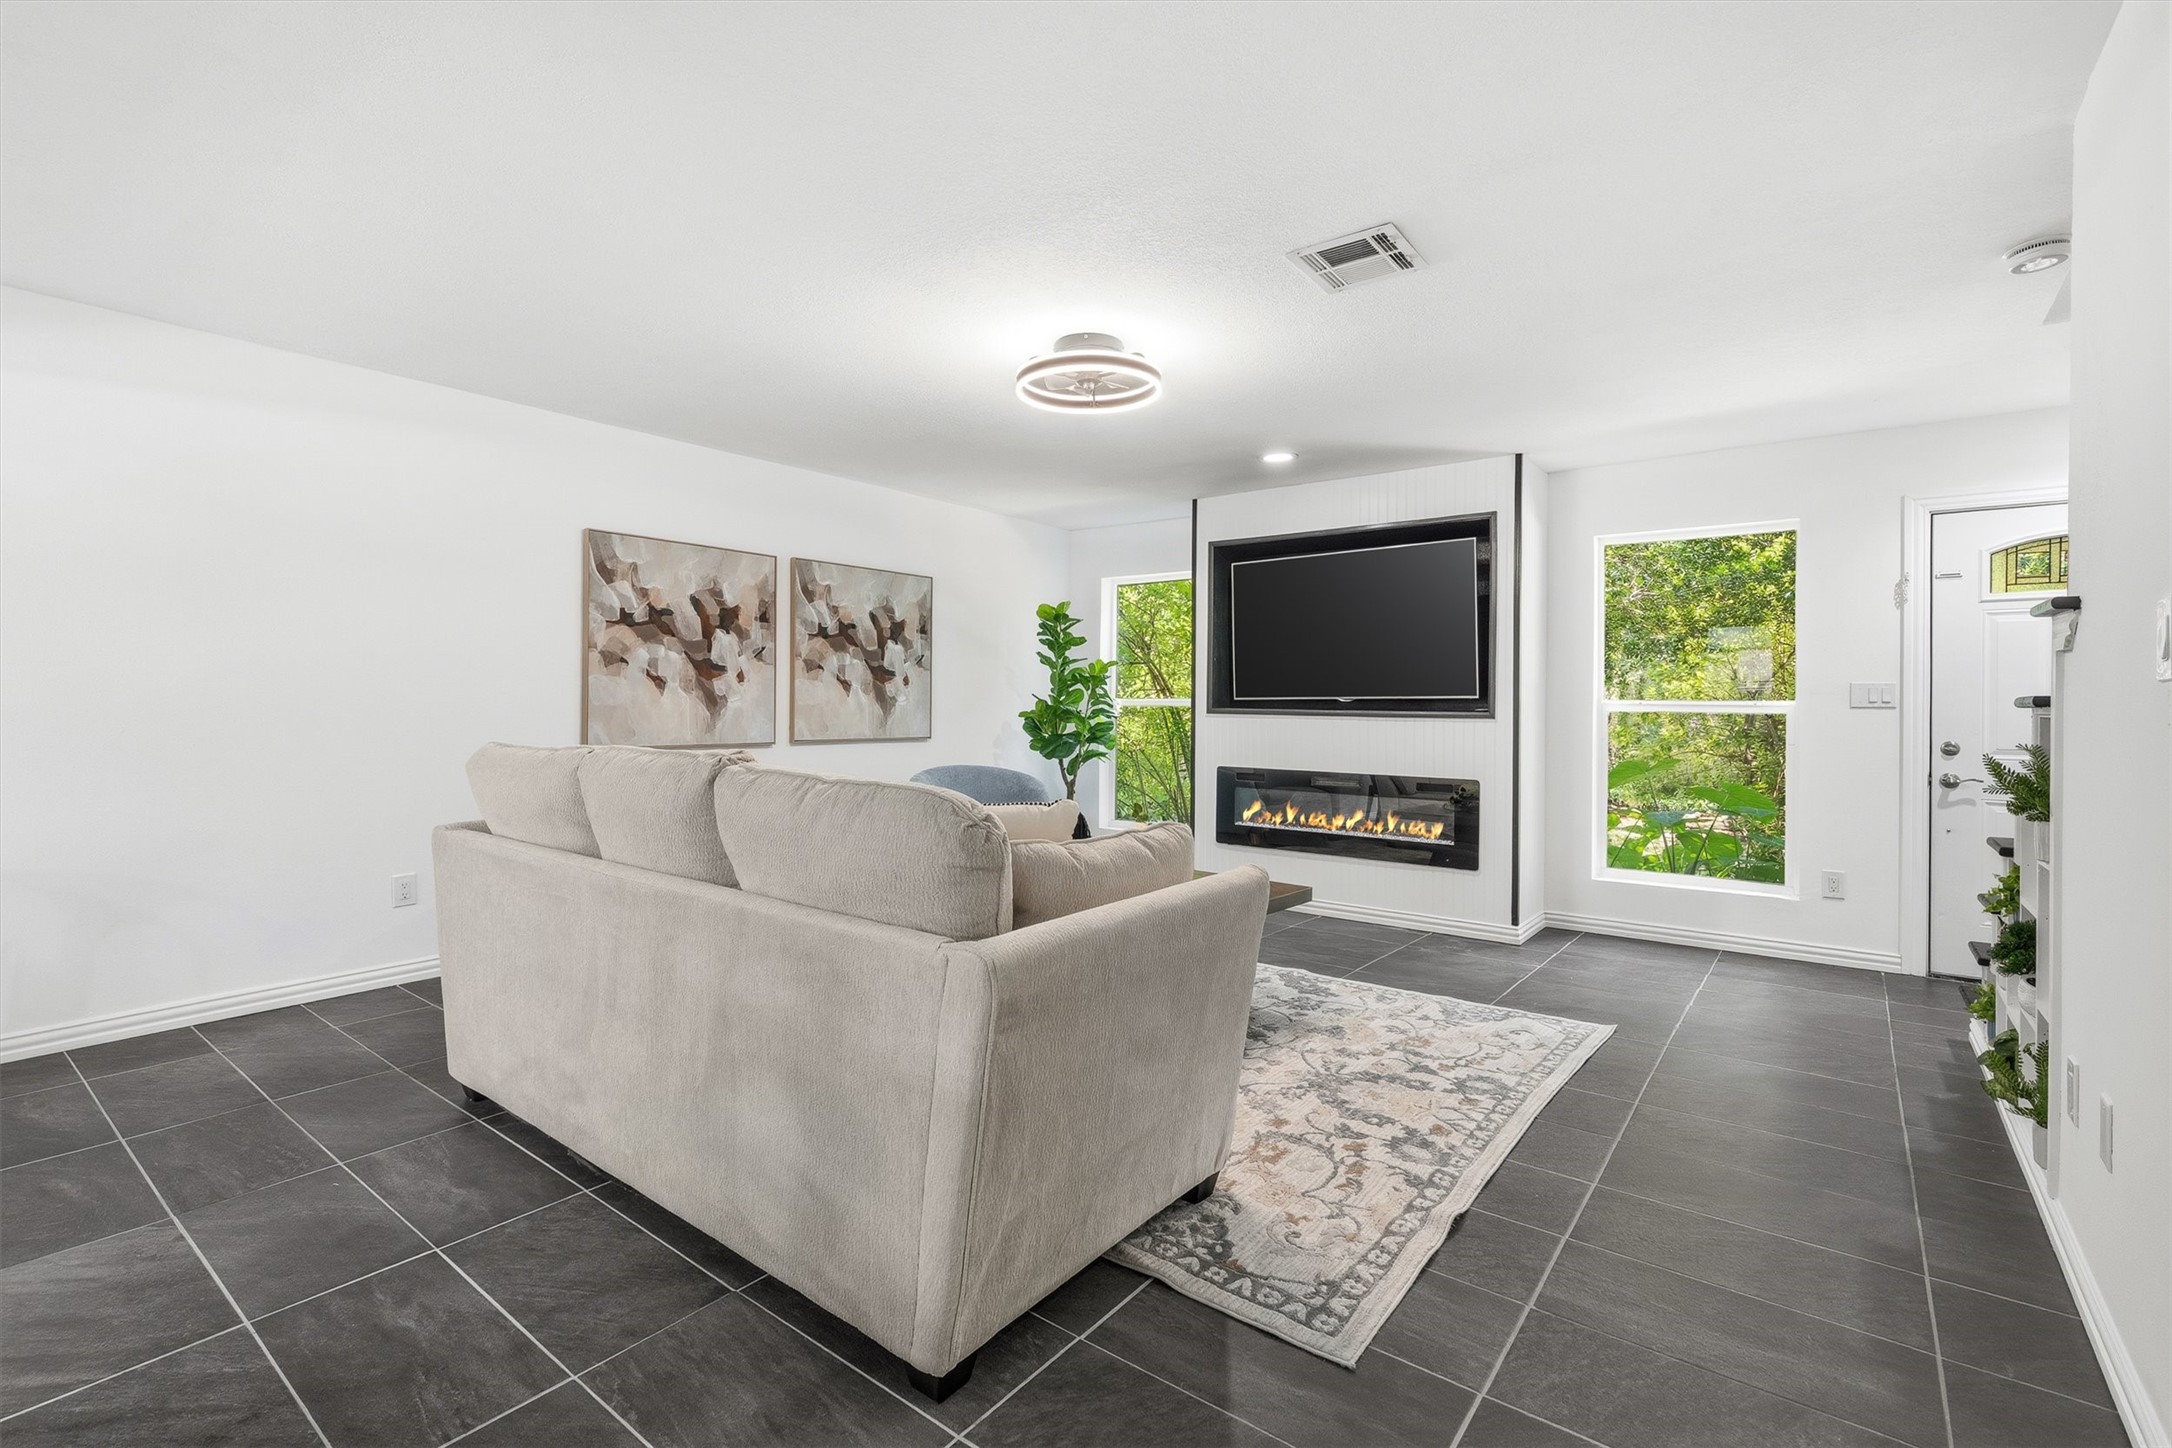
Natural light pours in from both sides, framing a fireplace built right into the living room wall, made for lazy Sunday mornings or a movie marathon with the shades wide open.
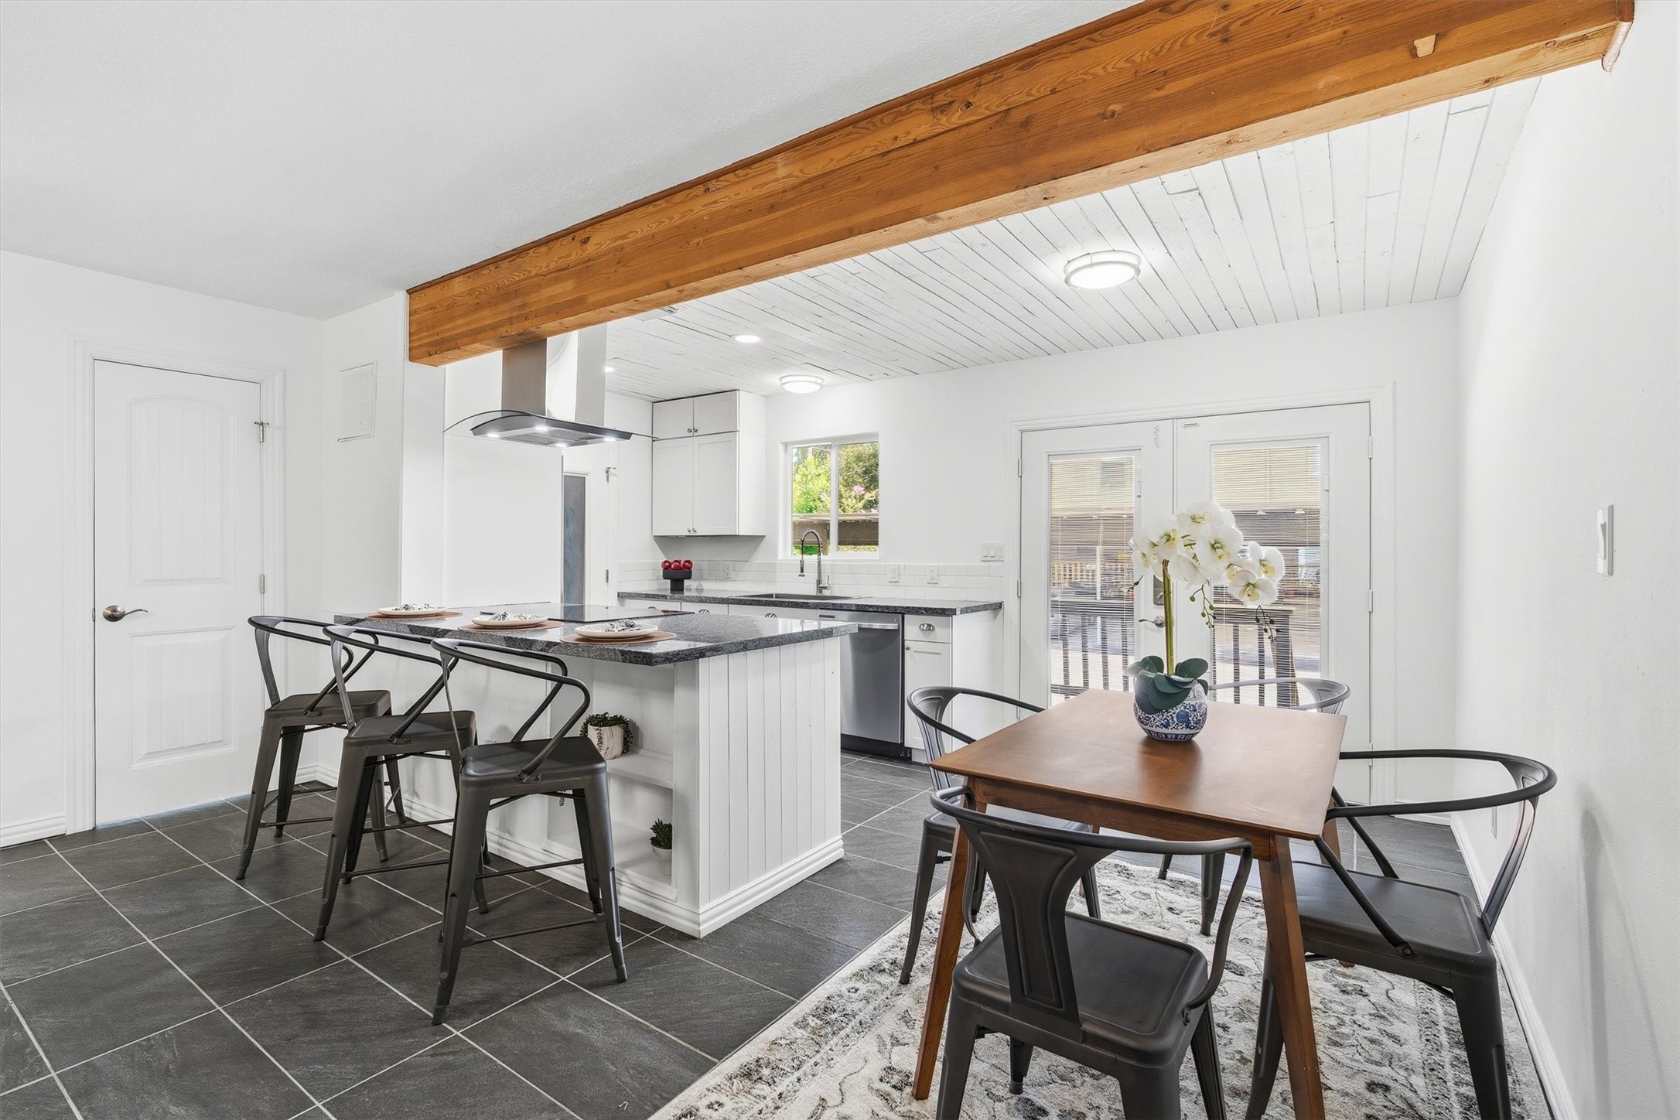
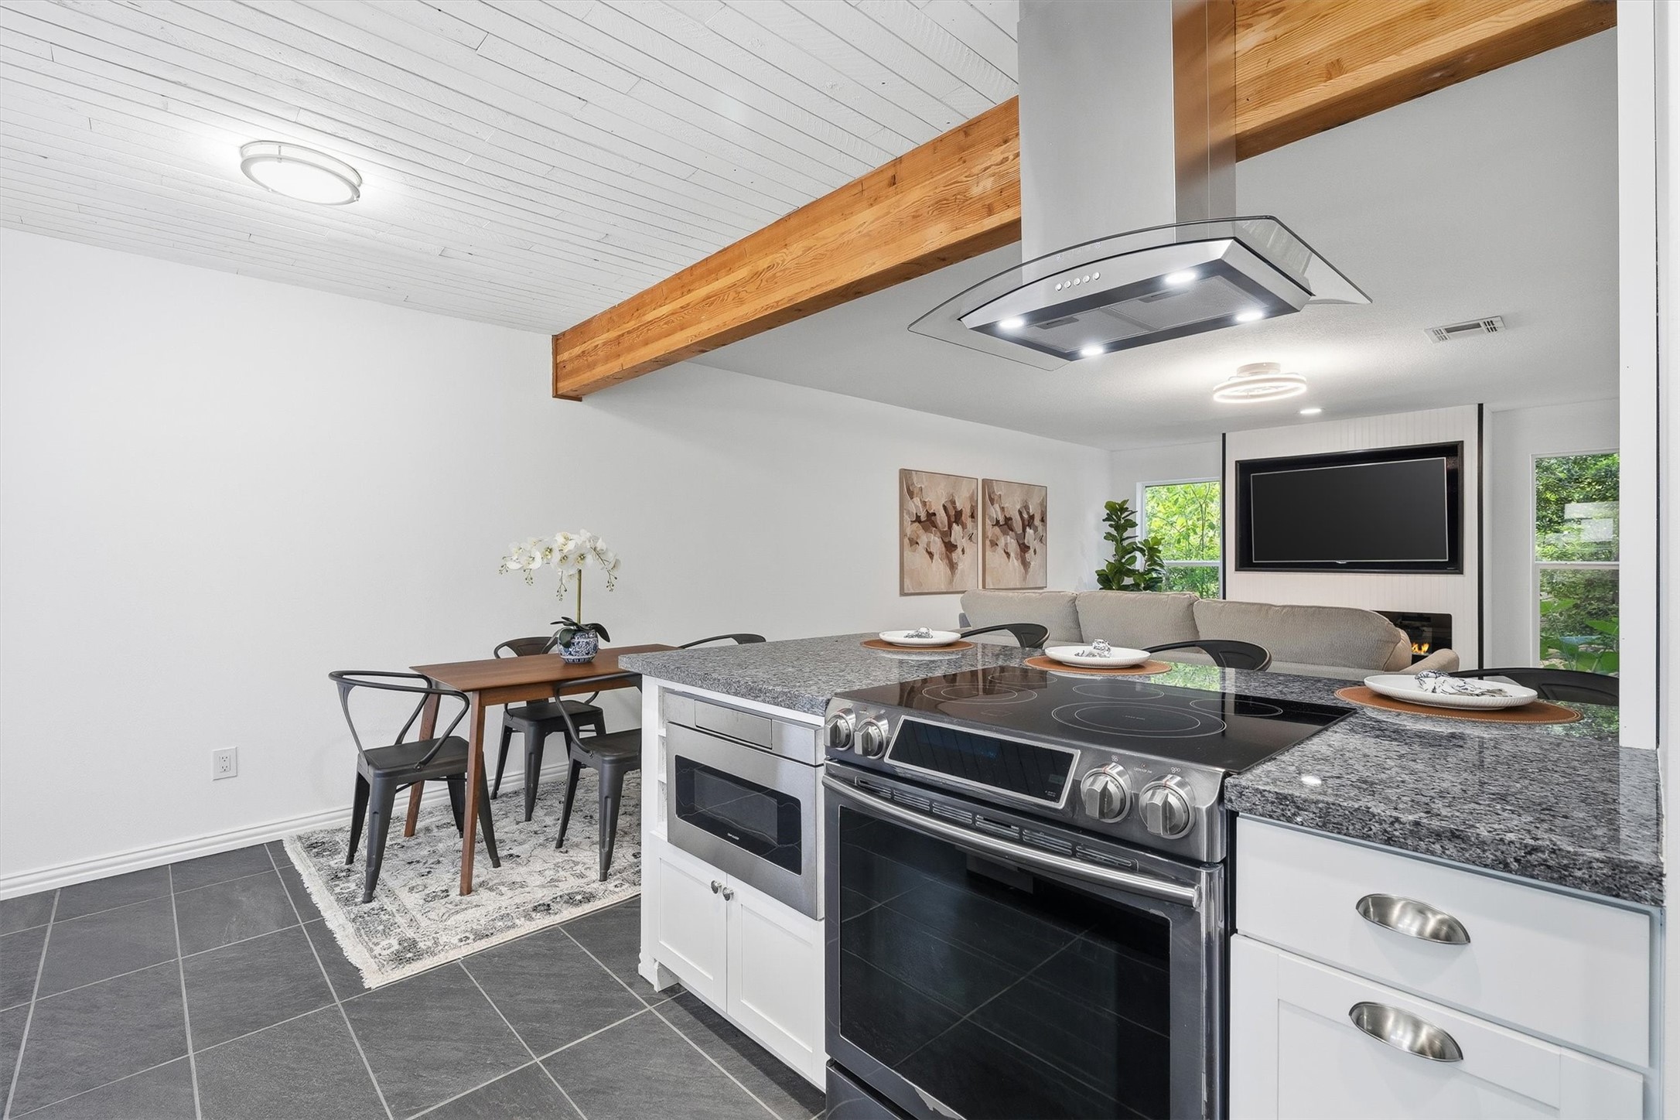
The kitchen opens right into a cozy dining nook, with a wood beam overhead tying the whole space together.
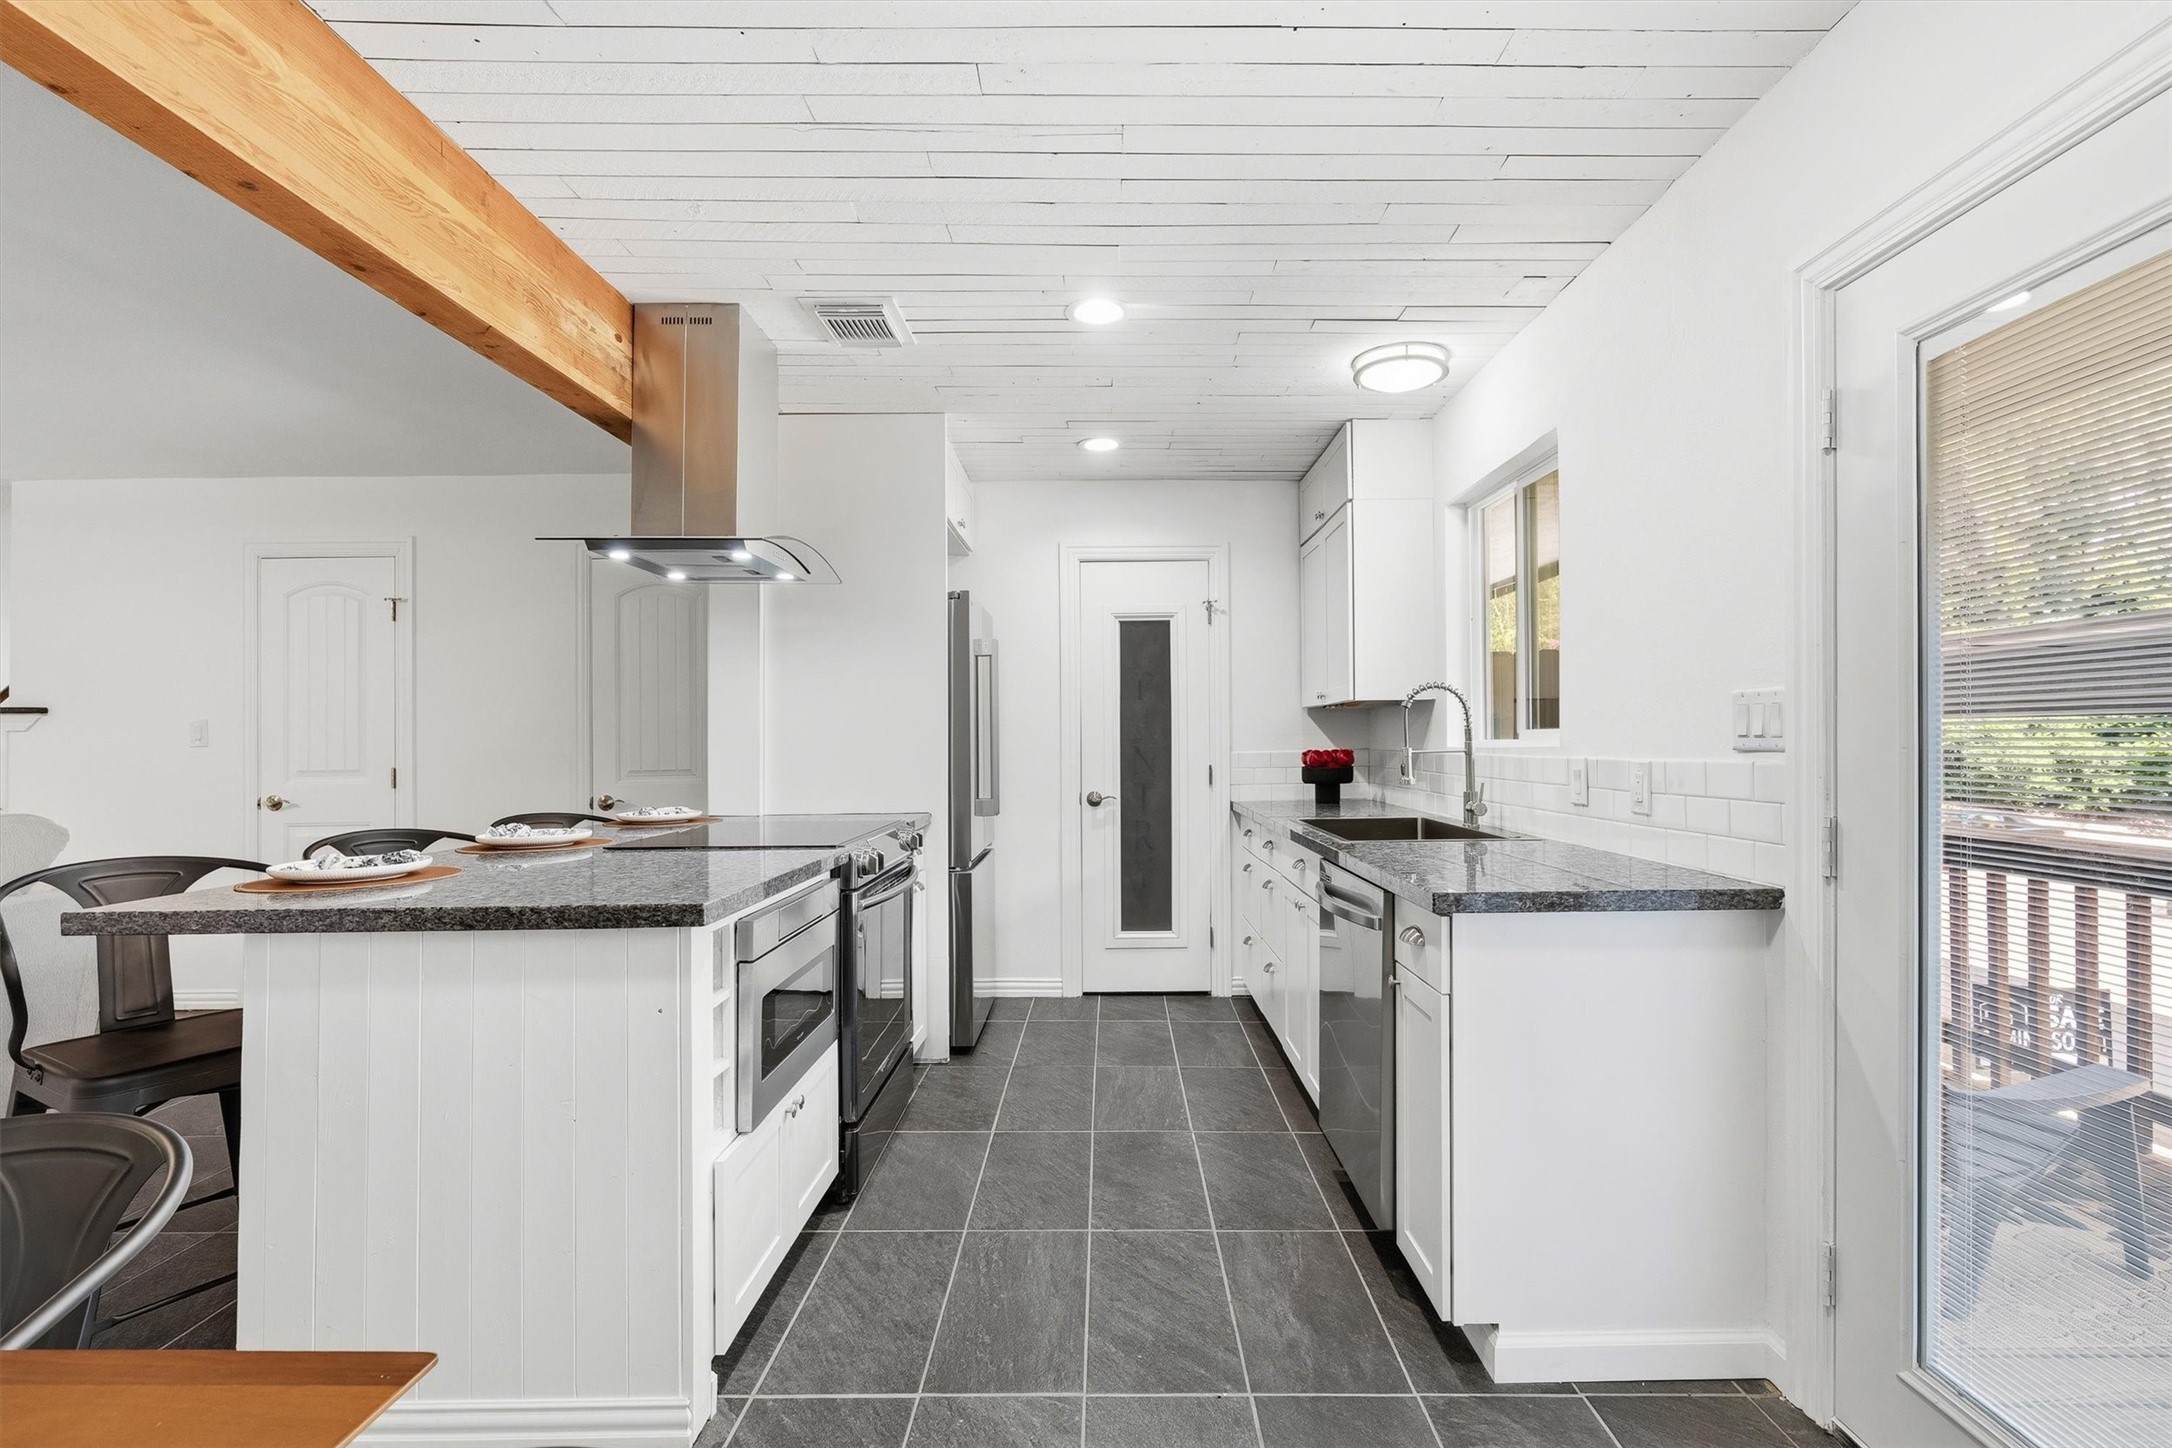
A full run of cabinetry lines this side of the kitchen, with a walk-in pantry that opens right into the living area, because let's be real, storage space is half the battle.
Sleek cabinetry lines this side of the kitchen, giving you plenty of room to keep everything organized and within easy reach.
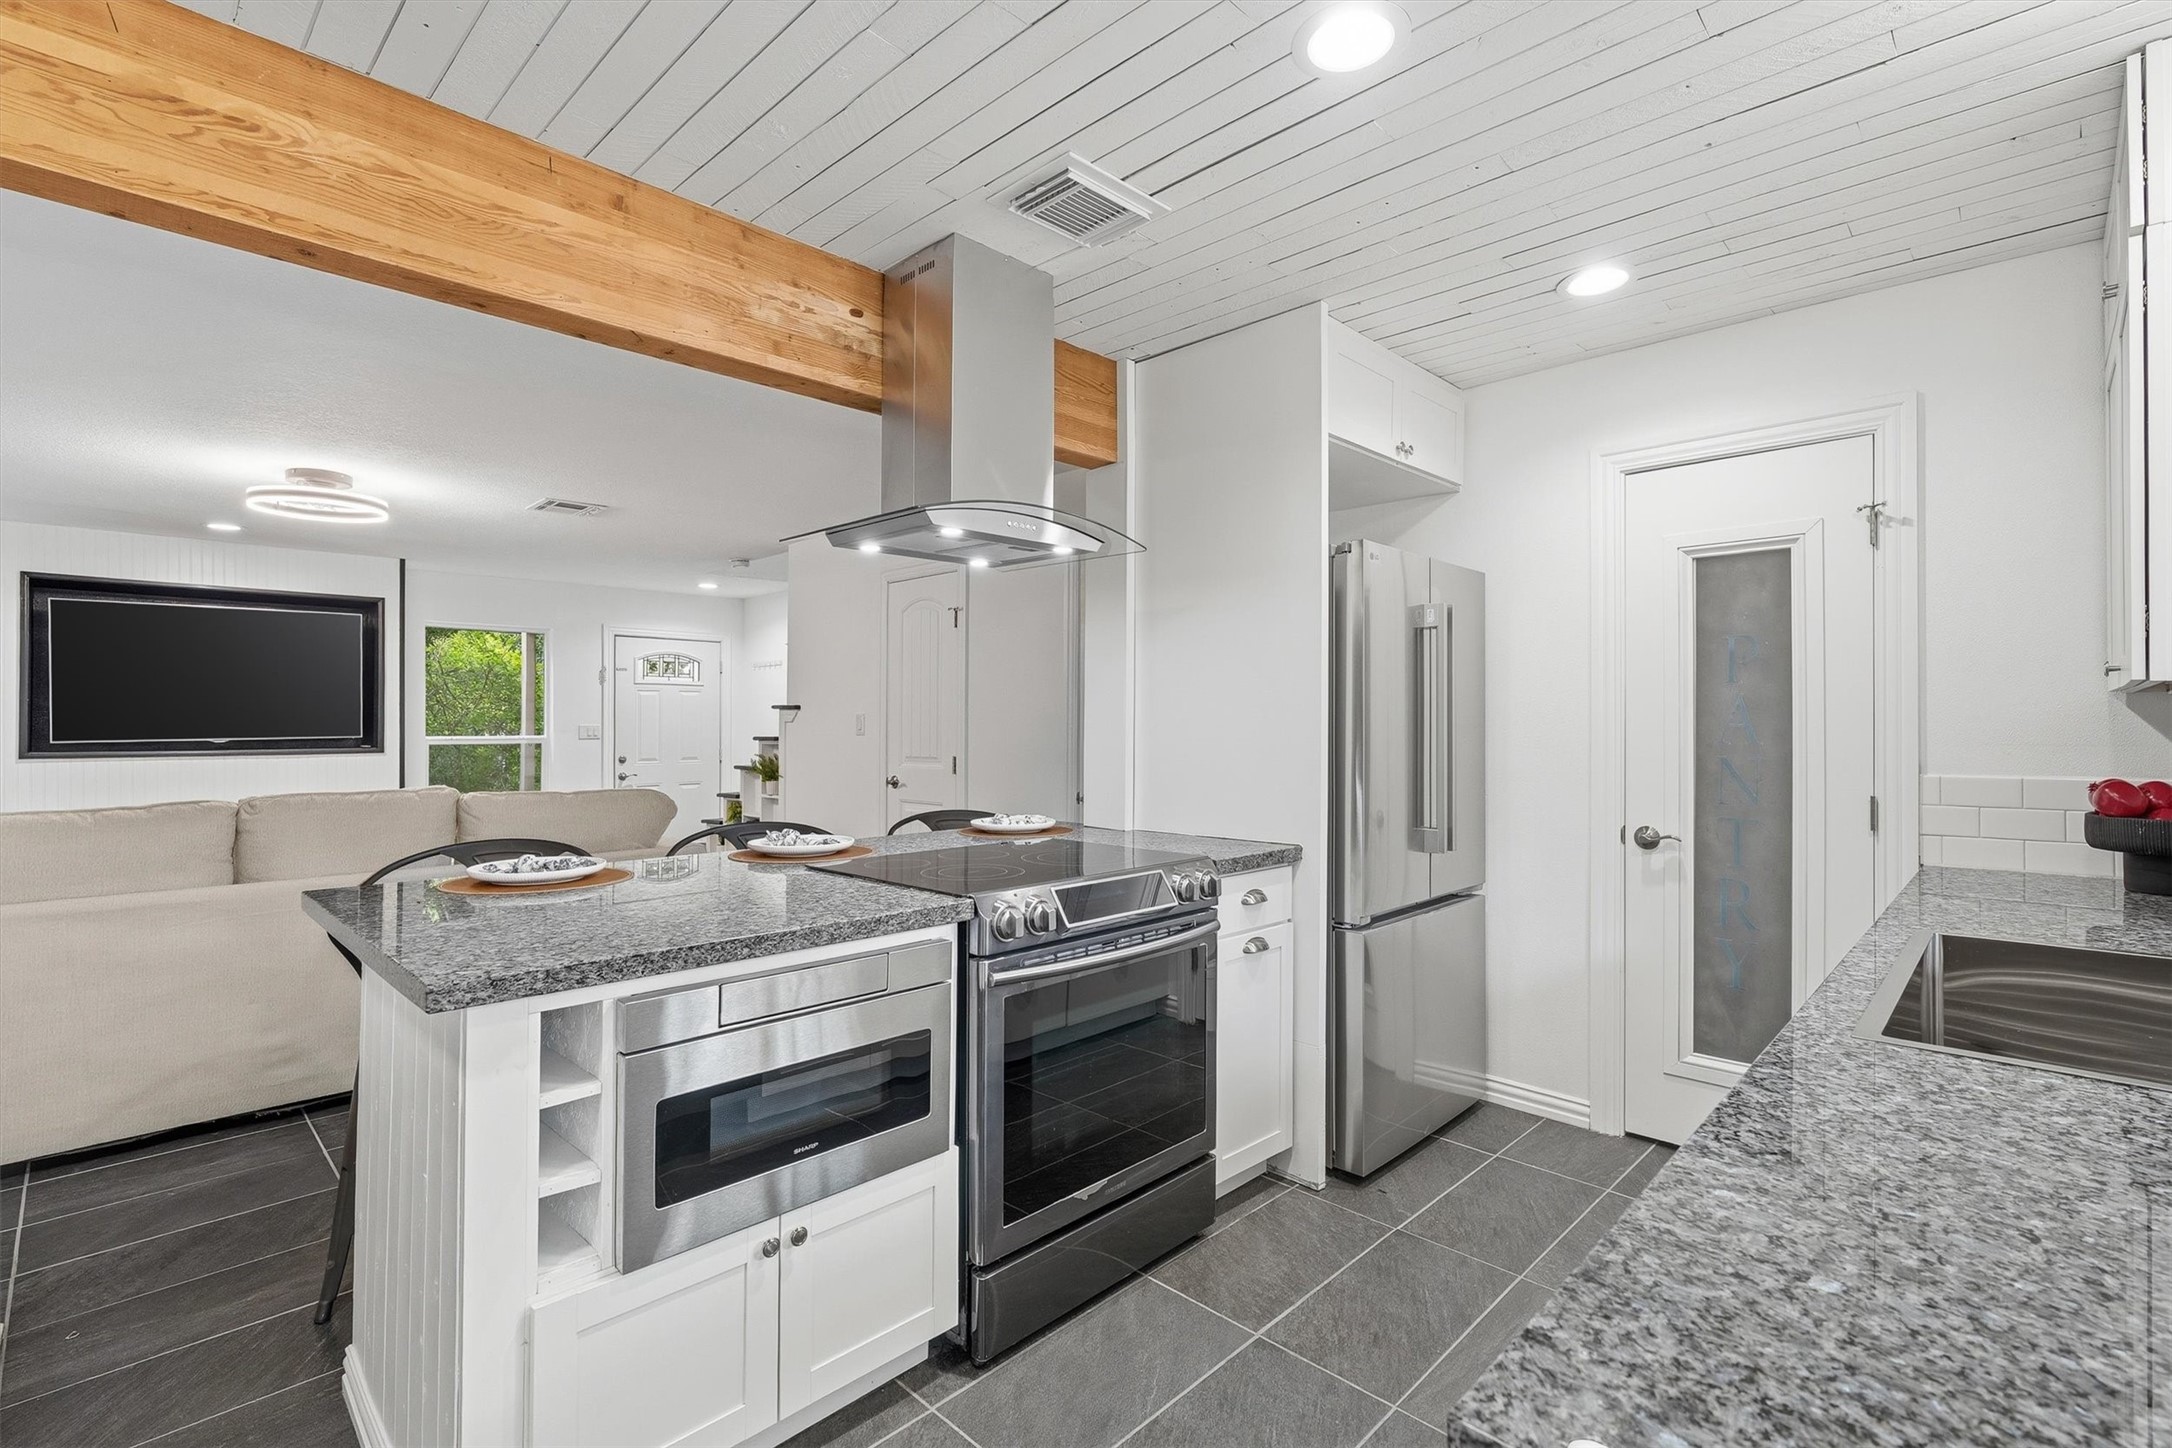
Stainless steel appliances line up here for a smooth cooking flow, the kind of setup that makes weeknight dinners feel a little less like a chore.
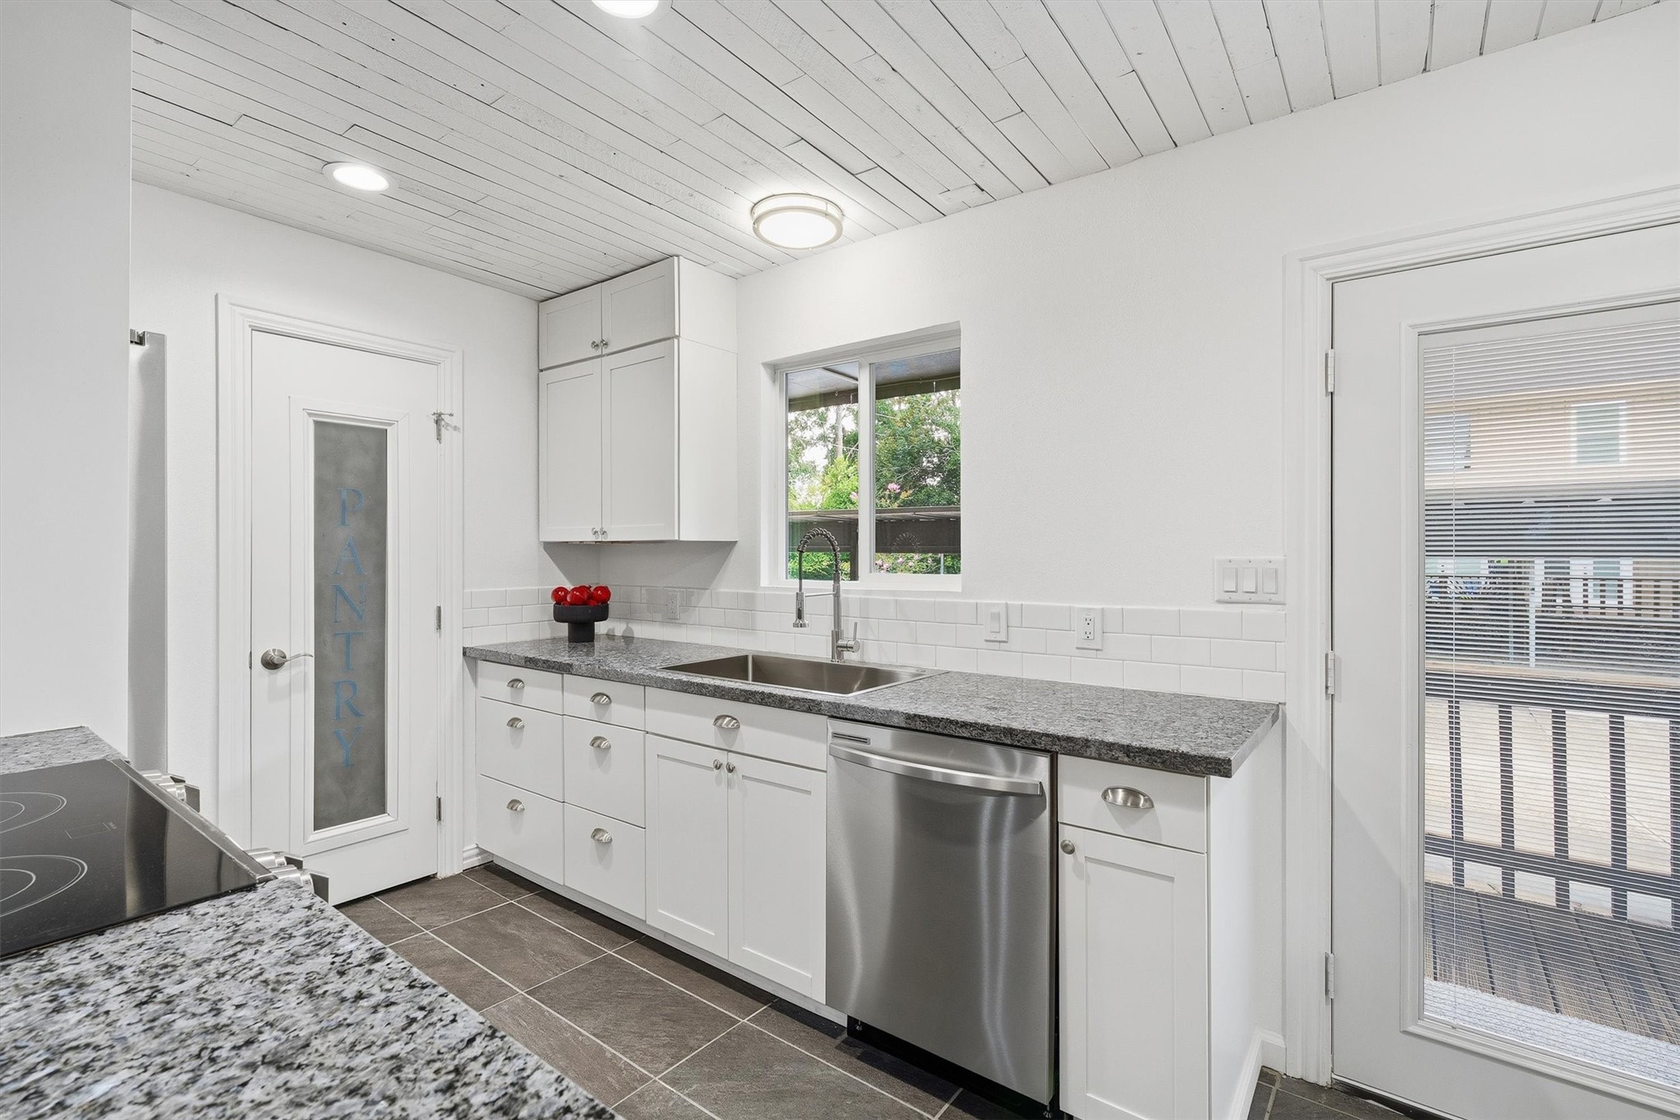
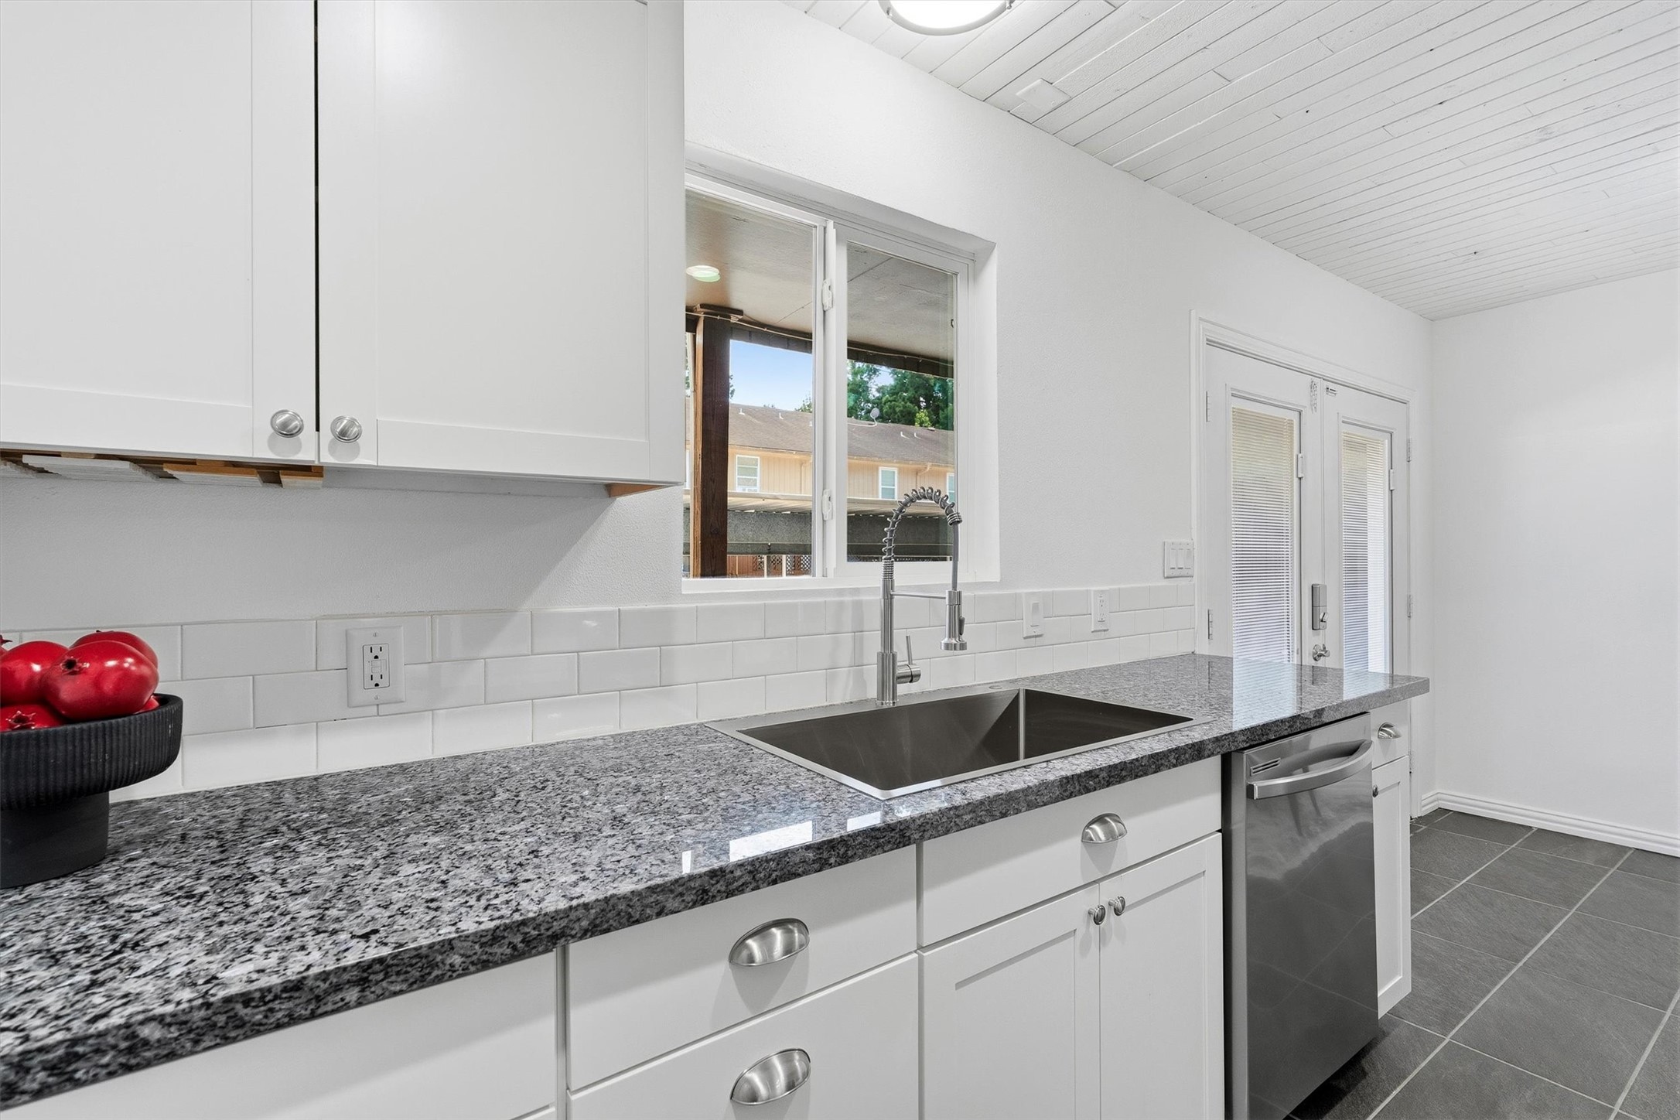
Tucked beside the window, the sink area brings in natural light while overlooking the back deck, so even dish duty comes with a decent view.
A closer look at the granite countertops and subway tile backsplash shows off a clean, classic pairing that never really goes out of style.
This angle highlights the island seating and range hood, giving a sense of how much room there is to cook, gather, and everything in between.
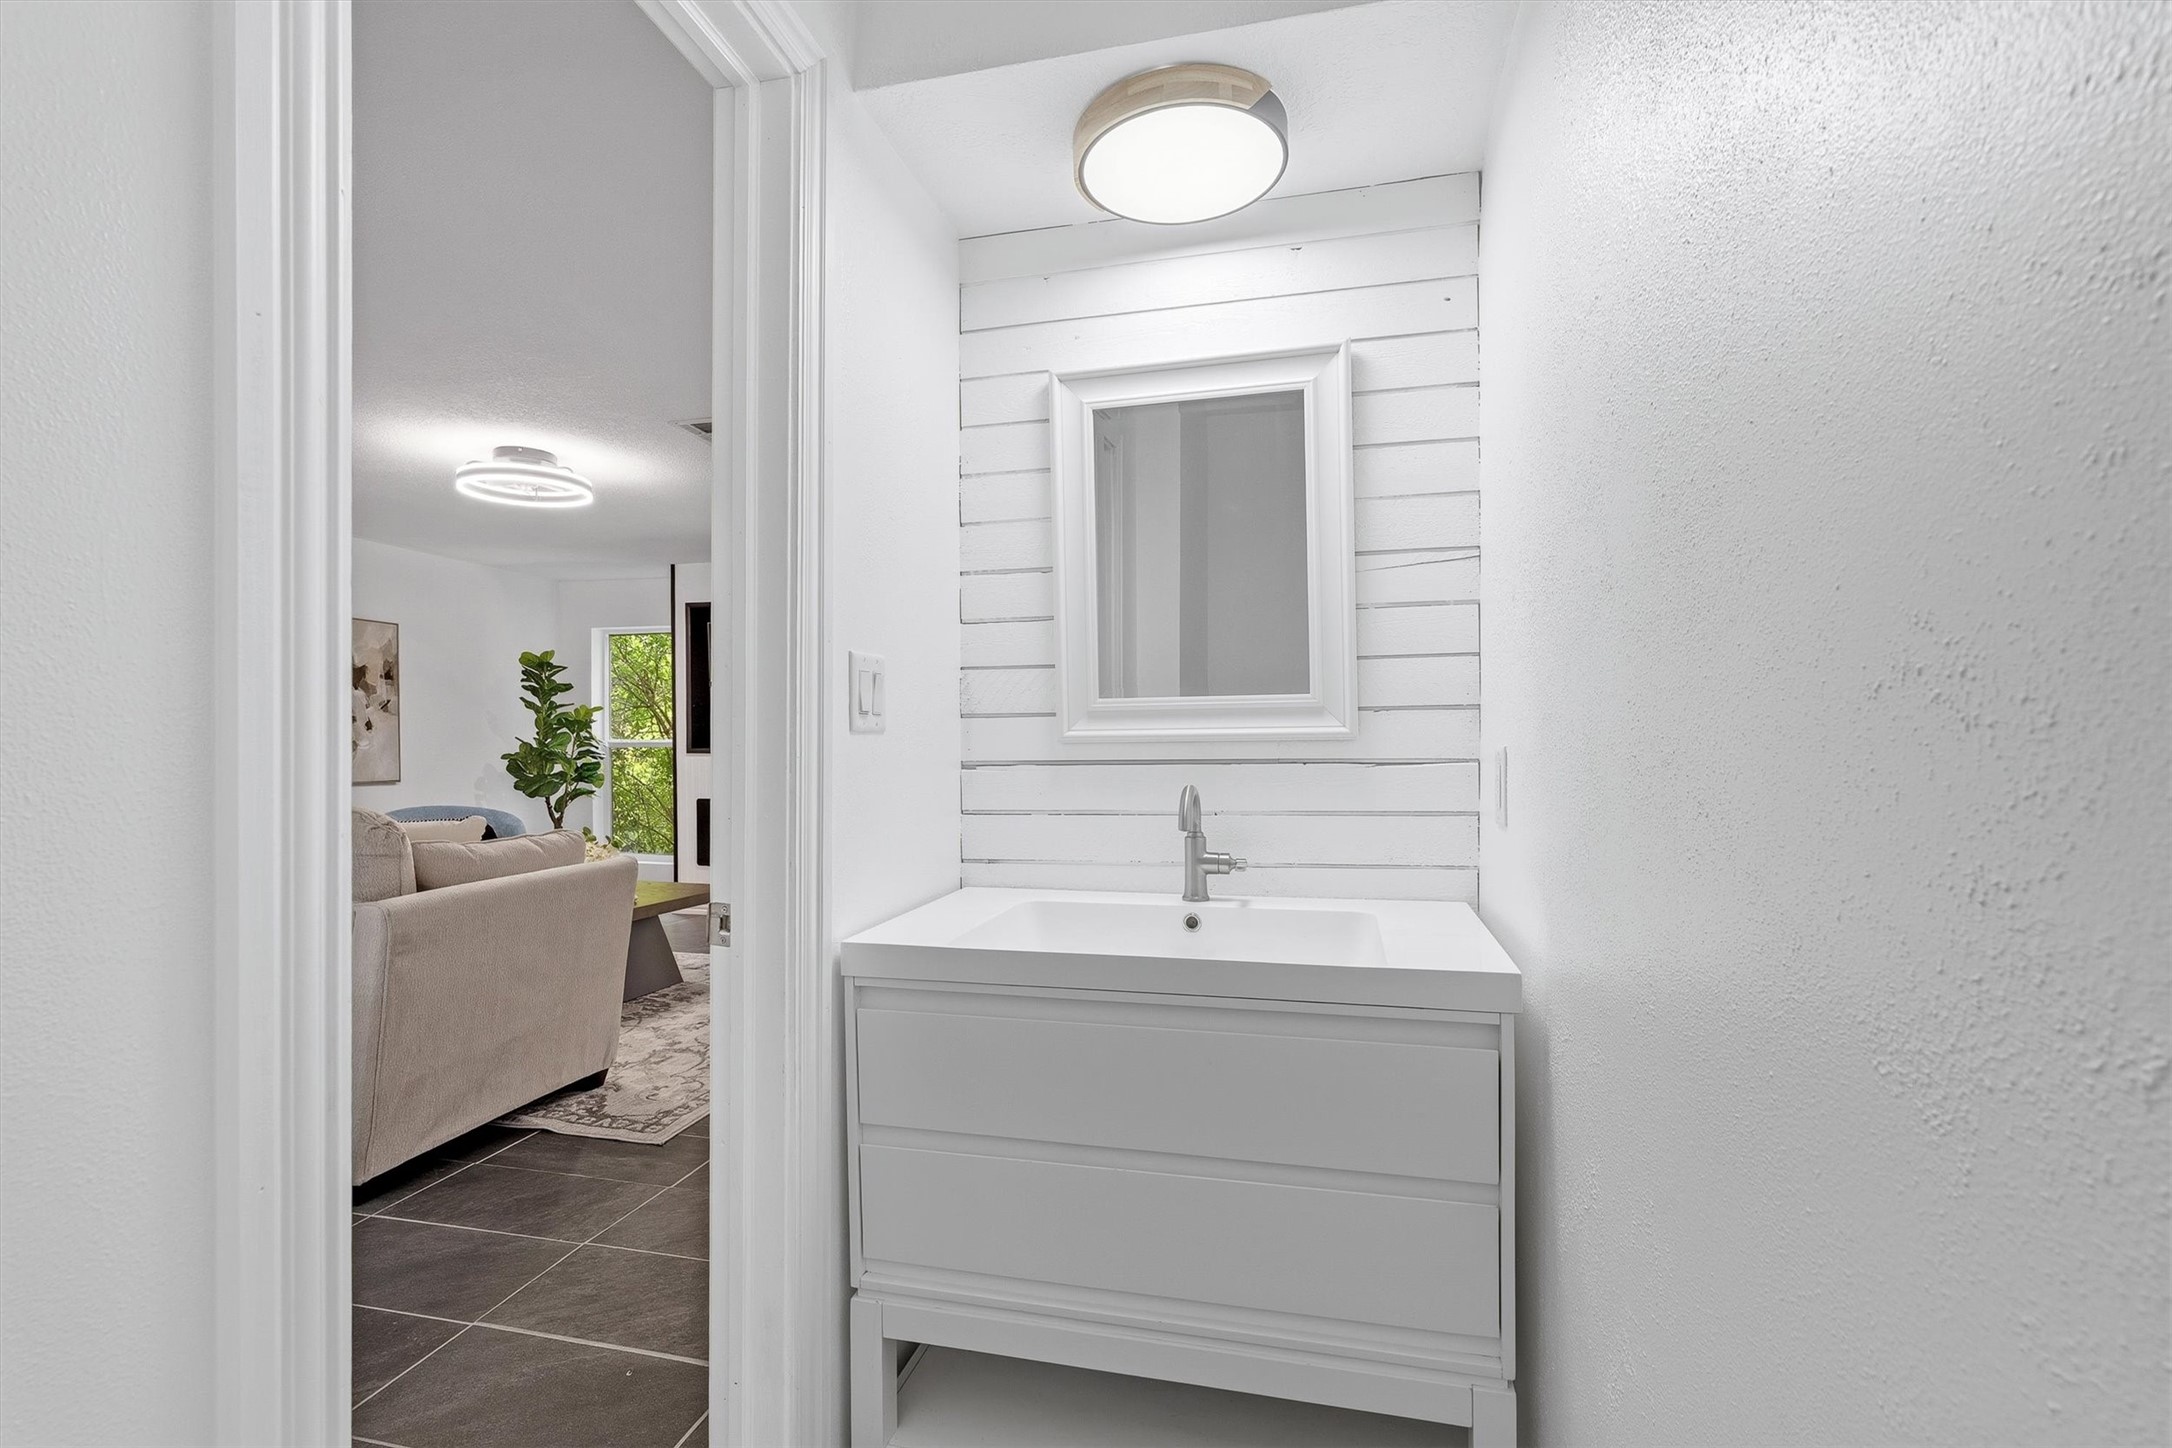
Just off the living area, a stylish powder room features a shiplap accent wall and a sleek vanity, a perfect little touch for guests without them having to venture too far.
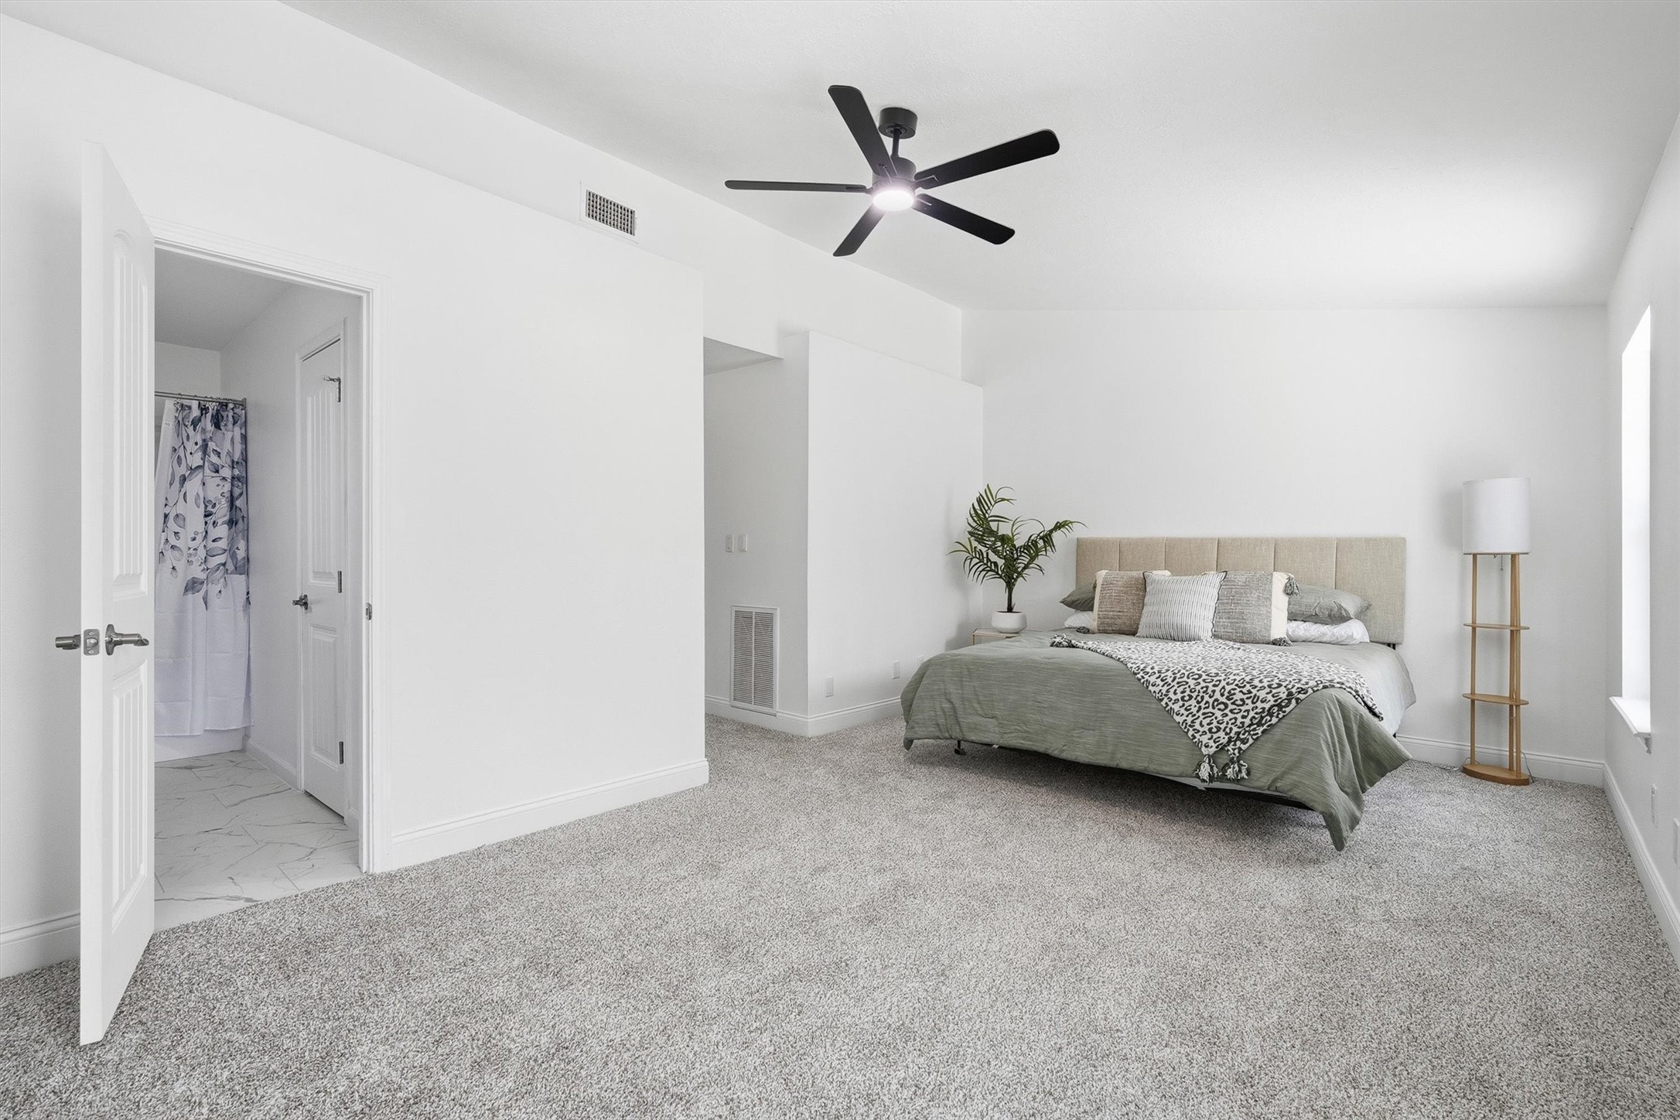
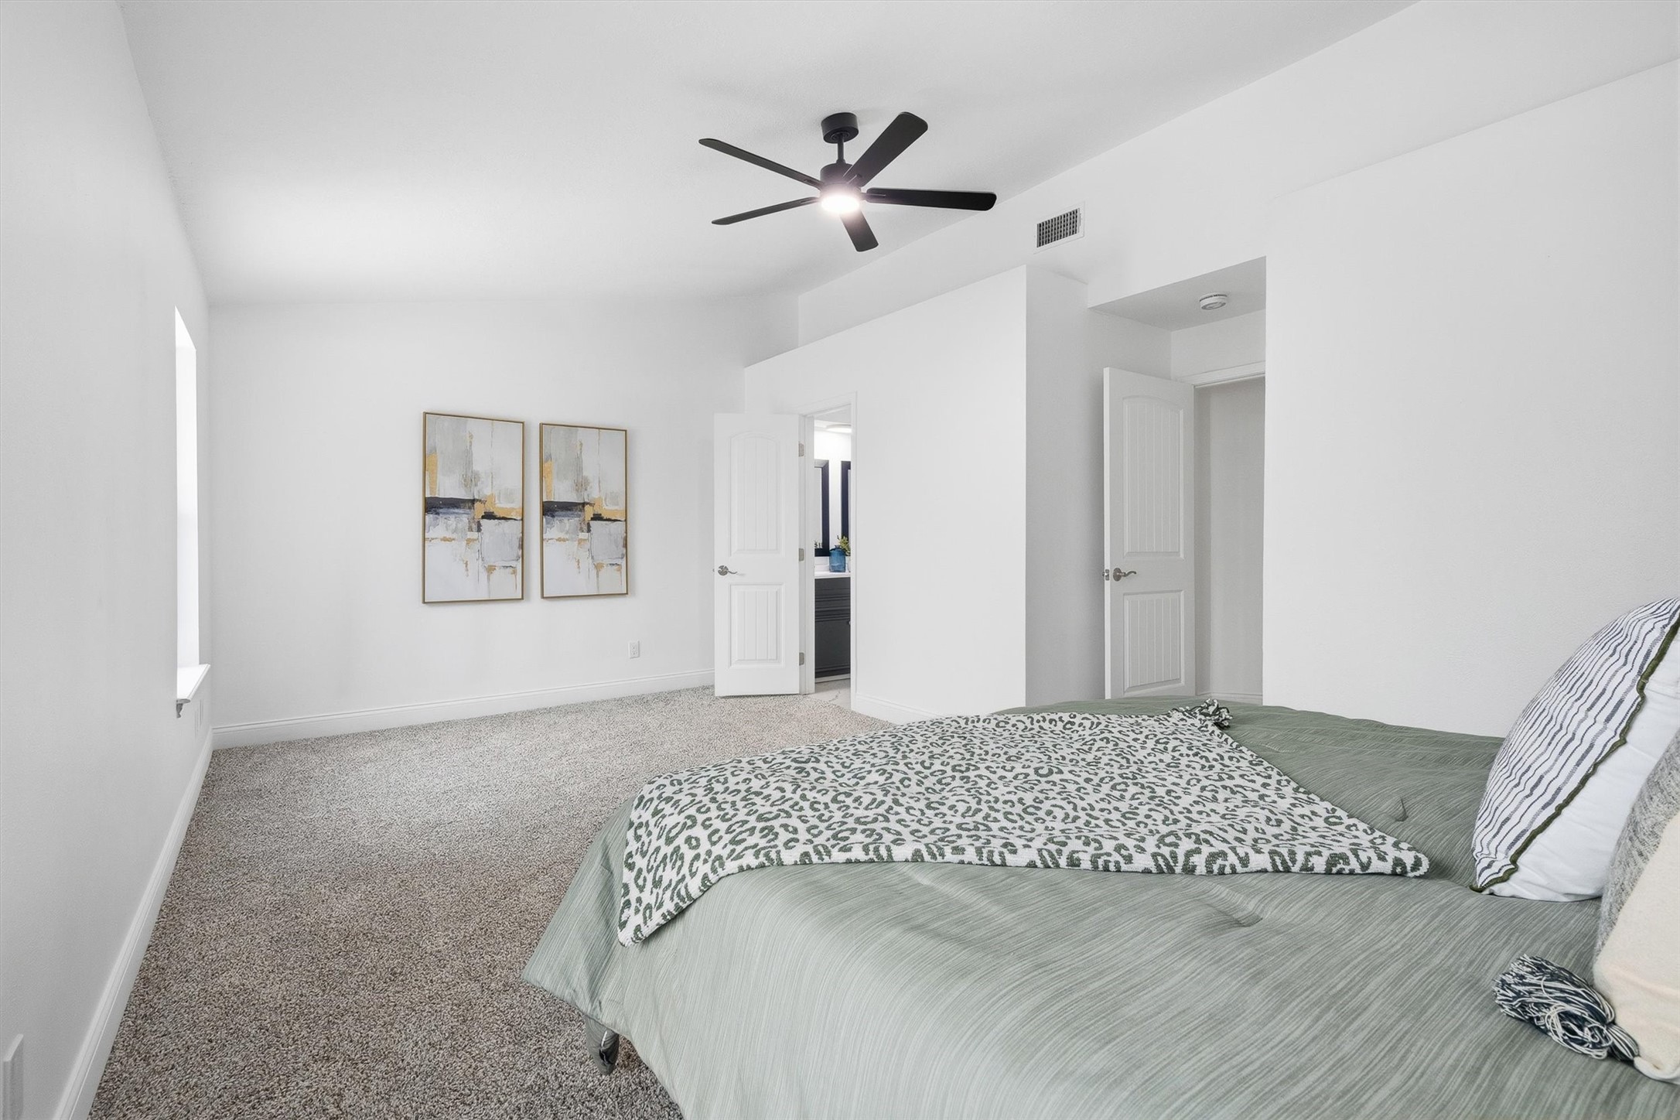
Tucked away upstairs, this primary suite offers plush carpet, high ceilings, oversized windows, a walk-in closet, and its own tile en-suite bath.
Designed for comfort, this angle shows the primary suite's easy connection to its walk-in closet and tile en-suite bath, privacy and convenience in one.
Soft natural light and a ceiling fan keep this space feeling fresh.
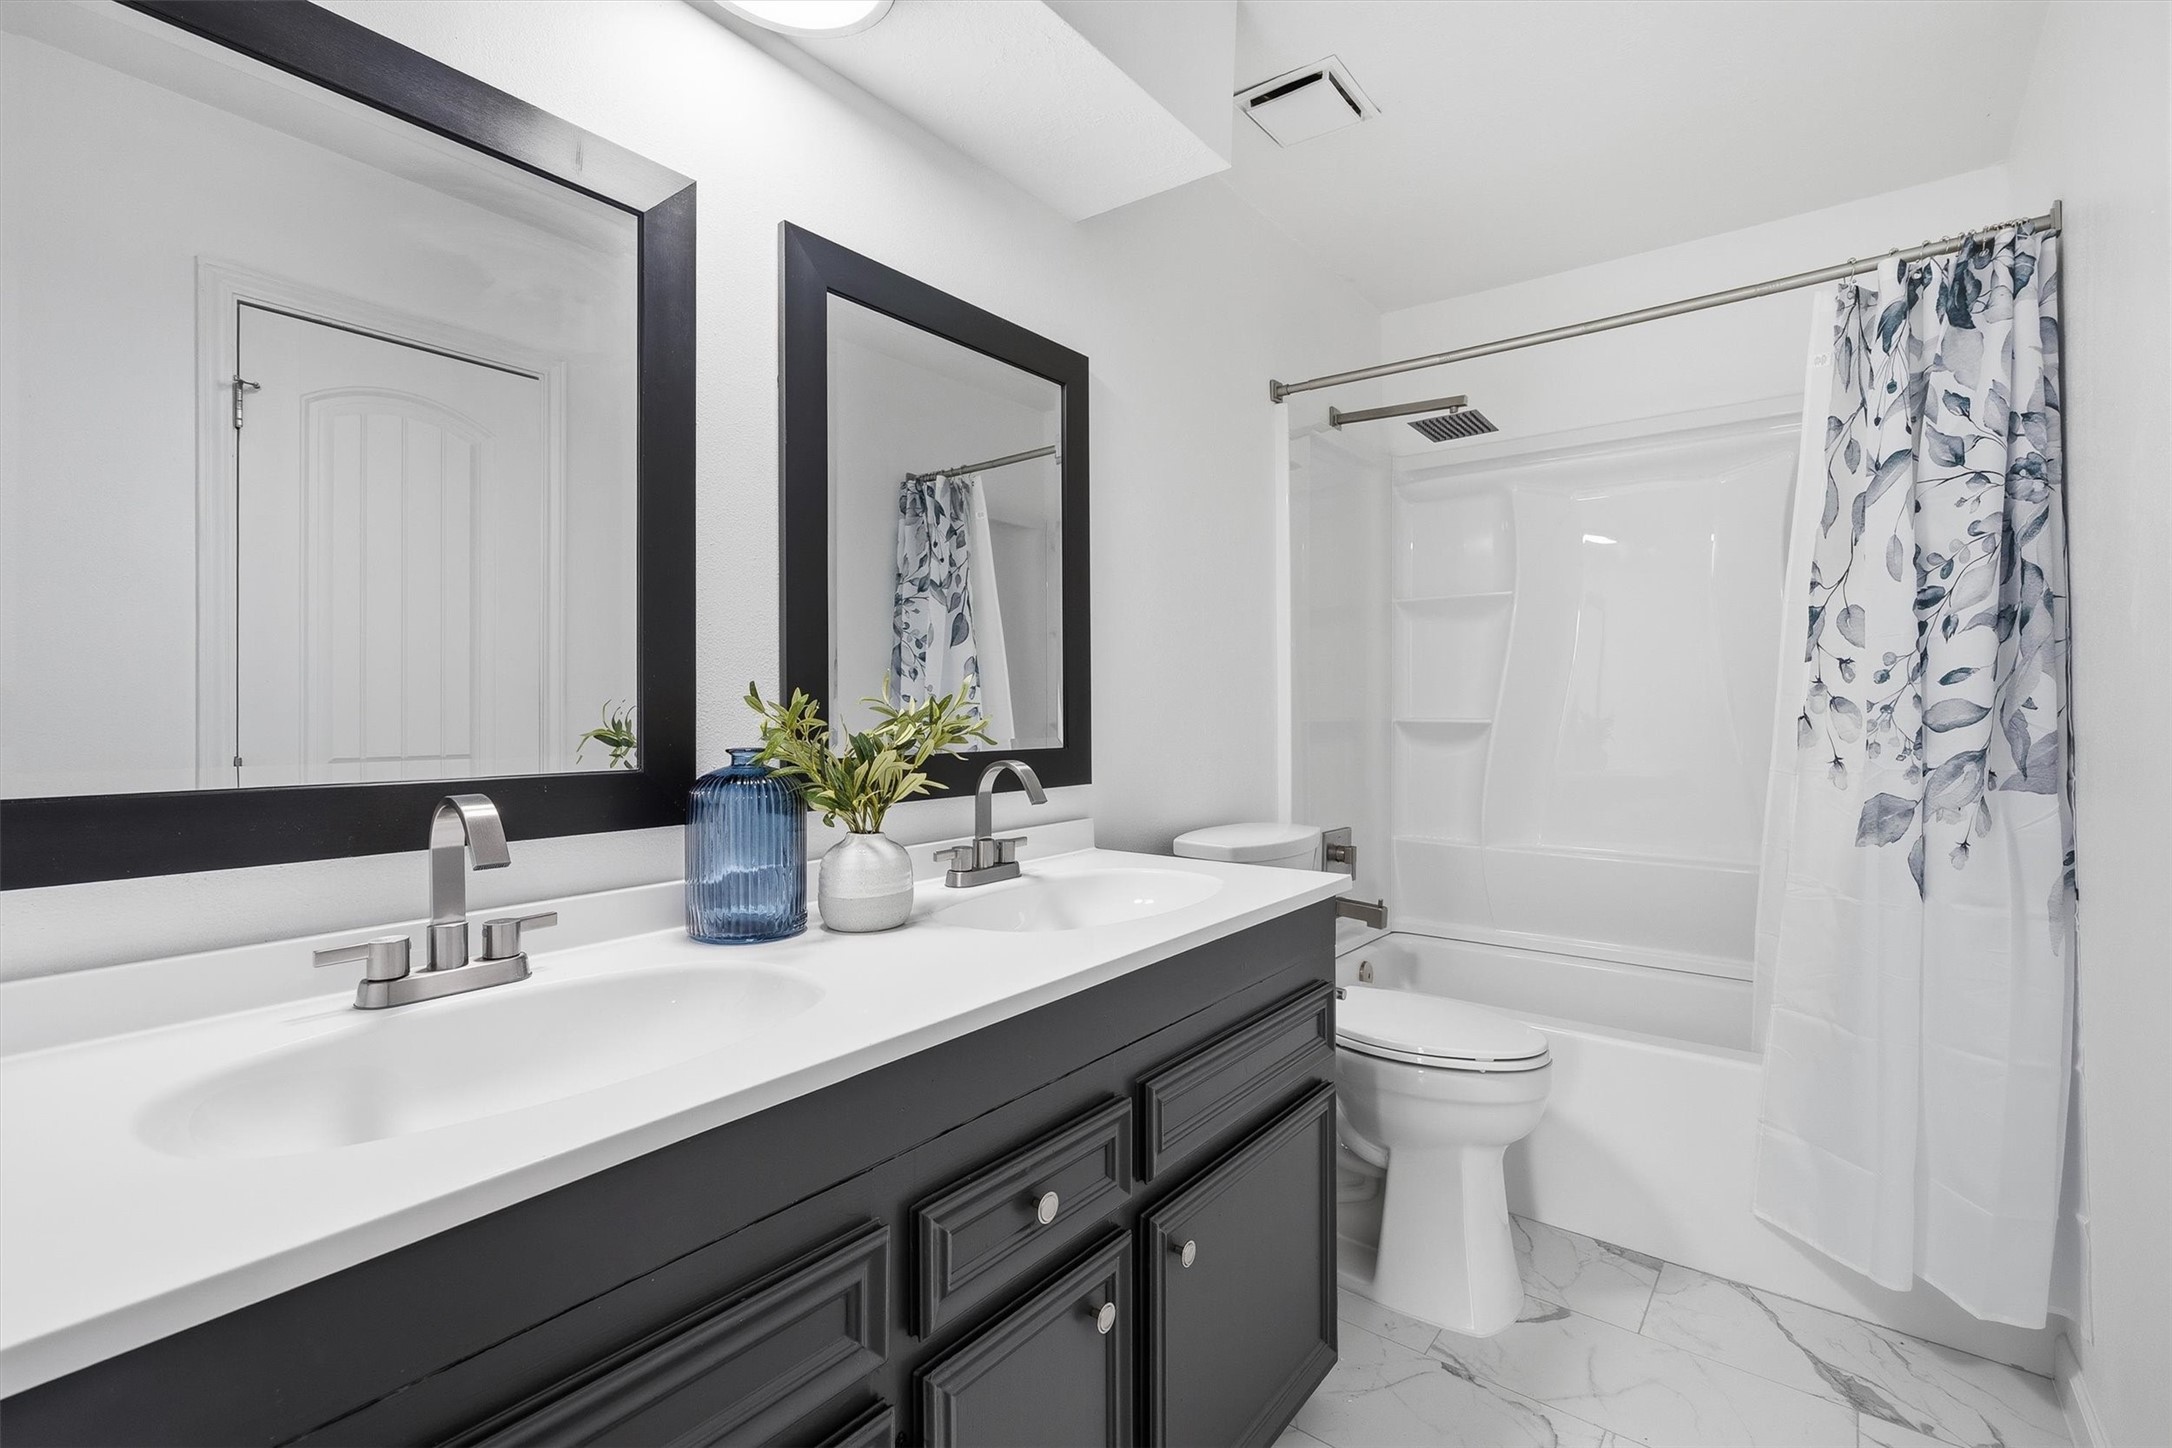
The en-suite bath features a dual sink vanity and marble countertops, giving morning routines a little extra breathing room.
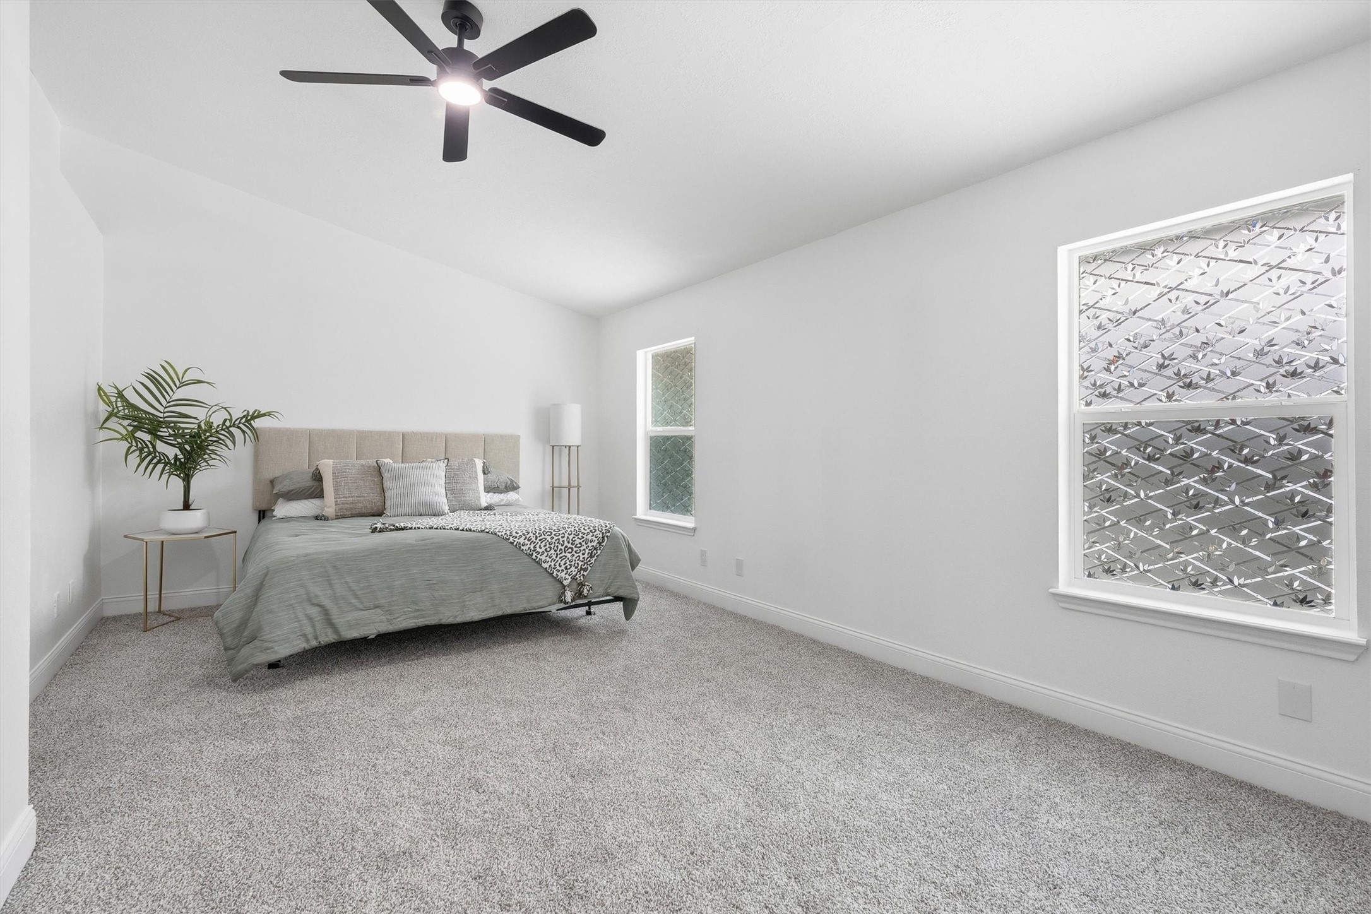
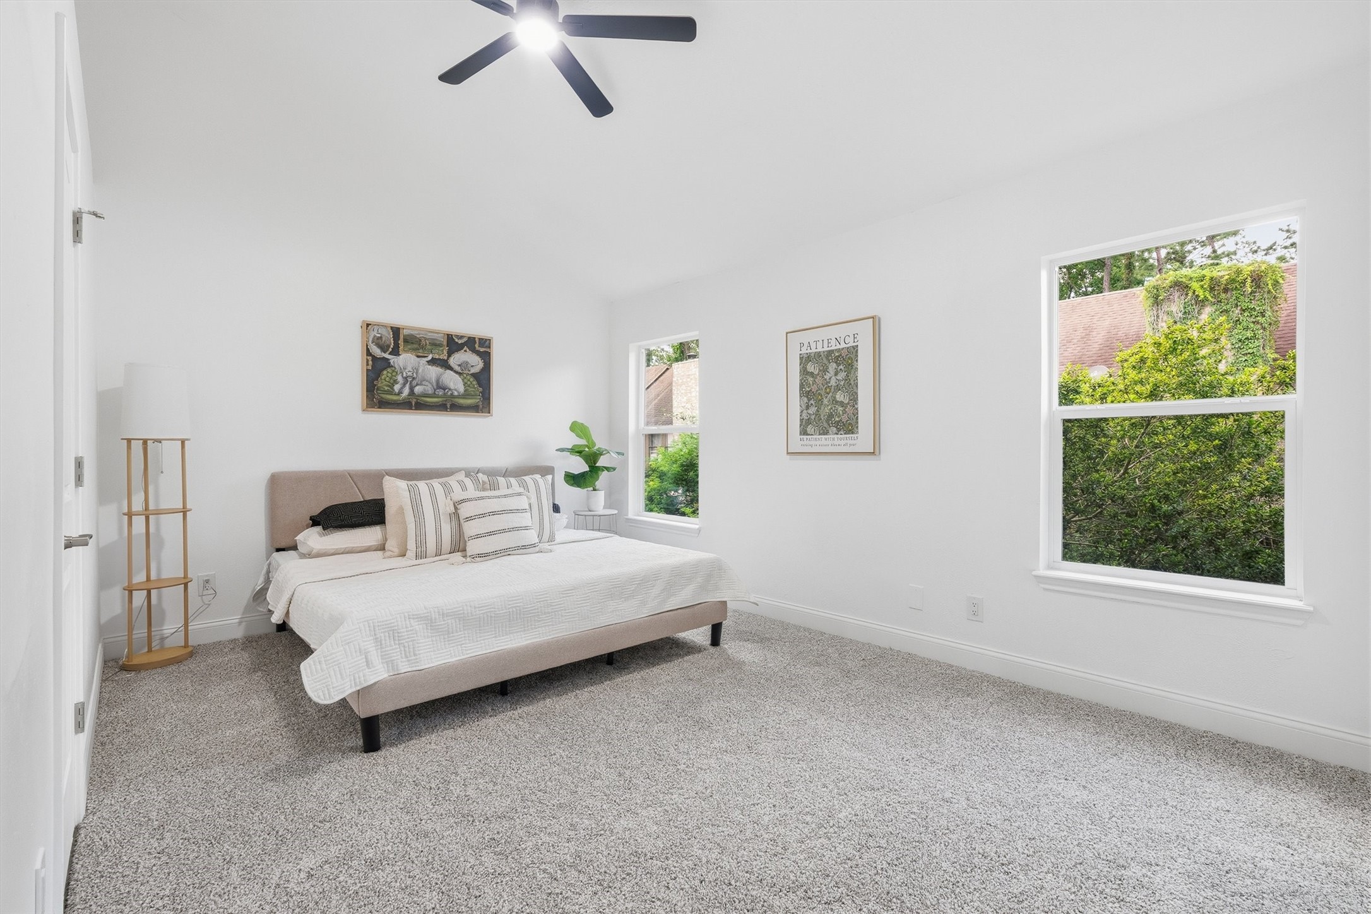
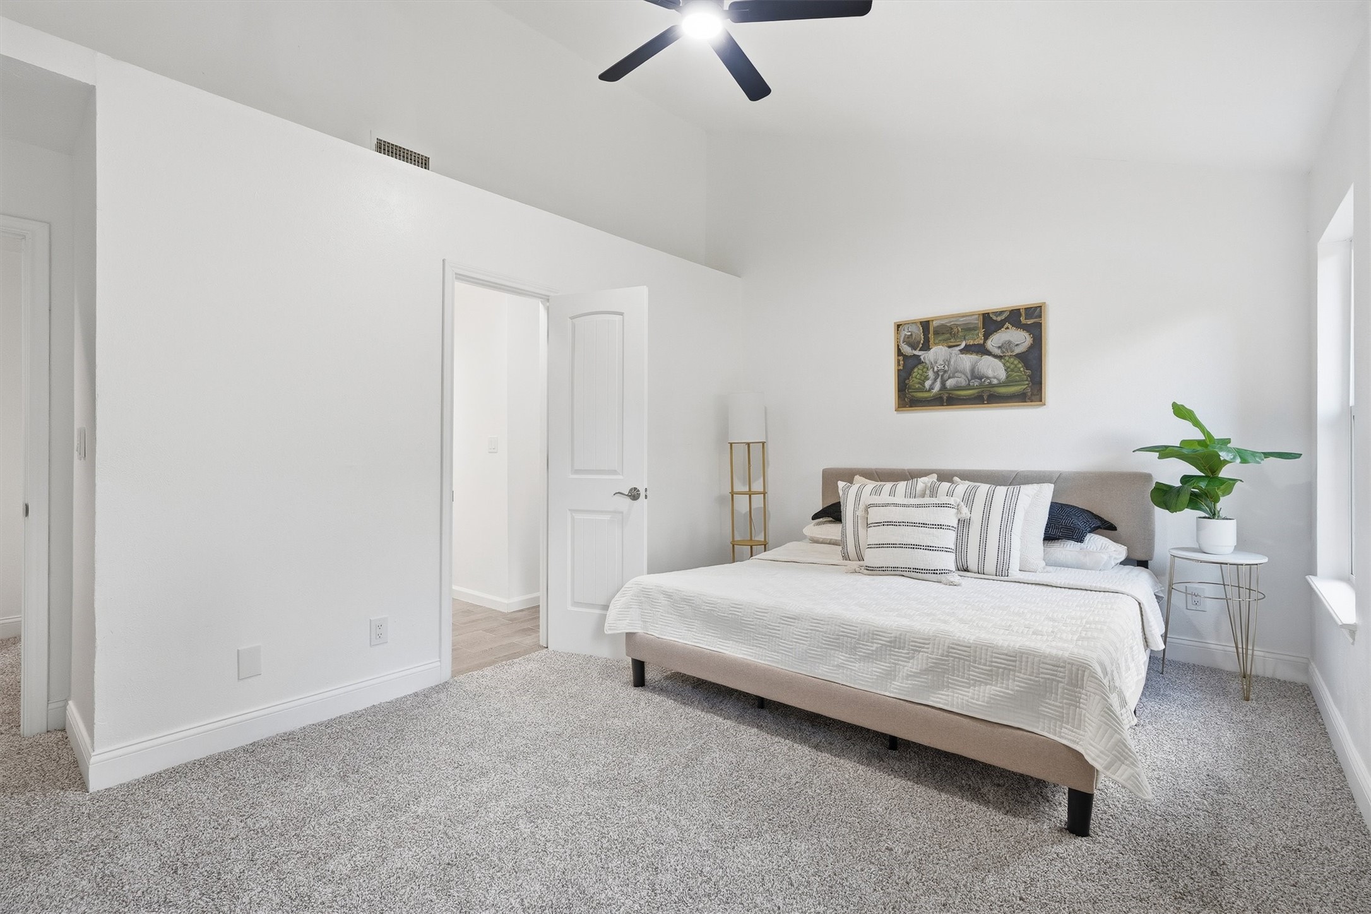
The second primary suite offers plush carpet, a ceiling fan, a walk-in closet, and its own tile en-suite bath, comfort and privacy in one.
Second primary suite, alternate angle.
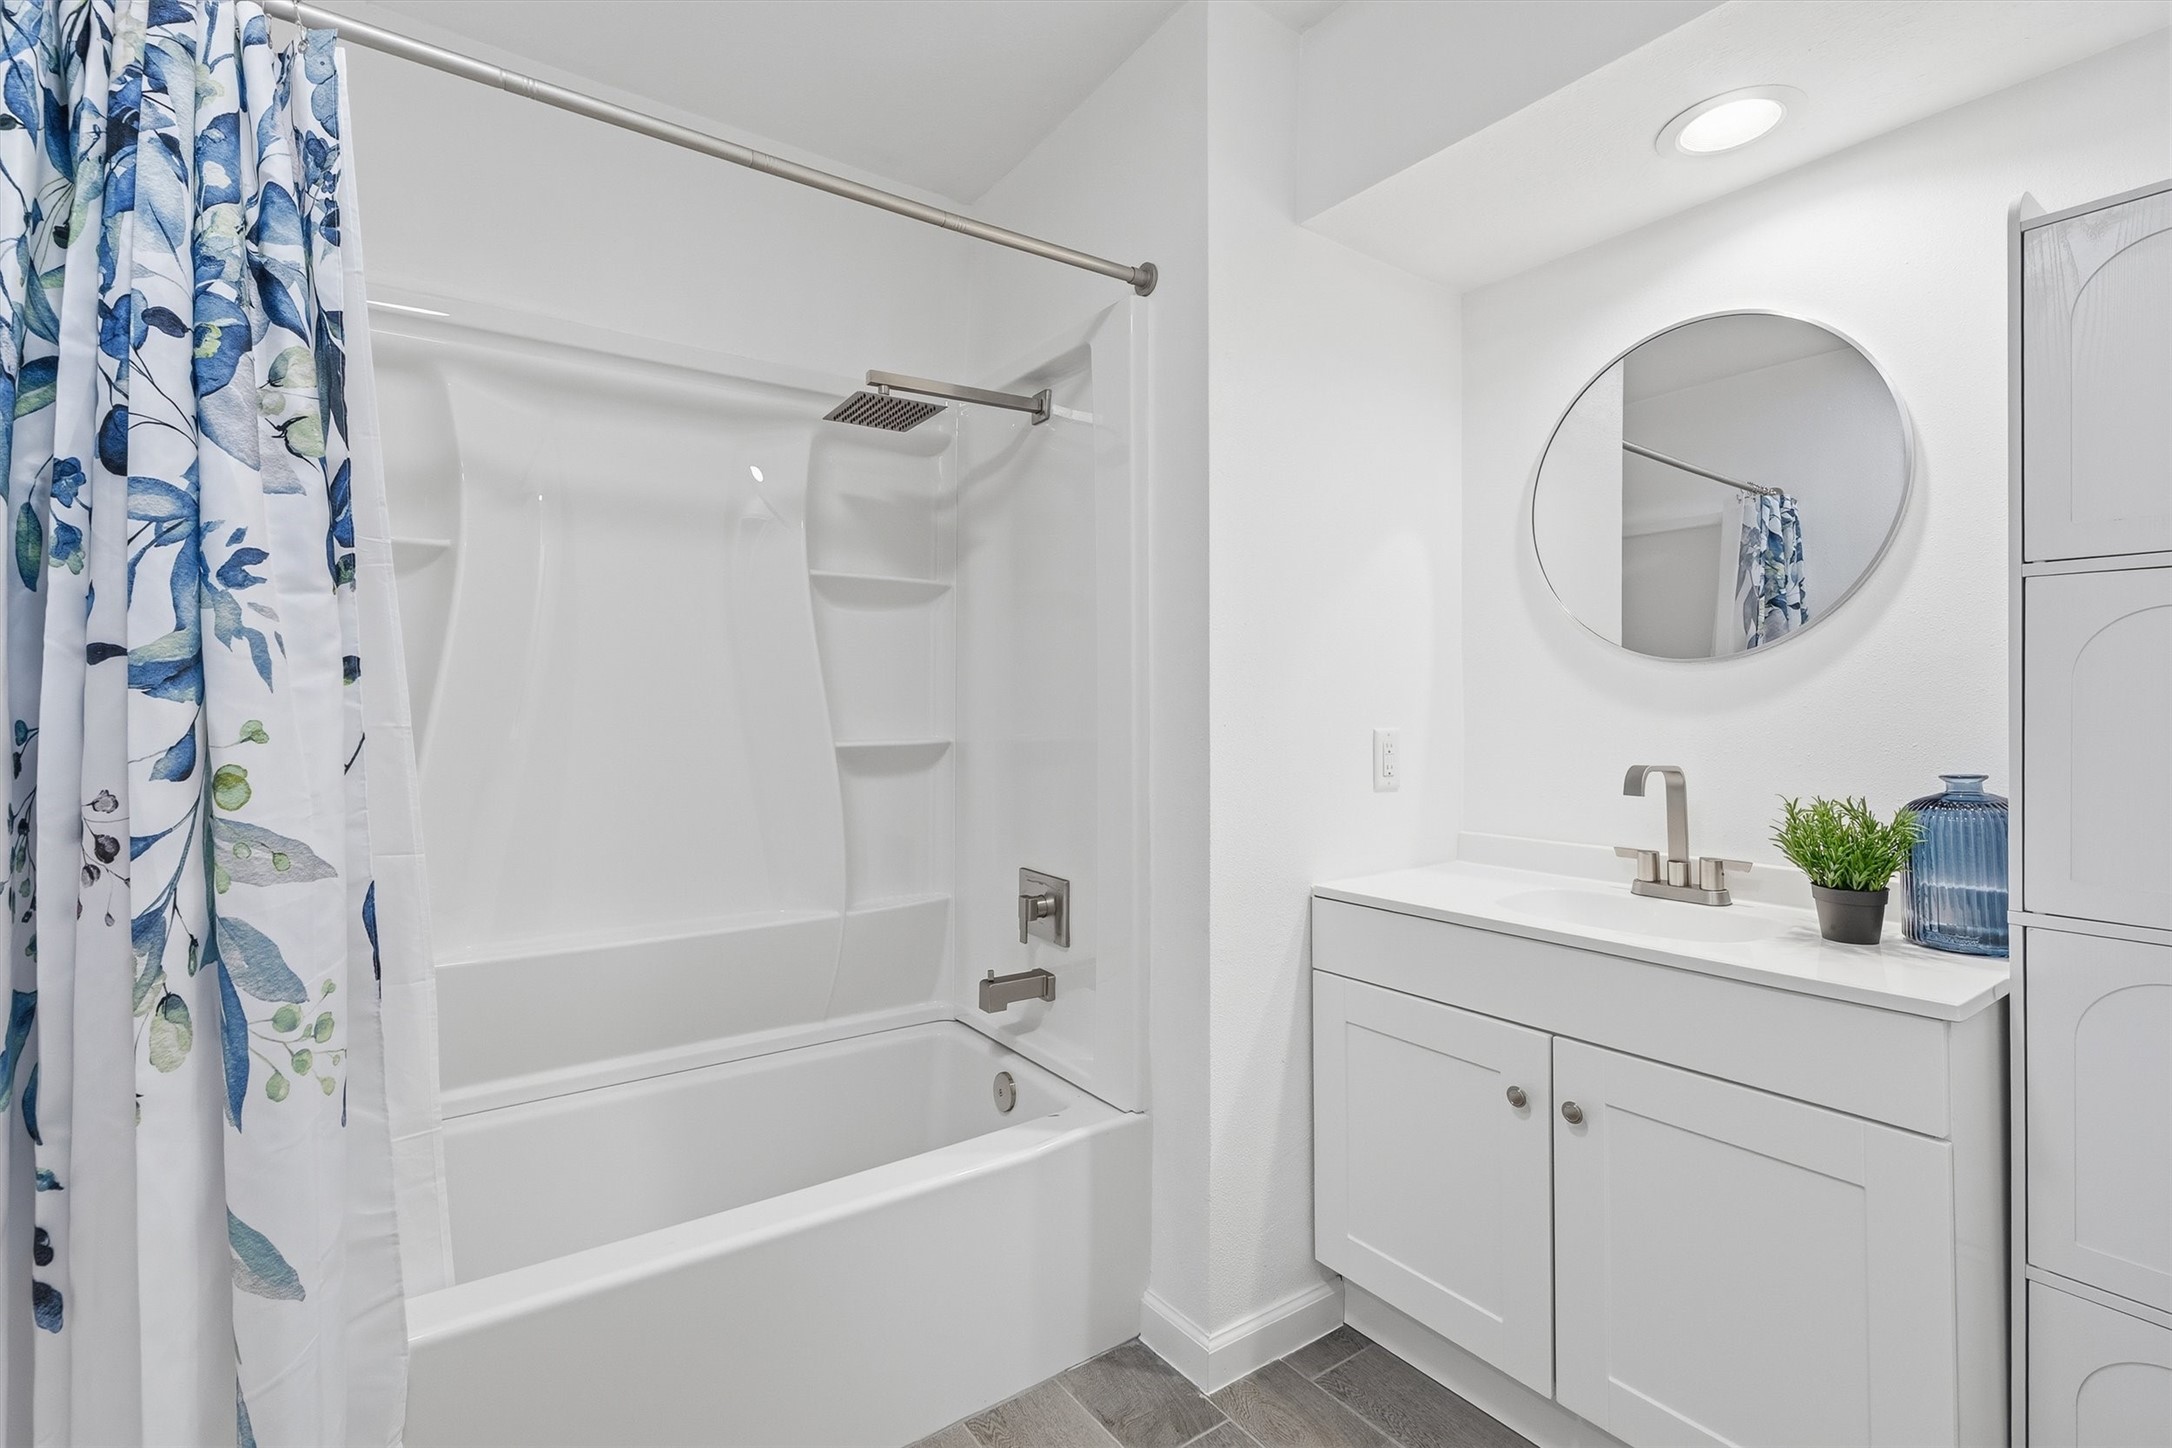
This en-suite bath features a tub/shower combo and marble countertops, a comfortable private retreat for the second primary suite.
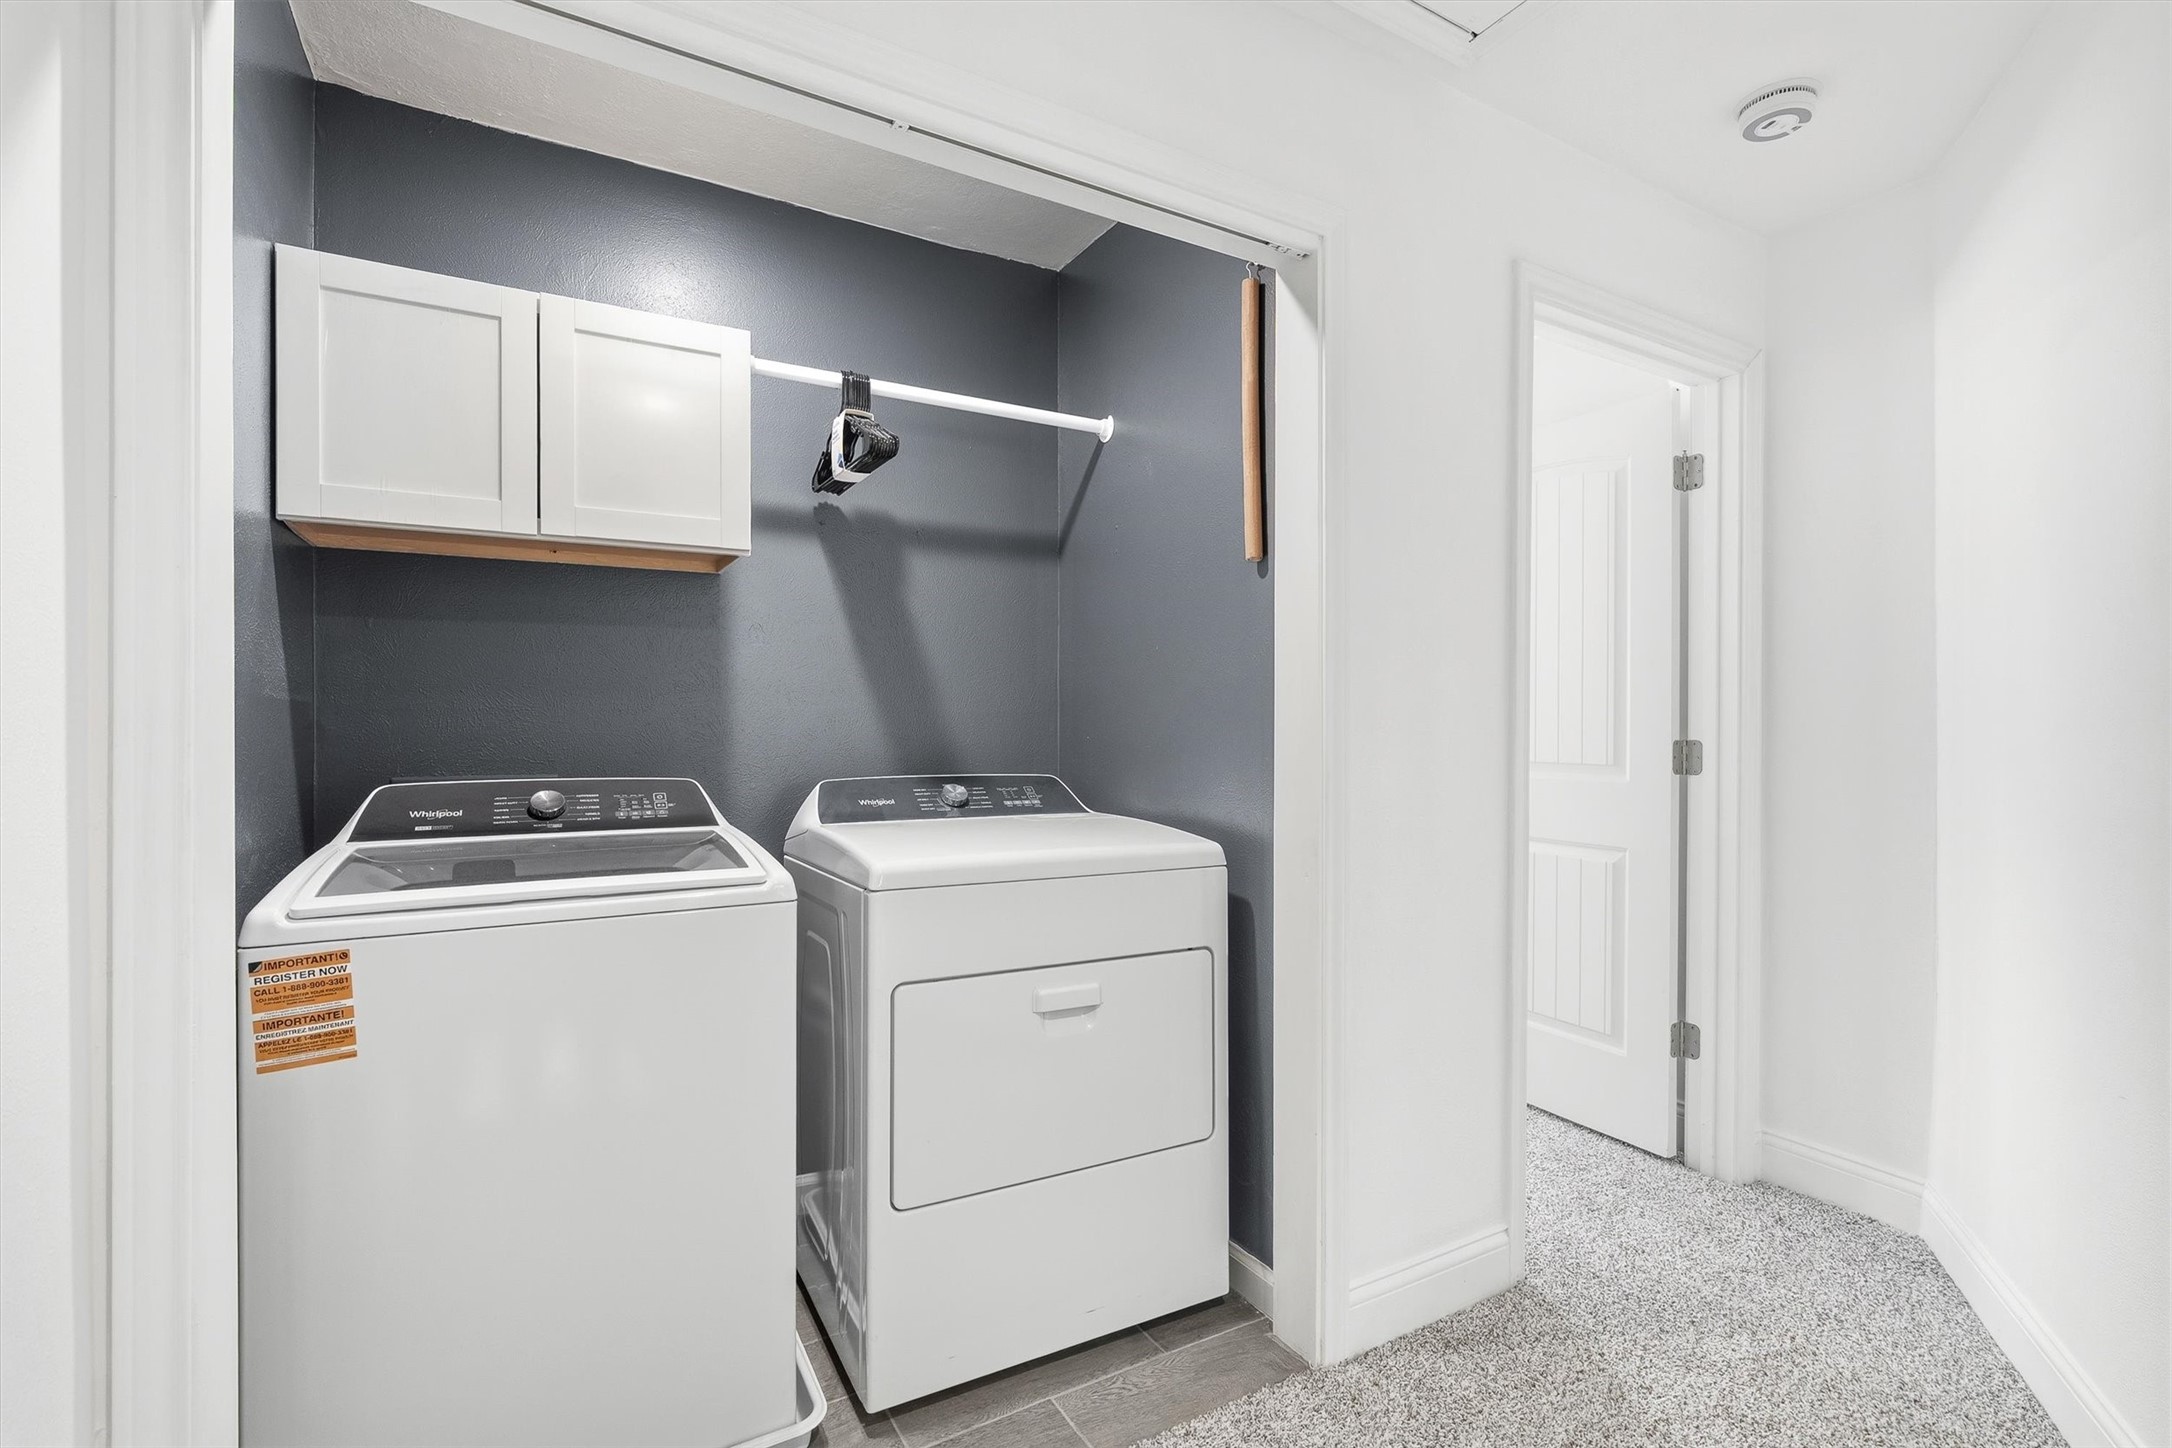
Upstairs and central to both primary suites, the laundry closet keeps things simple, with washer and dryer staying right where they are for the next owner.
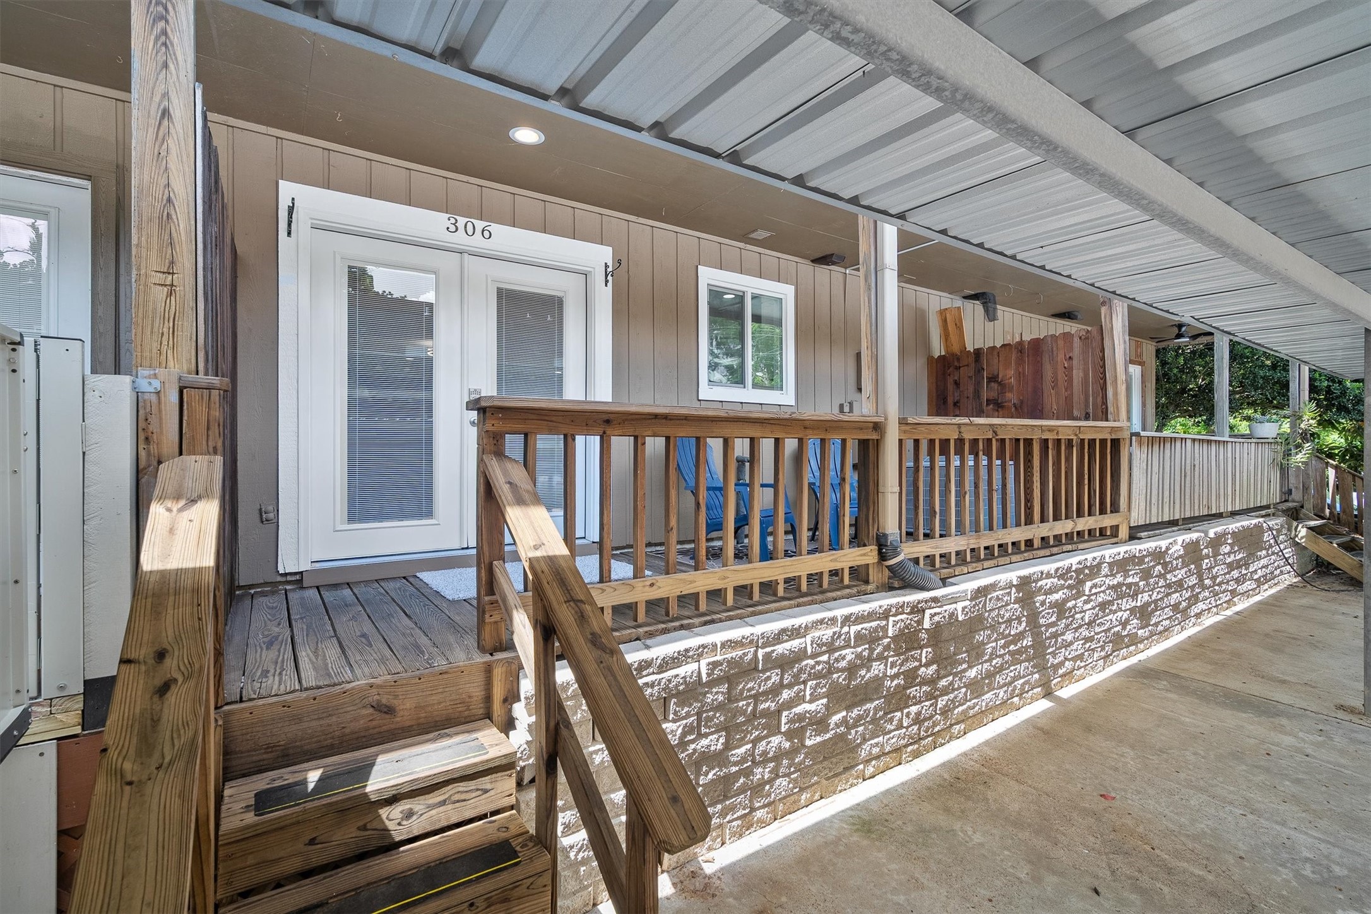
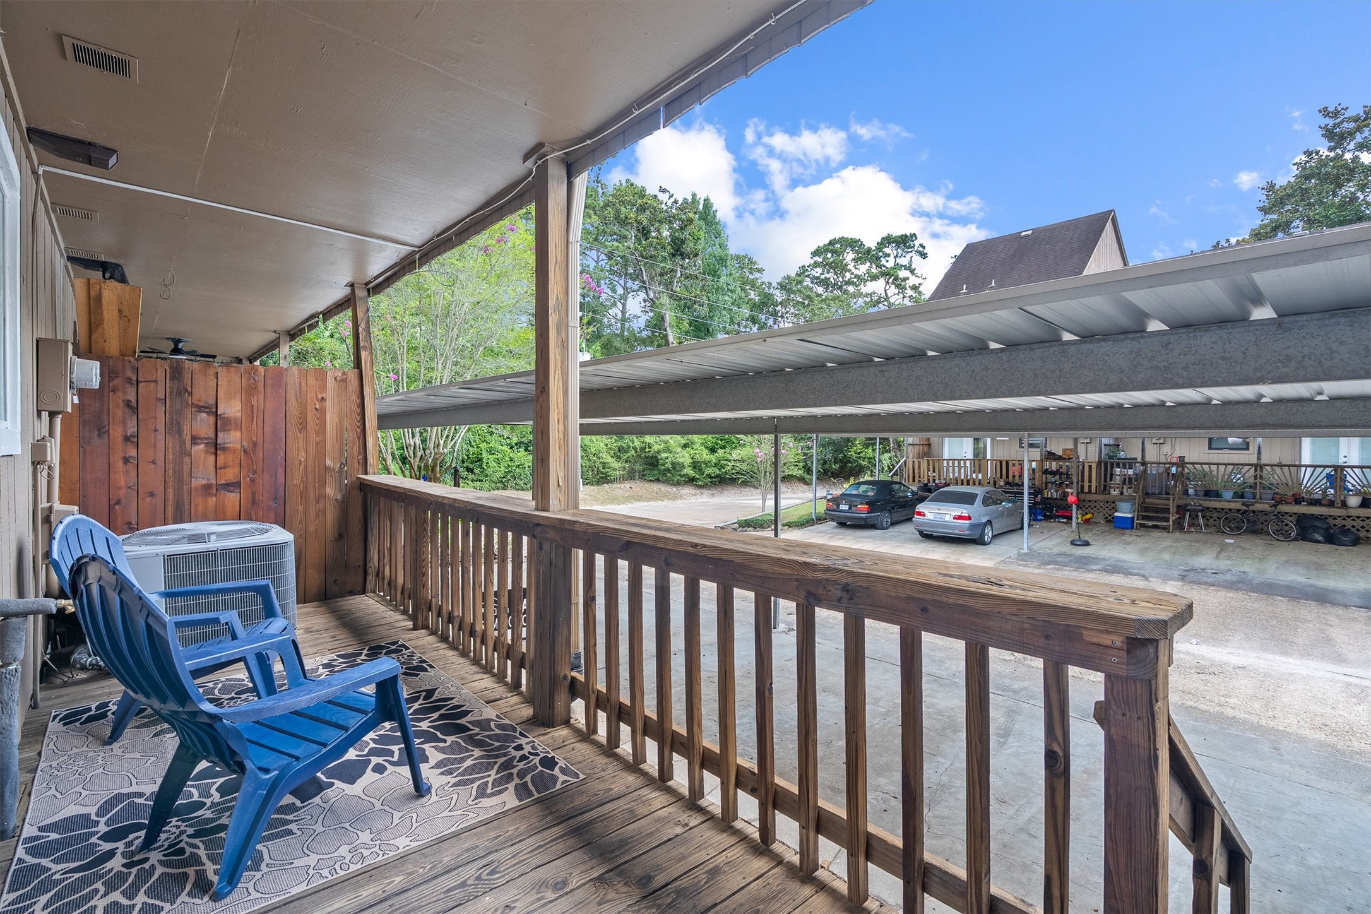
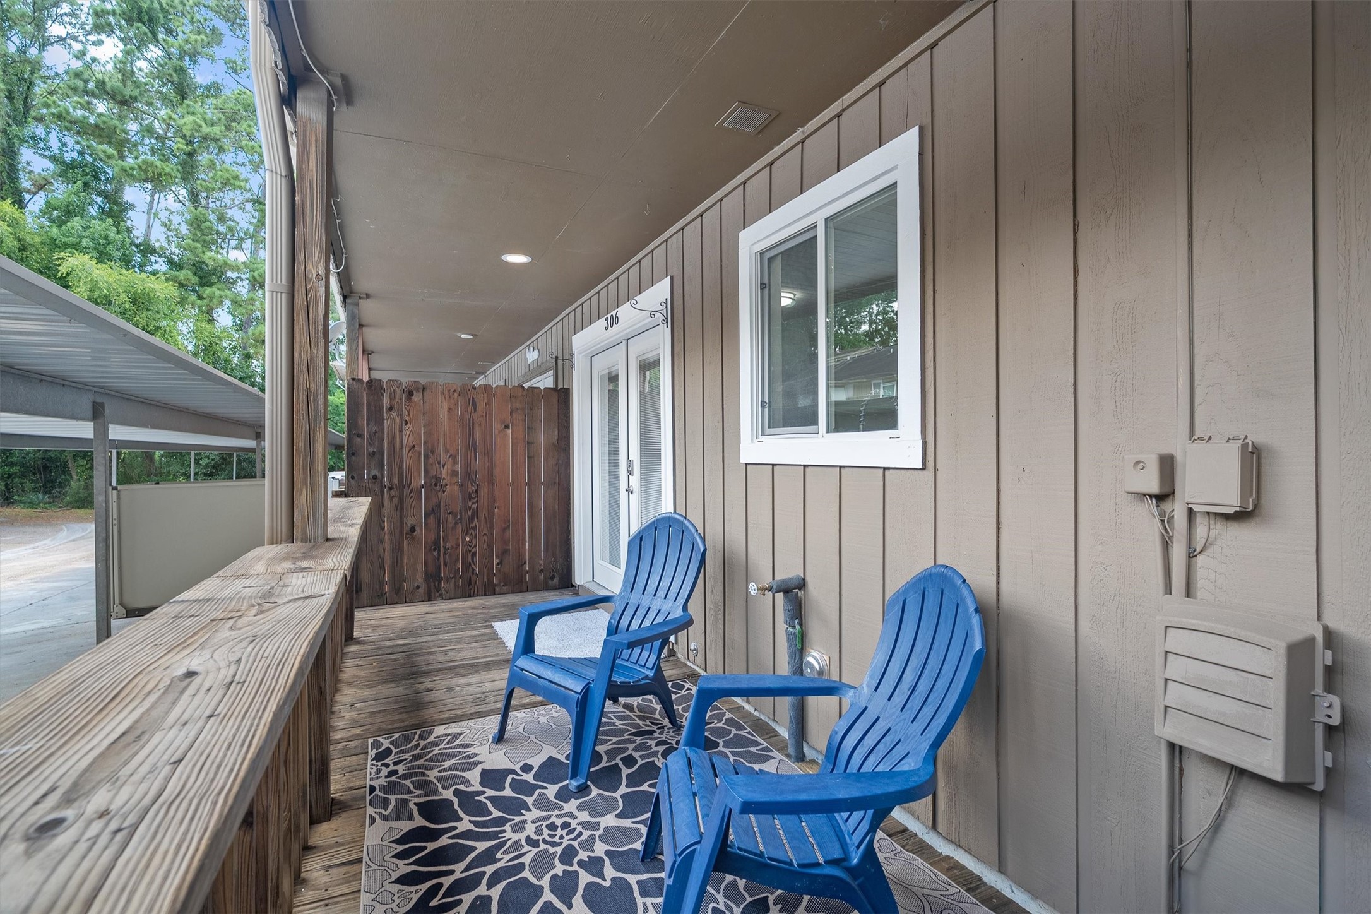
Out back, the covered deck offers a shady retreat, an easy spot for morning coffee or unwinding after a long day.
This angle expands the outdoor living space, with room for seating and a view over the parking area below.
The covered patio continues here, adding even more room to stretch out, grill, or just enjoy being outside without worrying about the weather.
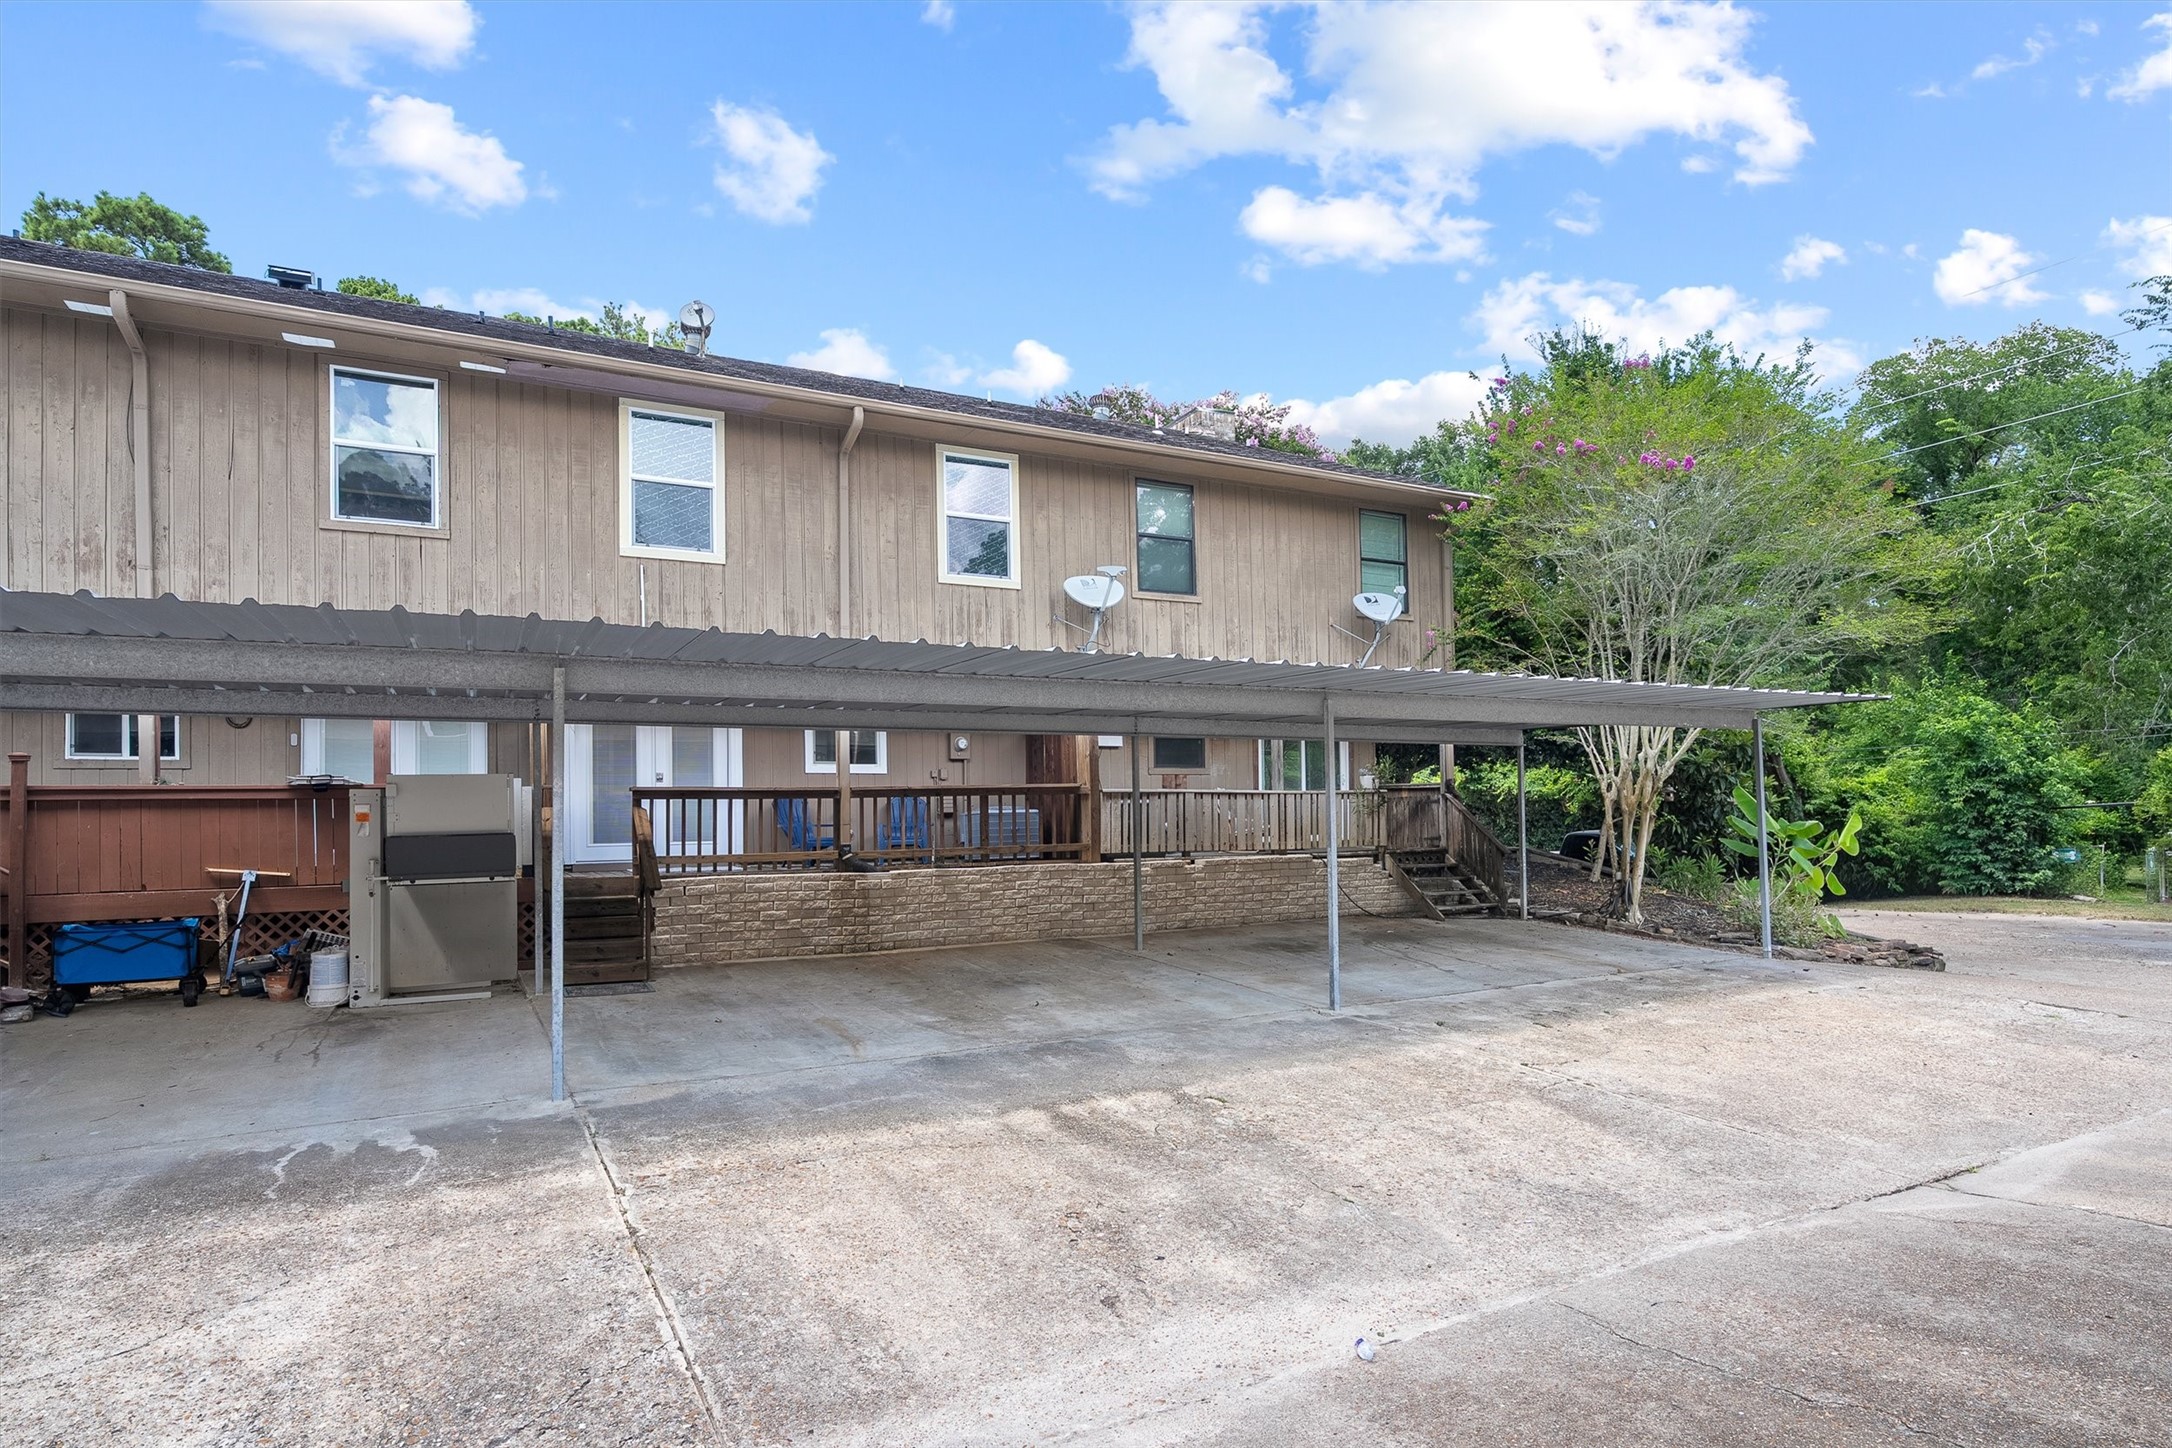
An assigned 2-car covered carport keeps parking easy and protected, with additional parking also available nearby.
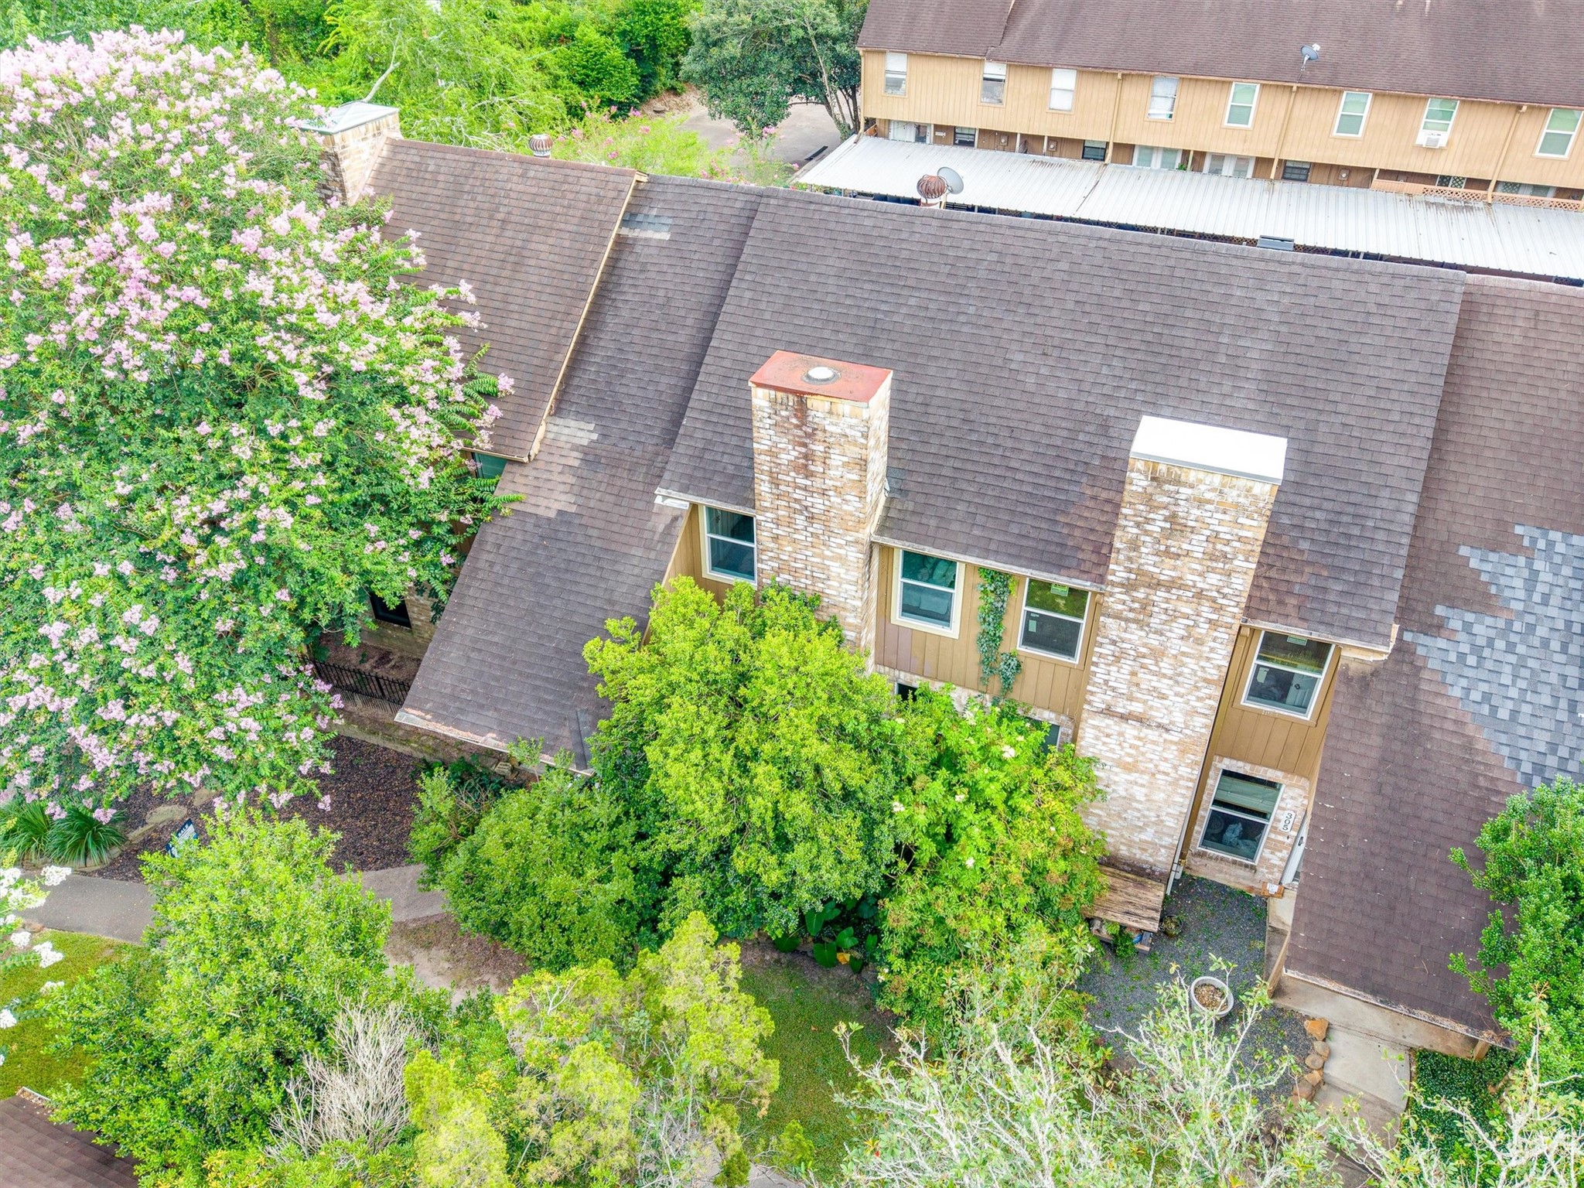
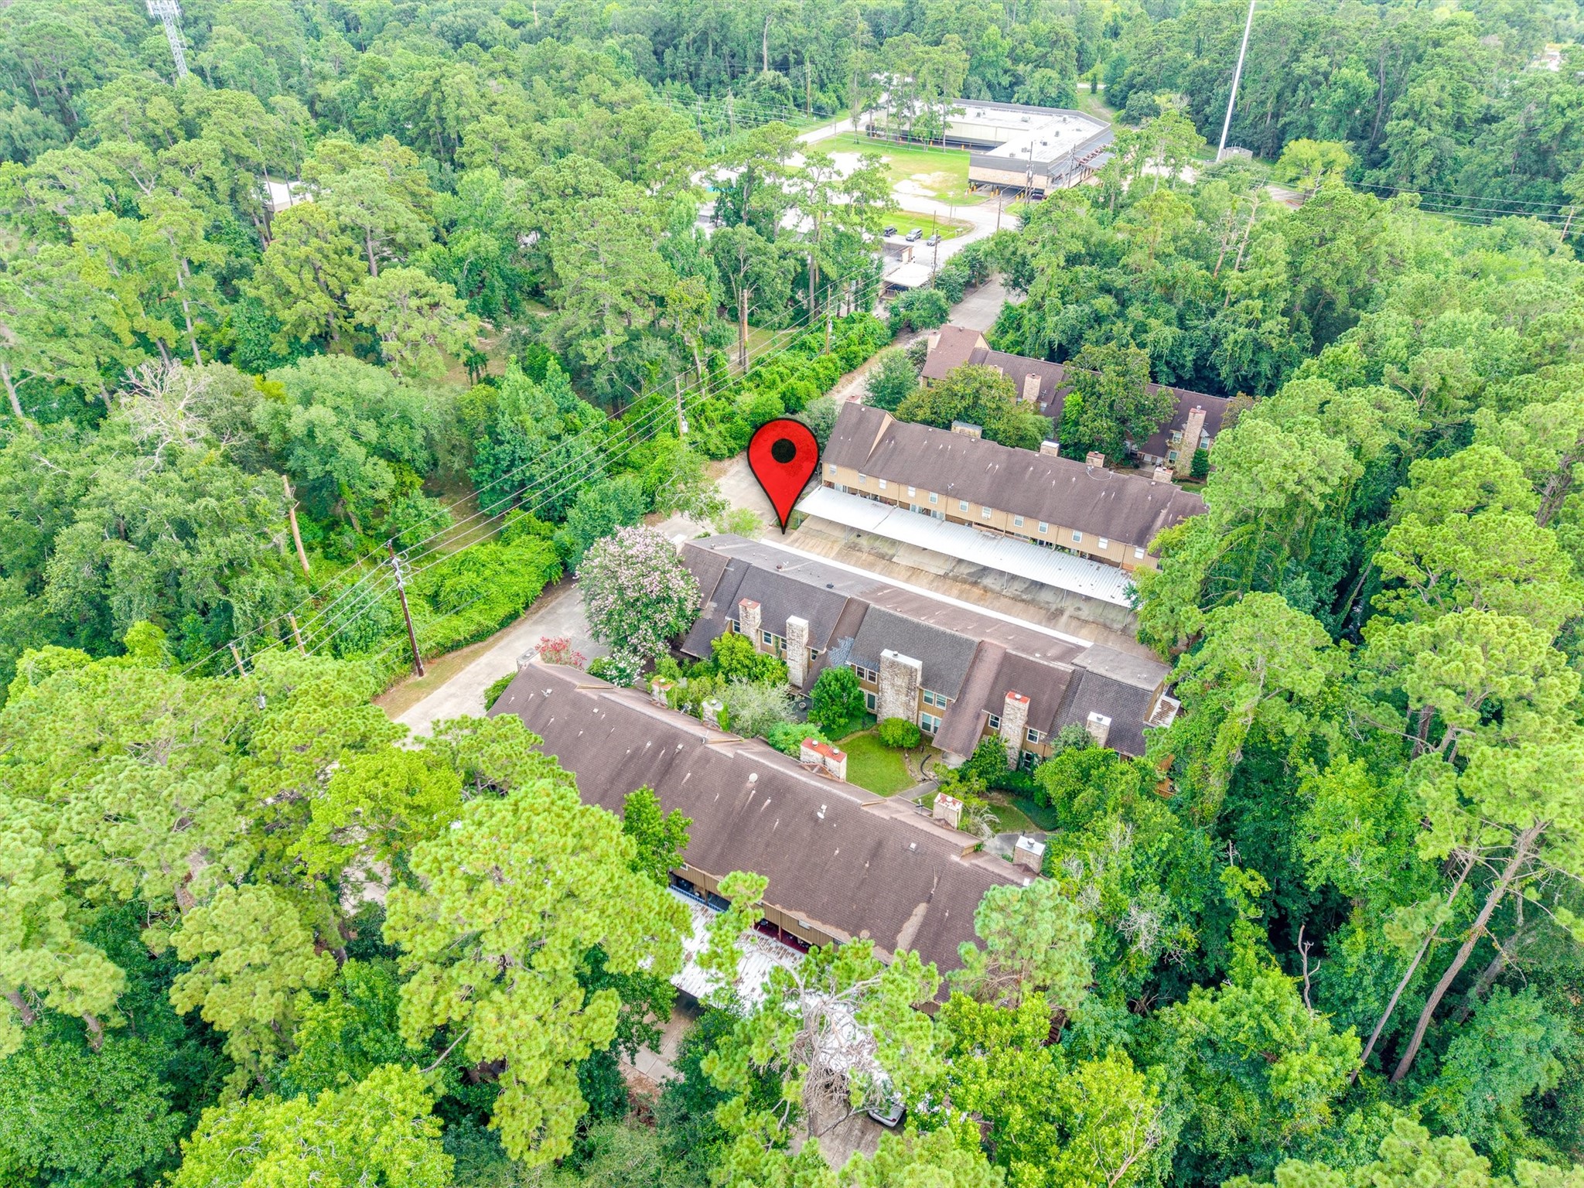
From above, the home's brick chimneys and rooftop lines come into view, tucked beneath a canopy of mature trees that gives the whole property a private, secluded feel.
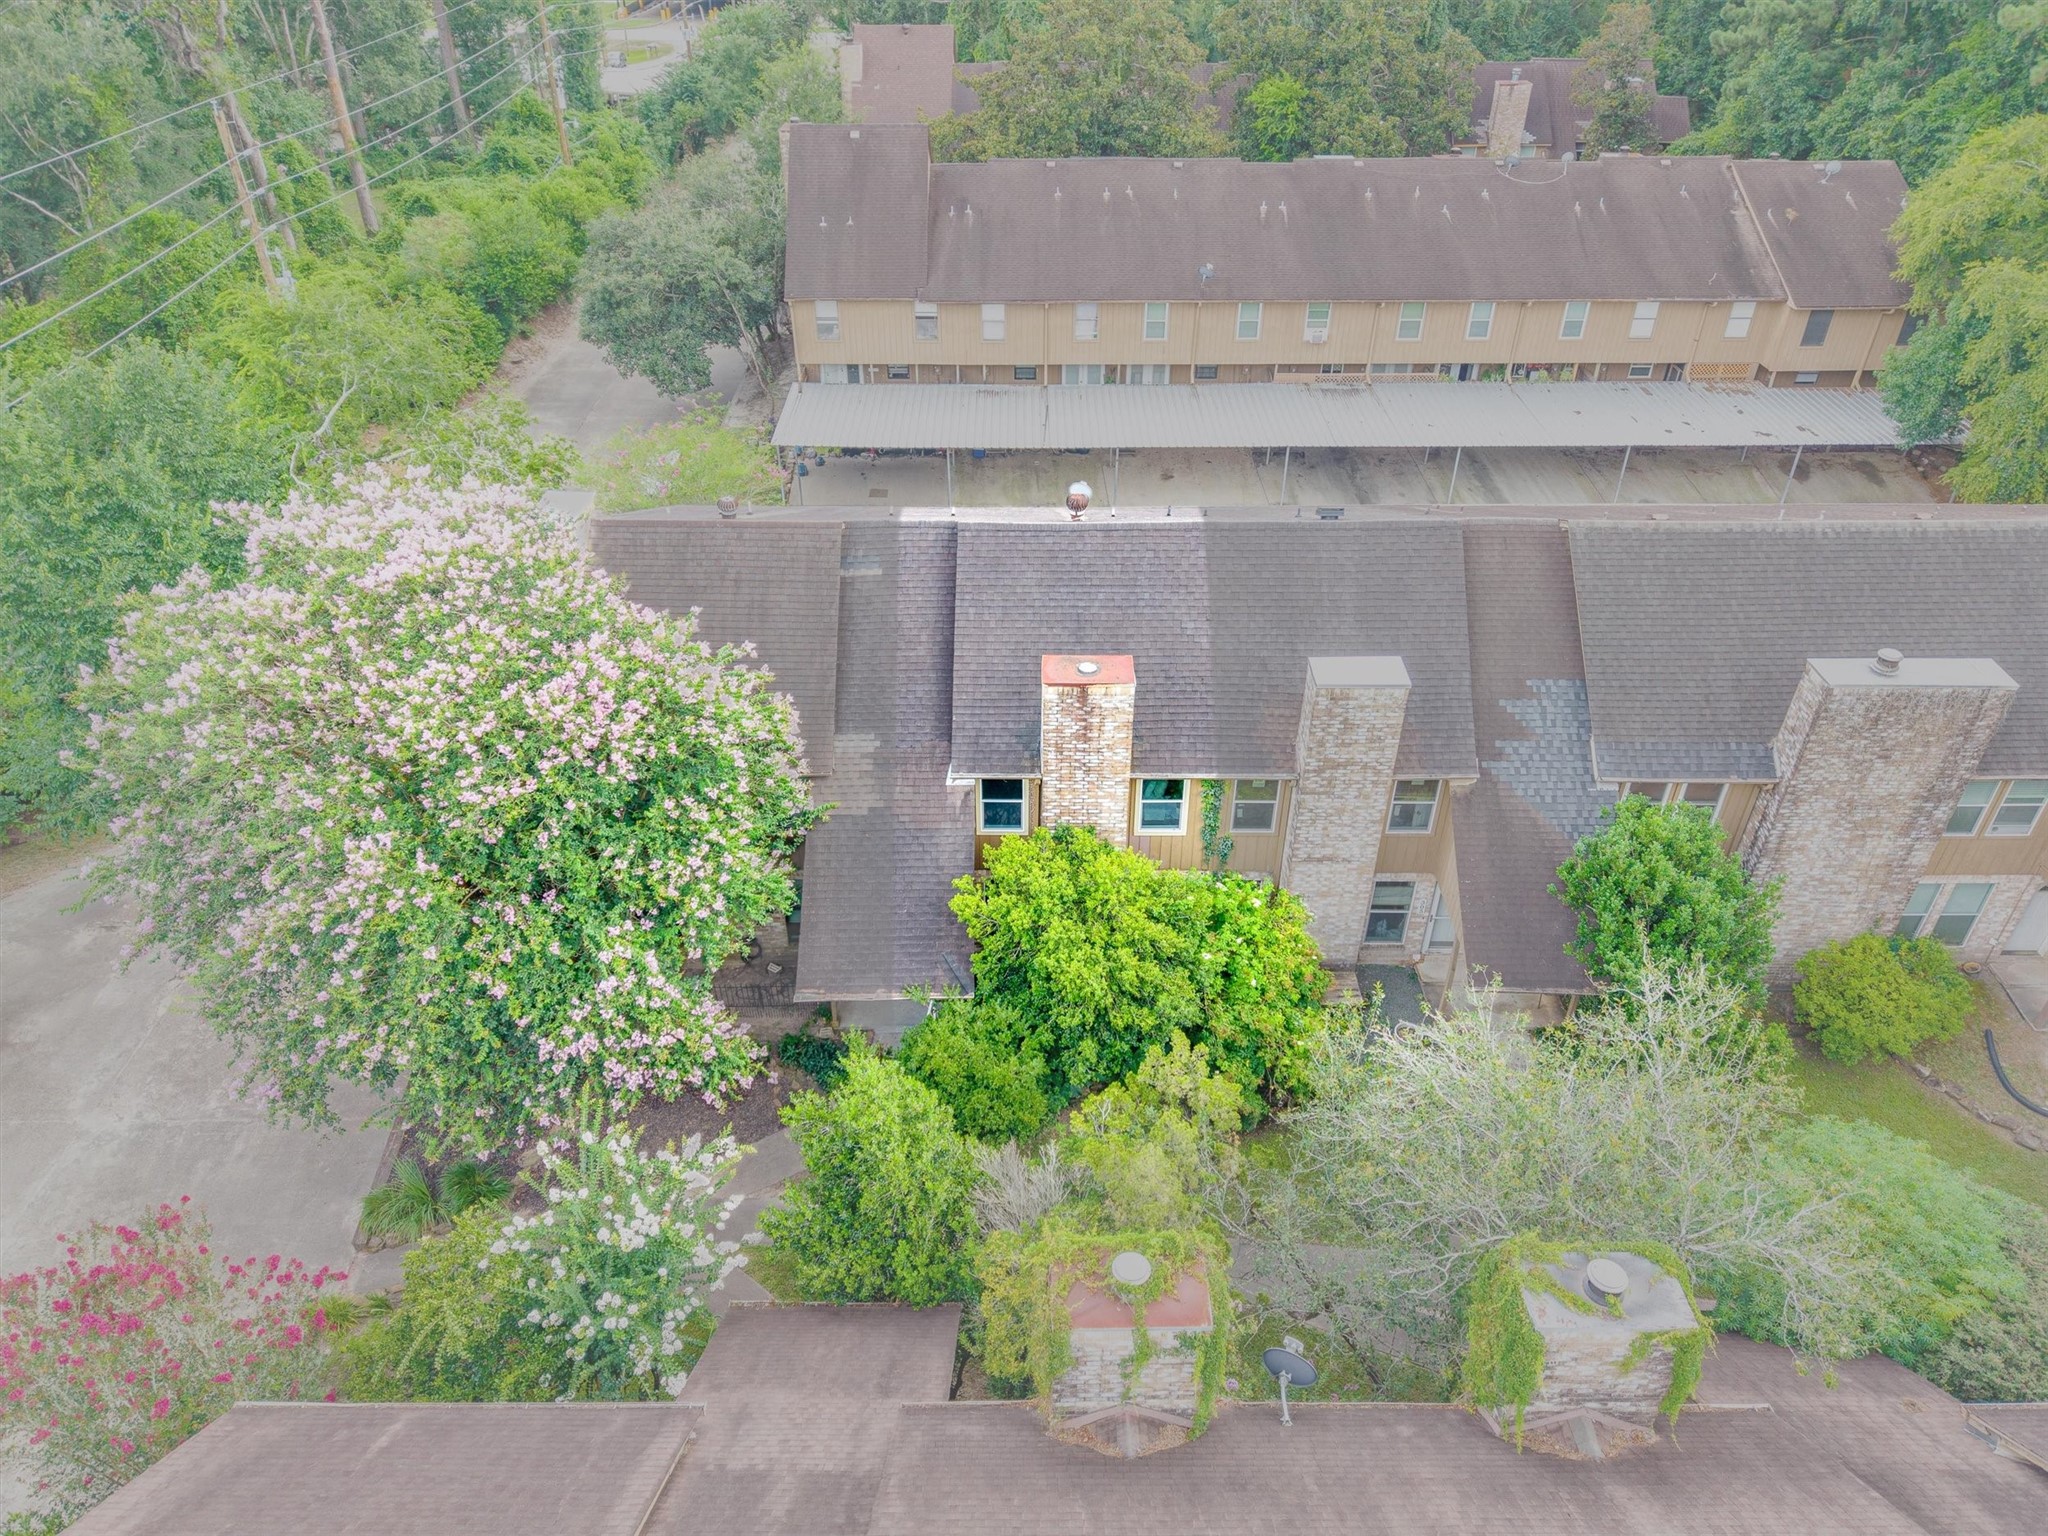
This angle pulls back a bit further, showing just how much greenery surrounds the home, a peaceful setting that still feels close to everything.
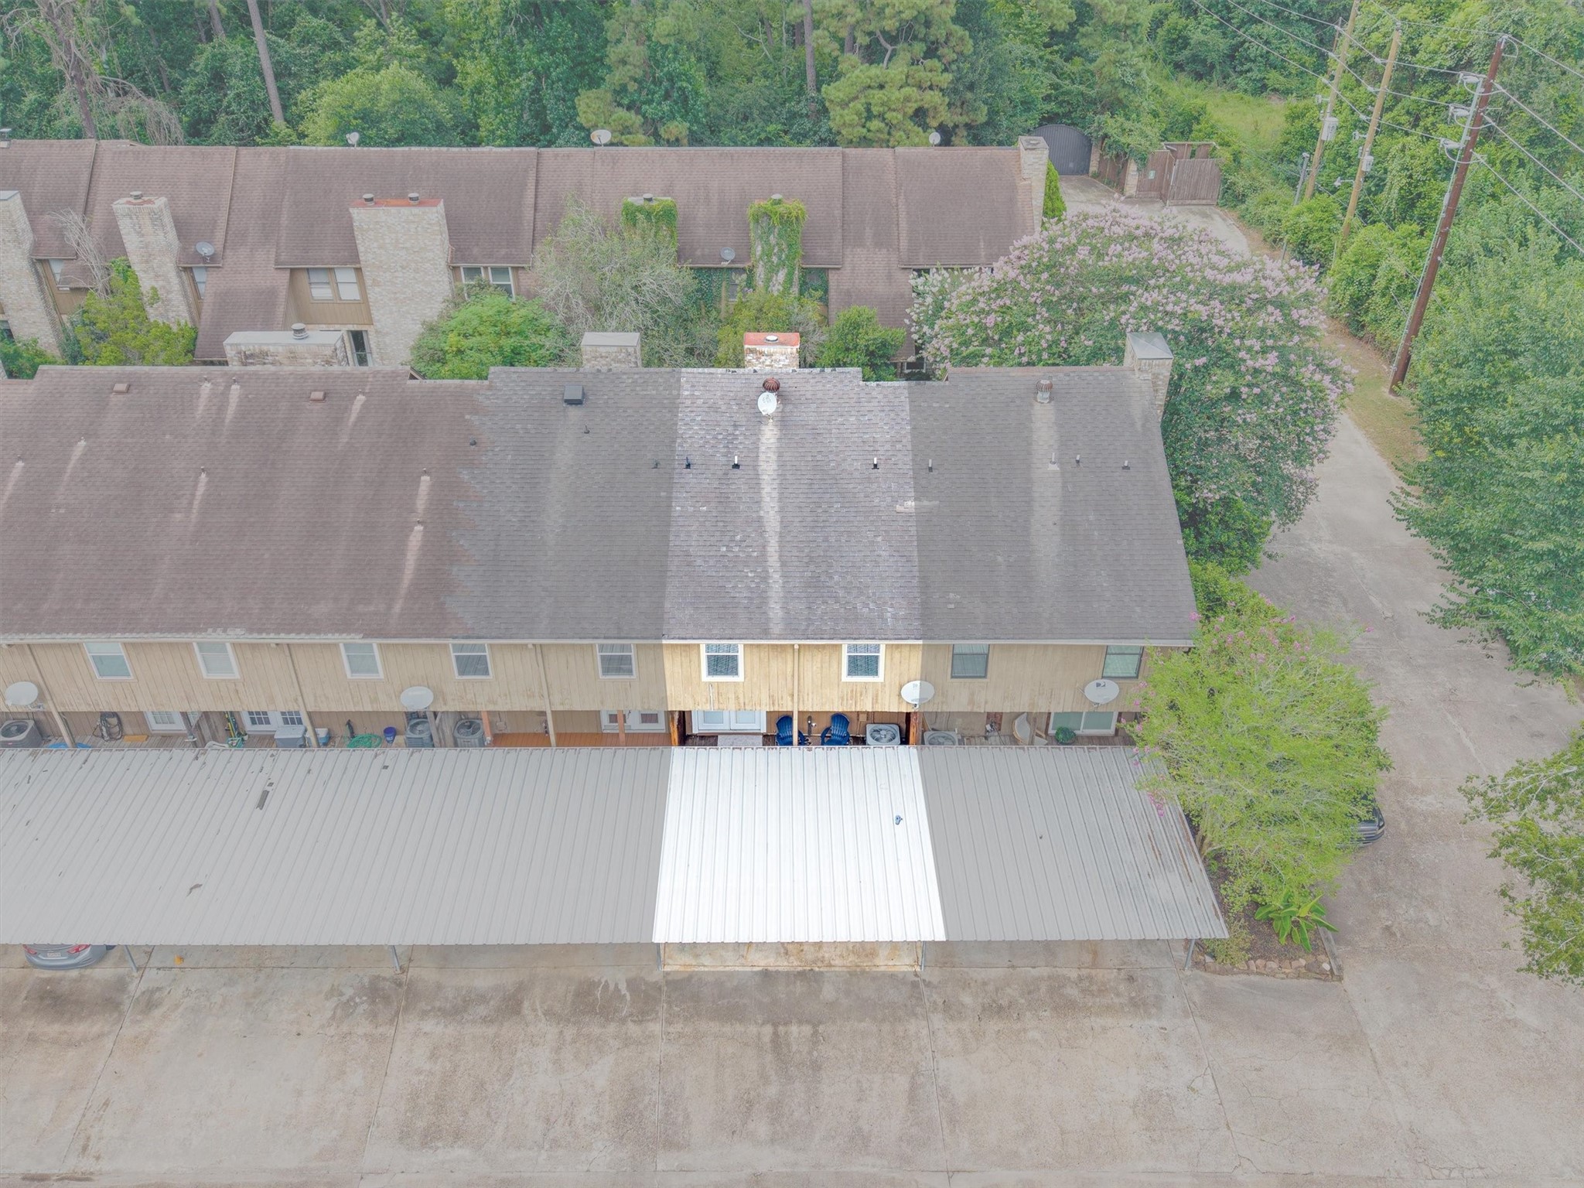
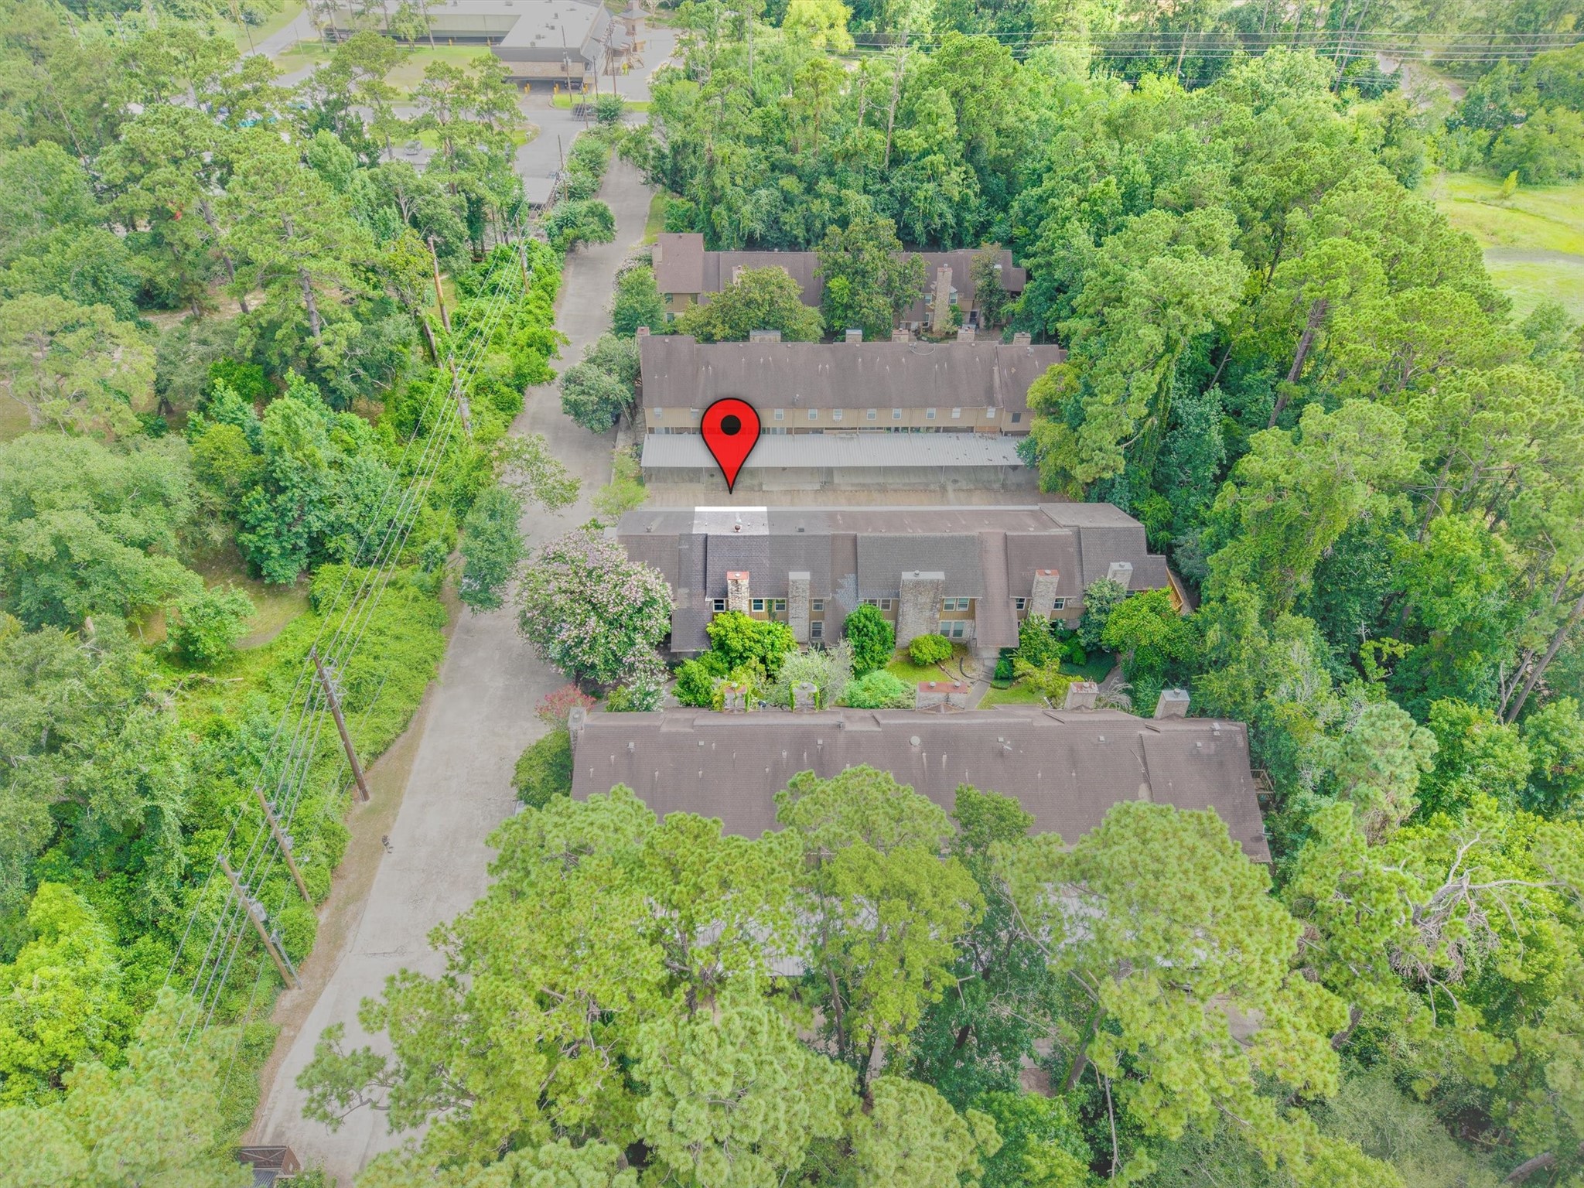
Here you can see the full row of townhomes along the community's covered carport, giving a clear sense of the layout and flow of the neighborhood.
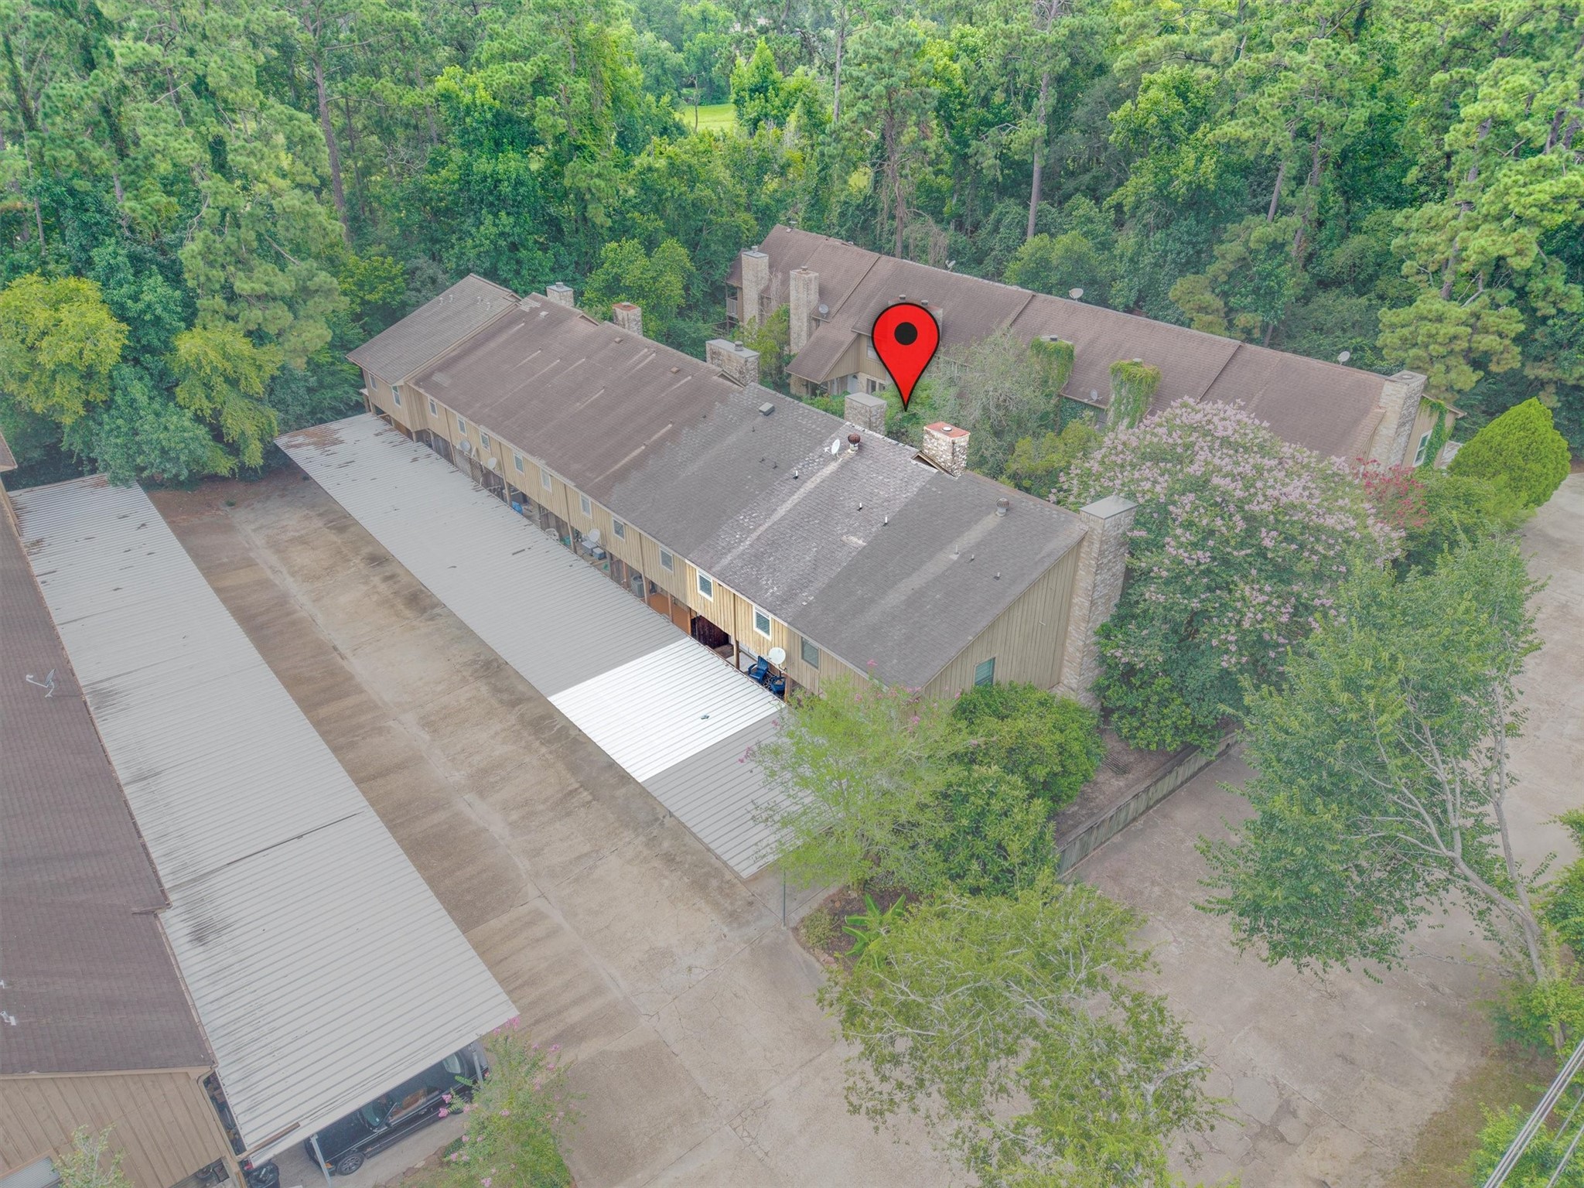
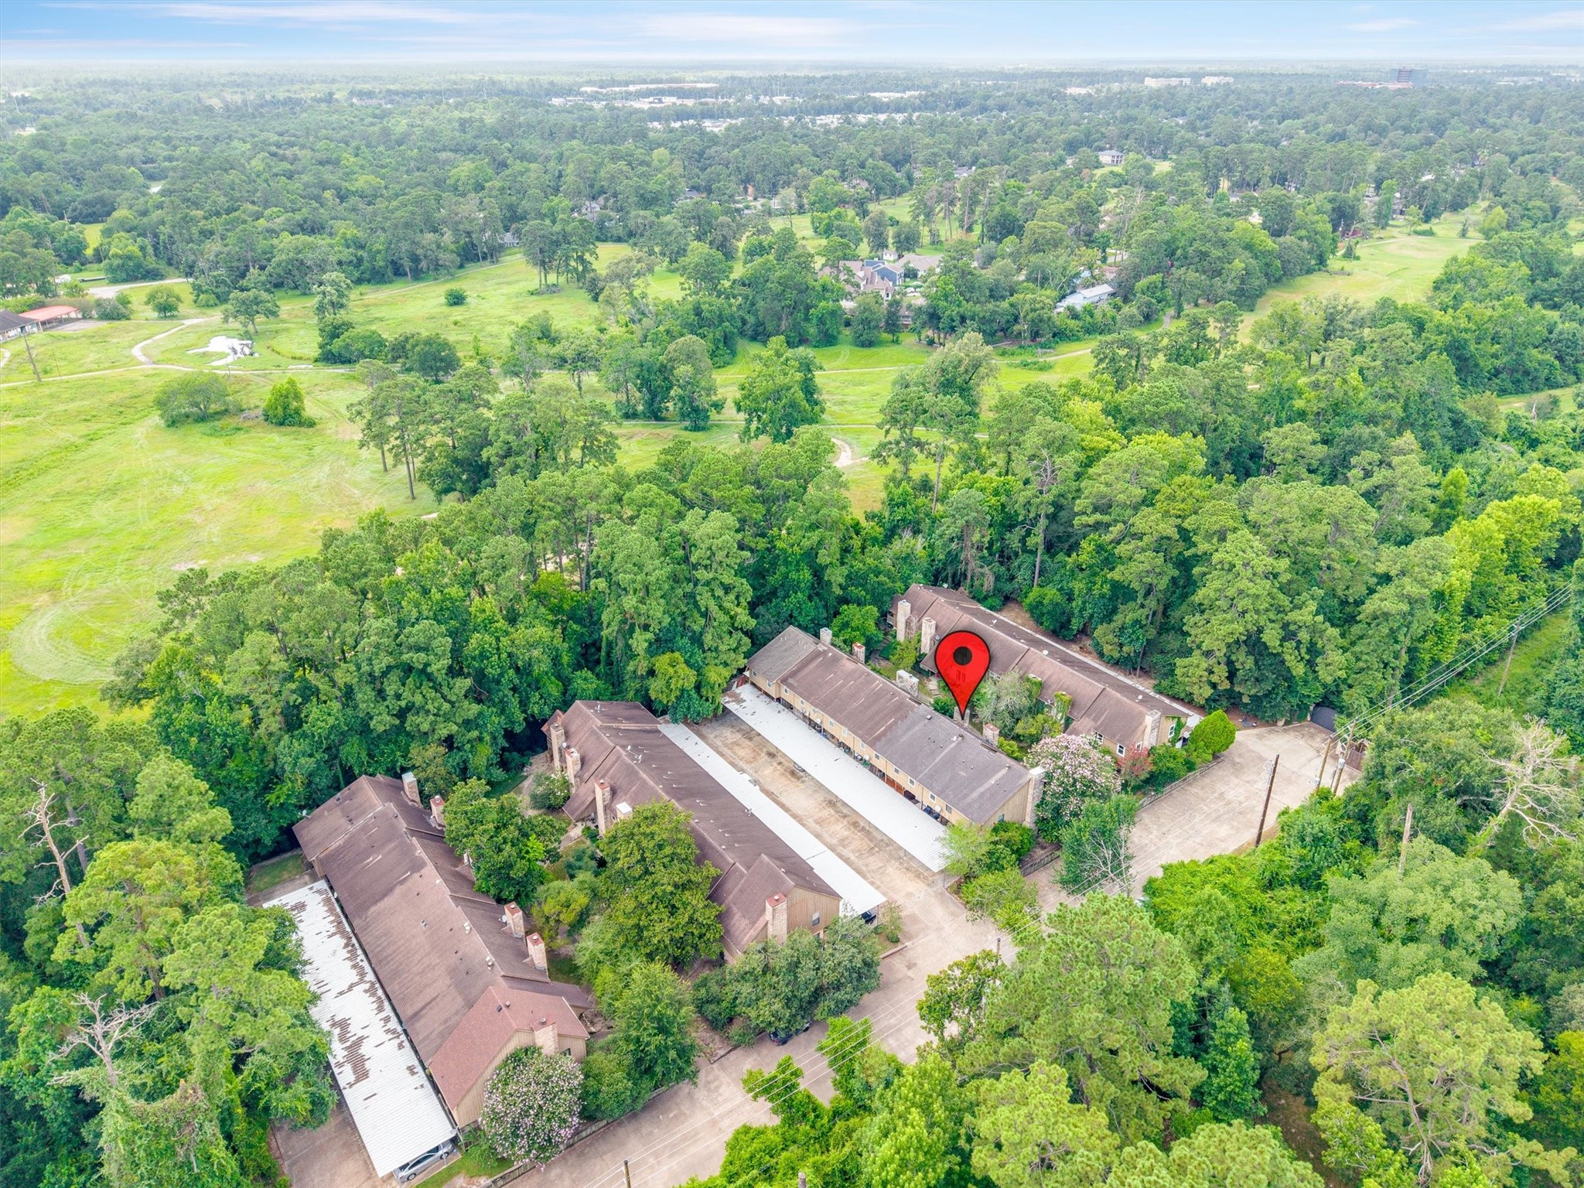
The pin marks exactly where home sweet home sits within the community, easy to spot and even easier to fall for.
Pulling back even further, this view captures the property's position within the surrounding trees and nearby streets, showing just how tucked away and green this pocket of Kingwood really is.
The full scope of the community comes into focus here, tree-lined streets, covered parking, and a setting that feels more like a retreat than a typical townhome row.
Fairway Forest is a quiet, tree-lined community that keeps you close to Kingwood without being in the middle of it all, with a dog park, restaurant, bar, and convenience store all within walking distance and easy access to Hwy 59 for everything else.
Mature greenery frames the home's brick facade here, giving it a lush, established feel that newer builds just can't match.
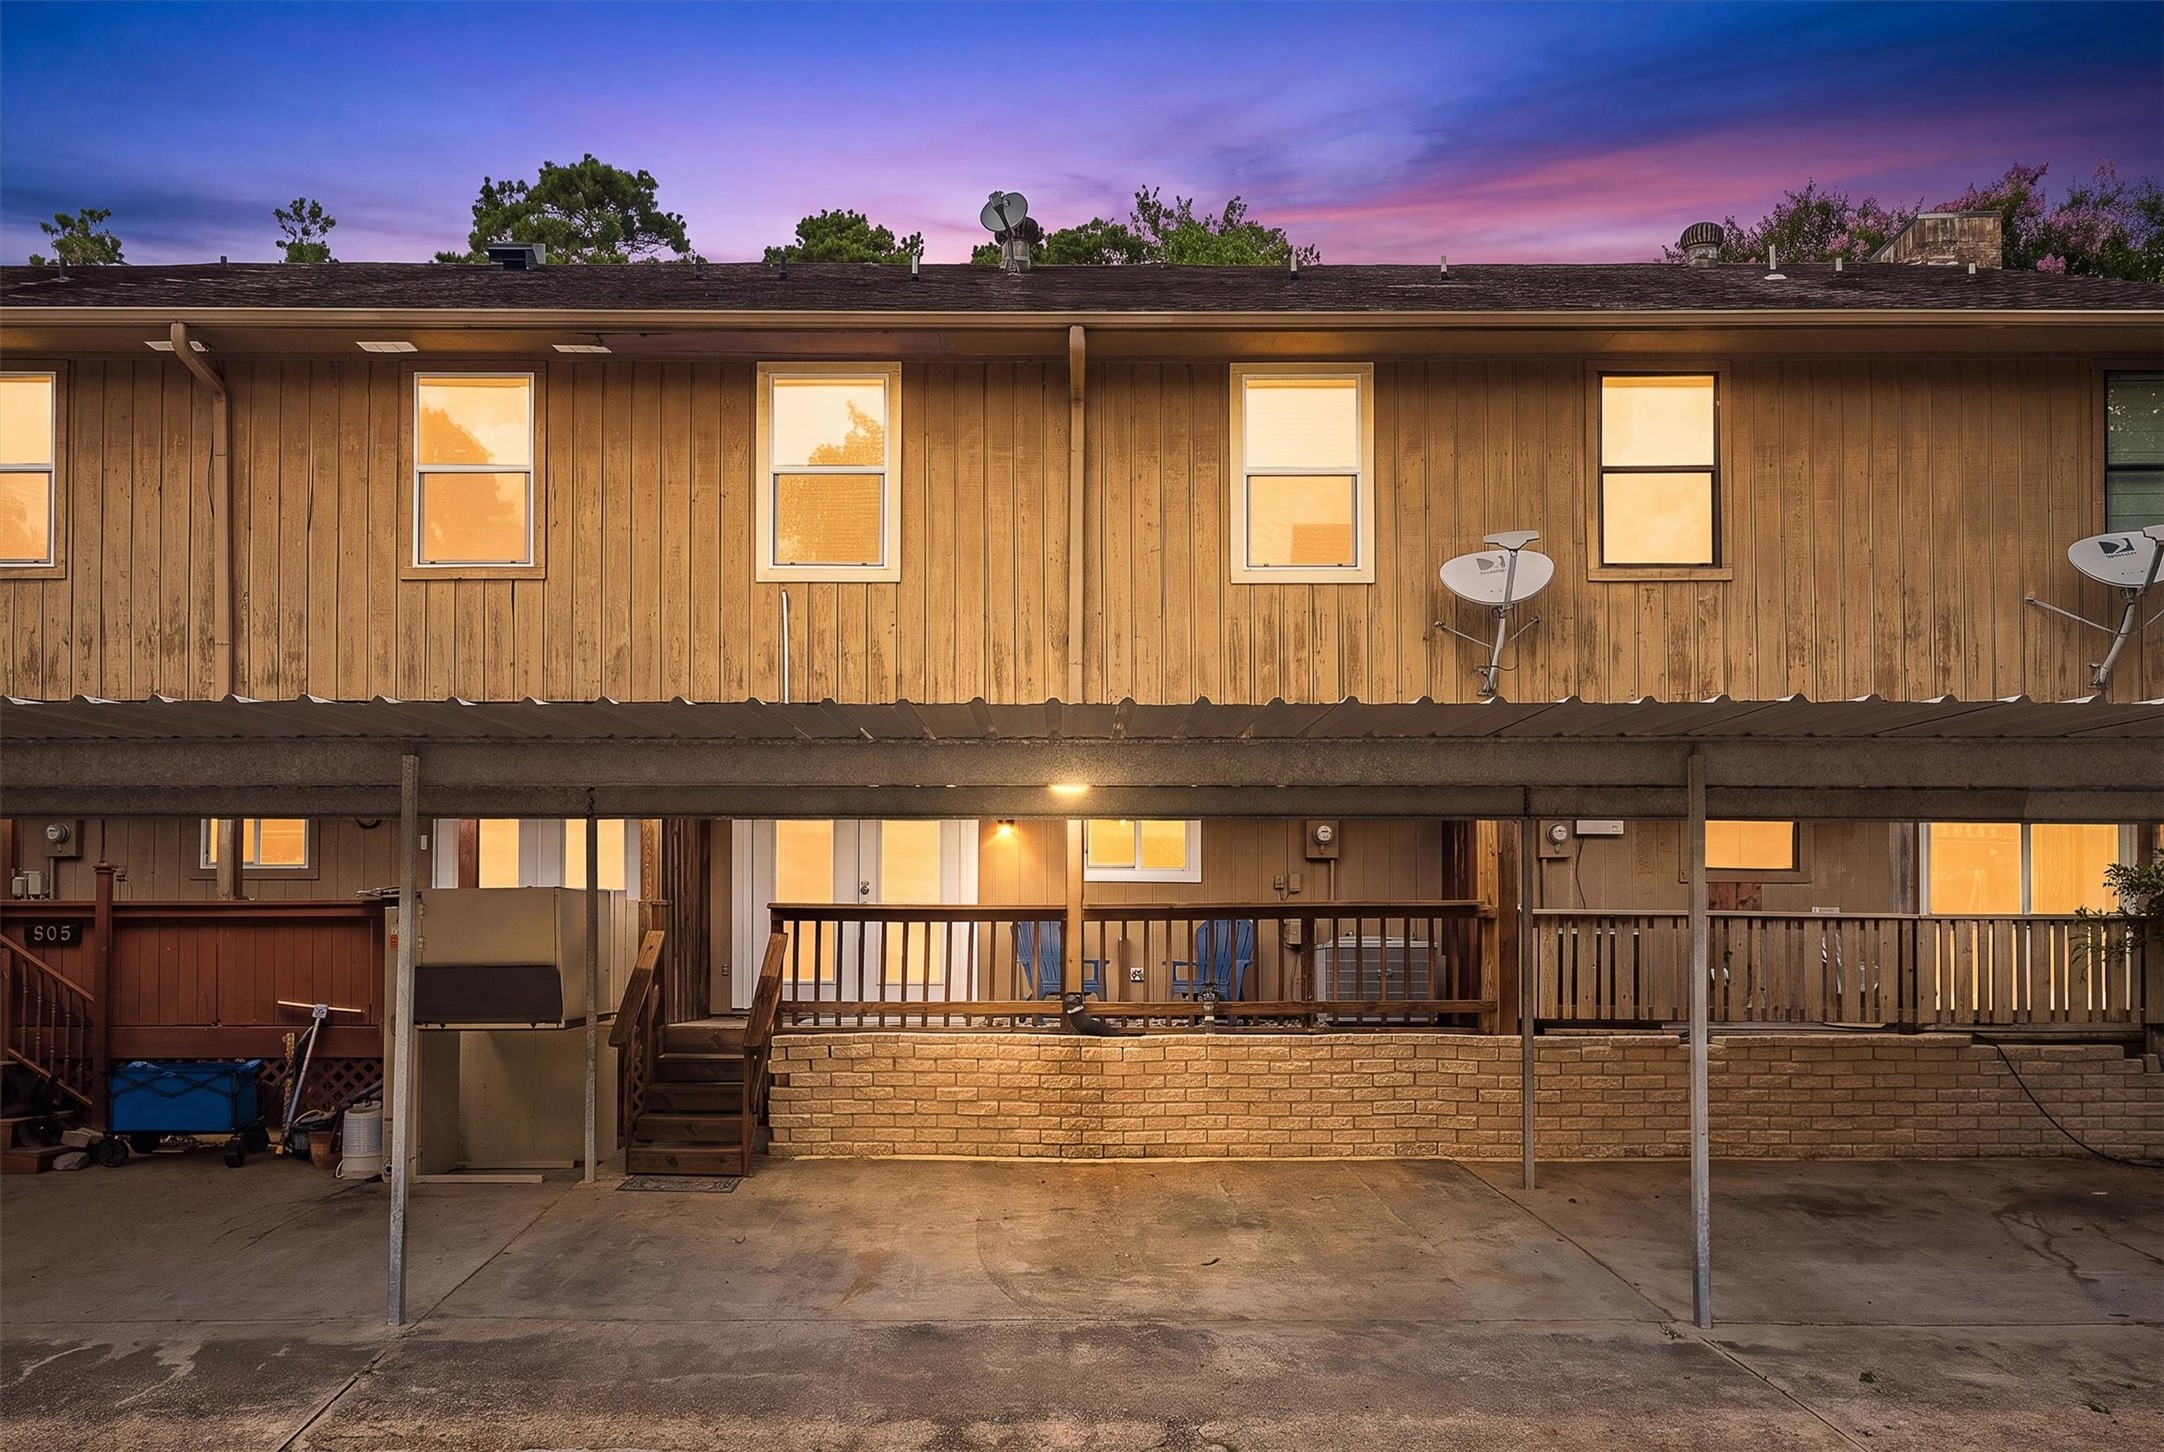
As evening settles in, warm light glows from every window, giving this home its true welcome home moment. Schedule your private tour today and come see it for yourself.
 Price Reduced Listing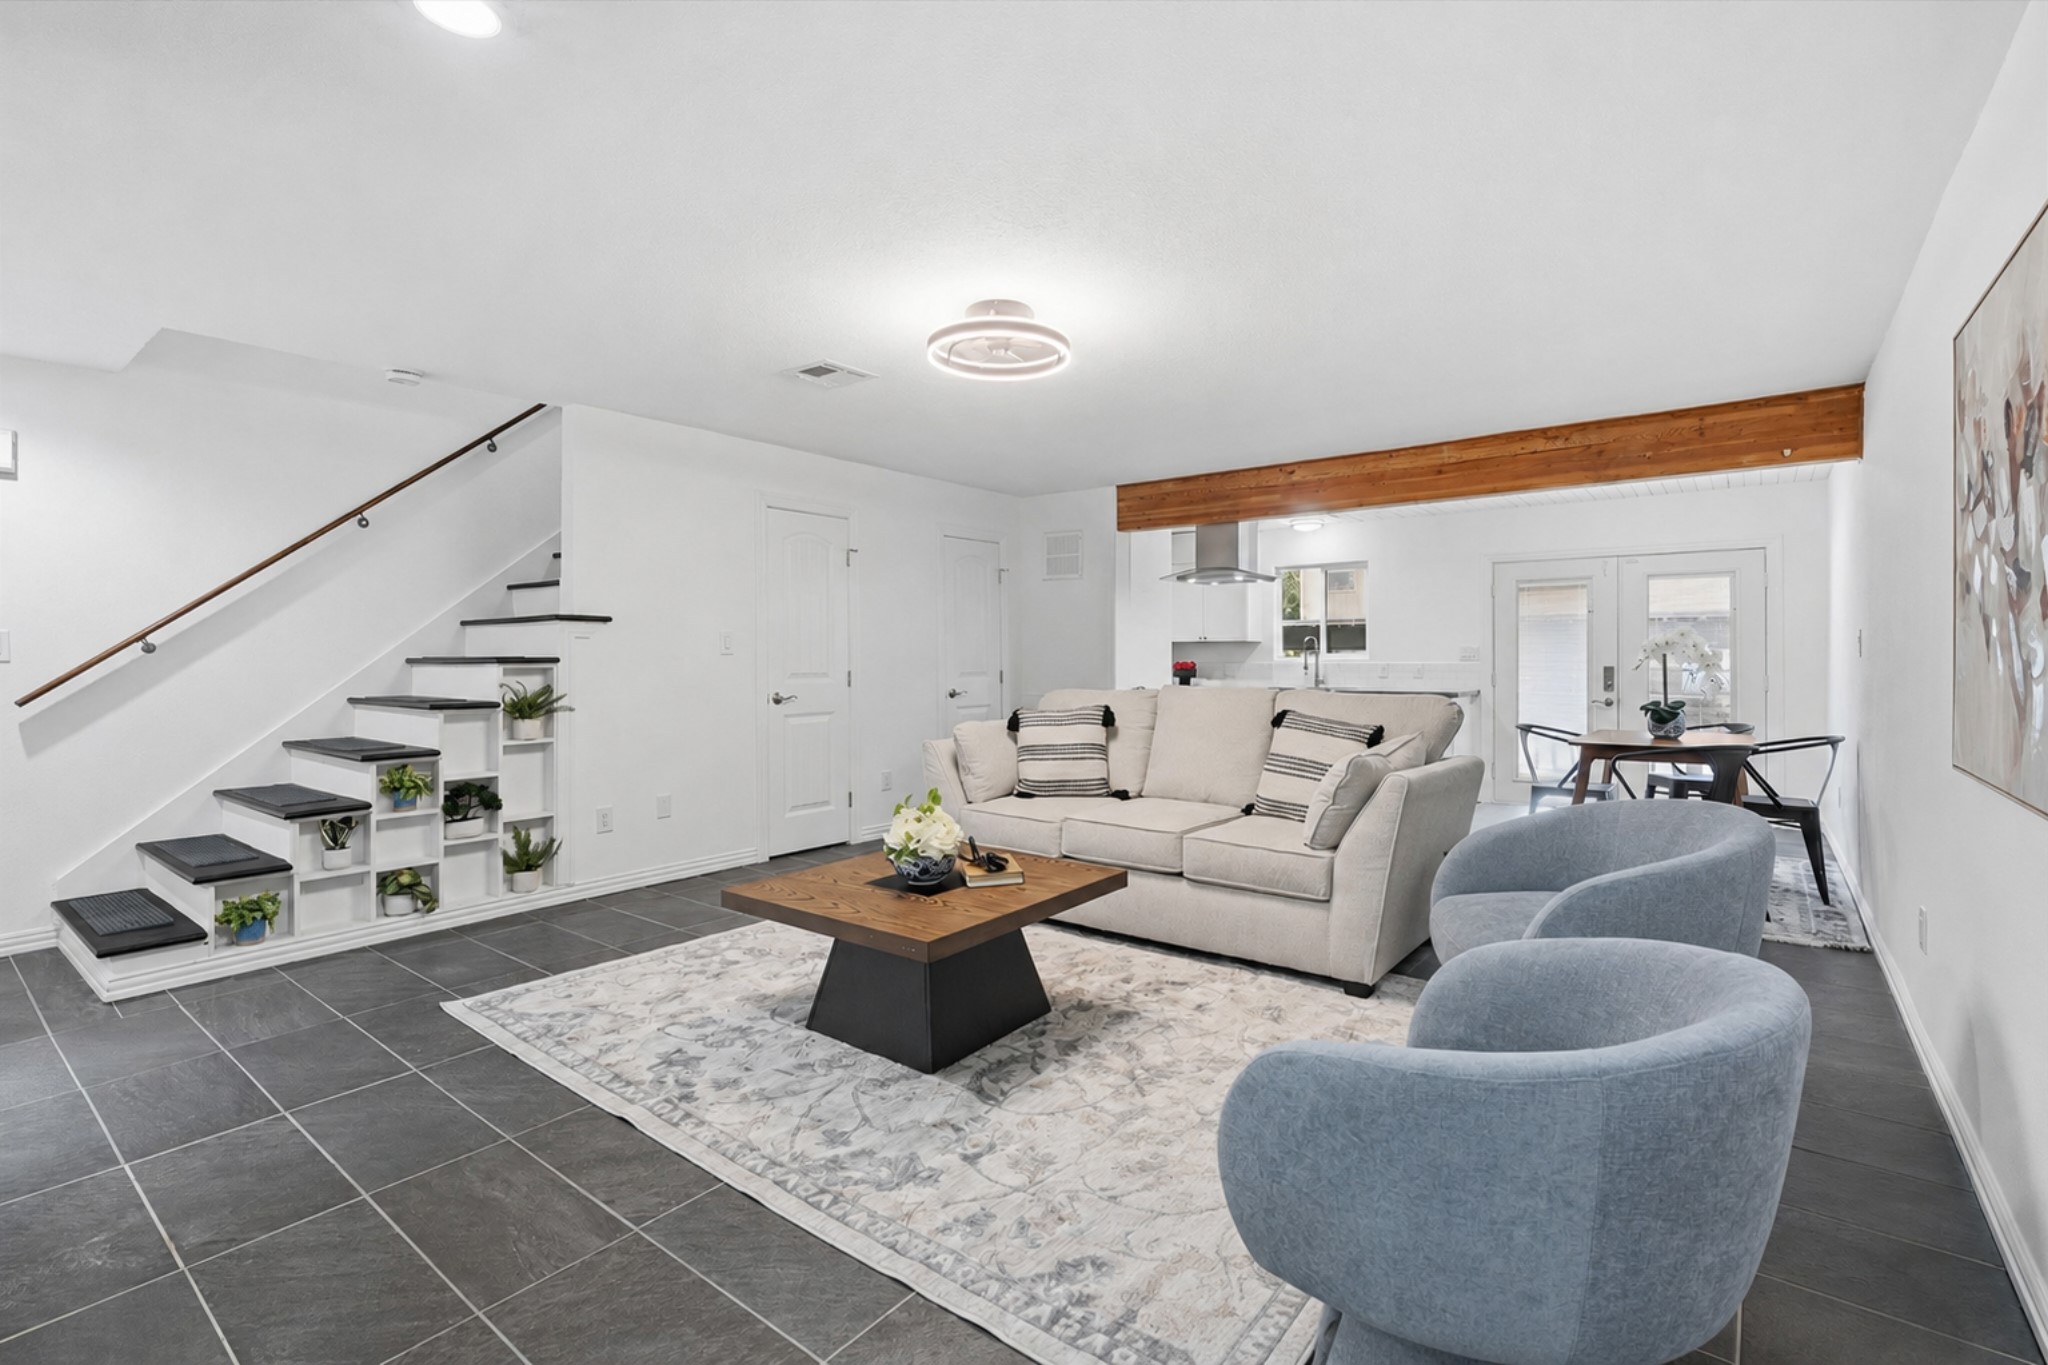




.jpg)

