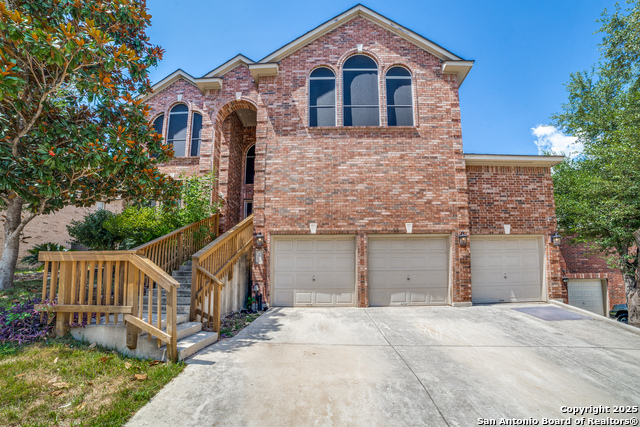
10106 Ramblin River Rd,San Antonio, TX 78251
San Antonio, TX 78251

Description
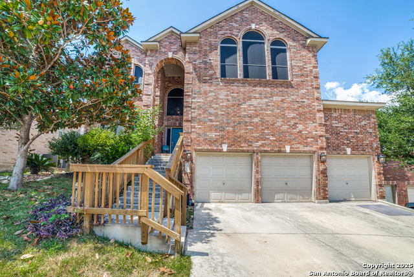
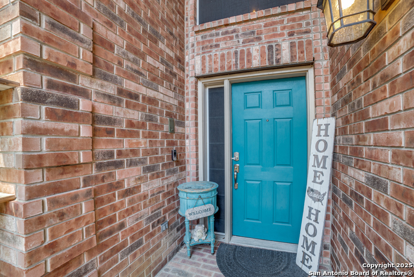
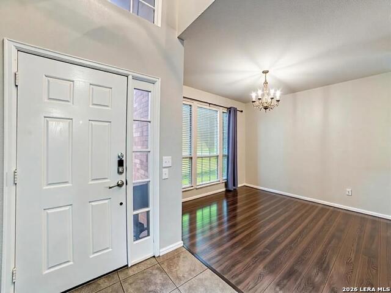
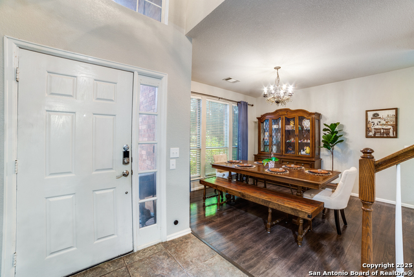
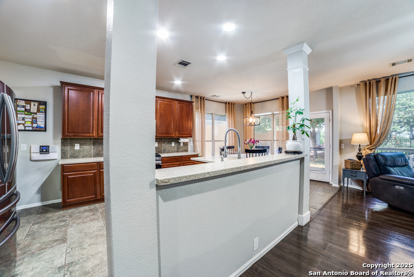
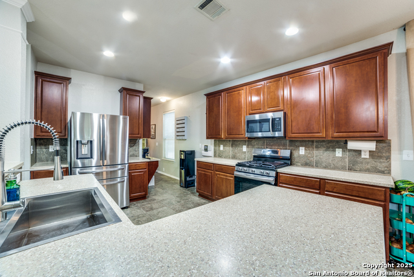
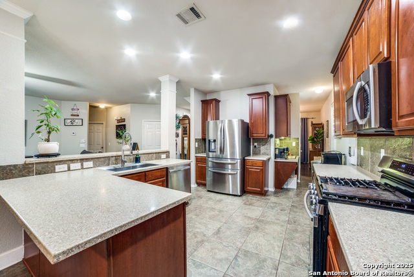
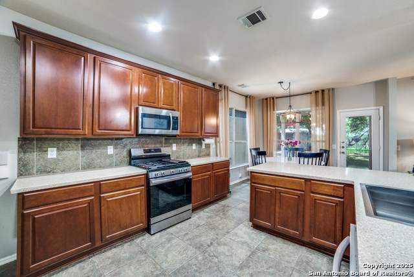
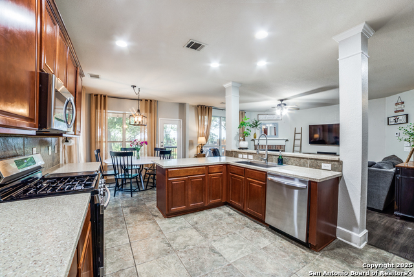
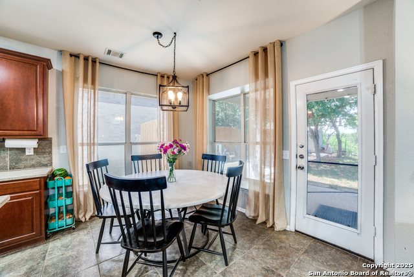
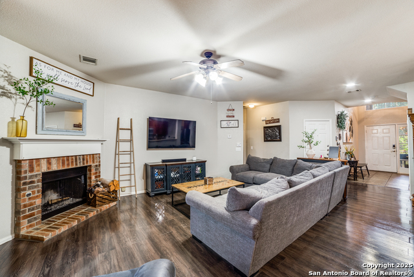
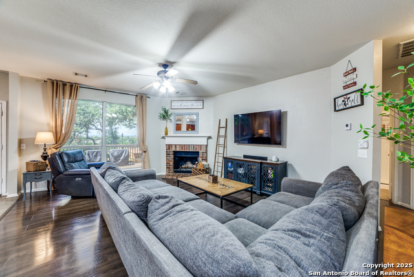
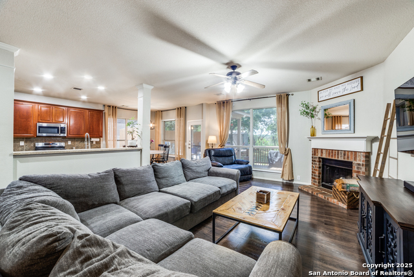
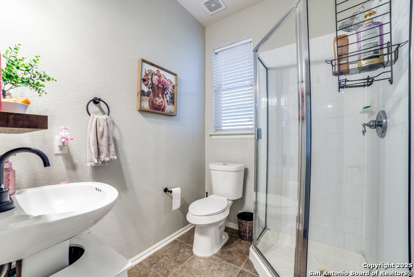
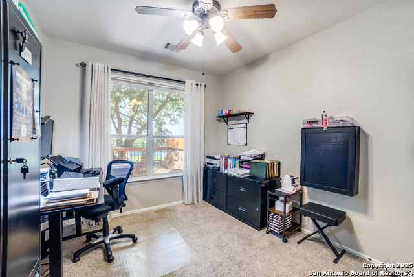
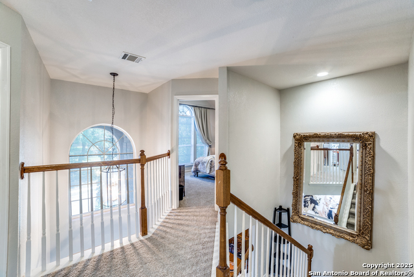
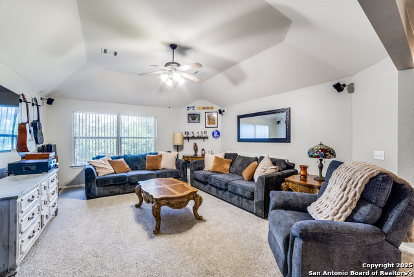
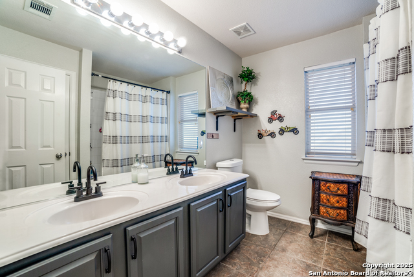
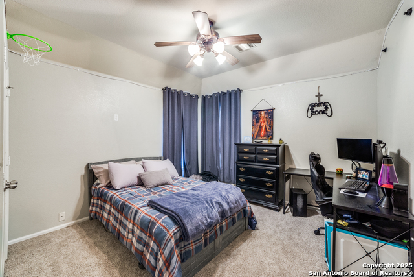
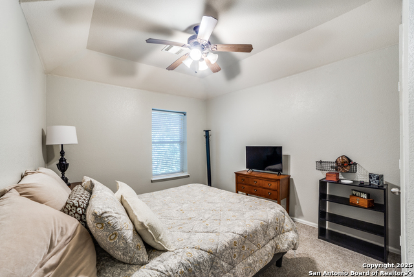
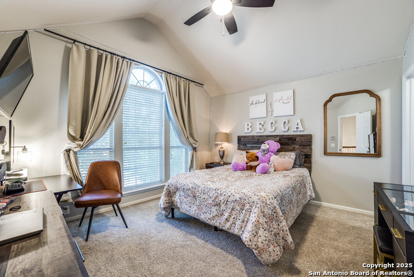
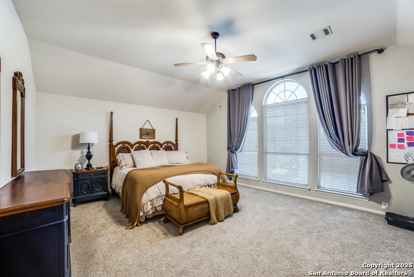
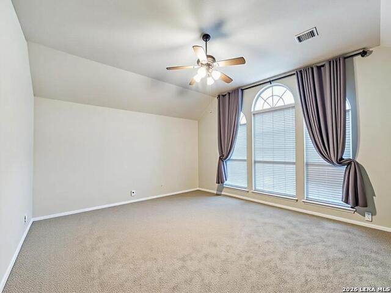
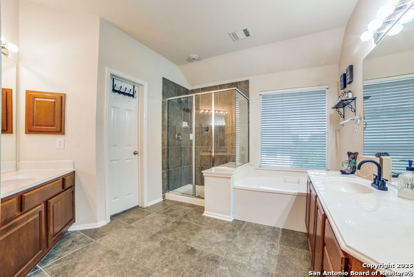
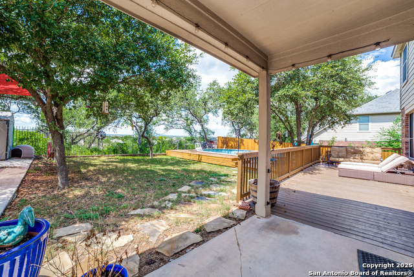
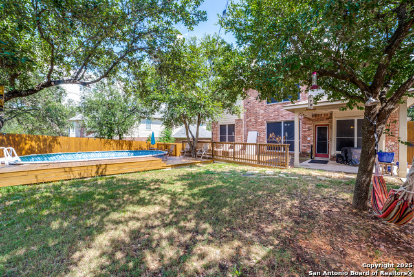
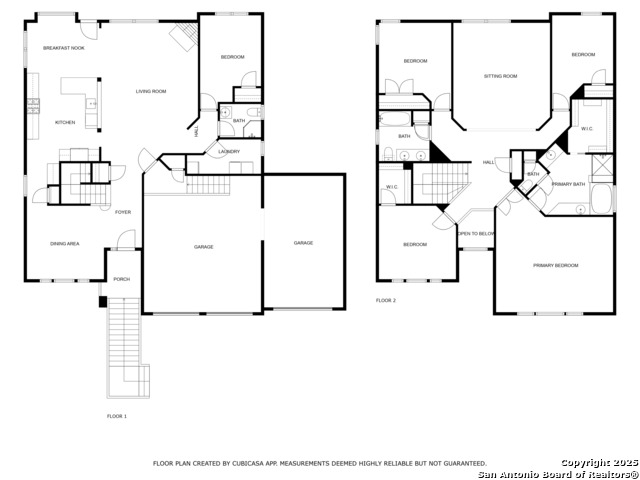
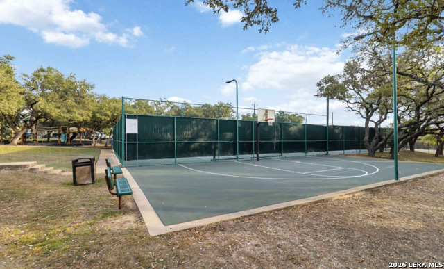
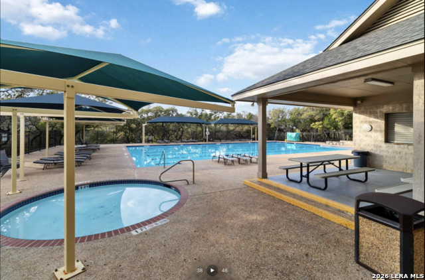
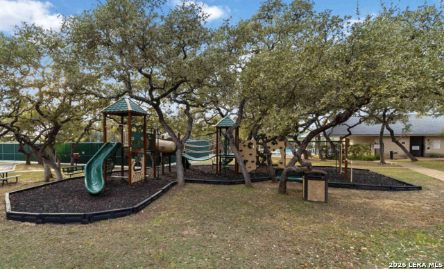
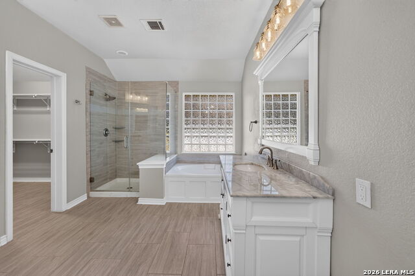
Discover your dream home in this stunning 5-bedroom, 3-bath residence, overflowing with premium upgrades and modern amenities! NEW WATER HEATER plus seller will have NEW ROOF installed with contract! Perched on a hill and backing up to a serene green belt, this property offers SPECTACULAR SUNSET VIEWS for miles that you can not find easily! The beautifully landscaped yard features ample patio space, ideal for entertaining family and friends around the SPARKLING POOL. Step inside to find an expansive open floor plan leading to a chef's kitchen designed for culinary enthusiasts. Featuring gas cooking, an inviting coffee bar, and ample counter space, this kitchen is perfect for preparing meals and entertaining guests. The main level also includes a versatile bedroom and bathroom, perfectly suited for your office space or multi-generational living as well. Upstairs, you'll discover four additional bedrooms, highlighted by an extra-large primary suite, along with a cozy second living room for unwinding. This home is equipped with impressive upgrades, including ENERGY-EFFICIENT SOLAR SCREENS, a WATER SOFTENER, and a state-of-the-art security alarm system. Nestled in a prestigious gated community, you'll enjoy access to fantastic facilities, including a luxurious pool, tennis and basketball courts, a dedicated dog park, and a fun playground for the little ones. Don't miss out on this opportunity to own a spectacular home that perfectly blends luxury, comfort, and convenience!
Details
| MLS # | 1957434 |
|---|---|
| Listing Type | For Sale |
| Style | House |
| Status | Active |
| Year | 2005 |
| Days On Site | 139 |
| Listing Provided By | Southeast, REALTORS | Summer Lafferty |
Features
| Bed(s) | 5 |
|---|---|
| Bath(s) | 3 Total |
| SQ Feet | 3,226 |
| Garage | 3 |
| Pool | Yes |
| Story(s) | 2 |
| Acreage | 0.19 |
Interior
| Interior | Two Living Area, Separate Dining Room, Eat-In Kitchen, Two Eating Areas, Breakfast Bar, Utility Room Inside, Secondary Bedroom Down, High Ceilings, Open Floor Plan, Pull Down Storage, High Speed Internet, Laundry Main Level, Laundry Room, Walk in Closets, Attic - Pull Down Stairs |
|---|---|
| Heating | Central |
| Heating Fuel | Natural Gas |
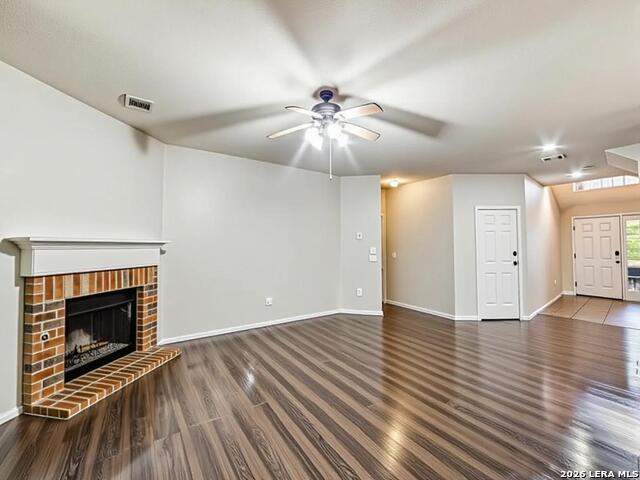
| Fireplace | Living Room, Wood Burning, Gas, Gas Starter |
| Number Of Fireplaces | 1 |
Exterior
| Exterior | 4 Sides Masonry |
|---|---|
| Exterior Features | Patio Slab, Covered Patio, Deck/Balcony, Privacy Fence, Wrought Iron Fence, Sprinkler System, Double Pane Windows, Solar Screens, Mature Trees |
| Roof | Composition |
| Foundation | Slab |
Parking
| Garage Parking | Three Car Garage, Attached |
|---|
Utilities
| Waterorsewer | City |
|---|
Taxes
| Tax Property Id | 176420040340 |
|---|---|
| Taxed By Mltpl Counties | No |
| Total Tax | 8527.67 |
Area Information
| State | TX |
|---|---|
| County | Bexar |
| City | San Antonio |
| Zip Code | 78251 |
| Area | Bexar |
| Community Name | STONEGATE HILL |
| School District | Northside |
| Elementary School | Raba |
| High School | Warren |
| Listing VS Median (in STONEGATE HILL) | |
Price: $425,000 low | high Med: $427,000 sqft: 3,226 low | high Med: 3,171 $ / sqft: $132 low | high Med: $135 On site: 139 low | high Med: 100 | |
Market Activity 78251
Request a showing
Request a showing
Contact
Learn More About This Property

| State | TX |
|---|---|
| County | Bexar |
| City | San Antonio |
| Zip Code | 78251 |
| Area | Bexar |
| Community Name | STONEGATE HILL |
| School District | Northside |
| Elementary School | Raba |
| High School | Warren |
| Listing VS Median (in STONEGATE HILL) | |
Price: $425,000 low | high Med: $427,000 sqft: 3,226 low | high Med: 3,171 $ / sqft: $132 low | high Med: $135 On site: 139 low | high Med: 100 | |


.jpg)

Land & Ranch 210.483.7500 | Bandera 830.850.6700 | Global Luxury 210.483.5700 | Coldwell Banker Commercial Alamo City 210.483.6250
North Central San Antonio / Stone Oak 210.483.7070 | Harper Property Management 210.483.7040 | Relocation Services 210.483.7121
North West San Antonio 210.483.0000 | Laredo 956.722.4822 | Coldwell Banker Commercial International Gateway 956.937.2867
