


Description
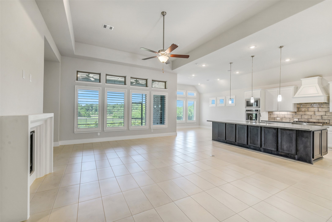
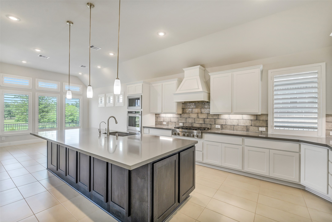
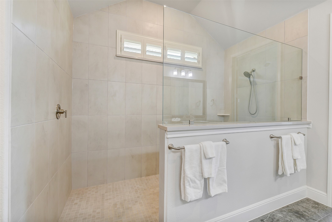
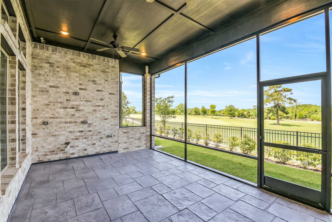
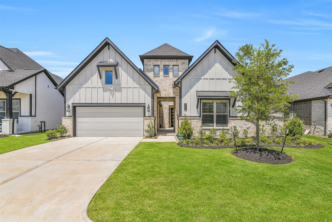
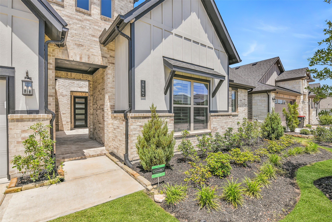
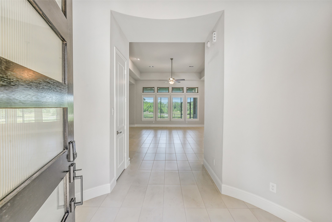
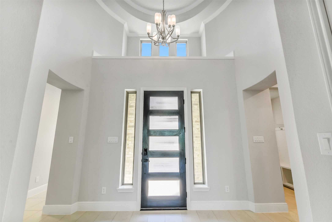
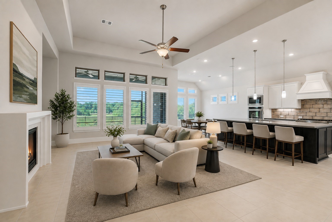
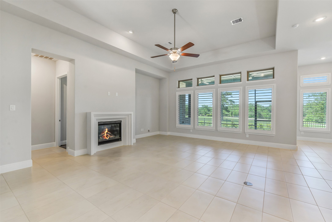
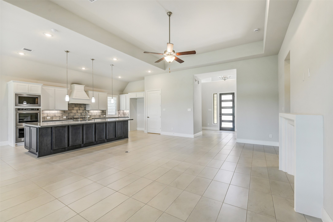
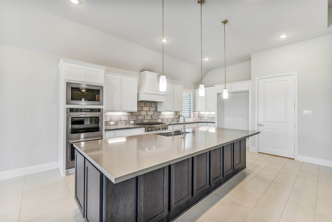
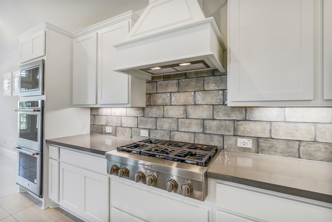
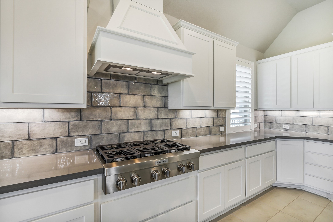

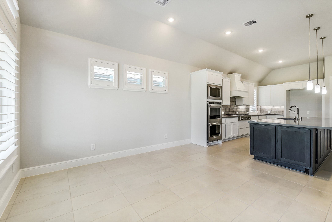
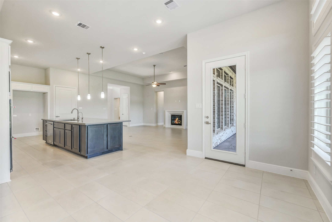
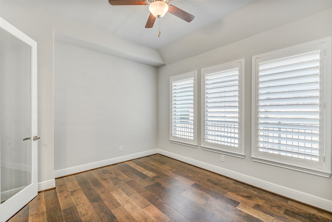
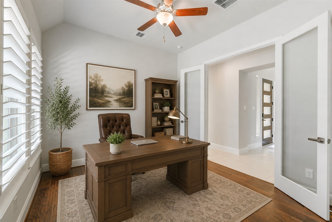
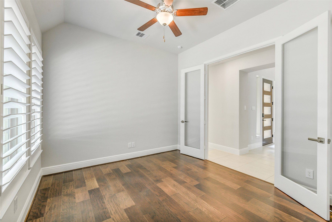
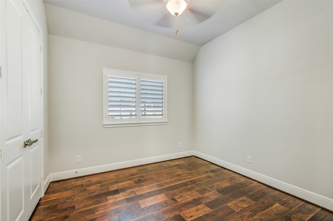
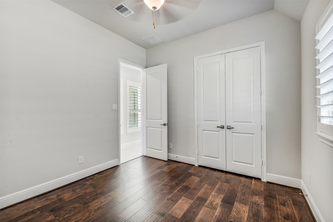
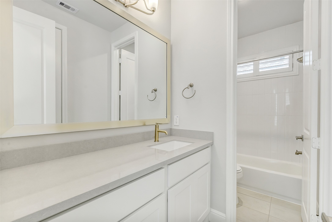
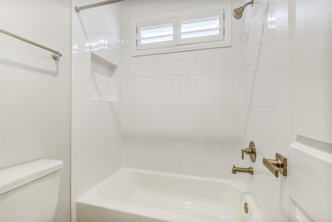
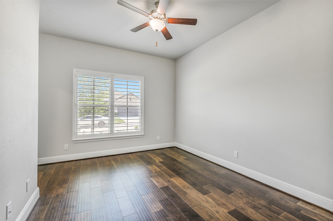
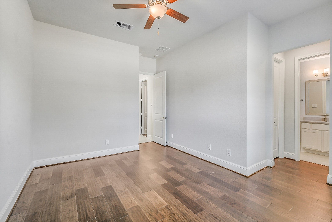
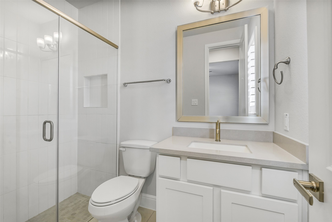
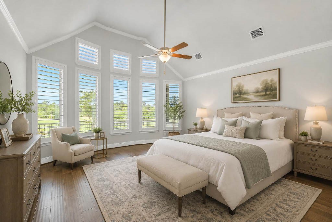
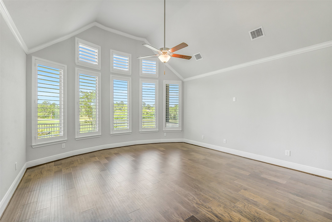
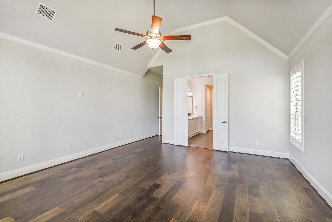
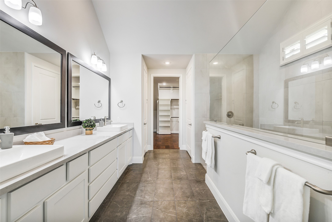
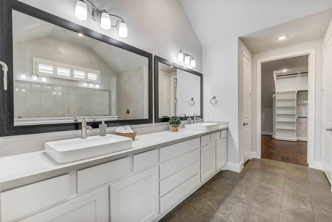
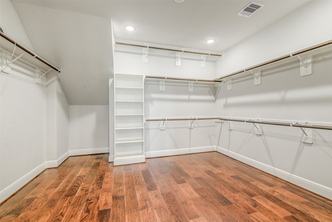
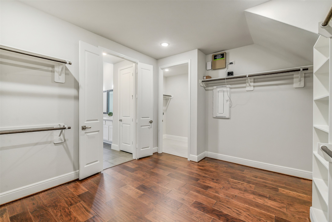
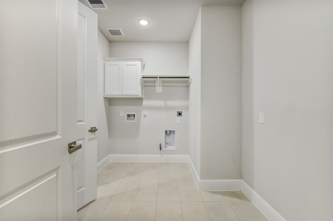
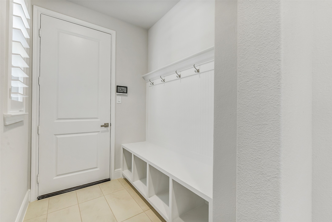
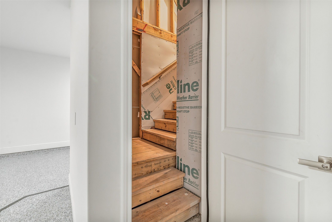
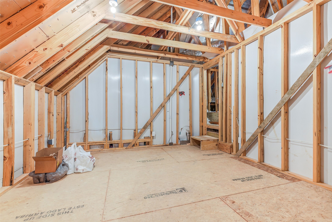
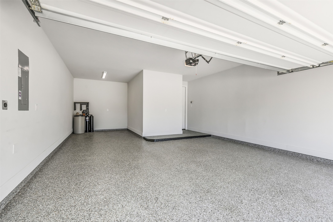
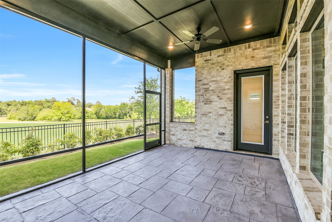
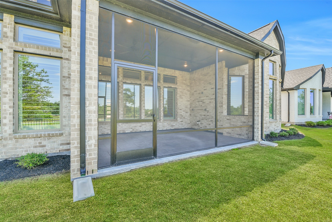
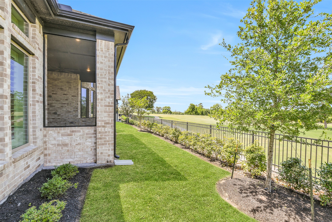
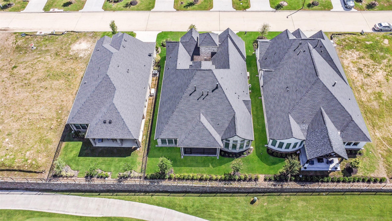
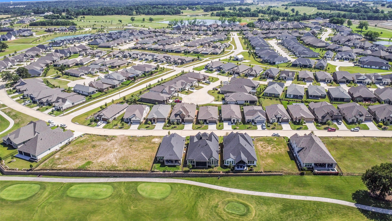
Experience resort-style living in this beautifully maintained home located on a premium golf course lot in a highly desirable 55+ community in Willis. More than just a home, this property offers an incredible lifestyle with outstanding community amenities designed for active living, relaxation, and social connection. Built by Coventry Homes, the spacious floor plan features comfortable living areas, abundant natural light, and a functional layout ideal for entertaining and everyday living. The kitchen offers ample cabinet and counter space and opens seamlessly to the main living areas. The oversized garage features attractive epoxy flooring along with additional space perfect for a golf cart. Enjoy peaceful golf course views and listen to the birds singing from your screened in back patio. Conveniently located near I-45 and Lake Conroe with easy access to Conroe and The Woodlands while still enjoying a quiet, resort-style setting.
Details
| MLS # | 50575930 |
|---|---|
| Listing Type | For Sale |
| Style | House |
| HOA Dues | $1,104 |
| Sub-Type | Resale |
| Status | Active |
| Year | 2024 |
| Days On Site | 106 |
| Listing Provided By | eXp Realty LLC | Jimmy Franklin |
Features
| Bed(s) | 3 |
|---|---|
| Bath(s) | 3 Total |
| SQ Feet | 2,896 |
| Garage | 2 |
| Story(s) | 1 |
| Acreage | 0.16 |
| Golf Course | Yes |
Exterior
| Lot Features | Near Golf Course, On Golf Course, Subdivision |
|---|
Parking
| Garage Yes / No | Yes |
|---|---|
| Parking Features | Attached, Garage, Garage Door Opener, Oversized |
Taxes
| Tax Annual Amount | 31452 |
|---|
Location
| Community Features | Master Planned Community, Curbs, Golf, Gutters |
|---|
Area Information
| State | TX |
|---|---|
| County | Montgomery |
| City | Willis |
| Zip Code | 77318 |
| Area | 39 |
| Subarea | Lake Conroe Area |
| Community Name | Chambers Creek |
| Listing VS Median (in Chambers Creek) | |
Price: $925,000 low | high Med: $574,990 sqft: 2,896 low | high Med: 2,930 $ / sqft: $319 low | high Med: $196 On site: 106 low | high Med: 59 | |
Request a showing
Request a showing
Contact
Learn More About This Property

| State | TX |
|---|---|
| County | Montgomery |
| City | Willis |
| Zip Code | 77318 |
| Area | 39 |
| Subarea | Lake Conroe Area |
| Community Name | Chambers Creek |
| Listing VS Median (in Chambers Creek) | |
Price: $925,000 low | high Med: $574,990 sqft: 2,896 low | high Med: 2,930 $ / sqft: $319 low | high Med: $196 On site: 106 low | high Med: 59 | |


.jpg)

Land & Ranch 210.483.7500 | Bandera 830.850.6700 | Global Luxury 210.483.5700 | Coldwell Banker Commercial Alamo City 210.483.6250
North Central San Antonio / Stone Oak 210.483.7070 | Harper Property Management 210.483.7040 | Relocation Services 210.483.7121
North West San Antonio 210.483.0000 | Laredo 956.722.4822 | Coldwell Banker Commercial International Gateway 956.937.2867
