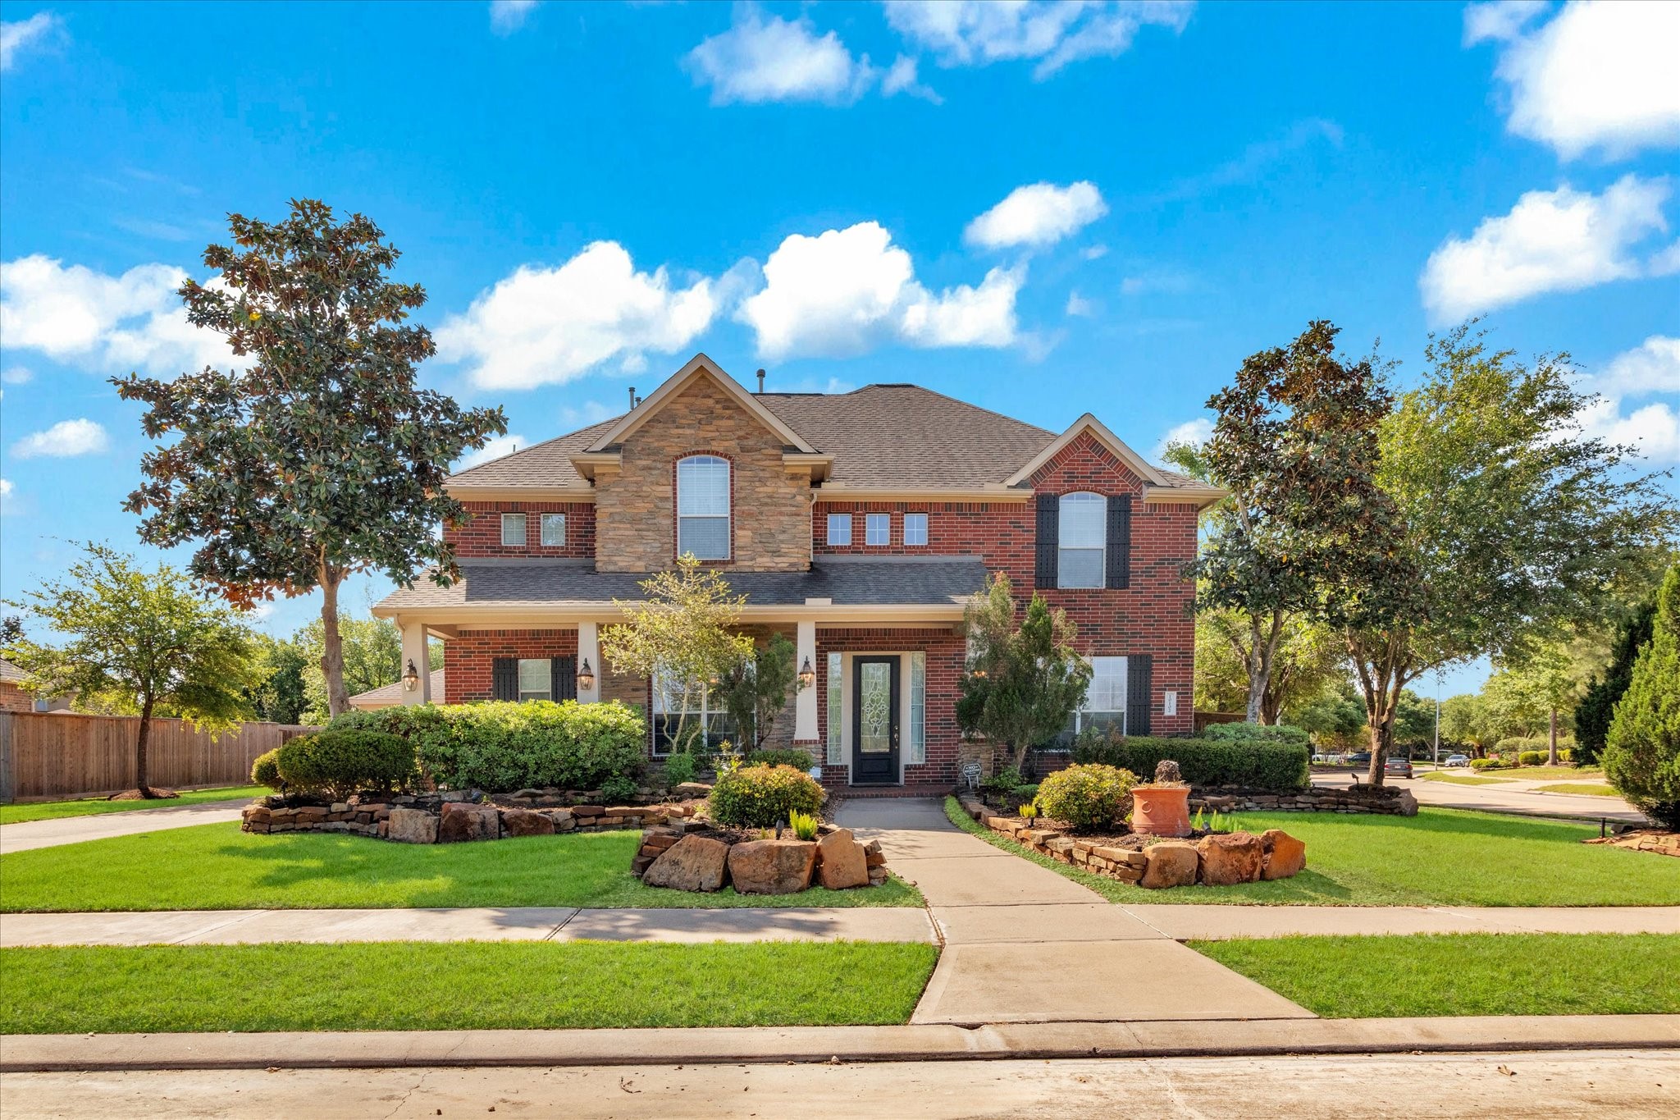
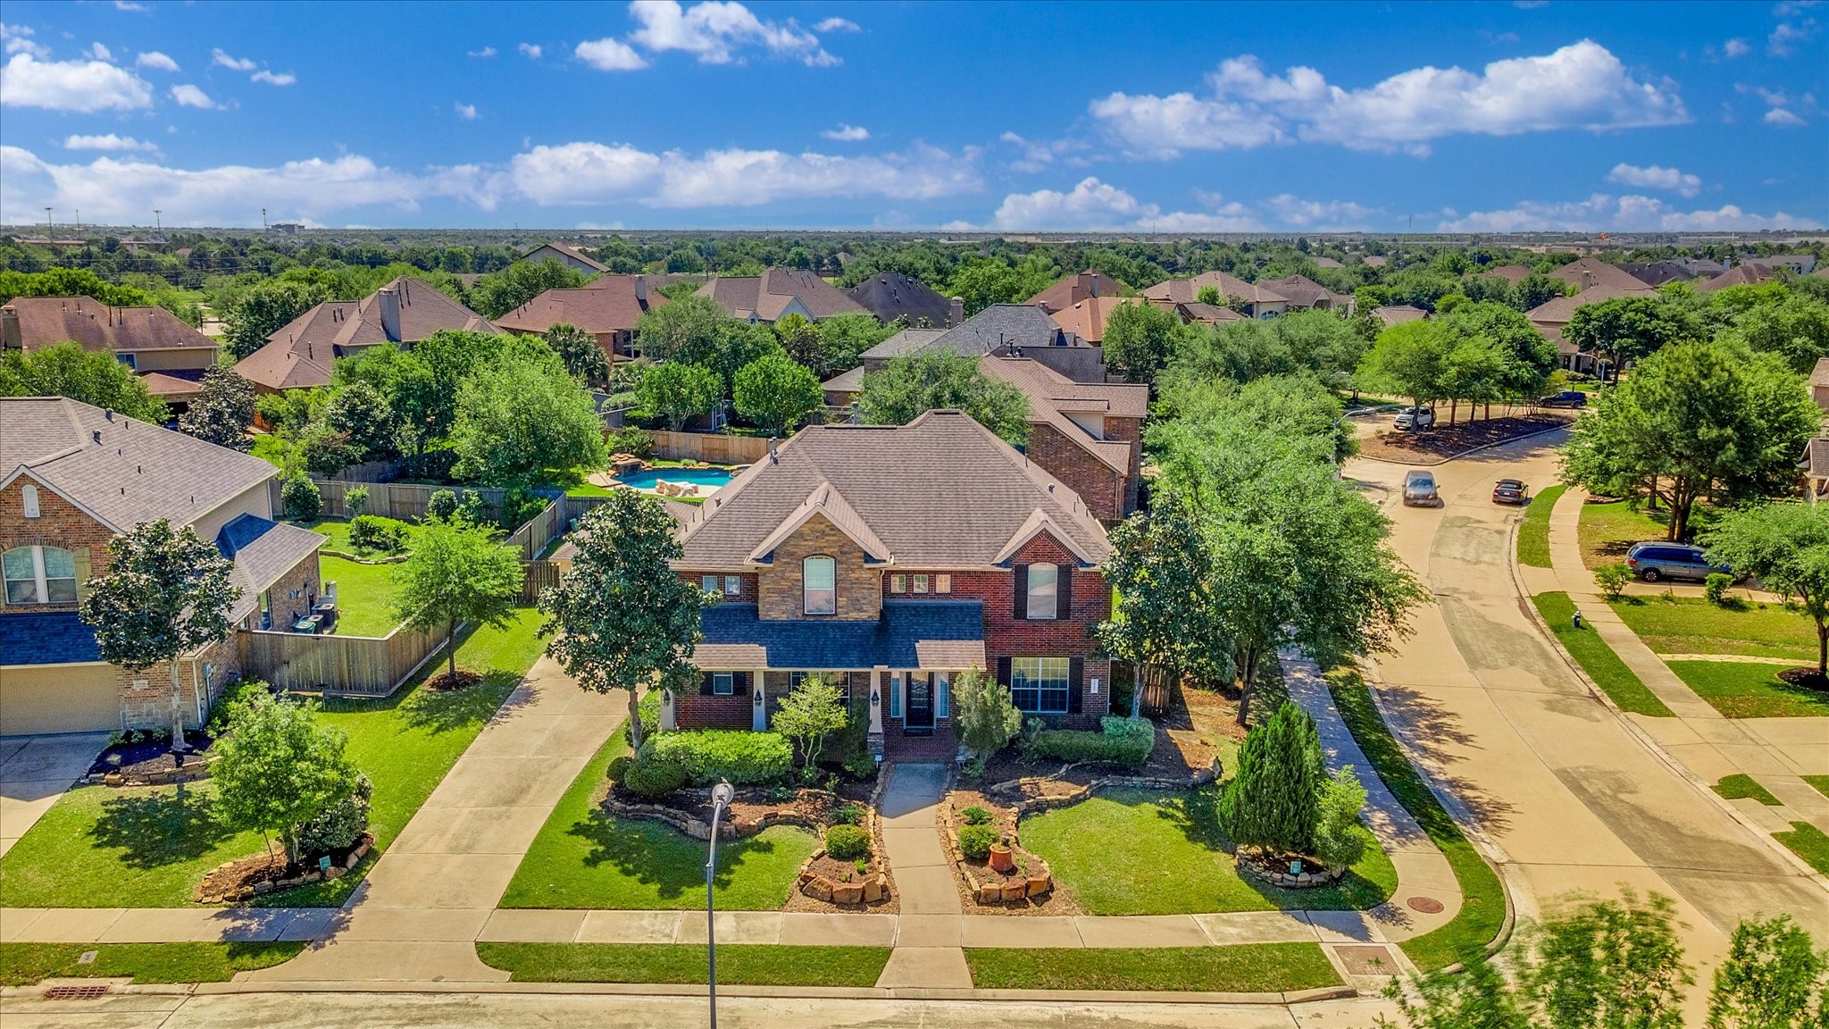
This is a charming two-story home with a well-maintained front yard, featuring landscaped gardens and mature trees. The house has a welcoming porch and large windows, offering a bright and inviting exterior.
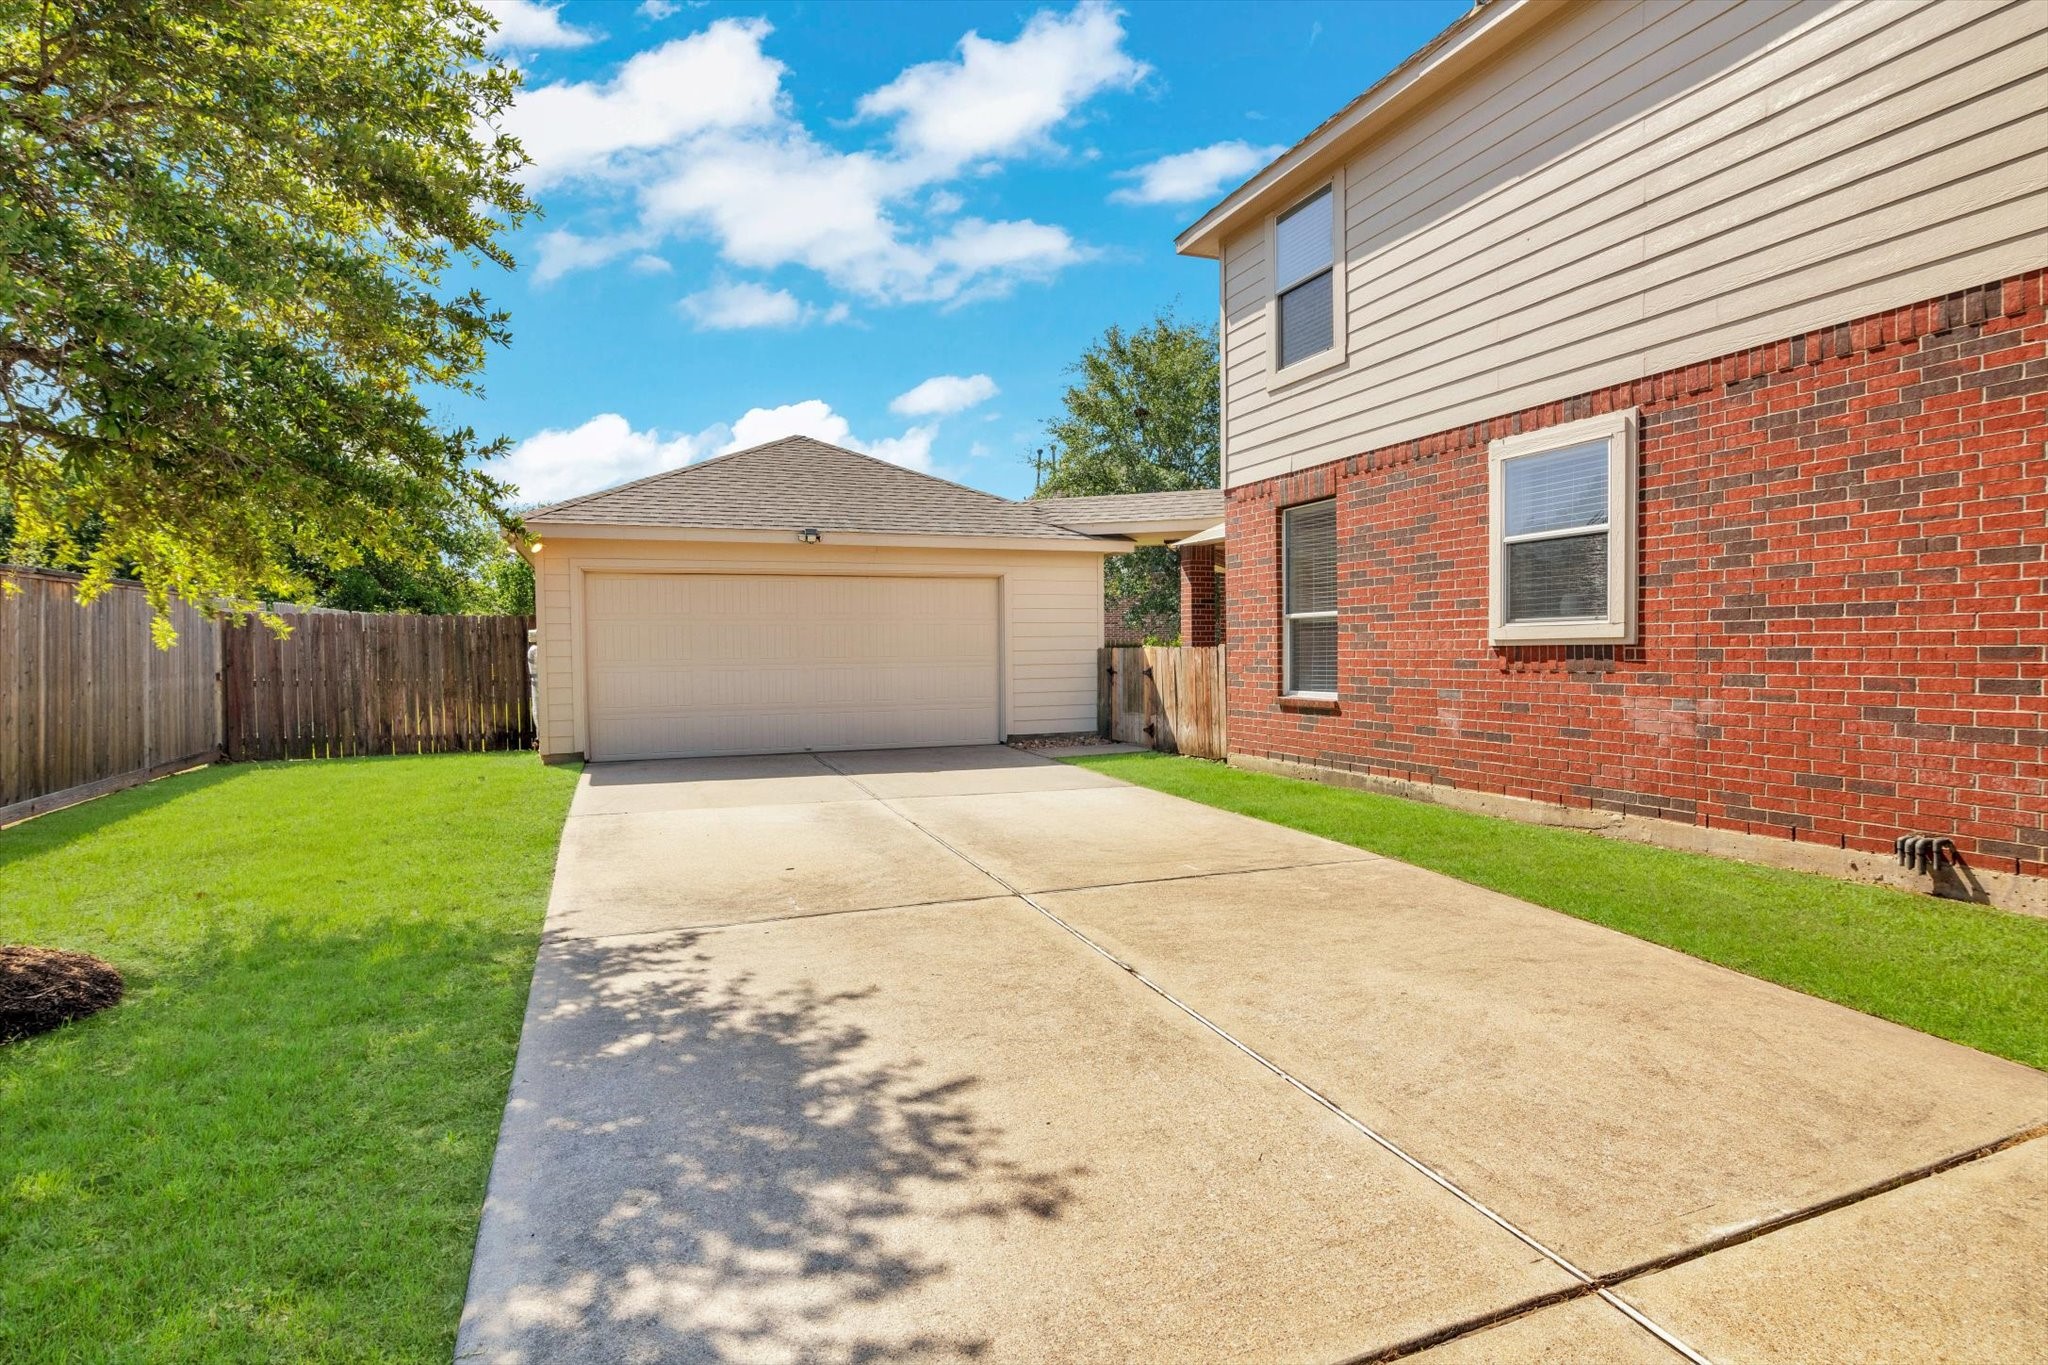
Formel model home with a well-manicured lawn and mature trees. The property features a spacious driveway leading to a detached garage, and attractive landscaping enhances its curb appeal.
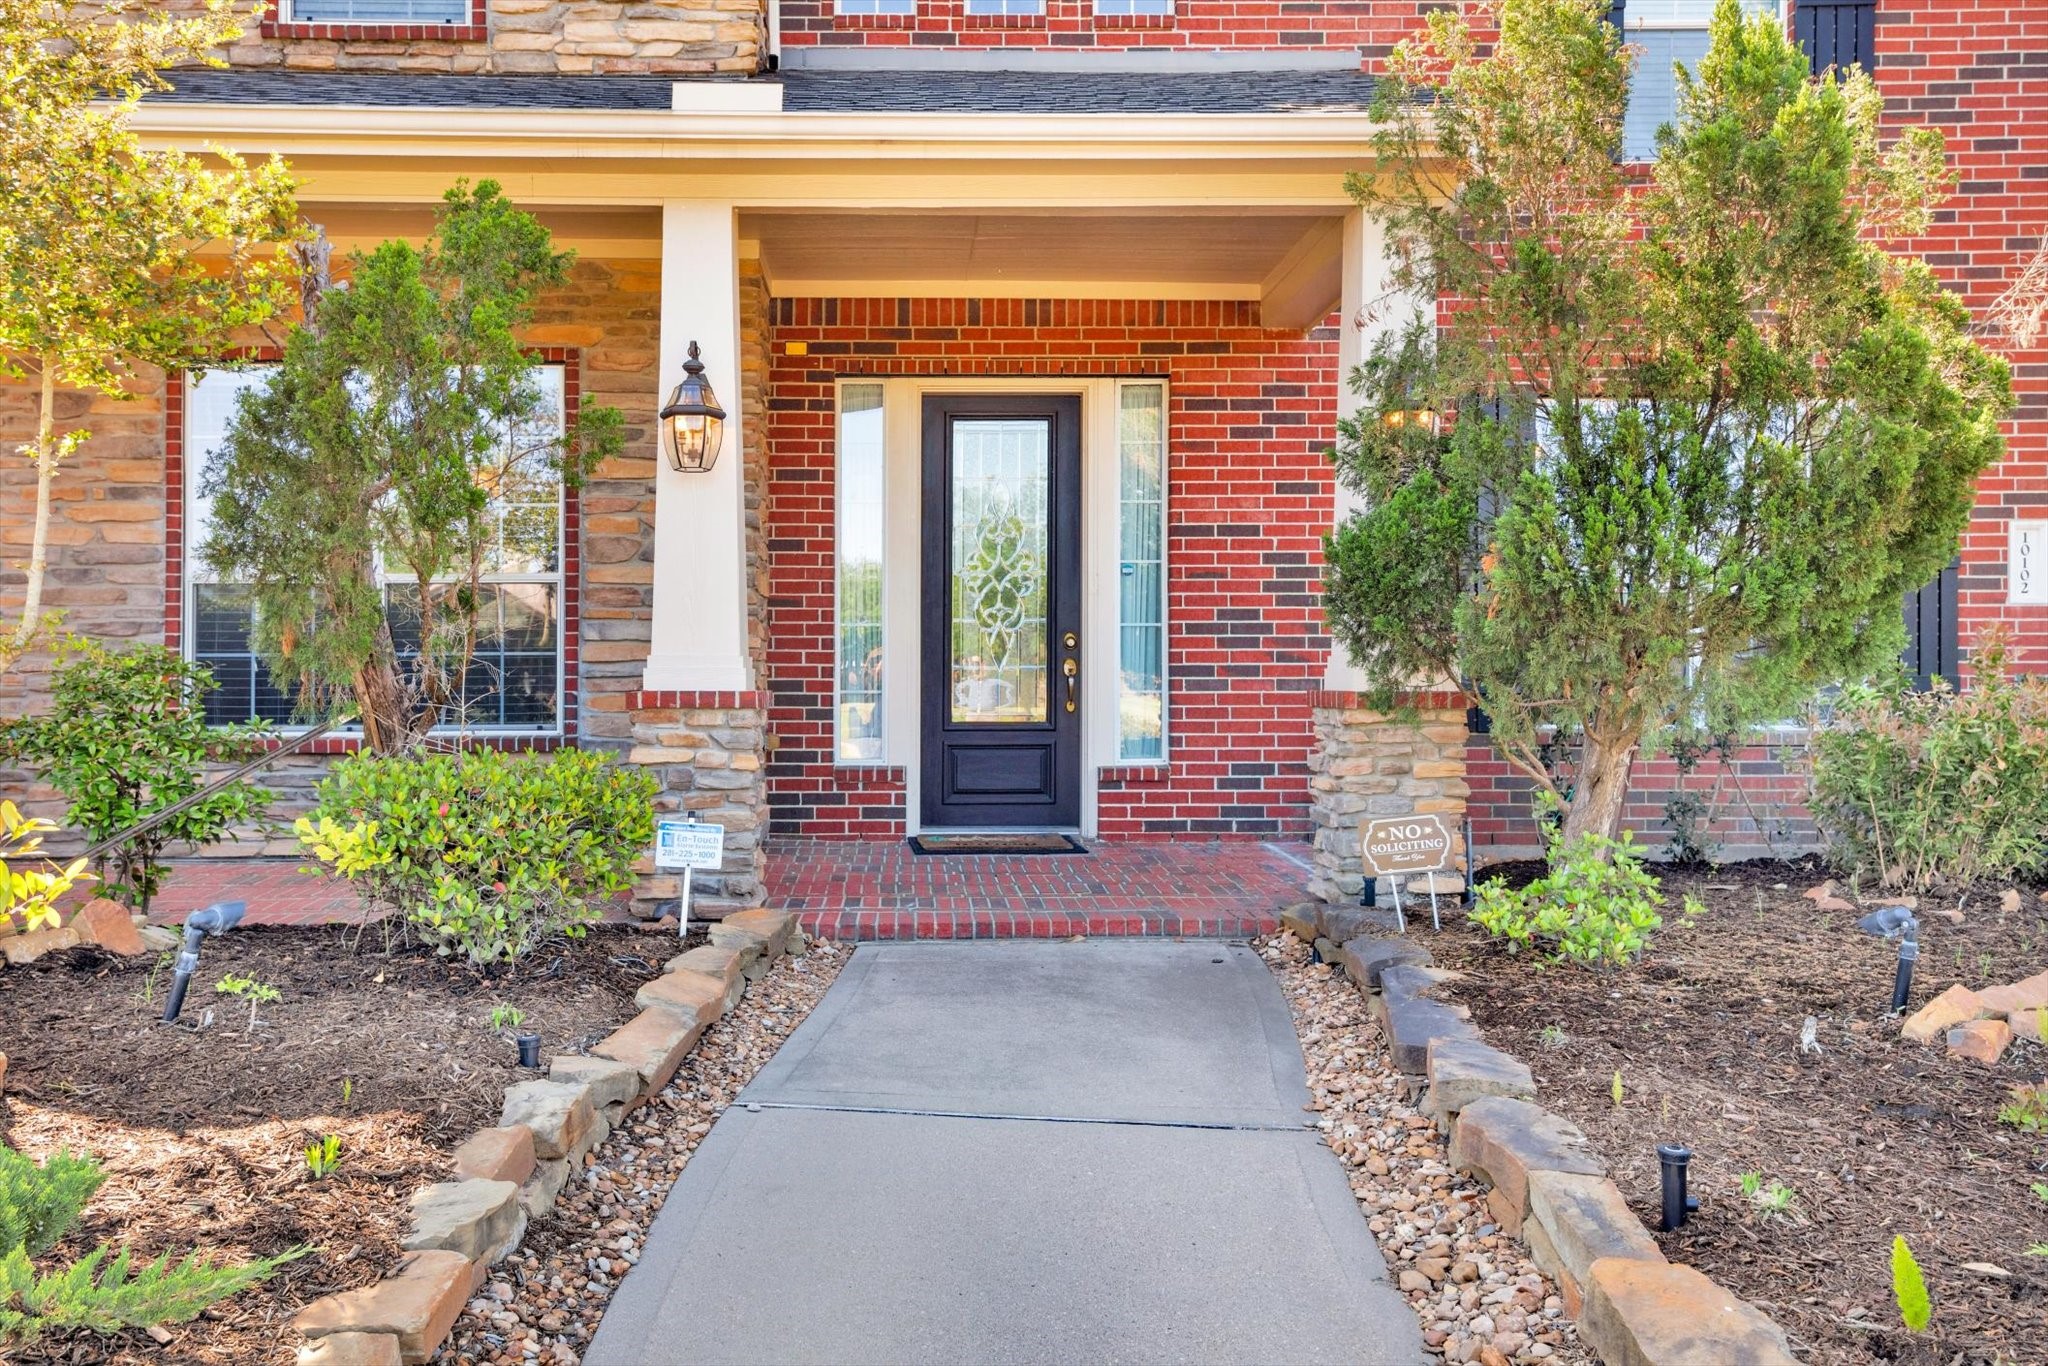
Charming brick and stone exterior with a welcoming front porch. The entryway features a stylish black door flanked by sidelights, surrounded by manicured landscaping and a stone-lined walkway. Ideal for creating a warm first impression.
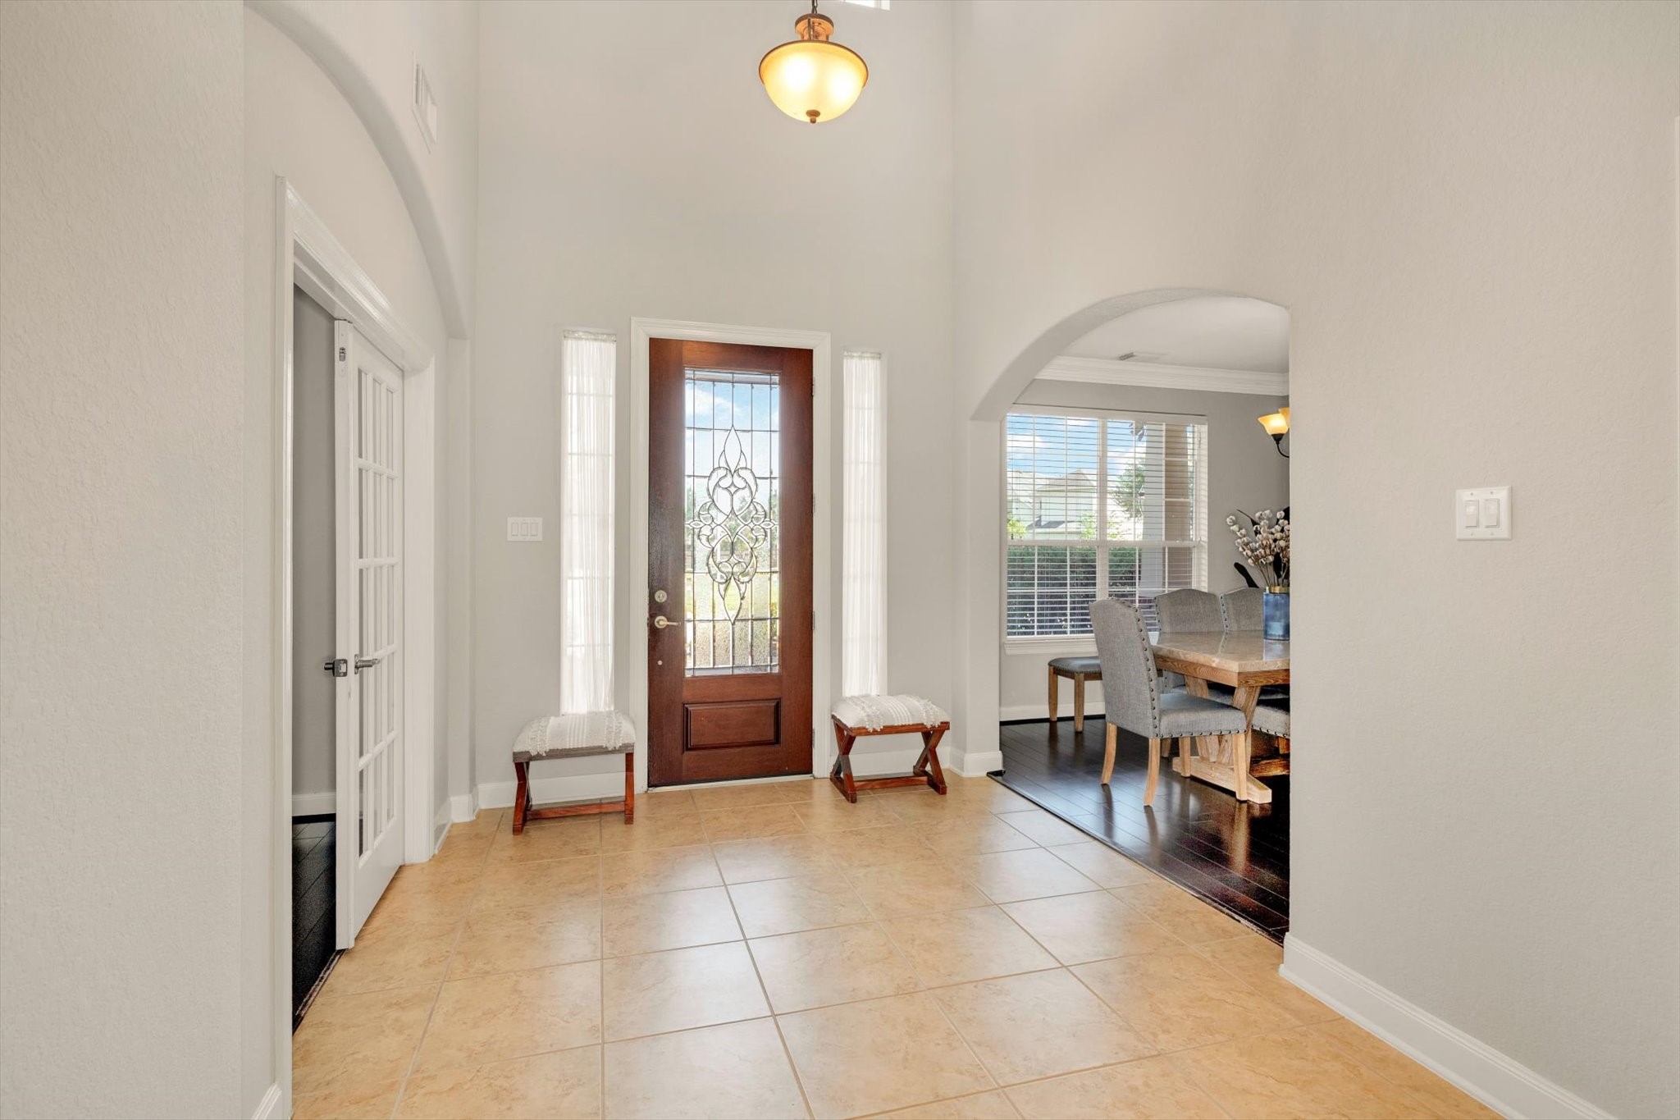
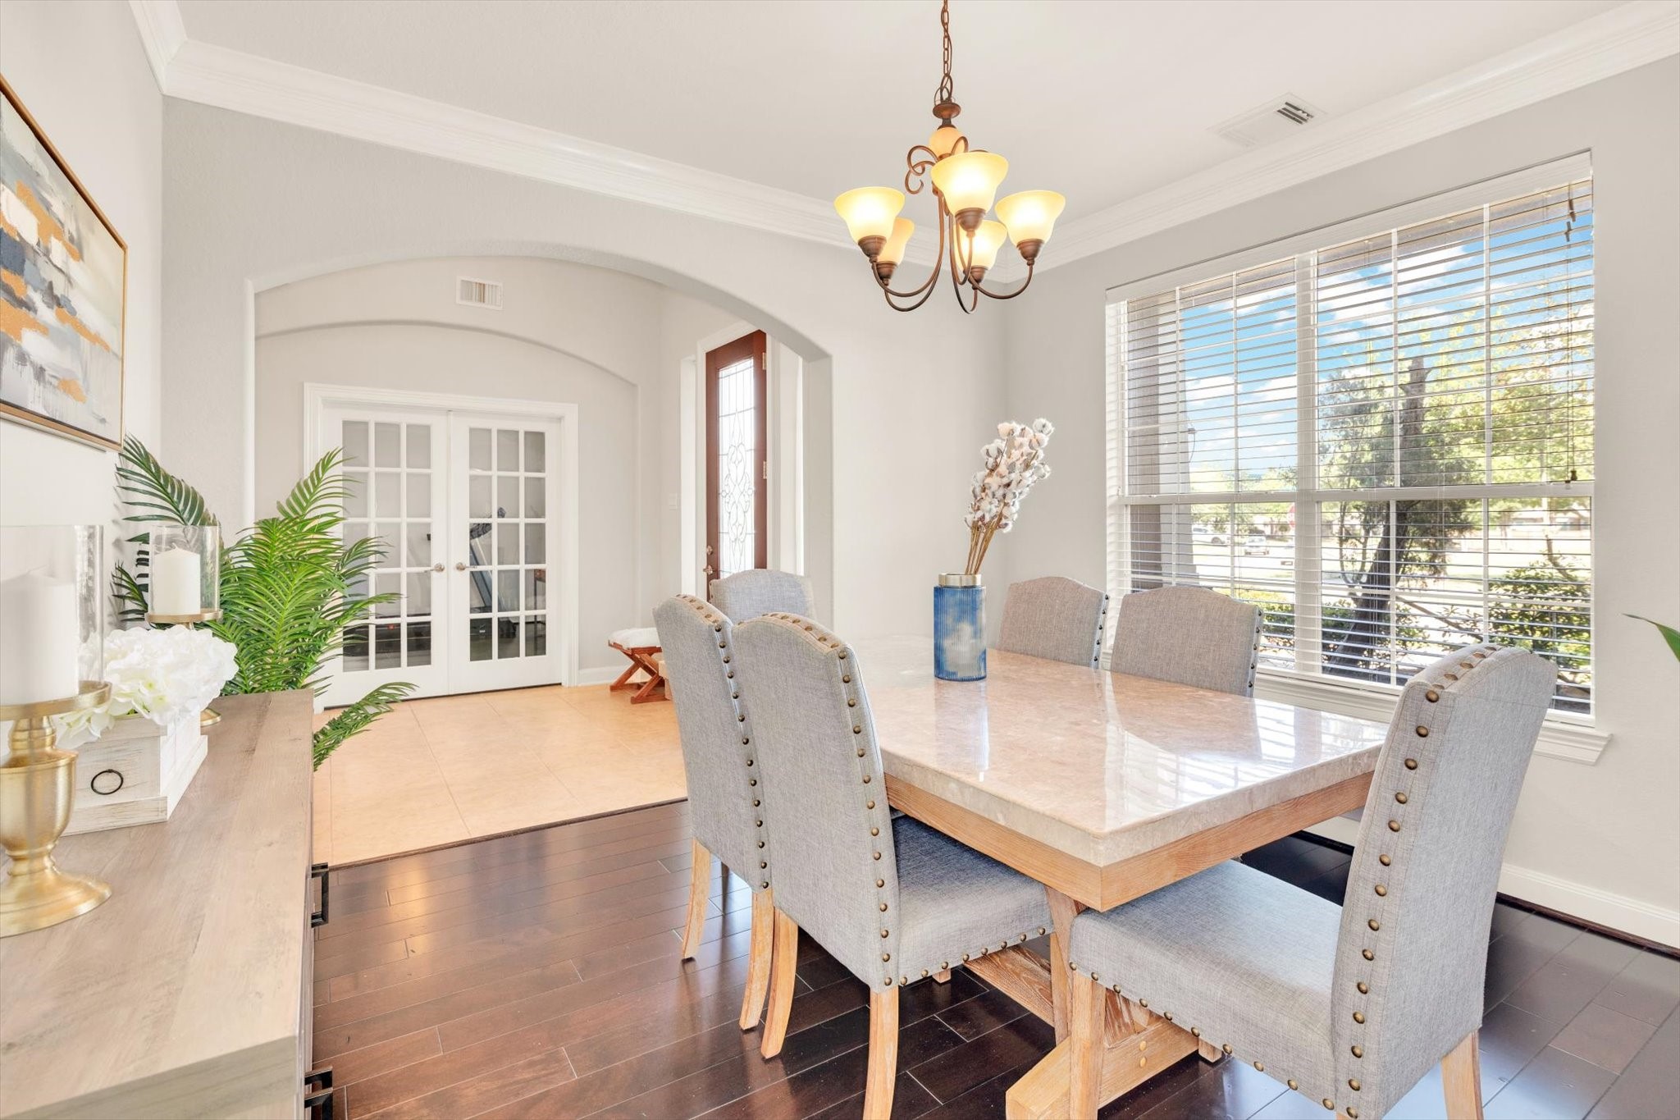
Bright entryway with high ceilings and tile flooring, featuring a wooden front door with glass panels. To the right, an open archway leads to a dining room with large windows and hardwood floors. A side door with frosted glass adds elegance.
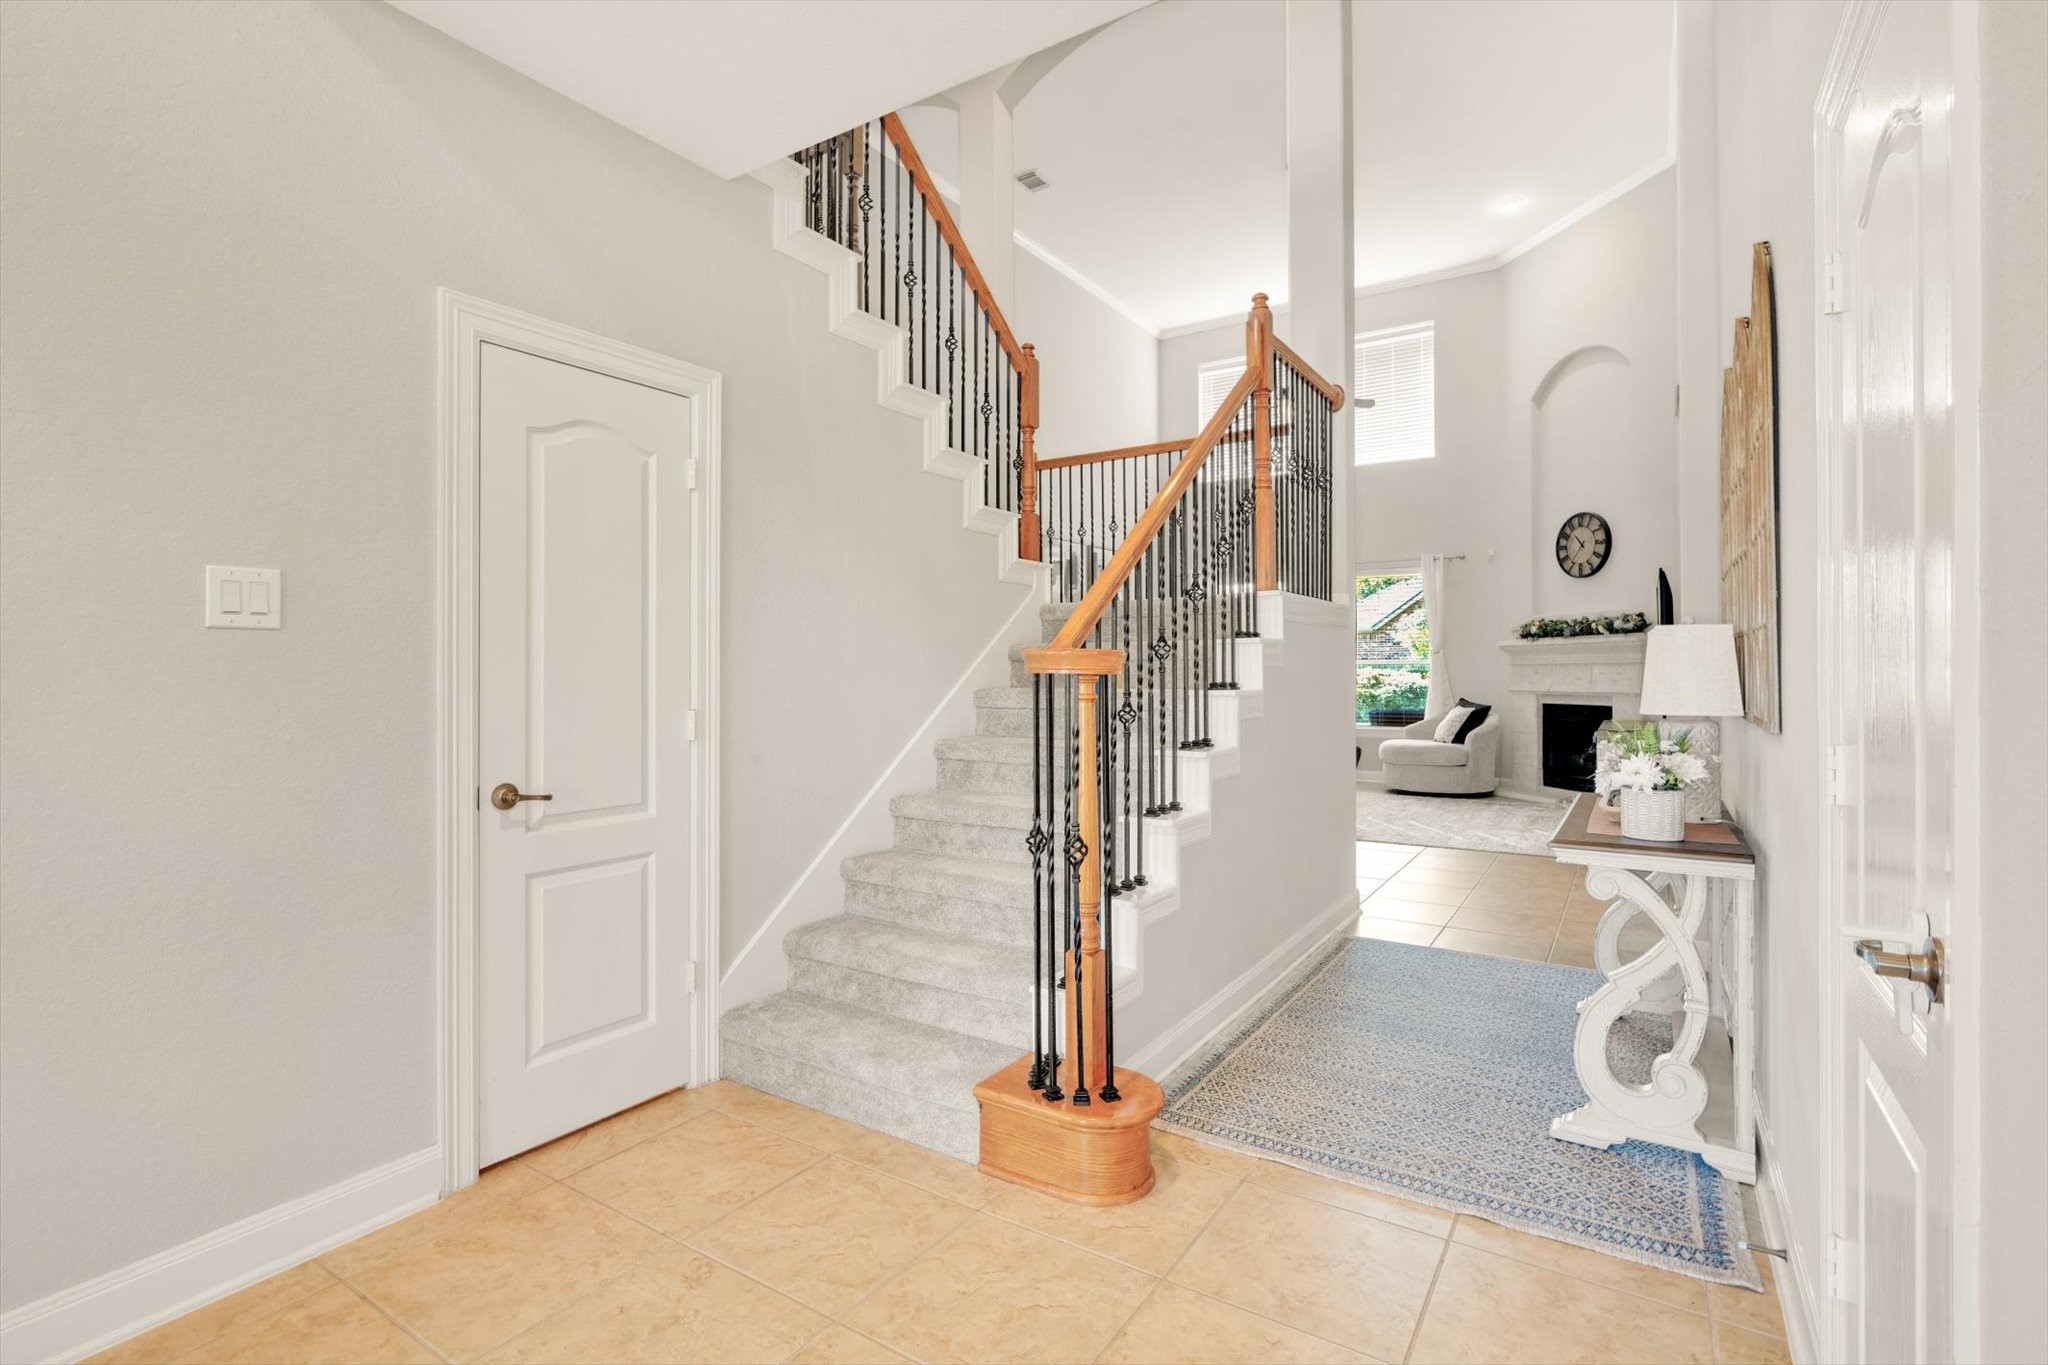
Bright entryway features a tiled floor and a carpeted staircase with wooden handrails and wrought iron spindles. The open layout leads into a high-ceilinged living area with a fireplace and large windows, creating a welcoming and airy atmosphere.
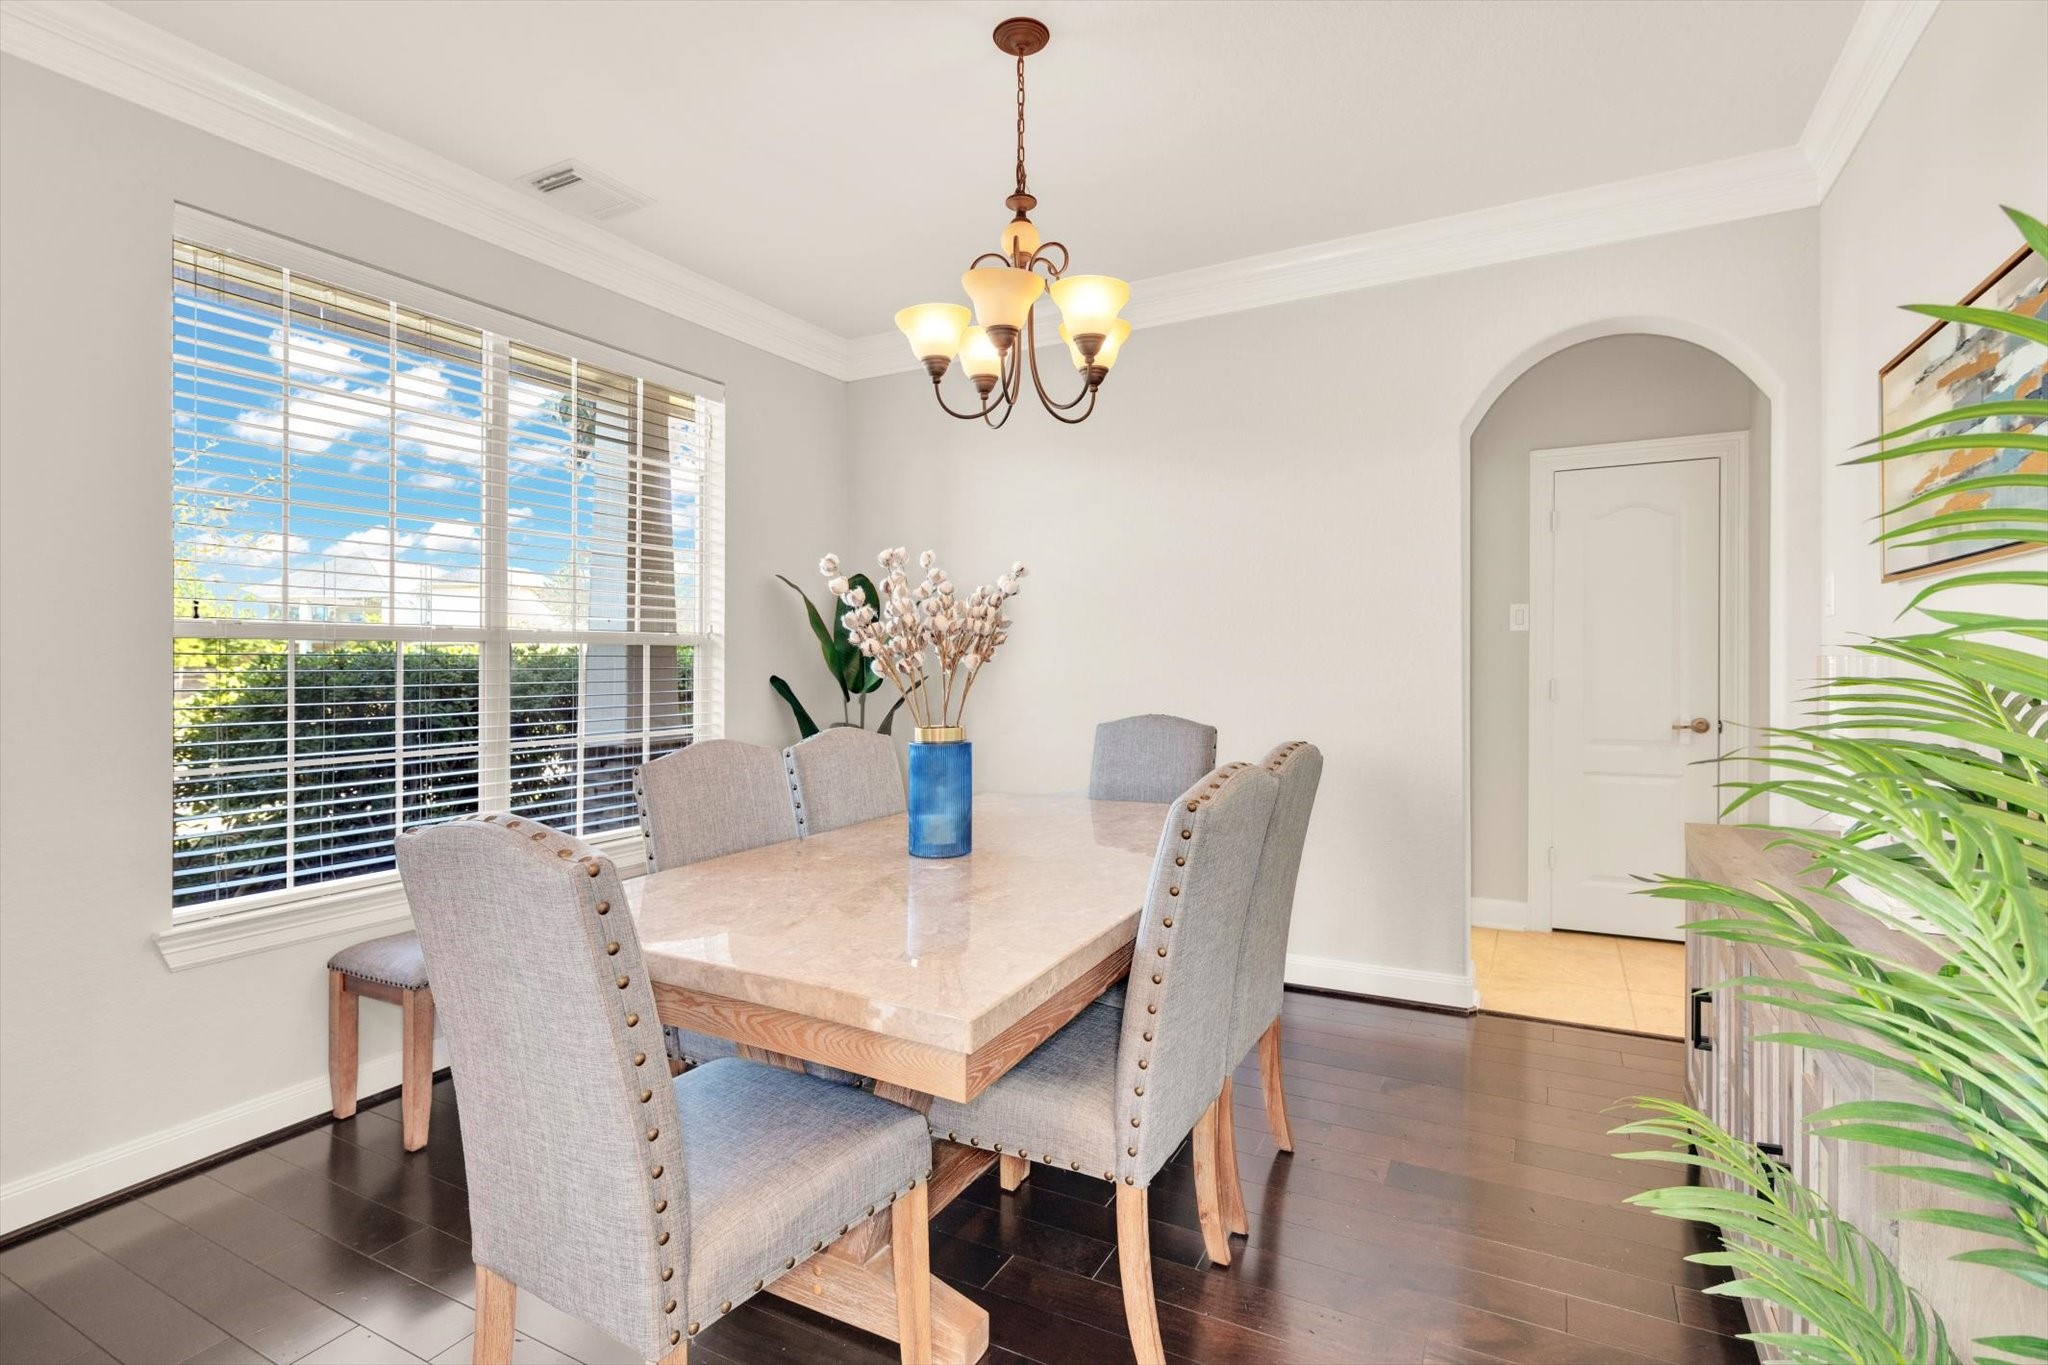
Bright and inviting dining room with a large window, elegant chandelier, and a stylish marble table with upholstered chairs. The space features dark hardwood floors and a subtle arch leading to another area, enhancing its charm.
This elegant dining room features a large window for natural light, a stylish chandelier, and a spacious table with comfortable seating.
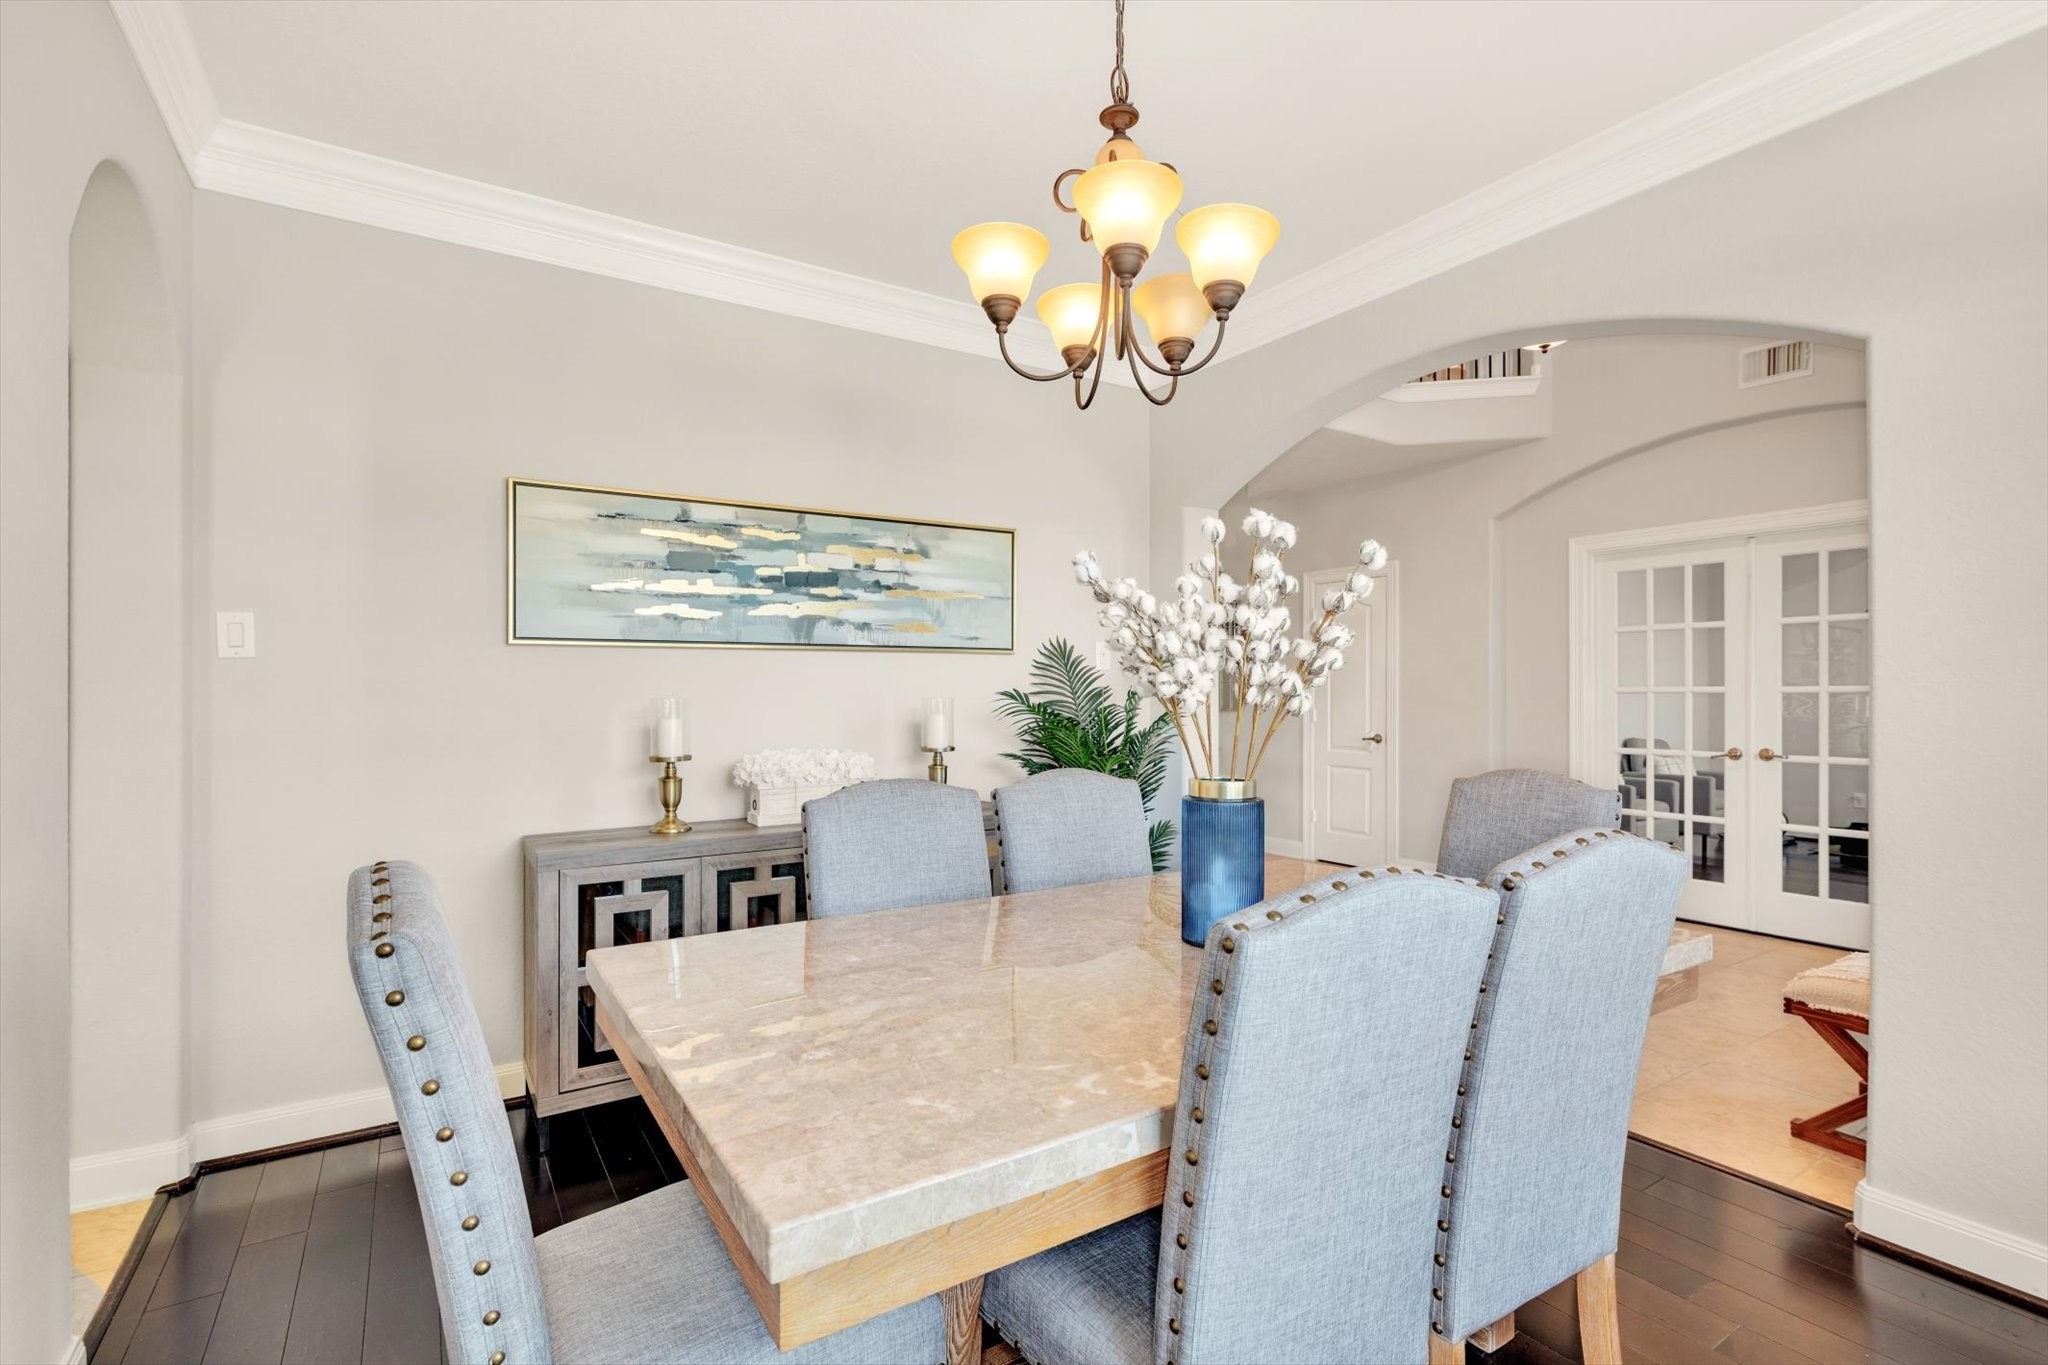
The dining room features elegant decor with a marble-top table and upholstered chairs. It has an inviting ambiance with soft lighting, a modern chandelier, and is accented by tasteful artwork and a sideboard.
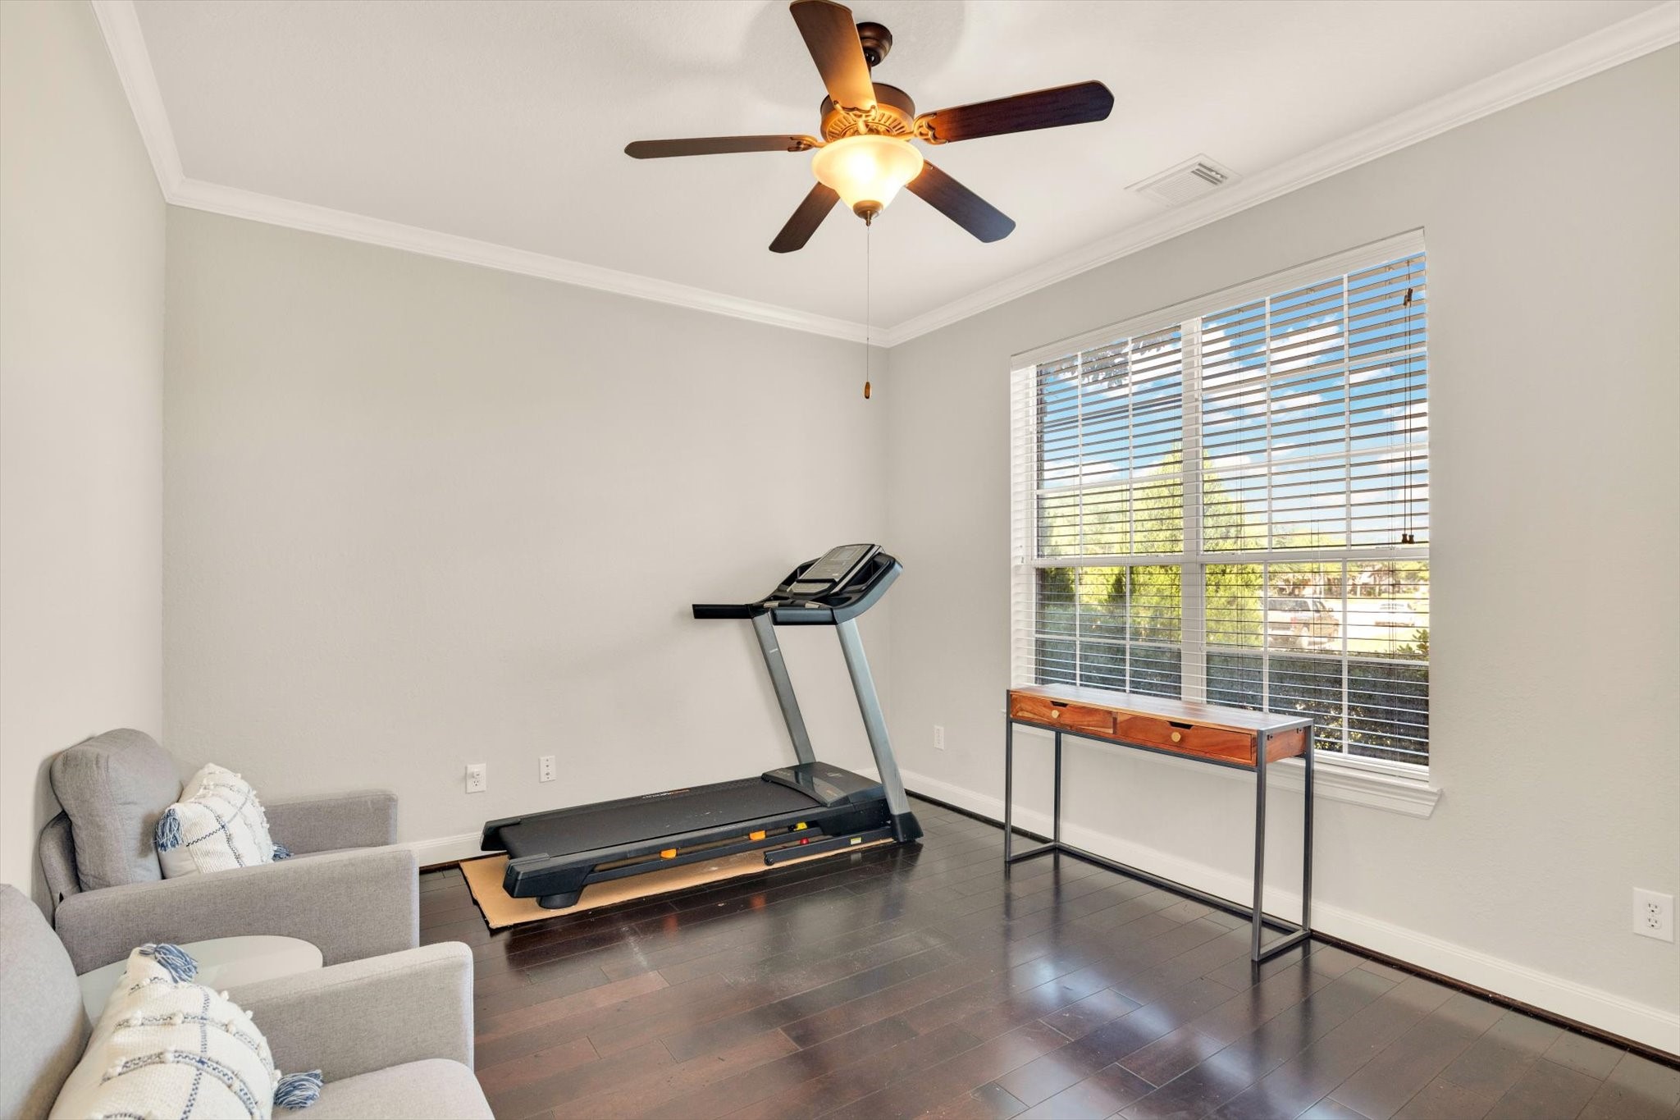
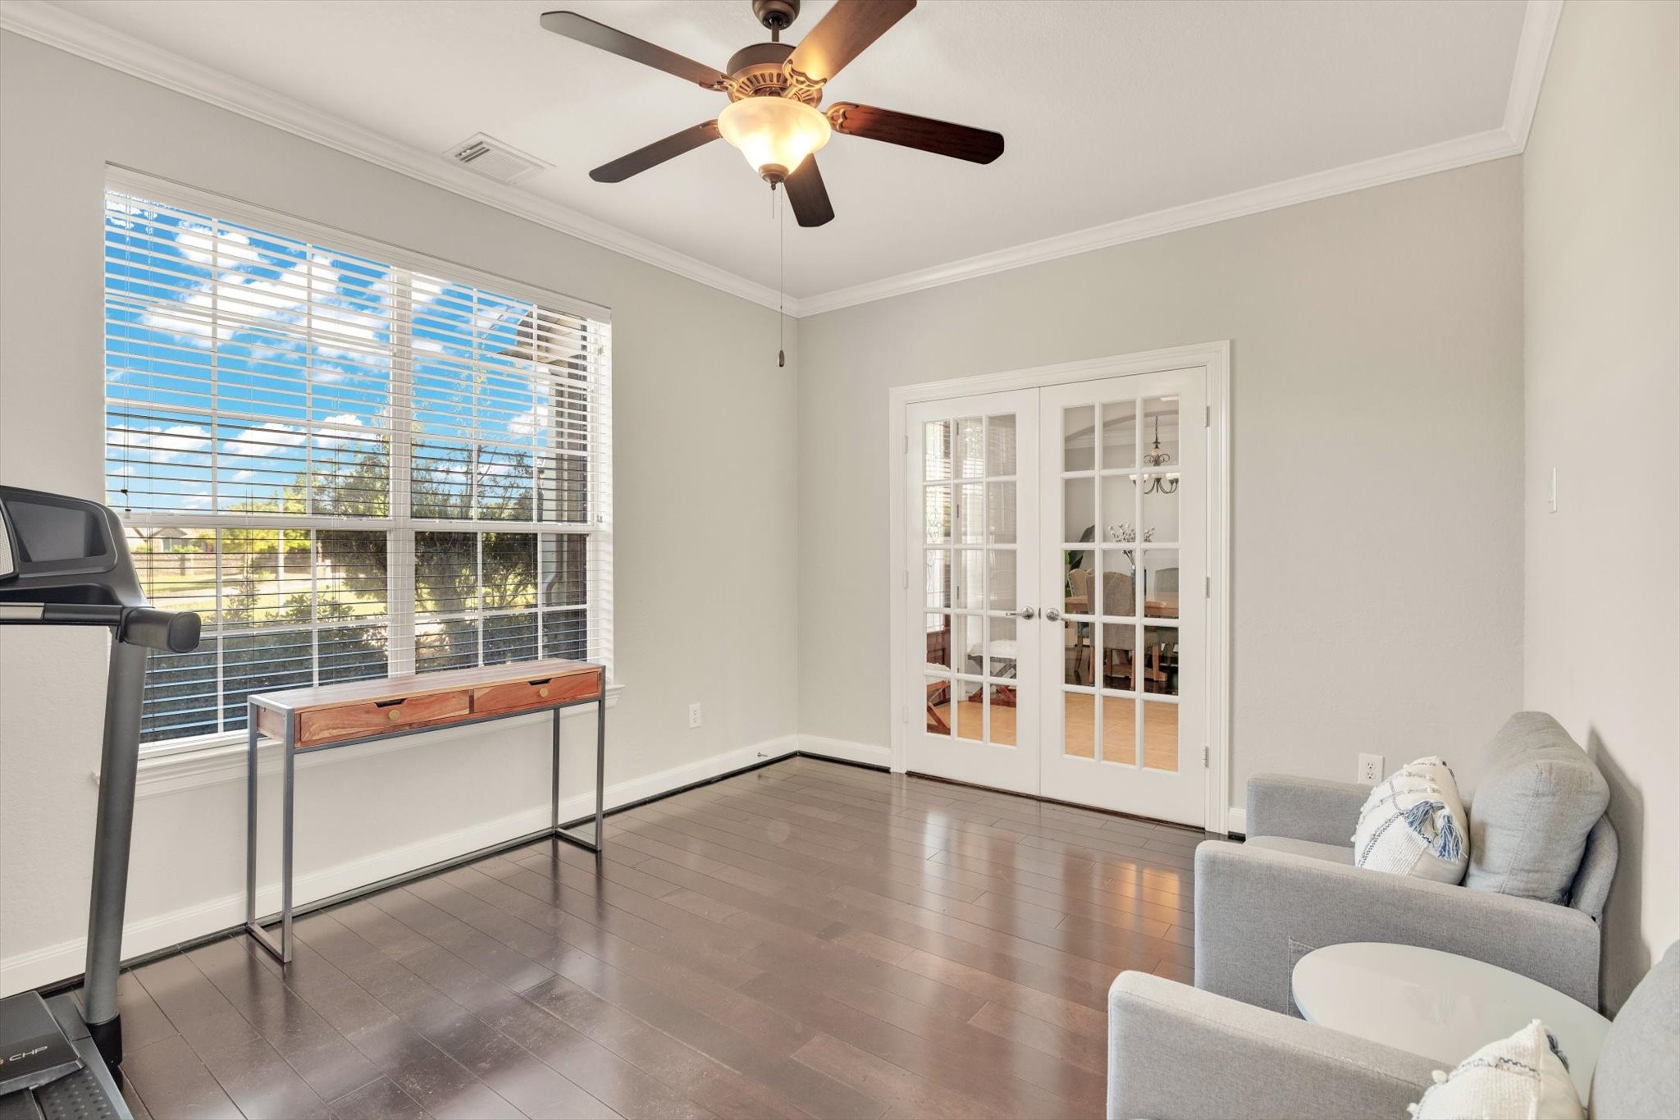
Home Office or Flex room with hardwood flooring, featuring a large window for natural light, a ceiling fan, and space for a treadmill and seating.
This bright room features dark hardwood floors and a ceiling fan, with large windows offering plenty of natural light. French doors open to an adjoining space, creating an inviting and versatile area for an office or sitting room.
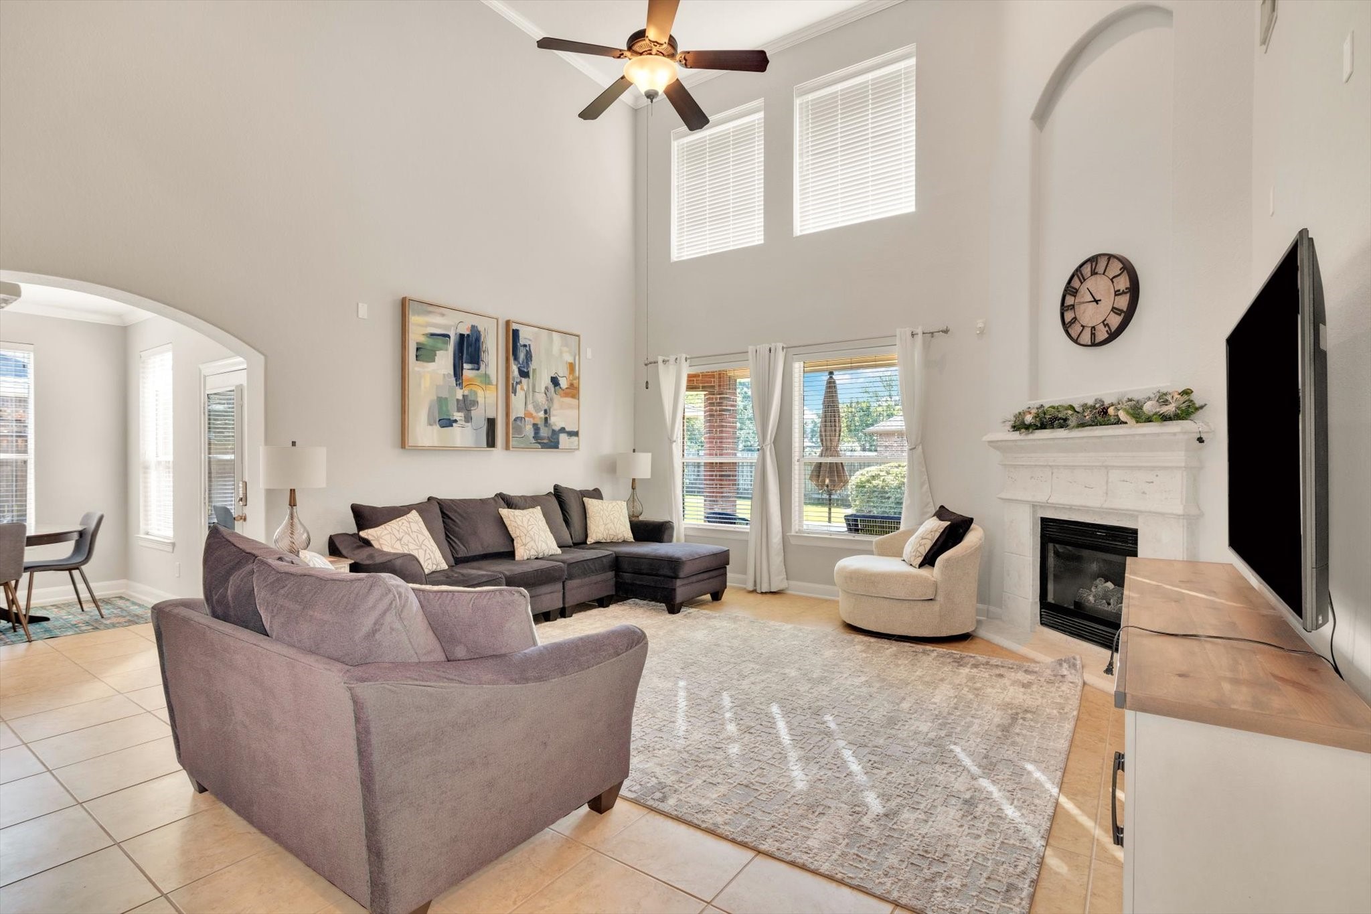
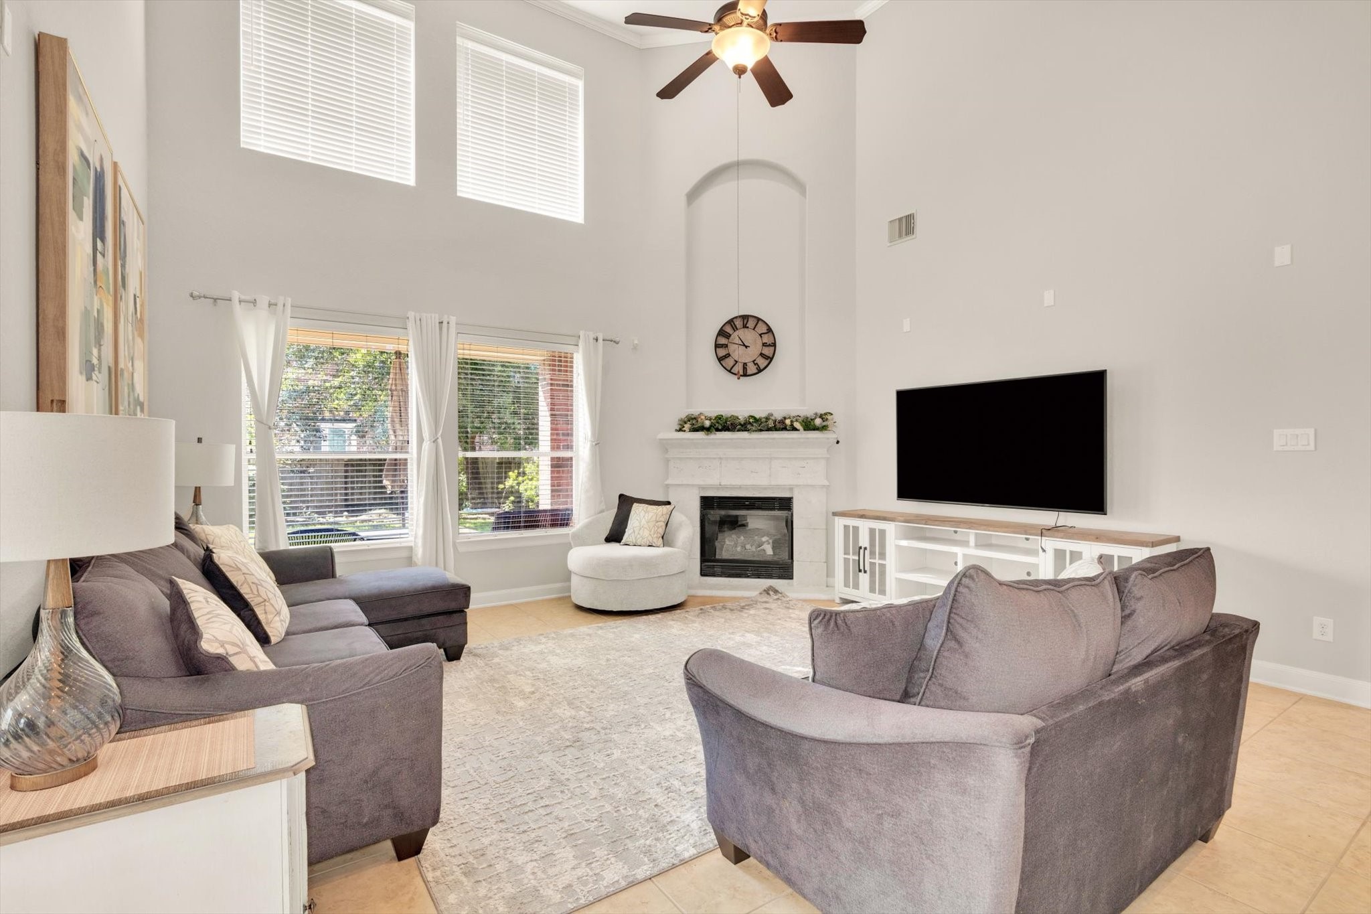
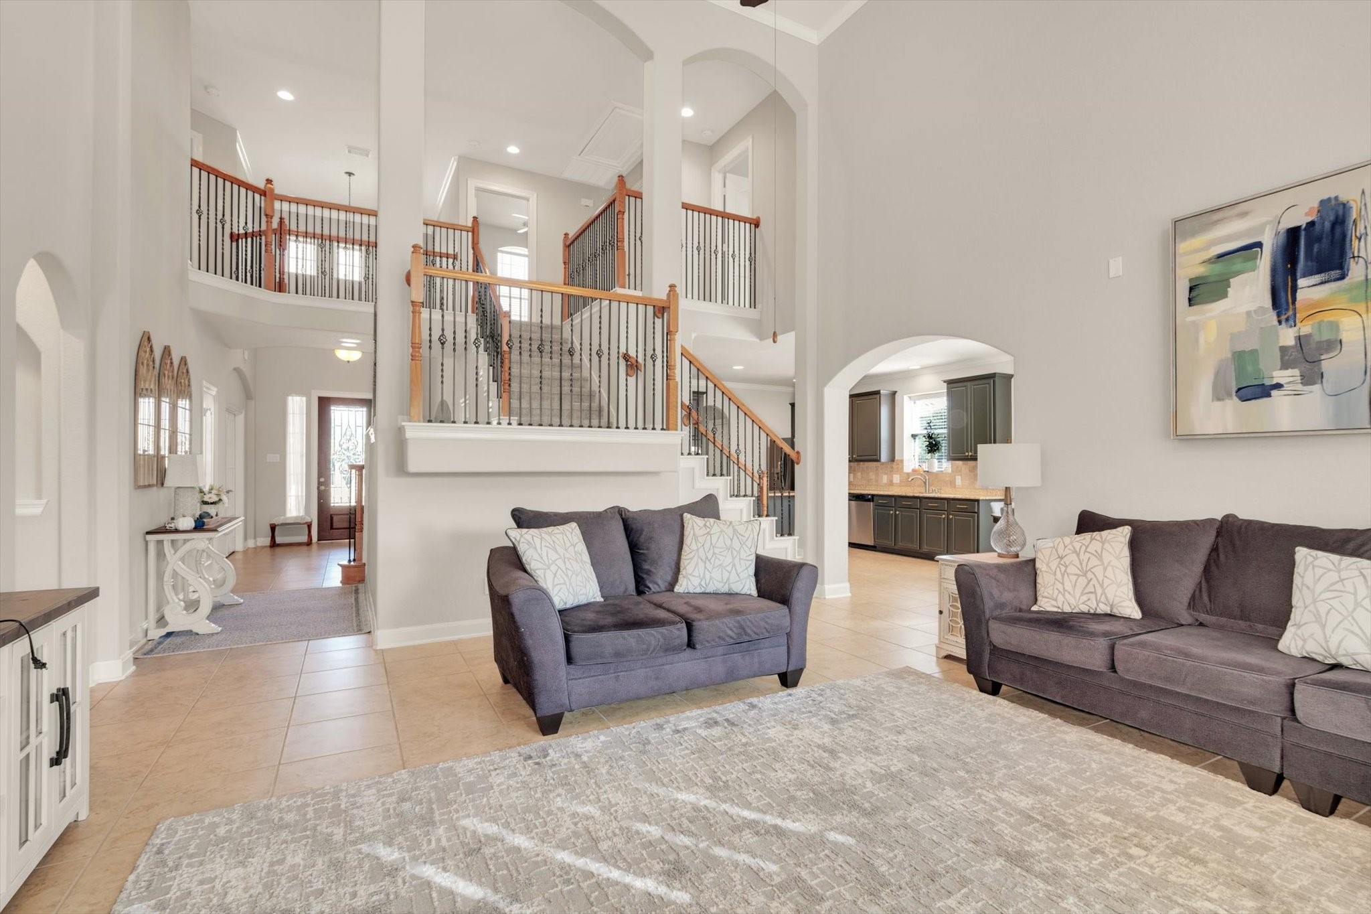
This spacious living room features a high ceiling with large windows for ample natural light. It includes a cozy fireplace, modern decor, and a comfortable sectional sofa. The open layout flows into a dining area, enhancing the home's inviting atmosphere.
Bright, spacious living room with high ceilings and large windows. Features a cozy fireplace, modern ceiling fan, and neutral tones for a welcoming atmosphere. Ideal for relaxing and entertaining.
This spacious living room features high ceilings, a modern open staircase with wooden accents, and a bright, neutral color palette. It flows seamlessly into a kitchen area, creating an inviting open-concept space perfect for entertaining.
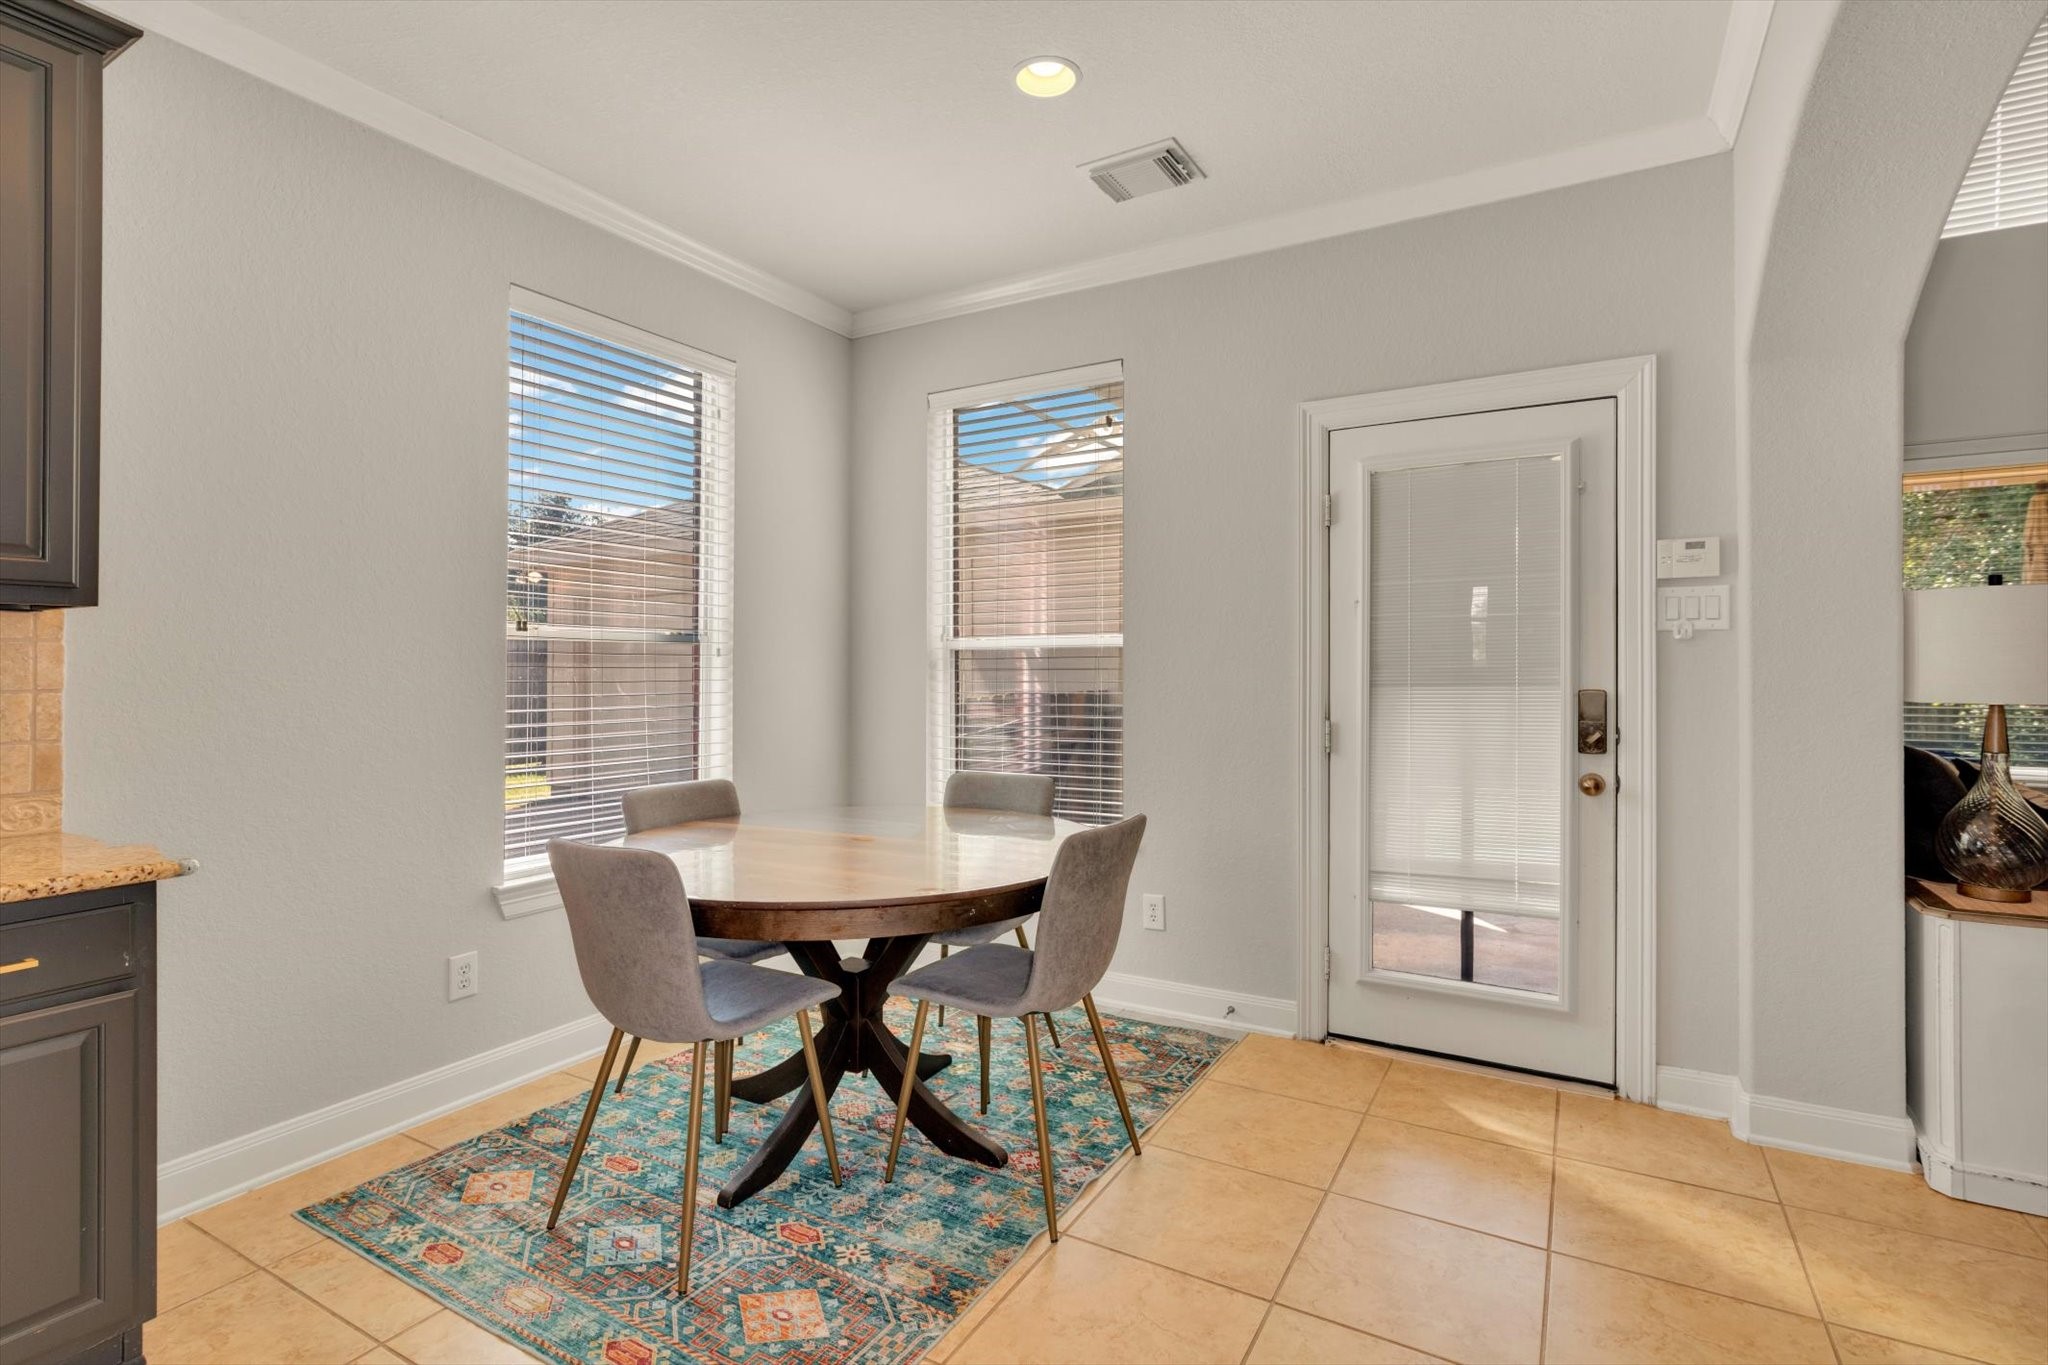
Bright breakfast area with tile flooring, featuring a round table and four chairs. Large windows and a glass door provide plenty of natural light, opening to a pleasant outdoor view. Neutral walls and a colorful area rug add charm.
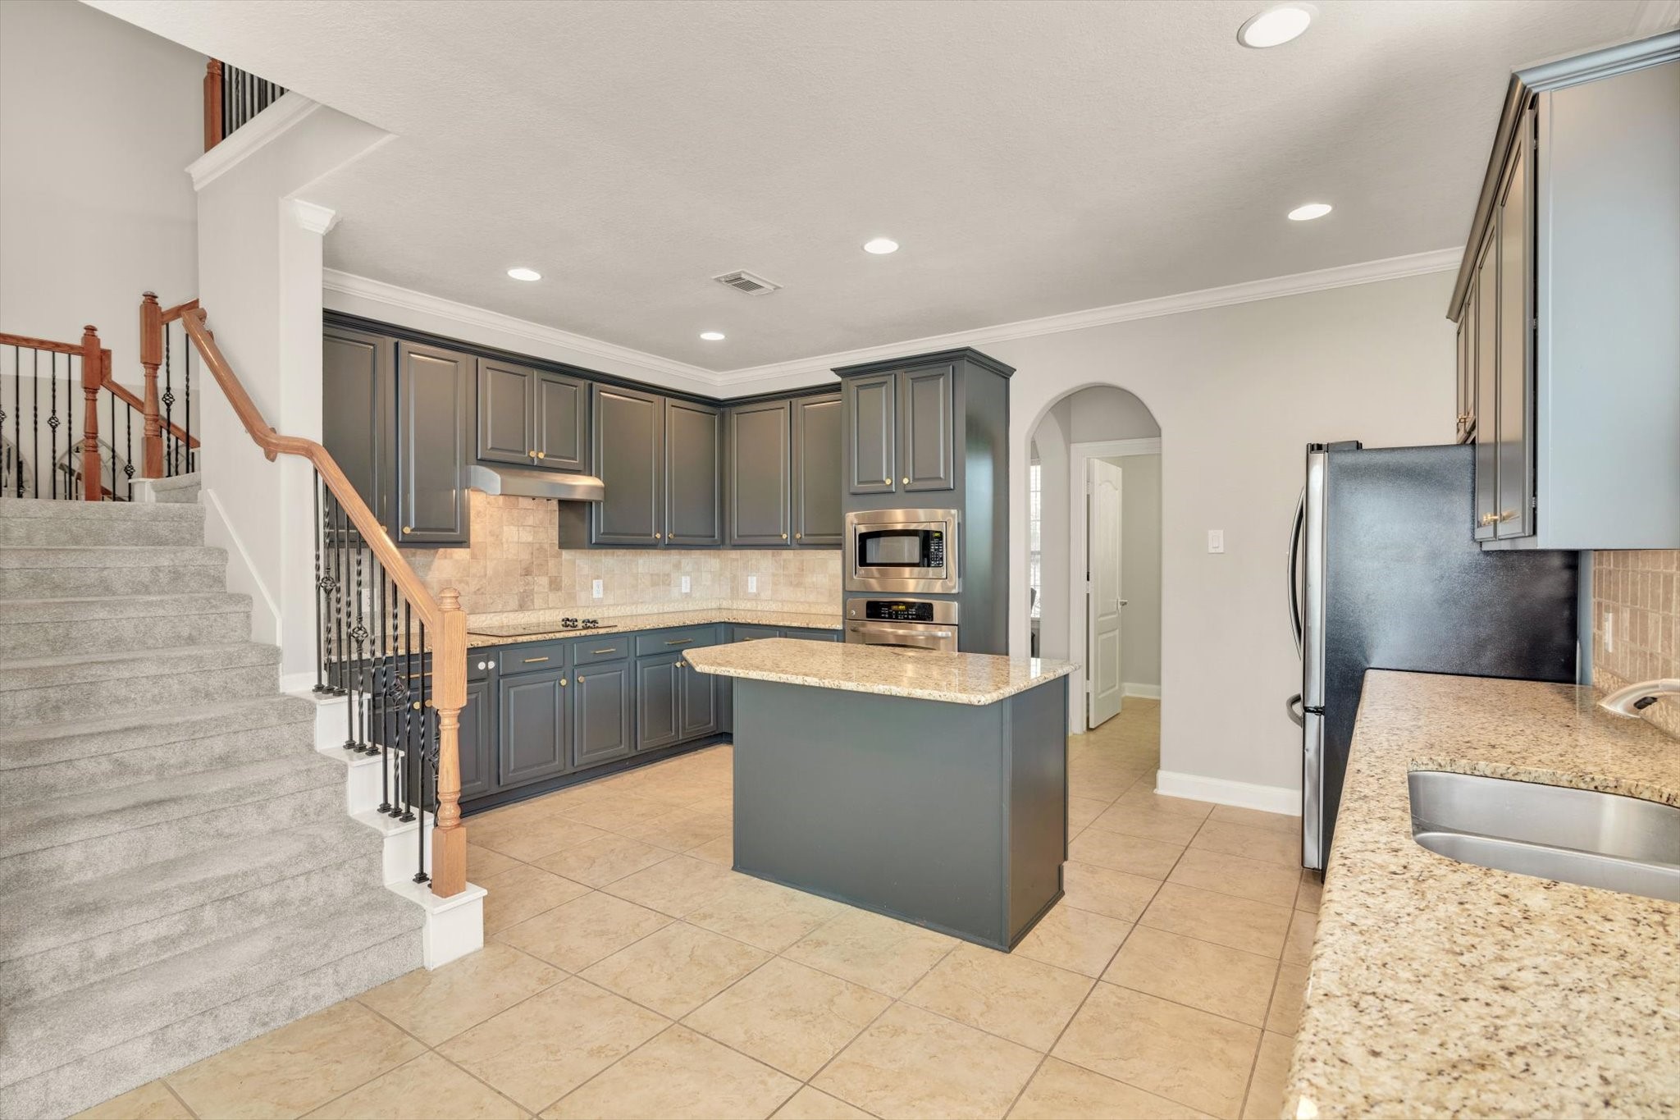
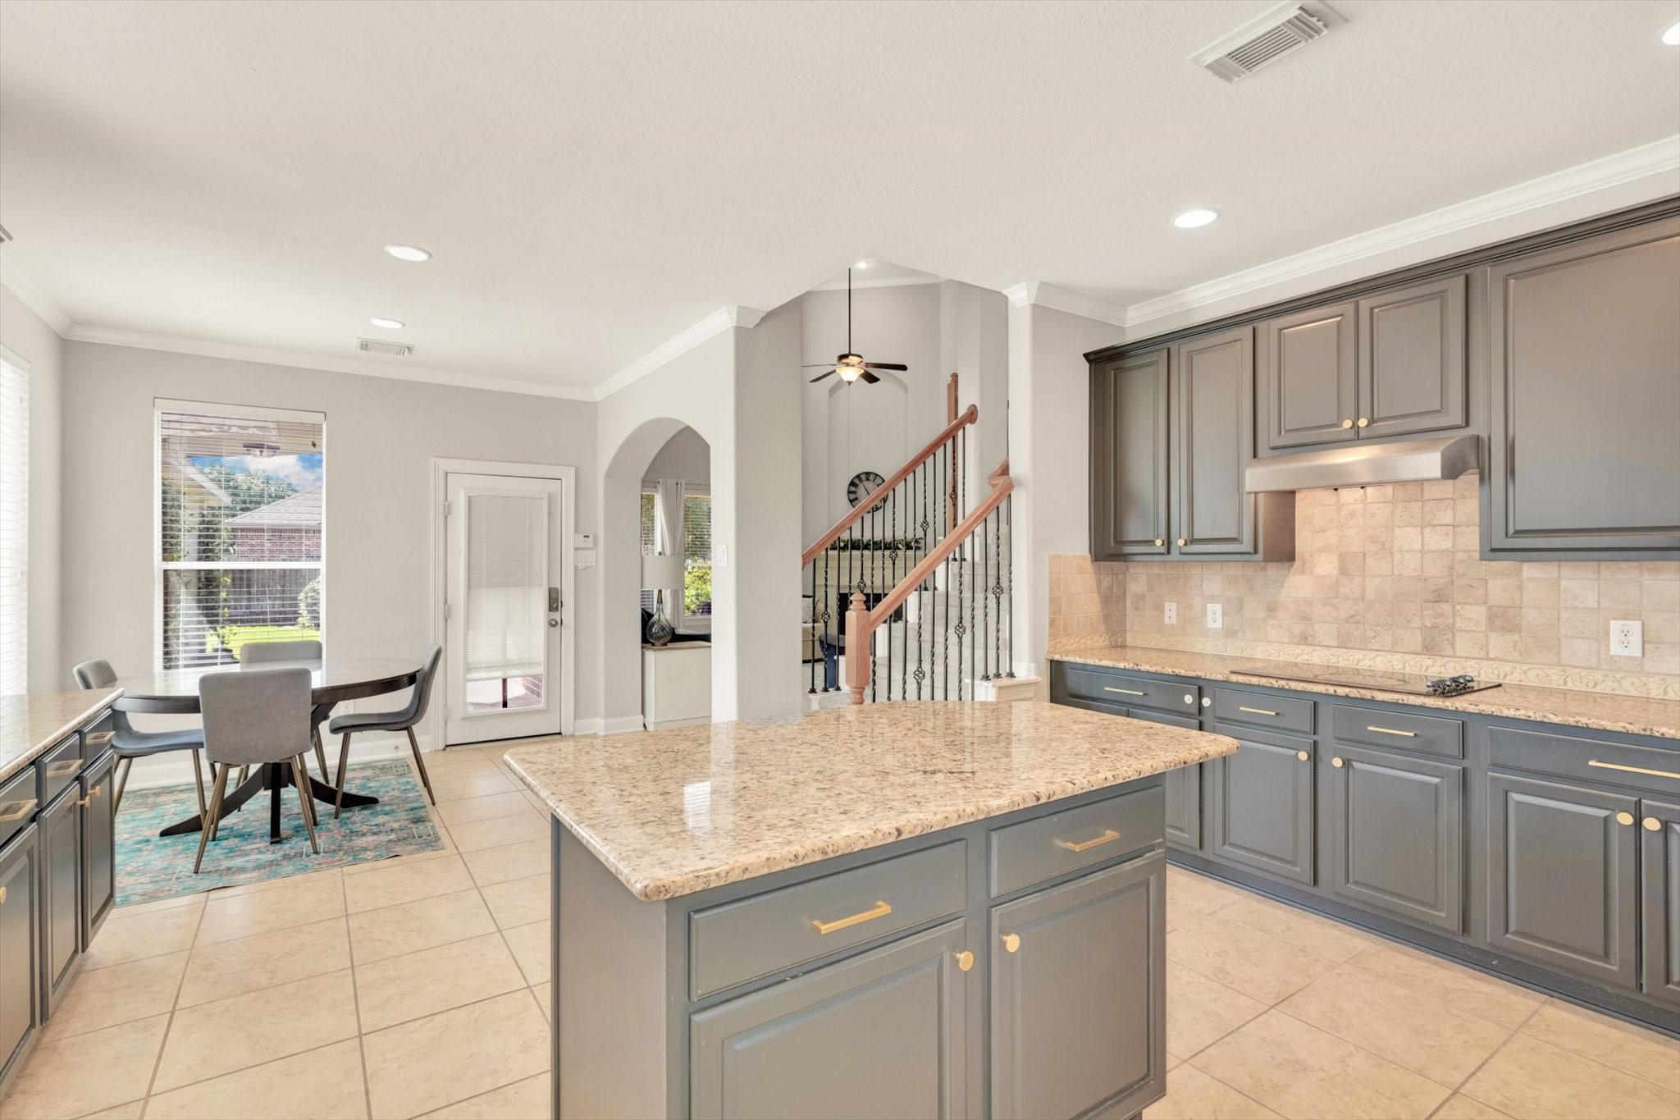
This kitchen features modern dark cabinetry, granite countertops, and stainless steel appliances. It includes a central island and an adjacent staircase with carpeted steps and wooden railings, creating an elegant and functional space.
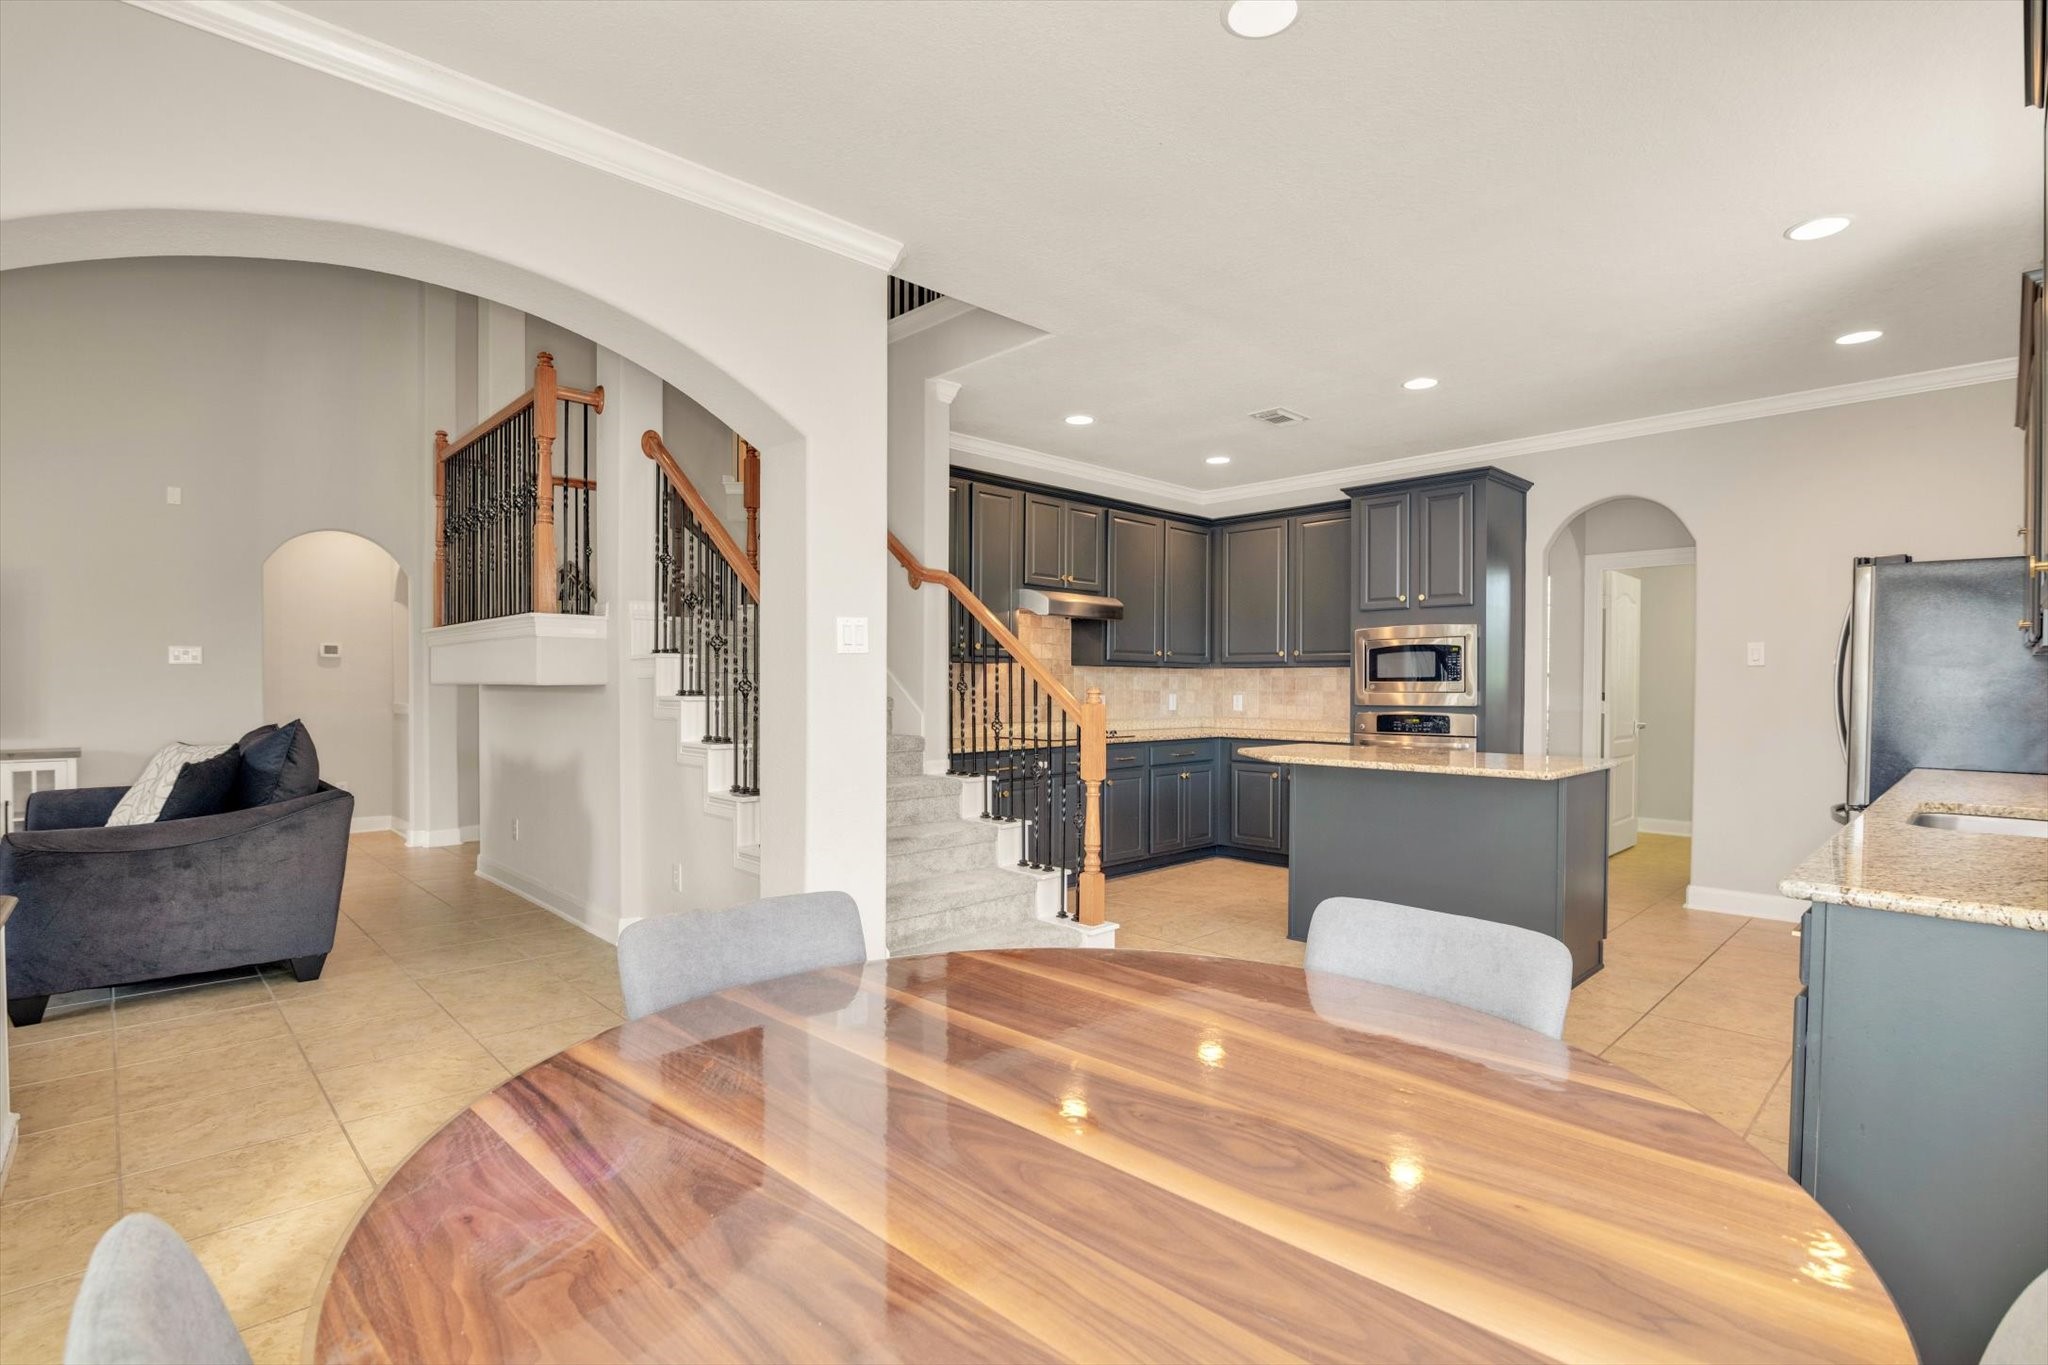
This photo showcases a spacious kitchen with elegant gray cabinets, granite countertops, and tile flooring. The room is well-lit with natural light from large windows. There's an open dining area and a view of a staircase, emphasizing a modern and inviting layout.
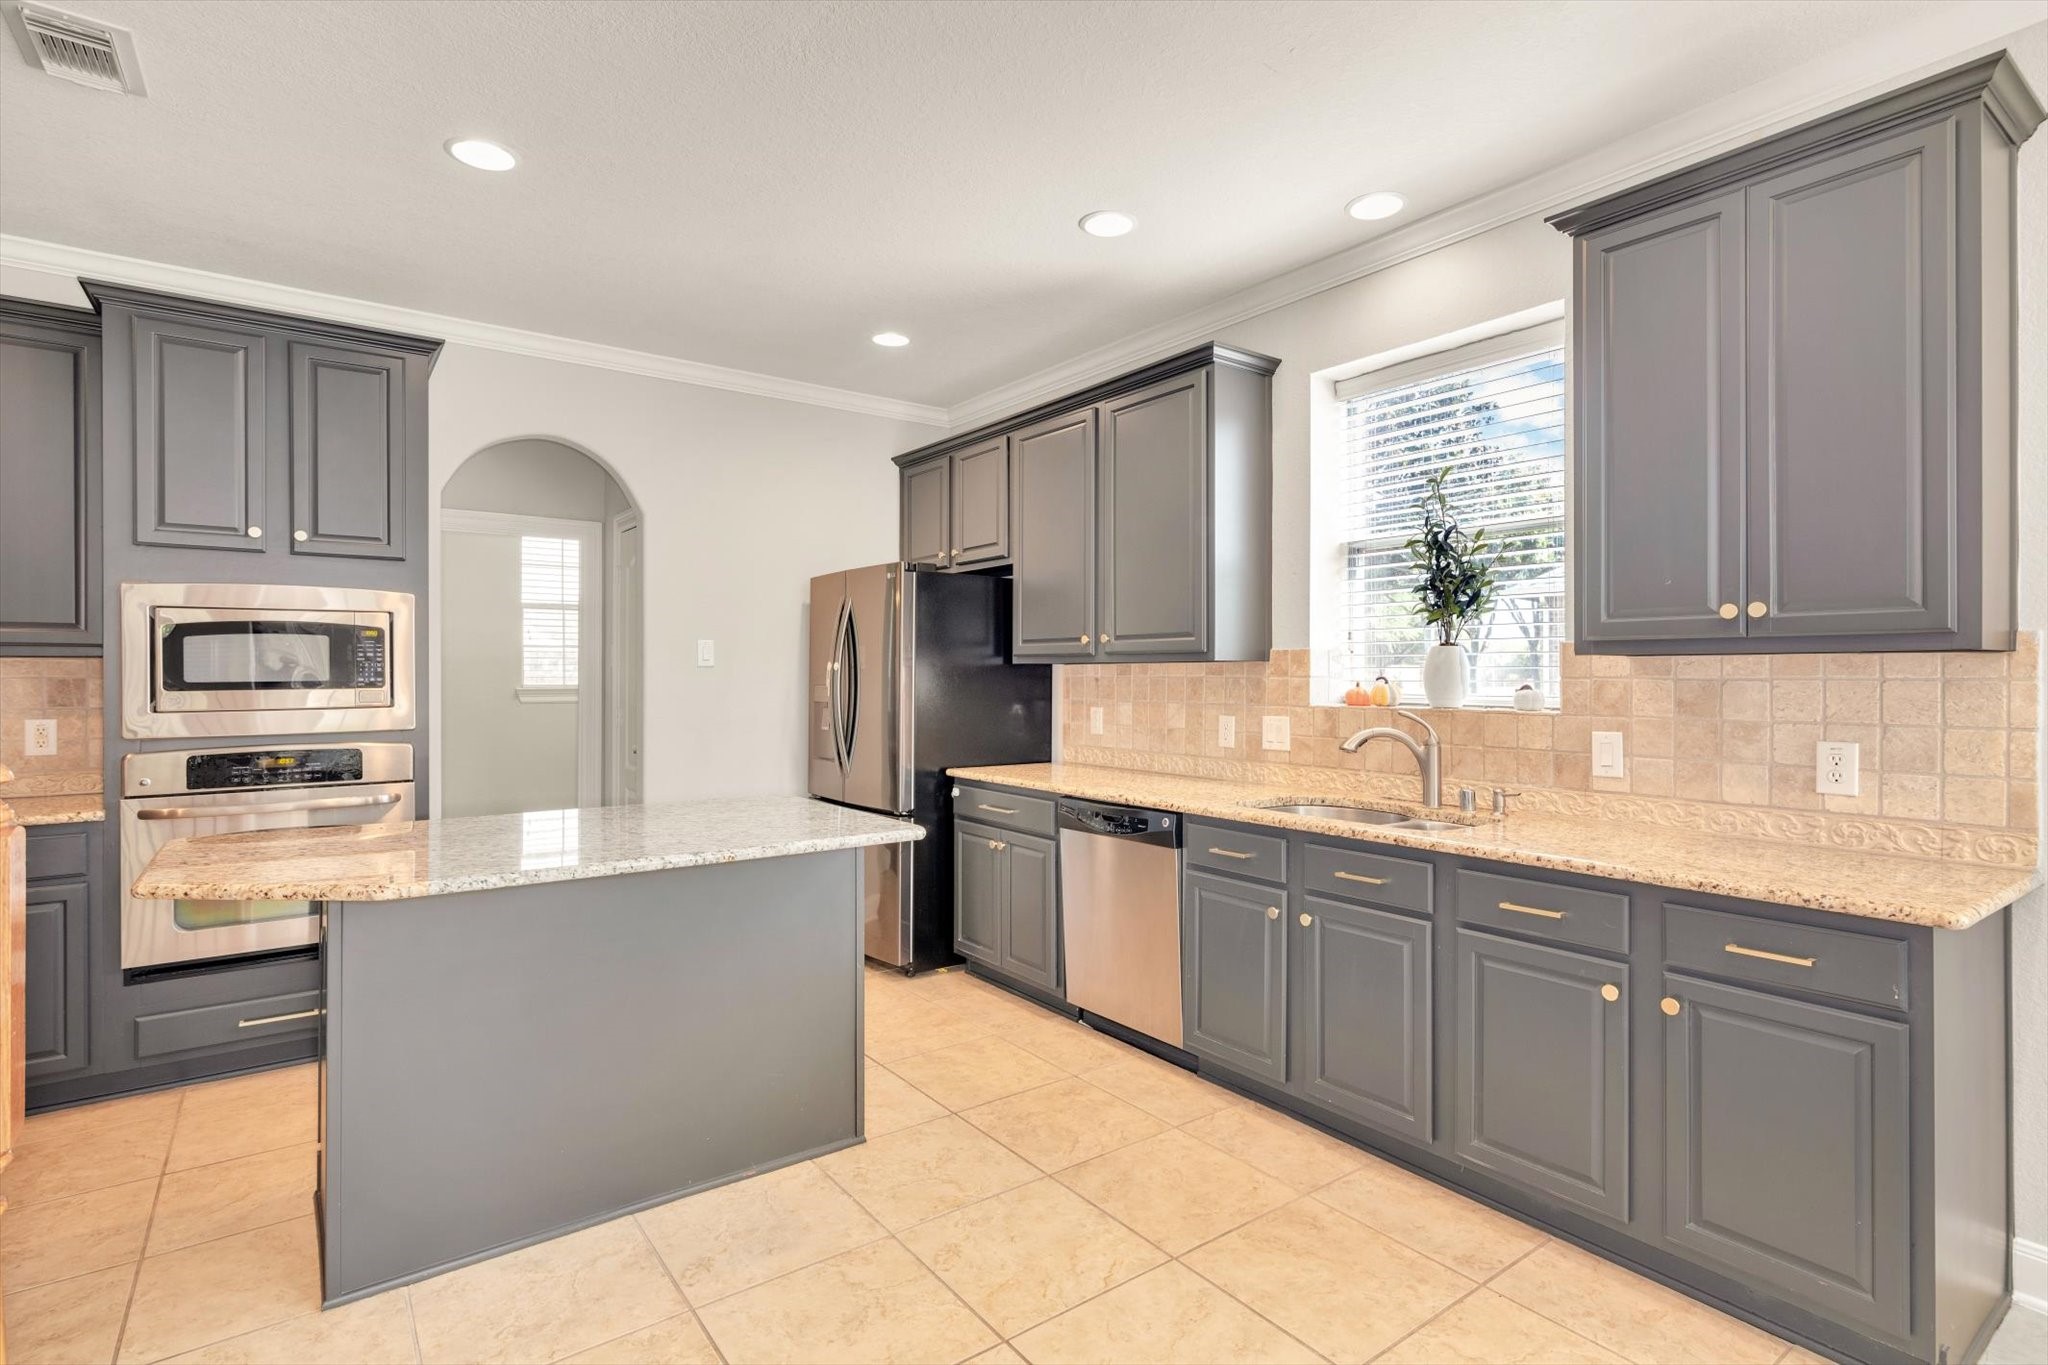
This modern kitchen features sleek gray cabinets, granite countertops, stainless steel appliances, and a central island. It has ample natural light and a tiled backsplash, offering a clean and inviting space.
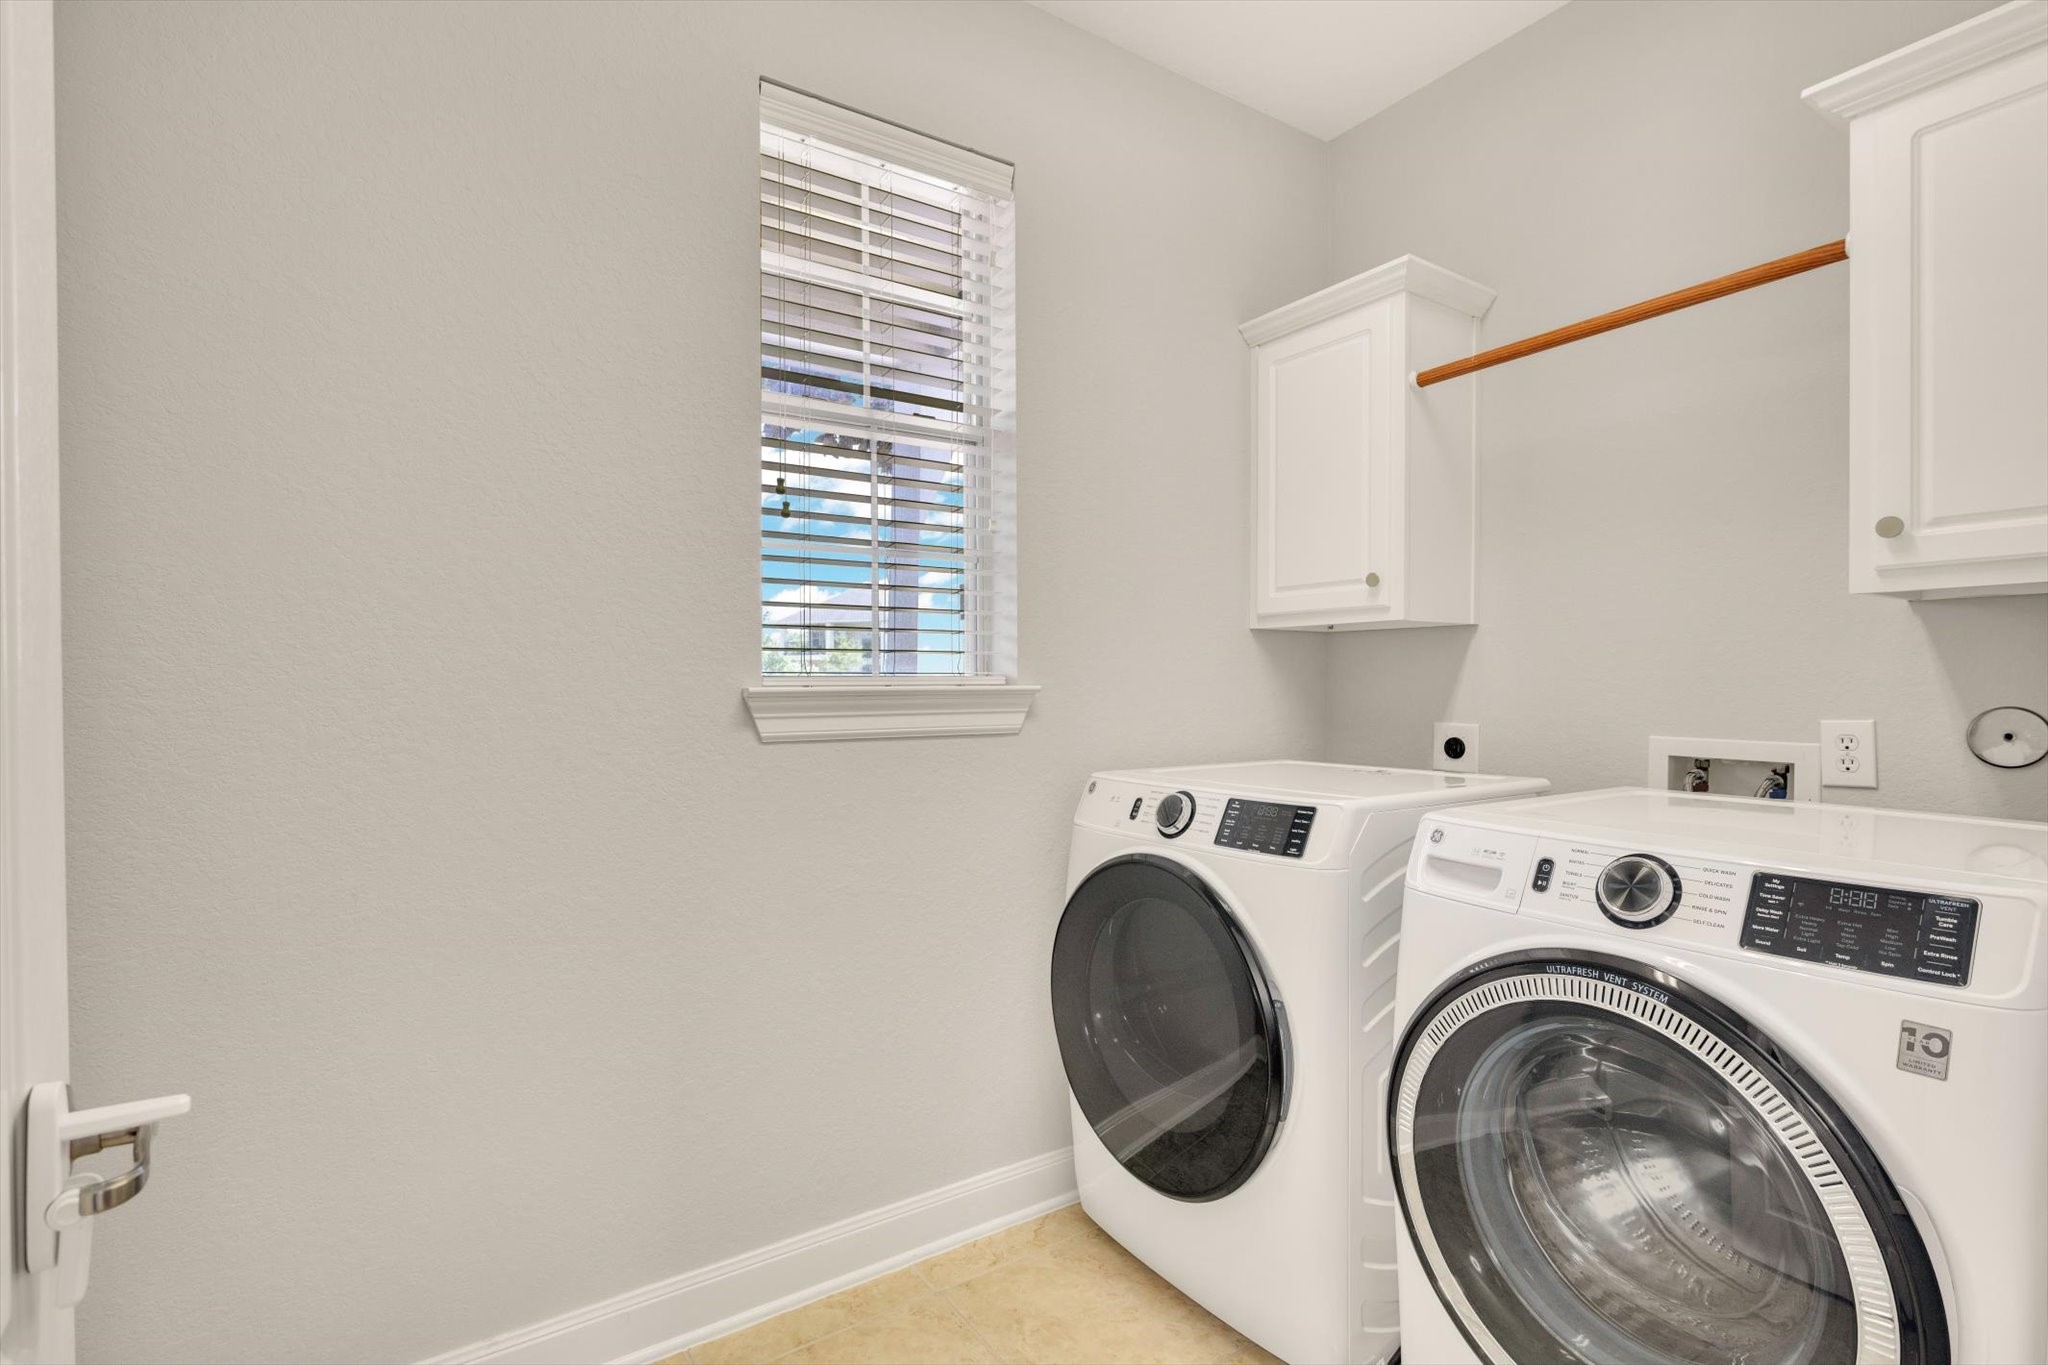
This is a bright, modern laundry room featuring a washer and dryer set, white cabinetry for storage, a hanging rod, and a window for natural light.
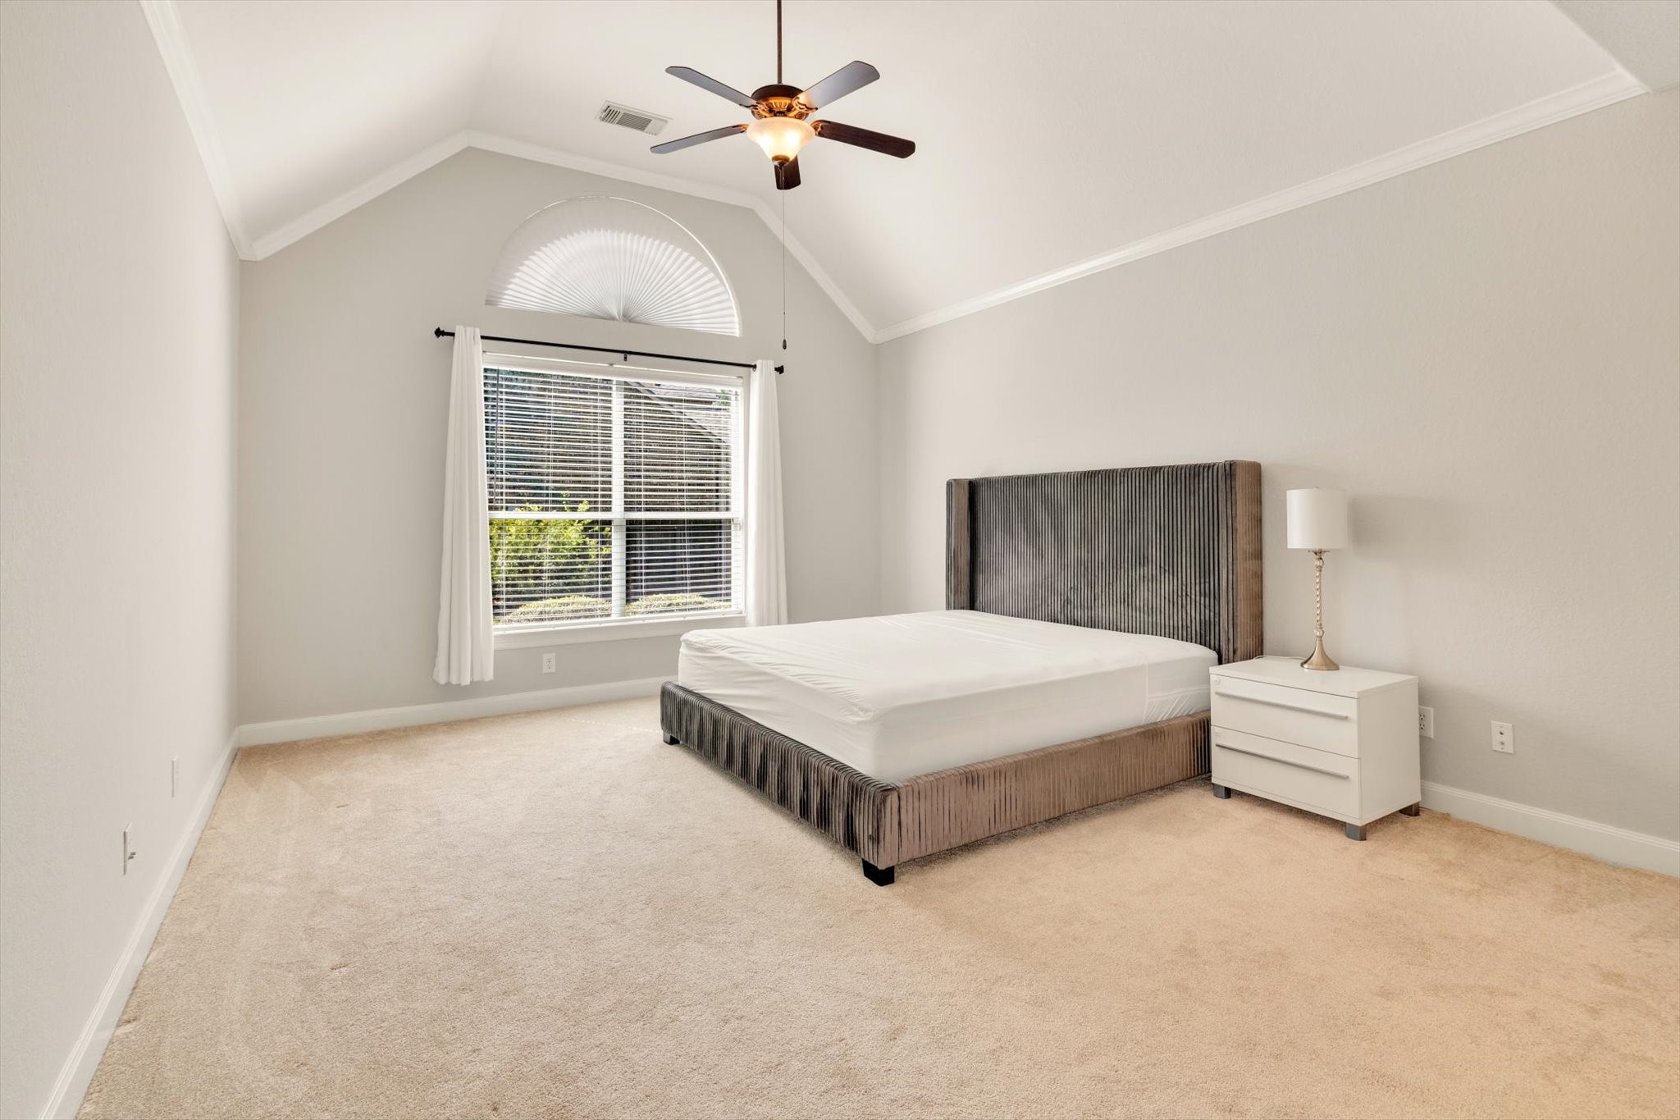
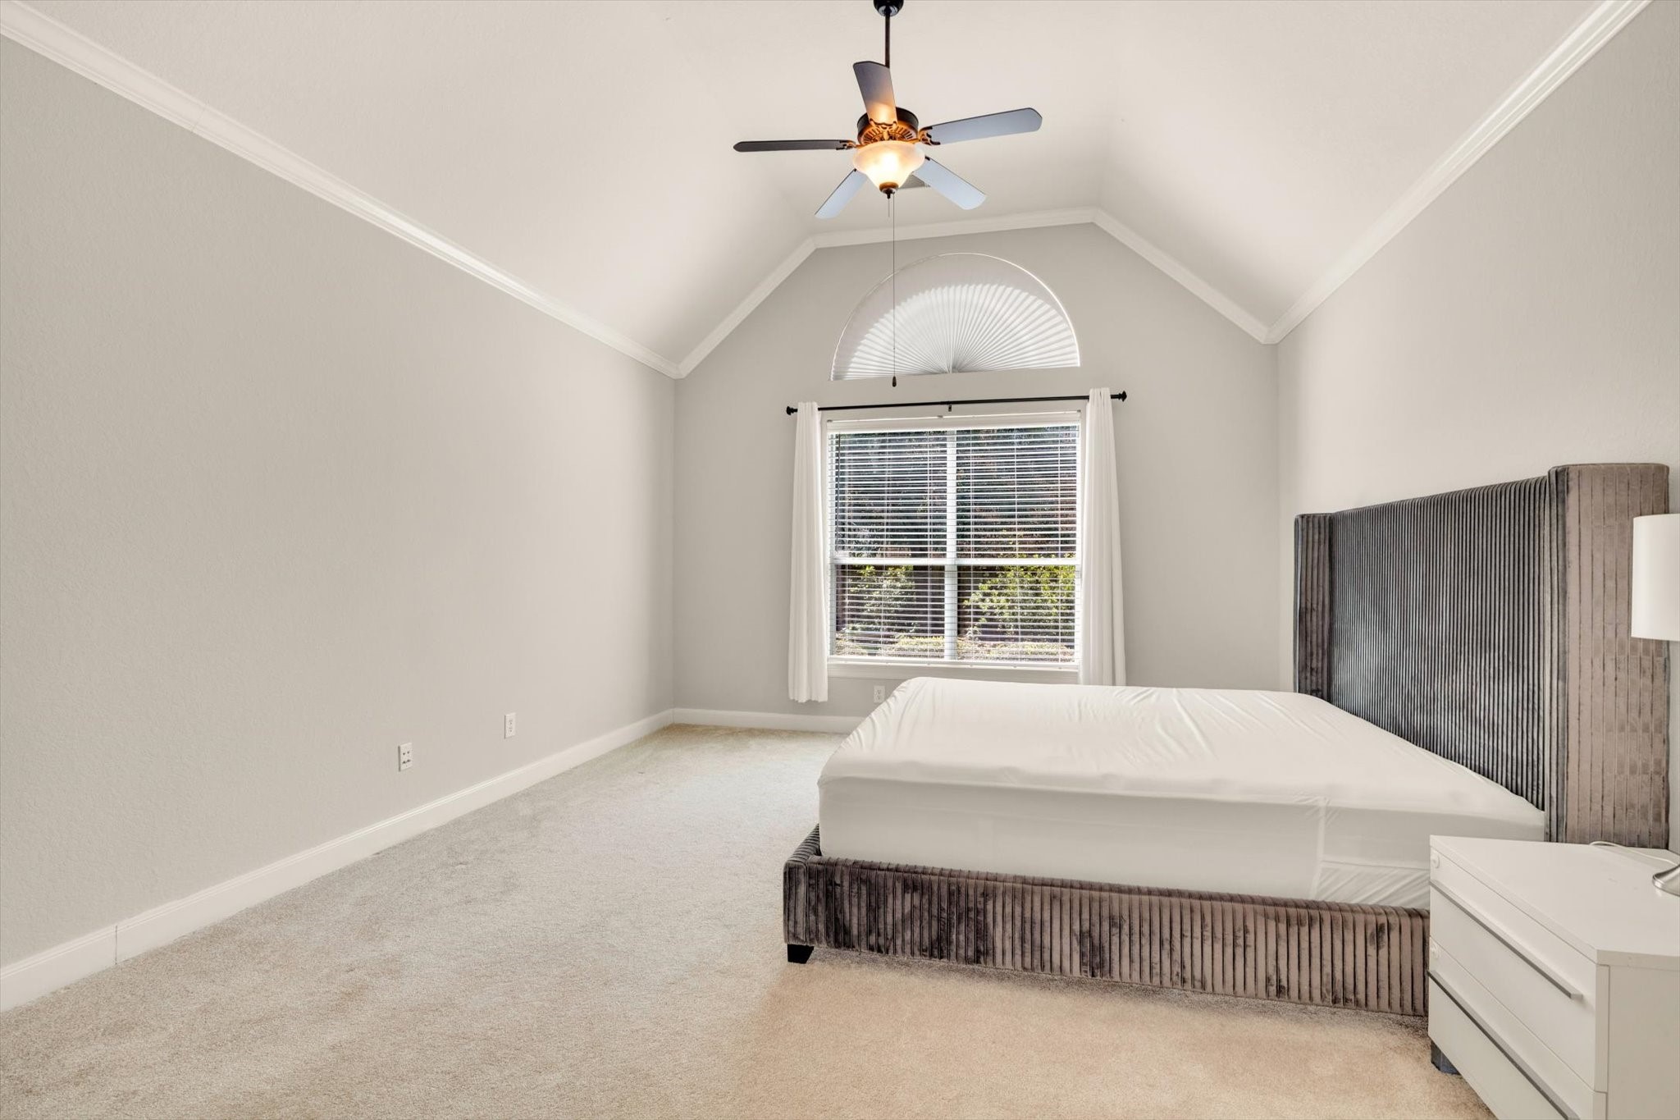
Primary bedroom features a high vaulted ceiling and neutral carpeting. It includes a large window with elegant drapes, allowing ample natural light. The room is furnished with a stylish bed and nightstand, creating a cozy and inviting atmosphere.
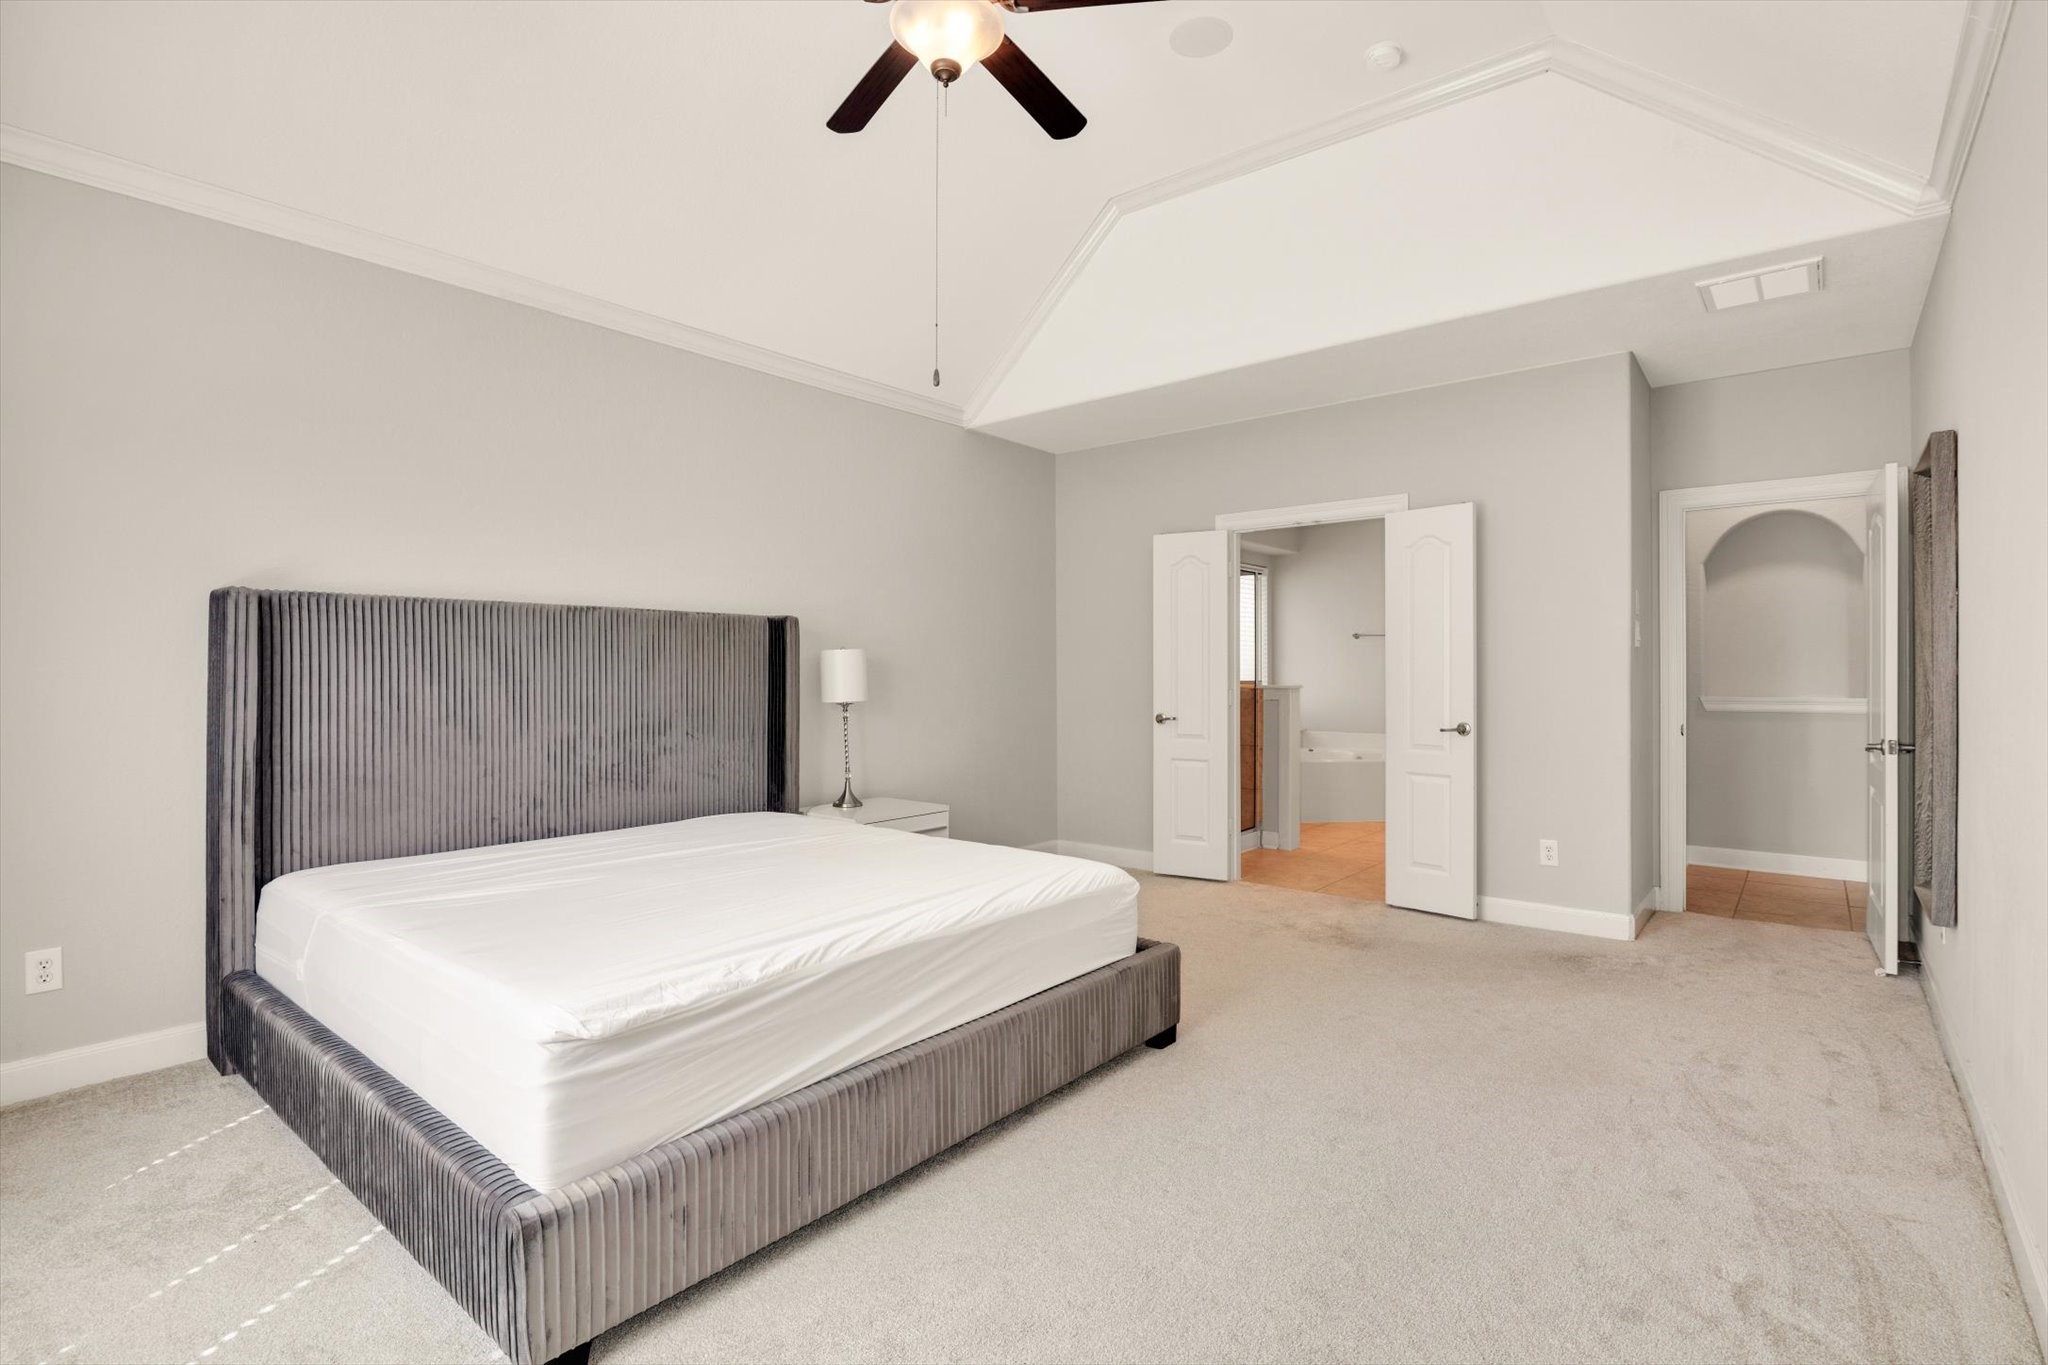
Primary bedroom features neutral tones and plush carpeting, with a stylish upholstered bed. It includes a ceiling fan and convenient ensuite access through double doors, leading to a bathroom with a soaking tub. Ideal for comfort and relaxation.
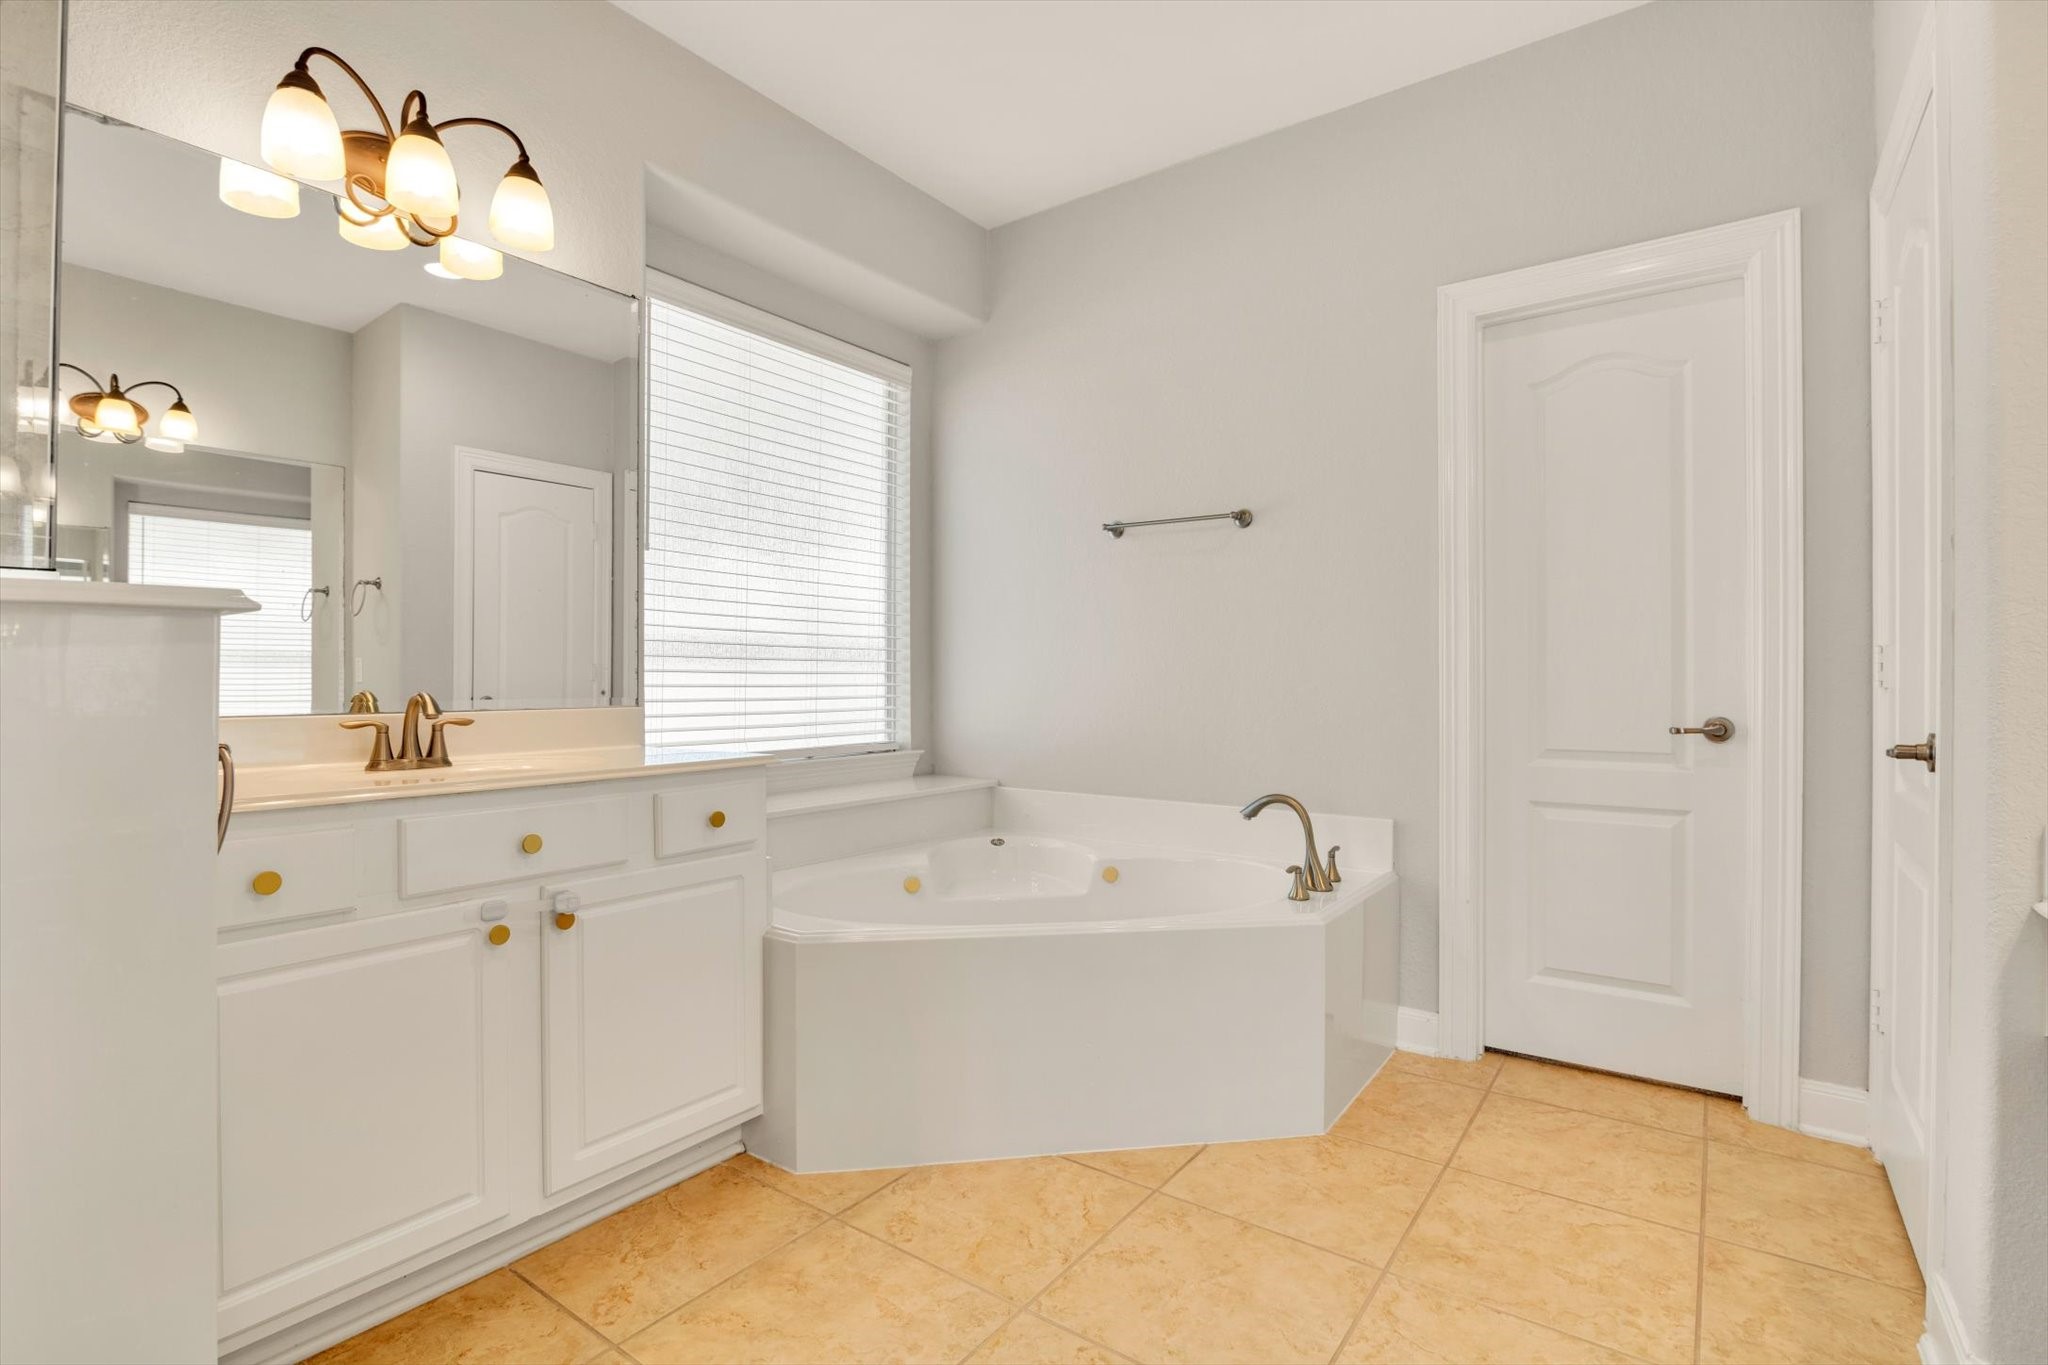
Primary bathroom features a spacious layout with a large mirror, dual sinks, elegant lighting fixtures, a soaking tub, and neutral tile flooring, creating a bright and inviting space.
Bright and spacious bathroom featuring a large corner bathtub, dual sinks with ample counter space, elegant lighting fixtures, and a neutral color palette.
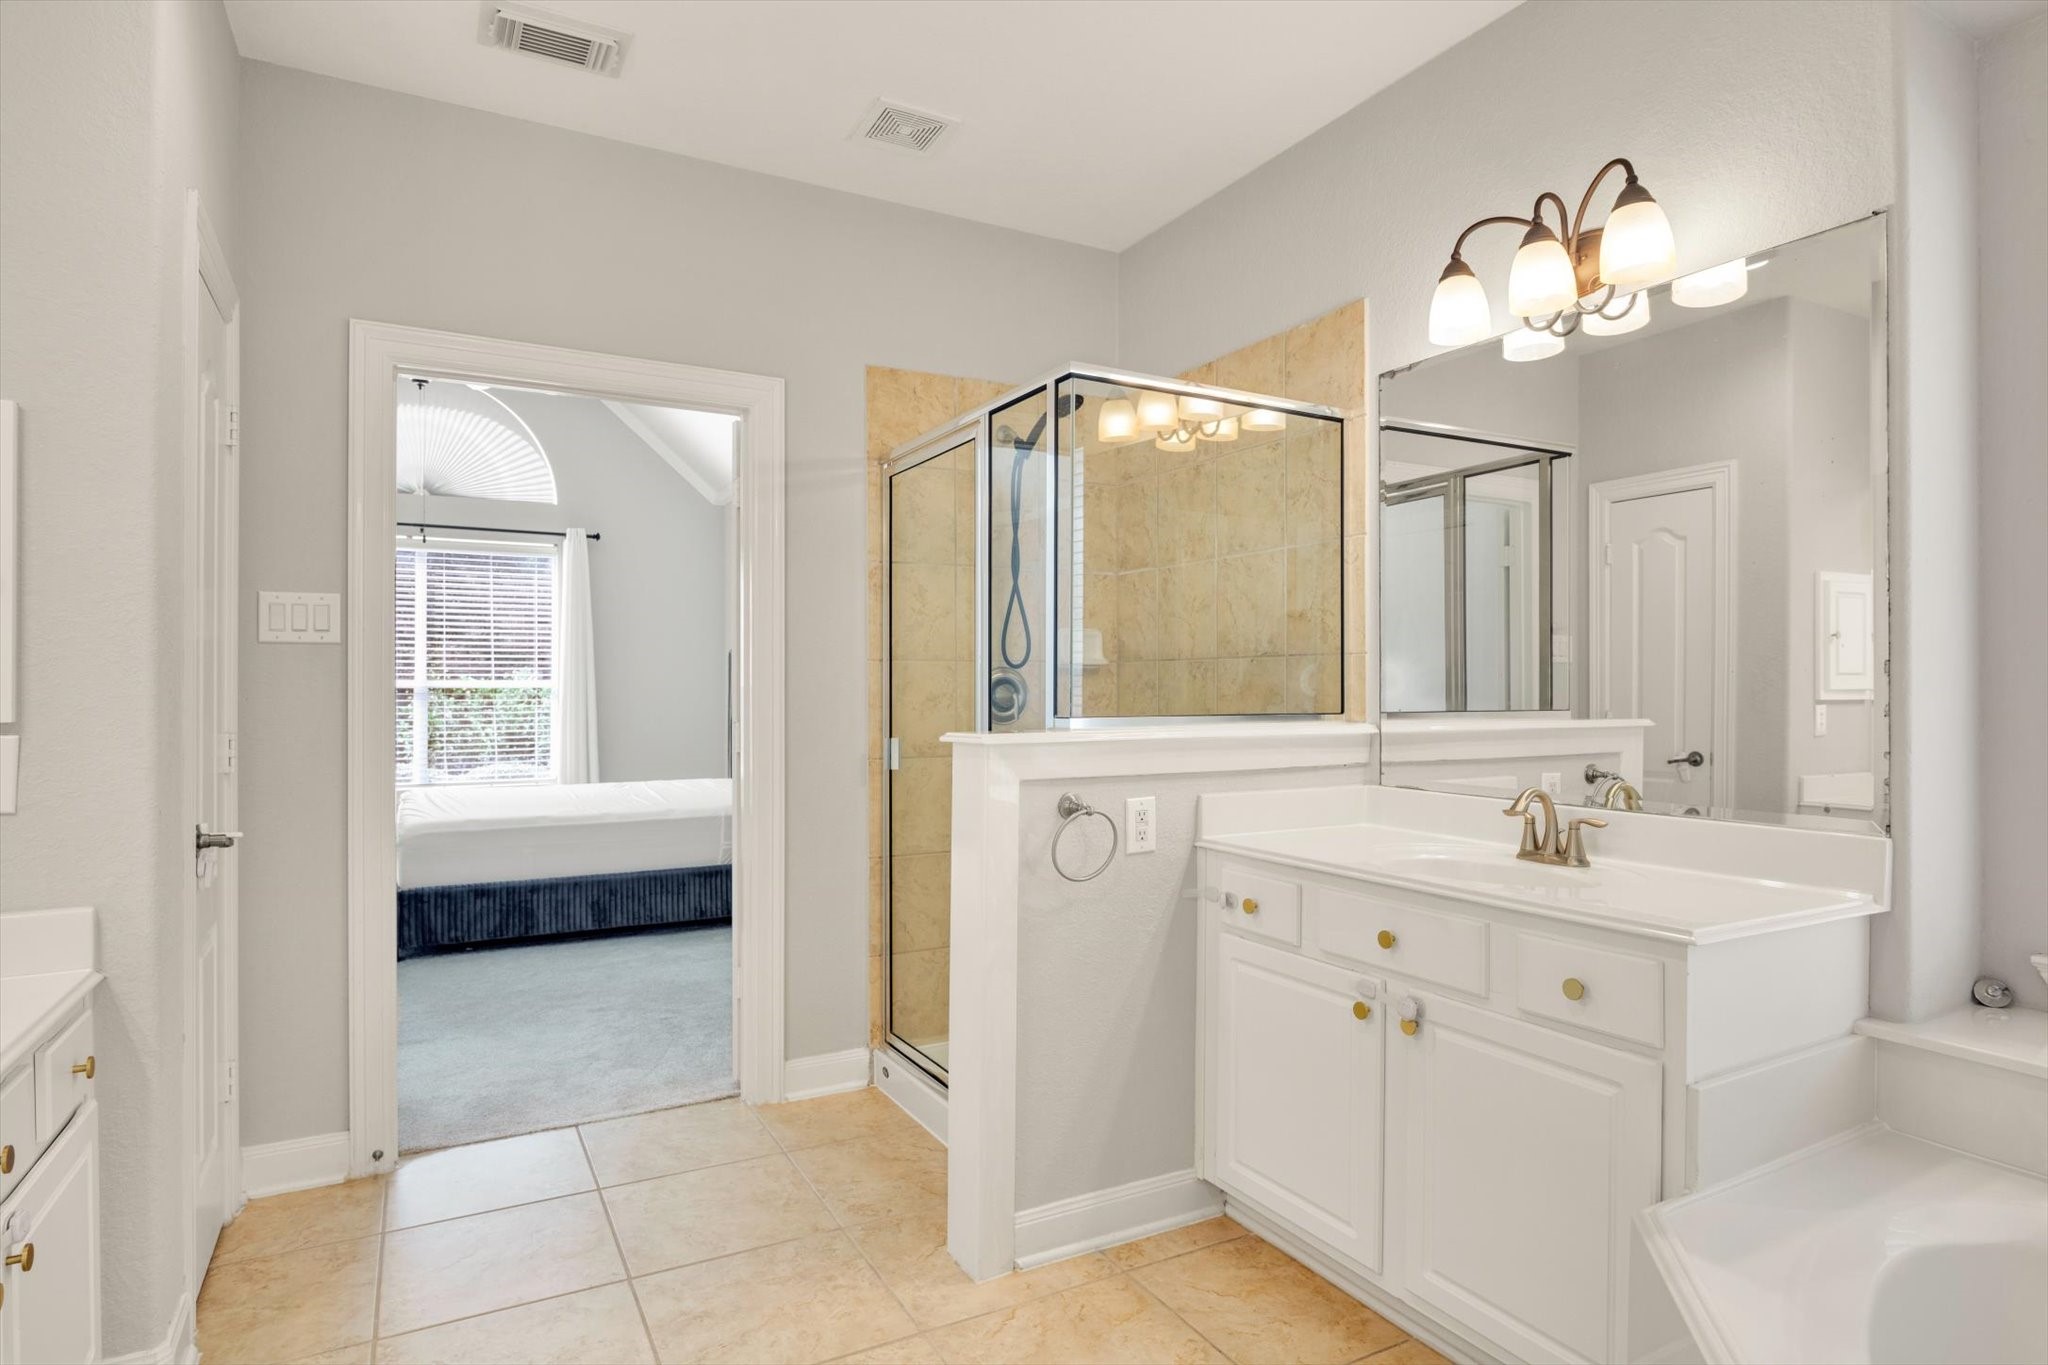
Bright and spacious bathroom featuring a glass-enclosed shower, dual sinks with elegant fixtures, and ample cabinet storage.
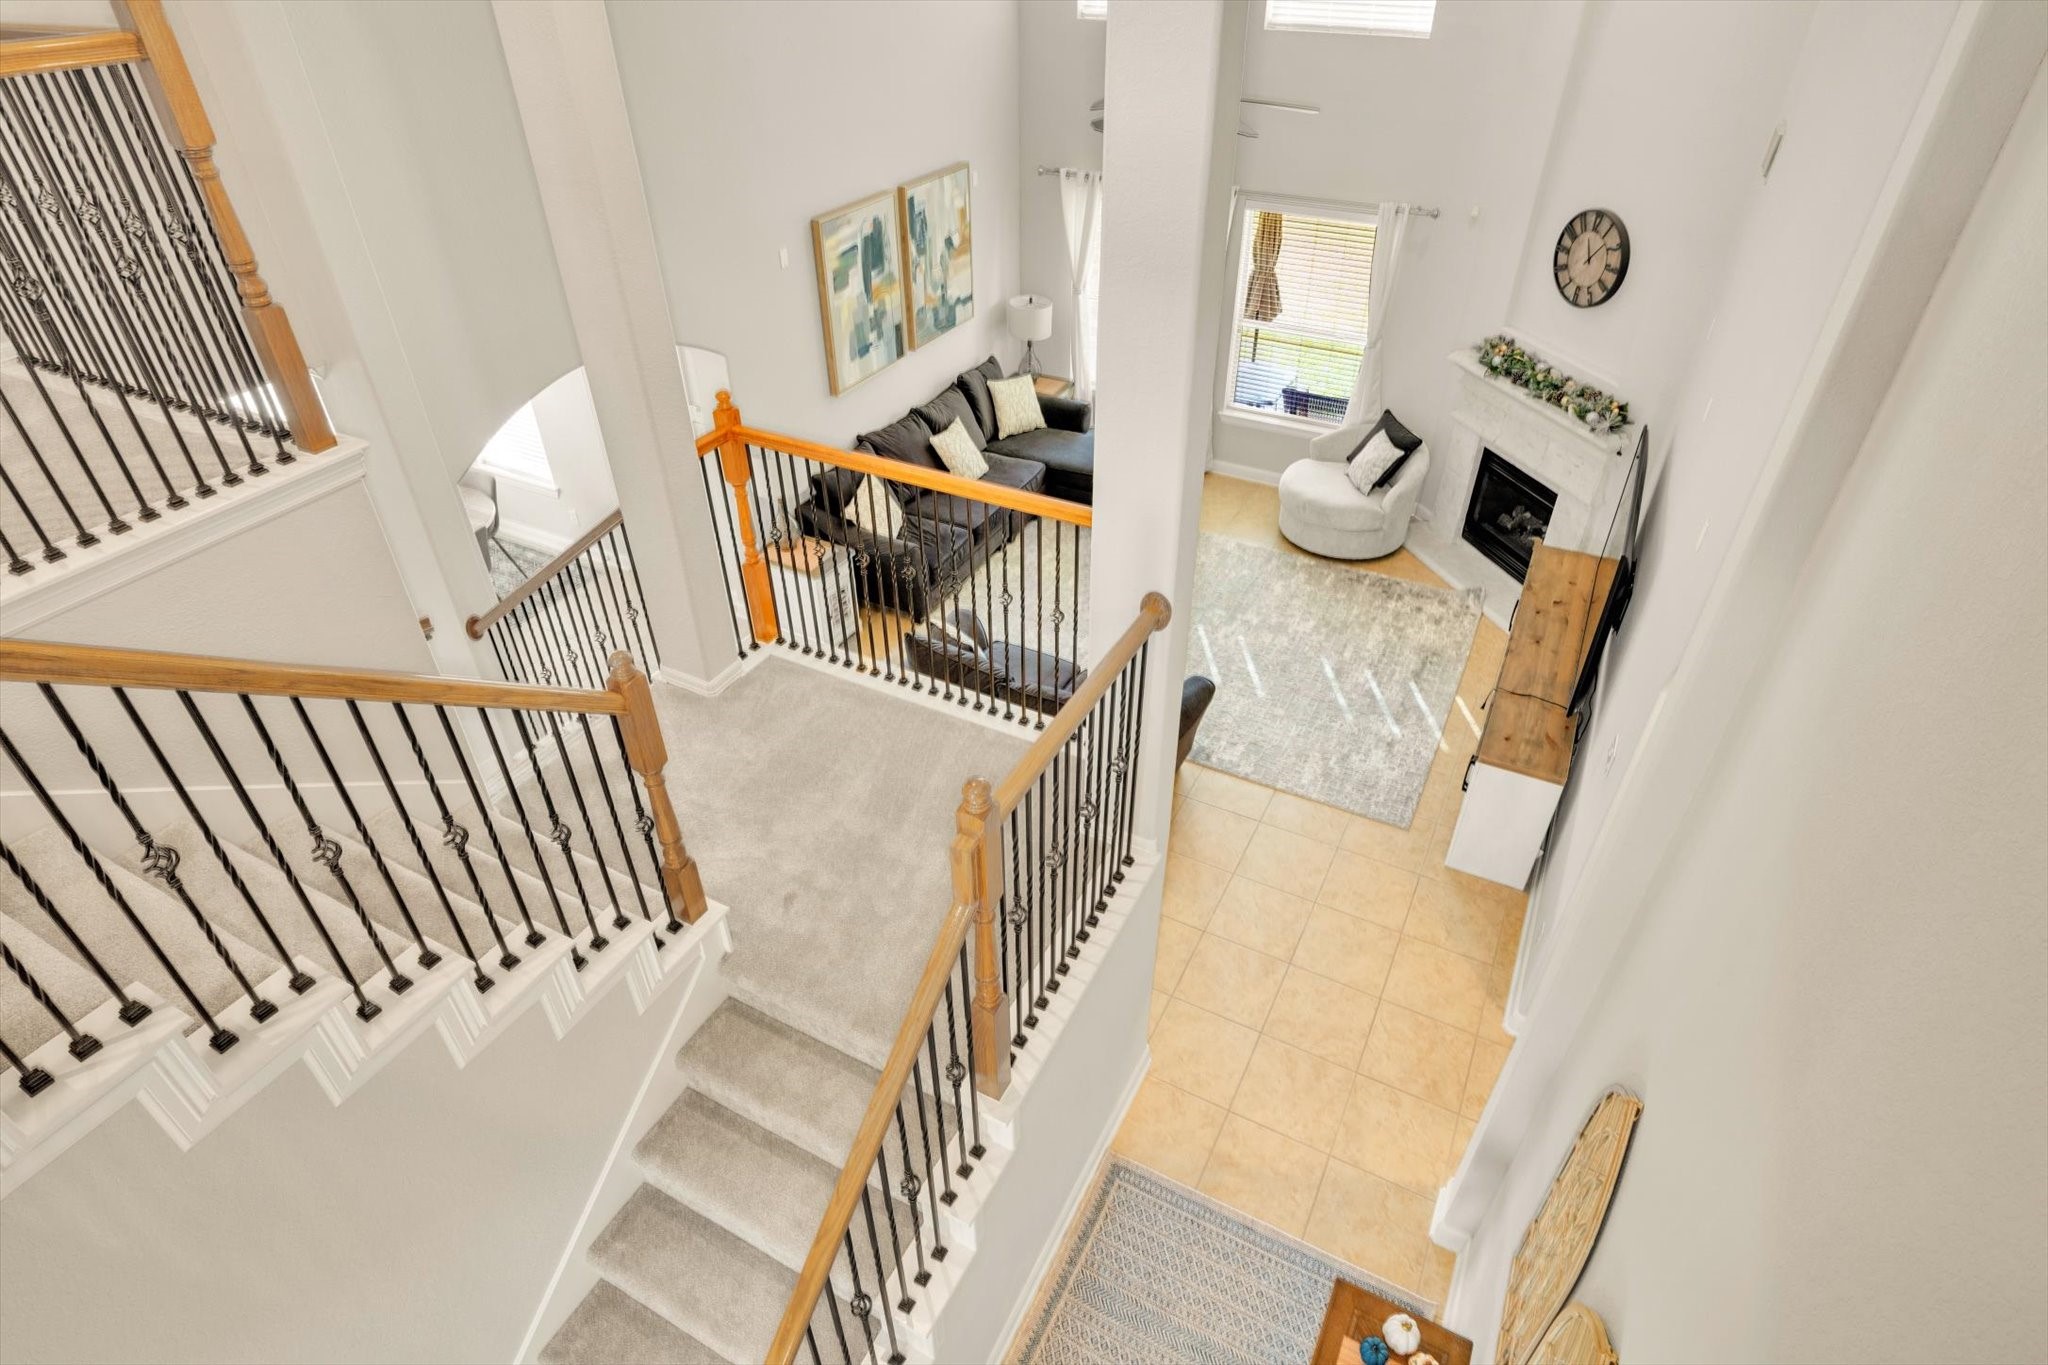
A spacious, open-concept living area with high ceilings. The view from the staircase highlights a cozy living room featuring a fireplace, large windows, and a blend of carpet and tile flooring. Stylish railings and modern decor enhance the inviting atmosphere.
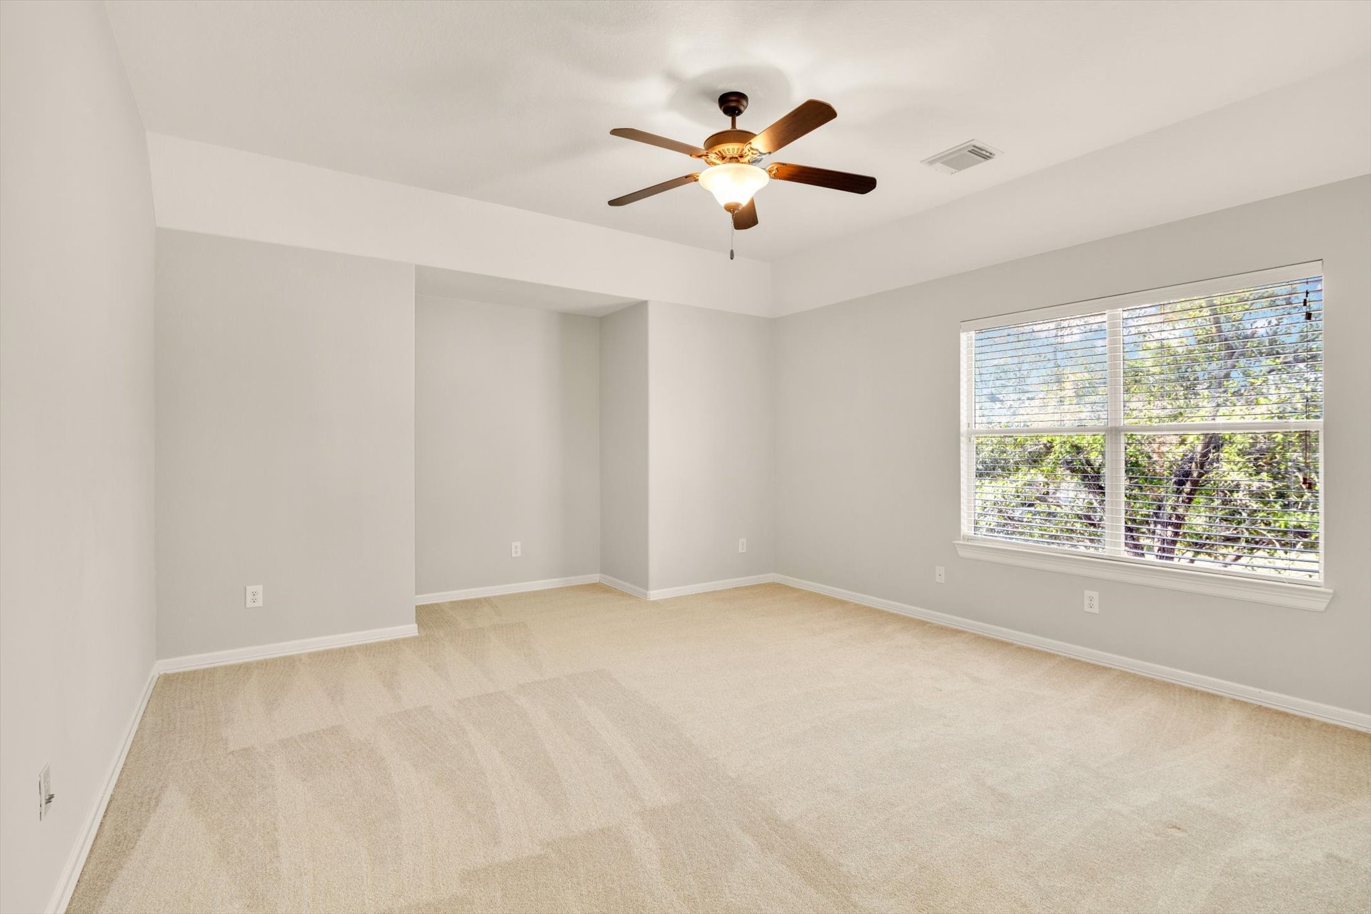
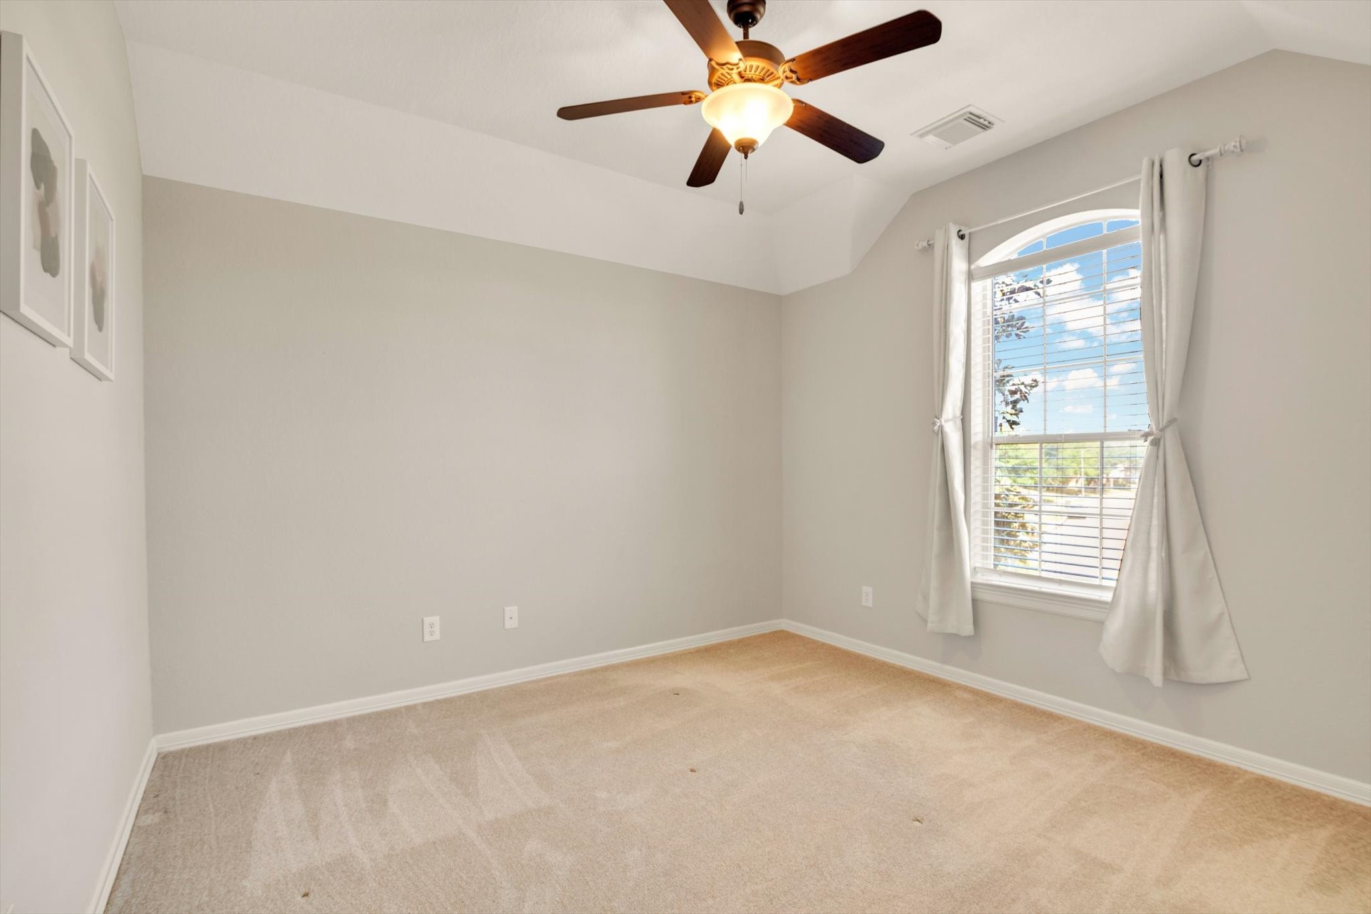
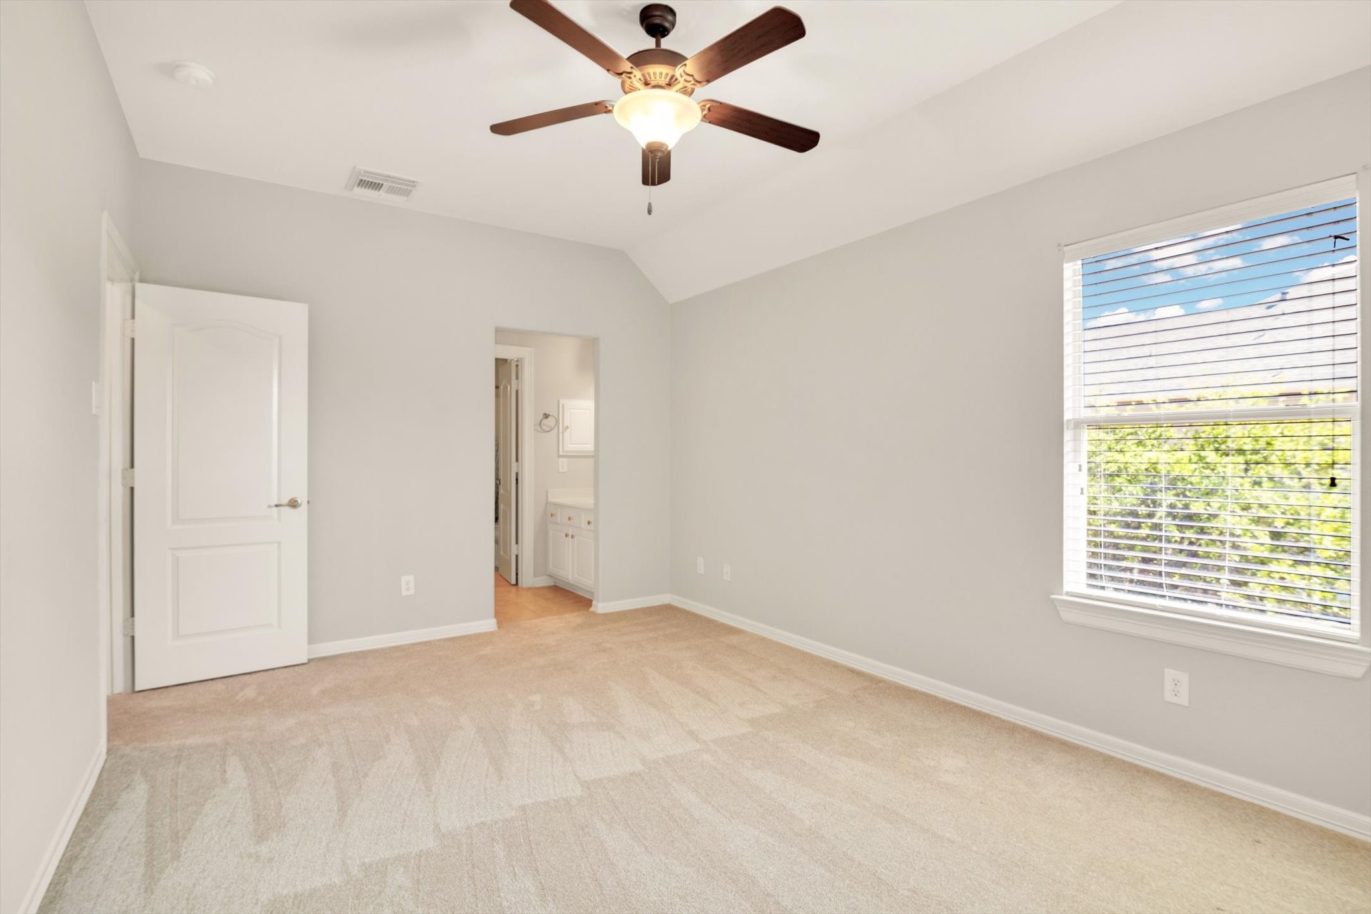
Game room features soft beige carpeting, light gray walls, and ample natural light from a large window. A ceiling fan adds comfort and style to the room.
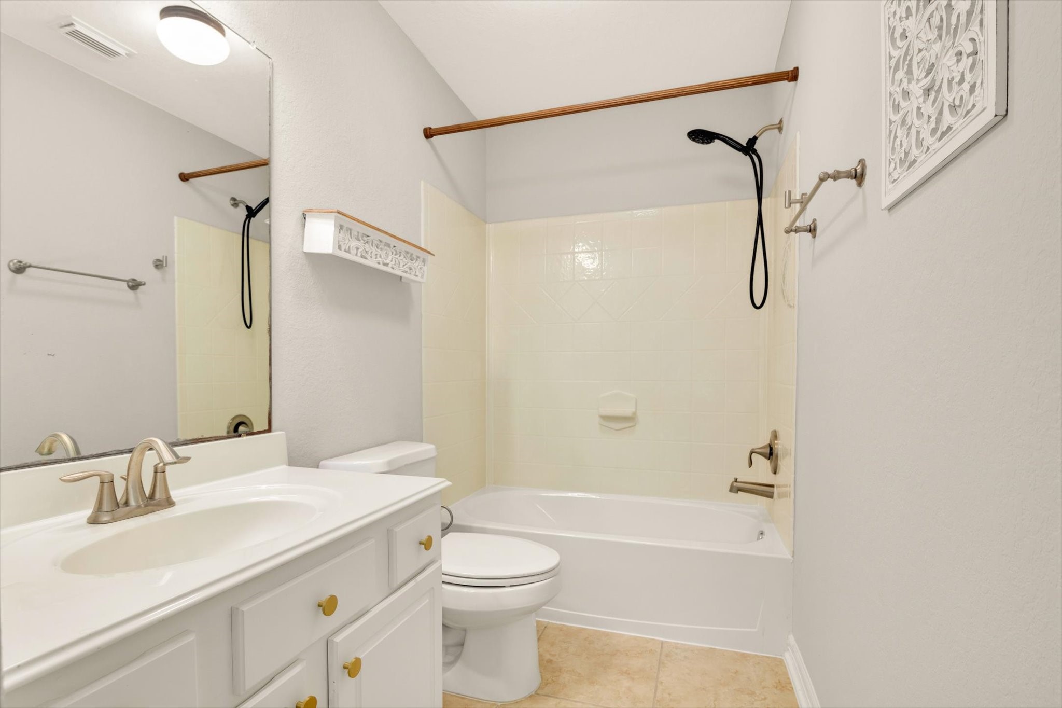
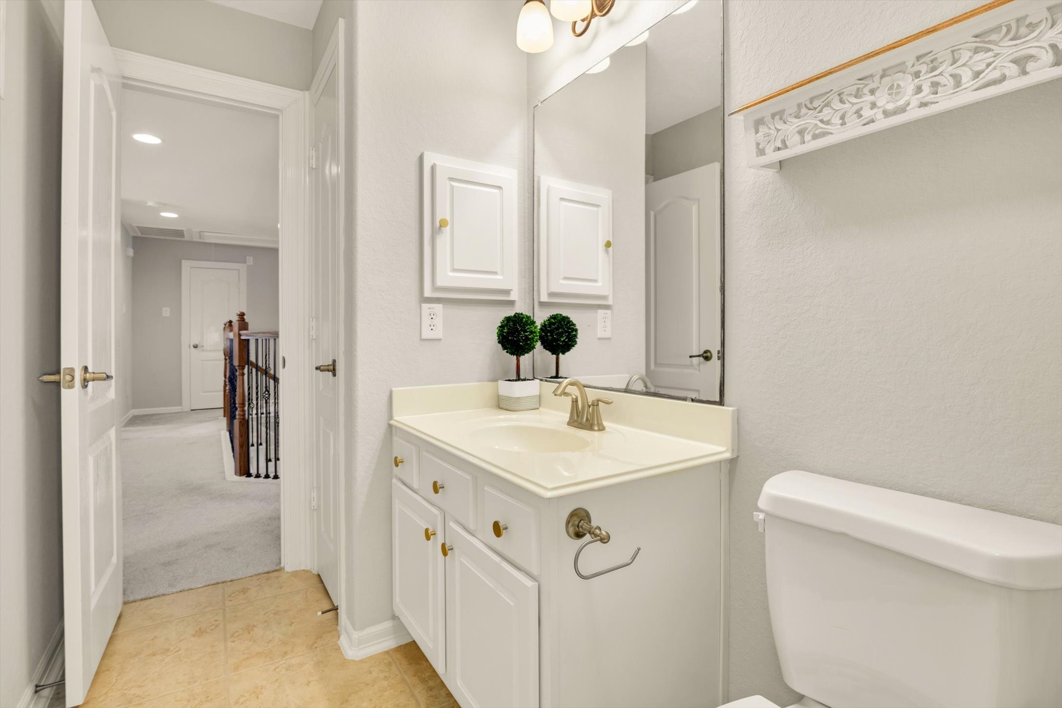
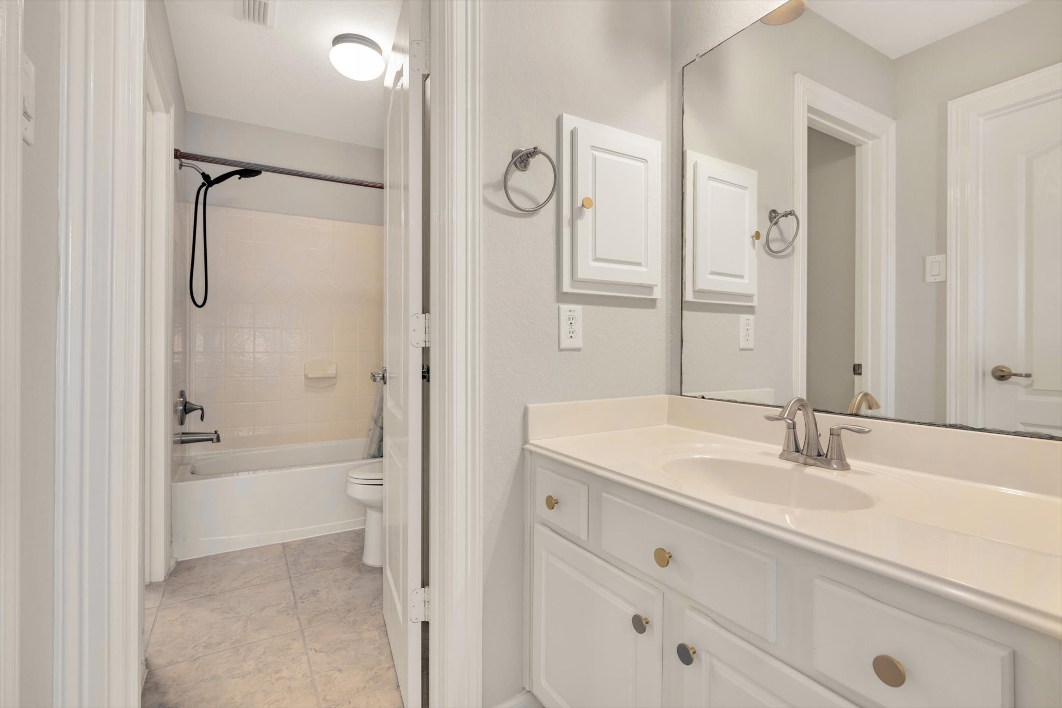
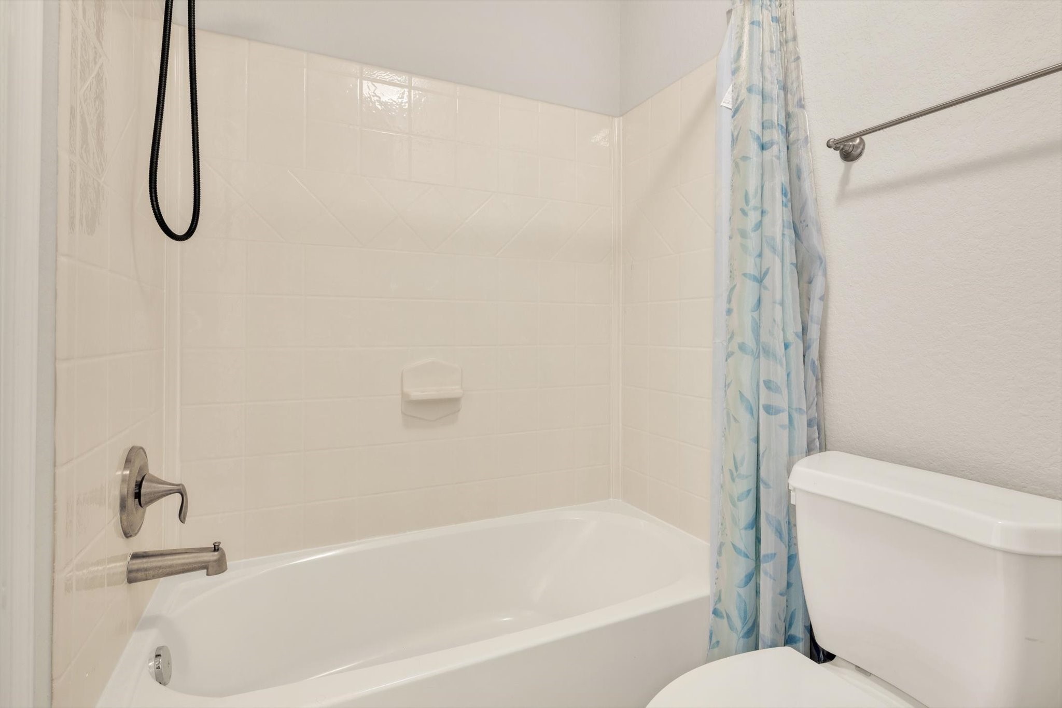
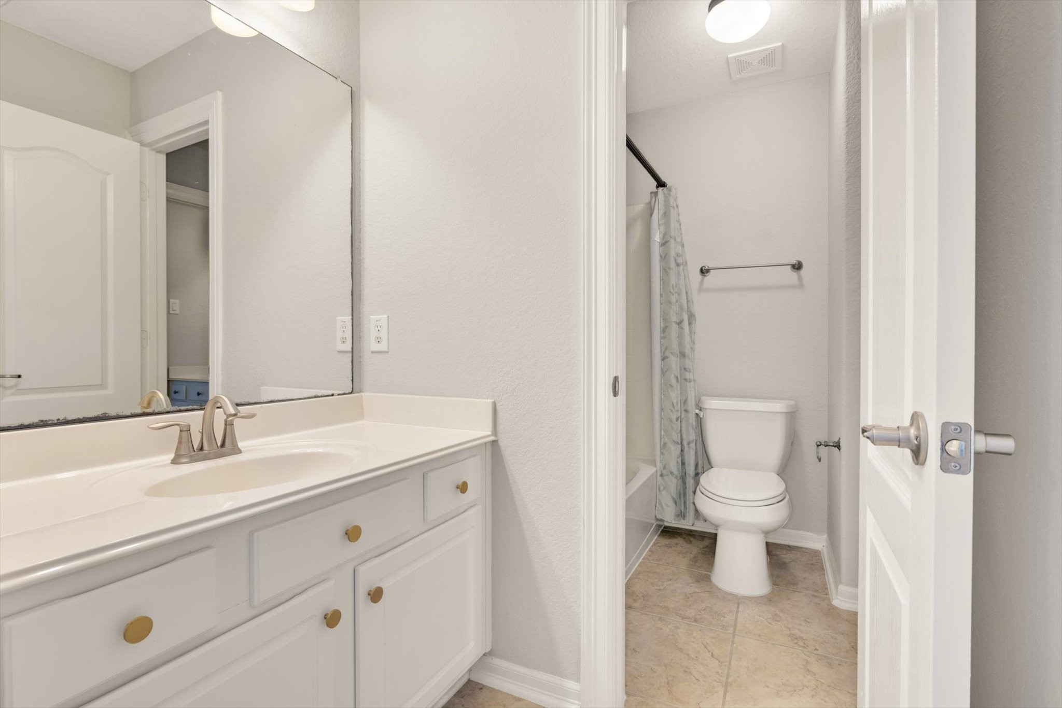
Secondary bathroom features a clean, modern design with light walls and tile flooring. It includes a bathtub with a shower, a white vanity with storage, and a large mirror, creating a bright and functional space.
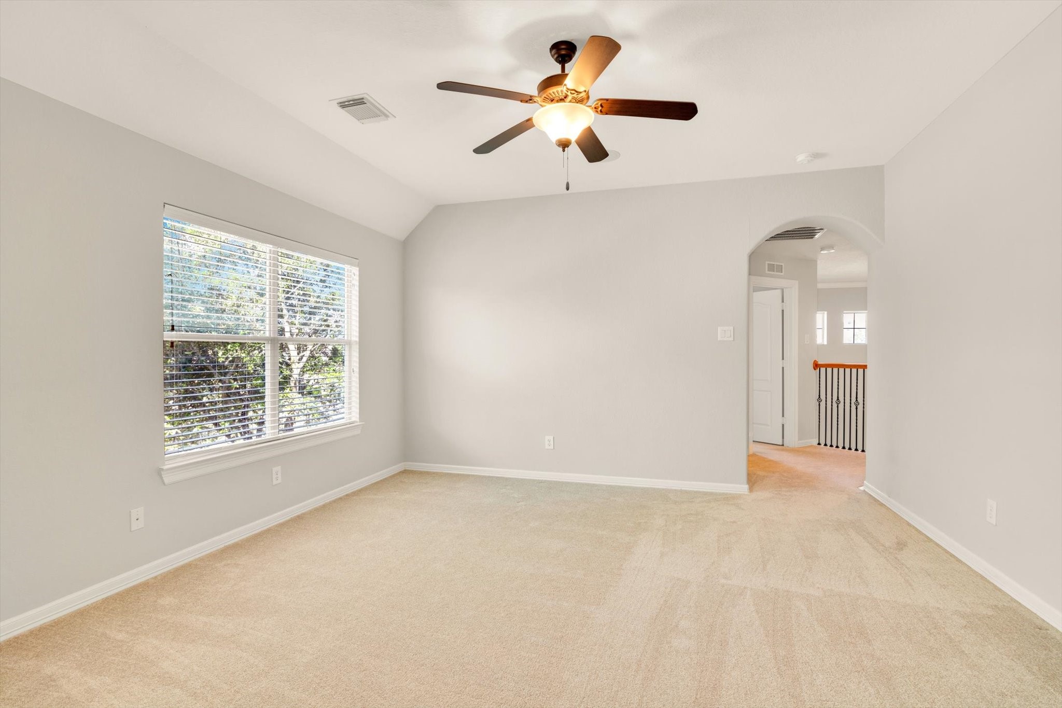
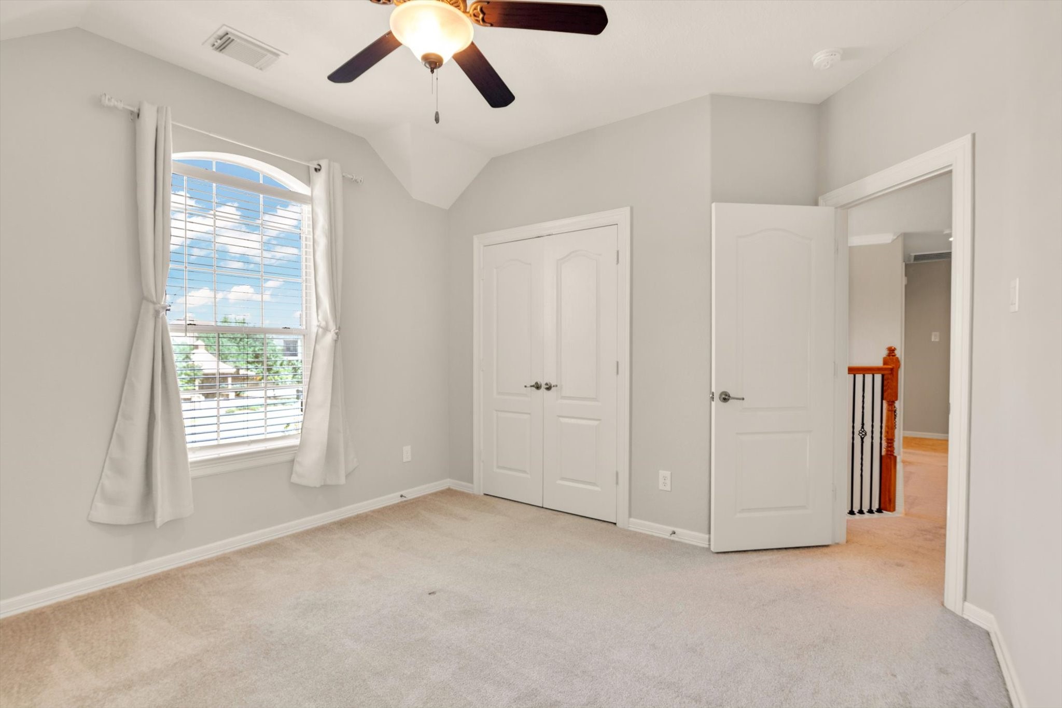
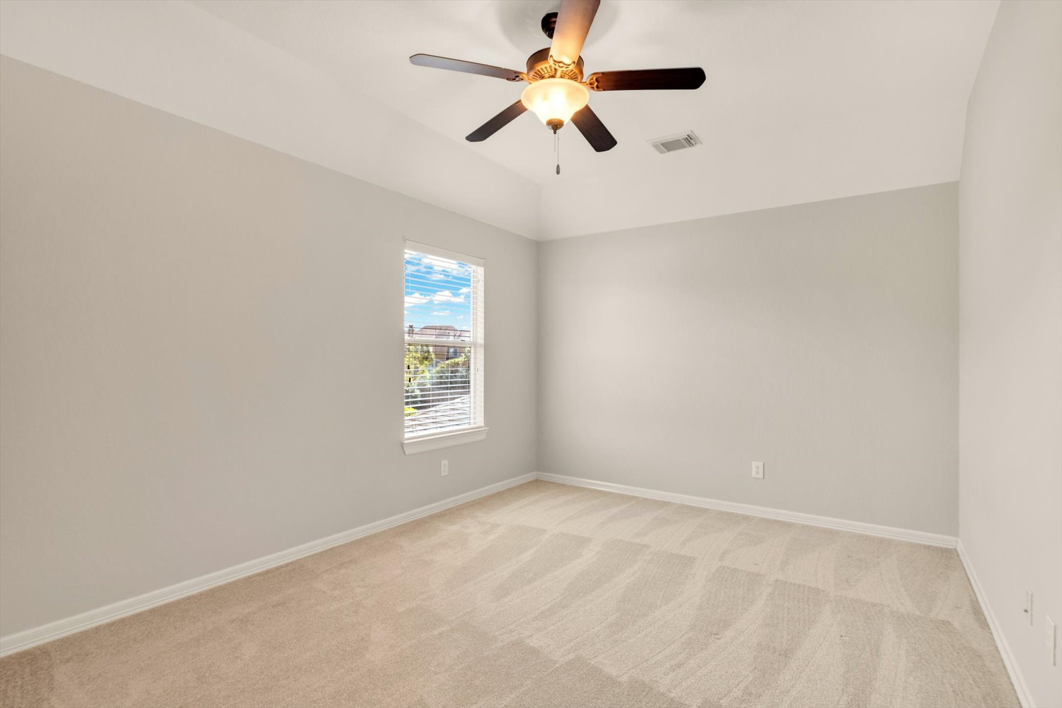
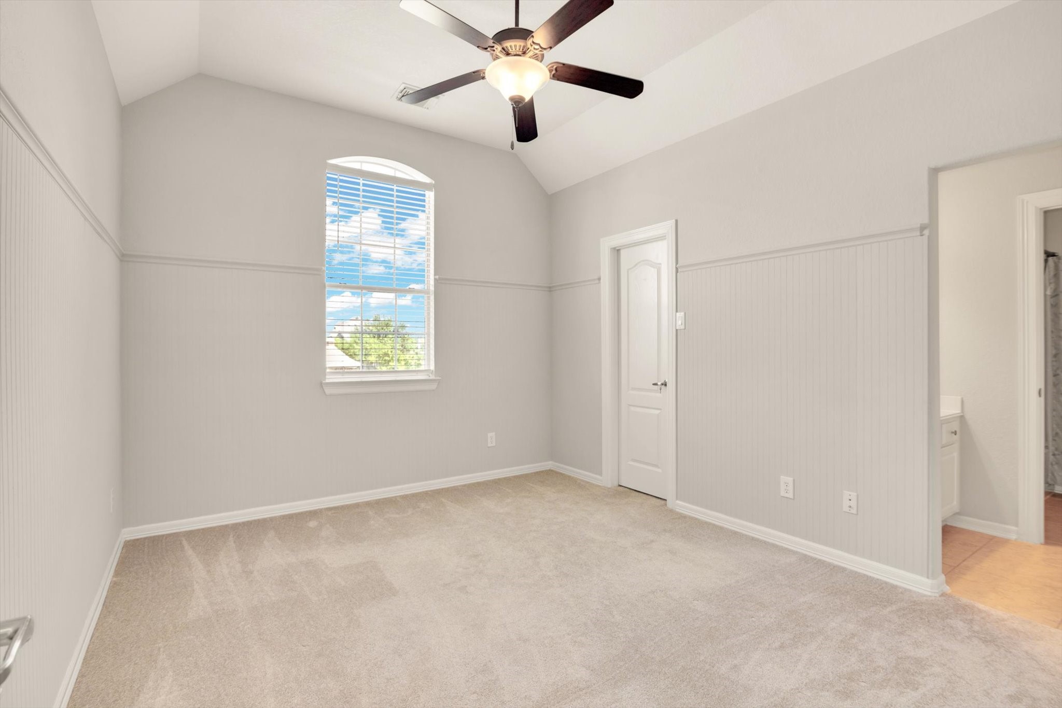
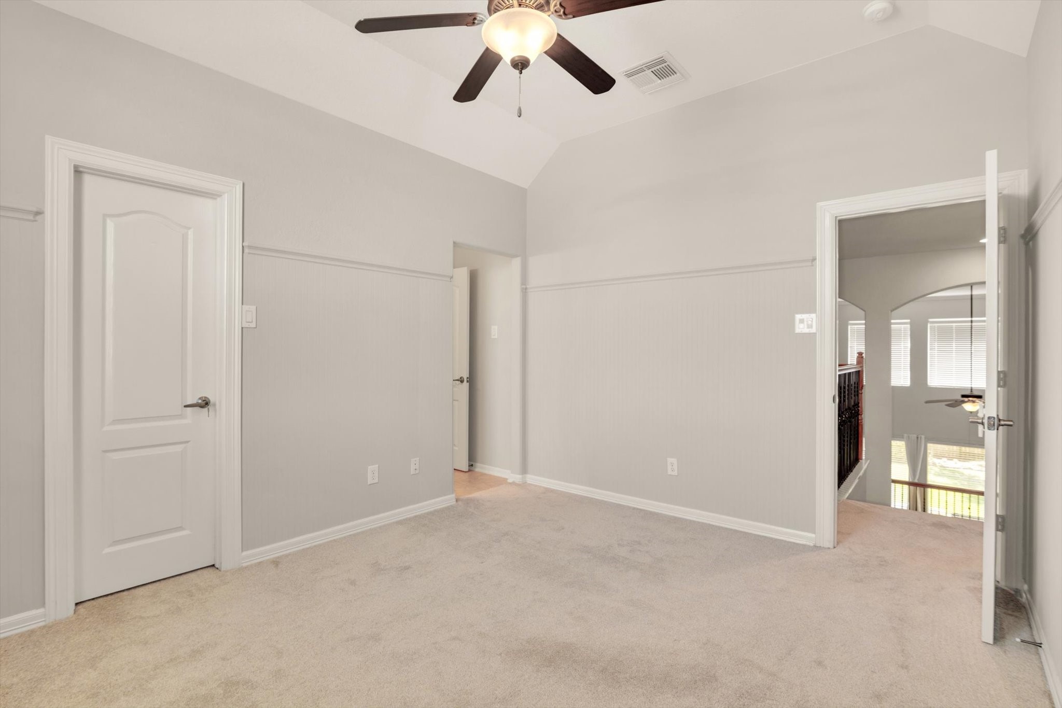
Secondary Bedroom features neutral walls and carpet, a ceiling fan with light, and a large window with drapes, providing plenty of natural light. Perfect for a bedroom or office space.
It includes double doors leading to a closet.
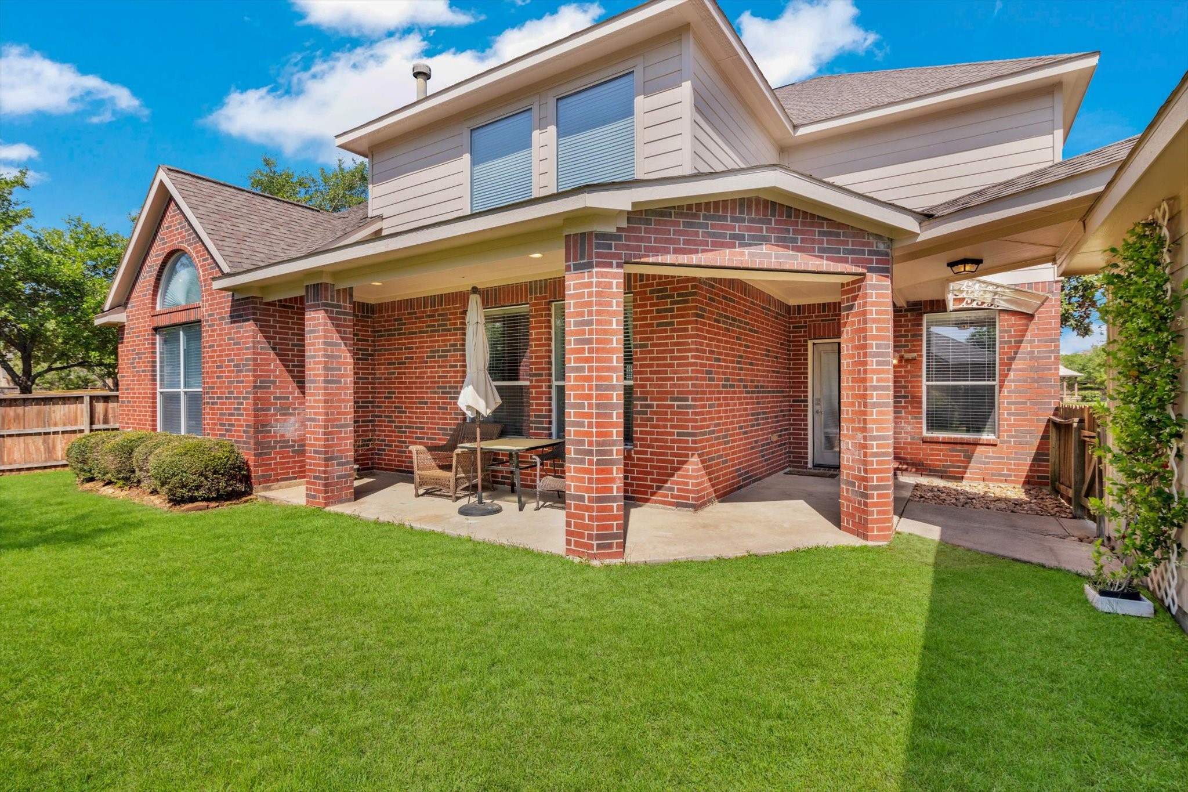
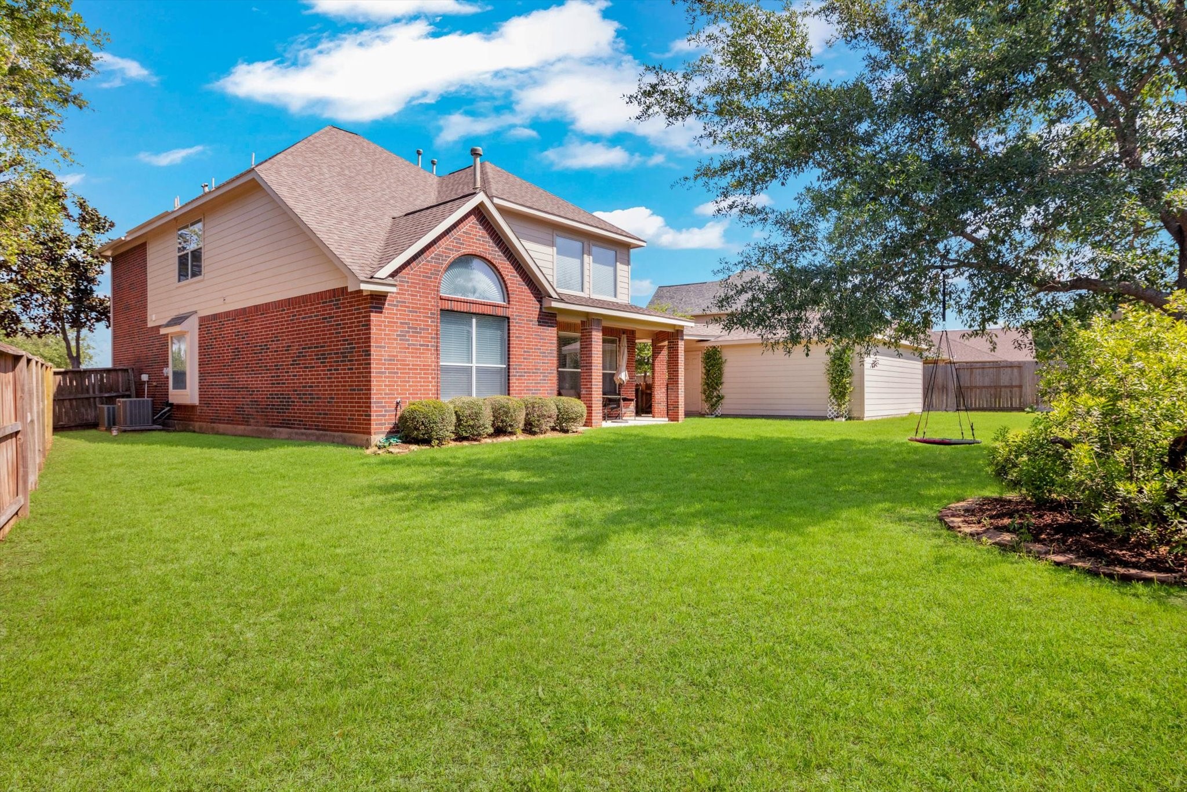
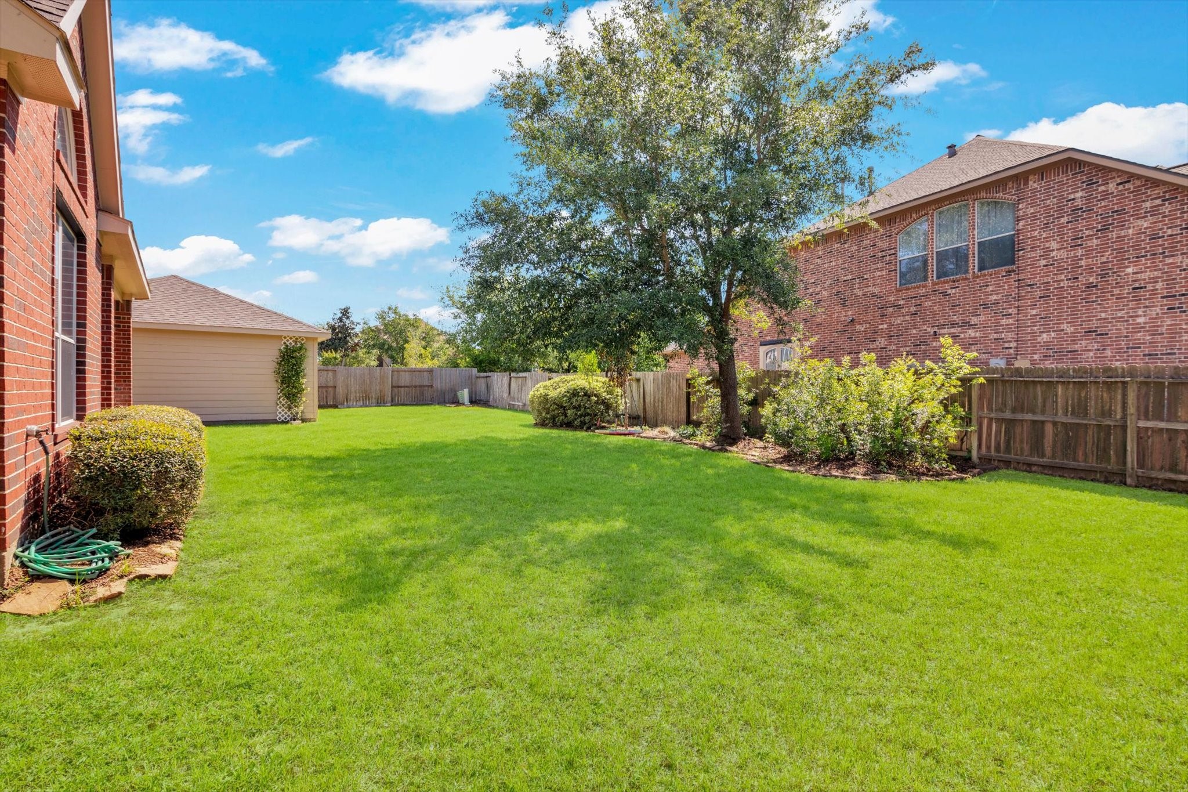
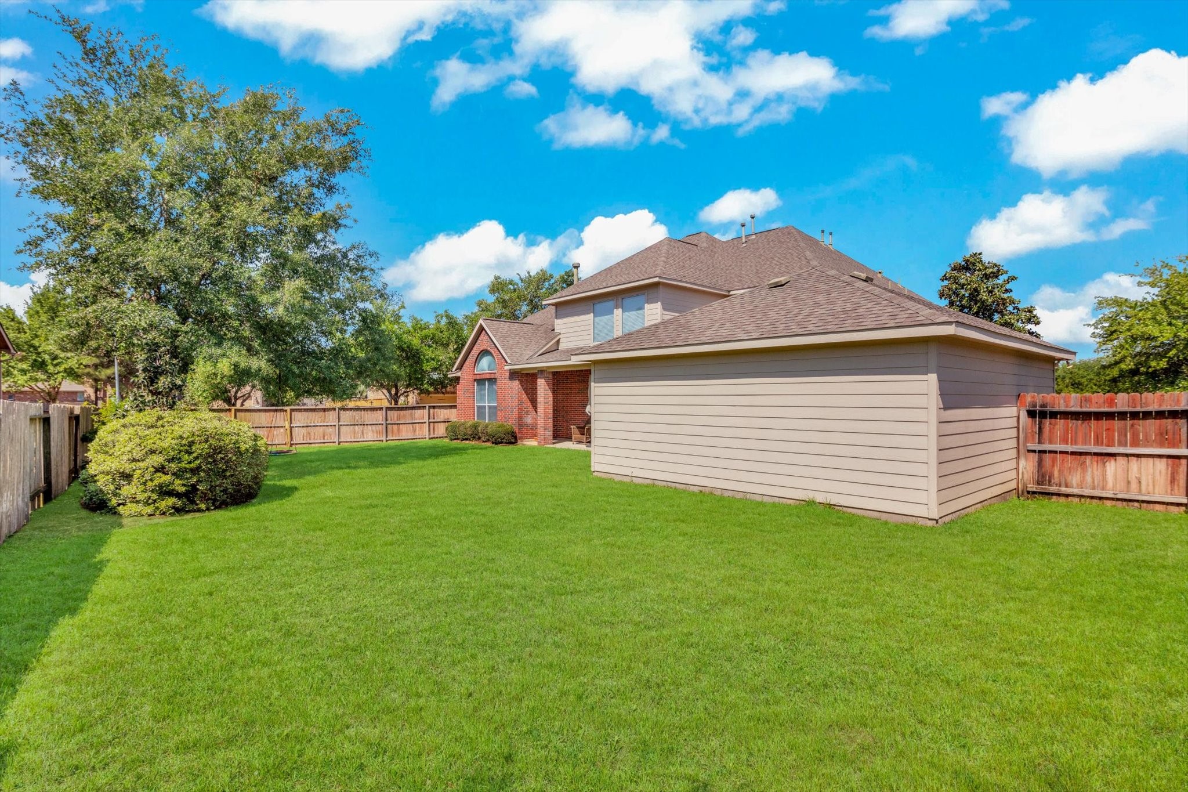
Your backyard oasis, the well-maintained lawn and fenced yard provide ample space for relaxation and entertainment.
Features a patio area, lush lawn, mature trees, and a swing, perfect for outdoor activities and relaxation.
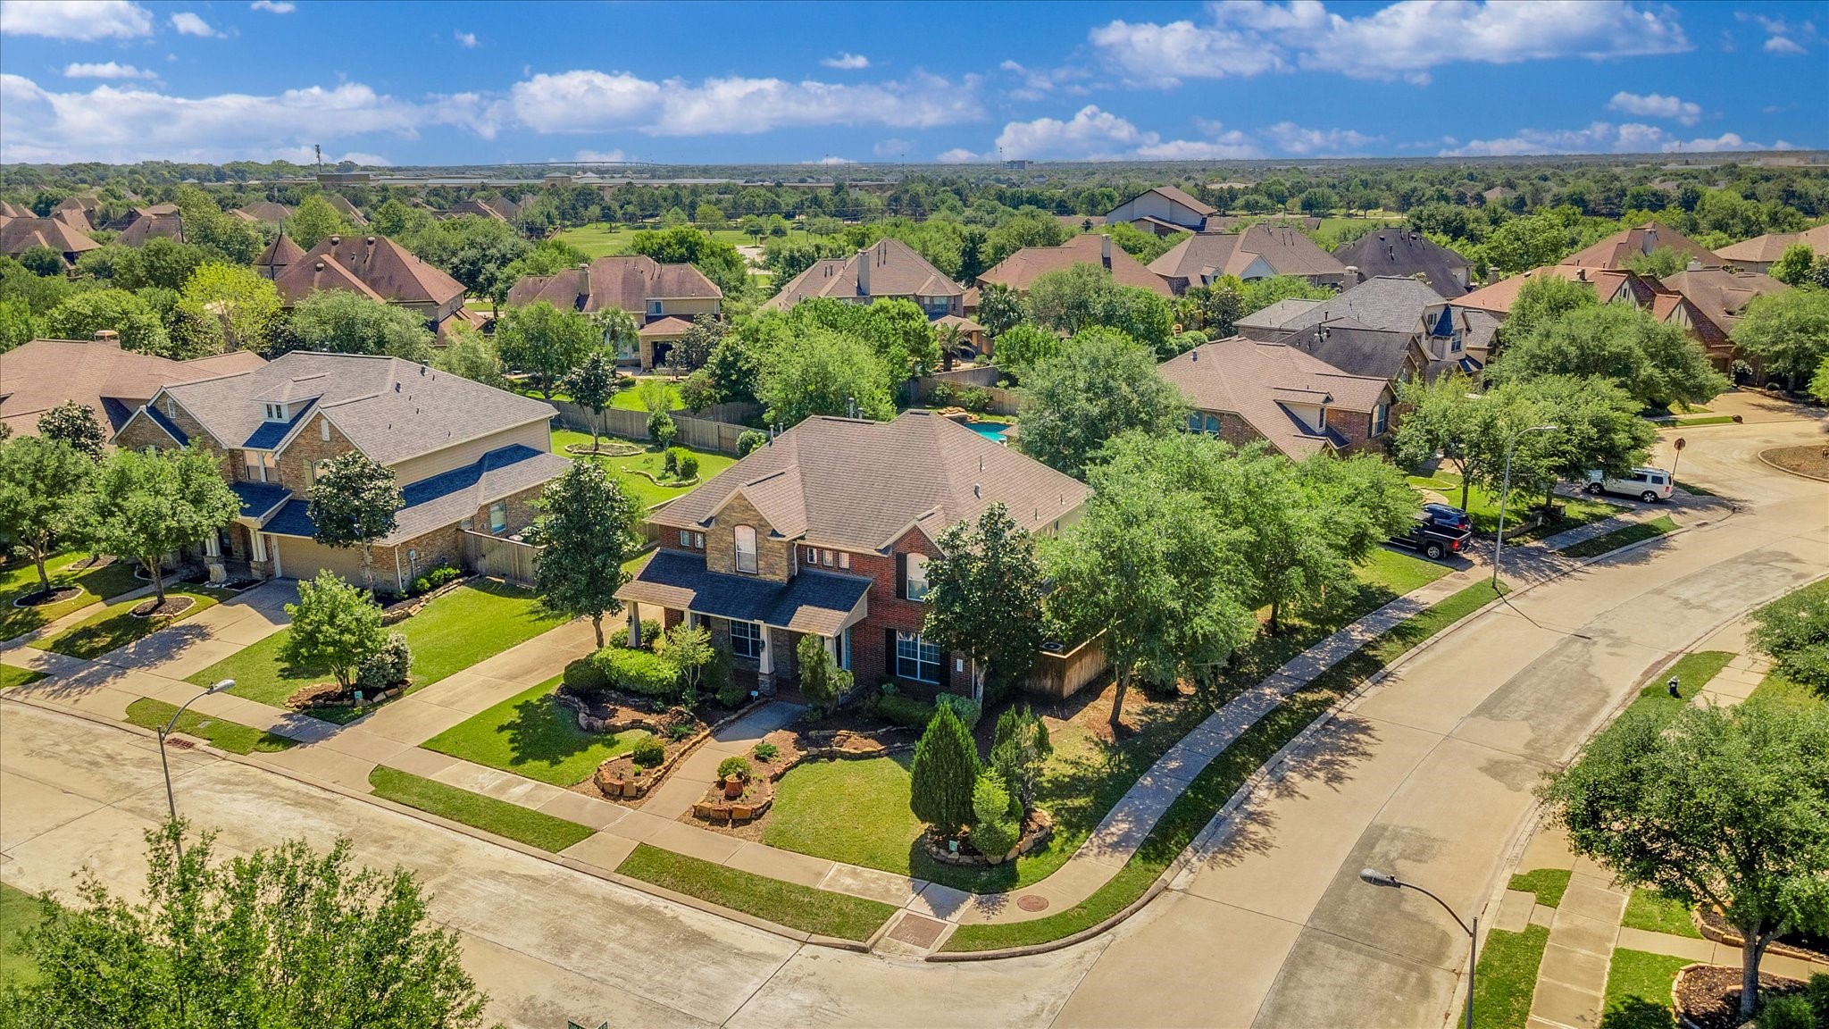
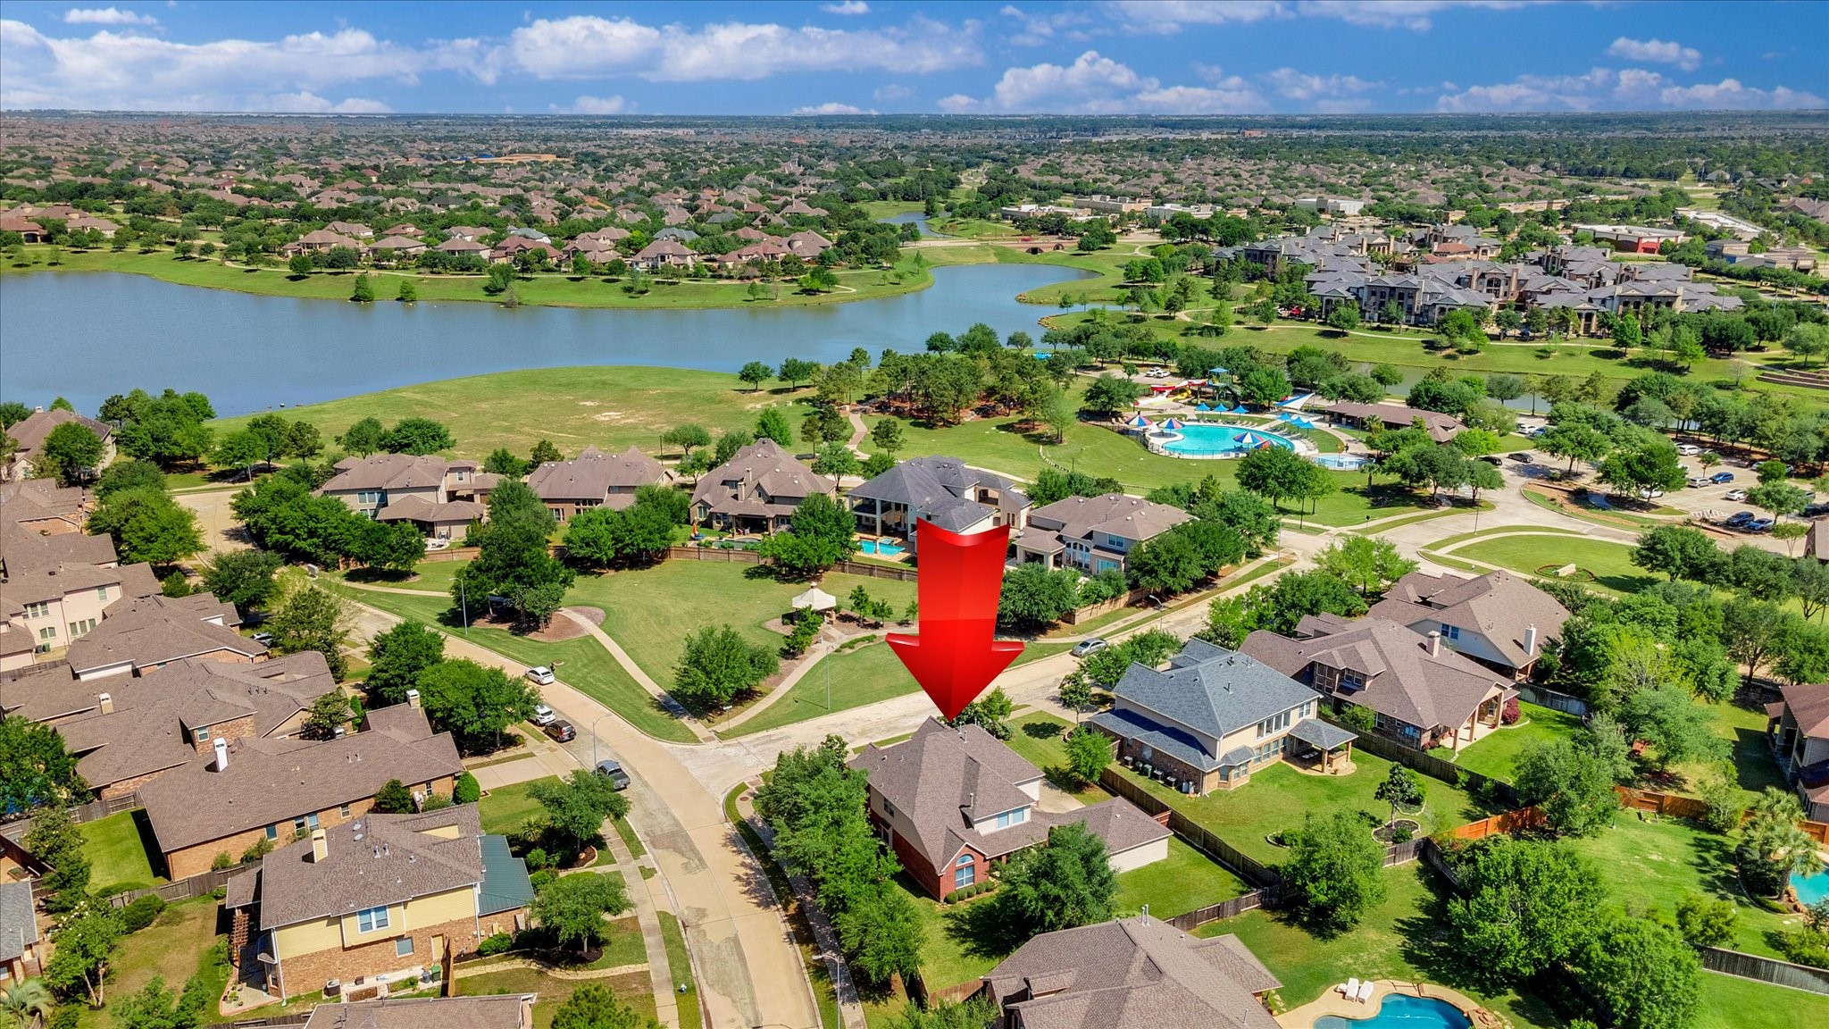
Spacious suburban home in a picturesque neighborhood, featuring tree-lined streets and a nearby lake. The community includes a pool and offers a serene, family-friendly environment.







.jpg)

