 New Listing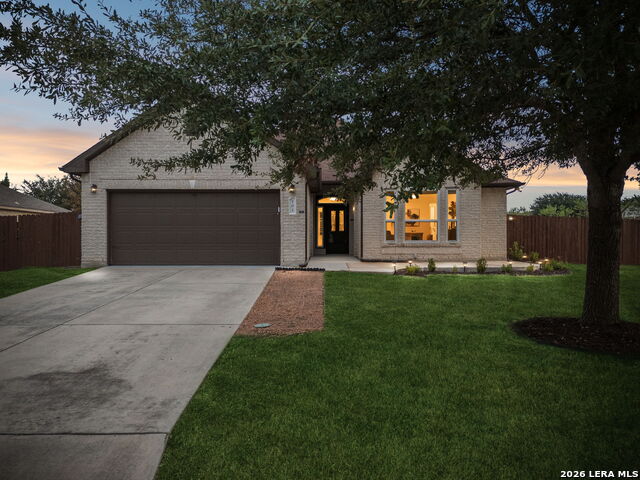

Description
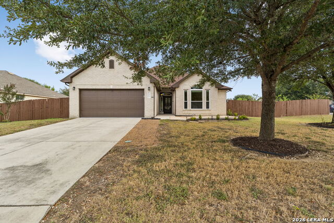
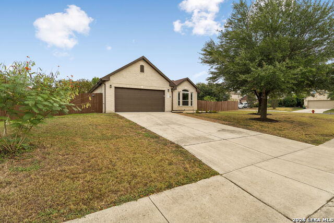
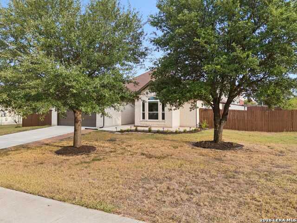
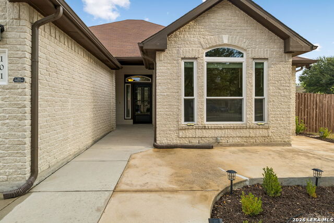
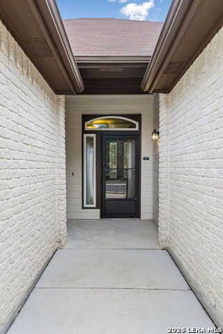
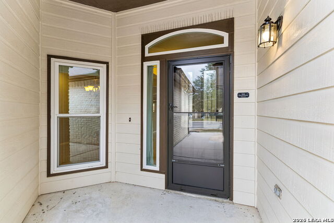
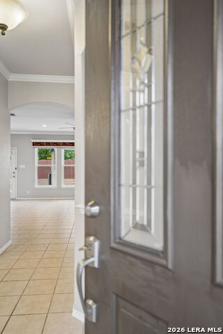
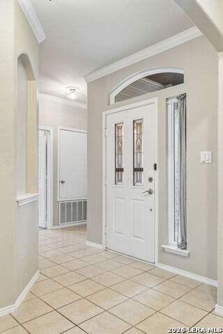
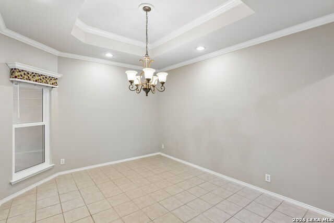
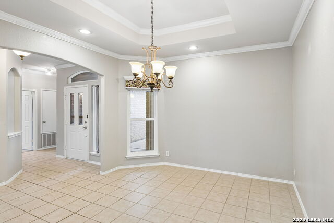
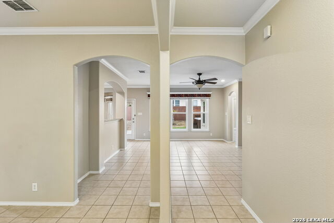
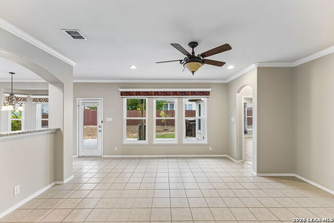
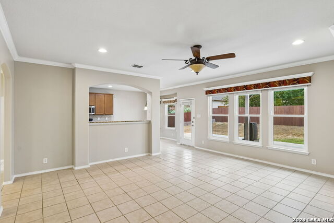
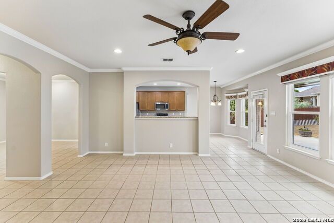
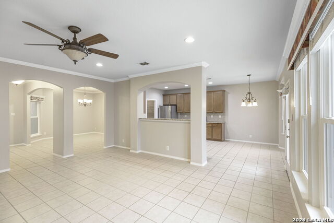
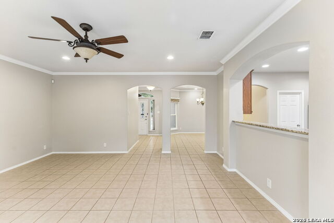
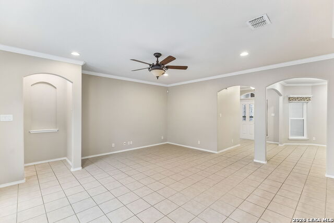
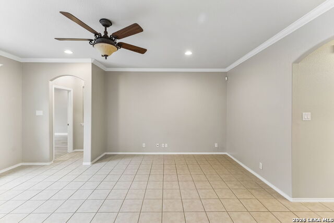
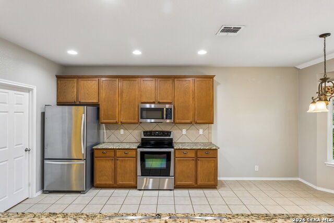
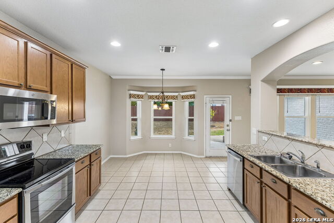
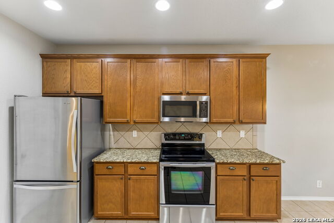
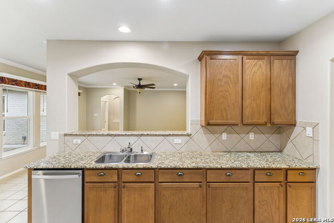
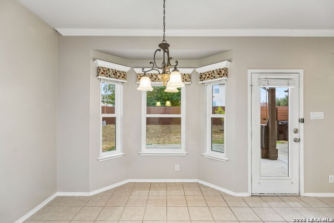
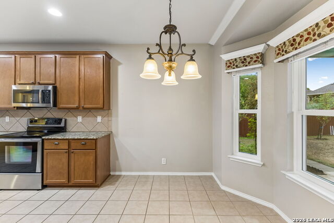
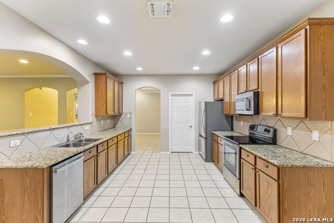
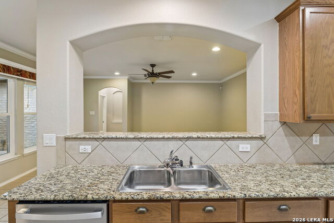
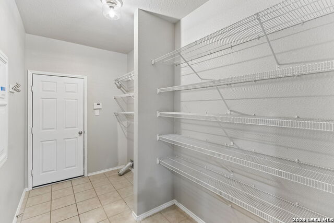
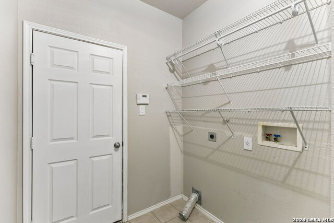
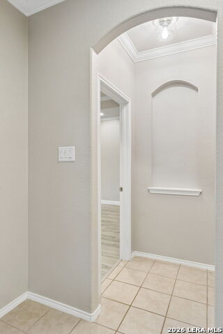
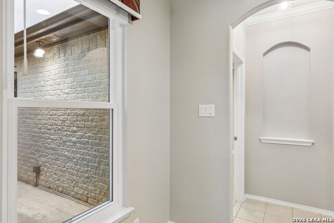
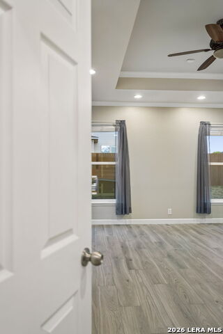
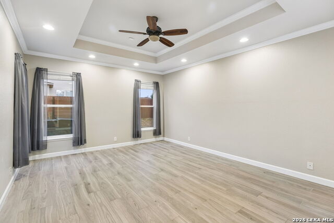
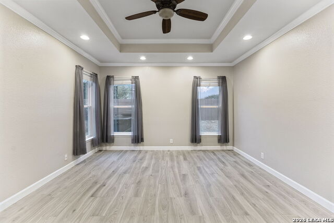
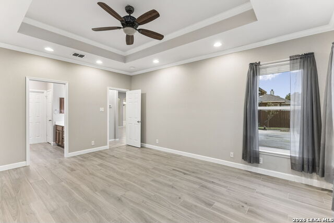
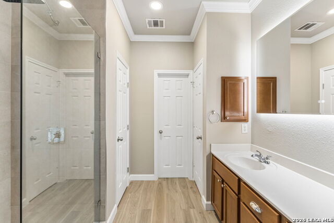
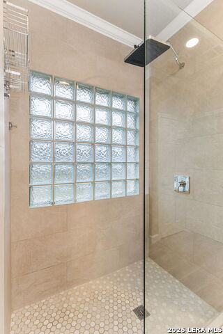
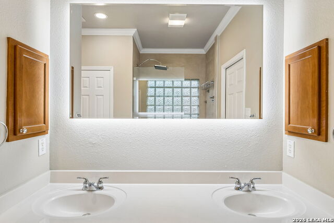
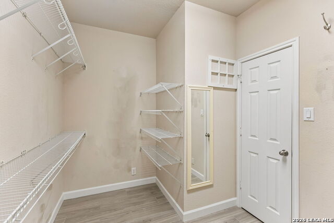
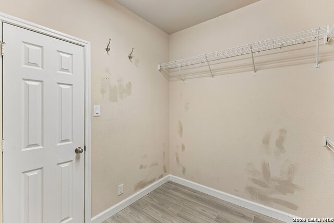
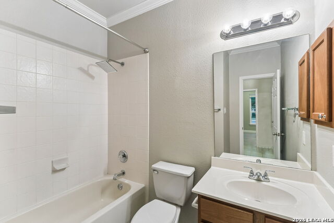
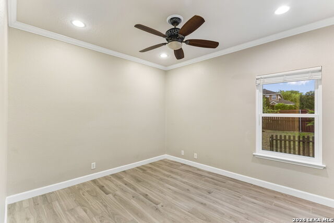
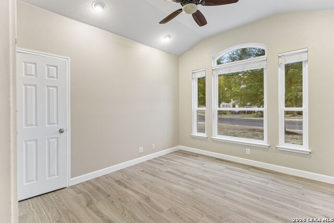
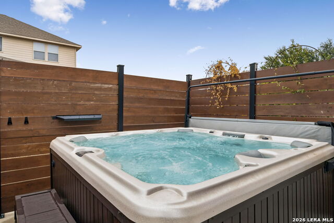
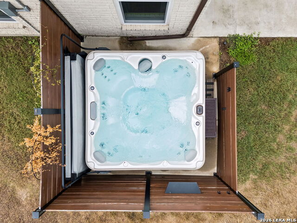
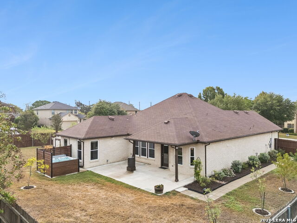
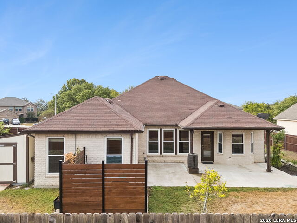
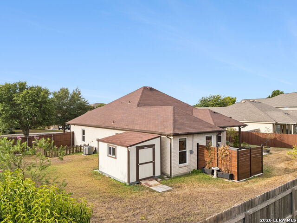
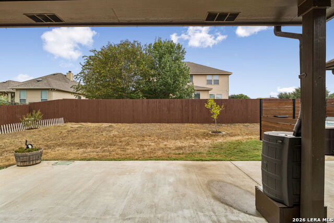
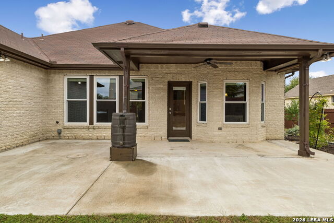
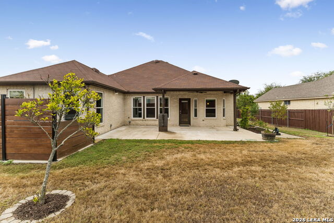
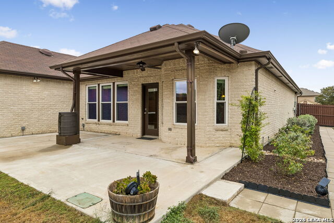
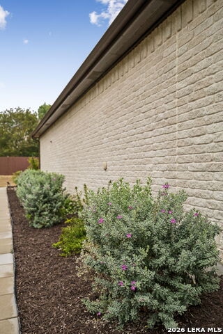
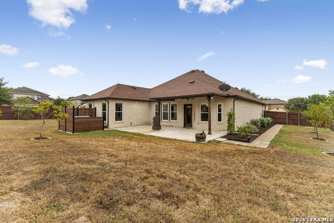
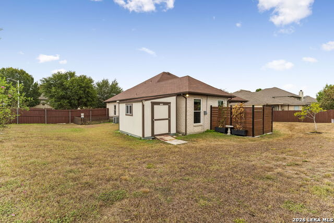
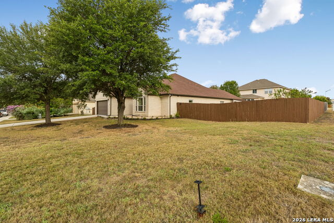
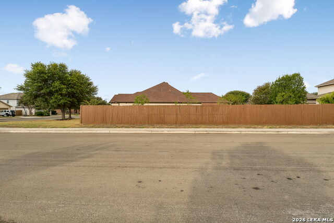
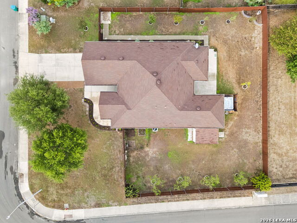
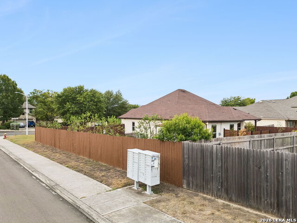
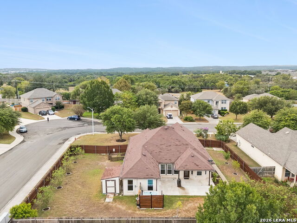
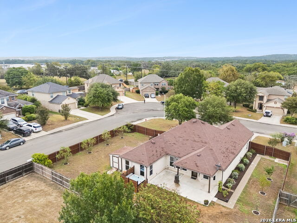
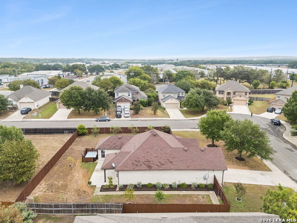
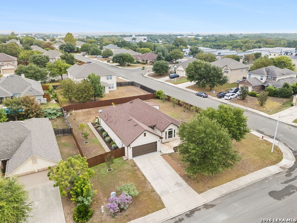
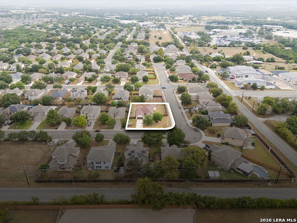
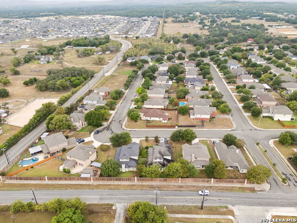
Welcome to this meticulously maintained, single-story showcase home situated on a premium 0.31-acre corner lot in the highly desirable Kendall Creek Estates. Boasting 1,956 square feet of intelligently designed living space, this completely step-free home features an inviting open floor plan accented by high ceilings and gorgeous ceramic tile, wood, and vinyl flooring throughout. The sprawling main living area flows seamlessly into a formal dining room and a beautifully appointed eat-in kitchen. The kitchen is fully equipped with solid countertops, a smooth cooktop, a walk-in pantry, and a sunlit breakfast room. Retreat to the luxurious primary suite, which has been thoughtfully upgraded to serve as your private oasis. The fully renovated en suite bathroom is a masterpiece of modern design, featuring an expanded spa shower, a sleek illuminated anti-fog double-vanity mirror, and a generously sized walk-in closet. The additional bedrooms offer comfortable accommodations and share access to a well-appointed second bathroom. Step outside to discover a backyard designed for ultimate relaxation and year-round entertaining. The expansive outdoor living space includes a covered patio and an extended patio slab that lead directly to your own private hot tub. Surrounded by a privacy fence and shaded by beautiful mature trees, this serene yard also features an automatic sprinkler system to keep the landscaping pristine and a convenient storage building for your tools or equipment. Constructed with enduring four-sided brick masonry, this 2007 build is packed with premium, practical upgrades including an owned water softener, seamless gutters, security features, and a two-car attached garage. Zoned for the highly regarded Boerne Independent School District-including Kendall Elementary, Boerne Middle School, and Champion High School-this exceptional property perfectly balances modern luxury, meticulous care, and a prime Hill Country location.
Details
| MLS # | 2021753 |
|---|---|
| Listing Type | For Sale |
| Style | House |
| Status | New |
| Year | 2007 |
| Days On Site | 7 |
| Listing Provided By | Orchard Brokerage | Bree Jameson |
Features
| Bed(s) | 3 |
|---|---|
| Bath(s) | 2 Total |
| SQ Feet | 1,956 |
| Garage | 2 |
| Story(s) | 1 |
| Acreage | 0.31 |
Interior
| Interior | One Living Area, Separate Dining Room, Eat-In Kitchen, Walk-In Pantry, Utility Room Inside, 1st Floor Lvl/No Steps, High Ceilings, Open Floor Plan, Cable TV Available, High Speed Internet, Laundry in Closet, Laundry Room, Laundry in Kitchen, Telephone, Walk in Closets, Attic - Access only |
|---|---|
| Heating | Central |
| Heating Fuel | Electric |
| Fireplace | Not Applicable |
Exterior
| Exterior | Brick, 4 Sides Masonry |
|---|---|
| Exterior Features | Patio Slab, Covered Patio, Privacy Fence, Sprinkler System, Storage Building/Shed, Has Gutters, Mature Trees, Storm Doors |
| Roof | Composition |
| Foundation | Slab |
Parking
| Garage Parking | Two Car Garage, Attached |
|---|
Utilities
| Waterorsewer | Water System, Sewer System |
|---|
Taxes
| Tax Property Id | 1538810090010 |
|---|---|
| Taxed By Mltpl Counties | No |
| Total Tax | 7138.79 |
Area Information
| State | TX |
|---|---|
| County | Kendall |
| City | Boerne |
| Zip Code | 78006 |
| Area | Kendall |
| Community Name | KENDALL CREEK ESTATES |
| School District | Boerne |
| Elementary School | Kendall Elementary |
| High School | Champion |
| Listing VS Median (in KENDALL CREEK ESTATES) | |
Price: $385,000 low | high Med: $387,500 sqft: 1,956 low | high Med: 2,255 $ / sqft: $197 low | high Med: $175 On site: 7 low | high Med: 26.5 | |
Market Activity 78006
Request a showing
Request a showing
Contact
Learn More About This Property

| State | TX |
|---|---|
| County | Kendall |
| City | Boerne |
| Zip Code | 78006 |
| Area | Kendall |
| Community Name | KENDALL CREEK ESTATES |
| School District | Boerne |
| Elementary School | Kendall Elementary |
| High School | Champion |
| Listing VS Median (in KENDALL CREEK ESTATES) | |
Price: $385,000 low | high Med: $387,500 sqft: 1,956 low | high Med: 2,255 $ / sqft: $197 low | high Med: $175 On site: 7 low | high Med: 26.5 | |
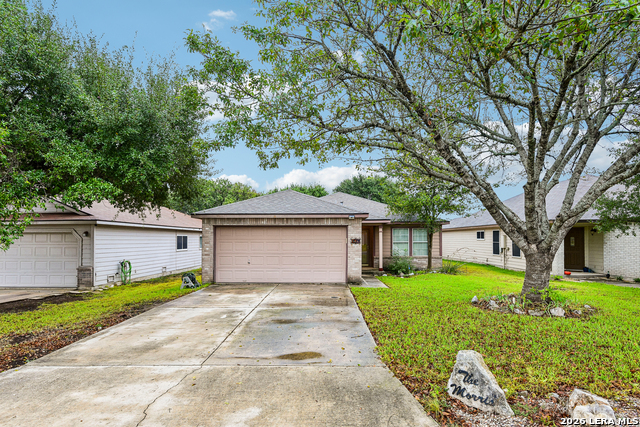 | $320,000129 Katie CtBoerne, TX 78006 |
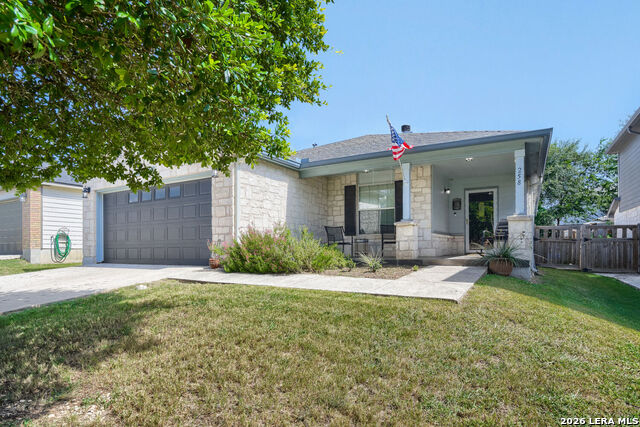 | $342,500258 Jordan PlBoerne, TX 78006 |


.jpg)

Land & Ranch 210.483.7500 | Bandera 830.850.6700 | Global Luxury 210.483.5700 | Coldwell Banker Commercial Alamo City 210.483.6250
North Central San Antonio / Stone Oak 210.483.7070 | Harper Property Management 210.483.7040 | Relocation Services 210.483.7121
North West San Antonio 210.483.0000 | Laredo 956.722.4822 | Coldwell Banker Commercial International Gateway 956.937.2867
