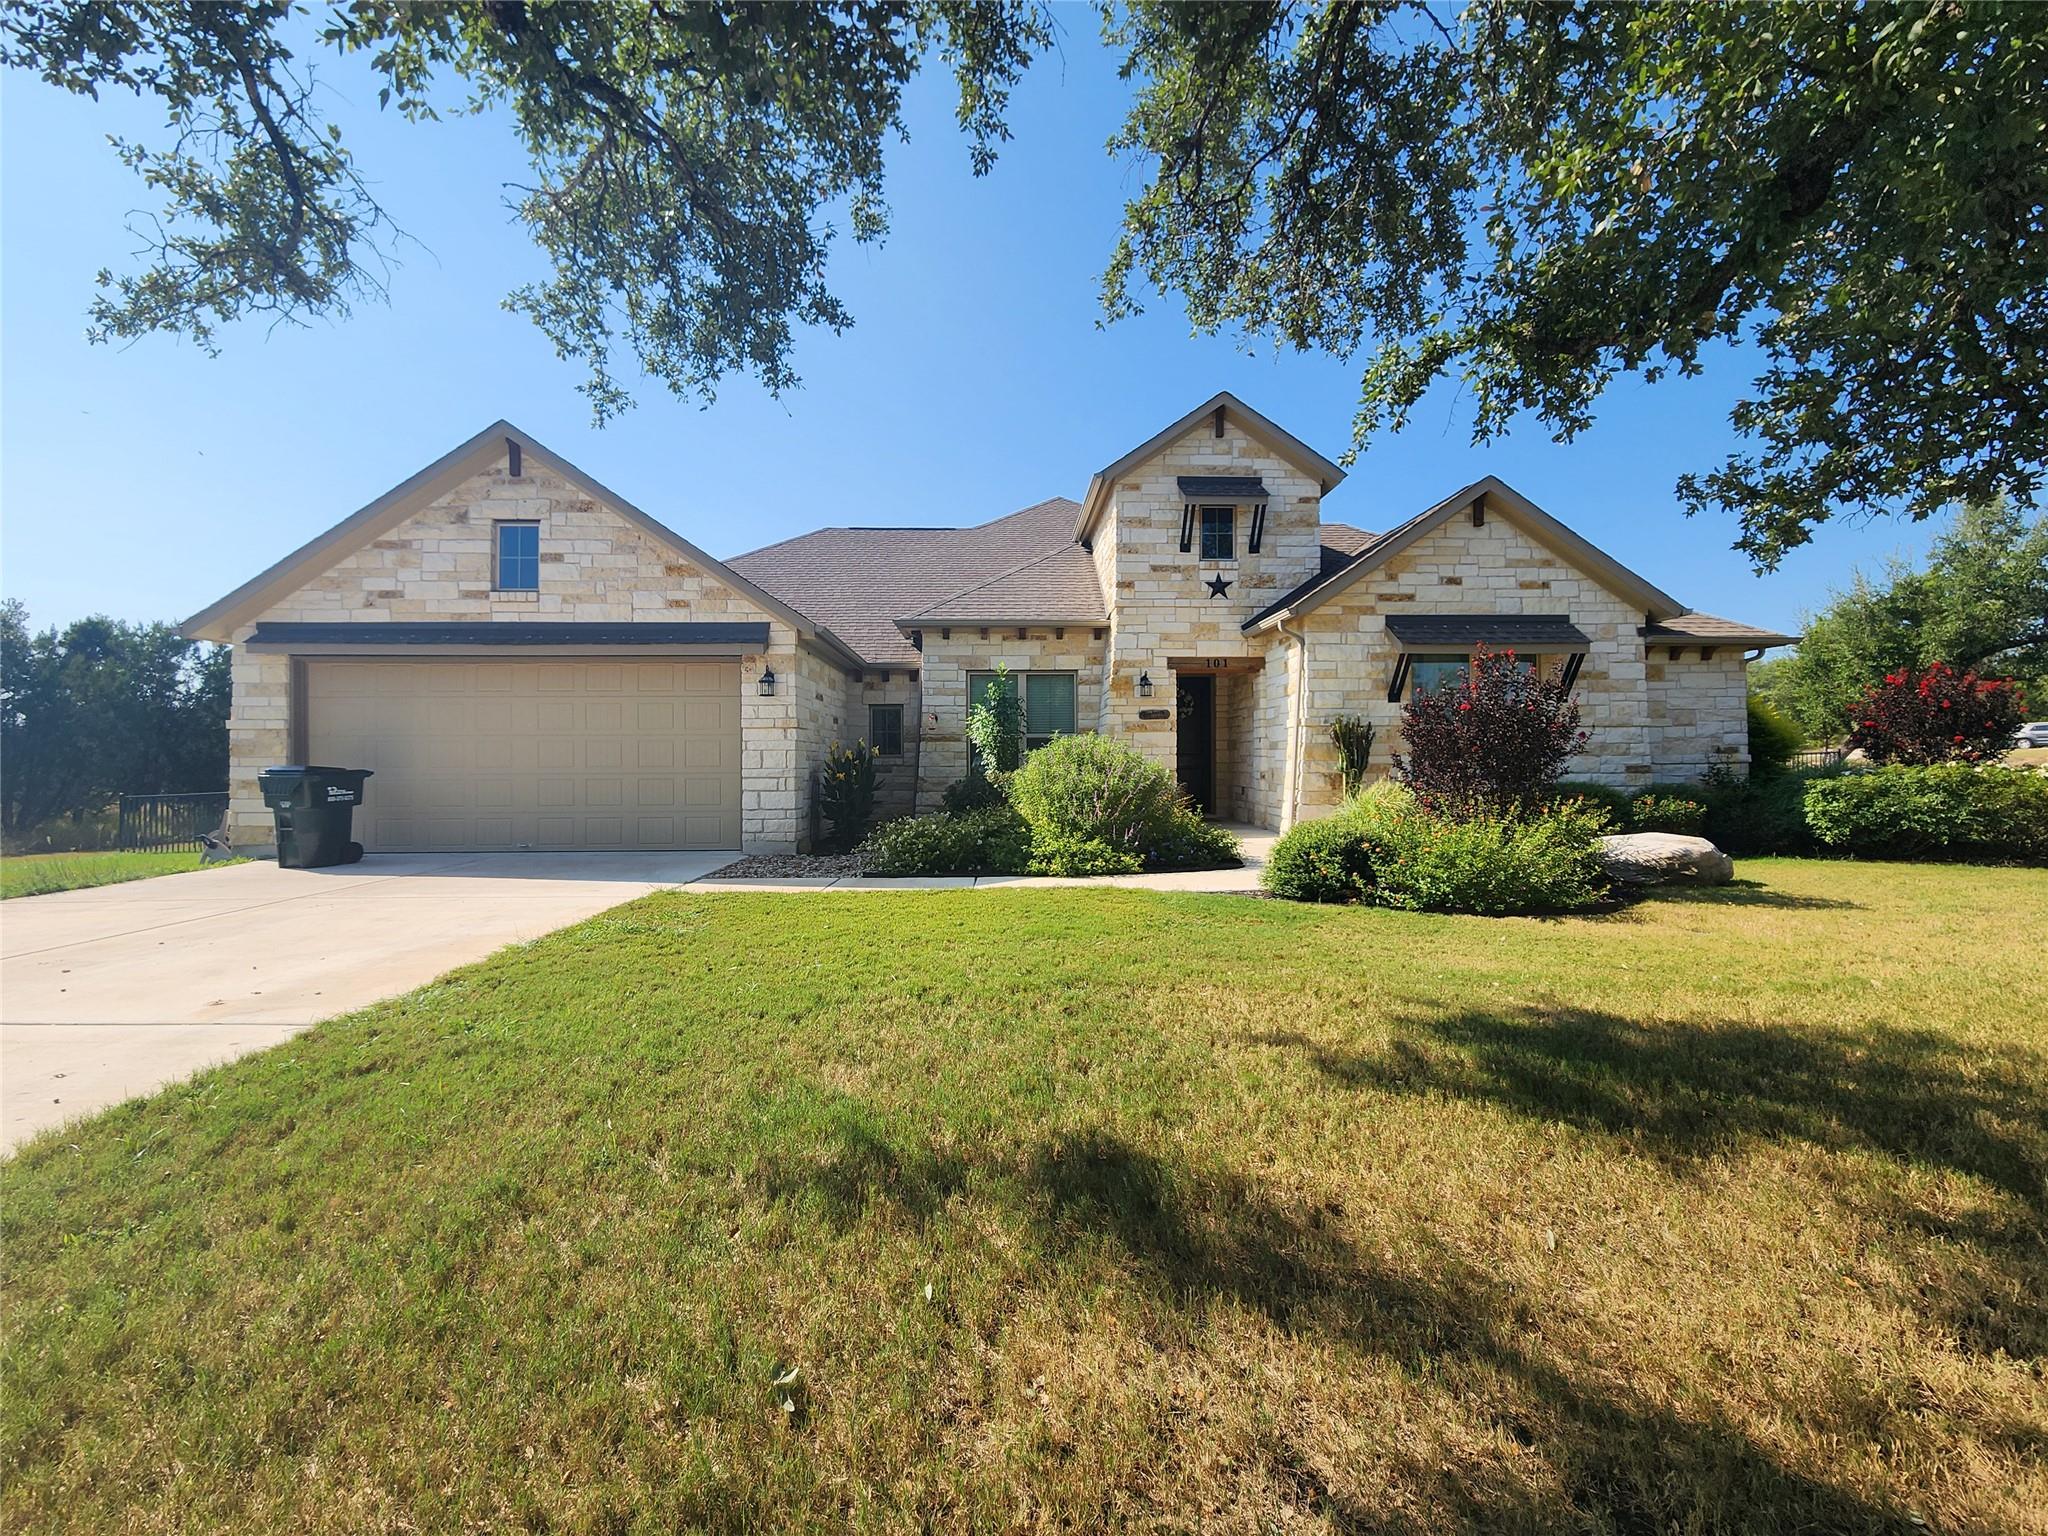
101 Rocky Summit Ct,Spicewood, TX 78669
Spicewood, TX 78669

Description
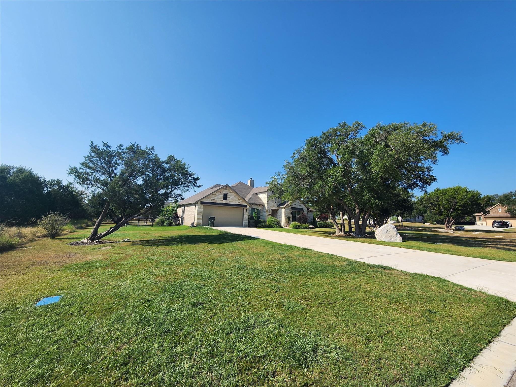
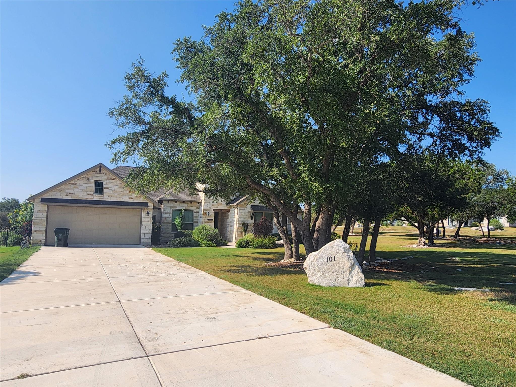
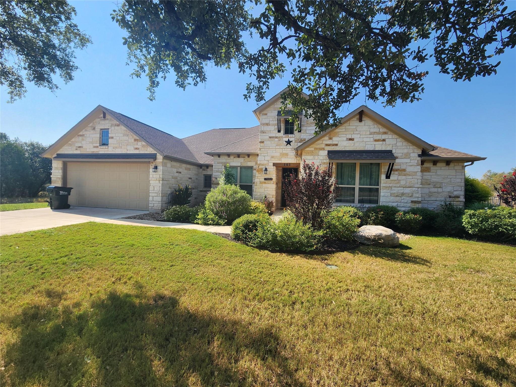
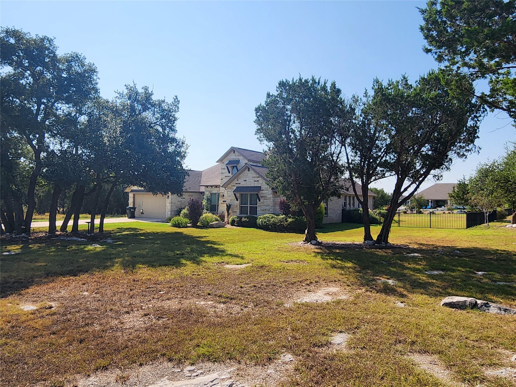
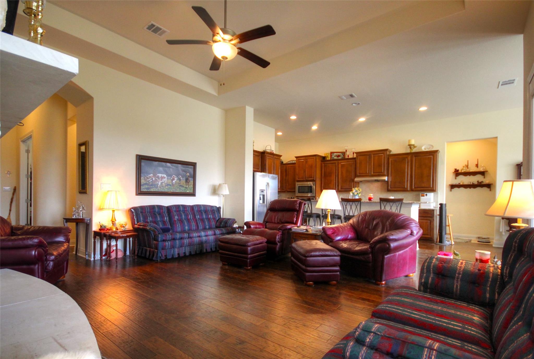
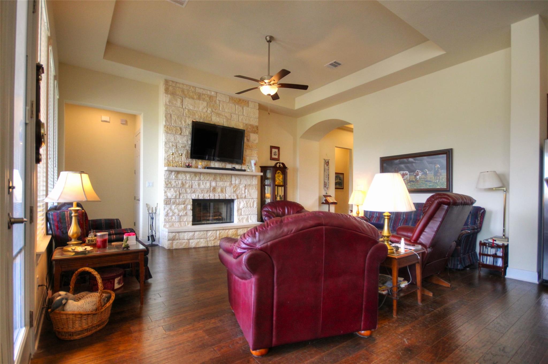
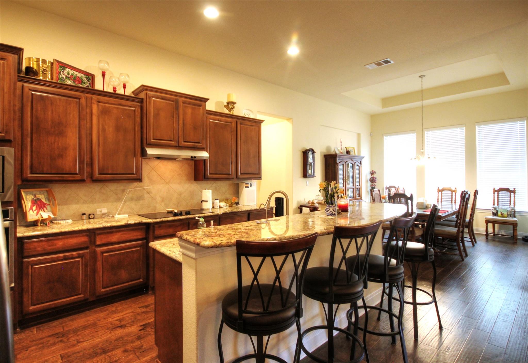
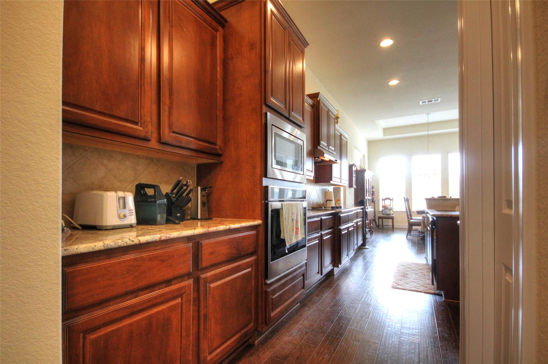
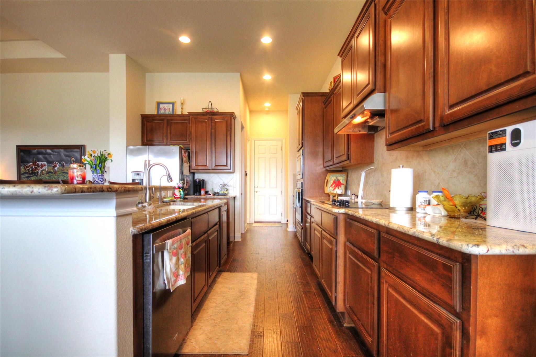
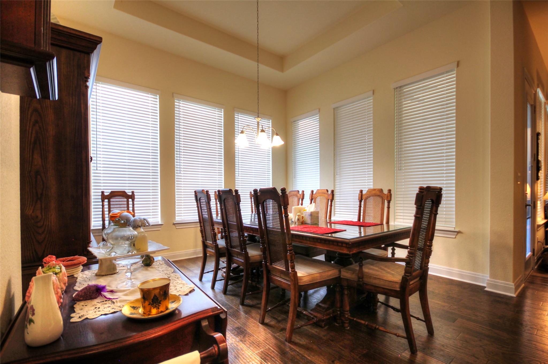
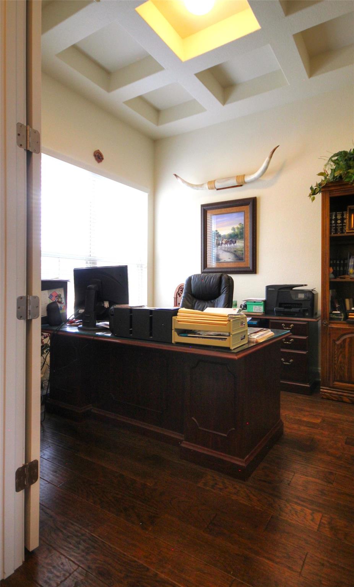
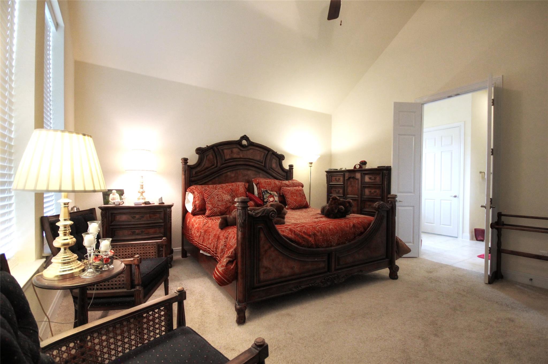
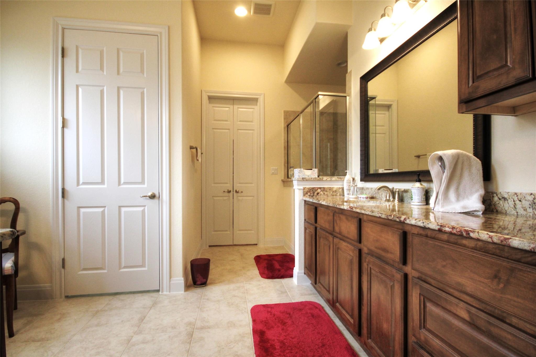
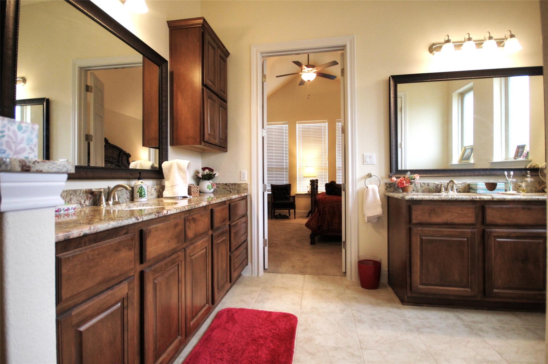
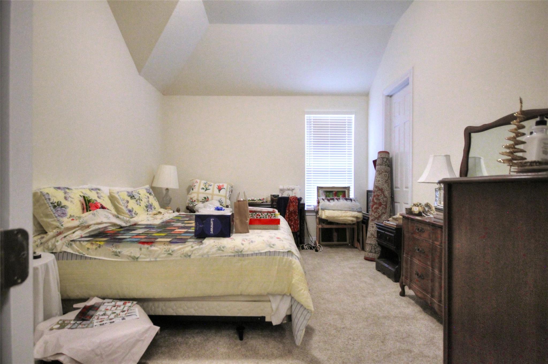
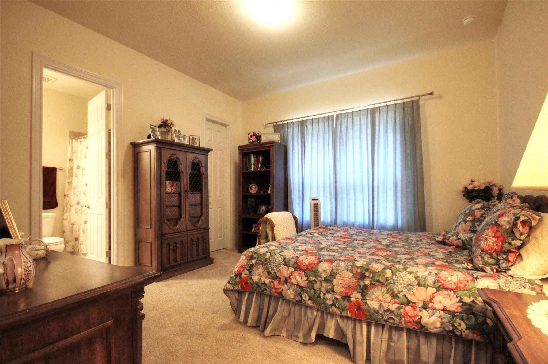
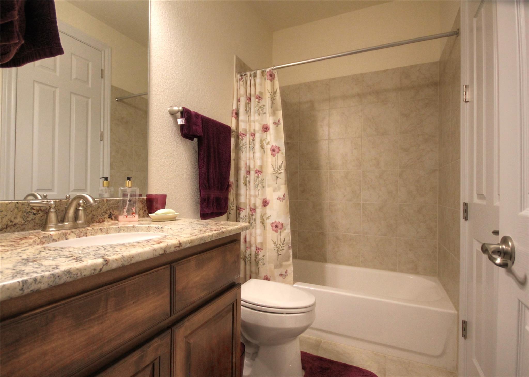
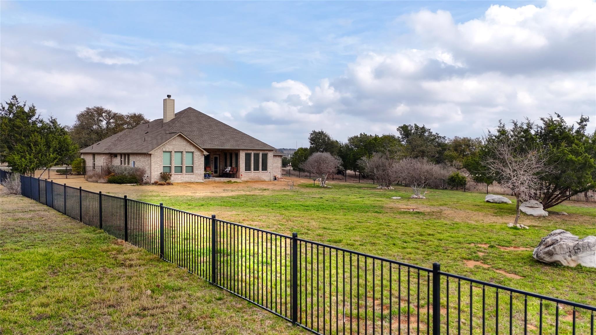
Welcome to 101 Rocky Summit CT, a stunning custom-built masterpiece that combines luxury, craftsmanship, and modern design. This exceptional 3-bedroom, 2.5-bathroom home sits on a serene 1-acre lot with a large fenced yard, and a three car, tandem garage. Designed for the discerning homeowner, every detail has been thoughtfully considered, resulting in an elevated living experience.As you step inside, you are greeted by an open-concept floor plan, and fabulous tray ceilings. The kitchen is beautiful, featuring stainless steel appliances, custom cabinetry, a large center island, and a spacious walk-in pantry. The adjoining living and dining areas are perfect for entertaining, with floor-to-ceiling windows allowing for an abundance of natural light. In addition, there is a well appointed, designated office with a fabulous coffered ceiling.The luxurious master suite is a true retreat, featuring an en-suite bath with a walk-in shower, dual vanities, and an impressive walk-in closet. Each additional bedroom is spacious enough for a king size bed to fit nicely and have large walk-in closets as well. The two guest rooms are connected by a highly functional Jack & Jill bathroom ensuring comfort and privacy for family and guests.This property offers impressive Hill Country luxury living within minutes of Austin attractions. Spicewood Trails subdivision offers underground utilities, including high speed fiber optics as well as Dark Skies compliant street lights, a clubhouse, 3-acre community park, jogging and biking trails and a nearby golf course. The Outpost at Spicewood Trails is an exclusive event barn that residents can use for private parties, or community events, featuring both indoor, and outdoor spaces, and kitchen space.This custom-built home offers the perfect combination of luxury, comfort, and functionality. Don't miss the opportunity to own this one-of-a-kind property.
Details
| MLS # | 2086949 |
|---|---|
| Listing Type | For Sale |
| Style | House |
| HOA Dues | $750 |
| Sub-Type | Resale |
| Status | Active |
| Year | 2019 |
| Days On Site | 543 |
| Listing Provided By | Jesse James Real Estate | Katie Boswell |
Features
| Bed(s) | 3 |
|---|---|
| Bath(s) | 3 Total |
| SQ Feet | 2,401 |
| Garage | 3 |
| Story(s) | 1 |
| Acreage | 1.00 |
| Water Front | Yes |
| Property View | Hill Country, Panoramic |
Interior
| Interior Features | Ceiling Fan(s), Coffered Ceiling(s), Tray Ceiling(s), Granite Counters, Double Vanity, Kitchen Island, No Interior Steps, Open Floorplan, Pantry, Primary Bedroom on Main, Walk-In Closet(s) |
|---|---|
| Cooling | Central Air, Electric |
| Heating | Central, Electric |
| Appliances | Built-In Electric Oven, Built-In Electric Range, Dishwasher, Stainless Steel Appliance(s), Electric Water Heater |
| Fireplace Features | Living Room, Stone |
| Fireplaces Total | 1 |
| Window Features | See Remarks |
| Flooring | Carpet, Laminate |
Exterior
| Exterior Features | See Remarks |
|---|---|
| Roof | Composition |
| Foundation Details | Slab |
| Lot Features | Back Yard, Corner Lot, Few Trees, Front Yard, Landscaped |
| Patio And Porch Features | Covered, Rear Porch |
| Fencing | Back Yard |
| Construction Materials | Stone Veneer |
| Security Features | See Remarks |
Parking
| Parking Features | Attached, Concrete, Driveway, Garage, Garage Door Opener, Garage Faces Front |
|---|---|
| Garage Spaces | 3 |
Utilities
| Utilities | Underground Utilities |
|---|---|
| Sewer | Septic Tank |
Other
| List Aor | Austin Board Of Realtors |
|---|
Taxes
| Property | 9764 |
|---|
Area Information
| State | TX |
|---|---|
| County | Burnet |
| City | Spicewood |
| Zip Code | 78669 |
| Area | LW |
| Community Name | Spicewood Trails |
| School District | Marble Falls ISD |
| Elementary School | Spicewood (Marble Falls ISD) |
| High School | Marble Falls |
Request a showing
Request a showing
 Listings courtesy of Austin Board of REALTORS® MLS as distributed by MLS GRID.
Based on information submitted to the MLS GRID as of August 30, 2026 at 9:38:12 AM PDT All data is obtained from various sources and may not have been verified by broker or MLS GRID. Supplied Open House Information is subject to change without notice. All information should be independently reviewed and verified for accuracy. Properties may or may not be listed by the office/agent presenting the information.
The Digital Millennium Copyright Act of 1998, 17 U.S.C. § 512 (the “DMCA”) provides recourse for copyright owners who believe that material appearing on the Internet infringes their rights under U.S. copyright law. If you believe in good faith that any content or material made available in connection with our website or services infringes your copyright, you (or your agent) may send us a notice requesting that the content or material be removed, or access to it blocked. Notices must be sent in writing by email to [email protected].
“The DMCA requires that your notice of alleged copyright infringement include the following information: (1) description of the copyrighted work that is the subject of claimed infringement; (2) description of the alleged infringing content and information sufficient to permit us to locate the content; (3) contact information for you, including your address, telephone number and email address; (4) a statement by you that you have a good faith belief that the content in the manner complained of is not authorized by the copyright owner, or its agent, or by the operation of any law; (5) a statement by you, signed under penalty of perjury, that the information in the notification is accurate and that you have the authority to enforce the copyrights that are claimed to be infringed; and (6) a physical or electronic signature of the copyright owner or a person authorized to act on the copyright owner’s behalf. Failure to include all of the above information may result in the delay of the processing of your complaint.
Contact
Learn More About This Property

| State | TX |
|---|---|
| County | Burnet |
| City | Spicewood |
| Zip Code | 78669 |
| Area | LW |
| Community Name | Spicewood Trails |
| School District | Marble Falls ISD |
| Elementary School | Spicewood (Marble Falls ISD) |
| High School | Marble Falls |


.jpg)

Land & Ranch 210.483.7500 | Bandera 830.850.6700 | Global Luxury 210.483.5700 | Coldwell Banker Commercial Alamo City 210.483.6250
North Central San Antonio / Stone Oak 210.483.7070 | Harper Property Management 210.483.7040 | Relocation Services 210.483.7121
North West San Antonio 210.483.0000 | Laredo 956.722.4822 | Coldwell Banker Commercial International Gateway 956.937.2867
