 New Listing













Description
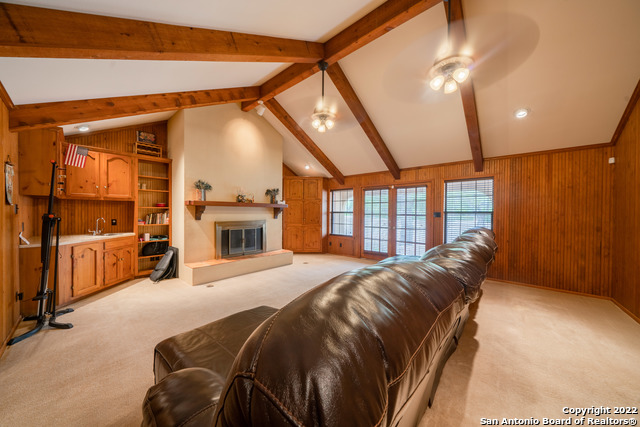
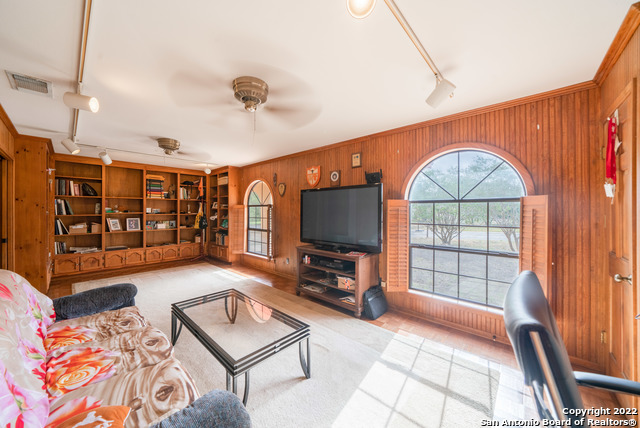
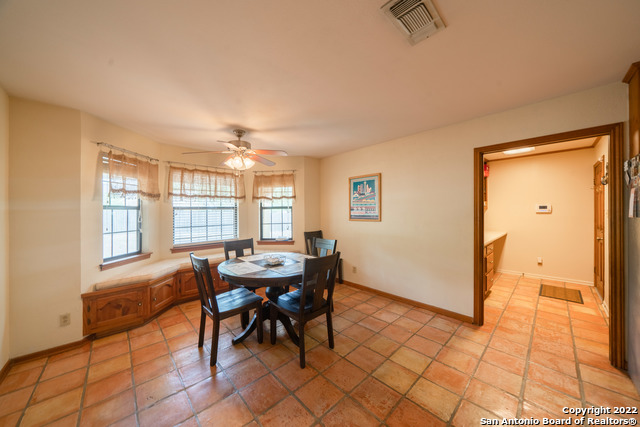
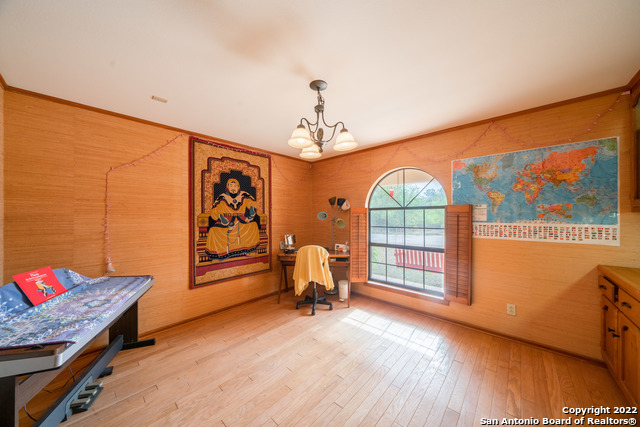
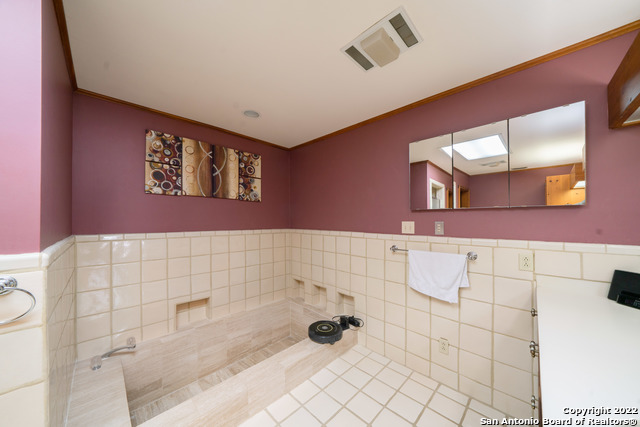
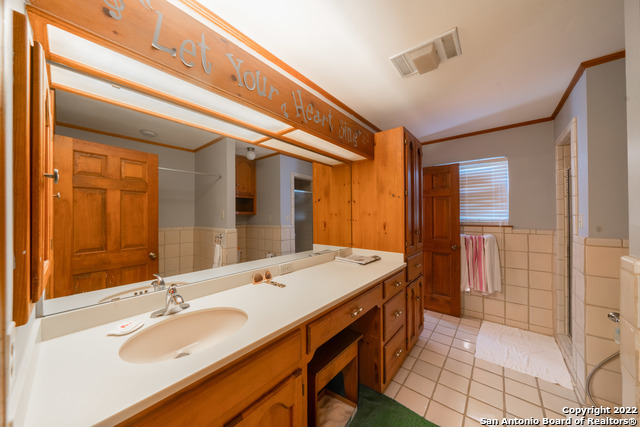
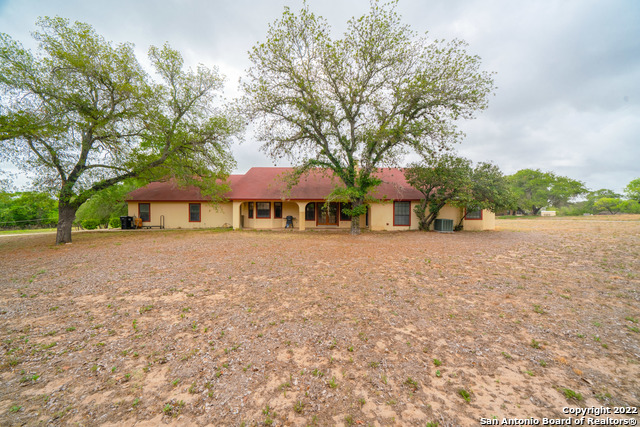
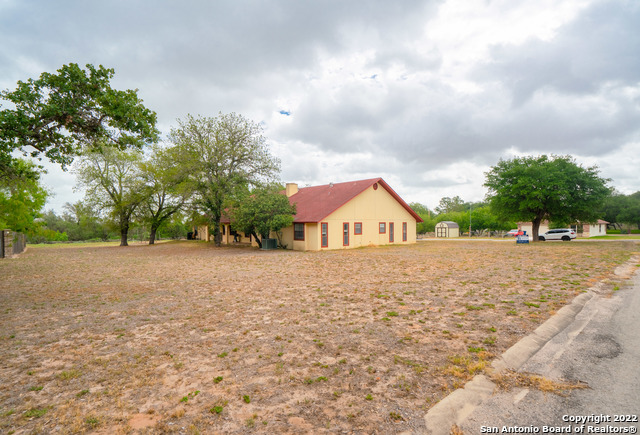
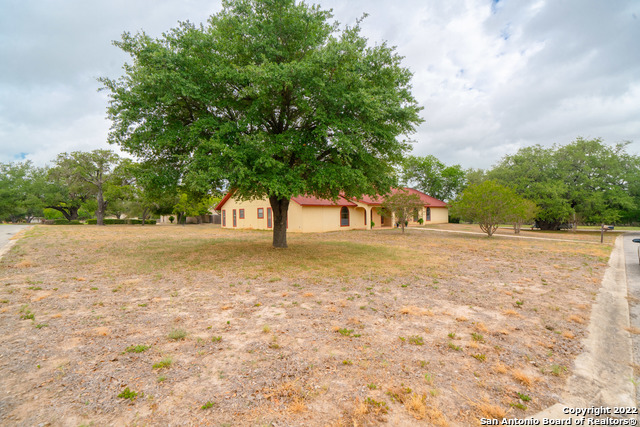
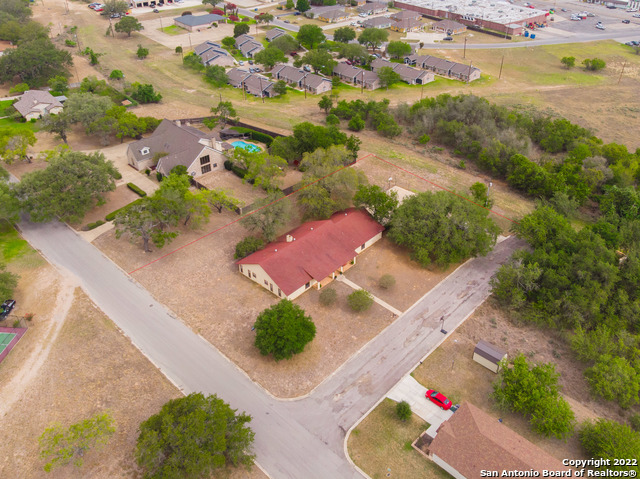
Spacious and unique, this stunning Texas Hill Country home is nestled on almost an acre in a secluded, dead-end portion of the subdivision, offering privacy, space, and a peaceful setting. Step inside from the Texas heat and into the grand living room, featuring soaring ceilings, beautiful wood beams, a wet bar, custom built-in shelving, and a wood-burning fireplace, ideal for relaxing or entertaining. The breakfast nook features charming window seating and flows into the spacious kitchen, complete with abundant cabinetry, generous counter space, and double ovens. A new dishwasher adds modern convenience. The stunning office showcases custom built-in shelving, perfect for those that need a quiet place to work from home. The oversized primary suite is a true retreat, featuring wood beams, two walk-in closets, and private outdoor access. The ensuite bathroom offers separate vanities, a private shower, and a luxurious 6-foot sunken tub. Outside, enjoy the expansive backyard and plenty of room to entertain across two covered patios. The oversized garage is an additional space, offering enough space to accommodate up to three cars, plus two storage rooms and a dedicated workshop with built-in benches, made for hobbies, projects, or additional storage. A new roof adds peace of mind to this already impressive property. With almost an acre of land, abundant parking, a spacious backyard, and a private location tucked away from the hustle and bustle, this one-of-a-kind Hill Country home offers the space and character you've been looking for. Come experience the charm, privacy, and possibilities this exceptional property has to offer!
Details
| MLS # | 2012904 |
|---|---|
| Listing Type | For Sale |
| Style | House |
| Status | New |
| Year | 1986 |
| Days On Site | 1 |
| Listing Provided By | KW Thompson Houston Real Estate | Misty Thompson |
Features
| Bed(s) | 3 |
|---|---|
| Bath(s) | 4 Total |
| SQ Feet | 3,154 |
| Garage | 2 |
| Story(s) | 1 |
| Acreage | 0.92 |
Interior
| Interior | One Living Area, Separate Dining Room, Eat-In Kitchen, Island Kitchen, Walk-In Pantry, Study/Library, Utility Room Inside, 1st Floor Lvl/No Steps, High Ceilings, All Bedrooms Downstairs, Laundry Main Level, Laundry Room, Walk in Closets |
|---|---|
| Heating | Central |
| Heating Fuel | Electric |
| Fireplace | Not Applicable |
Exterior
| Exterior | Stucco |
|---|---|
| Exterior Features | Covered Patio, Privacy Fence, Partial Fence, Mature Trees |
| Roof | Composition |
| Foundation | Slab |
Parking
| Garage Parking | Two Car Garage, Attached, Side Entry |
|---|
Utilities
| Waterorsewer | Water System, Sewer System |
|---|
Taxes
| Tax Property Id | R15638 |
|---|---|
| Taxed By Mltpl Counties | No |
| Total Tax | 7014.87 |
Area Information
| State | TX |
|---|---|
| County | Medina |
| City | Devine |
| Zip Code | 78016 |
| Area | Medina |
| Community Name | HERITAGE PARK |
| School District | Devine |
| Elementary School | Devine |
| High School | Devine |
| Listing VS Median (in HERITAGE PARK) | |
Price: $650,000 low | high Med: $177,999 sqft: 3,154 low | high Med: 1,419 $ / sqft: $206 low | high Med: $125 On site: 1 low | high Med: 86 | |
Market Activity 78016
Request a showing
Request a showing
Contact
Learn More About This Property

| State | TX |
|---|---|
| County | Medina |
| City | Devine |
| Zip Code | 78016 |
| Area | Medina |
| Community Name | HERITAGE PARK |
| School District | Devine |
| Elementary School | Devine |
| High School | Devine |
| Listing VS Median (in HERITAGE PARK) | |
Price: $650,000 low | high Med: $177,999 sqft: 3,154 low | high Med: 1,419 $ / sqft: $206 low | high Med: $125 On site: 1 low | high Med: 86 | |


.jpg)

Land & Ranch 210.483.7500 | Bandera 830.850.6700 | Global Luxury 210.483.5700 | Coldwell Banker Commercial Alamo City 210.483.6250
North Central San Antonio / Stone Oak 210.483.7070 | Harper Property Management 210.483.7040 | Relocation Services 210.483.7121
North West San Antonio 210.483.0000 | Laredo 956.722.4822 | Coldwell Banker Commercial International Gateway 956.937.2867
