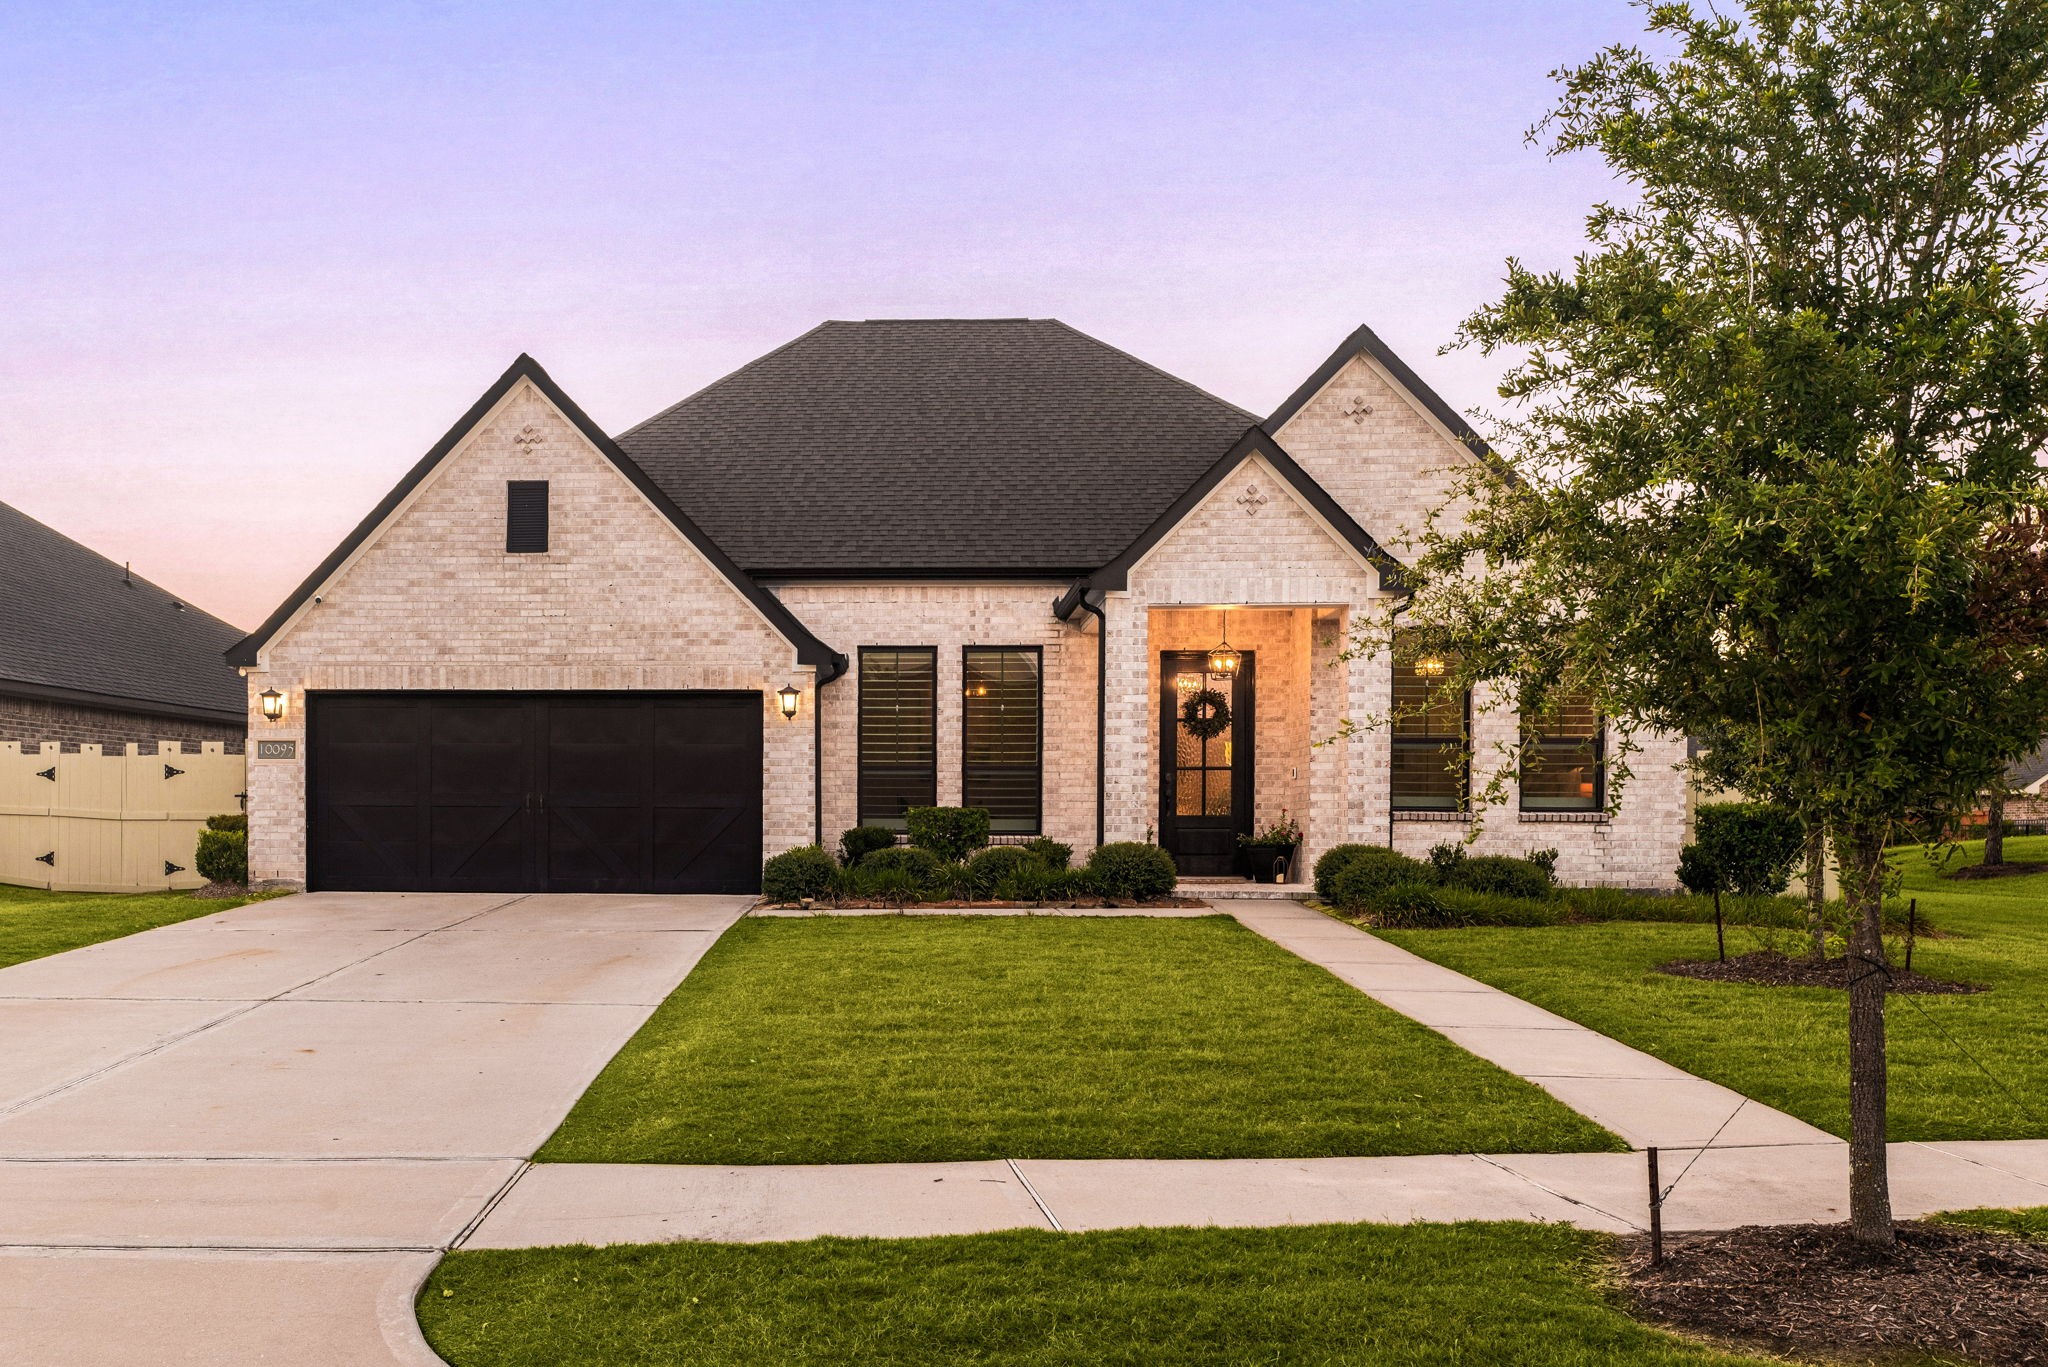
Welcome to 10095 Preserve Way! Beautifully situated on a quiet street in Harper’s Preserve, this home boasts charming curb appeal, manicured landscaping, classic brick elevation, a striking dark-stained front door with glass detailing, and a welcoming covered front porch. Just steps from the community clubhouse and amenities!
Welcome to the wonderful lifestyle of Harper’s Preserve, a master-planned community in Conroe offering an array of amenities for residents to enjoy! Residents have access to scenic walking and nature trails, parks and playgrounds, beautiful lakes, resort-style pools, a splash pad, Club Palmetto, recreation centers, bocce ball, horseshoe pits, and more.
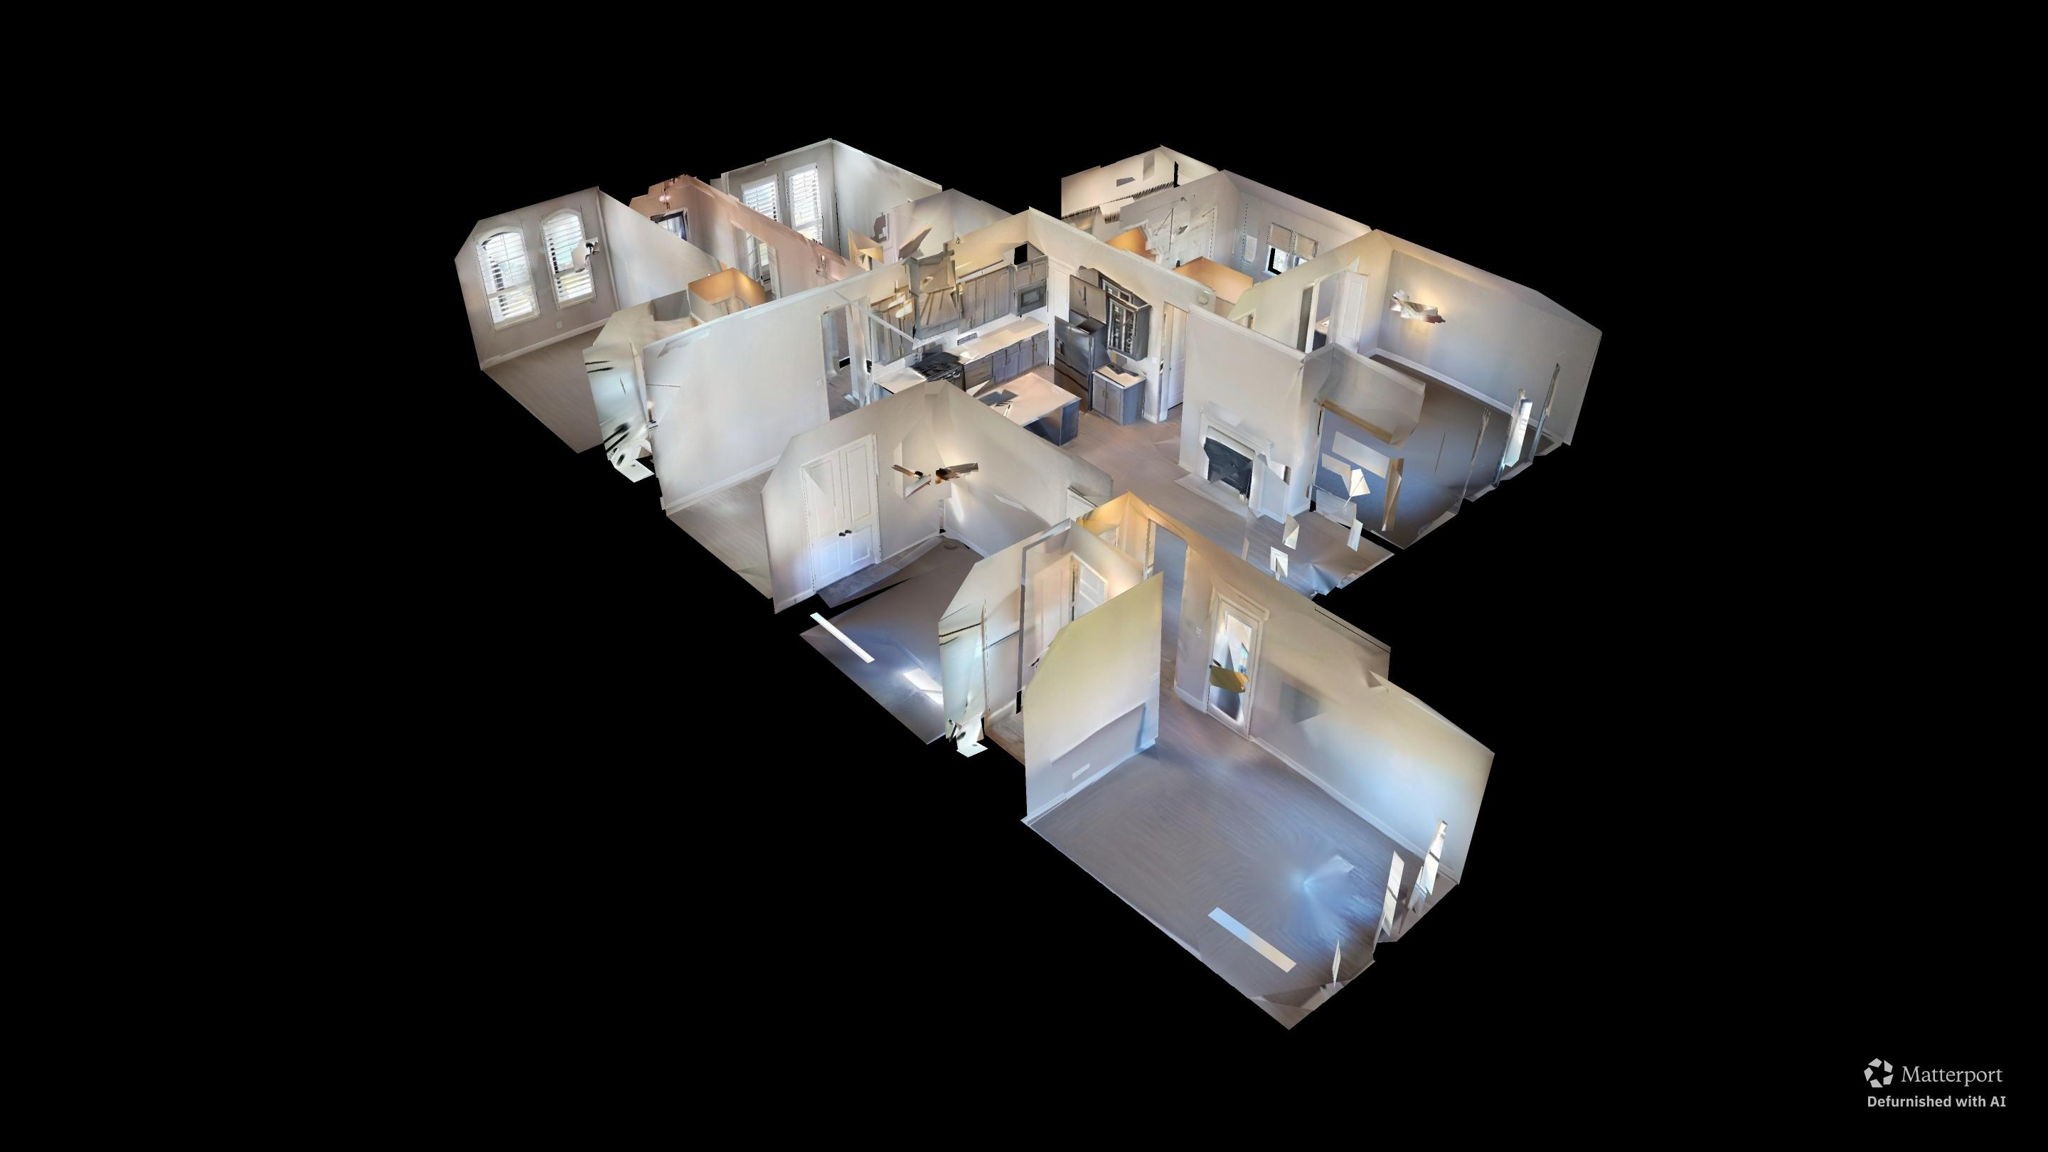
You can tour this absolutely incredible home from the comfort of your own computer in 3D. Do not forget to click the link to the virtual tour and see all this home has to offer!
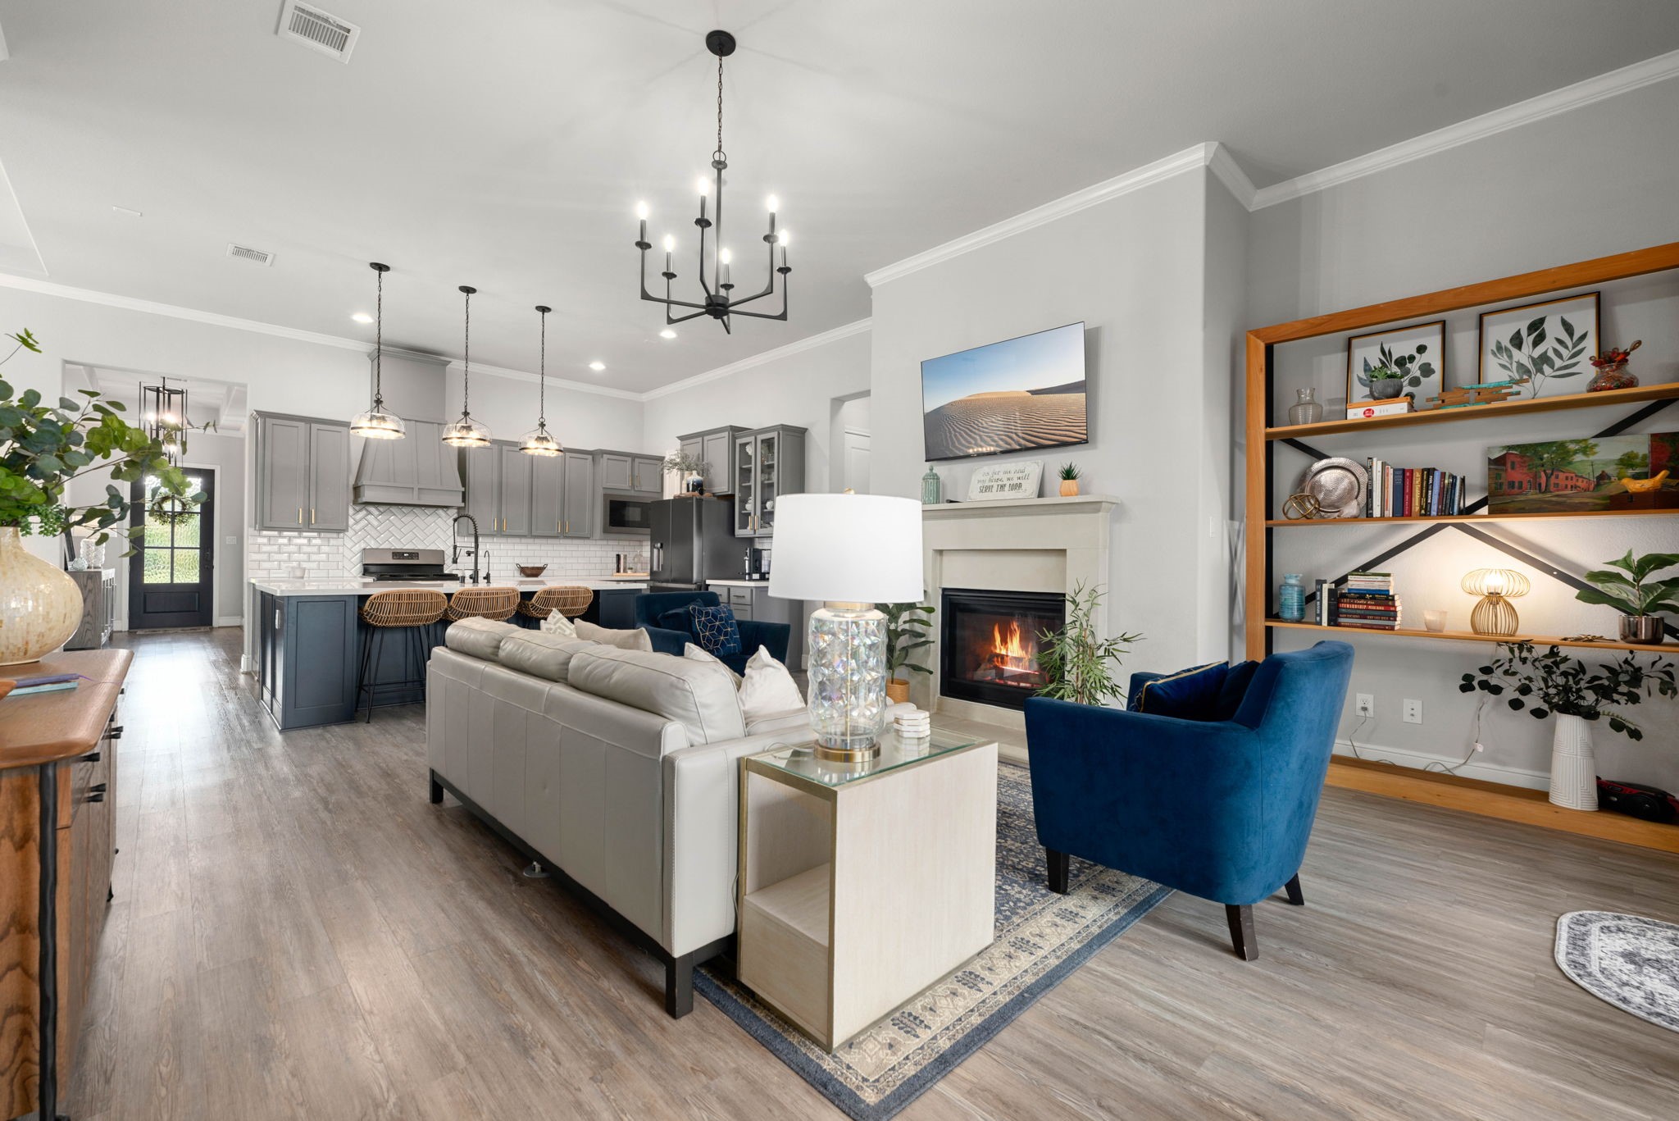
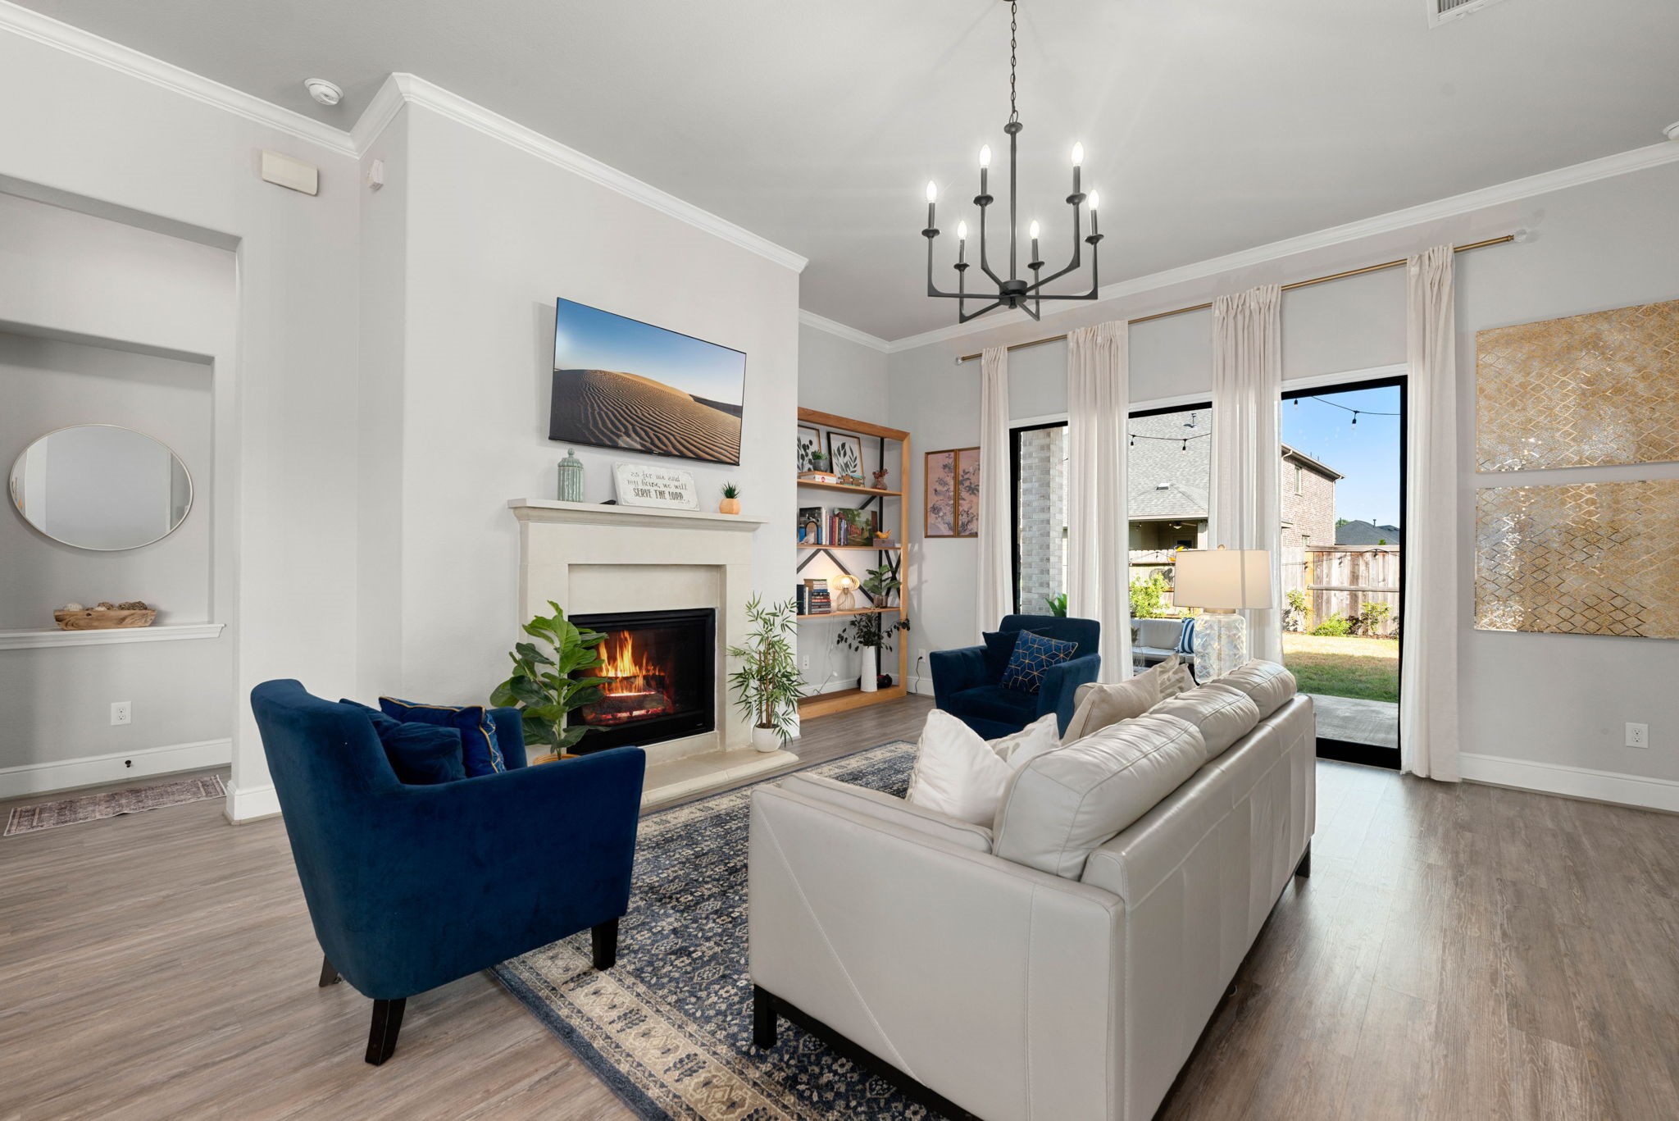
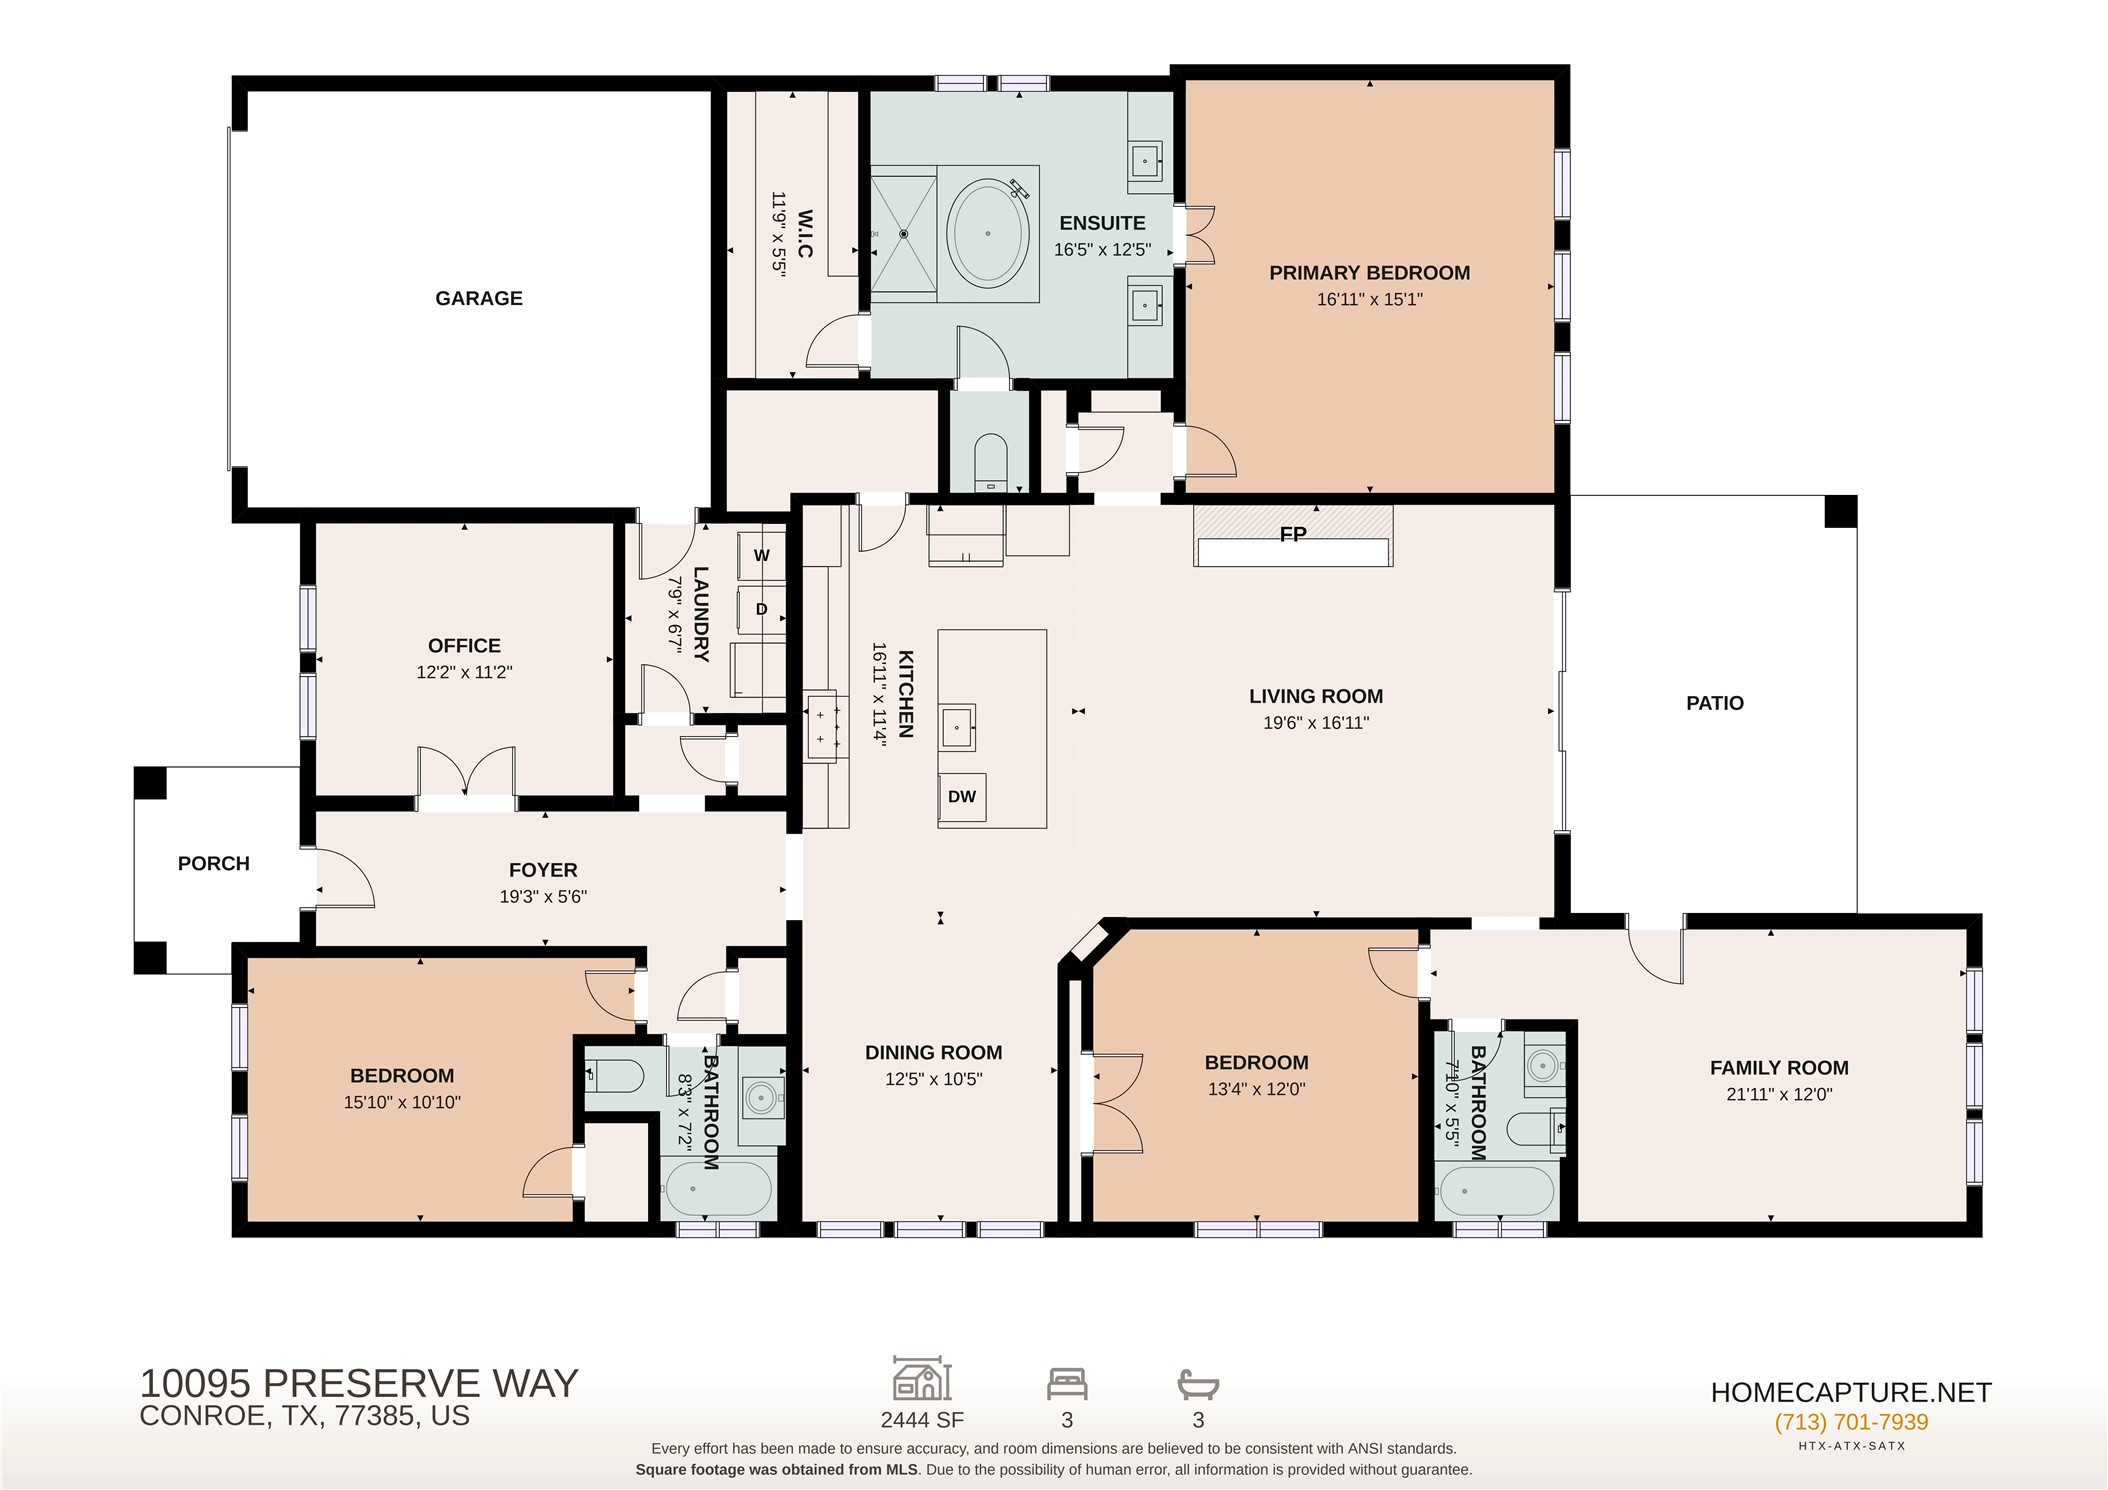
Experience the perfect blend of modern style and functional design in this stunning open-concept home. The spacious living area features high ceilings, a cozy fireplace, and rich flooring that flows seamlessly throughout the home.
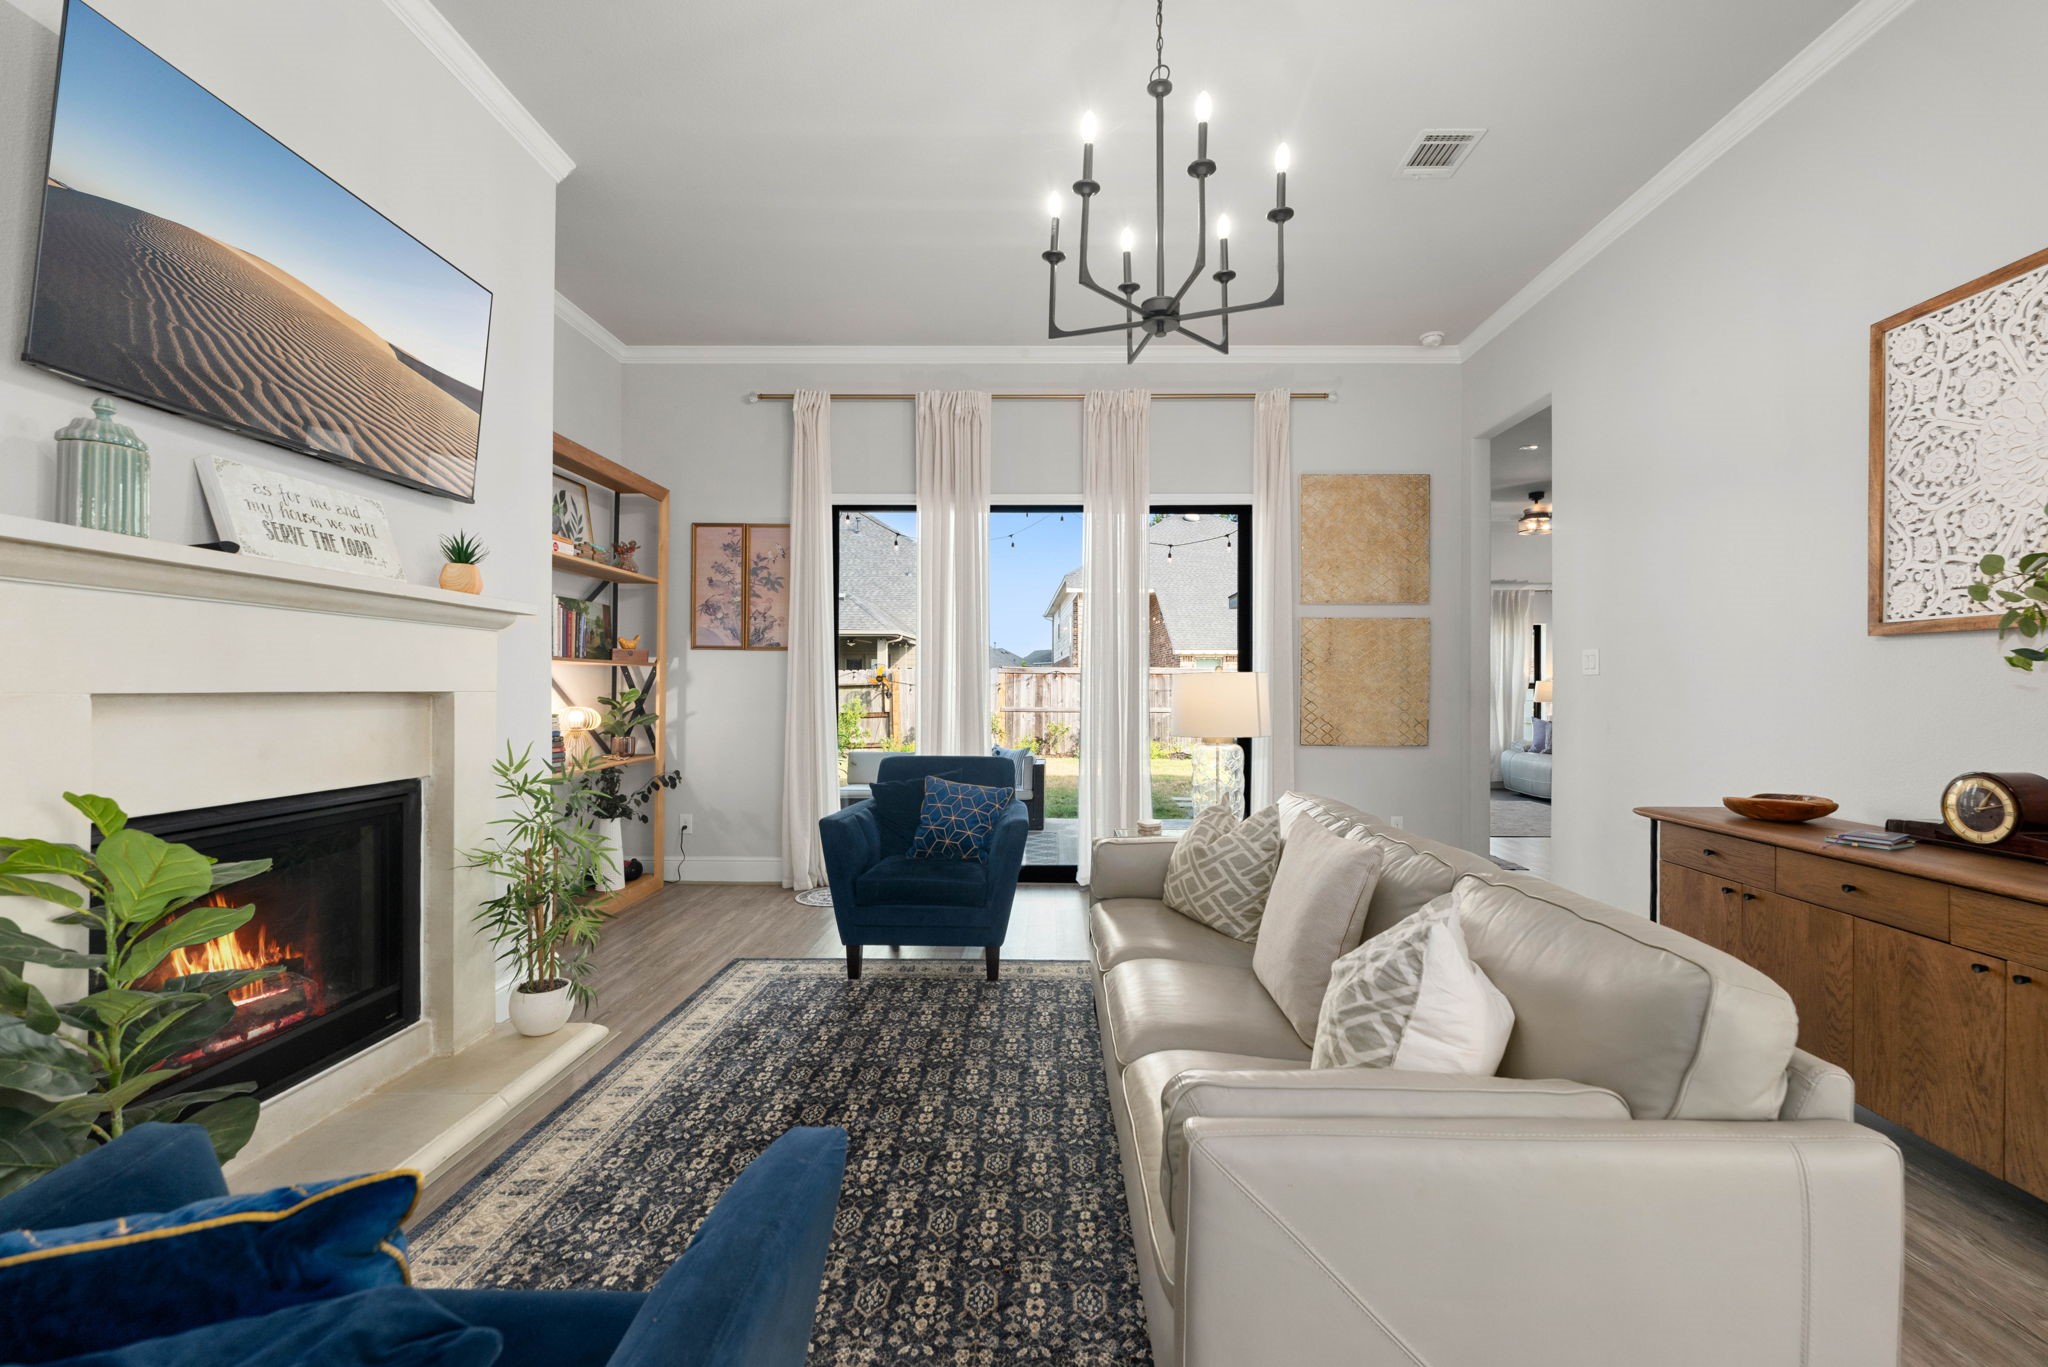
Step into a bright and airy home designed with a seamless flow and an abundance of natural light. High ceilings and crown molding add an elegant touch to the spacious living area, which centers around a classic fireplace. A wide glass door opens directly to the backyard, bringing the outdoors in.
Step into a masterfully designed living space where soaring ceilings and sleek crown molding elevate the entire room. Rich modern plank flooring flows seamlessly through an open-concept layout, illuminated by recessed overhead lighting and a stylish chandelier.
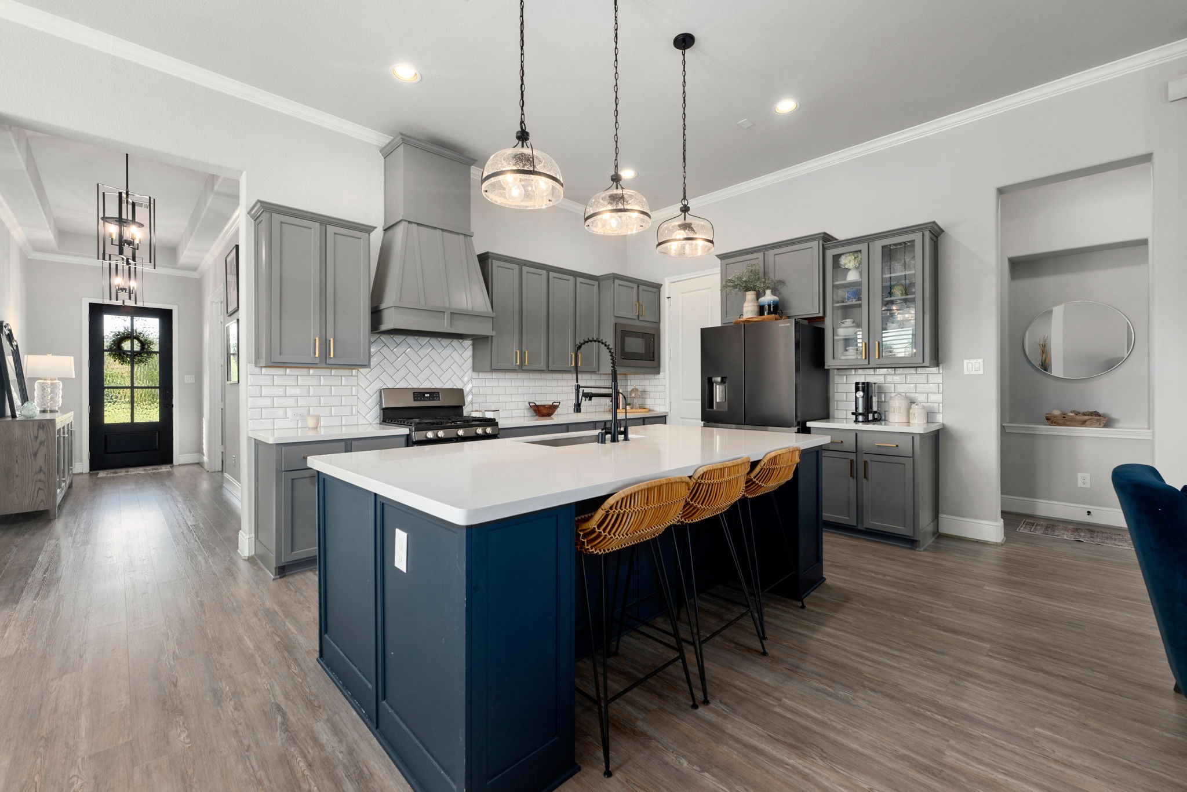
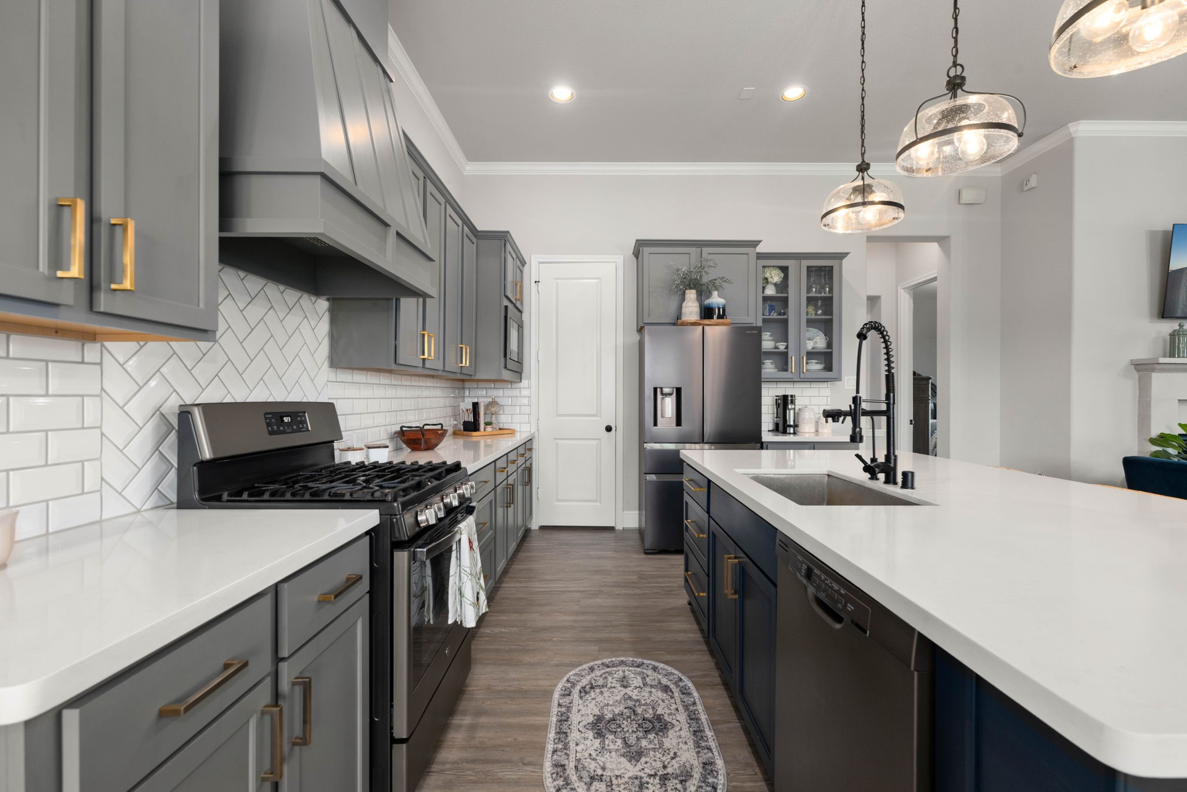
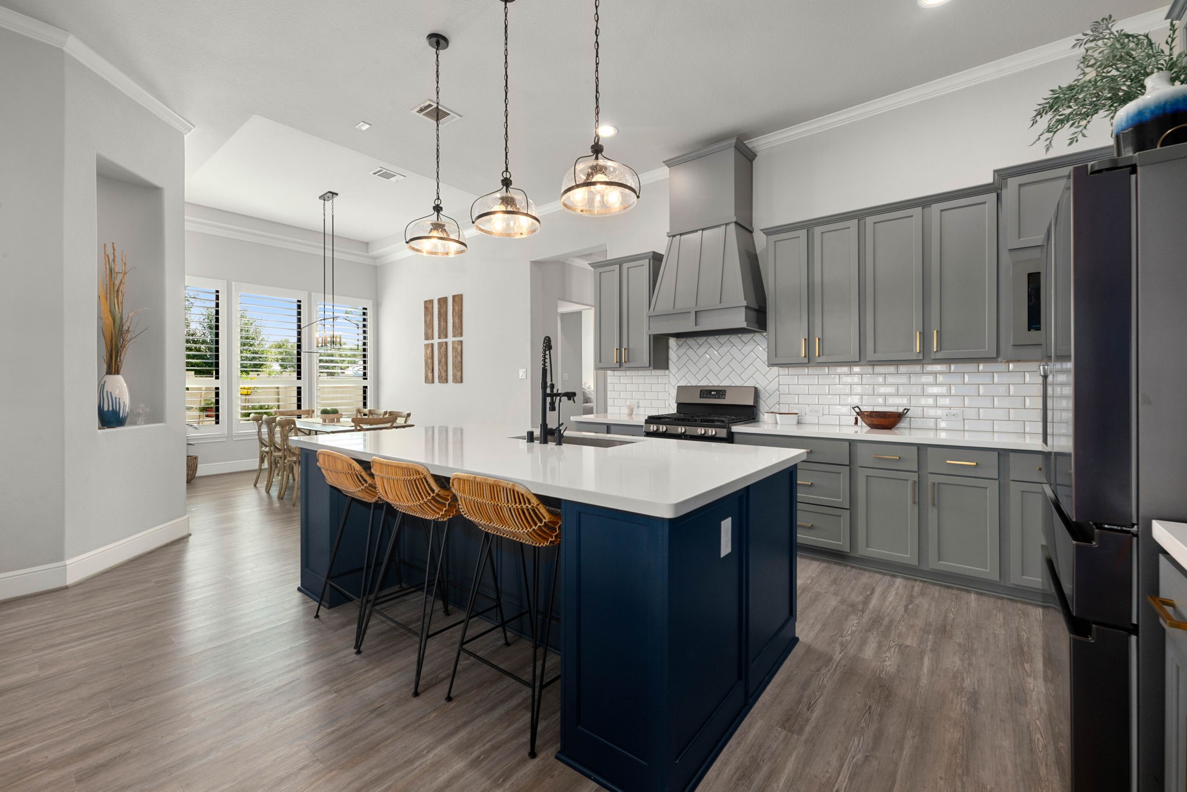
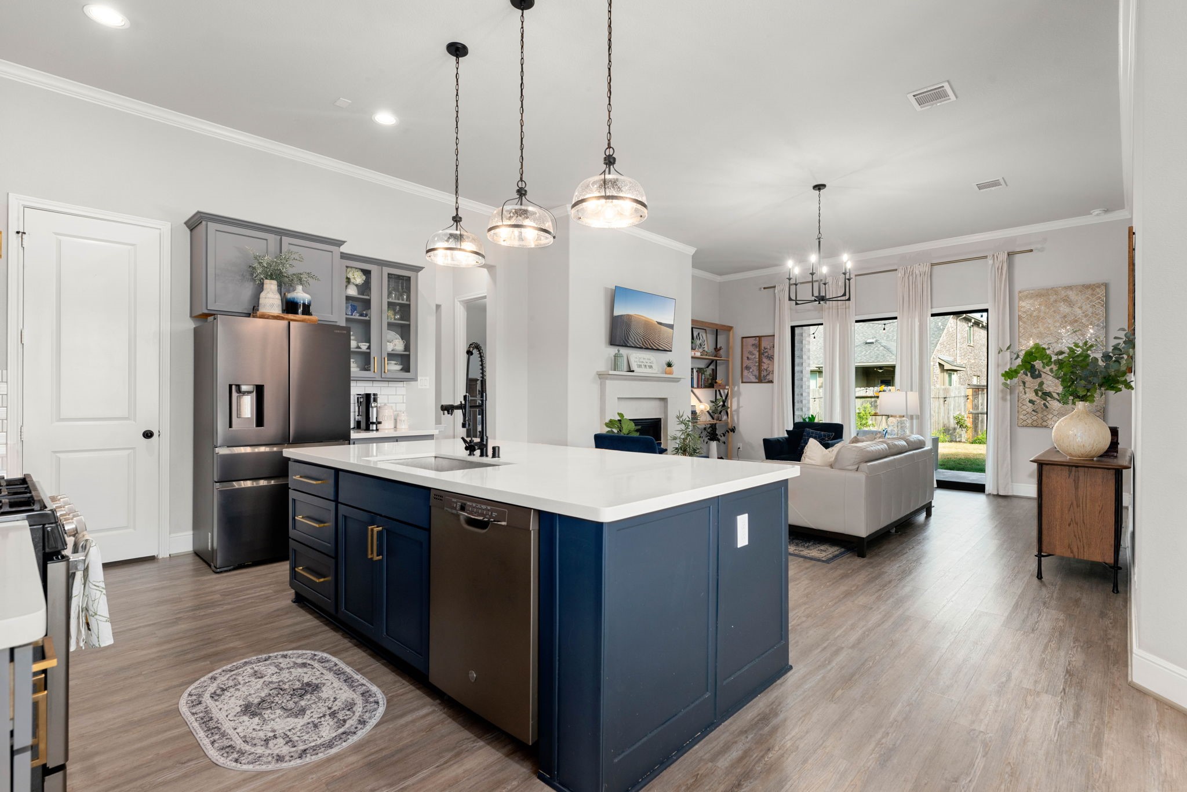
Steps away, the chef-inspired kitchen boasts full-height cabinetry, an expansive center island with breakfast bar seating, and dedicated pendant lighting. Large windows and open sightlines fill the entire space with natural light, making it ideal for both daily living and effortless entertaining.
This chef-inspired kitchen features a stunning two-toned design, balancing slate-gray perimeter cabinetry with a vibrant blue center island. Gleaming quartz countertops stretch across both surfaces, beautifully accented by a crisp white herringbone tile backsplash and modern bronze hardware.
High ceilings, recessed lighting, and a continuous flow of durable modern flooring seamlessly connect the kitchen to the adjacent eating area. Crown molding, a built-in display niche, and custom window shutters complete this exceptionally polished layout.
The seamless layout flows effortlessly into the bright, airy family room, which centers around a classic fireplace. Soaring ceilings, recessed lighting, and continuous modern flooring tie the spaces together, while a wall of tall windows in the back fills the entire level with exceptional natural light.
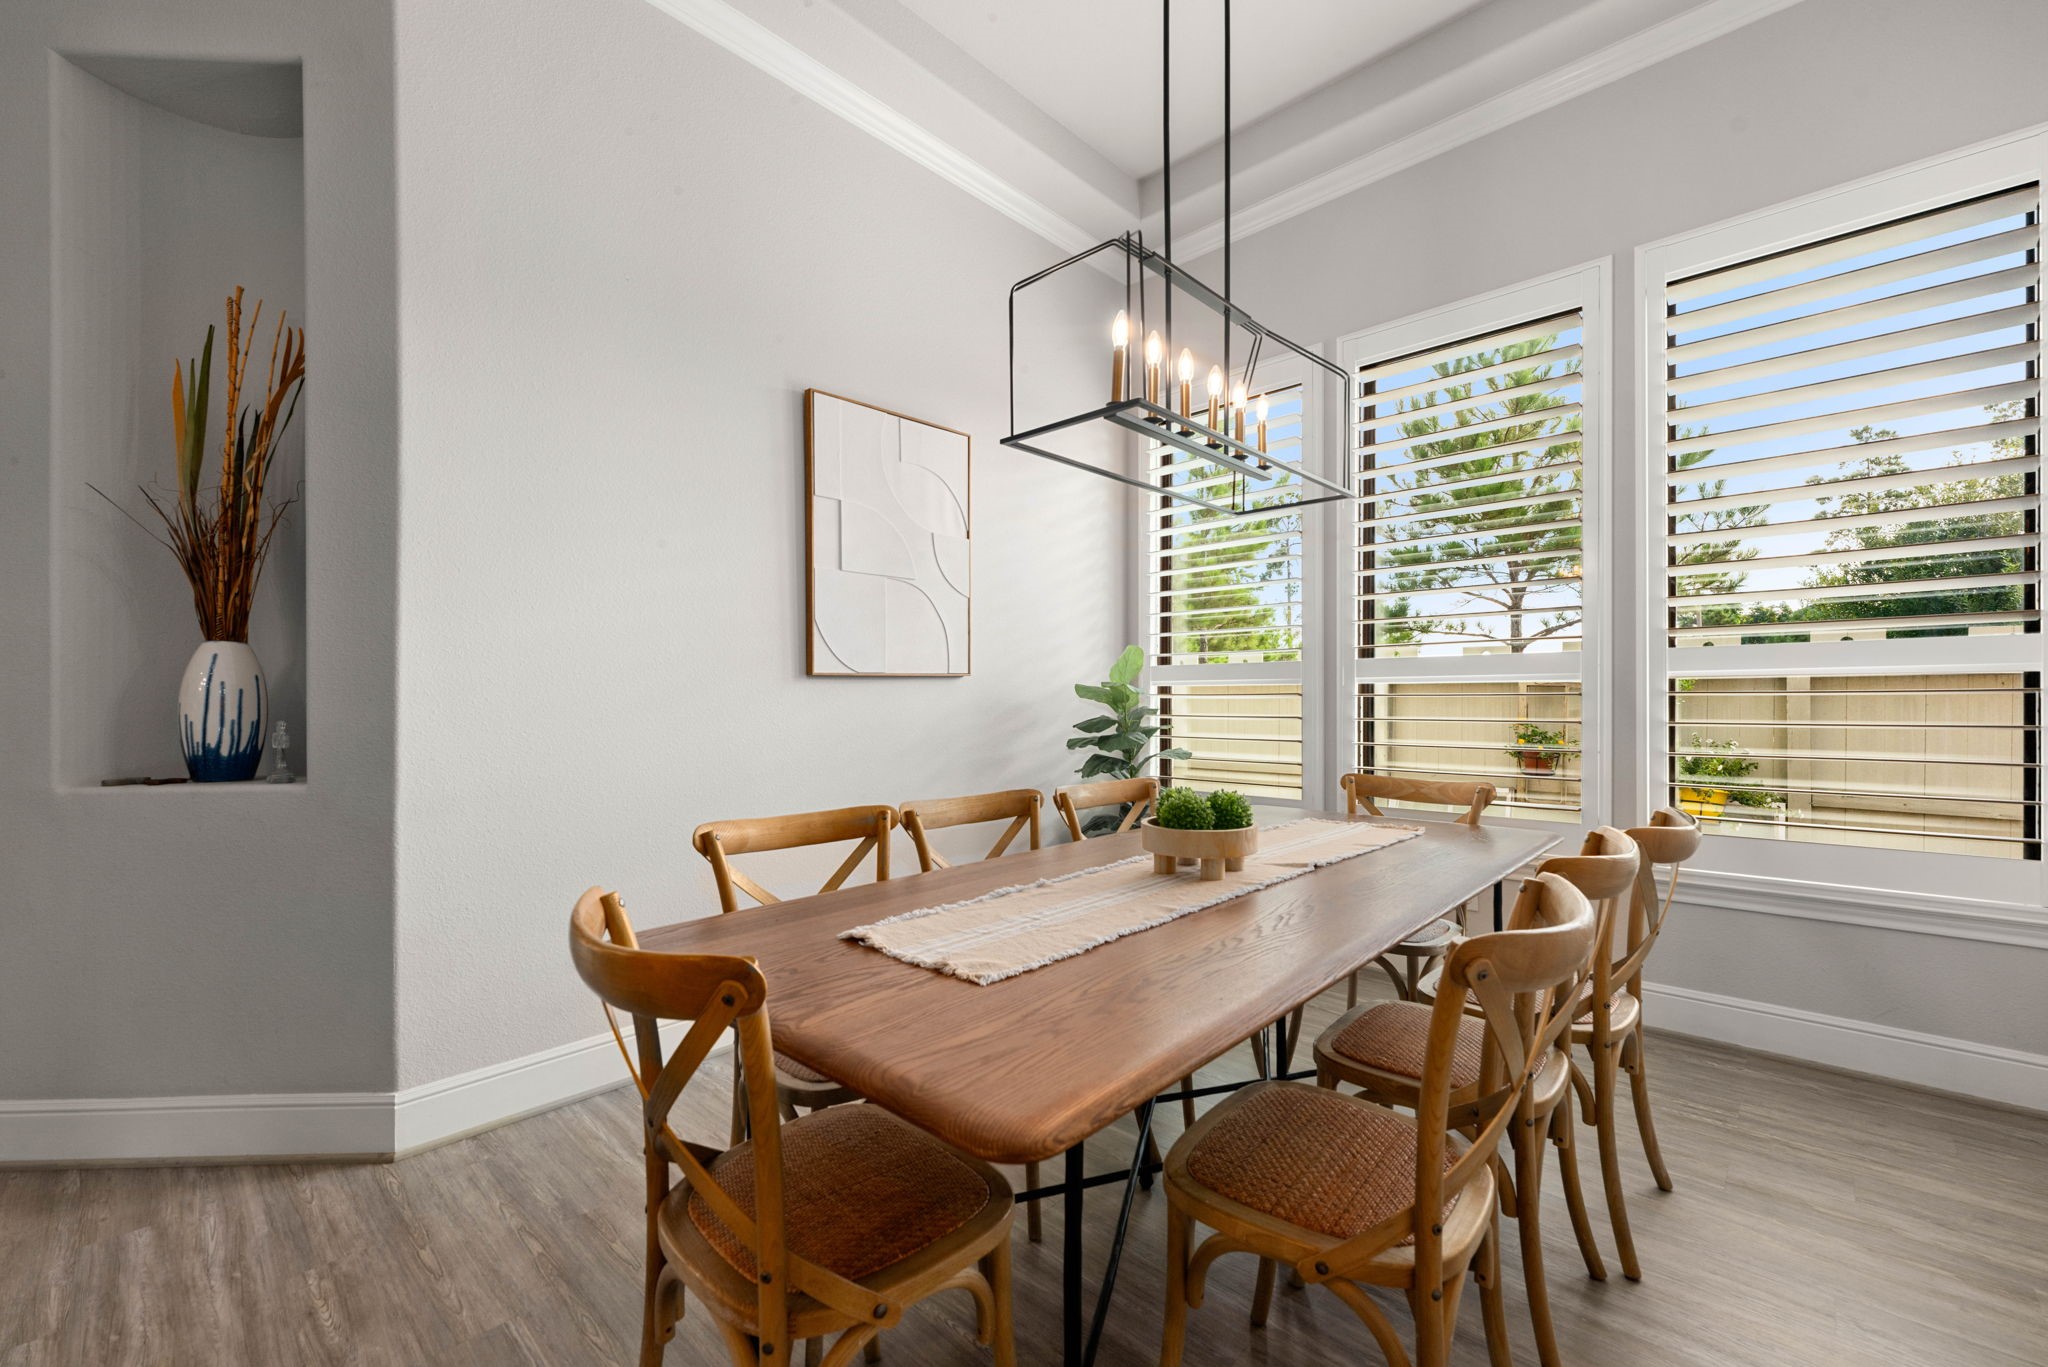
A dedicated dining alcove offers a sophisticated space for meals and gatherings, framed by beautiful architectural details. High tray ceilings finished with crisp crown molding, and plantation shutters elevate the room, while a modern cage chandelier serves as a stylish focal point.
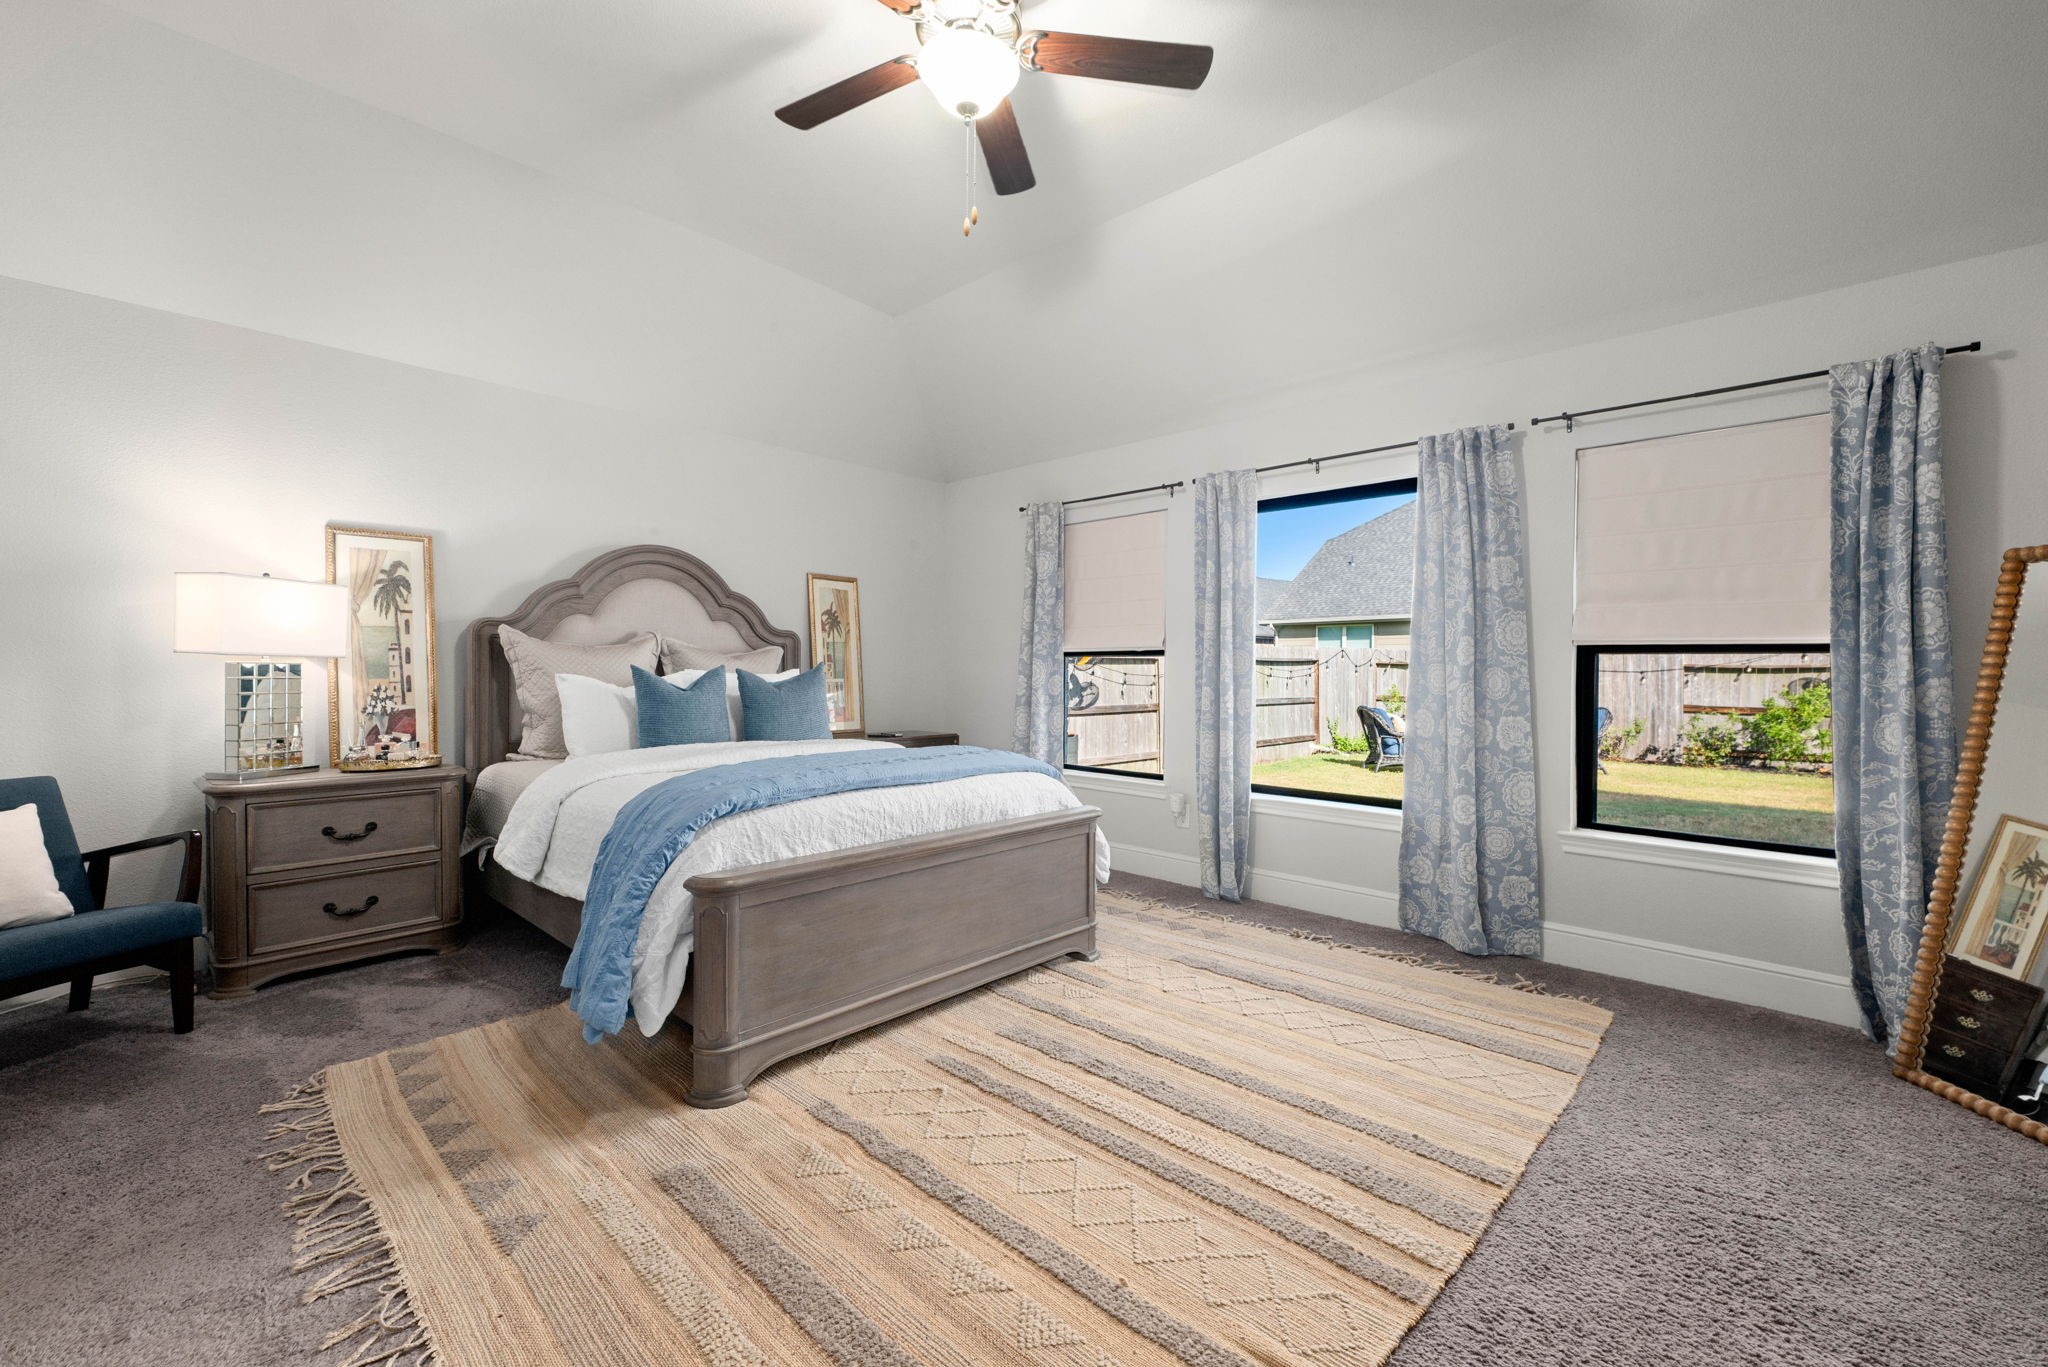
Retreat to a massive primary suite designed for ultimate comfort and relaxation. The spacious layout features soaring, vaulted ceilings that elevate the room, paired with a central ceiling fan for optimal comfort.
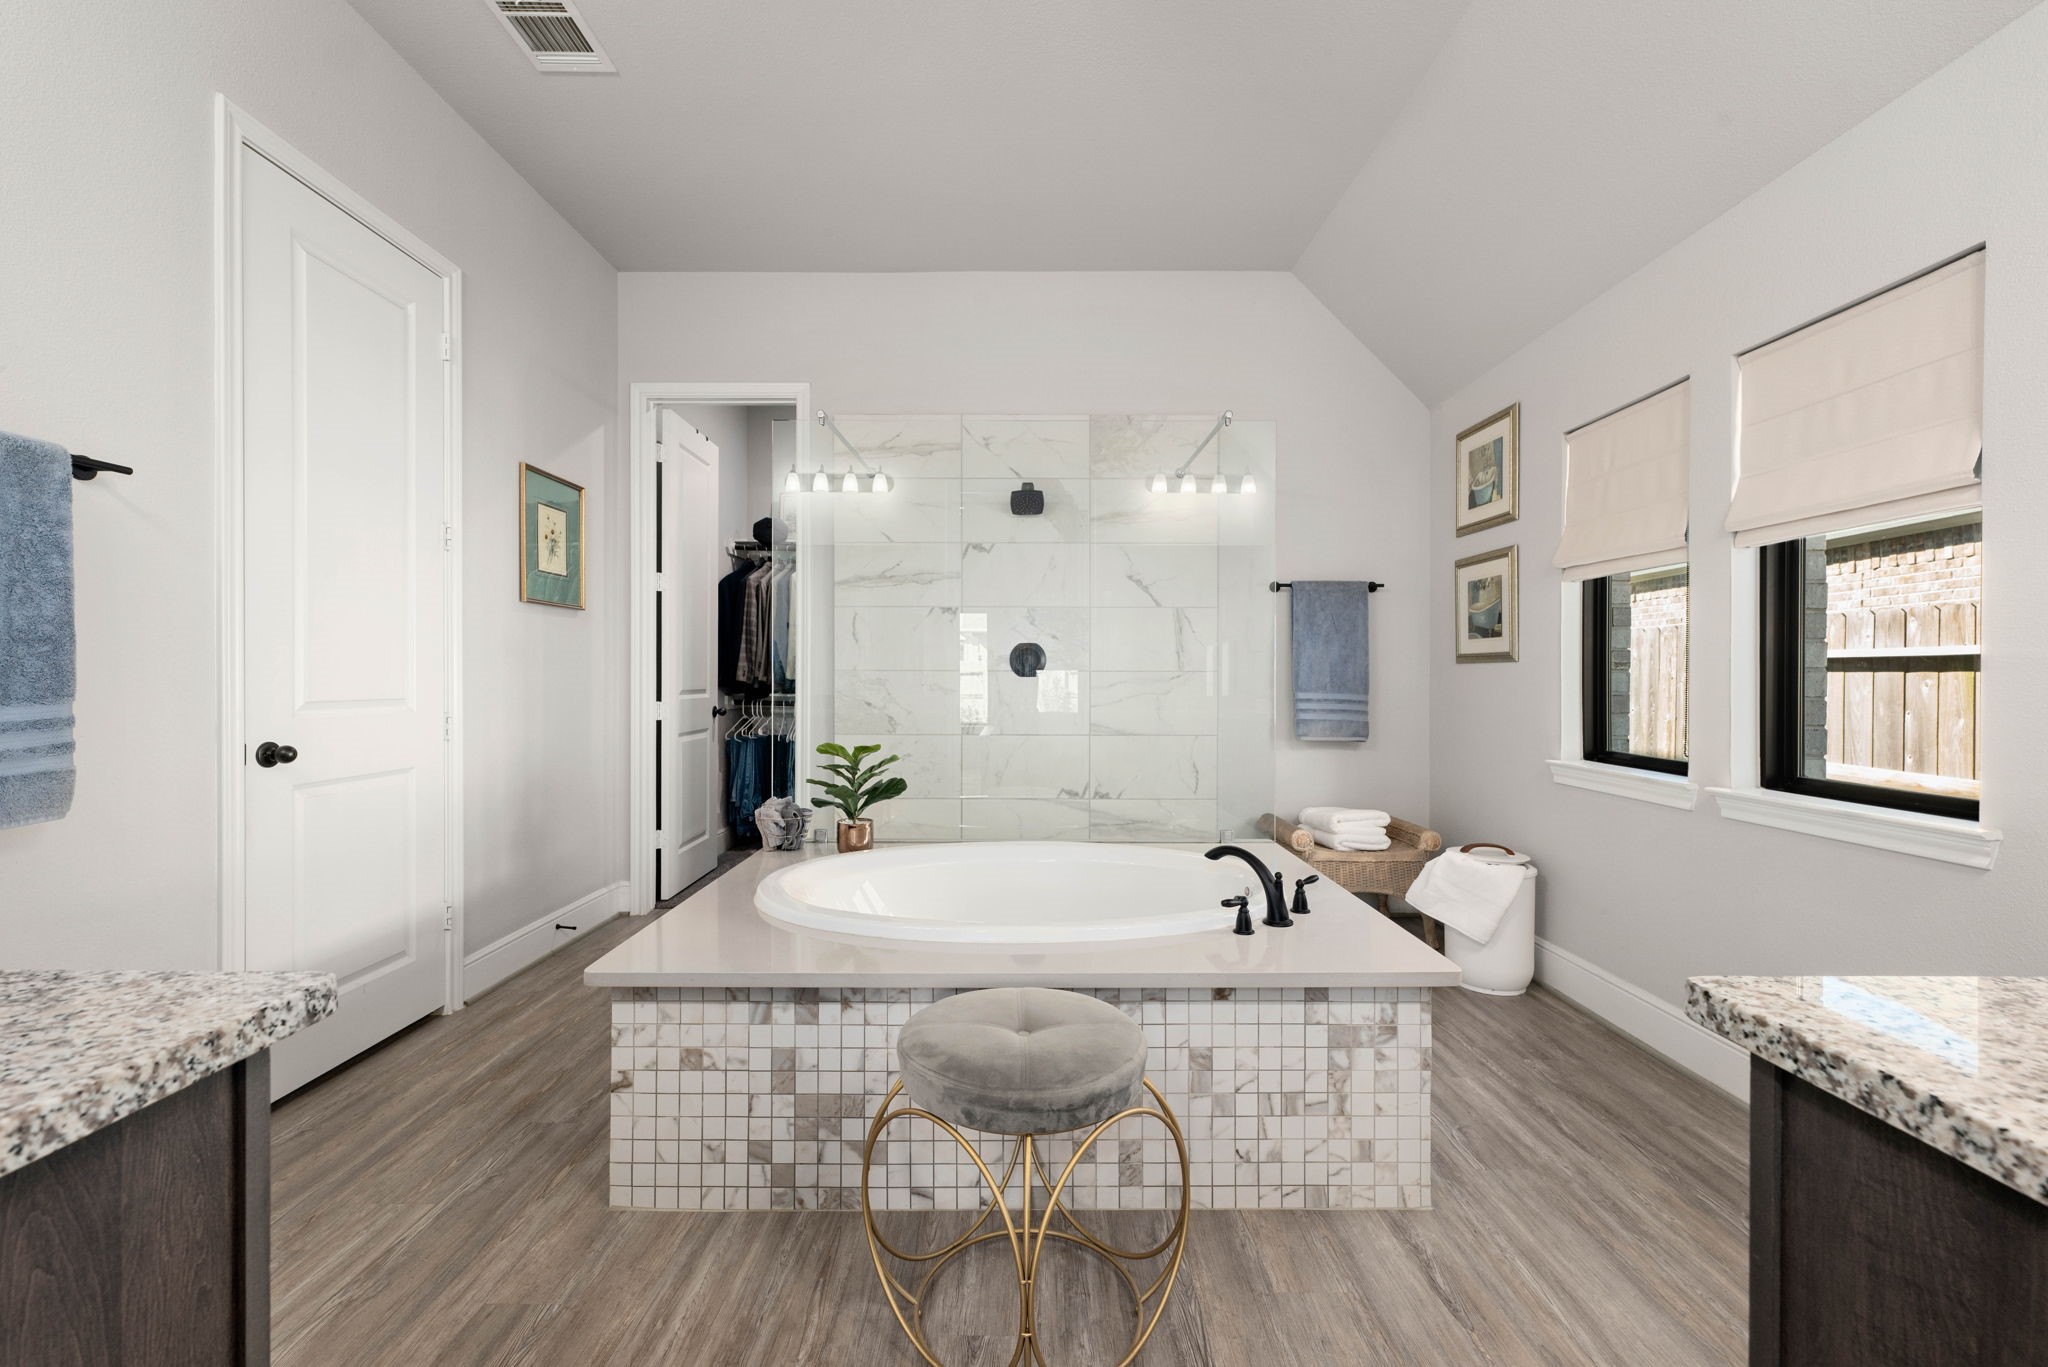
Indulge in a luxurious, spa-inspired primary bathroom designed for ultimate relaxation. The centerpiece is a deep, circular soaking tub accented by an elegant stone-mosaic surround and a sleek black gooseneck faucet. Directly behind, a seamless glass walk-in shower features bright marble-patterned tiling and modern matte-black hardware.
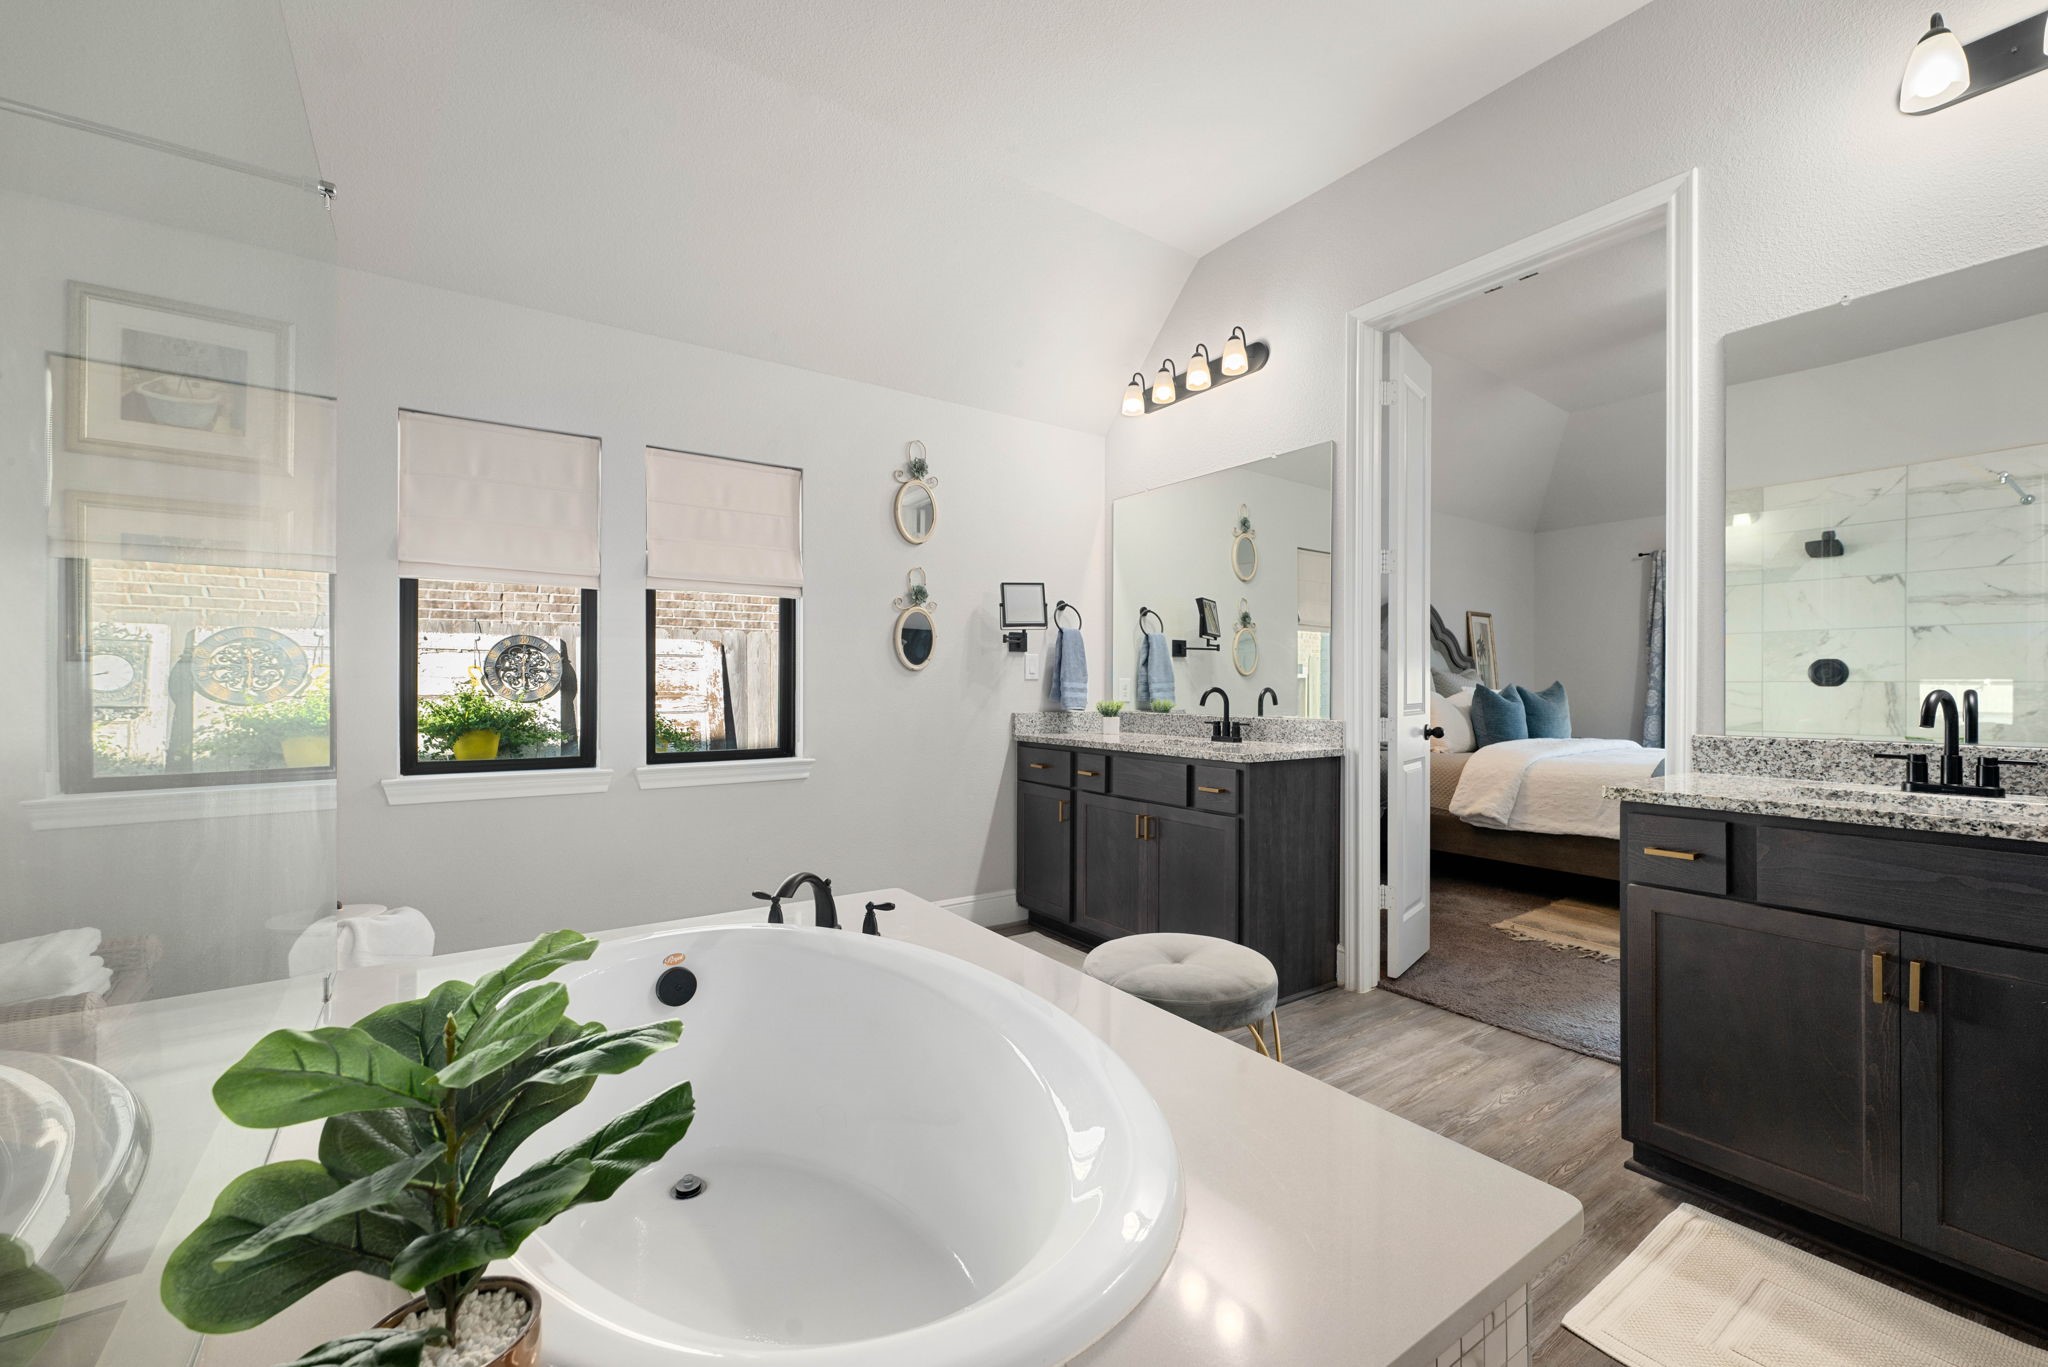
This alternative view of the primary bathroom showcases an exceptional layout that blends privacy with open architectural flow. Separate dual vanities feature deep espresso cabinetry, mottled granite countertops, and modern multi-light fixtures above massive mirrors.
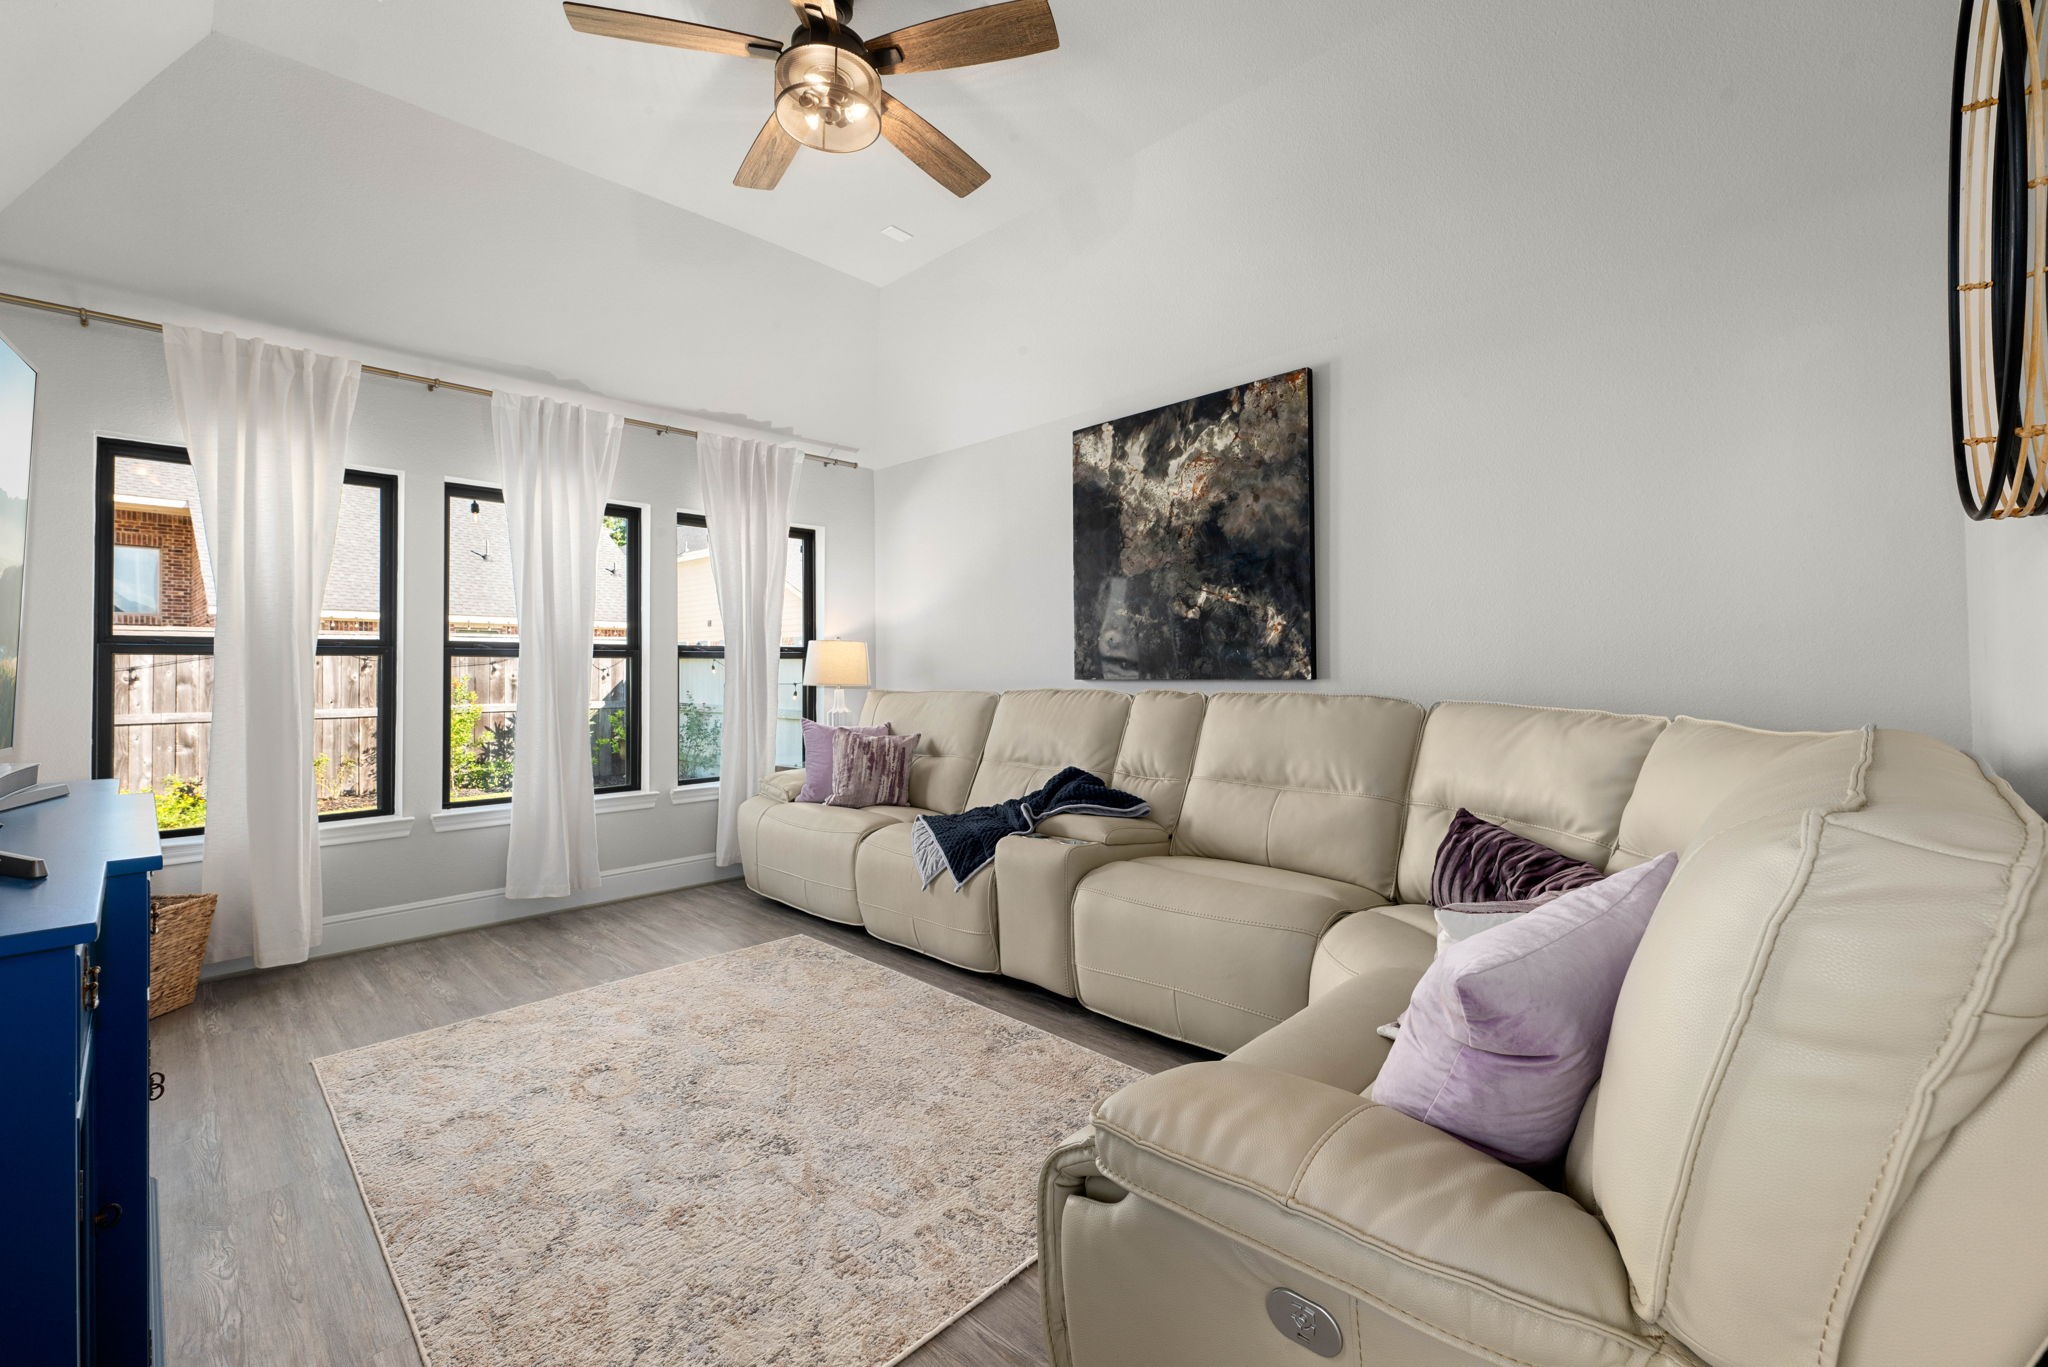
Soaring vaulted ceilings create an immediate sense of grand scale and openness in this versatile secondary living space. A remarkable bank of five tall, side-by-side windows floods the entire room with spectacular daylight while offering expansive views of the fenced property outside.
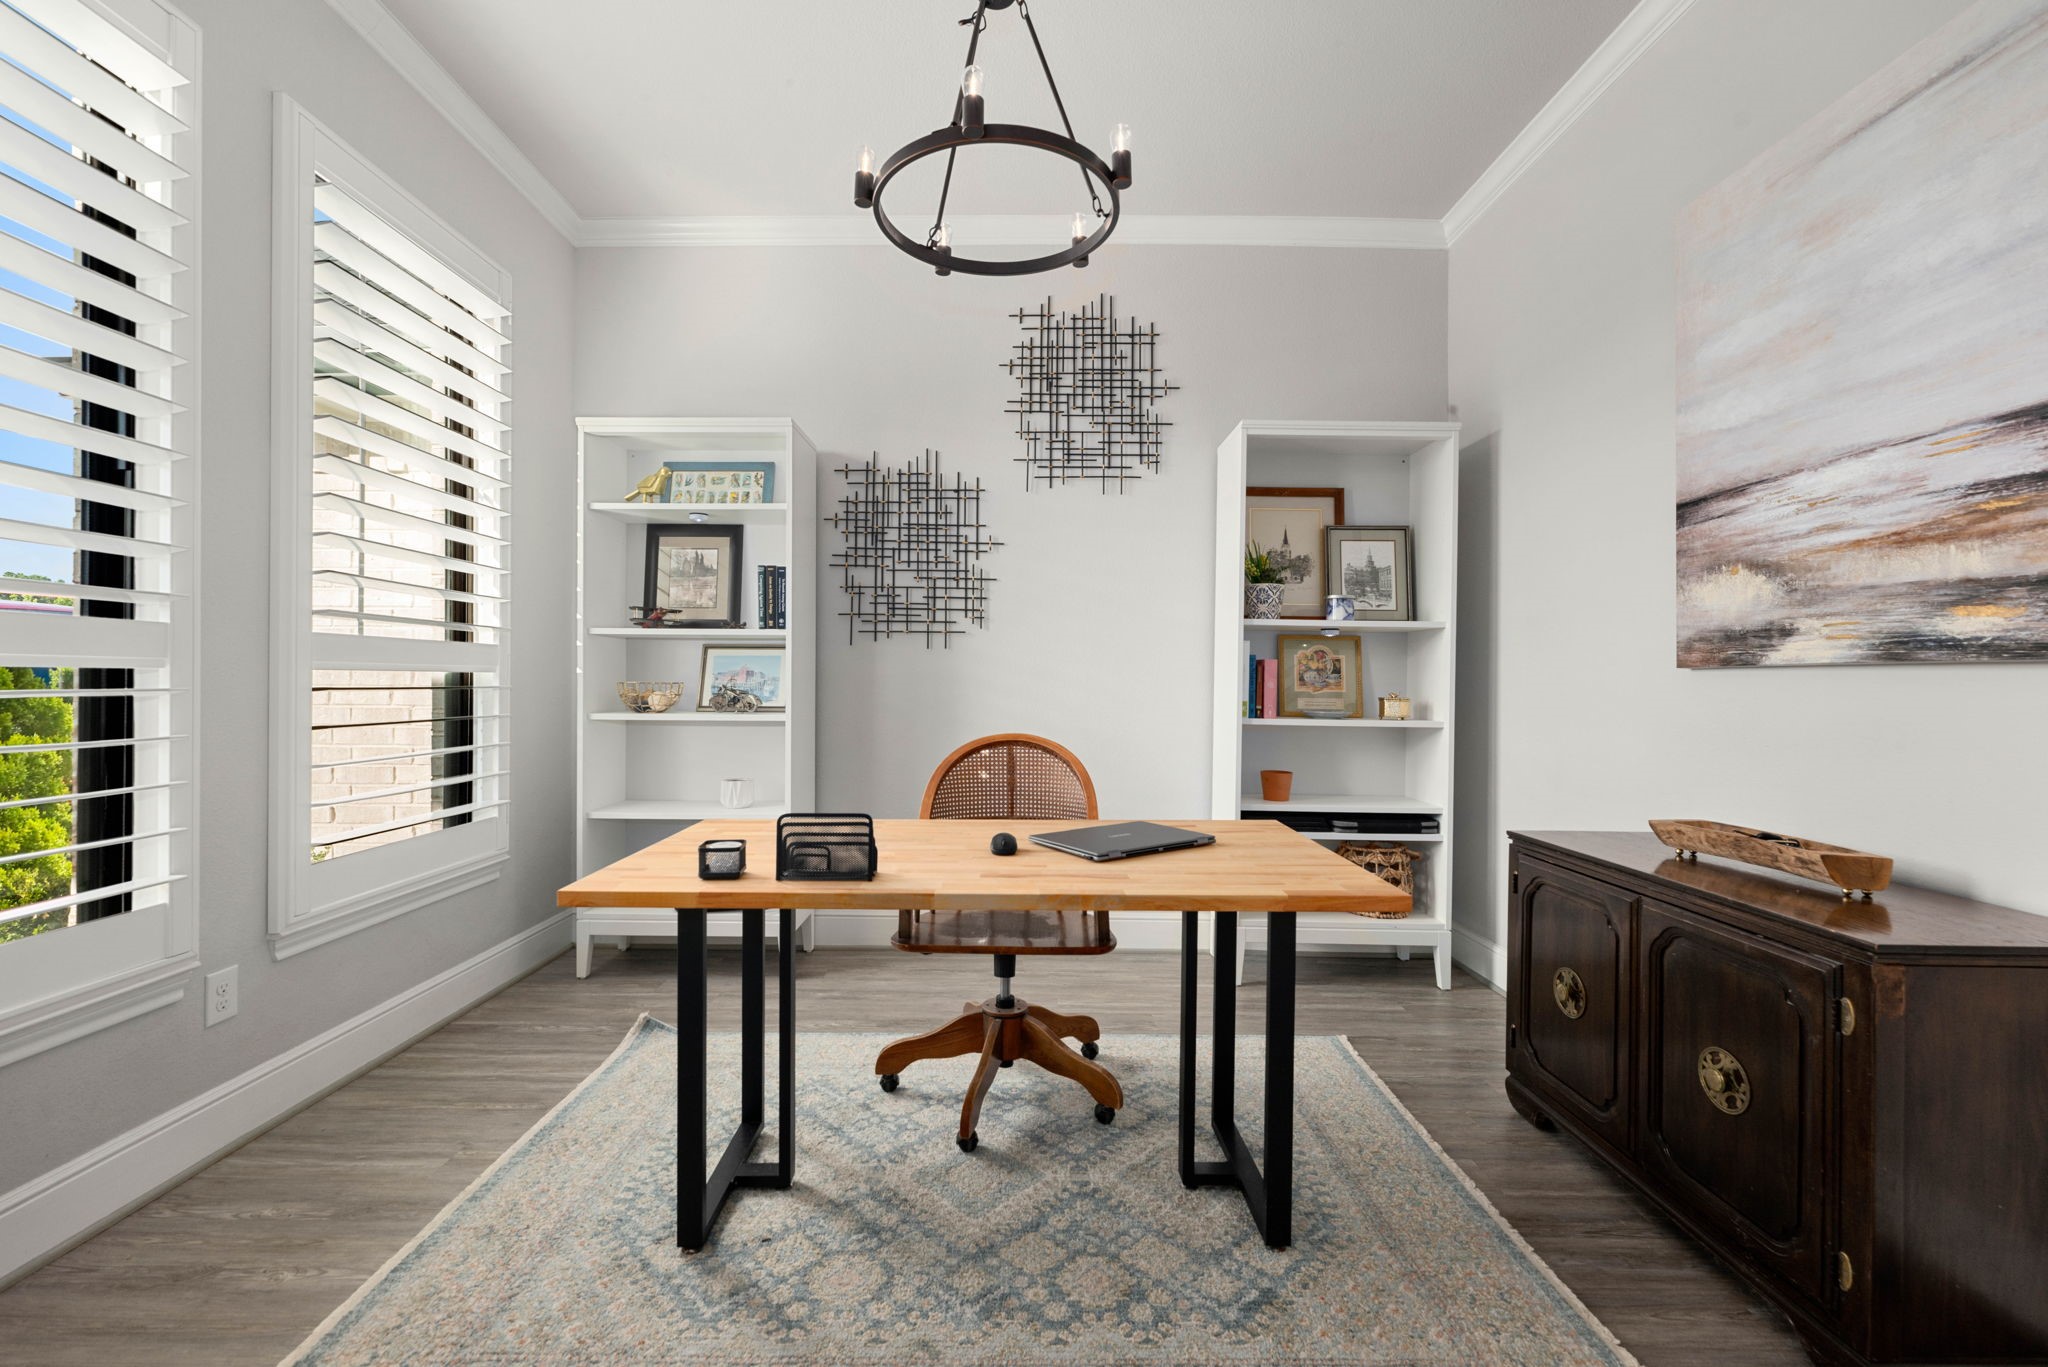
High ceilings framed by crisp crown molding expand the volume of the room, while a circular wrought-iron chandelier anchors the layout. Seamless modern plank flooring runs underfoot, delivering a clean, uniform look that perfectly accommodates a productive working environment.
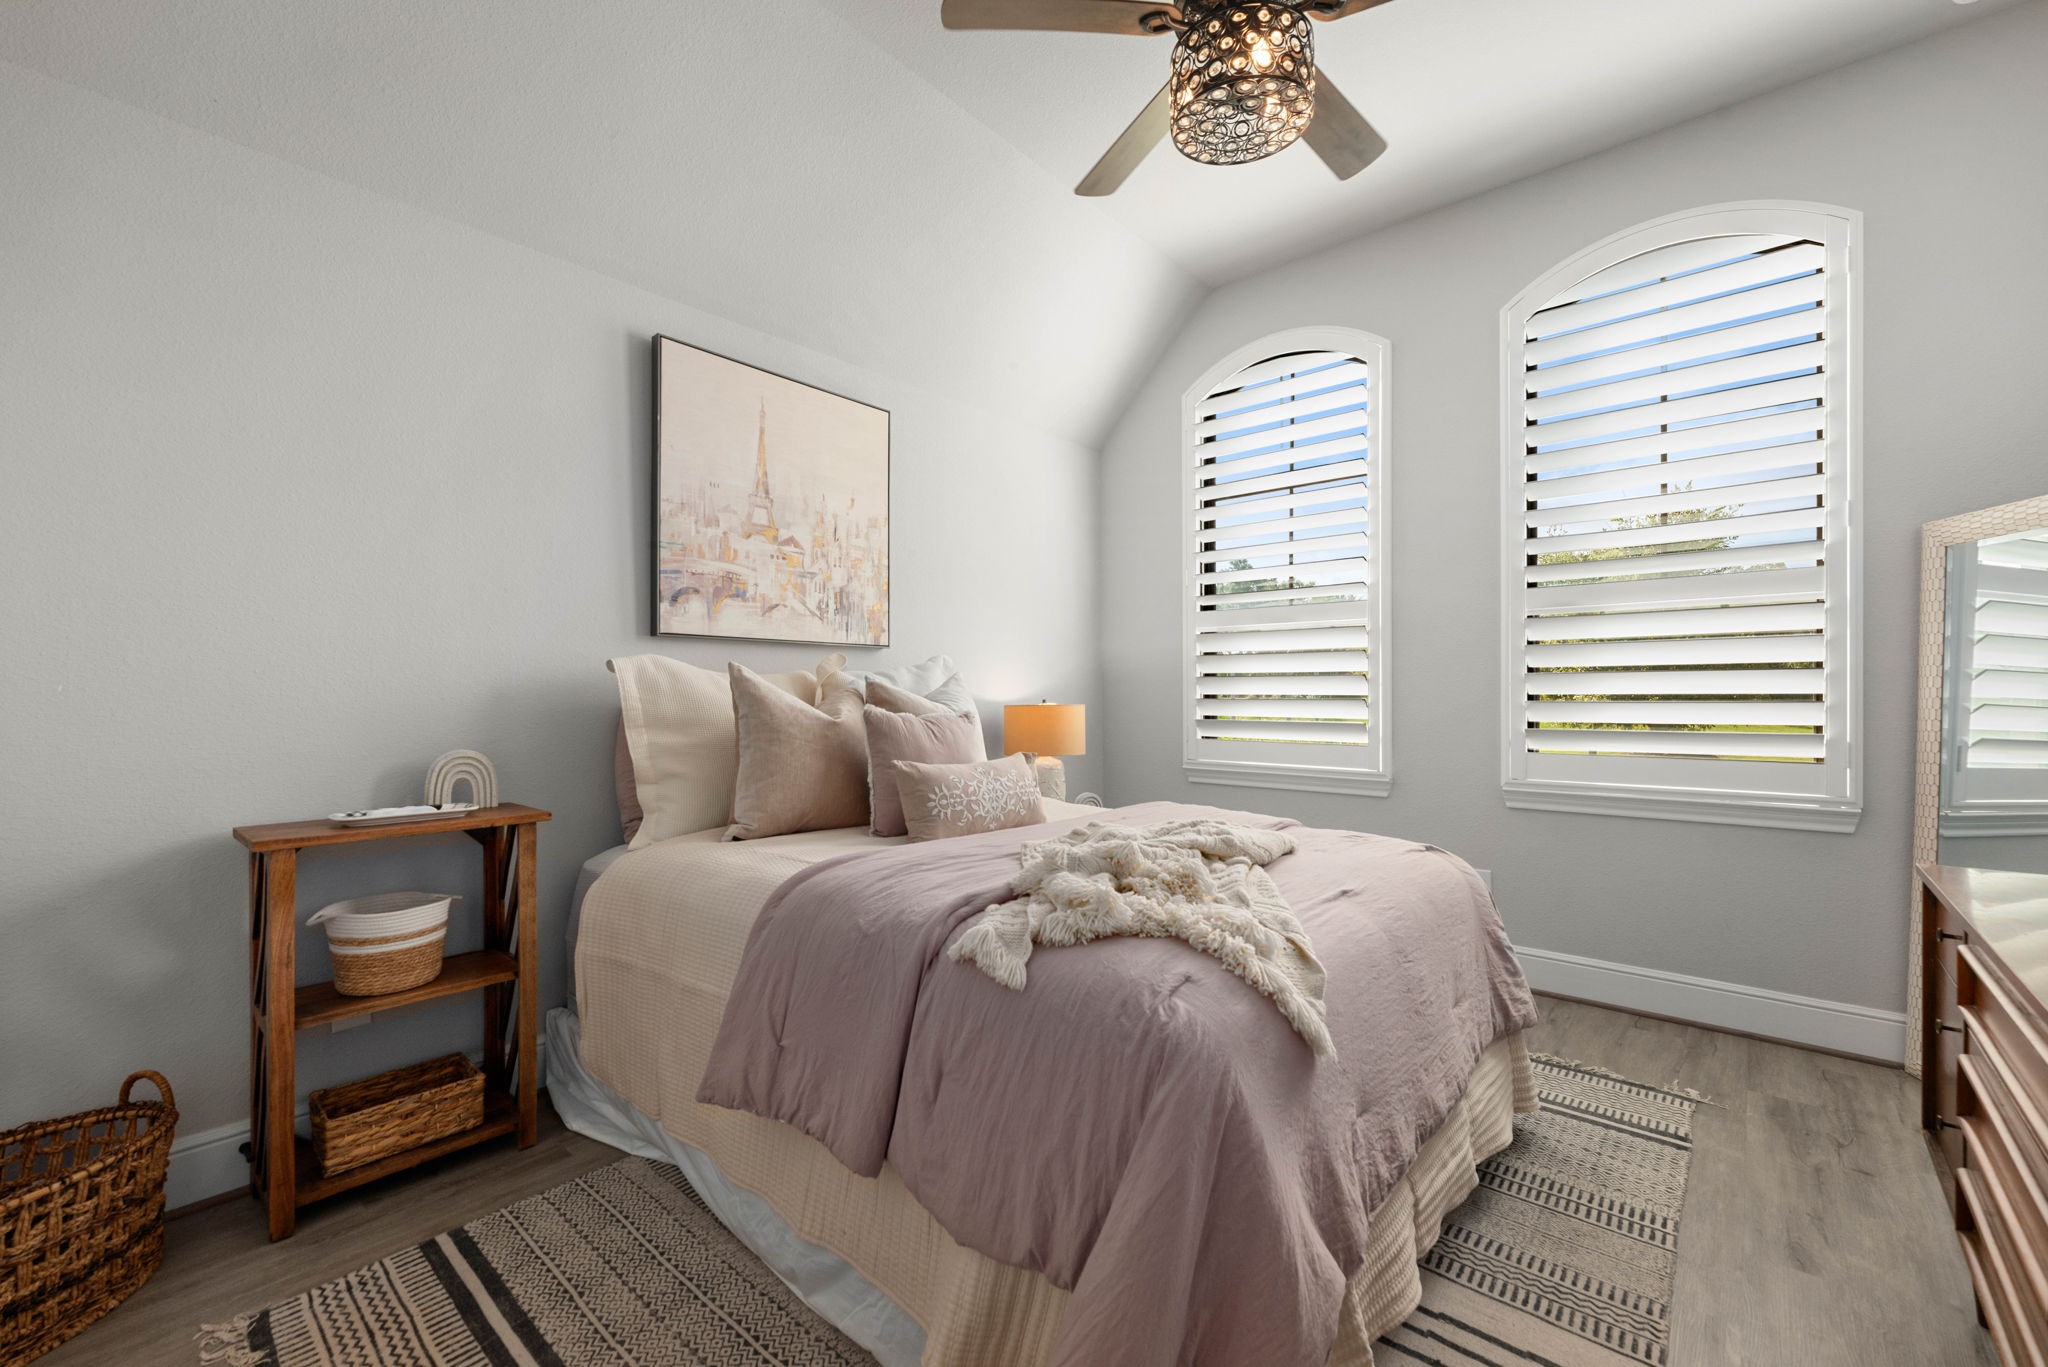
Charm and character define this bright secondary bedroom, highlighted by a pair of striking, arched windows. The windows are beautifully outfitted with custom plantation shutters, offering crisp lines and excellent light control.
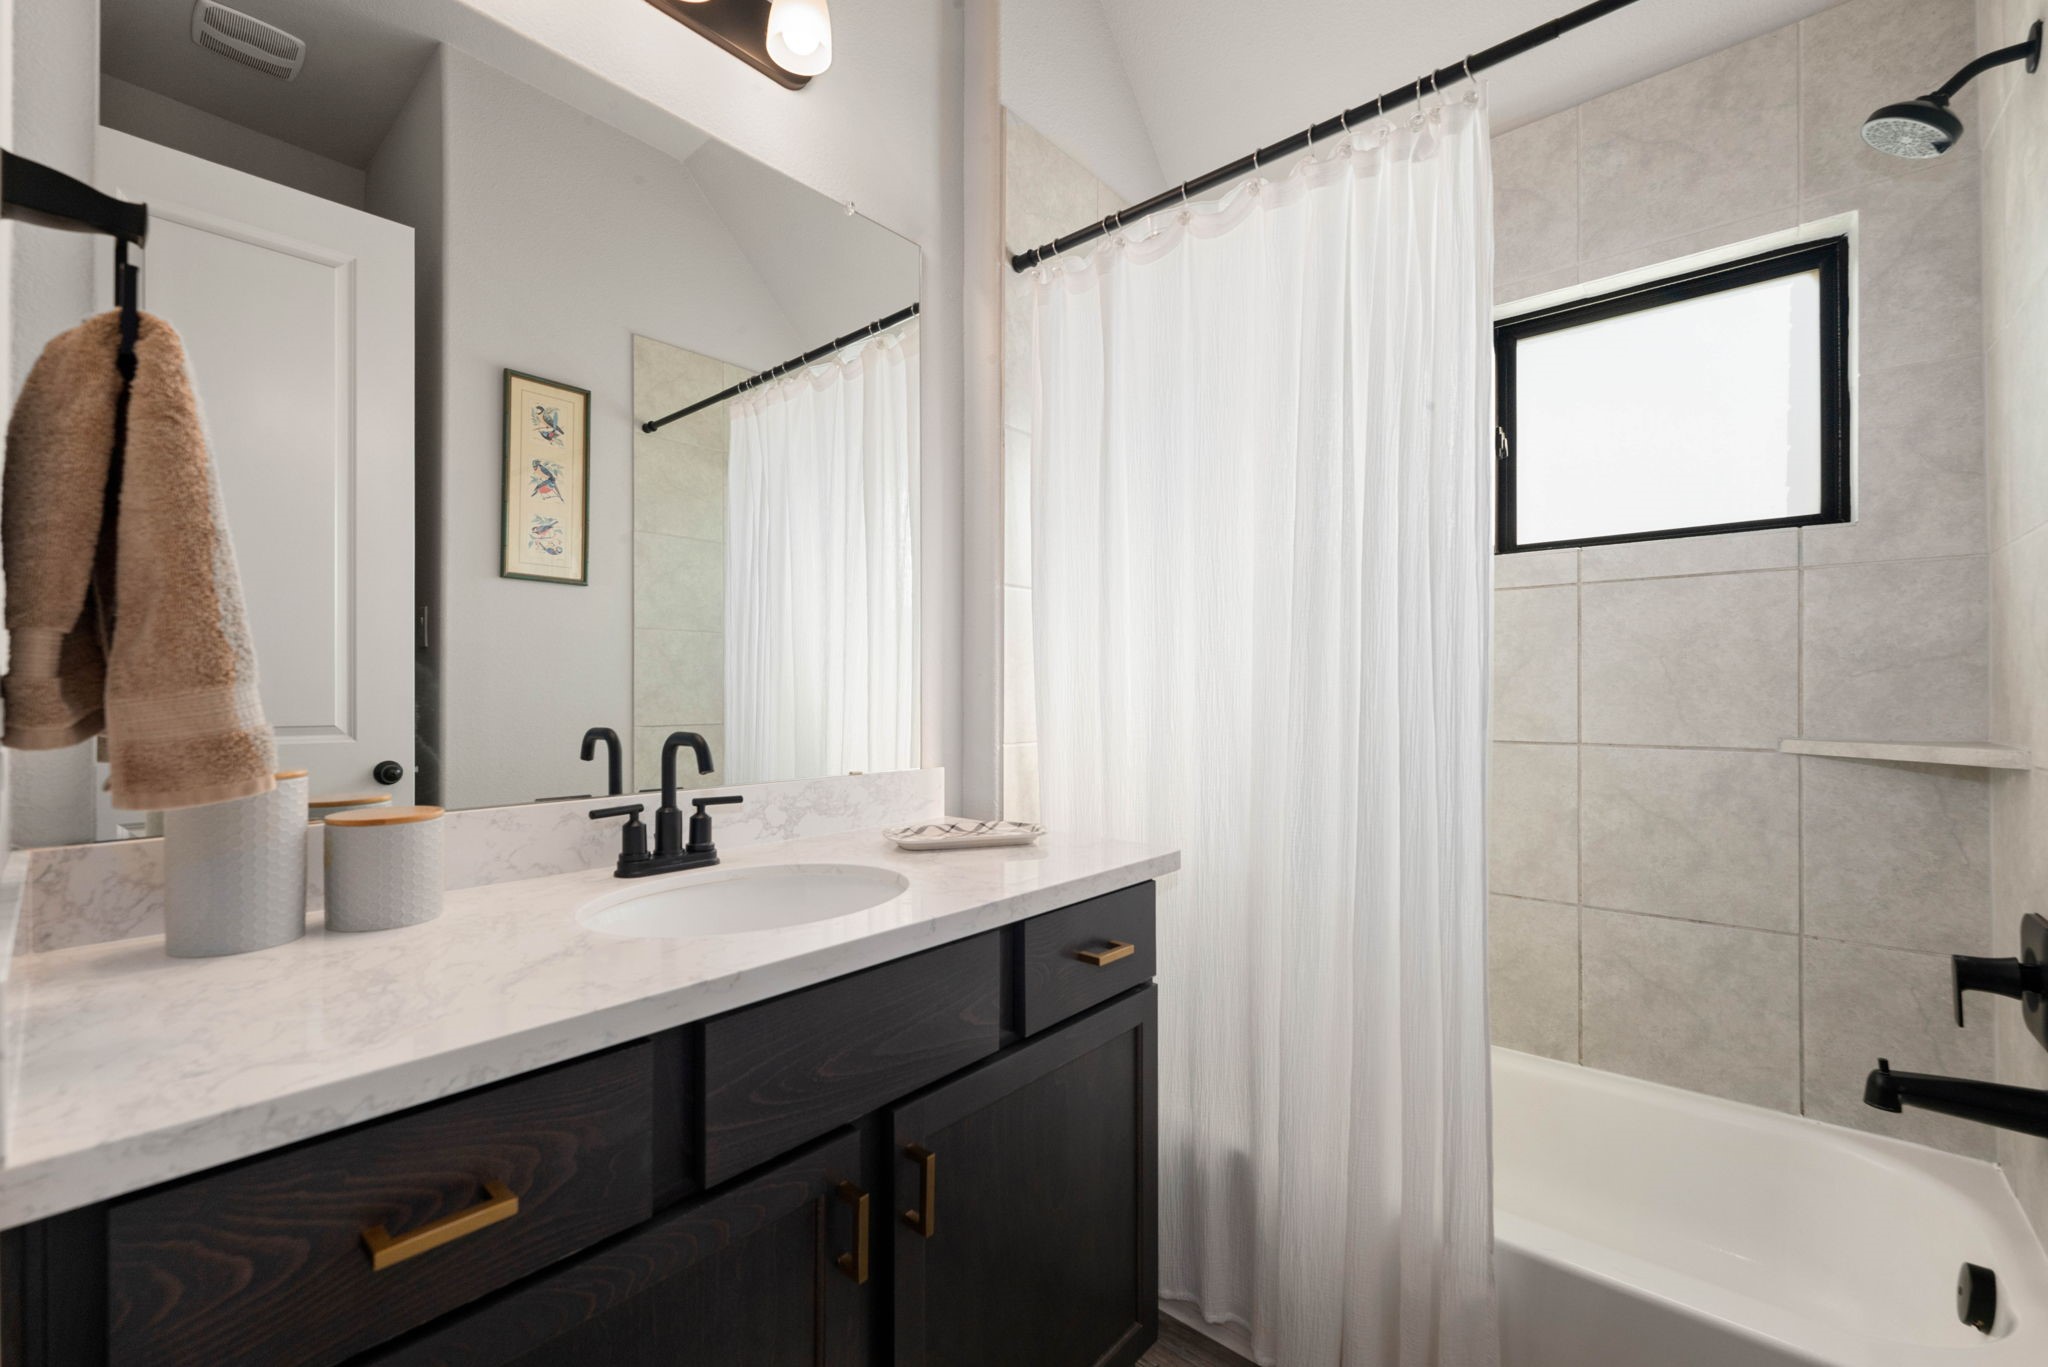
A beautifully appointed secondary bathroom balances high-end hard finishes with functional design. The spacious single vanity features dark, rich cabinetry accented by modern hardware and a smooth marbled countertop with an undermount sink.
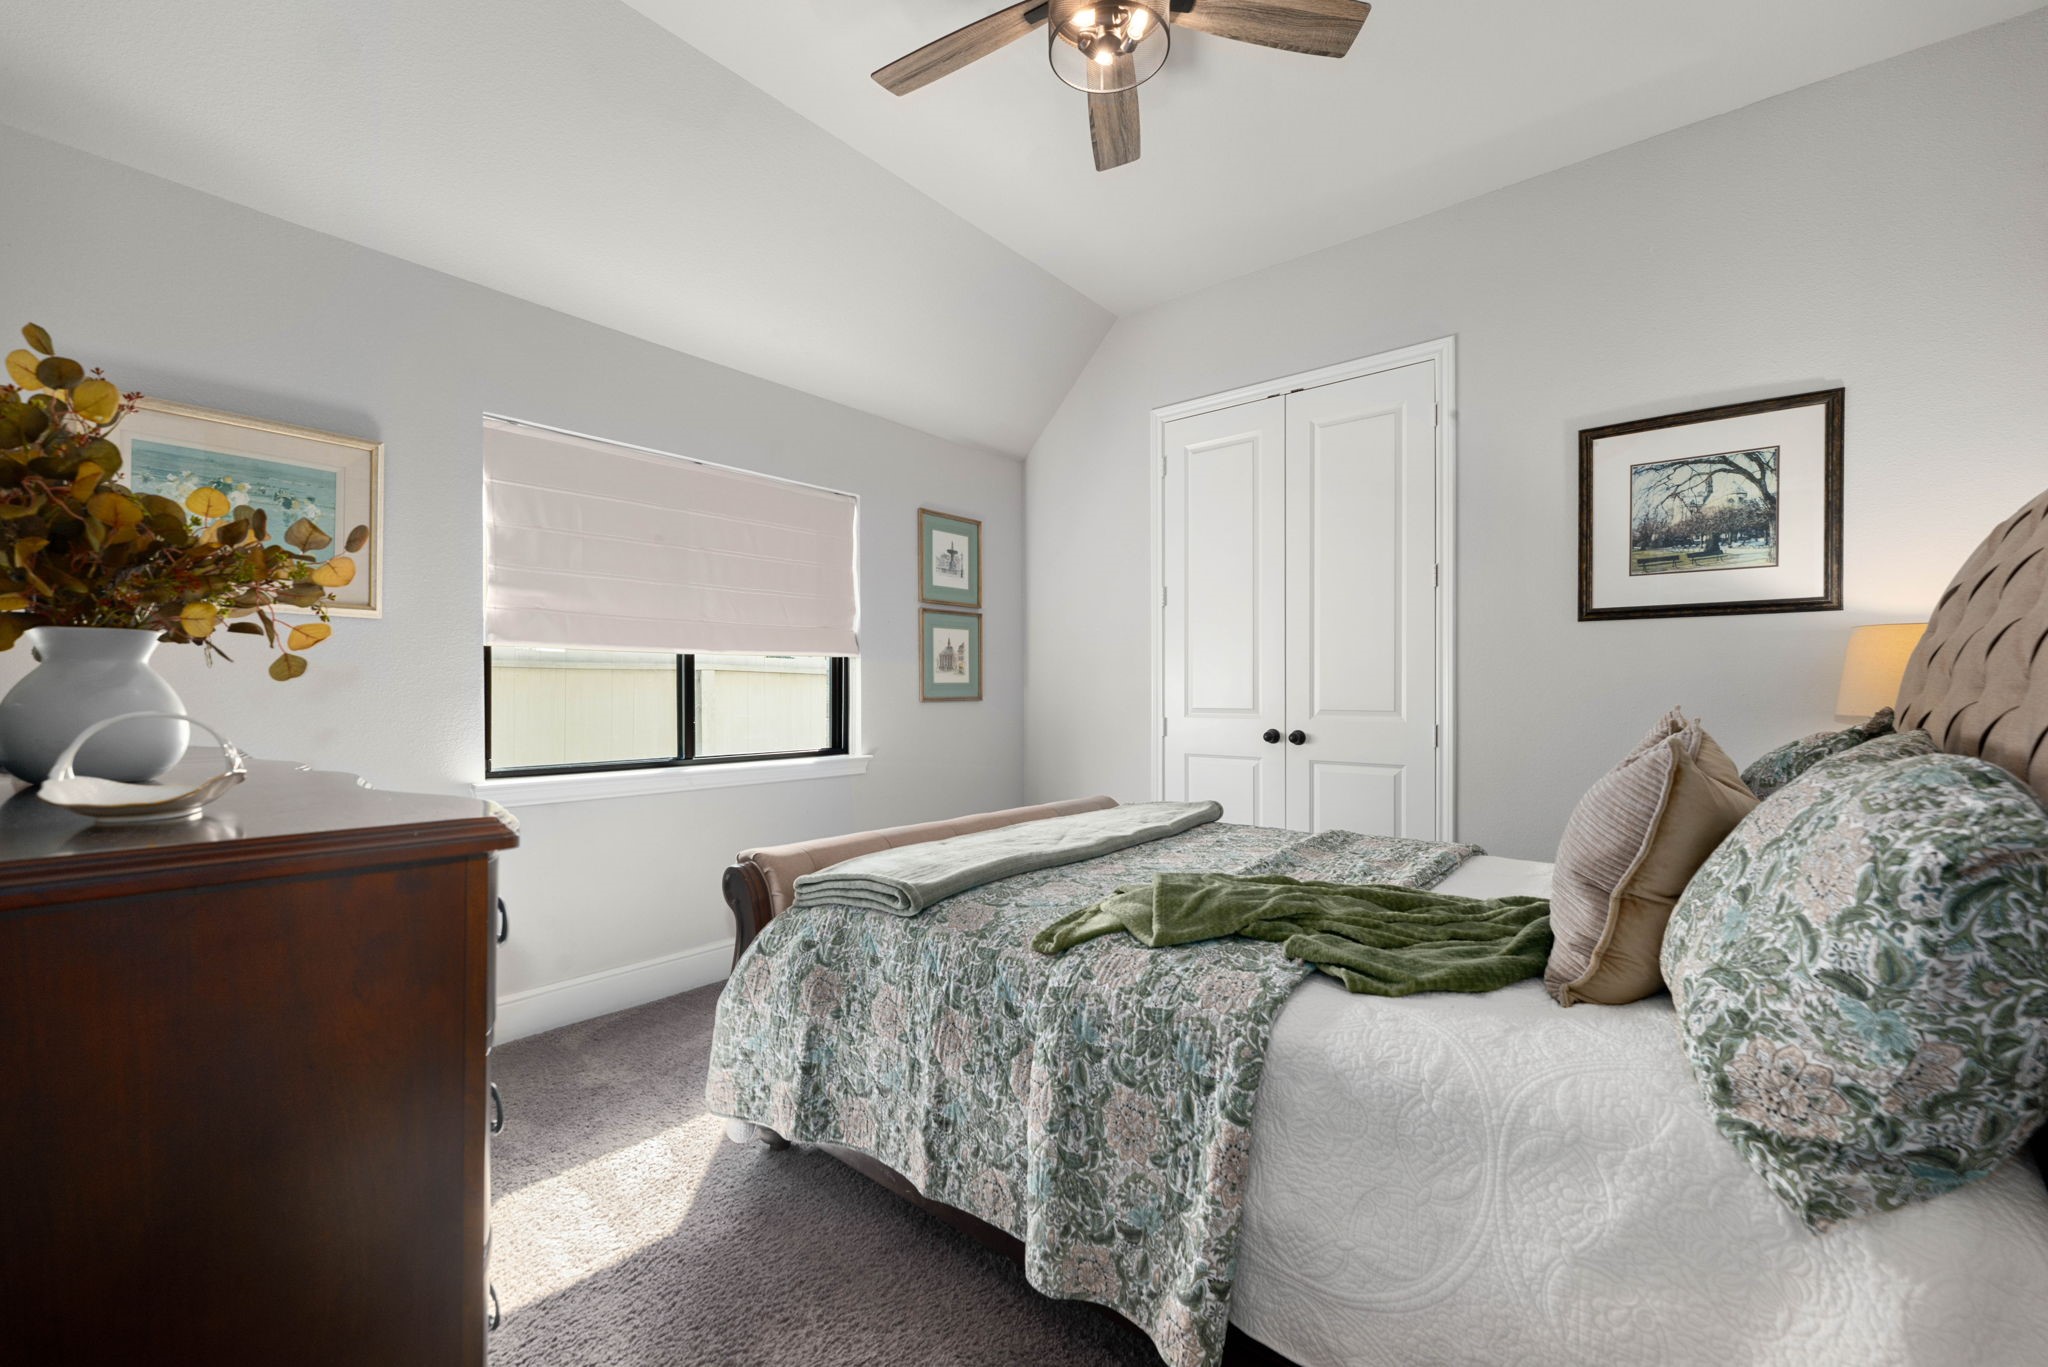
This additional secondary bedroom offers a serene and comfortable layout, perfect for family members or overnight guests. The room features a high, angled ceiling contour that matches the home’s distinct roofline architecture, adding visual depth and character.
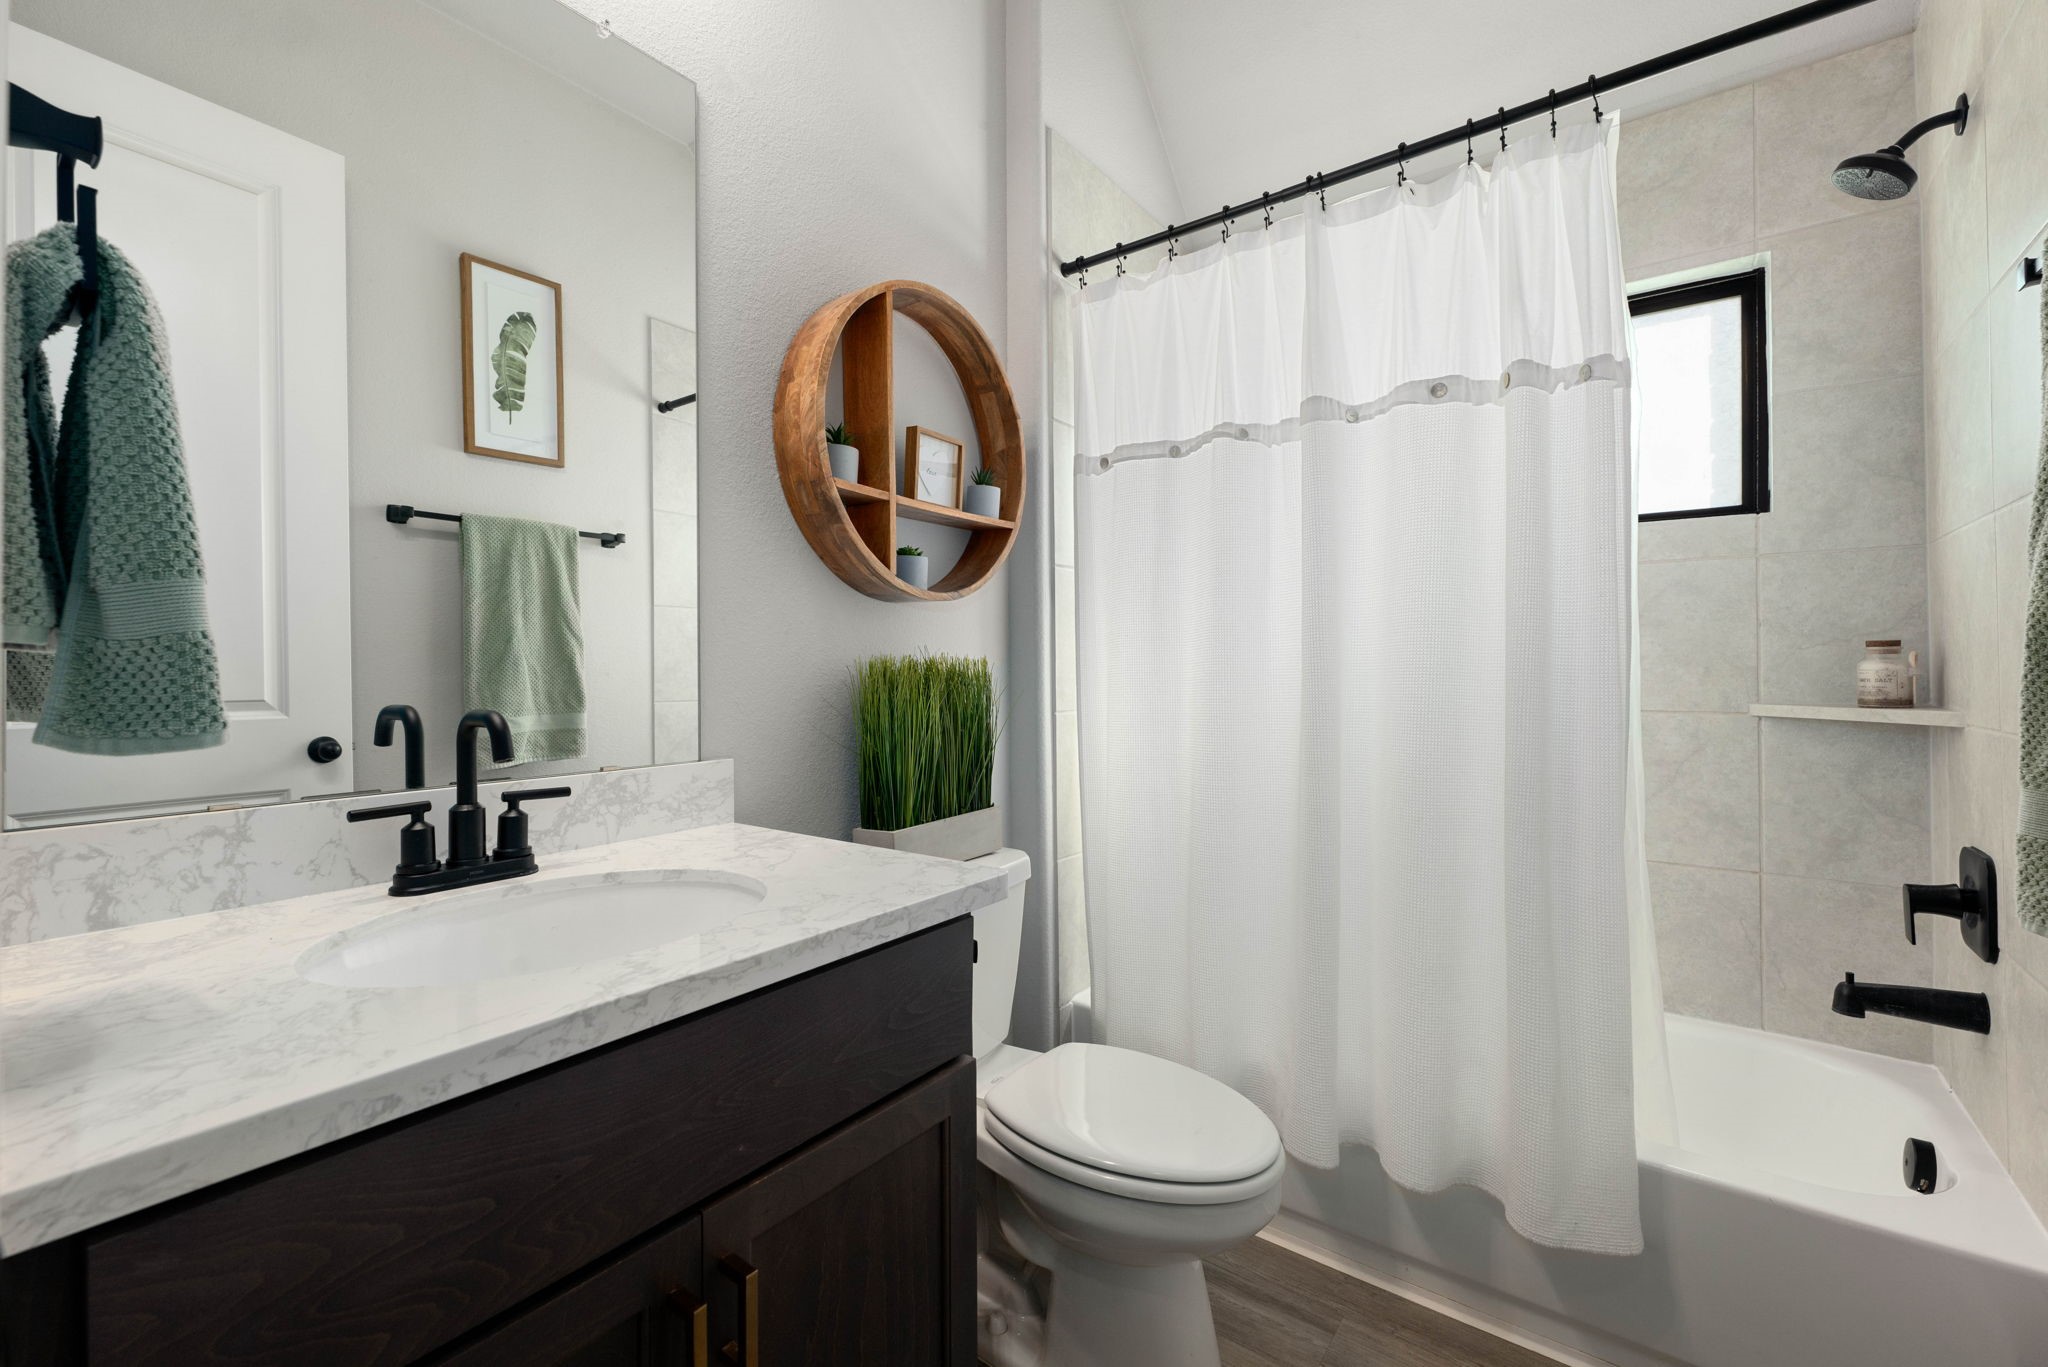
A sleek matte-black faucet pairs perfectly with matching black plumbing hardware in the adjacent shower-tub combo. The shower enclosure is wrapped in neutral, oversized tiling with an integrated storage ledge, while a high, privacy-glass window draws in natural light from above.
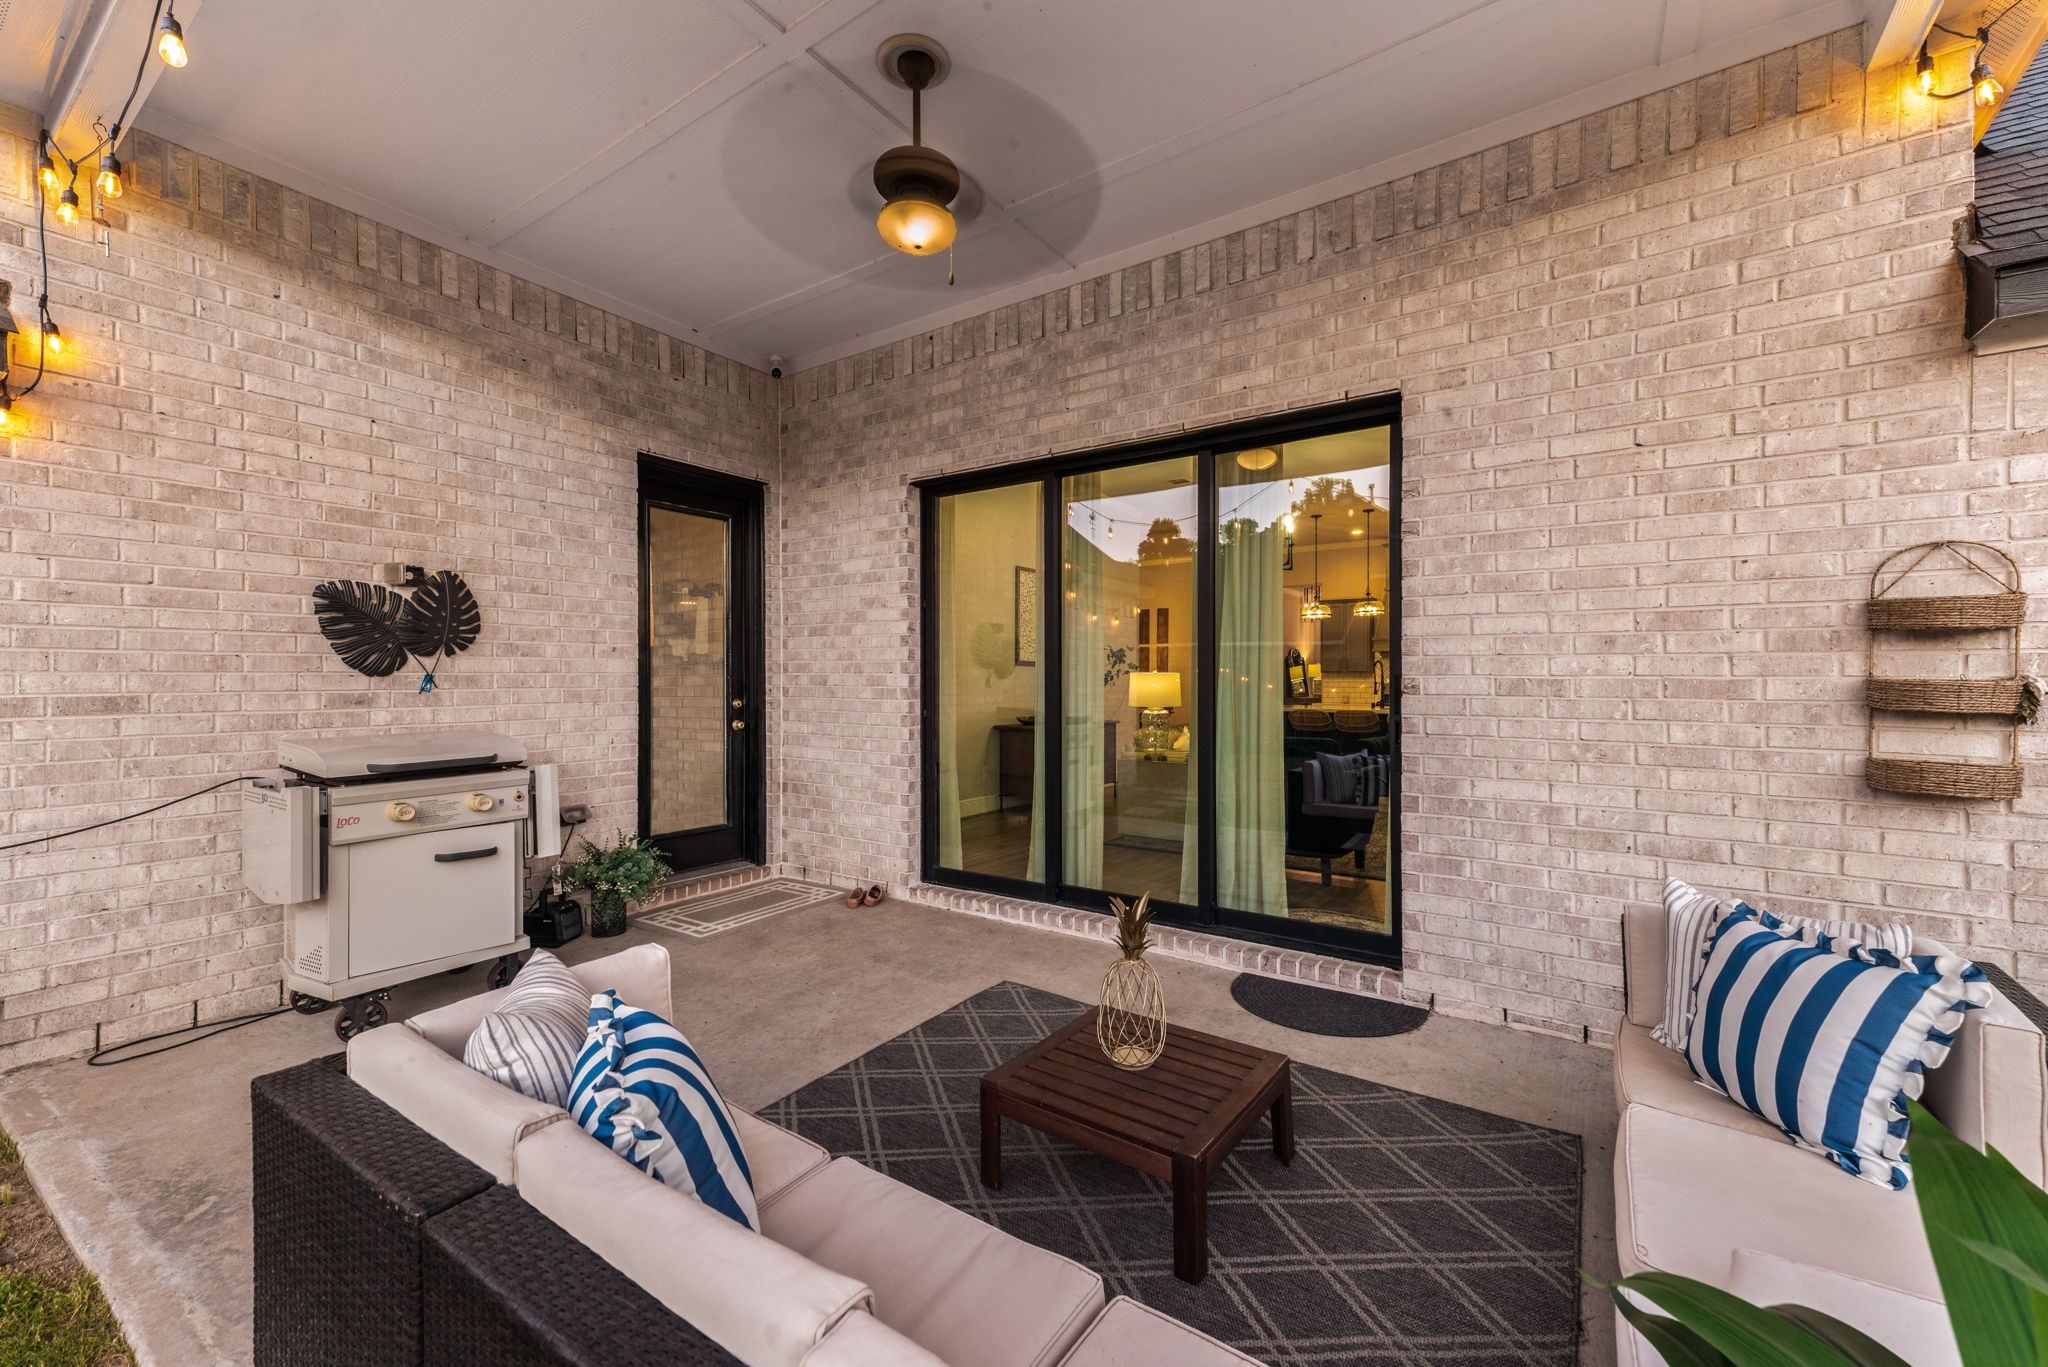
Extend your living space outdoors with this exceptional, fully covered back patio. Wrapped in light-toned brickwork, the spacious covered area features a high paneled ceiling with a central cooling fan and integrated accent lighting.
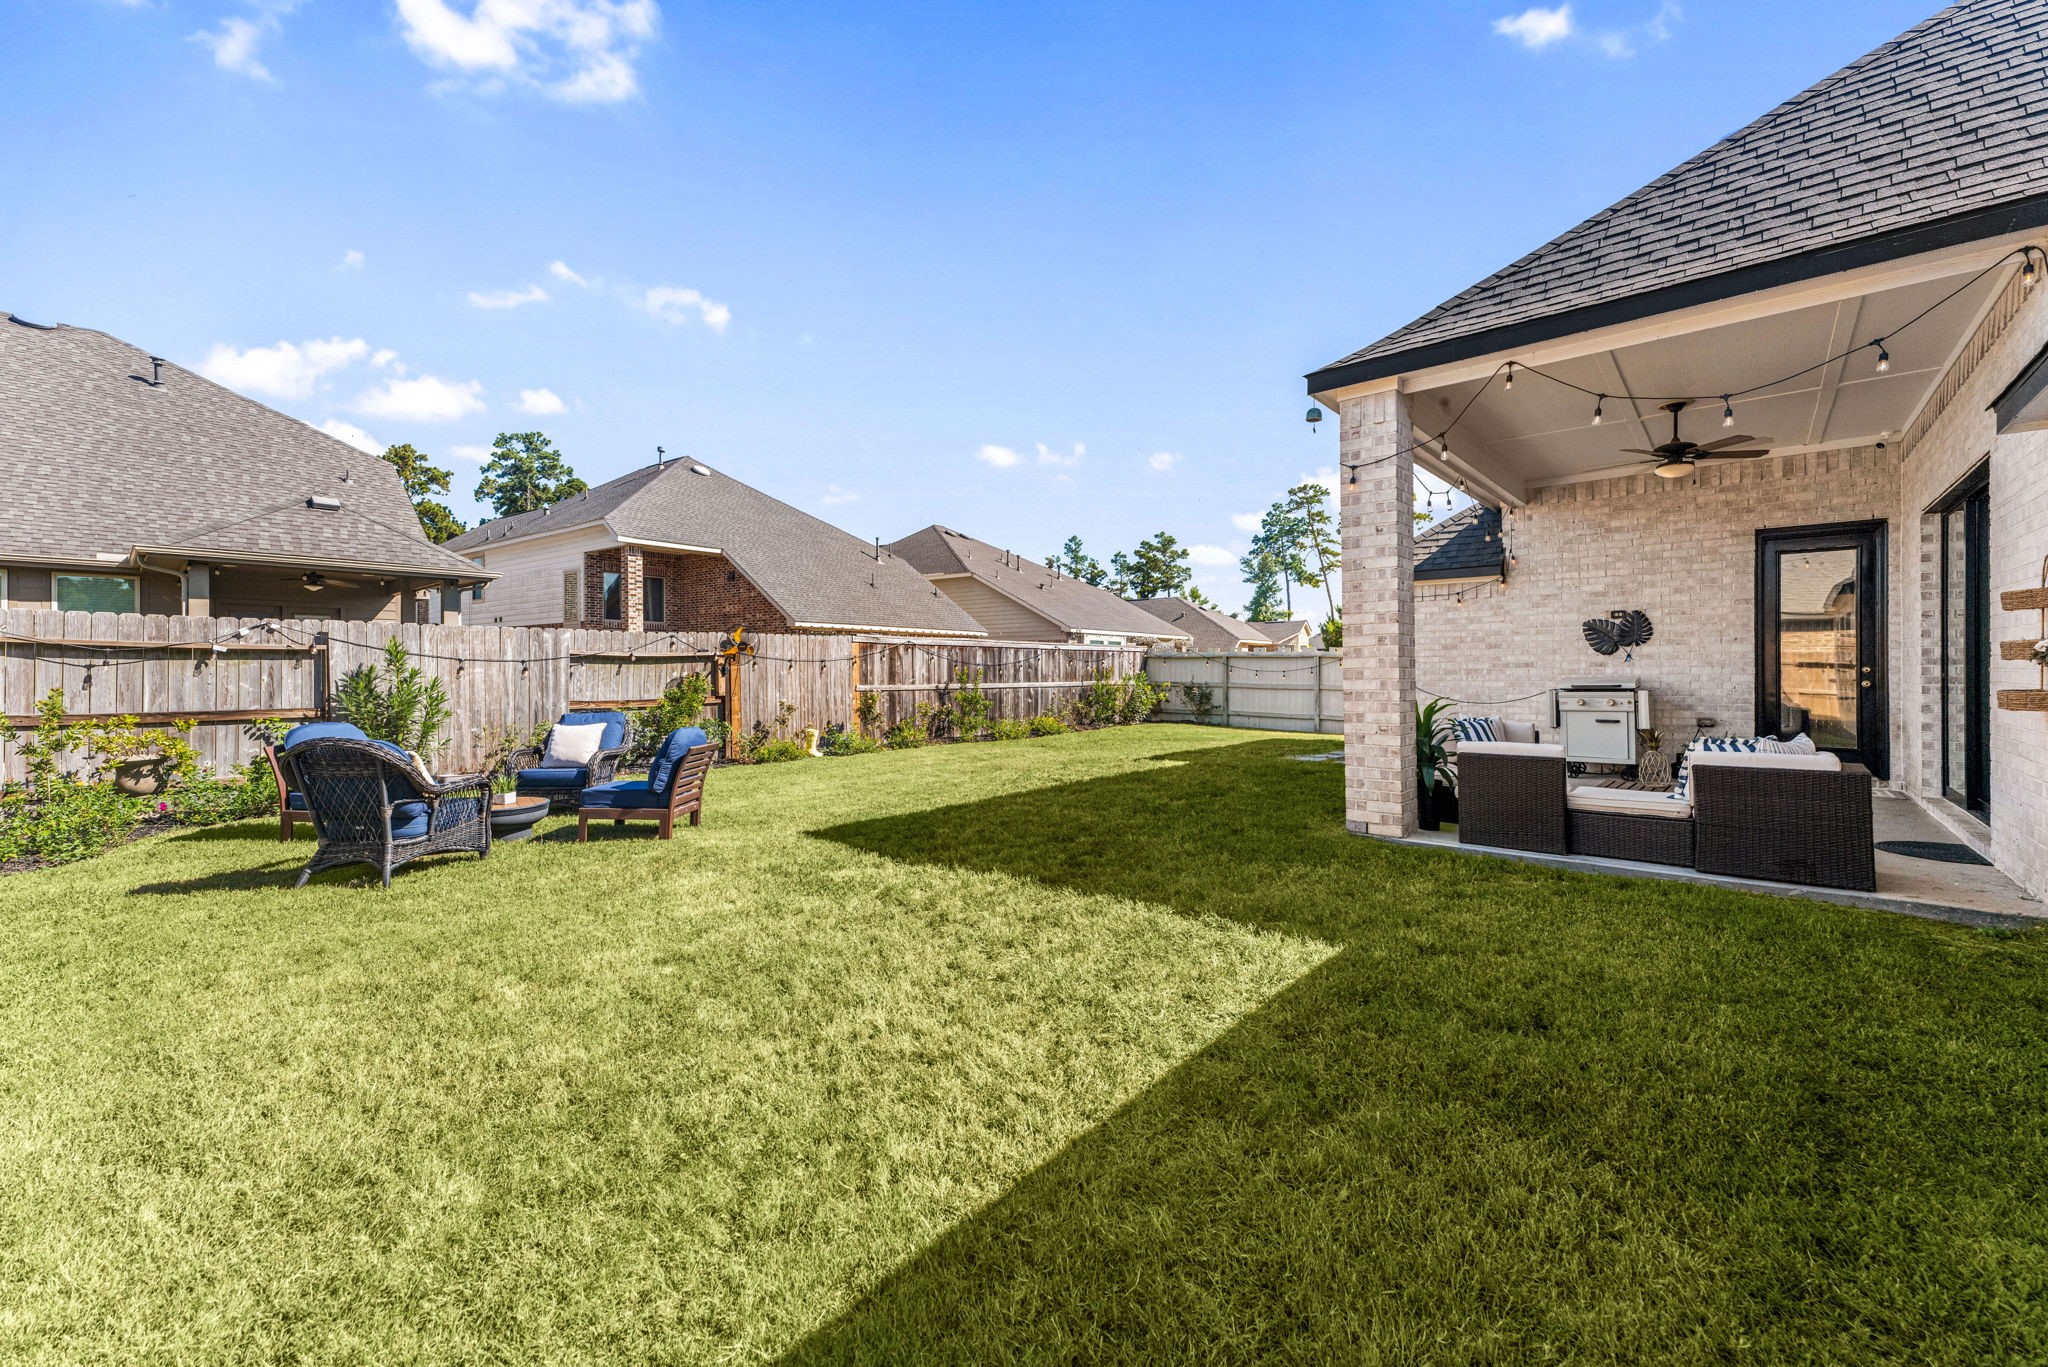
Step out into a vast, fully fenced backyard that offers an abundance of private open space. The sprawling, beautifully maintained green lawn stretches across a generous footprint, completely enclosed by sturdy wooden privacy fencing.
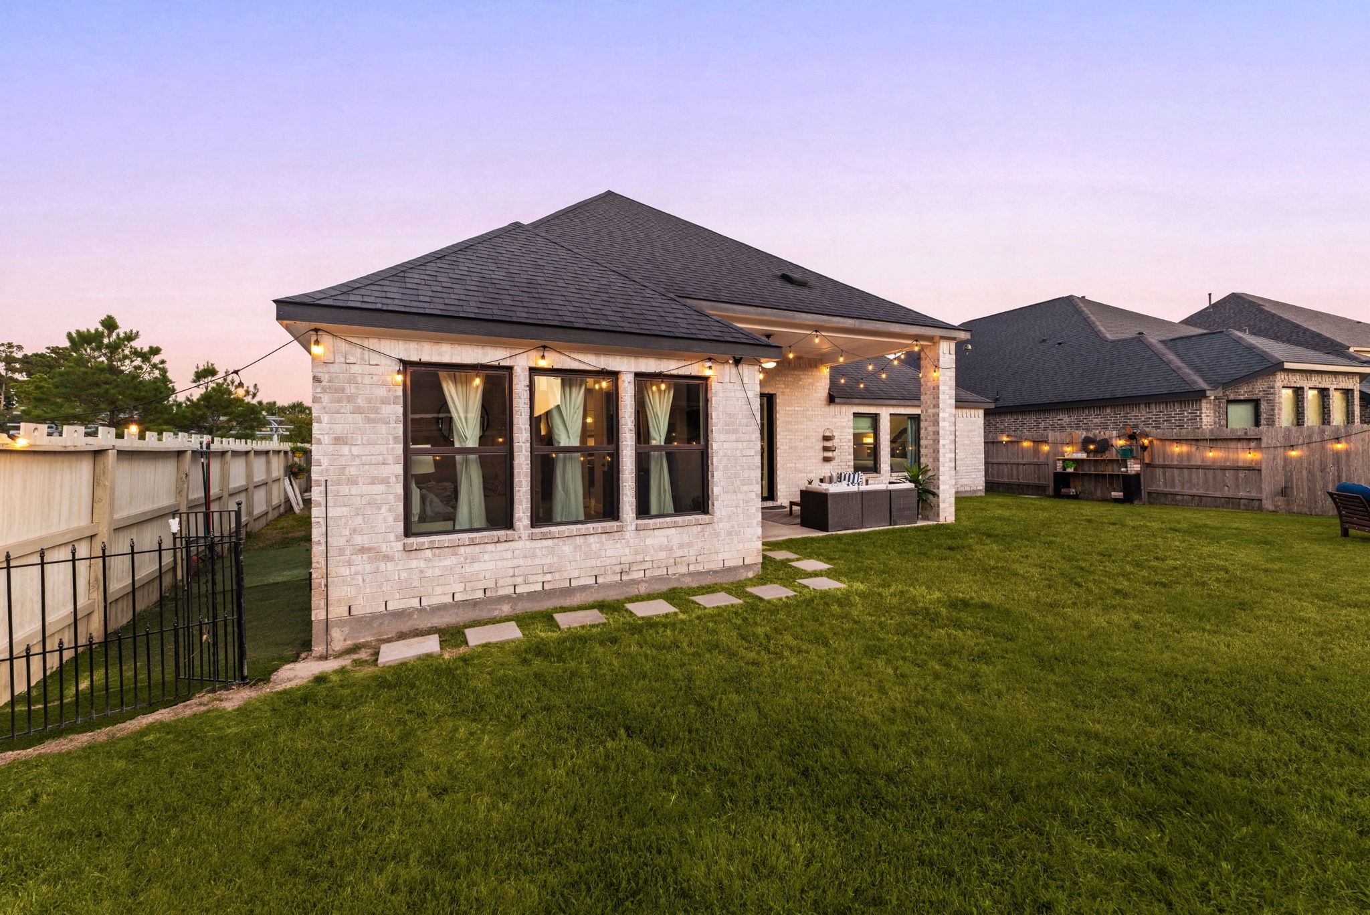
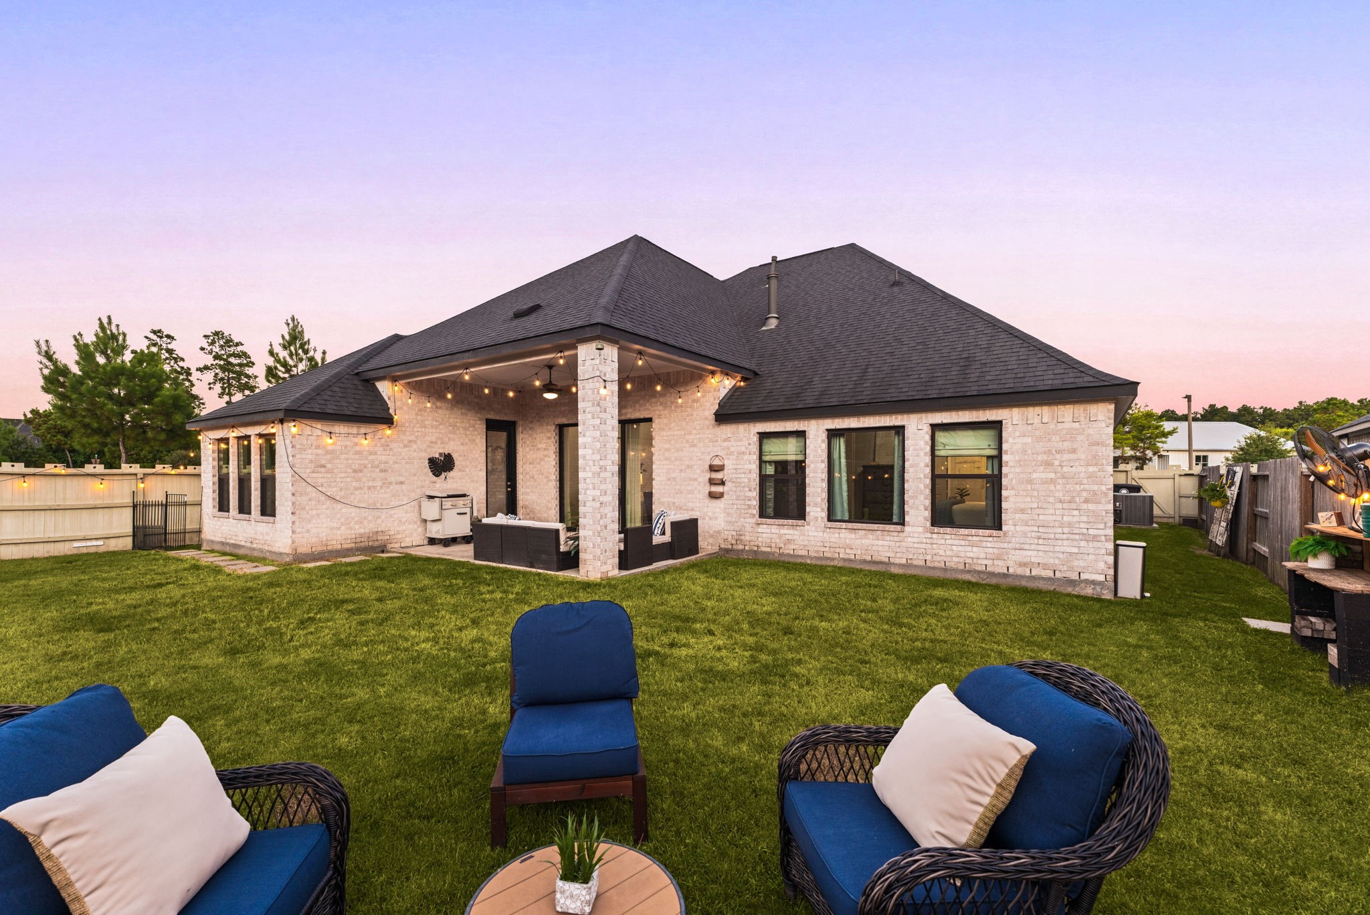
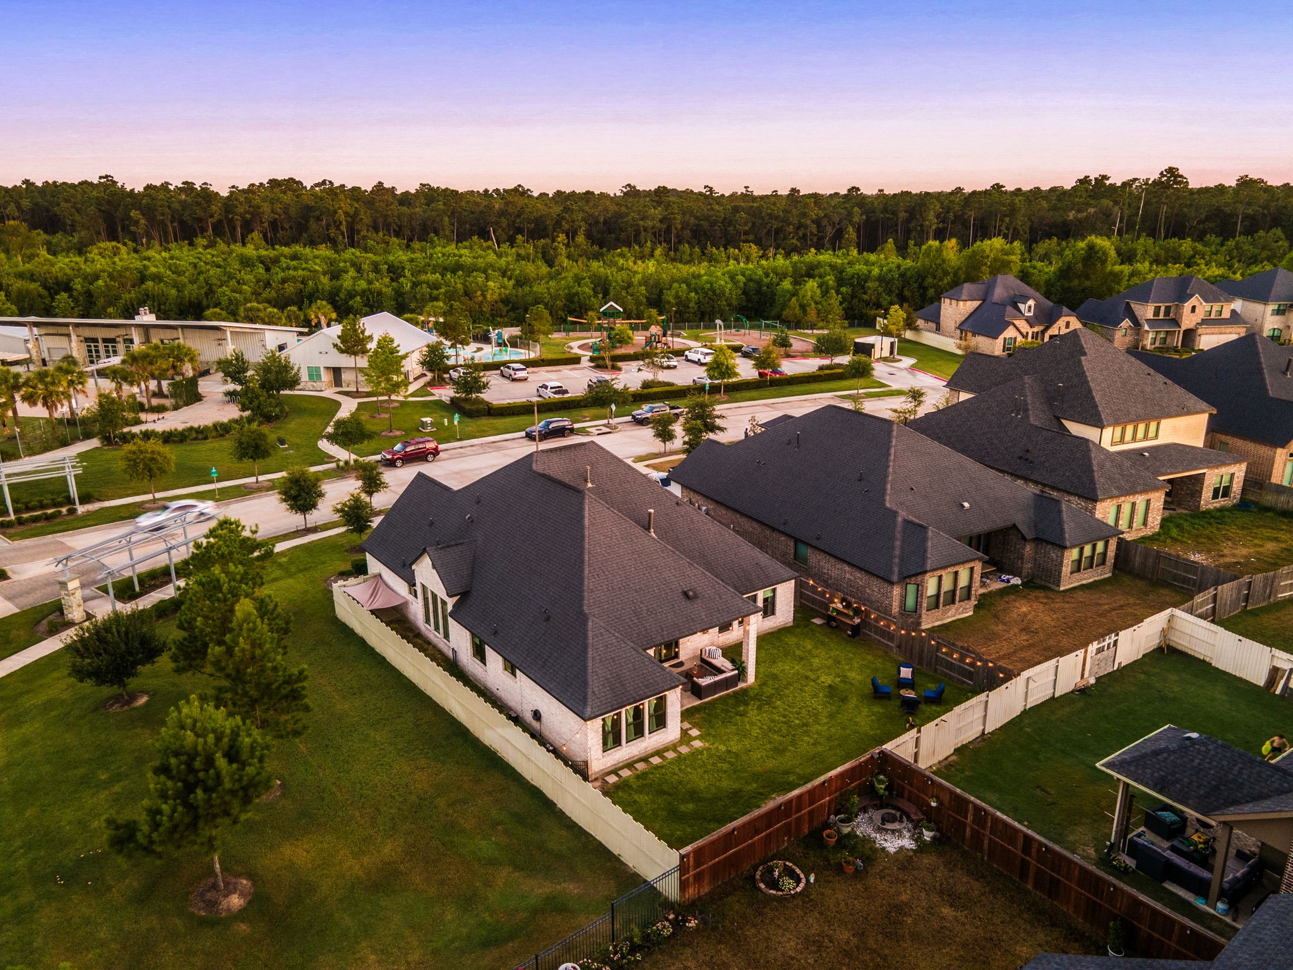
This striking rear perspective showcases the beautiful architectural lines and premium masonry of the home's exterior layout. Crisp, light-toned brickwork wraps around the entire structure, perfectly contrasted by dark window frames and a clean roofline.
The expansive, level green lawn wraps generously around the central covered patio, demonstrating the vast amount of usable open-air space available. Symmetrical window banks line the walls, establishing a balanced aesthetic while ensuring a deep connection between the indoor rooms and the backyard.
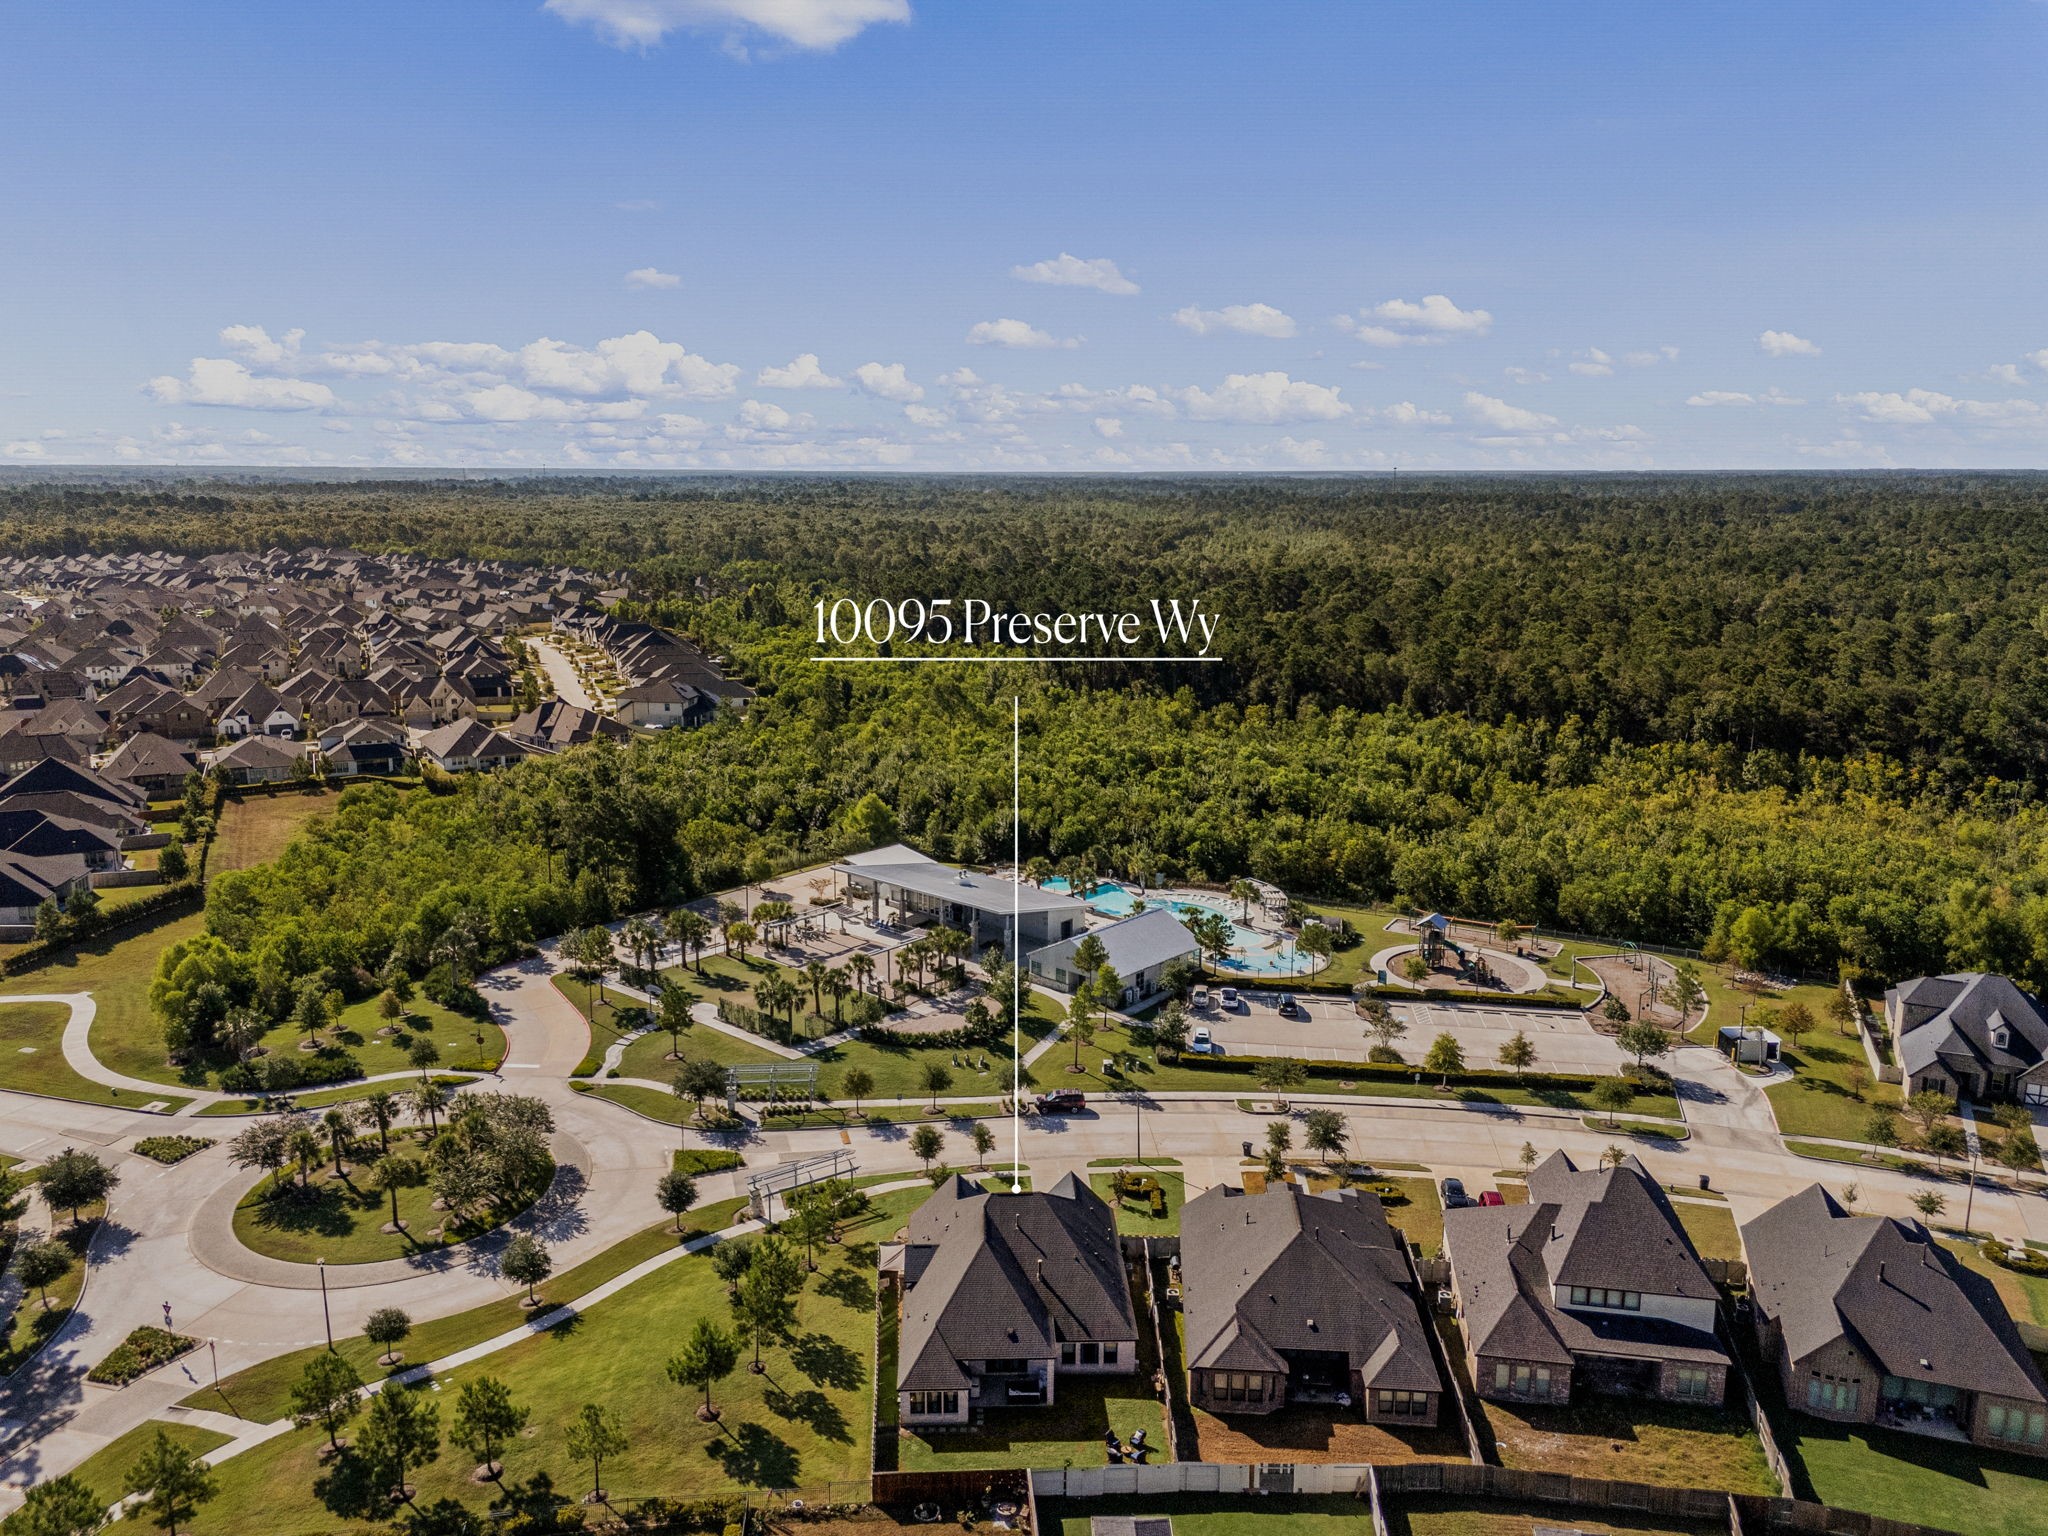
Directly across the street, residents enjoy effortless, walking-distance access to extensive community amenities, including a neighborhood park, playground, pool facility, and open parking. Backed by a dense, mature tree line in the distance, this location perfectly balances suburban convenience with peaceful natural surroundings.
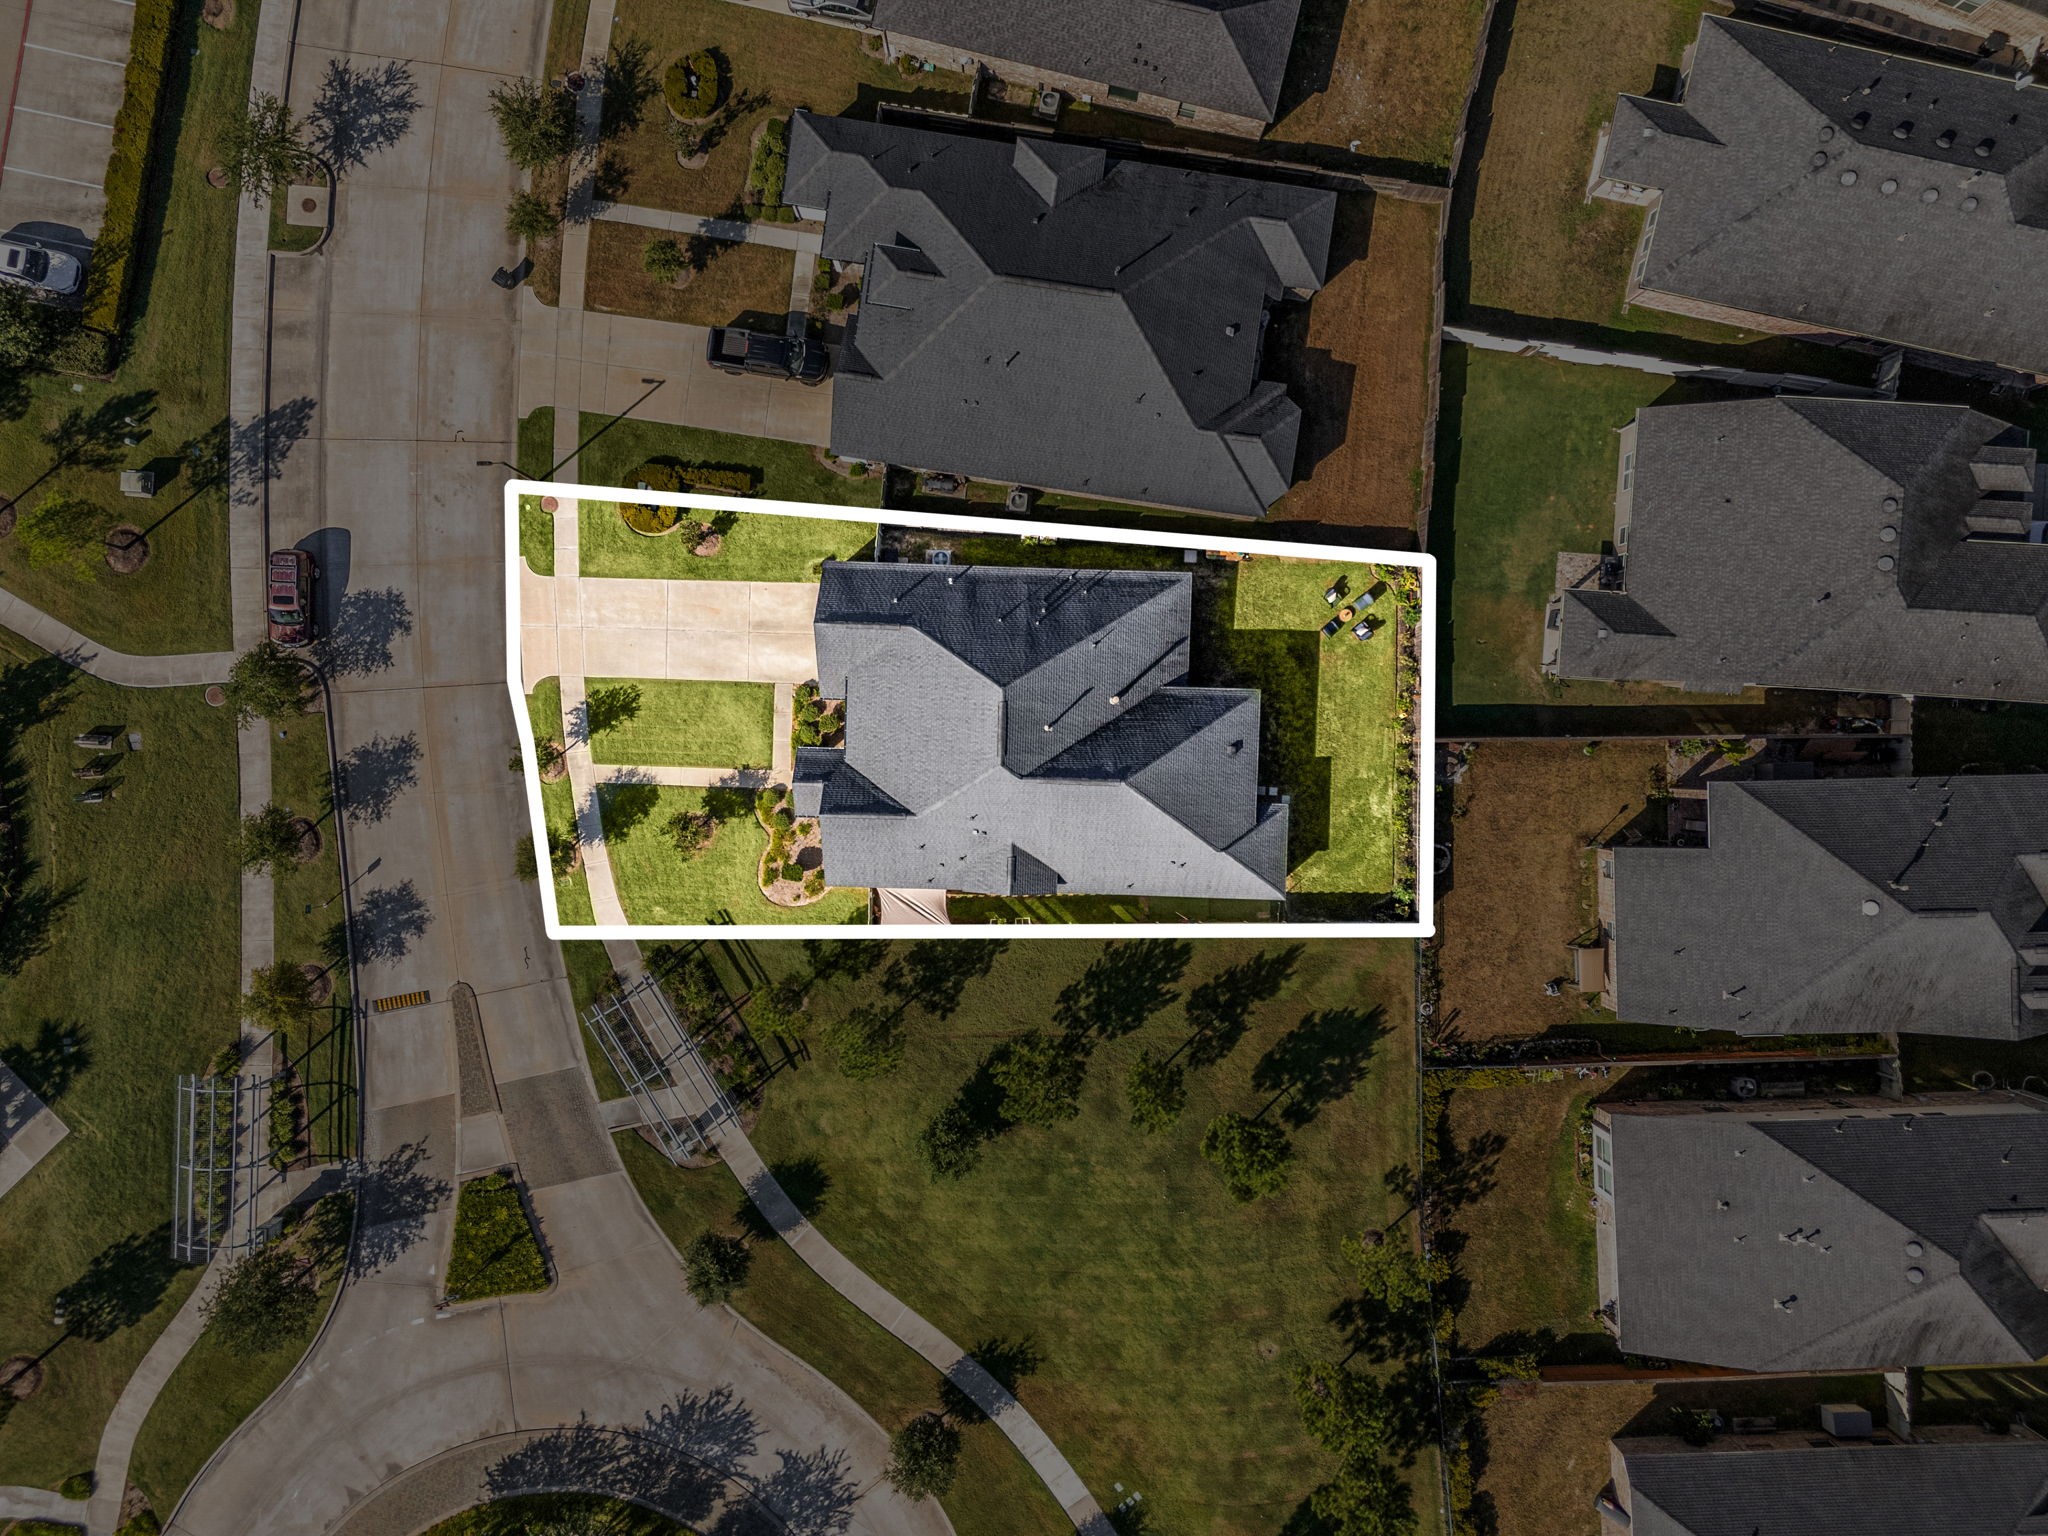
This spectacular aerial perspective highlights the property's premier corner-lot positioning within a highly desirable neighborhood. The home sits on an expansive, beautifully shaped lot framed by a wrap-around privacy fence and a manicured side greenbelt.
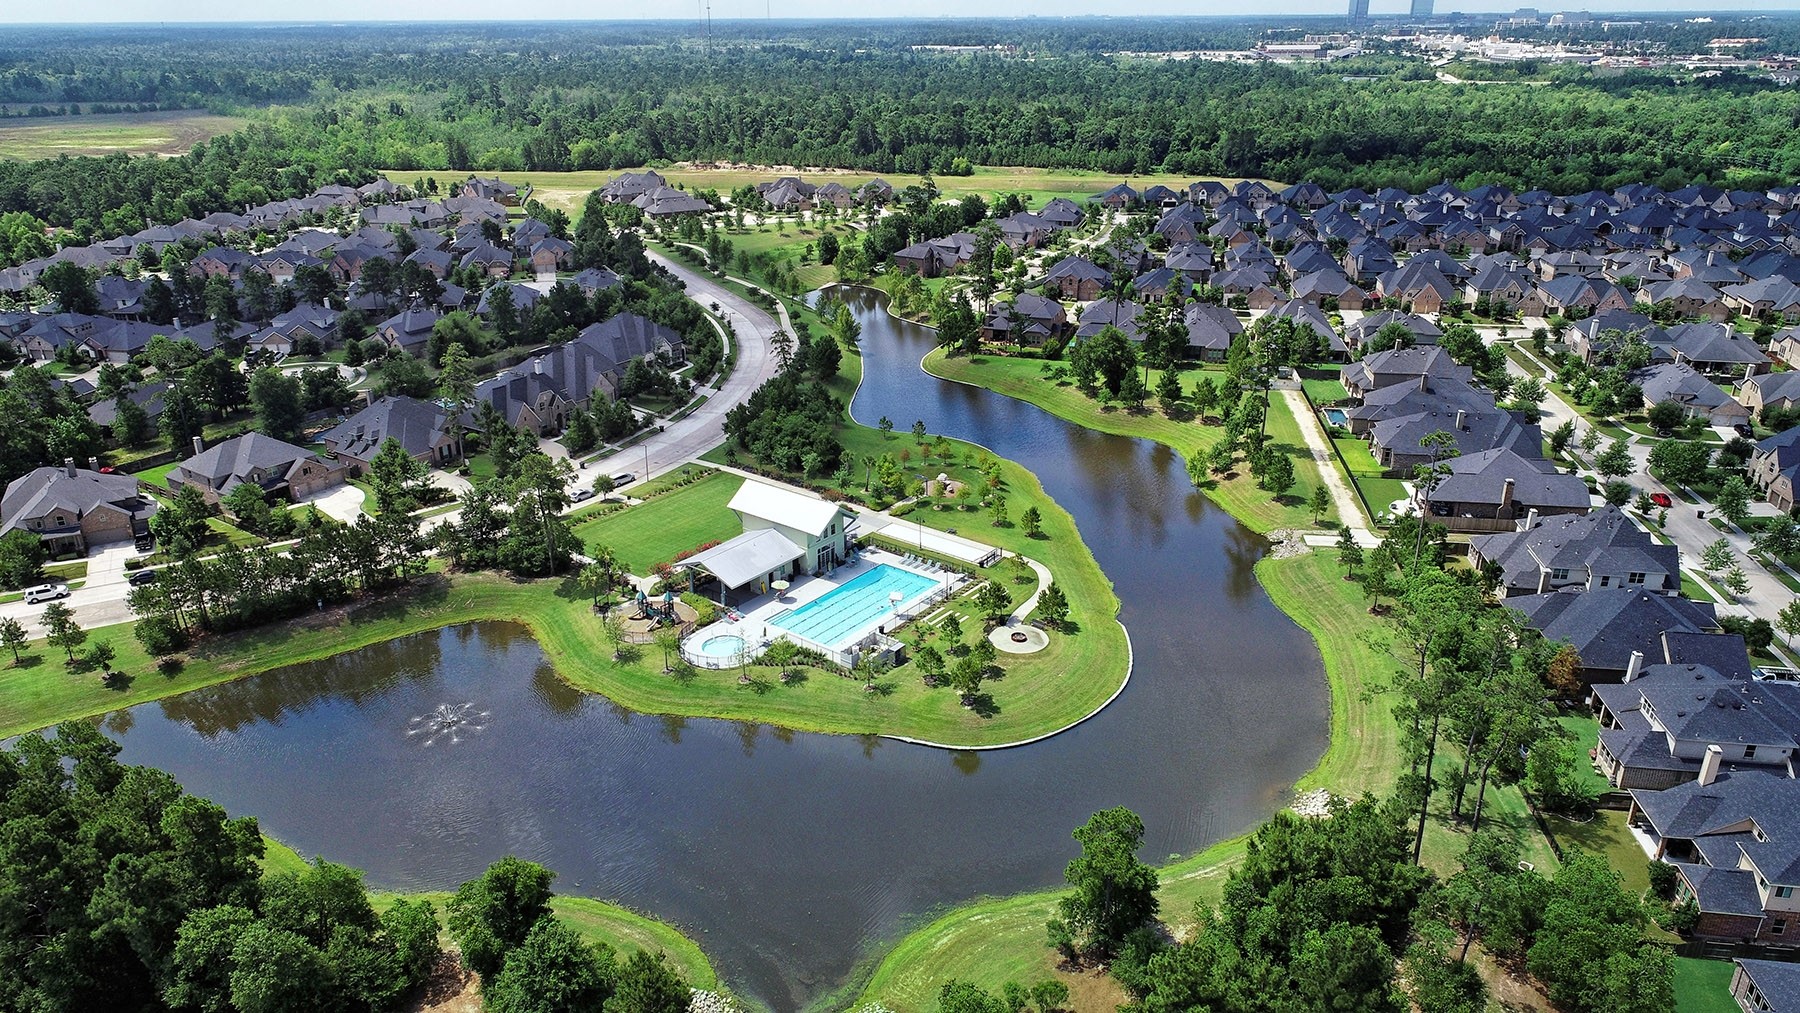
Immerse yourself in a premier master-planned community designed around natural beauty and resort-style living. This breathtaking high-altitude view showcases a winding, fountain-fed community lake that snakes beautifully through the neighborhood.
Enjoy an unparalleled lifestyle in a premier master-planned community designed around recreation and natural beauty.
This vibrant neighborhood boasts extensive resort-style amenities, including a winding community lake, a sparkling pool complex with a covered pavilion, and dedicated play facilities.
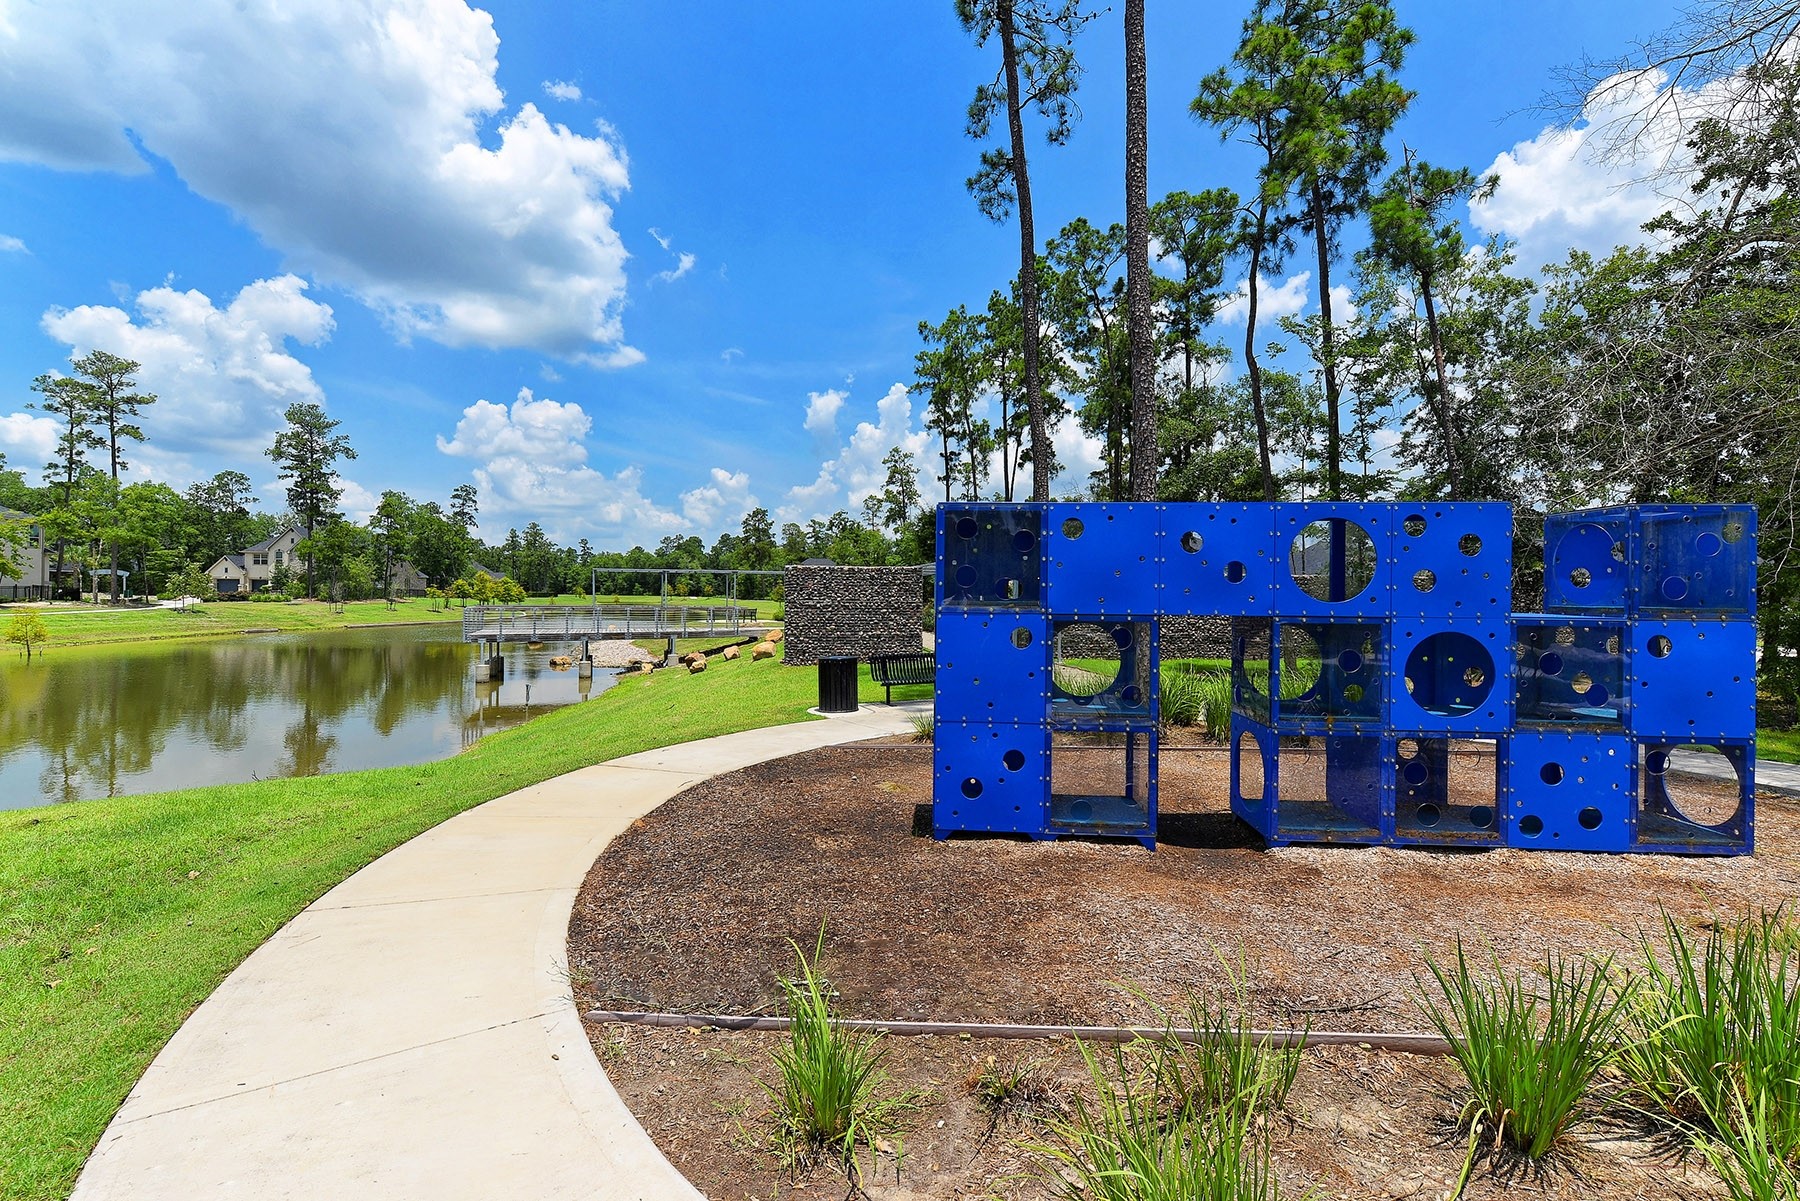
Thoughtful master-planned design shines through the community’s expansive network of green spaces and outdoor recreational hubs. This tranquil neighborhood park pairs family-friendly play structures with a peaceful, reflective waterfront setting. Winding concrete sidewalks connect the home’s layout to these shared amenities, making it easy to enjoy daily jogs, casual strolls, or lakeside views.





.jpg)

