 In-Person: 09/05 12:00 PM - 4:00 PM
In-Person: 09/06 12:00 PM - 4:00 PM
$339,900 $1,825 est/mo Sourced by Back At You
1009 Tuskegee Heights Lane,Houston, TX 77091
Houston, TX 77091

Airy and inviting open-concept living space located on the second floor, thoughtfully designed to enhance both comfort and flow. The area features high ceilings, expansive windows, and cohesive flooring that unify the living, dining, and kitchen zones. Elegant French doors serve as a striking focal point, leading out to a private balcony that extends the living space outdoors—perfect for morning coffee or evening unwinding.

Welcome to an intimate gated community featuring 32 beautifully crafted homes, designed for comfort, connection, and peace of mind. The neighborhood offers residents an active lifestyle with a dedicated pickleball court—a vibrant hub where neighbors gather, play, and enjoy friendly competition.
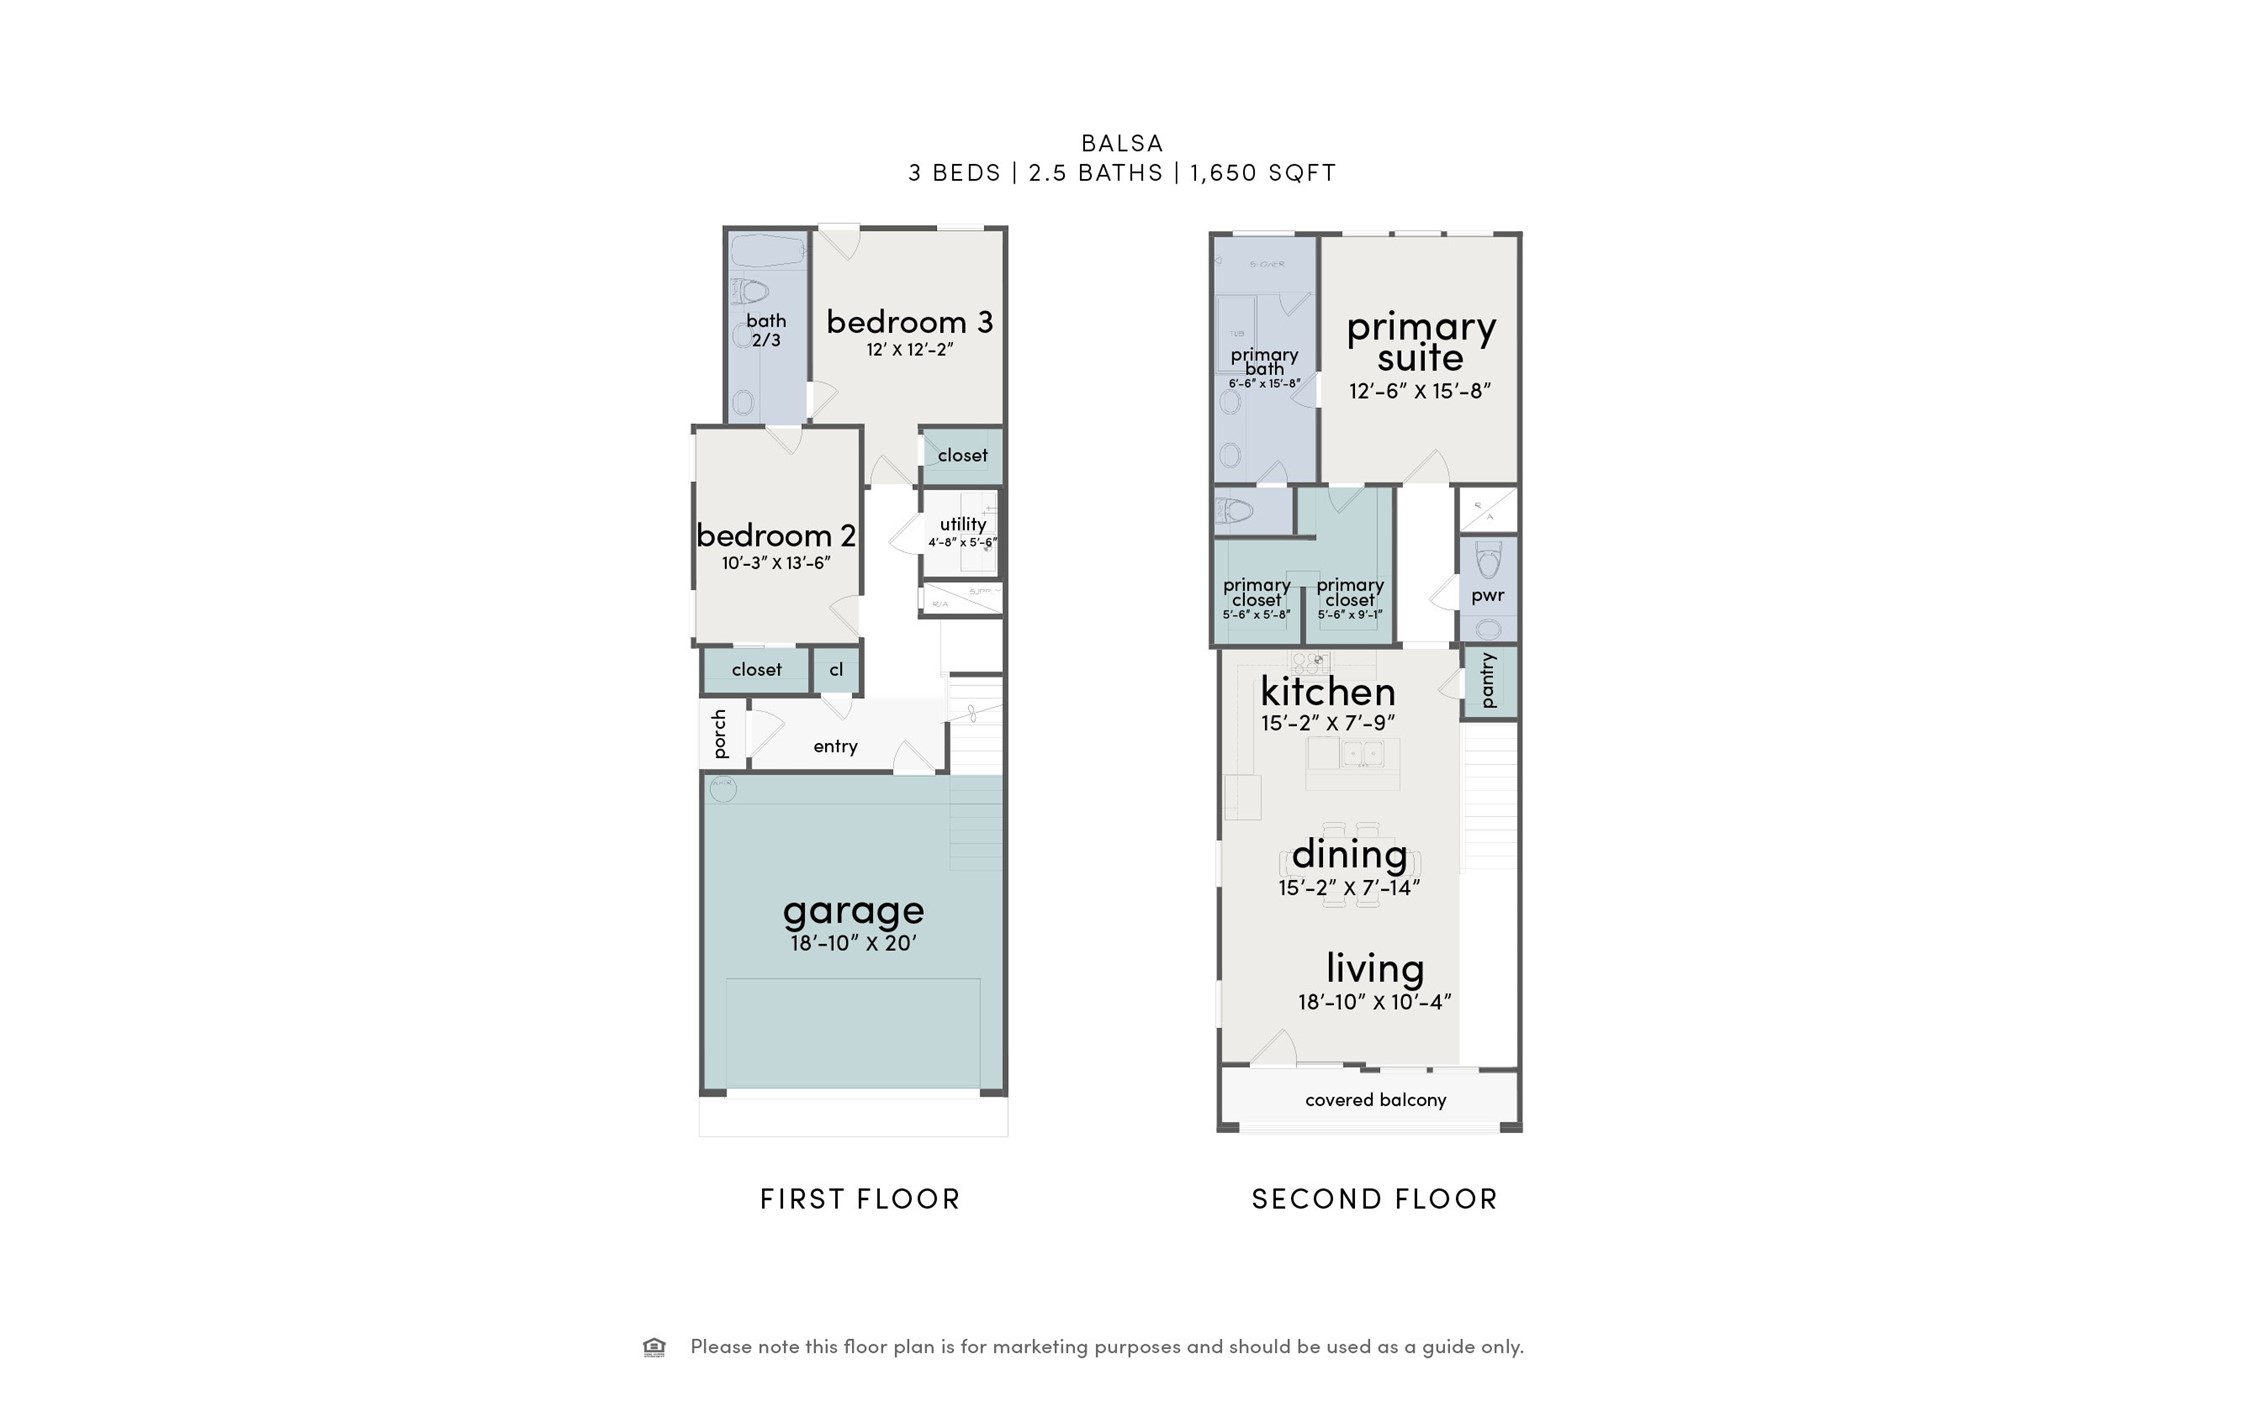
1011 Tuskegee Heights Ln. - Floor plan
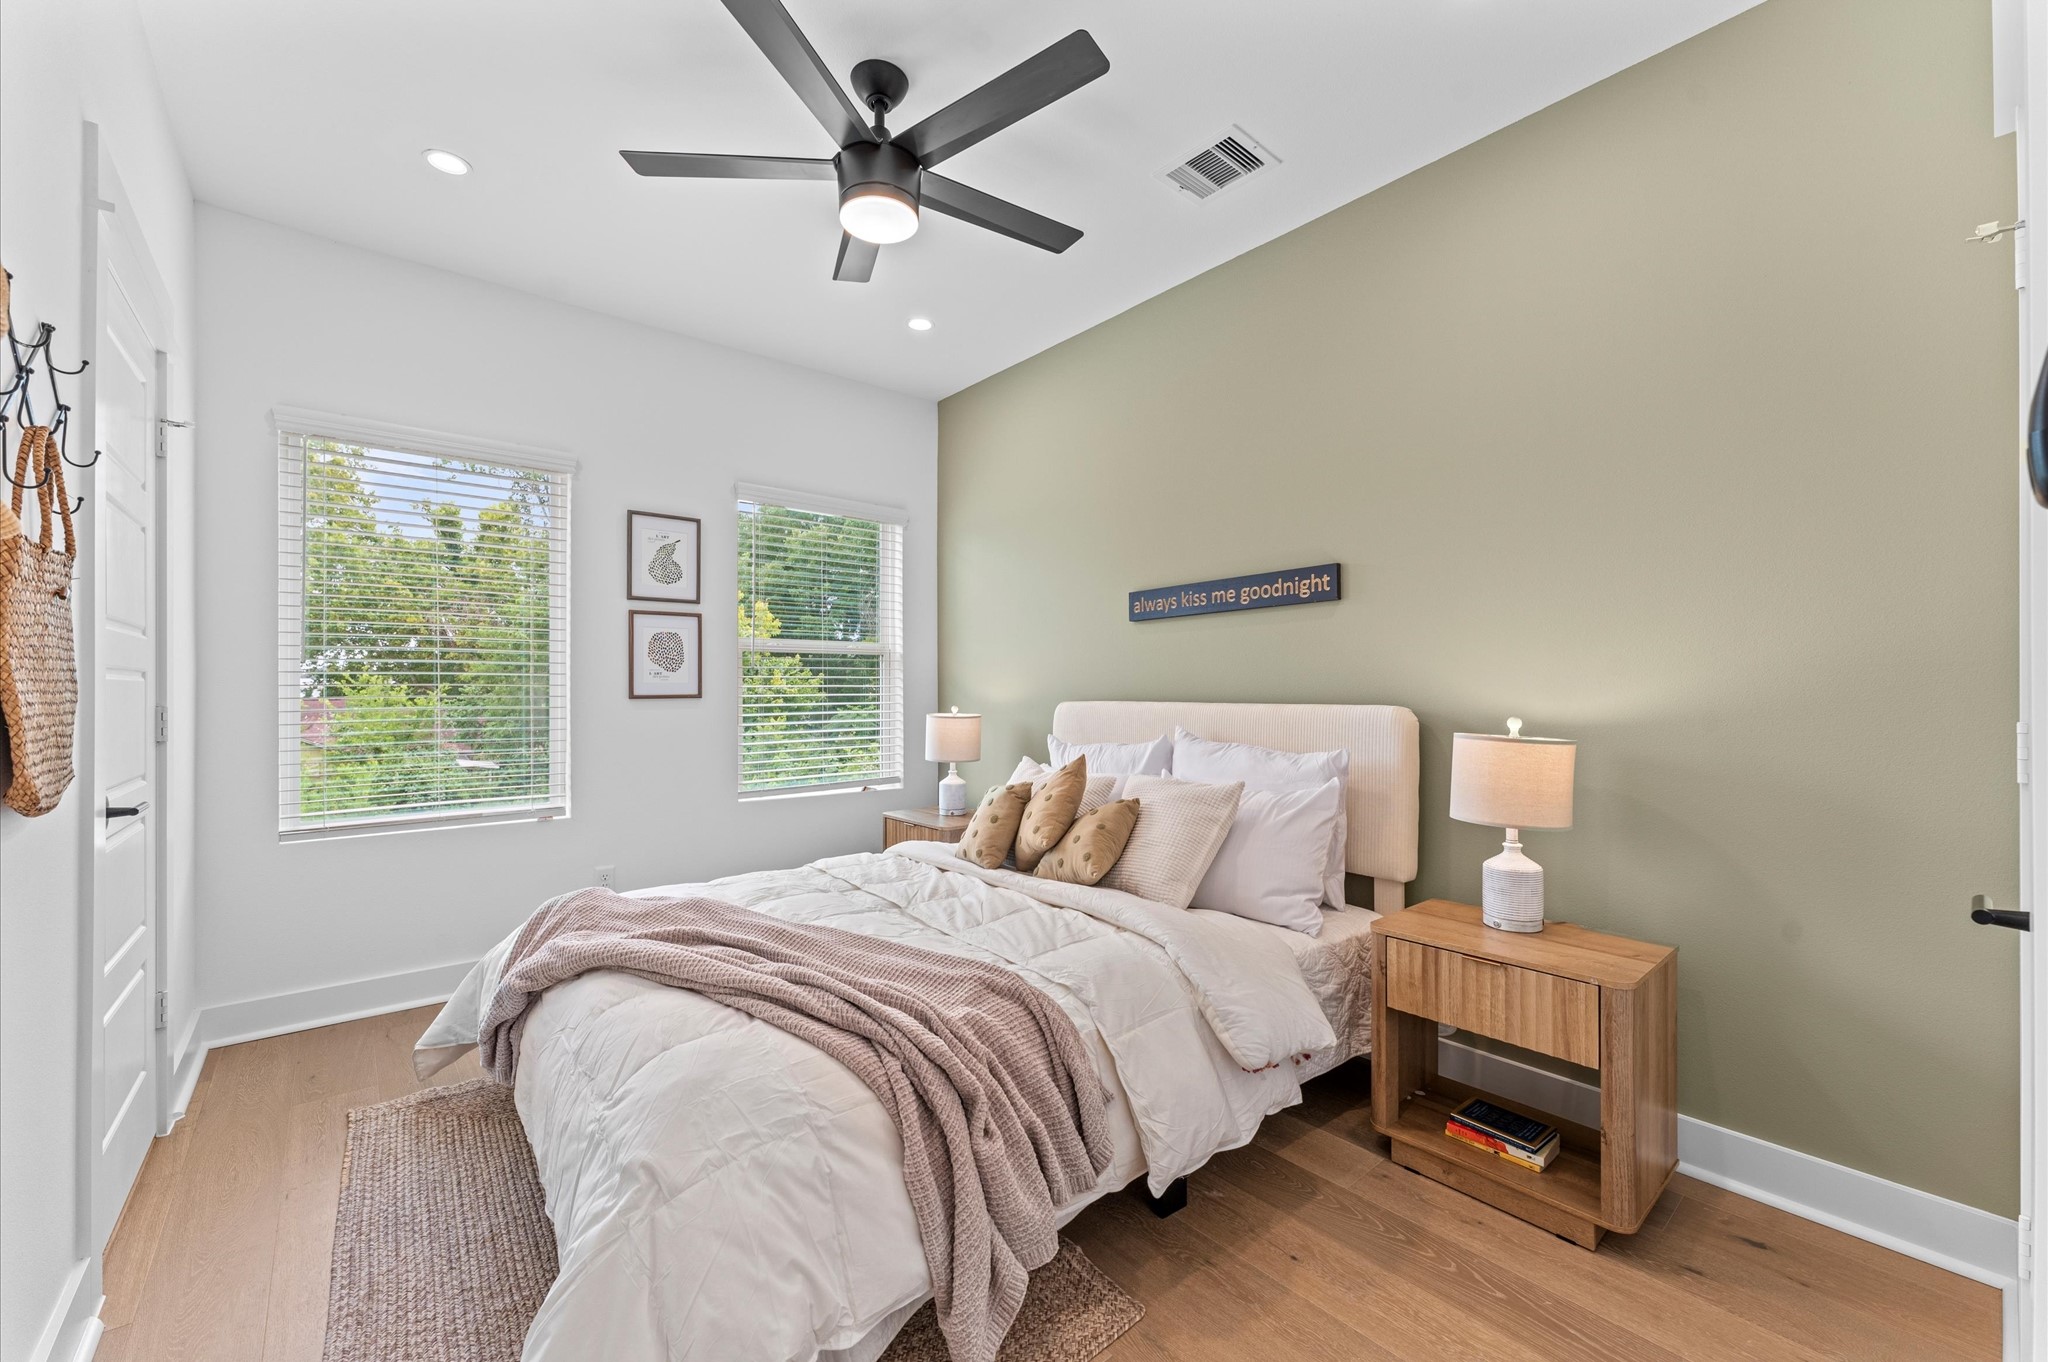
Stylish and versatile secondary bedroom situated on the first floor, offering direct access to the backyard through elegant glass patio door. This sunlit space features generous room for a queen-sized bed and additional furnishings - Ideal for accommodating guests or family members with ease and privacy. Outdoor access enhances the room’s appeal for relaxation, remote work, or multi-generational living.

Stylish and versatile secondary bedroom situated on the first floor, offering direct access to the backyard through elegant glass patio door. This sunlit space features generous room for a queen-sized bed and additional furnishings - Ideal for accommodating guests or family members with ease and privacy. Outdoor access enhances the room’s appeal for relaxation, remote work, or multi-generational living.
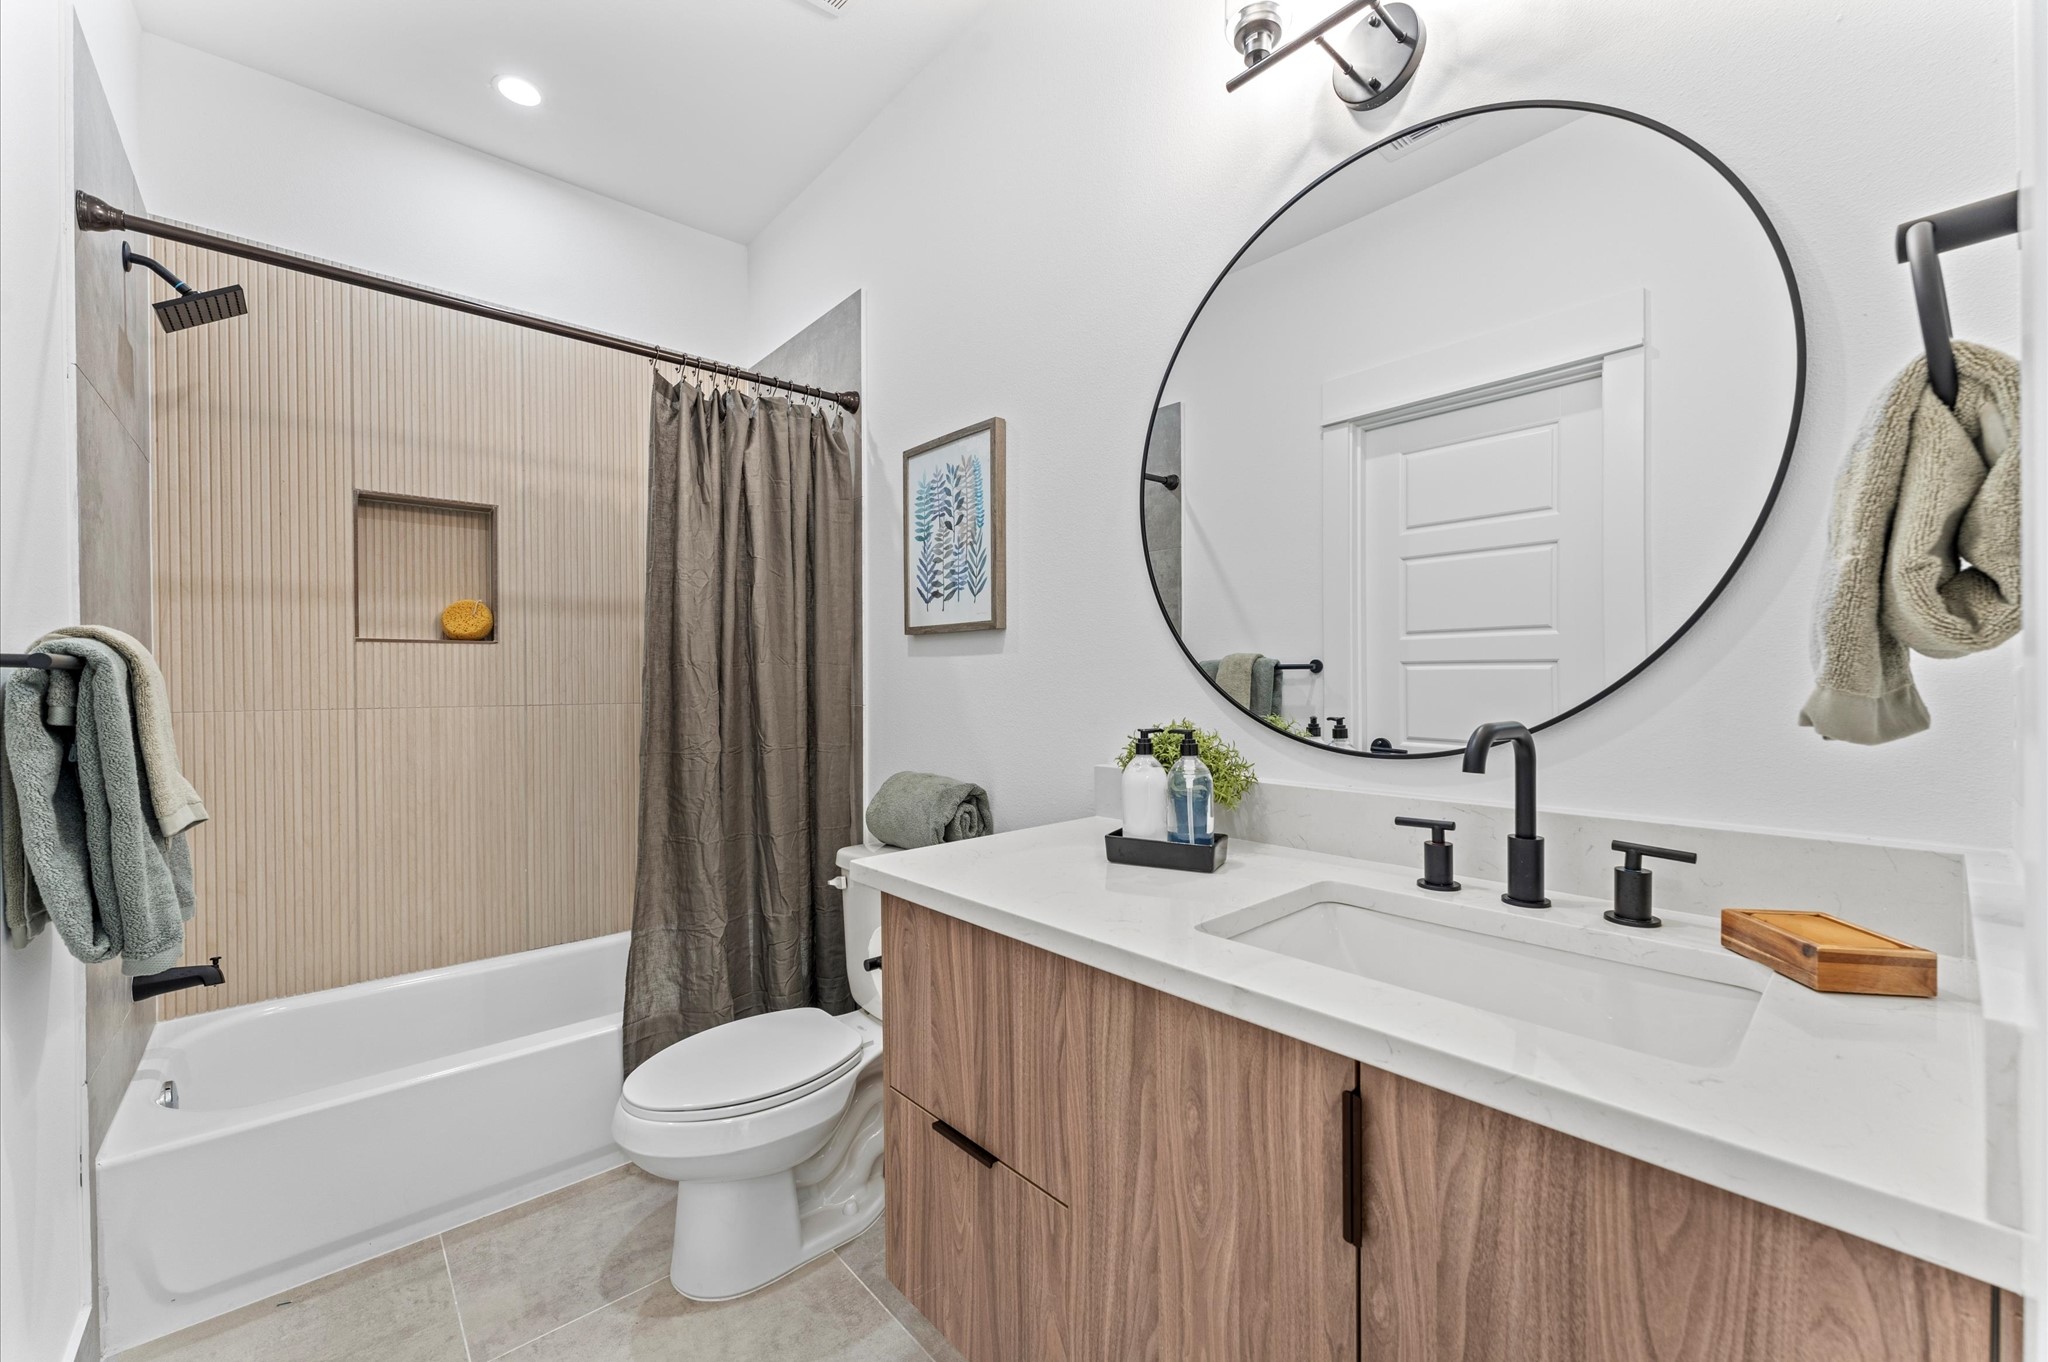
This thoughtfully designed Jack and Jill bathroom serves as a stylish and functional bridge between two spacious secondary bedrooms on the first floor. Featuring dual vanities, modern fixtures, and elegant tilework, the shared space offers privacy with separate entrances from each bedroom.
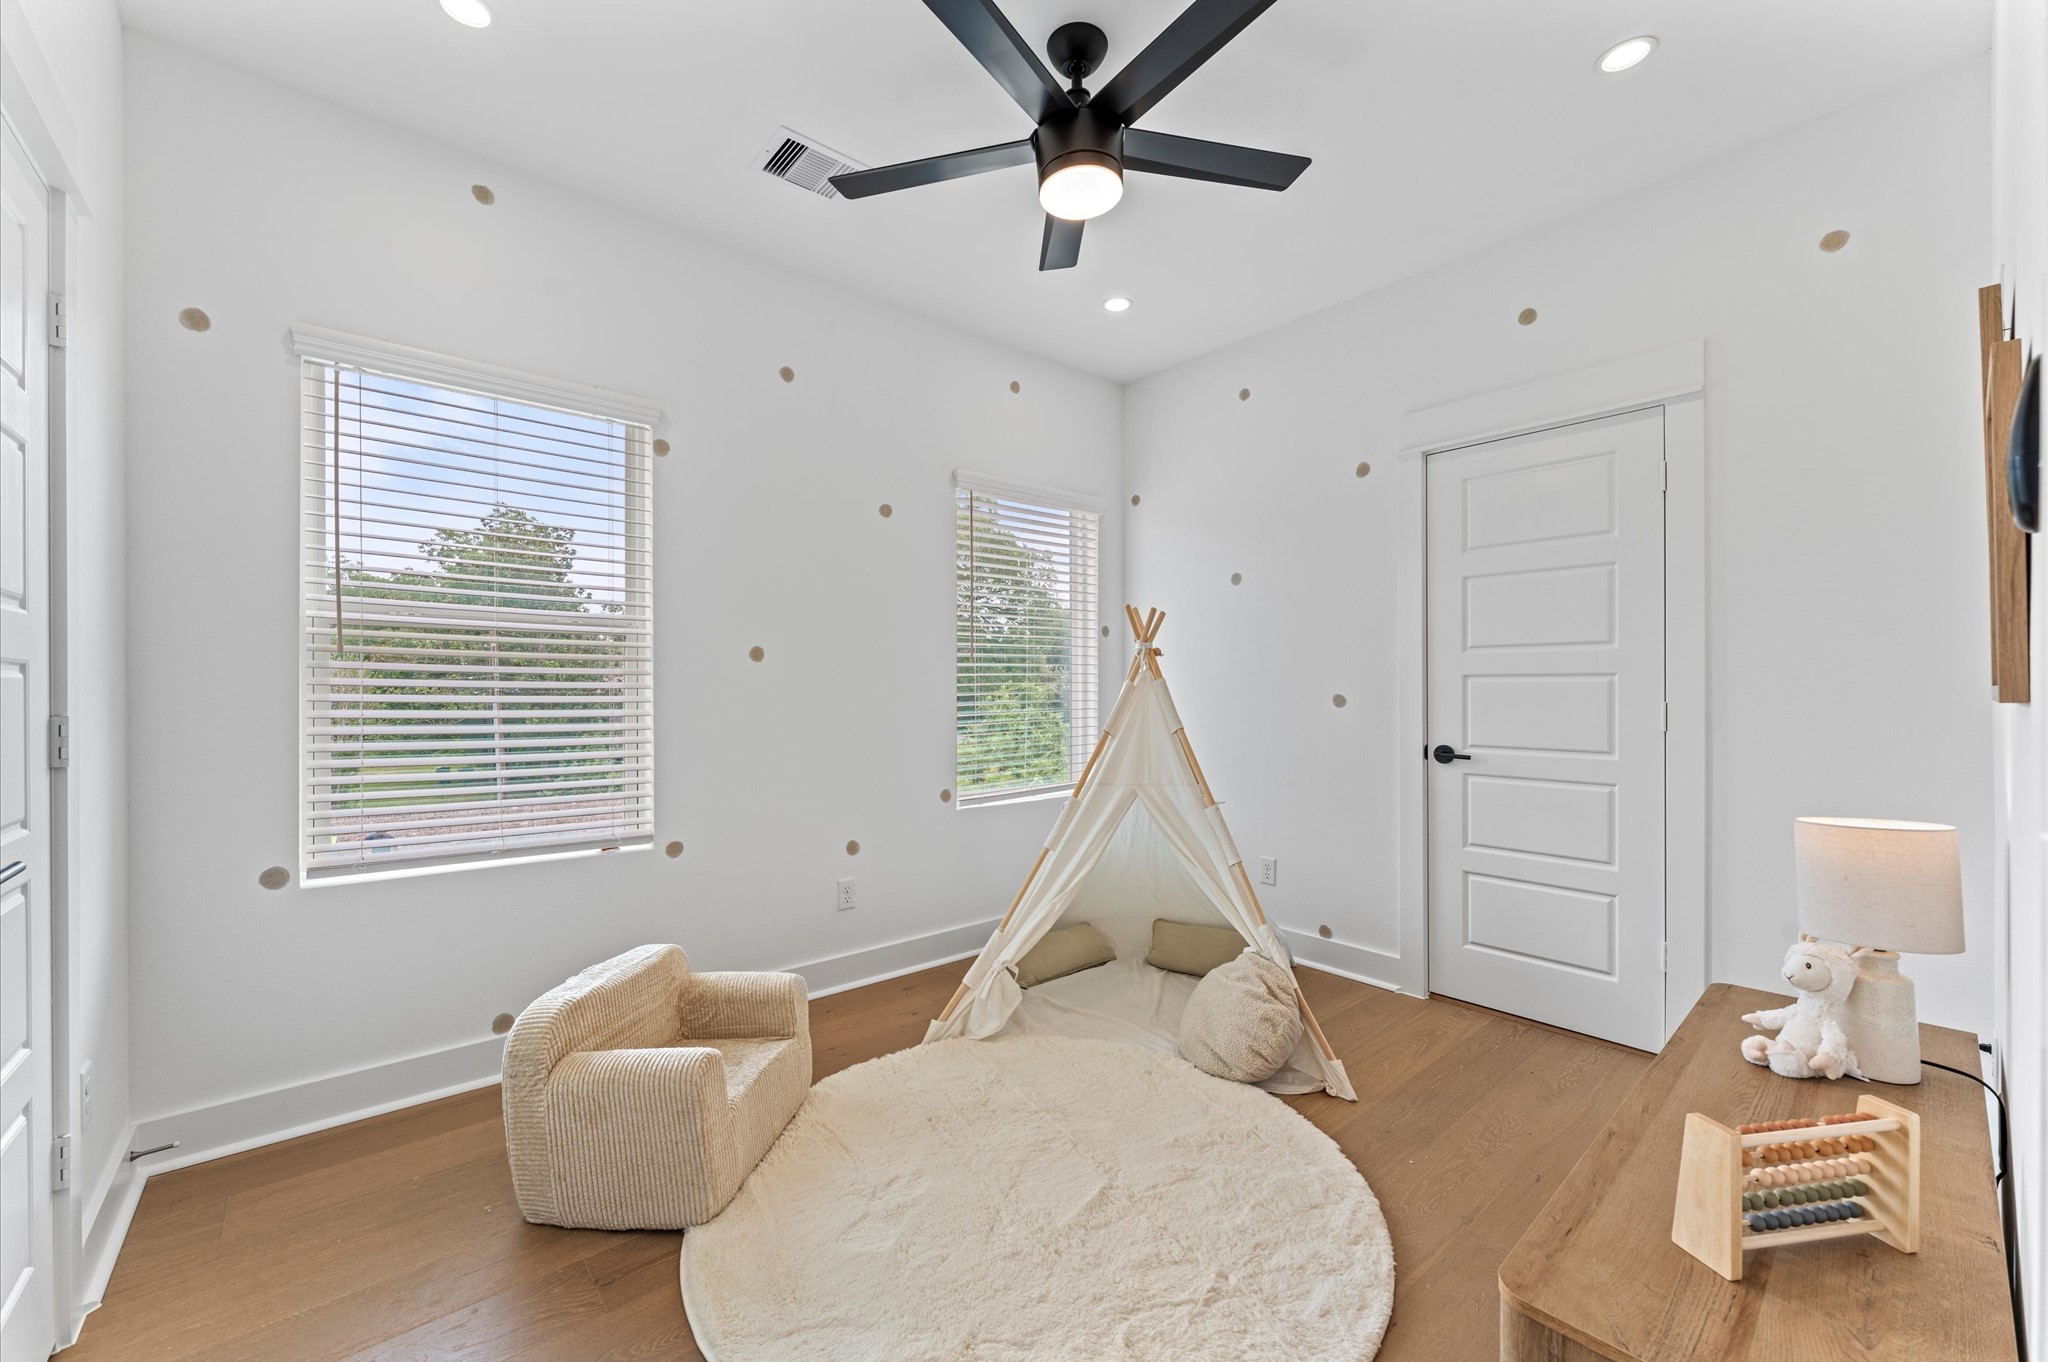
Versatile secondary bedroom on the first floor, thoughtfully staged as a home office yet adaptable to suit any lifestyle need. The space boasts warm natural light, neutral tones, and easy access to a shared Jack and Jill bathroom, adding both function and privacy.
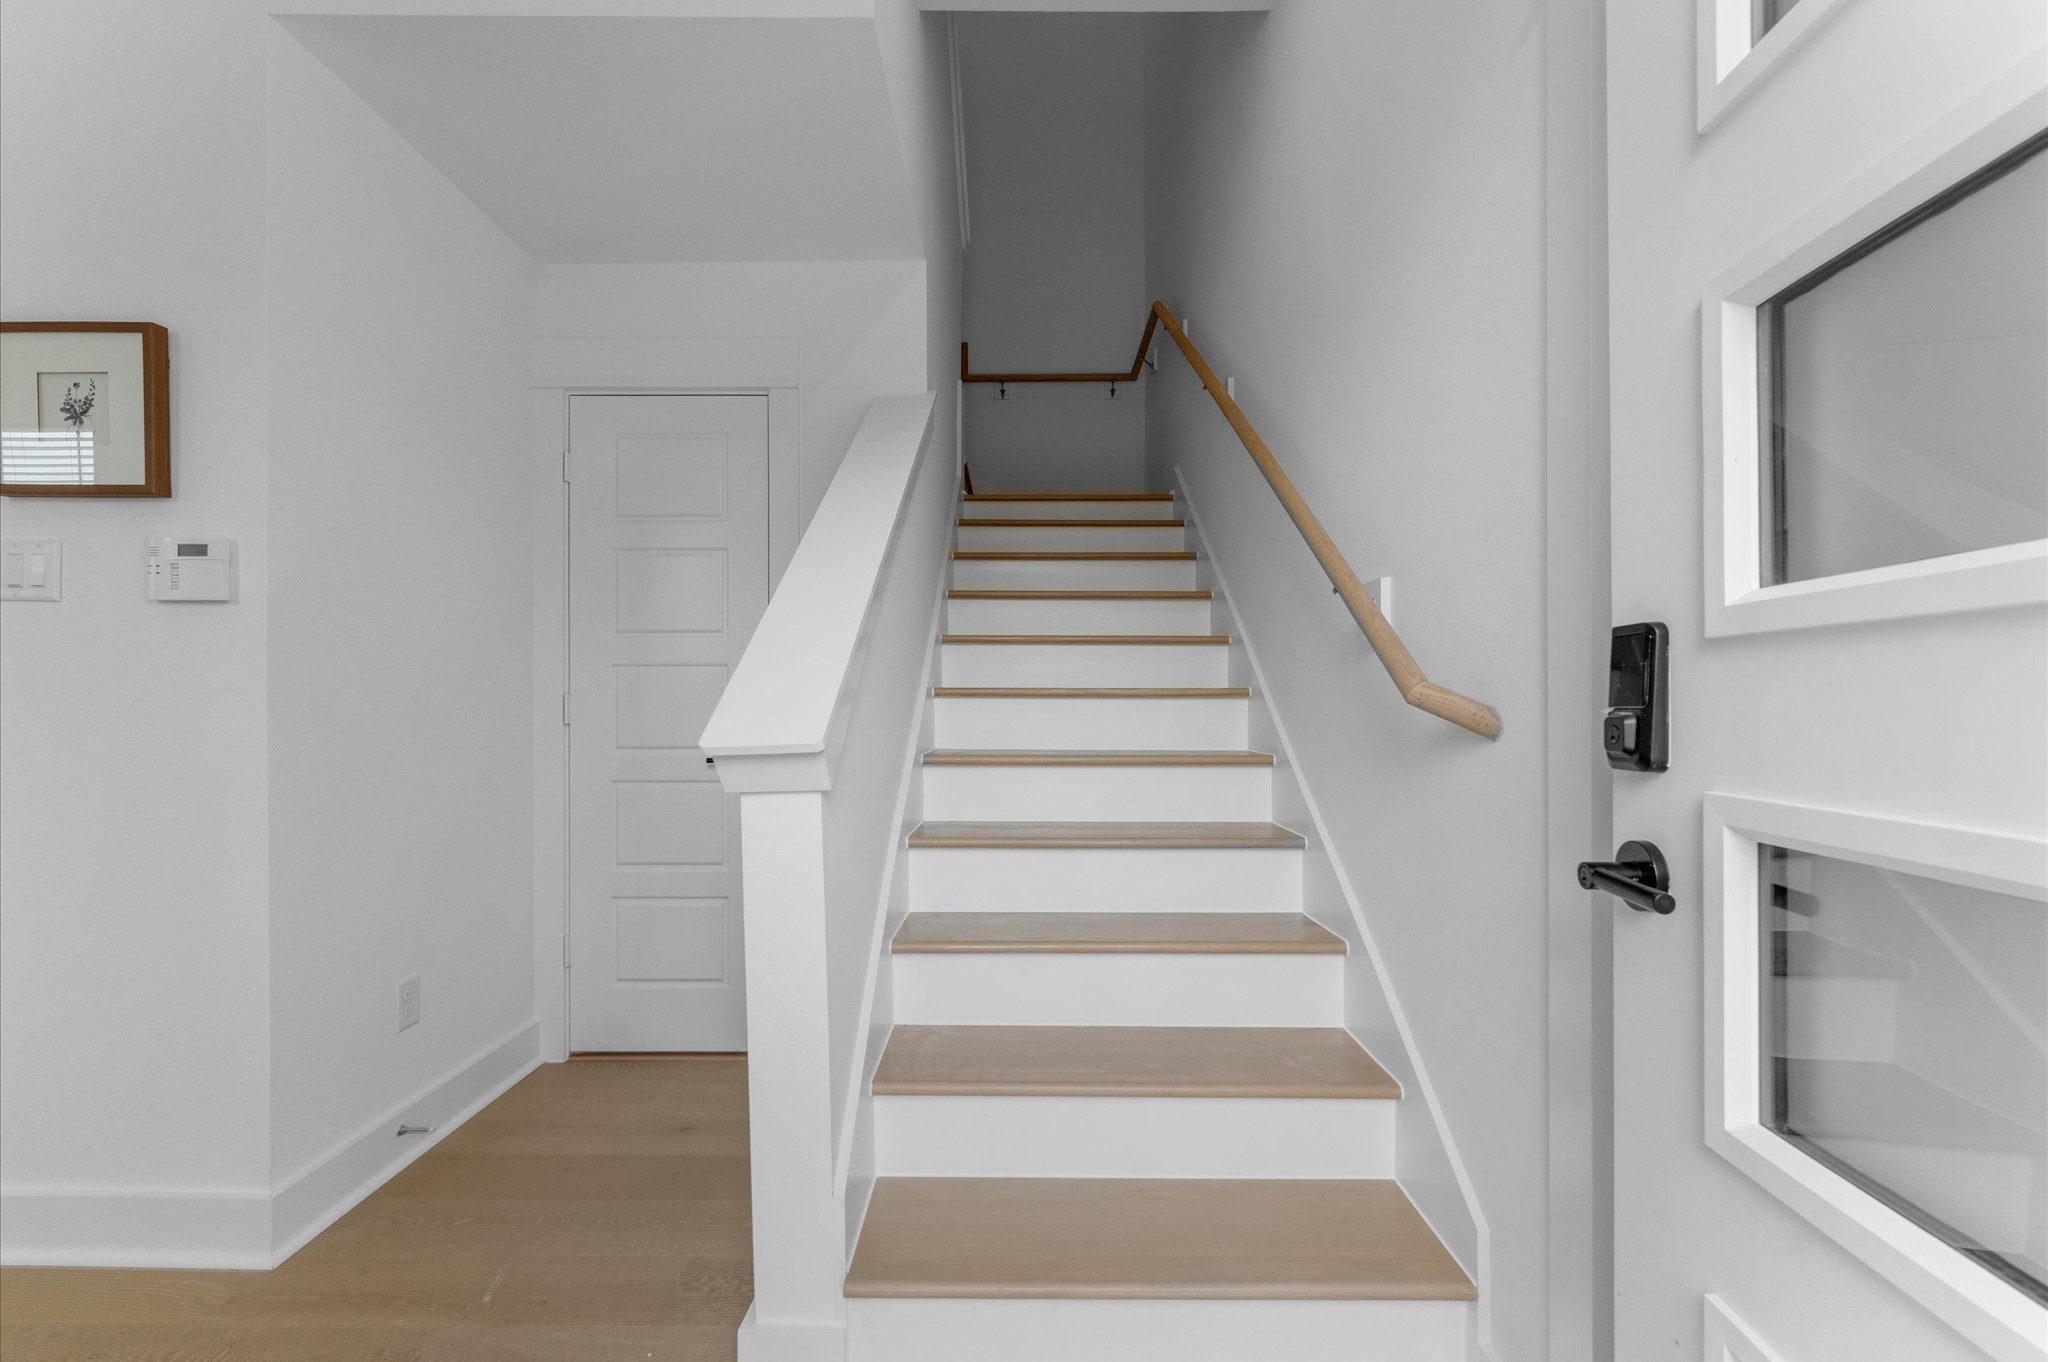
Elegant staircase serves as a stylish transition from the first to the second floor, combining architectural charm with functional design. The steps feature sleek wood or contemporary tile finishes, complemented by minimalist railings.

Airy and inviting open-concept living space located on the second floor, thoughtfully designed to enhance both comfort and flow. The area features high ceilings, expansive windows, and cohesive flooring that unify the living, dining, and kitchen zones. Elegant French doors serve as a striking focal point, leading out to a private balcony that extends the living space outdoors—perfect for morning coffee or evening unwinding.

Airy and inviting open-concept living space located on the second floor, thoughtfully designed to enhance both comfort and flow. The area features high ceilings, expansive windows, and cohesive flooring that unify the living, dining, and kitchen zones. Elegant French doors serve as a striking focal point, leading out to a private balcony that extends the living space outdoors—perfect for morning coffee or evening unwinding.

Expansive and light-filled open-concept layout seamlessly combining the living room, dining area, and kitchen on the second floor. The space boasts high ceilings, wide windows for abundant natural light, and elegant flooring that ties the zones together beautifully. The kitchen features modern cabinetry, sleek countertops, and a center island with bar seating—perfect for entertaining or casual meals. Adjacent dining area easily accommodates a full-size table, while the living space is inviting!

Adjacent dining area easily accommodates a full-size table, while the living space is inviting with cozy seating and access to a private balcony
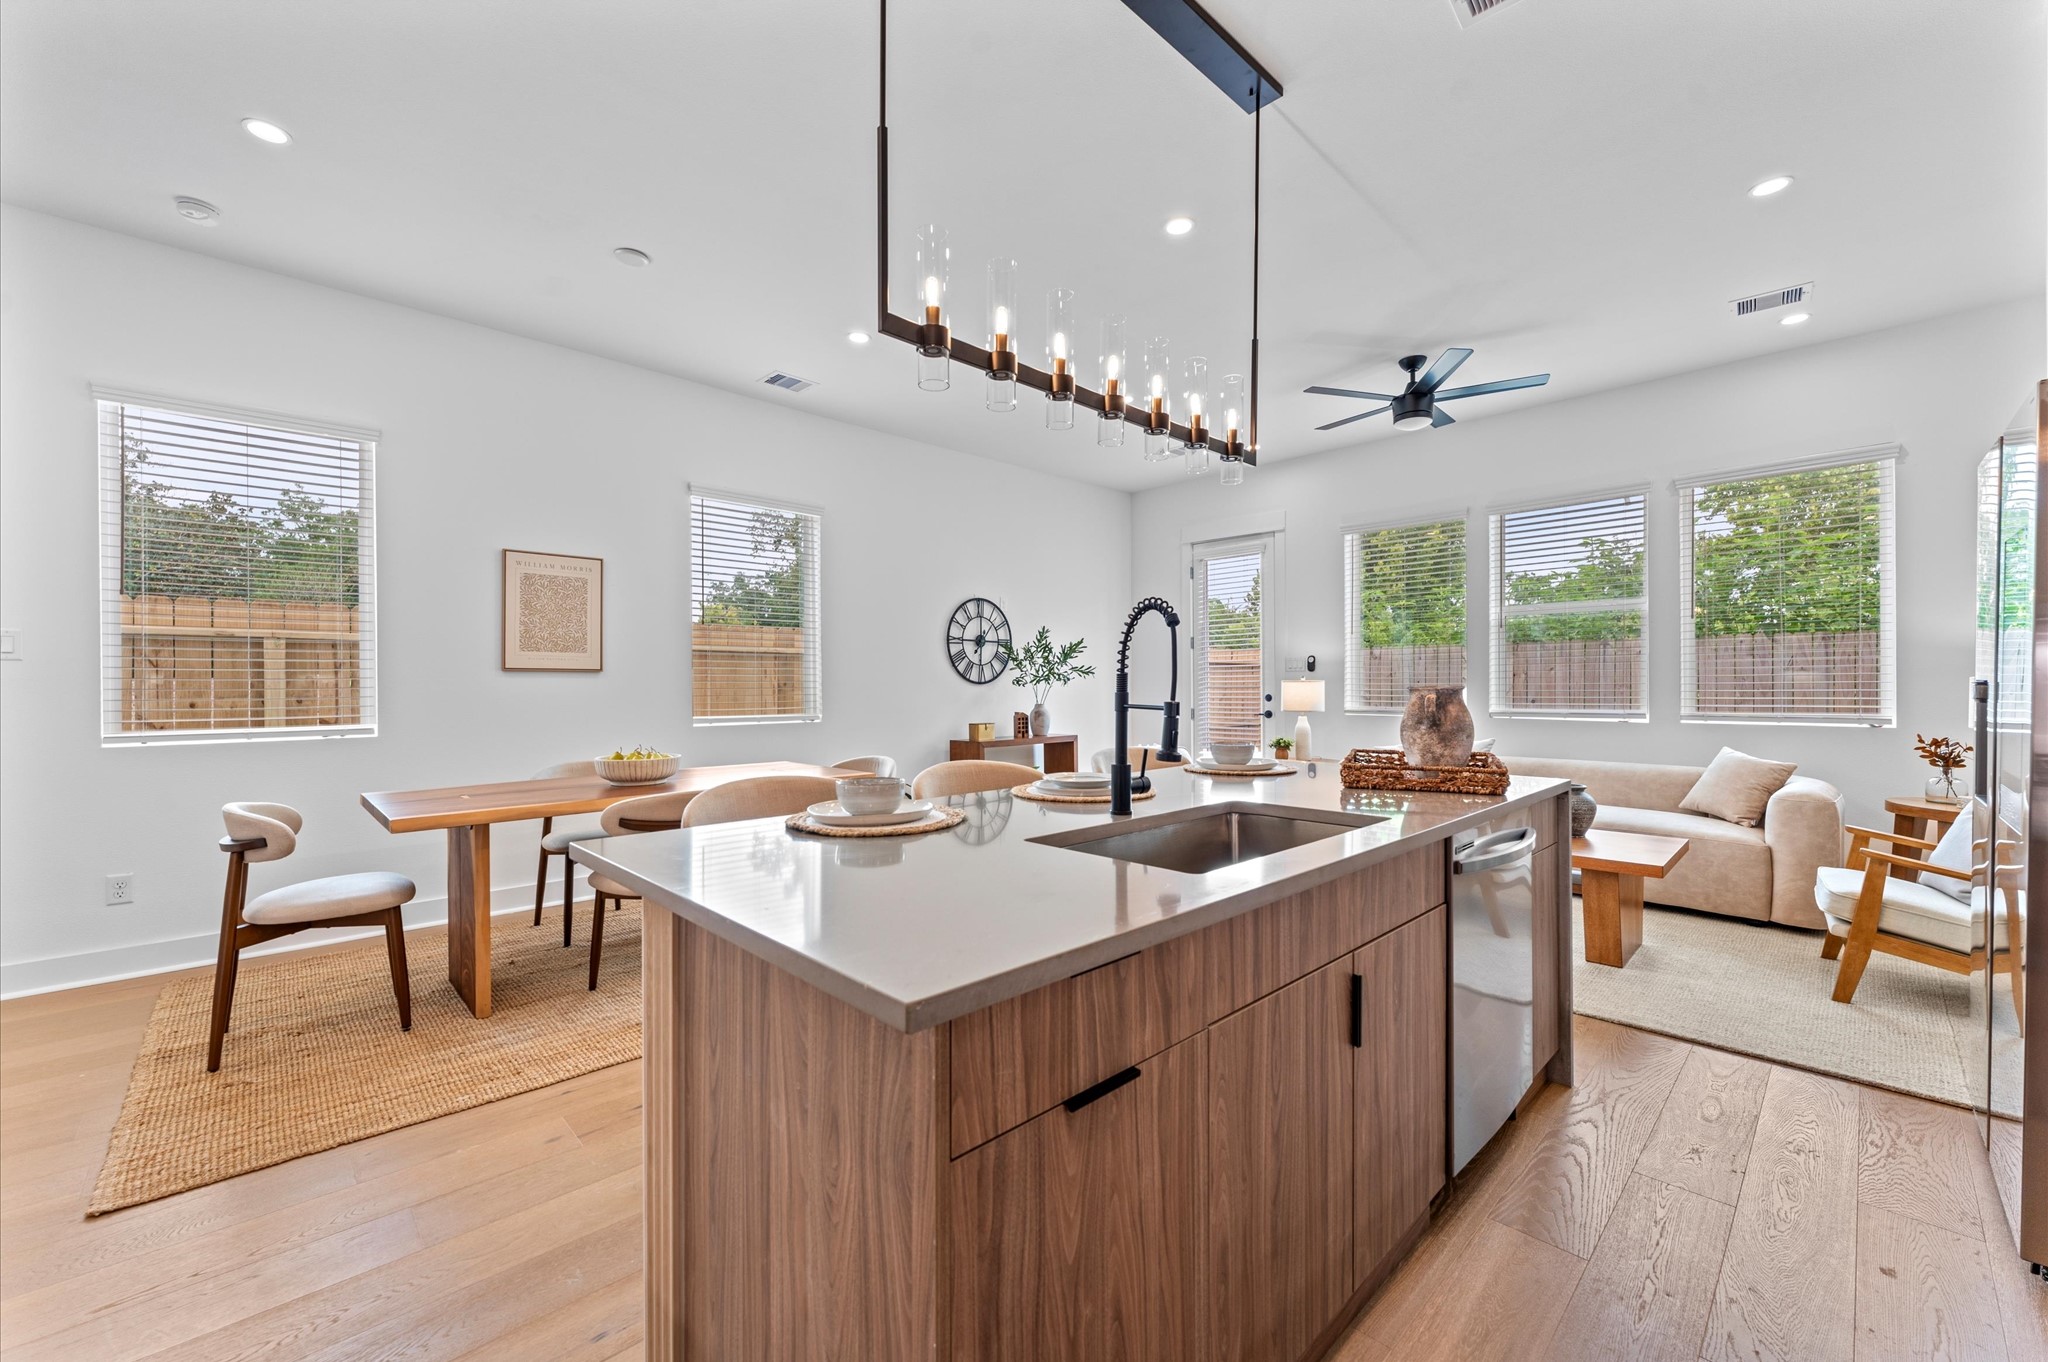
Airy and inviting open-concept living space located on the second floor, thoughtfully designed to enhance both comfort and flow. The area features high ceilings, expansive windows, and cohesive flooring that unify the living, dining, and kitchen zones. Elegant French doors serve as a striking focal point, leading out to a private balcony that extends the living space outdoors—perfect for morning coffee or evening unwinding.
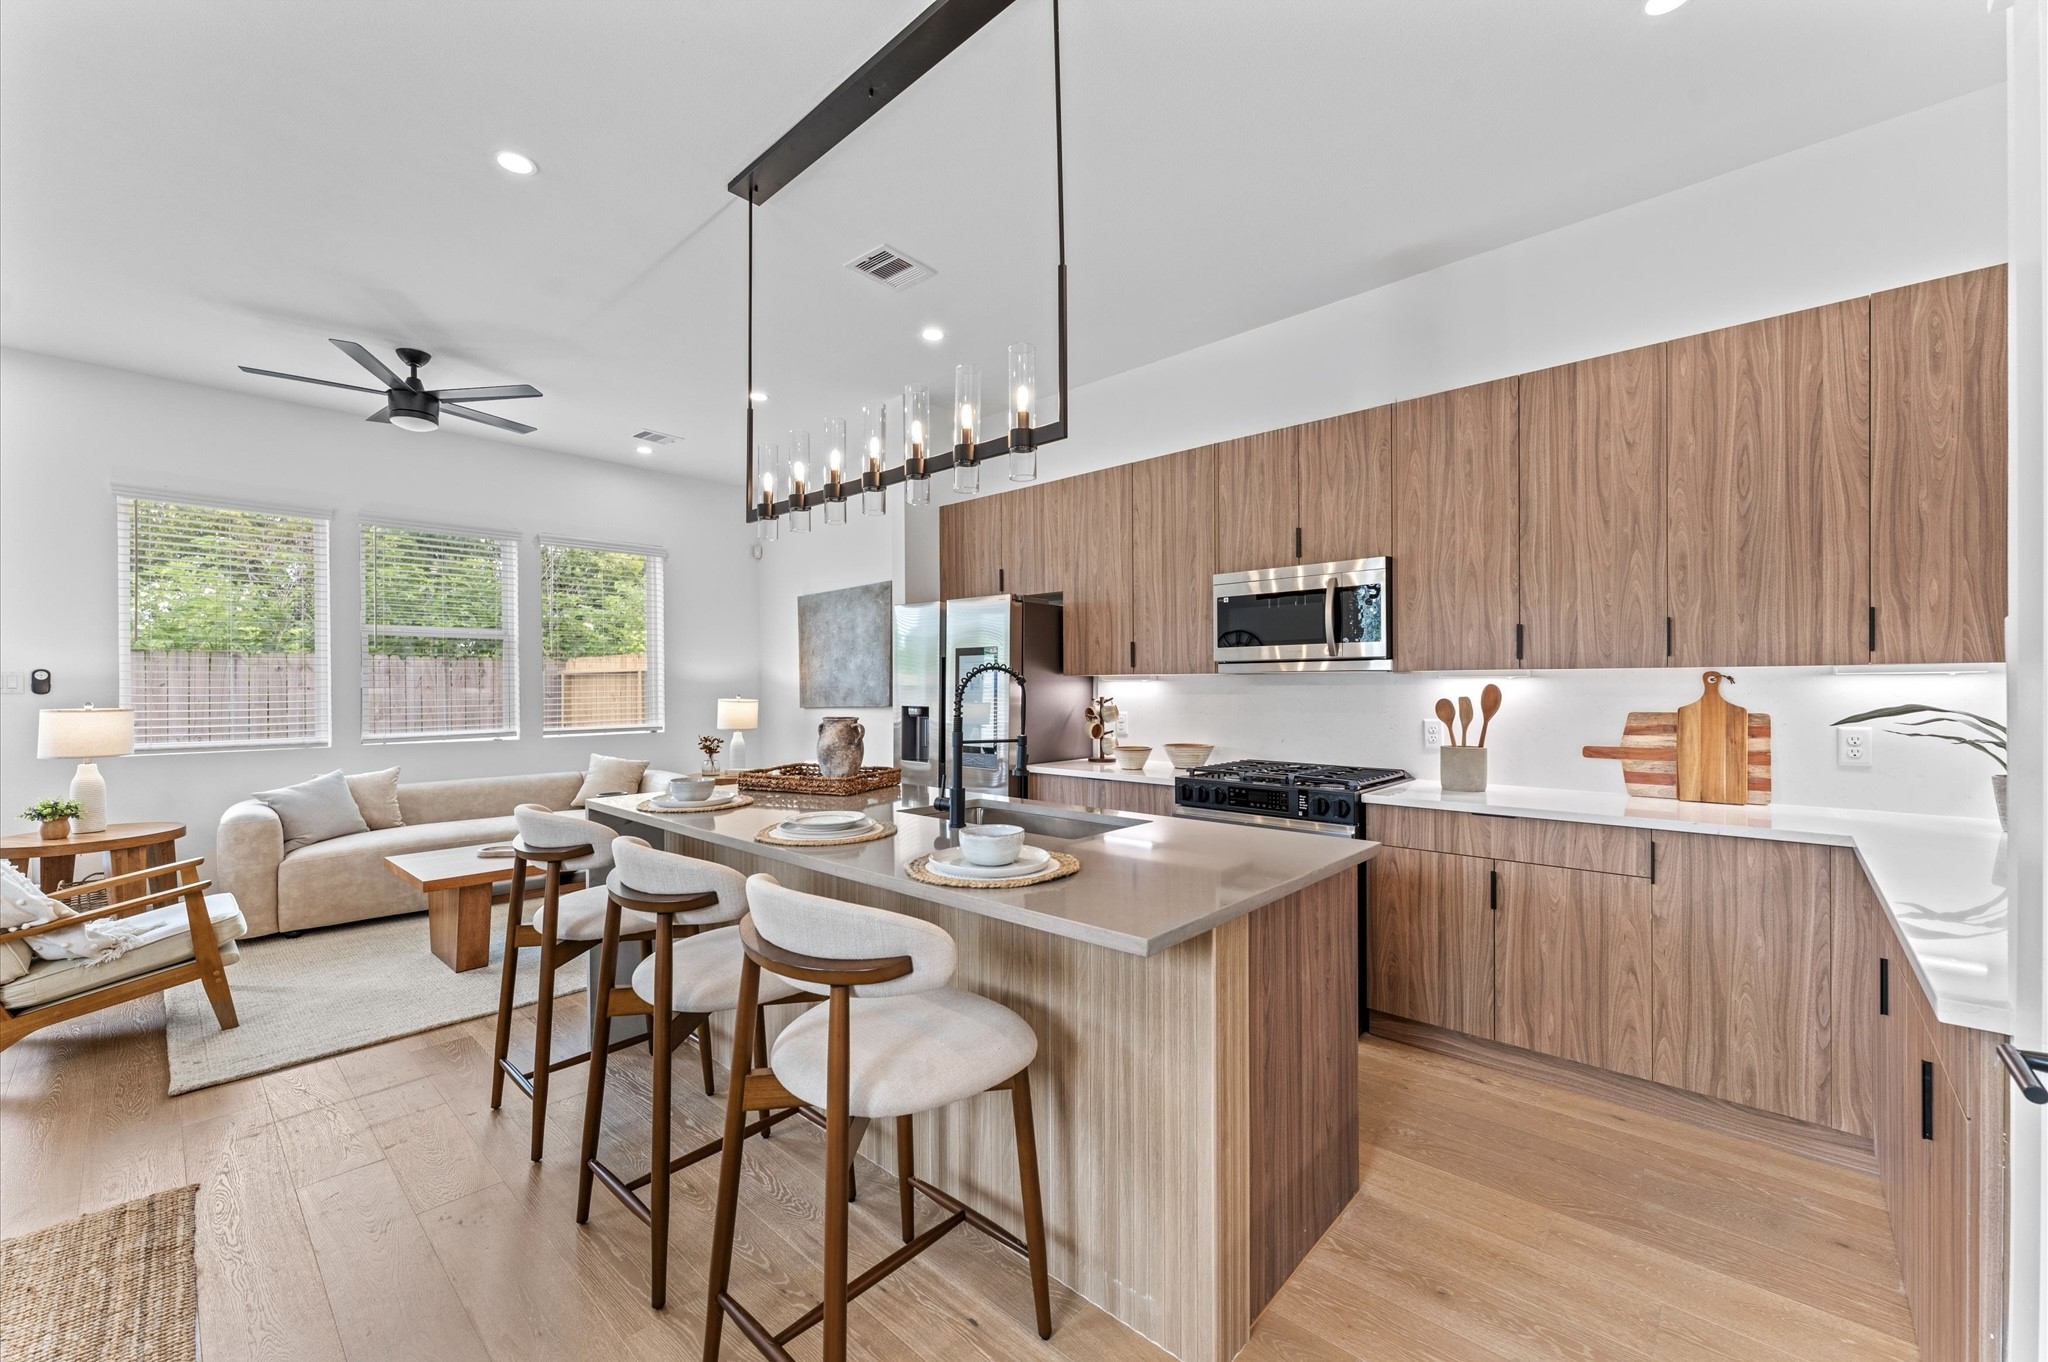
This stunning kitchen island is the centerpiece of a modern open-concept layout, featuring a waterfall quartz countertop that cascades elegantly down one side for high-end look. Positioned to offer clear sightlines to the living and dining areas, as well as through French doors to the balcony, the island enhances both functionality and flow. Contemporary finishes—such as sleek cabinetry, bold pendant lighting, and integrated appliances—add sophistication, while bar seating invites casual dining.

This stunning kitchen island is the centerpiece of a modern open-concept layout, featuring a waterfall quartz countertop that cascades elegantly down one side for high-end look. Positioned to offer clear sightlines to the living and dining areas, as well as through French doors to the balcony, the island enhances both functionality and flow. Contemporary finishes—such as sleek cabinetry, bold pendant lighting, and integrated appliances—add sophistication, while bar seating invites casual dining.
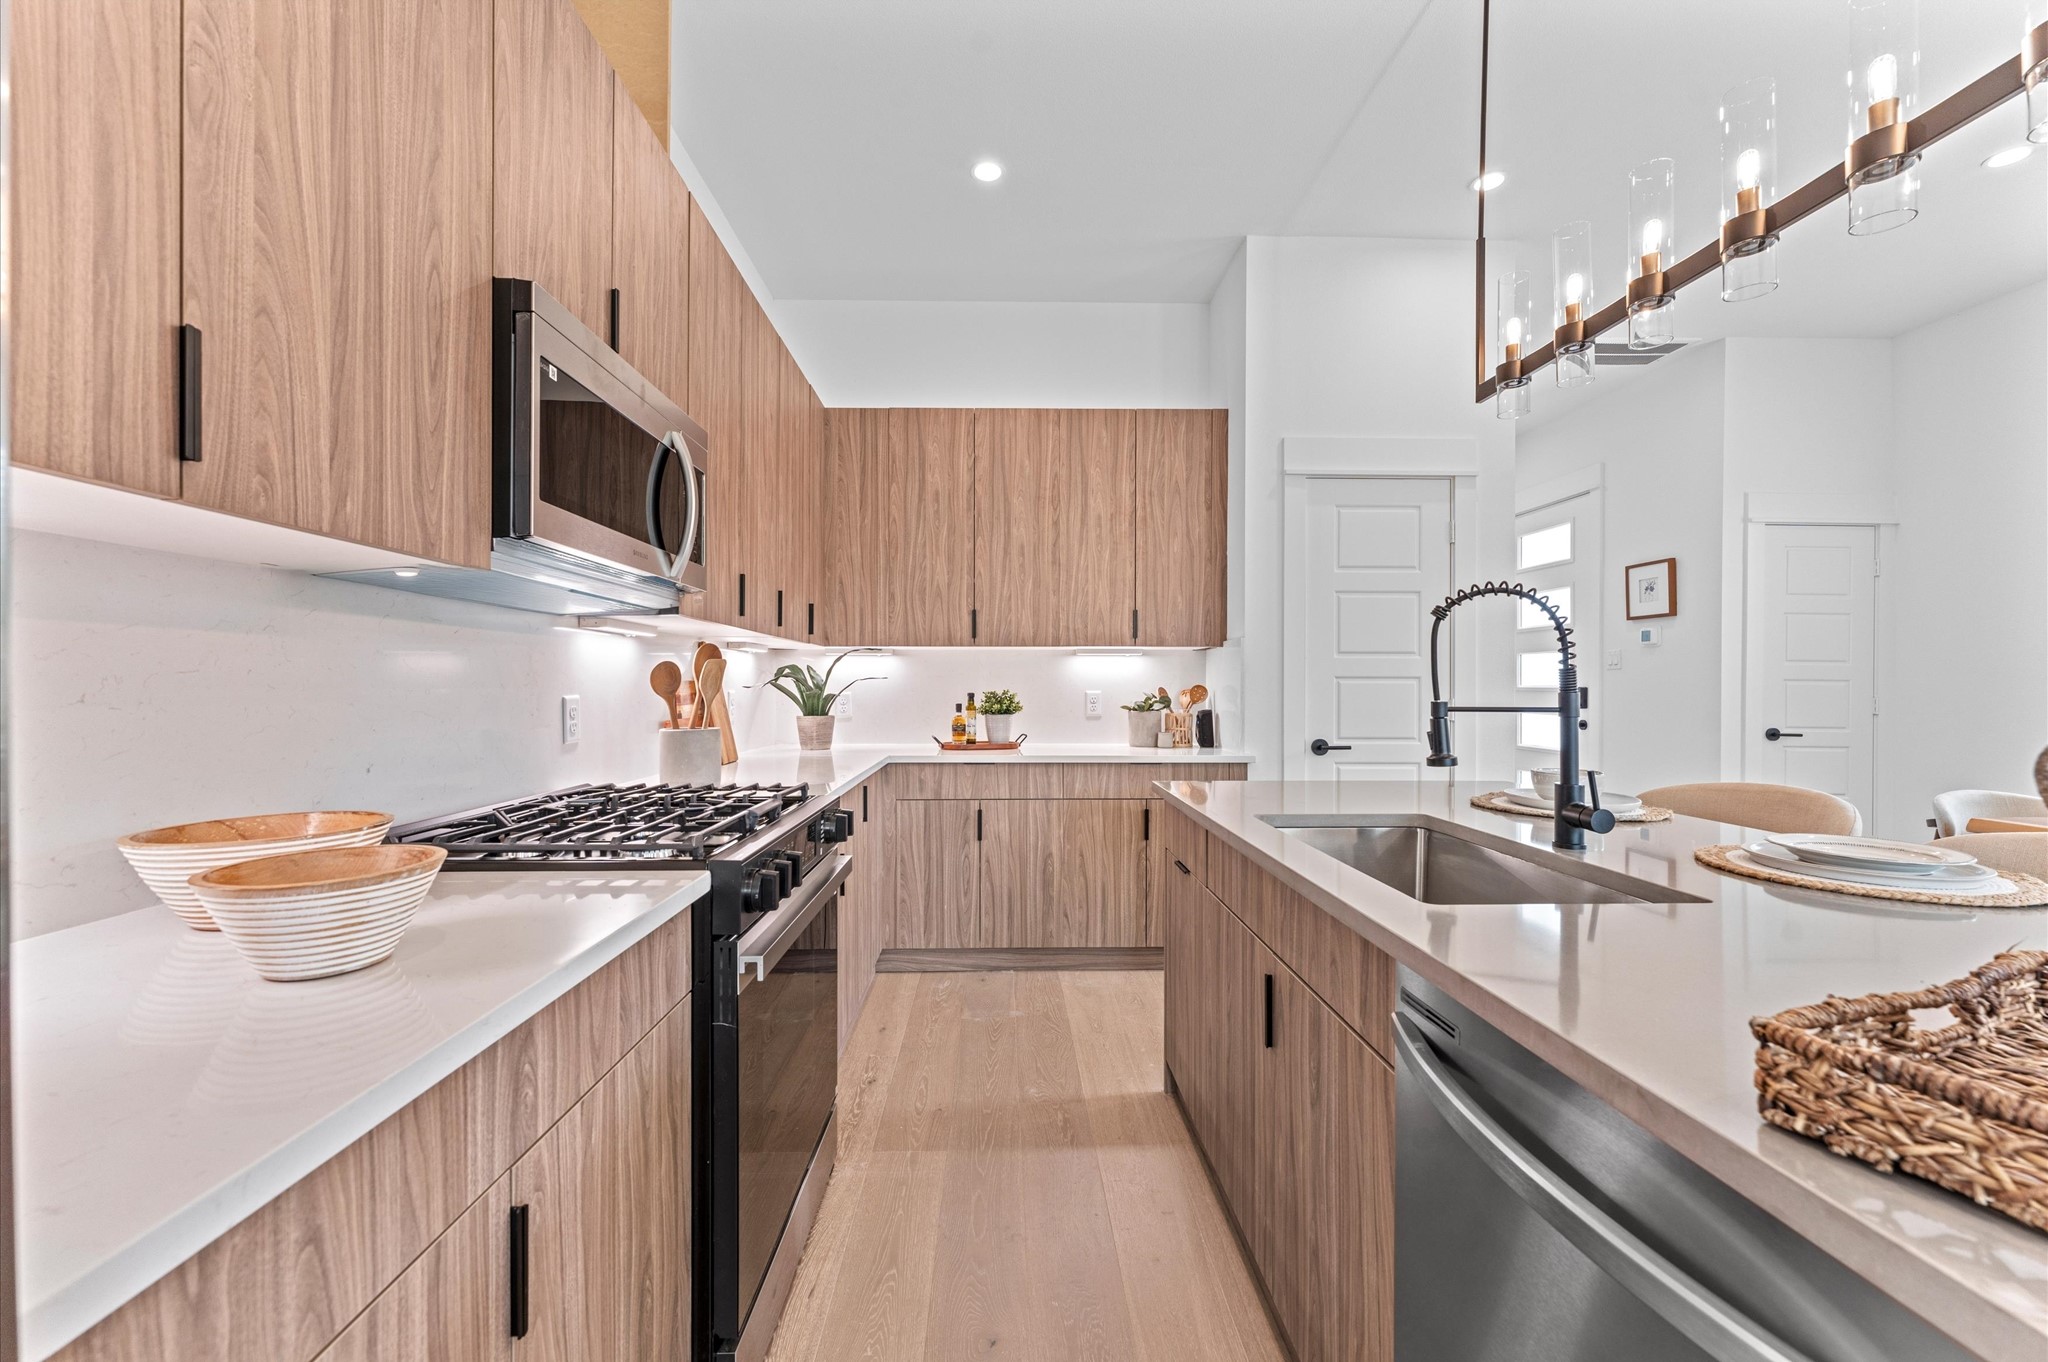
This modern kitchen showcases sleek contemporary cabinetry that blends minimalist design with high-end functionality. The layout maximizes storage with upper and lower cabinets and neutral tones complement quartz countertops and stainless steel appliances, completing the kitchen’s polished, sophisticated vibe. Ideal for those who appreciate modern elegance and smart design.
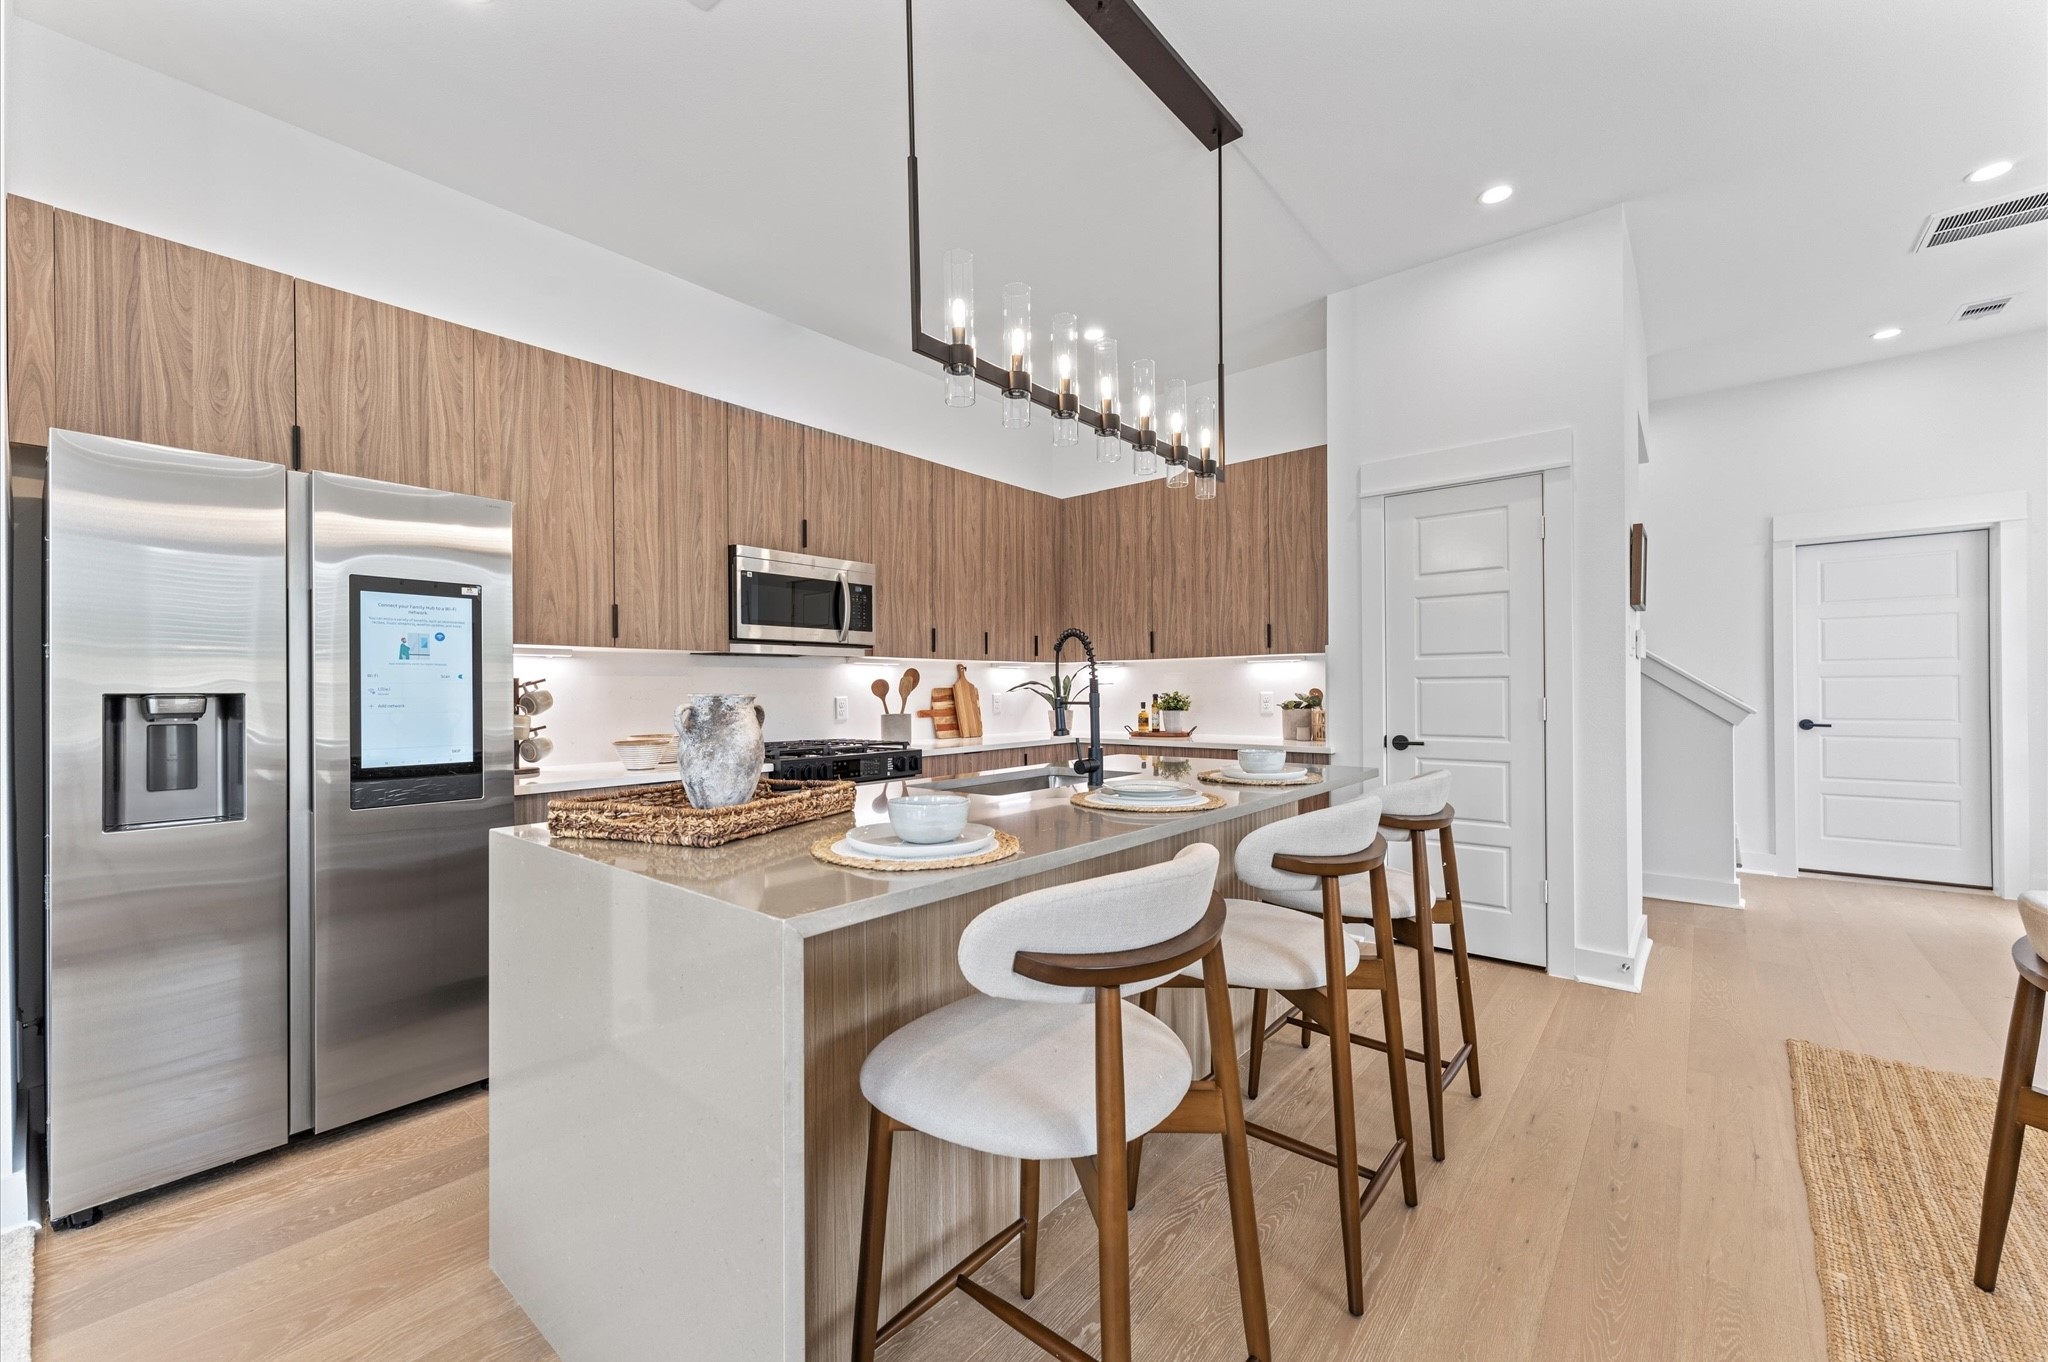
This stunning kitchen island is the centerpiece of a modern open-concept layout, featuring a waterfall quartz countertop that cascades elegantly down one side for high-end look. Positioned to offer clear sightlines to the living and dining areas, as well as through French doors to the balcony, the island enhances both functionality and flow. Contemporary finishes—such as sleek cabinetry, bold pendant lighting, and integrated appliances—add sophistication, while bar seating invites casual dining.

This stylish second-floor powder room blends modern elegance with functional design. Featuring contemporary finishes throughout, the space includes a sleek vanity with clean lines and minimalist hardware. The vanity is paired with a statement mirror and bold lighting fixtures that add visual interest.
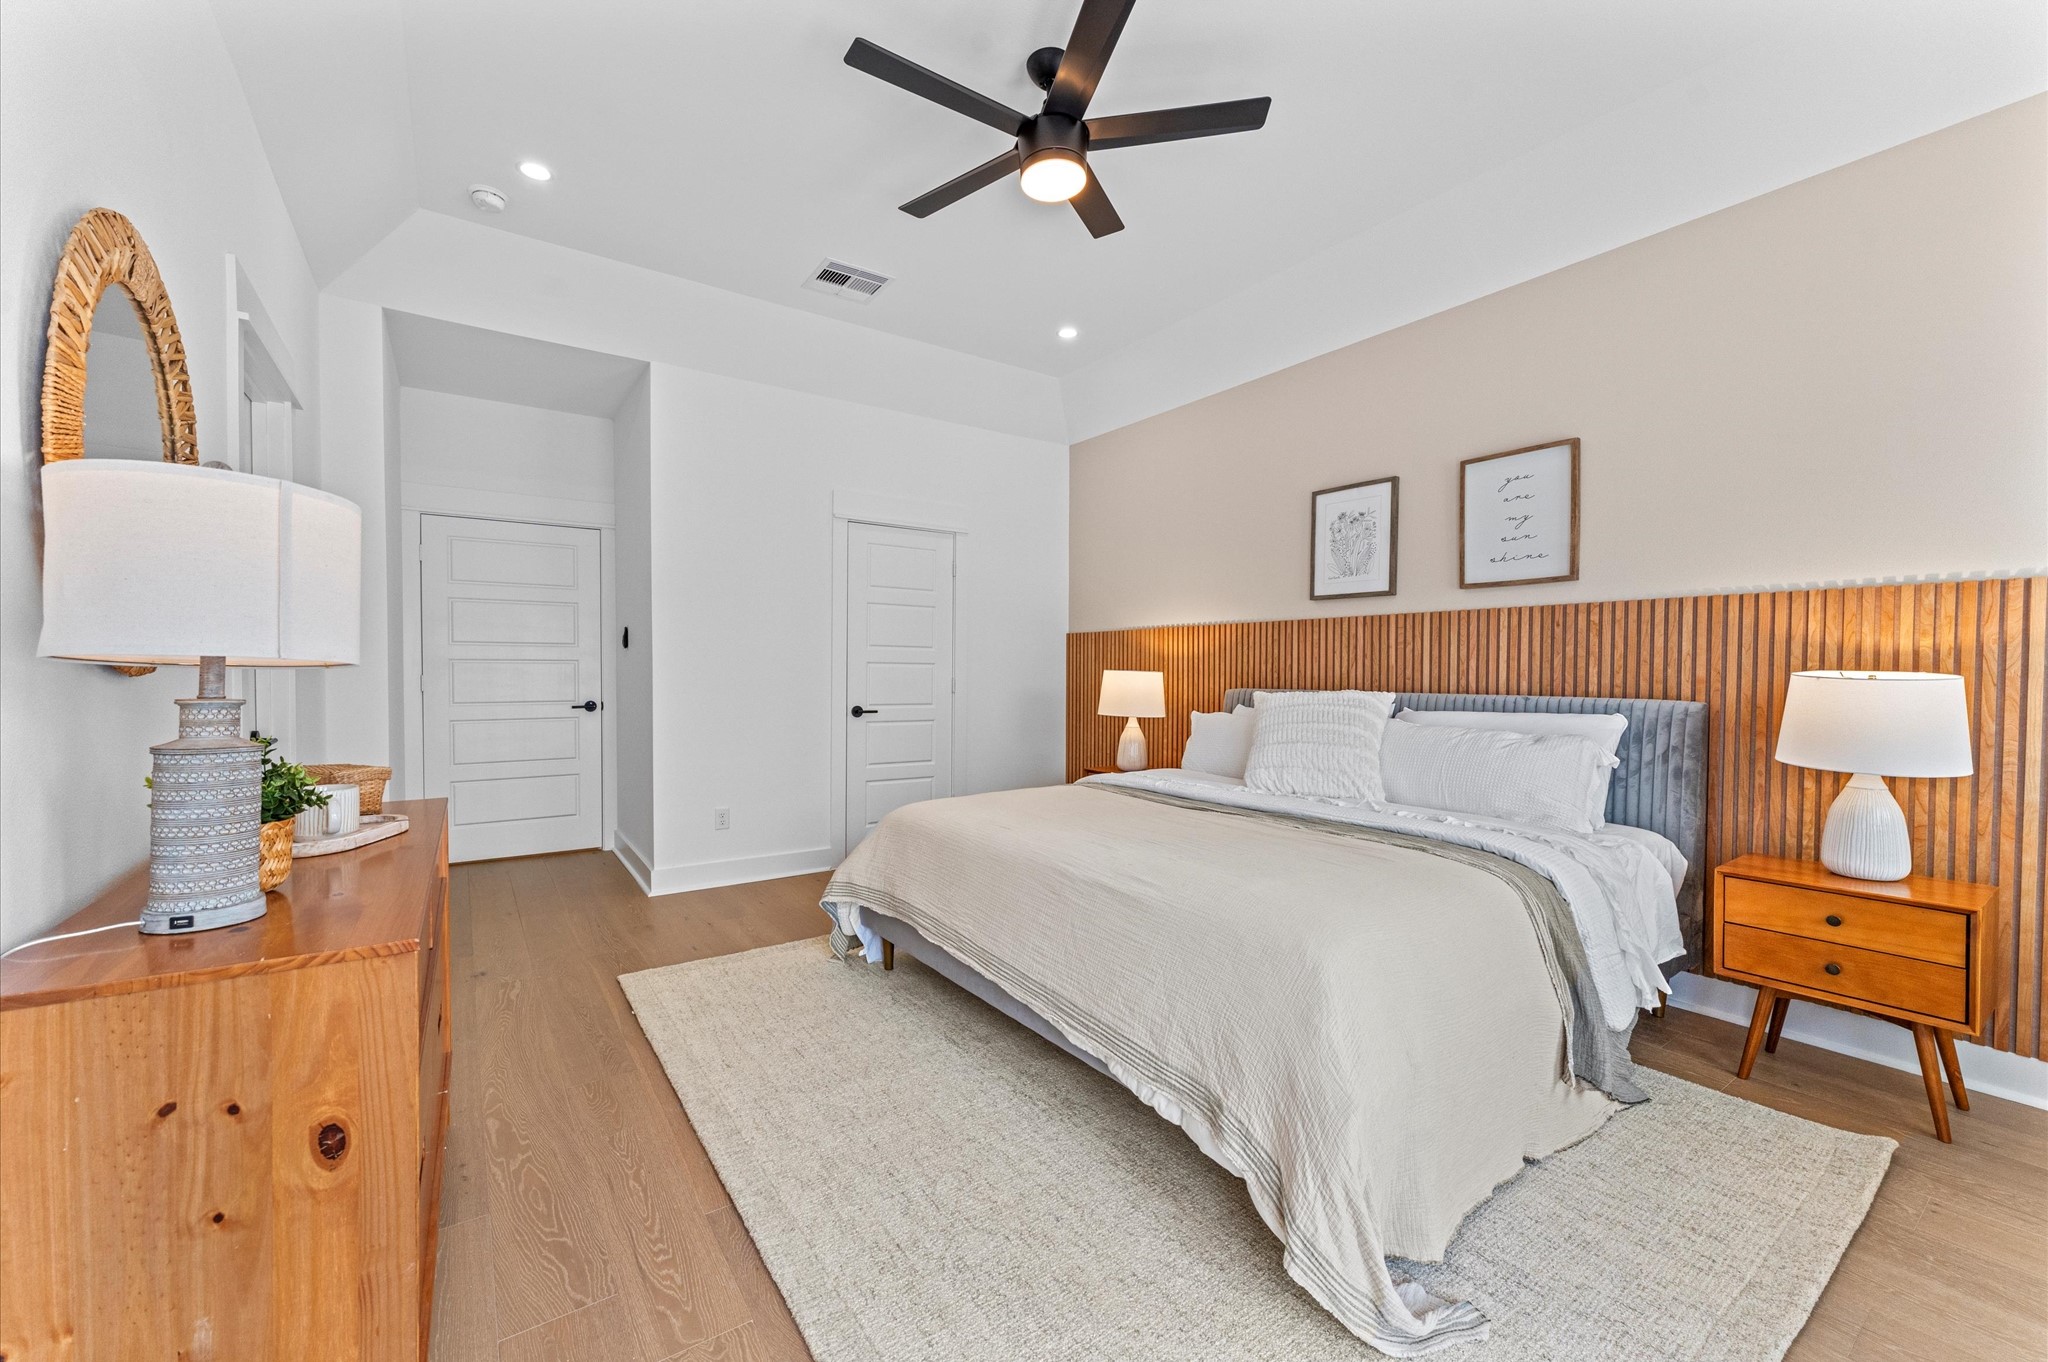
This elegant second-floor primary bedroom offers a luxurious retreat with soaring high ceilings that amplify the sense of space and grandeur. The room is anchored by engineered hardwood flooring, adding warmth and sophistication to the contemporary design. A massive walk-in closet provides boutique-style storage with custom shelving and ample room for wardrobe organization.

This luxurious primary bathroom blends modern elegance with spa-like comfort, featuring a spacious layout and contemporary selections throughout. A sleek double vanity with minimalist cabinetry and quartz countertops offers ample storage and style, while the glass-enclosed shower includes a built-in bench for added relaxation and convenience. The centerpiece is a sculptural freestanding soaking tub, perfectly positioned to invite unwinding after a long day.

This luxurious primary bathroom blends modern elegance with spa-like comfort, featuring a spacious layout and contemporary selections throughout. A sleek double vanity with minimalist cabinetry and quartz countertops offers ample storage and style, while the glass-enclosed shower includes a built-in bench for added relaxation and convenience. The centerpiece is a sculptural freestanding soaking tub, perfectly positioned to invite unwinding after a long day.

This luxurious primary bathroom blends modern elegance with spa-like comfort, featuring neutral tones, statement lighting, and refined tilework complete the space, creating a serene retreat that’s both functional and visually stunning.
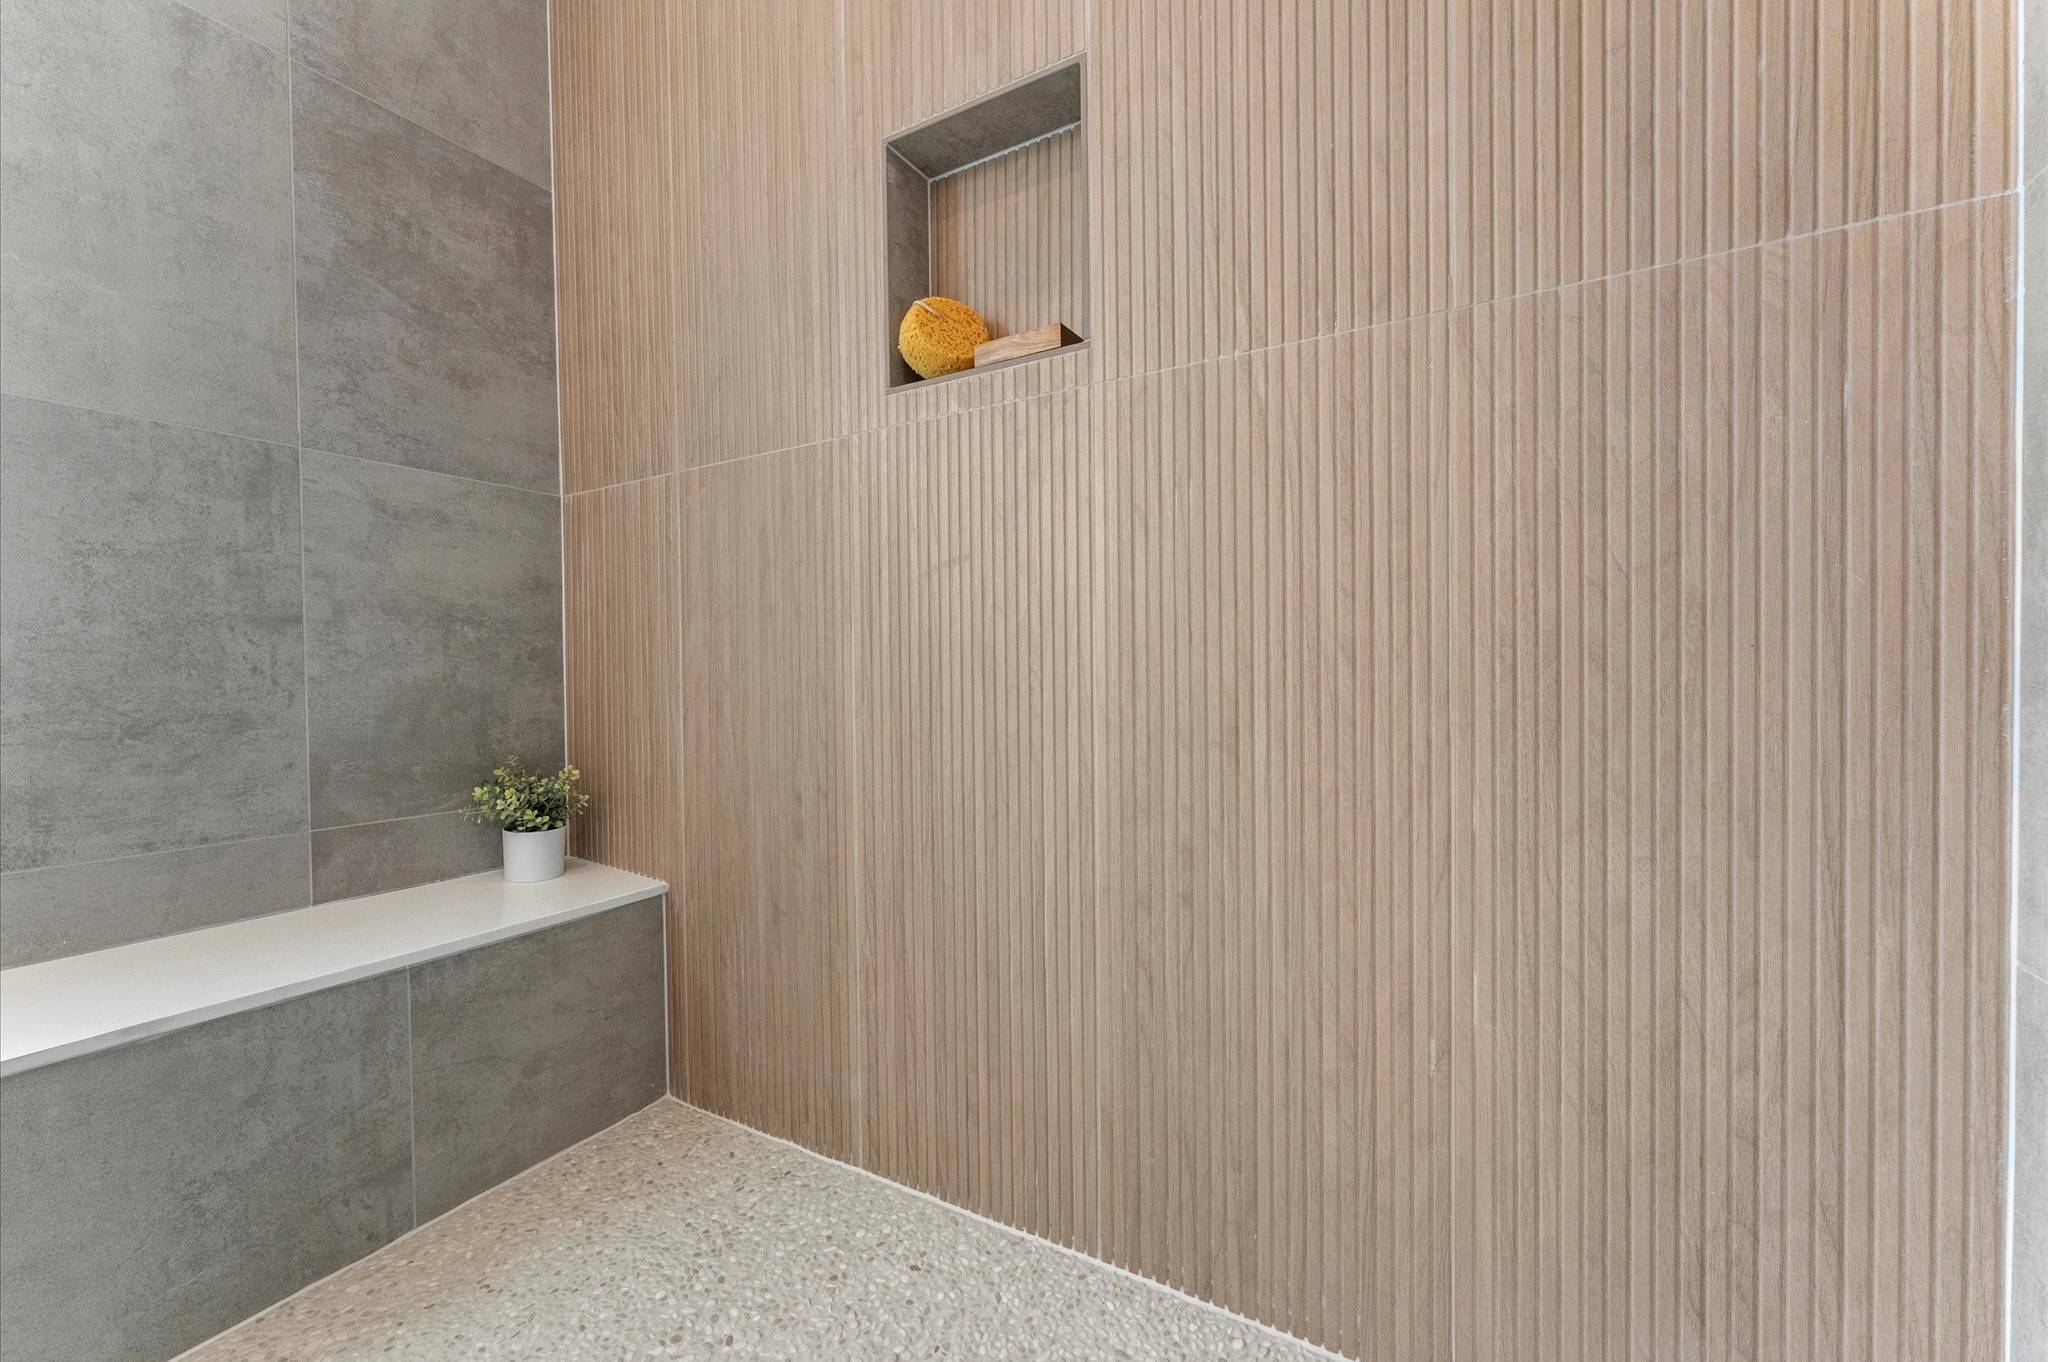
This luxurious primary bathroom blends modern elegance with spa-like comfort, featuring neutral tones, statement lighting, and refined tilework complete the space, creating a serene retreat that’s both functional and visually stunning.

This expansive walk-in closet is a standout feature of the primary bedroom, offering generous space for wardrobe organization and personal storage. Thoughtfully designed shelving and hanging rods, the closet provides a boutique-like experience with room for everything from seasonal clothing to accessories.
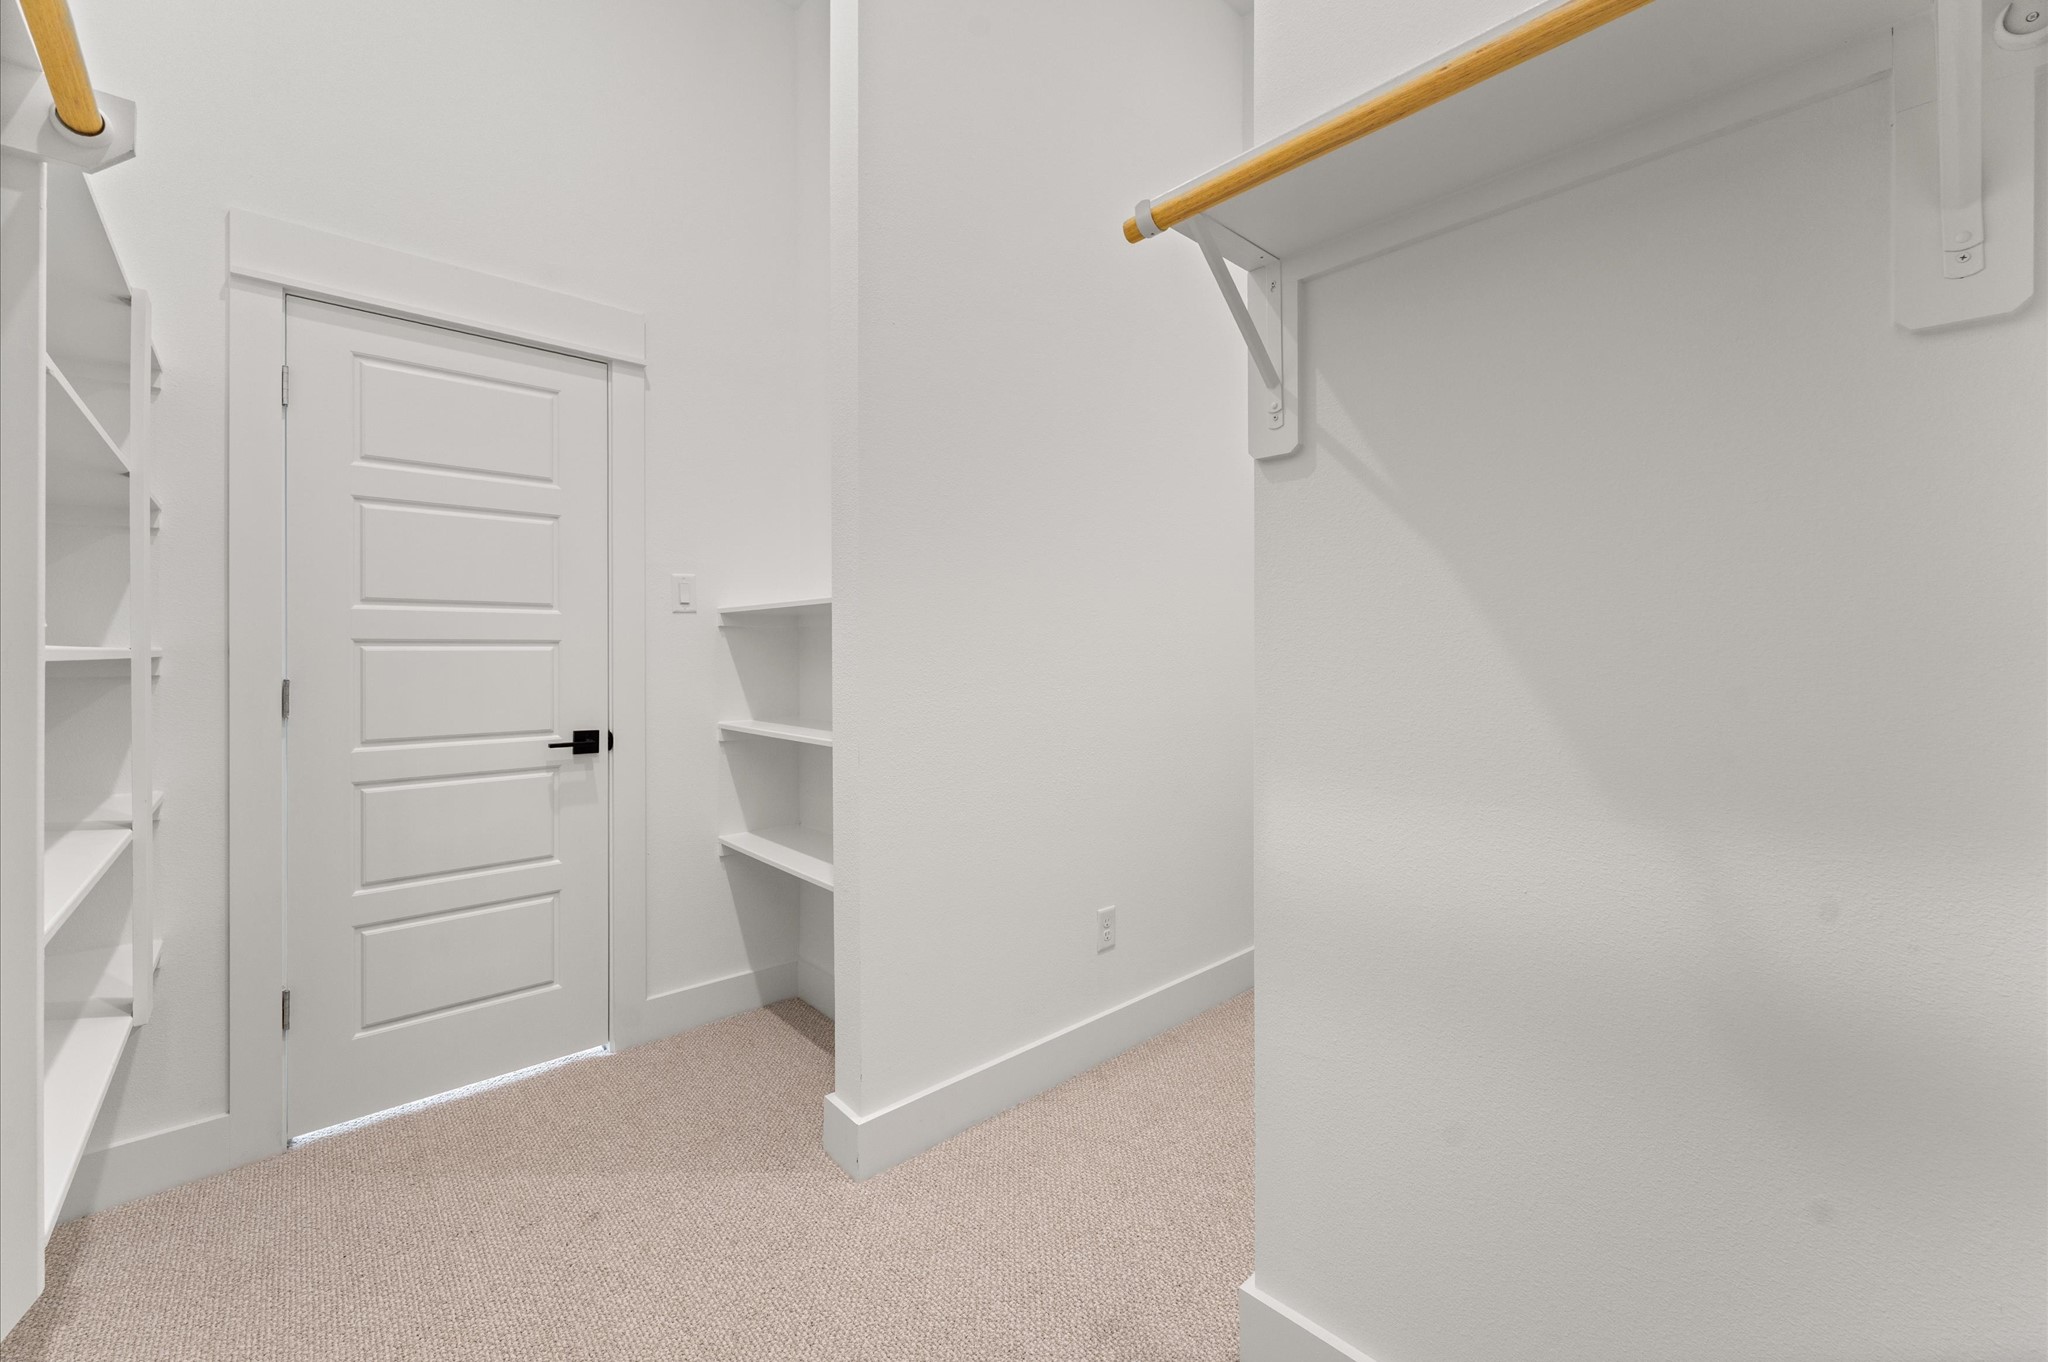
This expansive walk-in closet is a standout feature of the primary bedroom, offering generous space for wardrobe organization and personal storage. Thoughtfully designed shelving and hanging rods, the closet provides a boutique-like experience with room for everything from seasonal clothing to accessories.

The laundry room is conveniently located on the second floor.
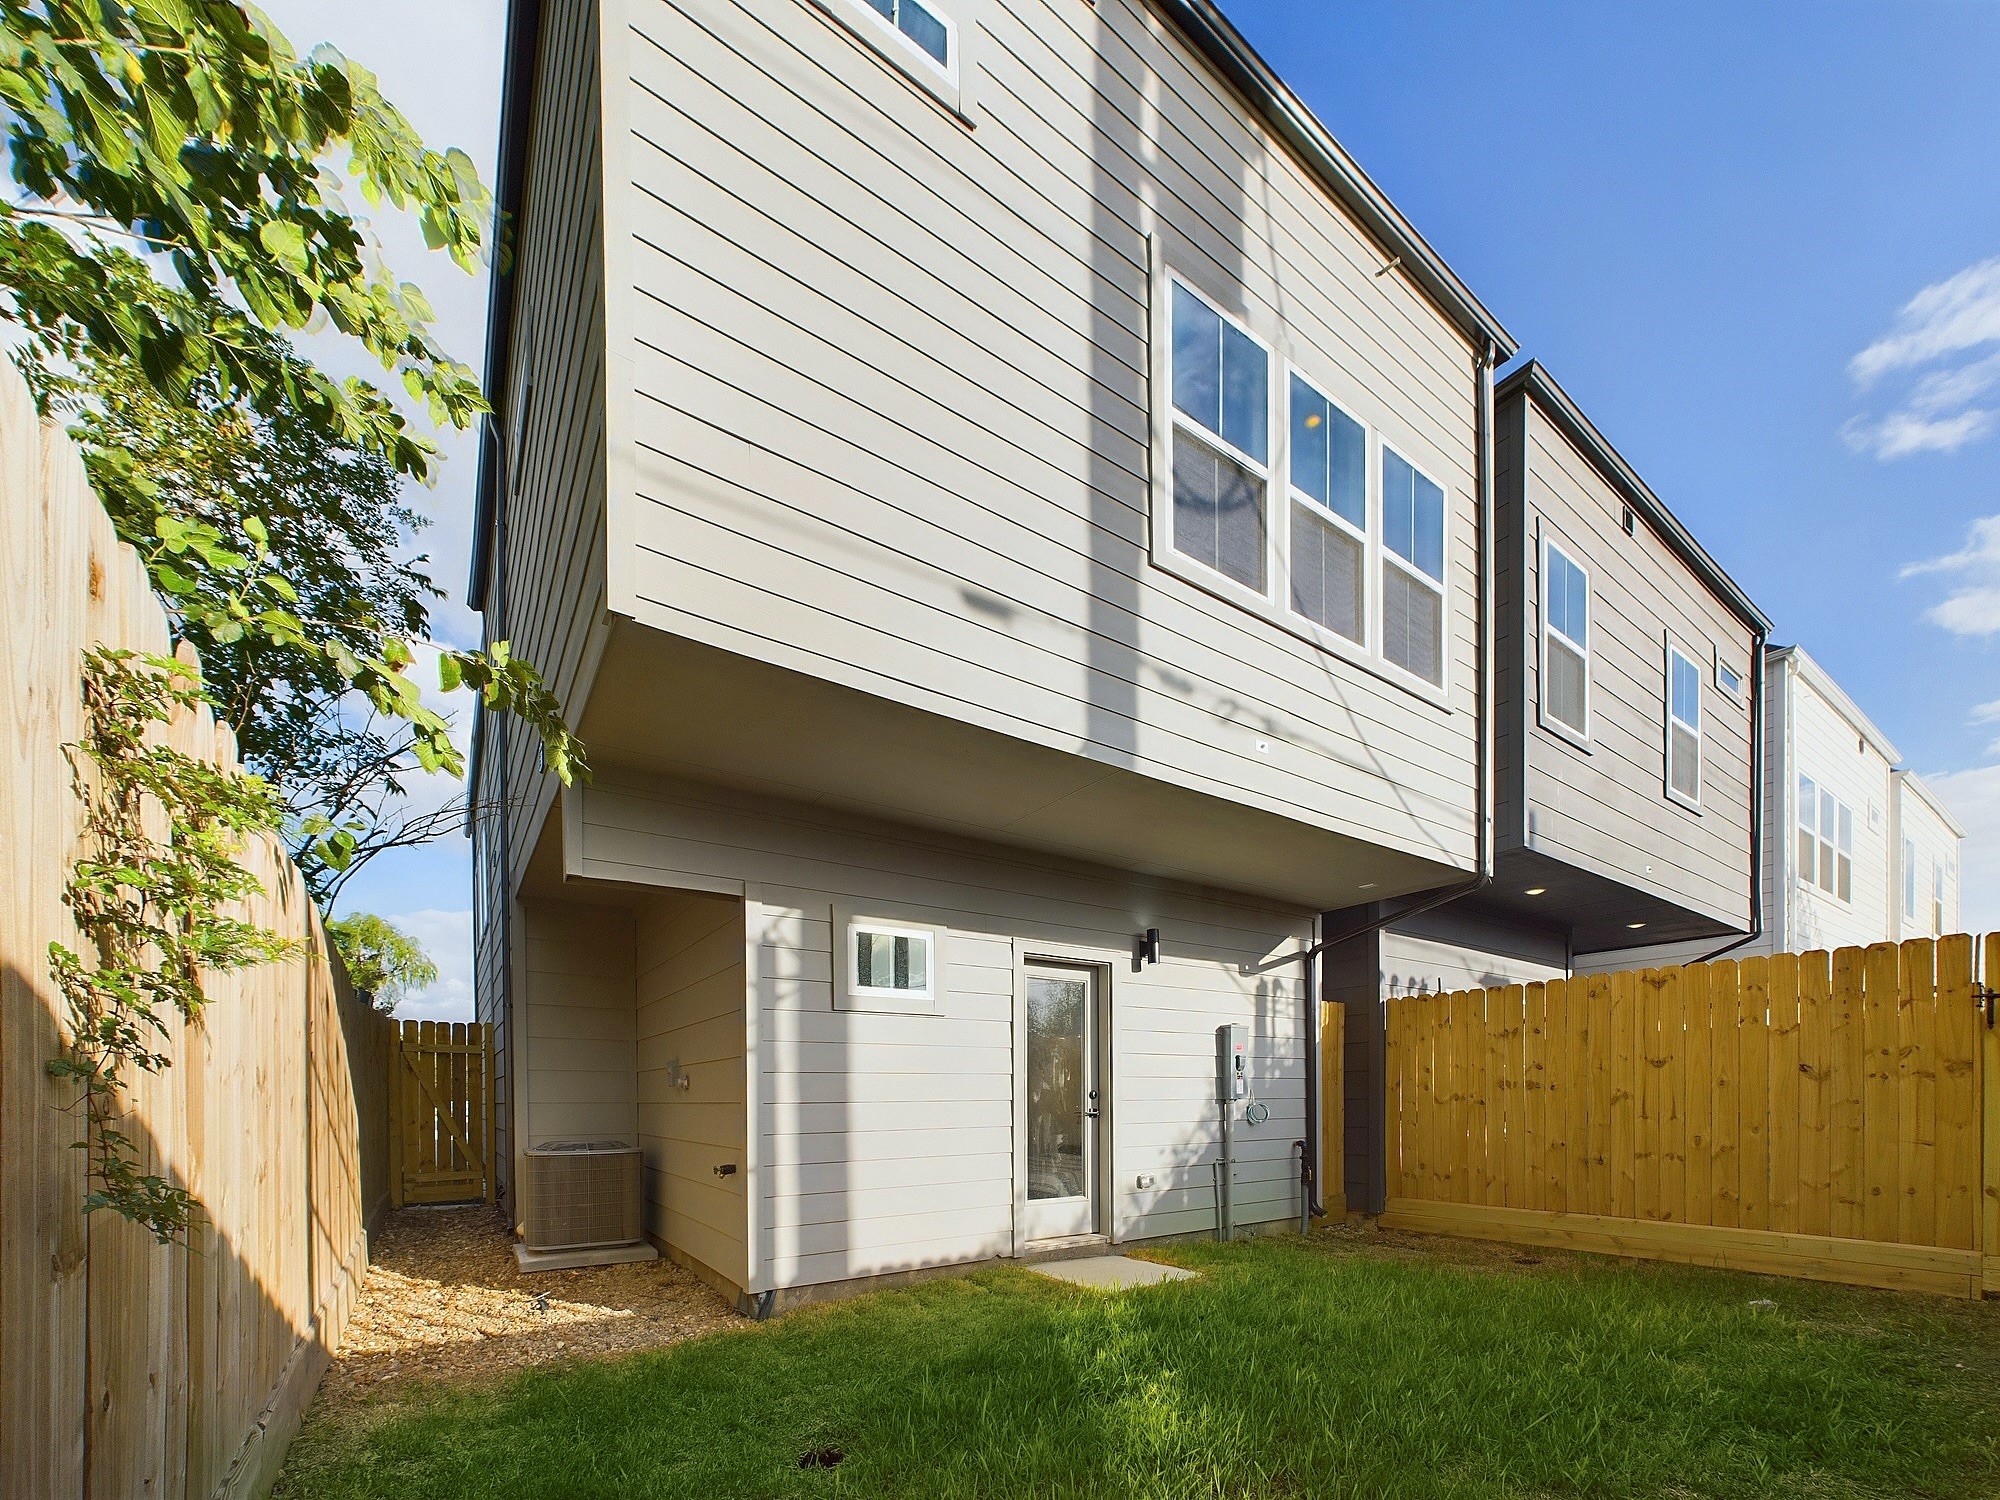
Backyard sizes vary from unit to unit.
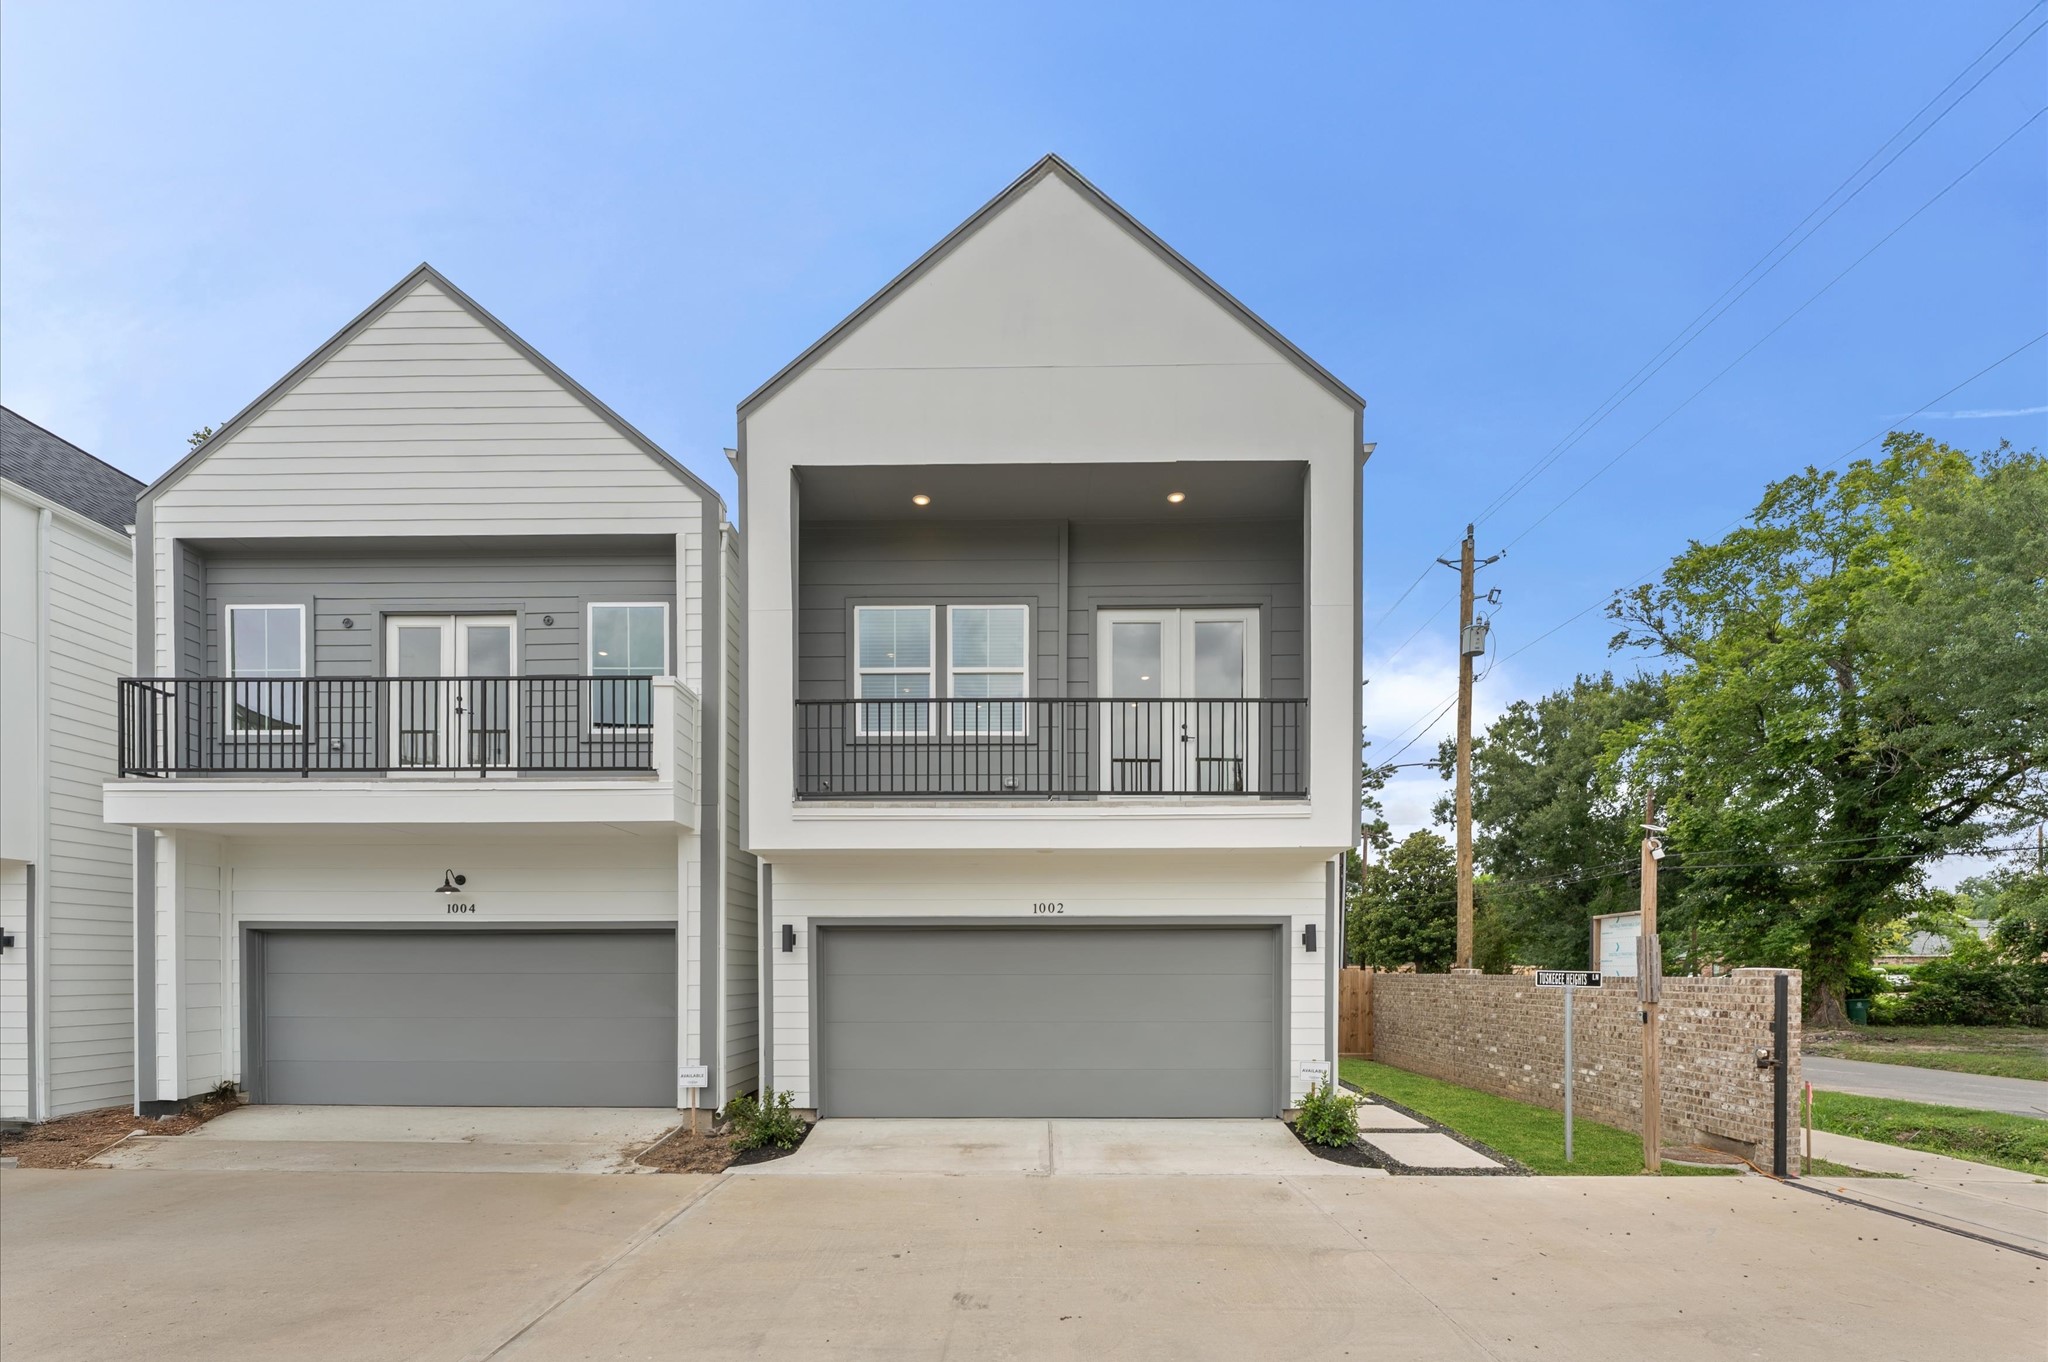
Welcome to Higland Heights Green!
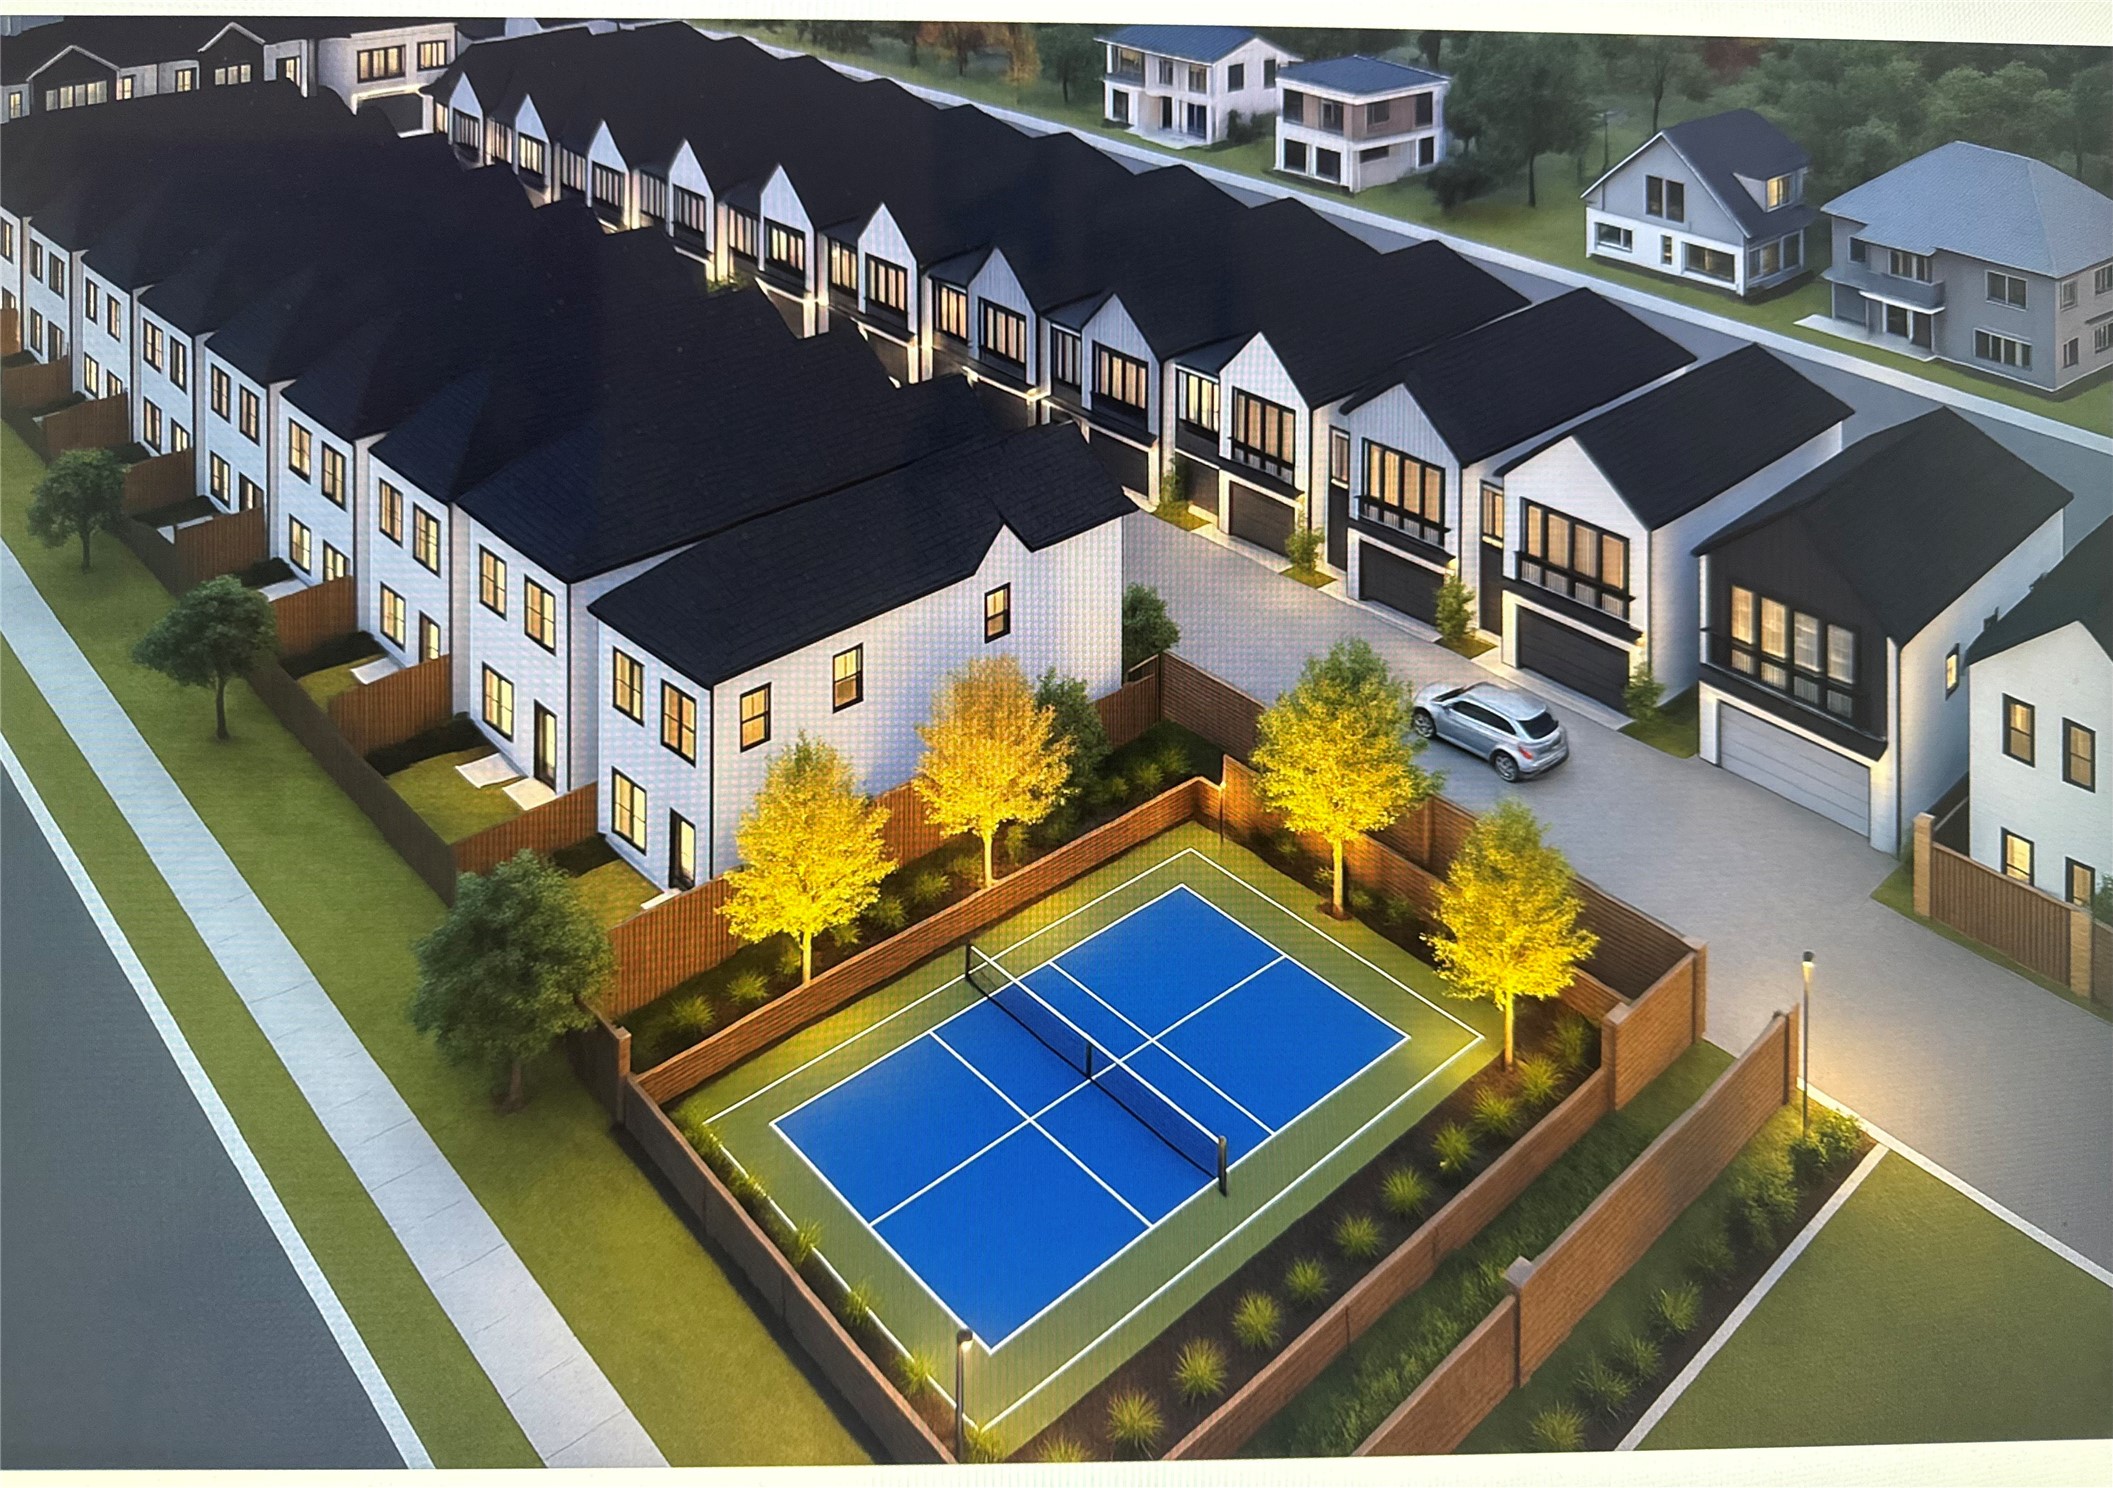
Highland Heights Green is a gated community featuring 32 beautifully crafted homes, designed for comfort, connection, and peace of mind. The neighborhood offers residents an active lifestyle with a dedicated pickleball court—a vibrant hub where neighbors gather, play, and enjoy friendly competition.

Memorial Park!

Herman Park!

Close to University of Houston

Located at close proximity to Downtown!

Description
Beautiful new construction by Disama Group! Situated in a quiet, gated community within the charming historic Highland Heights, this impressive two-story home features an open-concept living area and kitchen on the second floor, complete with a spacious balcony perfect for entertaining. The first floor includes two secondary bedrooms with access to a fenced backyard. Modern upgrades abound, including a smart home system, quartz countertops, stainless steel appliances, and upgraded cabinets with soft-close drawers. This gated community is conveniently located just minutes from The Heights and Downtown Houston, with easy access to I-45 and 610. *Molde home photos-finishes and layout may vary. Please note, ceiling fans are not included!
Details
| MLS # | 10722724 |
|---|---|
| Listing Type | For Sale |
| Style | House |
| HOA Dues | $1,935 |
| Sub-Type | New Construction |
| Status | Active |
| Year | 2025 |
| Days On Site | 83 |
| Listing Provided By | SERHANT. | Patrick Burbridge |
Features
| Bed(s) | 3 |
|---|---|
| Bath(s) | 3 Total |
| SQ Feet | 1,650 |
| Garage | 2 |
| Story(s) | 2 |
| Acreage | 1872.00 |
Exterior
| Lot Features | Subdivision |
|---|
Parking
| Garage Yes / No | Yes |
|---|---|
| Parking Features | Attached, Garage |
Area Information
| State | TX |
|---|---|
| County | Harris |
| City | Houston |
| Zip Code | 77091 |
| Area | 9 |
| Subarea | Northwest Houston |
| Community Name | Highland Heights Green |
| Listing VS Median (in Highland Heights Green) | |
Price: $339,900 low | high Med: $332,400 sqft: 1,650 low | high Med: 1,665 $ / sqft: $206 low | high Med: $200 On site: 83 low | high Med: 100.5 | |
Request a showing
Request a showing
Contact
Learn More About This Property

| Open House |
|---|
| In-Person 09/05 12:00 PM - 4:00 PM |
| In-Person 09/06 12:00 PM - 4:00 PM |
| State | TX |
|---|---|
| County | Harris |
| City | Houston |
| Zip Code | 77091 |
| Area | 9 |
| Subarea | Northwest Houston |
| Community Name | Highland Heights Green |
| Listing VS Median (in Highland Heights Green) | |
Price: $339,900 low | high Med: $332,400 sqft: 1,650 low | high Med: 1,665 $ / sqft: $206 low | high Med: $200 On site: 83 low | high Med: 100.5 | |
Listing Updated: August 31, 2026 at 5:11:17 PM PDT
Back to top of page 


.jpg)


18756 Stone Oak Parkway Ste 300
San Antonio, TX 78258
Email: [email protected]
San Marcos 512.214.6600 | New Braunfels 830.608.5400 | Spring Branch 830.224.8430 | Boerne 830.816.7200
Land & Ranch 210.483.7500 | Bandera 830.850.6700 | Global Luxury 210.483.5700 | Coldwell Banker Commercial Alamo City 210.483.6250
North Central San Antonio / Stone Oak 210.483.7070 | Harper Property Management 210.483.7040 | Relocation Services 210.483.7121
North West San Antonio 210.483.0000 | Laredo 956.722.4822 | Coldwell Banker Commercial International Gateway 956.937.2867
Land & Ranch 210.483.7500 | Bandera 830.850.6700 | Global Luxury 210.483.5700 | Coldwell Banker Commercial Alamo City 210.483.6250
North Central San Antonio / Stone Oak 210.483.7070 | Harper Property Management 210.483.7040 | Relocation Services 210.483.7121
North West San Antonio 210.483.0000 | Laredo 956.722.4822 | Coldwell Banker Commercial International Gateway 956.937.2867
POWERED BY