The true star of this property is the setting. Nestled beside protected greenspace with direct access to walking trails, this premium homesite offers beautiful nature views, frequent wildlife sightings, and one of the most private locations in Edgewater.
Welcome to one of Edgewater's most desirable homesites! This contemporary Coventry Home sits on a quiet cul-de-sac beside protected greenspace, offering direct trail access, abundant wildlife, and a level of privacy rarely found in today's market.
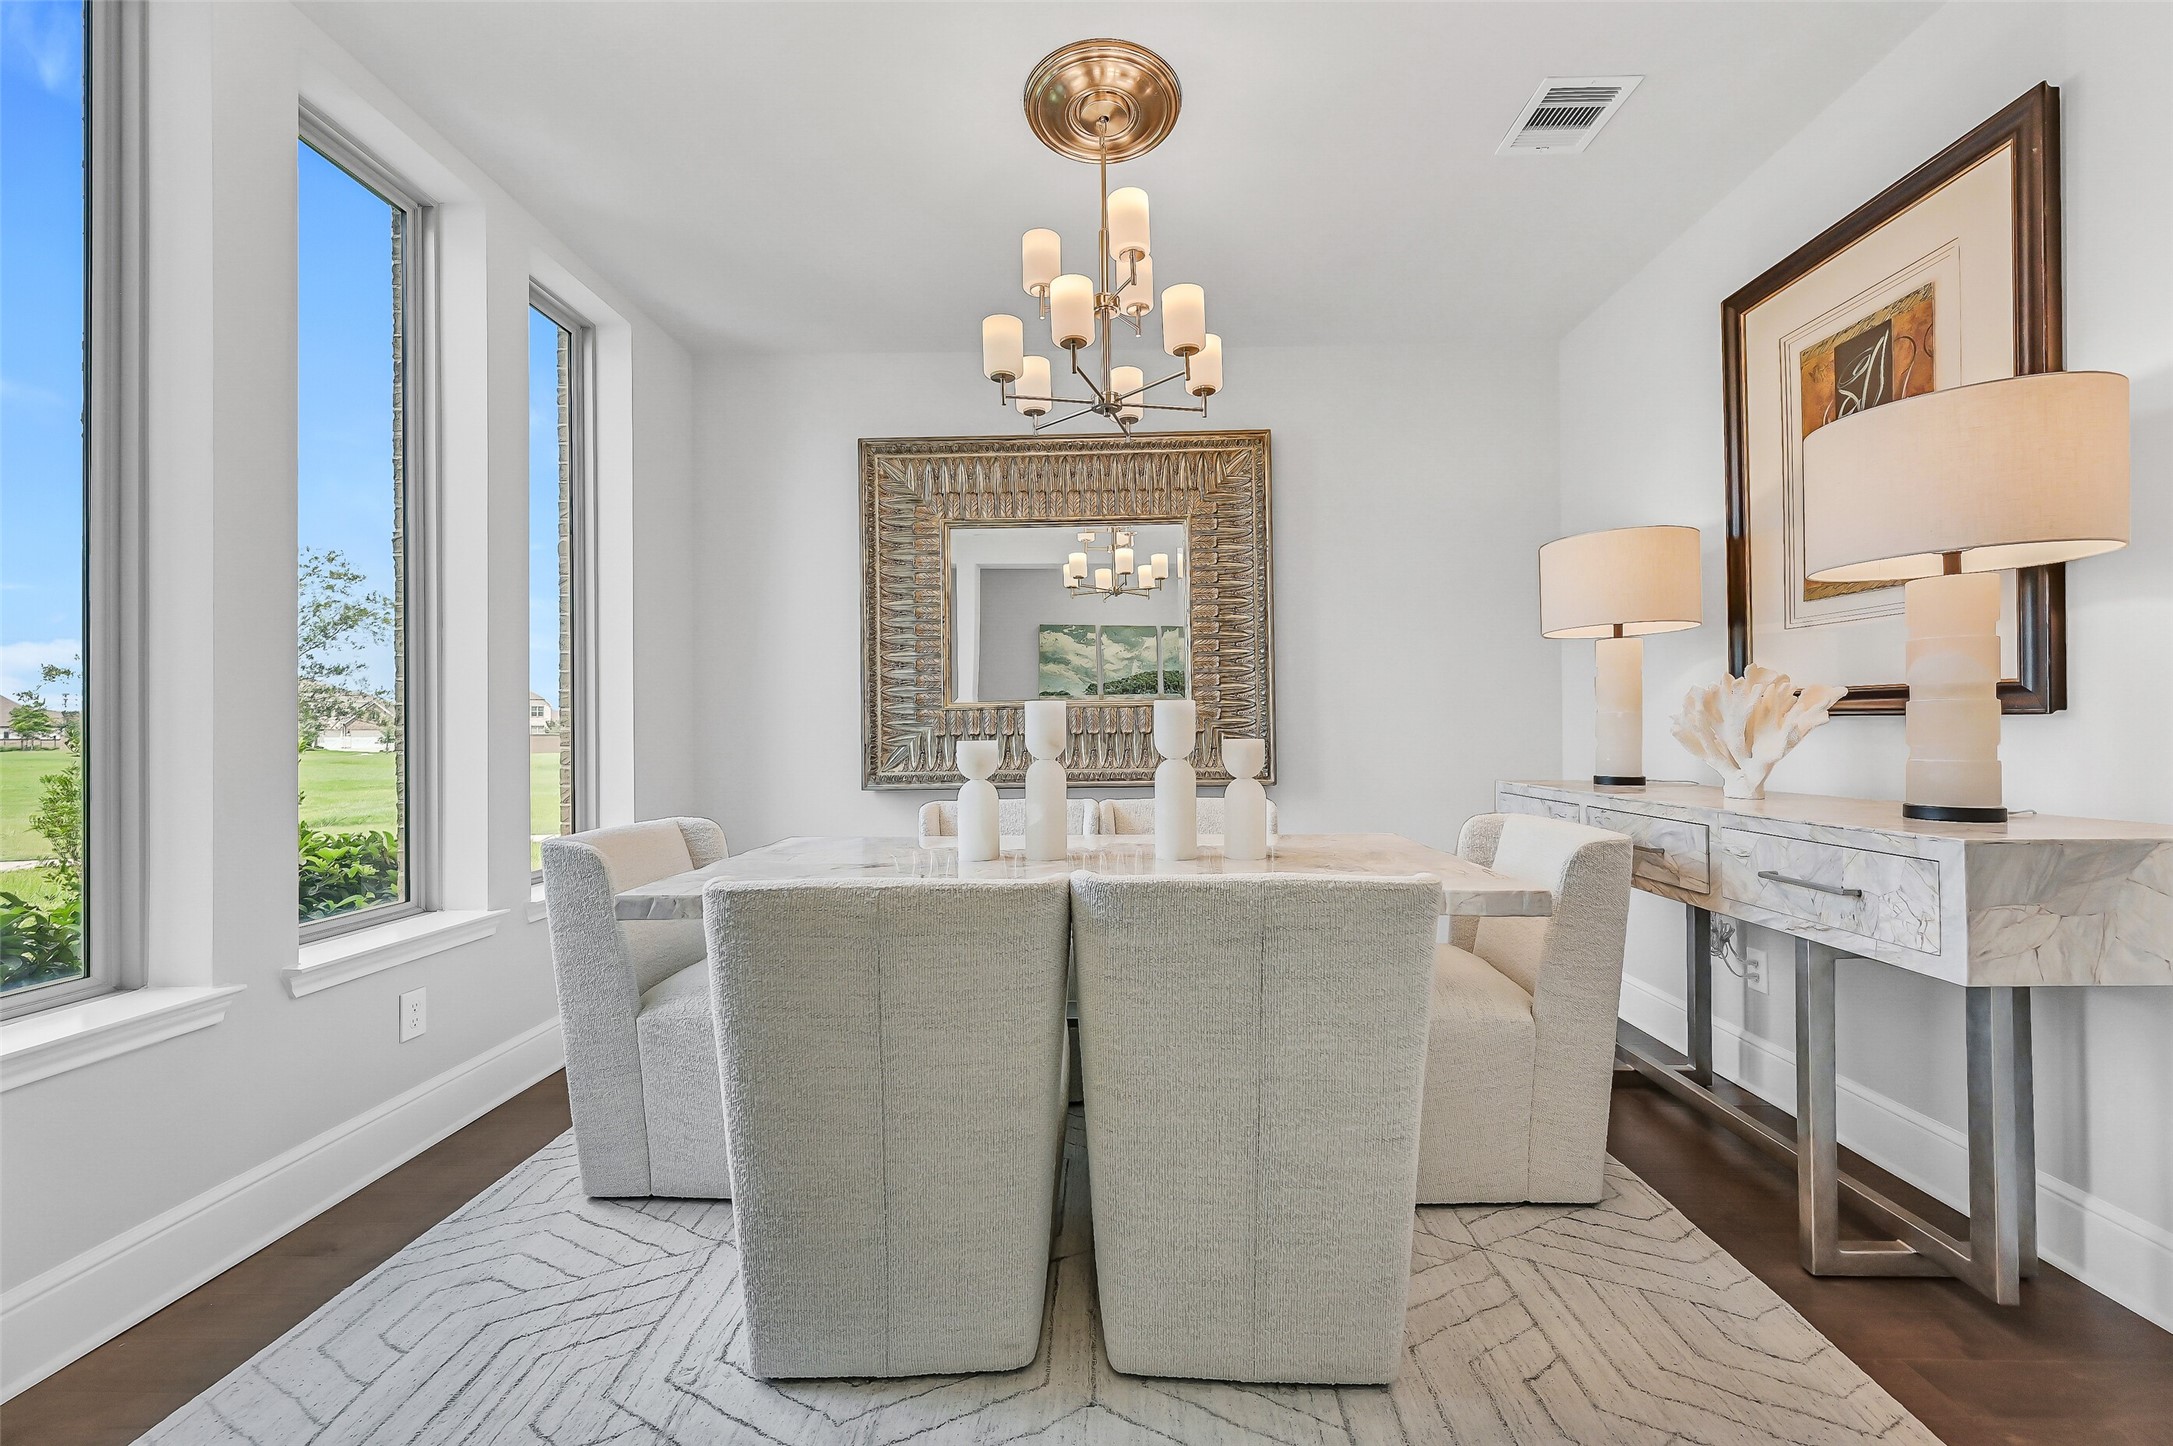
Just off the foyer, the formal dining room is bathed in natural light from dramatic floor-to-ceiling windows featuring privacy film that allows sunlight to pour in while maintaining privacy. Hand-scraped hardwood floors and oversized 7-inch baseboards add warmth and sophistication.
The breakfast area is filled with natural light from a wall of windows featuring privacy film that allows sunlight to pour in while limiting visibility from outside. Open to both the kitchen and family room, this space serves as a bright and welcoming gathering place at the heart of the home.
The impressive two-story family room showcases soaring ceilings, plantation shutters, walls of windows, and rich hardwood flooring. The open staircase and second-floor overlook create a dramatic focal point while filling the home with natural light.
Ideally positioned within the community, this home enjoys convenient access to neighborhood amenities, scenic waterways, walking trails, and nearby shopping, dining, and entertainment. The aerial perspective highlights the area's thoughtful planning and beautiful surroundings.
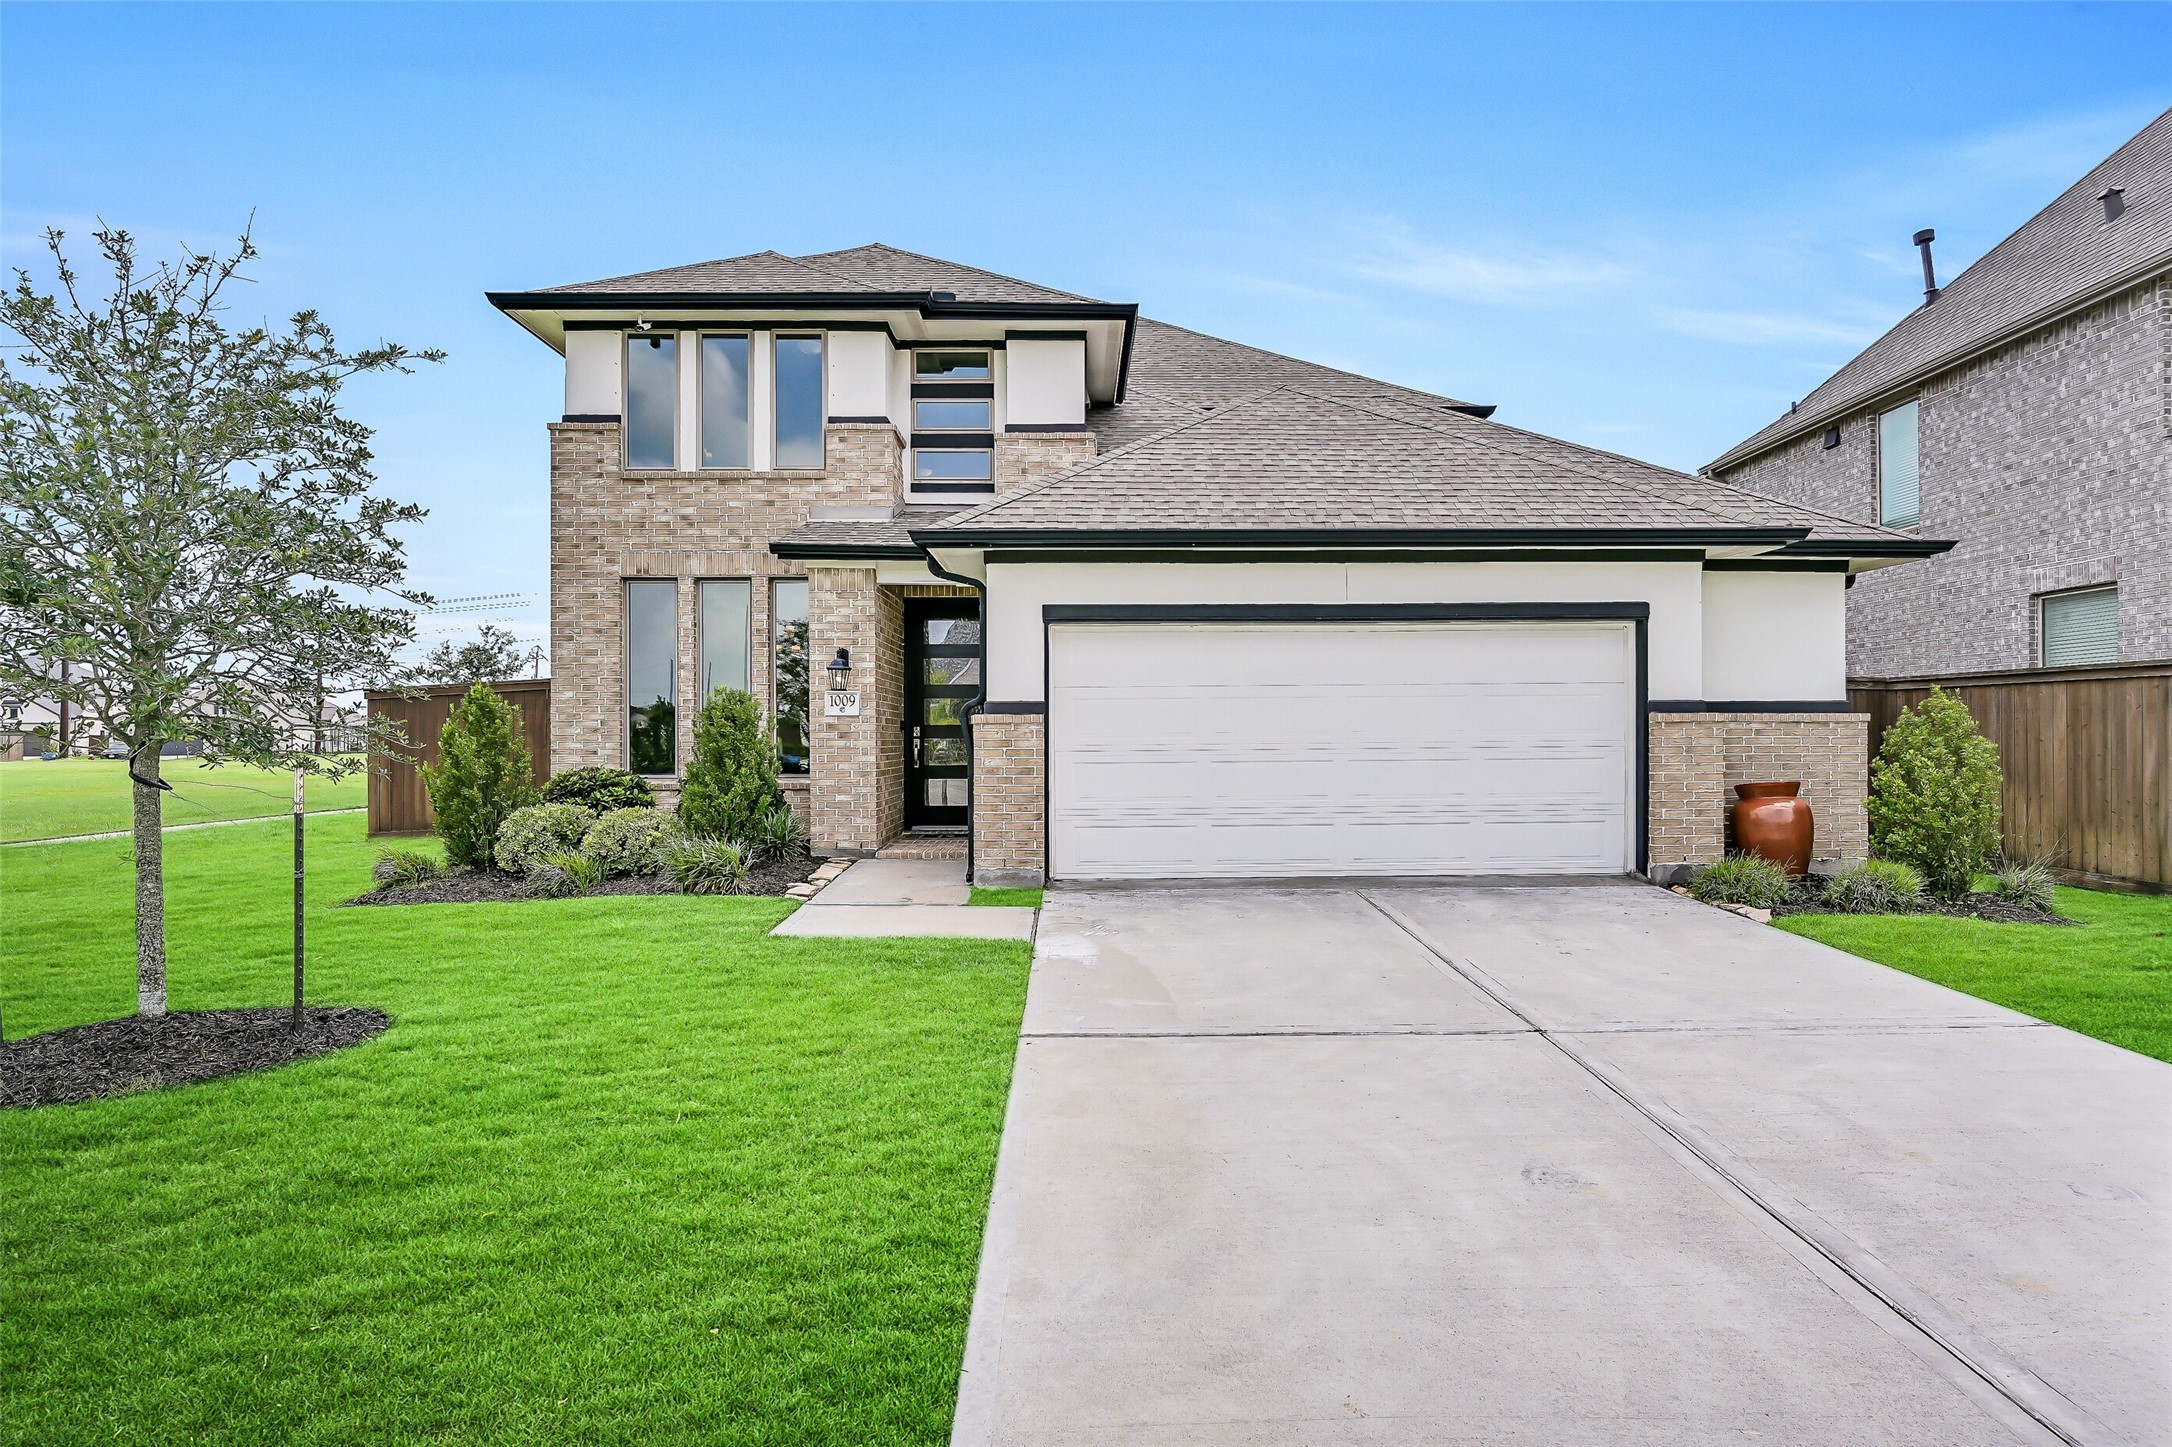
Contemporary Coventry Homes architecture, custom landscaping, and a striking 8-foot solid wood front door with rain glass inserts create a memorable first impression. This quiet cul-de-sac homesite also features French drains, a Rain Bird sprinkler system, and extensive security wiring already in place for a future exterior camera system.
Step inside to hand-scraped hardwood flooring, oversized 7-inch baseboards, and a bright, welcoming foyer. Natural light filters through the rain glass front door while wired entry-point security infrastructure and smart home upgrades add modern convenience behind the scenes.
Located just off the entry, the formal dining room showcases floor-to-ceiling windows with privacy film, allowing sunlight to stream in while maintaining privacy. Hardwood floors, contemporary lighting, and clean architectural lines create an elegant setting for gatherings.
Another view of the dining room highlights the generous proportions, designer chandelier, and abundance of natural light. The privacy-enhanced windows and rich hardwood flooring make this space feel both sophisticated and inviting.
Moving deeper into the home, the breakfast area enjoys a wall of windows, recessed lighting, and seamless access to both the kitchen and family room. The open-concept design makes entertaining effortless while maintaining clear views throughout the main living spaces.
The heart of the home features a massive island with seating for four, granite countertops, 42-inch shaker cabinetry, subway tile backsplash, and a deep stainless farmhouse sink. A large walk-in pantry and abundant storage make this kitchen as functional as it is beautiful.
Anchored by an oversized island, the kitchen offers extensive cabinetry, generous counter space, a farmhouse sink, subway tile backsplash, and a large walk-in pantry. The open layout allows conversations to flow easily between the kitchen, breakfast area, and family room while keeping the cook at the center of the action.
The cooking area features a gas cooktop, built-in convection oven, microwave, subway tile backsplash, and plentiful counter space. Adjustable shelving and thoughtful storage solutions help keep everything organized and within reach.
One of the home's best features is its open flow. From the kitchen, you'll enjoy uninterrupted sightlines through the breakfast area and into the family room, all anchored by hand-scraped hardwood floors and filled with natural light from the surrounding windows.
The spacious family room is filled with natural light from a wall of plantation-shuttered windows and anchored by rich hand-scraped hardwood flooring. The open layout offers plenty of room for gathering while maintaining views of the backyard and surrounding greenspace.
Soaring two-story ceilings and the open second-floor overlook create a dramatic sense of scale in the heart of the home. The wrought-iron staircase, oversized windows, and airy design make this a truly impressive living space.
A standout feature of the home is the custom 12-foot entertainment credenza, part of the seller's $18,000 cabinetry upgrade. Topped with elegant Italian marble and offering exceptional storage, it creates a stunning focal point while concealing TV wiring for a clean, streamlined look.
Tucked away on the first floor for added privacy, the spacious owner's retreat features rich hand-scraped hardwood flooring, plantation shutters, and a wall-mounted TV with concealed wiring for a clean, uncluttered look.
The generous primary suite offers ample space for large furnishings while maintaining a bright, relaxing atmosphere. Thoughtful upgrades, oversized baseboards, and abundant natural light continue the home's elevated design aesthetic.
The spa-inspired primary bath features dual vanities, upgraded Kohler ribbon-flow faucets, custom mirrors, and extensive storage. Neutral finishes and soaring ceilings create a light, airy retreat you'll enjoy every day.
Another view showcases the oversized dual-sink vanity with abundant counter space, contemporary fixtures & lighting, a beveled frame mirror, and a seamless flow between the bedroom, bath, and walk-in closet. Every detail was designed with comfort and functionality in mind.
Relax and unwind in the contemporary freestanding soaking tub or enjoy the oversized glass-enclosed shower featuring a luxury Kohler rain head, handheld wand, built-in niche, and quartz shelf. A large privacy-enhanced window fills the space with natural light while maintaining seclusion.
Just off the garage entry, the upgraded mud room offers a built-in bench, overhead storage cabinets, and convenient coat hooks to keep backpacks, shoes, and everyday essentials neatly organized. Part of an extensive custom cabinetry package that adds both style and functionality.
One of the home's most practical upgrades, the utility room features custom-built cabinetry from floor to ceiling, providing exceptional storage and organization. This premium cabinetry package was part of an approximately $18,000 builder upgrade investment rarely found in comparable homes.
Conveniently located for guests, the first-floor powder bath showcases a space saving pedstal sink accompanied by designer finishes, a circulara mirror, modern lighting, and upgraded fixtures while serving the main living areas with ease.
Upstairs, a spacious gameroom provides the perfect flex space for movie nights, a second living area, or home office. Open to the foyer below, this versatile retreat creates separation between the downstairs entertaining spaces & private bedroom suites.
A second view of the oversized gameroom highlights the generous footprint and natural light, offering plenty of room for multiple seating arrangements, workstations, or recreational activities.
This upstairs bedroom offers vaulted ceilings, plush carpeting, abundant natural light, and easy access to the nearby full bath, creating a comfortable retreat for family members or overnight guests.
The upstairs full bath features quartz countertops, shaker-style cabinetry, and a tub/shower combination, providing stylish and convenient accommodations for the adjacent bedroom and gameroom area.
Currently utilized as a home fitness studio, this versatile room can easily serve as a fourth bedroom, private office, hobby room, or dedicated workout space depending on your needs. A modern ighted ceiling fan adds a gentle breeze and beneath the removable flooring, you'll find plush carpeting.
A spacious upstairs bedroom features large windows with views of the surrounding community, plush carpeting, and plenty of room for full-sized furnishings, making it ideal for guests or multigenerational living.
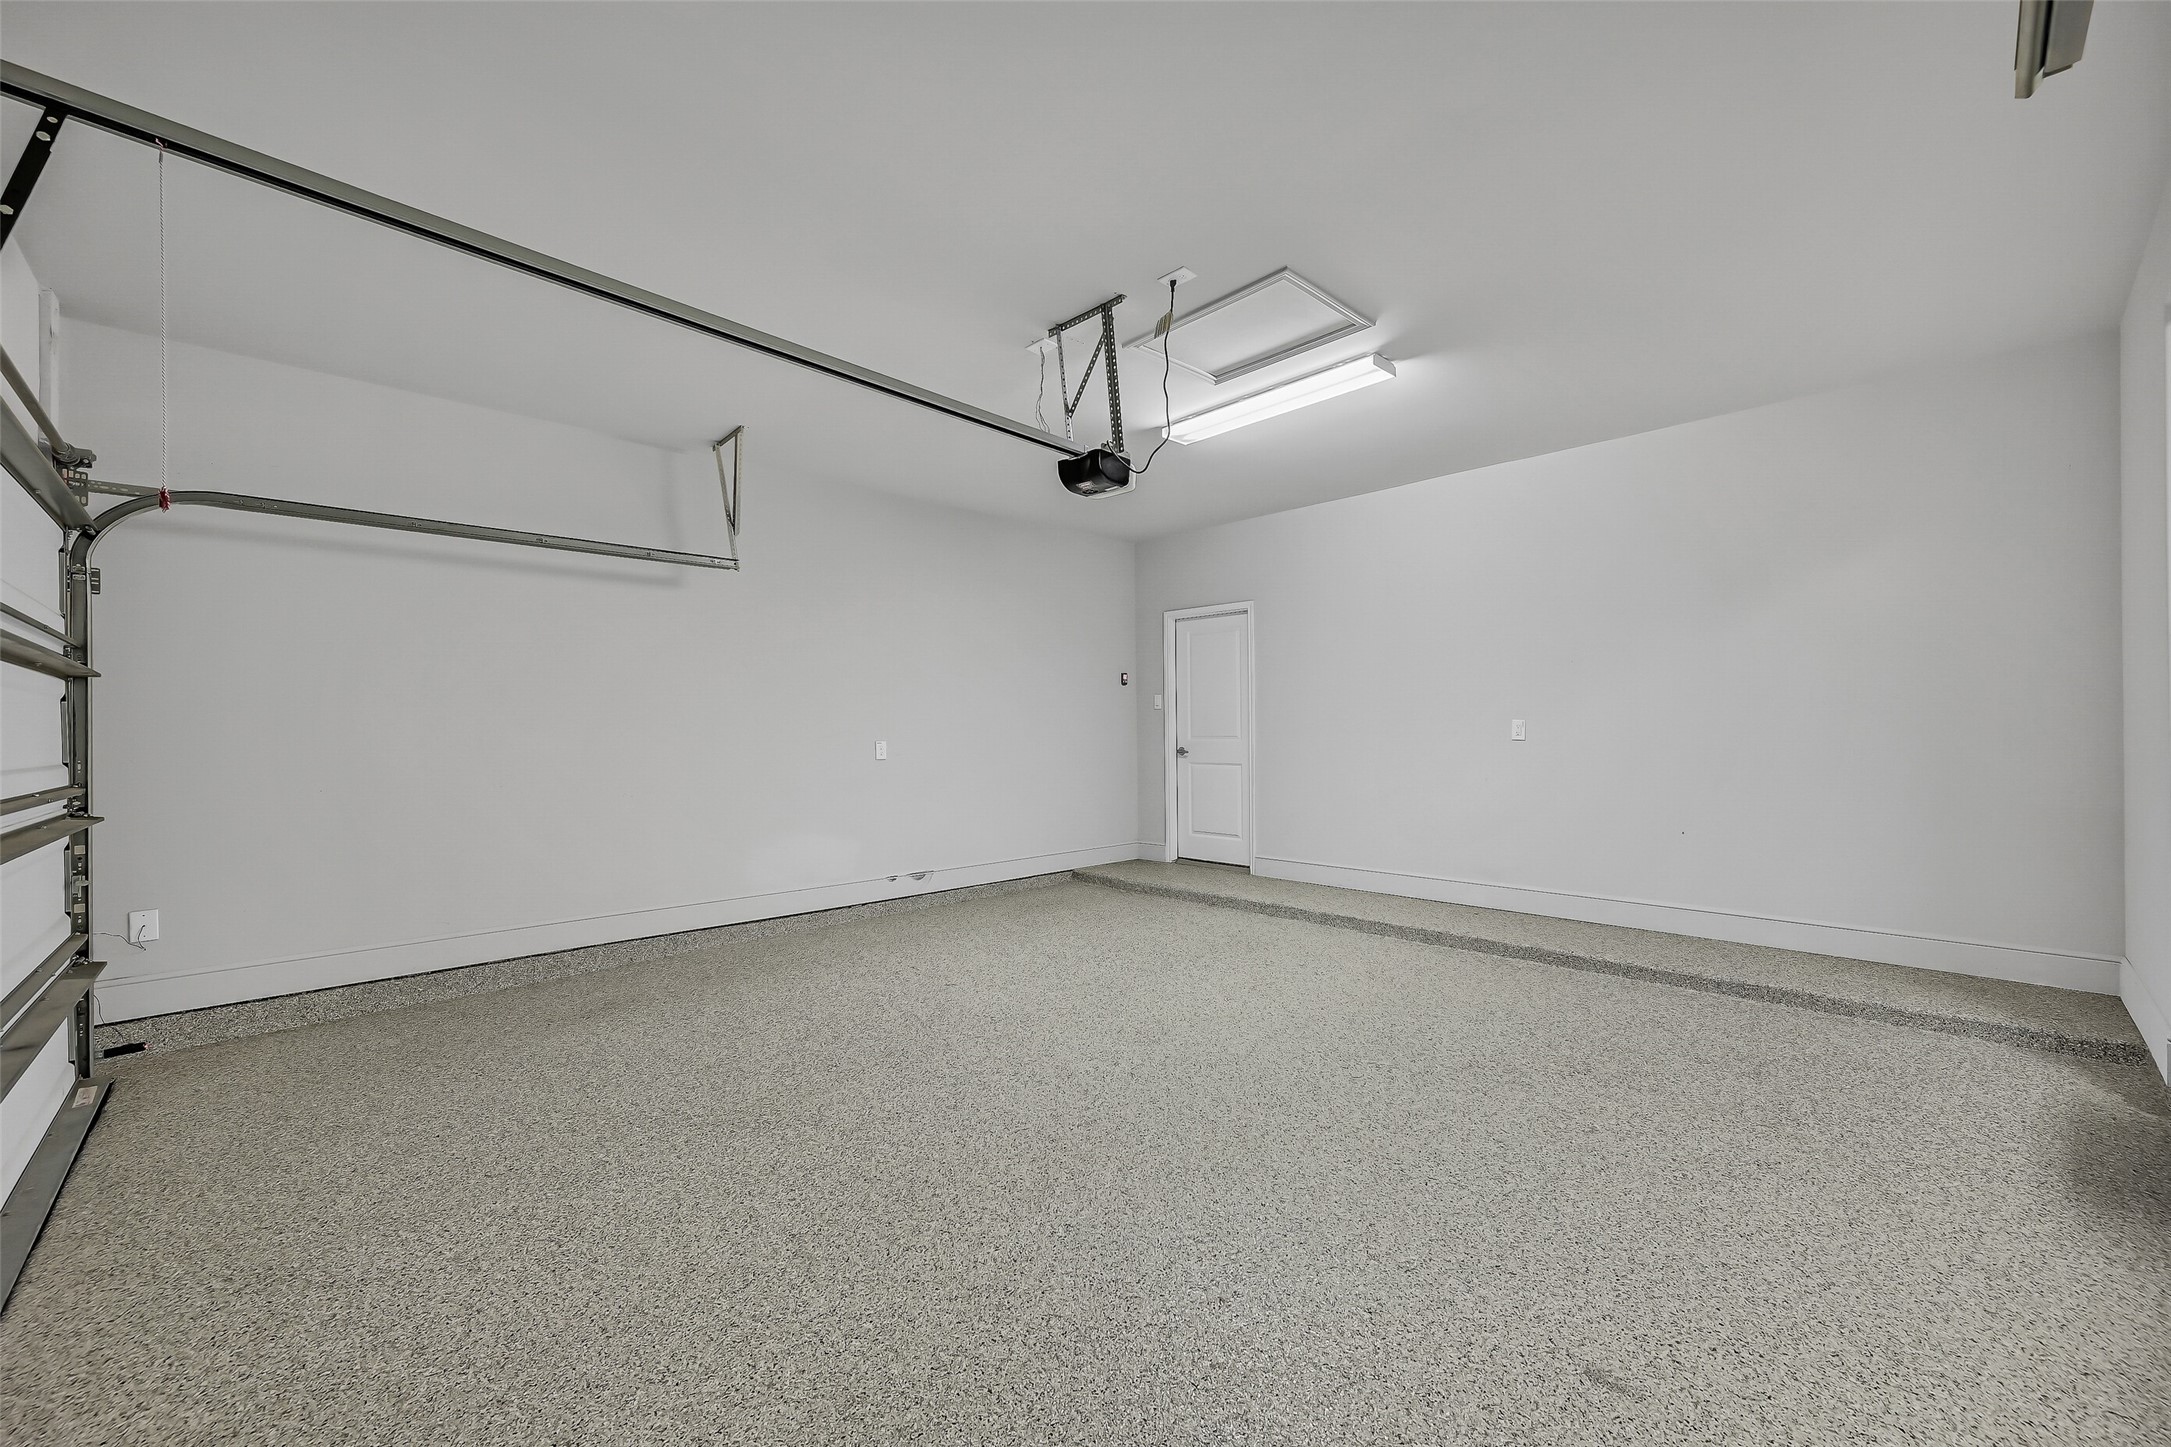
Even the garage received thoughtful upgrades, including professionally installed epoxy flooring with custom color flakes that coordinate with the home's exterior. A sought-after half-garage storage extension (not pictured) offers abundant room for storage, hobbies, or workshop space while maintaining a full two-car garage.
Step outside to a covered patio designed for year-round enjoyment, complete with a ceiling fan and plenty of room for outdoor dining or relaxing. The generous backyard offers ample space for a future pool, play area, or outdoor entertaining while maintaining room to spare.
One of the standout features of this property is the oversized backyard. With an expansive lawn, full fencing, and plenty of usable green space, this yard offers endless possibilities for a future pool, outdoor kitchen, garden, play area, or all of the above.
The rear elevation showcases the home's attractive brick exterior, covered patio, and abundance of windows that fill the interior with natural light. The large lot provides exceptional outdoor space rarely found in newer construction communities.
The true star of this property is the setting. Nestled beside protected greenspace with direct access to walking trails, this premium homesite offers beautiful nature views, frequent wildlife sightings, and one of the most private locations in Edgewater.
Surrounded by lakes, green space, and miles of walking trails, residents enjoy a lifestyle that blends natural beauty with everyday convenience. This vibrant community offers outstanding amenities while remaining close to major commuting routes, shopping, dining, and top-rated schools.
Edgewater residents enjoy miles of scenic walking trails winding through beautifully maintained green spaces and along peaceful lakes. Whether it's a morning walk, evening stroll, or simply enjoying the outdoors, the community was designed with an active lifestyle in mind.
The neighborhood playground provides a fun gathering place for residents of all ages, featuring modern play equipment, open green space, and plenty of room for outdoor recreation close to home.
Four-legged family members will appreciate the dedicated community dog park, offering a convenient place to exercise, socialize, and enjoy the outdoors just minutes from your front door.
Gather with neighbors, host a birthday party, or enjoy a shaded afternoon outdoors at the community pavilion. This thoughtfully designed amenity provides a welcoming space for events, picnics, and everyday enjoyment.
Natural beauty surrounds Edgewater, with lakes, greenbelts, and preserved open spaces creating a peaceful backdrop throughout the community. Residents enjoy a rare blend of nature, recreation, and modern convenience.








.jpg)

