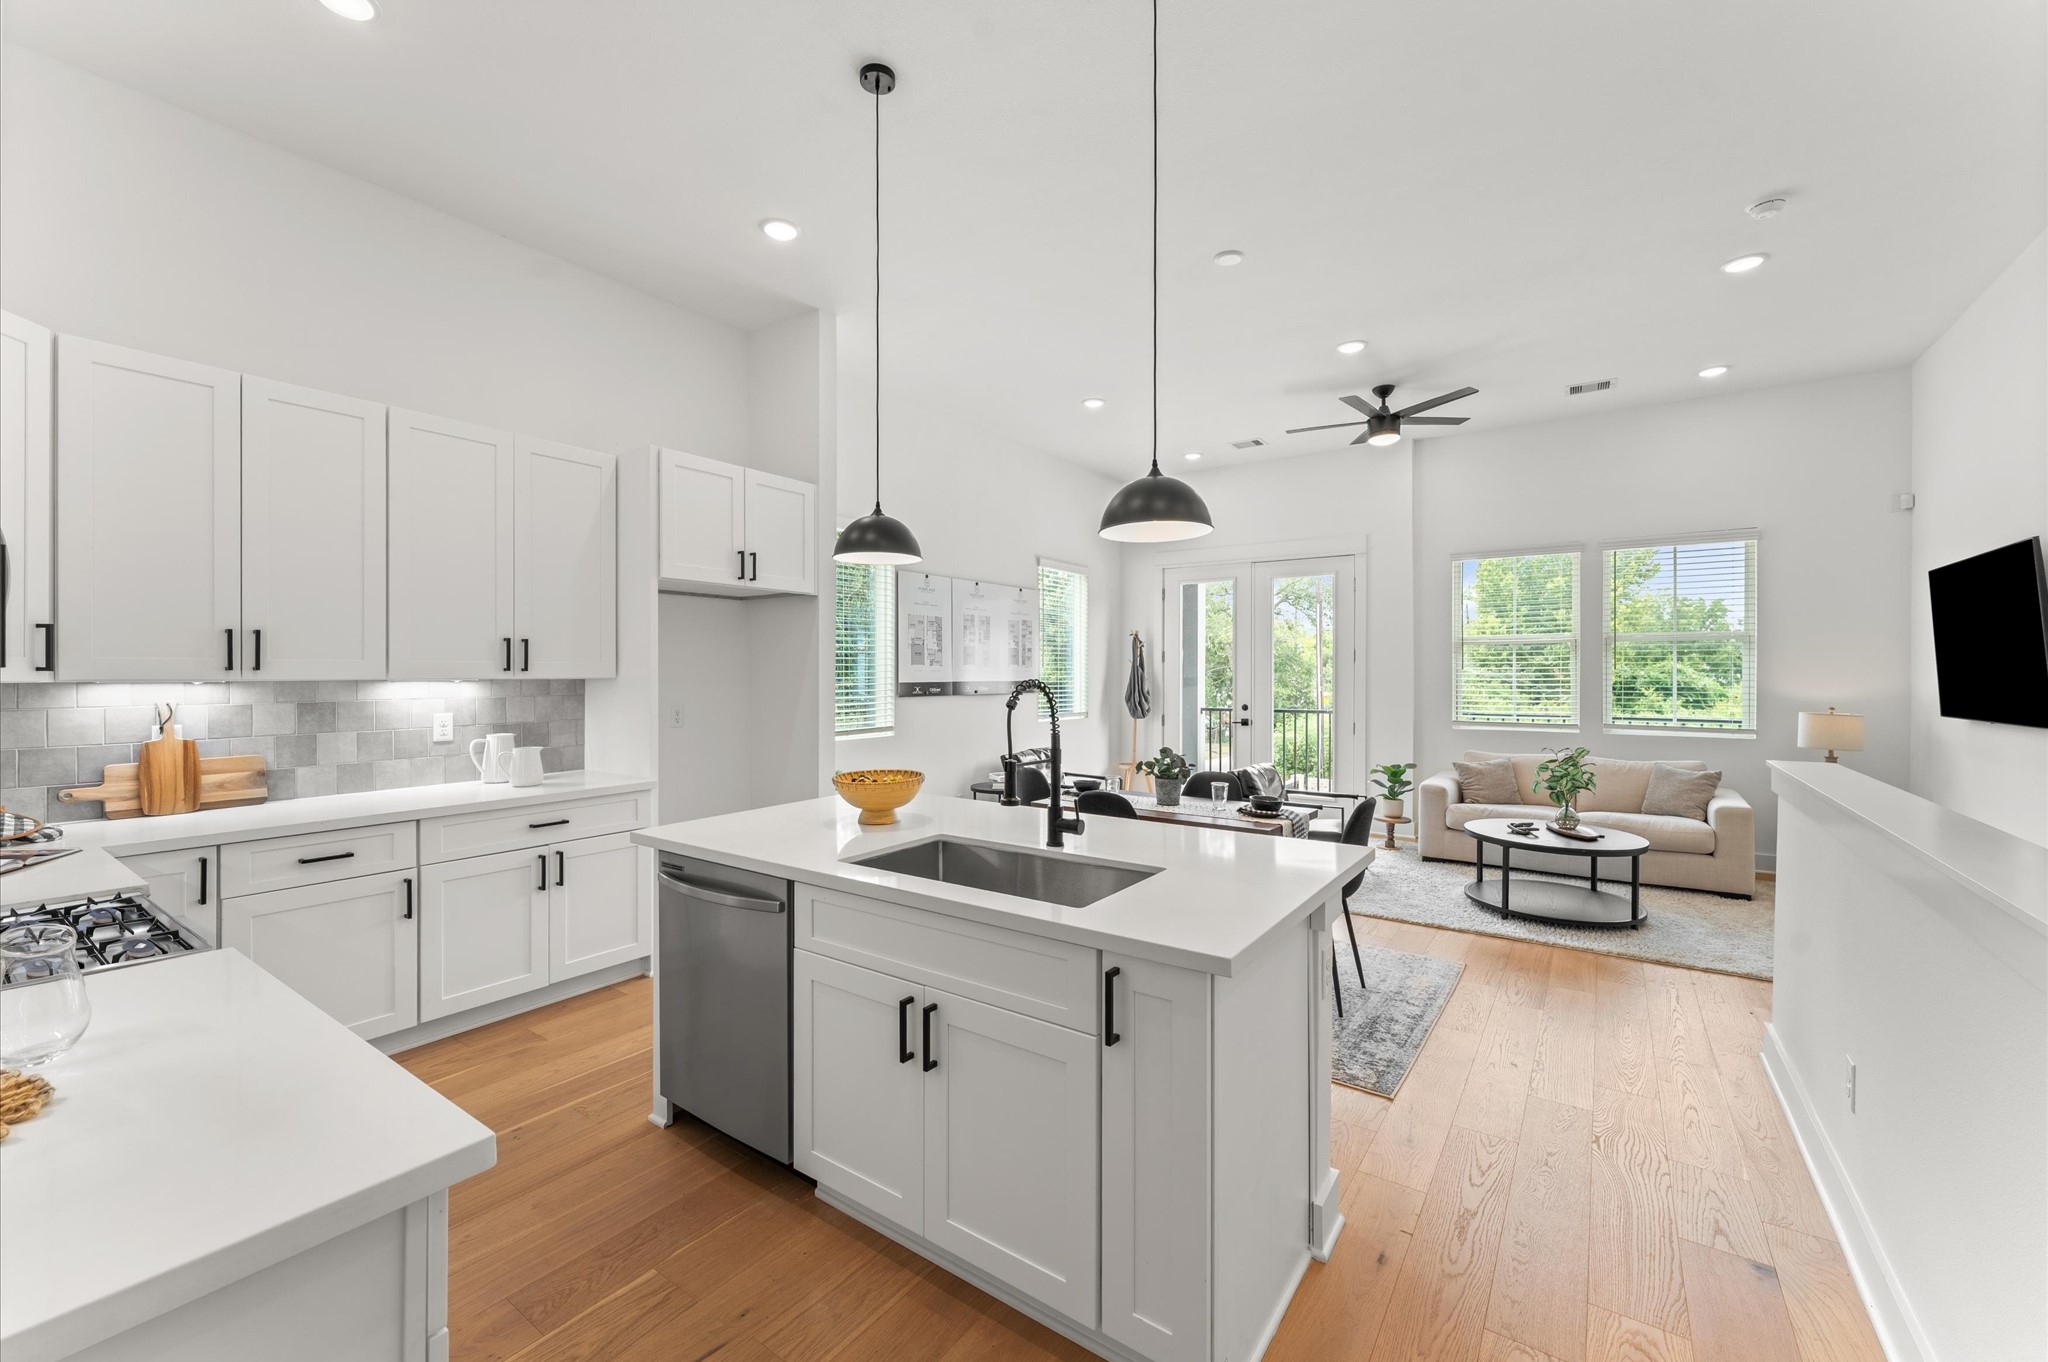
Airy and inviting open-concept living space located on the first floor, thoughtfully designed to enhance both comfort and flow. The area features high ceilings, expansive windows, and cohesive flooring that unify the living, dining, and kitchen zones.
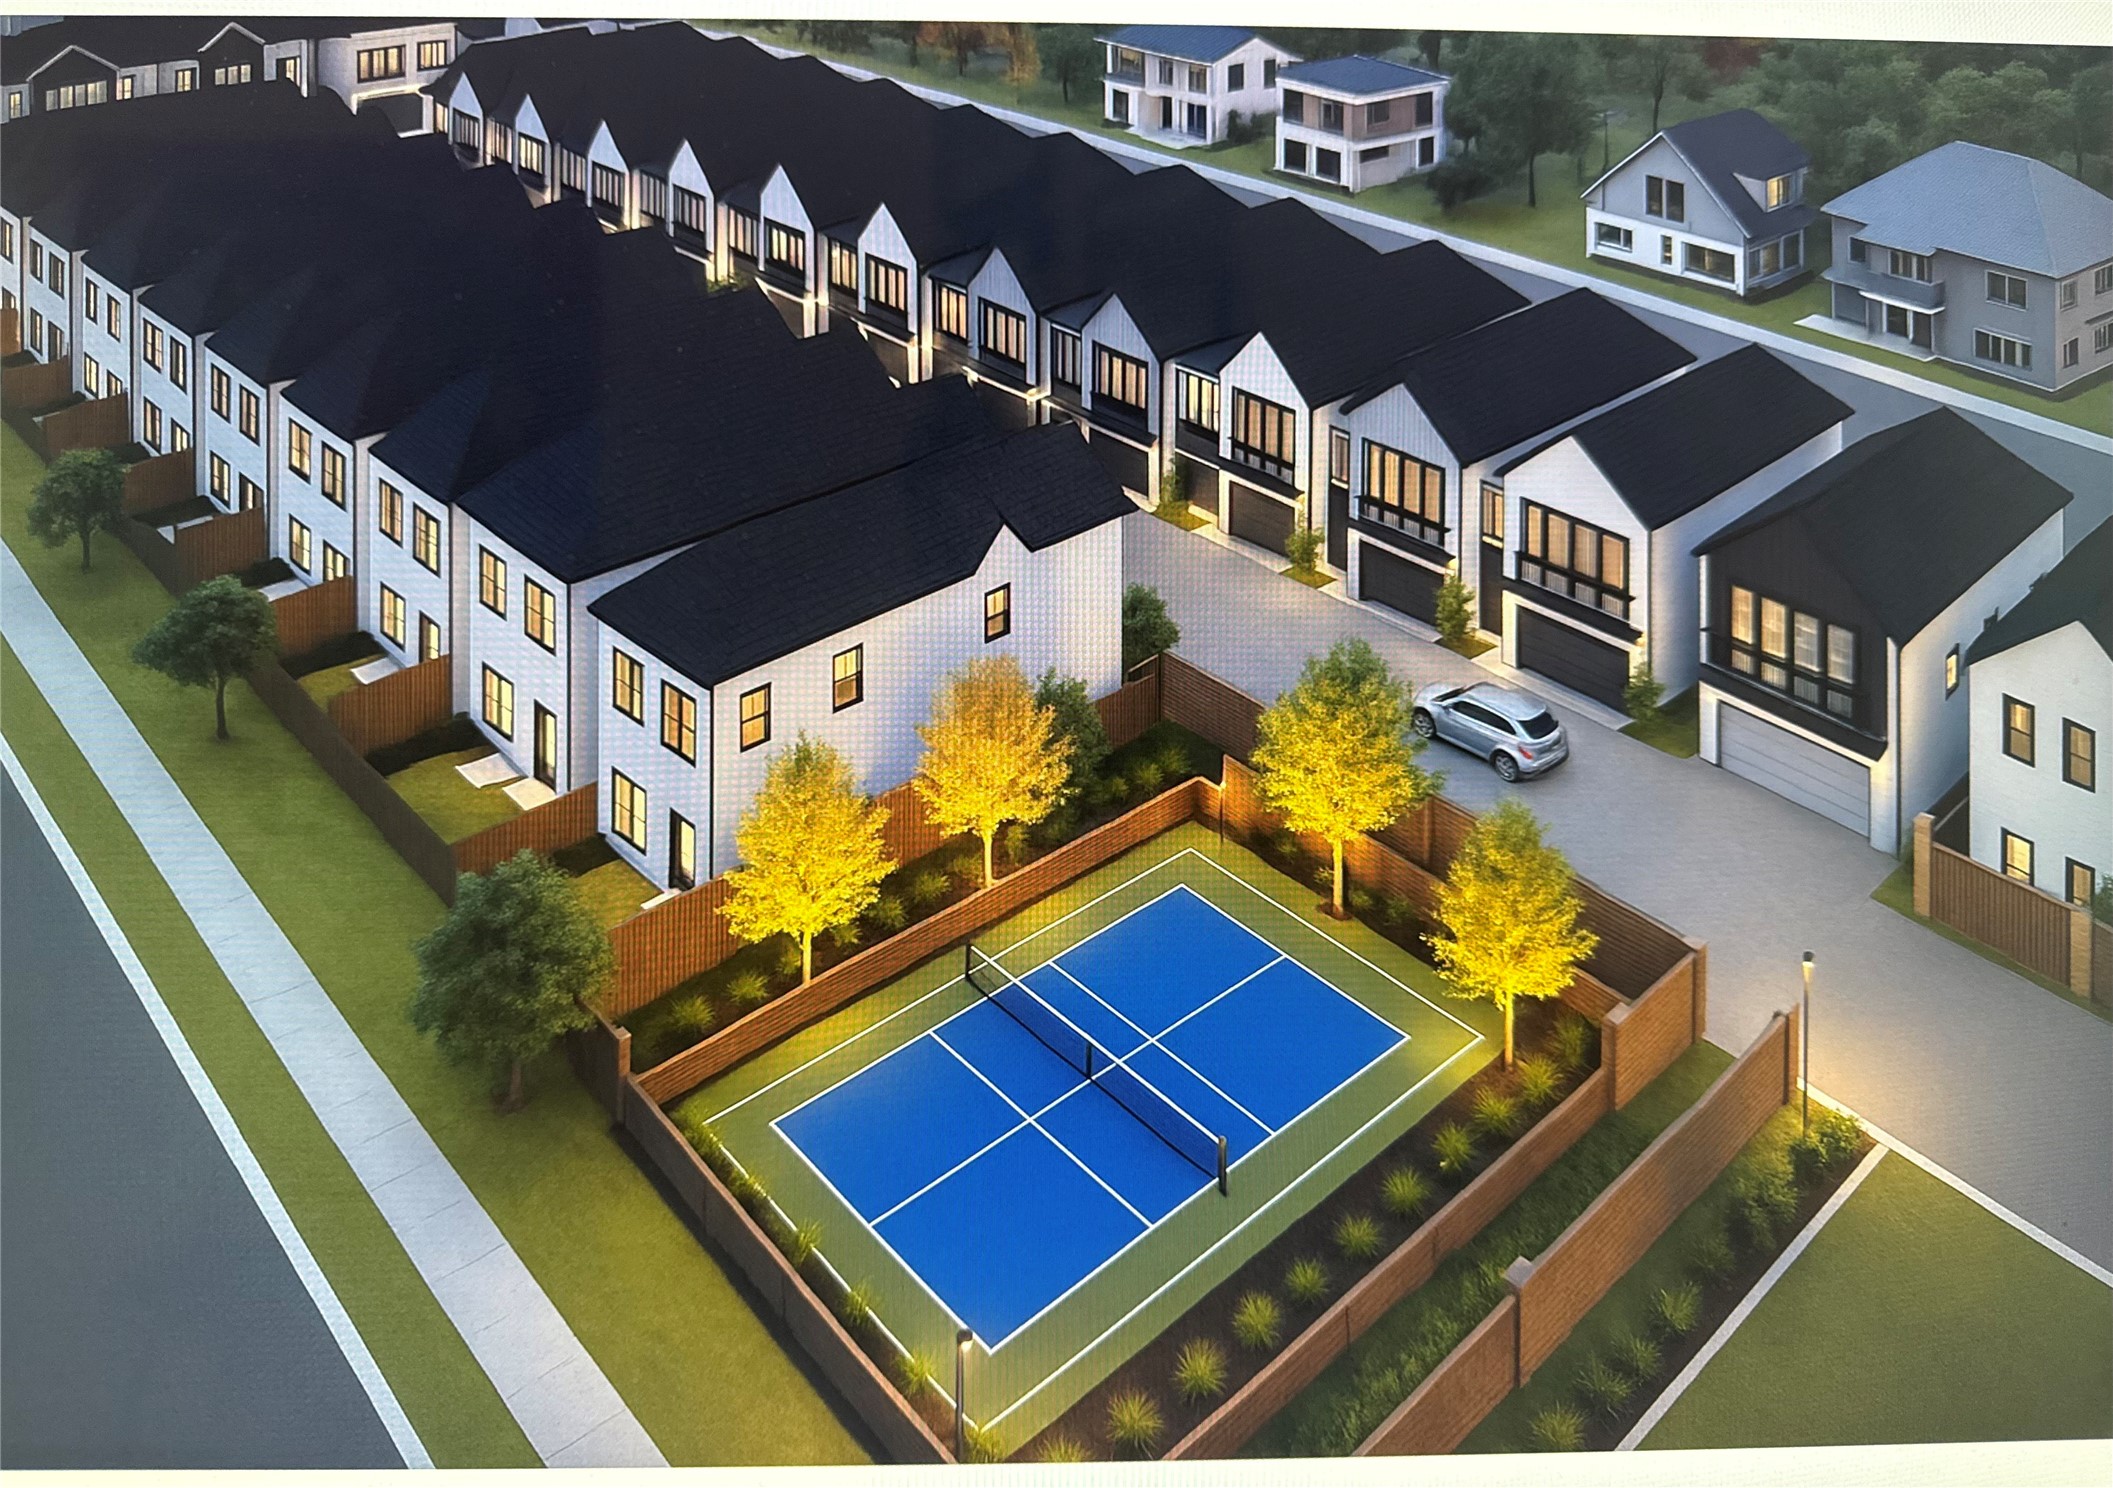
Welcome to an intimate gated community featuring 32 beautifully crafted homes, designed for comfort, connection, and peace of mind. The neighborhood offers residents an active lifestyle with a dedicated pickleball court—a vibrant hub where neighbors gather, play, and enjoy friendly competition.
Welcome to Higland Heights Green!
1004 Tuskegee Heights Ln. - Floor plan
Airy and inviting open-concept living space located on the first floor, thoughtfully designed to enhance both comfort and flow. The area features high ceilings, expansive windows, and cohesive flooring that unify the living, dining, and kitchen zones.
This stylish kitchen island anchors the heart of the home, offering clear sightlines to the adjacent living area. Positioned for both function and connection, the island features sleek countertops, bar seating, and pendant lighting that adds a touch of sophistication. Photos from the model home - layout and finishes will change!
Striking kitchen island serves as the centerpiece of this open-concept space, offering both style and functionality. Topped with sleek quartz, the island includes bar seating for casual dining, ample storage with built-in cabinetry, and a spacious prep surface ideal for entertaining or everyday cooking. Pendant lighting overhead adds a touch of elegance, while the island’s placement encourages seamless flow between the kitchen, dining, and living areas.
This beautifully designed kitchen showcases abundant cabinetry along the perimeter, offering generous storage for cookware, pantry items, and everyday essentials. The sleek kitchen island serves as both a functional prep space and a stylish centerpiece, featuring built-in cabinets and drawers that maximize organization.
Striking kitchen island serves as the centerpiece of this open-concept space, offering both style and functionality. Topped with sleek quartz, the island includes bar seating for casual dining, ample storage with built-in cabinetry, and a spacious prep surface ideal for entertaining or everyday cooking. Pendant lighting overhead adds a touch of elegance, while the island’s placement encourages seamless flow between the kitchen, dining, and living areas.
Adjacent dining area easily accommodates a full-size table, while the living space is inviting with cozy seating and access to a private balcony
Adjacent dining area easily accommodates a full-size table, while the living space is inviting with cozy seating and access to a private balcony
The powder room is conveniently located on the first floor. Model home photos and 3D tour - FINISHES & FLOOR PLANS WILL VARY!
Elegant staircase serves as a stylish transition from the first to the second floor, combining architectural charm with functional design.
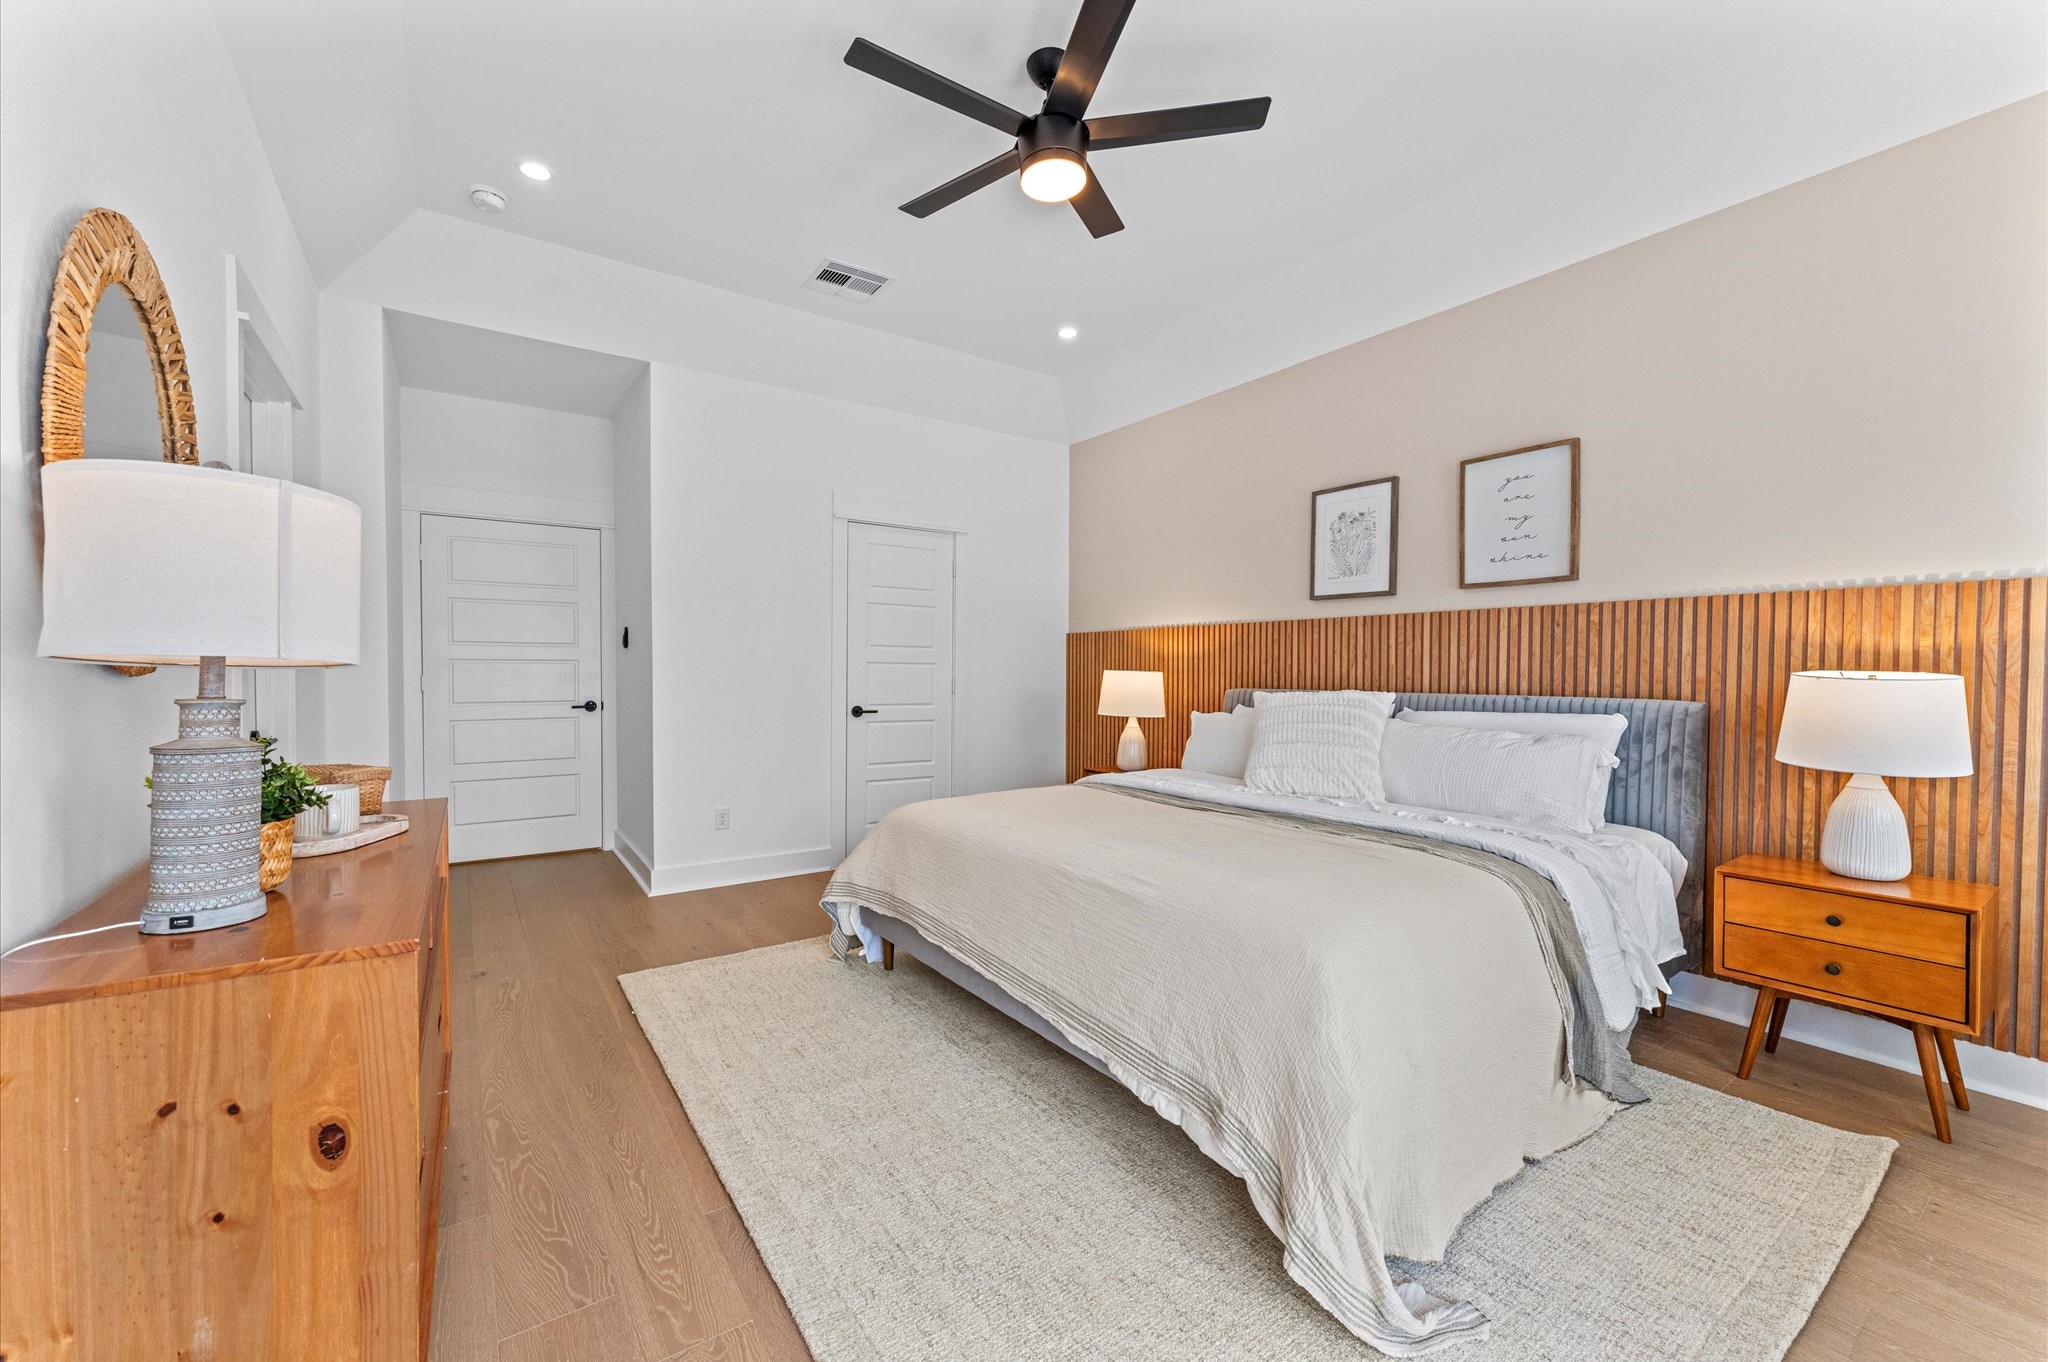
This luxurious second-floor primary bedroom offers a perfect blend of elegance and comfort. Soaring high ceilings create an airy, expansive feel, while engineered hardwood flooring adds warmth and sophistication. A set of French doors opens to a private balcony, inviting natural light and fresh air into the space—ideal for morning coffee or evening relaxation. The room includes a massive walk-in closet, thoughtfully designed with shelving and ample space for wardrobe organization.
This luxurious second-floor primary bedroom offers a perfect blend of elegance and comfort. Soaring high ceilings create an airy, expansive feel, while engineered hardwood flooring adds warmth and sophistication. A set of French doors opens to a private balcony, inviting natural light and fresh air into the space—ideal for morning coffee or evening relaxation. The room includes a massive walk-in closet, thoughtfully designed with shelving and ample space for wardrobe organization.
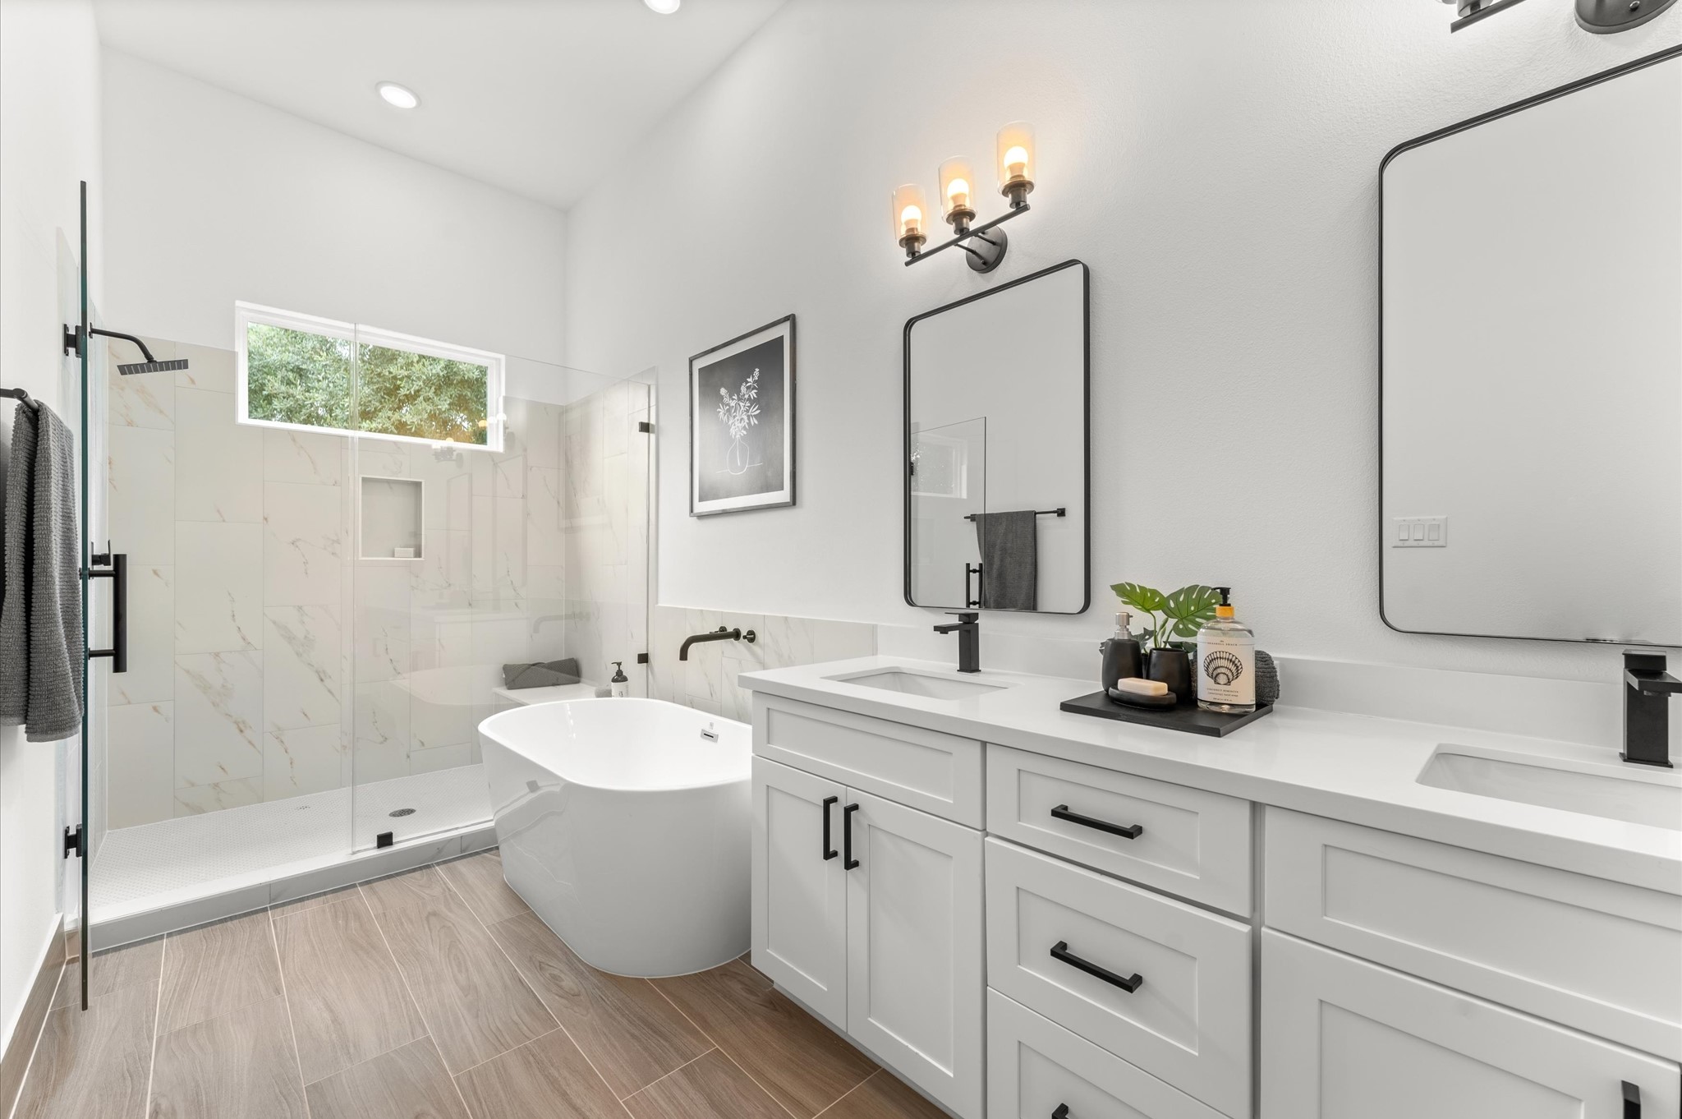
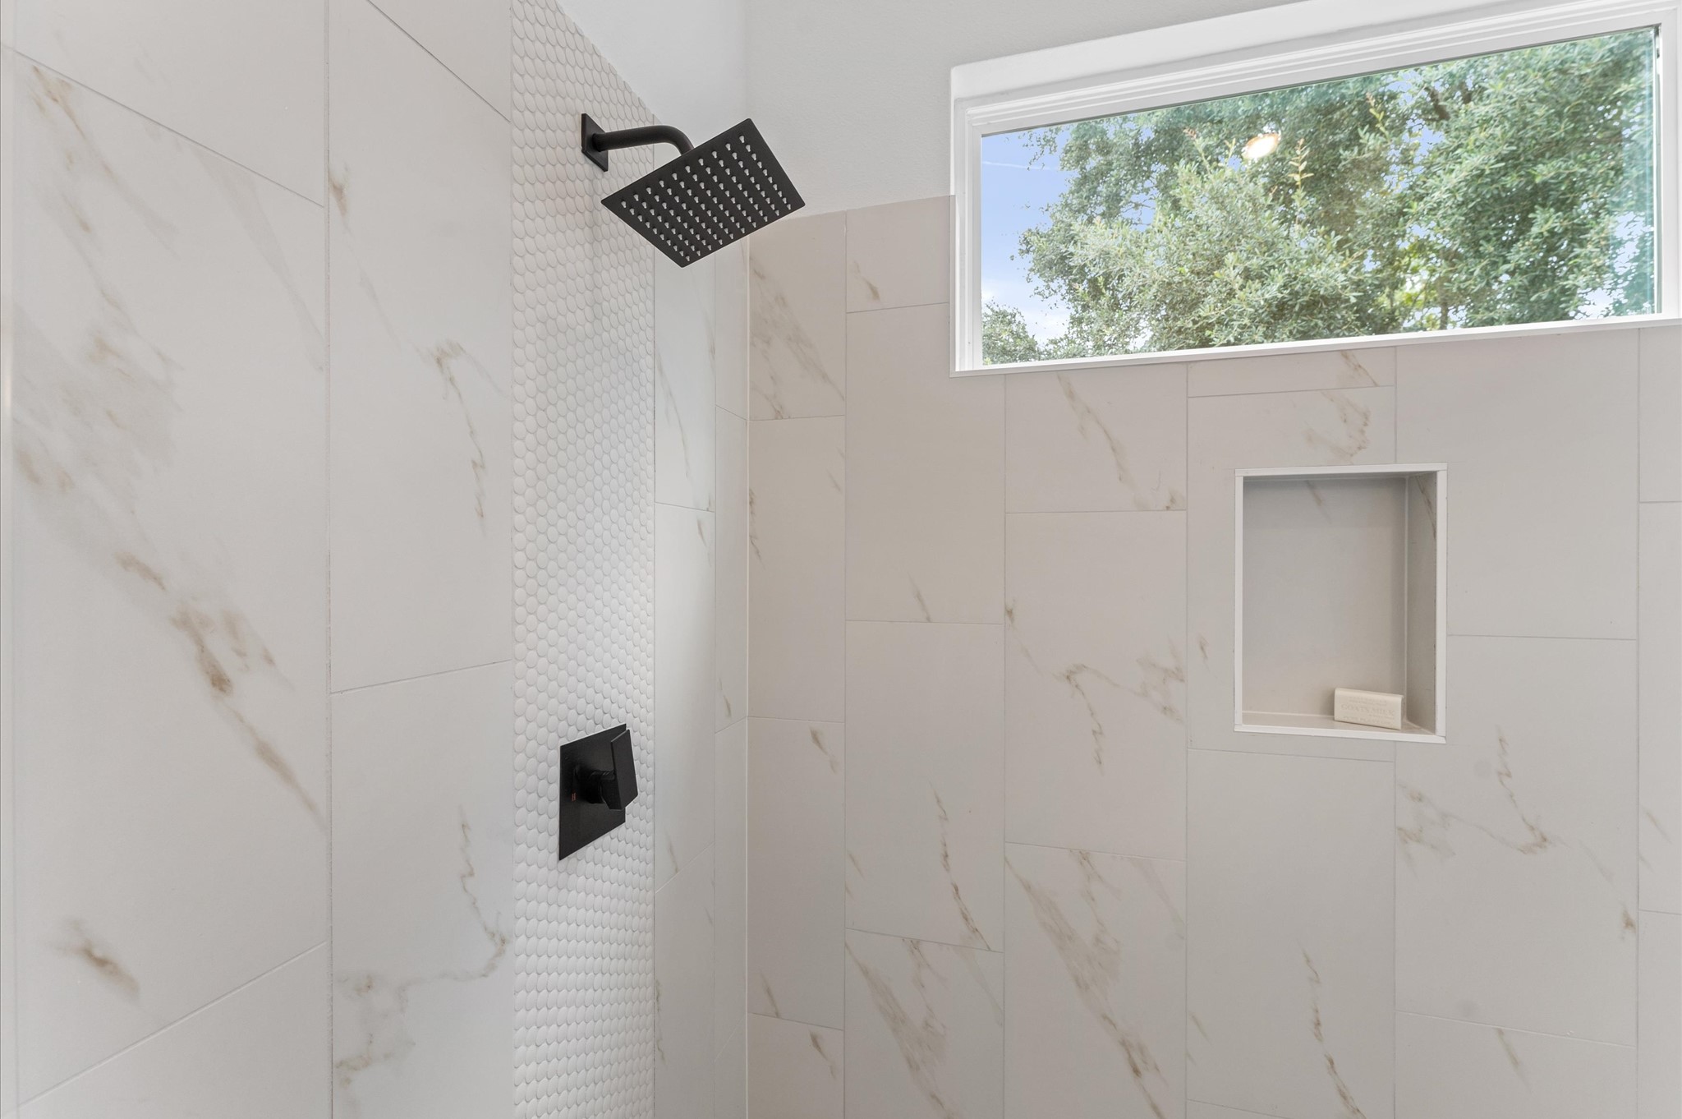
Elegant and serene primary bathroom designed to offer both style and functionality. The space features a luxurious soaking tub ideal for unwinding, a separate glass-enclosed shower for quick refreshes, and a sleek double vanity with ample countertop space and storage—perfect for busy mornings or relaxing evenings.
Elegant and serene primary bathroom designed to offer both style and functionality. The space features a luxurious soaking tub ideal for unwinding, a separate glass-enclosed shower for quick refreshes, and a sleek double vanity with ample countertop space and storage—perfect for busy mornings or relaxing evenings.
Elegant and serene primary bathroom designed to offer both style and functionality. The space features a luxurious soaking tub ideal for unwinding, a separate glass-enclosed shower for quick refreshes, and a sleek double vanity with ample countertop space and storage—perfect for busy mornings or relaxing evenings.
Elegant and serene primary bathroom designed to offer both style and functionality. The space features a luxurious soaking tub ideal for unwinding, a separate glass-enclosed shower for quick refreshes, and a sleek double vanity with ample countertop space and storage—perfect for busy mornings or relaxing evenings.
This expansive walk-in closet is a standout feature of the primary bedroom, offering generous space for wardrobe organization and personal storage. Thoughtfully designed shelving and hanging rods, the closet provides a boutique-like experience with room for everything from seasonal clothing to accessories.
This expansive walk-in closet is a standout feature of the primary bedroom, offering generous space for wardrobe organization and personal storage. Thoughtfully designed shelving and hanging rods, the closet provides a boutique-like experience with room for everything from seasonal clothing to accessories.
This charming secondary bedroom on the second floor offers comfort, privacy, and seamless access to a shared Jack & Jill bathroom that connects both secondary bedrooms.
Beautifully appointed Jack and Jill bathroom nestled between the two secondary bedrooms on the first floor, designed to balance style and functionality. Each bedroom enjoys private access to the shared space, which features a sleek tub-shower combo—perfect for both quick rinses and relaxing soaks.
This charming secondary bedroom on the second floor offers comfort, privacy, and seamless access to a shared Jack & Jill bathroom that connects both secondary bedrooms.
This adaptable second-floor flex room offers endless possibilities to suit your lifestyle—whether you're working remotely, staying fit, or relaxing with your favorite shows. The space features a spacious layout that easily accommodates a desk setup, workout equipment, or cozy media seating.
The laundry room is conveniently located on the second floor.
Backyard sizes vary from unit to unit.
Backyard sizes vary from unit to unit.
Highland Heights Green is a gated community featuring 32 beautifully crafted homes, designed for comfort, connection, and peace of mind. The neighborhood offers residents an active lifestyle with a dedicated pickleball court—a vibrant hub where neighbors gather, play, and enjoy friendly competition.
Close to University of Houston
Located at close proximity to Downtown!















.jpg)

