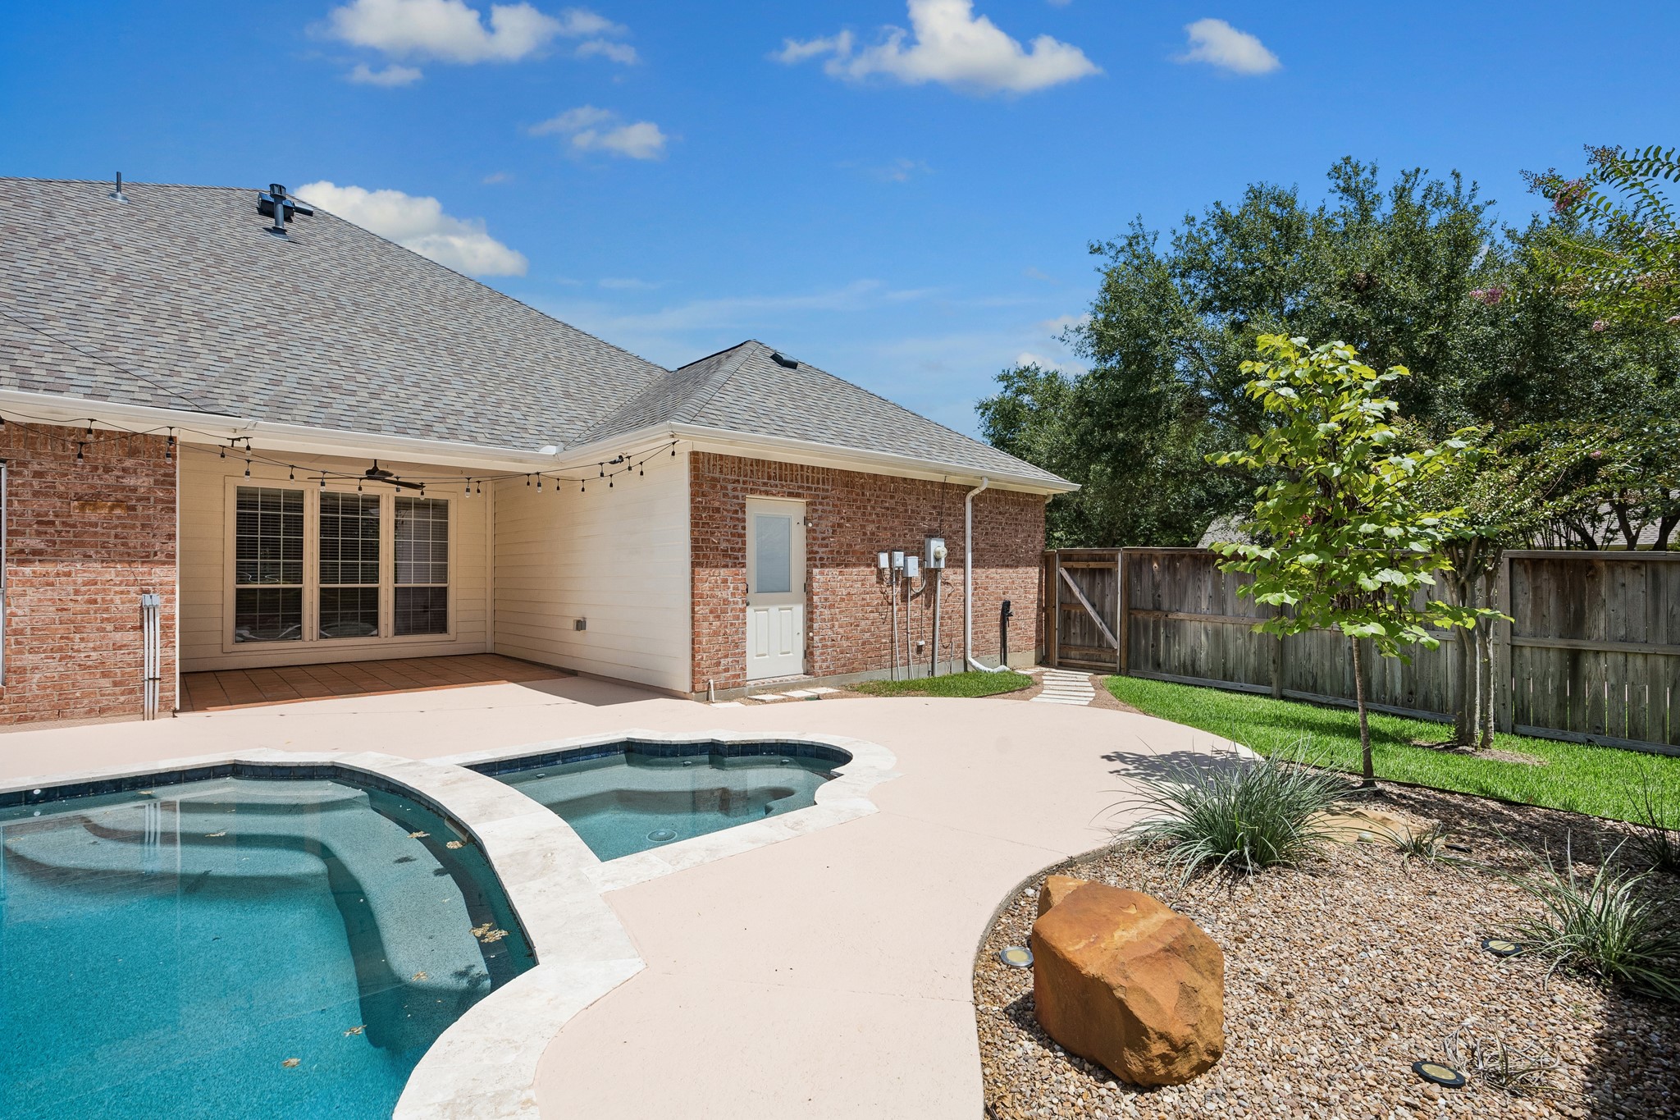
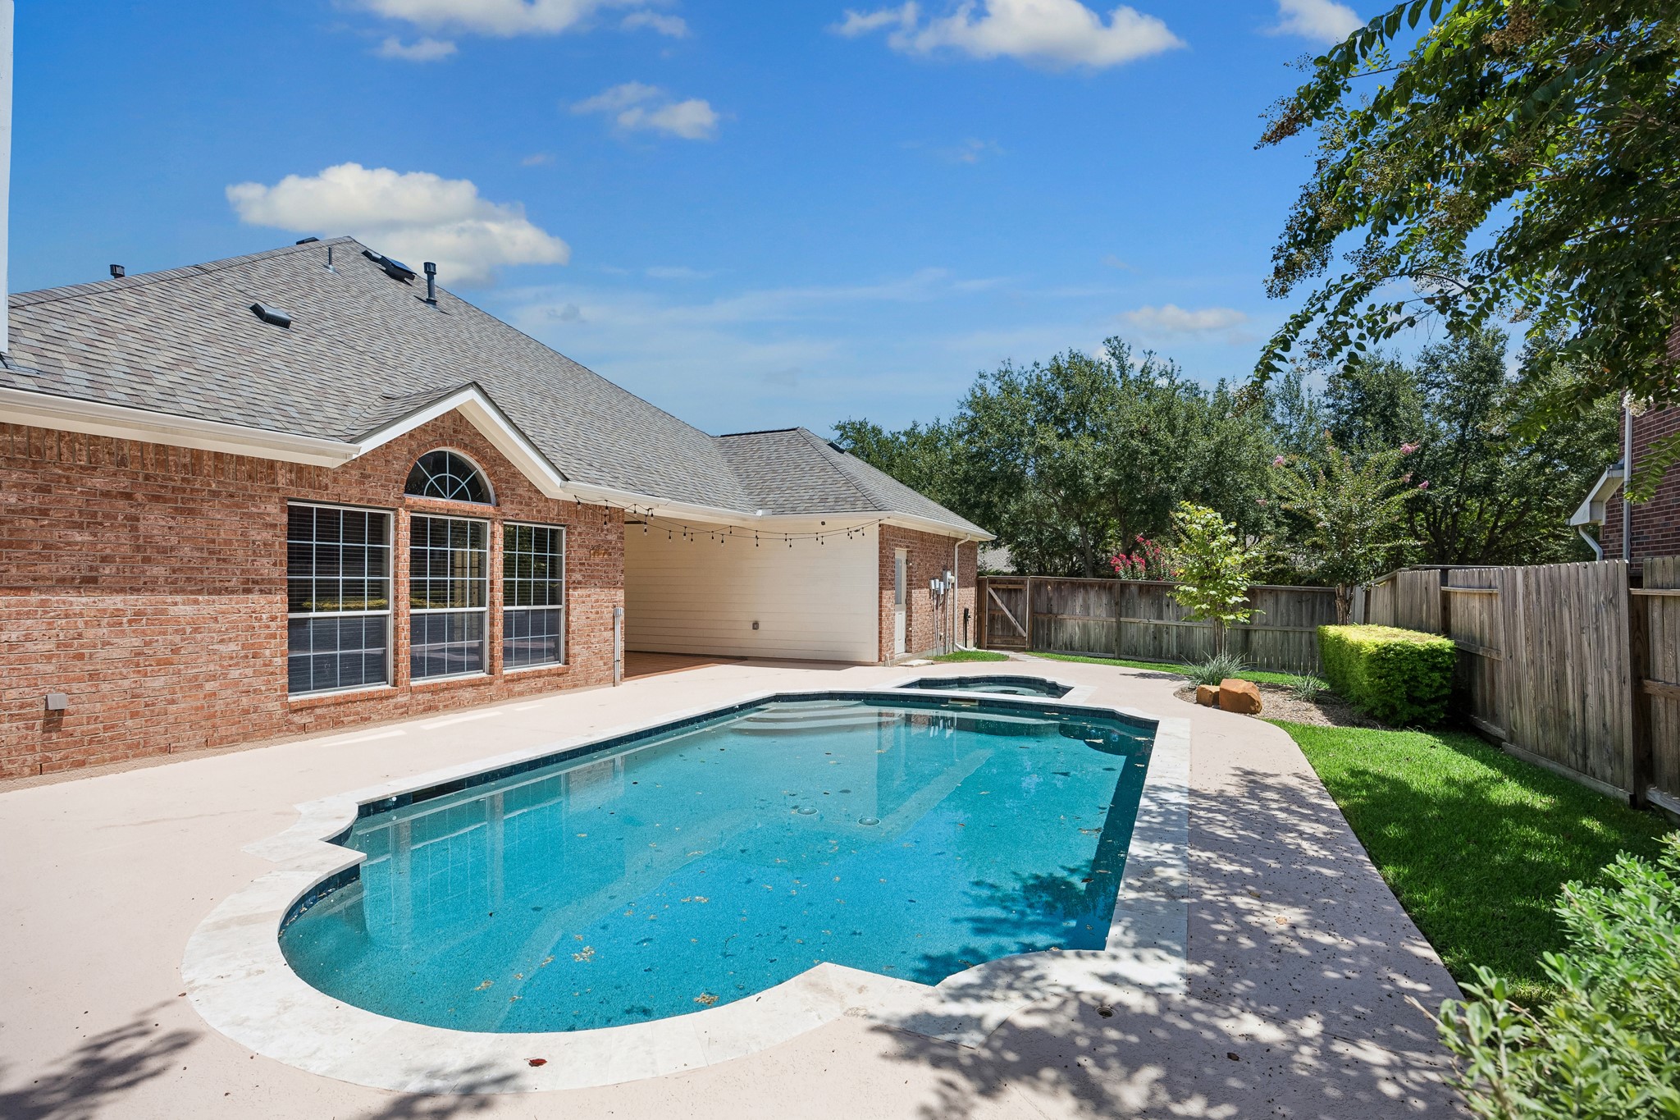
Your own private backyard retreat! Enjoy the beautifully updated pool featuring PebbleTec, new coping, travertine border, and heat-resistant paint, surrounded by mature landscaping with plenty of space to relax, entertain, and enjoy Texas summers.
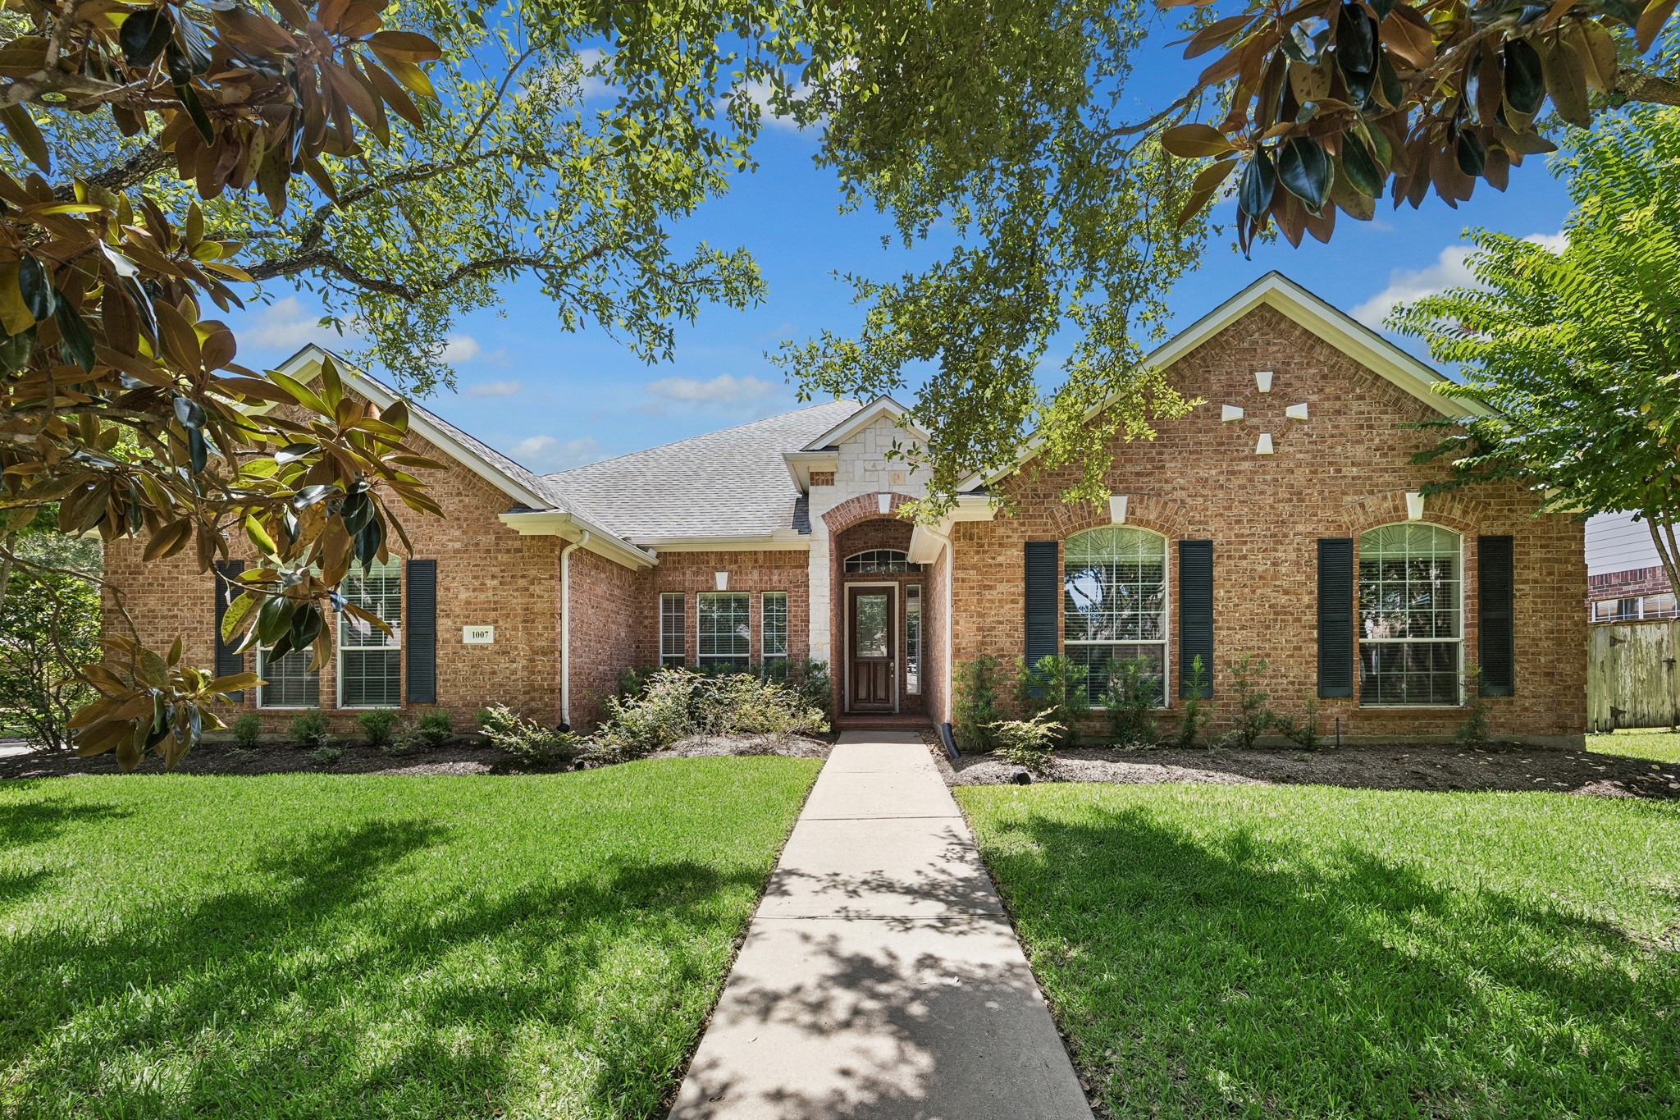
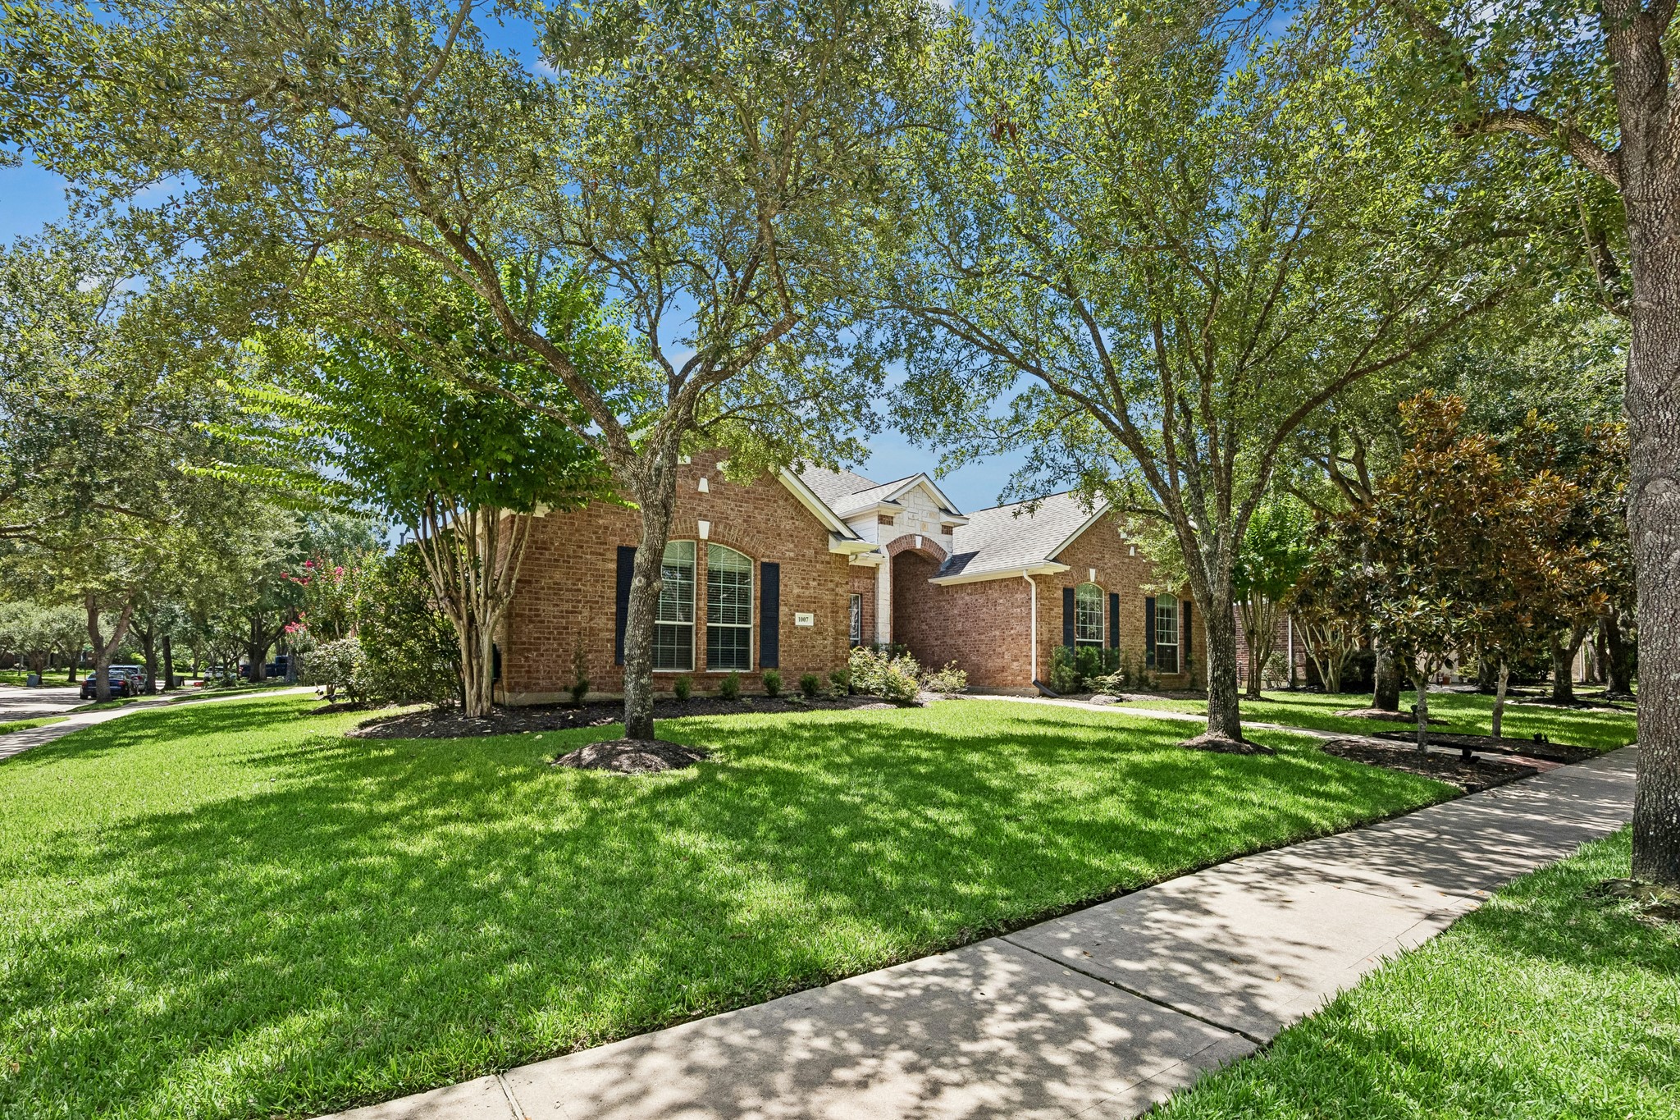
Beautiful curb appeal welcomes you home with mature shade trees, lush landscaping, and an inviting walkway leading to the charming one-story brick exterior, all situated on an oversized 10,322 sq ft lot in a desirable Katy location.
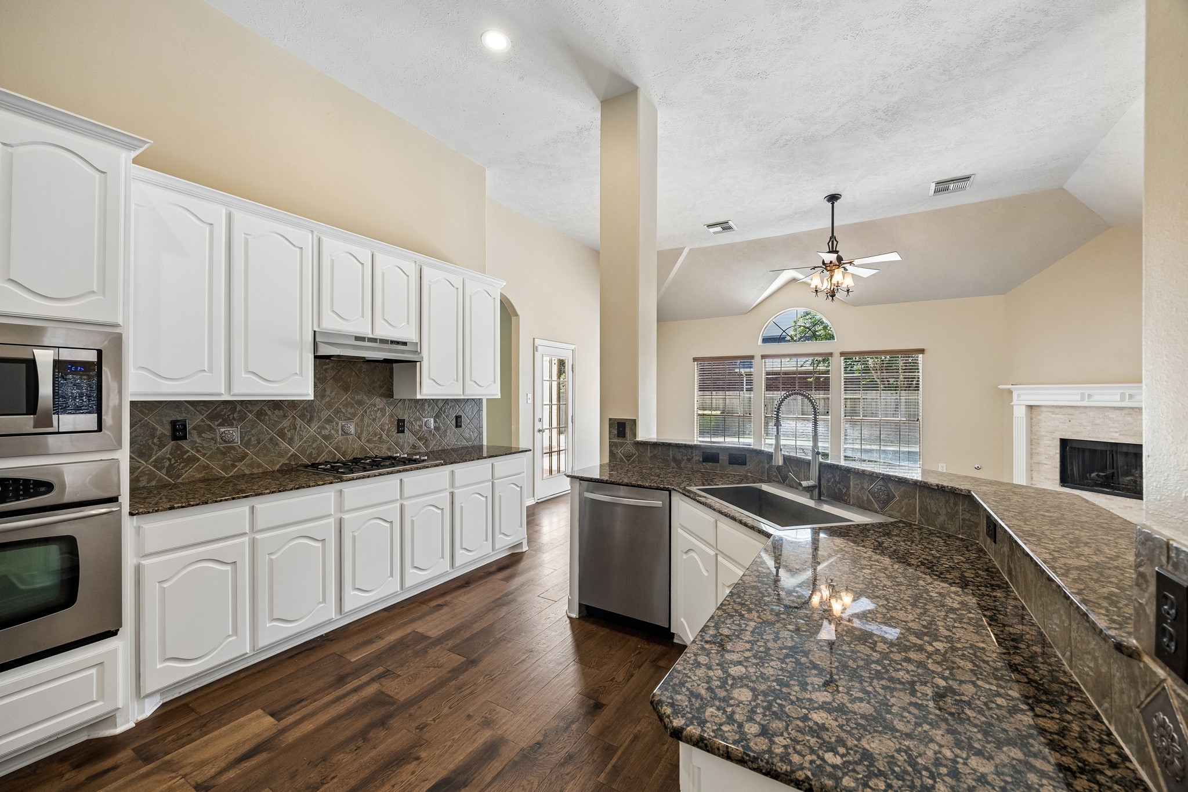
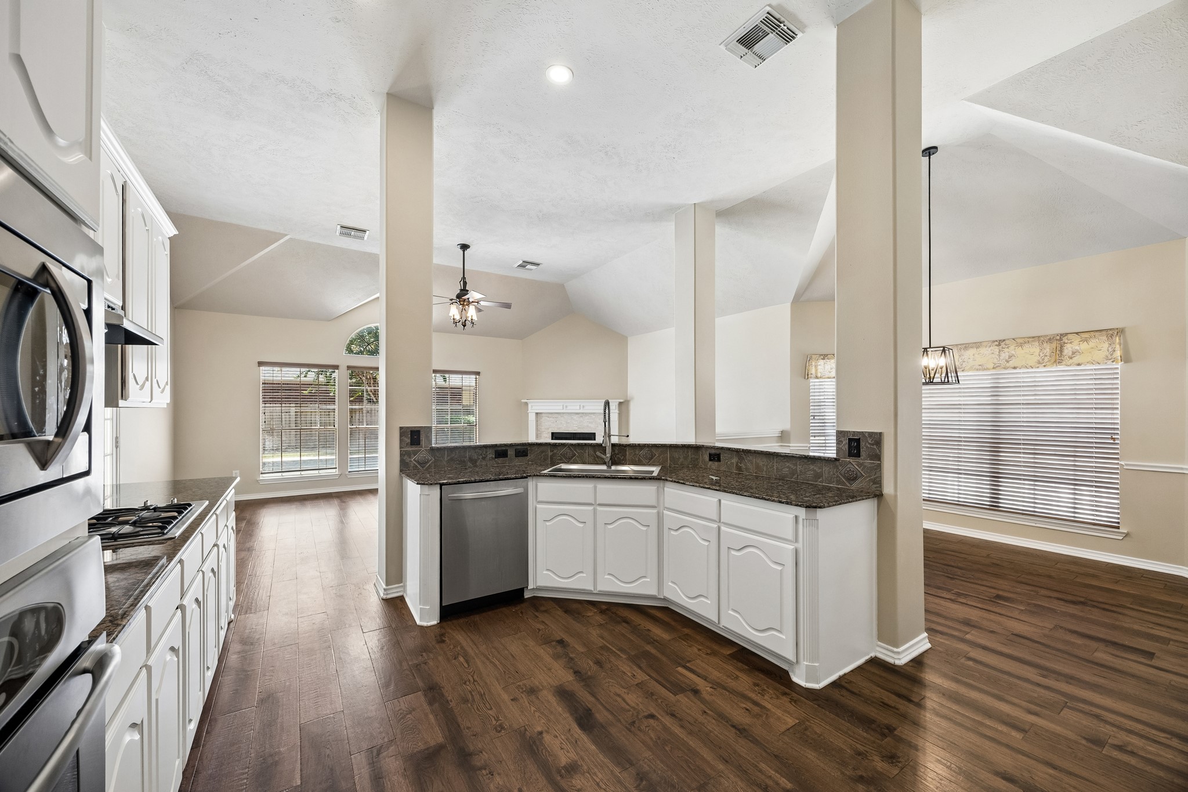
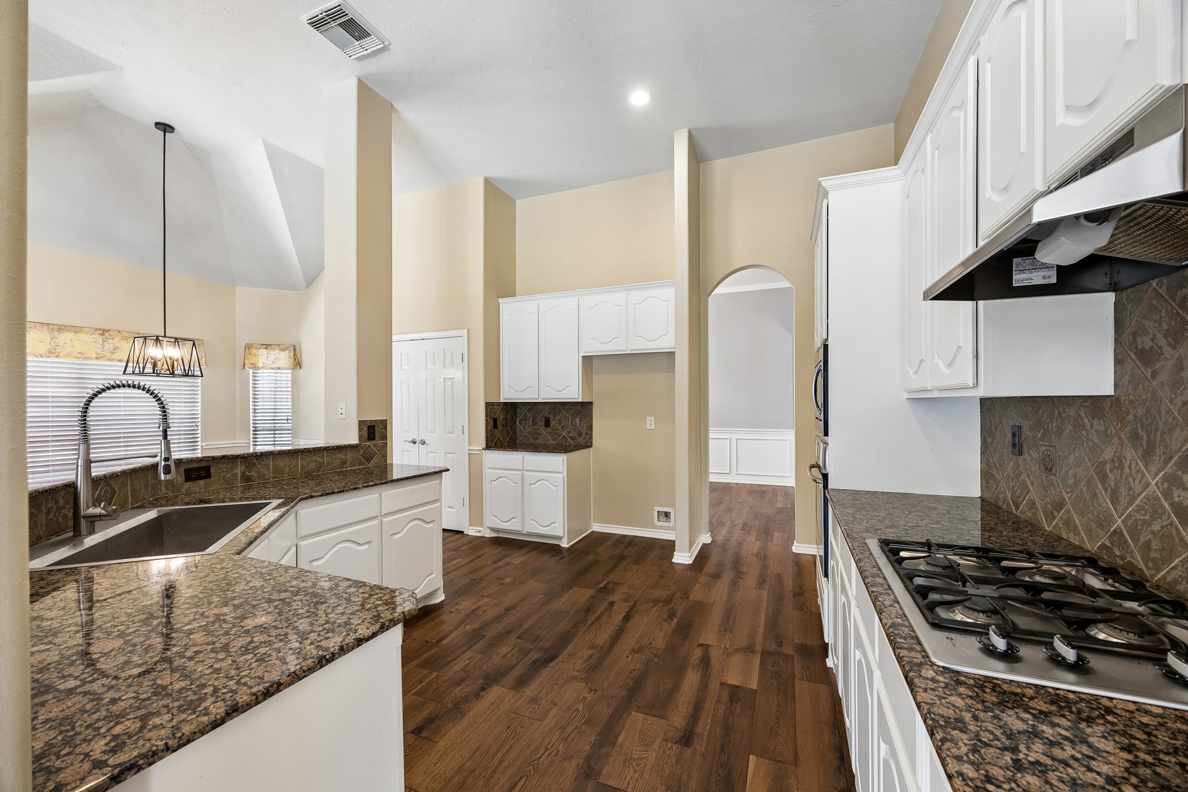
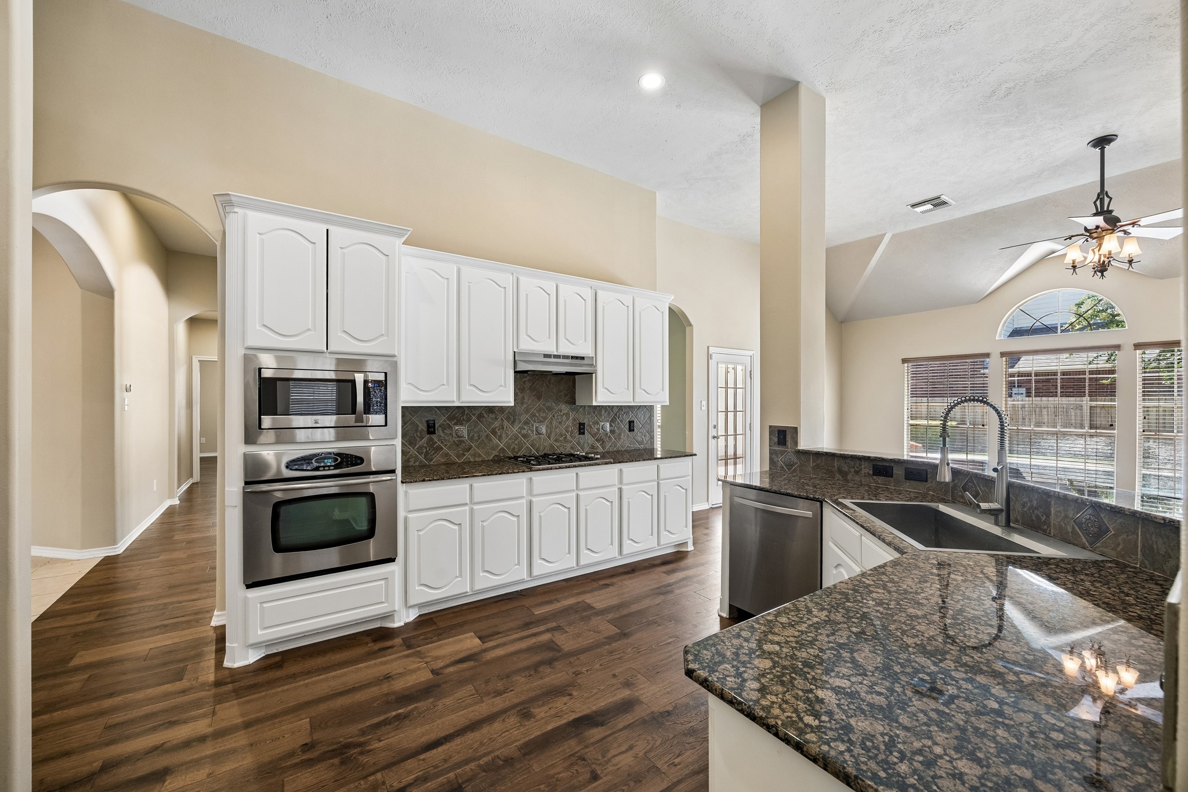
Designed with both function and style in mind, the kitchen offers expansive granite countertops, abundant cabinetry, stainless steel appliances, and a spacious breakfast bar perfect for casual dining, meal prep, or entertaining.
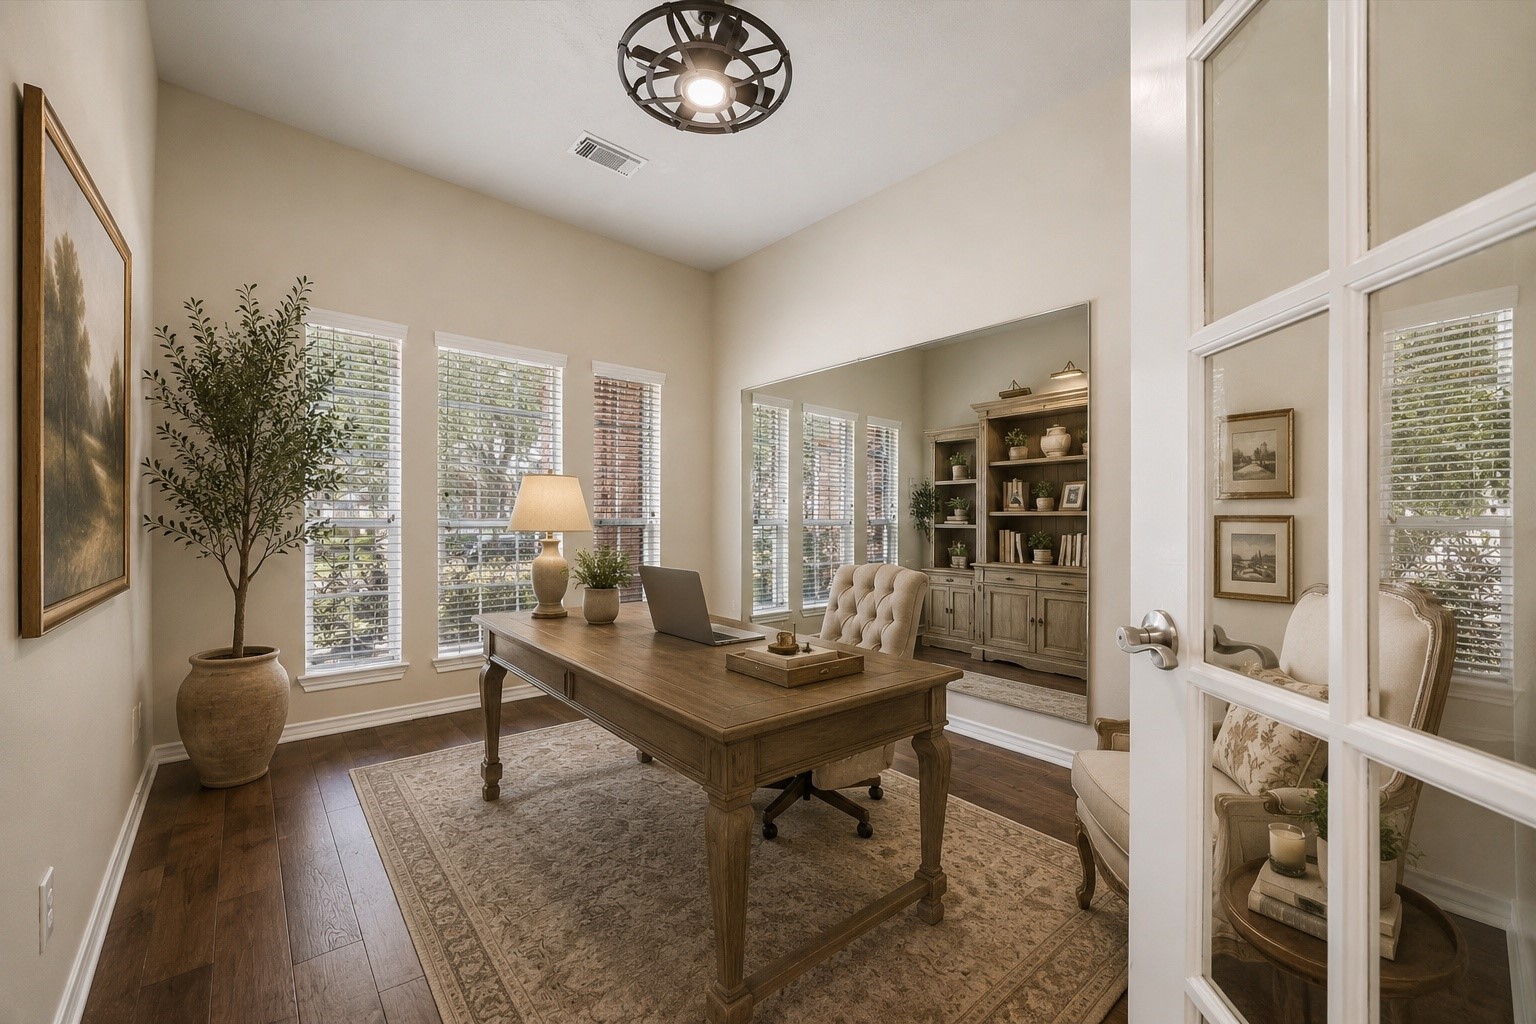
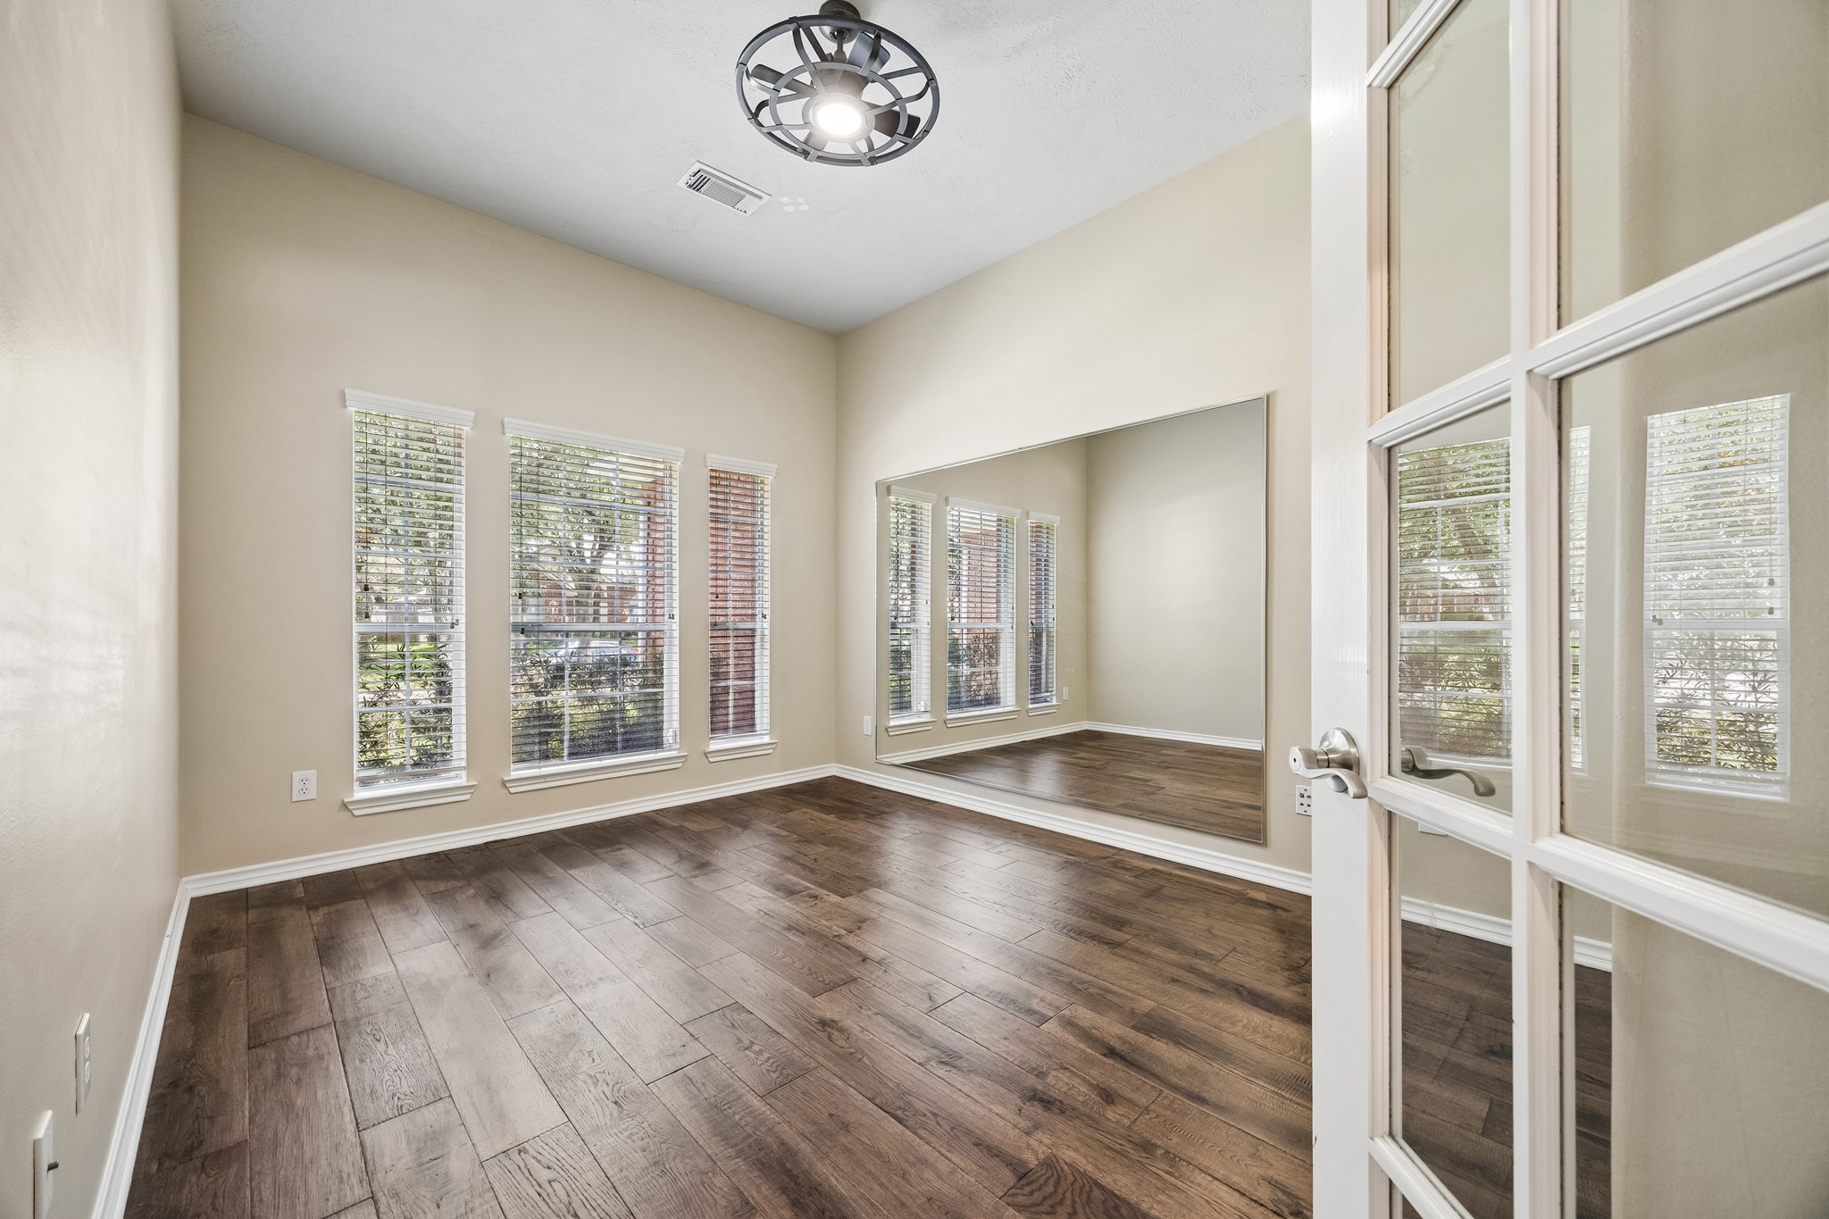
Virtually staged to showcase the possibilities, this inviting private study features beautiful engineered hardwood flooring, abundant natural light, French doors, and built-in shelving, creating an ideal space for a home office or quiet retreat.
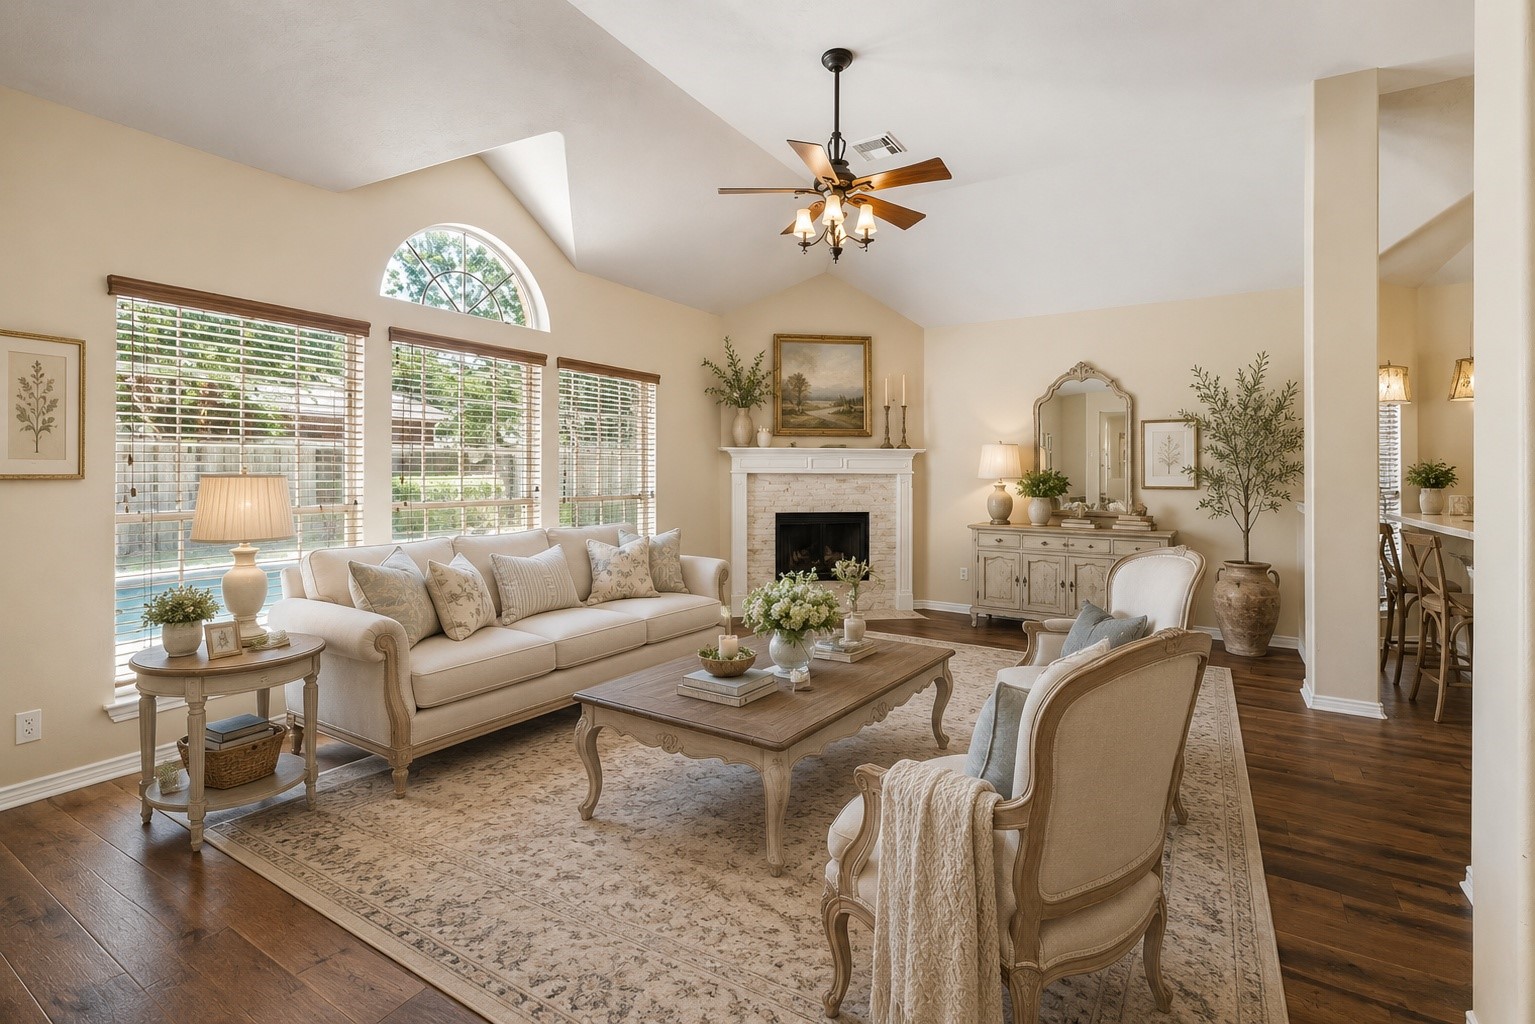
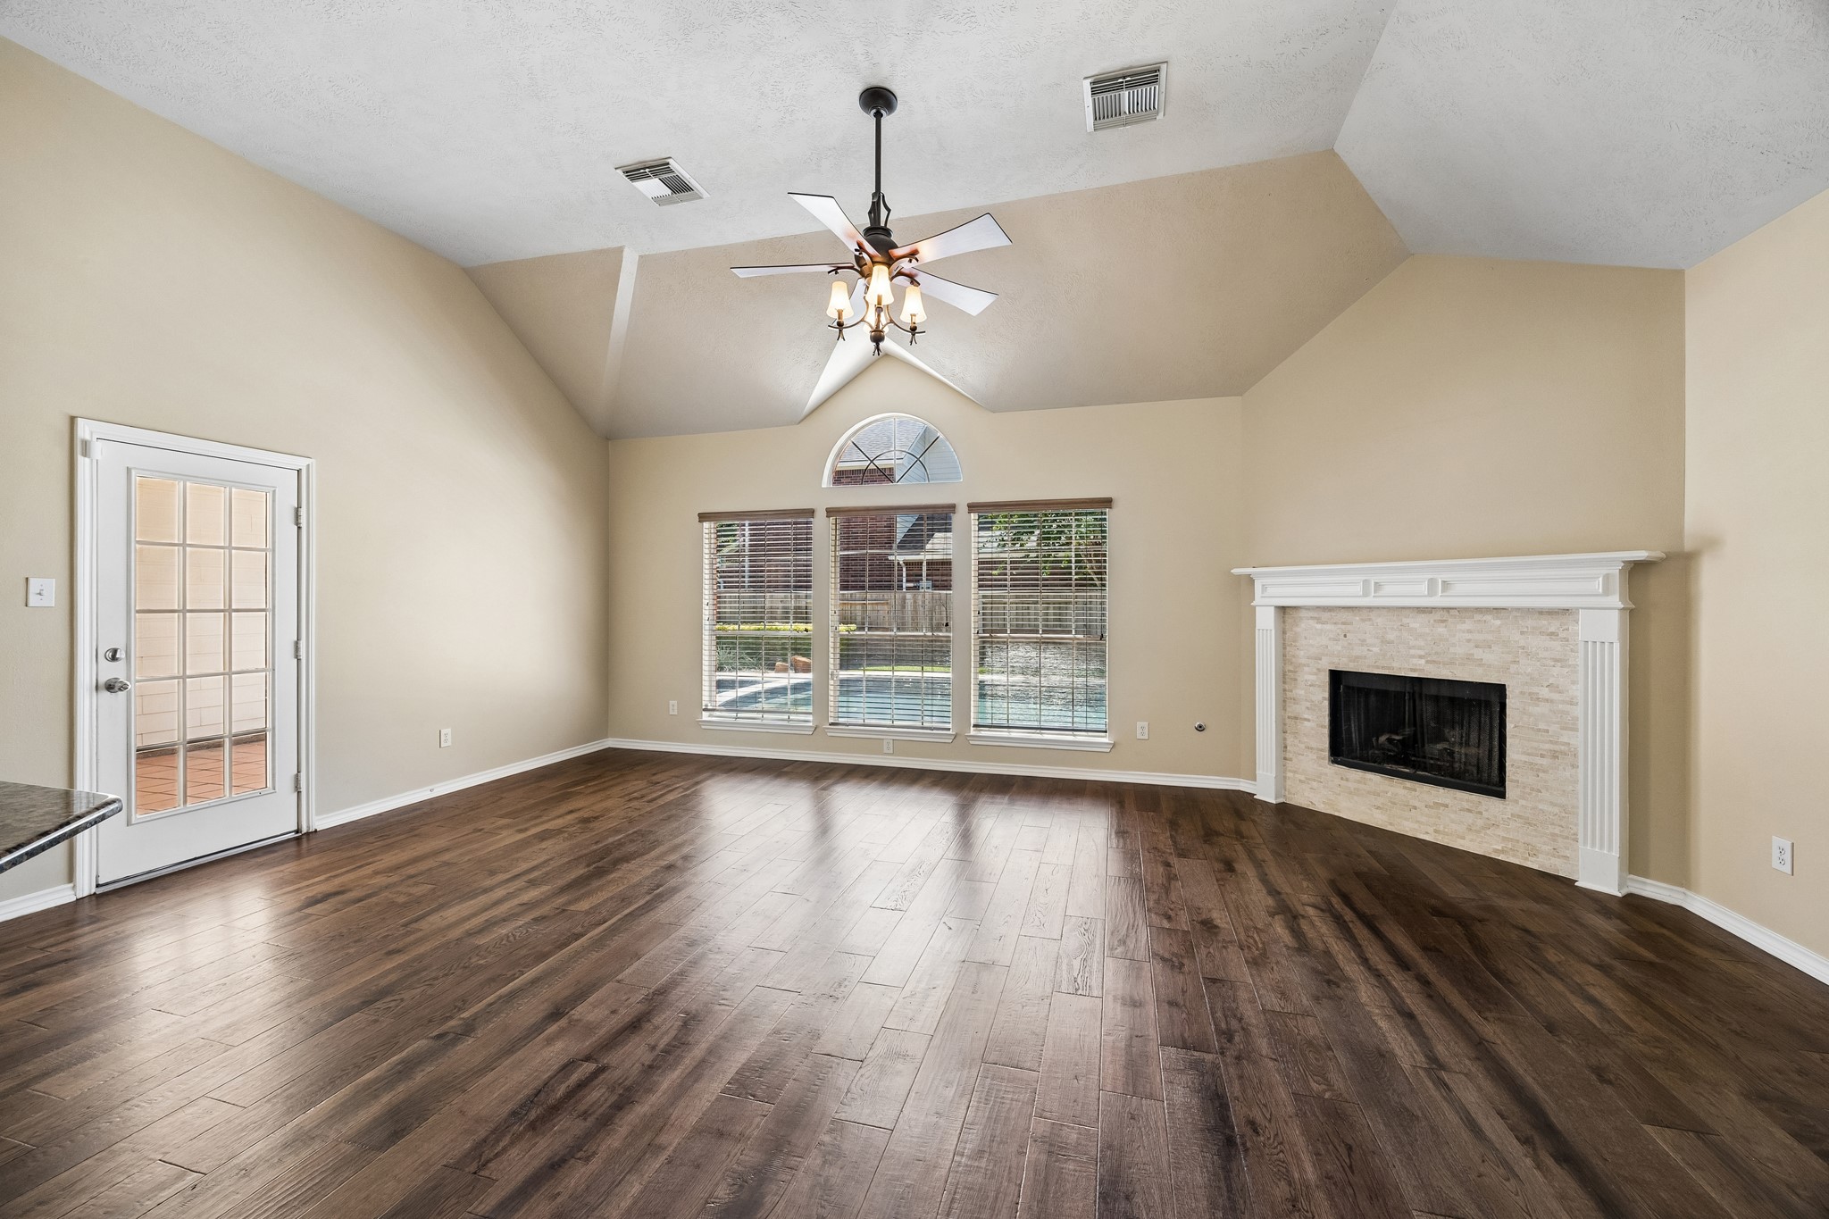
Virtually staged to showcase the room’s potential, this expansive family room offers an inviting setting for everyday living and entertaining, with soaring ceilings, large windows, and a layout that easily accommodates multiple seating areas.
Beautiful backyard retreat featuring a recently updated pool with PebbleTec, new coping, travertine border, and heat-resistant paint. Mature landscaping and generous outdoor space create the perfect setting for relaxing or entertaining.
Ideally located in a highly desirable Katy neighborhood with access to highly regarded schools, nearby shopping and dining, and convenient access to major roadways for an easy commute throughout the Houston area.
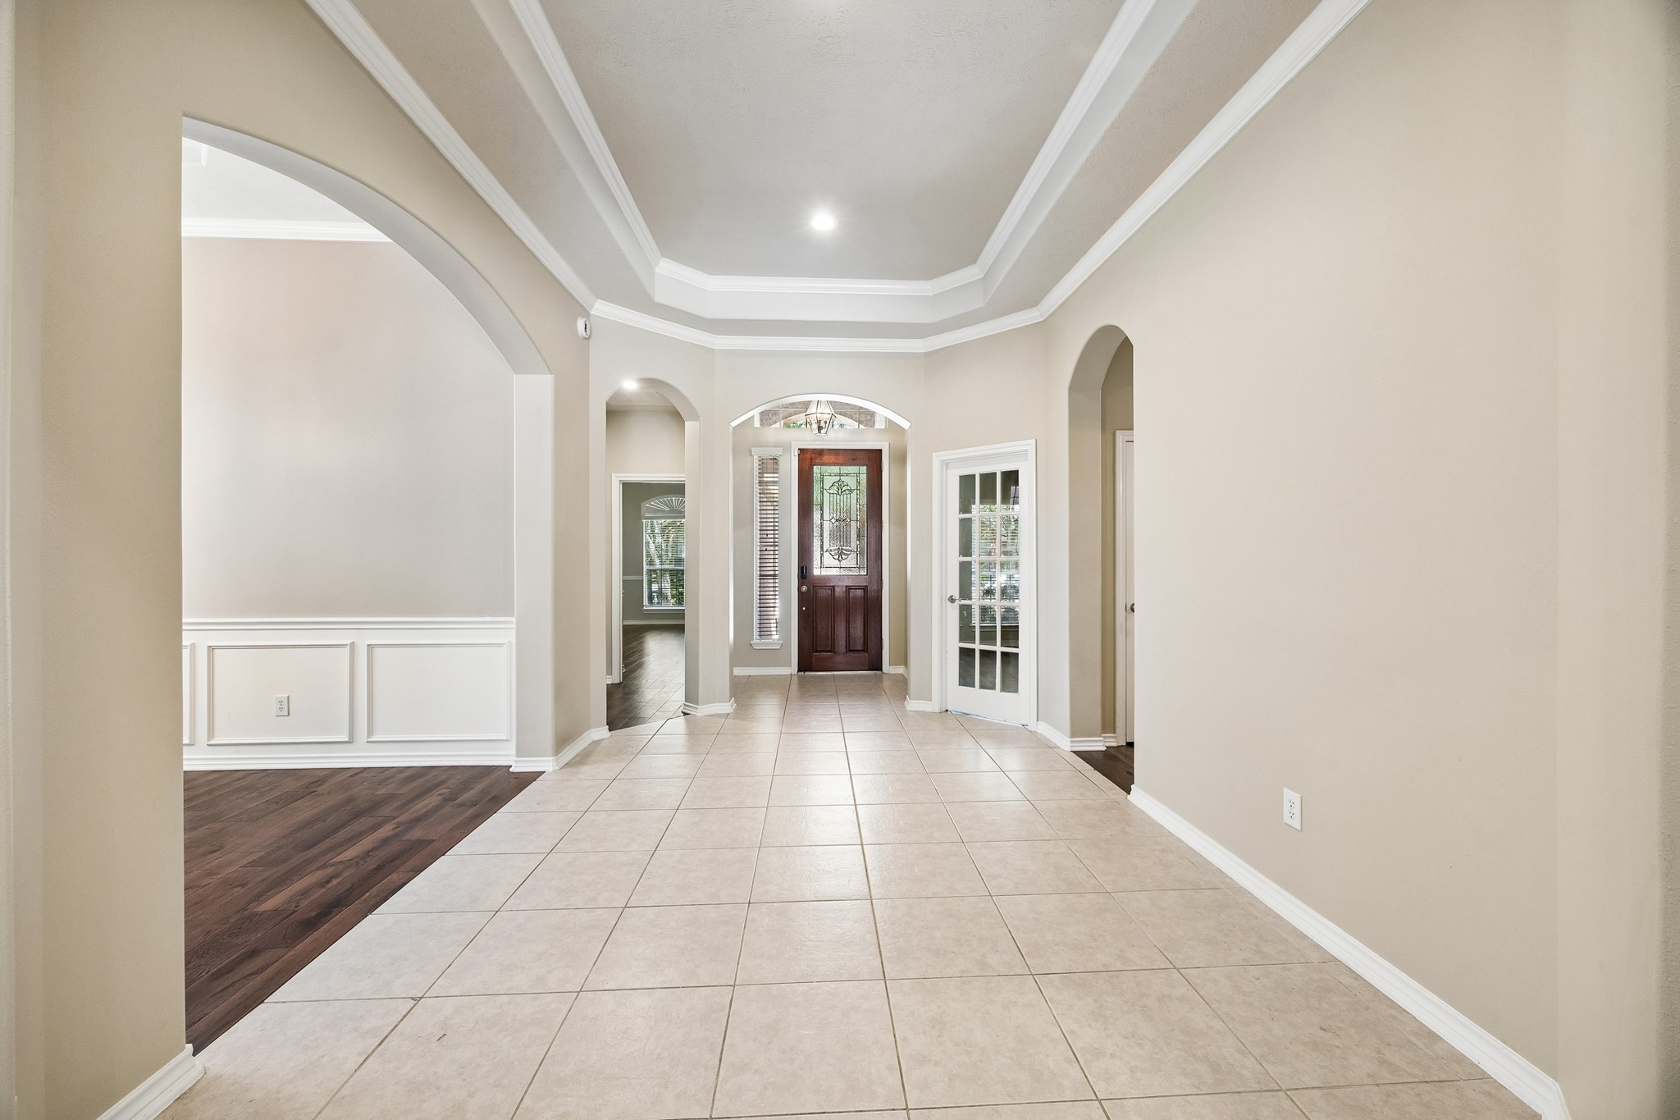
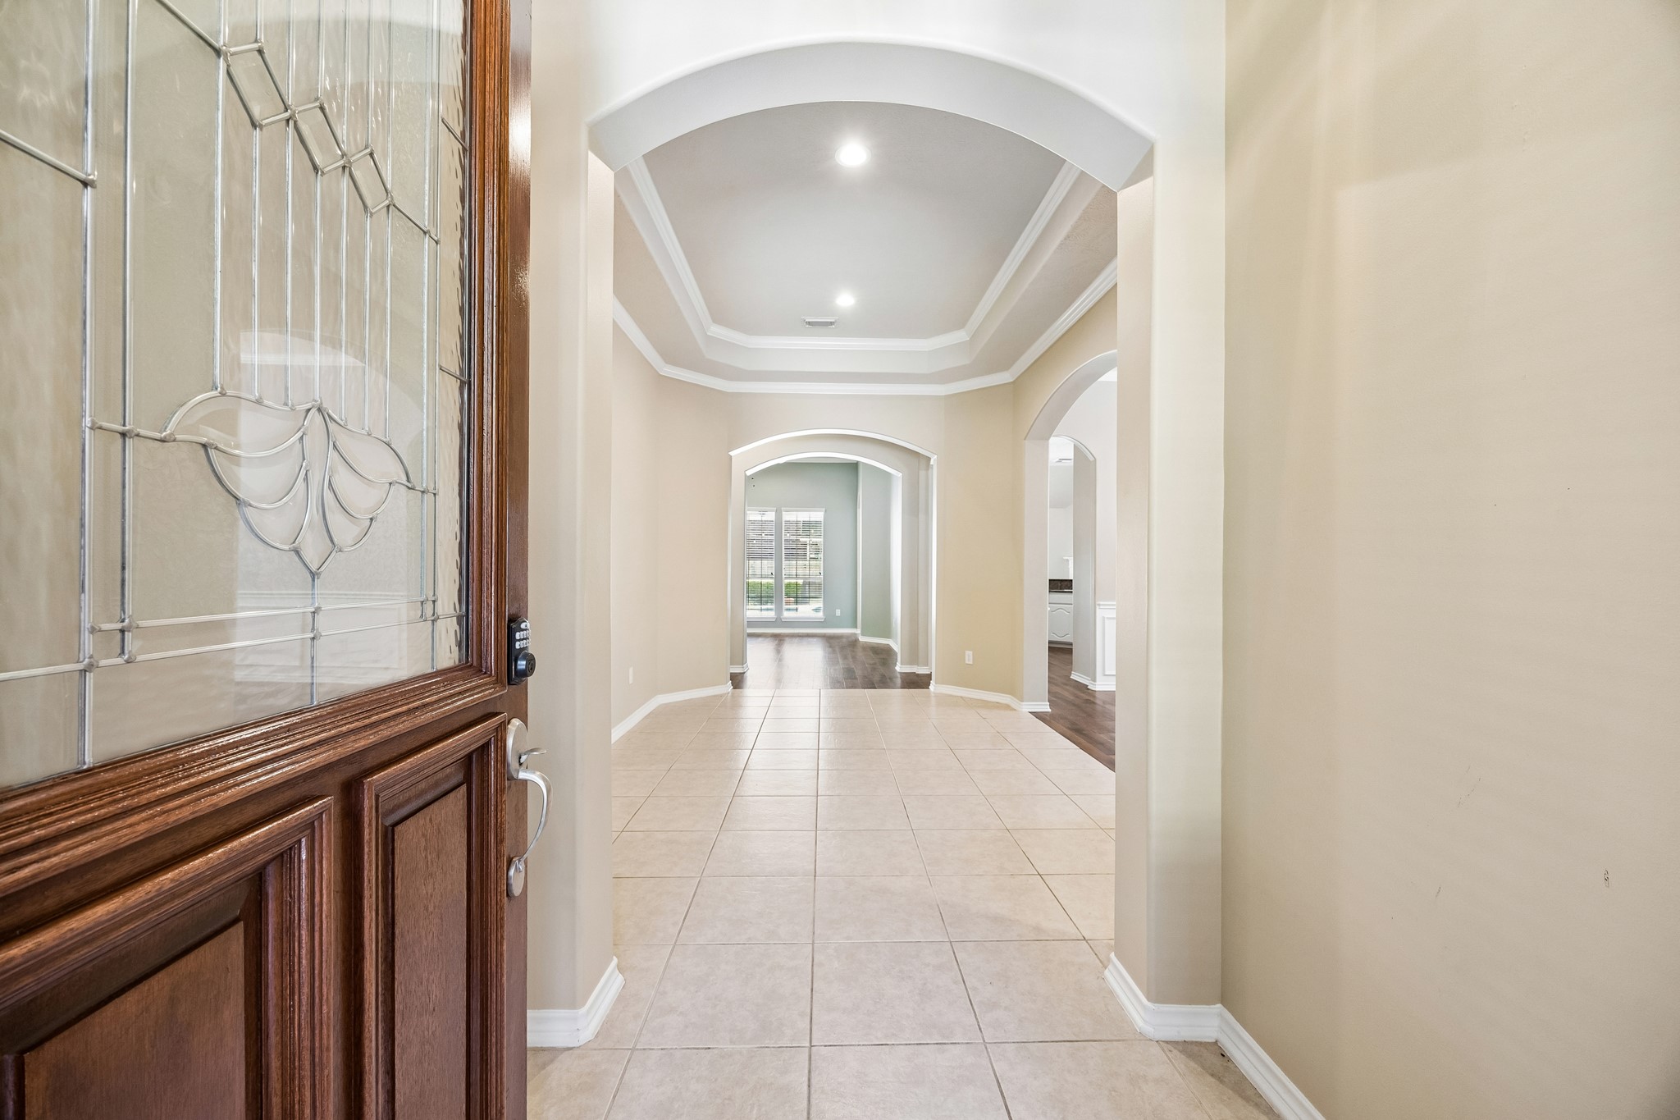
A warm and welcoming entry sets the tone with beautiful engineered hardwood flooring, fresh neutral paint, updated lighting, and elegant architectural details that carry throughout this spacious one-story home.
Beautiful leaded glass front door adds character and elegance to the entry, while the long hallway, graceful arched openings, and thoughtful one-story layout create an inviting flow throughout the home.
Private study with French doors, built-in shelving, engineered hardwood flooring, and large windows that fill the room with natural light. A versatile space ideal for a home office, library, or quiet sitting room.
Spacious family room featuring soaring ceilings, engineered hardwood flooring, a cozy fireplace, built-in cabinetry, and abundant natural light. The open layout offers plenty of room for gathering, entertaining, and everyday living.
The heart of the home offers an open, functional kitchen with abundant white cabinetry, granite countertops, stainless steel appliances, and a large peninsula with bar seating, all opening seamlessly to the main living areas.
Bright, updated kitchen featuring crisp white cabinetry, granite countertops, stainless steel appliances, abundant storage, and engineered hardwood flooring, creating a fresh and inviting space for everyday living.
A second view of the spacious kitchen highlights the generous counter space, stainless steel appliances, crisp white cabinetry, and open sightlines to the family room, making it easy to stay connected while cooking and entertaining.
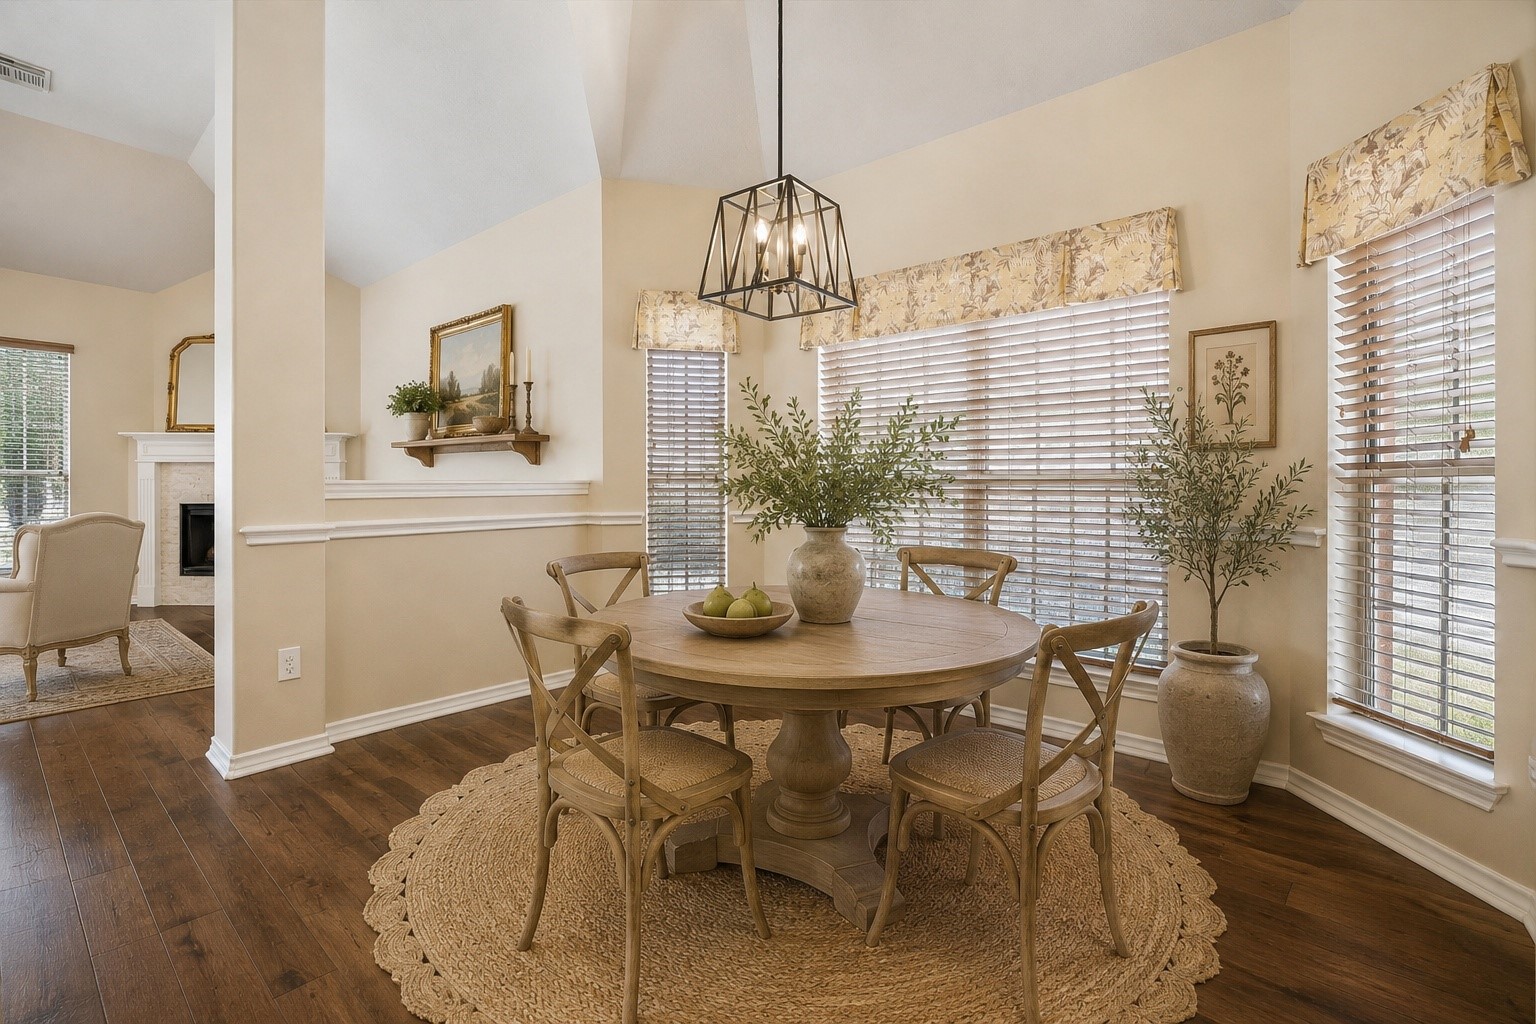
Virtually staged to showcase the possibilities, the light-filled breakfast room offers a charming space for casual dining with large windows, updated lighting, and convenient access to the kitchen and main living areas.
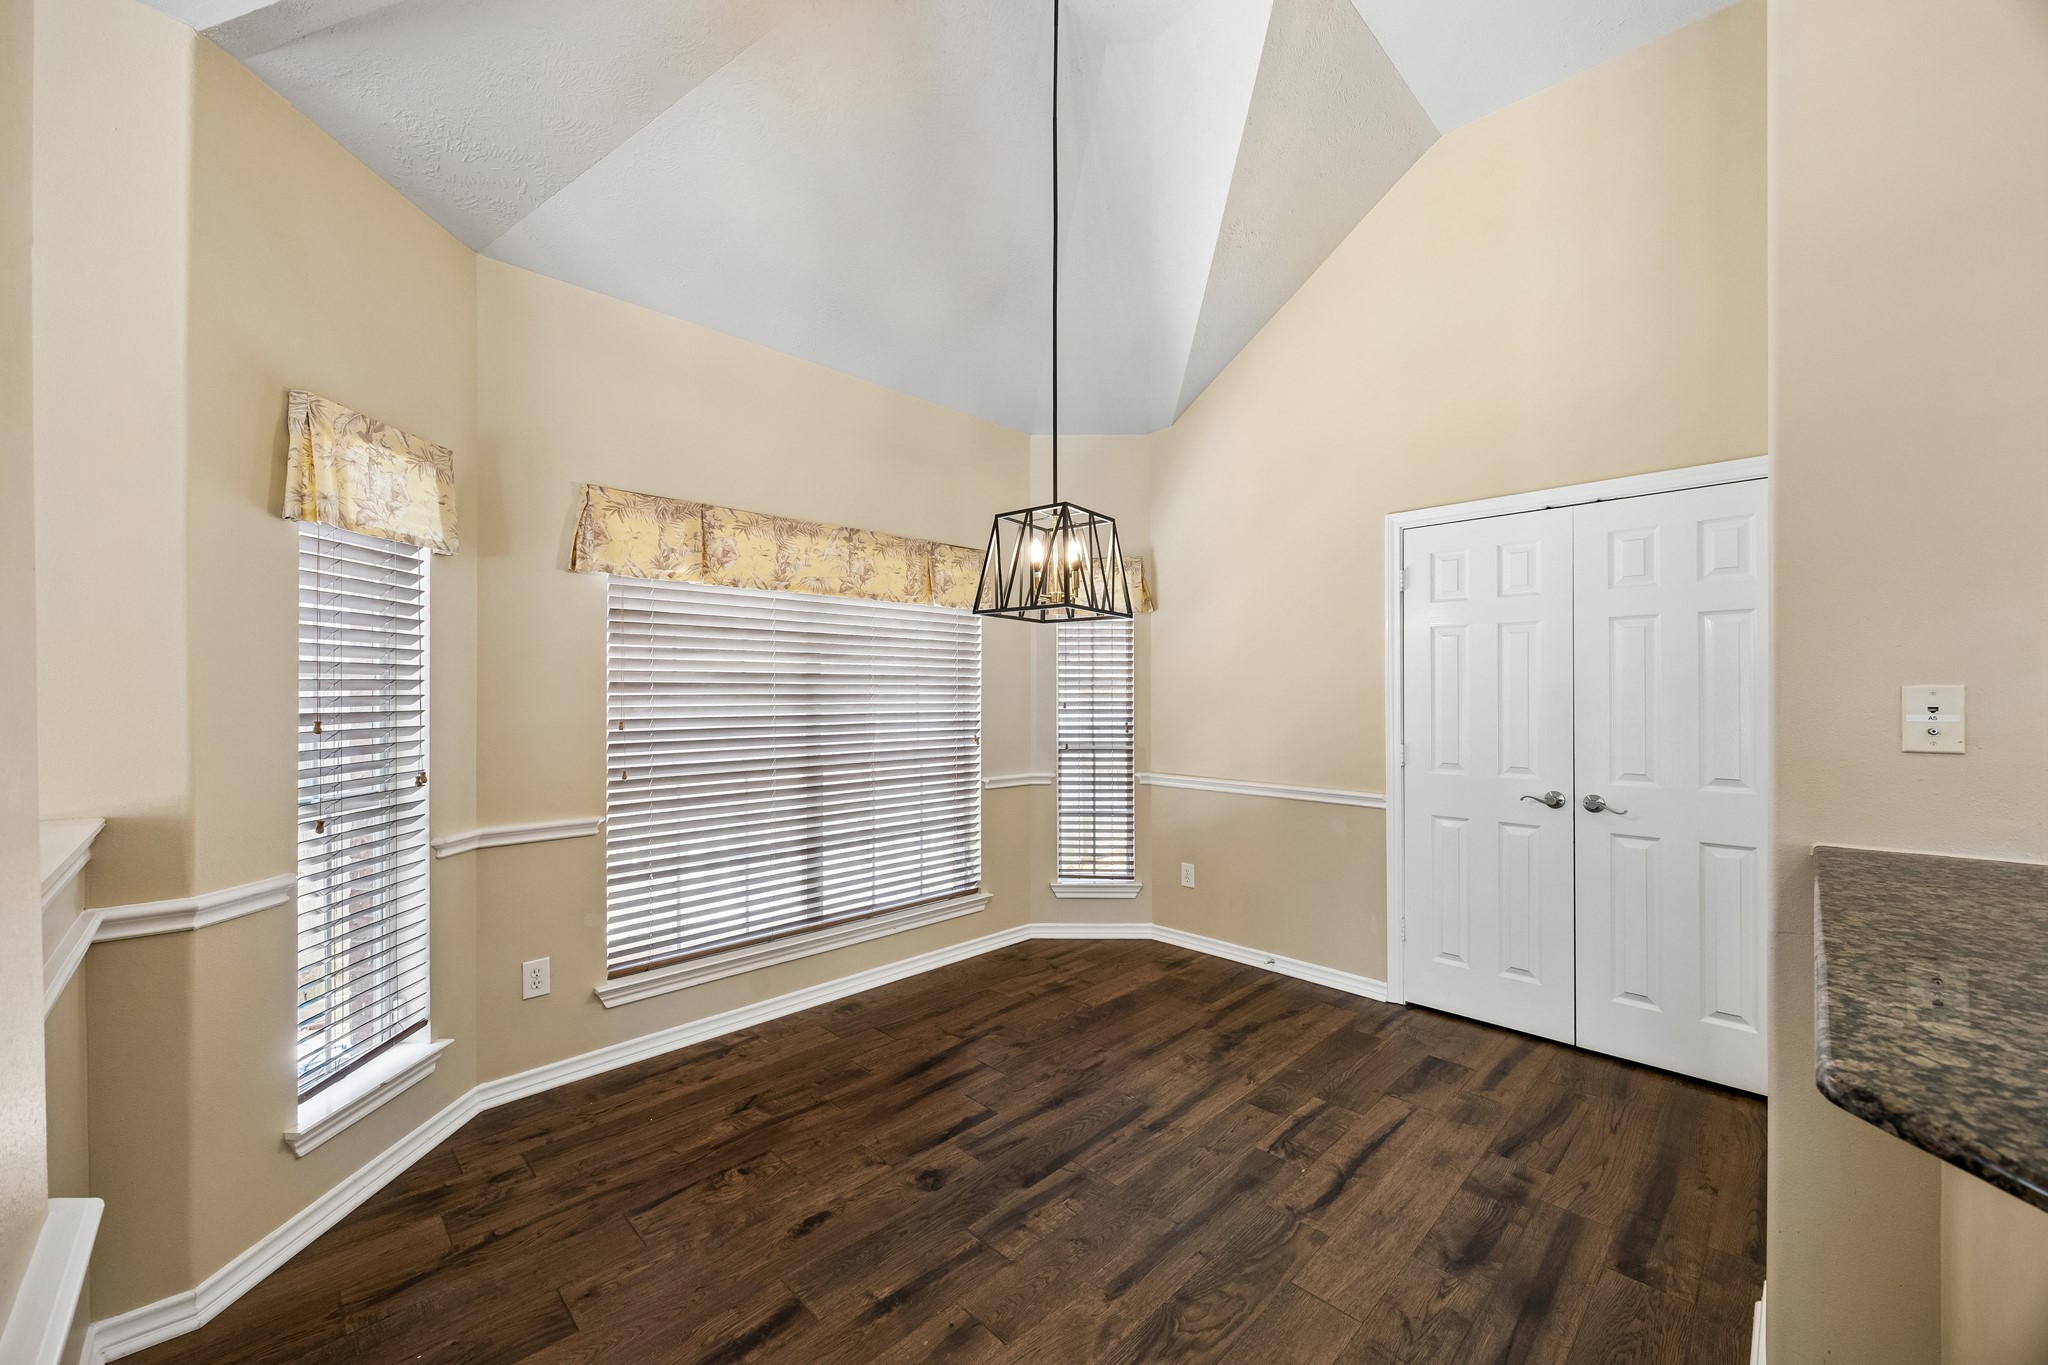
Bright and spacious breakfast room surrounded by windows that bring in abundant natural light. Conveniently located just off the kitchen, this flexible dining space is perfect for casual meals and everyday gatherings.
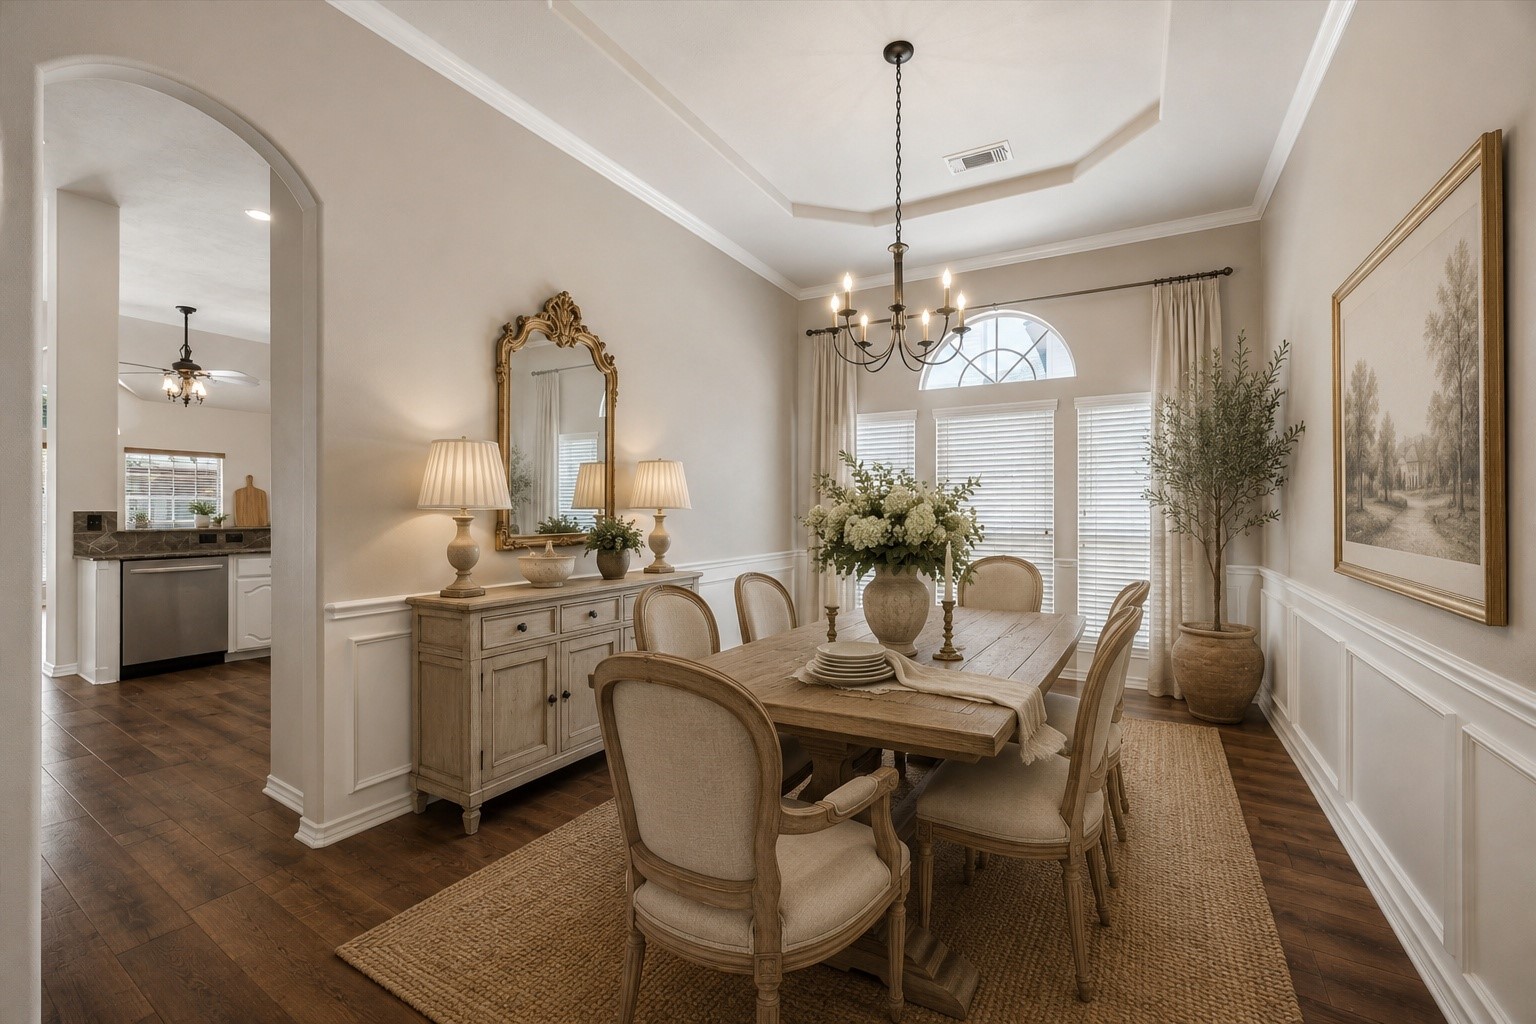
Virtually staged formal dining room showcases a spacious setting for hosting family and friends, featuring engineered hardwood flooring, updated lighting, elegant architectural details, and convenient access to the kitchen.
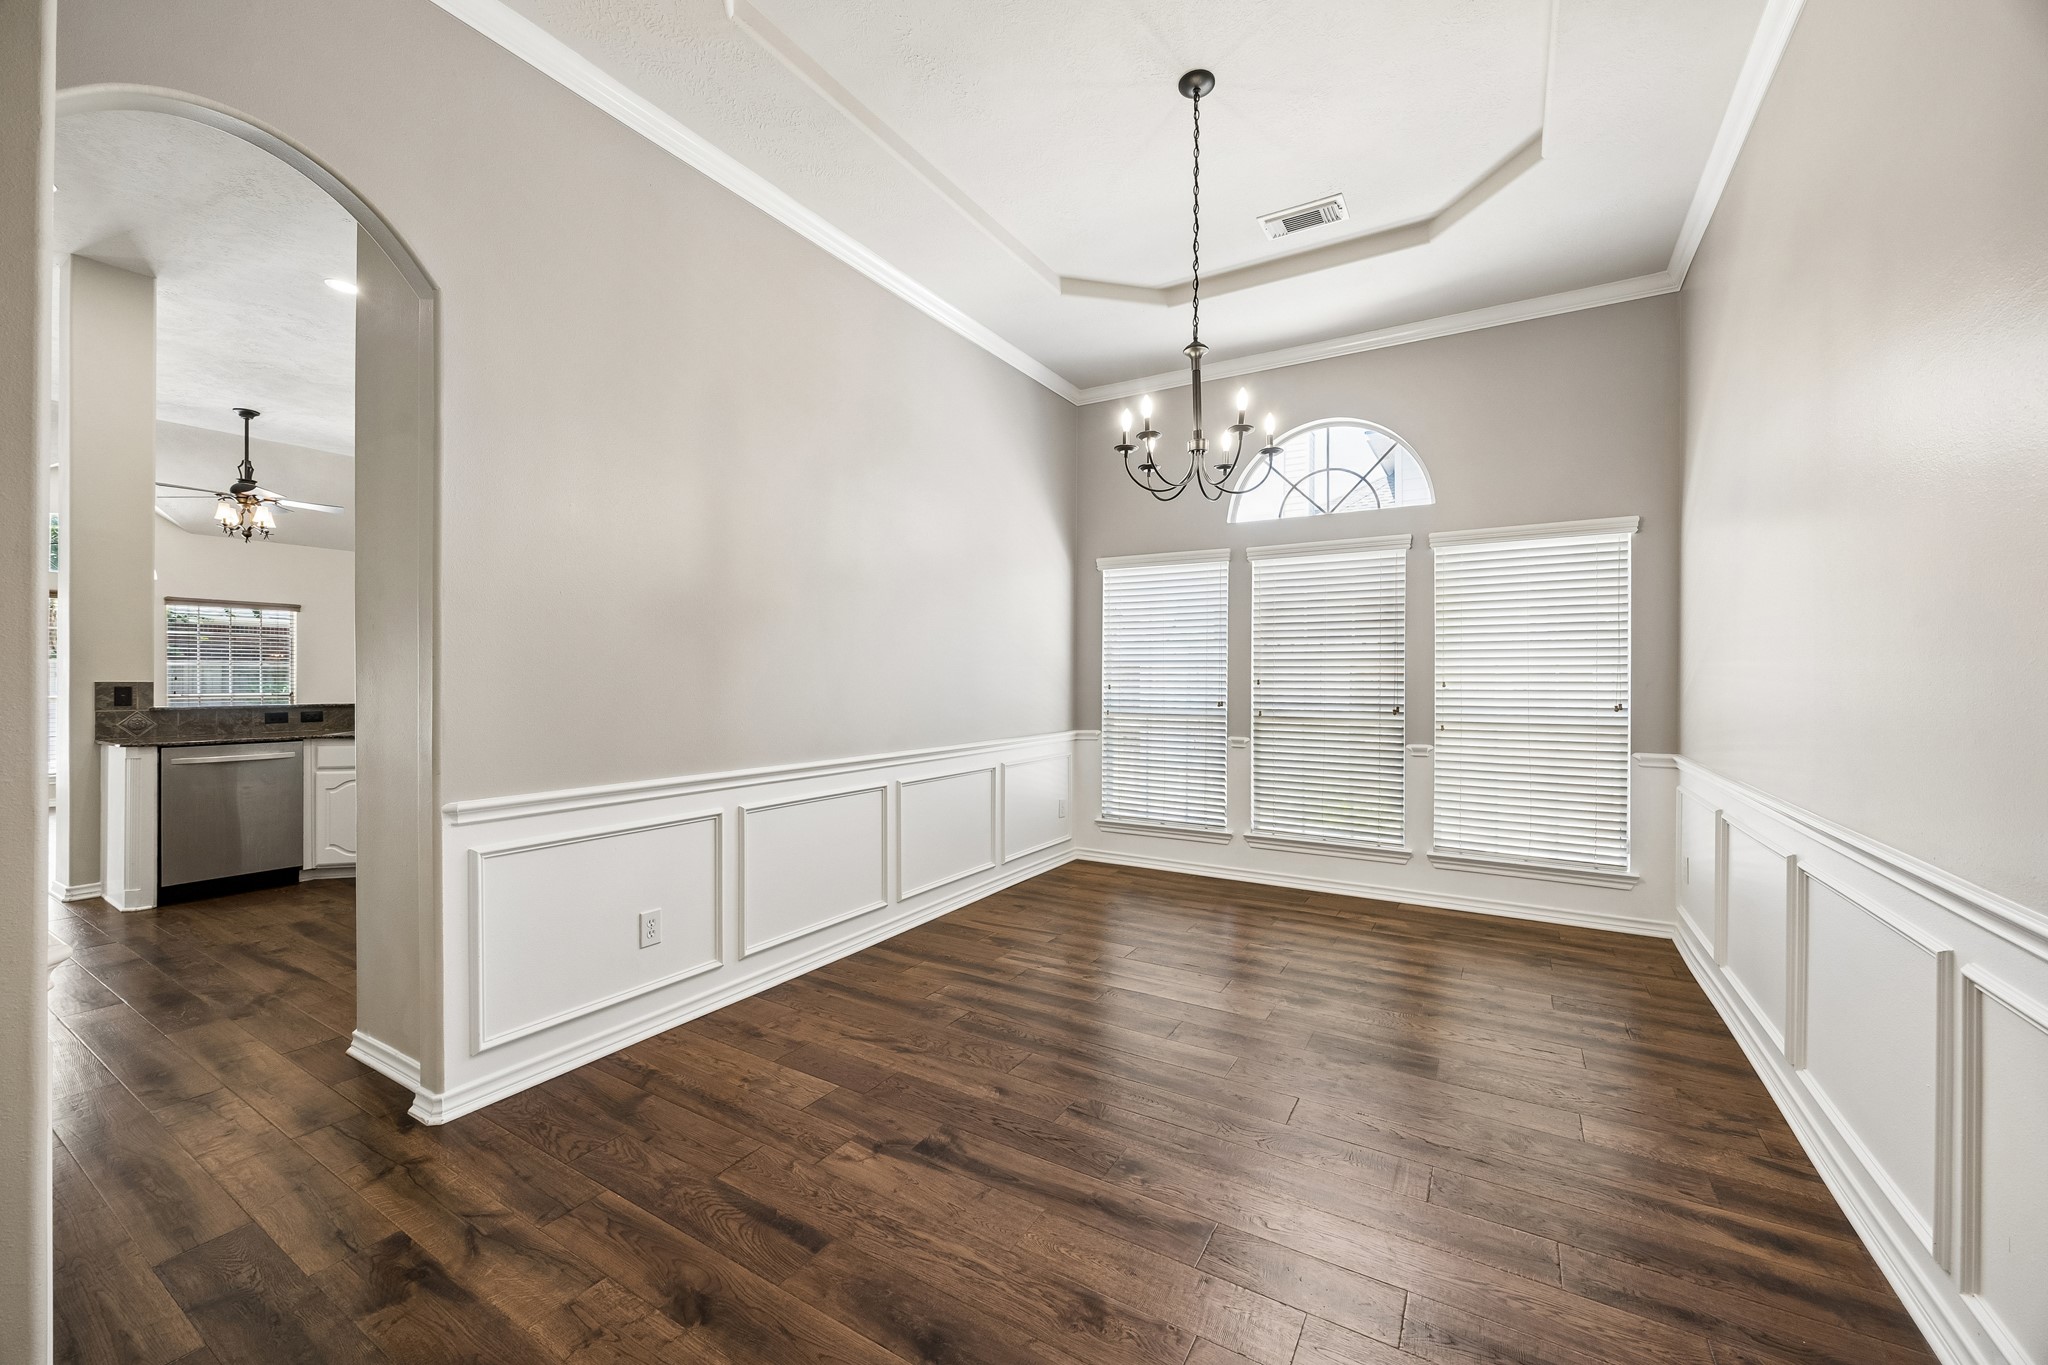
Formal dining room offers generous space for a large dining table and gatherings, with engineered hardwood flooring, elegant trim details, updated lighting, and easy access to the kitchen for effortless entertaining.
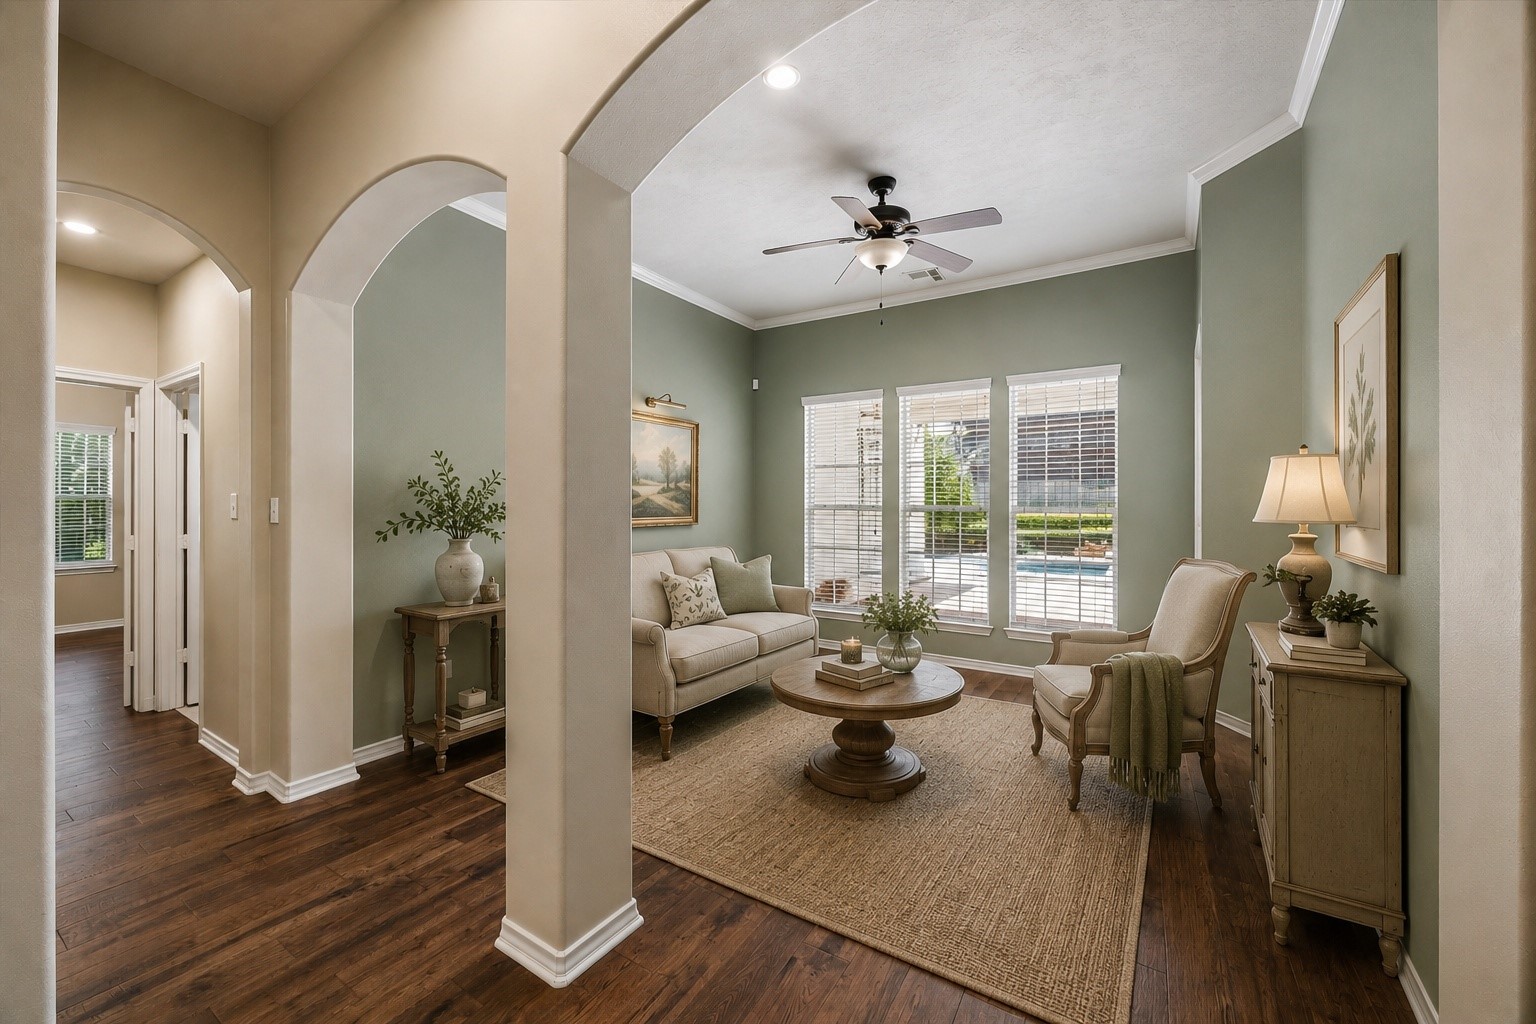
Virtually staged to showcase the home’s open, flowing floor plan, with graceful arched openings connecting the main living spaces. High ceilings, engineered hardwood floors, and abundant natural light enhance the spacious feel.
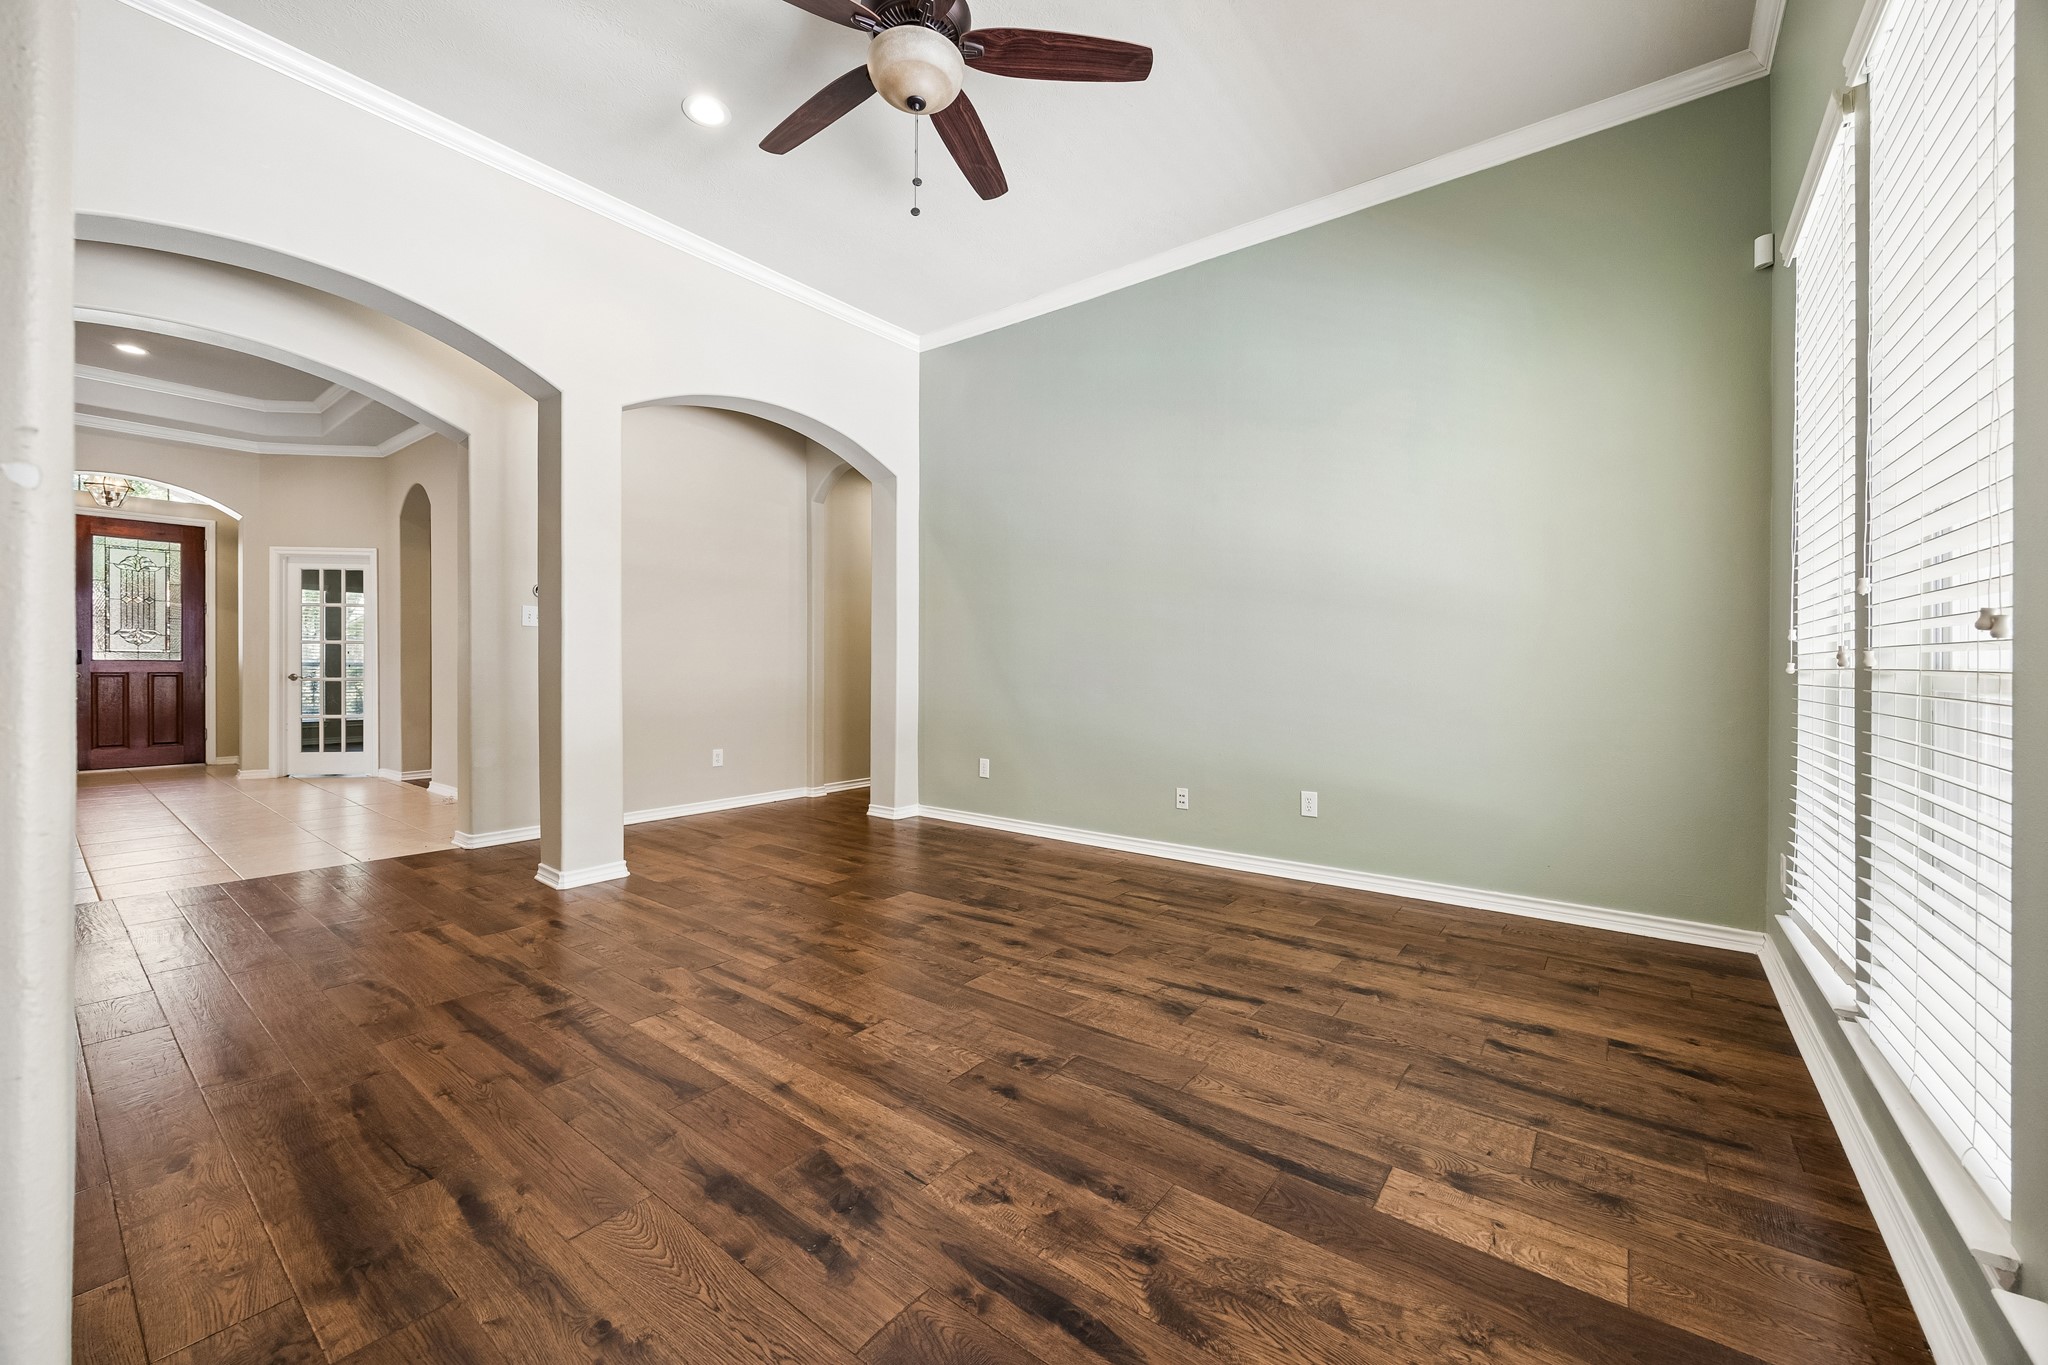
Secondary sitting area offers a flexible space for relaxing, reading, or conversation, featuring engineered hardwood flooring, high ceilings, graceful arched openings, and an open connection to the surrounding living spaces.
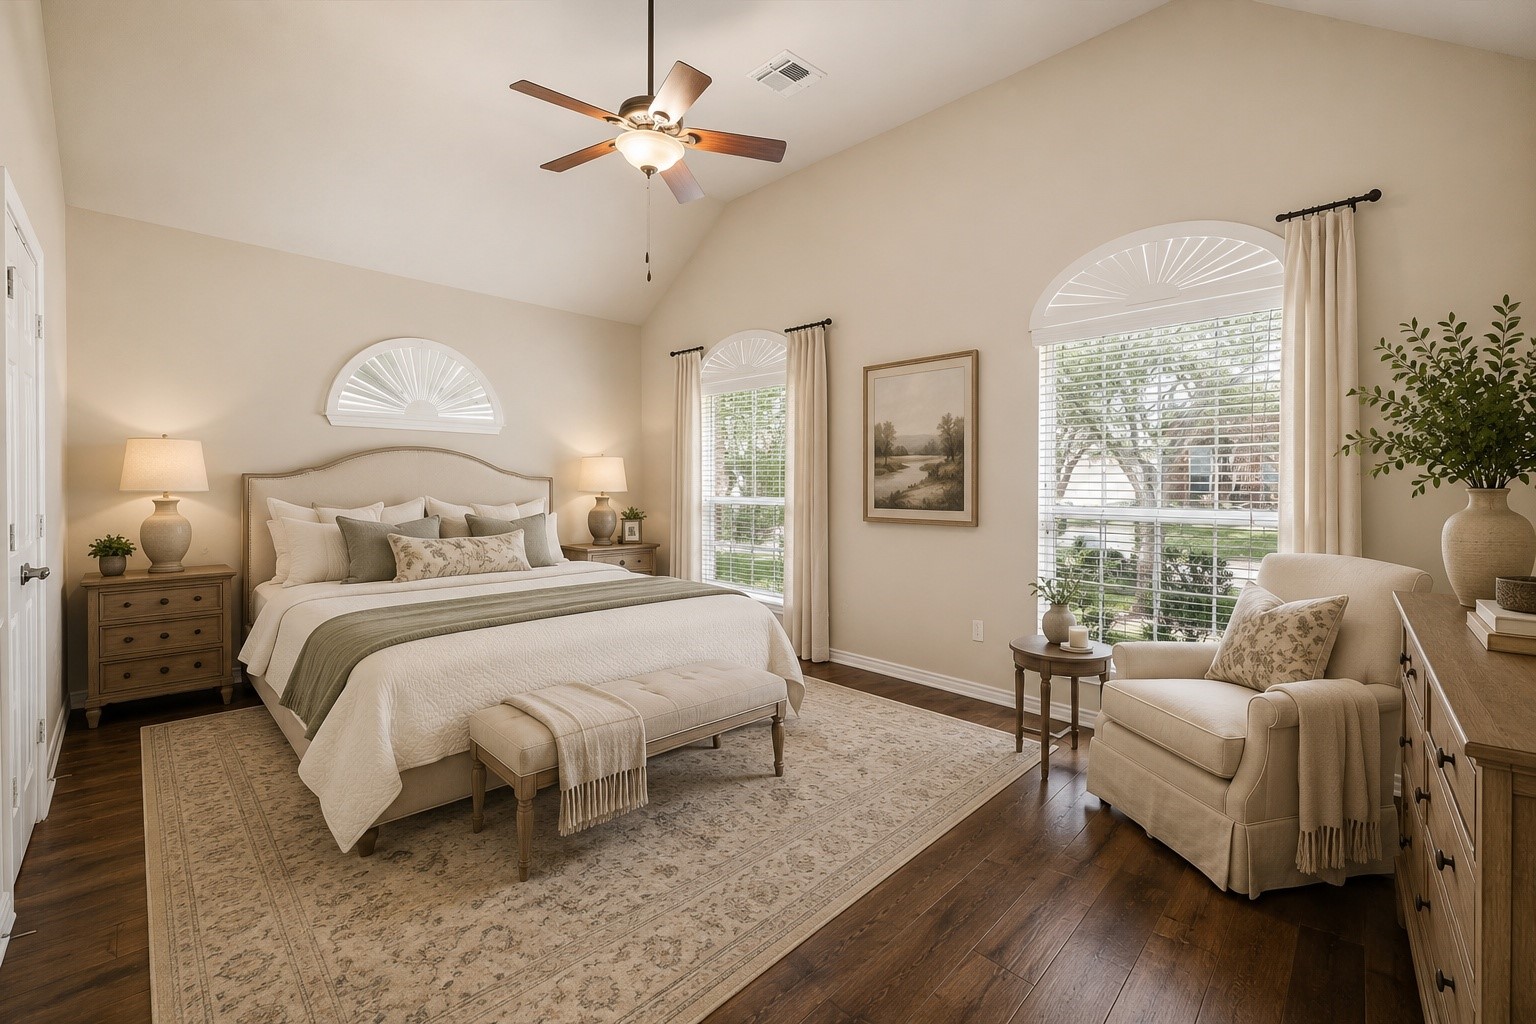
Virtually staged to showcase the spacious primary suite, featuring engineered hardwood flooring, high ceilings, abundant natural light, and plenty of room for a king-size bed and additional seating to create a relaxing private retreat.
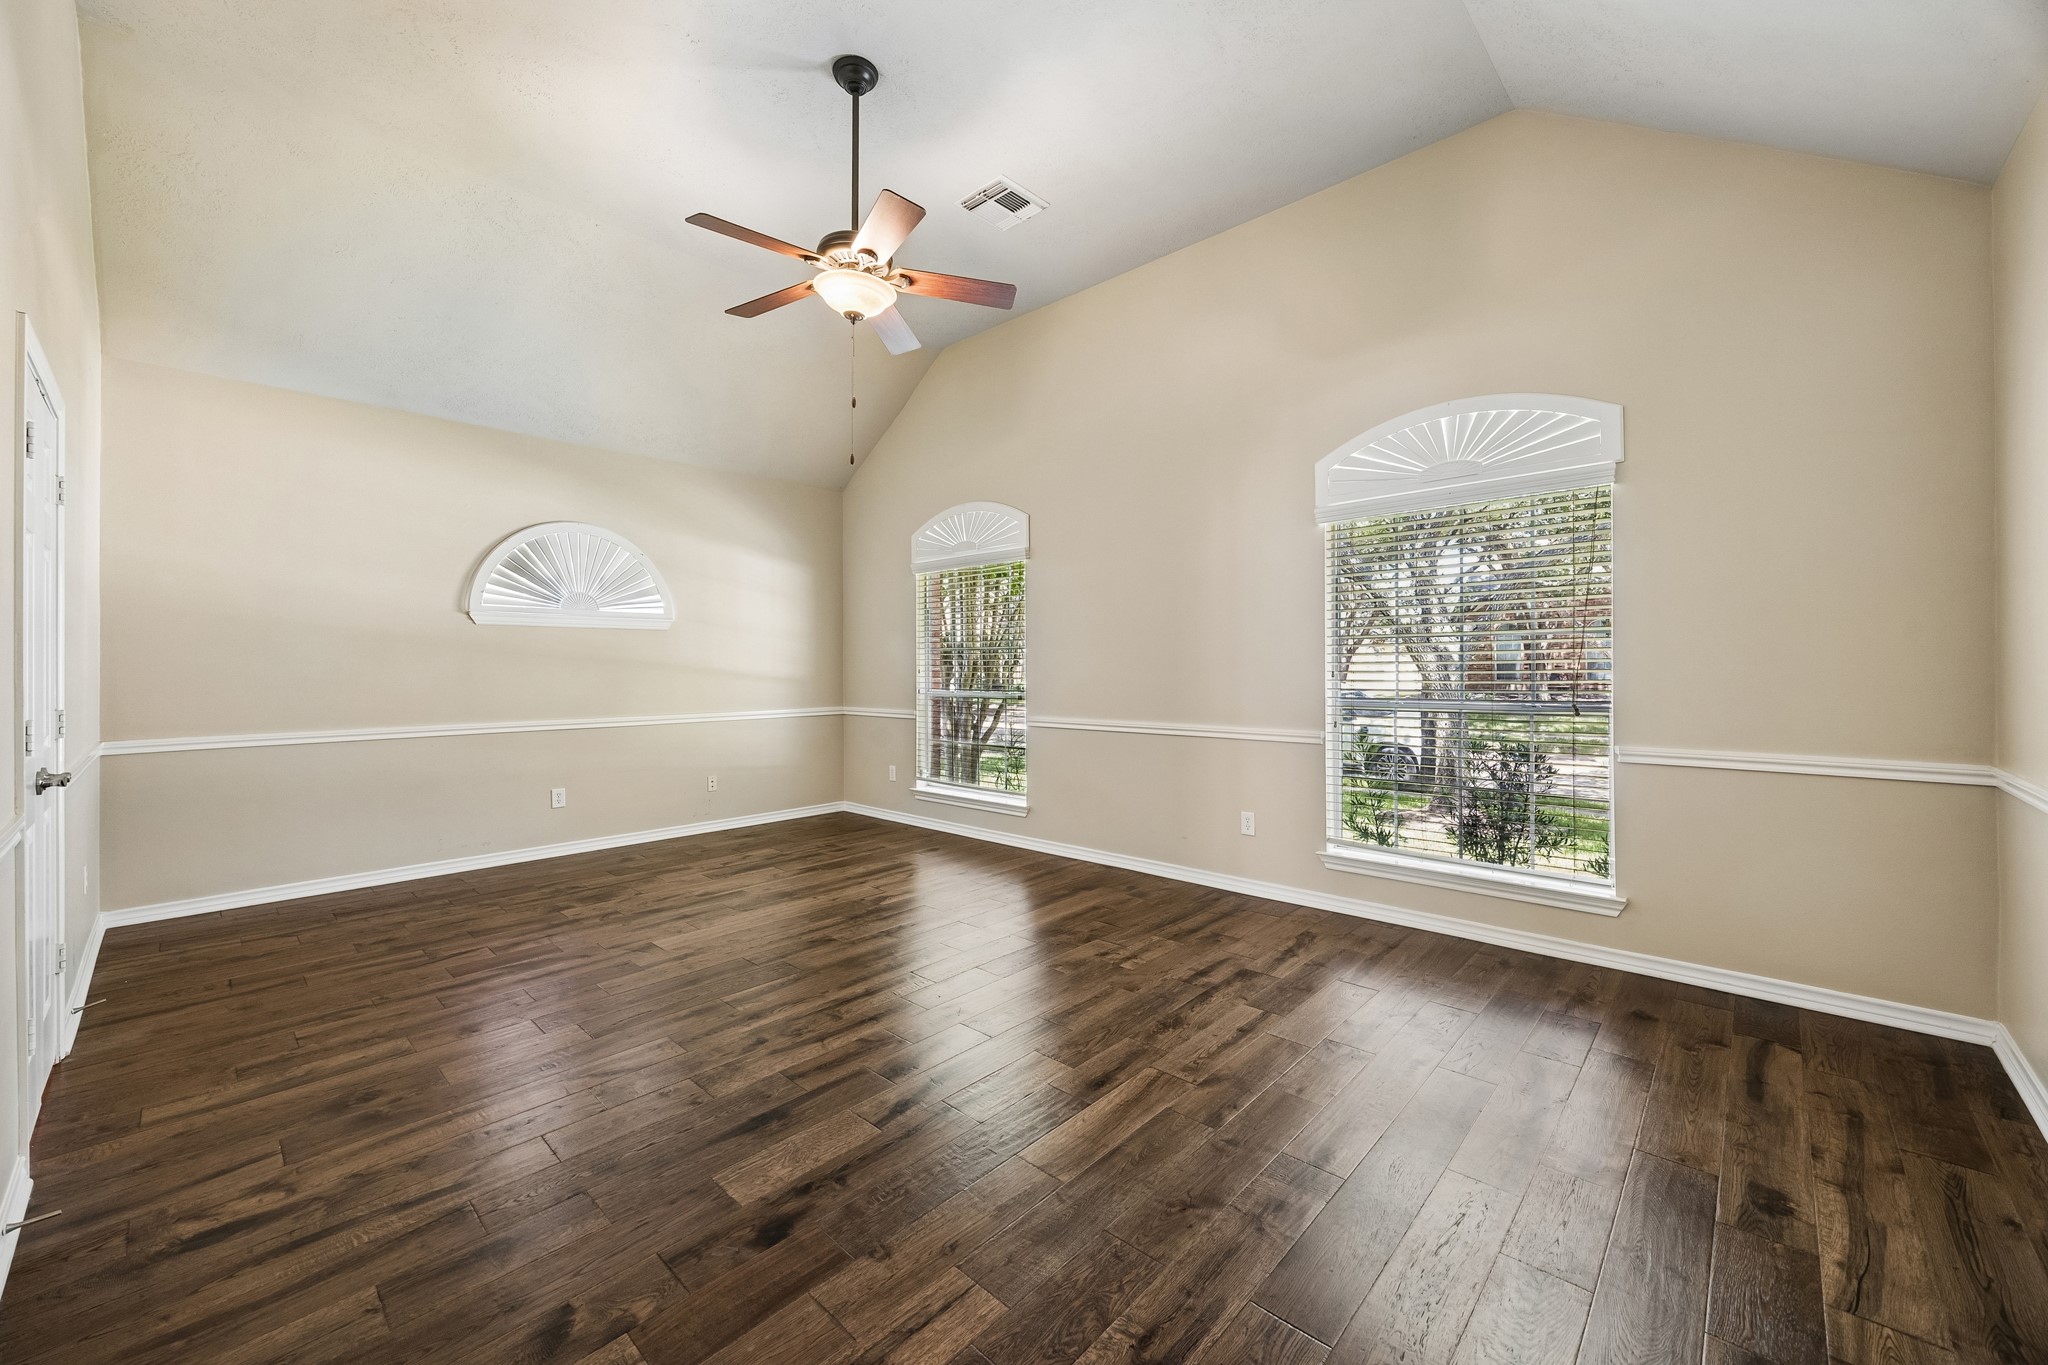
Spacious primary suite features engineered hardwood flooring, high ceilings, elegant trim detail, and large windows providing abundant natural light. Generous proportions offer plenty of flexibility for furniture and a private seating area.
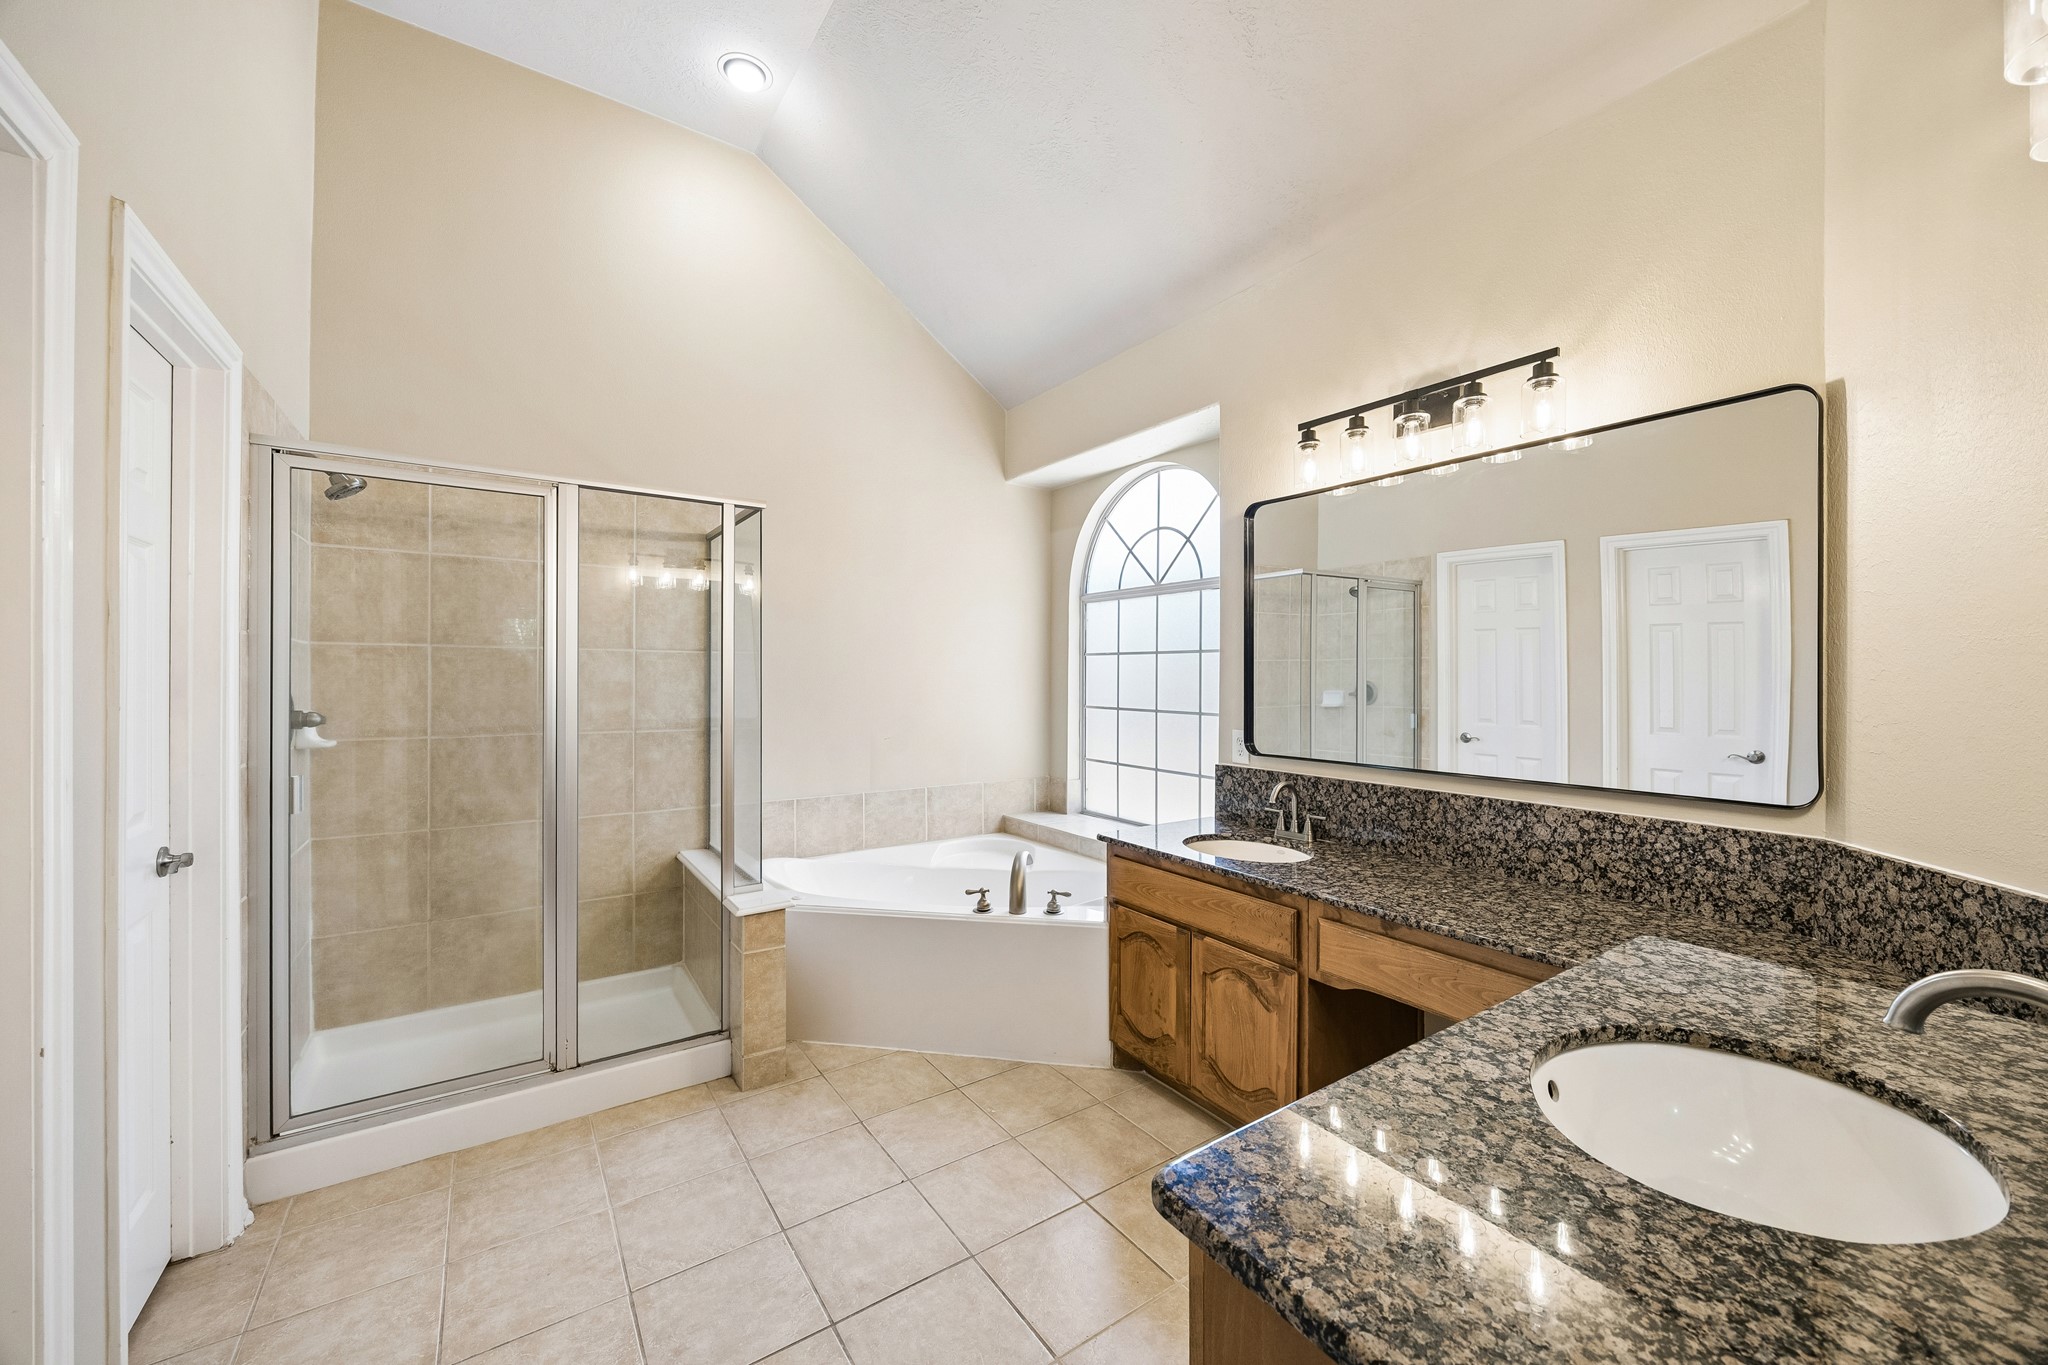
Spacious primary bath features dual vanities with generous counter space, a large soaking tub, separate glass-enclosed shower, abundant cabinetry, and natural light, creating a comfortable and functional private retreat.
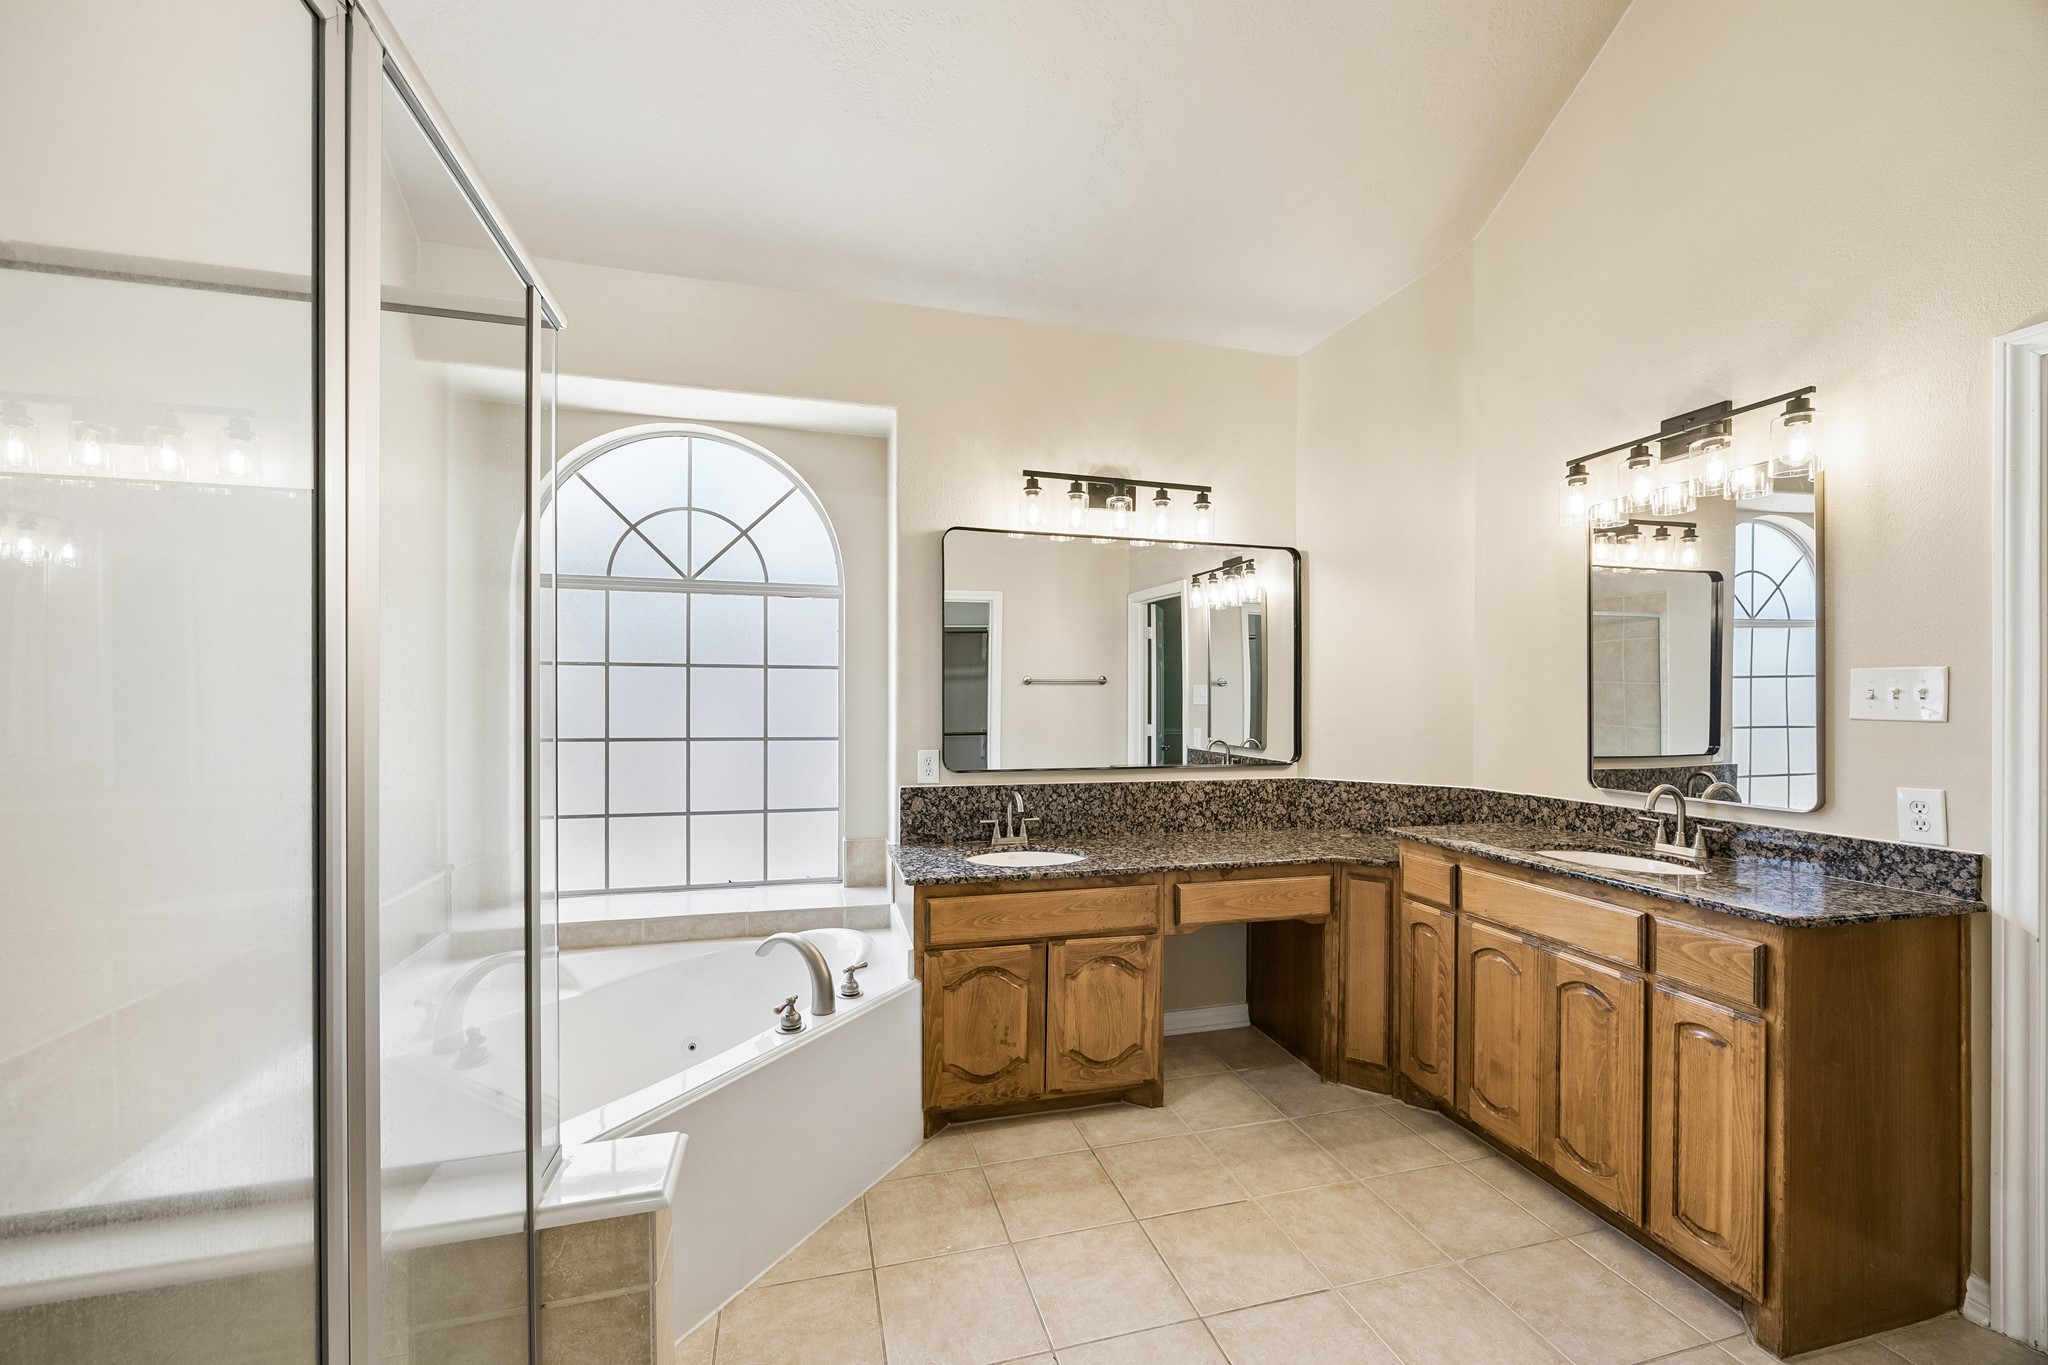
Another view of the primary bath highlights the expansive dual vanity, abundant cabinetry, separate glass-enclosed shower, and large window bringing in natural light, offering plenty of space for comfortable everyday routines.
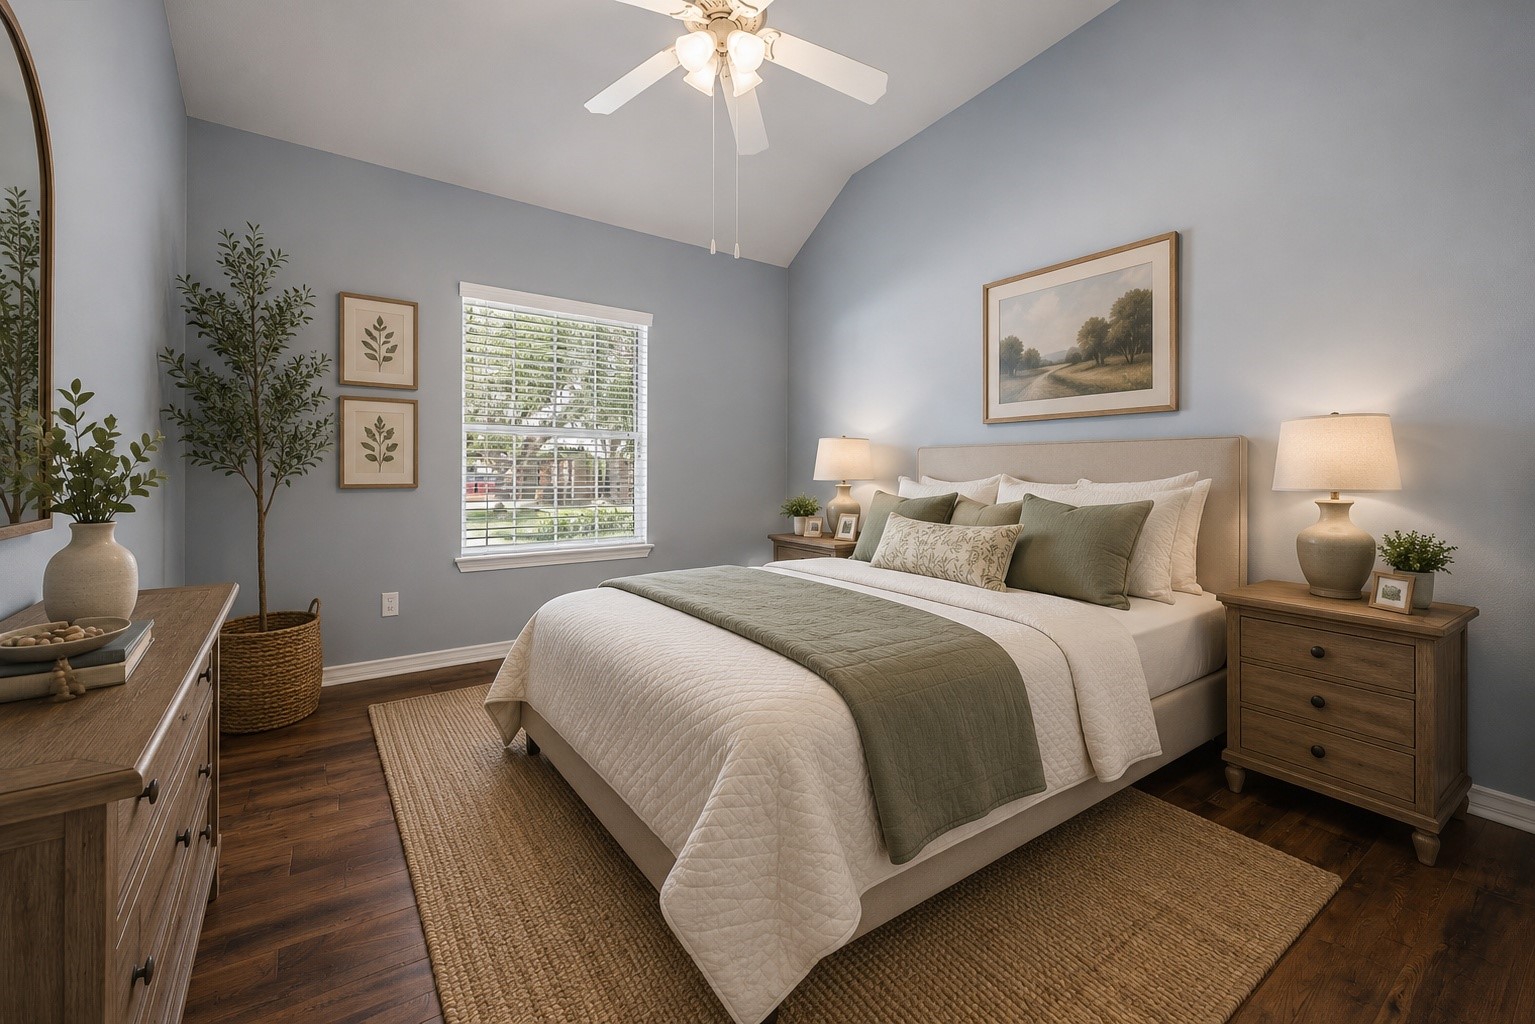
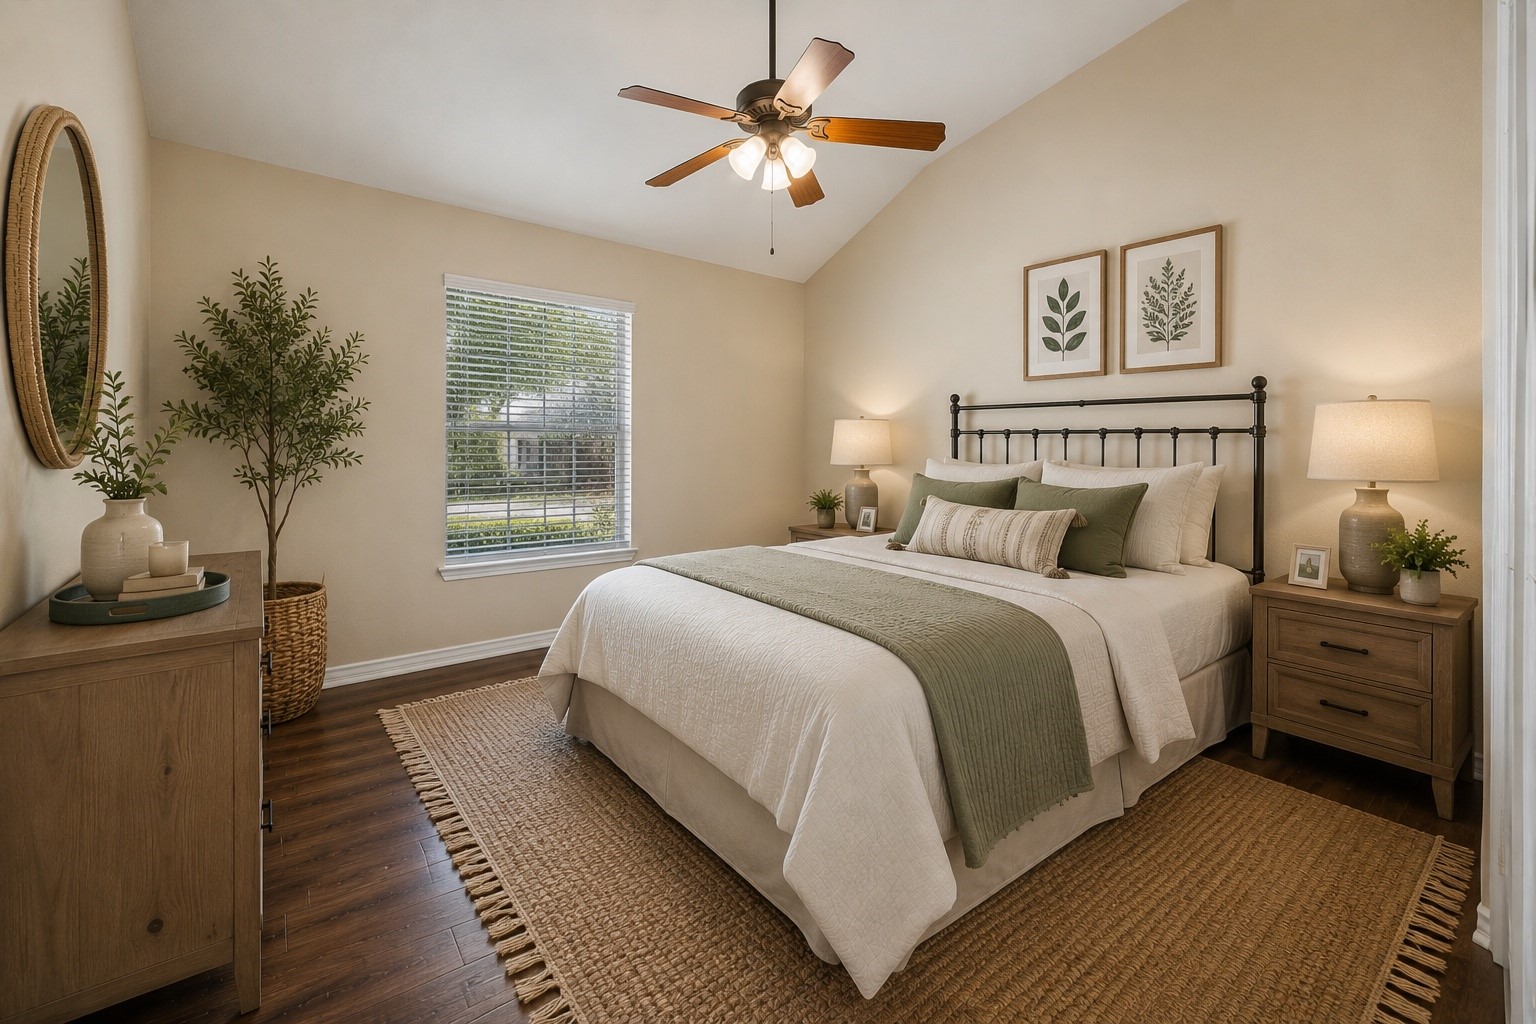
Virtually staged secondary bedroom showcases the room’s generous size and versatility, with engineered hardwood flooring, a large window for natural light, and ample space for comfortable furnishings and storage.
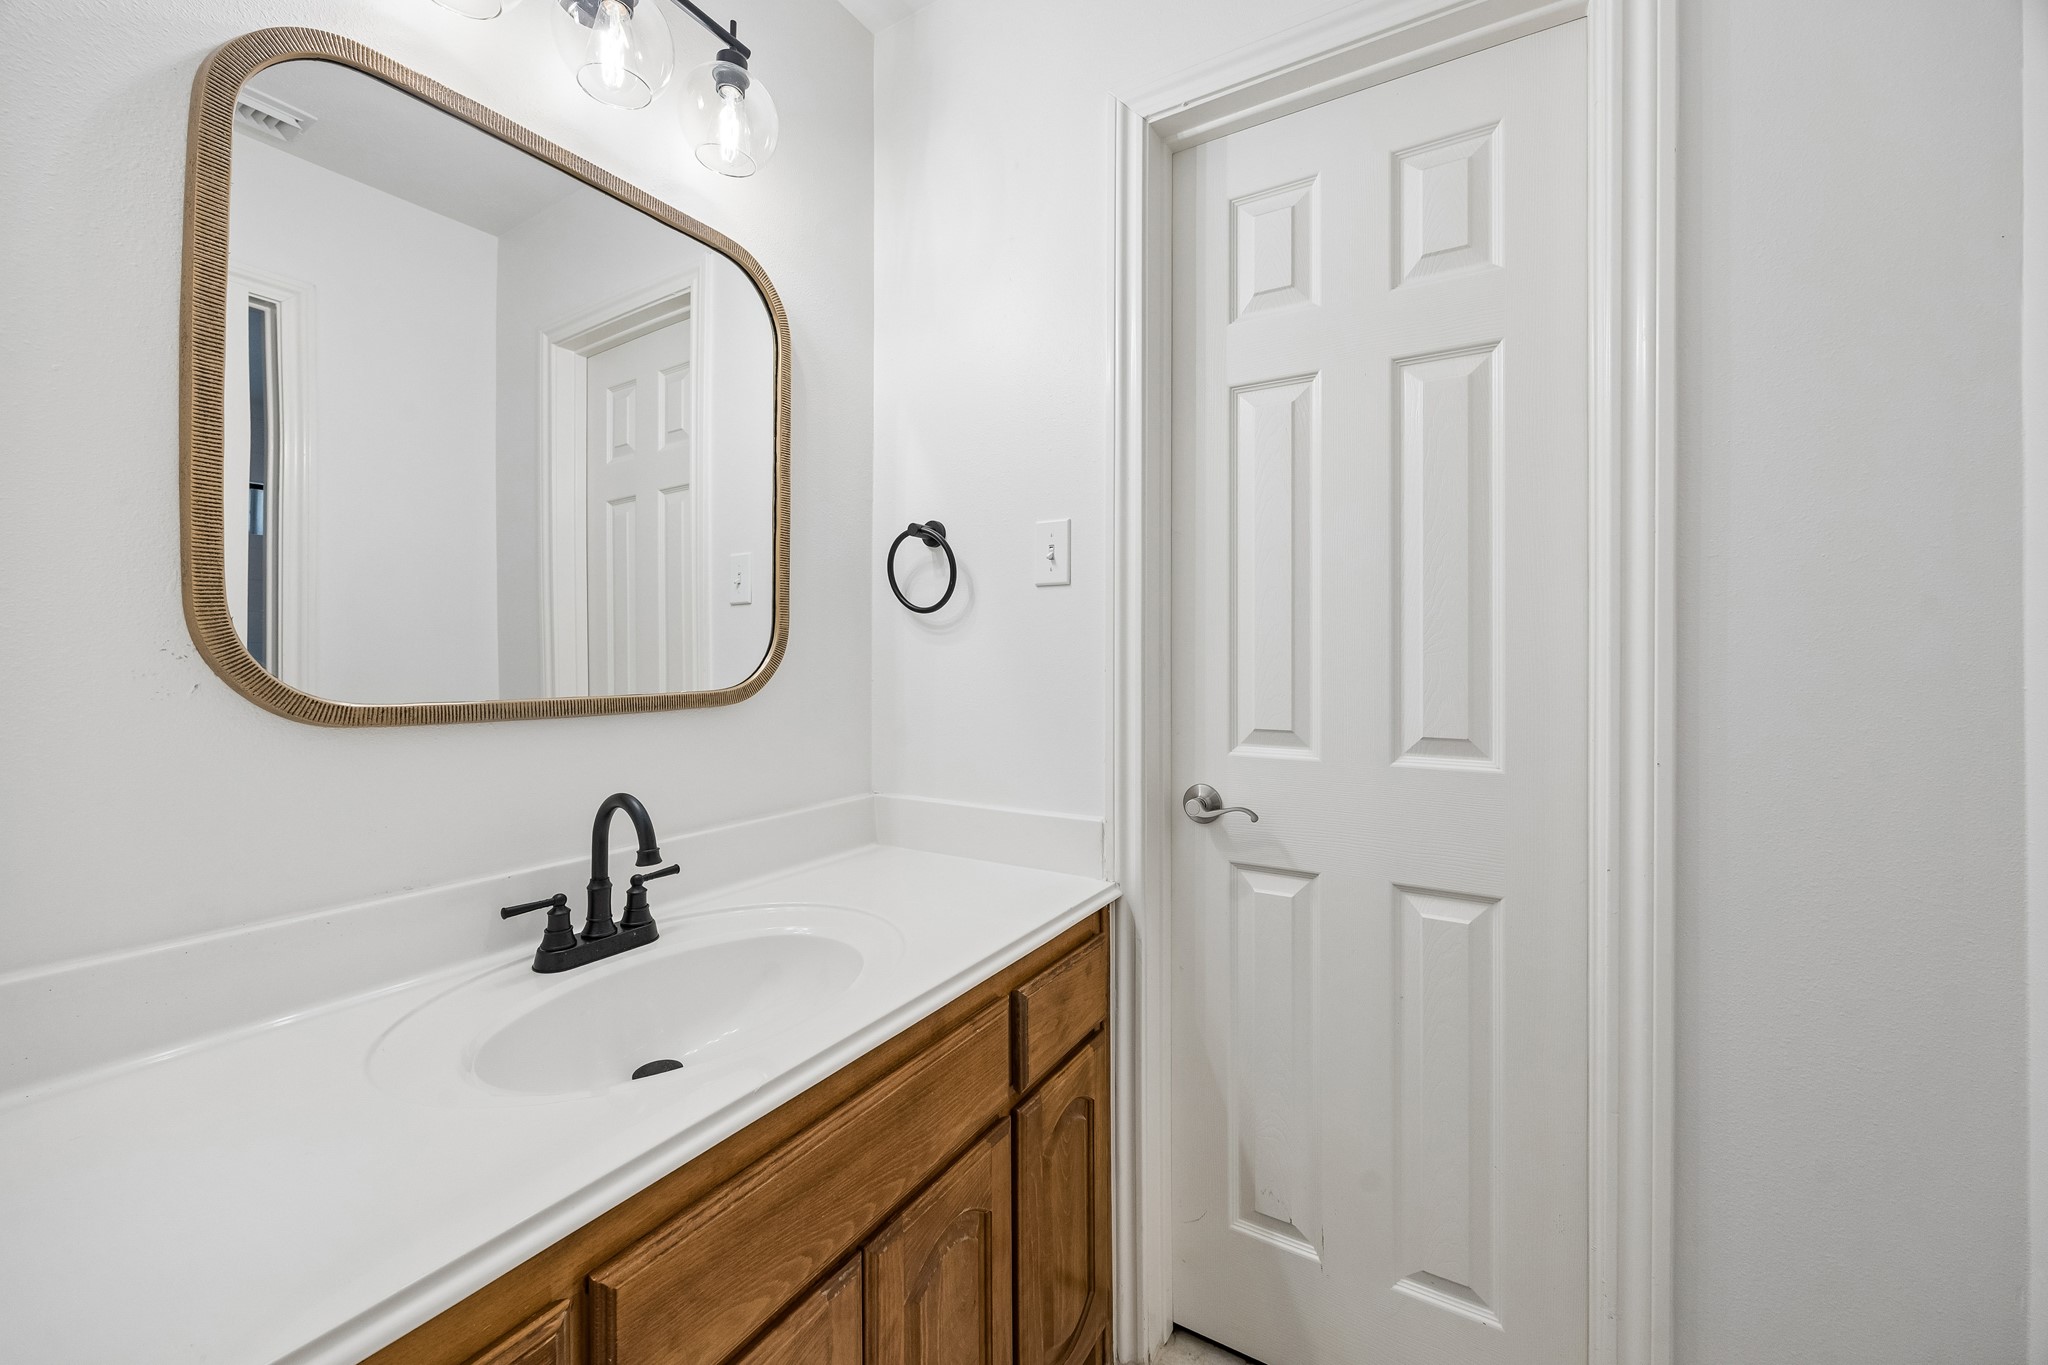
Convenient Jack-and-Jill bath connects two secondary bedrooms, with a private vanity area offering generous counter space, updated fixtures, and a neutral design that provides added function and privacy for family or guests.
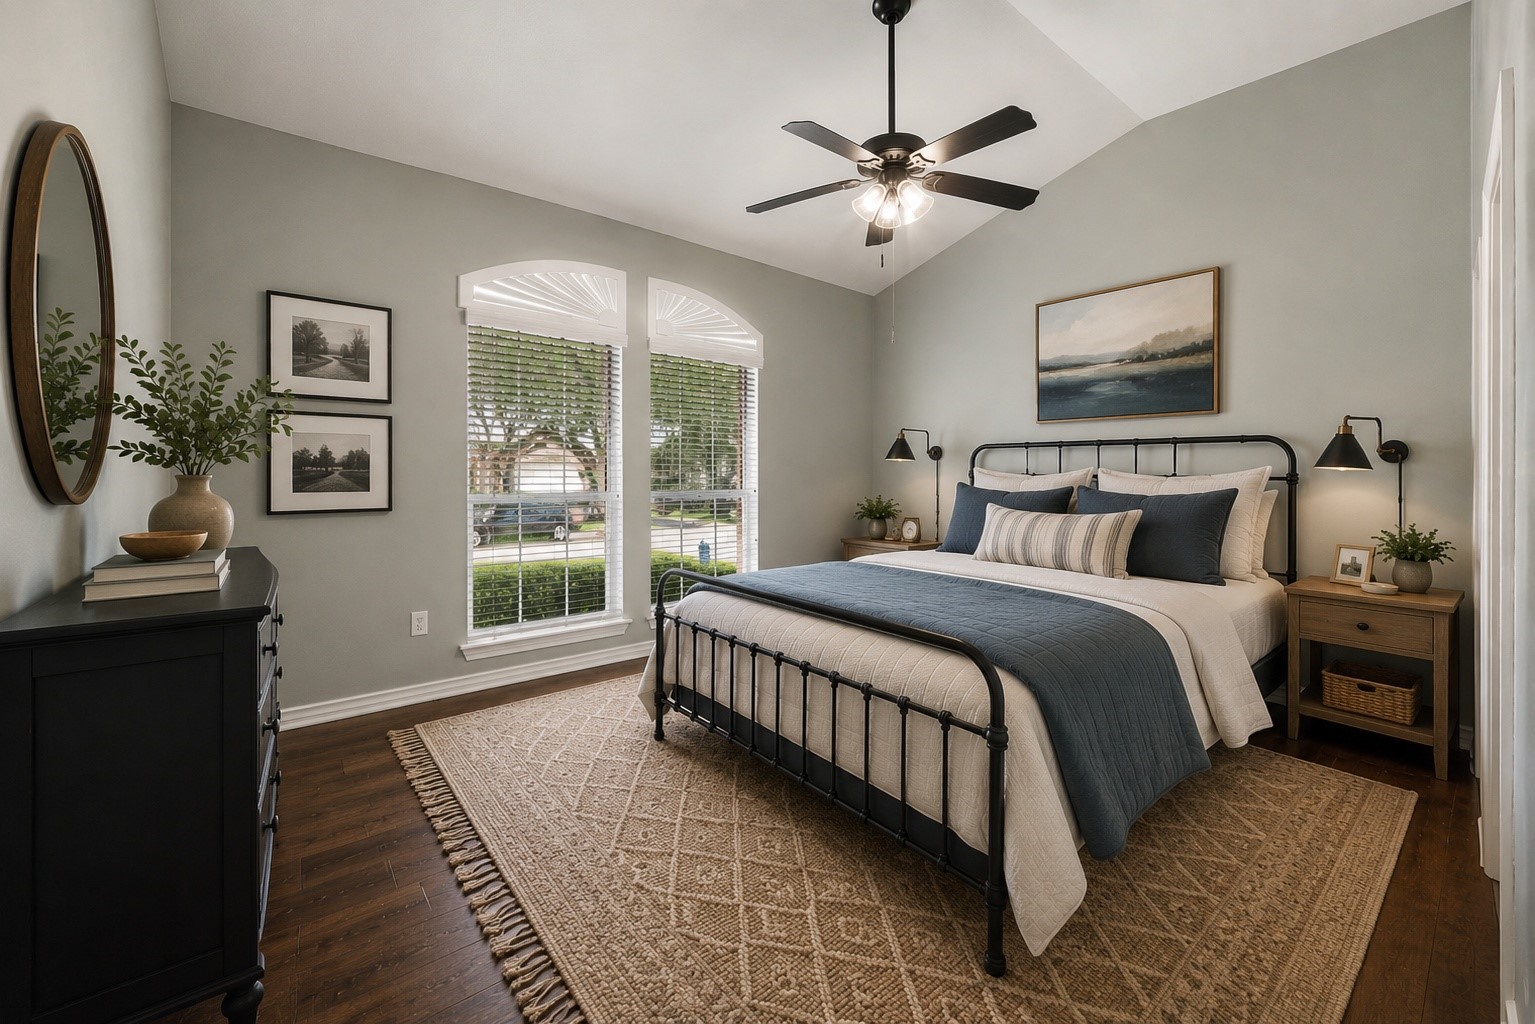
Virtually staged secondary bedroom features a beautiful arched window that adds architectural character and natural light, along with engineered hardwood flooring, a ceiling fan, and generous space for a complete bedroom suite.
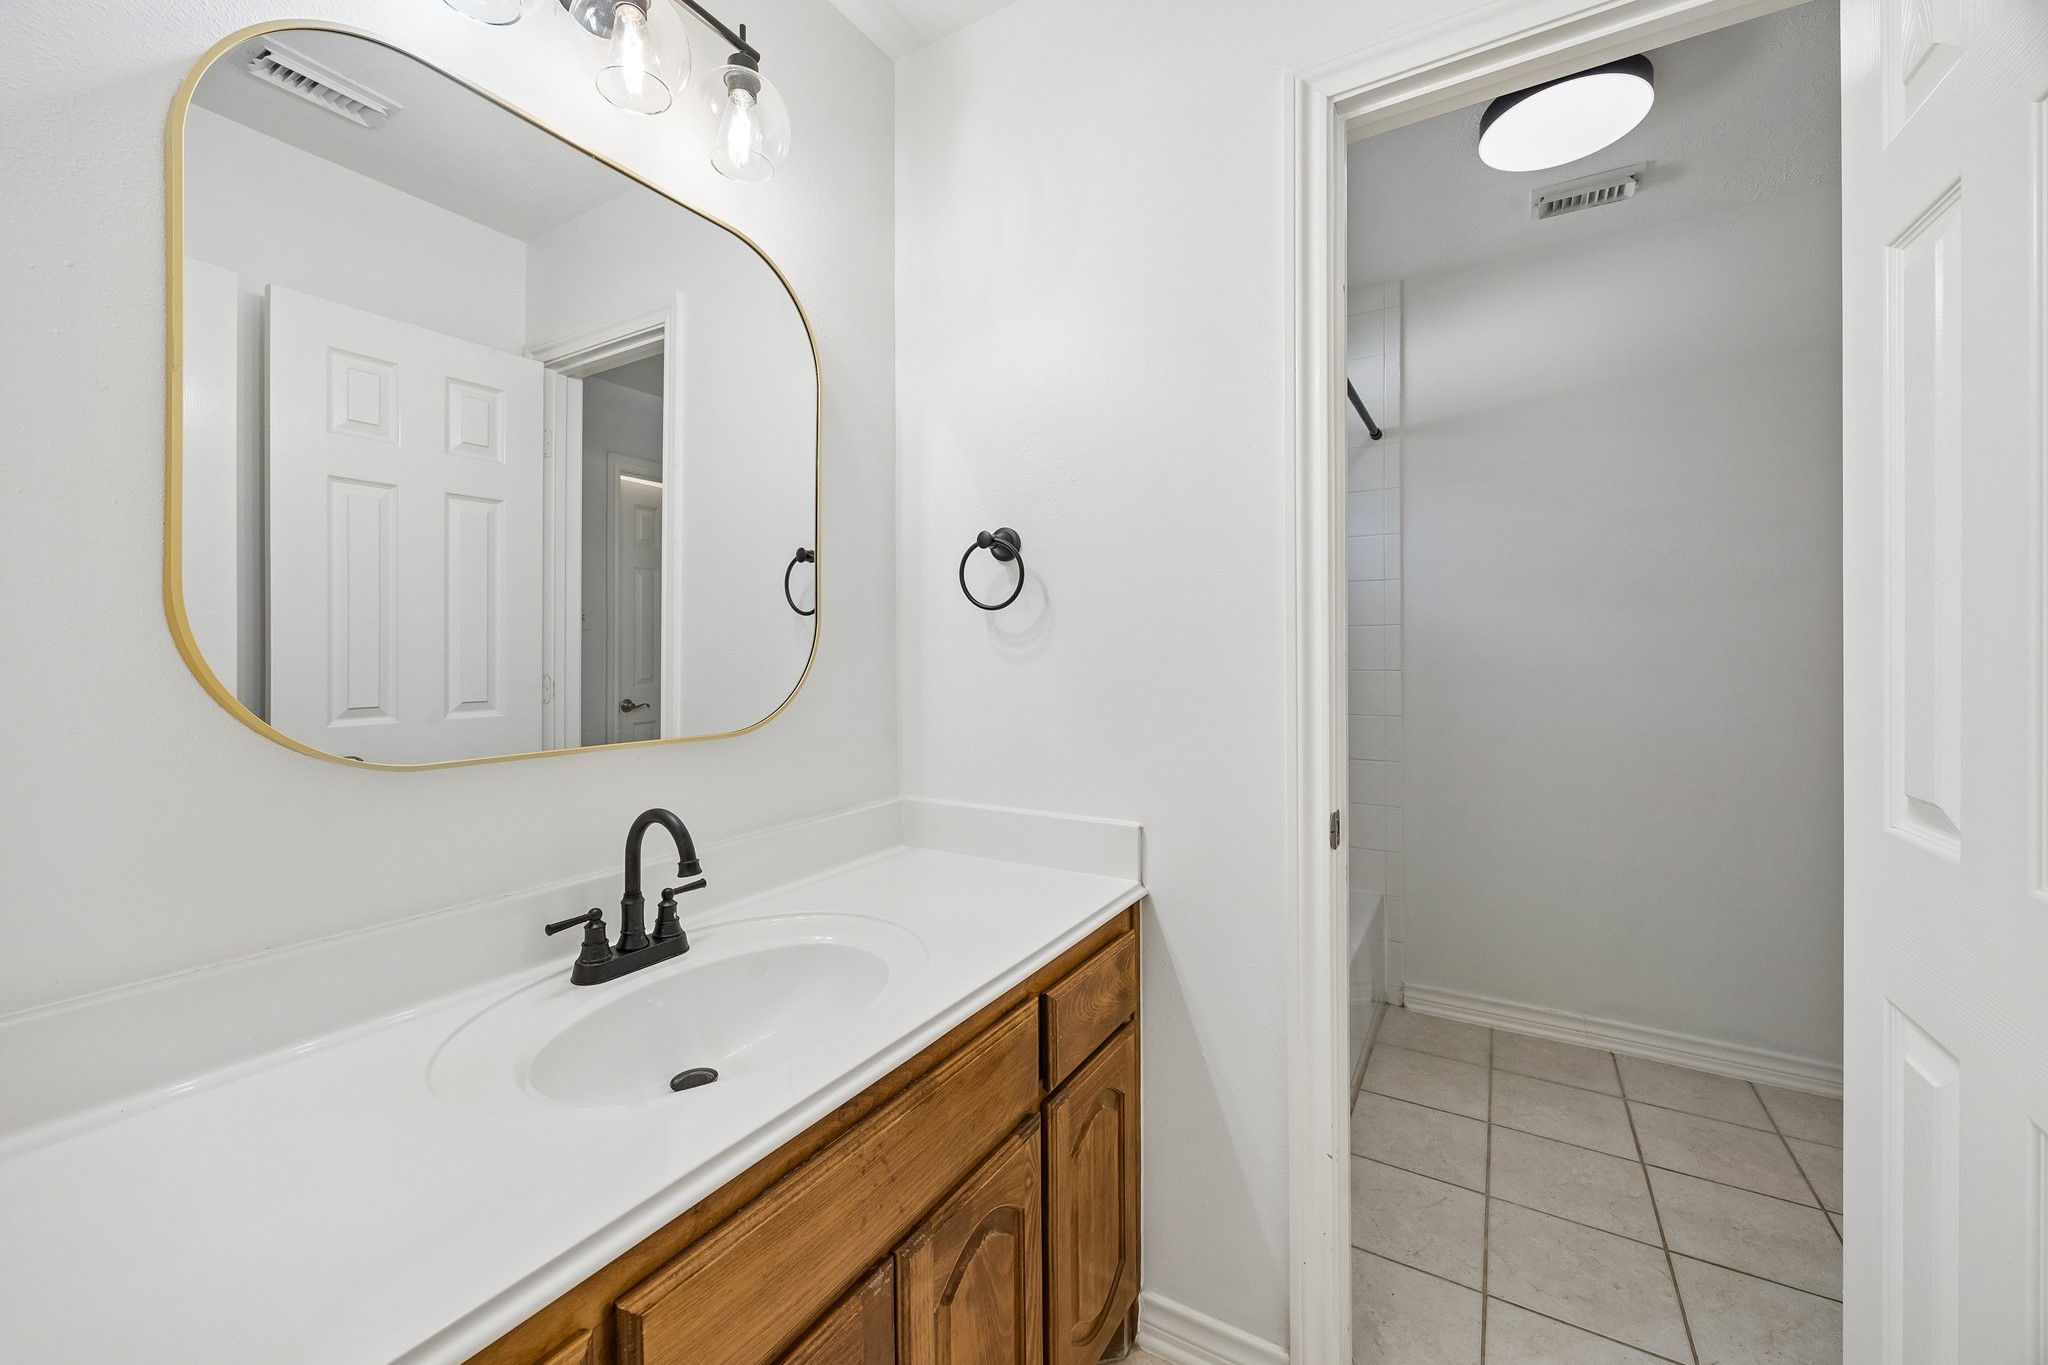
The second private vanity area of the Jack-and-Jill bath provides added convenience between two secondary bedrooms, featuring its own sink, generous counter space, updated fixtures, and direct access to the shared bath area.
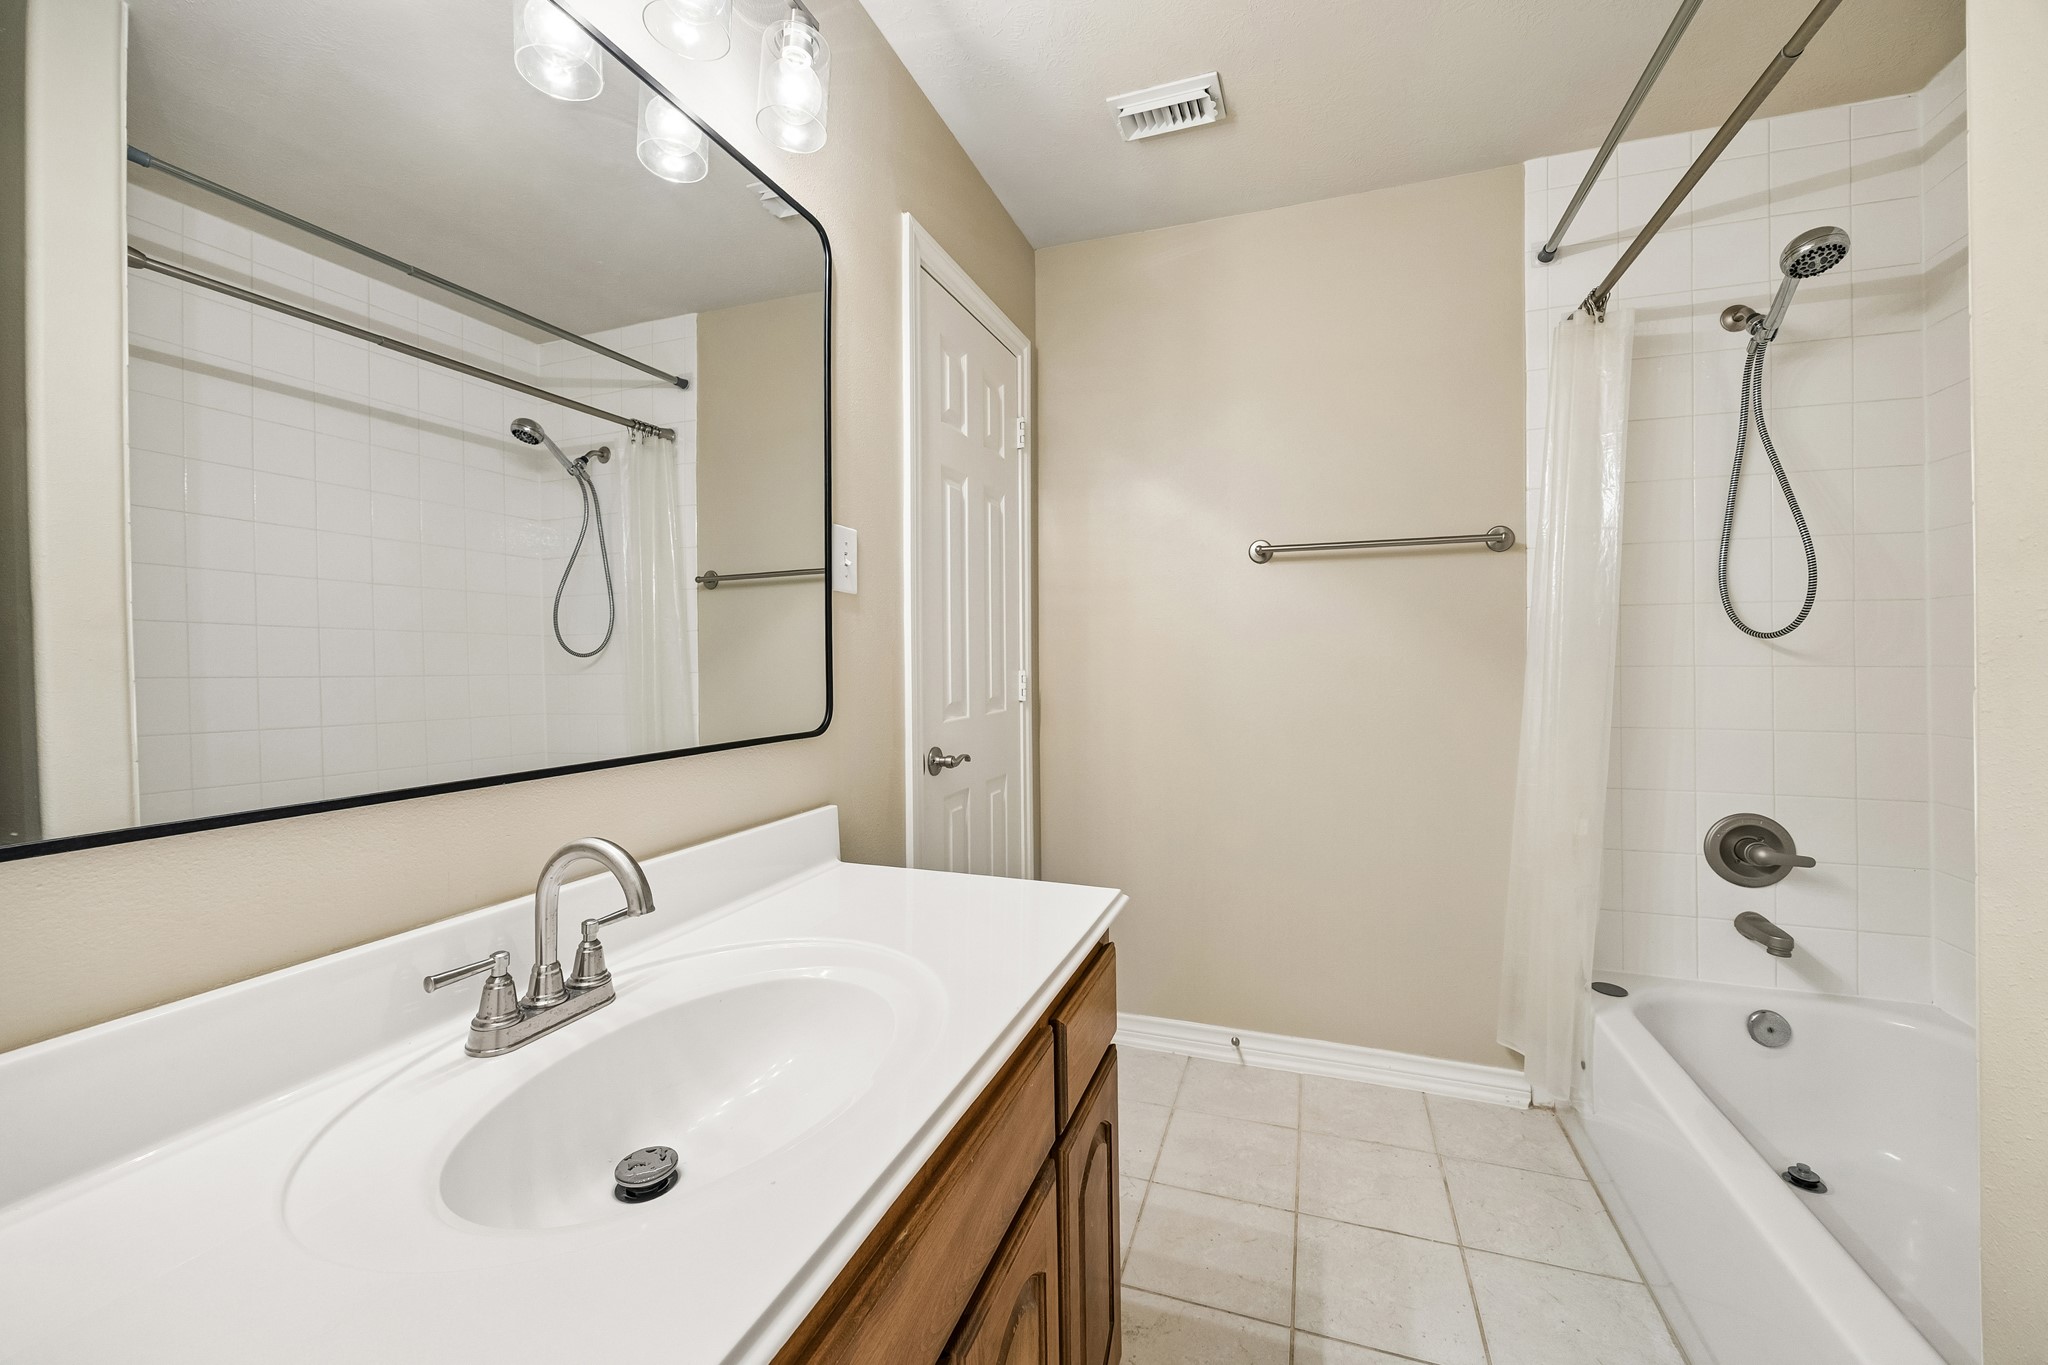
Bright secondary bath features a spacious vanity with ample counter space, updated fixtures, a tub/shower combination, and a clean neutral palette, offering a fresh and functional space for family or guests.
Bright secondary bath features a spacious vanity with ample counter space, updated fixtures, a tub/shower combination, and a clean neutral palette, offering a fresh and functional space for family or guests.
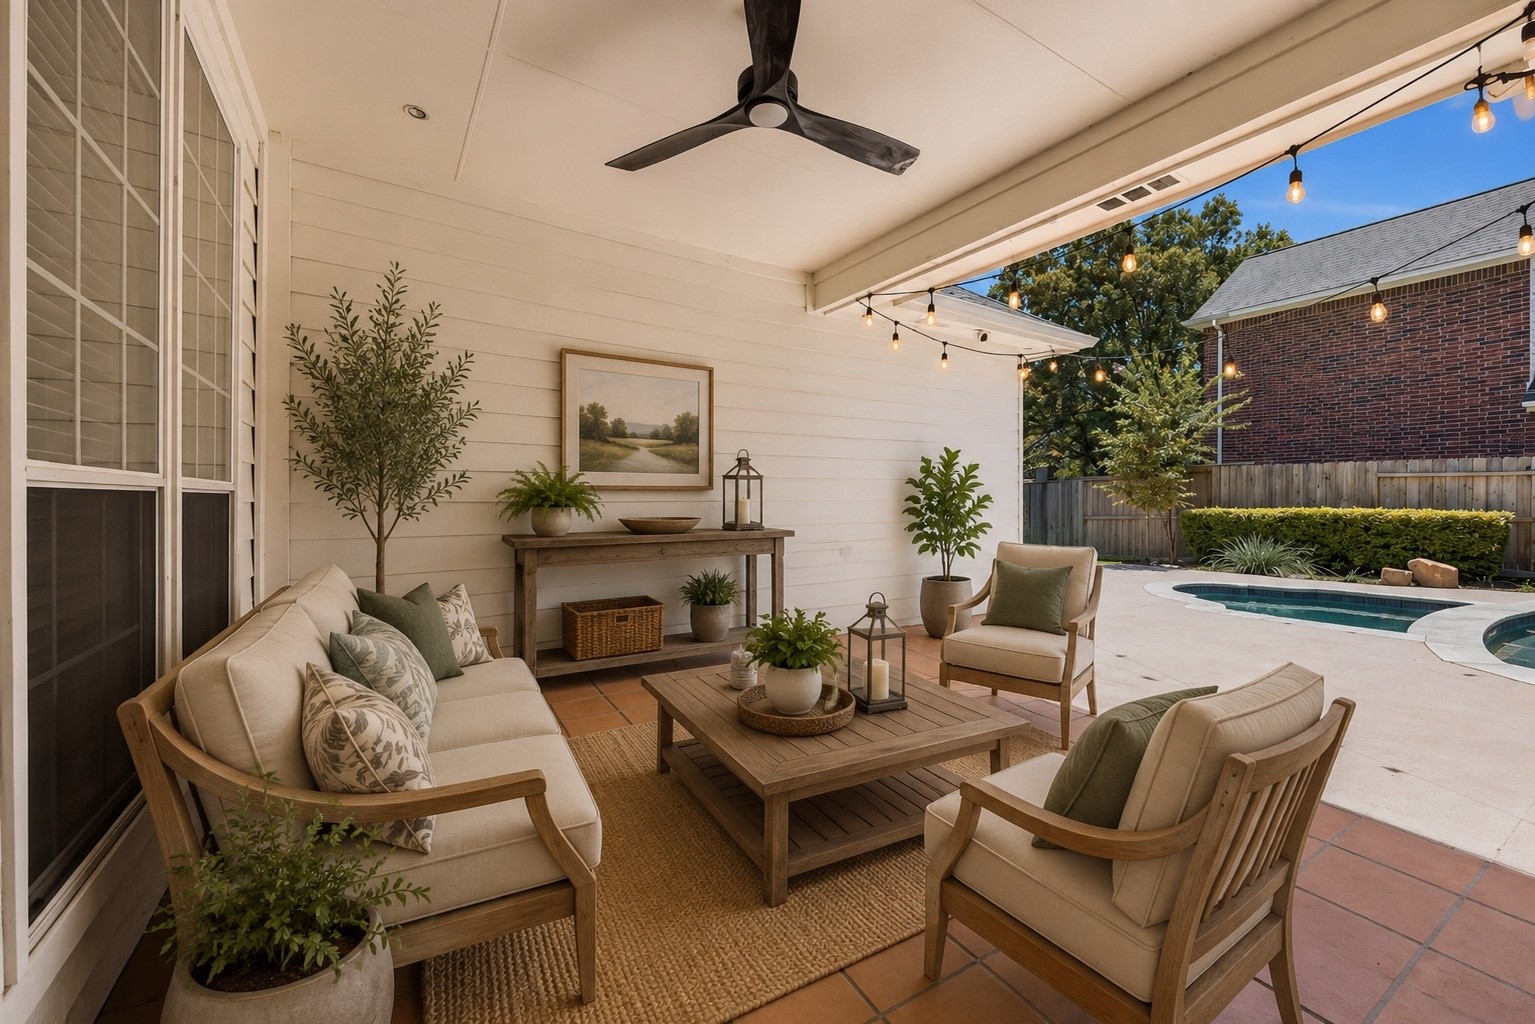
Virtually staged covered back patio showcases an inviting outdoor living space perfect for relaxing or entertaining, with a ceiling fan, plenty of room for comfortable seating, and beautiful views of the private backyard and pool.
Another view of the private backyard oasis highlights the sparkling updated pool, generous poolside space, mature landscaping, and added privacy, creating an ideal setting for outdoor entertaining, relaxing, and enjoying sunny Texas days.
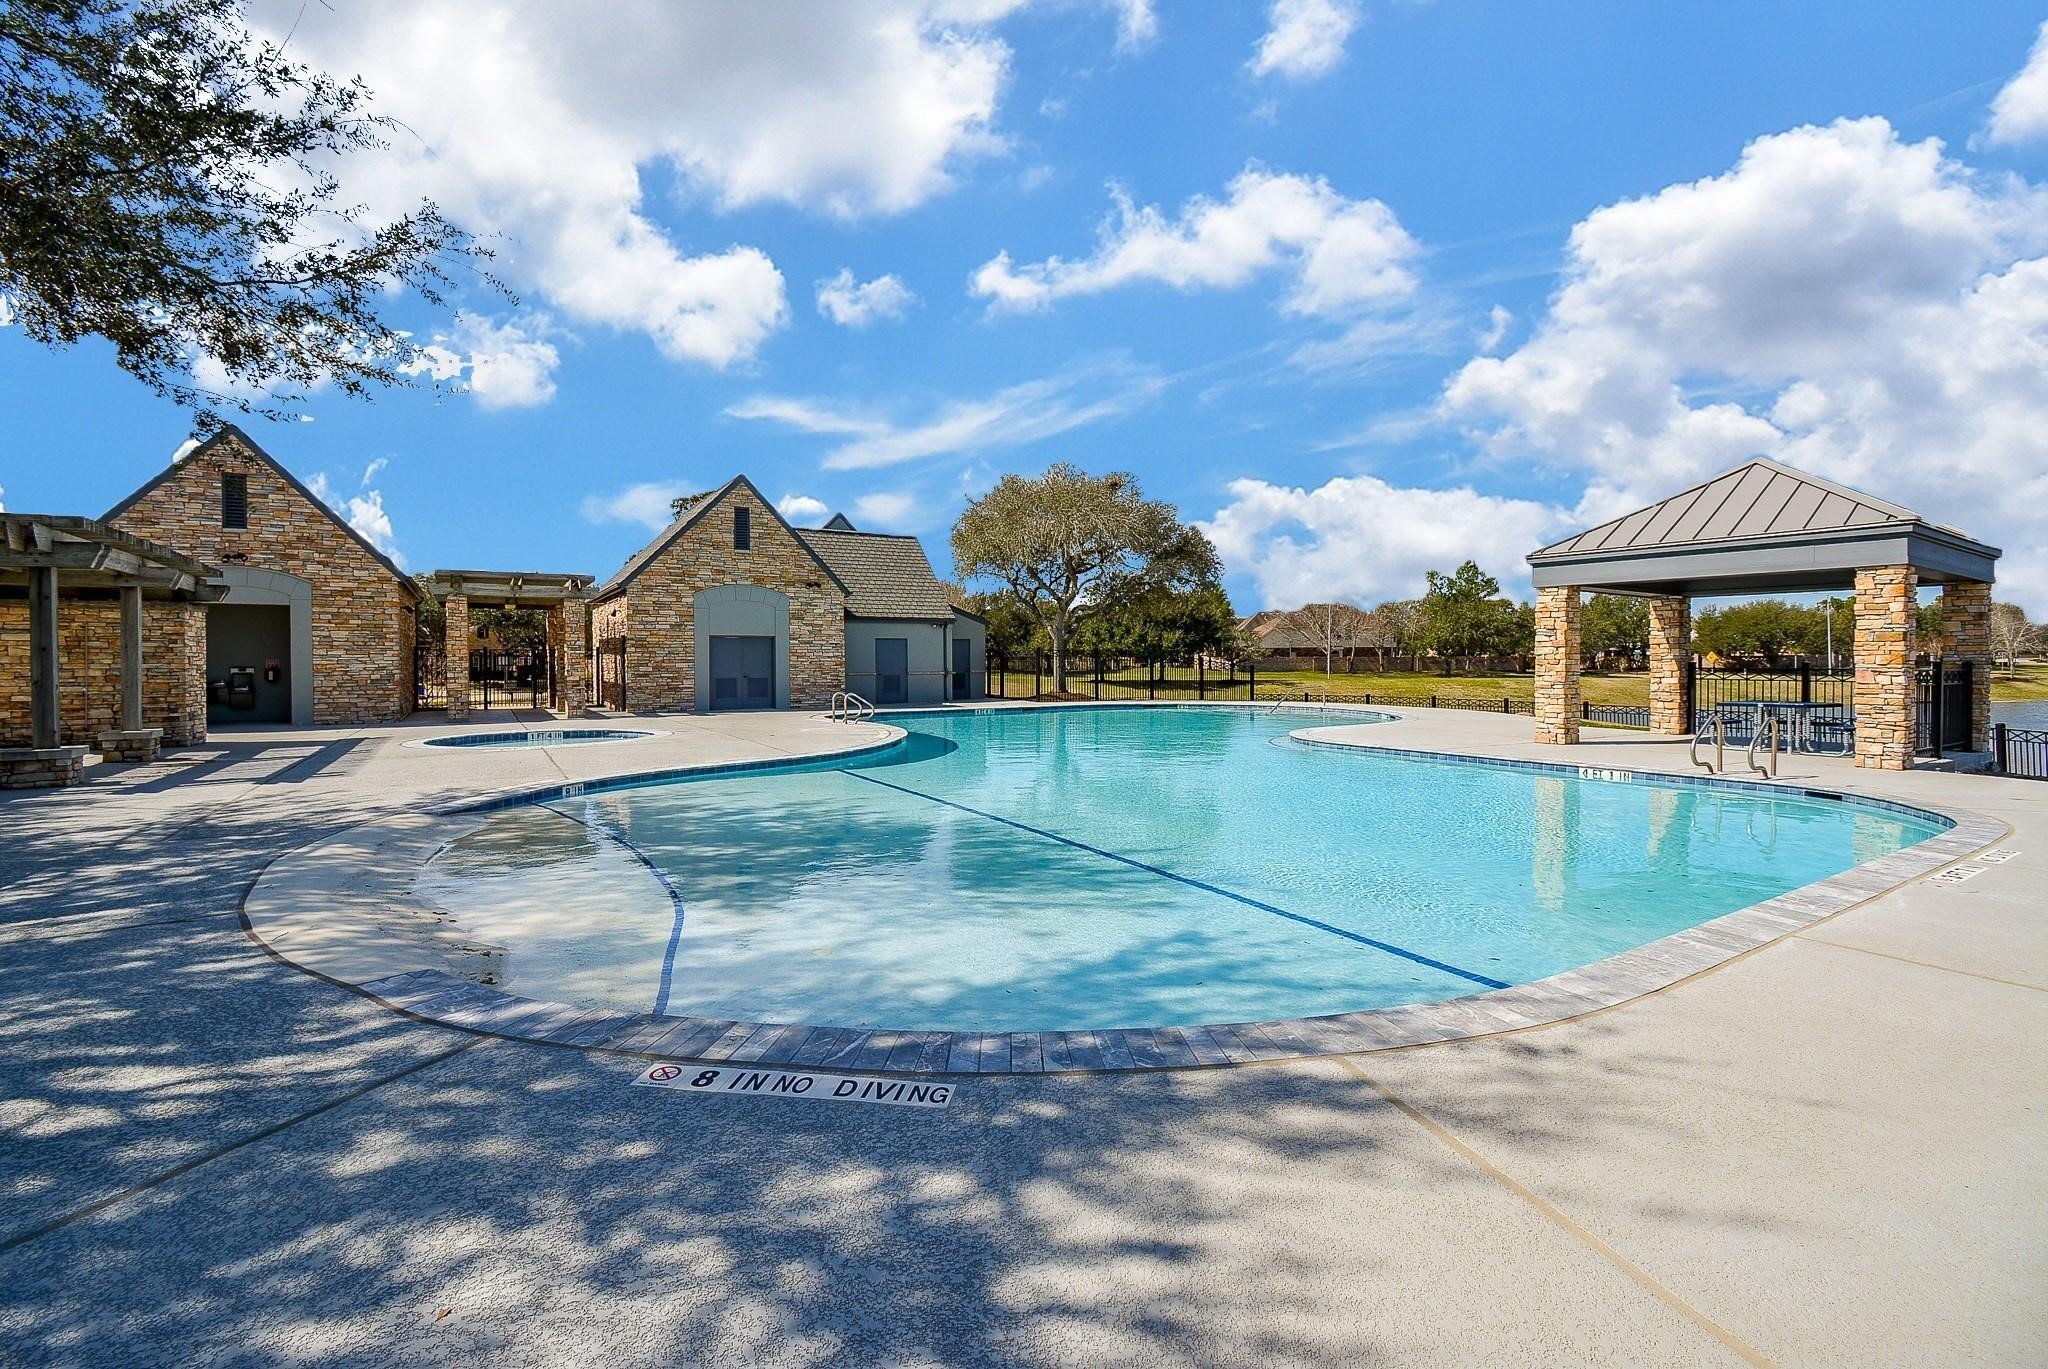
Wonderful community pool in Grayson Lakes.
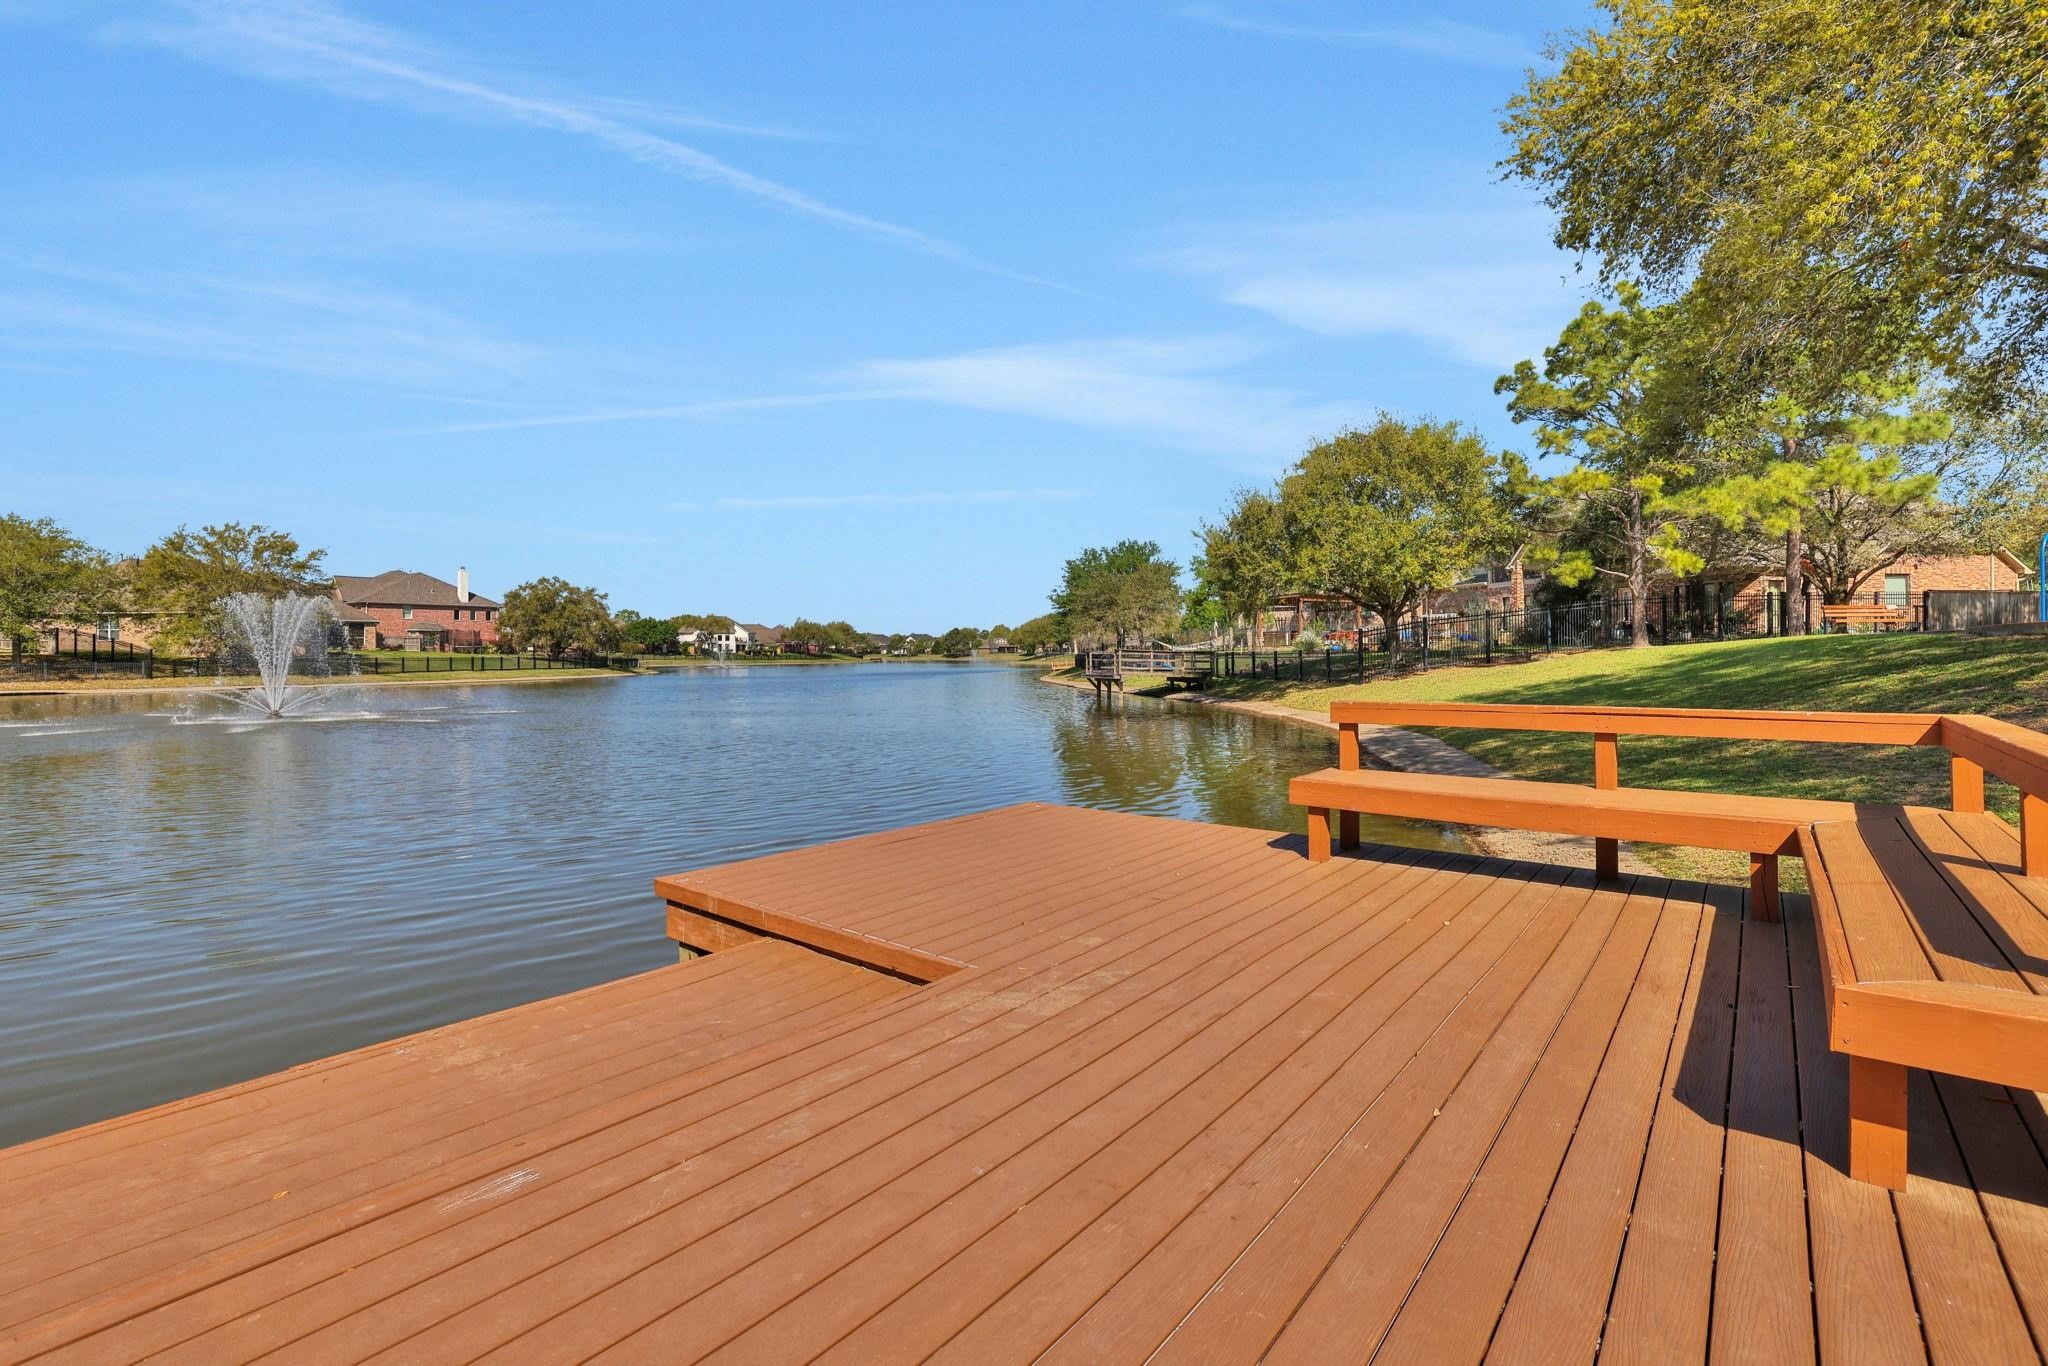
Community catch and relase fishing pond with docks throughout.
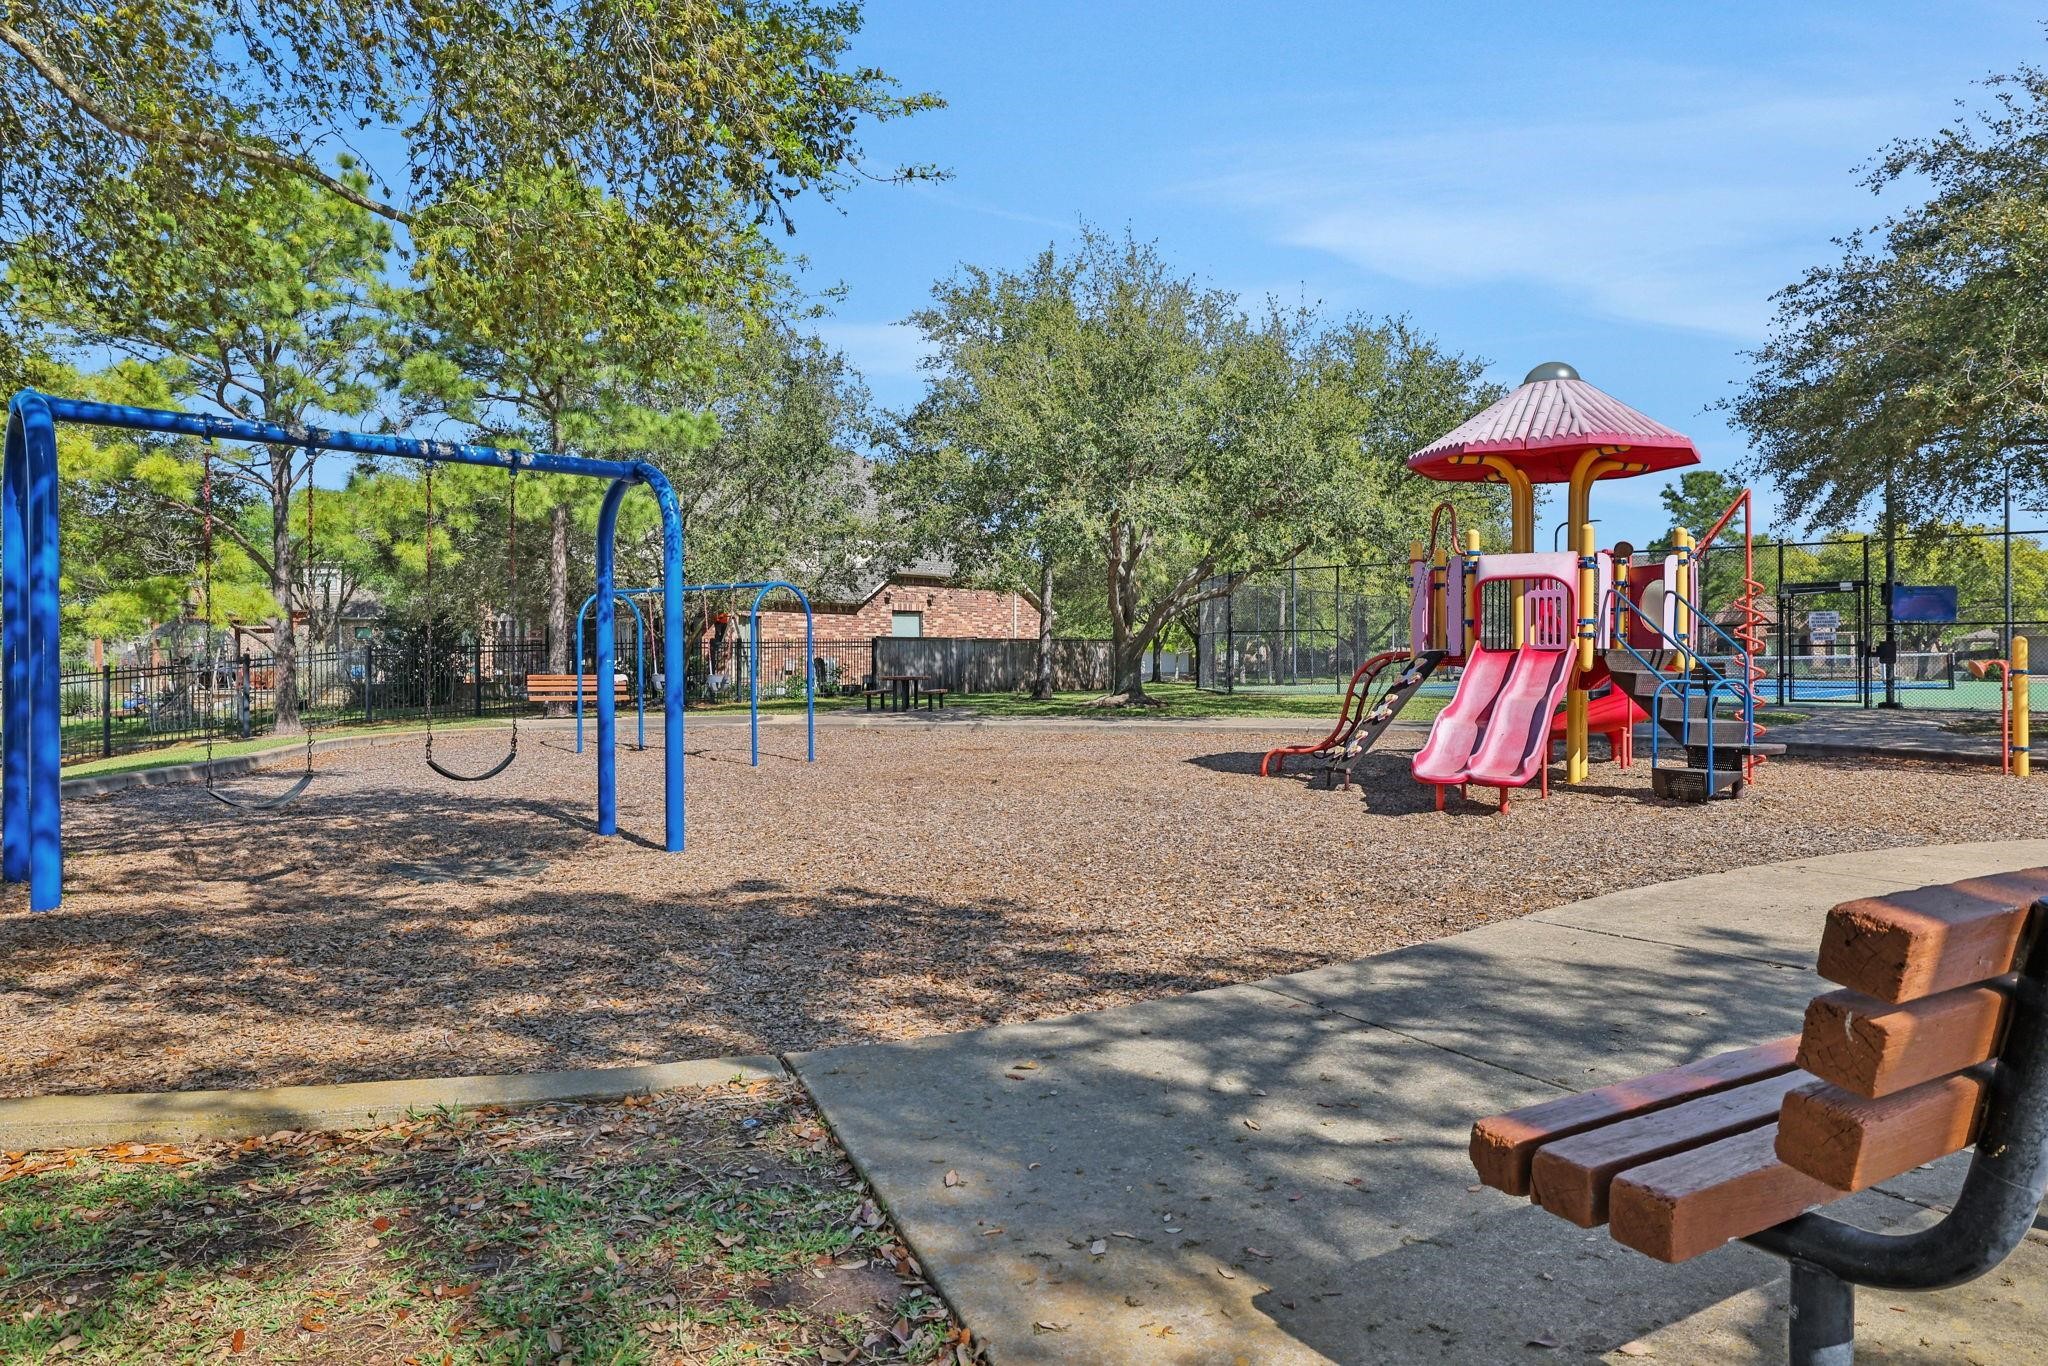
Amazing shaded playground for all to enjoy.
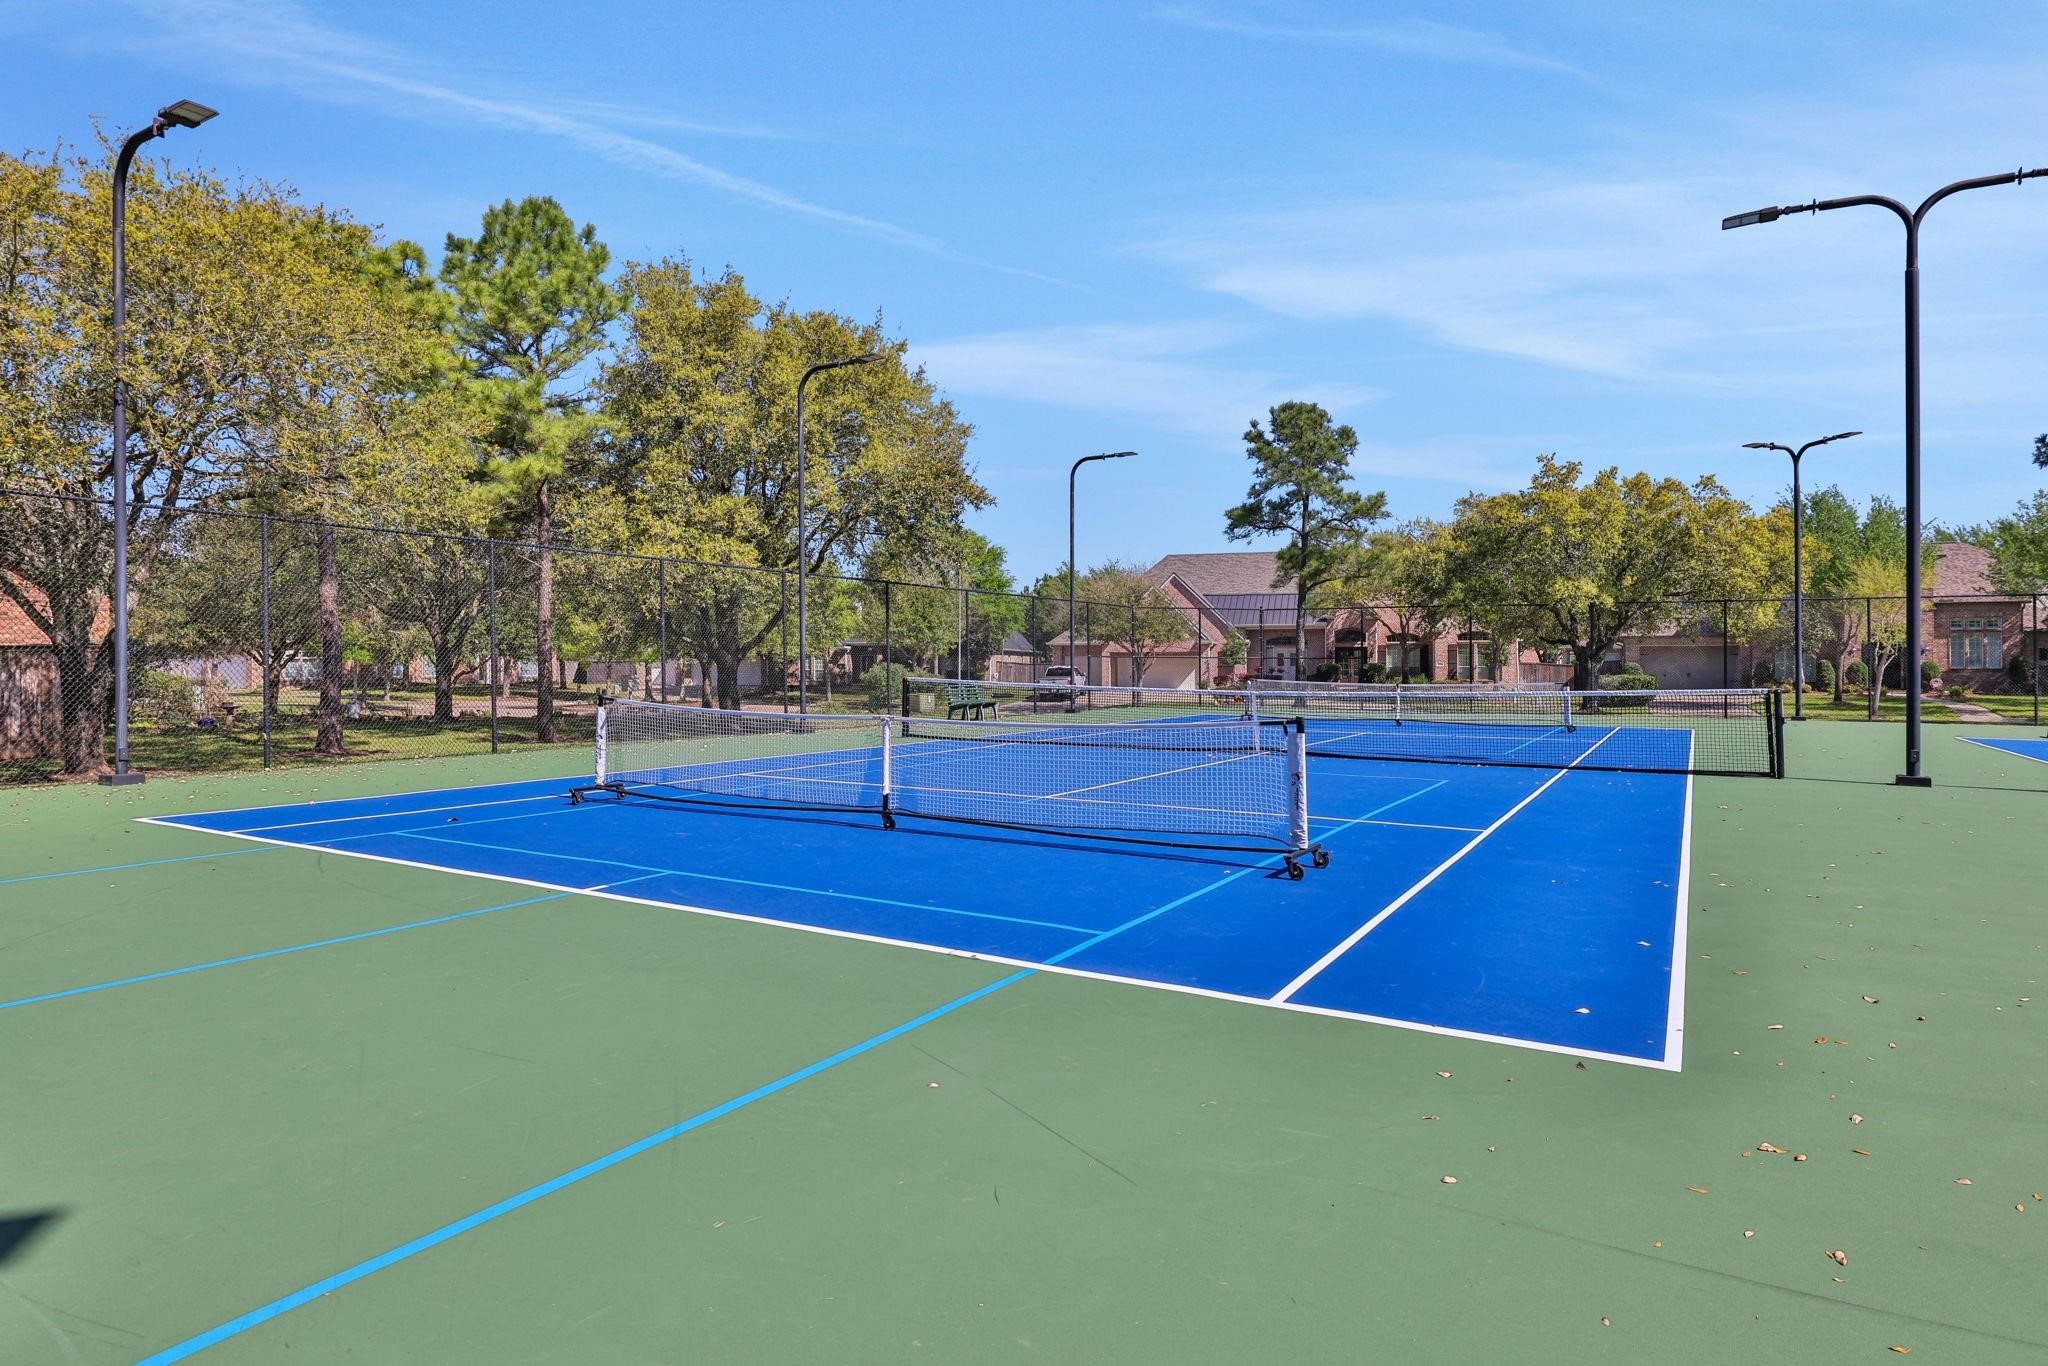
Community Tennis and pickleball courts for your enjoyment.
 Price Reduced Listing
 In-Person: 08/29 2:00 PM - 4:00 PM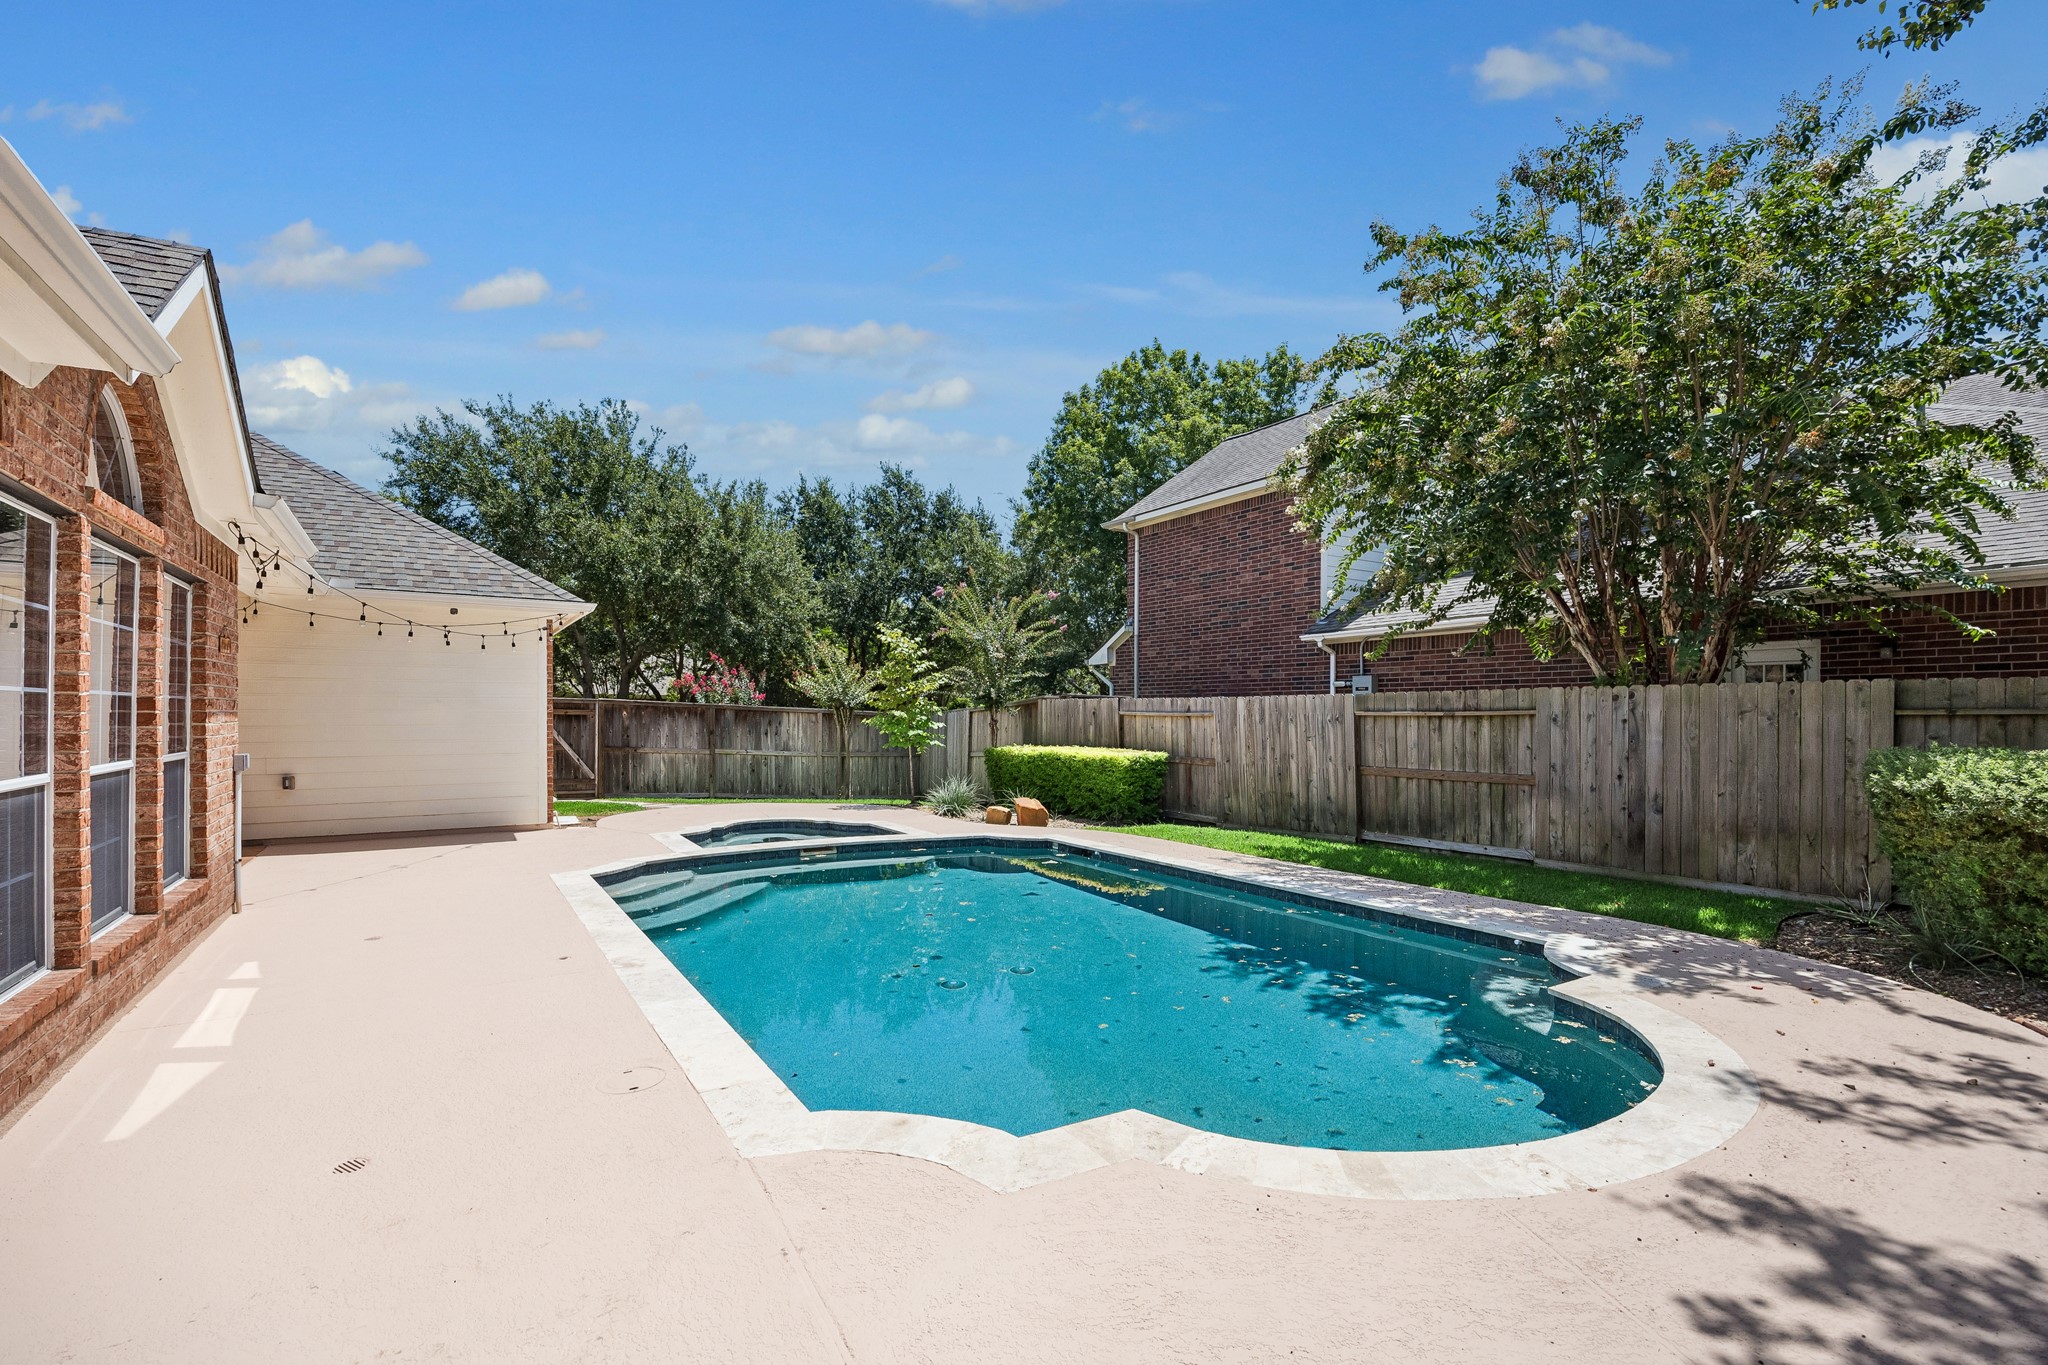



.jpg)

