 Price Reduced Listing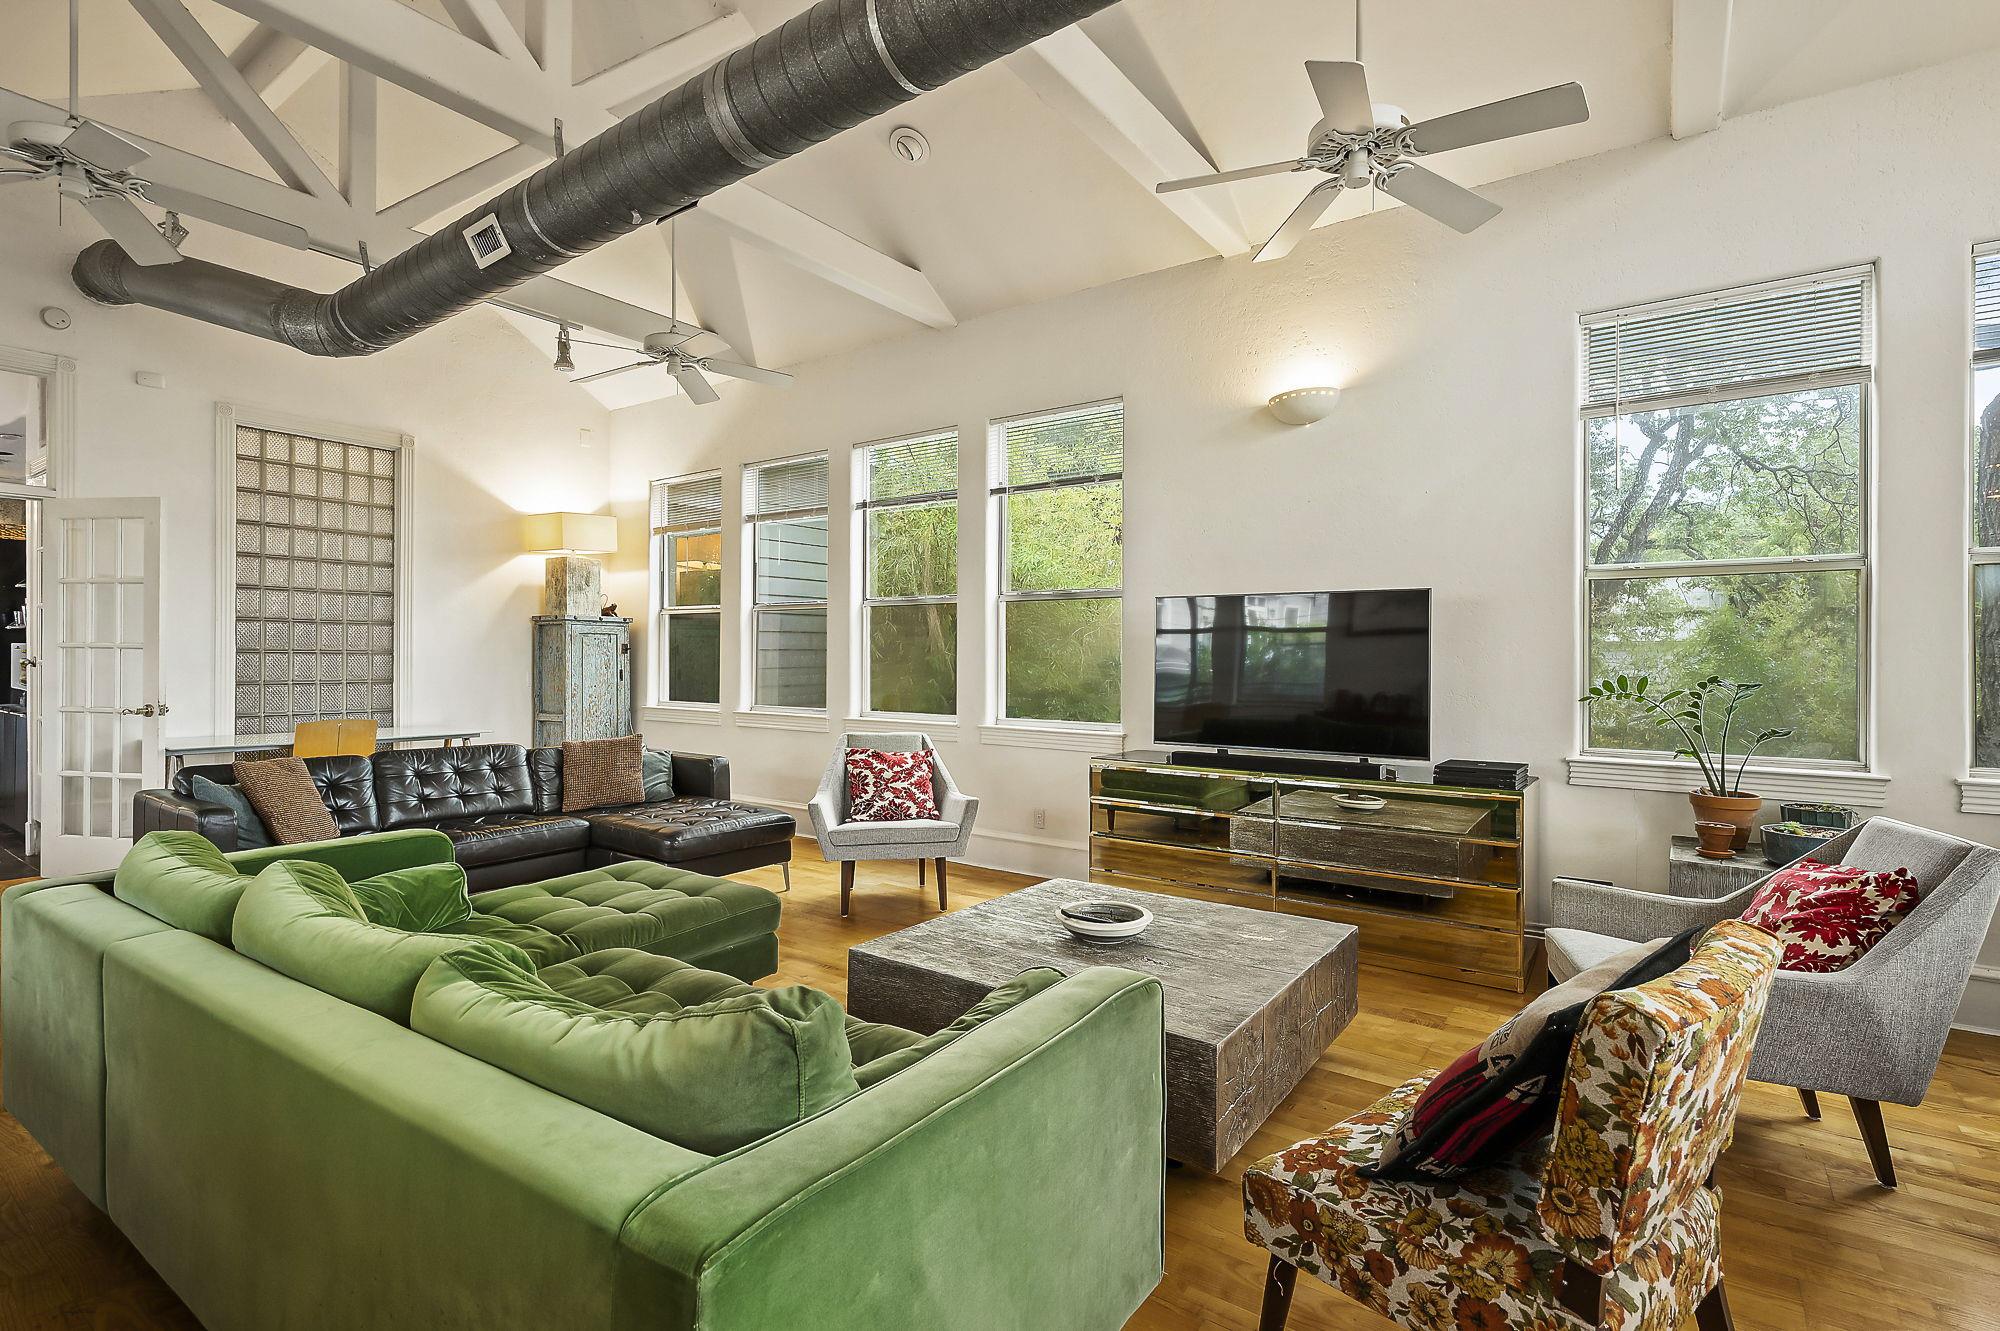

Description
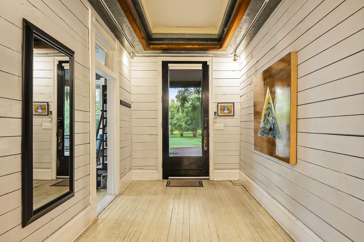
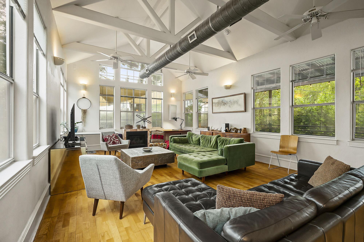
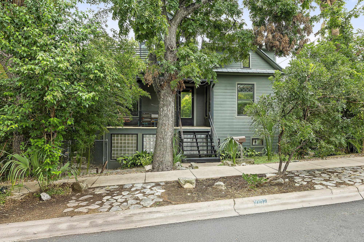
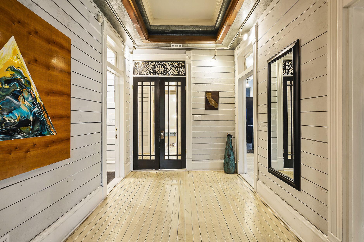
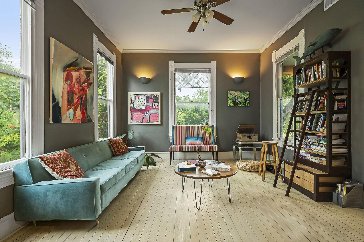
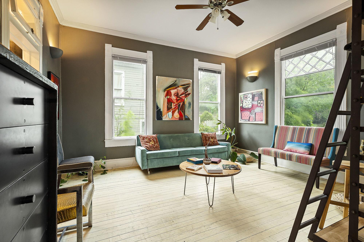
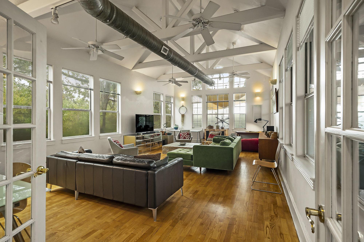
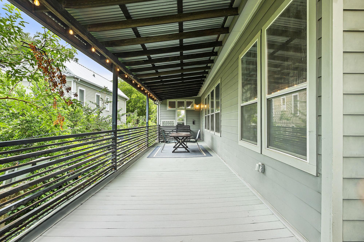
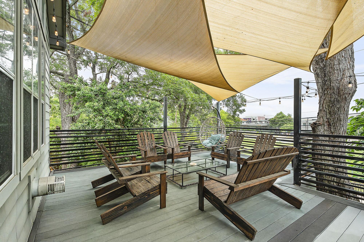
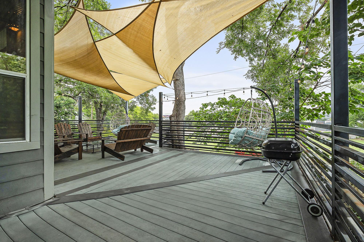
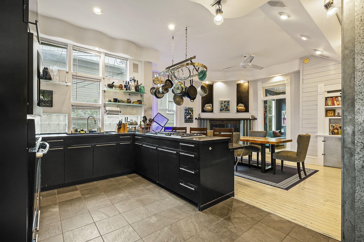
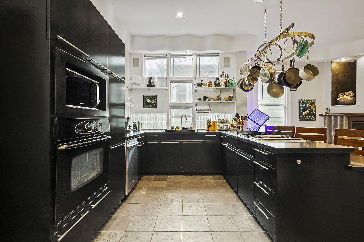
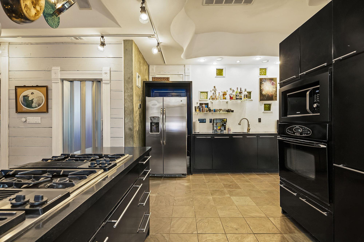
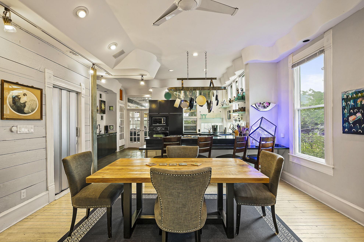
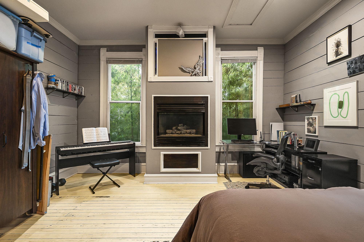
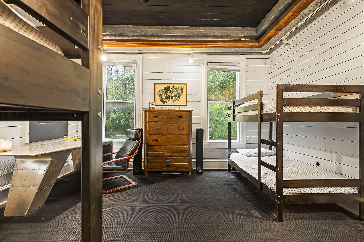
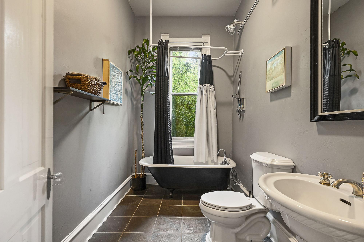
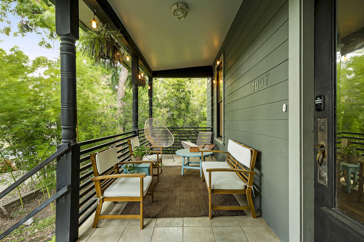
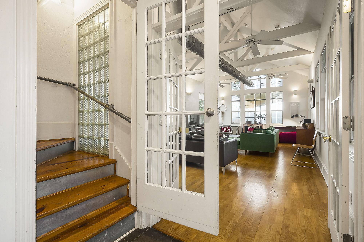
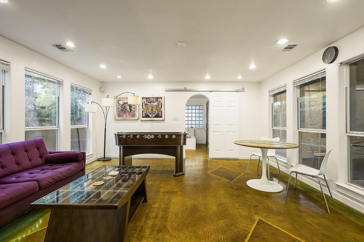
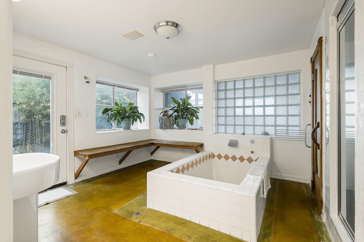
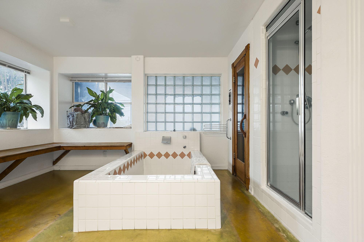
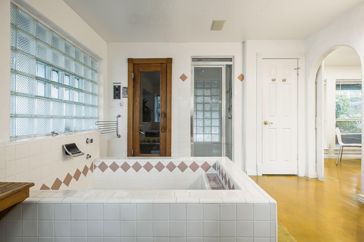
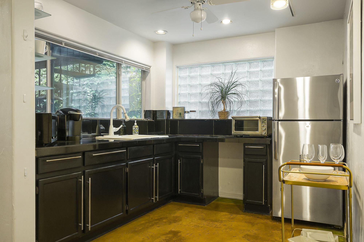
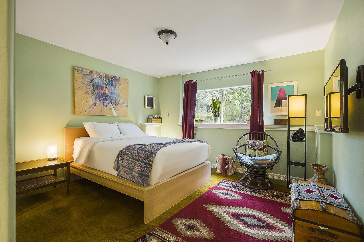
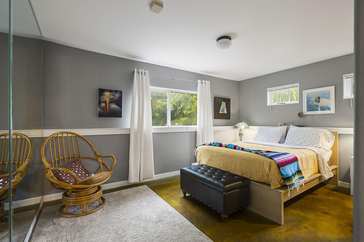
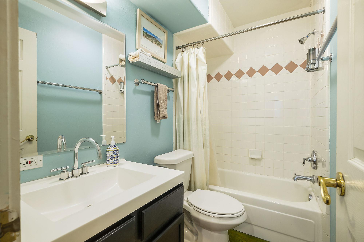
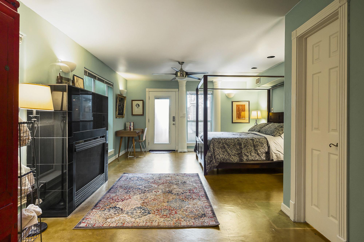
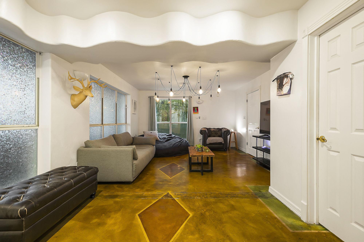
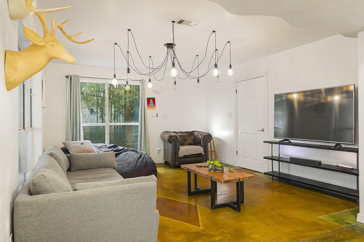
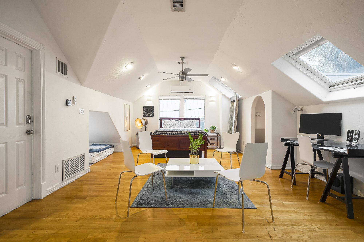
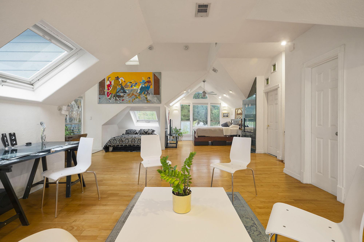
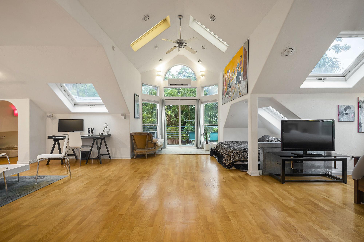
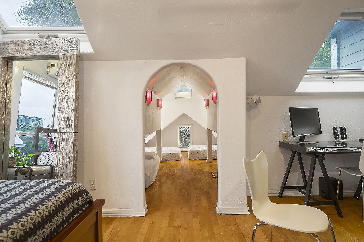
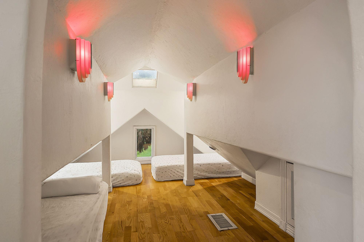
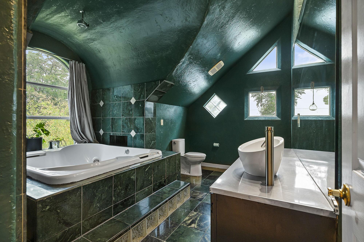
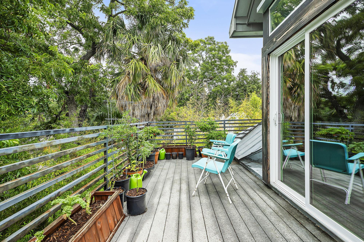
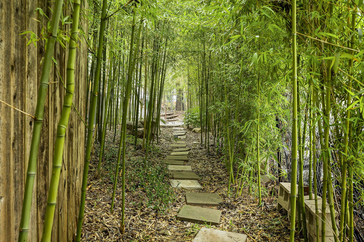
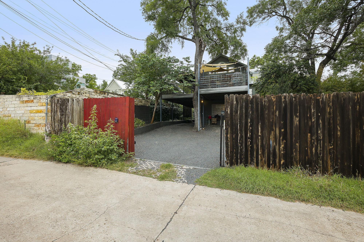
A rare opportunity to own a historic East Austin estate with an unmistakable creative spirit just blocks from the French Legation. Built in 1906 and set on an expansive 9,900+ square foot lot, 1007 E 8th Street offers over 5,200 square feet of dramatic living space designed for gathering, creating, and inspiring. Currently configured with six bedrooms and five baths across three levels, the home unfolds through a series of gallery-like rooms with soaring ceilings, original wood floors, multiple fireplaces, and expansive wall space ideal for displaying art or hosting events. The flexible floor plan allows for a wide range of possibilities-from a striking private residence to a live-work artist compound or income-producing rental property with a history of hosting guests. Thoughtful updates complement the historic architecture, including spa-inspired bathrooms, a chef's kitchen designed for entertaining, and a sauna retreat. Outdoor spaces extend the creative energy of the home with shaded decks and private courtyards perfect for sculpture gardens, intimate gatherings, or outdoor dining under the trees. Located in the heart of East Austin's cultural district near Franklin Barbecue, Paperboy, Whole Foods, and some of the city's most vibrant galleries, studios, and restaurants, the property offers walkable access to the neighborhood's dynamic arts and culinary scenes. Rich in Austin history and creative character, 1007 E 8th Street invites its next owner to live boldly, host beautifully, and shape the next chapter of this iconic property.
Details
| MLS # | 8369328 |
|---|---|
| Listing Type | For Sale |
| Style | House |
| Sub-Type | Resale |
| Status | Active |
| Year | 1906 |
| Days On Site | 165 |
| Listing Provided By | Kuper Sotheby's Int'l Realty | Susan Barringer |
Features
| Bed(s) | 6 |
|---|---|
| Bath(s) | 5 Total |
| SQ Feet | 5,255 |
| Story(s) | 2 |
| Acreage | 0.23 |
| Water Front | Yes |
| Property View | See Remarks |
Interior
| Interior Features | Breakfast Bar, Built-in Features, Ceiling Fan(s), Coffered Ceiling(s), Ceiling-High, High Speed Internet, Interior Steps, Natural Woodwork, Soaking Tub, Walk-In Closet(s) |
|---|---|
| Cooling | Ceiling Fan(s), Central Air |
| Heating | Central |
| Appliances | Dishwasher, Dryer, Refrigerator, Washer |
| Fireplace Features | Bedroom, Gas, Kitchen, Wood Burning |
| Fireplaces Total | 5 |
| Window Features | Bay Window(s) |
| Flooring | Concrete, Stone, Tile, Wood |
Exterior
| Exterior Features | Balcony, Exterior Steps, Private Yard |
|---|---|
| Roof | Metal |
| Foundation Details | Slab |
| Lot Features | Back Yard, Curbs, Front Yard, Level, Native Plants, Public Maintained Road, Trees-Heavy, Many Trees |
| Patio And Porch Features | Covered, Deck, Patio |
| Fencing | Wood |
| Construction Materials | Wood Siding |
| Security Features | See Remarks |
Parking
| Parking Features | See Remarks |
|---|---|
| Garage Spaces | 0 |
Utilities
| Utilities | Electricity Connected, Sewer Connected, Water Connected |
|---|---|
| Sewer | Public Sewer |
Other
| List Aor | Austin Board Of Realtors |
|---|
Taxes
| Property | 36485 |
|---|
Area Information
| State | TX |
|---|---|
| County | Travis |
| City | Austin |
| Zip Code | 78702 |
| Area | 5 |
| Community Name | Robertson George L |
| School District | Austin ISD |
| Elementary School | Blackshear |
| High School | Lyndon B Johnson (Austin ISD) |
| Listing VS Median (in Robertson George L) | |
Price: $2,195,000 low | high Med: $306,500 sqft: 5,255 low | high Med: 2,797 $ / sqft: $418 low | high Med: $212 On site: 165 low | high Med: 46 | |
Request a showing
Request a showing
 Listings courtesy of Austin Board of REALTORS® MLS as distributed by MLS GRID.
Based on information submitted to the MLS GRID as of August 27, 2026 at 12:44:38 PM PDT All data is obtained from various sources and may not have been verified by broker or MLS GRID. Supplied Open House Information is subject to change without notice. All information should be independently reviewed and verified for accuracy. Properties may or may not be listed by the office/agent presenting the information.
The Digital Millennium Copyright Act of 1998, 17 U.S.C. § 512 (the “DMCA”) provides recourse for copyright owners who believe that material appearing on the Internet infringes their rights under U.S. copyright law. If you believe in good faith that any content or material made available in connection with our website or services infringes your copyright, you (or your agent) may send us a notice requesting that the content or material be removed, or access to it blocked. Notices must be sent in writing by email to [email protected].
“The DMCA requires that your notice of alleged copyright infringement include the following information: (1) description of the copyrighted work that is the subject of claimed infringement; (2) description of the alleged infringing content and information sufficient to permit us to locate the content; (3) contact information for you, including your address, telephone number and email address; (4) a statement by you that you have a good faith belief that the content in the manner complained of is not authorized by the copyright owner, or its agent, or by the operation of any law; (5) a statement by you, signed under penalty of perjury, that the information in the notification is accurate and that you have the authority to enforce the copyrights that are claimed to be infringed; and (6) a physical or electronic signature of the copyright owner or a person authorized to act on the copyright owner’s behalf. Failure to include all of the above information may result in the delay of the processing of your complaint.
Contact
Learn More About This Property

| State | TX |
|---|---|
| County | Travis |
| City | Austin |
| Zip Code | 78702 |
| Area | 5 |
| Community Name | Robertson George L |
| School District | Austin ISD |
| Elementary School | Blackshear |
| High School | Lyndon B Johnson (Austin ISD) |
| Listing VS Median (in Robertson George L) | |
Price: $2,195,000 low | high Med: $306,500 sqft: 5,255 low | high Med: 2,797 $ / sqft: $418 low | high Med: $212 On site: 165 low | high Med: 46 | |


.jpg)

Land & Ranch 210.483.7500 | Bandera 830.850.6700 | Global Luxury 210.483.5700 | Coldwell Banker Commercial Alamo City 210.483.6250
North Central San Antonio / Stone Oak 210.483.7070 | Harper Property Management 210.483.7040 | Relocation Services 210.483.7121
North West San Antonio 210.483.0000 | Laredo 956.722.4822 | Coldwell Banker Commercial International Gateway 956.937.2867
