









Description
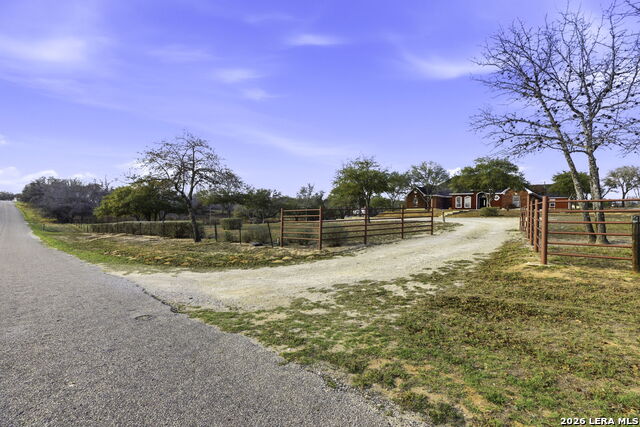
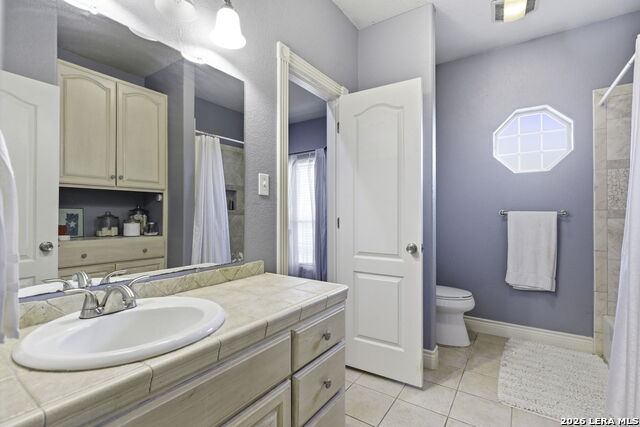
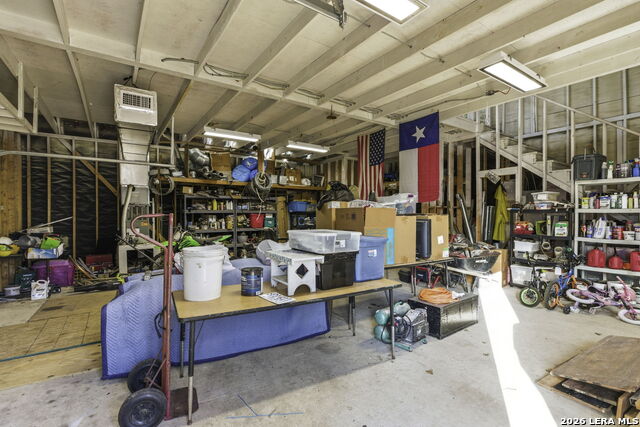
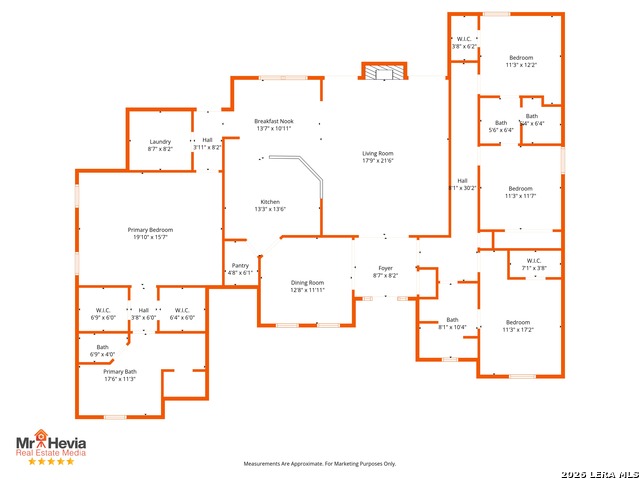
Classic Country Estate situated on 2.55 Acres of Wooded Texas Landscape, with Beautiful Home + 30'x30' Workshop! This custom-built 1-owner home affords a wonderful layout with open kitchen & living space, 4 bedrooms, 3 full baths, and a separate dining room that could be a dedicated study/office. Recent Updates include New Roof in 2024! In addition to the attached 2-car garage, the 30'x30' detached 2-story garage/shop offers workspace & storage in an air-conditioned environment, with a half-bath, and an expansive upstairs loft offering abundant storage - could even become an apartment! In front of the workshop is a 30'x30' concrete pad, and to the side is a 28'x12' concrete patio. Concrete sidewalks provide excellent access around the home! As you enter the home, the entry foyer welcomes you to discover spacious & thoughtfully designed living. The Family Room features an Elevated Ceiling, a center Fireplace trimmed with moulding & tile, with Dual French Doors leading to the Covered Back Patio! The Delightful Kitchen offers Double Ovens + separate cooktop, and abundant cabinets + granite-tile counters & backsplash. Journey to the "master wing" of the home to find the Generous Master Suite featuring Wood-Tile flooring and Luxury Bath w/extra large jetted tub, tiled walk-in shower, dual sinks/vanities & dual walk-in closets! Don't miss the great Laundry Room w/large sink & plentiful cabinetry. On the opposite side of the home are 3 roomy bedrooms, each of which is directly connected to a bathroom. Enjoy the pleasant country surroundings with Mature Trees throughout the fully-fenced 2.55 Acres, with an easy commute to the amenities of La Vernia and the big city conveniences of SA just a half hour away. Fiber Internet available!
Details
| MLS # | 1947127 |
|---|---|
| Listing Type | For Sale |
| Style | House |
| Status | Active |
| Year | 2003 |
| Days On Site | 176 |
| Listing Provided By | Fulmer Realty, LLC | Michael Fulmer |
Features
| Bed(s) | 4 |
|---|---|
| Bath(s) | 4 Total |
| SQ Feet | 2,770 |
| Story(s) | 1 |
| Acreage | 2.55 |
Interior
| Interior | One Living Area, Separate Dining Room, Eat-In Kitchen, Two Eating Areas, Breakfast Bar, Utility Room Inside, 1st Floor Lvl/No Steps, High Ceilings, Open Floor Plan, All Bedrooms Downstairs, Laundry Room, Walk in Closets |
|---|---|
| Heating | Central, 2 Units |
| Heating Fuel | Electric |
| Fireplace | One, Living Room |
| Number Of Fireplaces | 1 |
Exterior
| Exterior | Brick, 4 Sides Masonry, Stucco |
|---|---|
| Exterior Features | Patio Slab, Covered Patio, Double Pane Windows, Mature Trees, Wire Fence, Workshop |
| Roof | Composition |
| Foundation | Slab |
Parking
| Garage Parking | Four or More Car Garage, Detached, Attached, Side Entry, Oversized |
|---|
Utilities
| Waterorsewer | Water System, Septic, Co-op Water |
|---|
Taxes
| Tax Property Id | 09700000019500 |
|---|---|
| Taxed By Mltpl Counties | No |
| Total Tax | 9018.73 |
Area Information
| State | TX |
|---|---|
| County | Wilson |
| City | Adkins |
| Zip Code | 78101 |
| Area | Wilson |
| Community Name | Wood Valley |
| School District | La Vernia Isd. |
| Elementary School | La Vernia |
| High School | La Vernia |
| Listing VS Median (in Wood Valley) | |
Price: $599,000 low | high Med: $599,000 sqft: 2,770 low | high Med: 2,770 $ / sqft: $216 low | high Med: $216 On site: 176 low | high Med: 176 | |
Market Activity 78101
Request a showing
Request a showing
Contact
Learn More About This Property

| State | TX |
|---|---|
| County | Wilson |
| City | Adkins |
| Zip Code | 78101 |
| Area | Wilson |
| Community Name | Wood Valley |
| School District | La Vernia Isd. |
| Elementary School | La Vernia |
| High School | La Vernia |
| Listing VS Median (in Wood Valley) | |
Price: $599,000 low | high Med: $599,000 sqft: 2,770 low | high Med: 2,770 $ / sqft: $216 low | high Med: $216 On site: 176 low | high Med: 176 | |


.jpg)

Land & Ranch 210.483.7500 | Bandera 830.850.6700 | Global Luxury 210.483.5700 | Coldwell Banker Commercial Alamo City 210.483.6250
North Central San Antonio / Stone Oak 210.483.7070 | Harper Property Management 210.483.7040 | Relocation Services 210.483.7121
North West San Antonio 210.483.0000 | Laredo 956.722.4822 | Coldwell Banker Commercial International Gateway 956.937.2867
