1007 Arrow Hill Road,Houston, TX 77077
Houston, TX 77077




Description
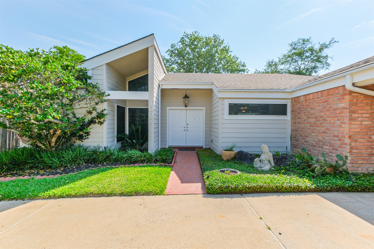
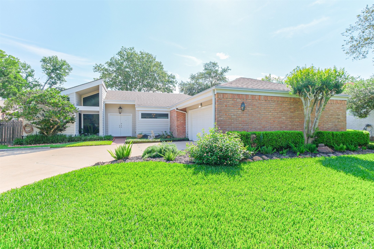
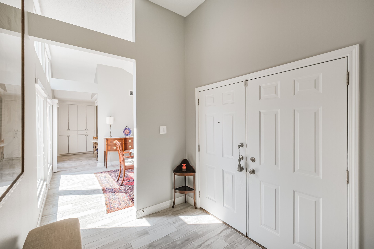
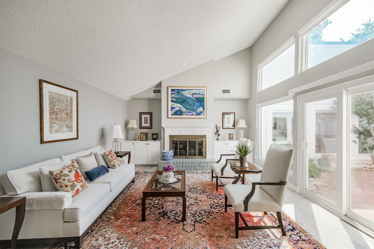
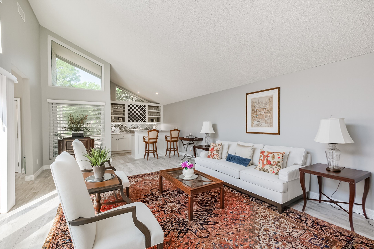
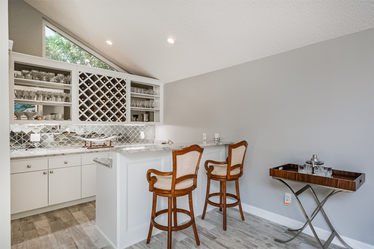
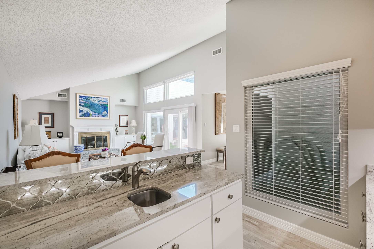
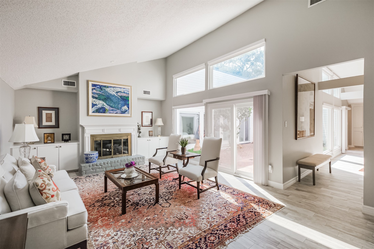
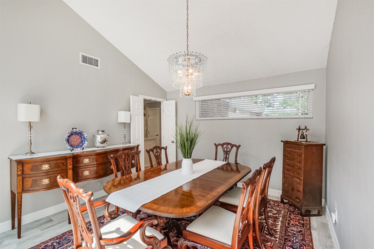
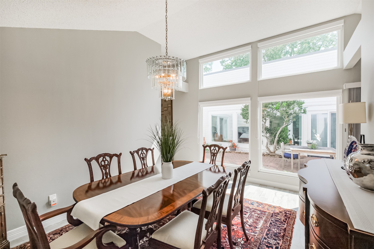
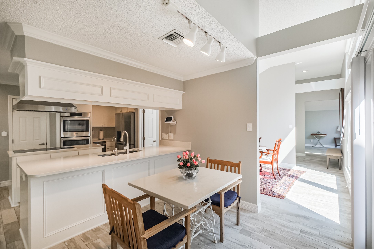
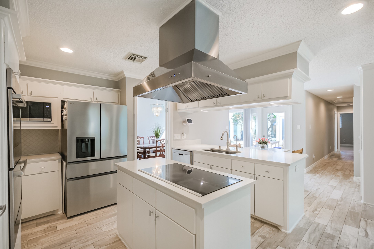
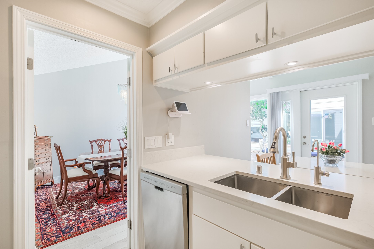
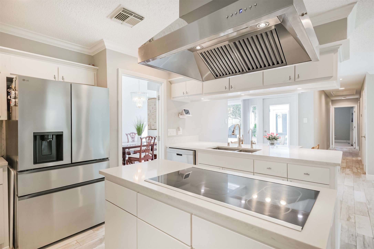
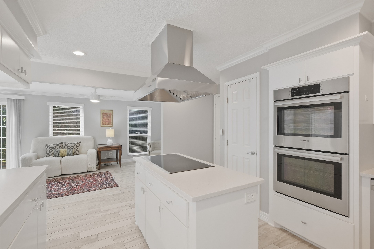
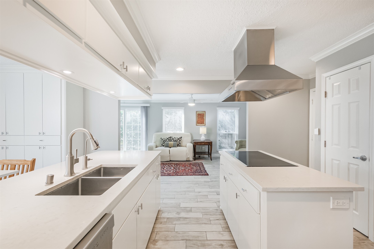
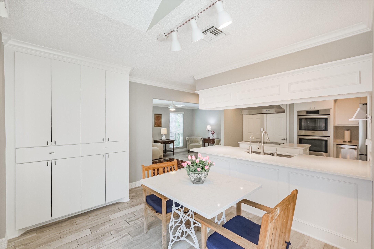
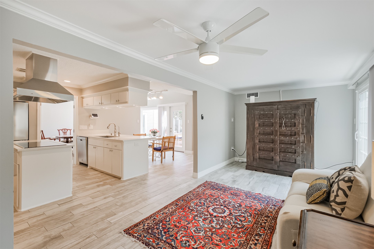
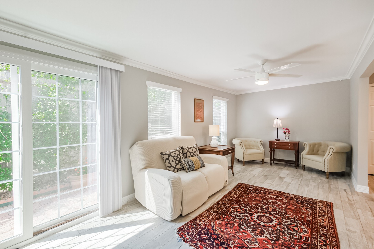
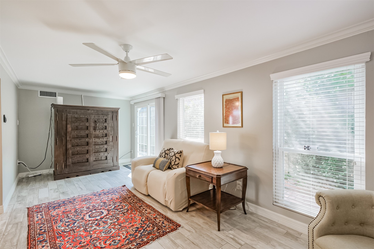
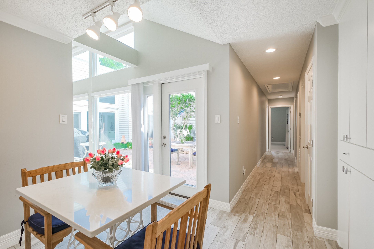
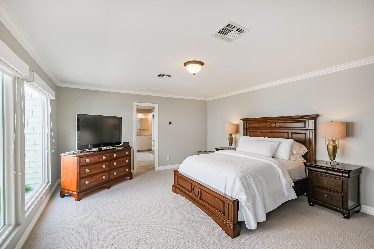
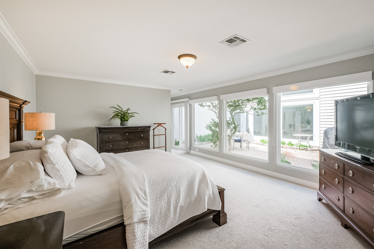
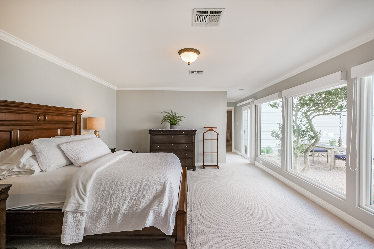
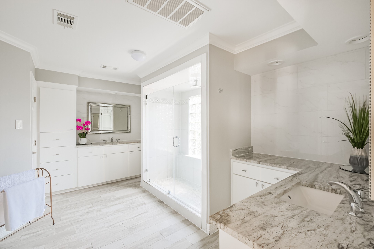
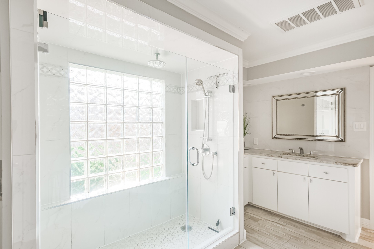
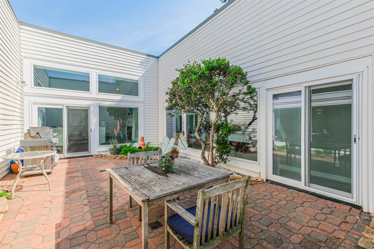
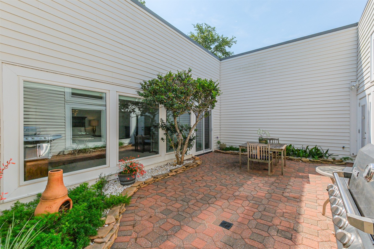
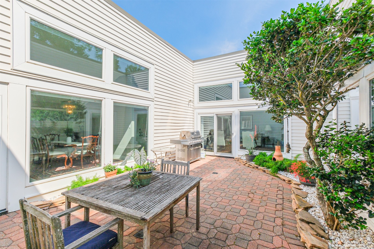
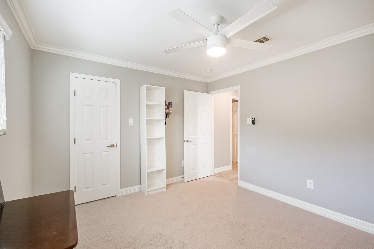
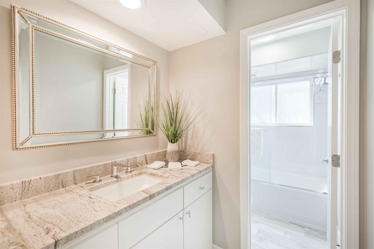
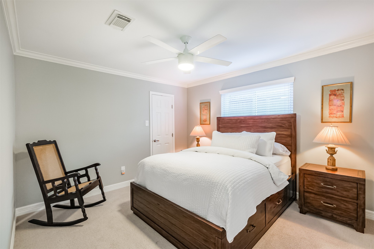
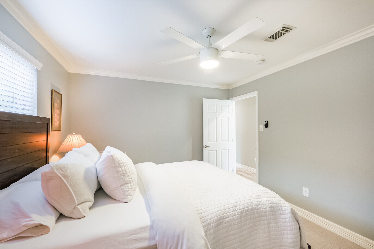
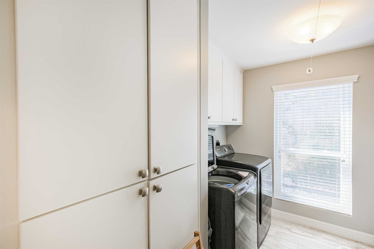
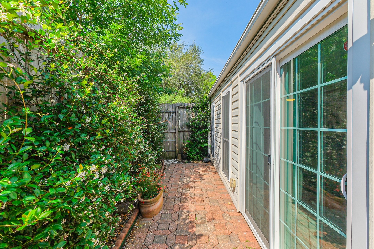
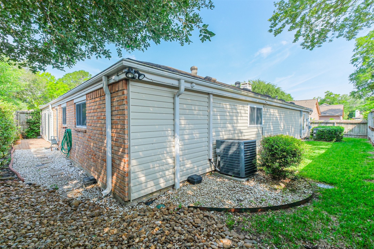
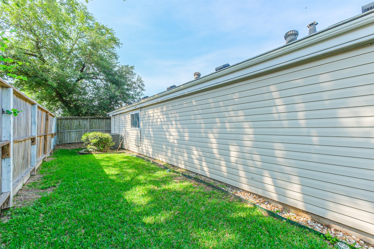
Updated 3 bed, 2 bath home w/ peaceful courtyard located in the Energy Corridor. You will love the low maintenance tile wood floors that flow throughout the living spaces. The kitchen features beautiful quartz counters w/ tile backsplash, electric cooktop w/ SS vent hood, built-in LG microwave, SS trash compactor, Kenmore Elite SS dishwasher, double basin sink, Bosch SS double ovens, LG refrigerator & pantry. Just off the kitchen is the den where you can sit & enjoy conversation while still cooking in the kitchen. The family room showcases high ceilings, gas connection fireplace, built-ins & a updated wet bar w/ granite counters. The primary is very spacious & has crown molding & 2 walk-in closets. There are dual vanities w/ double sinks, granite counters & an updated shower w/ tile surround in the primary bath. Other home features include: Updated second bath, whole house water treatment system, reverse osmosis, double pane windows, green space out back & so much more!
Details
| MLS # | 94944977 |
|---|---|
| Listing Type | For Sale |
| Style | House |
| HOA Dues | $1,100 |
| Sub-Type | Resale |
| Status | Active |
| Year | 1977 |
| Days On Site | 124 |
| Listing Provided By | Compass RE Texas, LLC - Memorial | Thalia Guderyon |
Features
| Bed(s) | 3 |
|---|---|
| Bath(s) | 2 Total |
| SQ Feet | 2,469 |
| Garage | 2 |
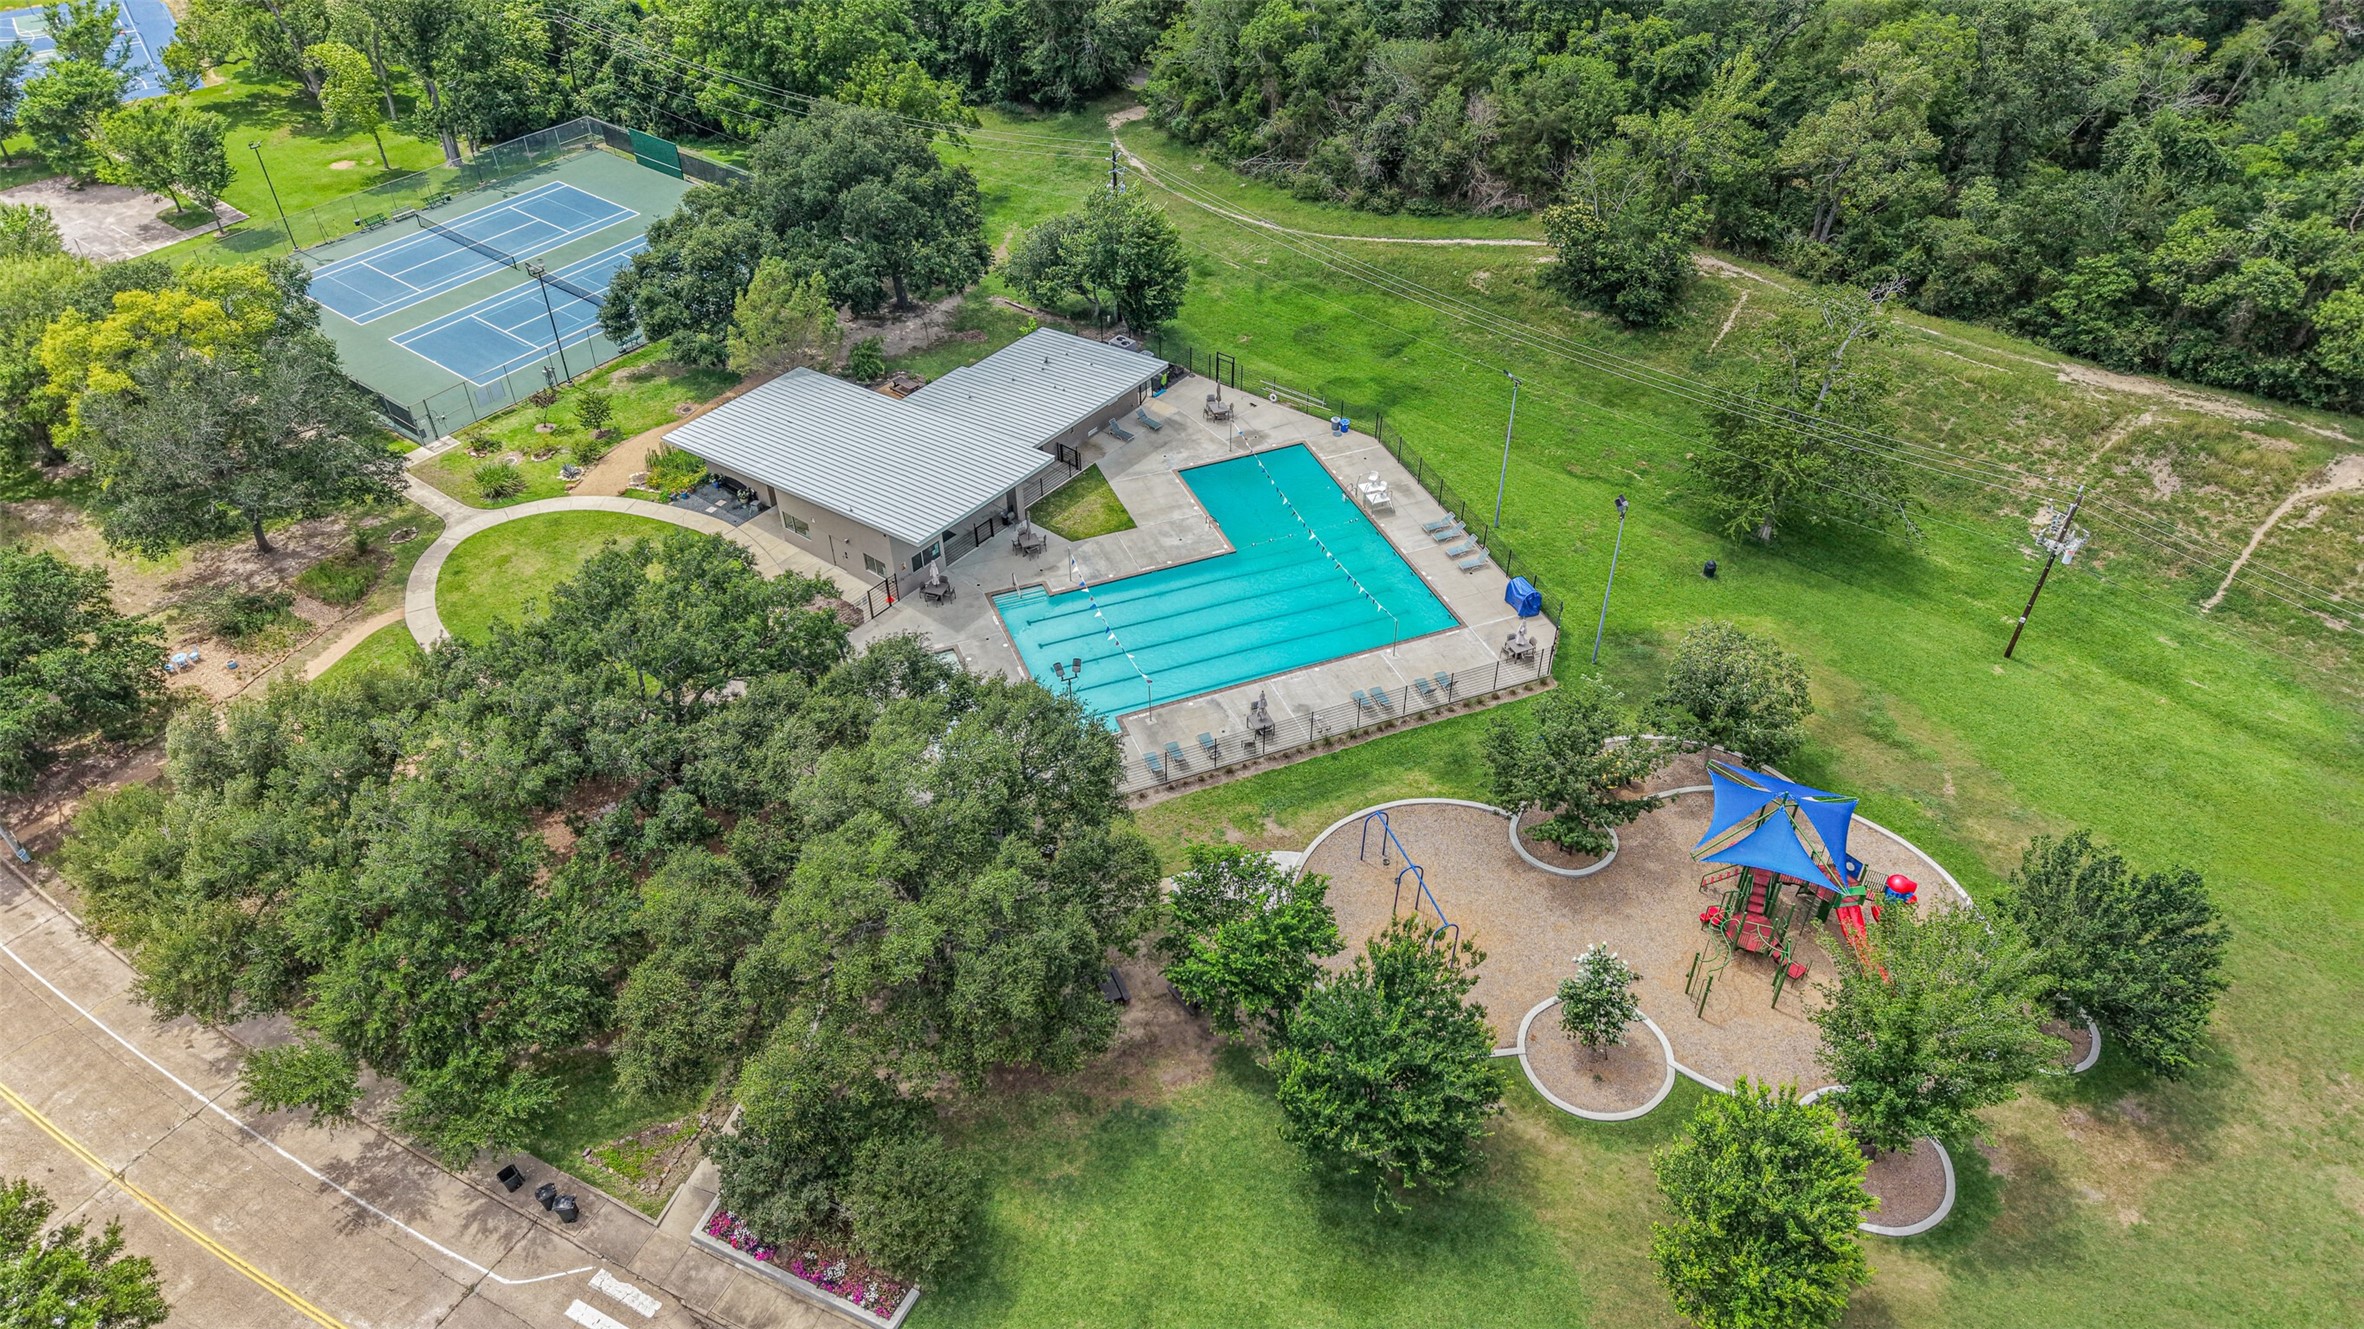
| Pool | Yes |
| Story(s) | 1 |
| Acreage | 0.19 |
Exterior
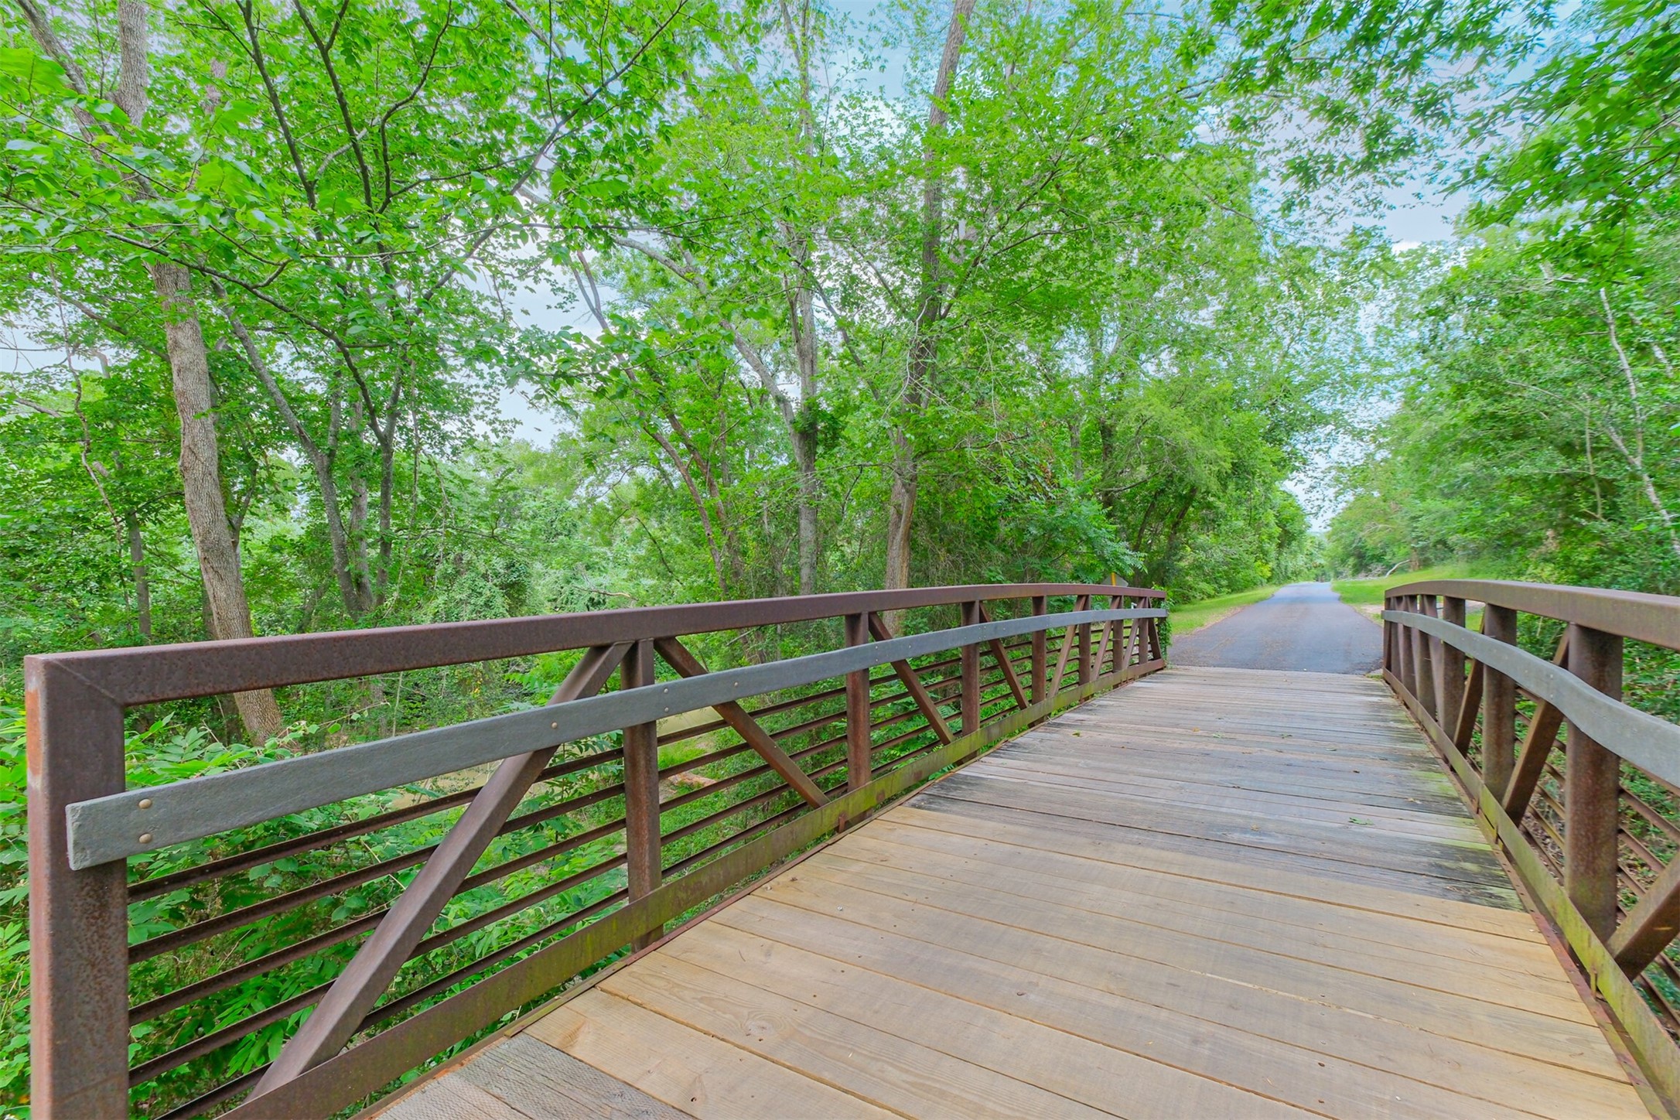
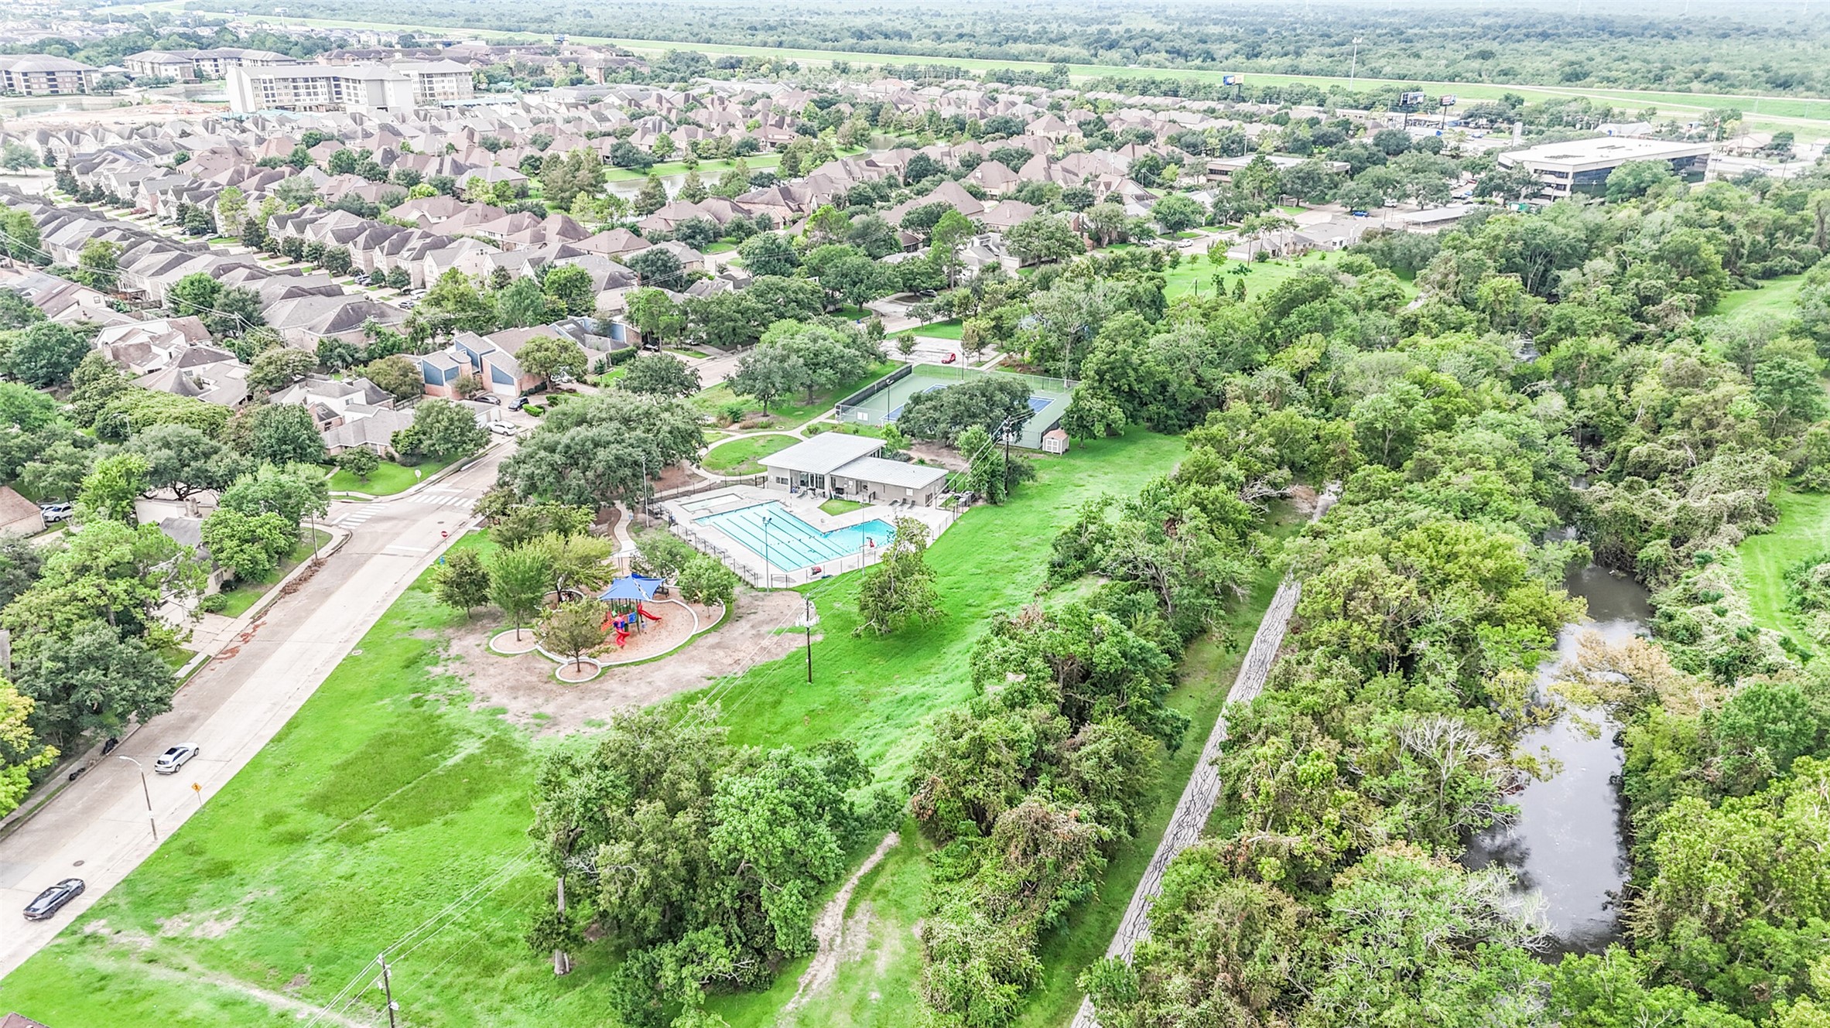
| Lot Features | Subdivision, Backs To Greenbelt Park, Side Yard |
|---|
Parking
| Garage Yes / No | Yes |
|---|---|
| Parking Features | Attached, Driveway, Garage, Garage Door Opener |
Taxes
| Tax Annual Amount | 8055 |
|---|
Location
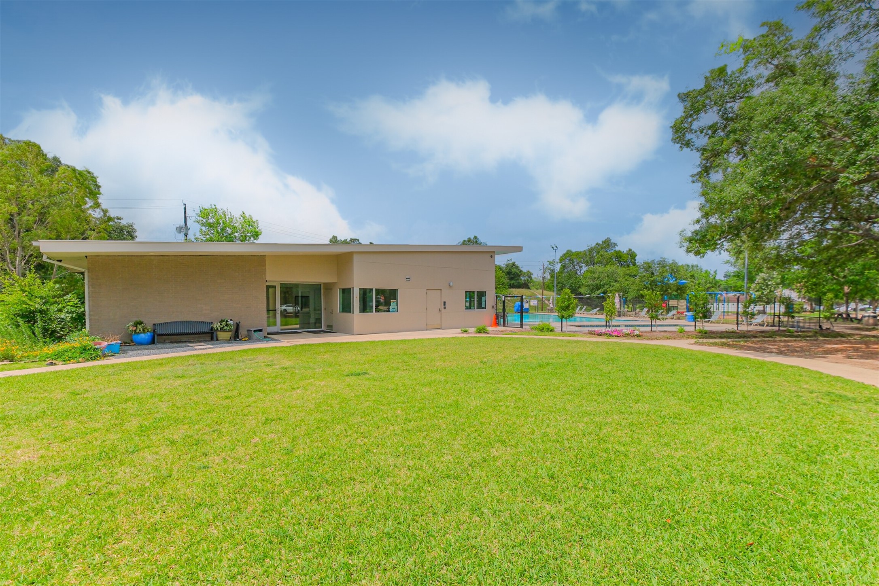
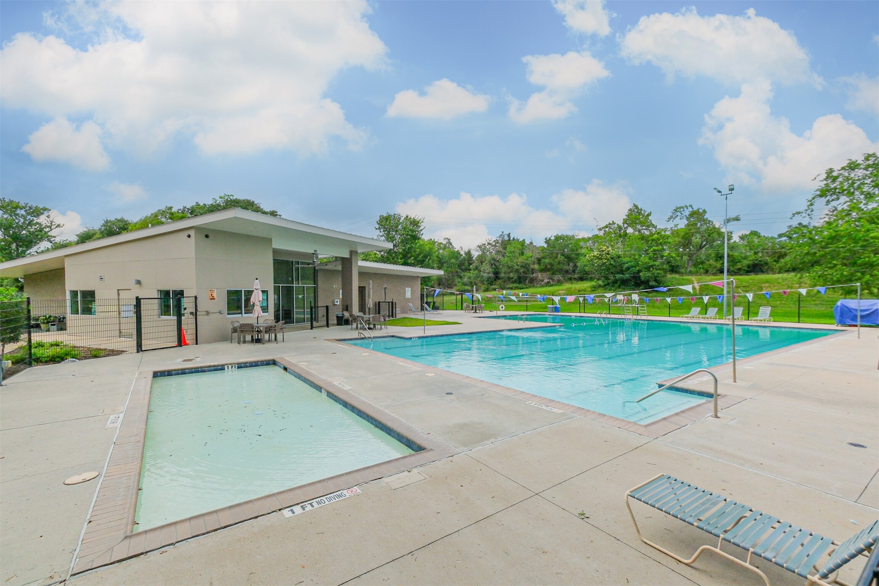
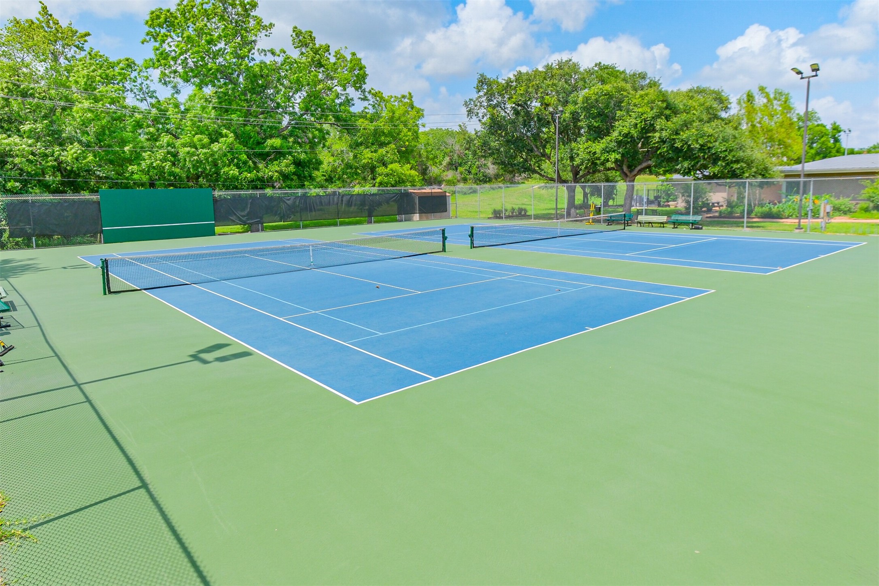
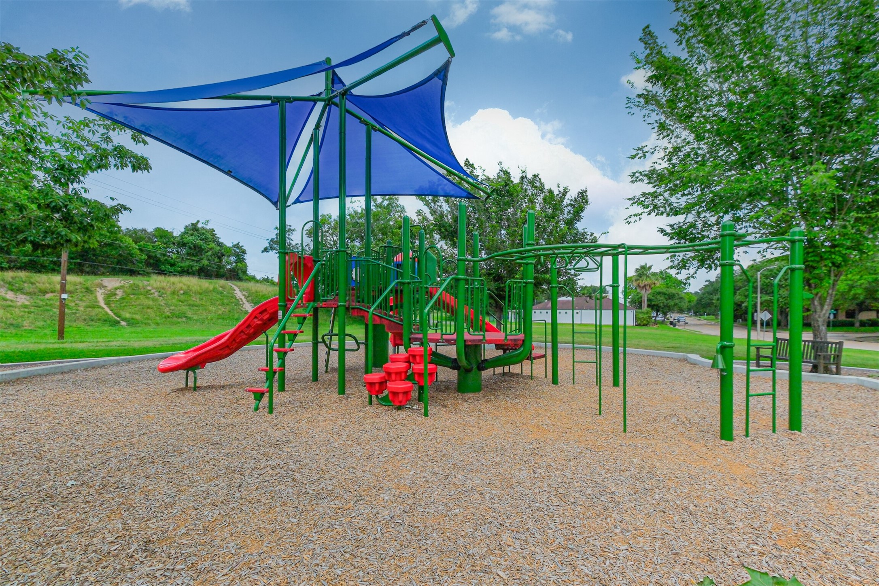
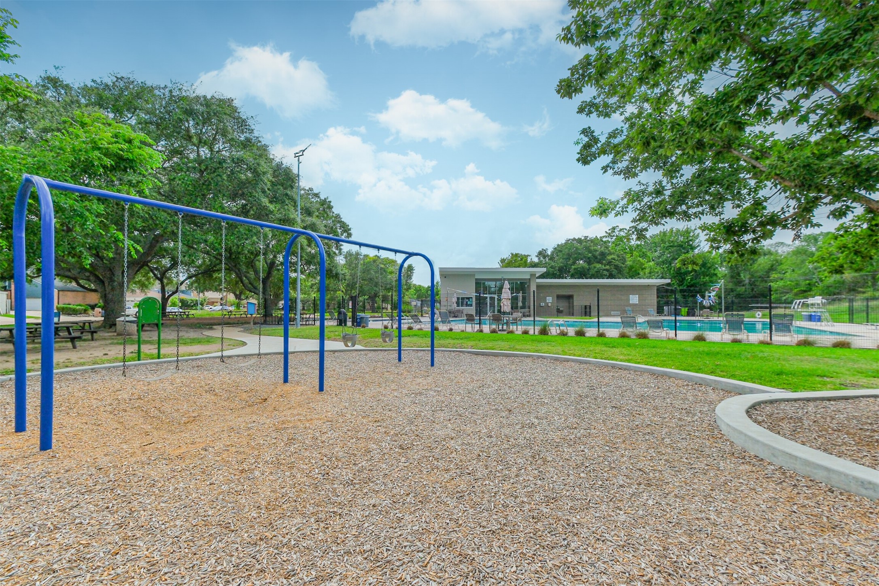
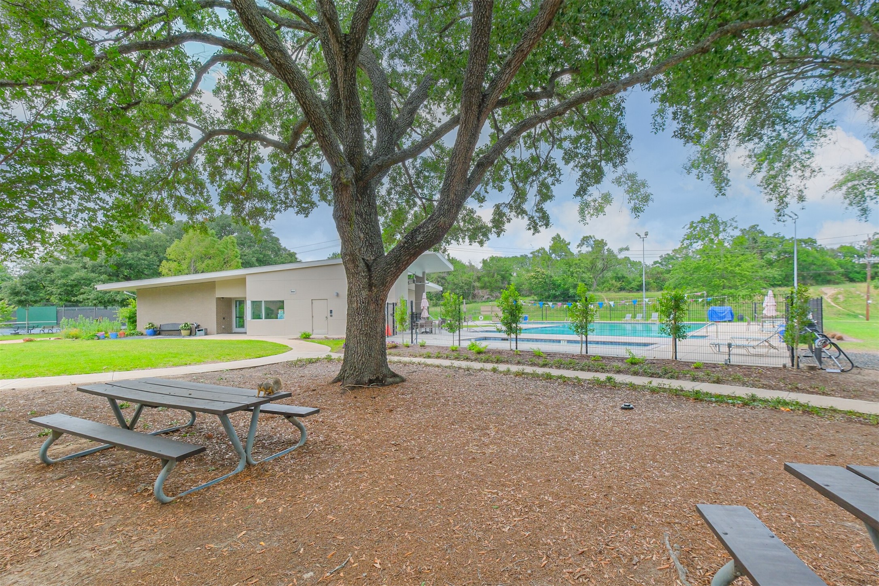
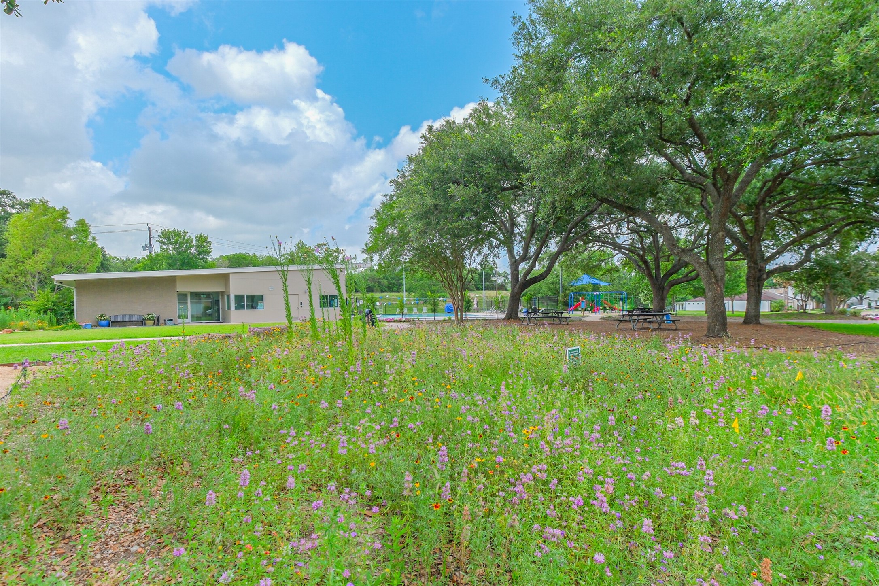
| Community Features | Community Pool |
|---|
Area Information
| State | TX |
|---|---|
| County | Harris |
| City | Houston |
| Zip Code | 77077 |
| Area | 31 |
| Subarea | Energy Corridor |
| Community Name | Briarhills |
| Listing VS Median (in Briarhills) | |
Price: $435,000 low | high Med: $392,500 sqft: 2,469 low | high Med: 2,616 $ / sqft: $176 low | high Med: $153 On site: 124 low | high Med: 52 | |
Request a showing
Request a showing
Contact
Learn More About This Property

| State | TX |
|---|---|
| County | Harris |
| City | Houston |
| Zip Code | 77077 |
| Area | 31 |
| Subarea | Energy Corridor |
| Community Name | Briarhills |
| Listing VS Median (in Briarhills) | |
Price: $435,000 low | high Med: $392,500 sqft: 2,469 low | high Med: 2,616 $ / sqft: $176 low | high Med: $153 On site: 124 low | high Med: 52 | |


.jpg)

Land & Ranch 210.483.7500 | Bandera 830.850.6700 | Global Luxury 210.483.5700 | Coldwell Banker Commercial Alamo City 210.483.6250
North Central San Antonio / Stone Oak 210.483.7070 | Harper Property Management 210.483.7040 | Relocation Services 210.483.7121
North West San Antonio 210.483.0000 | Laredo 956.722.4822 | Coldwell Banker Commercial International Gateway 956.937.2867
