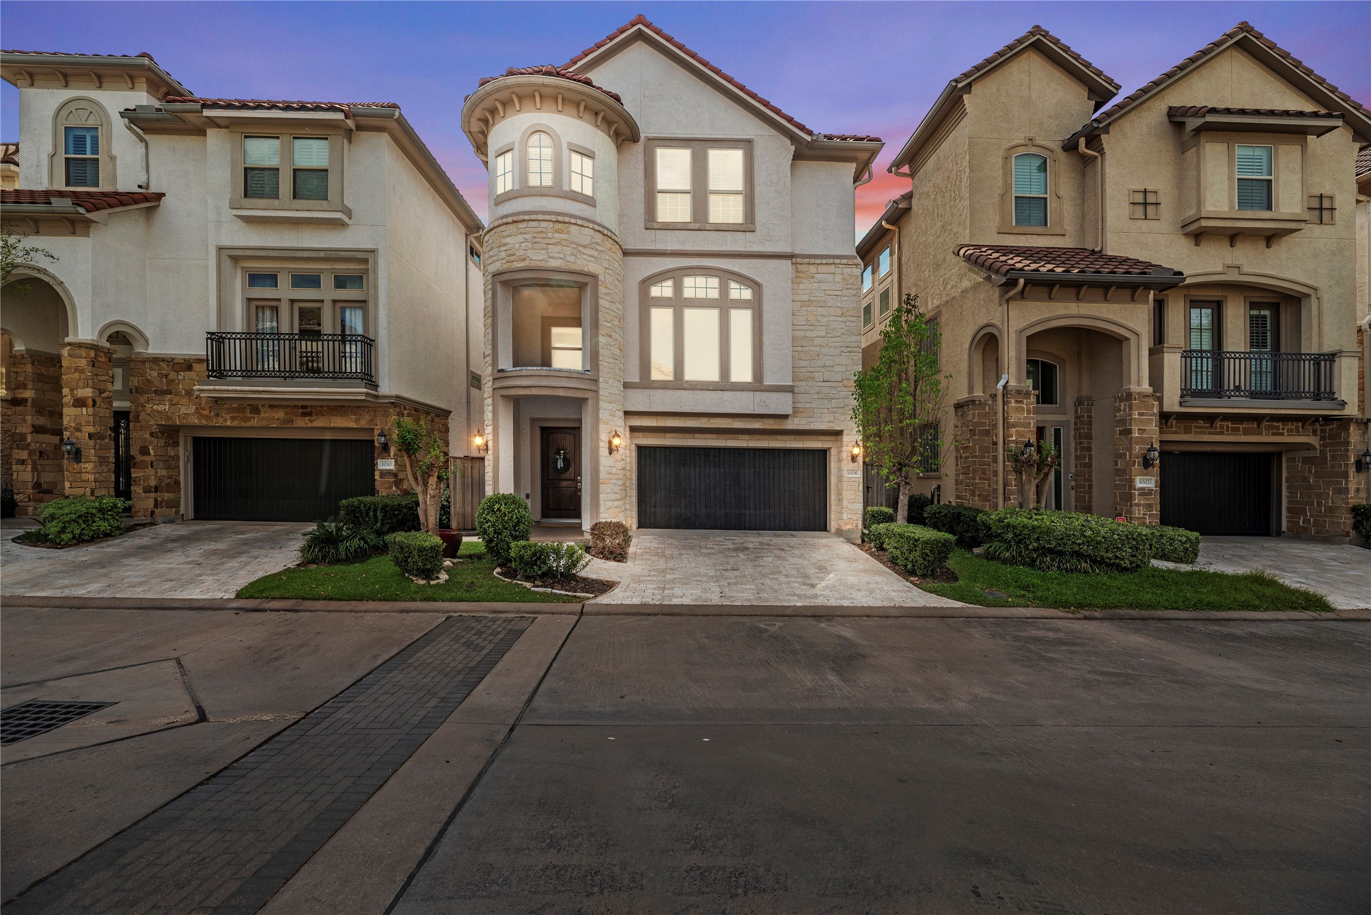
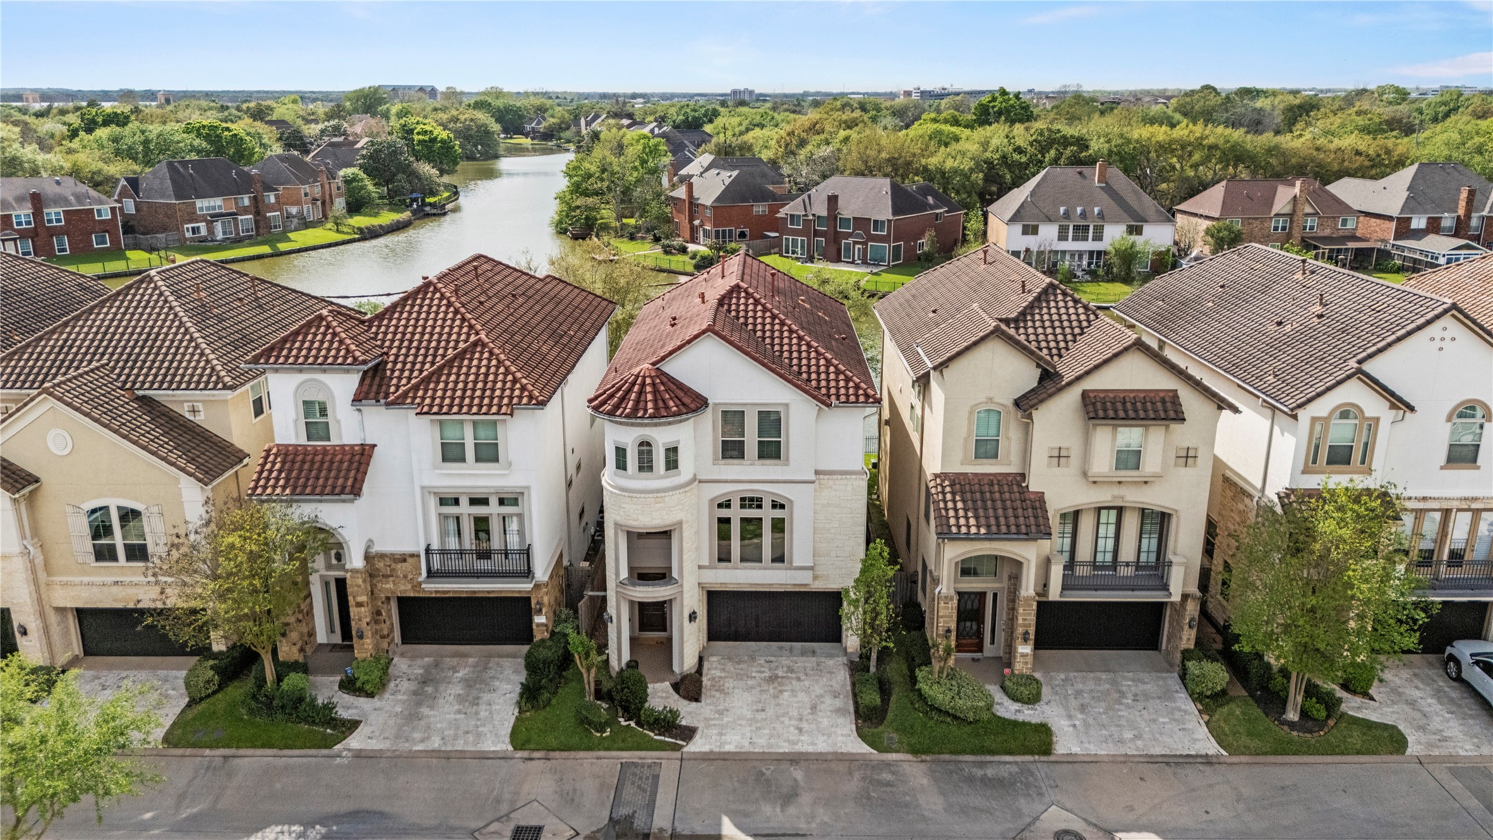
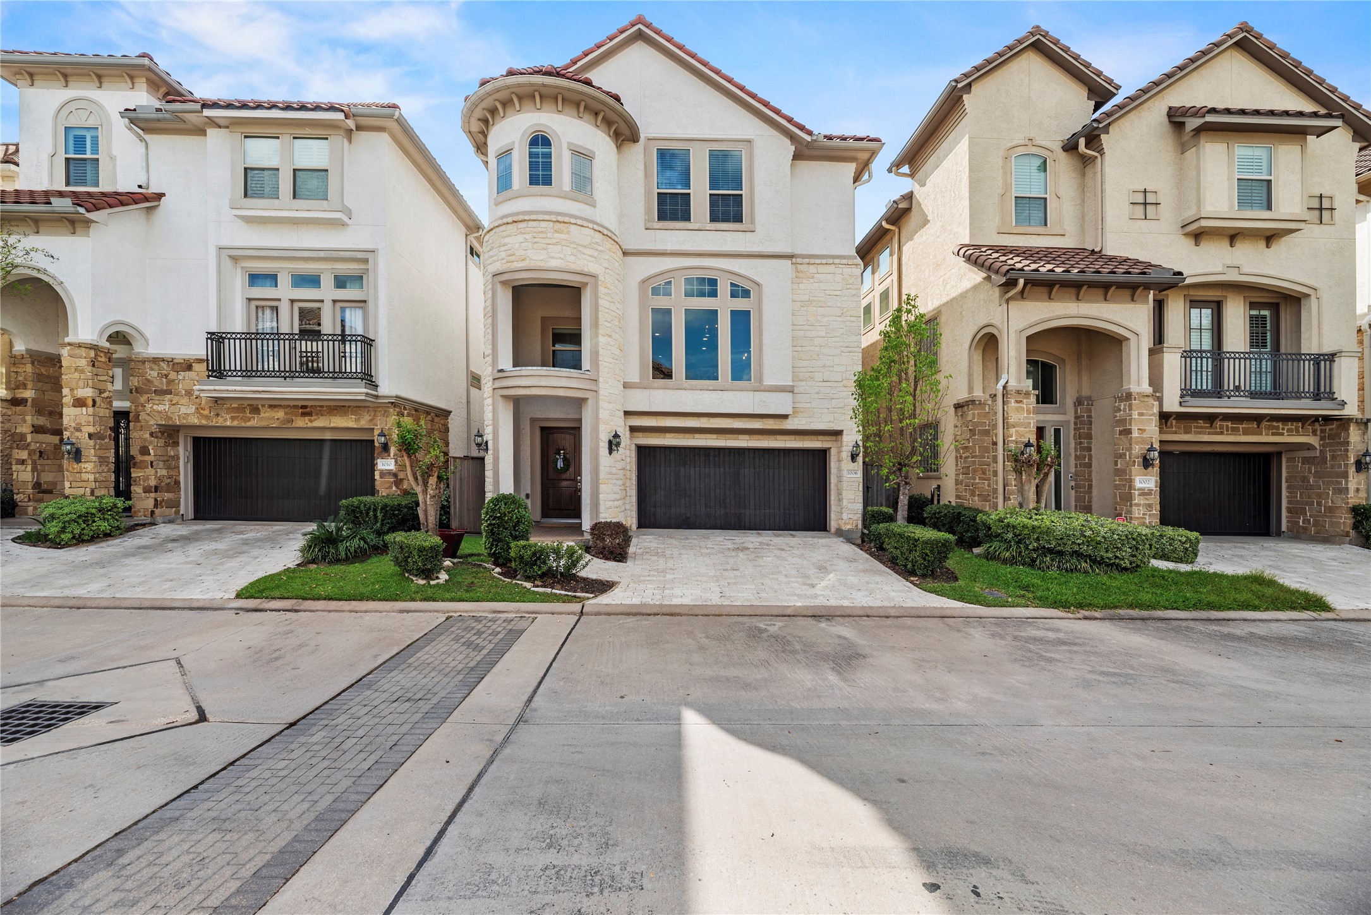
Welcome to paradise located within the sought after popular Gated Community, The Enclave of Lake Pointe in the heart of Sugar Land. The Waterfront Views are spectacular from this striking three-story home featuring a stone-and-stucco facade, tile roof, turret-style architectural detail, and an inviting covered entry. Enjoy a two-car garage, and low-maintenance landscaping, all just a short stroll from Whole Foods, shops, restaurants, and neighborhood parks.

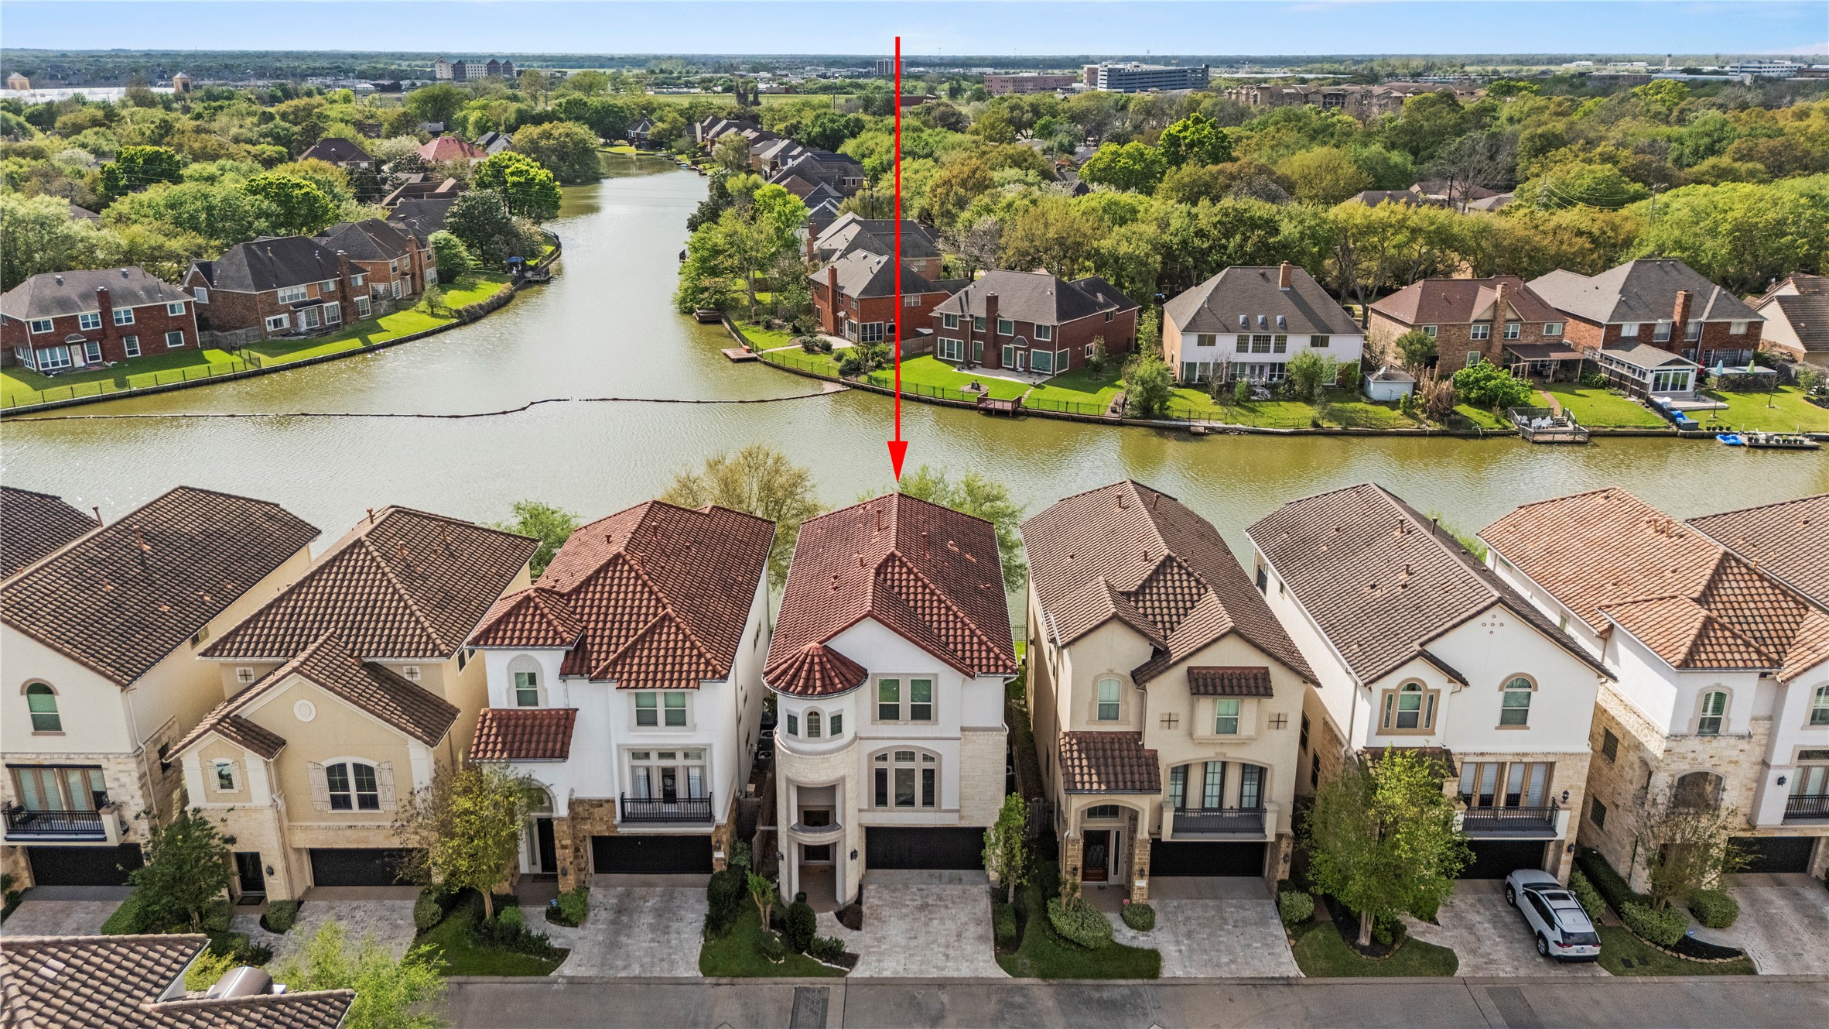
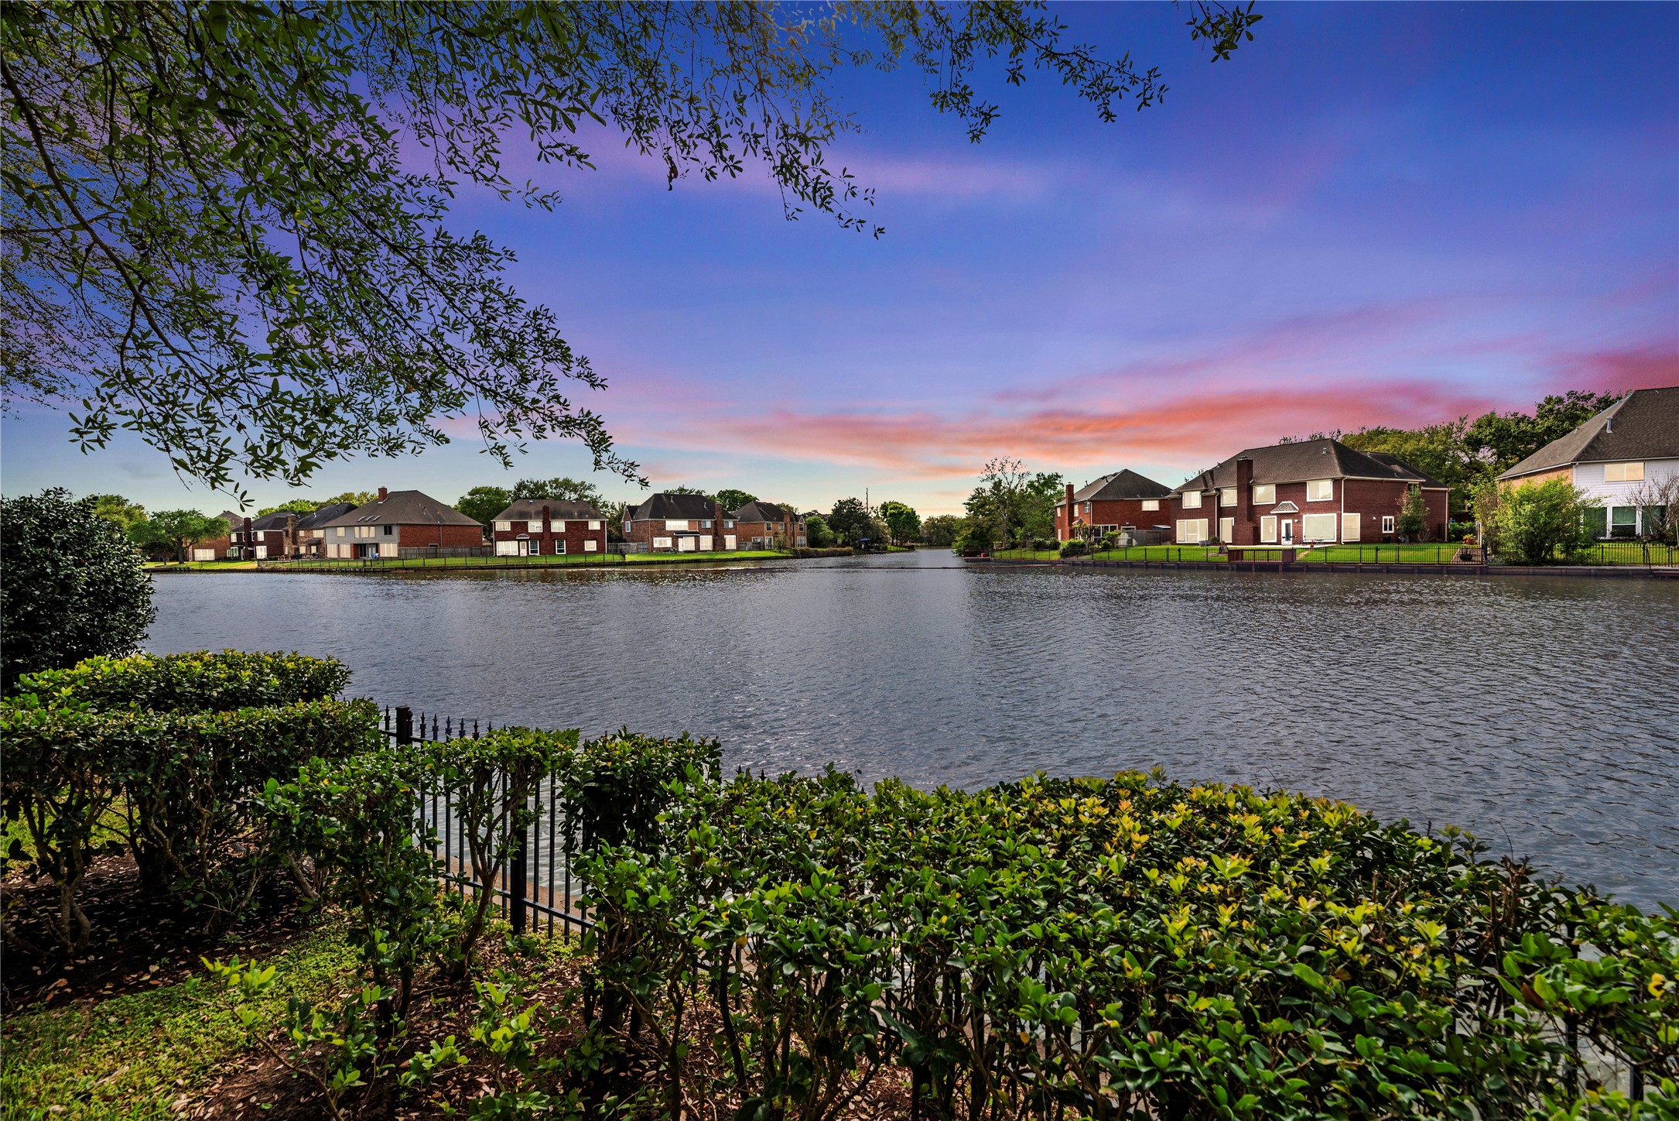
The Waterfront Views from this showplace are spectacular! This brilliantly located lot enjoys panoramic views of a wide section of Oyster Creek and the most captivating sunsets ever.
Step outside to peaceful water views framed by mature trees, trimmed hedges, and a wrought-iron fence along the shoreline. This gated, waterfront neighborhood invites evening strolls and easy weekends, with parks, walking trails, shopping and dining just minutes away. The only thing missing is your kayak.
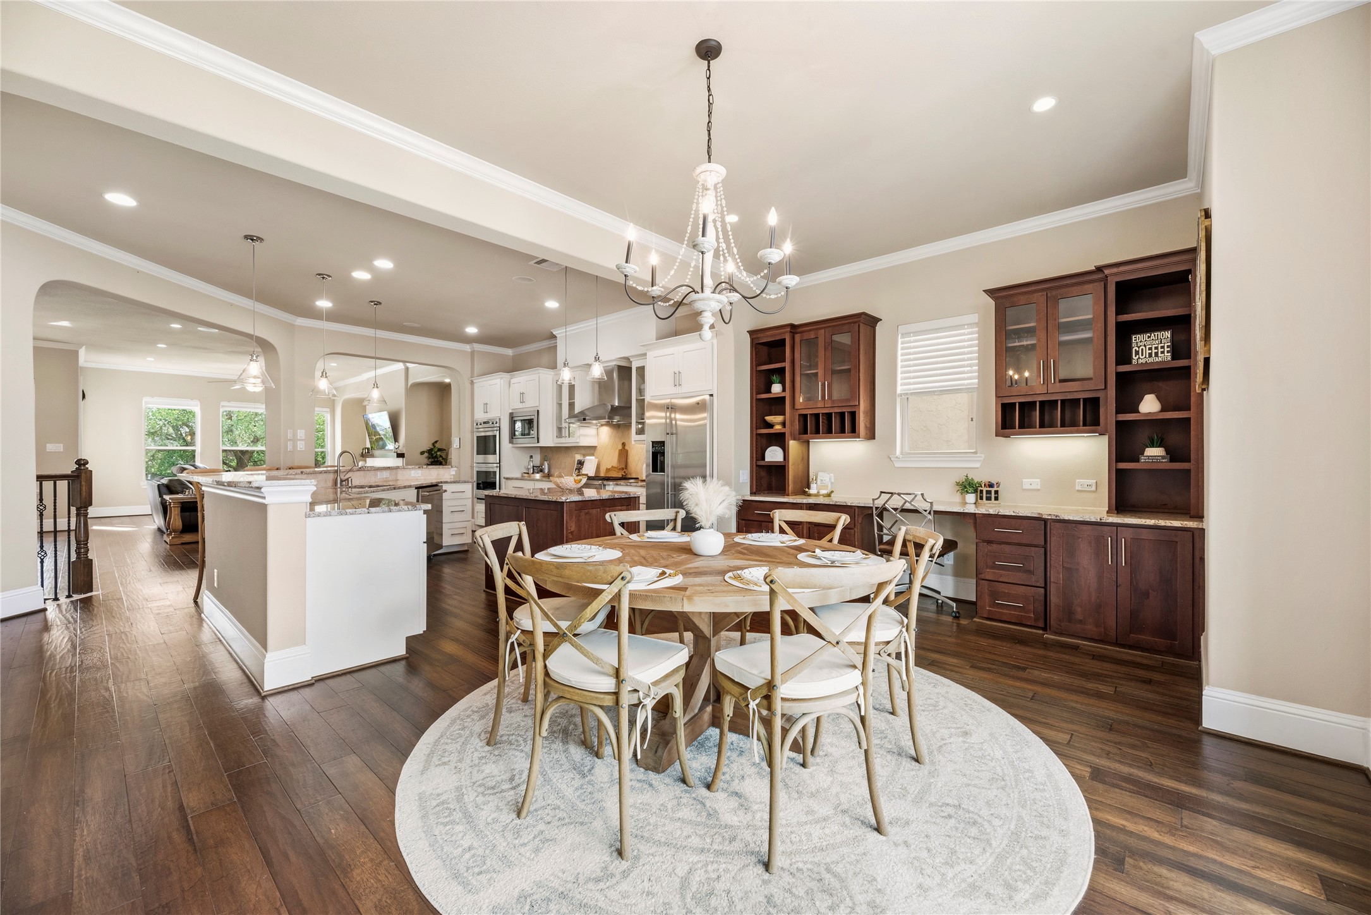
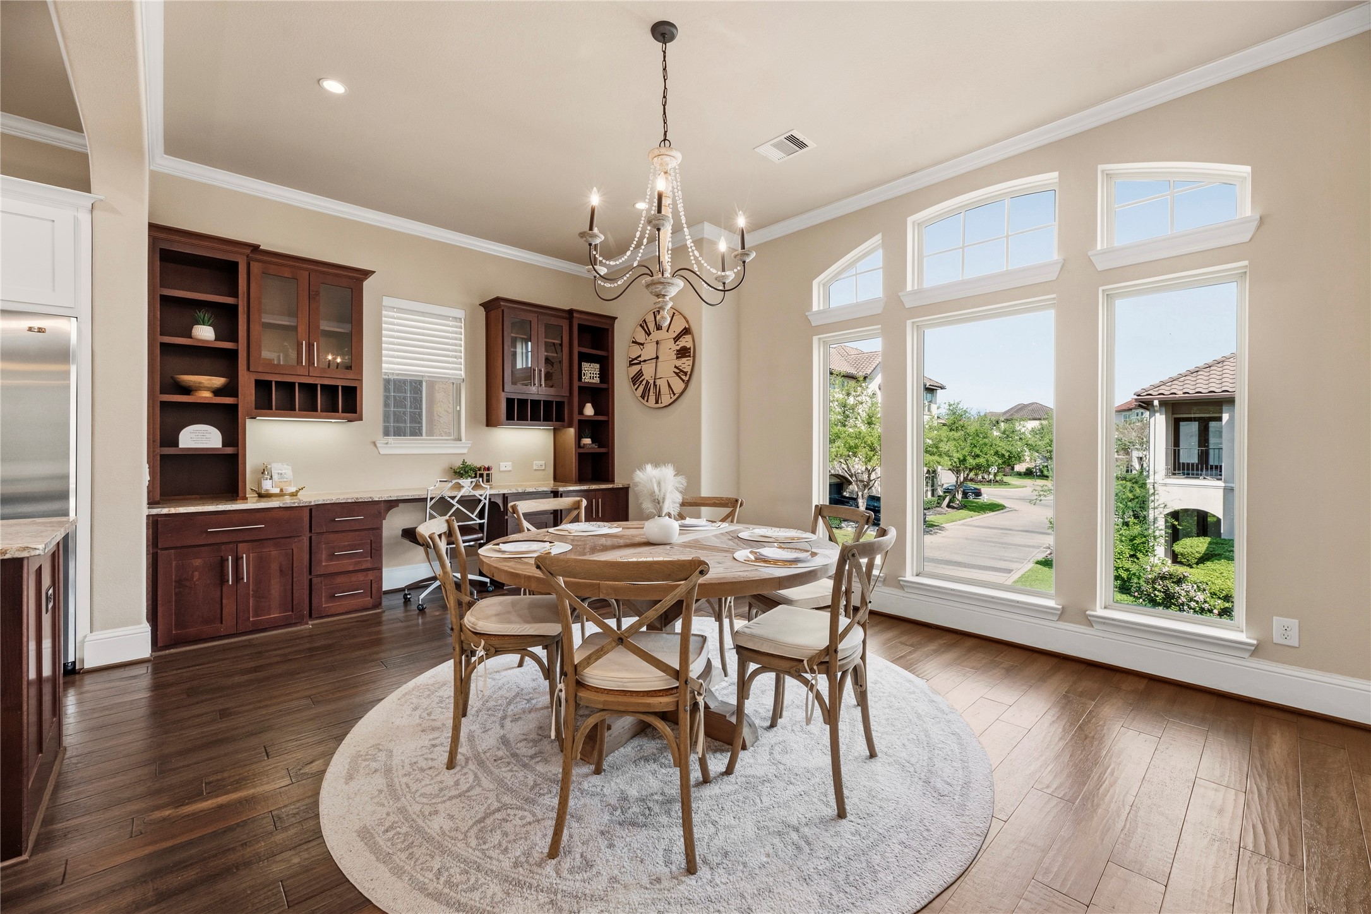
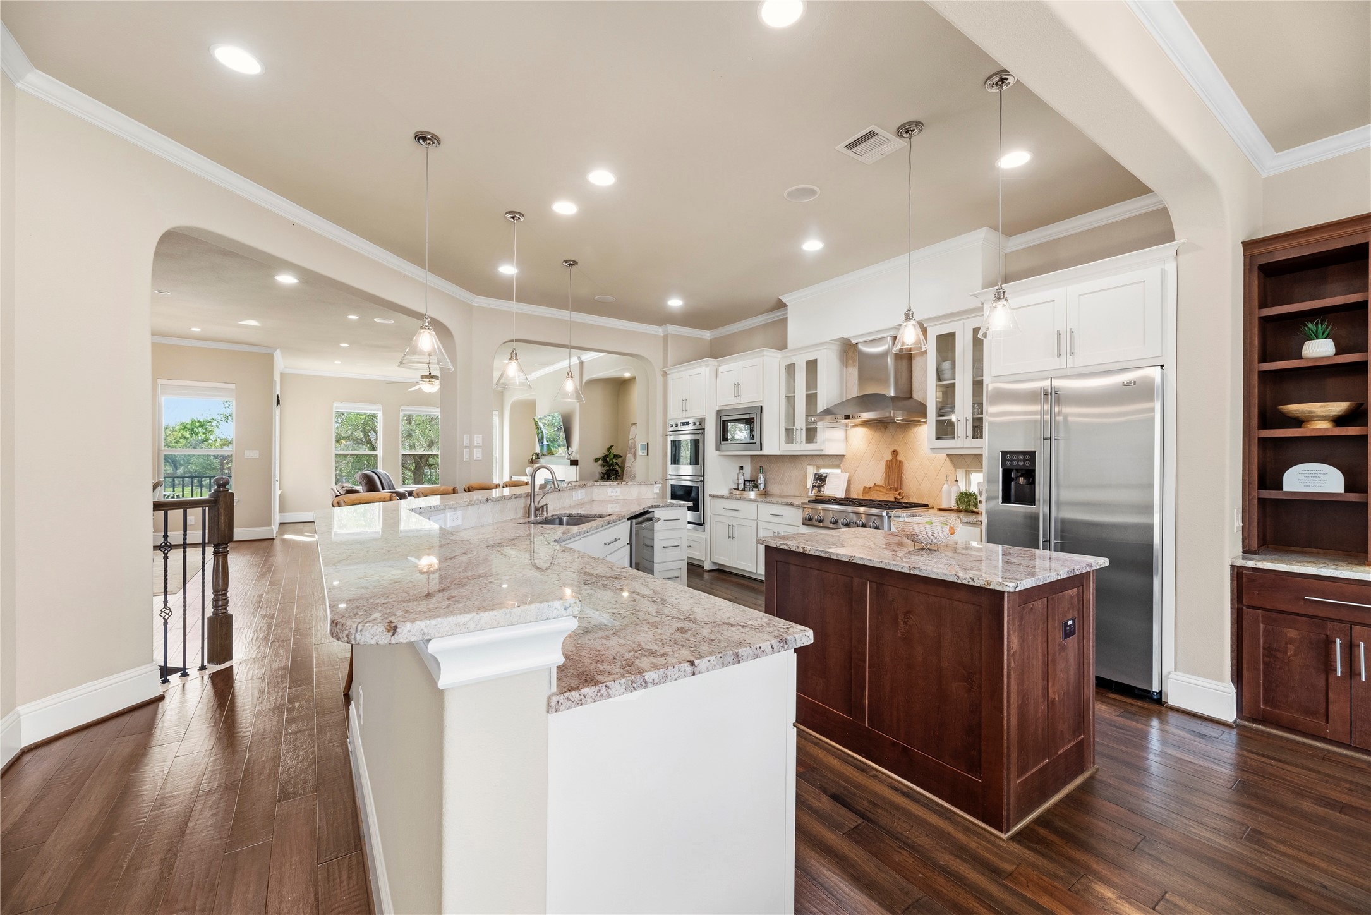
Gather in the airy dining area under a statement chandelier, with rich wood floors flowing into an open kitchen. crisp cabinetry, a large island, and generous granite counters make hosting easy, while a built-in desk and storage wall keeps life organized. Natural light pours in from oversized windows.
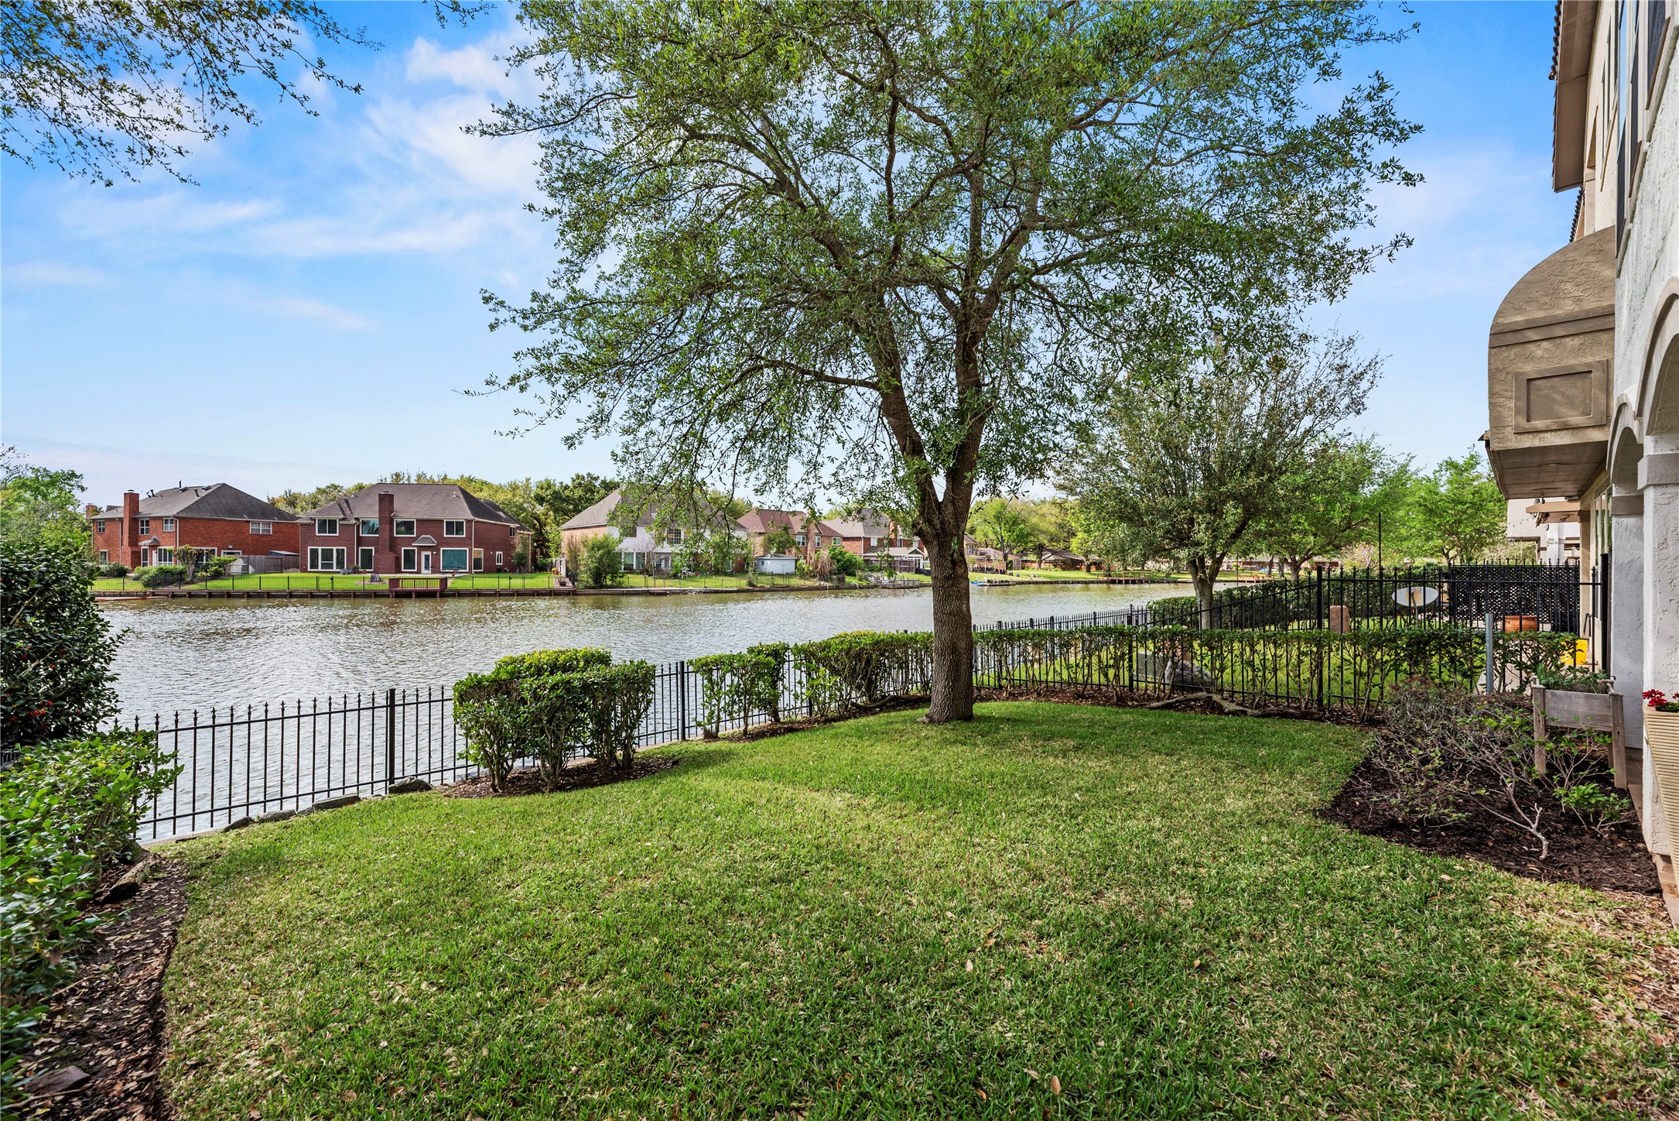
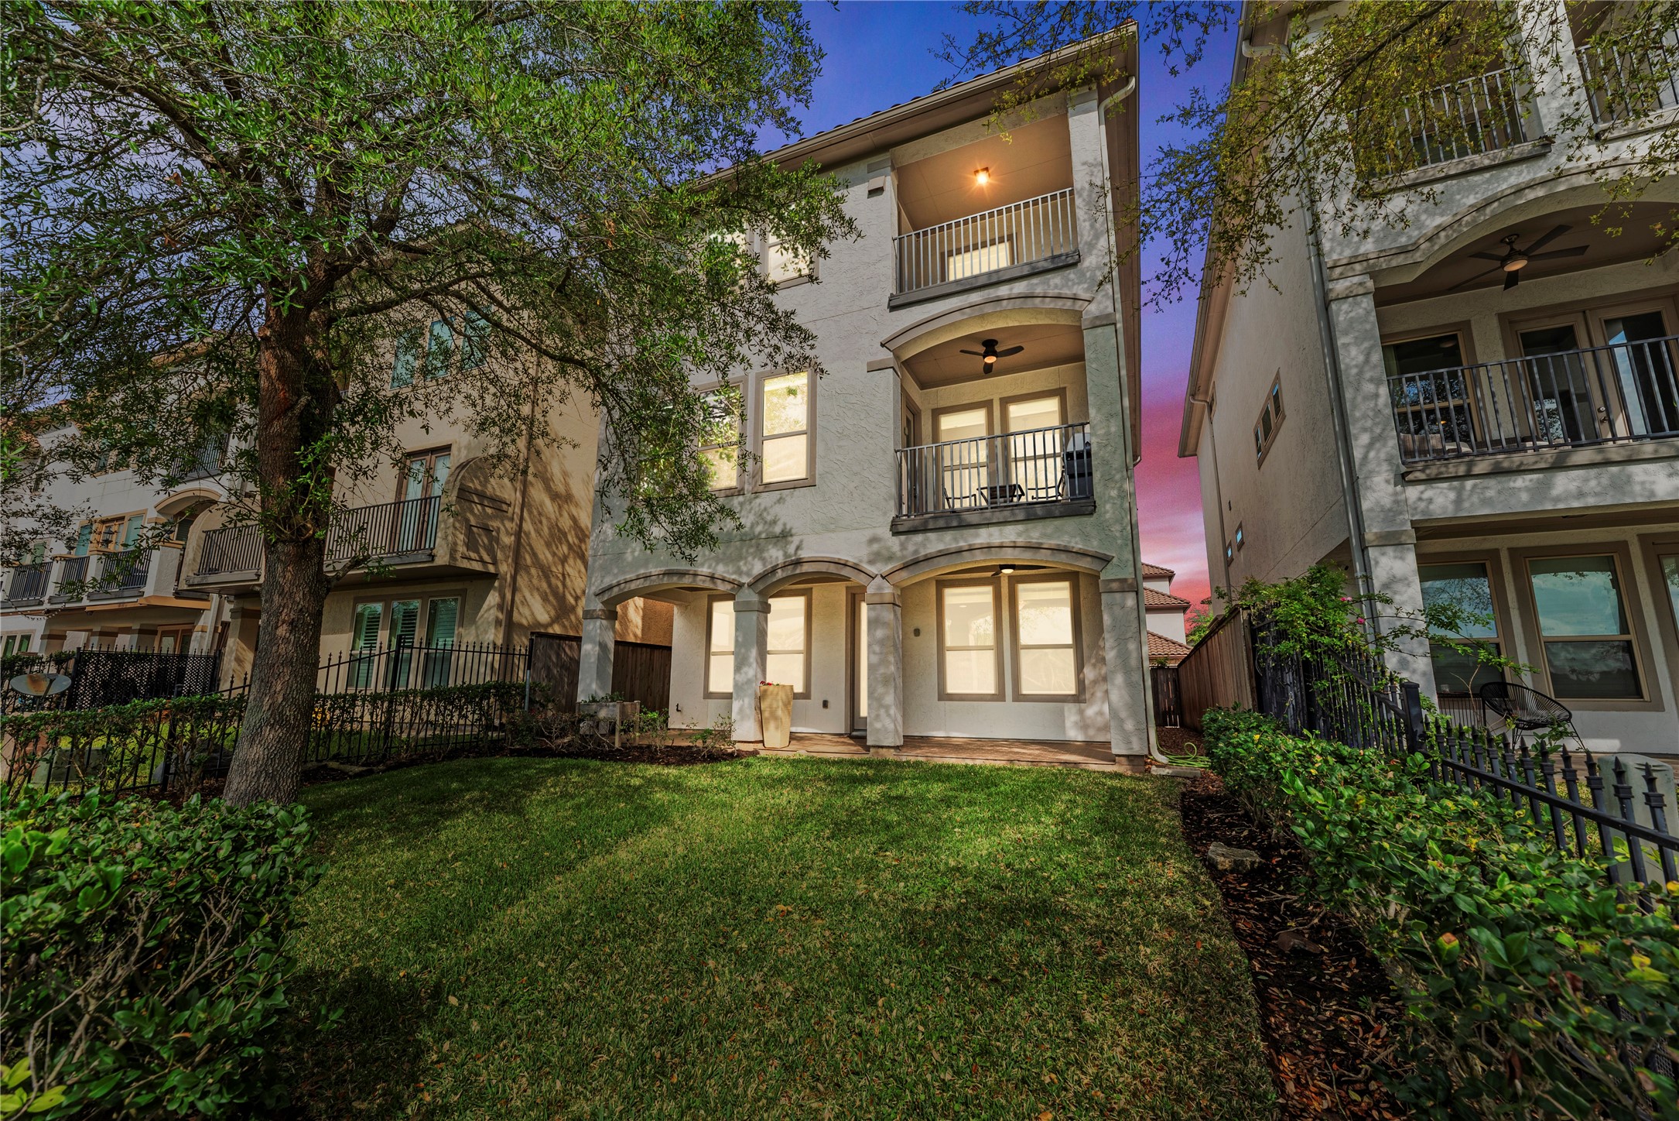
Enjoy a private, fenced backyard framed by mature trees and tidy landscaping, with a covered patio for shaded lounging and a balcony above for sunset views. This three-story home’s clean stucco exterior and arched details fit right into the gated waterfront community.Enjoy an easy to maintain lifestyle while still enjoying waterfront living at its finest.
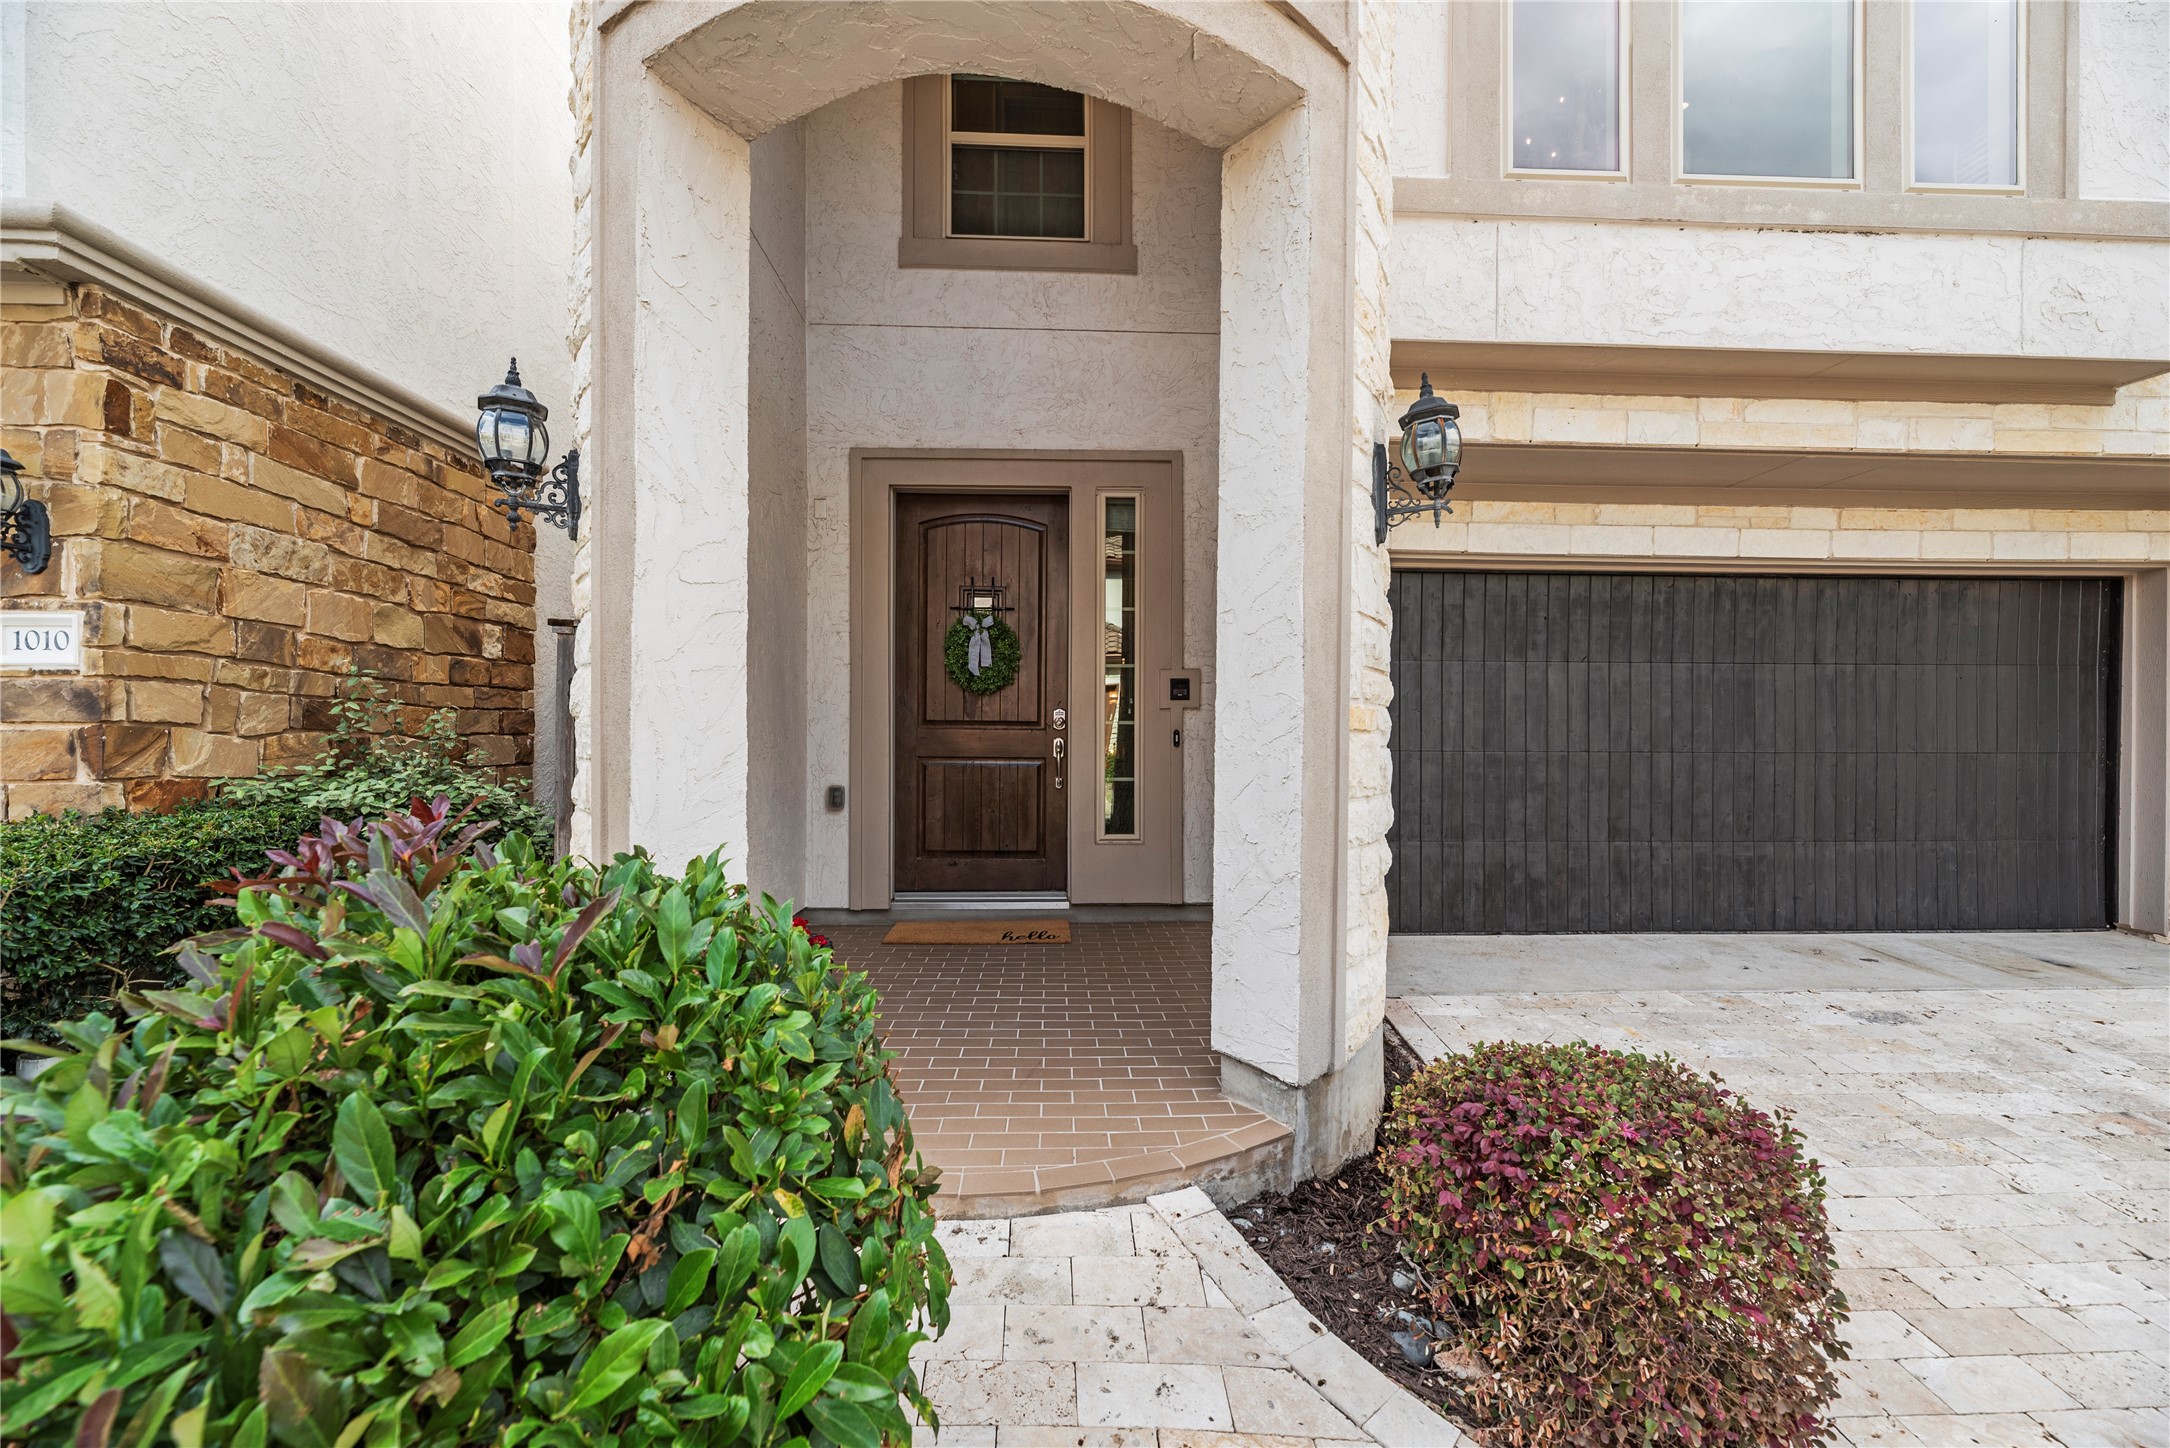
Step through a grand arched entry with a solid wood front door, sidelights, and classic coach lighting, framed by low-maintenance landscaping and a wide driveway leading to the attached garage. Set in a Gated and Popular neighborhood walking distance to restaurants, dining, shopping, walkikng trails, parks, and other amenities.
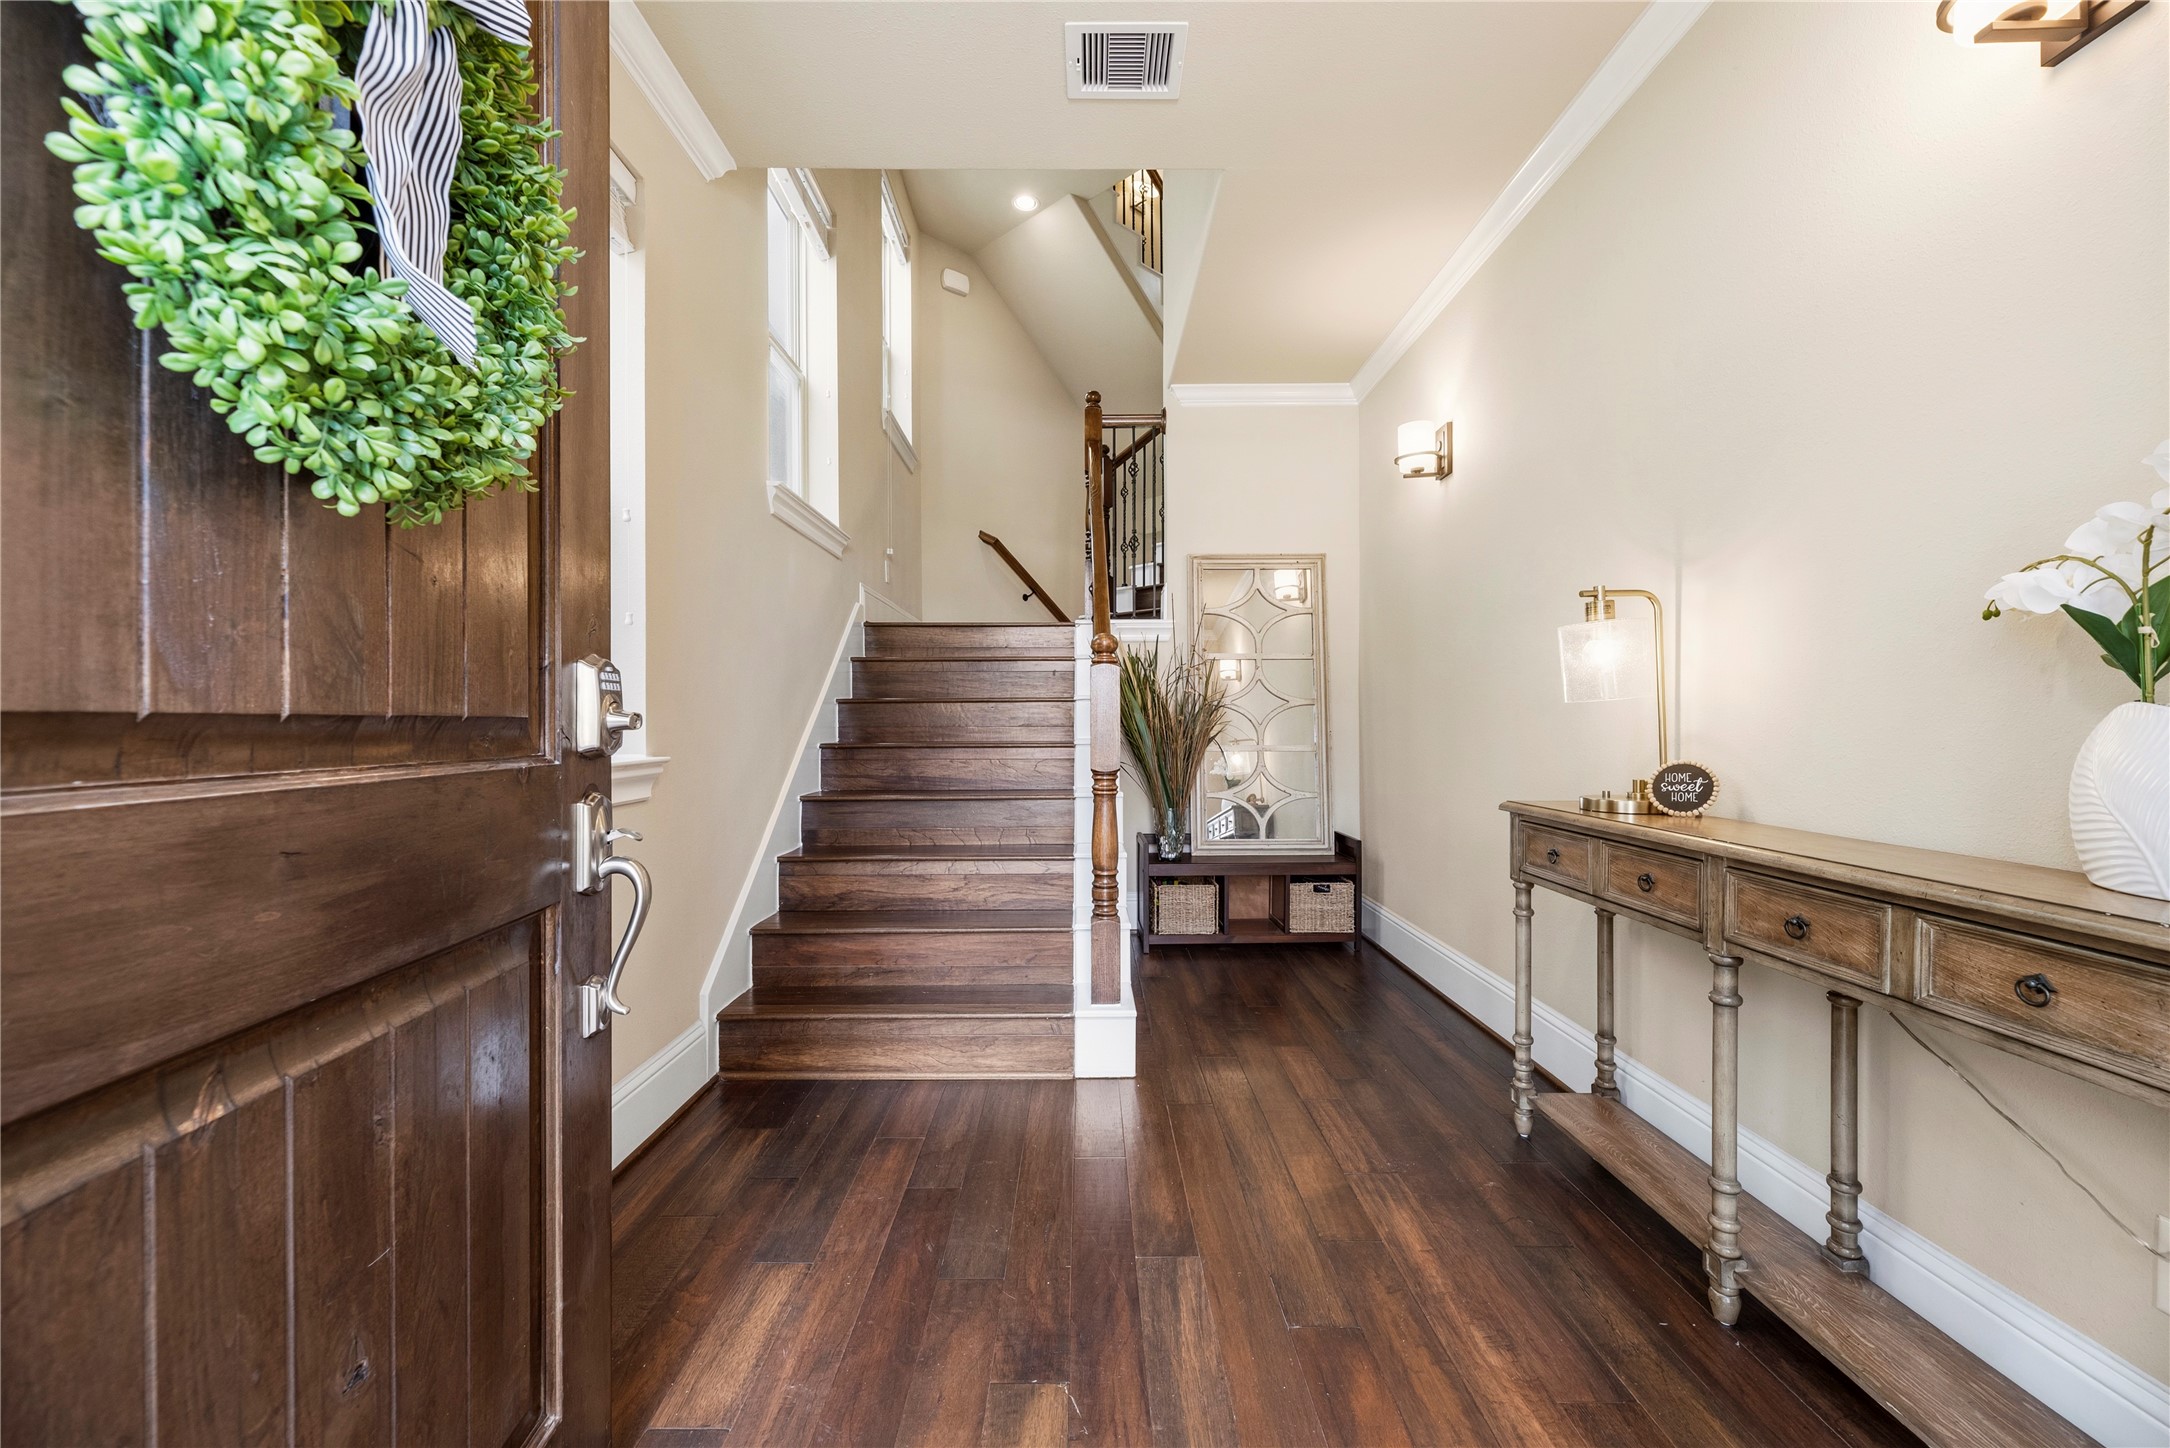
Step inside to rich wood floors, eight-inch baseboards, and a welcoming staircase with Iron Railing that that sets the tone for this Three-Story layout. Natural Light pours in through tall windows, while stylish wall sconces brighten the Foyer and the neutral wall coloring sets a tranquil ambiance from the moment you enter the home.
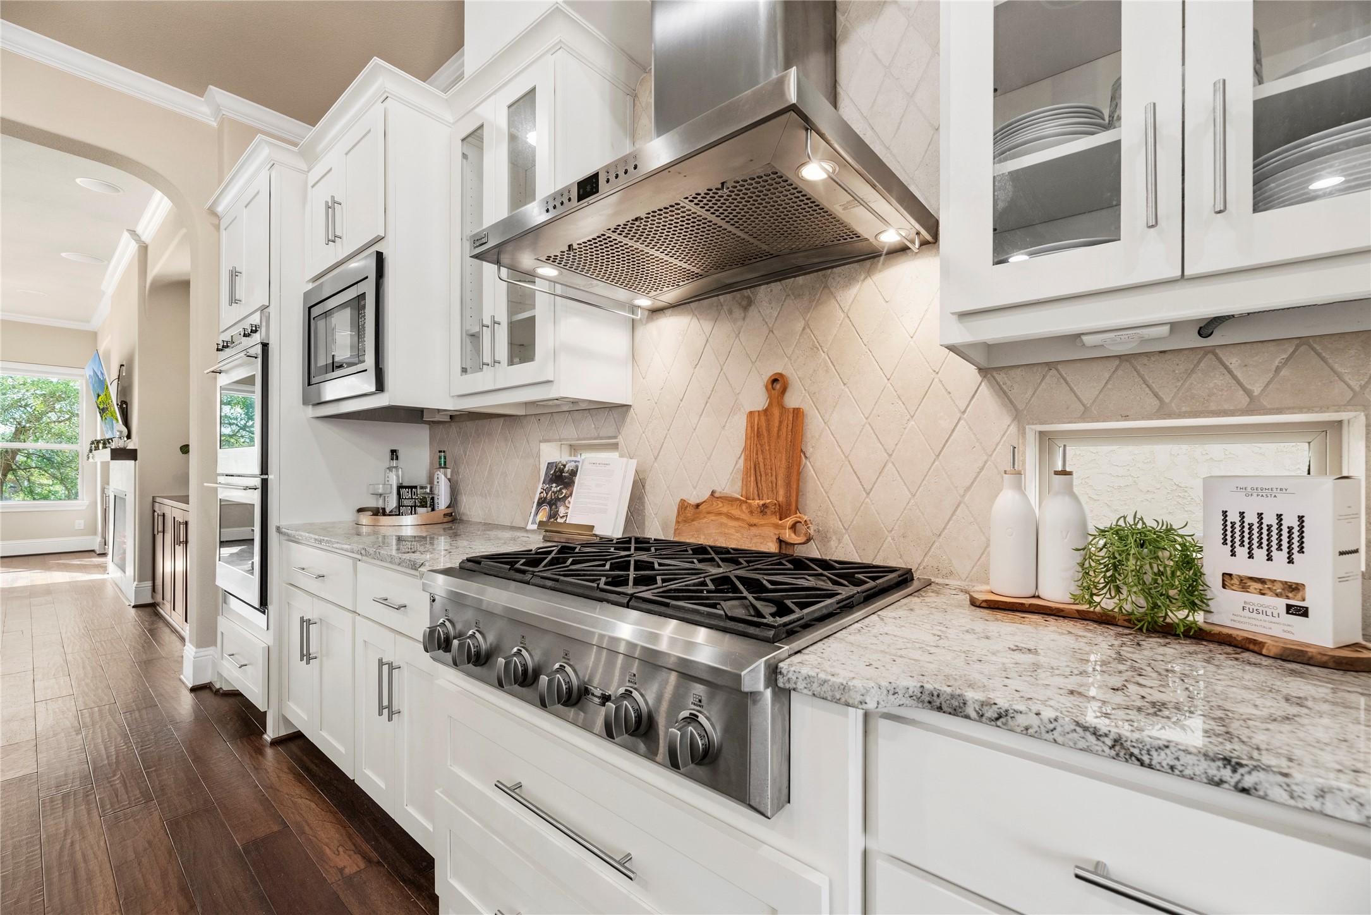
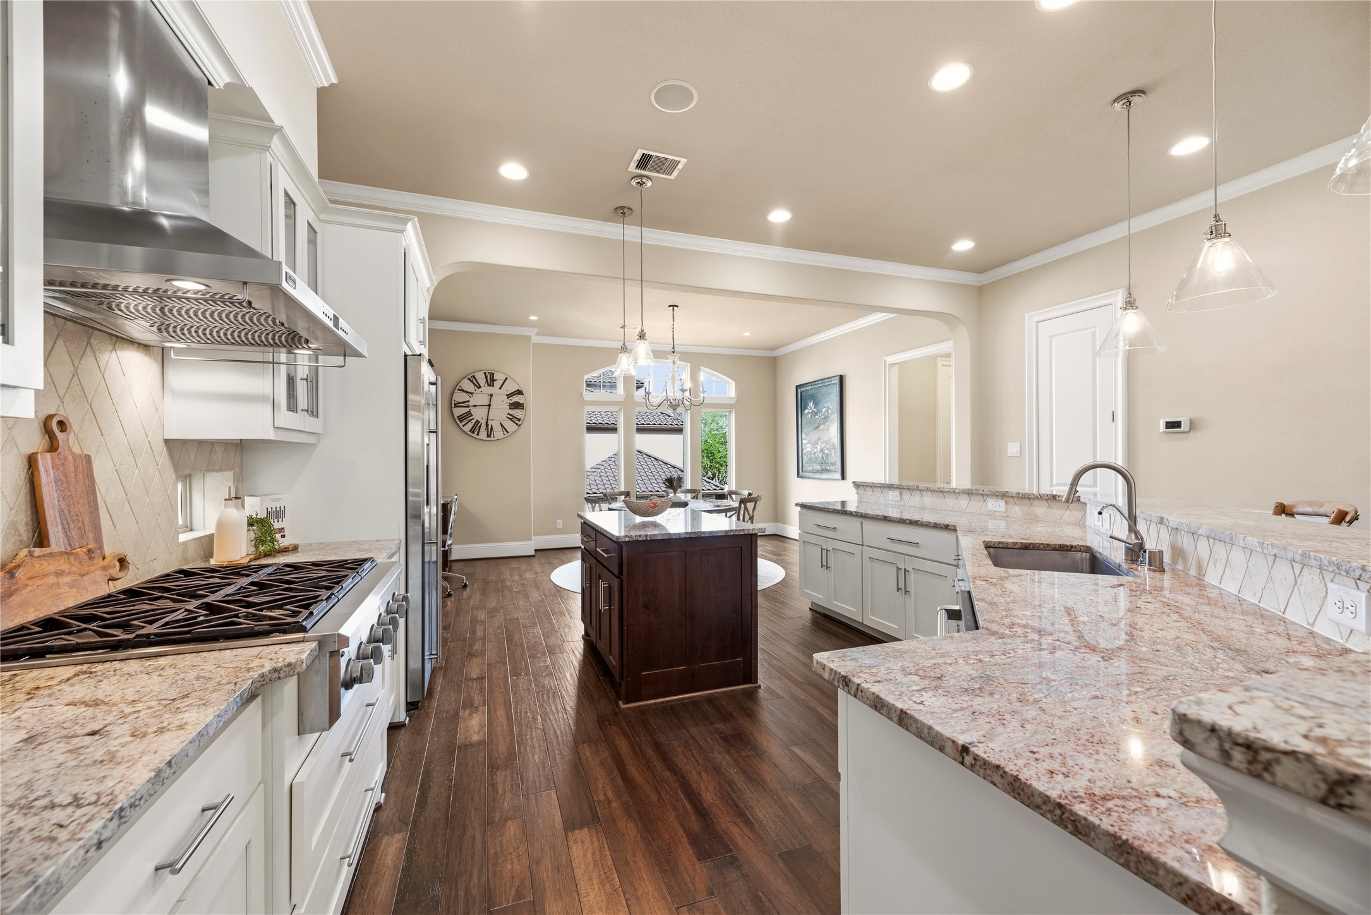
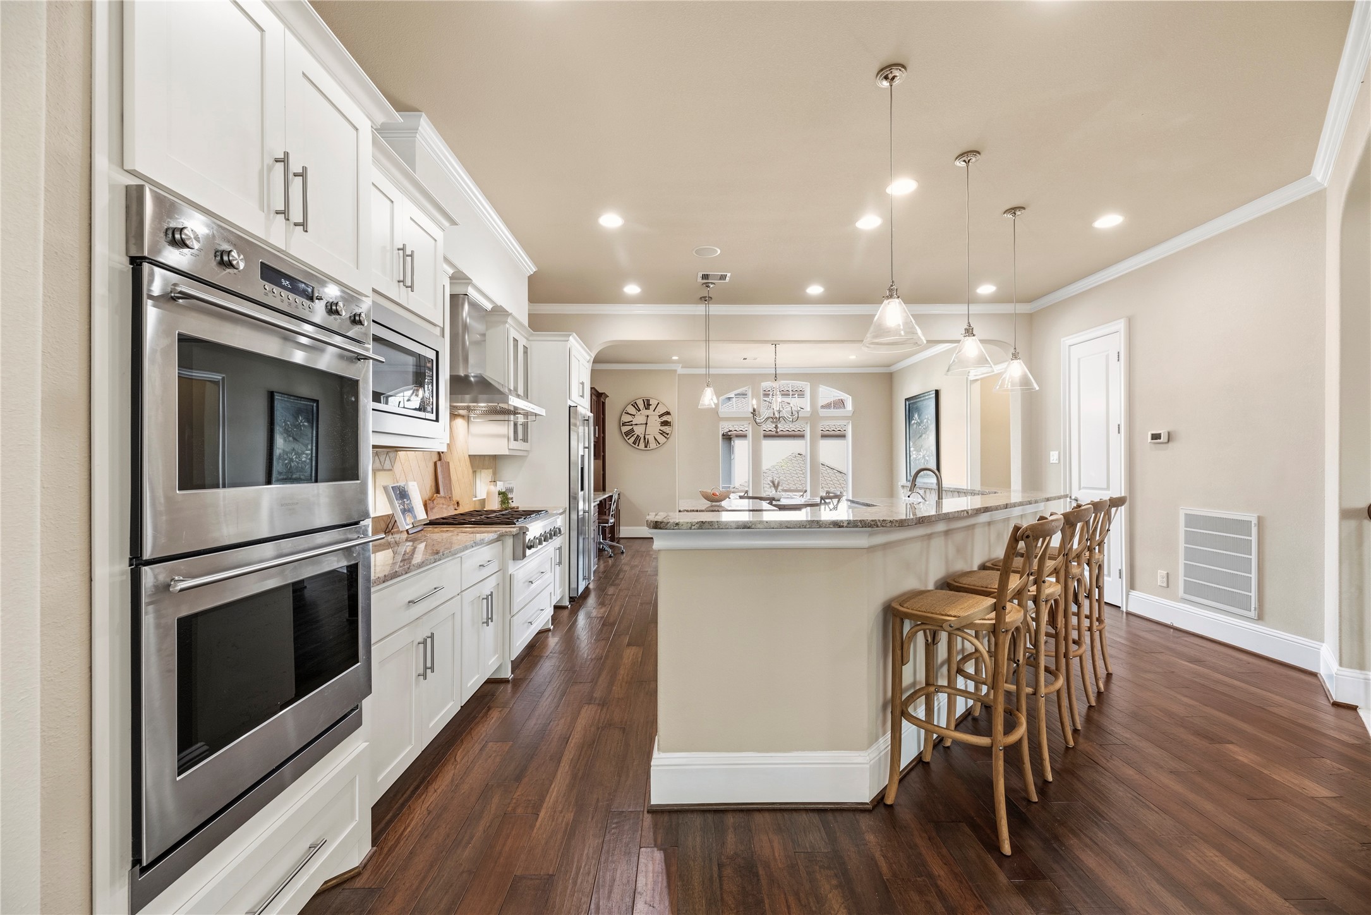
This chef-friendly kitchen shines with crisp white cabinetry, granite countertops, a striking vent hood, and a generous gas cooktop set against a classic tile backsplash. Glass-front uppers and under-cabinet lighting add polish, while warm wood floors keep the space inviting. Dinner plans just got a serious upgrade.
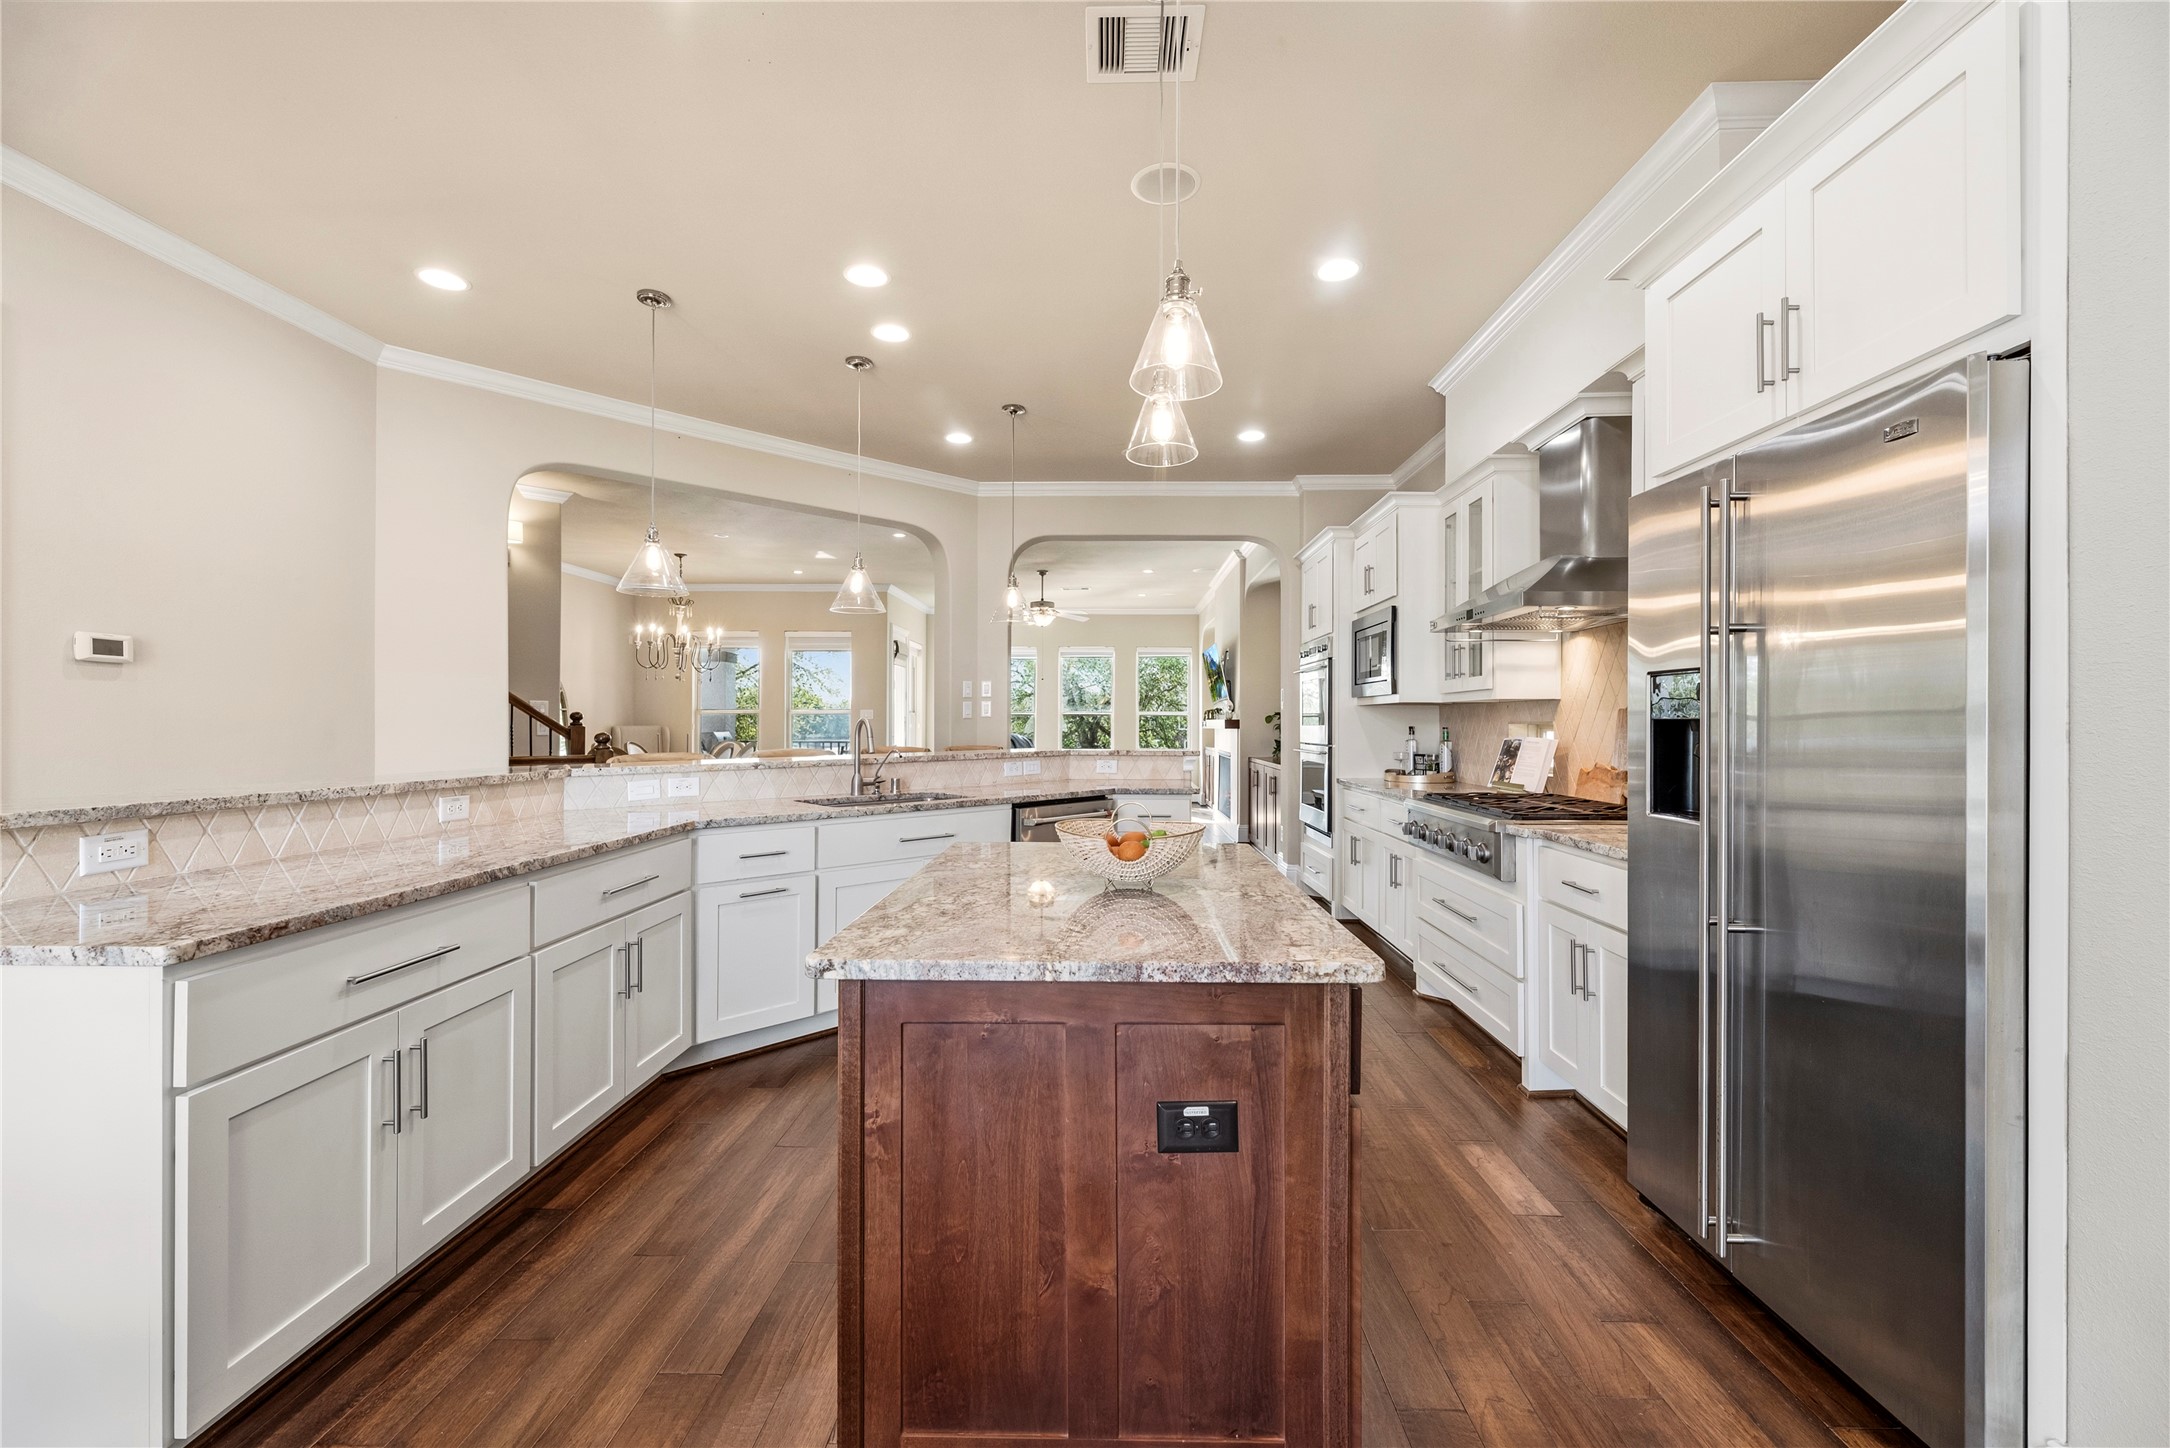
It is easy to appreciate the expanse of Counter Space as well as Storage along with the clean timeless look of the neutral color scheme that lends itself to any contrasting colors you may choose.
Enjoy bright, elevated dining with soaring windows that frame leafy neighborhood views and flood the space with natural light. Rich wood floors, 8 inch crown molding, and a statement chandelier add polish, while built-in cabinetry with a desk nook keeps daily life organized. Imagine this space as a Work at Home space looking through the gorgeous windows where you can see the beautiful homes and landscaping the neighborhood enjoys.
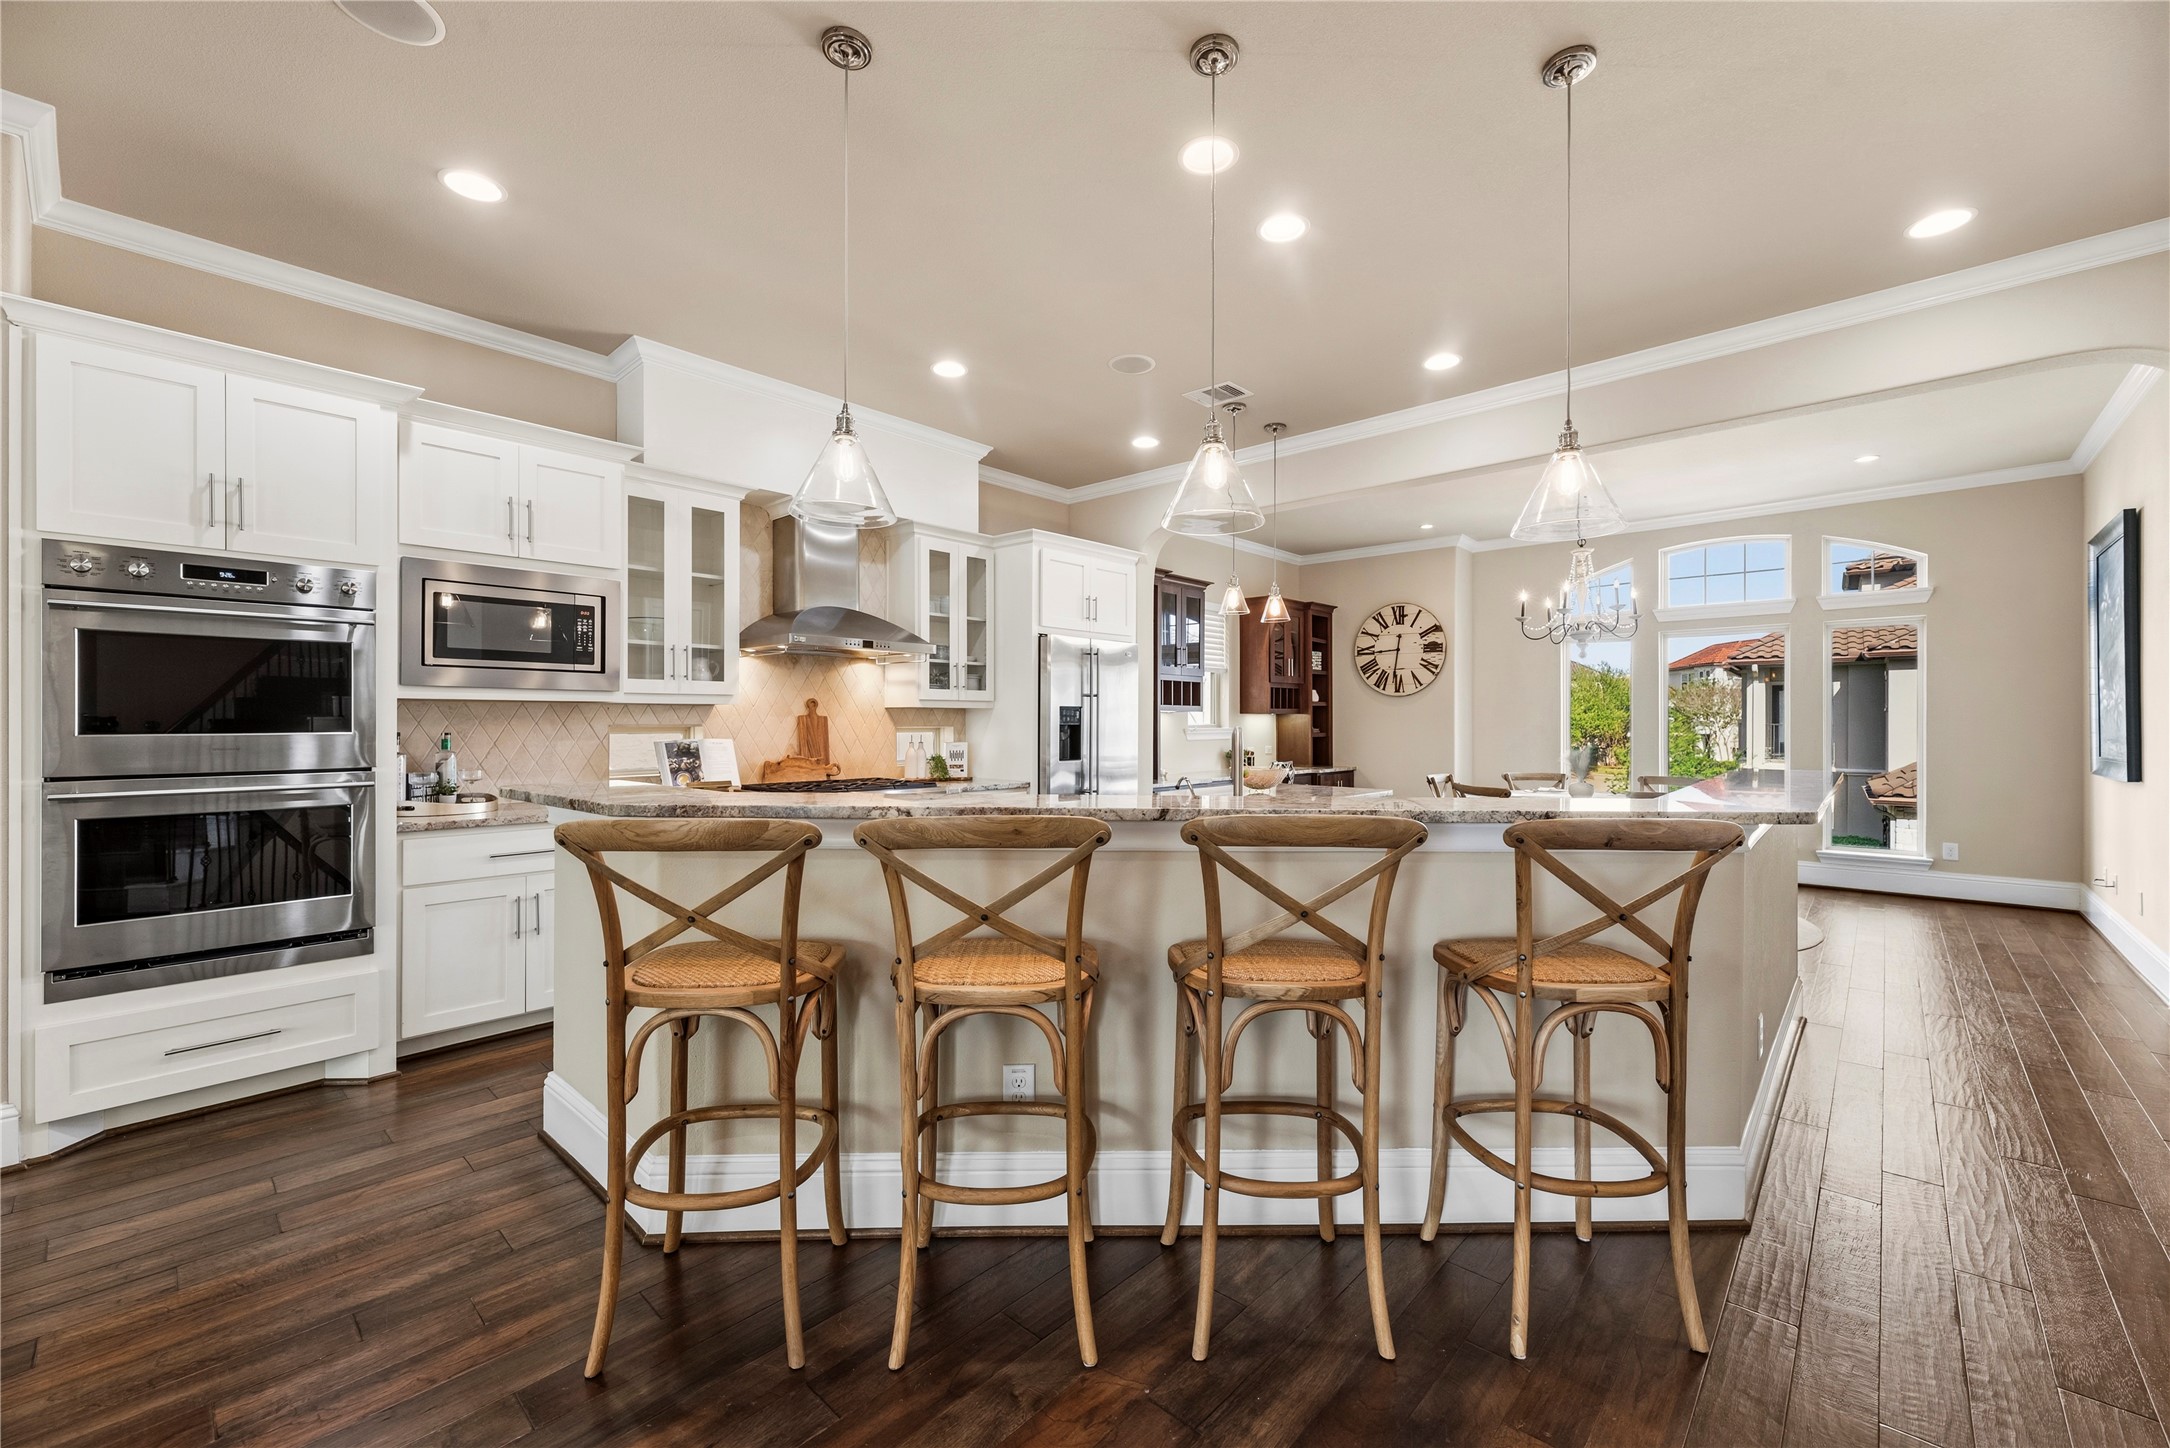
White shaker cabinetry, generous granite counters, and a long breakfast bar set the stage for everyday meals and easy entertaining. Pendant lighting and recessed lights keep the space bright, while wood floors and crown molding add polish. With a Breakfast Area and a more Formal Dining space, entertaining is a breeze. Plenty of seating for whatever the occasion.
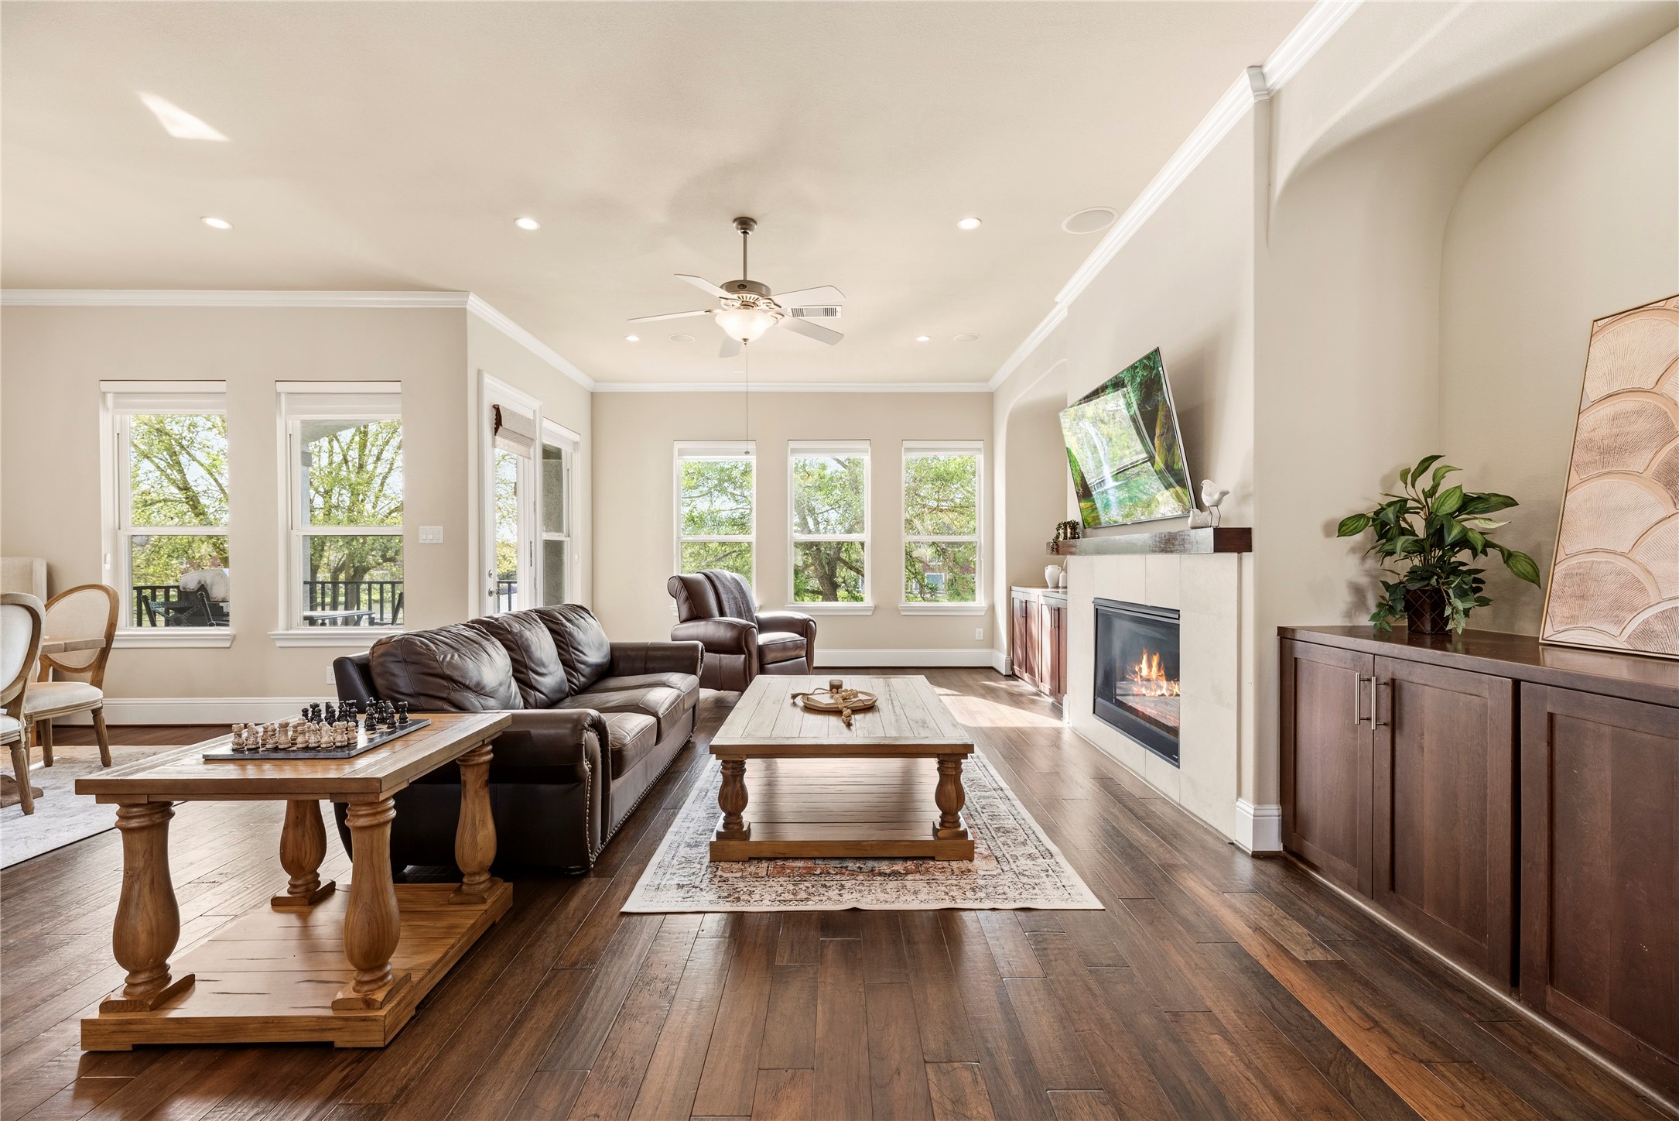
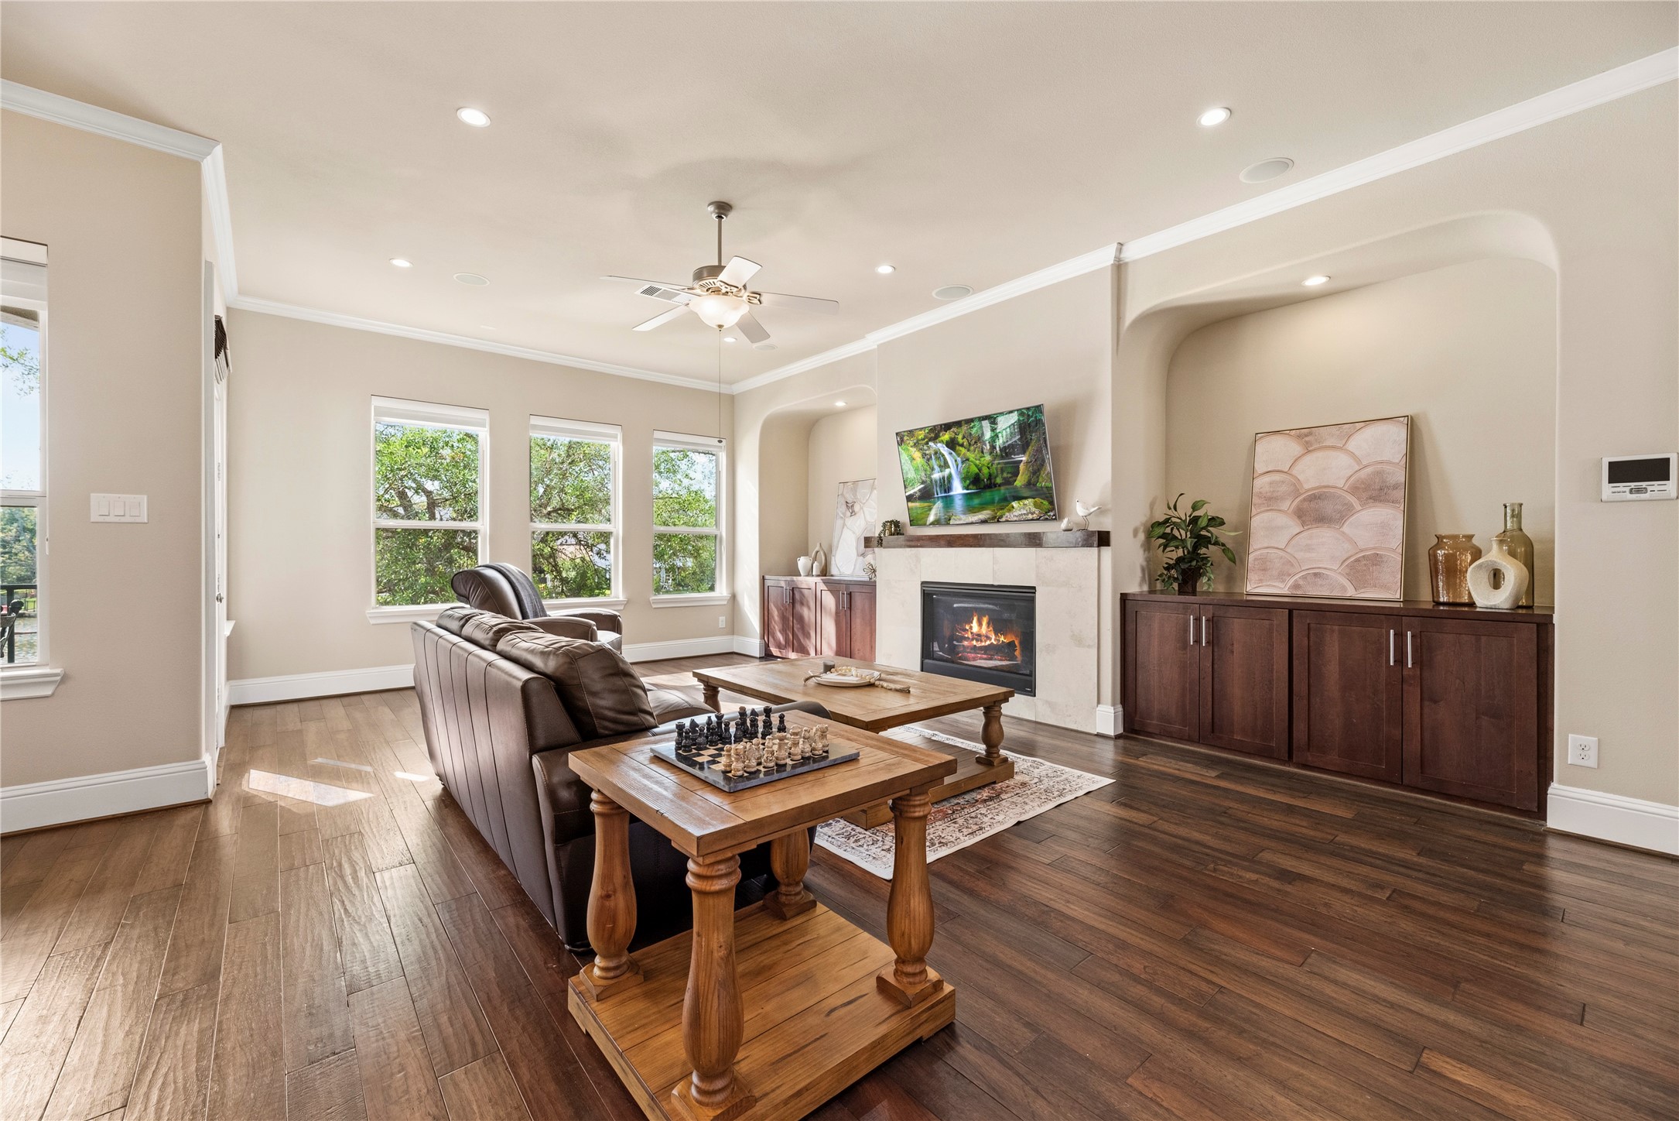
Wood floors, soaring ceilings, and oversized windows make this living room feel bright and effortless, with leafy views that hint at the water beyond. A sleek fireplace anchors the space, while built-in cabinetry keeps everything streamlined. Step out through the door on the left to the balcony for fresh air and neighborhood scenery.
Double Wide Ovens and built-in Microwave add to the modern look and feel of this exceptional Chef Kitchen.
Granite counters, abundant white cabinetry, and a generous island anchor this bright kitchen, with pendant and recessed lighting keeping everything glowing. Hardwood floors and wide openings create an easy flow to the living and dining areas, while large windows invite in natural light and neighborhood views. Whether you are cooking for yourselves or entertaining a crowd, cooking here is a luxury!
The Storage in the abundance of cabinetry including the Island, Shelving, and Walk-in Pantry is endless. This home has the basics and then some for comfortable daily living day in and out.
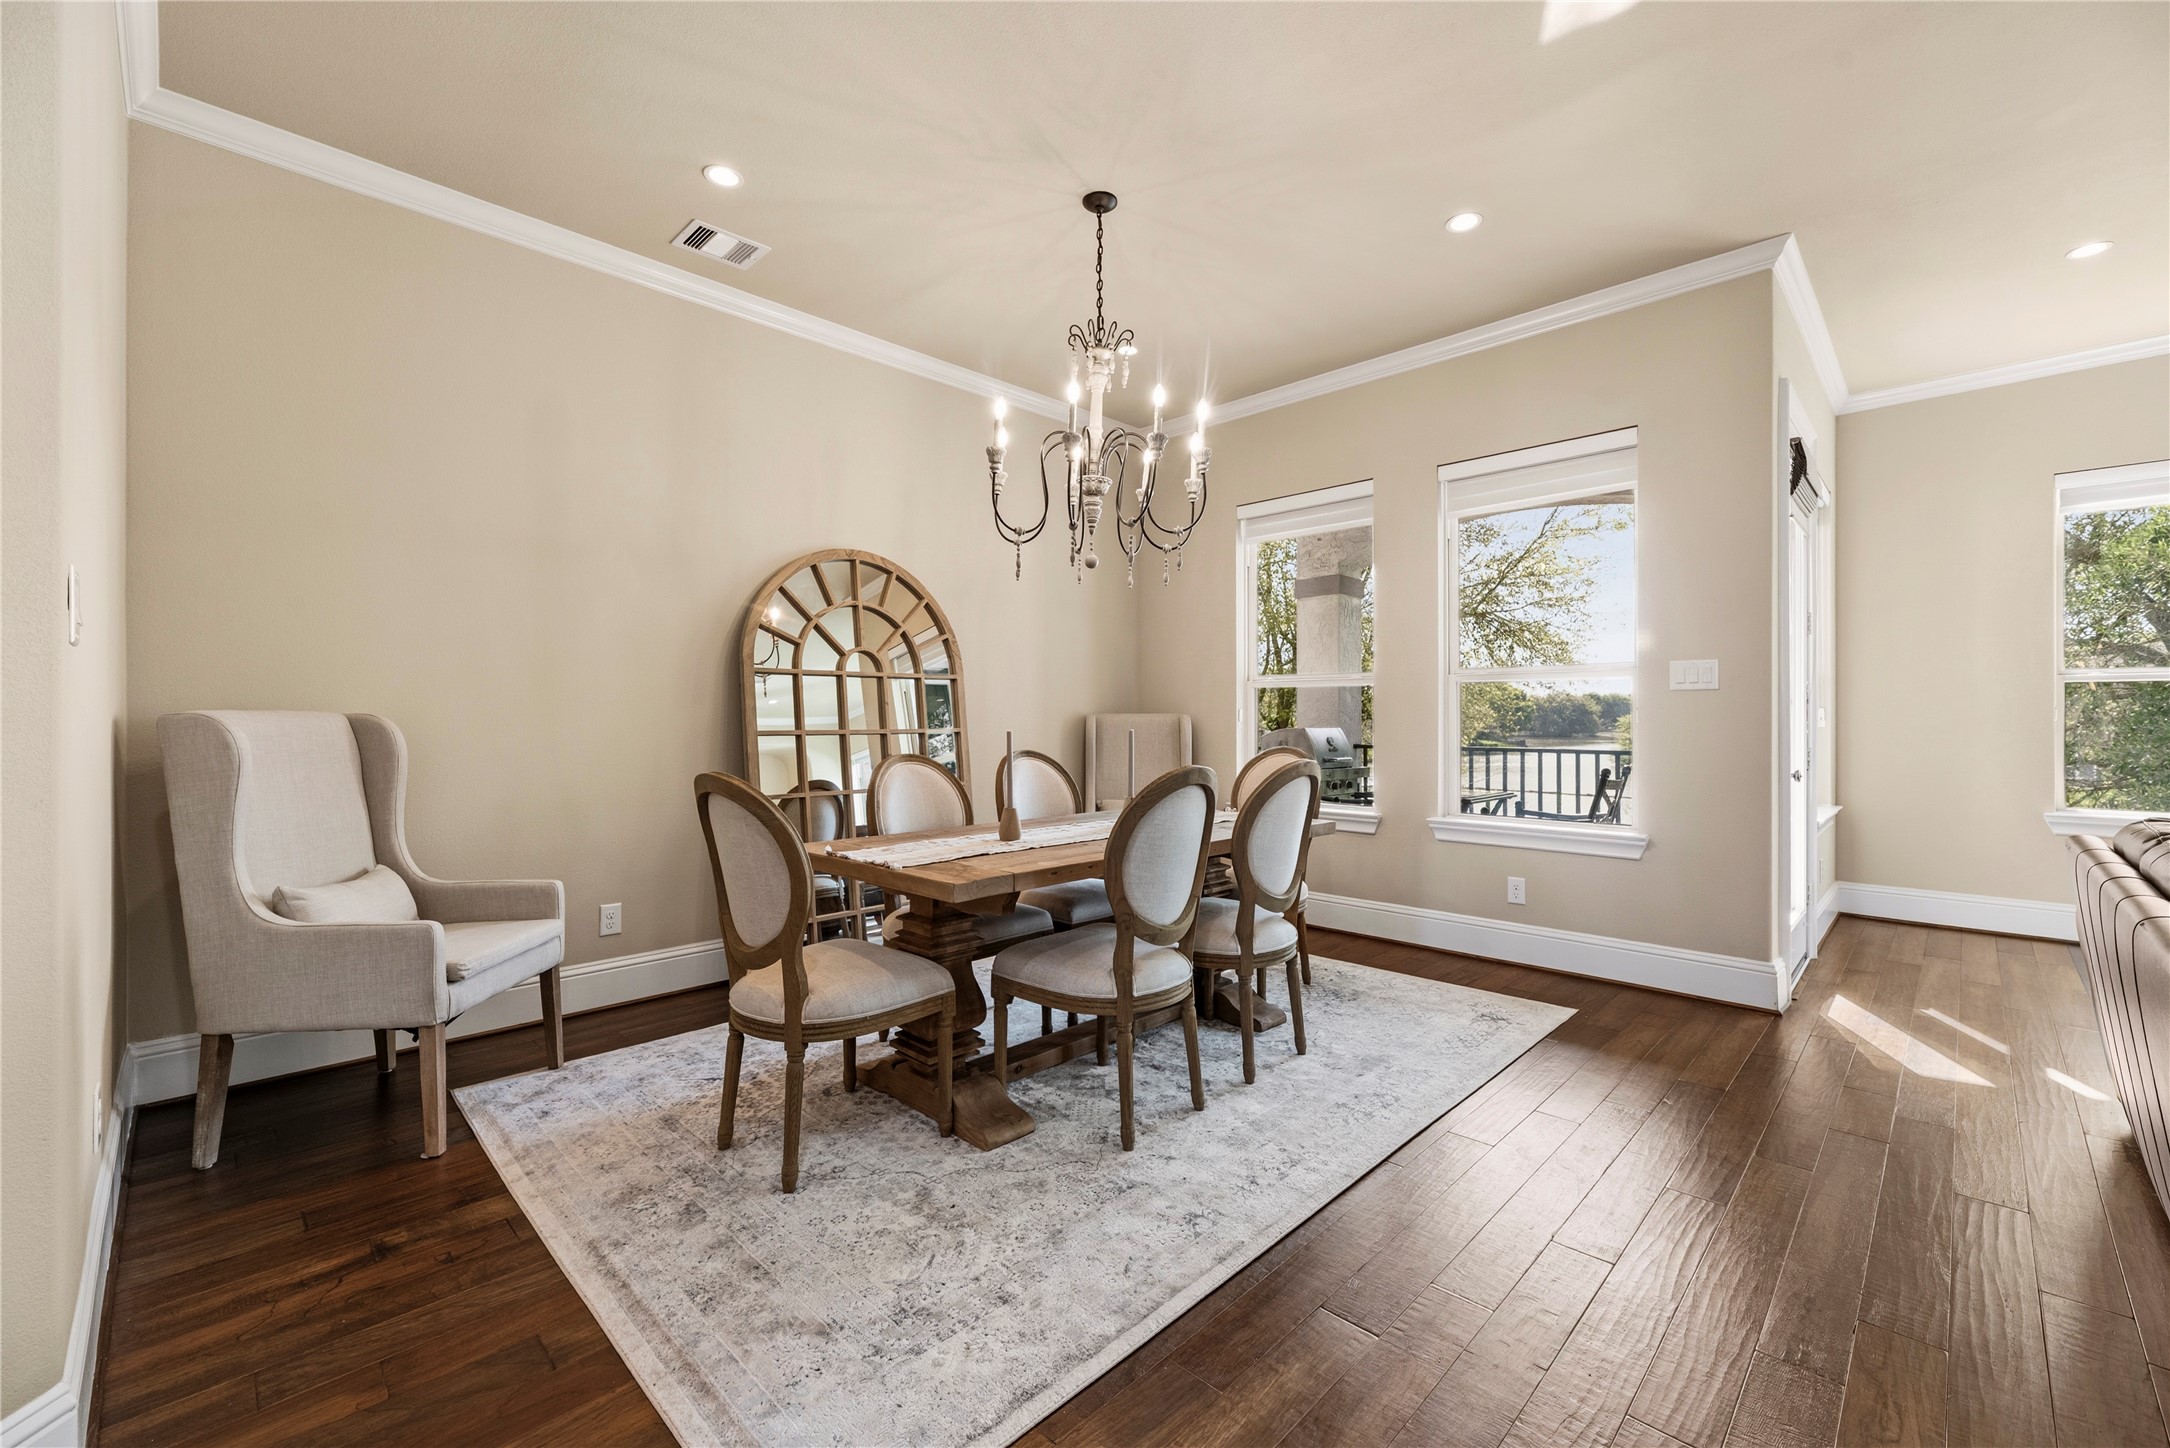
A bright dining area with warm wood floors, crown molding, and a statement chandelier set the tone for easy entertaining. Large windows frame peaceful water views, while the nearby door invites you out to the balcony for fresh air and front-row sunsets. Groceries at Whole Foods are just minutes away!
Sun-filled living room showcases rich wood floors, tall windows, and a cozy fireplace with a classic mantel. Built-in cabinetry provides clean, tucked-away storage, while recessed lighting and a ceiling fan keep the space bright and comfortable. The open layout makes it easy to relax, entertain, and enjoy every day life.
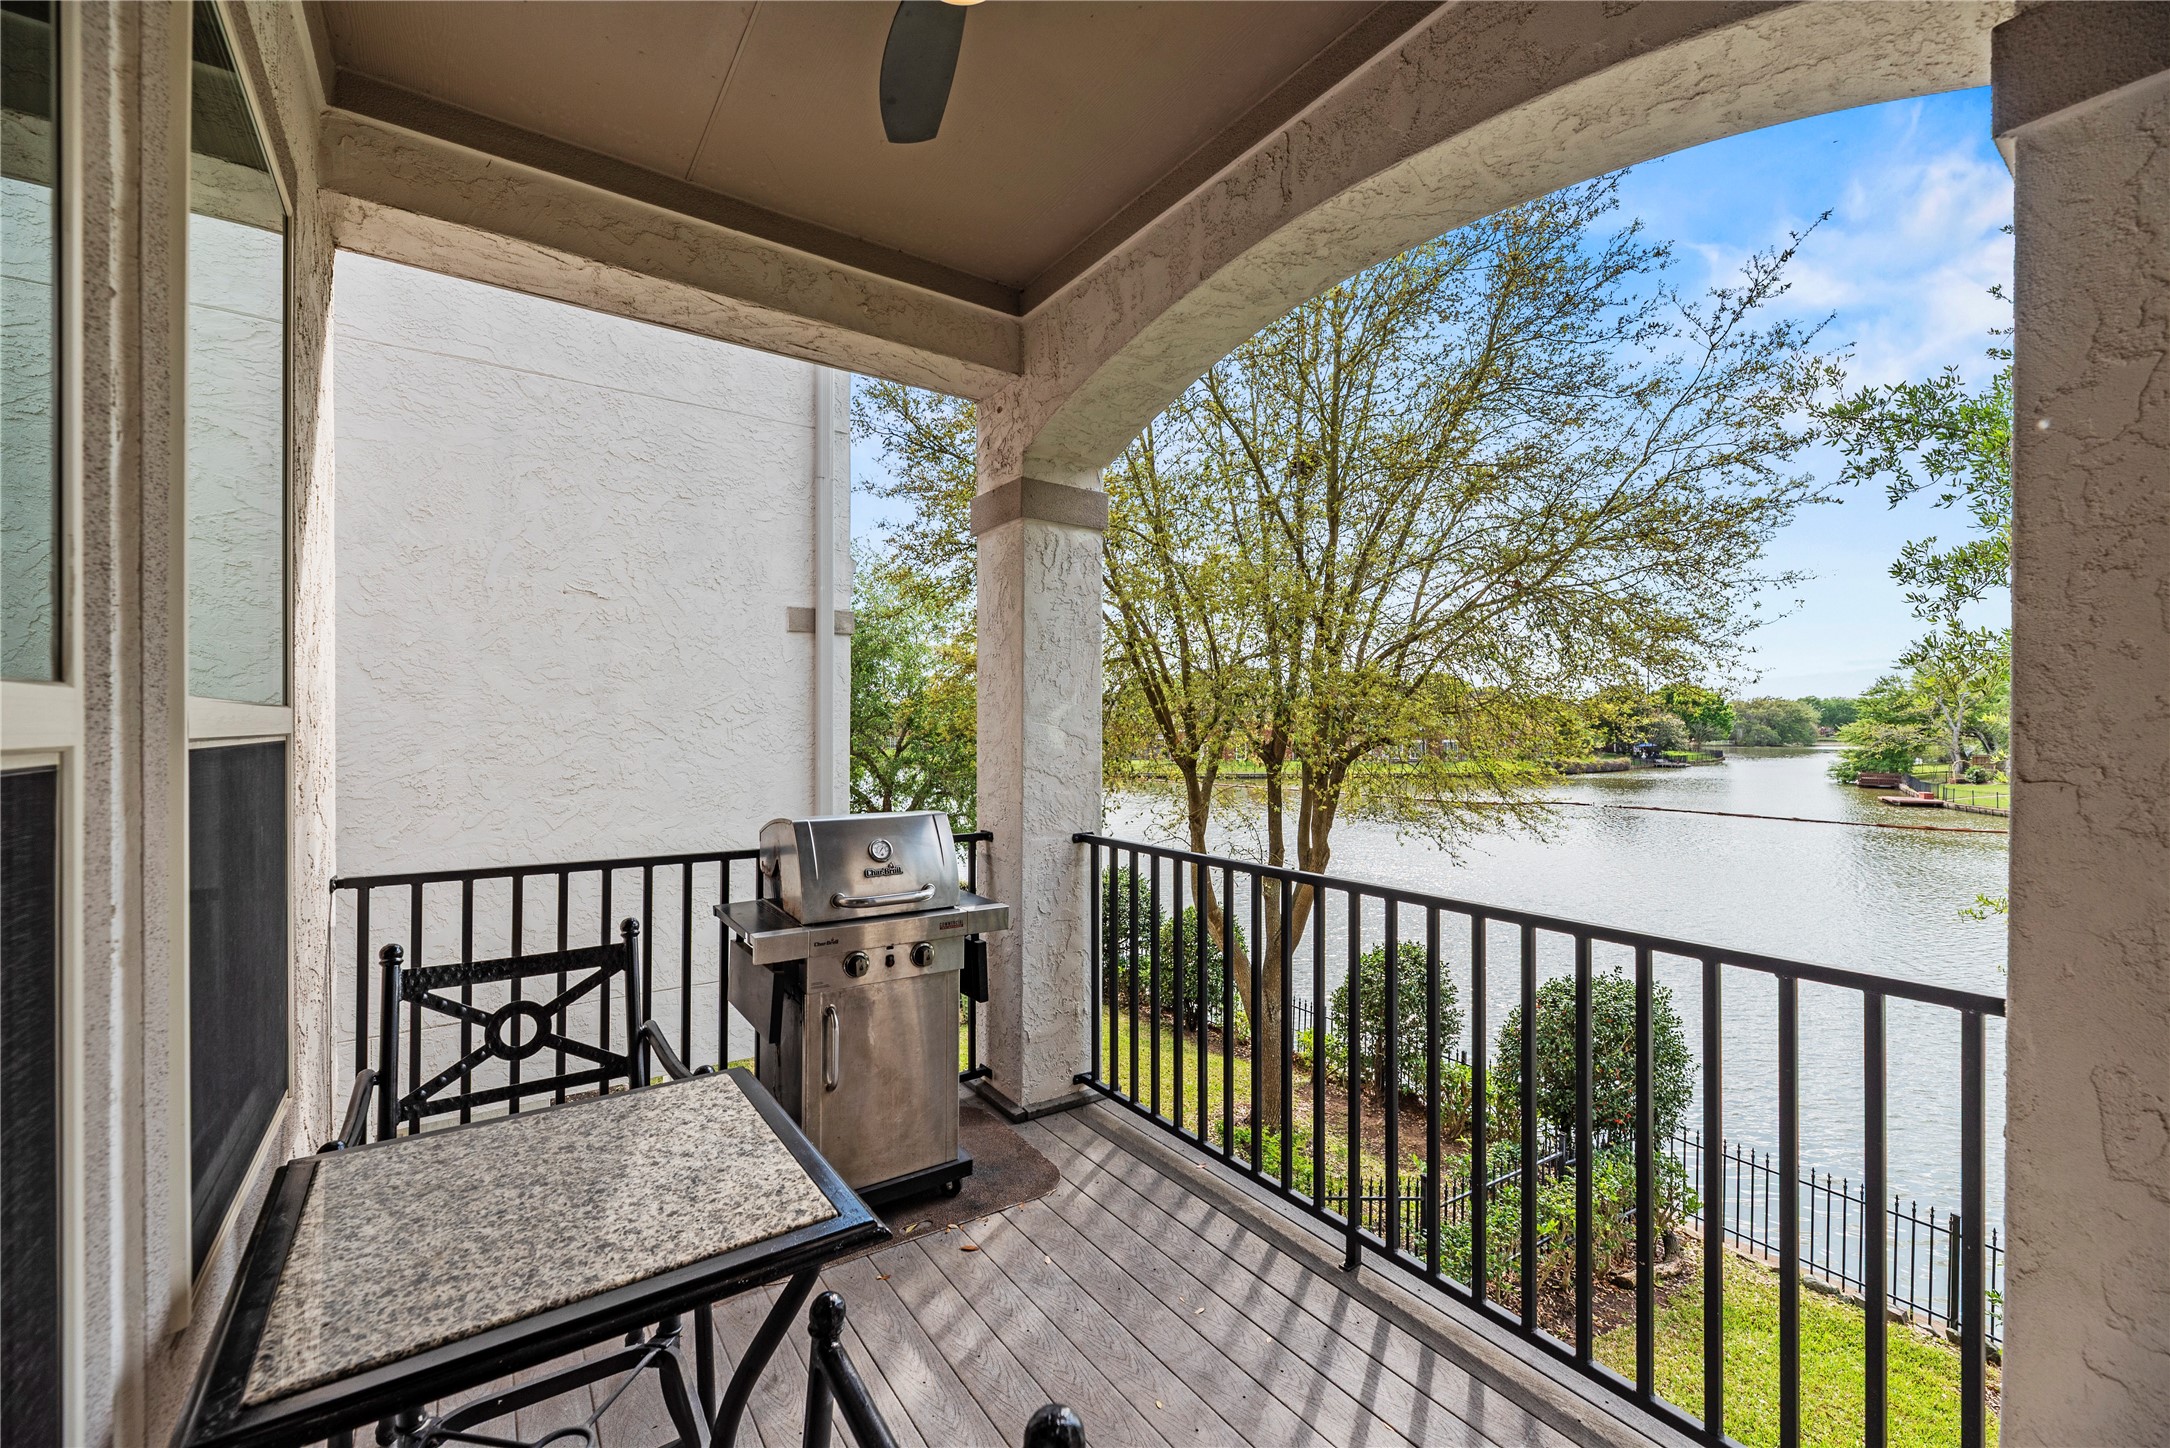
Imagine stepping out to this Covered Balcony right off your living room and kitchen for a cup of coffee, or an evening cocktail, while watching the magnificent sun sets over this peacecful view of the creek. An arched opening frames the water beautifully, while the sturdy railing and ceiling fan make it easy to linger outside. In a gated waterfront community, you are a short distance from parks, tennis courts, walking trails, tennis, and pickleball all offered through the First Colony HOA.
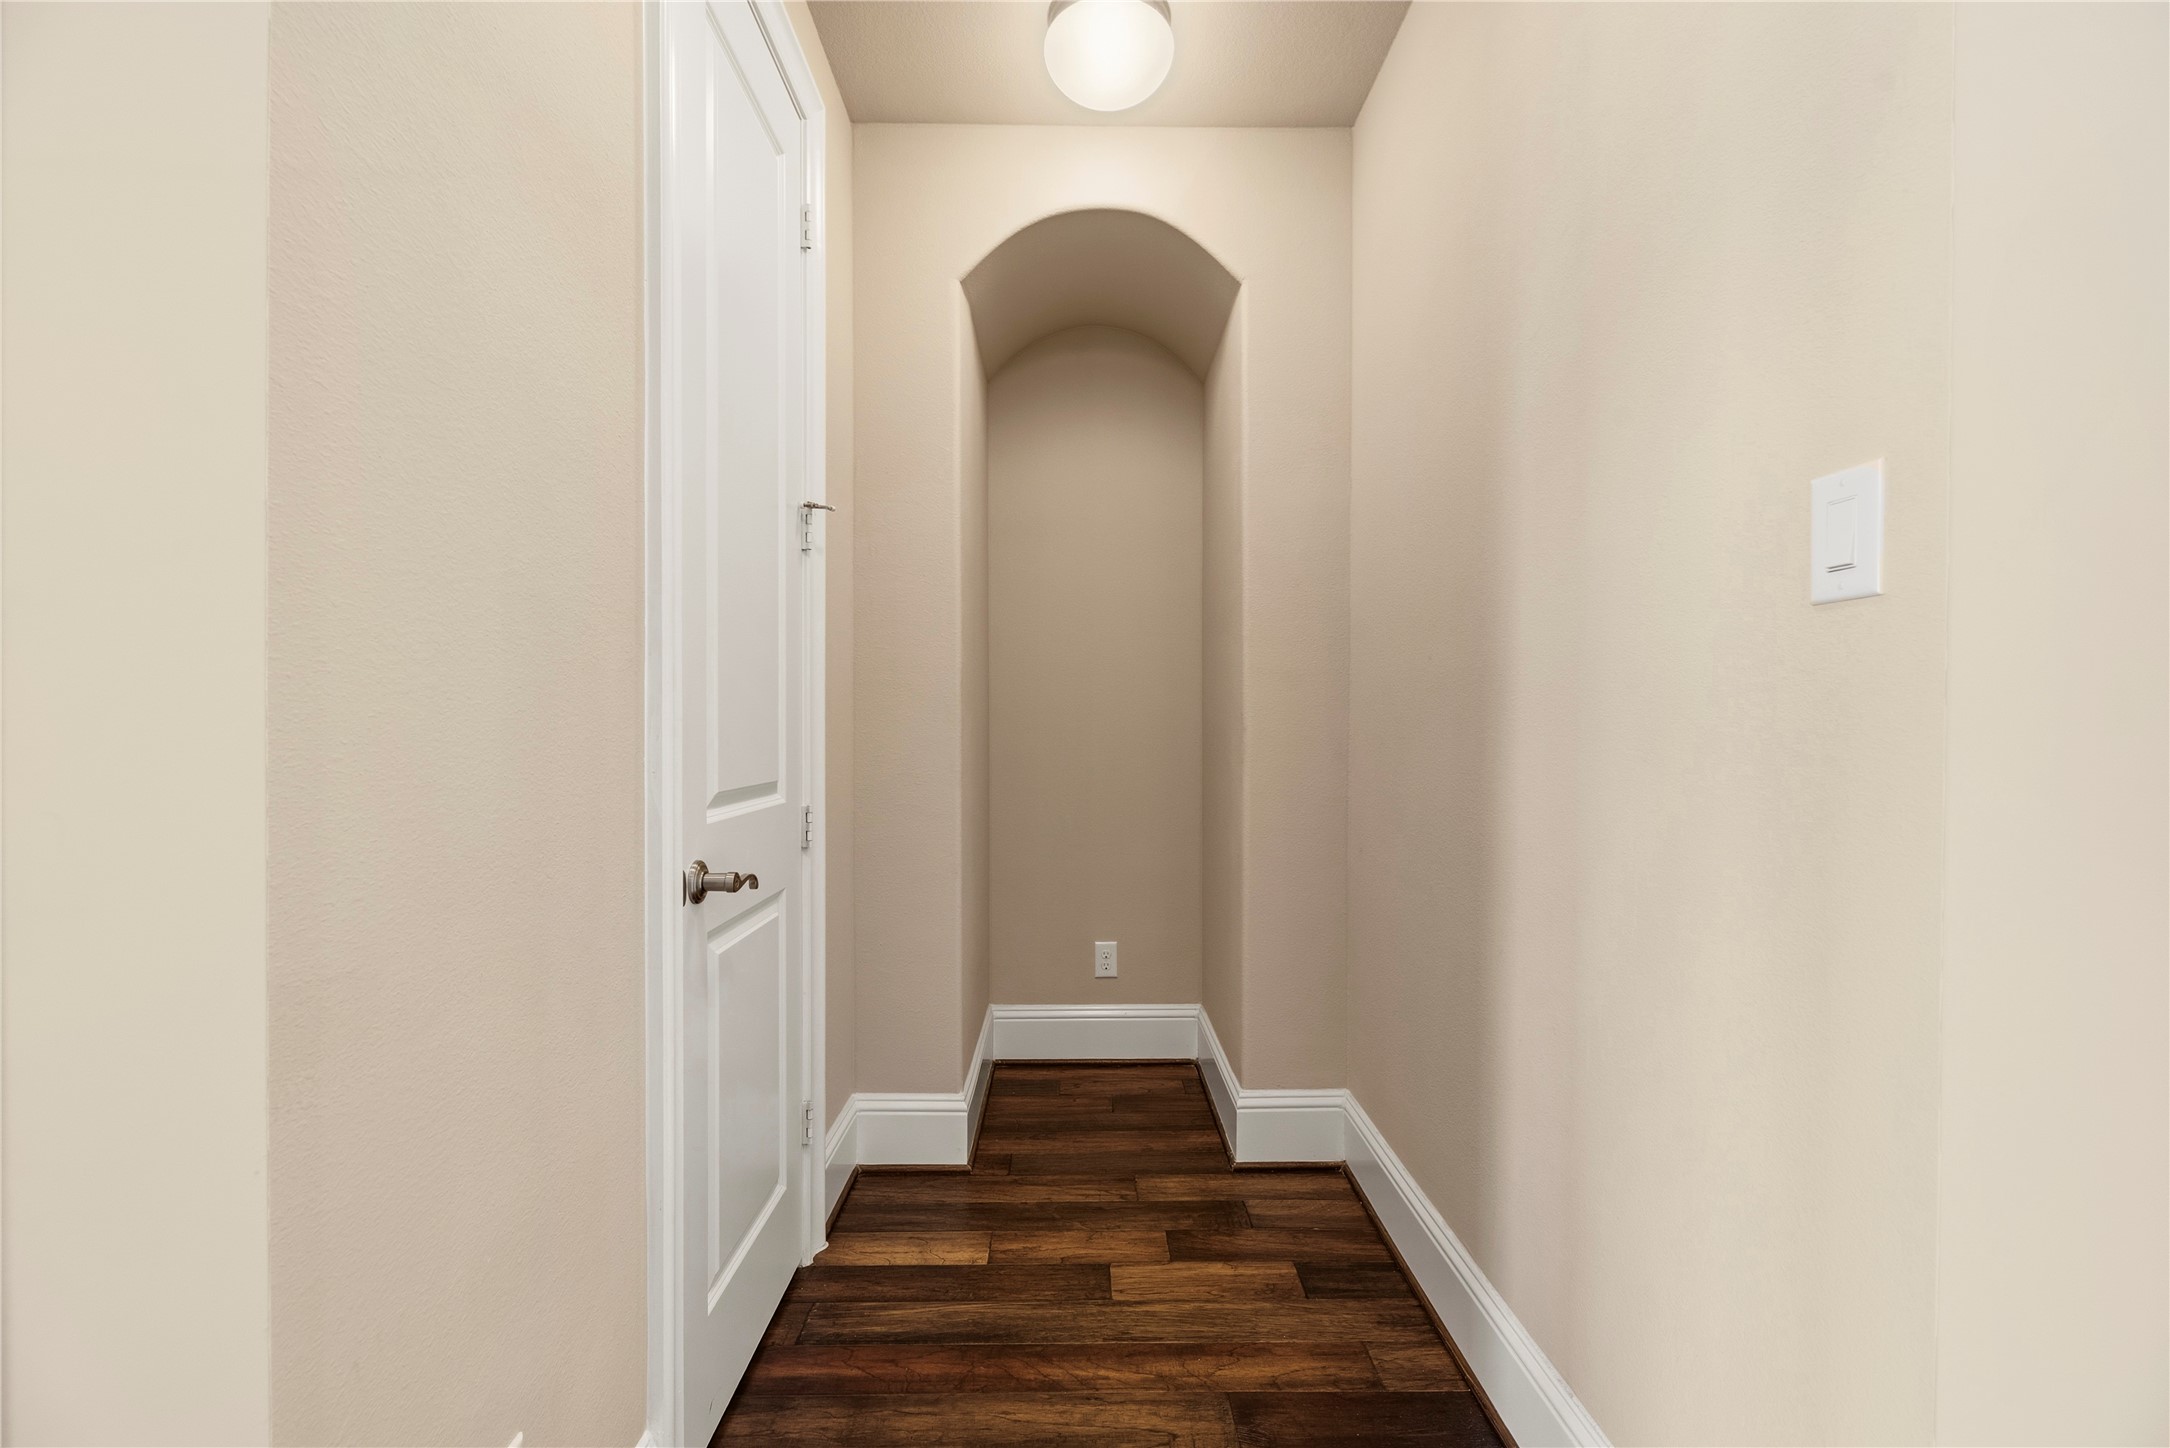
A charming arched hallway niche and rich wood flooring is located just past the Guest Bath on the Second floor. Fresh neutral walls, crisp baseboards, and a bright ceiling light make this passageway feel open and polished. The tucked-away alcove is ready to become the perfect built-in moment.
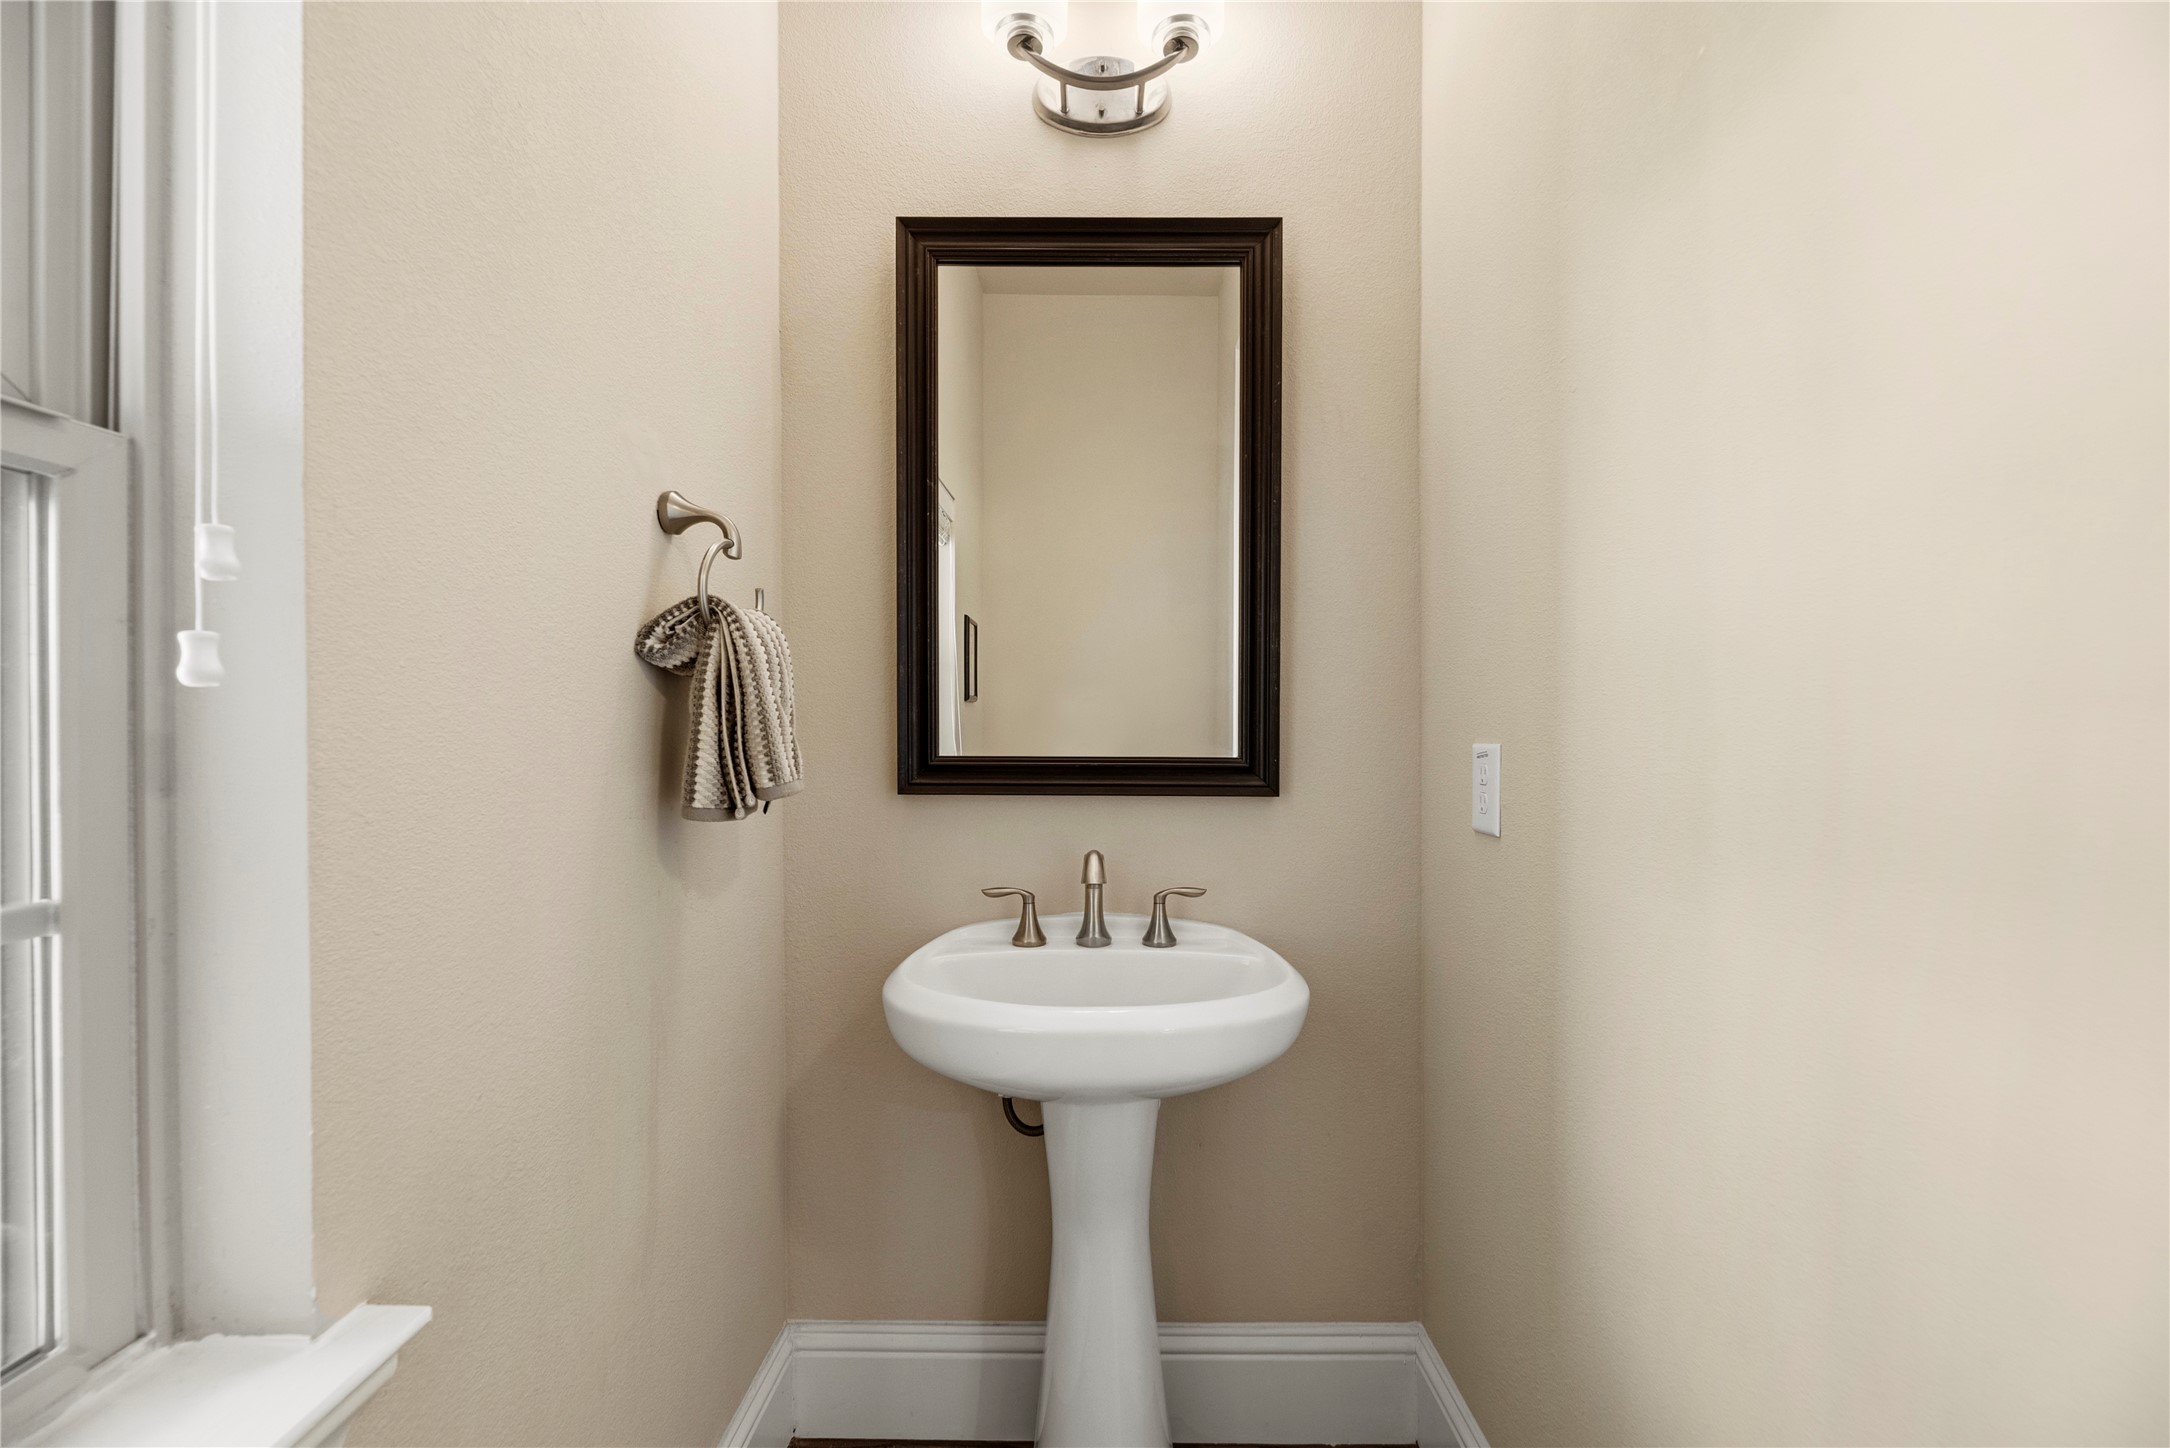
This bright half bath is tucked away off the Breakfast\Kitchen, Family rooms. It is simple and stylish with a pedestal sink, framed mirror, and modern light fixture, plus a window that brings in natural light. Tucked into the home’s thoughtful layout, it is a handy stop for yourself and guests before you head out to nearby parks, shopping, and dining.
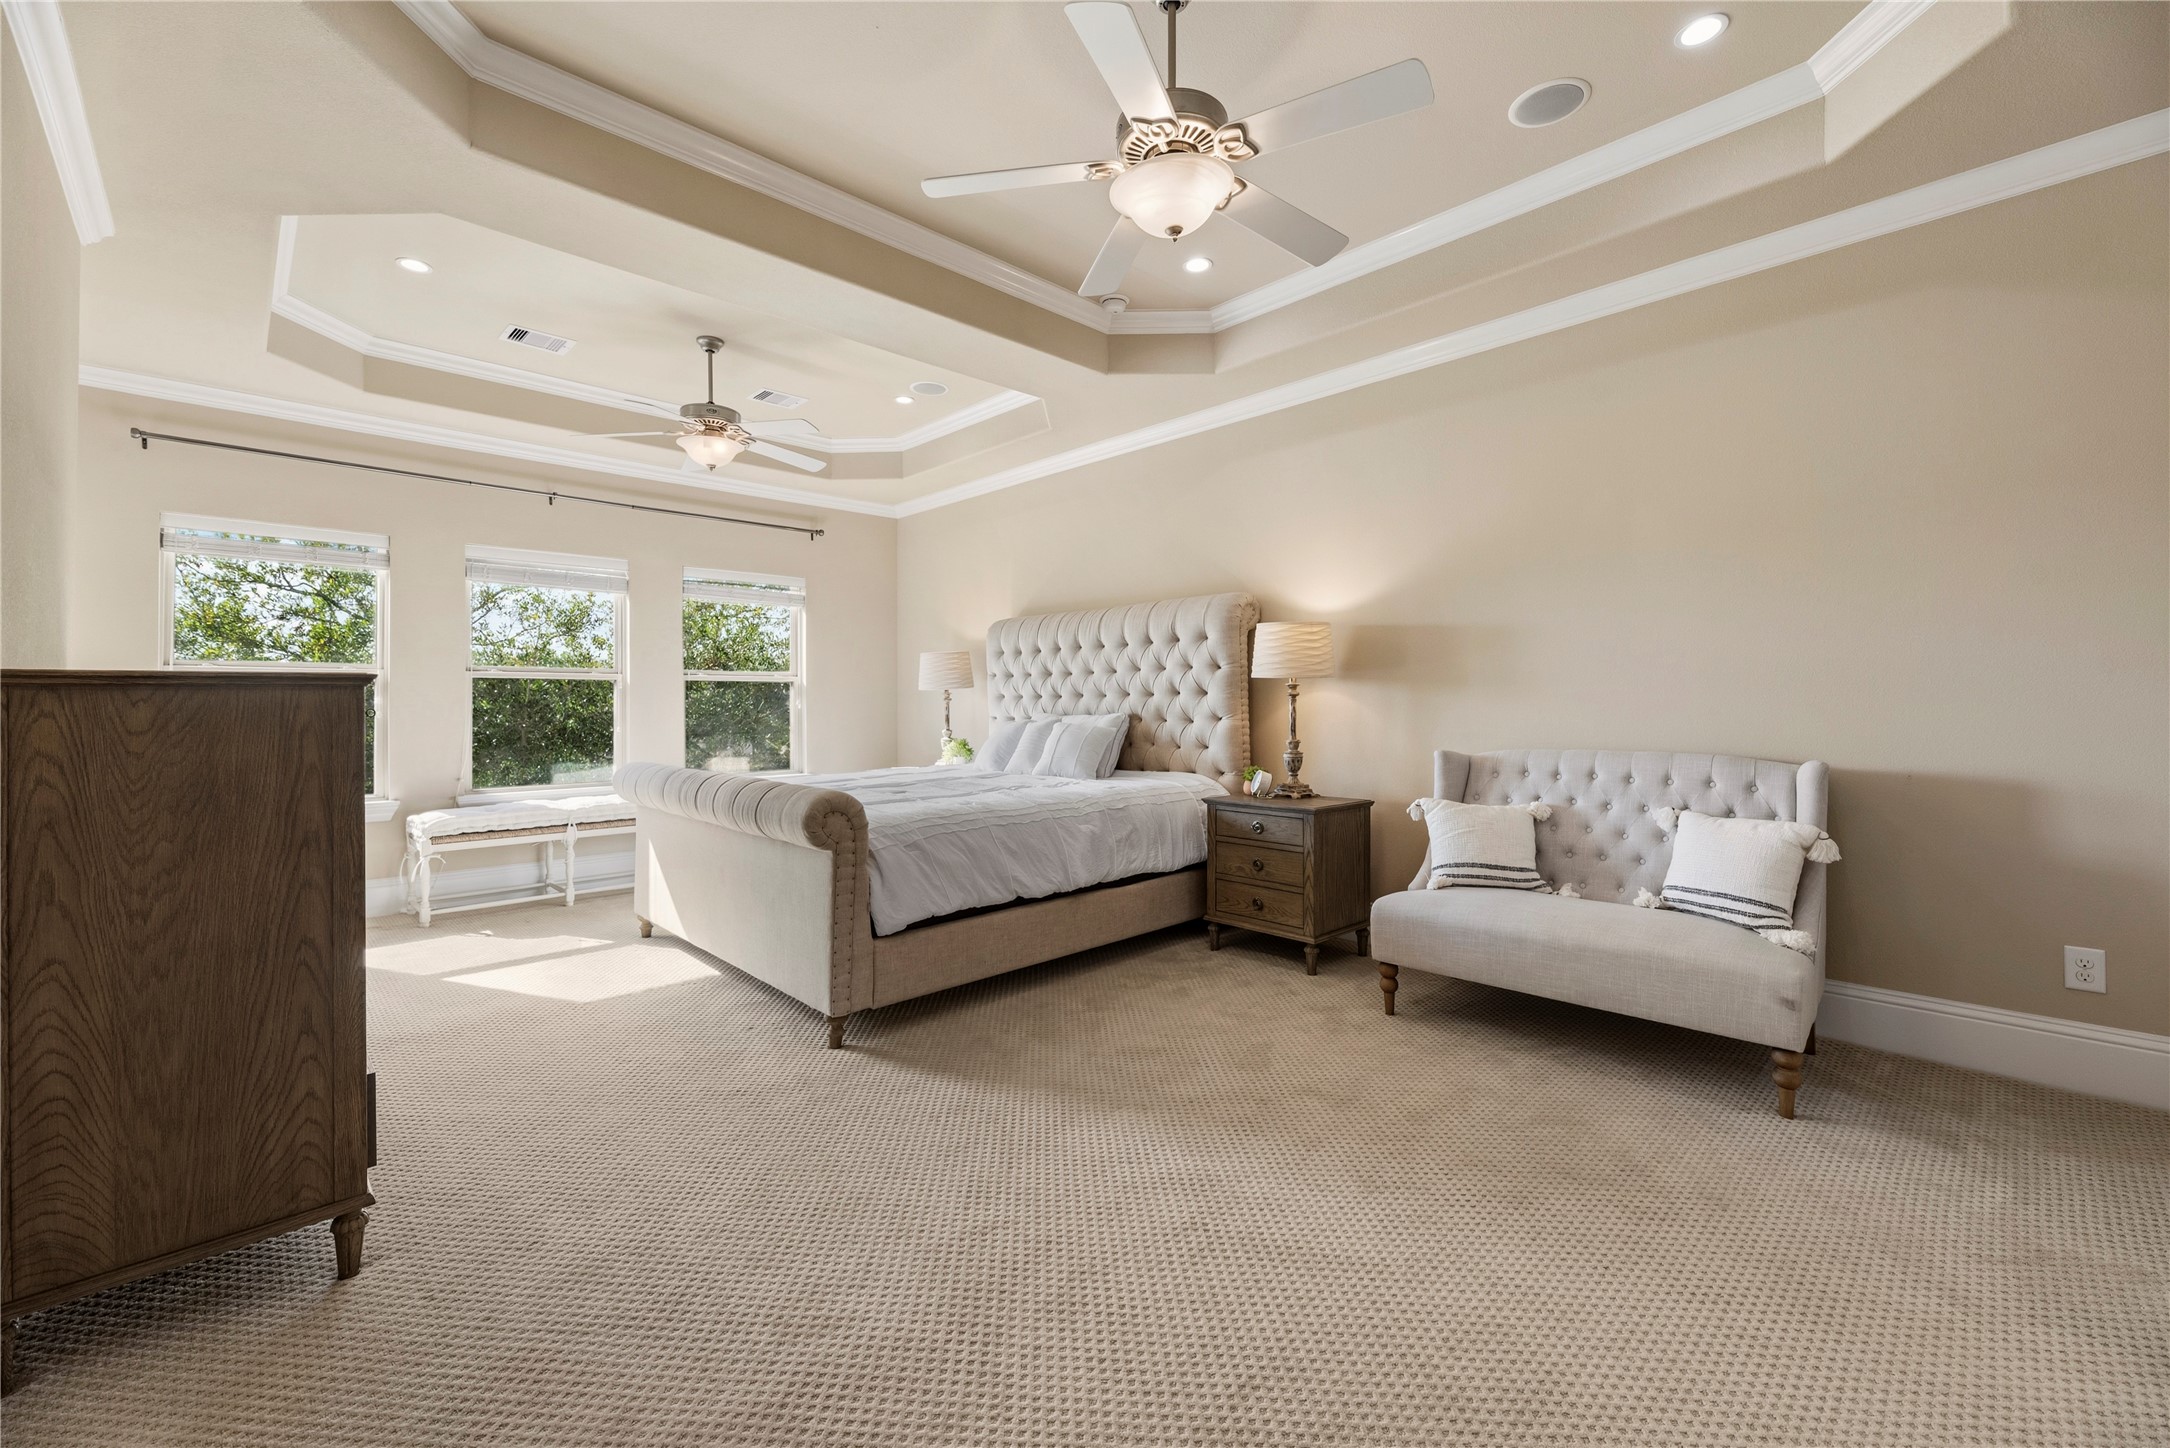
The Primary Retreat impresses with a tray ceiling, crown molding, and two ceiling fans, plus wide windows that pour in natural light and treetop views. Soft carpet underfoot keeps mornings quiet, while the generous layout leaves plenty of room to breathe, stretch, and actually enjoy your closet decisions.
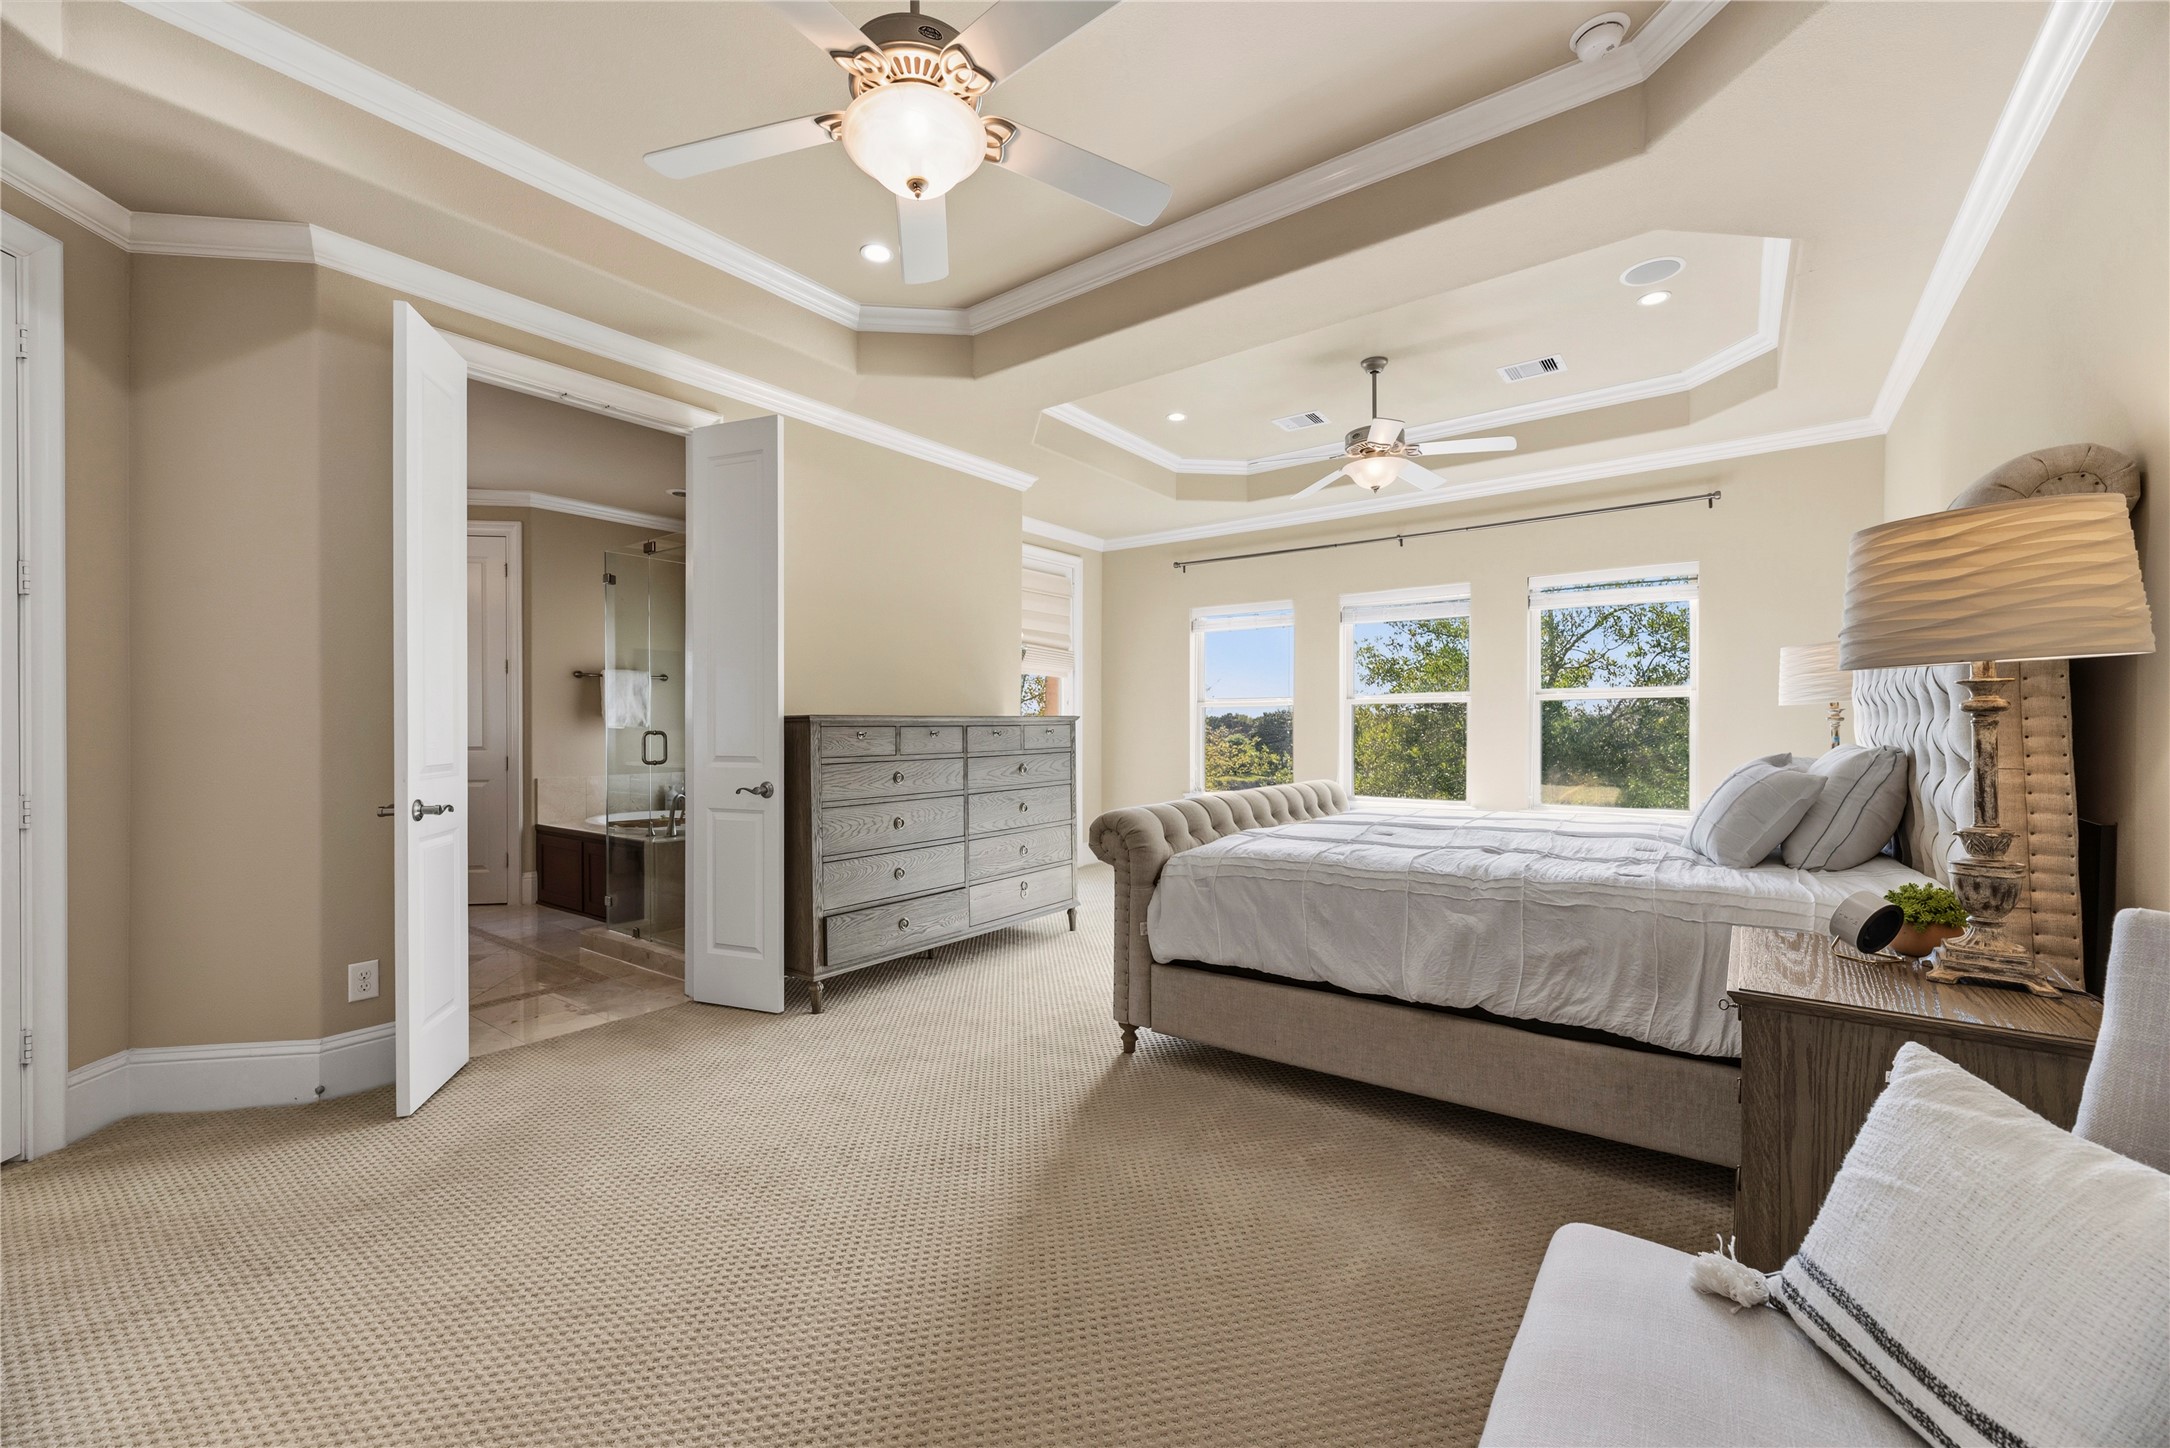
The primary bedroom feels like a retreat, featuring a tray ceiling, ceiling fans, plush carpeting, and oversized windows that pull in bright natural light and leafy views. The ensuite bath includes a glass-enclosed shower, white crown molding, and tall doors add a polished finish throughout. The door to the right leads to the Covered Balcony, ideal to enjoy the sunsets and the nature around you.
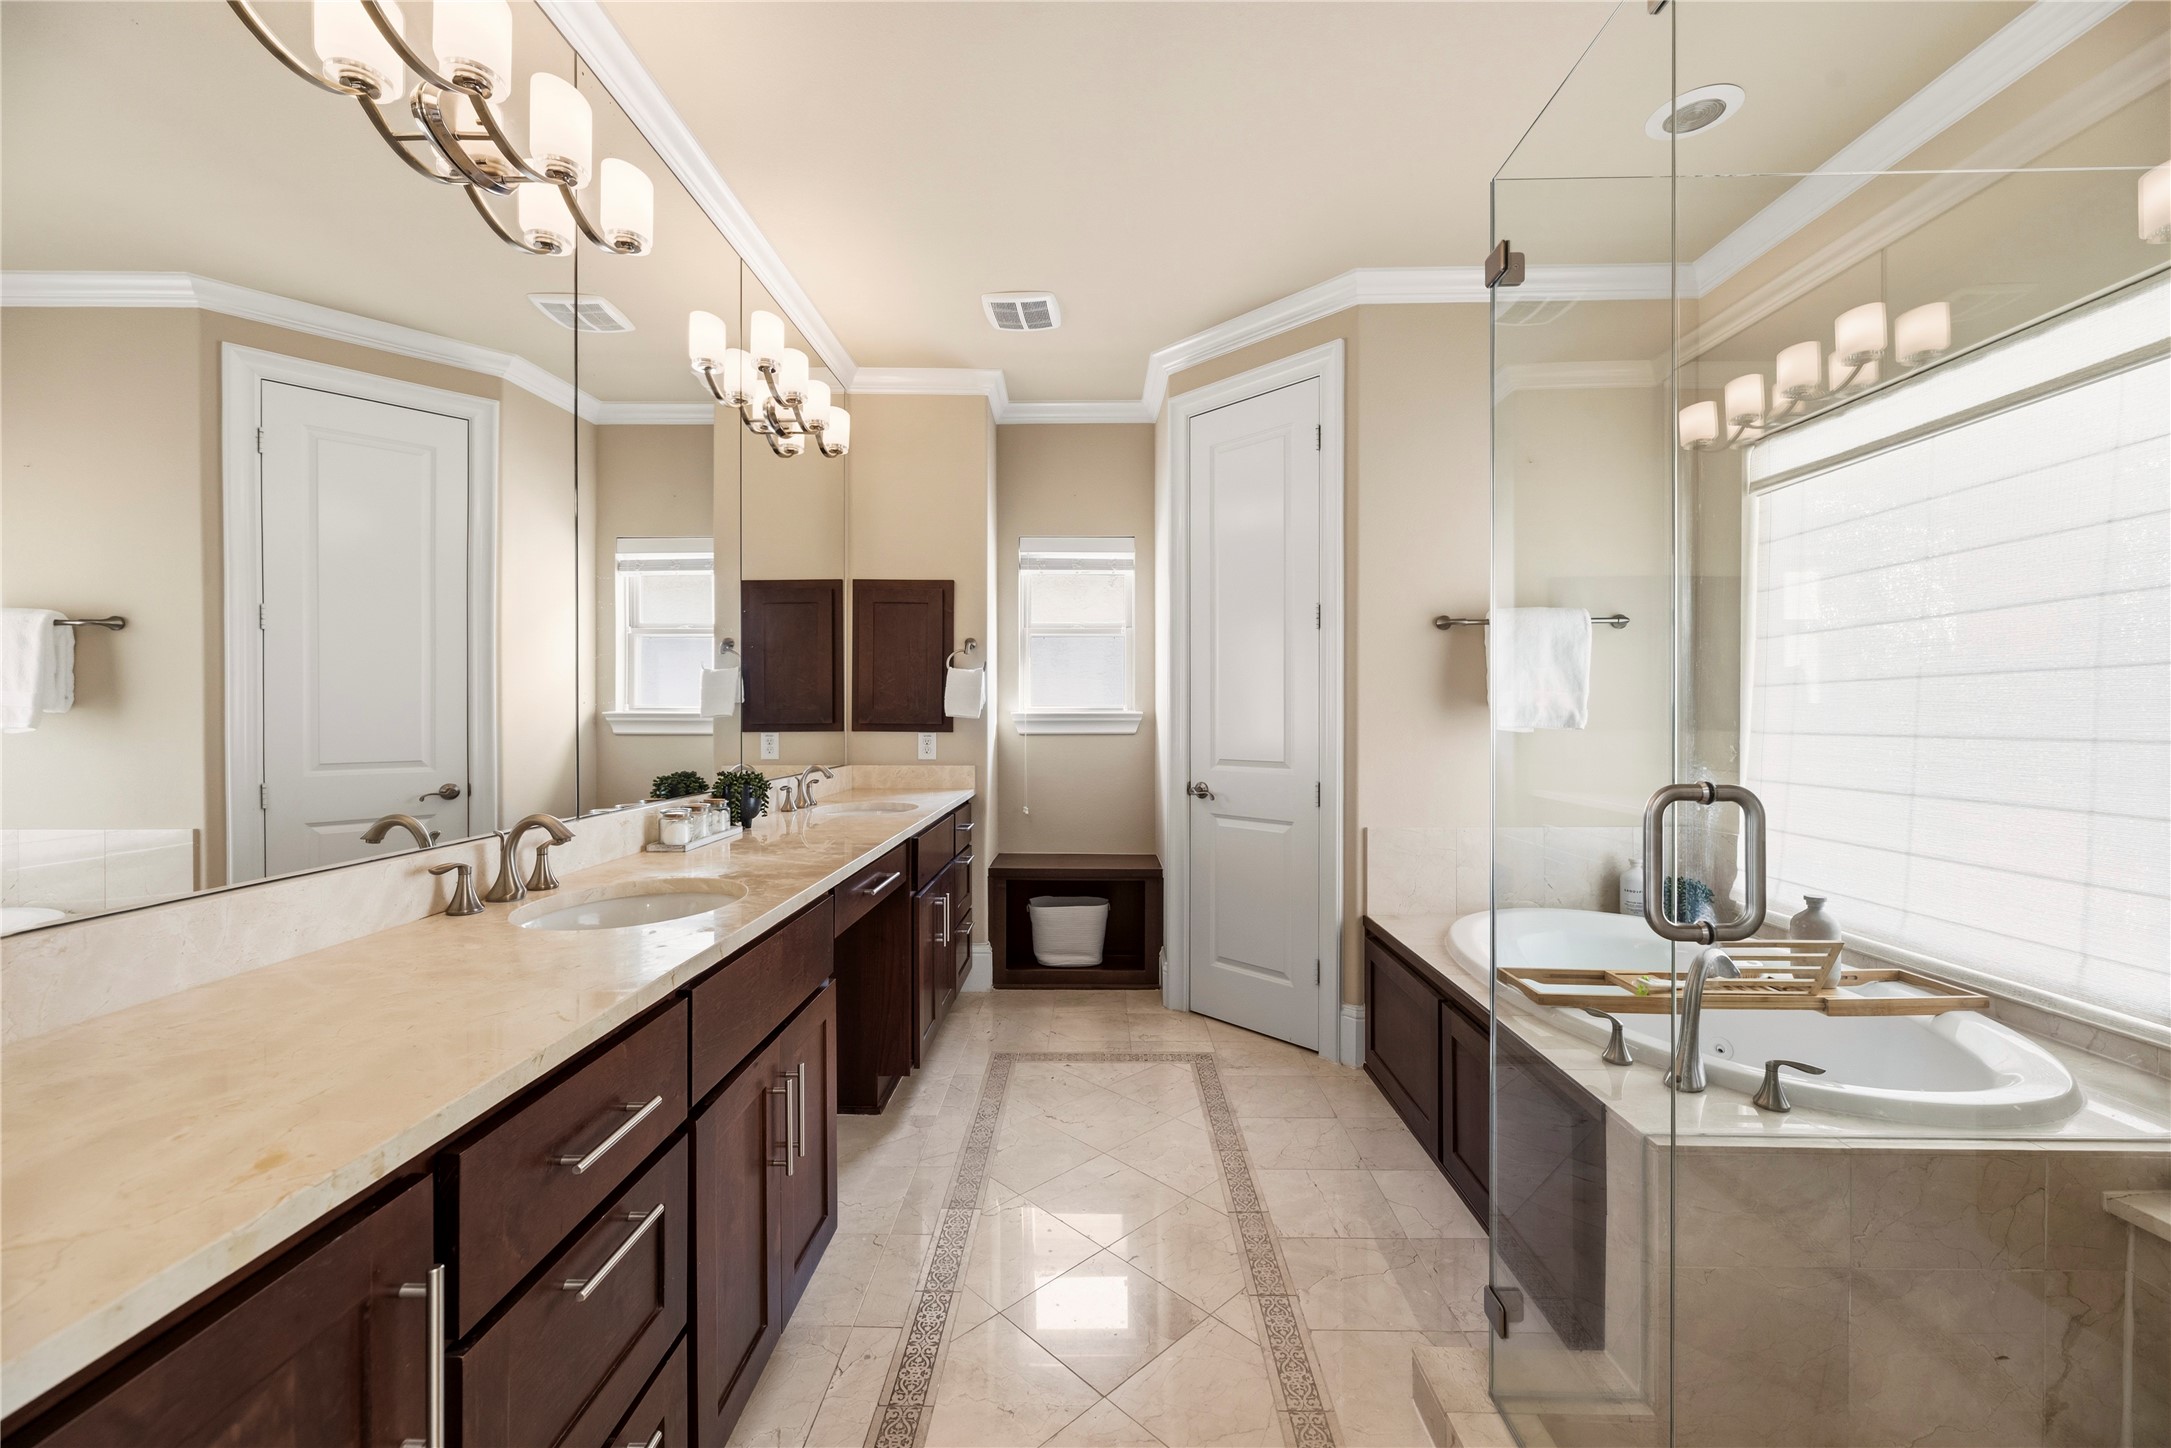
Start and end your day in a spa-inspired Primary Bathroom featuring a long double vanity with stone countertops, rich cabinetry, and bright overhead lighting. Enjoy a separate glass-enclosed shower, a jetted tub, and a built-in bench by the window for a peaceful pause between errands and waterfront living.
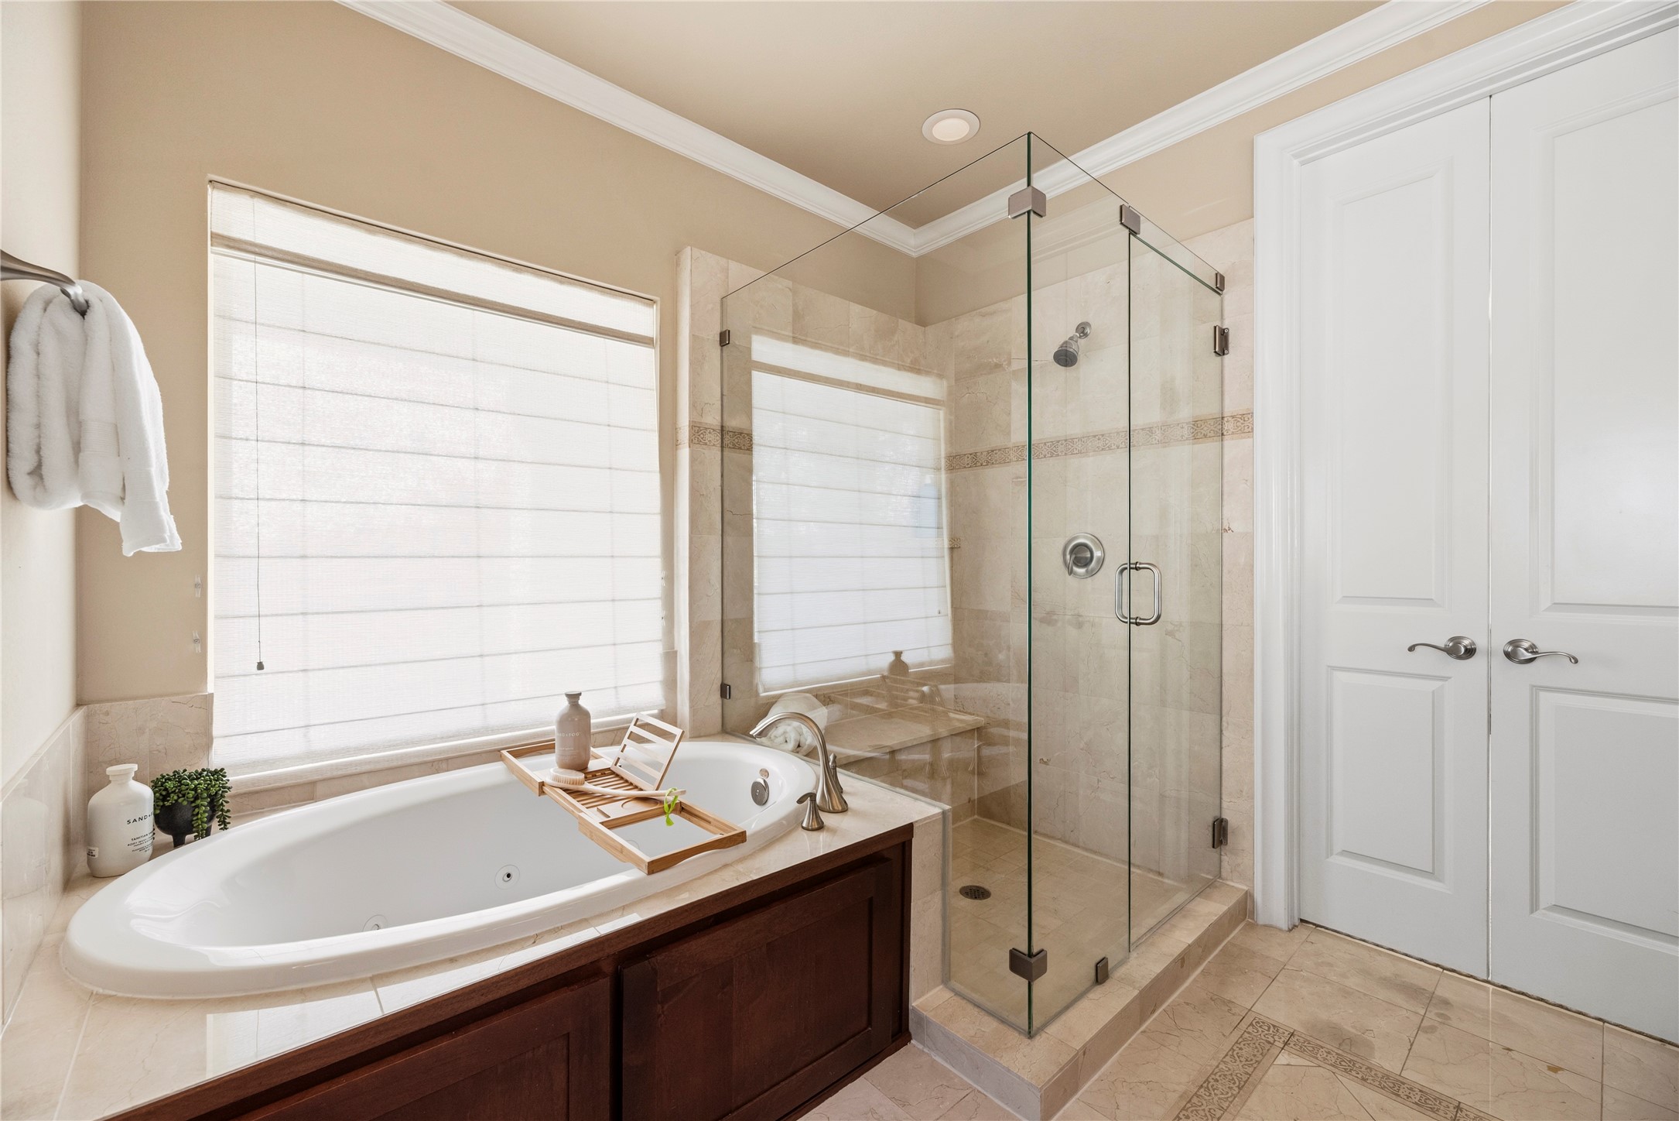
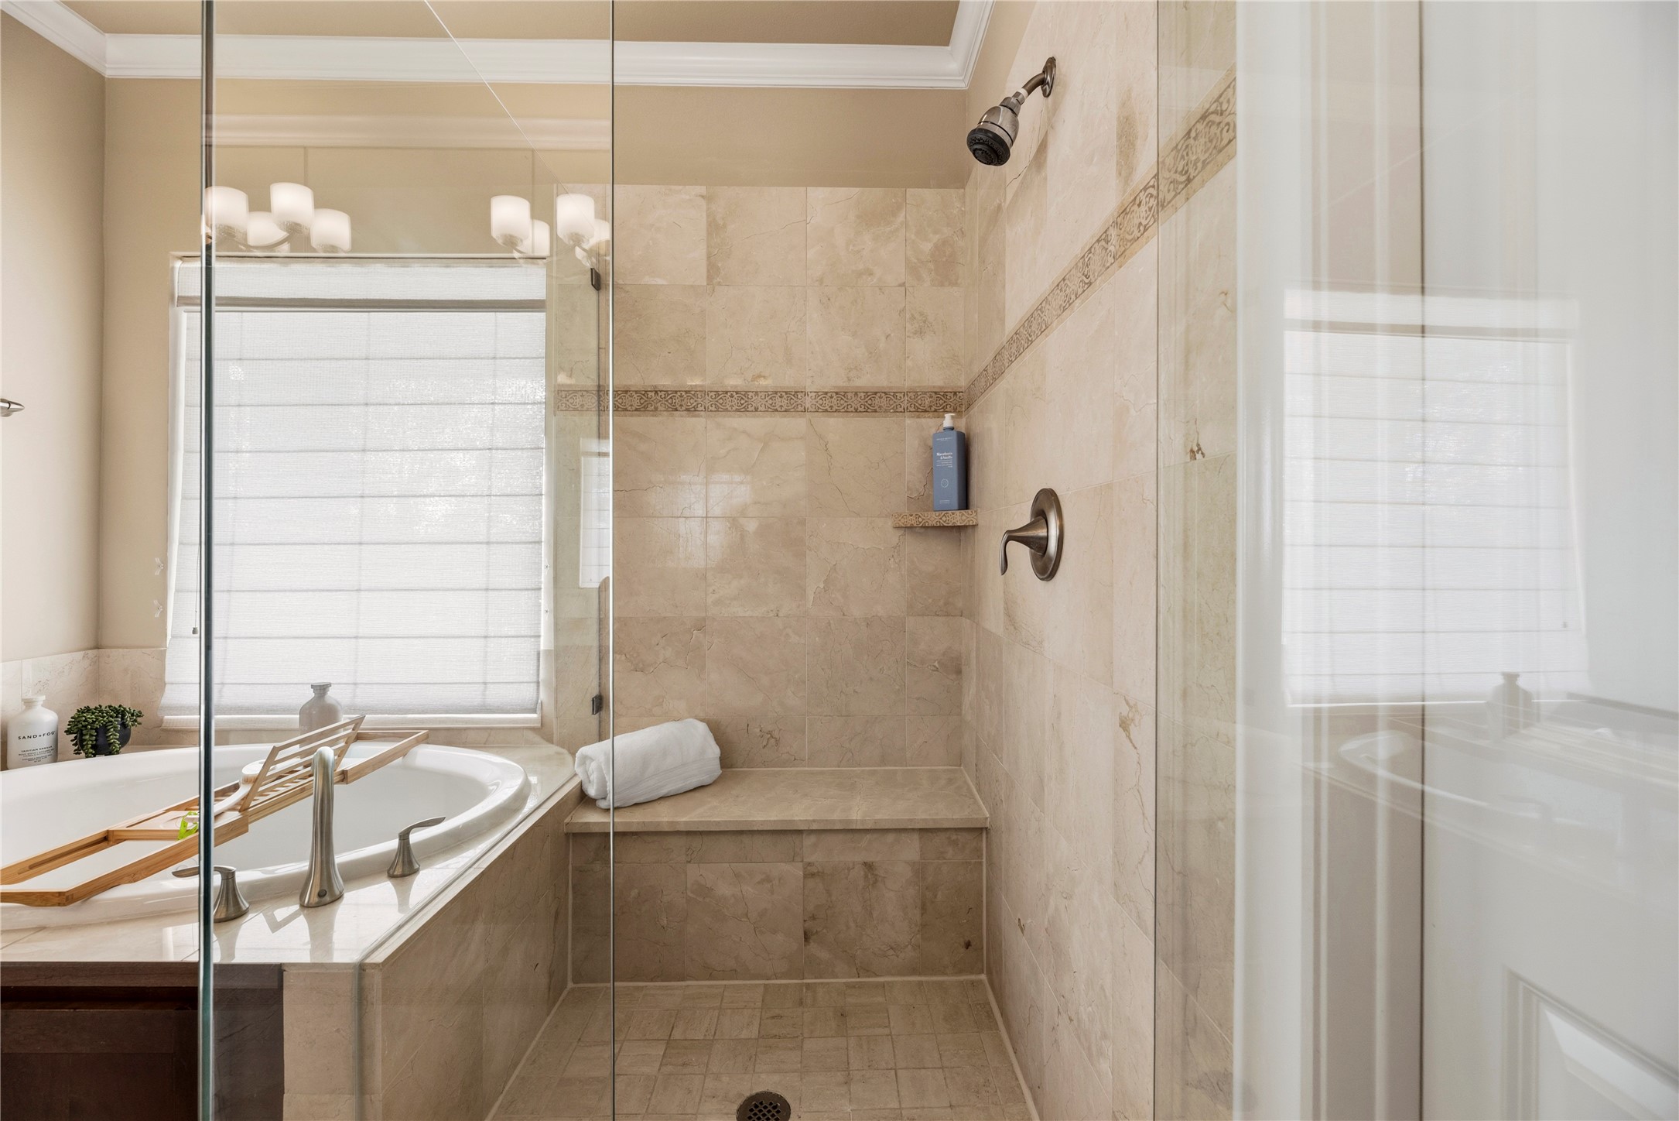
Enter through Double Doors to unwind in a spa-style bathroom with a deep soaking nad jetted tub, sleek tile surround, and a frameless glass shower. Oversized windows bring in soft natural light, while crown molding and a neutral palette keep it bright and timeless. Enjoy a timeless frameless shower design and stylish hardware. An attractive shade provides privacy while allowing natural light into this important and luxurious room.
What a welcoming feature that awaits you after a long day or when you wake up. The bench in the shower is perfect for showcasing your shower toiletries.
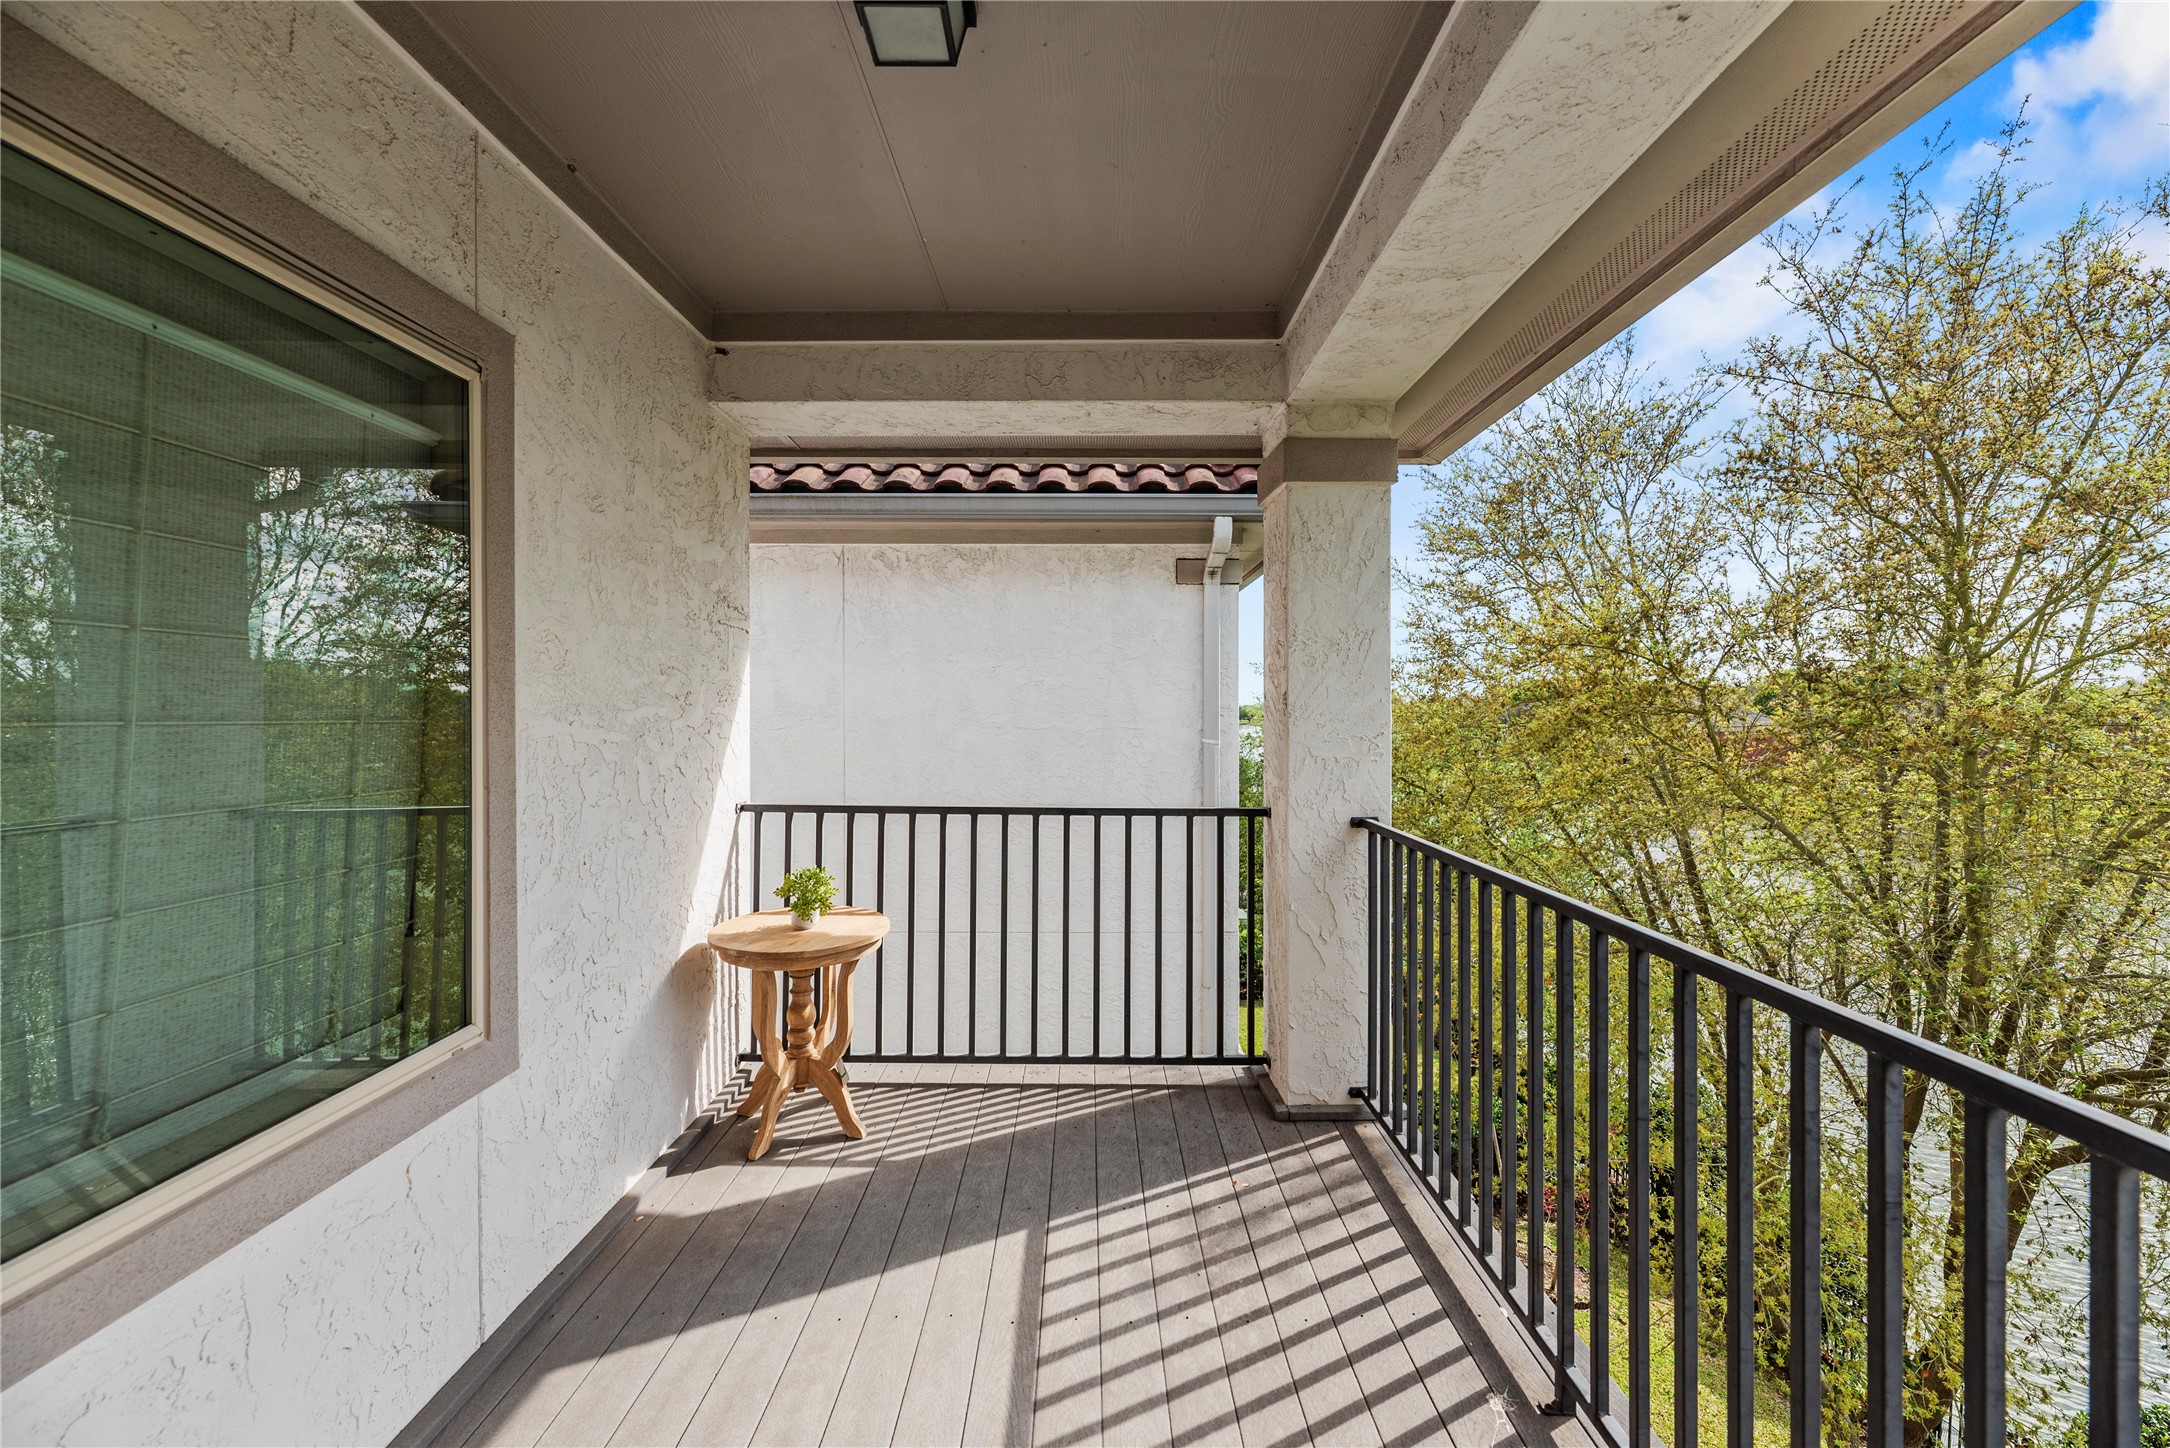
From the Primary En-suite, step onto the covered balcony and take in tranquil water and treetop views from behind the sleek metal railing. With room to breathe and plenty of shade, it is an easy spot for morning coffee or sunset unwinding. The sky is the limit on what decorating can be done here on this large covered balcony space.
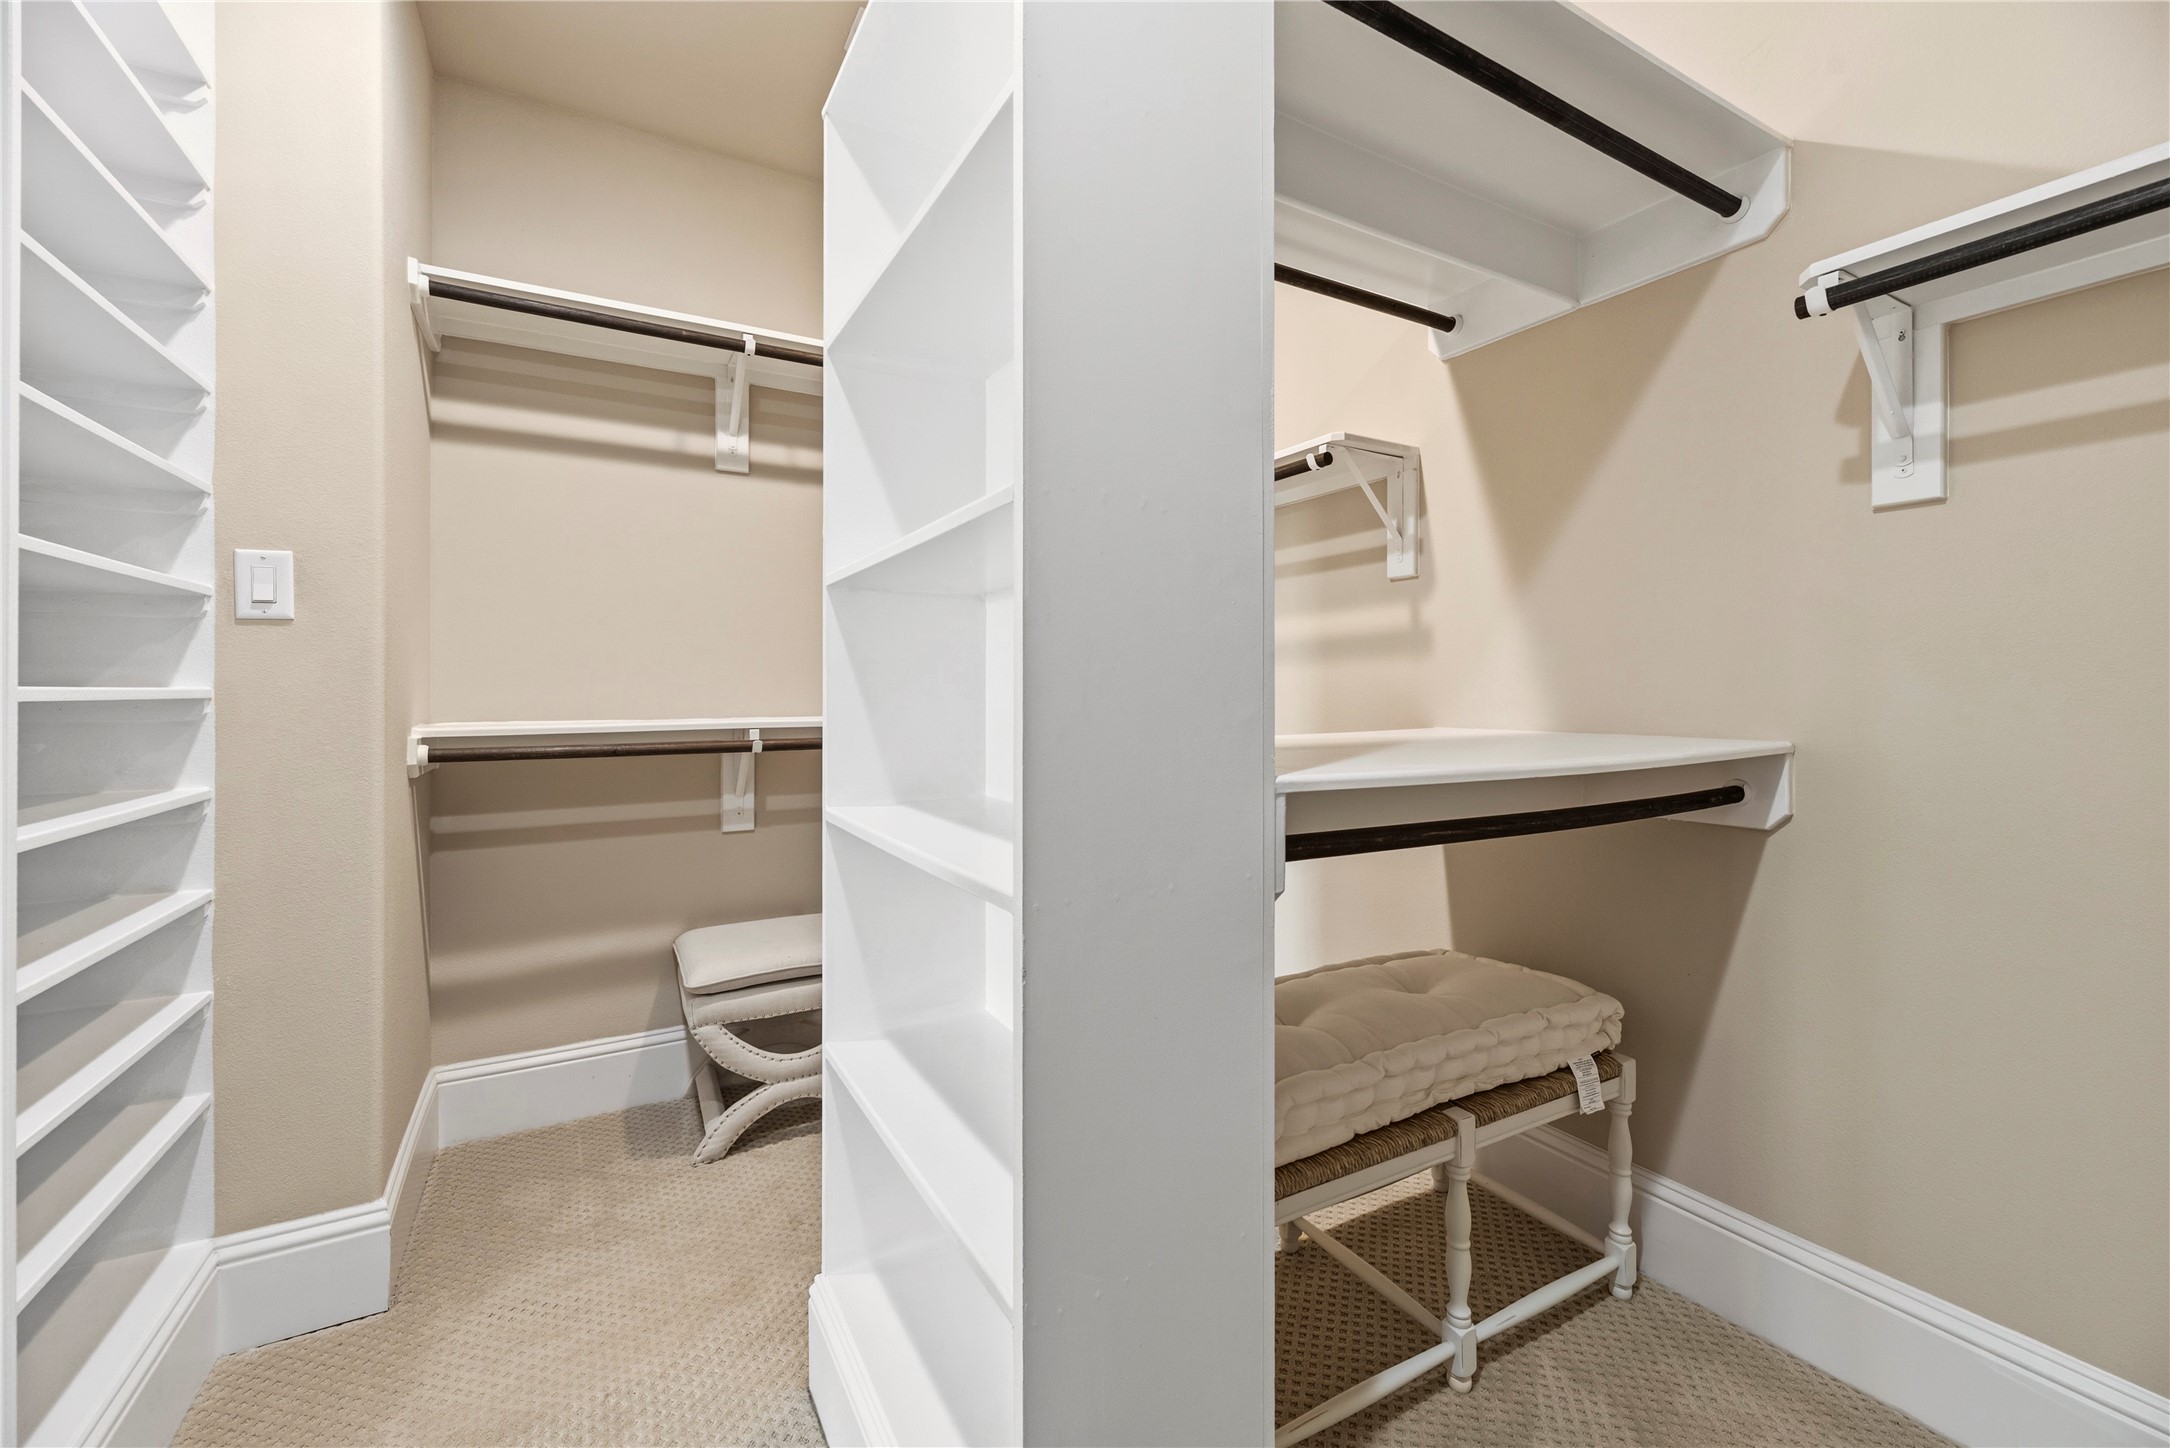
Finally a closet to live for! A spacious walk-in closet designed to keep life organized, with built-in shelving, double hanging rods, and generous storage on both sides. Soft neutral finishes and clean lines make it easy to customize, while the smart layout leaves room to move, even when your wardrobe gets a little ambitious.
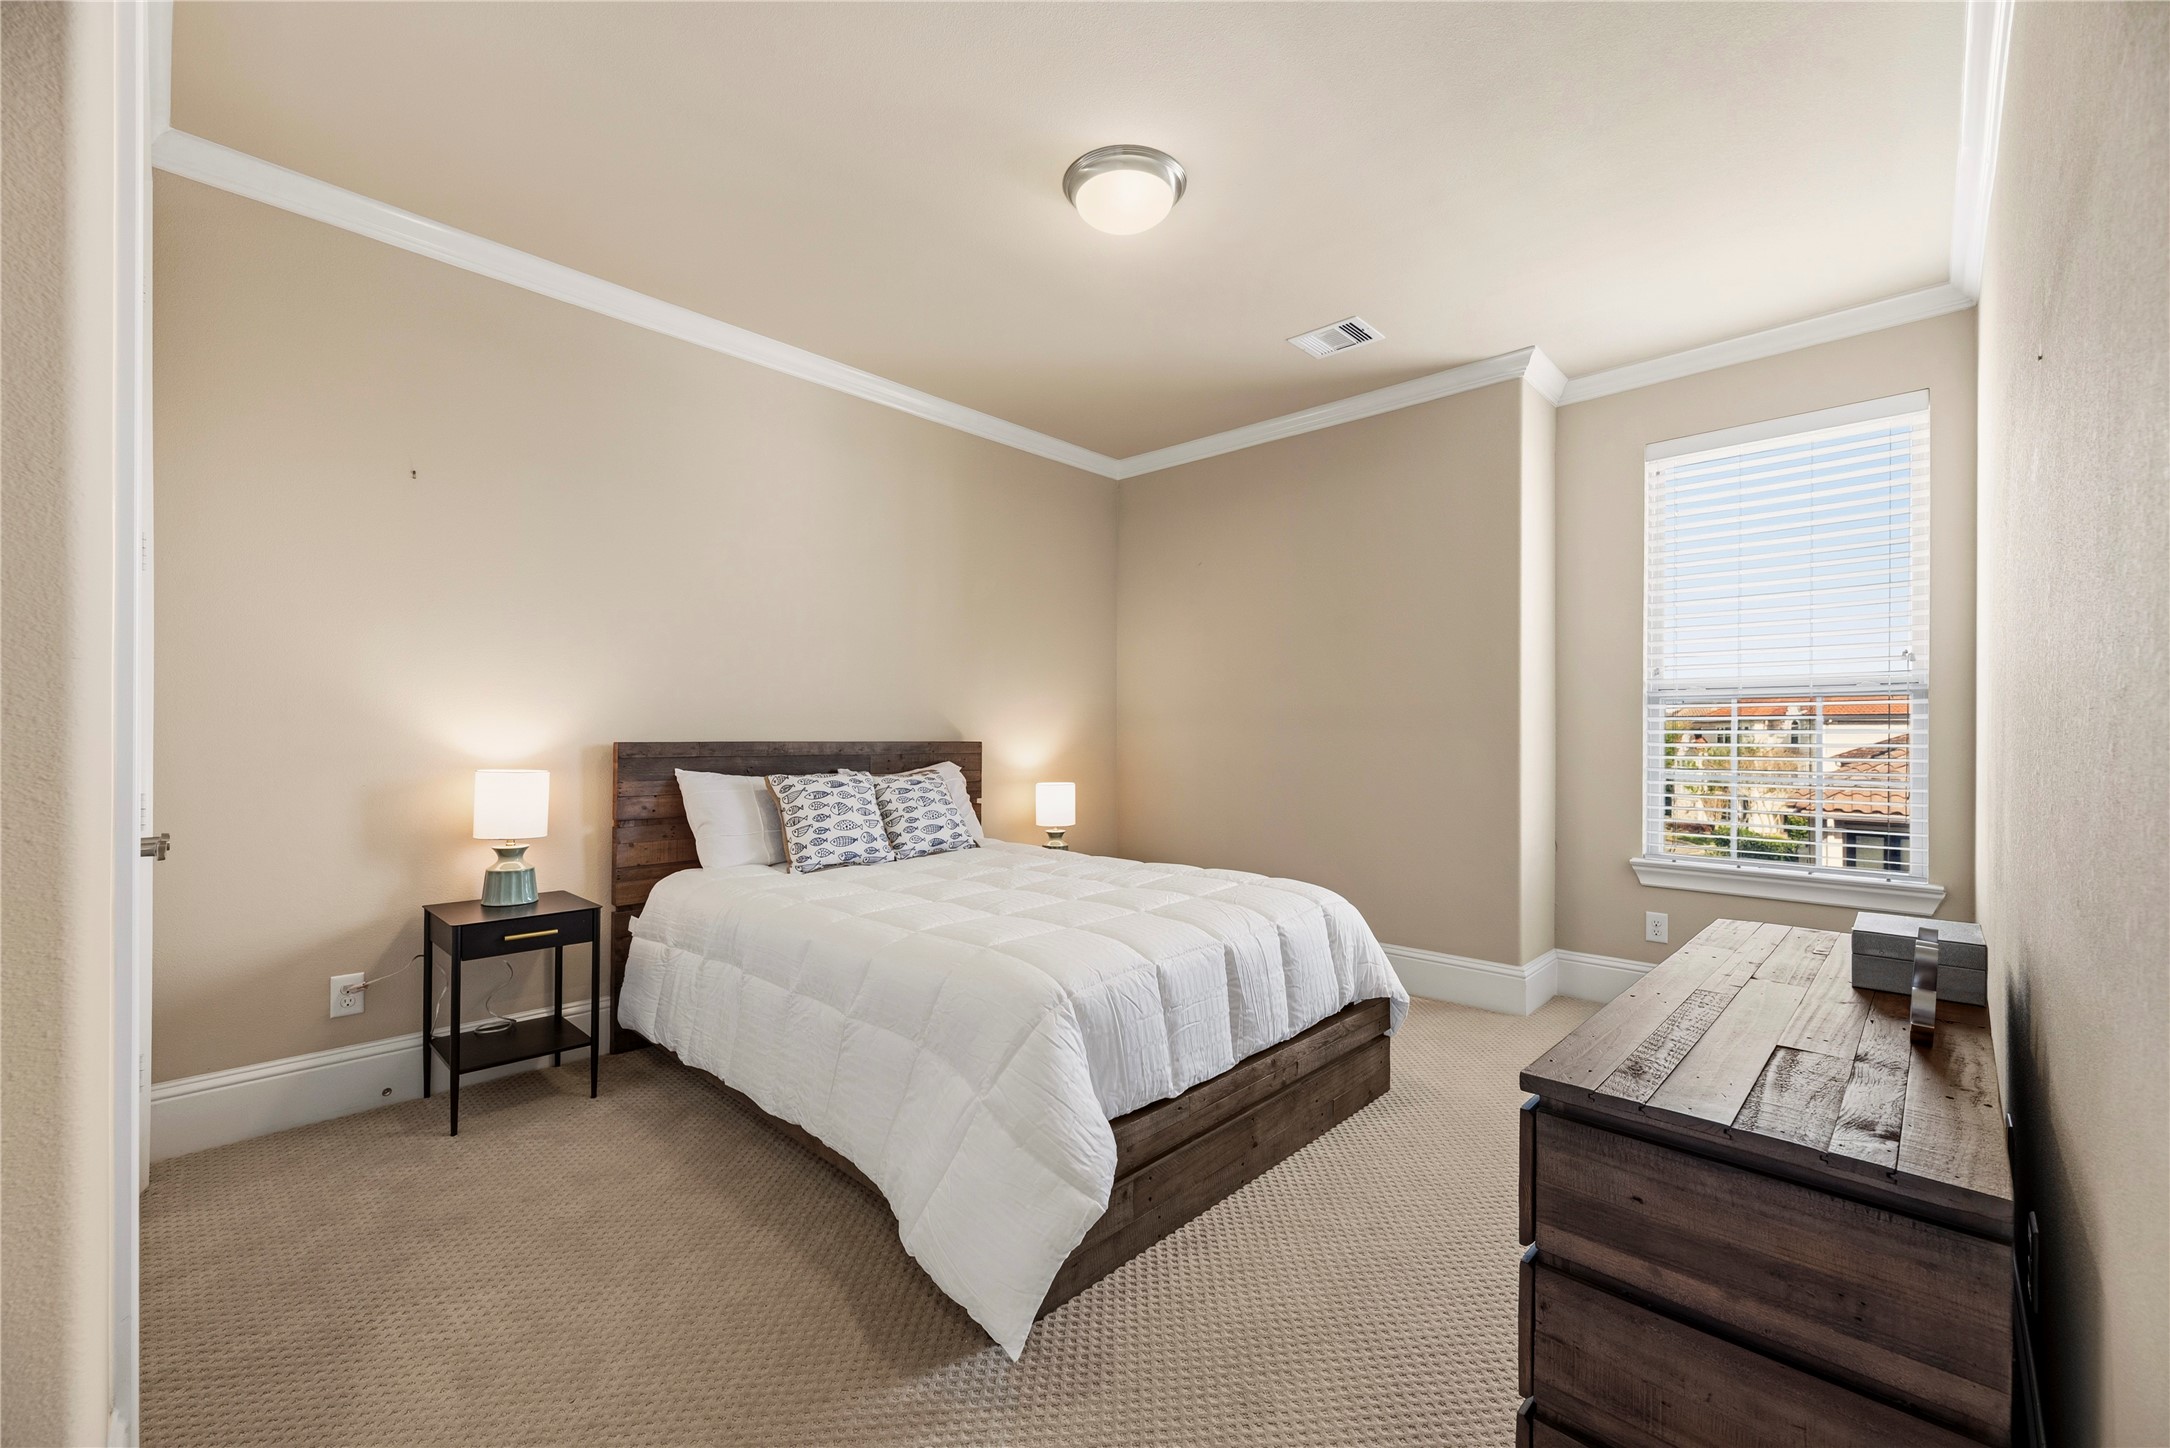
This bright third-floor bedroom offers a calming retreat with plush carpet, crown molding, and a large window that brings in plenty of natural light. Soft, neutral walls make it easy to personalize, while the thoughtful layout keeps things simple and restful. There is a door to a bathroom from this front of the home secondary bedroom with third story views.
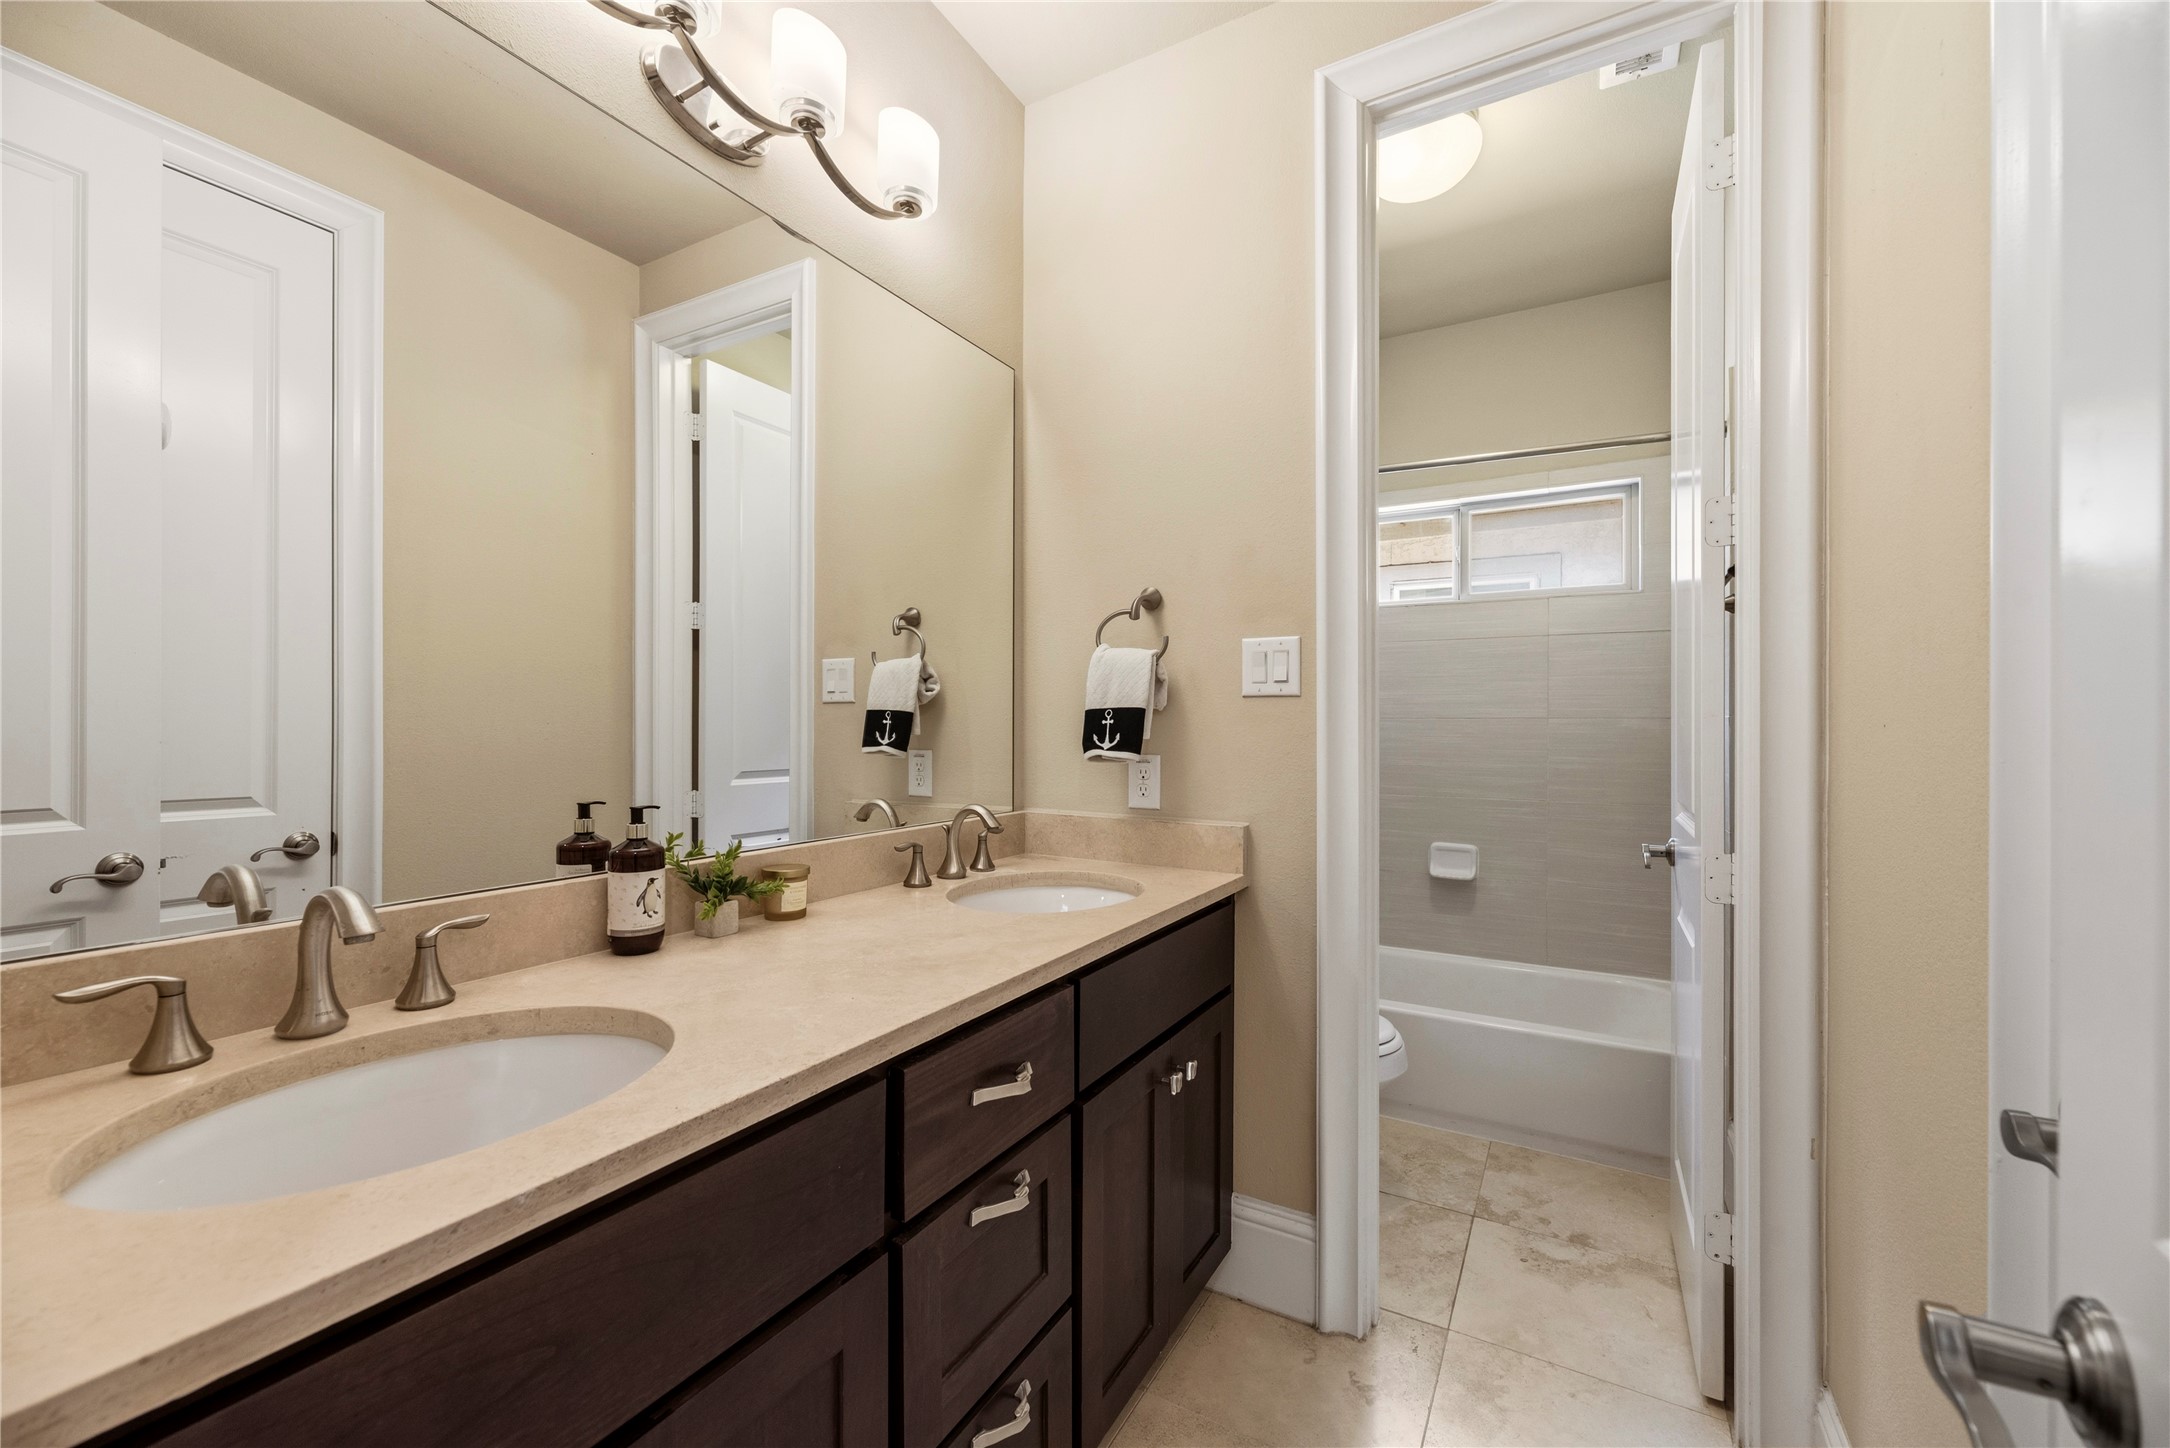
This bright bathroom is connected to the front secondary bedroom and offers double-sink vanity, generous counter space, and a wall-to-wall mirror under modern lighting. A separate tub and shower area keep the layout practical, while neutral finishes and tile flooring create a clean, timeless look. Note the generous storage provided!
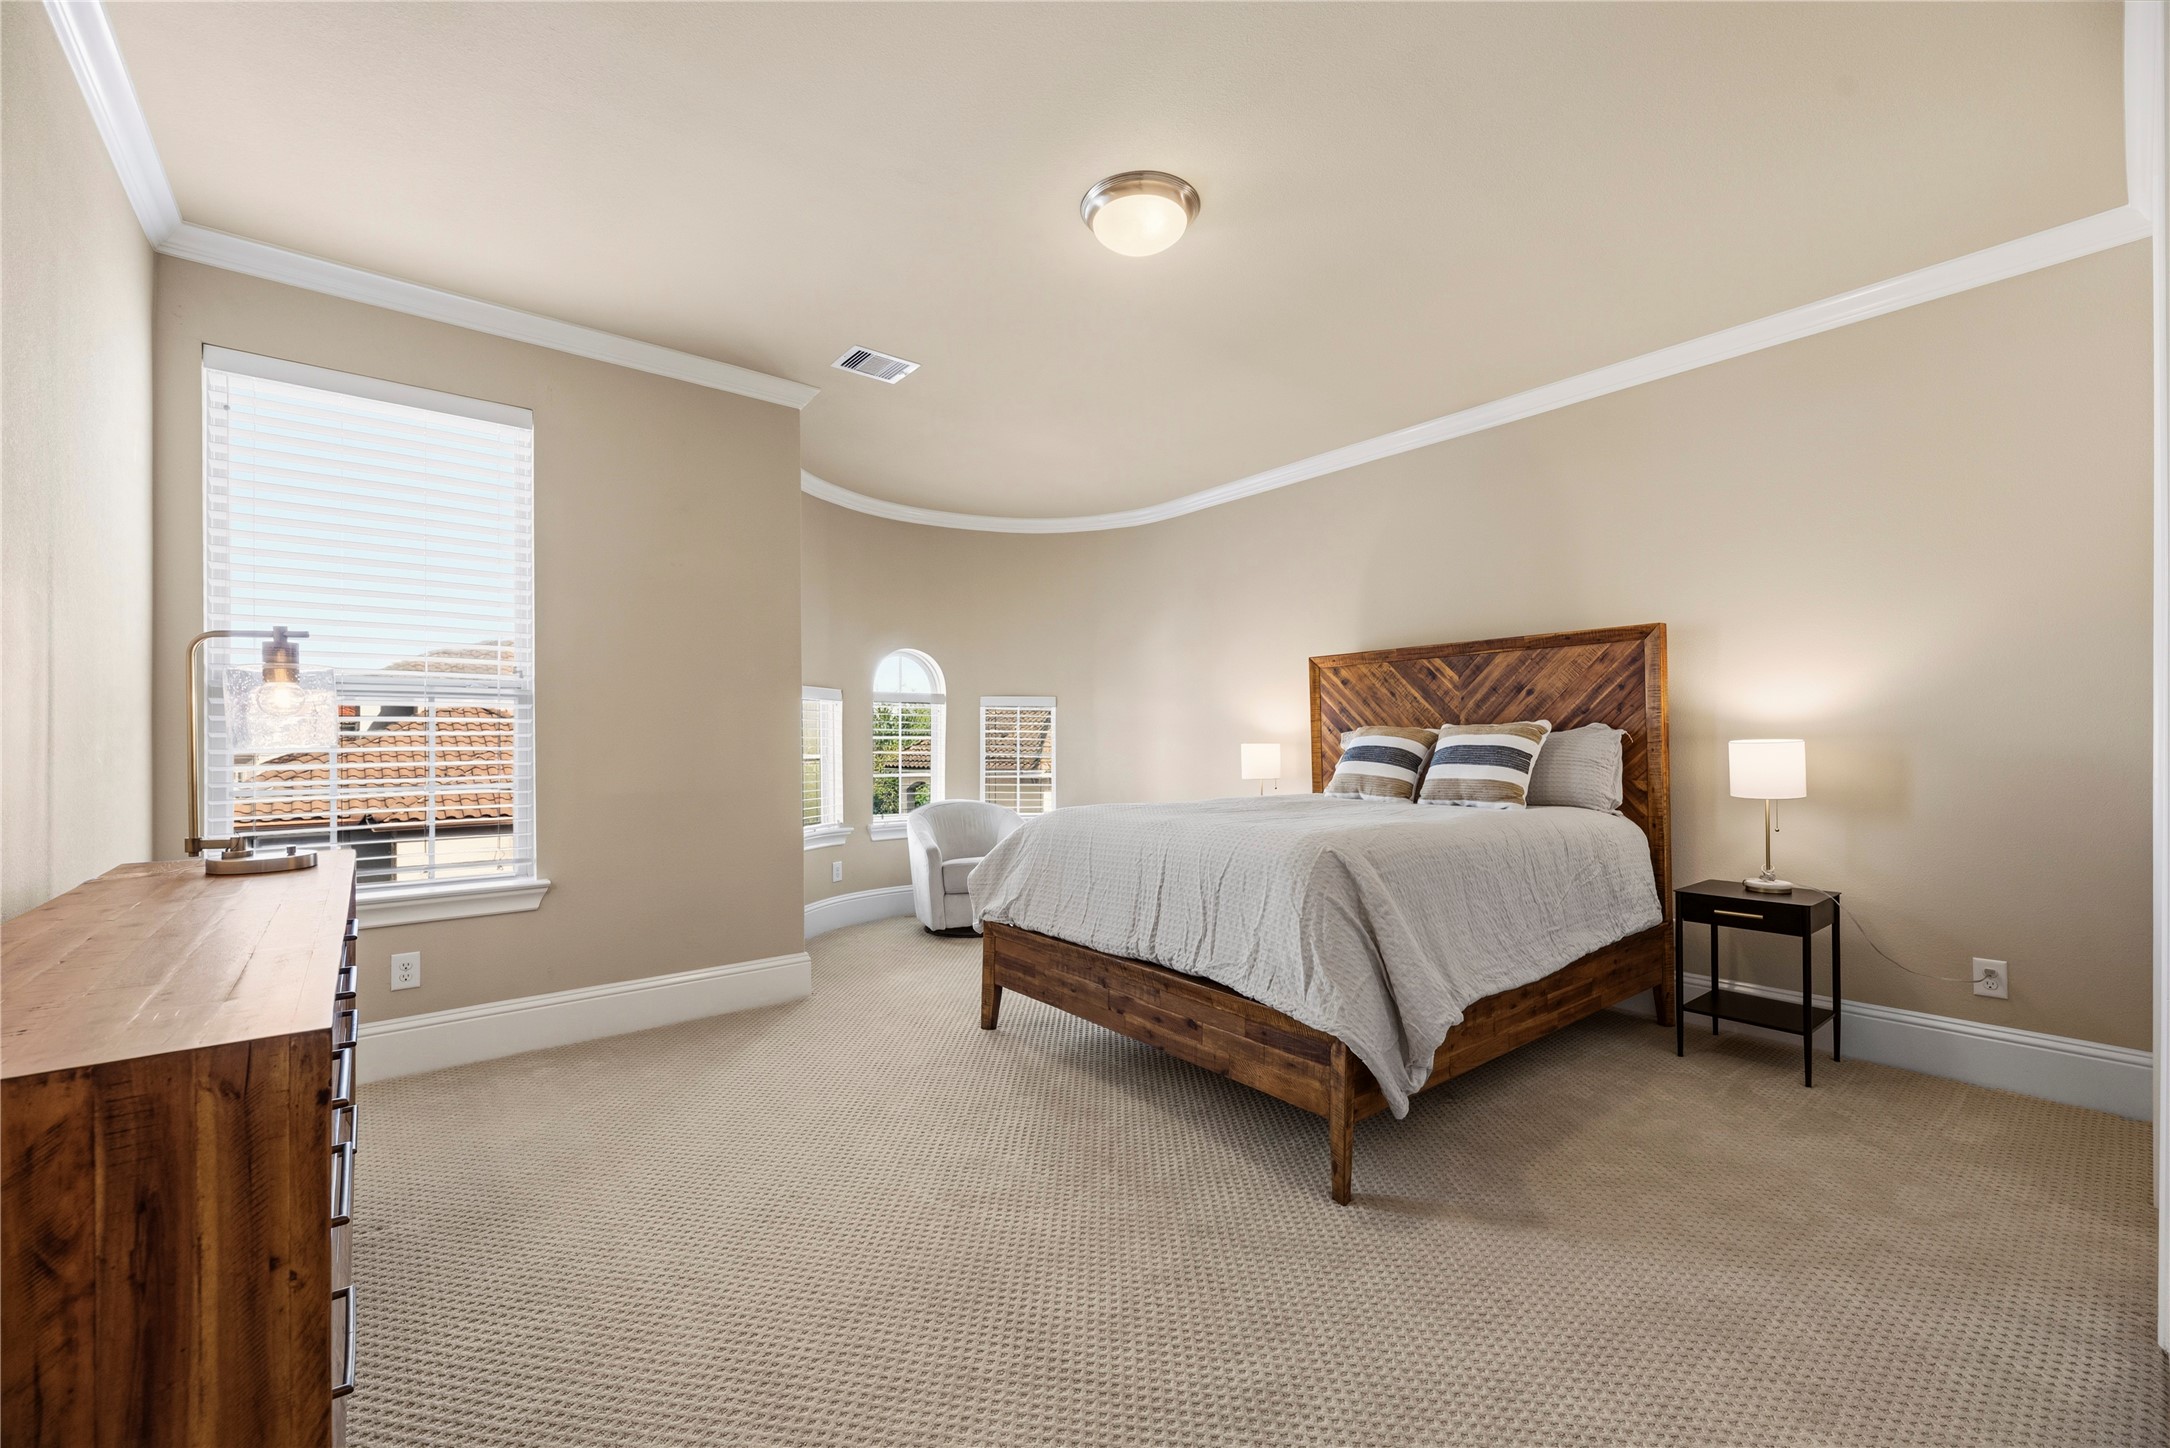
This generous secondary bedroom featuring a curved seating area feels welcoming, thanks to its tray ceiling and wide footprint. Multiple windows bring in bright, natural light. Soft carpet underfoot keeps mornings quiet, and the neutral palette makes it easy to personalize. Plenty of wall space provides space for furniture options and the generous walk in closet is an added benefit. This room's size and proximity to the bath area with double sinks make this room ideal for guests or extended family.
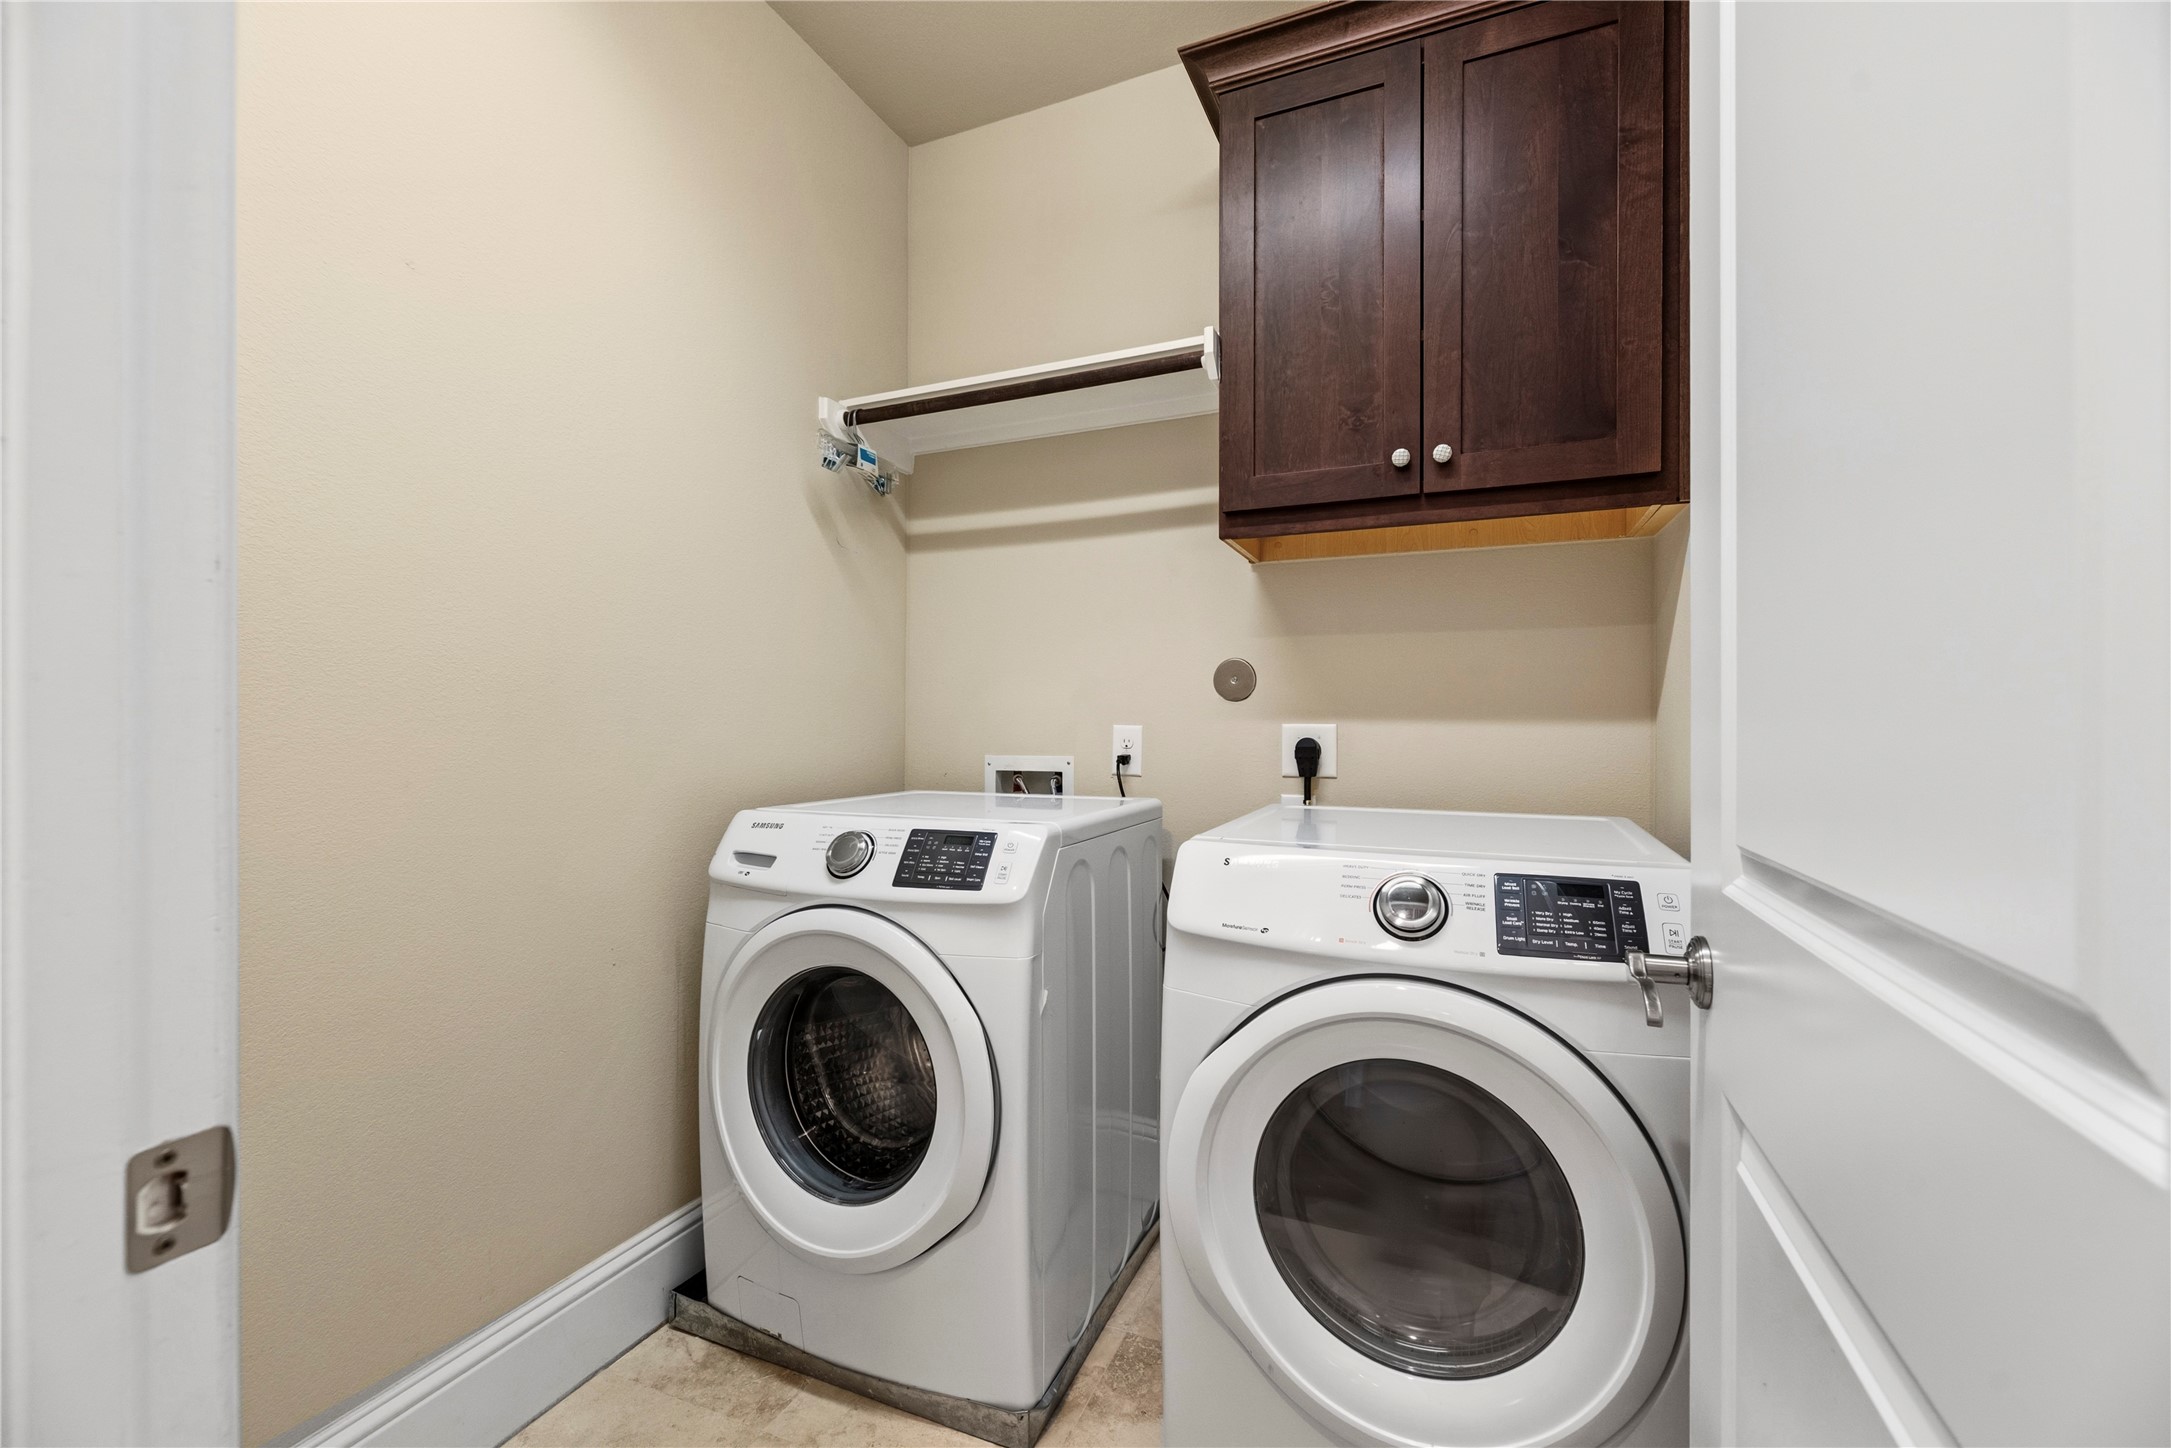
Tucked neatly away on the third floor next to the secondary bedrooms, and for easy access from the Primary Suite, the dedicated laundry closet keeps daily chores organized with built-in upper cabinetry and a hanging rod for easy air-drying. Close the door and it is out of sight, out of mind.
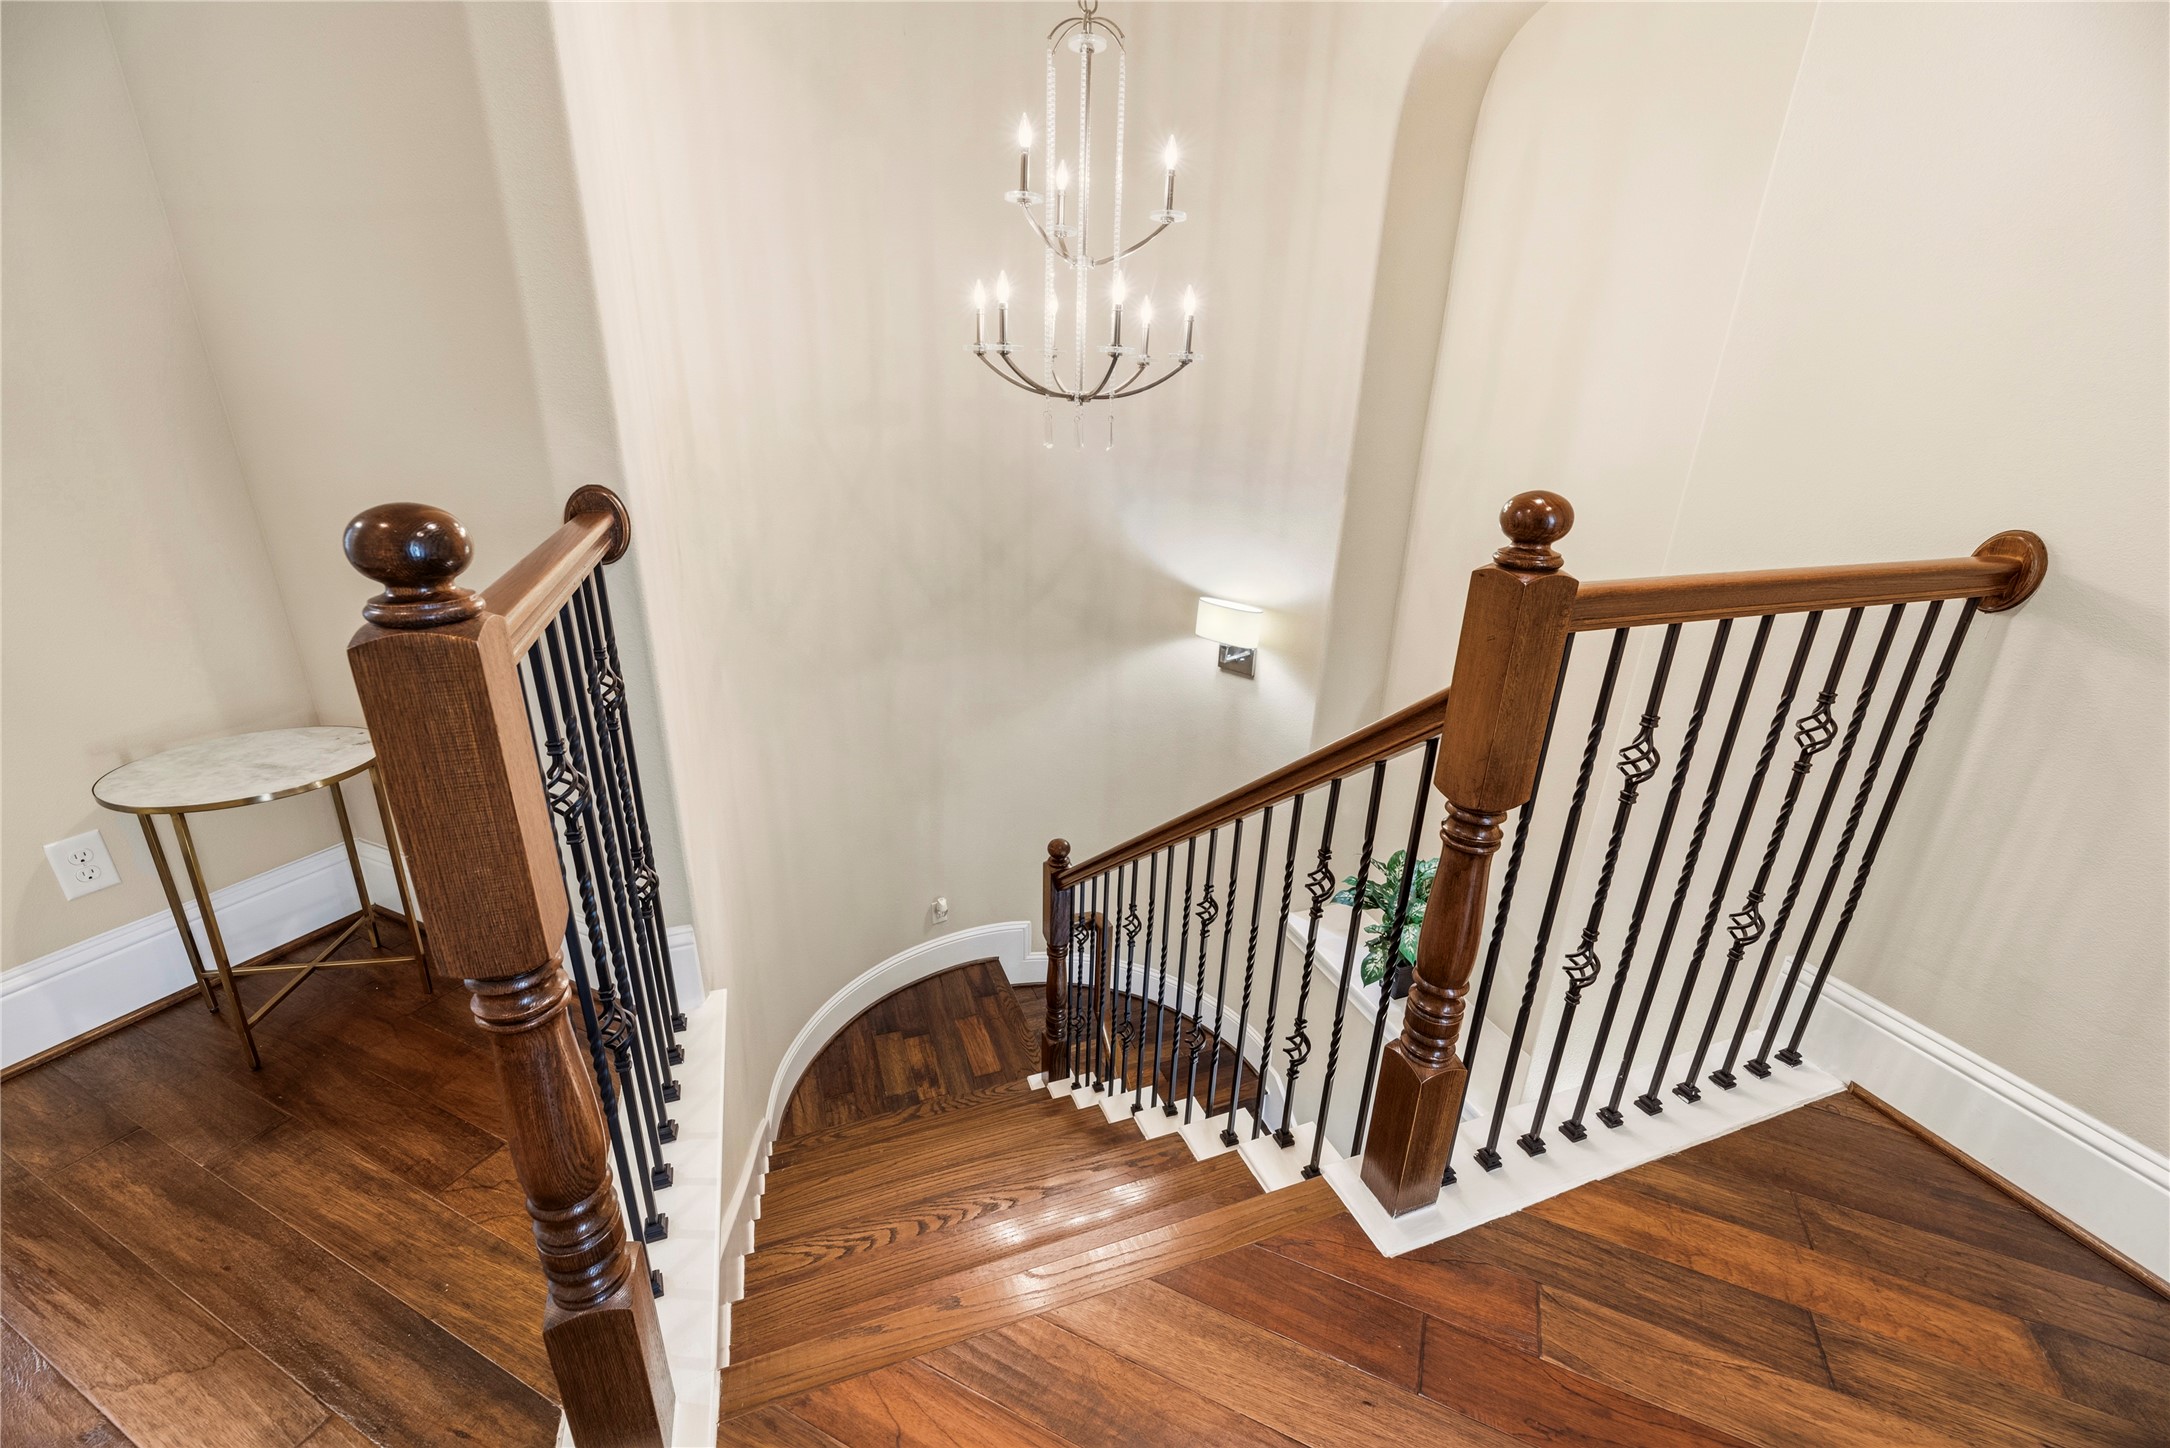
Note the timeless Landing leading down from the Primary and other Bedrooms to the Second Floor Family\Kitchen areas. The chandelier is the perfect choice for this stairway.
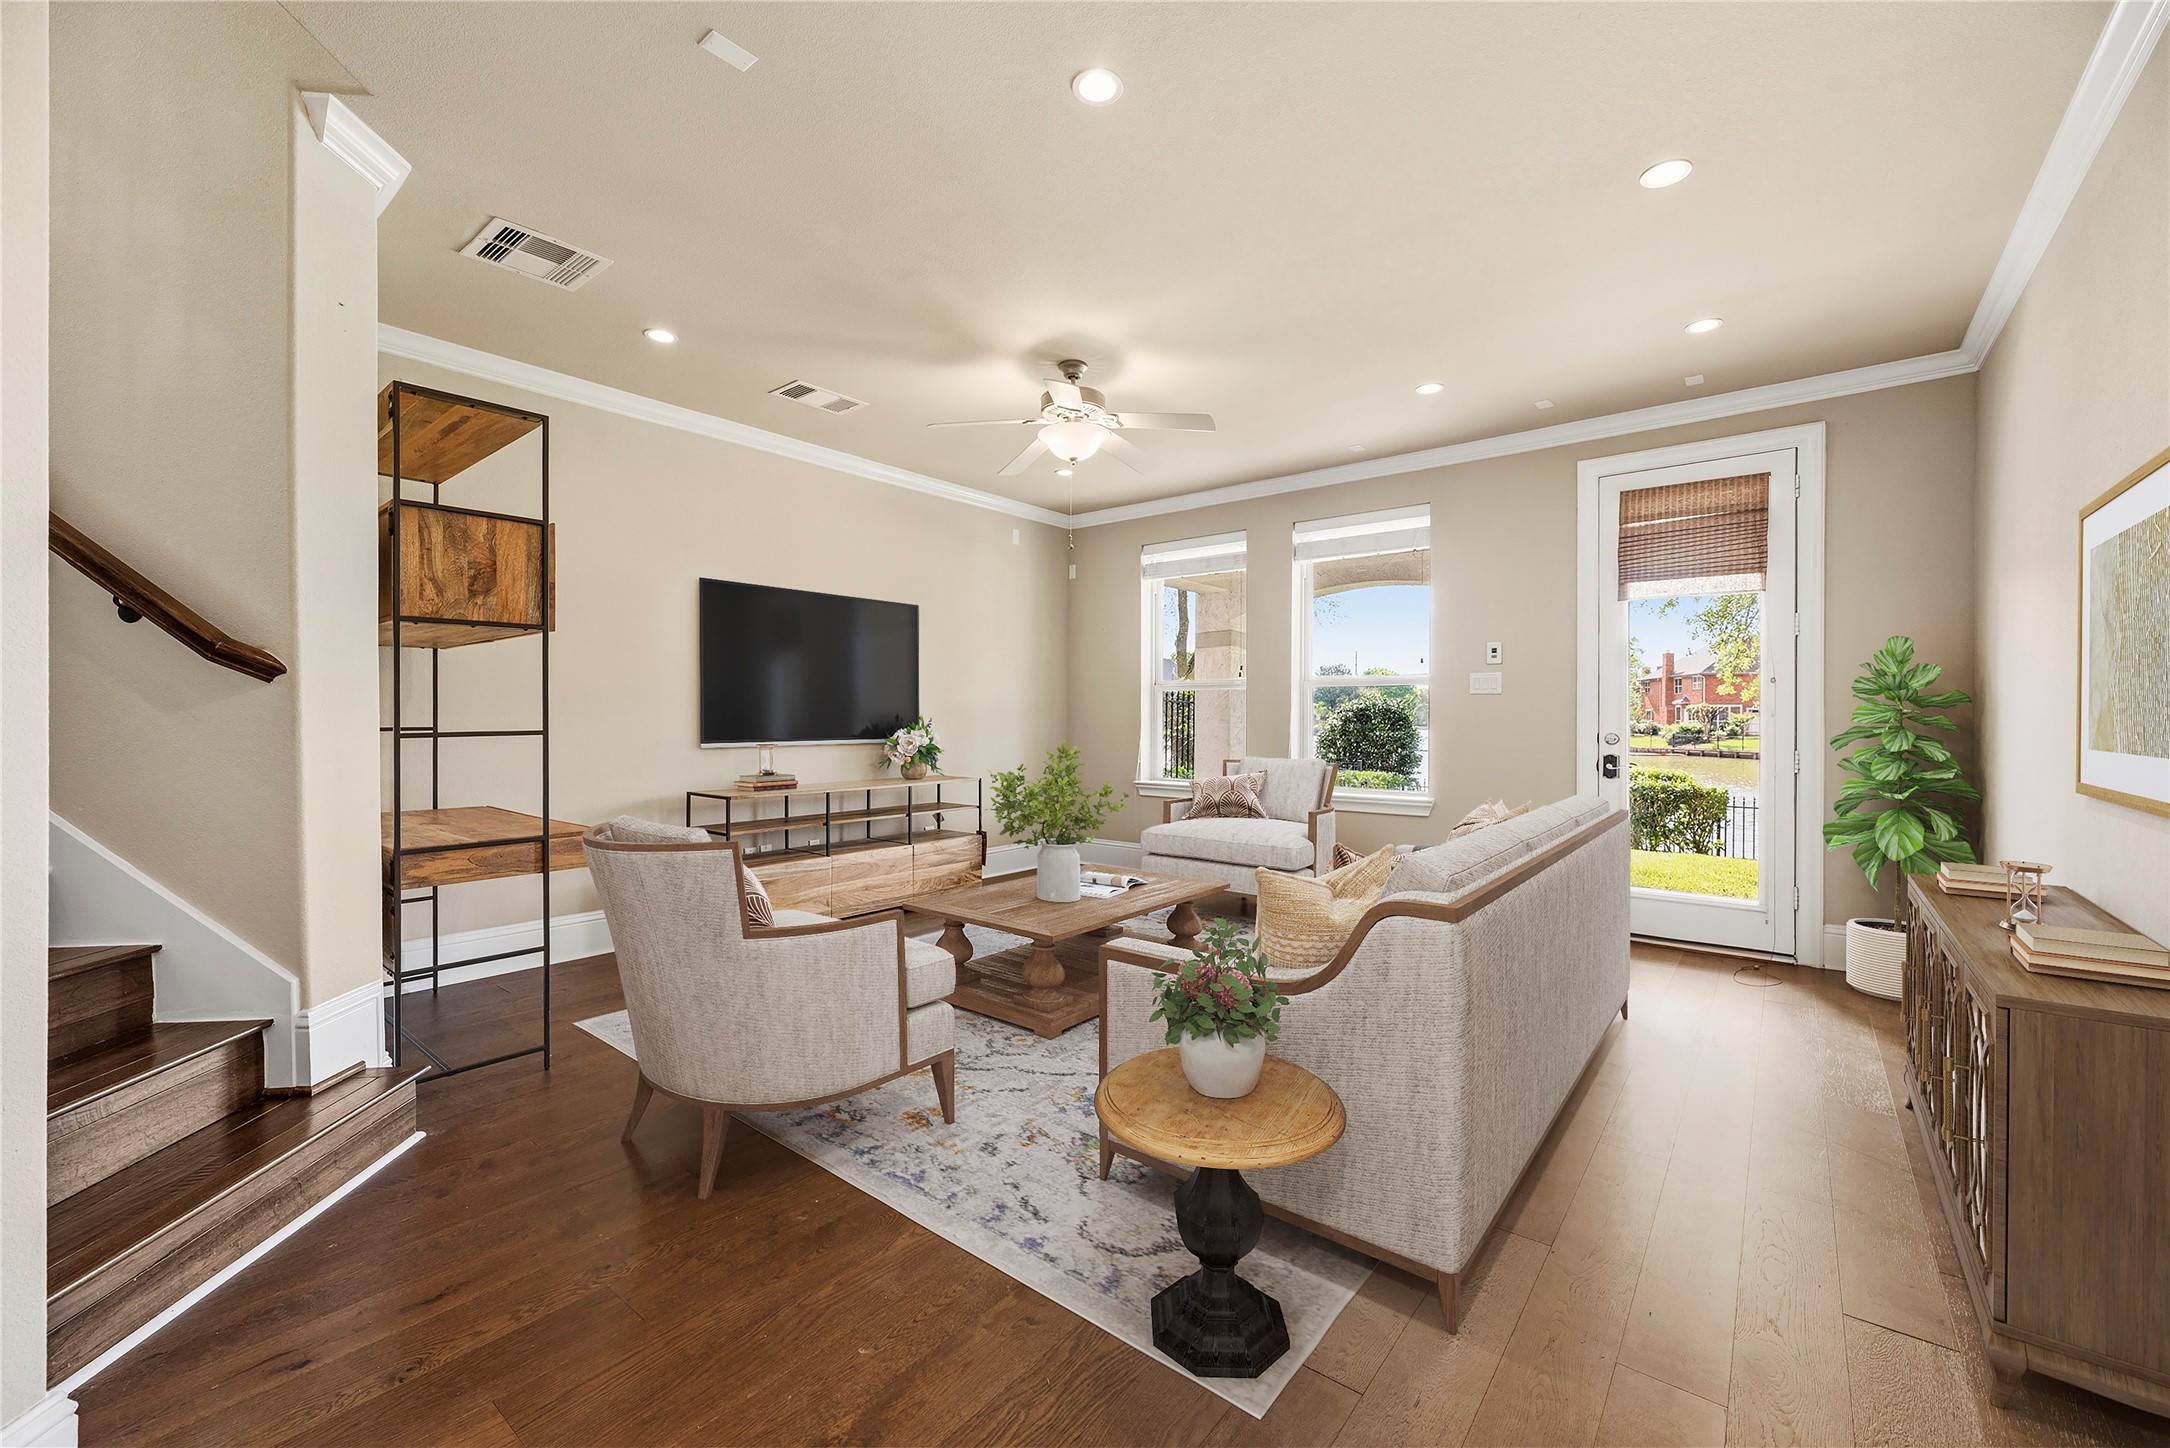
Enter this Flex space from the garage on the bottom floor. It is large enough to be used as a second living area, media, homework, project room, exercise room or for whatever purpose you choose. It has been virtually staged to show its possibilities.
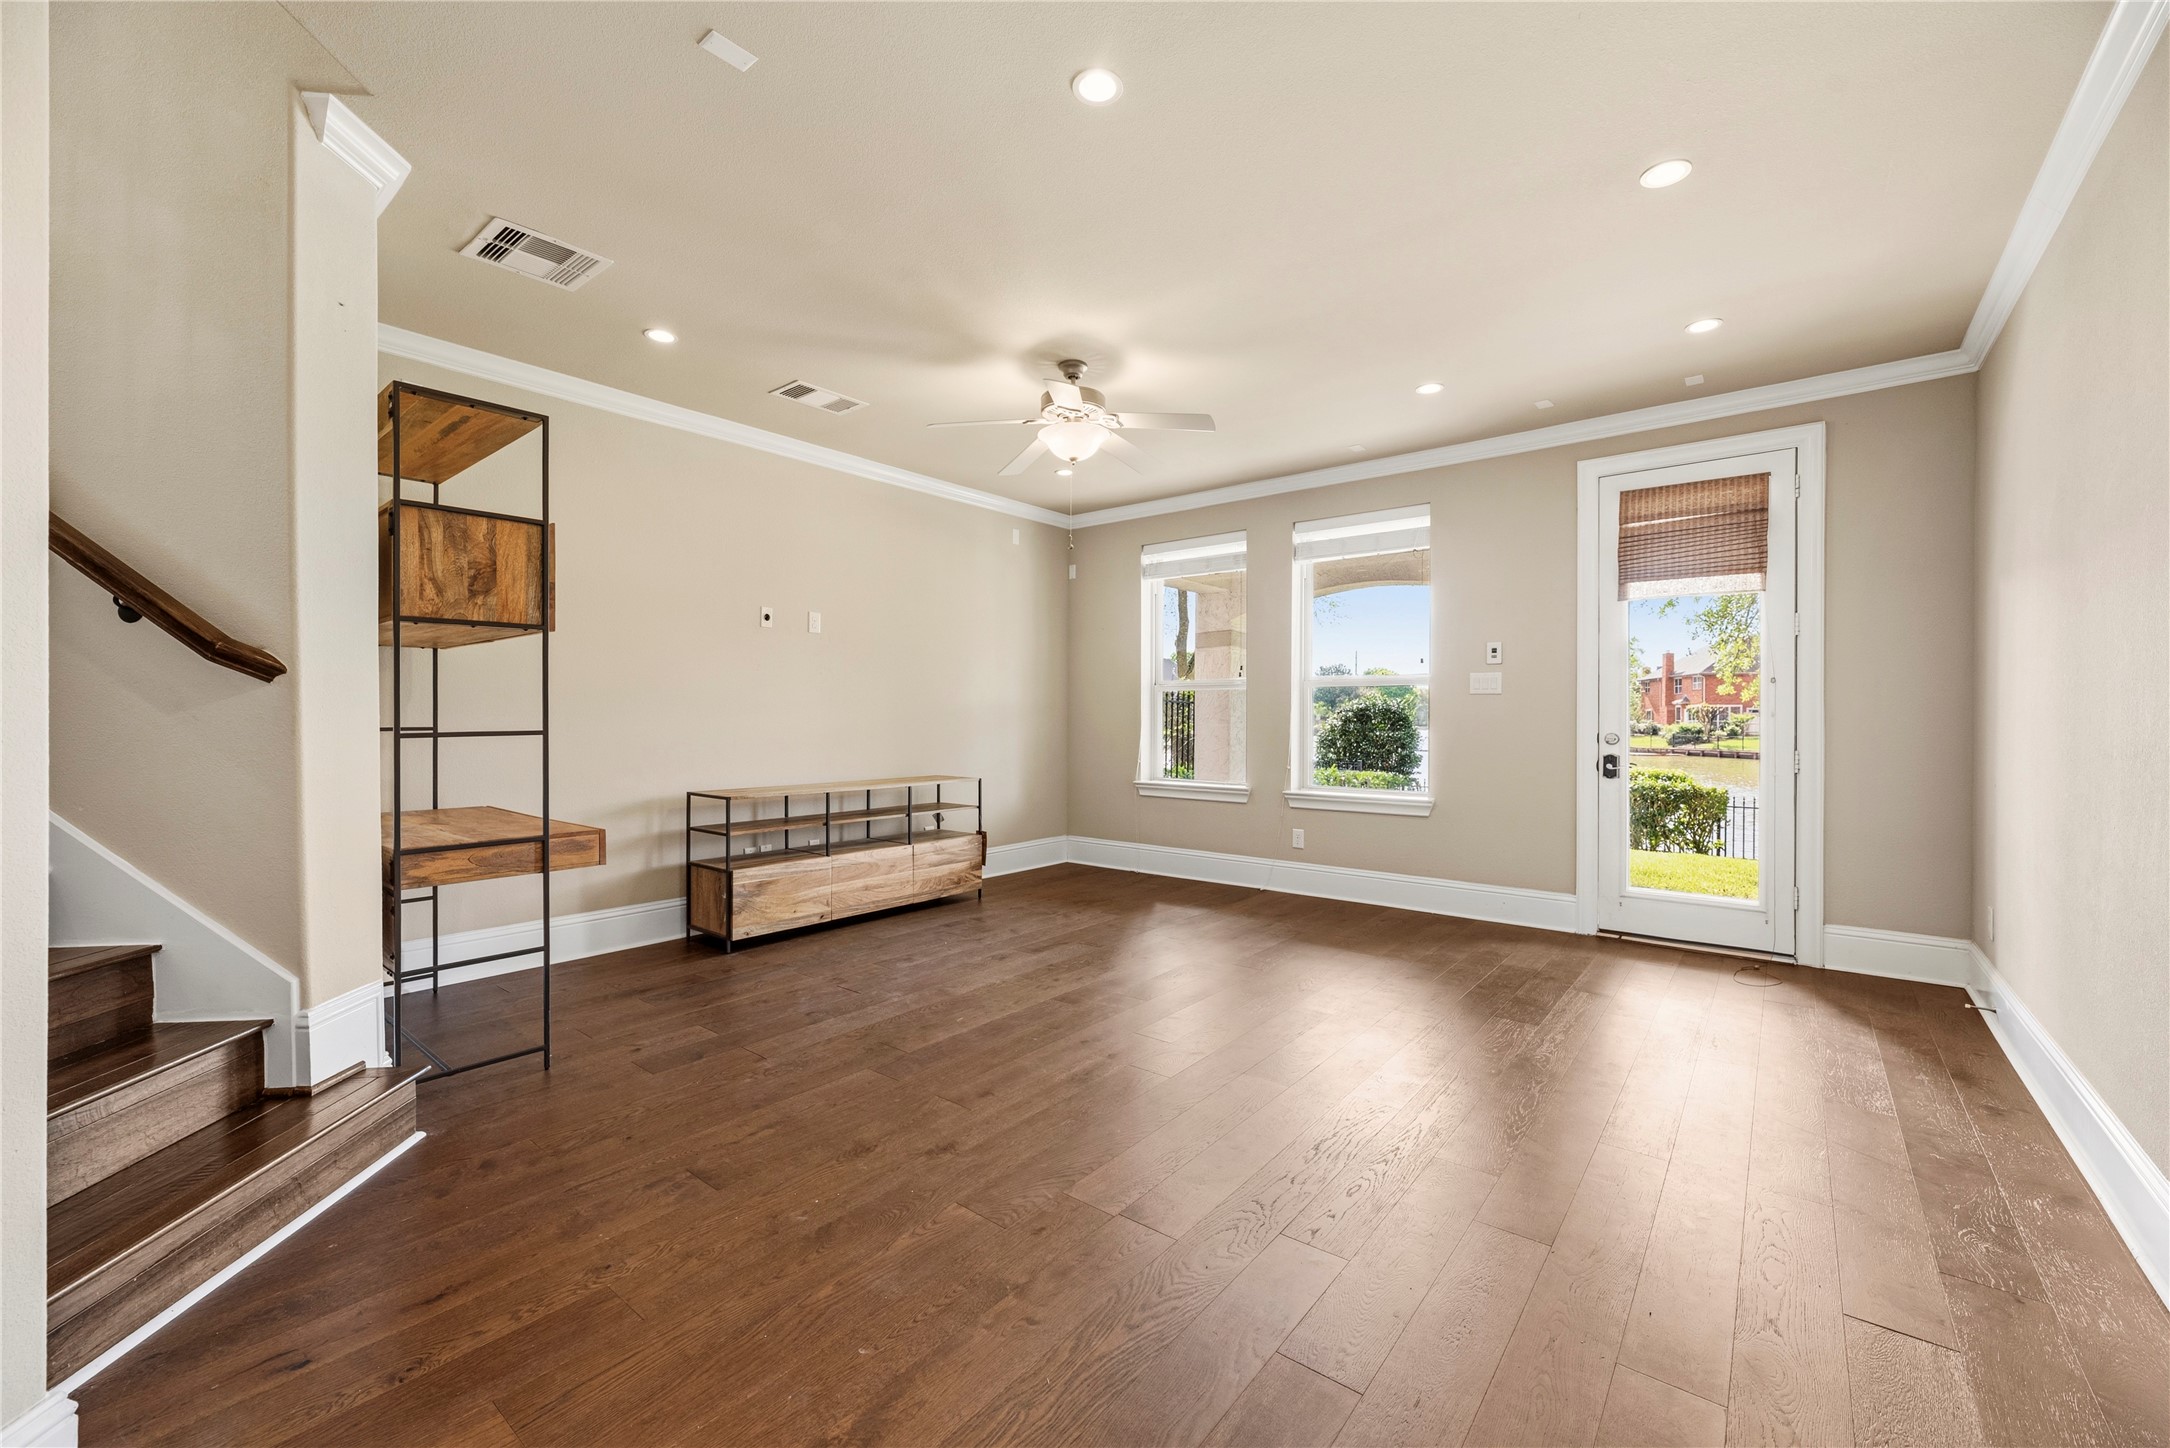
This is the clean slate version of the first floor Flex Space where possibilities are endless. The Wood floors in this room were put in approximately three years ago along with the lower stairs, being changed out from carpet. This room is entered from the garage as well as from the stairs.
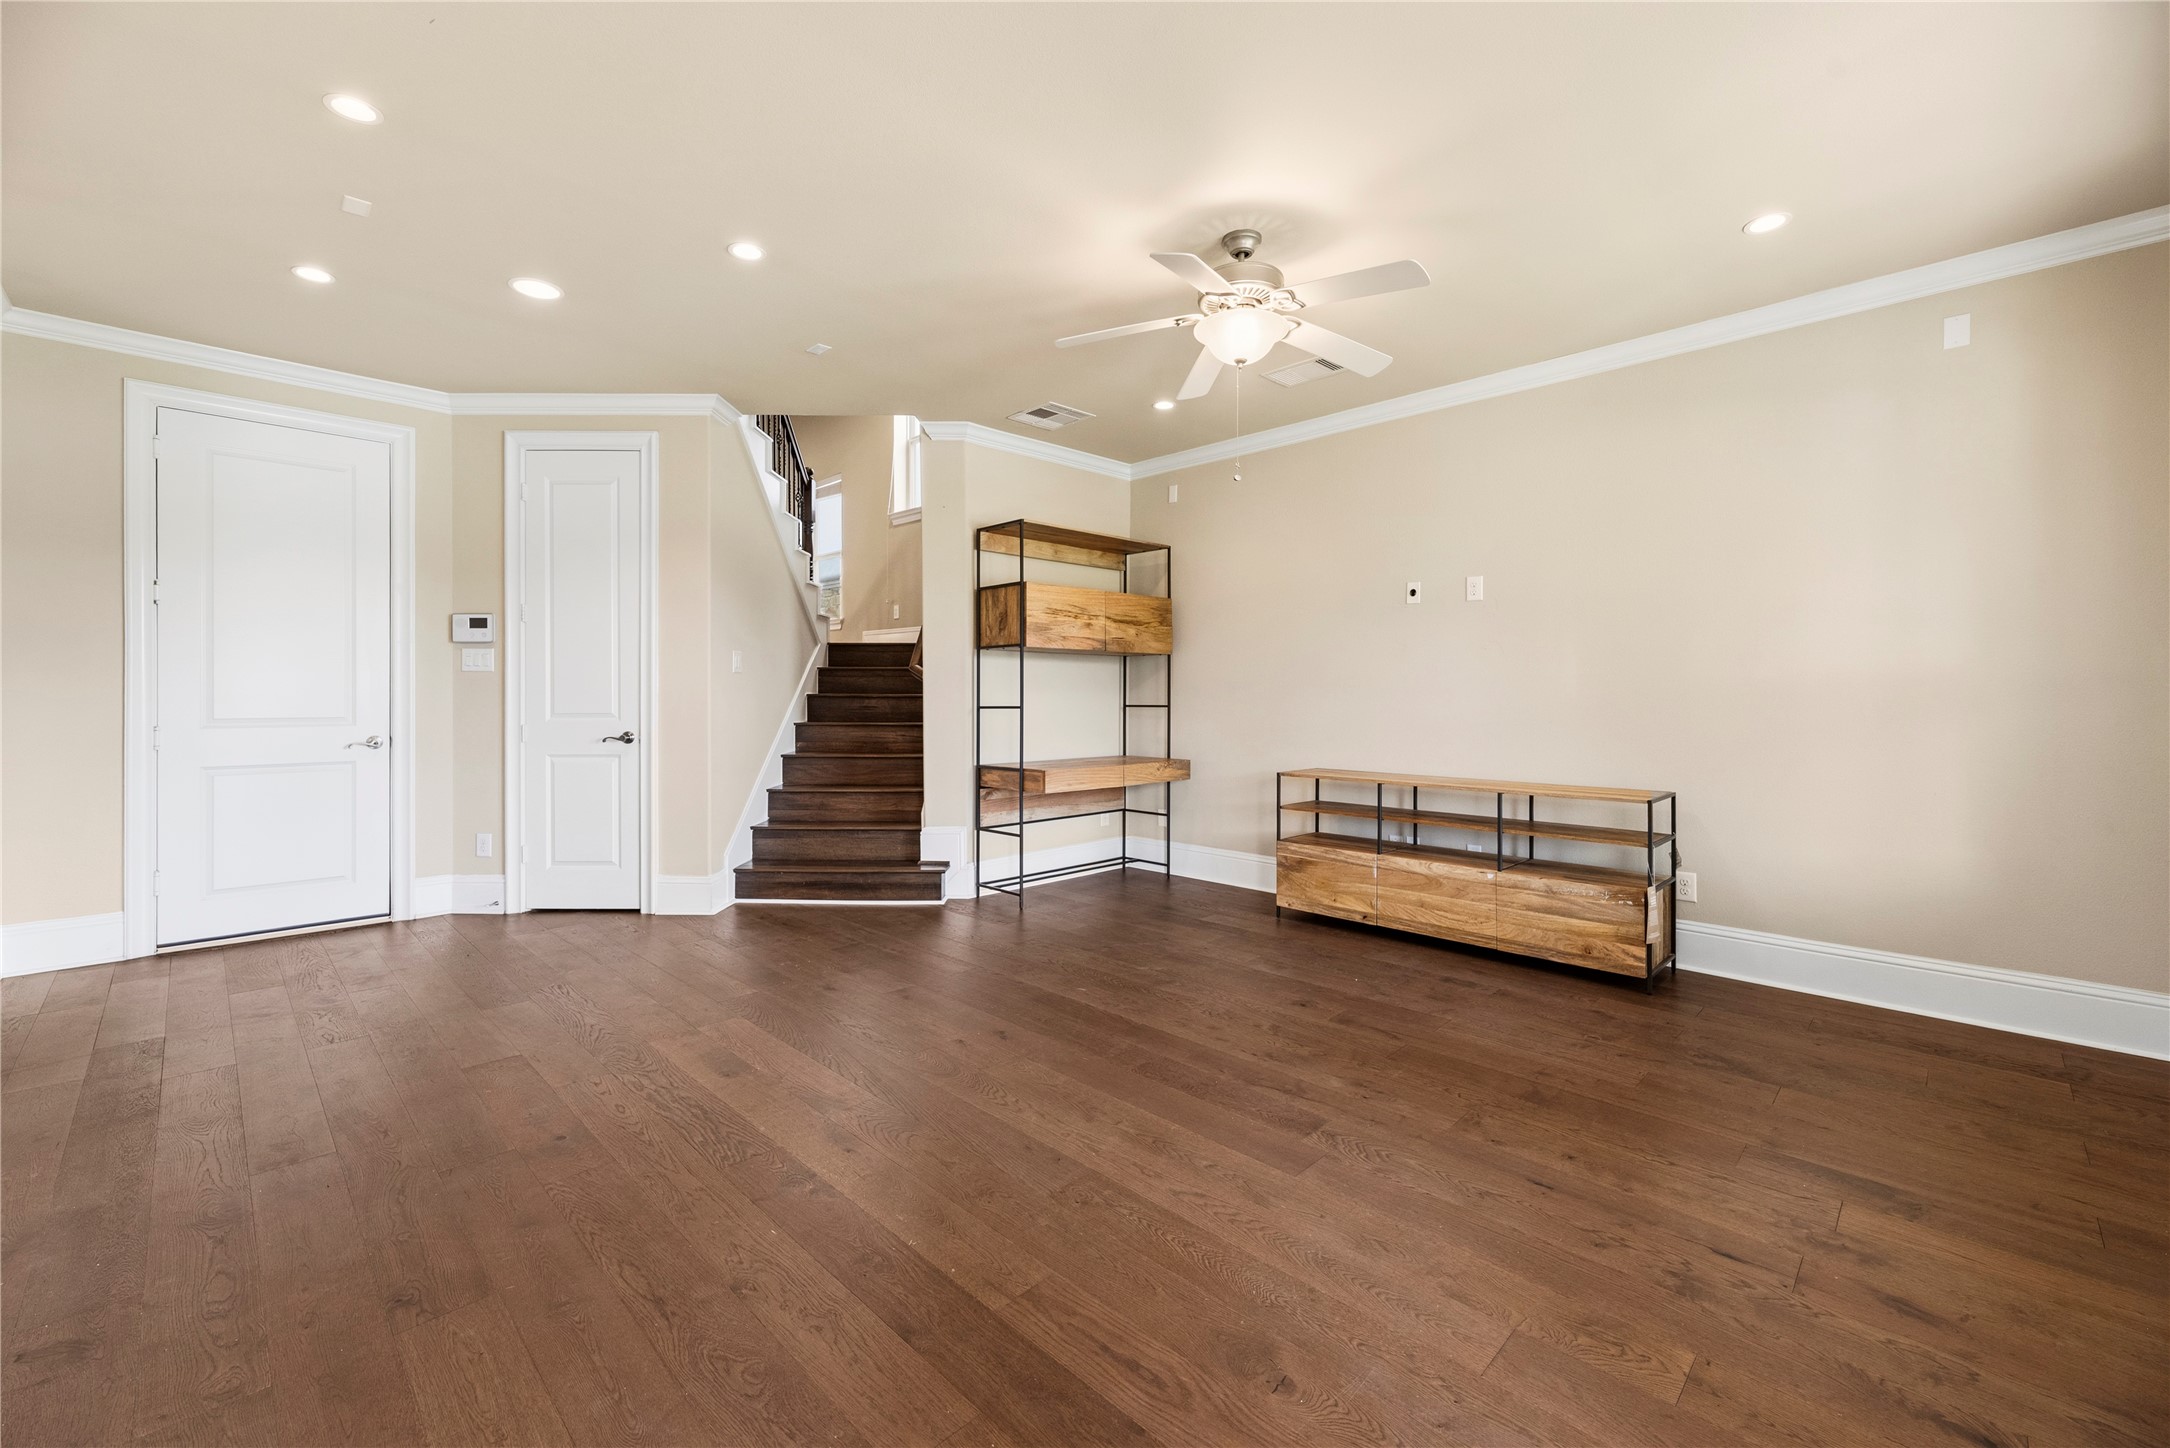
Another view of ther Flex space on the bottom floor. The door on the left leads to the two car garage. The stairs lead to second floor family and kitchen areas.The door to the left is the closet where an elevator could be added.
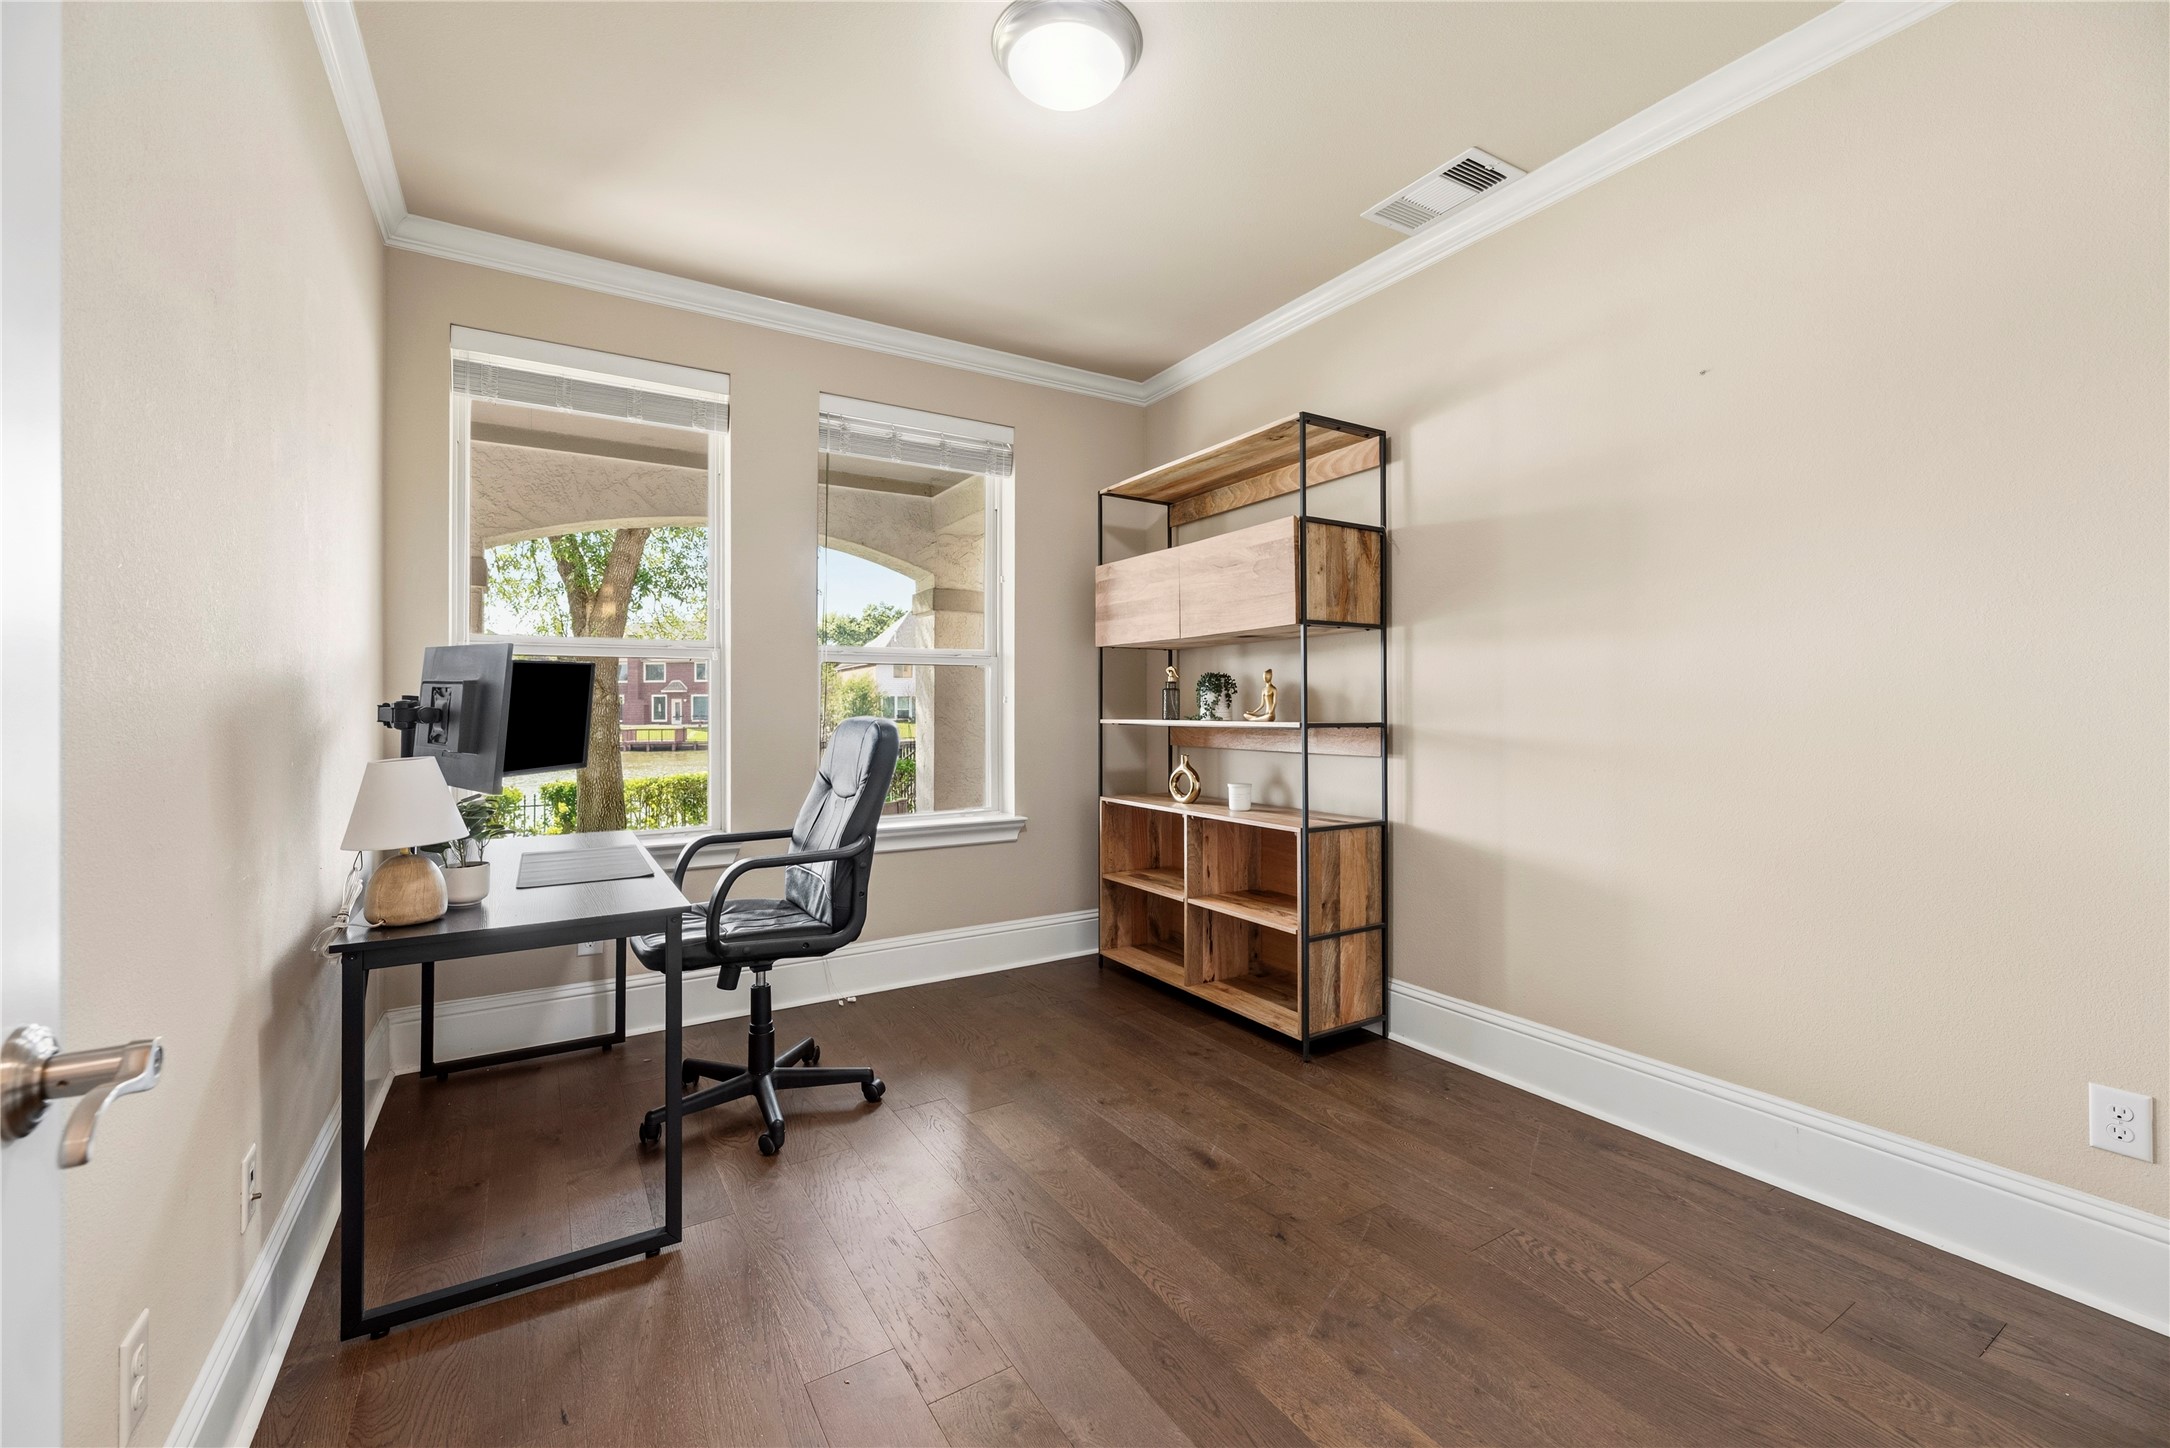
Technically the fourth bedroom, this space is tucked away next to the Flex room. Just a step to the third Full Bath, it easily lends itself to be used as a office or excercise room. Imagine having this view regardless of its use. The door to the covered shady patio is adjacent to this room in the flex space where you can easily walk down to the water.
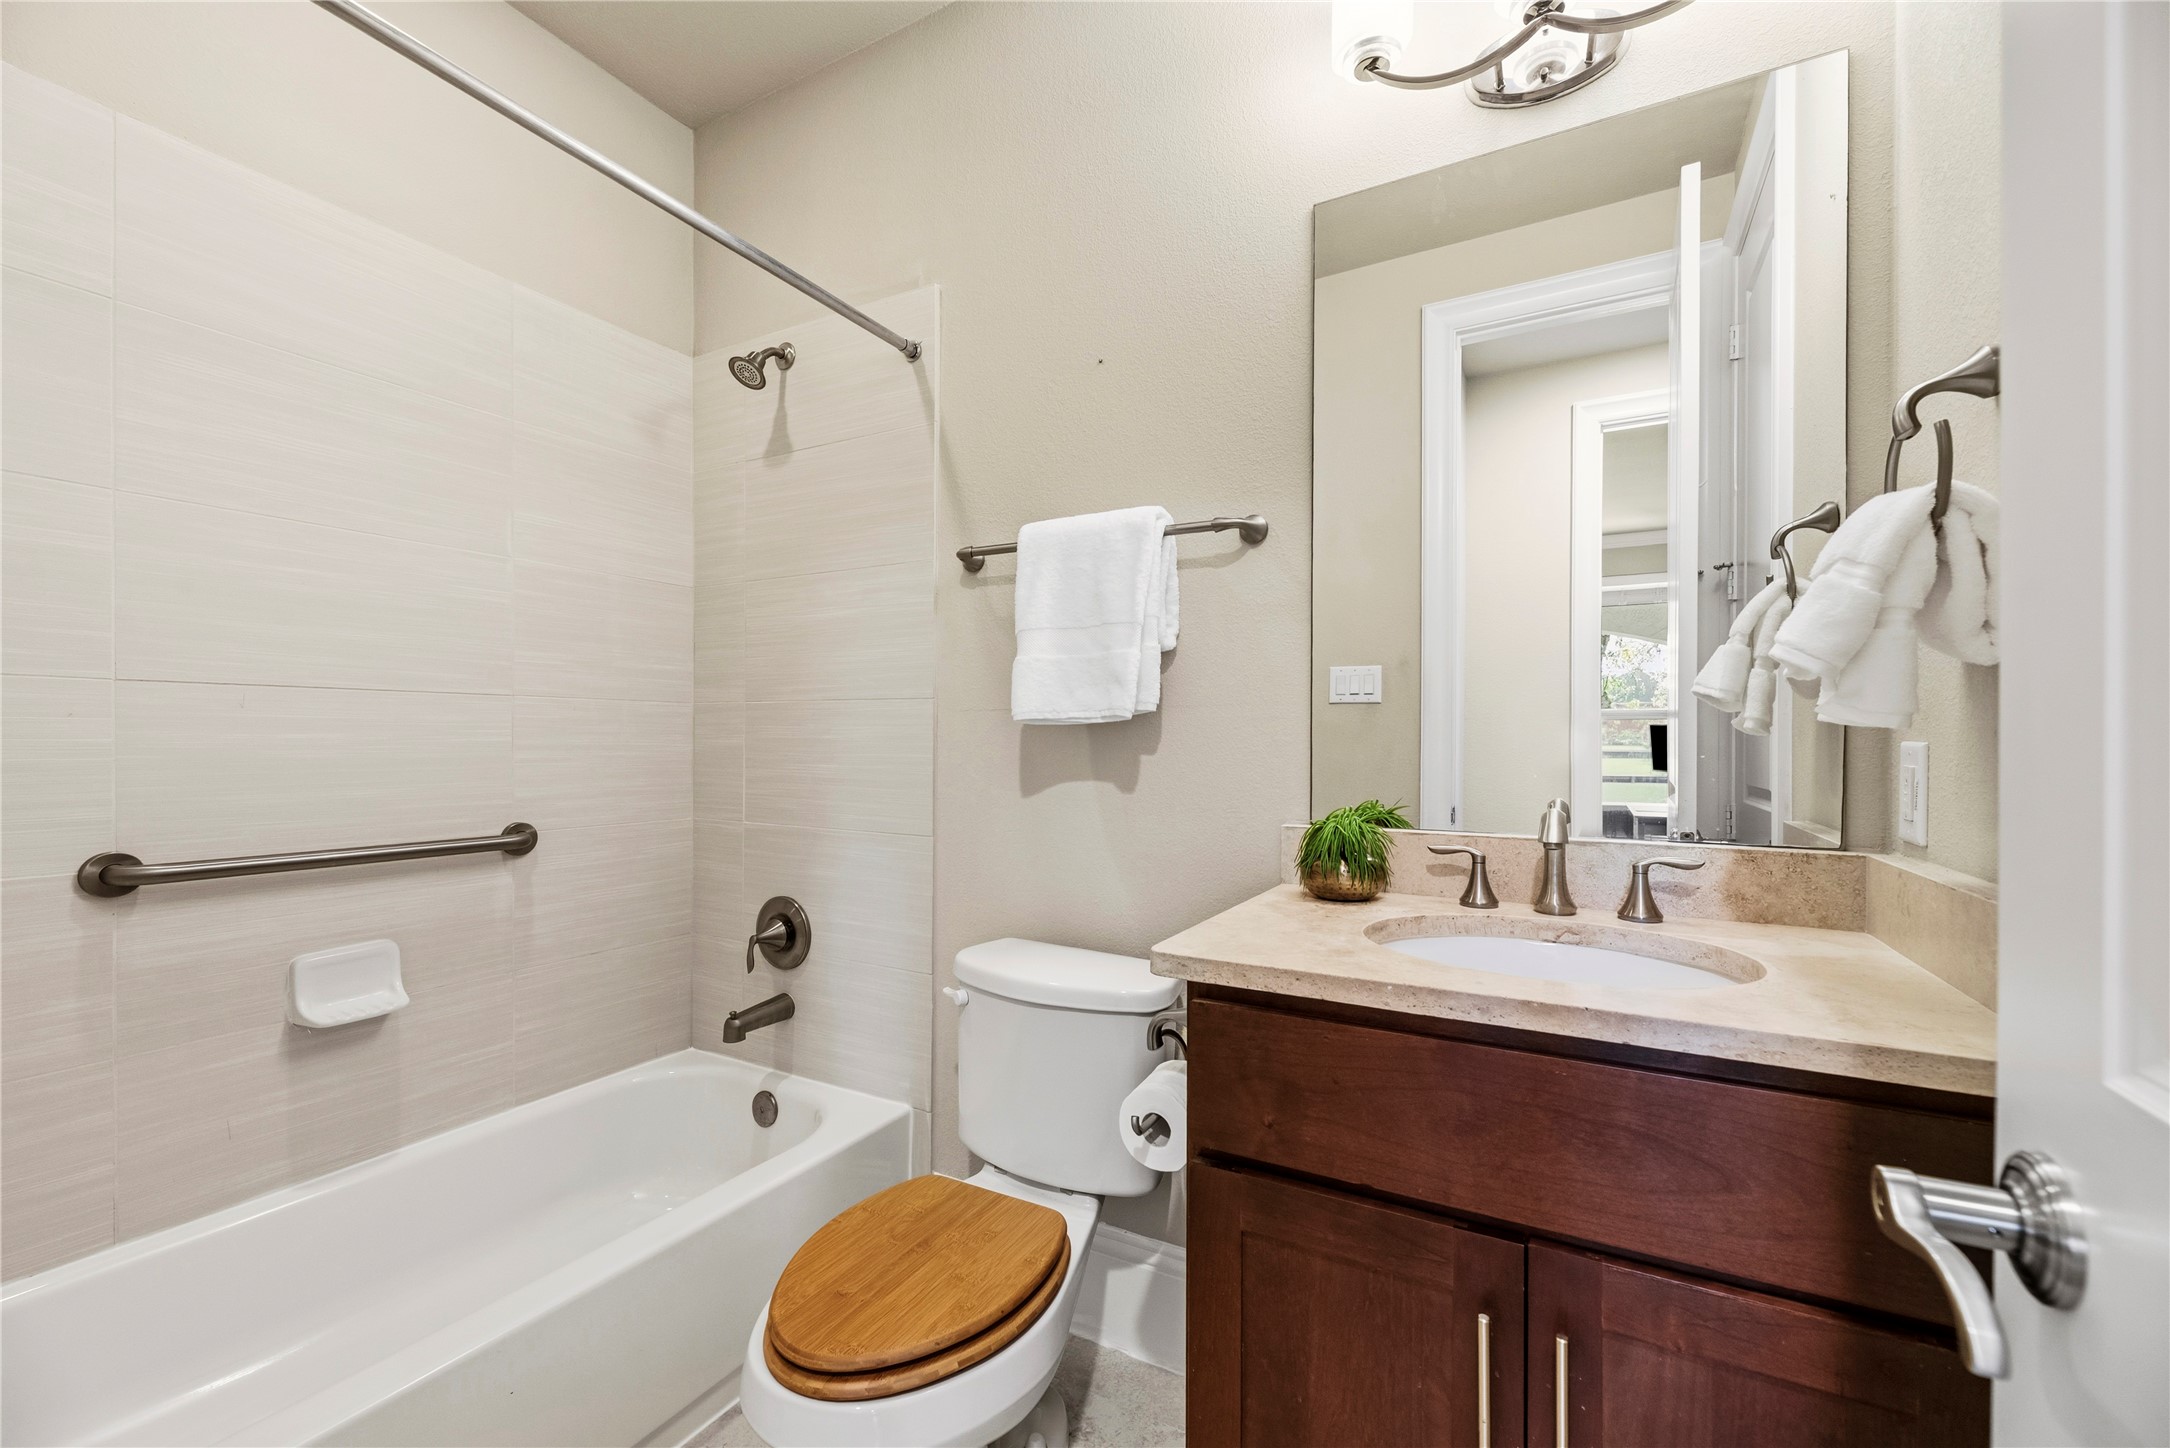
This bright bathroom on the bottom floor keeps things crisp and simple with a tub and shower combo, tile surround, and updated brushed-nickel fixtures. A spacious vanity with stone countertop and wide mirror adds everyday ease, while the clean lines and neutral palette make it ready for whatever use is desired.More storage behind the door is invaluable.
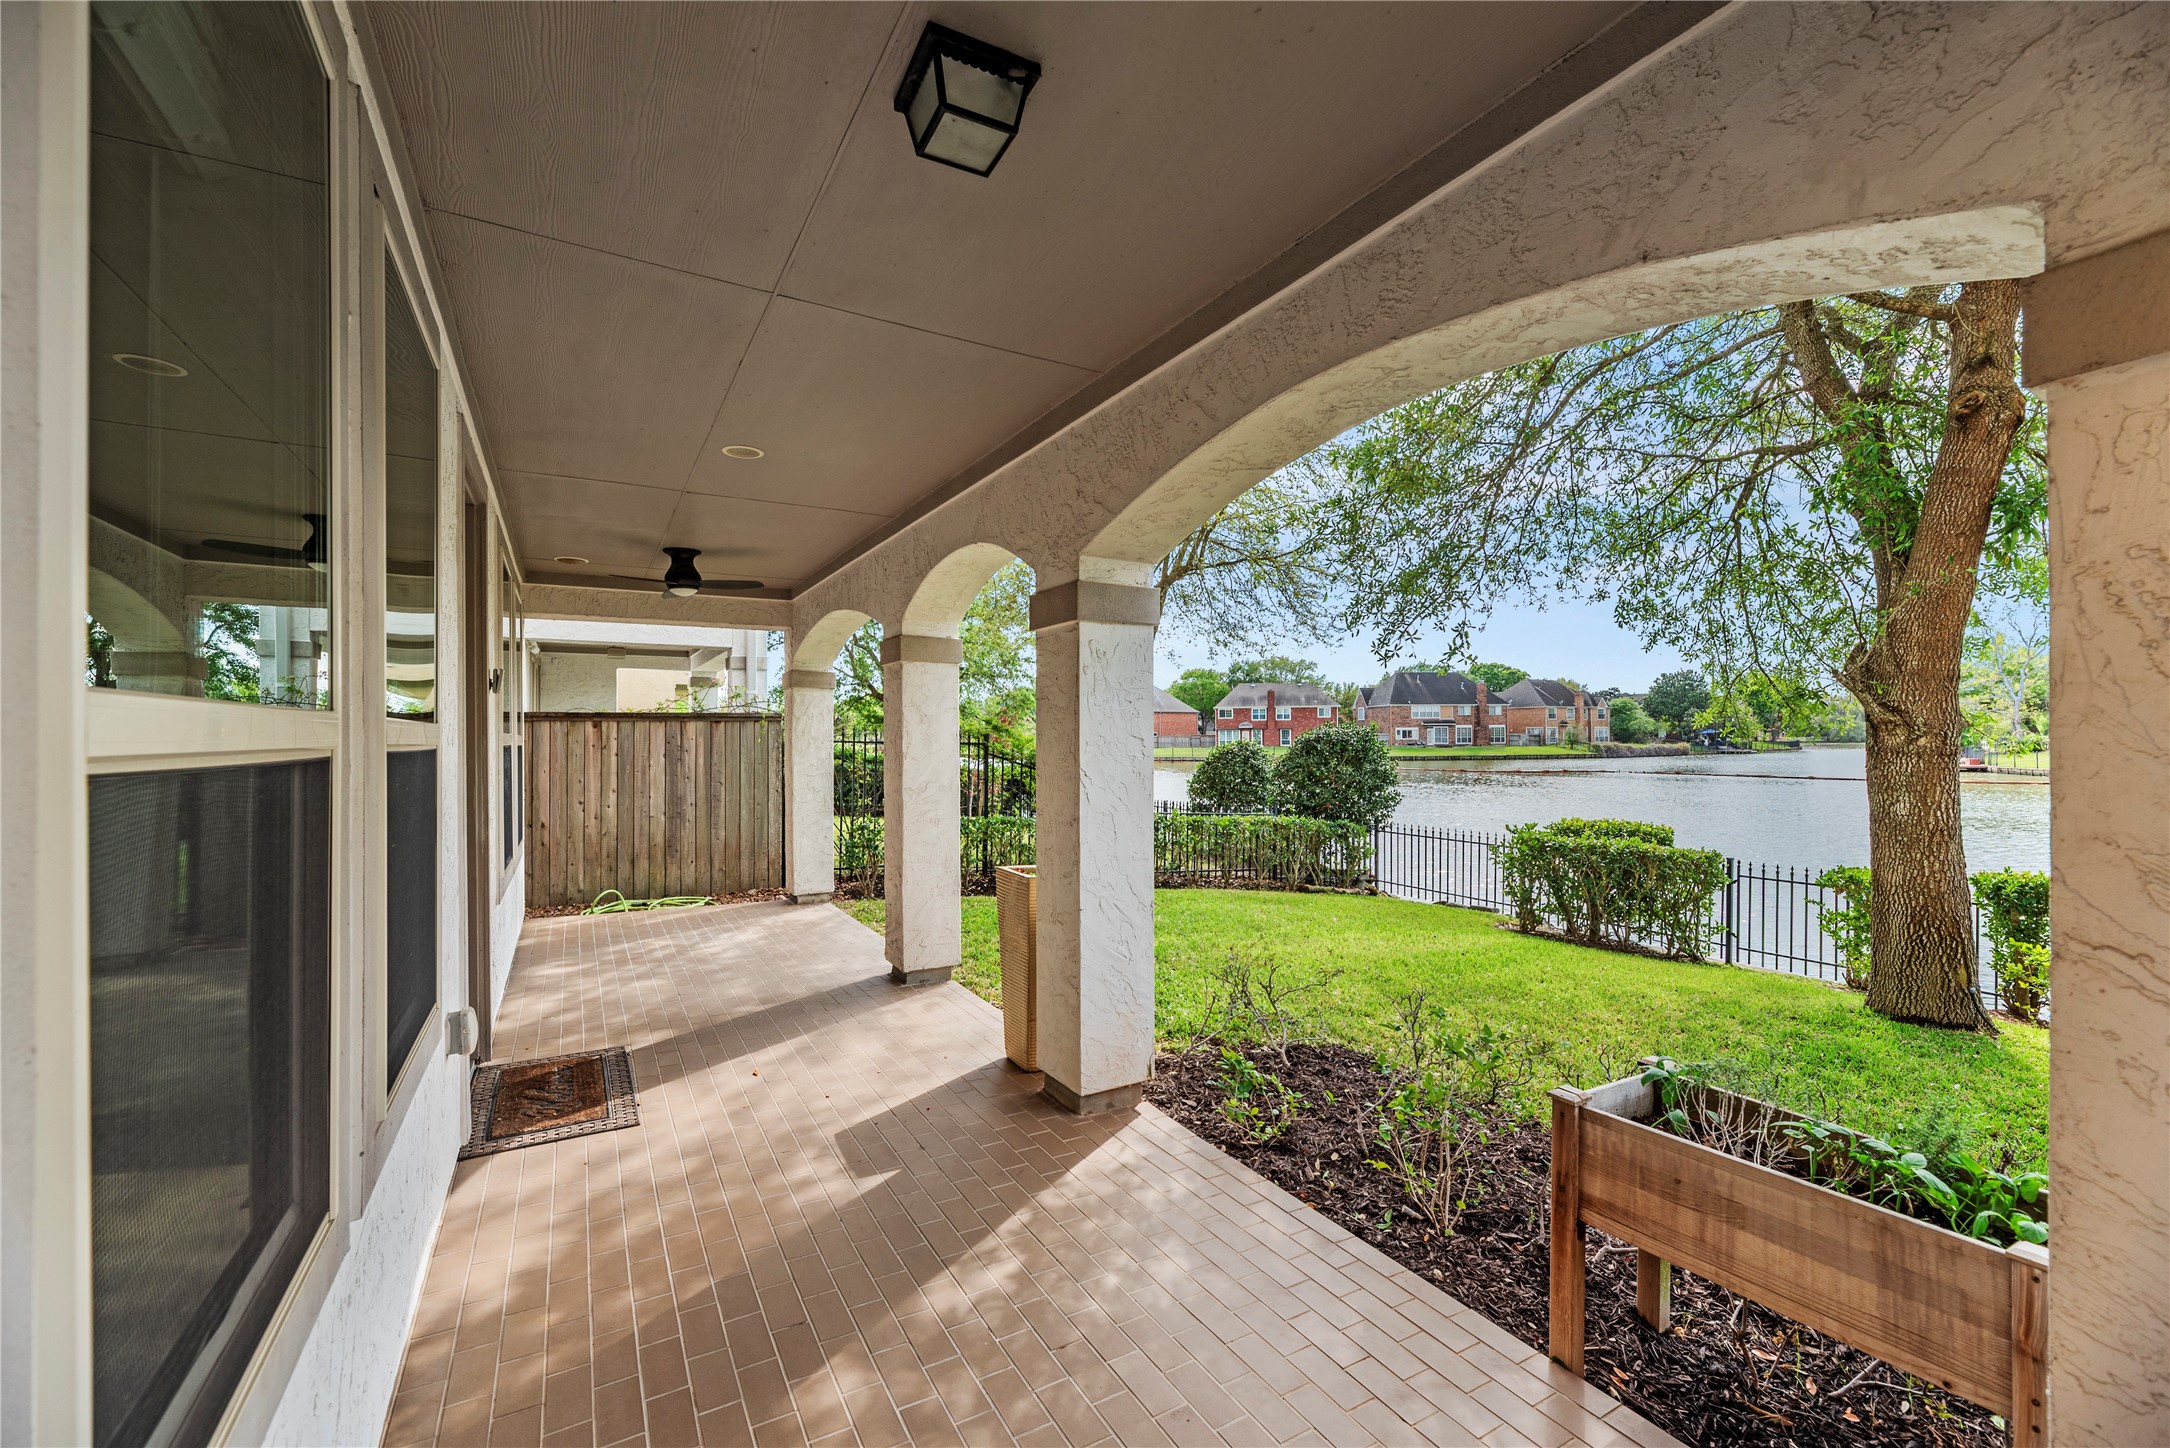
Imagine returning home to this view as you walk into the home from the garage. Step out to a covered, tiled patio framed by classic arches and a ceiling fan, opening to a grassy backyard with tranquil water views and a wrought-iron fence. It is an ideal spot for morning coffee or sunset watching. The custom look and feel of this gem are prominent throughout the home.
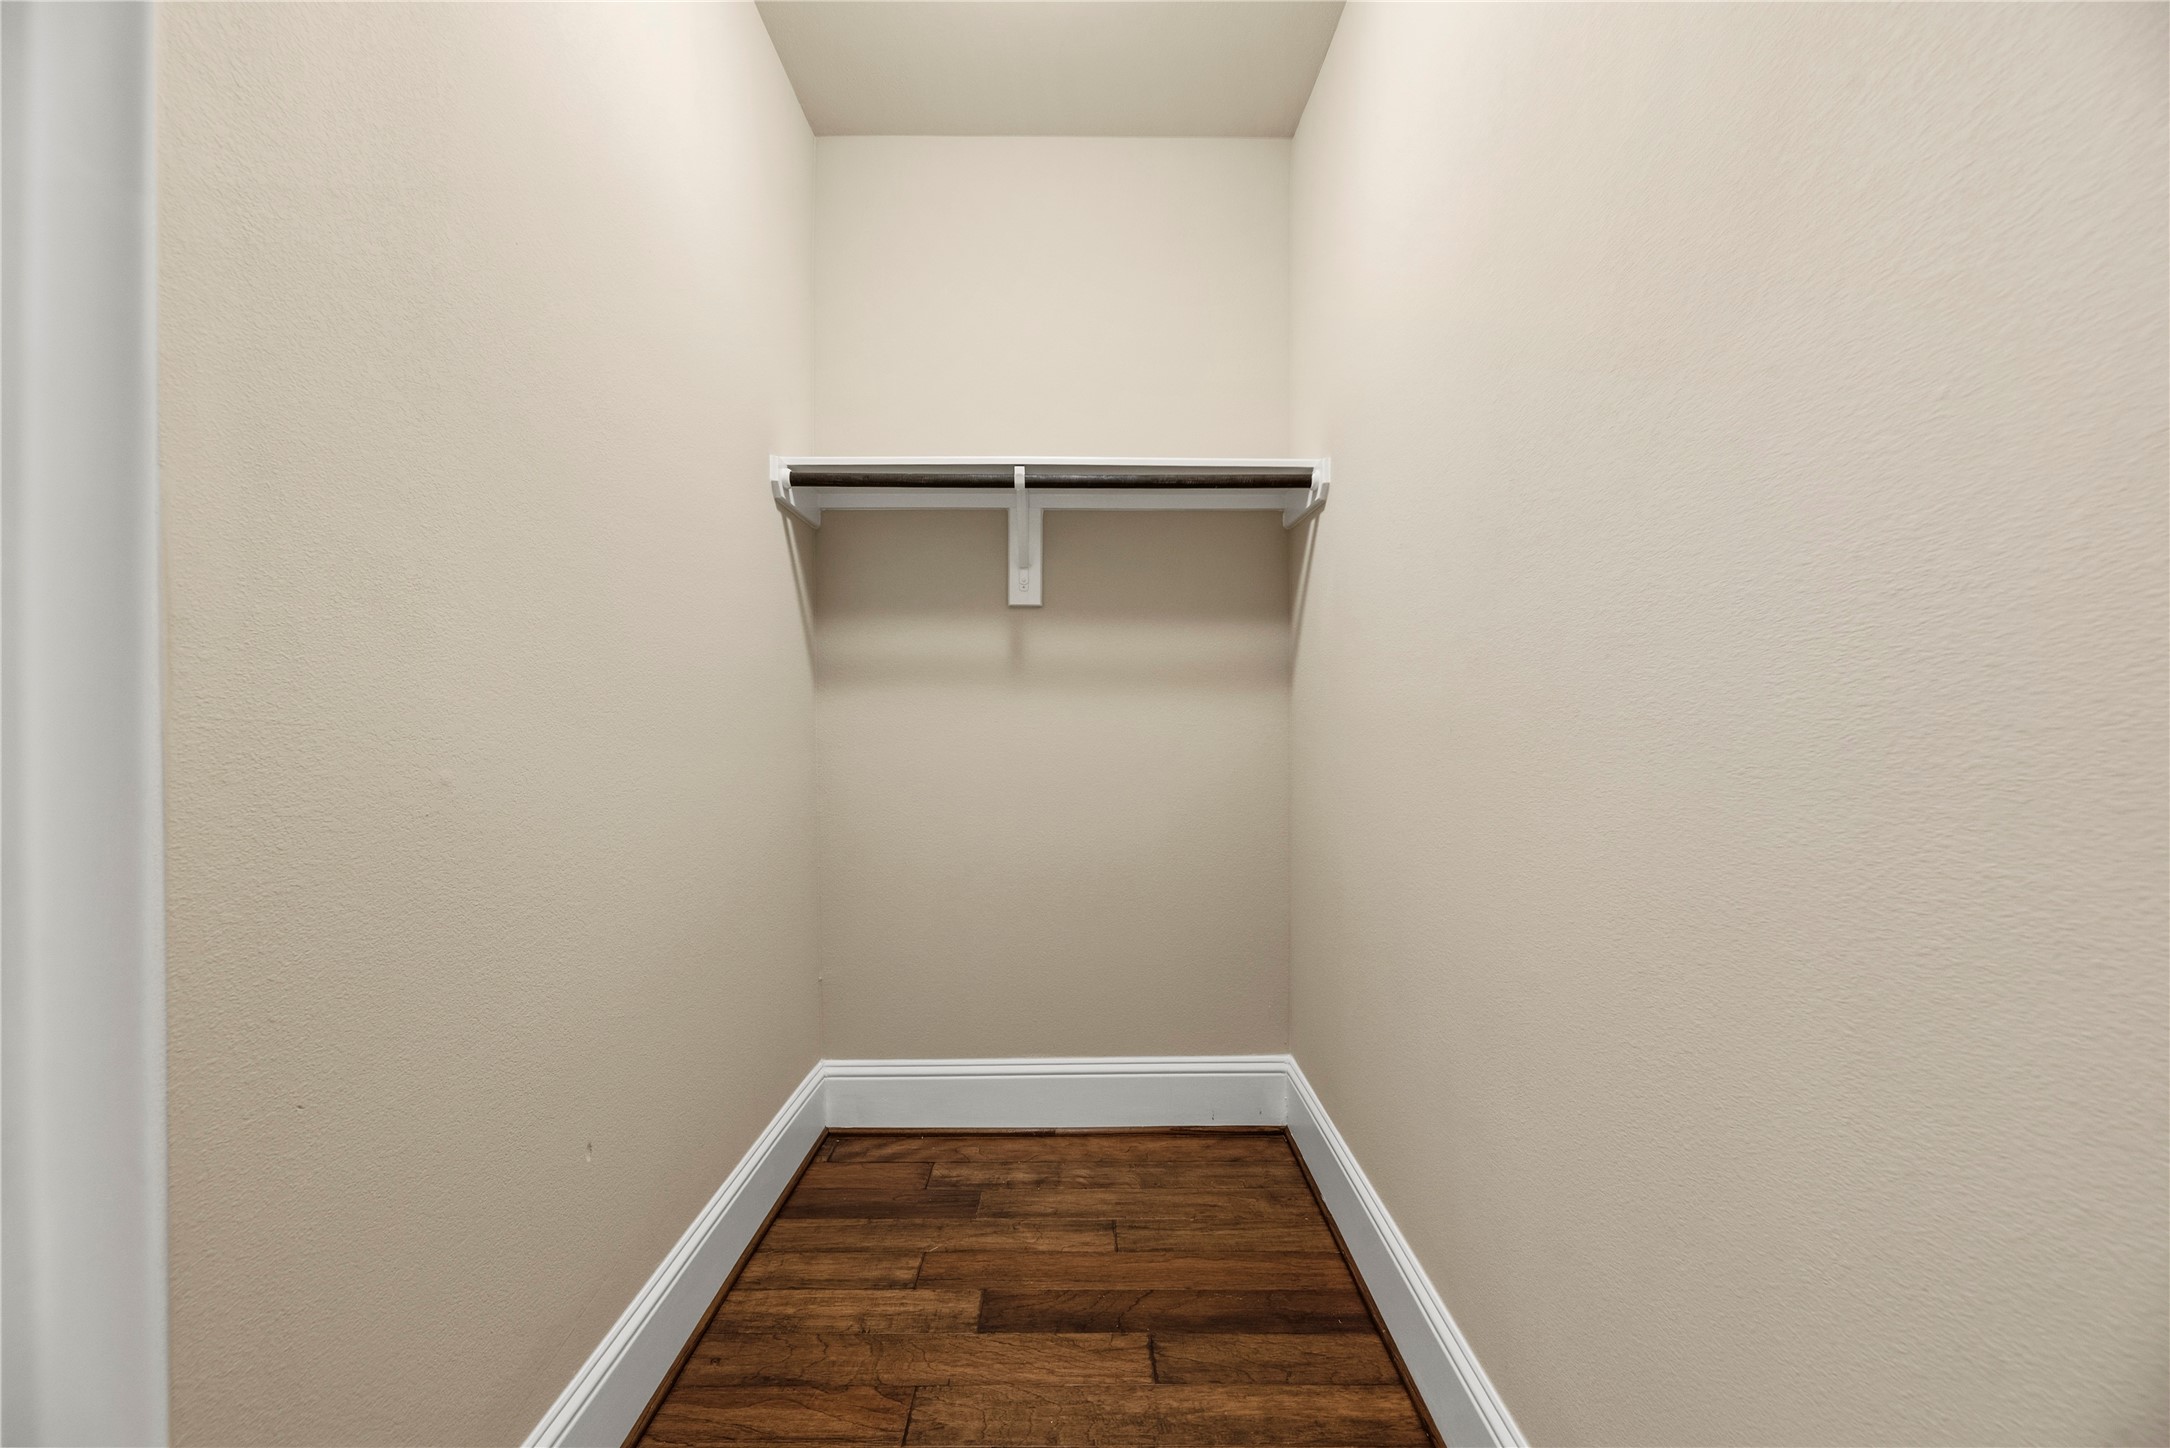
This Closet on the Third Floor is part of the design to enable an elevator to be added later if desired. In the meantime or if an elevator is not needed, use the great space for even more valuable storage.
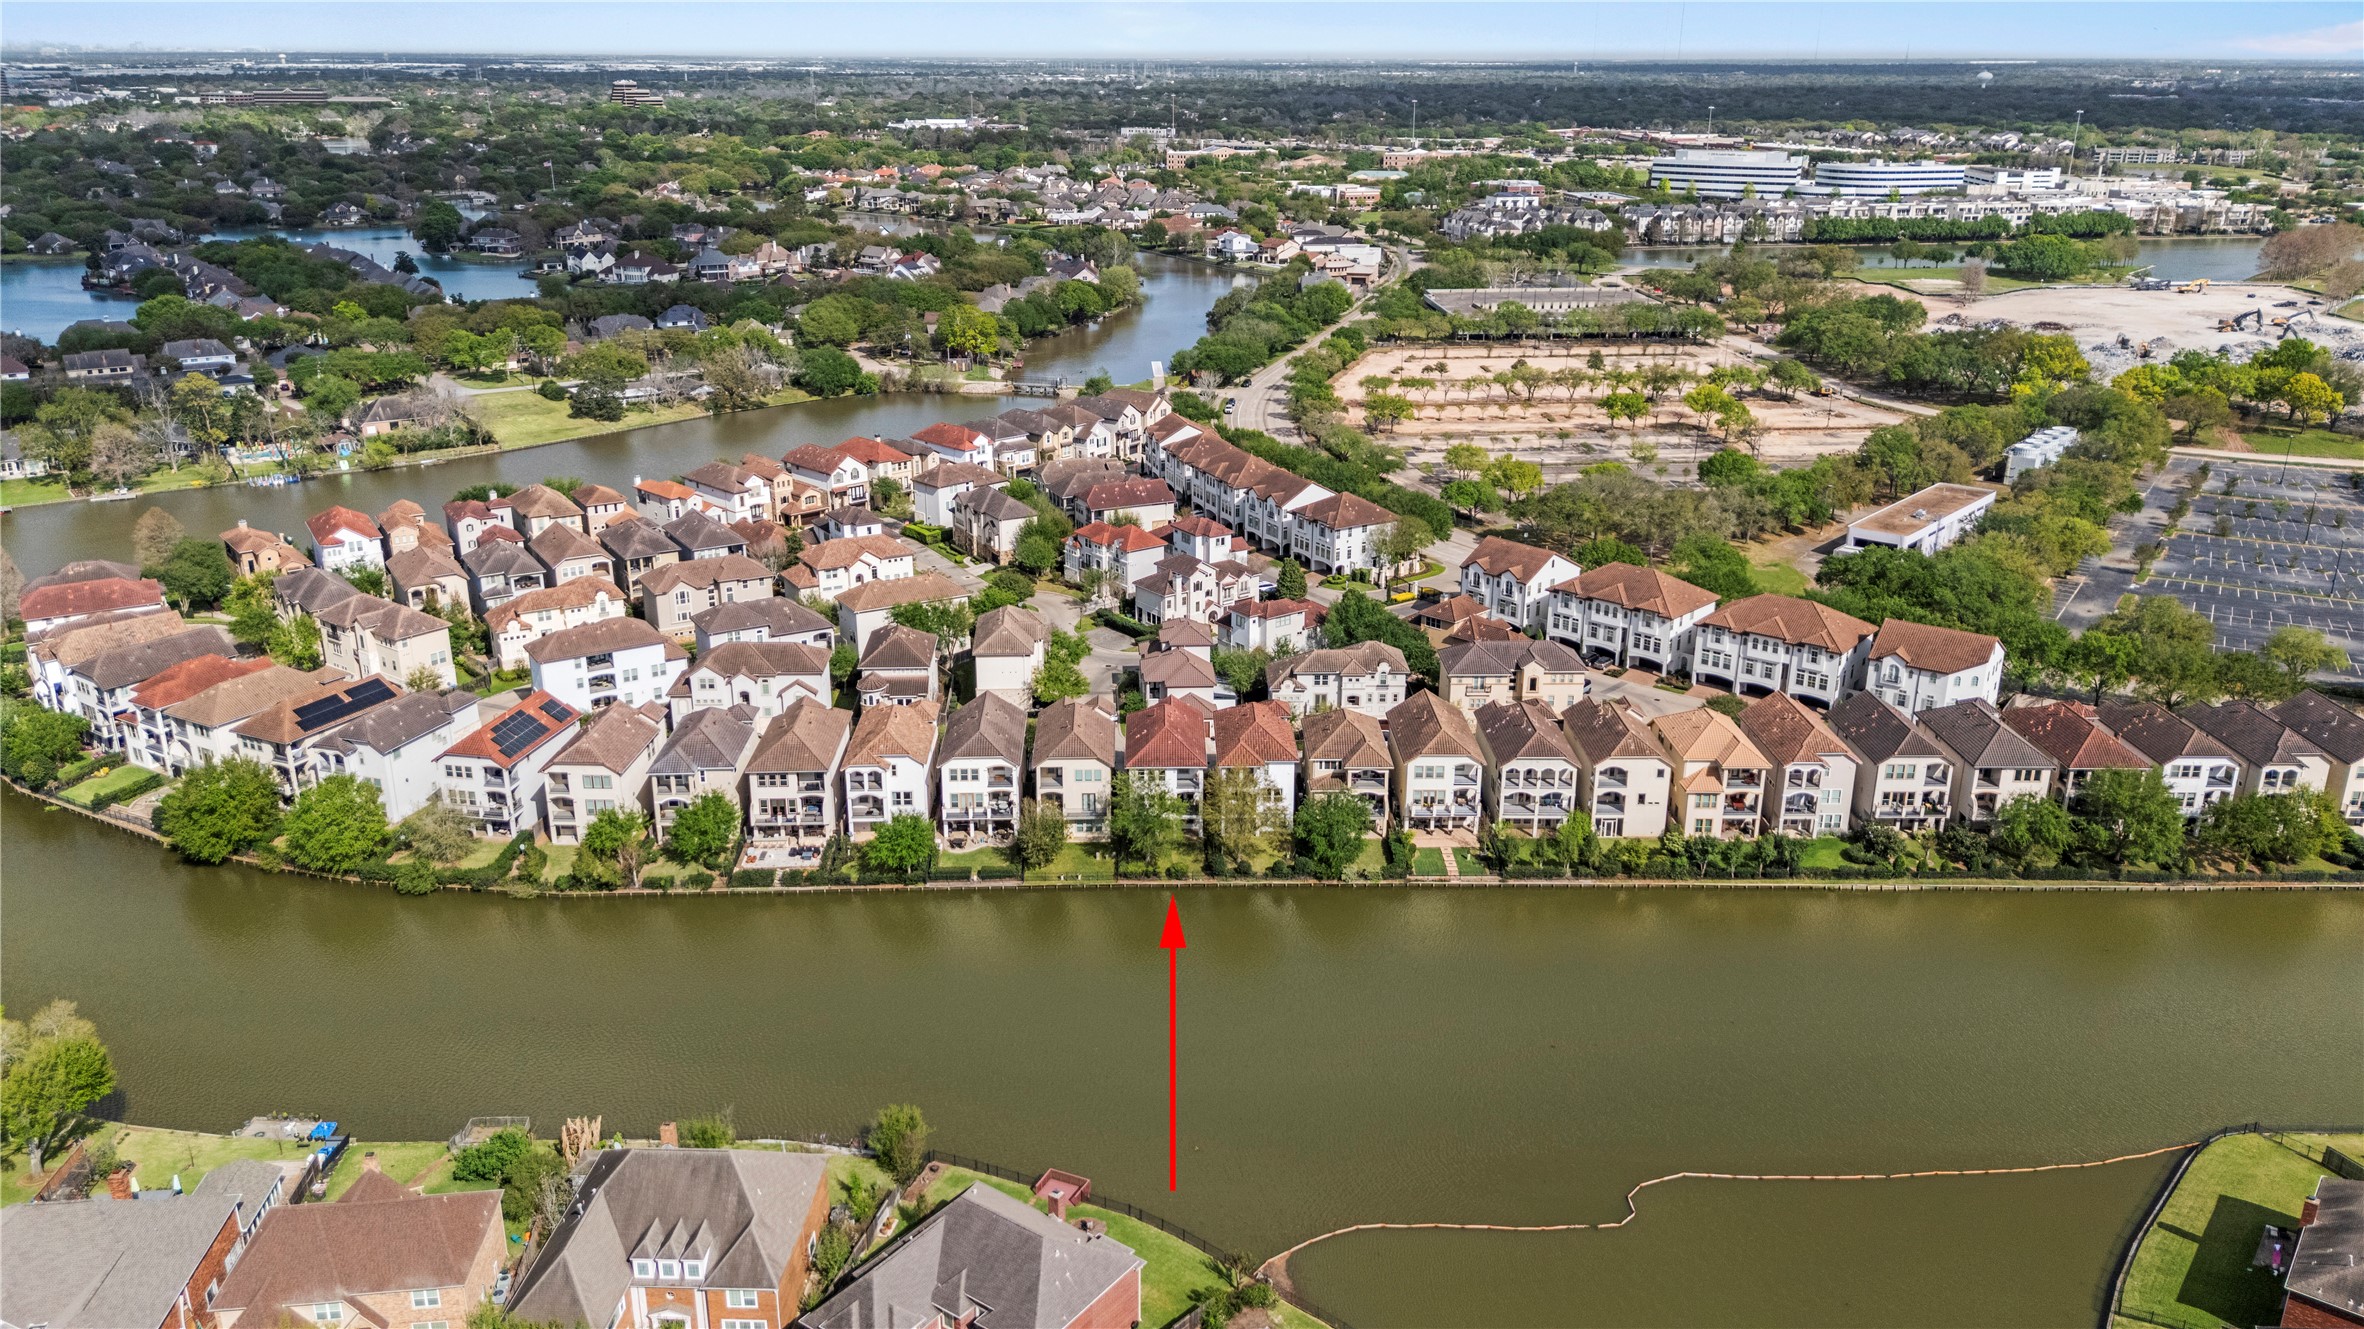
Surrounded by water in a tranquil setting, with major highways just minuters away including Hwy 59, Hwy 6, 90A and even the Sam Houston Tollroad. the location is one of the best in Sugar Land. Even the Galleria is only a half hour away.
Note the Upscale neighborhood featuring Stucco, Stone and Tile roofs. This has the white Stone and Stucco along with the turret style detail that distinguishes this home's elevation from the others.
Imagine driving up to this expertly designed showplace in a quiet gated neighborhood where you can walk to restaurants and shopping. The best of all worlds await you. Come see for yourself!
Set in an upgated, waterfront community, this three-story home puts you steps from scenic walking paths and just a quick trip to Whole Foods, shopping, and dining. Enjoy impressive curb appeal, a private driveway, and a layout designed to maximize natural light and tranquil water views. Your evening strolls just leveled up.
If you're looking for location both for proximity to major travel route and neighborhood shopping ing and dining, and for the aesthetics, this is your home! Add the upscale elevation with stucco, stone, and tile roof, along with a sophisticated and ultra livable interior, and you have it all. Don't miss out on this one, waterfront lots are hard to come by in this sought after community.



.jpg)

