10015 Lavender Lane,Magnolia, TX 77354
Magnolia, TX 77354

Description
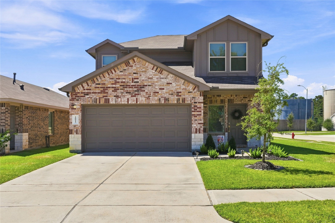
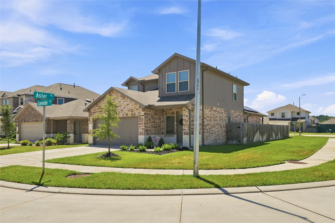
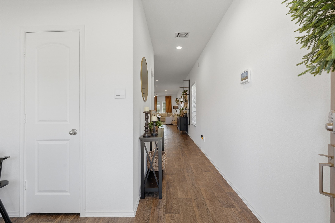
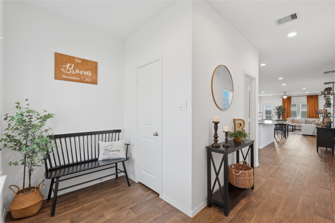
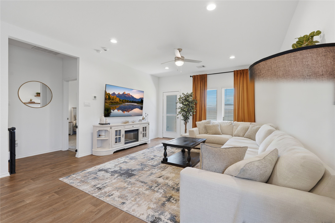
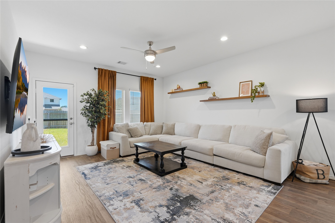
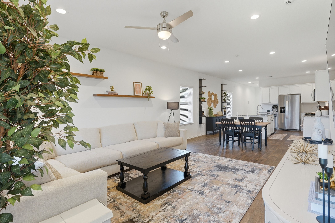
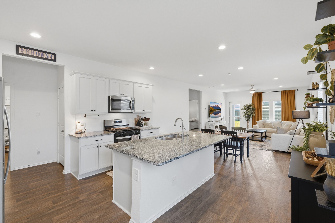
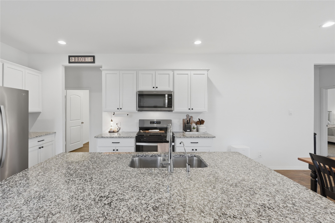
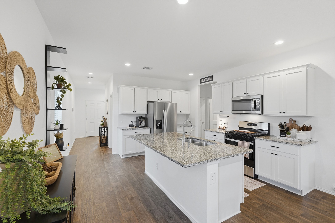
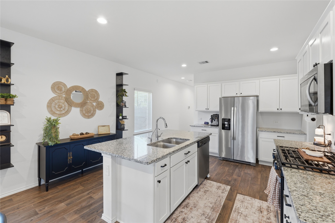
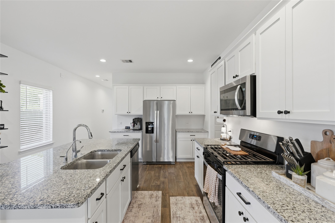
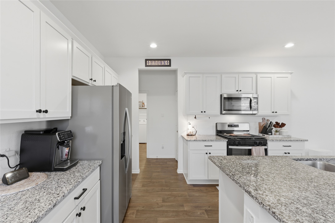
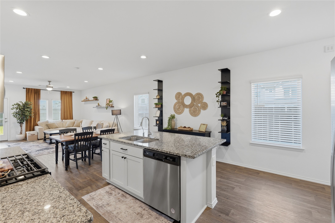
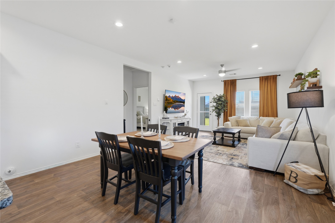
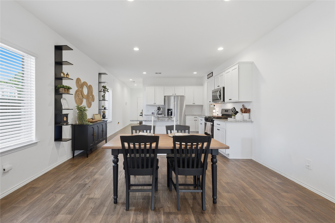
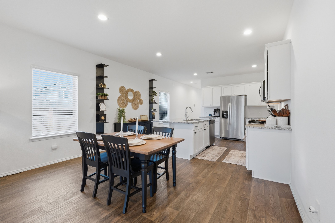
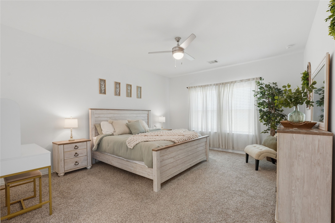
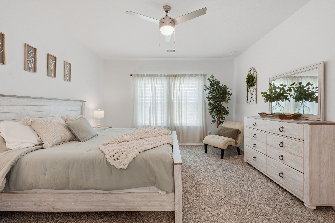
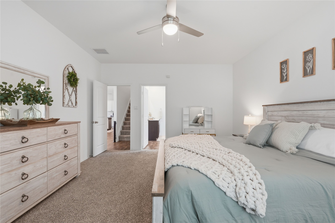
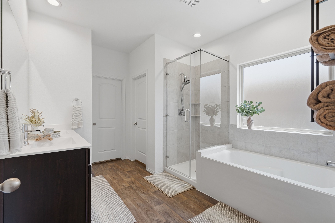
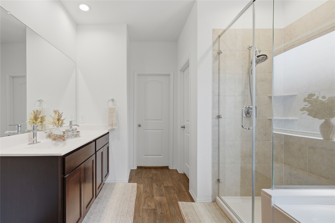
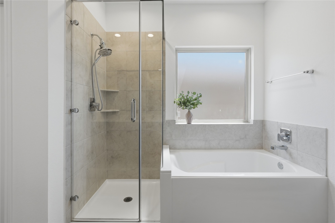
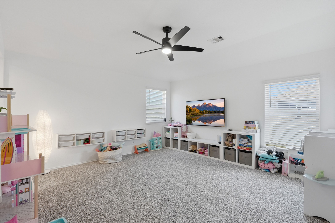
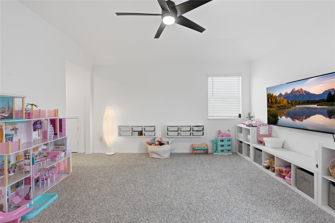
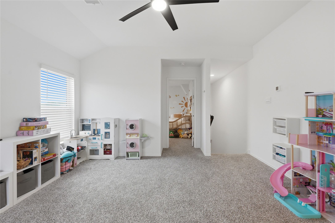
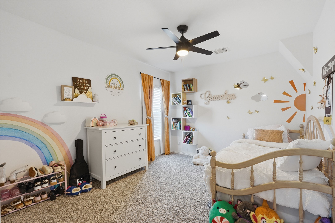
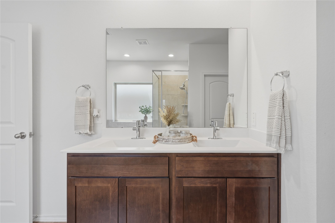
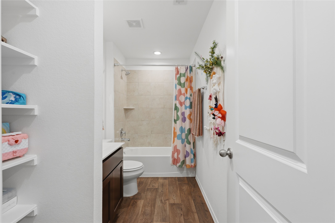
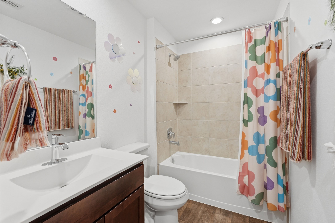
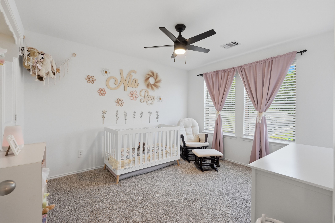
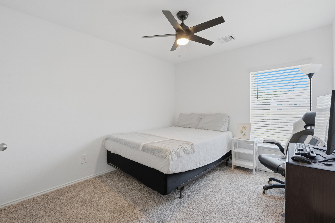
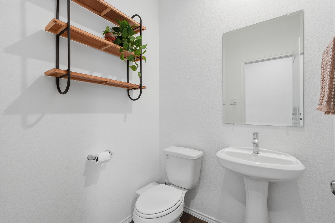
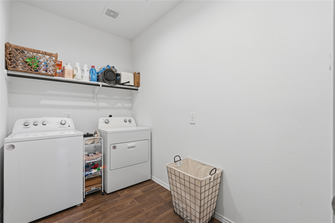
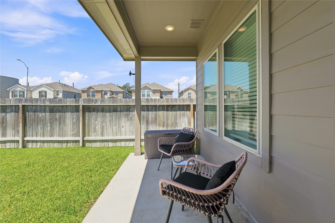
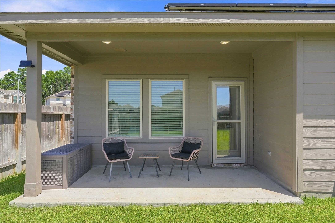
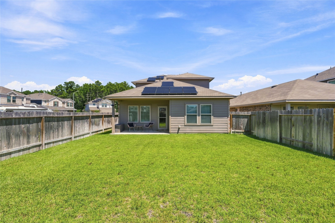
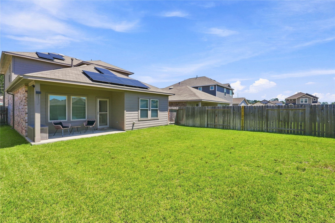
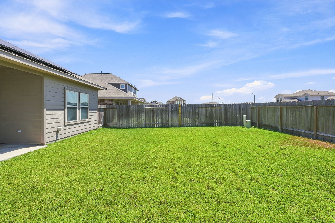
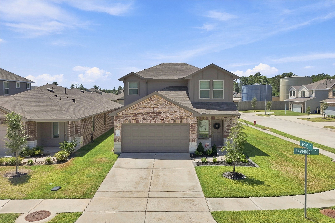
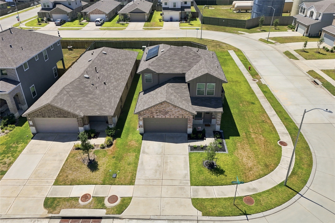
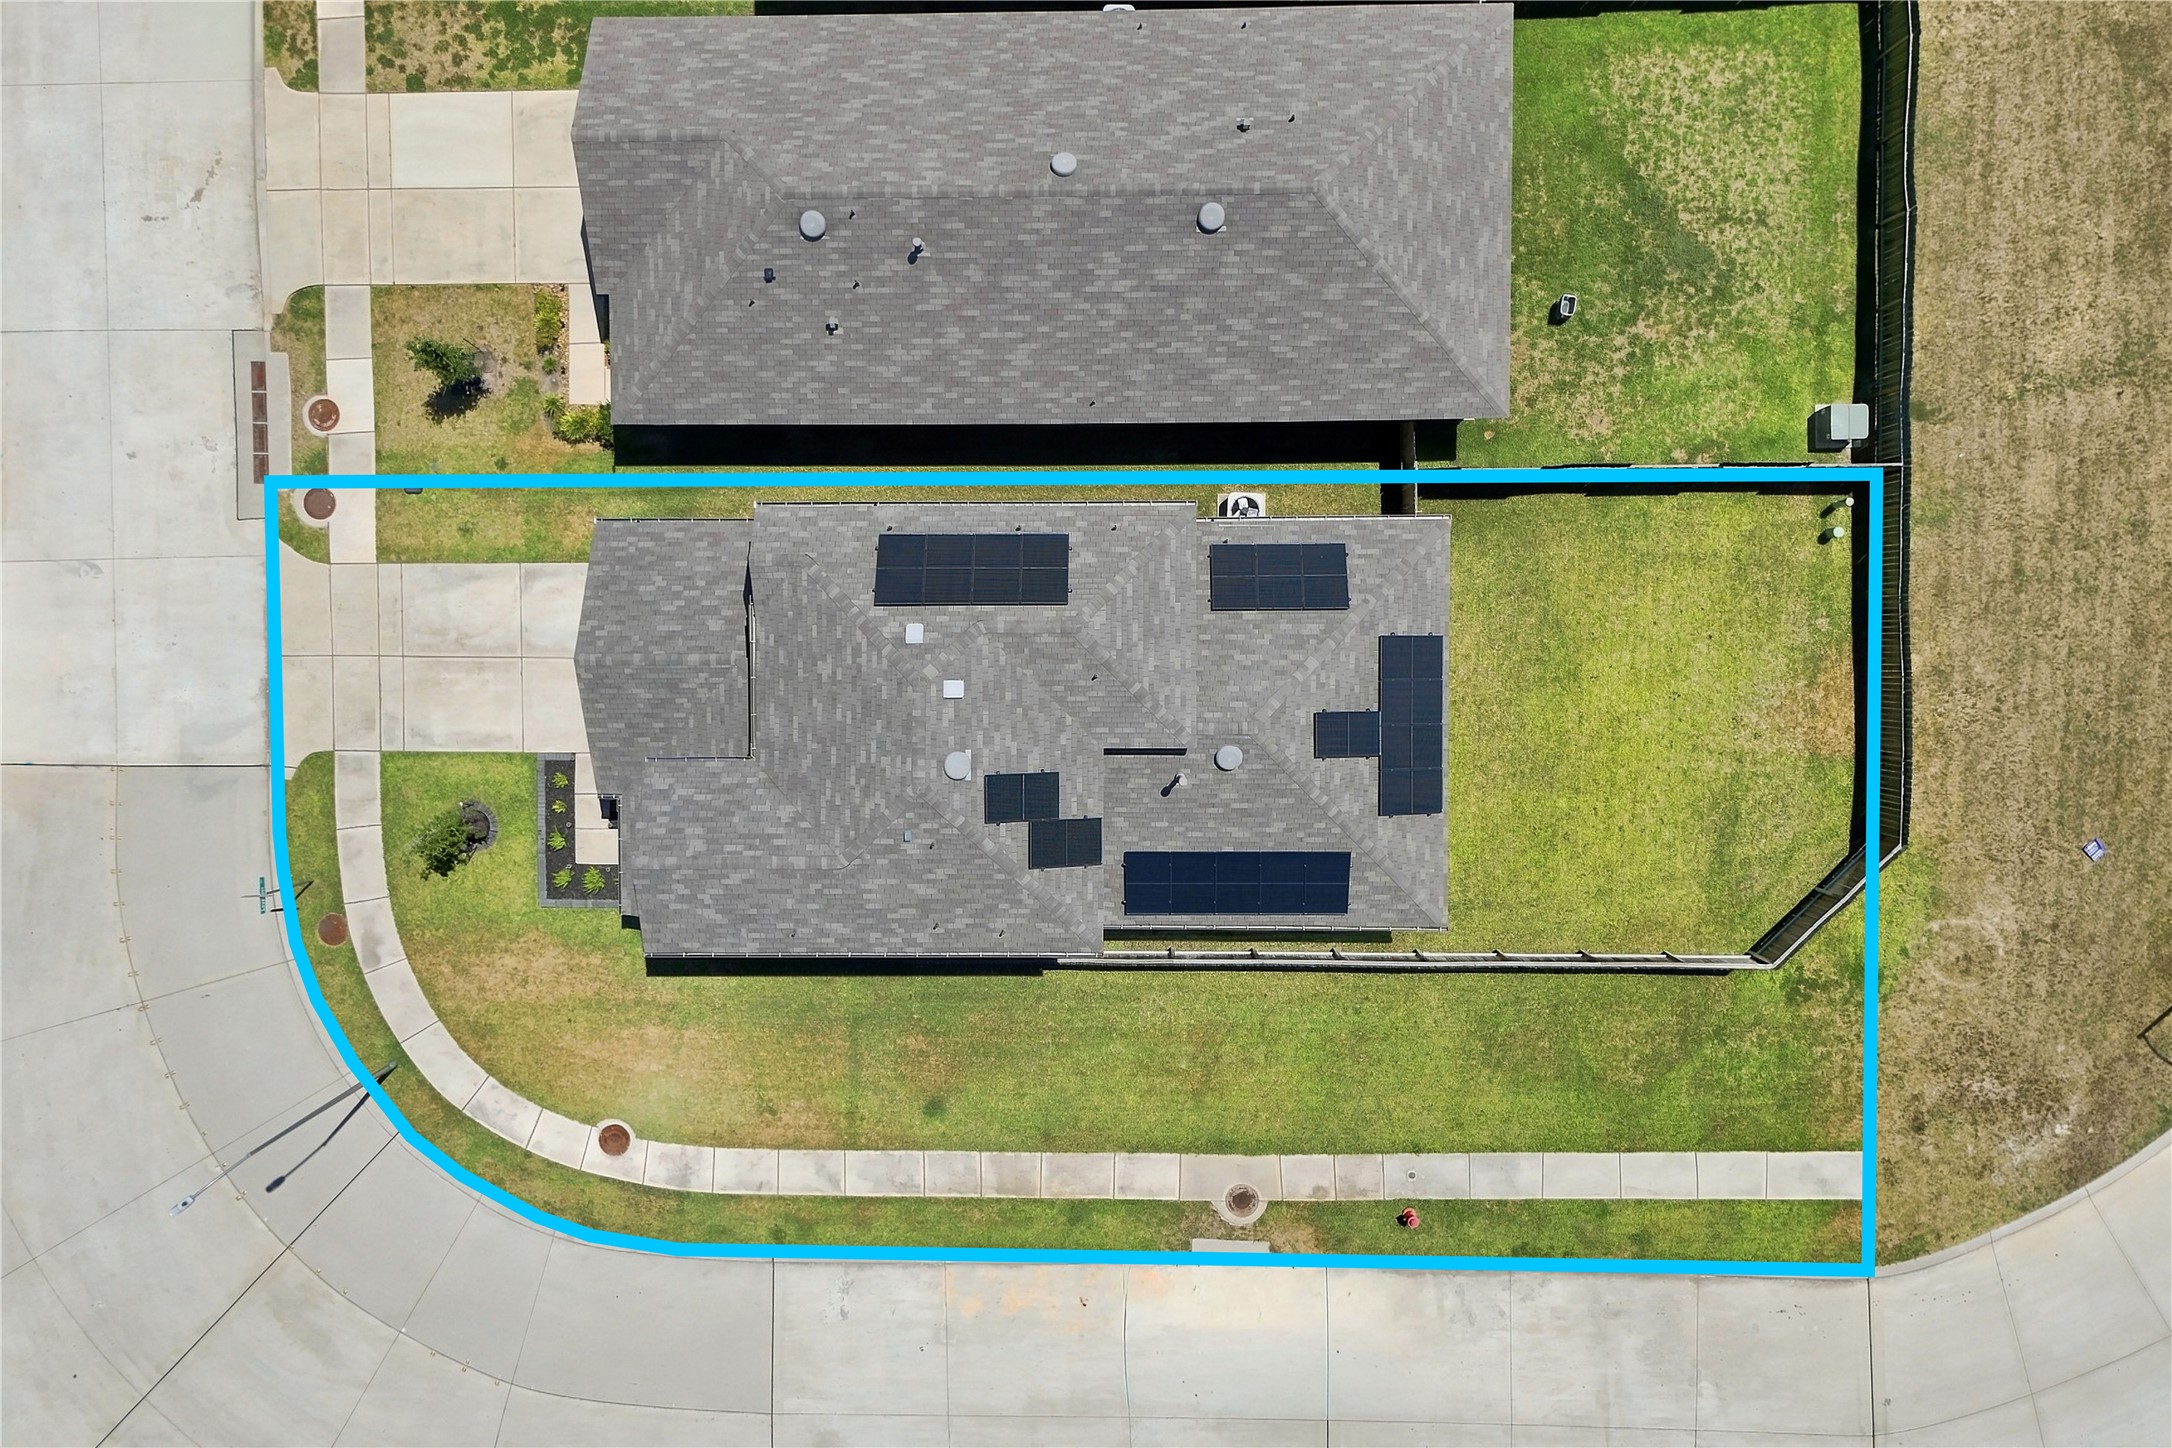
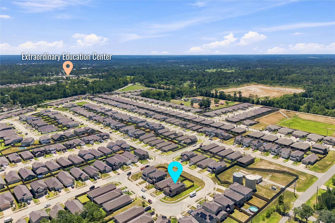
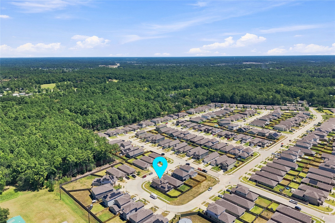
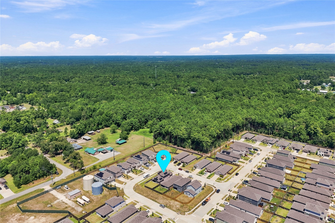
Welcome to 10015 Lavender Ln, a charming two-story home situated on a corner lot in the Enclave at Dobbin. With 4 bedrooms and 2.5 baths, this home offers a spacious and functional layout with plenty of room for everyday living. The open main living area brings the kitchen, dining, and living spaces together, creating an inviting setting for relaxing or entertaining. The kitchen offers generous counter and cabinet space, granite countertops, and a walk-in pantry for extra storage. The primary suite is conveniently located downstairs with a private bath, while upstairs you'll find 3 additional bedrooms and a game room that provides extra space for a home office, playroom, or second living area. Outside, enjoy a covered patio and backyard with plenty of room to relax or entertain. Zoned to Magnolia ISD and conveniently located near FM 2978, shopping, dining, and The Woodlands, this home offers a great combination of space, location, and everyday convenience.
Details
| MLS # | 68093225 |
|---|---|
| Listing Type | For Sale |
| Style | House |
| HOA Dues | $575 |
| Sub-Type | Resale |
| Status | Active |
| Year | 2022 |
| Days On Site | 10 |
| Listing Provided By | CB&A, Realtors | Nancy DeMatteo |
Features
| Bed(s) | 4 |
|---|---|
| Bath(s) | 3 Total |
| SQ Feet | 2,265 |
| Garage | 2 |
| Story(s) | 2 |
| Acreage | 0.11 |
Exterior
| Lot Features | Corner Lot, Subdivision |
|---|
Parking
| Garage Yes / No | Yes |
|---|---|
| Parking Features | Attached, Garage |
Taxes
| Tax Annual Amount | 9334 |
|---|
Location
| Community Features | Curbs |
|---|
Area Information
| State | TX |
|---|---|
| County | Montgomery |
| City | Magnolia |
| Zip Code | 77354 |
| Area | 15 |
| Subarea | Magnolia | 1488 West |
| Community Name | Enclave at Dobbin |
| Listing VS Median (in Enclave at Dobbin) | |
Price: $347,000 low | high Med: $336,000 sqft: 2,265 low | high Med: 2,117 $ / sqft: $153 low | high Med: $159 On site: 10 low | high Med: 69.5 | |
Request a showing
Request a showing
Contact
Learn More About This Property

| State | TX |
|---|---|
| County | Montgomery |
| City | Magnolia |
| Zip Code | 77354 |
| Area | 15 |
| Subarea | Magnolia | 1488 West |
| Community Name | Enclave at Dobbin |
| Listing VS Median (in Enclave at Dobbin) | |
Price: $347,000 low | high Med: $336,000 sqft: 2,265 low | high Med: 2,117 $ / sqft: $153 low | high Med: $159 On site: 10 low | high Med: 69.5 | |


.jpg)

Land & Ranch 210.483.7500 | Bandera 830.850.6700 | Global Luxury 210.483.5700 | Coldwell Banker Commercial Alamo City 210.483.6250
North Central San Antonio / Stone Oak 210.483.7070 | Harper Property Management 210.483.7040 | Relocation Services 210.483.7121
North West San Antonio 210.483.0000 | Laredo 956.722.4822 | Coldwell Banker Commercial International Gateway 956.937.2867
