
10011 Southwell Road,San Antonio, TX 78240
San Antonio, TX 78240









Description
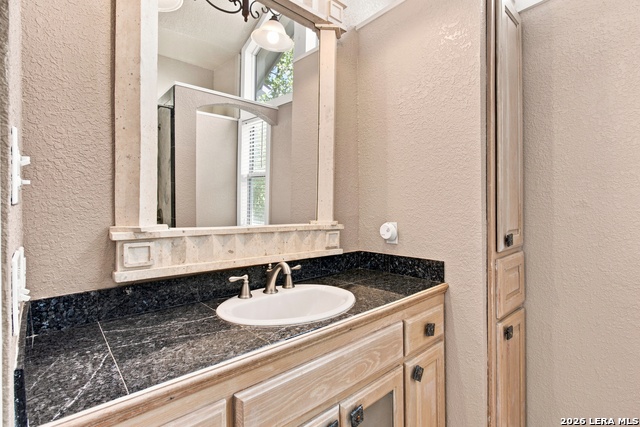
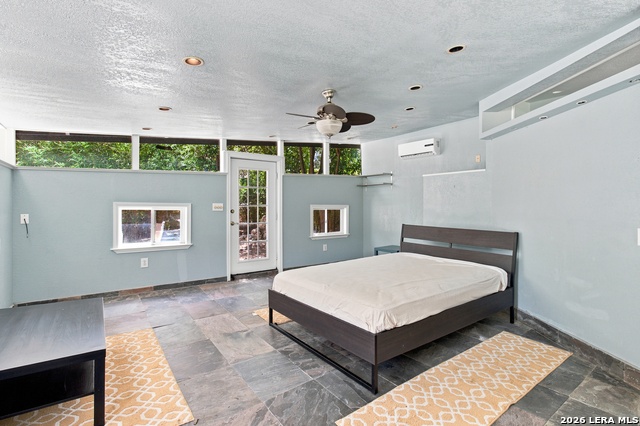
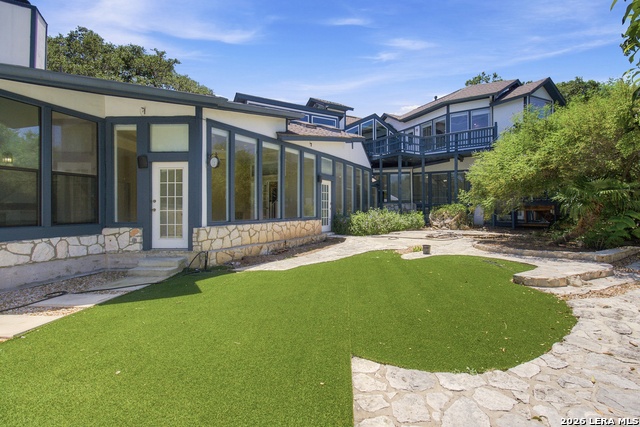
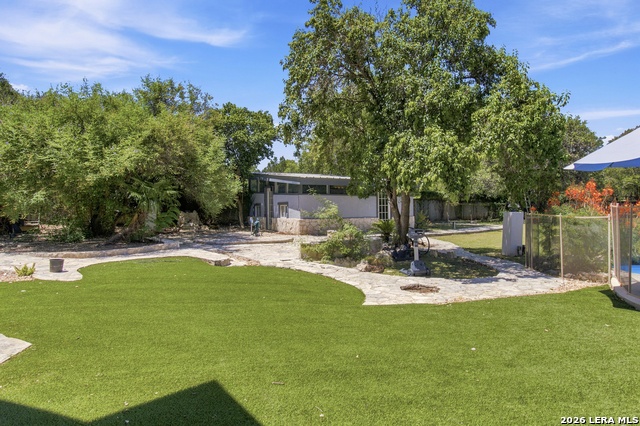
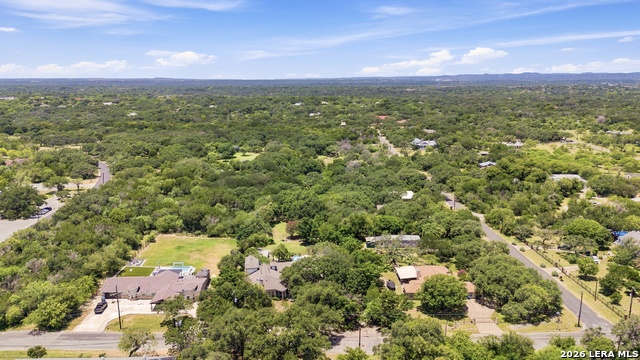
Private Gated Estate with Heated Pool & Guest House | Historic 1922 Adobe Meets Modern Luxury Rare opportunity to own just over an acre, gated luxury estate in historic Oakland Estates, minutes from the Medical Center. Situated on a private, tree-filled lot with mature oak trees, this one-of-a-kind property seamlessly blends the original 1922 adobe home with a thoughtfully designed contemporary addition, creating a residence unlike any other. Inside, you'll find three spacious living areas, windows that flood the home with natural light, and a beautifully updated gourmet kitchen featuring a gas cooktop, oversized island, double ovens, abundant cabinetry. The primary suite offers new luxury vinyl flooring, updated plumbing, and a private sunroom with new double-pane windows. Versatile interior spaces provide flexibility for a variety of uses and design styles. The resort-style backyard is designed for entertaining with a pool, completely resurfaced with a redesigned stone pool deck, outdoor shower, multiple patios, new turf, and expanded patio space surrounding the updated guest house. The detached guest house features a new HVAC system and water heater, offering endless flexibility for guests, multigenerational living, a home office, or studio. The one acre lot also features a separate large dog kennel/run. Additional highlights include a brand-new roof (July 2026), Florida room/workshop adjacent to primary suite, horses permitted, extensive landscaping improvements, and exceptional privacy-all while remaining minutes from shopping, dining, major highways, and San Antonio's Medical Center. A truly exceptional property combining history, luxury, and modern convenience.
Details
| MLS # | 1999496 |
|---|---|
| Listing Type | For Sale |
| Style | House |
| Status | Active |
| Year | 1922 |
| Days On Site | 52 |
| Listing Provided By | Exquisite Properties, LLC | Marie Crabb |
Features
| Bed(s) | 4 |
|---|---|
| Bath(s) | 5 Total |
| SQ Feet | 3,786 |
| Garage | 2 |
| Pool | Yes |
| Story(s) | 2 |
| Acreage | 1.05 |
Interior
| Interior | Three Living Area, Separate Dining Room, Eat-In Kitchen, Two Eating Areas, Island Kitchen, Study/Library, Florida Room, Game Room, Shop, Loft, Sauna, Utility Room Inside, Secondary Bedroom Down, High Ceilings, Open Floor Plan, Skylights, Cable TV Available, High Speed Internet |
|---|---|
| Heating | Central |
| Heating Fuel | Natural Gas |
| Fireplace | Two, Living Room, Primary Bedroom, Gas Logs Included, Gas |
| Number Of Fireplaces | 2 |
Exterior
| Exterior | 4 Sides Masonry, Stone/Rock, Wood |
|---|---|
| Exterior Features | Patio Slab, Covered Patio, Bar-B-Que Pit/Grill, Gas Grill, Deck/Balcony, Partial Fence, Partial Sprinkler System, Storage Building/Shed, Gazebo, Has Gutters, Special Yard Lighting, Mature Trees, Detached Quarters, Dog Run Kennel, Stone/Masonry Fence, Outdoor Kitchen, Workshop |
| Roof | Composition |
| Foundation | Slab |
Parking
| Garage Parking | Two Car Garage, Attached, Side Entry |
|---|
Utilities
| Waterorsewer | Water System, Sewer System |
|---|
Taxes
| Tax Property Id | 147030030253 |
|---|---|
| Taxed By Mltpl Counties | No |
| Total Tax | 13049.82 |
Area Information
| State | TX |
|---|---|
| County | Bexar |
| City | San Antonio |
| Zip Code | 78240 |
| Area | Bexar |
| Community Name | OAKLAND ESTATES |
| School District | Northside |
| Elementary School | Thornton |
| High School | Clark |
| Listing VS Median (in OAKLAND ESTATES) | |
Price: $799,000 low | high Med: $499,000 sqft: 3,786 low | high Med: 116,740 $ / sqft: $211 low | high Med: $4 On site: 52 low | high Med: 105 | |
Market Activity 78240
Request a showing
Request a showing
Contact
Learn More About This Property

| State | TX |
|---|---|
| County | Bexar |
| City | San Antonio |
| Zip Code | 78240 |
| Area | Bexar |
| Community Name | OAKLAND ESTATES |
| School District | Northside |
| Elementary School | Thornton |
| High School | Clark |
| Listing VS Median (in OAKLAND ESTATES) | |
Price: $799,000 low | high Med: $499,000 sqft: 3,786 low | high Med: 116,740 $ / sqft: $211 low | high Med: $4 On site: 52 low | high Med: 105 | |


.jpg)

Land & Ranch 210.483.7500 | Bandera 830.850.6700 | Global Luxury 210.483.5700 | Coldwell Banker Commercial Alamo City 210.483.6250
North Central San Antonio / Stone Oak 210.483.7070 | Harper Property Management 210.483.7040 | Relocation Services 210.483.7121
North West San Antonio 210.483.0000 | Laredo 956.722.4822 | Coldwell Banker Commercial International Gateway 956.937.2867
