 New Listing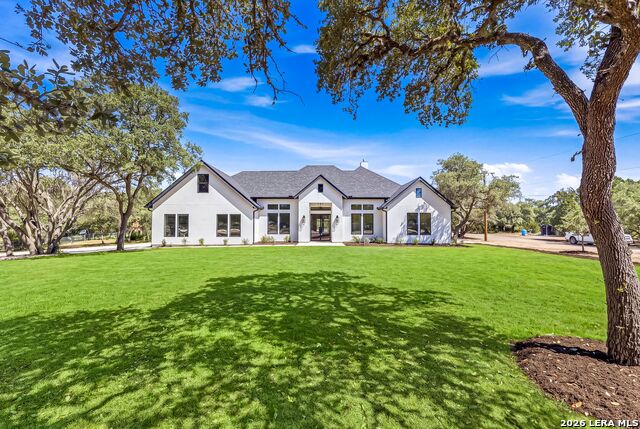

Description
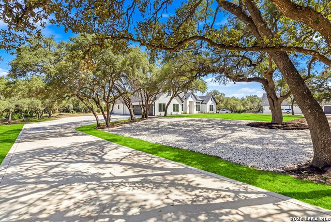
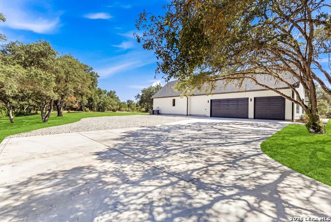
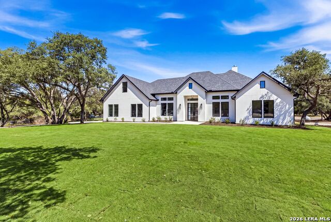
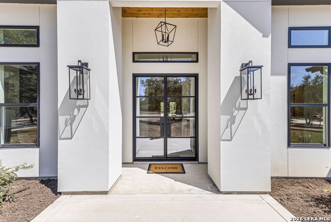
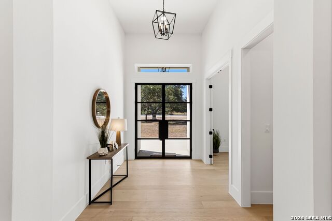
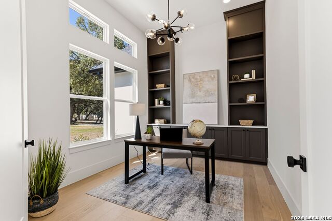
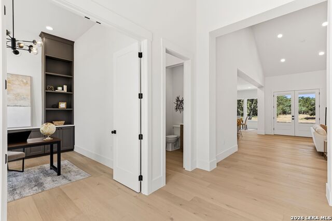
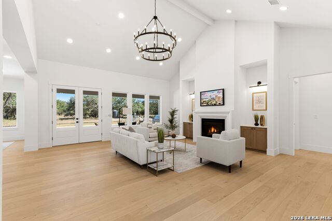
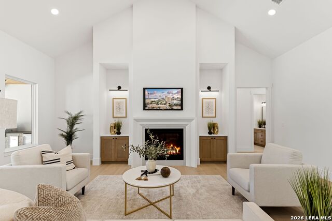
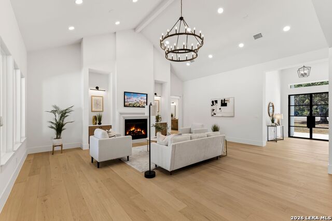
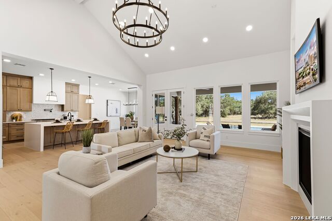
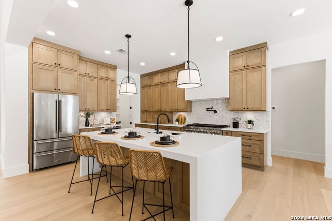
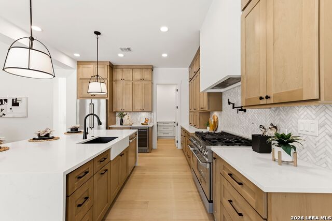
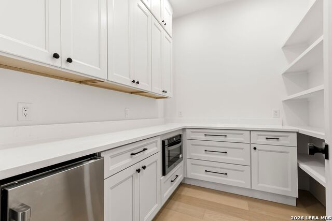
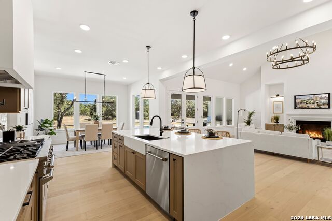
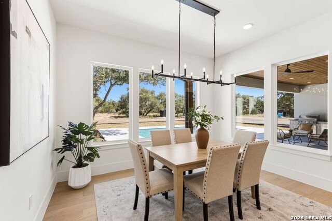
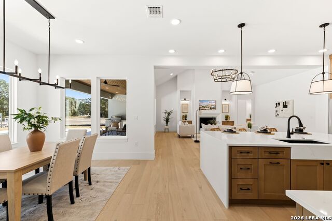
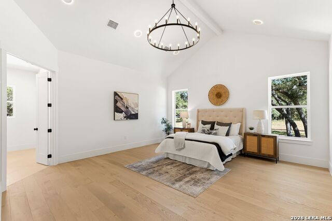
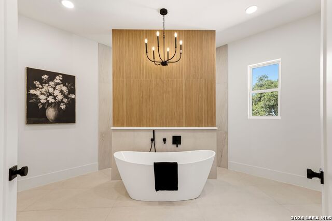
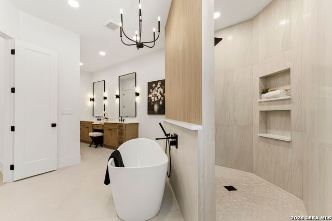
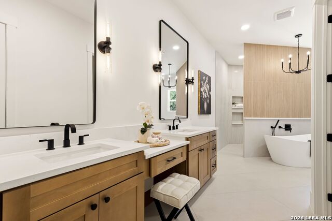
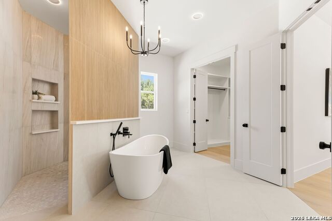
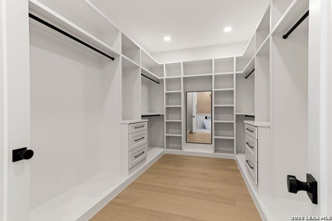
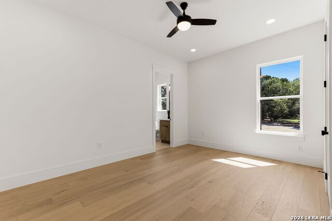
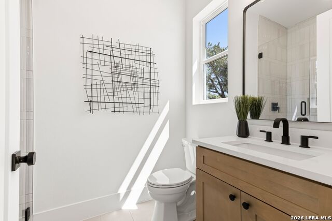
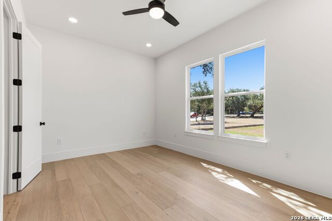
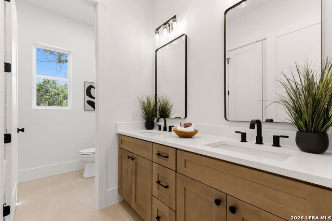
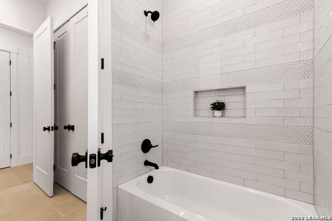
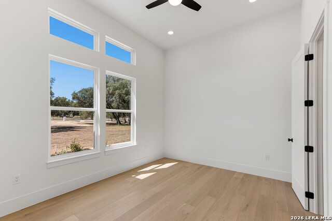
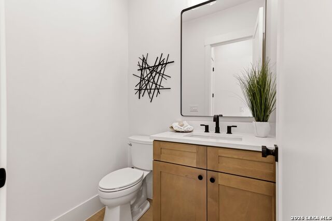
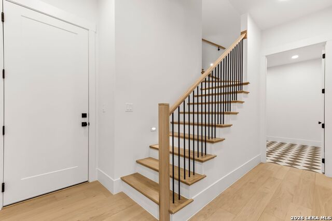
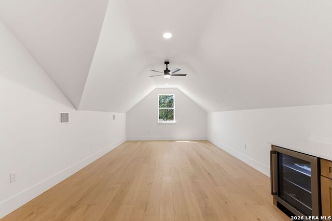
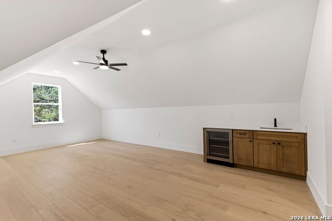
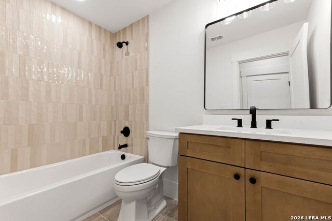
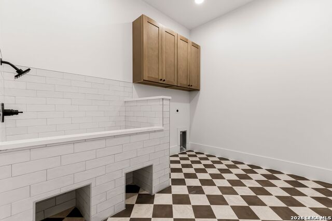
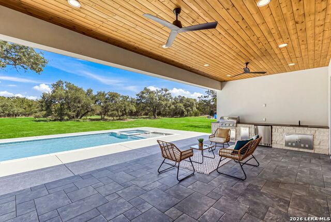
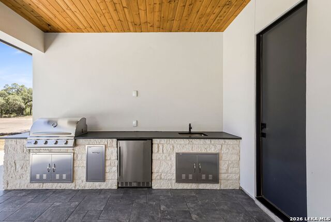
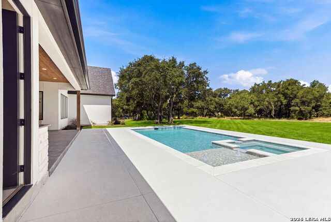
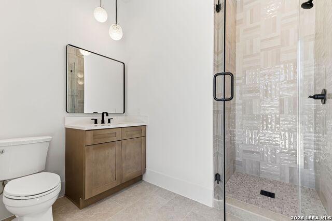
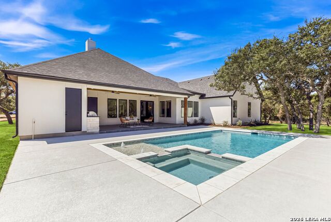
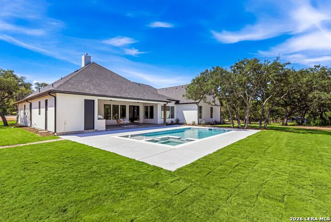

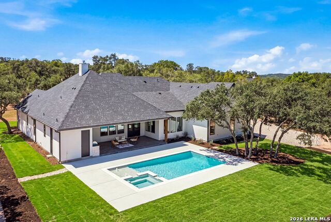
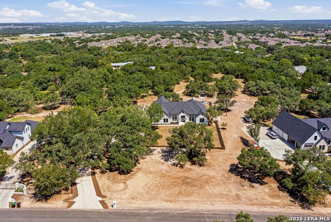
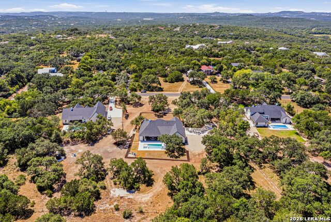
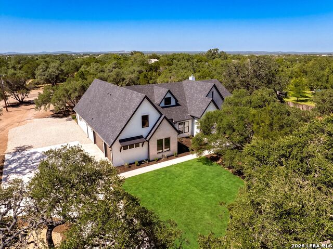
Discover your homestead dream in top-tier Boerne ISD. This Hill Country gem sits on nearly 2 acres, and is located in Windwood estates subdivision with voluntary HOA. The open floor plan features 5 bedrooms that includes a upstairs game room/flex room, 5 full baths, 1 half baths, and a dedicated office room alongside a spacious kitchen. With multiple inviting open-concept living areas, the chef's kitchen features an Quartz countertop waterfall island, premium Z-Line appliance package that includes a 48-inch 8 burner gas range, built in venthood, pot filler, and mini fridge with the convenience of a large walk-in pantry and ice machine. The spacious Primary bedroom suite features a large double sink vanity, walk- through shower, freestanding soaking tub, and a large custom walk-in closet. The home also features a dog washing station in the laundry room. Enjoy the additional benefits of engineered hardwood flooring throughout the entire home, energy-efficient foam insulation in all the exterior walls and ceilings including the garage area, dual HVAC systems on each end of home, propane fireplace, private well/septic/propane, and a large oversized three-car garage equipped with an EV charging outlet. The large covered patio is backed by mature oak trees, along with a full outdoor BBQ kitchen and a swimming pool w/spa. Other exterior features include an outdoor pool bath and pool storage room, long- oversized concrete driveway for RV/trailer space, and flat land for potential shop additions. With prime location minute to I-10, La Cantera, The Rim & the new HEB- this home is an impeccable choice with 1-2-10 Builder warranty included. Truly a must see in person-
Details
| MLS # | 2011585 |
|---|---|
| Listing Type | For Sale |
| Style | House |
| Status | New |
| Year | 2026 |
| Days On Site | 2 |
| Listing Provided By | Hill Country Luxury Estates LLC | Emanuel Gale |
Features
| Bed(s) | 5 |
|---|---|
| Bath(s) | 6 Total |
| SQ Feet | 3,794 |
| Garage | 3 |
| Pool | Yes |
| Story(s) | 1 |
| Acreage | 1.90 |
Interior
| Interior | One Living Area, Separate Dining Room, Island Kitchen, Walk-In Pantry, Study/Library, Game Room, Secondary Bedroom Down, High Ceilings, Open Floor Plan, Laundry Main Level, Walk in Closets |
|---|---|
| Heating | Central |
| Heating Fuel | Electric |
| Fireplace | One, Living Room, Gas |
| Number Of Fireplaces | 1 |
Exterior
| Exterior | Stucco |
|---|---|
| Roof | Composition |
| Foundation | Slab |
Parking
| Garage Parking | Three Car Garage, Side Entry, Oversized |
|---|
Utilities
| Waterorsewer | Private Well, Septic, Water Storage |
|---|
Taxes
| Taxed By Mltpl Counties | No |
|---|---|
| Total Tax | 2199 |
Area Information
| State | TX |
|---|---|
| County | Bexar |
| City | Boerne |
| Zip Code | 78006 |
| Area | Bexar |
| Community Name | WINDWOOD ES |
| School District | Boerne |
| Elementary School | Van Raub |
| High School | Boerne |
| Listing VS Median (in WINDWOOD ES) | |
Price: $1,524,500 low | high Med: $1,115,000 sqft: 3,794 low | high Med: 4,820 $ / sqft: $402 low | high Med: $263 On site: 2 low | high Med: 25 | |
Market Activity 78006
Request a showing
Request a showing
Contact
Learn More About This Property

| State | TX |
|---|---|
| County | Bexar |
| City | Boerne |
| Zip Code | 78006 |
| Area | Bexar |
| Community Name | WINDWOOD ES |
| School District | Boerne |
| Elementary School | Van Raub |
| High School | Boerne |
| Listing VS Median (in WINDWOOD ES) | |
Price: $1,524,500 low | high Med: $1,115,000 sqft: 3,794 low | high Med: 4,820 $ / sqft: $402 low | high Med: $263 On site: 2 low | high Med: 25 | |
 | $1,495,5009923 Saxet DrBoerne, TX 78006 |


.jpg)

Land & Ranch 210.483.7500 | Bandera 830.850.6700 | Global Luxury 210.483.5700 | Coldwell Banker Commercial Alamo City 210.483.6250
North Central San Antonio / Stone Oak 210.483.7070 | Harper Property Management 210.483.7040 | Relocation Services 210.483.7121
North West San Antonio 210.483.0000 | Laredo 956.722.4822 | Coldwell Banker Commercial International Gateway 956.937.2867
