100 W. Shore Lane is a beautiful custom home featuring five bedrooms, five full baths, and two half baths, offering a truly unique living experience and an exceptional waterfront lifestyle.
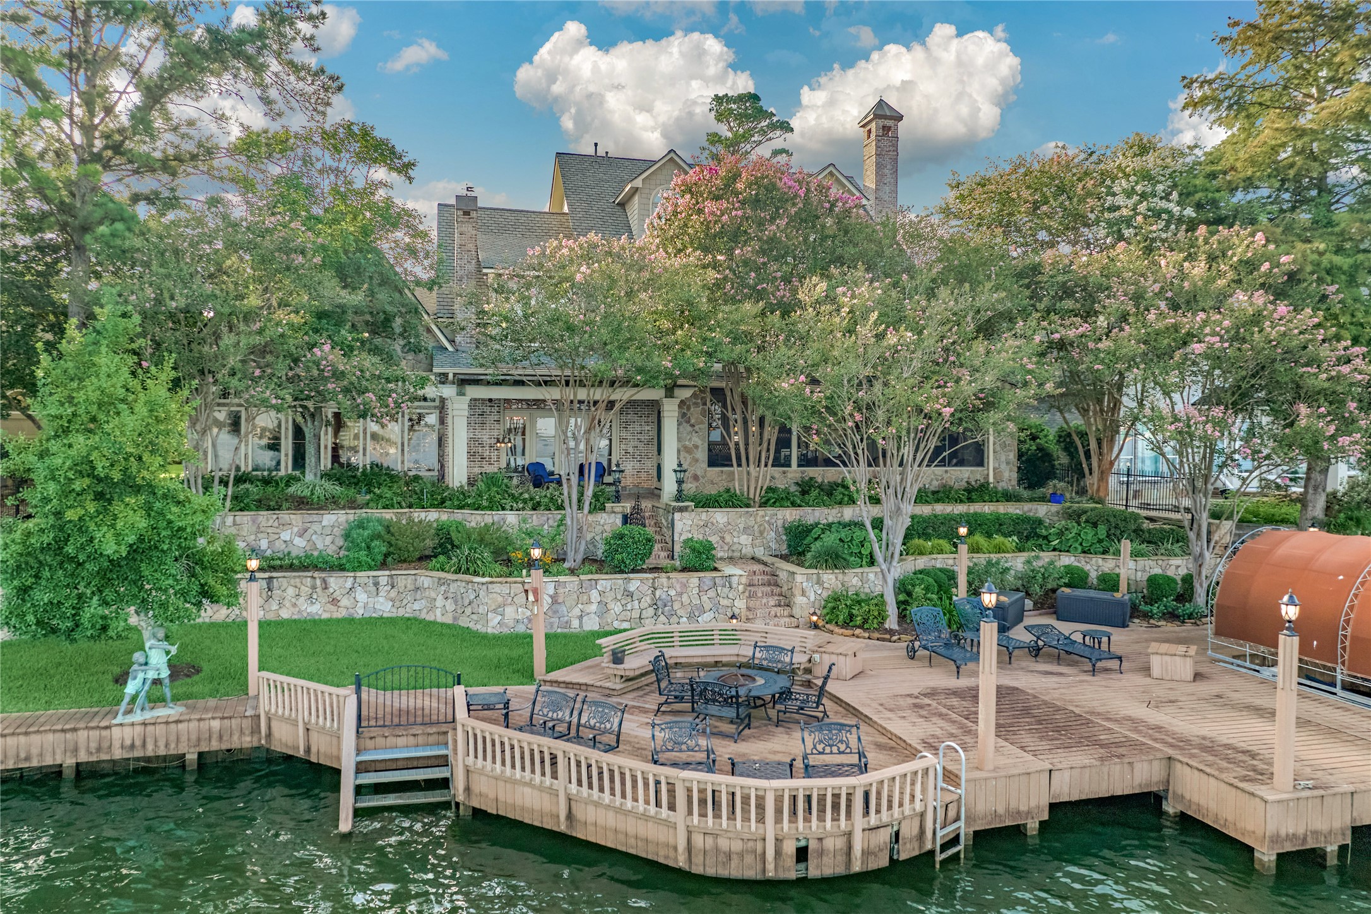
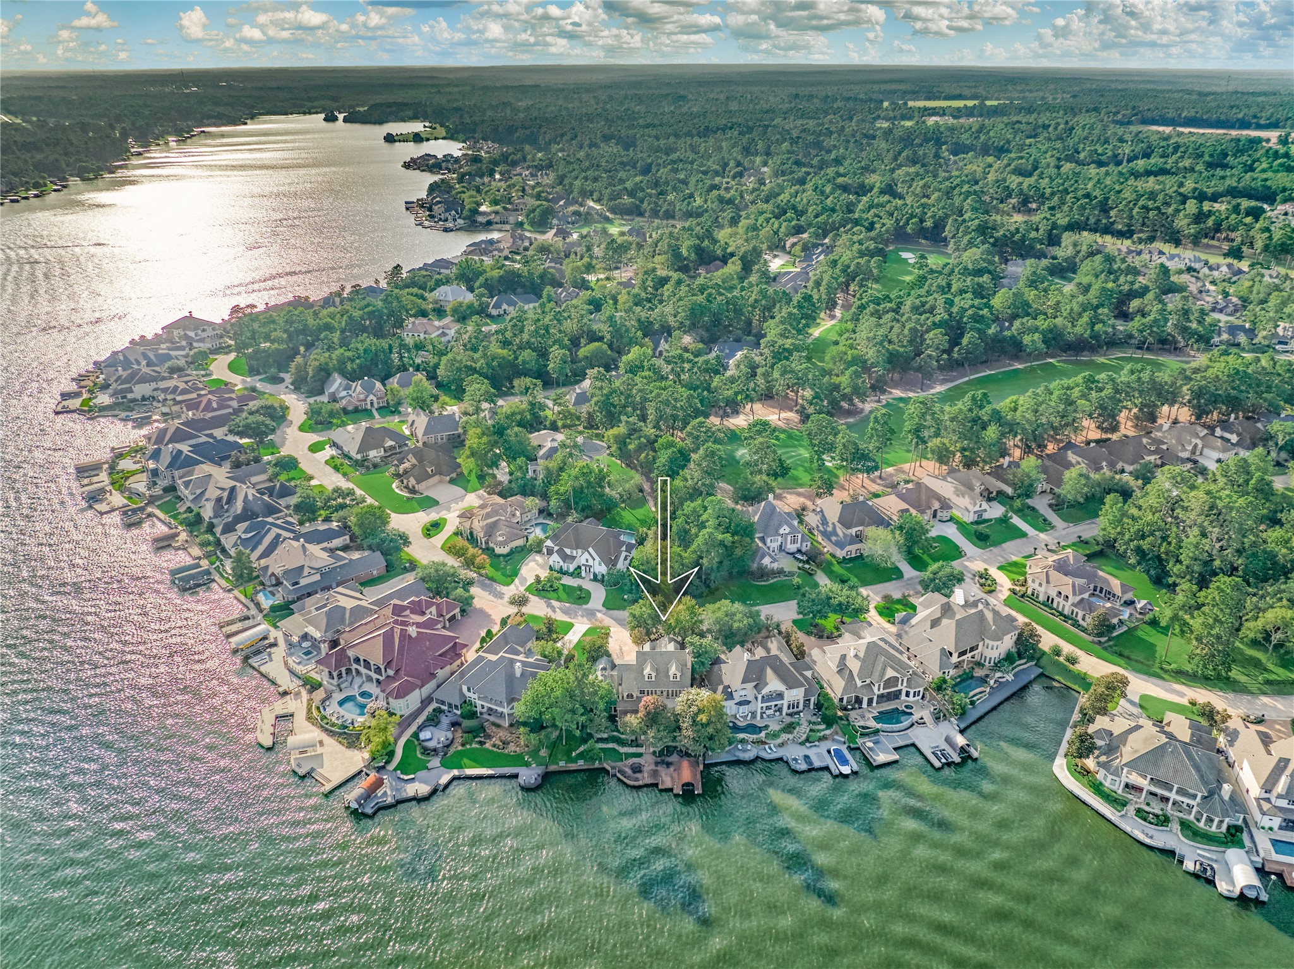
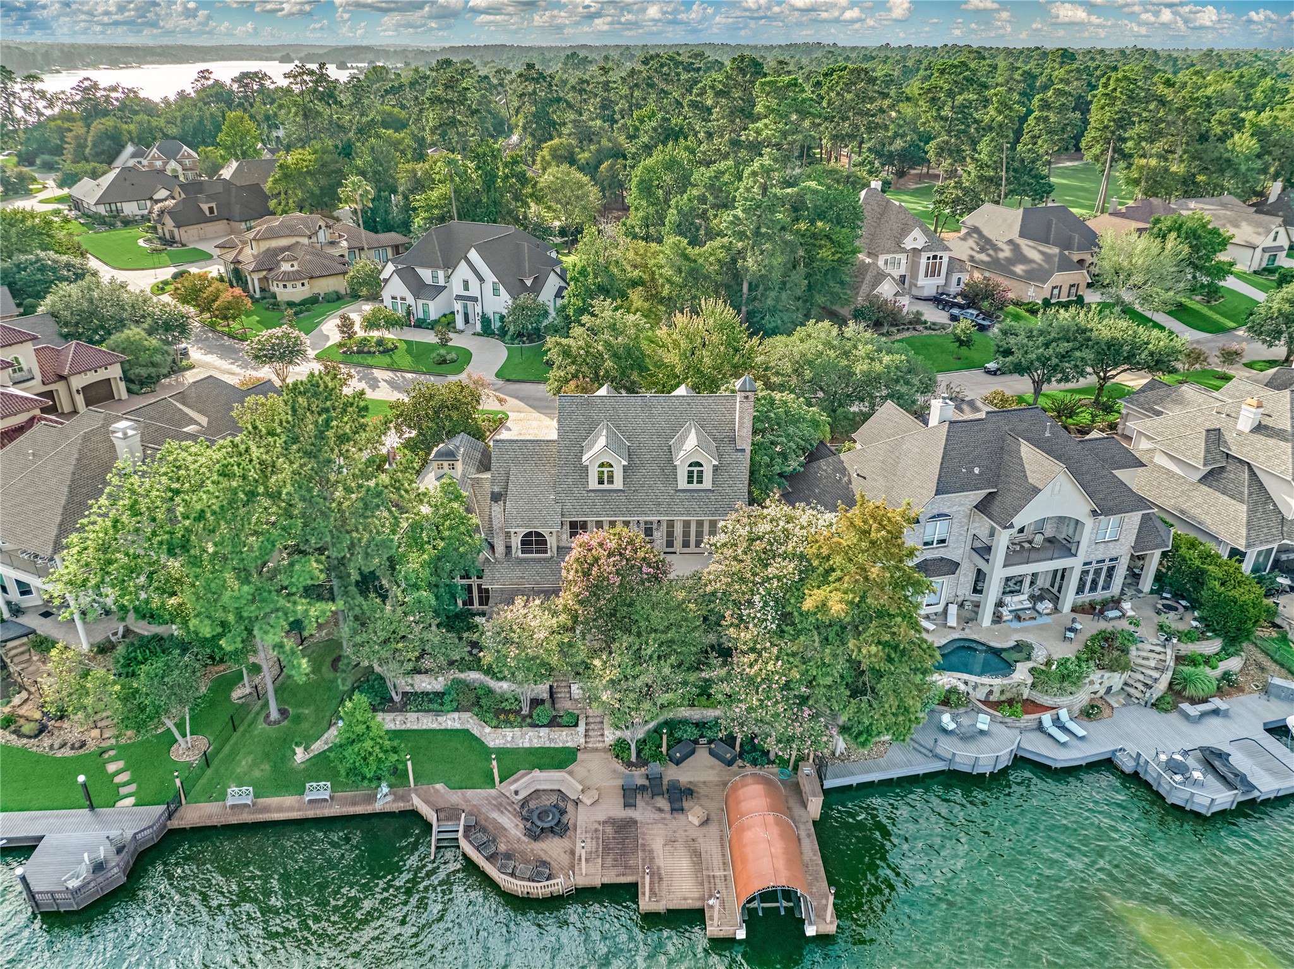
The backyard offers plenty of space for entertaining, relaxing by the water, and enjoying the best of Lake Conroe living and boating.
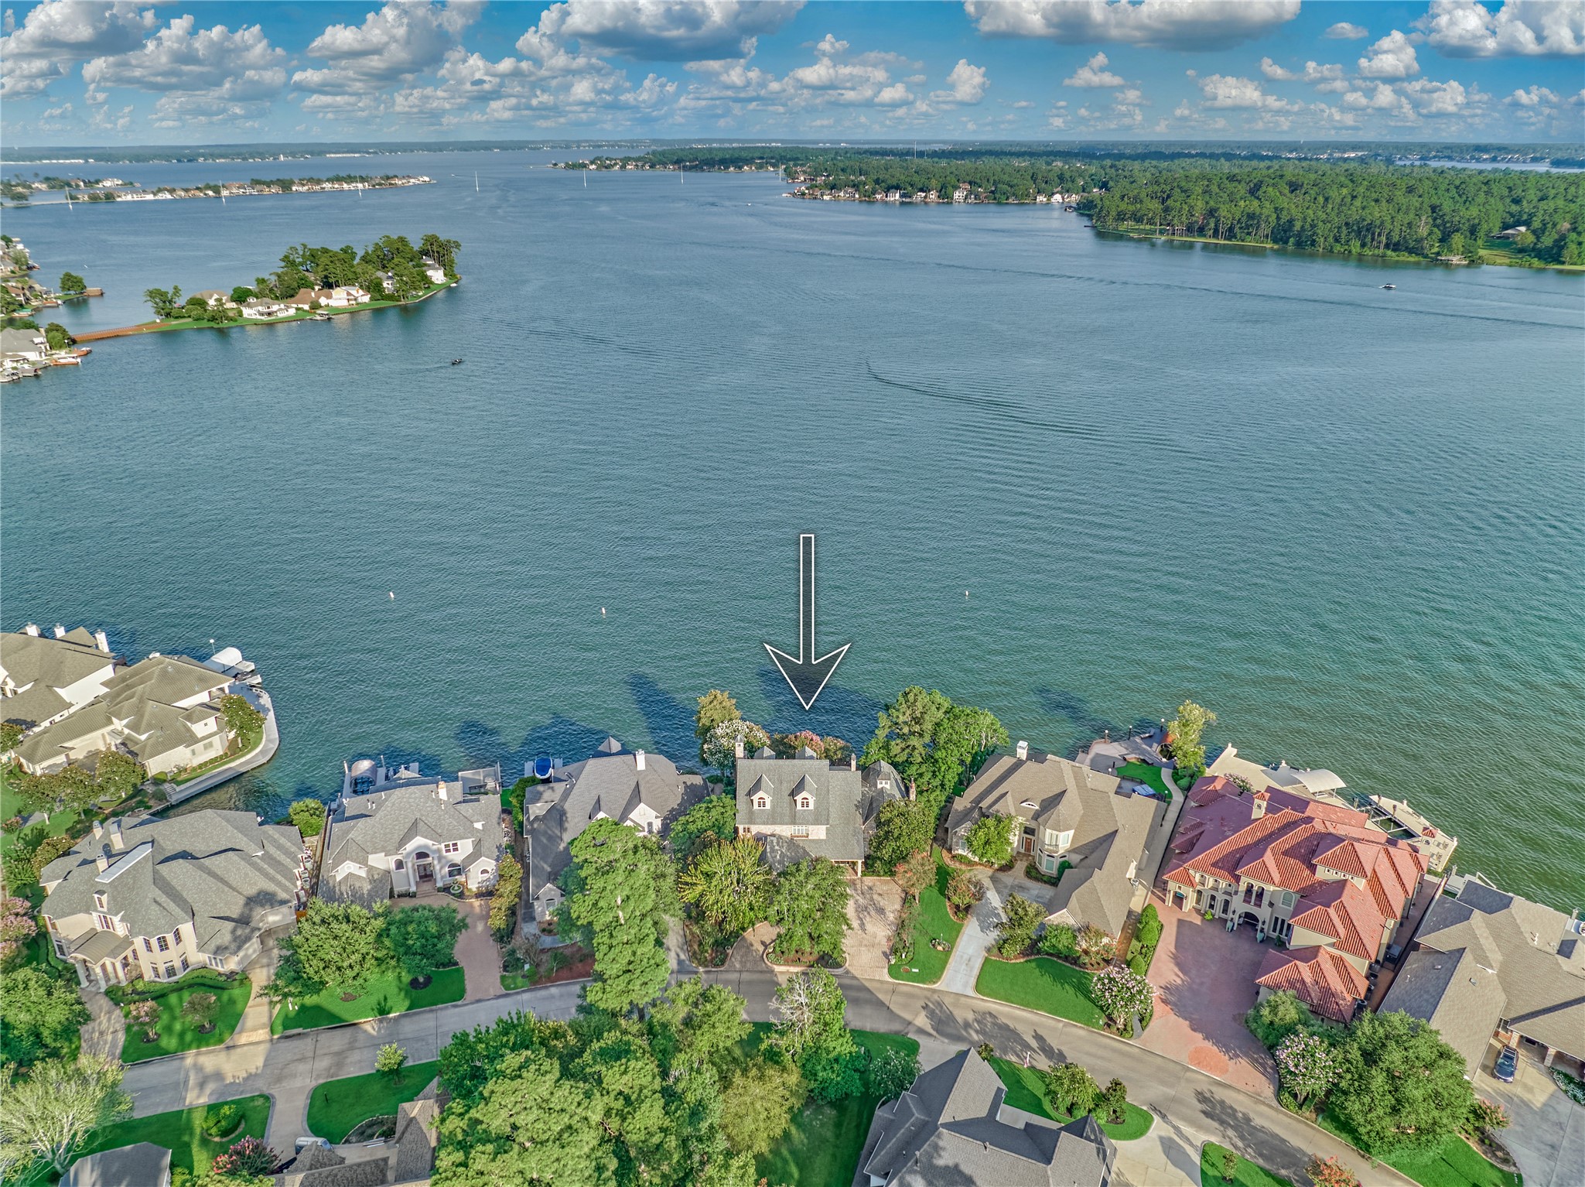
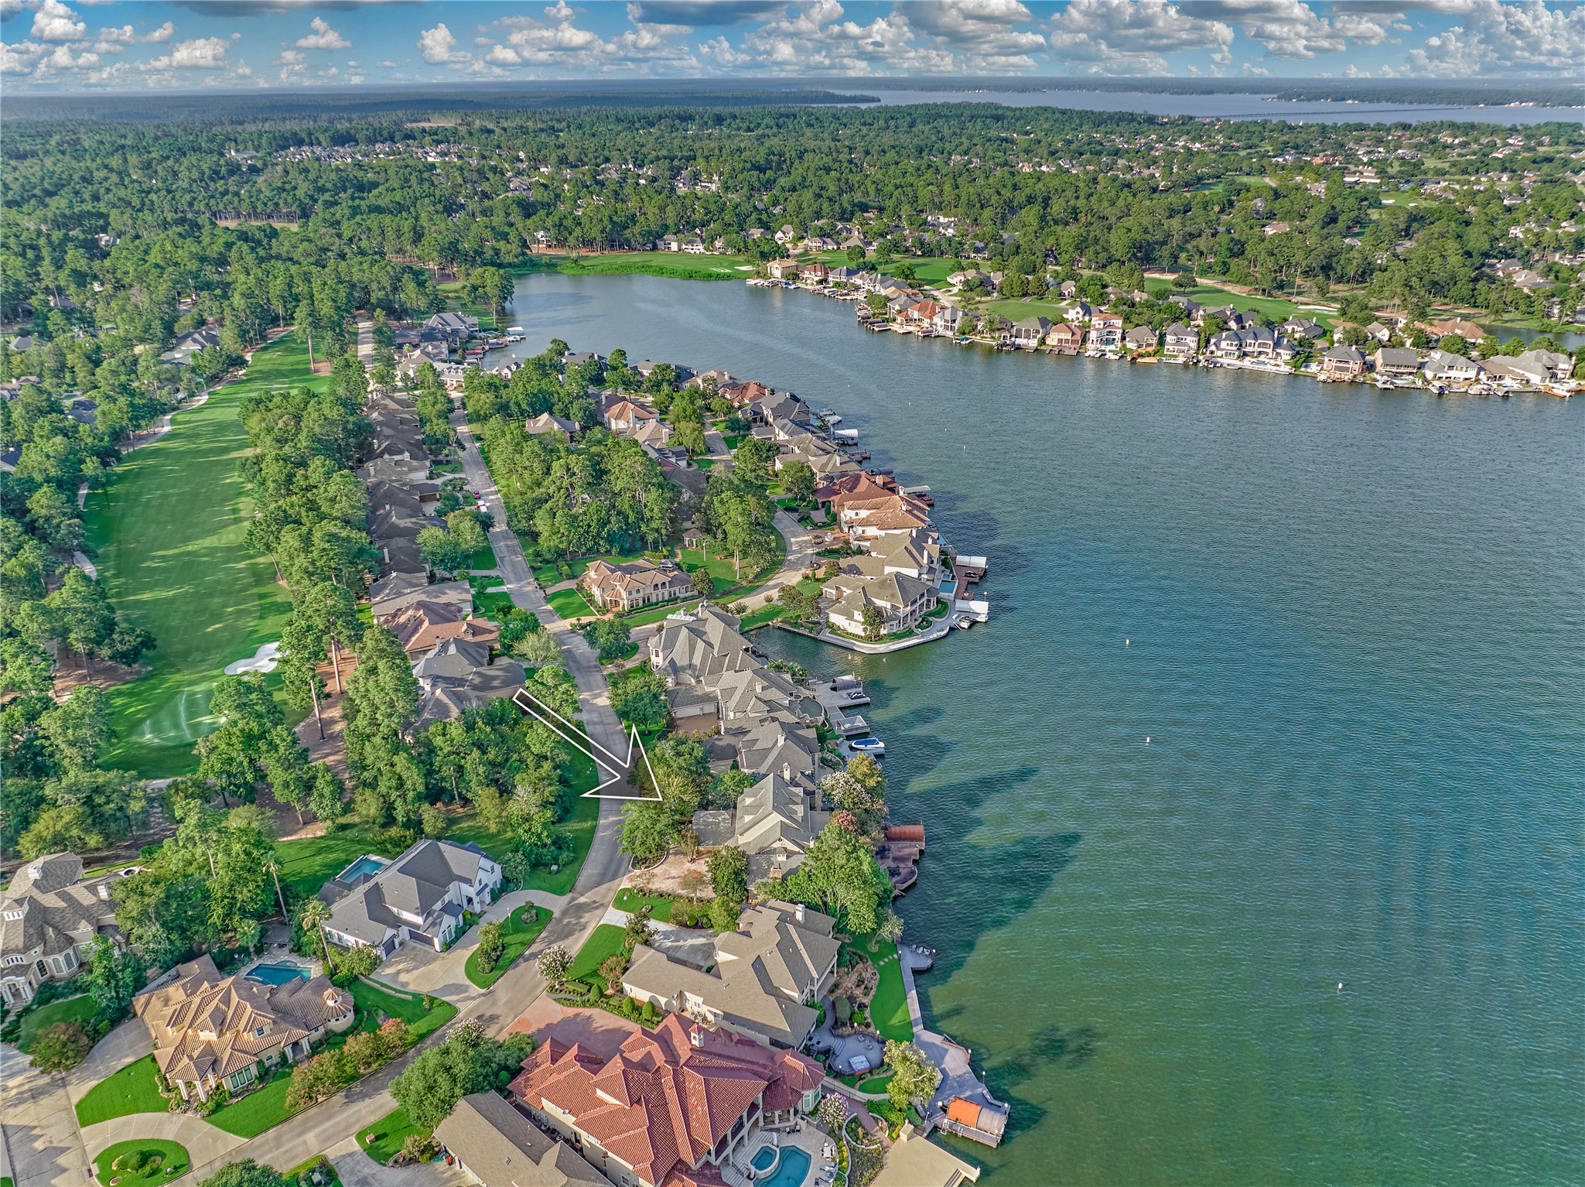
Premium OPEN WATER location on the lake!
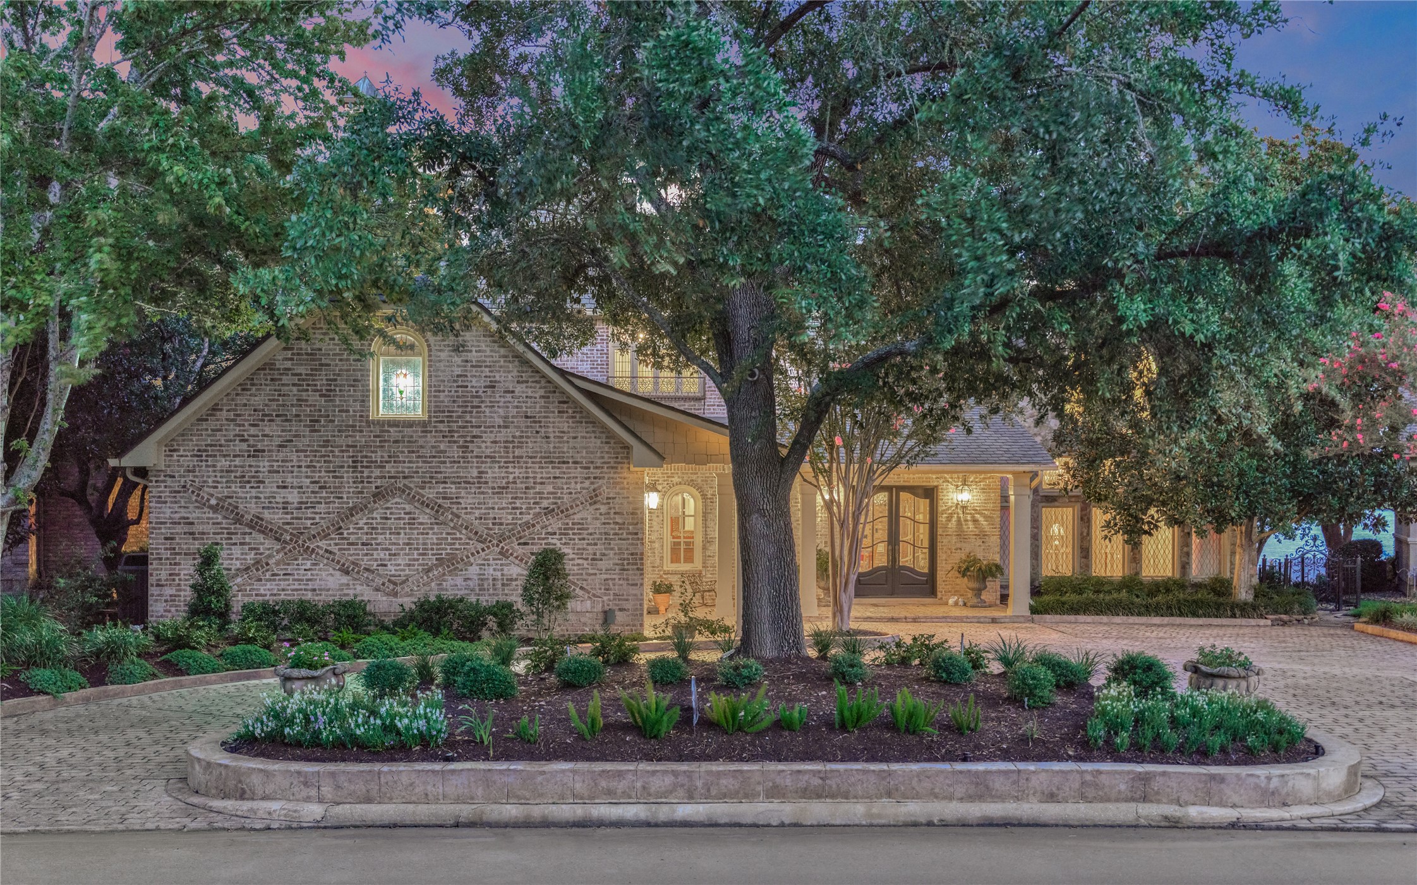
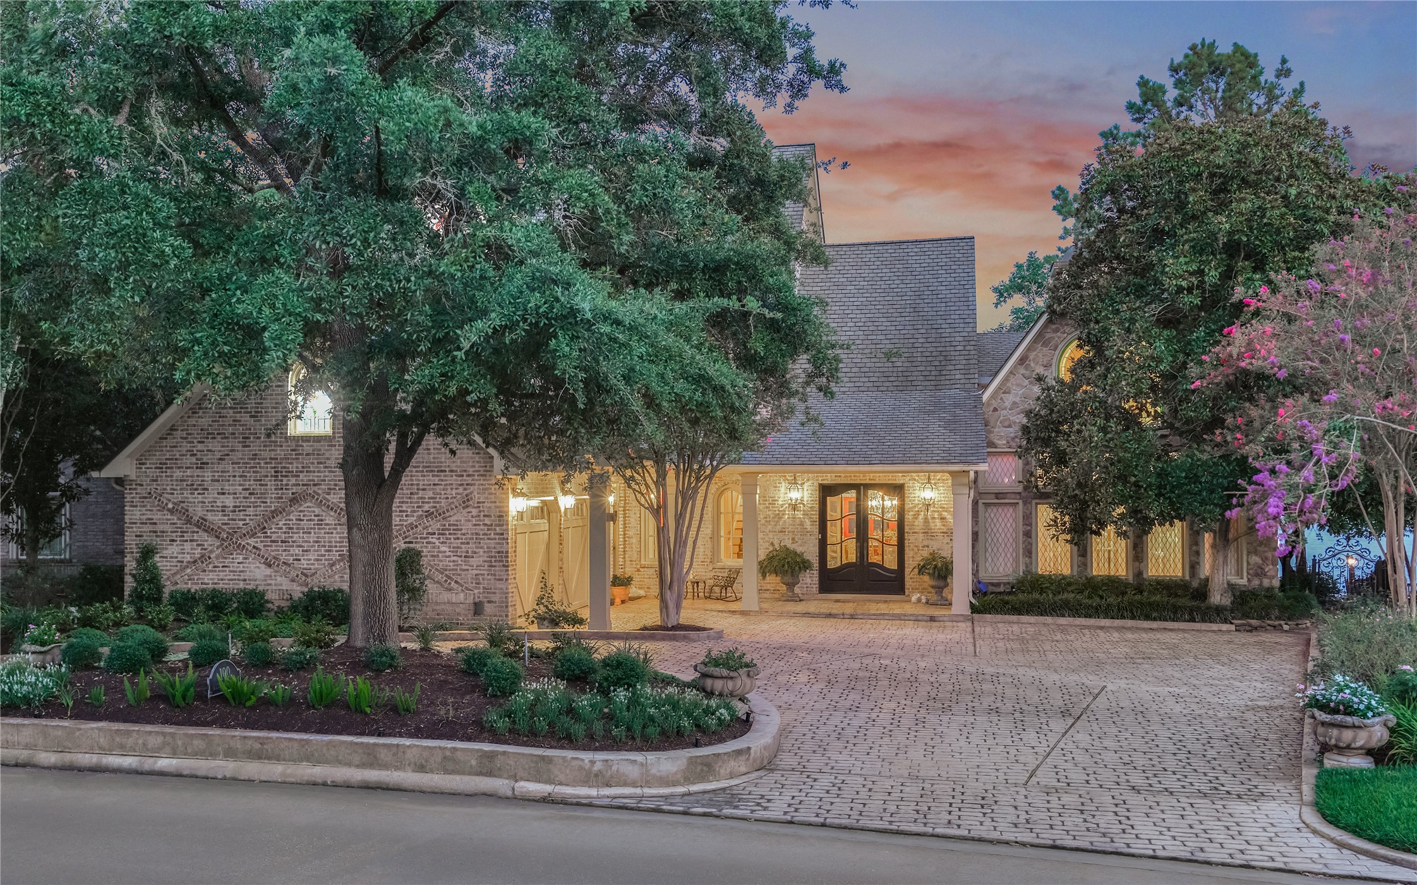
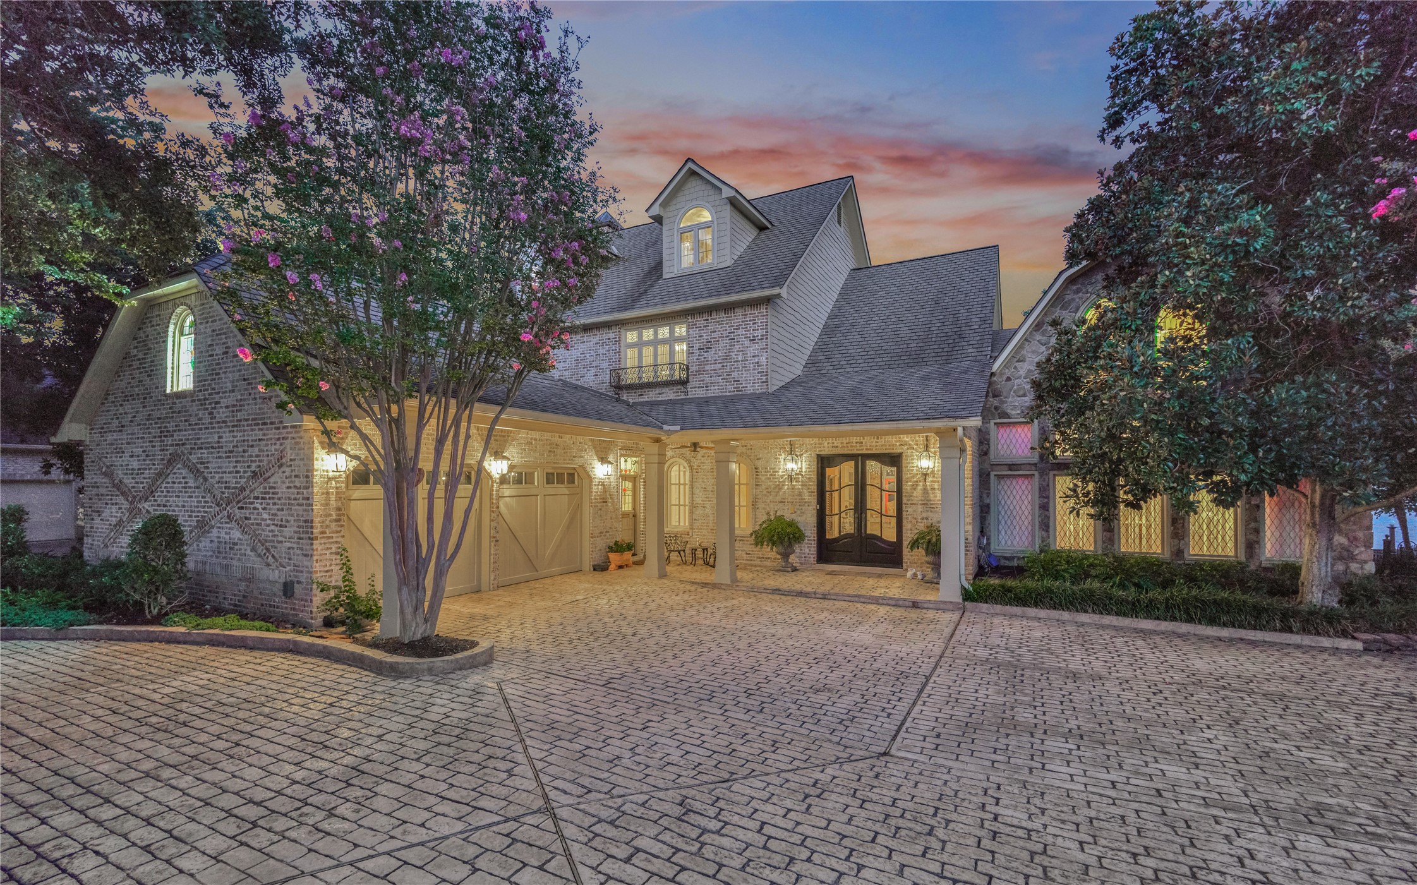
Arrive to a stamped-concrete circular driveway framed by beautiful shade trees that complement the home’s brick-and-stone exterior.
The expanded driveway provides additional parking for residents and guests.
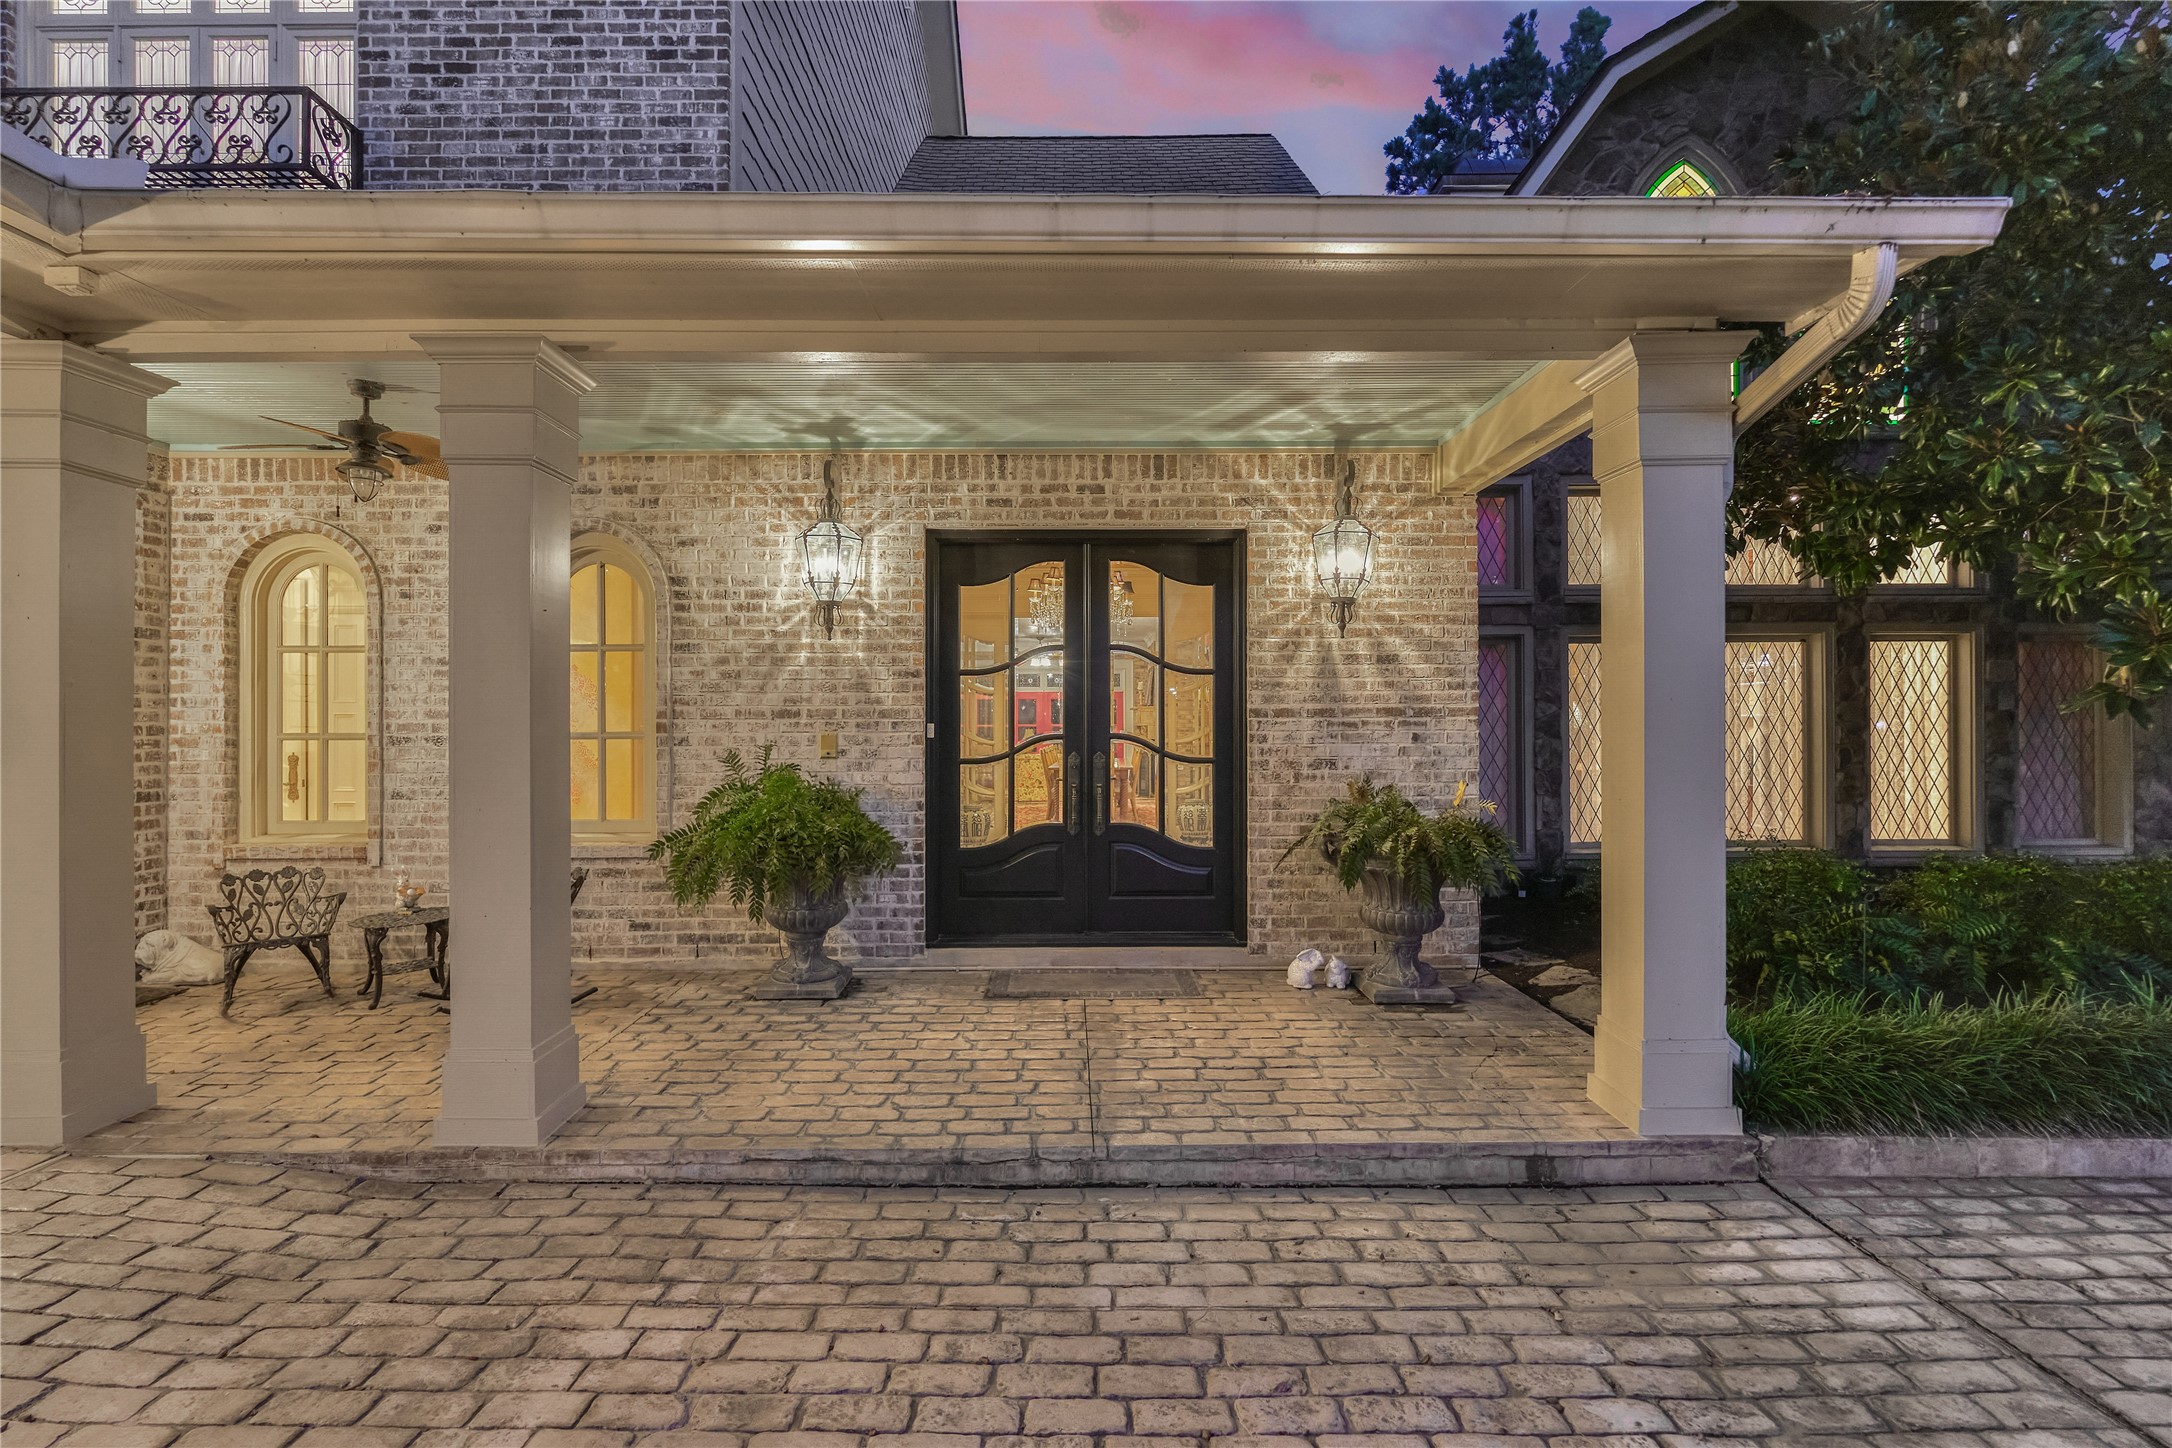
A welcoming front porch leads to an impressive double-door entry, setting the tone for the beautiful home beyond.
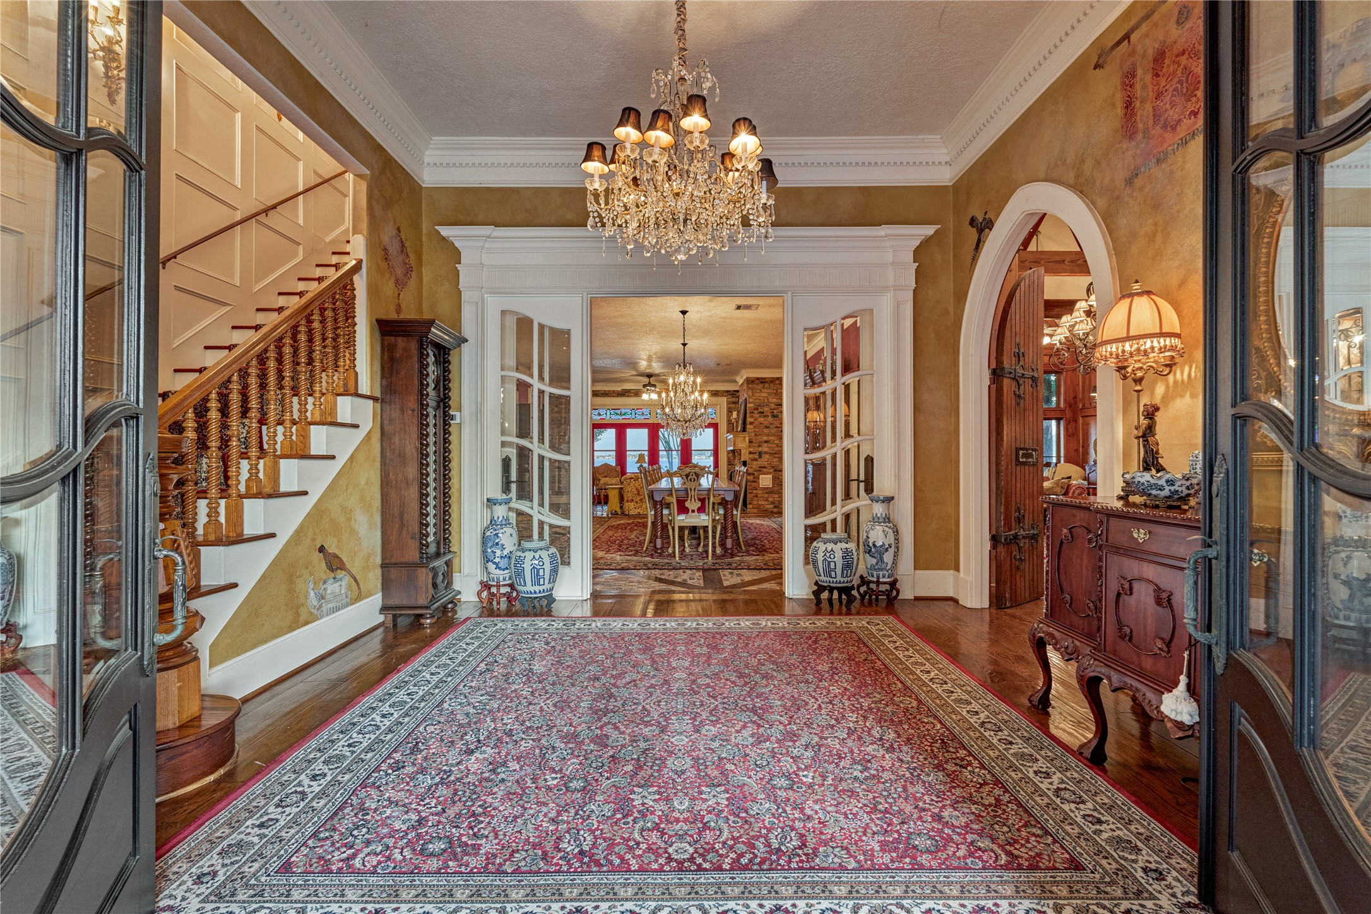
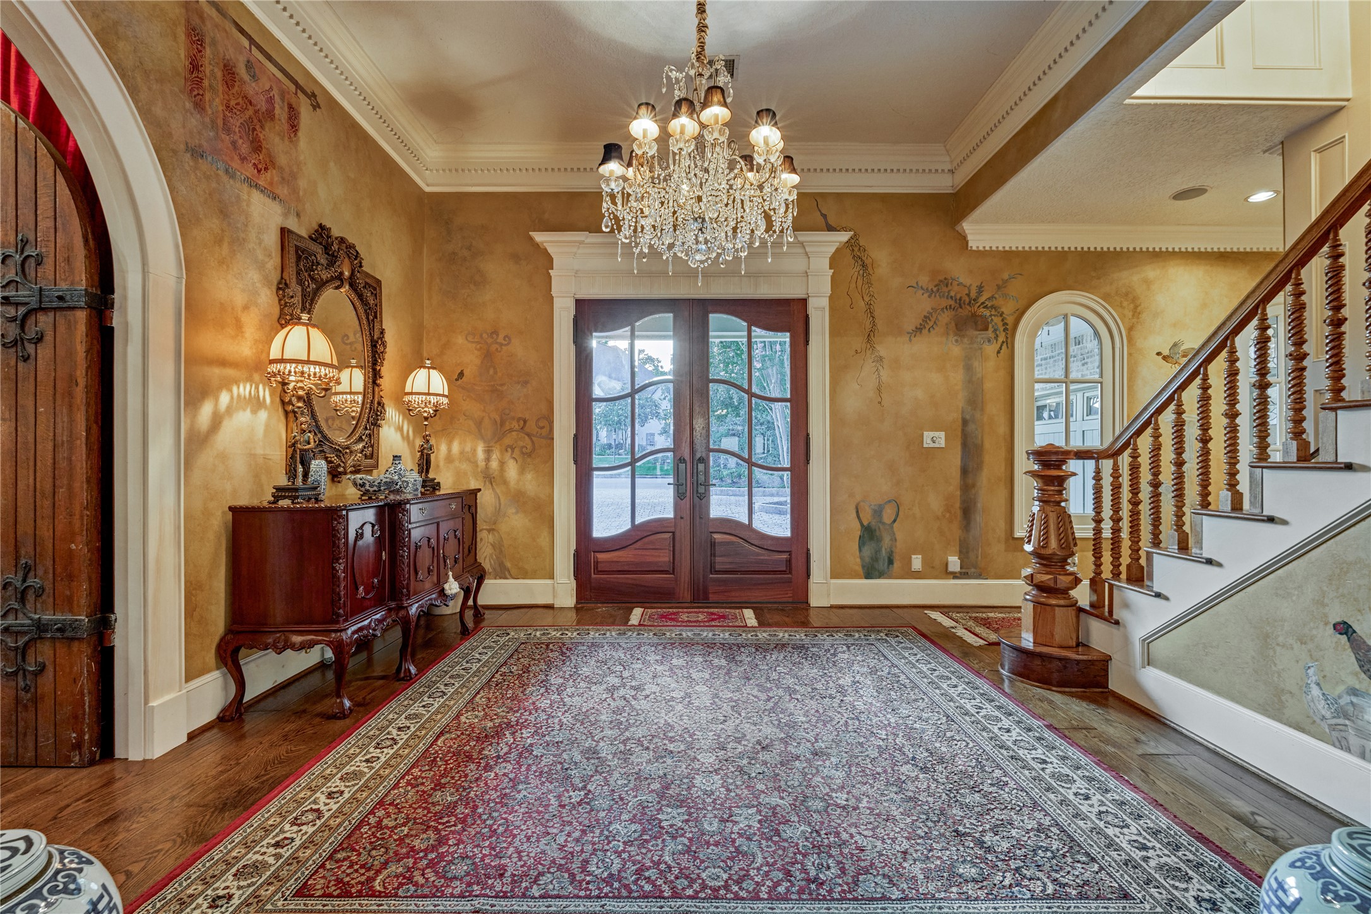
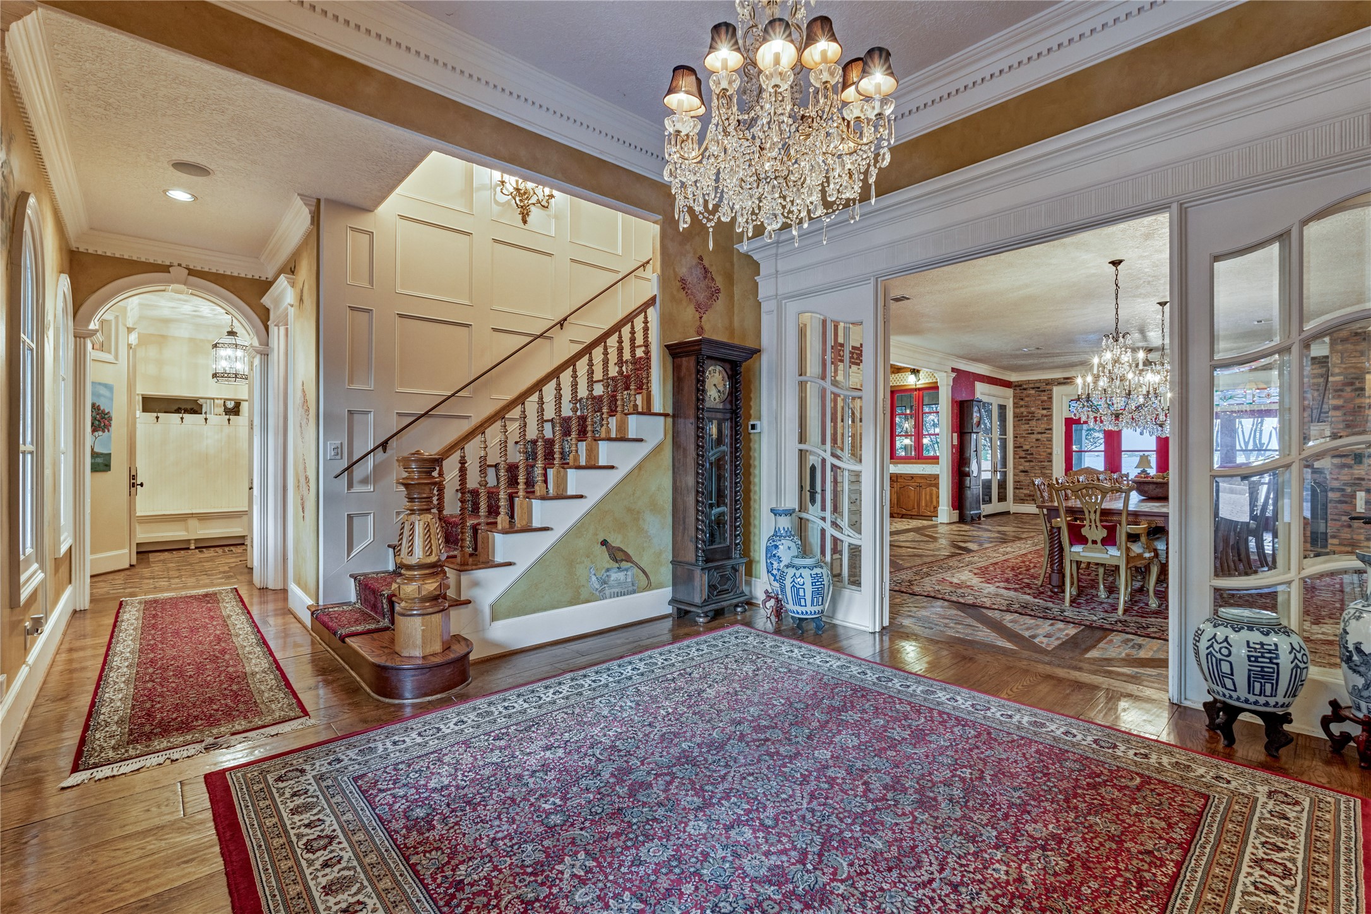
The impressive foyer makes a memorable first impression with statement wallpaper, elegant millwork, and a stunning chandelier.
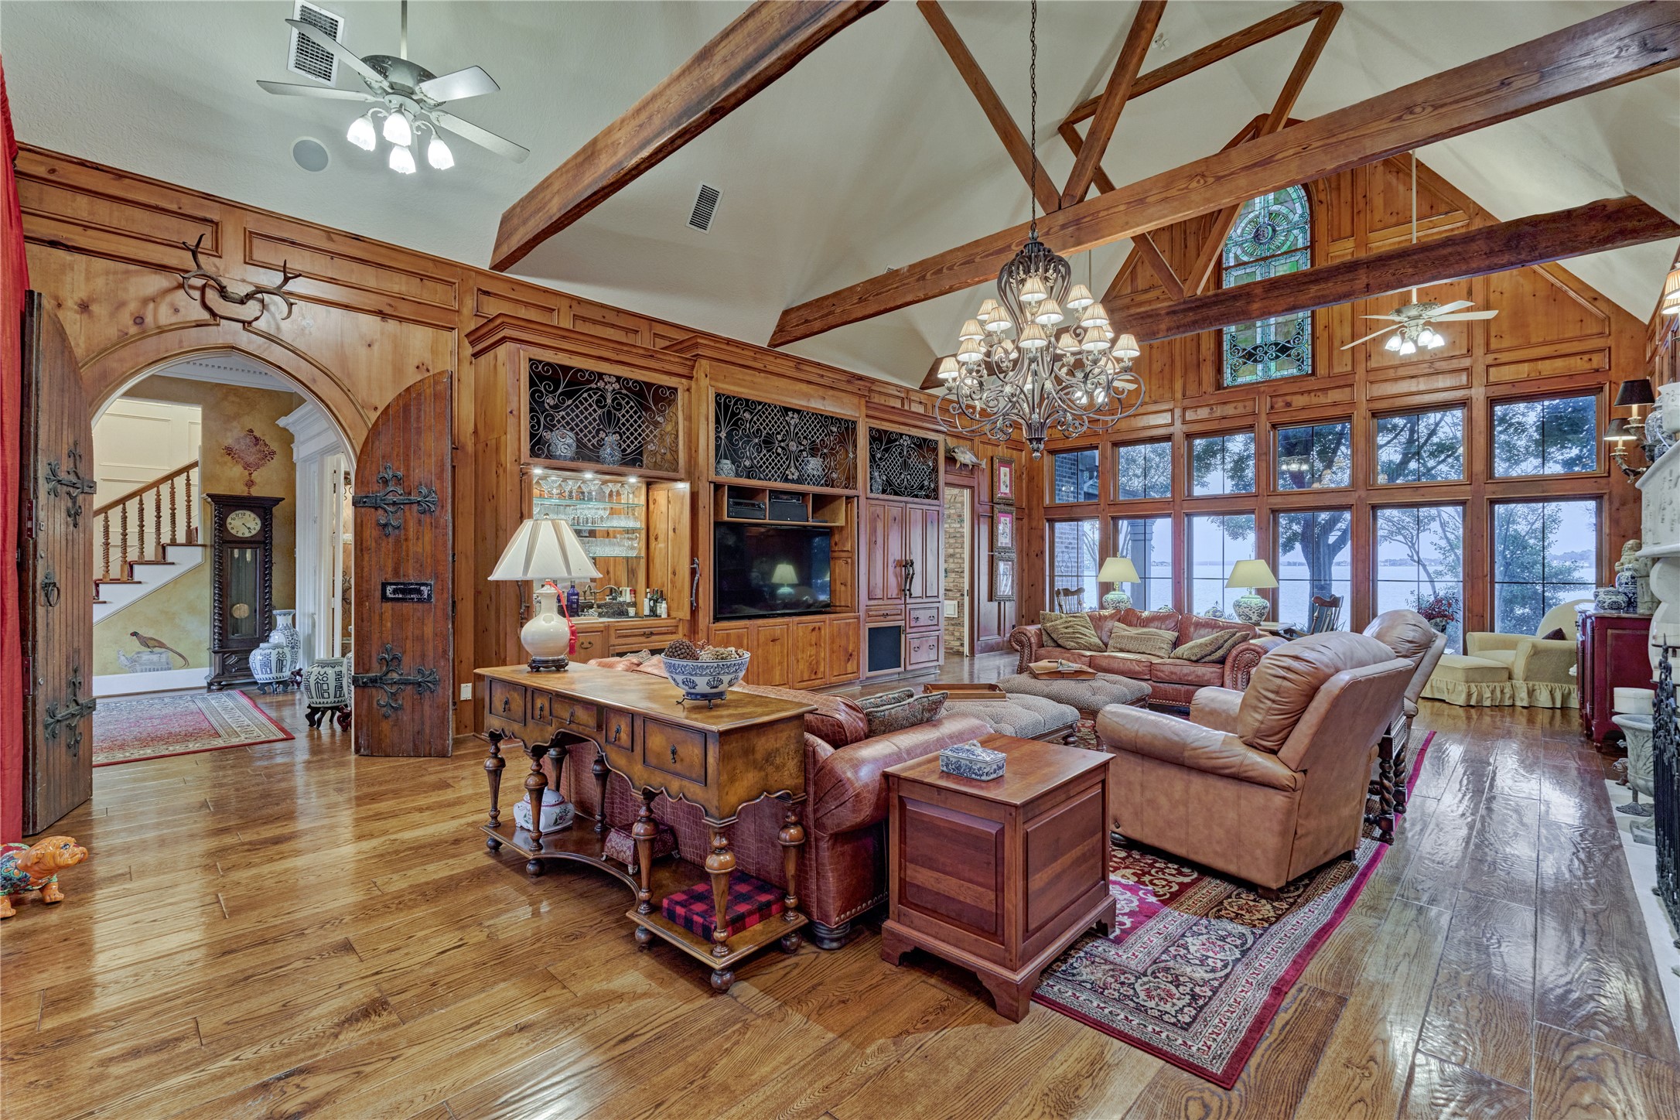
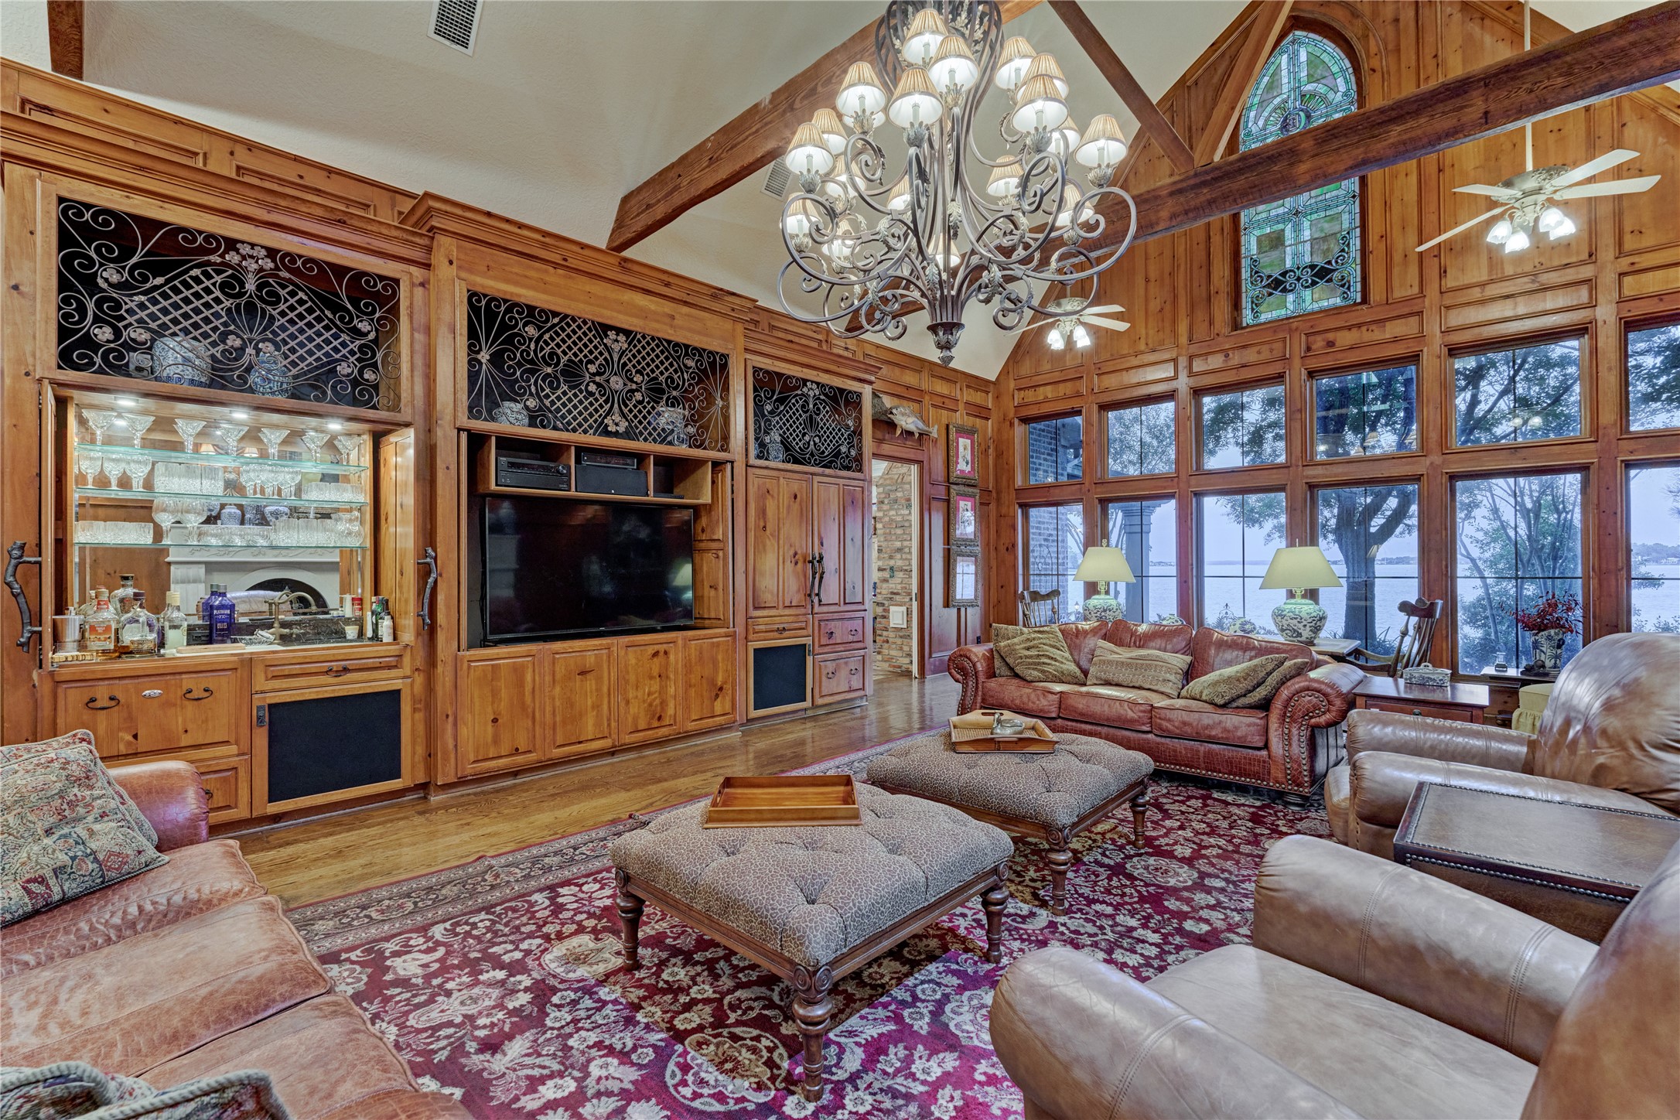
Enter the living room through beautiful double wood doors imported from a historic European church. Rich wood beams draw your eye upward, adding warmth and character, while a stunning chandelier completes the space.
The entertainment wall features a fully equipped wet bar with a sink, refrigerator, garbage disposal, and dishwasher, making entertaining easy without constant trips to the kitchen.
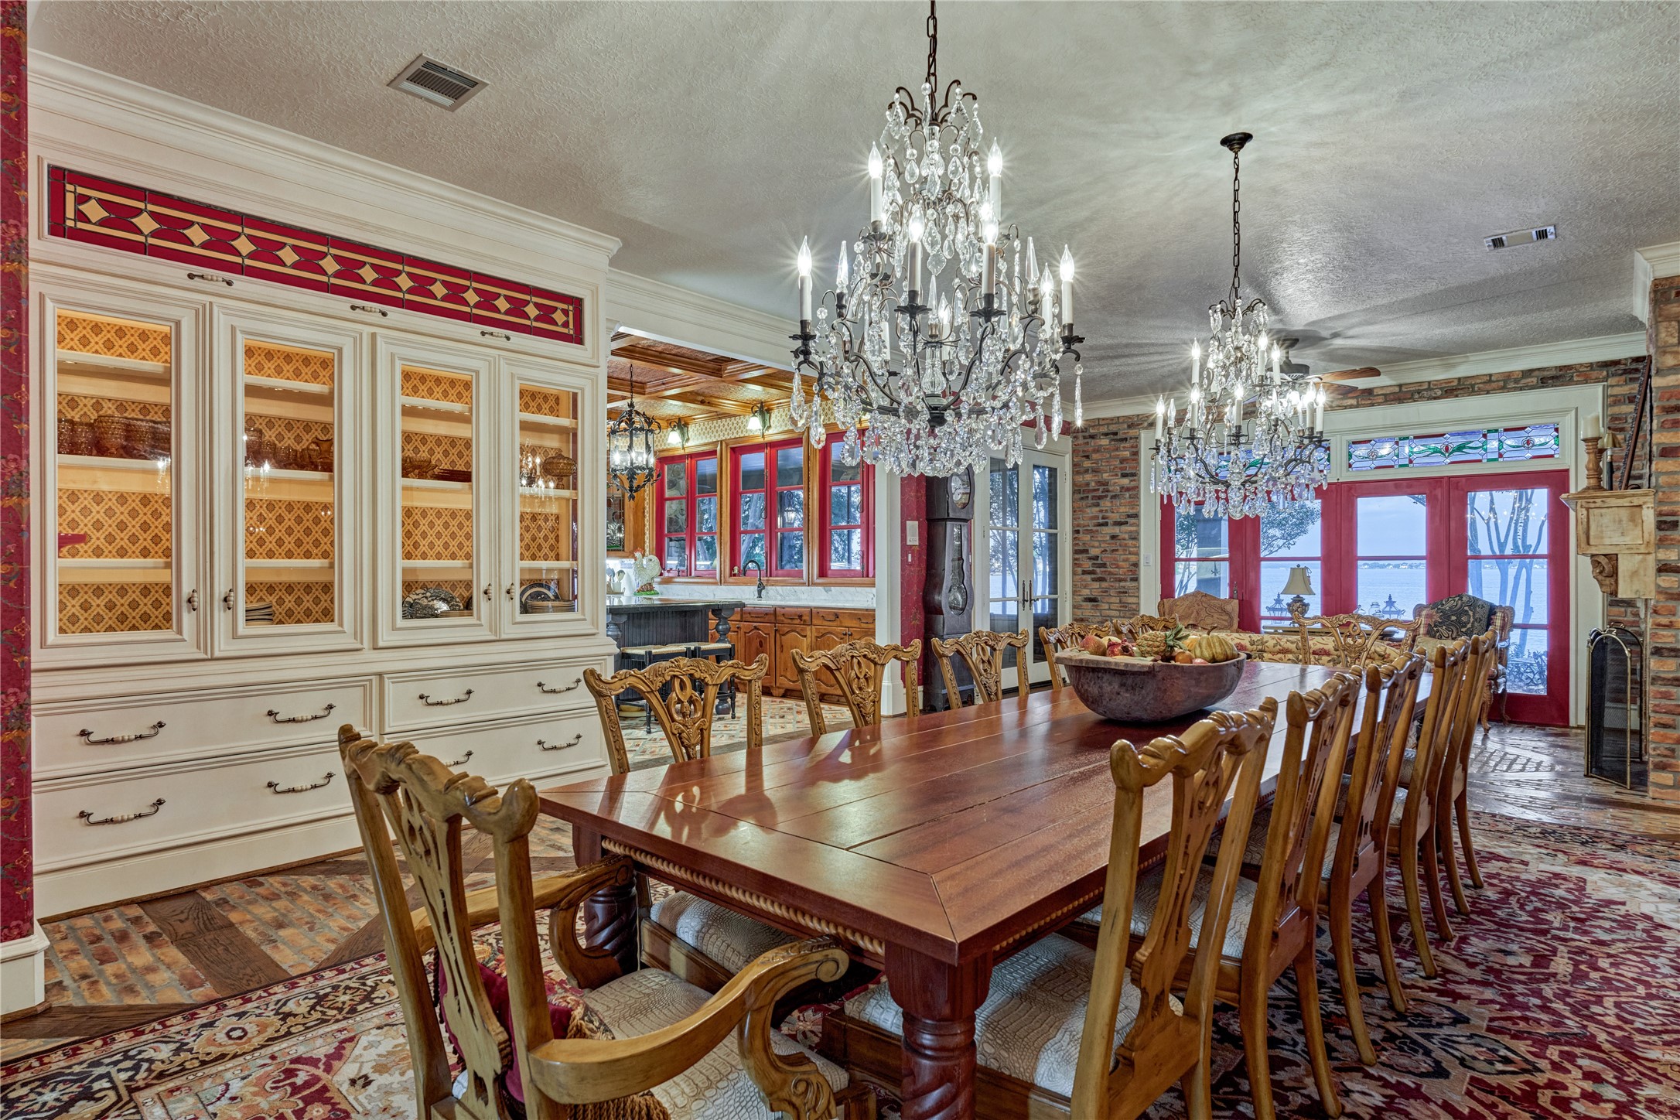
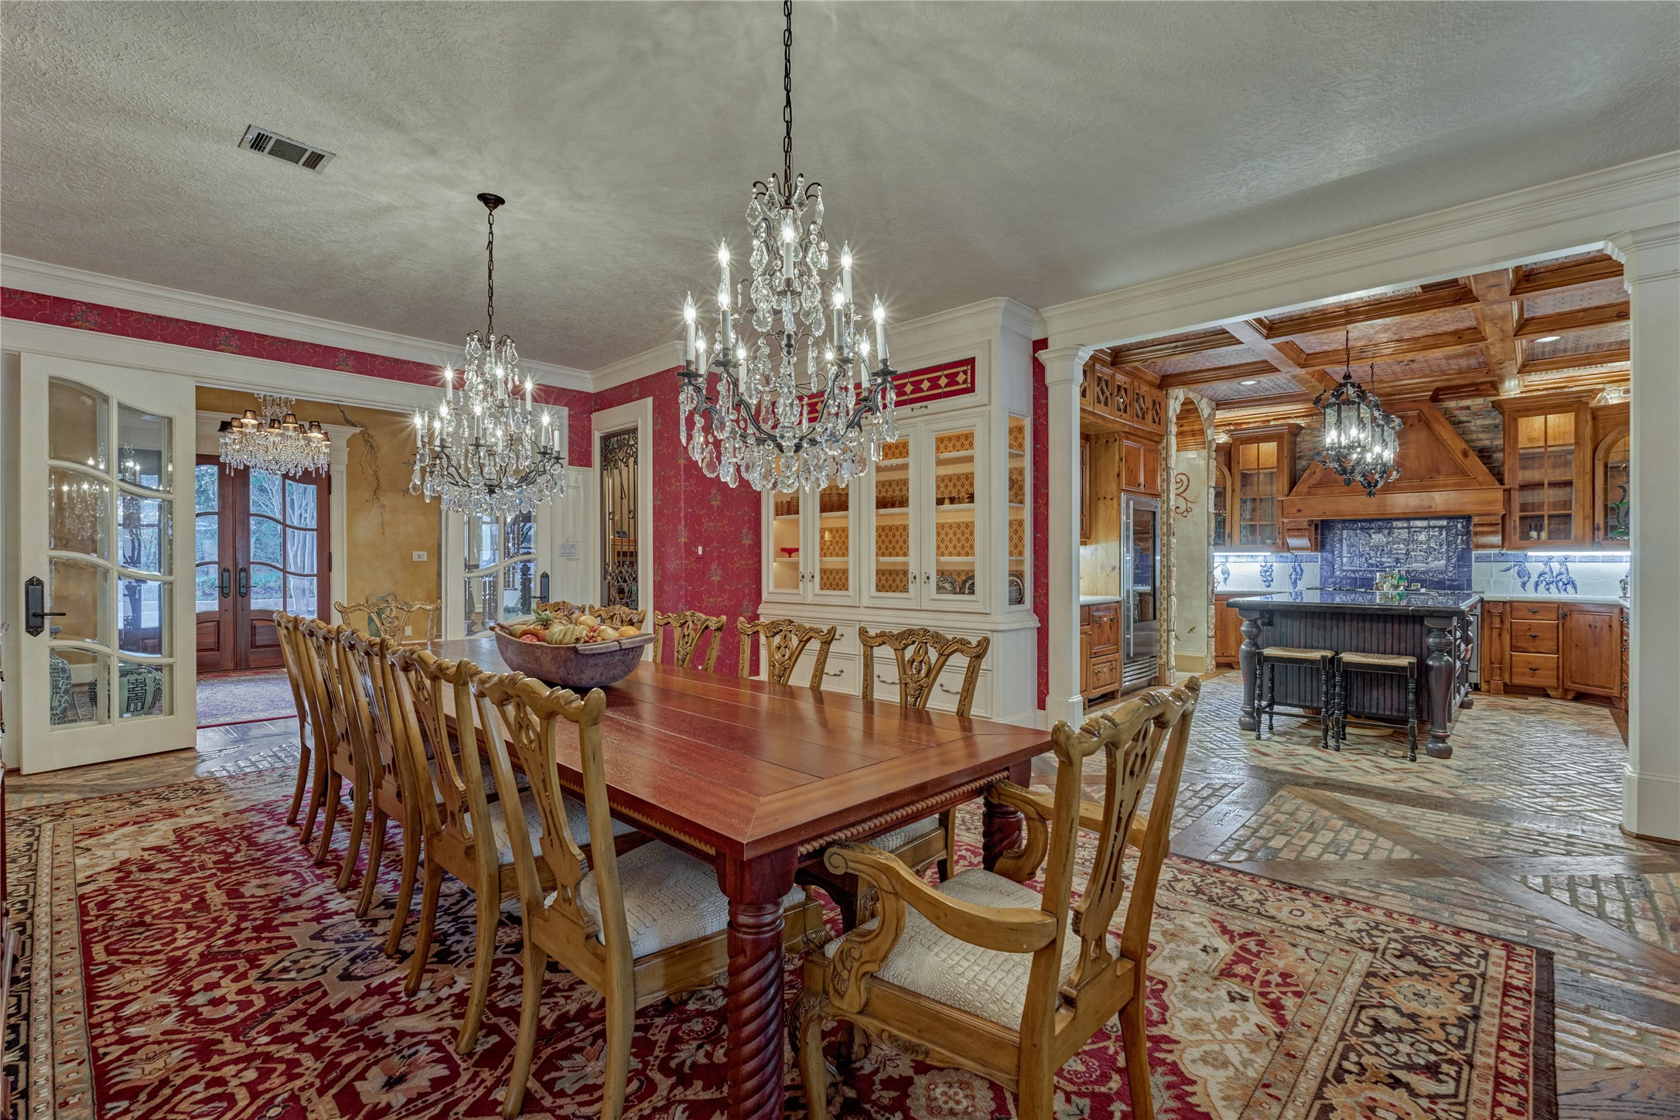
The grand dining room offers plenty of space for the entire family! Dual chandeliers add elegance and beautifully illuminate the room.
A lighted built-in hutch beautifully displays your favorite dining pieces, while the wine alcove keeps everything close at hand for easy entertaining.
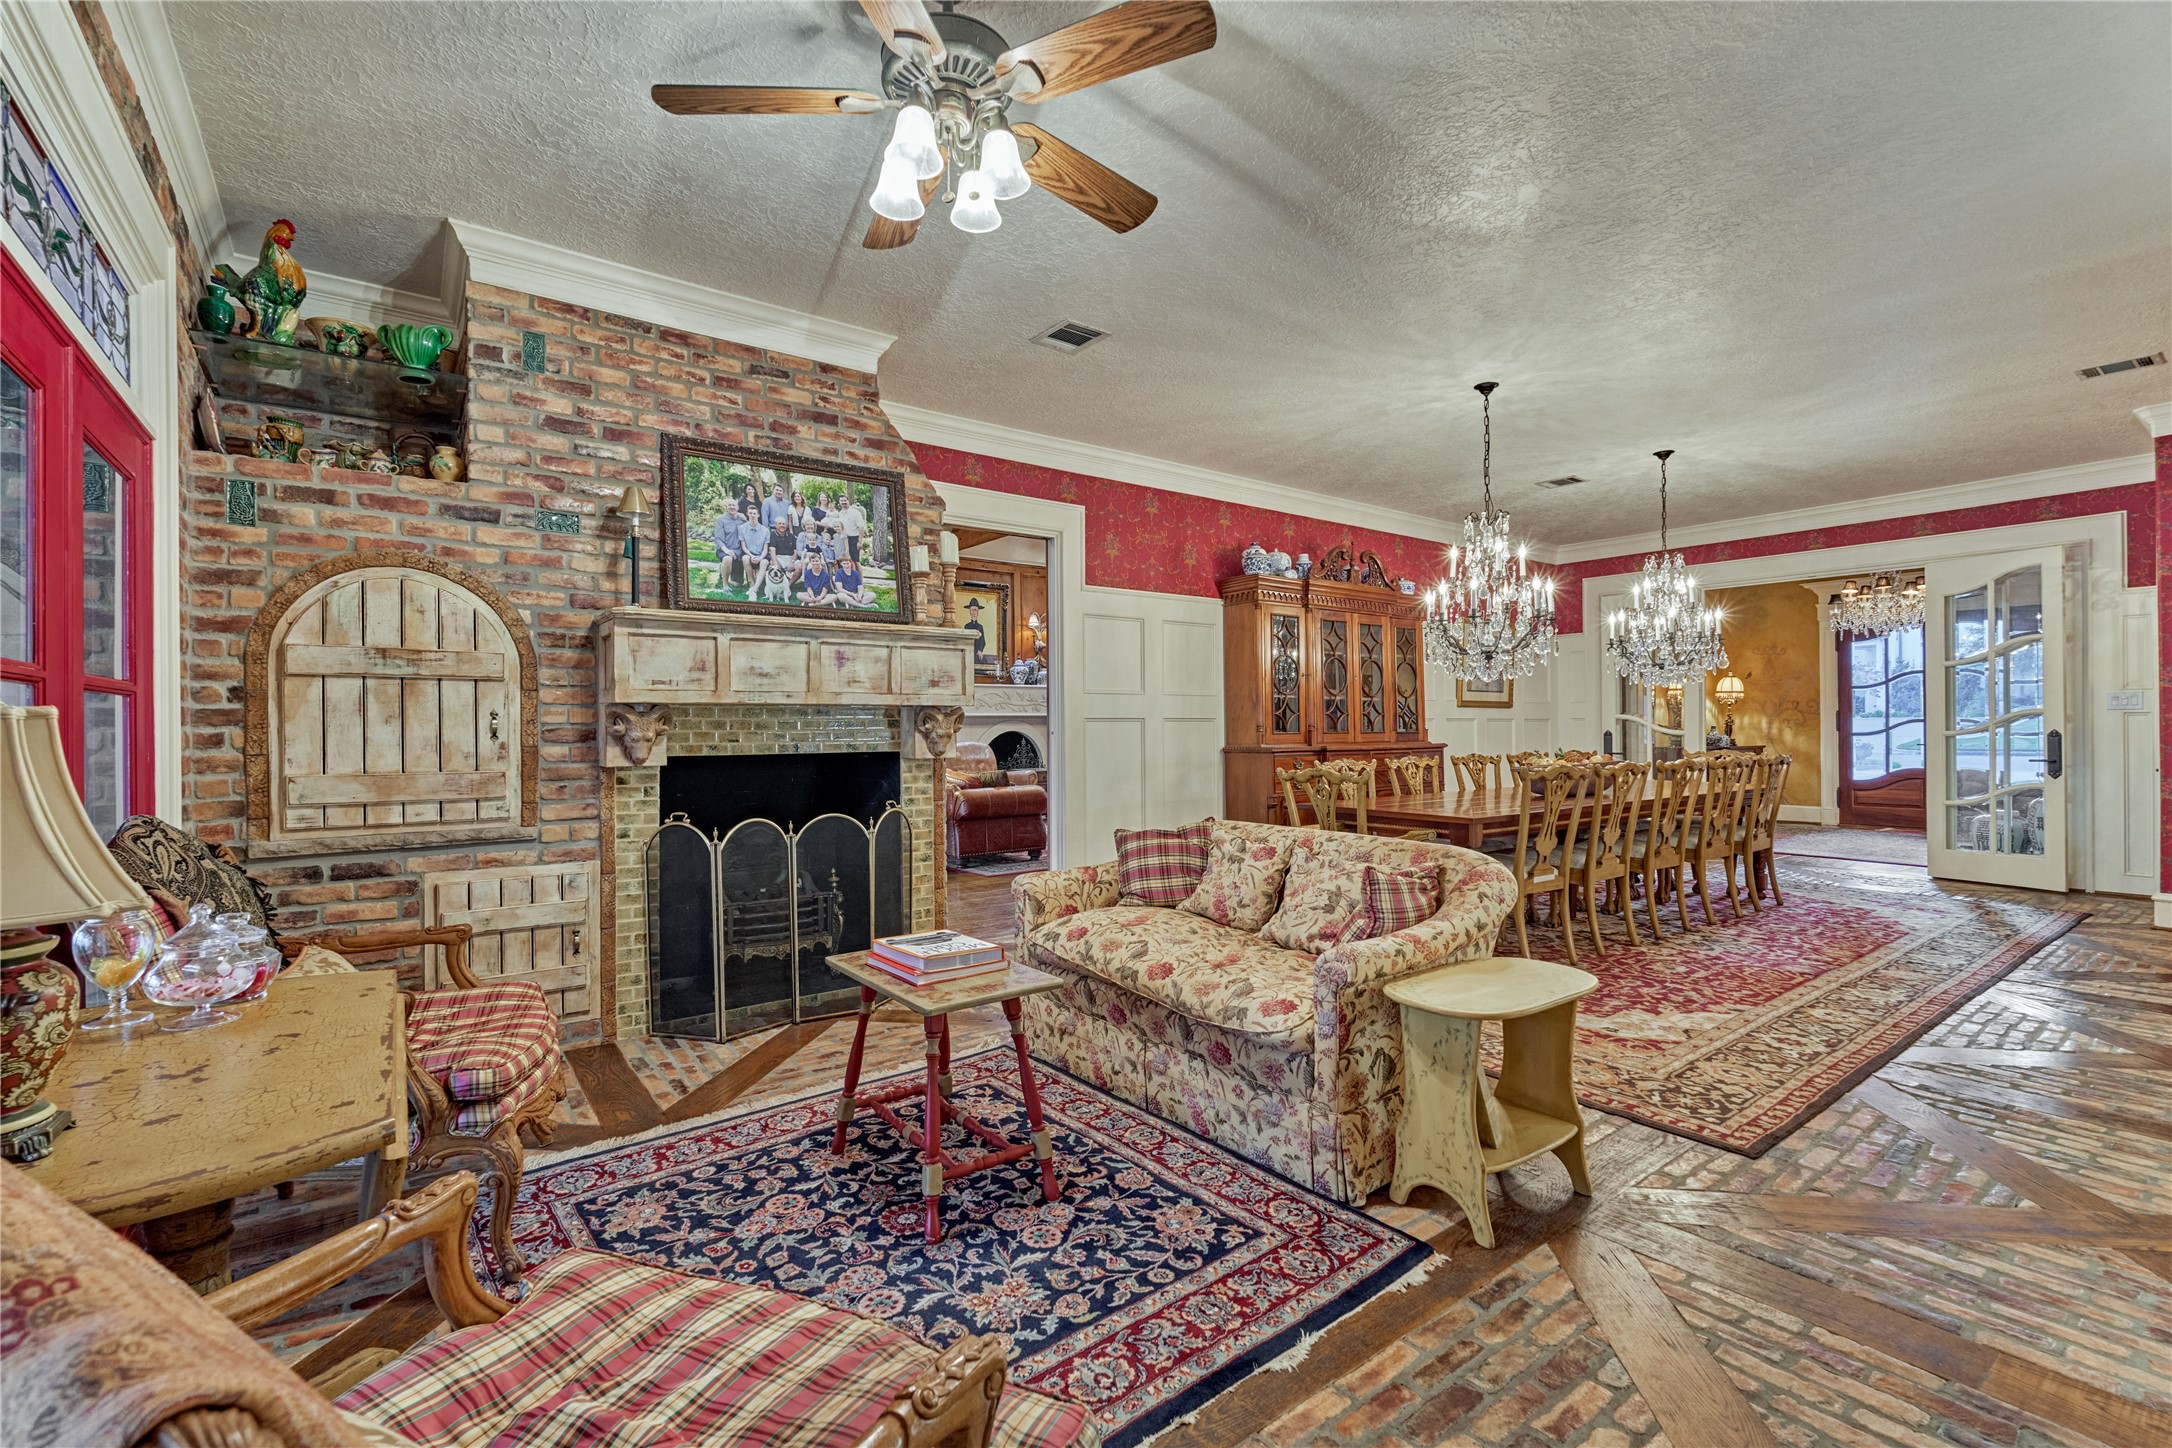
Just off the dining room, a cozy sitting area offers the perfect spot for casual conversation or curling up with a good book and your favorite beverage.
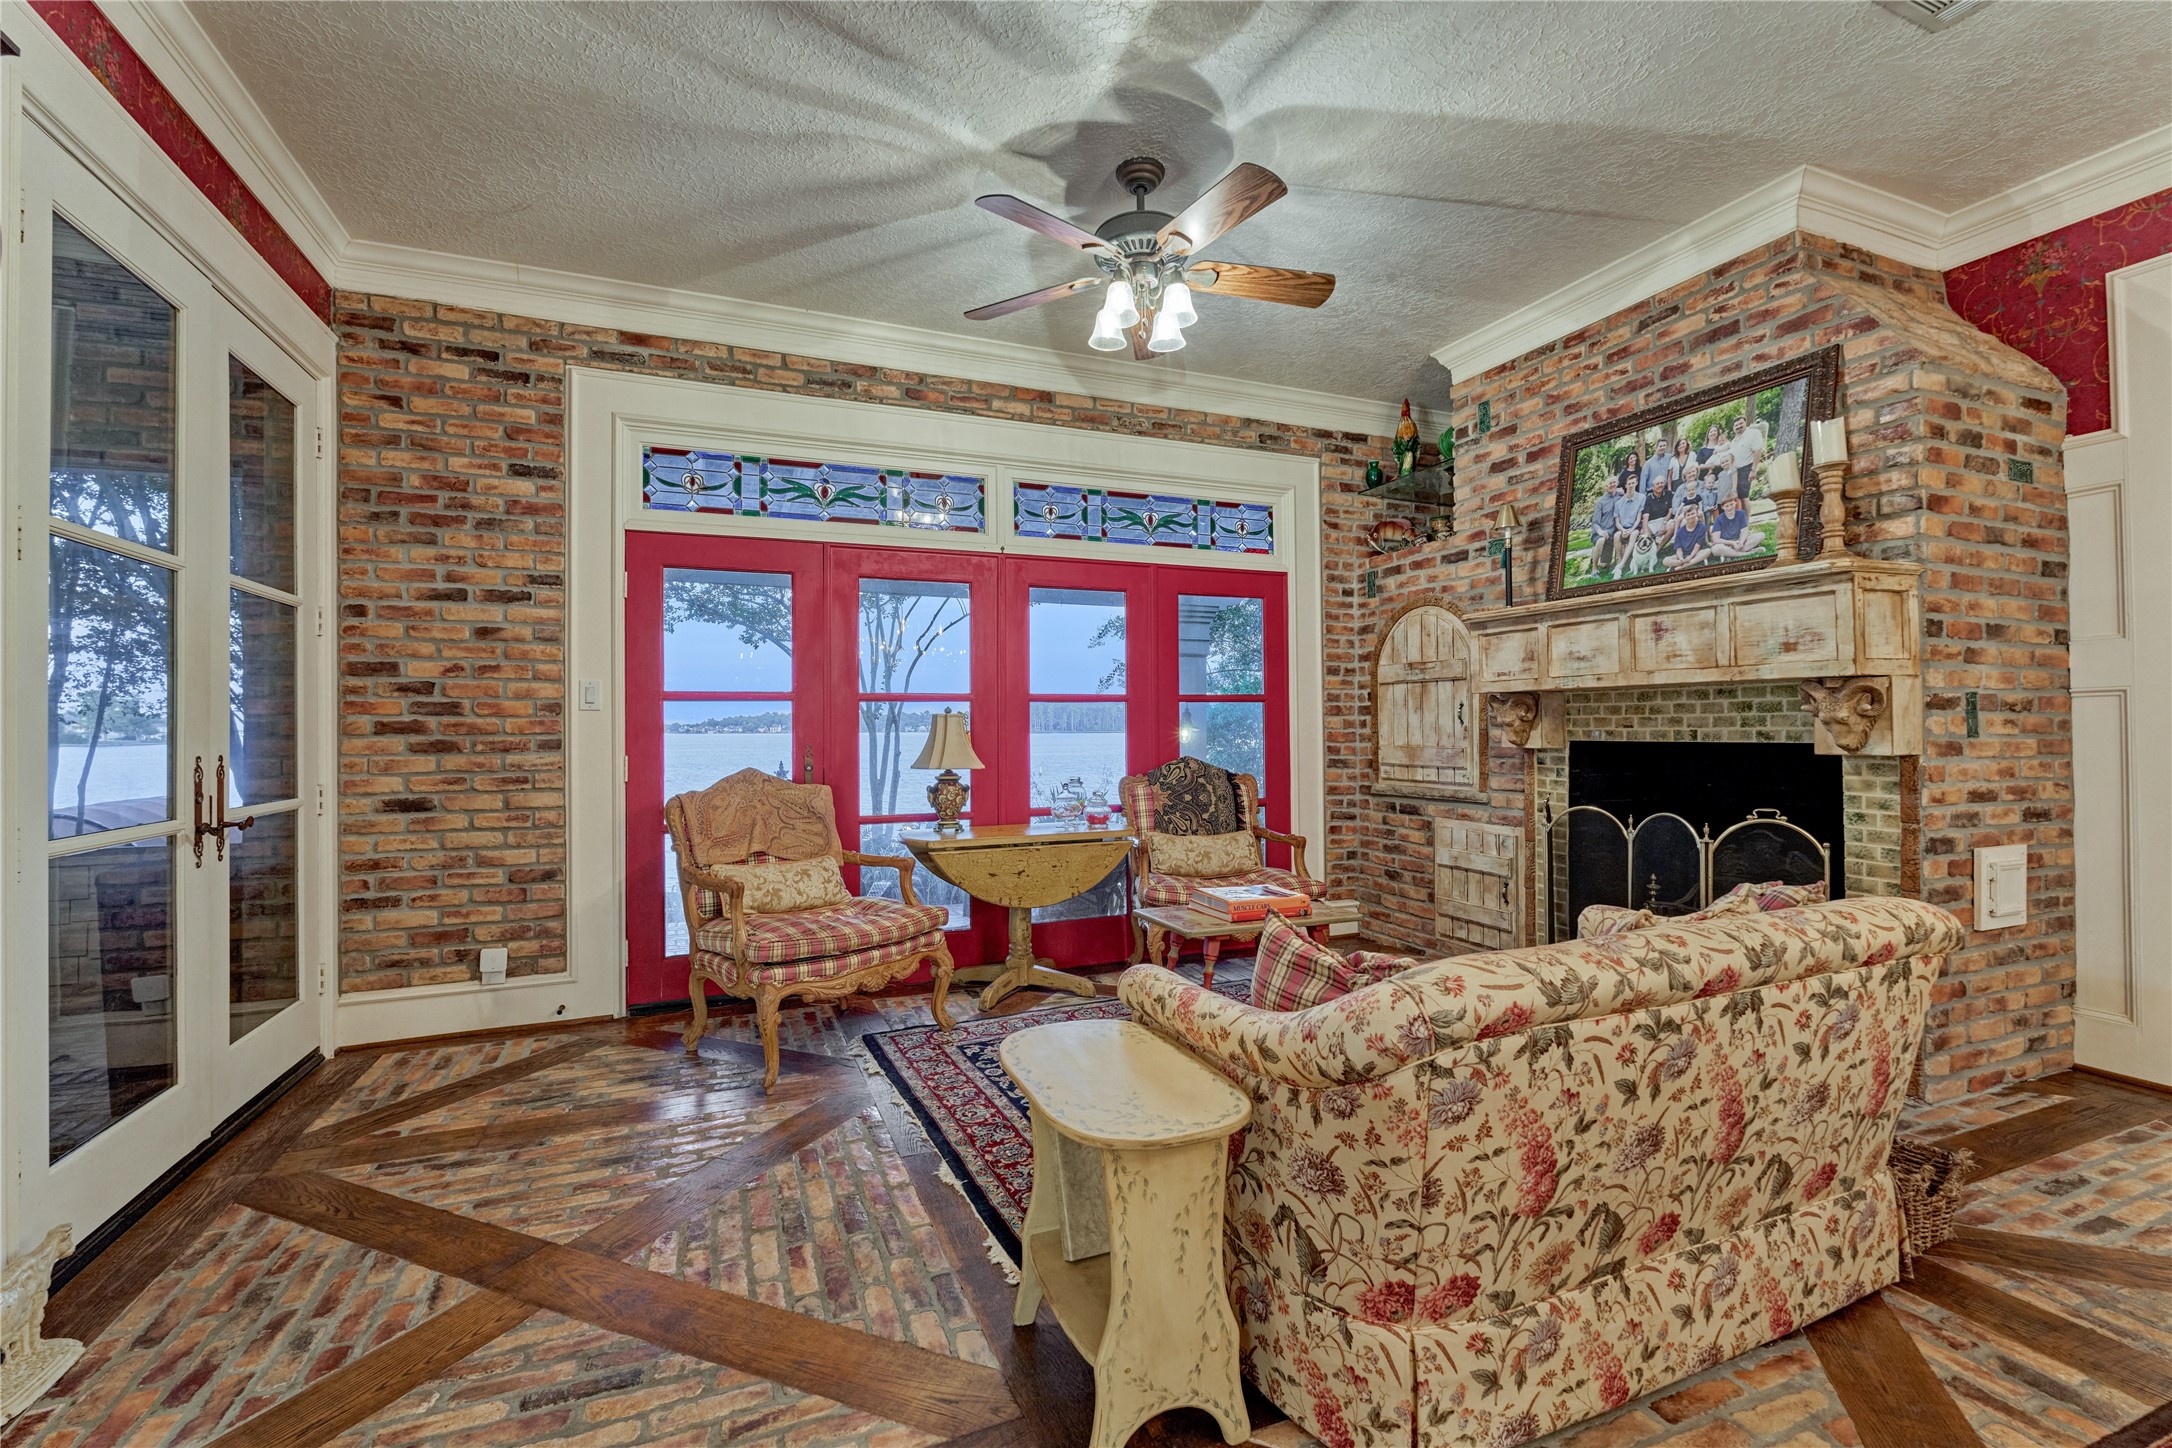
The sitting room features a warm, floor-to-ceiling brick fireplace that serves as a beautiful focal point. The brick continues along the adjacent wall, framing custom stained-glass transom windows, while French doors showcase tranquil lake views and open to the backyard oasis.
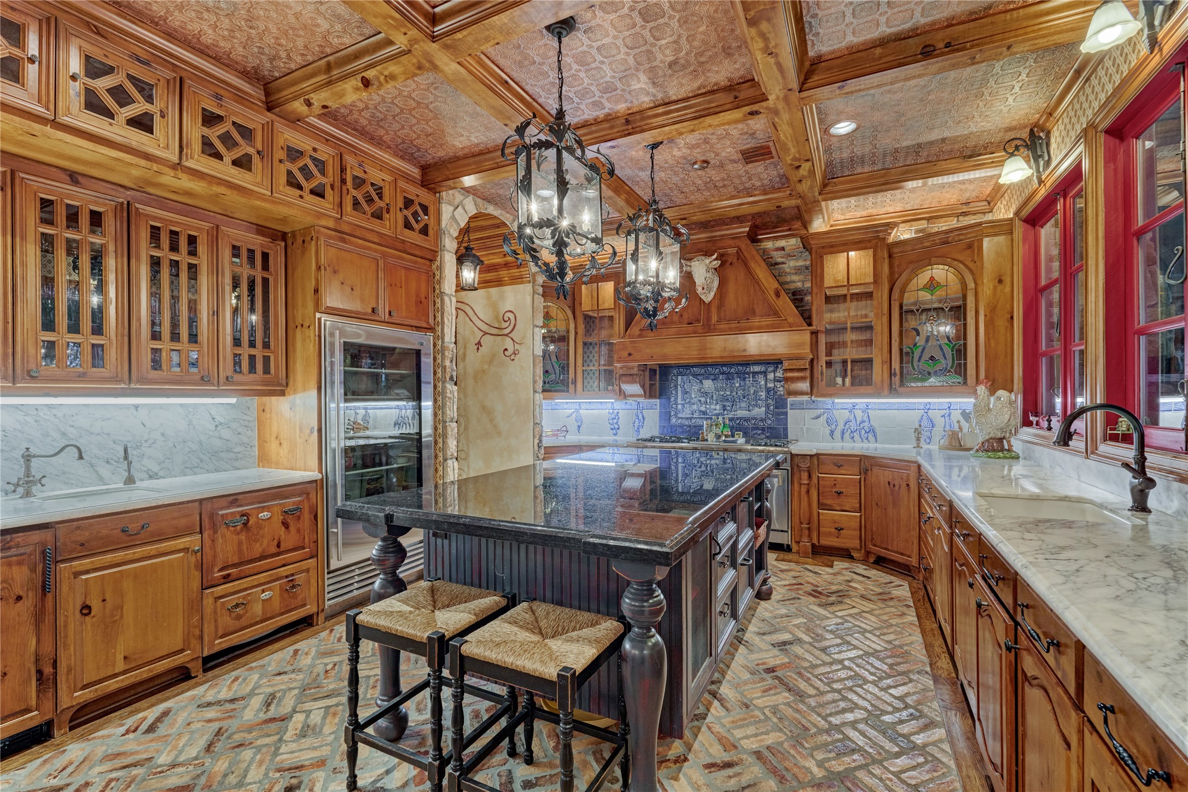
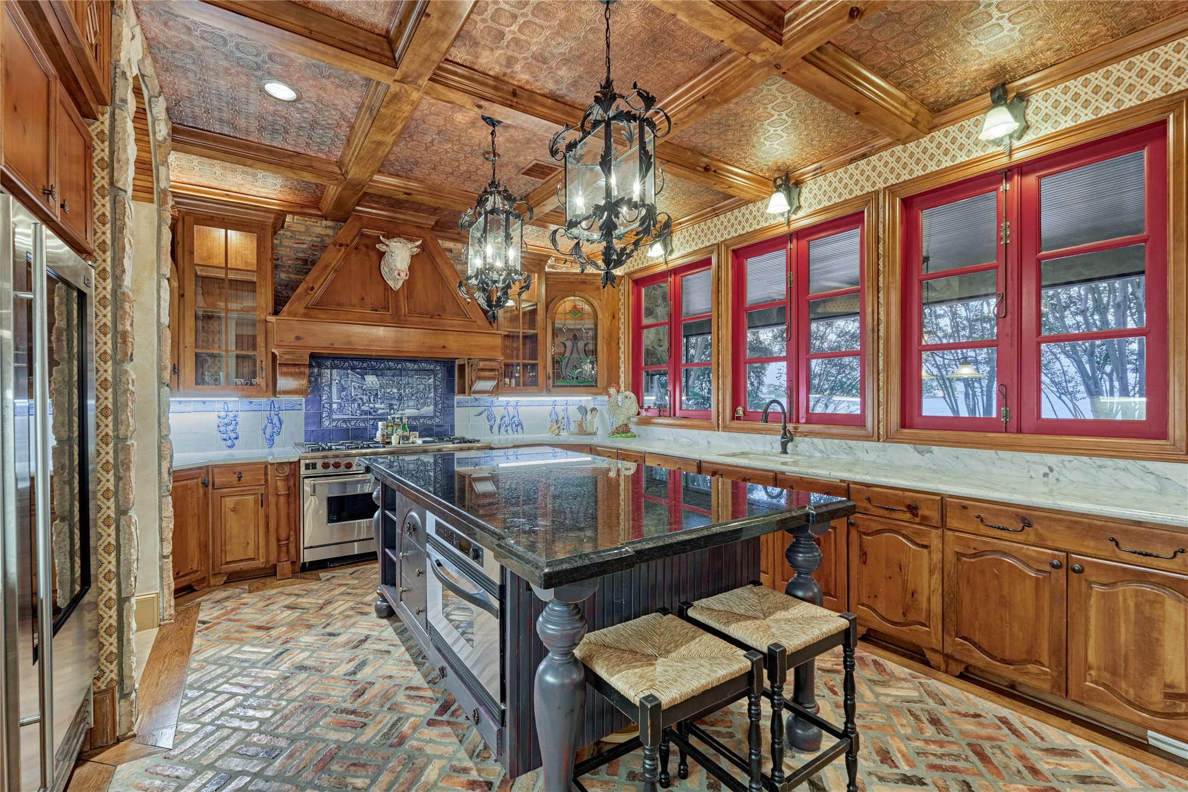
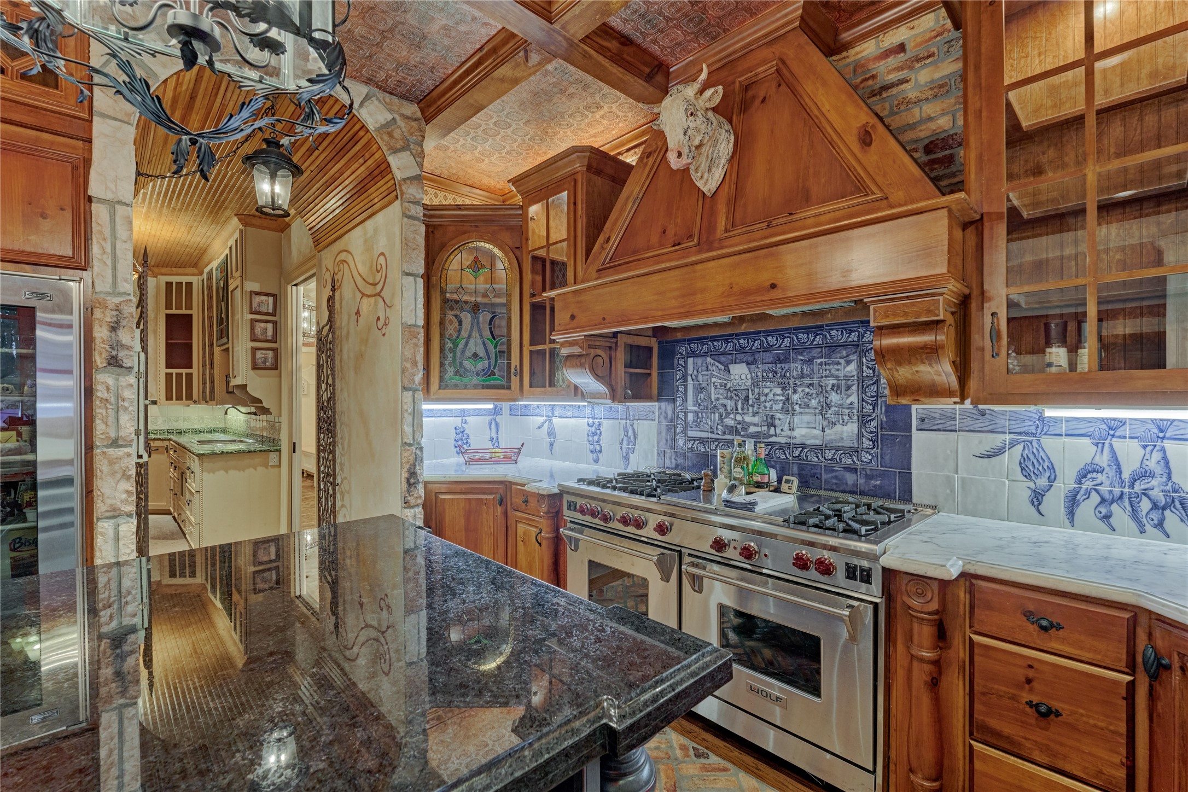
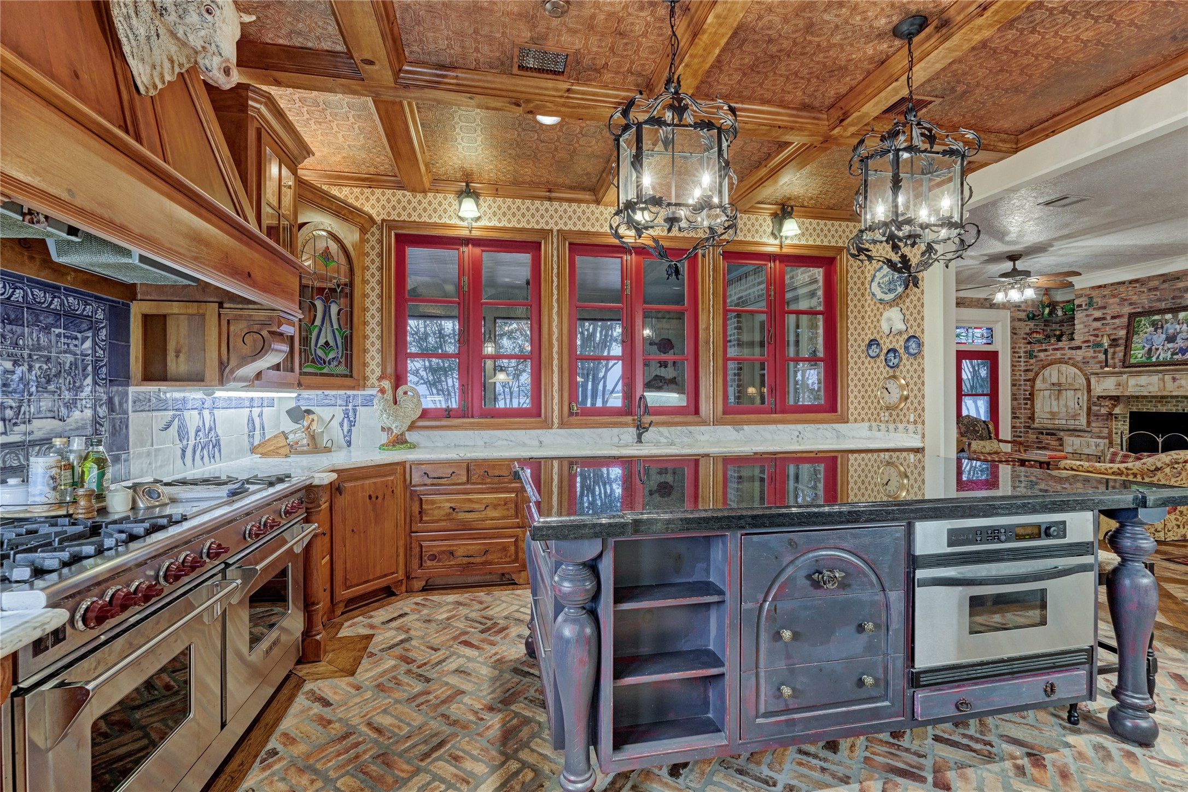
This incredible European-inspired kitchen is sure to inspire your culinary creativity, featuring rich wood cabinetry, timeless brick floors, and an elegant coffered ceiling.
The expansive granite island provides additional seating and storage. The island also houses a built-in microwave for added convenience.
Other features include marble countertops, and a striking tile backsplash. Premium appliances include a Sub-Zero refrigerator, a two-drawer dishwasher, a Bosch dishwasher, and a Wolf six-burner gas range with double ovens and two griddles.
Every detail feels thoughtfully collected, giving the kitchen an authentic Old-World character.
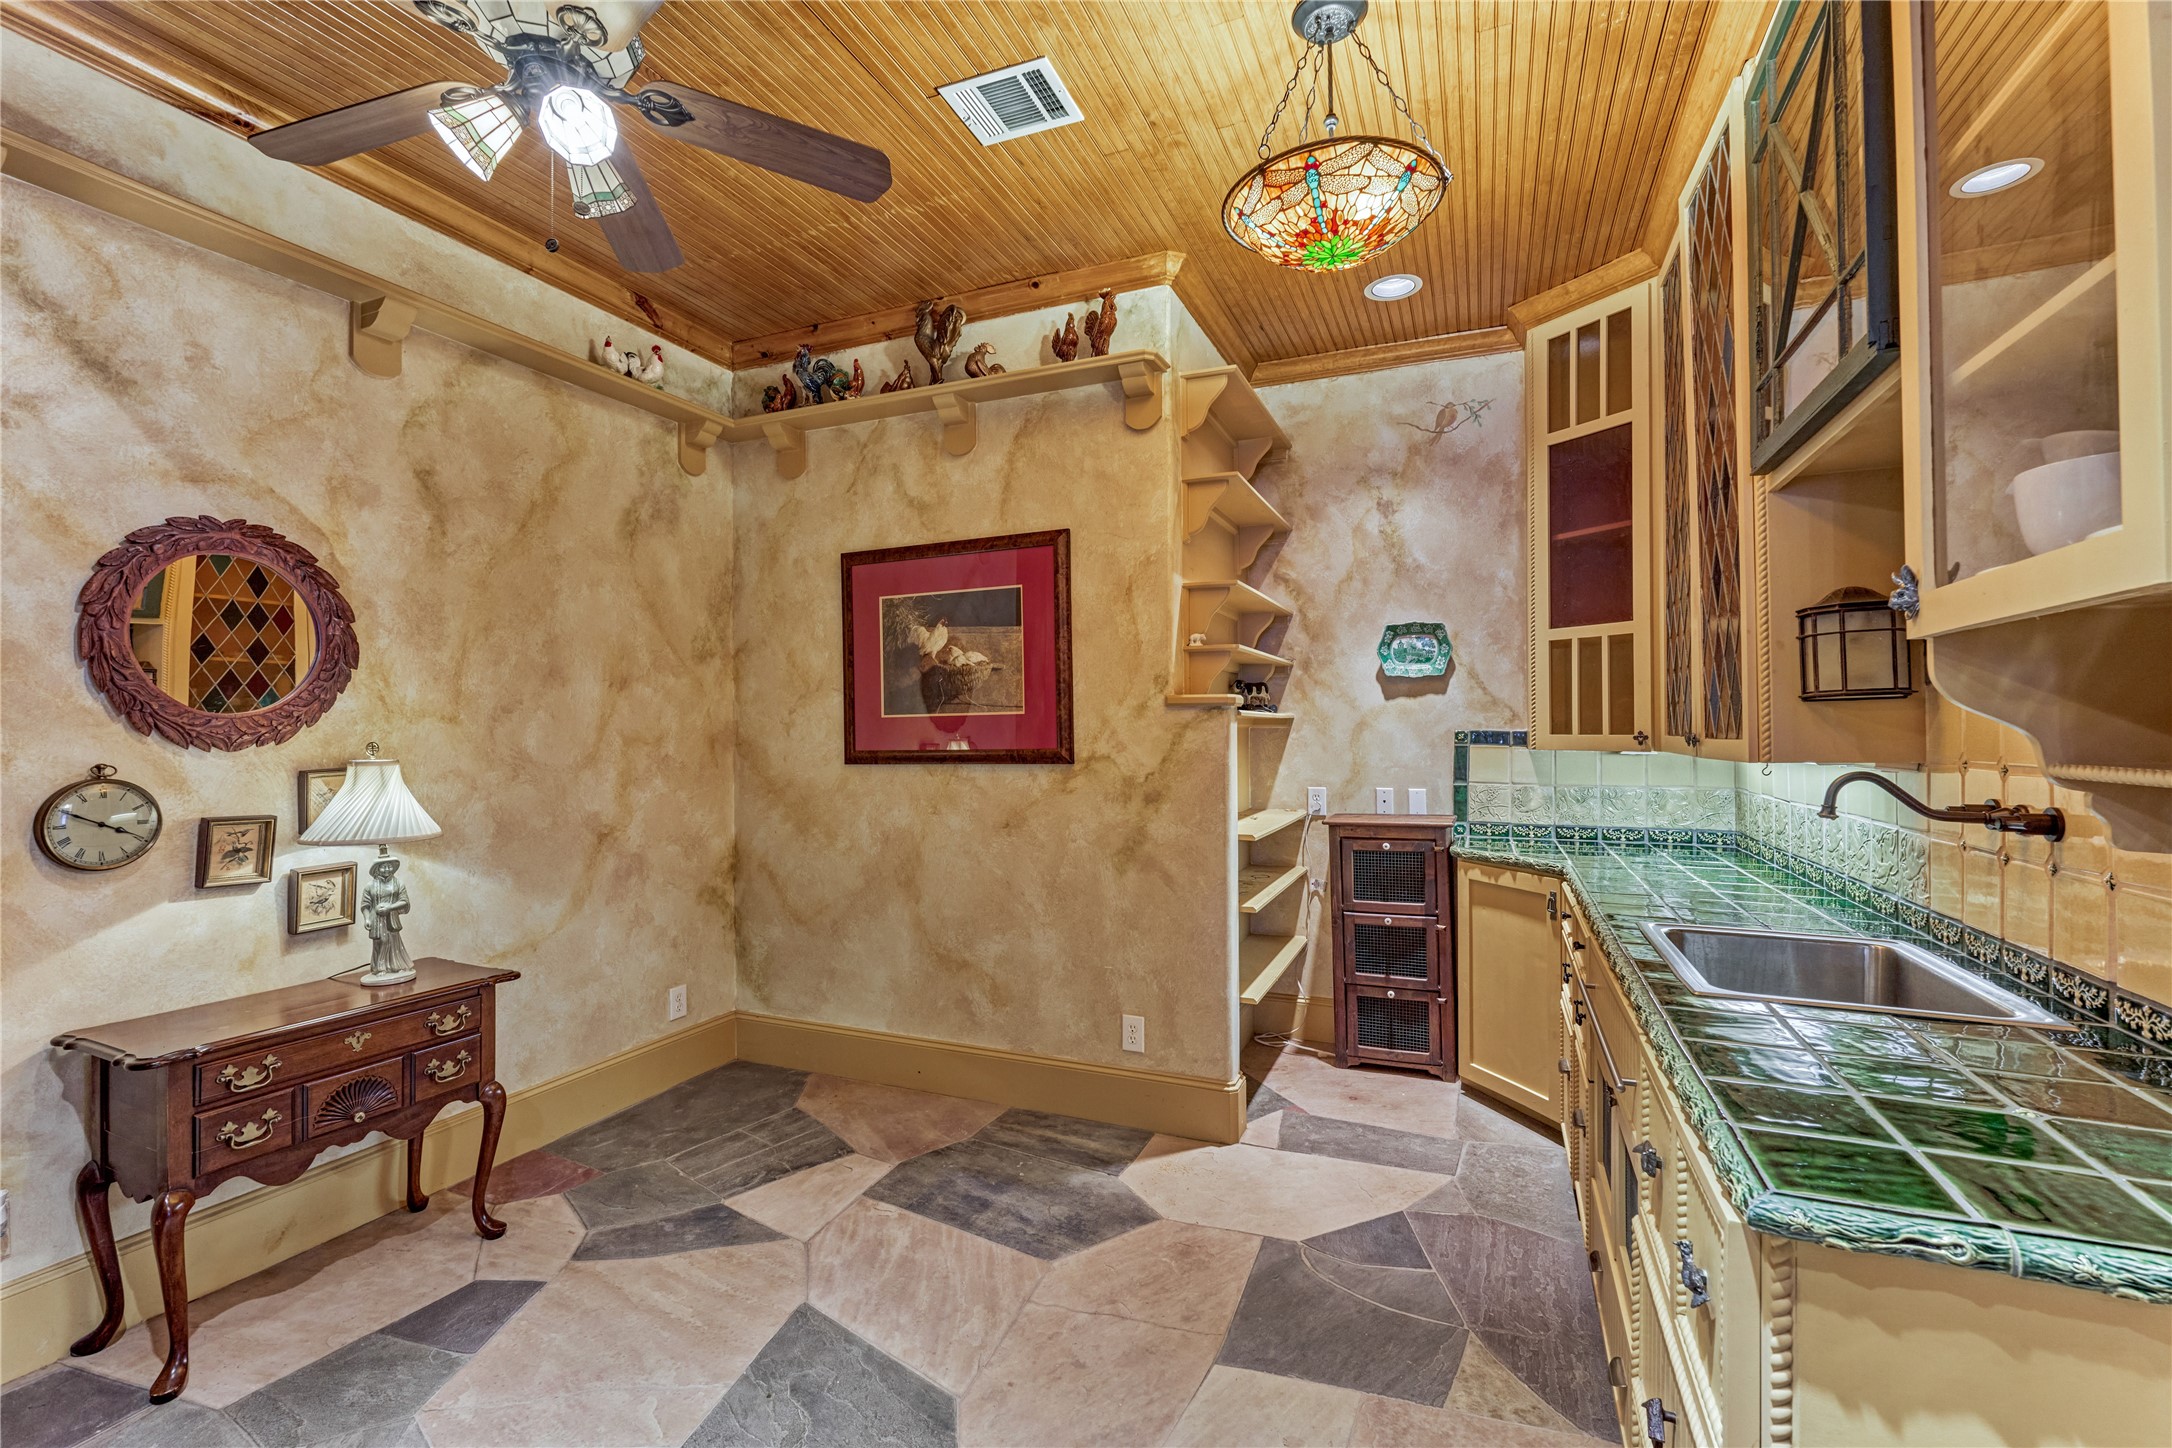
Just off the kitchen, the butler’s pantry and laundry room is every bit as beautiful and distinctive as the rest of the home.
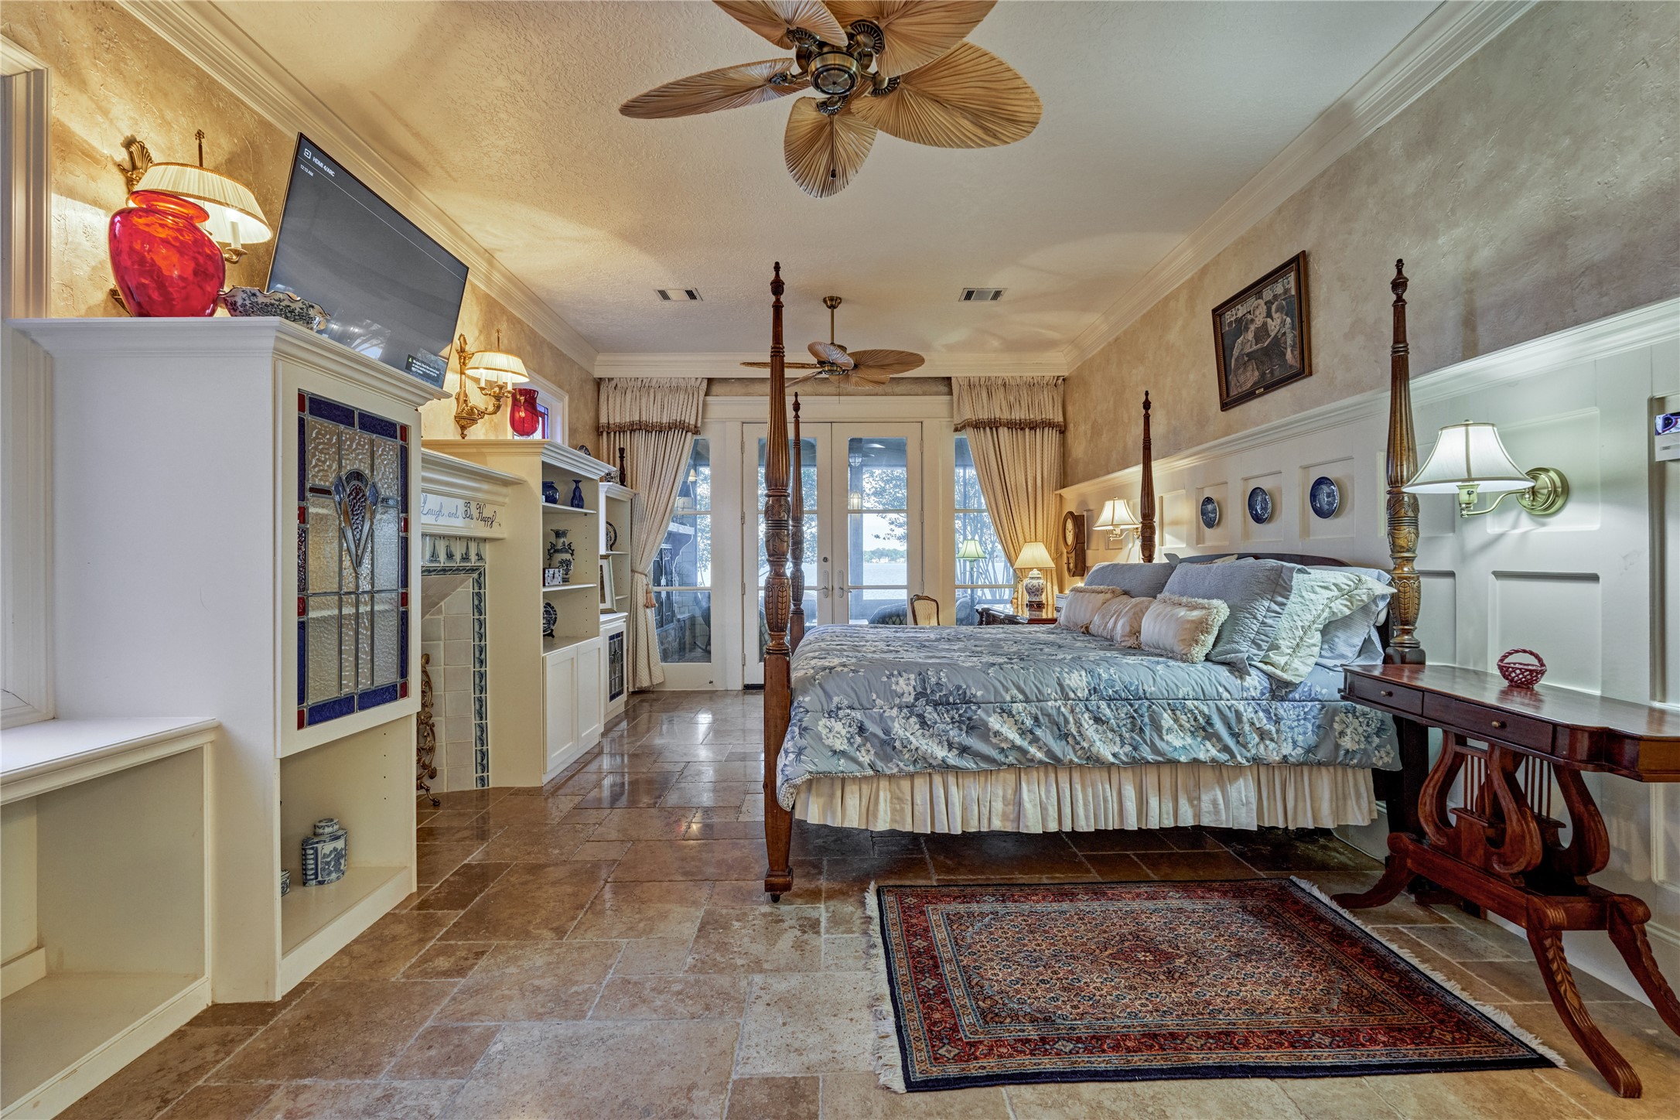
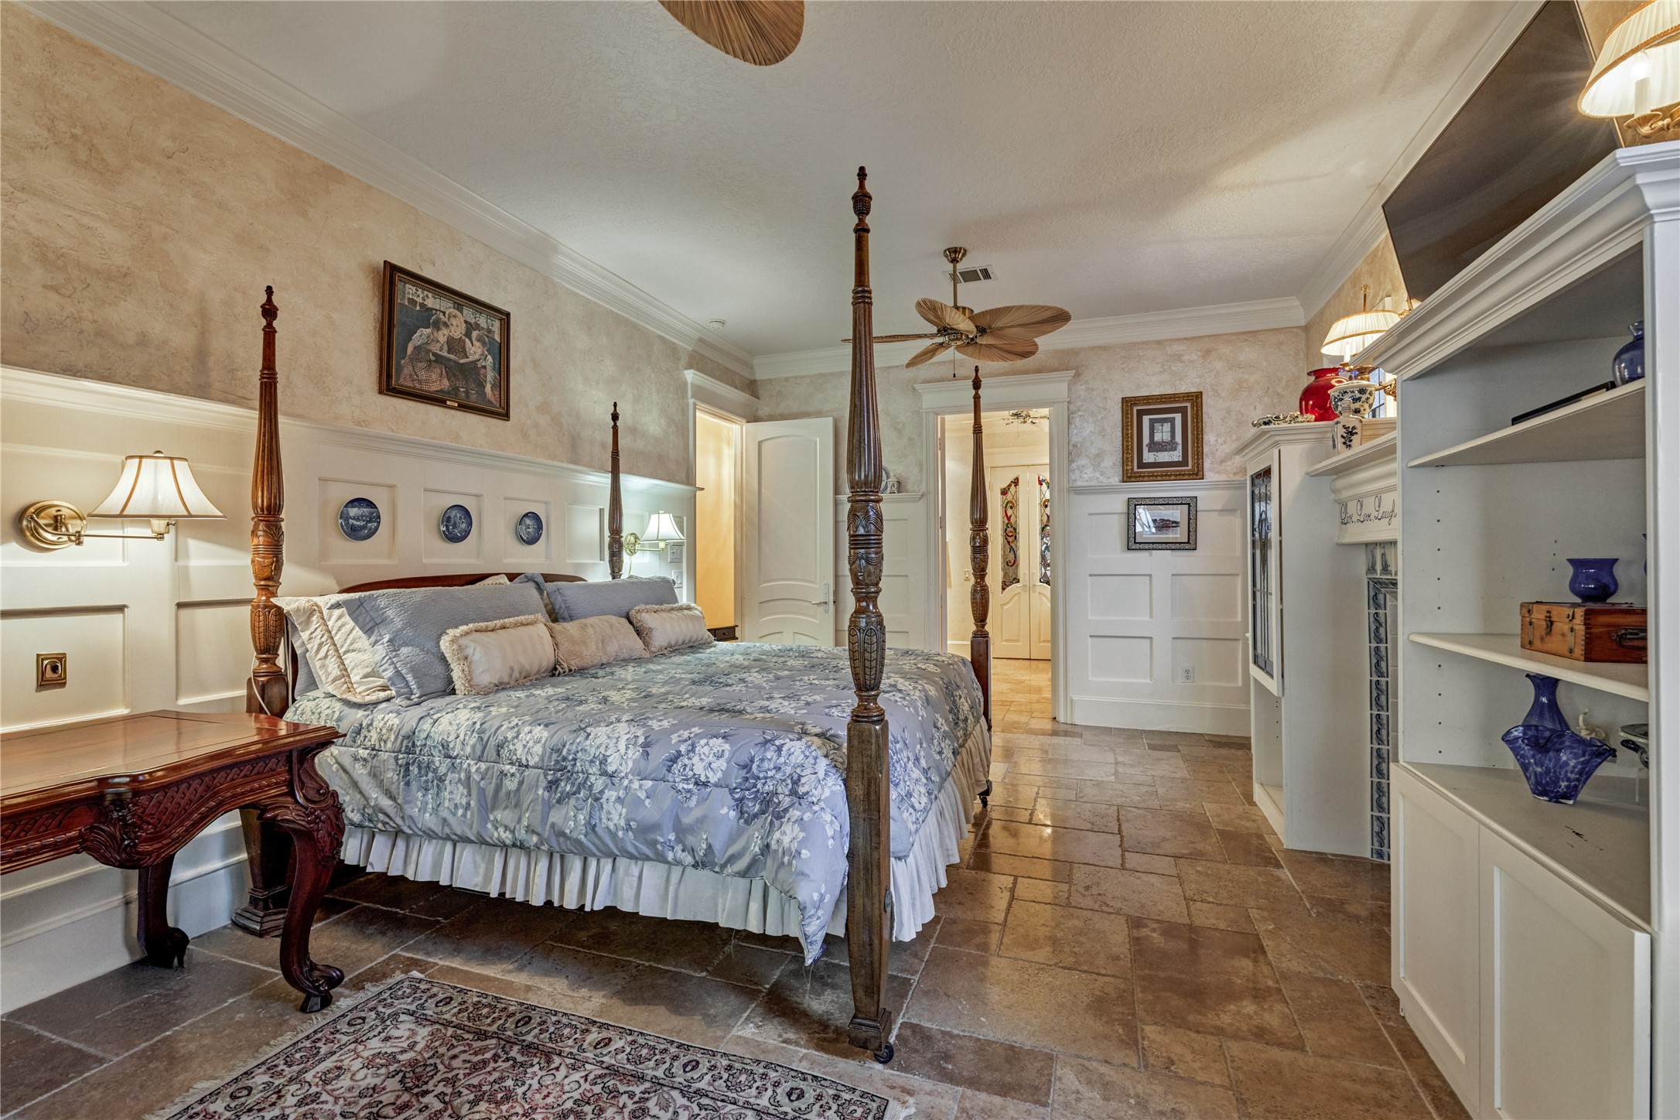
The spacious primary bedroom is full of warmth and character, with travertine tile floors, custom built-ins, detailed millwork, and beautiful stained-glass accents. A cozy fireplace adds to the inviting feel, while French doors open directly to the enclosed patio and backyard.
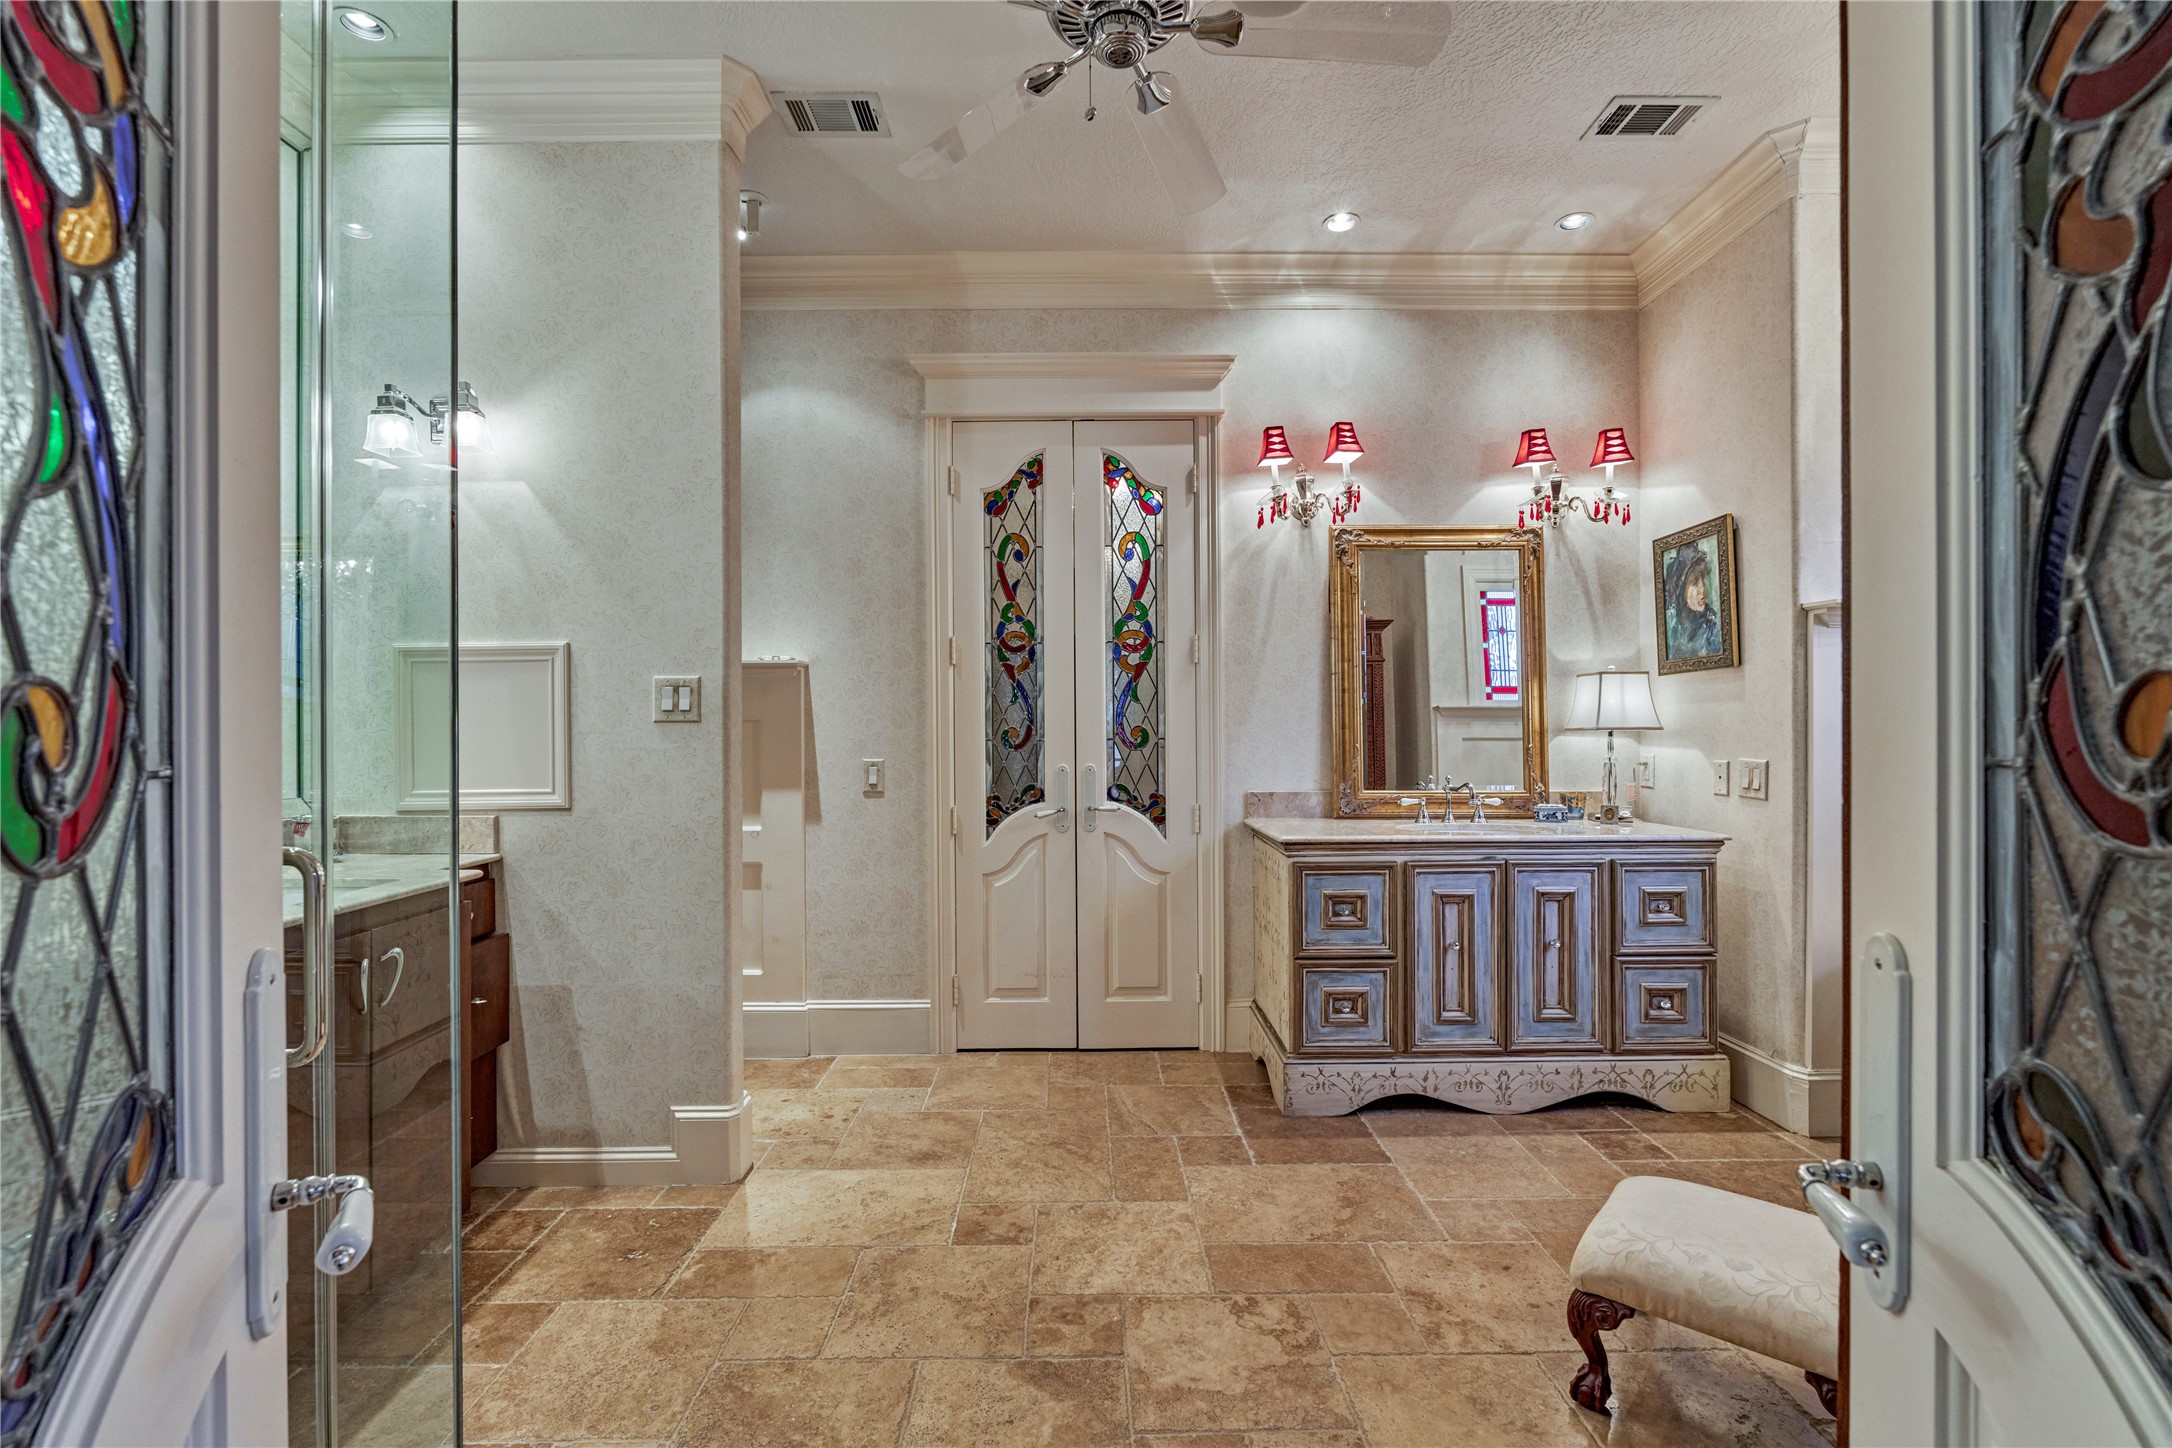
Stained-glass double doors lead into the spacious primary ensuite. Features include two separate vanities including one with a beautiful custom-painted finish and a walk-in shower.
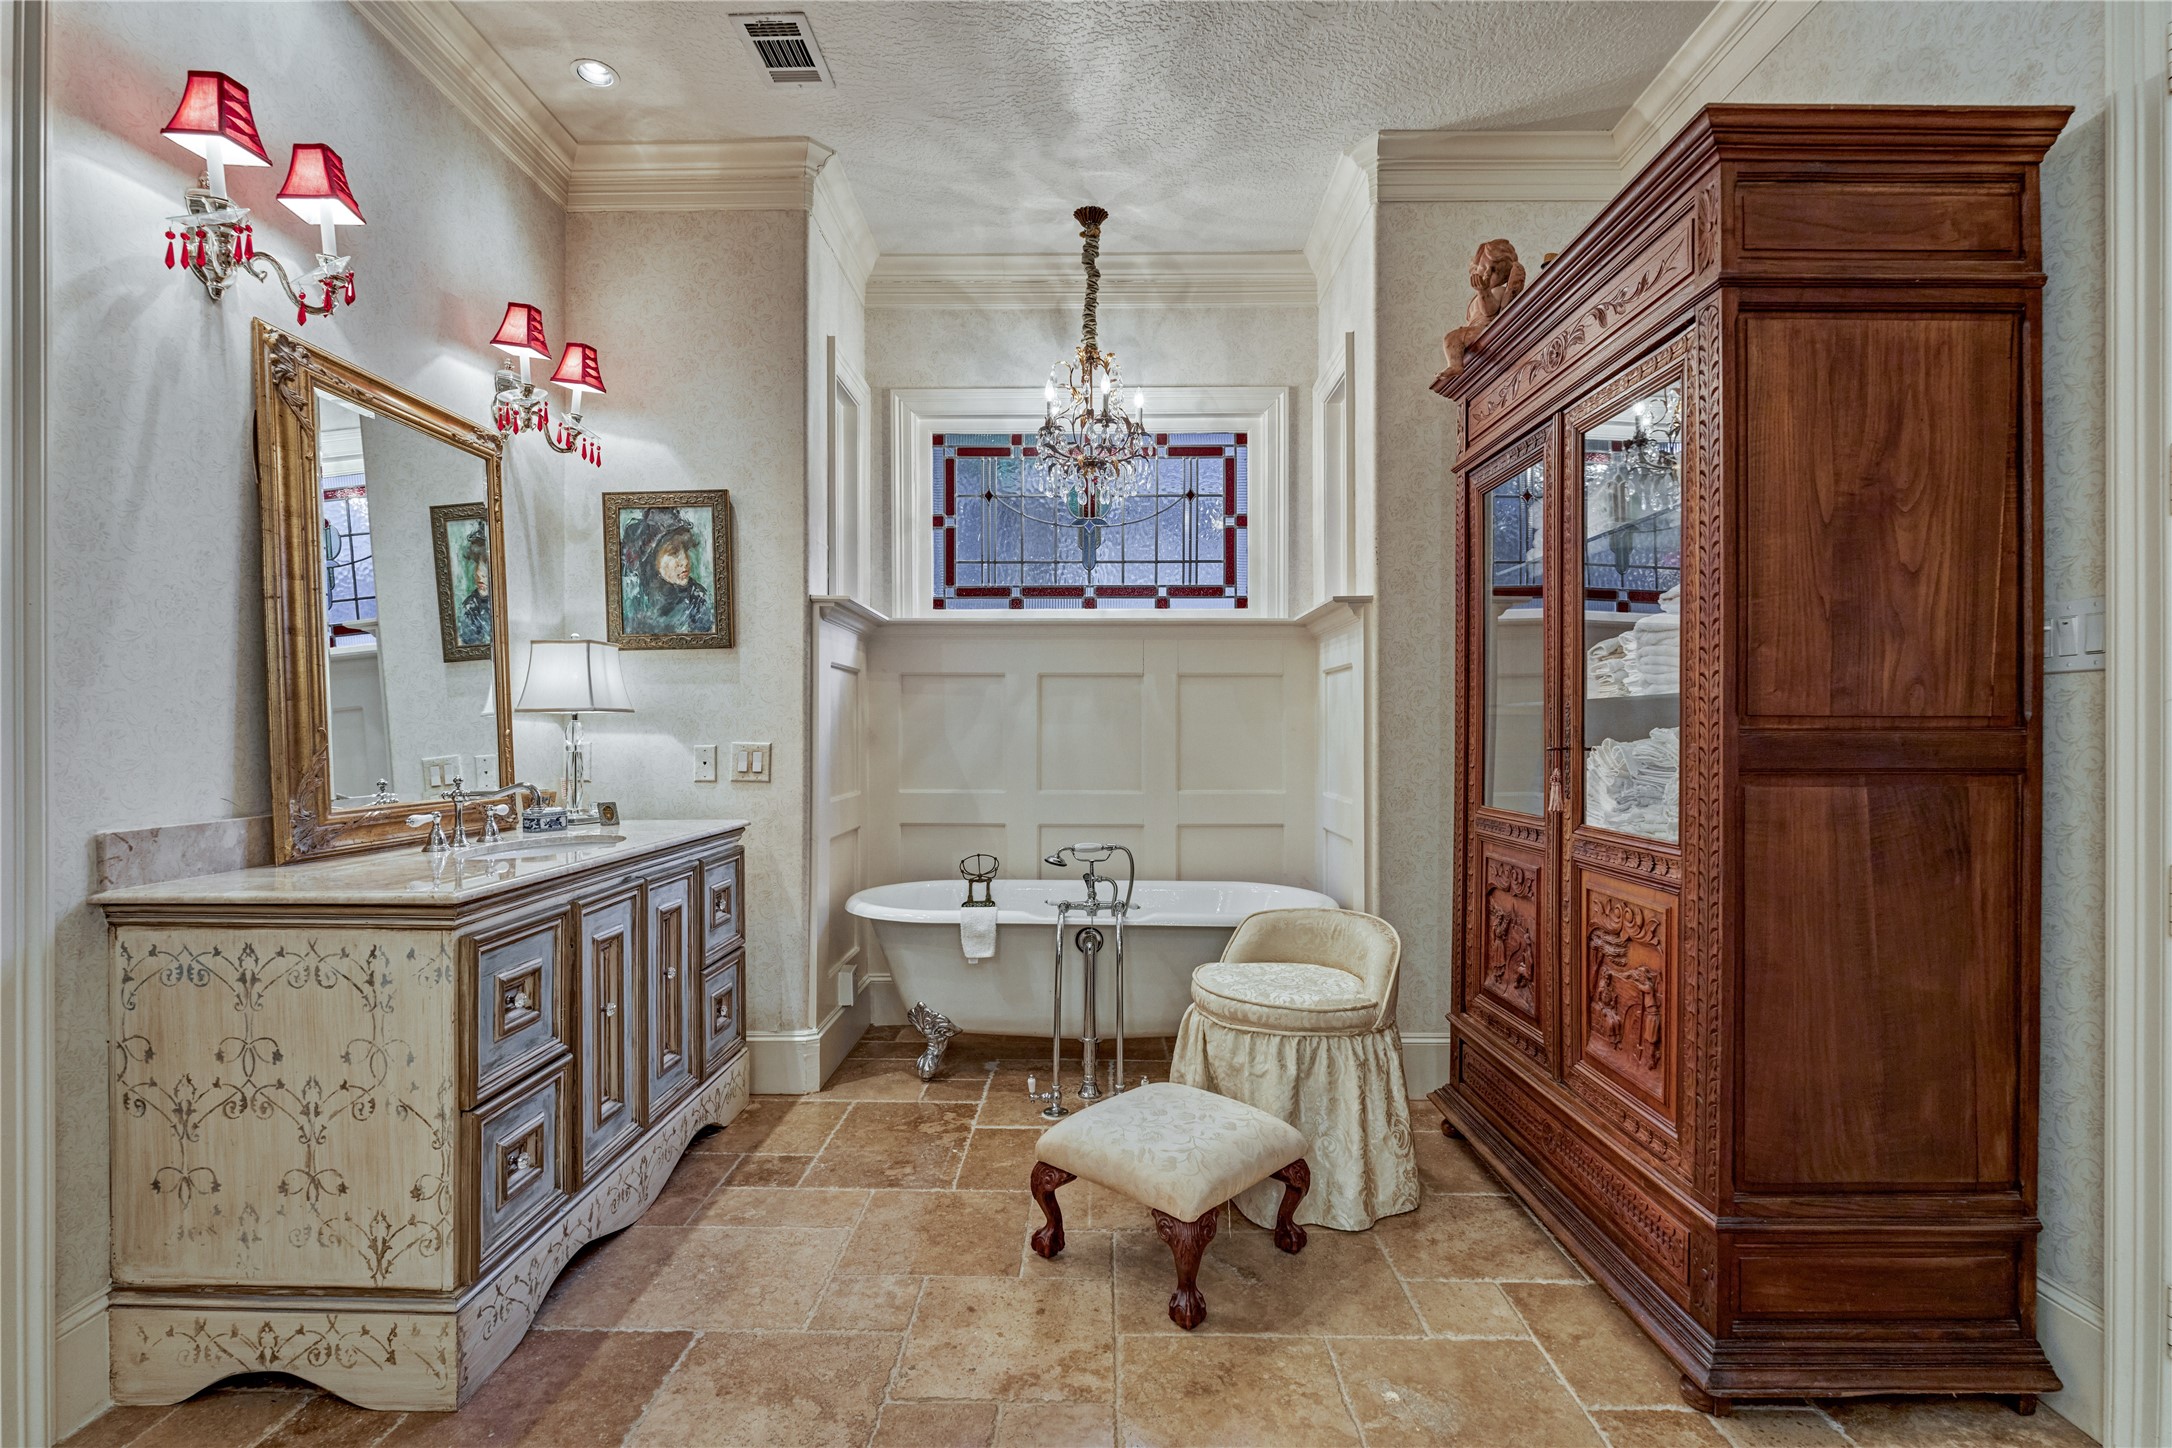
The primary ensuite bath is a private retreat, with a beautiful clawfoot soaking tub framed by elegant millwork and a custom stained-glass window. A sparkling chandelier adds just the right touch of glamour and elegance.
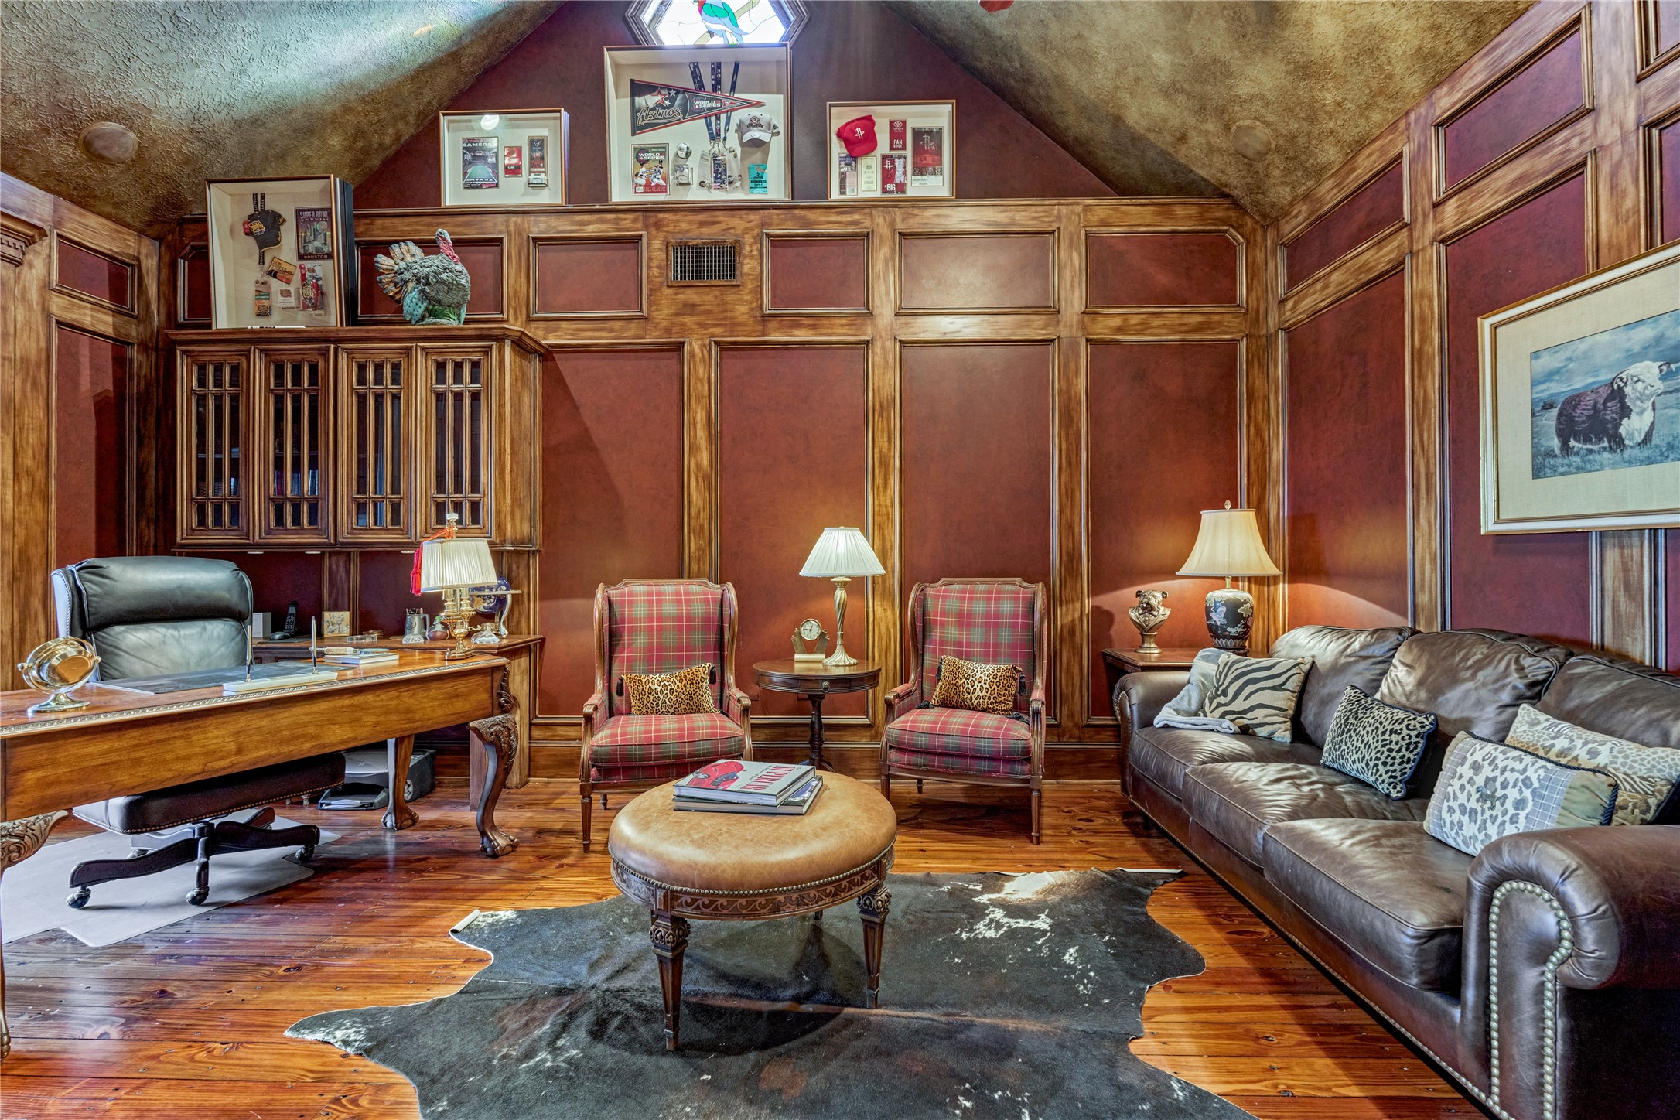
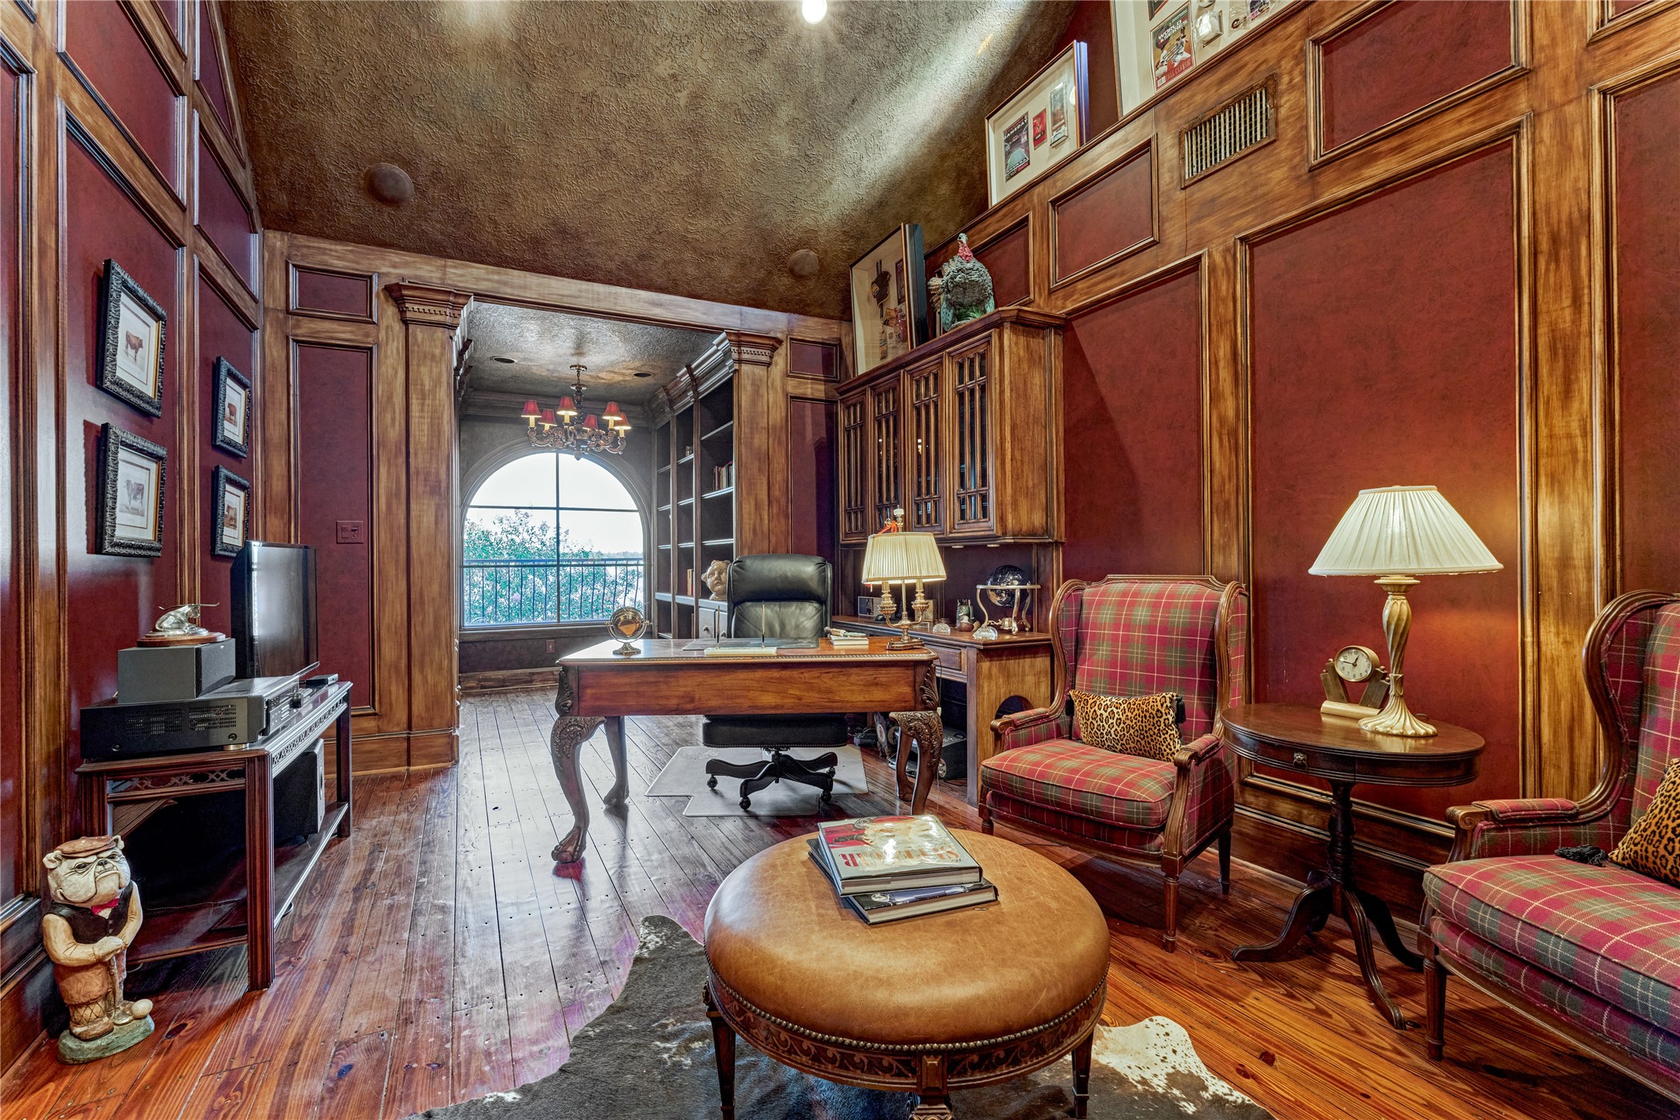
The handsome study offers a spacious, private retreat with coffered walls, rich wood floors, and stunning lake views - creating a peaceful and inspiring place to work.
A large arched window fills the study with natural light, while the spacious library nook provides plenty of room to display treasured books and personal keepsakes.
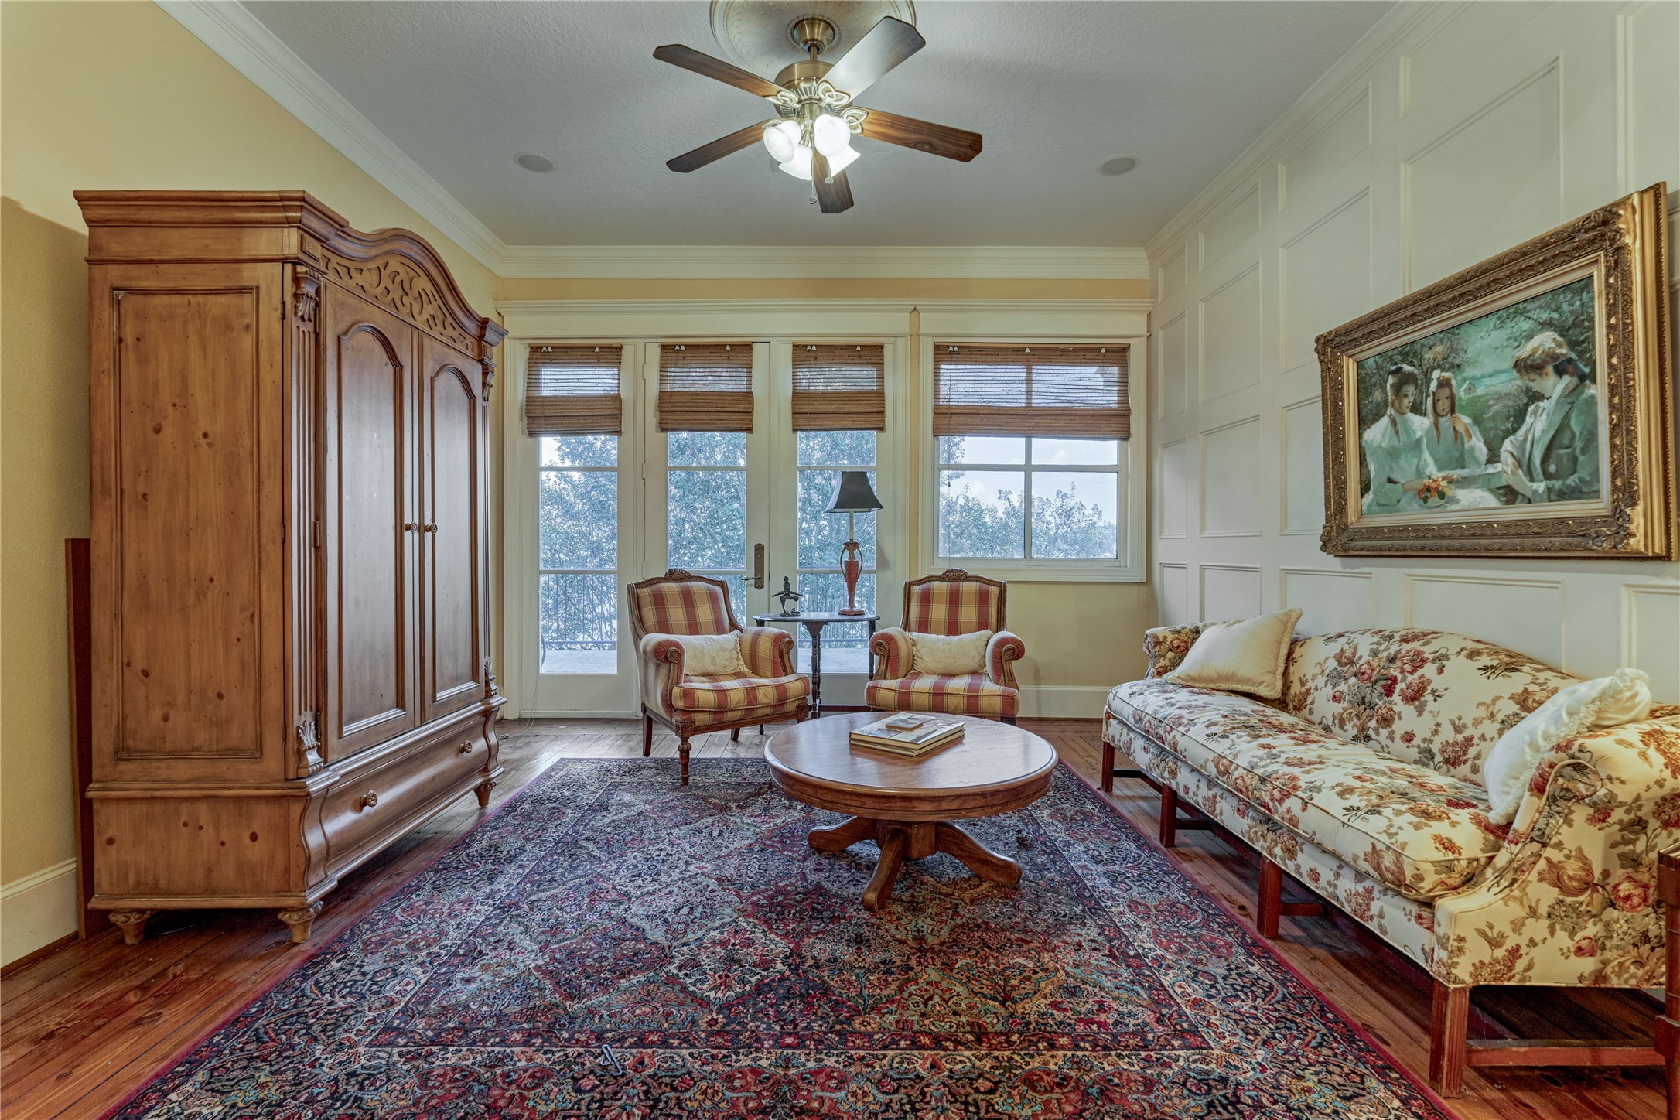
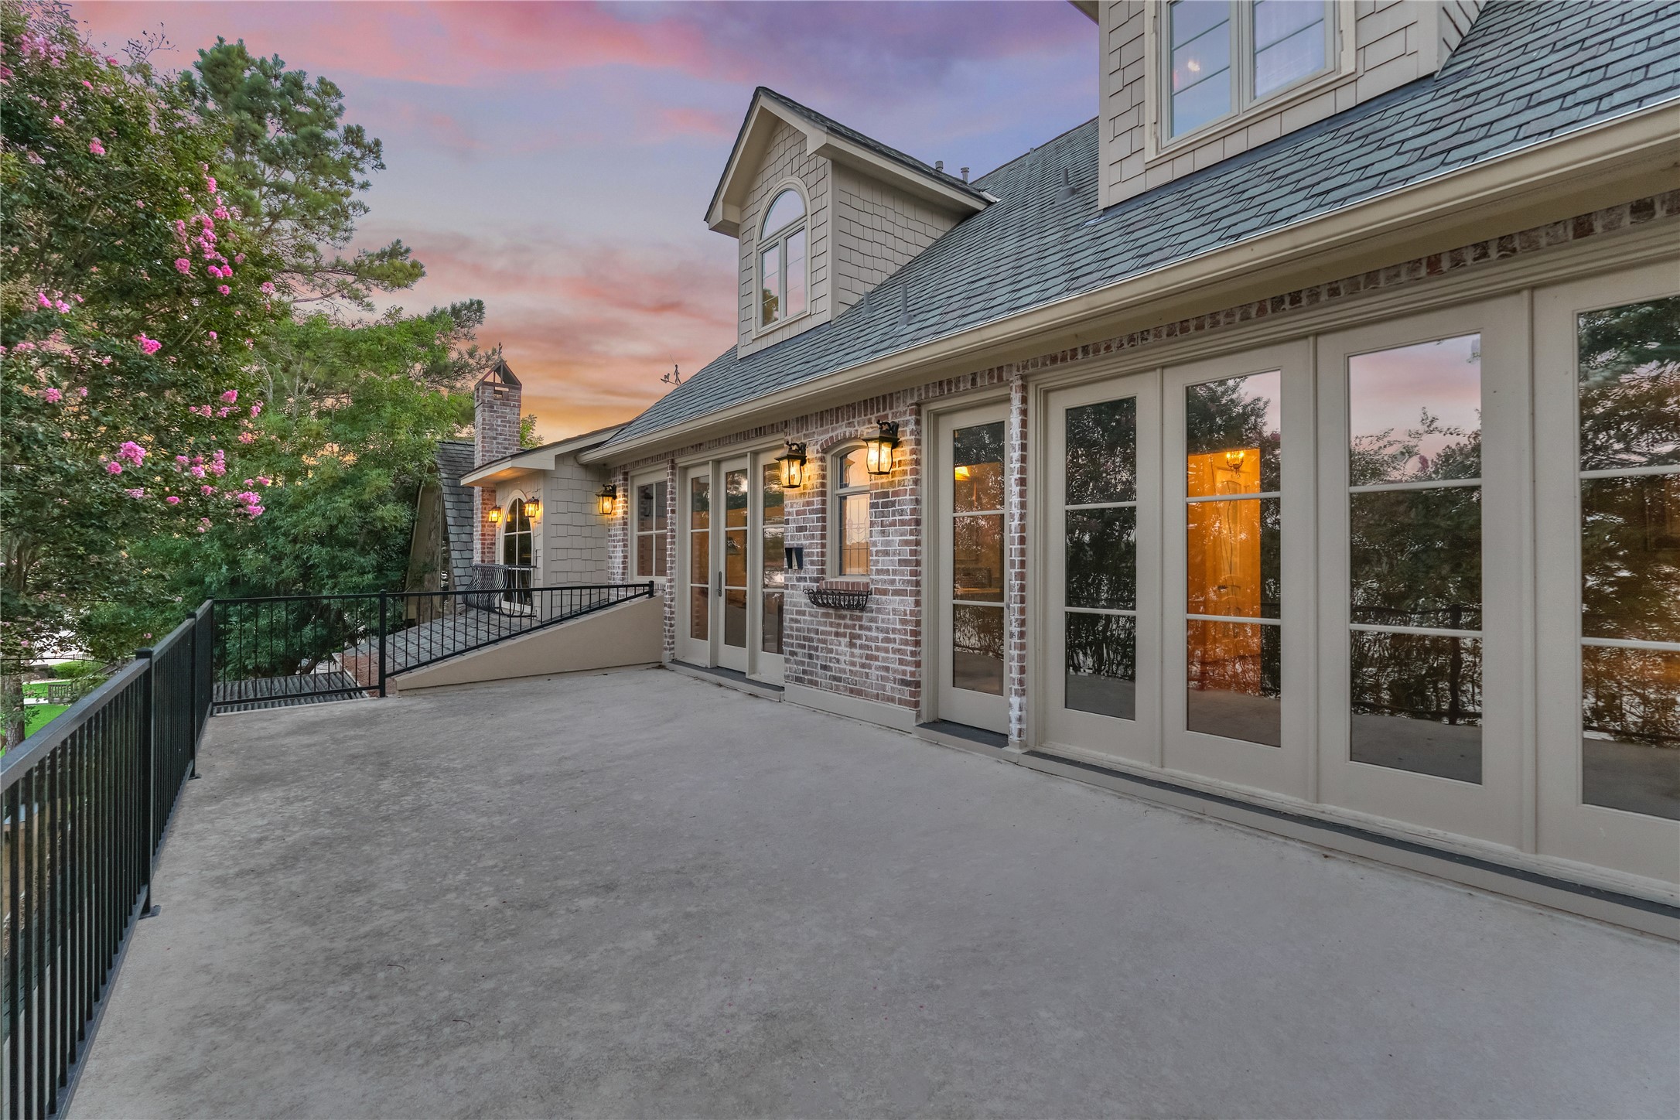
The game room offers additional space for entertaining and features a coffered wall and French door access to the balcony.
The private provides the perfect spot to unwind and enjoy peaceful mornings or evenings overlooking the lake.
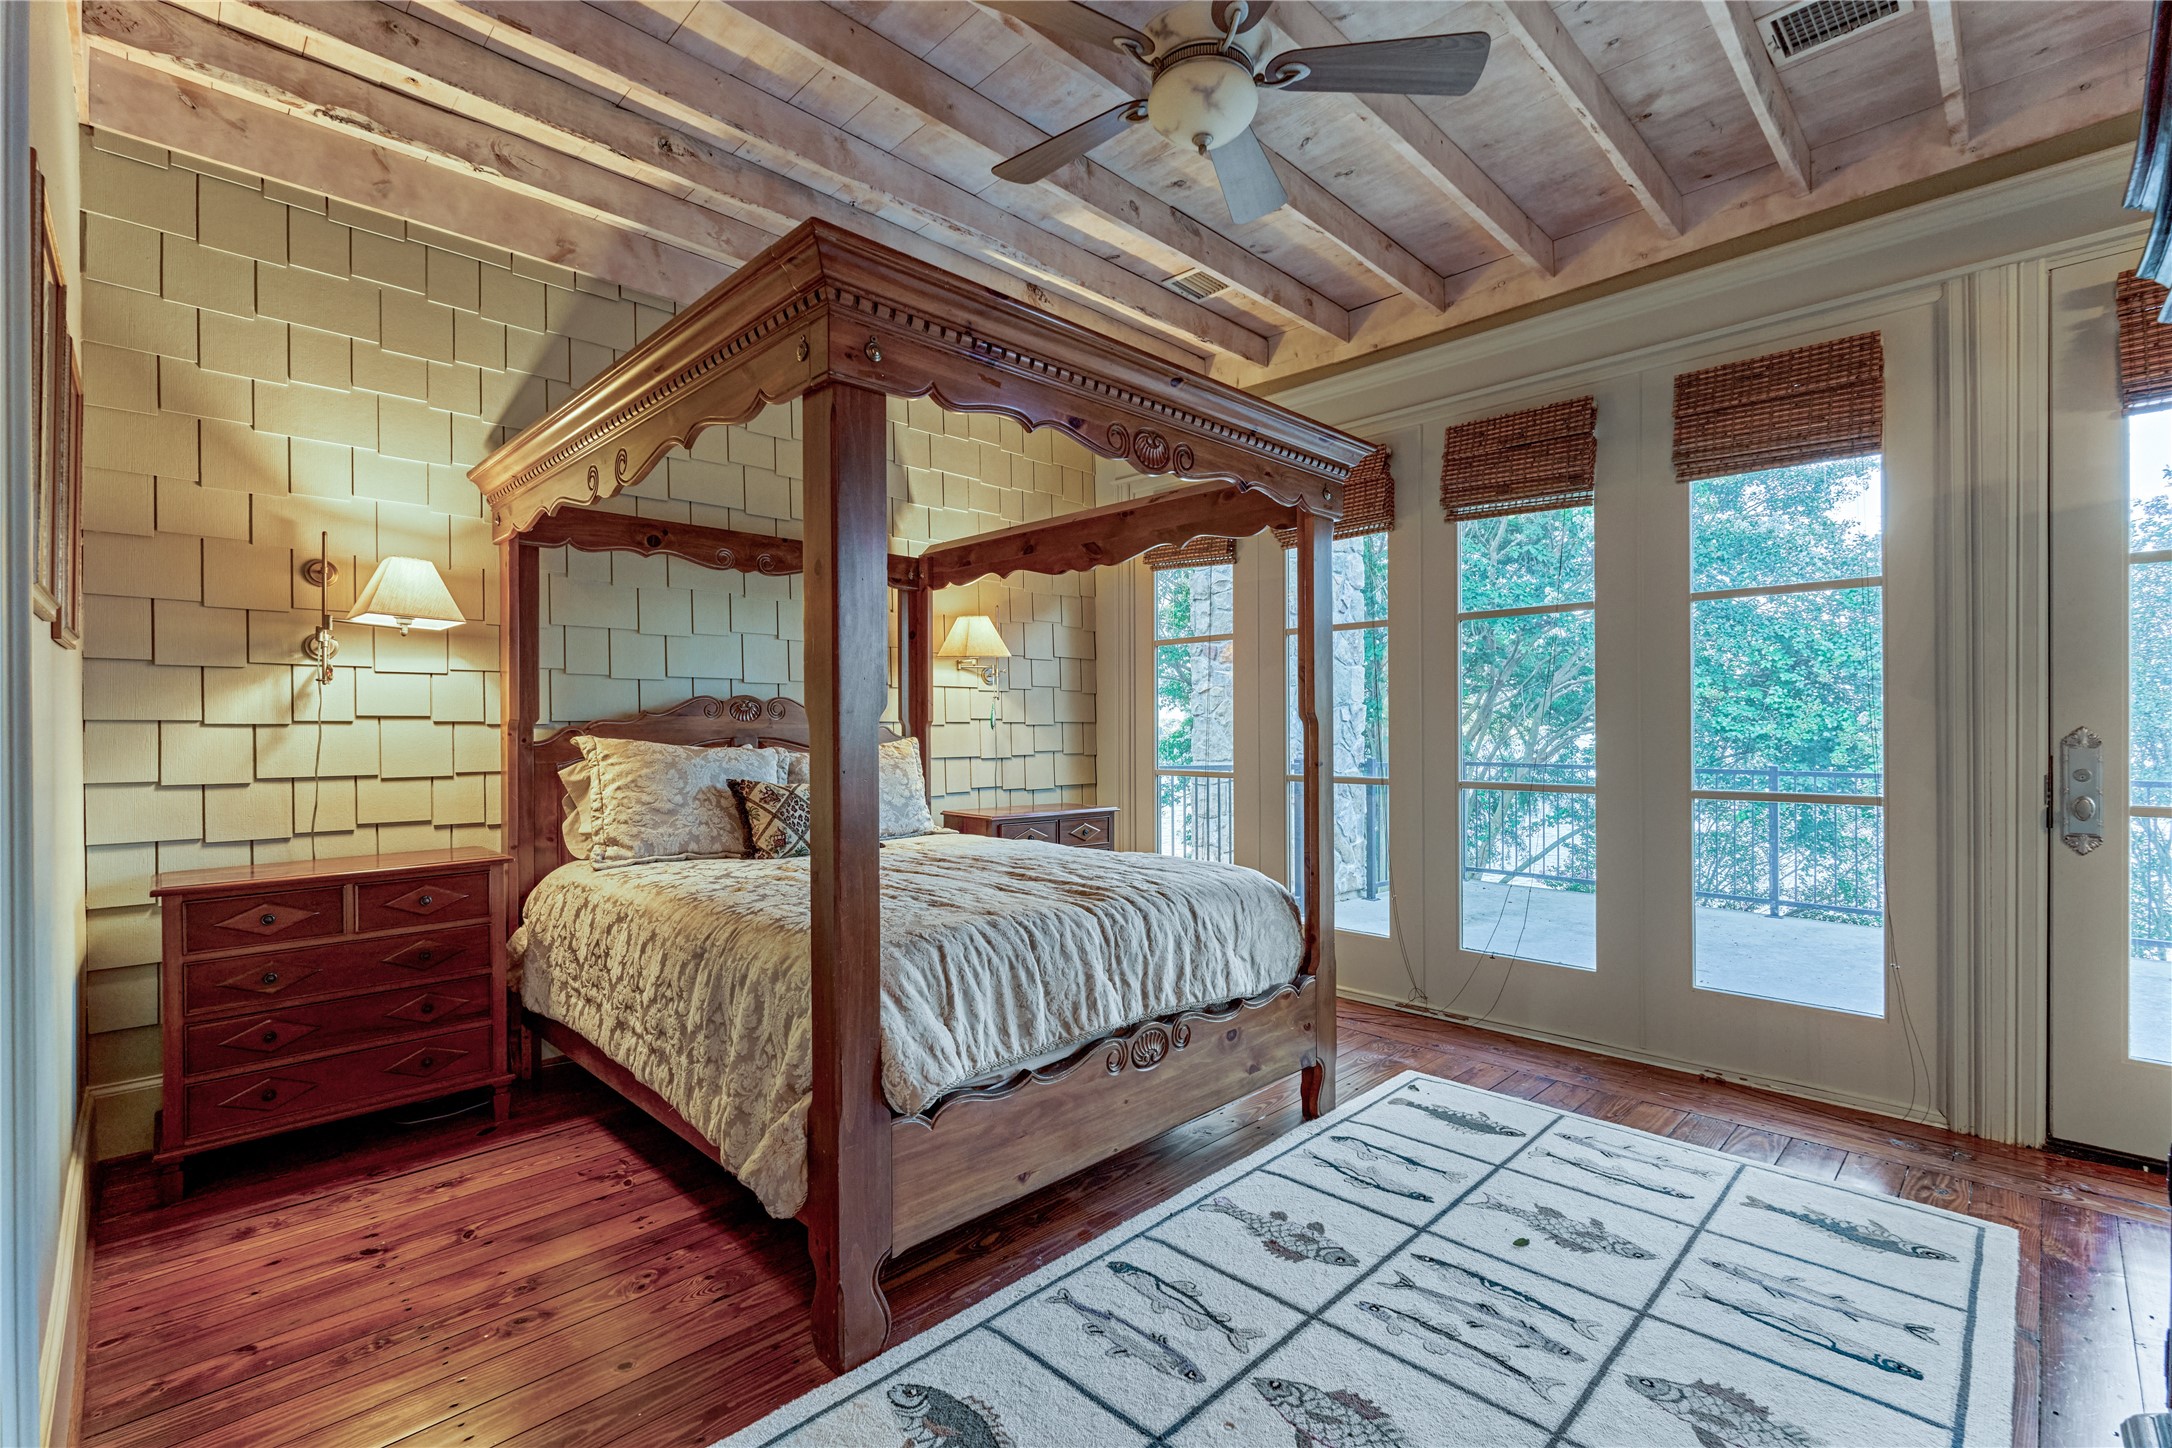
Upstairs, you’ll find four distinctive guest suites, each with its own private ensuite bath. Guest Suite #1 features a unique beamed ceiling, warm wood flooring, and an eye-catching focal wall. It also opens directly to the outdoor balcony - a peaceful spot to relax and take in the tranquil lake views.
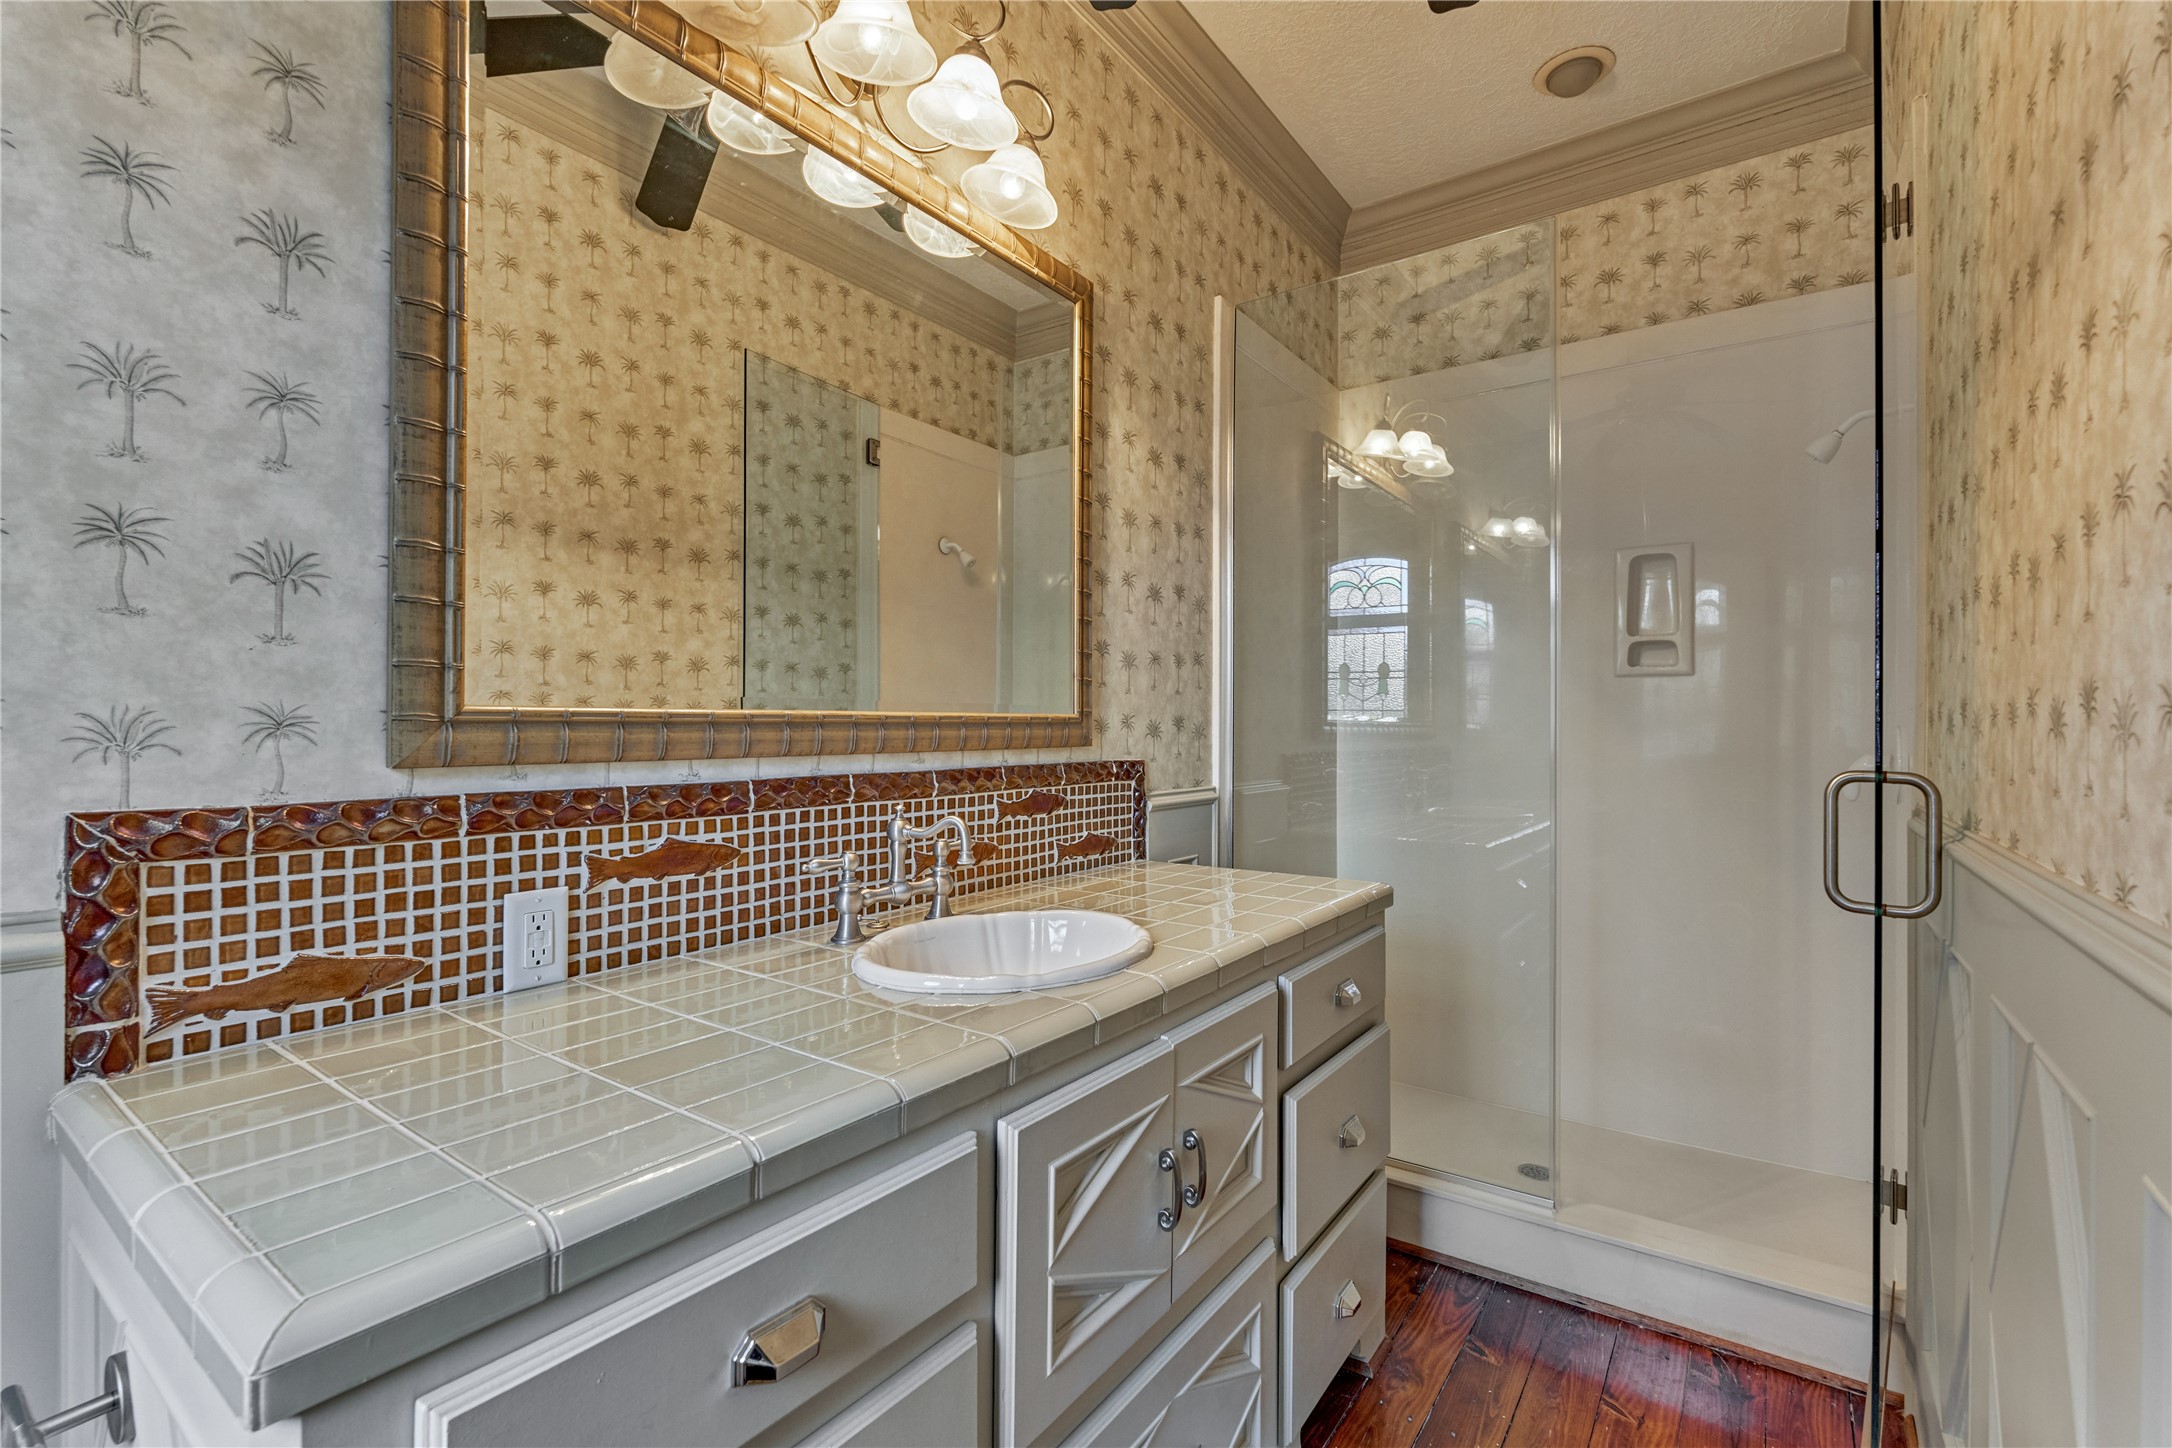
The ensuite bath for Guest Suite #1 has plenty of personality, with statement wallpaper, a unique tile backsplash, and a walk-in shower.
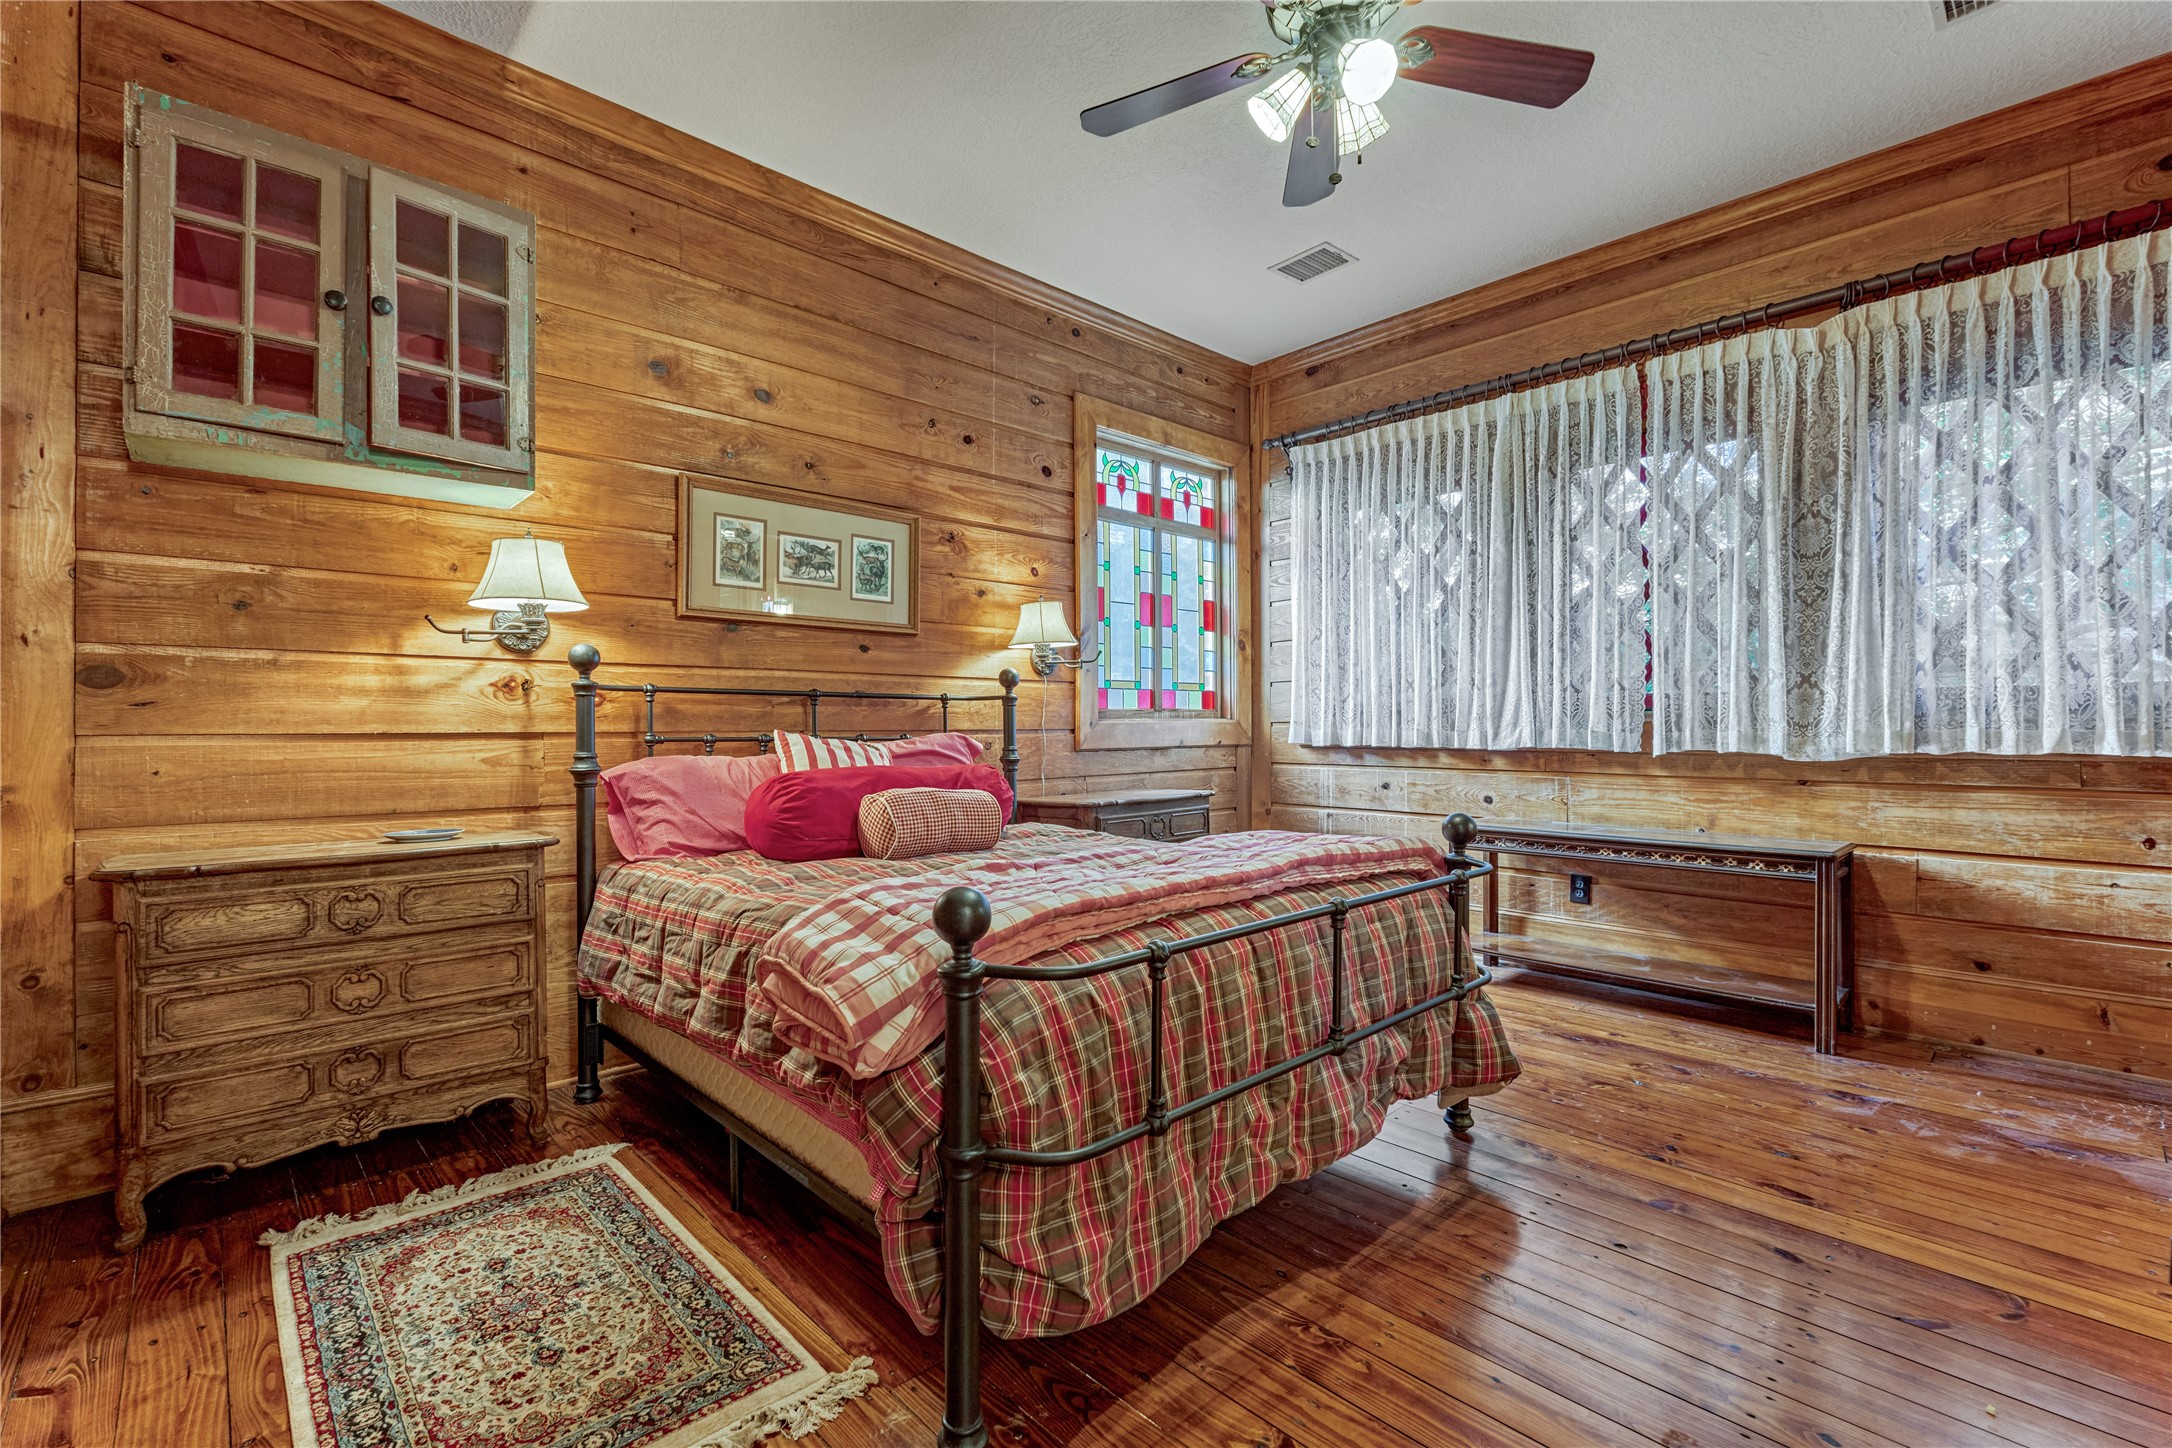
Guest Suite #2 feels warm and inviting, with floor-to-ceiling wood-paneled walls, rich wood floors, and a charming stained-glass window that adds a touch of character. A wall of windows fills the room with natural light while offering beautiful views of the front yard.
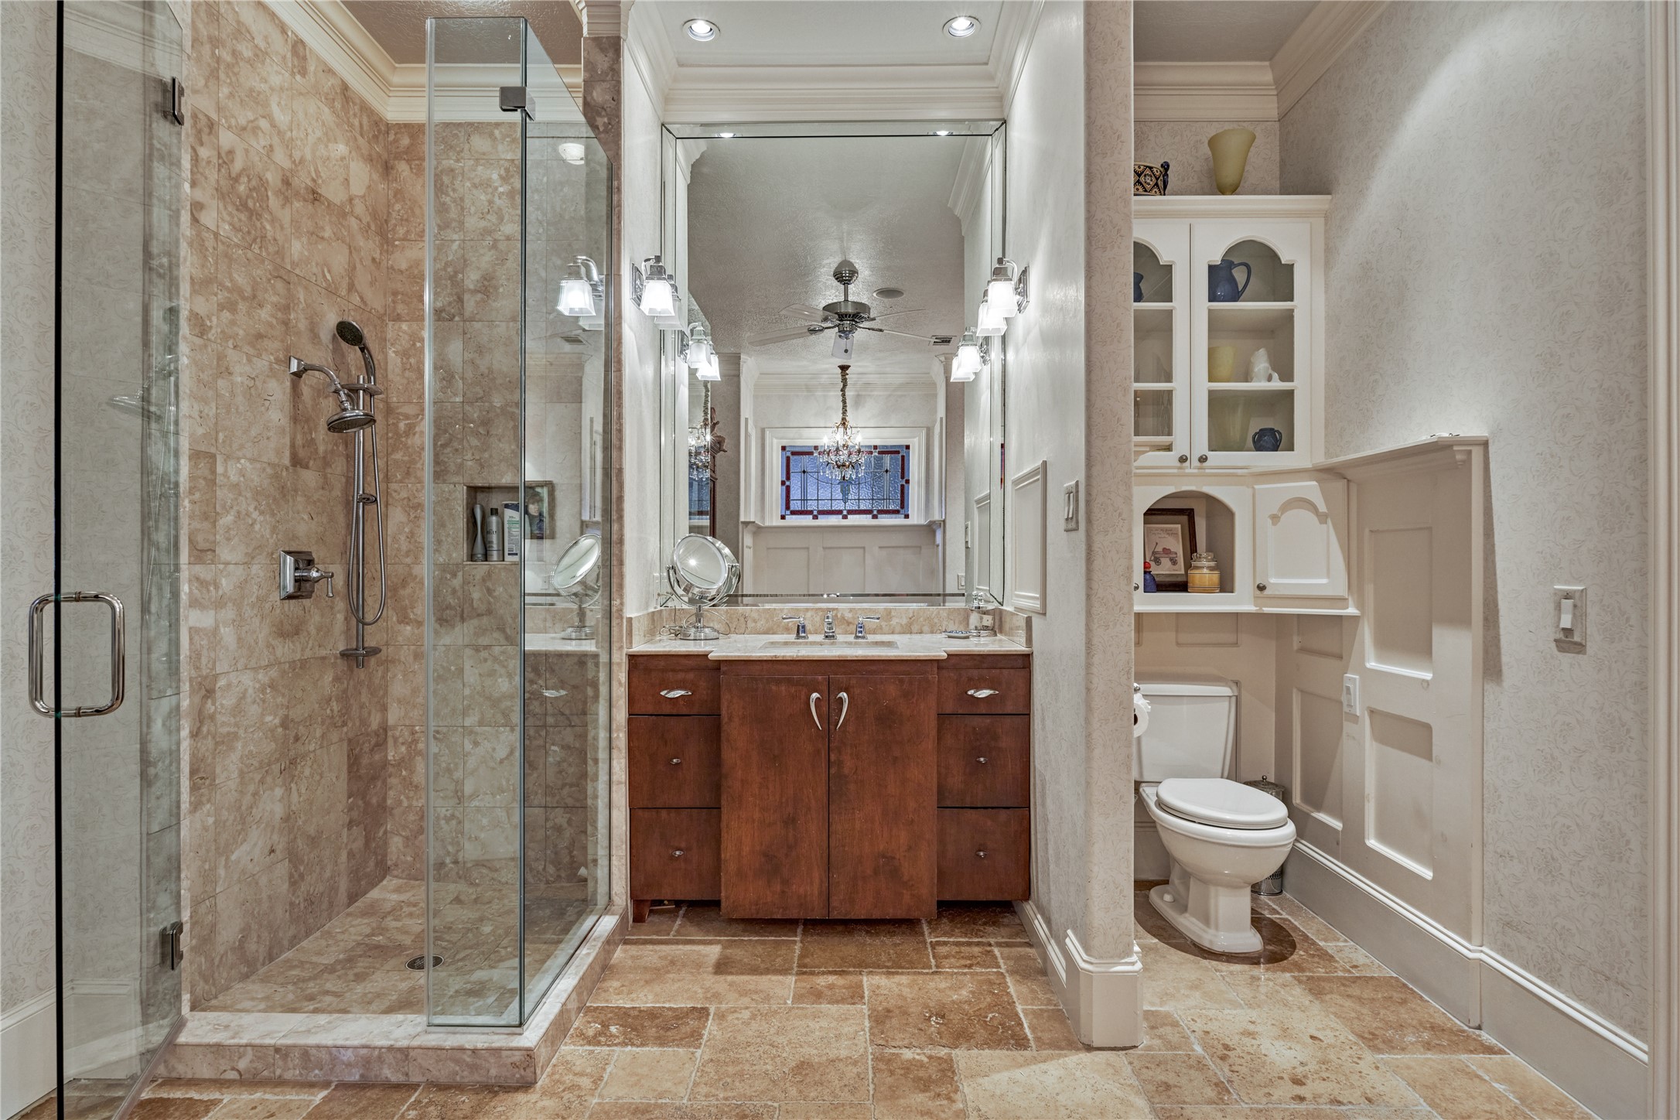
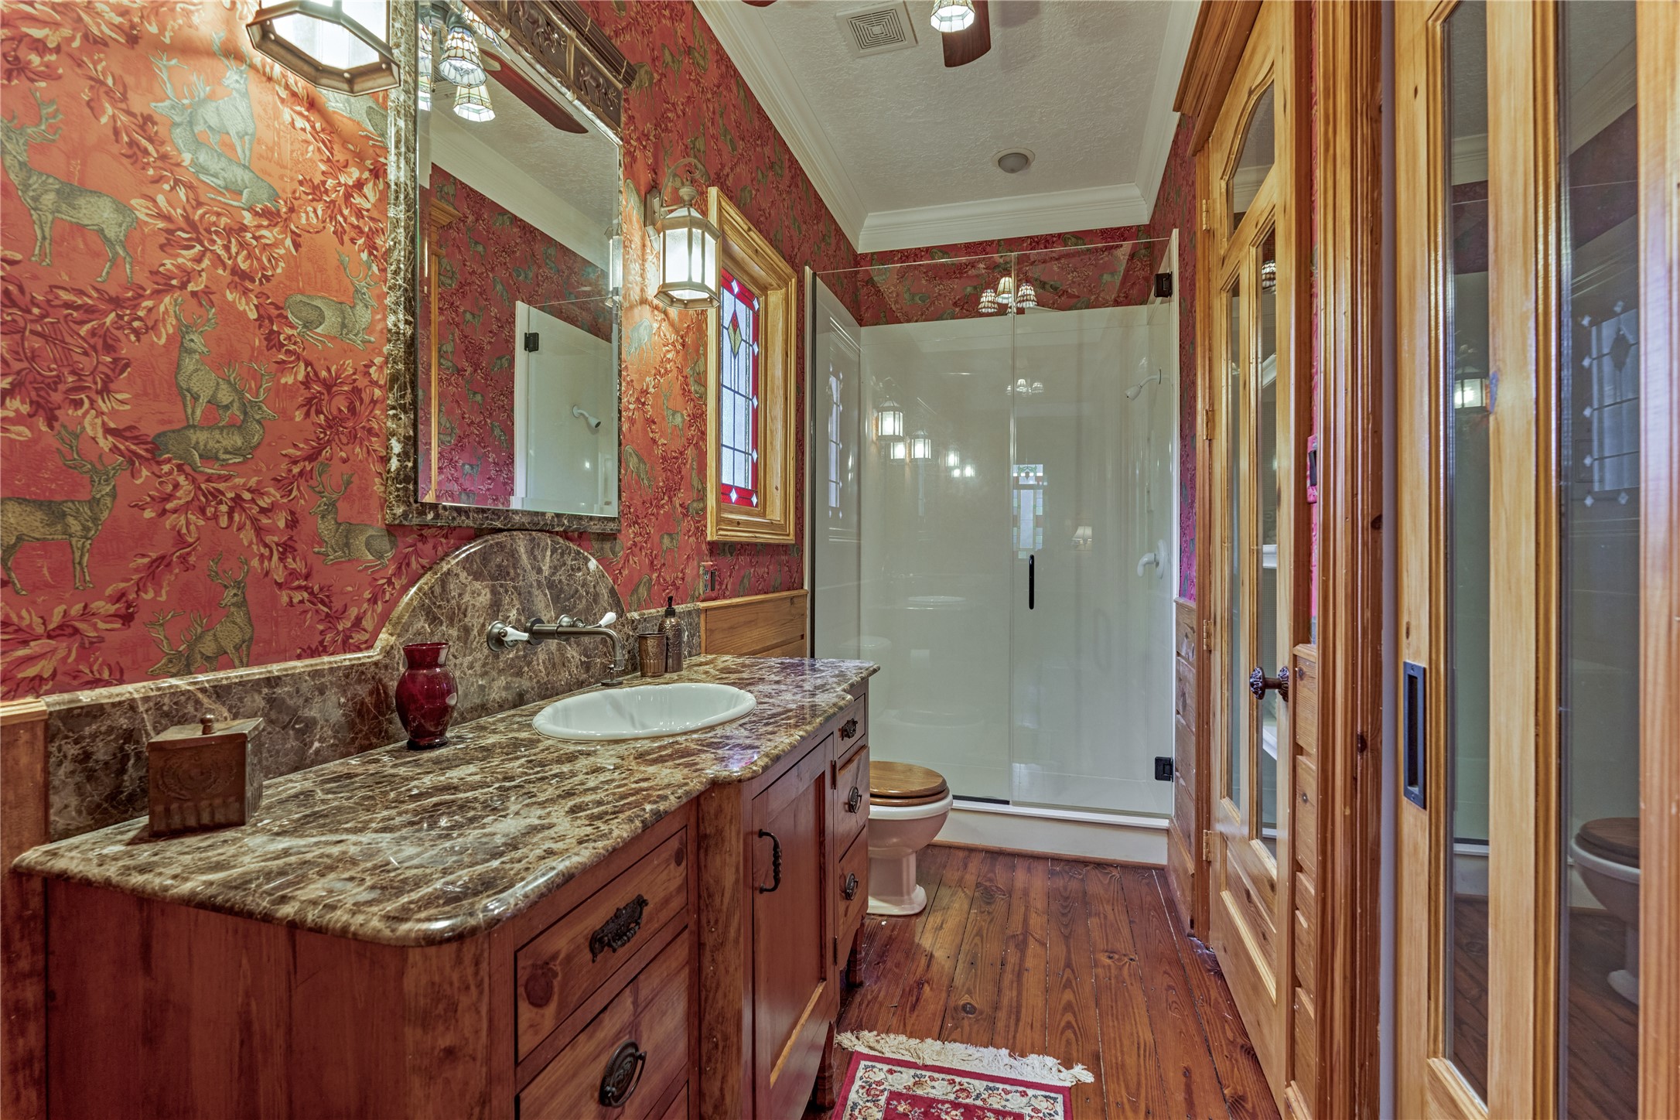
This guest ensuite feels both luxurious and full of character, featuring rich wood floors and cabinetry, whimsical statement wallpaper, and a beautiful marble-topped vanity.
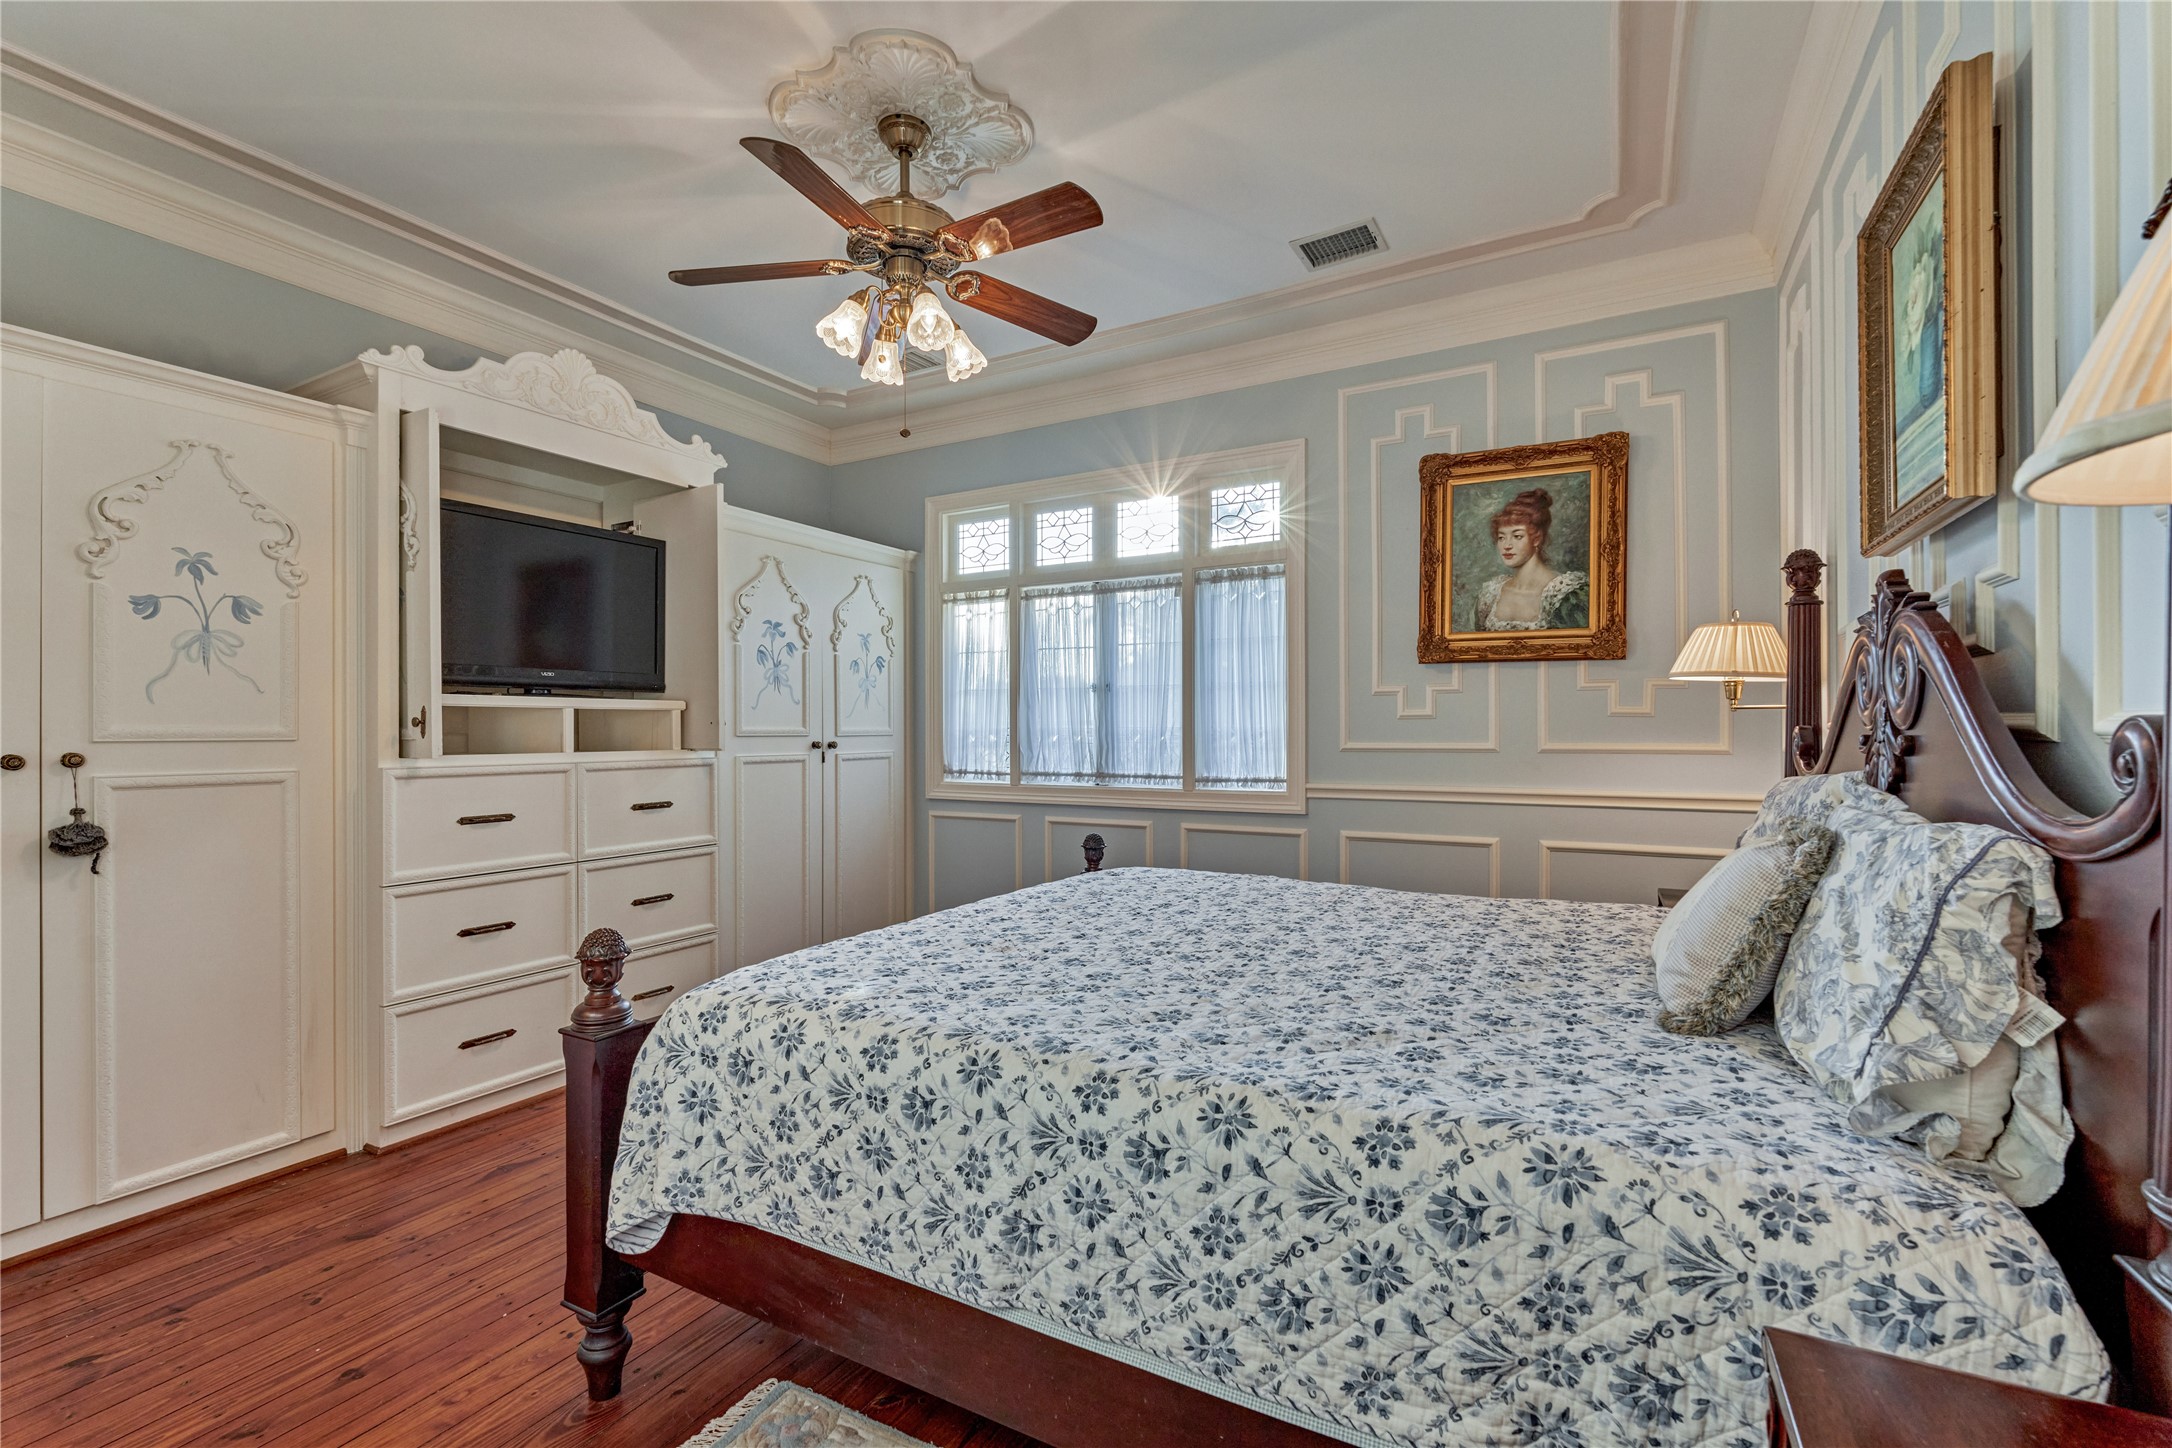
Inspired by The Plaza Hotel, Guest Suite #3 feels light, bright, and elegant, with beautiful wall trim and a full wall of built-in cabinetry offering plenty of storage.
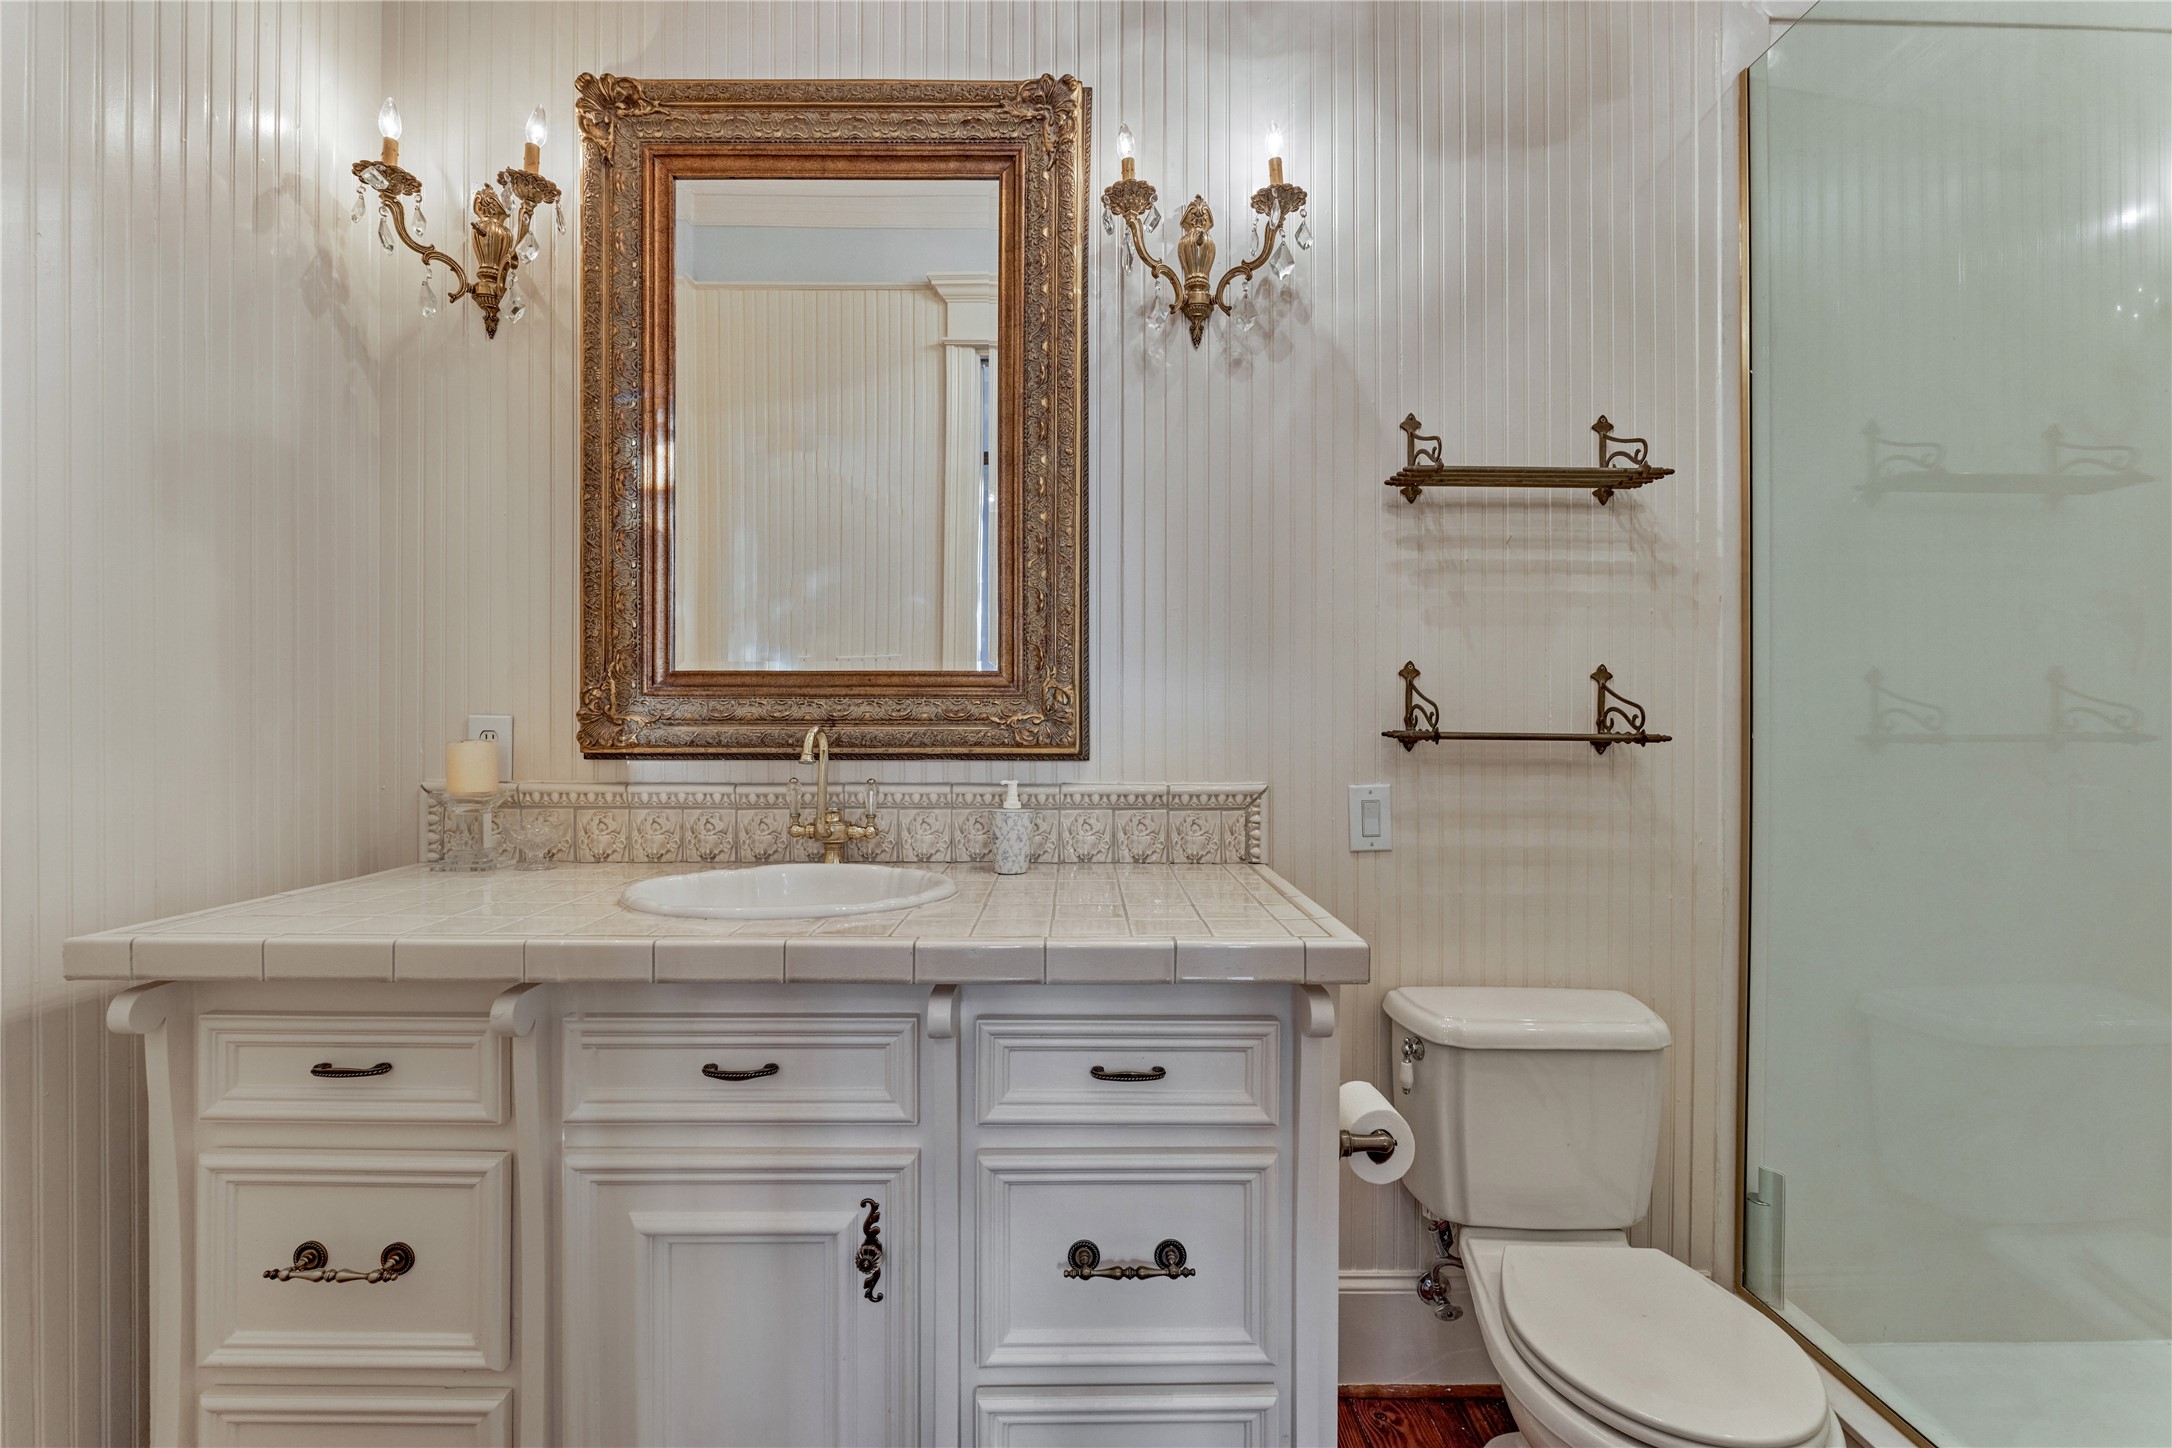
Ensuite bath #3 features classic beadboard walls, elegant fixtures, and a spacious walk-in shower.
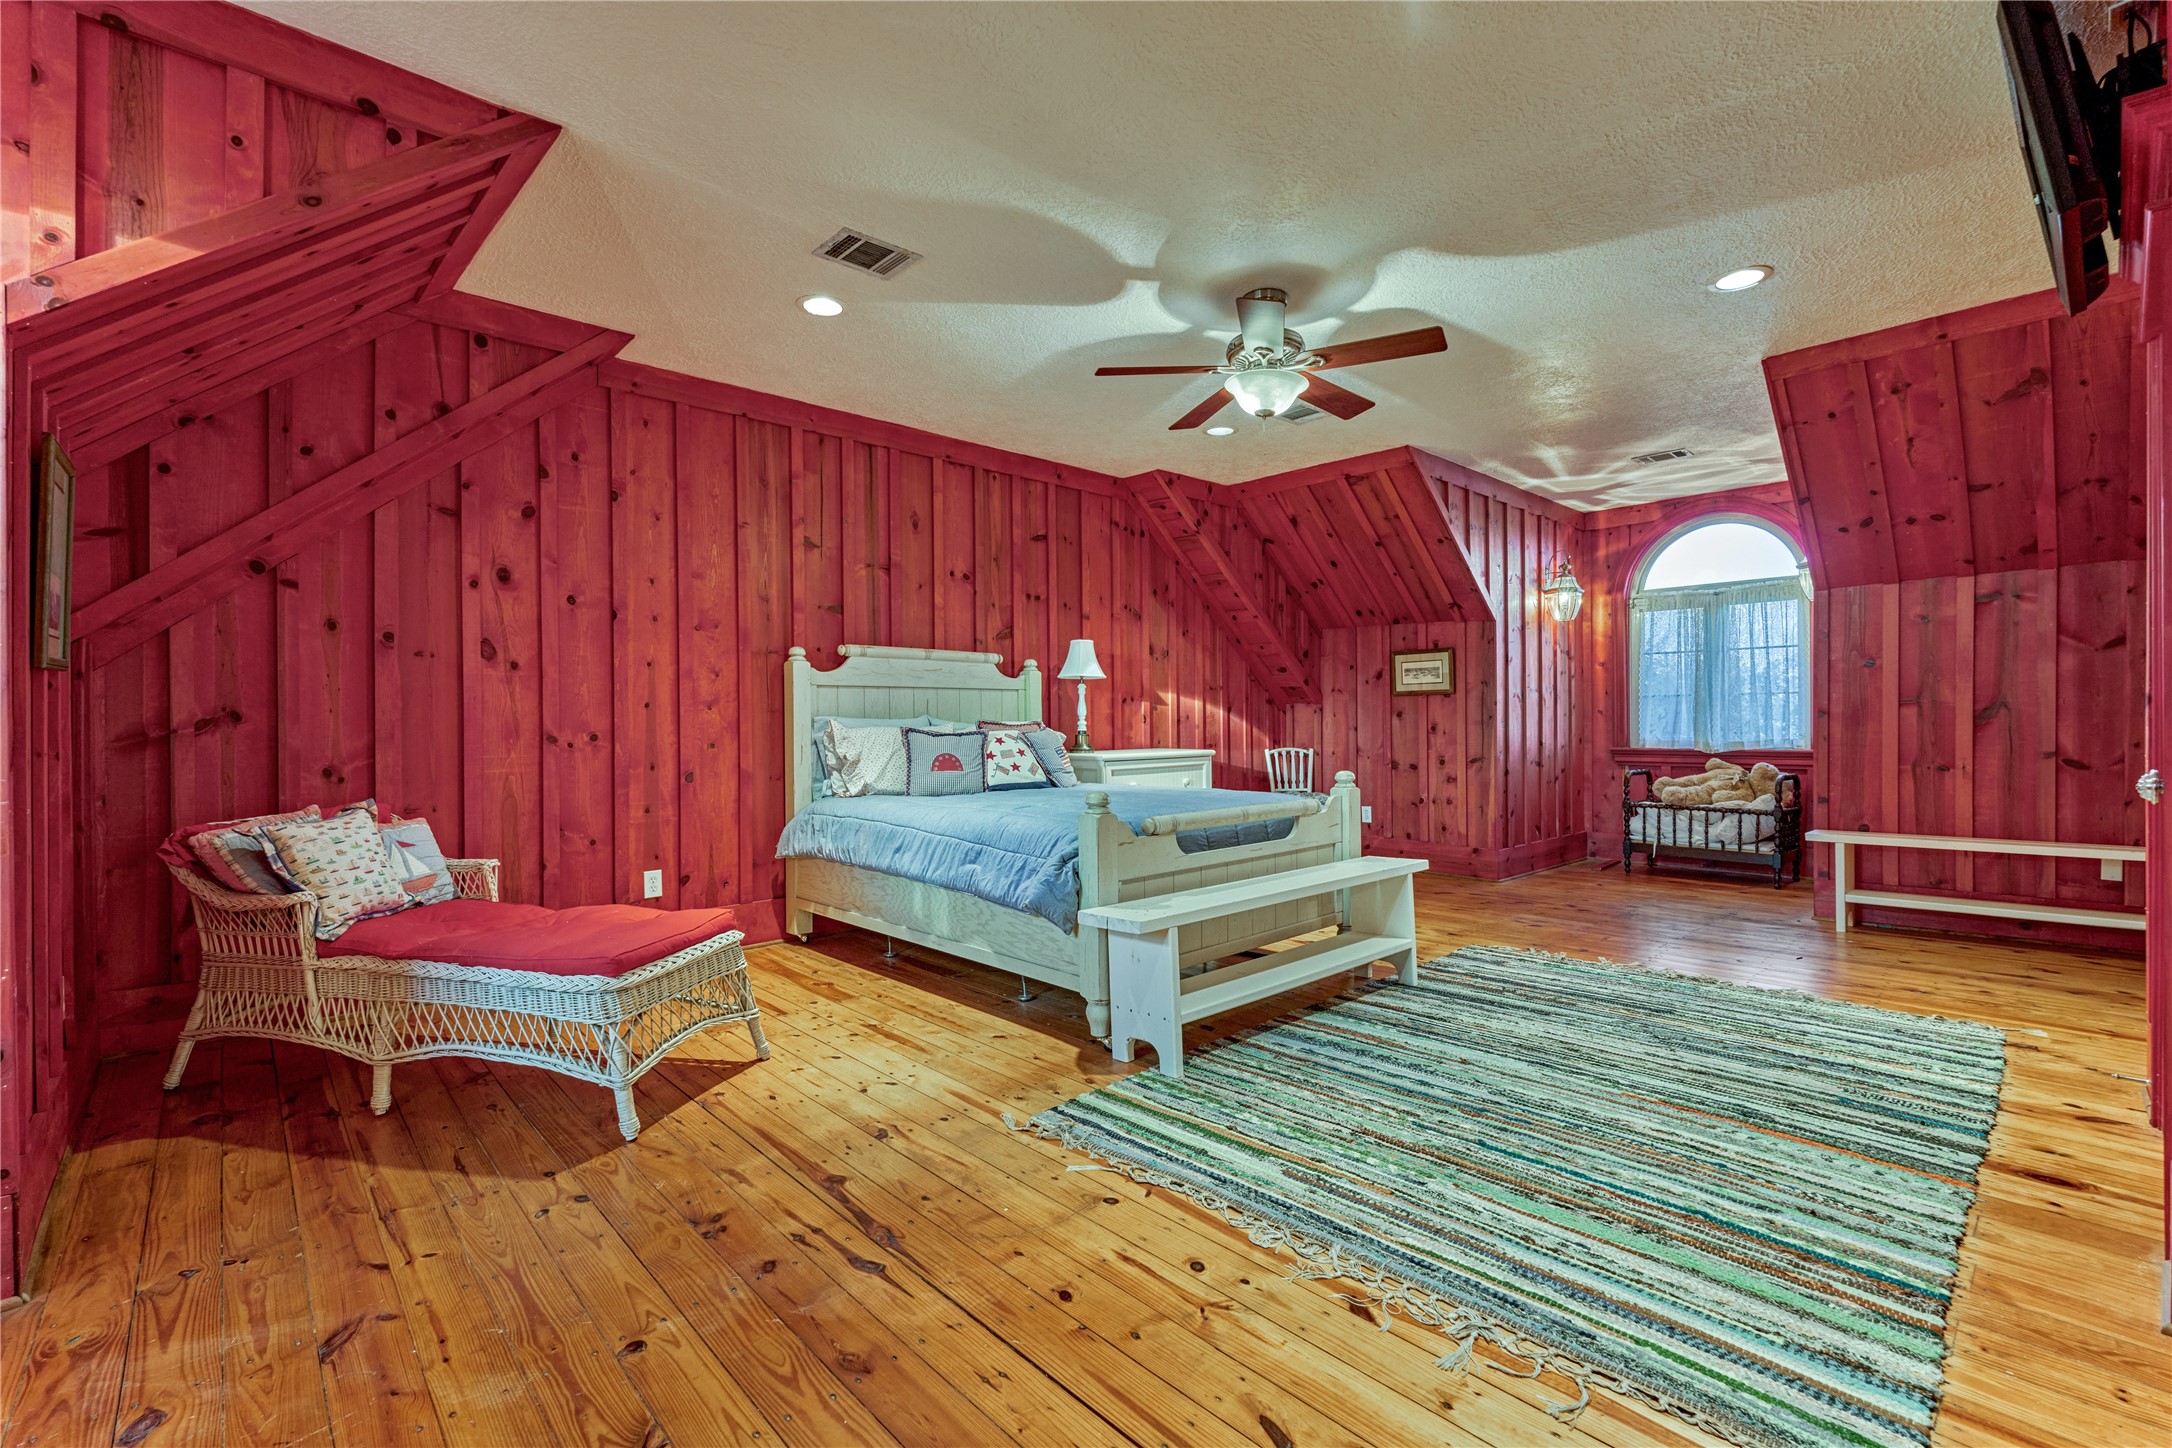
On the third floor, Guest Suite #4 is a spacious and inviting retreat that could also serve as the perfect bunk room, featuring warm stained-cedar walls and rich wood flooring. There is an additional space that could serve as a nursey if desired.
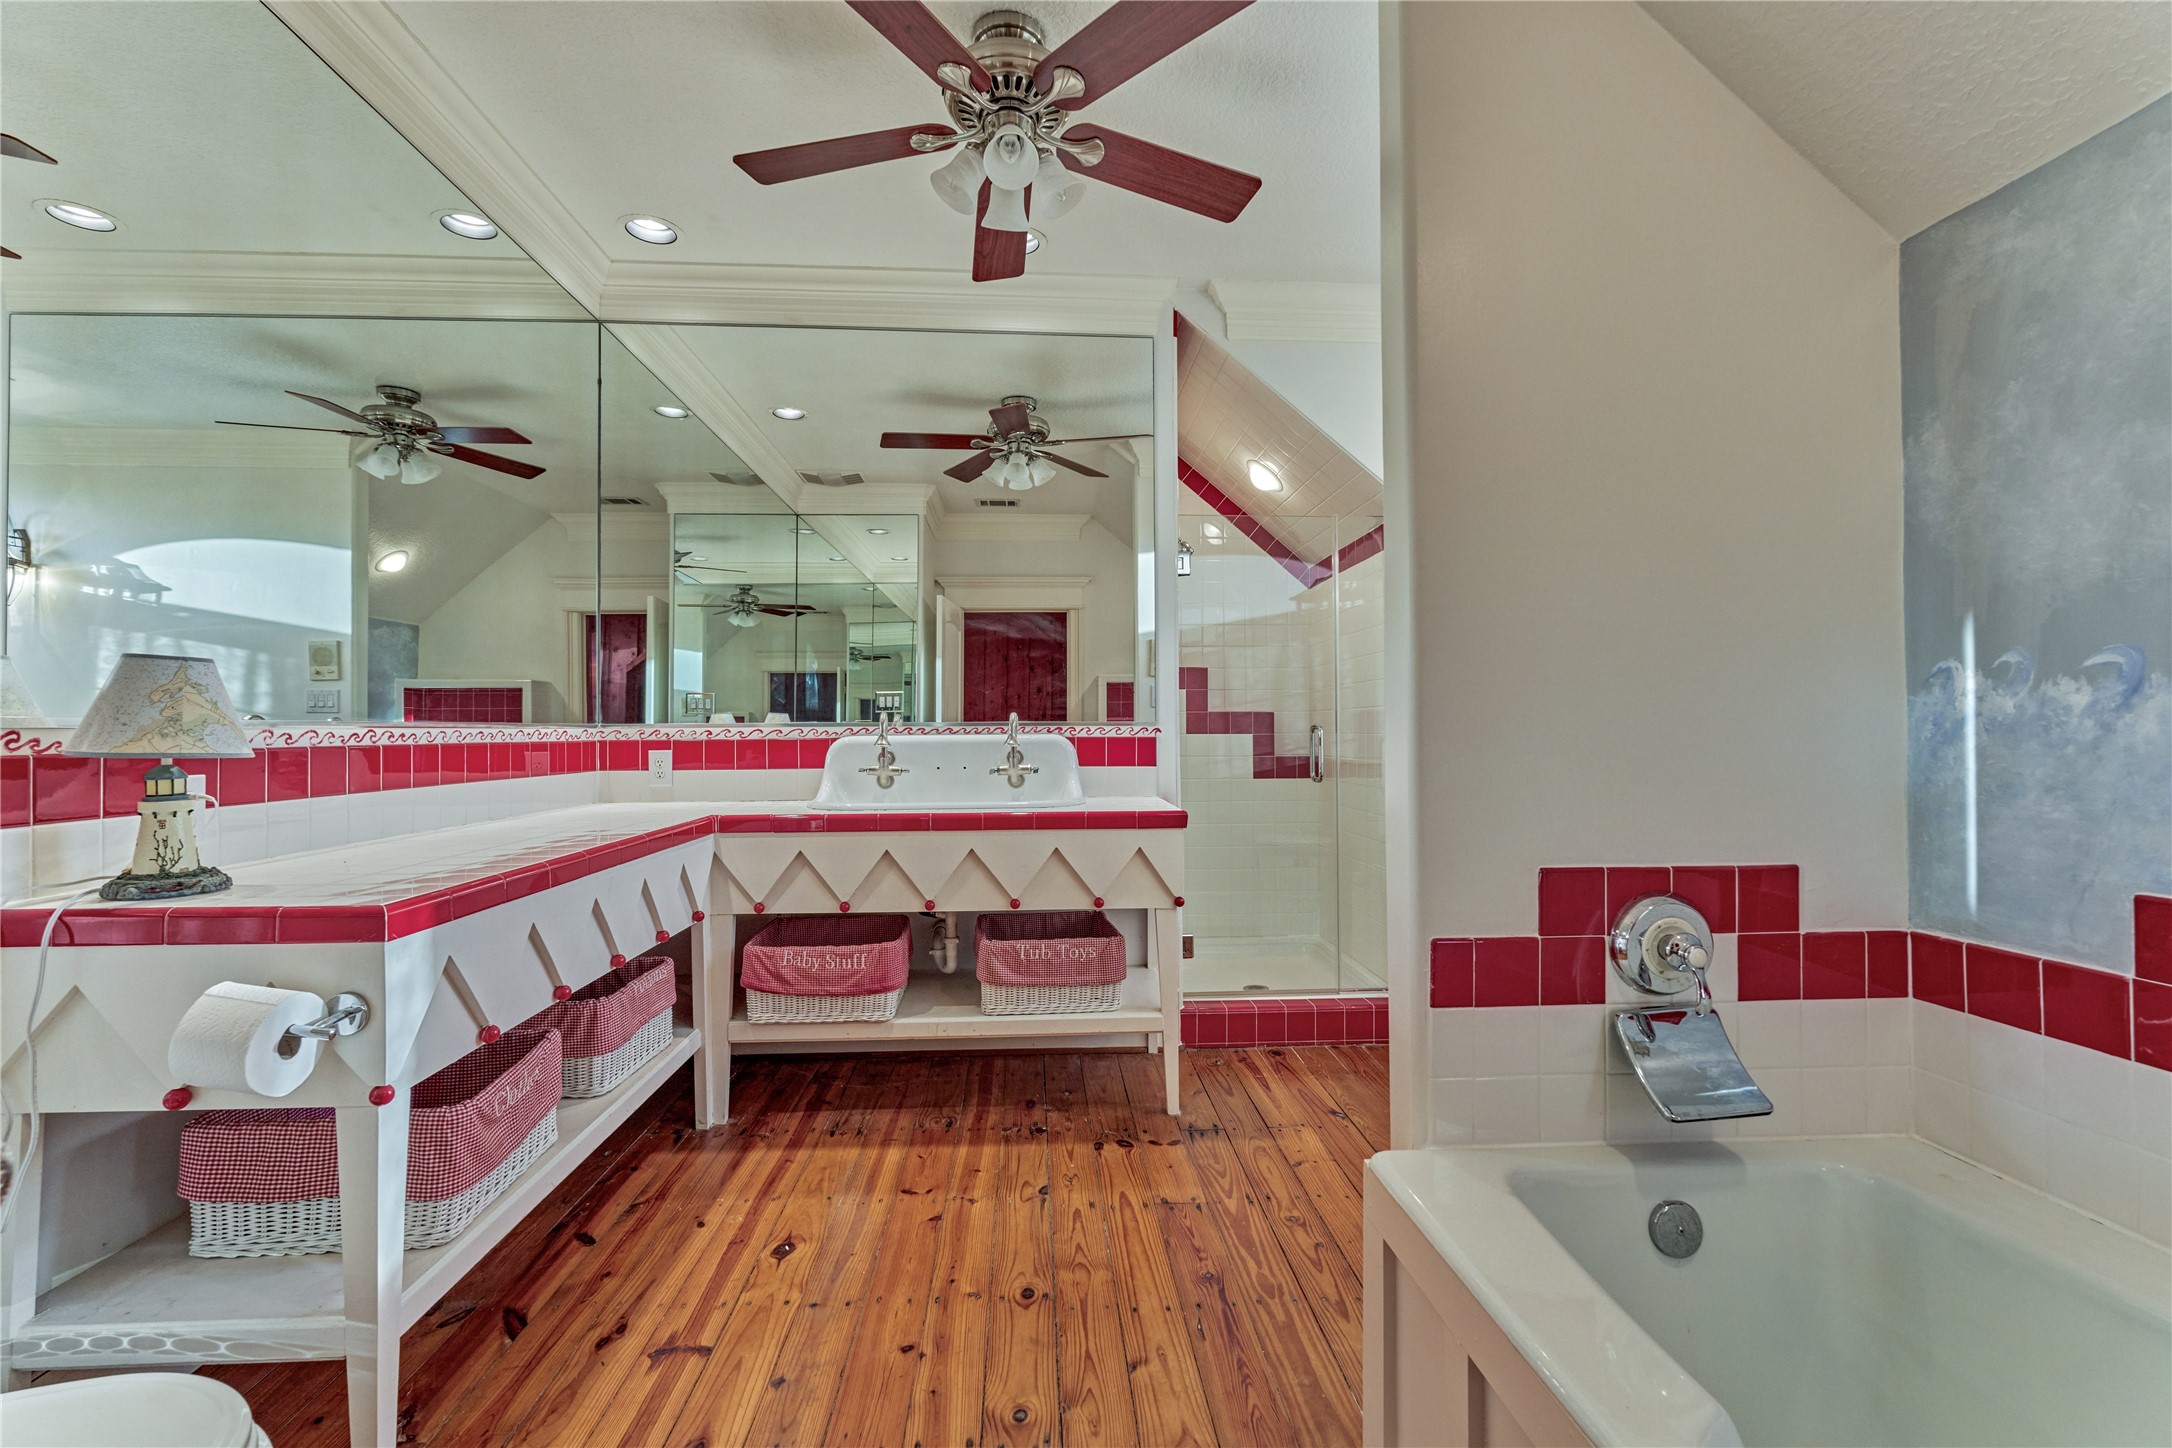
The private ensuite bath features a deep soaking tub and a separate walk-in shower, creating a relaxing place to unwind.
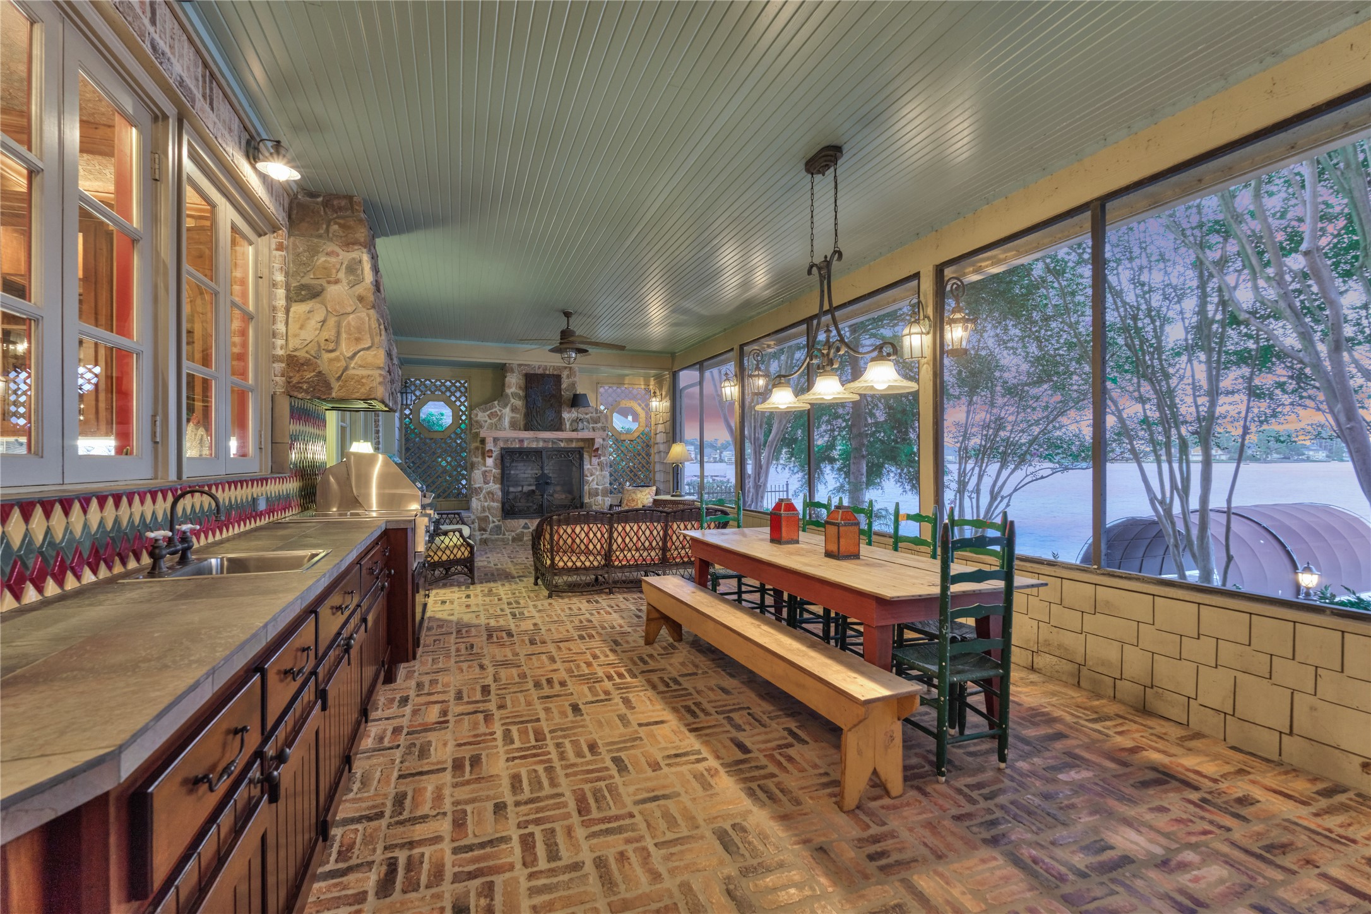
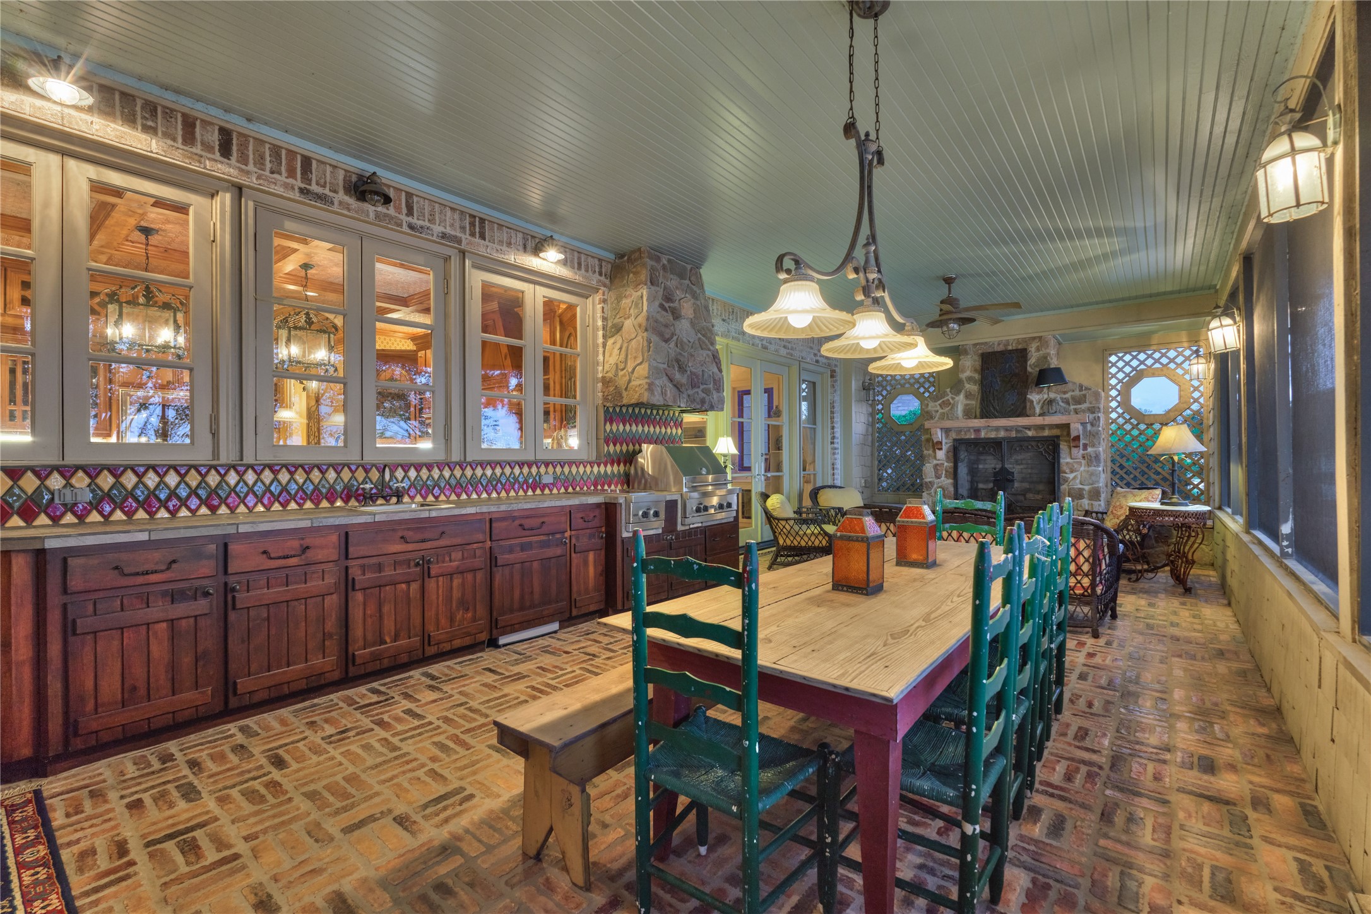
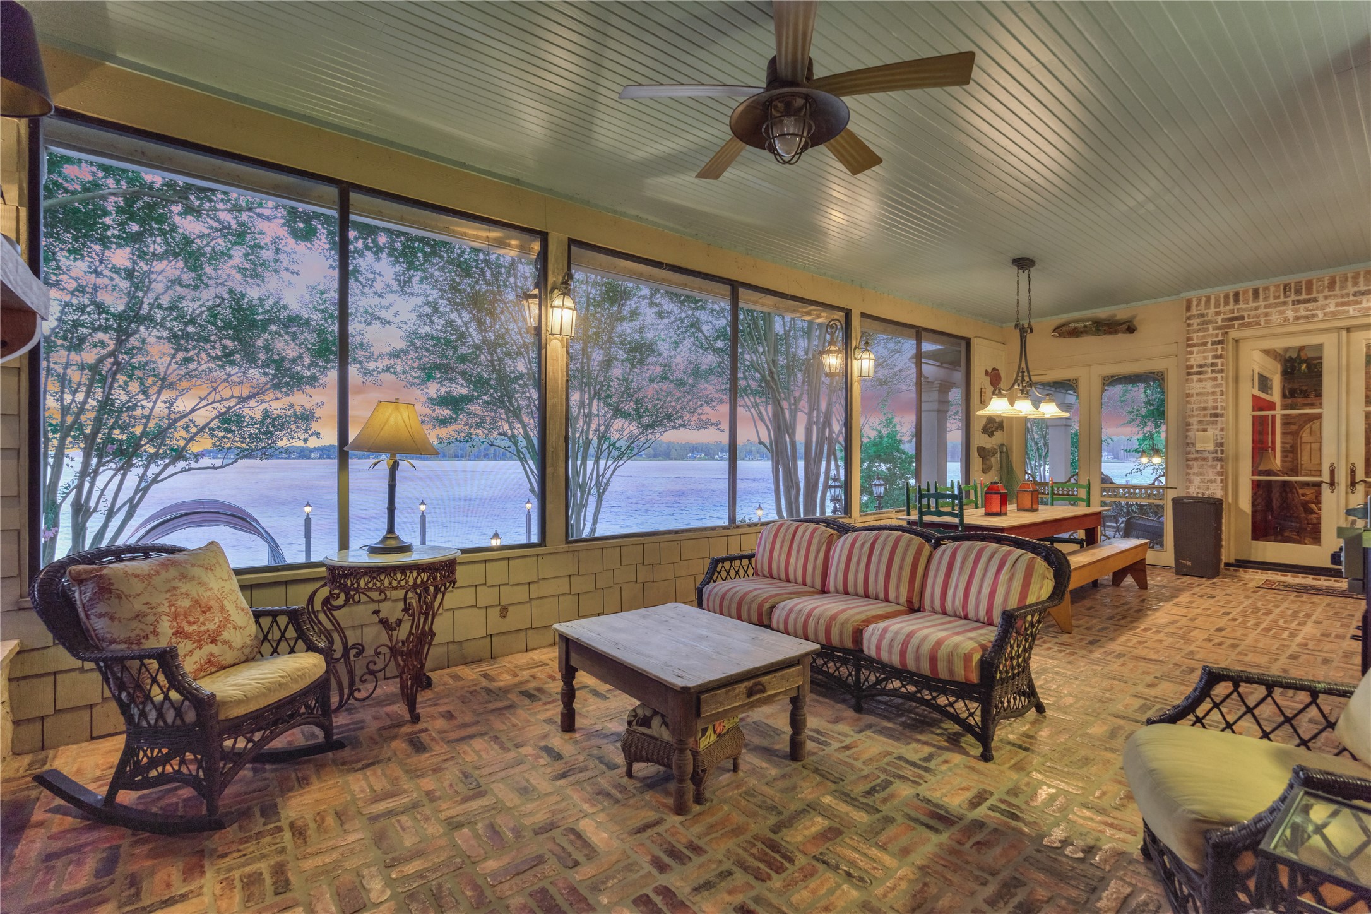
This incredible screened patio is truly made for outdoor living and entertaining. With beautiful water views, a built-in grill, sink, and pot burner, it has everything you need to host family and friends with ease.
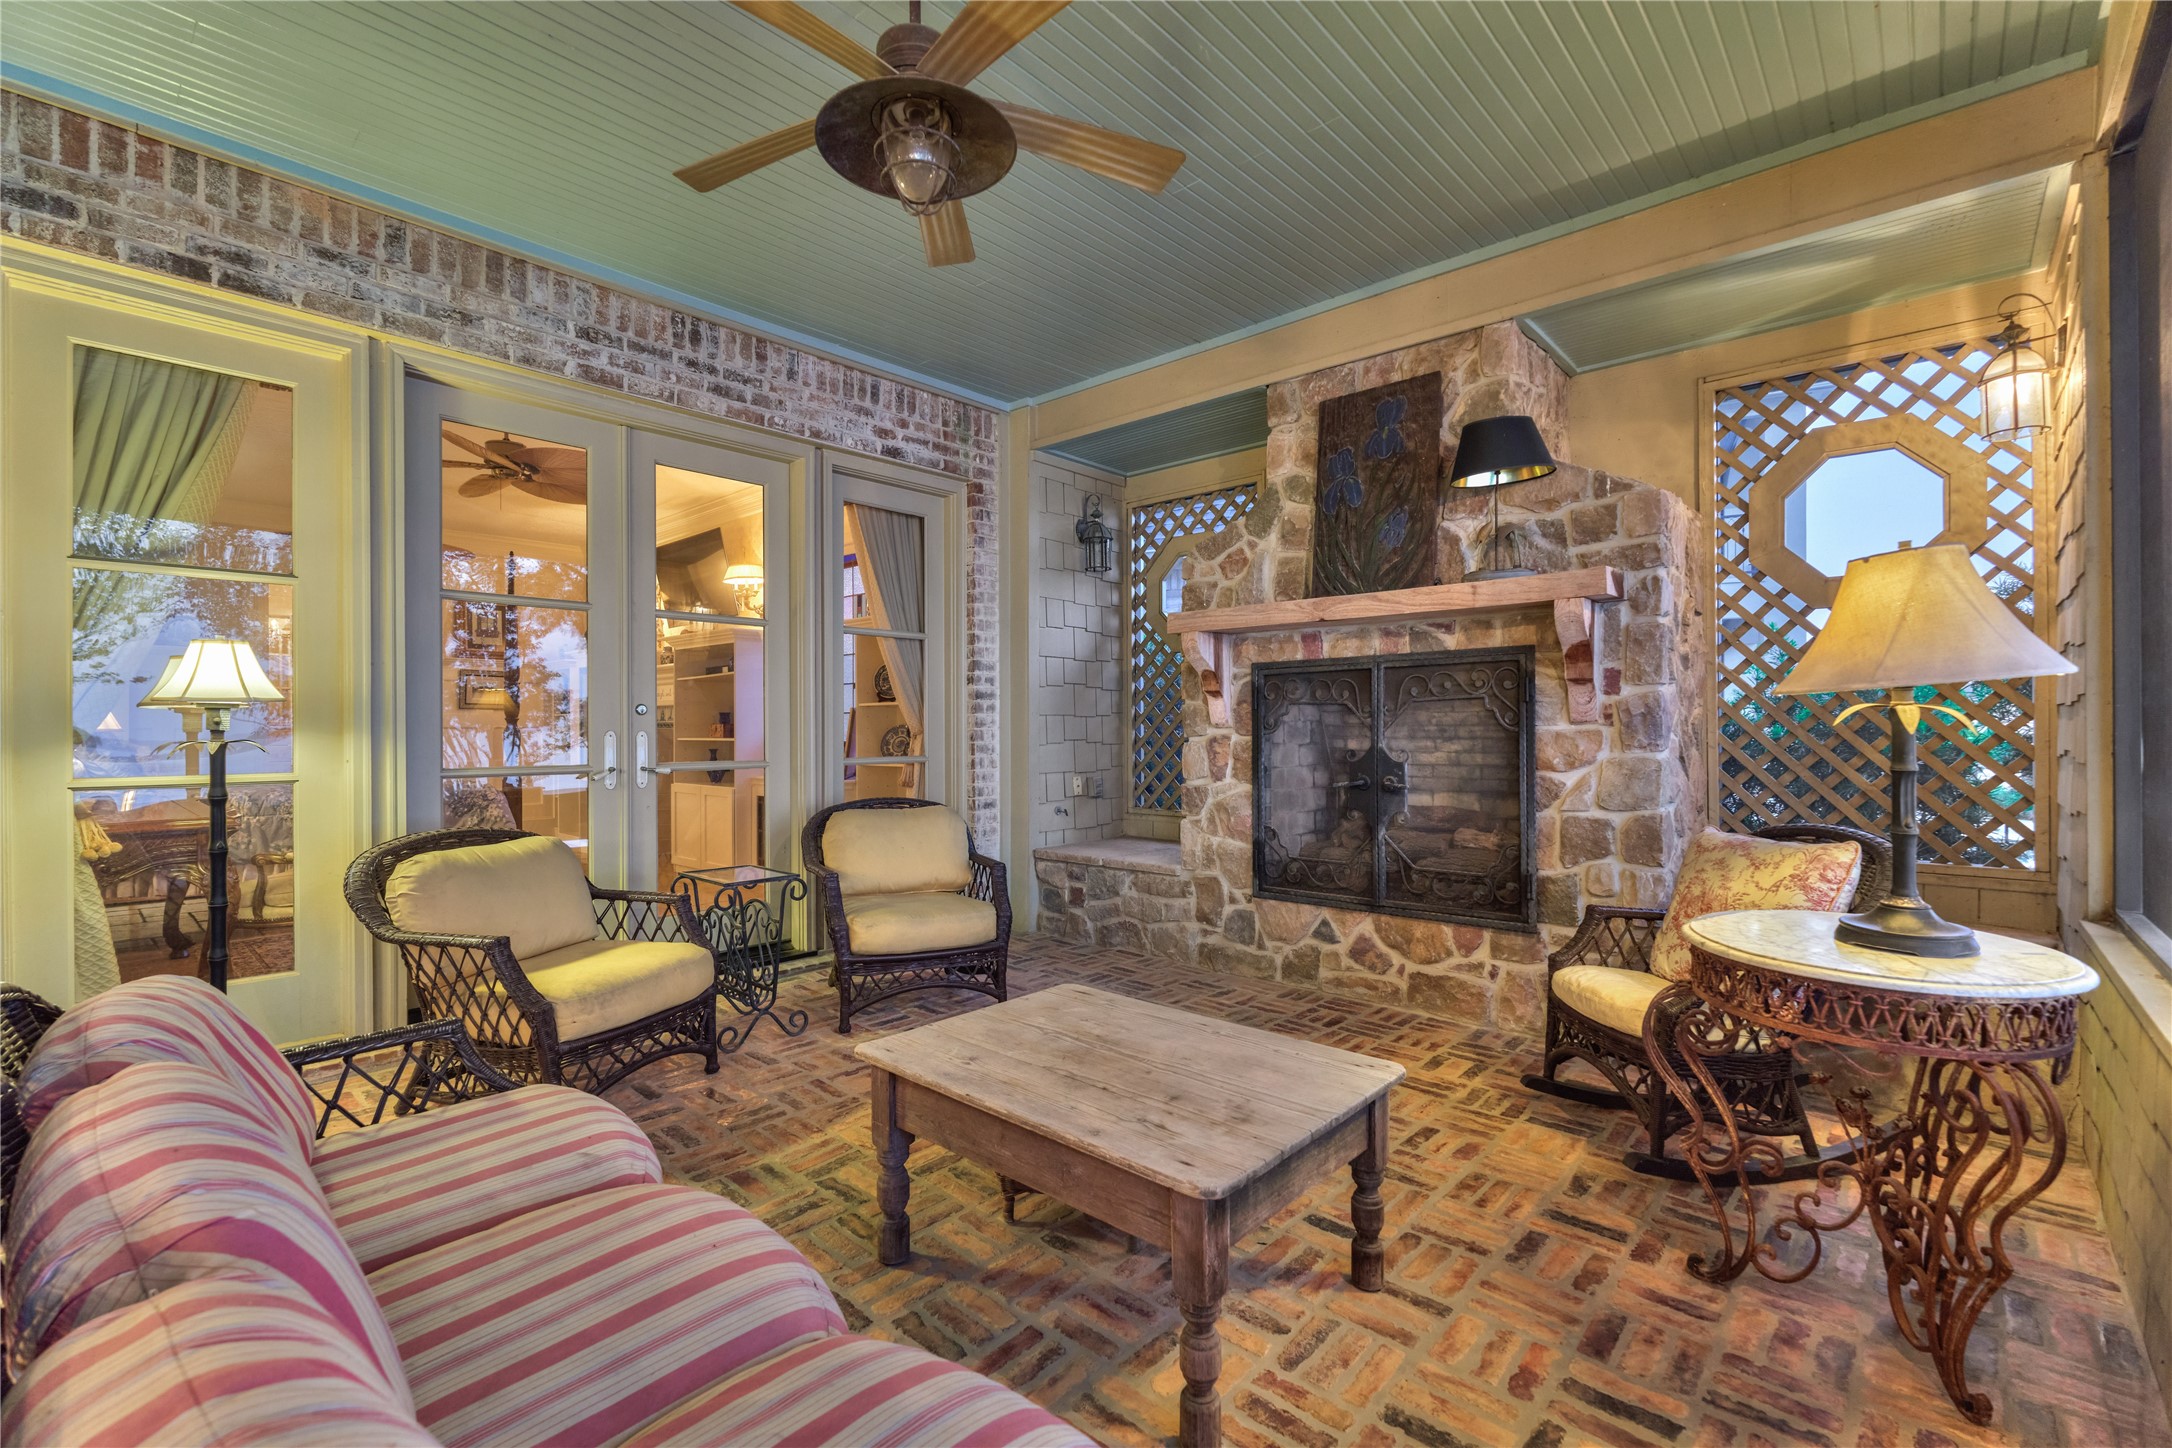
Warm brick floors and a gorgeous stone fireplace create an inviting atmosphere, making it the perfect place to gather after meals, relax by the fire, or simply enjoy the peaceful waterfront setting.
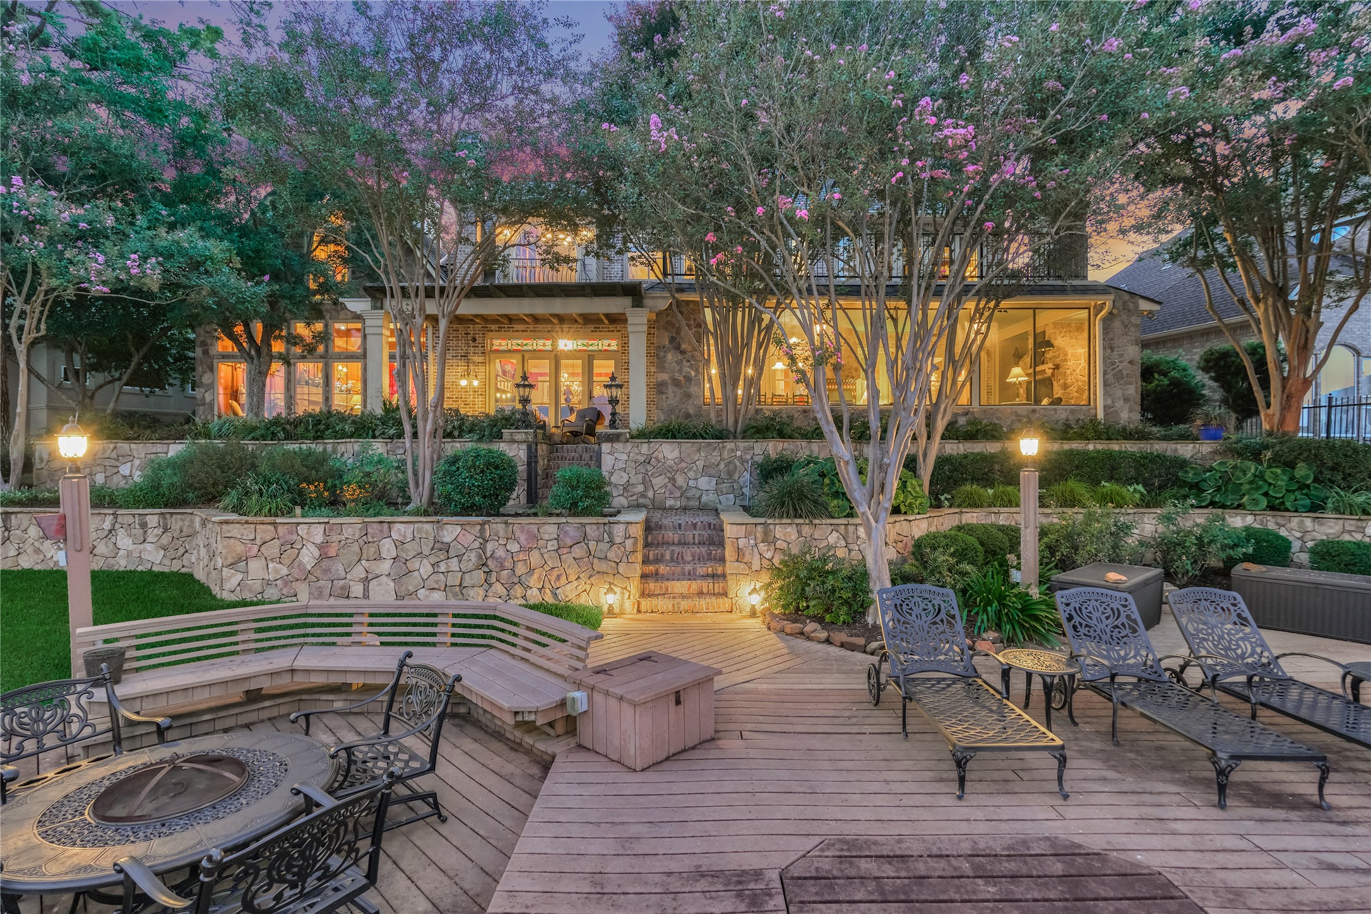
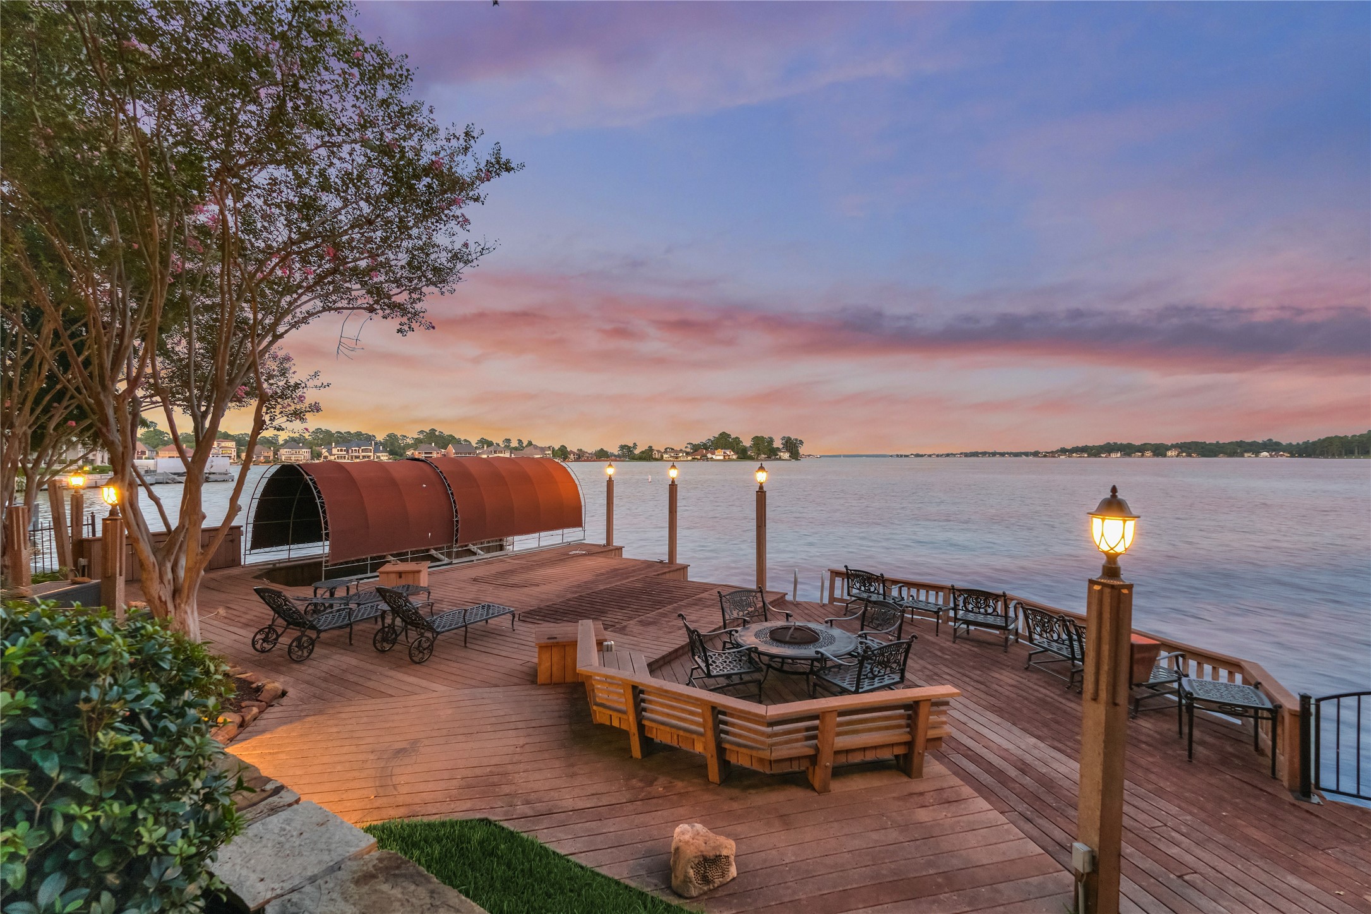
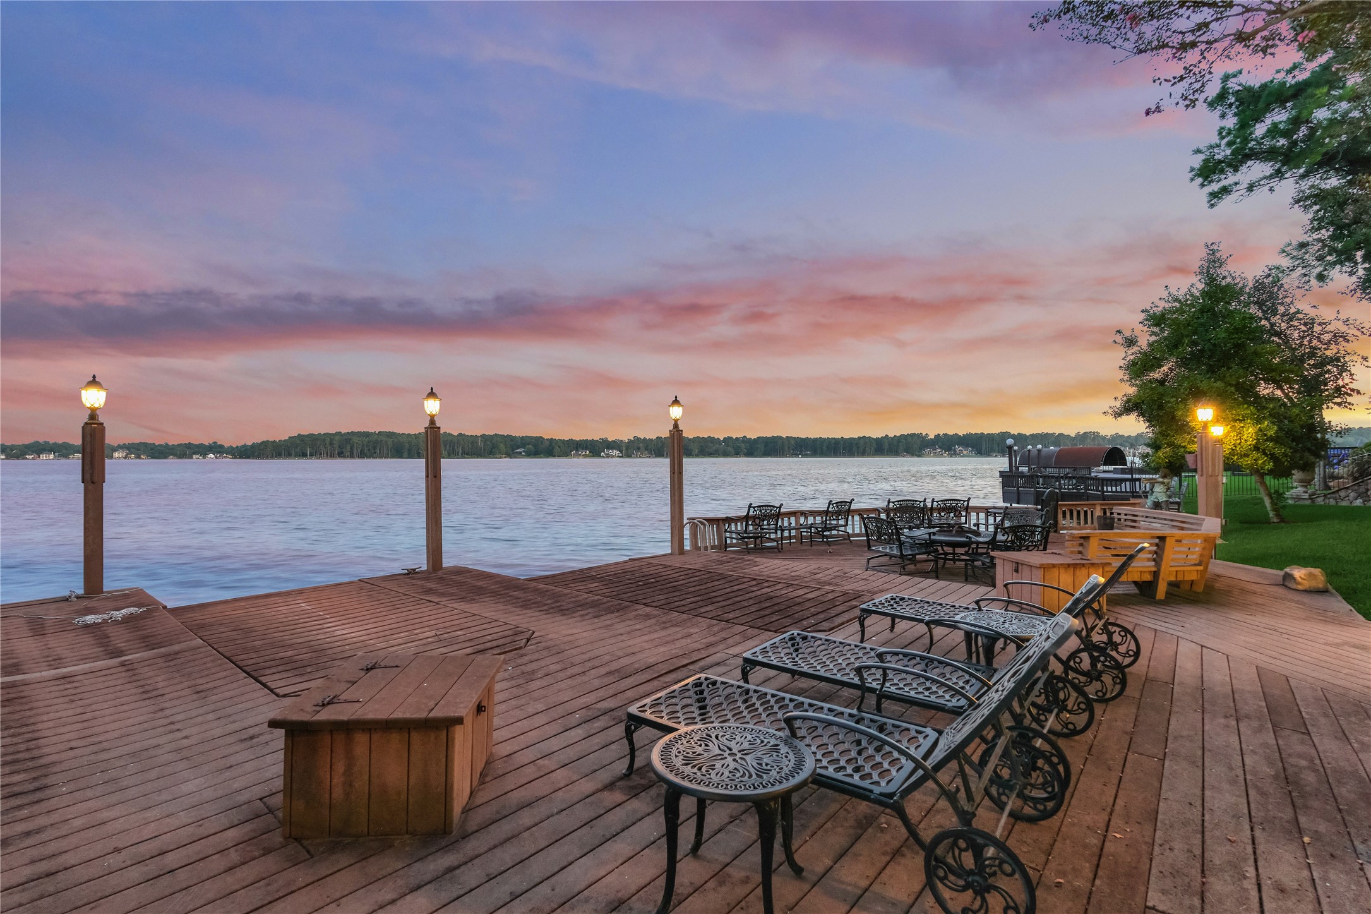
Relax and entertain in the beautifully landscaped backyard, with thoughtfully designed spaces for every occasion - including an area for sunbathing and a cozy firepit area for gathering.
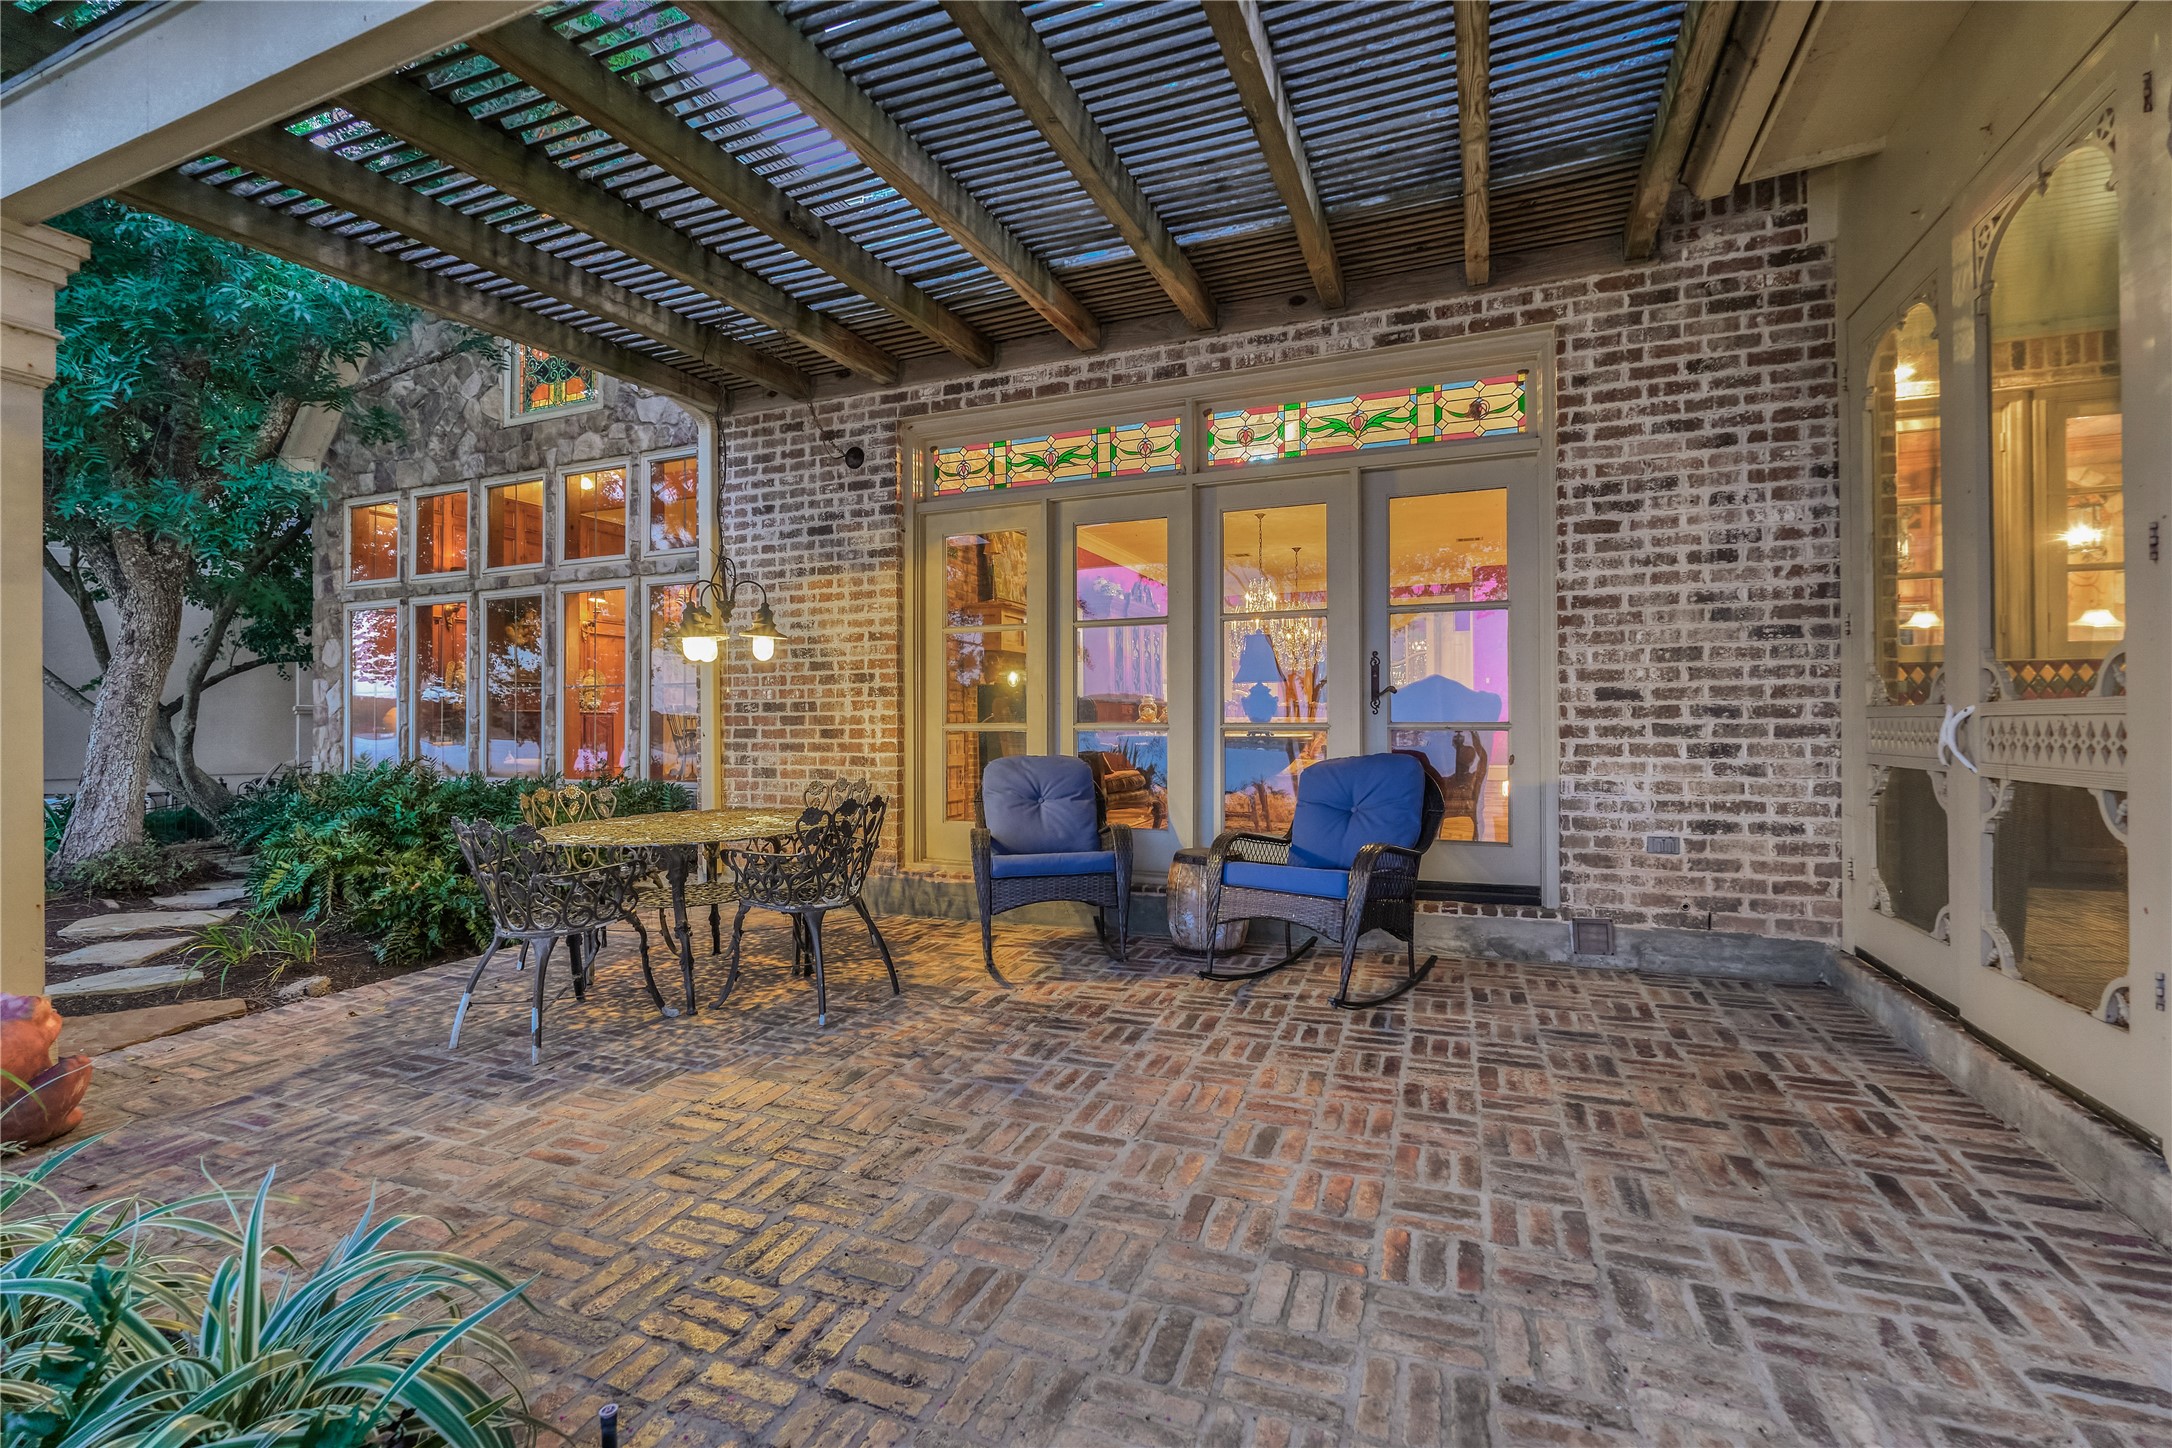
The spacious covered back patio offers plenty of room for both outdoor dining and comfortable lounging.
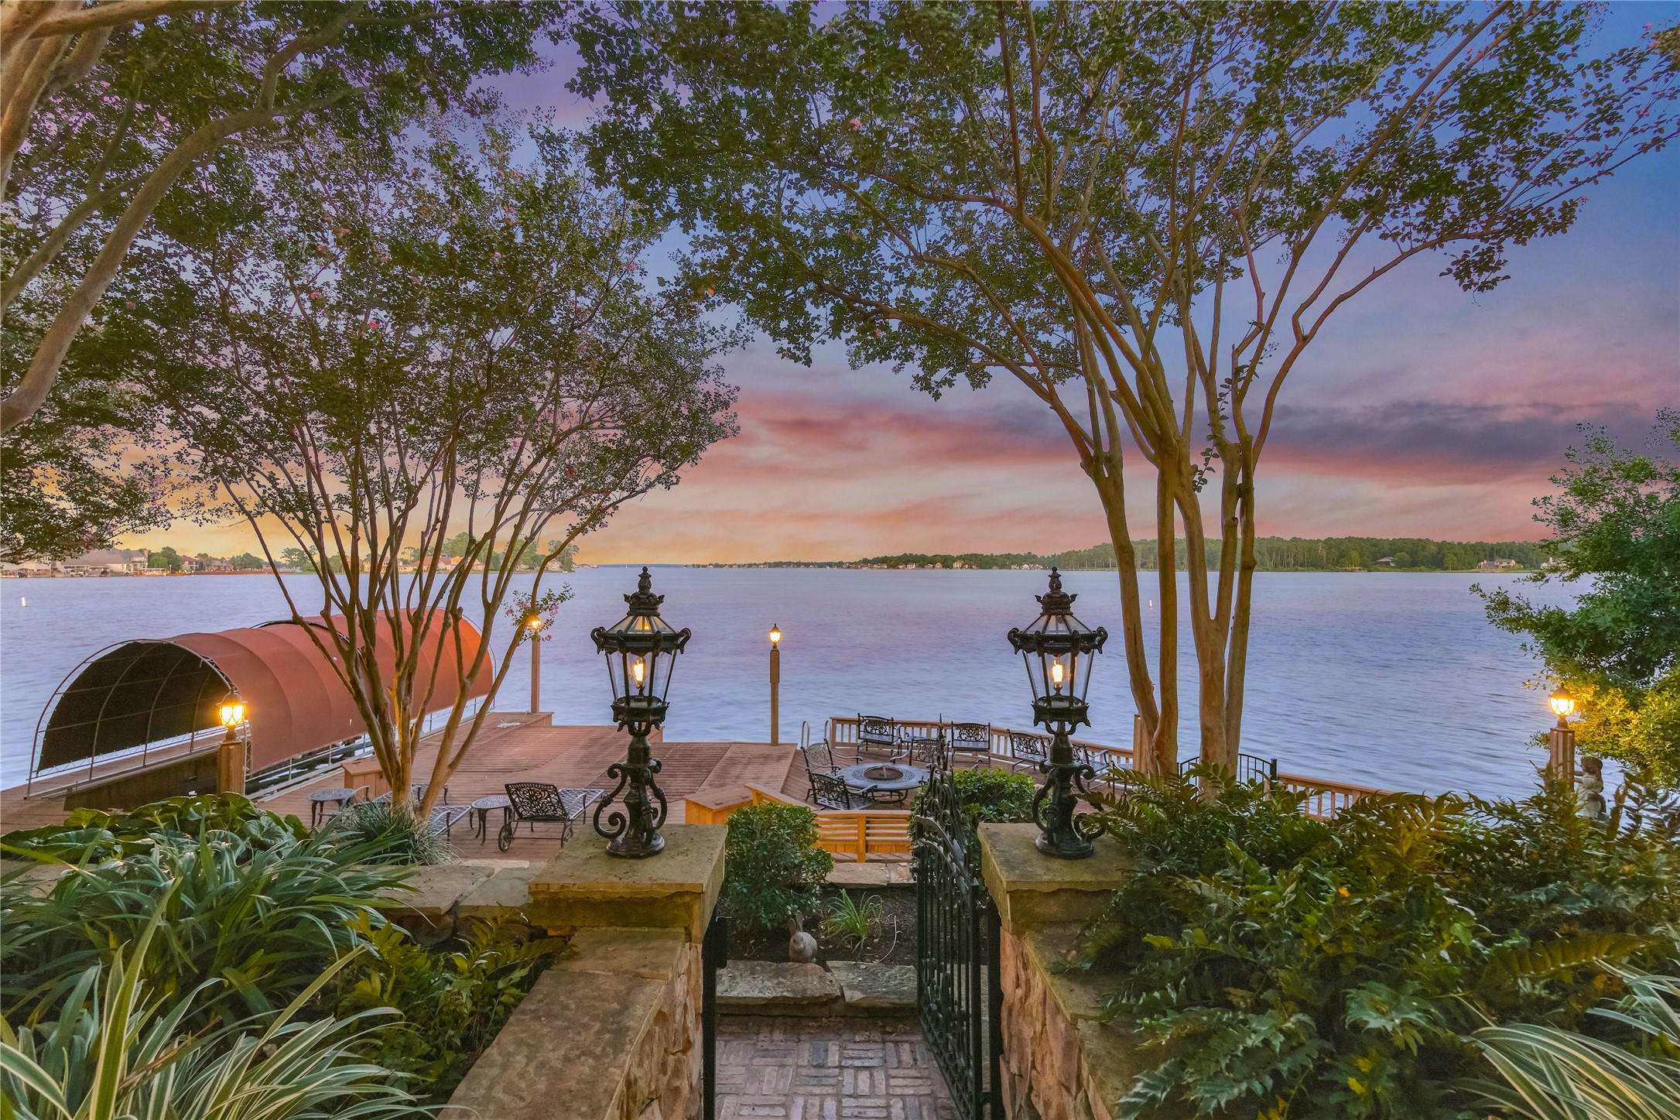
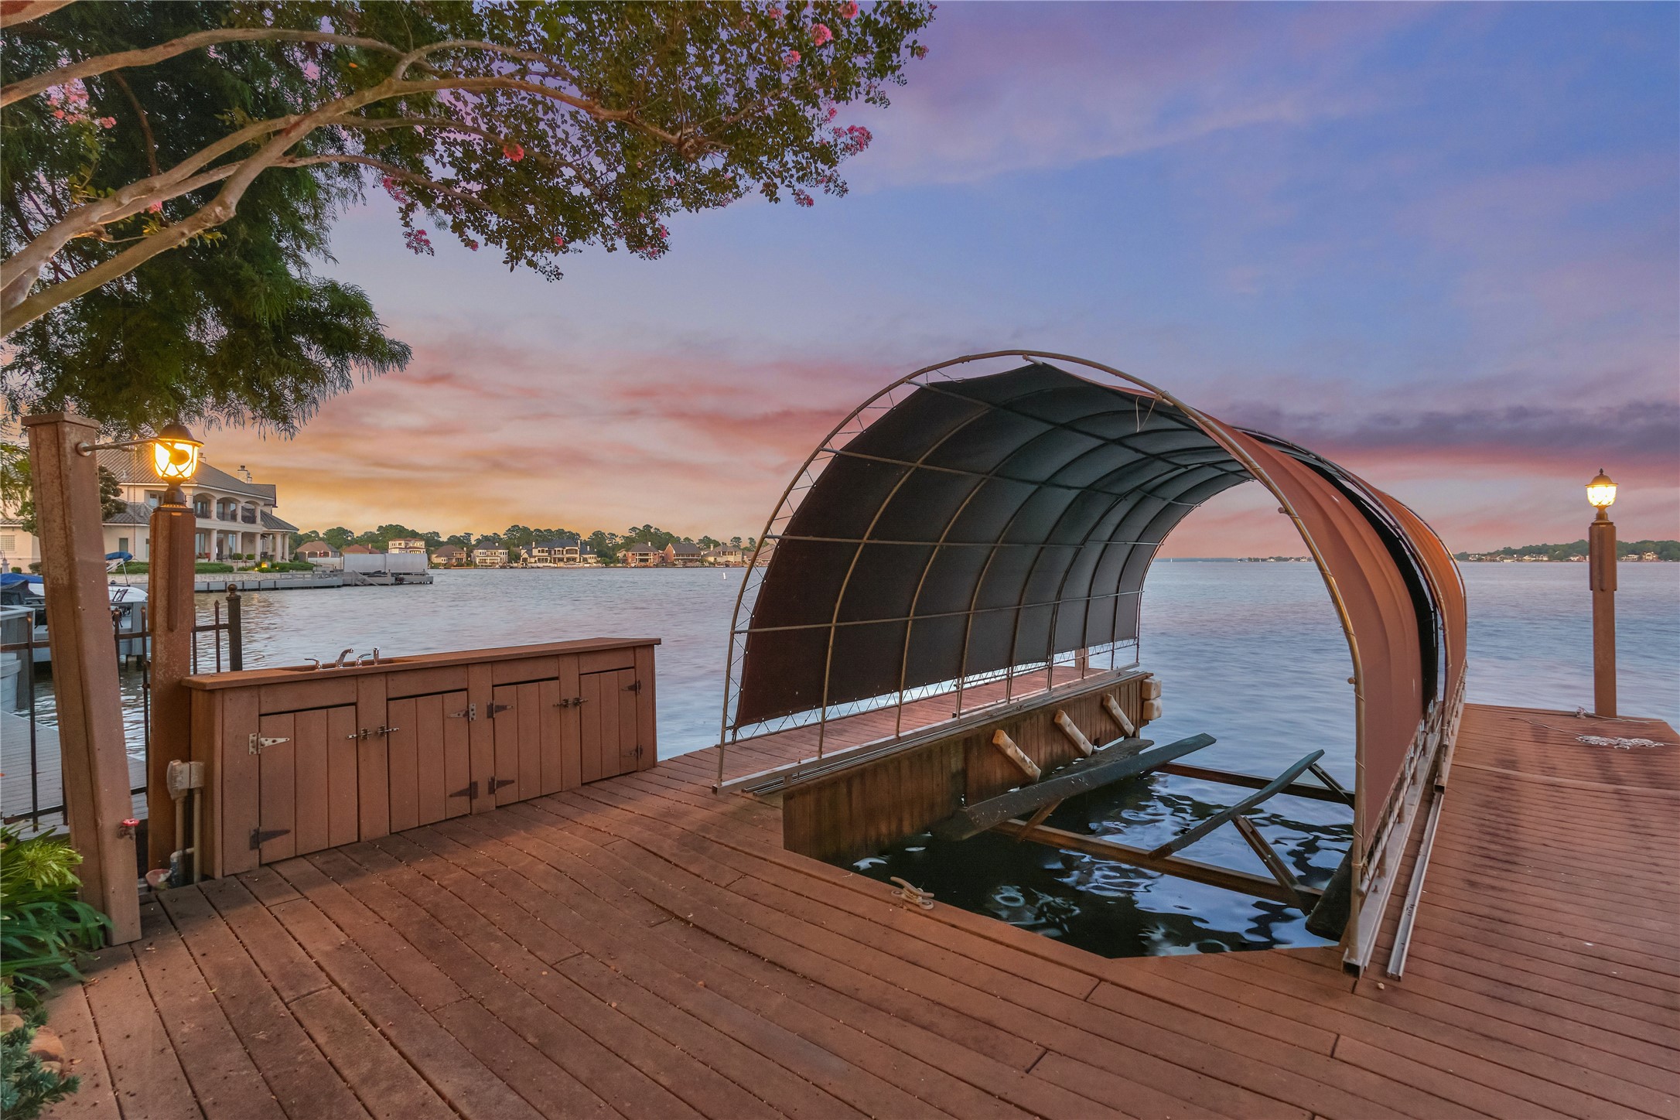
A charming pathway leads to a spacious Trex composite deck, where the best of lakefront living awaits. Enjoy effortless days on the water with a covered boat slip, two jet ski lifts, a water-access ladder, and stairs leading directly into the lake.
A covered boat slip and two jet ski lifts make it easy to store your water toys and enjoy endless days on the lake.
Enjoy breathtaking open-water views and afternoon shade in the backyard - perfect for relaxing by the lake.
This truly one-of-a-kind waterfront oasis showcases incredible views of Lake Conroe and is sure to leave you in awe. It’s an absolute masterpiece!



.jpg)

