
100 Milagro,Horseshoe Bay, TX 78657
Horseshoe Bay, TX 78657




Description
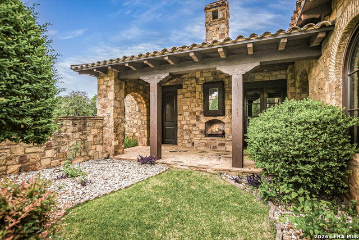
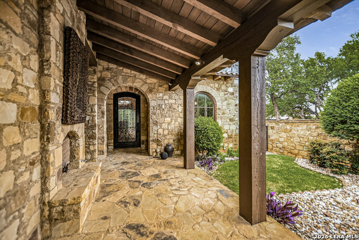
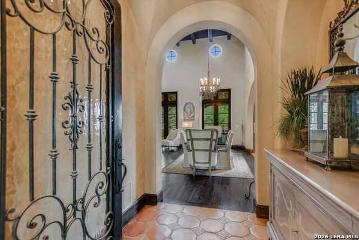
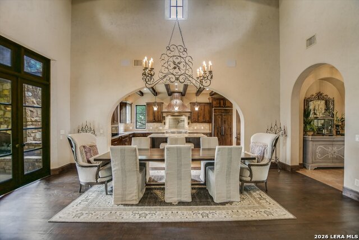
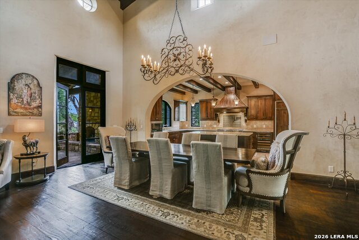
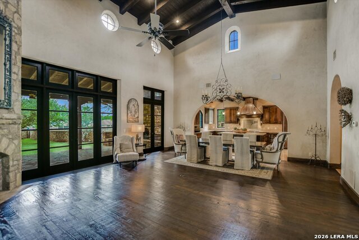
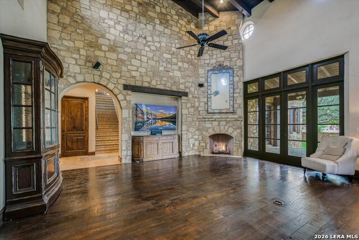
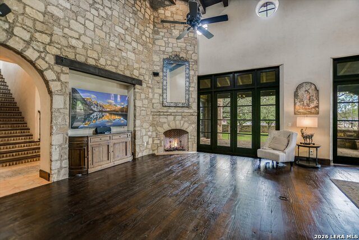
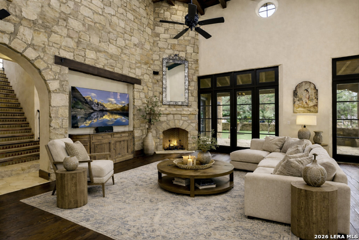
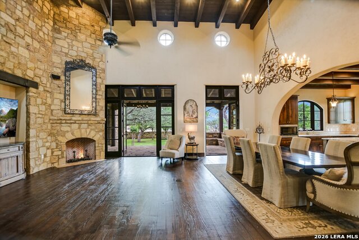
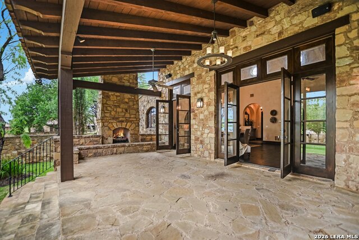
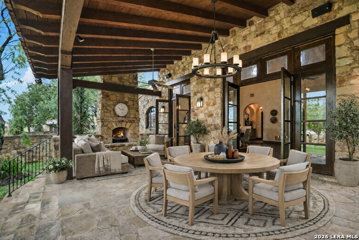
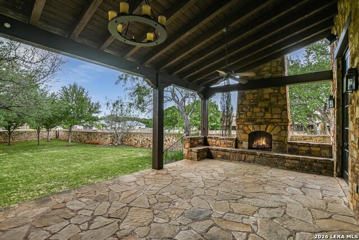
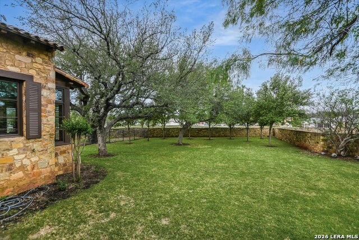
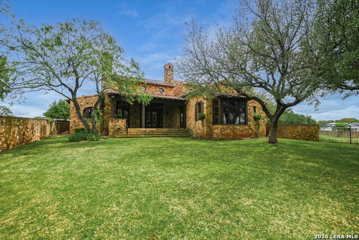
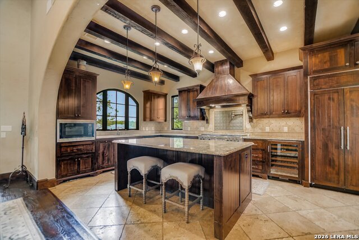
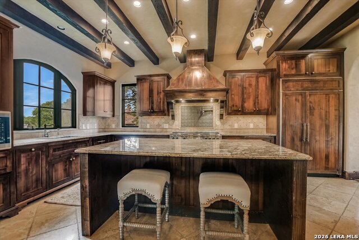
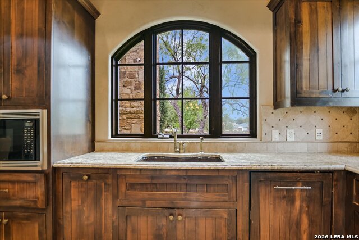
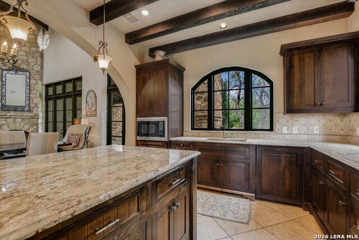
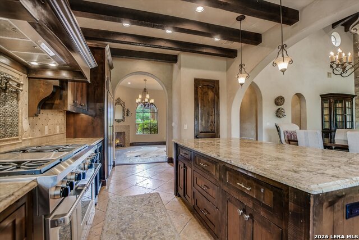
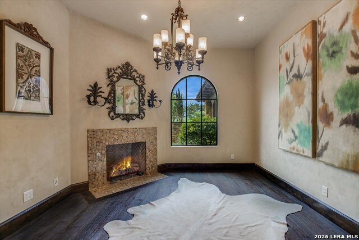
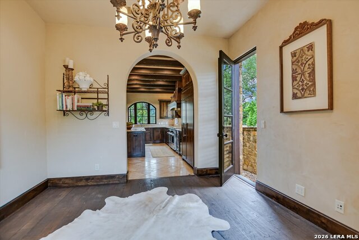
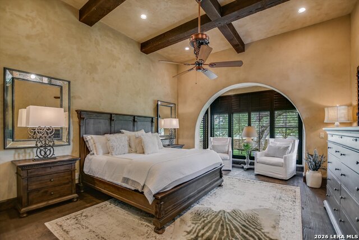
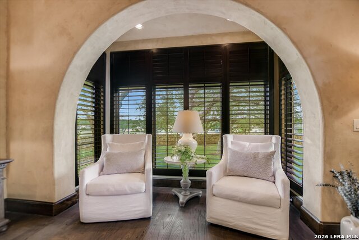
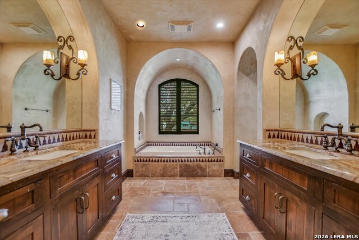
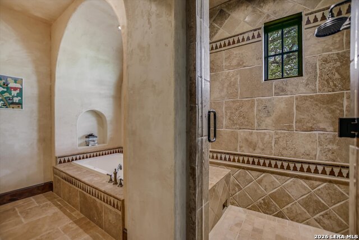
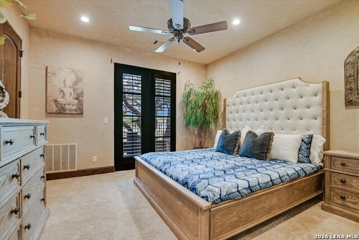
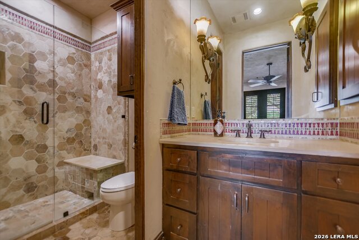
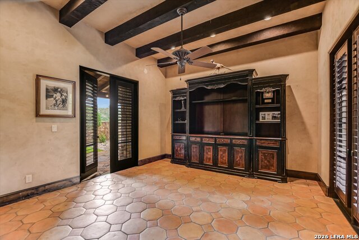
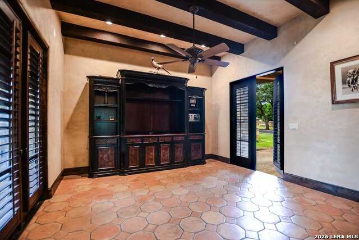
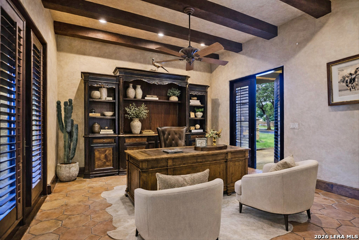
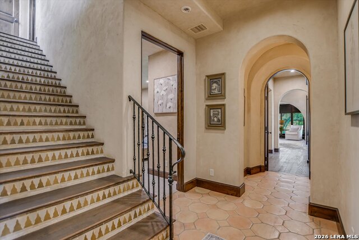
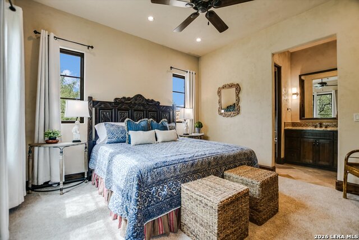
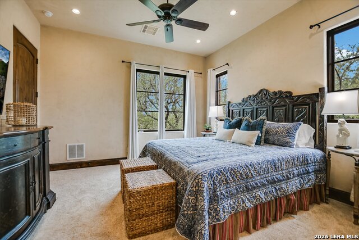
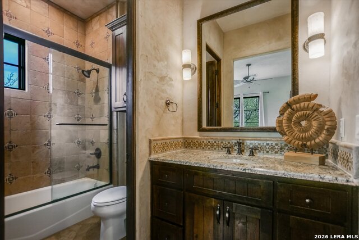
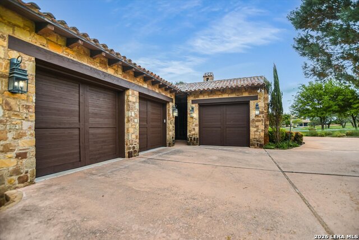
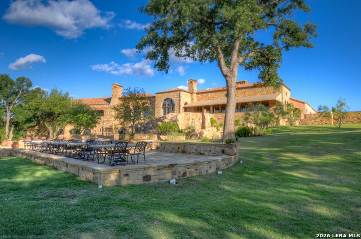
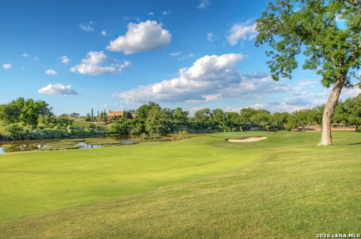
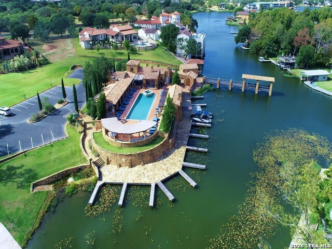
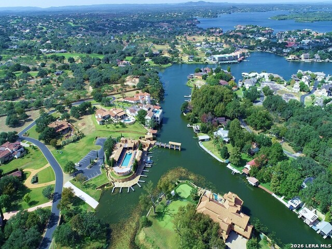
A front courtyard fireplace sets the tone, where the glow of the fire and the stillness of the Hill Country create a natural place to gather. From this warm and welcoming entry, 100 Milagro unfolds into a thoughtfully crafted 3,352 sq. ft. residence within the private gates of Escondido Golf & Lake Club, offering a refined yet relaxed approach to luxury living. Arched passageways, rich wood beams, and hand-selected finishes define the interiors, where the main living and dining spaces open beneath soaring ceilings and center around a stone fireplace. The chef's kitchen is both functional and inviting, featuring custom cabinetry and a generous island, with an adjoining bonus space anchored by its own fireplace, offering flexibility for a second living area, media room, or breakfast nook. The home offers four bedrooms and four full baths, including a spacious primary suite with a sitting area, spa-like bath, and expansive walk-in closet. An upstairs guest suite provides a private, tucked-away retreat-ideal for hosting family and friends-while a fourth bedroom or study with patio access is well-suited for guests or a quiet workspace. Outdoor living continues on the covered back patio with a fireplace, creating a comfortable extension of the home for year-round enjoyment and relaxed gatherings. Overlooking an expansive backyard shaded by mature trees, the setting offers both privacy and space to unwind, with the potential to add a pool and create a true resort-style retreat.
Details
| MLS # | 1963132 |
|---|---|
| Listing Type | For Sale |
| Style | House |
| Status | Active Option |
| Year | 2007 |
| Days On Site | 120 |
| Listing Provided By | RE/MAX Horseshoe Bay Resort Sales Co. | Shirl Thornton |
Features
| Bed(s) | 4 |
|---|---|
| Bath(s) | 4 Total |
| SQ Feet | 3,352 |
| Garage | 3 |
| Story(s) | 2 |
| Acreage | 0.46 |
| Golf Course | Yes |
Interior
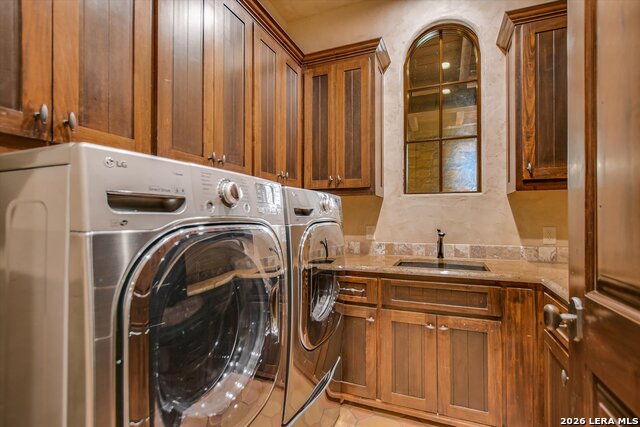
| Interior | One Living Area, Liv/Din Combo, Two Eating Areas, Island Kitchen, Breakfast Bar, Study/Library, Utility Room Inside, High Ceilings, Open Floor Plan, Laundry Main Level, Laundry Room, Walk in Closets |
|---|---|
| Heating | Central, 2 Units |
| Heating Fuel | Propane Owned |
| Fireplace | Three+, Living Room, Family Room, Gas Starter, Stone/Rock/Brick |
| Number Of Fireplaces | 3+ |
Exterior
| Exterior | Stone/Rock, Wood |
|---|---|
| Exterior Features | Covered Patio, Sprinkler System, Has Gutters, Mature Trees, Stone/Masonry Fence |
| Roof | Tile |
| Foundation | Slab |
Parking
| Garage Parking | Three Car Garage, Attached, Golf Cart |
|---|
Utilities
| Waterorsewer | City |
|---|
Taxes
| Tax Property Id | 55799 |
|---|---|
| Taxed By Mltpl Counties | No |
| Total Tax | 18500 |
Area Information
| State | TX |
|---|---|
| County | Llano |
| City | Horseshoe Bay |
| Zip Code | 78657 |
| Area | Llano |
| Community Name | OUT/LLANO COUNTY |
| School District | Llano I.S.D. |
| Elementary School | Llano |
| High School | Llano |
| Listing VS Median (in OUT/LLANO COUNTY) | |
Price: $1,695,000 low | high Med: $1,695,000 sqft: 3,352 low | high Med: 3,352 $ / sqft: $506 low | high Med: $506 On site: 120 low | high Med: 120 | |
Request a showing
Request a showing
Contact
Learn More About This Property

| State | TX |
|---|---|
| County | Llano |
| City | Horseshoe Bay |
| Zip Code | 78657 |
| Area | Llano |
| Community Name | OUT/LLANO COUNTY |
| School District | Llano I.S.D. |
| Elementary School | Llano |
| High School | Llano |
| Listing VS Median (in OUT/LLANO COUNTY) | |
Price: $1,695,000 low | high Med: $1,695,000 sqft: 3,352 low | high Med: 3,352 $ / sqft: $506 low | high Med: $506 On site: 120 low | high Med: 120 | |


.jpg)

Land & Ranch 210.483.7500 | Bandera 830.850.6700 | Global Luxury 210.483.5700 | Coldwell Banker Commercial Alamo City 210.483.6250
North Central San Antonio / Stone Oak 210.483.7070 | Harper Property Management 210.483.7040 | Relocation Services 210.483.7121
North West San Antonio 210.483.0000 | Laredo 956.722.4822 | Coldwell Banker Commercial International Gateway 956.937.2867
