 Price Reduced Listing
100 Dogwood Ln,San Antonio, TX 78213
San Antonio, TX 78213








Description
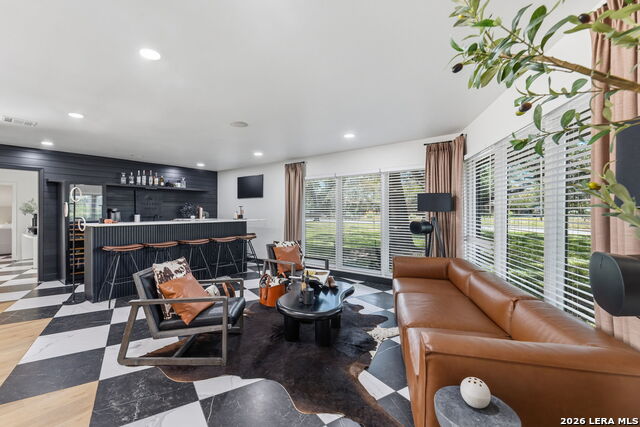
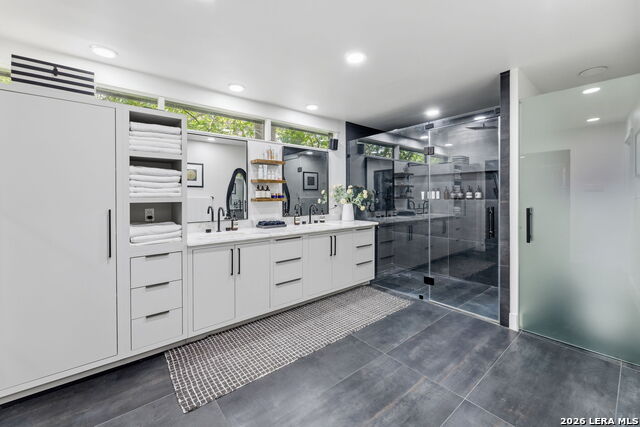
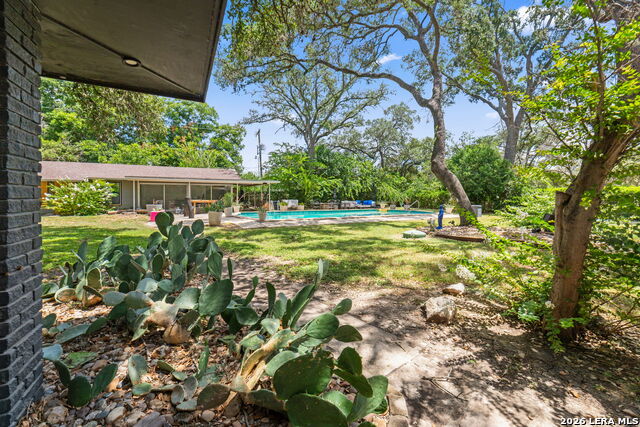
A beautifully reimagined 1960s Mid-Century Modern residence where timeless architecture meets contemporary luxury. Set on a sprawling one-acre corner lot in the heart of the city, this all-masonry home offers the rare combination of privacy, space, and unmatched convenience with direct access to Loop 410, Castle Hills, premier shopping, and dining. Expansive windows flood the interiors with natural light, creating inviting living spaces complemented by smooth-finish walls and designer lighting. The seamless flow between the living, dining, and kitchen areas makes everyday living and entertaining effortless. Designed for both function and style, the chef's kitchen features custom cabinetry with soft-close drawers, solid surface countertops, premium ZLINE appliances, double ovens, gas cooking, a walk-in pantry, dual oversized islands with breakfast seating, and abundant prep space. A dramatic wall of sliding glass doors extends the dining area onto the patio, creating a true indoor-outdoor lifestyle. The primary retreat opens directly to the backyard and features a luxurious spa-inspired bathroom with dual vanities, a separate walk-in shower, and generous walk-in closets. Each secondary bedroom is comfortably sized and enjoys access to its own full bath, continuing the home's thoughtful design and everyday livability. Outside, pristine landscaping, and a sparkling pool create a private backyard retreat ideal for relaxing or entertaining year-round. This exceptional residence offers a rare opportunity to own a fully renovated home that is as functional as it is beautiful.
Details
| MLS # | 1998982 |
|---|---|
| Listing Type | For Sale |
| Style | House |
| Status | Price Change |
| Year | 1960 |
| Days On Site | 53 |
| Listing Provided By | Alan Rosenstein | Clarece Clavijo |
Features
| Bed(s) | 3 |
|---|---|
| Bath(s) | 3 Total |
| SQ Feet | 3,690 |
| Garage | 2 |
| Pool | Yes |
| Story(s) | 1 |
| Acreage | 1.01 |
Interior
| Interior | Two Living Area, Separate Dining Room, Eat-In Kitchen, Two Eating Areas, Island Kitchen, Breakfast Bar, Walk-In Pantry, 1st Floor Lvl/No Steps, Open Floor Plan, Cable TV Available, High Speed Internet, All Bedrooms Downstairs, Laundry Main Level, Laundry Room, Walk in Closets |
|---|---|
| Heating | Central |
| Heating Fuel | Natural Gas |
| Fireplace | One |
| Number Of Fireplaces | 1 |
Exterior
| Exterior | Brick, 4 Sides Masonry |
|---|---|
| Exterior Features | Sprinkler System, Has Gutters, Mature Trees, Detached Quarters |
| Roof | Built-Up/Gravel |
| Foundation | Slab |
Parking
| Garage Parking | Two Car Garage |
|---|
Utilities
| Waterorsewer | Water System, Septic |
|---|
Taxes
| Tax Property Id | 050040190130 |
|---|---|
| Taxed By Mltpl Counties | No |
| Total Tax | 17428.15 |
Area Information
| State | TX |
|---|---|
| County | Bexar |
| City | San Antonio |
| Zip Code | 78213 |
| Area | Bexar |
| Community Name | CASTLE HILLS |
| School District | North East I.S.D. |
| Elementary School | Castle Hills |
| High School | Lee |
| Listing VS Median (in CASTLE HILLS) | |
Price: $995,000 low | high Med: $409,500 sqft: 3,690 low | high Med: 2,123 $ / sqft: $270 low | high Med: $199 On site: 53 low | high Med: 66.5 | |
Market Activity 78213
Request a showing
Request a showing
Contact
Learn More About This Property

| State | TX |
|---|---|
| County | Bexar |
| City | San Antonio |
| Zip Code | 78213 |
| Area | Bexar |
| Community Name | CASTLE HILLS |
| School District | North East I.S.D. |
| Elementary School | Castle Hills |
| High School | Lee |
| Listing VS Median (in CASTLE HILLS) | |
Price: $995,000 low | high Med: $409,500 sqft: 3,690 low | high Med: 2,123 $ / sqft: $270 low | high Med: $199 On site: 53 low | high Med: 66.5 | |


.jpg)

Land & Ranch 210.483.7500 | Bandera 830.850.6700 | Global Luxury 210.483.5700 | Coldwell Banker Commercial Alamo City 210.483.6250
North Central San Antonio / Stone Oak 210.483.7070 | Harper Property Management 210.483.7040 | Relocation Services 210.483.7121
North West San Antonio 210.483.0000 | Laredo 956.722.4822 | Coldwell Banker Commercial International Gateway 956.937.2867
