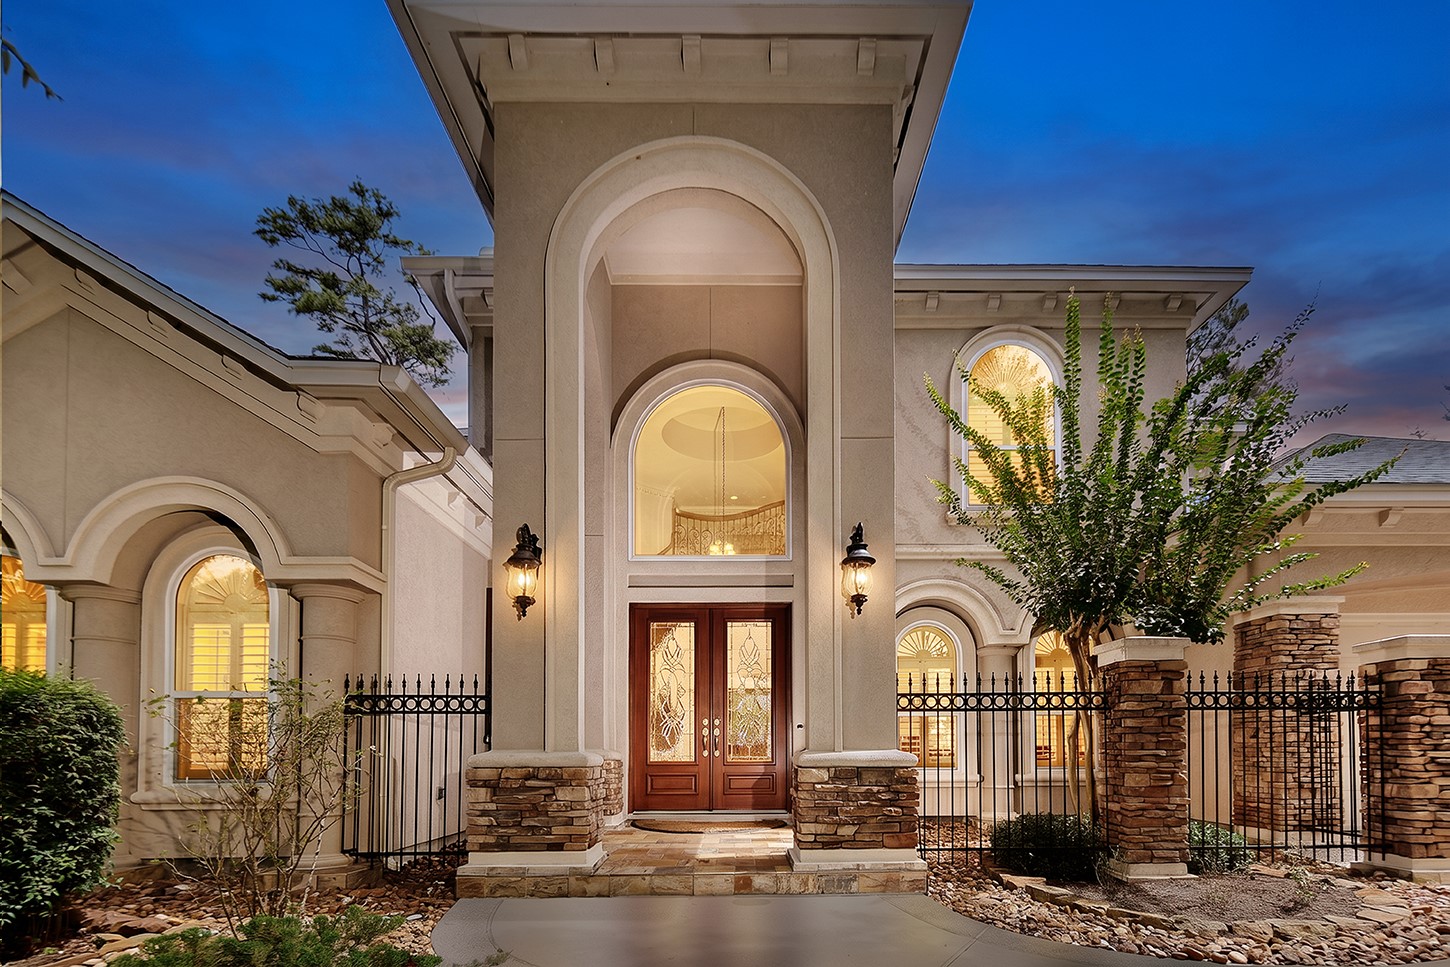
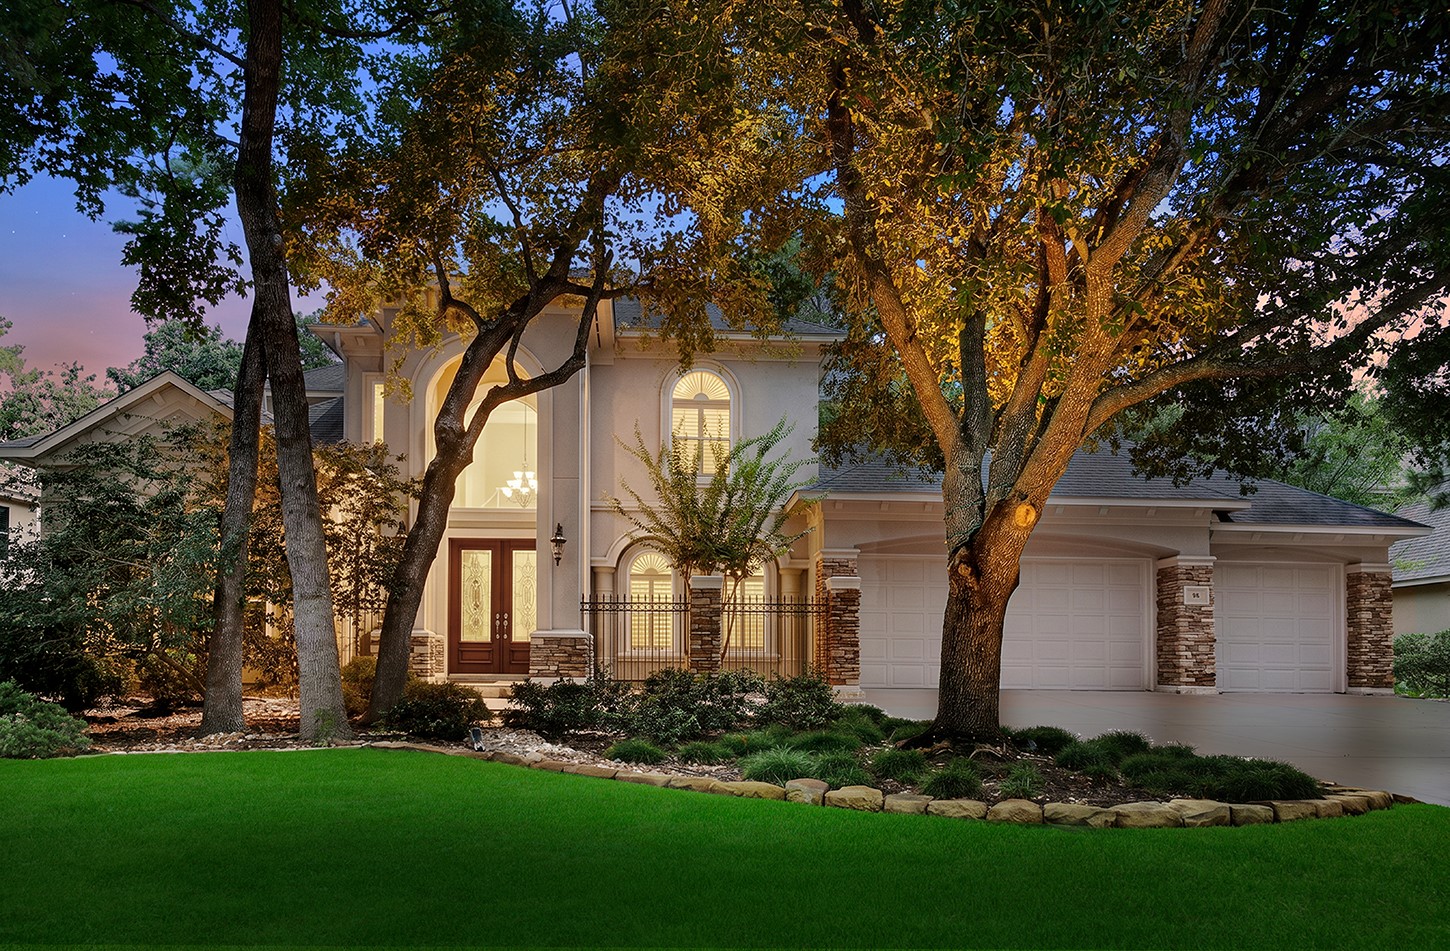
Welcome to Snow Pond Place, situated within the prestigious Indian Springs Village of The Woodlands. This expansive four-bedroom custom estate showcases sophisticated finishes, grand architectural design, and meticulous attention to detail.
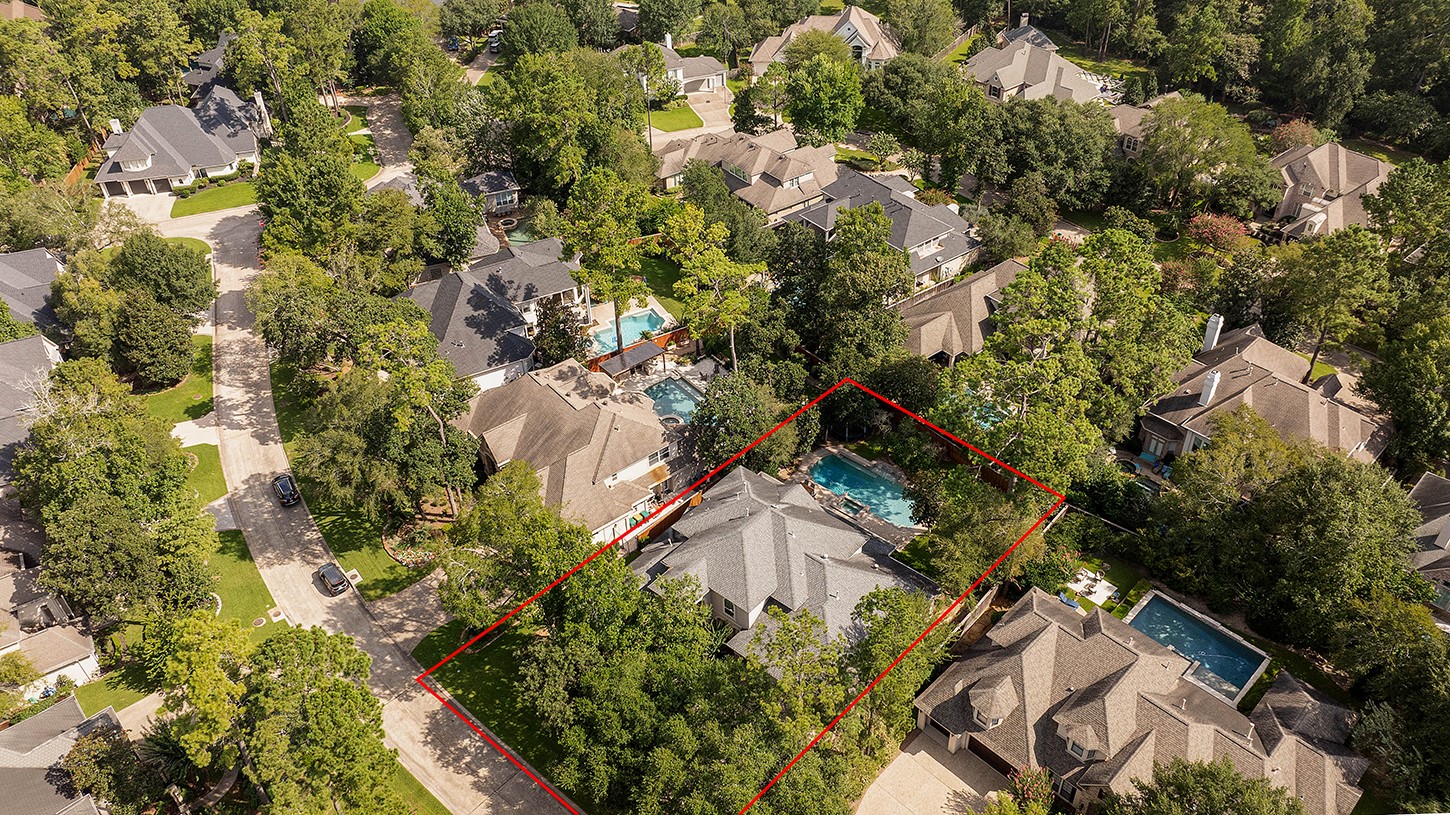
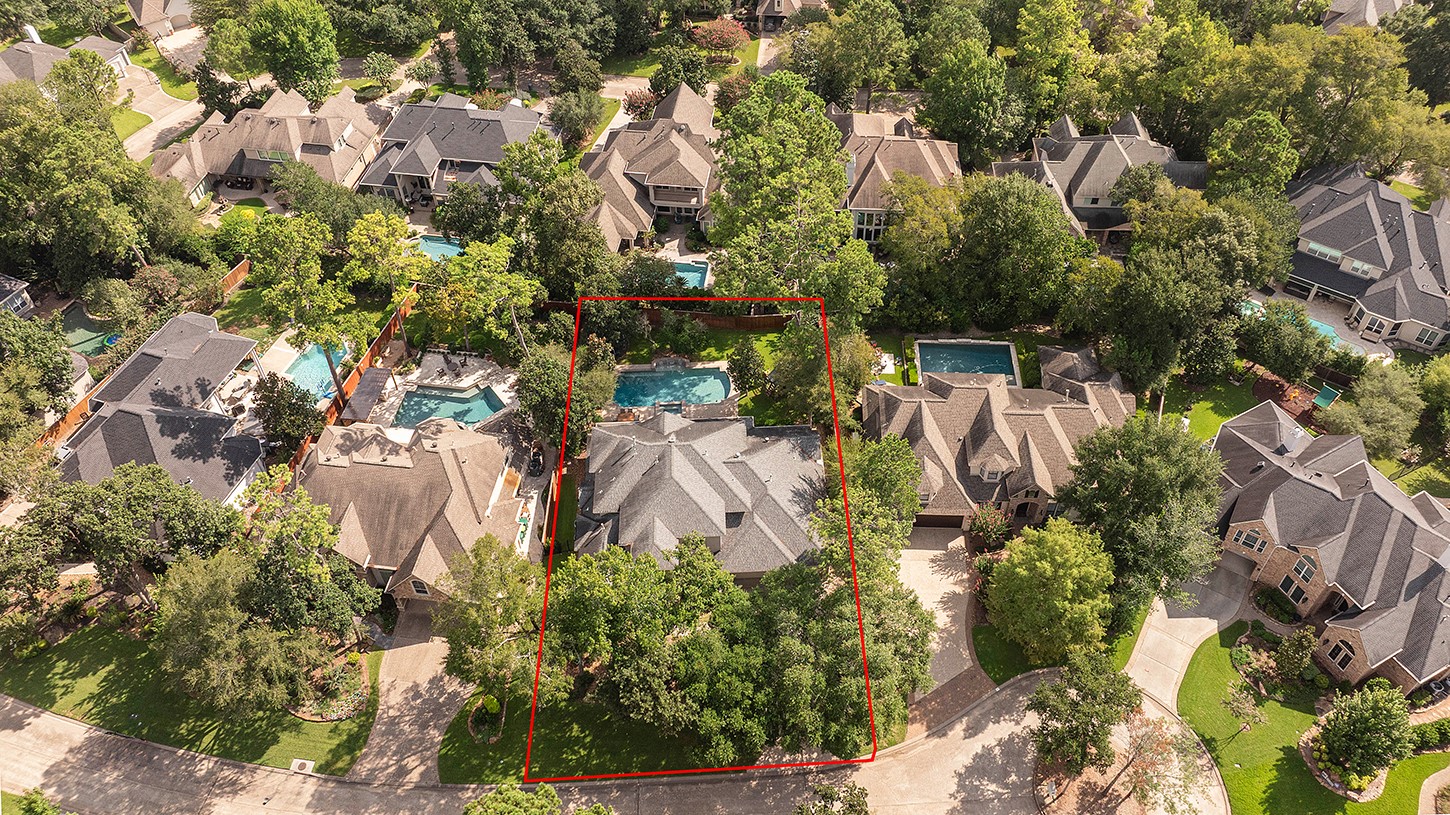
The property features meticulously maintained landscaping, mature oak trees, and a sophisticated stucco and stone facade, offering exceptional curb appeal. This residence is further complemented by an integrated three-car garage, providing both aesthetic appeal and practical functionality for the modern family.
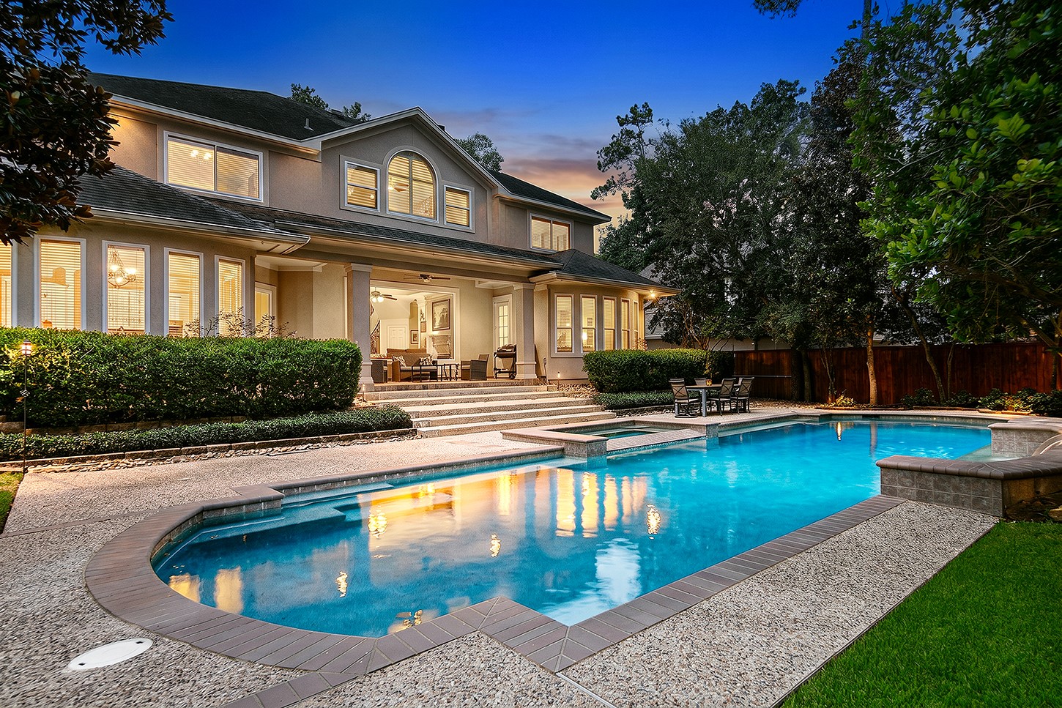
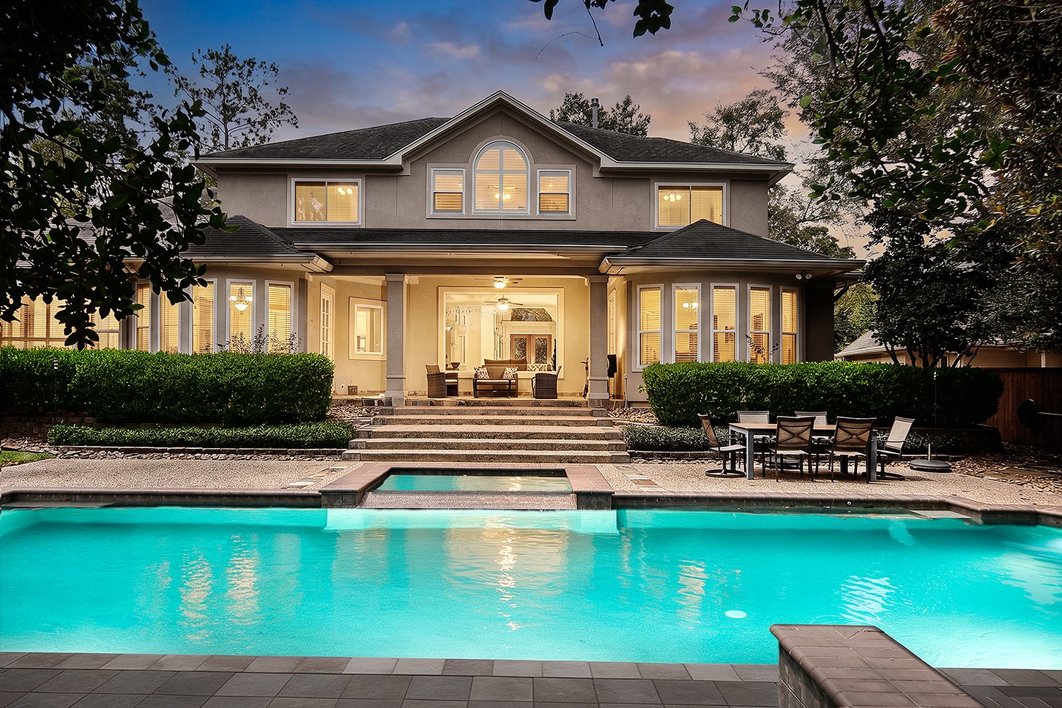
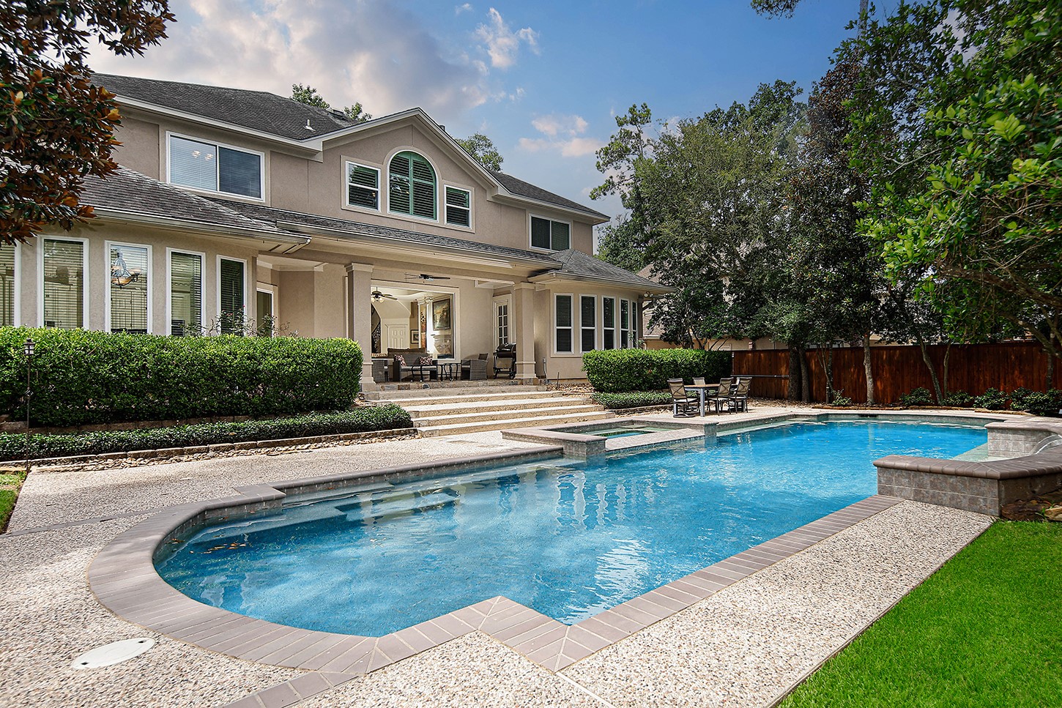
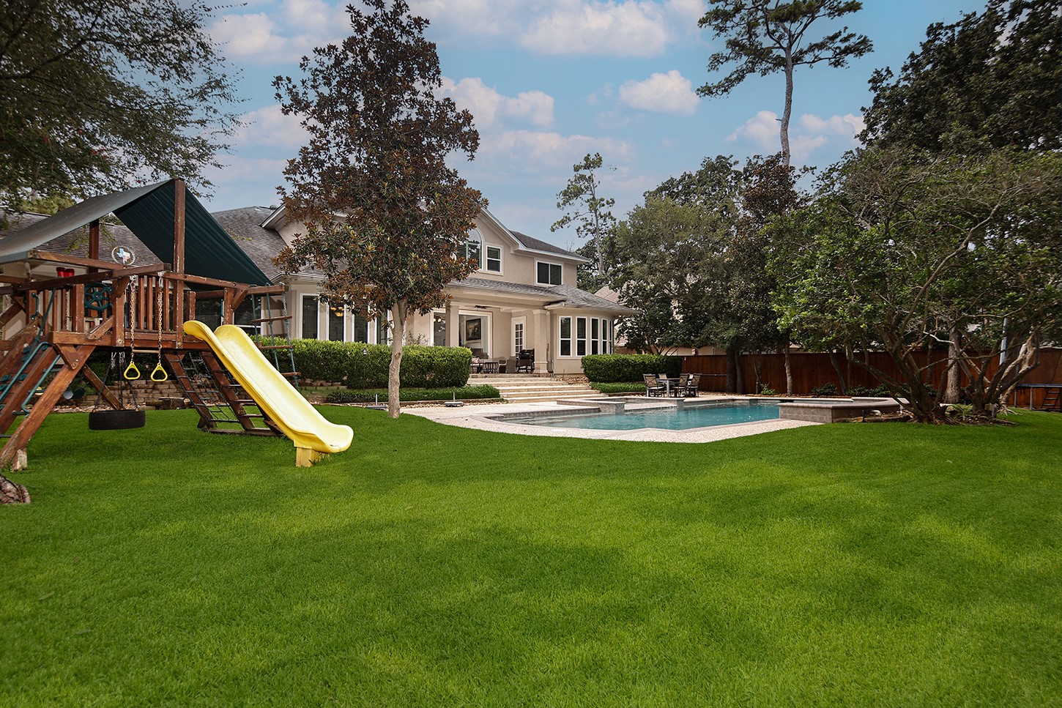
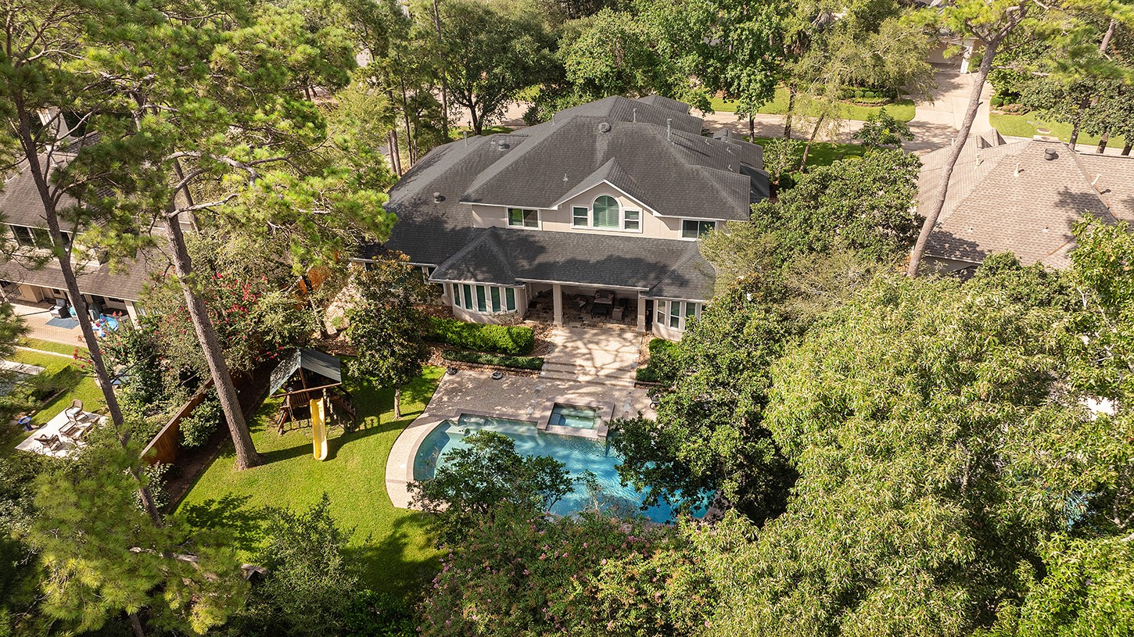
The resort-style pool and spa offer an inviting and private sanctuary, complemented by a covered lanai perfect for seamless outdoor living.
The backyard pool area is elegantly illuminated in the evening, with expansive windows providing a seamless transition between the indoor and outdoor living spaces. Meticulously manicured landscaping enhances the setting with vibrant colors, contributing to the sophisticated ambiance of the property.
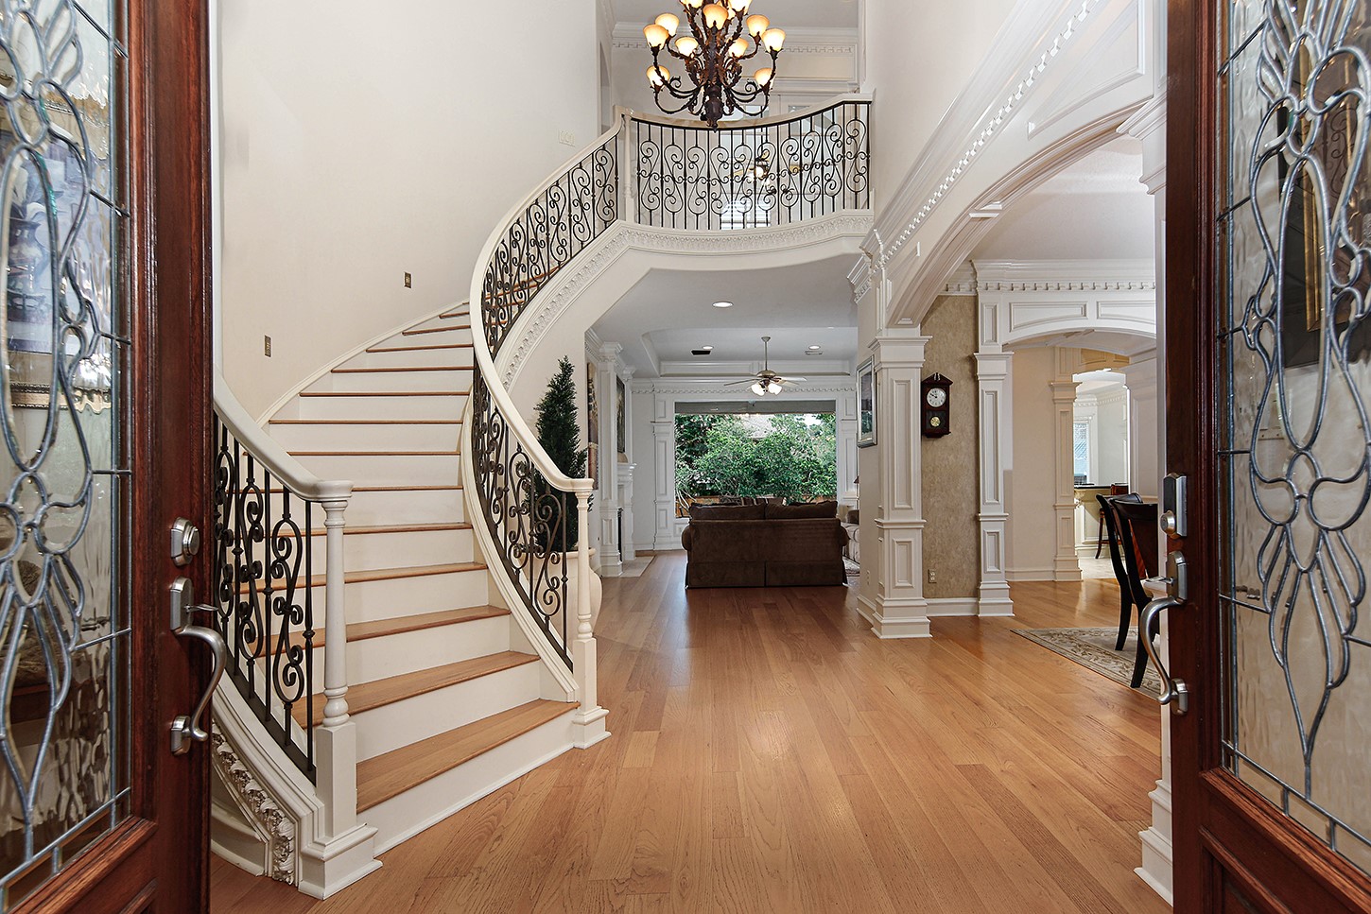
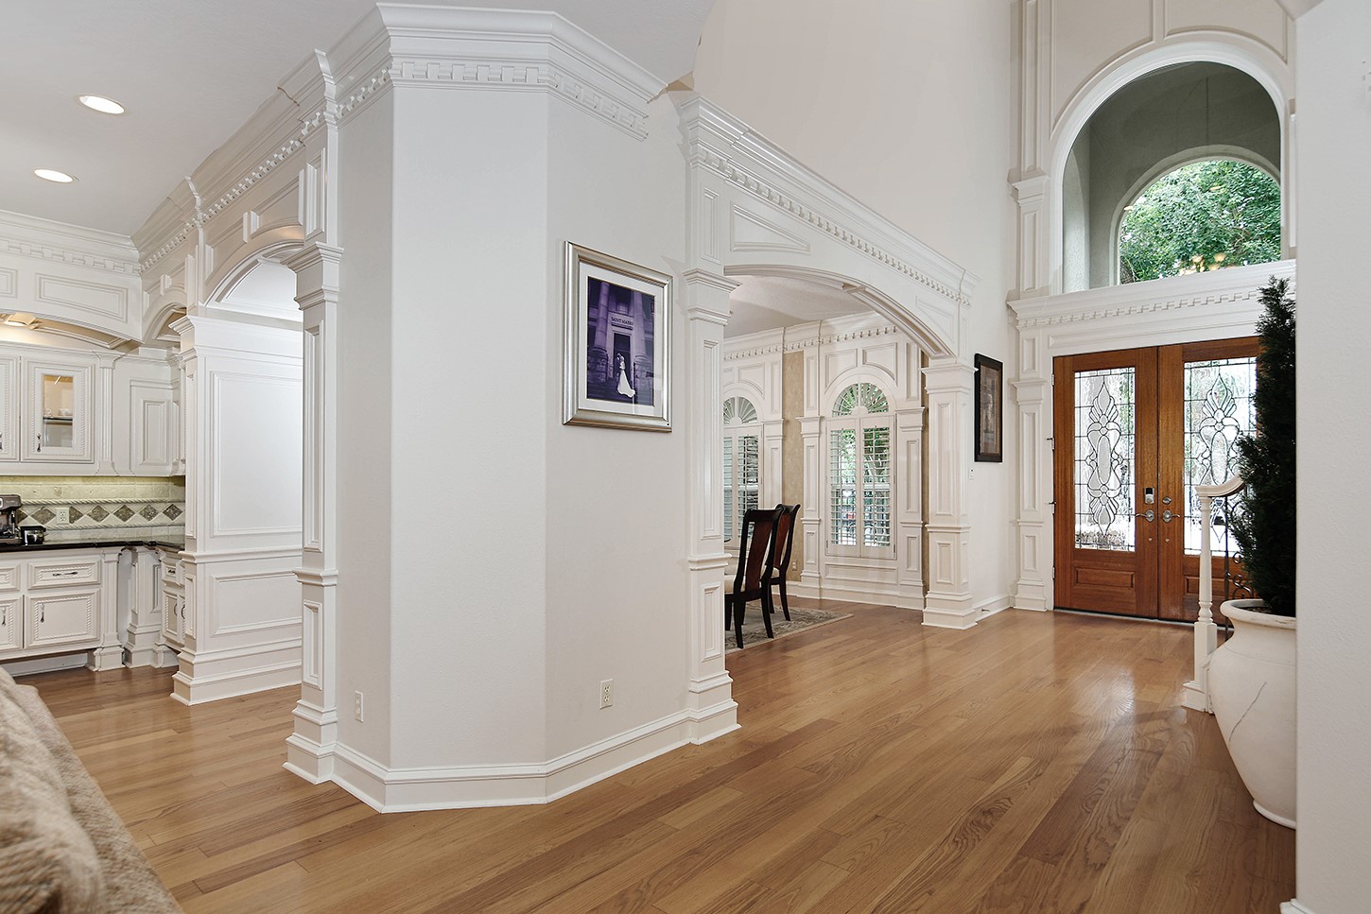
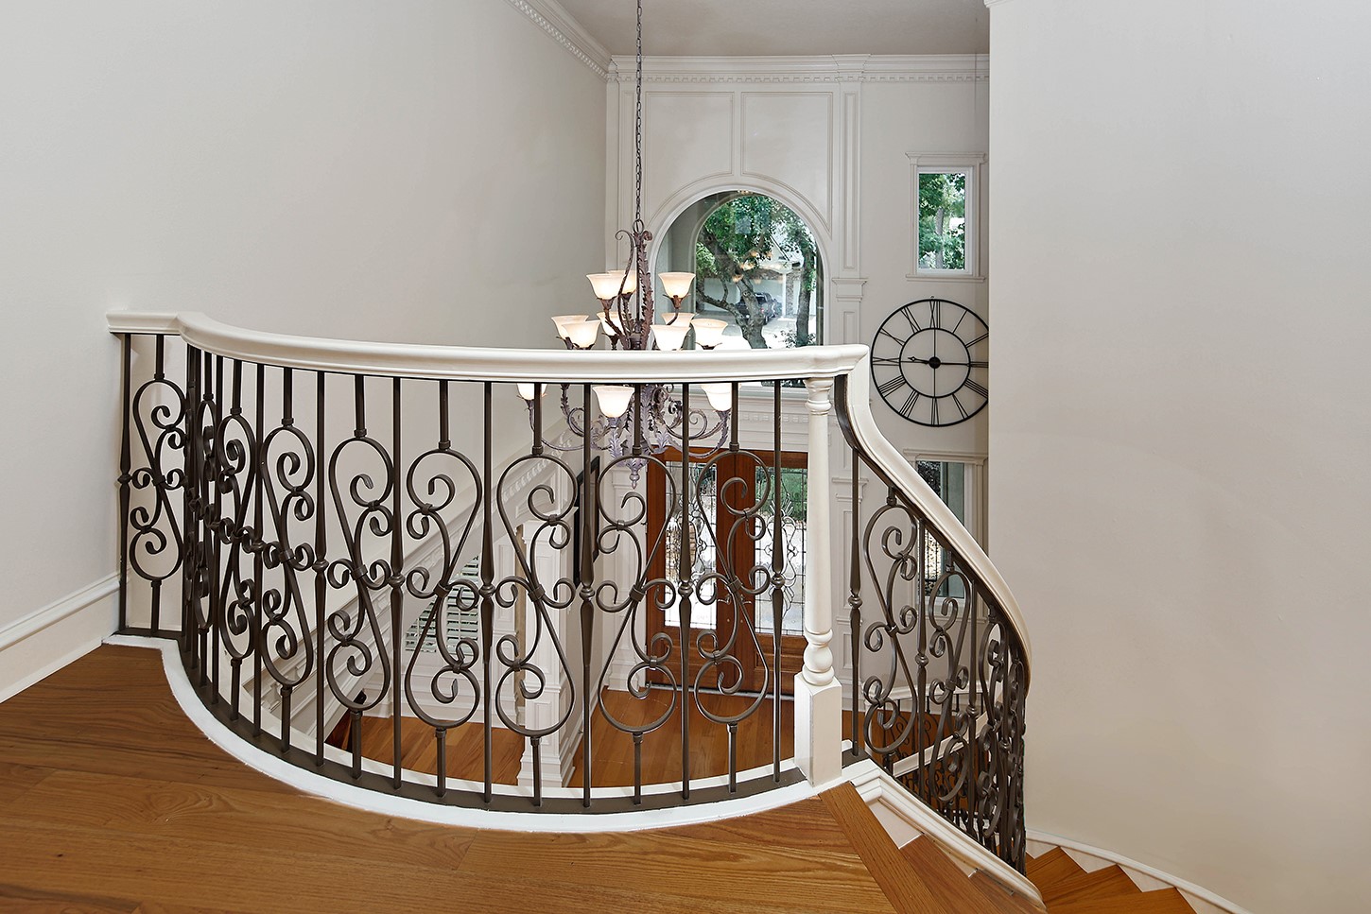
The awe-inspiring front entry has a fabulous sight line to the grand open staircase with a dramatic sweeping curve, and the unobstructed view to back of home makes this home intriguing and inviting due to the open design concept.
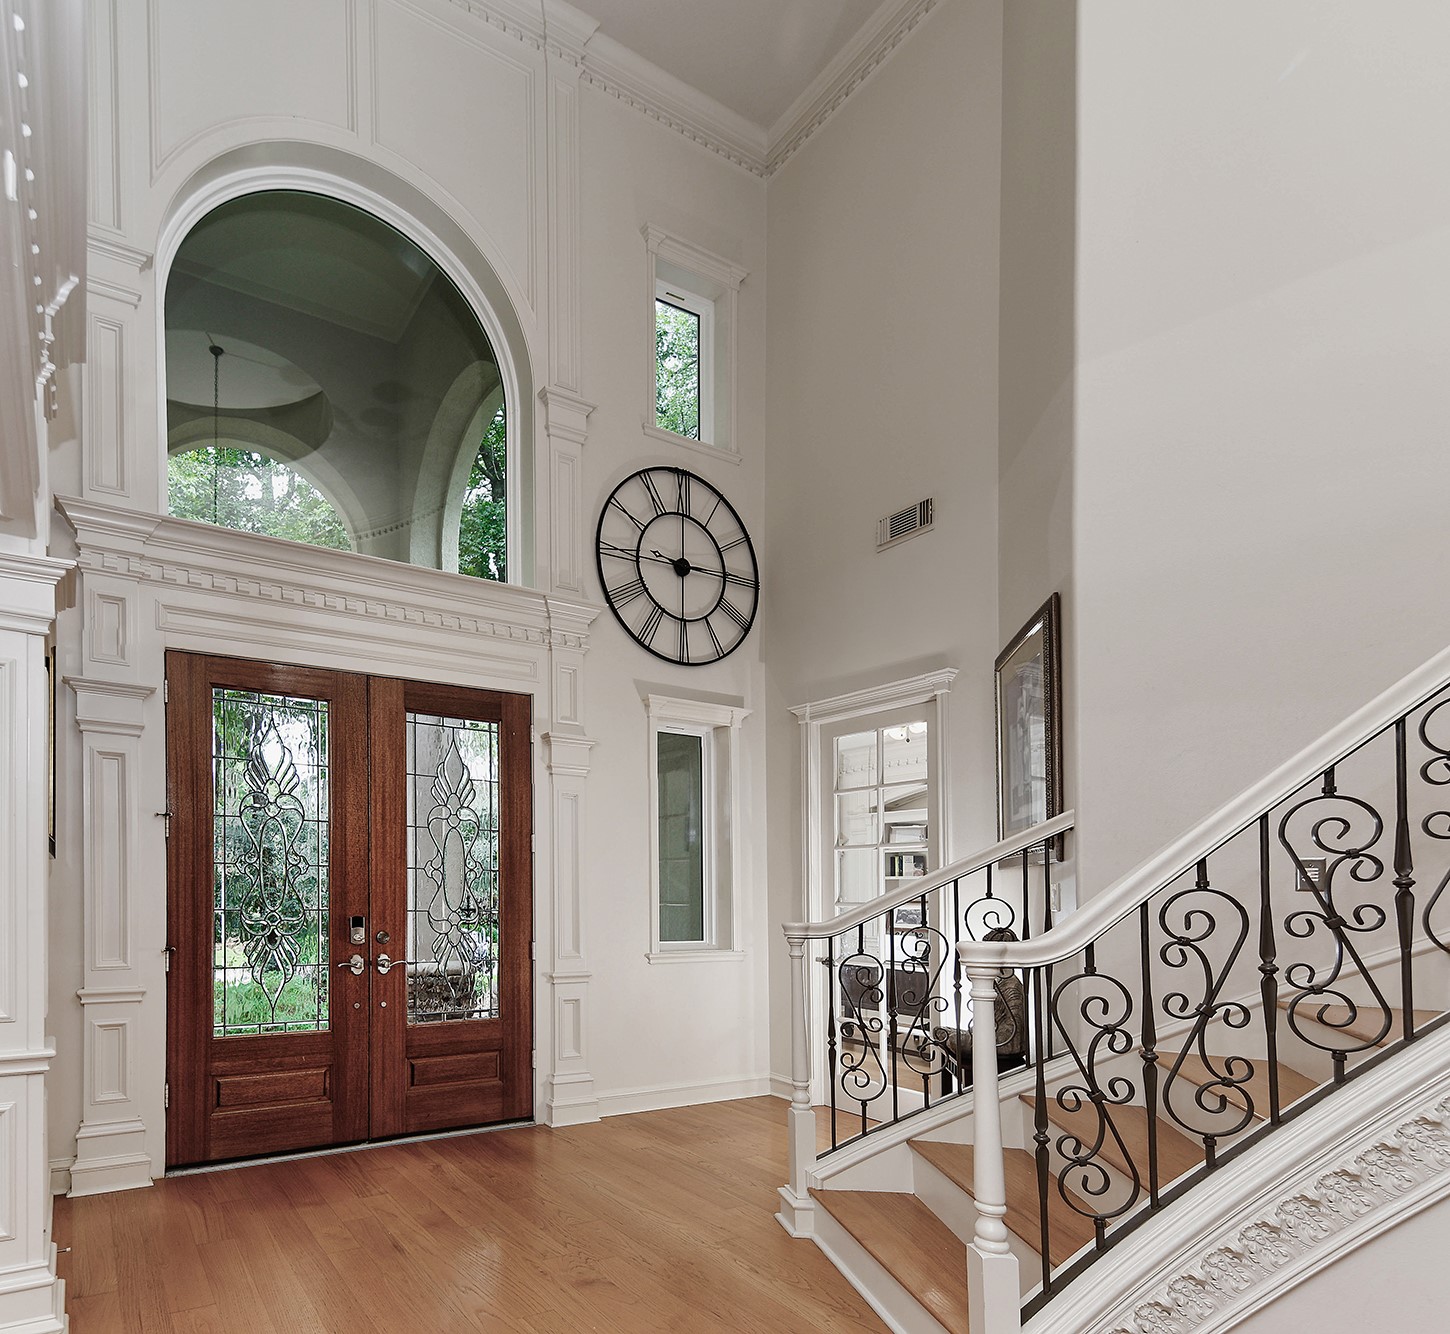
Front entry has soaring 20 ft ceilings and expansive windows that bathe the interior in abundant natural light. Sophisticated custom molding and elegant iron accents establish a refined aesthetic that is echoed throughout the residence.
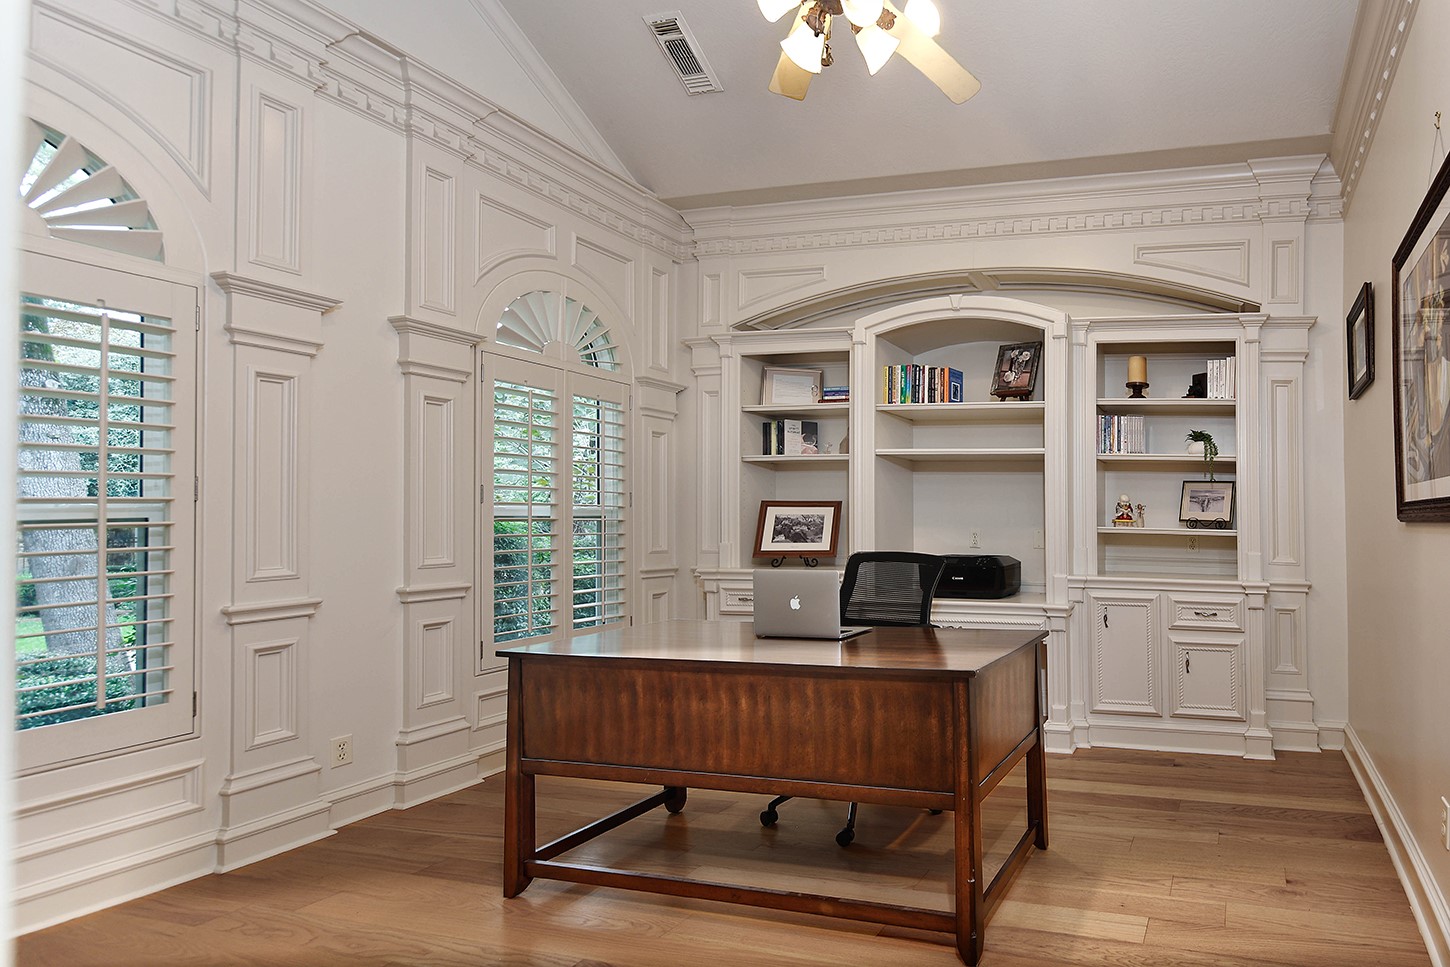
Formal, private study is encased in paneled walls with intricate molding details and built-in custom shelves with cabinets. Wood floors add warmth, depth and texture, and the designer neutral wall color will enhance any decor style.
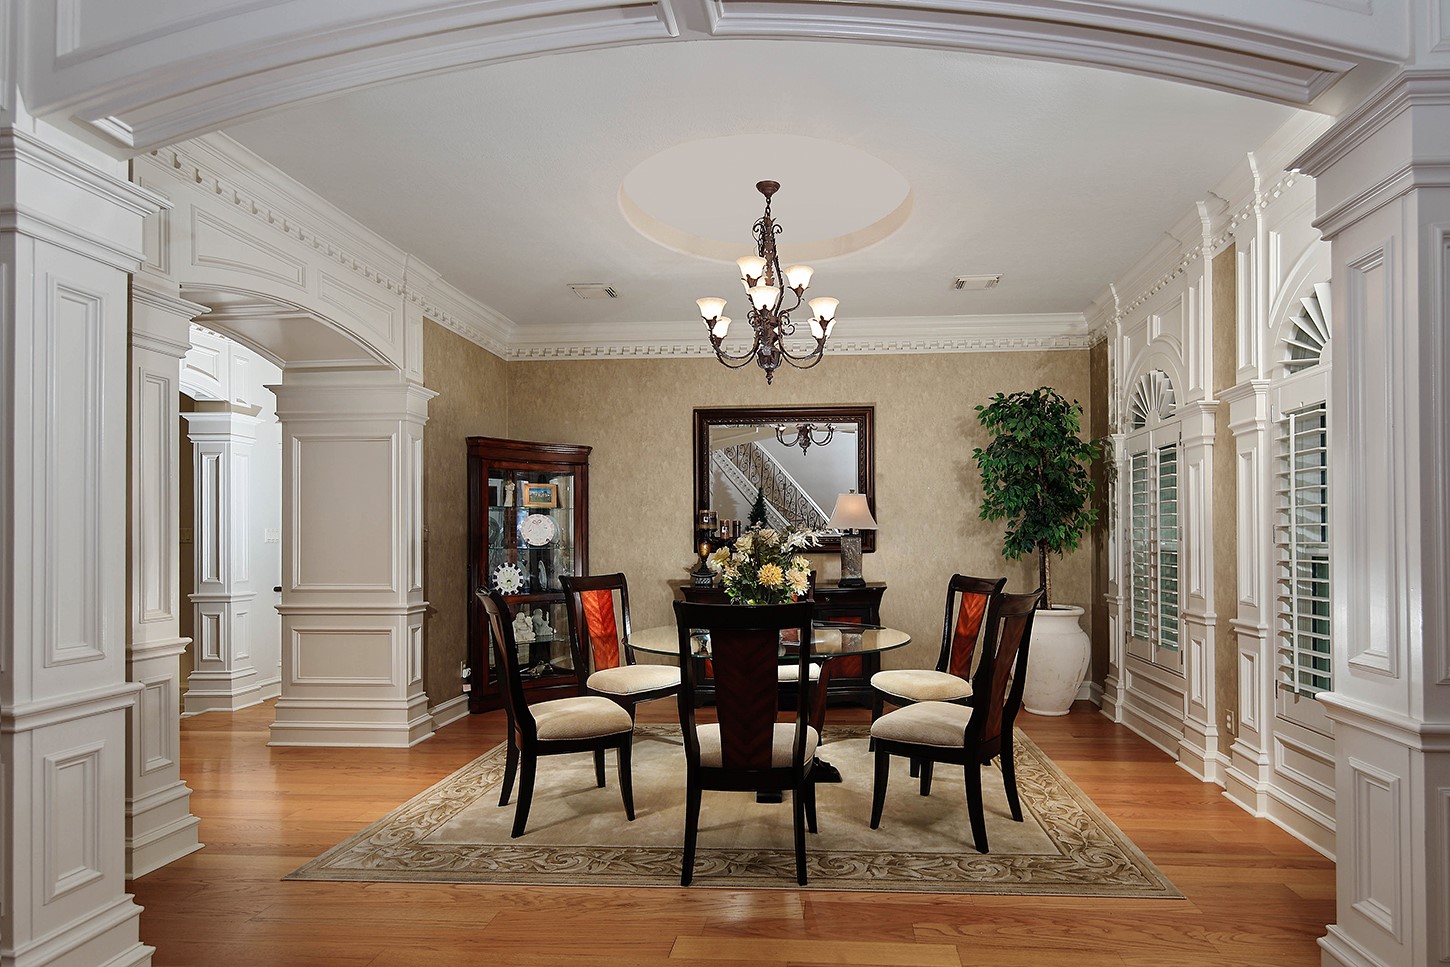
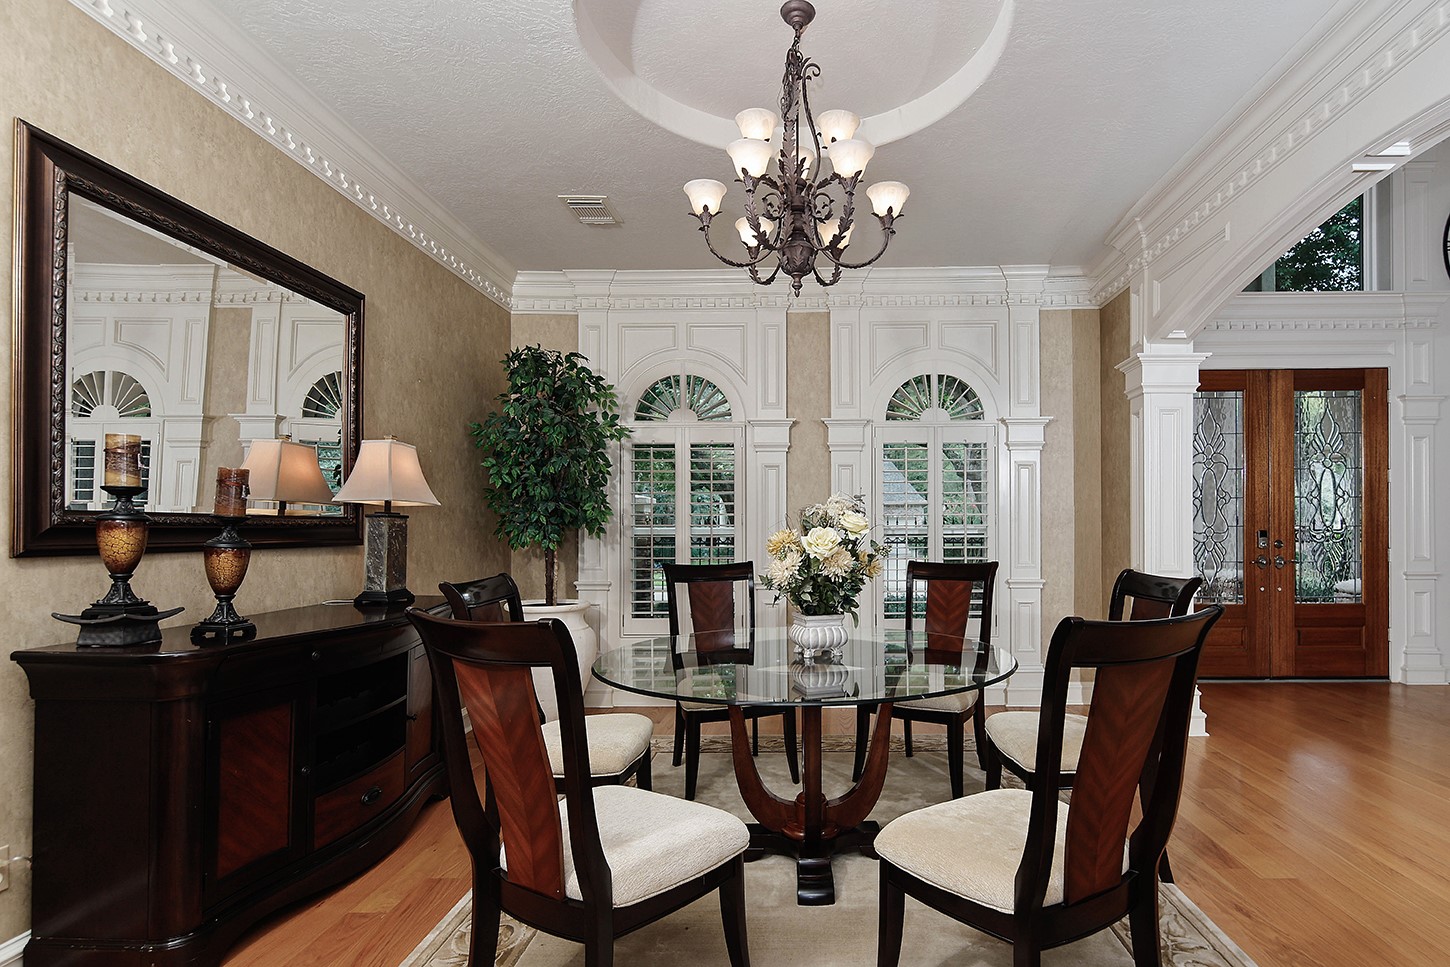
The formal dining room features elegant paneling and graceful arched openings, creating a sophisticated atmosphere perfect for both intimate family dinners and refined entertaining.
This dining room offers an upscale atmosphere, distinguished by unique architectural elements that serve to introduce the home's sophisticated design.
The brilliant architectural design distinguishes the formal dining room from the kitchen and family areas while maintaining an open-concept feel. Featuring exquisite custom wood flooring and designer white walls, the home offers a sophisticated and inviting atmosphere.
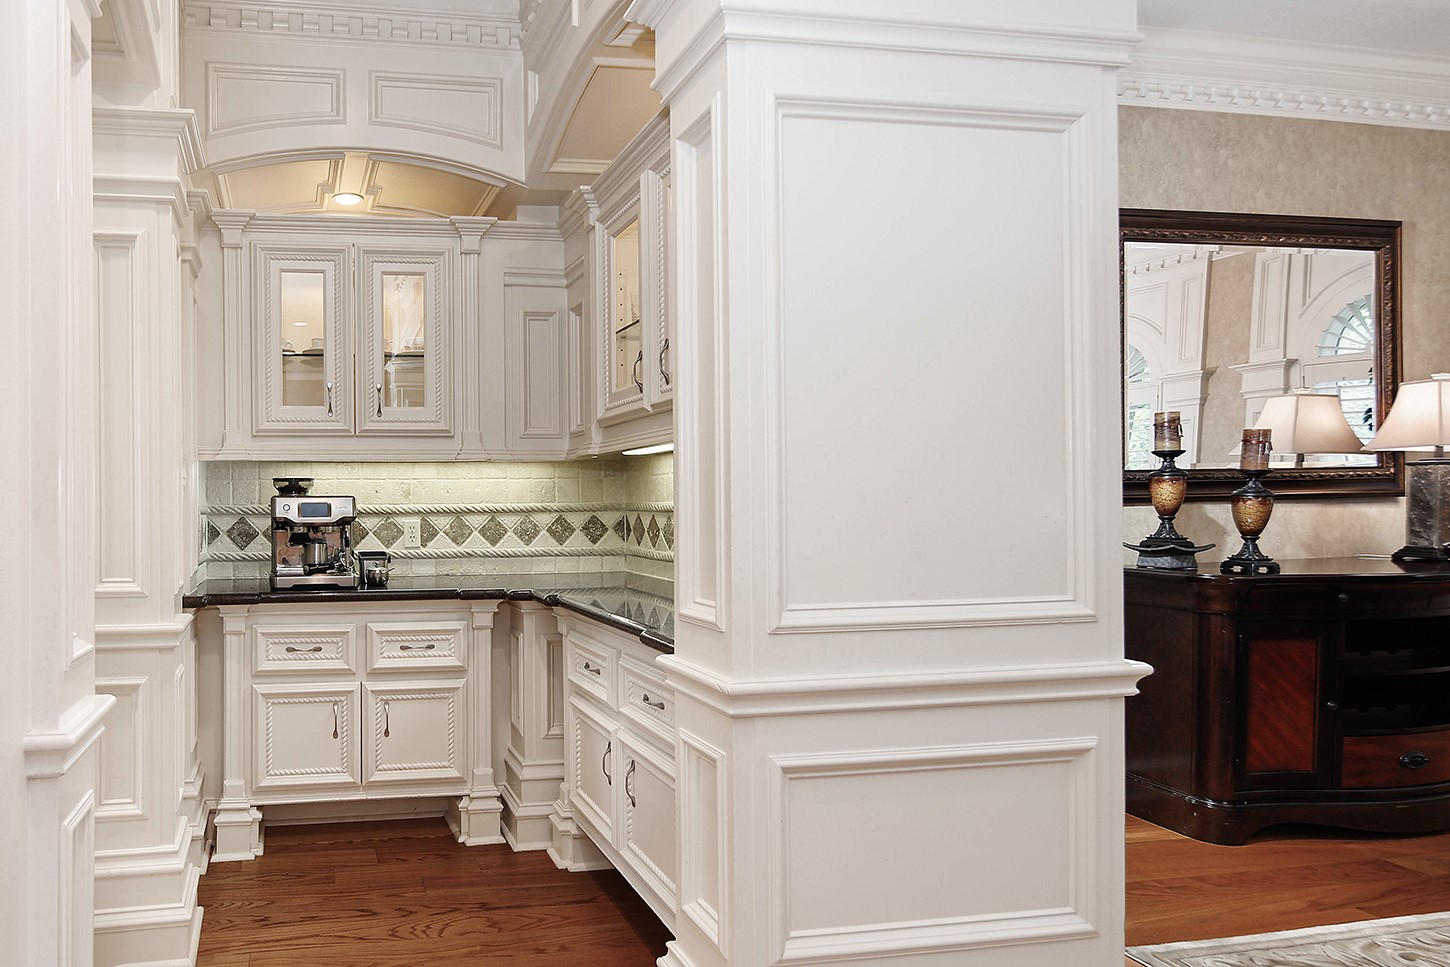
The formal butler's pantry is an exceptional amenity, providing an ideal space for buffet service and additional storage. Featuring glass-fronted upper cabinetry, it offers an elegant display for stemware and specialty china. This space is strategically positioned to provide easy access from kitchen and dining room for seamless entertaining.
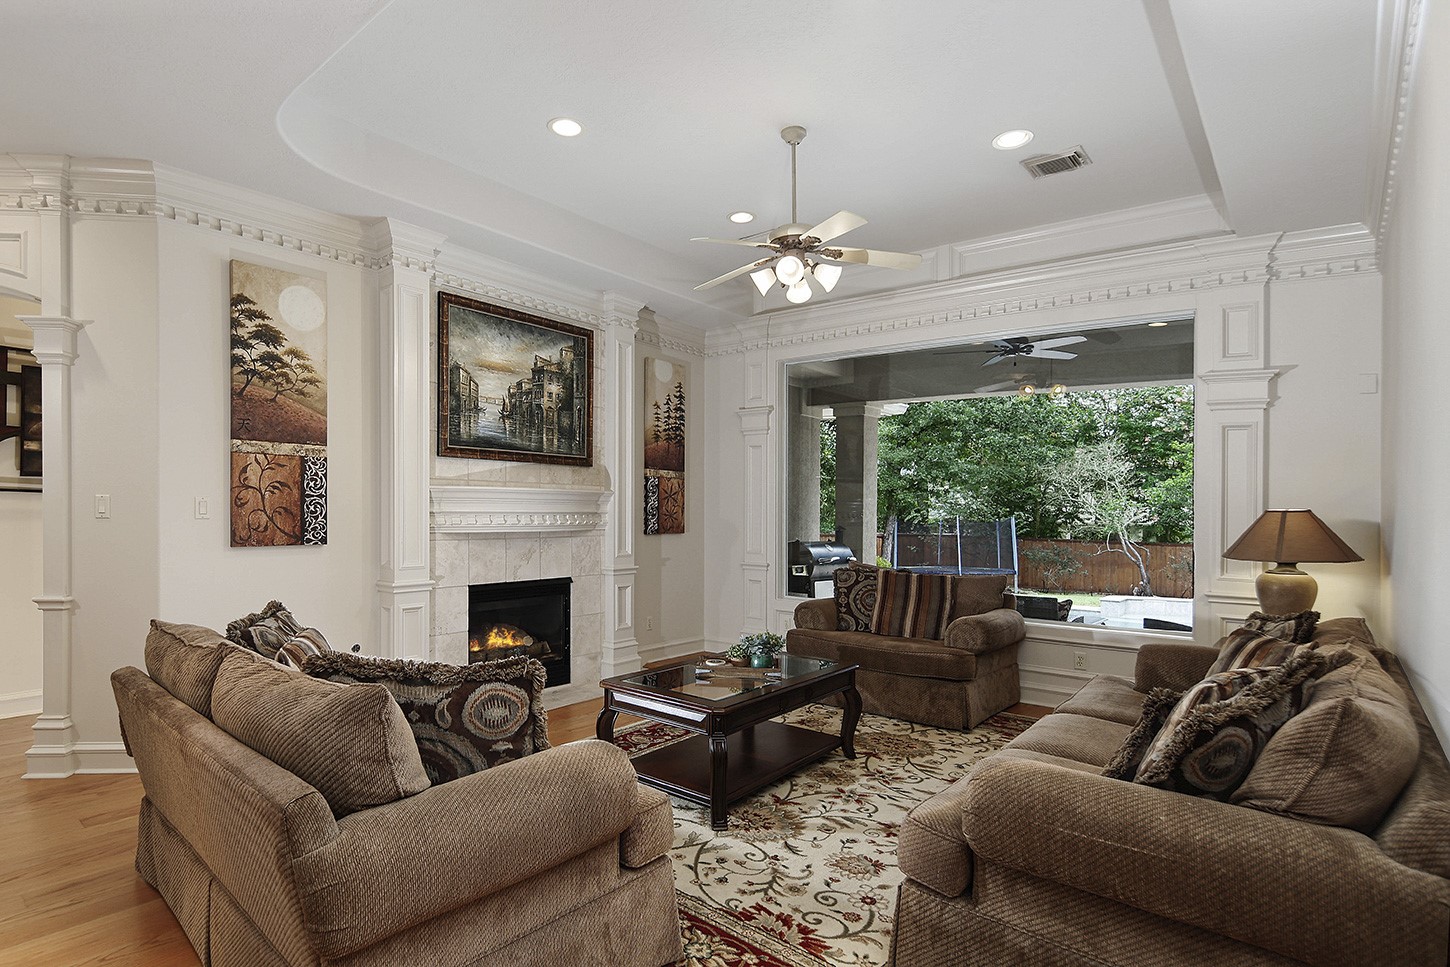
This formal living room features elegant crown molding and a expansive plate glass window offering picturesque views of the swimming pool. The sophisticated fireplace enhances the inviting ambiance of this spacious area to relax, enjoy conversation, or read a book.
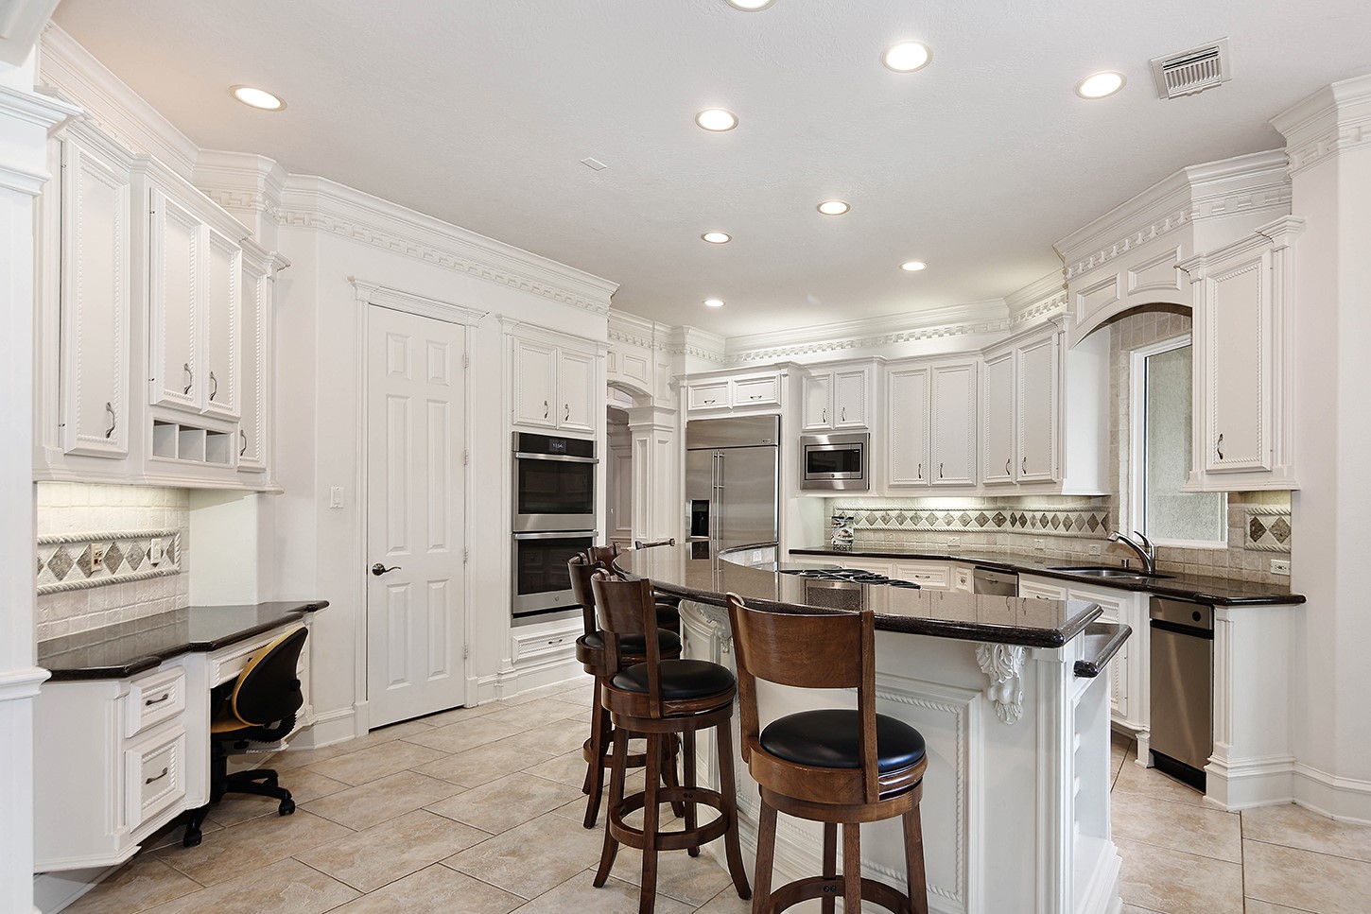
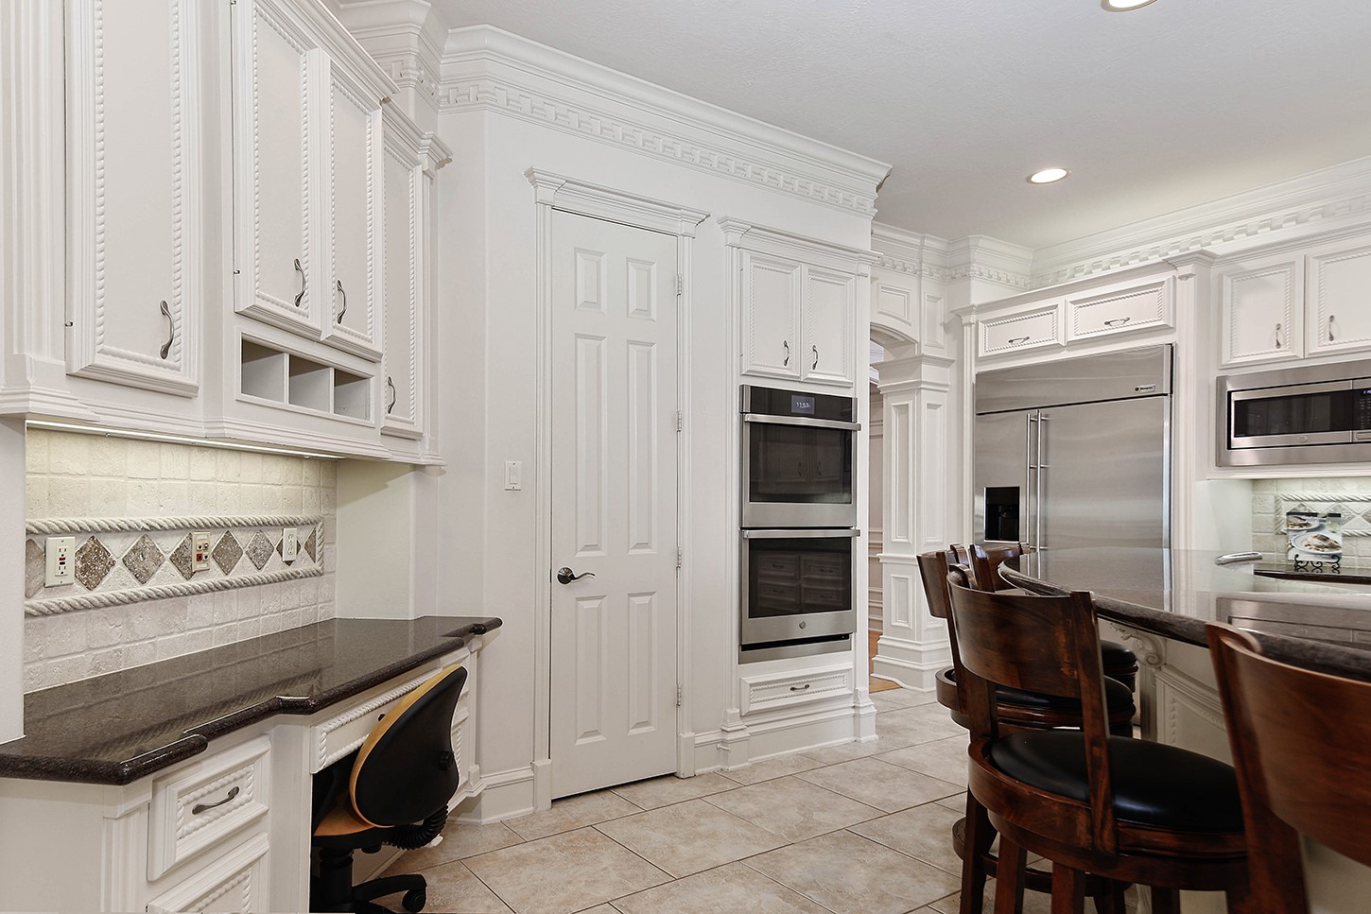
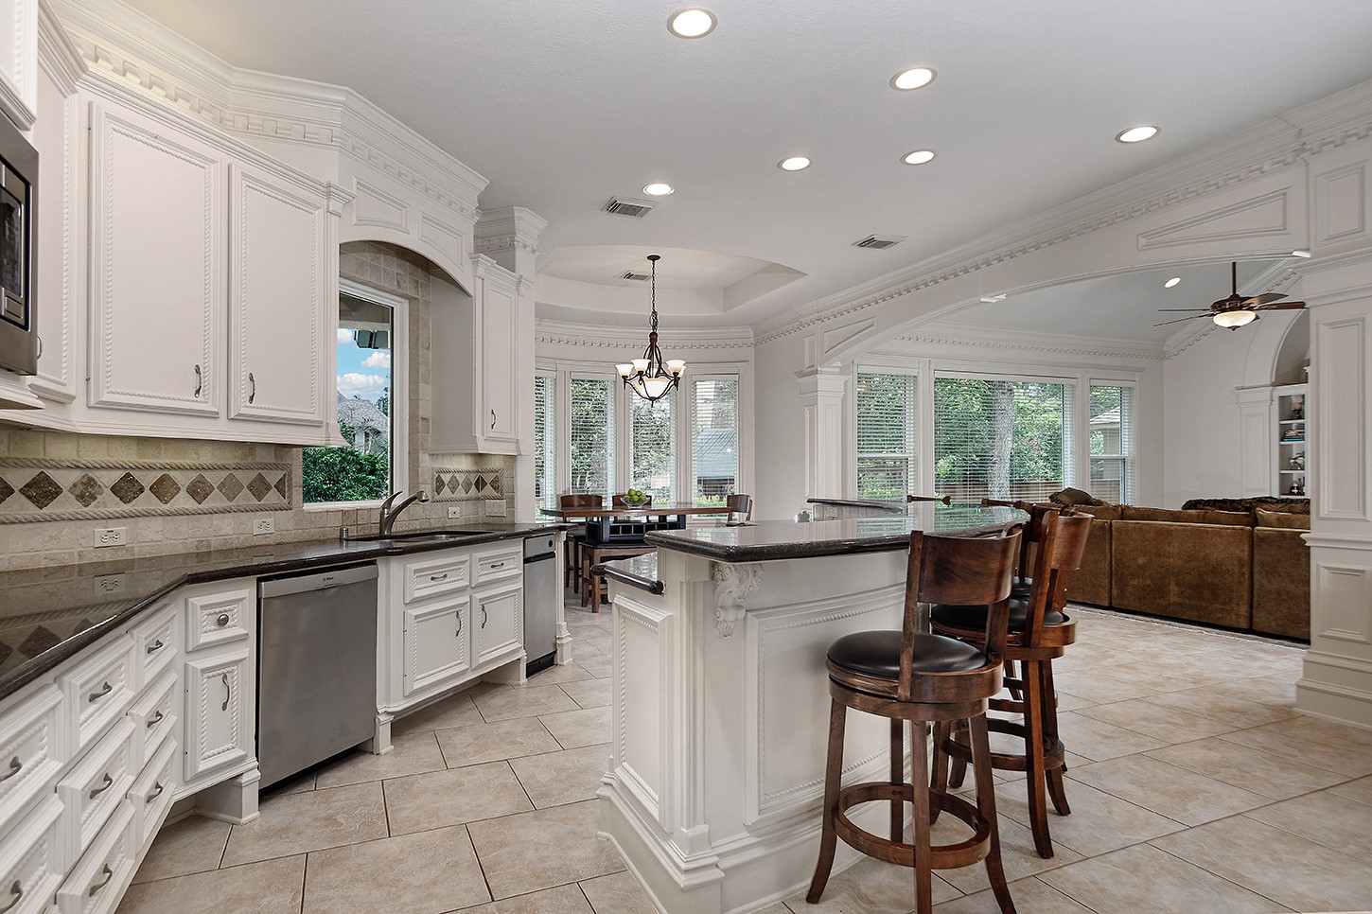
This thoughtfully designed kitchen maximizes space efficiency, featuring a center island equipped with a cooktop, integrated breakfast bar, and a dedicated chef's workstation. The space is elegantly appointed with custom cabinetry, granite countertops, and premium stainless steel appliances.
The chef's desk serves as an exceptional workspace, offering generous storage for cookbooks and culinary resources, alongside ample room for managing household affairs. Furthermore, the walk-in pantry is equipped with extensive shelving, providing significant additional storage capacity.
The tile flooring perfectly complements the custom tile backsplash, while the expansive counter and cabinet space provide ample room for meal preparation and storage.
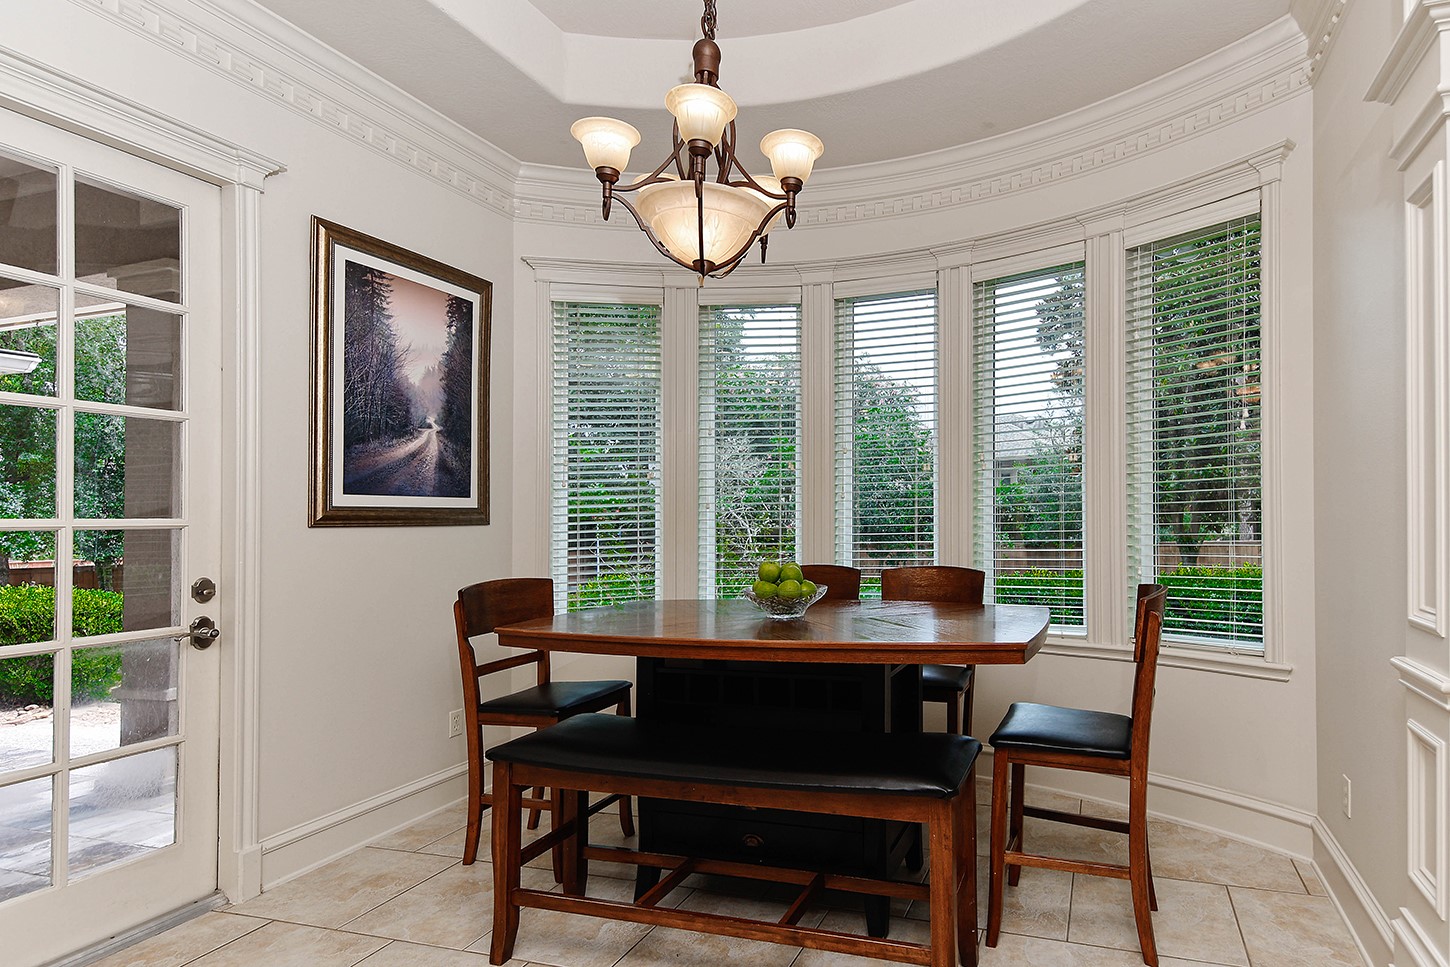
The informal dining area features distinctive architectural elements, including a recessed ceiling and a curved window bay accented by intricate molding. These expansive windows offer picturesque views of the swimming pool, while a glass door provides convenient access to the lanai.
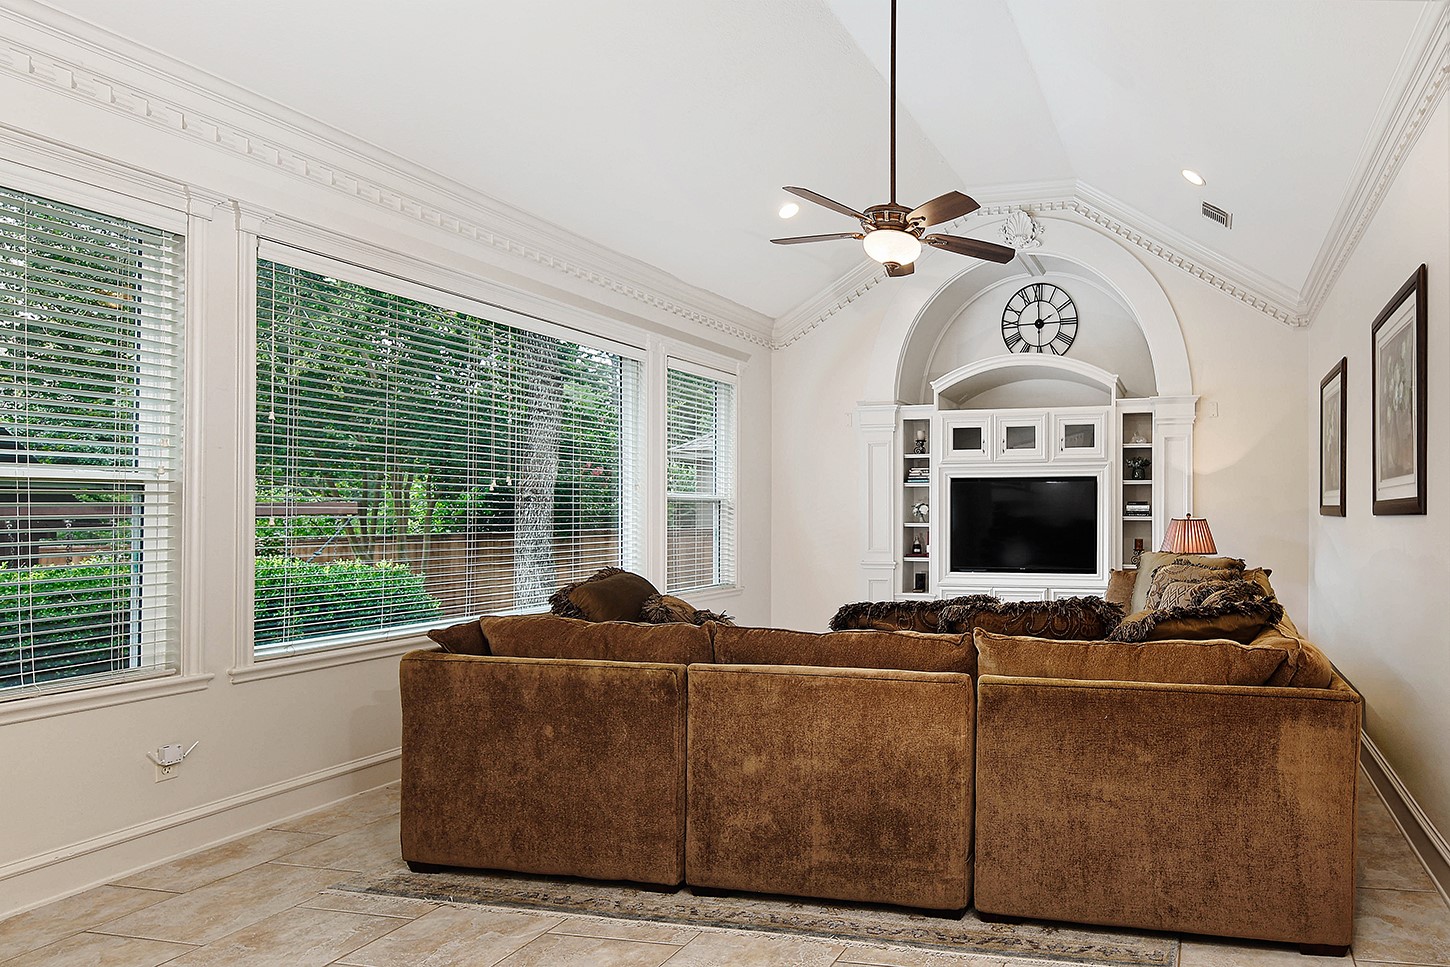
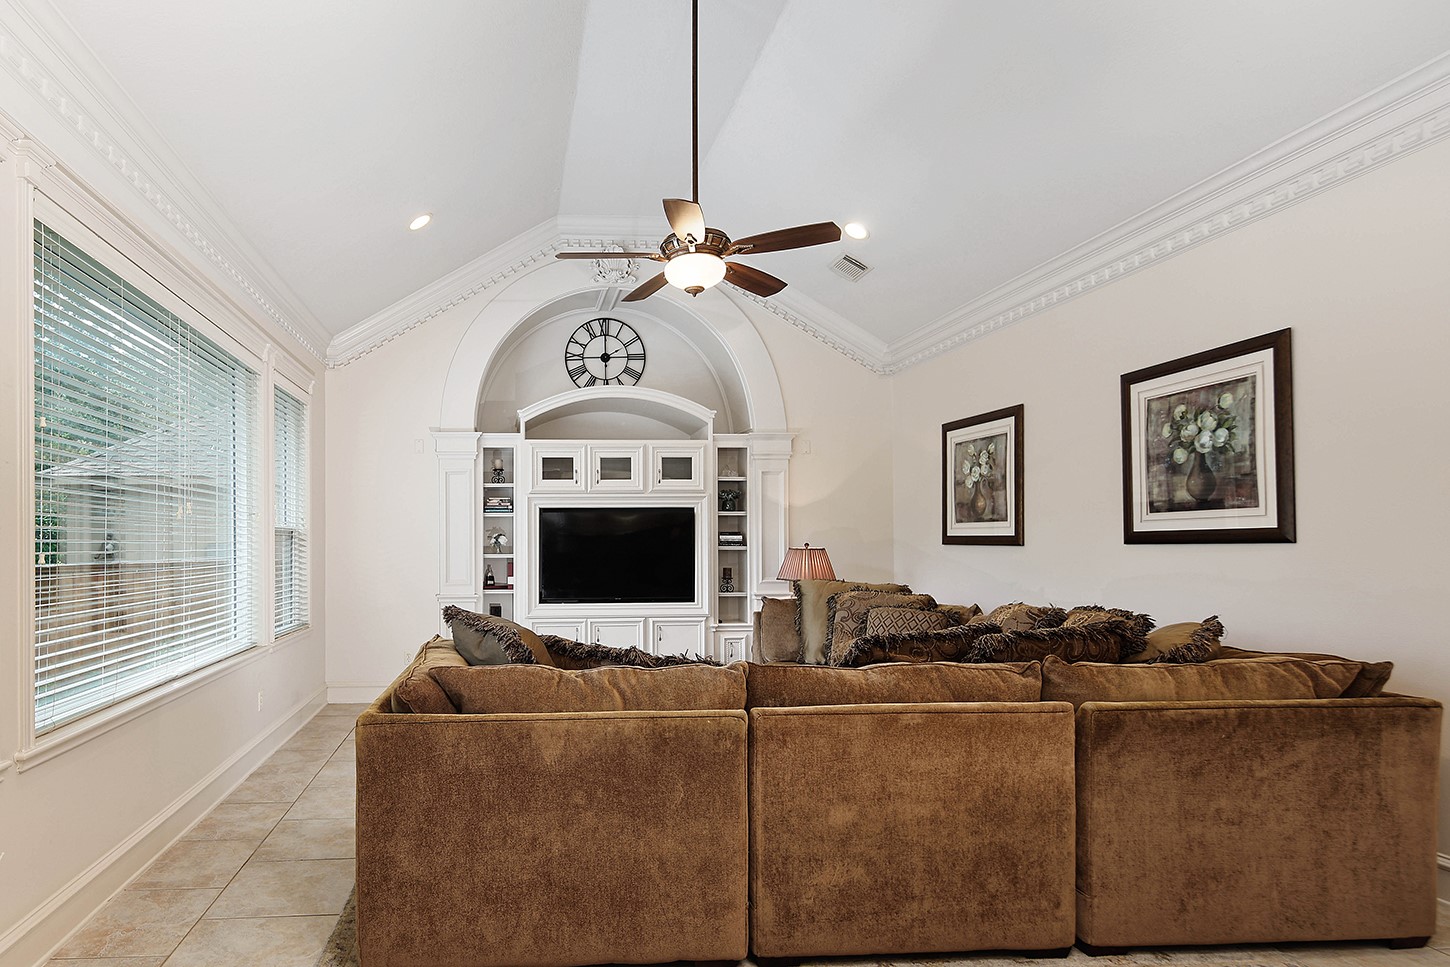
The family room offers a spacious area ideal for entertainment and recreation. A wall of windows provides picturesque views overlooking the backyard and swimming pool.
The family room features soaring vaulted ceilings with intricate crown molding and convenient recessed built-in media cabinetry.
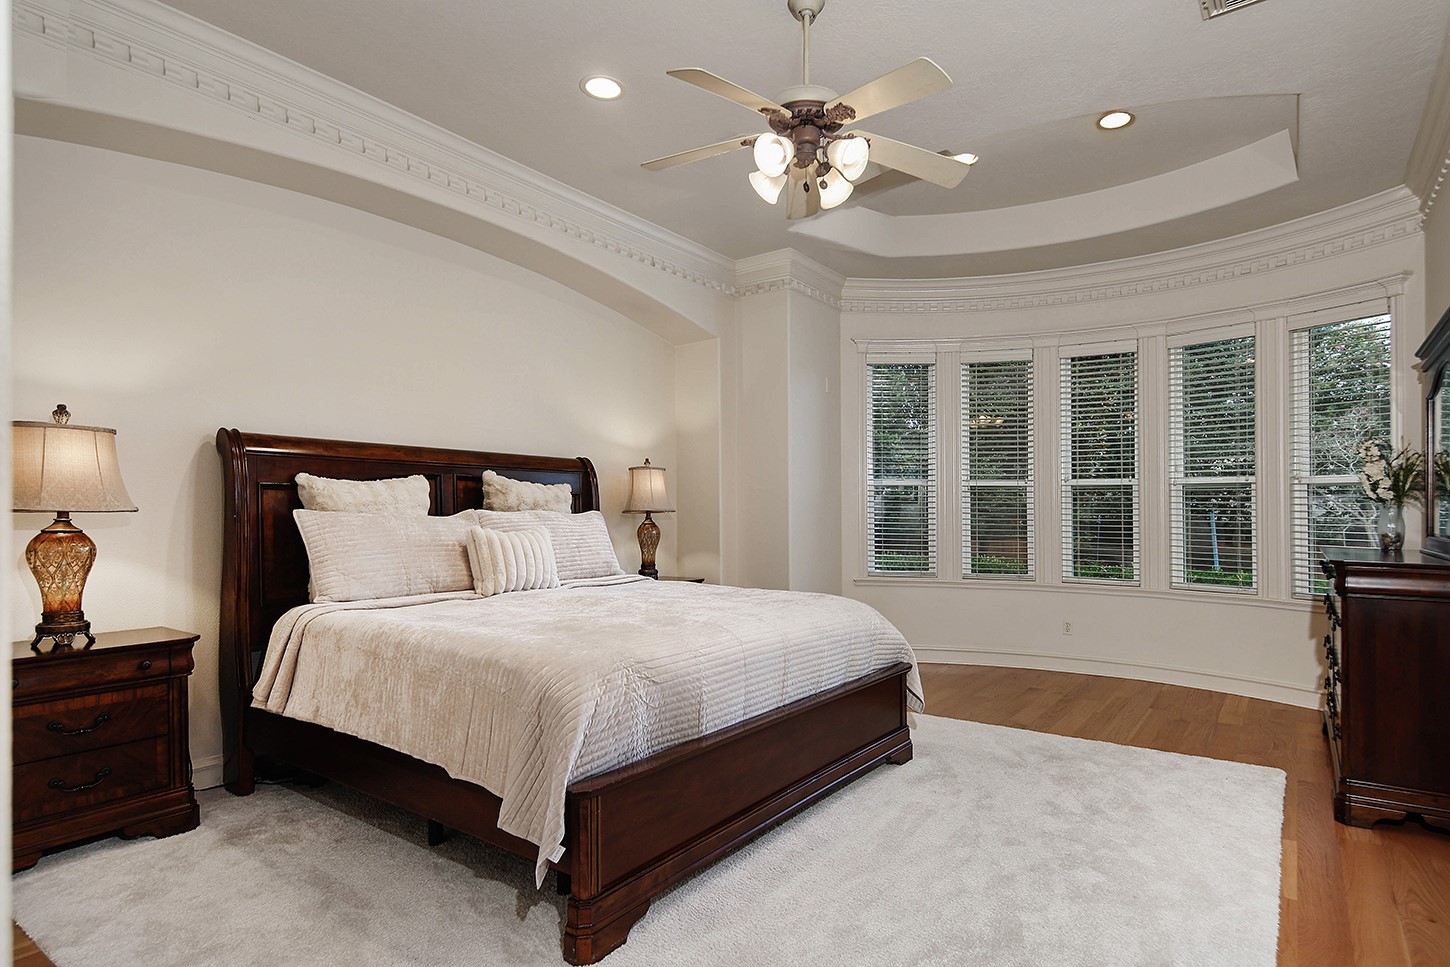
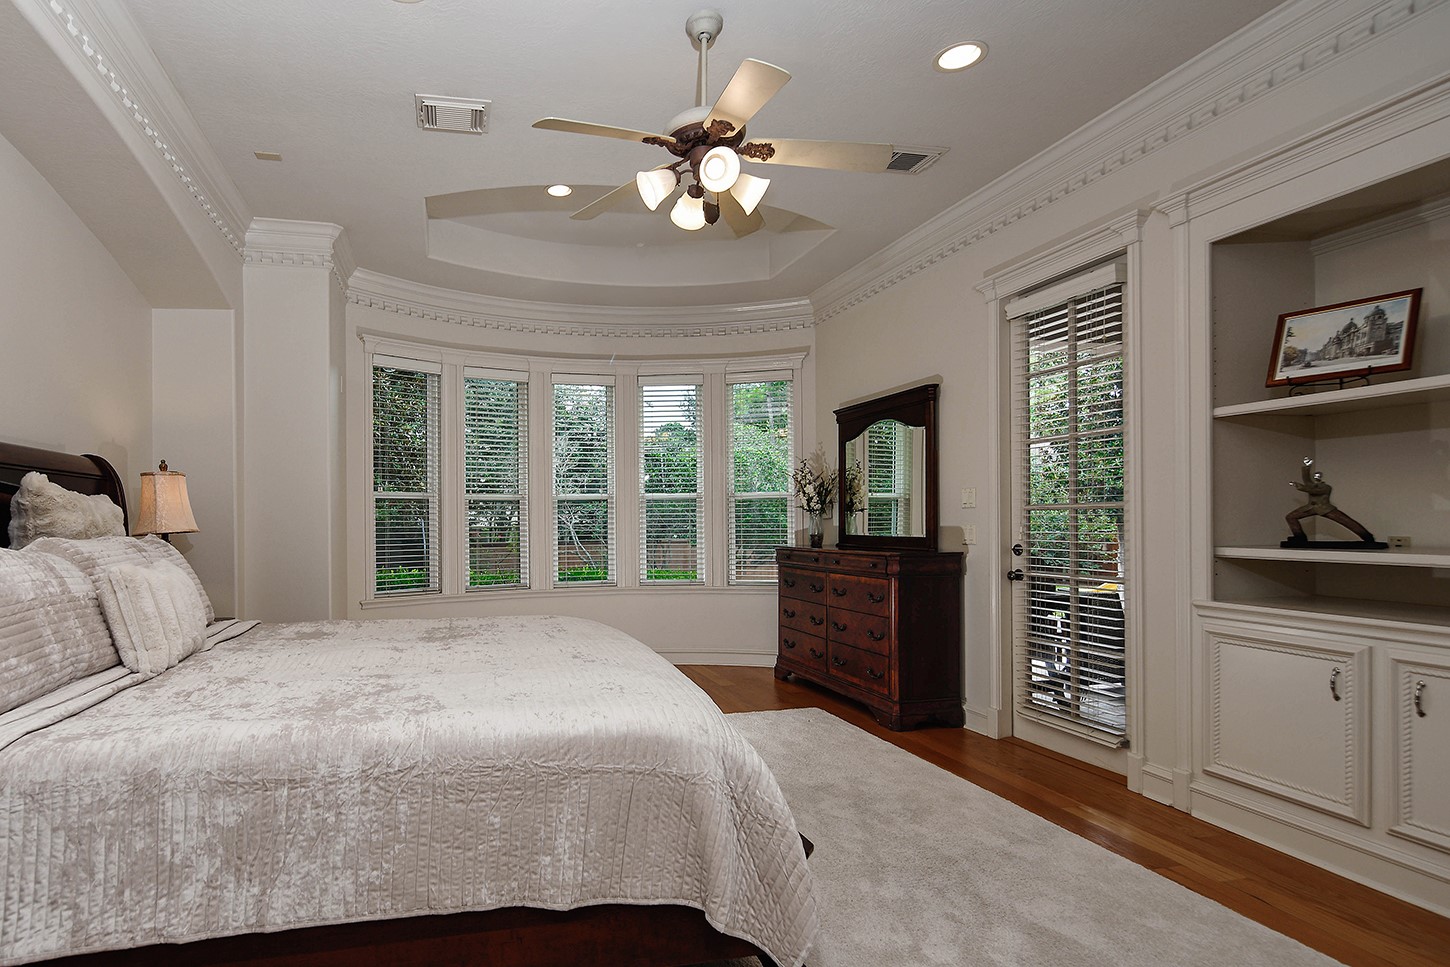
The spacious primary suite features a recessed headboard wall accented with elegant molding. Enhanced by warm wood flooring and designer white walls, the room offers a sophisticated, neutral aesthetic suitable for any decor style.
This primary suite is elevated by exceptional architectural features, including a curved window bay that creates an inviting sitting area with tranquil views of the backyard oasis. A convenient glass door allows easy access to lanai and pool. Custom recessed built-in shelves with cabinets are perfect for decor and storage.
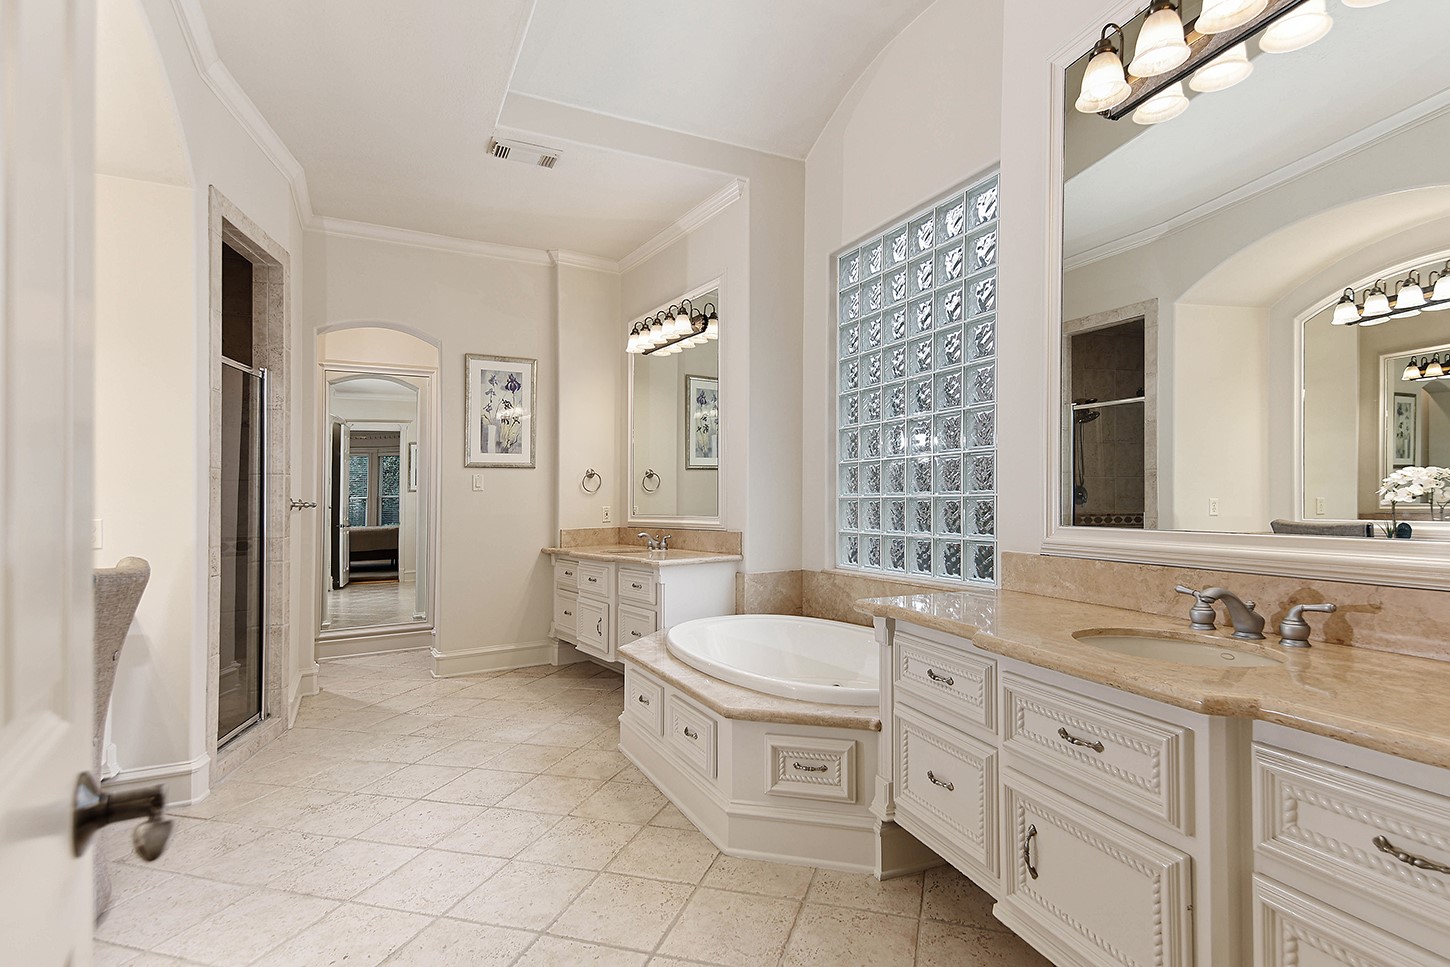
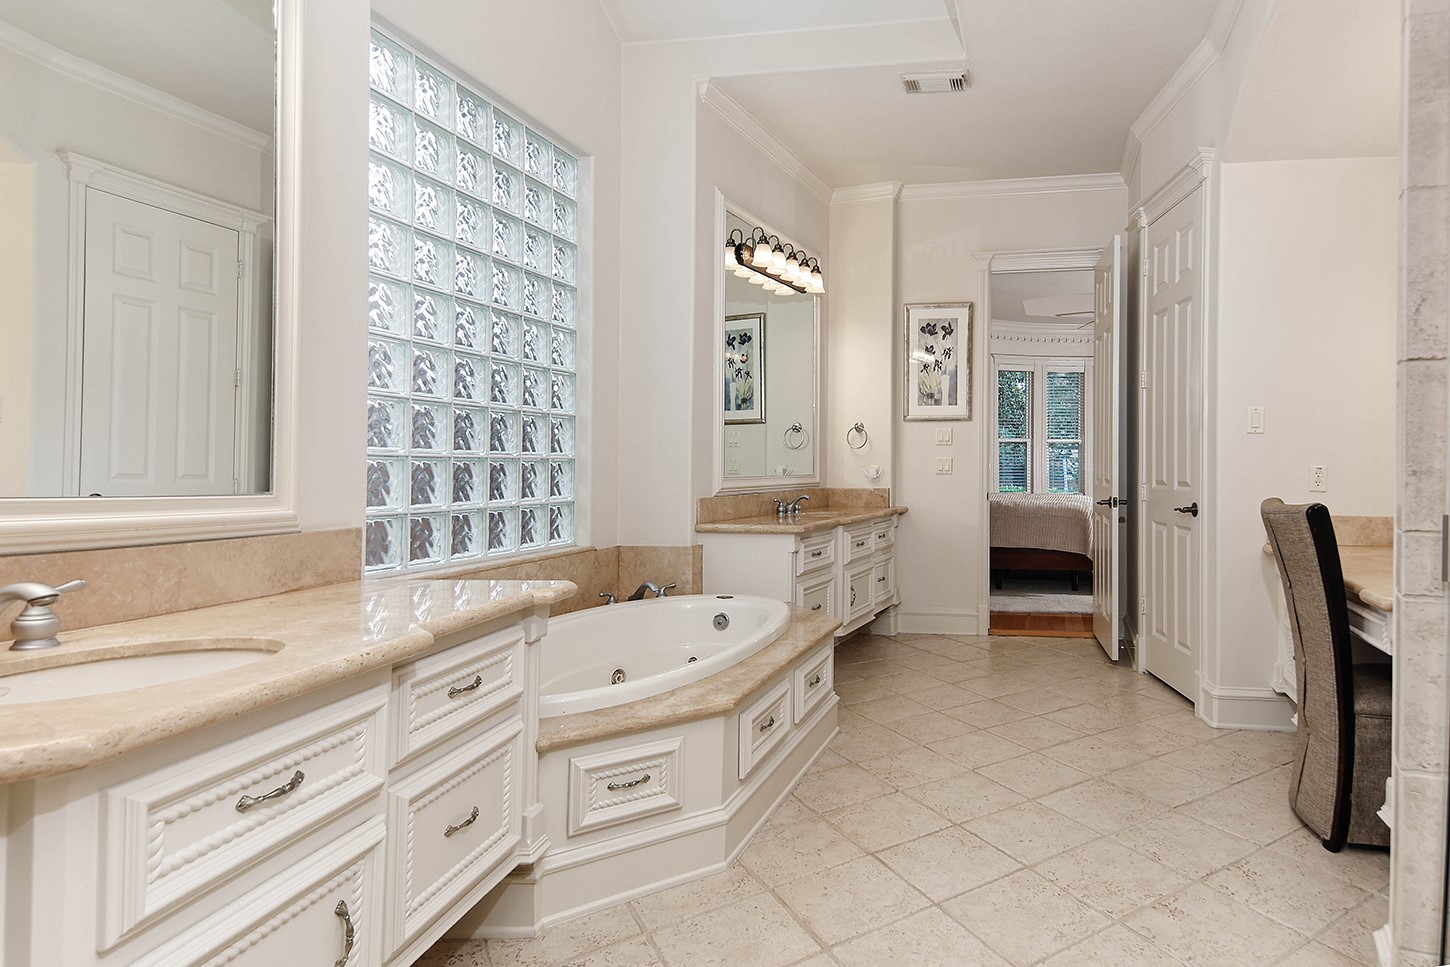
The primary ensuite features separate, custom-designed vanity areas with high-end cabinetry and marble countertops, positioned to frame a spacious garden soaking tub accented by a glass block window for natural lighting.
The primary bathroom features a thoughtfully designed, recessed vanity area, complemented by a convenient walk-in shower and a private water closet.
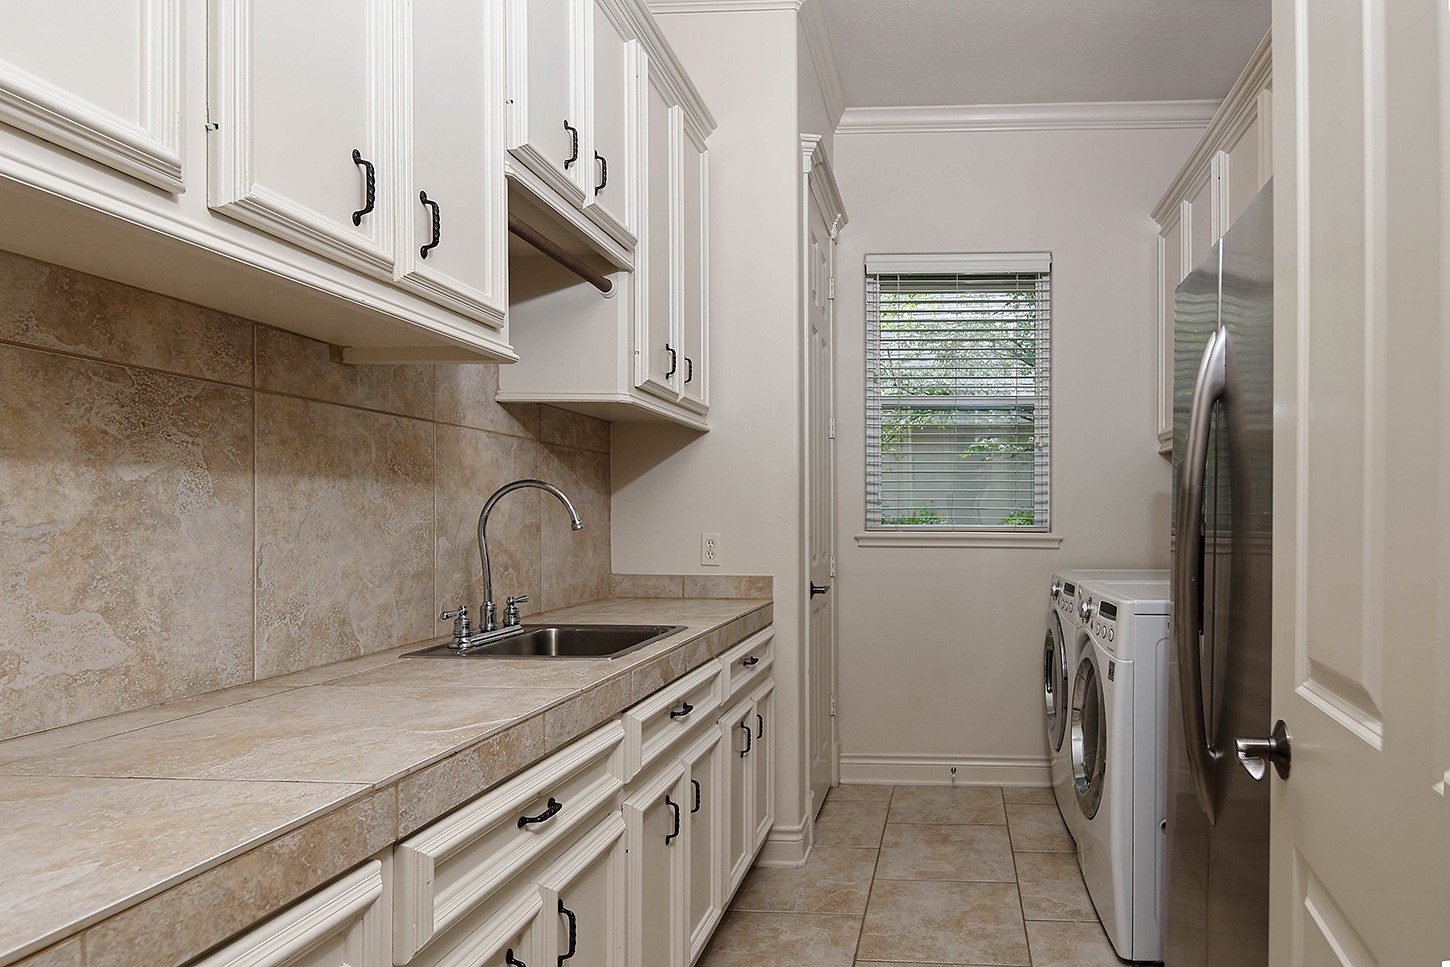
This premium laundry room features expansive counter space, generous cabinetry, and additional capacity for an auxiliary refrigerator and supplementary storage.
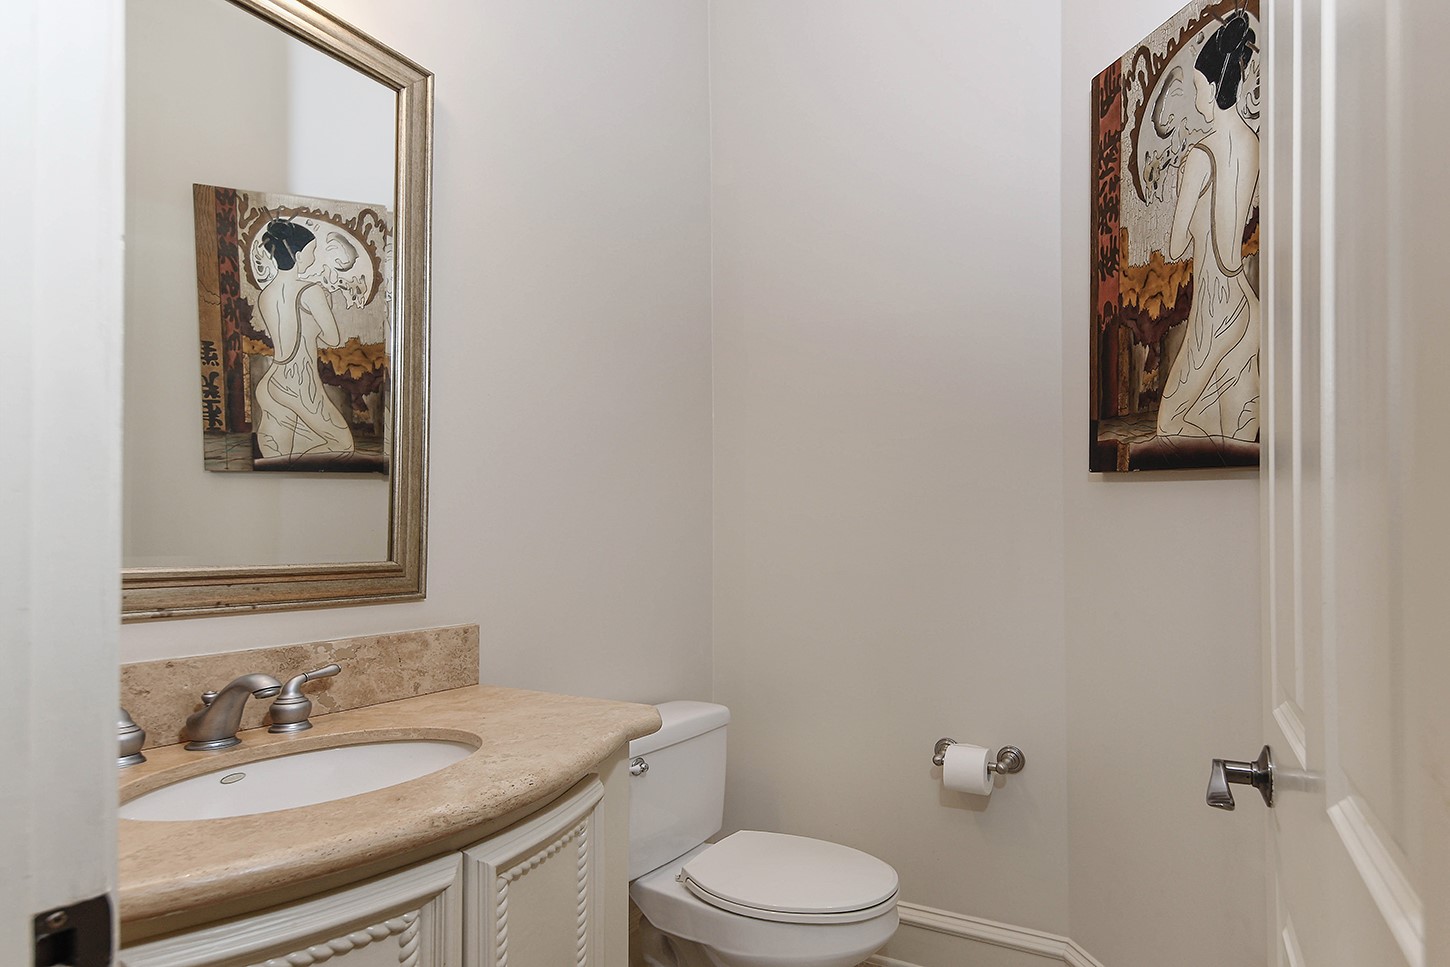
This powder room features marble countertops complemented by custom cabinetry and refined molding details.
This upstairs balcony offers spectacular views overlooking the foyer.
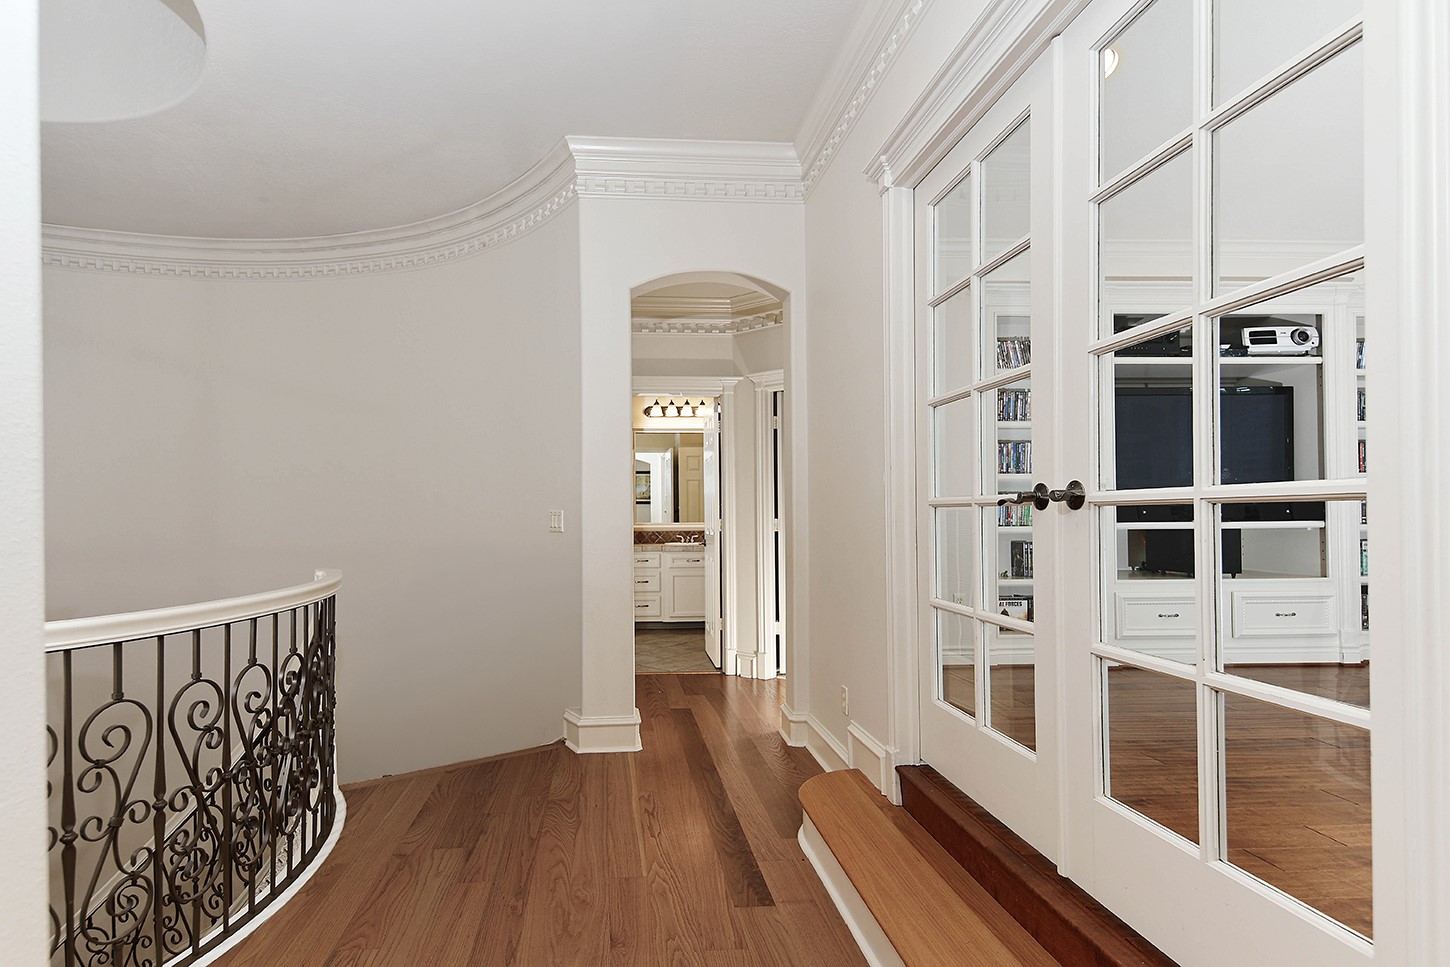
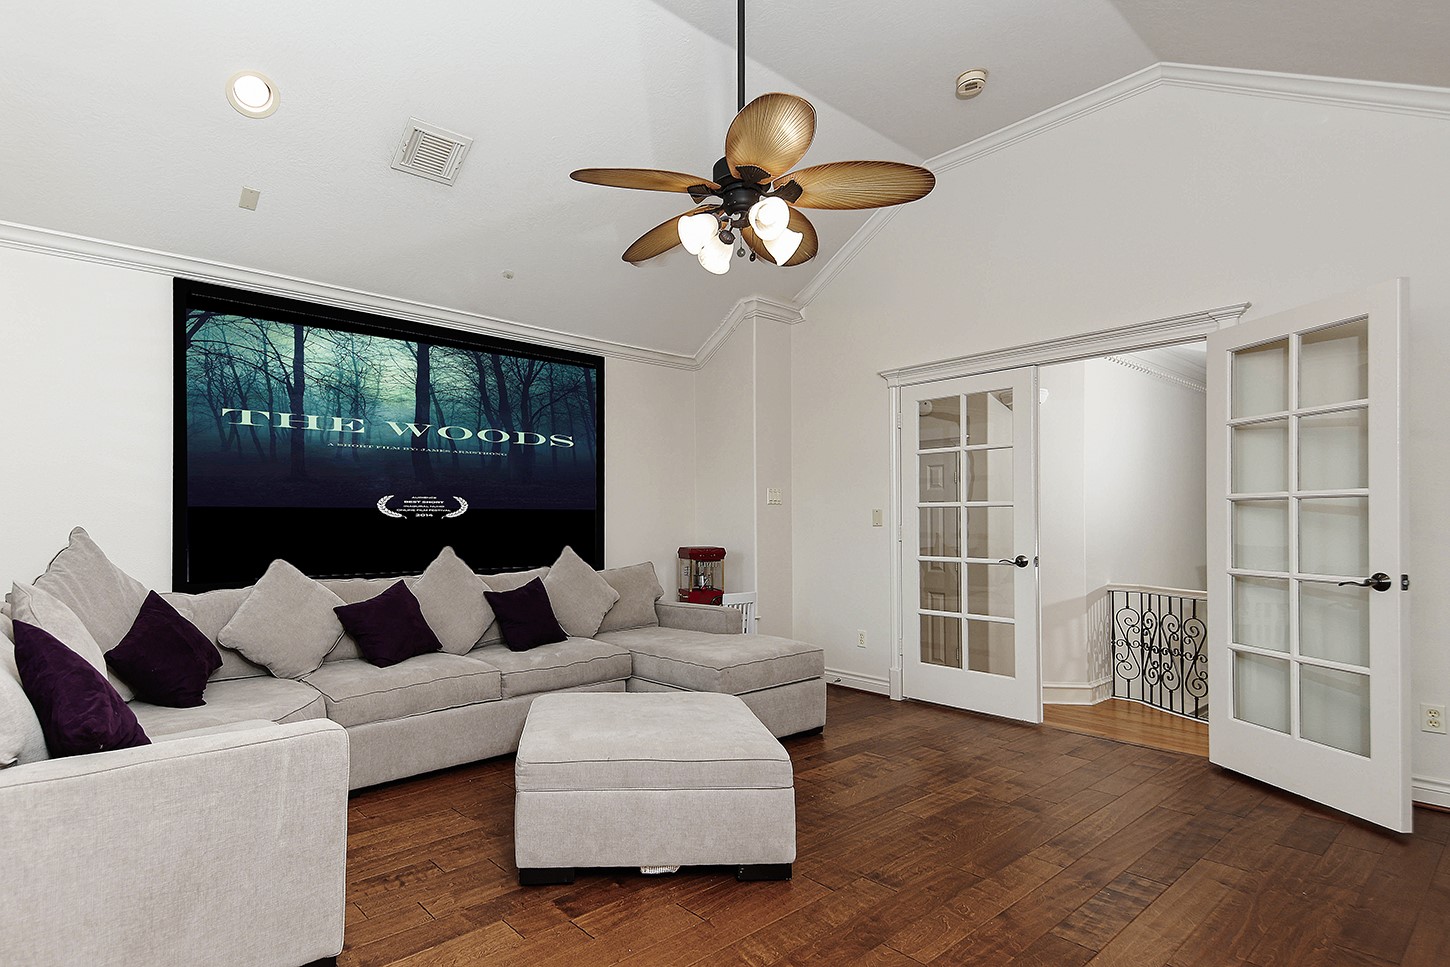
Upstairs landing has double privacy doors to game room and arched opening leads to bedrooms.
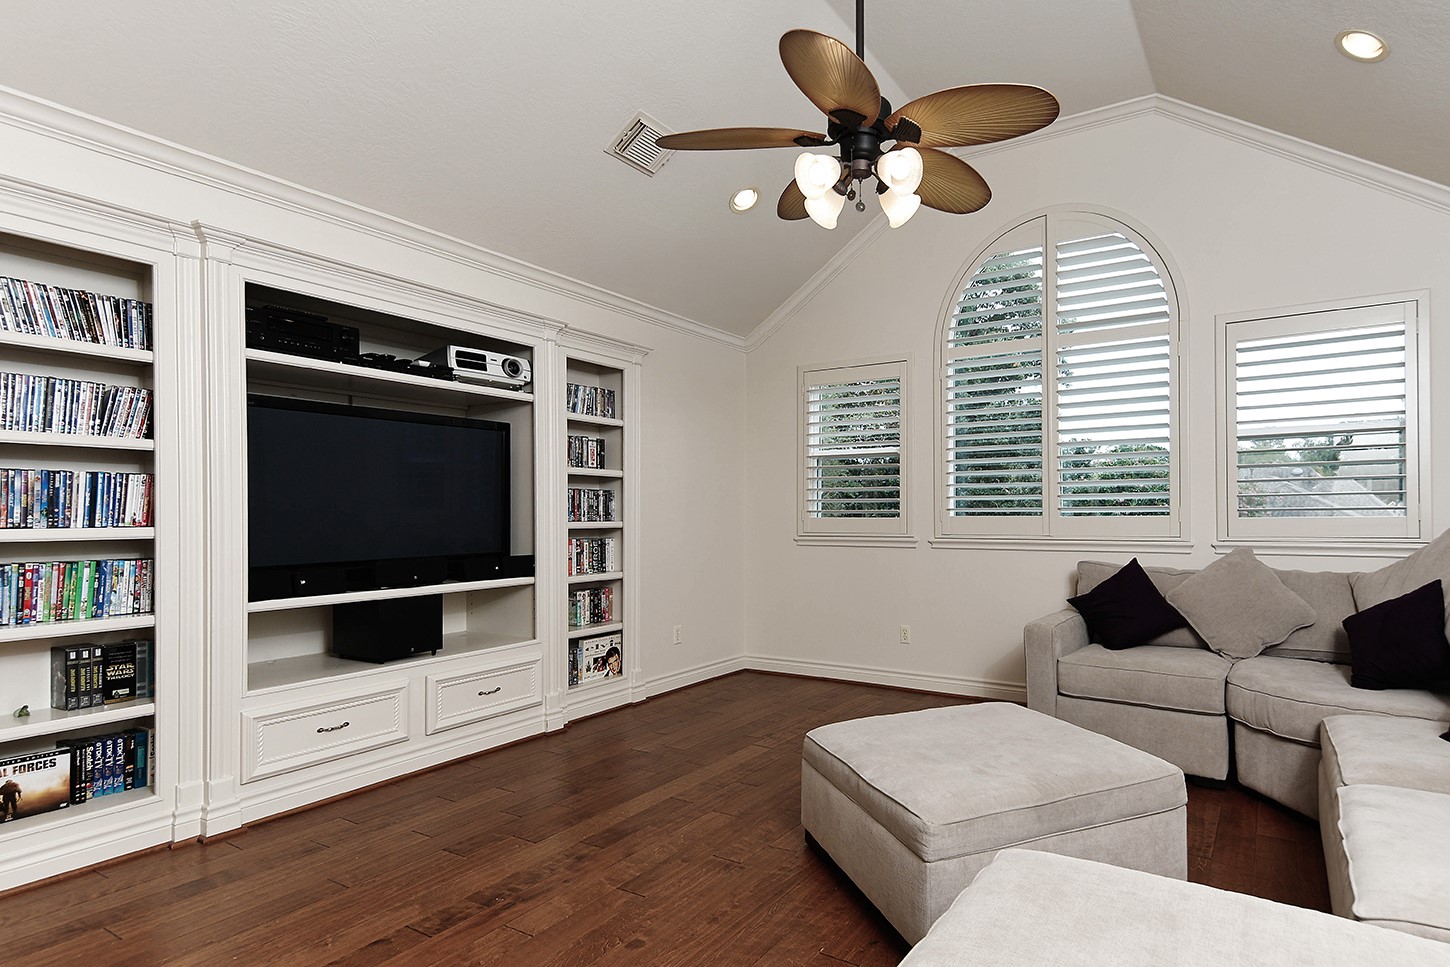
The spacious media room features a custom cabinetry installation and a professional-grade projector.
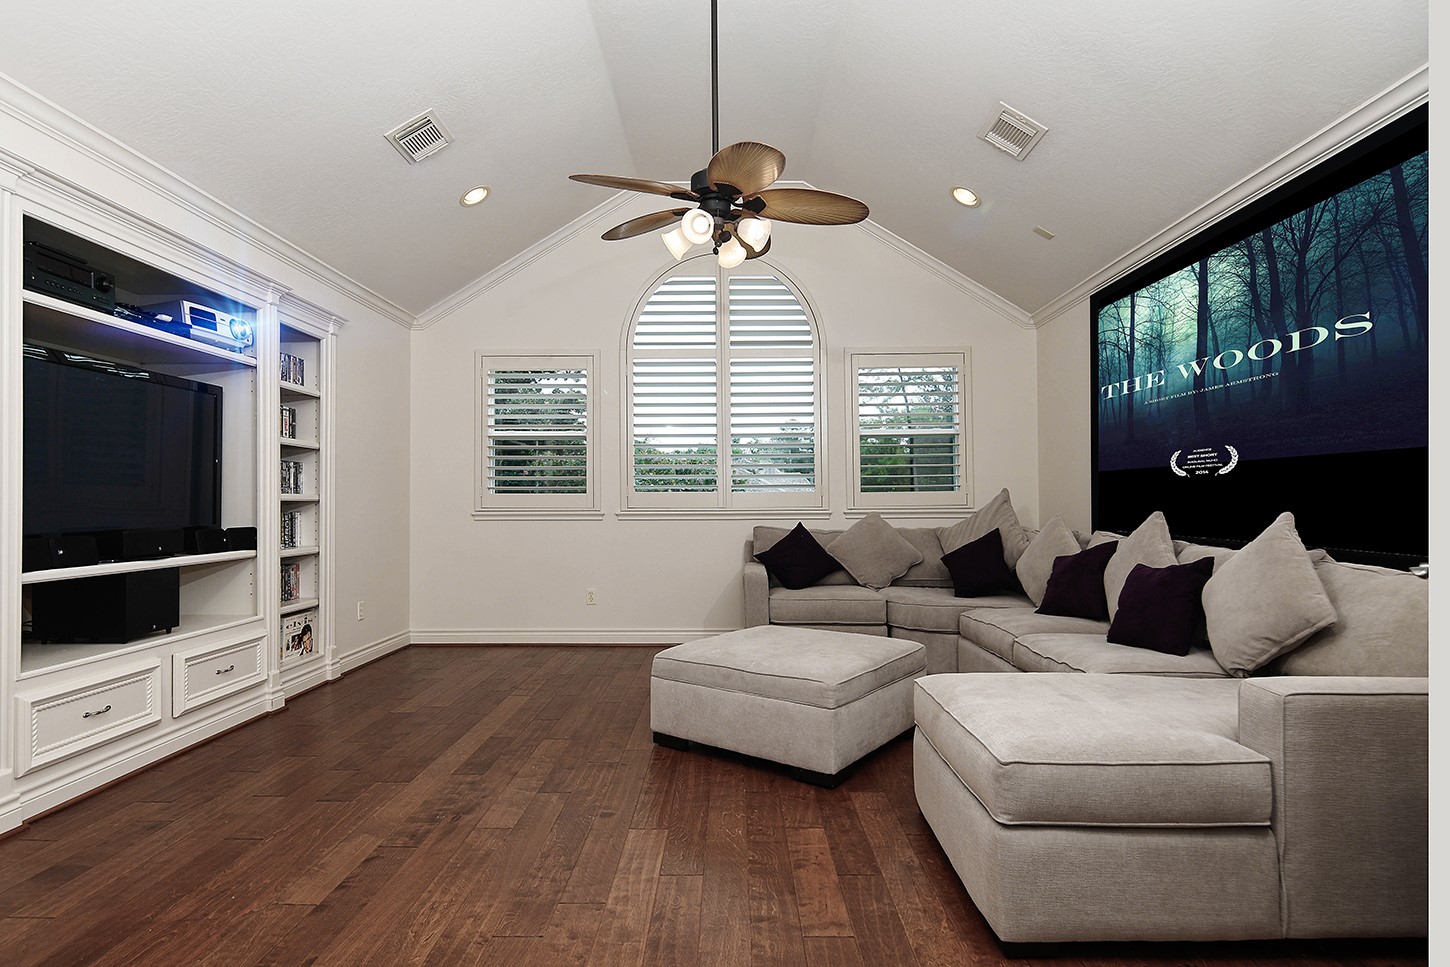
This stunning media room features a vaulted ceiling and hardwood flooring, which provide rich texture and warmth.
This media room features an expansive screen area that provides an ideal viewing experience from the projector on the opposite wall. Additionally, the inclusion of privacy doors serves as an excellent enhancement for enjoying the use of space.
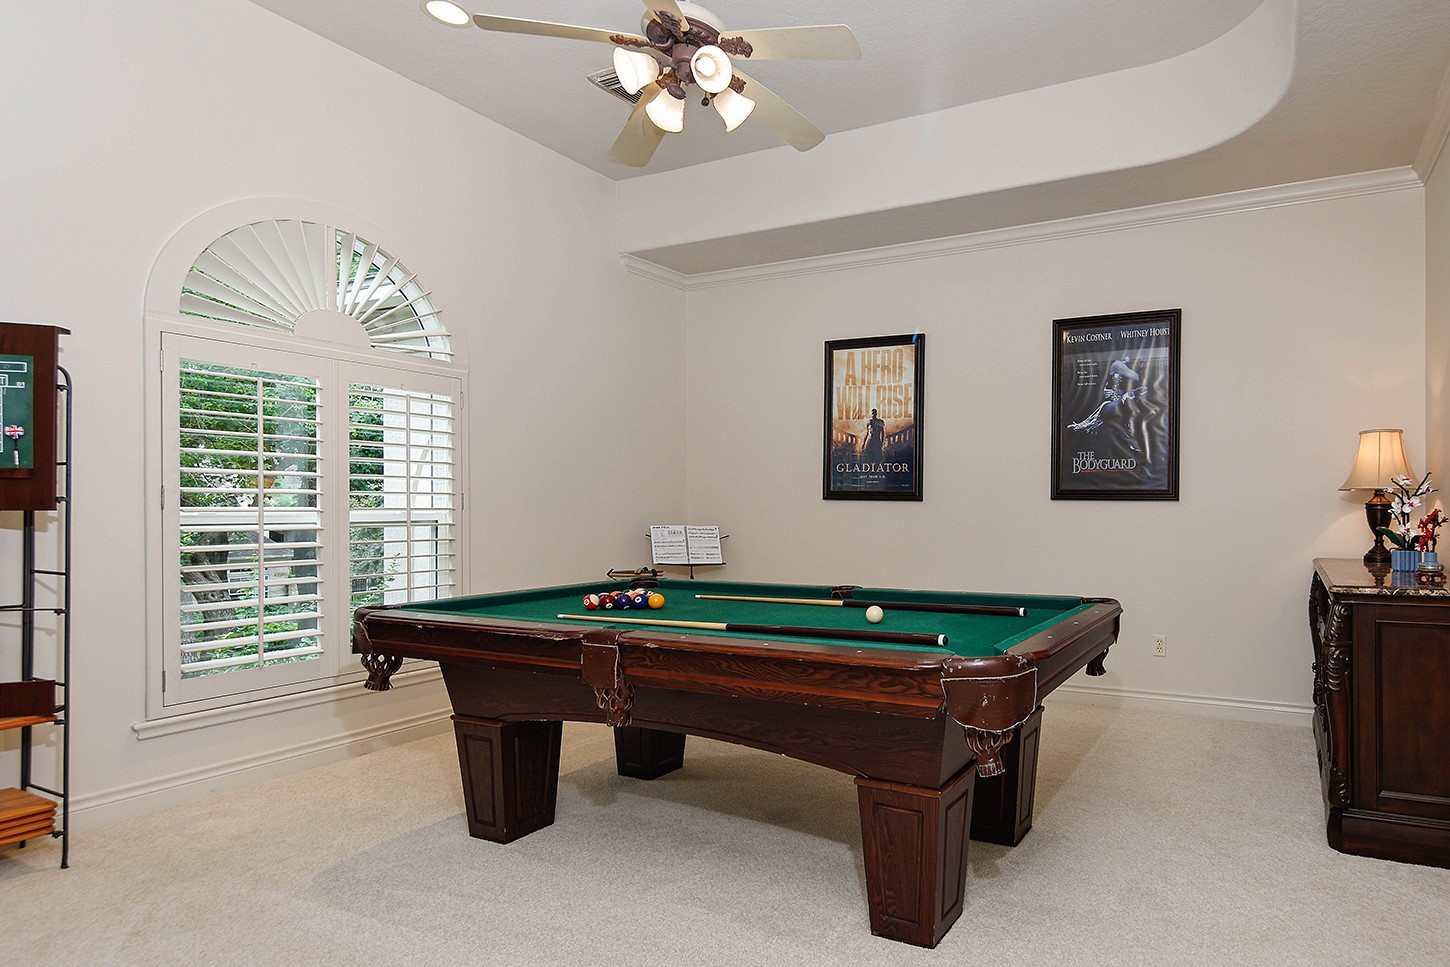
Bedroom 4 has recessed ceiling, crown molding, and custom plantation shutters on large window with walk-in closet (currently being used as a billiard/game room).
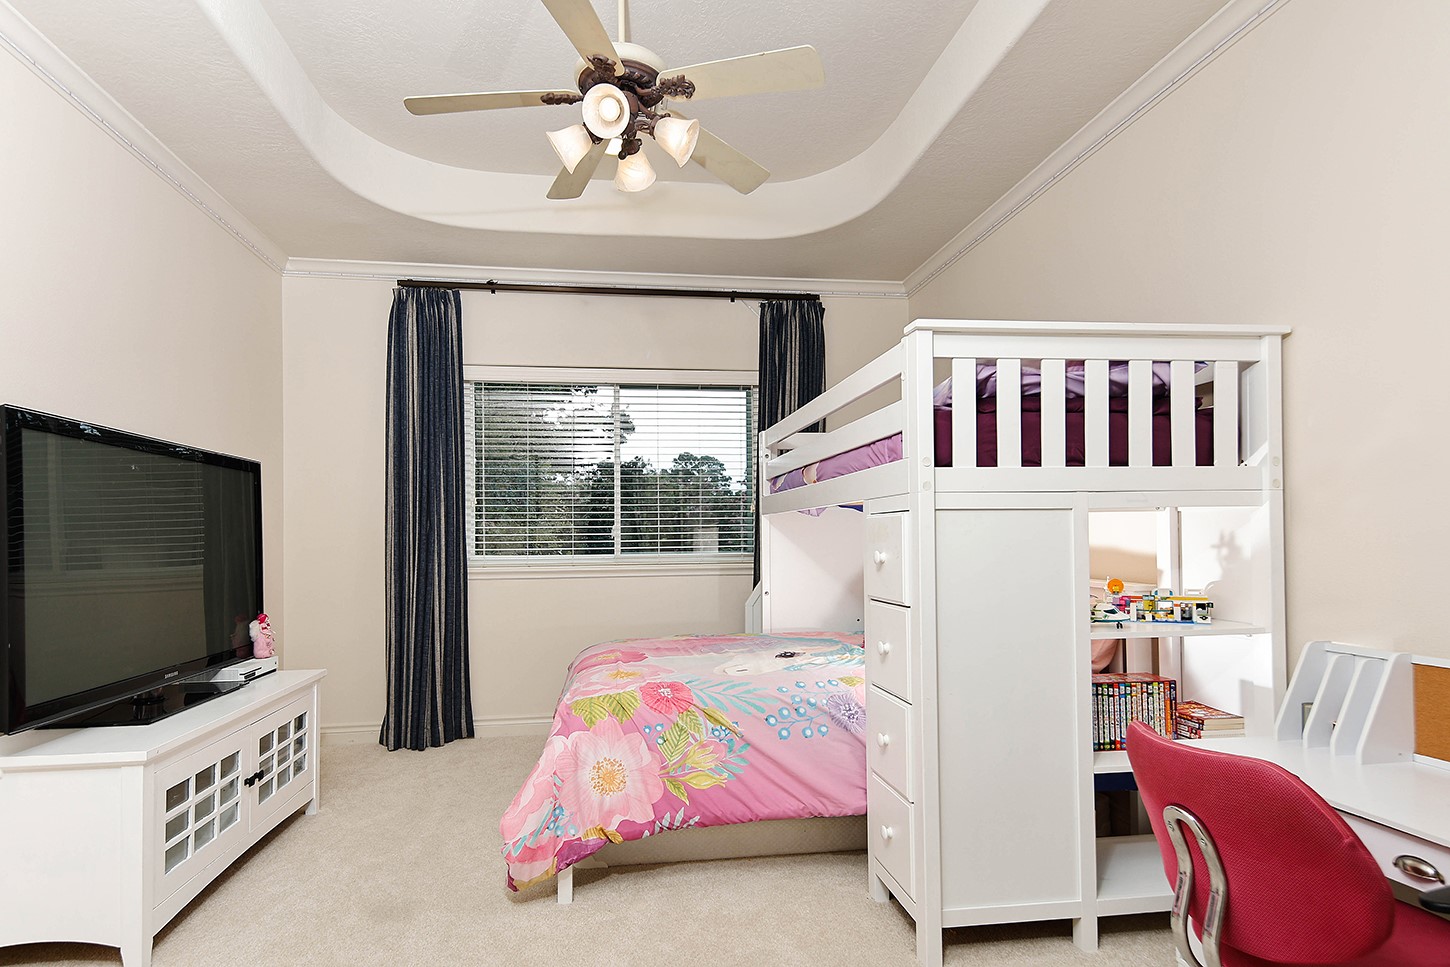
Bedroom 2 is spacious, featuring a recessed ceiling, crown molding, large window with drapery, and walk-in closet.
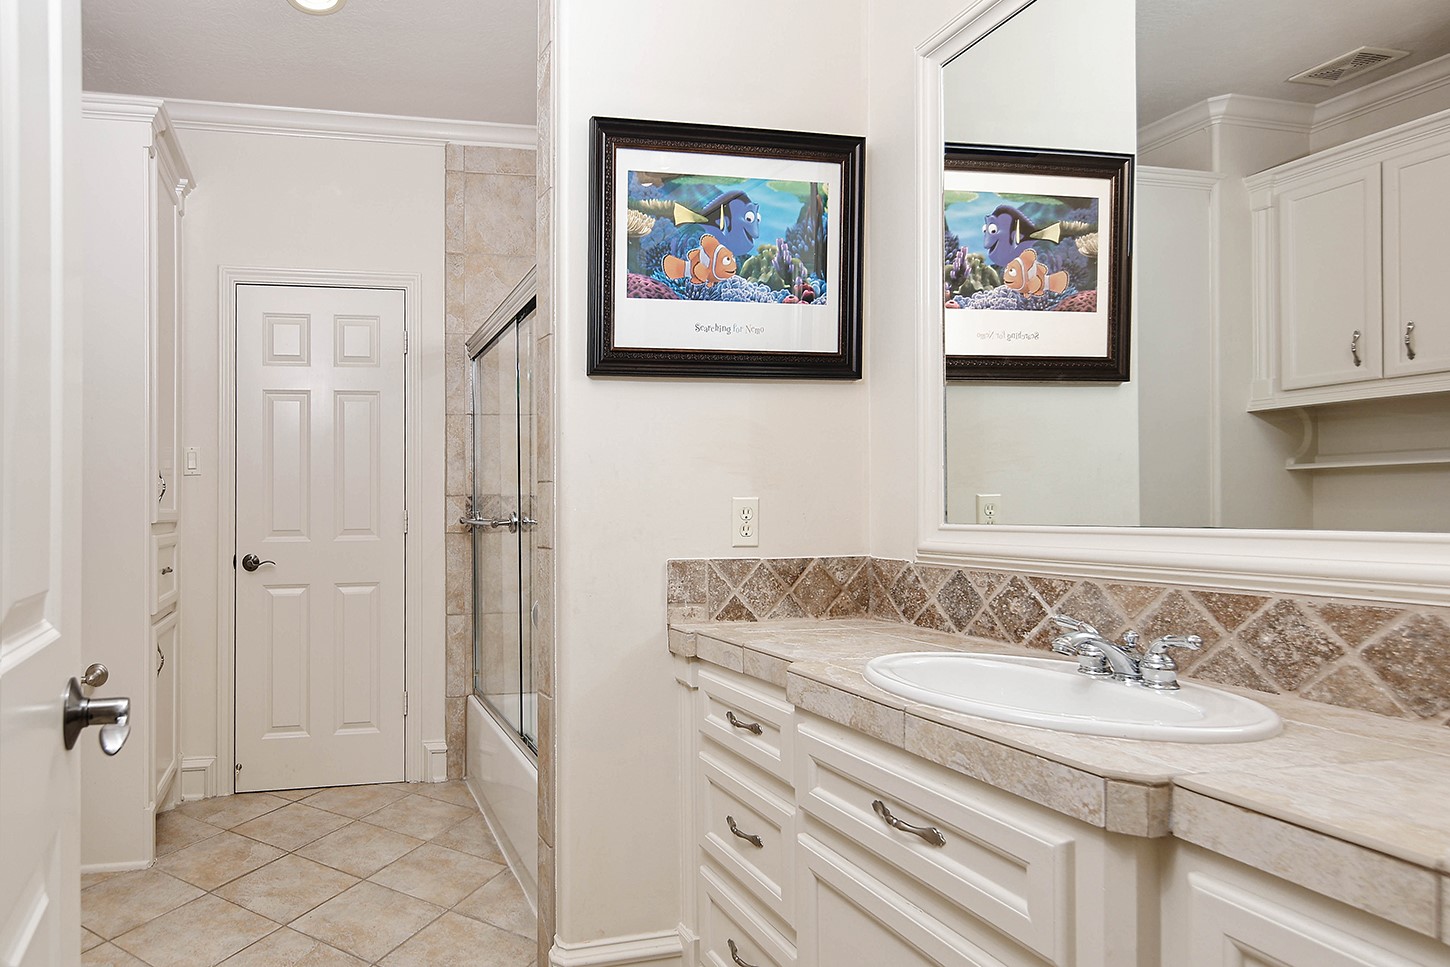
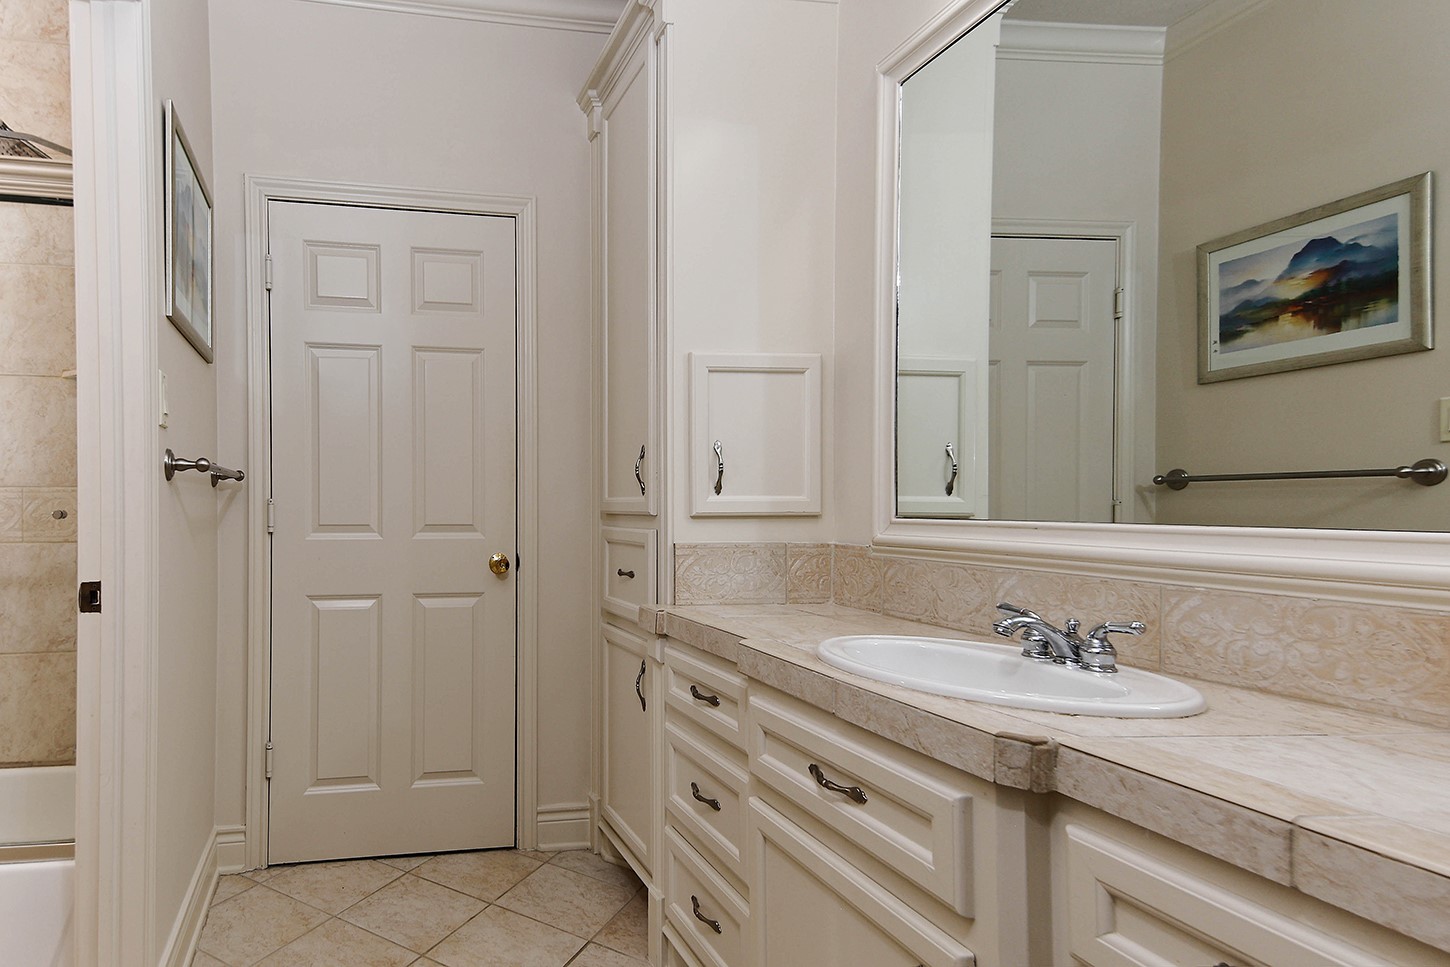
Bathroom 2 features ample counter space, custom cabinetry for storage, and an expansive mirror. The tub/shower combination is enclosed by a glass sliding door.
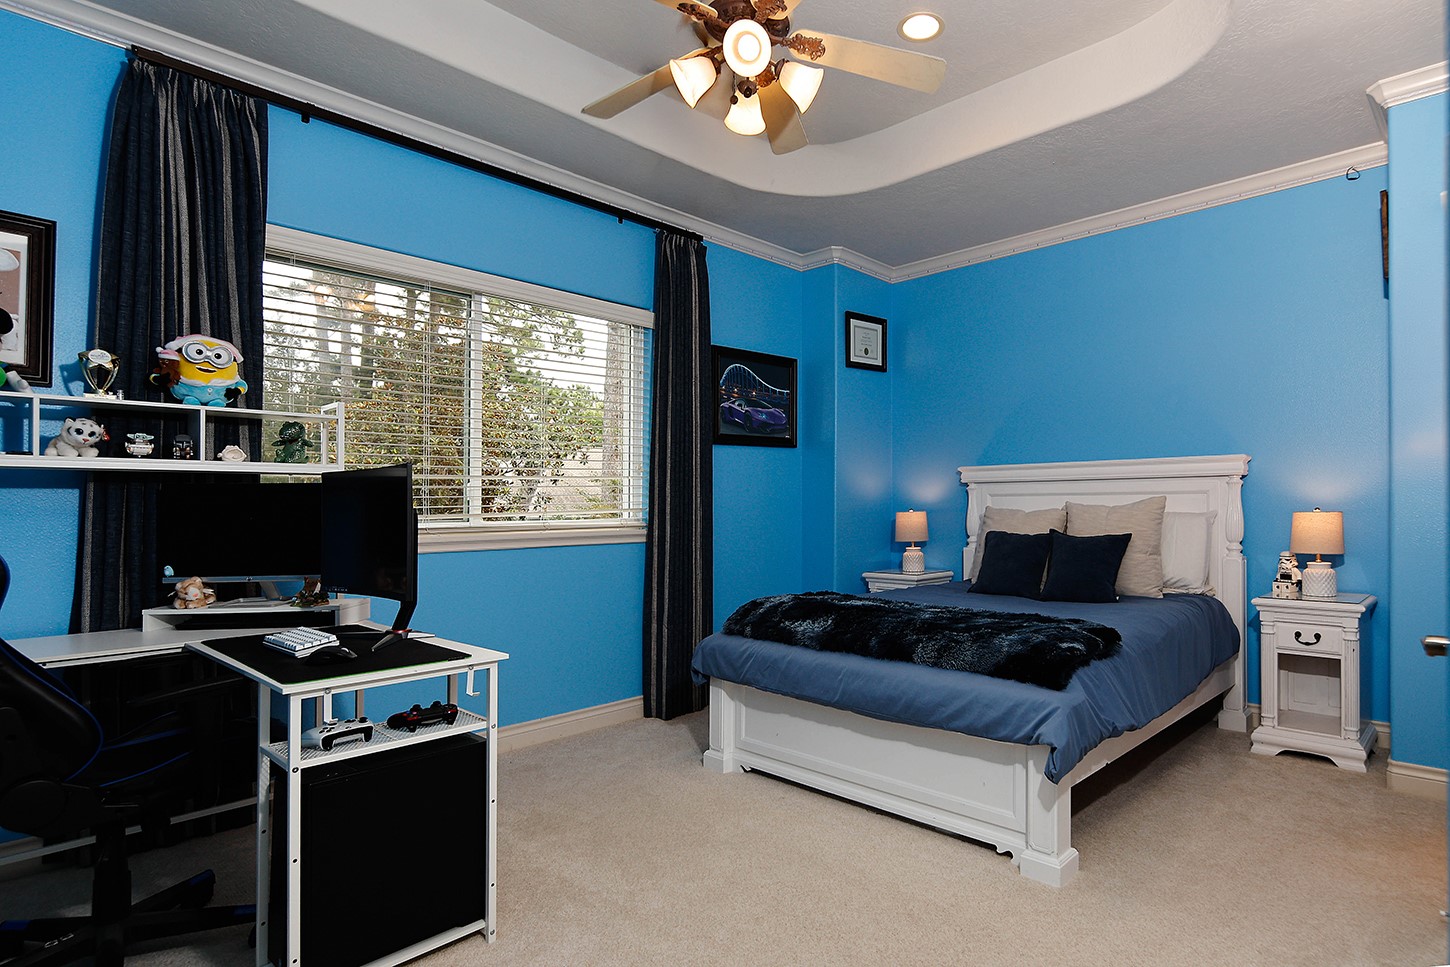
Bedroom 3 features a recessed ceiling, crown molding, large window with drapery, walk-in closet, and vibrant accent walls.
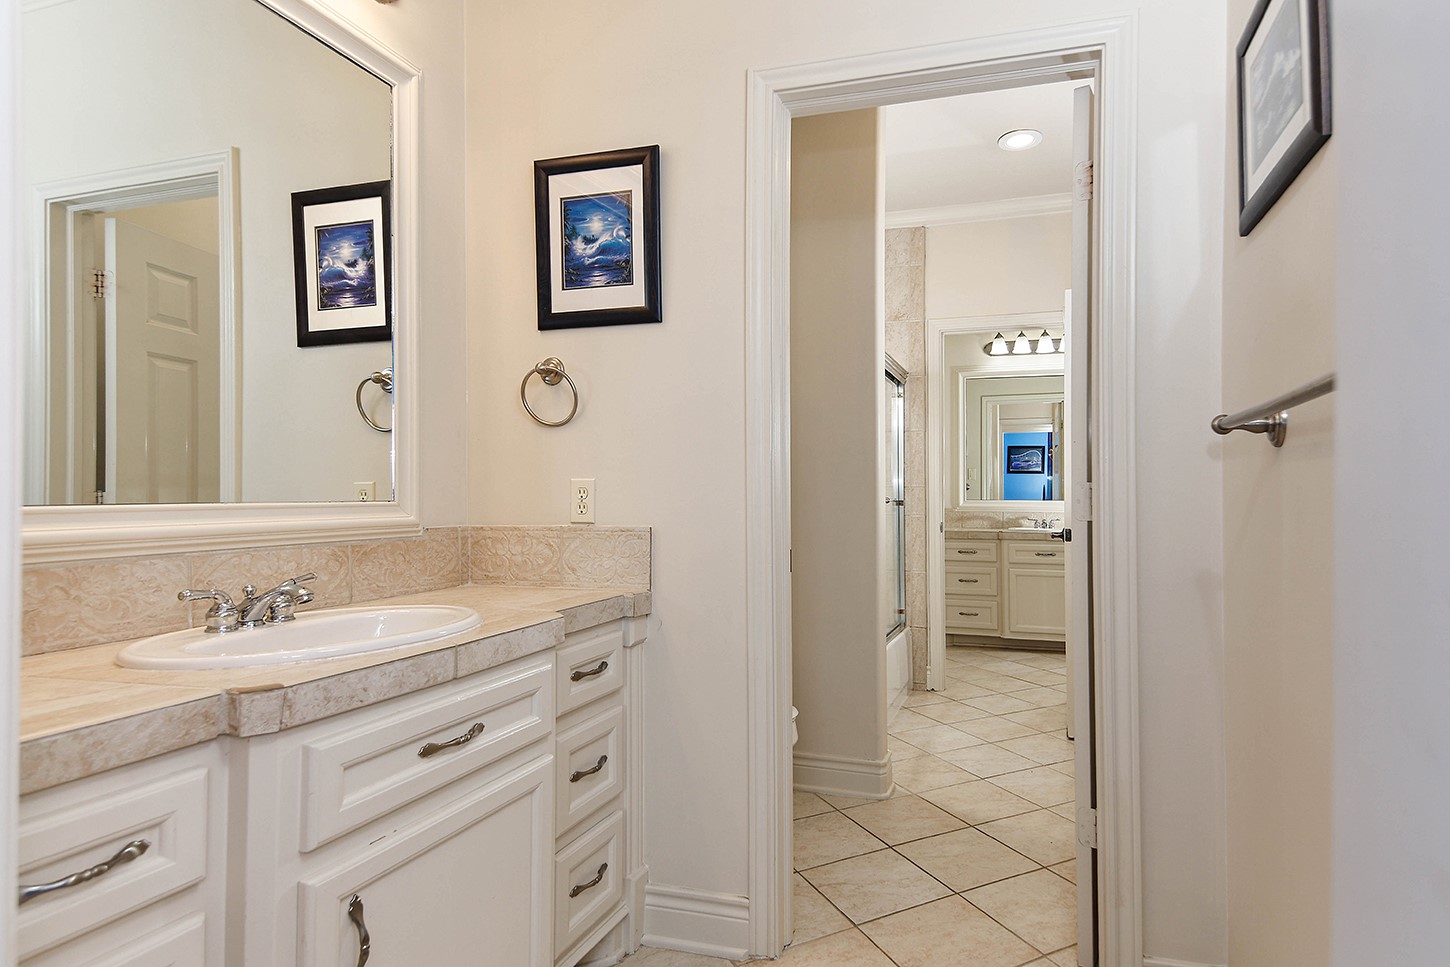
Bathroom 3 is a Jack-and-Jill design features separate vanity areas with a shared tub, shower, and water closet, offering an ideal layout for secondary bedrooms.
The Jack-and-Jill bathroom features dual vanity areas and a shared central space containing the tub, shower, and water???????????????????????????????? closet.
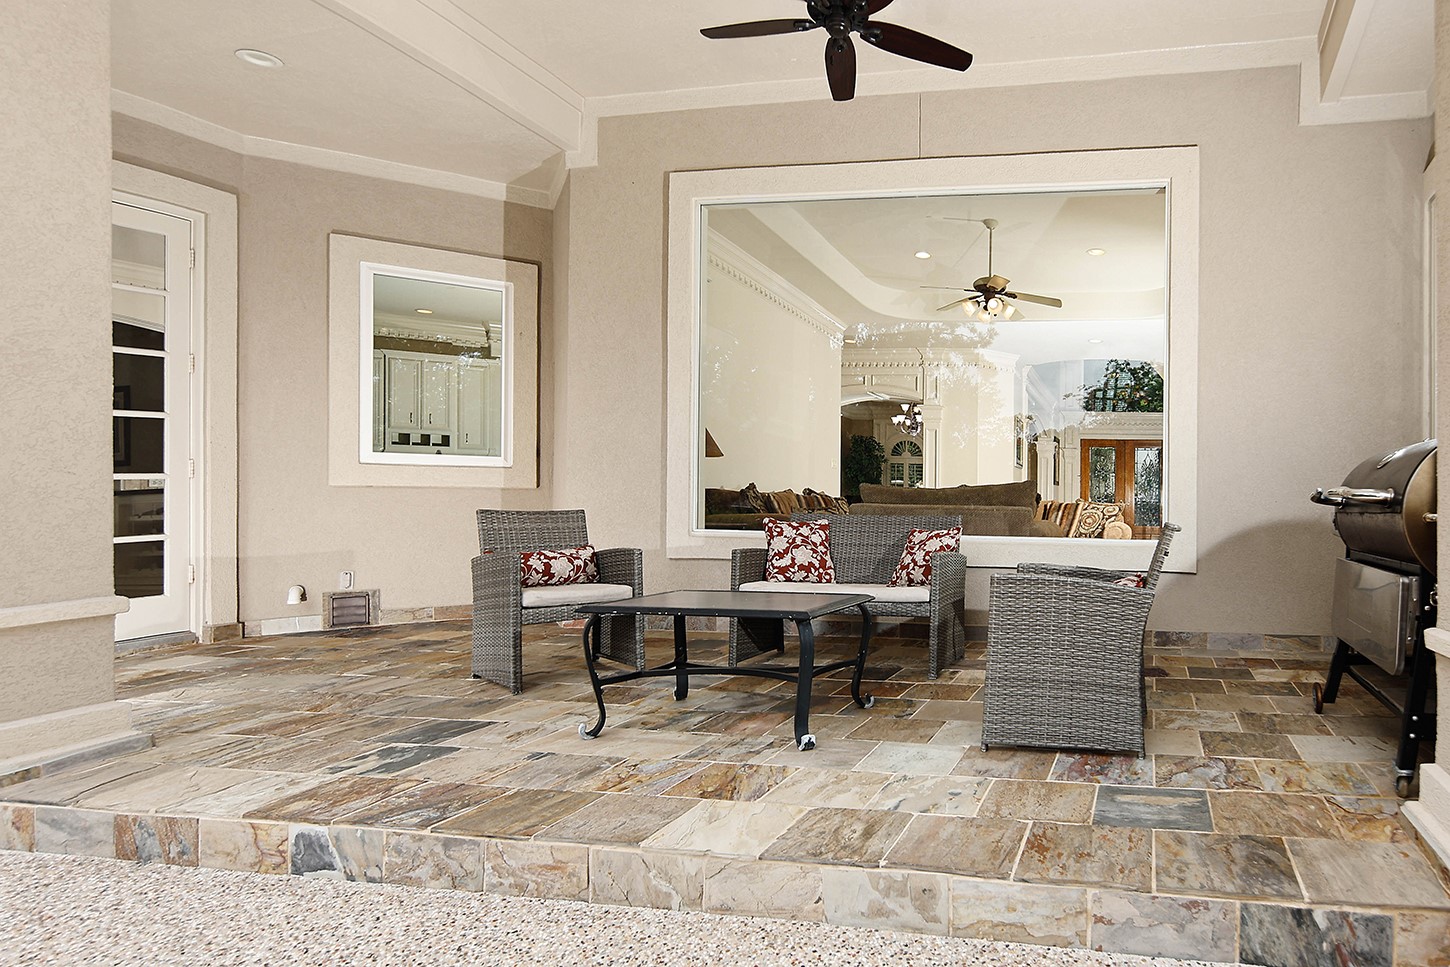
The covered lanai features slate tile decking and a ceiling fan, creating an elegant space for outdoor lounging, dining, and grilling. This area offers seamless access from both the casual dining room and the primary suite.
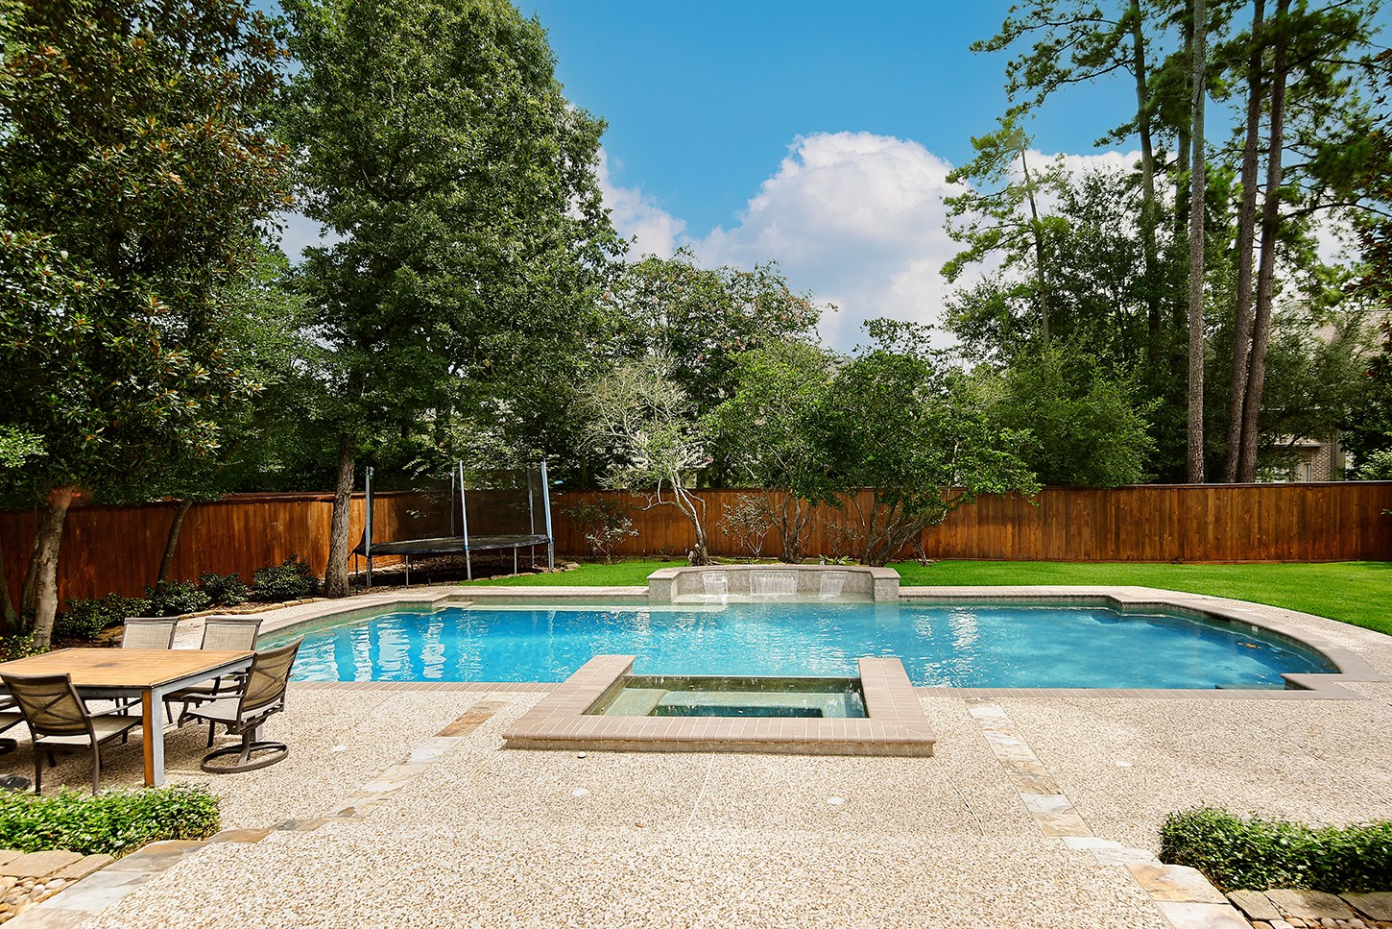
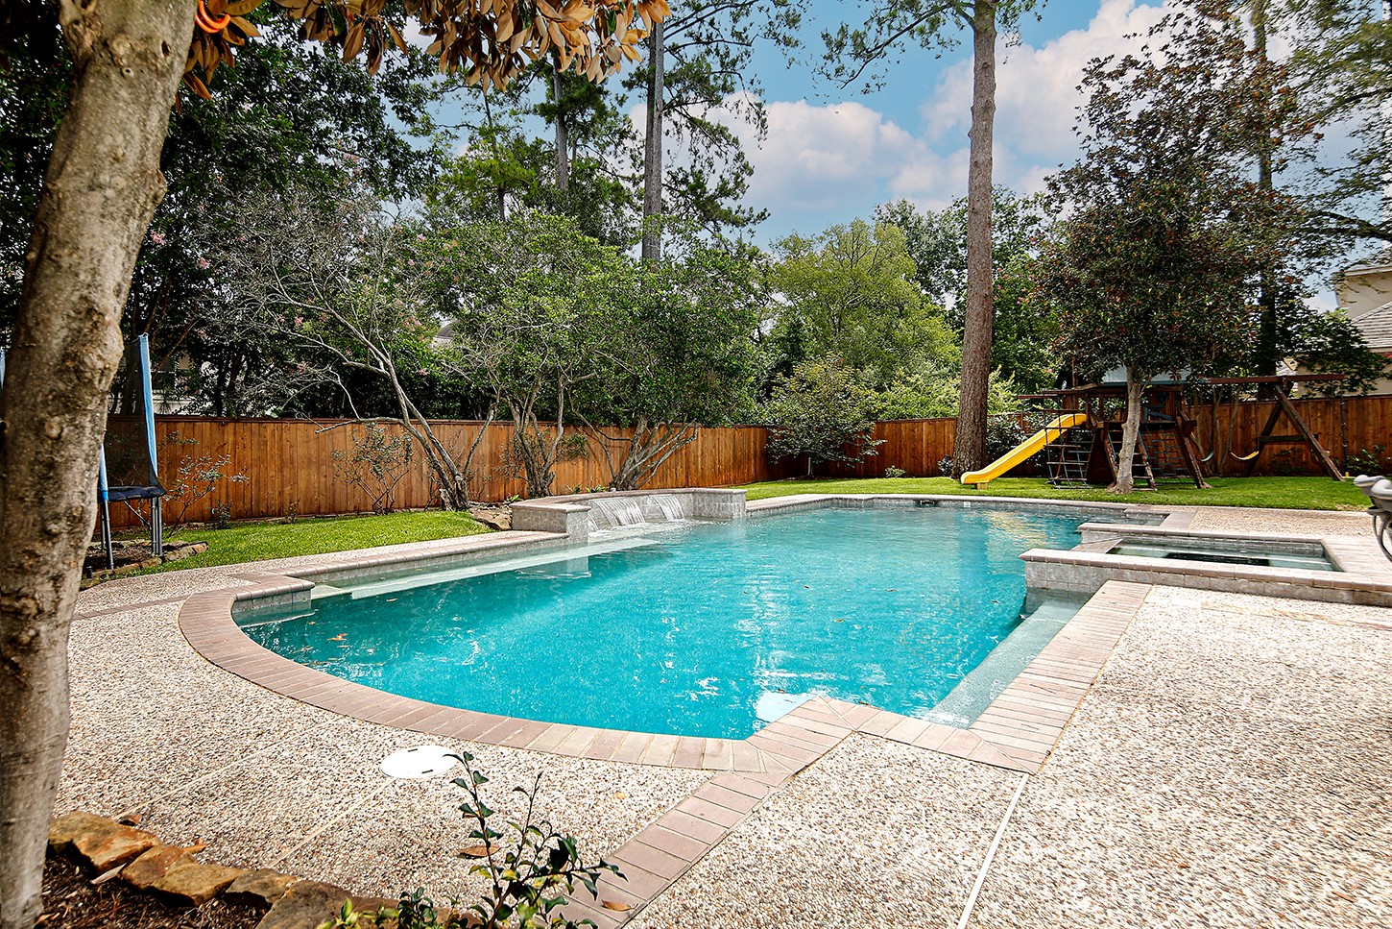
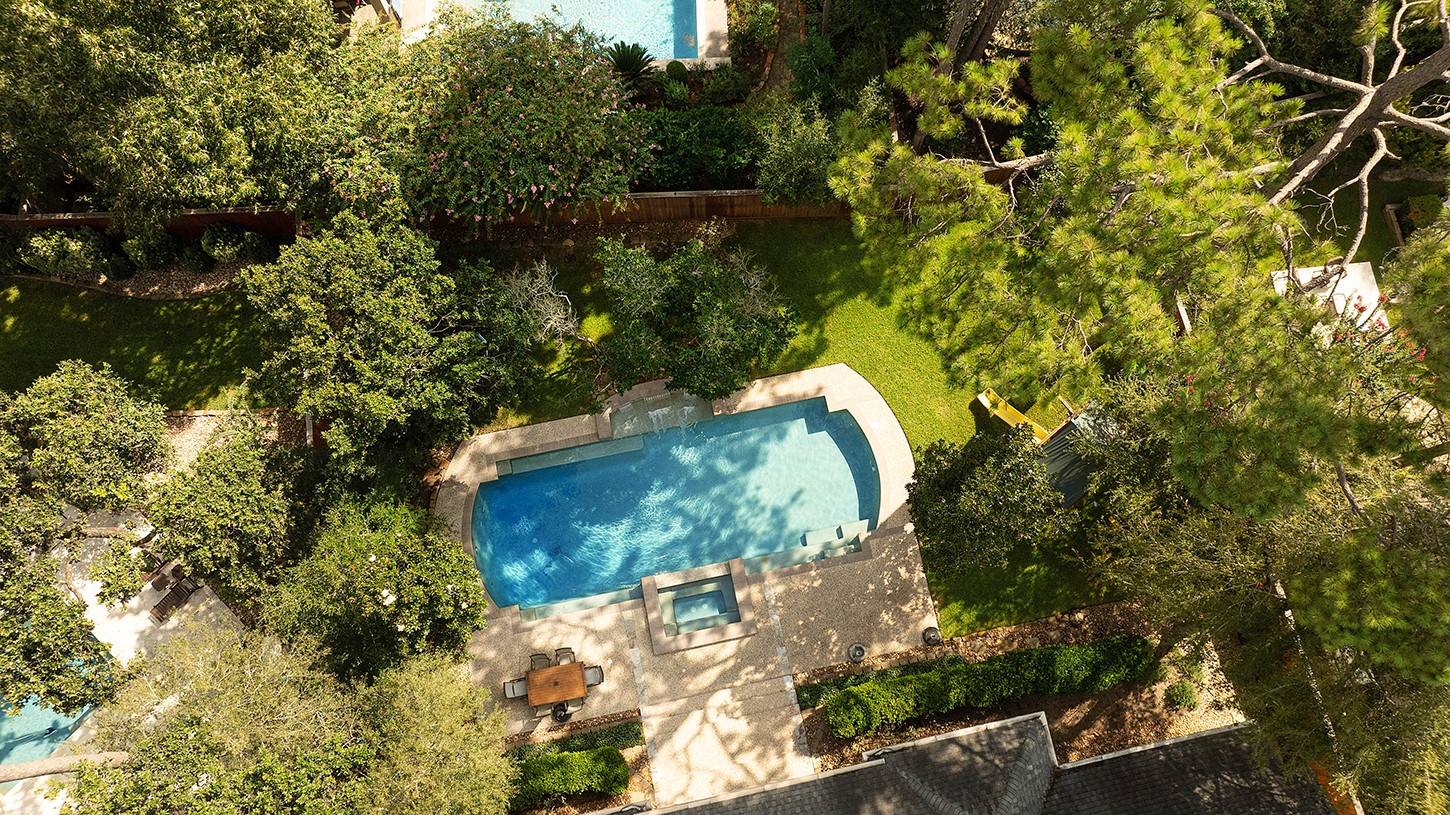
This private backyard features a sprawling pool and spa, offering a resort-style atmosphere complemented by lush lawn and landscaping.
Inviting and refreshing pool with spa is perfect for hot summer days.
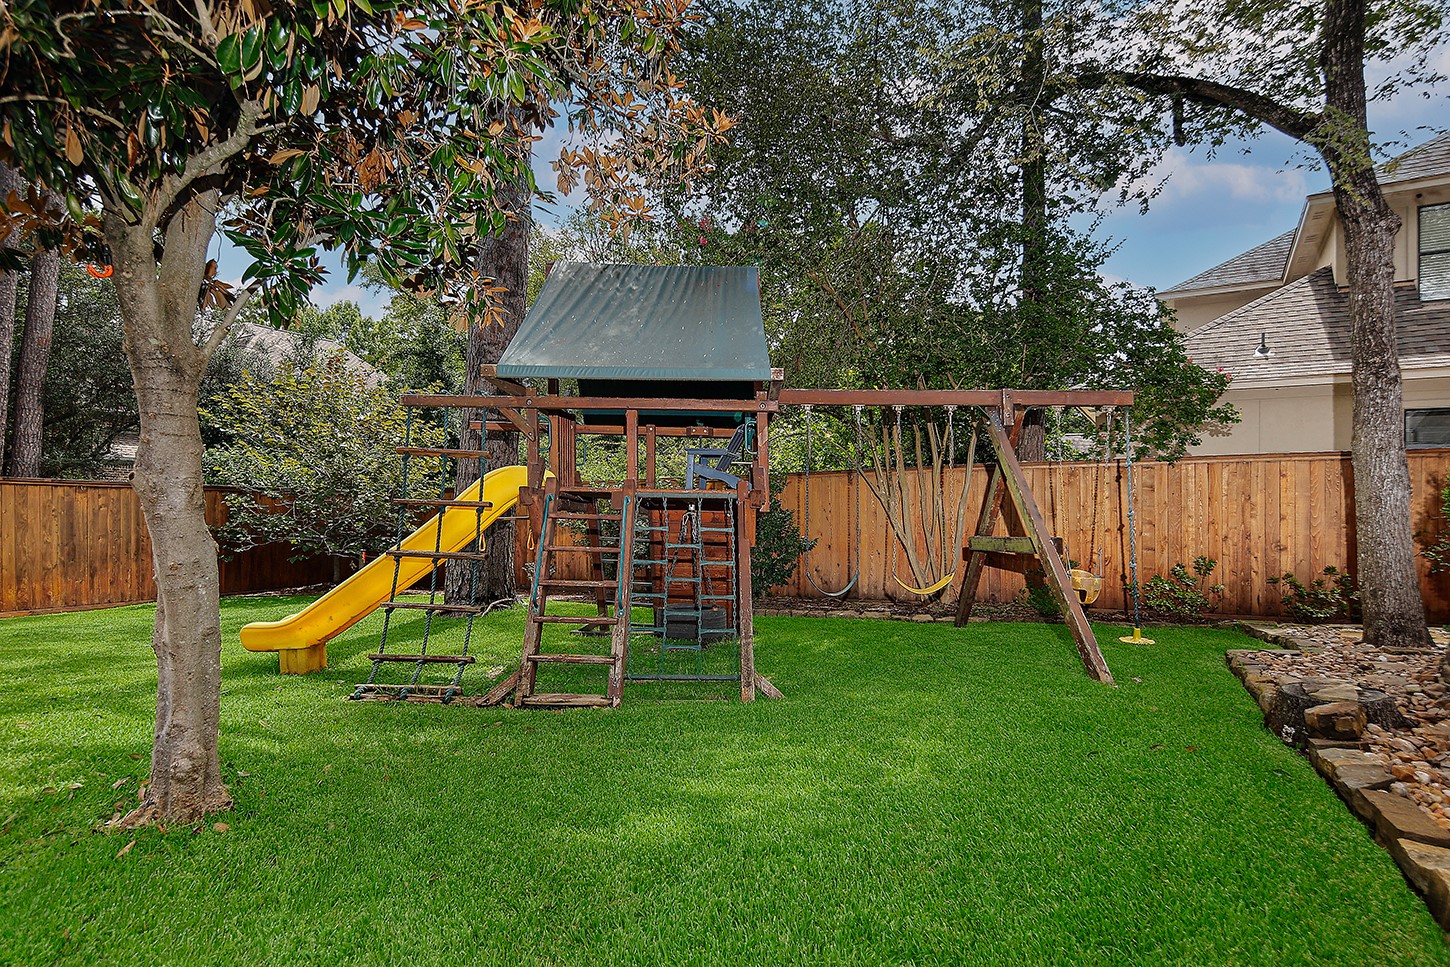
This exceptional backyard features a sprawling pool complete with recessed seating and water features, alongside ample space for a trampoline and play area.
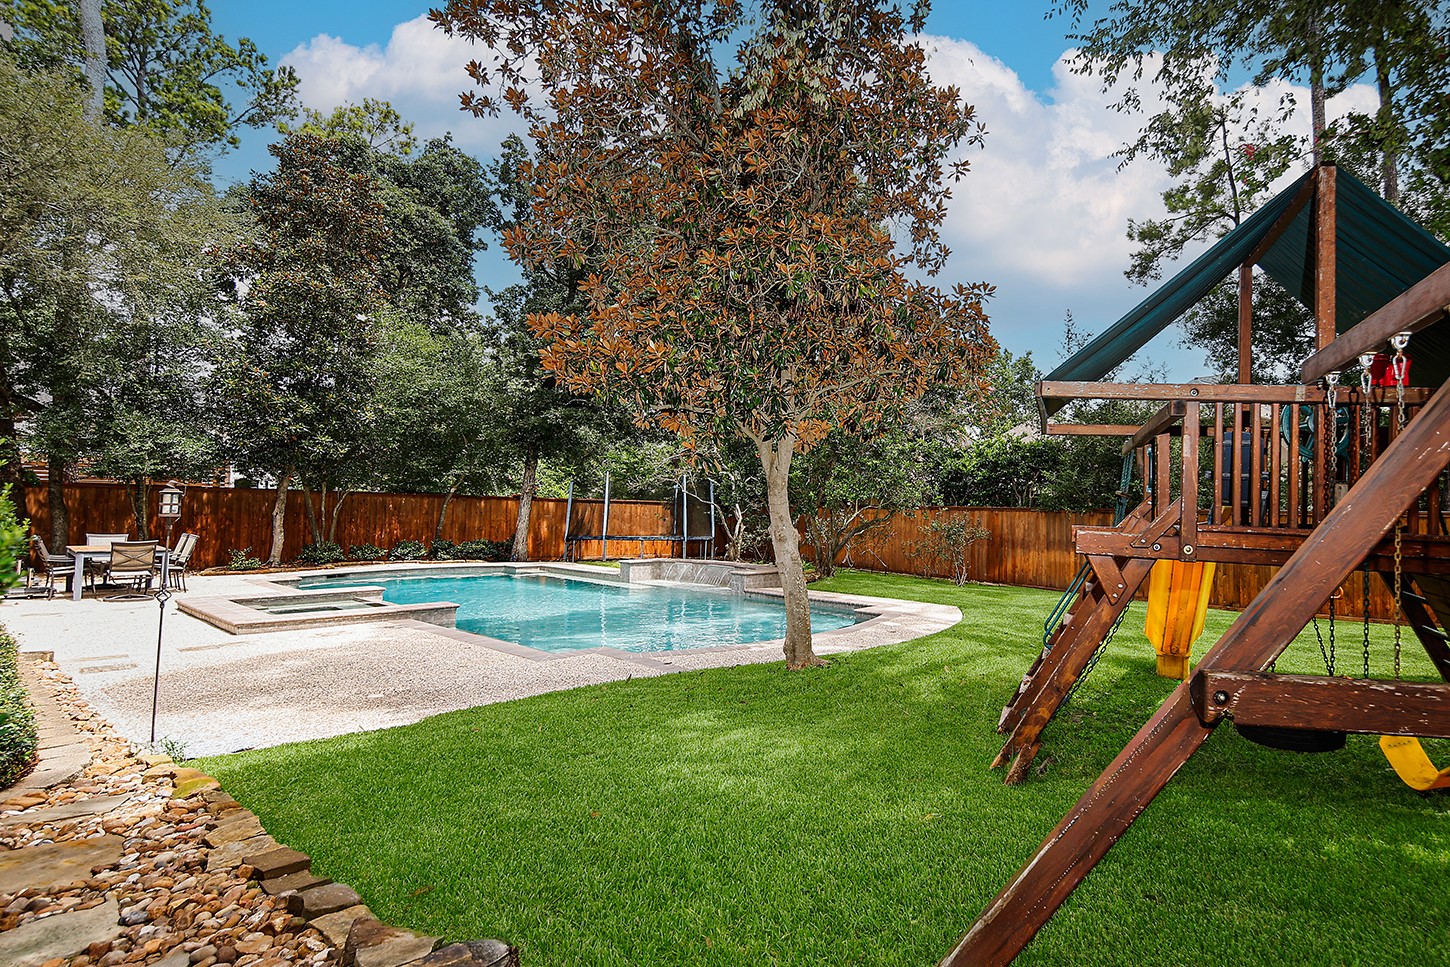
This lush lawn offers an ideal play area for children.
This beautifully landscaped backyard offers ample room for a garden or outdoor games.
This fabulous backyard offers everything a family could desire, providing ample room for recreation and entertainment.



.jpg)

