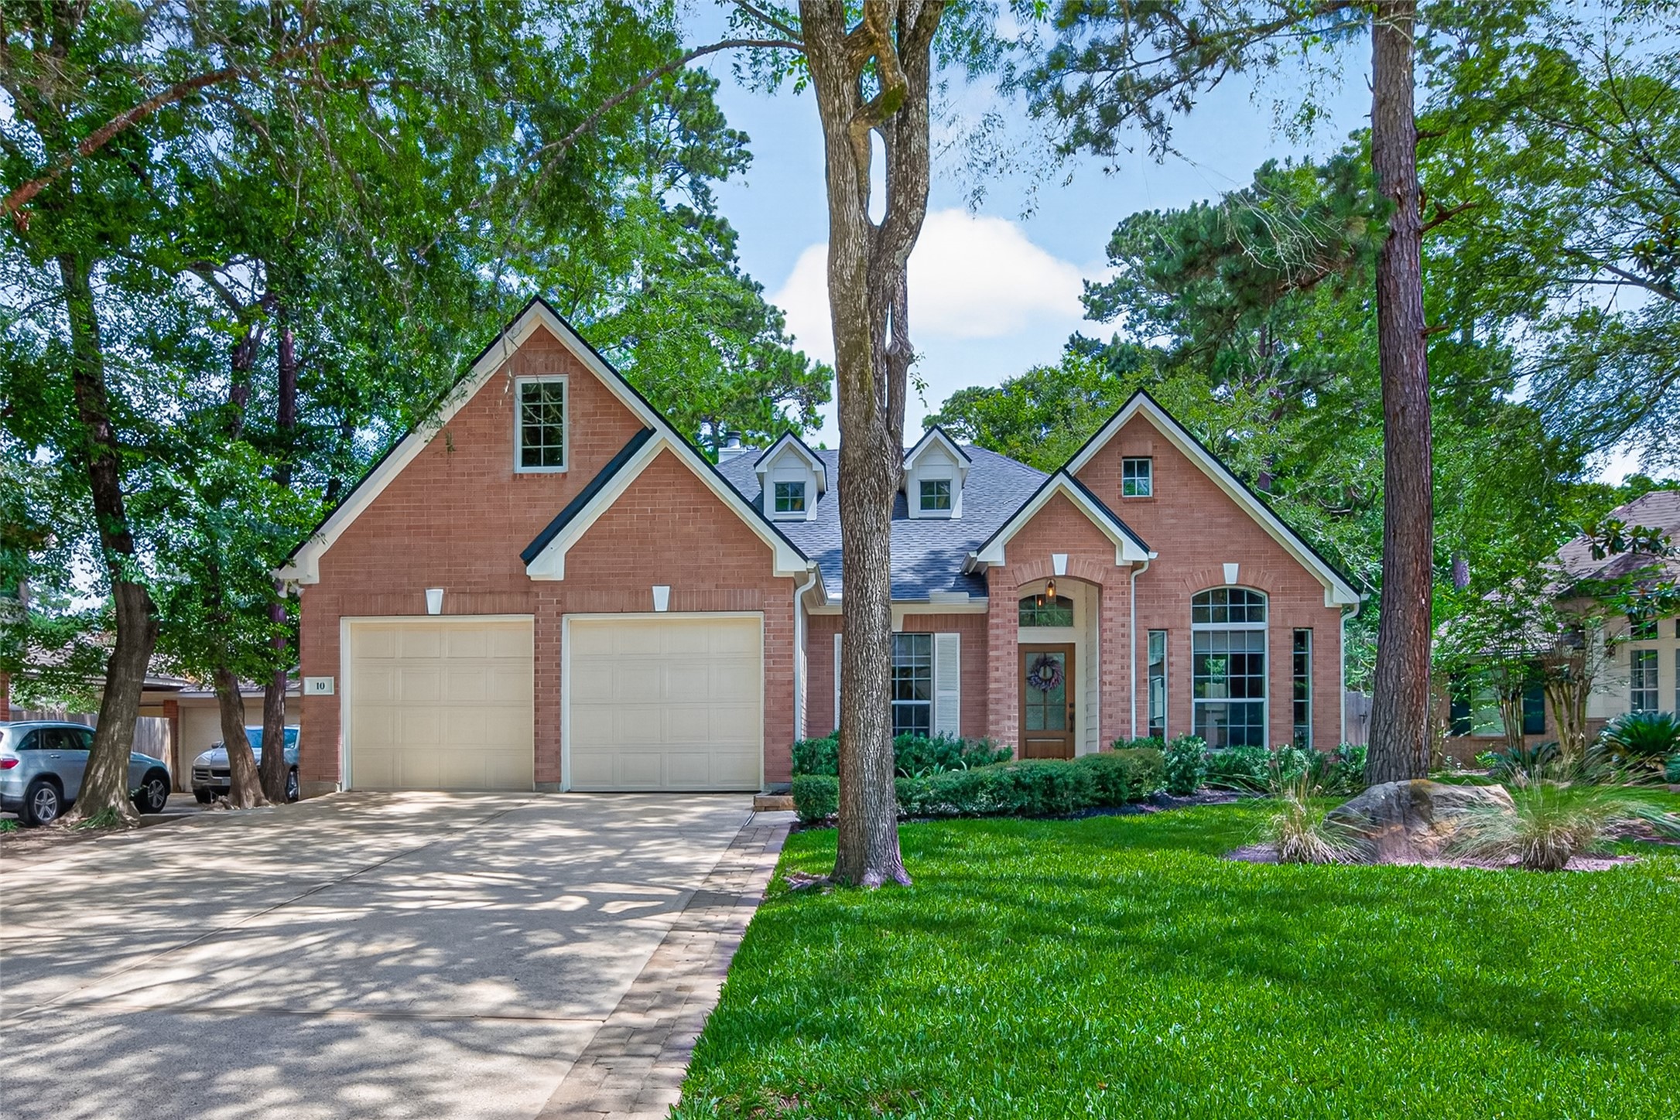
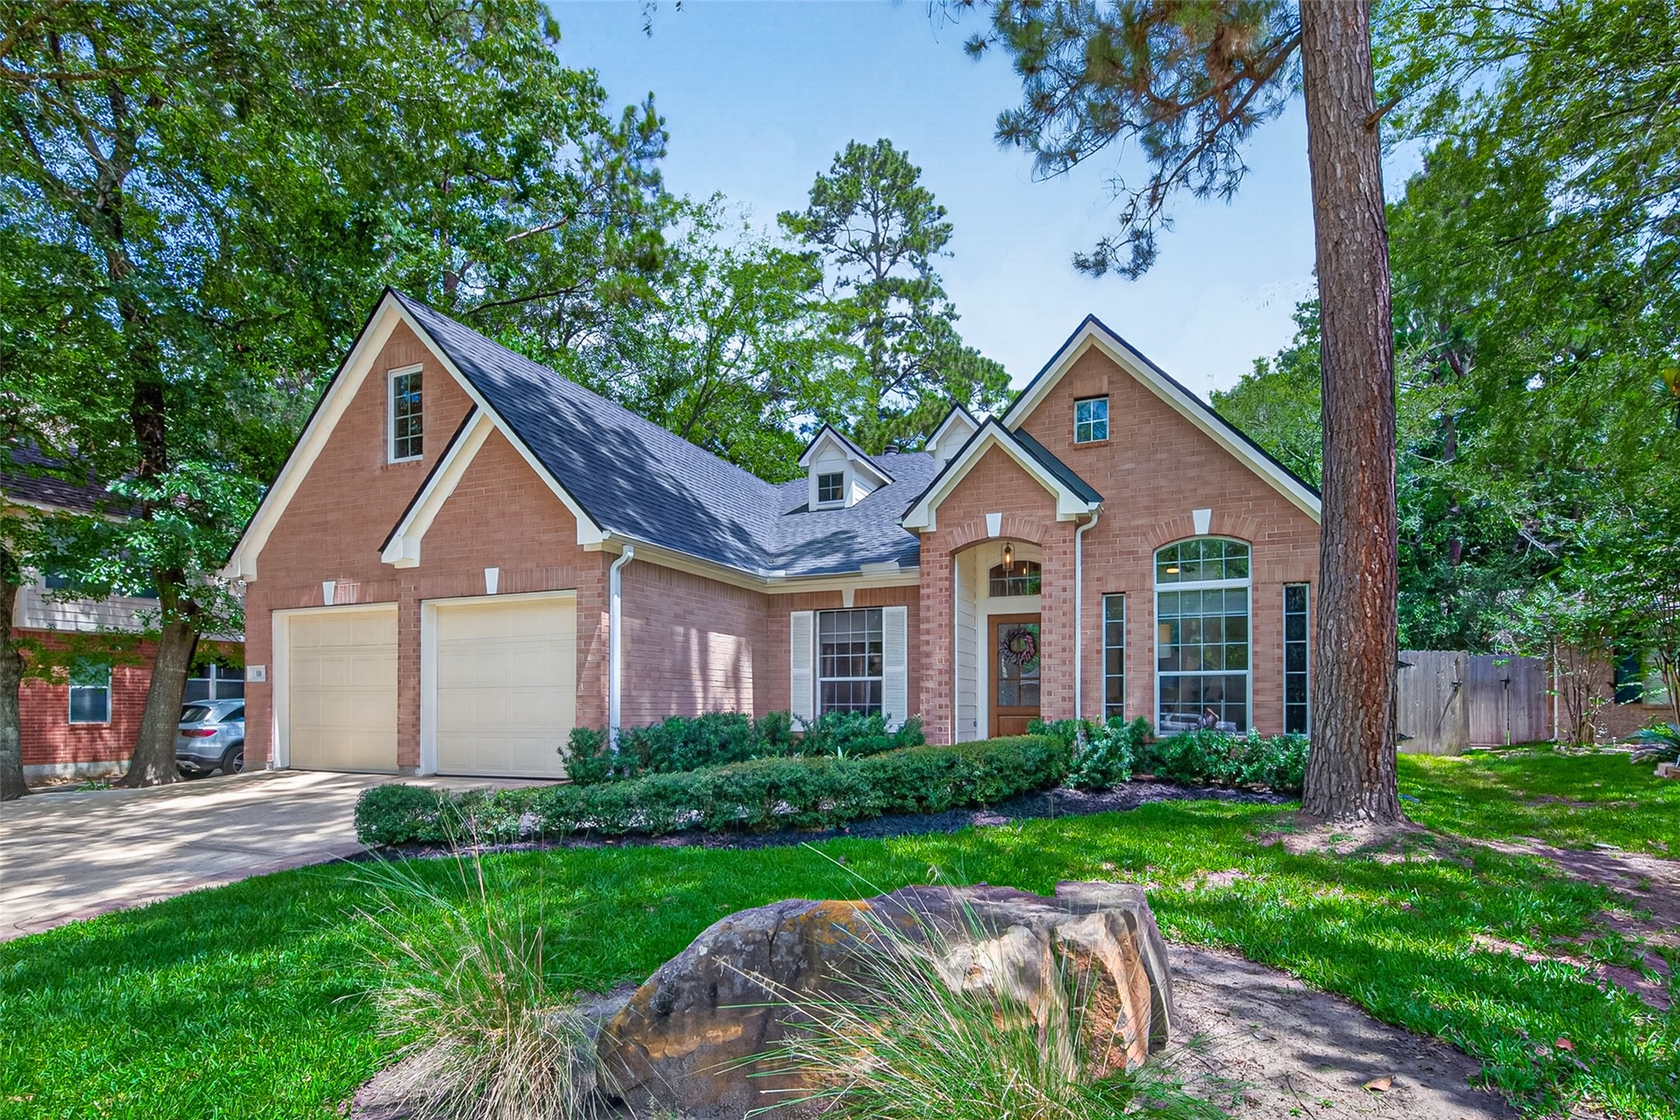
Welcome to 10 Belcarra. One-of-a-kind, COMPLETELY & Luxuriously Renovated Home, Single story with 1 bonus room upstairs. Homes like this RARELY hit the market! Both sides of the driveway have been beautifully extended with paver stones. A concrete walk way was added on the left to make taking the garbage out back super easy!
2610 sqft, 3 or 4 Bedroom, 2.5 Bath One Story Home with Extra Room Upstairs. 8385 sqft culdesac lot. Screened in Patio w/Fireplace & Extra Storage Shed & Whole Home Water Filtration System
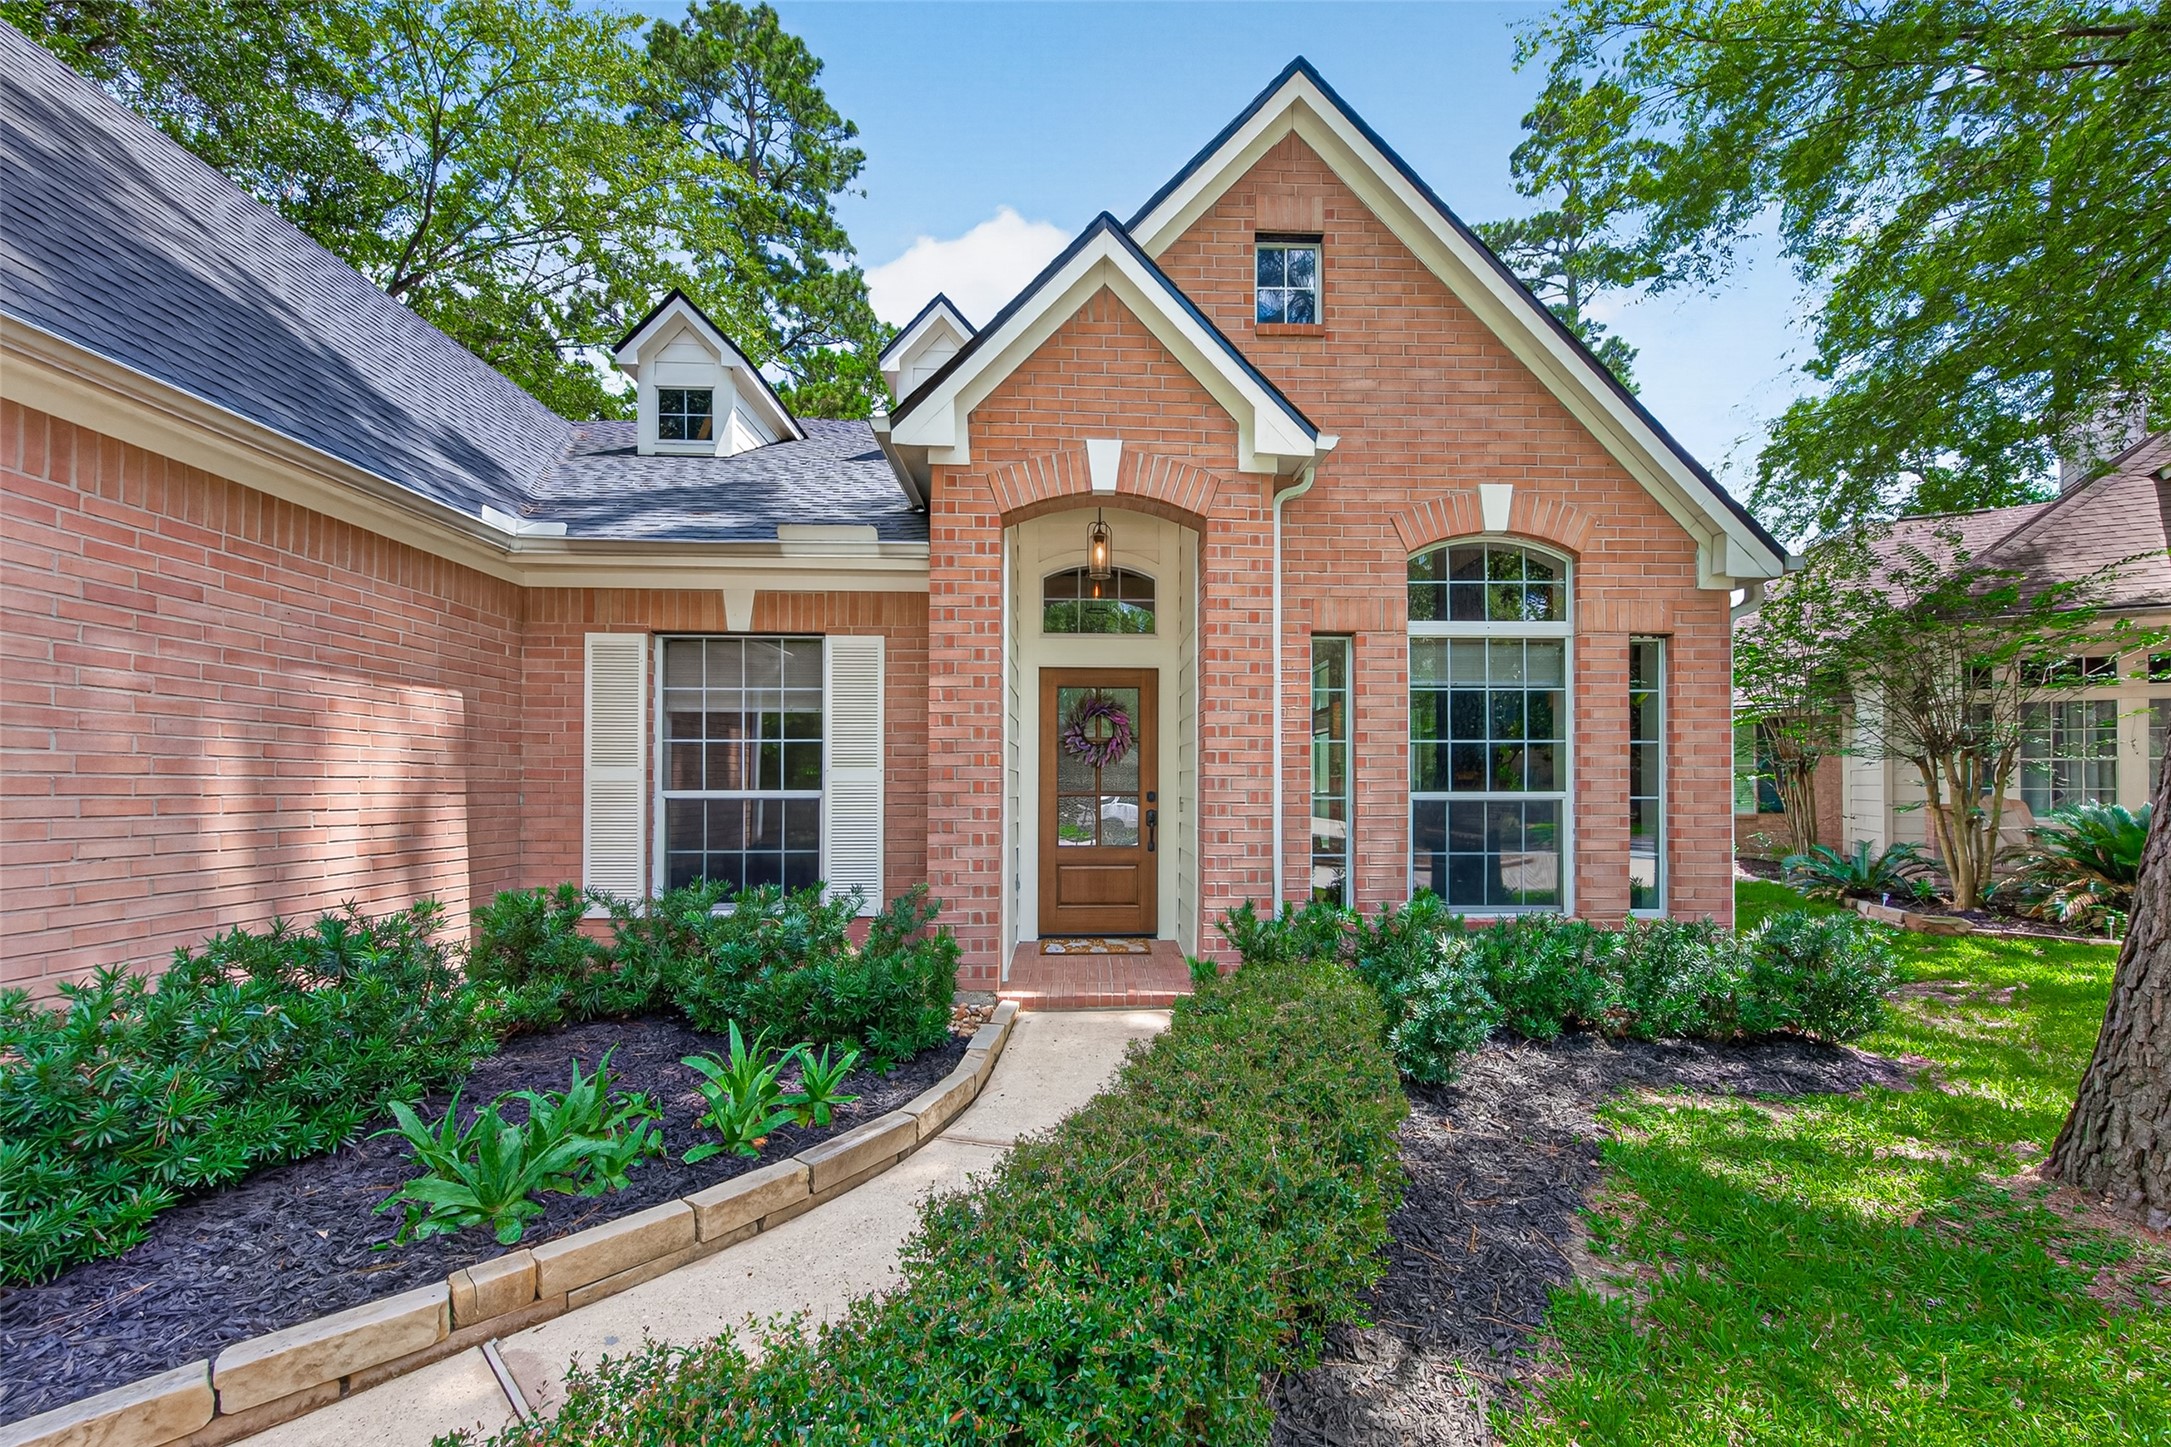
The front and rear landscaping have been designed and allowed to mature beautifully! Lovely curved walk way to the entry flanked by lush plants.
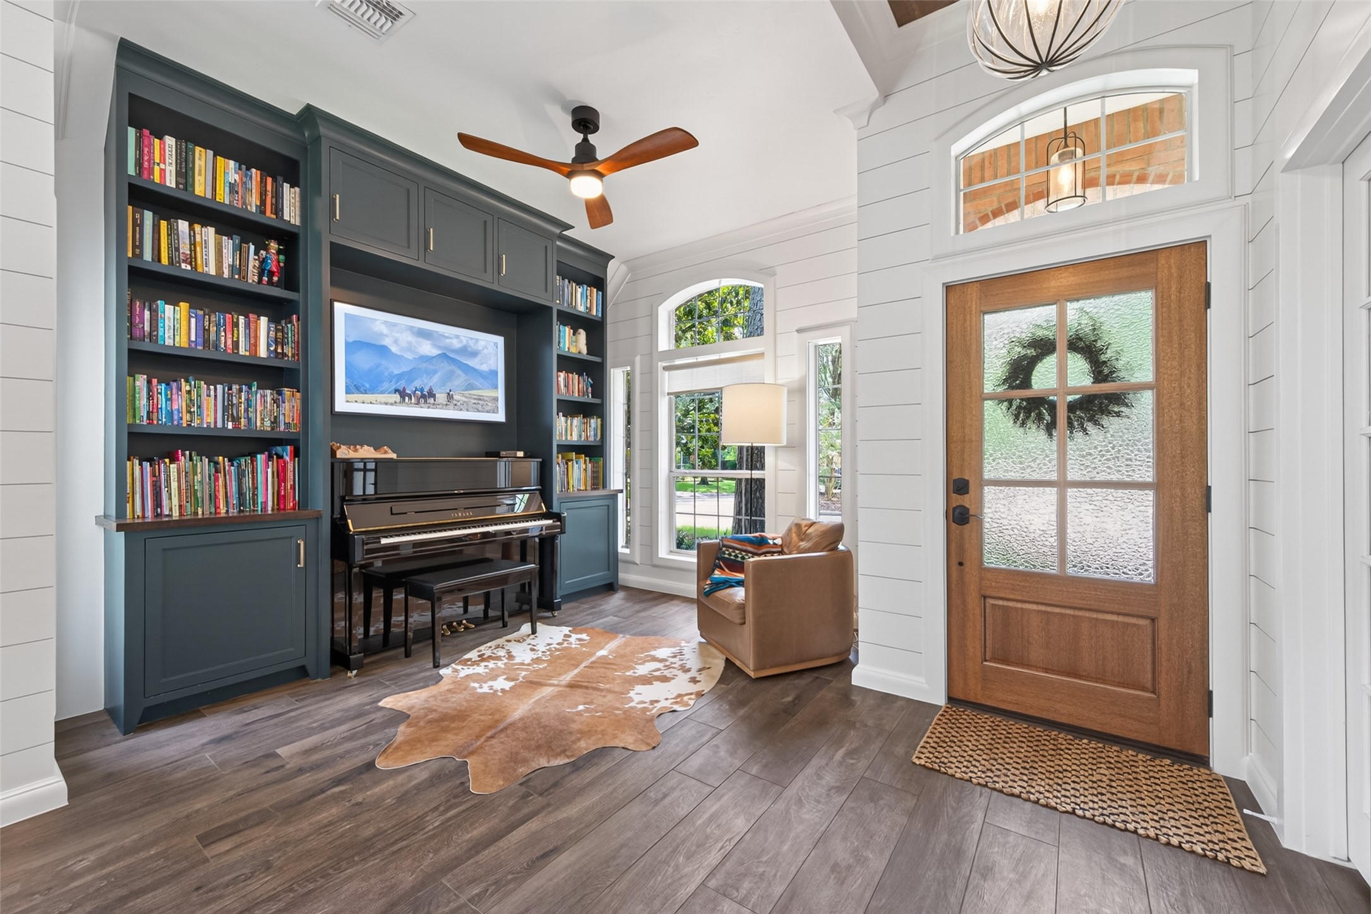
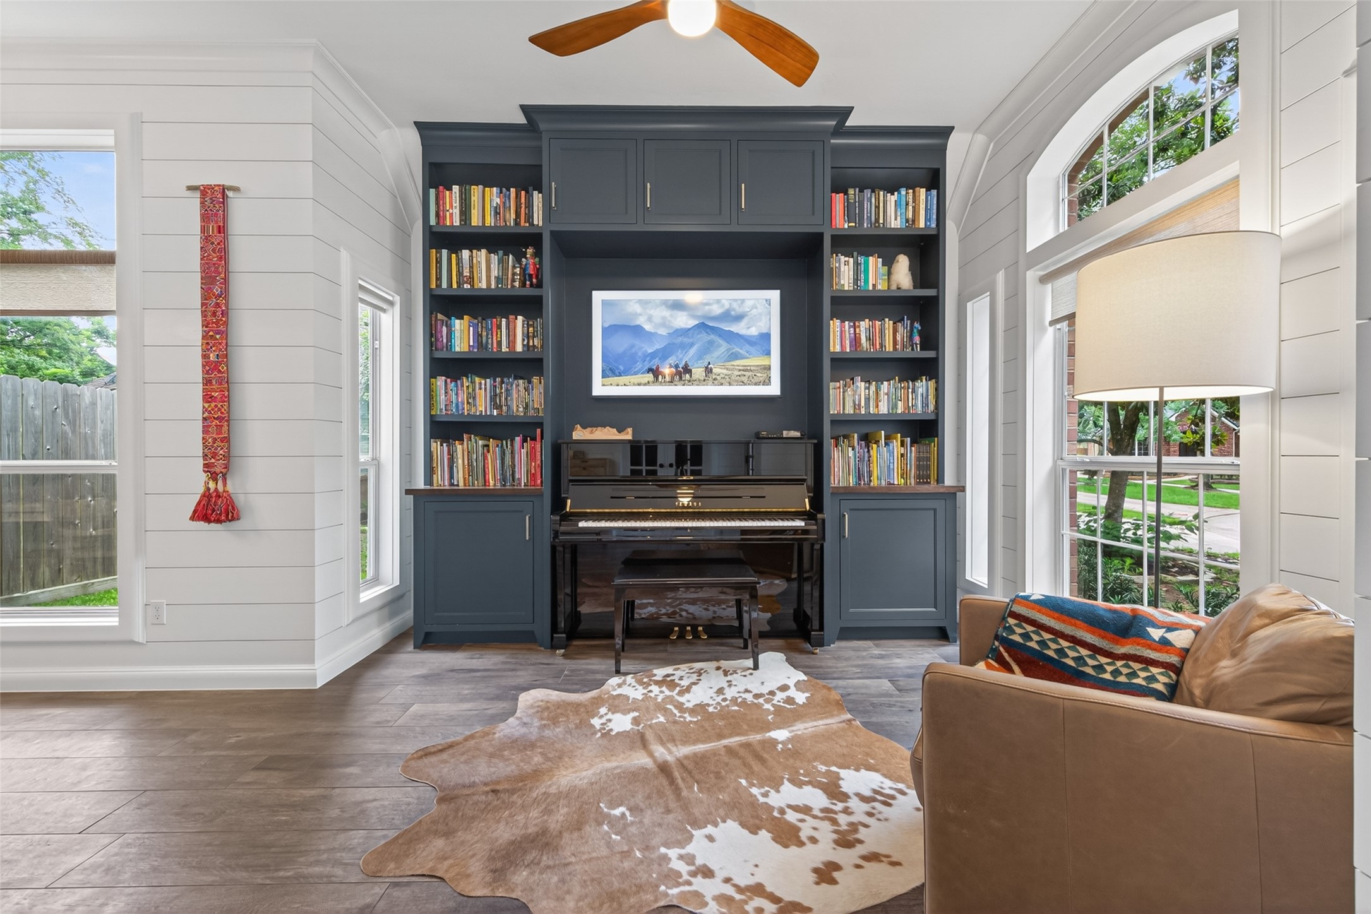
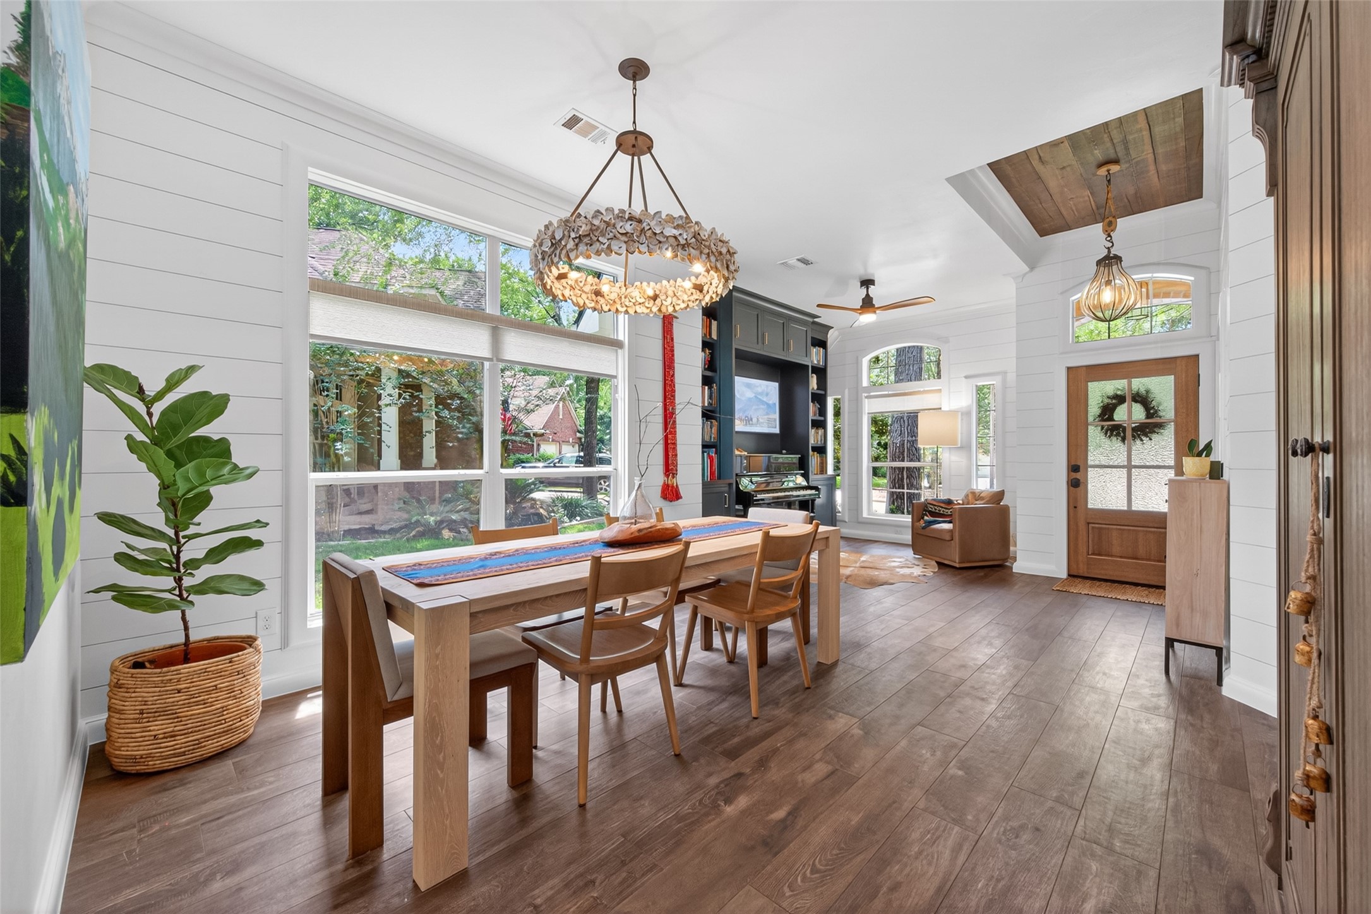
Stylish Entry with New Door and Renovated Built-ins Complete with Frame TV
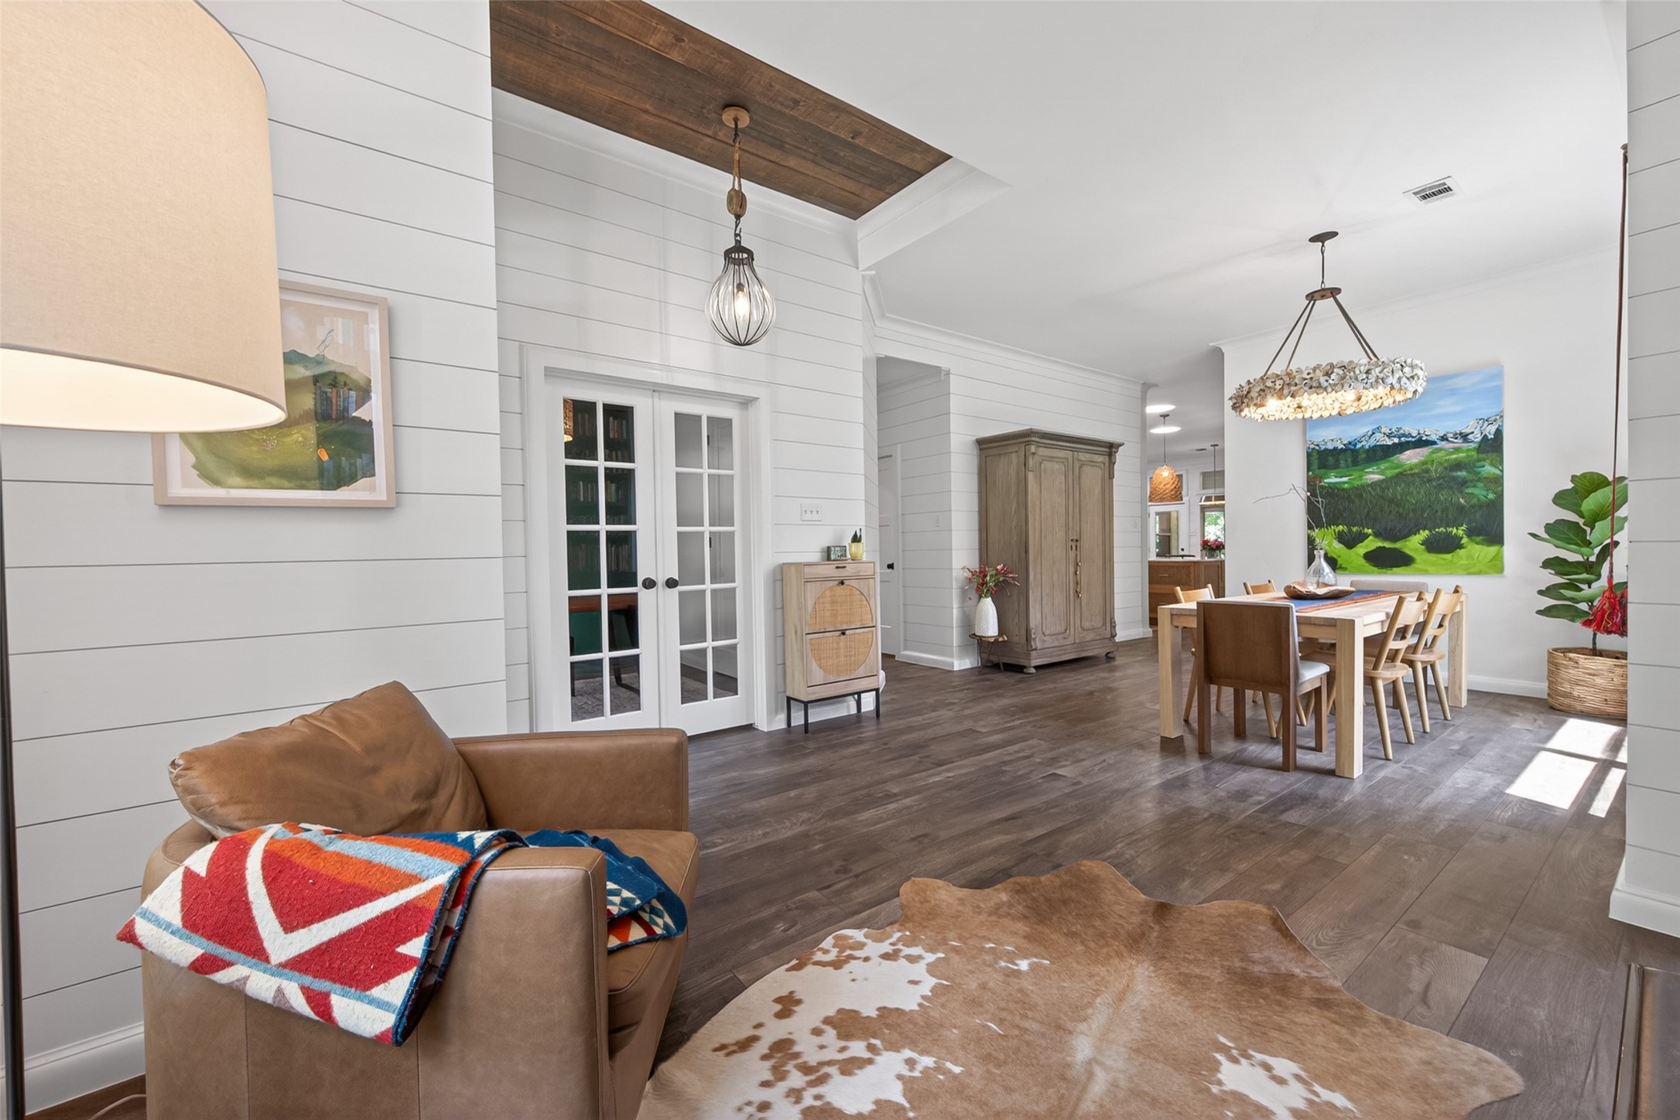
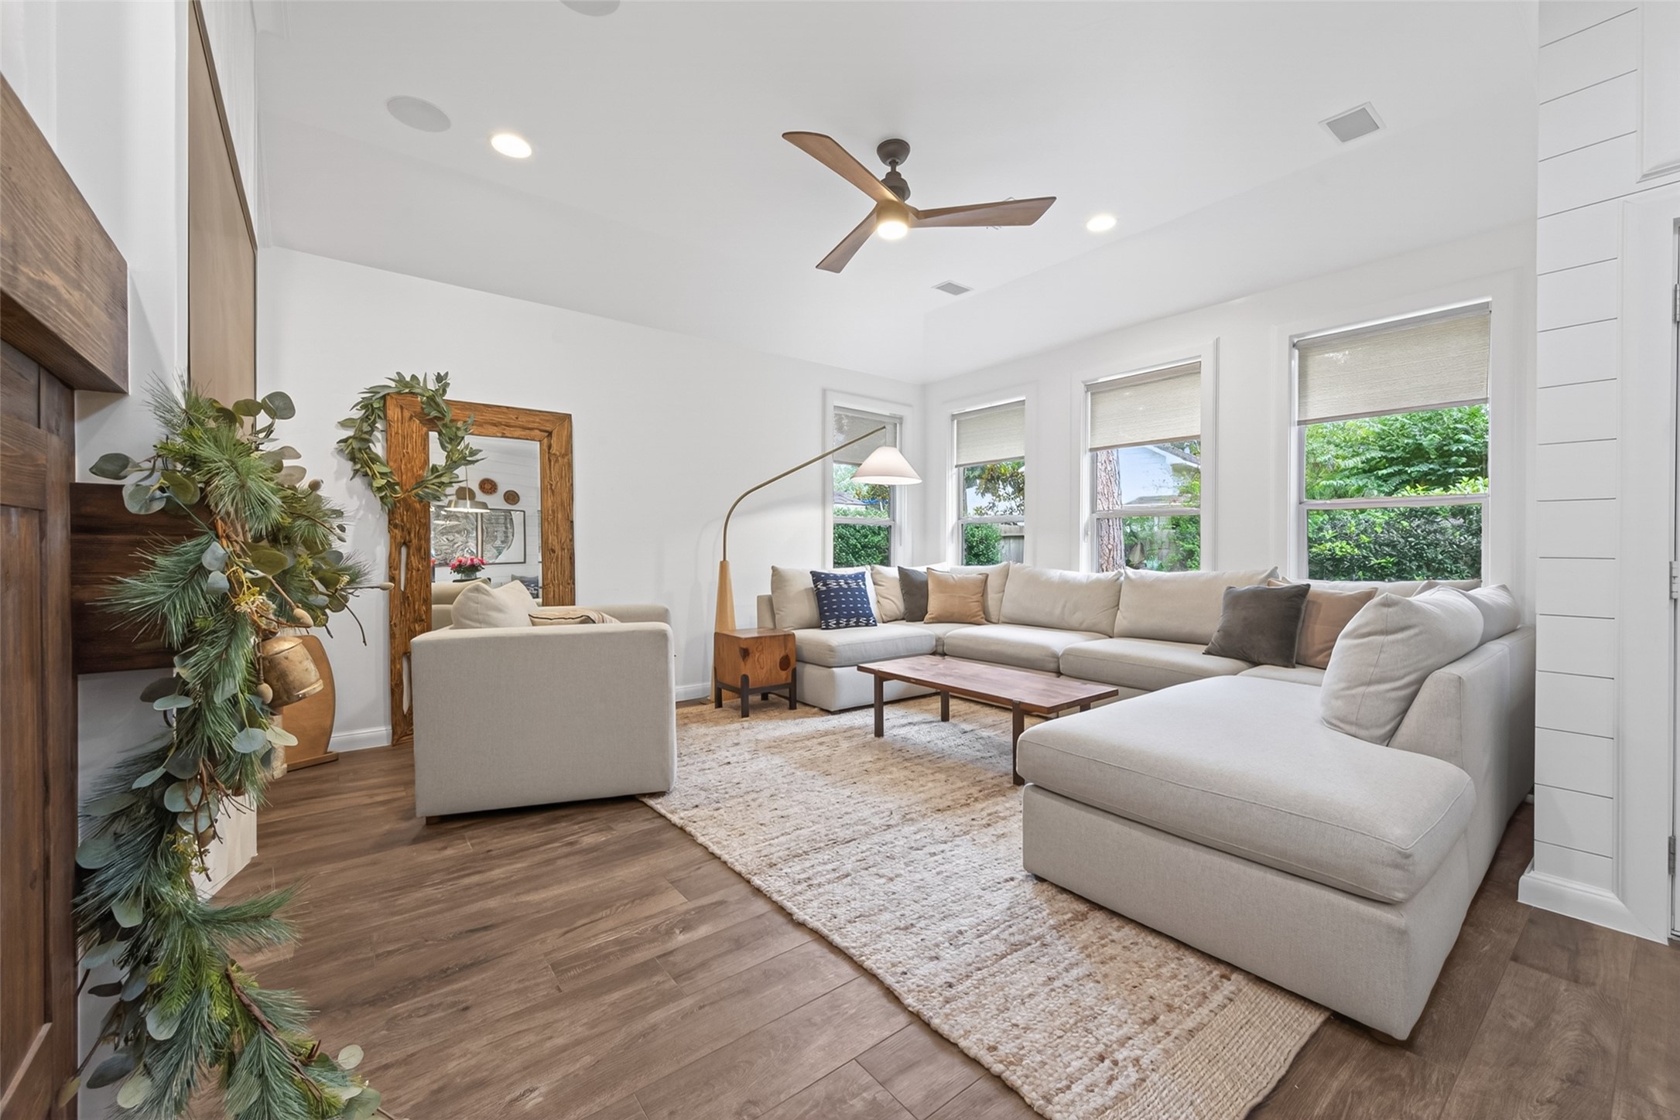
Living /Sitting Room. Perfect for a Music Room, Sitting/Reading Room or another TV Room
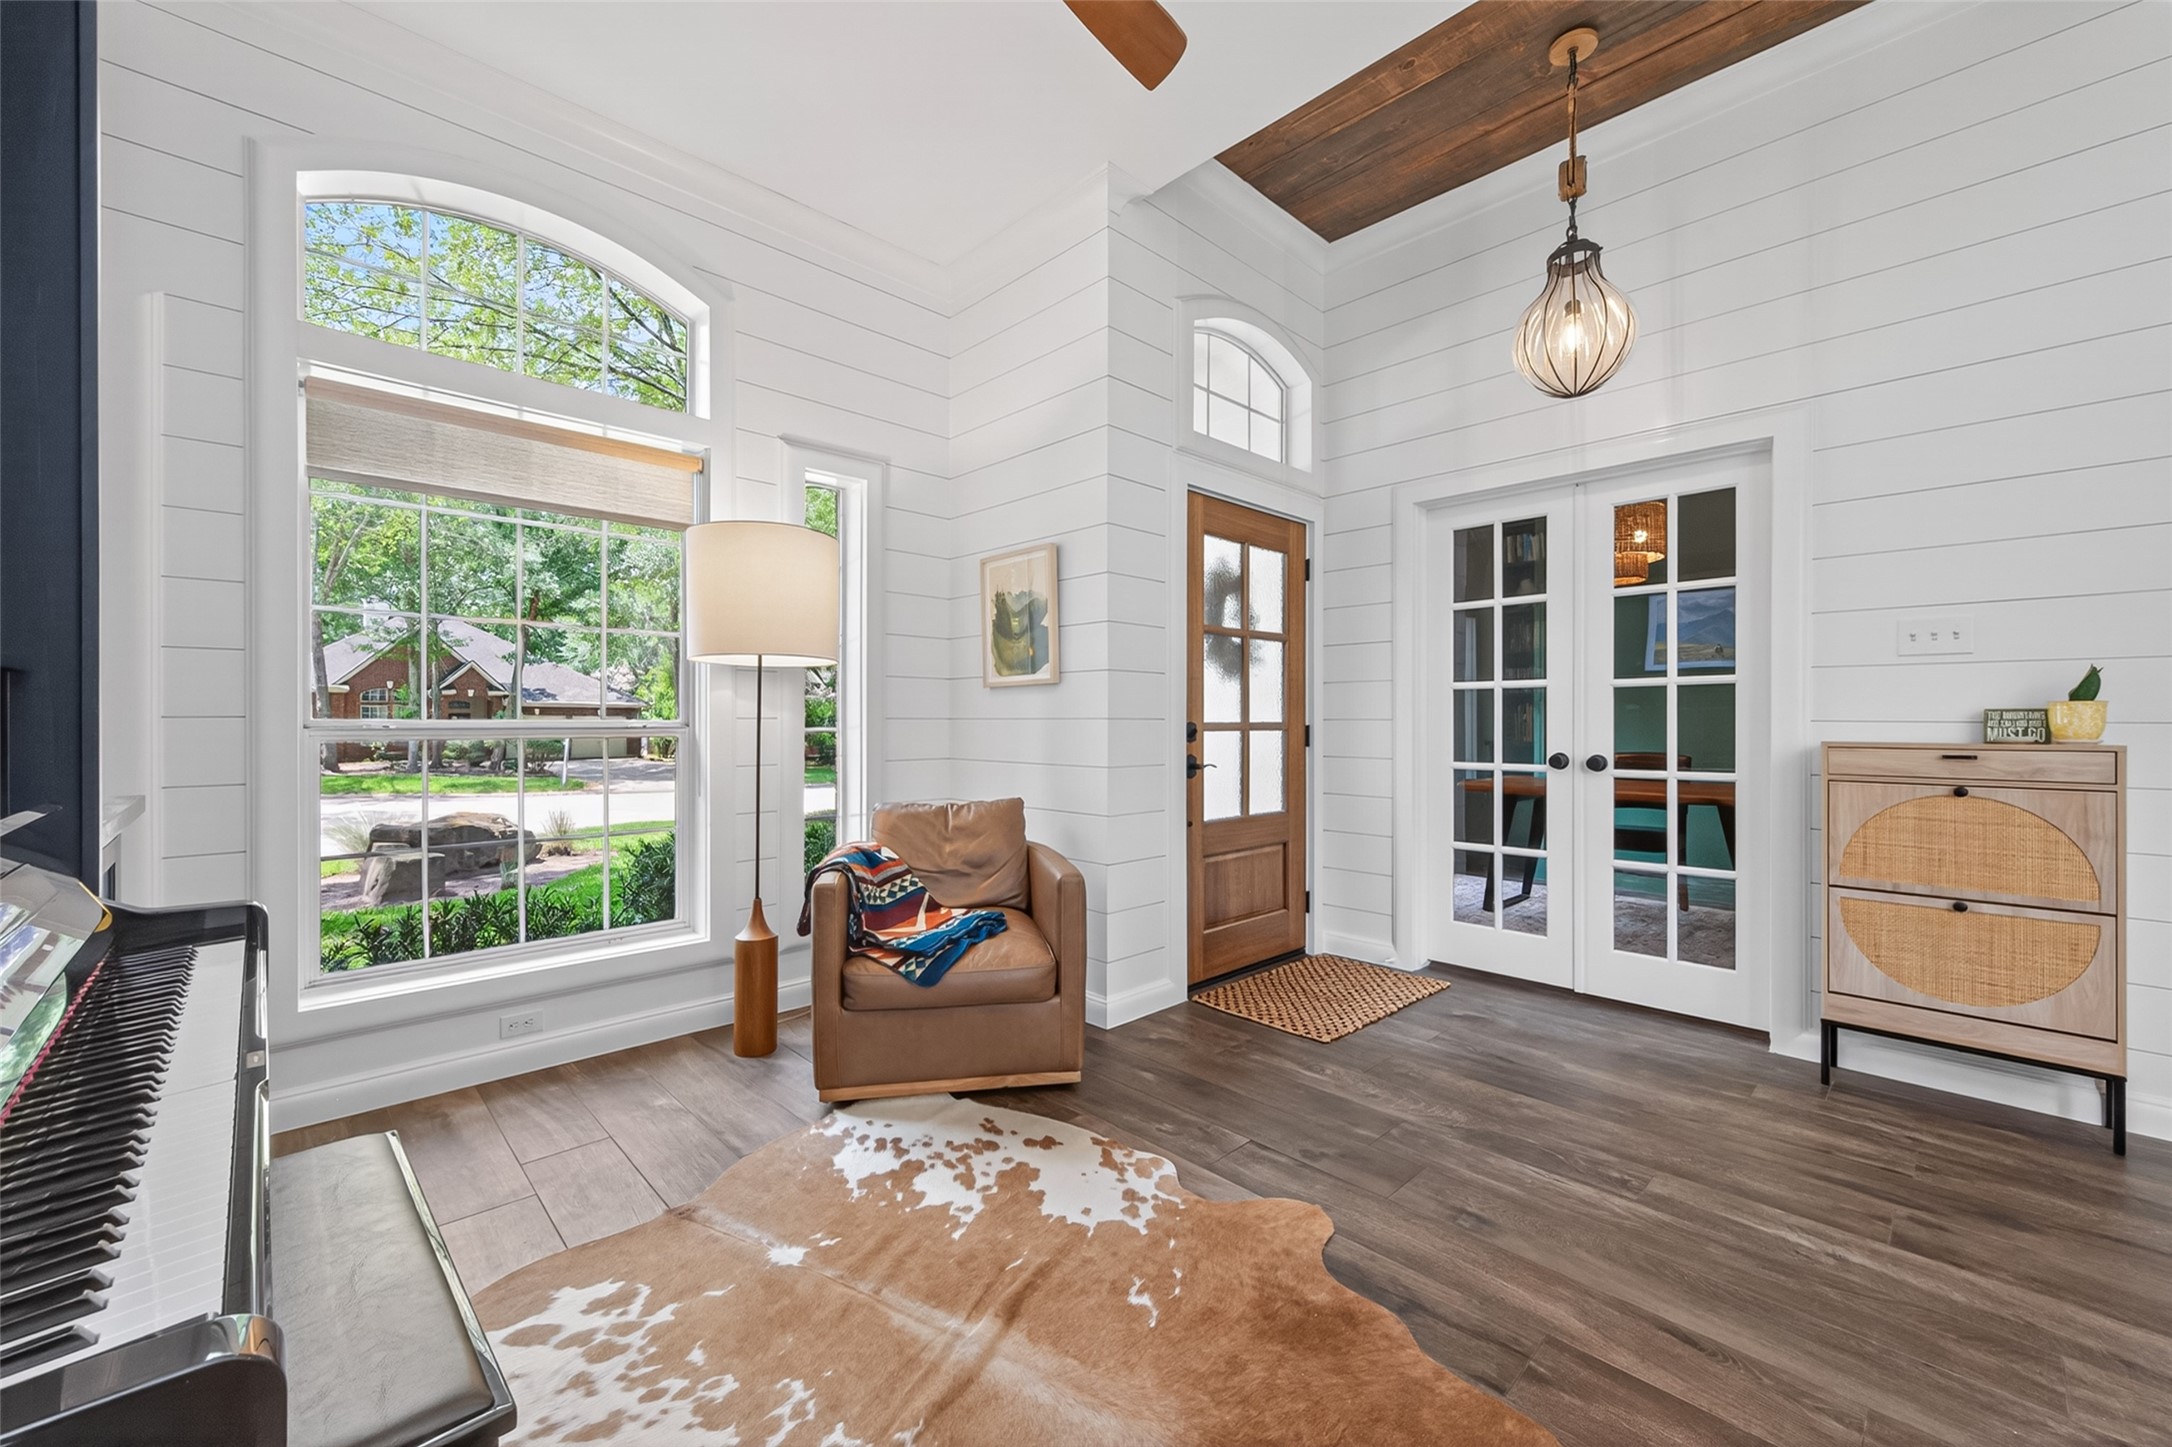
Entry & Study. Nice high ceiling, Featuring wood ceiling detail and unique lighting. To the left of the entry way are beautiful, French doors leading into the office / study. The chandelier provides lighting with style.
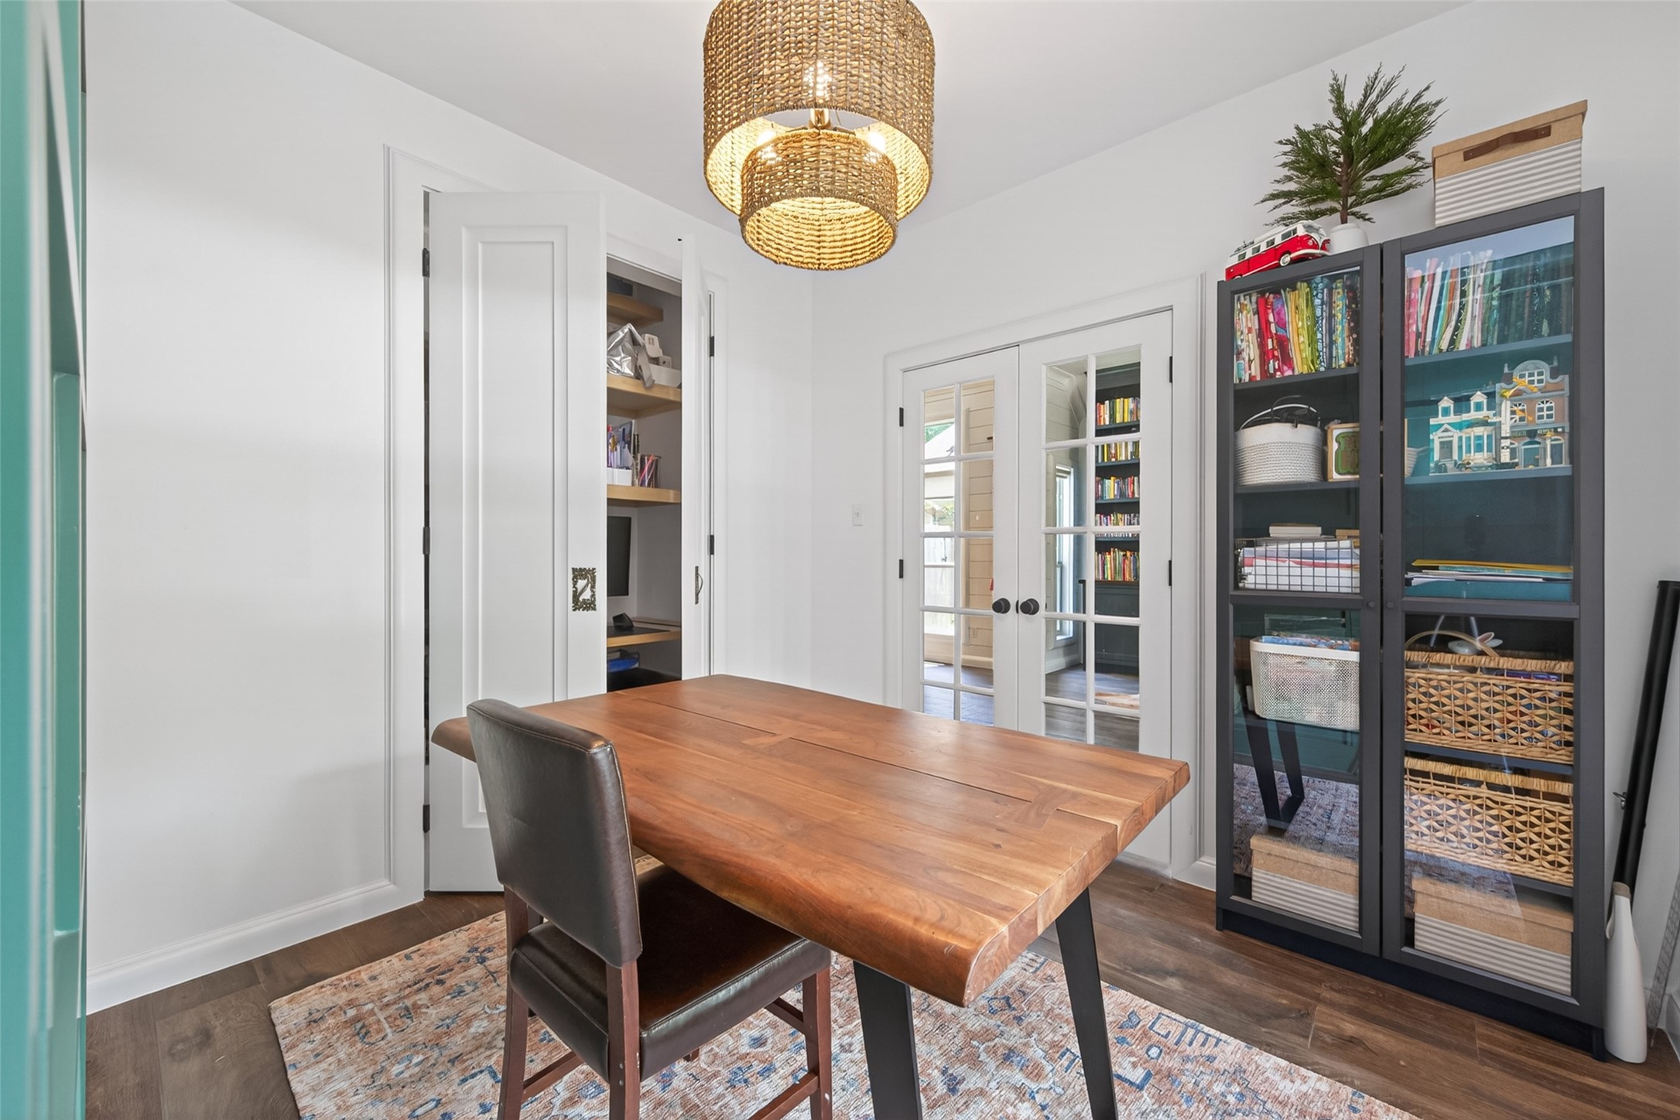
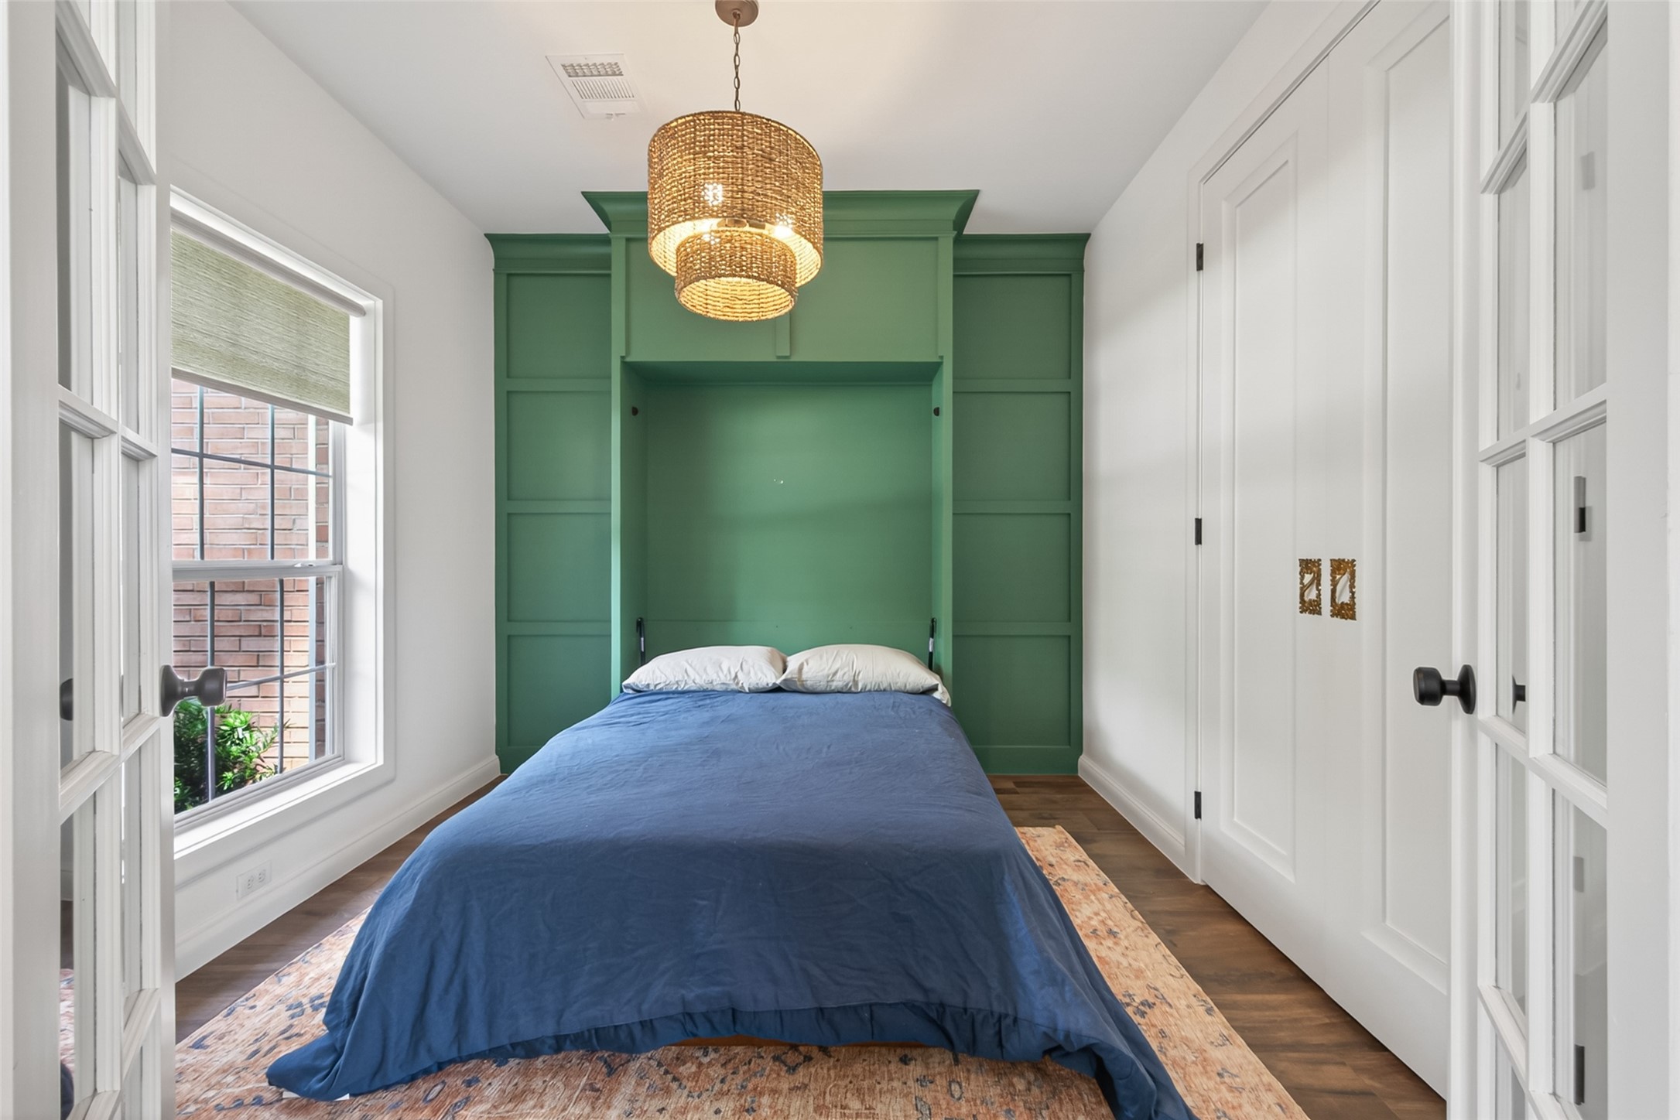
Spacious & Private Study. Oversized, new doors were added to the customized closet in the office. Complete with Built-In Computer Nook with Slide out Storage, Files, Unique Lighting
This amazing Study also has another Cool feature....
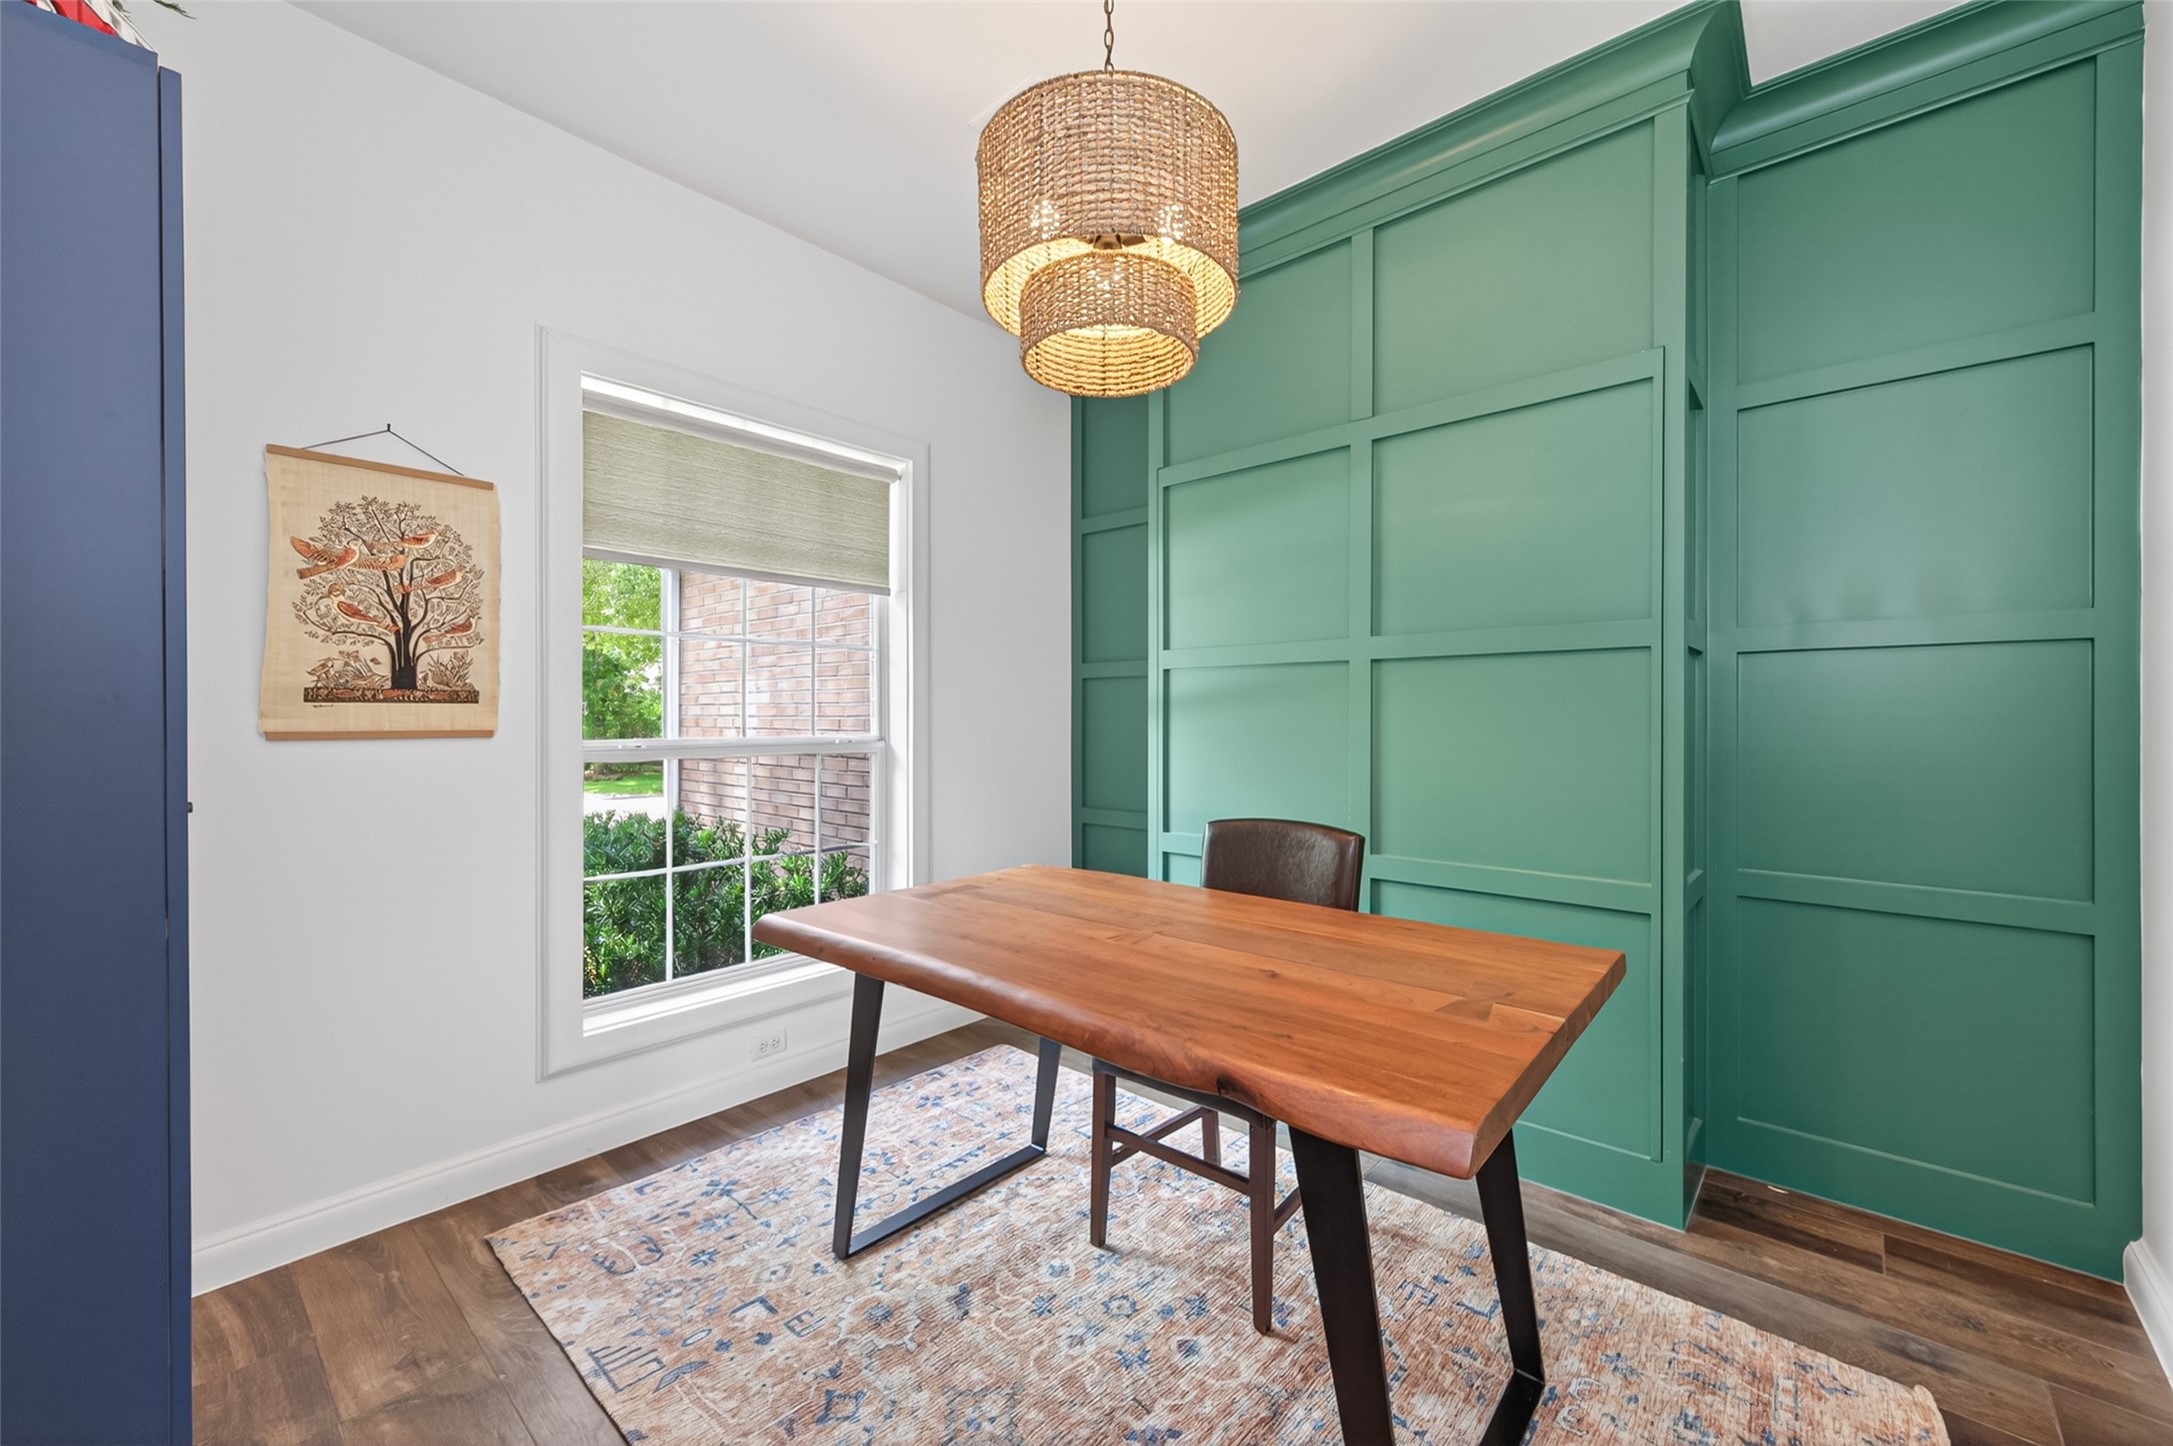
Surprise! The rich green accent wall is also a murphy bed for extra guests! The office has a magnificent view of the front from a large window.
Another beautiful view. Living/Sitting Room looking towards Formal Dining & Kitchen. The hall on the left leads to the half bathroom, the laundry room, & the second floor extra large, bonus room.
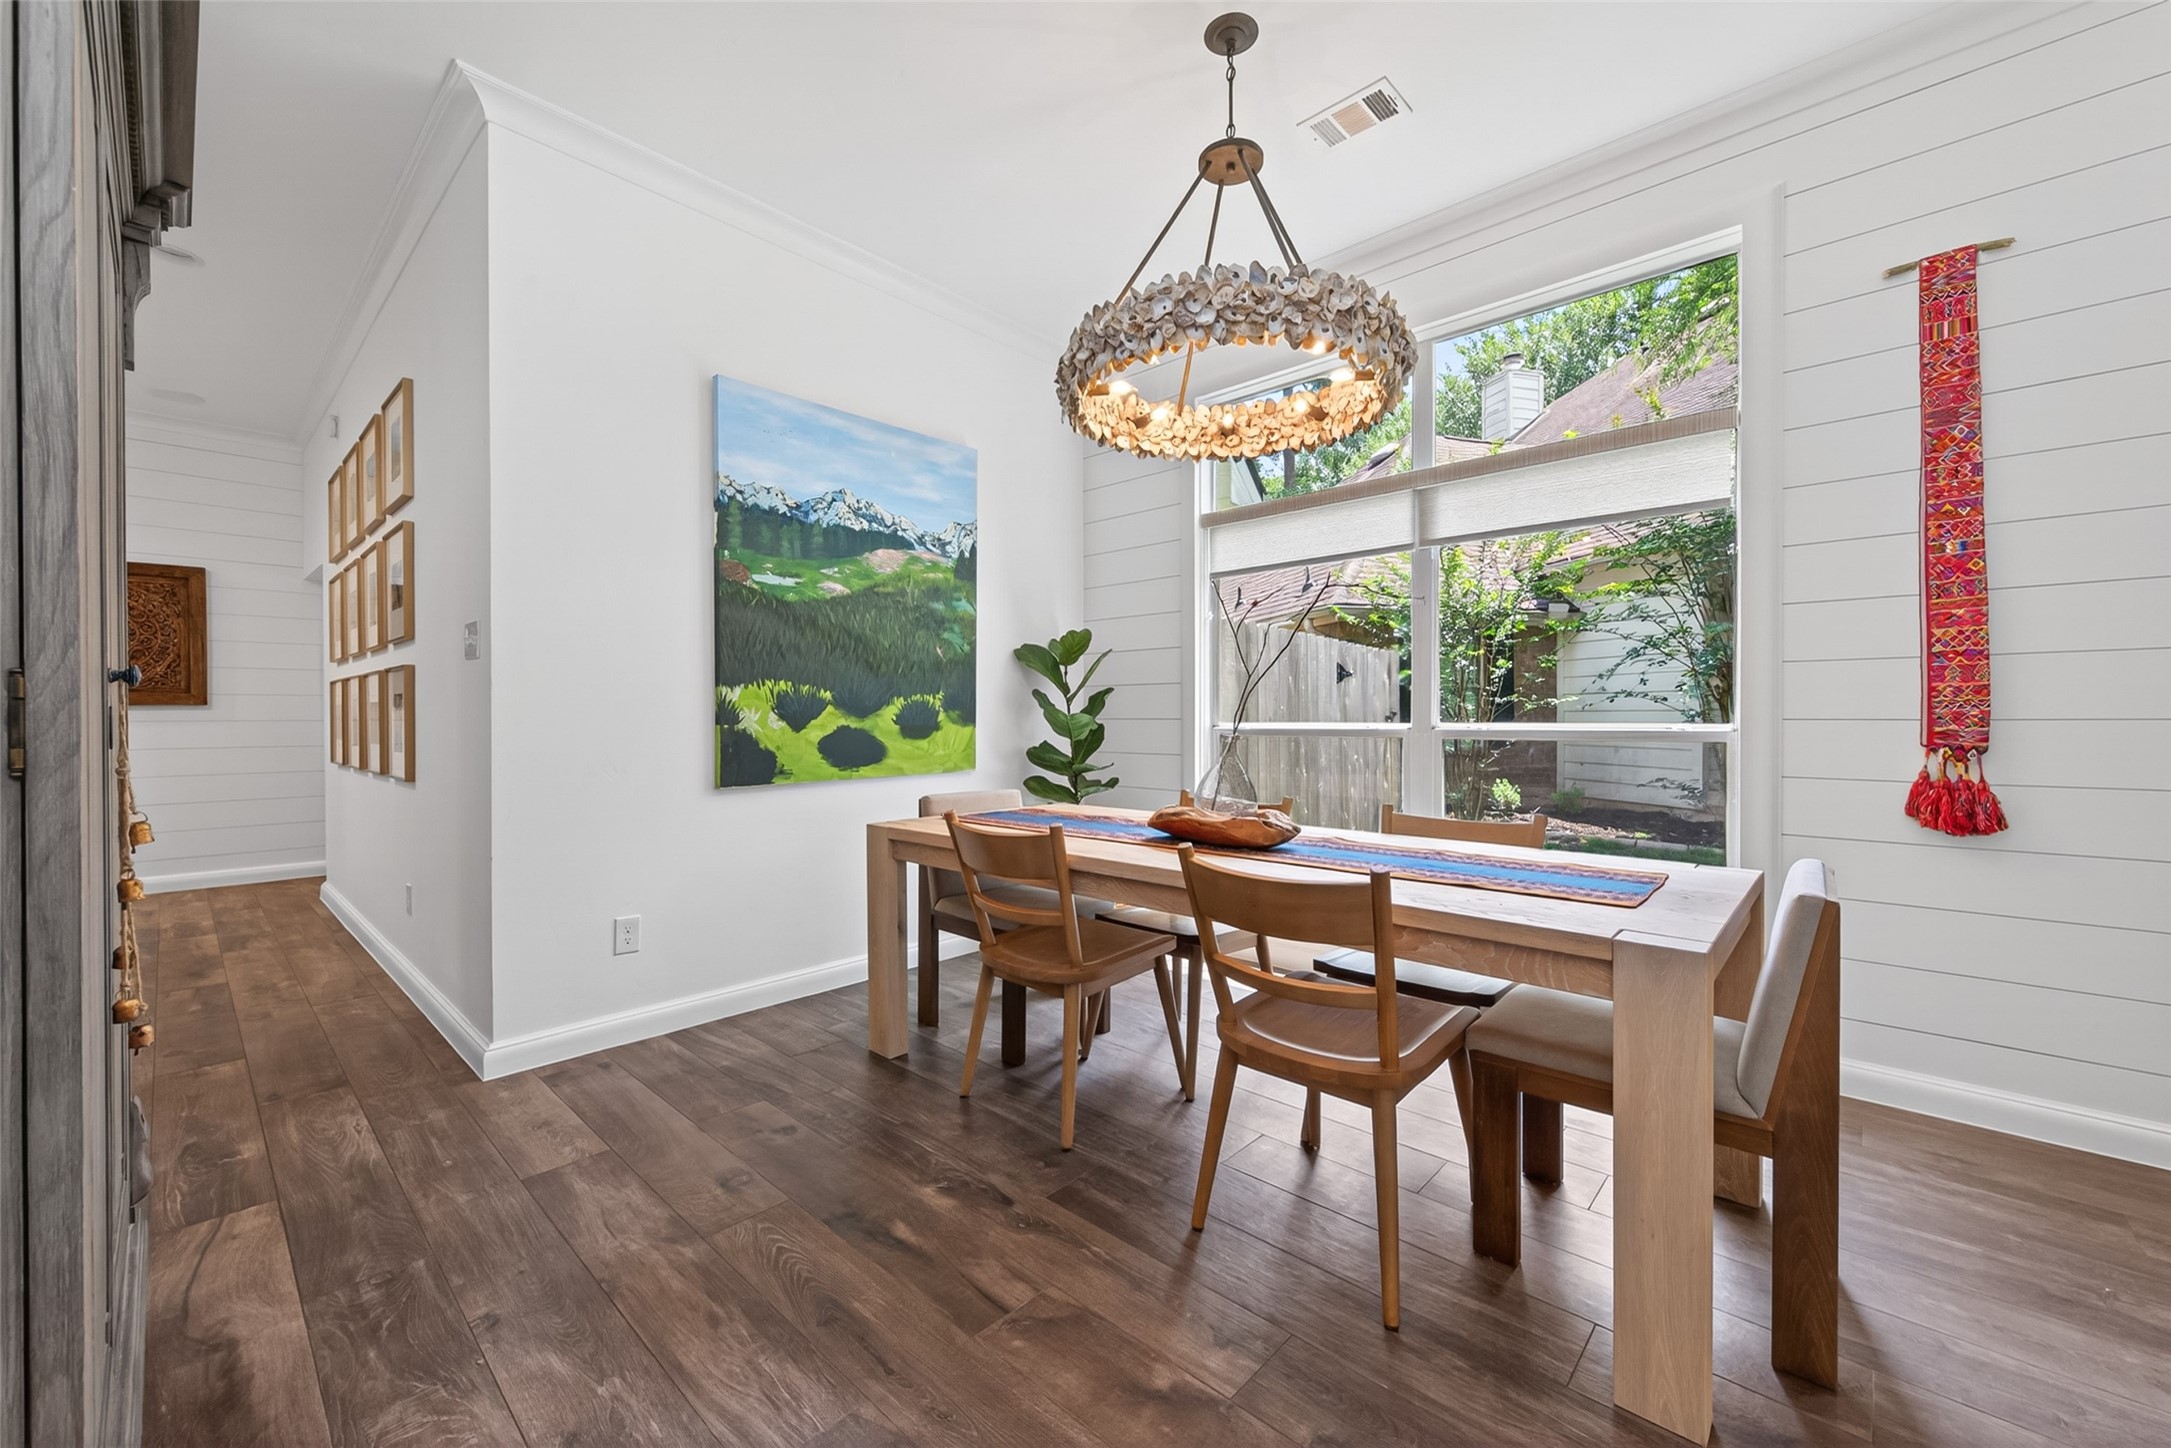
The entire home was retextured in a subtle, plaster-like texture. Wood shiplap paneling added for design & timeless appeal. Beautiful wood tile flooring throughout the entire main floor.
ruly stunning, full renovation. Professional design & immaculate attention to EVERY detail. Entry way is gorgeous with wood detail ceiling. High-end, statement lighting for a WOW factor as soon as you enter.
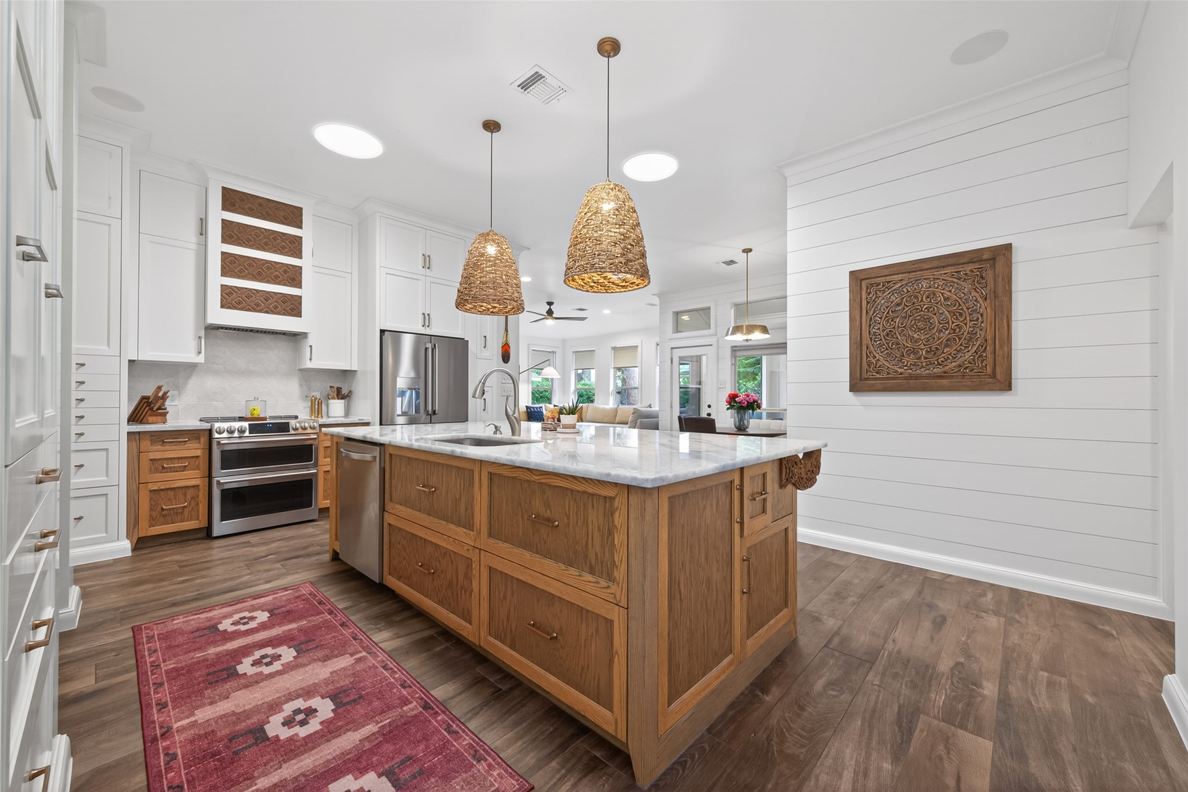
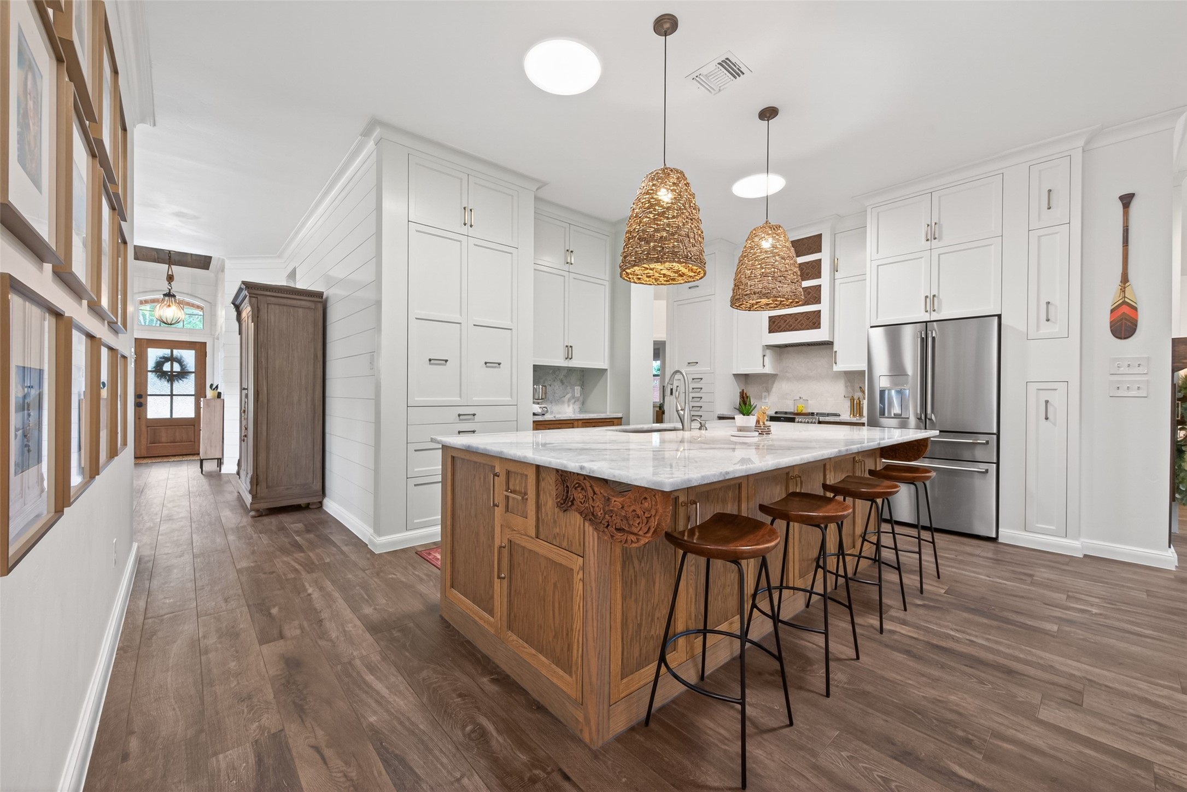
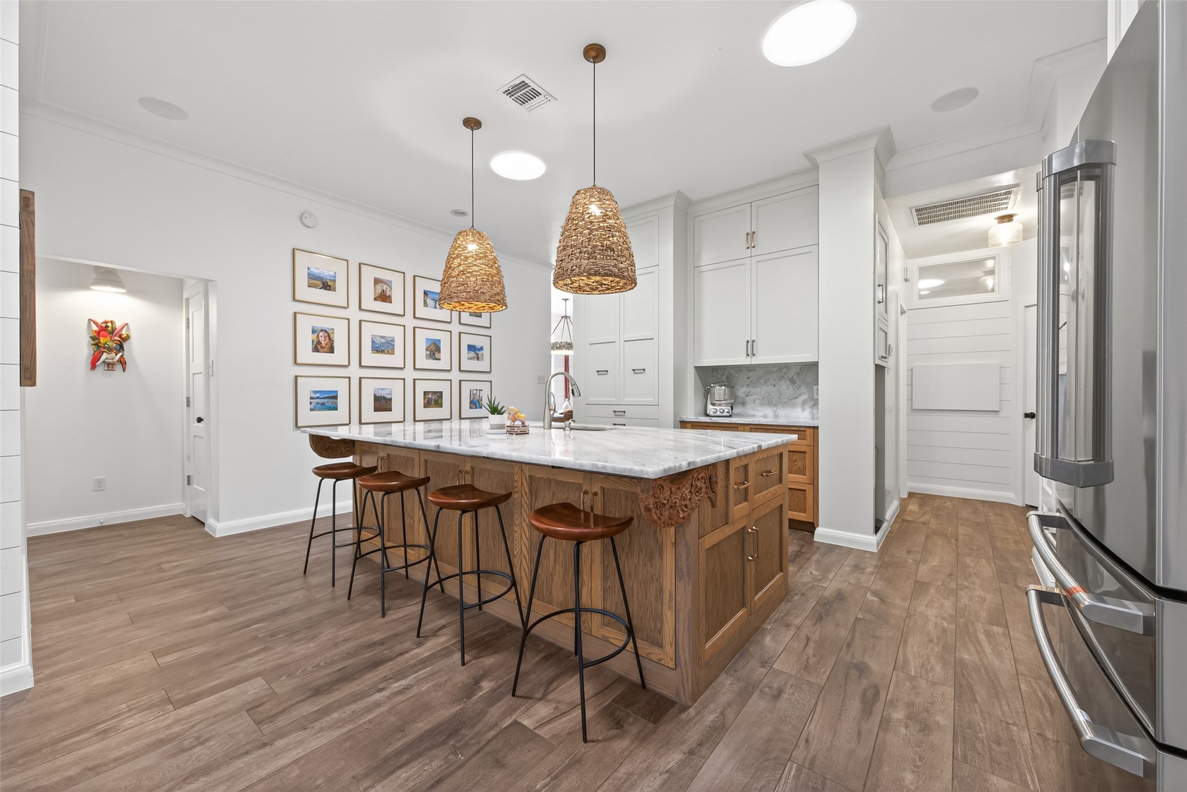
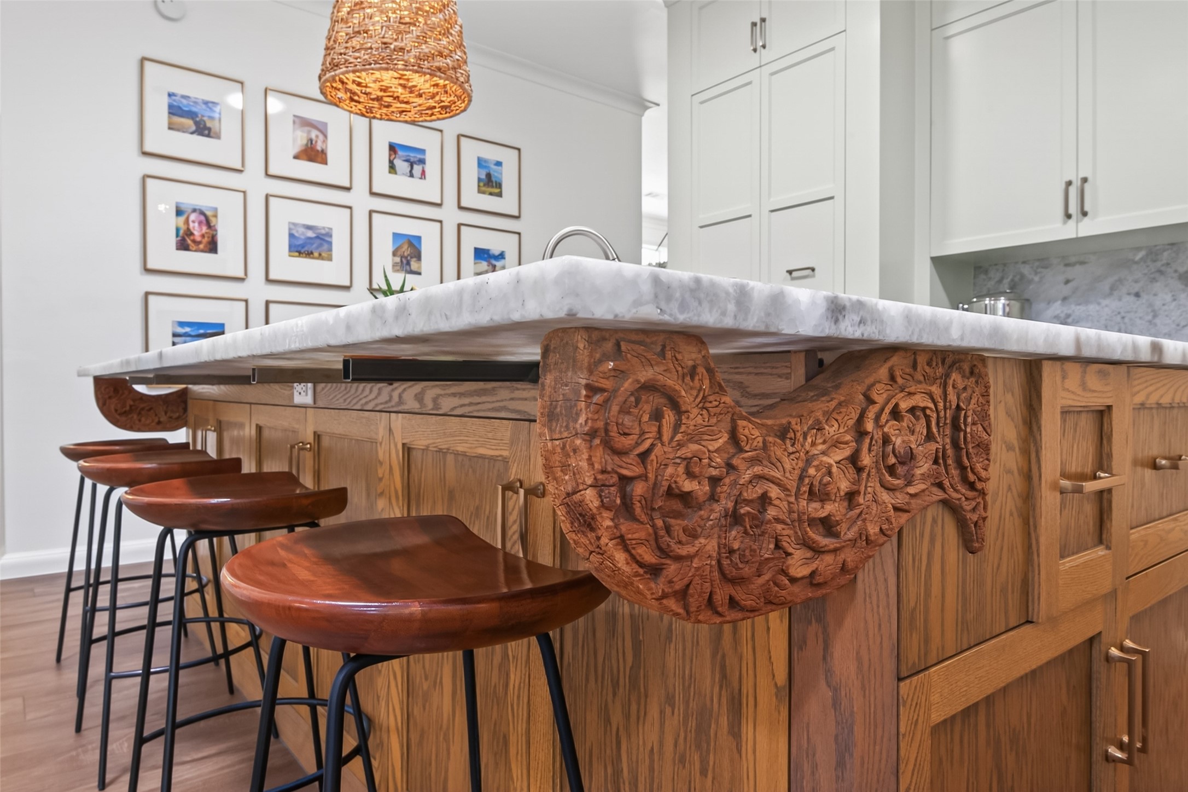
Magnificent huge island kitchen in the center of the home with natural light from 3 large solar tubes, Grand natural stone island with custom wood cabinetry & carved wood accents and amazing, thoughtful conce, drawers and pullouts
Huge Island Kitchen with stylish lighting, great seating space. Amazing flow in this floor plan!
The abundance of stunning custom-built cabinetry keeps the home beautiful since everything has a place due to the thoughtful design elements. Through the kitchen is access to the 2 secondary bedrooms on the main floor as well as the 2nd full bath. Refrigerator can convey
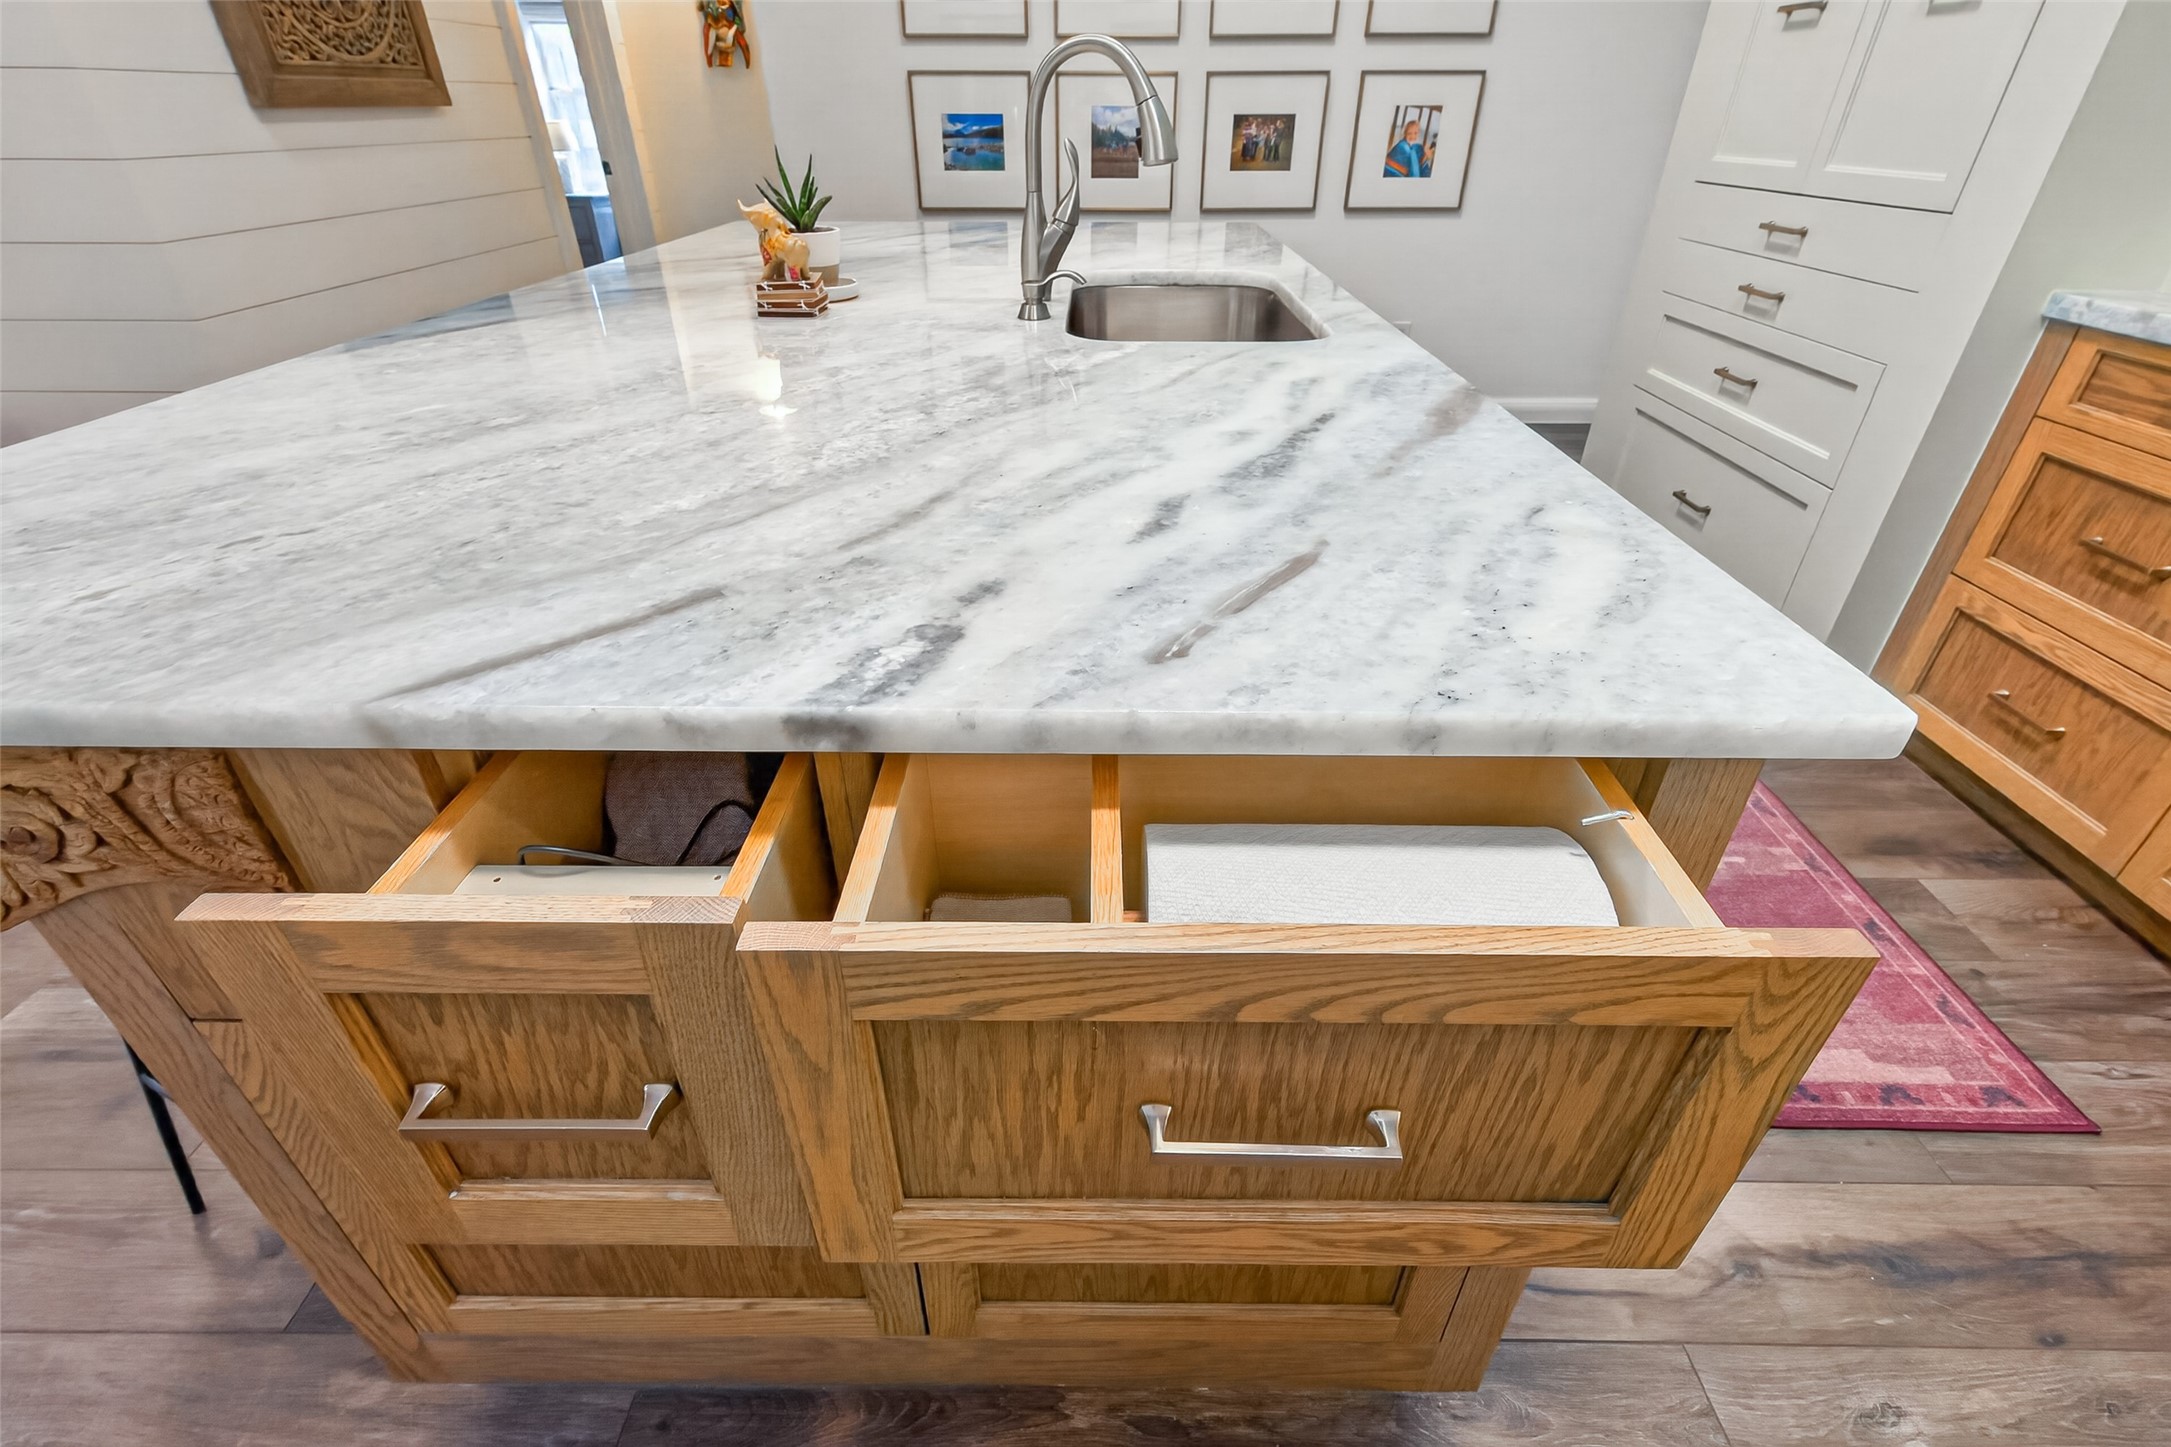
Island Kitchen with Tons of Amazing Storage and Unique Features
These unique drawer features include a charging drawer and a drawer for your paper towels
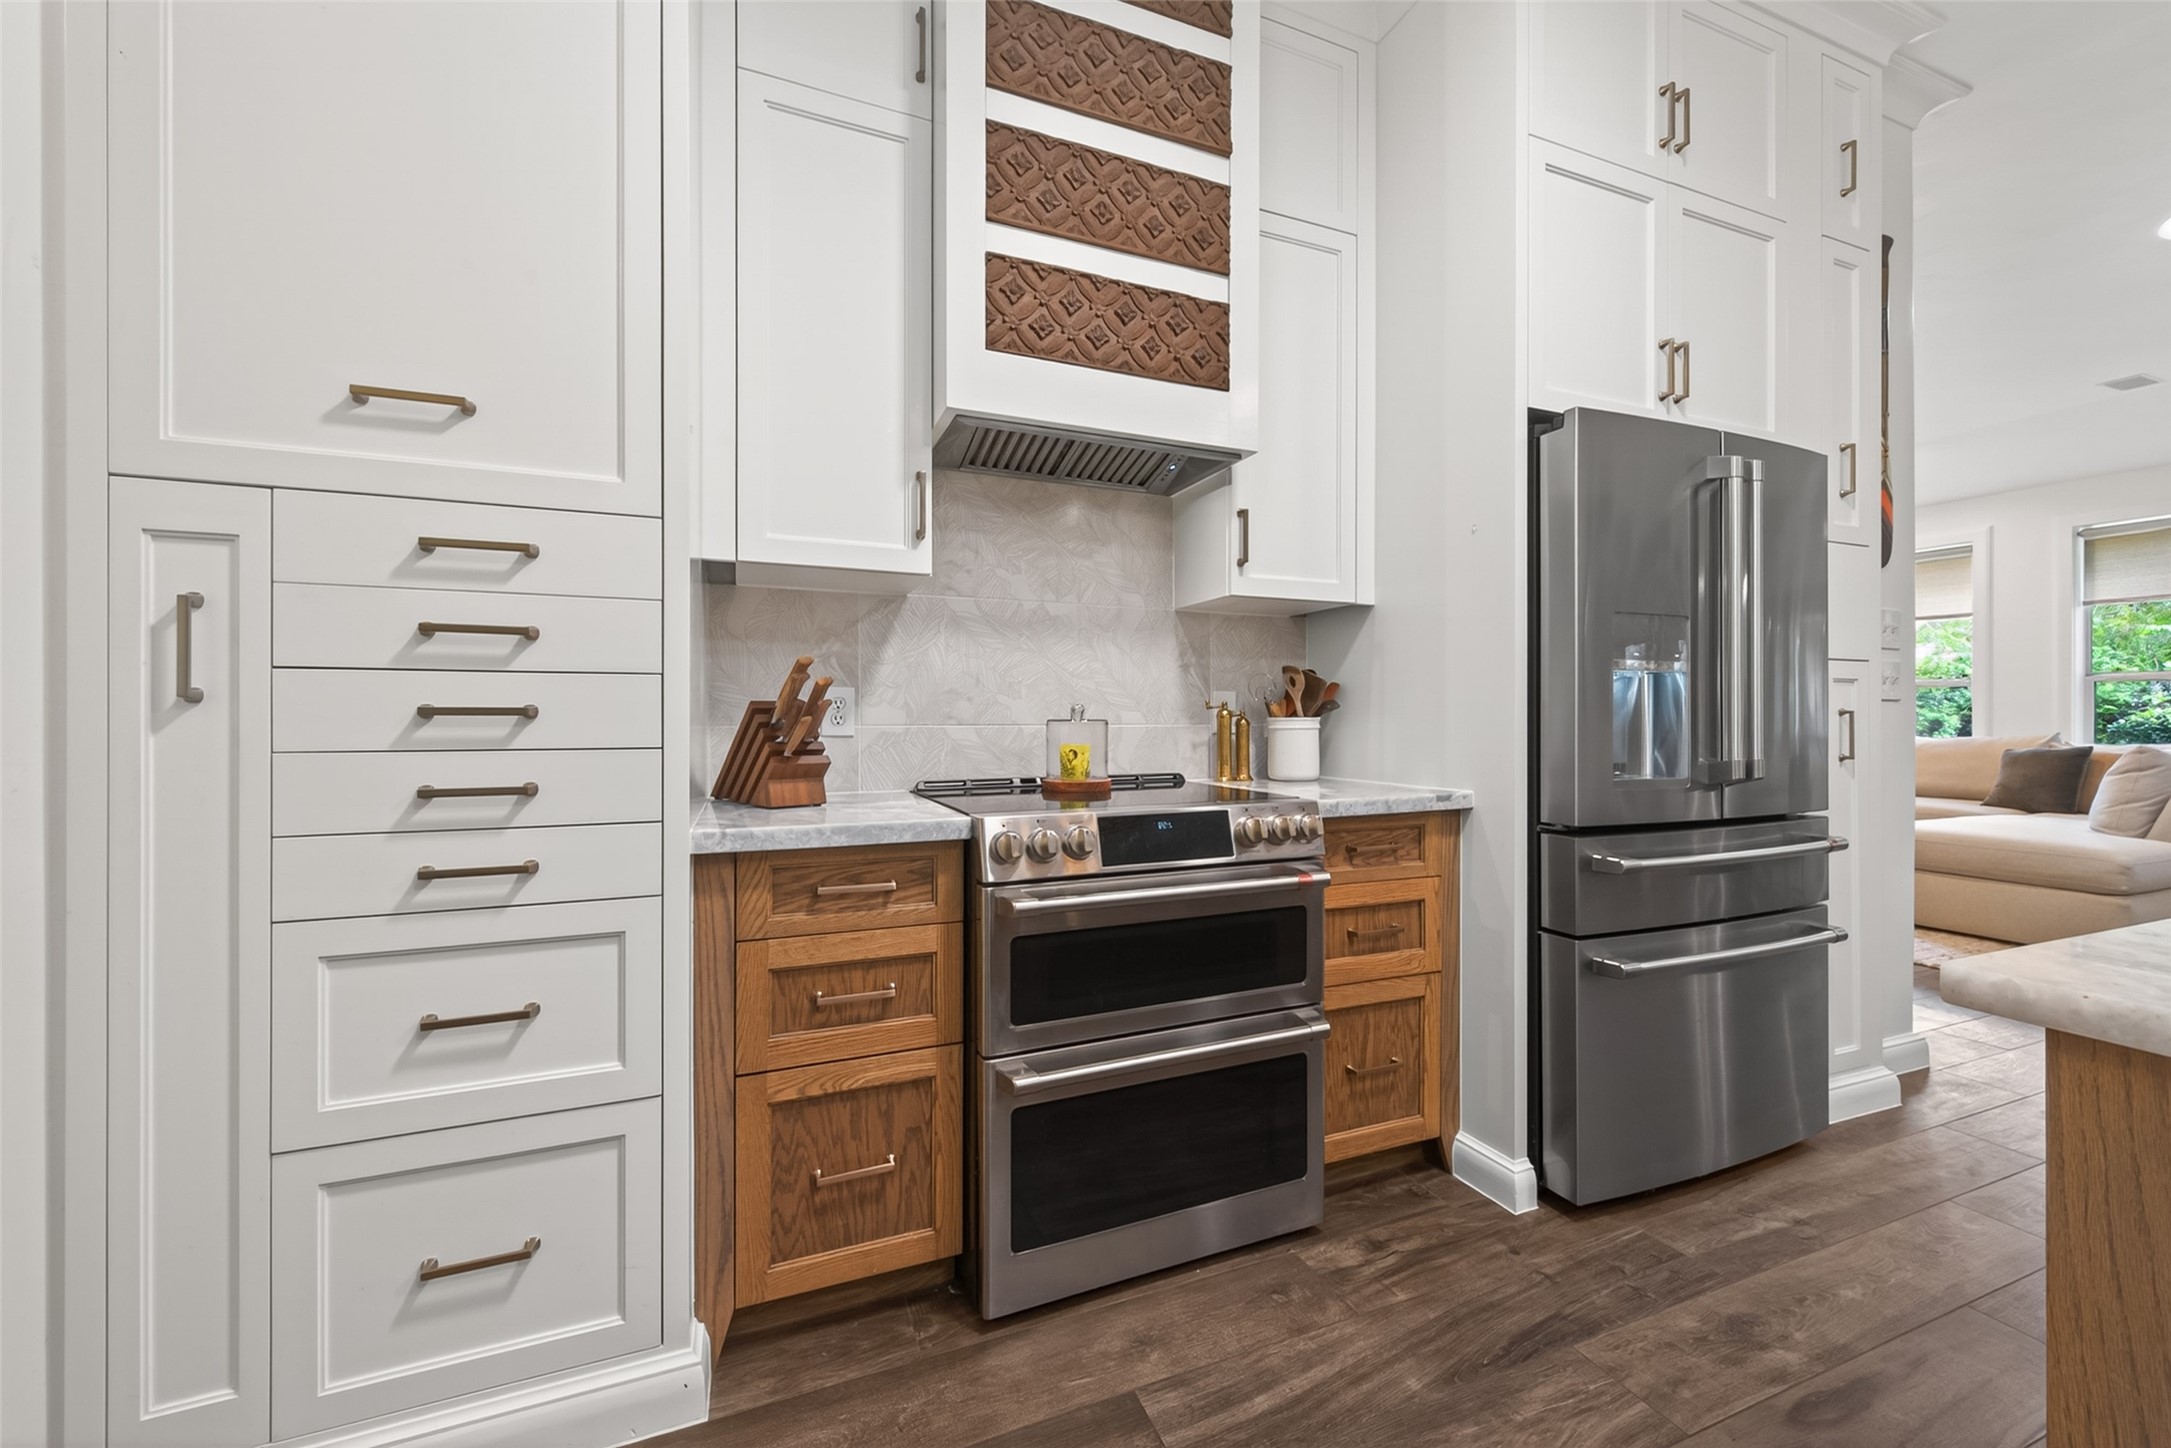
Kitchen featuring custom cabinetry throughout including vegetable drawers, drying drawers, Electric range with double oven and fridge
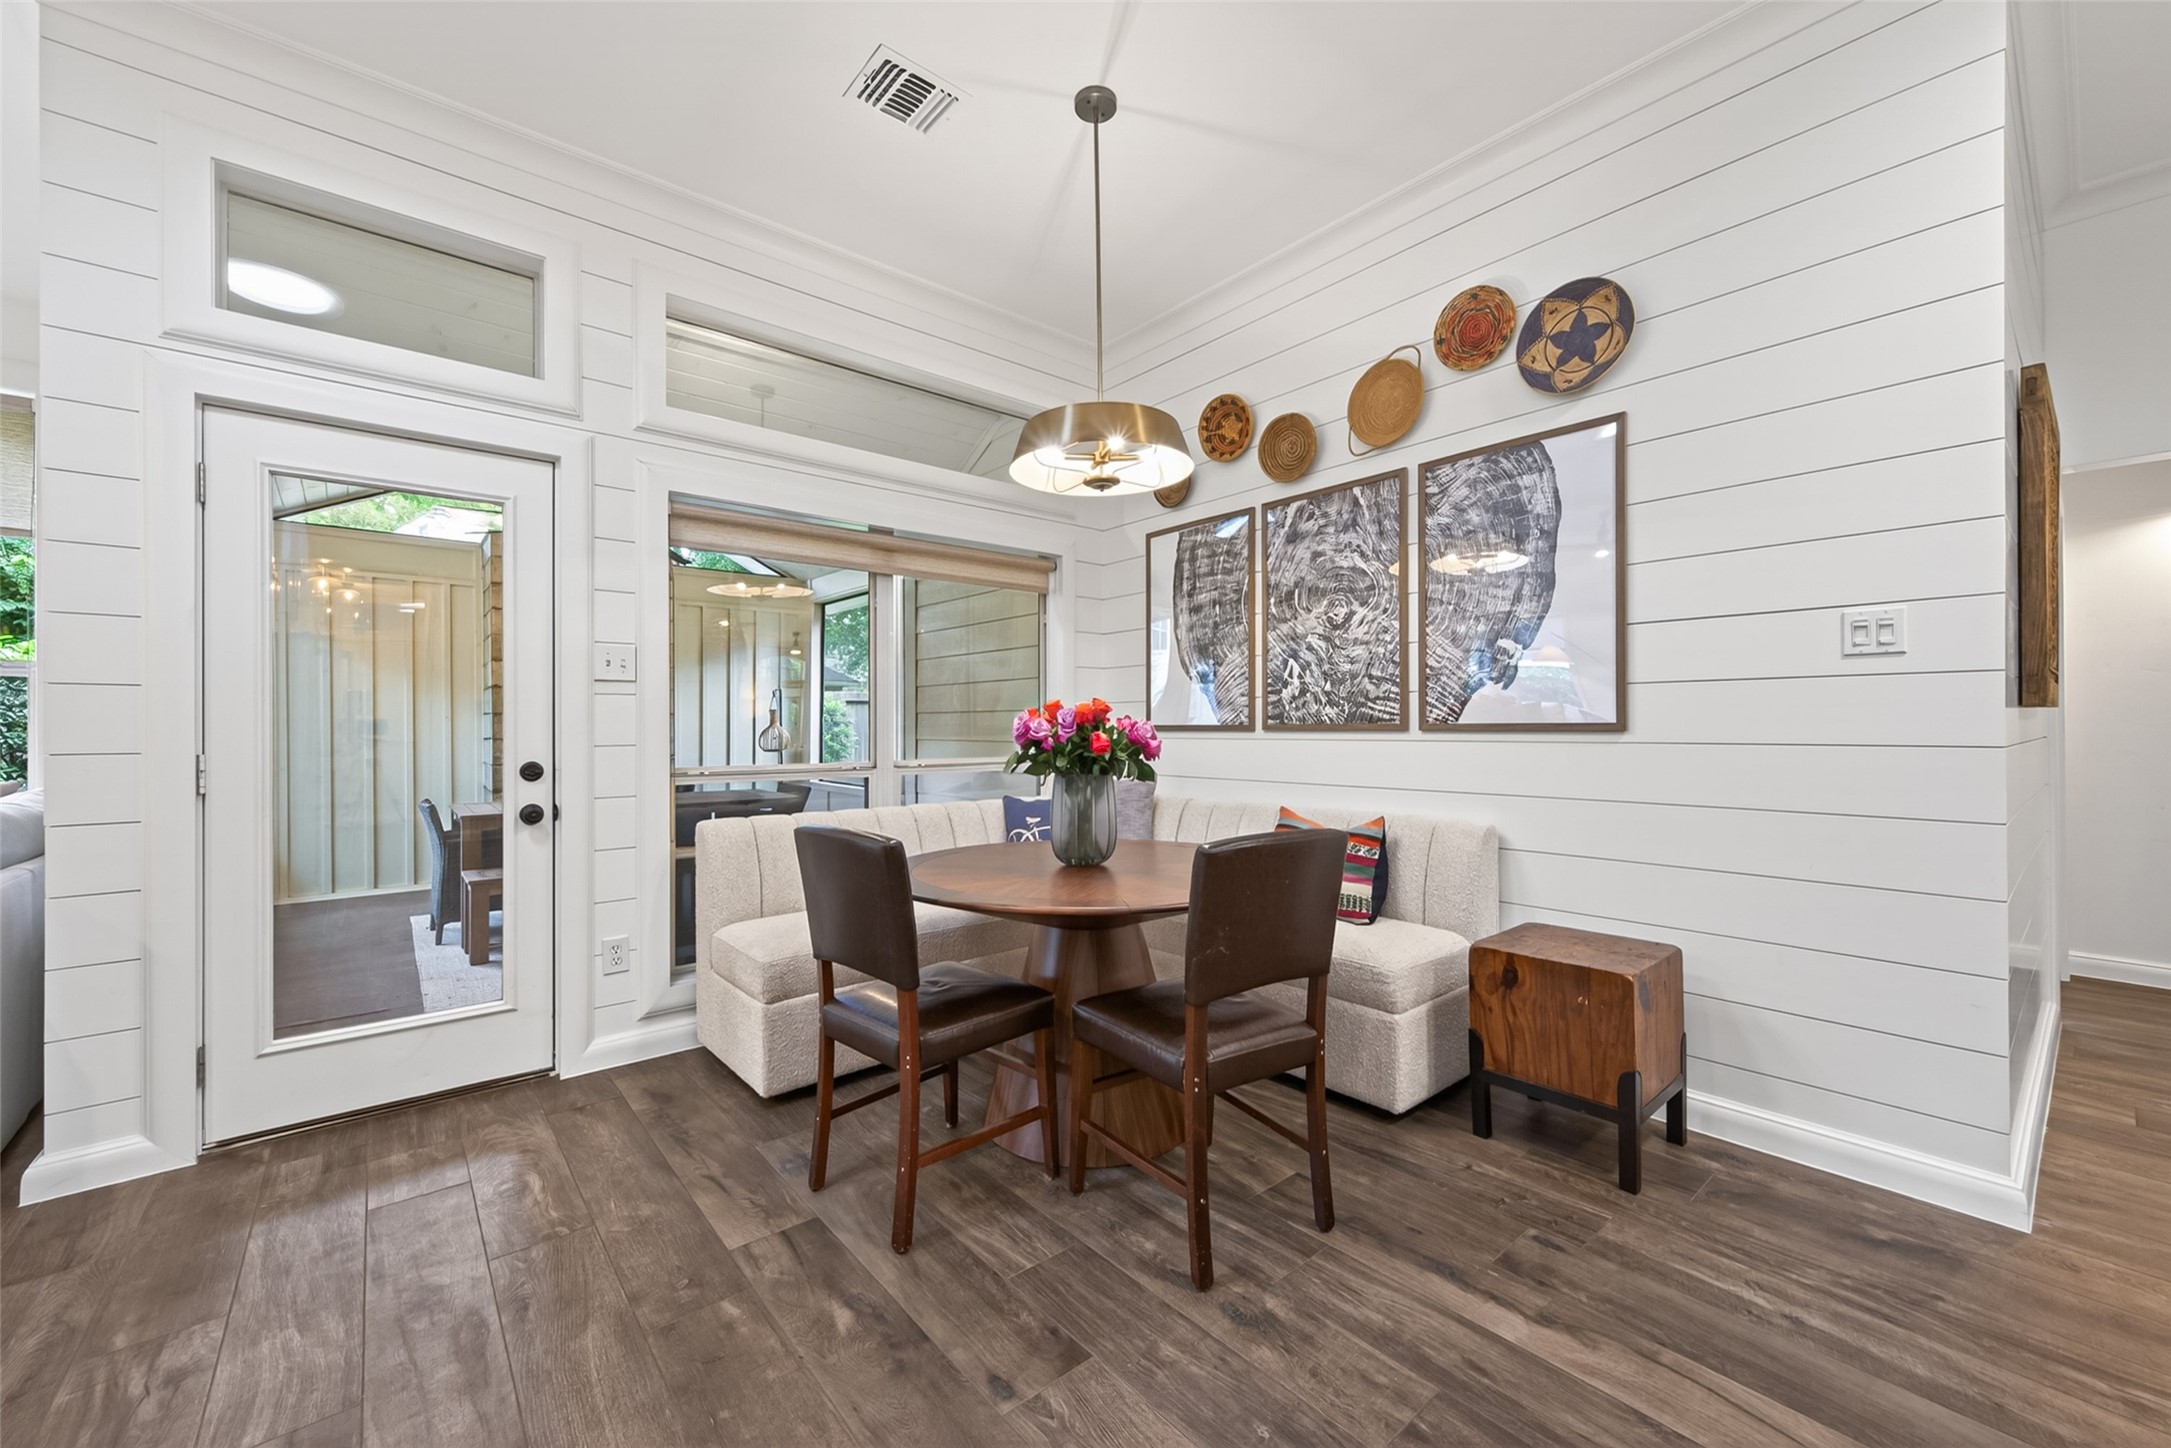
Cafe/breakfast room adjoining the covered patio. along loads of gorgeous windows and stylish lighting as well.
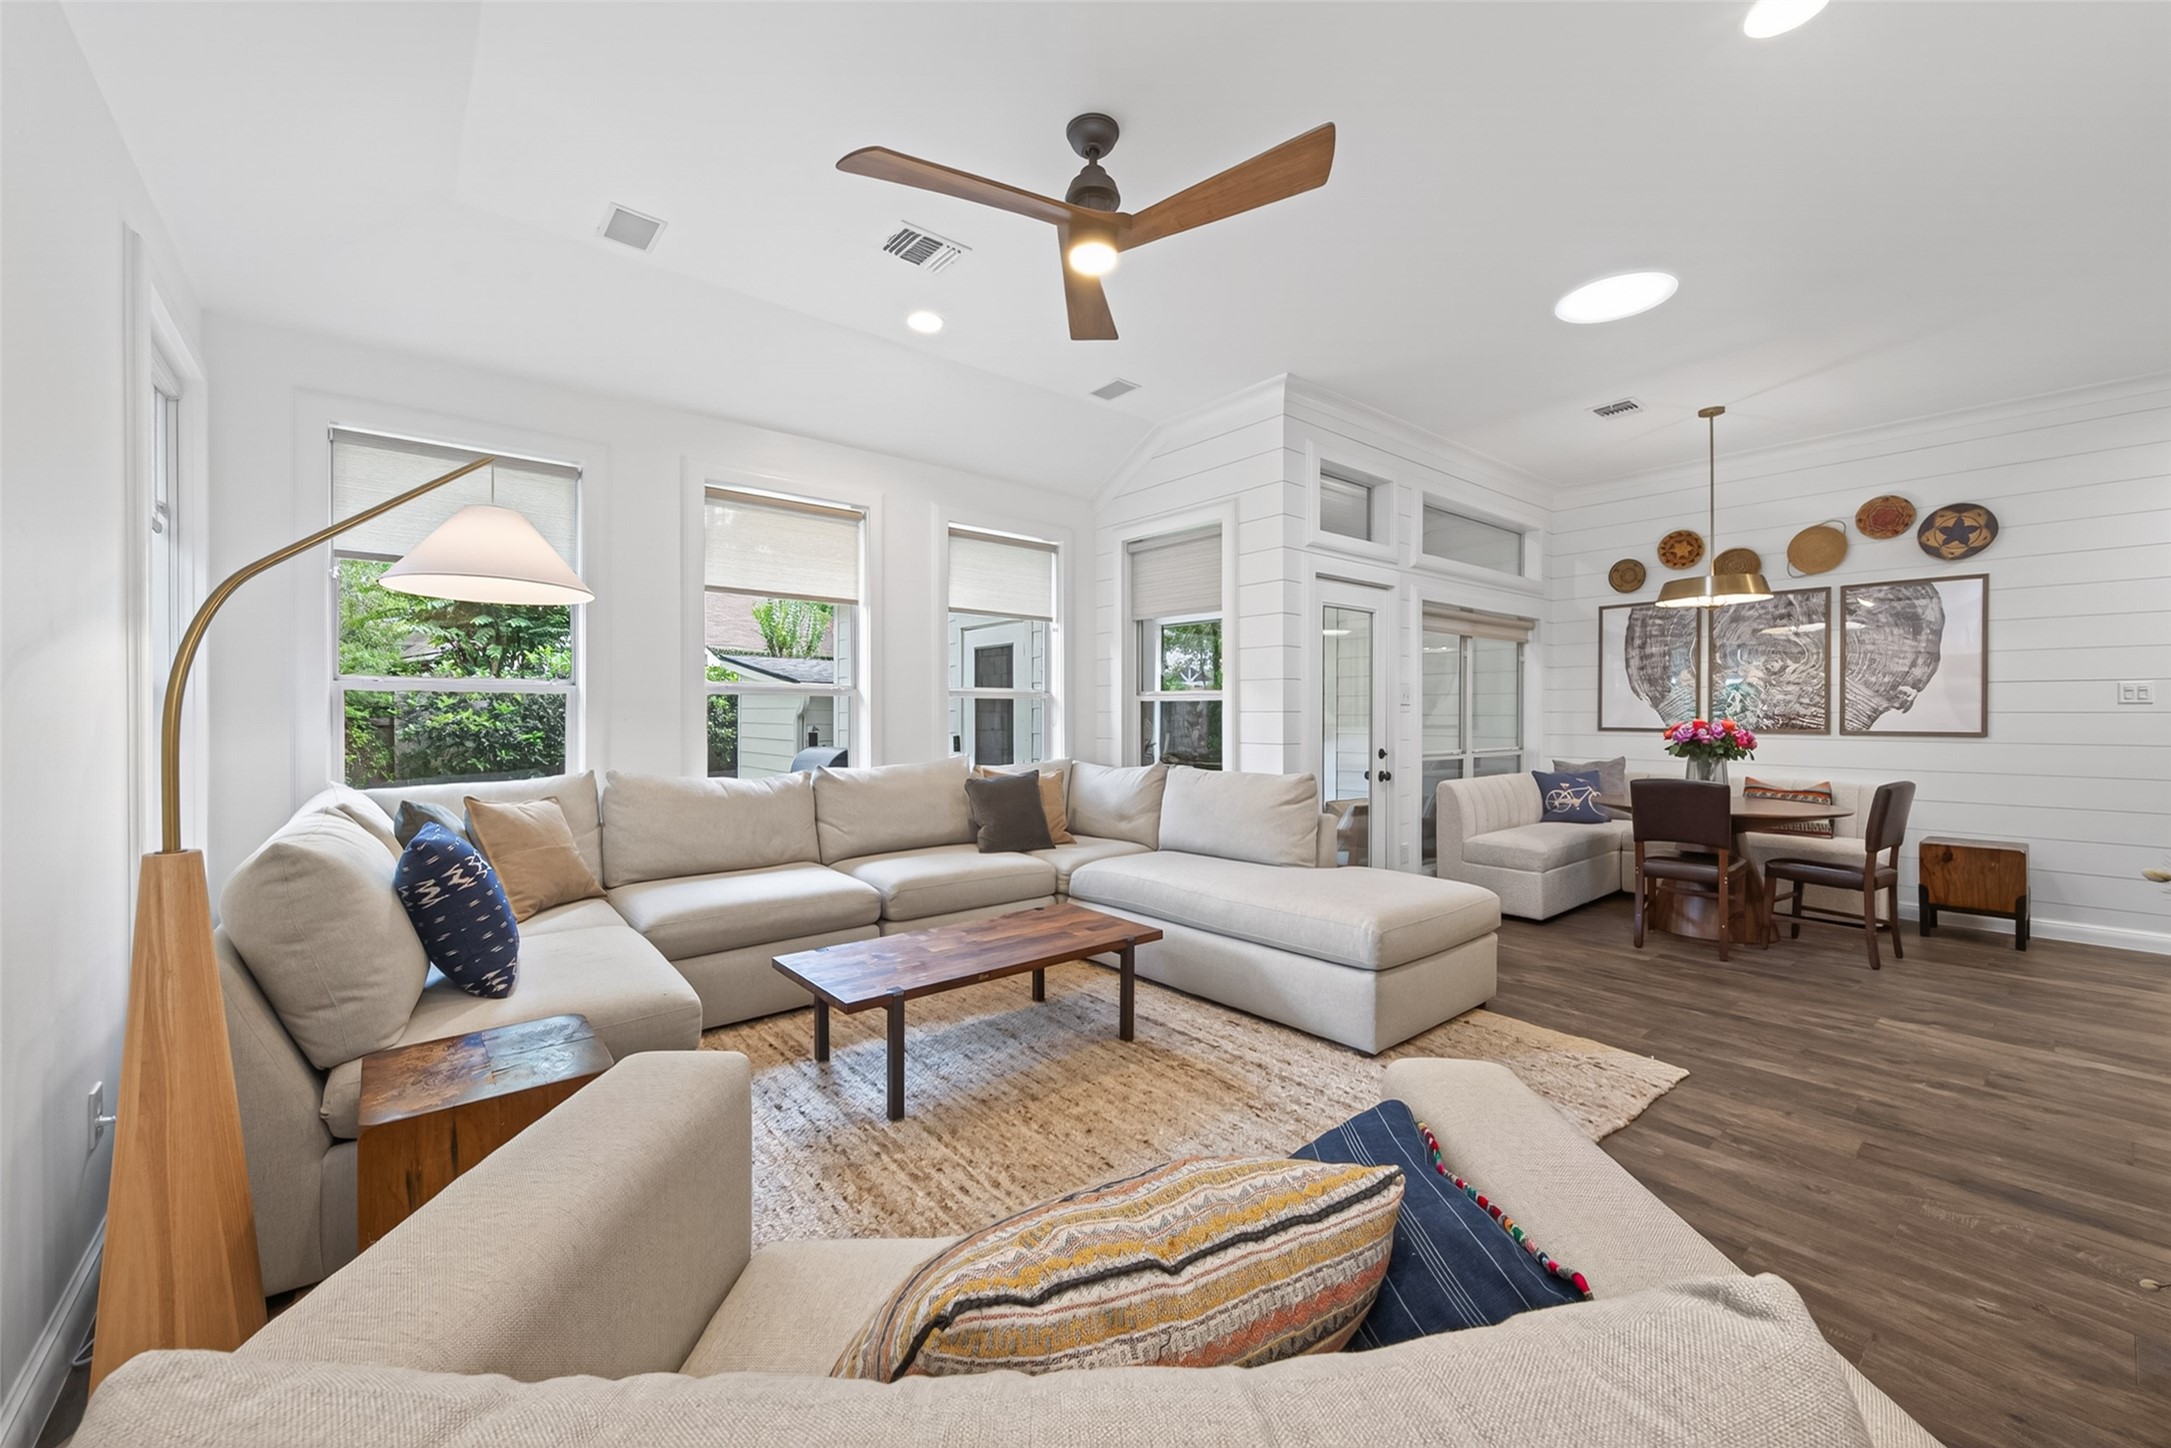
Family Room There are solar tubes to provide natural light all day & have light bulbs for night time lighting,
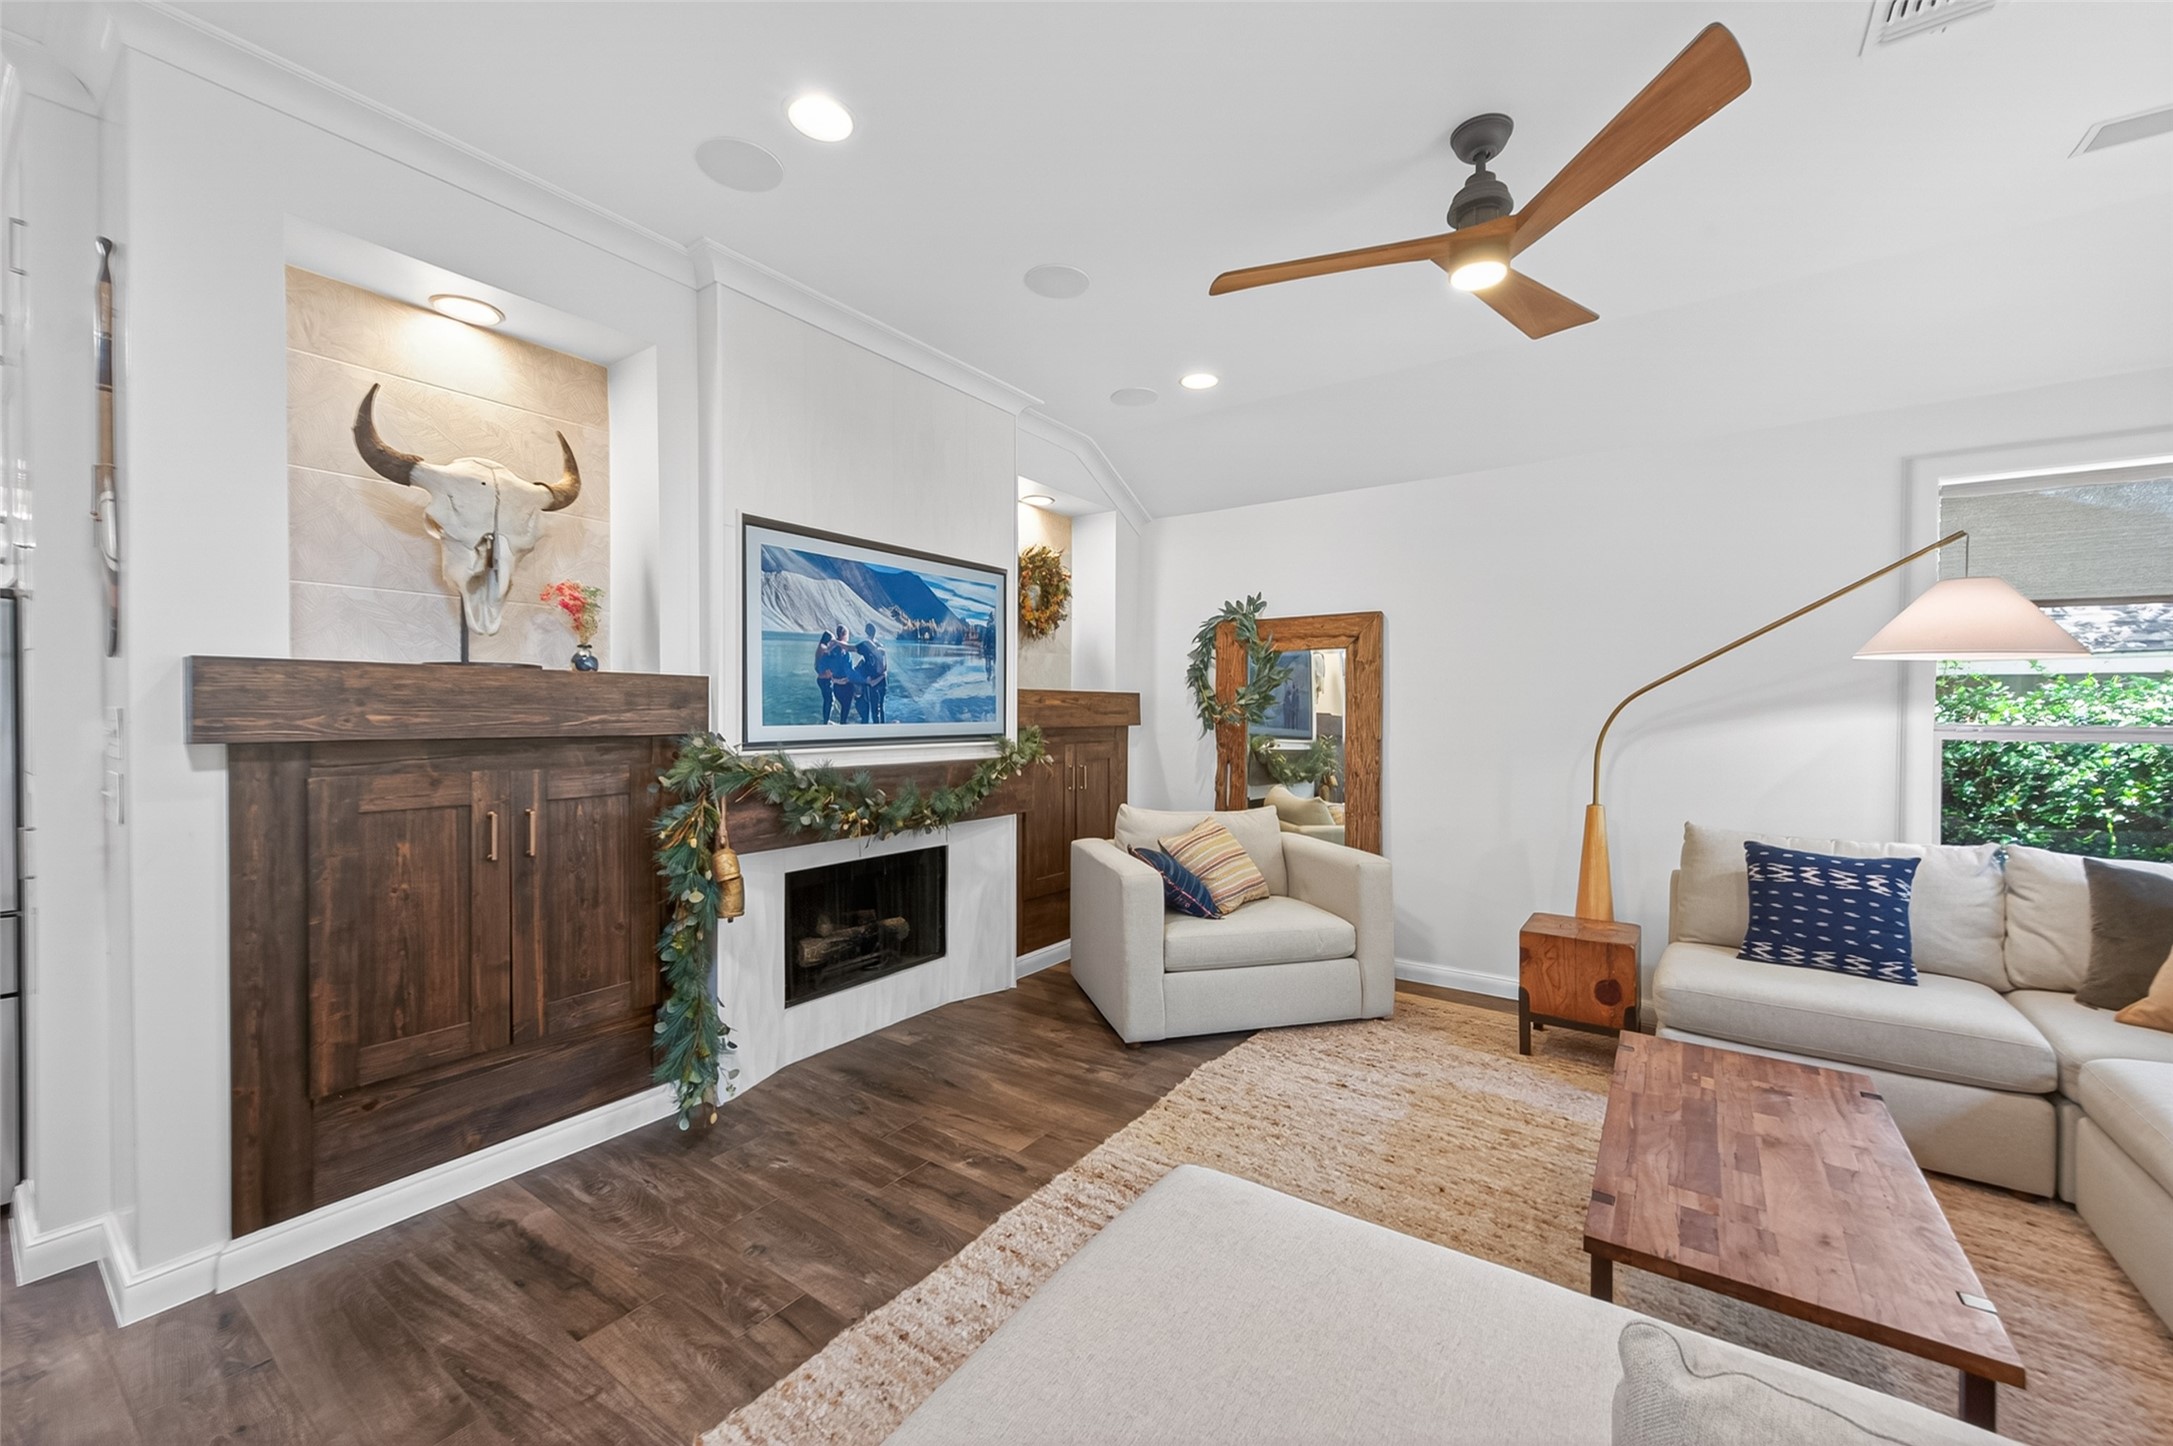
Notice the attractive wood trim used in this home. Gas fireplace surround was redone to incorporate a textured white tile surround, wood mantel complete with a nook and mounted Frame TV making it flush with the wall. Cabinets on either side of the fireplace are great for storage and any electronics/media equipment. Beautiful tile backed niches with lighting.
Lots of lighting options throughout the home. Many dimming switches provide opportunity to create the ambiance you desire. Overhead, wired speakers in the ceiling in both the living room & kitchen allow you to listen to music throughout the back of the home or change the audio setting to just the living room for movie time!
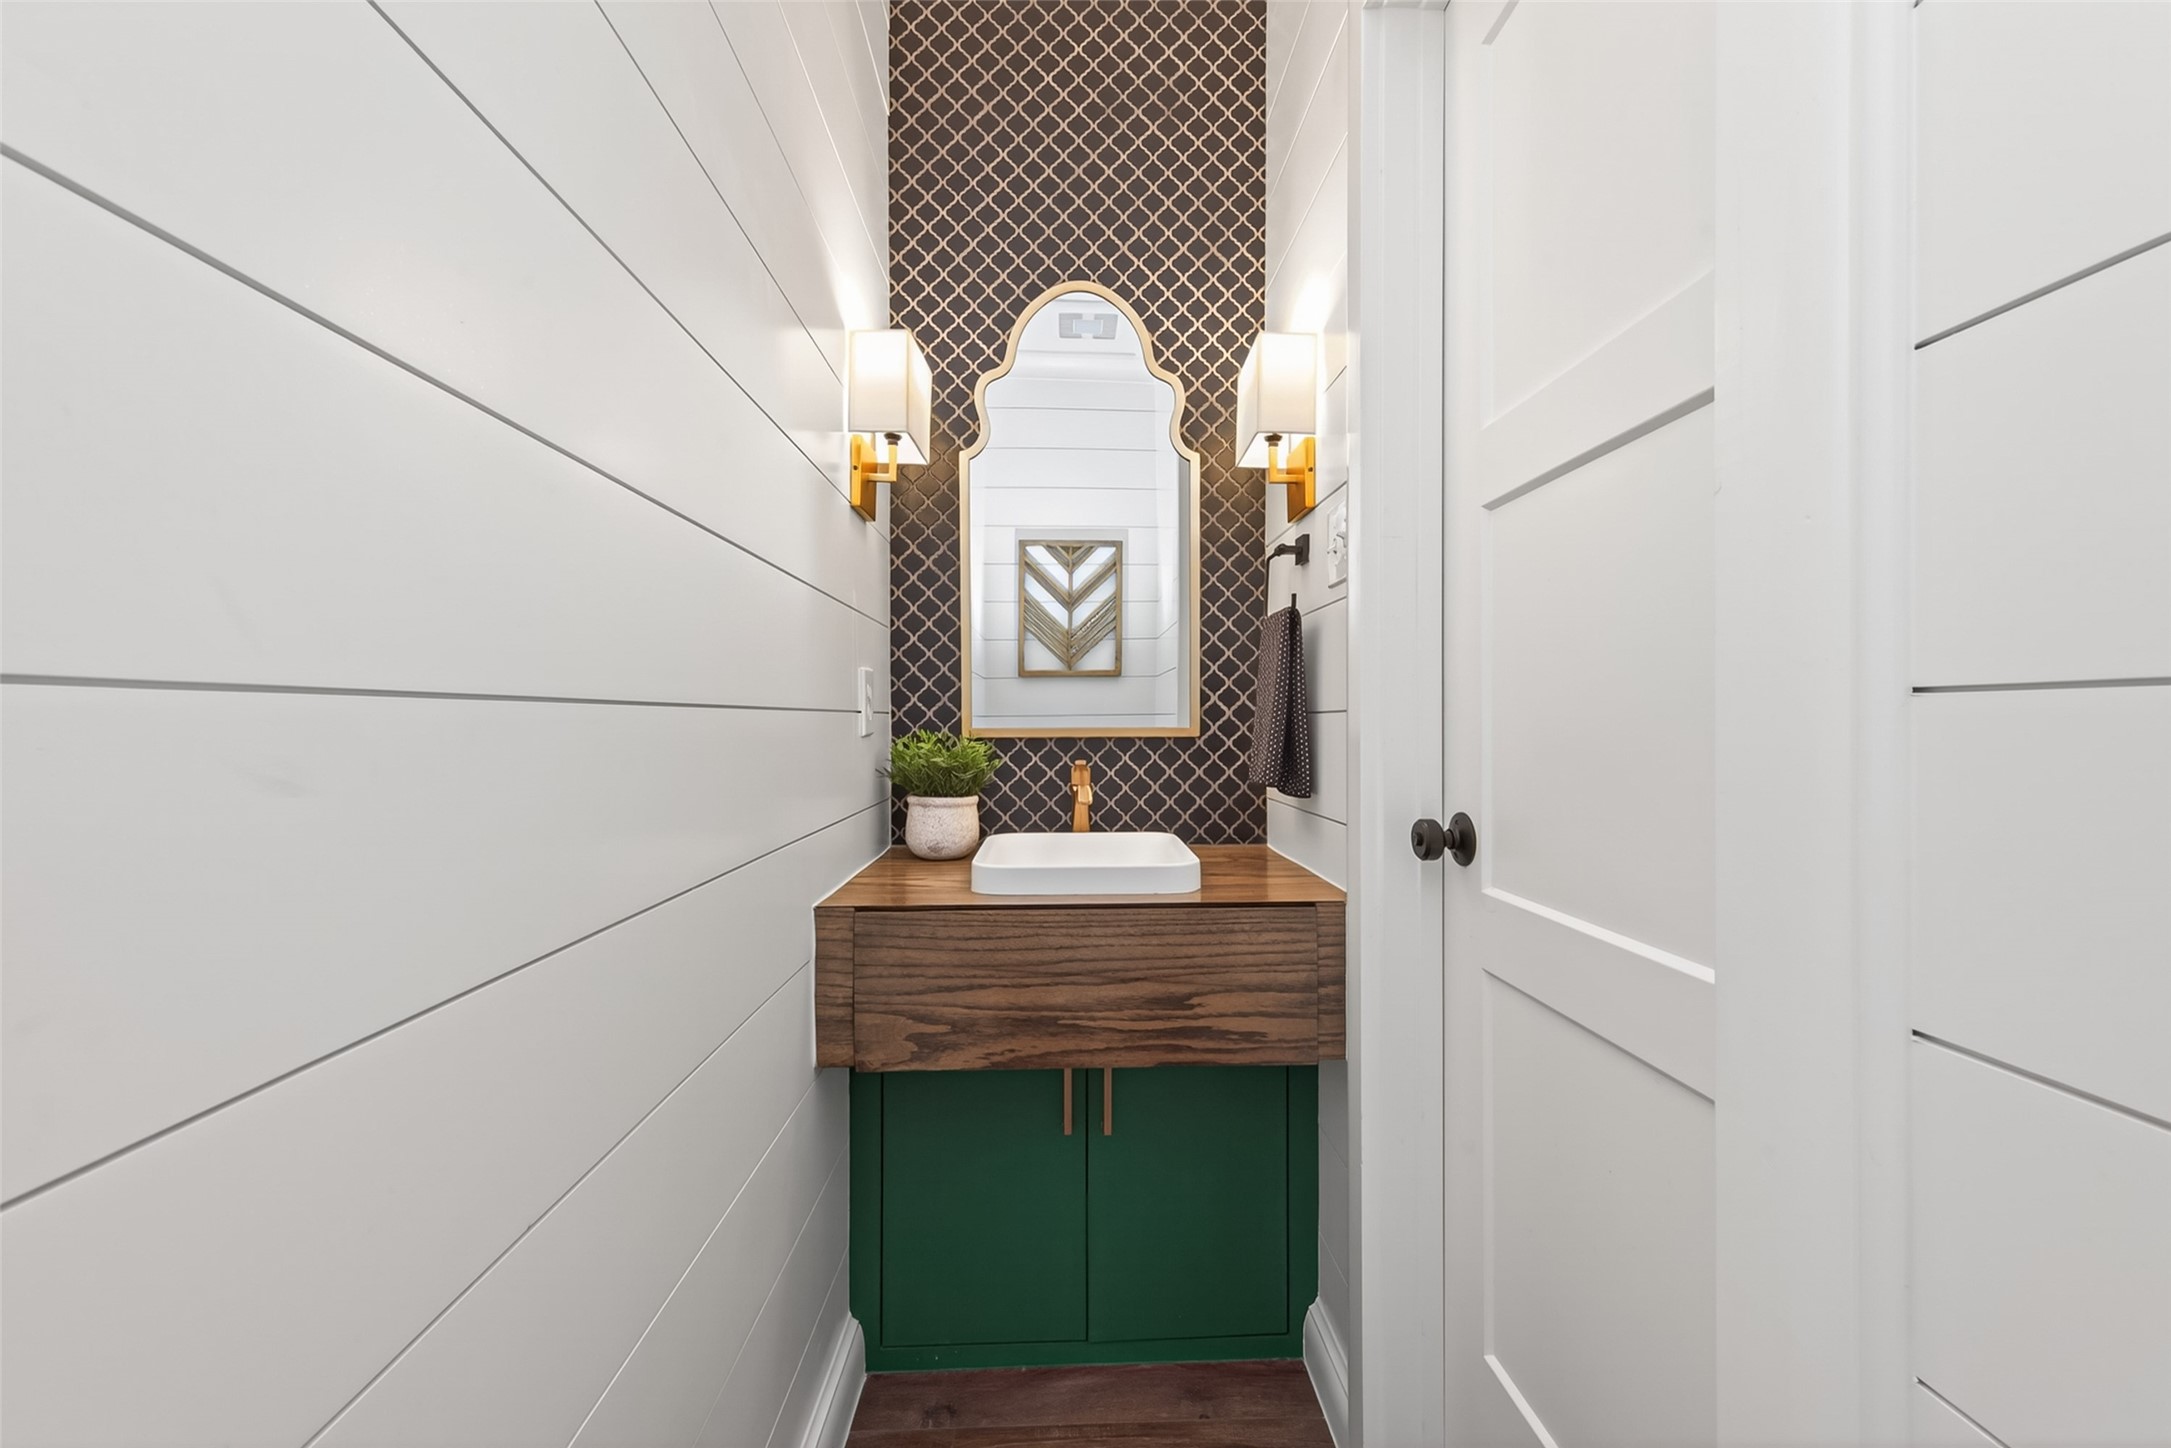
Stunning Half Bath with Amazing Upgraded detail
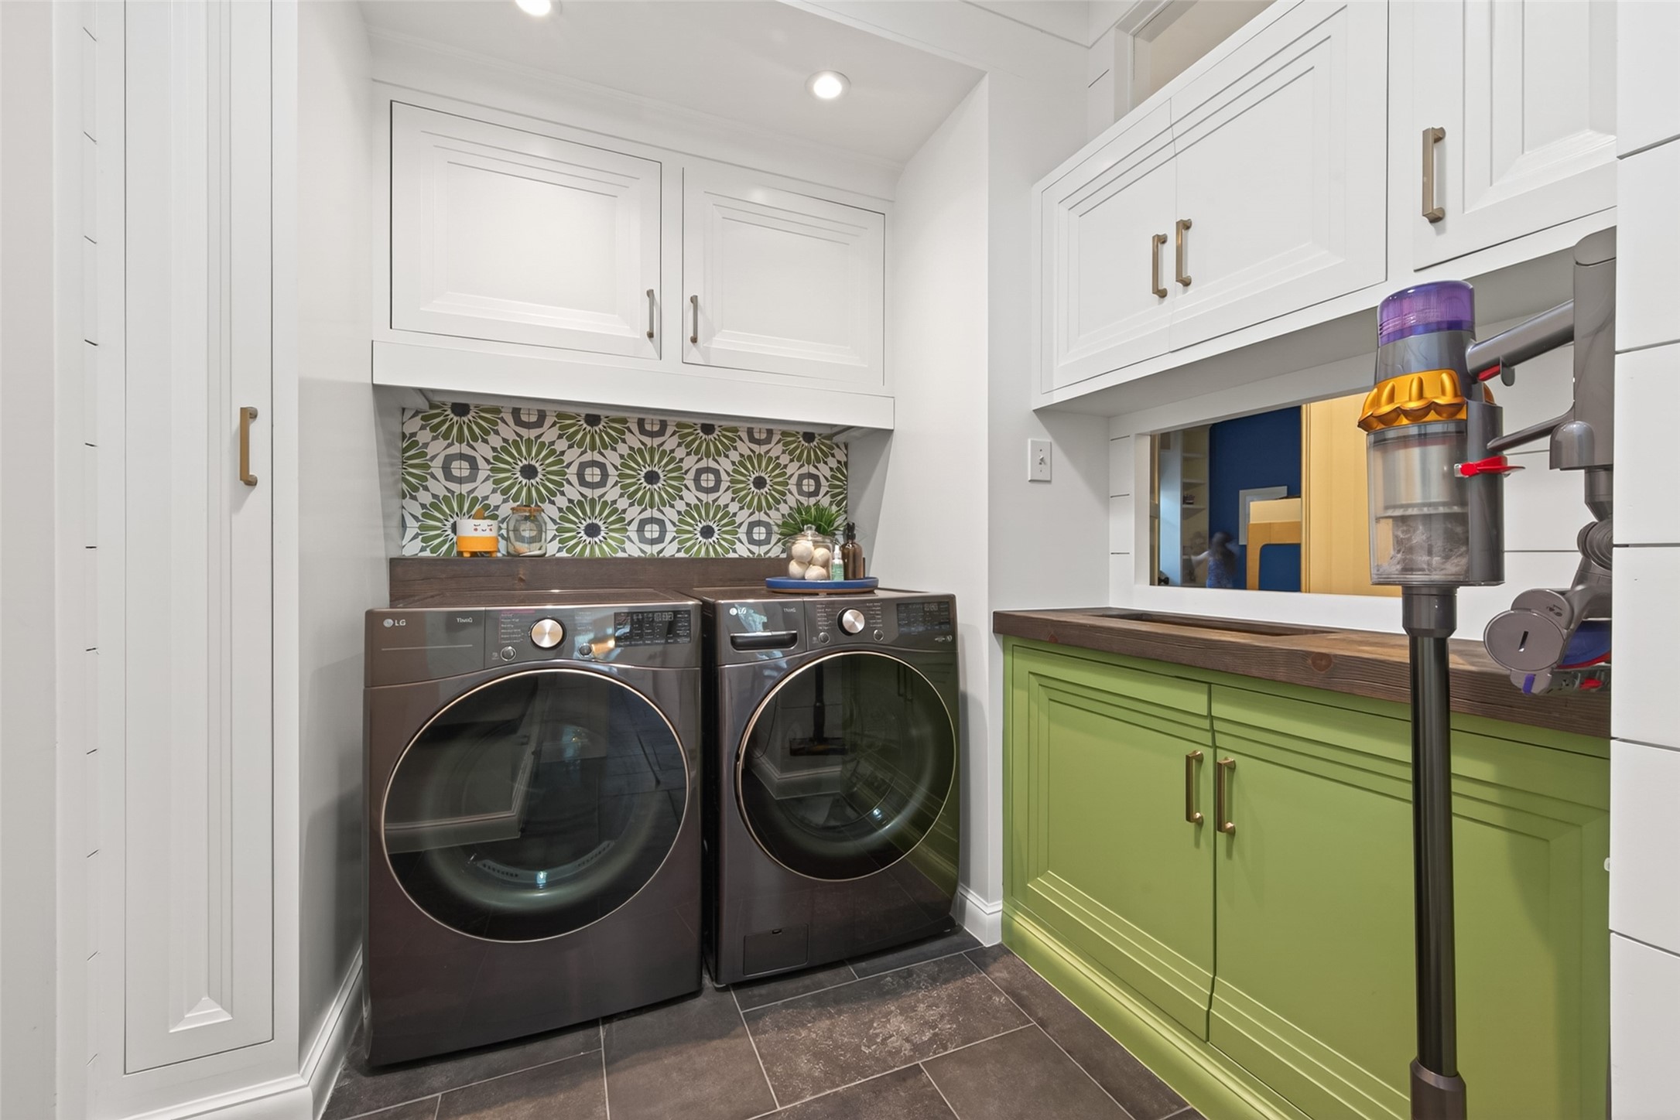
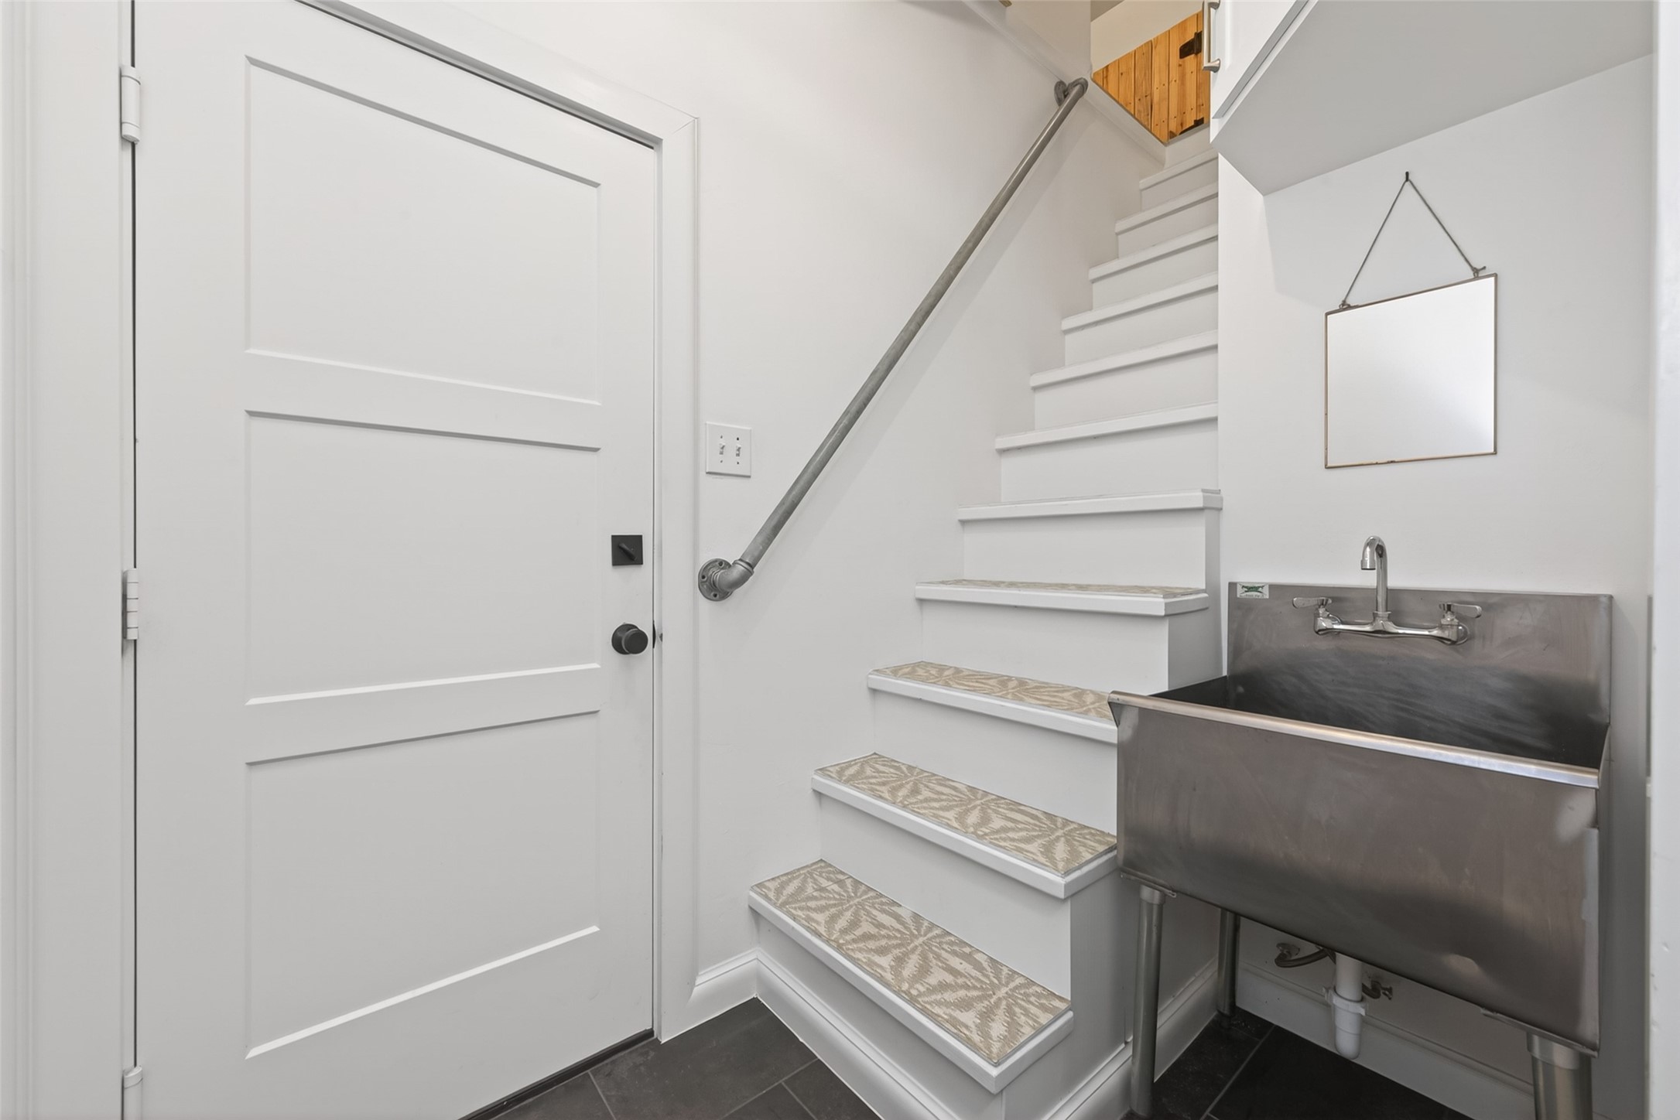
Splendid laundry room / mud room has many hidden design details: pull-out drying shelf, removable wooden shelf to access plumbing, access door from secondary bedrooms allows laundry to be deposited into laundry bins inside the cabinetry, Utility sink, stairs to access the bonus room, & garage access is to the left from the laundry room.
Mud Room Area Coming in from the Garage. Has Stairwell going to Upstairs Retreat, SS Sink next to Laundry Room
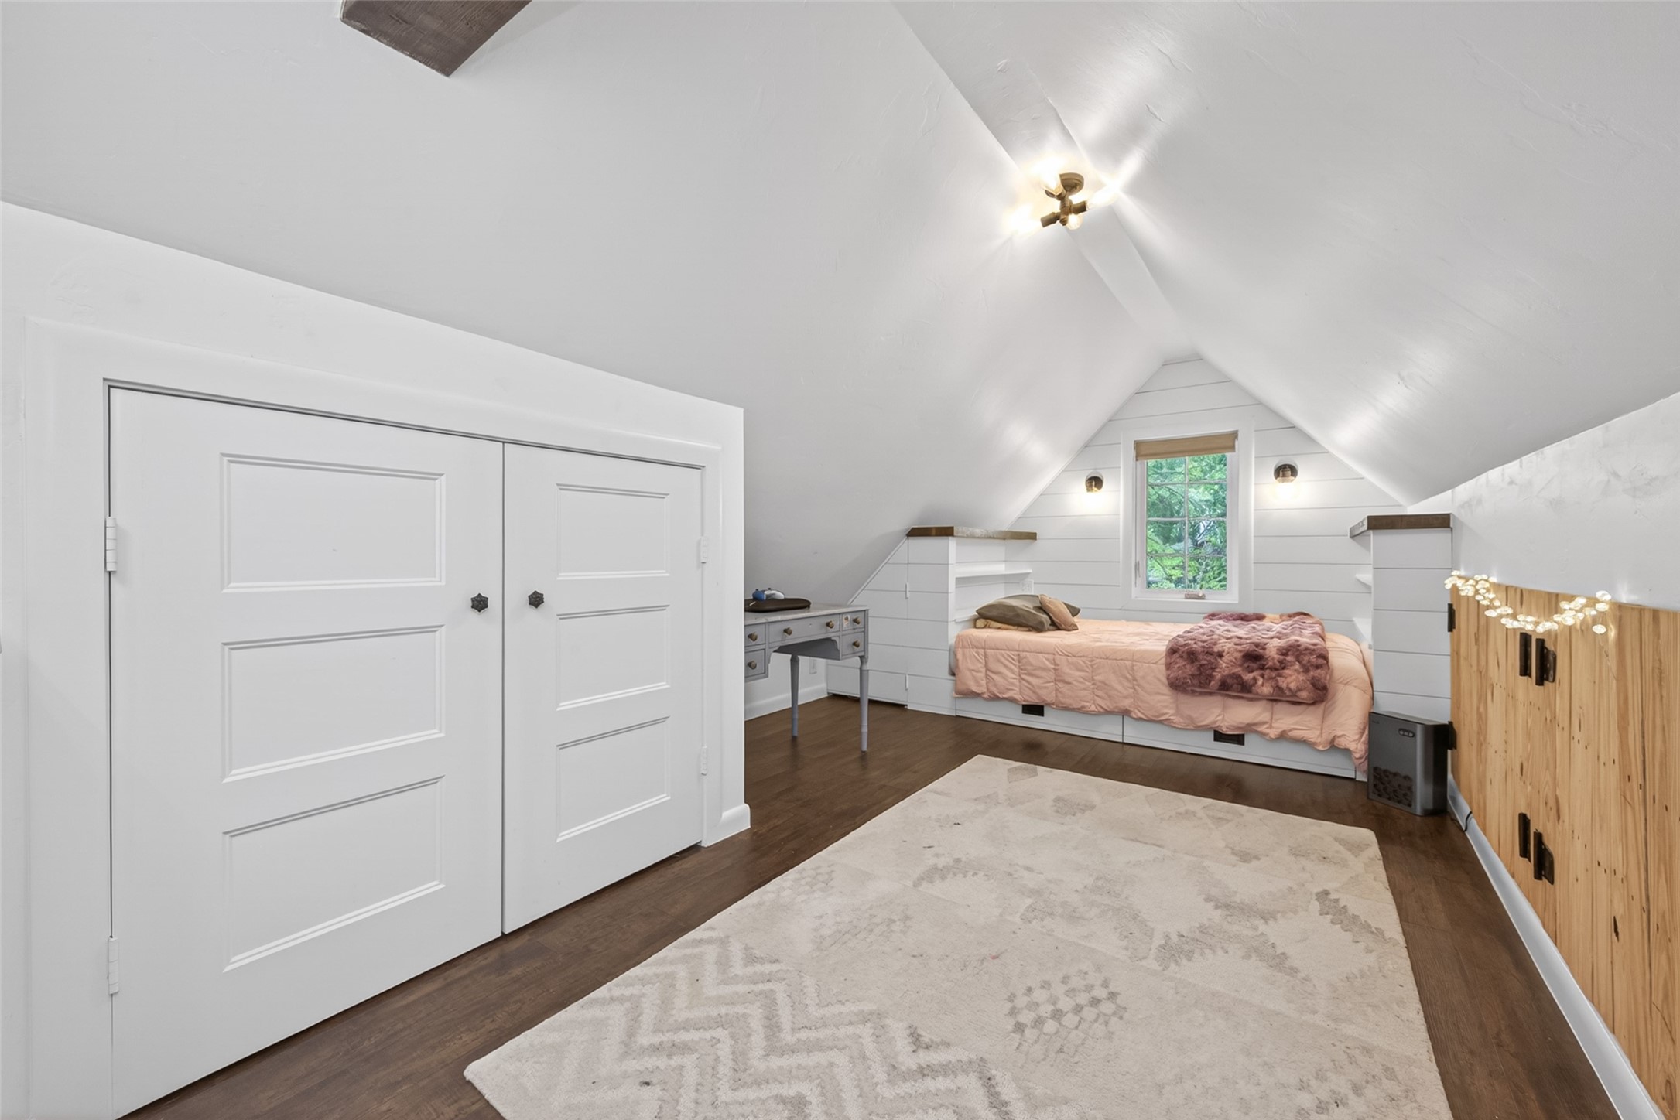
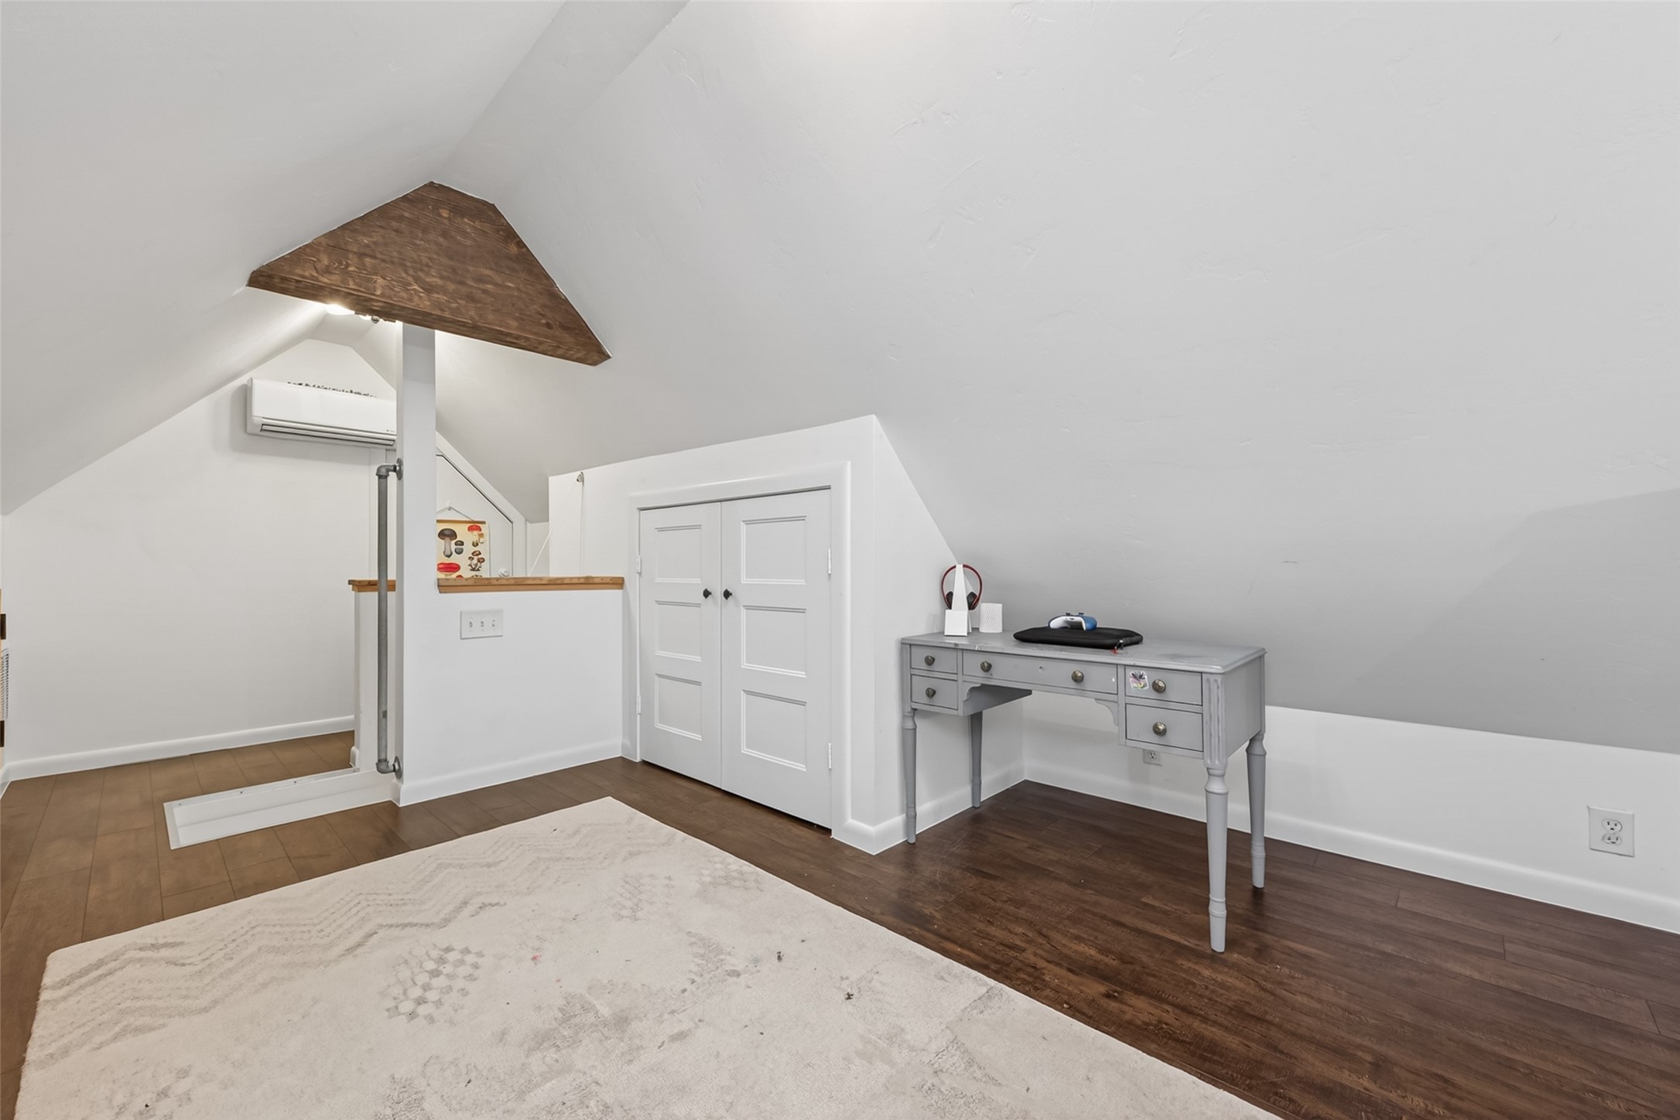
One view of the bonus room or 4th bedroom located upstairs. Built-in queen sized bed with book shelves & wood shiplap panels for beautiful design. Vinyl plank flooring in this room. Built in storage areas on both sides of the room.
Vinyl plank flooring in this room - no carpeting in the house. Built-in storage areas on both sides of the room. Ductless air conditioner keeps this room temperature controlled!
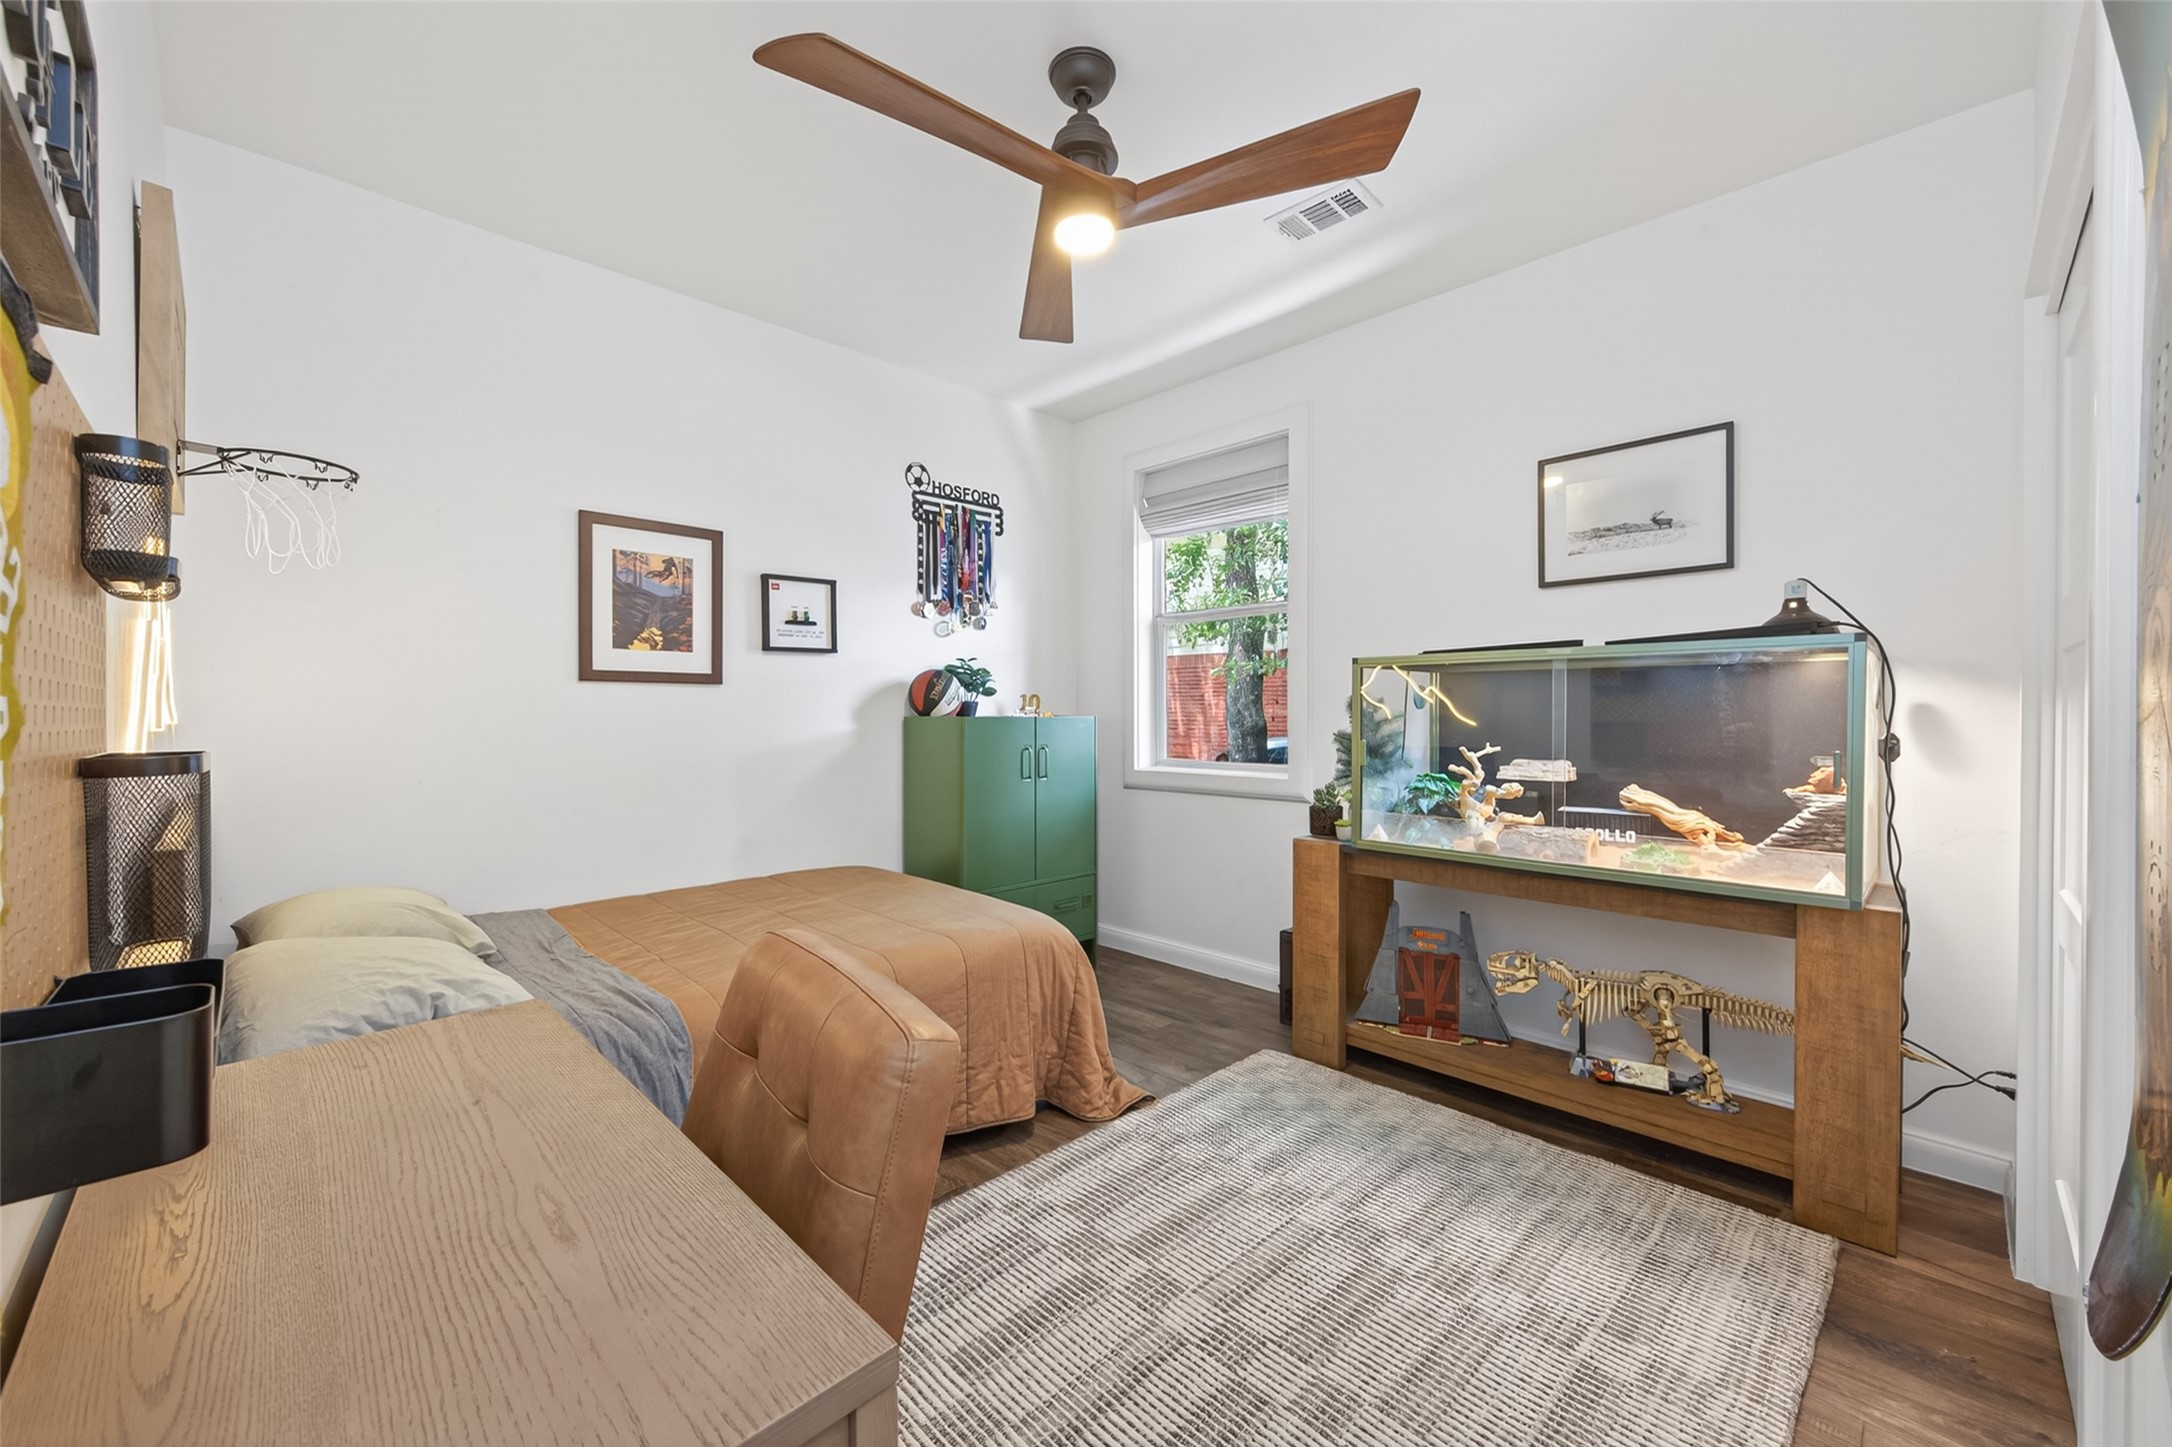
Secondary Bedroom #1. Wood tile flooring, new 3 paneled doors throughout & closet sliding doors, stylish window coverings and ceiling fan with lighting.
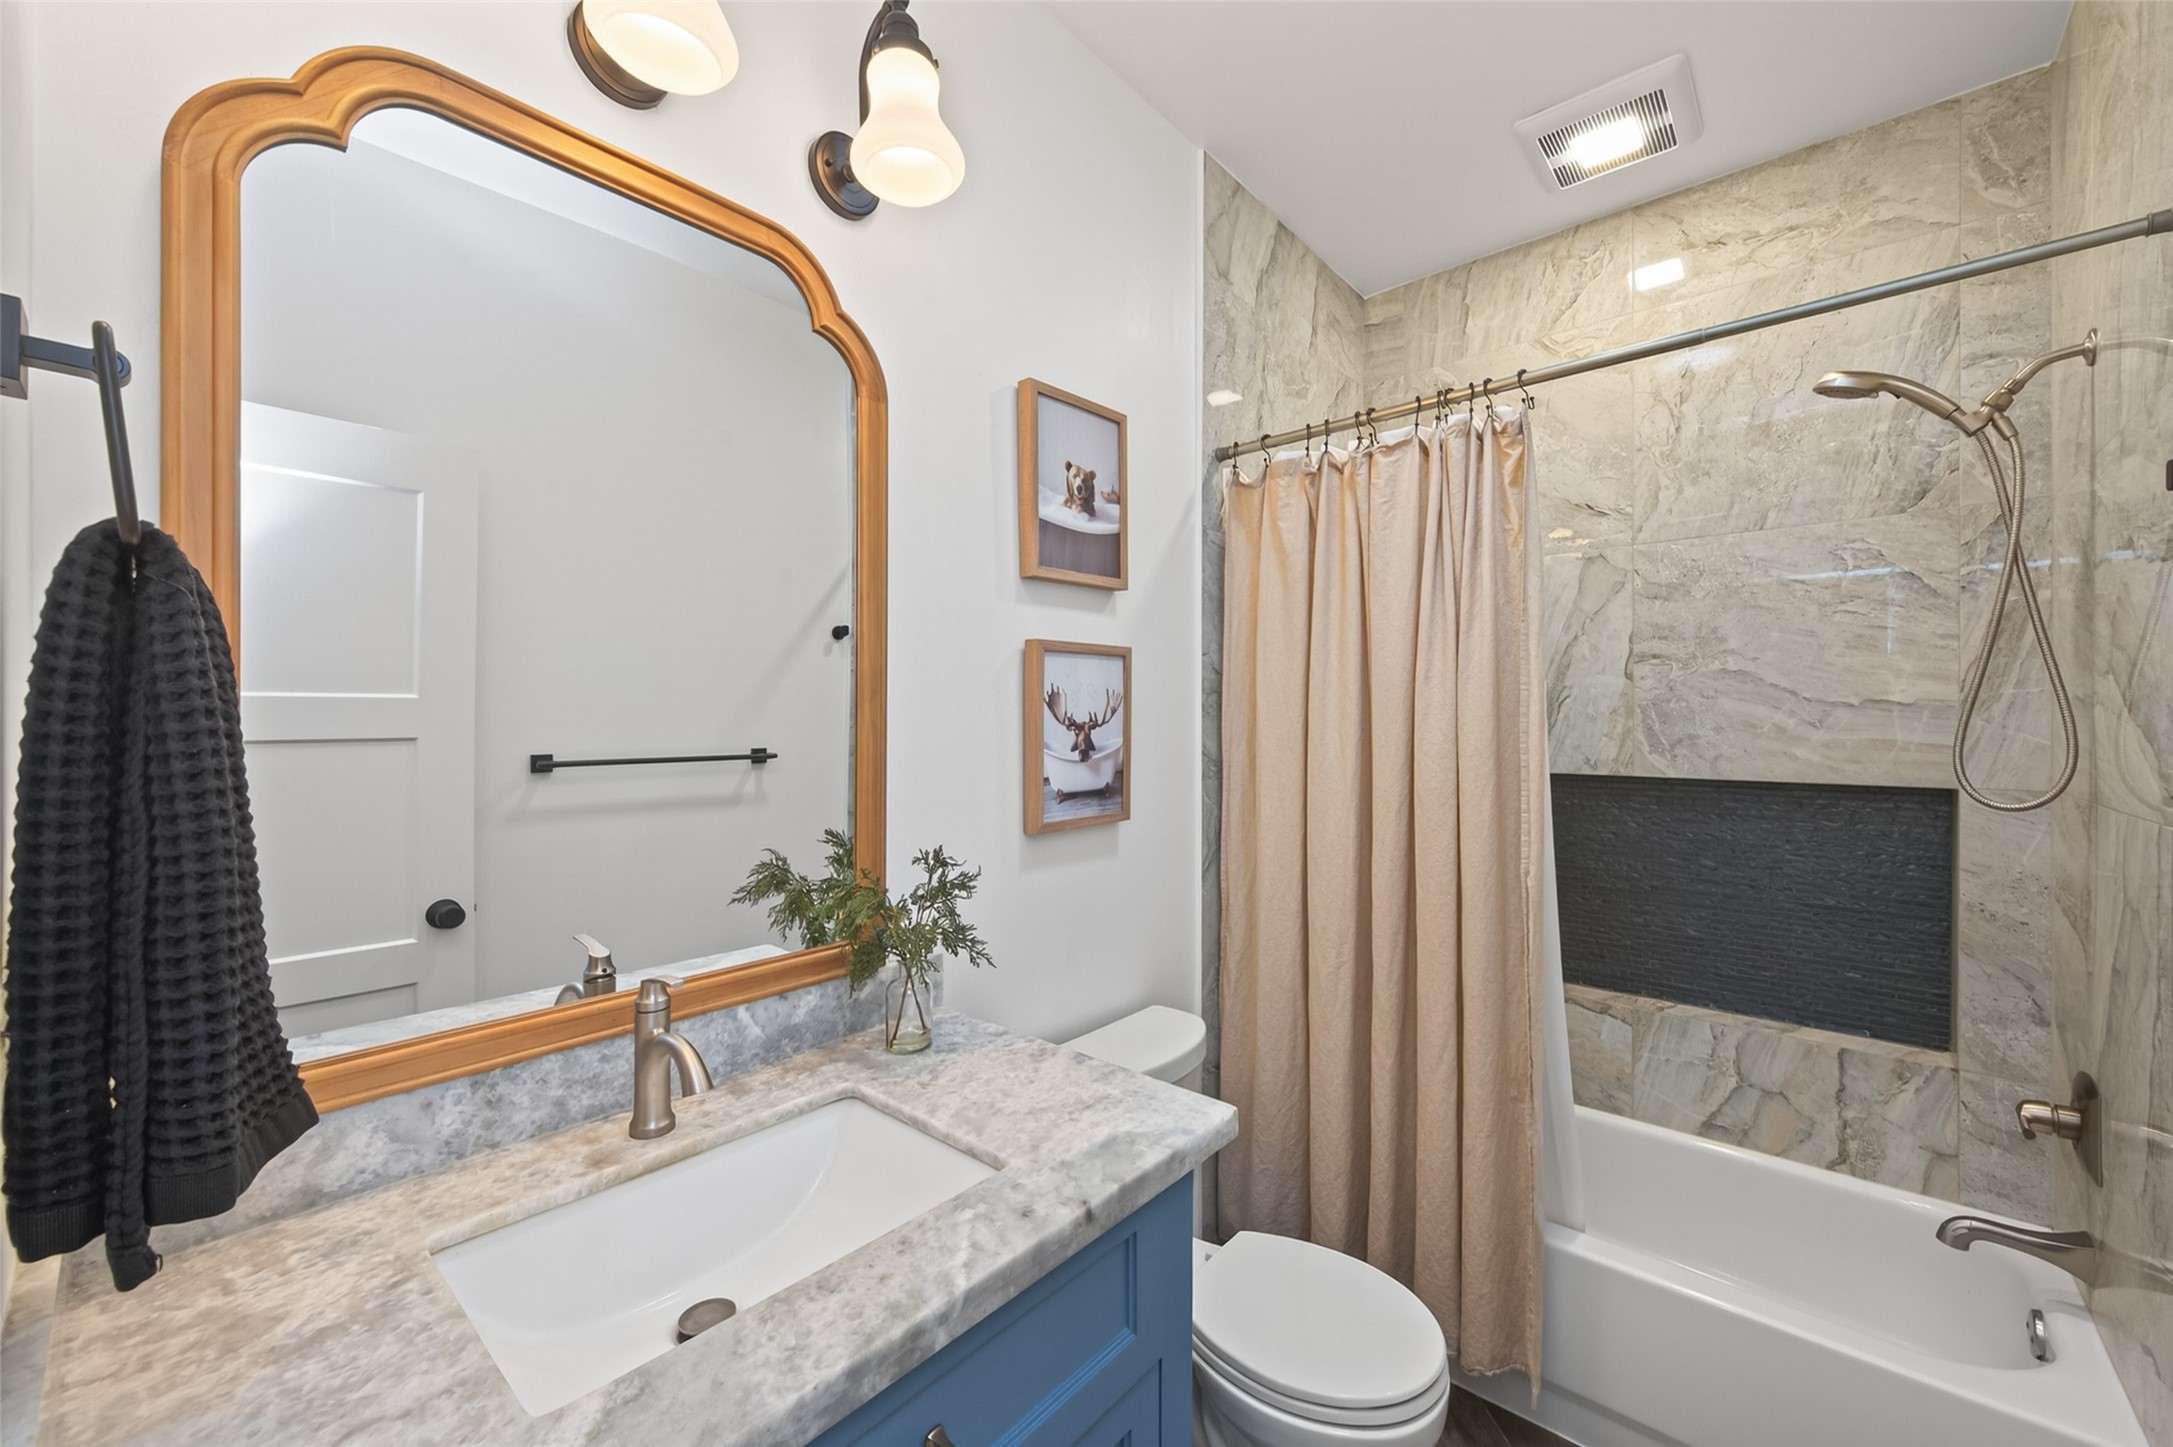
Secondary Bath w/custom built cabinetry w/natural stone counter & undermount sink. Designer vanity lighting & a solar tube to allow the natural light as well! Also features large format tile surround on the tub/shower combo that extends to the ceiling. Extra long shower niche provides lots of area to store your personal care items.
Secondary bedroom #2. This one features a wall of custom cabinetry, a built-in desk, & a window bench seat. Tile flooring continues into all the main floor bedrooms.
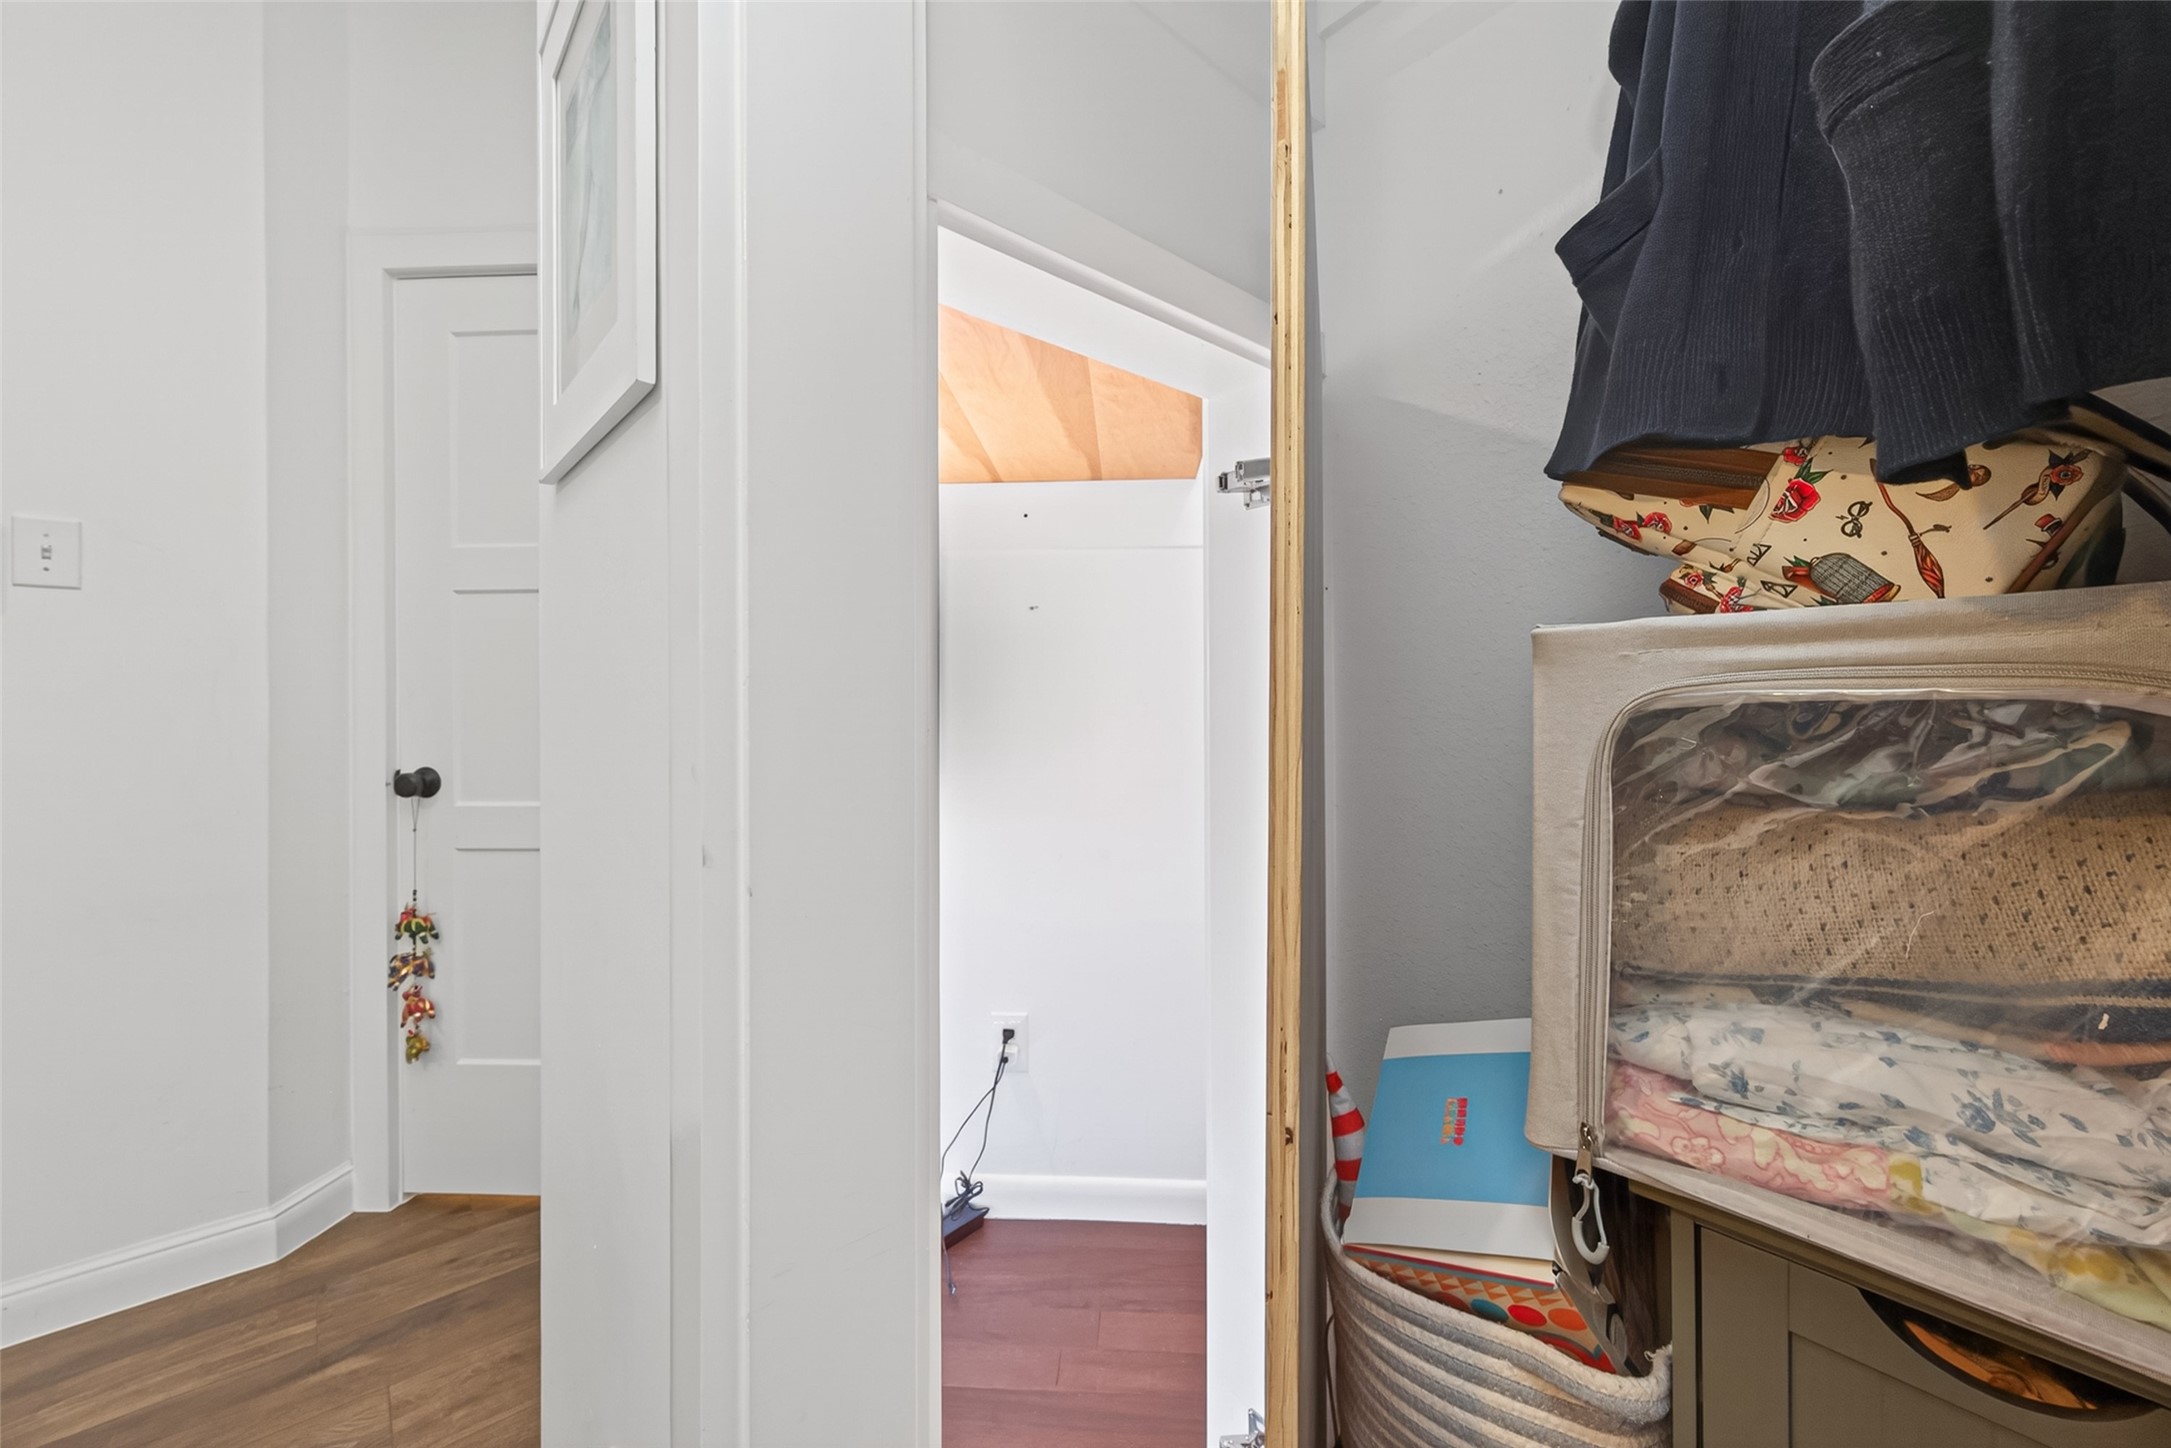
Updated 3-panel doors installed throughout the home. This bedroom features a hidden 2-level hide-away that is every kiddos dream w/engineered wood flooring!
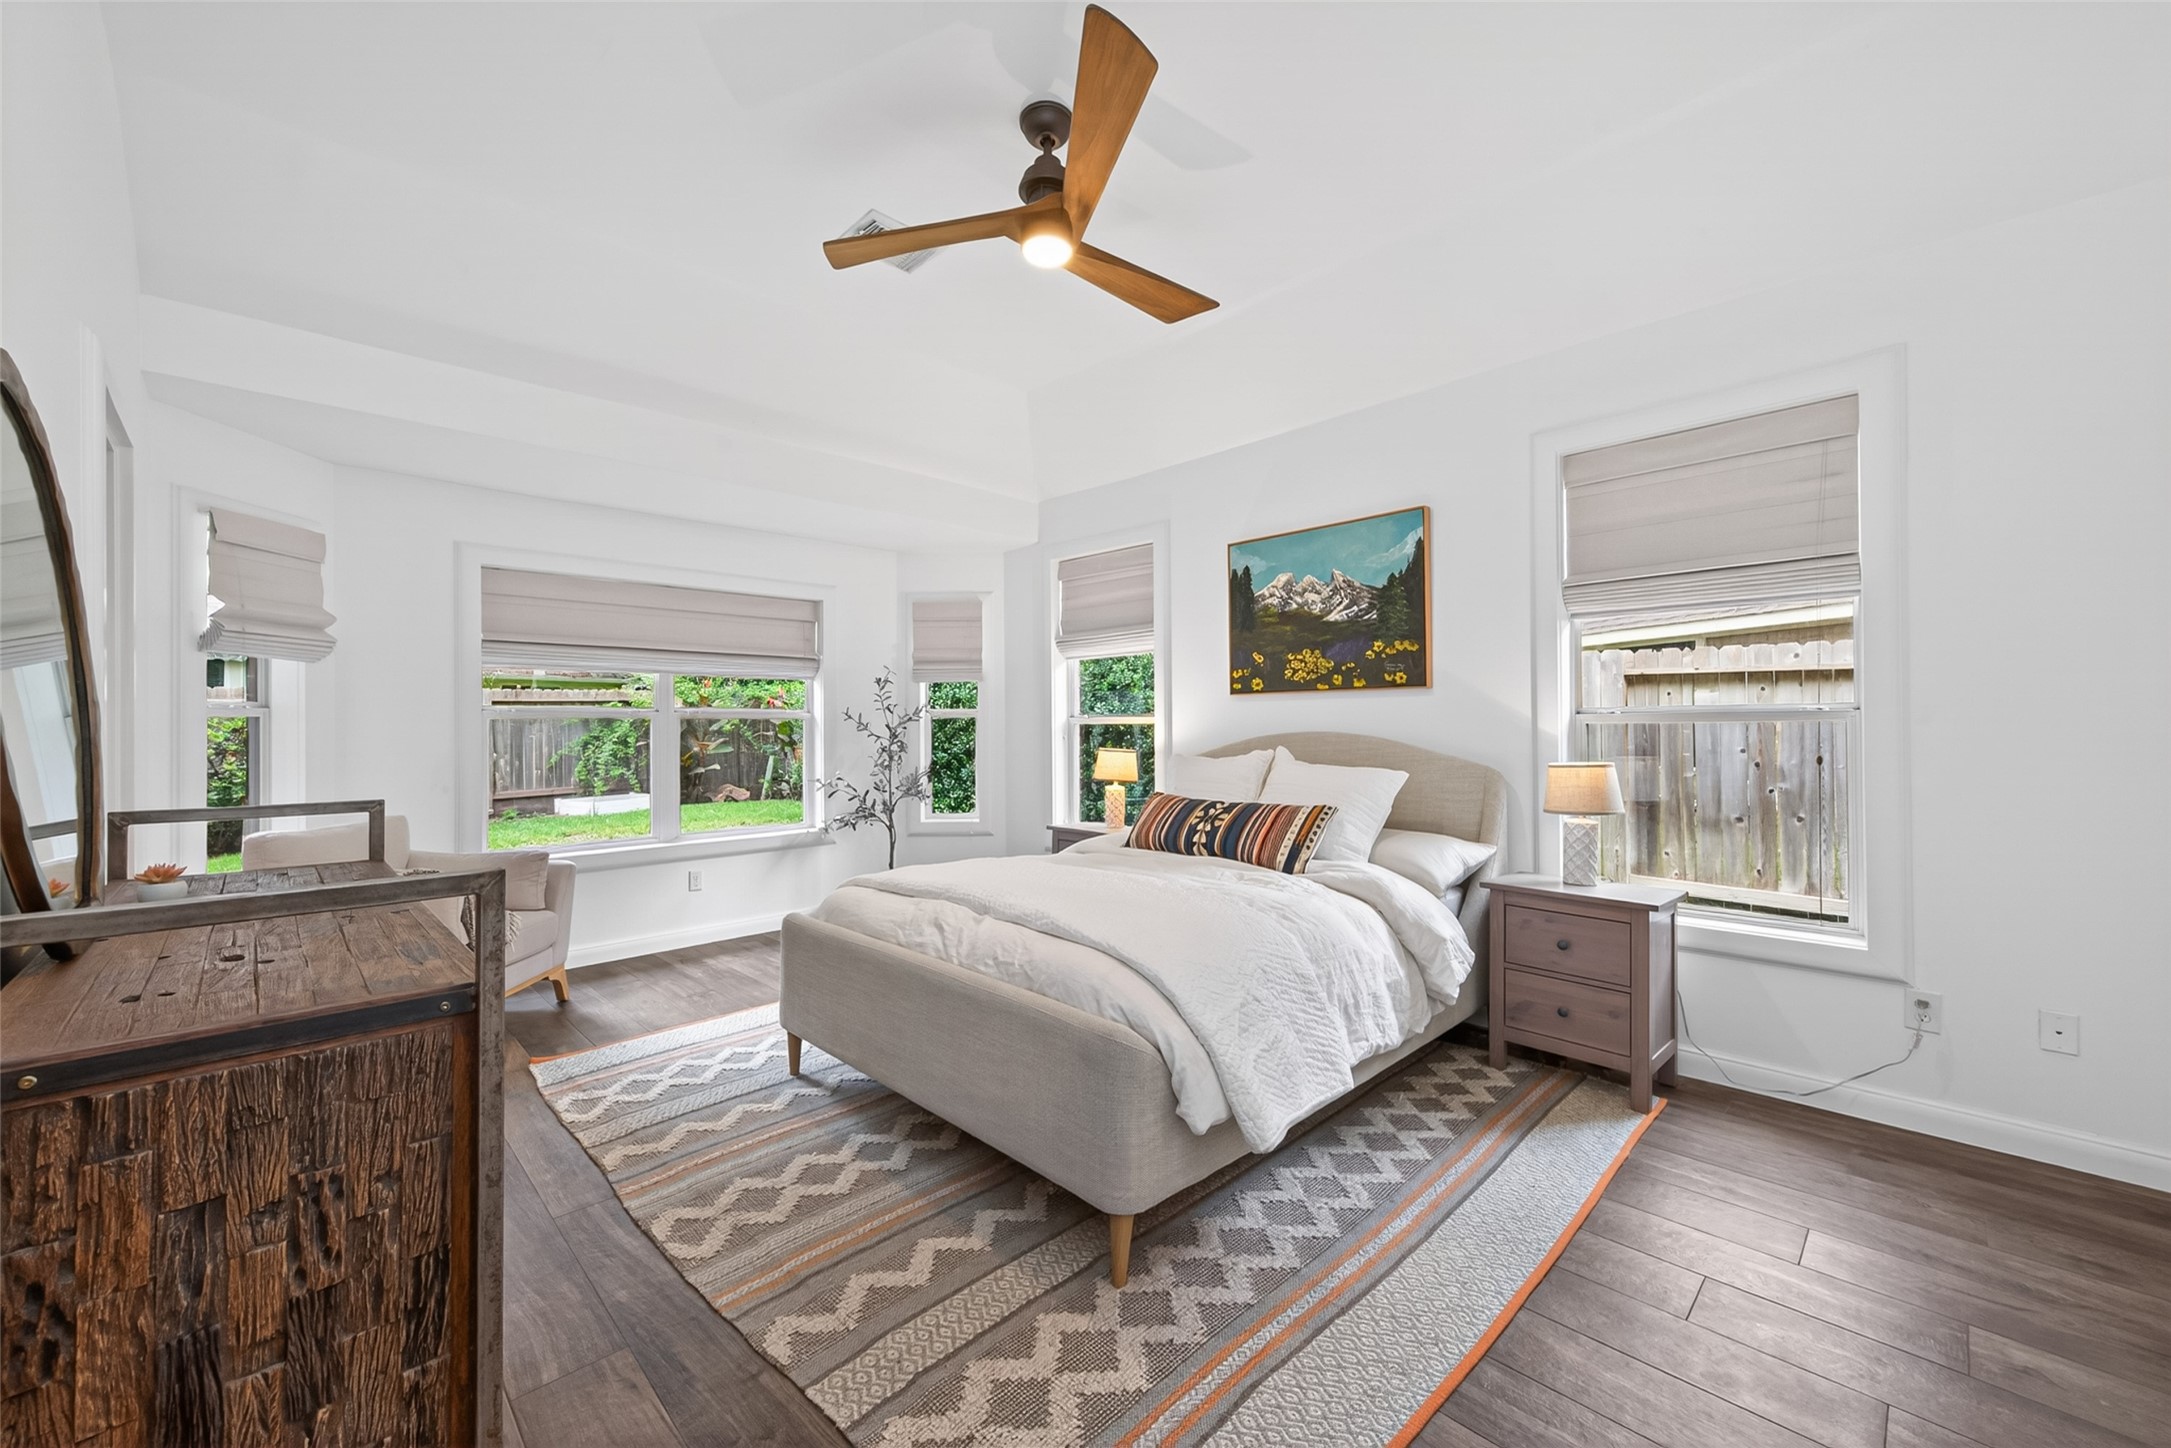
Lovely views of the beautiful backyard. Bay window area with space for seating or a drafting table. Custom window coverings pull up allowing lots of light during the day but are light blocking when you need it.
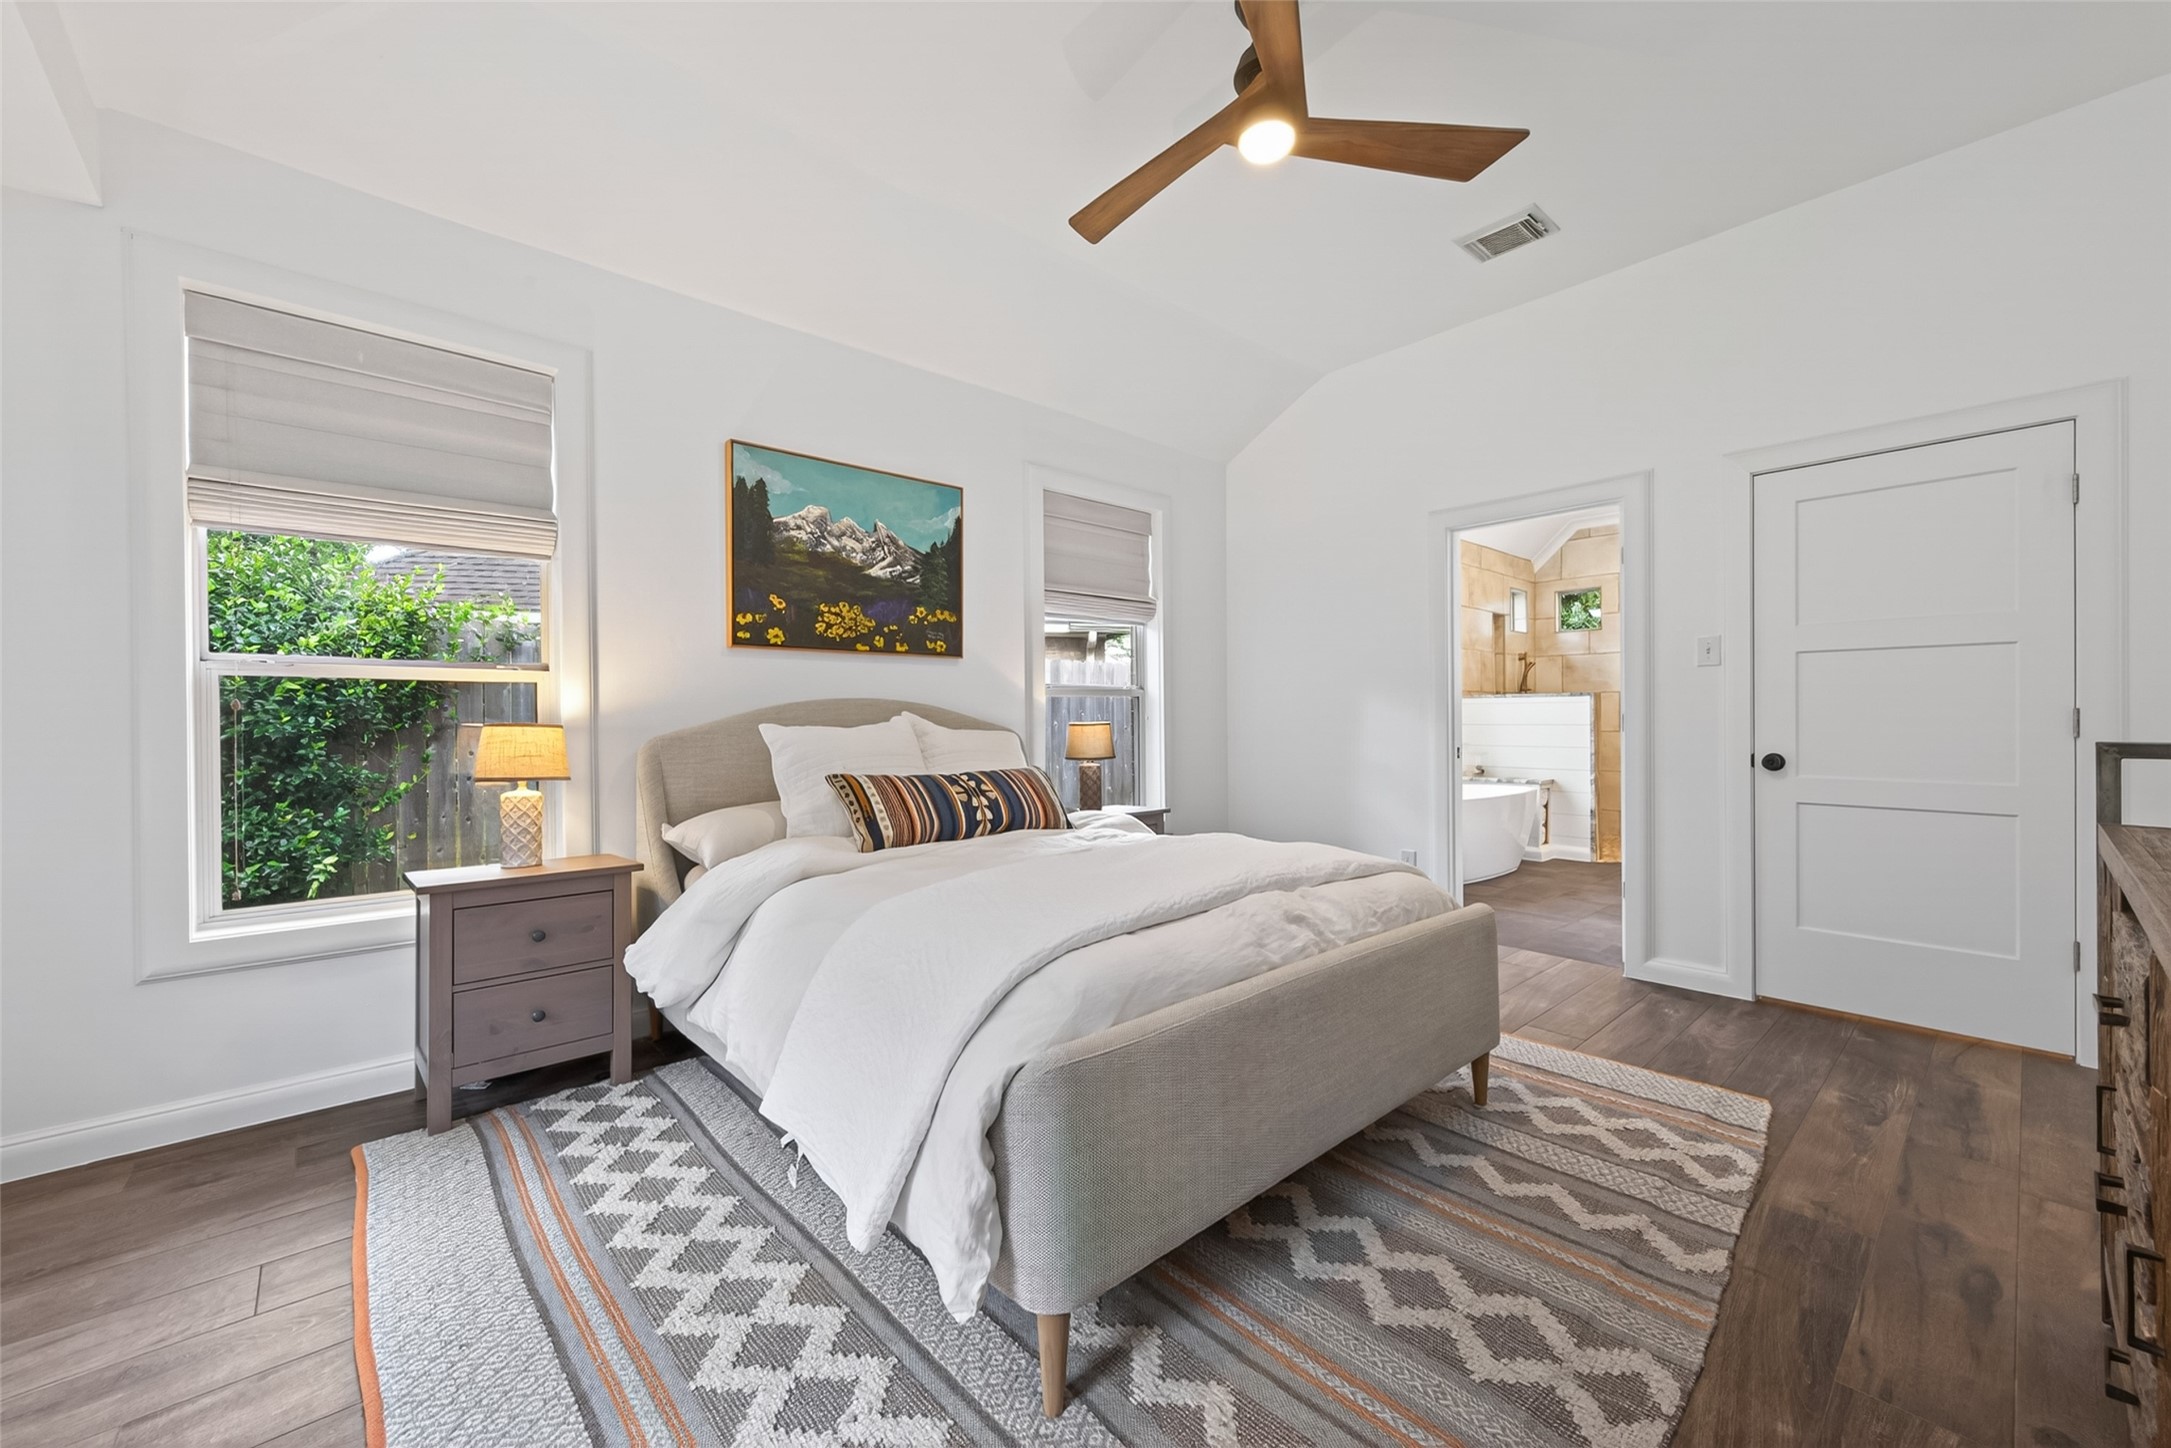
Very spacious primary bedroom. Lots of windows. Split bedroom floor plan for privacy. A truly, peaceful retreat!
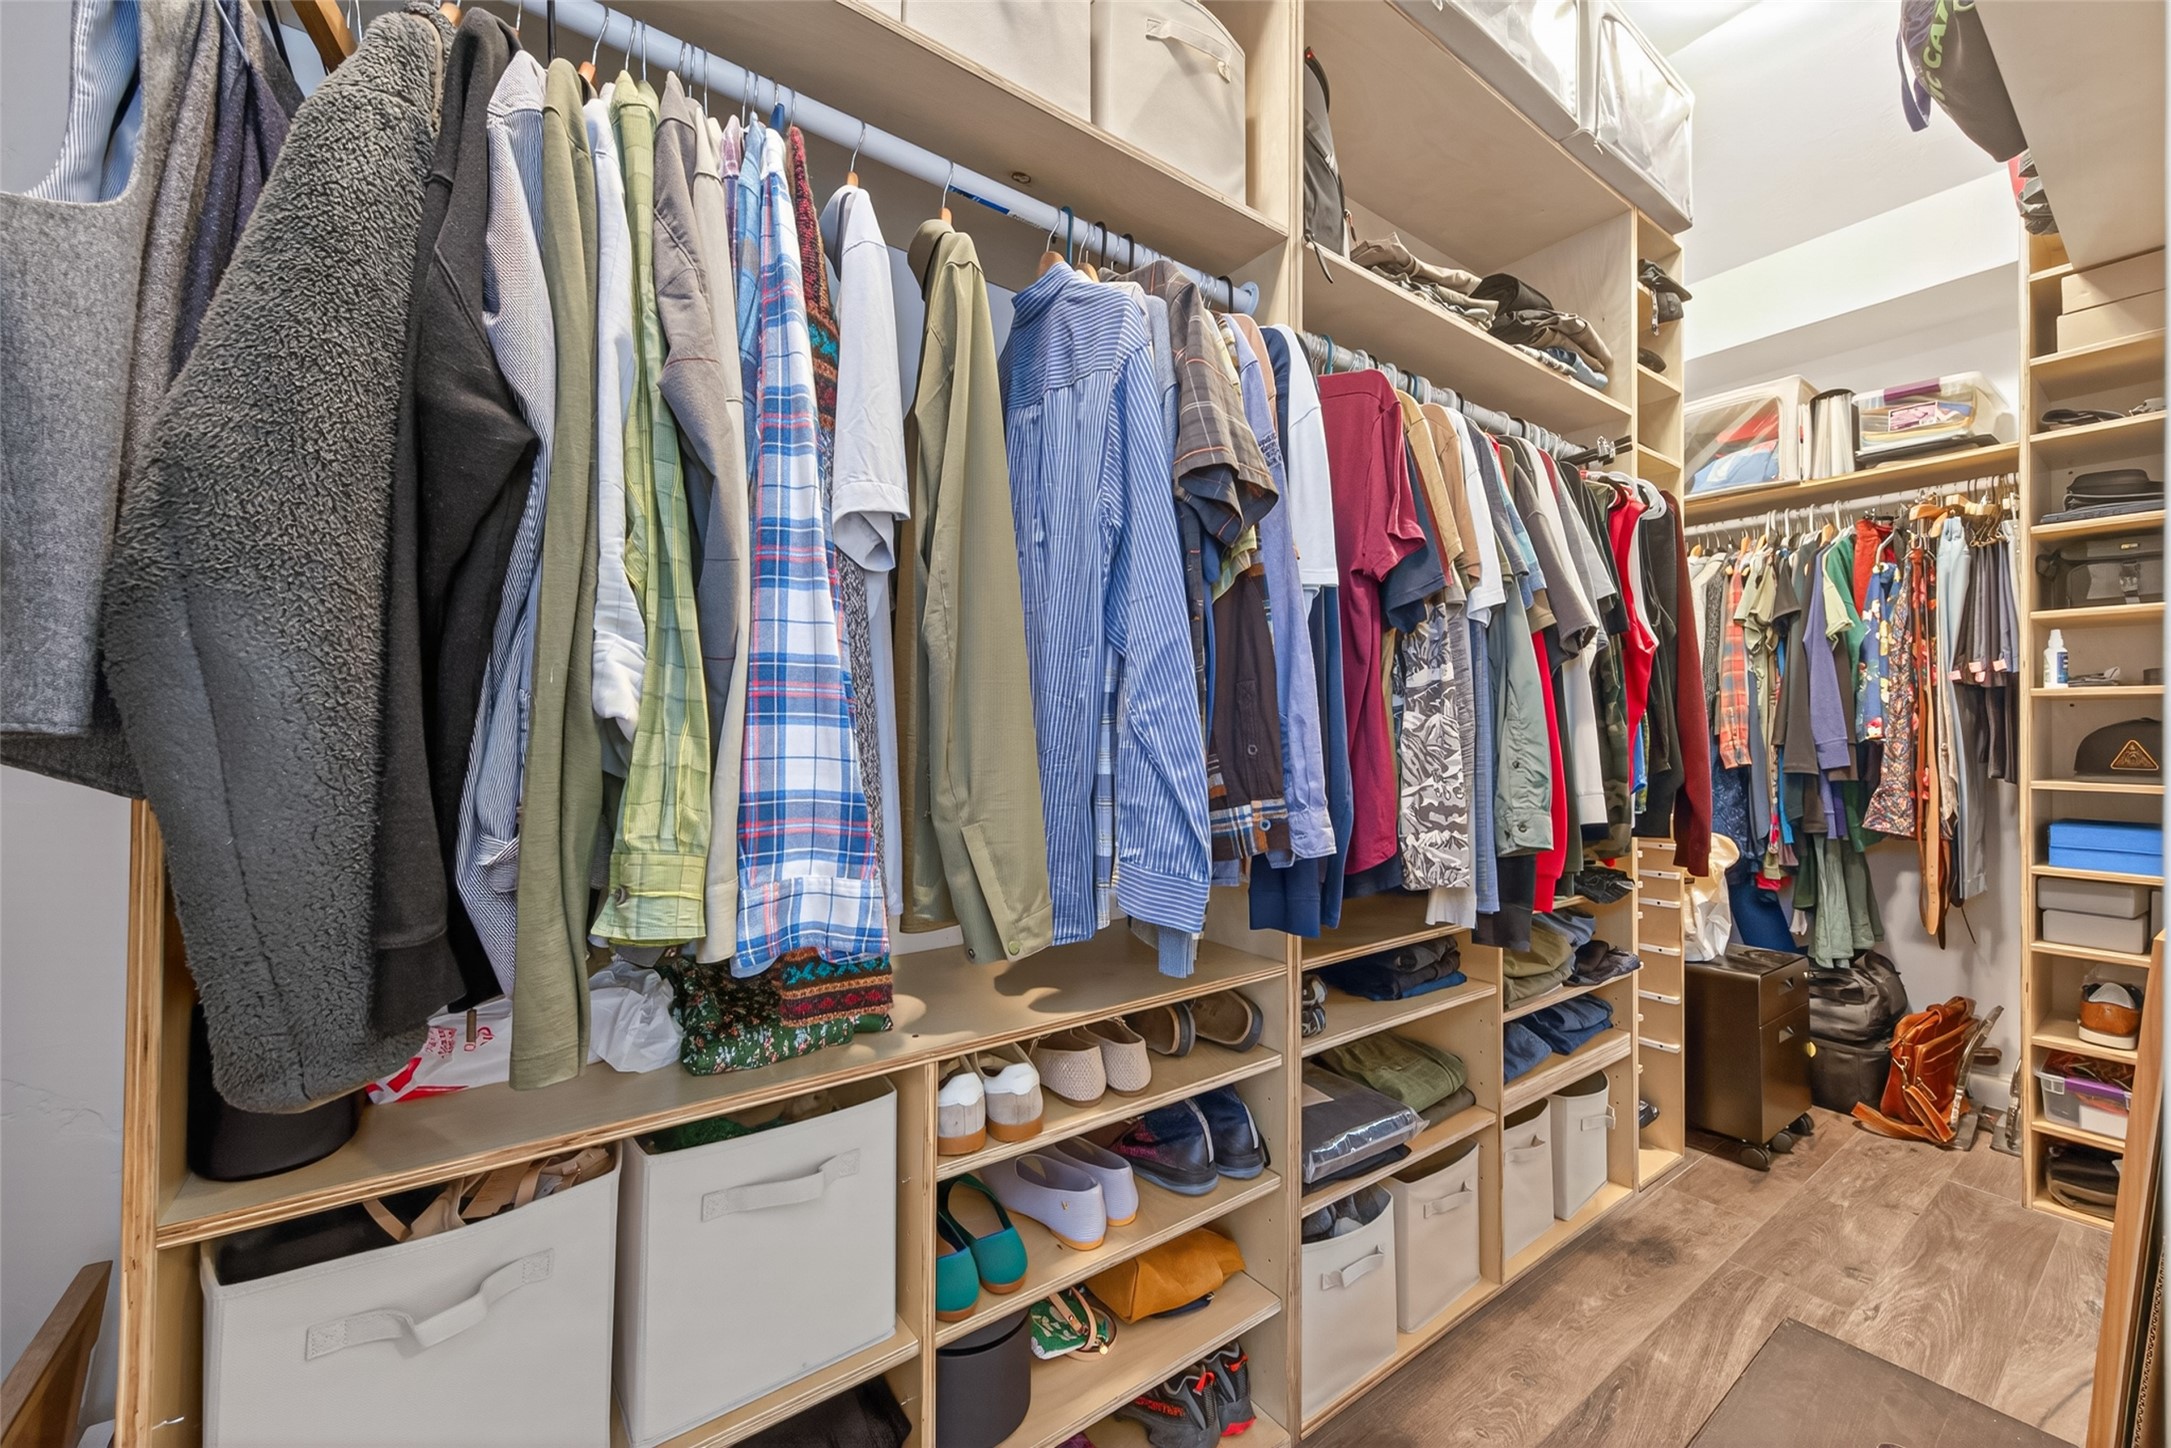
Walk-in closet is not only very spacious but is FILLED with custom built-ins for maximum & efficient storage. 2 pocket doors make access from either side of the closet very convenient.
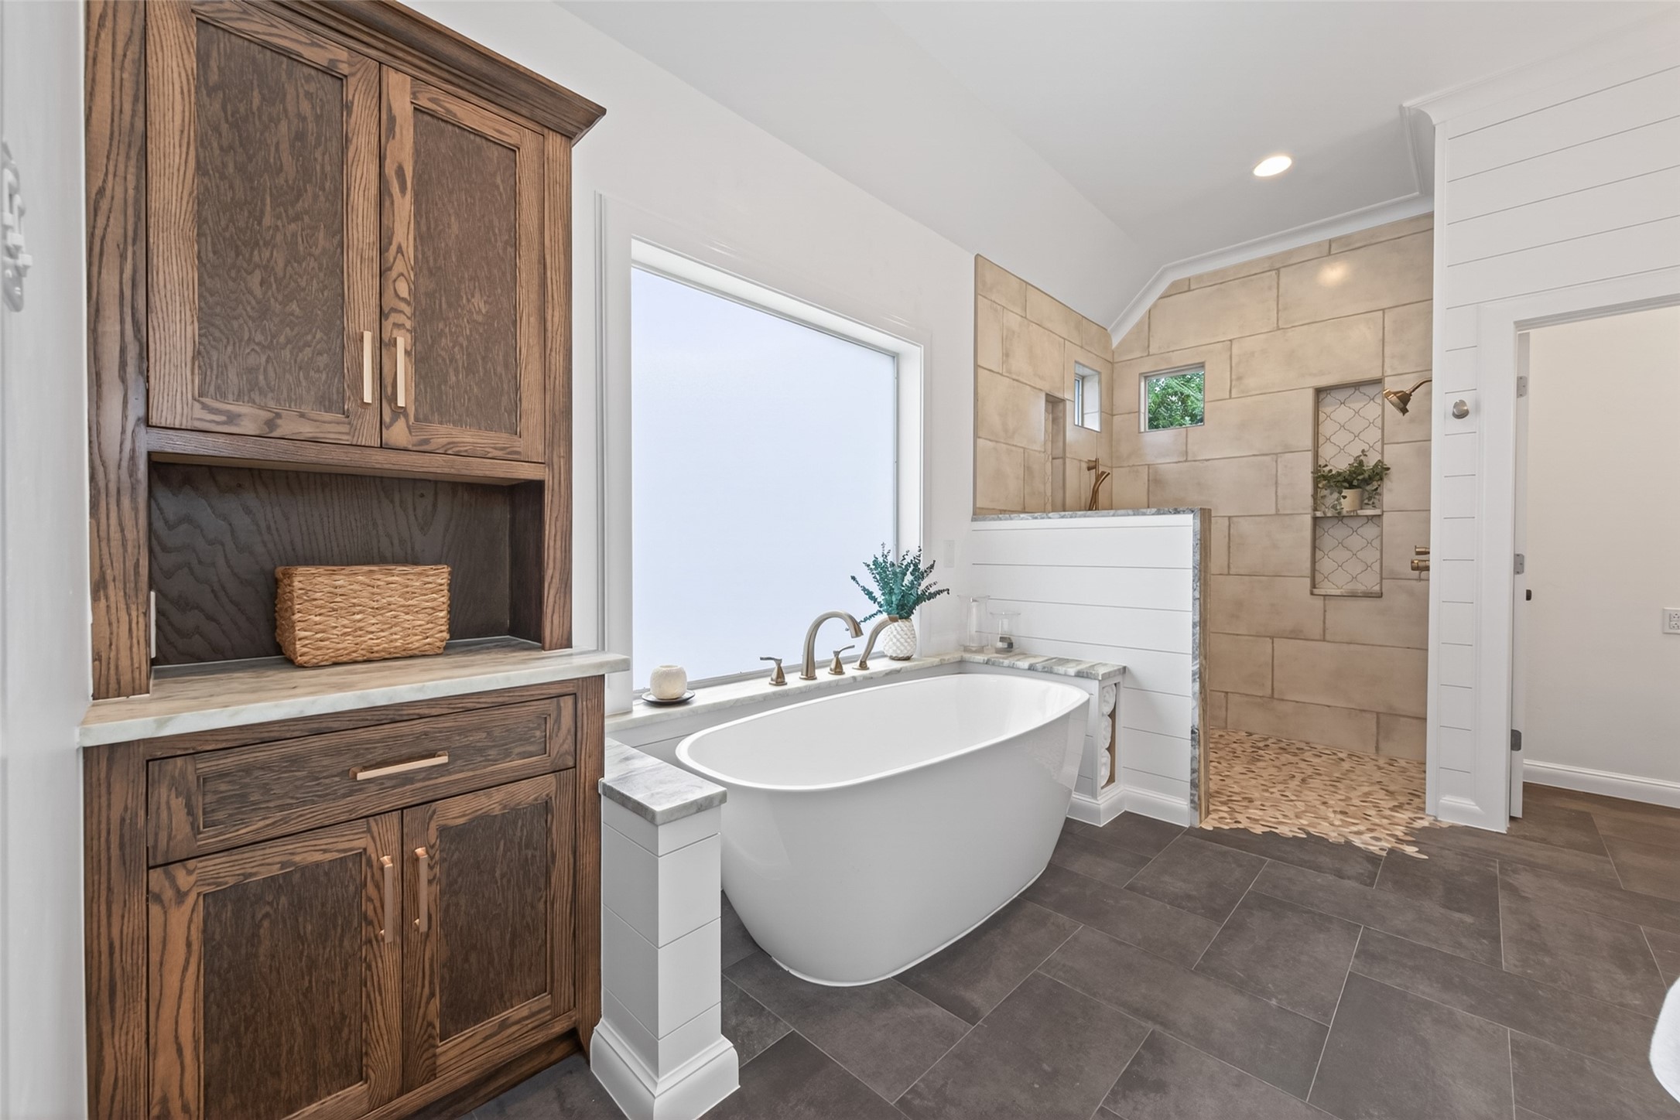
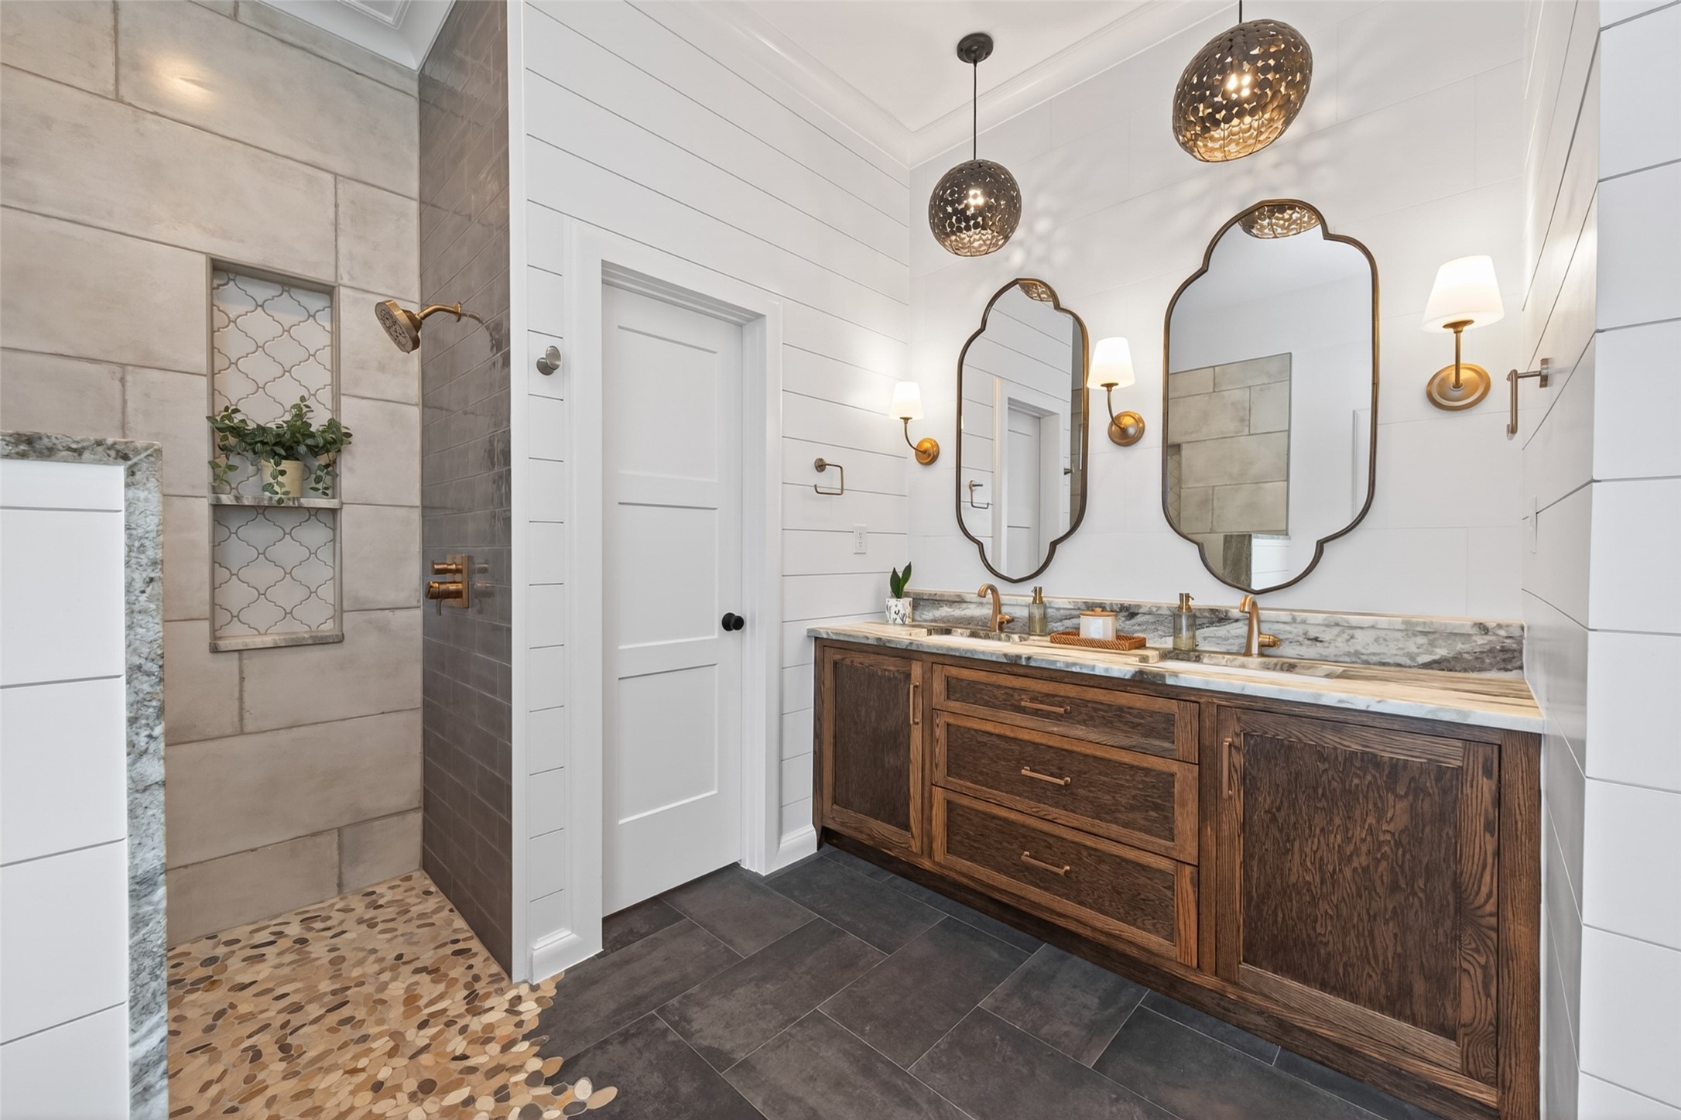
Every detail & every angle is thoughtfully designed for BEAUTIFUL FUNCTIONALITY! Grand walk-in shower with dbl shower heads, bench seating and plenty of niches for personal bath items. The tilework was installed with this custom cut-out pattern. Stunning & so functional with no curb & no glass needed!
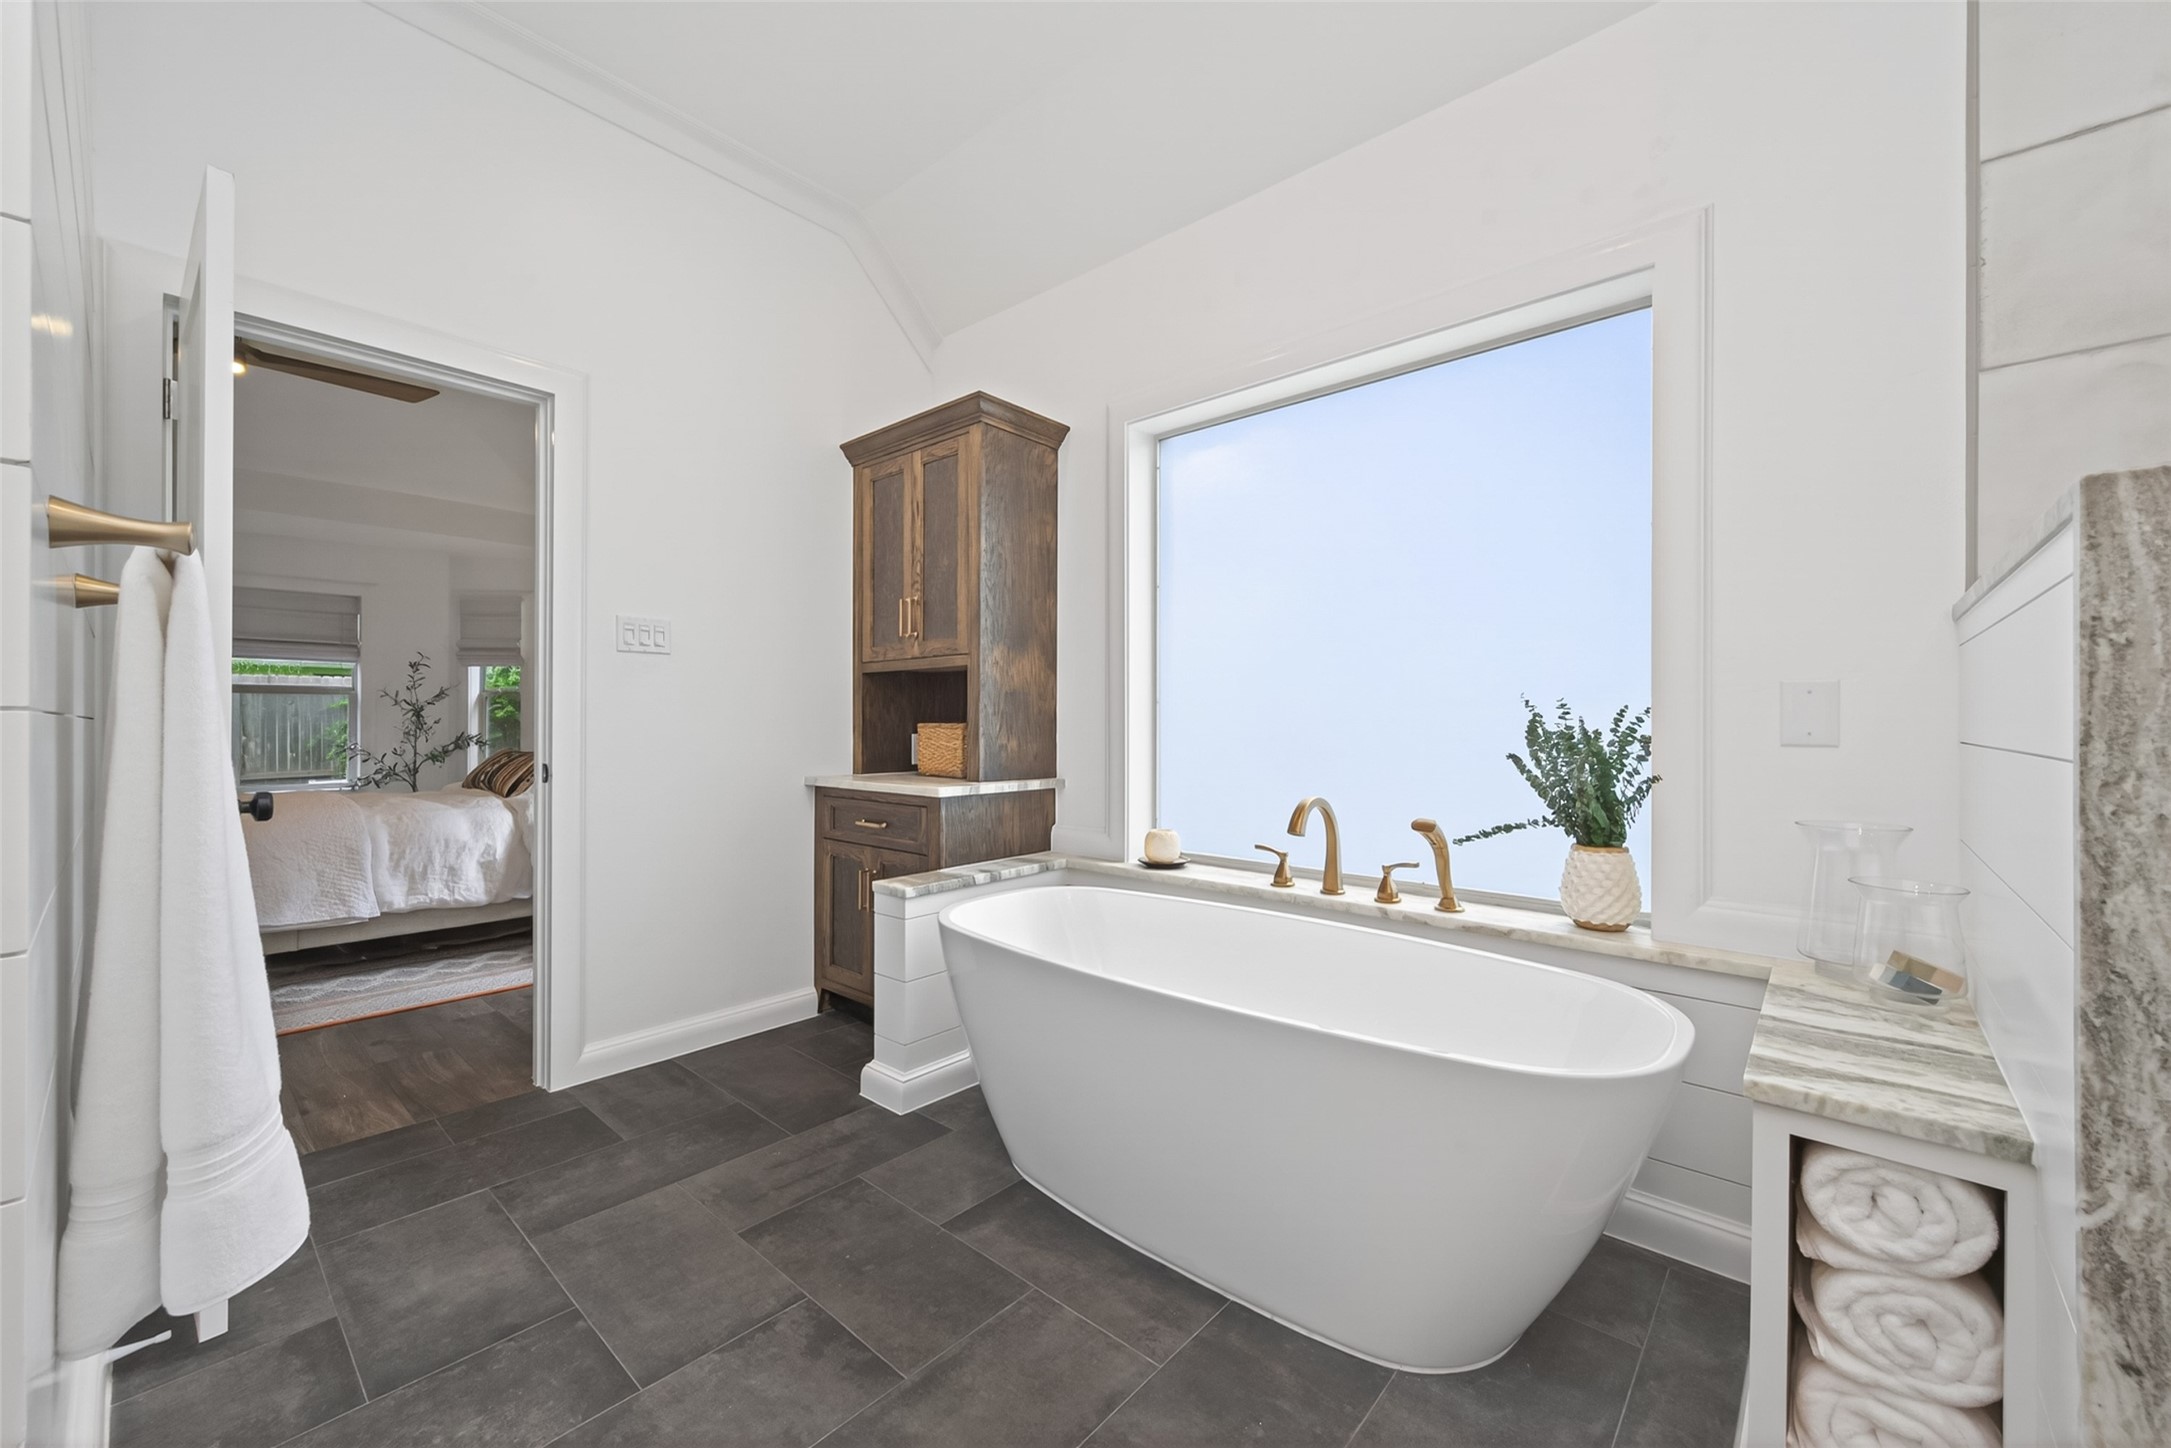
Plenty of storage with the custom-built cabinetry. Soft gold faucets, fixtures, & hardware.This soaking tub is very large, long, & deep! Leathered granite shelf surrounds the tub. Custom cabinetry makes storing your towels beautiful & convenient. Large window lets the light pour in!
Professional design. Great lighting. WOW!
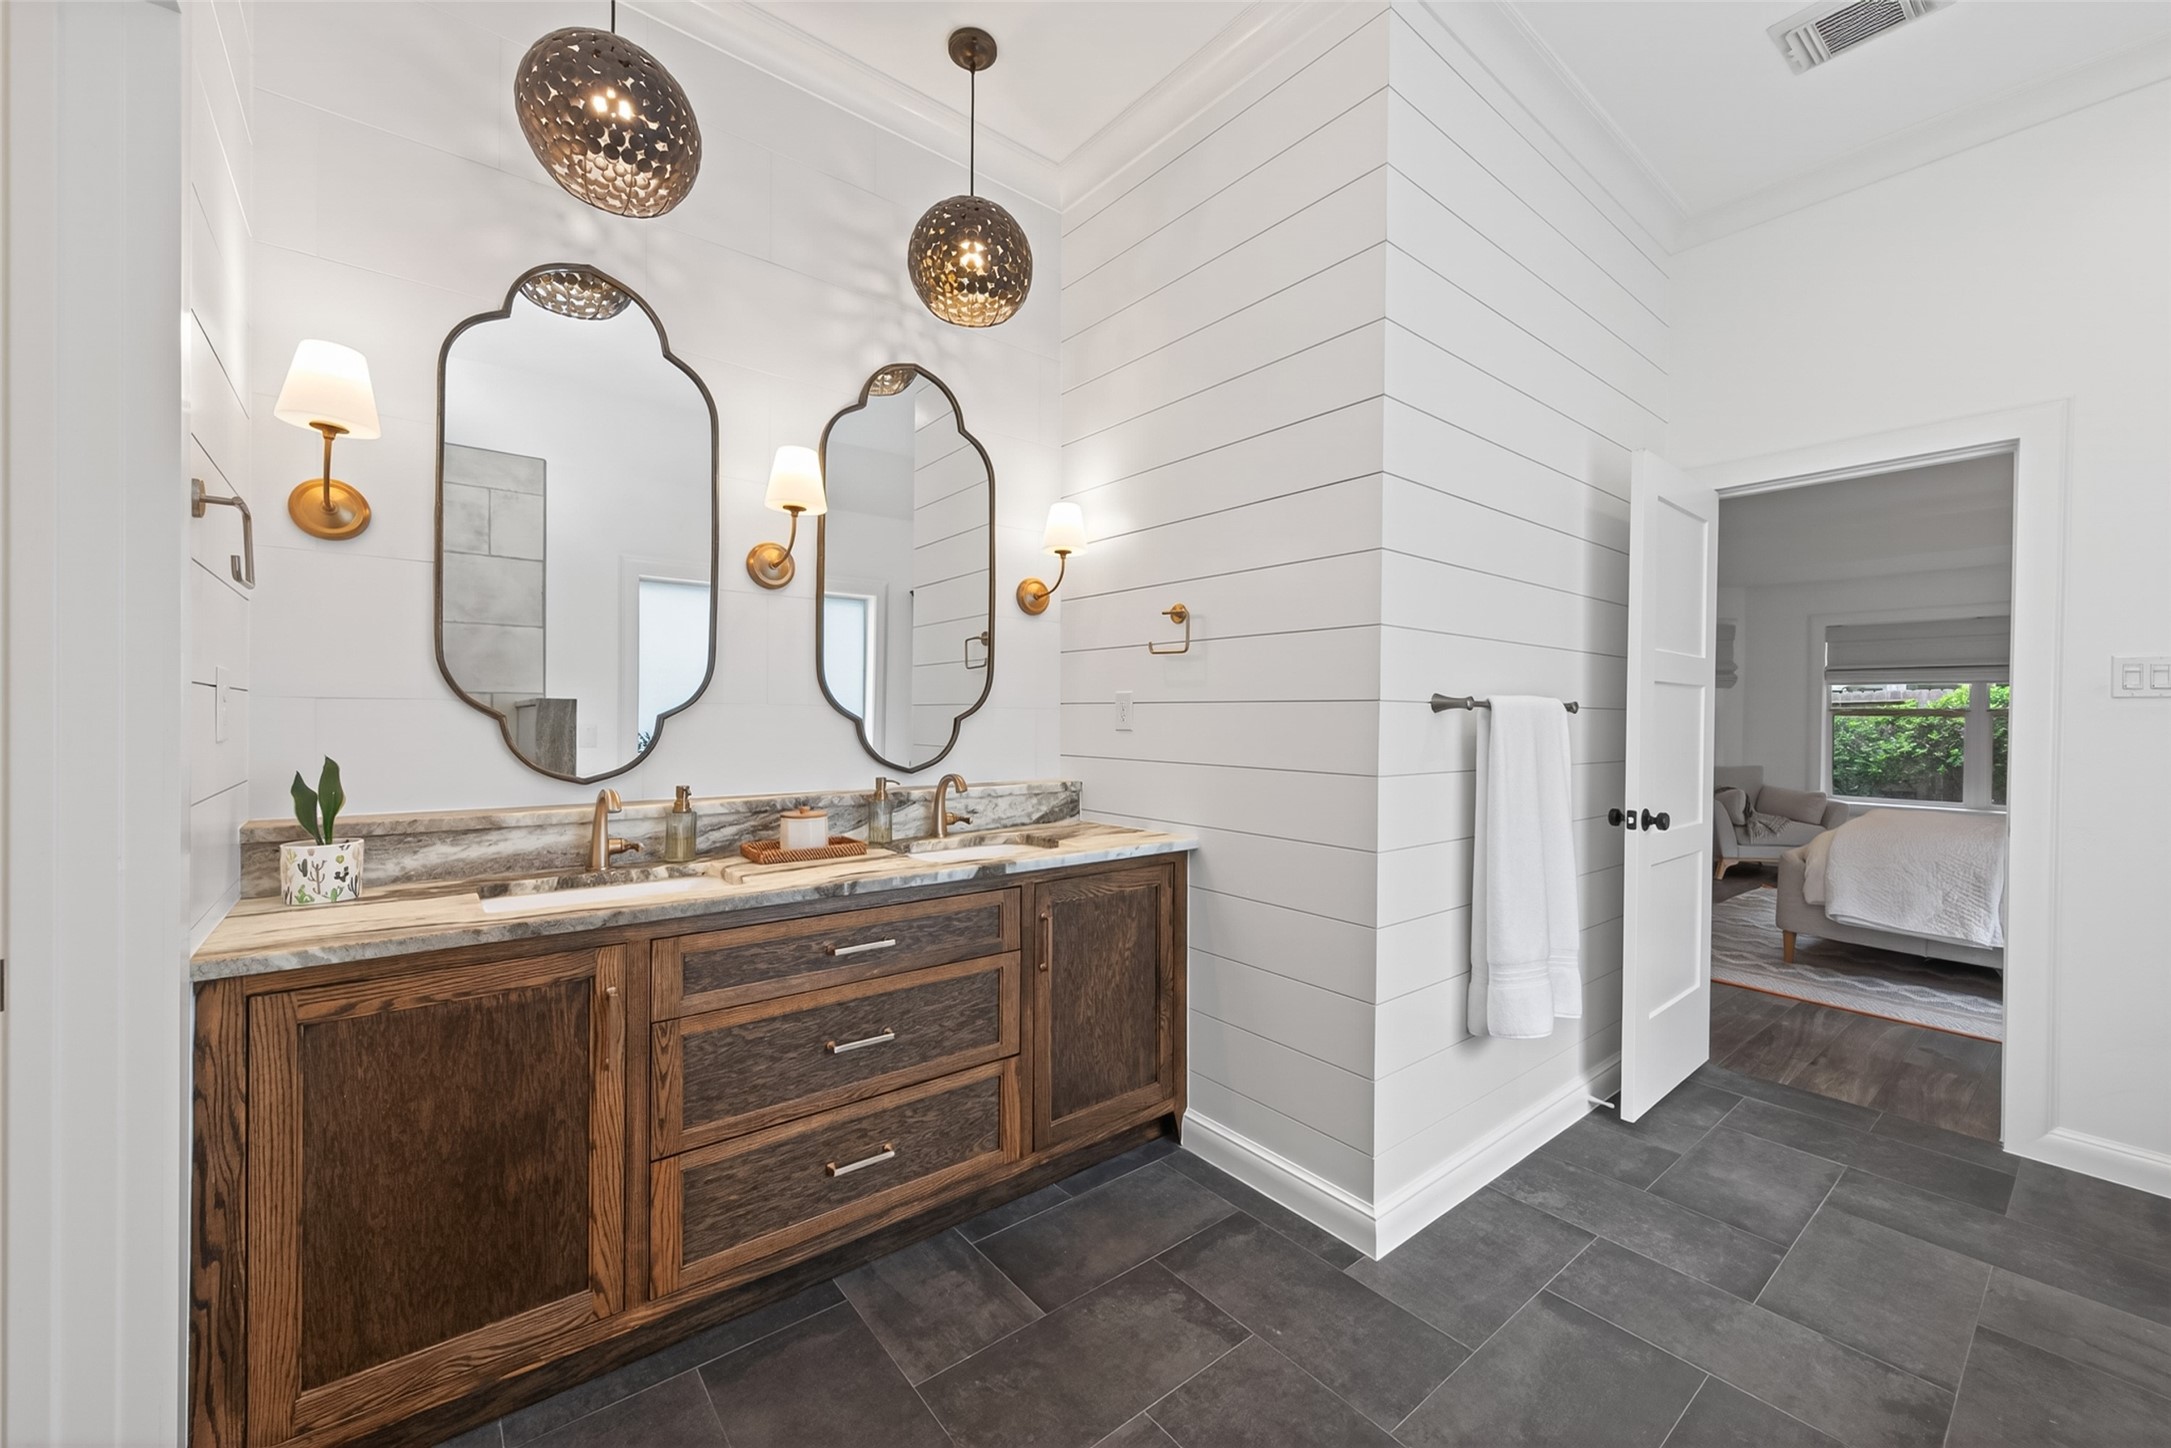
Stunning custom cabinetry, tile wall behind mirrors, designer lighting, mirrors, & trim. Luxurious leathered granite counters with raised shelf behind the undermount sinks. Water closet just beyond the 3-paneled door.
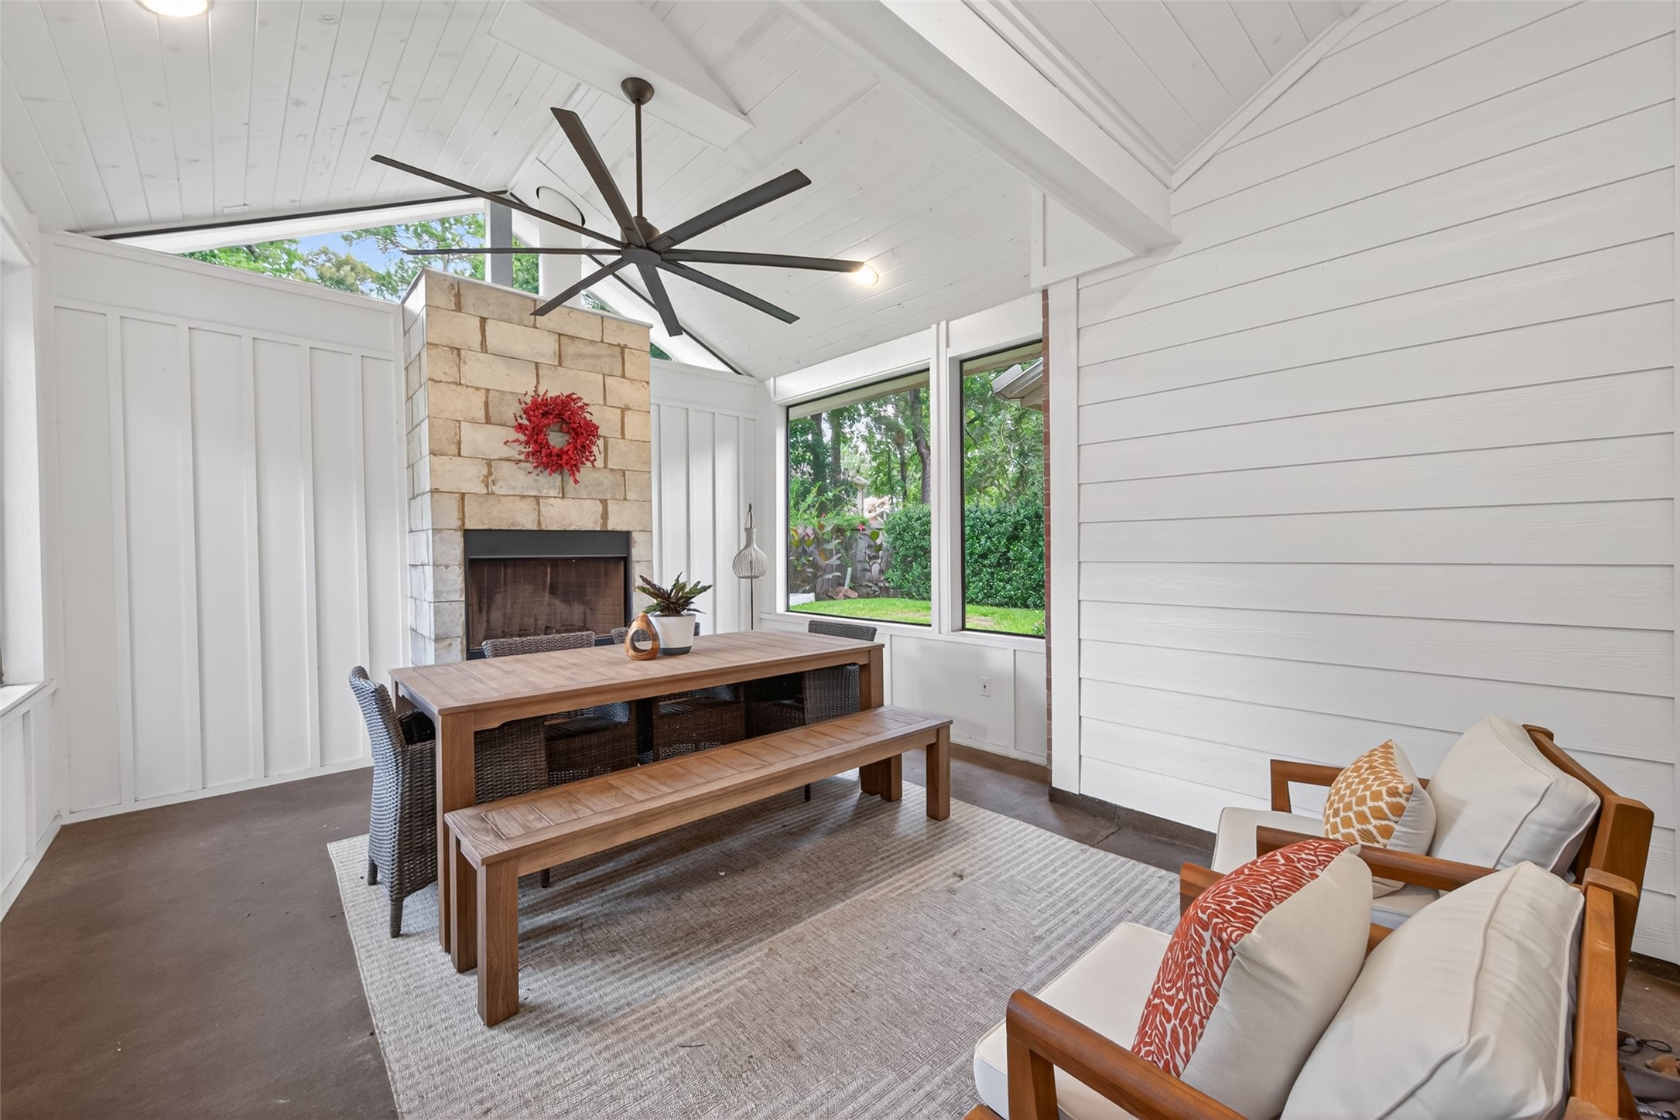
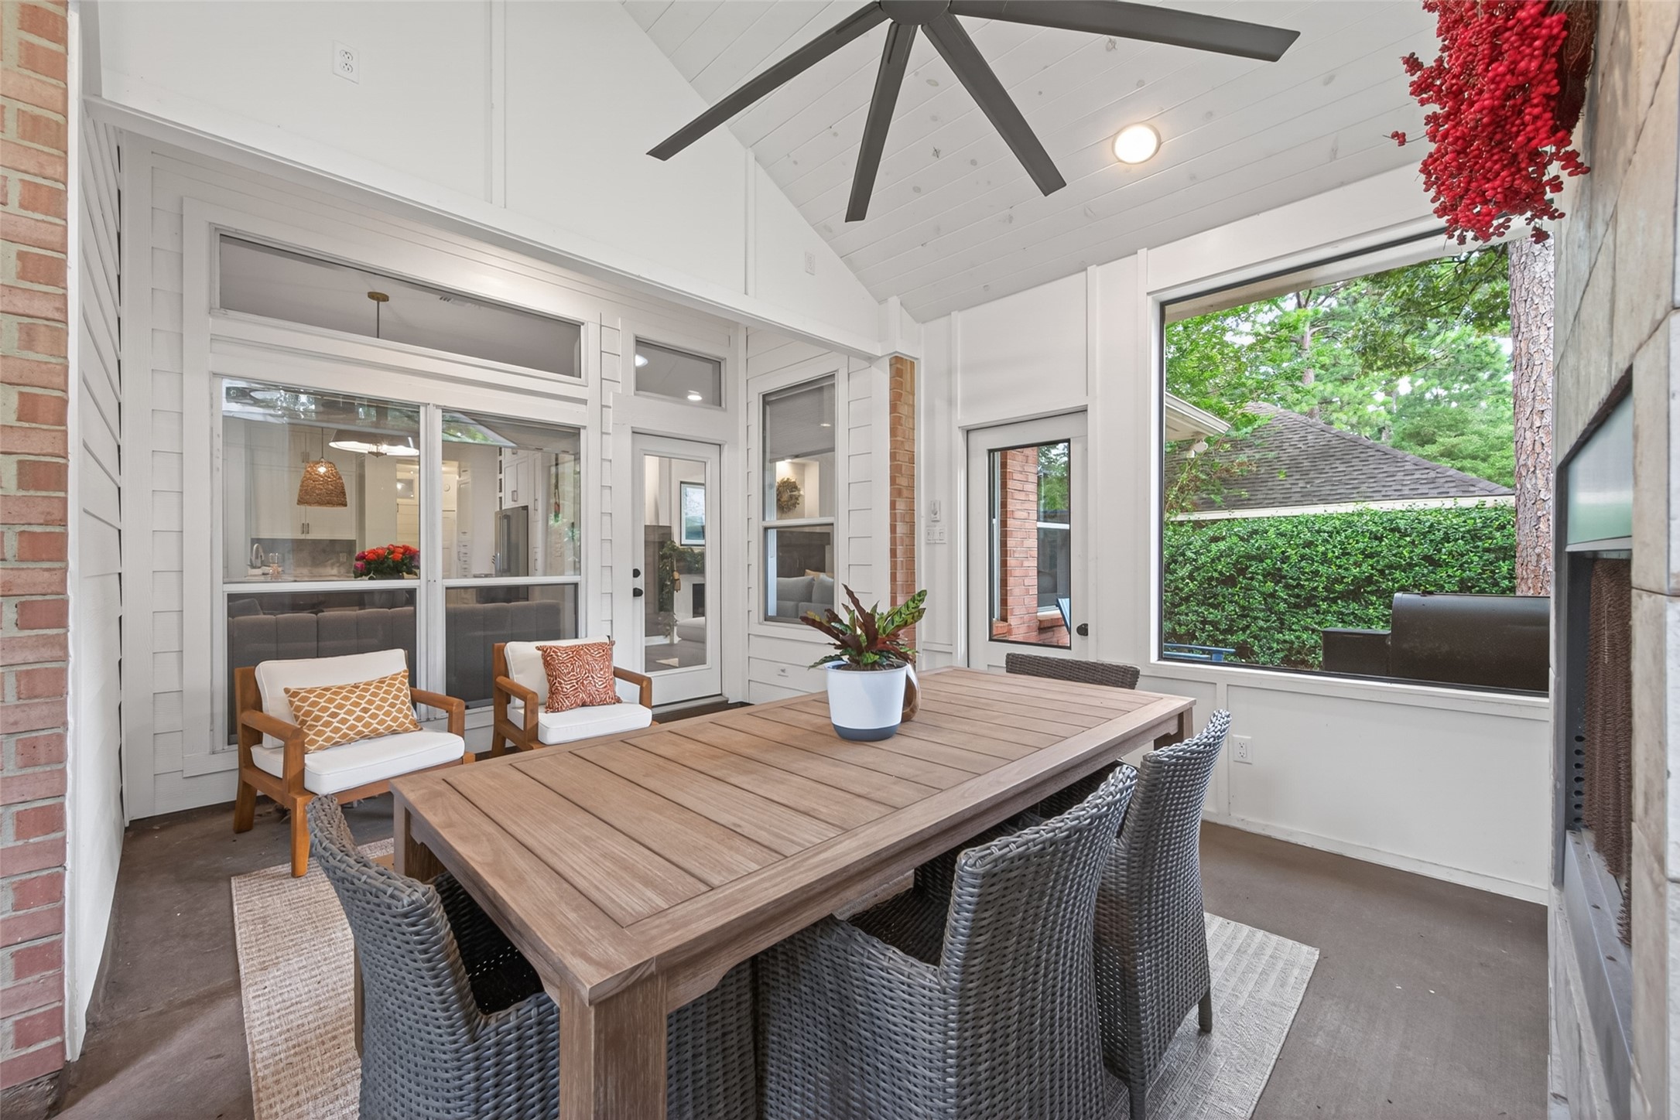
Perfect space to enjoy the lush backyard without being swarmed by bugs. Enjoy this screened-in patio year round! Fan above to keep you cool when it is warm & elevated fireplace to keep you warm & provide ambiance when it is cold. The board & batten paneled back wall & tile fireplace also double to provide SO MUCH PRIVACY for the home!
This area really feels like & functions as an extension of the home. Fully enclosed with screens. Concrete floors. Very private.
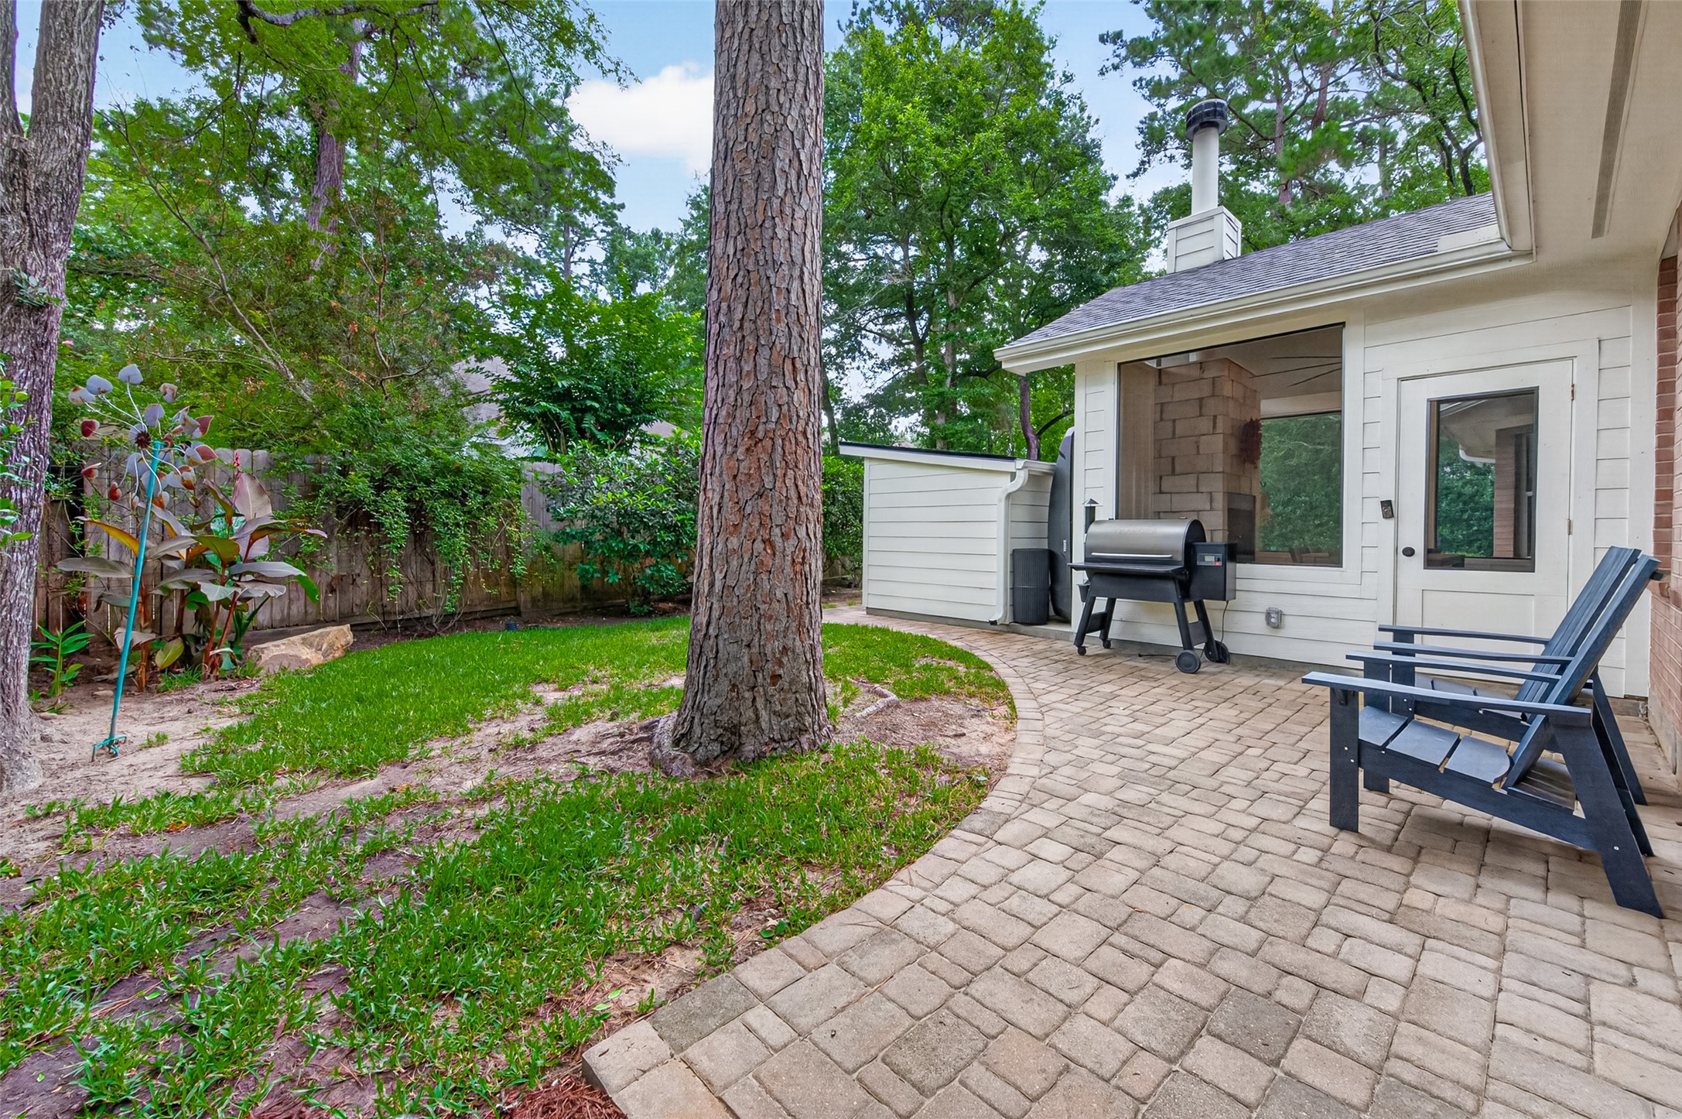
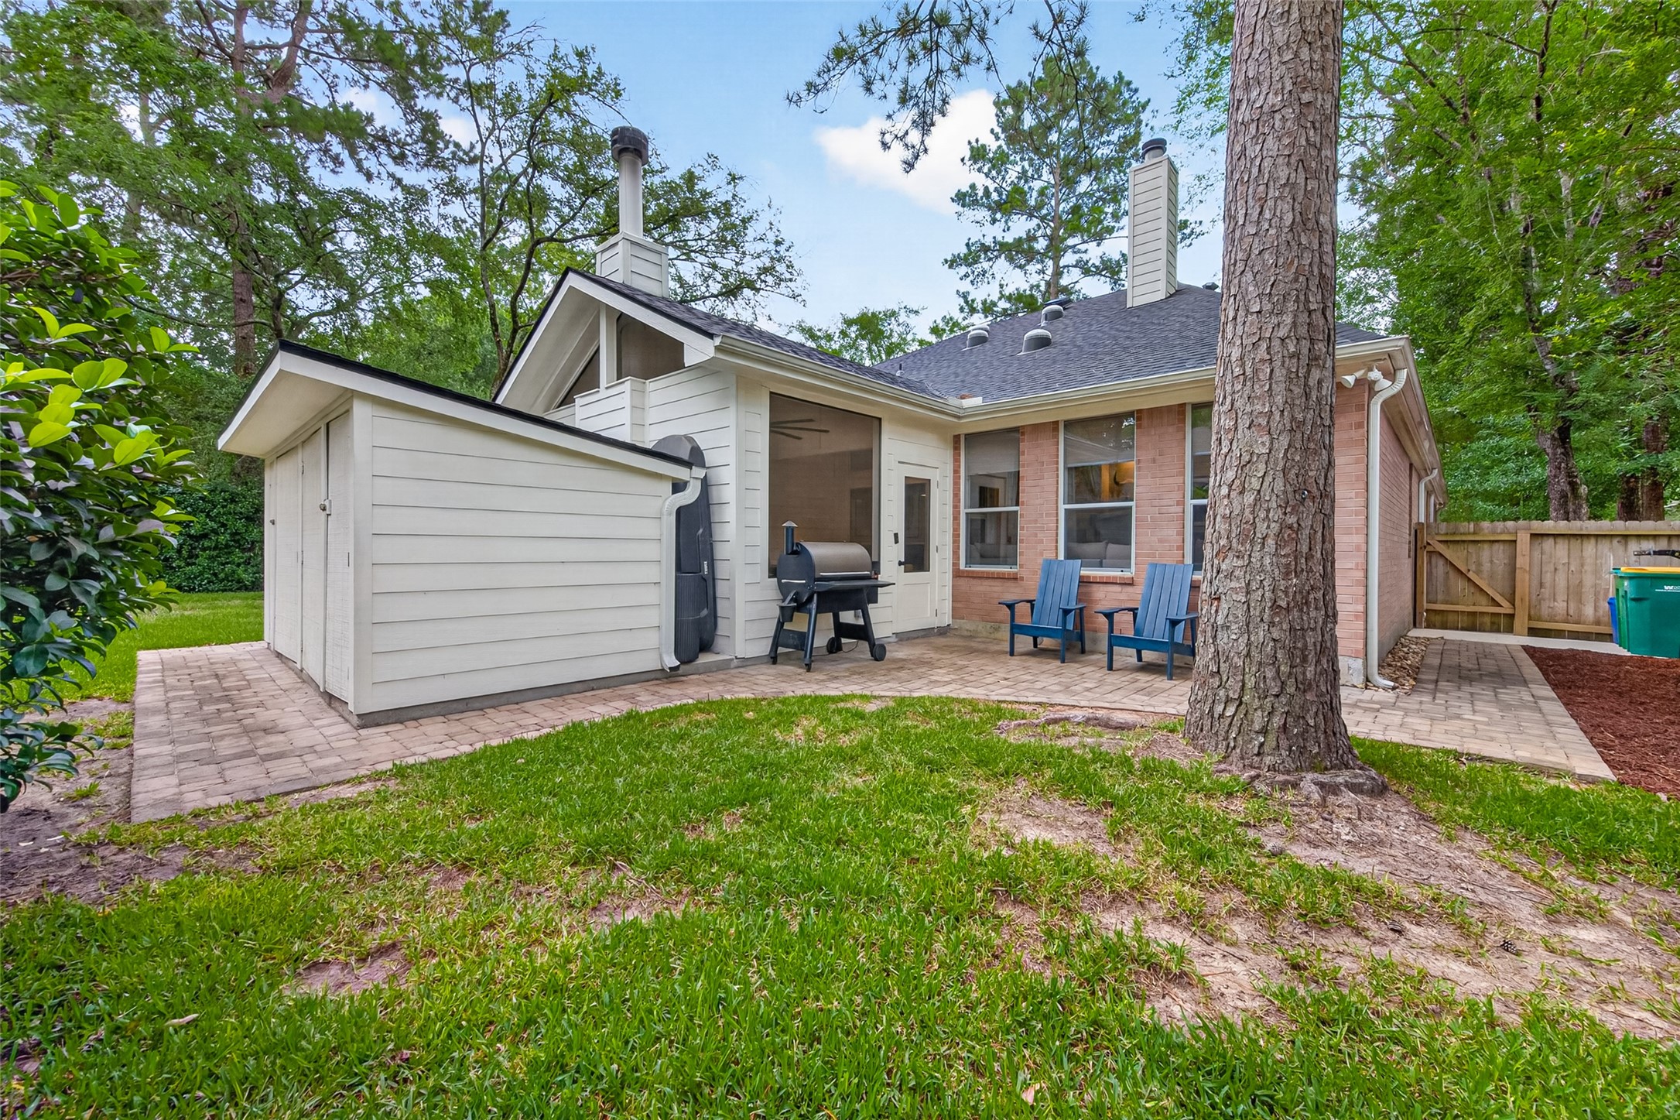
Backyard outside patio just off the enclosed patio with pavers.
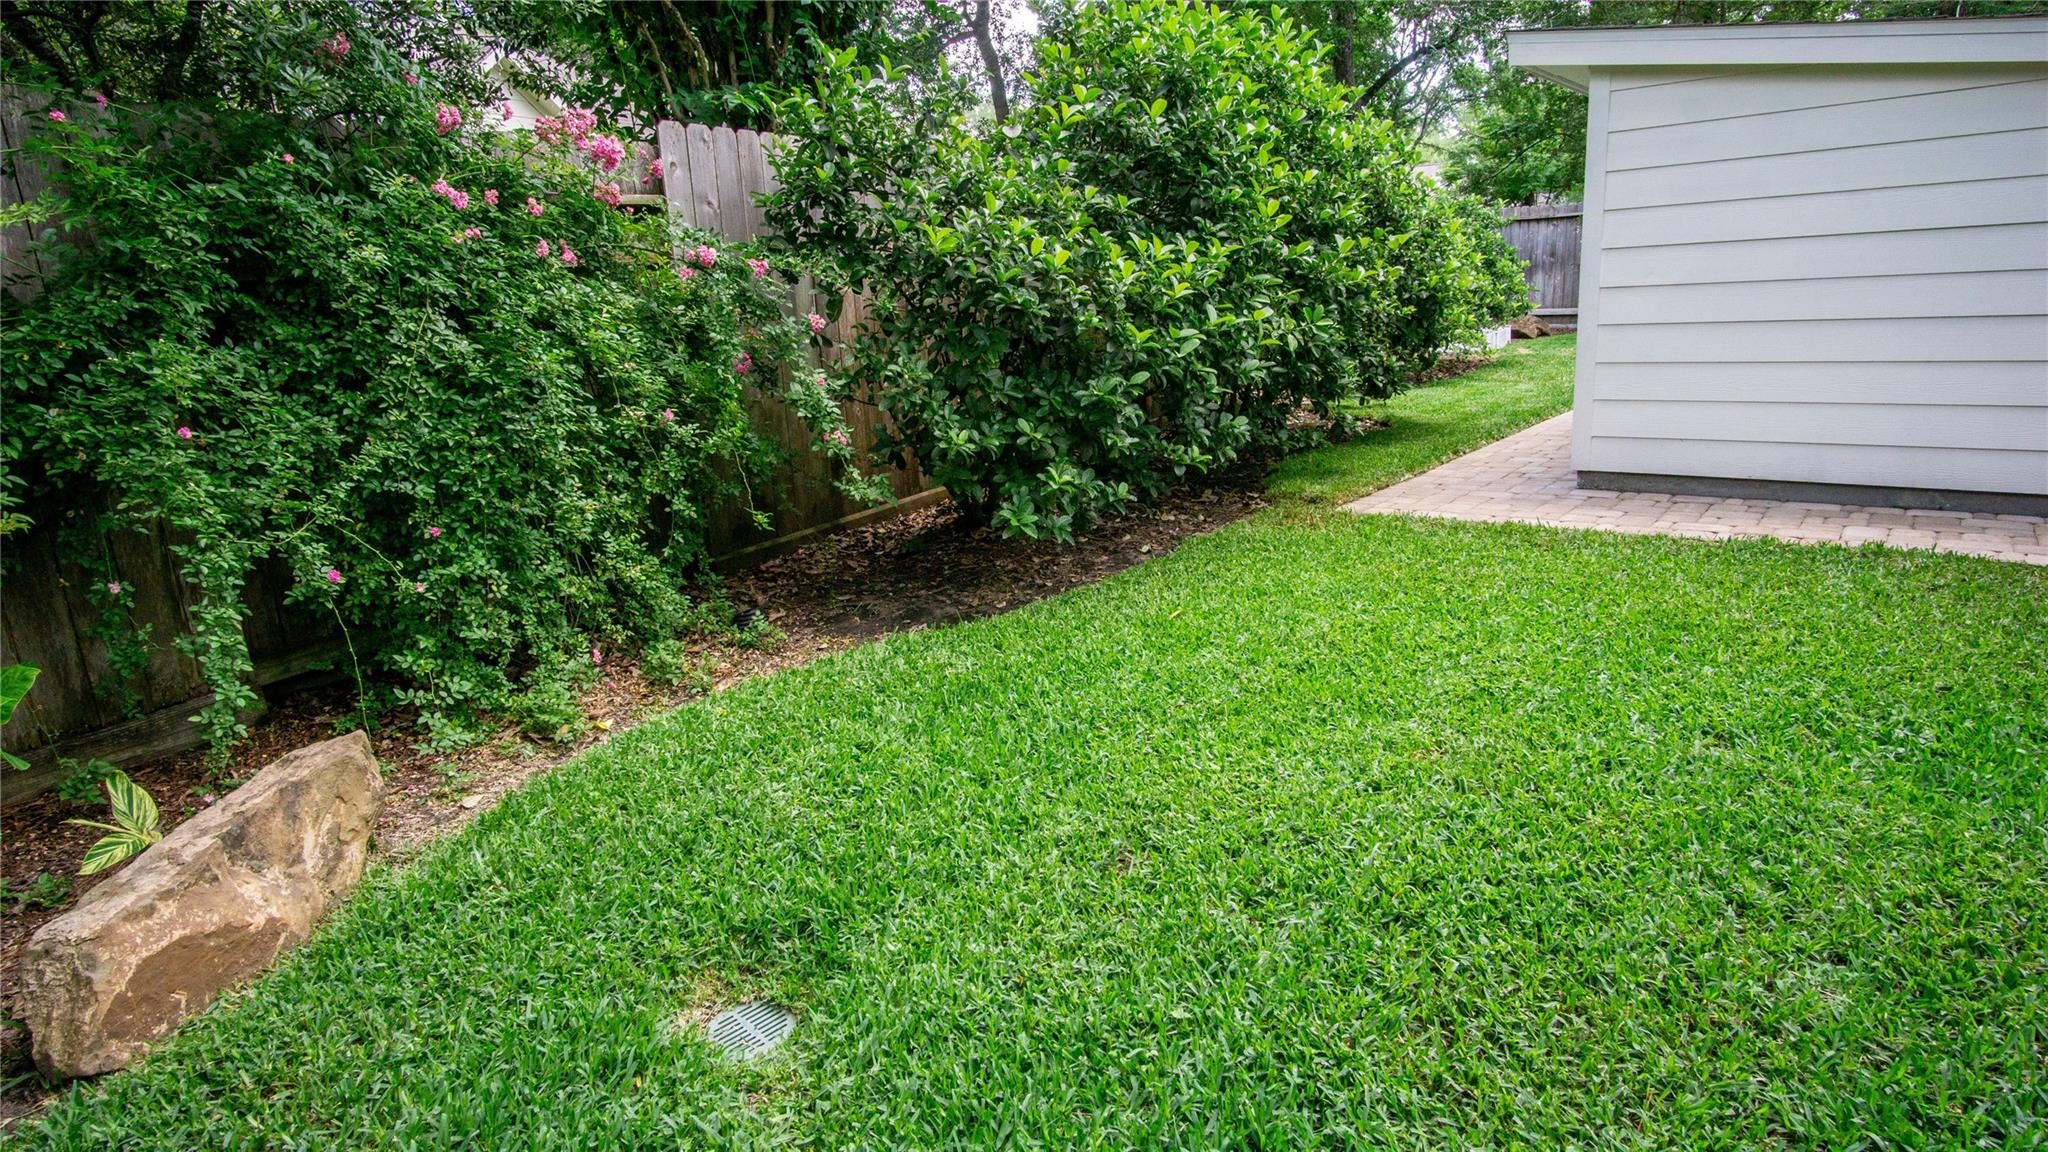
Backyard & Spacious Storage Building. Grass recovering a bit from the Dog.
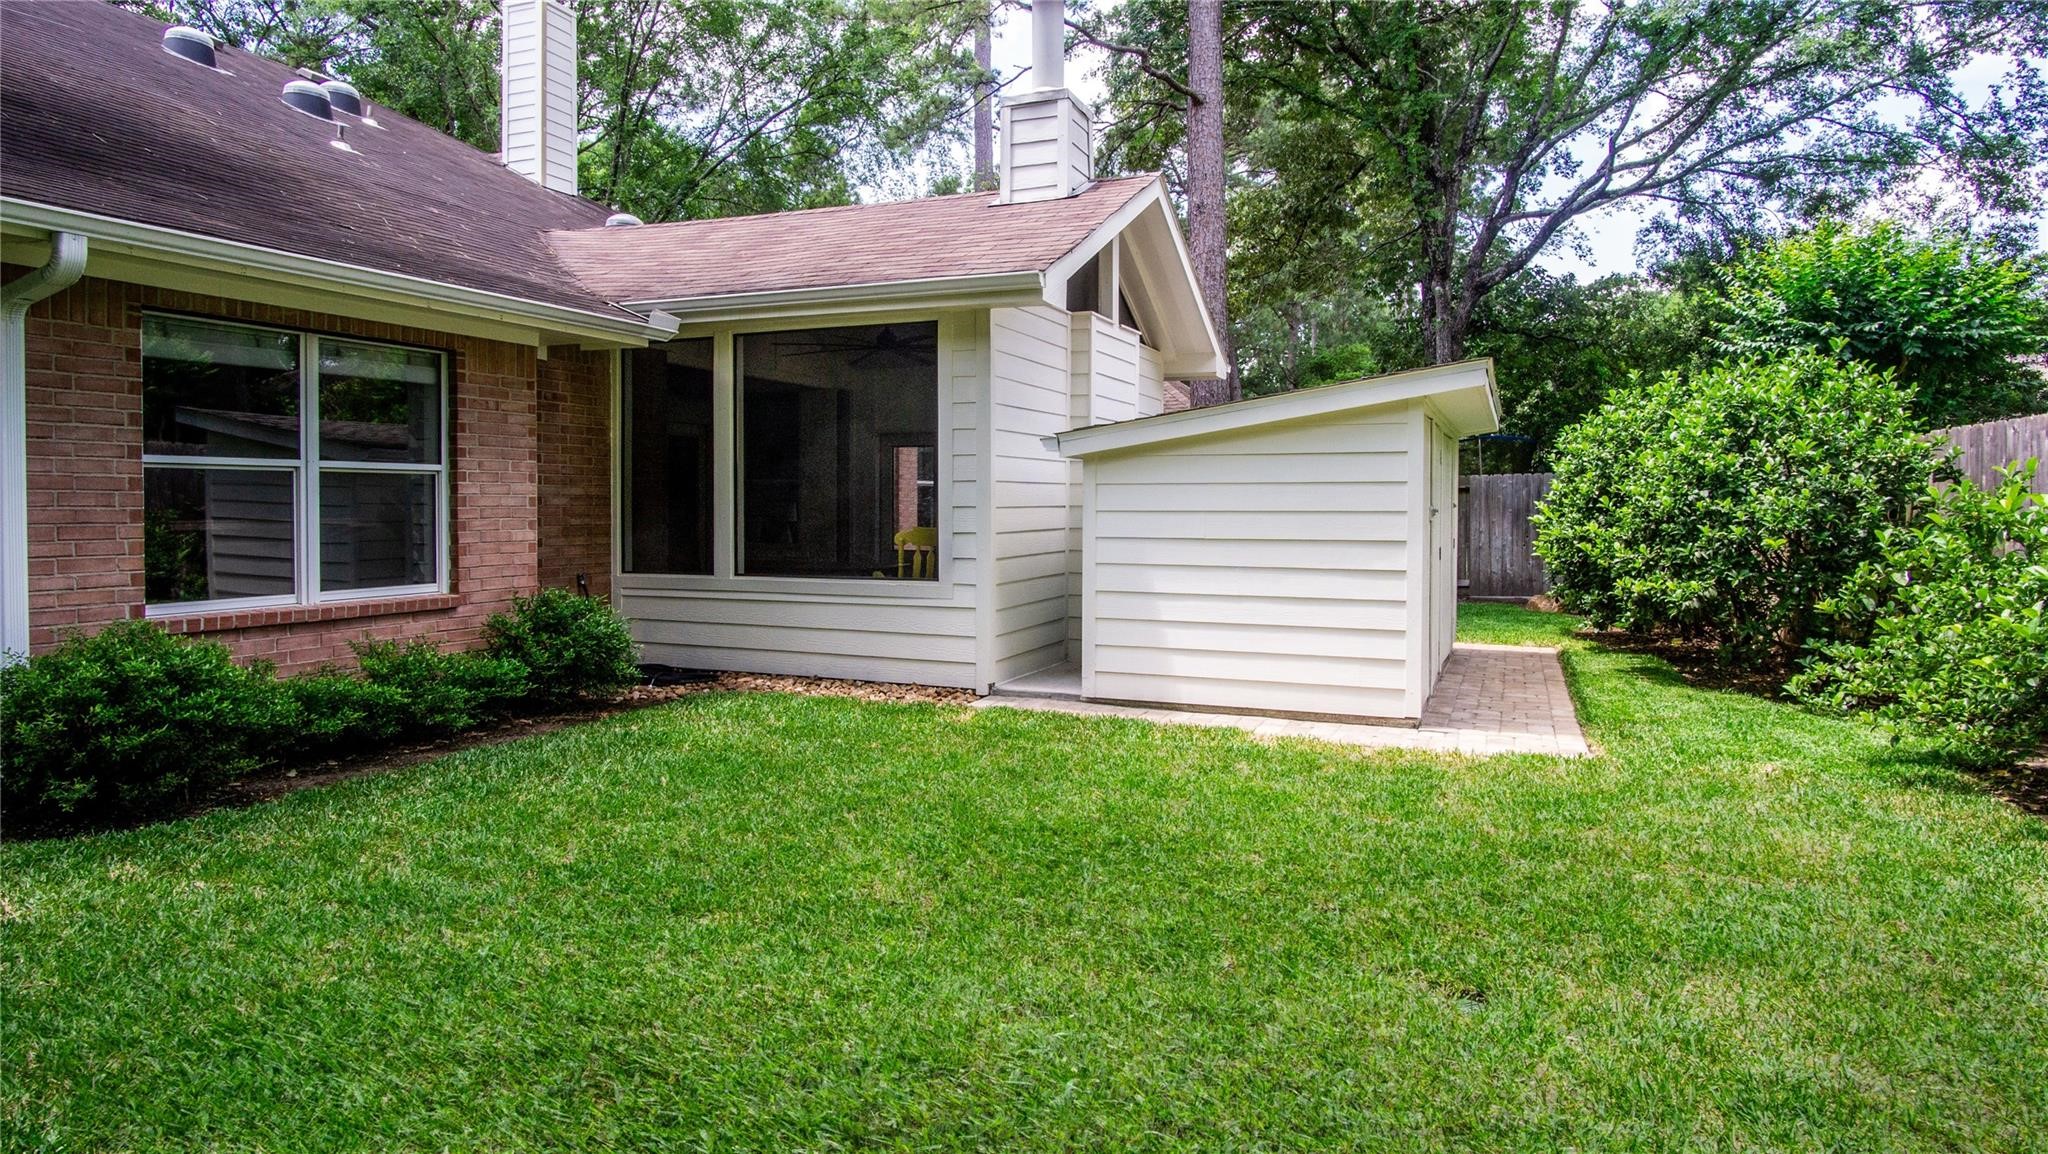
Beautiful landscaping & hardscaping/paverstone surround the home. Huge storage shed placed discreetly in the back of the patio room provides so much storage you can actually use your garage!
Another view of the huge storage shed just beyond the enclosed patio room providing so much storage for lawn equipment, gardening supplies or bikes! Recently removed Trampoline so grass is recovering
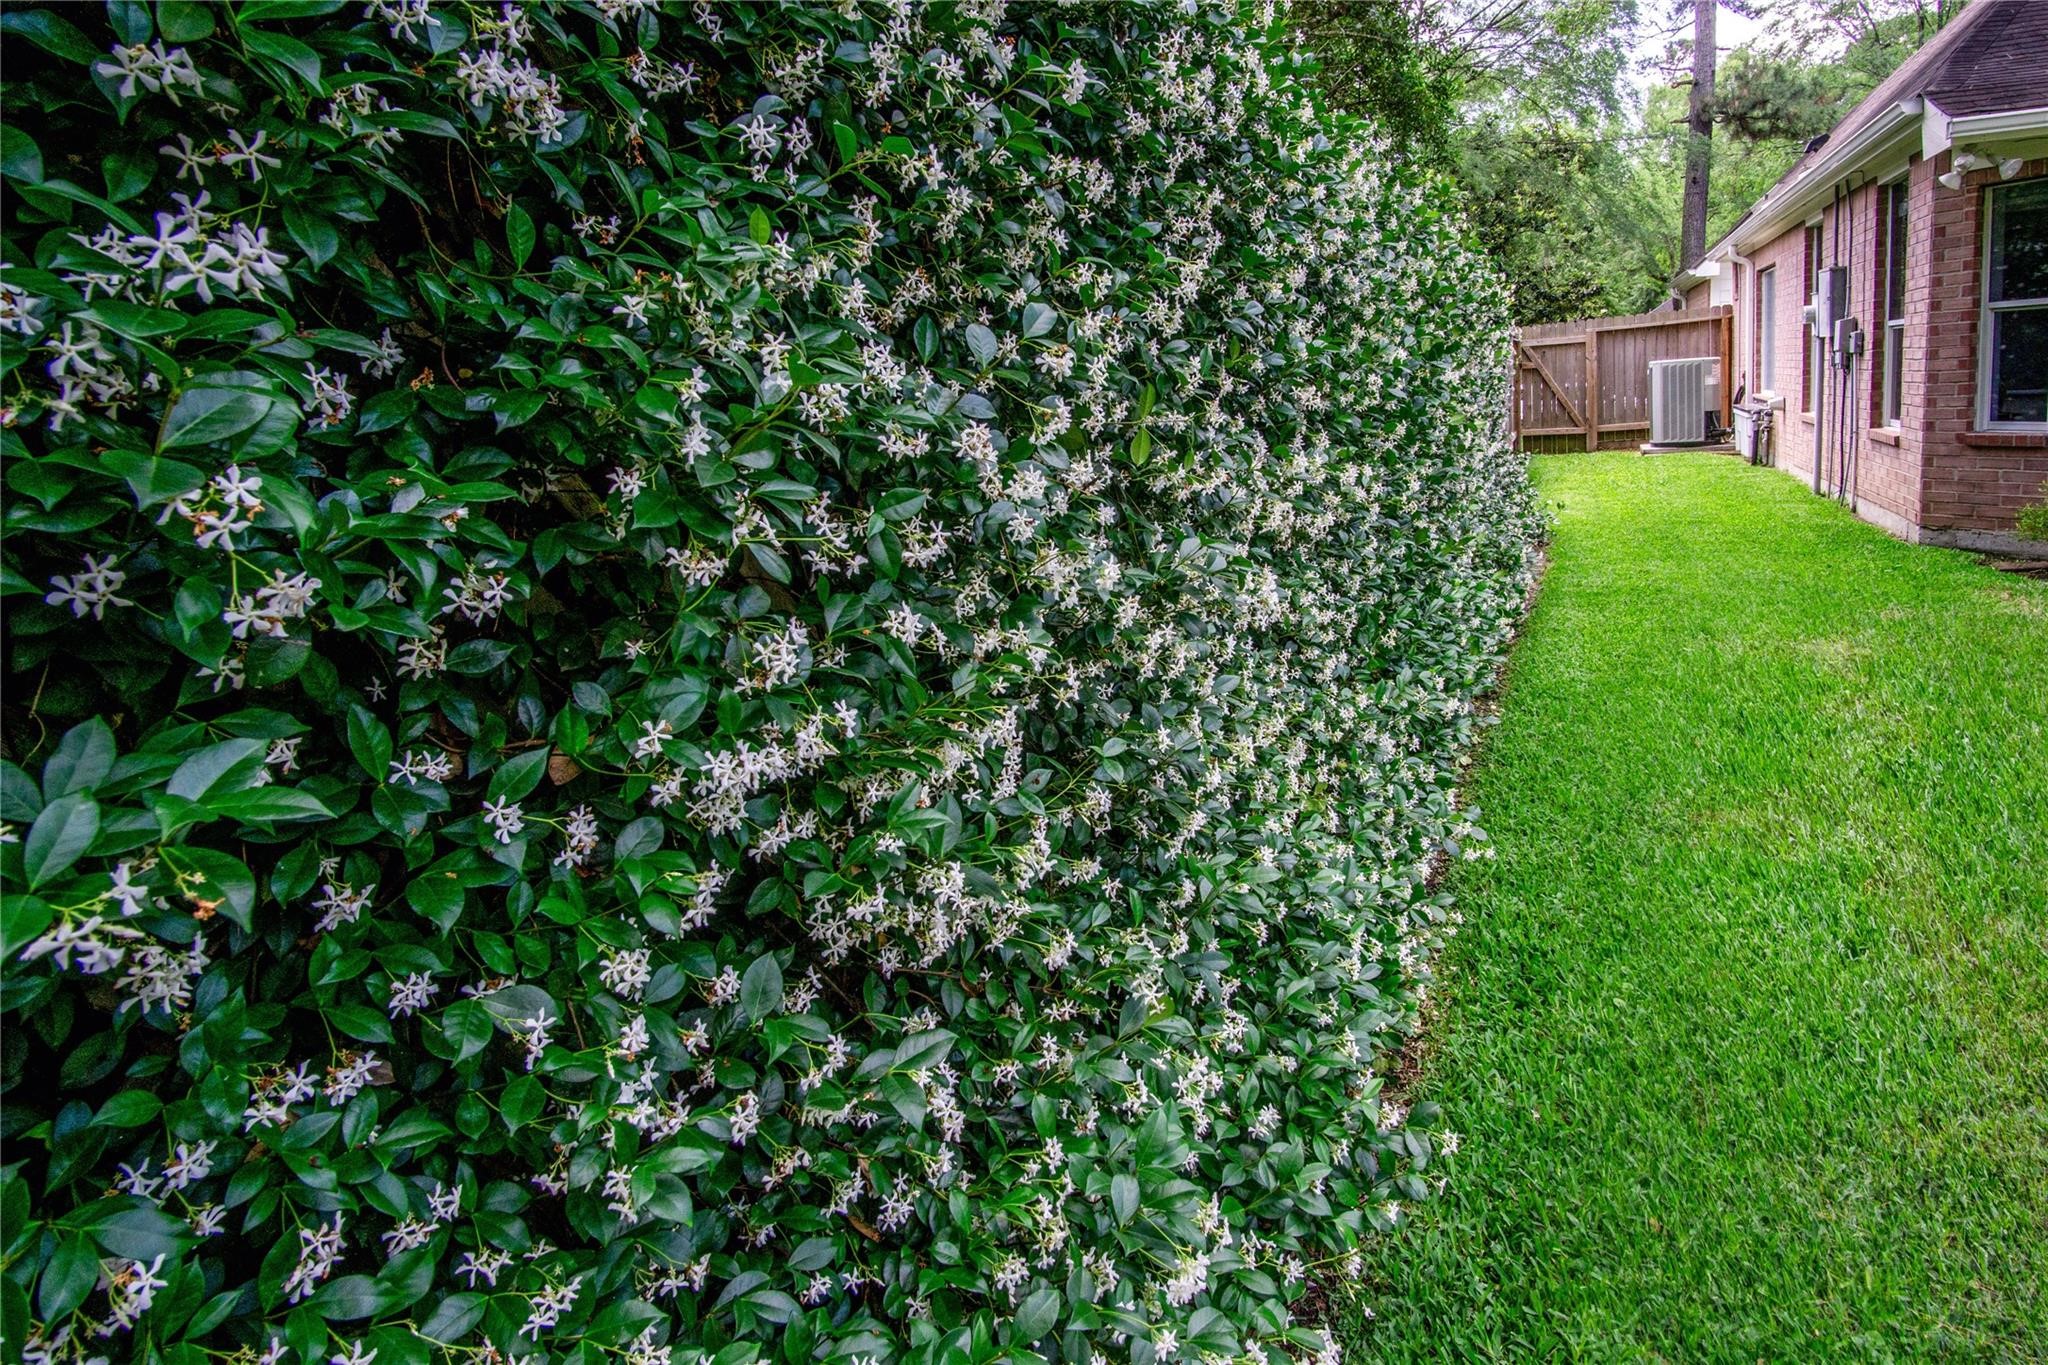
Whole home water filtration system installed & accessed on this side of the home. Both sides of the fence have large sections covered with mature jasmine for year-round green beauty & pleasant jasmine aroma when it blooms in the Spring
Enjoy The Woodlands Market Street
Hughes Landing off Lake Woodlands








.jpg)

