 Price Reduced Listing
1 Wellington Lane,Sugar Land, TX 77478
Sugar Land, TX 77478

Description
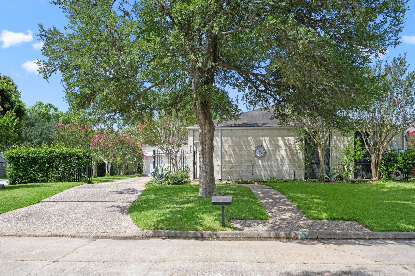
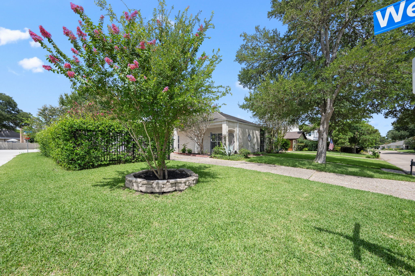
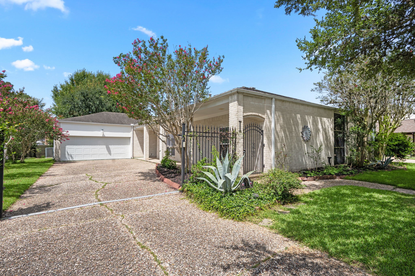
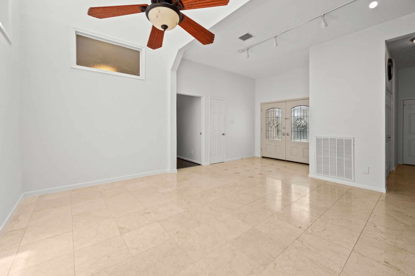
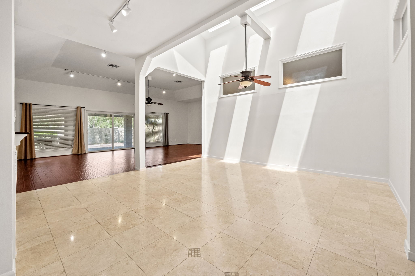
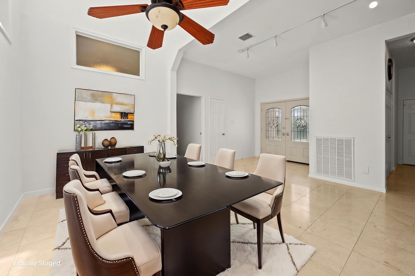
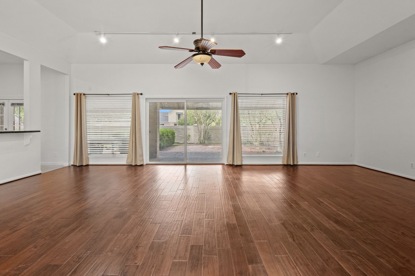
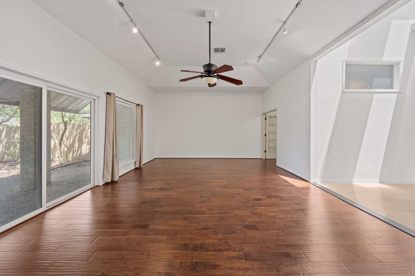
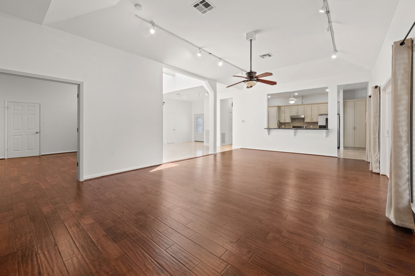
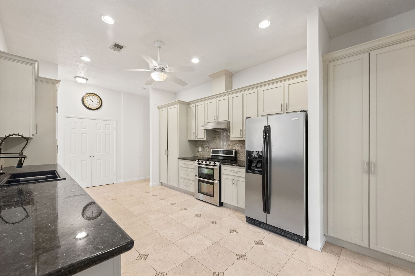
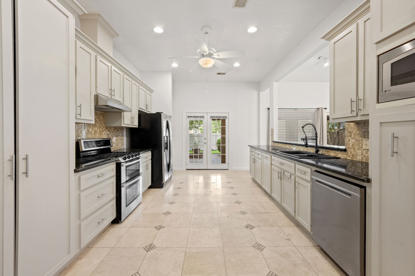
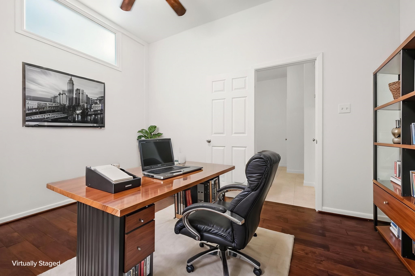
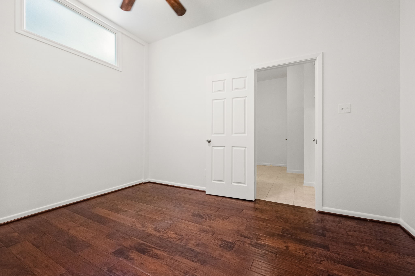
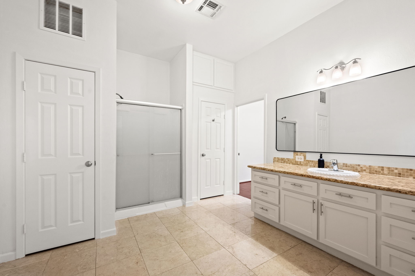
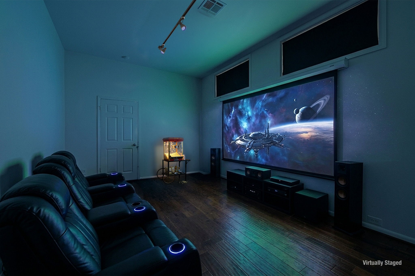
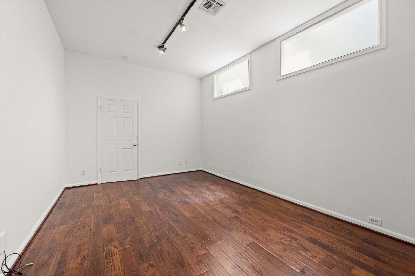
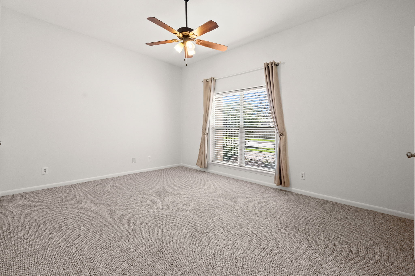
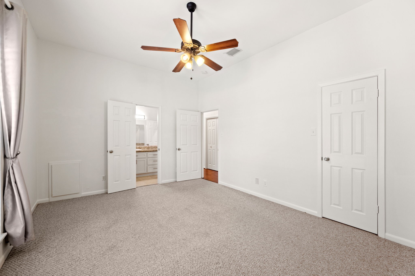
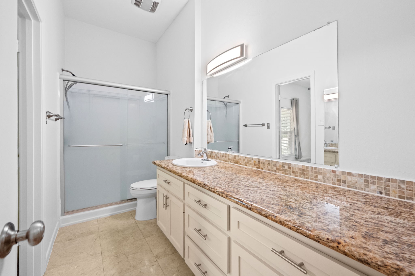
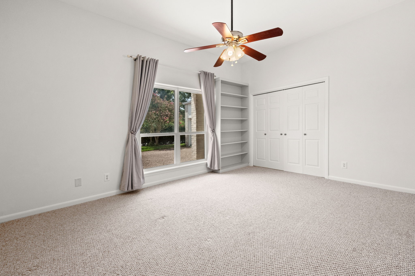
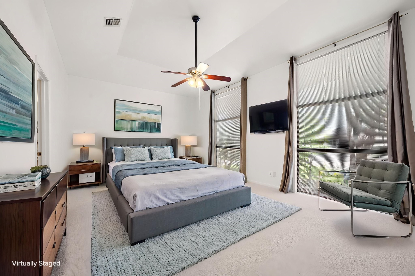
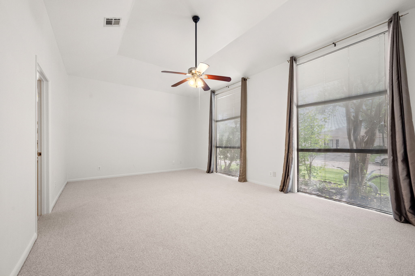
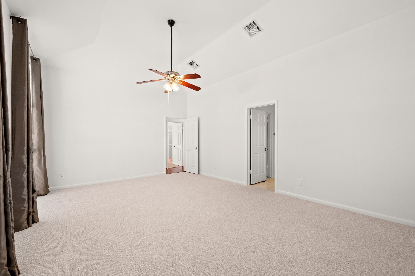
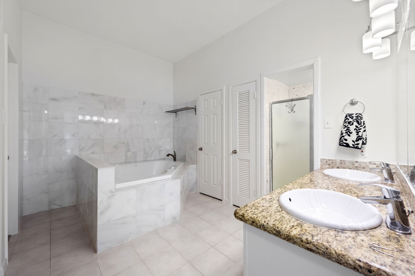
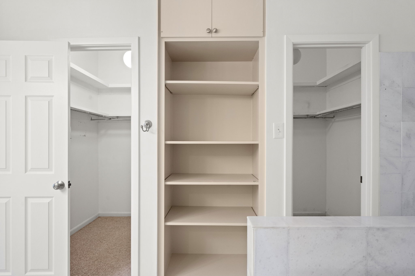
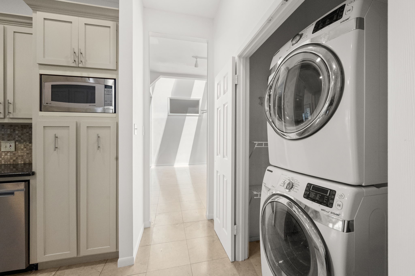
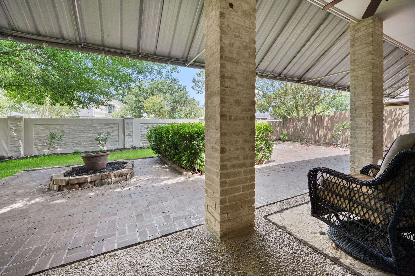
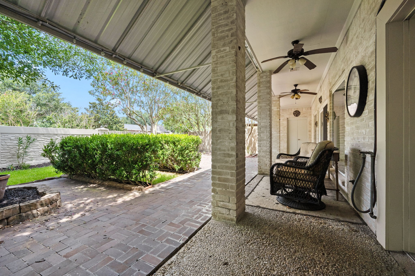
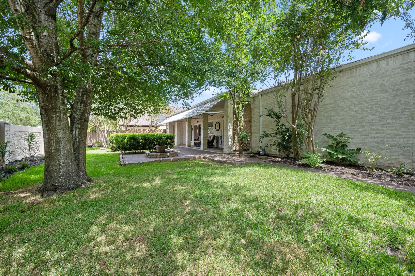
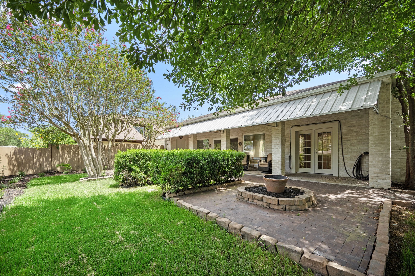
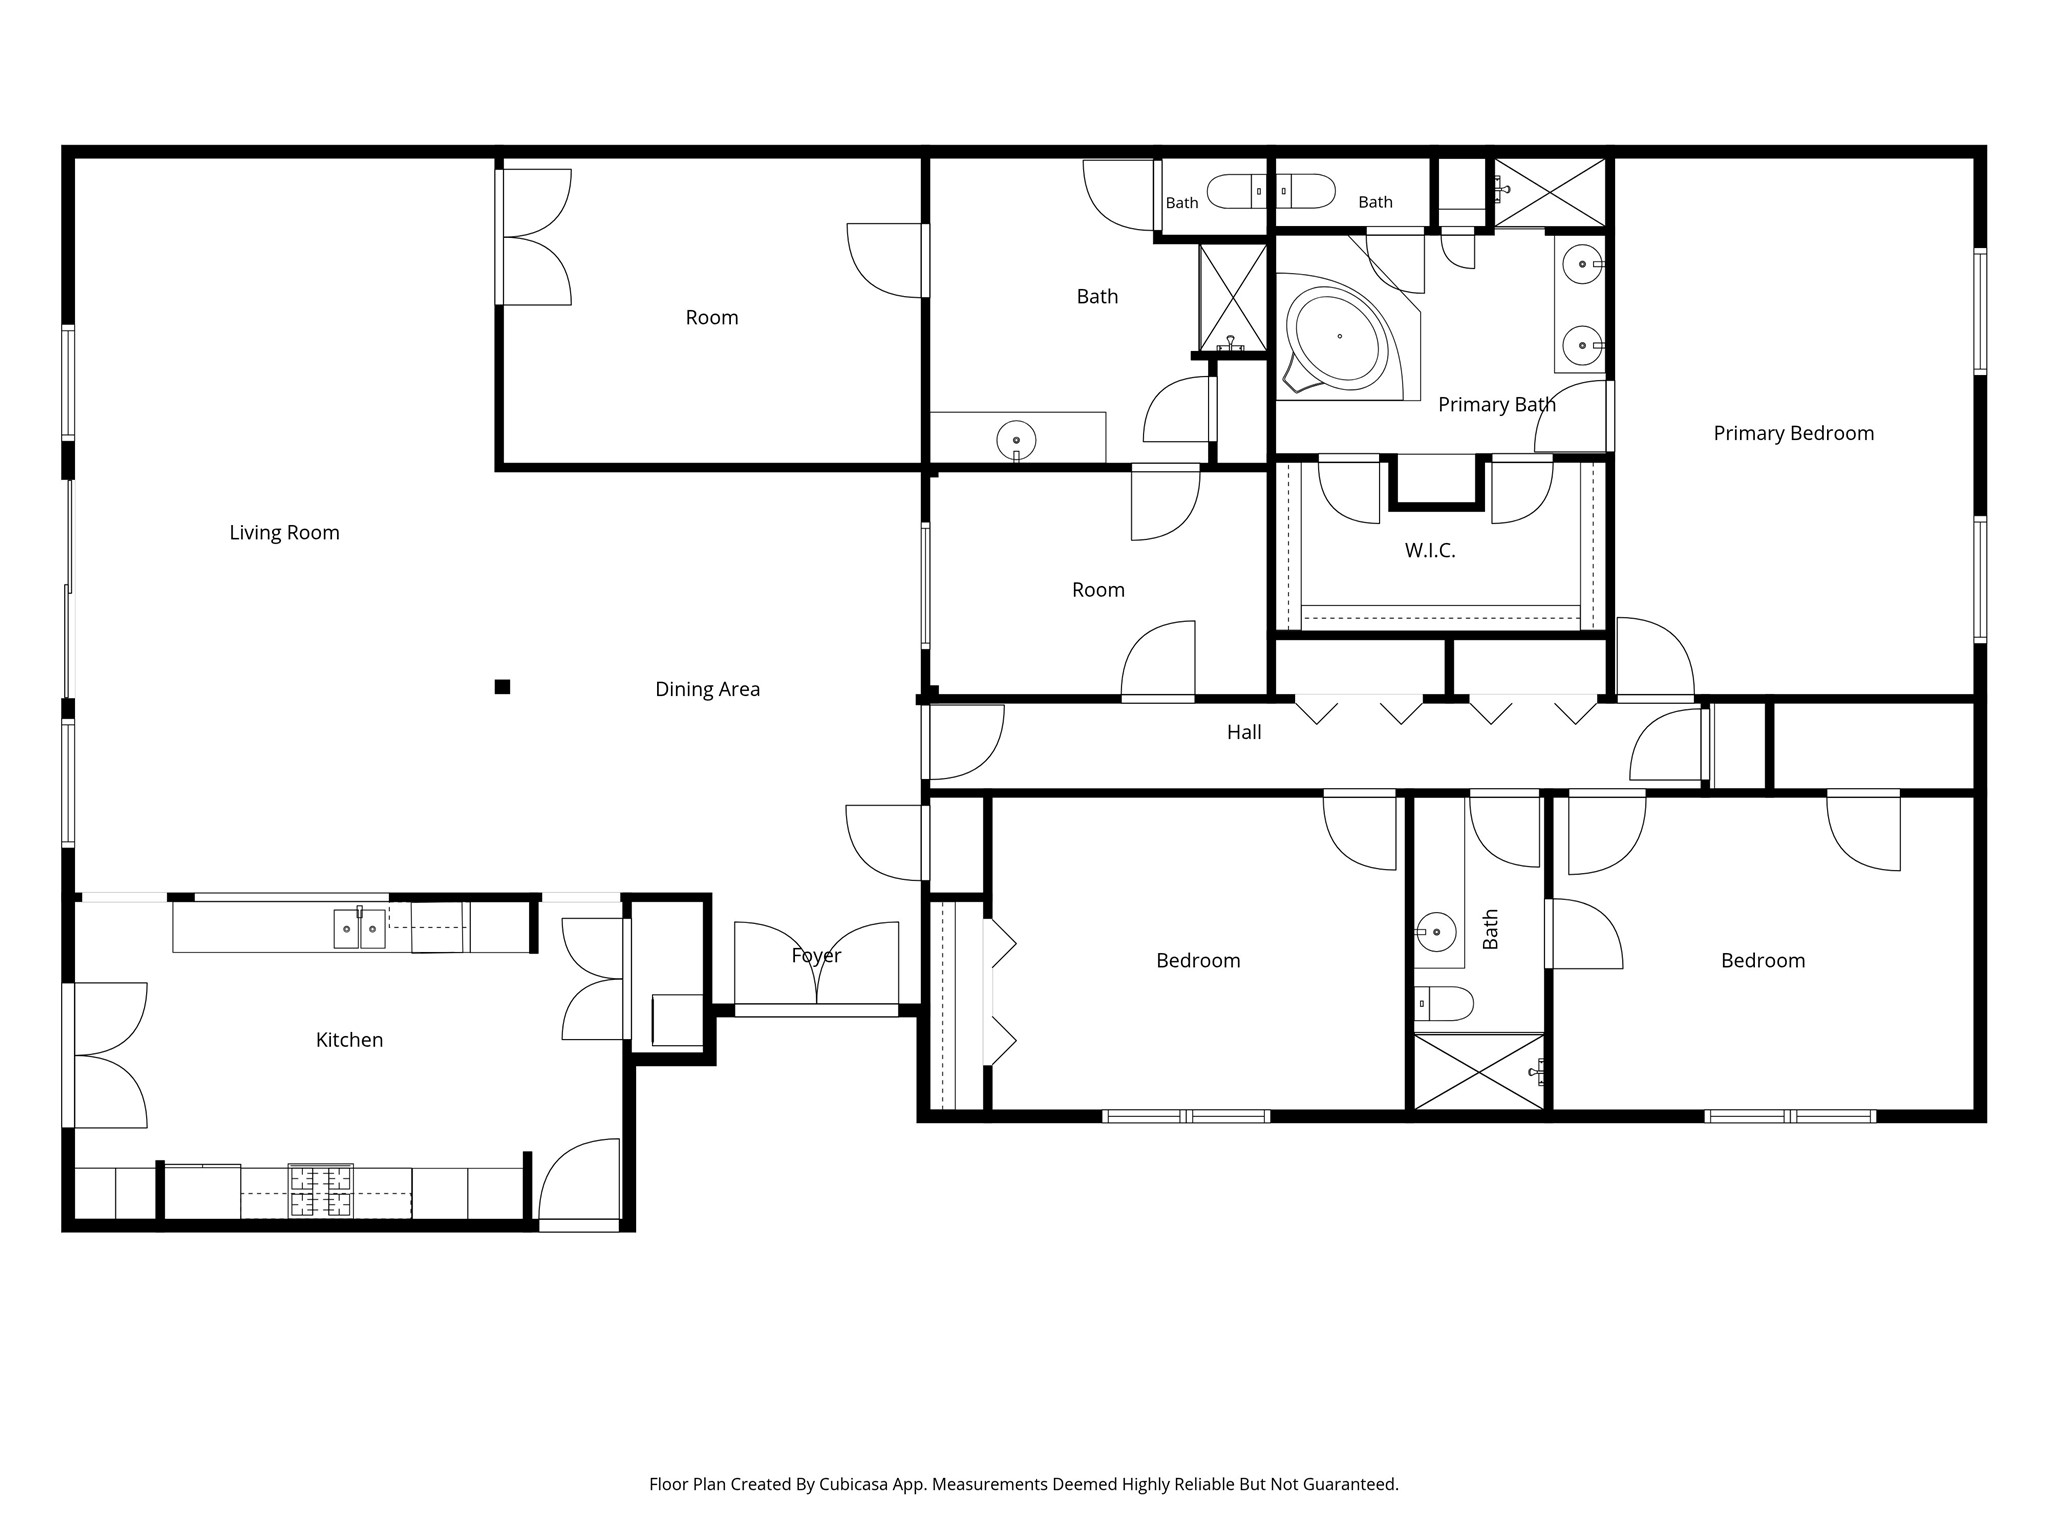
This beautifully maintained single-story home (4/3/2) is nestled in the popular and established golf course community of Sugar Creek. The home is situated on a desirable corner lot with mature trees and pretty curb appeal. Inside, you'll find soraing ceilings, spacious open-concept living areas, and abundant natural light. The well-appointed kitchen features granite countertops, stainless steel appliances, generous cabinetry and storage options. The large primary suite offers gorgeous flloor to ceiling windows, and a handsome ensuite bathroom. Enjoy the covered patio, beautifully landscaped backyard, two-car garage, and extra long driveway with plenty of off street parking for family and guests. Sugar Creek offers many amenities which include a neighborhood pool and park, and quick access to Highway 59 and Highway 90. Welcome home!
Details
| MLS # | 83572042 |
|---|---|
| Listing Type | For Sale |
| Style | House |
| HOA Dues | $630 |
| Sub-Type | Resale |
| Status | Active |
| Year | 1973 |
| Days On Site | 41 |
| Listing Provided By | Better Homes and Gardens Real Estate Gary Greene - Sugar Land | Susan Greer |
Features
| Bed(s) | 4 |
|---|---|
| Bath(s) | 3 Total |
| SQ Feet | 2,860 |
| Garage | 2 |
| Story(s) | 1 |
| Acreage | 0.22 |
Exterior
| Lot Features | Corner Lot |
|---|
Parking
| Garage Yes / No | Yes |
|---|---|
| Parking Features | Attached, Driveway, Garage, Garage Door Opener |
Taxes
| Tax Annual Amount | 7555 |
|---|
Location
| Community Features | Community Pool, Master Planned Community, Curbs, Gutters |
|---|
Area Information
| State | TX |
|---|---|
| County | Fort Bend |
| City | Sugar Land |
| Zip Code | 77478 |
| Area | 29 |
| Subarea | Sugar Land East |
| Community Name | Sugar Creek |
| Listing VS Median (in Sugar Creek) | |
Price: $515,000 low | high Med: $495,000 sqft: 2,860 low | high Med: 2,829 $ / sqft: $180 low | high Med: $176 On site: 41 low | high Med: 28 | |
Request a showing
Request a showing
Contact
Learn More About This Property

| State | TX |
|---|---|
| County | Fort Bend |
| City | Sugar Land |
| Zip Code | 77478 |
| Area | 29 |
| Subarea | Sugar Land East |
| Community Name | Sugar Creek |
| Listing VS Median (in Sugar Creek) | |
Price: $515,000 low | high Med: $495,000 sqft: 2,860 low | high Med: 2,829 $ / sqft: $180 low | high Med: $176 On site: 41 low | high Med: 28 | |


.jpg)

Land & Ranch 210.483.7500 | Bandera 830.850.6700 | Global Luxury 210.483.5700 | Coldwell Banker Commercial Alamo City 210.483.6250
North Central San Antonio / Stone Oak 210.483.7070 | Harper Property Management 210.483.7040 | Relocation Services 210.483.7121
North West San Antonio 210.483.0000 | Laredo 956.722.4822 | Coldwell Banker Commercial International Gateway 956.937.2867
