
1 Towers Park Ln,San Antonio, TX 78209
San Antonio, TX 78209


















Description
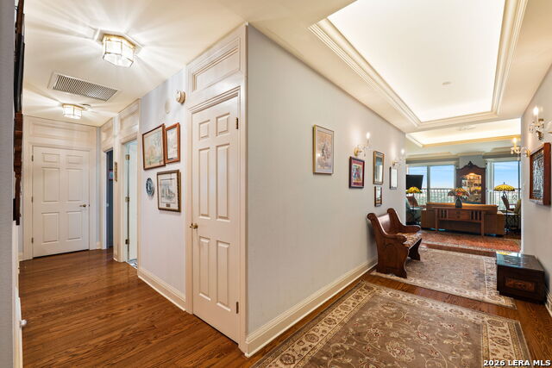
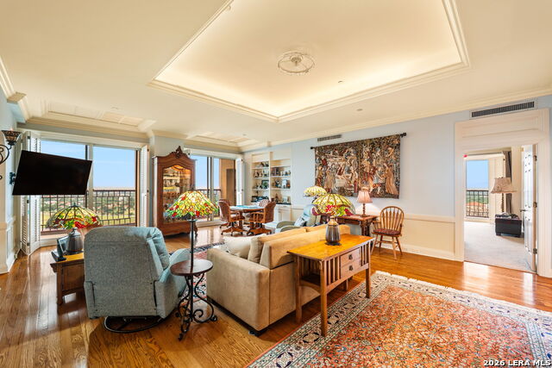
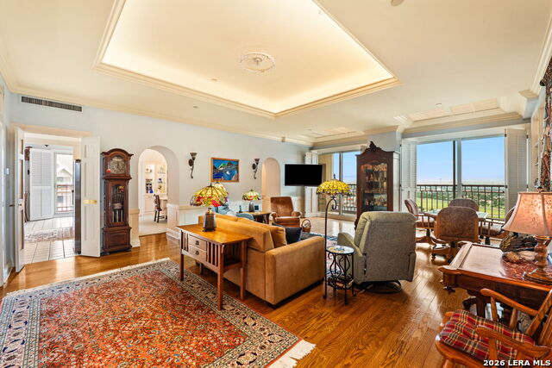
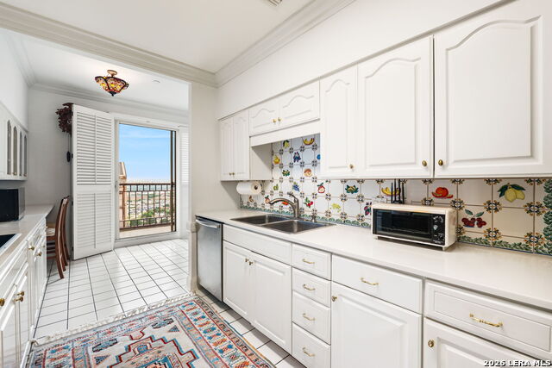
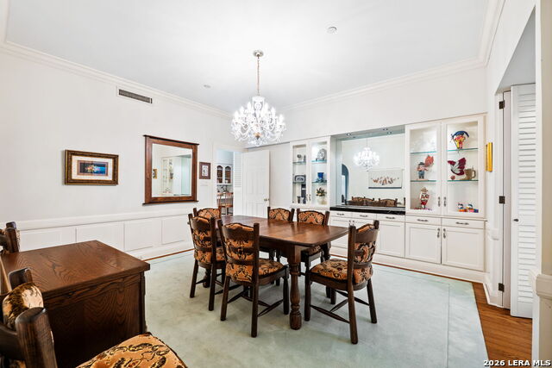
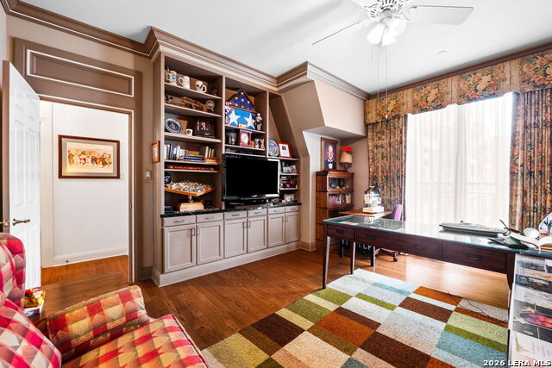
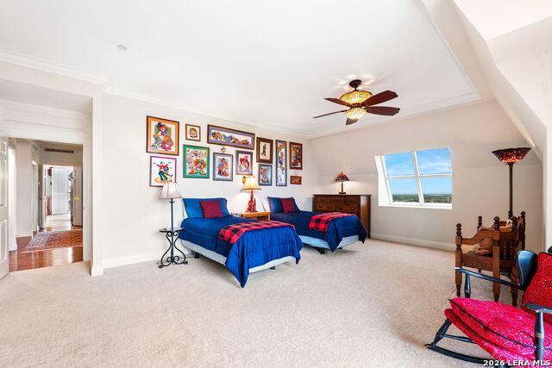
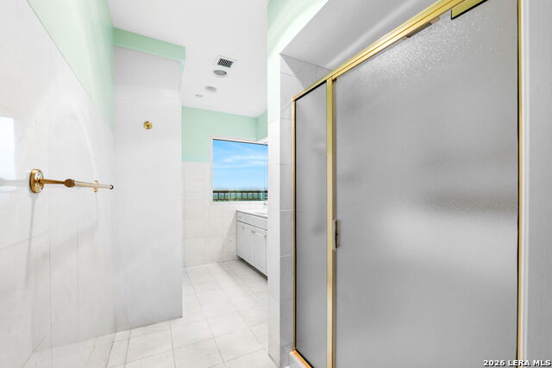
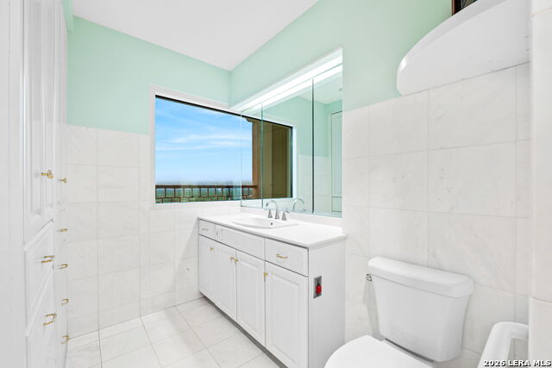
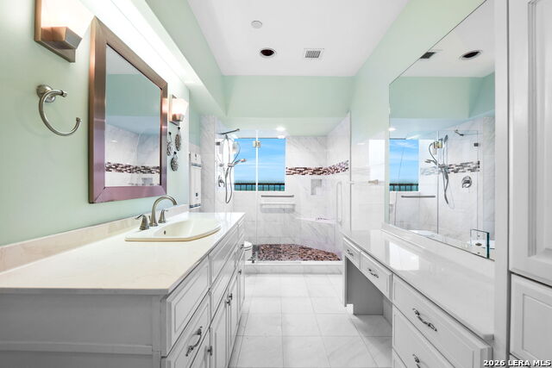
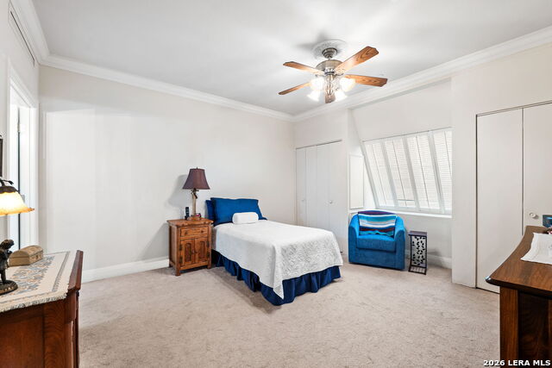
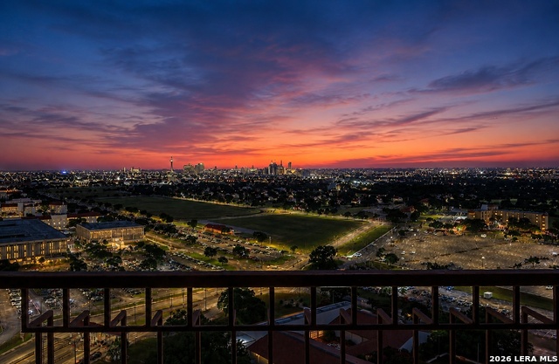
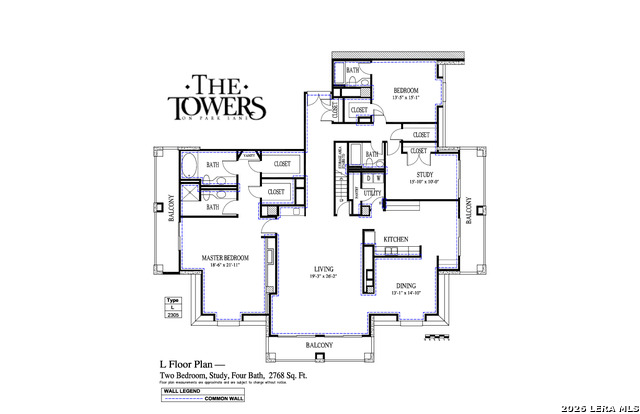
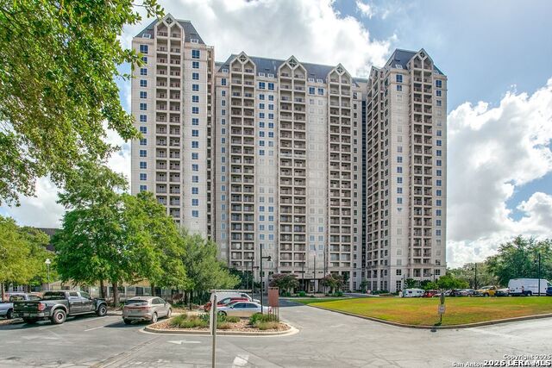
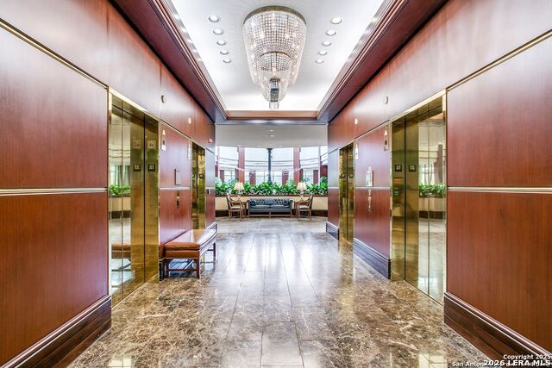
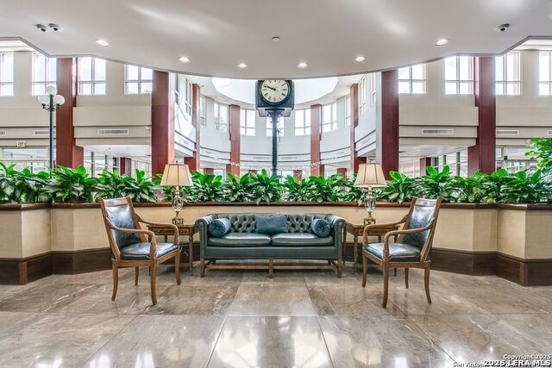
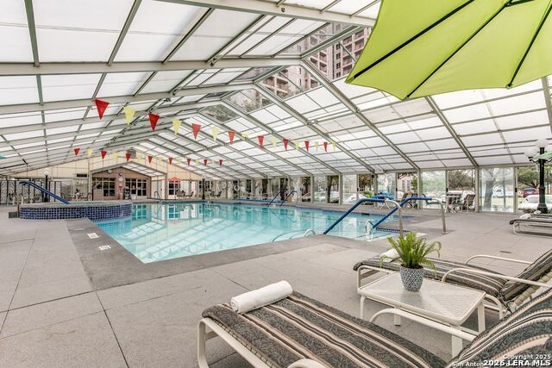
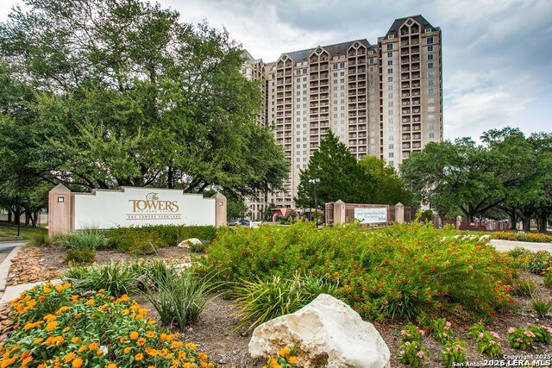
The Pinnacle of Luxury Living at The Towers on Park Lane Perched high on the 23rd floor at 1 Towers Park Lane, this extraordinary penthouse offers an unparalleled blend of scale, sophistication, and breathtaking panoramic views. As the largest penthouse residence in the building, this rare offering captures sweeping vistas from three private balconies, showcasing the San Antonio skyline, lush parkland, and spectacular sunsets from three different exposures. Designed for both elegant entertaining and comfortable everyday living, the residence features three spacious bedrooms and four full bathrooms, including a luxurious primary suite with the exceptional convenience of dual en-suite bathrooms. A gracious living room with walls of glass opens seamlessly to the outdoor terraces, while a formal dining room provides the perfect setting for intimate dinners or large gatherings. A separate laundry room and abundant storage add everyday functionality to this thoughtfully designed floor plan. Every room is framed by ever-changing skyline views that transition from vibrant mornings to glowing twilight and sparkling city lights after dark. Beyond the residence, residents enjoy the exceptional lifestyle offered by The Towers on Park Lane. Renowned for its outstanding amenities and services, the community offers beautifully maintained grounds, multiple dining venues, fitness and wellness facilities, indoor and outdoor gathering spaces, concierge services, social activities, and a welcoming, vibrant atmosphere that makes every day feel like resort living. This is more than a penthouse-it's one of San Antonio's most distinctive residences, combining exceptional square footage, unmatched views, and an amenity-rich lifestyle in one remarkable home.
Details
| MLS # | 2003643 |
|---|---|
| Listing Type | For Sale |
| Style | House |
| Status | Active |
| Year | 1988 |
| Days On Site | 29 |
| Listing Provided By | Phyllis Browning Company | Amy Case |
Features
| Bed(s) | 3 |
|---|---|
| Bath(s) | 4 Total |
| SQ Feet | 2,768 |
| Story(s) | 24 |
| Units | 363 |
Interior
| Interior Features | Two Living Area, Separate Dining Room, Eat-In Kitchen, Two Eating Areas, Walk-In Pantry, Study/Library, Utility Area Inside, 1st Floort Level/No Steps, High Ceilings, Open Floor Plan, Skylights, Cable TV Available, Laundry Room, Walk In Closets |
|---|---|
| Heating | Central |
| Heating Fuel | Electric |
| Fireplace | Not Applicable |
Exterior
| Exterior | Stucco |
|---|---|
| Roof | Metal |
Parking
| Garage Parking | Attached |
|---|
Taxes
| Tax Property Id | 091311002305 |
|---|---|
| Taxed By Mltpl Counties | No |
| Total Tax | 8313.96 |
Area Information
| State | TX |
|---|---|
| County | Bexar |
| City | San Antonio |
| Zip Code | 78209 |
| Area | Bexar |
| Community Name | BEL MEADE |
| School District | San Antonio I.S.D. |
| Listing VS Median (in BEL MEADE) | |
Price: $575,000 low | high Med: $200,000 sqft: 2,768 low | high Med: 1,312 $ / sqft: $208 low | high Med: $152 On site: 29 low | high Med: 74 | |
Market Activity 78209
Request a showing
Request a showing
Contact
Learn More About This Property

| State | TX |
|---|---|
| County | Bexar |
| City | San Antonio |
| Zip Code | 78209 |
| Area | Bexar |
| Community Name | BEL MEADE |
| School District | San Antonio I.S.D. |
| Listing VS Median (in BEL MEADE) | |
Price: $575,000 low | high Med: $200,000 sqft: 2,768 low | high Med: 1,312 $ / sqft: $208 low | high Med: $152 On site: 29 low | high Med: 74 | |


.jpg)

Land & Ranch 210.483.7500 | Bandera 830.850.6700 | Global Luxury 210.483.5700 | Coldwell Banker Commercial Alamo City 210.483.6250
North Central San Antonio / Stone Oak 210.483.7070 | Harper Property Management 210.483.7040 | Relocation Services 210.483.7121
North West San Antonio 210.483.0000 | Laredo 956.722.4822 | Coldwell Banker Commercial International Gateway 956.937.2867
