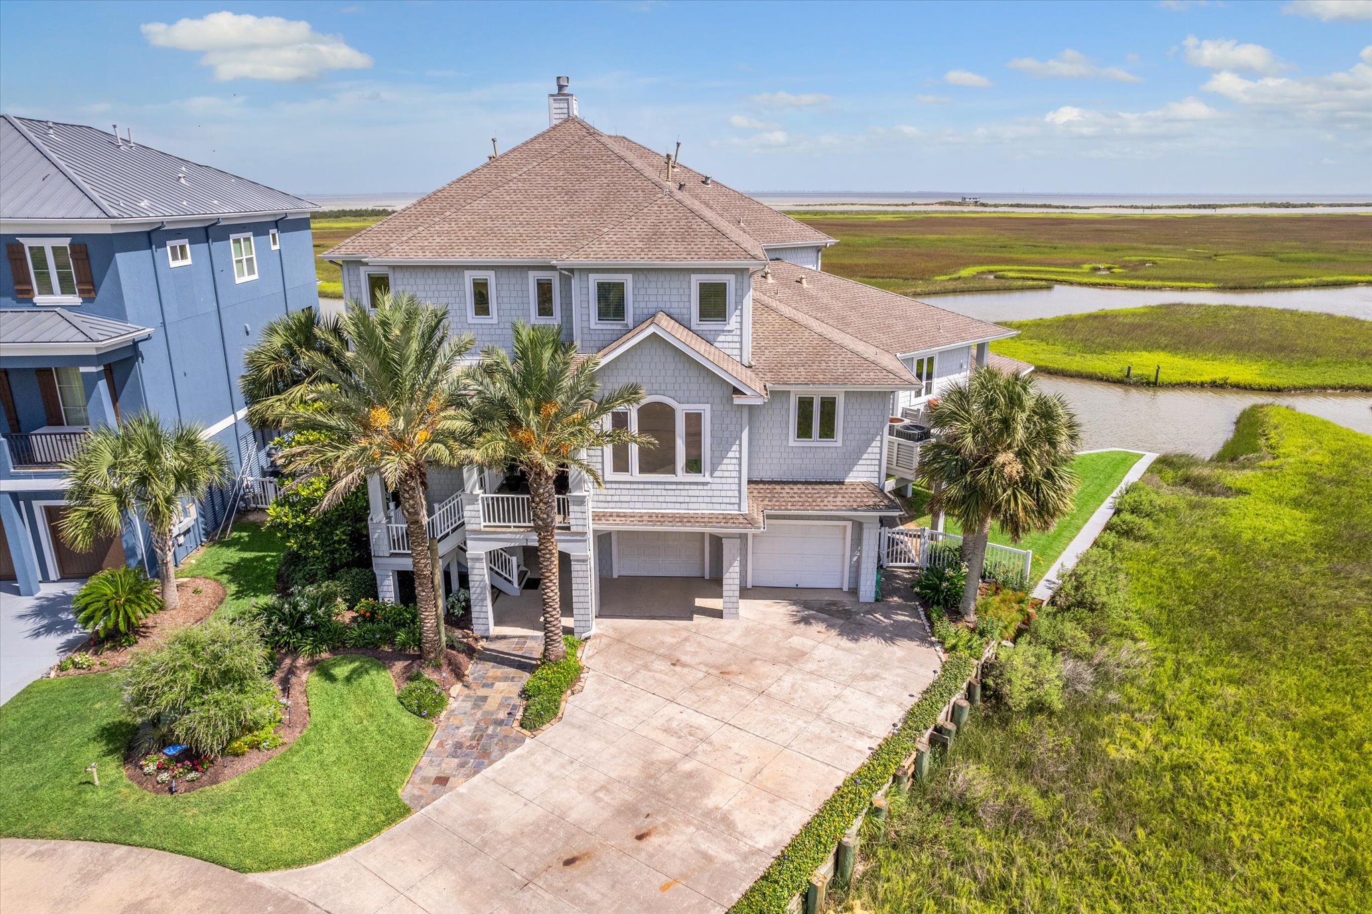
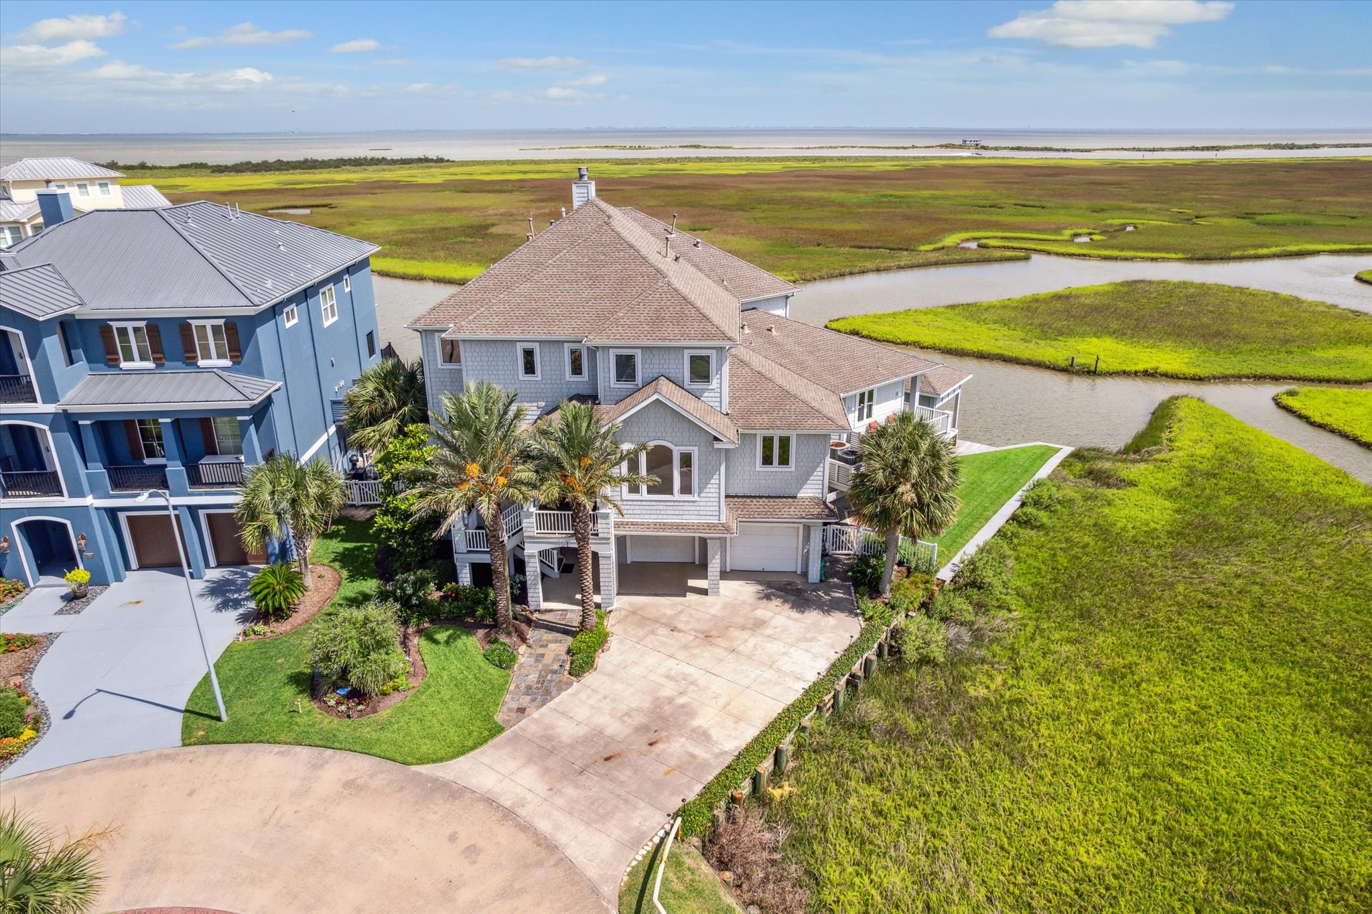
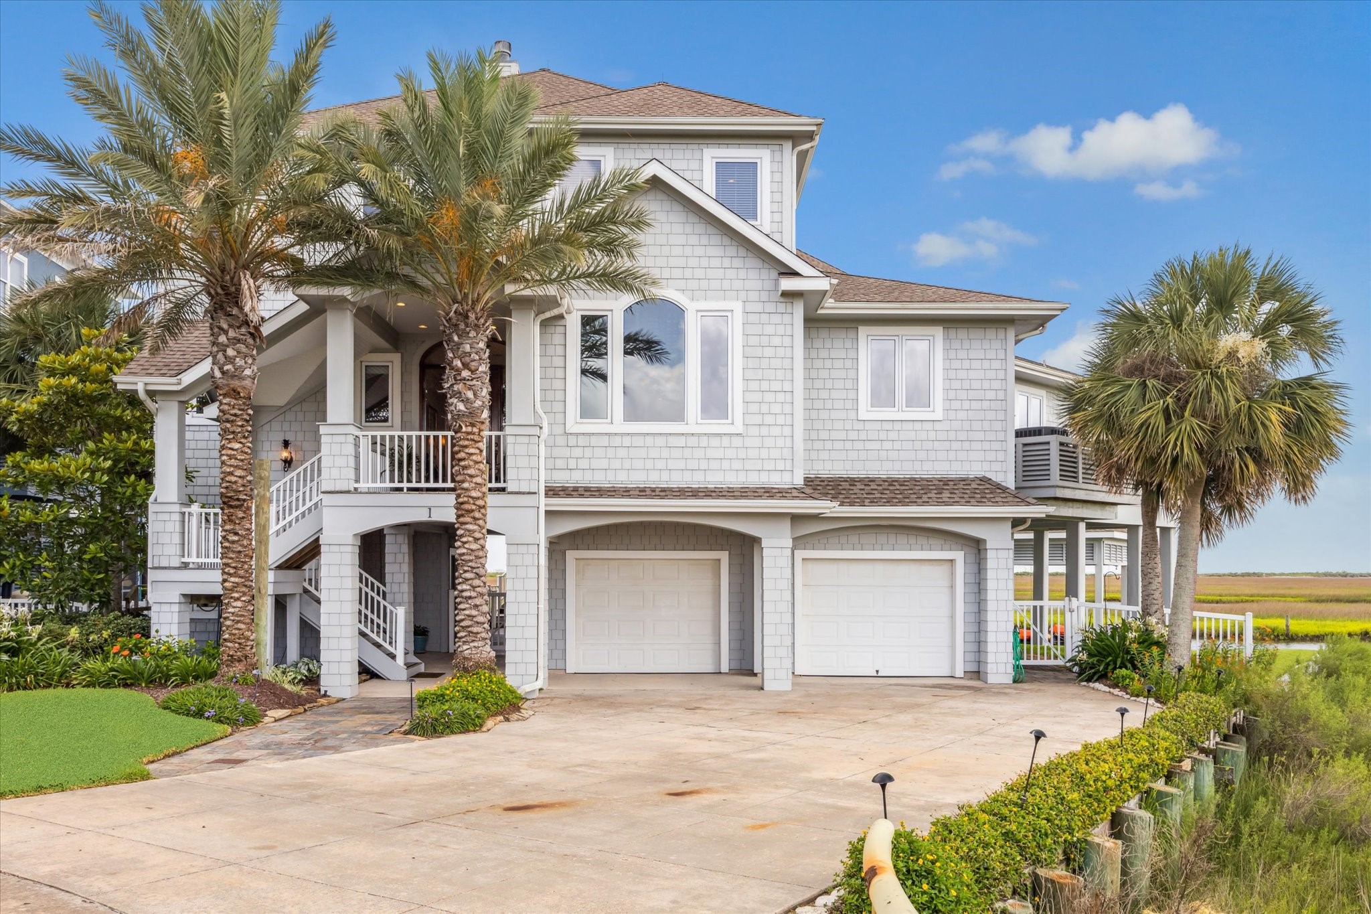
The manicured grounds and lush landscaping accented by landscape lighting enhance its curb appeal, making this a rare and exceptional offering on the Texas Gulf Coast
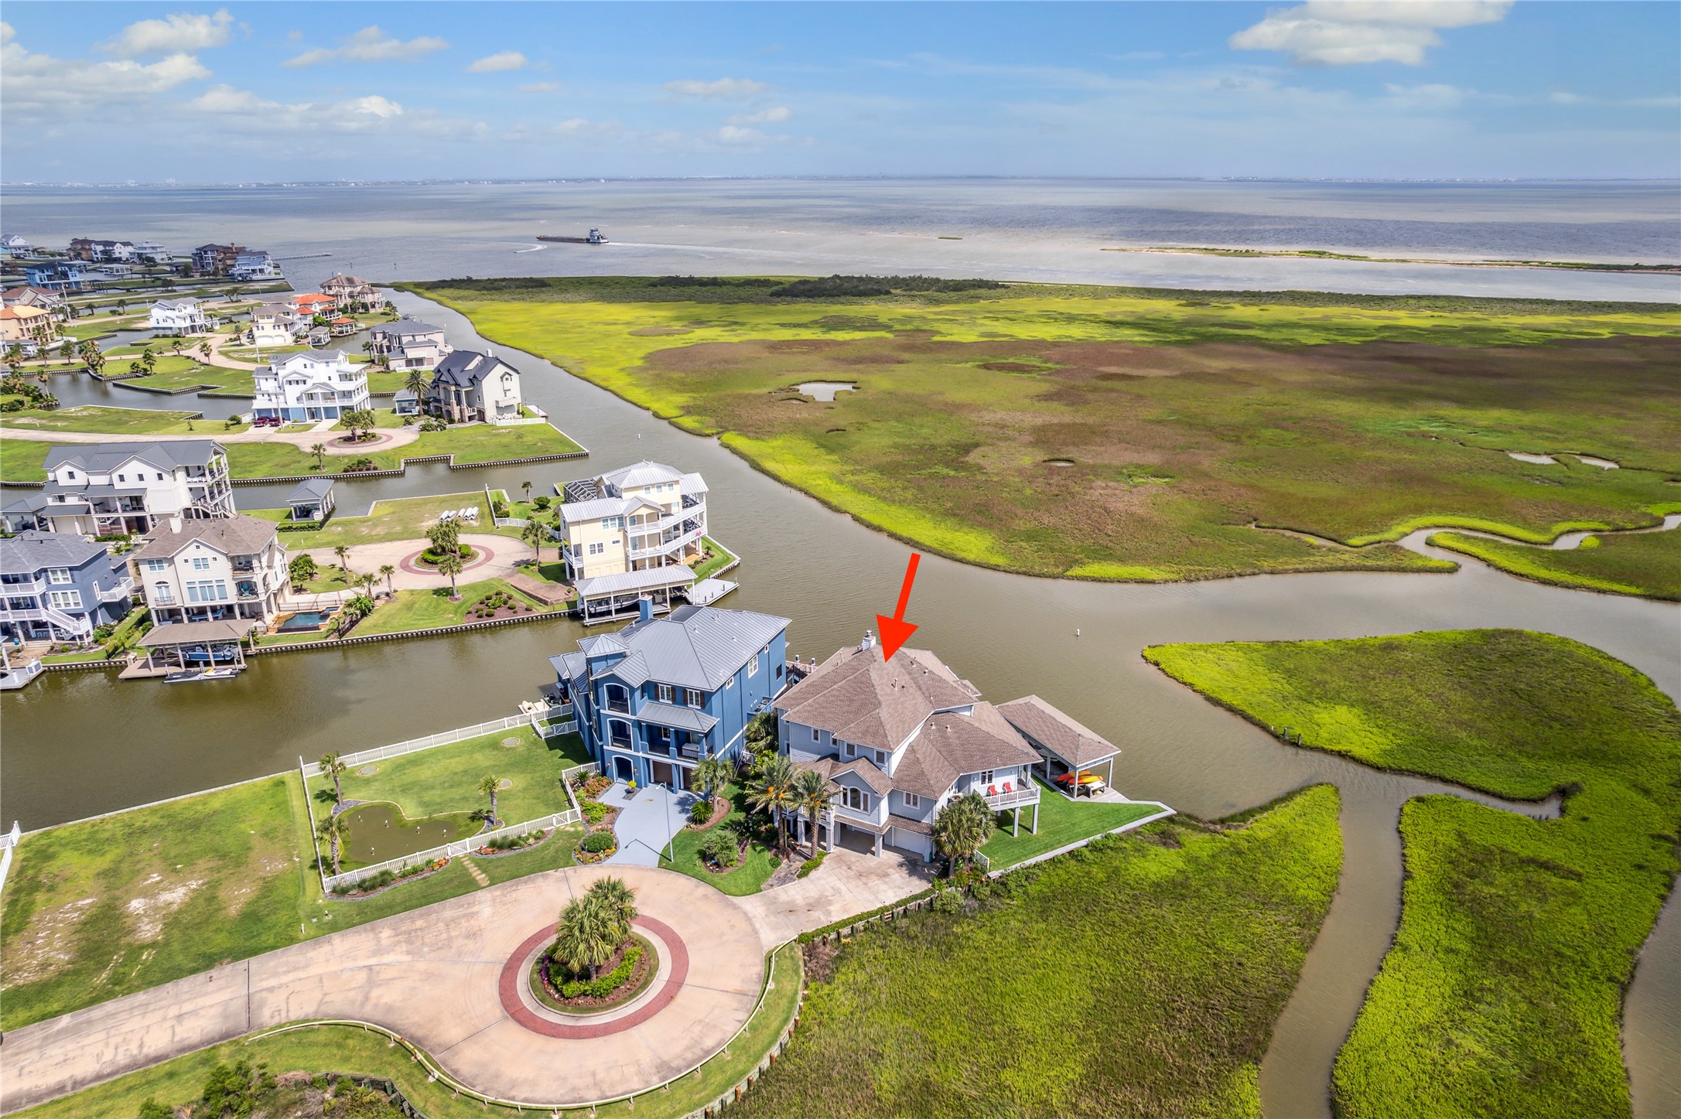
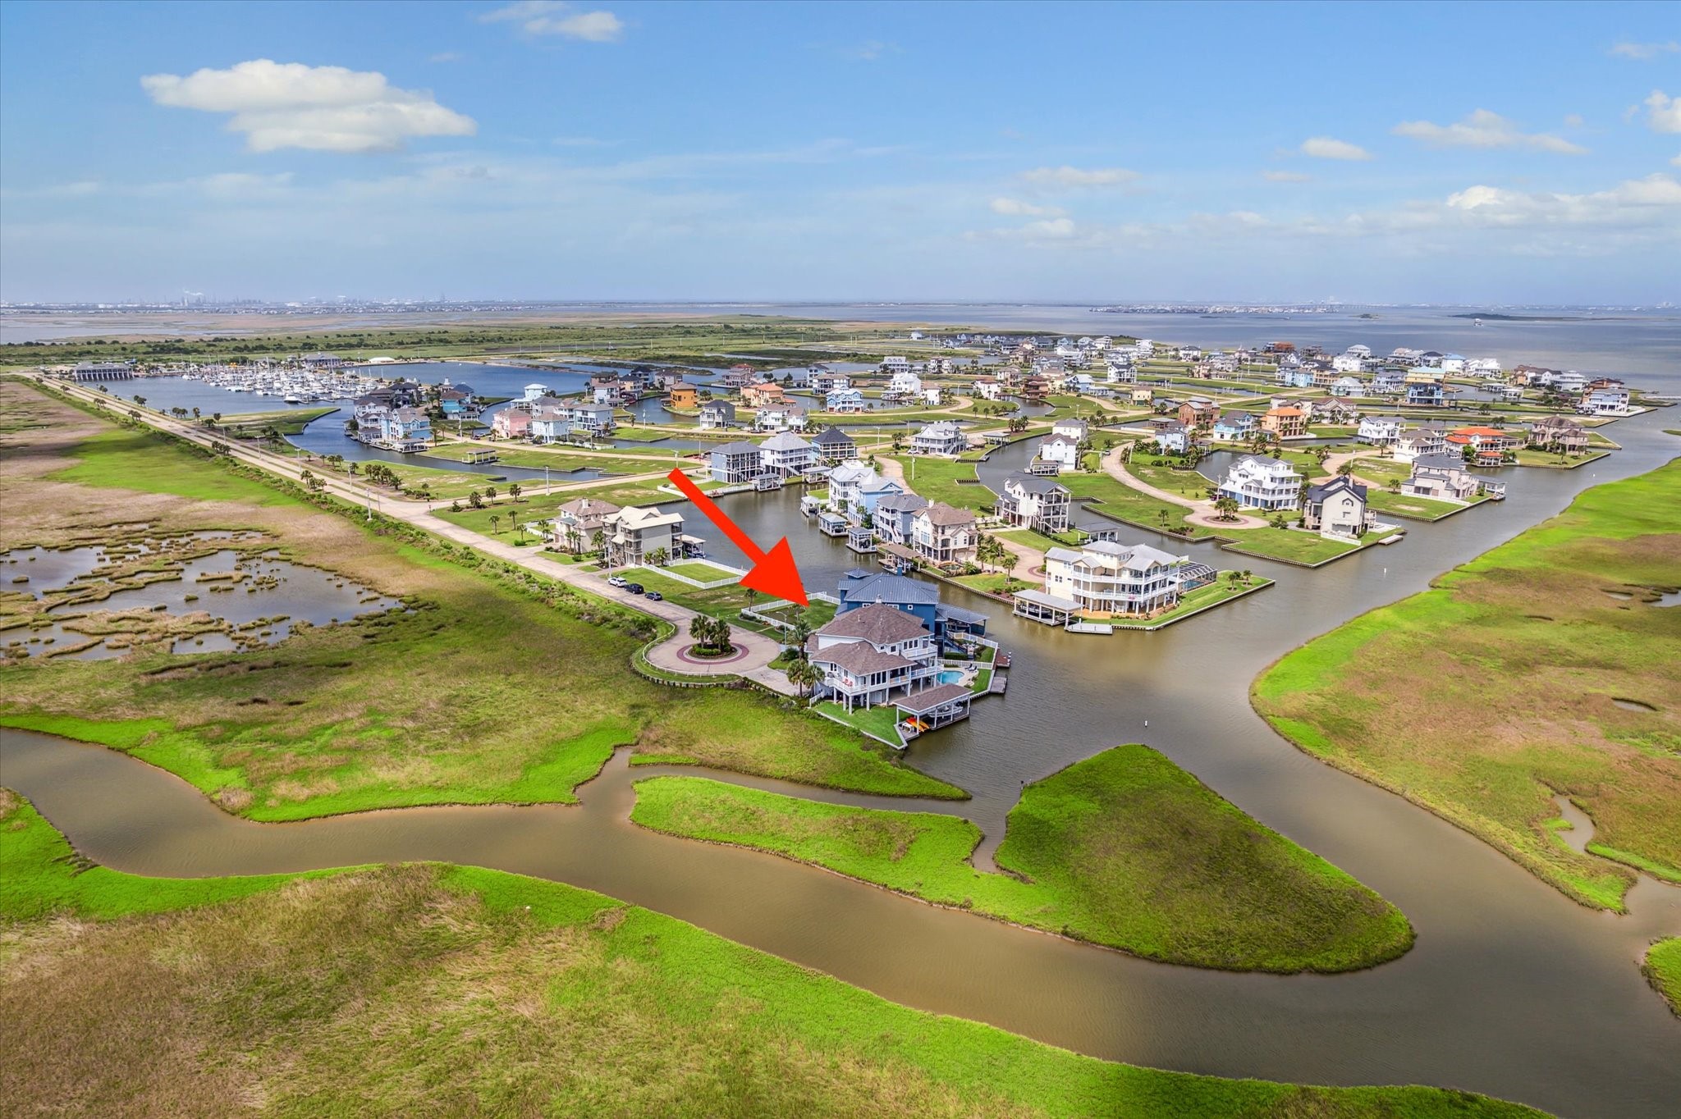
A true boater’s paradise, this unique property features a private dock and ample space for waterfront enjoyment, while the wraparound shoreline creates the ultimate setting for relaxed coastal living or entertaining
This thoughtfully designed home features an expansive open floor plan with generously sized rooms and a formal dining area, perfect for both everyday living and entertaining. Built for comfort and energy efficiency, it includes impact-resistant windows, a high-efficiency HVAC system, whole-house dehumidifier, and full spray foam insulation. The exterior is clad in low-maintenance Hardie shingle siding with no-paint vinyl railings for lasting durability
This stunning waterfront home is perfectly positioned at the tip of a cul-de-sac on a premier homesite offering unparalleled privacy and panoramic views. Situated along a wide canal with immediate access to West Galveston Bay, the home captures expansive vistas of the coastal wetlands and open water beyond. The unique placement provides unobstructed sightlines in multiple directions, showcasing the beauty of the surrounding nature preserve and vibrant sunsets
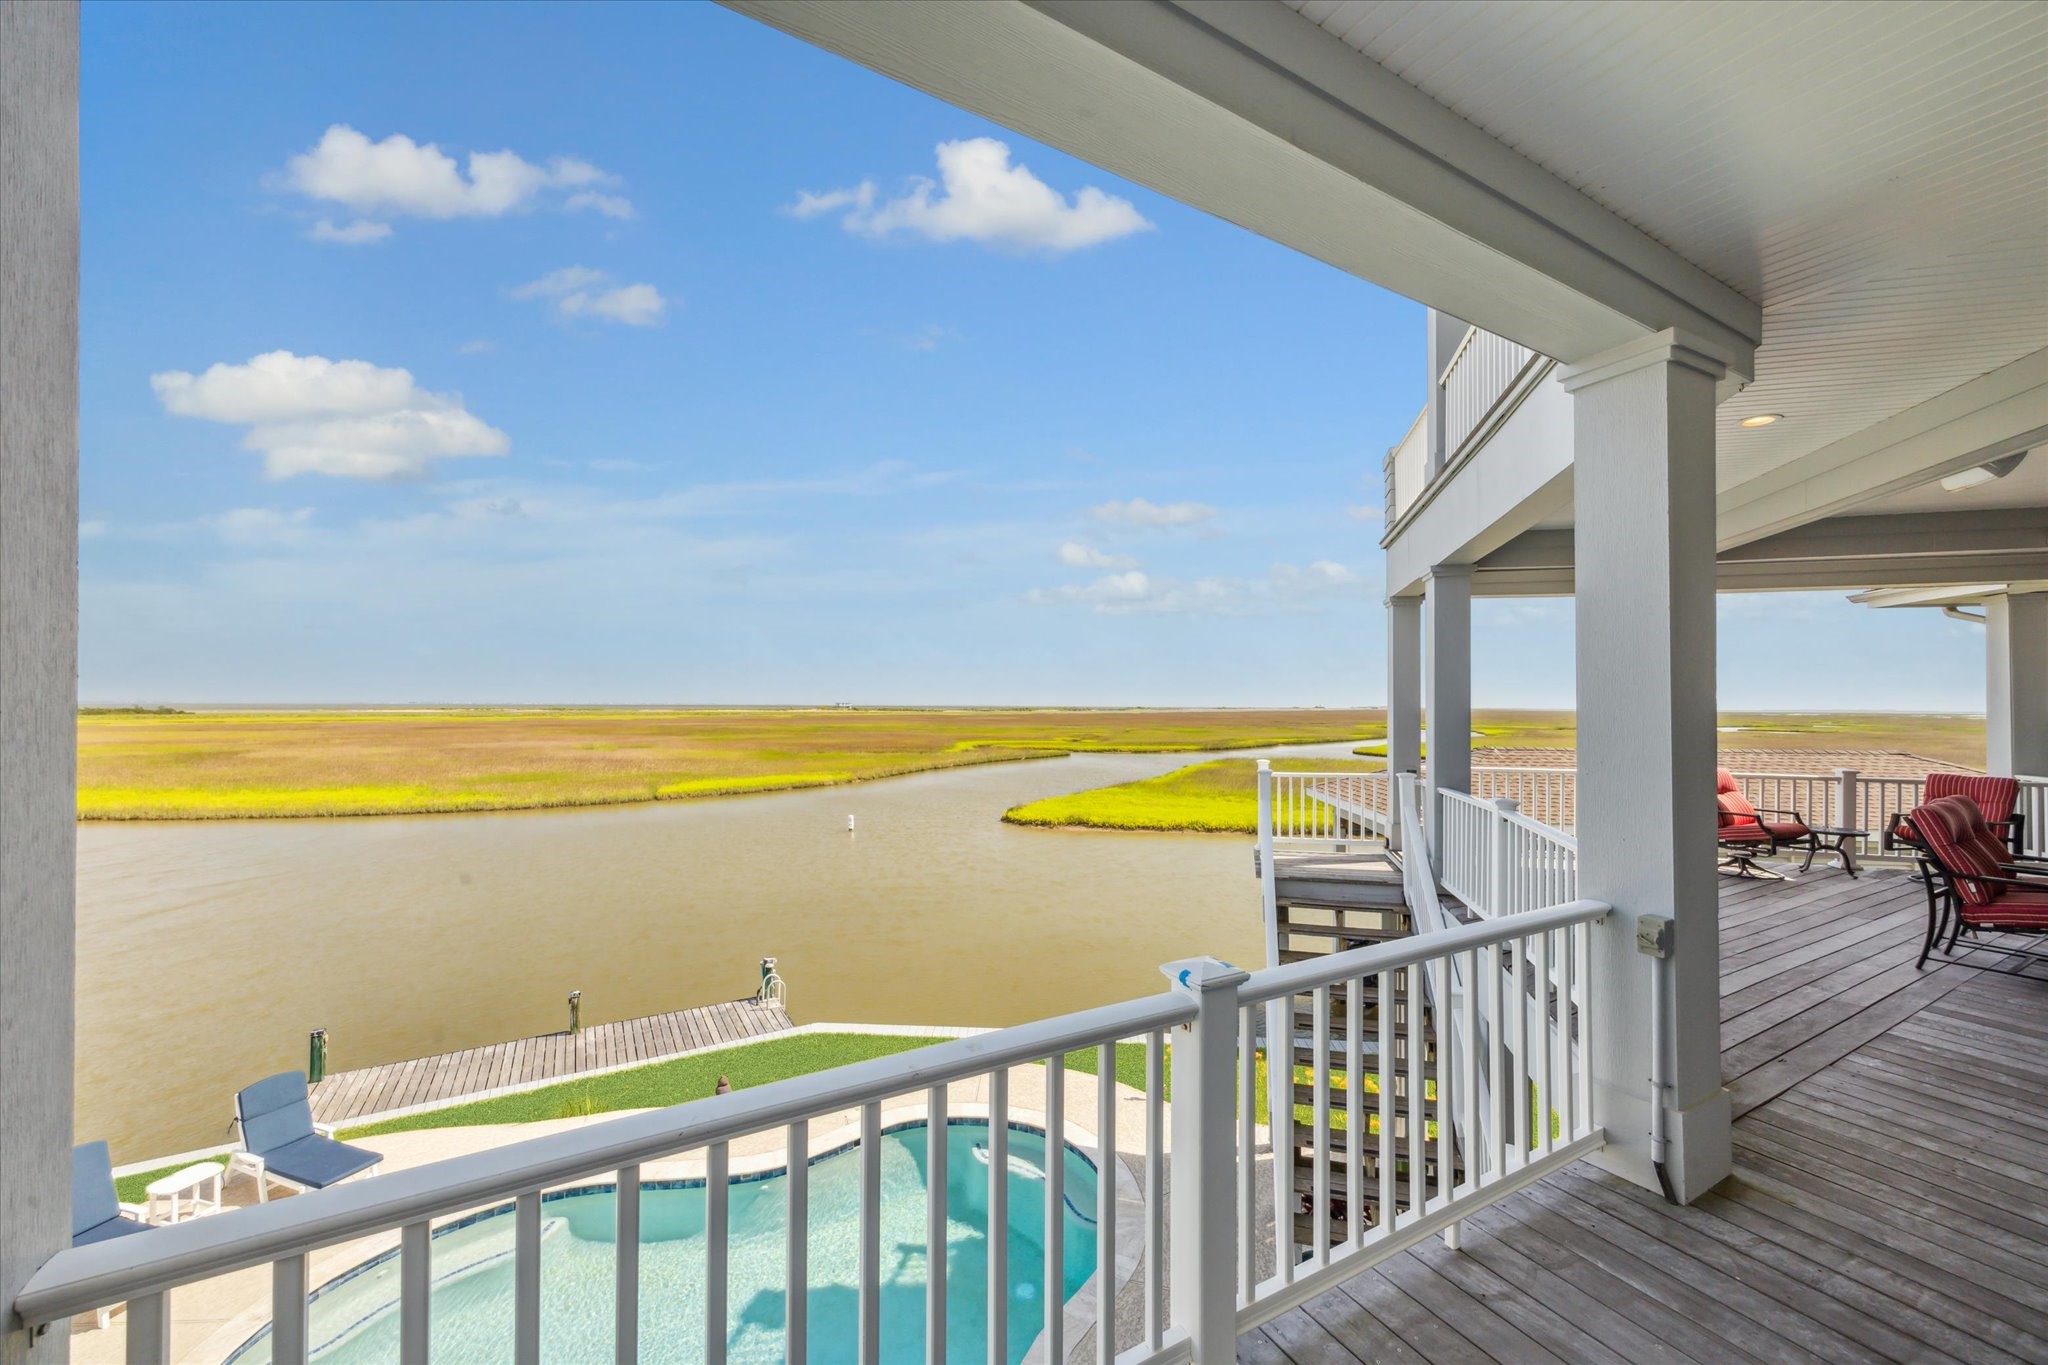
One-of-a-kind 270-degree view with permanent, unobstructed vistas of West Galveston Bay, the Intracoastal Waterway, and coastal wetlands from every room in the home. Enjoy endless sunrise & sunset views from multiple balconies
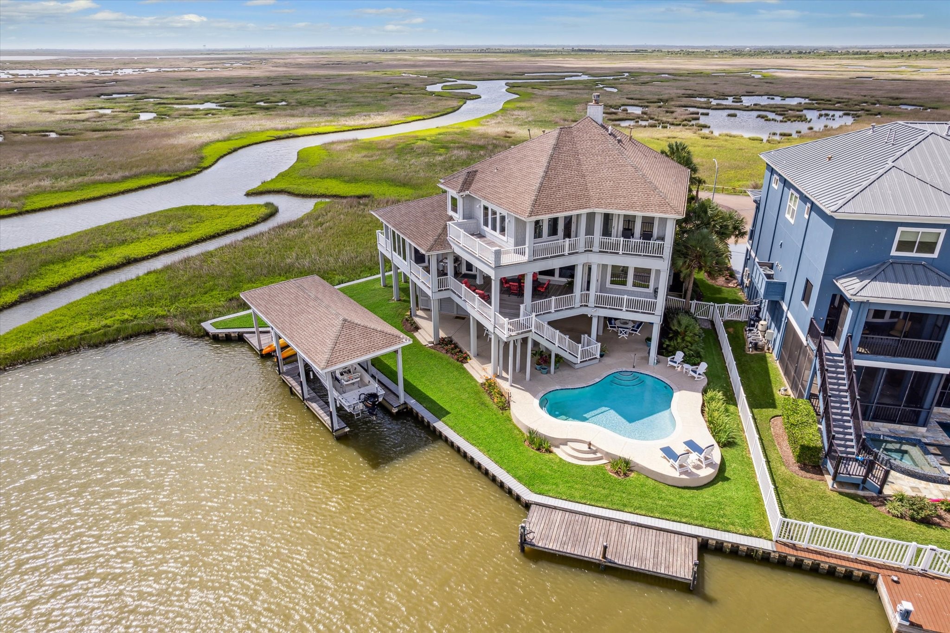
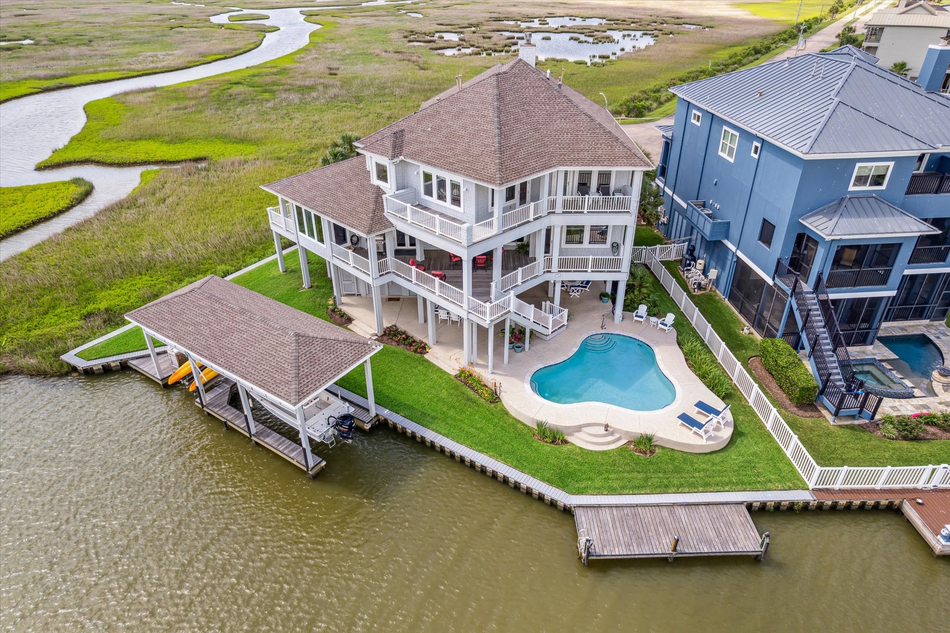
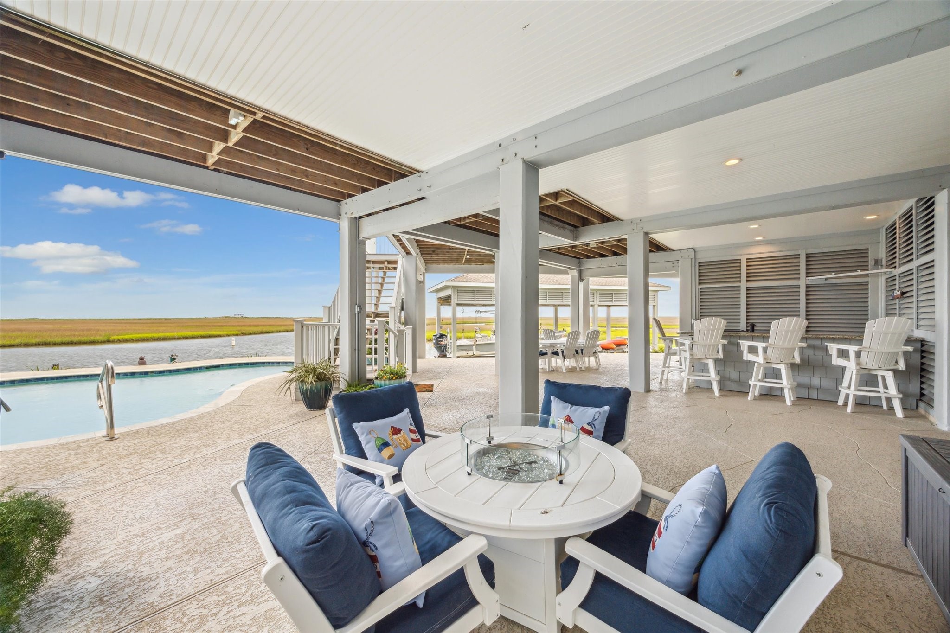
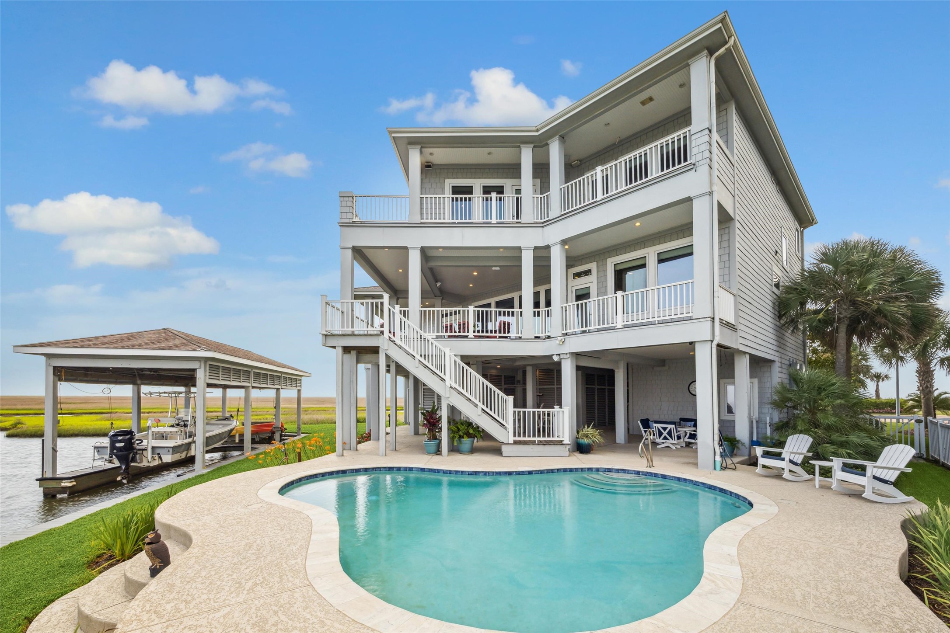
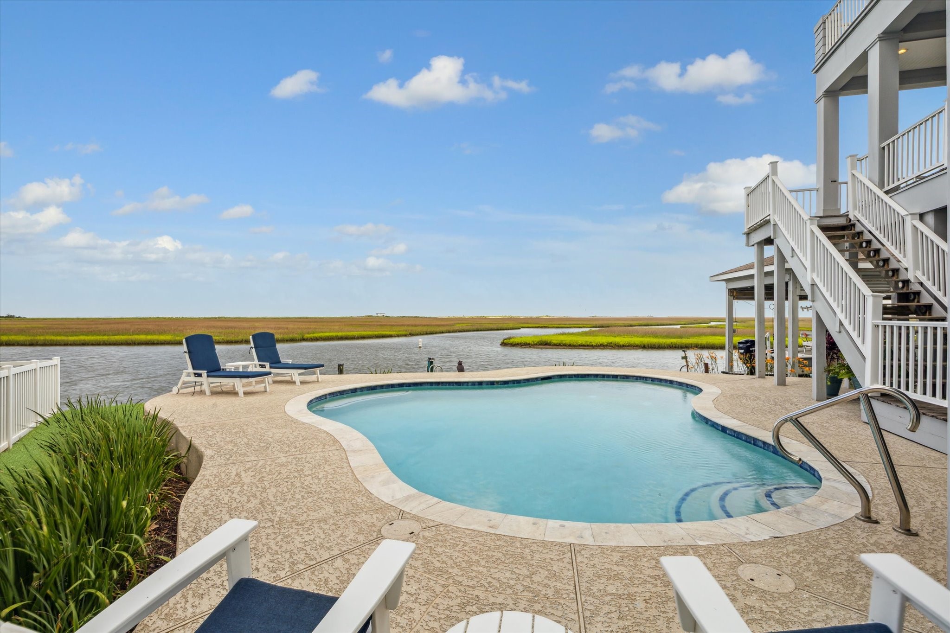
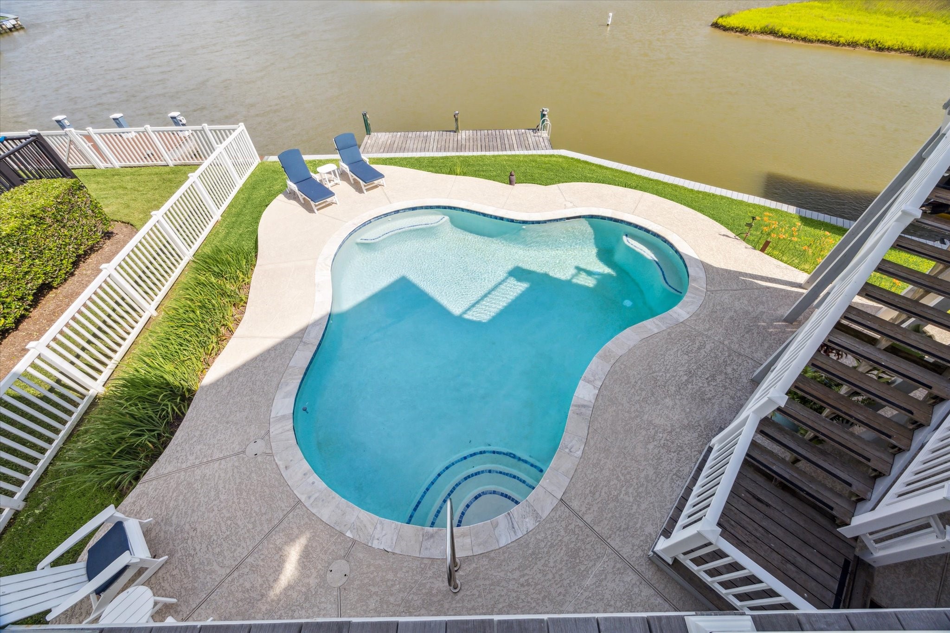
Designed for coastal living, the home blends indoor-outdoor space with covered patios, custom built pool with spray-deck surround and lower floor patio. Direct water access—perfect for boating, birding, and fishing right from your backyard
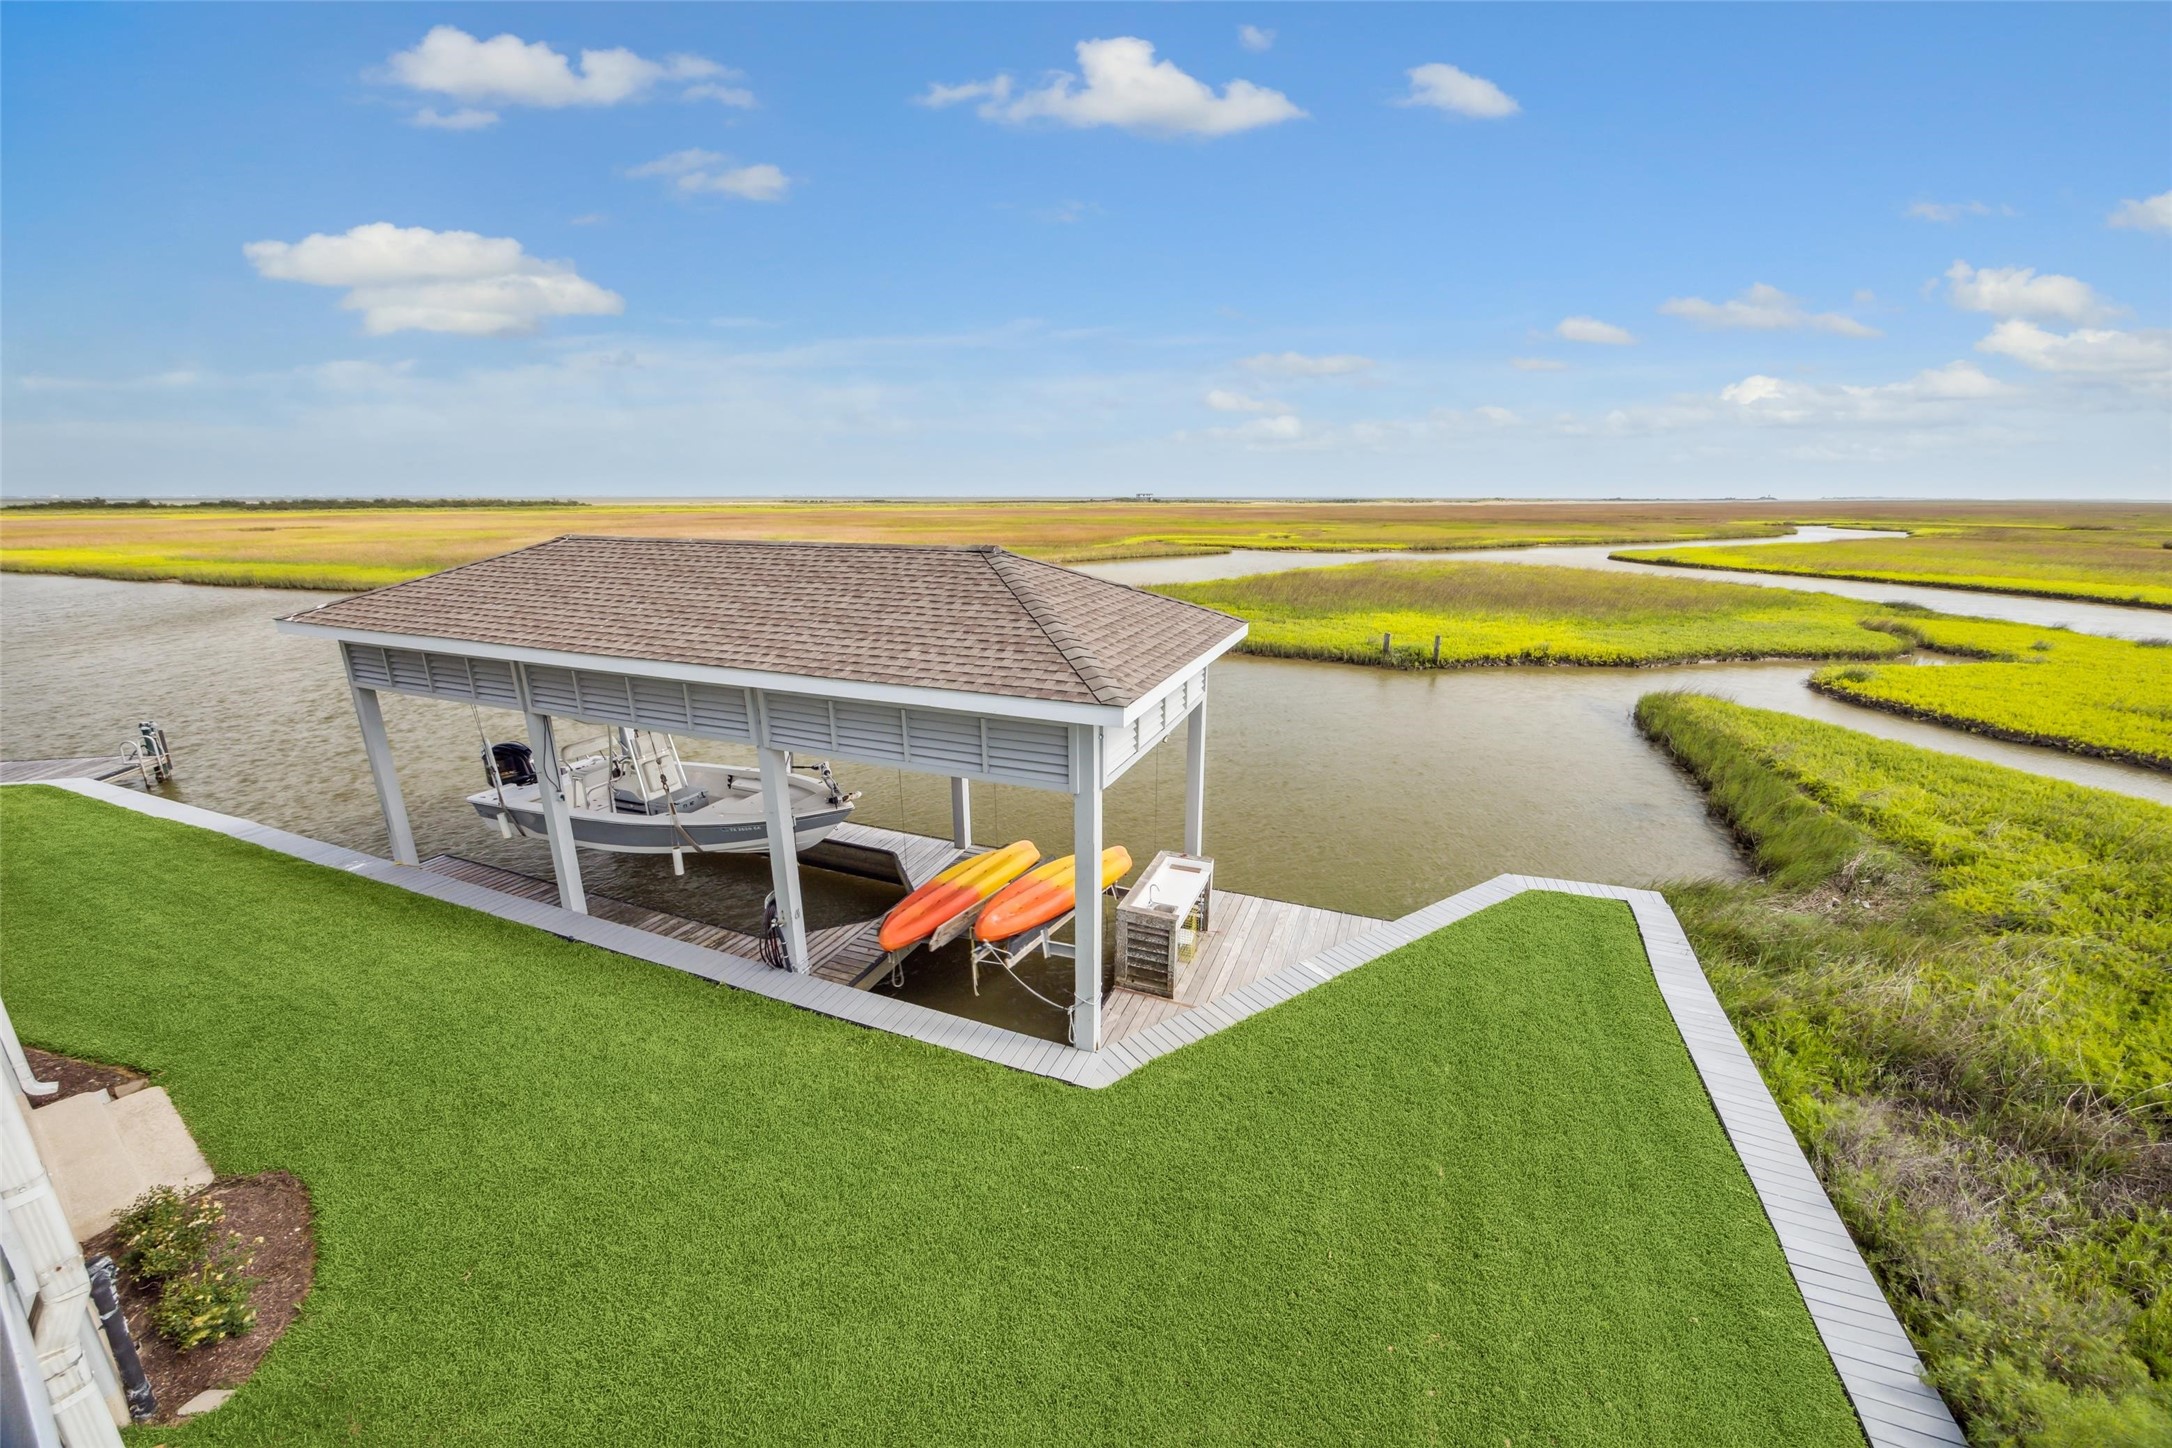
Located on a cul-de-sac, featuring expansive IPE decks, a resort-style pool, and over 140 ft. of waterfront with a 15’x40’ boathouse, dual lifts, fishing pier and 297 sq.ft. climate controlled tackle room on the ground level
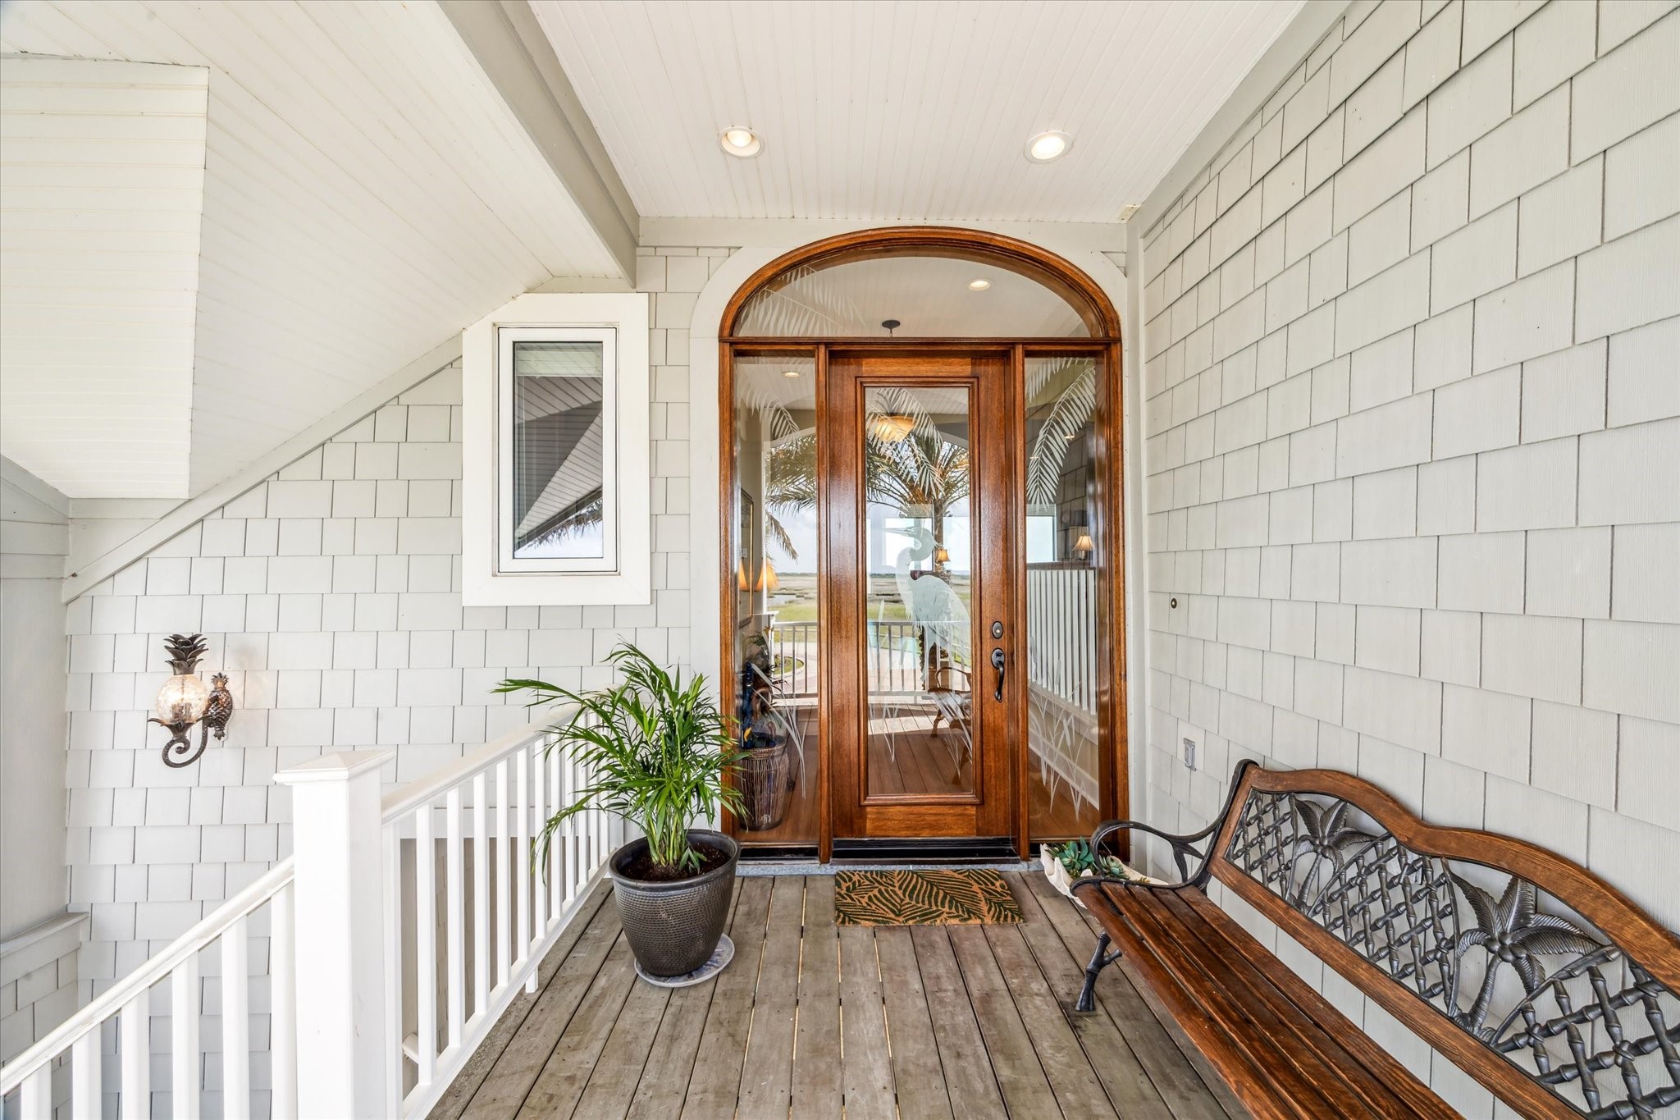
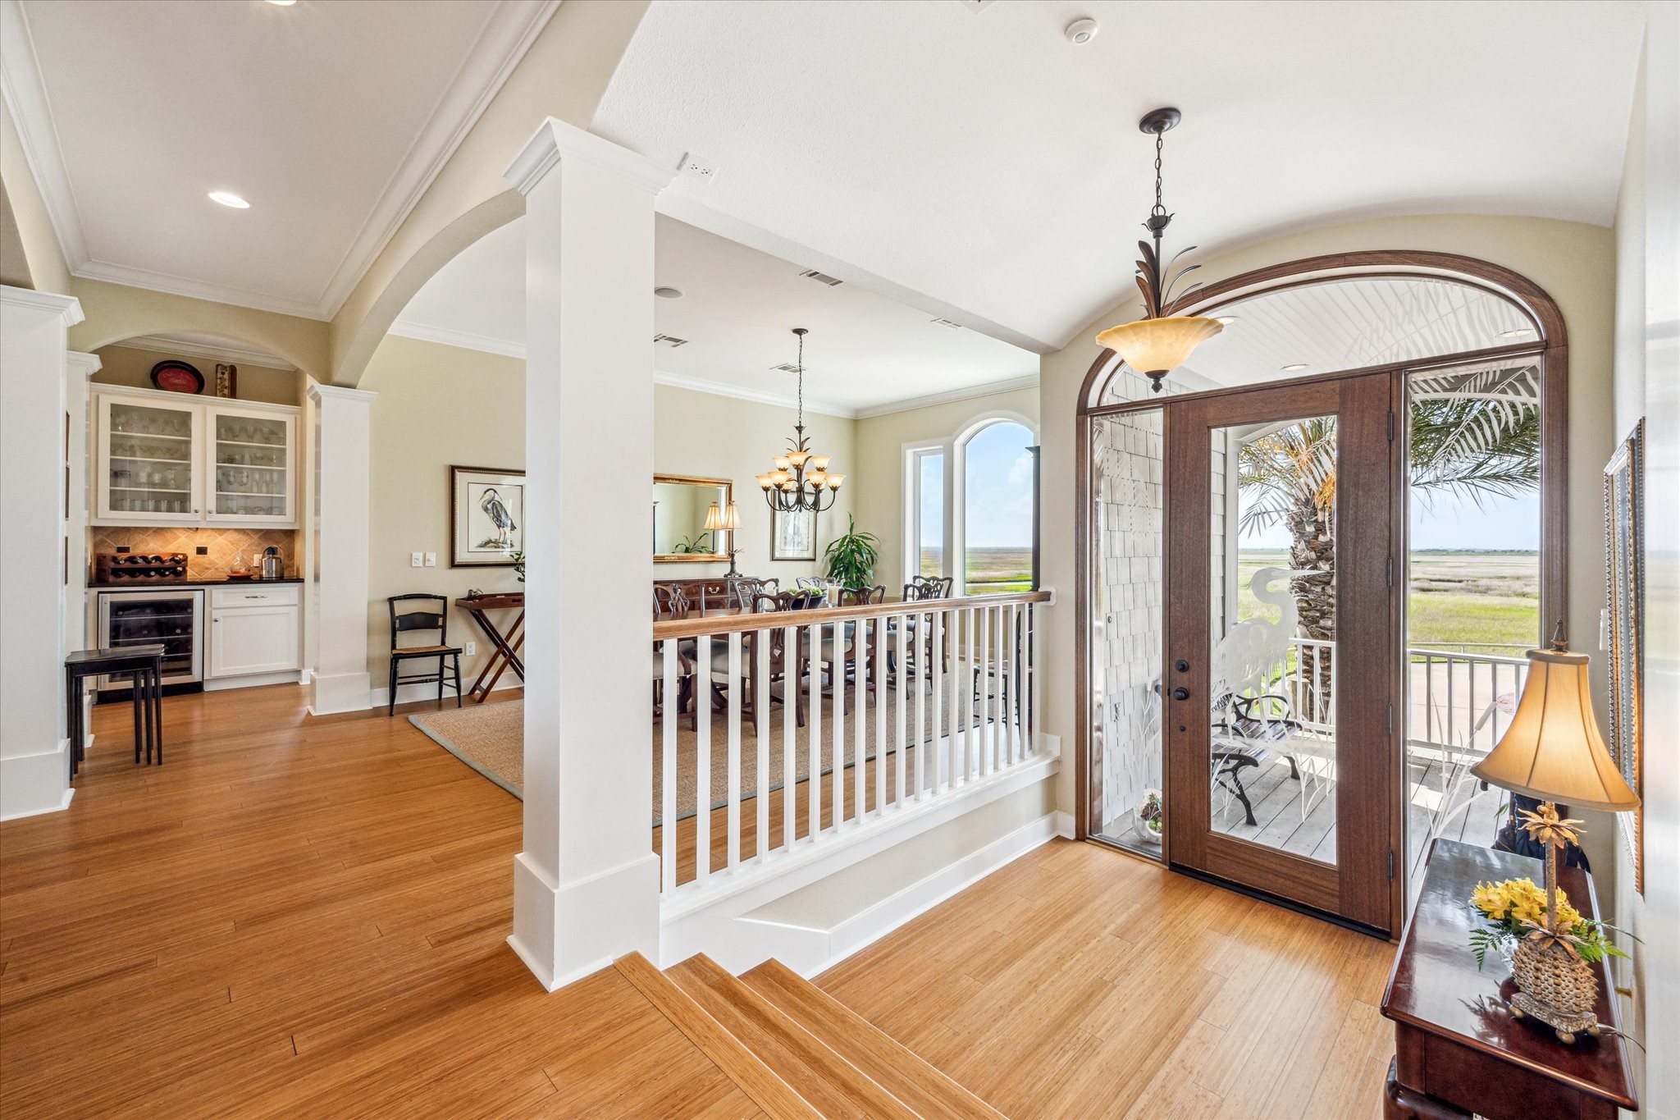
Welcome guests in style with this inviting front entry, featuring rich wood-framed etched glass door beneath an elegant arched transom. The covered porch is accented with low-maintenance Hardie shingle siding, warm-toned IPE decking, and coastal-inspired details including a decorative wall sconce and classic white railing, making this space the perfect transition into the relaxed yet refined interior of the home
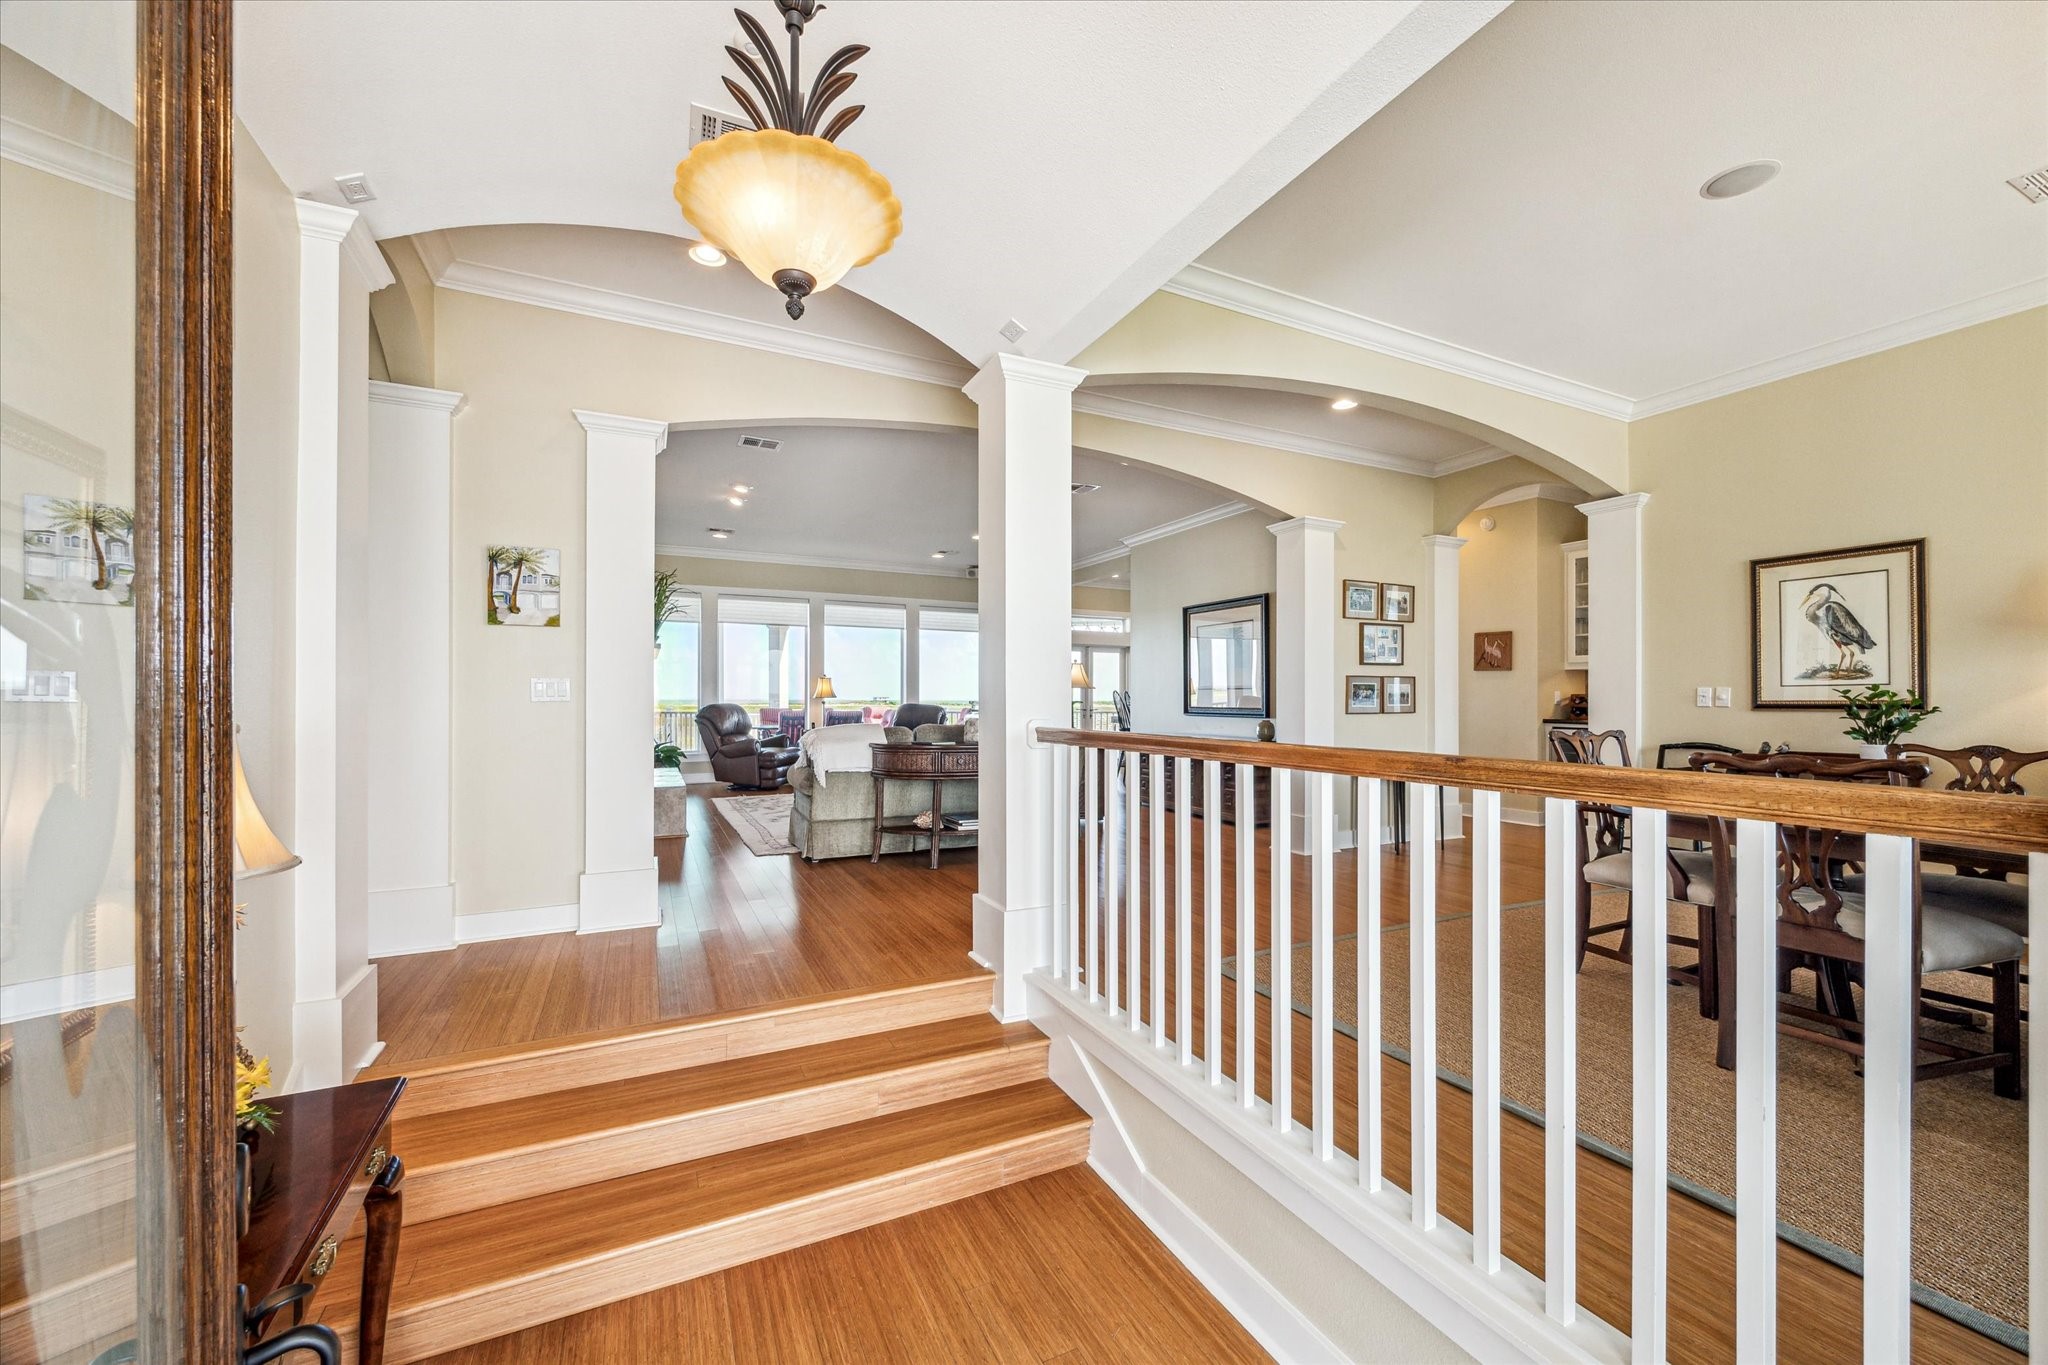
Upon entry, you're welcomed by rich bamboo flooring and staircase that leads into an open-concept layout. Elegant wood-columned archways define the space, creating a seamless flow from the foyer to the living and dining areas and beyond
This elegant entryway is filled with abundant natural light streaming through a large arched glass door. Classic architectural details, including column accents and wide trim, lend a sense of timeless elegance throughout this coastal retreat
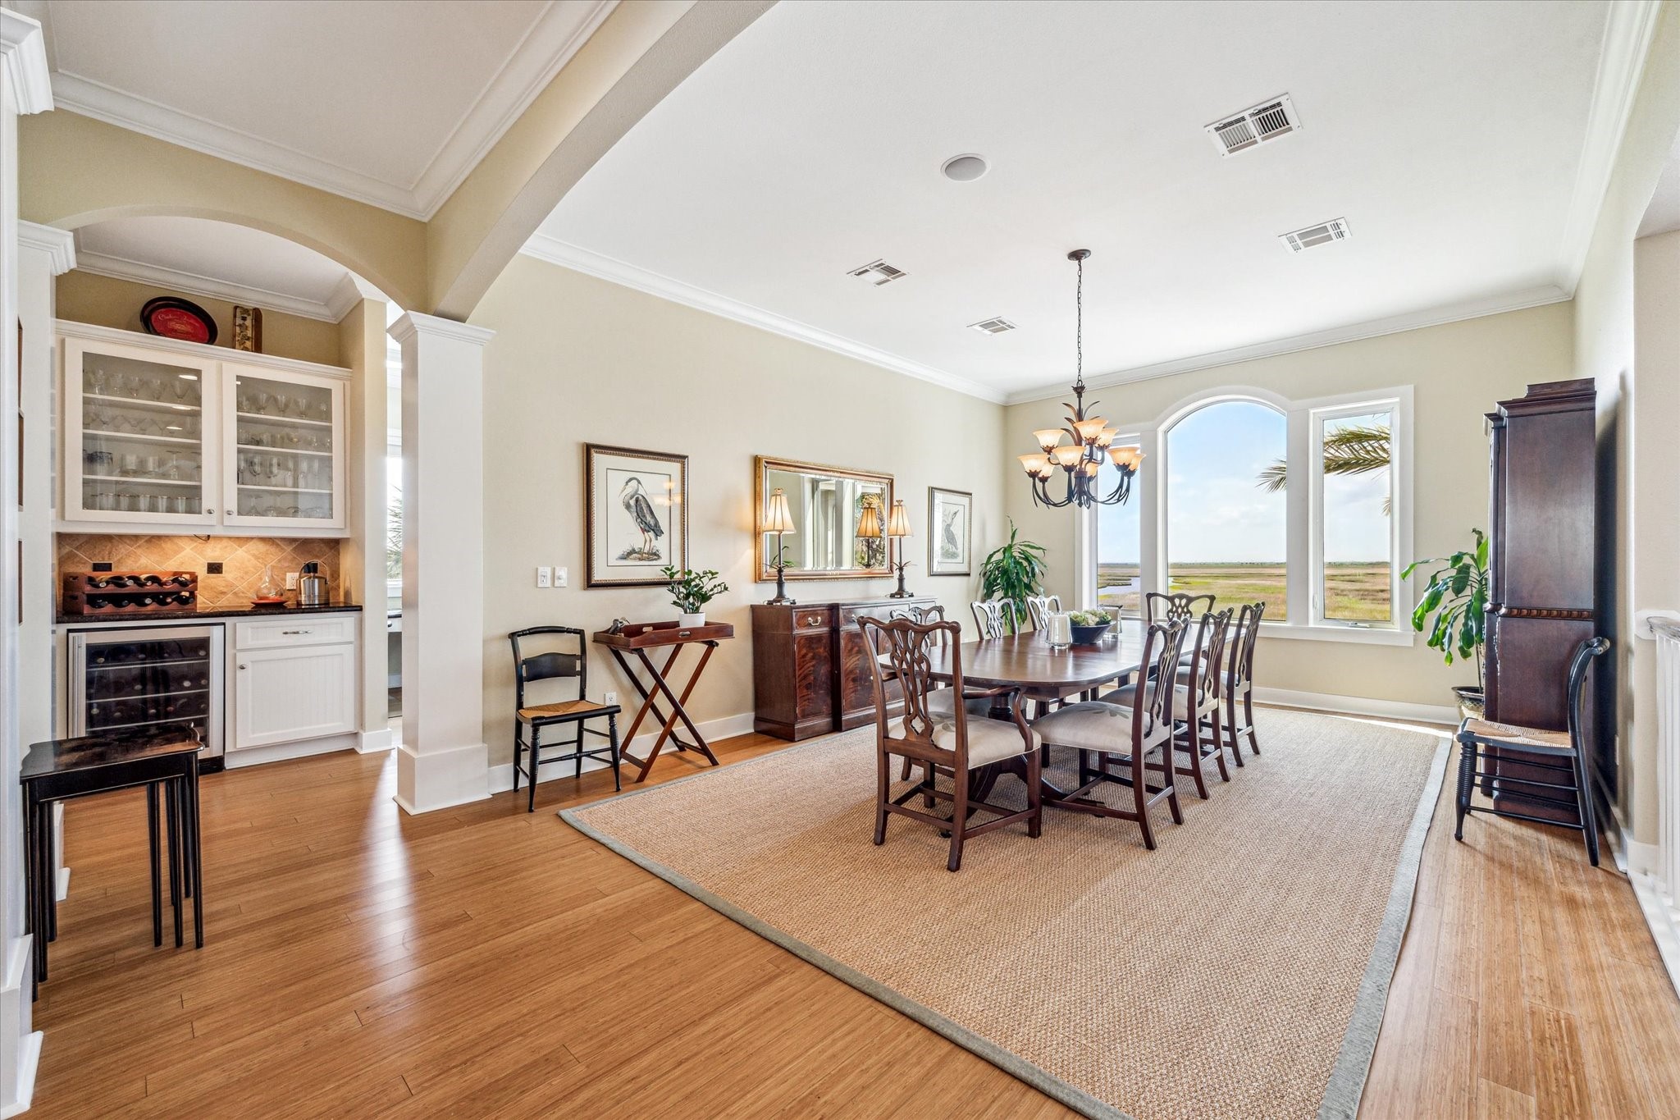
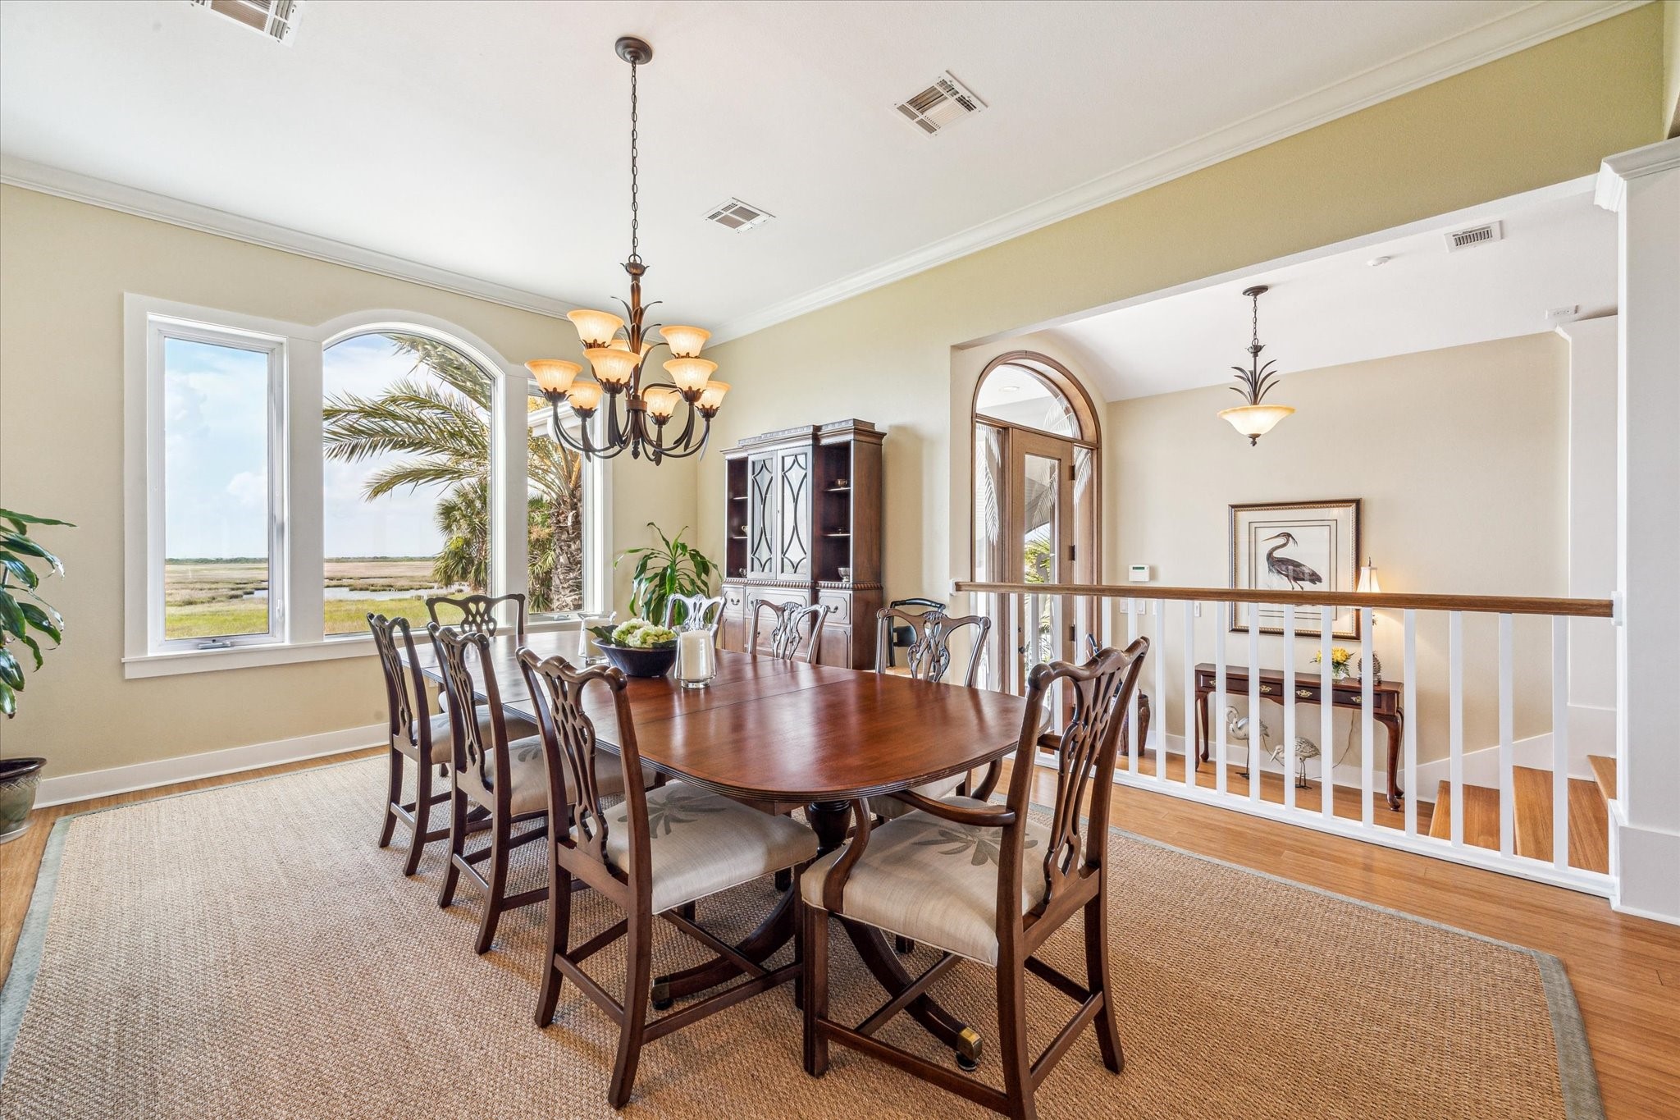
An open design that flows seamlessly into the foyer, highlighted by an arched glass entry door and stylish lighting. Perfect for formal gatherings or casual dinners with a view, this space blends elegance and comfort beautifully
This stunning dining room offers sweeping views of the surrounding wetlands through a large picture window framed by elegant trim. A classic chandelier adds warmth and sophistication
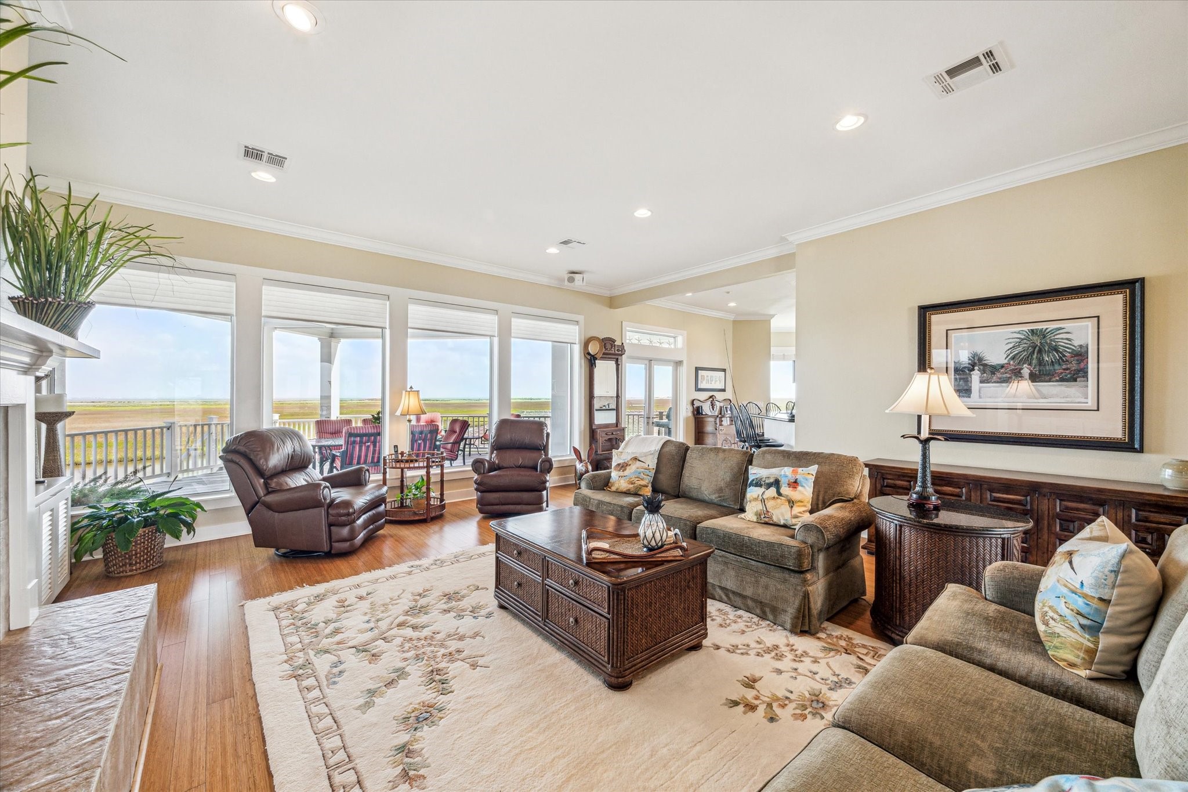
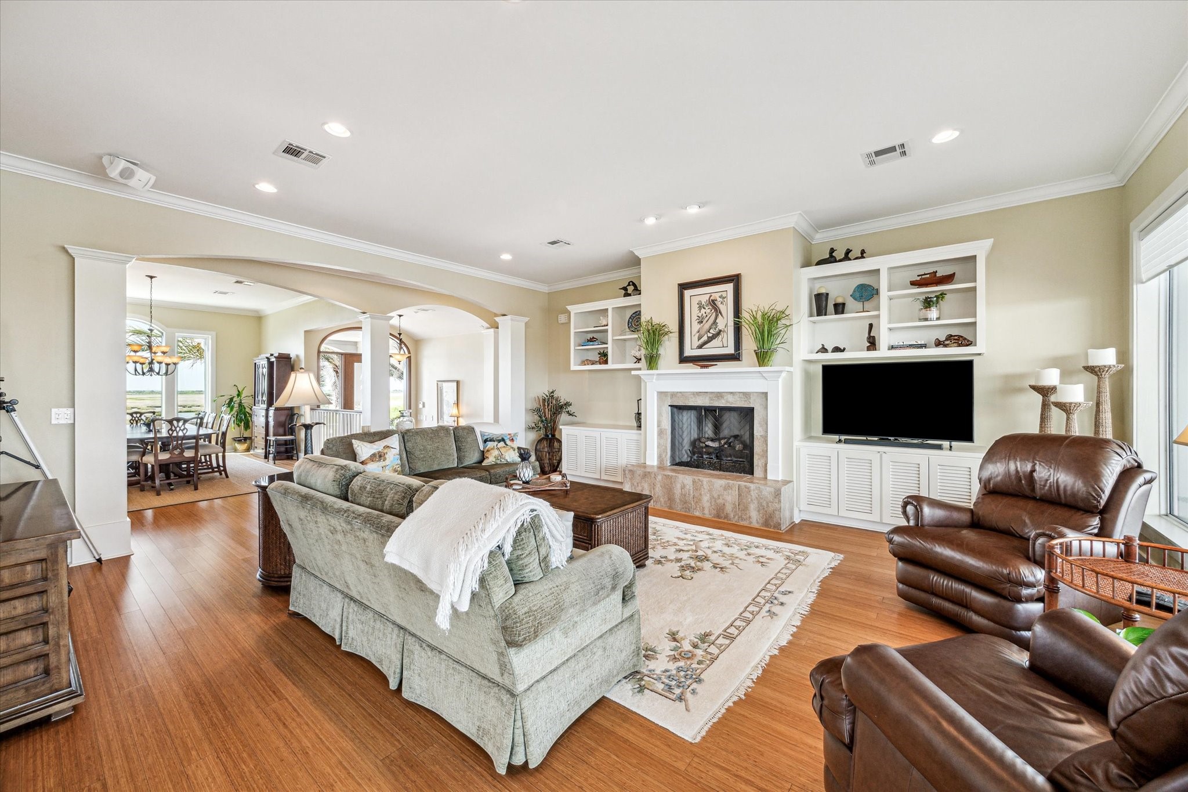
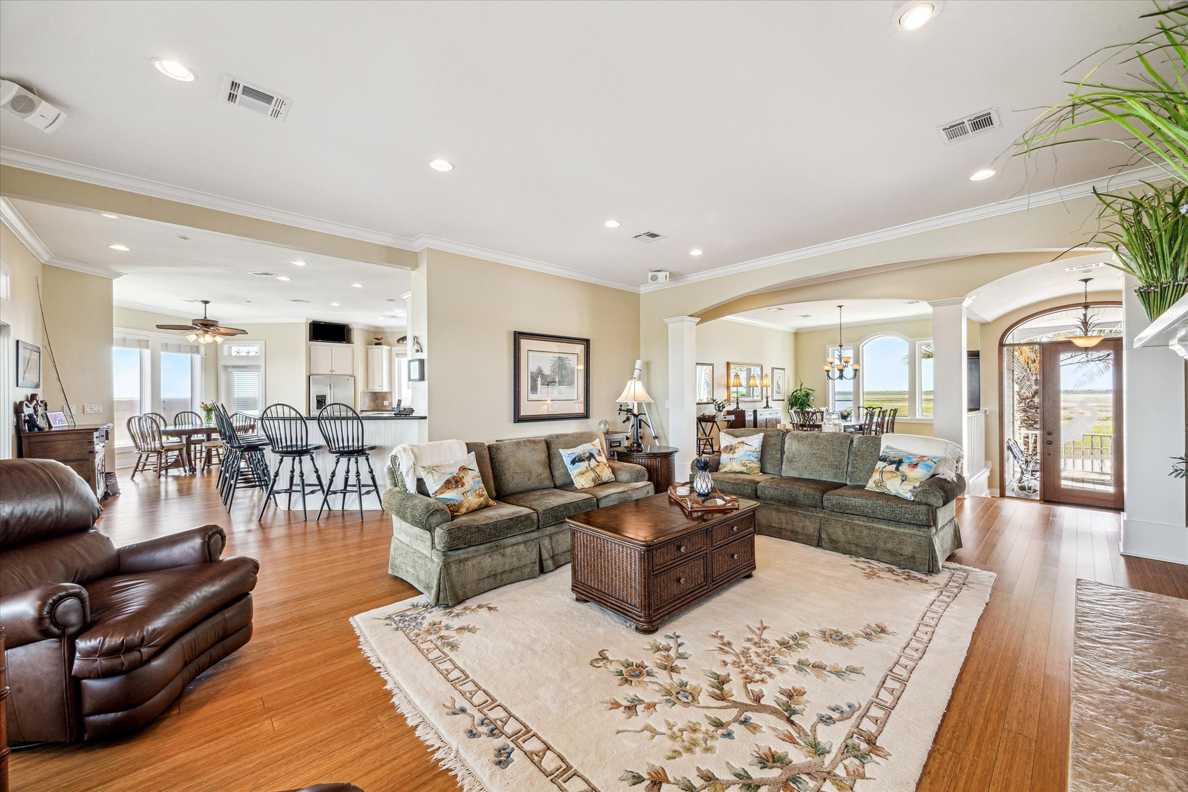
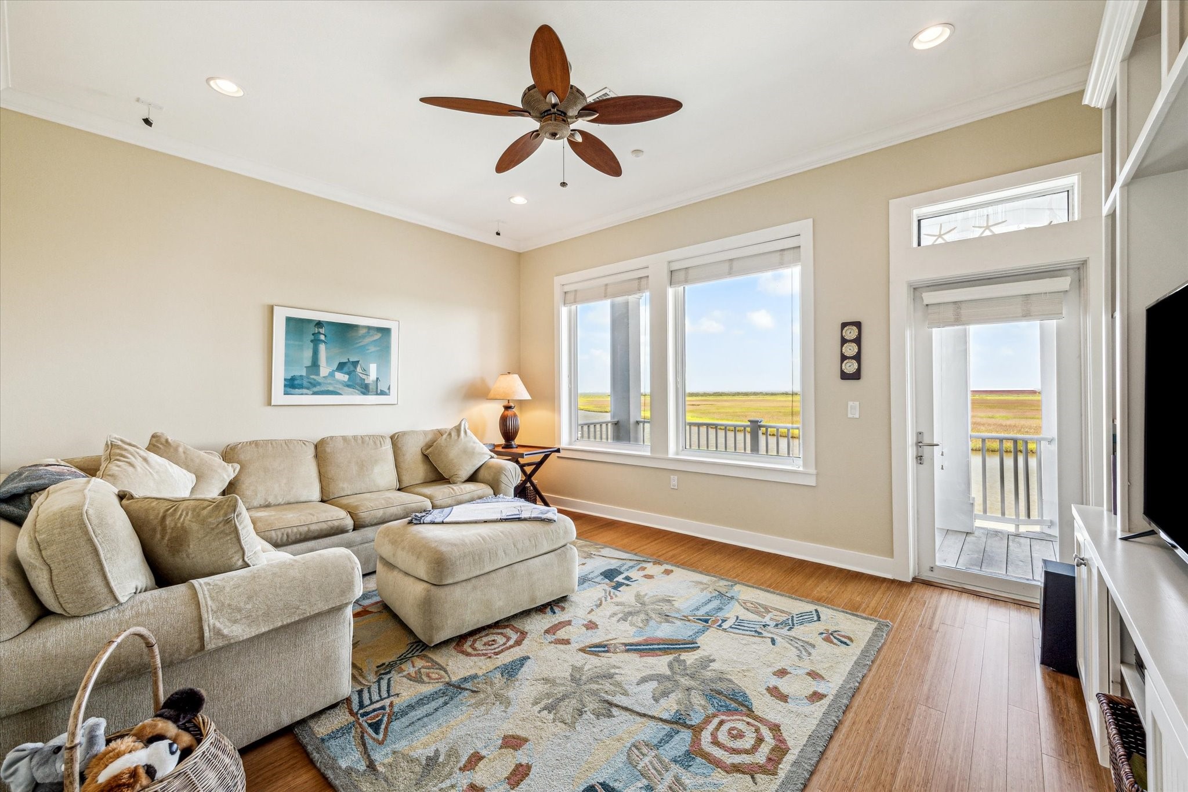
An elegant living space showcasing timeless design and modern comfort, featuring bamboo floors and tile throughout the main level for both style and durability. A wall of windows offers endless views from the comfort of your home, or step out onto the covered deck to take it all in
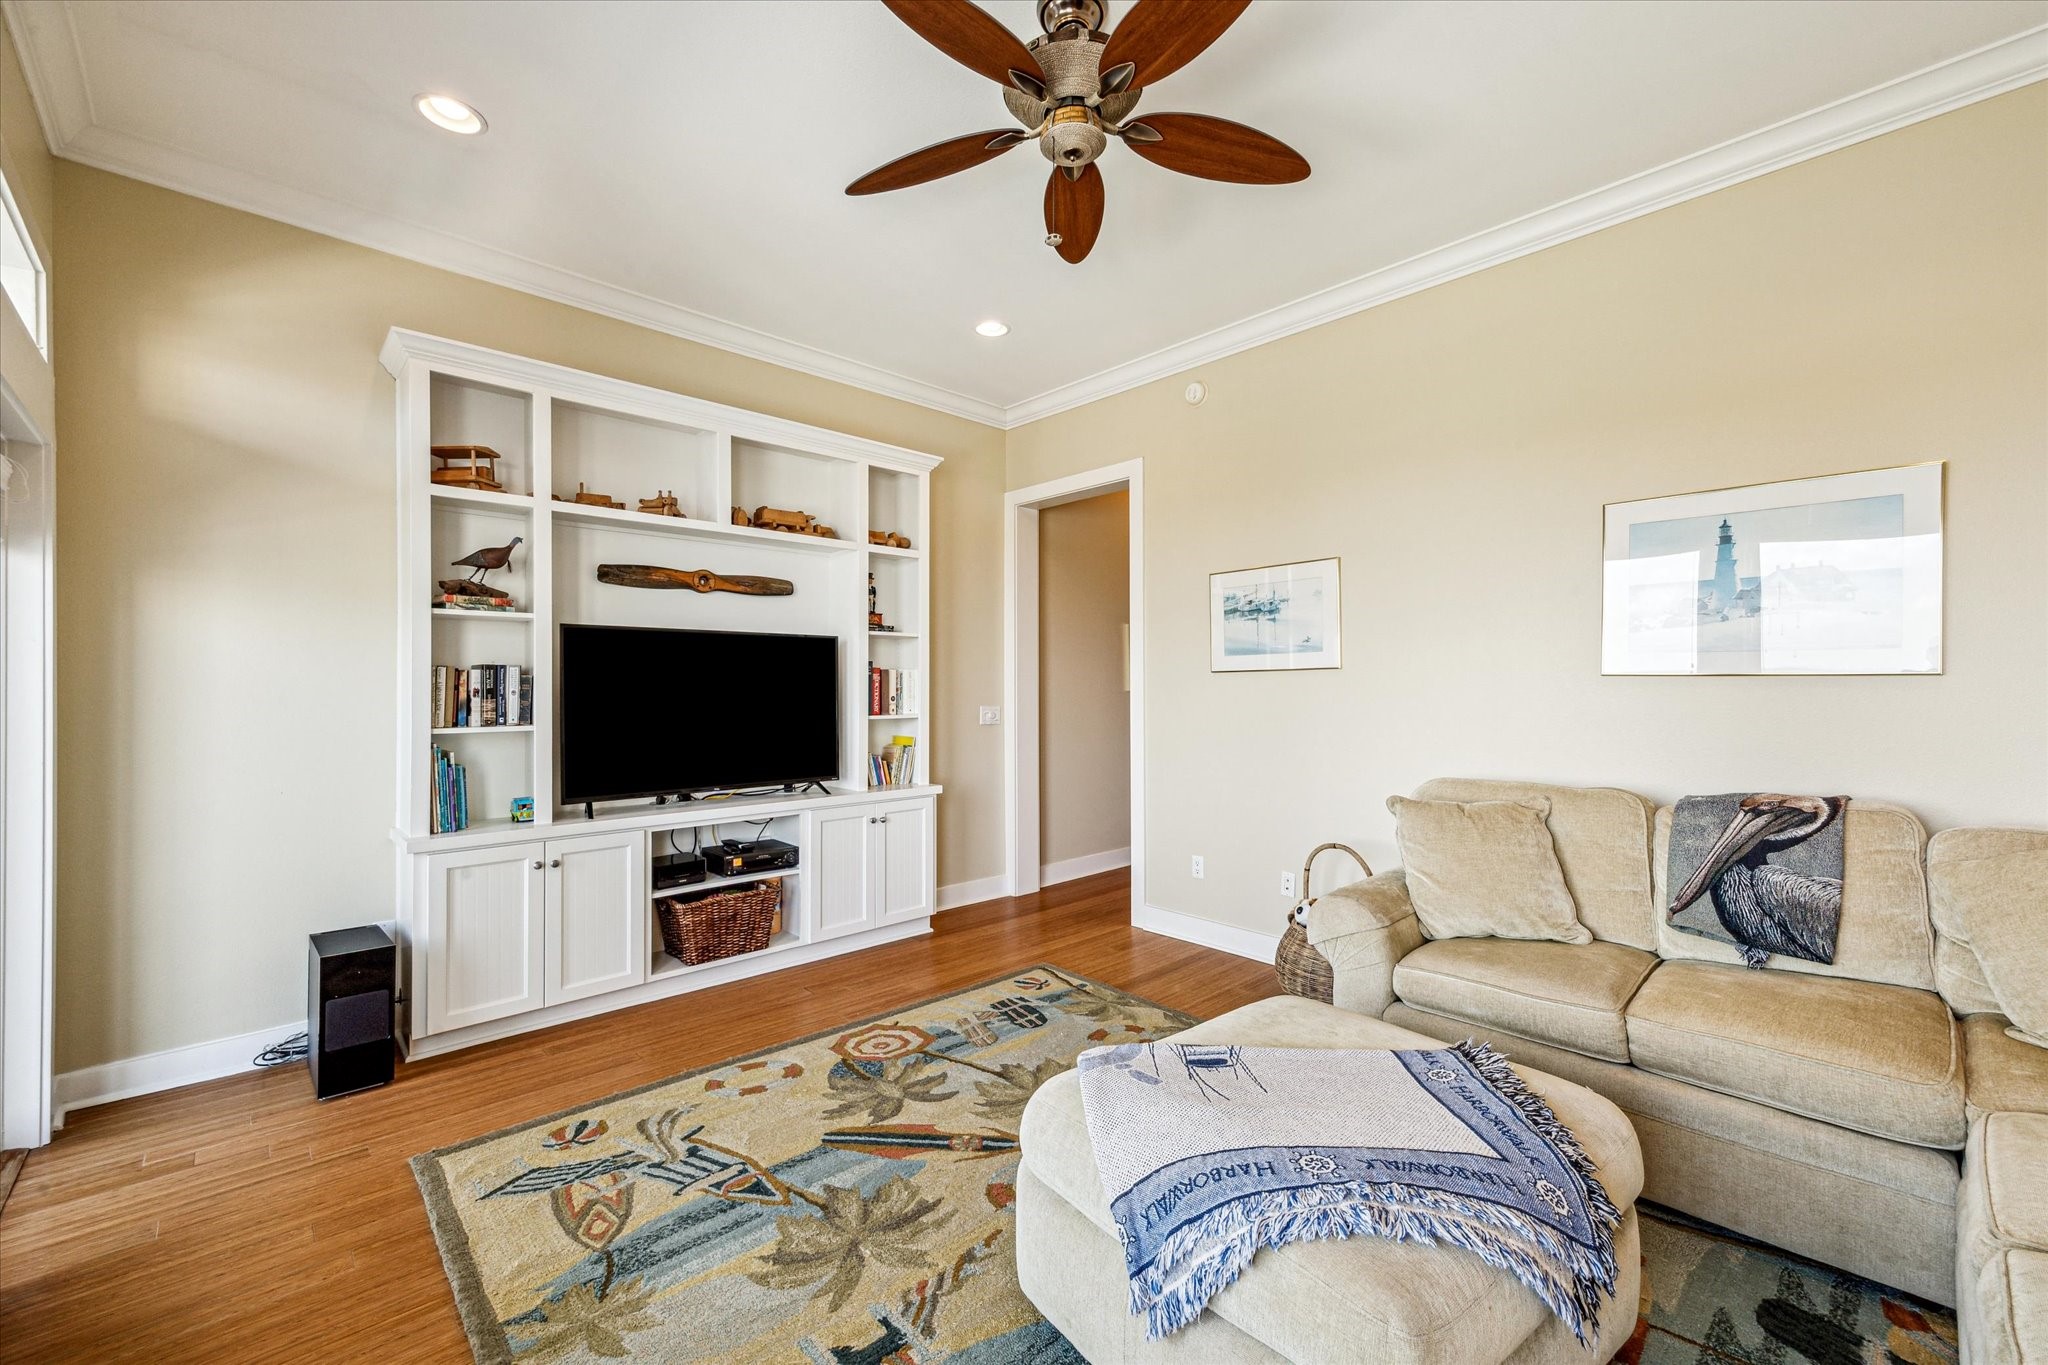
A 42" wood burning fireplace with gas log and custom built-in entertainment center anchor the space, which flows effortlessly into the kitchen and dining areas. Ceiling fans in every room enhance airflow and comfort, creating a welcoming environment for everyday living and entertaining
A home filled with thoughtful extras that elevate both comfort and functionality. Enjoy a spacious, climate-controlled attic—perfect for year-round storage or flexible use. Crown molding throughout adds a touch of elegance, while abundant built-in storage ensures everything has its place. Designed with both style and practicality in mind, this home offers refined details and extra space where it matters most
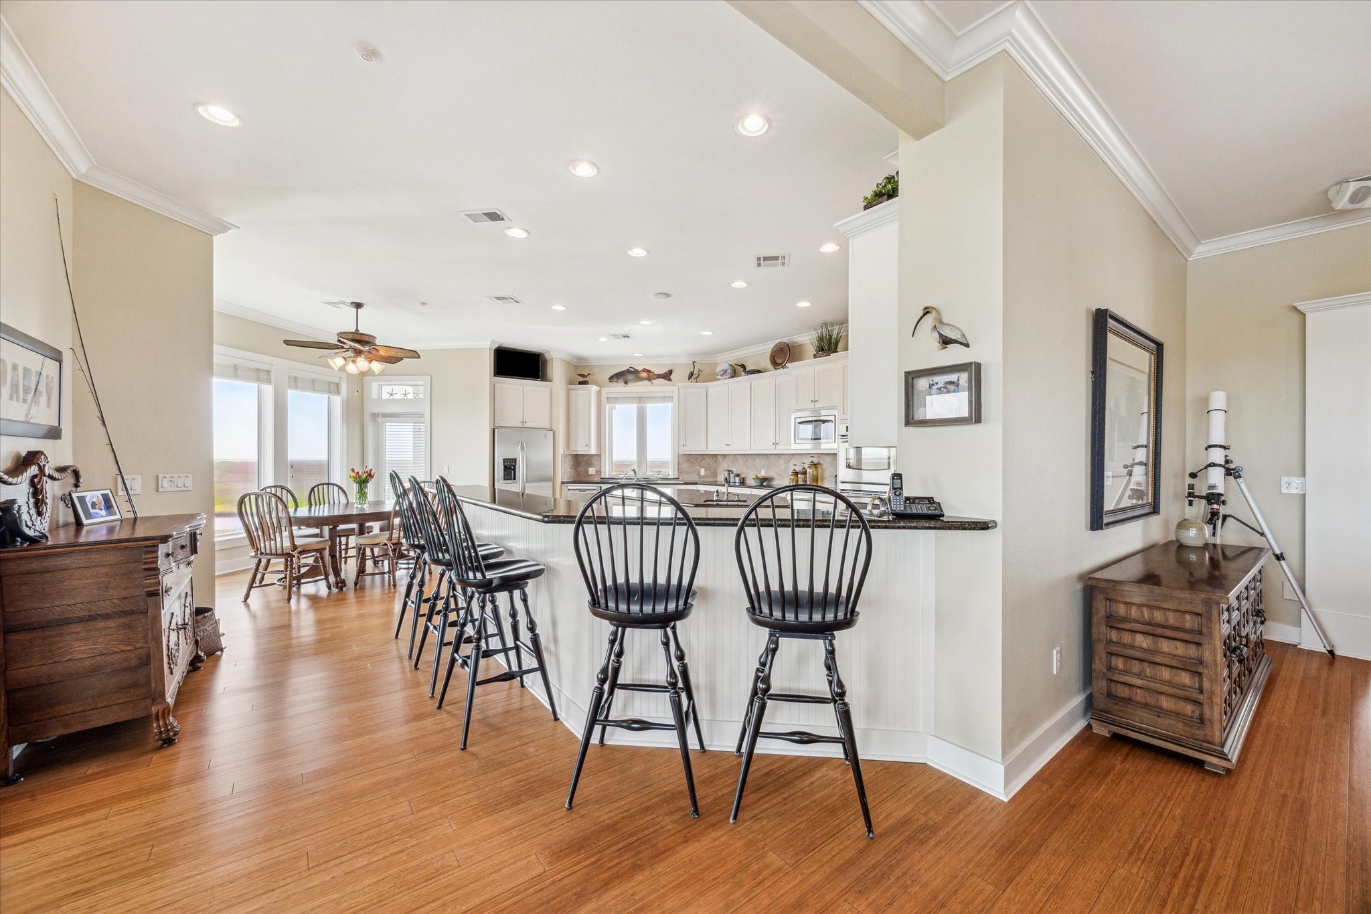
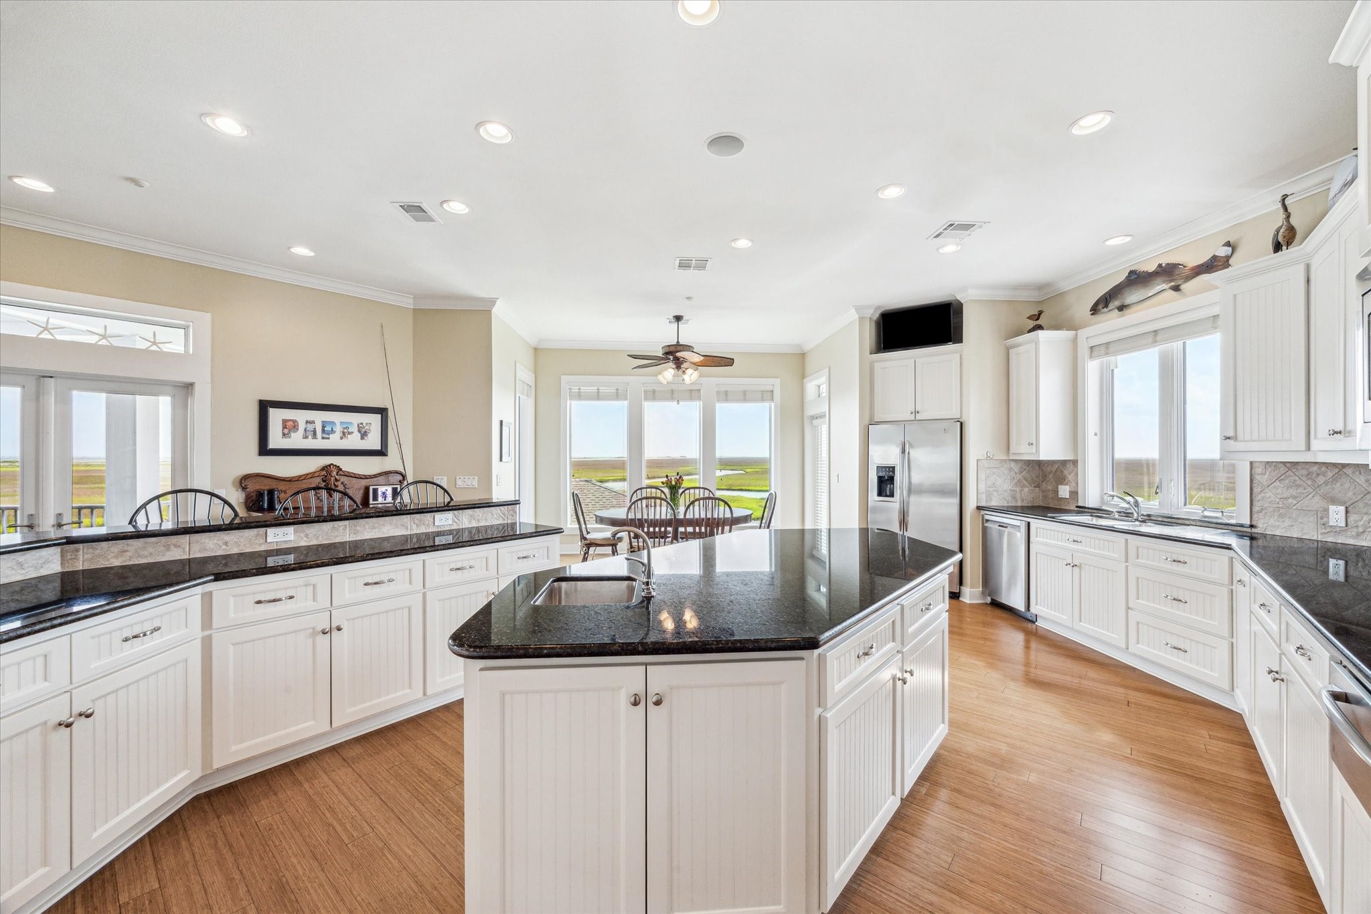
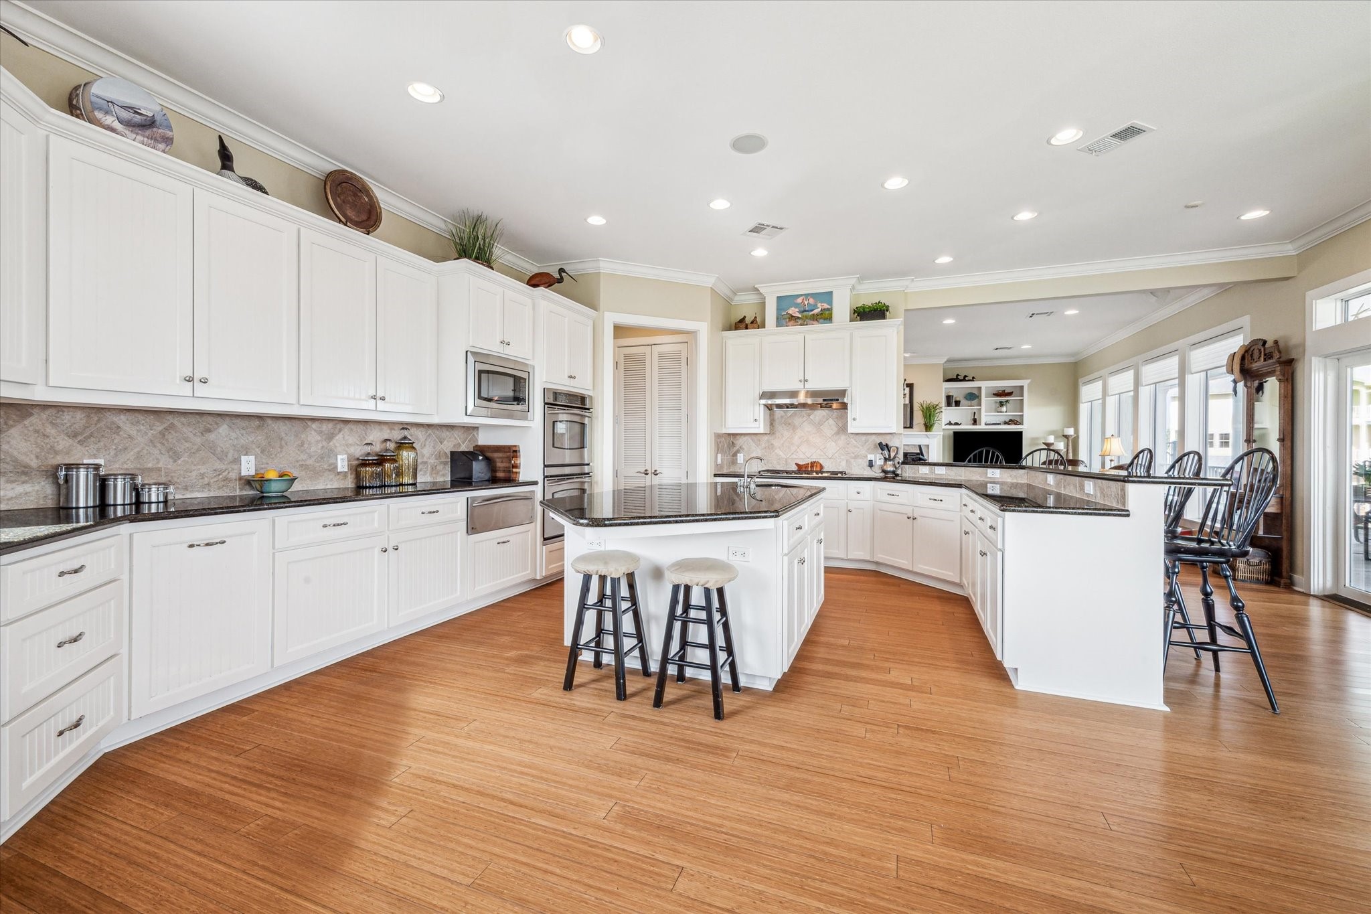
The extended breakfast bar offers comfortable seating for five or more
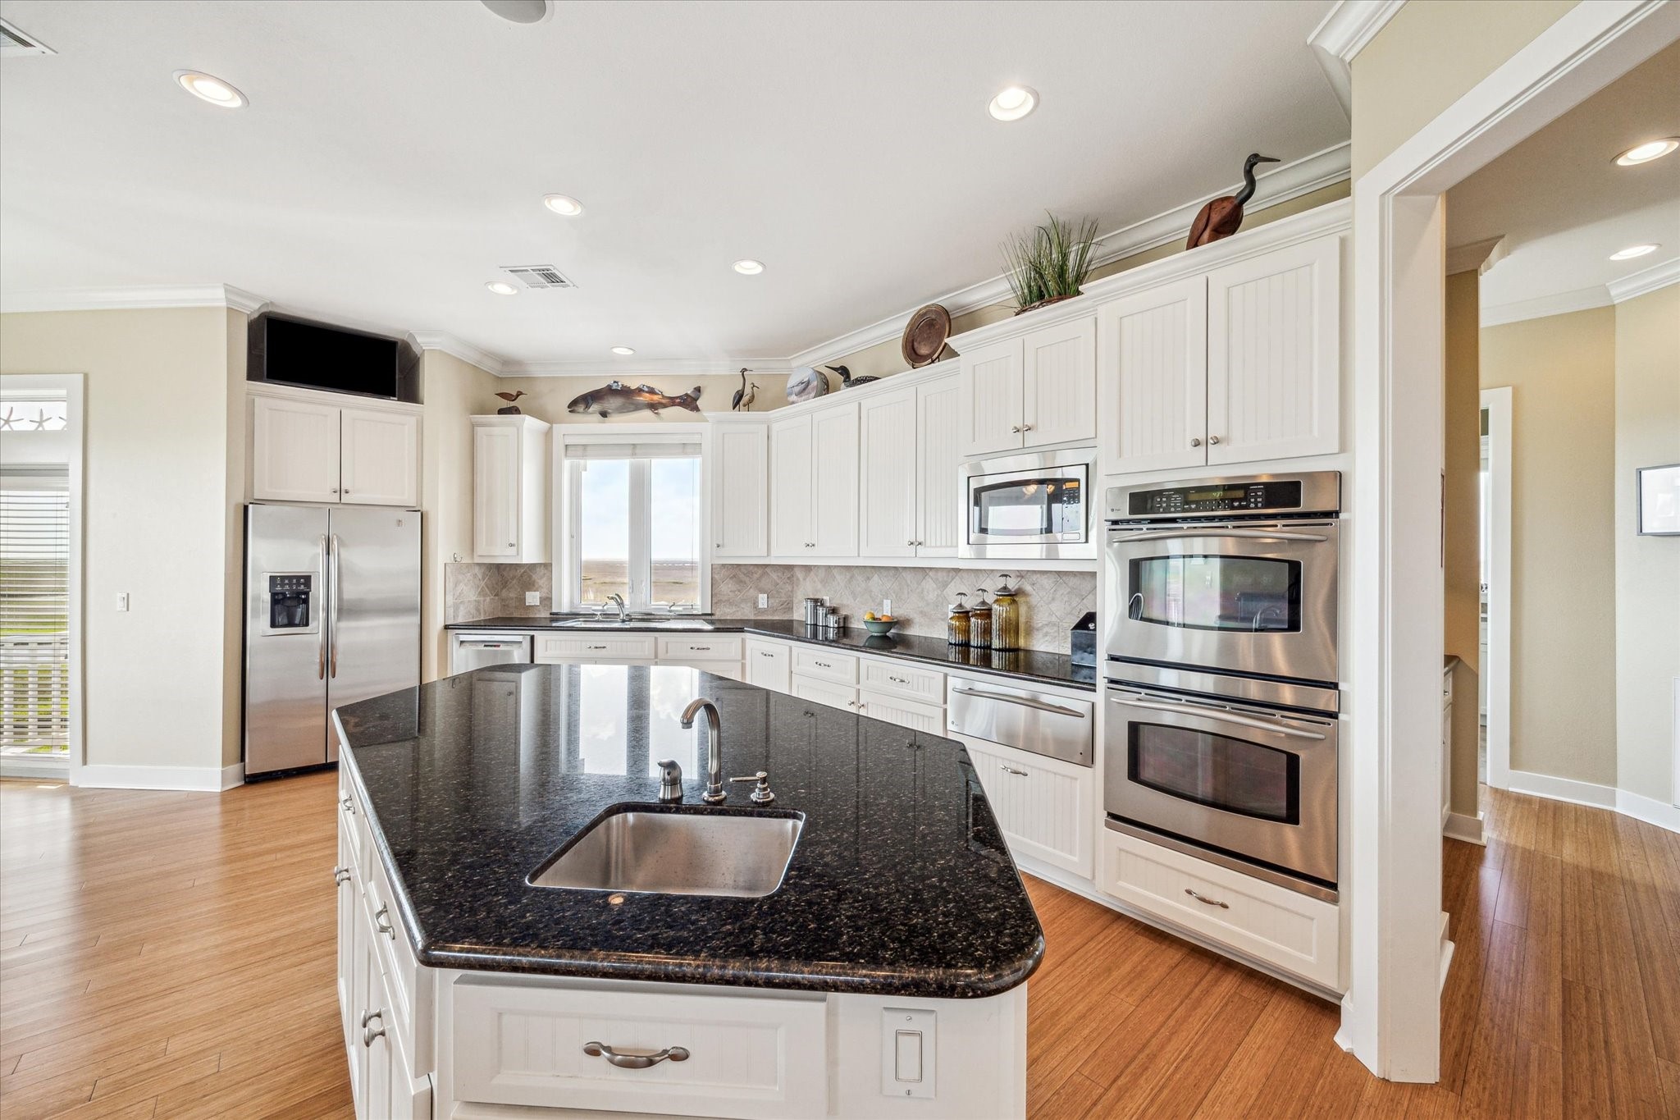
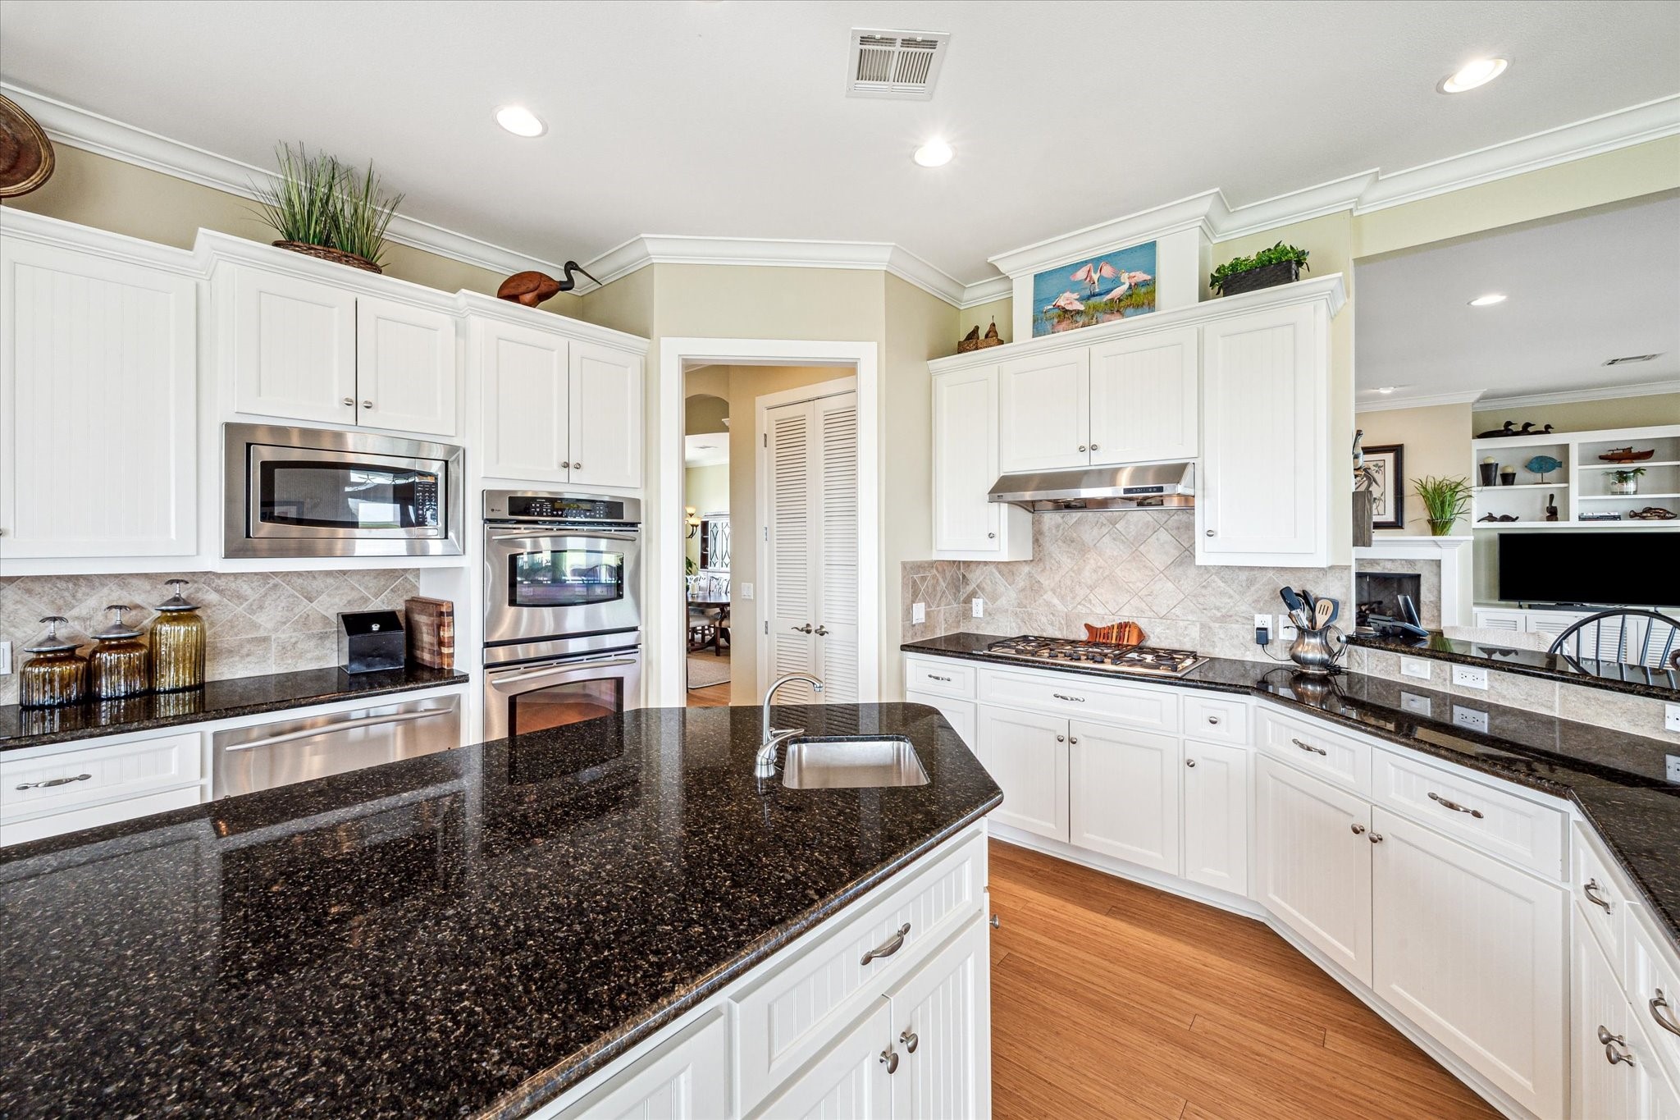
This spacious gourmet kitchen is thoughtfully designed for both functionality and style, featuring expansive granite countertops, top-of-the-line stainless steel appliances, and custom cabinetry that offers ample storage
At the center, a large island with a built-in prep sink provides the perfect workspace for cooking and entertaining
The kitchen features custom white beadboard cabinets that bring timeless design and coastal appeal, blending classic style with everyday functionality. Enjoy the ease of indoor/outdoor entertaining with direct access to a separte sunset deck from the kitchen
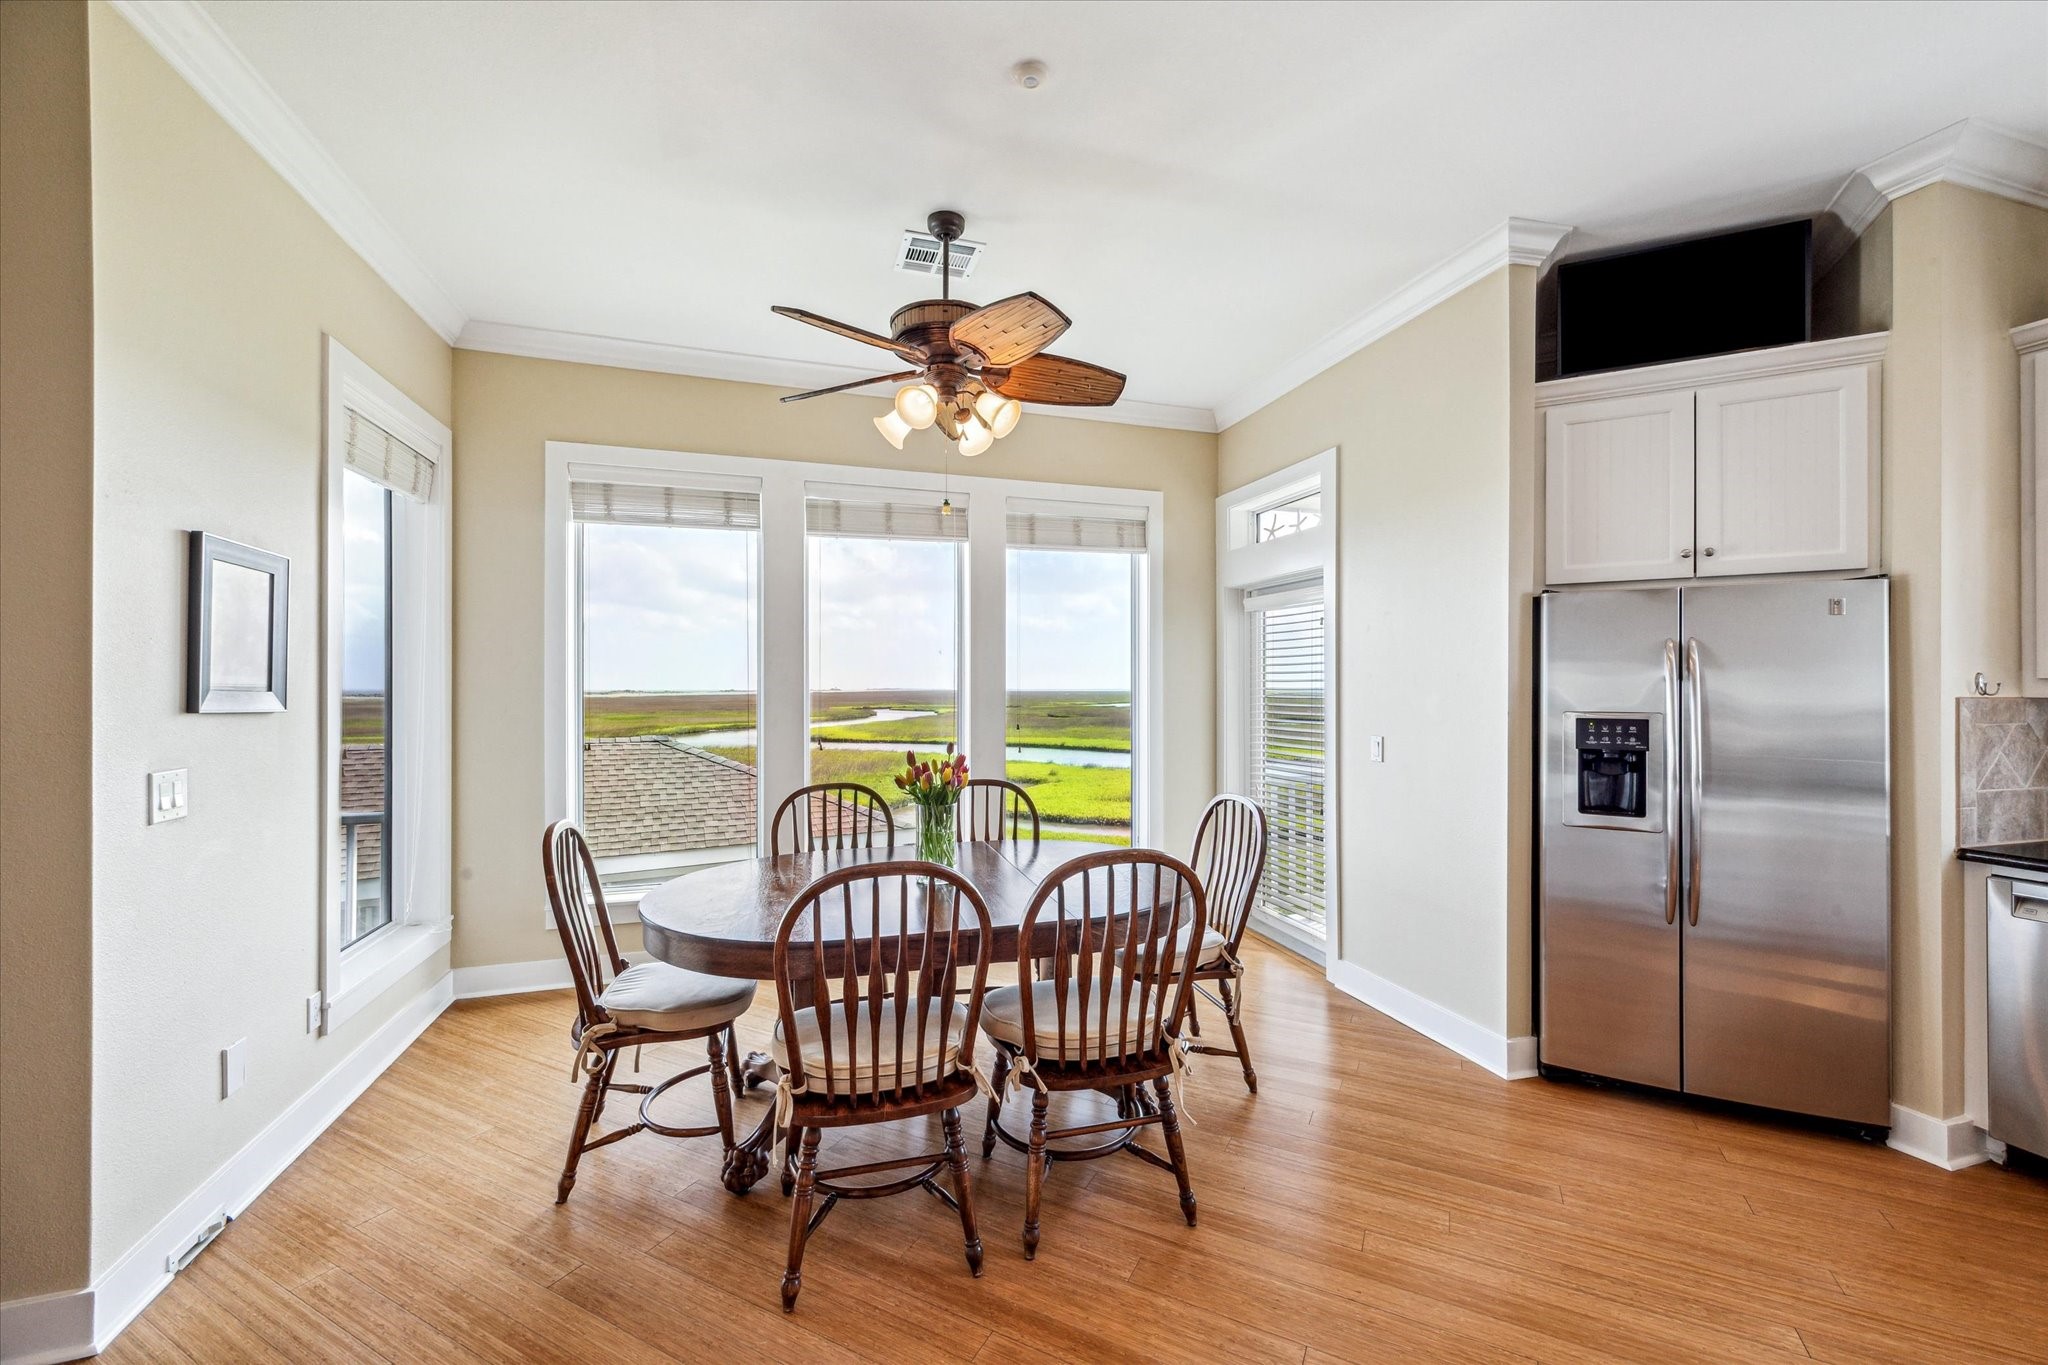
A spacious breakfast area just off the kitchen creates the ideal setting for casual dining with access to a separate sunset deck. Wide open inspirational views to start your day!
The kitchen is open to the family room, creating a seamless flow for everyday living and entertaining. It features soft-closing cabinets and drawers, undercabinet lighting for added ambiance and functionality, and a spacious walk-in pantry that offers ample storage
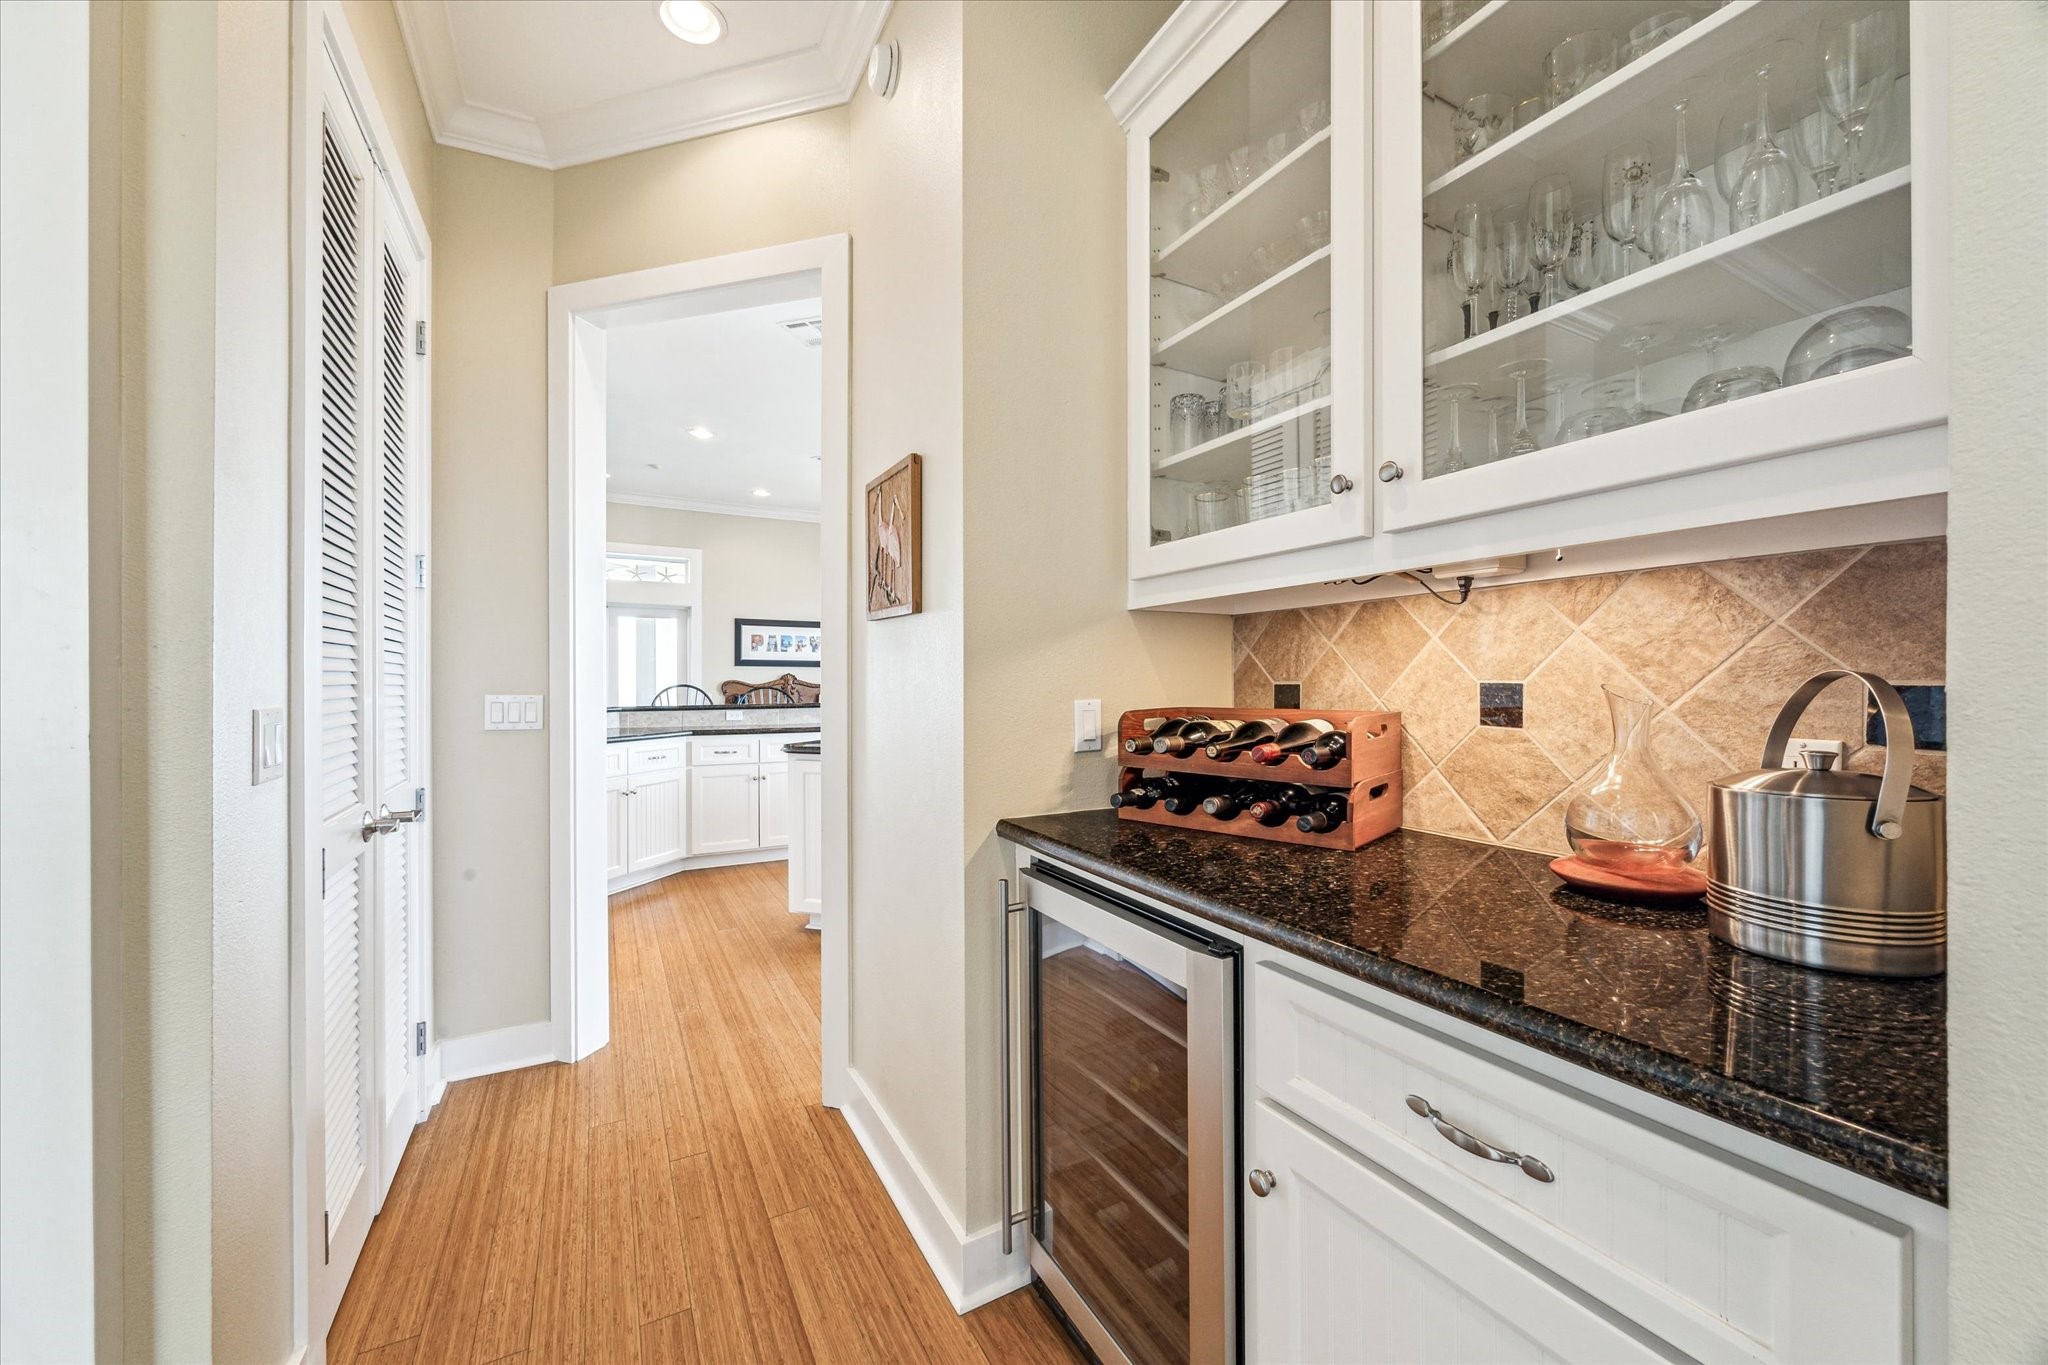
Large butler’s pantry enhances the kitchen’s functionality, featuring a wine cooler for effortless entertaining, elegant glass-front cabinetry for display, and under-cabinet lighting that adds both ambiance and practicality
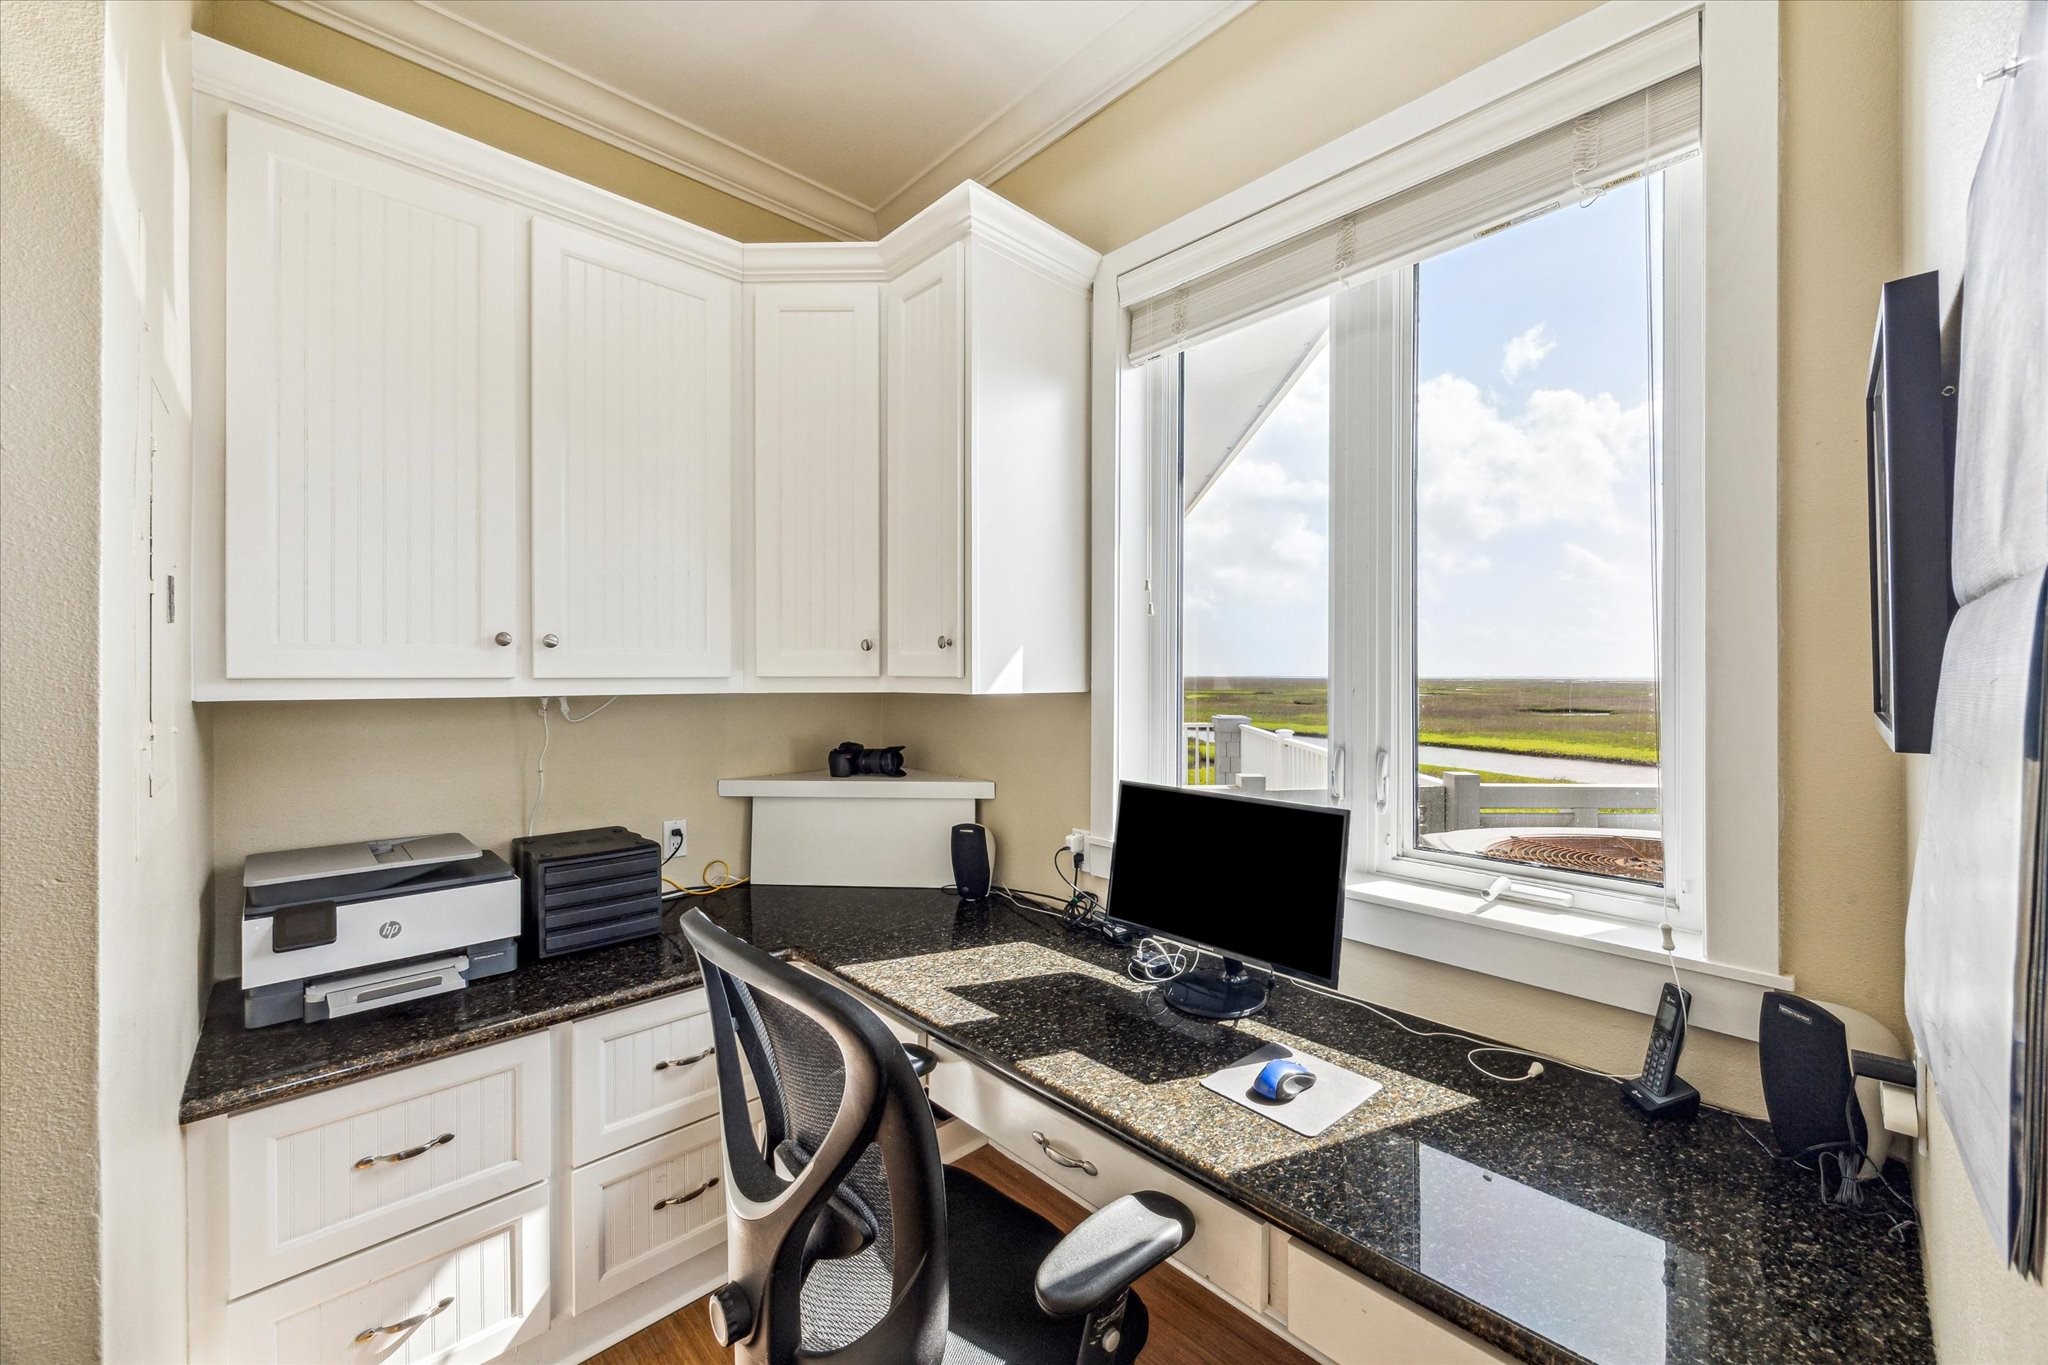
Adjacent to the kitchen is a convenient office nook, perfect for staying organized or working from home
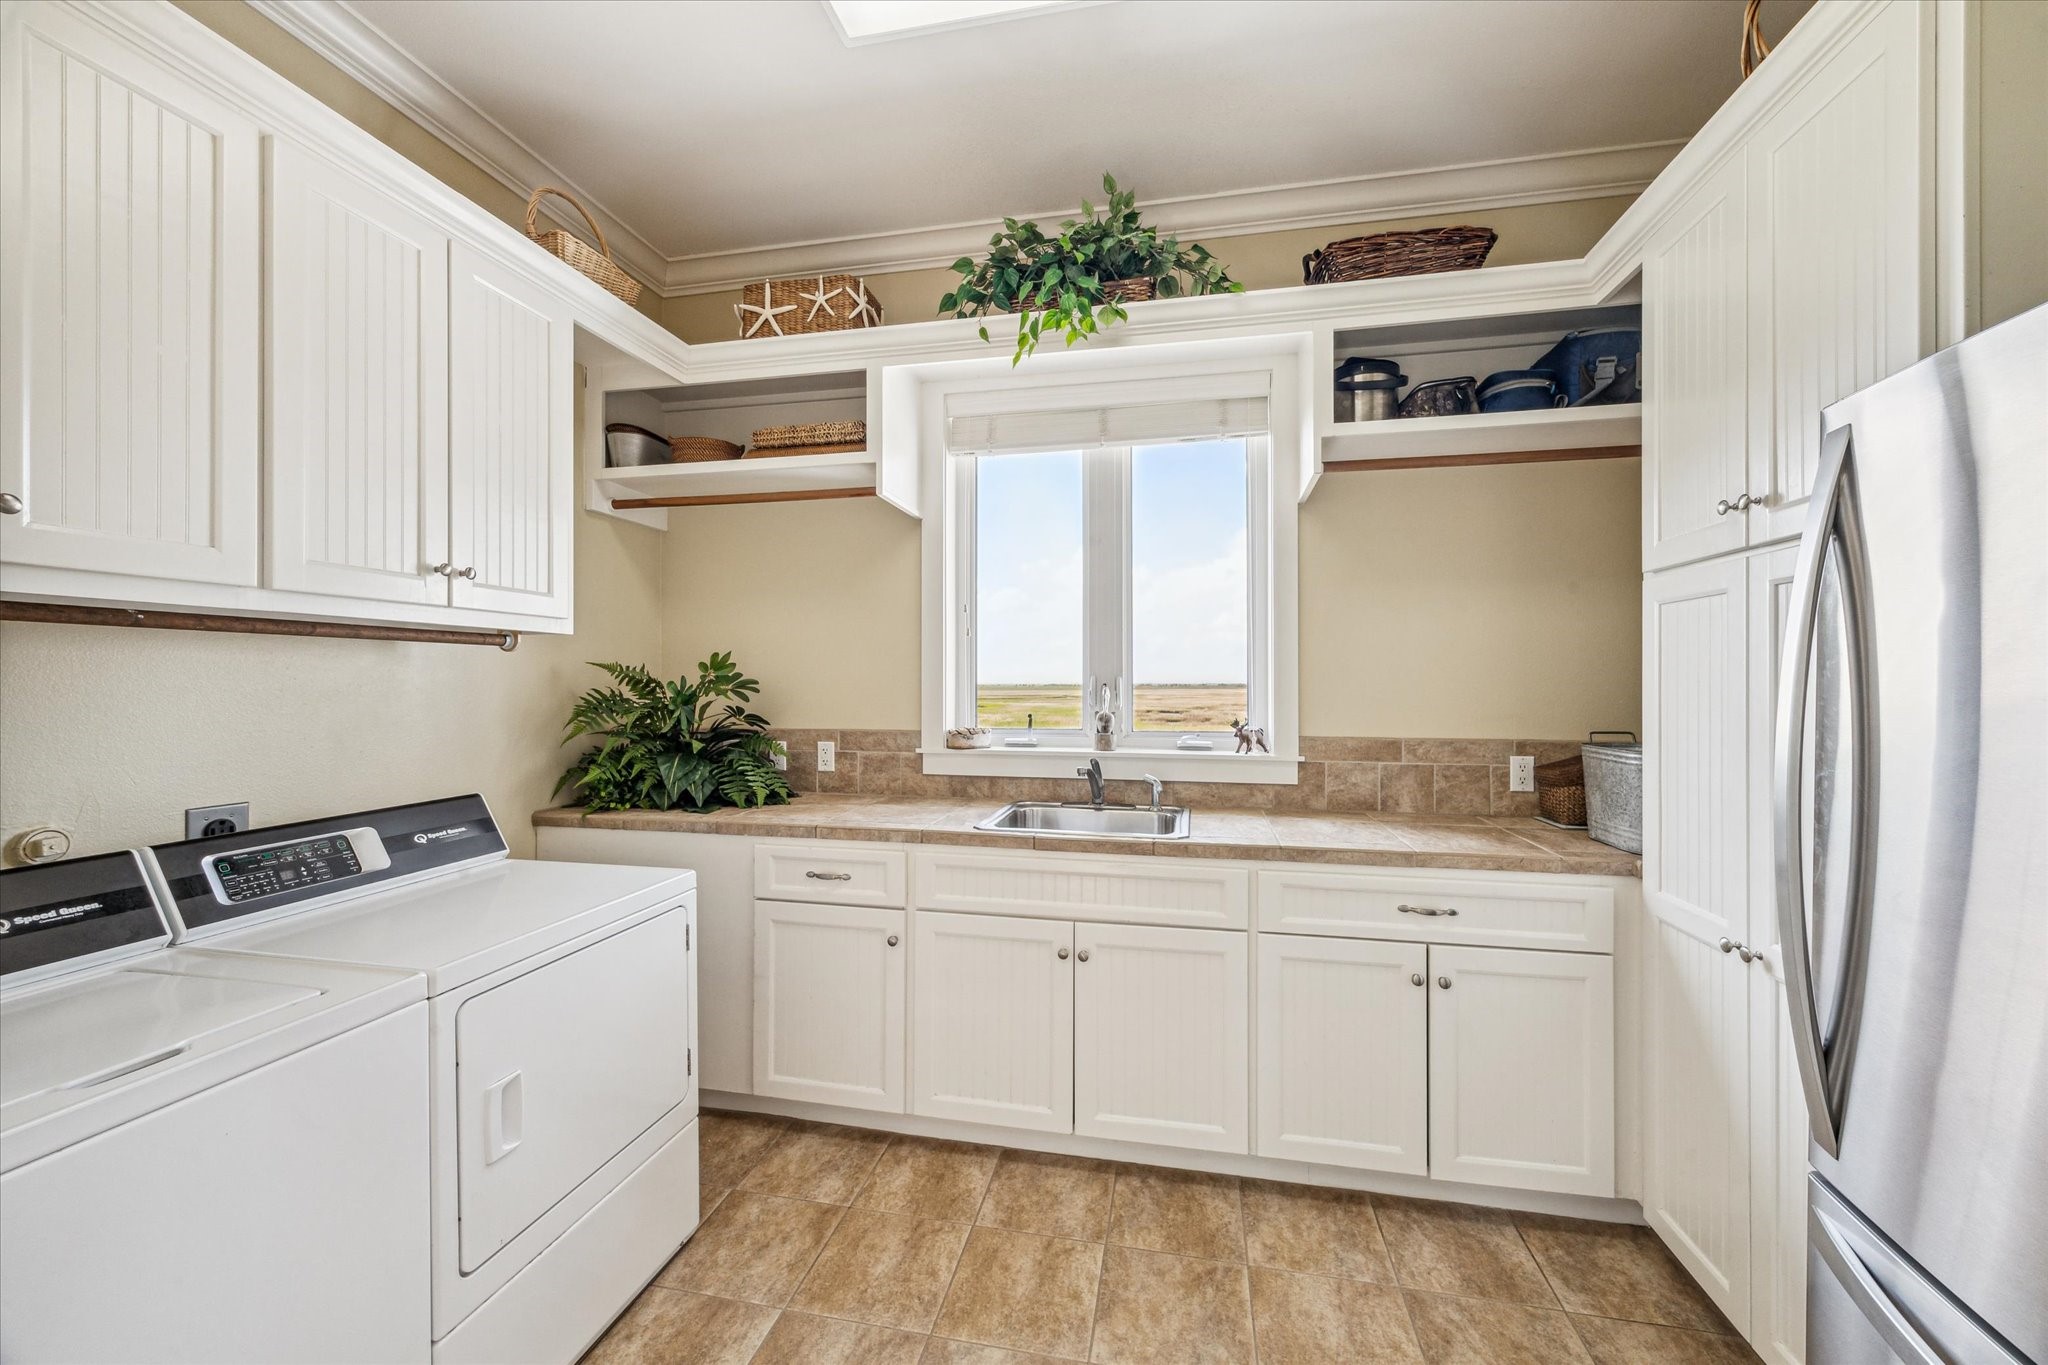
Generously sized laundry room featuring dedicated space for a second refrigerator or freezer
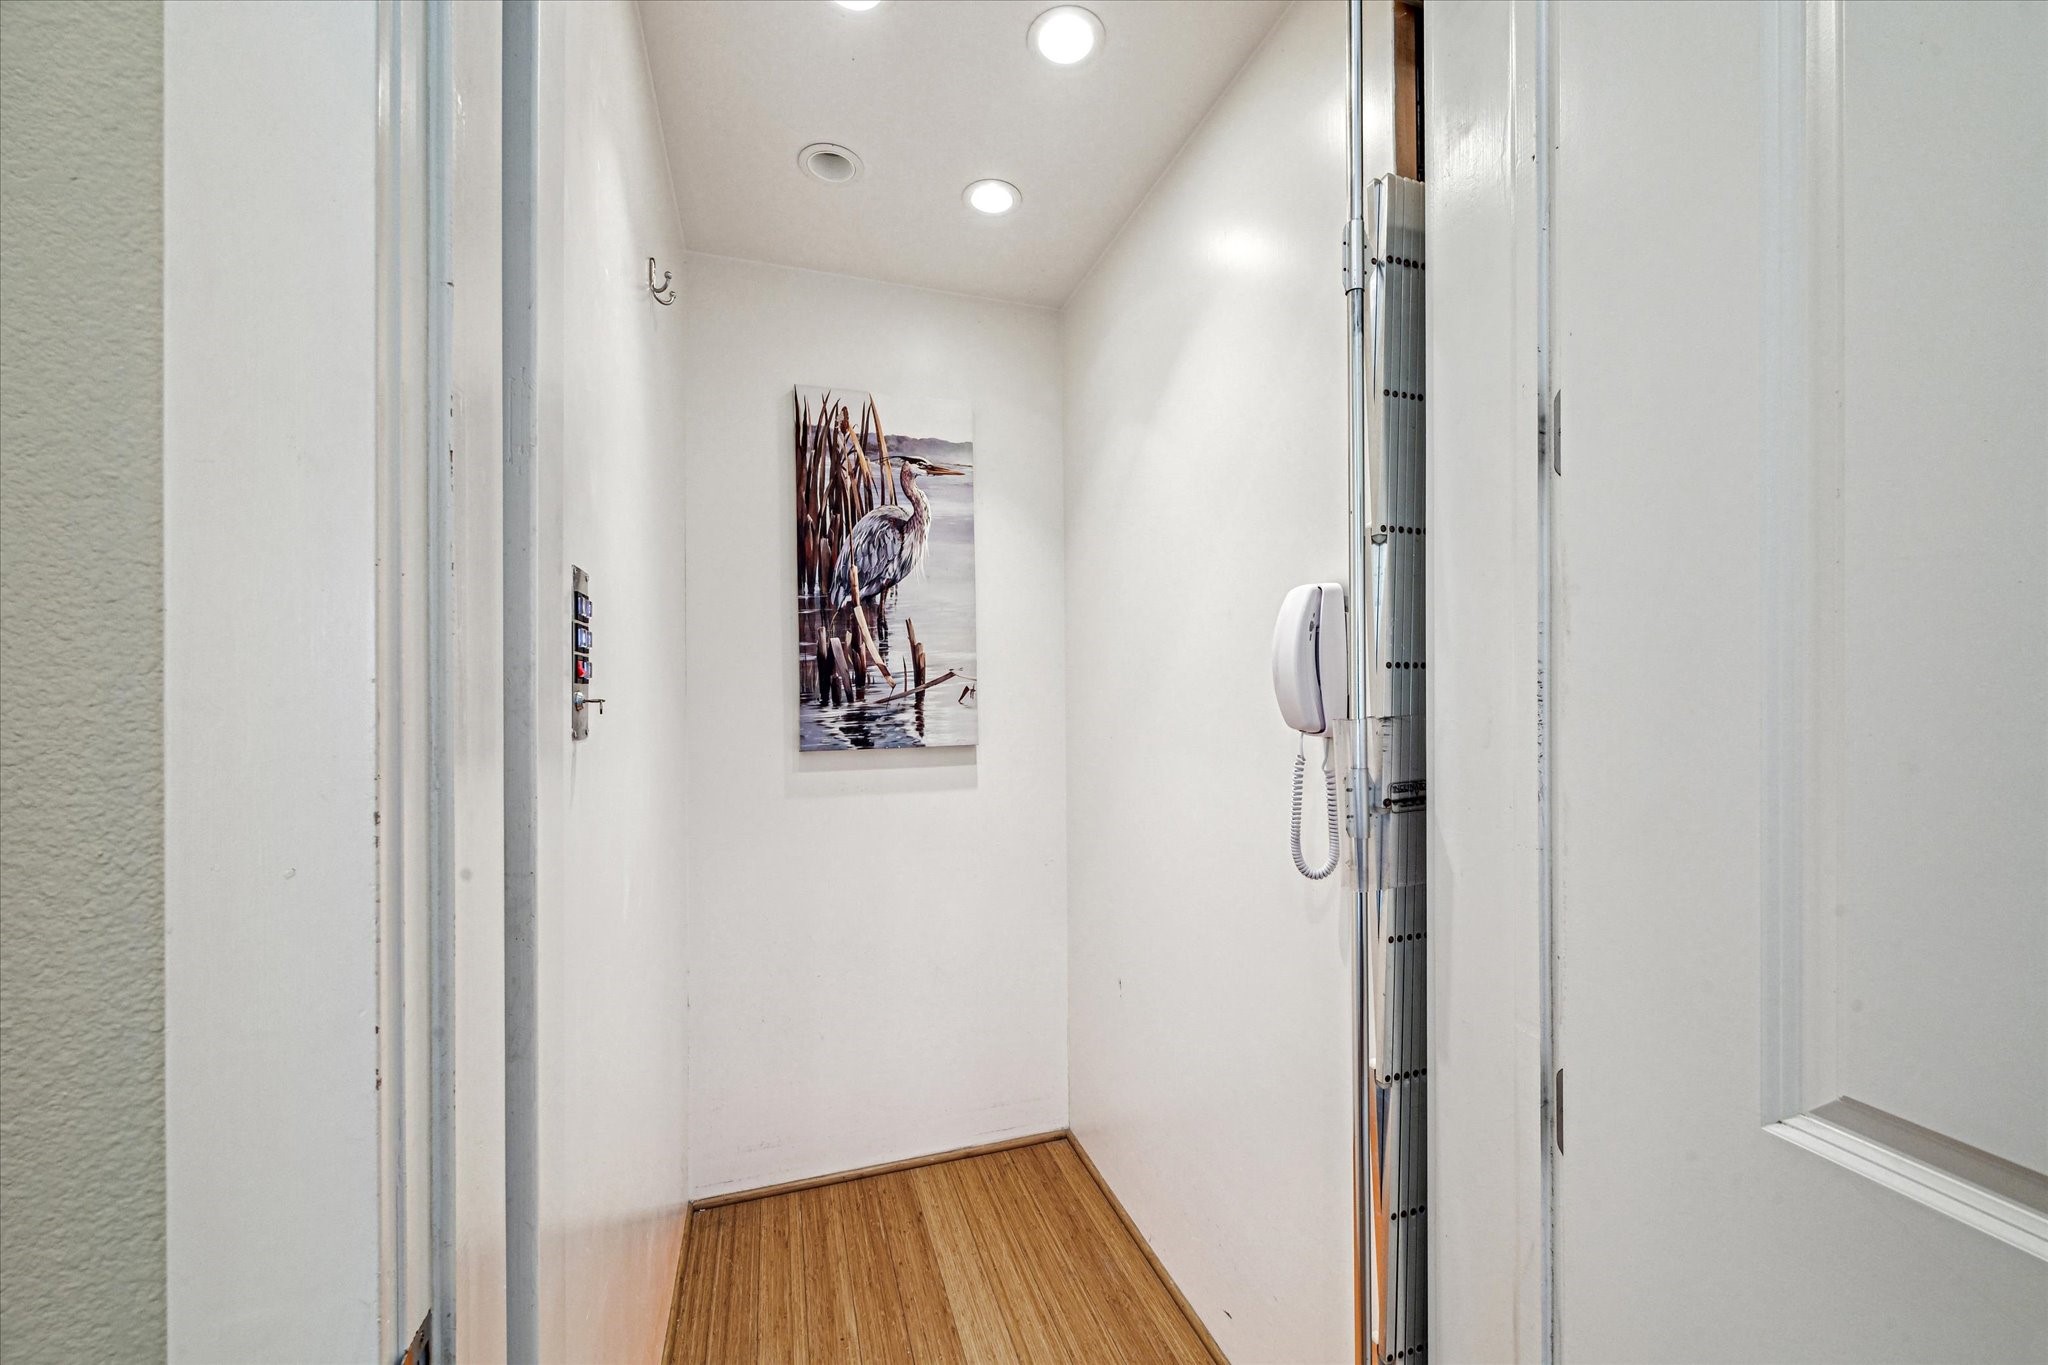
Enjoy the convenience of elevator access to all three levels
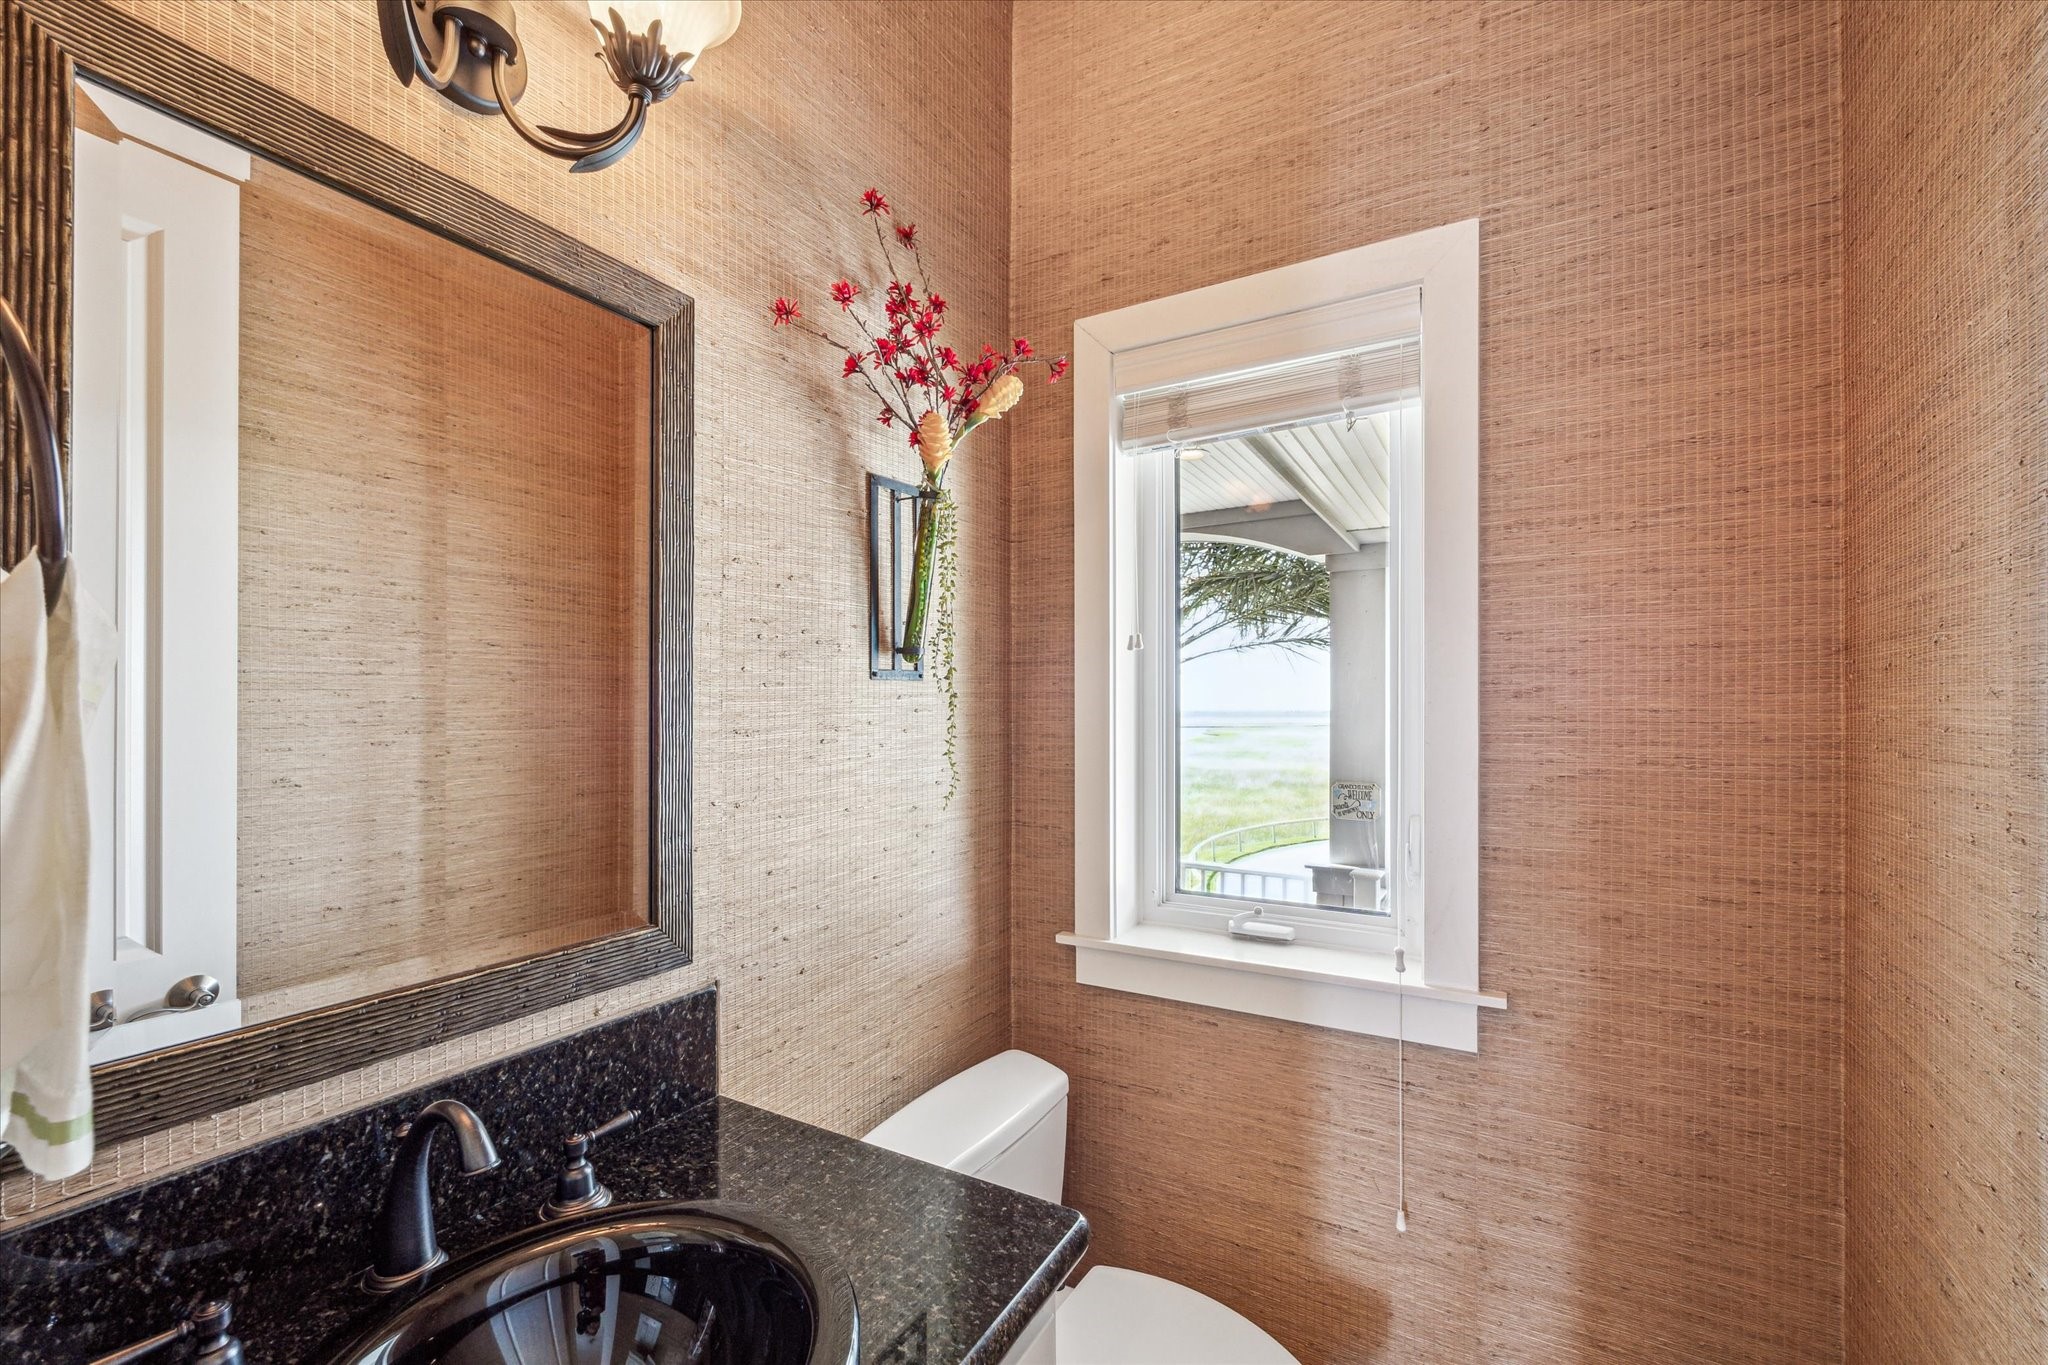
A half bath is conveniently located next to the elevator on the main level
This versatile space, complete with full bath & balcony access is ideal as a fourth bedroom, game room, or multi-purpose retreat—offering comfort, character, and flexibility to suit your needs
A secondary view of the flex space showcases the custom built-ins that anchor the room with both style and function
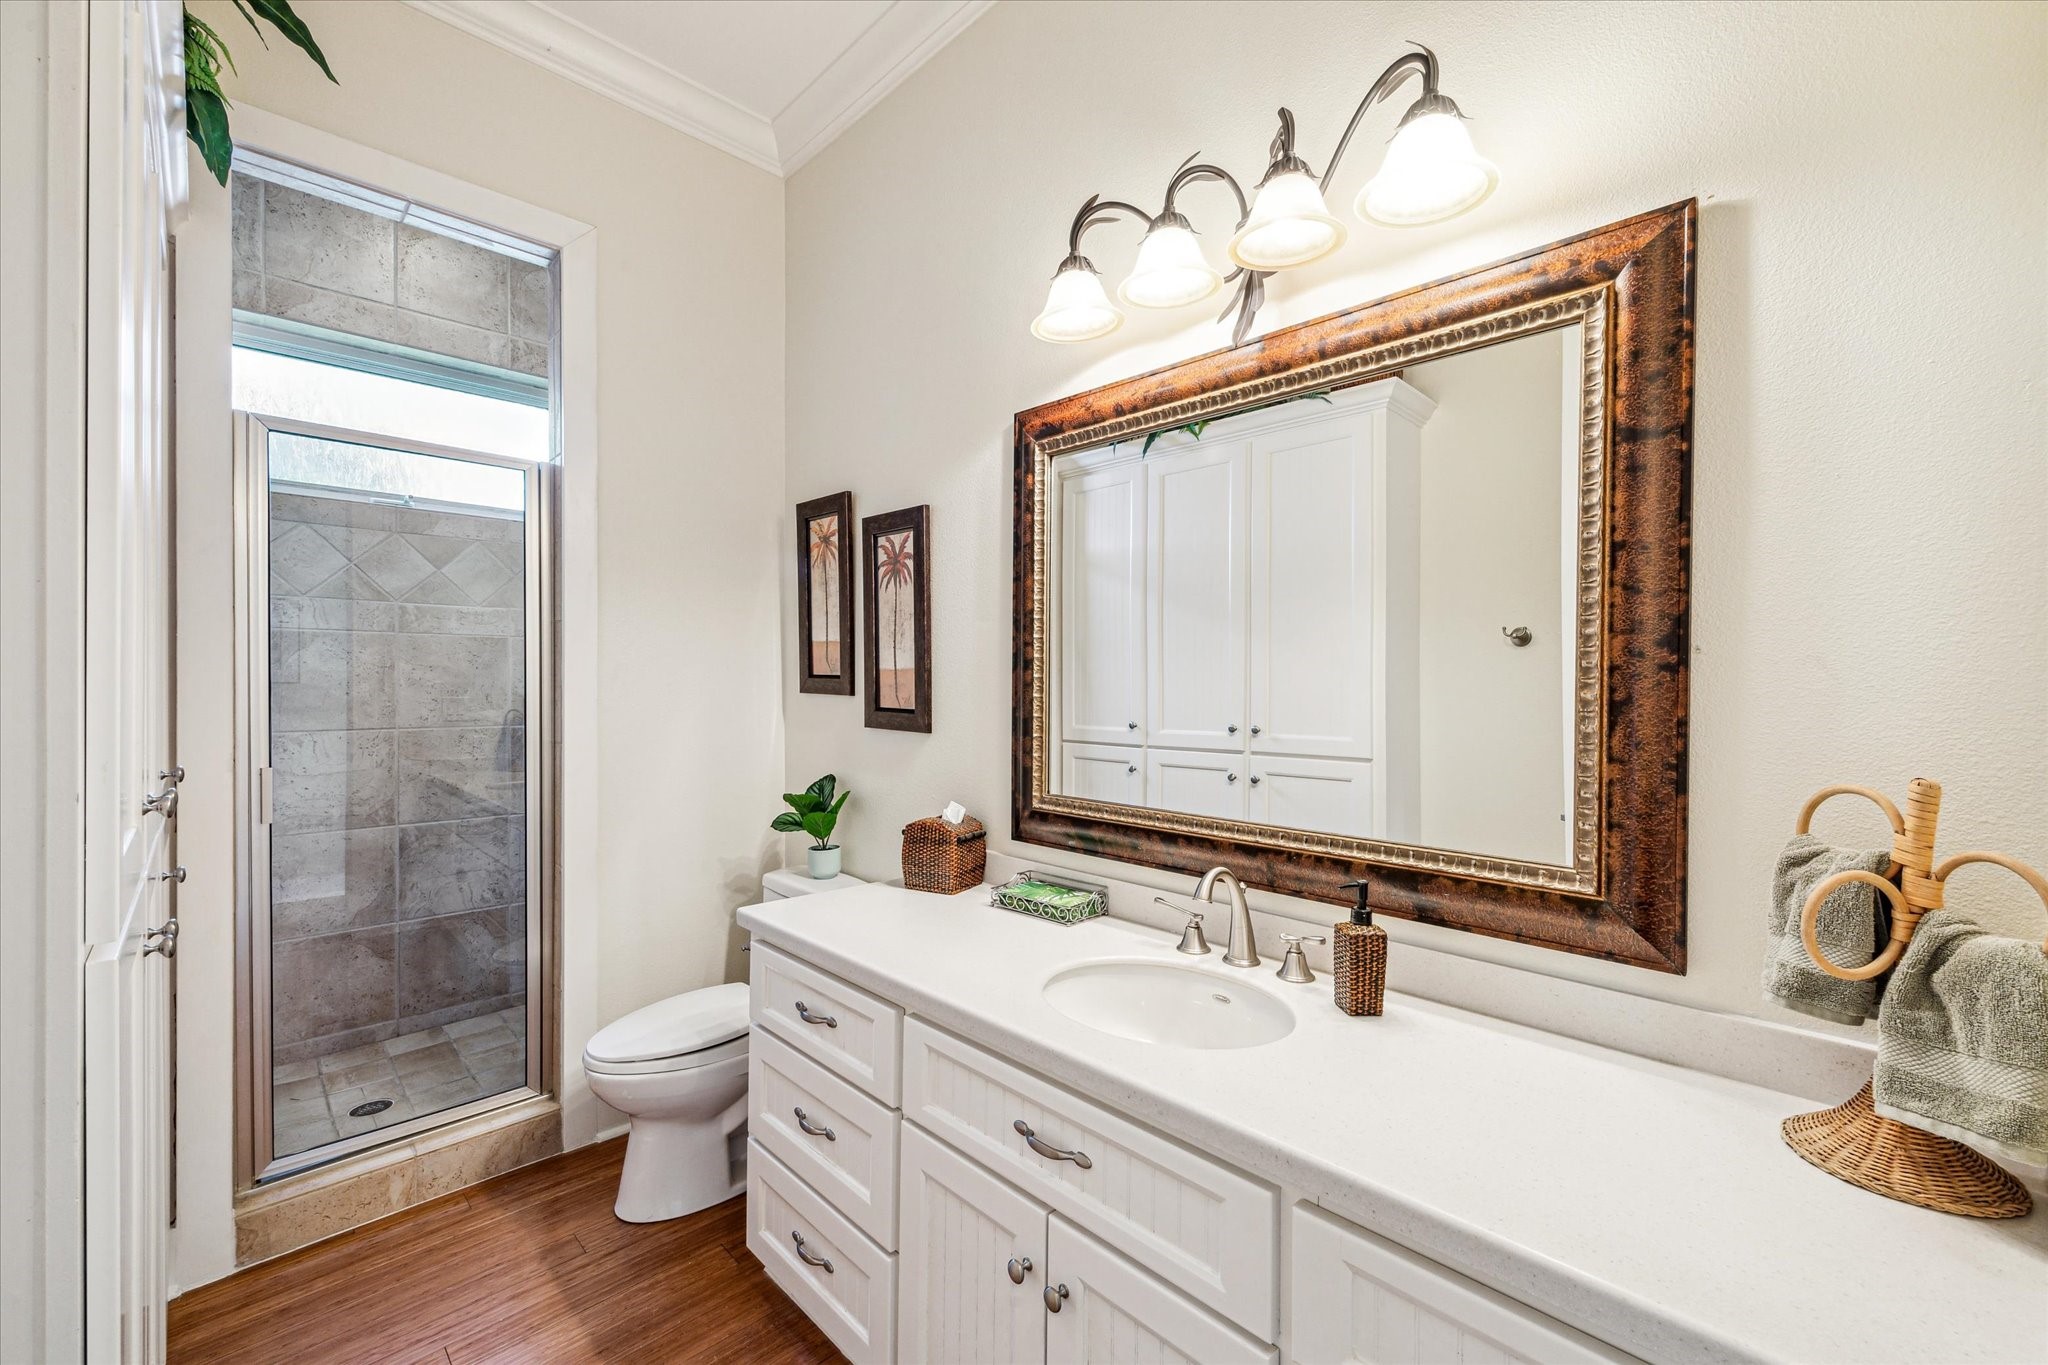
The flex room comes complete with a full bathroom and shower
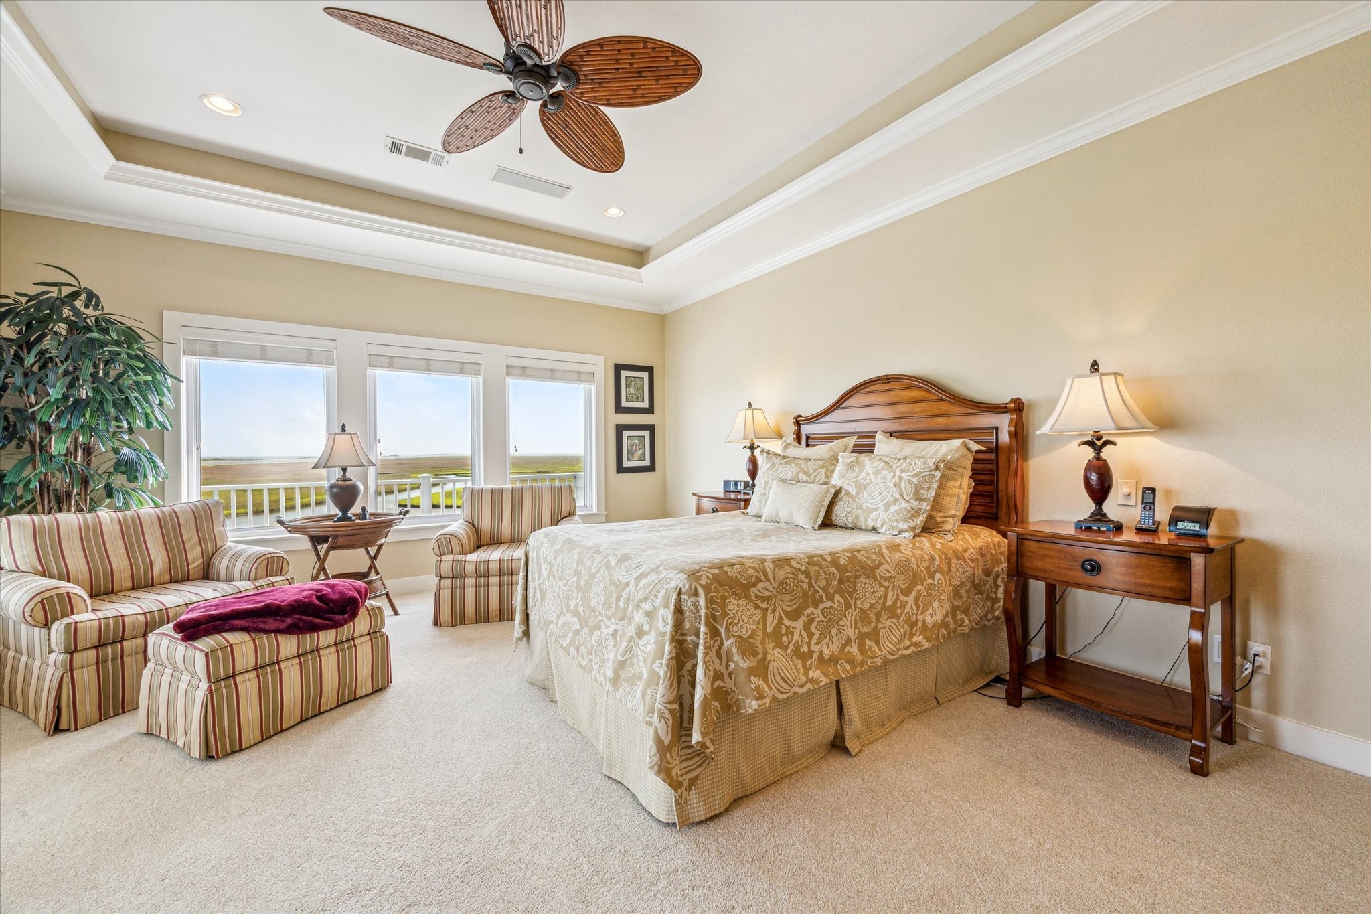
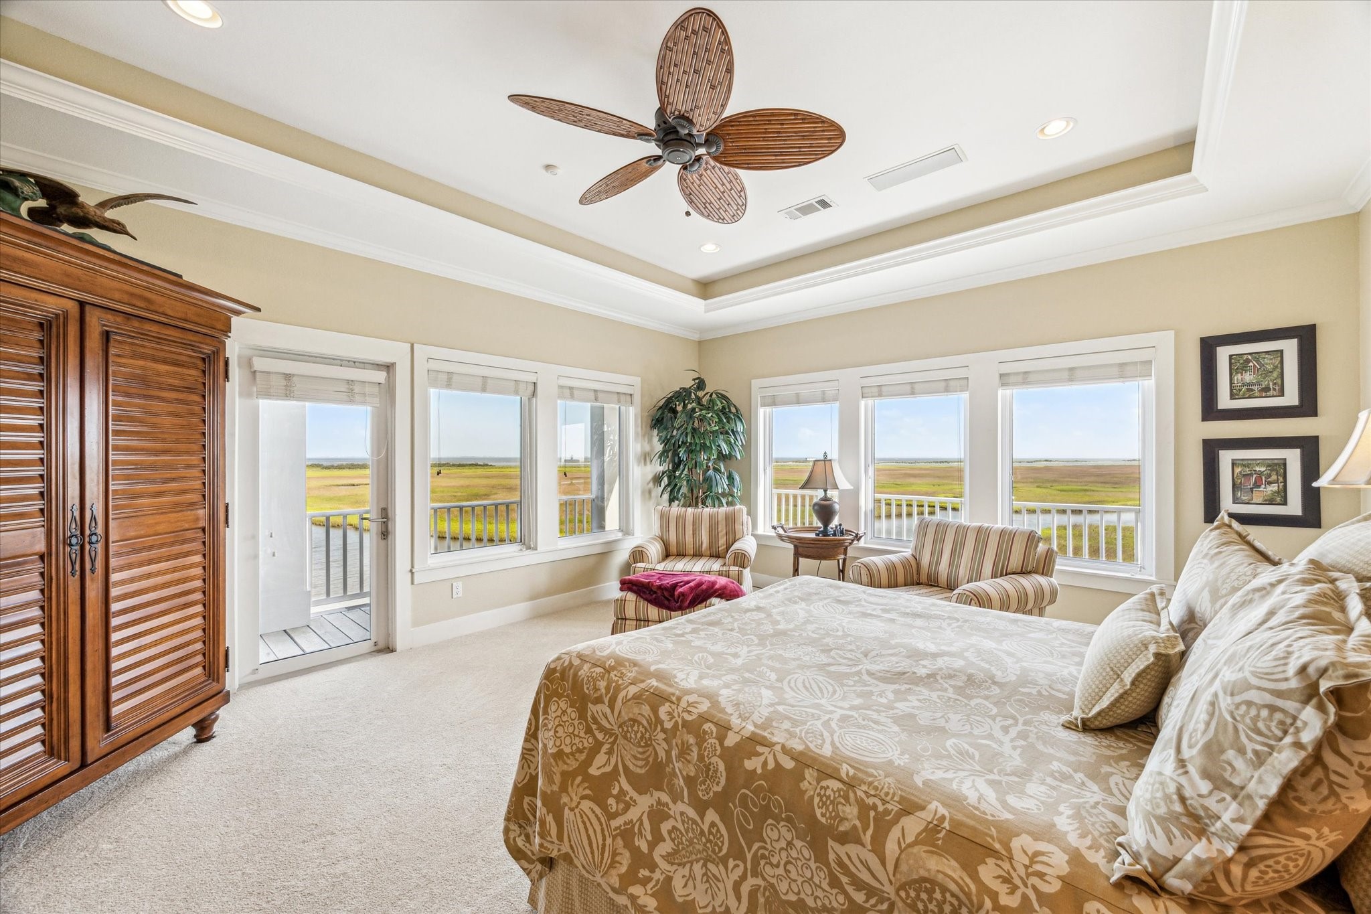
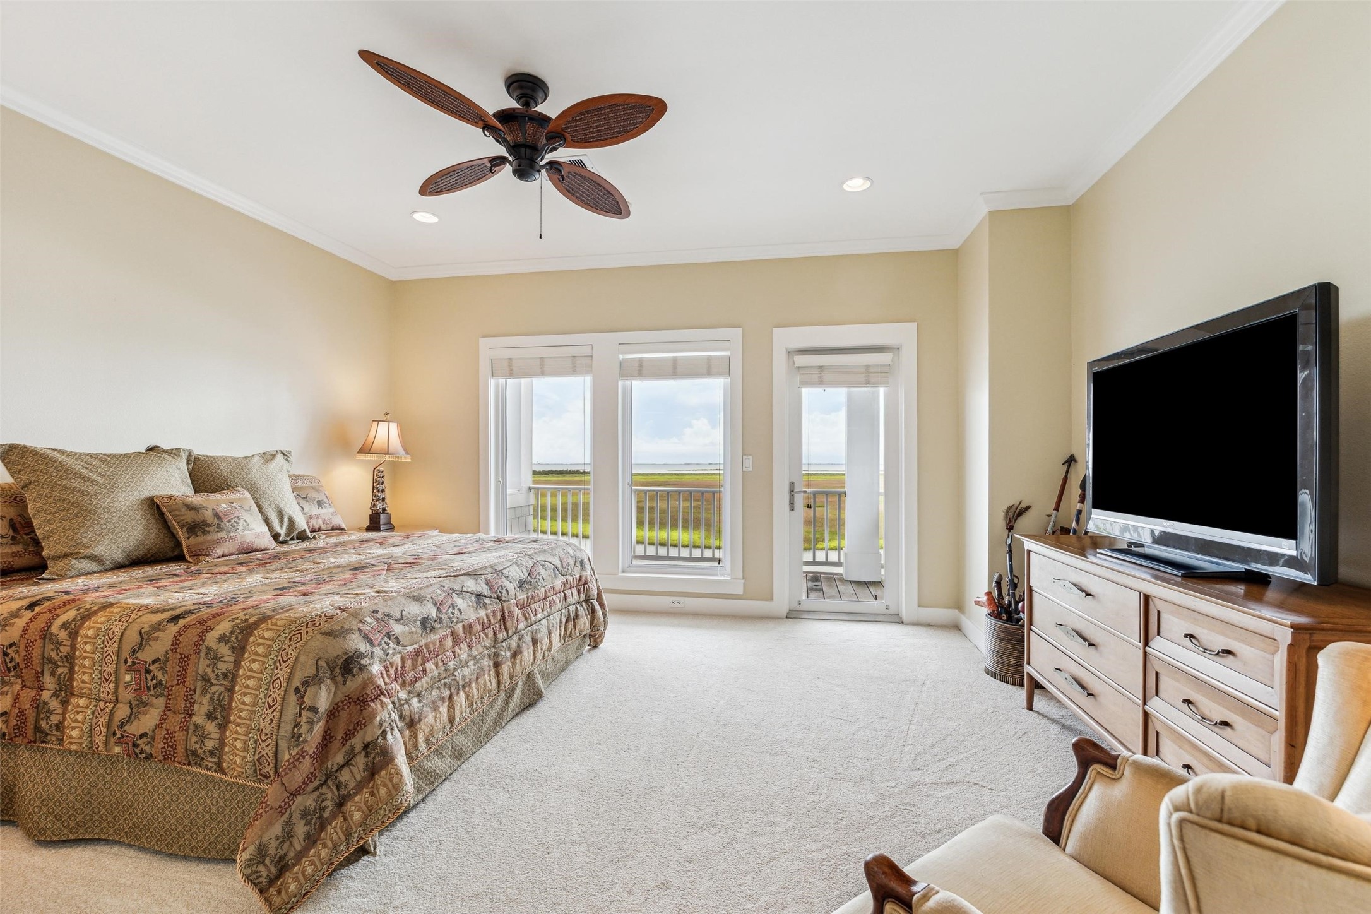
The primary bedroom is a spacious and serene retreat, designed to maximize the breathtaking views of the surrounding coastal landscape with access to upper level covered & open deck. A tray ceiling with recessed lighting and a tropical-style ceiling fan adds an elegant, airy feel to the room
Expansive windows flood in natural light and showcasing unobstructed views of the bay and wetlands while direct access to the balcony enhances the indoor-outdoor living experience
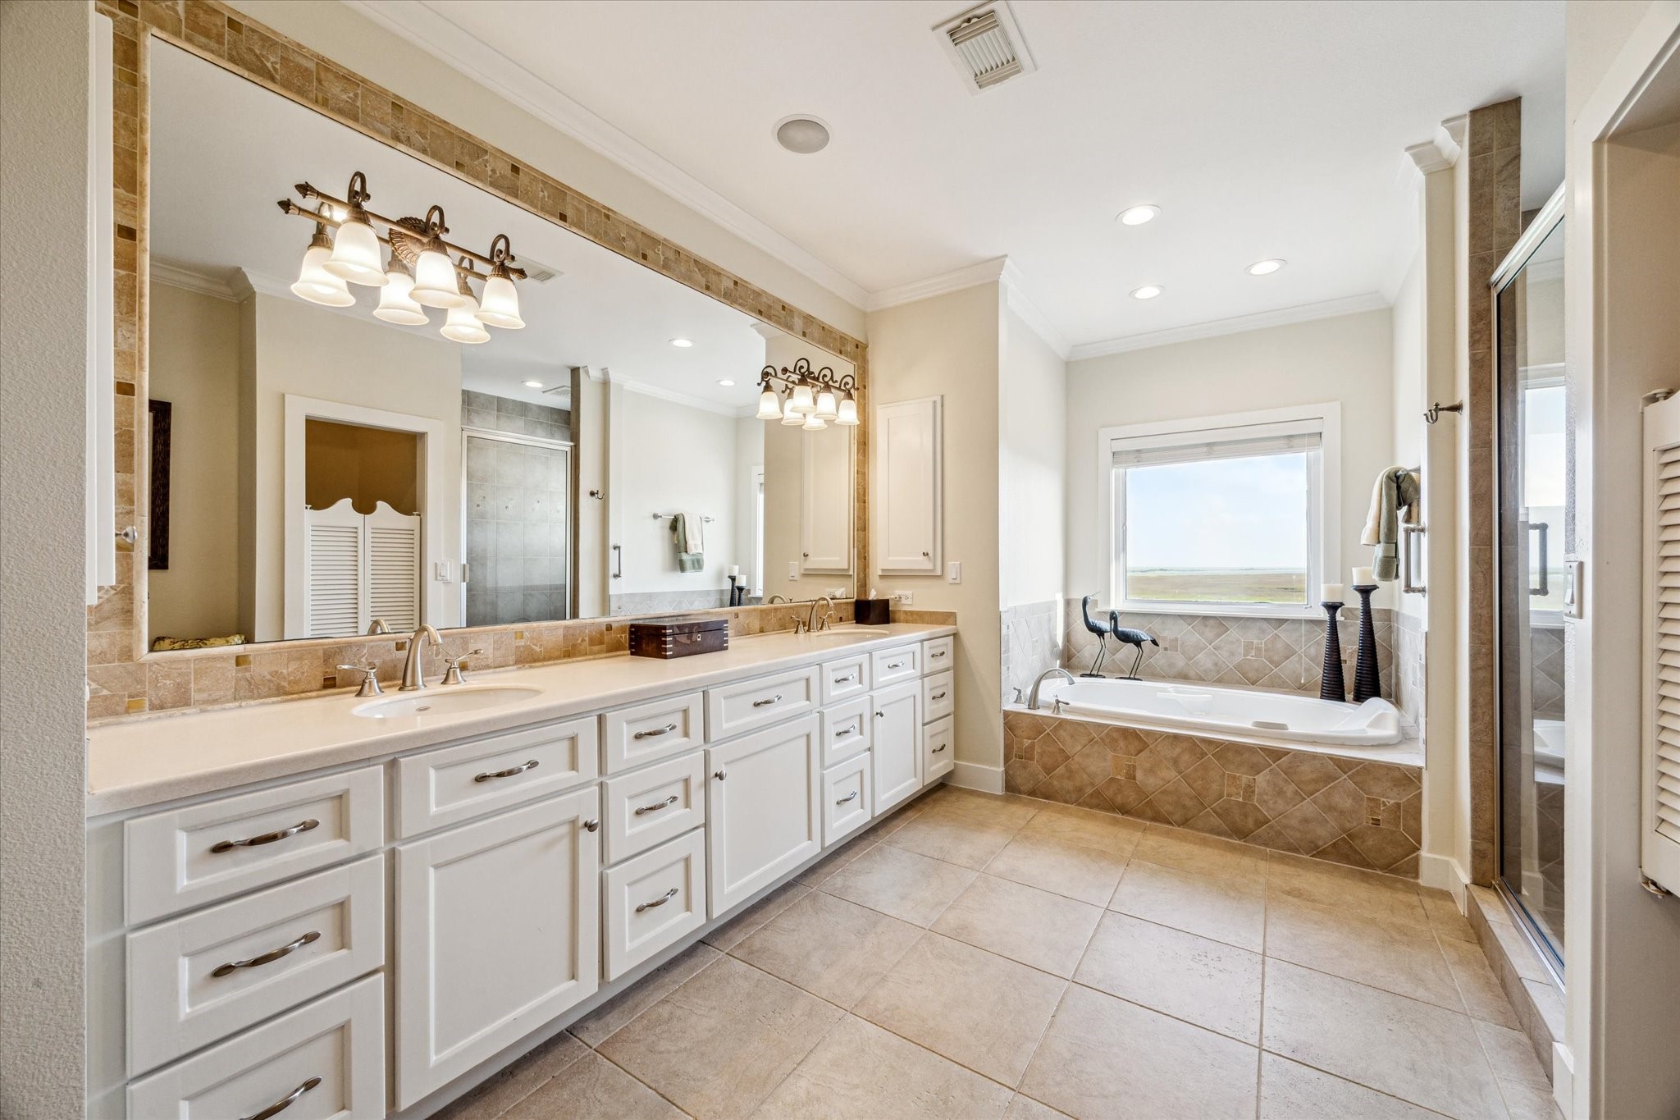
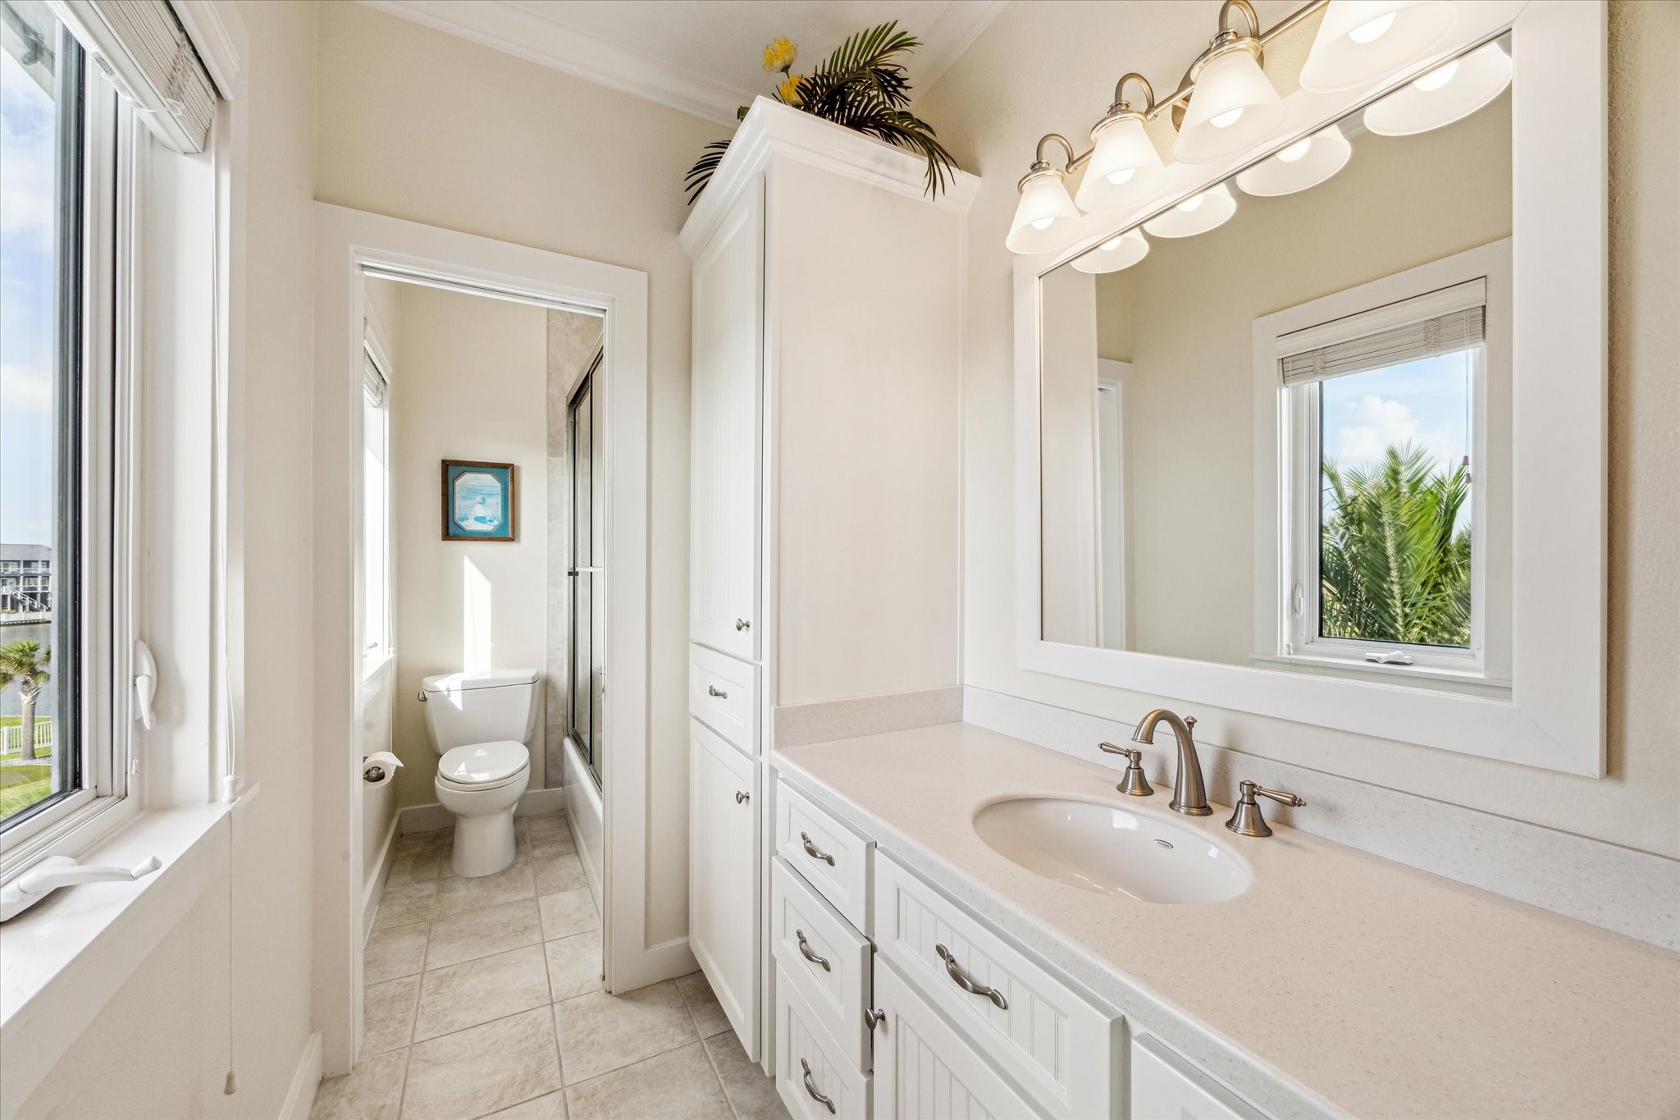
This elegant bathroom features a spacious, spa-like design with a large dual vanity topped with sleek countertops and framed by a full-width mirror with decorative lighting. The custom cabinetry offers abundant storage with a clean, white finish that complements the neutral tile flooring.
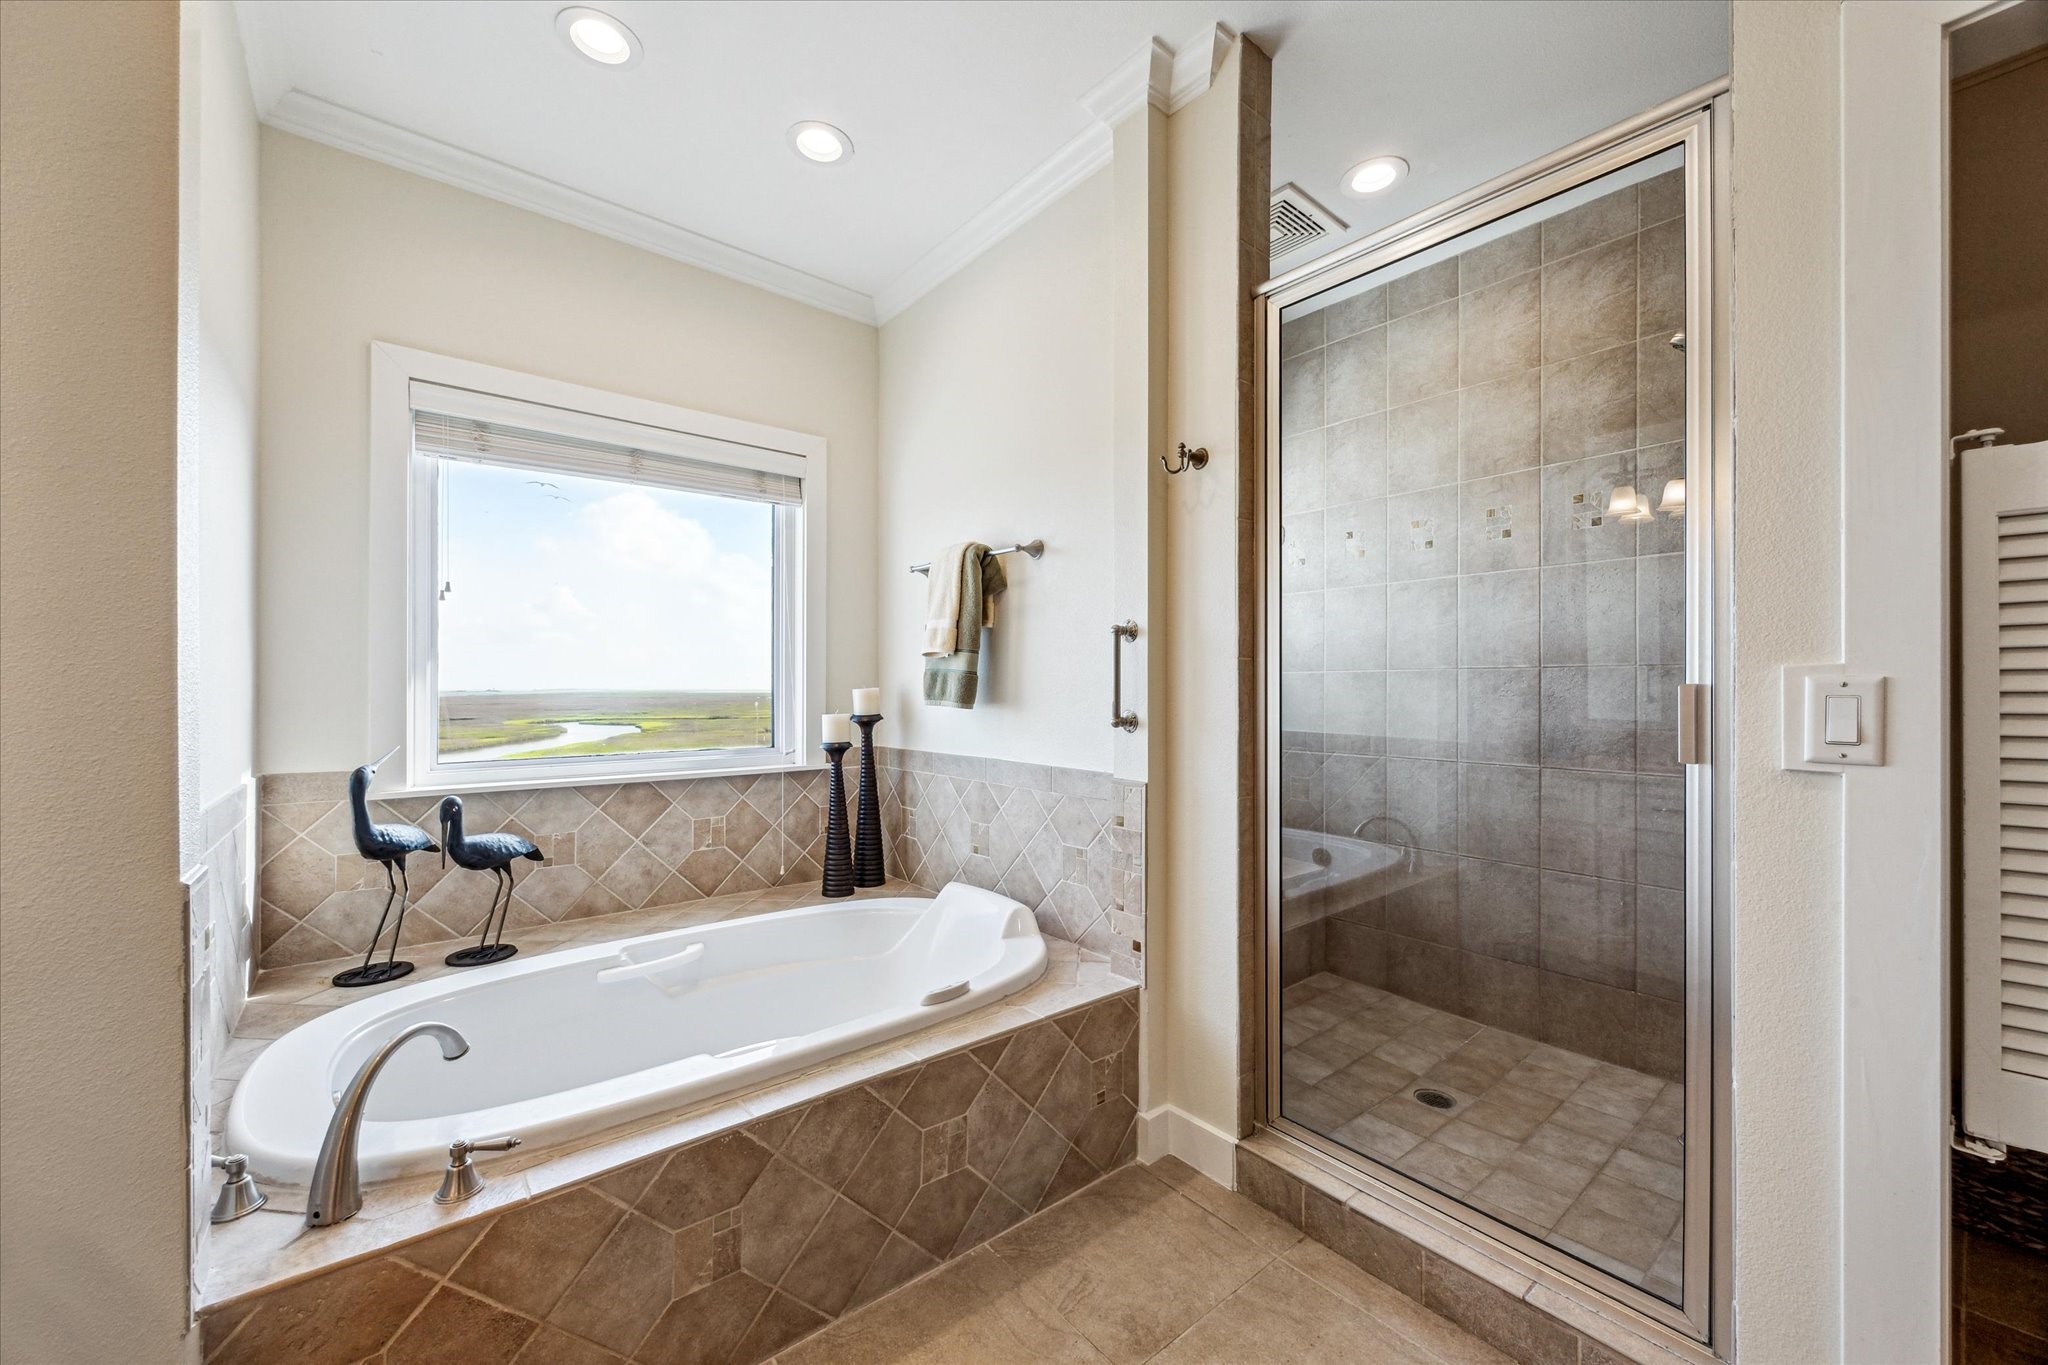
The primary bathroom features a luxurious Bain garden tub with an air bubbler for a spa-like experience, while the spacious shower offers stunning views of the surrounding waters and coastal wetlands. A separate glass-enclosed shower adds function and style, creating a relaxing and beautifully finished retreat
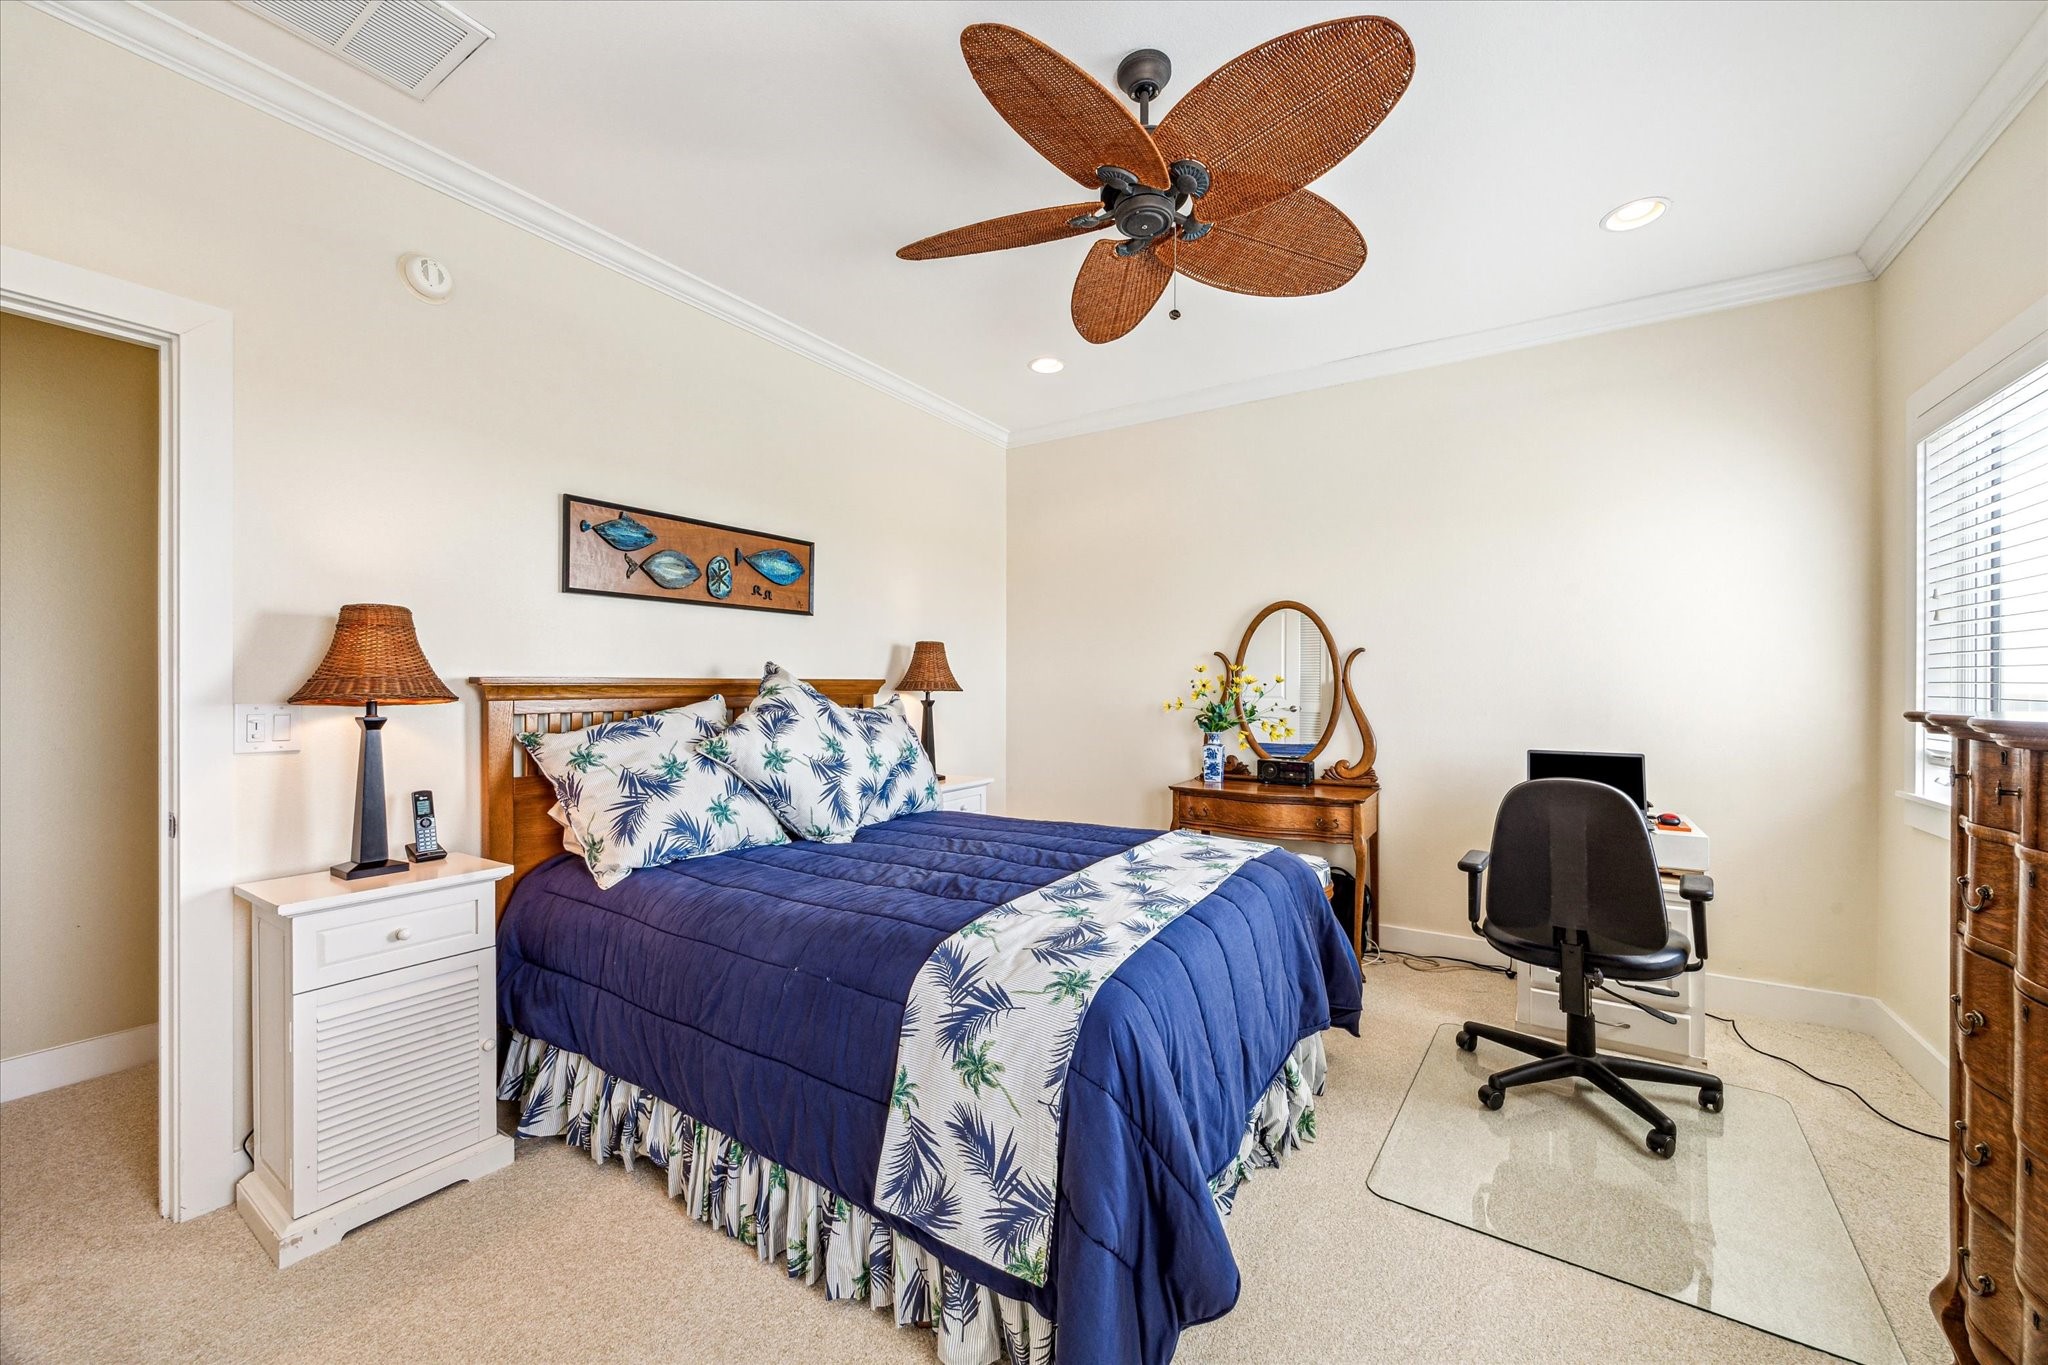
A 2nd primary room is located on the second level with balcony access
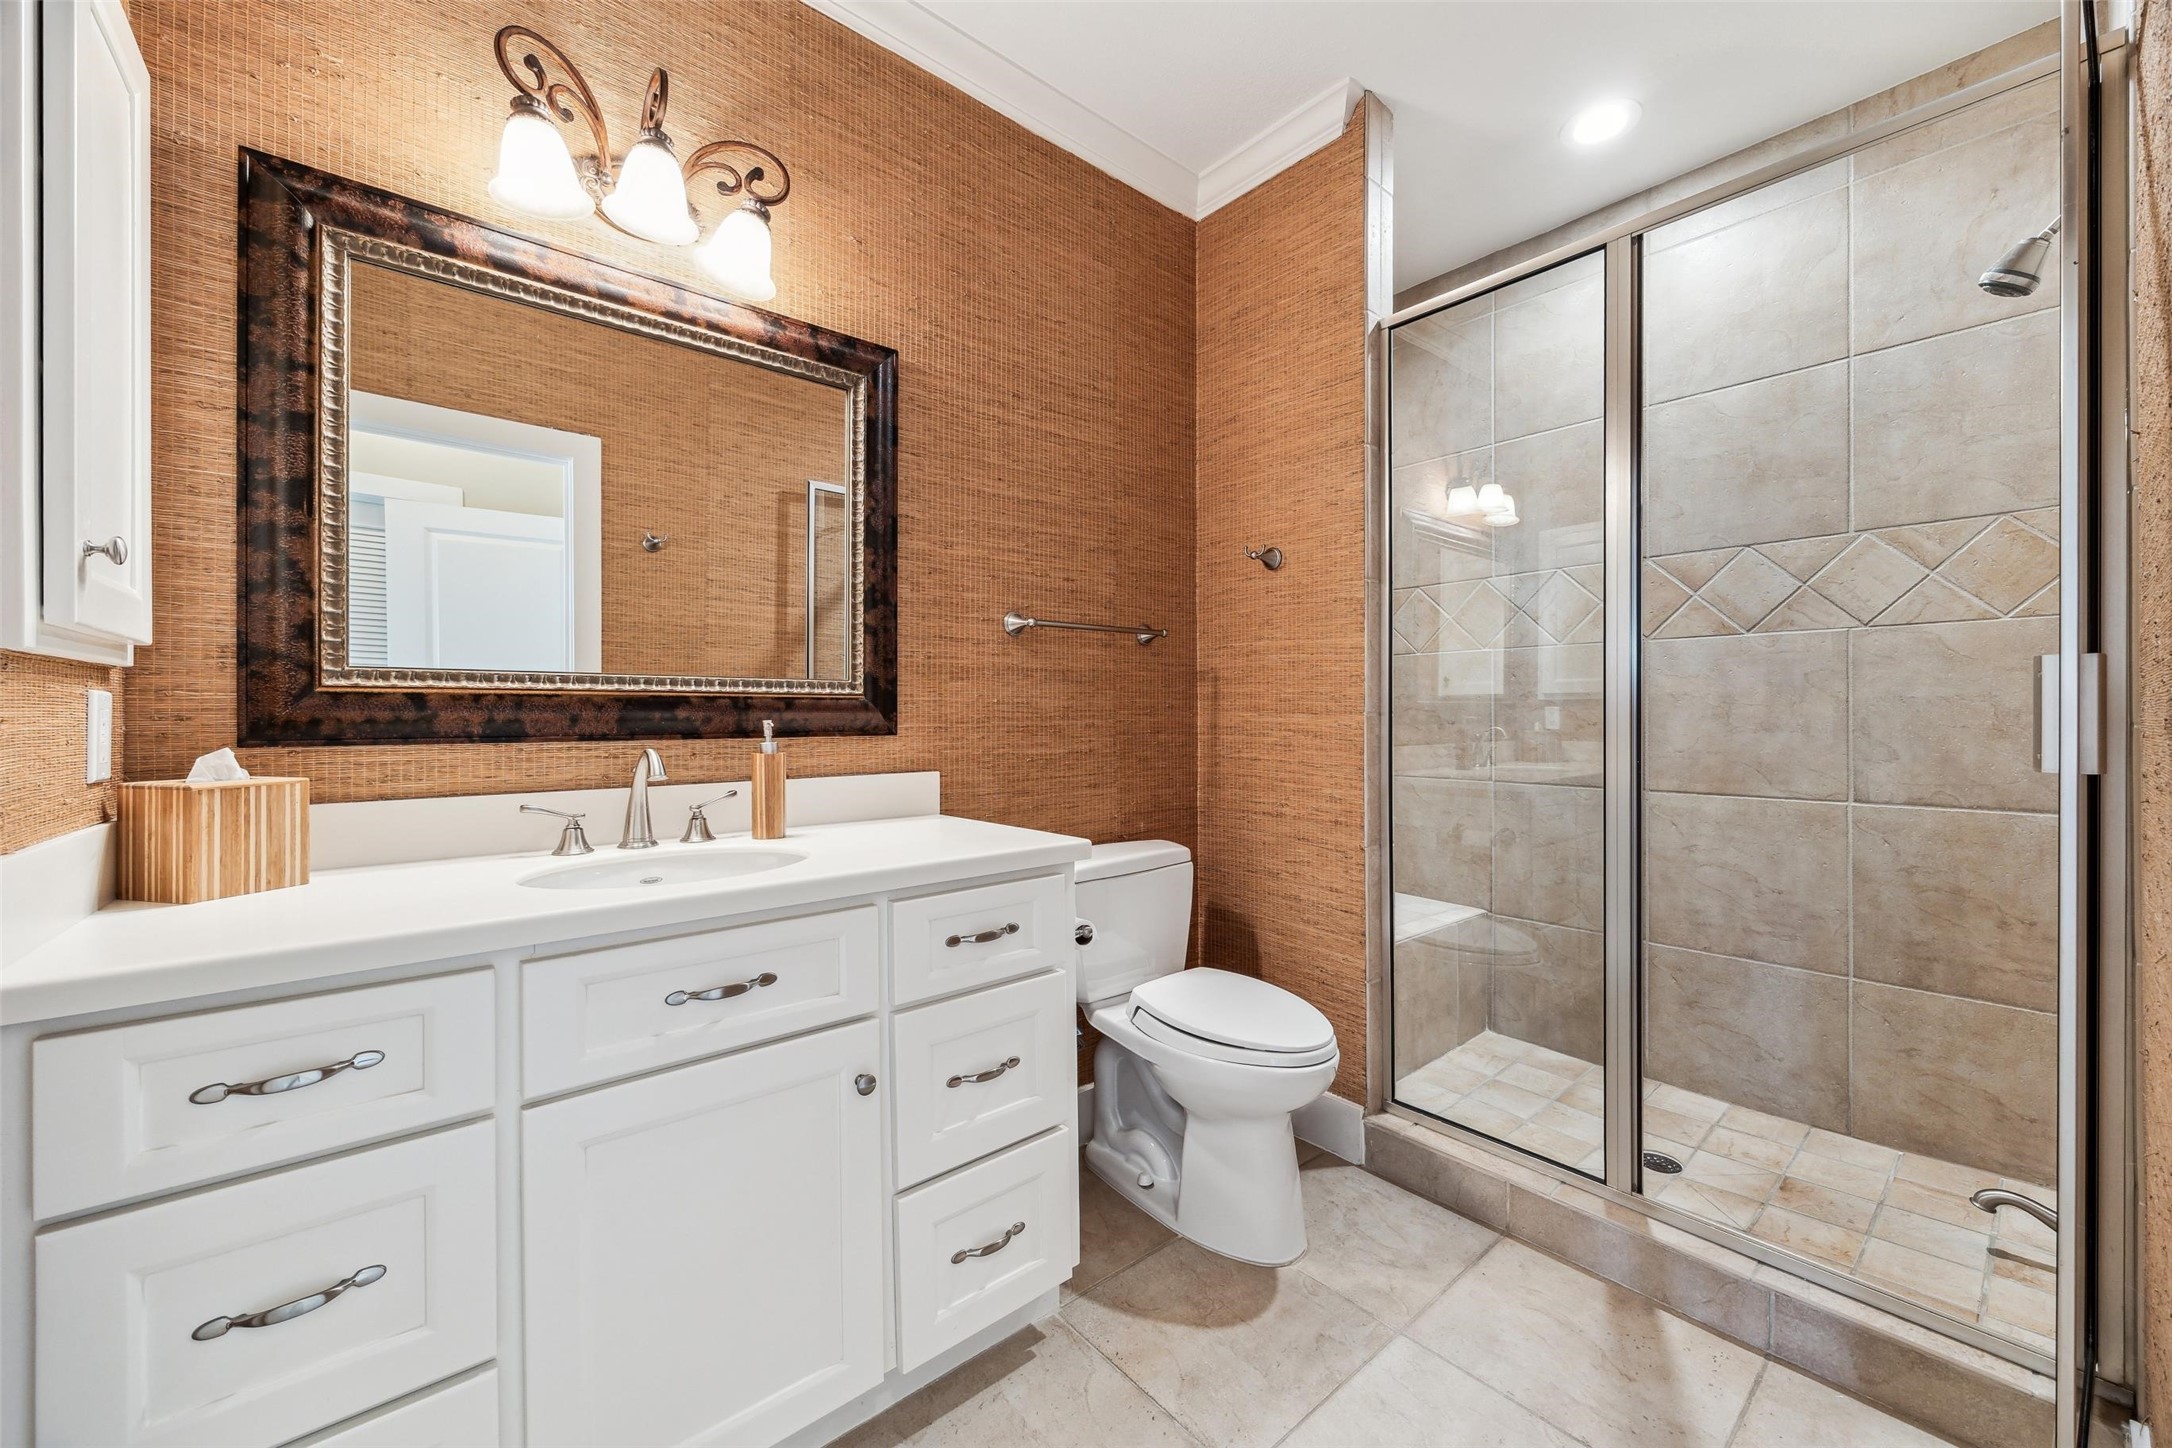
2nd primary bedroom full bath with shower
An additional guest room features its own private full bath for added comfort and convenience
Additional room full bath, a fully functional and thoughtfully appointed extra bathroom—perfect for guests or family members

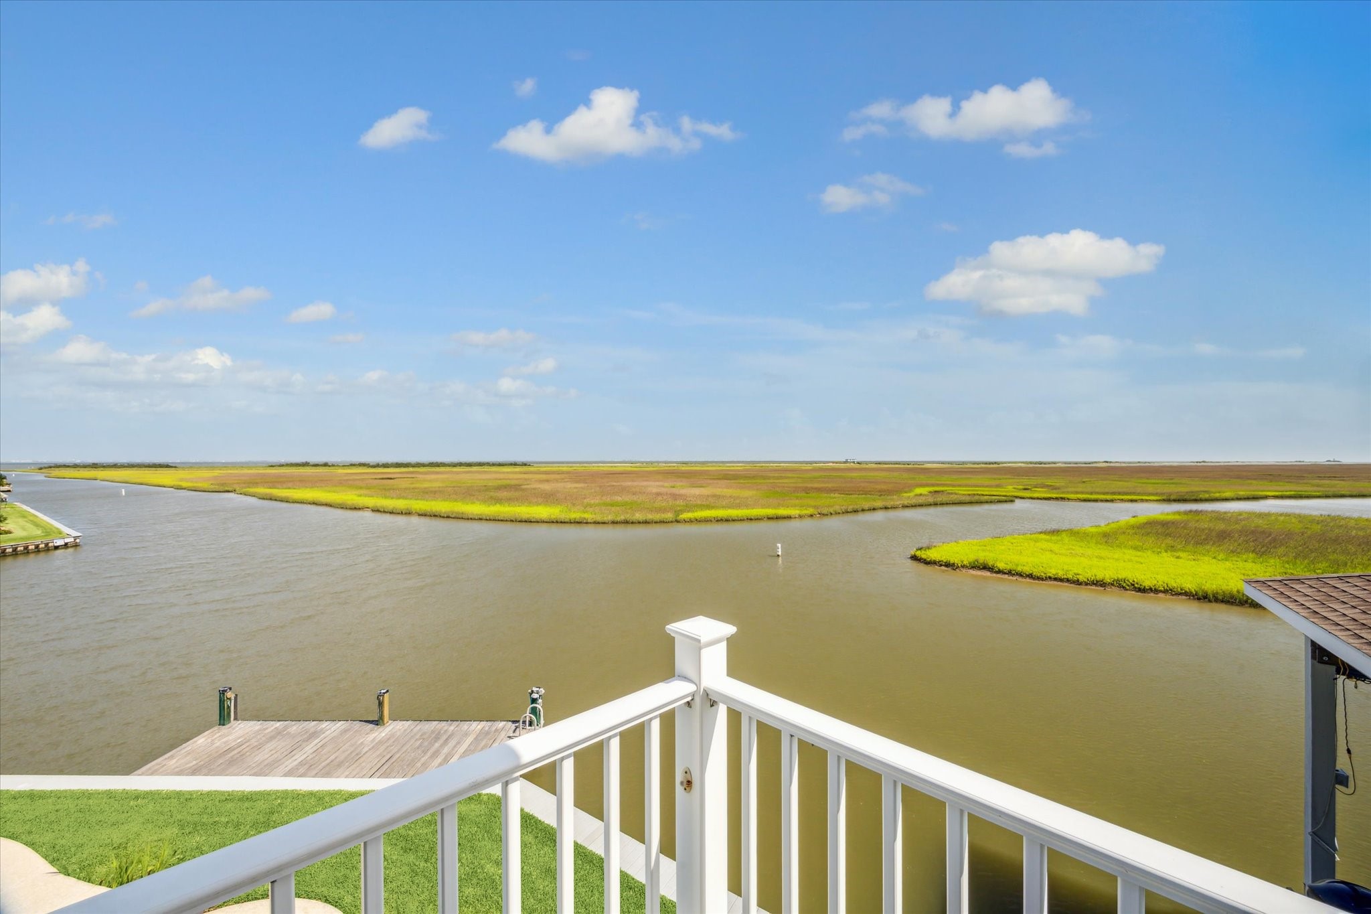
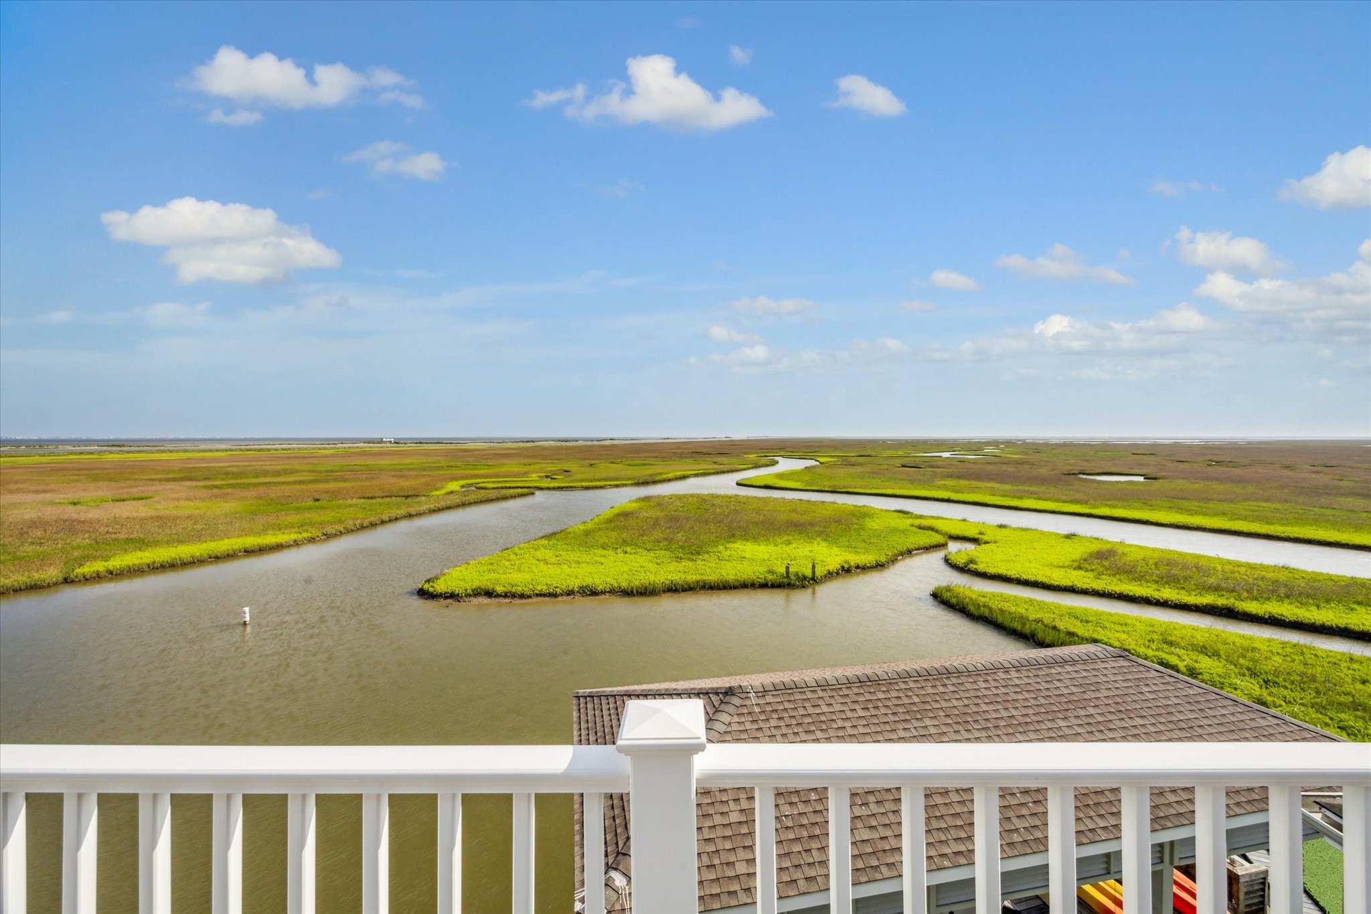
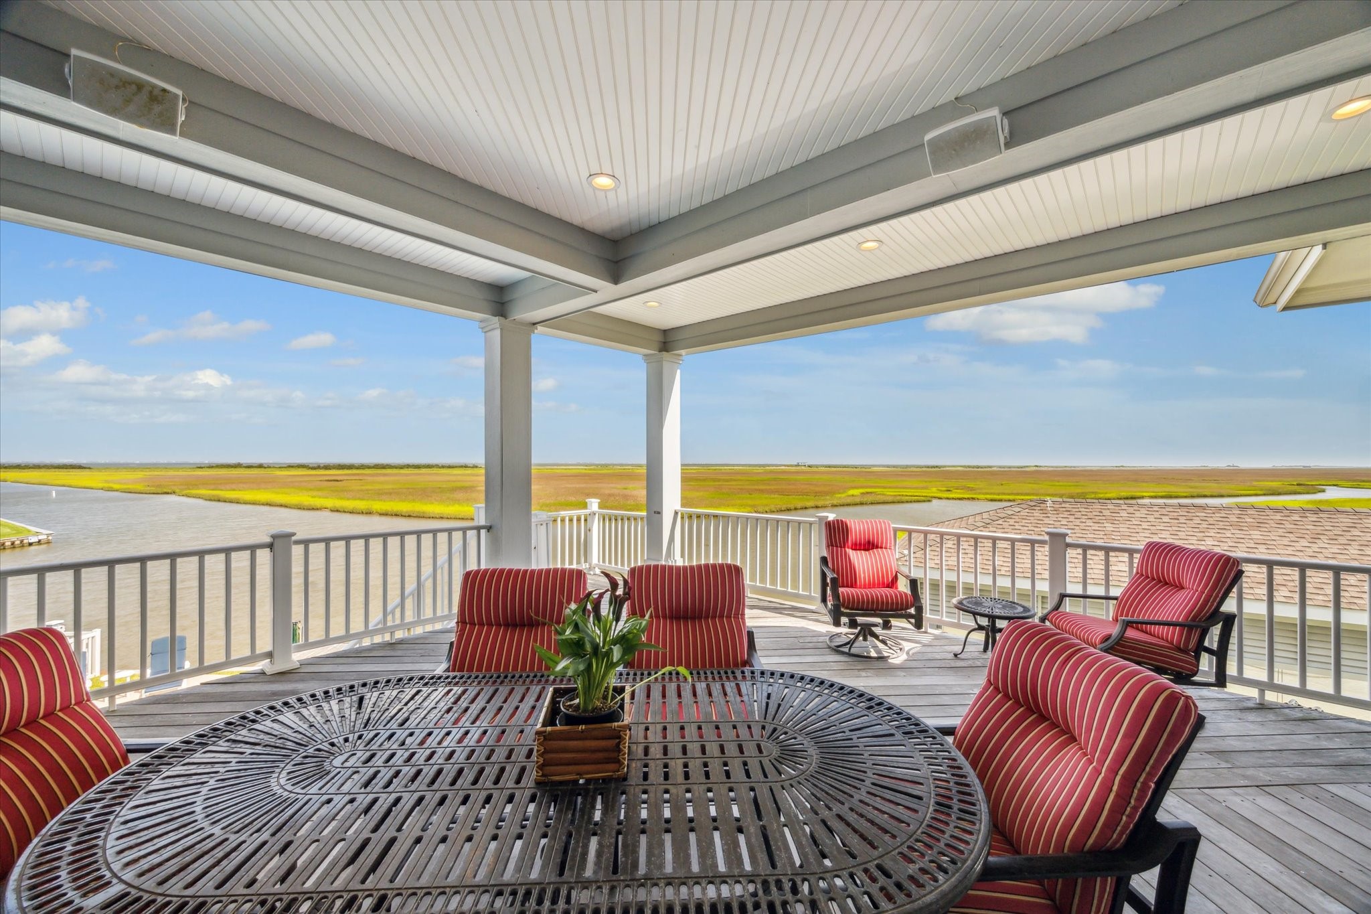
The top-level covered balcony offers panoramic, elevated views of the surrounding wetlands and West Galveston Bay
This elevated vantage point offers a front-row seat to nature’s beauty, with panoramic vistas that stretch across West Galveston Bay and beyond—perfect for soaking in vibrant sunsets and serene waterfront living
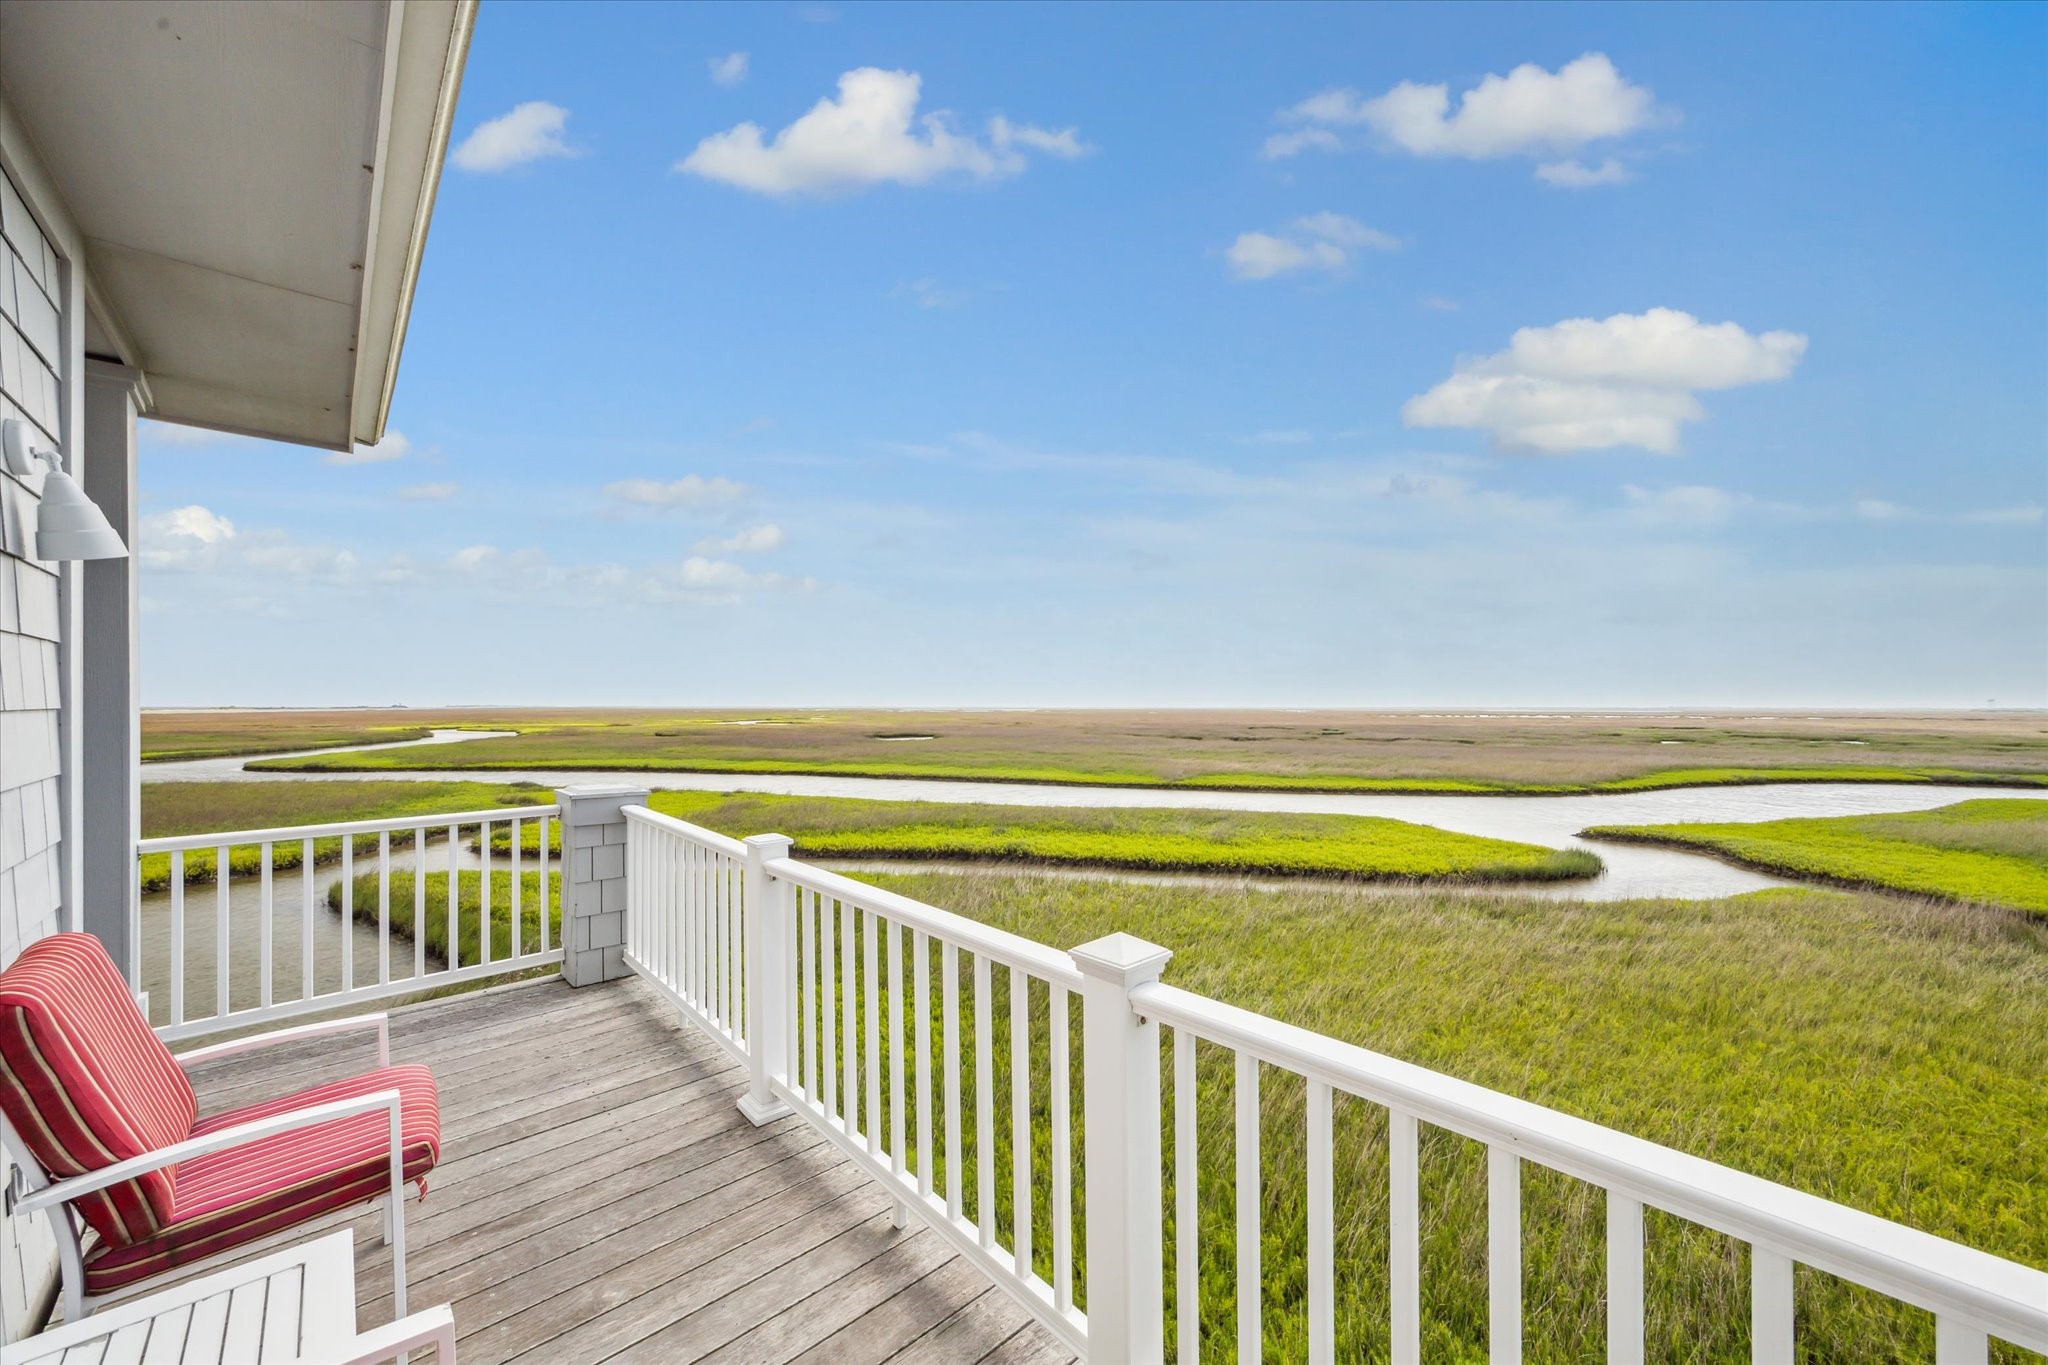
Enjoy breathtaking, unobstructed views from your own home overlooking tranquil coastal waters, lush wetlands, and winding channels
Overlooking the scenic beauty of West Galveston Bay, it offers a seamless extension of the indoor living space, inviting you to enjoy breathtaking sunsets, warm Gulf breezes, and the laid-back luxury of life on the water. Whether hosting gatherings or unwinding with a from the day, this patio embodies the relaxed, waterfront lifestyle that defines West Galveston Bay living
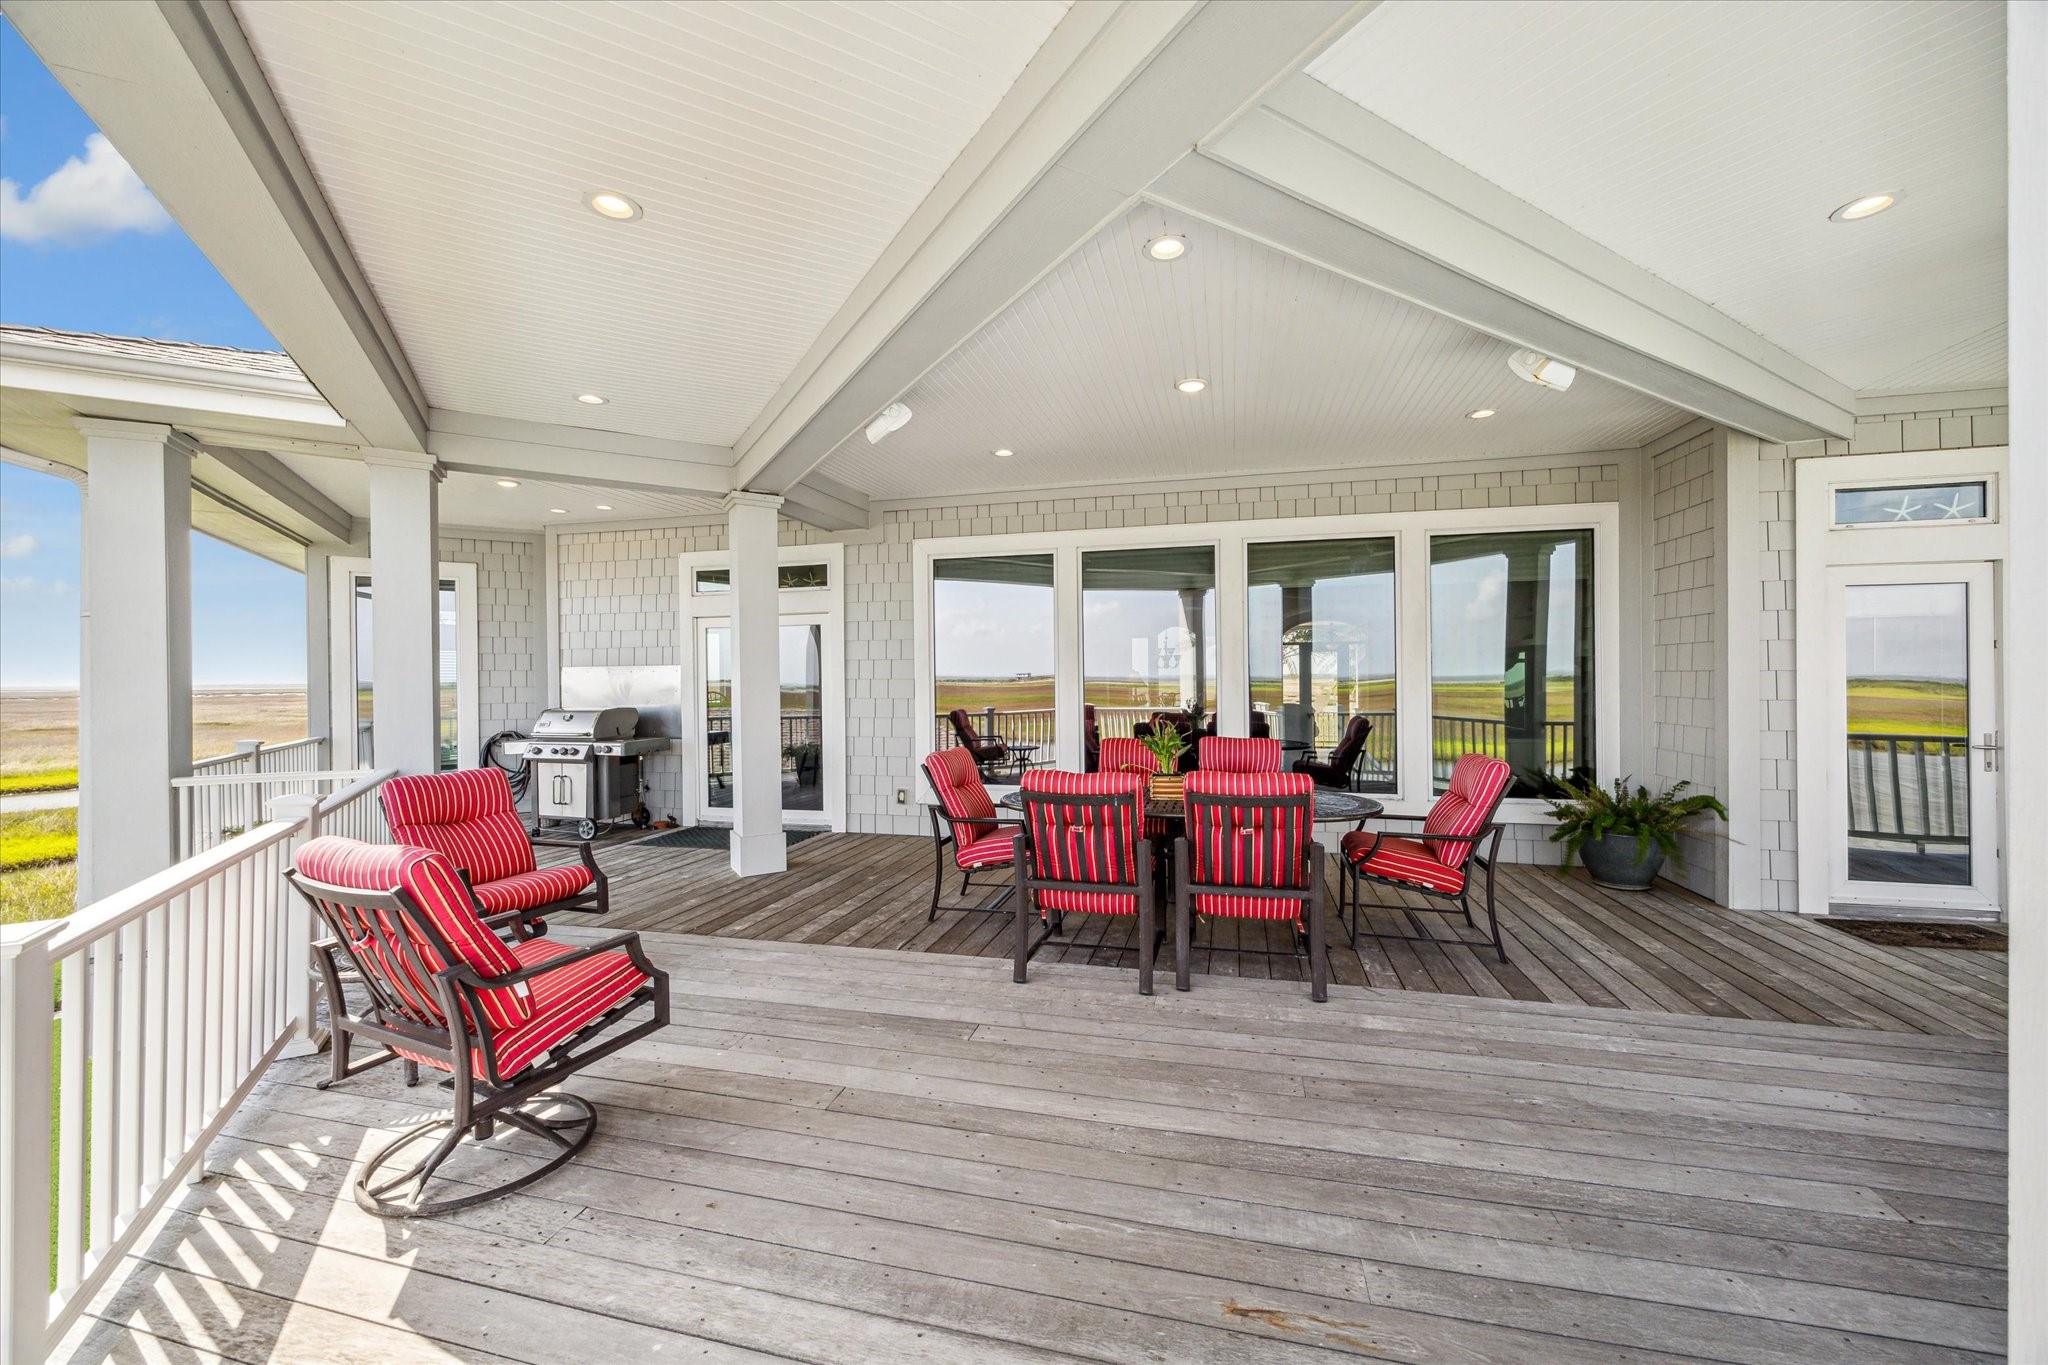
Just off the main living area, step into an expansive covered patio deck designed for true coastal living. This generous outdoor space easily accommodates all your favorite furnishings—perfect for lounging, dining, and entertaining in comfort
Enjoy a front-row seat to nature’s untouched beauty from the back covered patio
Views that will never be blocked or compromised. It’s a one-of-a-kind setting that captures the essence of serene waterfront living at its finest...welcome to the Sunset Deck2/2
Enjoy uninterrupted living with a powerful 26 kW Generac natural gas generator, a lightning protection system, and a new roof installed in June 2016 for long-term durability. A private elevator provides convenient access to all floors, while the newly finished epoxy garage flooring offers a clean, polished look with lasting performance. Whether you're relaxing indoors or enjoying the views outside, this home delivers a secure and elevated coastal lifestyle
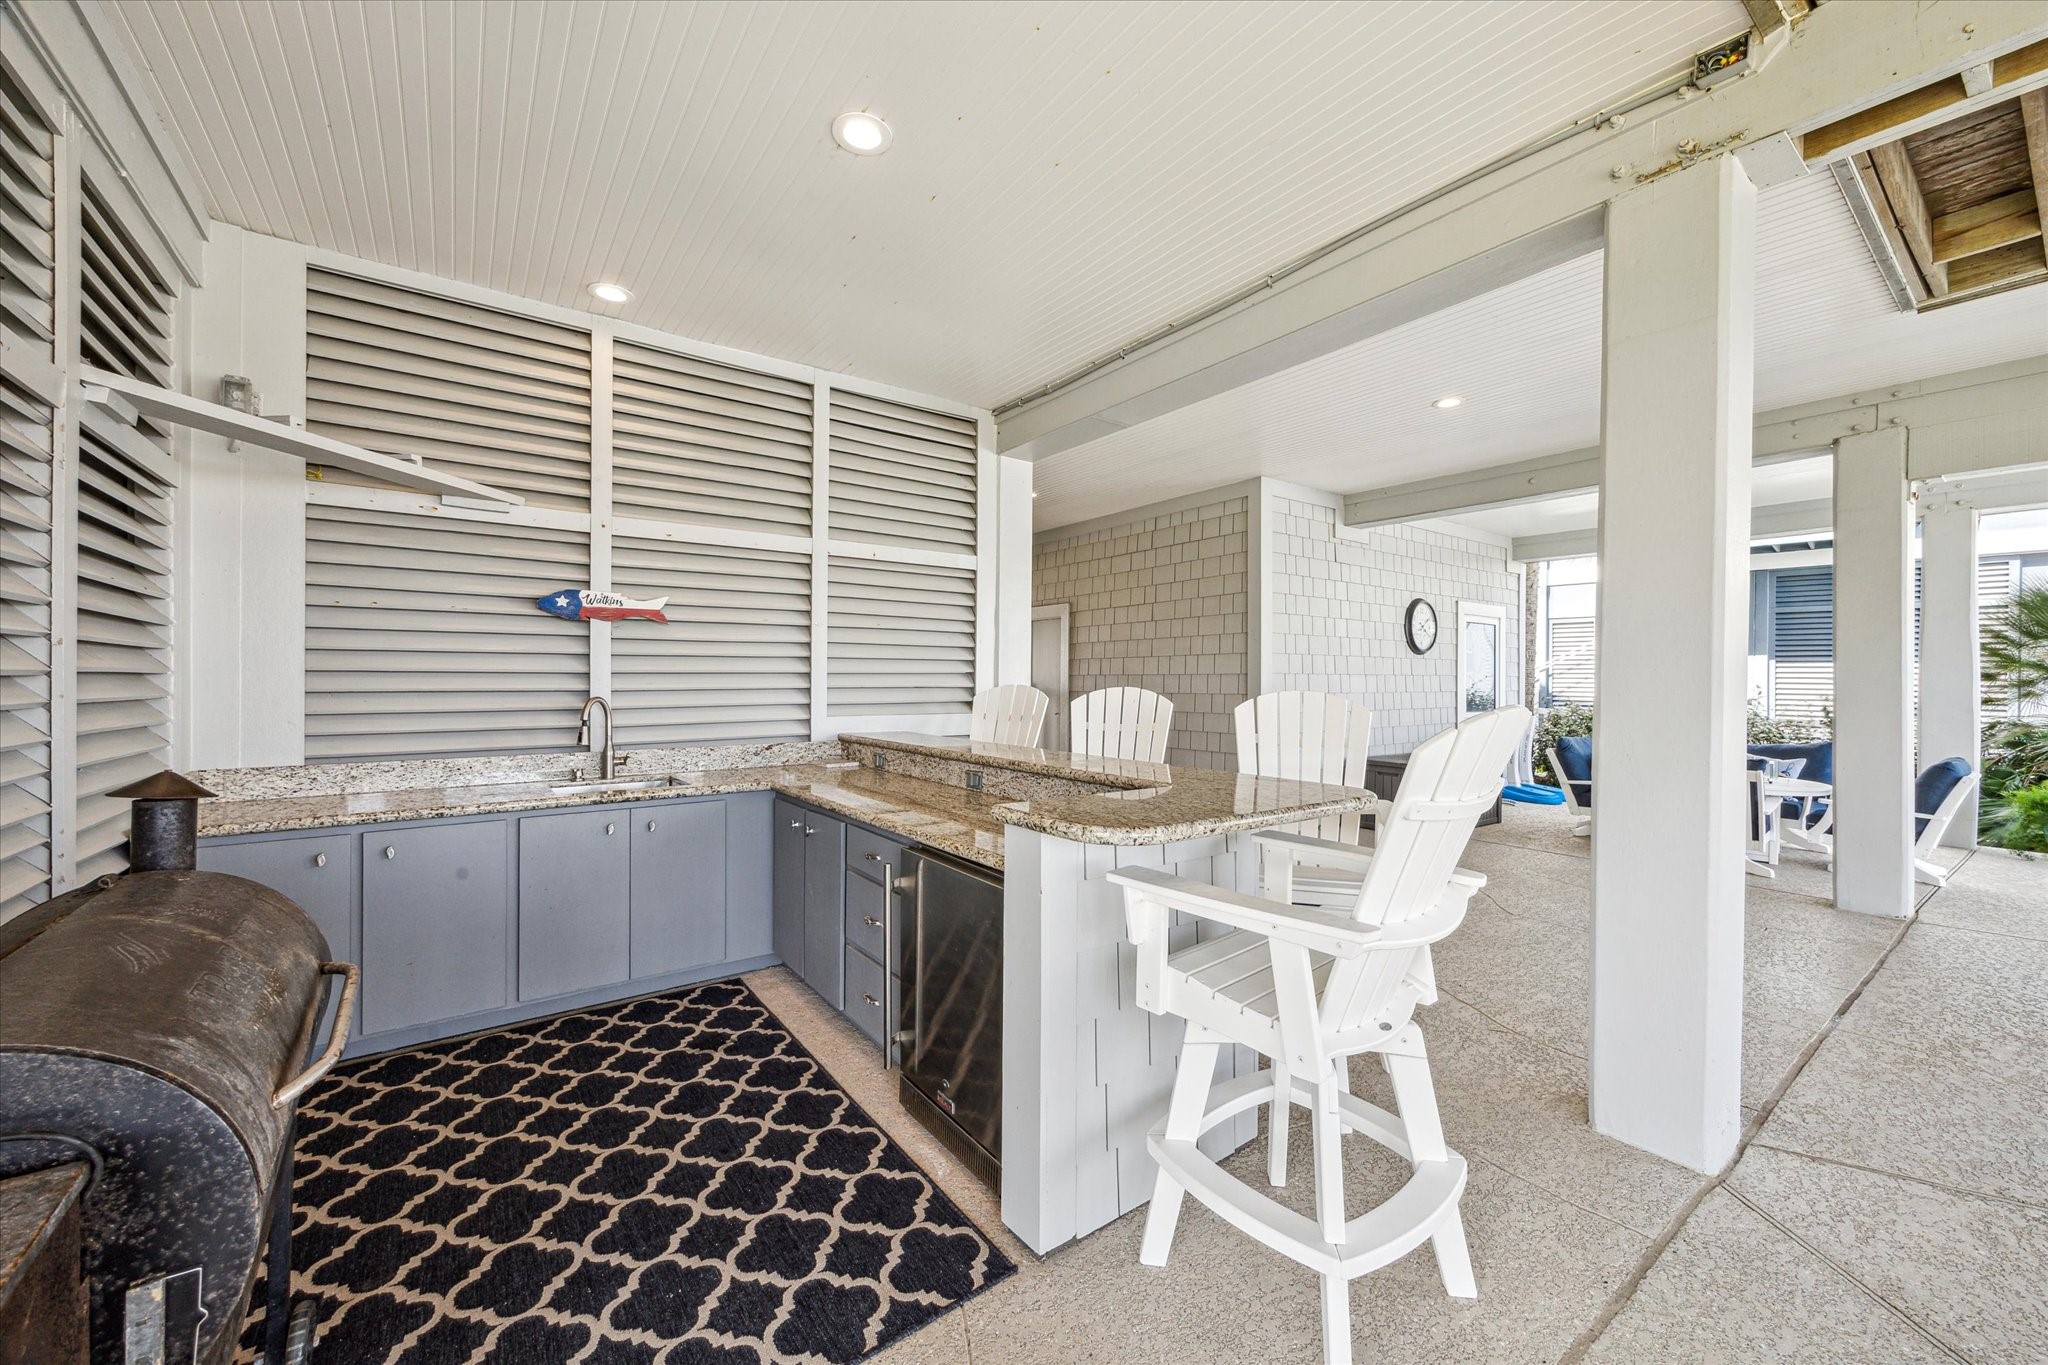
The ground level living area offers spacious serving area featuring granite countertops and a built-in undercabinet refrigerator and bar top for added convenience and easy of entertaining
Outdoor living is elevated with premium IPE wood decking on both levels—enjoy a spacious covered deck off the kitchen and family room, a separate sunset-view deck, and upper-level covered and open decks off both the primary and secondary primary suites
The perfect setting for enjoying sun-soaked days and picturesque water views
This aerial view showcases a beautifully designed, swimming pool set along a waterfront backdrop. The pool is surrounded by a spacious deck with ample room for lounging
An exceptional 15’x40’ boathouse with two boat lifts, featuring new pier framing and premium IPE decking for lasting durability. Adjacent to the boathouse, an 8’x20’ fishing pier also finished in IPE decking includes an underwater fishing light—perfect for night fishing—and a built-in cleaning station. With direct access to the Intracoastal Canal and West Galveston Bay, it’s a boater’s and angler’s dream setup



.jpg)

