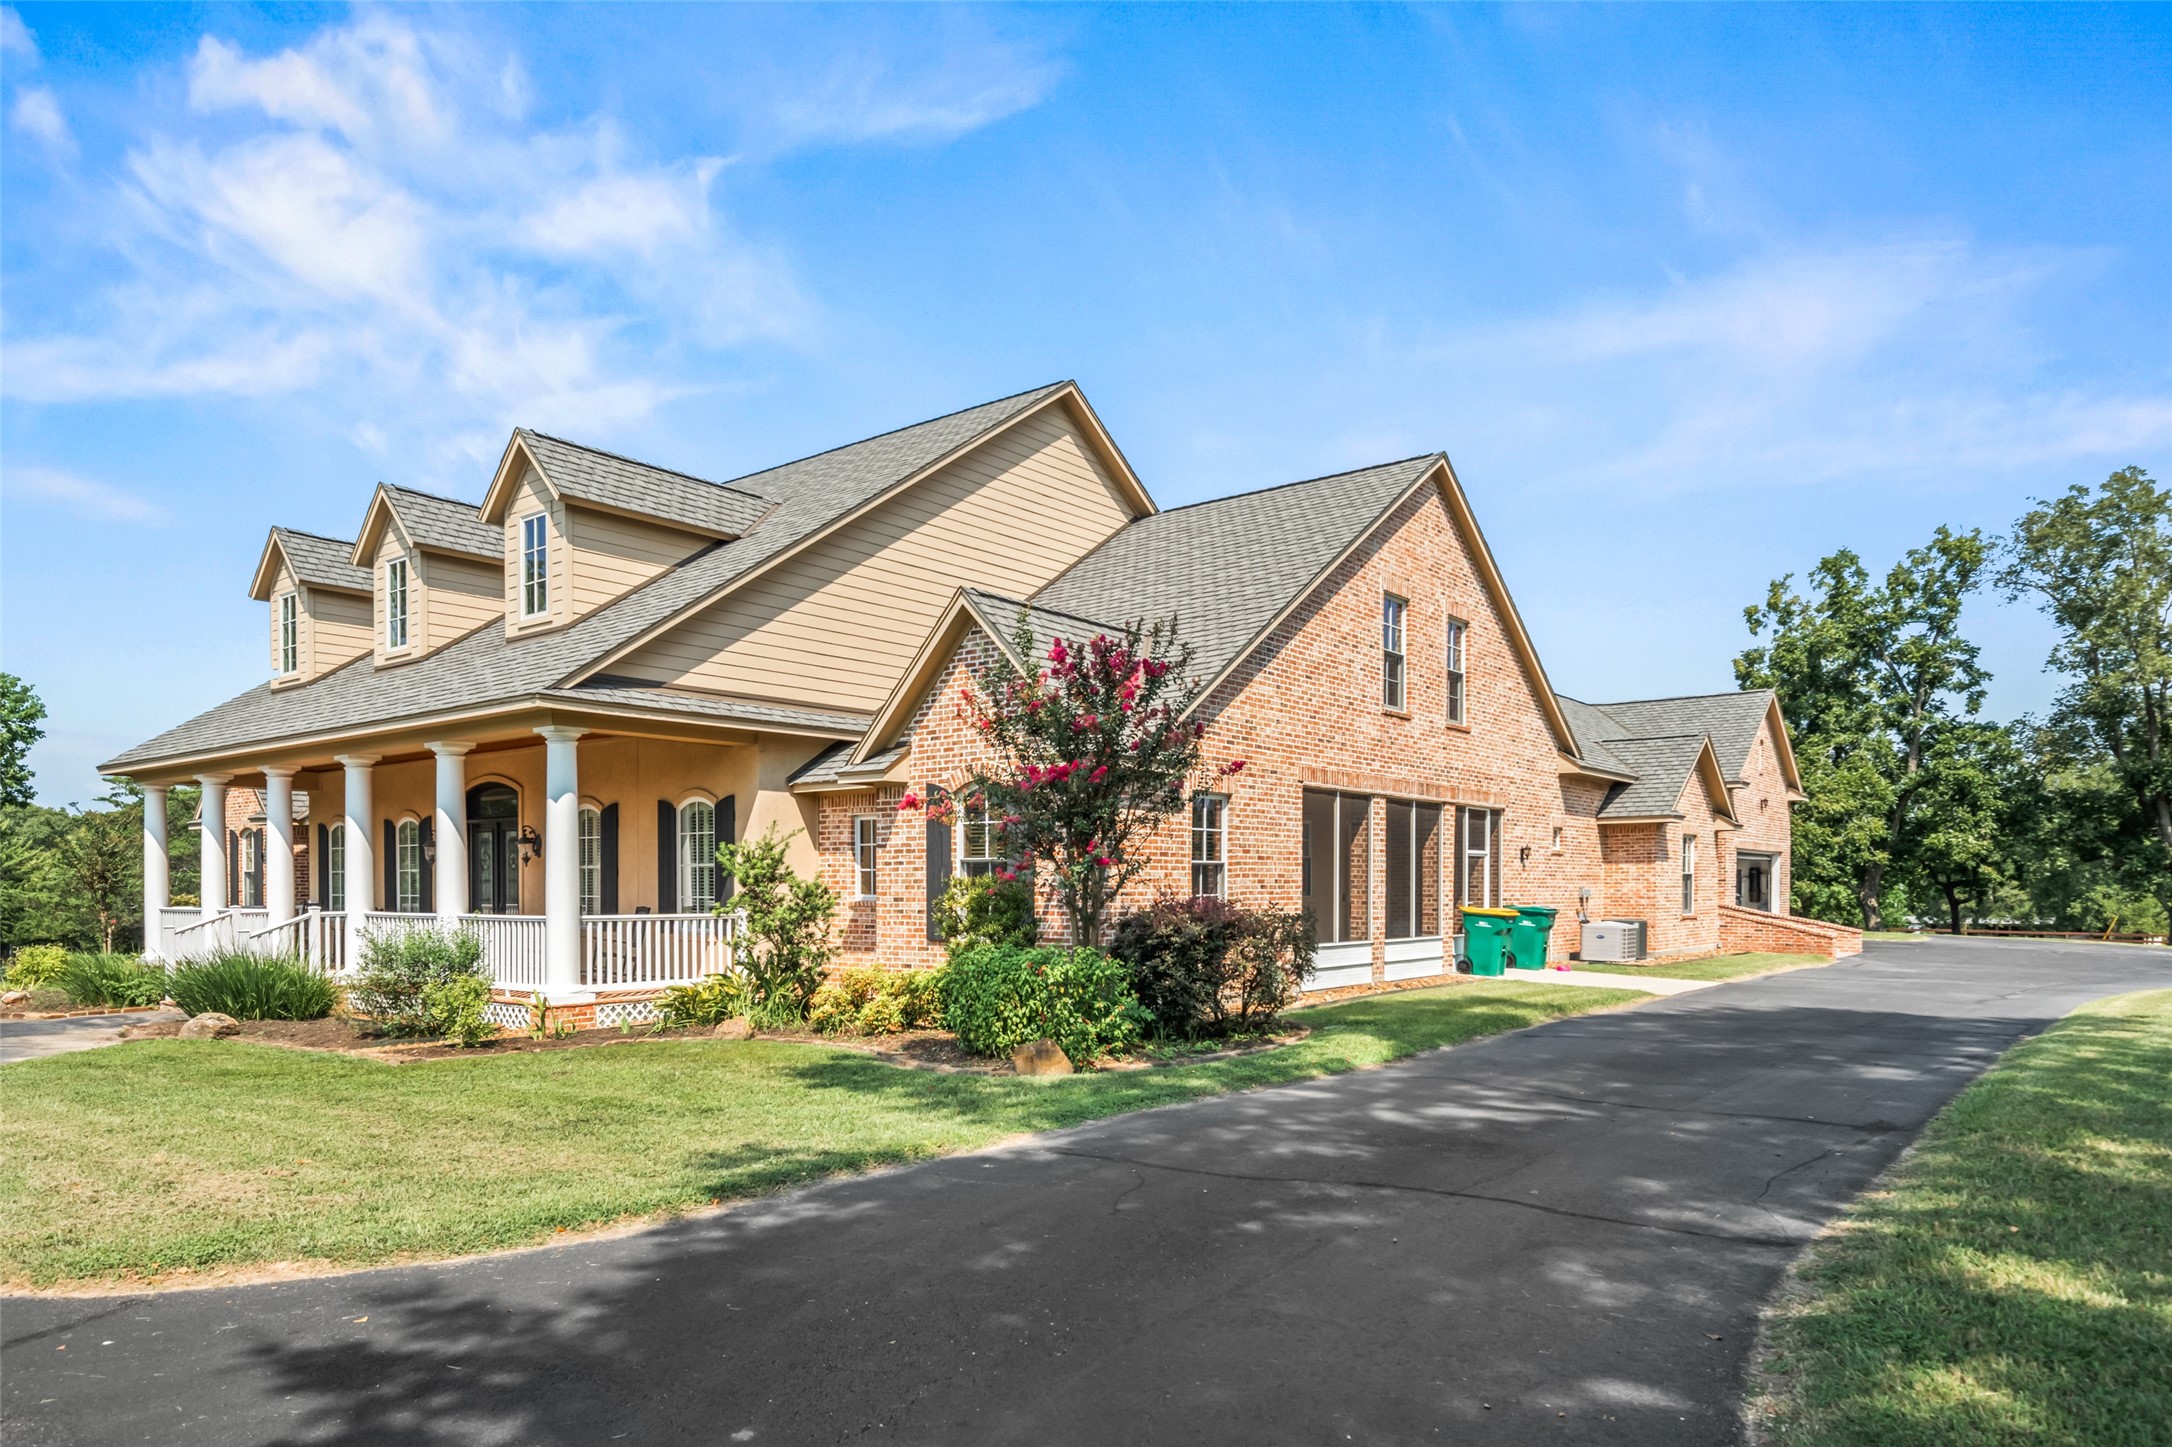
Stunning custom brick and stone estate with a welcoming wraparound porch, mature landscaping, and expansive driveway on a beautifully maintained acreage setting.
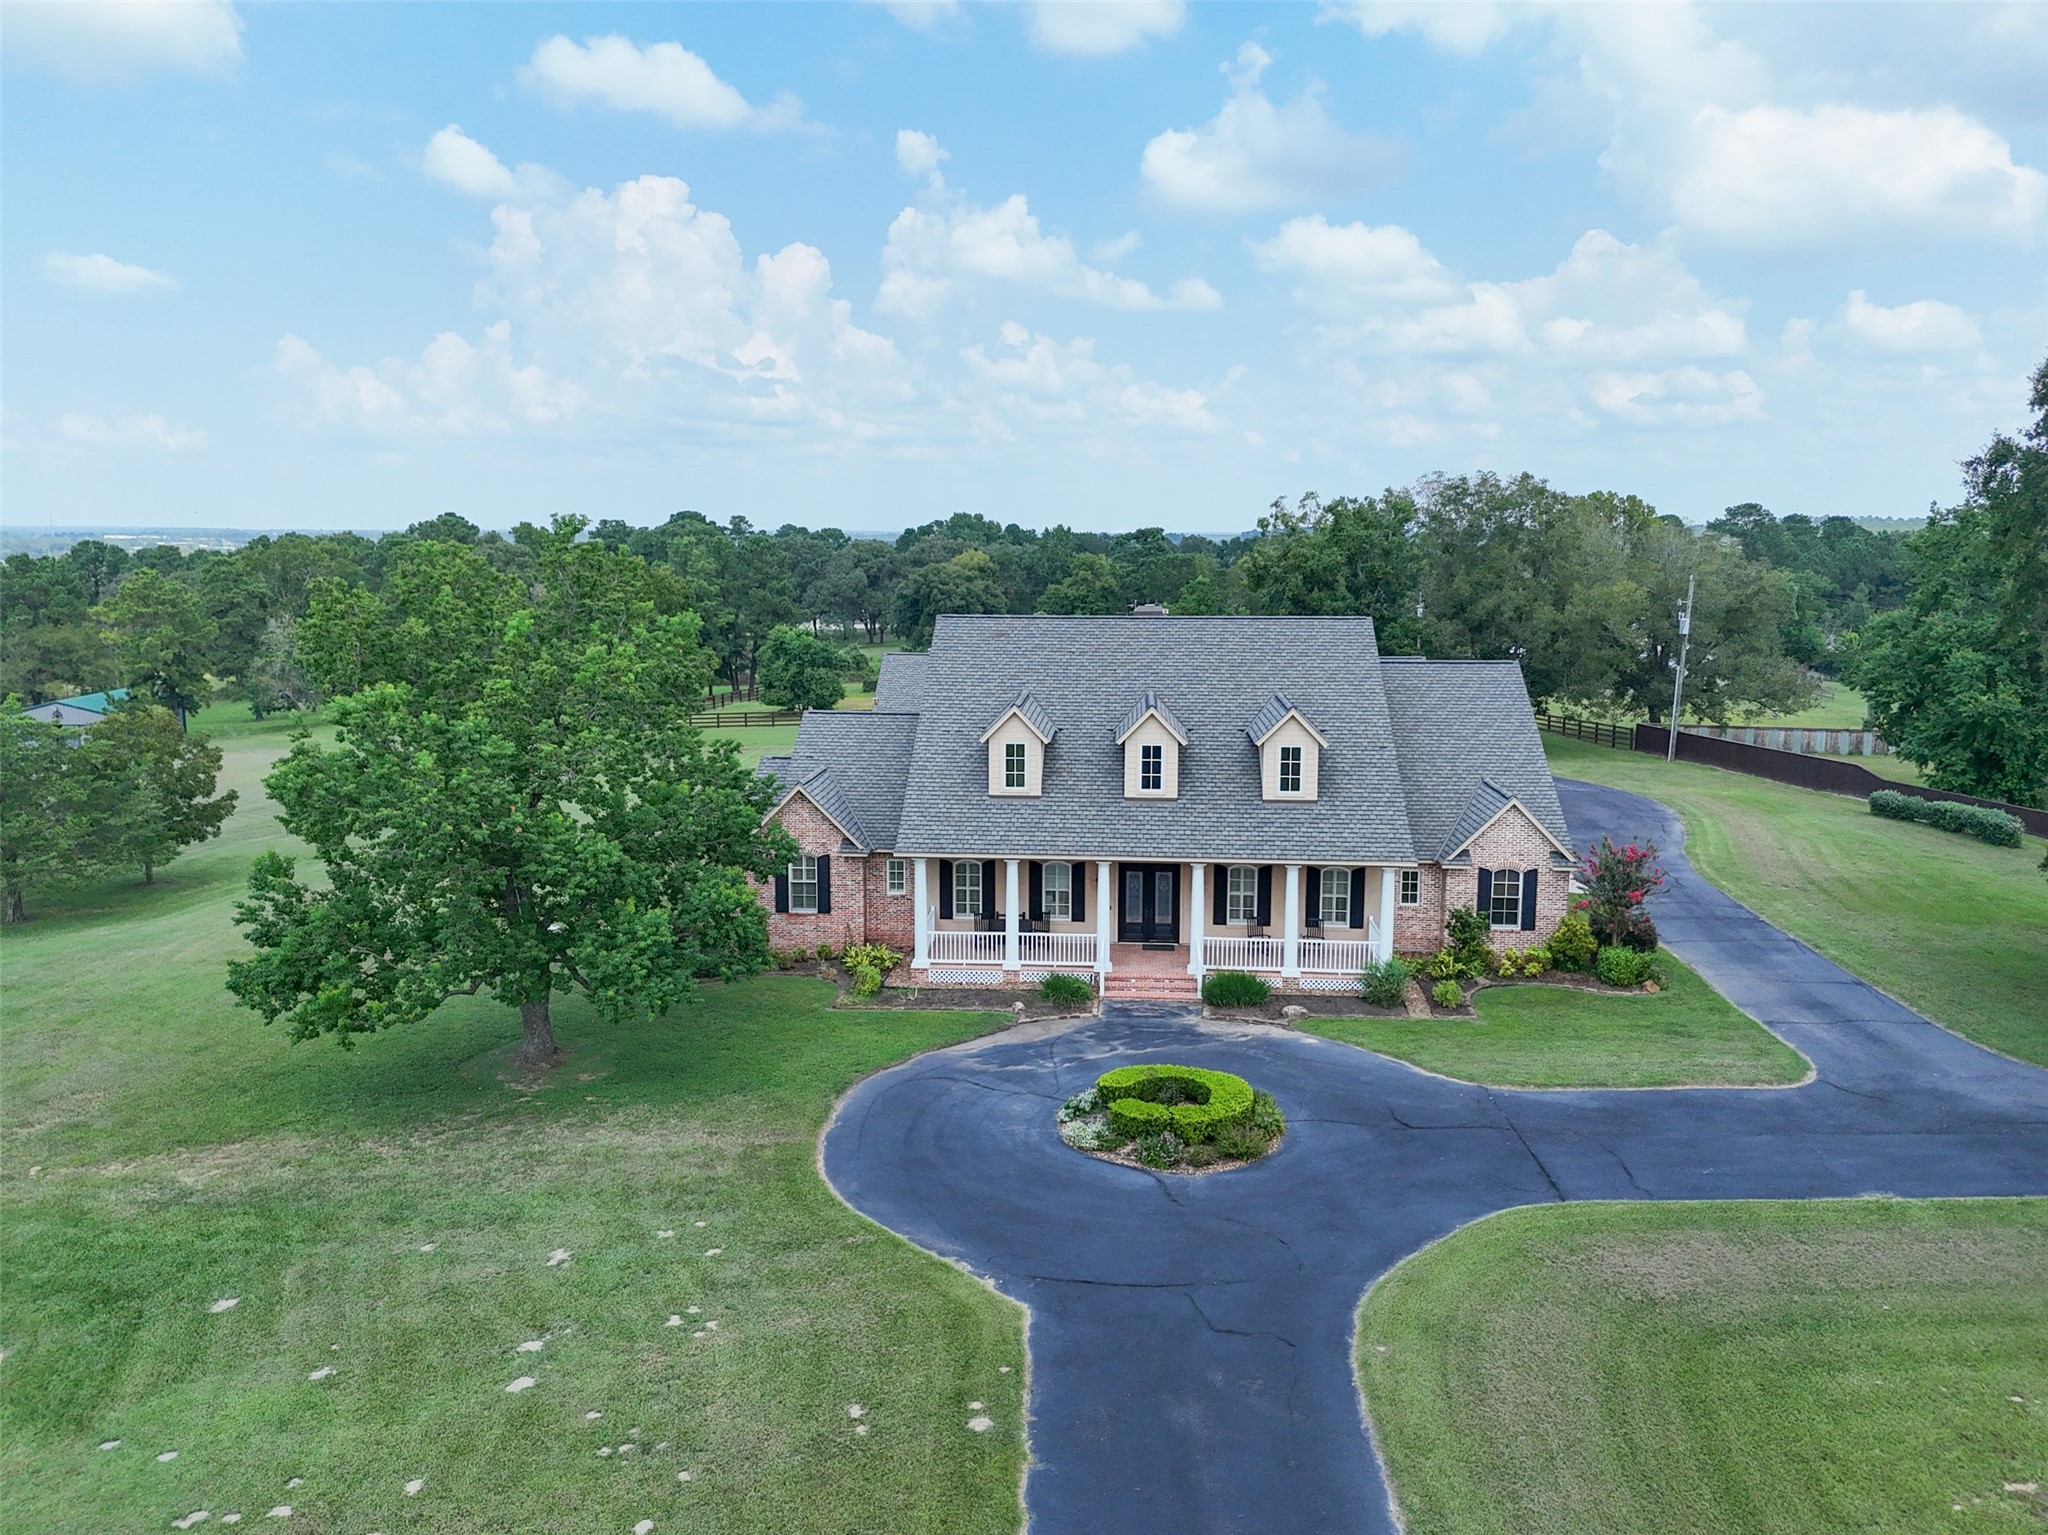
Gorgeous front elevation showcasing dormer windows, a full-length covered porch, and a circular drive surrounded by lush green space.
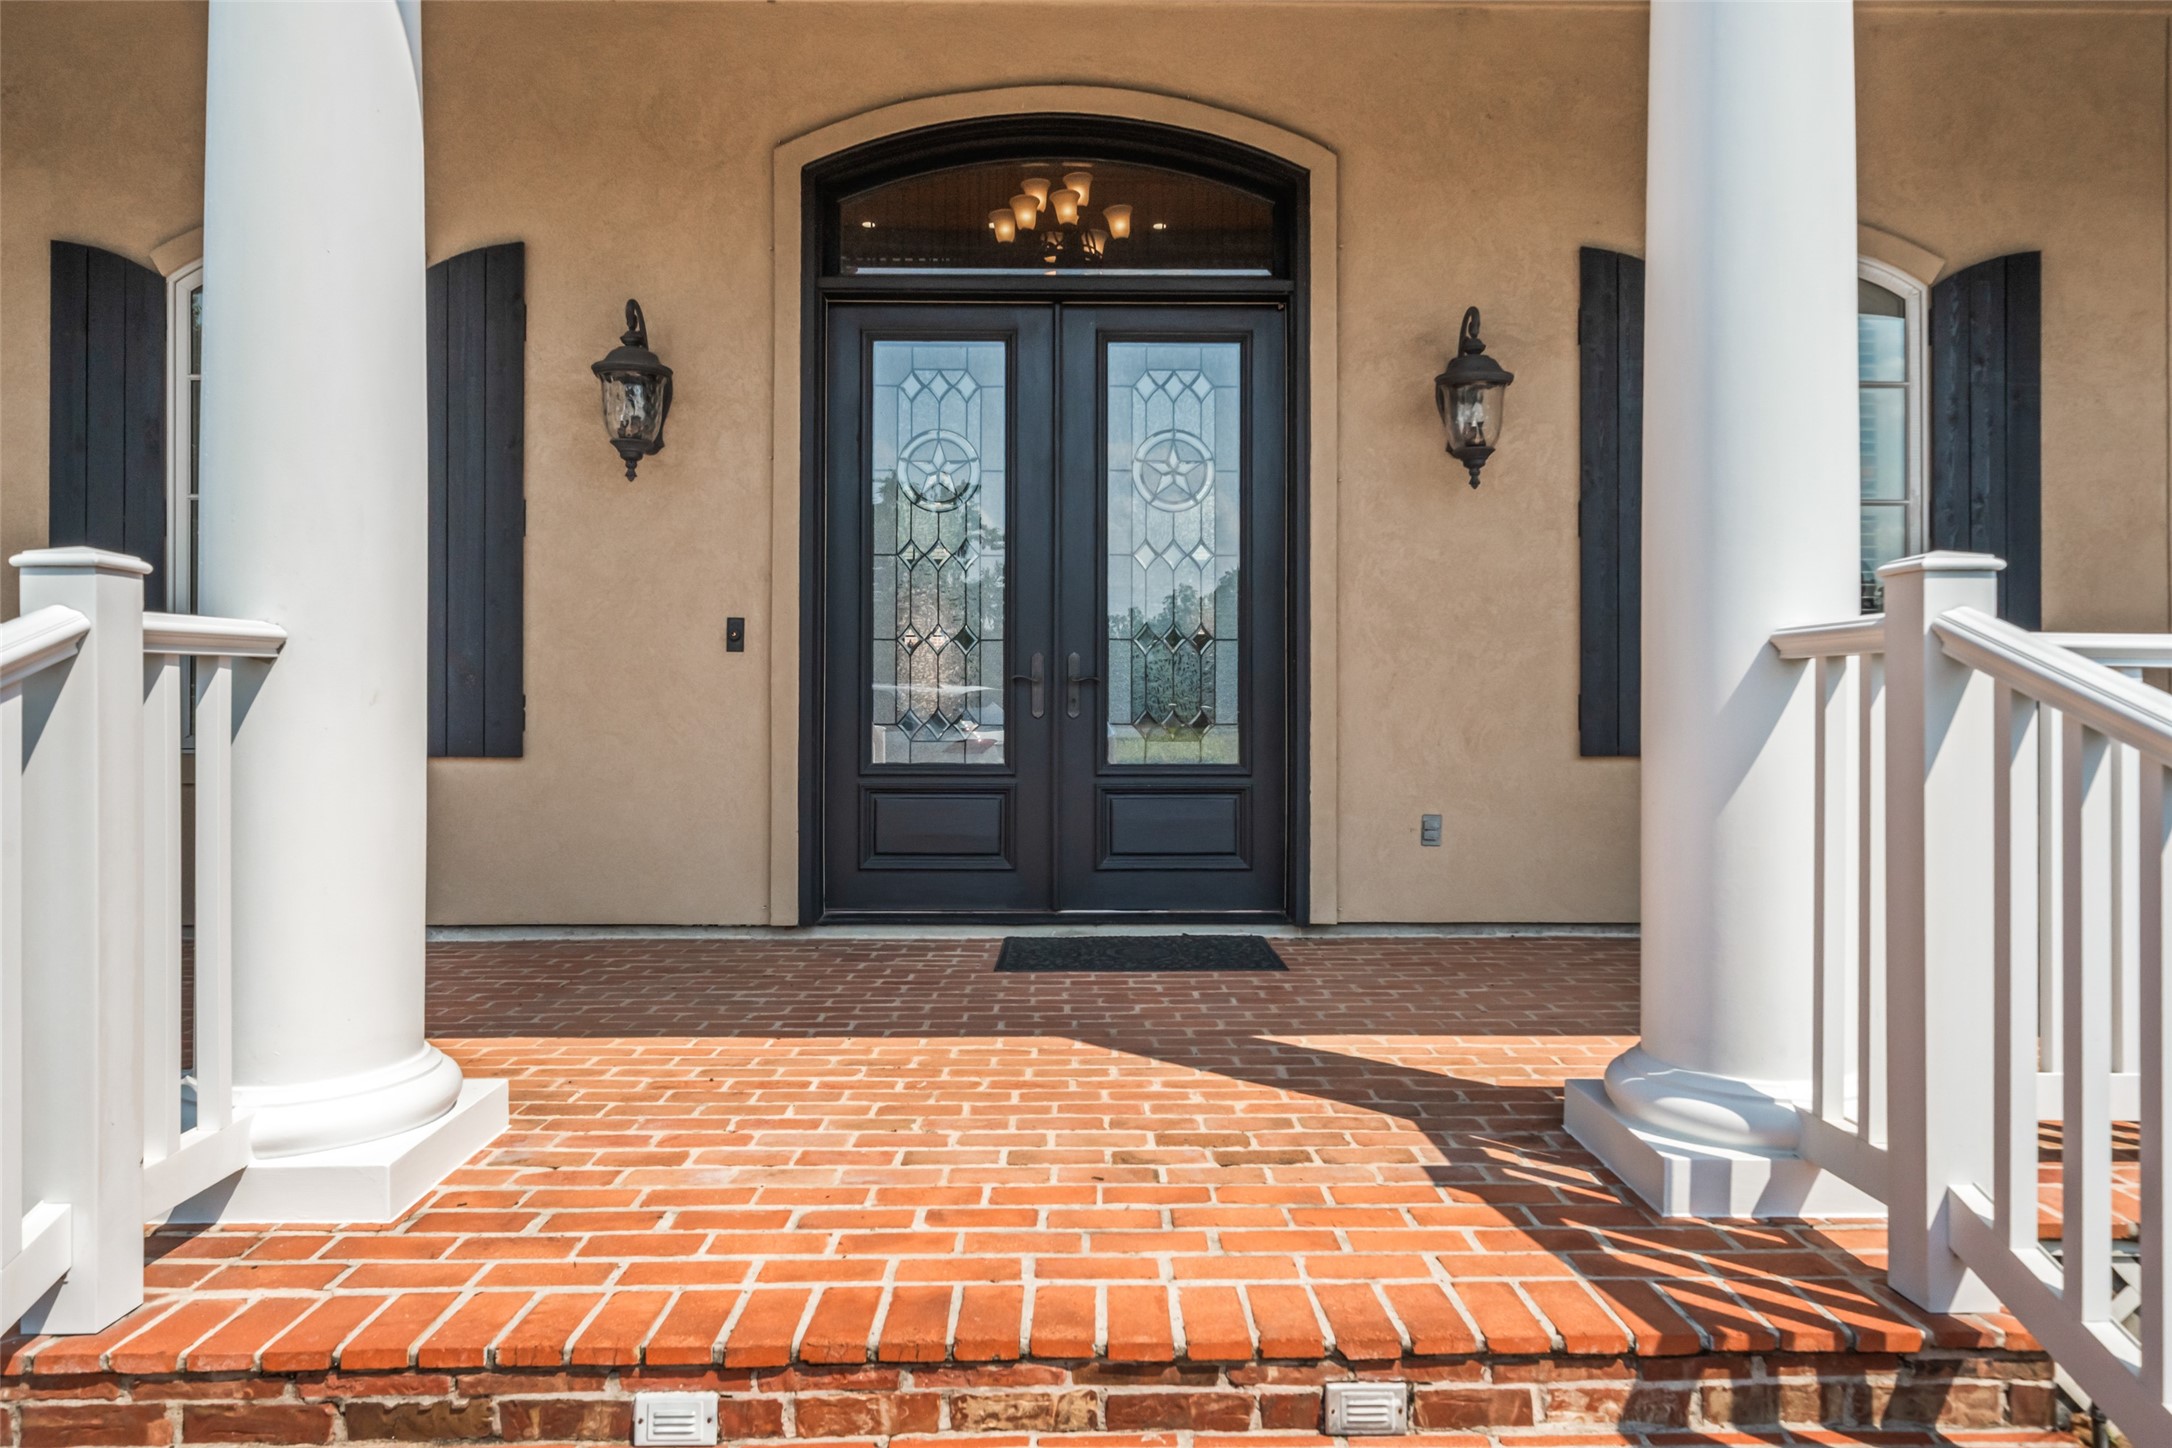
Grand front entry featuring double iron and glass doors, brick flooring, and classic columned porch for timeless Southern charm.
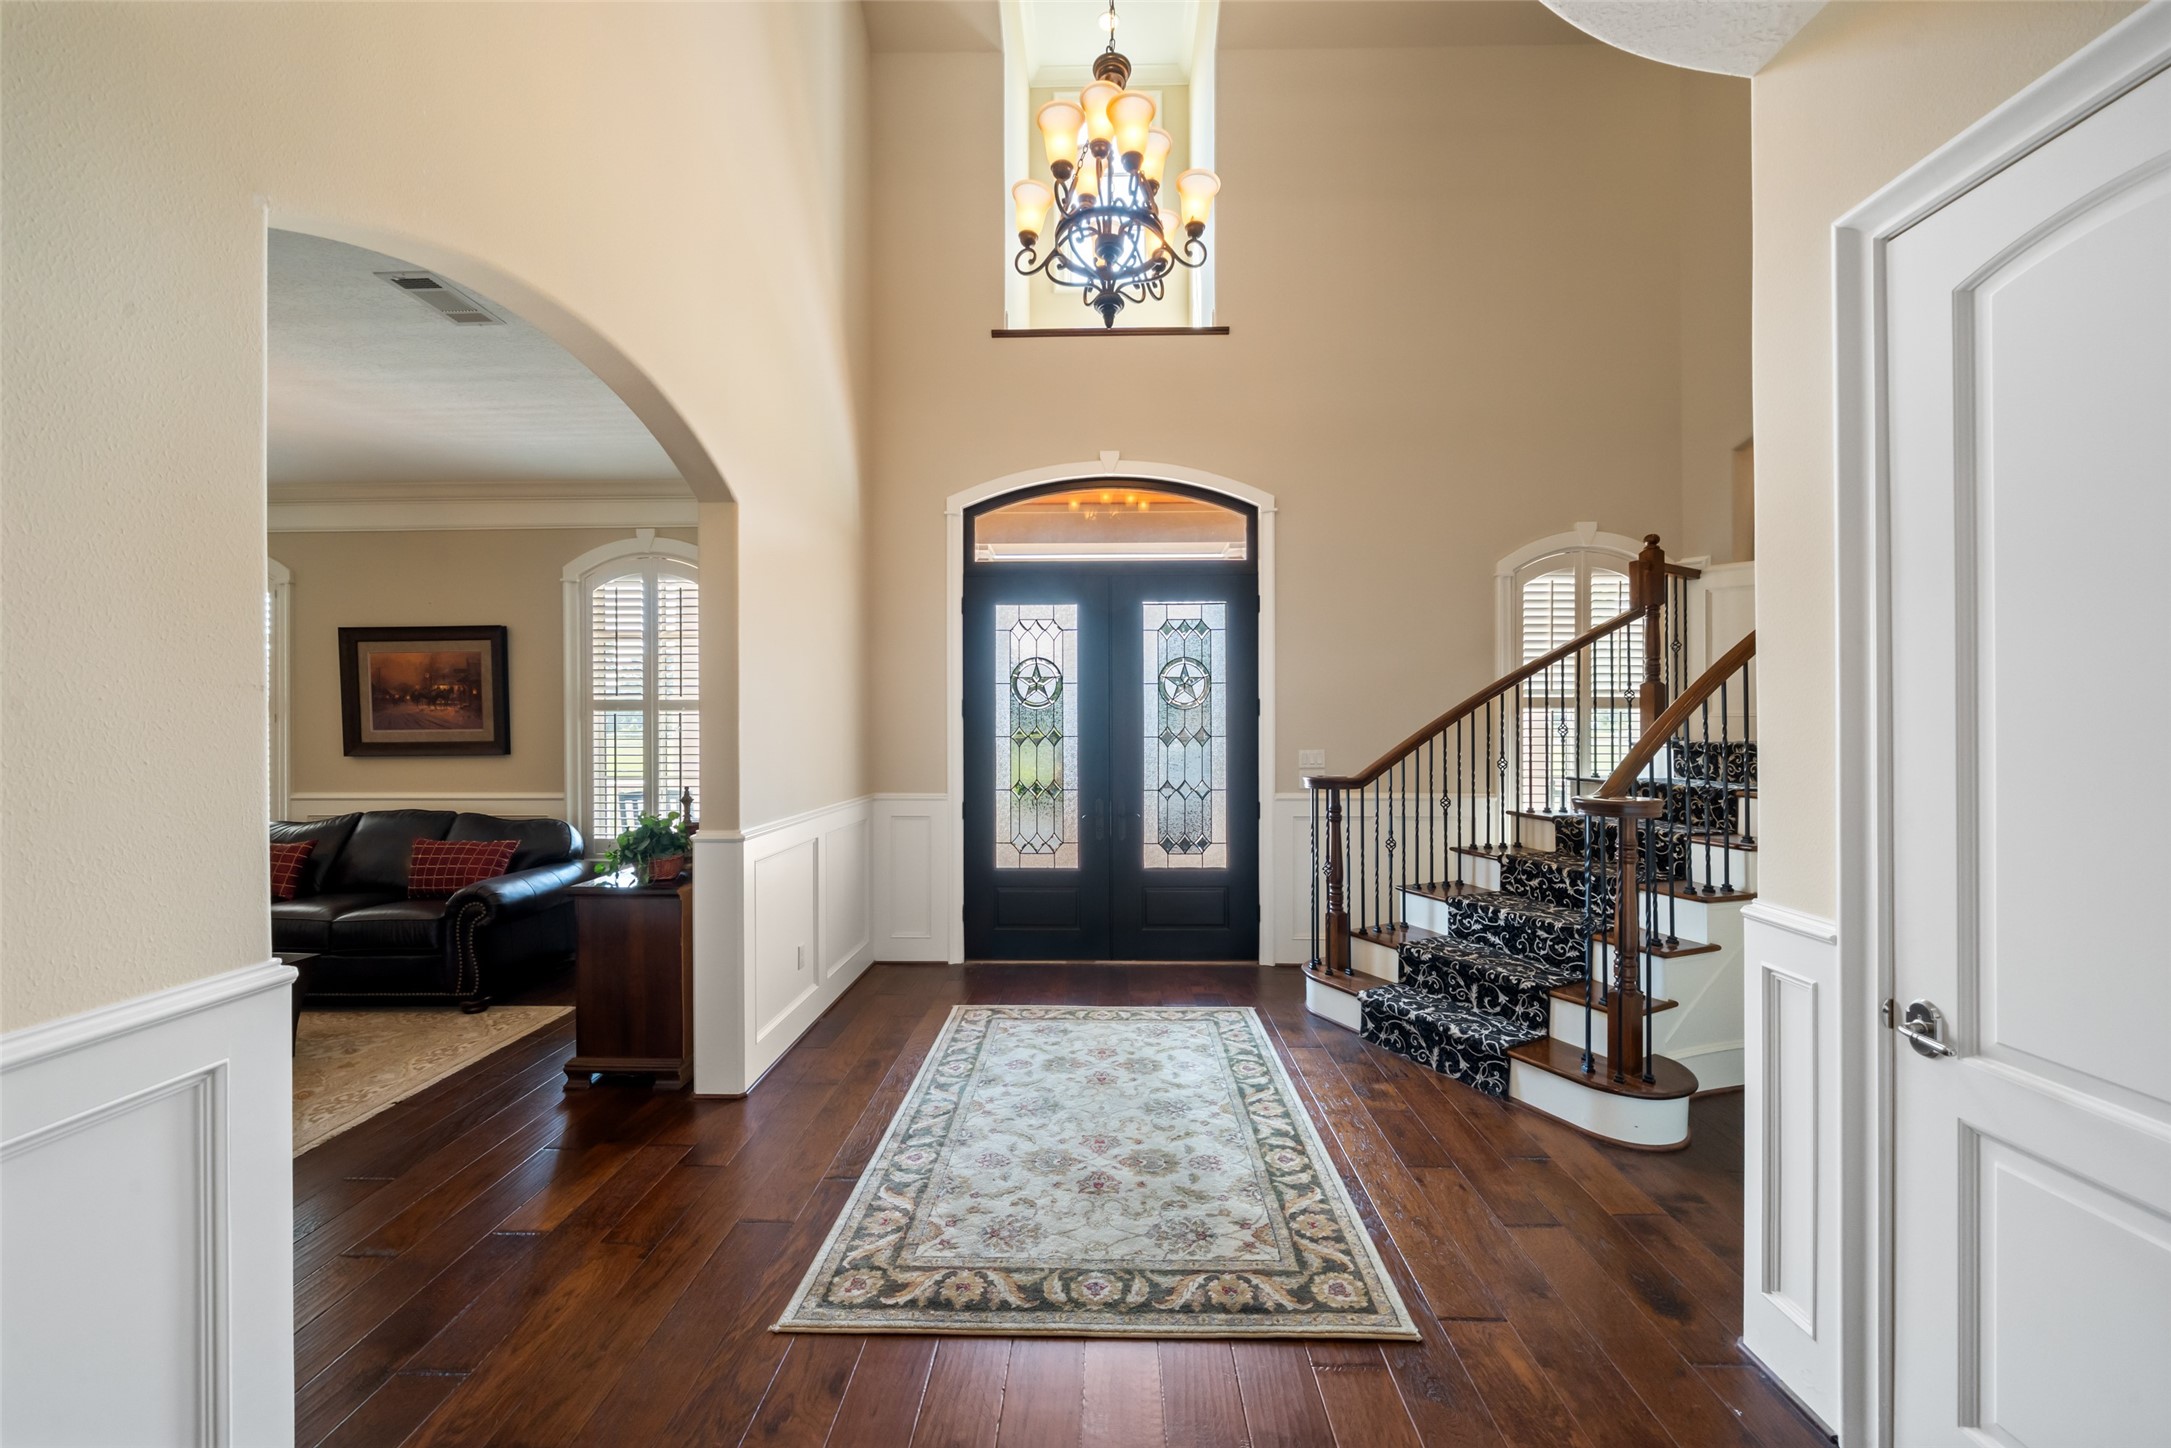
Light-filled entry hall with dramatic chandelier, arched openings, and seamless flow into the main living areas.
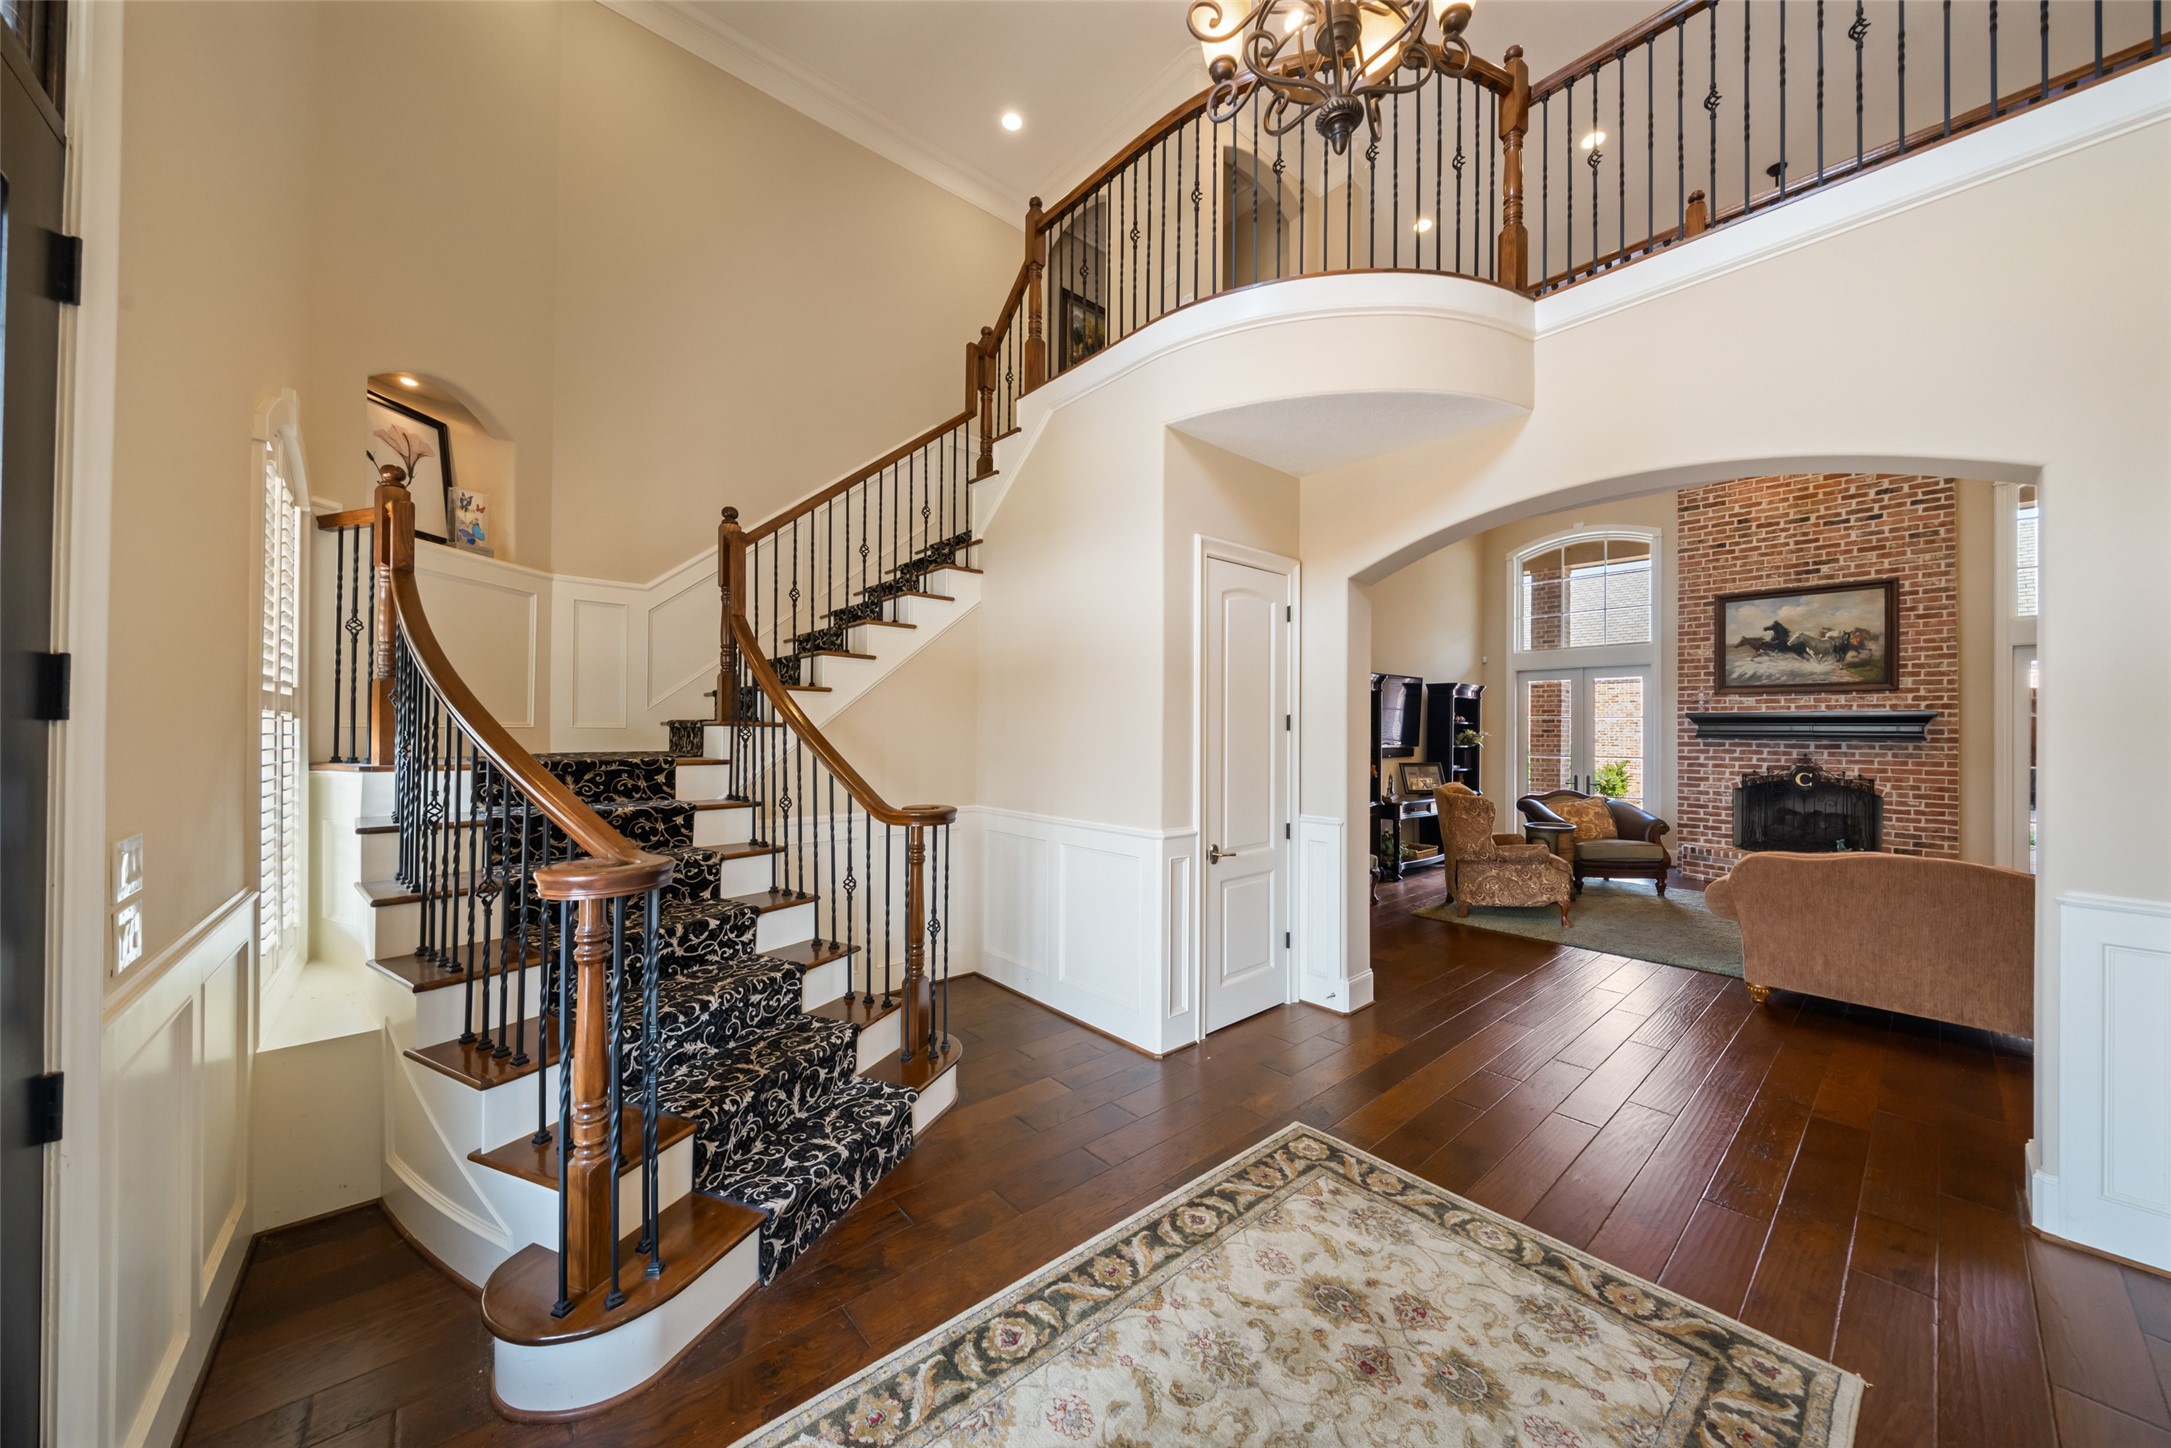
Impressive foyer with a sweeping staircase, wrought iron balusters, and soaring ceilings that set the tone for this beautifully designed home.
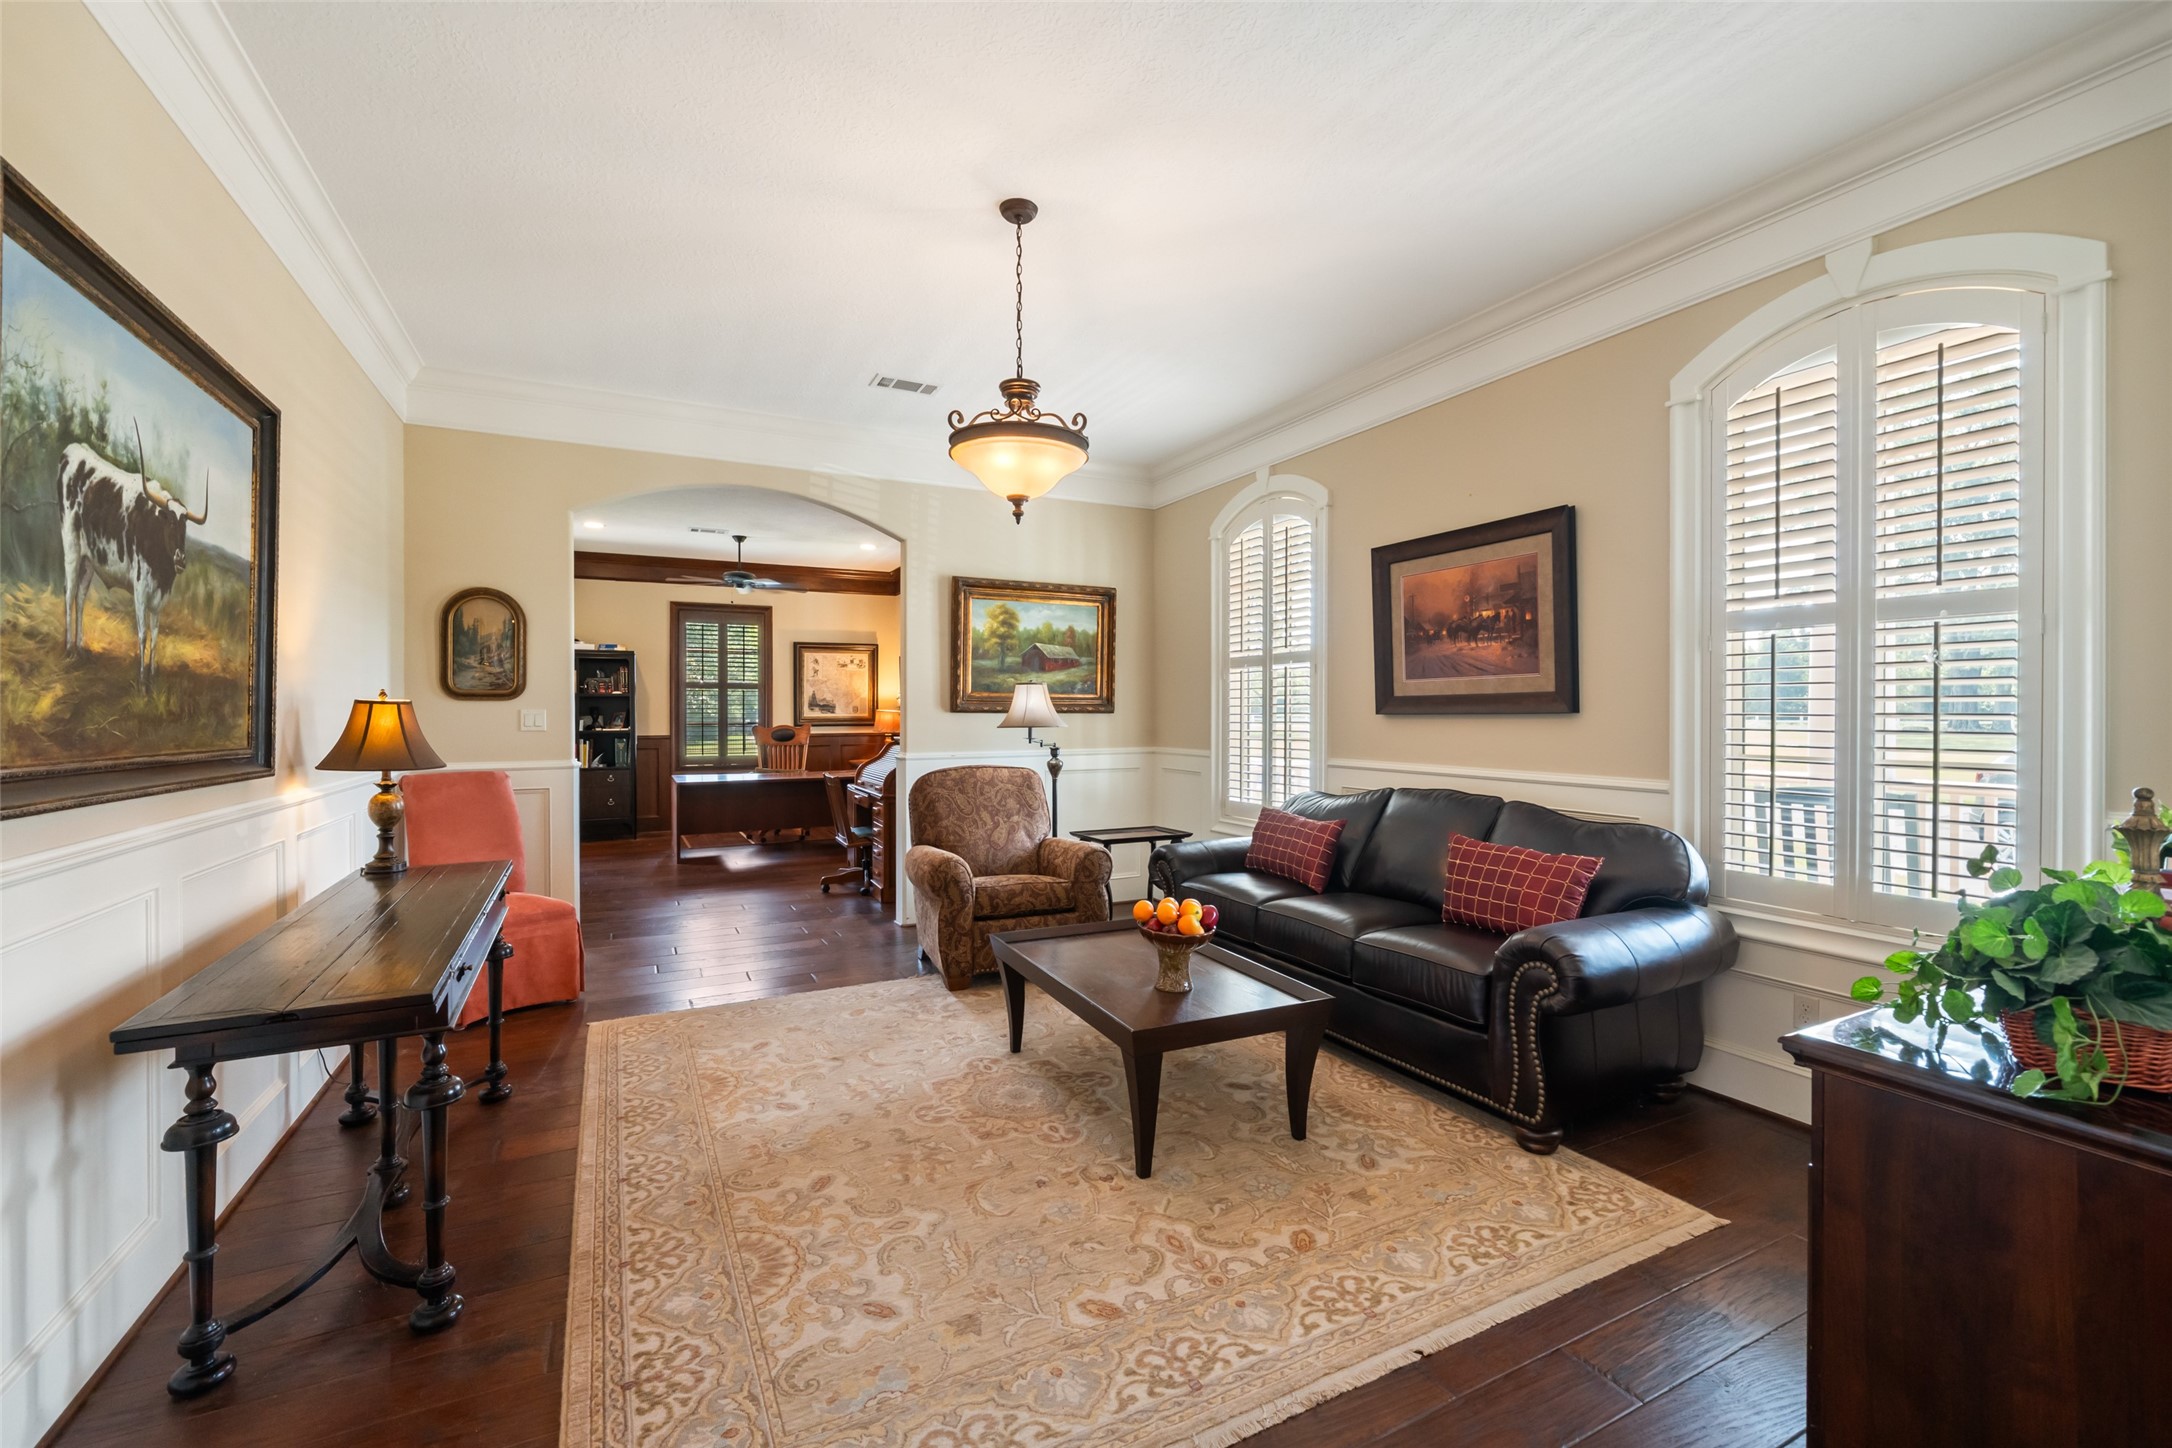
Elegant formal living area with rich hardwood floors, crown molding, plantation shutters, and abundant natural light flowing into a private study.
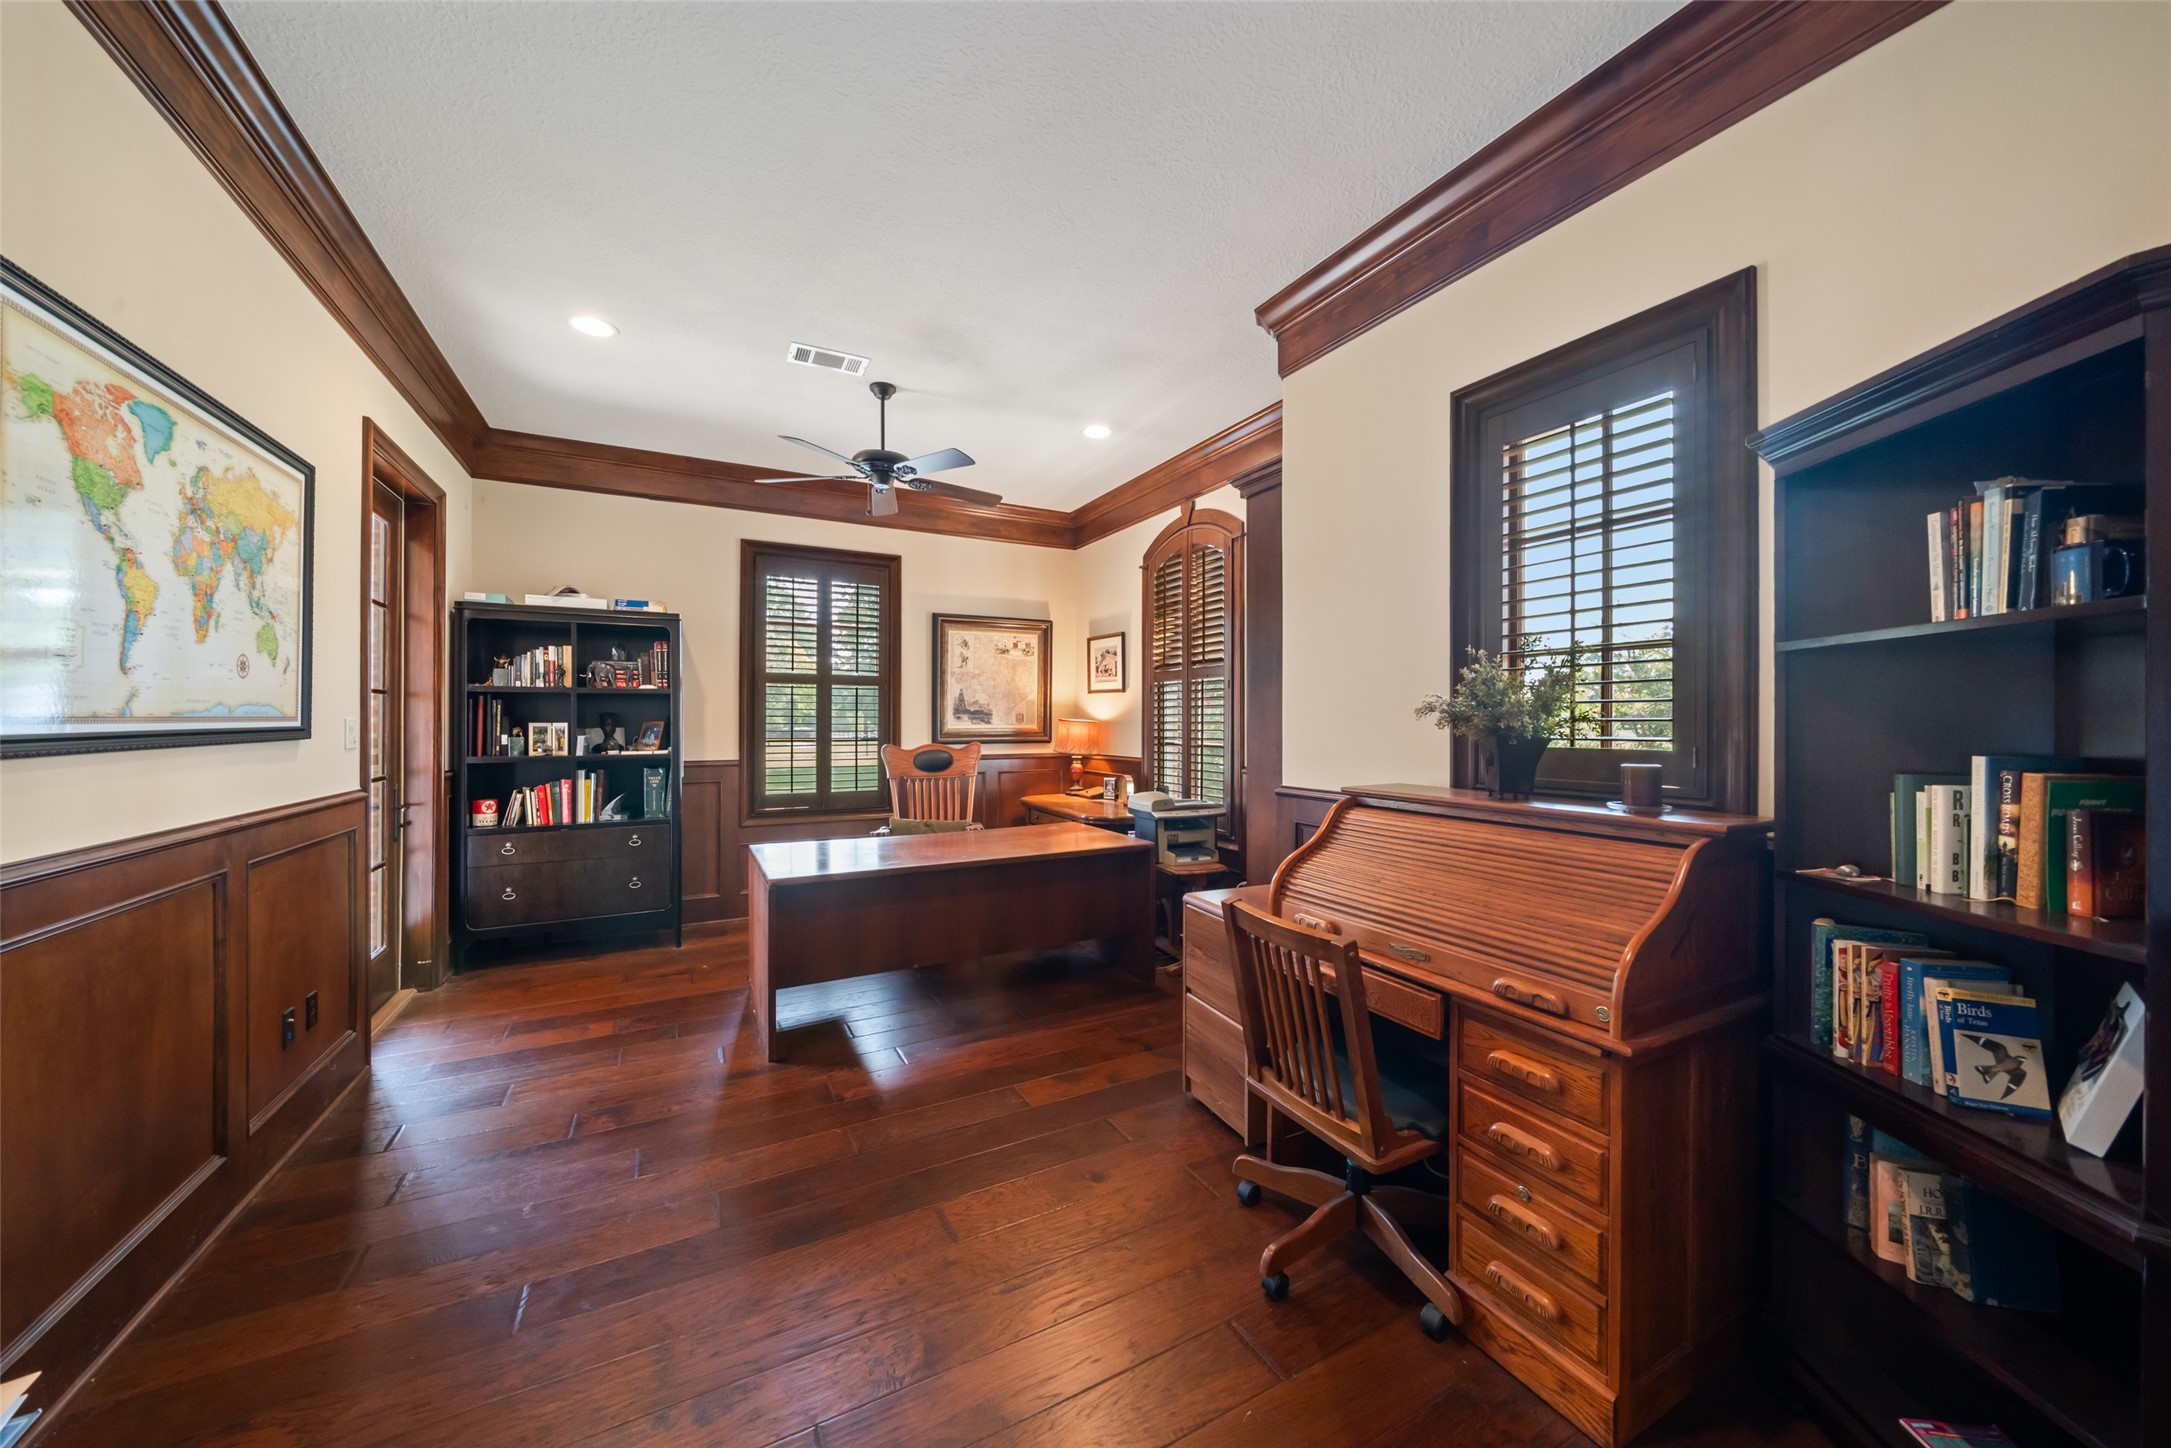
Spacious home office with custom wood paneling, built-ins, and large windows, creating the perfect executive workspace.
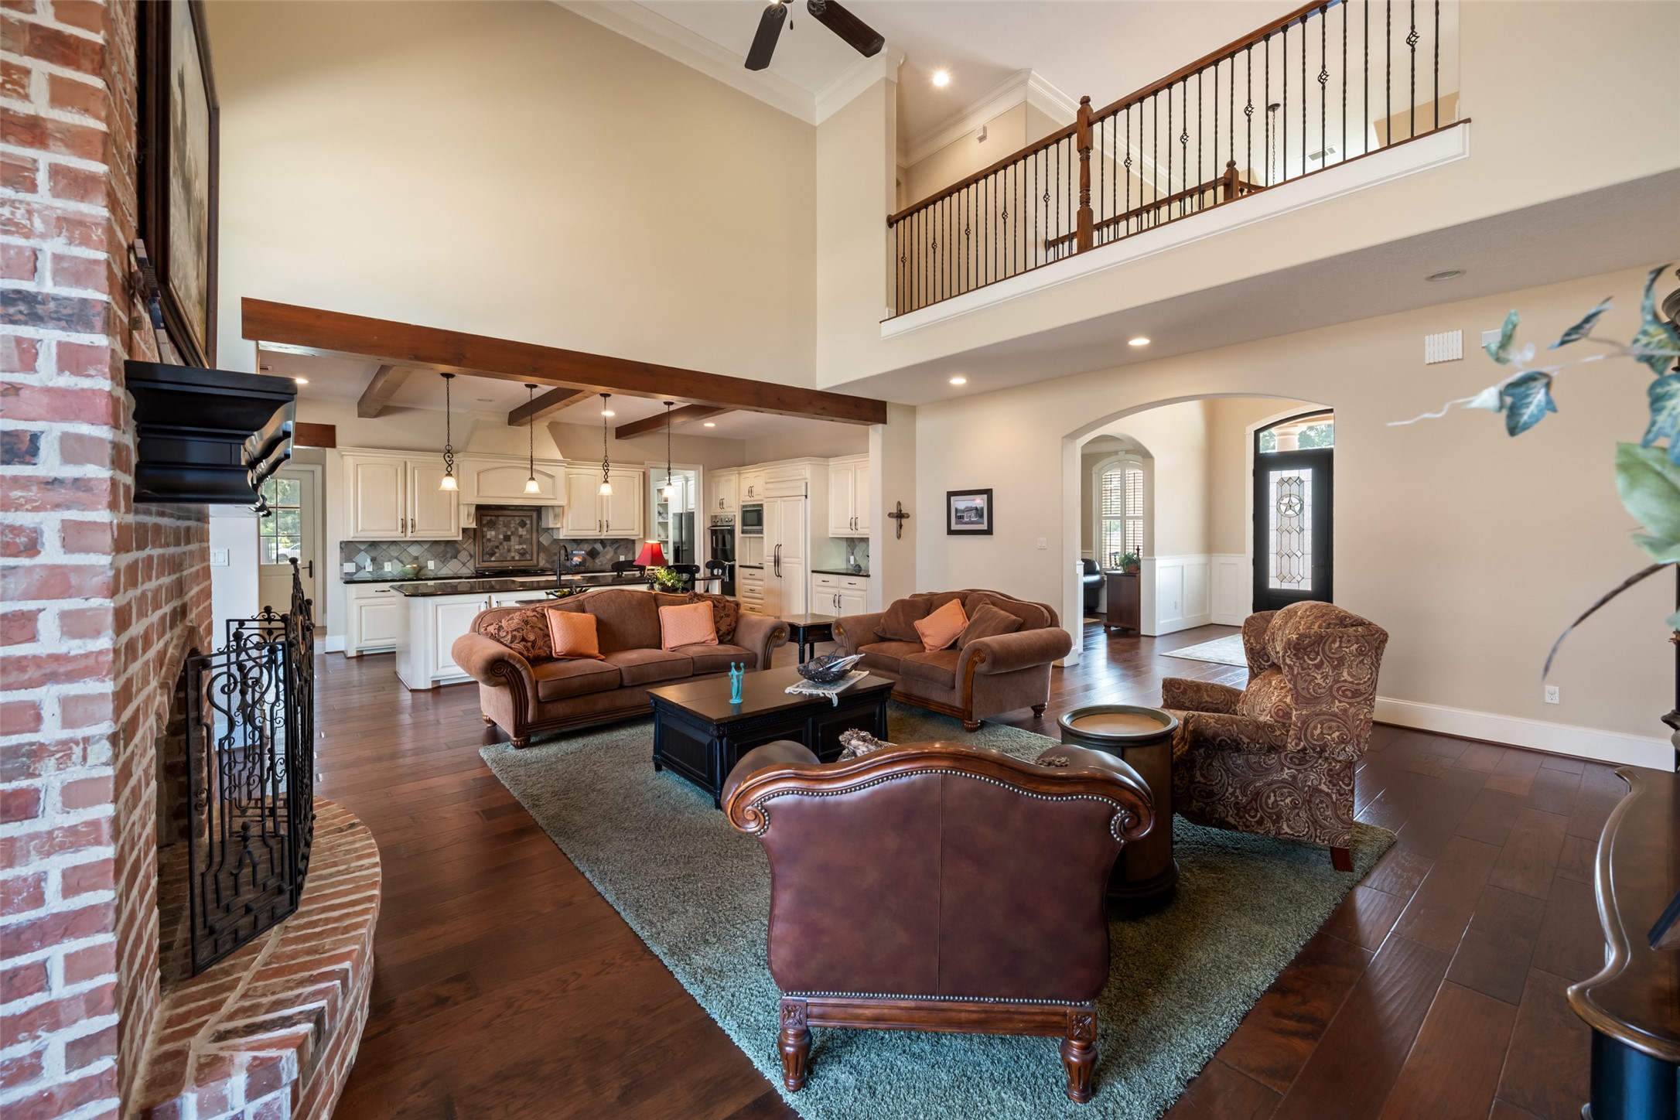
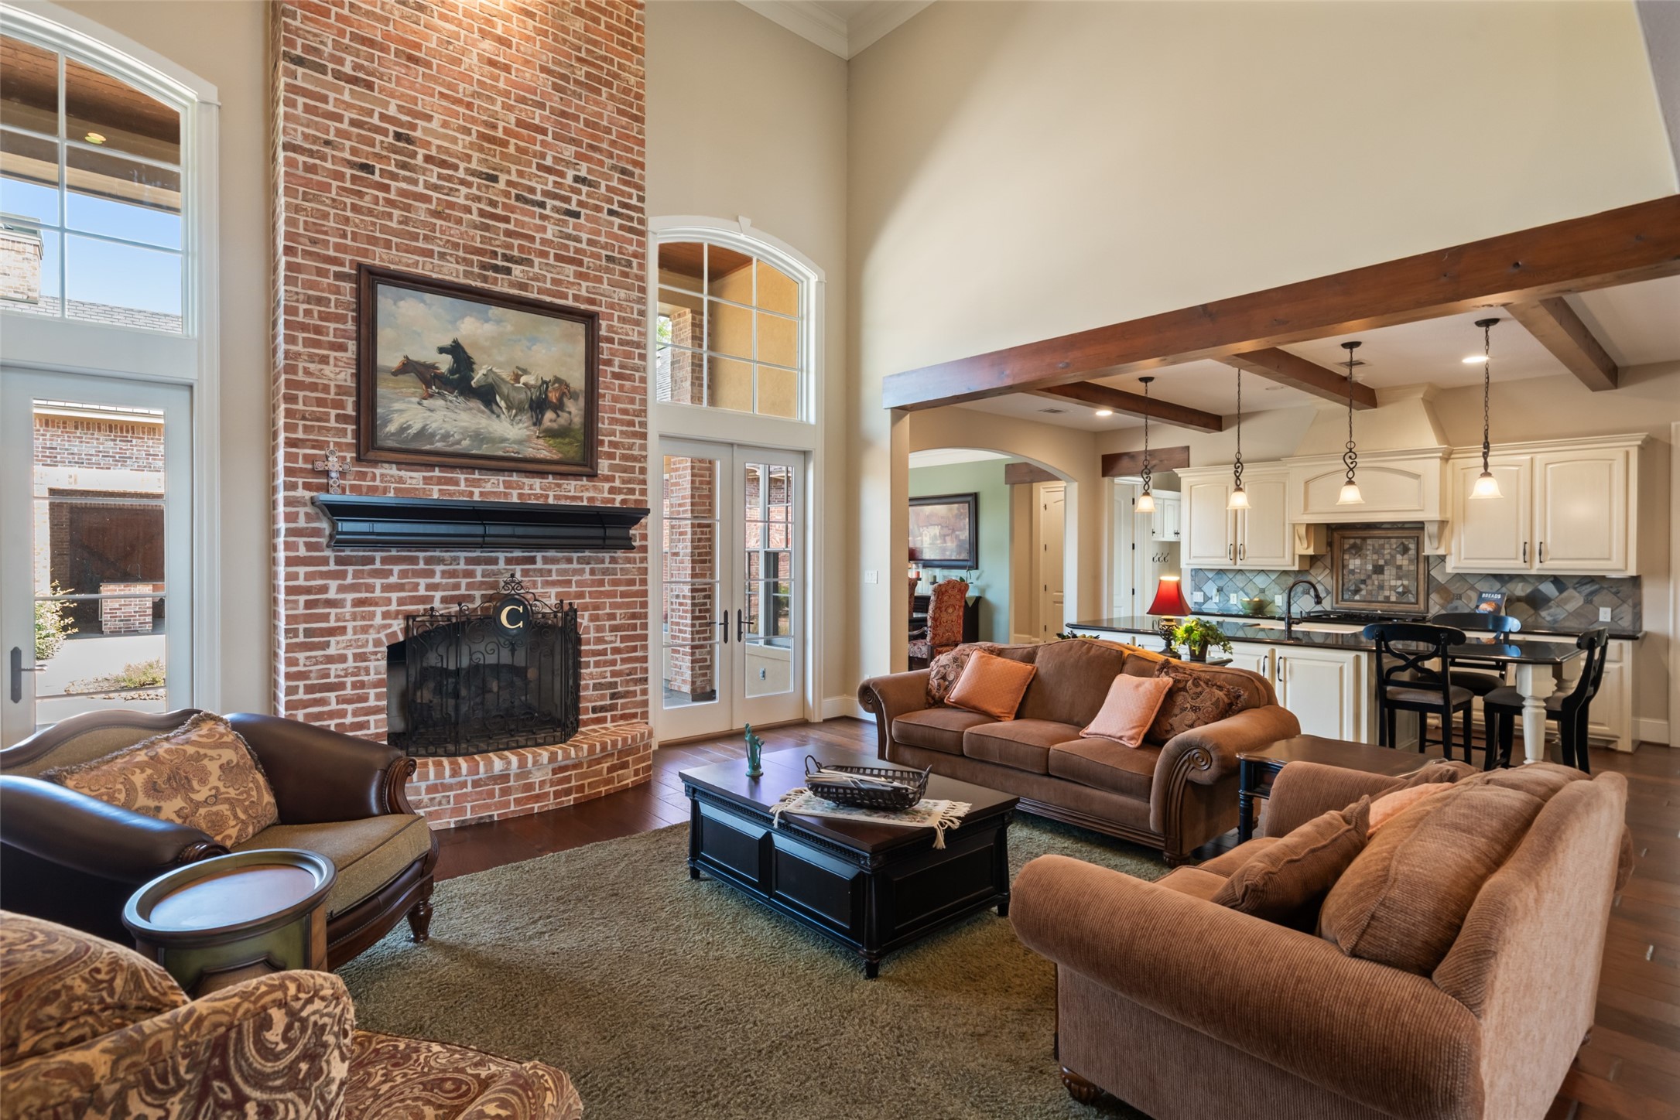
Expansive open-concept living room with soaring ceilings, brick fireplace, exposed beams, and direct connection to the chef’s kitchen.
Inviting living room with soaring ceilings, a floor-to-ceiling brick fireplace, and abundant natural light flowing in through tall windows and French doors.
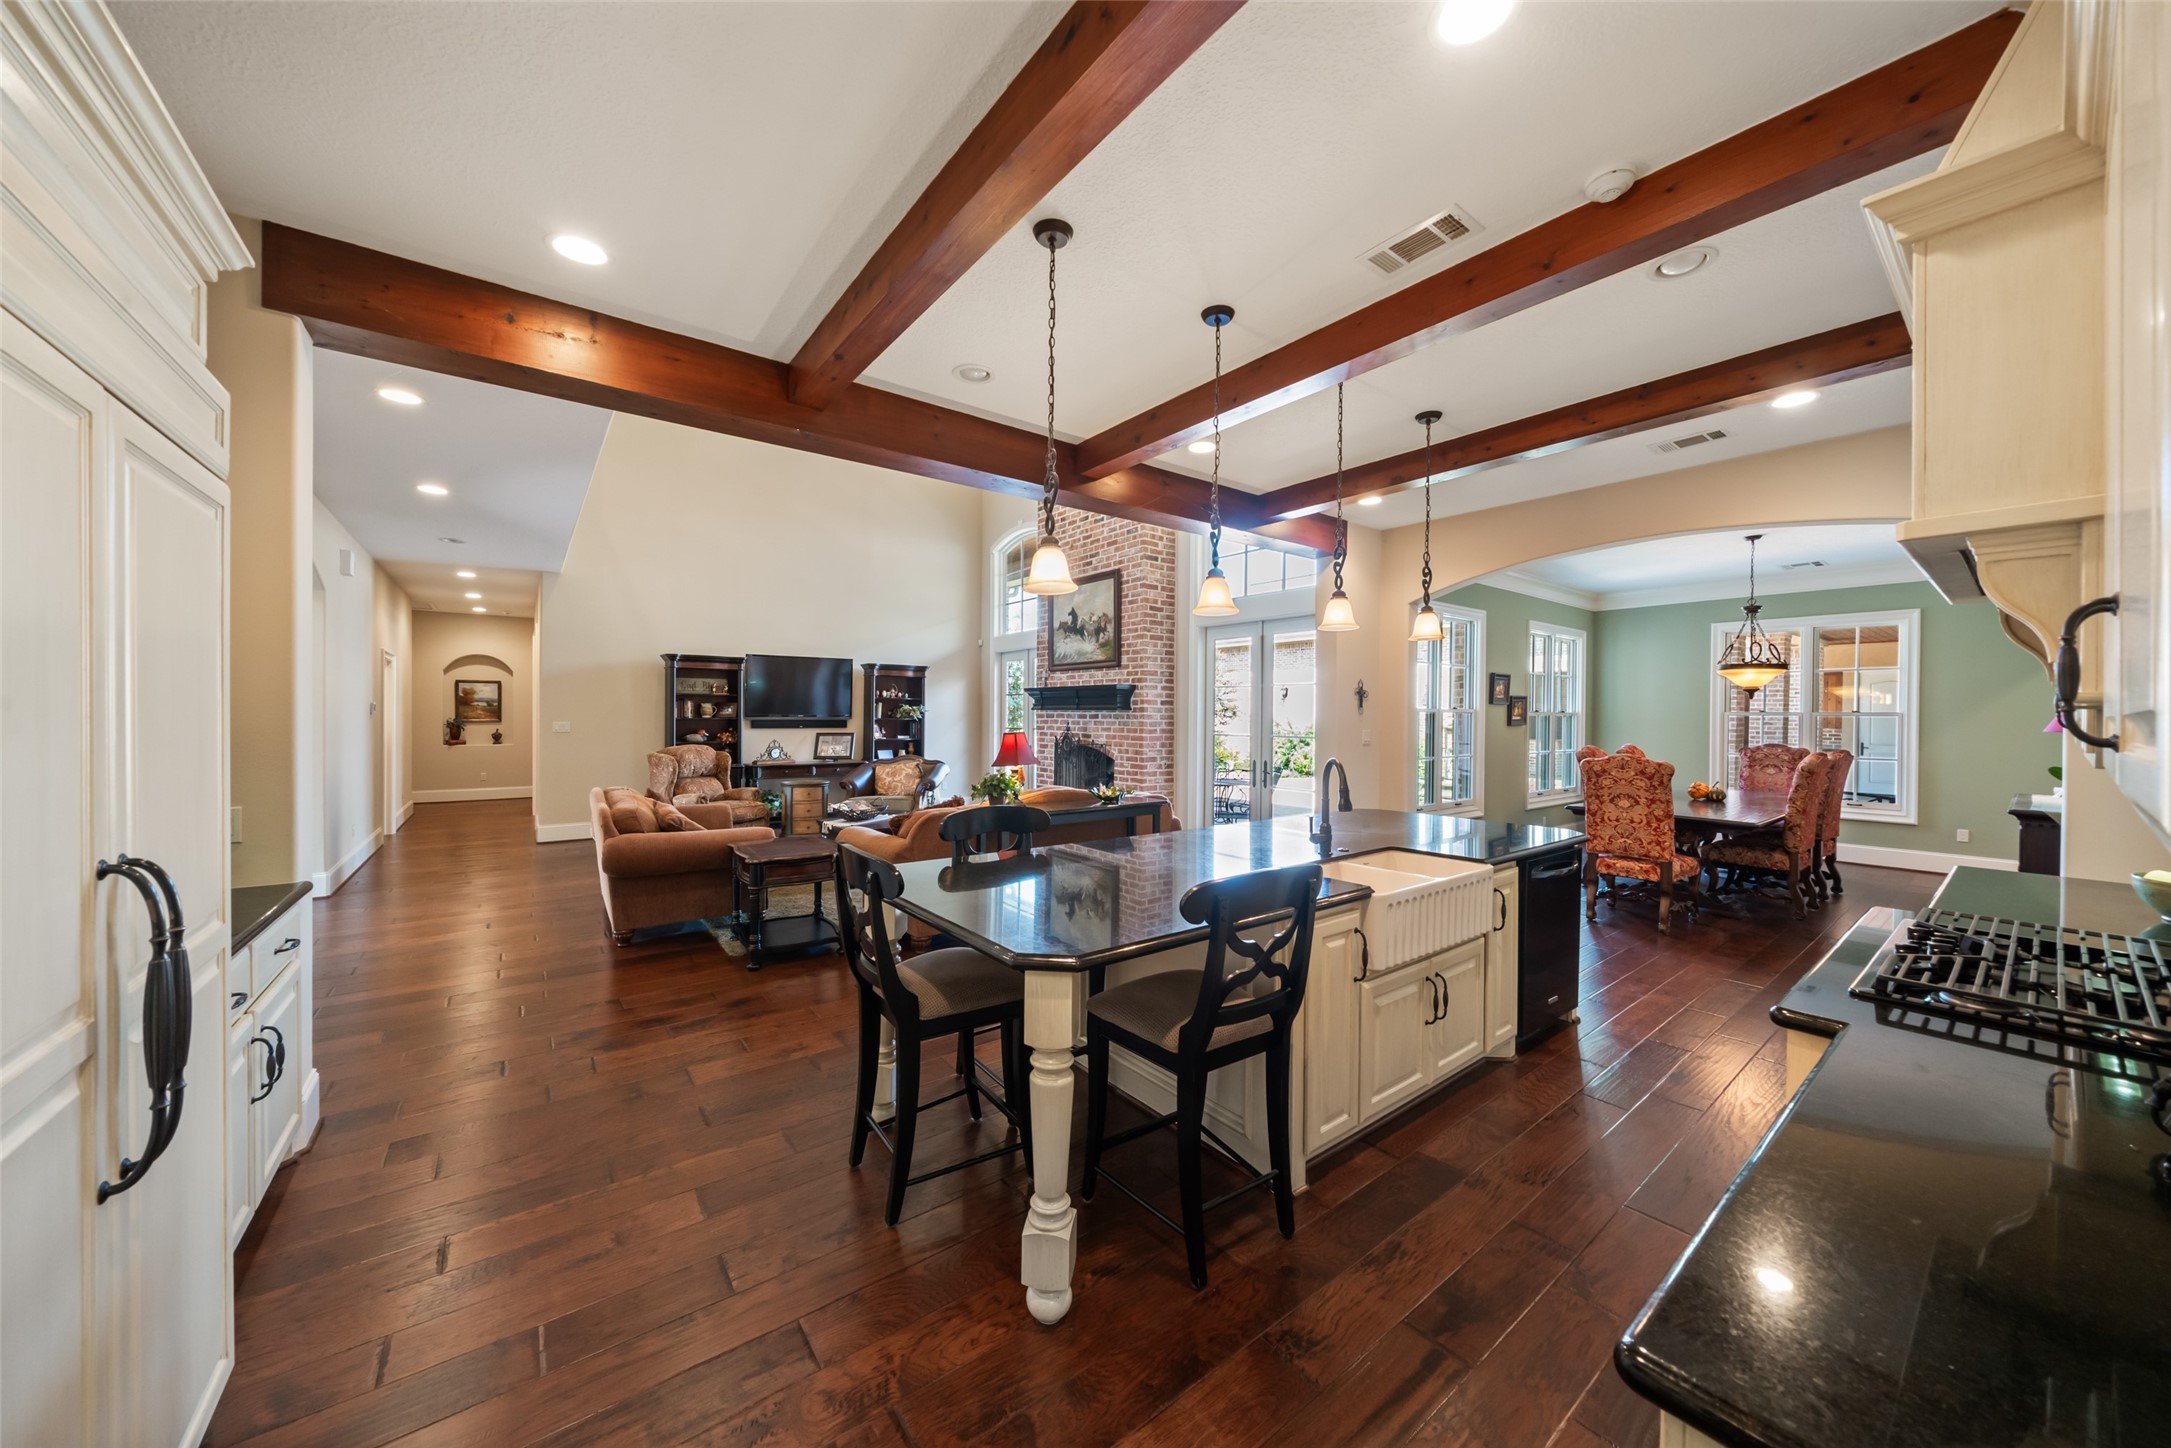
Open-concept layout showcasing the kitchen, living, and dining spaces, highlighted by wood beam ceilings and a warm, inviting atmosphere.
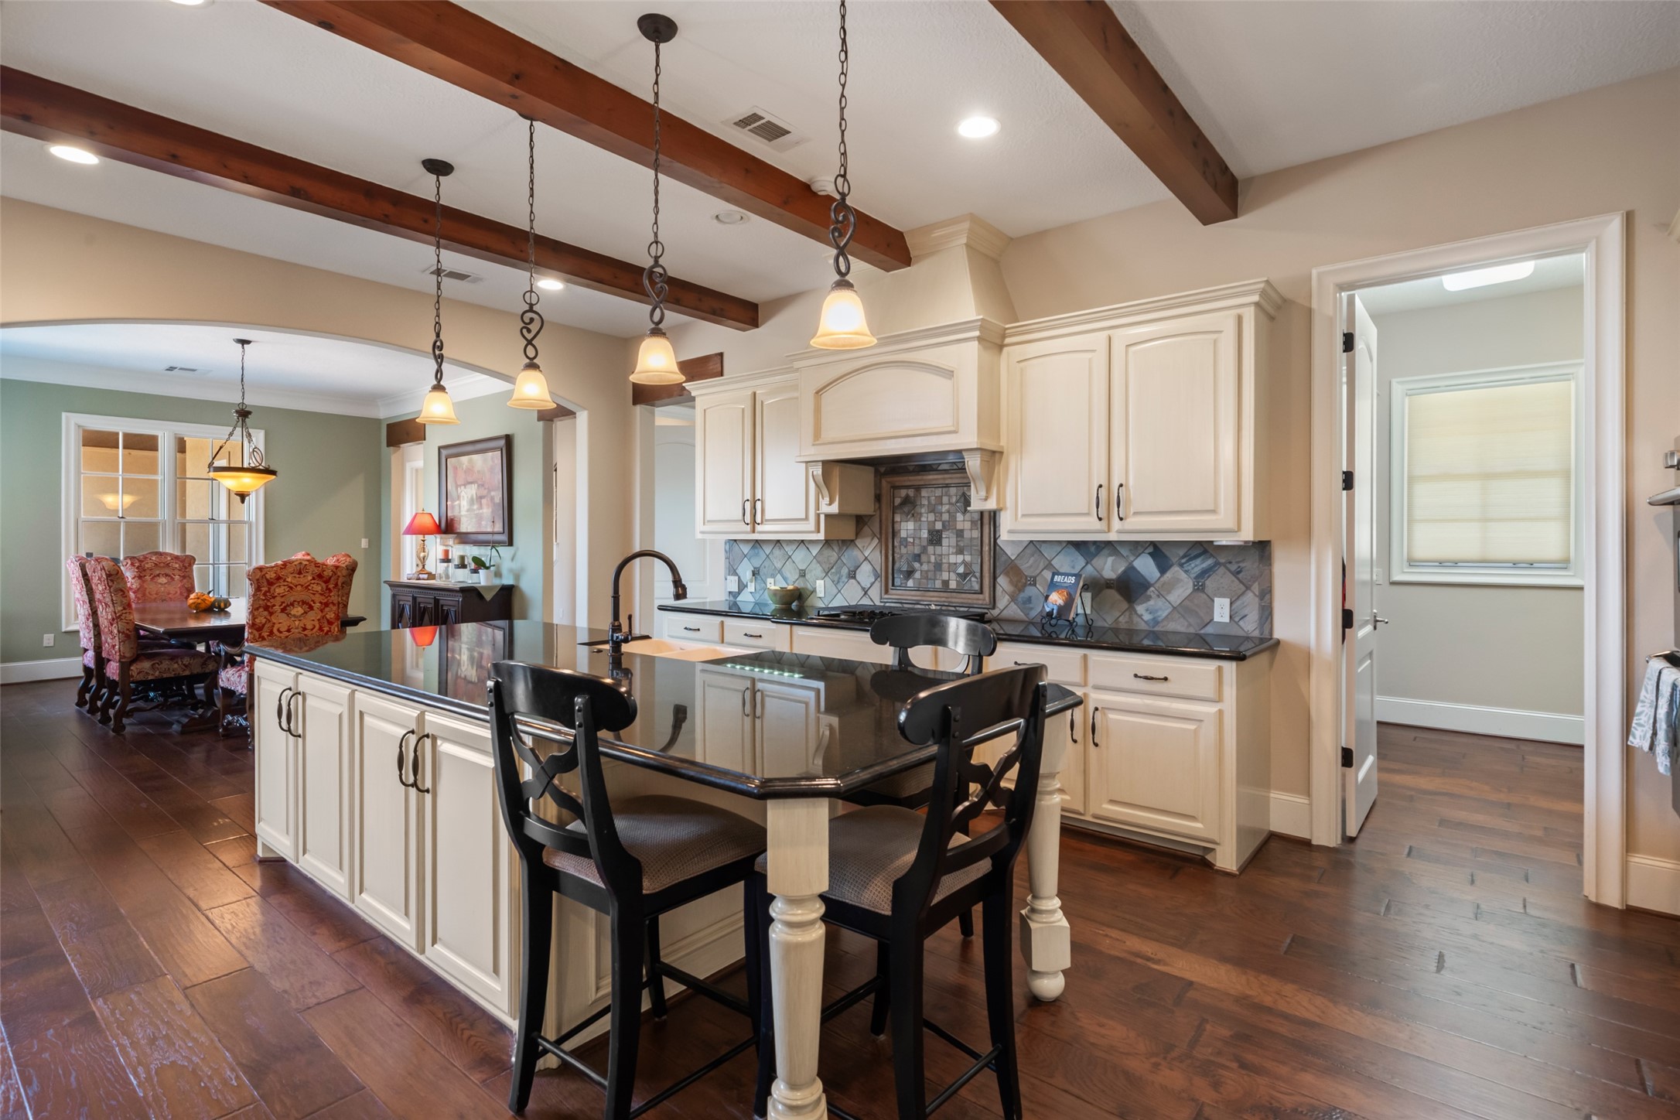
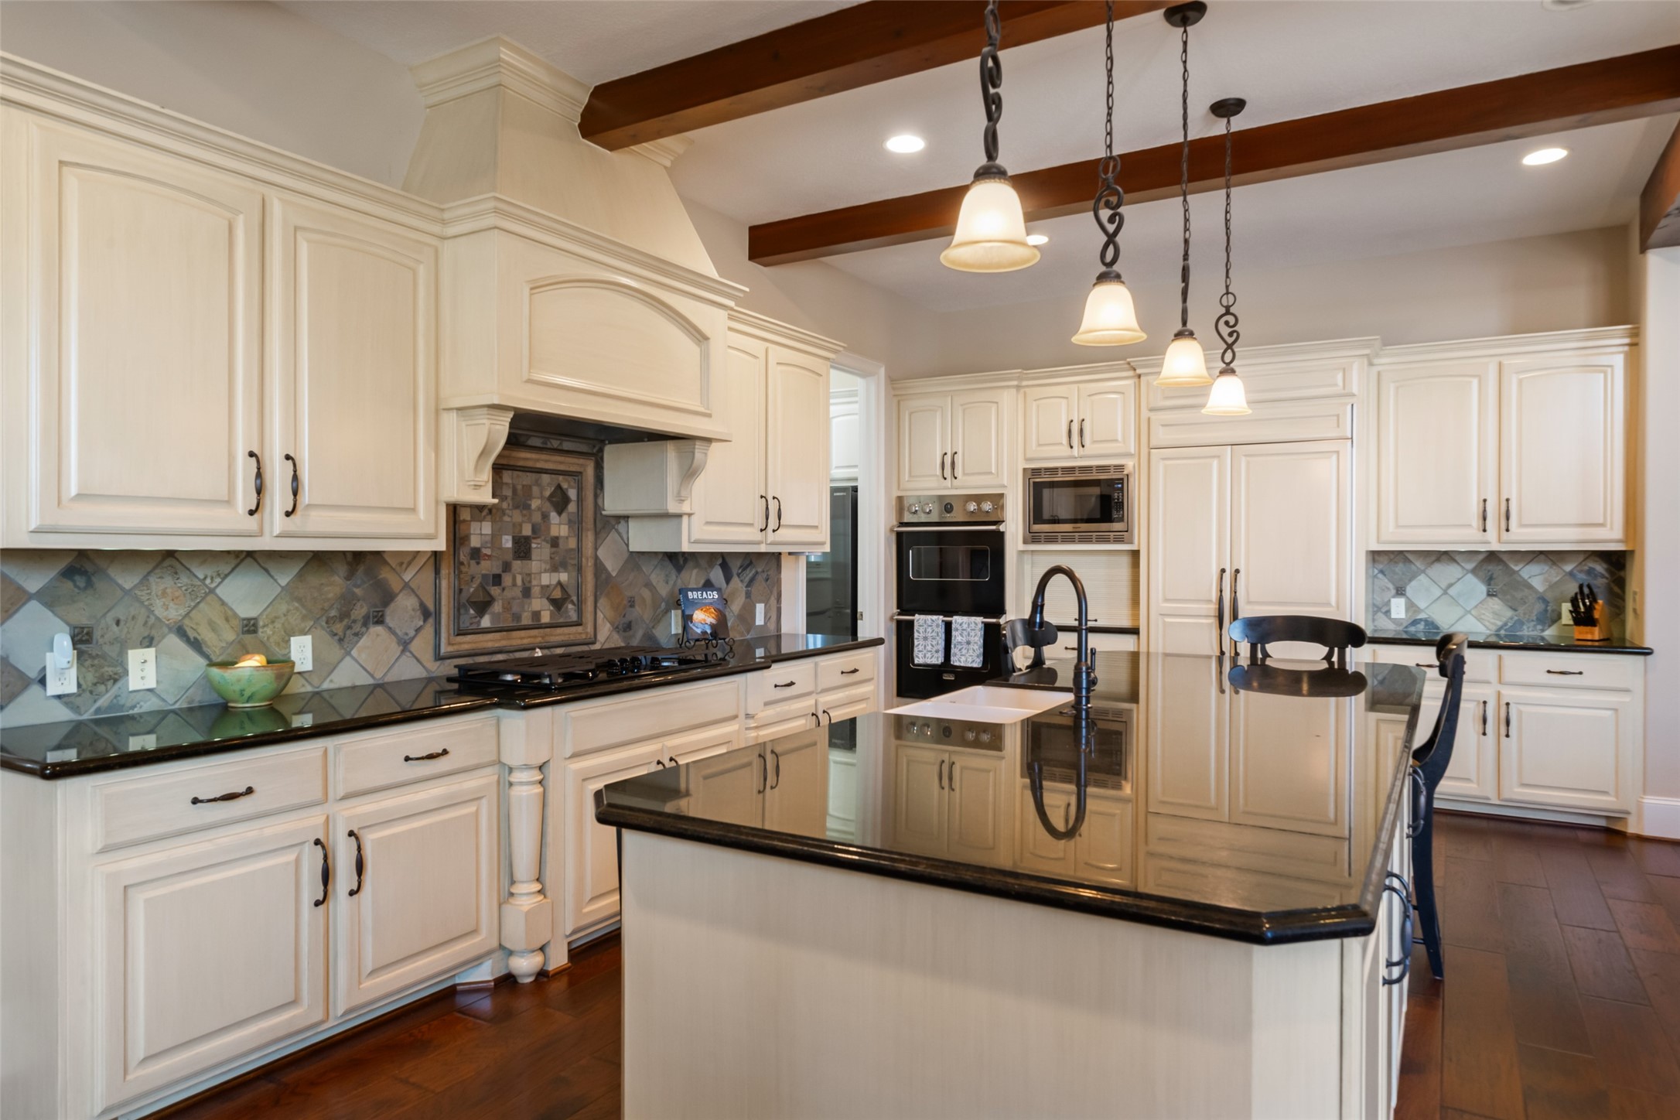
Chef’s kitchen featuring a large center island with seating, granite countertops, custom cabinetry, and stylish pendant lighting.
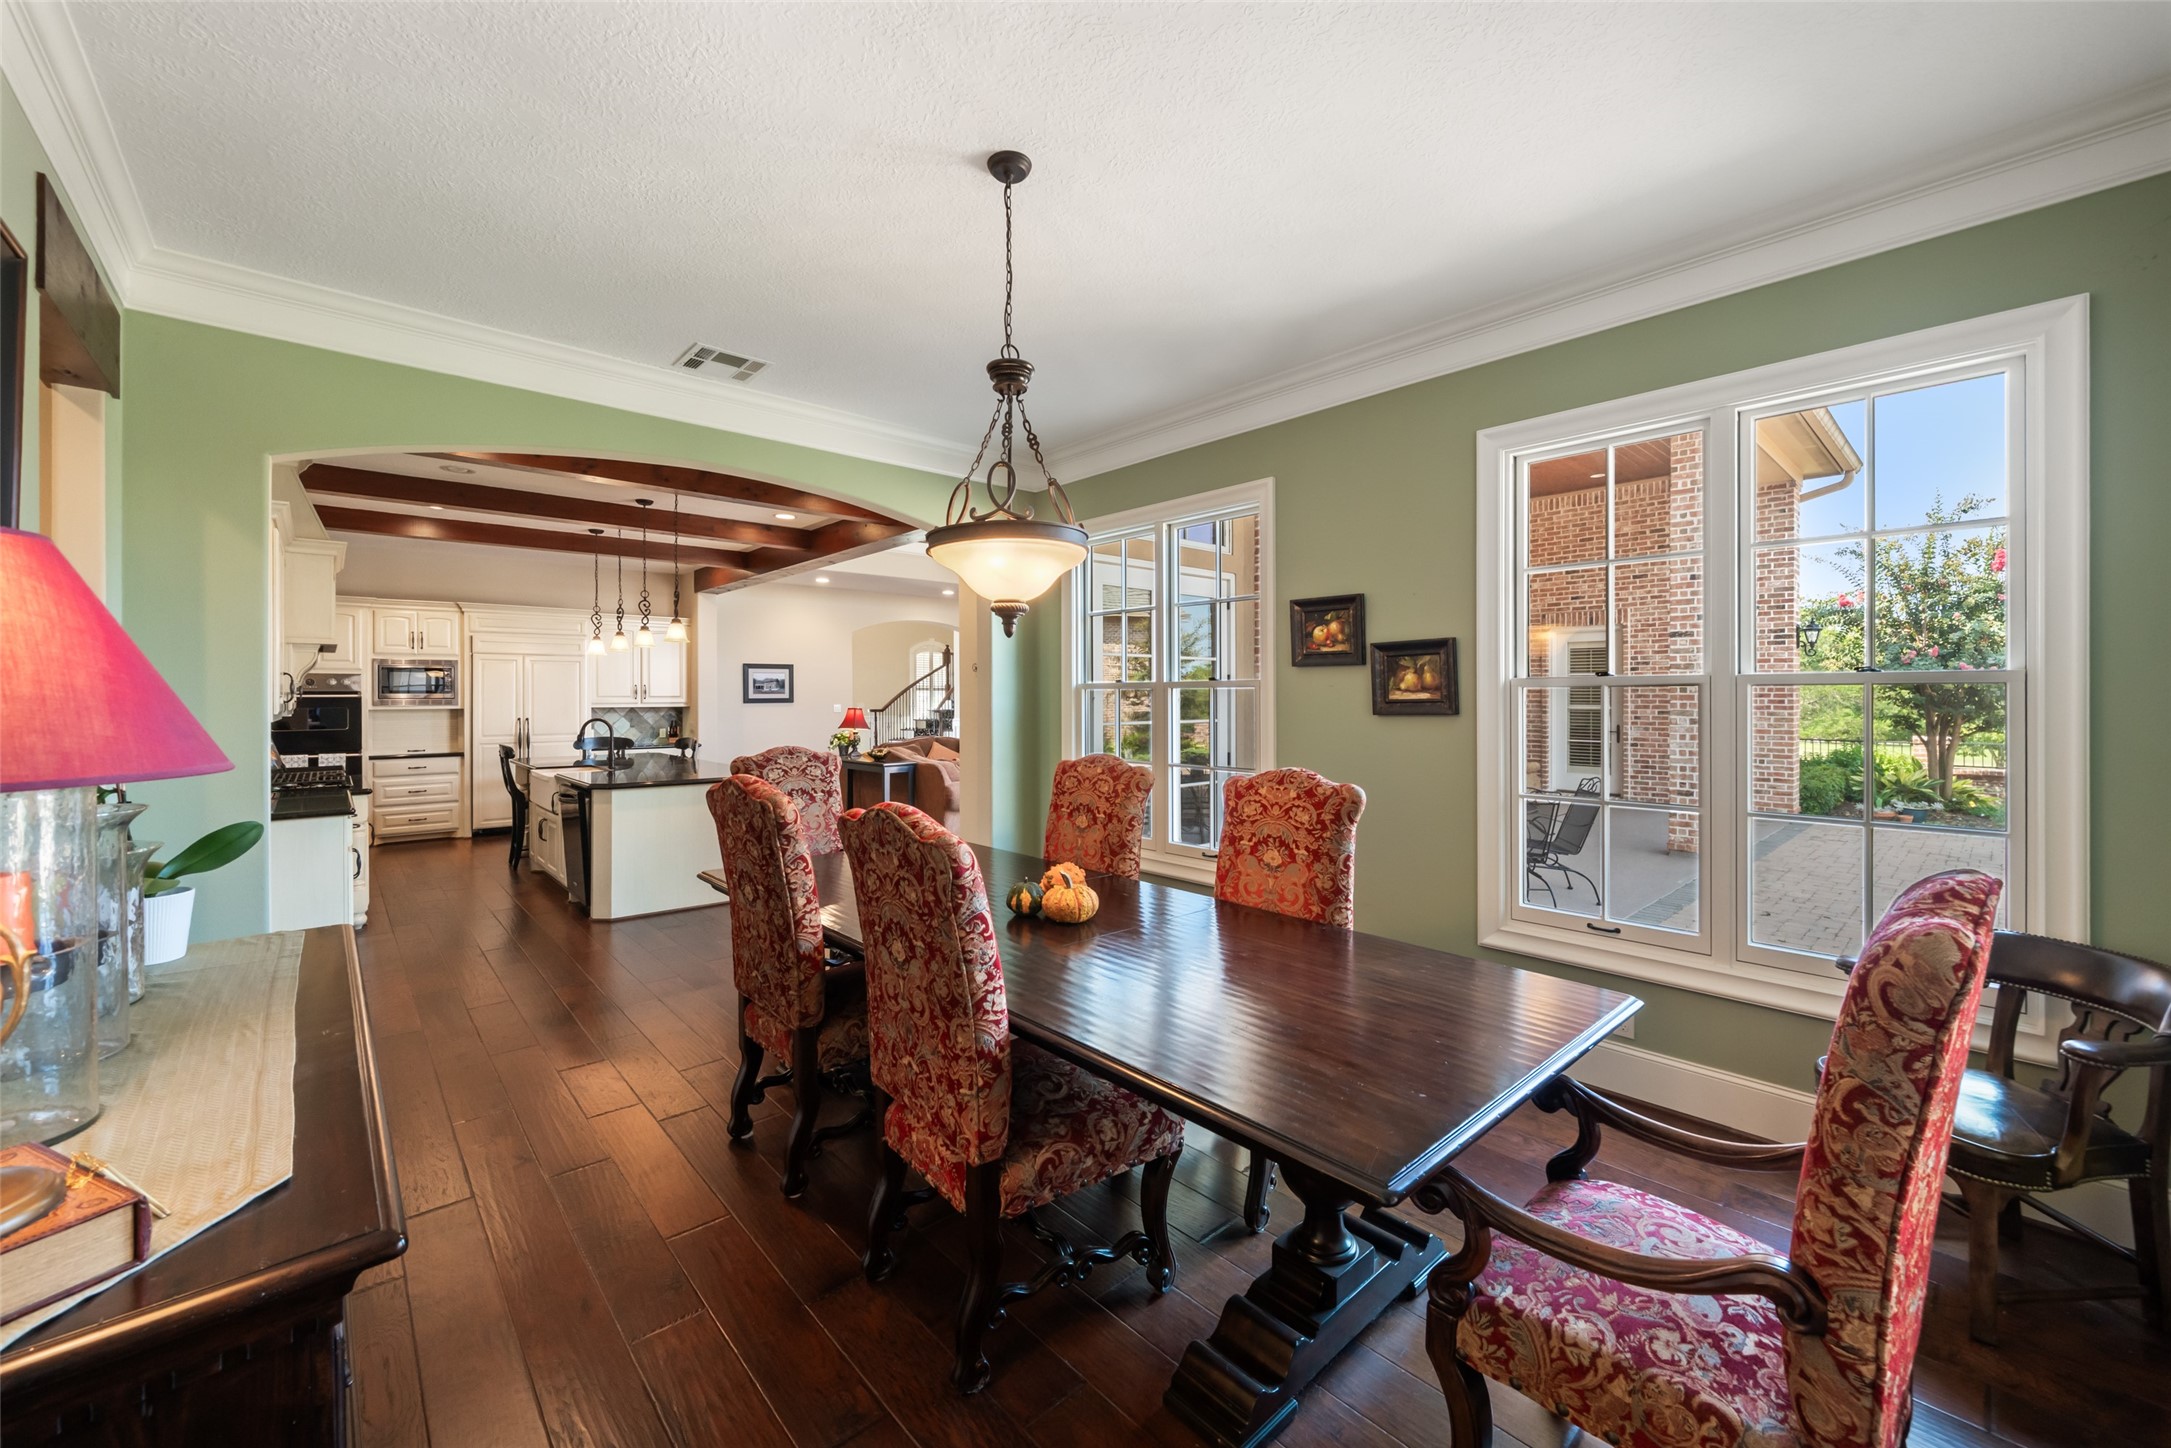
Elegant dining room with rich hardwood floors, large windows overlooking the backyard, and seamless connection to the kitchen and living areas.
Spacious kitchen with detailed cabinetry, decorative vent hood, tile backsplash, and built-in appliances designed for both function and style.
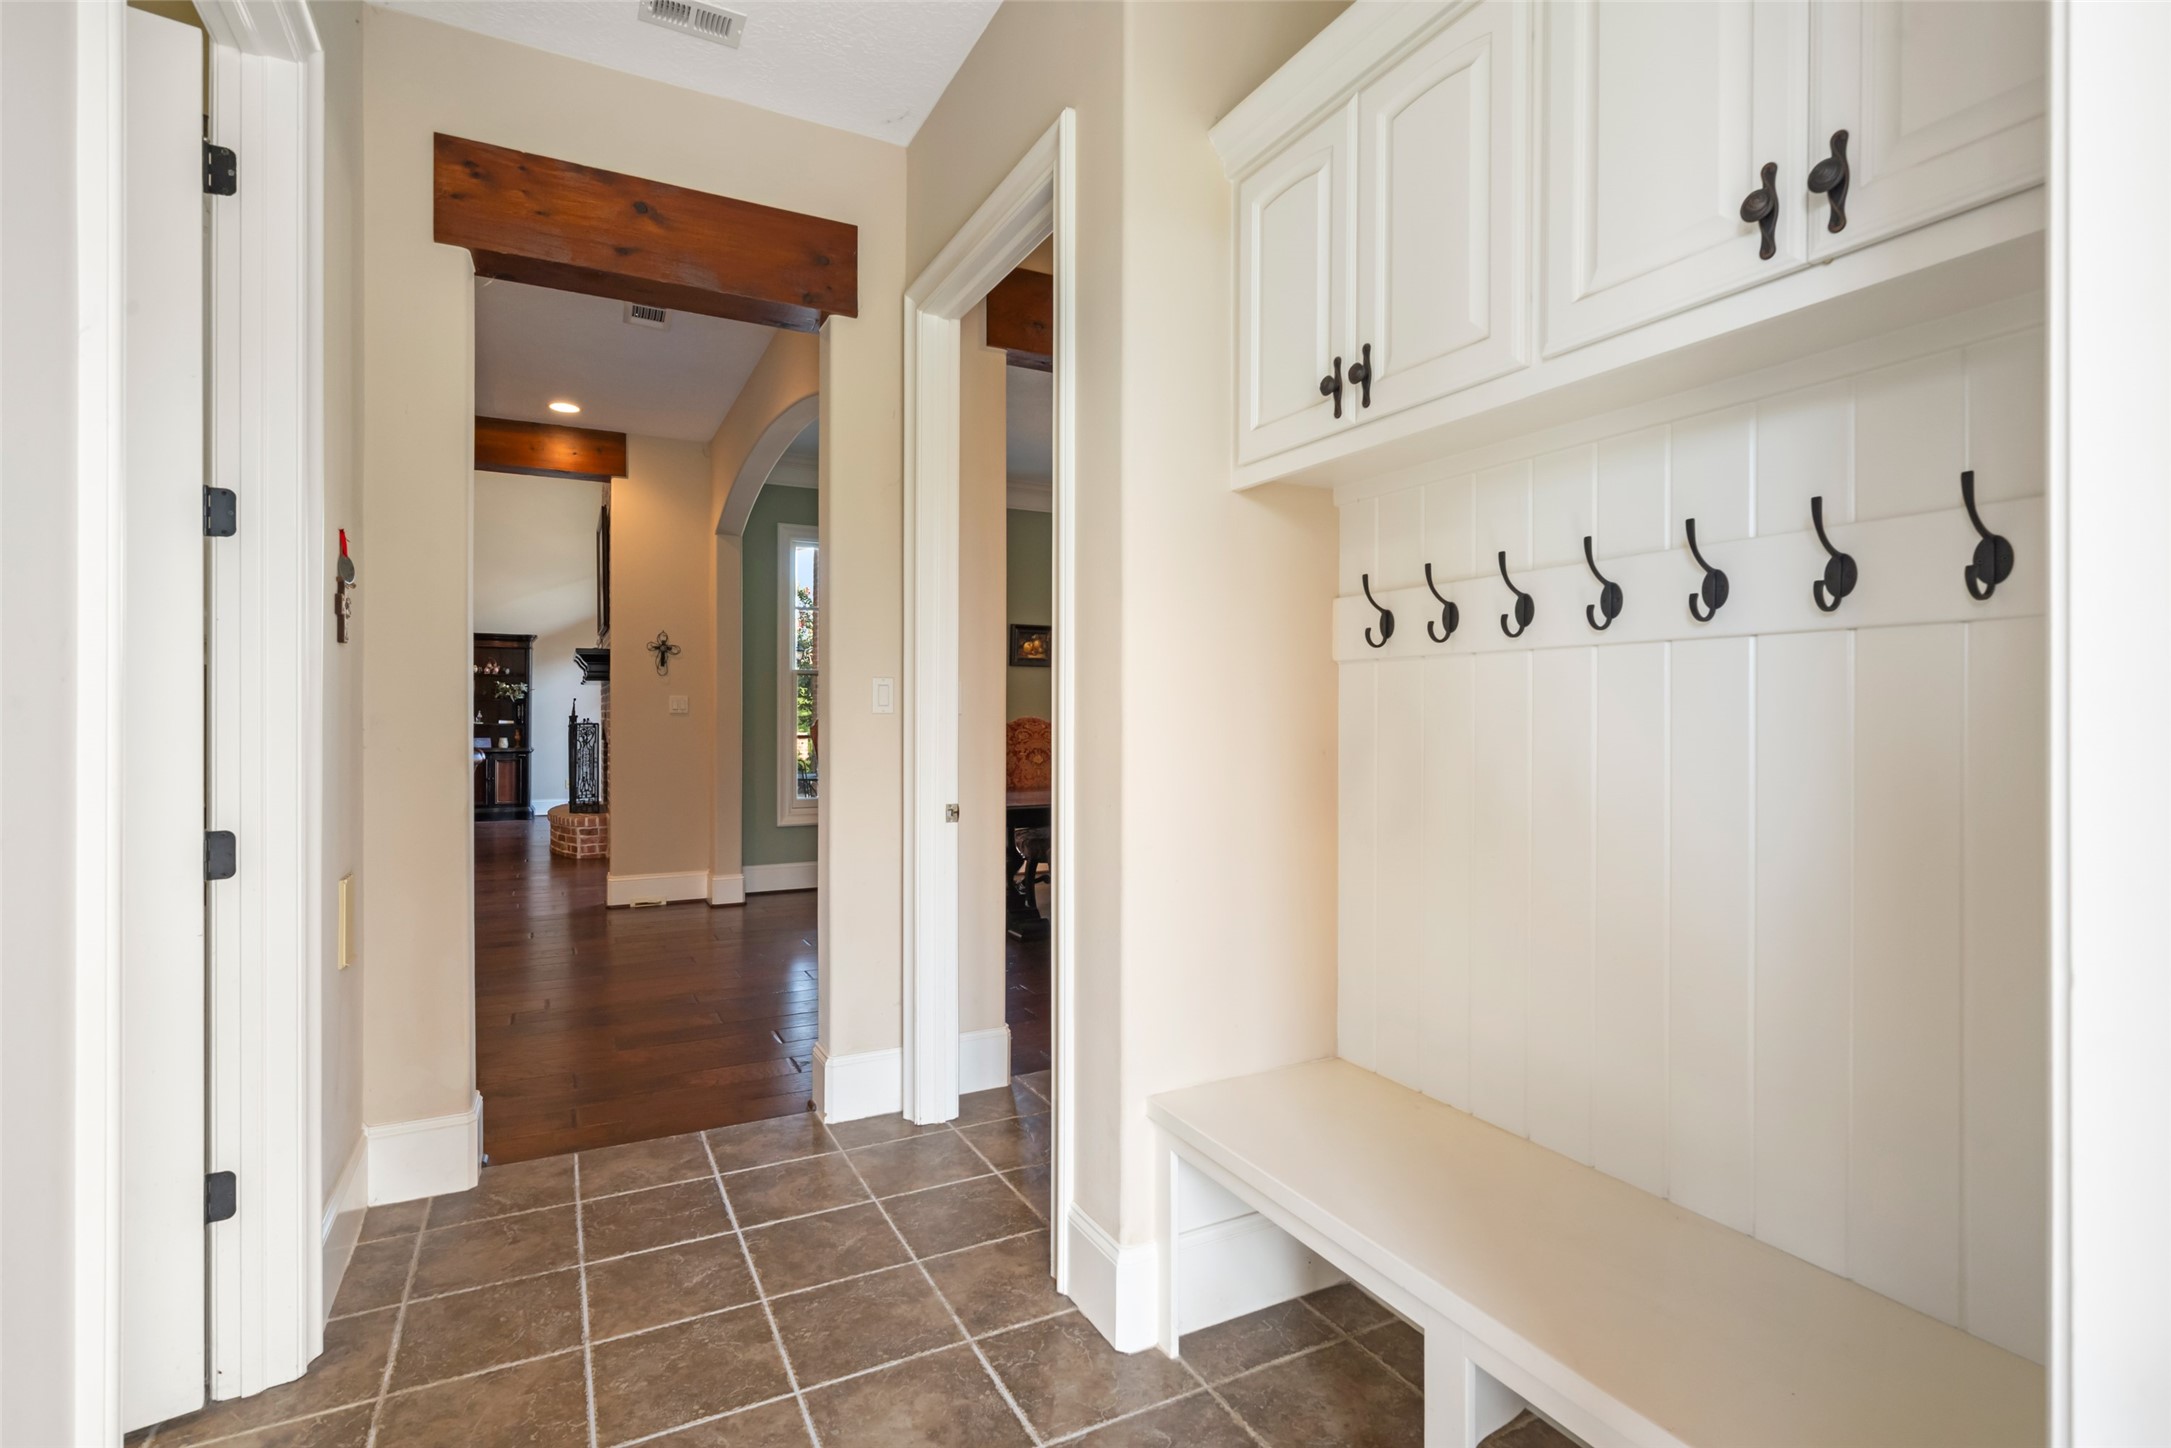
Mudroom with built-in bench, hooks, and storage cabinetry—perfect for everyday organization and easy drop zone access.
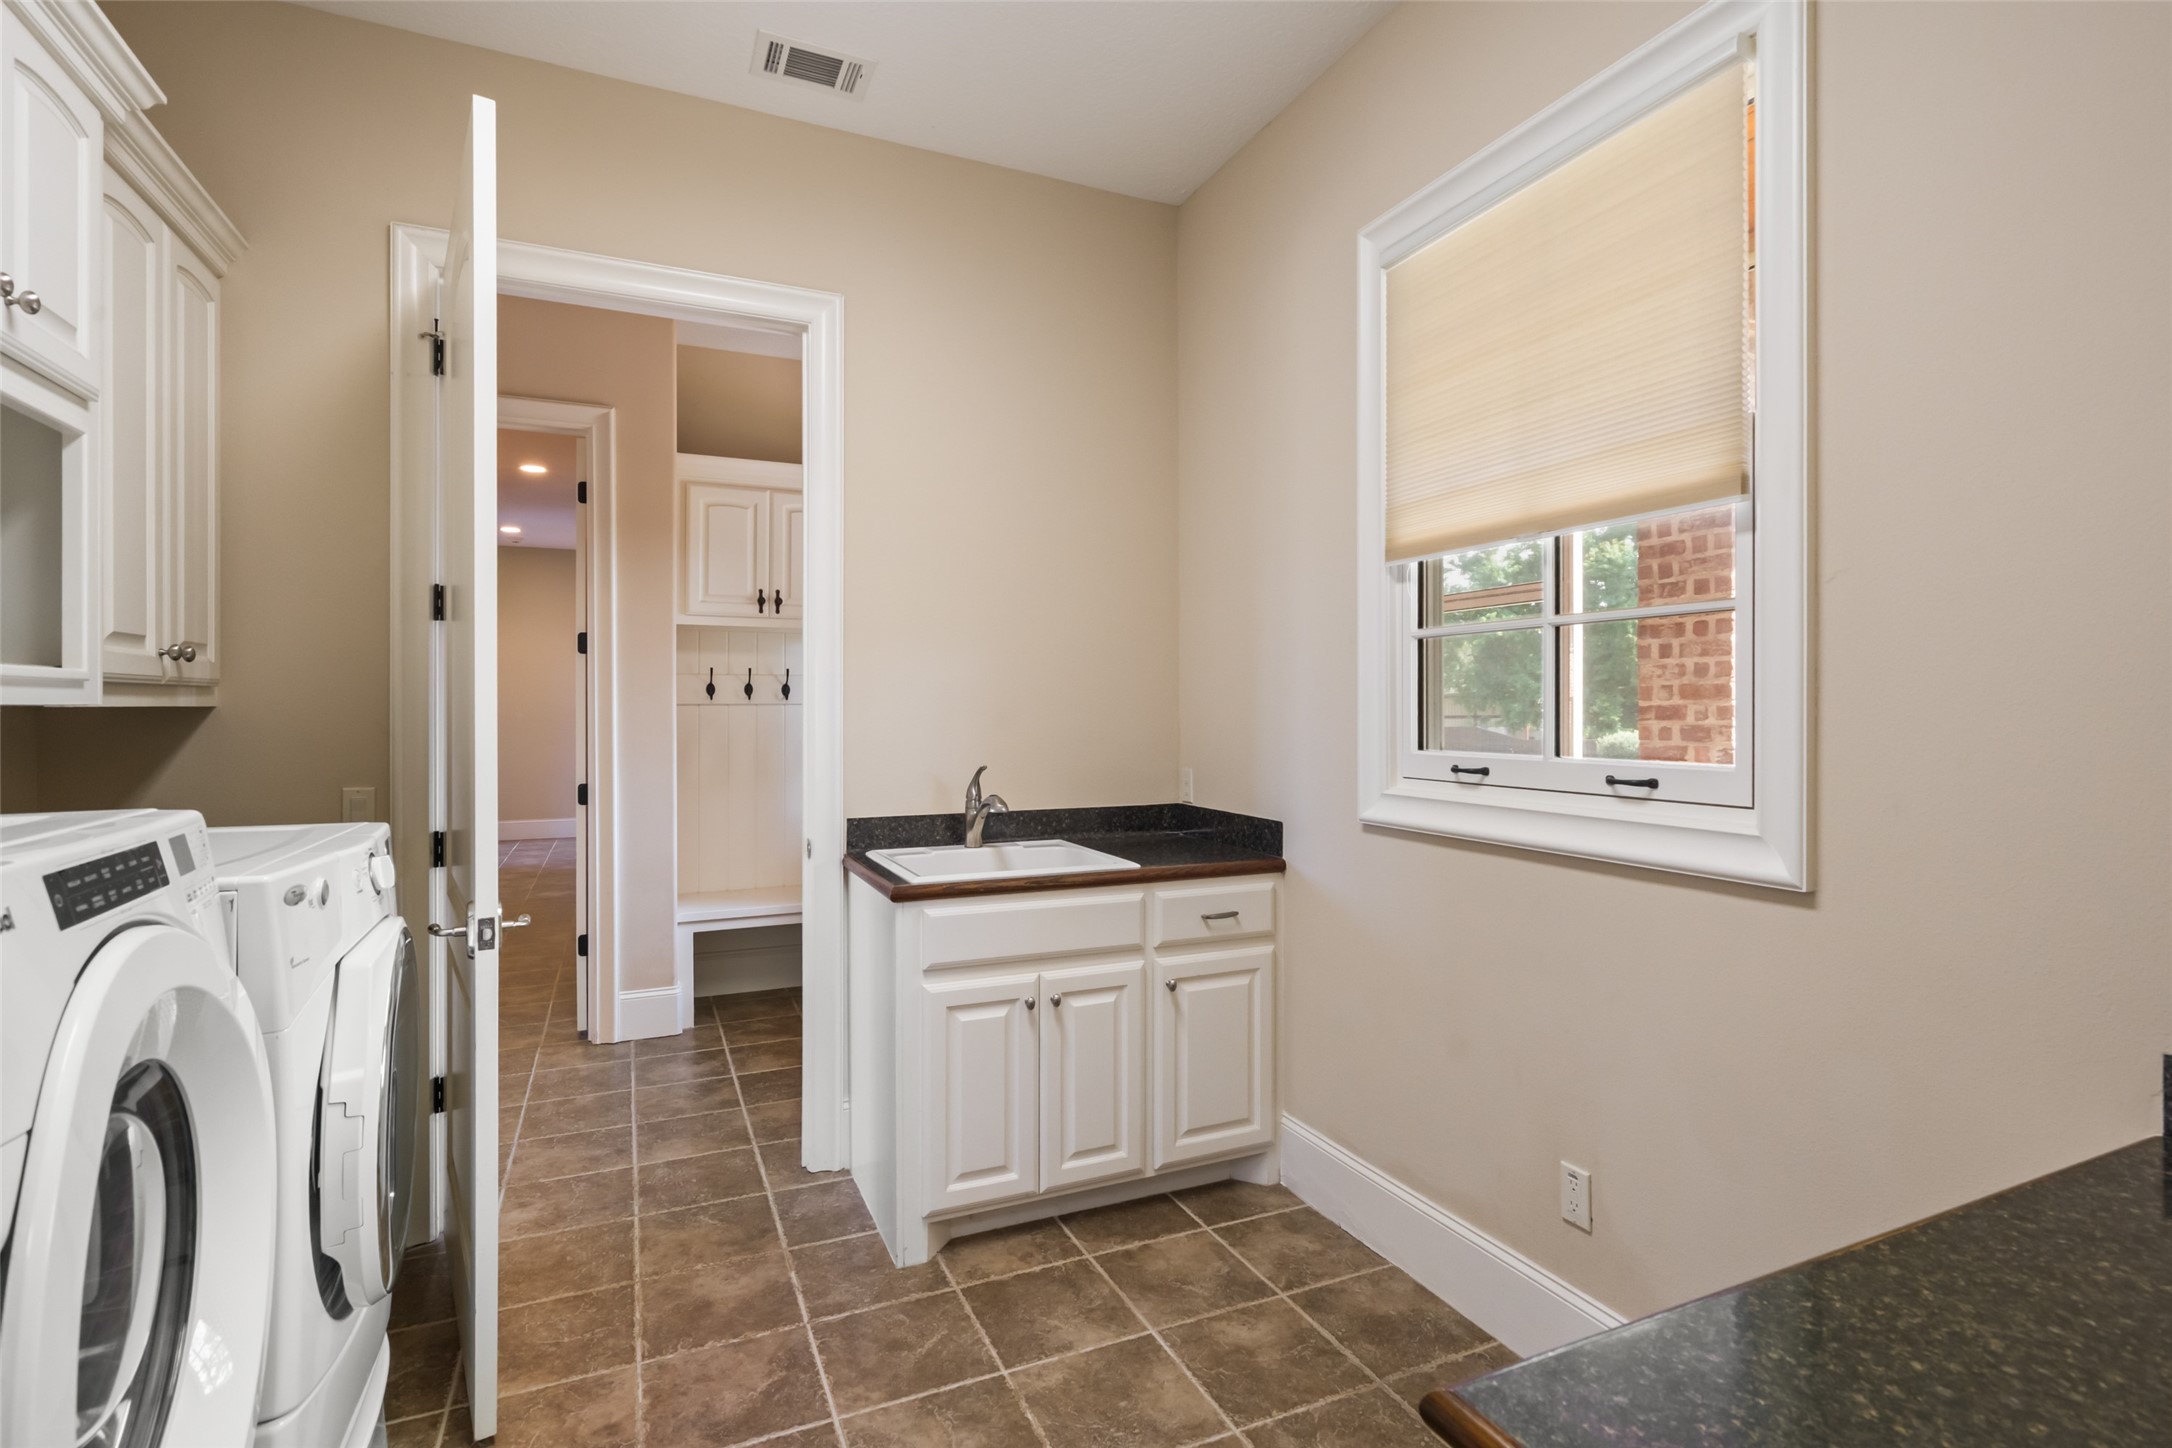
Functional utility room with sink, cabinetry, and space for full-size washer and dryer, plus access to a secondary storage or mud area.
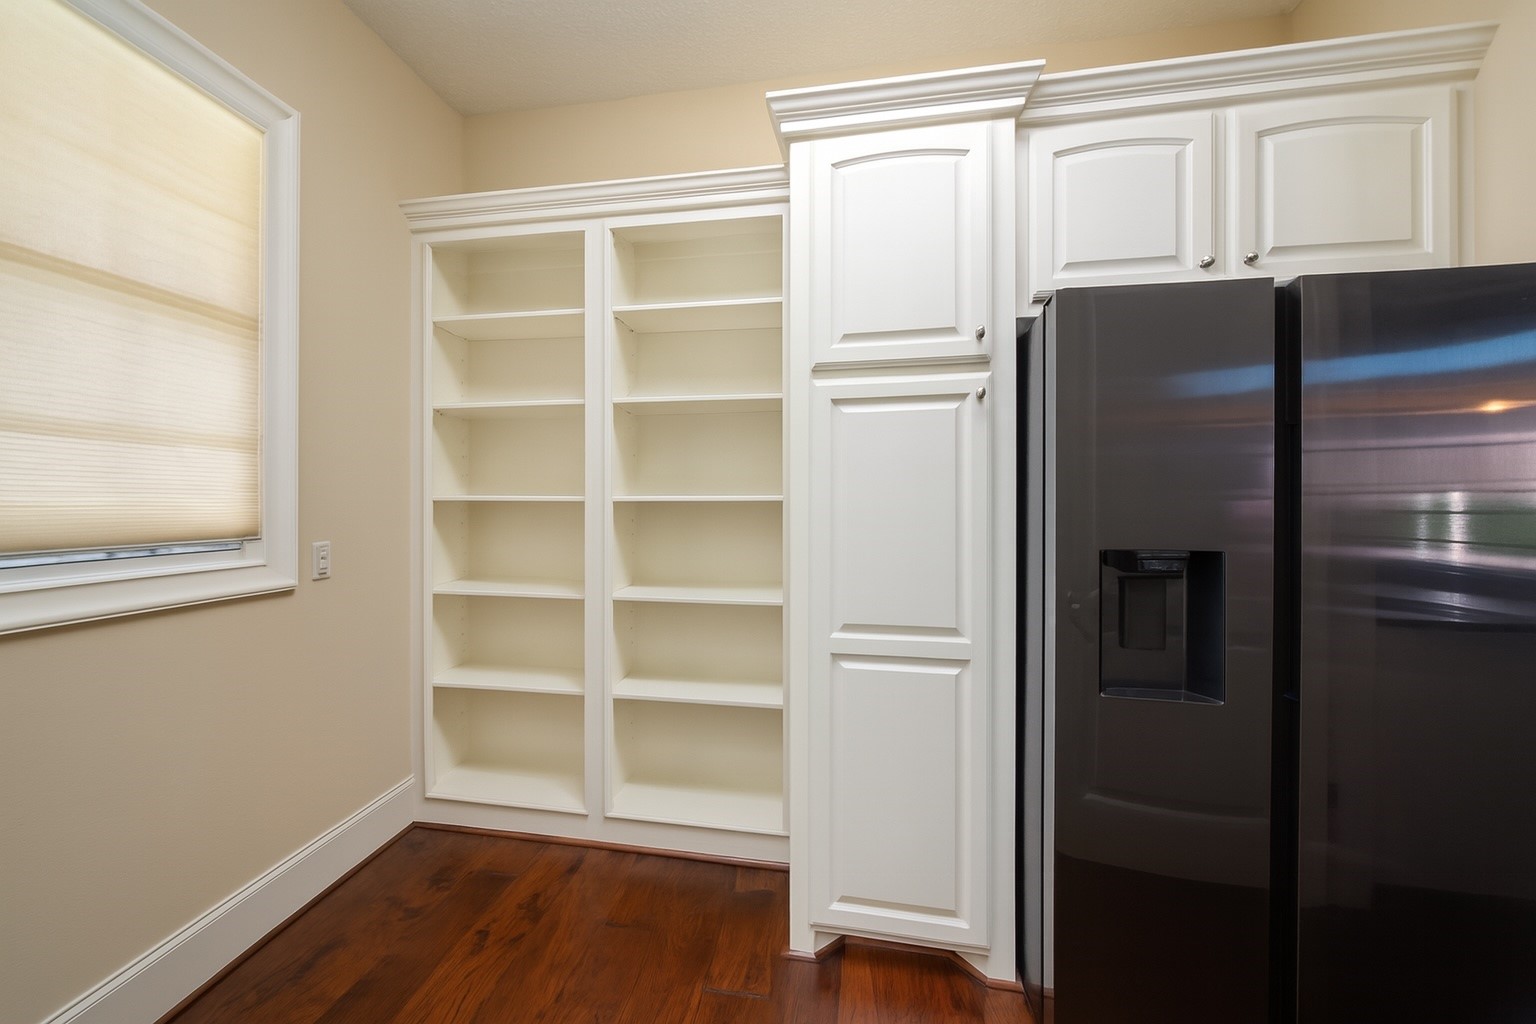
Convenient butlers pantry with built-in shelving offering ample storage and organization for all your kitchen essentials.
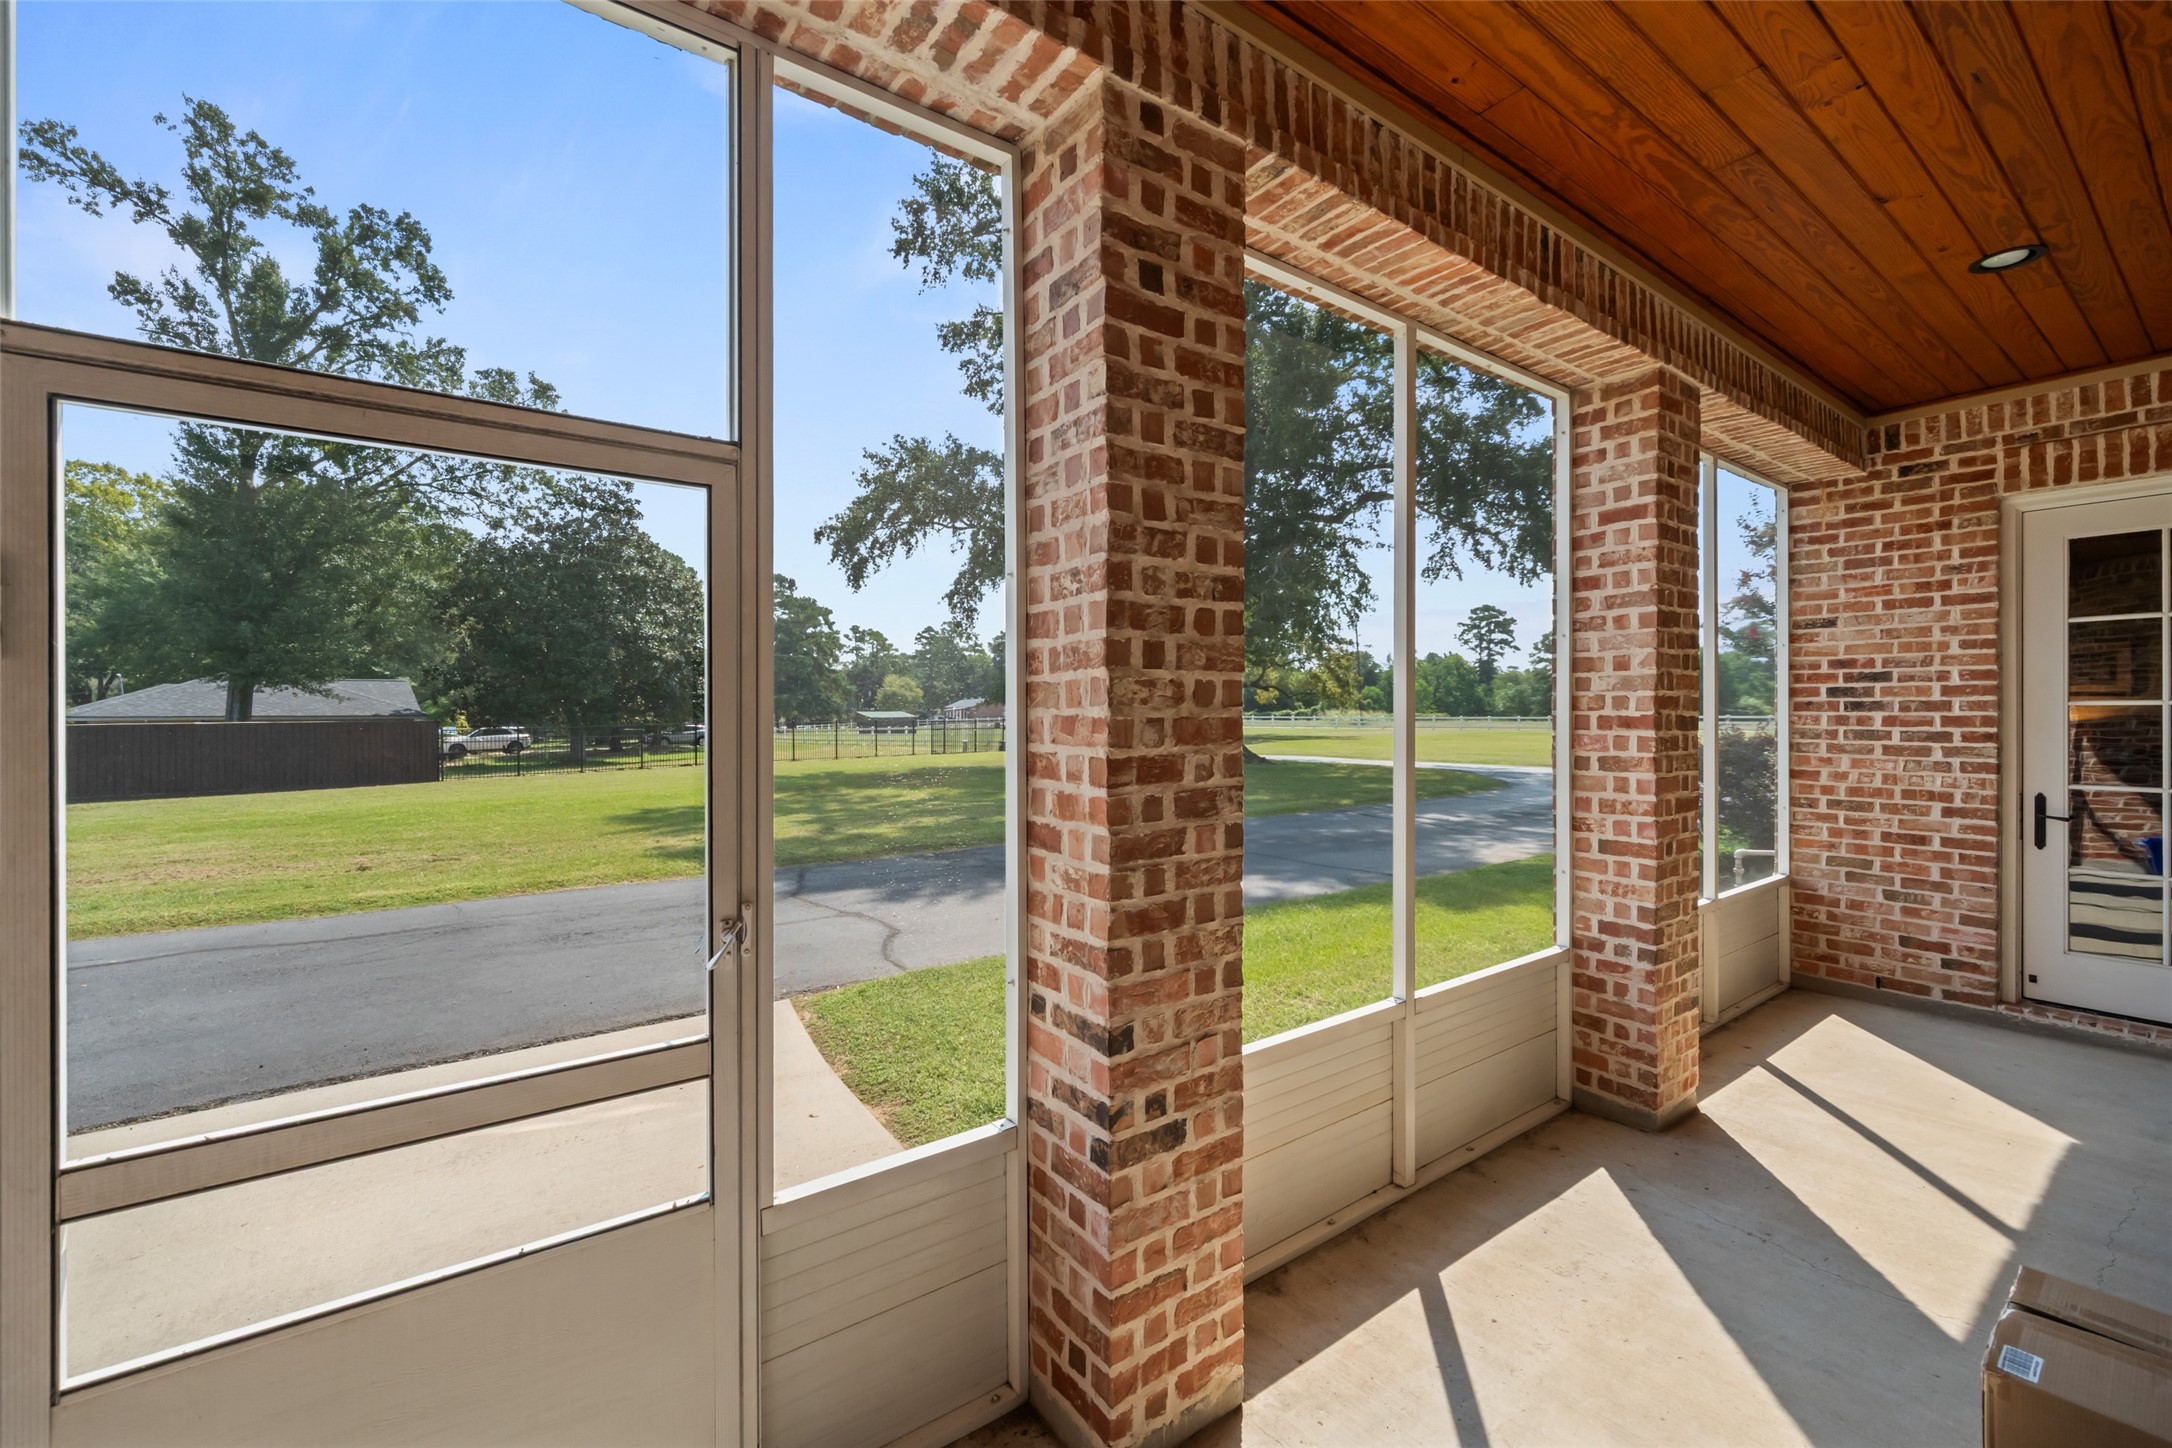
Screened-in porch with brick accents and wood ceiling, providing a peaceful outdoor living space overlooking the property.
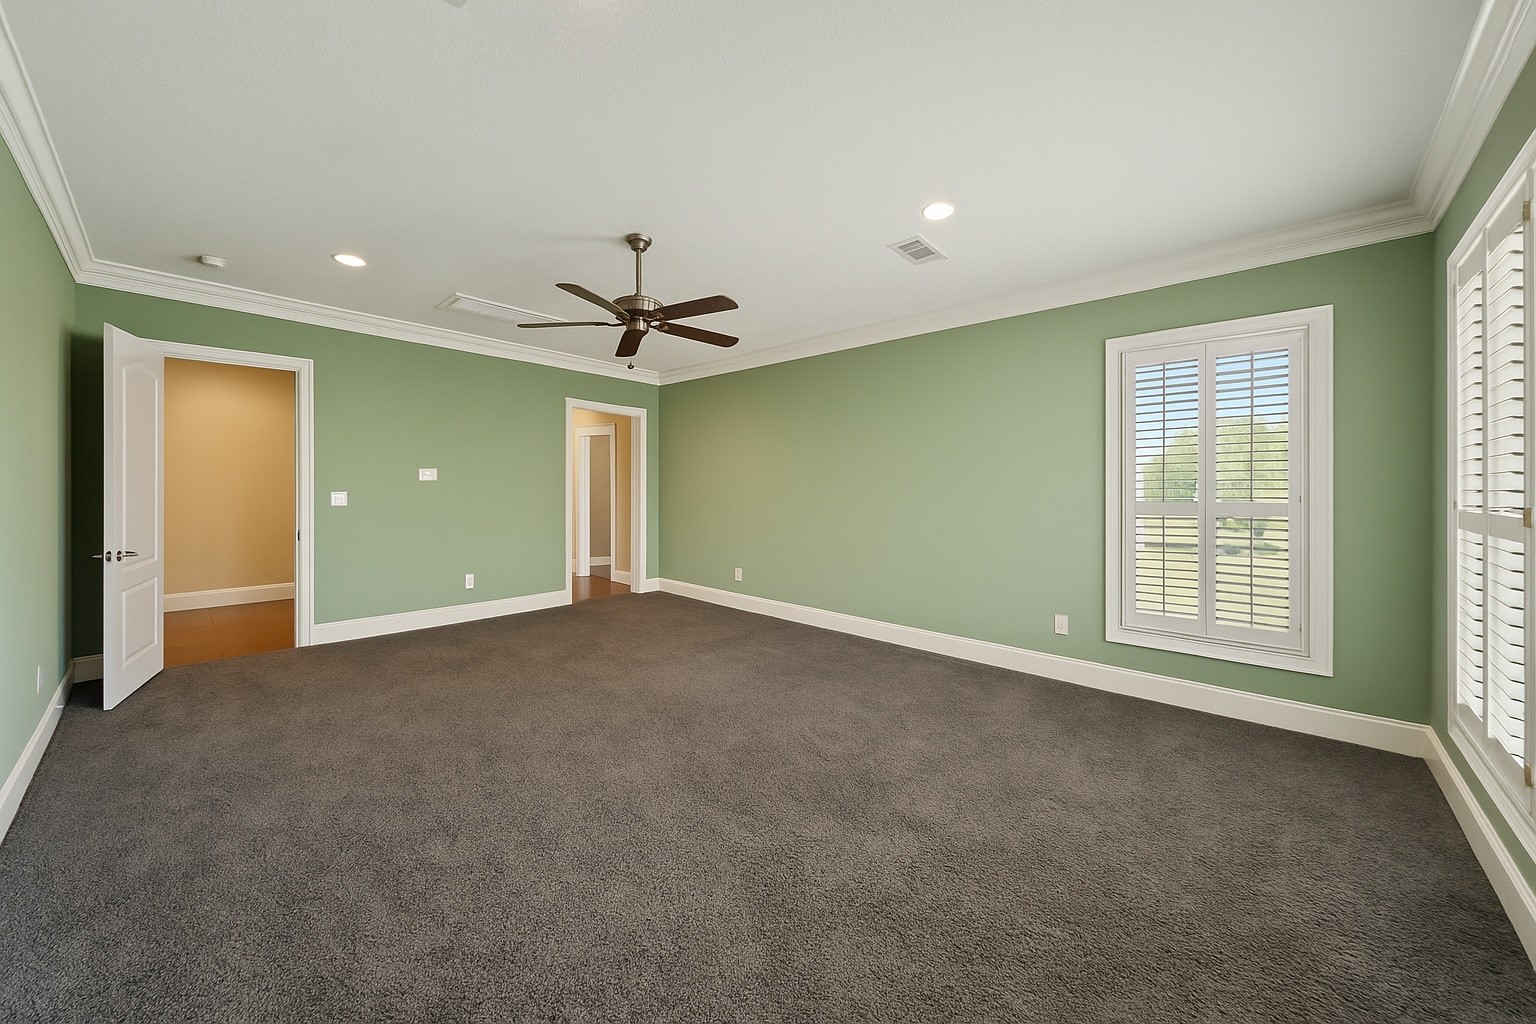
master #1: Expansive primary bedroom with ample space for a sitting area, showcasing serene views and direct access to the en-suite bath.
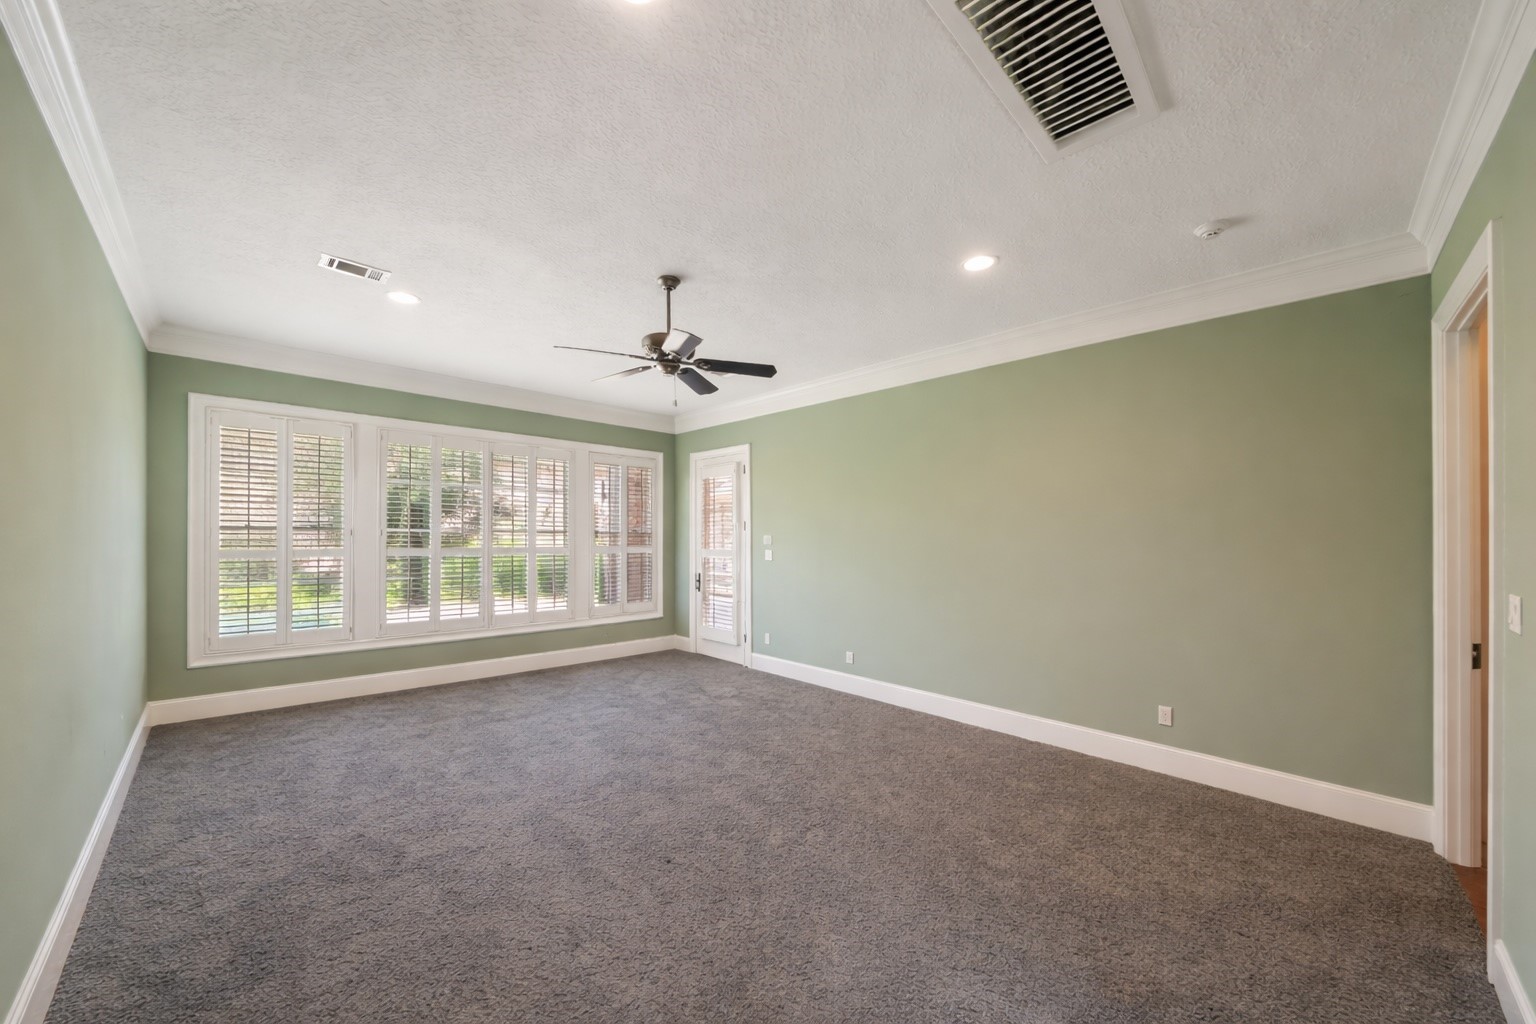
Spacious primary suite featuring plush carpet, tray ceiling, and large windows with plantation shutters for a bright, relaxing retreat.
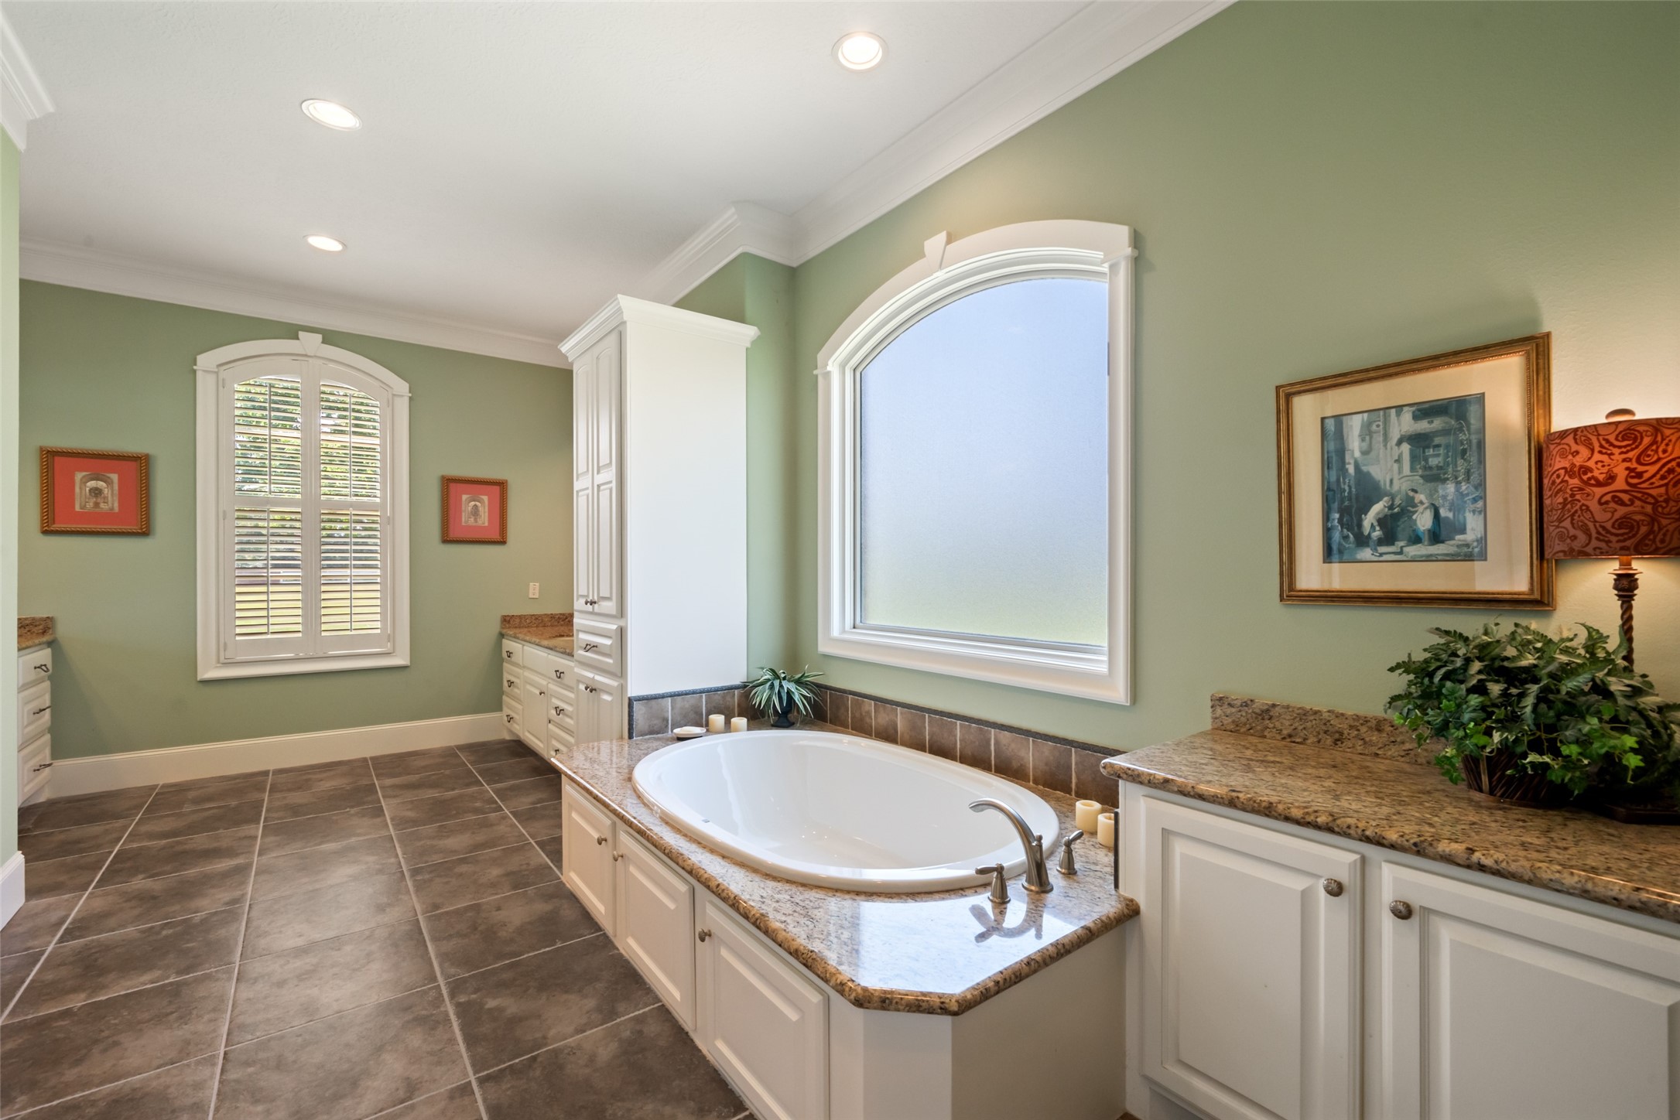
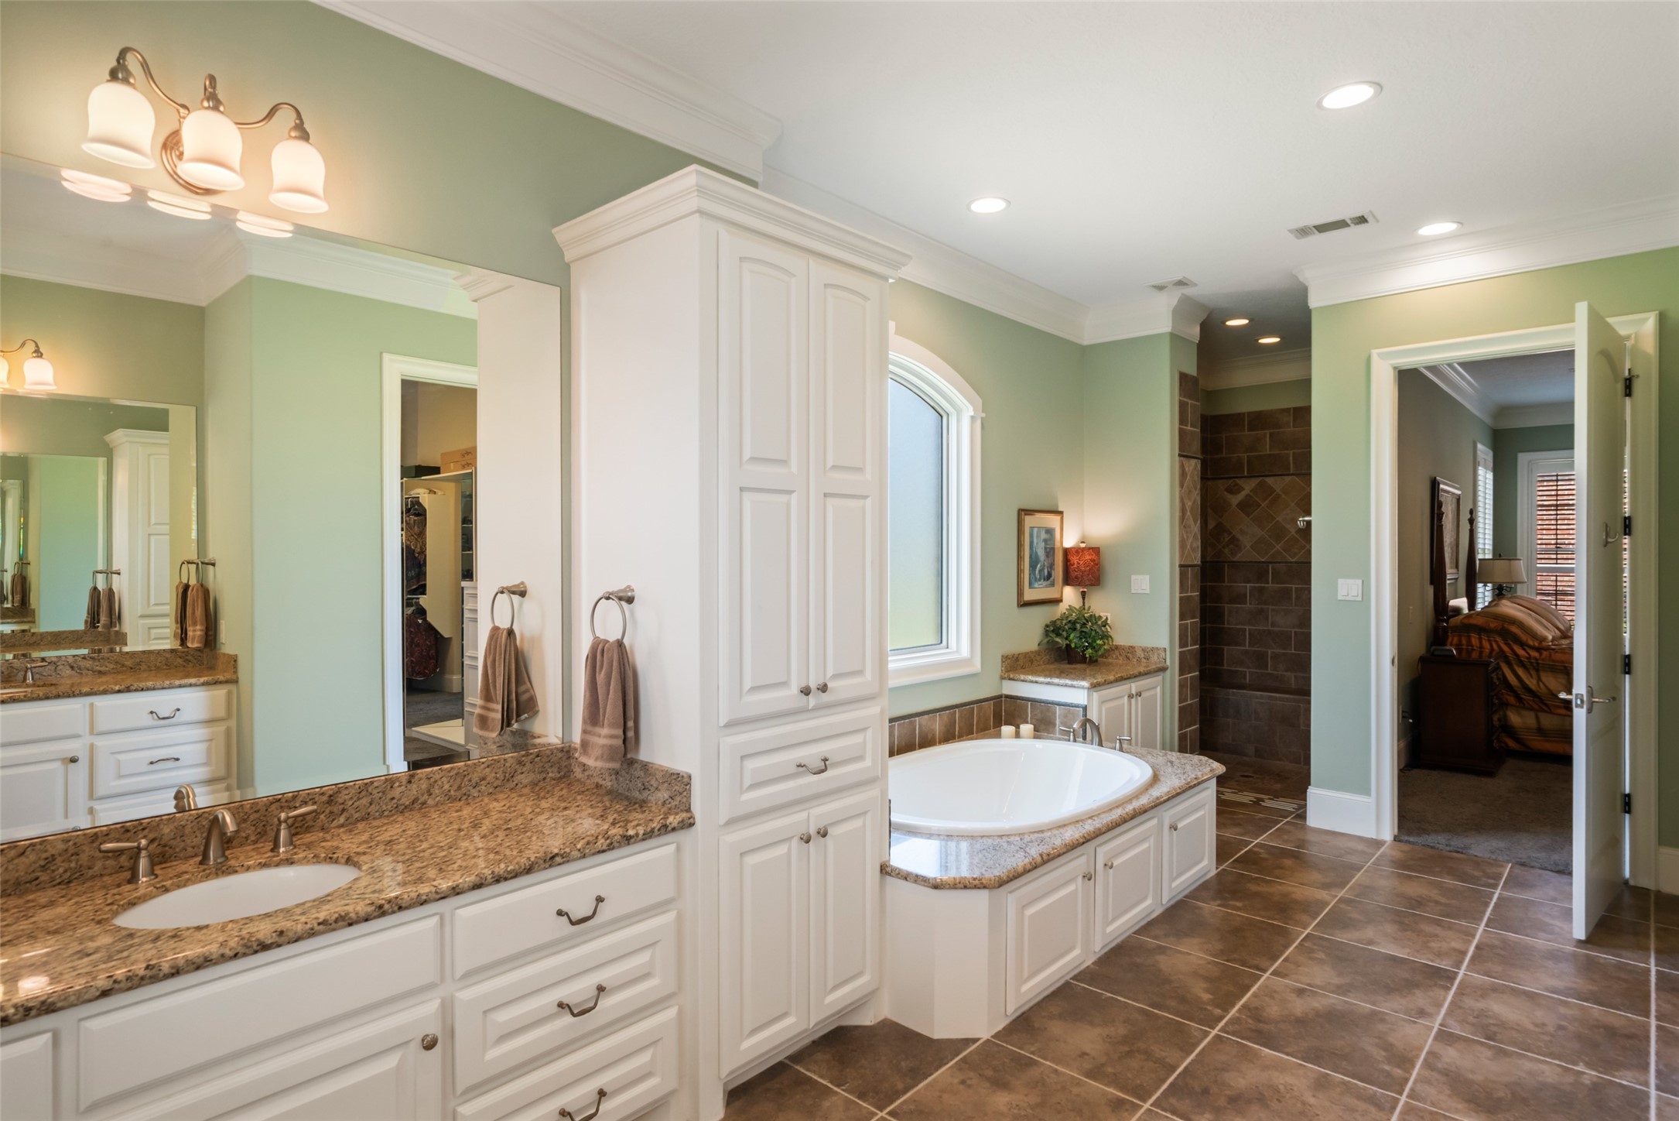
Spa-like primary bathroom with oversized soaking tub, granite countertops, custom cabinetry, and abundant storage.
Primary bath with dual vanities, soaking tub, and walk-in shower, offering both functionality and luxury.
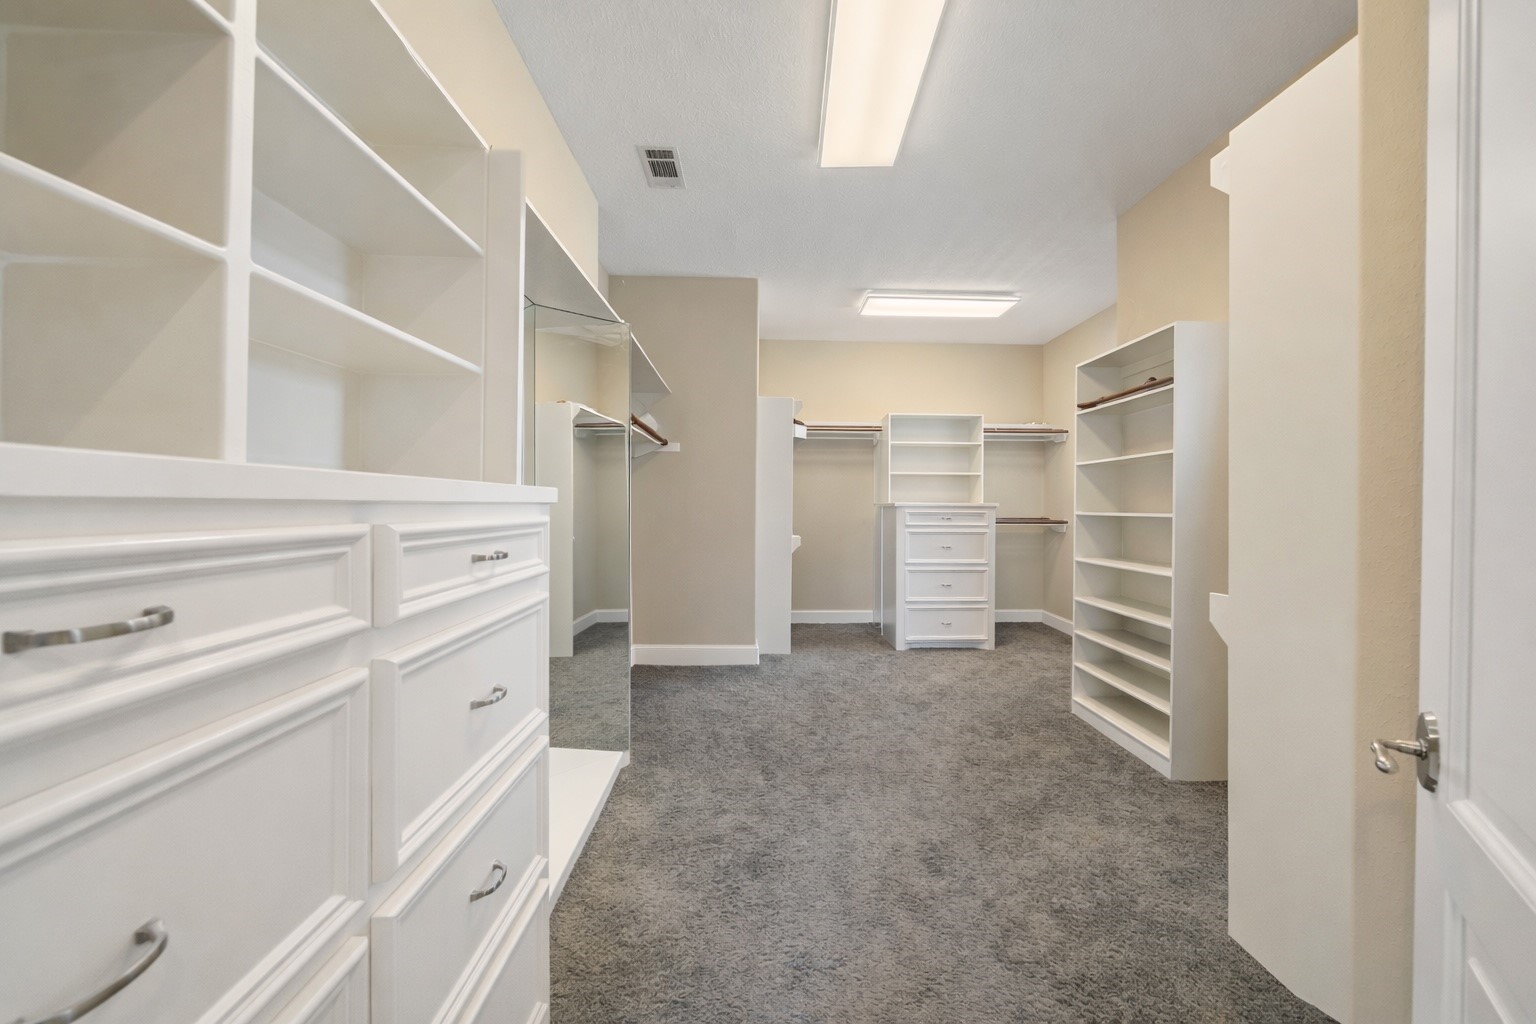
master #1 custom closet:Impressive walk-in closet with built-ins, shelving, and hanging space designed for maximum organization.
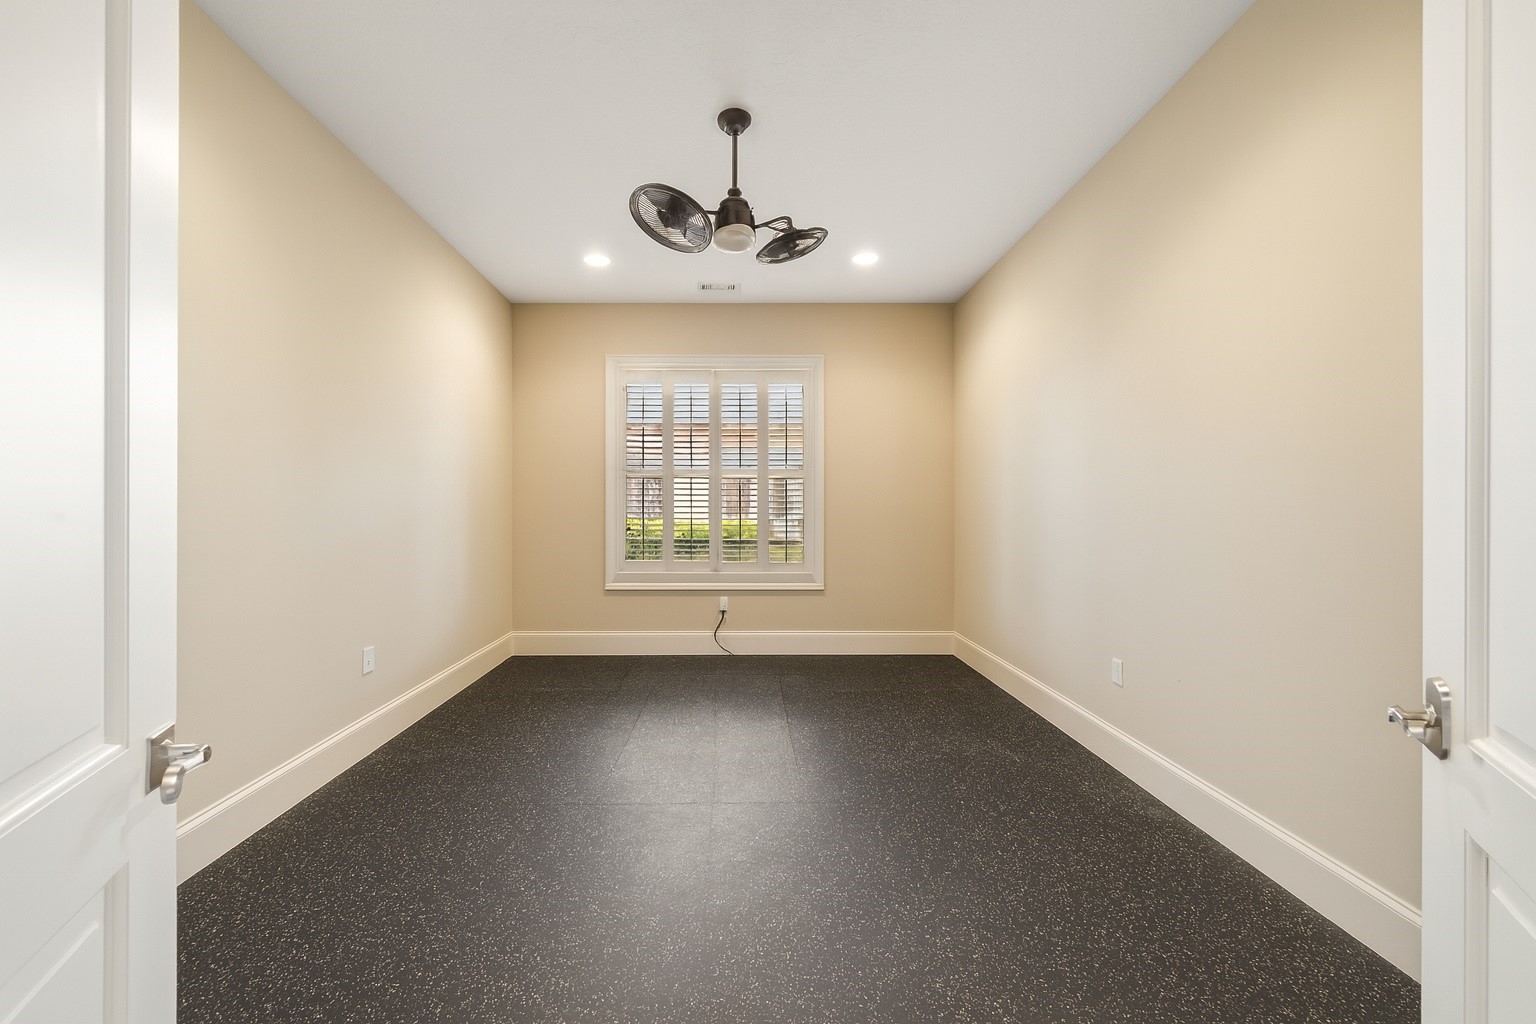
Versatile bonus room down stairs with durable flooring, ideal for a home gym, flex space, or additional bedroom, complete with ceiling fan and natural light.
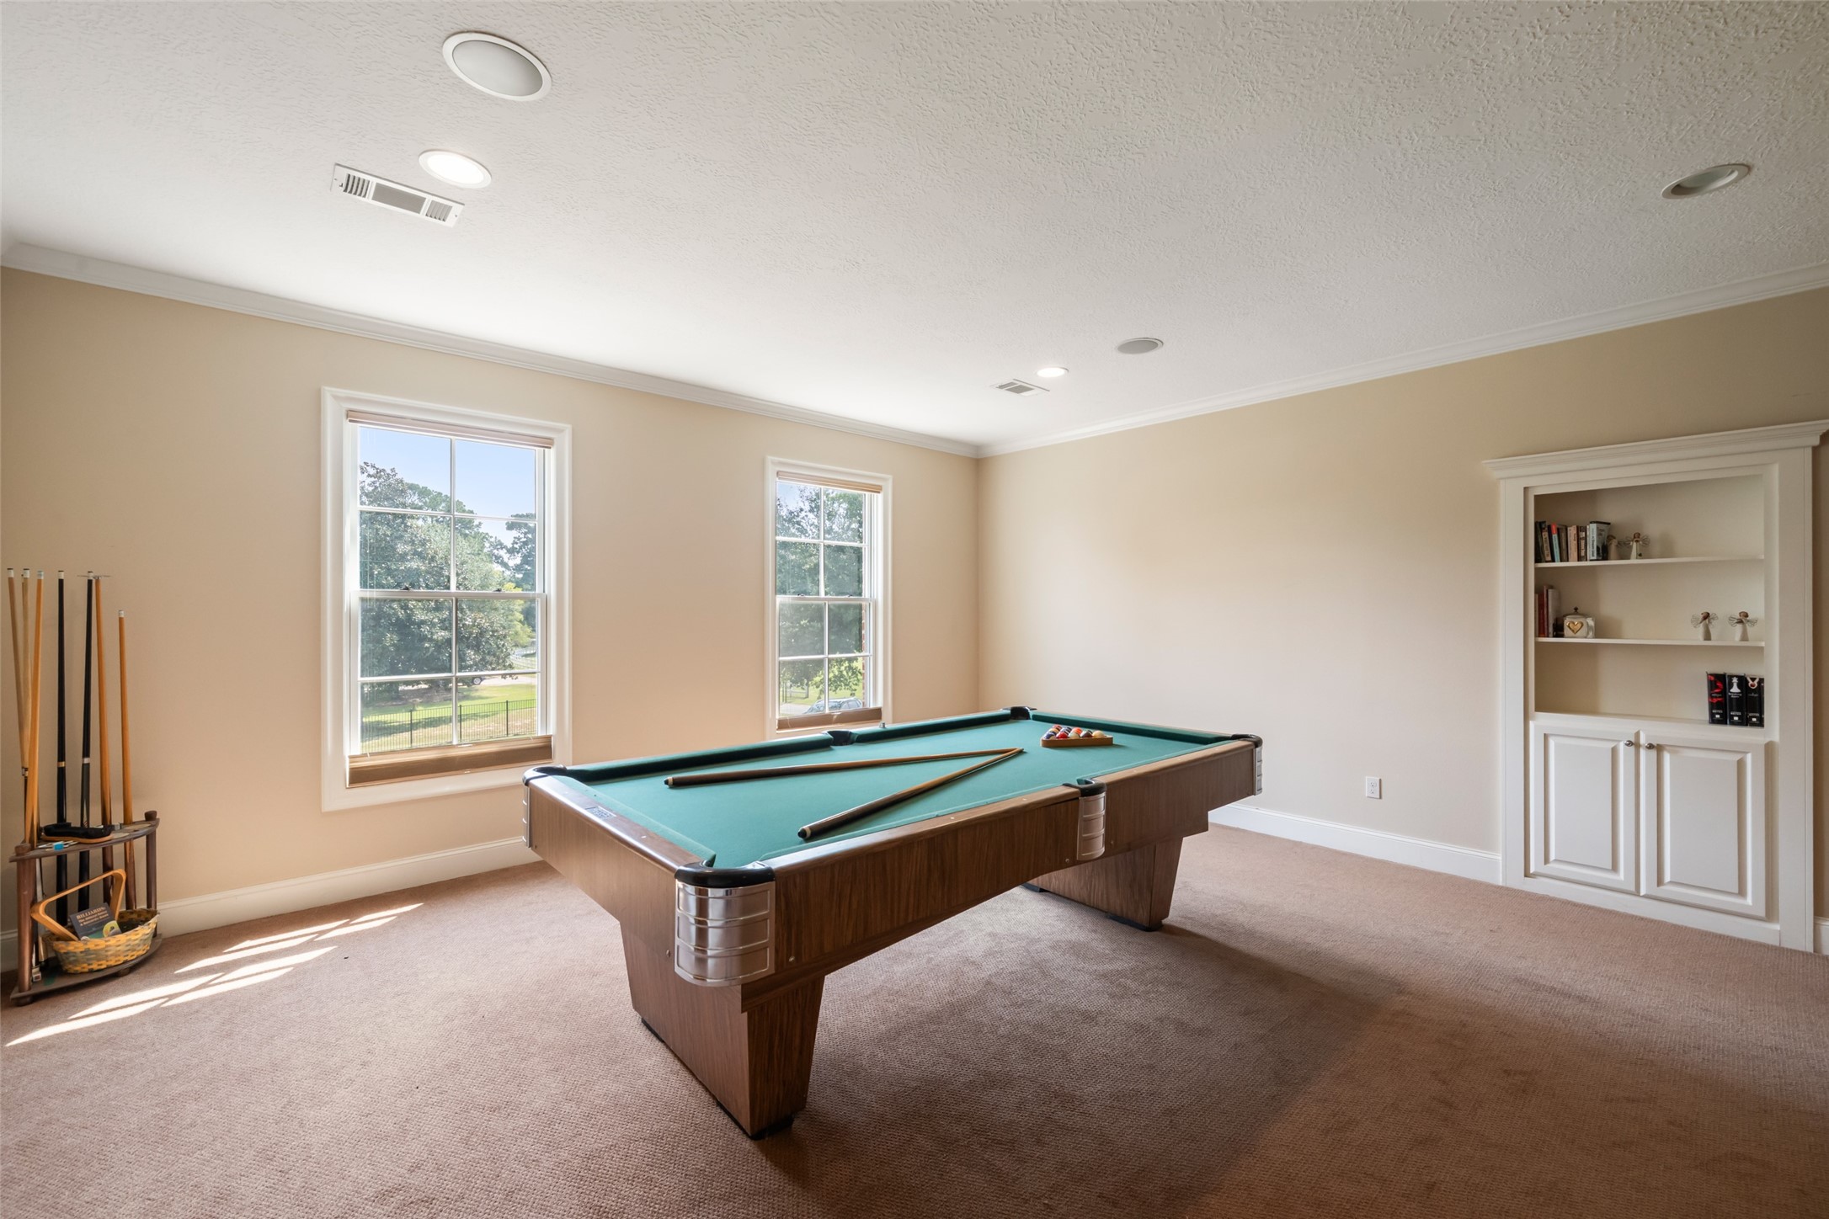
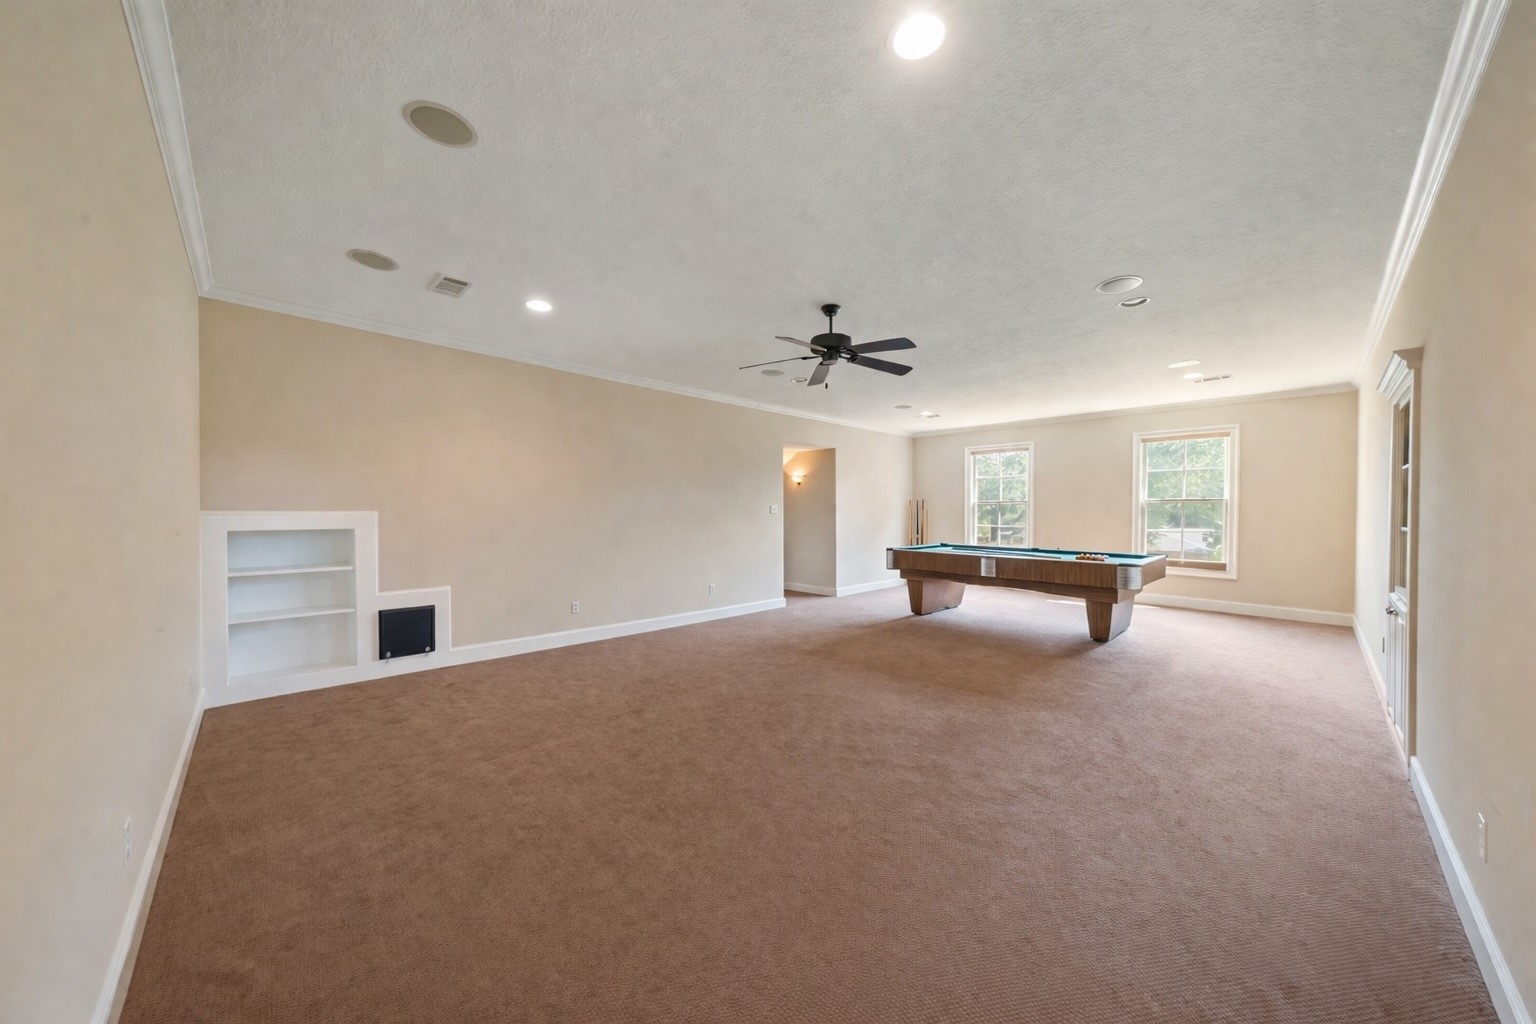
Upstairs Game room with pool table, large windows, and built-in shelving—perfect for entertaining or relaxing.
Expansive upstairs living area with plush carpet, recessed lighting, and ample space for a media room, game area, or entertaining.
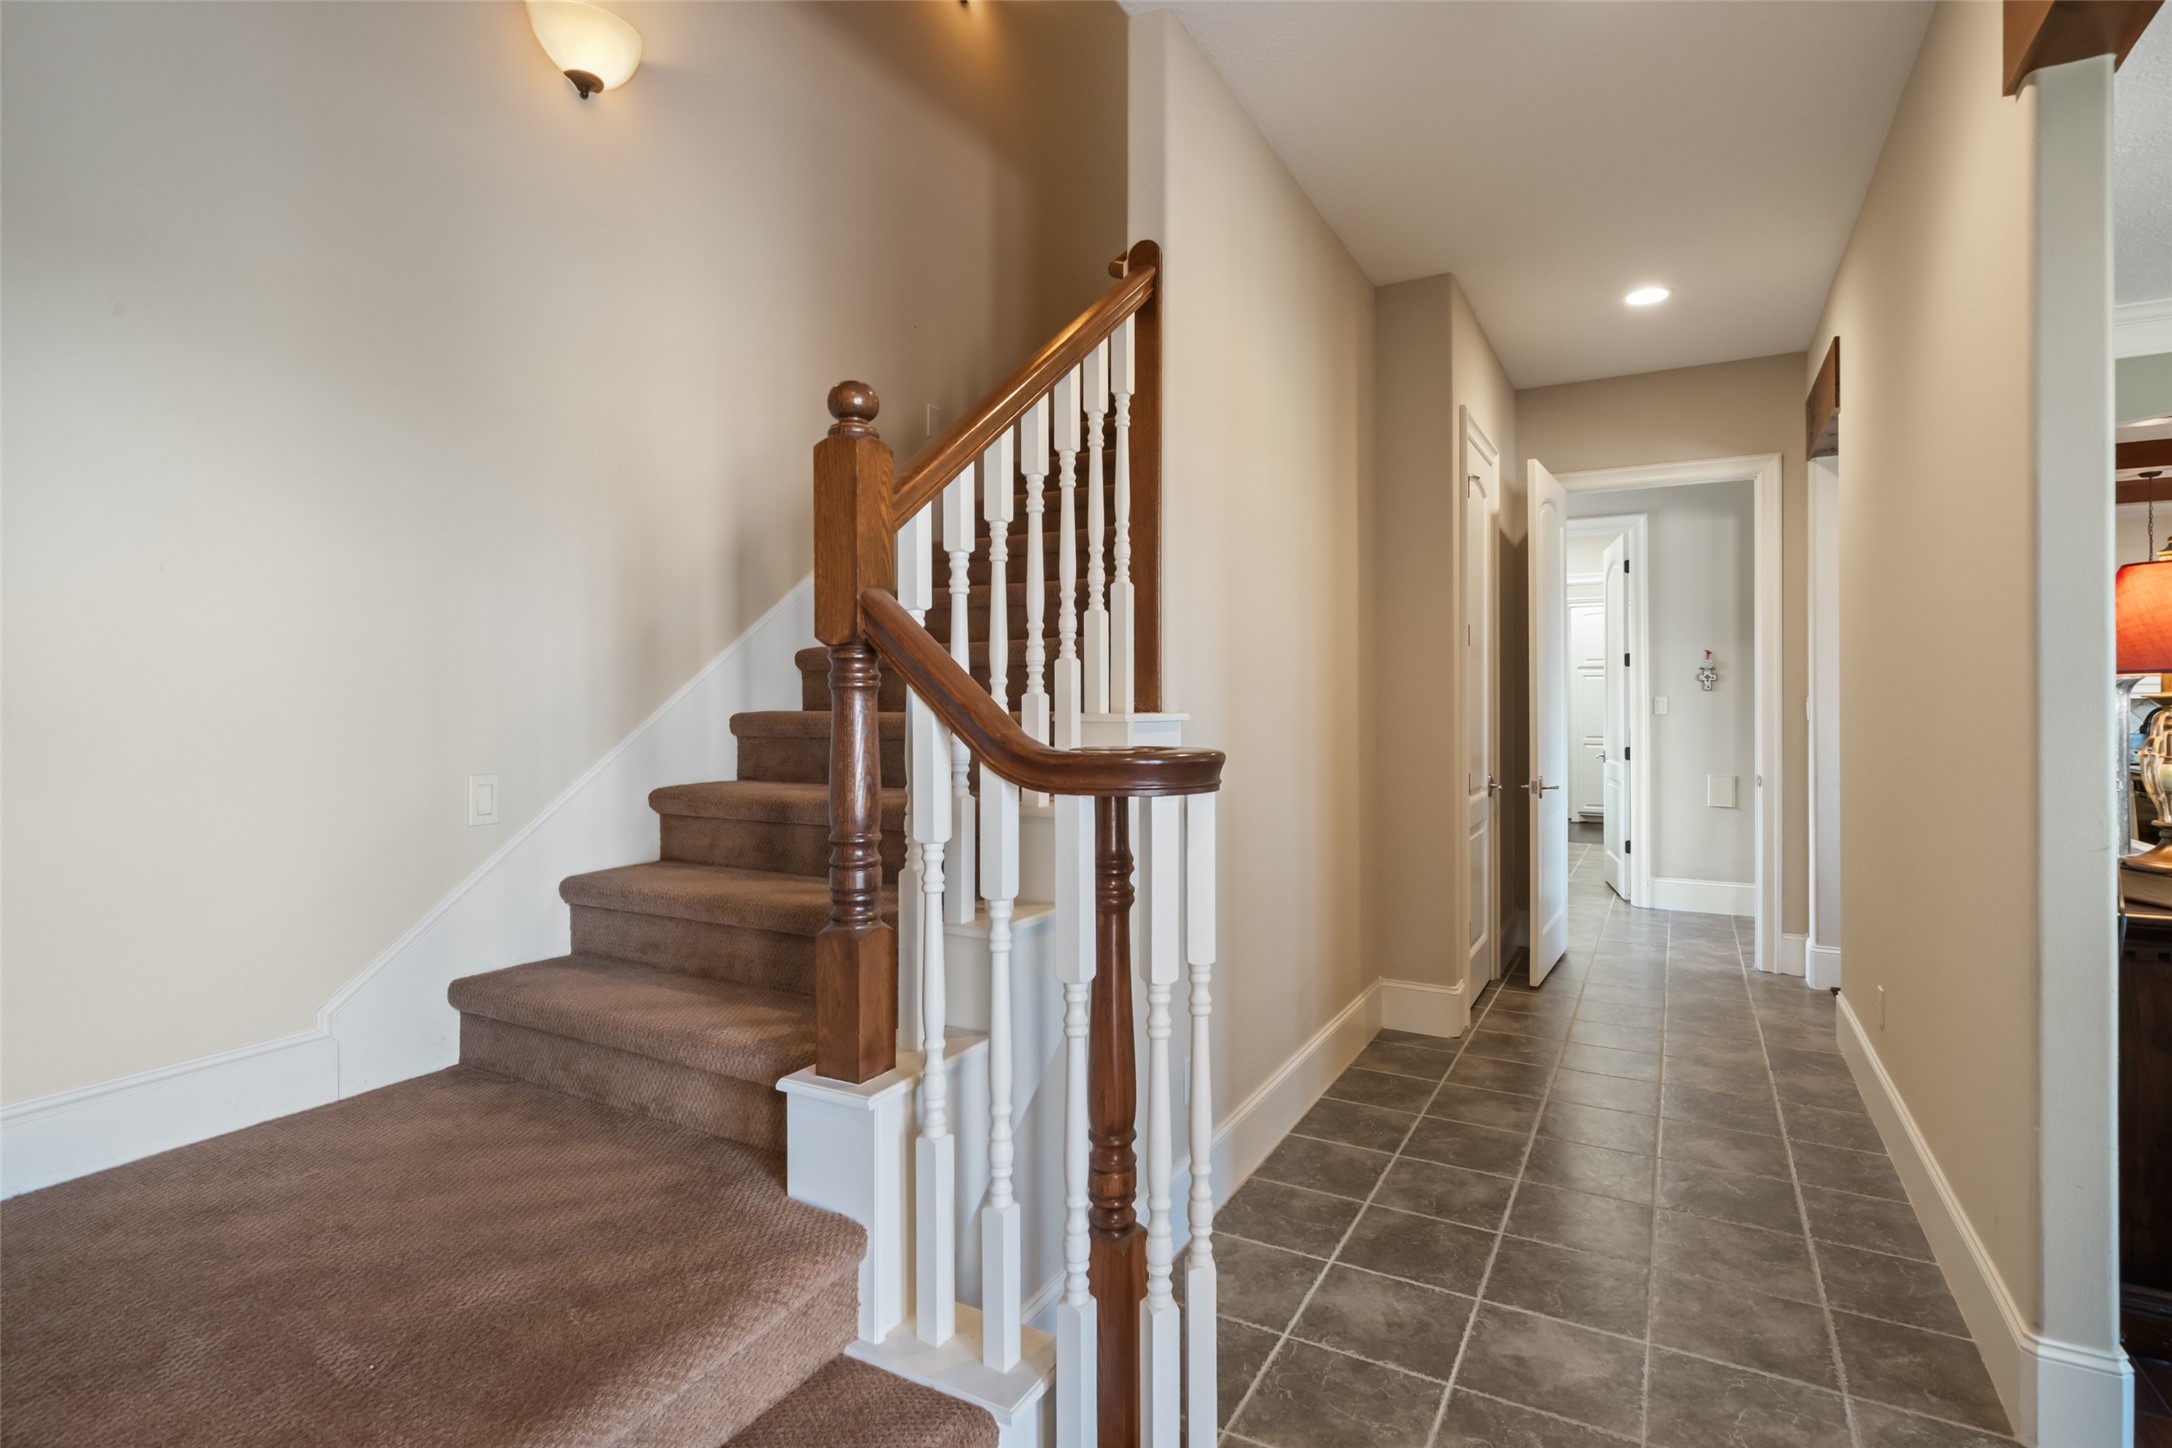
2nd set of staircases - leads to upstairs gameroom
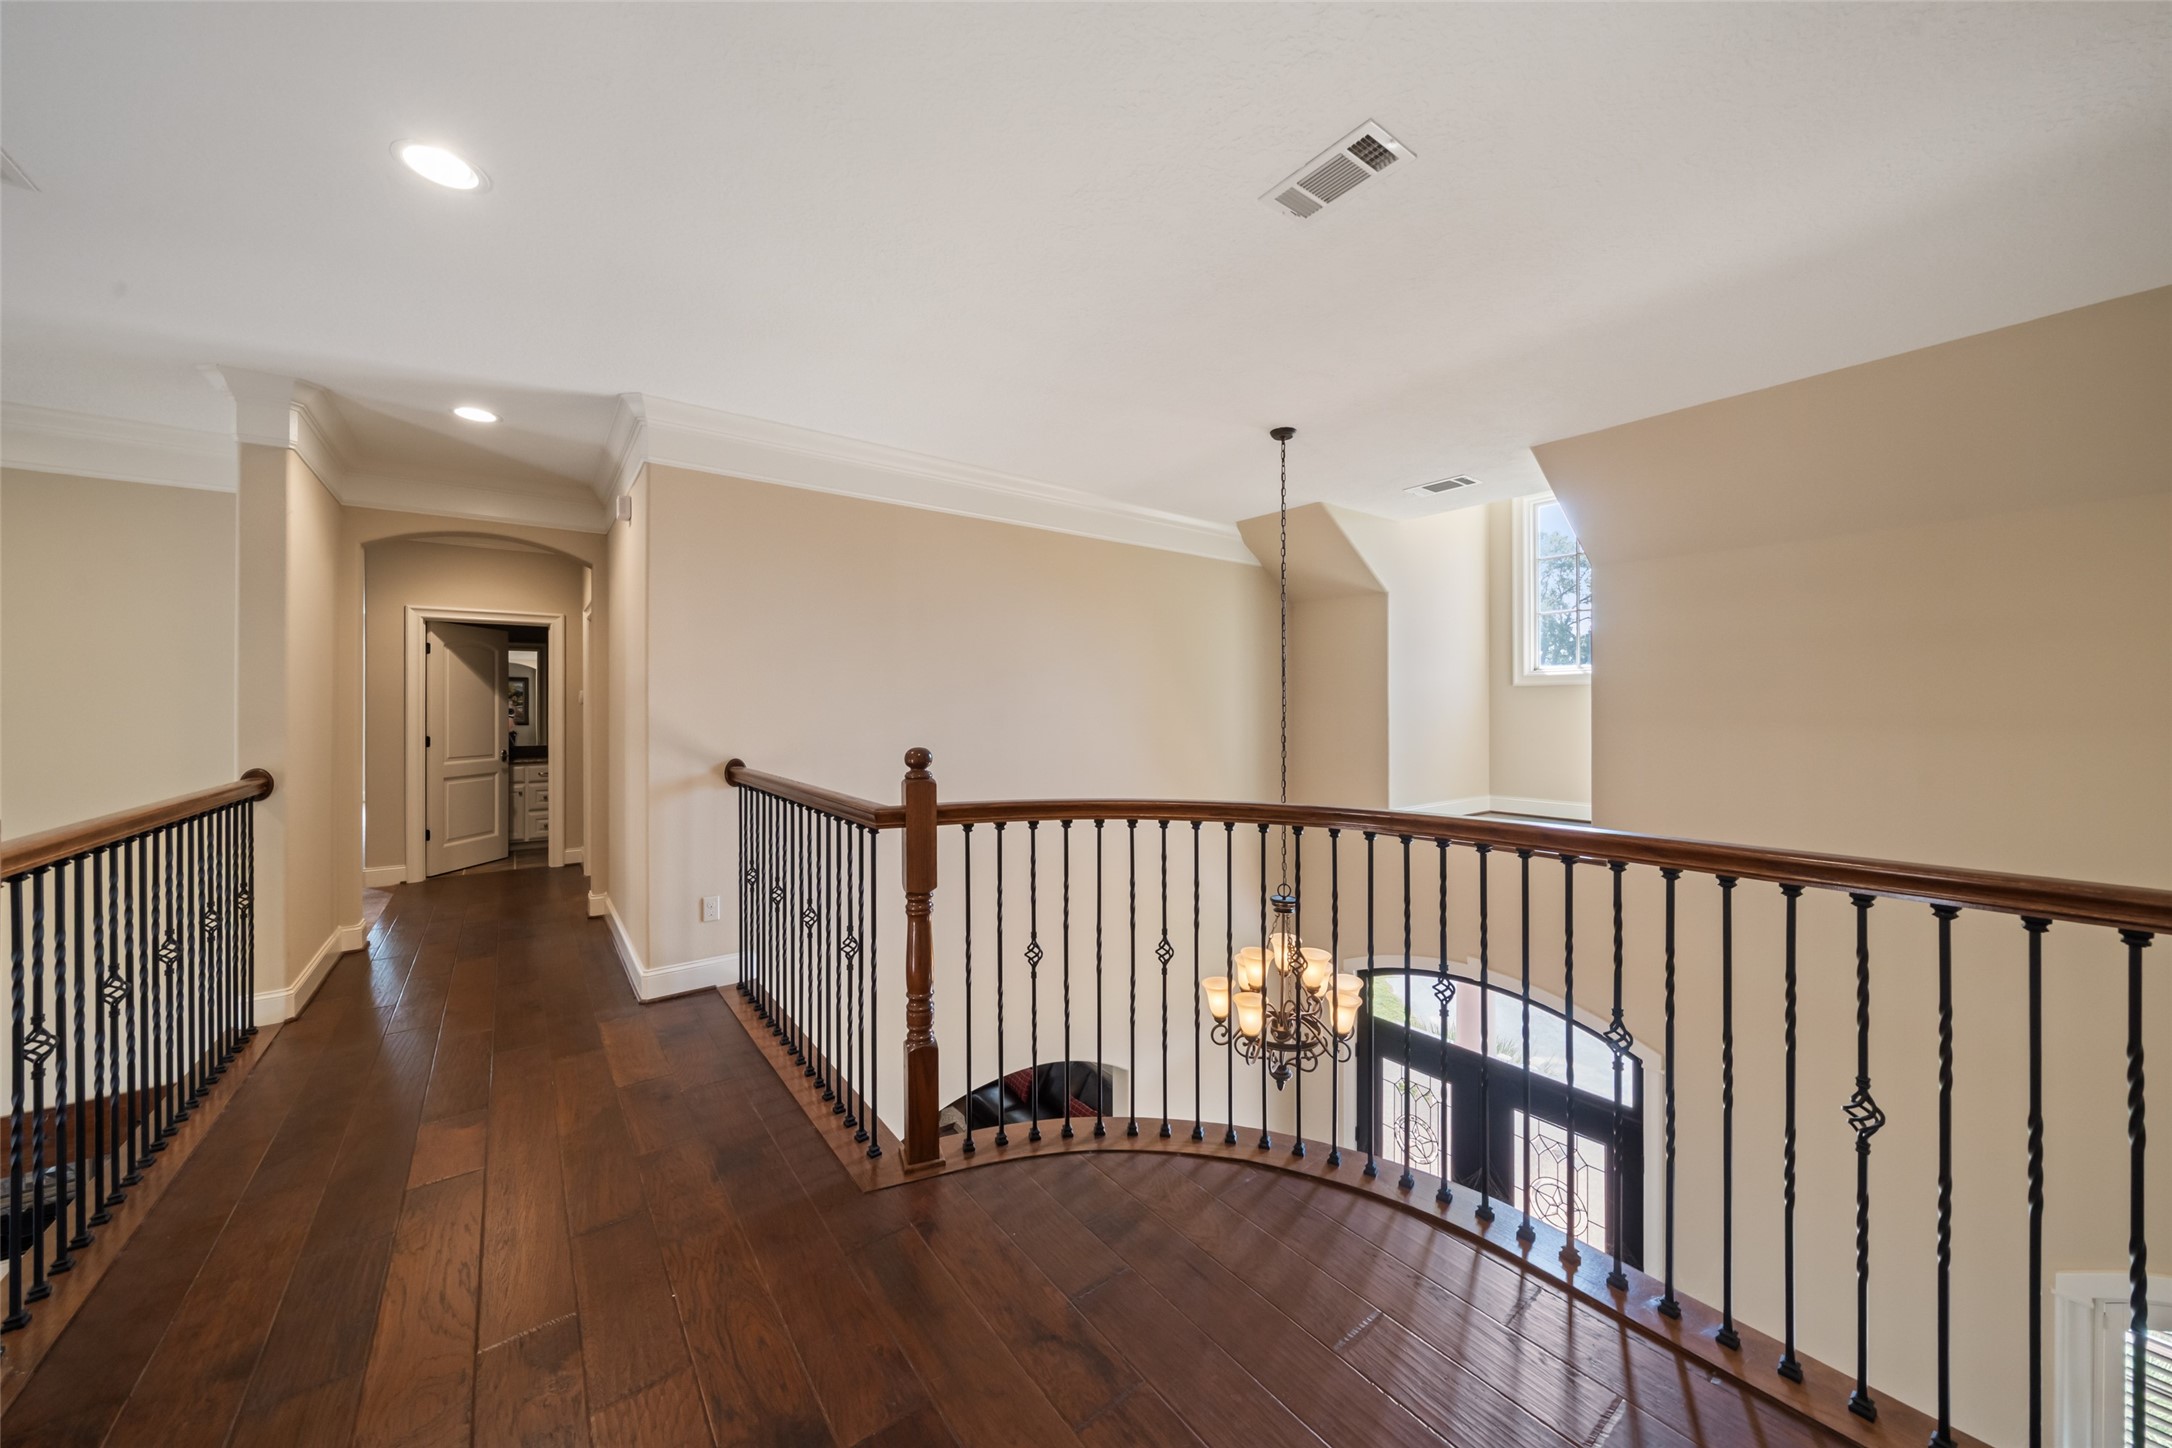
Upper-level landing with rich wood flooring, wrought iron balusters, and views overlooking the grand entry below.
Master #2 downstairs with en suite bath. Spacious bedroom with ceiling fan and plantation shutters providing natural light and privacy.
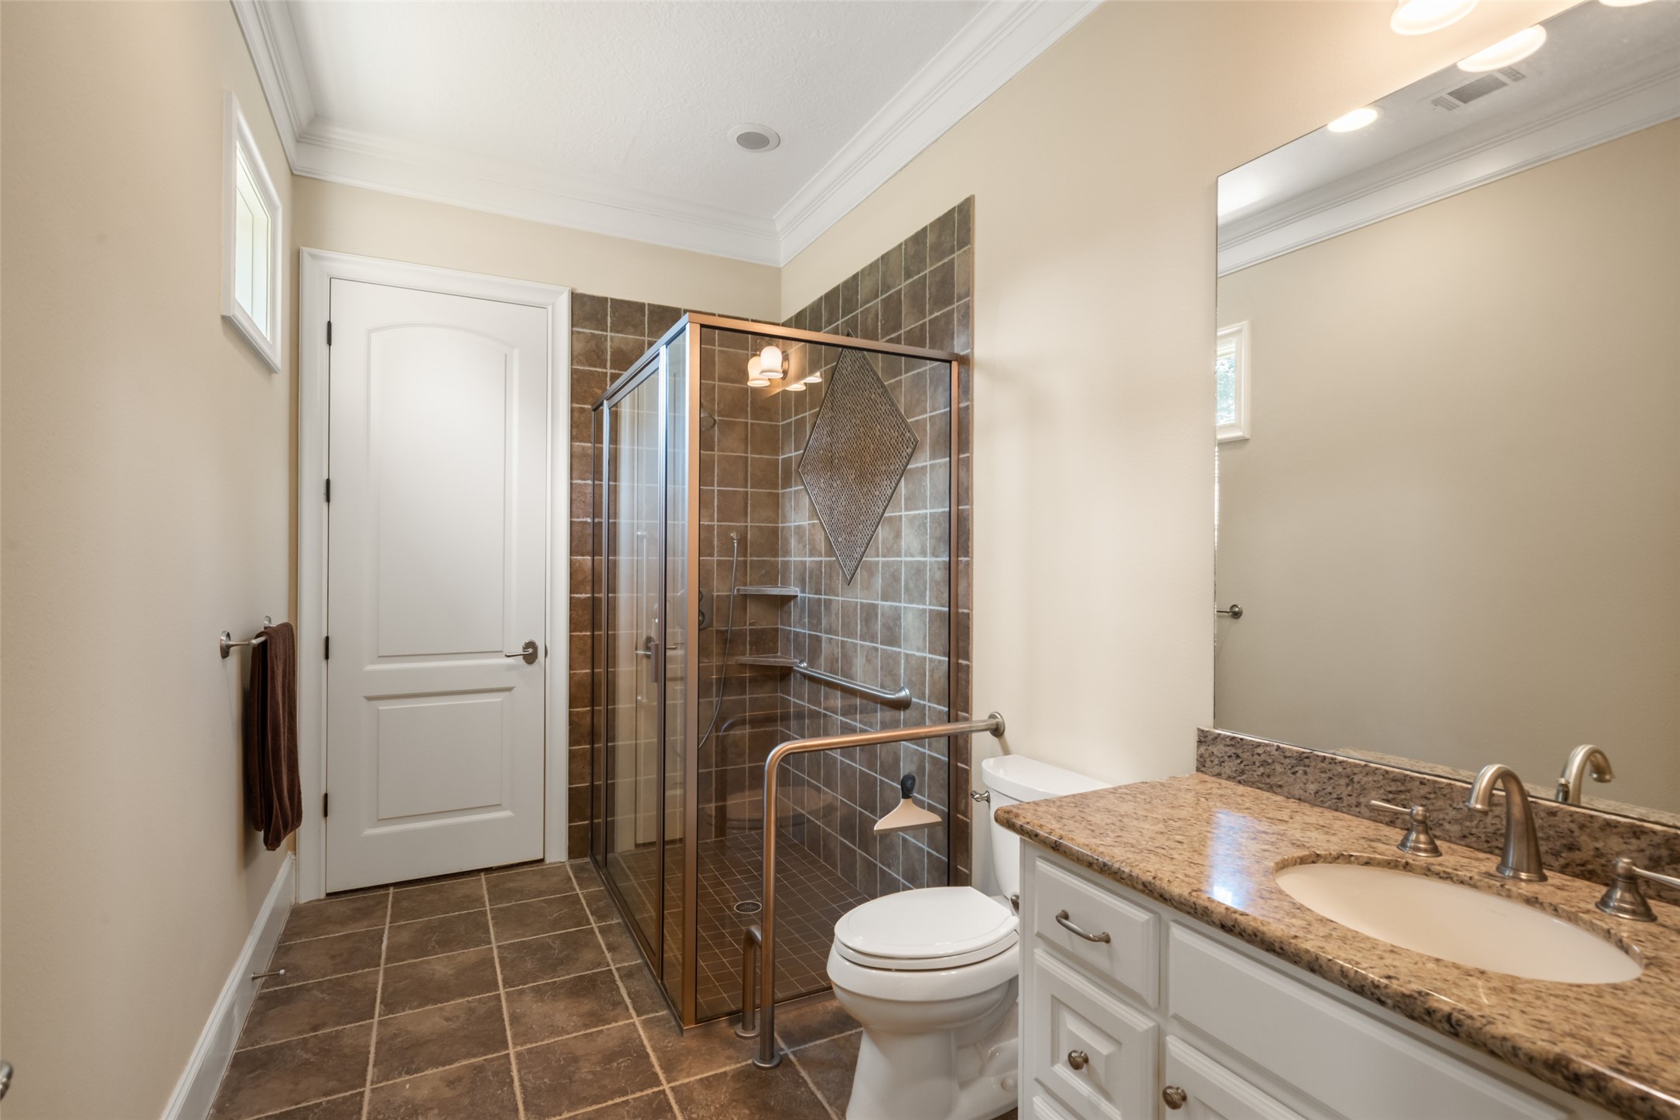
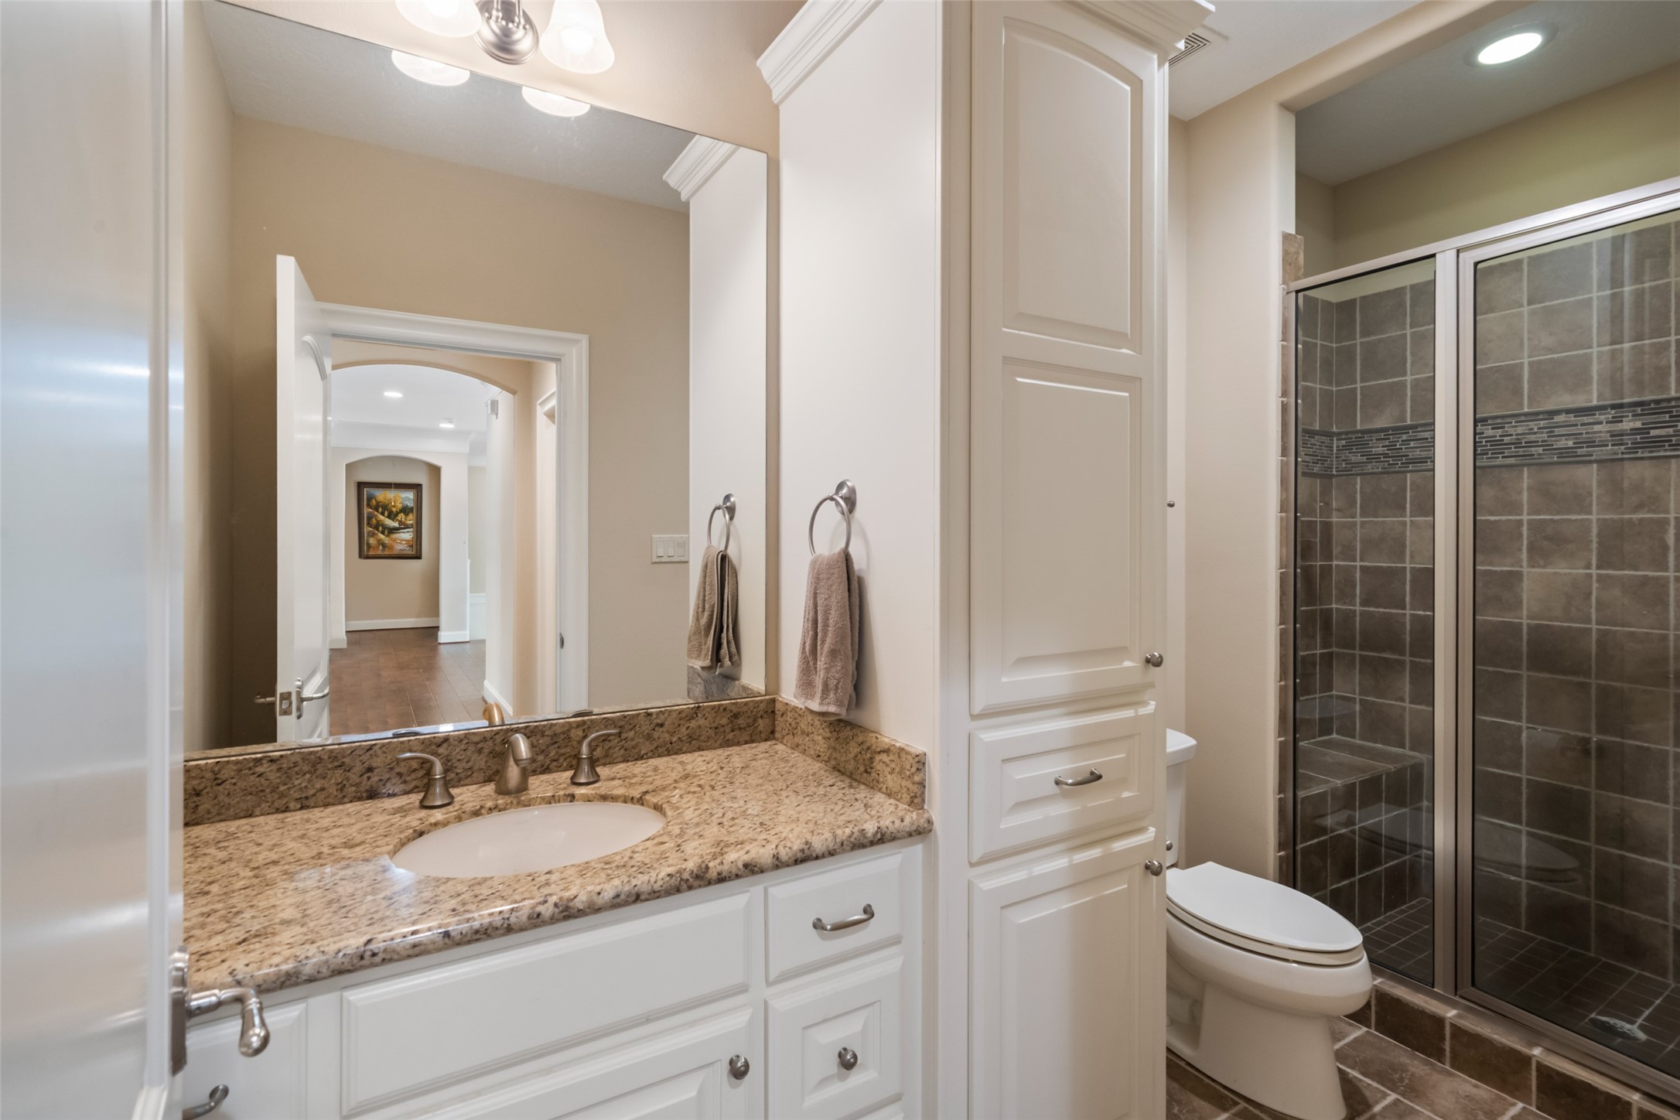
master #2 downstairs with en suite. Well-appointed bathroom featuring granite countertops, custom cabinetry, and a large walk-in shower with tile surround and bathroom and walk in shower
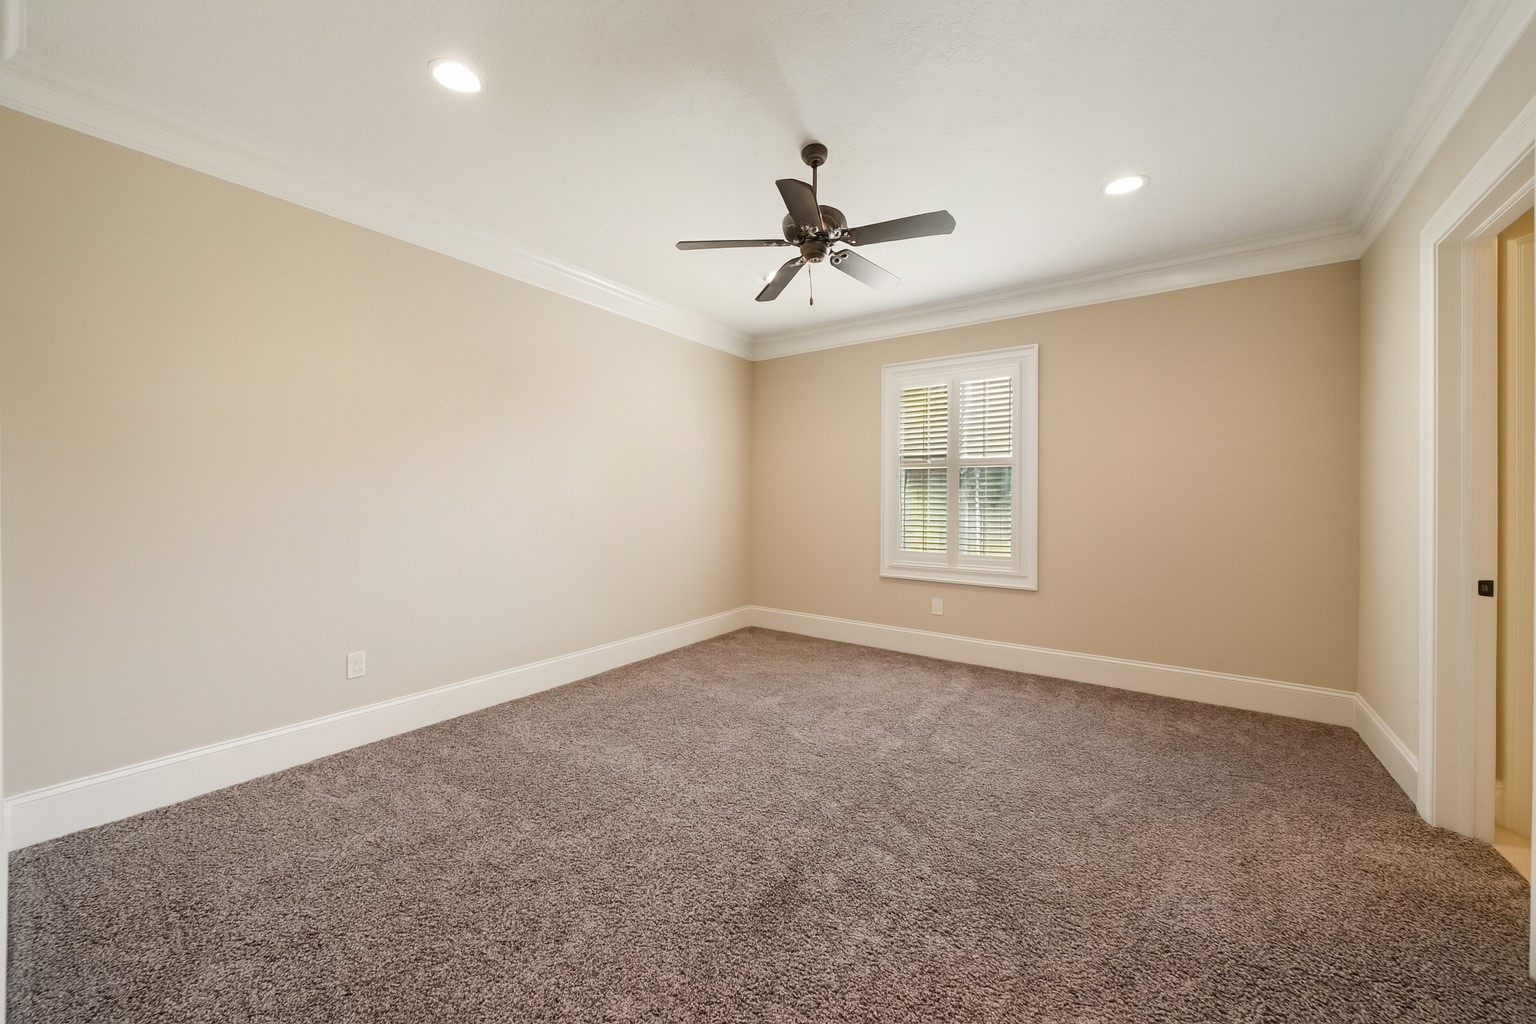
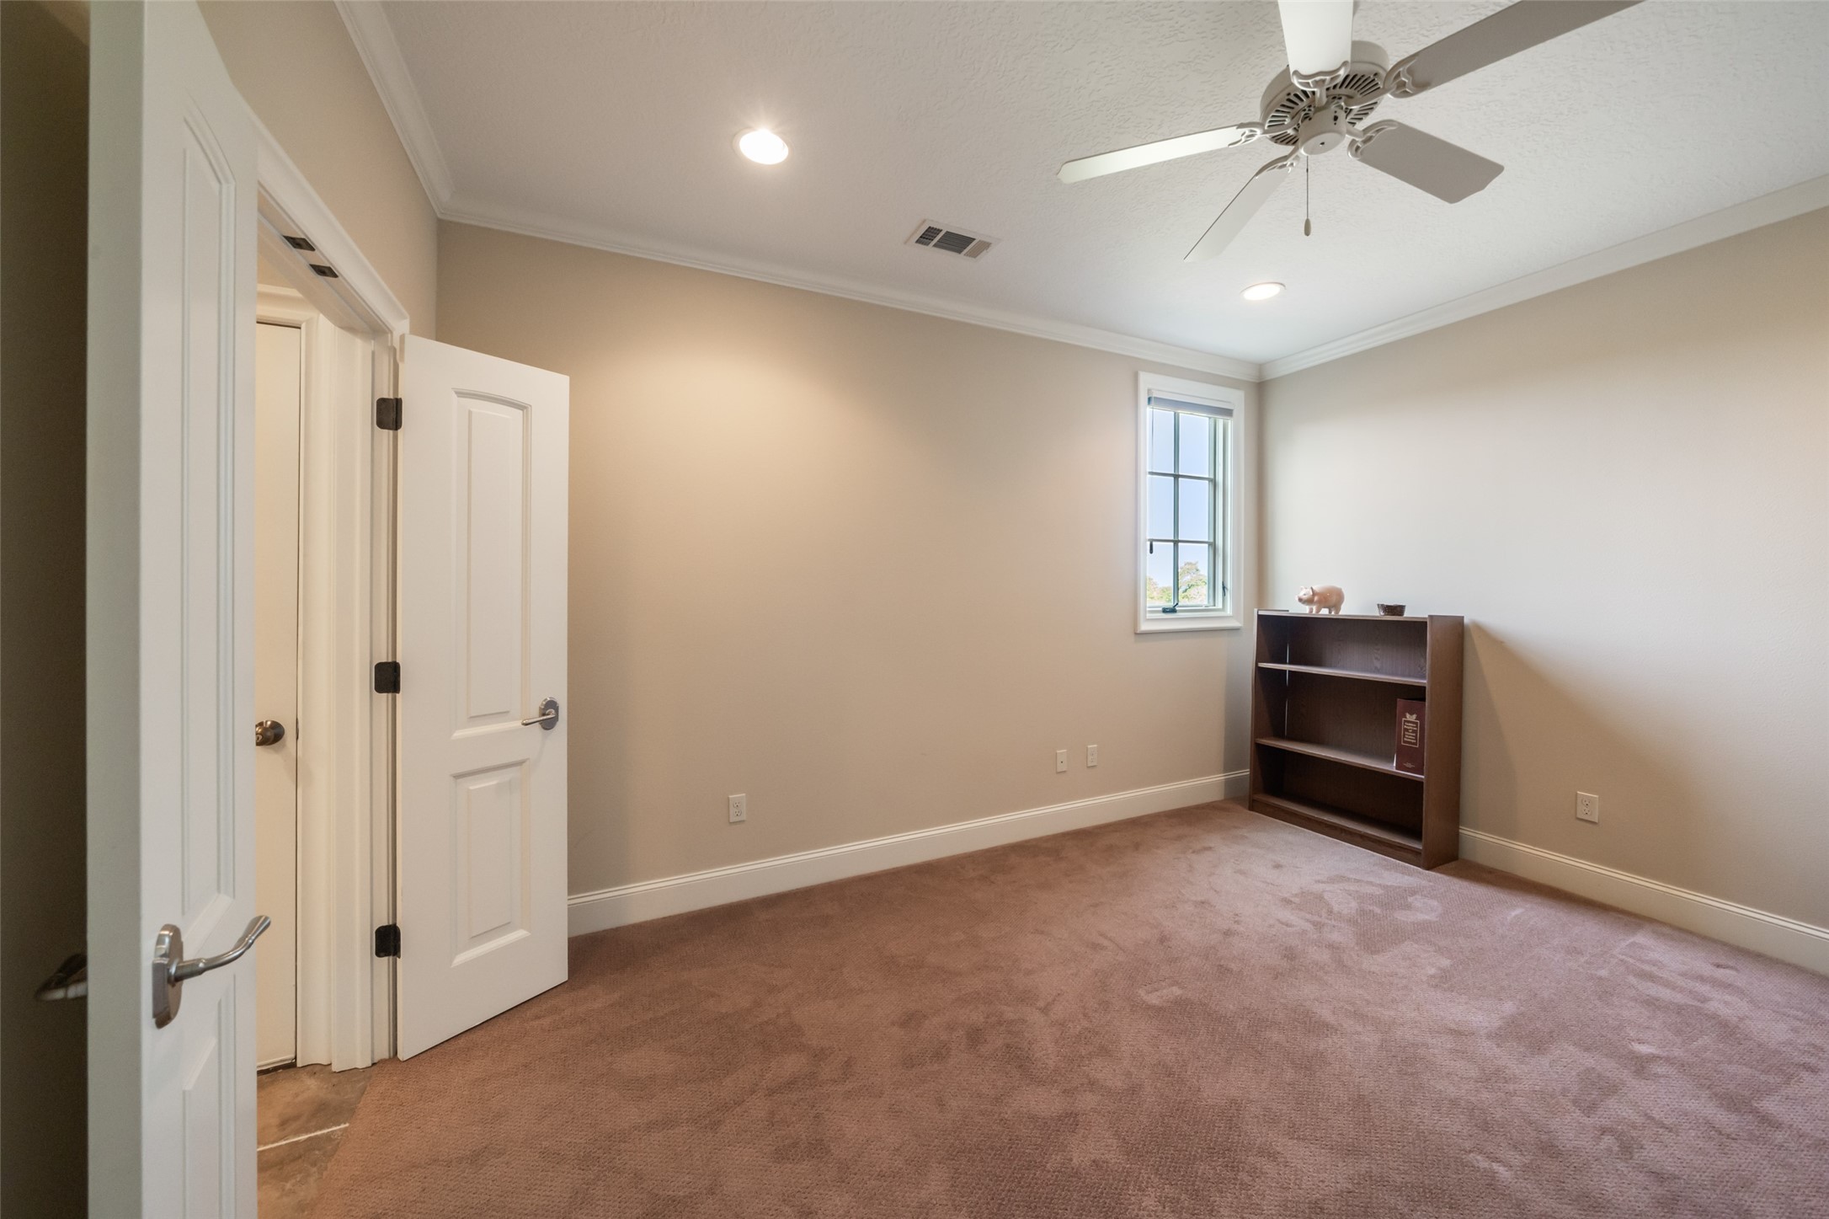
Additional upstairs bedroom with neutral tones, ceiling fan, and flexible use as a guest room, office, or hobby space.
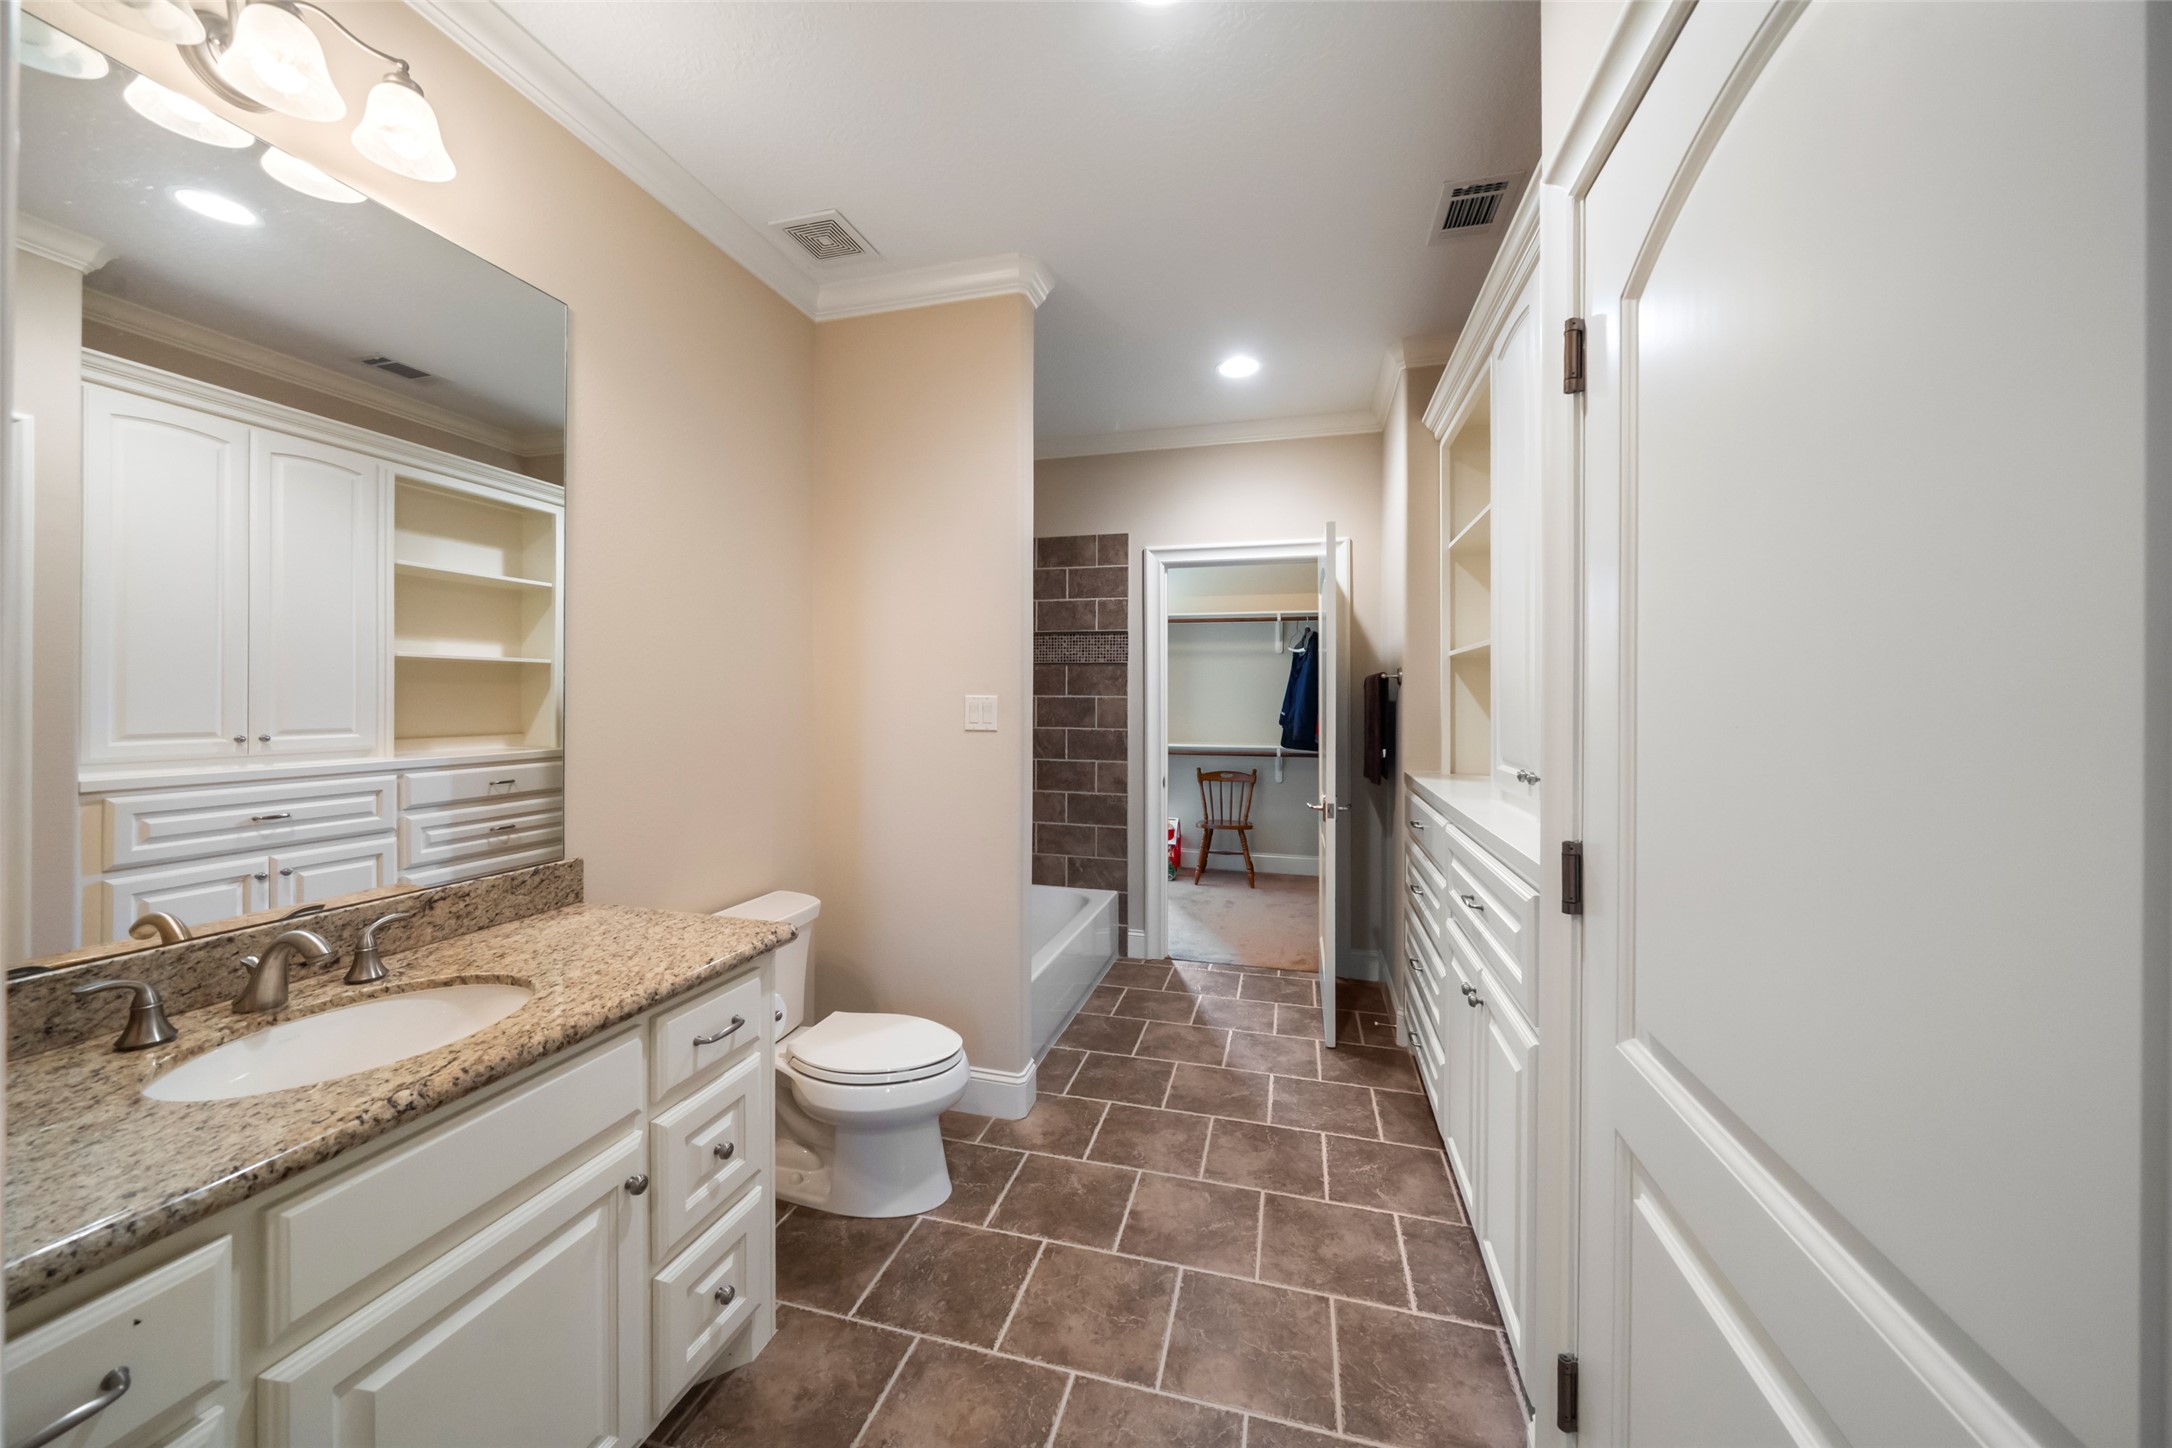
Upstairs en suite guest bathroom with granite countertops, ample storage, and access to a nearby closet and tub/shower combination.
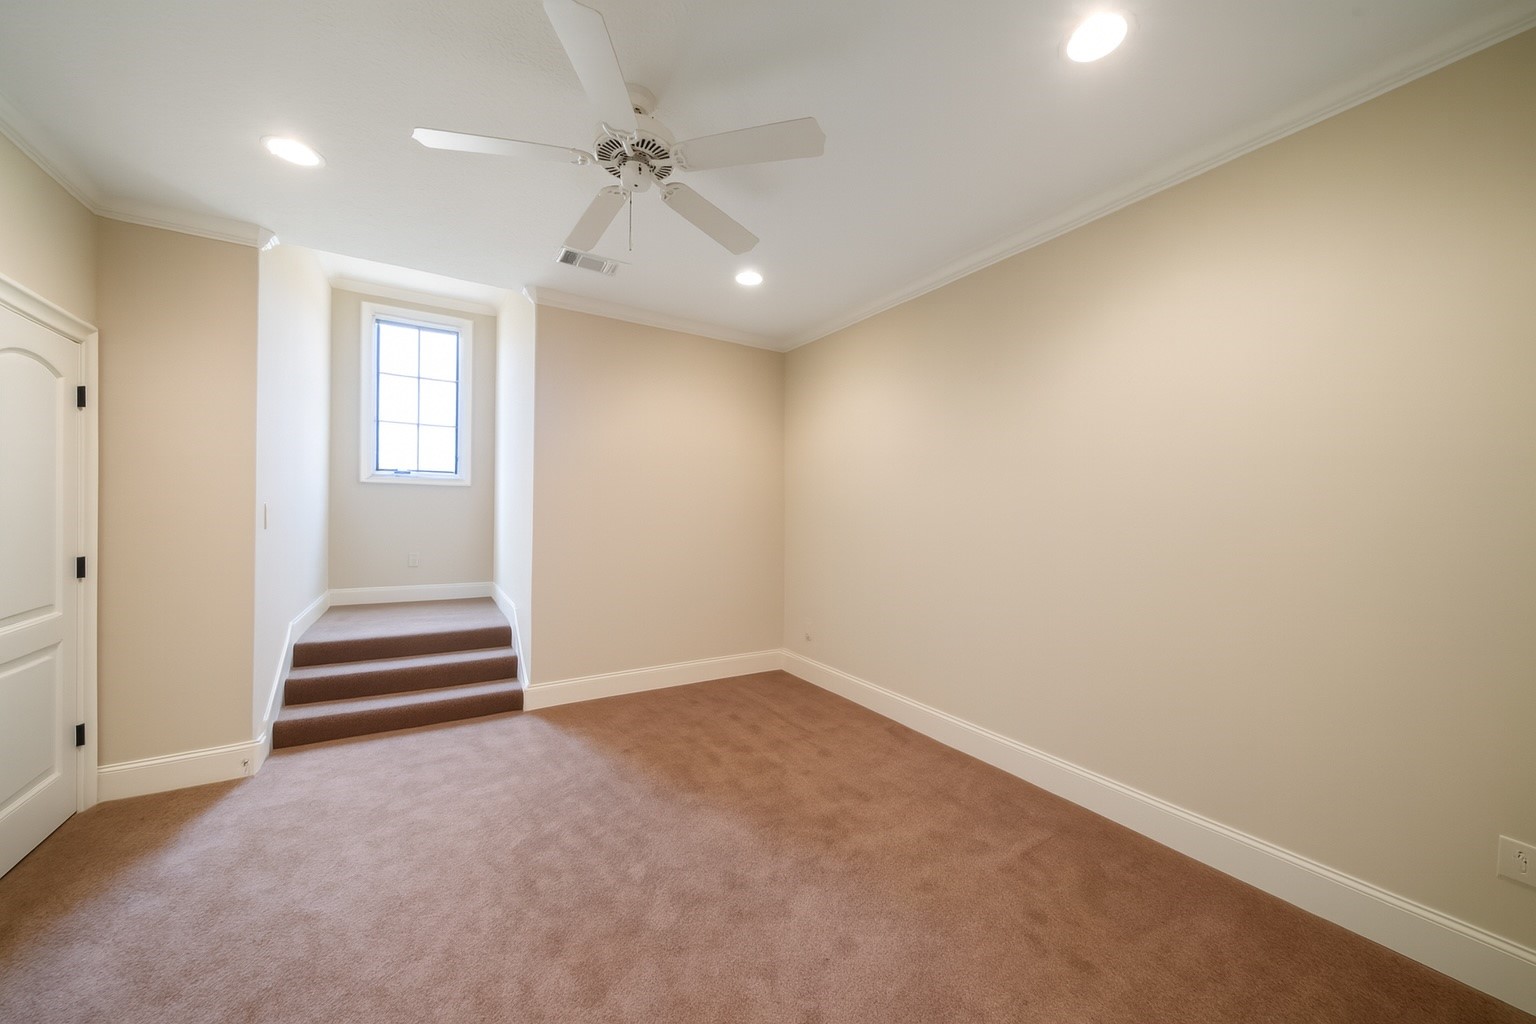
Secondary bedroom upstairs with cozy layout, ceiling fan, and elevated nook—perfect for a reading space or additional sleeping area.
Stylish upstairs secondary bathroom featuring granite countertops, custom cabinetry, and a walk-in tiled shower with glass enclosure.
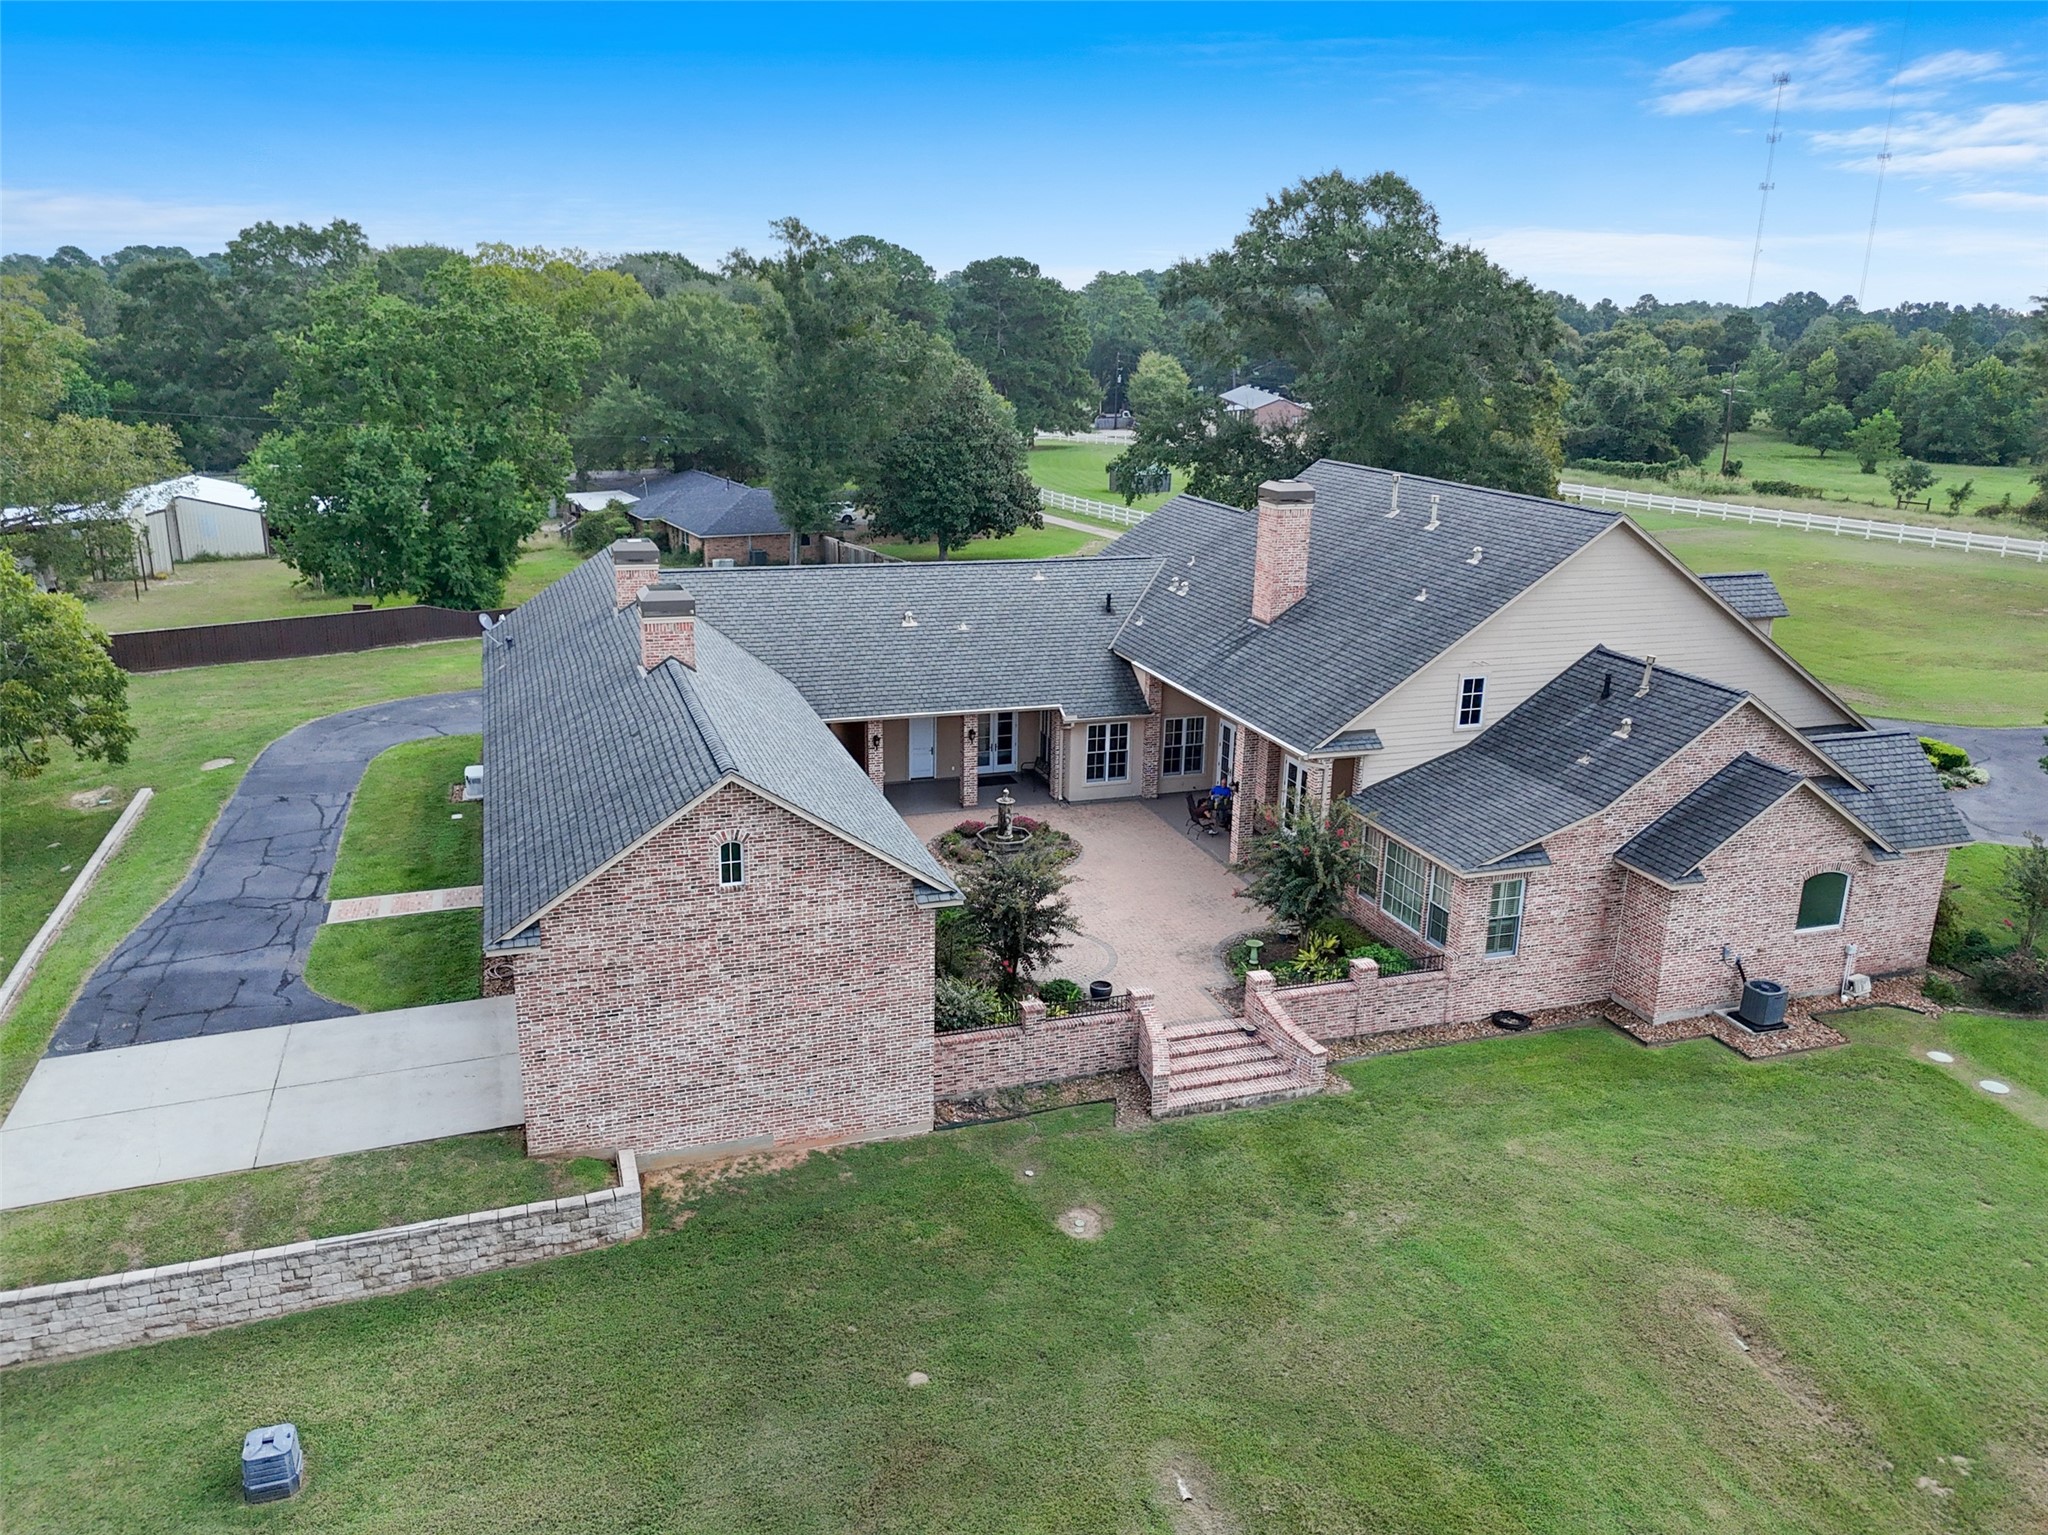
Aerial view of the property showcasing the expansive layout, private courtyard design, circular drive, and surrounding acreage.
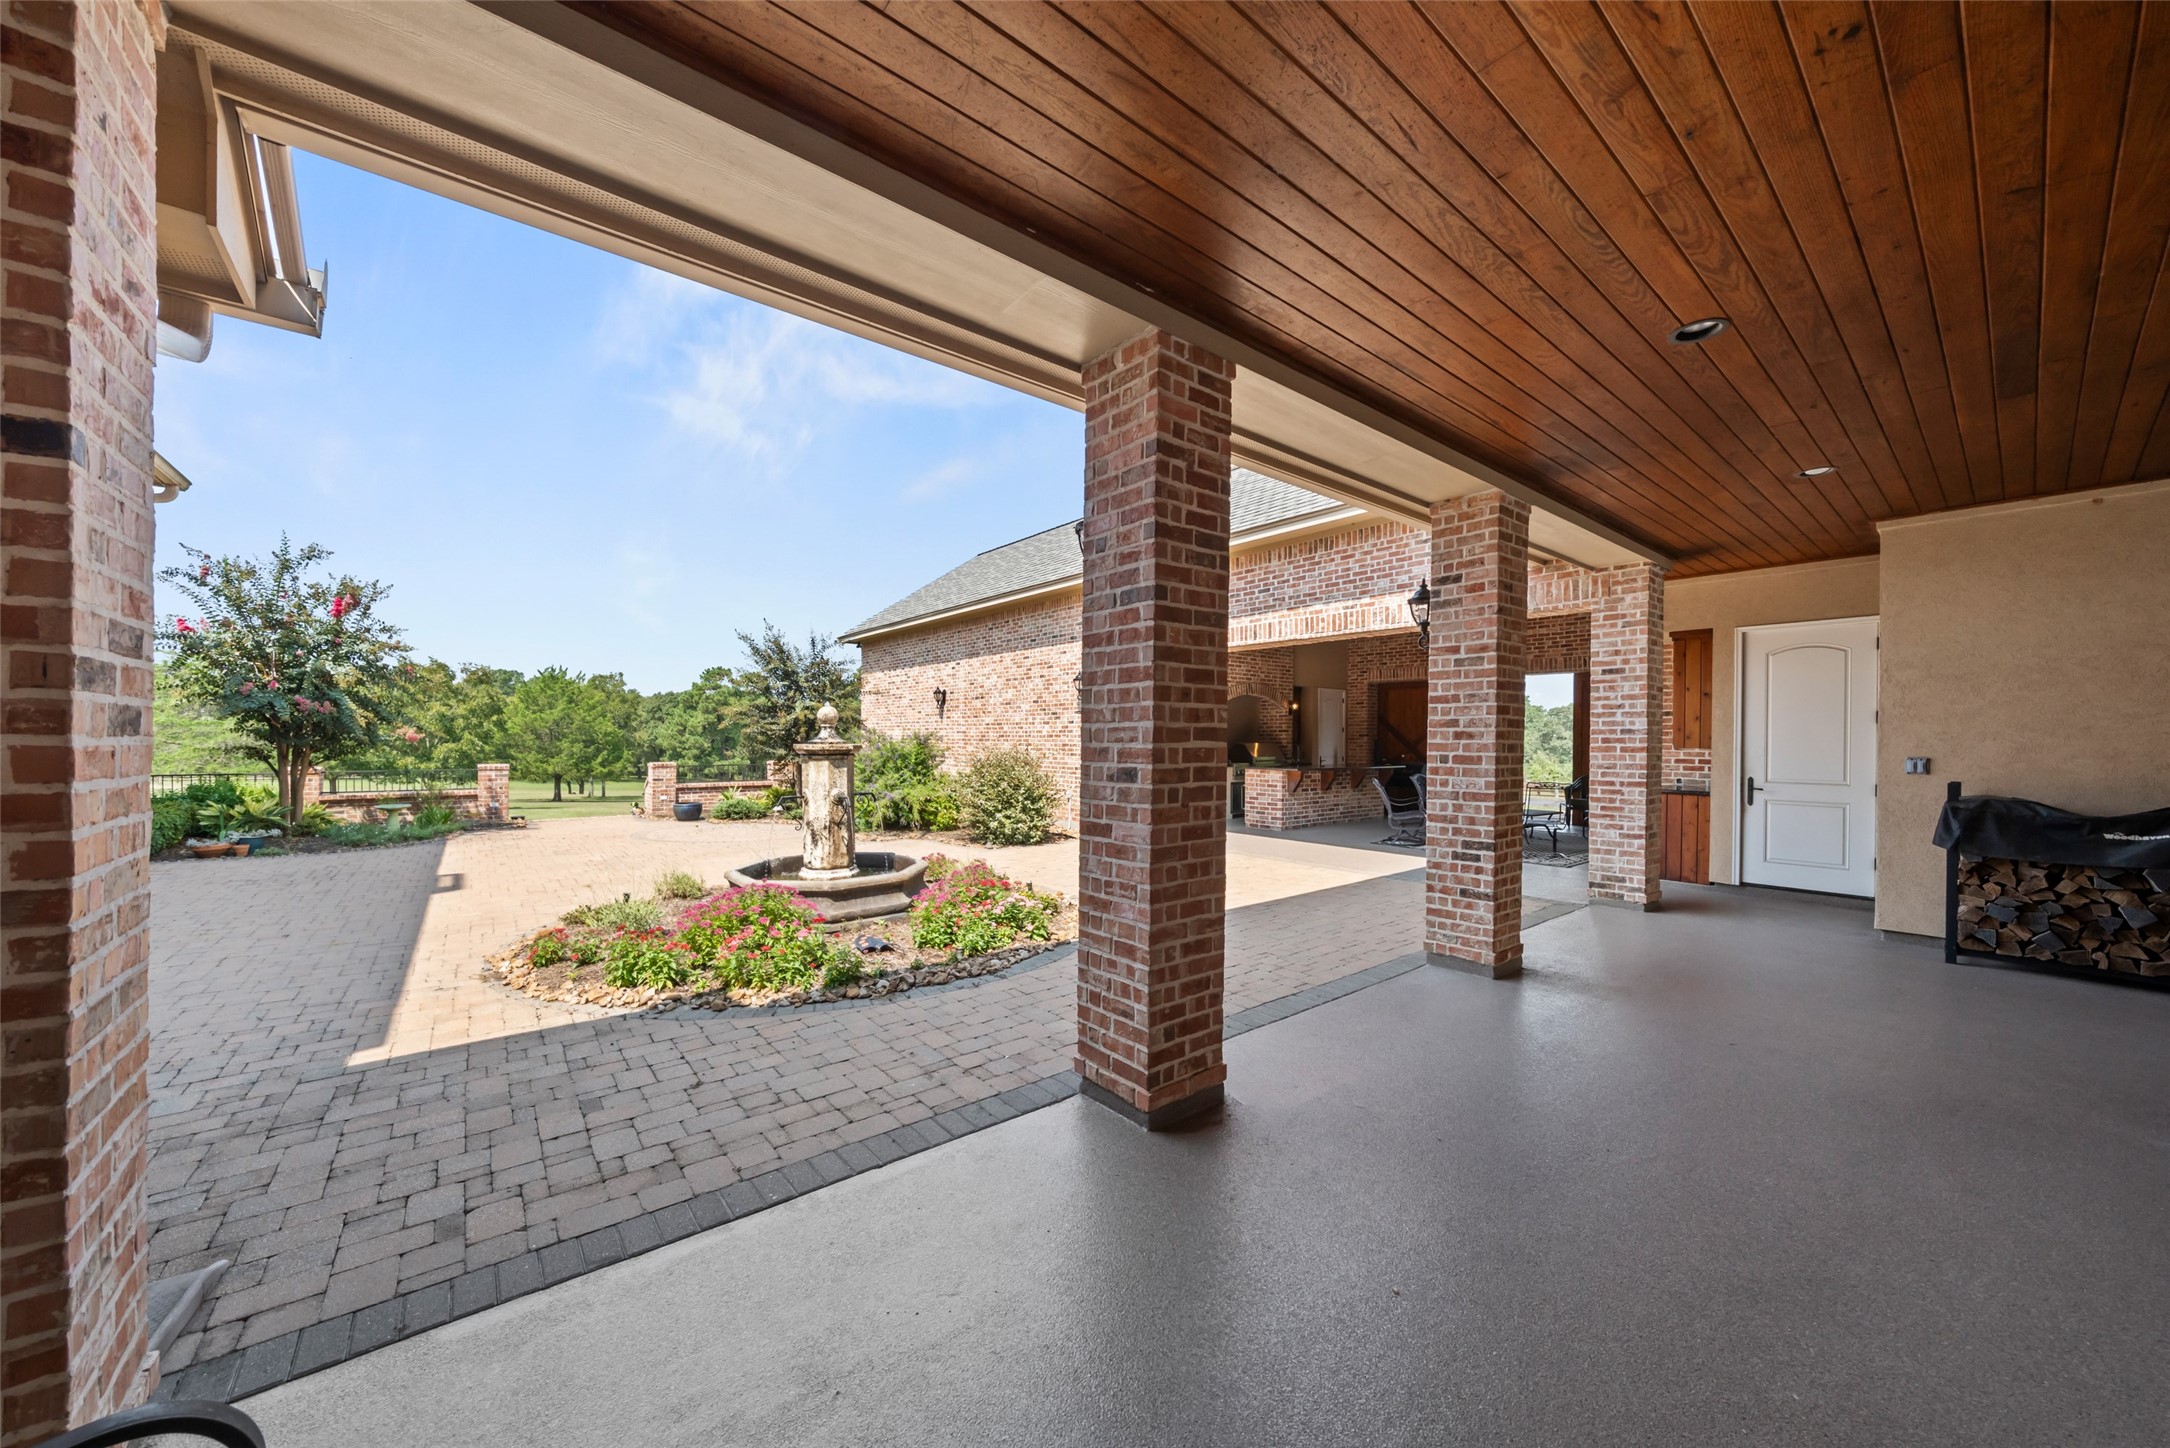
Covered outdoor patio overlooking a beautifully landscaped courtyard with brick pavers, fountain centerpiece, and lush greenery—perfect for relaxing or entertaining.
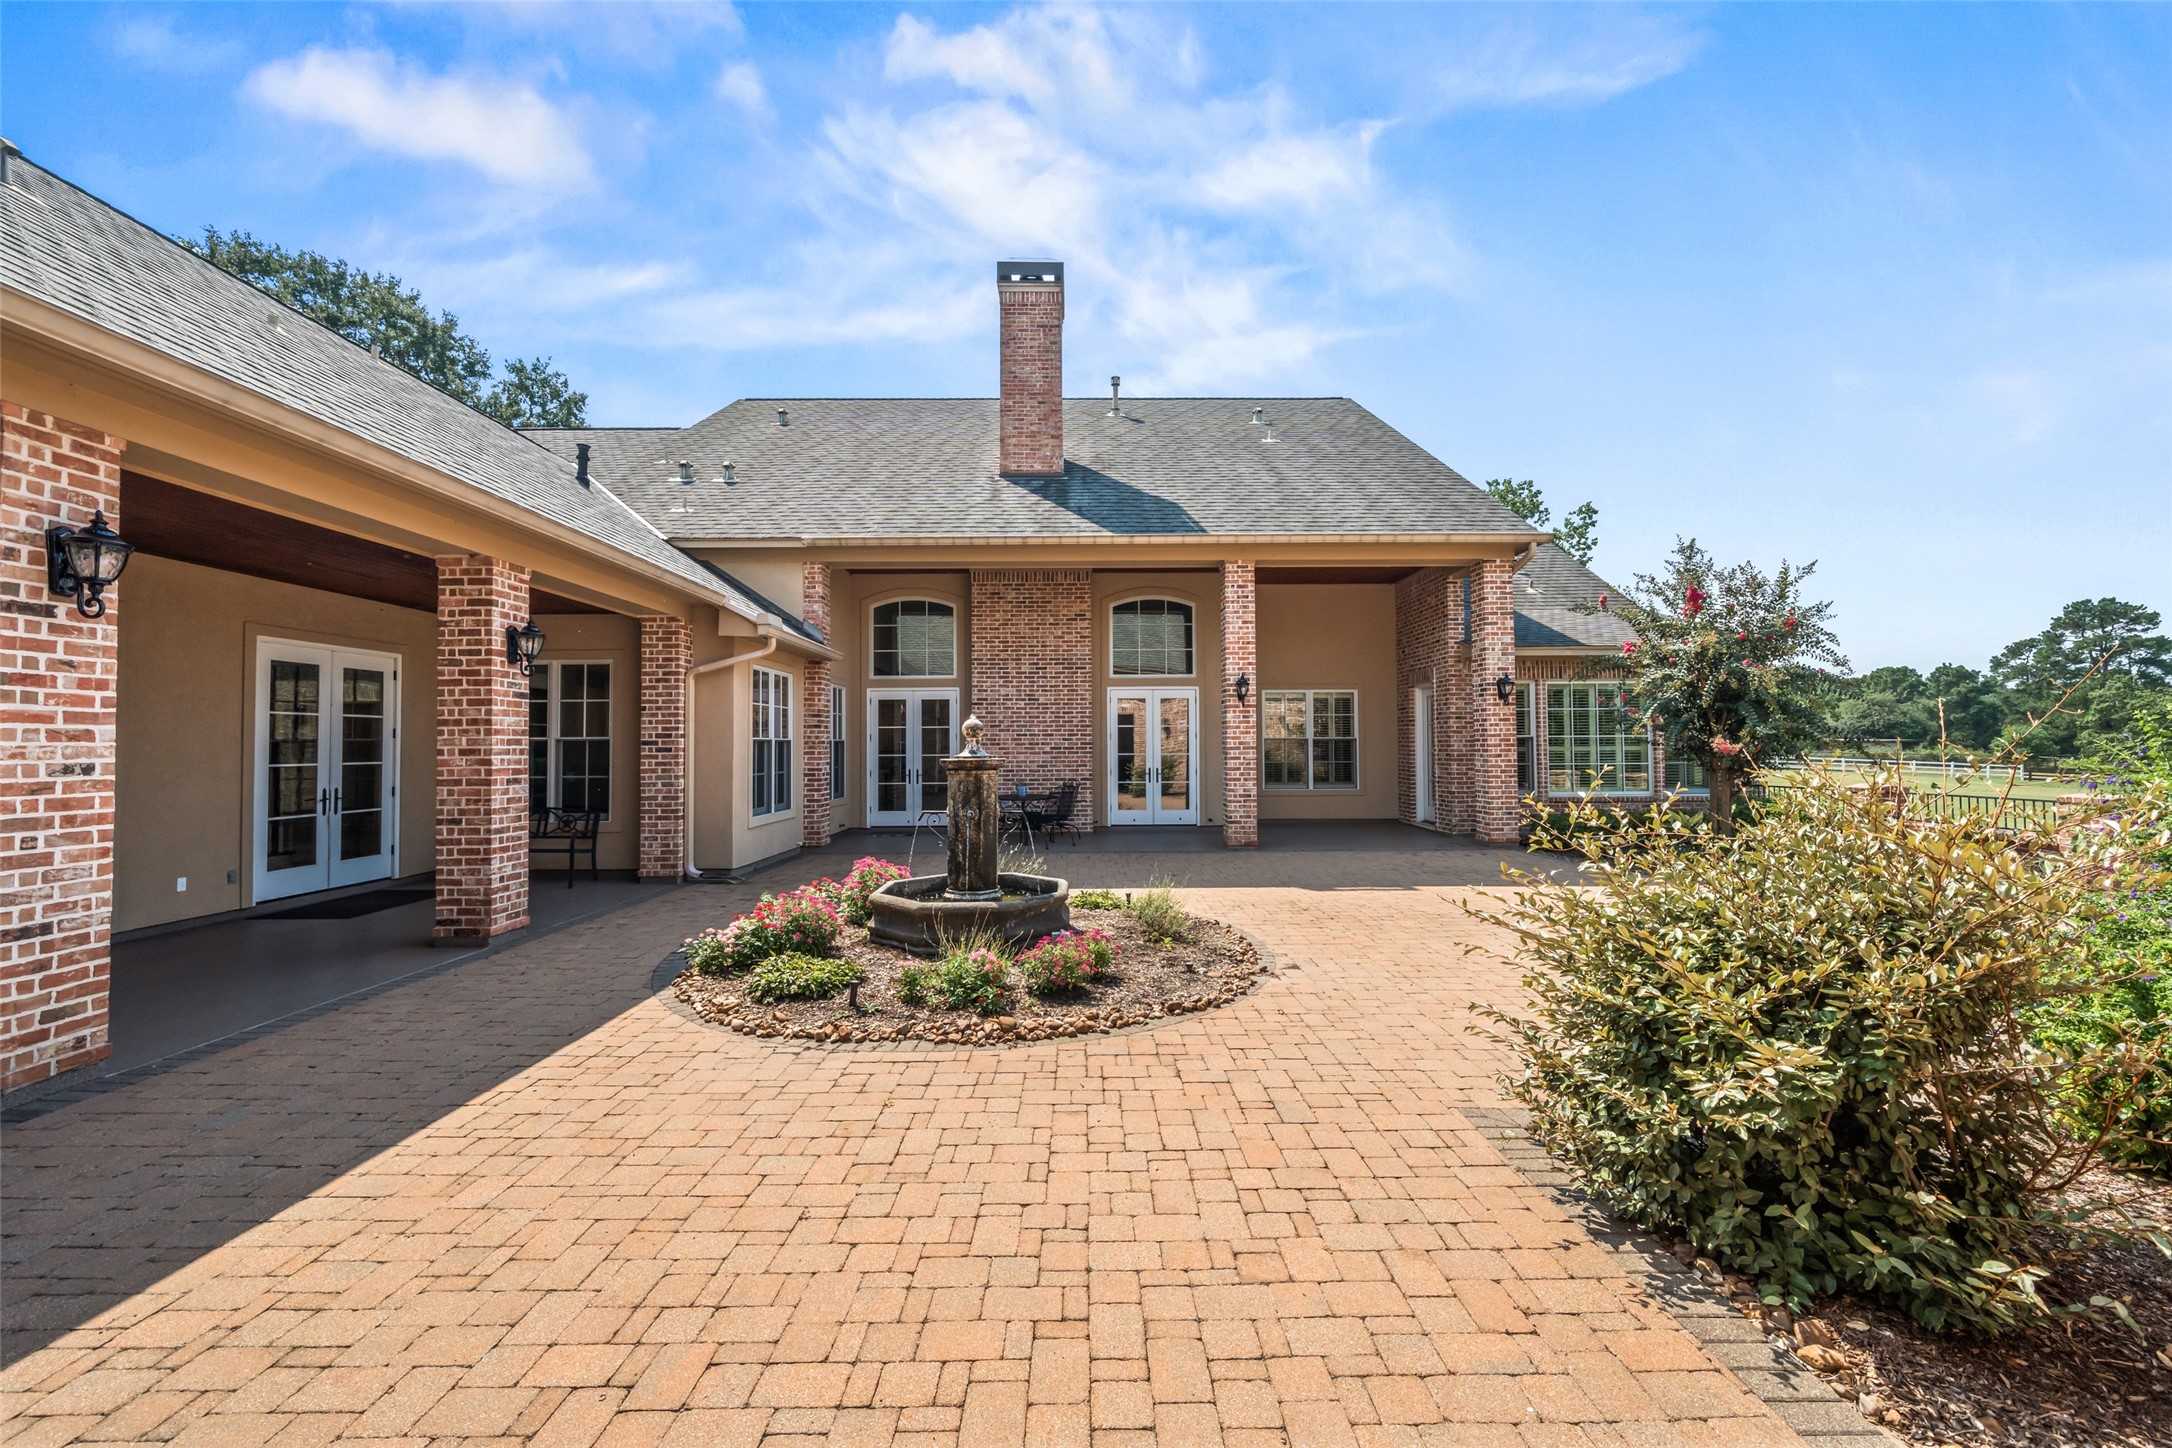
Stunning courtyard view highlighting the home’s brick exterior, multiple covered patios, and a charming central fountain surrounded by mature landscaping.
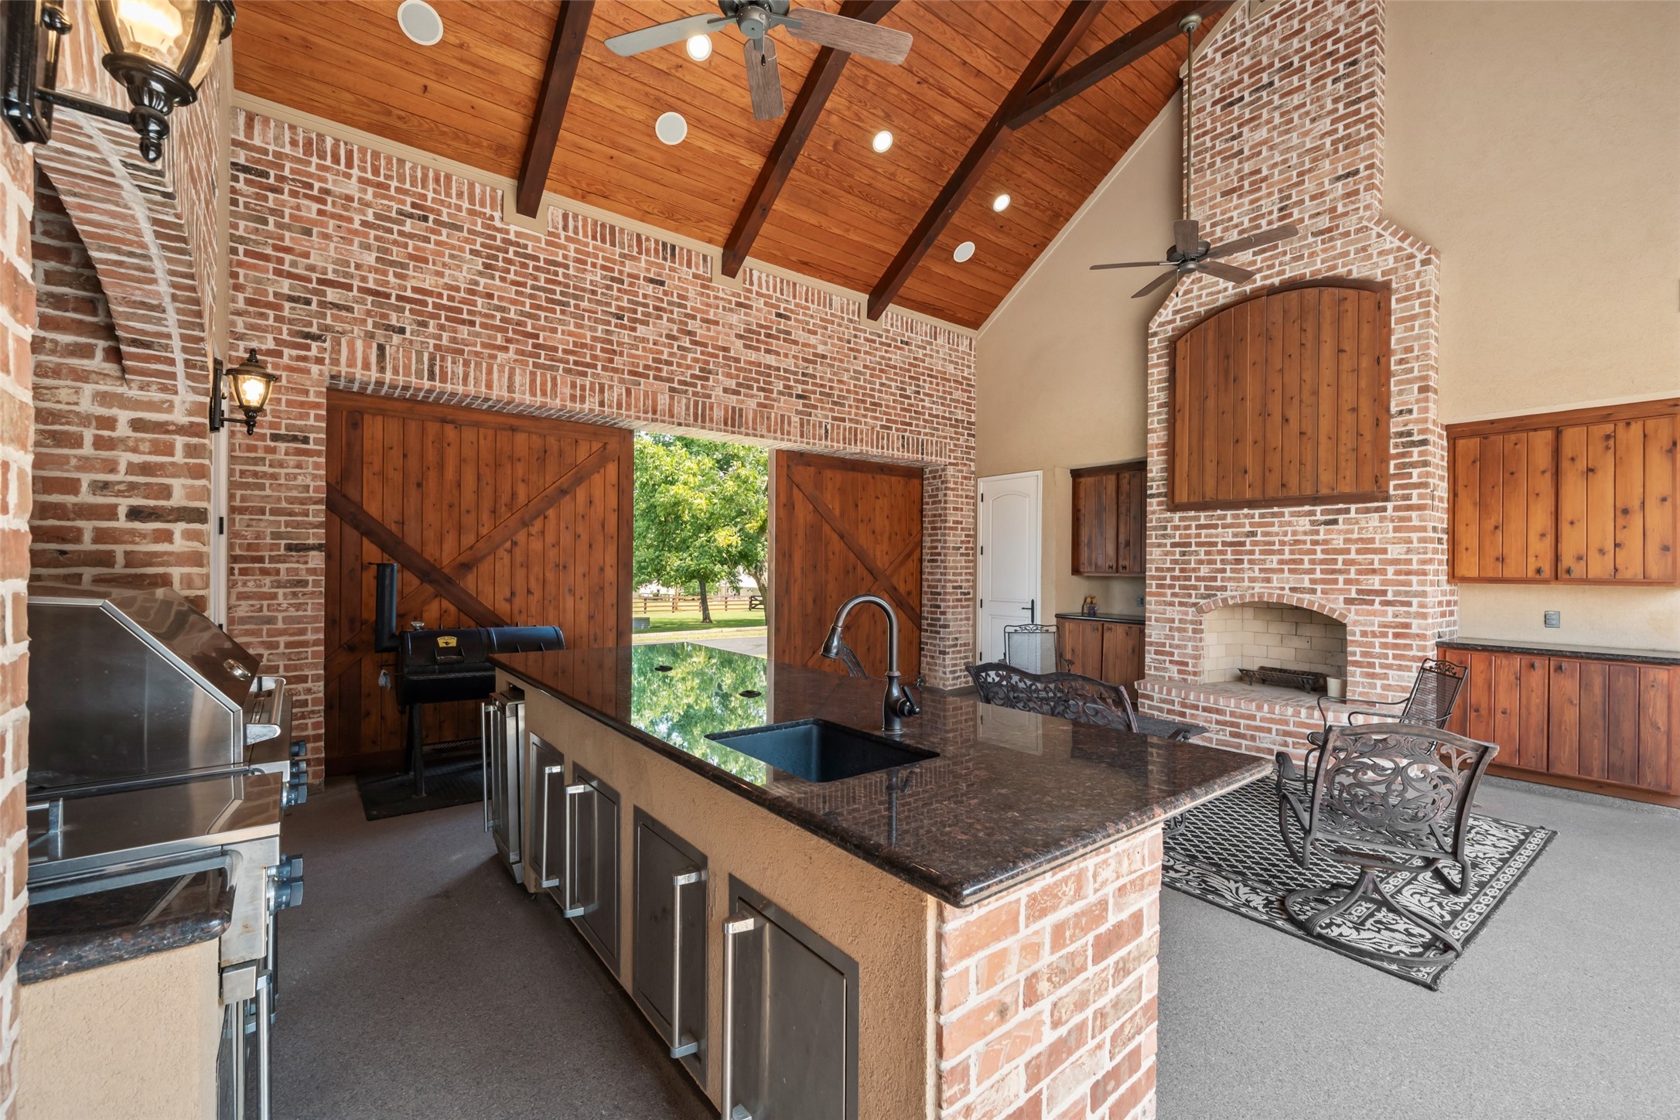
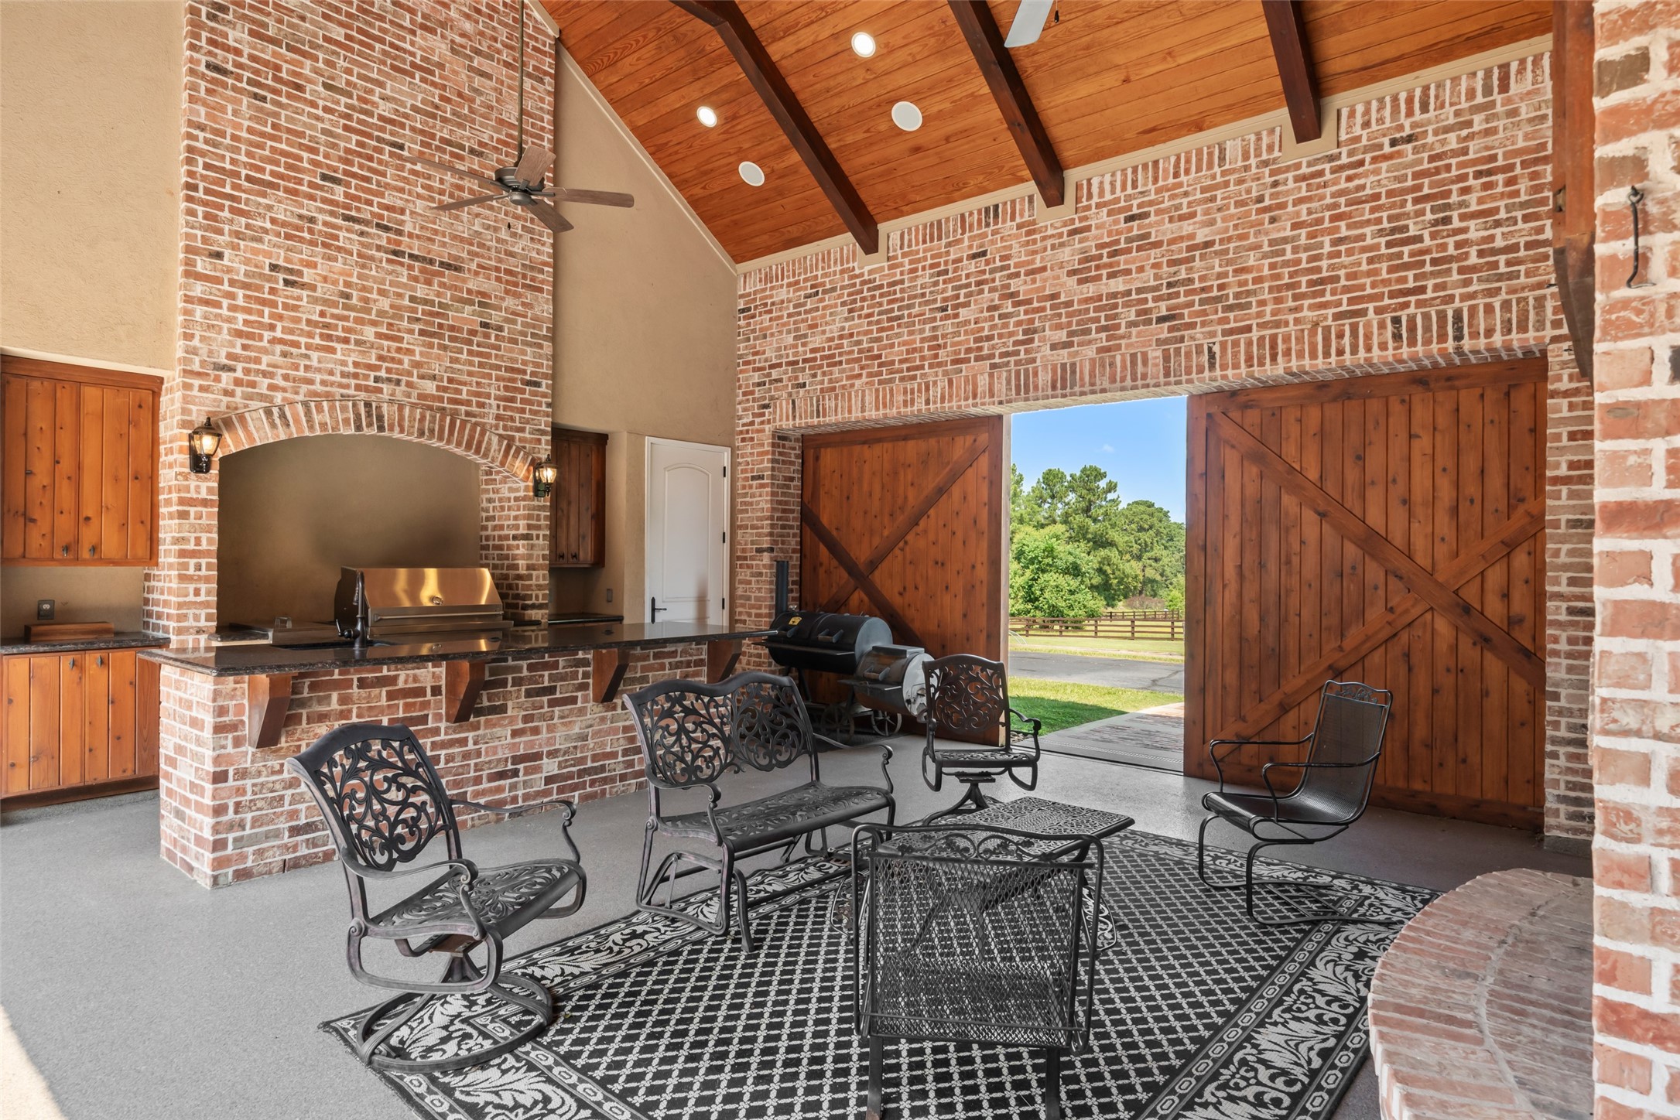
Exceptional outdoor living space featuring a full outdoor kitchen, wood-paneled ceilings, exposed beams, and a cozy fireplace—designed for year-round entertaining.
Another view of the expansive outdoor living area showcasing seating space, custom wood doors, and seamless indoor-outdoor flow.
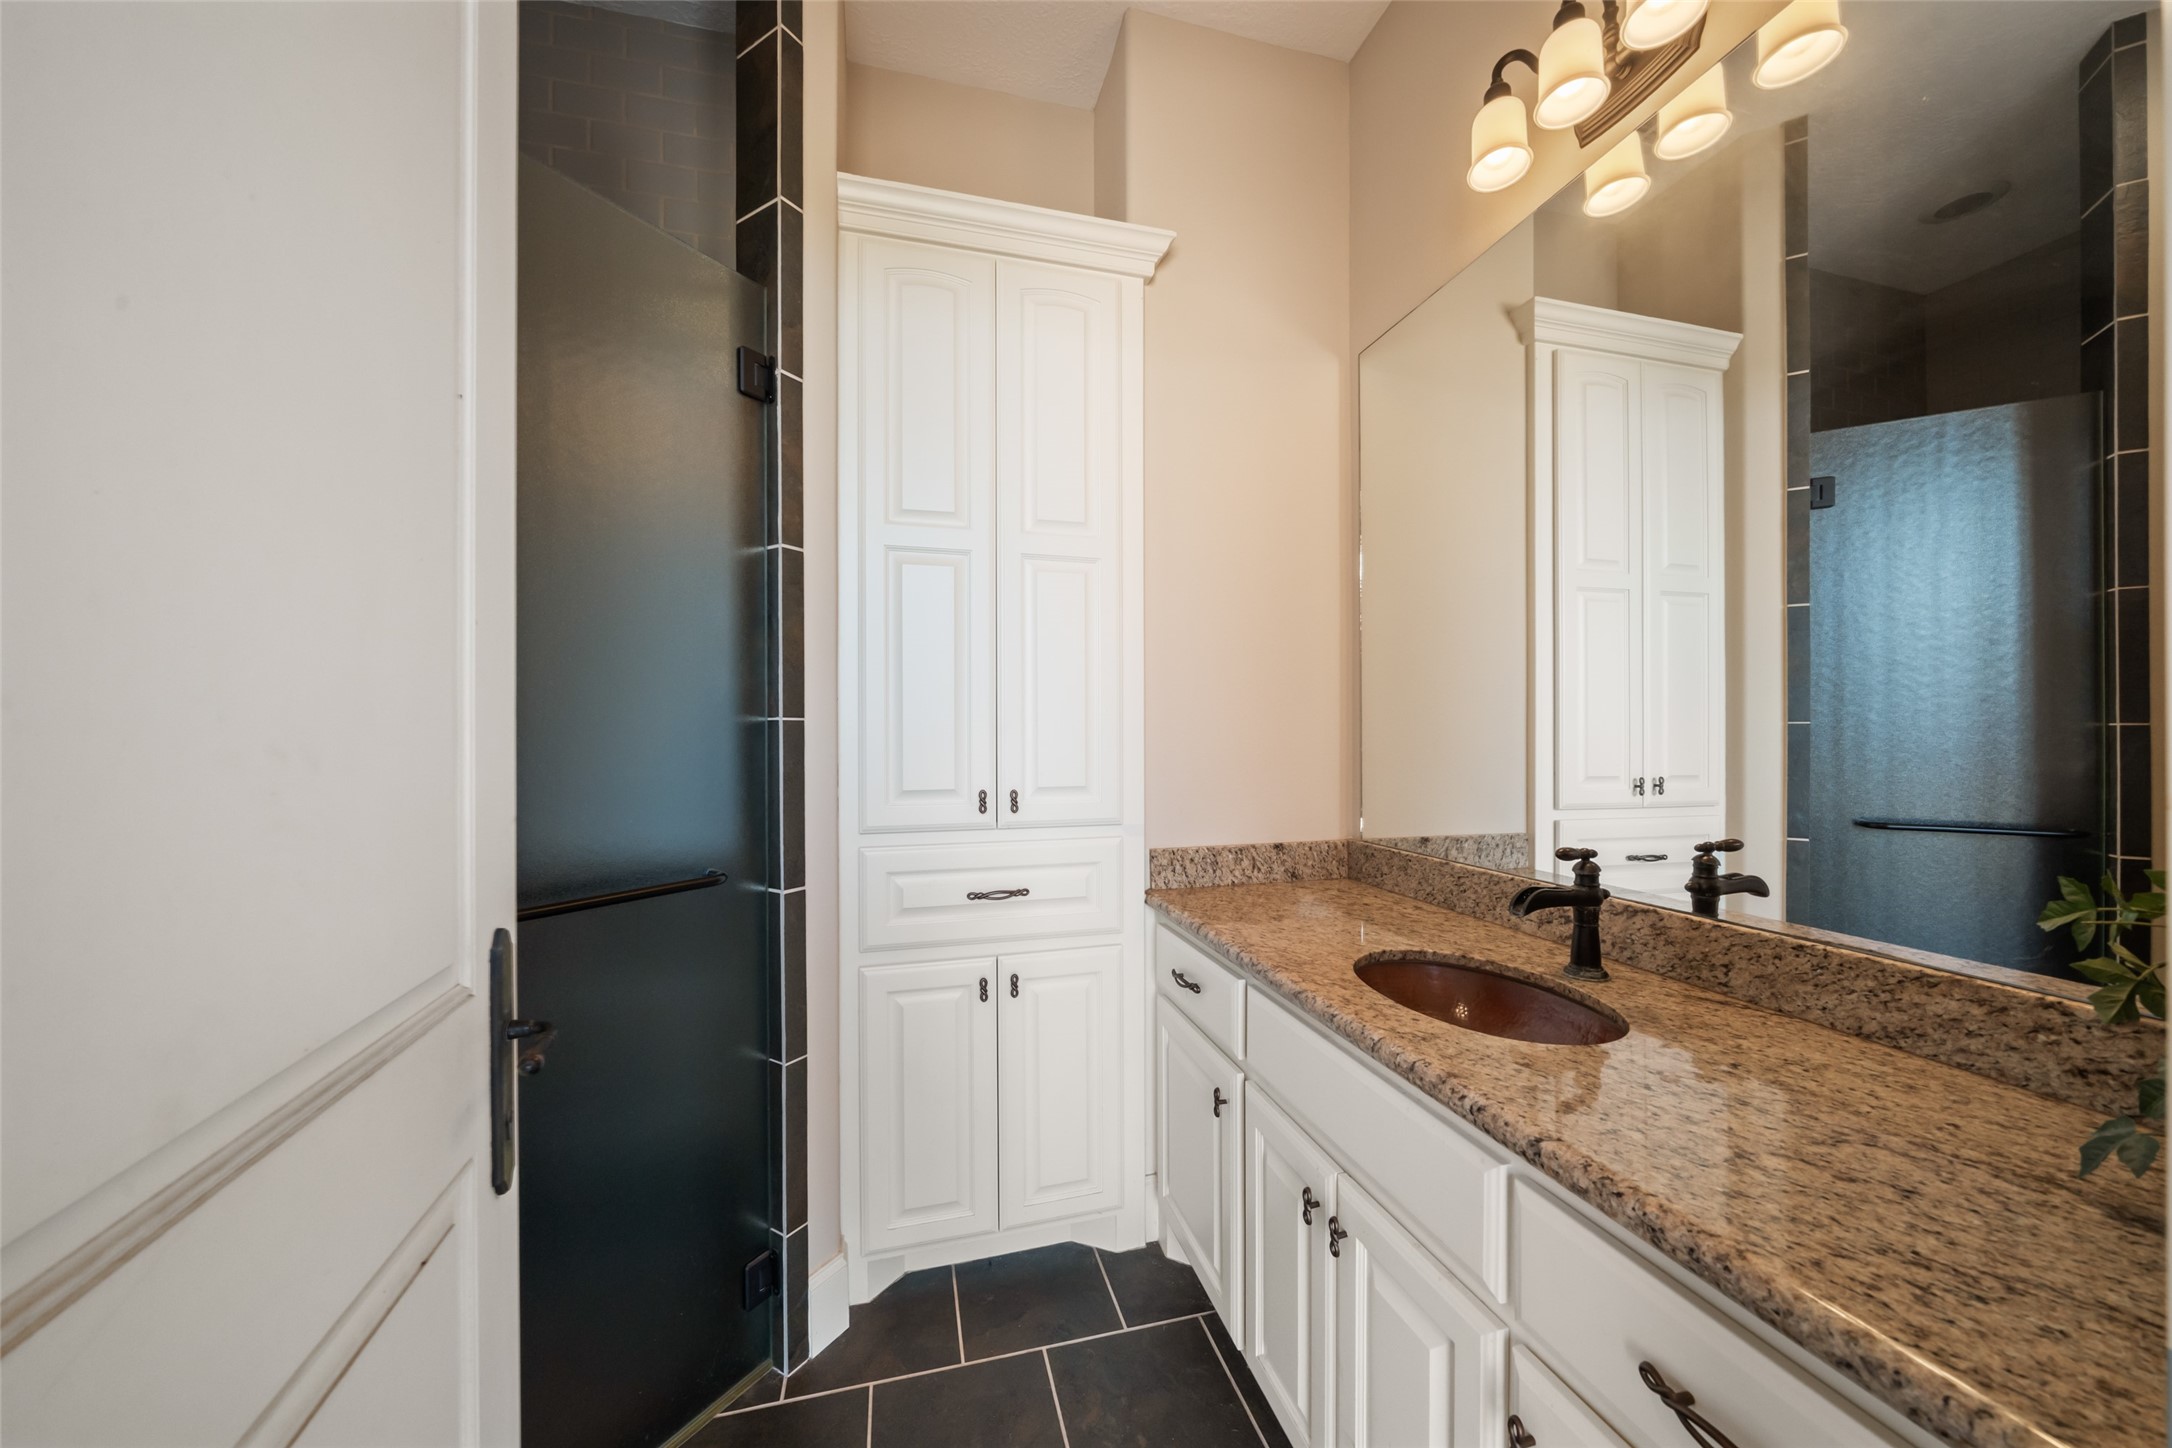
Exterior full bathroom with granite counters, abundant cabinetry, and a sleek glass-enclosed shower with modern tile accents.
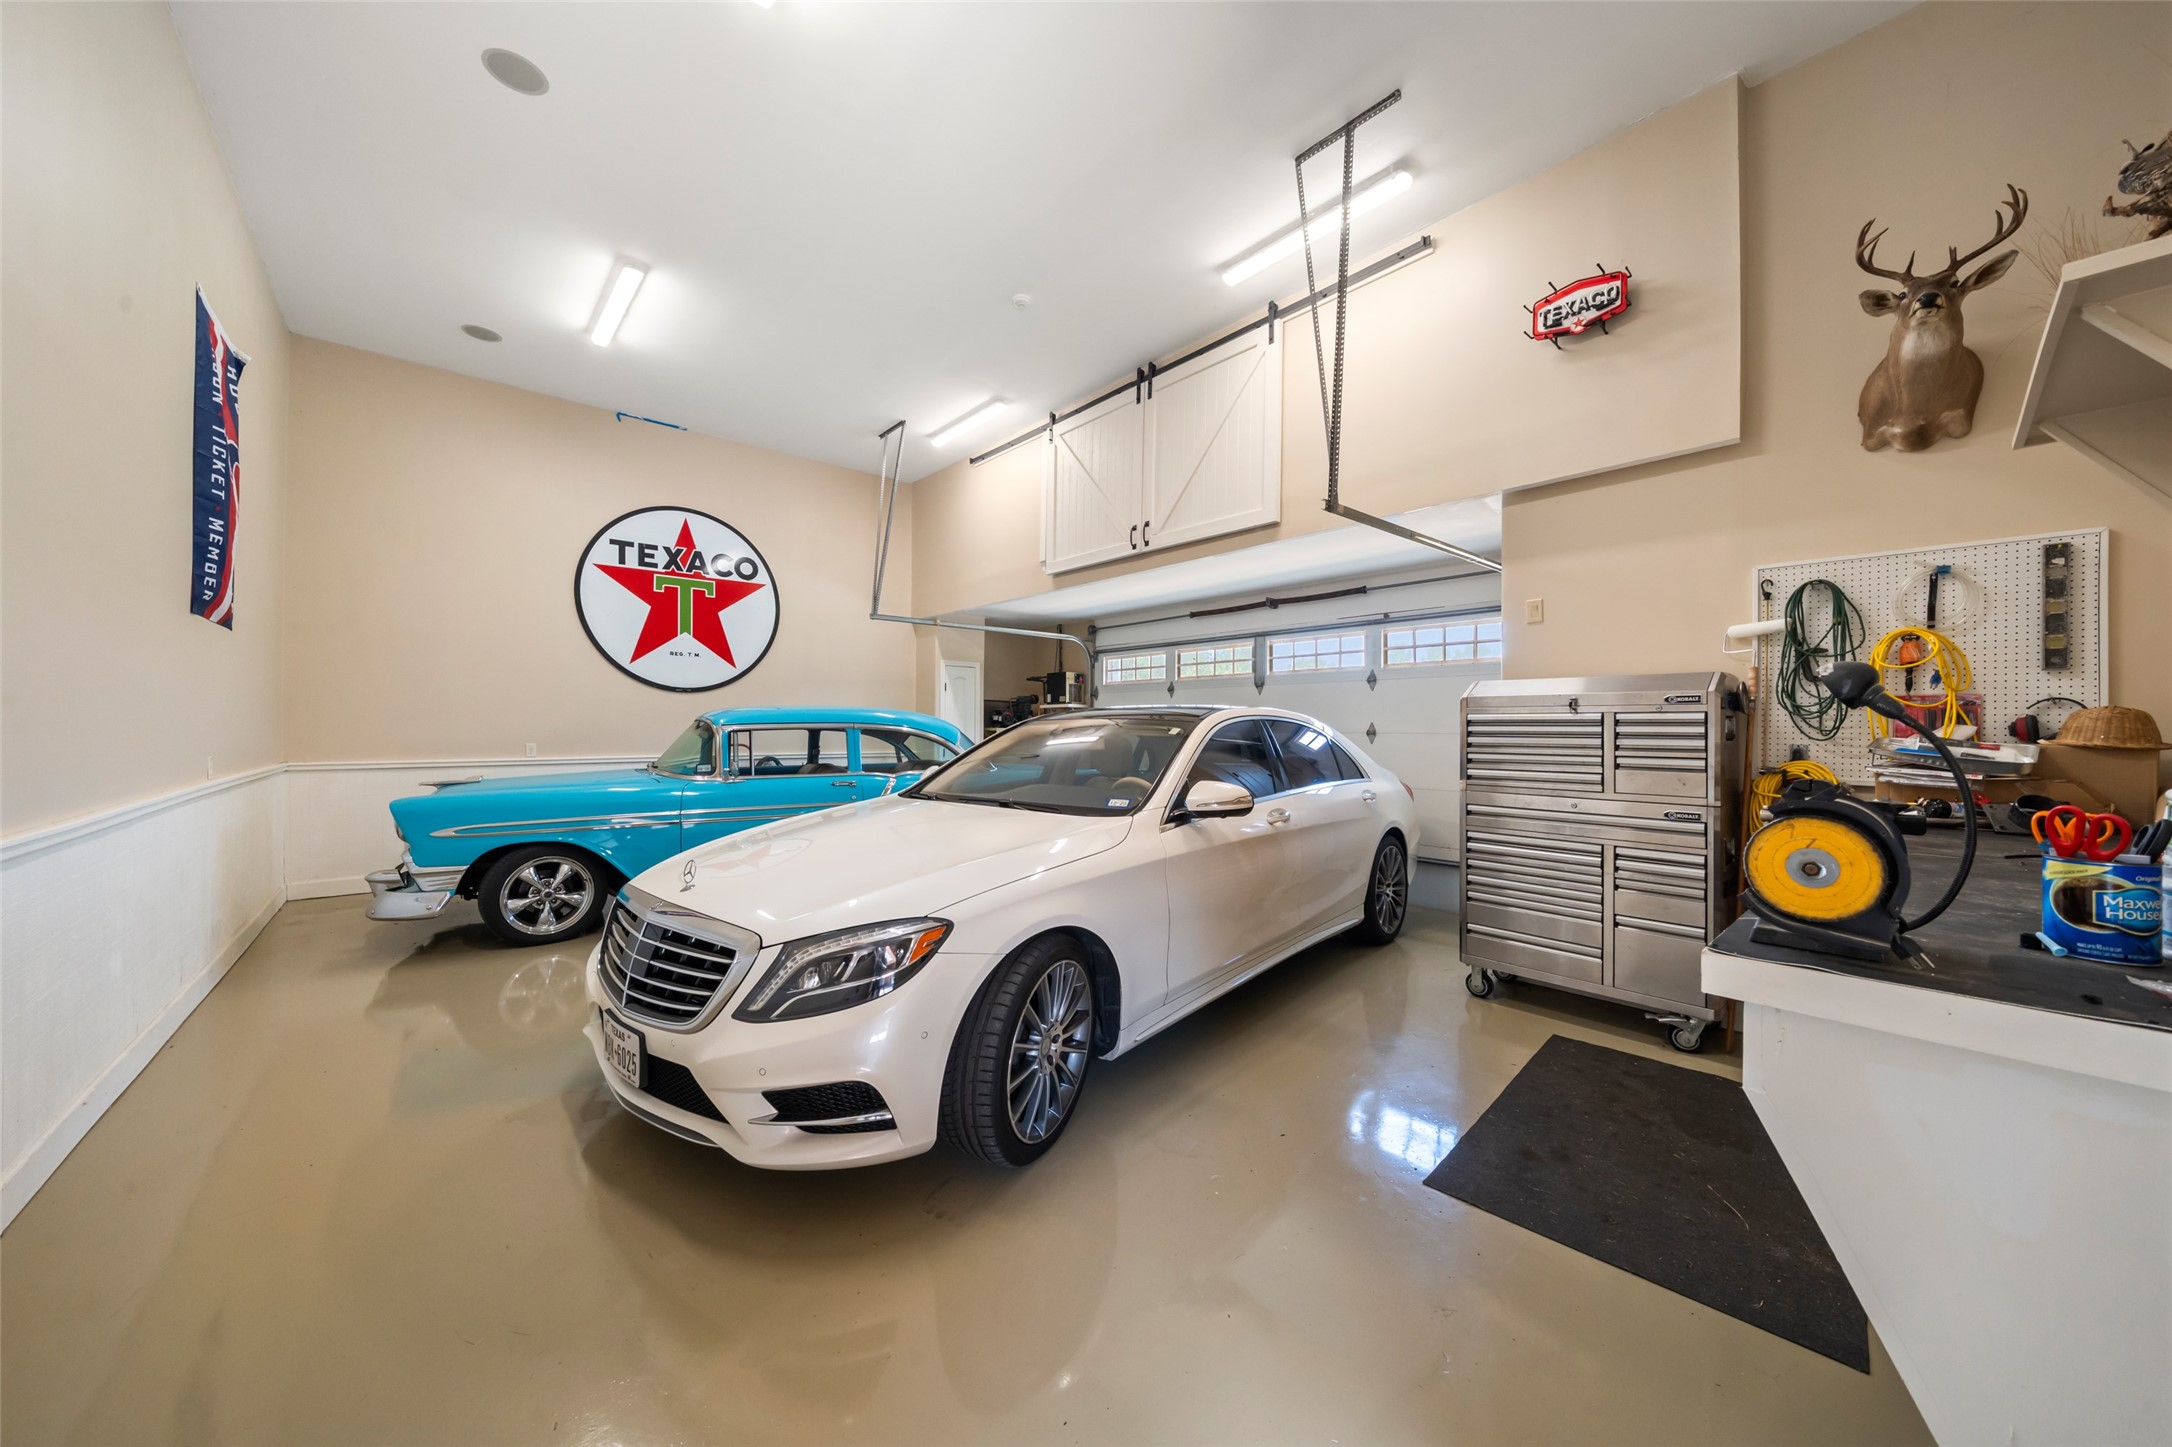
1 of 2 - 2car garages. Oversized garage with epoxy flooring, built-in workspace, storage, and room for multiple vehicles—ideal for car enthusiasts or hobbyists.
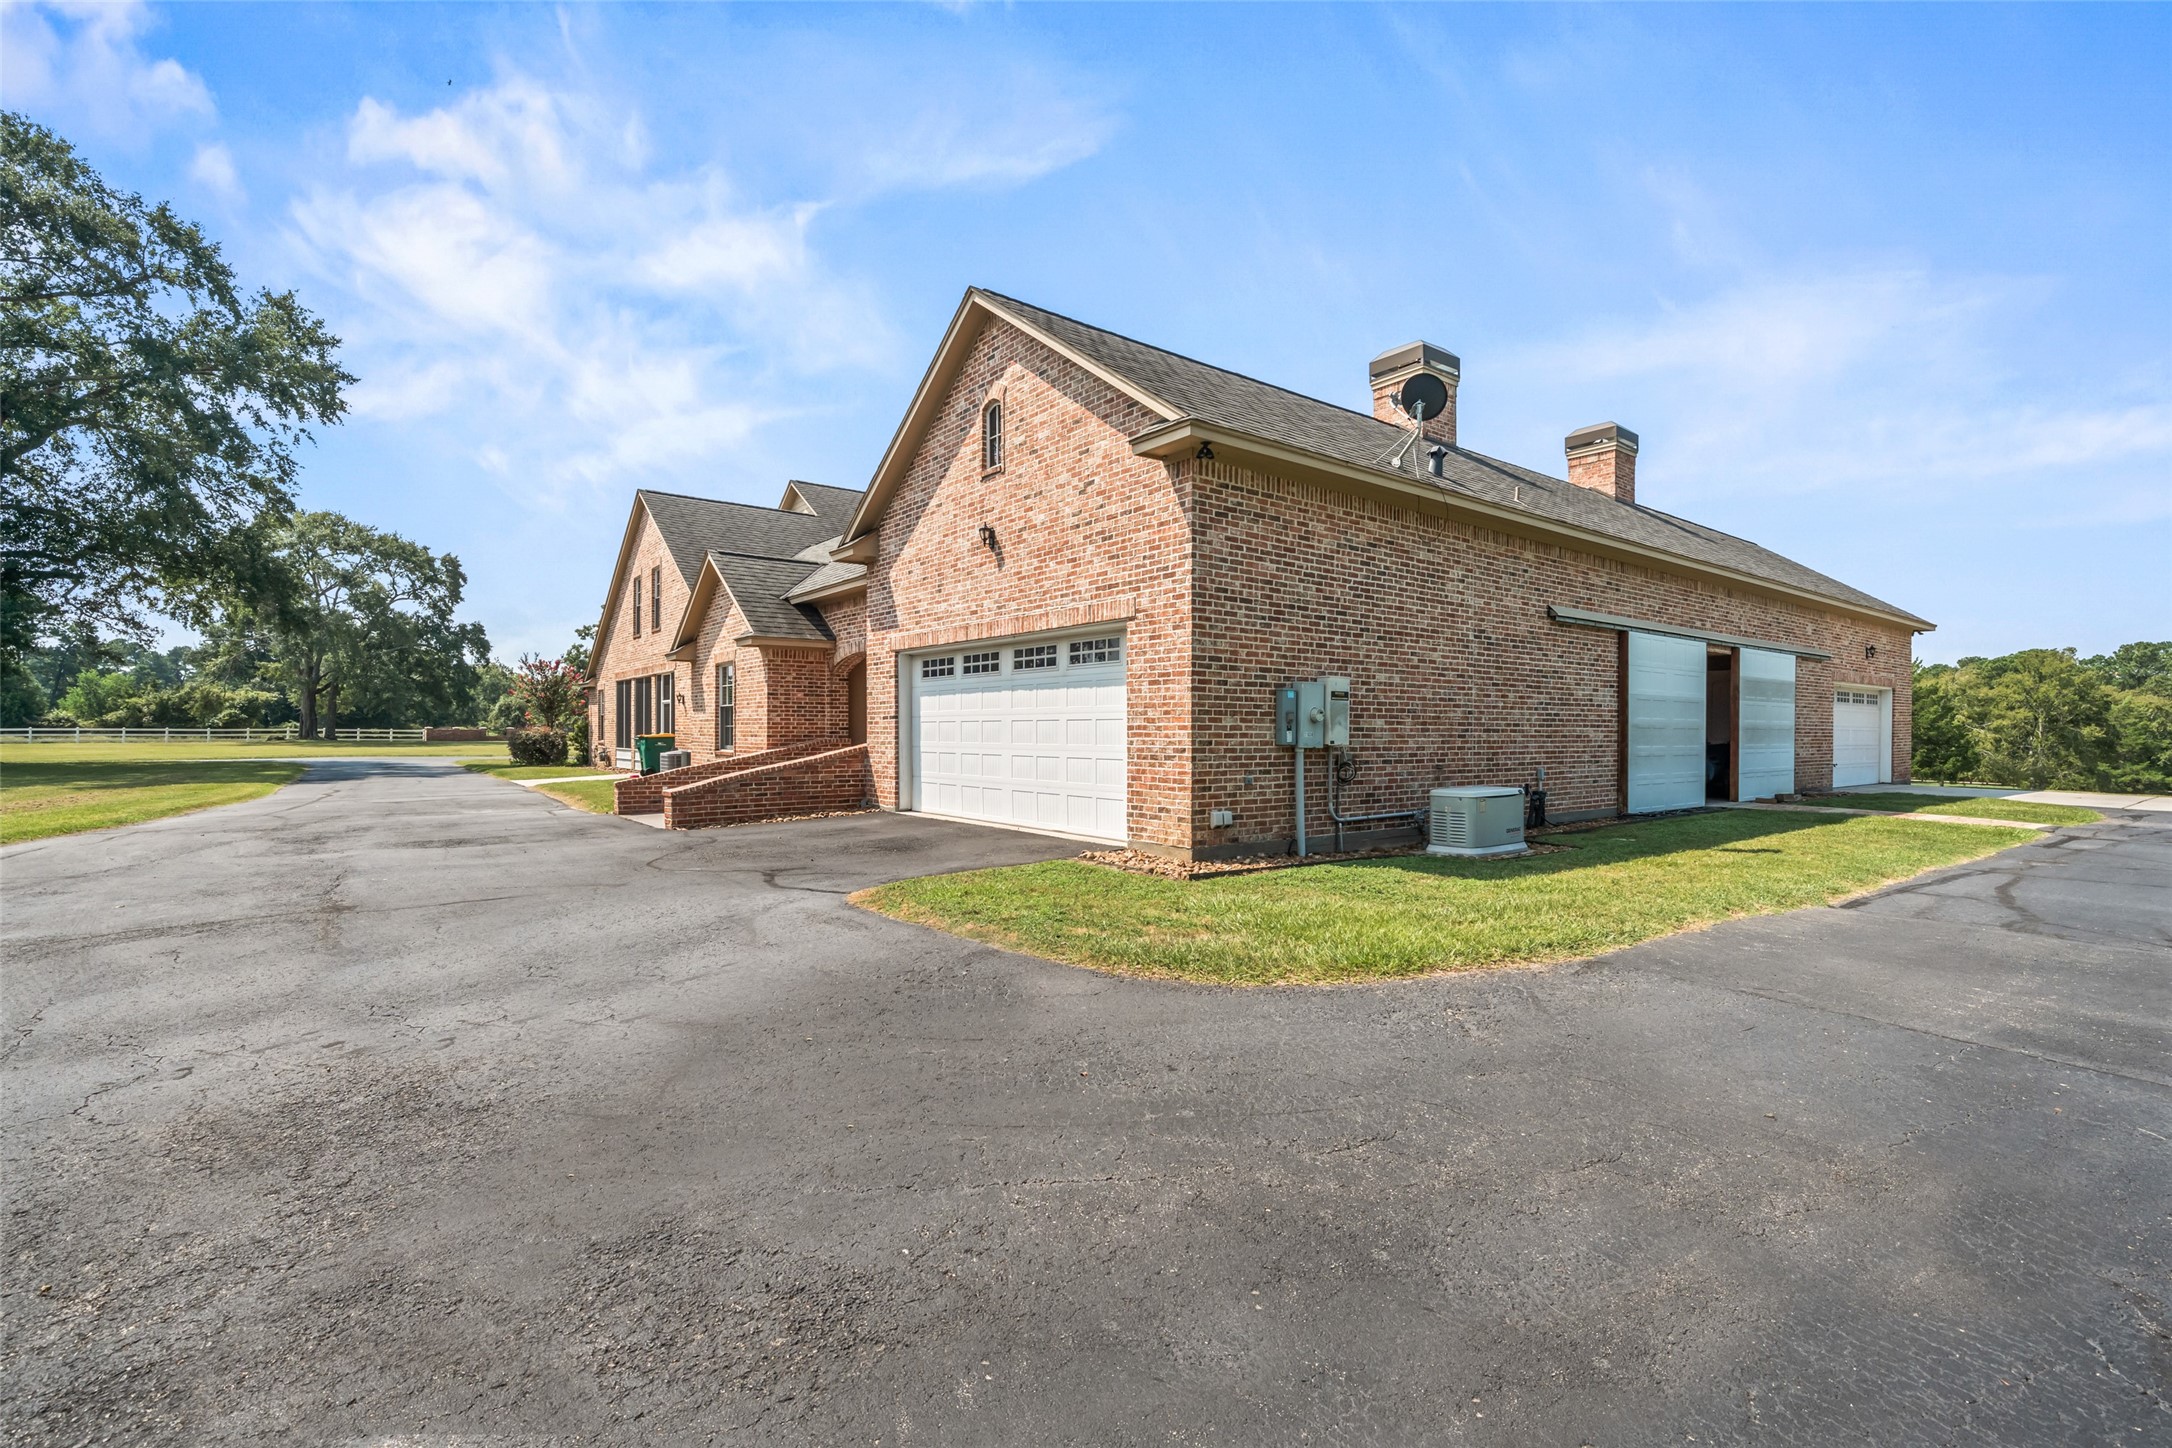
Impressive brick exterior with extended driveway, multiple garage bays, generator, and additional shop access—perfect for storage, hobbies, or equipment.
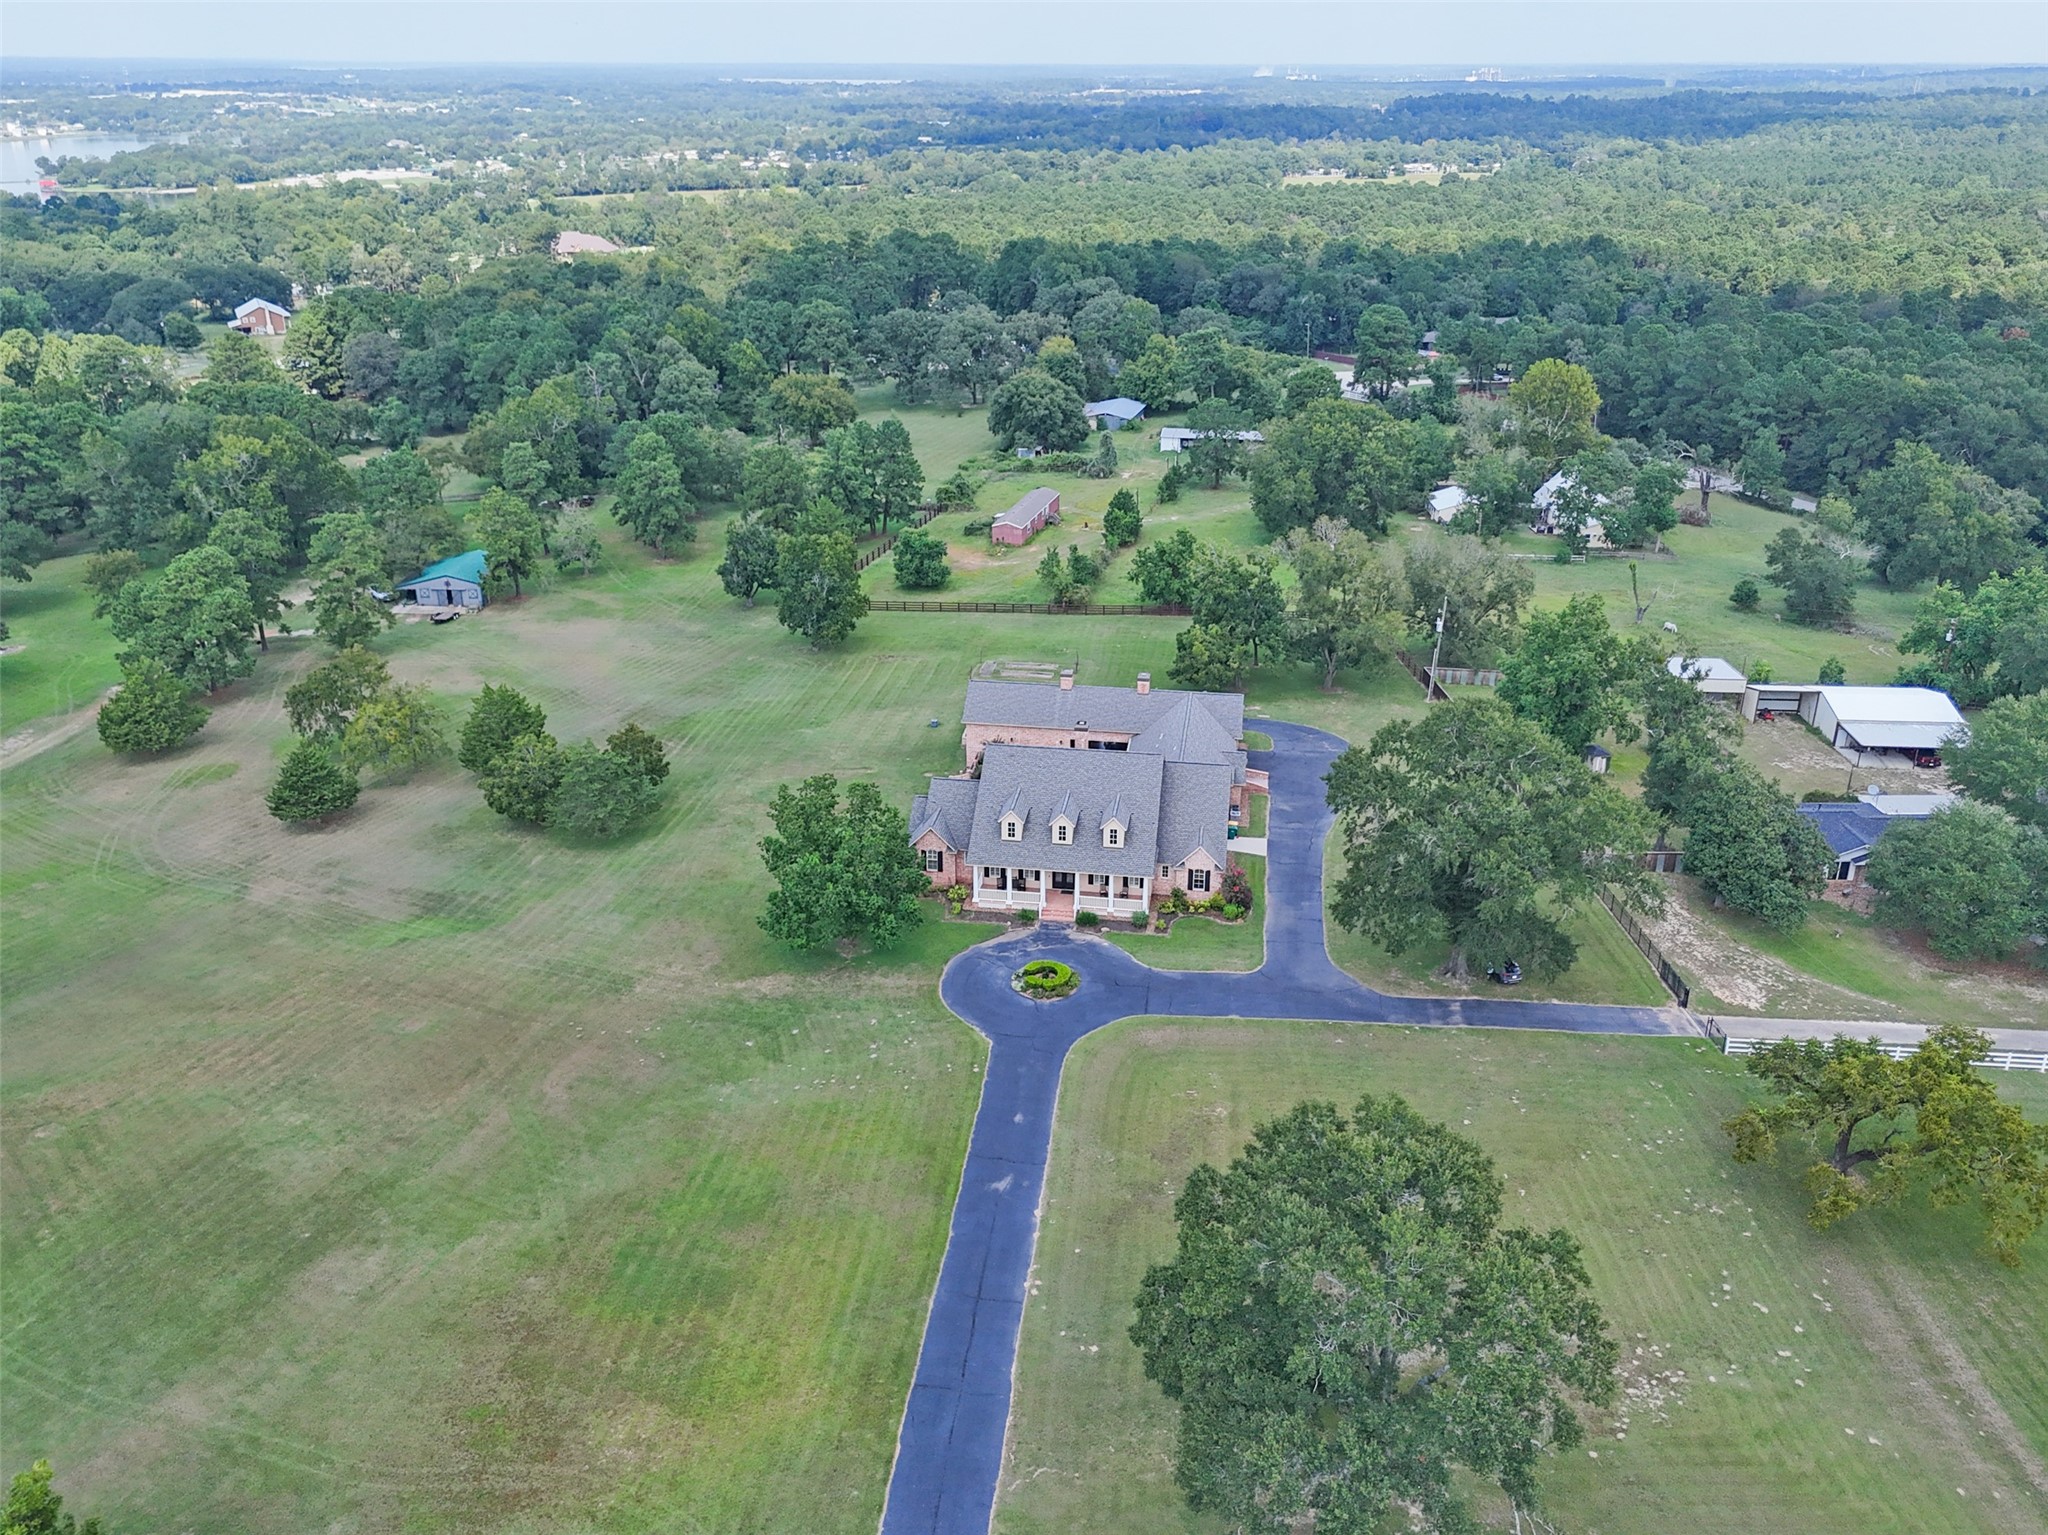
Elevated aerial perspective showcasing the home’s circular drive, surrounding land, and overall estate setting.
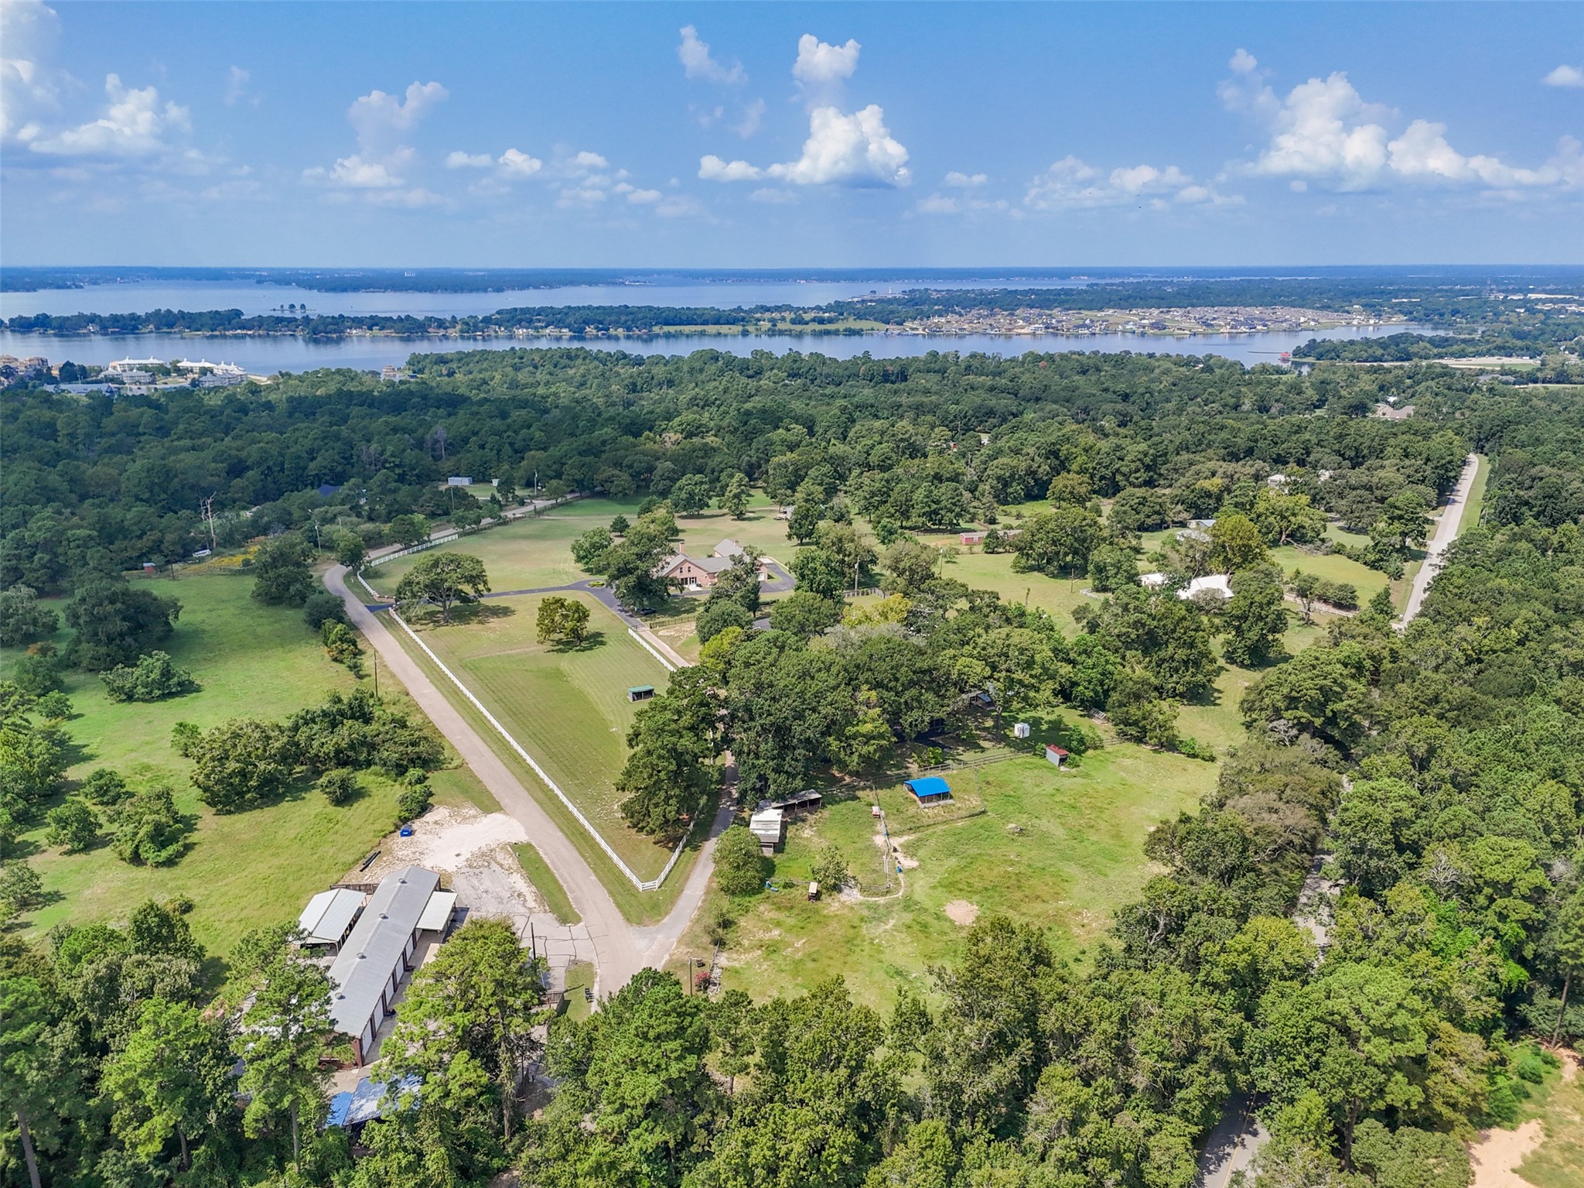
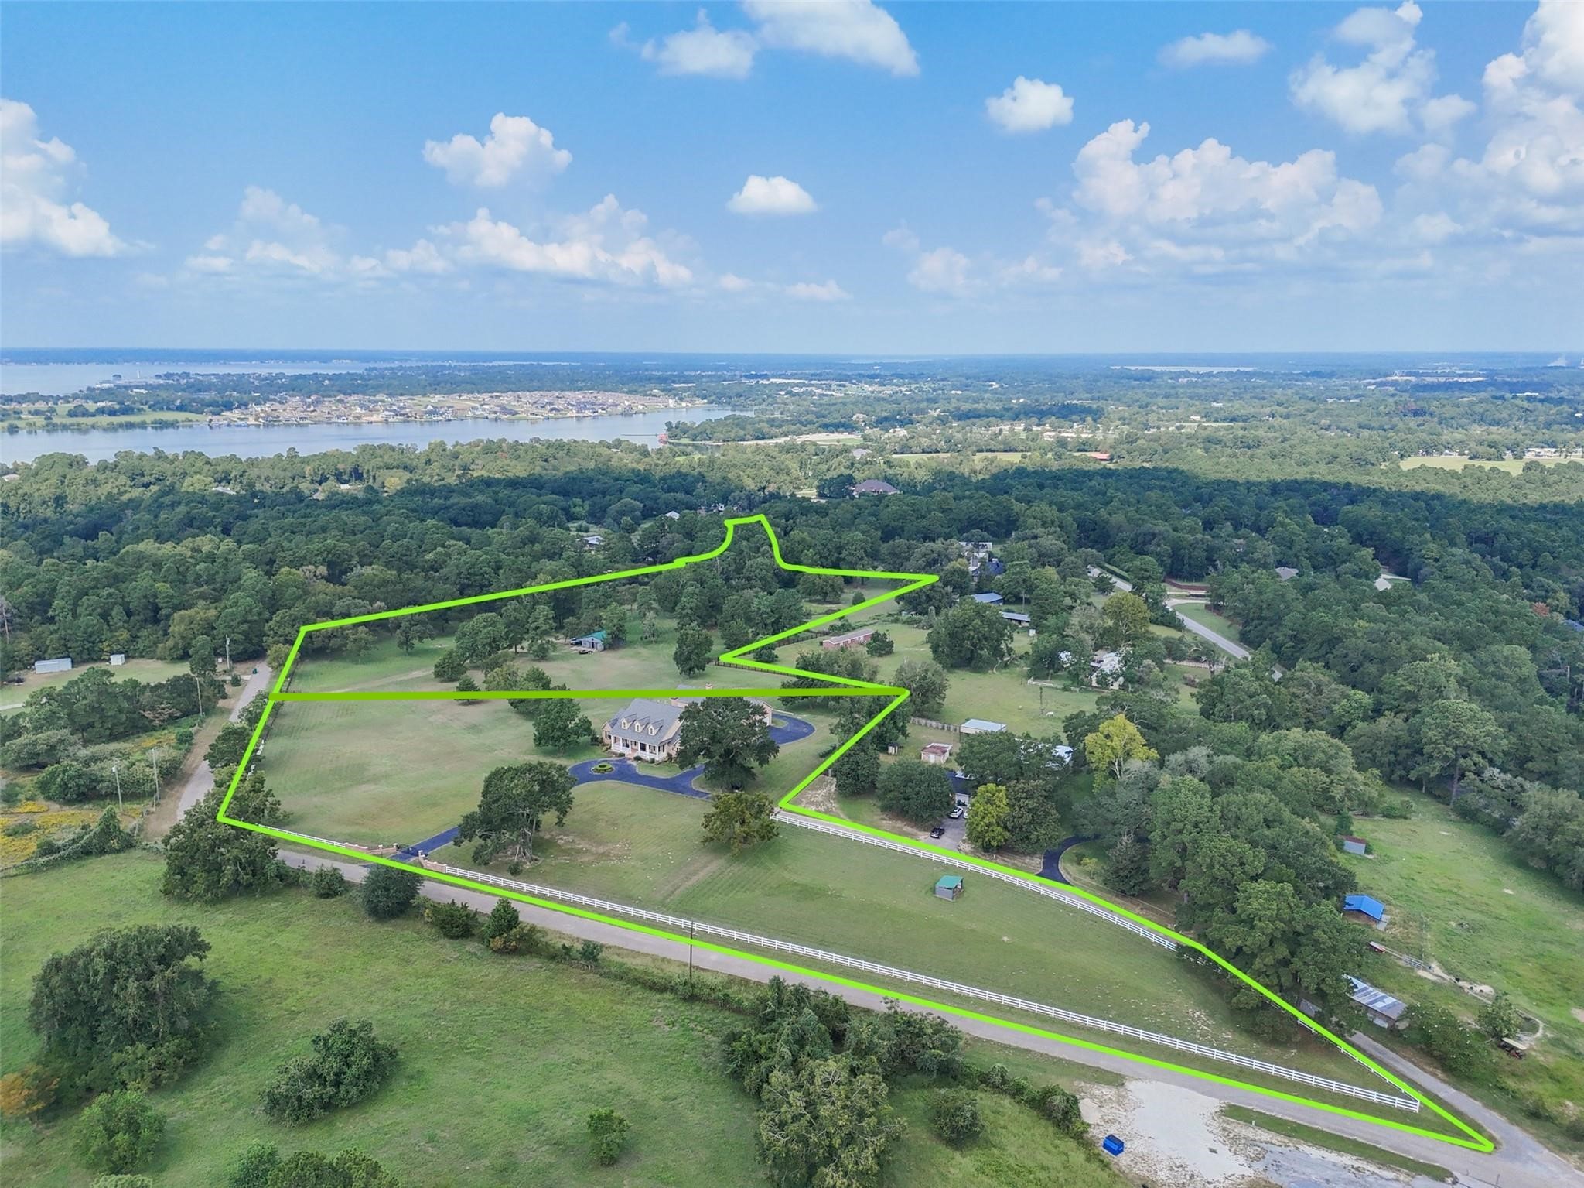
Stunning aerial view showcasing the property’s expansive acreage, mature trees, and close proximity to Lake Conroe, offering both privacy and convenience.
Beautiful front elevation featuring a classic brick exterior, welcoming front porch, and circular driveway framed by manicured grounds and mature landscaping.
Aerial view outlining the separated boundaries, highlighting acreage, layout, and proximity to surrounding areas. This is the view of all the property that is for sale all together.
 New Listing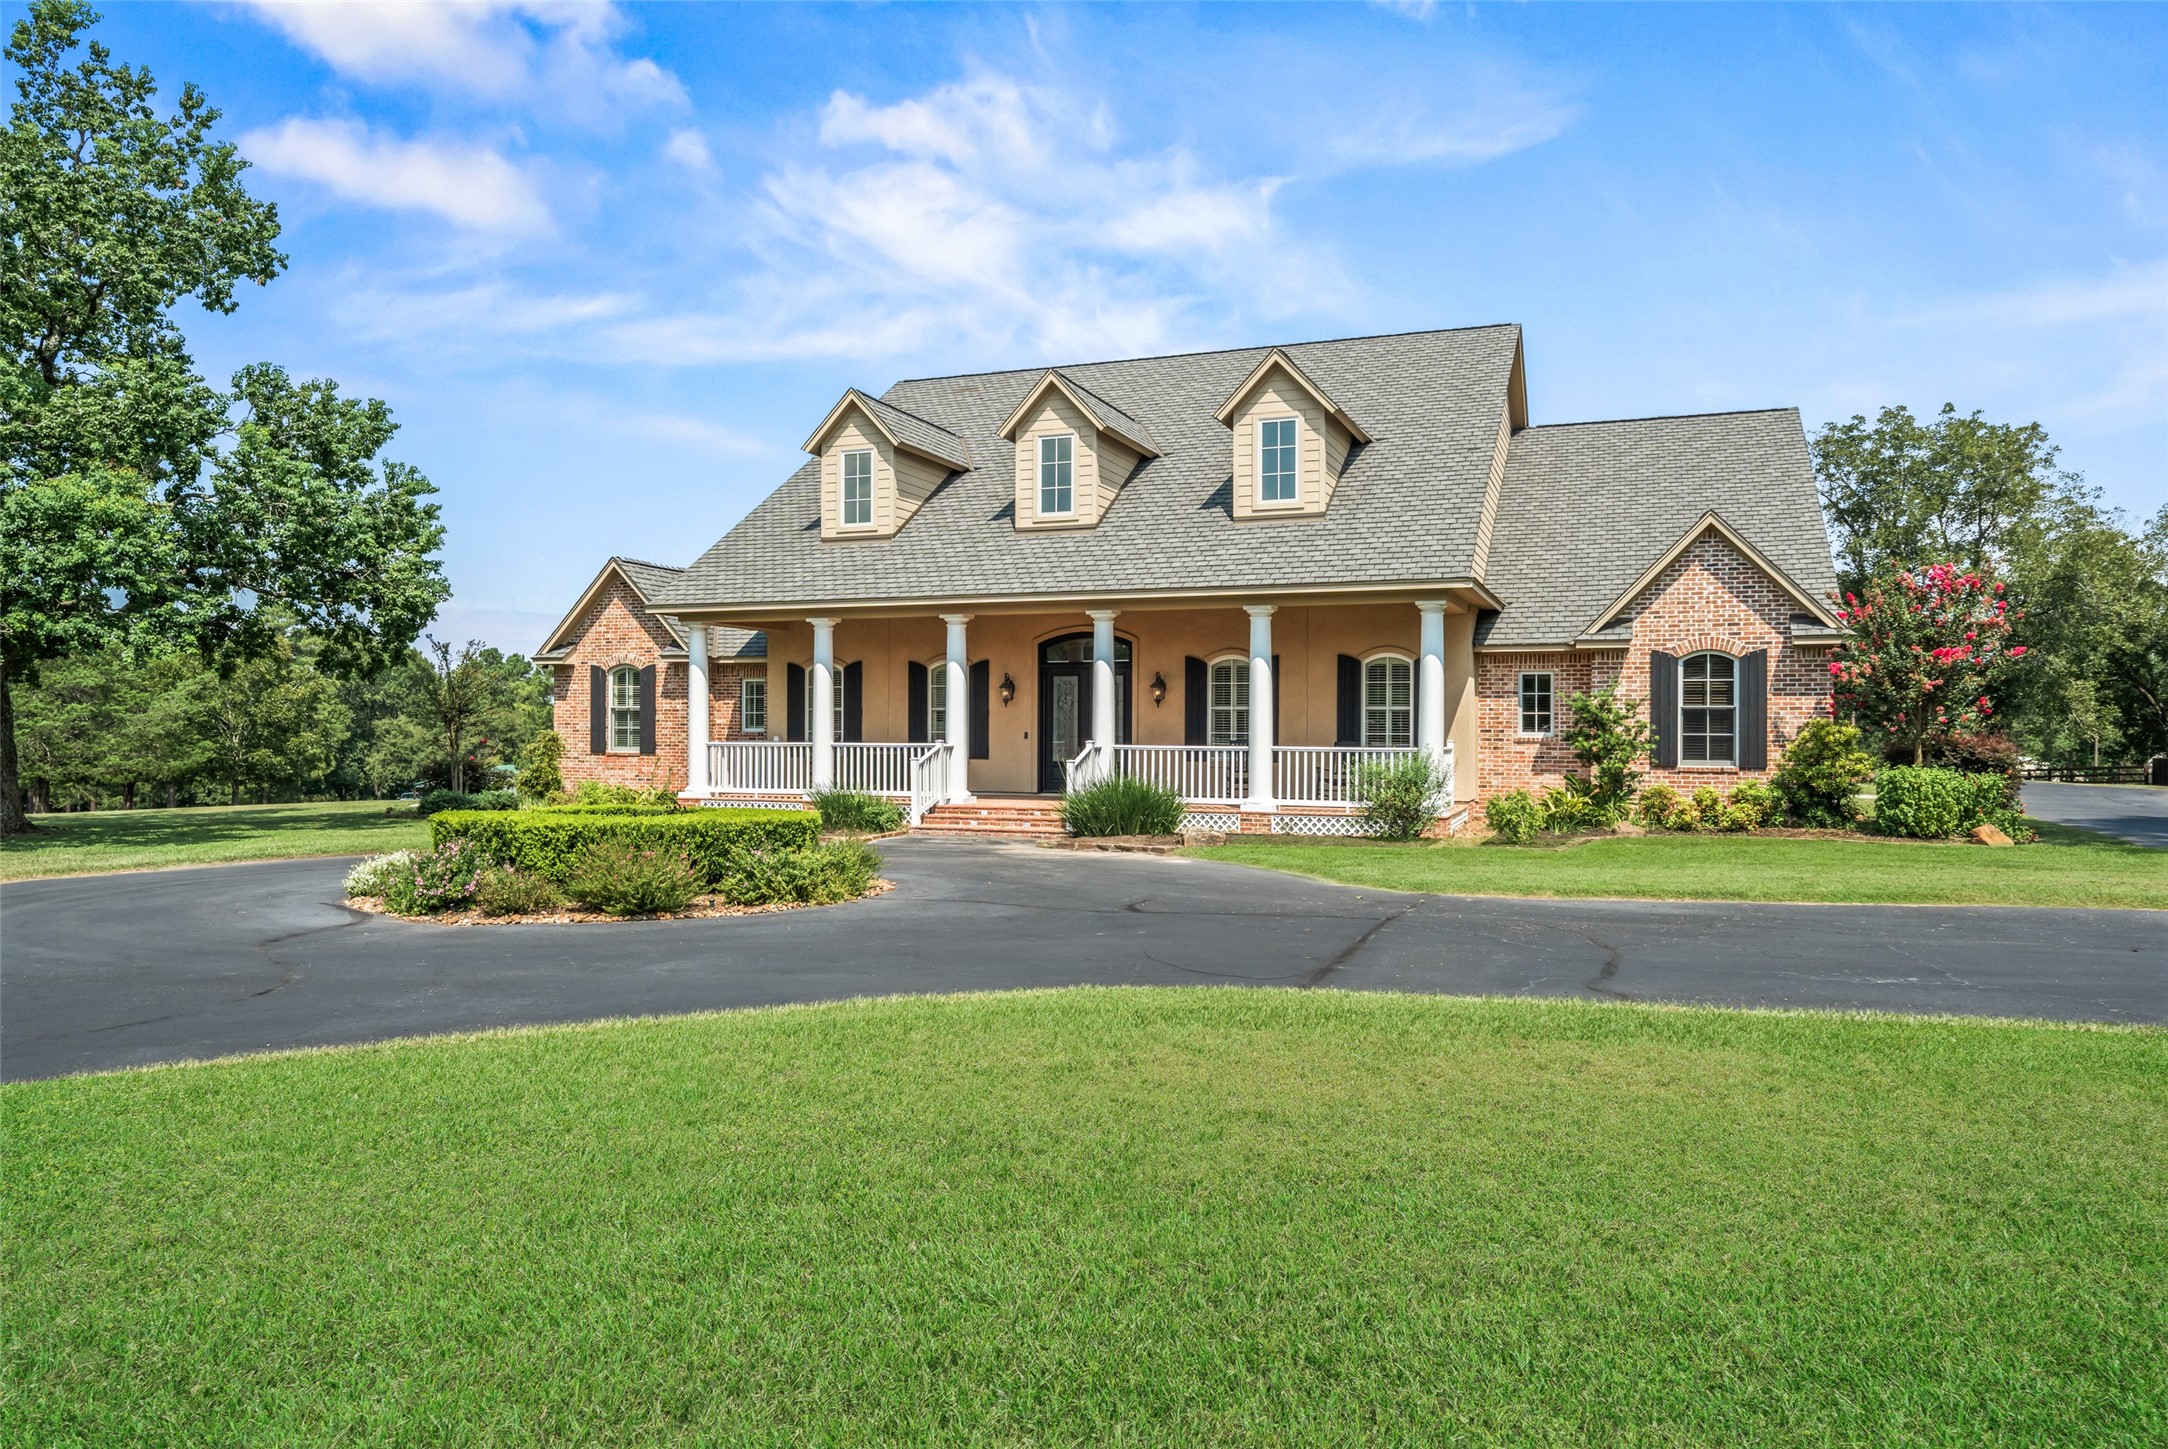



.jpg)

