
Description
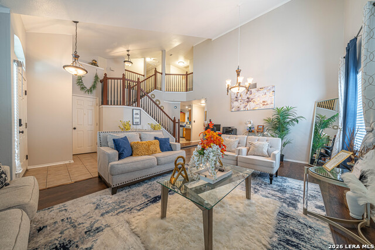
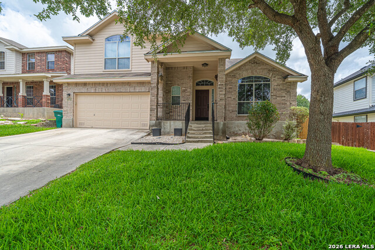
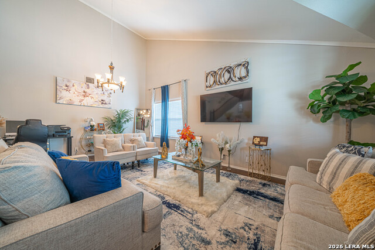
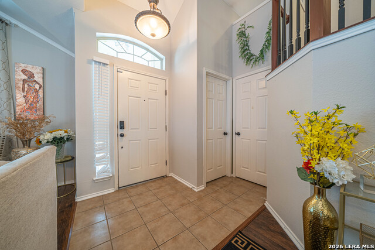
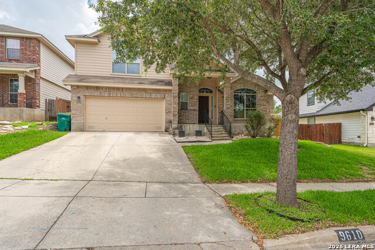
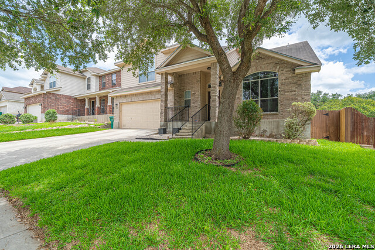
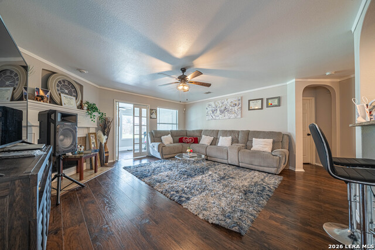
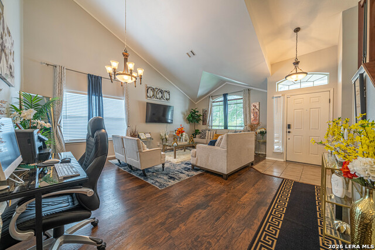
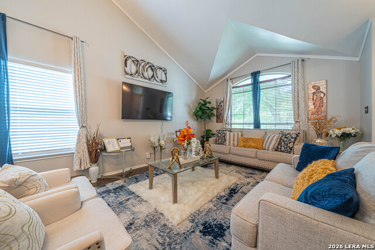
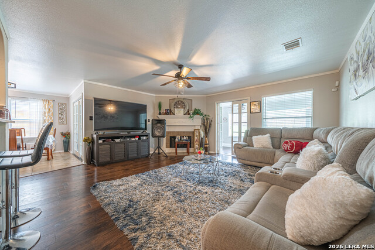
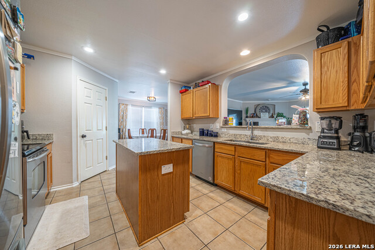
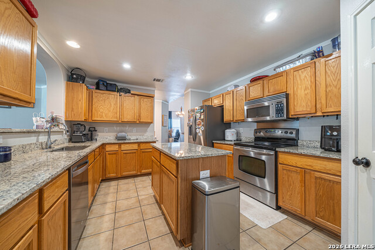
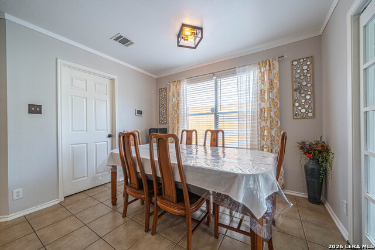
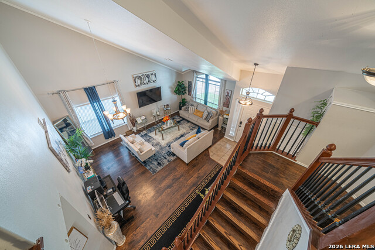
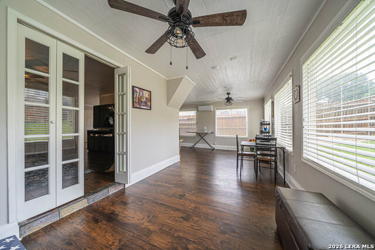
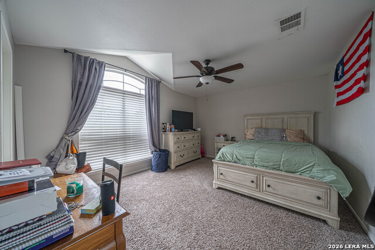
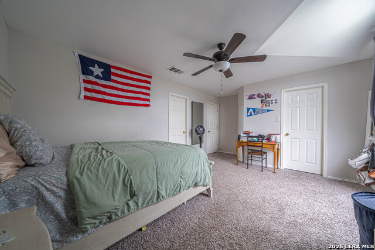
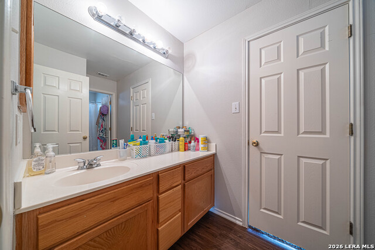
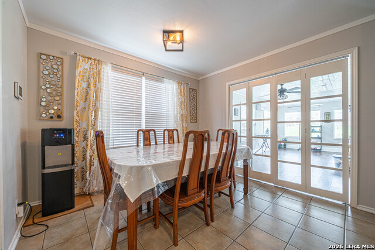
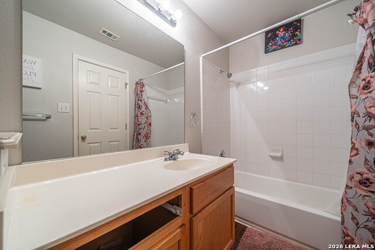
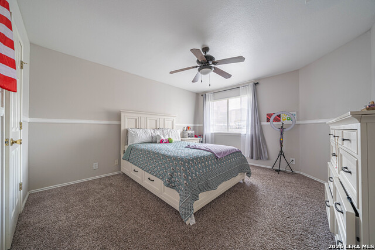
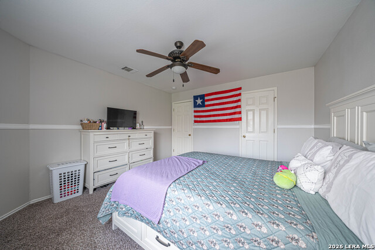
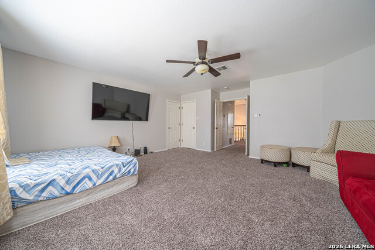
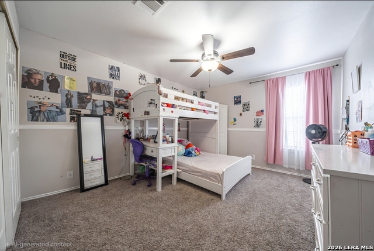
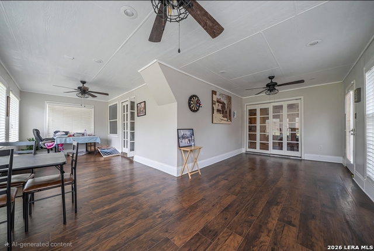
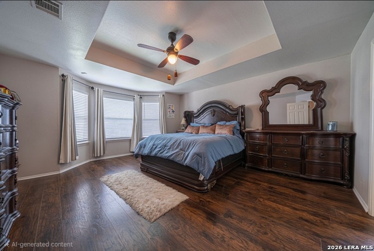
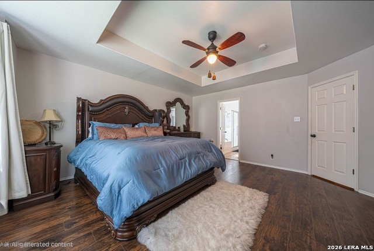
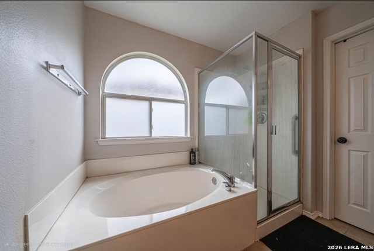
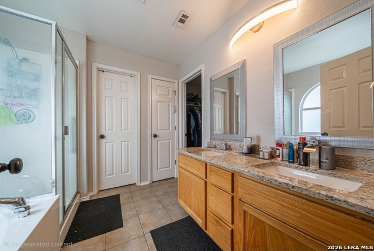
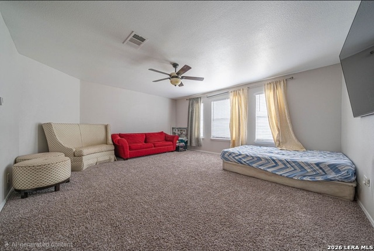
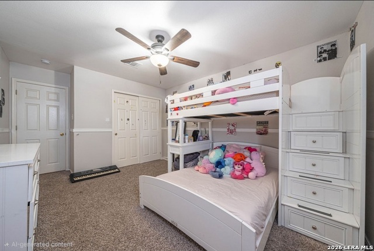
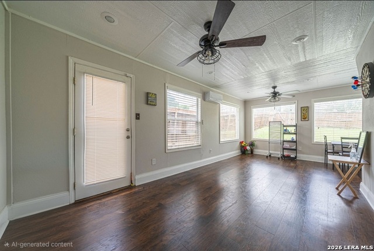
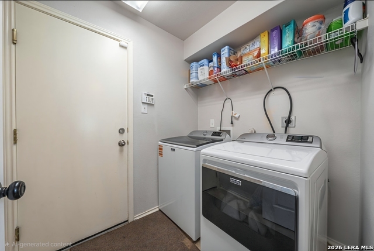

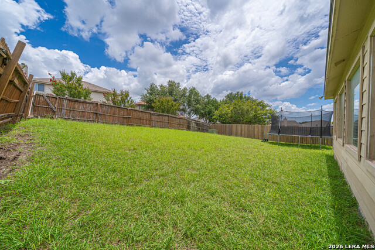
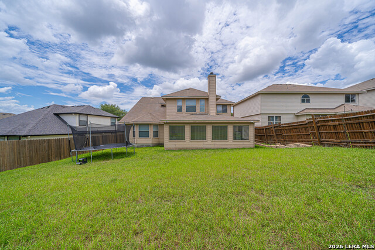
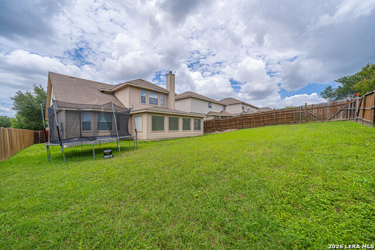
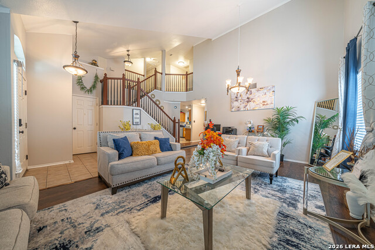
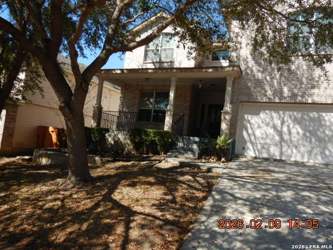
Welcome to this spacious and beautifully designed 5-bedroom, 3.5-bath home in Converse, TX, offering comfort, flexibility, and convenience in one of the most desirable locations. This impressive two-story home features a well-thought-out layout with generous living spaces ideal for both everyday living and entertaining. The open-concept design creates a natural flow between the kitchen, dining, and living areas, making the home feel warm, inviting, and functional. The spacious island kitchen serves as the heart of the home, featuring granite countertops, upgraded Maytag appliances, and ample cabinet and counter space-perfect for cooking, gathering, and entertaining. Upstairs, a versatile flex room with French doors provides the ideal space for a media room, game room, home office, or even a fifth bedroom. A custom heated and cooled sunroom extends your living space year-round, offering a peaceful setting to enjoy your morning coffee or unwind in the evening. The generously sized backyard provides endless possibilities for outdoor living, entertaining, or recreation. Additional features include updated lighting, attractive flooring throughout the main living areas, and abundant natural light. Enjoy a prime location just minutes from Randolph Air Force Base, The Forum Shopping Center, H-E-B Plus!, parks, restaurants, and everyday conveniences. With easy access to Loop 1604 and I-10, commuting to downtown San Antonio, the airport, and major employers is quick and convenient. Located in Judson ISD, this home offers the perfect balance of comfort, accessibility, and convenience. This home delivers the space, location, and lifestyle everyone is looking for. Schedule your showing today!
Details
| MLS # | 1996833 |
|---|---|
| Listing Type | For Lease |
| Style | House |
| Status | Active |
| Year | 2005 |
| Days On Site | 56 |
| Listing Provided By | eXp Realty | Vera Shilobod |
Features
| Bed(s) | 5 |
|---|---|
| Bath(s) | 4 Total |
| SQ Feet | 3,325 |
| Garage | 2 |
| Story(s) | 2 |
| Acreage | 0.18 |
Interior
| Interior | Three Living Area, Separate Dining Room, Eat-In Kitchen, Two Eating Areas, Island Kitchen, Walk-In Pantry, Game Room, Utility Room Inside, High Ceilings, Open Floor Plan, Cable TV Available, High Speed Internet, Laundry Main Level, Laundry Room, Telephone, Walk in Closets, Attic - Partially Floored, Attic - Pull Down Stairs, Attic - Radiant Barrier Decking |
|---|---|
| Heating | Central |
| Heating Fuel | Electric |
| Fireplace | Not Applicable |
Exterior
| Exterior | Brick, 4 Sides Masonry, Cement Fiber |
|---|---|
| Exterior Features | Privacy Fence, Sprinkler System, Double Pane Windows, Mature Trees |
| Roof | Composition |
| Foundation | Slab |
Parking
| Garage Parking | Two Car Garage |
|---|
Utilities
| Waterorsewer | Water System, Sewer System, City |
|---|
Taxes
| Tax Property Id | 050622030350 |
|---|
Area Information
| State | TX |
|---|---|
| County | Bexar |
| City | Converse |
| Zip Code | 78109 |
| Area | Bexar |
| Community Name | MIRAMAR UNIT 1 |
| School District | Judson |
| Elementary School | COPPERFIELD ELE |
| High School | Judson |
| Listing VS Median (in MIRAMAR UNIT 1) | |
Price: $3,000 low | high Med: $279,000 sqft: 3,325 low | high Med: 2,265 $ / sqft: $1 low | high Med: $123 On site: 56 low | high Med: 140 | |
Market Activity 78109
Request a showing
Request a showing
Contact
Learn More About This Property

| State | TX |
|---|---|
| County | Bexar |
| City | Converse |
| Zip Code | 78109 |
| Area | Bexar |
| Community Name | MIRAMAR UNIT 1 |
| School District | Judson |
| Elementary School | COPPERFIELD ELE |
| High School | Judson |
| Listing VS Median (in MIRAMAR UNIT 1) | |
Price: $3,000 low | high Med: $279,000 sqft: 3,325 low | high Med: 2,265 $ / sqft: $1 low | high Med: $123 On site: 56 low | high Med: 140 | |



.jpg)

Land & Ranch 210.483.7500 | Bandera 830.850.6700 | Global Luxury 210.483.5700 | Coldwell Banker Commercial Alamo City 210.483.6250
North Central San Antonio / Stone Oak 210.483.7070 | Harper Property Management 210.483.7040 | Relocation Services 210.483.7121
North West San Antonio 210.483.0000 | Laredo 956.722.4822 | Coldwell Banker Commercial International Gateway 956.937.2867
