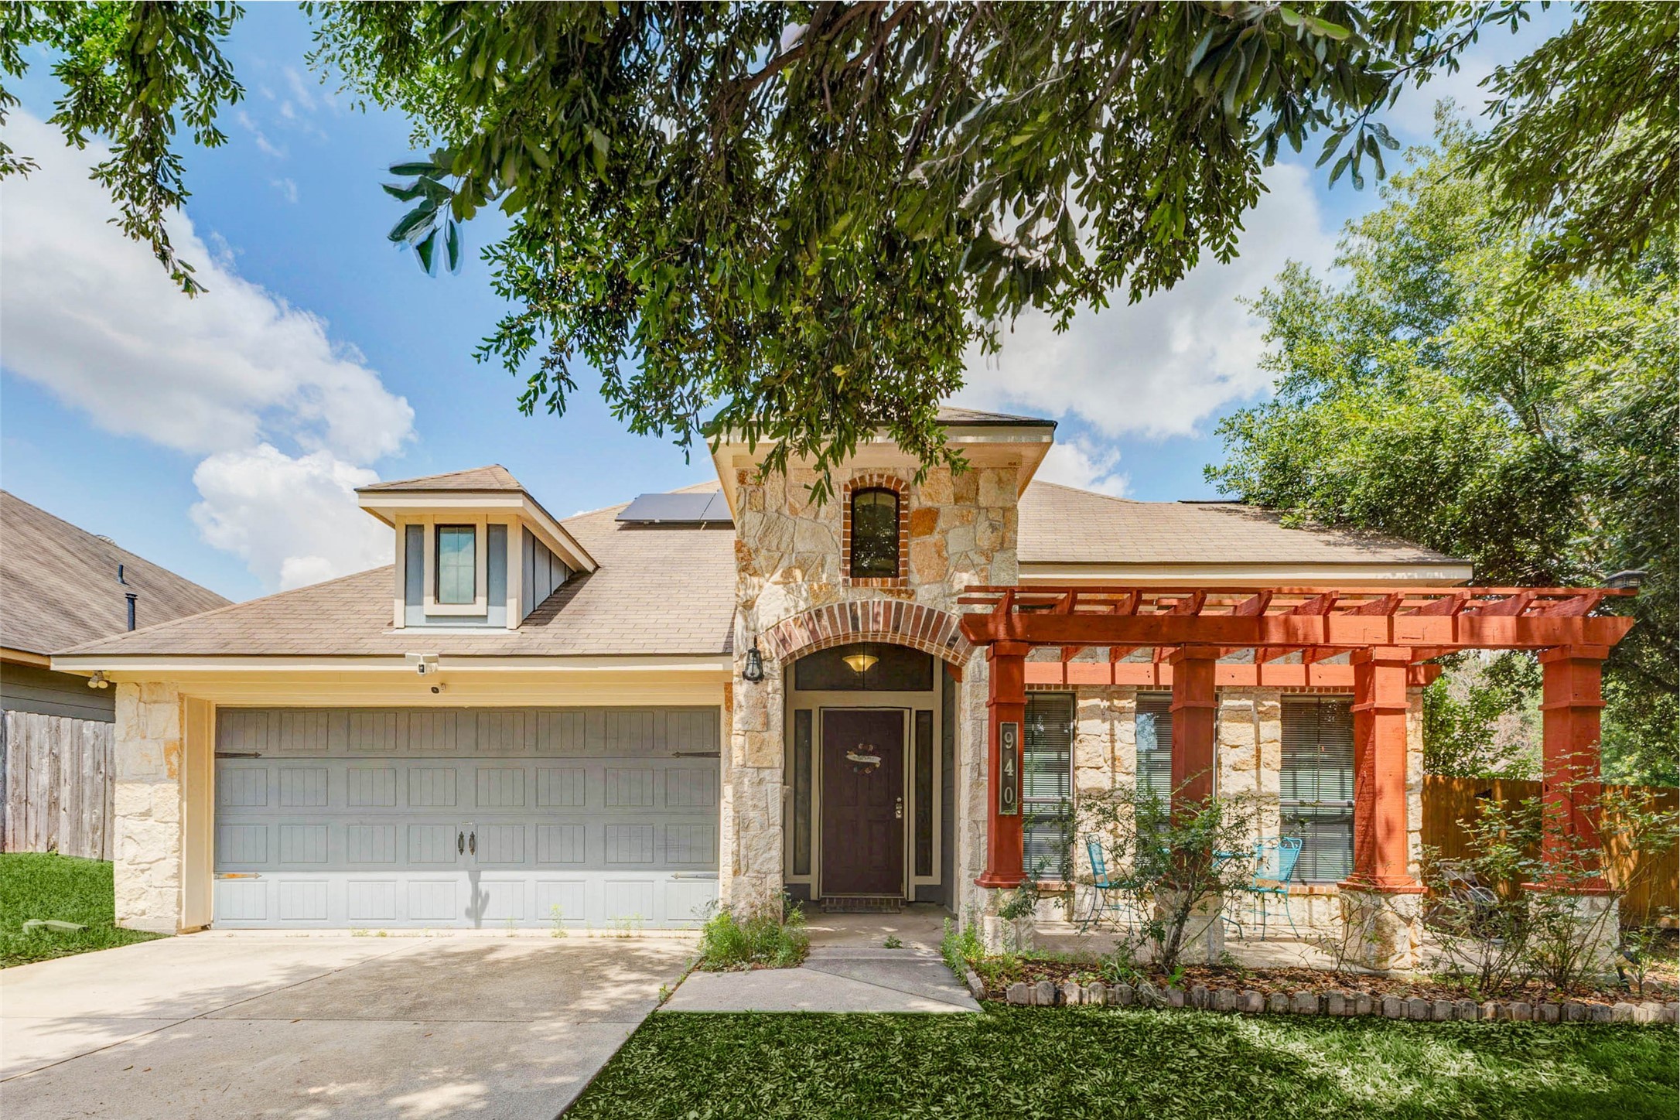
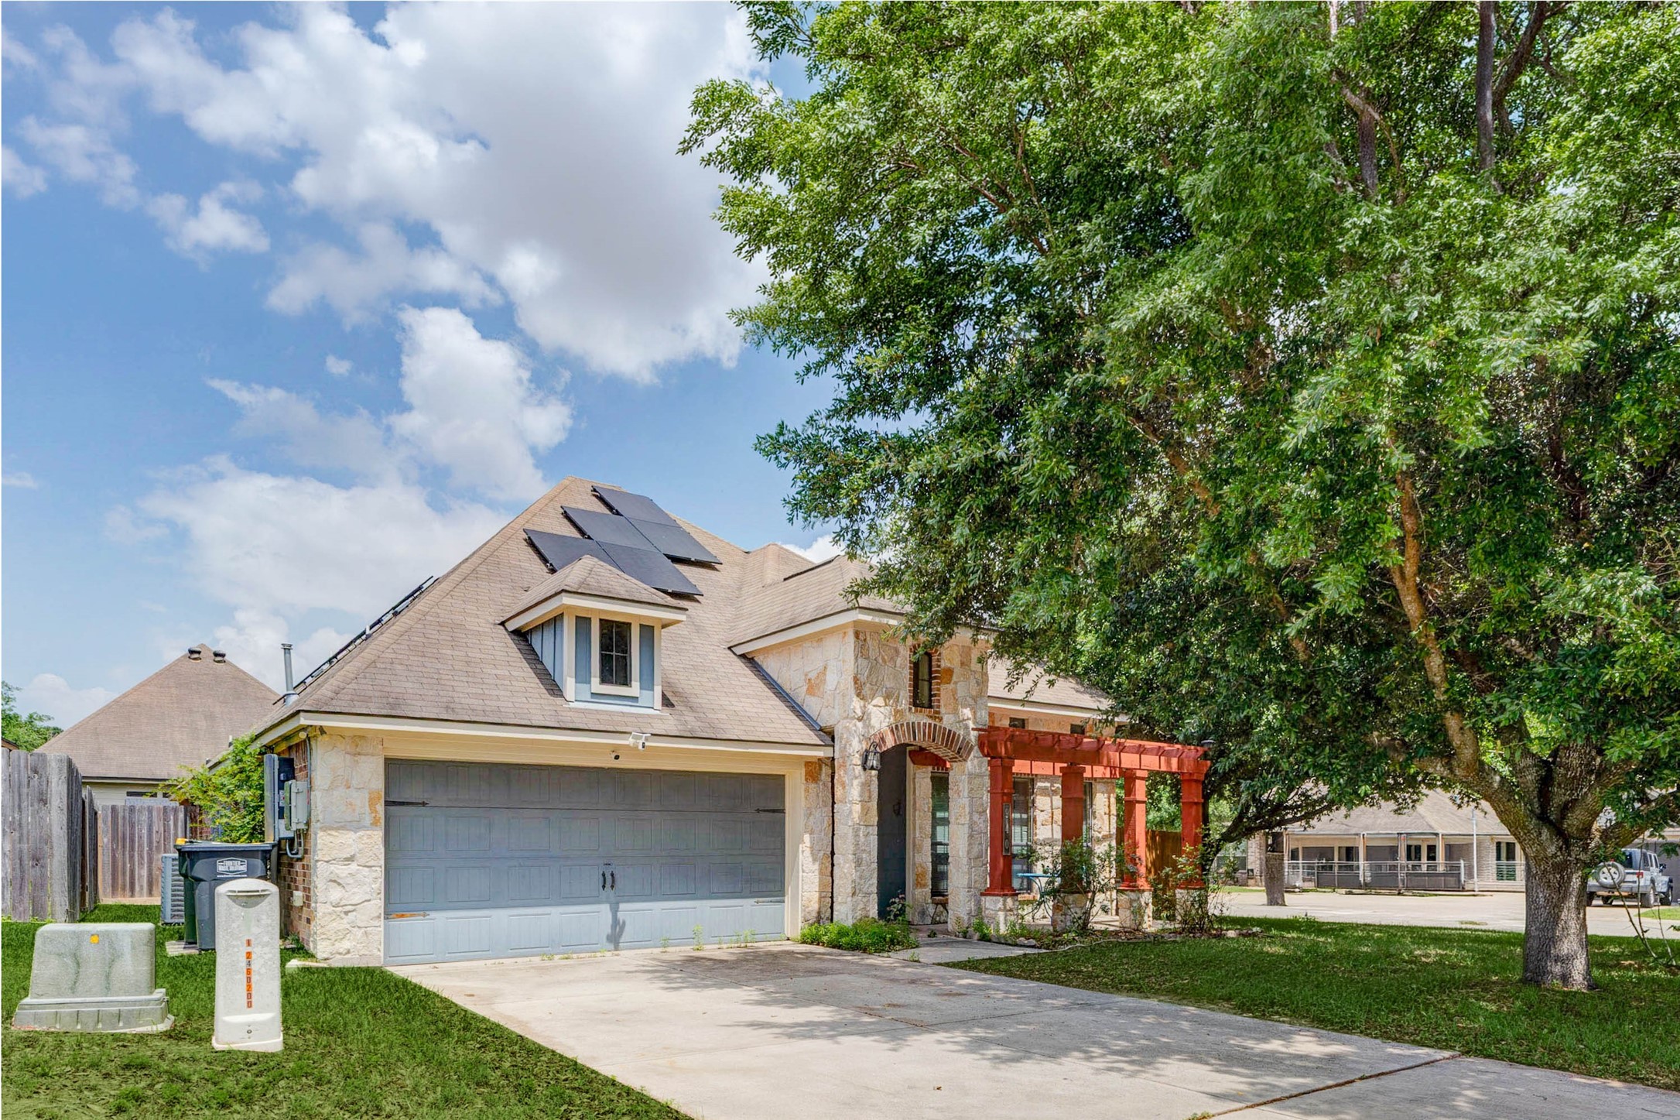
Stunning front elevation welcomes you with timeless stone and brick architecture, a charming arched entry, and a warm, inviting presence. The extended driveway leads to a spacious two-car garage, while the beautifully crafted pergola adds character and curb appeal. Mature shade trees frame the home, creating a peaceful, established setting. This exterior sets the tone for comfort, style, and functionality all in one impressive first impression.
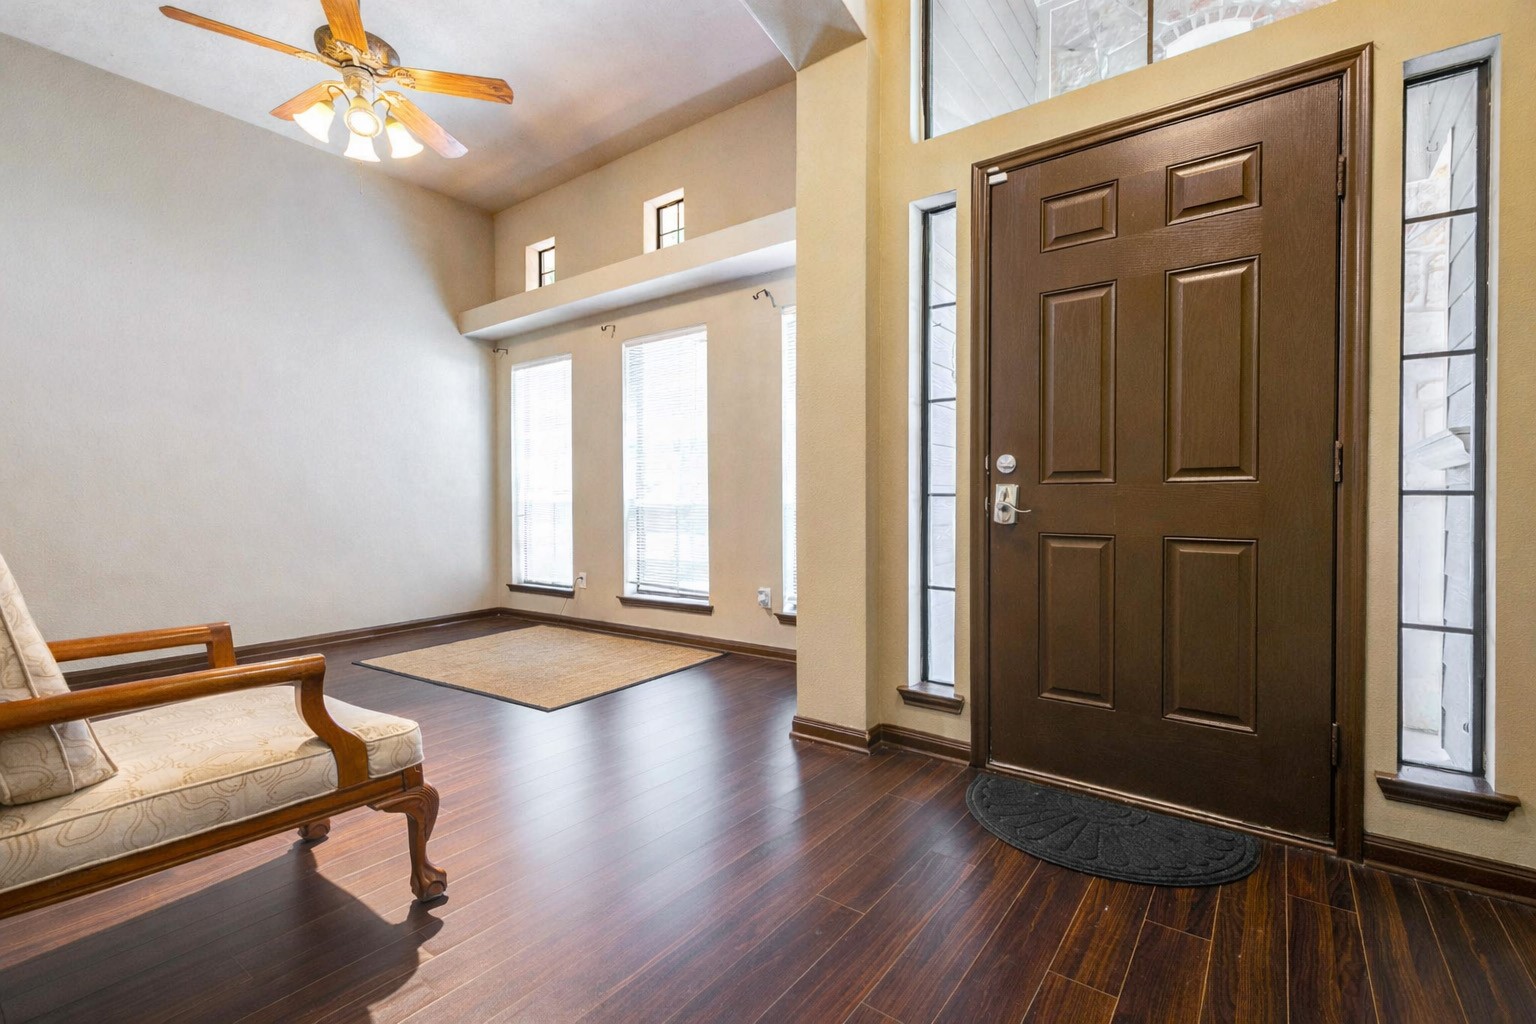
Step into a bright and welcoming entryway featuring soaring ceilings and an abundance of natural light from tall windows and transom accents. The rich flooring adds warmth and elegance, while the open layout creates an immediate sense of space. This inviting area offers the perfect first impression and flows seamlessly into the main living spaces, making it ideal for greeting guests or setting up a stylish sitting or workspace.
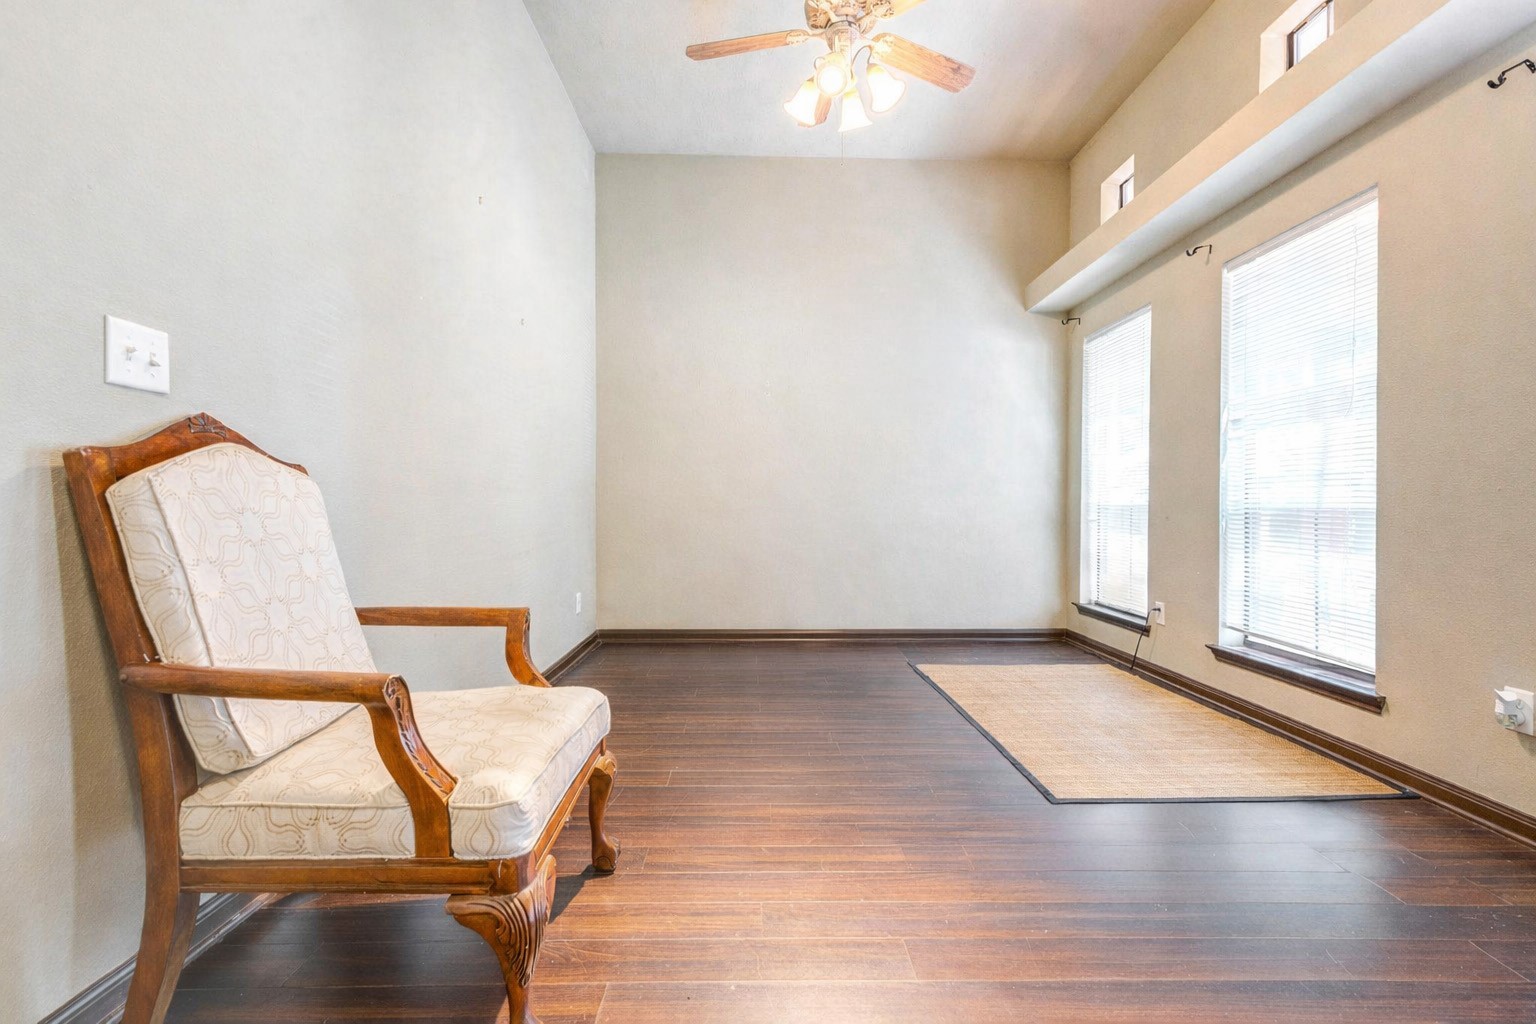
This flexible front room showcases high ceilings and large windows that flood the space with natural light, making it perfect for a home office, study, or additional living area. The open layout provides ample room for desks, seating, or creative setups, while the warm flooring adds character and style. Positioned near the entry, this space offers both functionality and versatility to suit a variety of lifestyle needs.
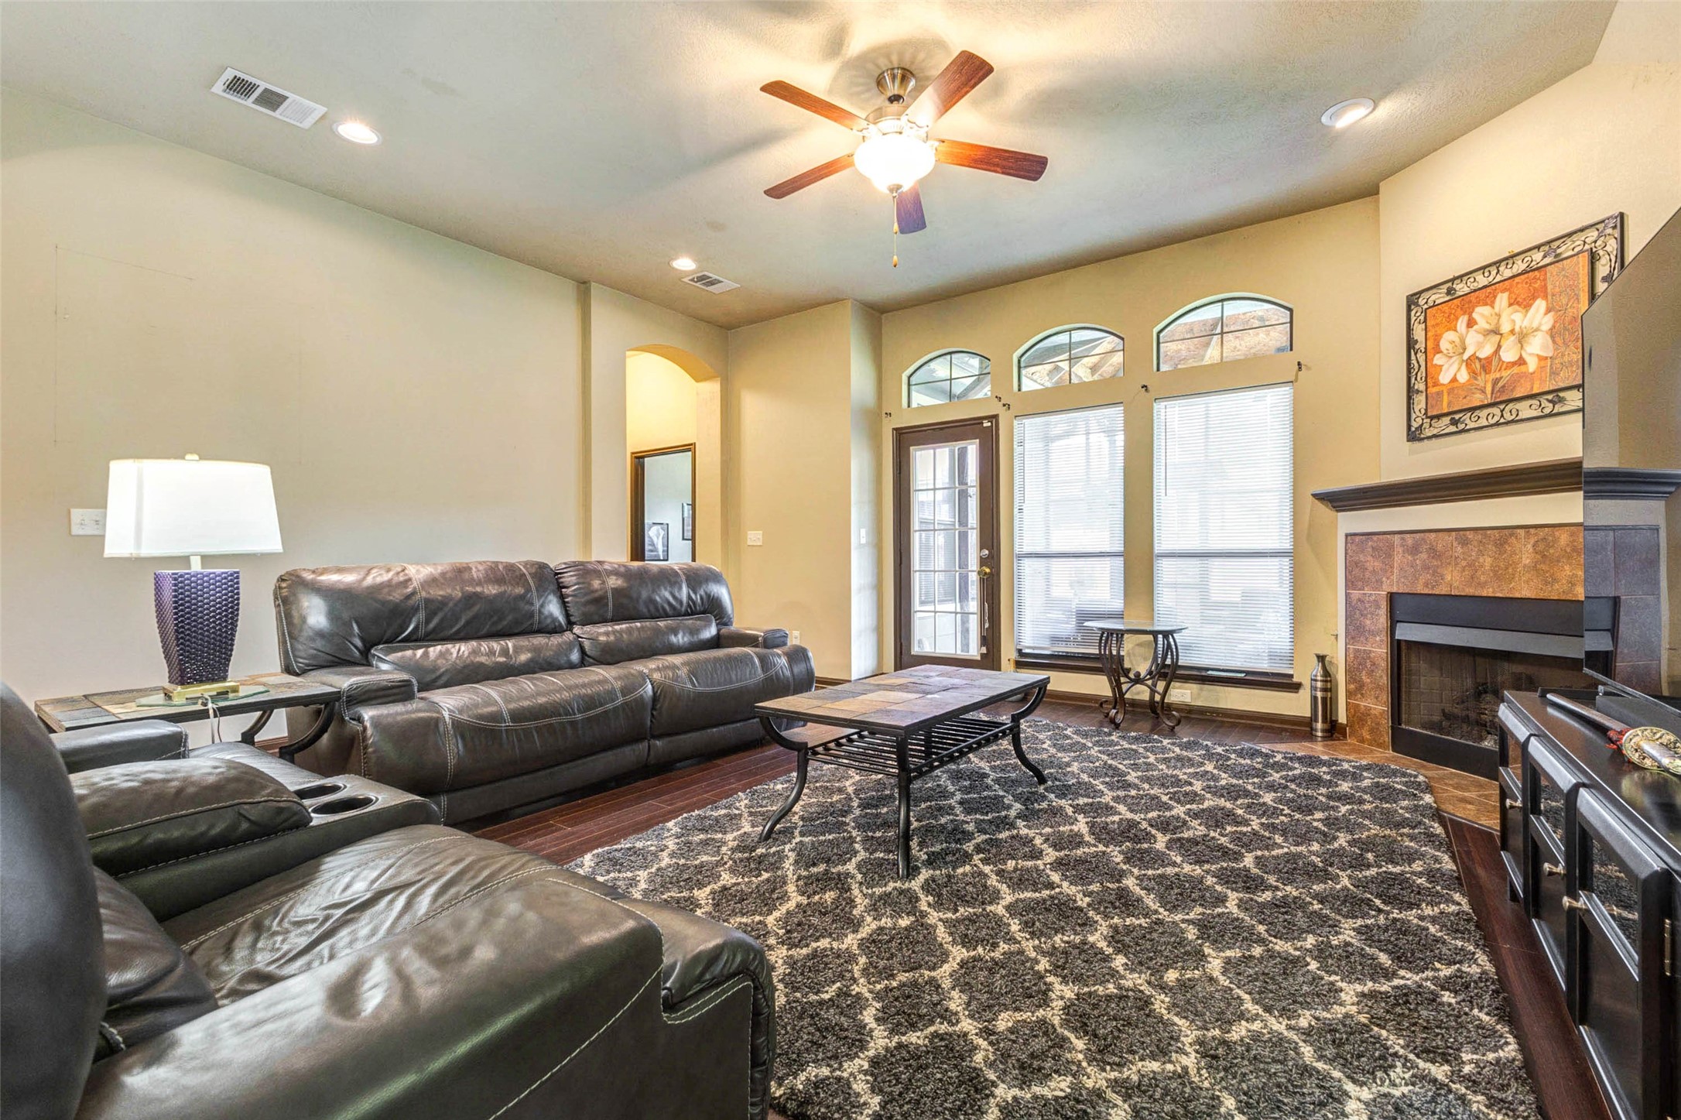
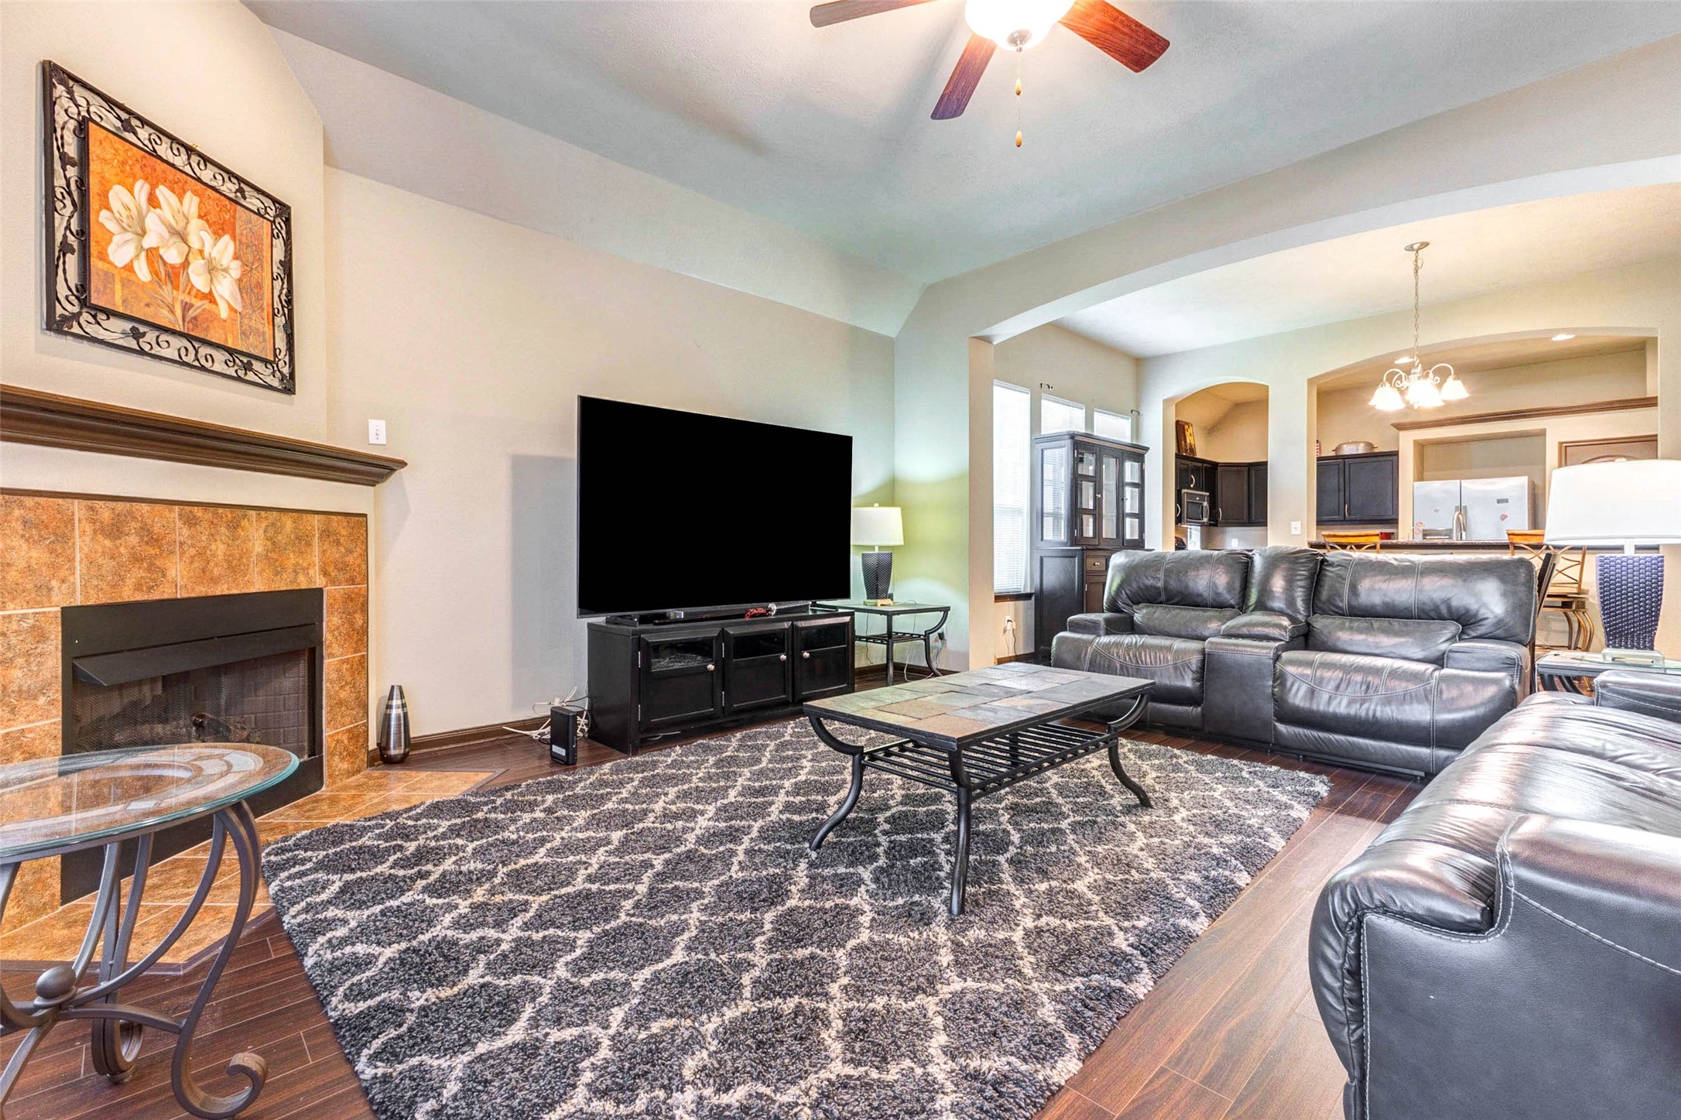
Spacious living room filled with natural light and designed for comfort, featuring high ceilings and large windows that create an open and airy feel. The cozy fireplace serves as a focal point, perfect for relaxing evenings. Ample seating space allows for entertaining or everyday living, making this a central gathering area for the home.
Another perspective of the living room highlights its generous layout and seamless connection to the kitchen and dining areas. The fireplace and entertainment space create a cozy yet functional setting, while the open design makes it perfect for hosting guests. With plenty of room to relax and unwind, this living area truly serves as the heart of the home.
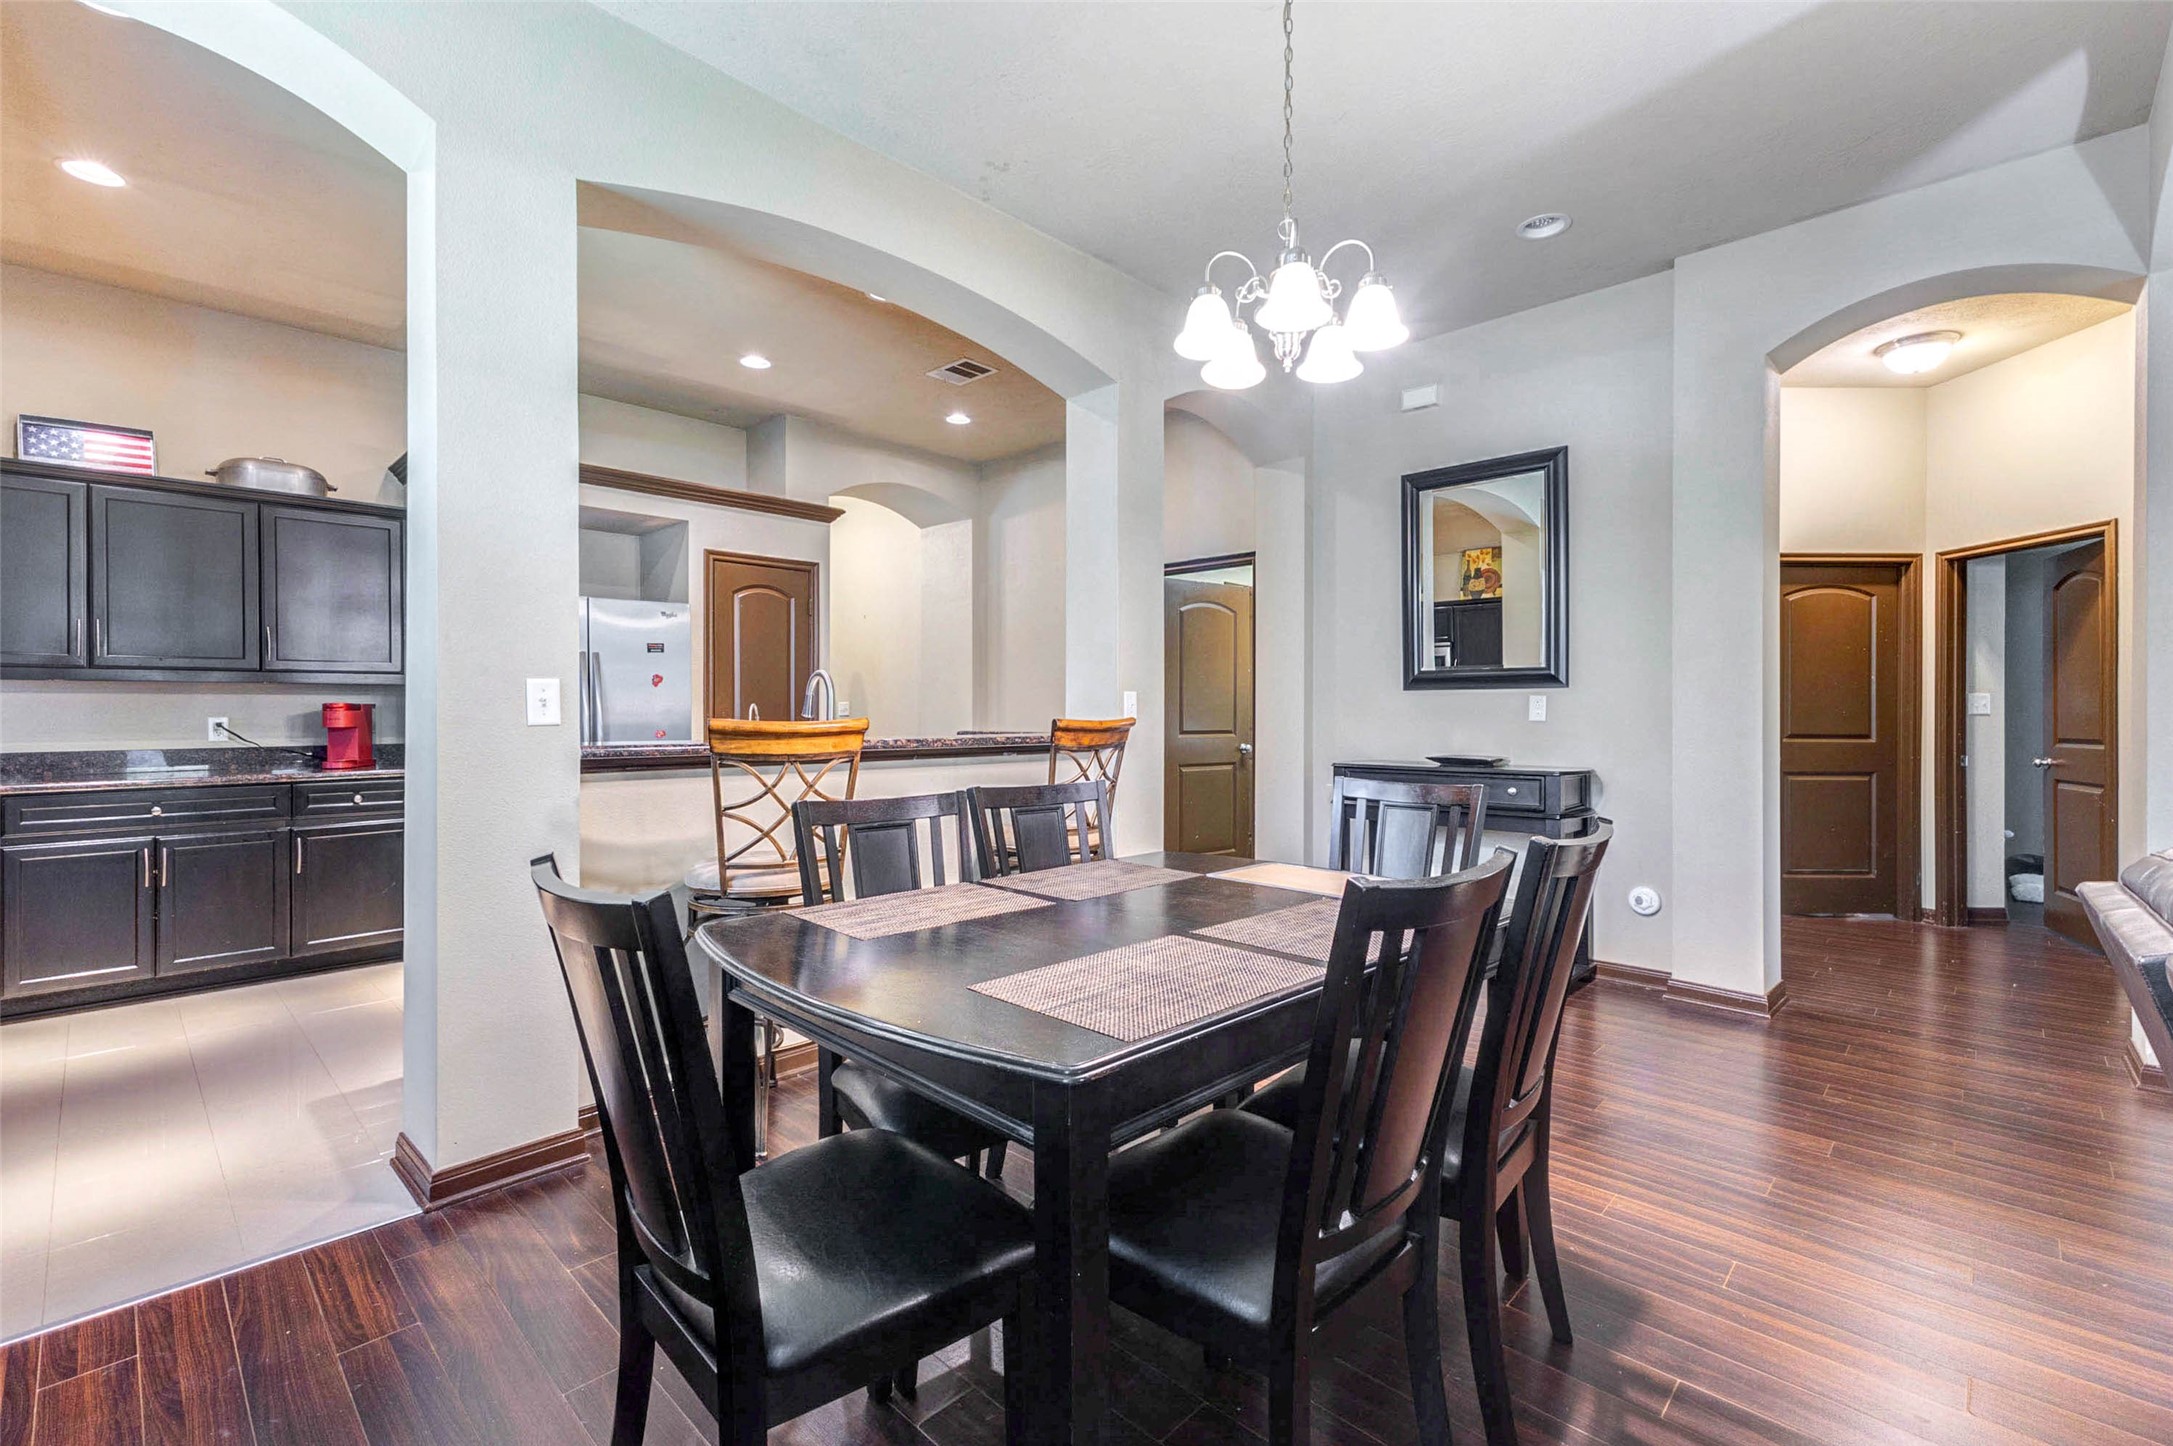
The dining area offers a comfortable and inviting space for everyday meals or hosting gatherings. Positioned conveniently between the kitchen and living room, it enhances the home’s open-concept design. The layout allows for easy flow and conversation, while the warm flooring and overhead lighting create a welcoming environment for any occasion.
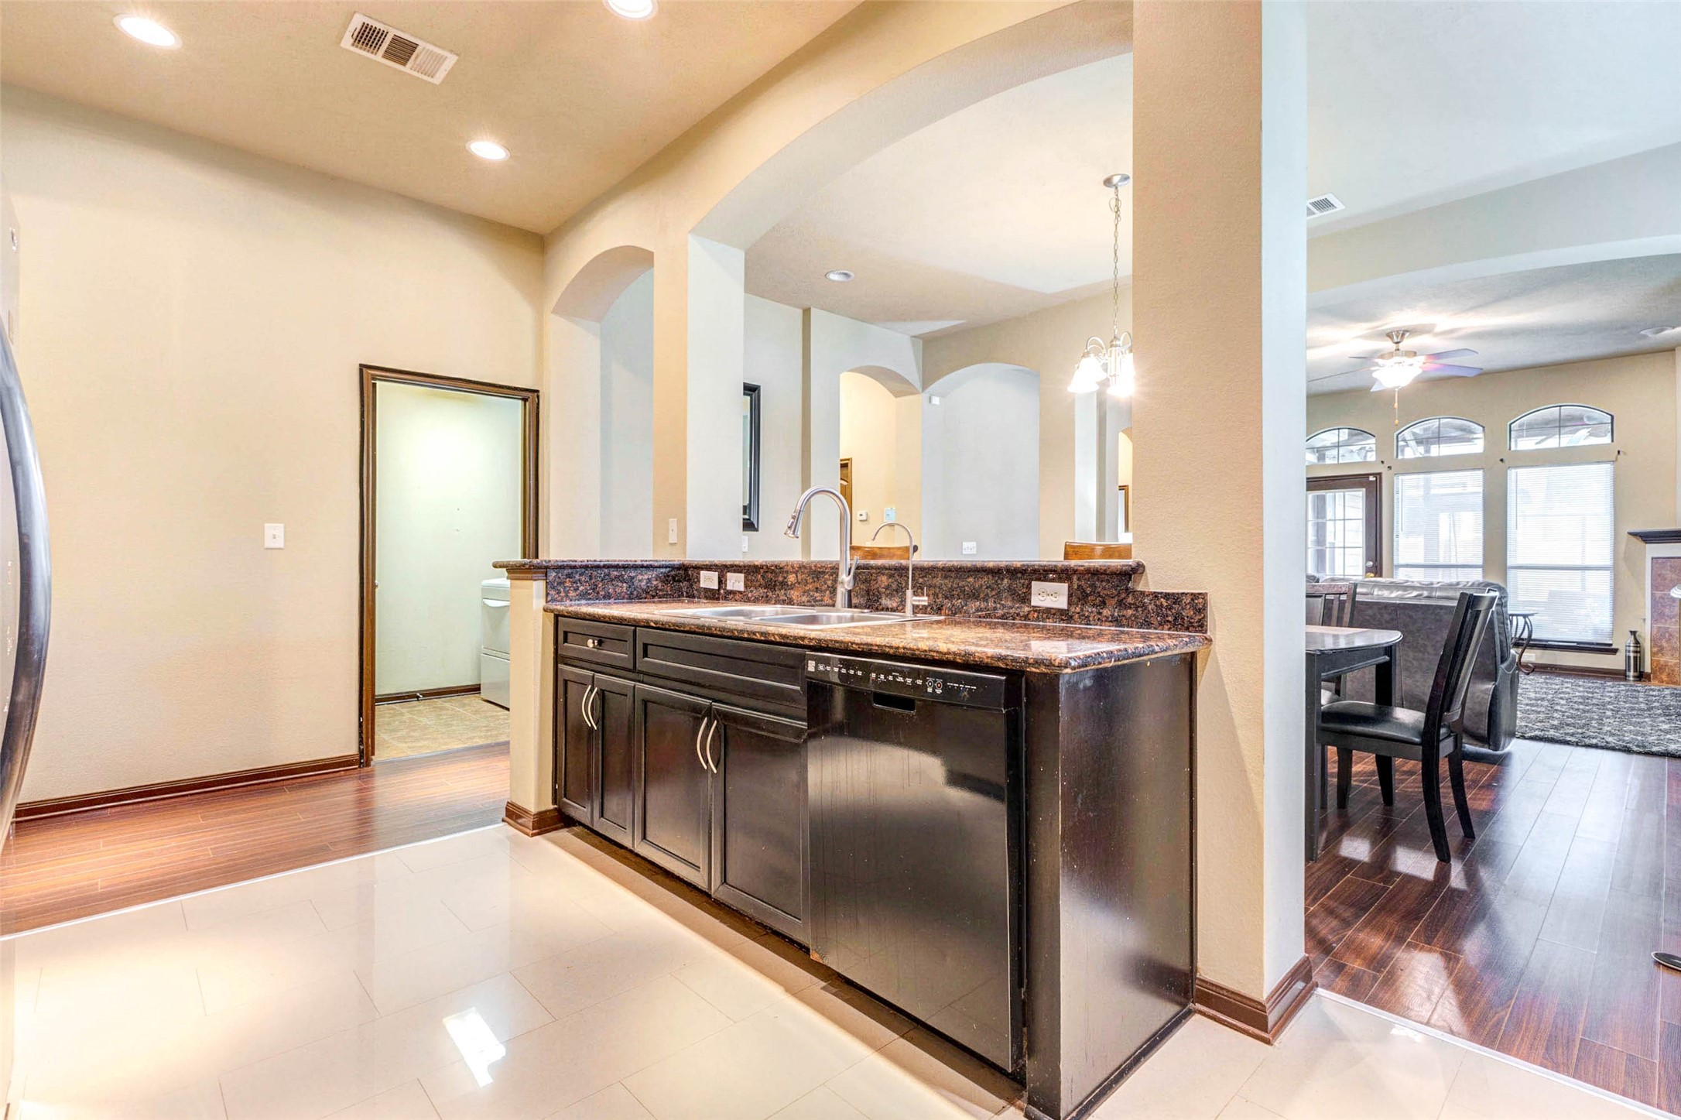
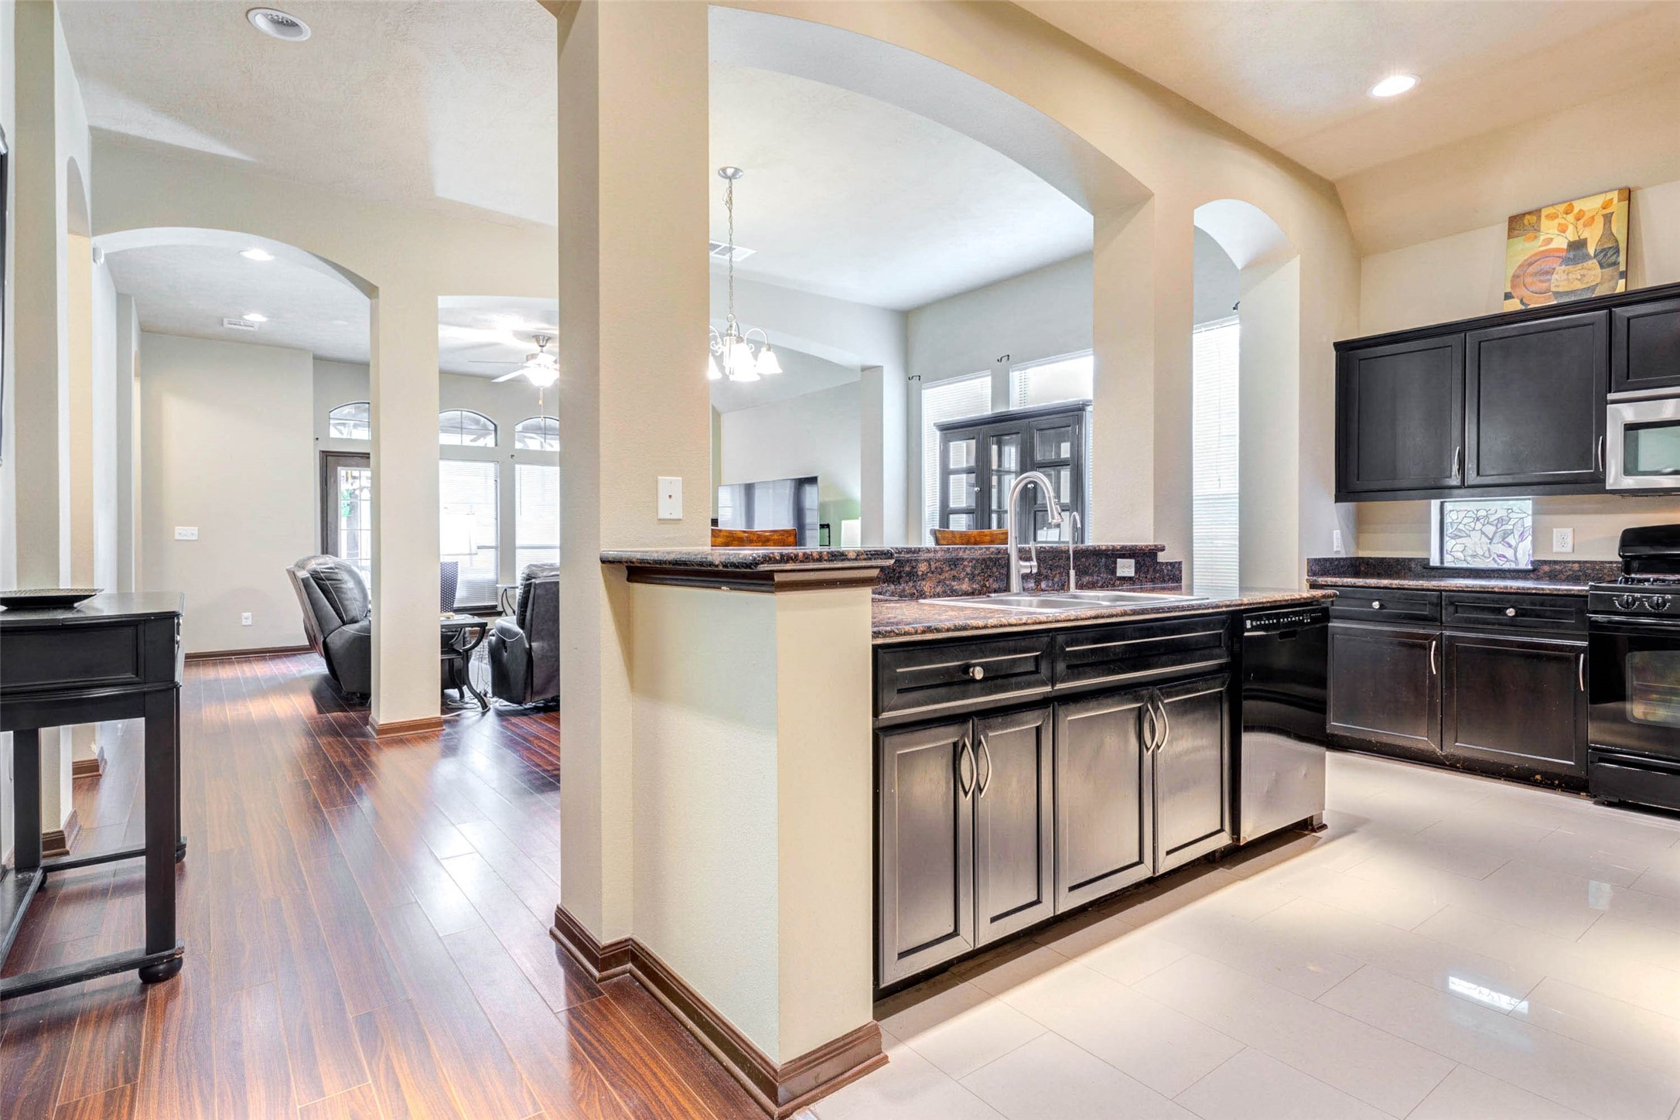
Another angle of the kitchen showcases the extended breakfast bar and sink area, perfect for casual dining or entertaining guests. The open design overlooks the living and dining areas, allowing for seamless interaction. With generous cabinetry and workspace, this kitchen combines practicality with a stylish presentation that fits today’s lifestyle.
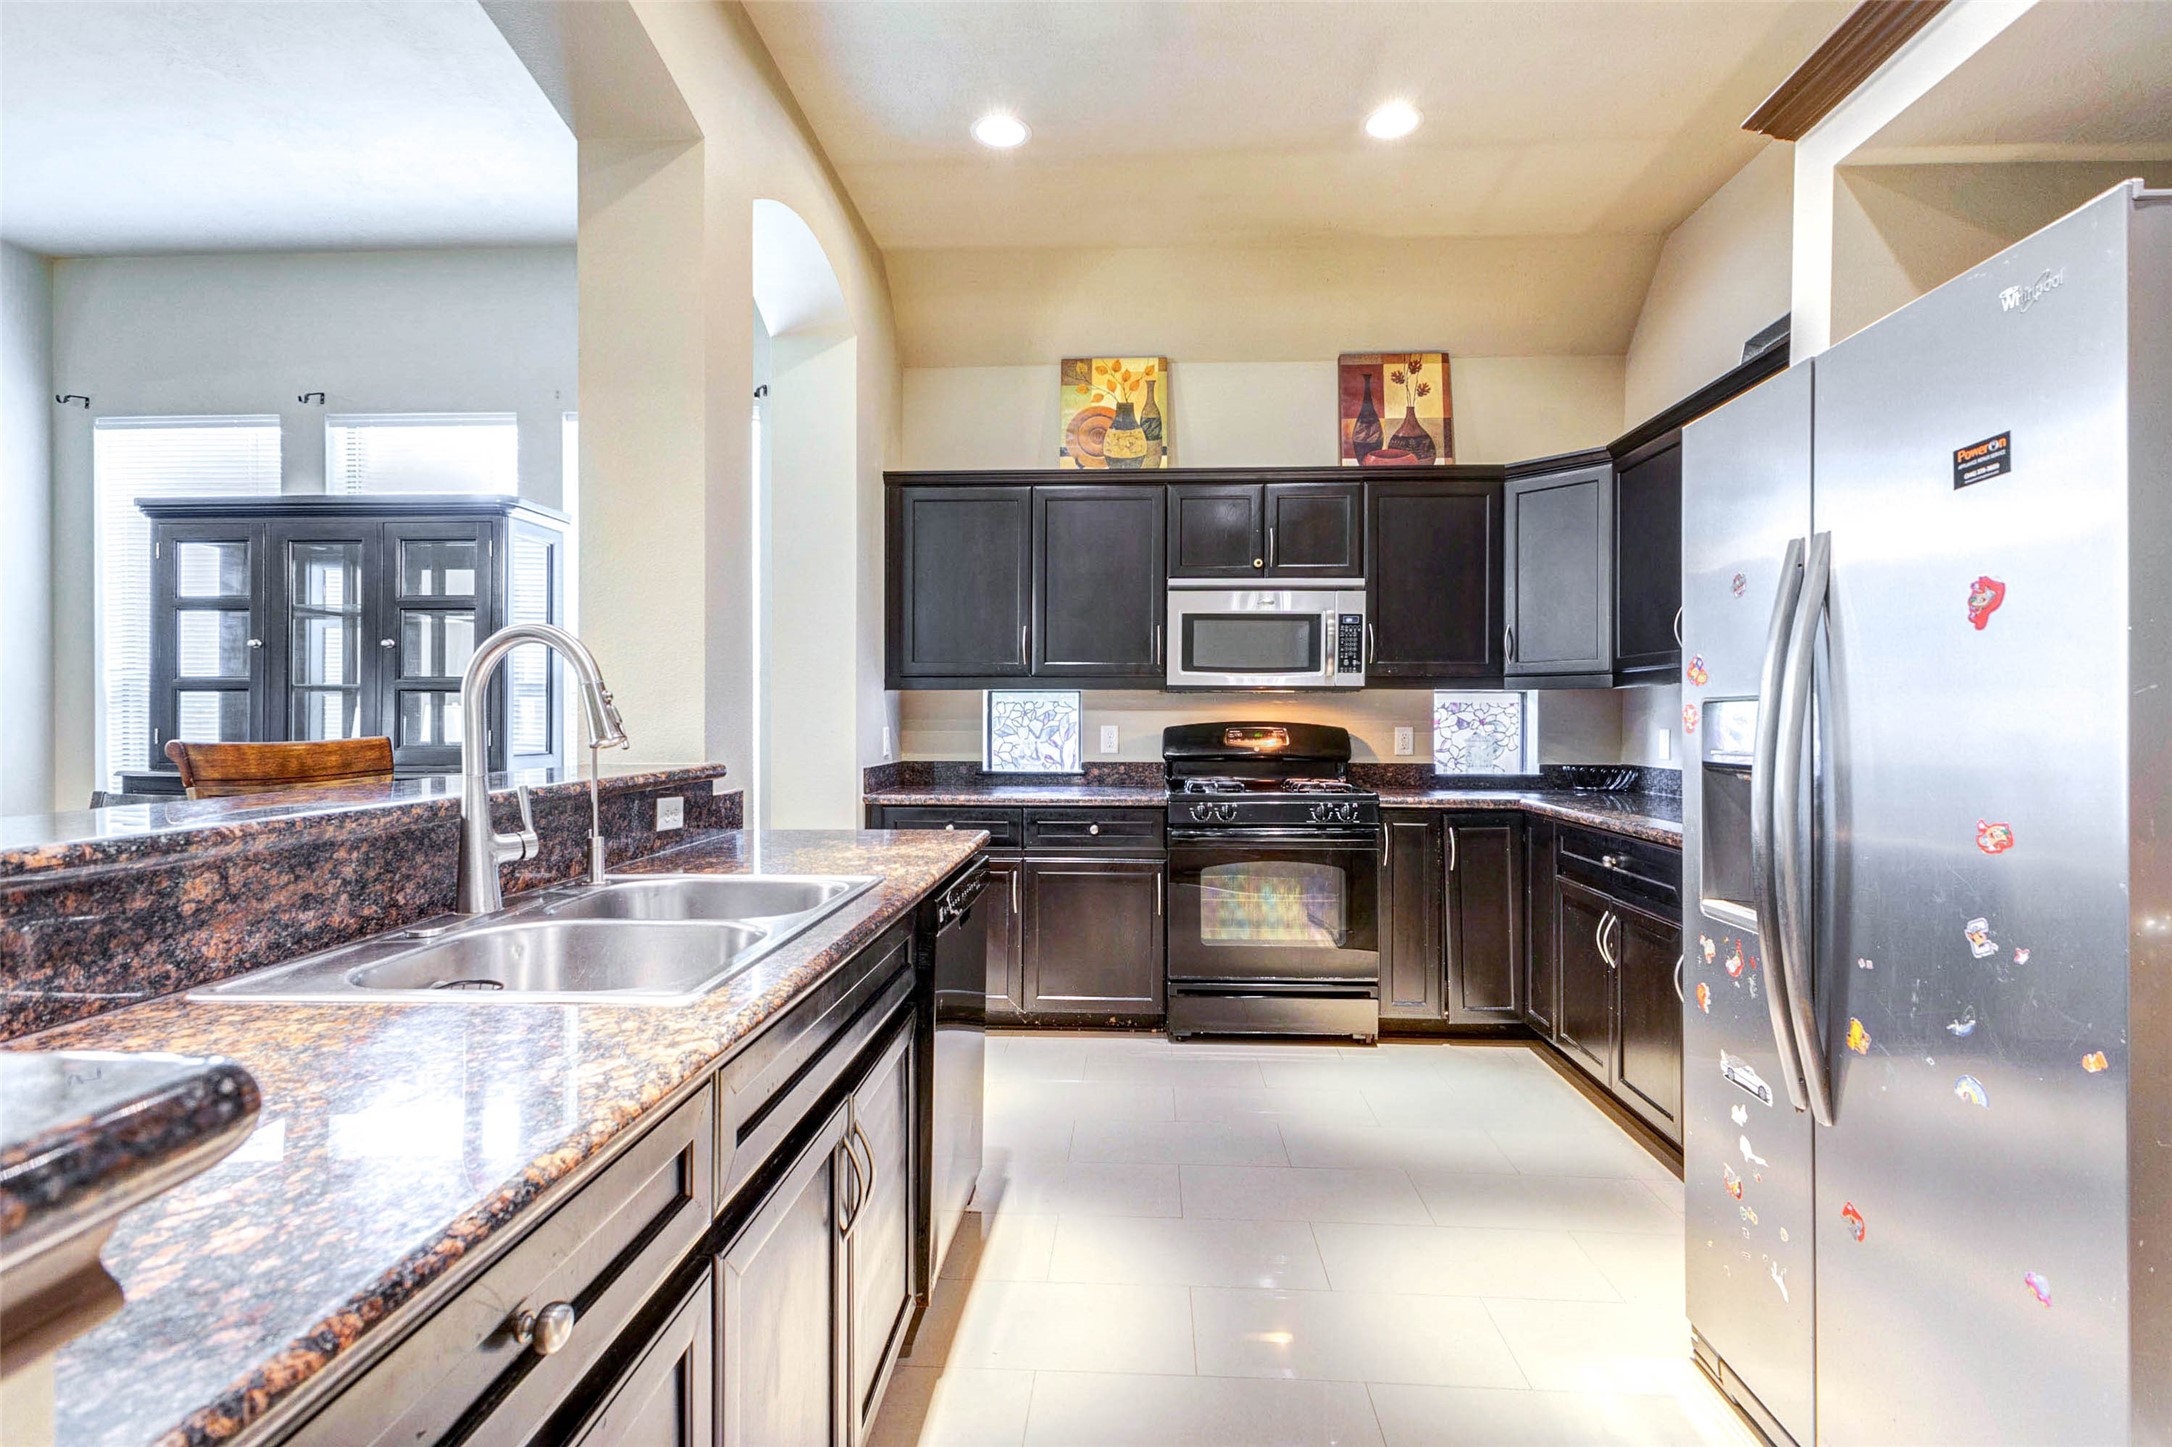
The kitchen is thoughtfully designed with ample counter space, dark cabinetry, and modern appliances, including a gas range and built-in microwave. The layout allows for efficient meal preparation while maintaining an open connection to surrounding living areas. Bright lighting and clean finishes create a welcoming environment, making this kitchen the heart of the home.
This open-concept kitchen seamlessly connects to the main living areas, creating an ideal layout for both entertaining and everyday living. Featuring rich cabinetry, granite countertops, and a spacious breakfast bar, the kitchen offers both style and functionality. Arched openings and natural light enhance the flow, while the layout provides easy access to dining and living spaces for a cohesive feel.
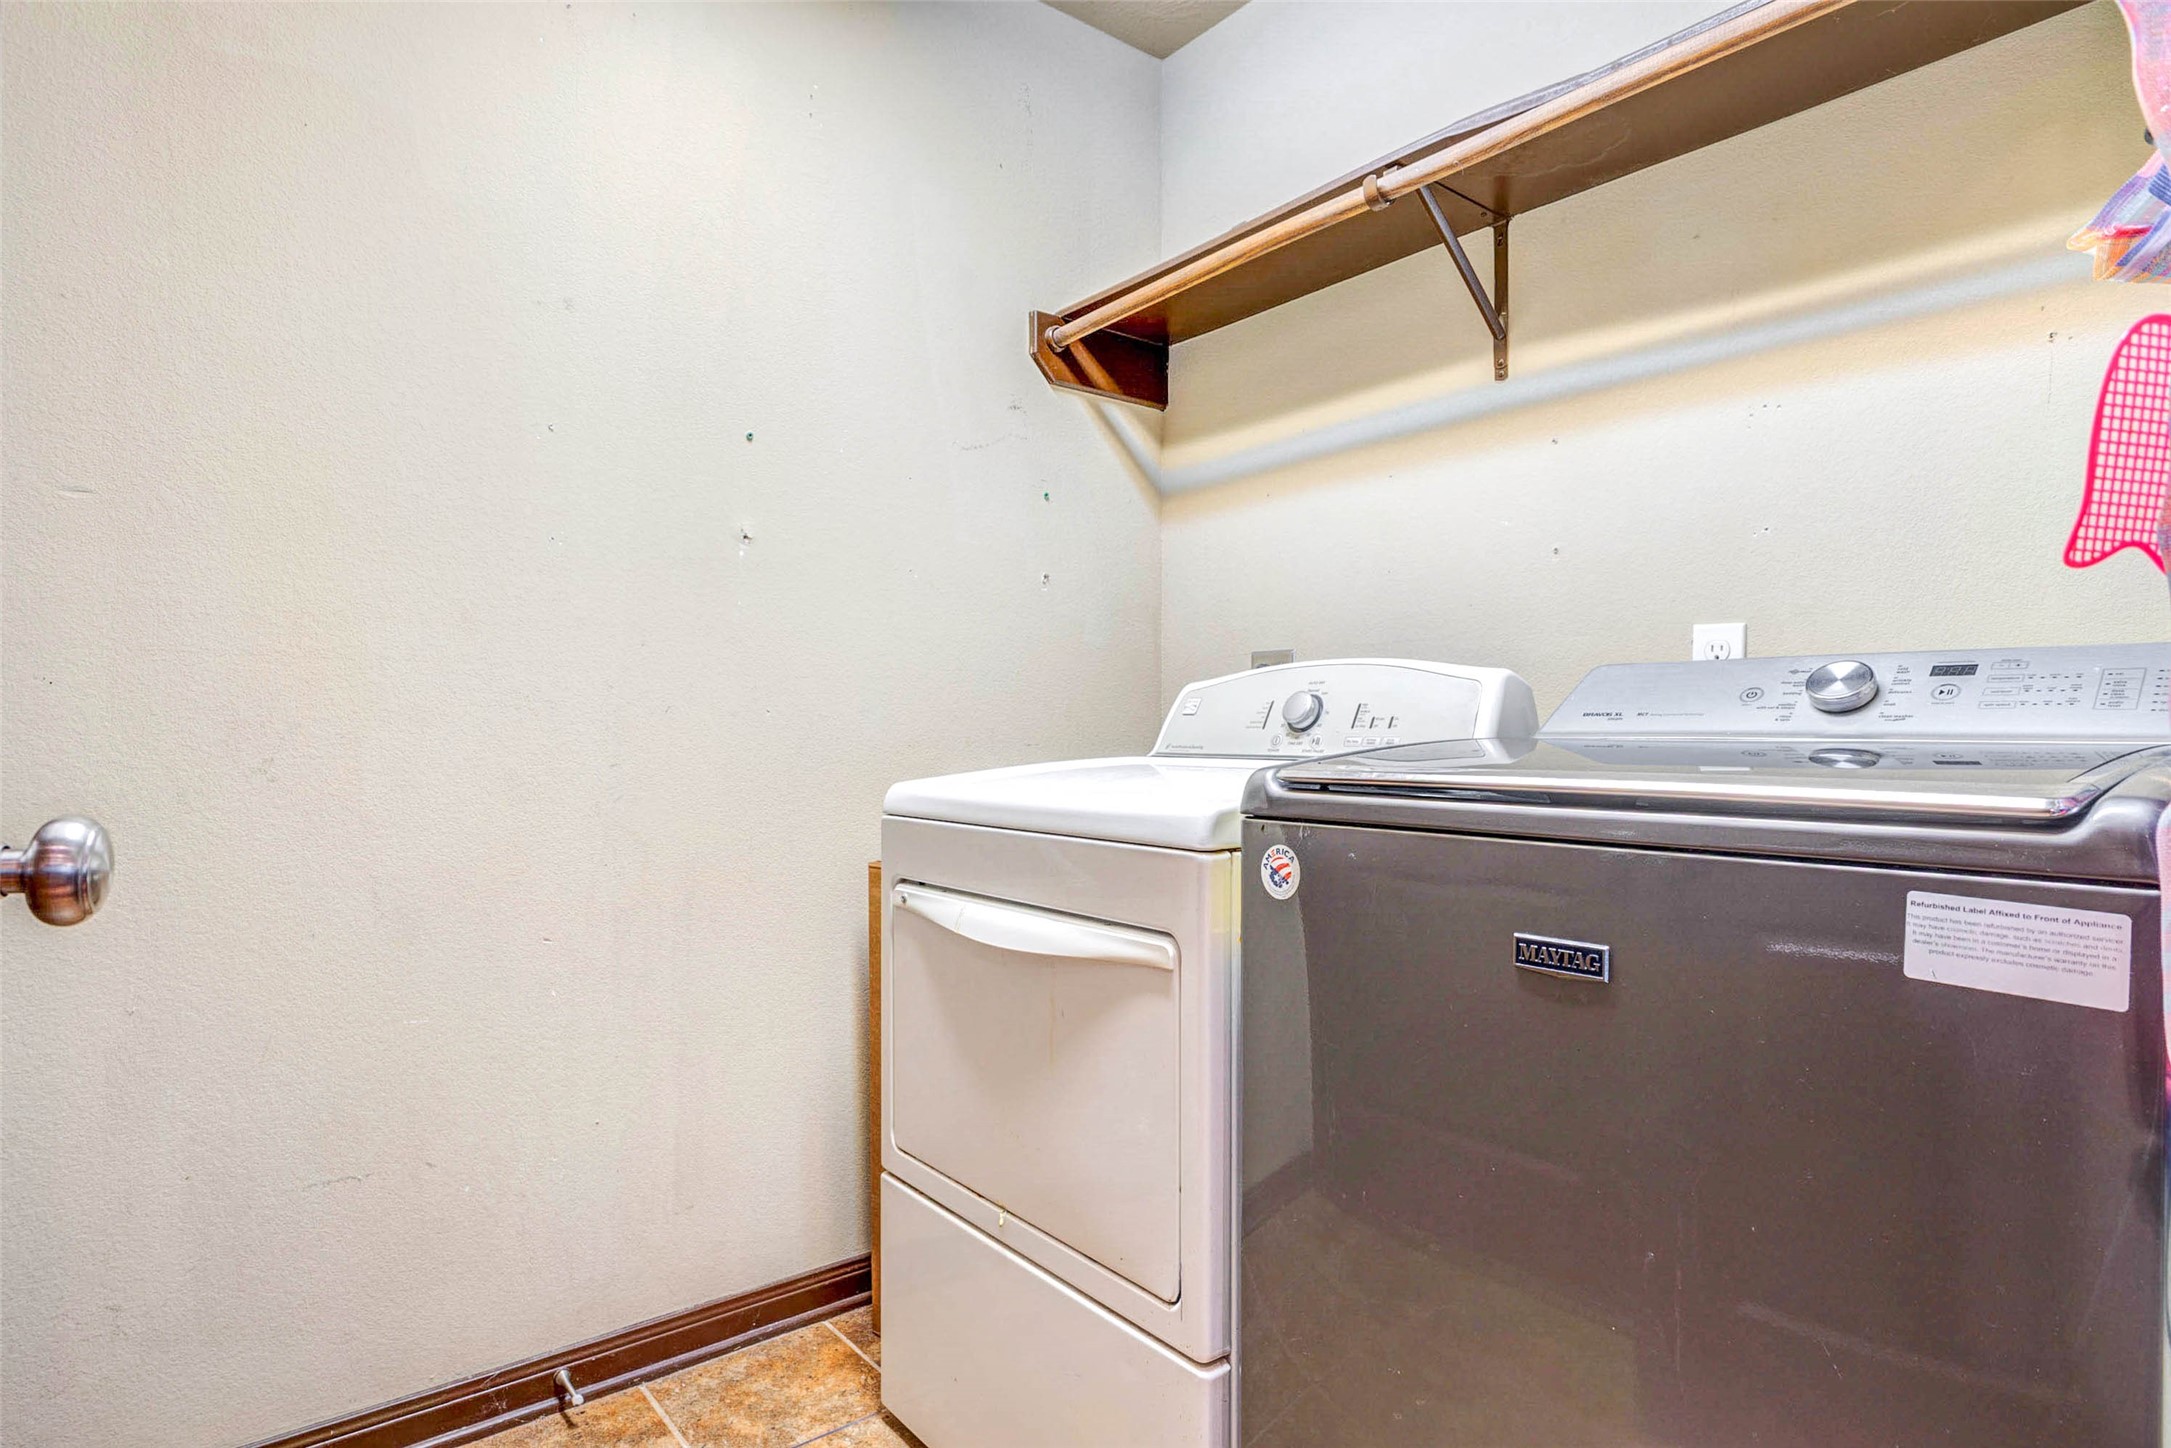
Convenient and functional laundry room equipped with washer and dryer connections, offering a dedicated space for household tasks. Overhead shelving provides additional storage for supplies and organization. The compact yet efficient layout maximizes usability while keeping everything within easy reach. This practical space adds everyday convenience and helps keep the home running smoothly.
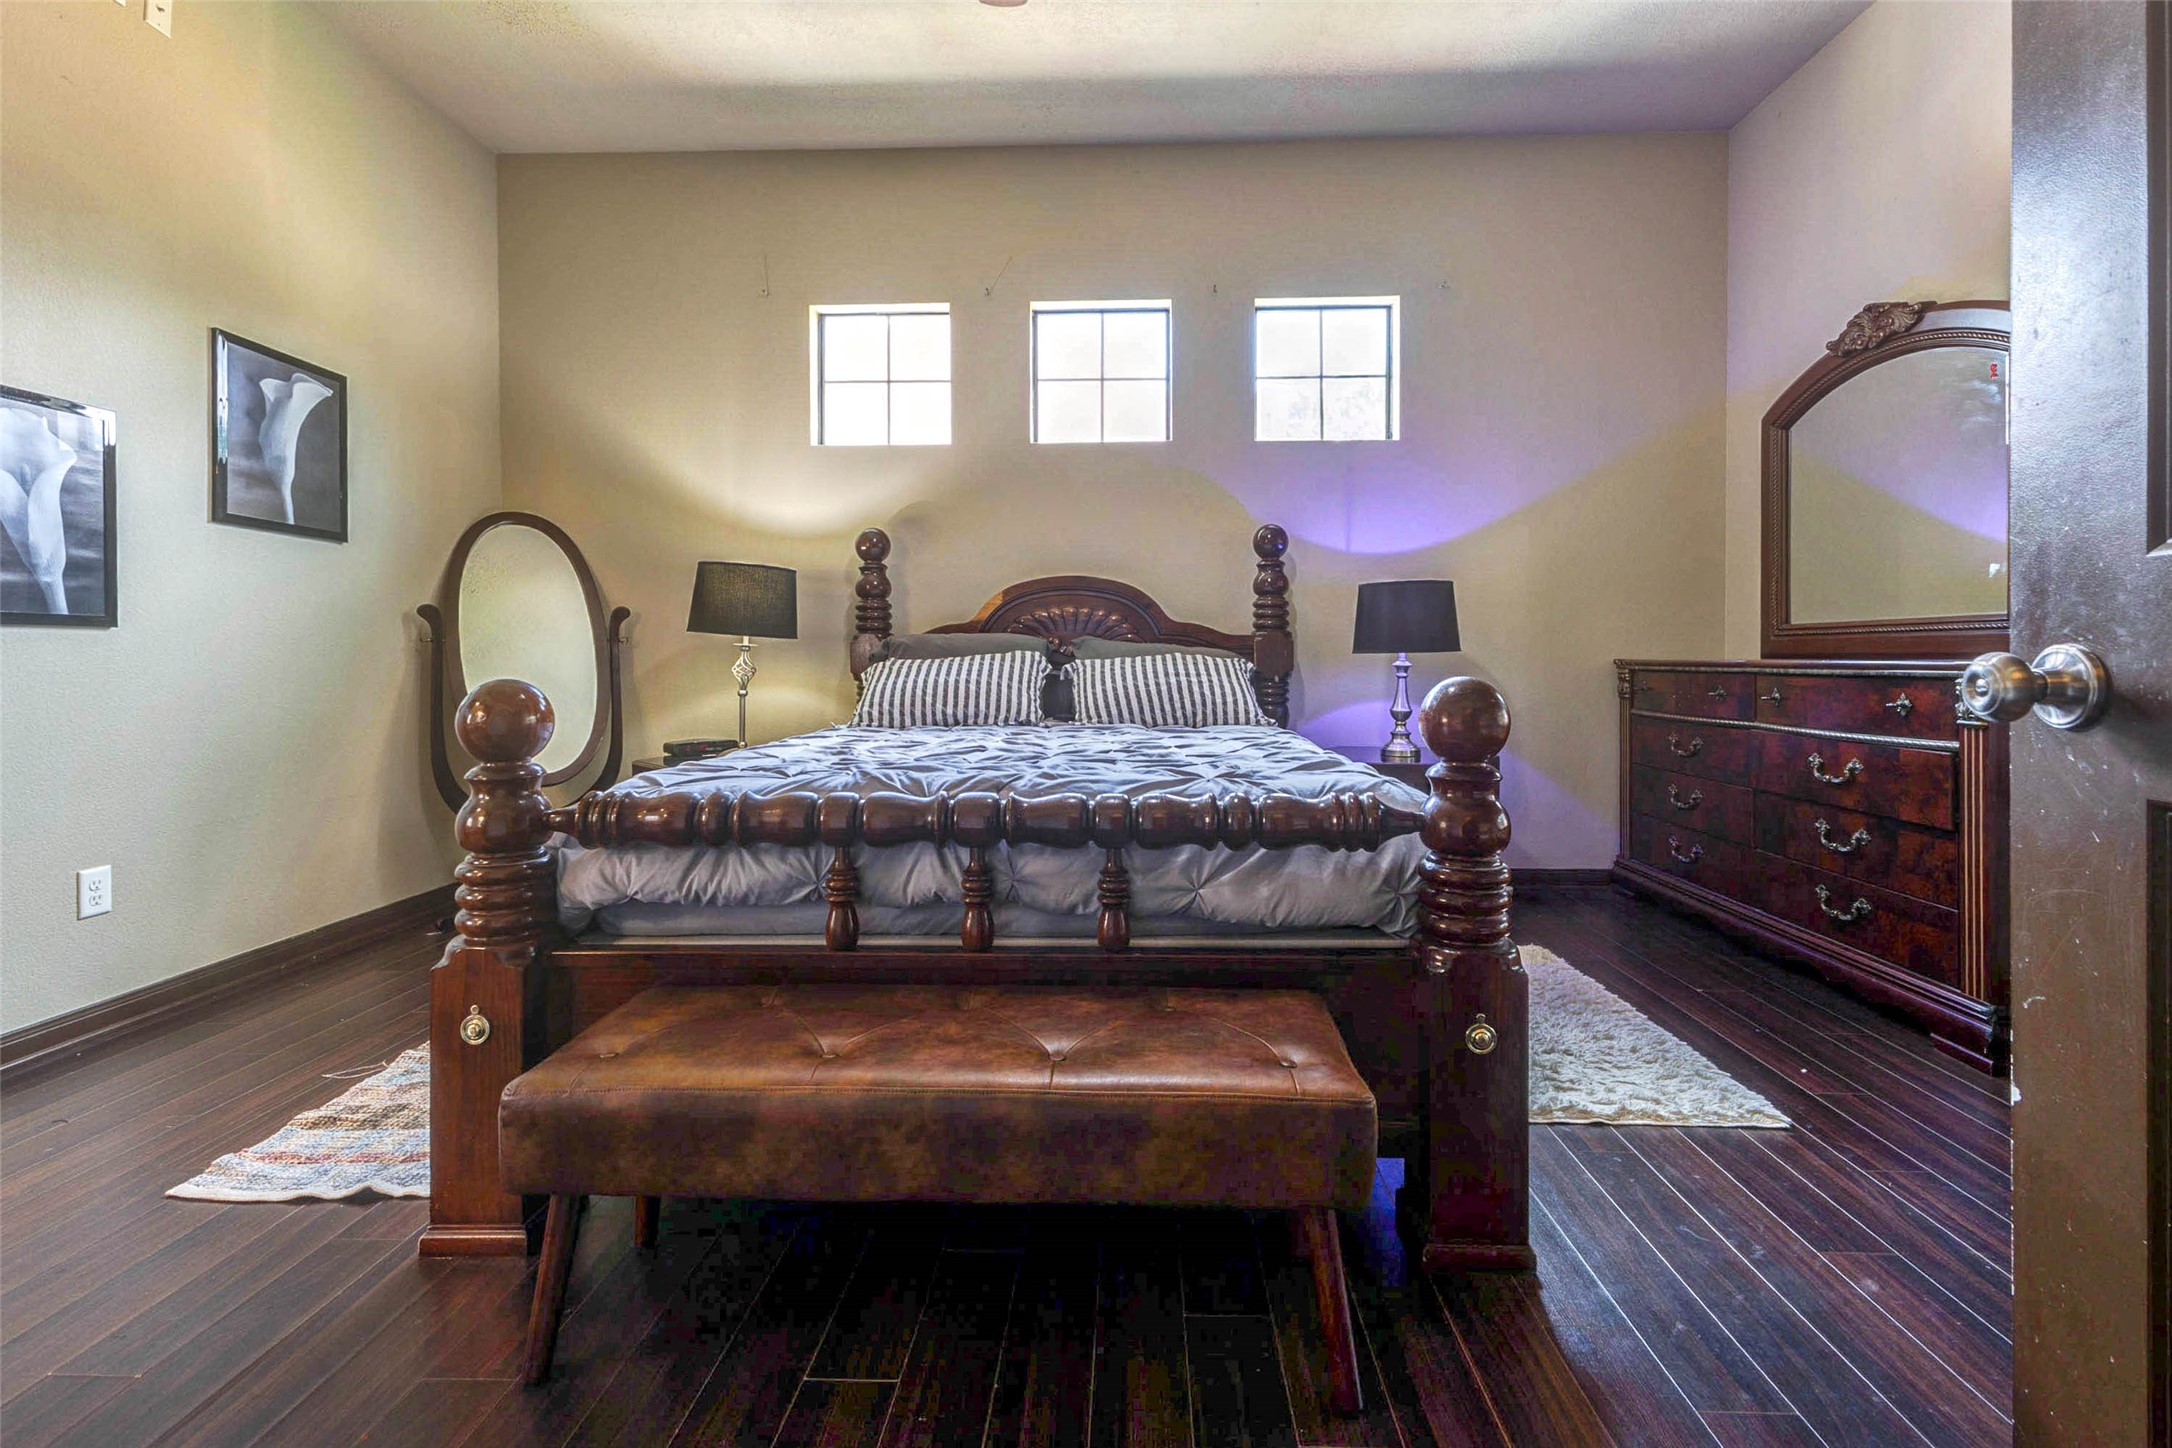
The spacious primary bedroom offers a warm and inviting retreat with rich wood flooring, high ceilings, and soft natural light. The elegant bed setup and thoughtful layout provide plenty of room for relaxation and comfort. With a calm, neutral palette and ample space for furnishings, this room creates the perfect private sanctuary to unwind after a long day.
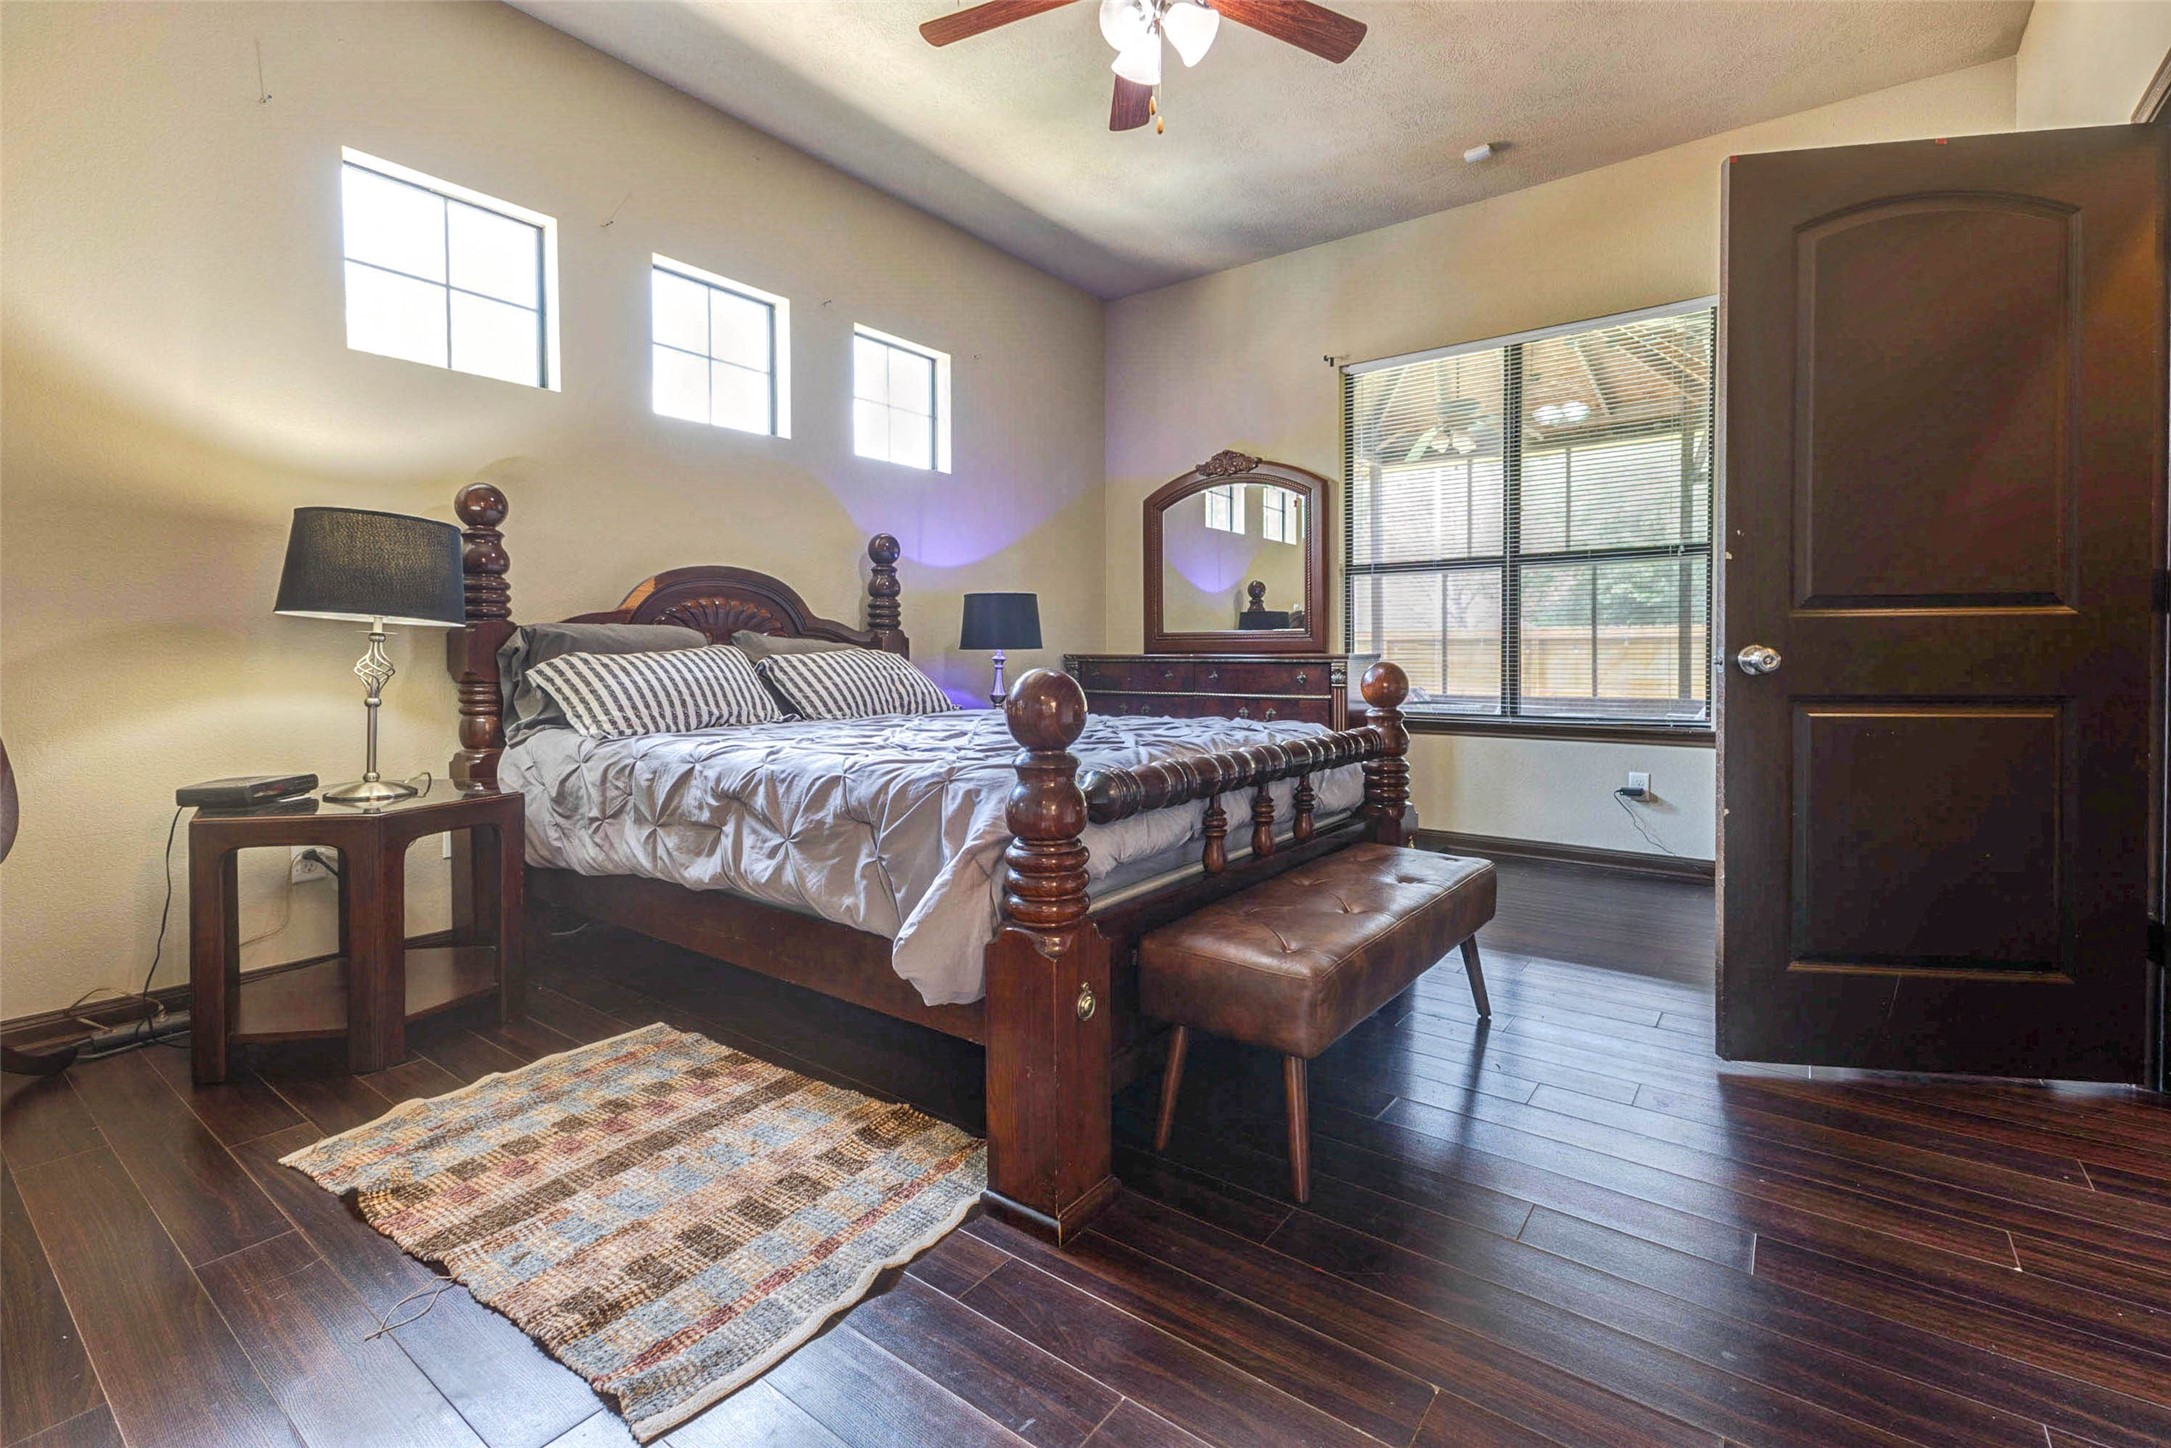
Another view of the primary bedroom showcases its generous size and functional layout. Large windows bring in natural light while offering peaceful backyard views. The space easily accommodates full furniture sets while maintaining an open, airy feel. This room combines comfort and style, making it a true owner’s retreat.
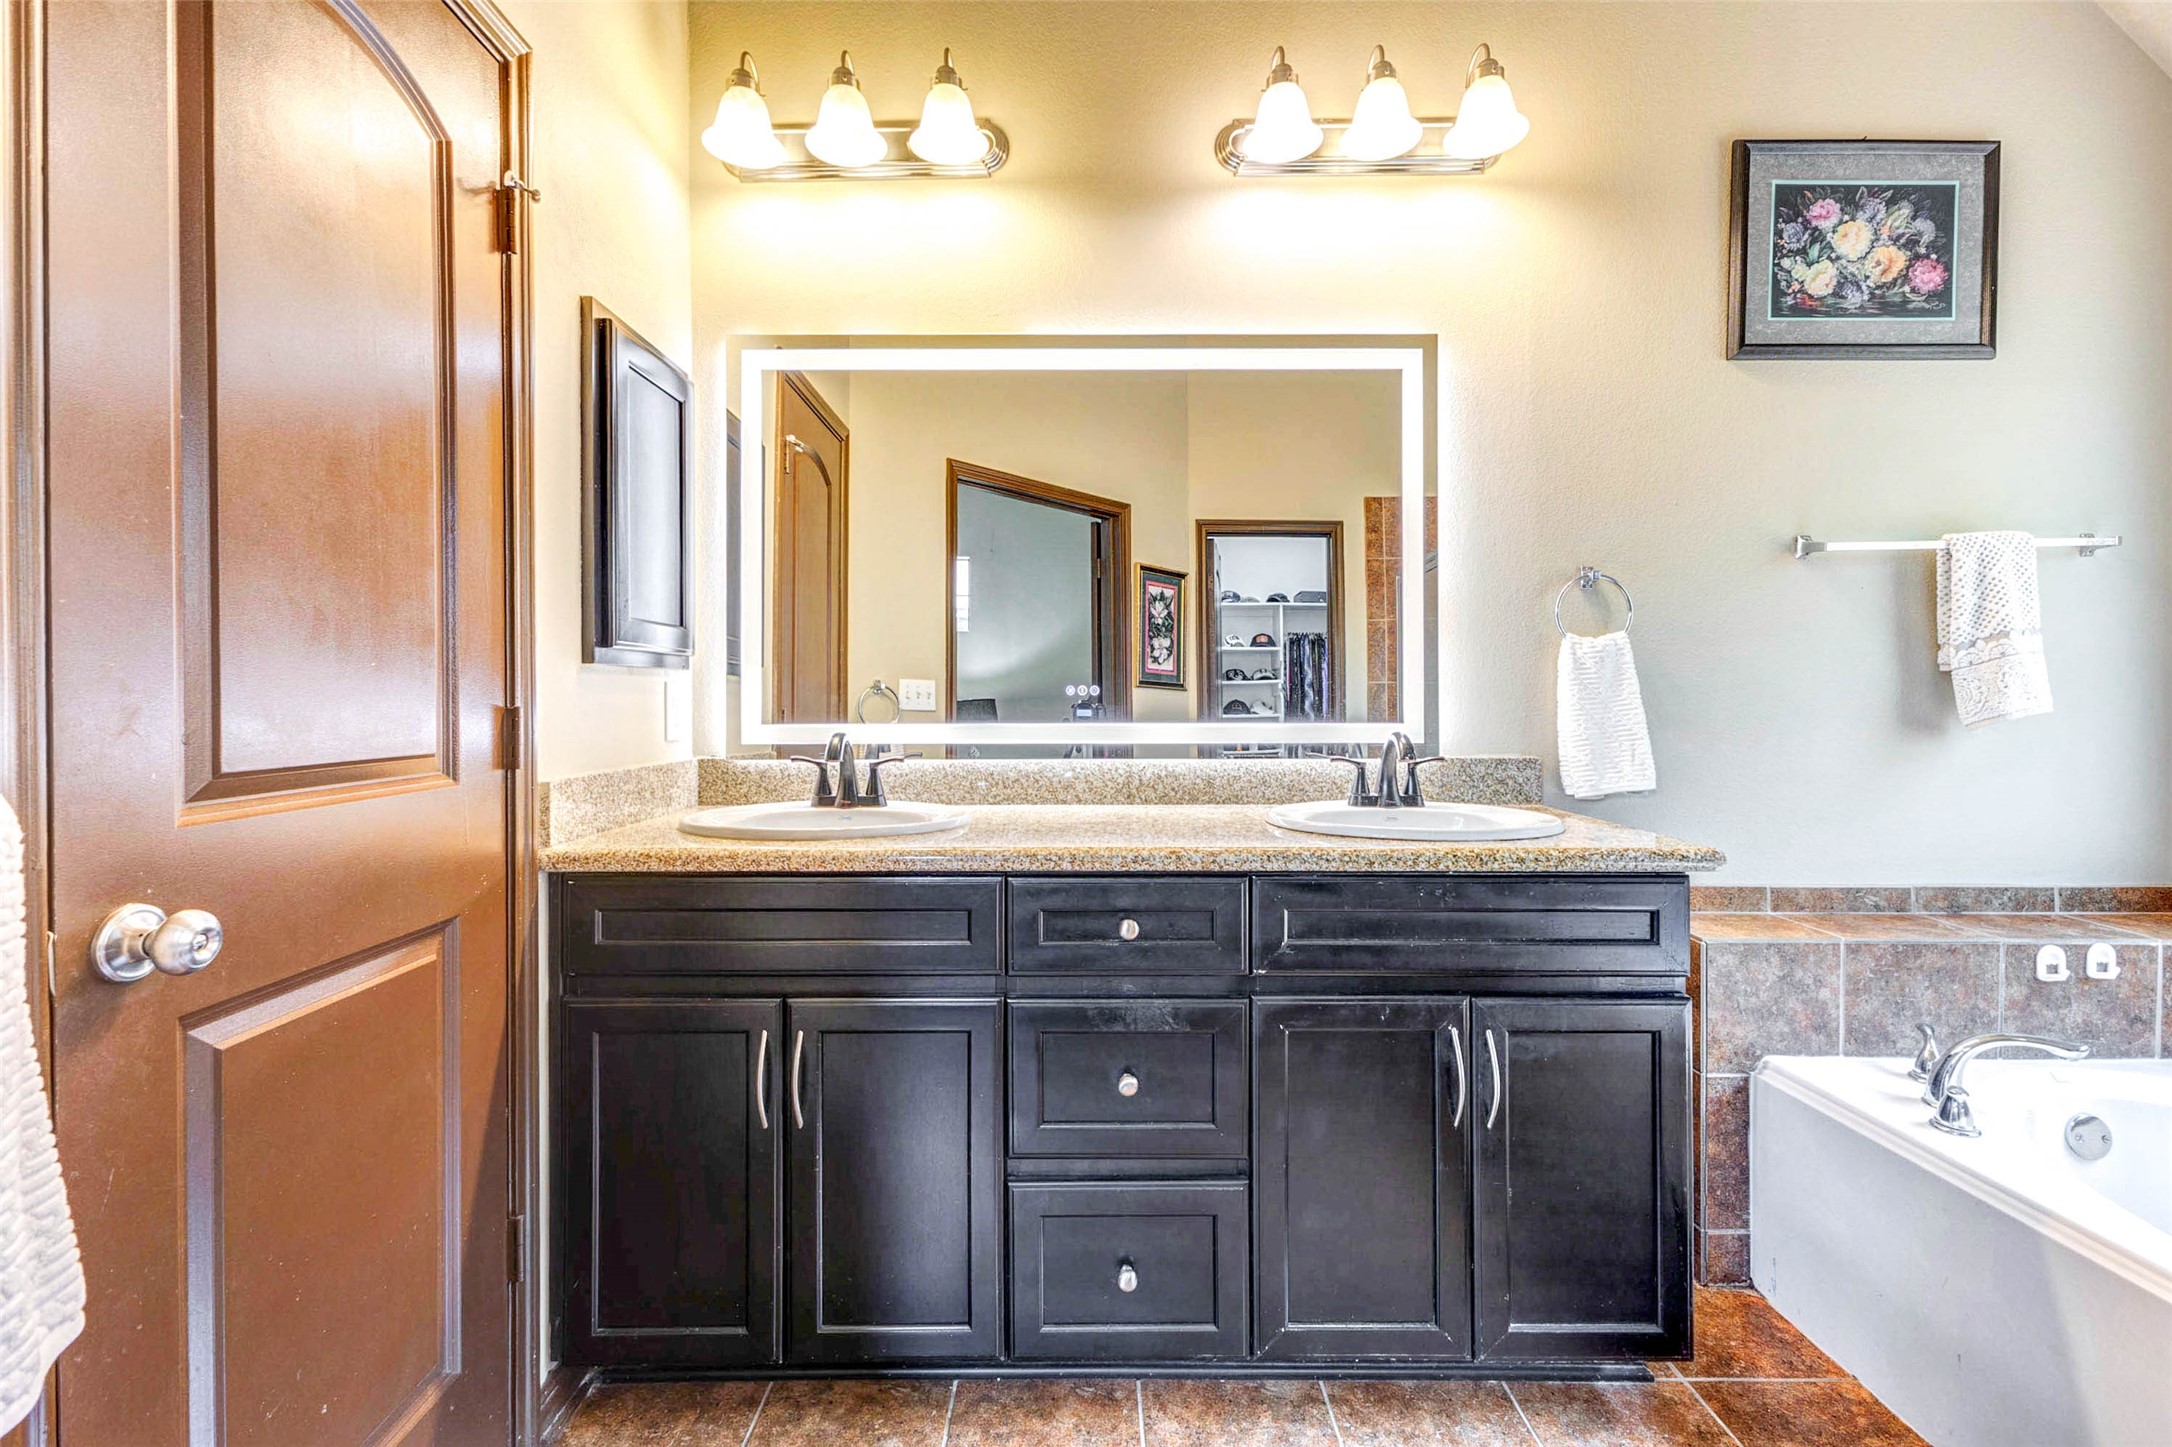
The primary bathroom features a dual-sink vanity with granite countertops, ample cabinet storage, and modern lighting. Designed for convenience and functionality, this space provides plenty of room for daily routines. The clean finishes and practical layout make it both stylish and highly usable.
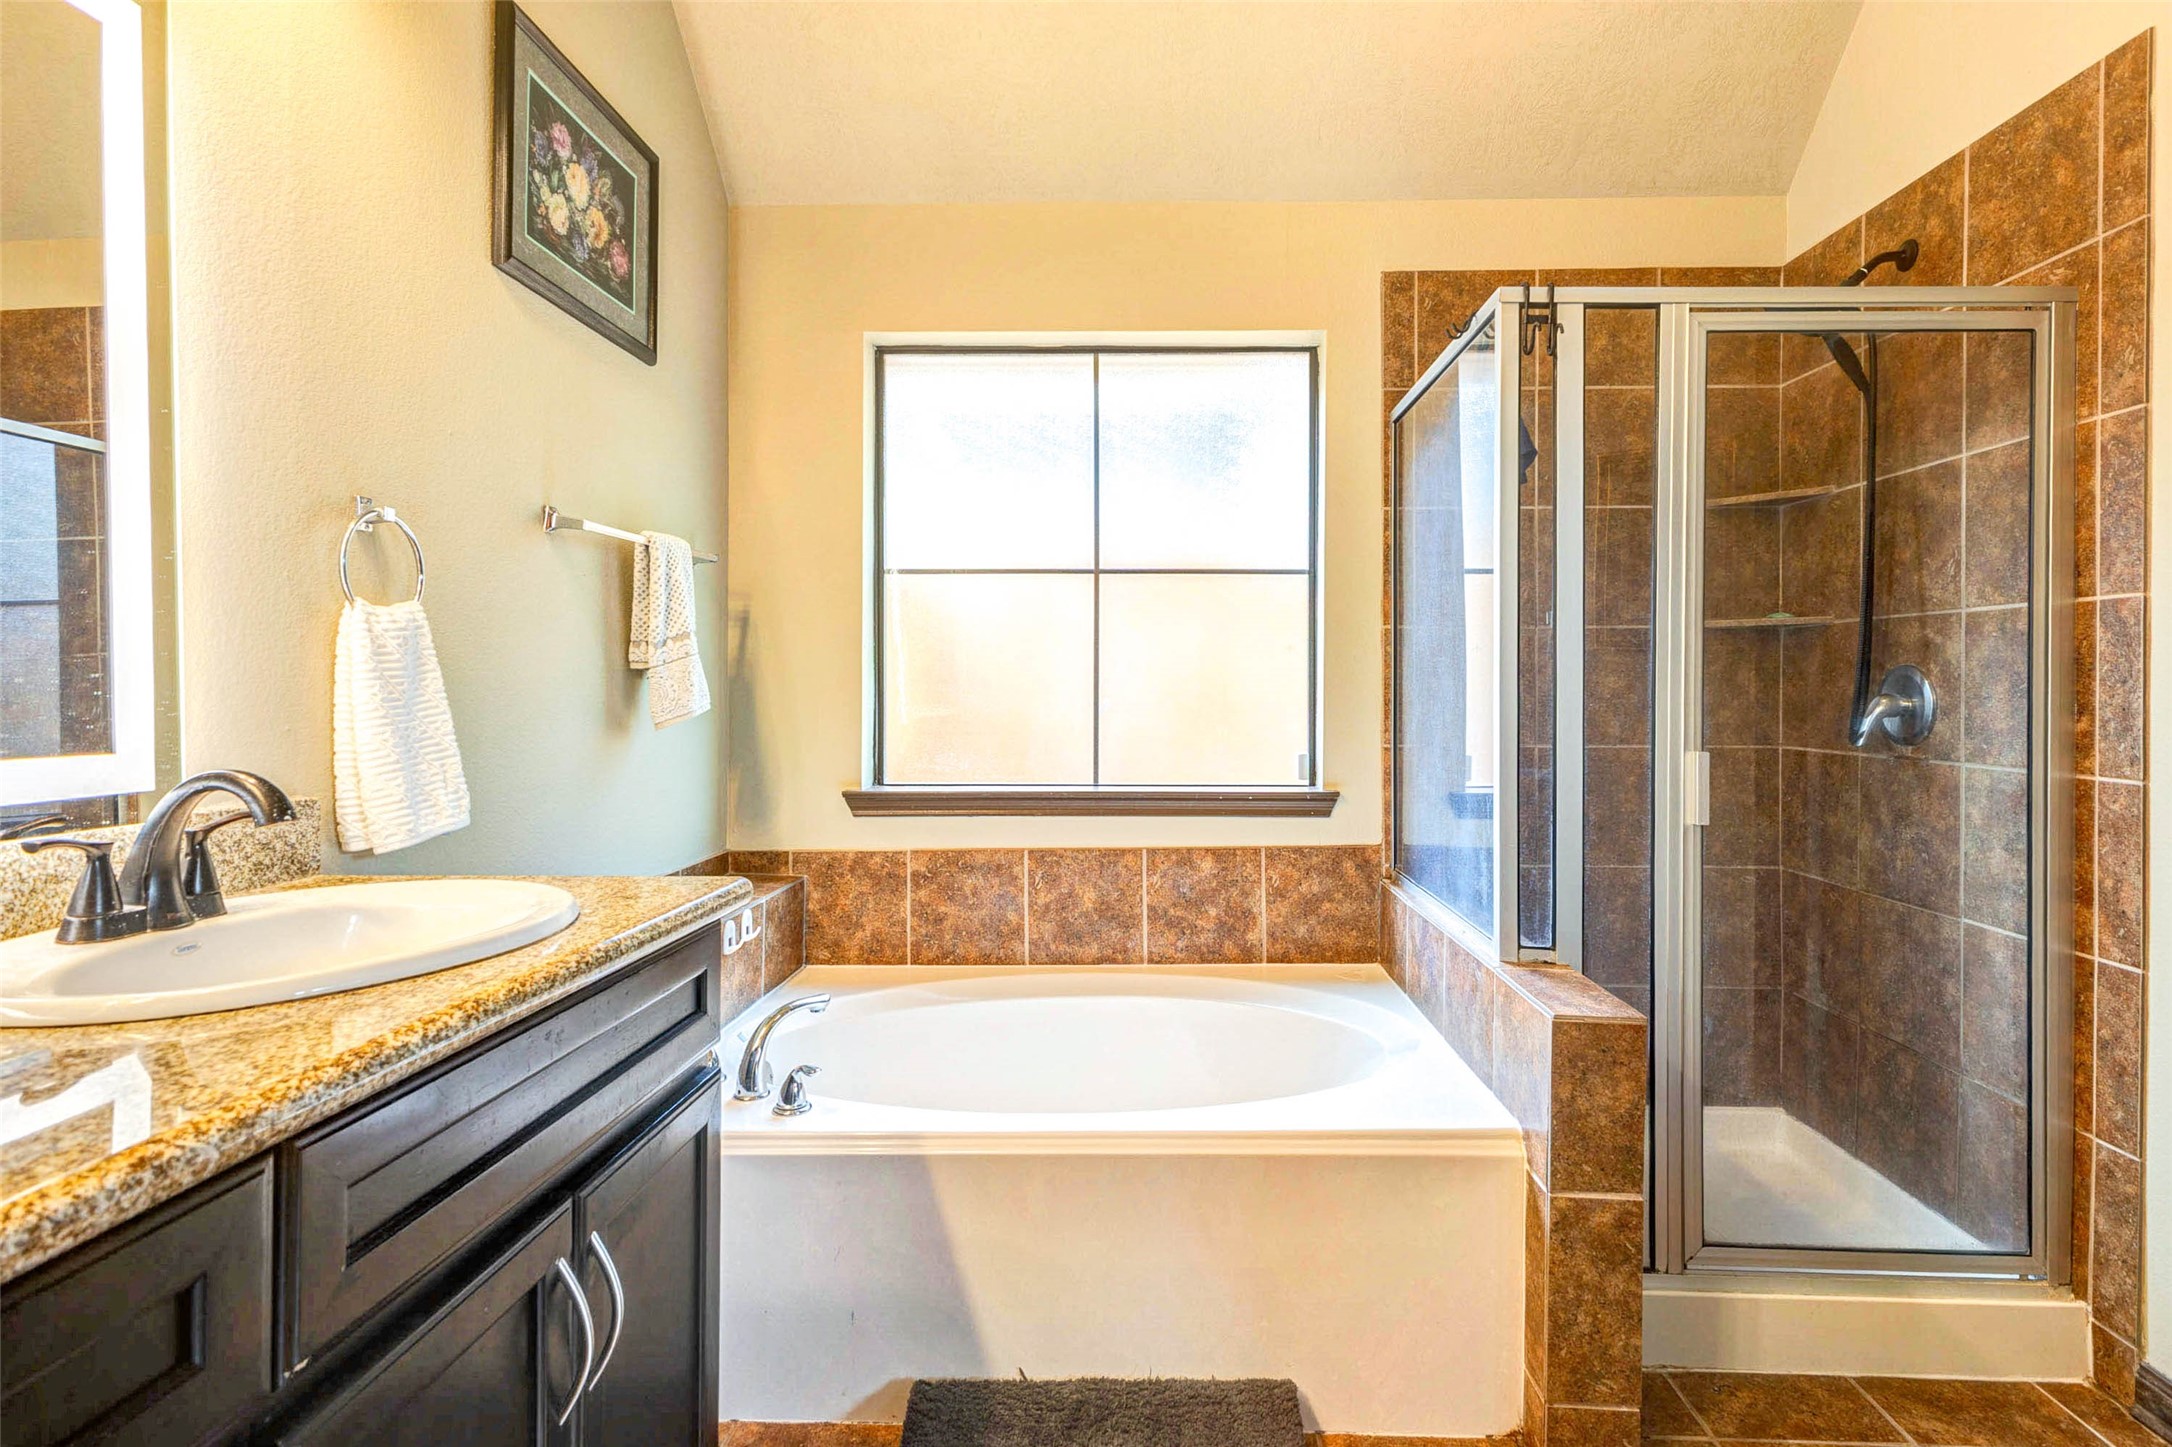
Relax in the spa-like primary bathroom complete with a soaking tub, separate glass-enclosed shower, and beautiful tile finishes. Natural light pours in through the window, creating a bright and calming atmosphere. This space is perfect for unwinding and offers a balance of luxury and everyday comfort.
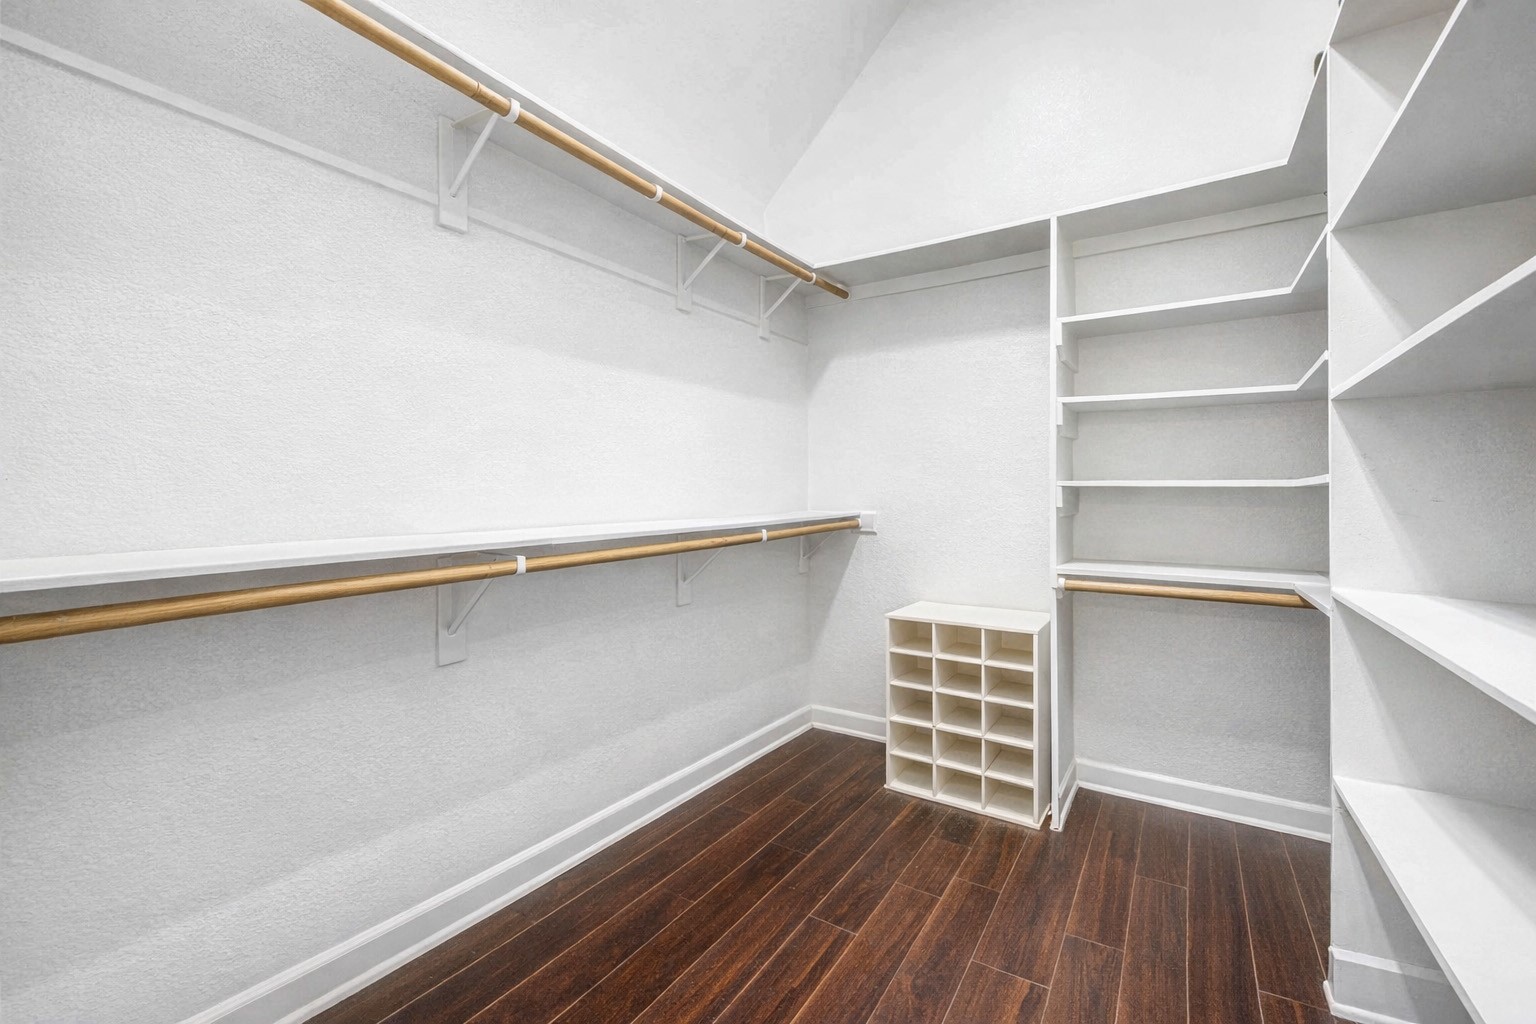
The oversized walk-in closet provides exceptional storage with built-in shelving, hanging space, and organization options. Plenty of room for clothing, shoes, and accessories makes this closet both functional and impressive. Designed to keep everything neatly arranged, it adds convenience to everyday living.
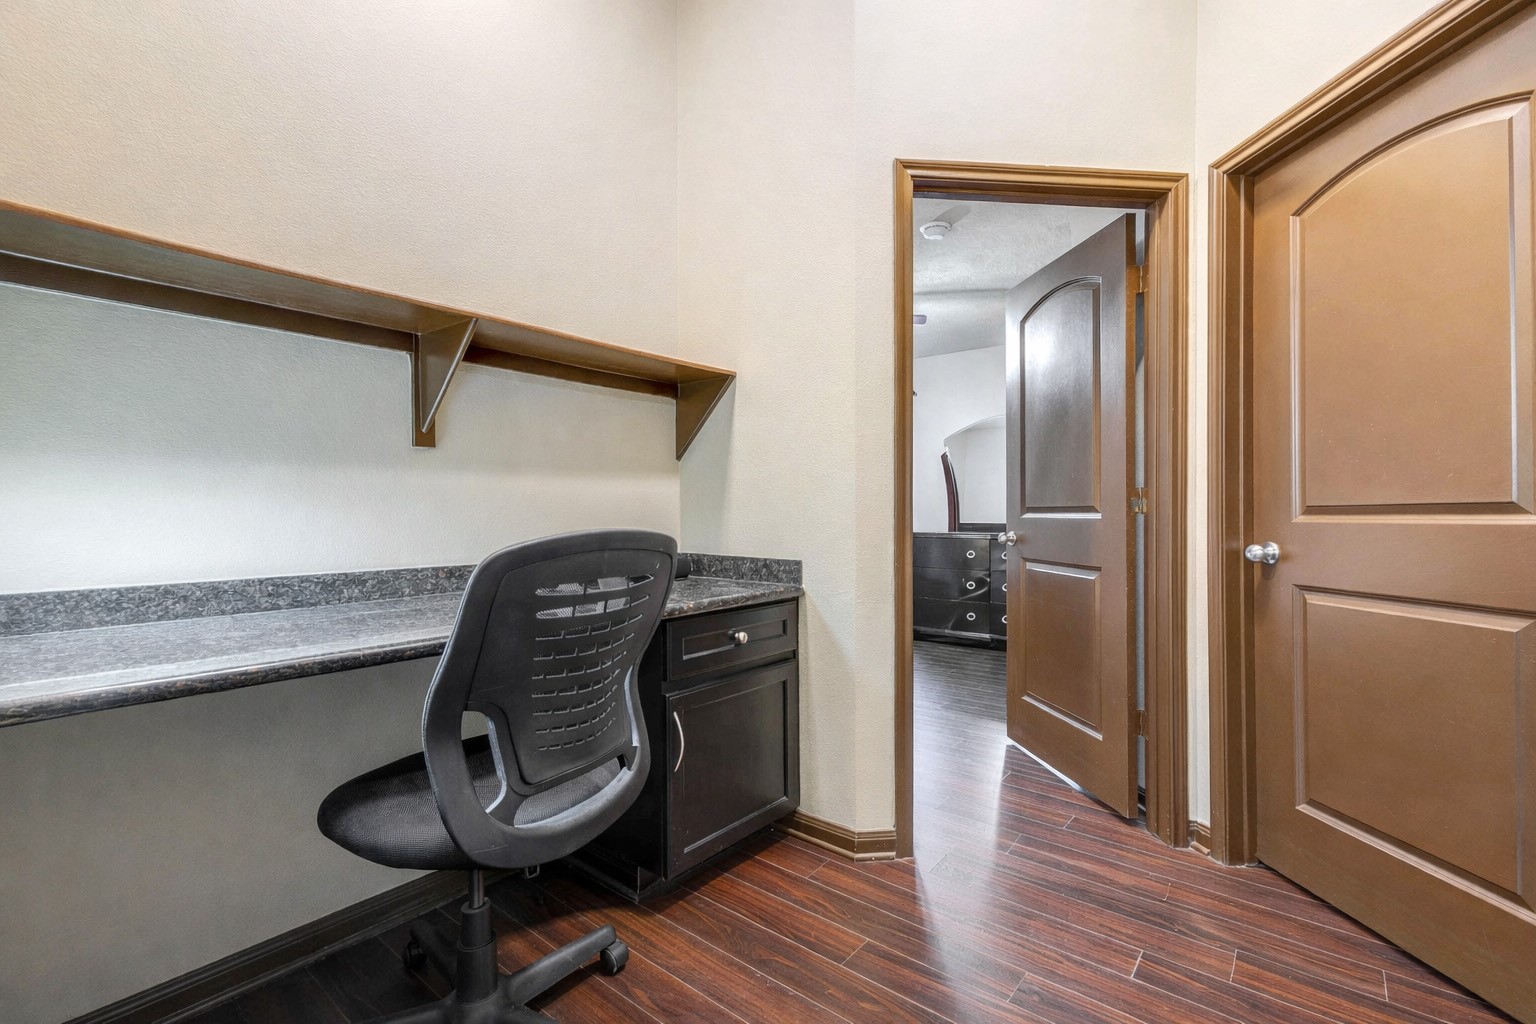
This versatile workspace nook offers a quiet and functional area perfect for working from home, studying, or organizing daily tasks. Featuring built-in desk space and storage, it maximizes efficiency while maintaining a clean look. Conveniently located near the bedrooms, it adds flexibility and practicality to the home’s layout.
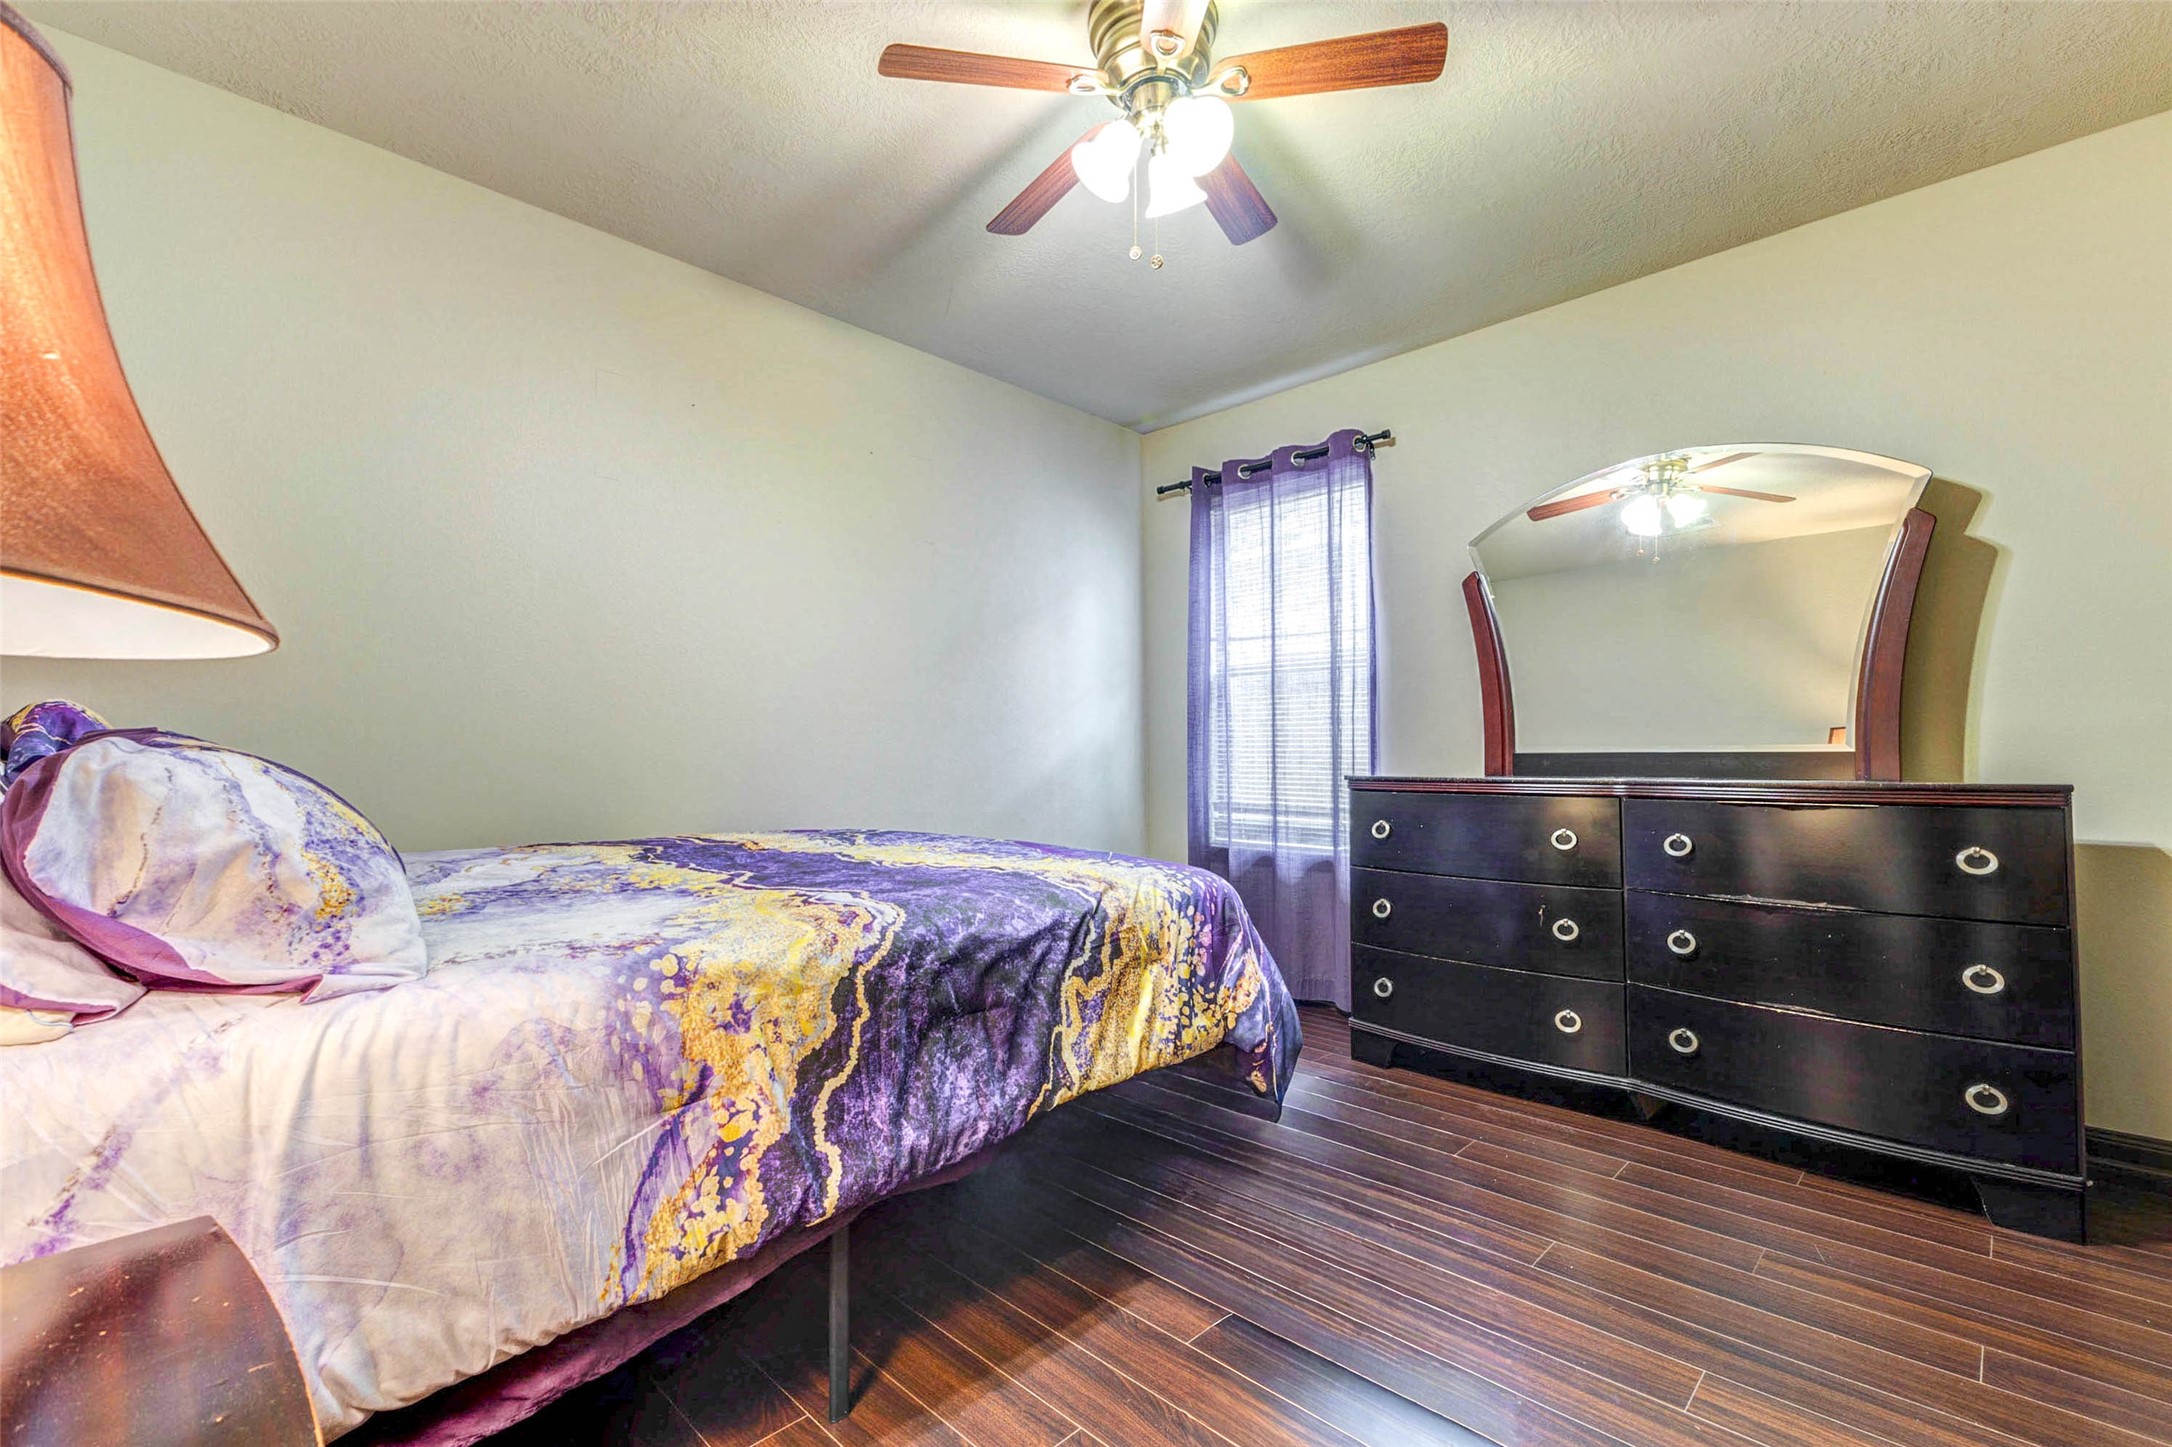
This bright and inviting secondary bedroom offers a comfortable and versatile space with rich wood-look flooring and soft neutral tones. A large window allows natural light to fill the room, creating a warm and welcoming atmosphere. The layout easily accommodates a full bedroom set while maintaining an open feel. Complete with a ceiling fan for added comfort, this room is perfect for guests, family members, or a personalized home office.
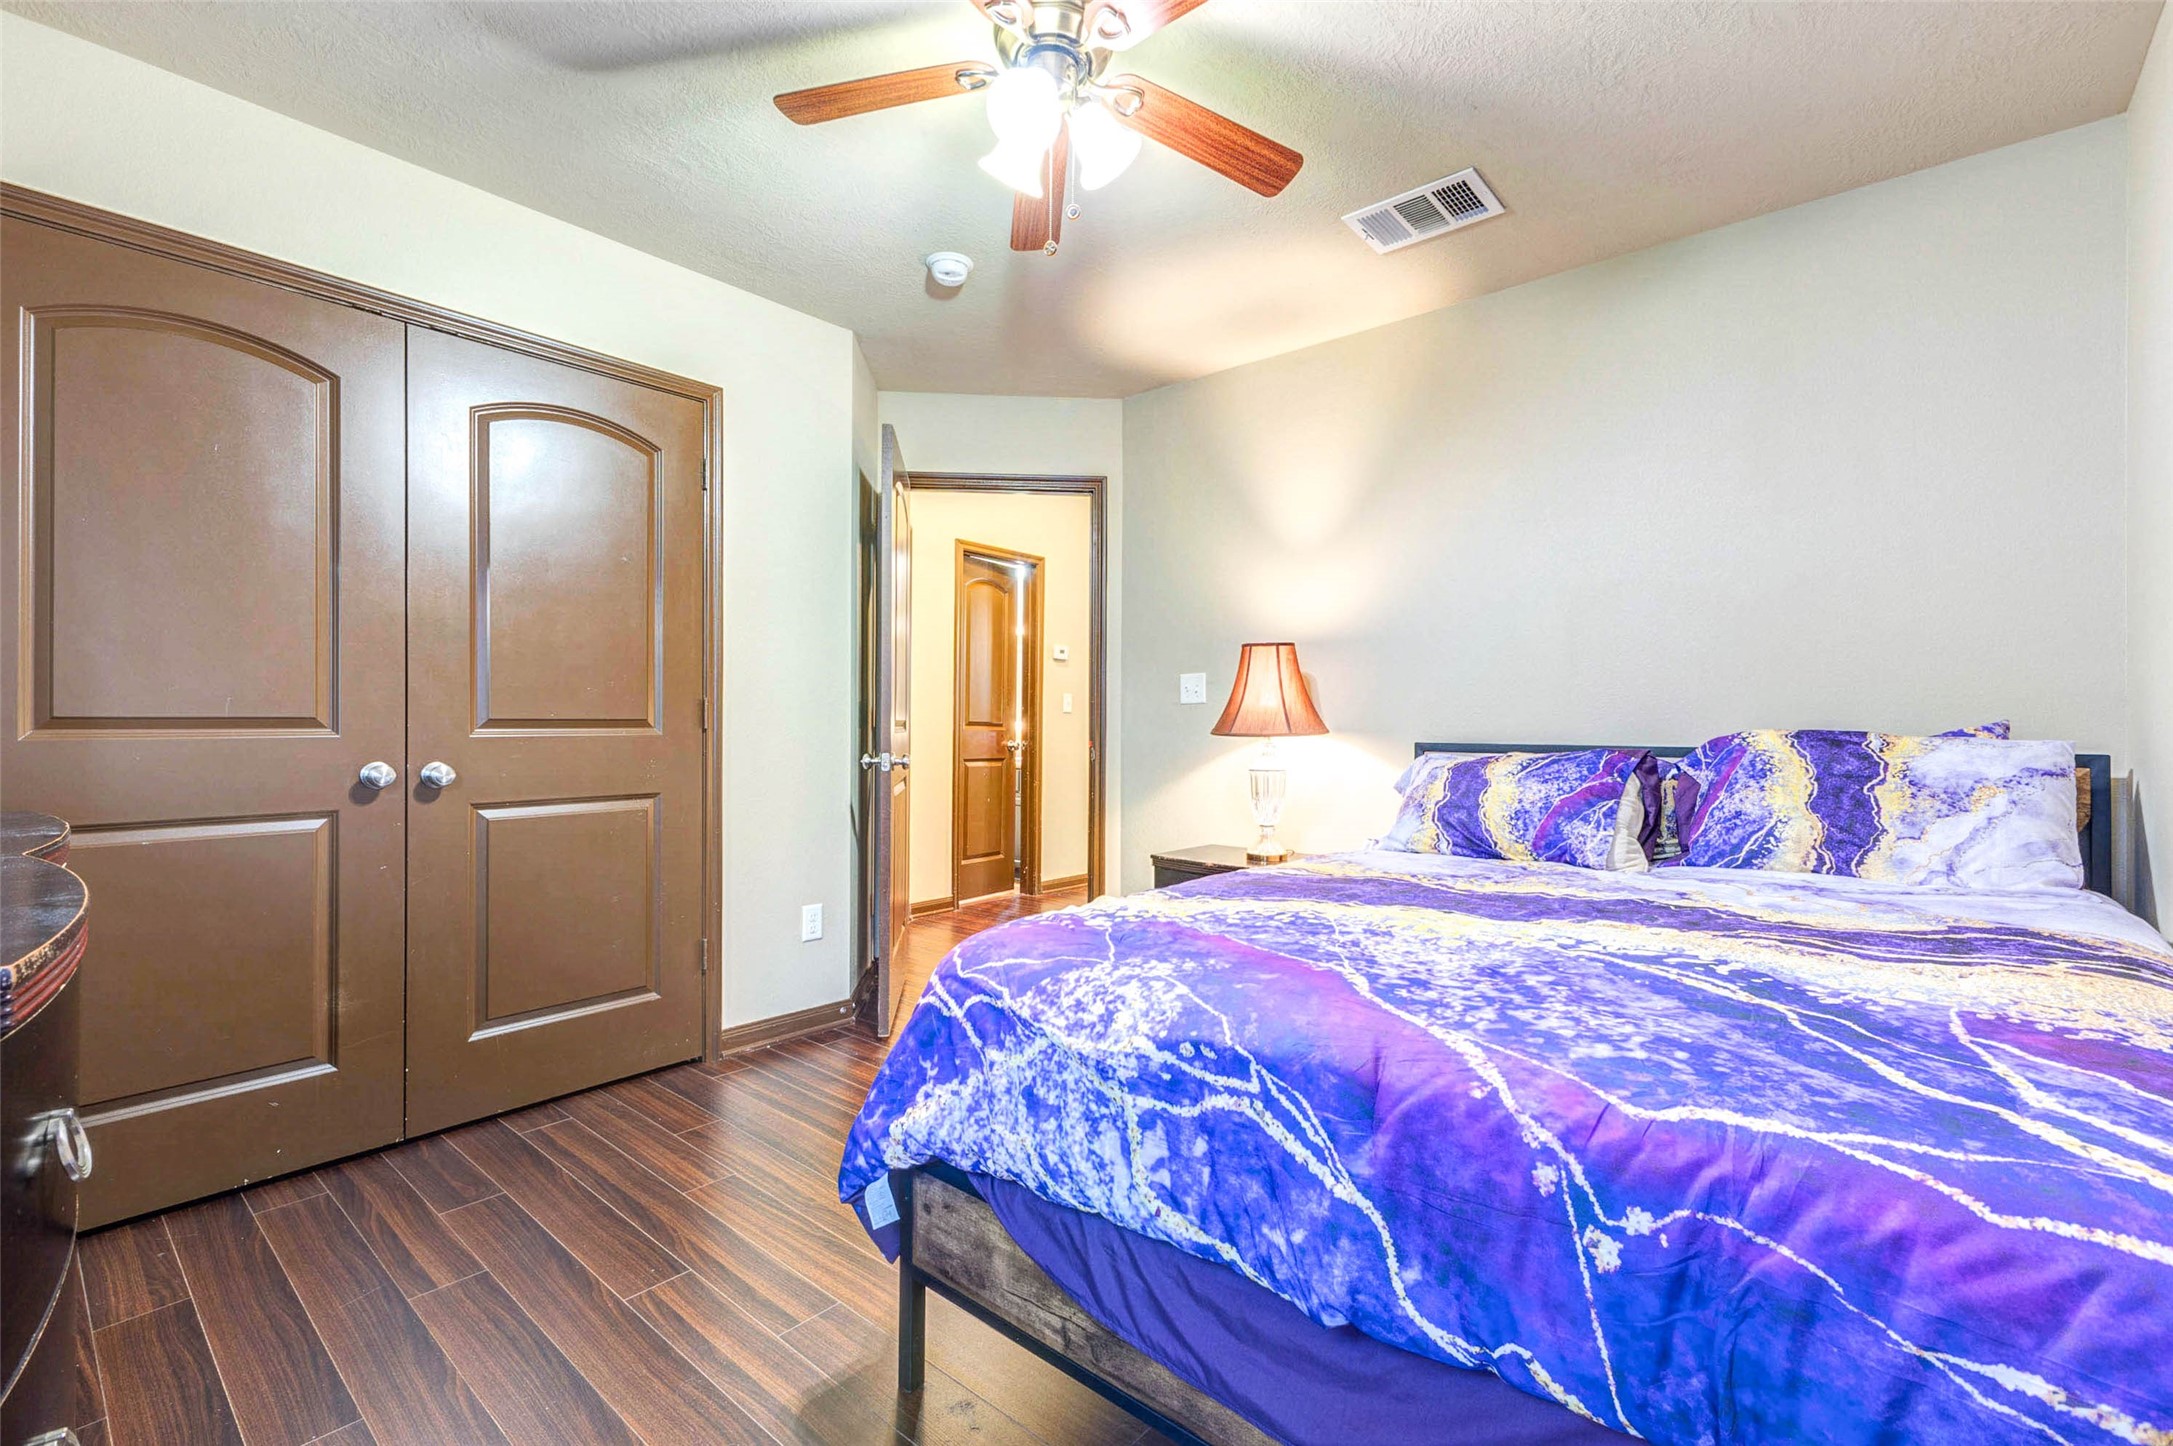
A second view of the bedroom highlights its functional layout and ample storage, featuring double-door closet space and easy access to the hallway. The clean design and neutral palette provide a blank canvas ready for any style. Durable flooring adds both beauty and practicality, while the ceiling fan enhances everyday comfort. This room blends simplicity and functionality, making it ideal for a variety of living needs.
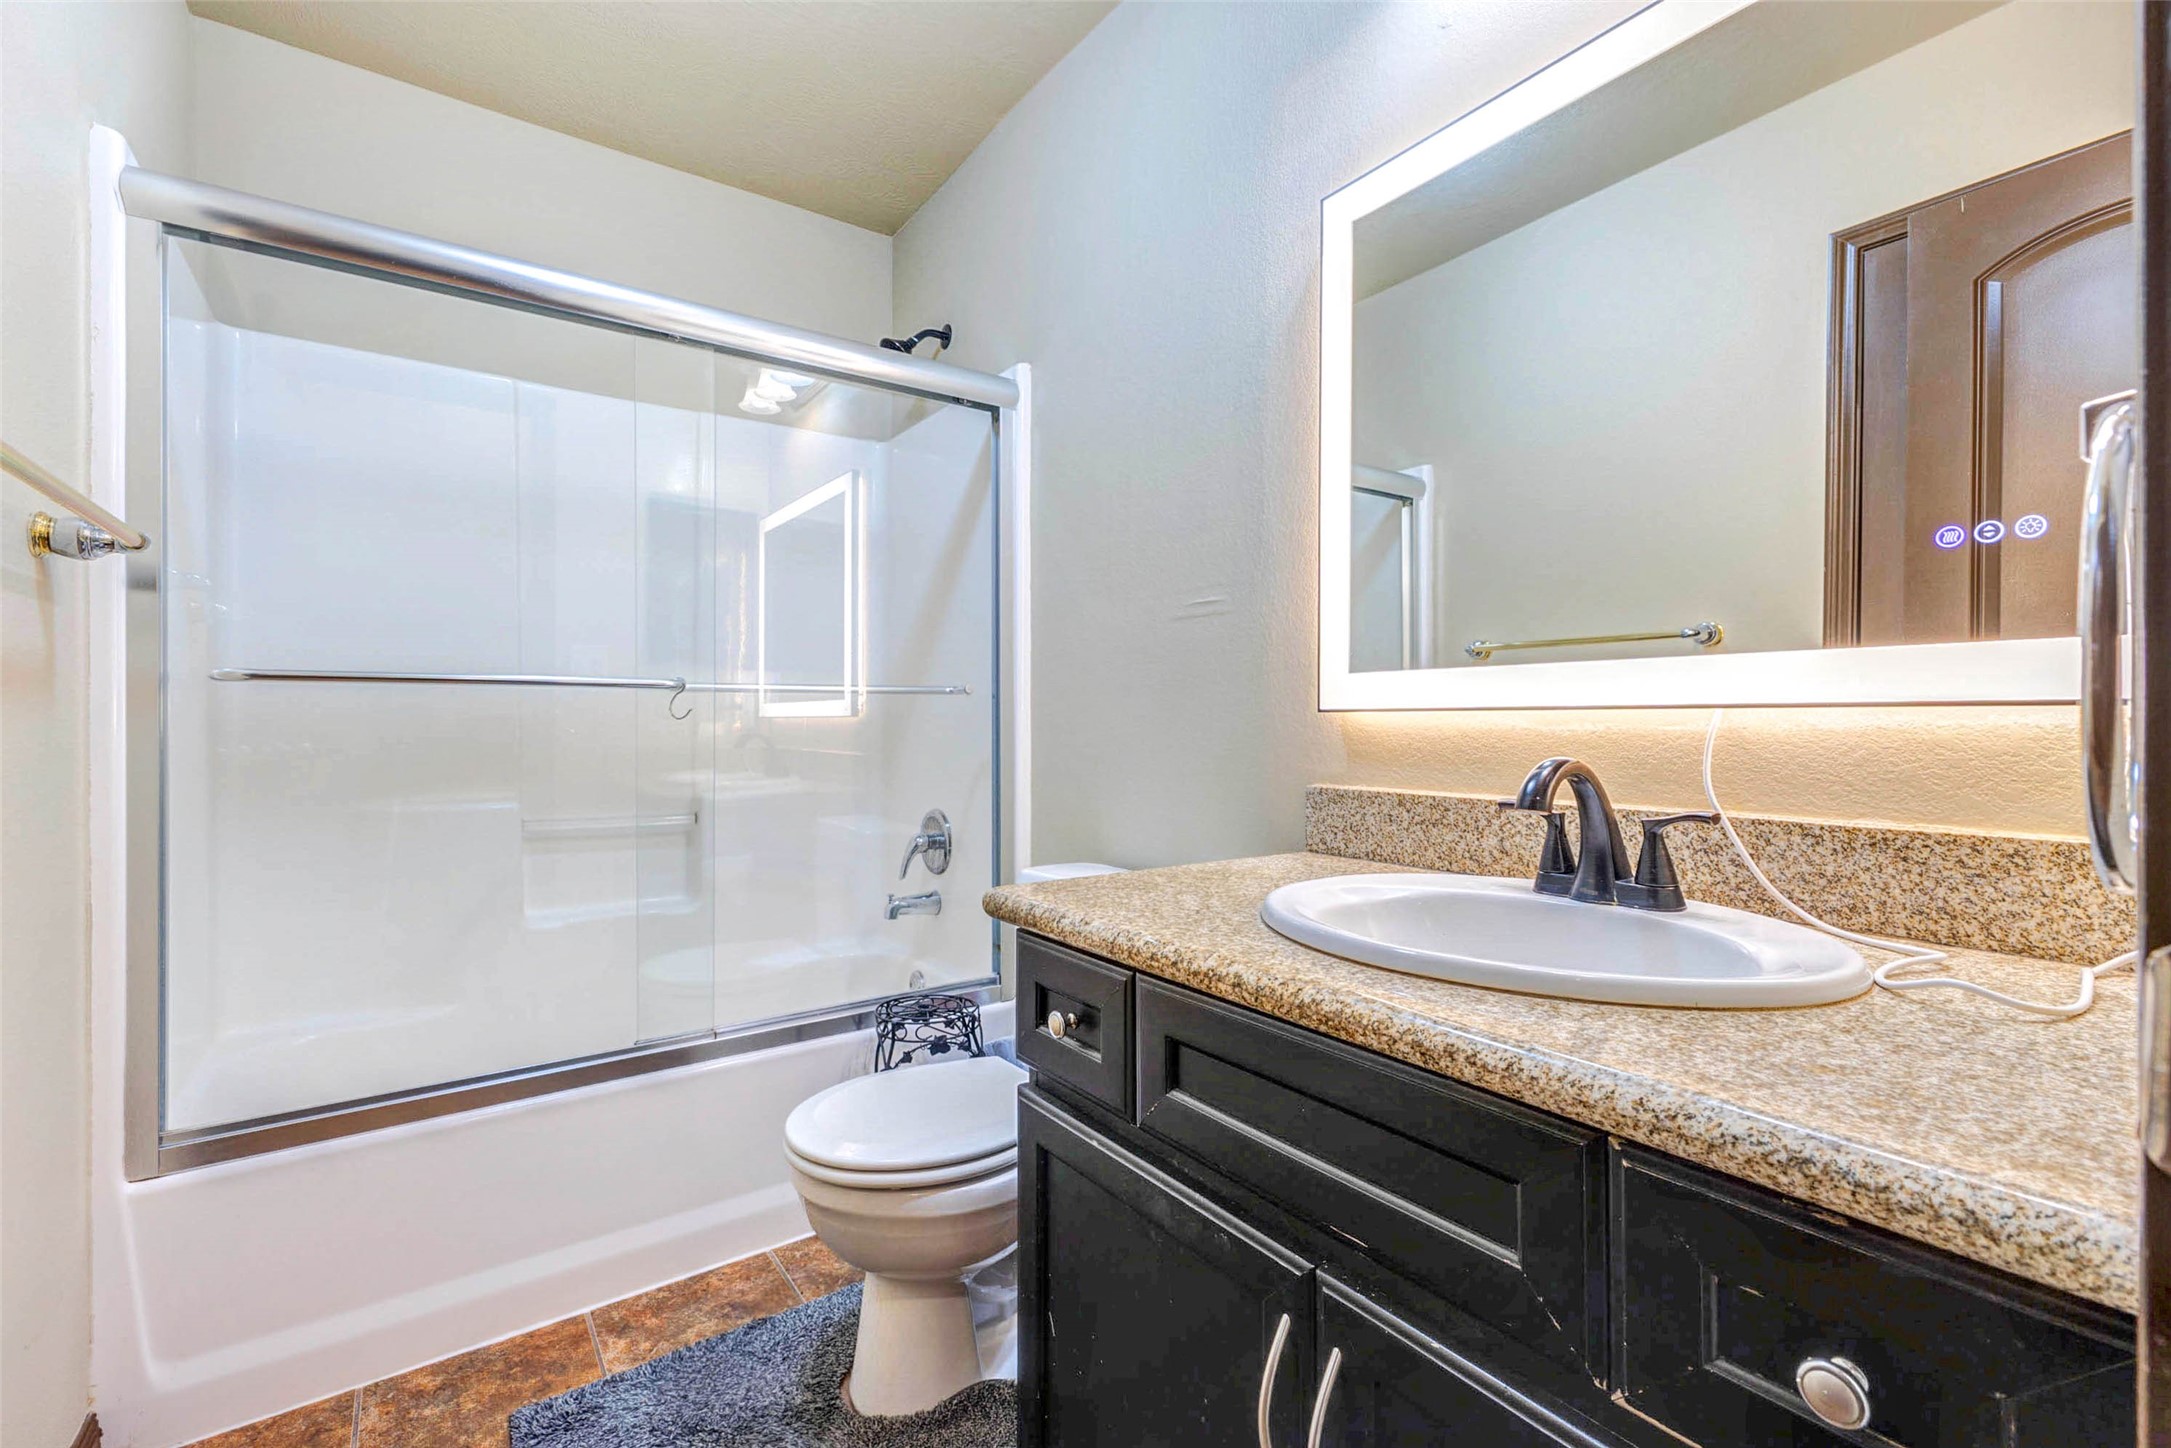
This well-appointed secondary bathroom features a clean and modern design with a granite countertop vanity and ample storage below. The large mirror enhances the sense of space, while updated lighting provides a bright and refreshing feel. A full tub and shower combination offers convenience for daily routines. Designed for both style and functionality, this bathroom is perfect for guests or everyday use.
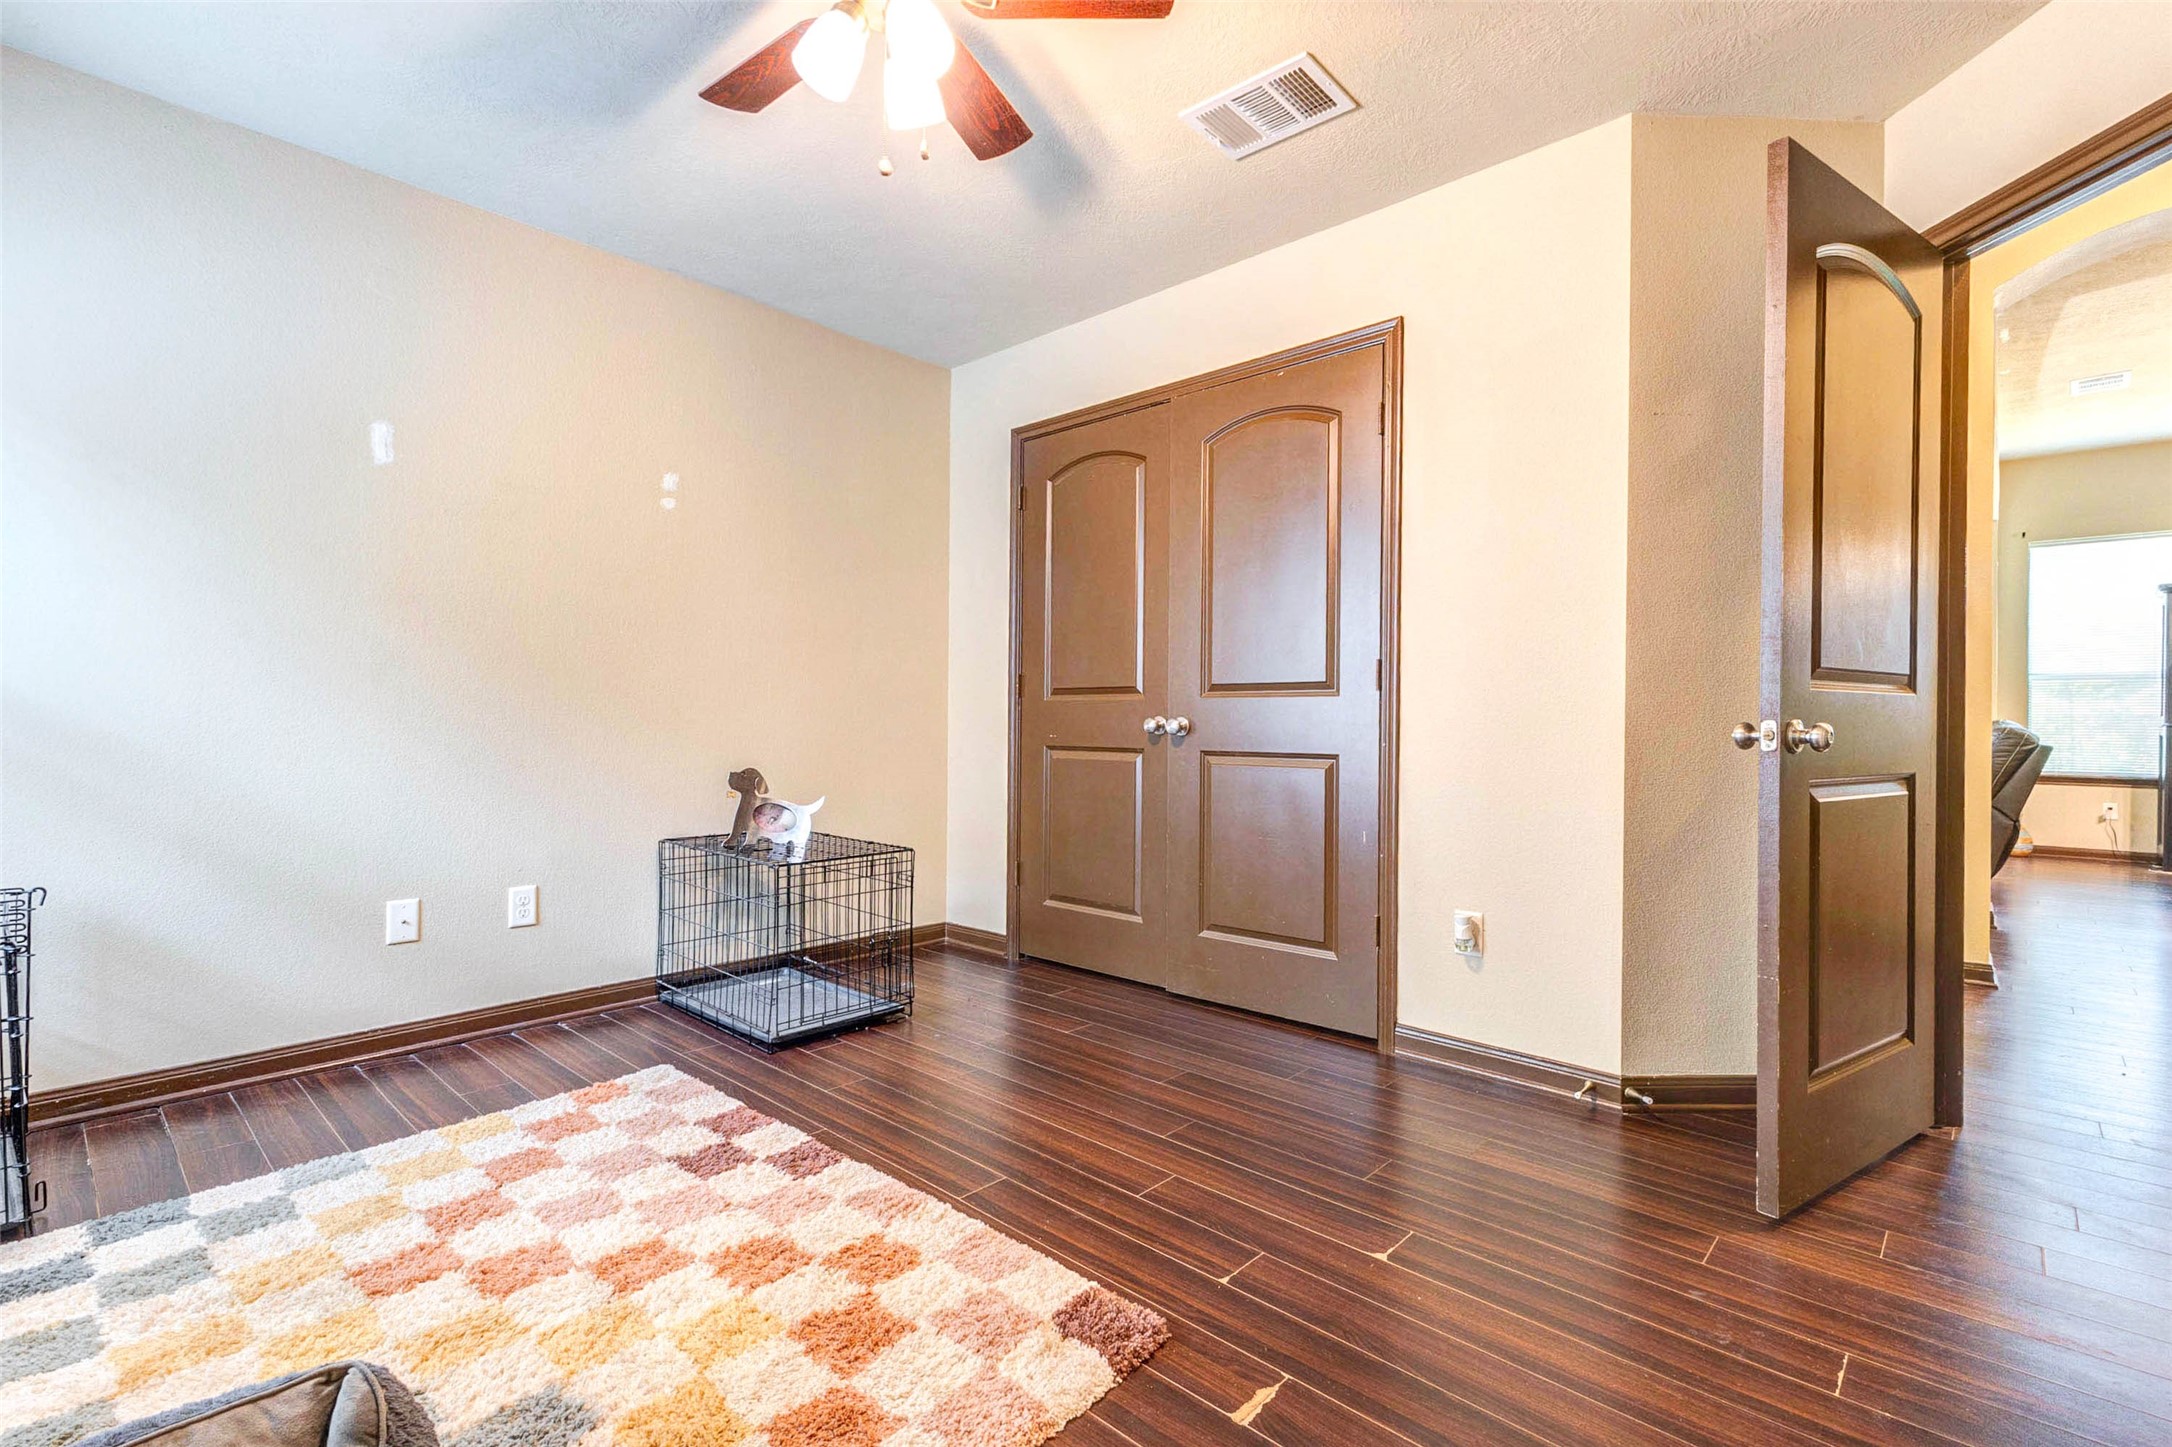
This versatile secondary bedroom offers a spacious layout with rich wood-look flooring and neutral tones, creating a warm and inviting atmosphere. Double doors open to a generous closet, providing ample storage, while the open floor space allows flexibility for a bedroom, office, or hobby room. A ceiling fan adds comfort year-round, and easy access to the main living areas enhances convenience, making this room adaptable to fit your lifestyle needs.
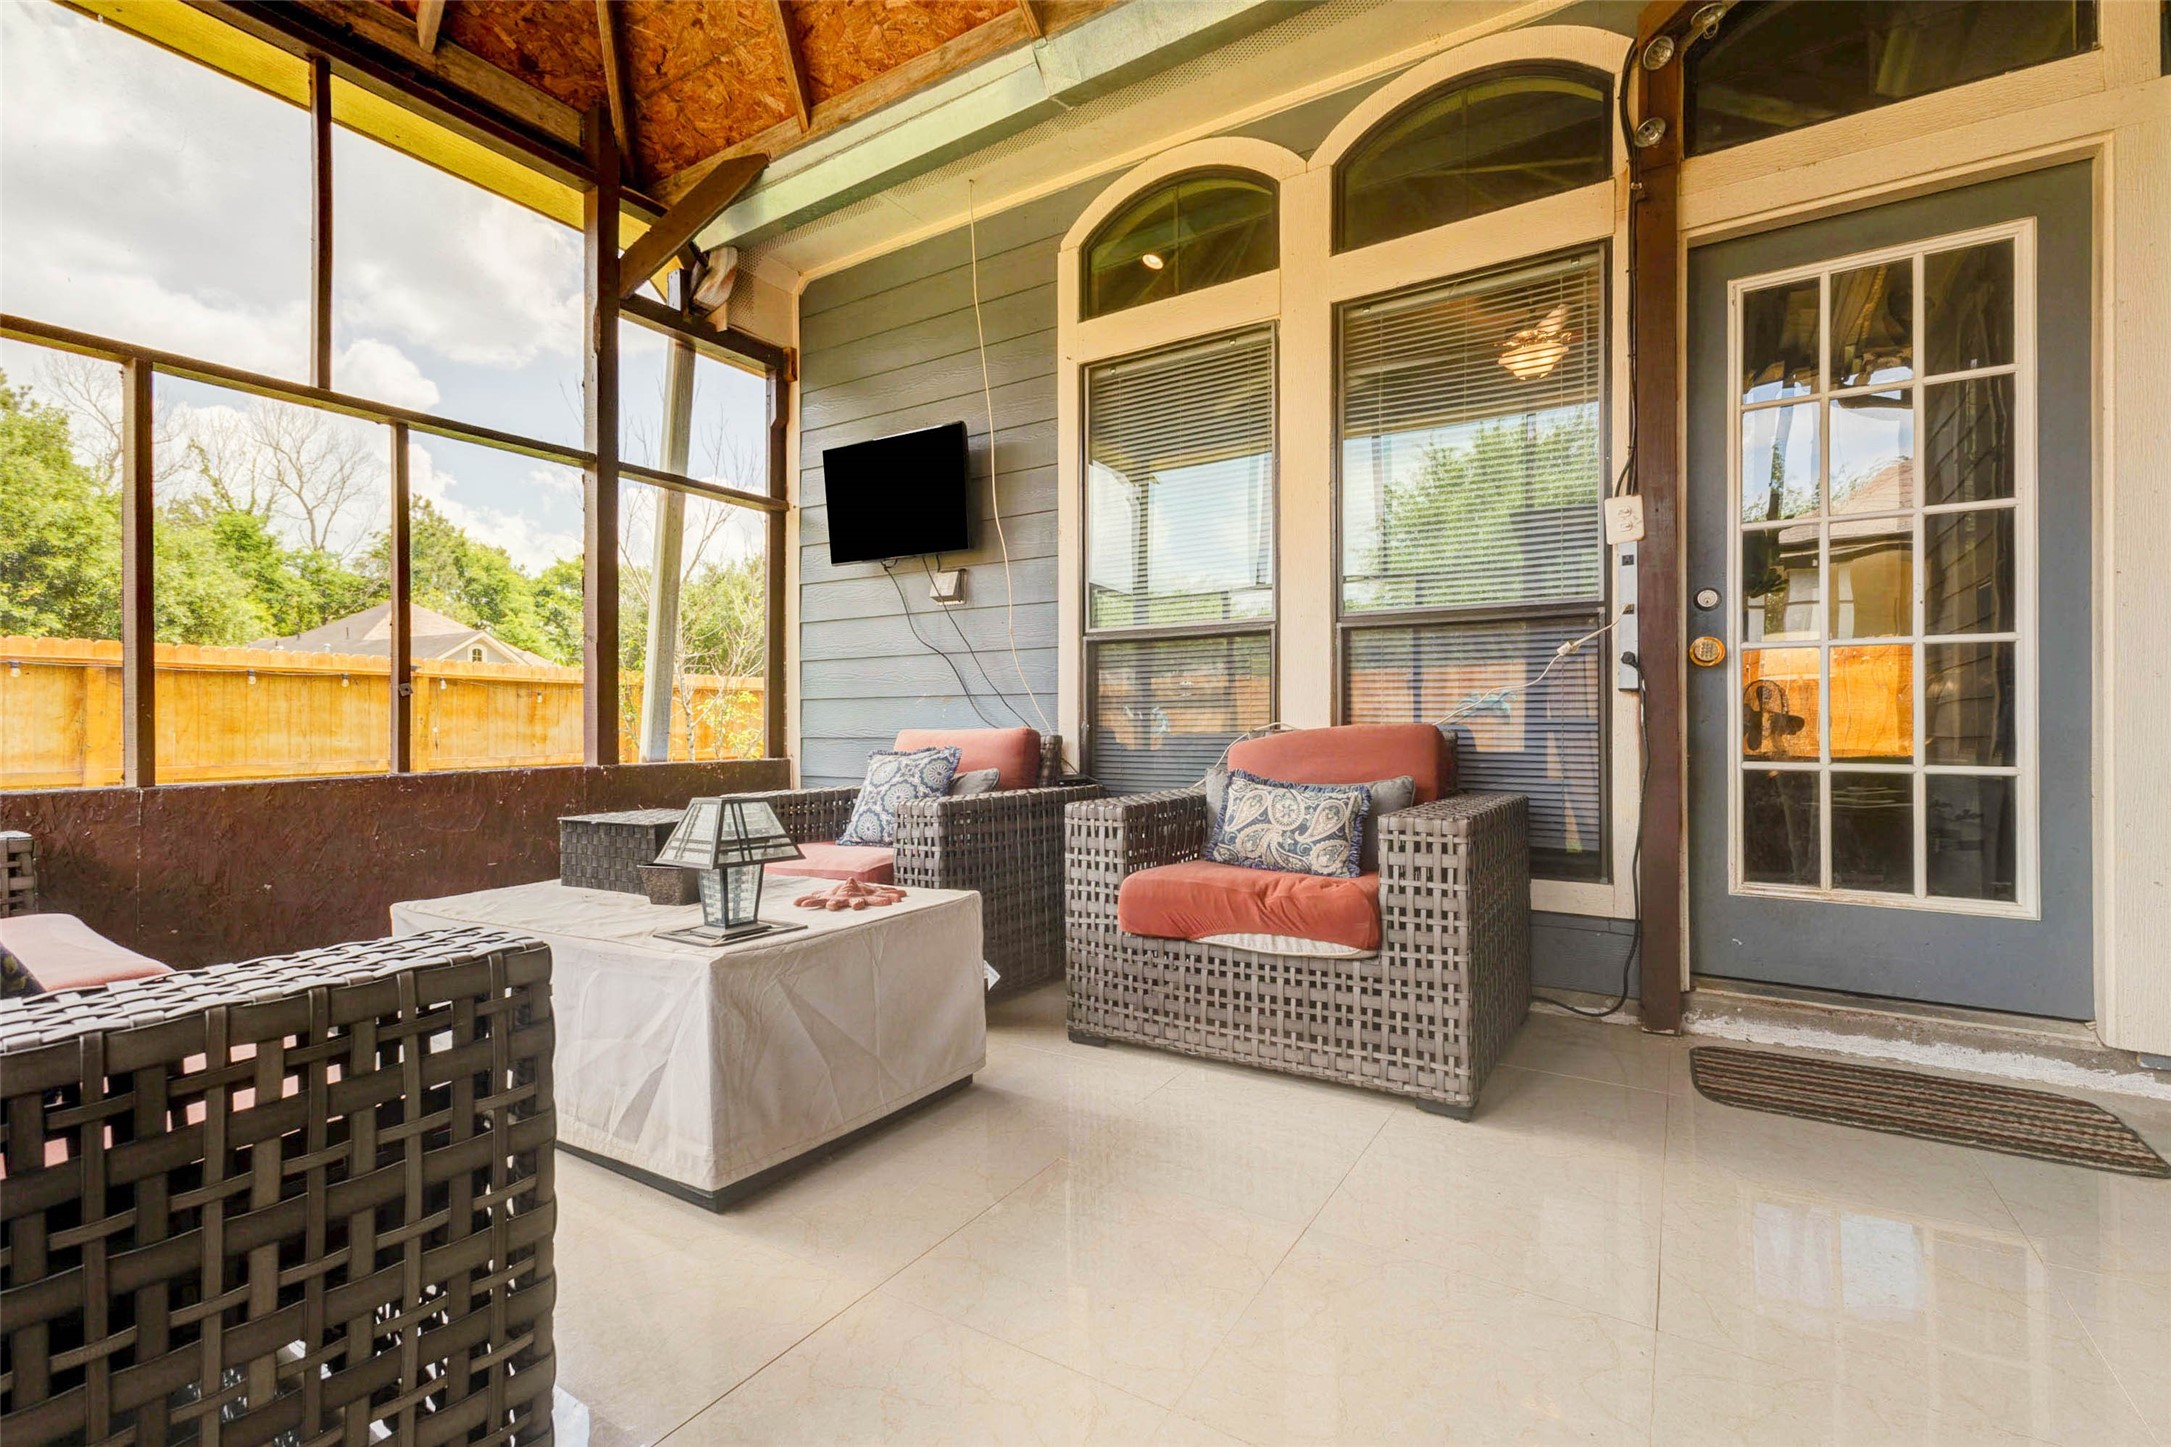
Enjoy year-round outdoor living in this screened-in patio, designed for comfort and relaxation. Featuring a covered structure with overhead protection, this space is perfect for lounging or entertaining while staying sheltered from the elements. The setup allows for outdoor seating and even media options, creating a cozy extension of the home. It’s an ideal spot to unwind, host gatherings, or simply enjoy the fresh air in privacy.
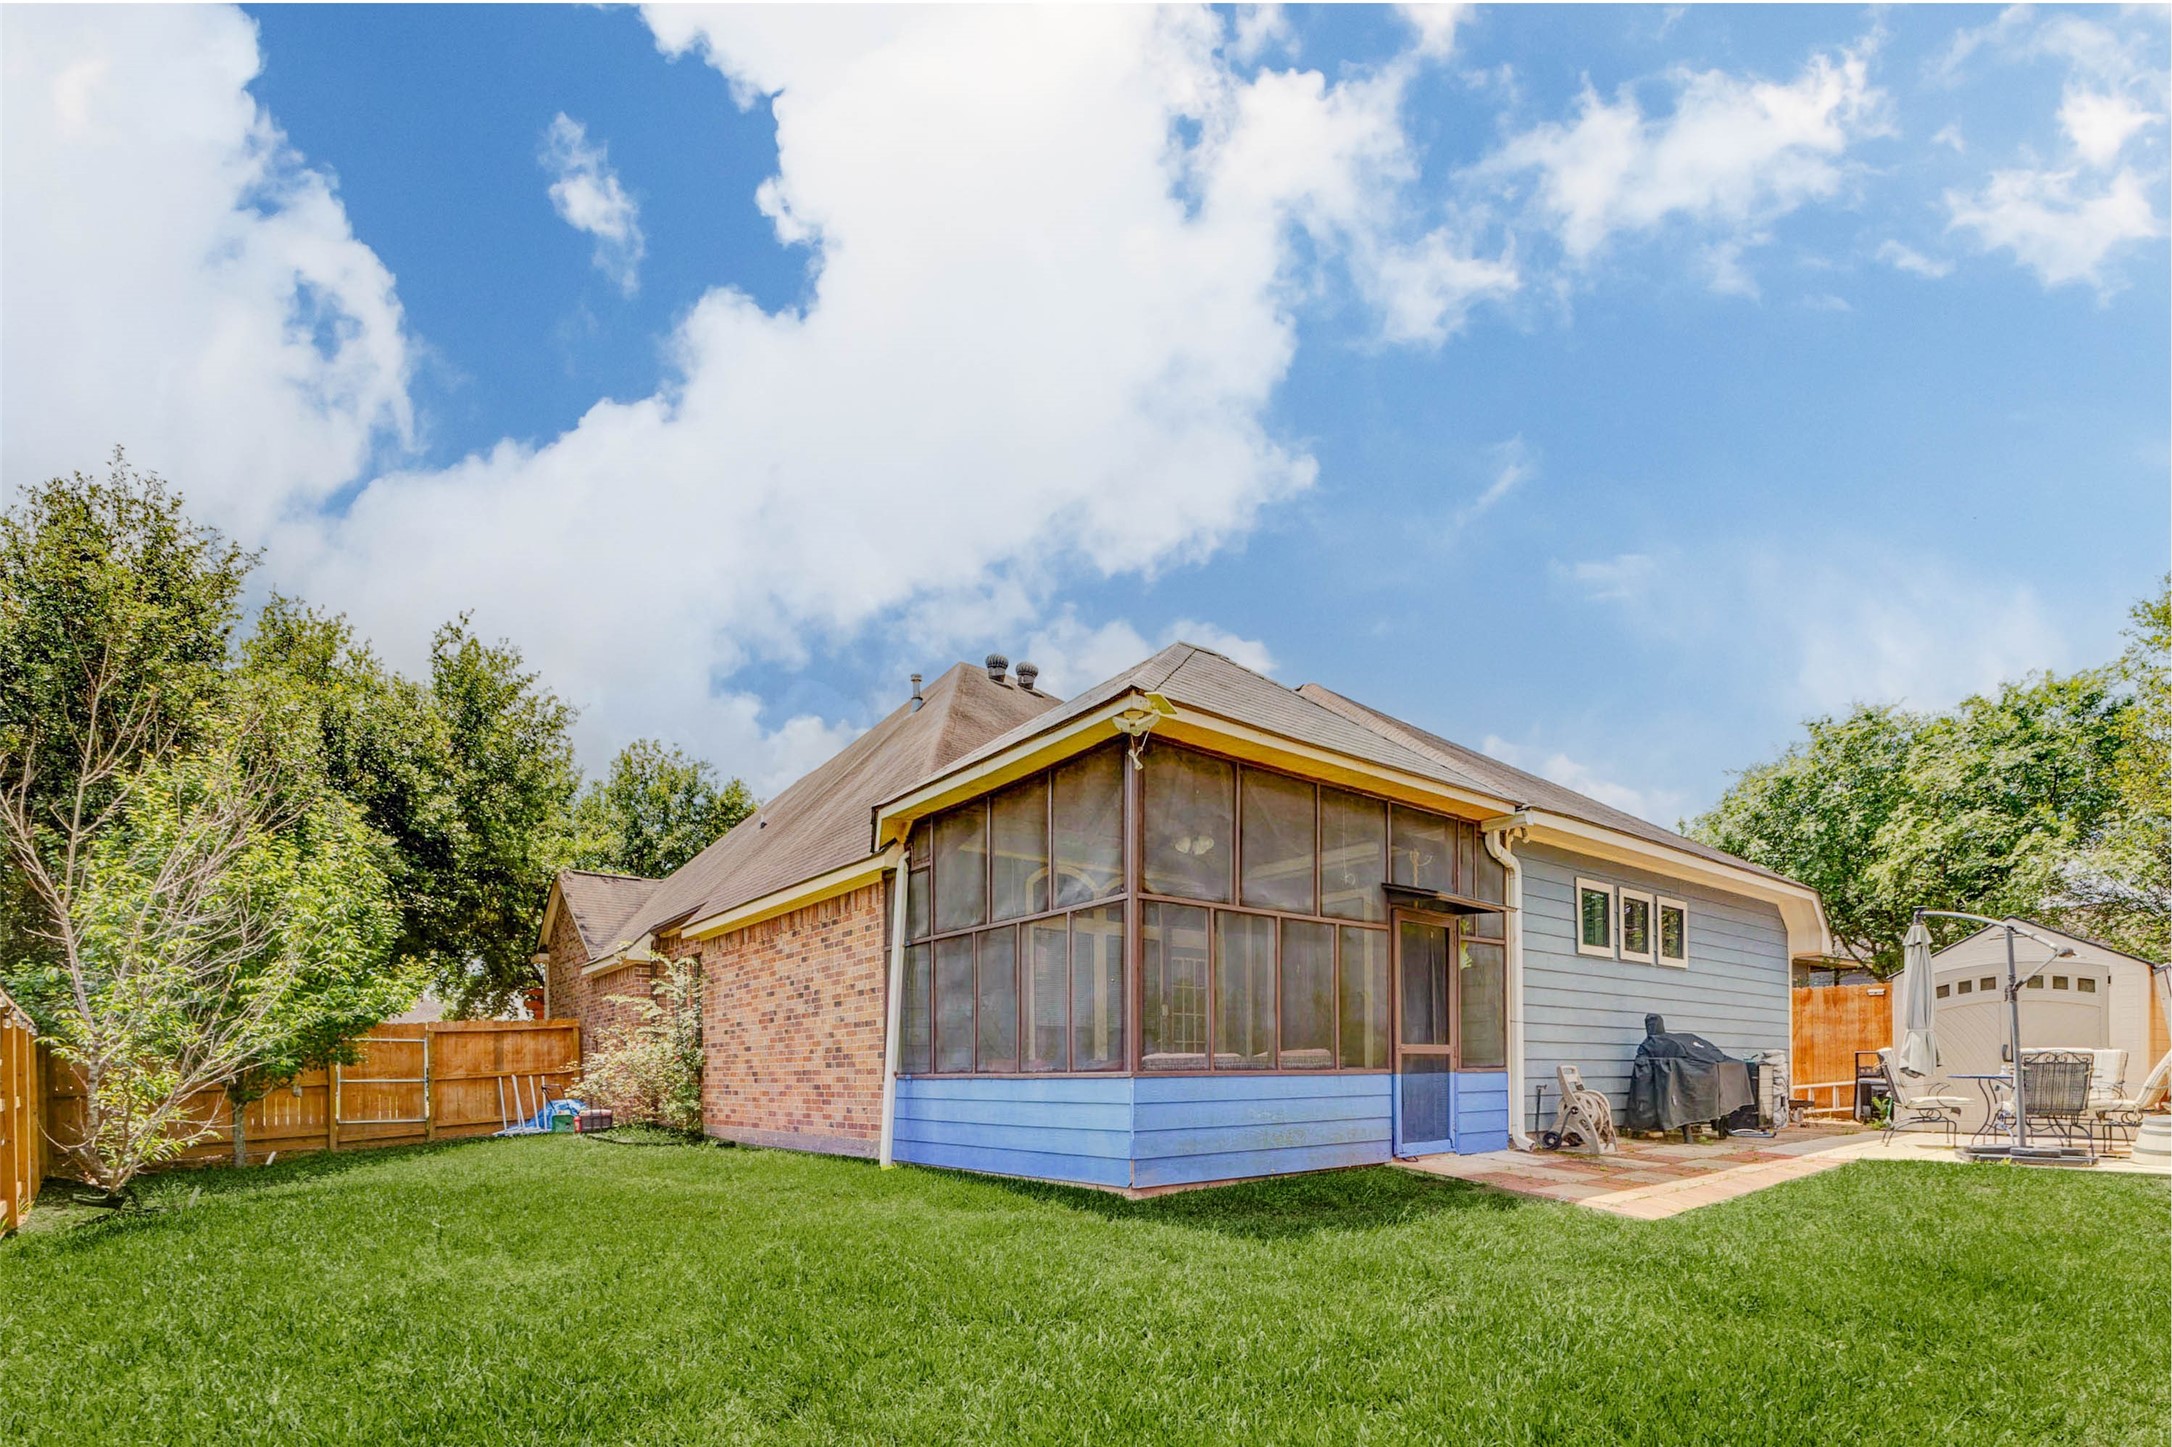
The backyard offers a well-maintained green space perfect for outdoor activities, pets, or relaxing under the open sky. The screened-in patio adds functional outdoor living space, while the layout provides a balance of lawn and hardscape areas. Surrounded by fencing for privacy, this yard is ideal for entertaining or enjoying quiet moments at home in a peaceful setting.
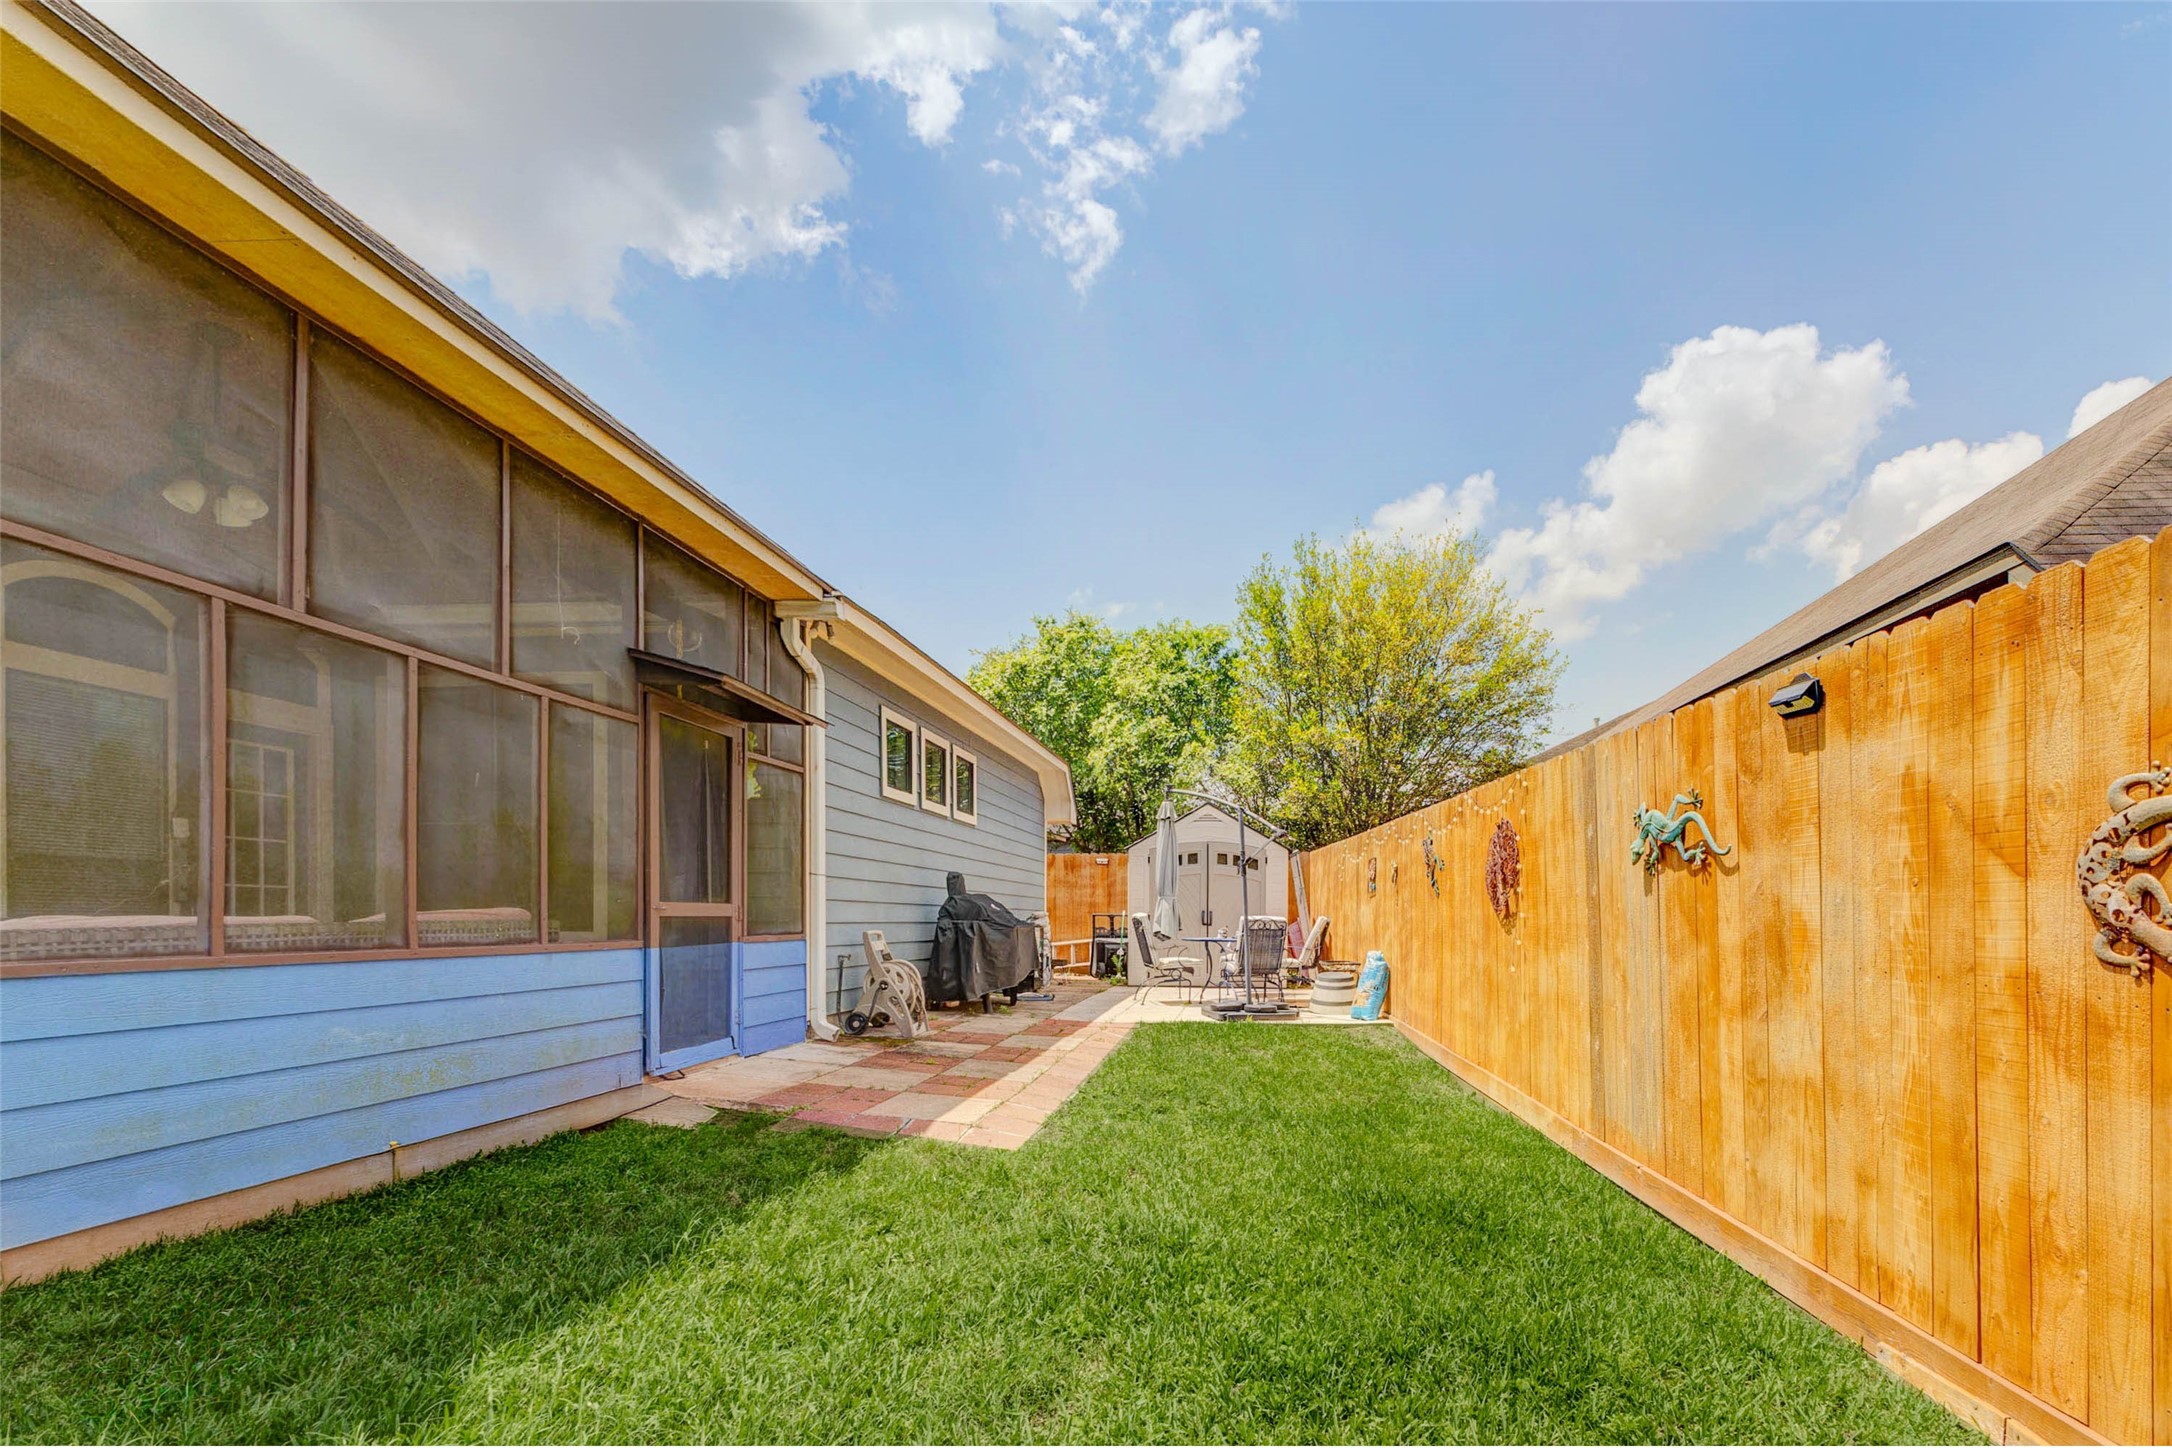
Another view of the backyard highlights the extended outdoor area with a combination of grassy lawn and patio space, perfect for gatherings or weekend relaxation. The fenced perimeter offers privacy and security, while additional space allows for outdoor furniture, grilling, or gardening. This backyard is designed to be both functional and enjoyable for everyday living.
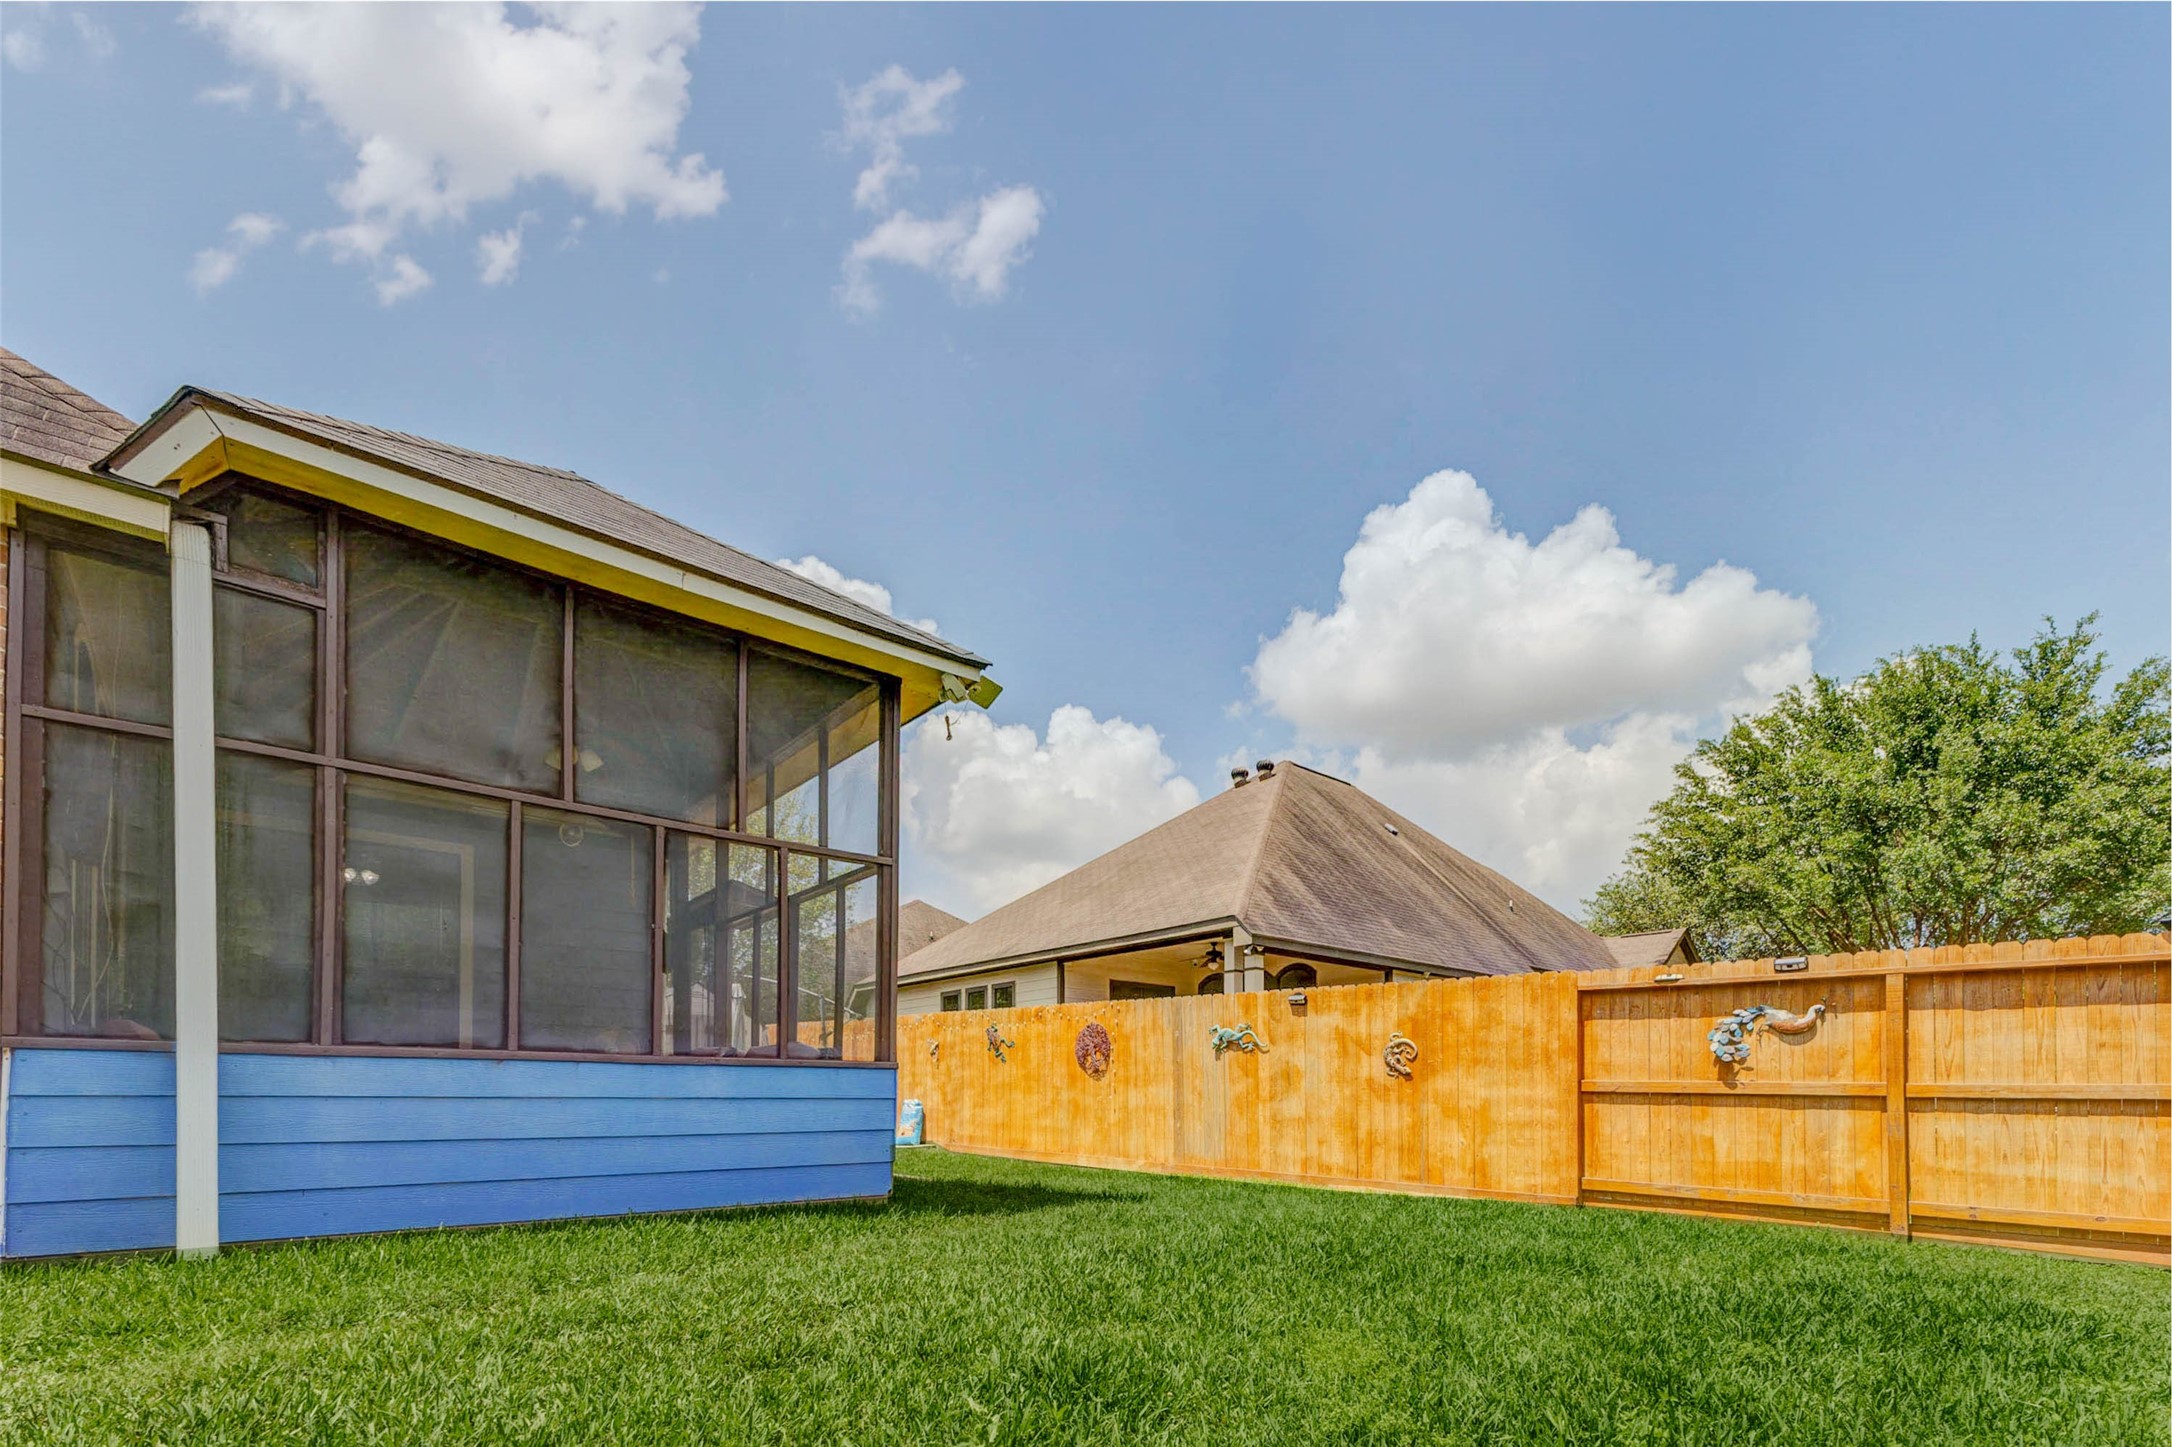
This angle showcases the spacious yard alongside the screened patio, emphasizing the seamless blend of indoor and outdoor living. The open lawn provides plenty of room for play or entertaining, while the enclosed patio offers a shaded retreat. With a secure fence and inviting layout, this outdoor space is perfect for creating lasting memories with family and friends.
From this angle, the home’s curb appeal truly shines with its elegant rooflines and thoughtfully designed exterior. Solar panels add modern efficiency, while the large driveway and attached garage offer convenience. The lush greenery and mature trees provide shade and privacy, enhancing the home’s inviting atmosphere. This perspective highlights both the home’s functionality and its welcoming presence in a quiet, well-established neighborhood.



.jpg)

